
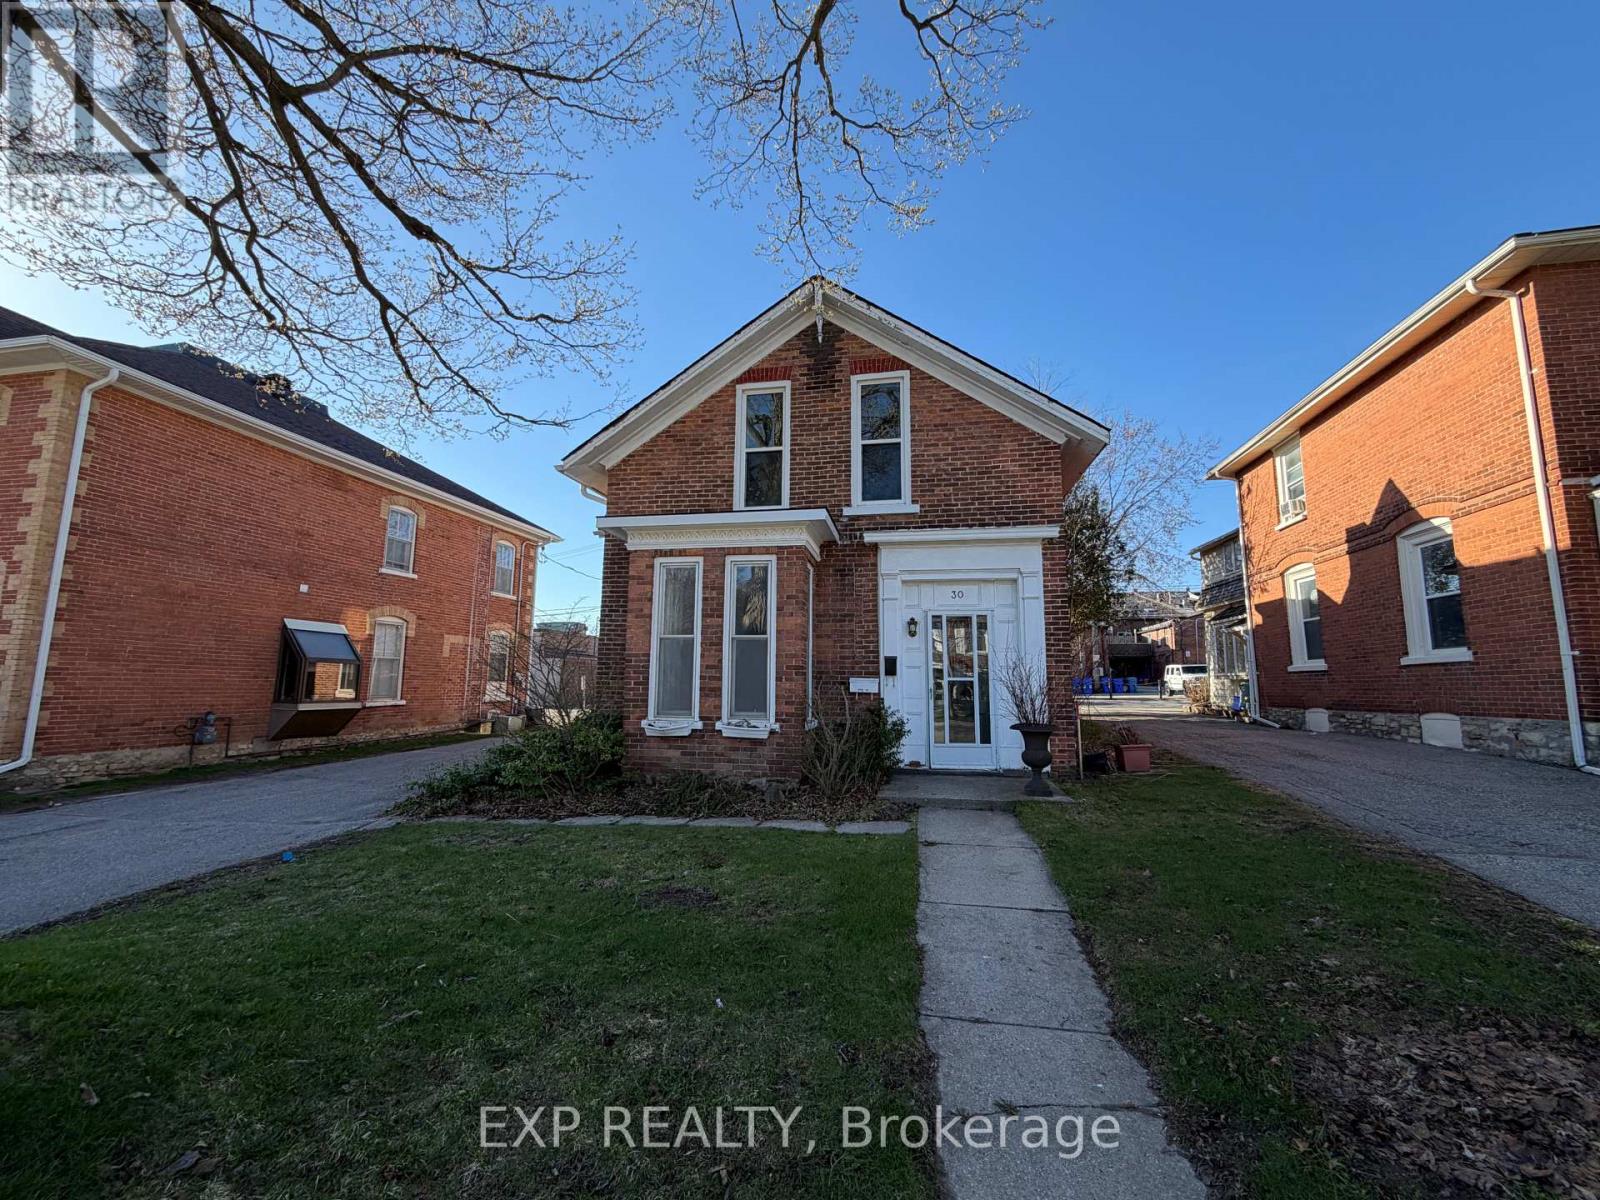
Main - 30 First Avenue
Orangeville, Ontario
Prime Main-Floor Office Space in the Heart of Orangeville in a Charming Century Building With Beautiful Updates. Step into your own professional space and bring your business dreams to life in this main-floor office suite, ideally located just off Broadway on First Ave. Offering exceptional visibility and convenience, this unit features 4 total rooms, 3 perfectly suited for private offices and 1 that functions beautifully as a welcoming lobby or reception area. A full kitchen with cabinetry, fridge & stove as well as a 3-piece bathroom provide everyday comfort and functionality, while main-floor accessibility ensures ease of entry for clients and staff alike. 1 dedicated parking space is included, with plenty of additional public parking nearby for visitors. This versatile space is ideal for professionals such as lawyers, accountants, consultants, therapists, or any business owner ready to elevate their presence and operate in a space they can truly call their own. Don't miss this opportunity to secure a bright, updated & accessible office in Orangeville's vibrant downtown core for your next chapter starts here. (id:55460)
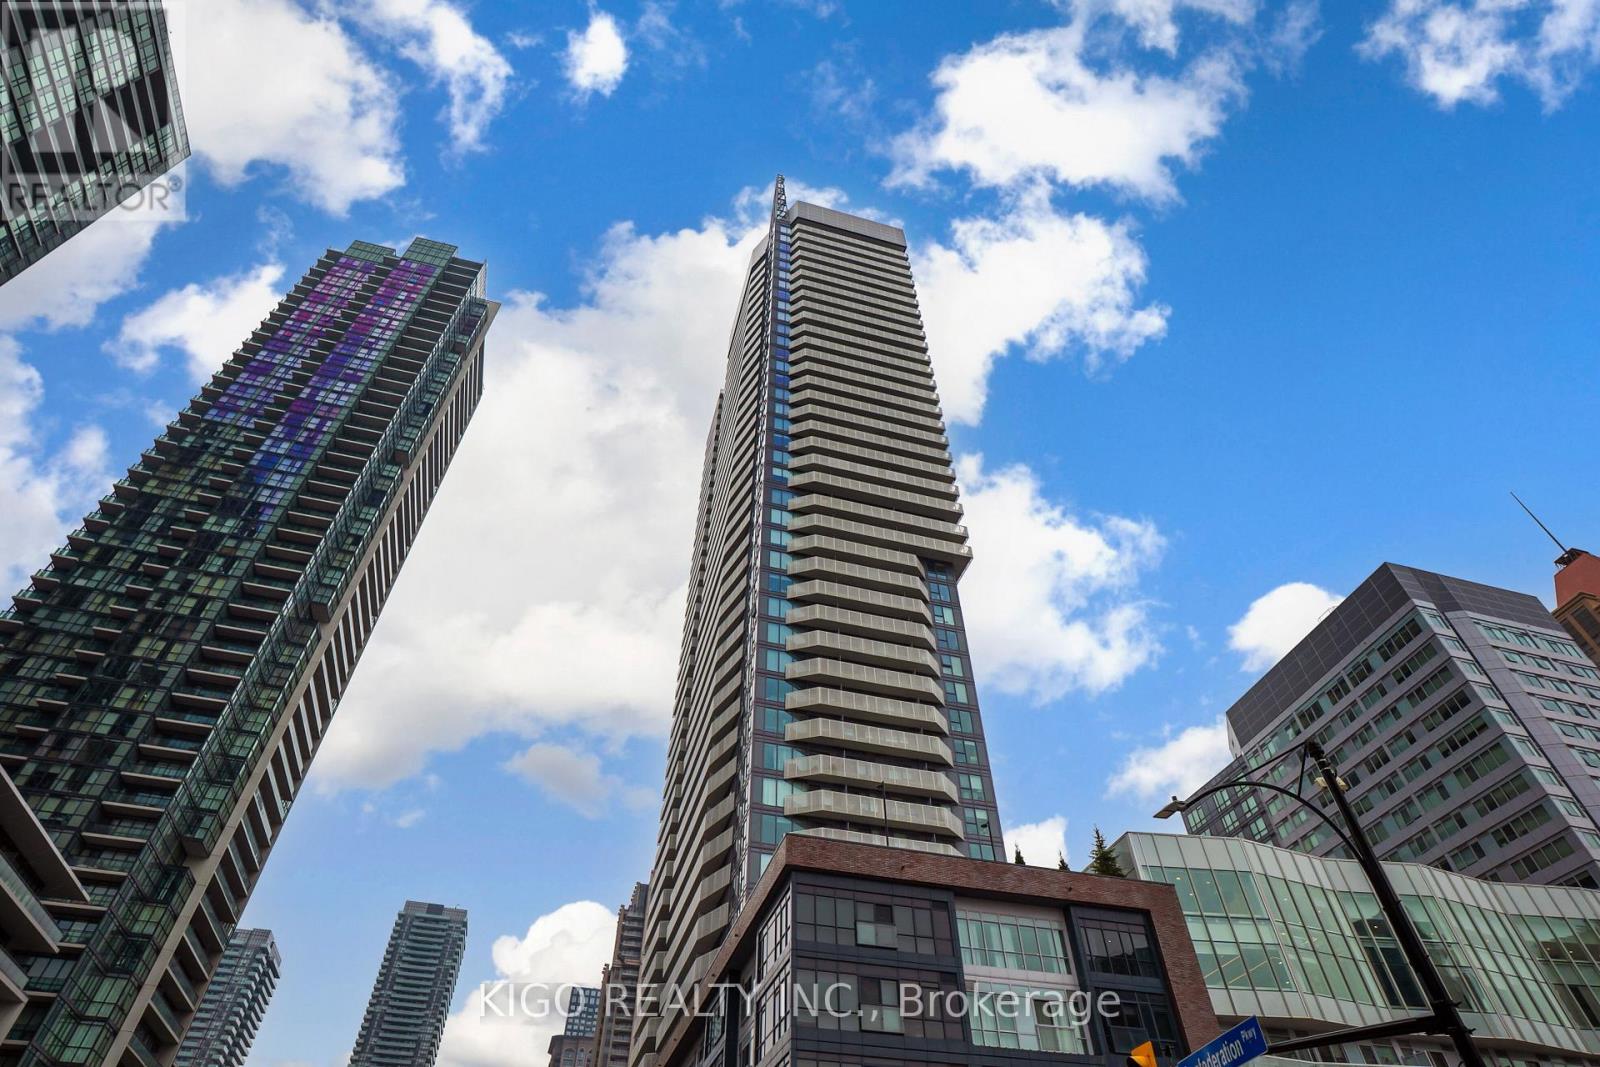
2406 - 4065 Confederation Parkway
Mississauga, Ontario
Experience the epitome of modern urban living in the prestigious, 2021-built Wesley Tower by Daniels, situated in the heart of Downtown Mississauga. This sophisticated 1-bedroom, 1-bathroom suite offers a seamless open-concept design elevated by 9-foot ceilings and expansive windows that flood the space with natural light. The chef-inspired kitchen serves as the home's centerpiece, featuring premium stainless steel appliances, sleek quartz countertops, a contemporary tile backsplash, and a versatile center island perfect for both dining and entertaining. The primary bedroom provides a tranquil retreat with a spacious mirrored closet, complemented by a modern bathroom with high-end finishes and in-suite laundry for ultimate convenience. This unit comes complete with one dedicated underground parking spot and one private locker. Residents enjoy world-class amenities, including a fitness center, a glamorous party room, and an outdoor terrace with BBQ stations, alongside quiet co-working spaces and concierge service. Boasting an incredible walk score, you are steps away from Square One Shopping Centre, Celebration Square, Sheridan College, and the Living Arts Centre, with unrivaled access to the GO Terminal, the future Hurontario LRT, and Highways 403/401/QEW. Welcome home to luxury and convenience in Mississauga's most vibrant community. (id:55460)
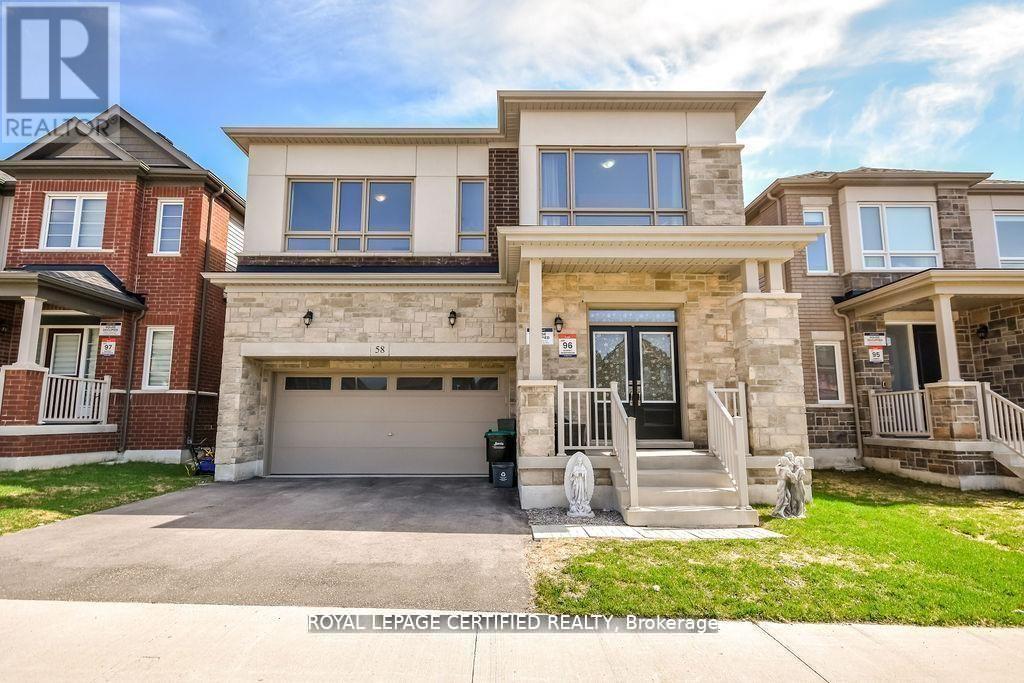
58 Shepherd Drive
Barrie, Ontario
Discover refined modern living in this exceptional home offering over 3,155 sq. ft. of thoughtfully designed space, featuring 6 spacious bedrooms and 5 bathrooms to comfortably accommodate large or multi-generational families. The bright, open-concept floor plan is perfect for both everyday living and entertaining, highlighted by a chef-inspired kitchen with quartz countertops, stainless steel appliances, and a seamless connection to the expansive family room. A highly desirable main-floor bedroom complete with its own private ensuite and walk-in closet provides an ideal space for guests, extended family, or convenient main-level living. Upstairs, generously sized bedrooms with multiple ensuite layouts ensure comfort and privacy for everyone, while the expansive unfinished basement offers incredible potential to create additional living space, a recreation room, home gym, or even a future income suite. Nestled against tranquil green space and scenic walking trails with no rear neighbours, this remarkable property combines privacy with everyday convenience, just minutes from Hwy 400, excellent schools, parks, shopping, and a full range of amenities. (id:55460)
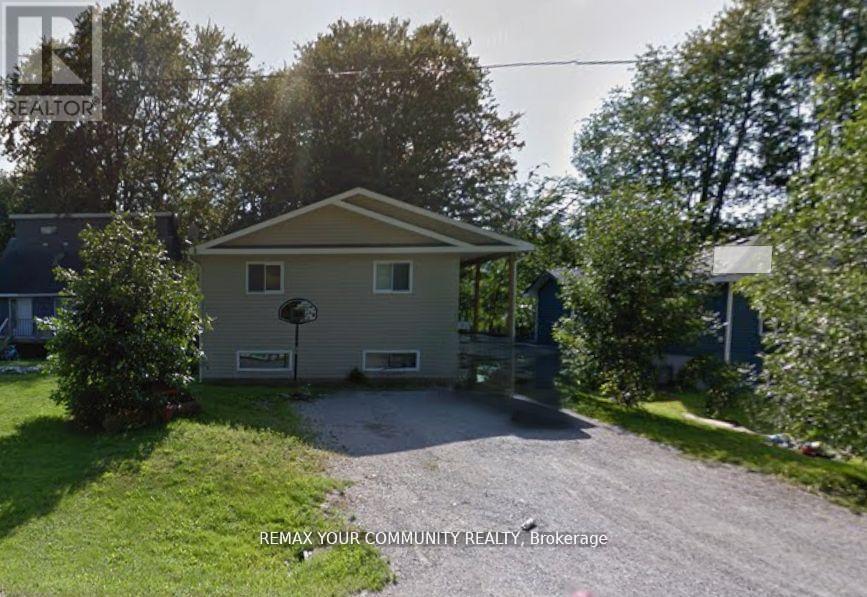
3414 Lee Avenue
Severn, Ontario
LEGAL DUPLEX *** Brand new roof(2026) *** 2657 sq ft of total living space near the lake. 3 + 2 bedrooms raised bungalow, so tall that it looks like a two-storey and provides large windows for the basement. Upstairs: a huge living and dining room, modern kitchen with walk out to fenced yard, 3 bedrooms and 4 pc bath. Downstairs: 2 bedrooms, 4 pc bath, same modern kitchen with a dishwasher, Walk-out to yard. A solid construction, ICF foundation, build in 2008 as a duplex, with multiple entries for each units, Central A/C, carpet free. *** Two completely separated units, upstairs and downstairs, only sharing the laundry. Live upstairs and let the rent from the basement apartment to pay your mortgage. Short walk to Severn Shores Public School and a community beach with a small annual fee, easy access to Hwy 11. Pictures digitally modified to remove tenant's personal items. *** Basement currently vacant, upstairs tenant is moving out at the end of July. (id:55460)
110 Jack Monkman Crescent
Markham, Ontario
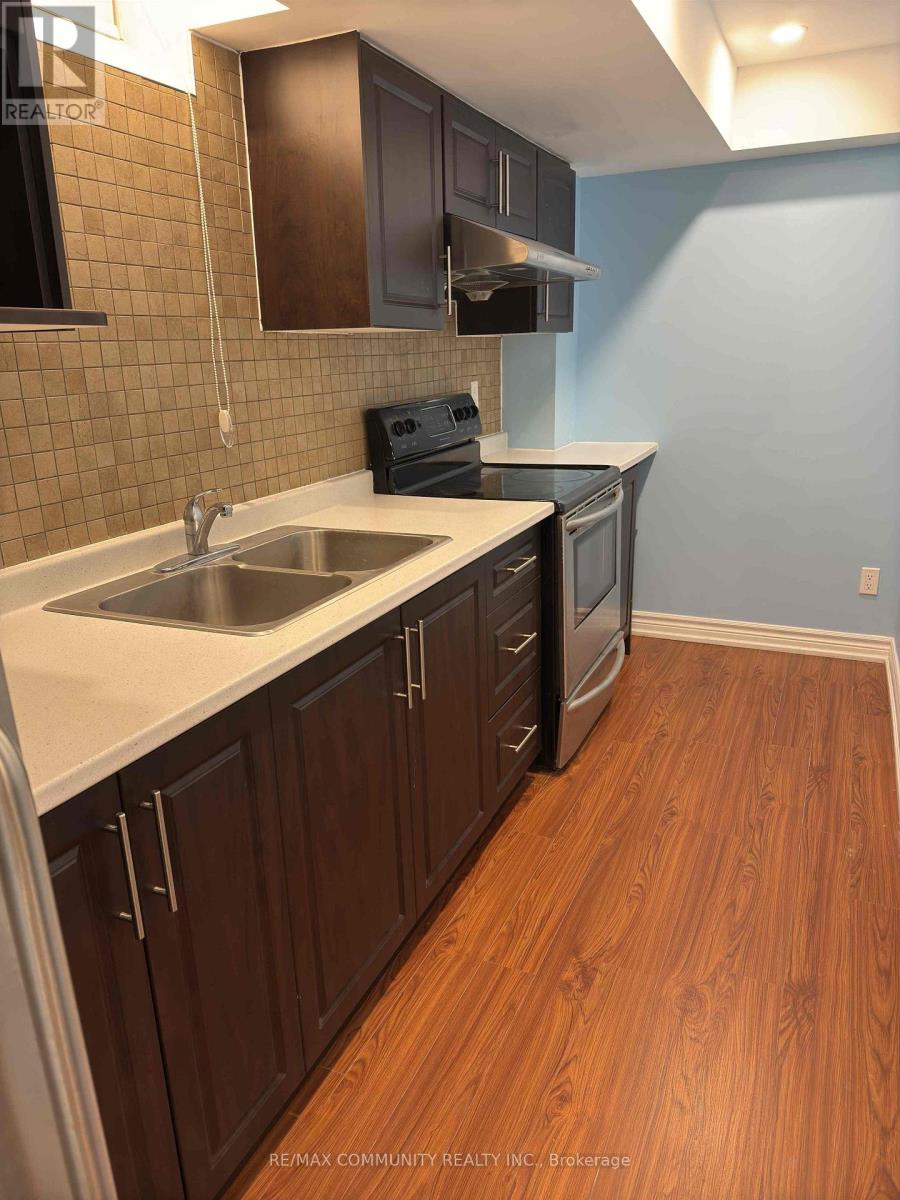
Thoughtfully designed for comfort and convenience, this modern 1 bedroom apartment is ideally located steps from Markham Rd and Denison St, surrounded by transit (TTC/YRT), schools, shopping, dining, and major retailers. Open concept living features laminate flooring, ample natural light, and a private entrance through the garage. The furnished space includes a comfortable living area and workspace, bedroom with queen sized bed and dresser, and a 3-piece bathroom. The modern kitchen is equipped with stainless steel appliances including a stove, fridge, and microwave. Rent includes internet and shared laundry access with Landlord in the basement. Tenants are responsible for 20% of utilities and must provide tenant insurance. Non Smokers and no pets preferred, and parking is NOT available. Perfect for a single female, professional/student seeking a safe, convenient and a well maintained space in a great neighbourhood. (id:55460)
35 Rainbow Drive
Vaughan, Ontario
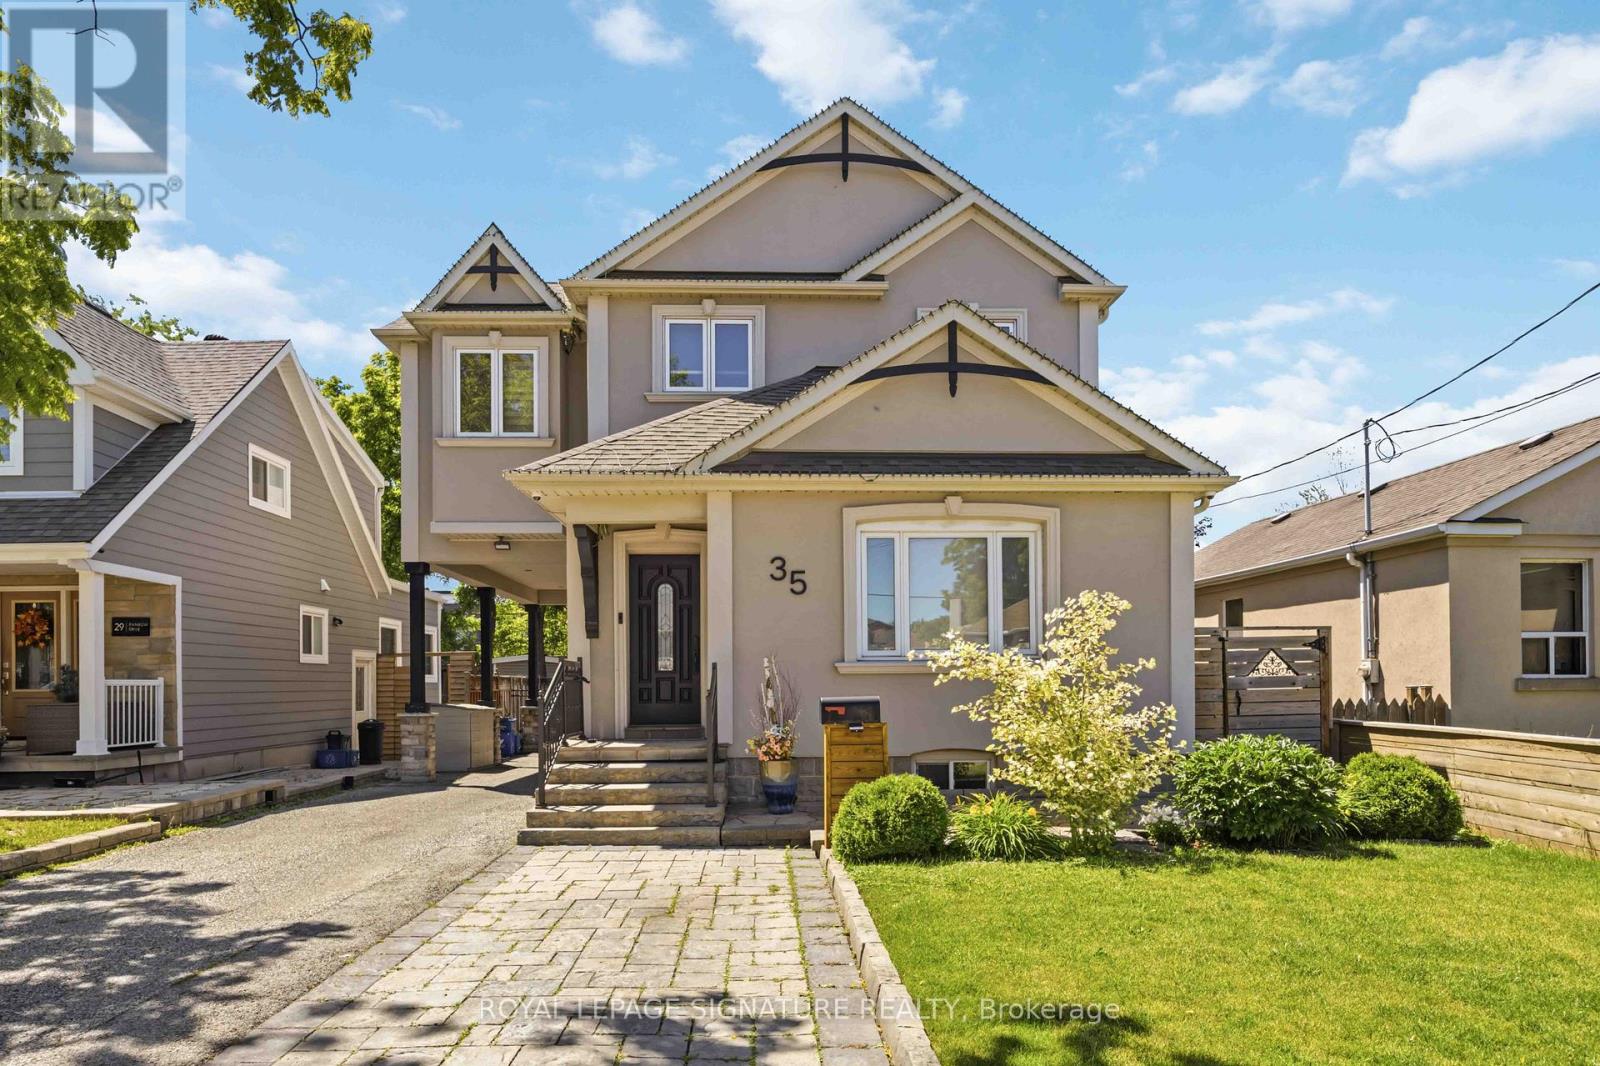
Step into 35 Rainbow Drive, a beautifully updated home where modern comfort meets thoughtful design. Expanded with a second-storey addition 12 years ago, this home offers bright, airy living spaces with seamless flow, perfect for everyday living and entertaining. Rich hardwood floors and fresh professional paint create a warm, move-in-ready atmosphere throughout. The main floor offers a cozy, open-concept layout with a functional design, perfect for everyday living and entertaining, complemented by a separate walk-in pantry for added storage. The primary suite is a sun-filled retreat with an elegant tray ceiling, spa-inspired ensuite featuring floating vanities, and a spacious walk-in closet that blends style with function. Every detail has been carefully considered, including 7.5-inch baseboards, built-in surround sound, and fully owned, updated systems: furnace, tankless hot water, humidifier, water softener, and updated plumbing, and electrical, providing comfort and peace of mind. Step outside to a spacious backyard designed for entertaining and relaxation. Relax in the saltwater hot tub beneath a custom louvered pergola crafted from reclaimed barn wood, complete with a skylight that fills the space with natural light. Entertain on the low-maintenance PVC deck, gather around the cozy gas fire pit, or enjoy the built-in outdoor kitchenette with Napoleon gas BBQ, stainless steel fridge, and granite countertops. Located just steps from public transit and minutes from the Humber River Trail, Market Lane, schools, shopping, and highways, 35 Rainbow Drive blends lifestyle, convenience, and thoughtful upgrades. Lovingly maintained and move-in ready, this home offers the perfect setting for comfortable living and memorable gatherings. (id:55460)
Basement - 72 Gayla Street
Vaughan, Ontario
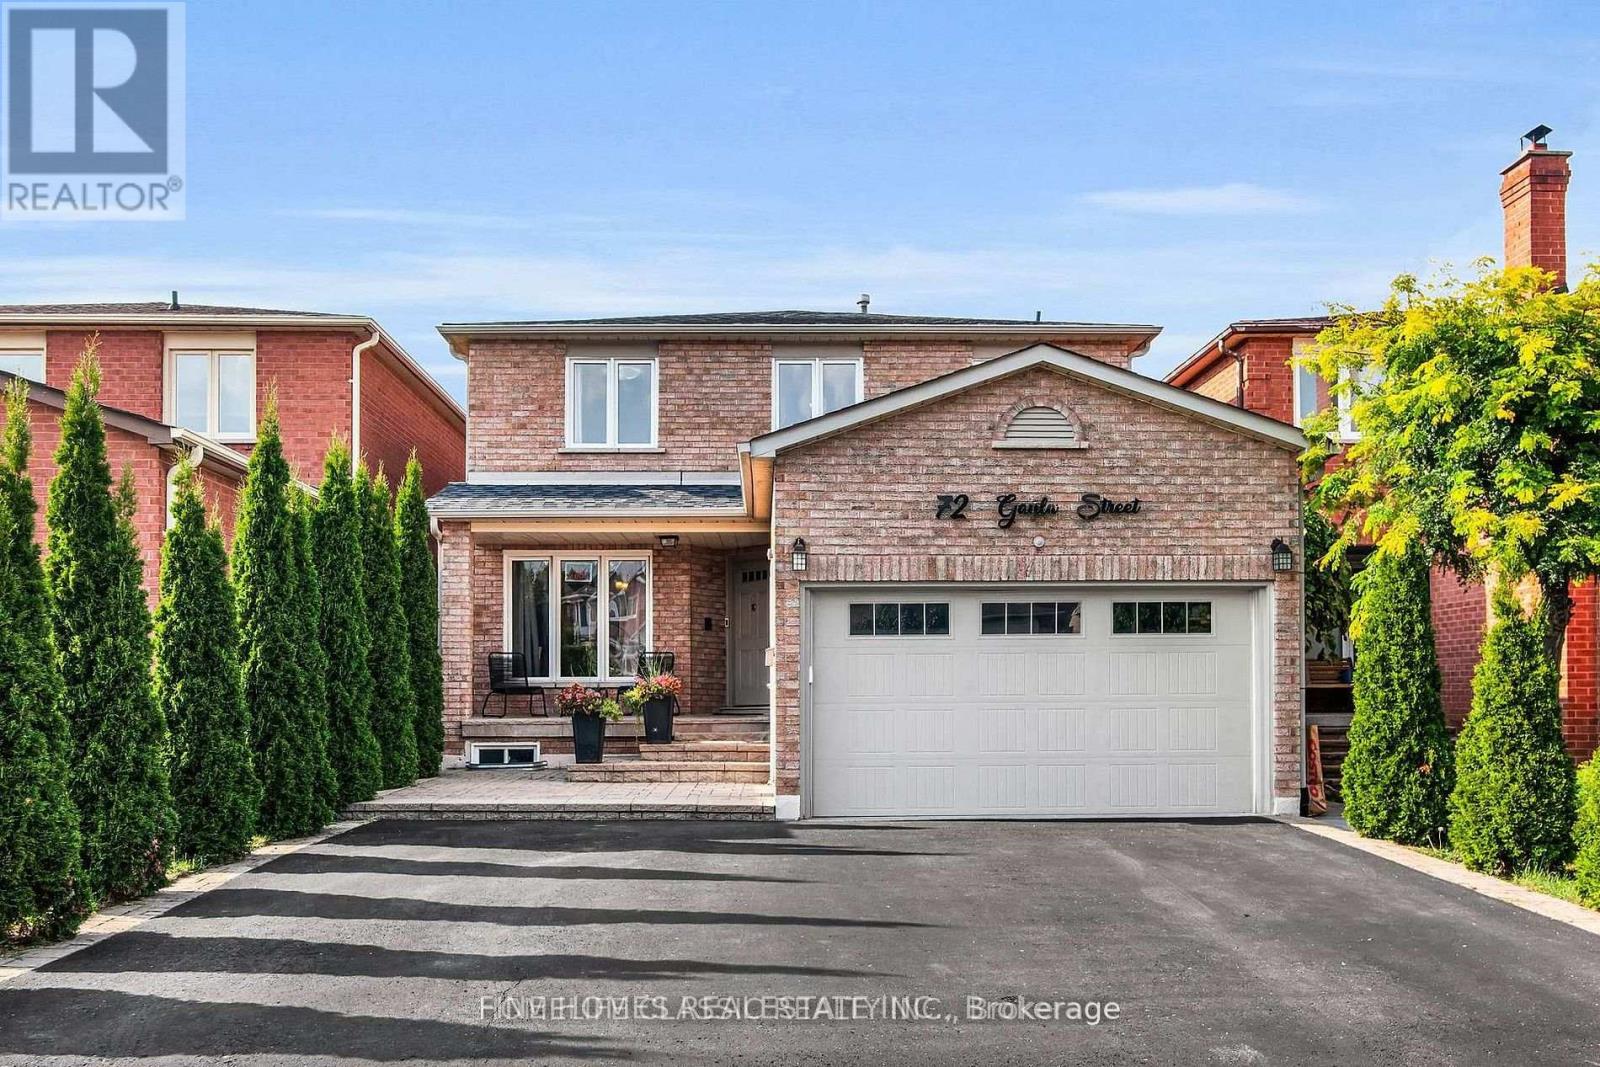
Client RemarksBeautiful 2 Bedroom For Lease In a quiet family-friendly In Thornhill. Spacious Living Room. Great Space For A Couple, Professionals Or Student. Newcomers Welcomed. Bright open layout, full kitchen with fridge, stove, microwave. 1 driveway parking. Conveniently close to transit. (id:55460)
65 Springer Drive S
Richmond Hill, Ontario
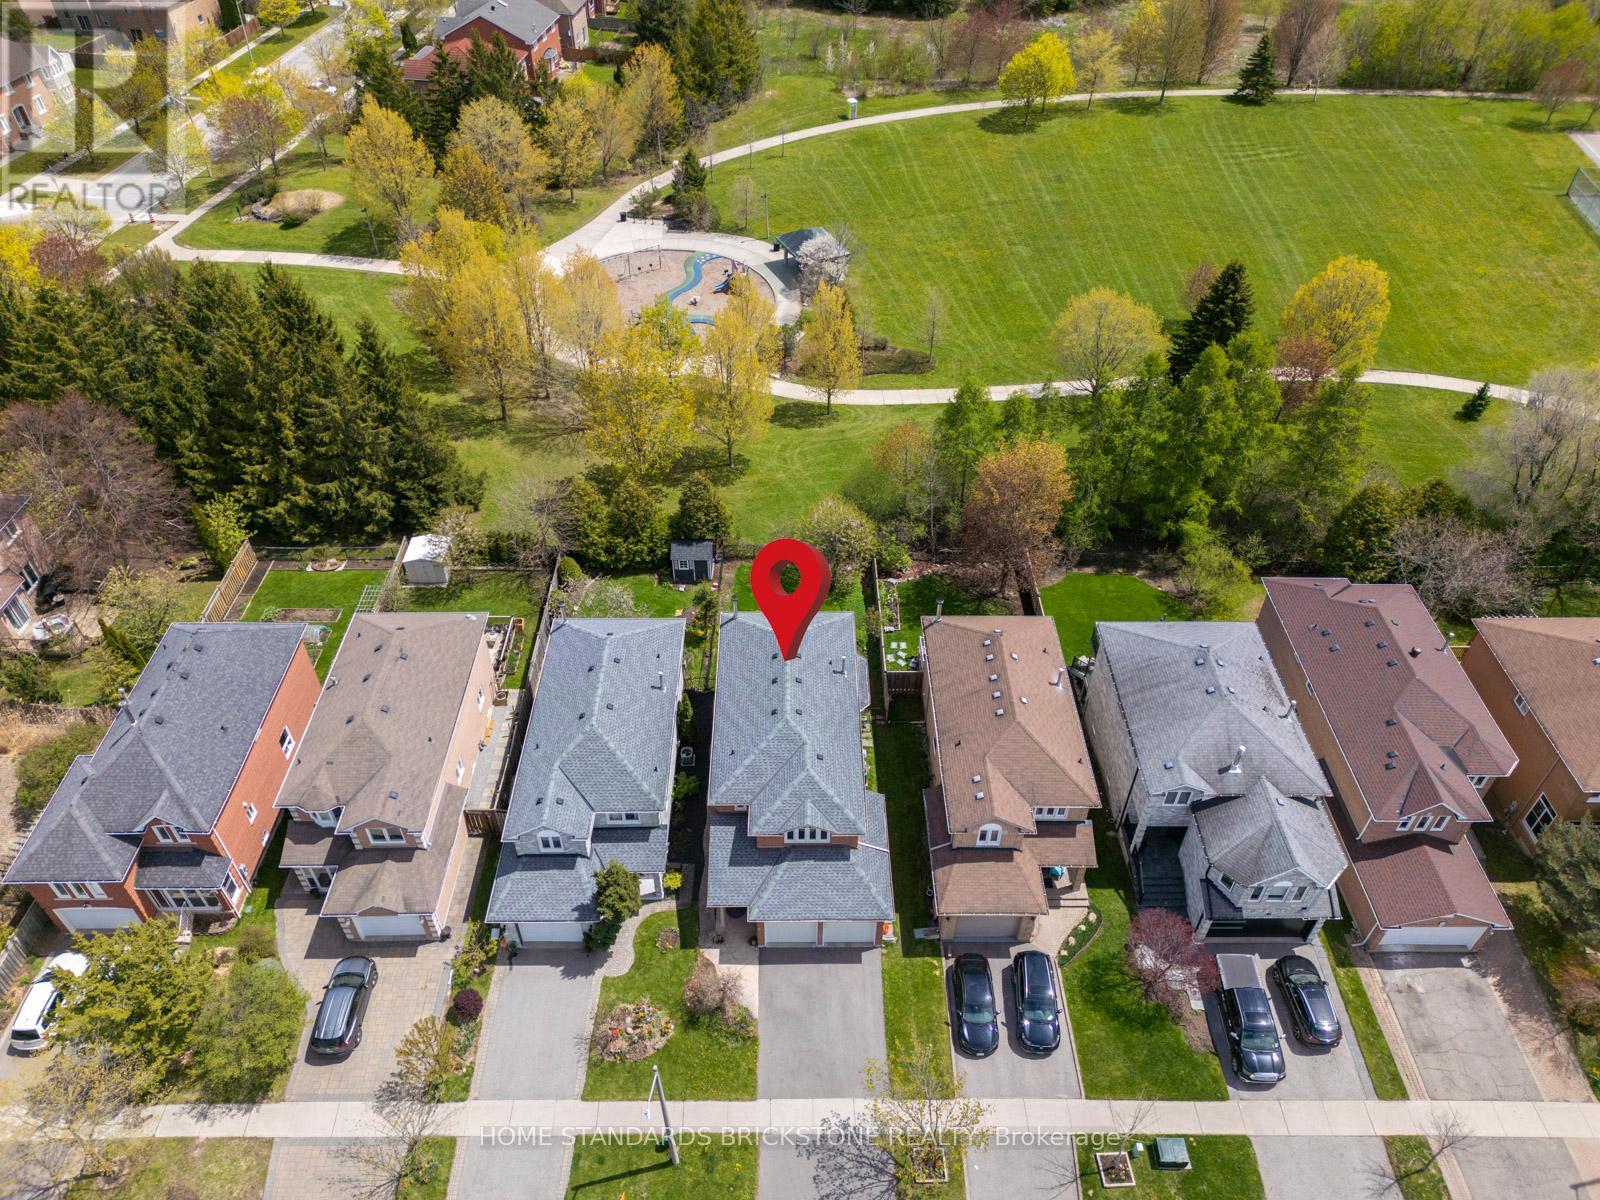
"BEAUTIFUL SOUTH-FACING BACKYARD BACKING DIRECTLY ONTO LARRATT PARK.""Exquisite Urban Sanctuary: Better Than New! (1) Pristine Renovation: Turn-key 4-BR layout with hardwood floors, newly upgraded kitchen with this month's latest tile trends, modern baths, and a brand-new roof for total peace of mind.(2) Chef's Kitchen & Premium Storage: Sun-filled, south-facing kitchen featuring a massive quartz island and beautiful park views. Offers extraordinary storage capacity with a huge custom basement pantry PLUS an adjacent lower-level laundry room pantry.(3) Nature-Connected Living: Enjoy a quiet, sun-drenched south-facing backyard directly overlooking Larratt Park. Just a 5-minute stroll to the serene forest trails of Twickenham Park.(4) Elite Education District: Zoned for Ontario's top-ranked Richmond Hill High School and St. Theresa of Lisieux Catholic High School. Features a safe, car-free walk to the adjacent elementary school through the park path.(5) Premium Convenience: Enjoy a scenic, walkable lifestyle with a brief stroll to Elgin Mills Community Centre & pool via local trail paths. Highly accessible and conveniently located just moments away from premium shopping, dining, and major transit routes. True premium value in Westbrook! Incredible extra storage with Double Pantries located in the basement !! (id:55460)
21 Henderson Street N
Essa, Ontario
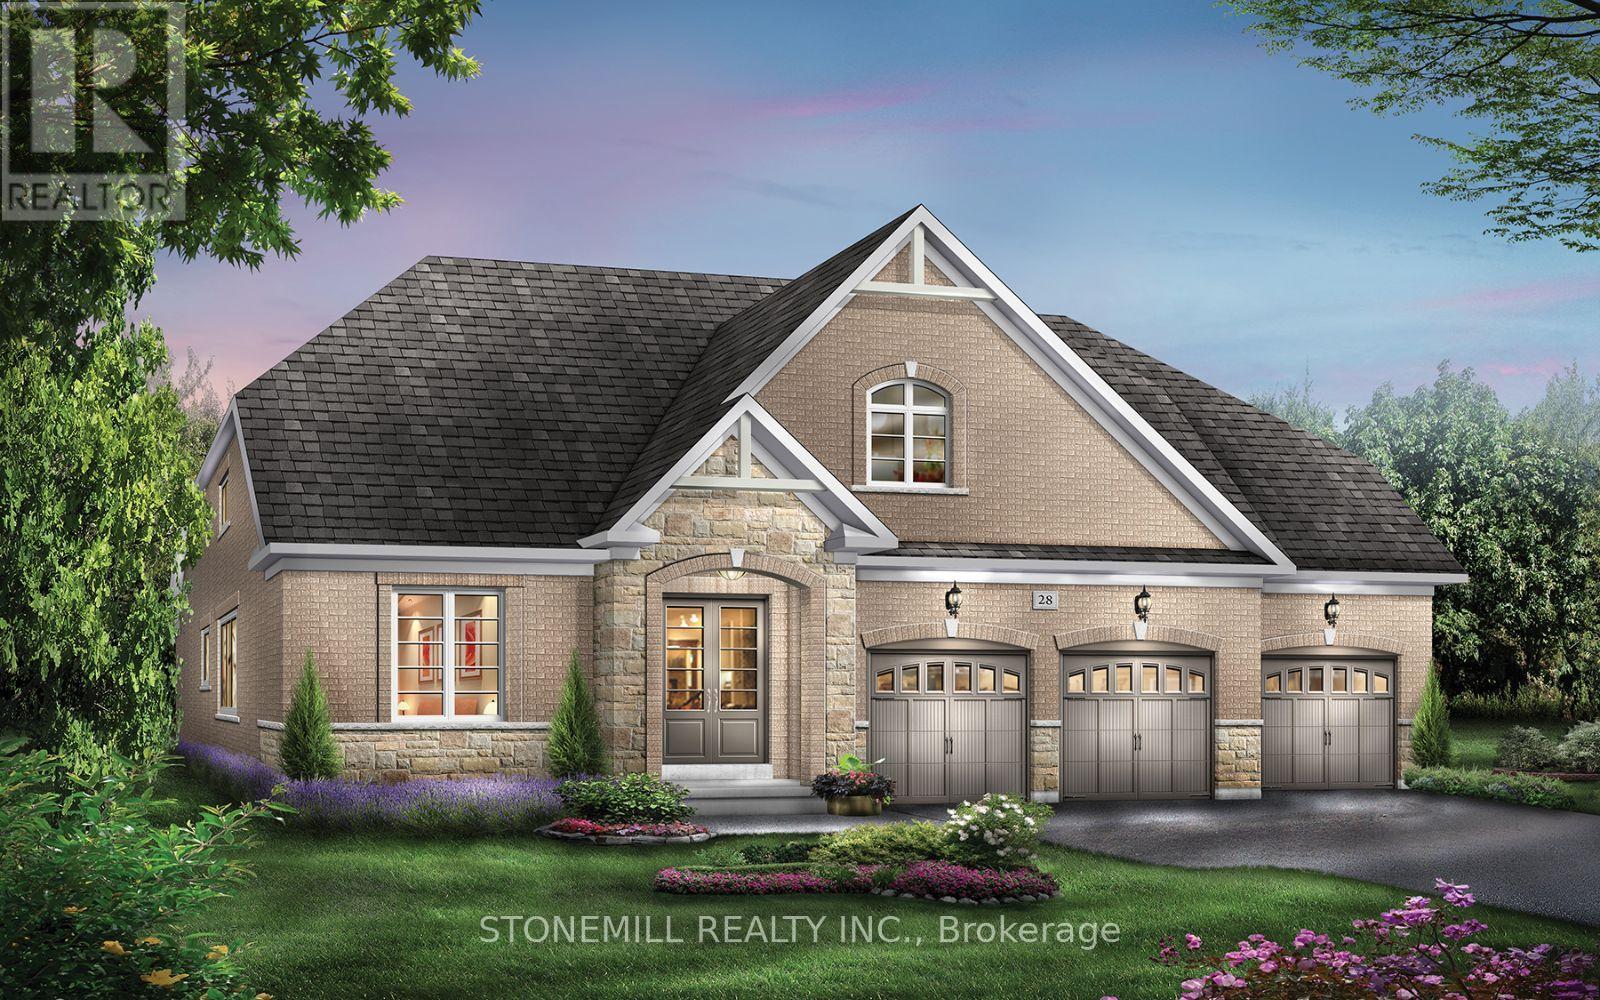
Spacious Brookfield Residential Bungaloft in the charming community of Baxter, just a short drive to Alliston and Angus. Enjoy the perfect blend of "country-style" living with outdoor activities and modern conveniences. Welcome to the Waverly model, a stunning 4-bedroom detached bungaloft featuring a 3-car garage. The bright and airy family room showcases oversized windows with abundant natural light and an open-to-above design leading to the loft. The chef-inspired kitchen is beautifully upgraded with quartz countertops, a large island, servery and pantry. The main floor offers hardwood flooring throughout (excluding bedrooms) and smooth ceilings, adding a touch of elegance. Upstairs retreat to the spacious loft overlooking the family room perfect for relaxation or a home office. The primary bedroom features large windows and direct access to the backyard. Enjoy a $20,000 decor package to personalize your finishes at our design studio. (id:55460)
11 Cranborne Chase
Whitchurch-Stouffville, Ontario
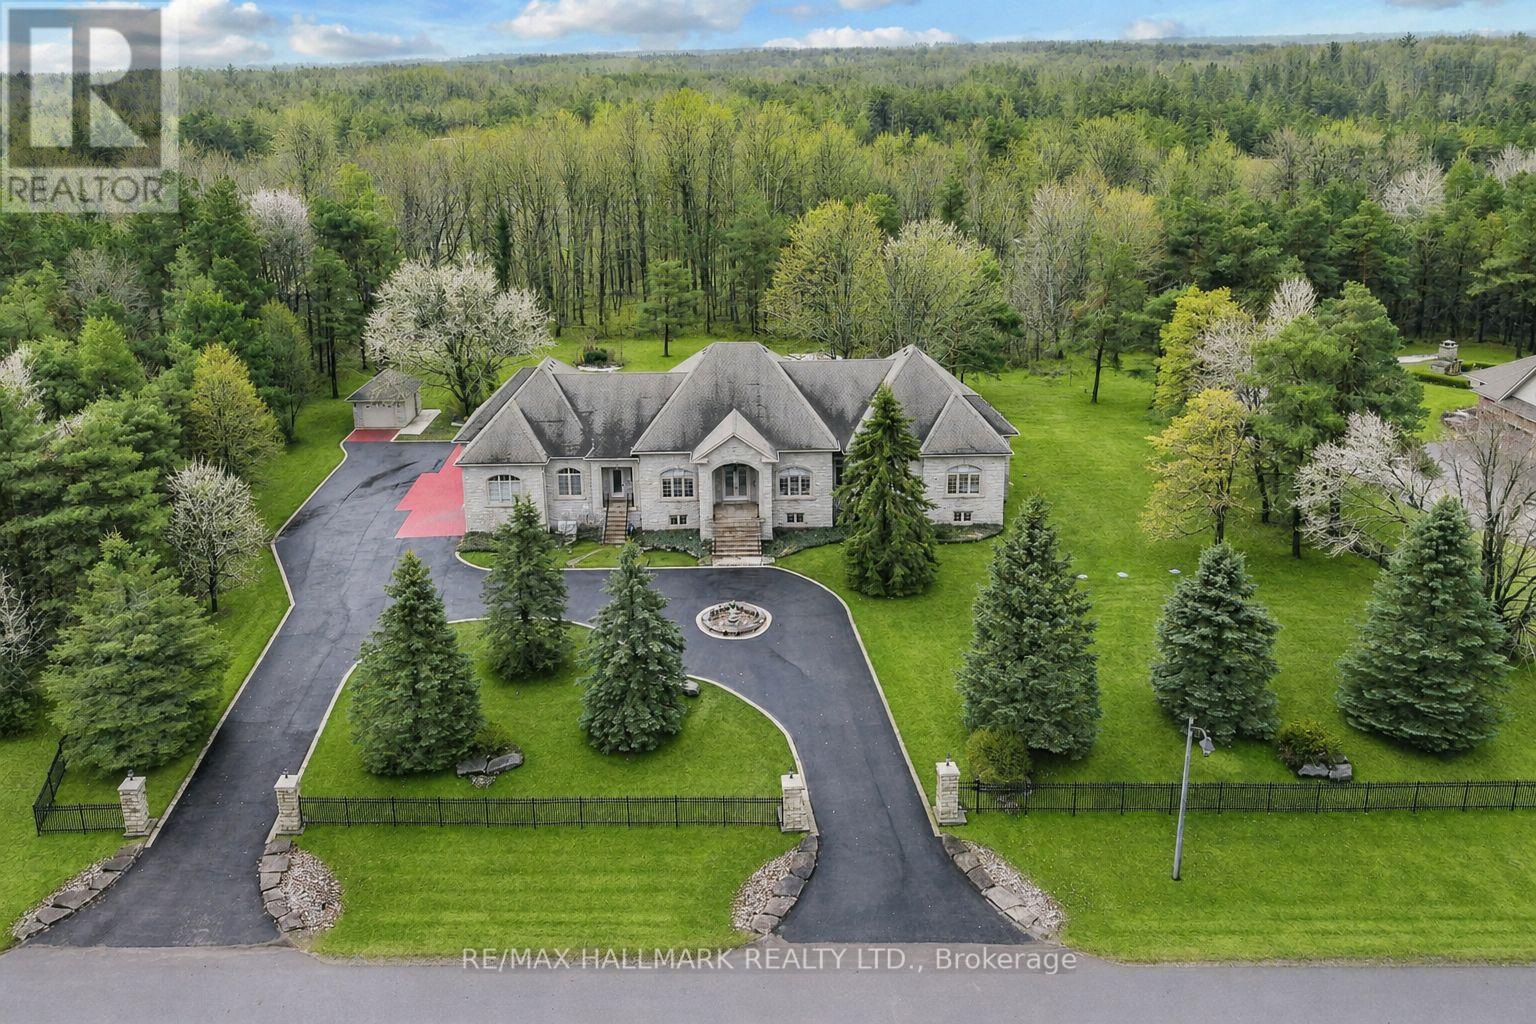
A Rare Custom Built Bungalow Offering Over 8,000 Sqft of Finished Living Space On An Exceptional 1.8 Acre Court Lot With 241 Ft of Frontage!Privately set behind mature evergreens, this impressive home showcases timeless architecture enhanced by extensive granite landscaping, dualdriveway entrances, a circular motor court, and parking for 20+ vehicles, creating a grand and memorable arrival. The striking stone exteriorextends to the garage and is complemented by nature stone finishes at all entry points. Crafted with superior Italian-inspired design, the homefeatures 10ft ceilings, rich Brazilian hardwood flooring, solid wood roof beams, tray and coffered ceilings, custom window detailing, andexquisite millwork throughout. The gourmet chef's kitchen is both functional and refined, offering granite countertops, a large centre island,premium built-in appliances, and a seamless walkout to a covered loggia overlooking beautifully landscaped grounds. A matching granitebreakfast table completes the space with cohesive design. The main level offers generously sized bedrooms, each with walk-in closets,anchored by a luxurious primary retreat featuring double door entry and a spa-inspired 6pc ensuite. The fully finished lower level expands theliving space with above-grade windows, a dramatic floor-to-ceiling fireplace with custom carved surround, built-in media centre, second kitchen,steam shower bath, and a versatile bedroom/office. With 2 separate staircases and complete lower-level living, this home is ideal formultigenerational living. Extensively equipped with 2 furnaces, 2 A/C units, 2 HRV systems, 200 amp service, 22kW Generac generator and sprinkler system.Additional upgrades include: metal front fence, updated windows, regularly sealed stonework, and new LED pot lights throughout. Just minutesto golf, amenities, and scenic forest trails. Don't miss out on this truly rare offering defined by scale, quality, and exceptional attention to detail! (id:55460)
160 Purvis Crescent
Toronto, Ontario
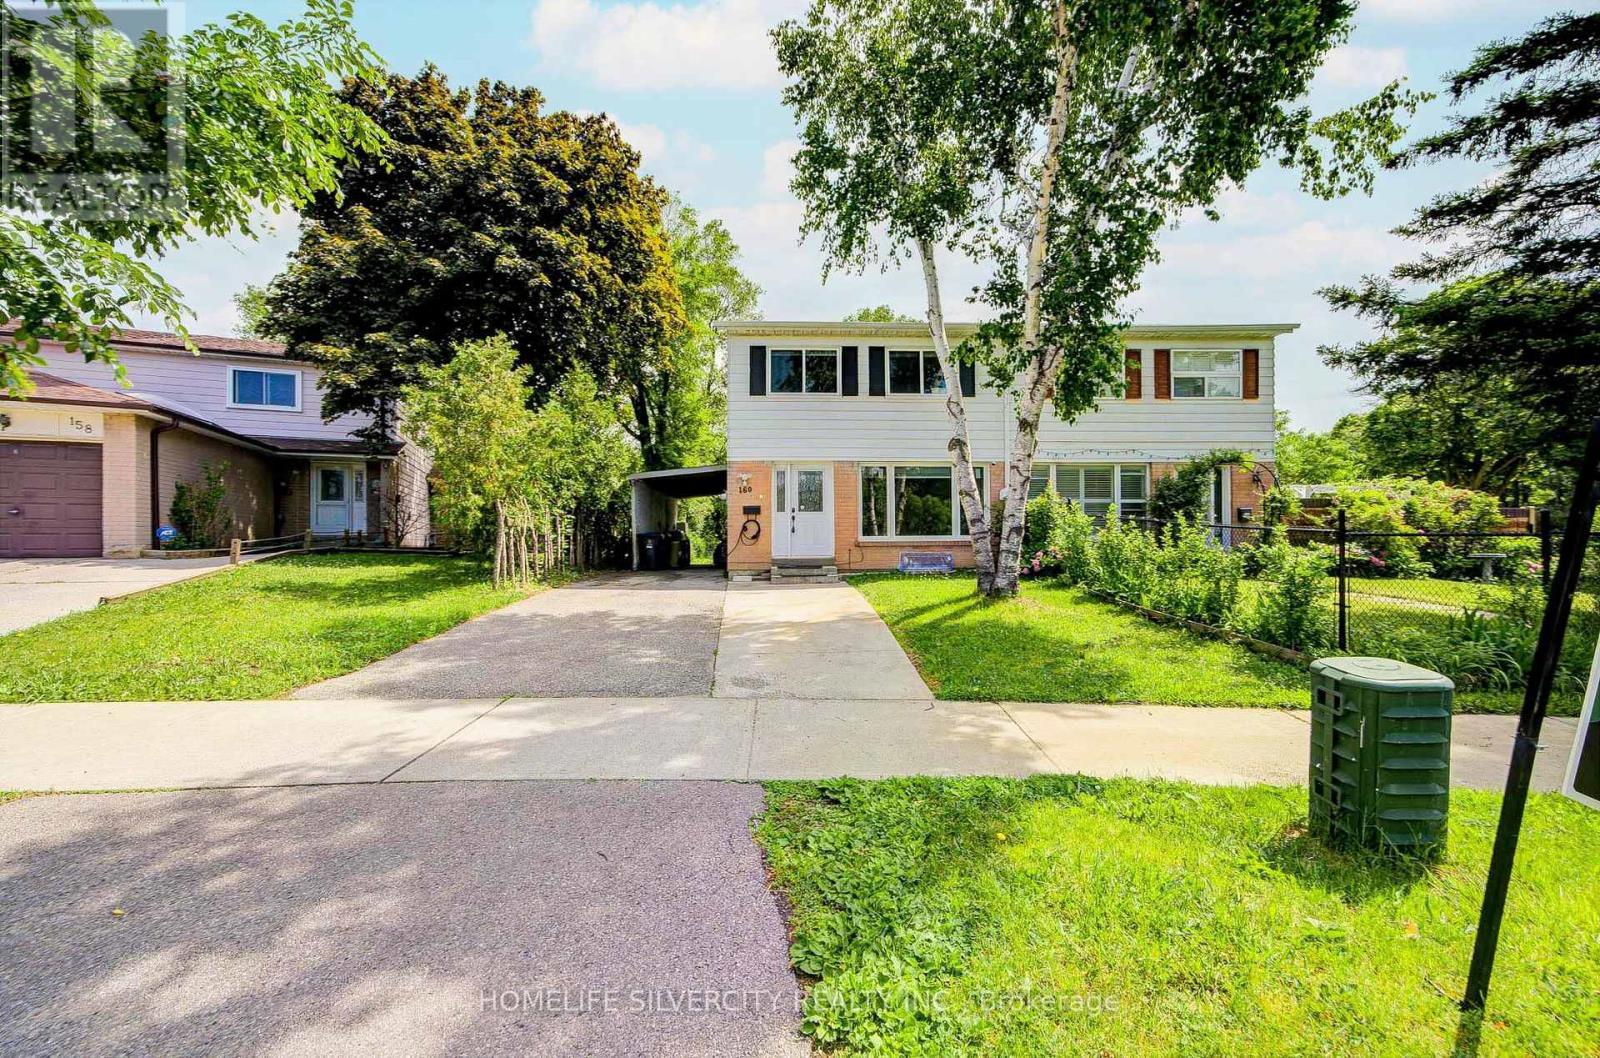
A Ravine Dream! Welcome to this bright, well-maintained 4+2 bedroom home, perfectly situated on an extra deep 174 ft. backing onto conservation. Enjoy a functional, family friendly layout that makes everyday living effortless. The home features spacious principal rooms and a generously sized primary bedroom. The finished basement, complete with a full kitchen, bathroom, and separate entrance, provides exceptional flexibility ideal for extended family or potential rental income. Step outside to a private backyard, covered patio, perfect for summer barbecues, entertaining, or giving kids room to play. Updates include pot lights, windows, doors, and flooring. Located in a quiet, established neighbourhood close to Burrow Hall Jr Public schools, Burrow Hall park, transit, and everyday amenities. Just minutes from the Toronto Pan Am Sports Centre, University of Toronto Scarborough, Centennial College, and Scarborough Health Network. A fantastic opportunity to own a spacious, well cared family home in one of Toronto's most convenient and desirable areas. (id:55460)

376 Surrey Drive
Oshawa, Ontario
Exceptional opportunity in Oshawa's desirable Eastdale community! This beautifully maintained 2-storey semi-detached home sits on an oversized 27.52 x 141.21 ft lot and offers generous living space across three finished levels. The main floor features hardwood flooring throughout the spacious living and dining areas, a bright eat-in kitchen, and a convenient 2-piece bathroom. Upstairs, you'll find three generously sized bedrooms with hardwood flooring and a full 4-piece bath. The finished lower level adds valuable living space with a cozy recreation room, laundry area, and additional bathroom, making it ideal for a home office, gym, or family entertaining. Step outside to your private backyard retreat featuring a heated 16 x 32 ft inground saltwater pool and composite decking (2023). A standout feature is the heated detached workshop with 220-amp service, perfect for hobbyists, tradespeople, extra storage, or a creative workspace. Pride of ownership is evident throughout with numerous updates, including a new washroom (2025), central air conditioning (2025), high-efficiency washer (2025), high-efficiency gas furnace (2020), pool heater (2020), pool pump and salt system (2021), vinyl windows, and hardwood flooring throughout the main and second floors. Conveniently located close to schools, parks, shopping, and public transit, this is an excellent opportunity for families seeking extra outdoor space, recreation, and versatility in a sought-after Eastdale neighbourhood. (id:55460)