
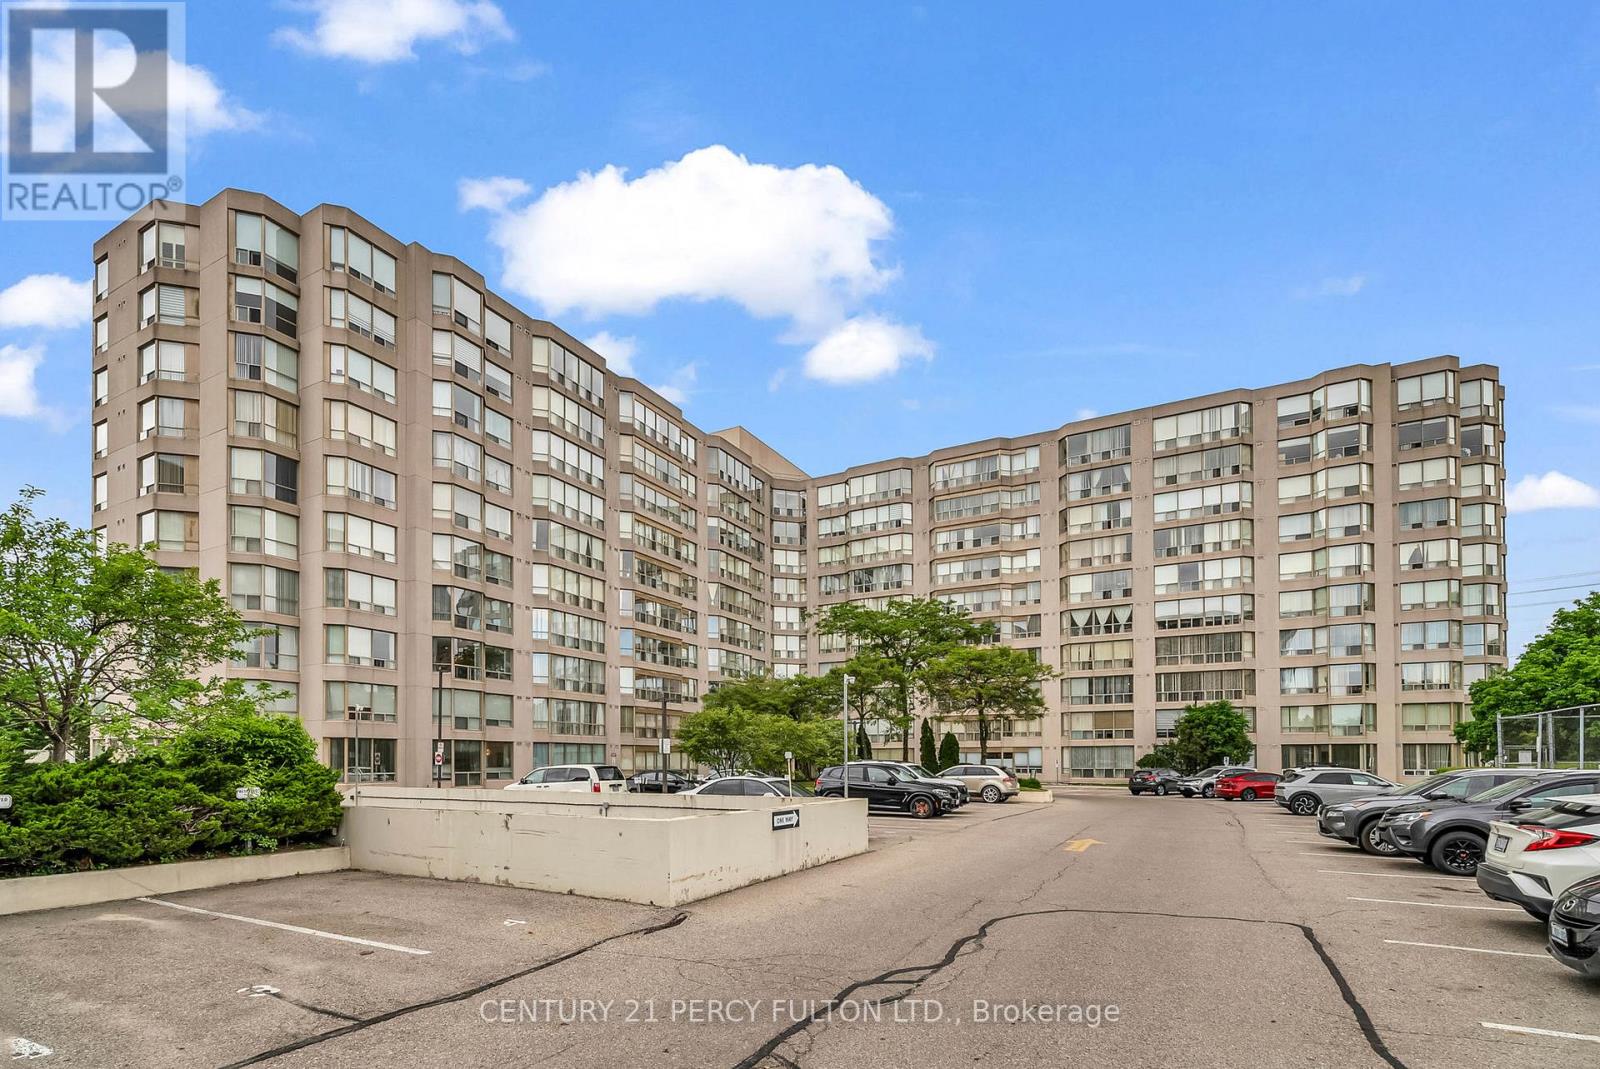
611 - 309 Major Mackenzie Avenue
Richmond Hill, Ontario
Nestled in one of Richmond Hill's most sought-after neighbourhoods, this bright and spacious condo offers a comfortable, lifestyle-driven living experience. The open-concept layout is enhanced by large windows that fill the space with natural light, while the desirable south-facing exposure creates a warm and inviting atmosphere throughout the day. Functional layout with a versatile den/solarium adds flexibility-perfect for a home office, reading nook, or even a small second bedroom to suit your needs. Well managed building with recently upgraded hallways, lobby & elevators. Residents benefit from an exceptional amenities, including an outdoor pool, picnic area, tennis/pickleball court, indoor squash court, gym, and a games room with pool tables and darts. There's also a newly renovated party room, adjoining library, and meeting spaces-perfect for both entertaining and everyday enjoyment. Condo fees offer outstanding value, covering HVAC, hydro, water and cable for worry-free living. Superbly located for everyday ease, this home is just minutes from public transit, the Richmond Hill GO Station, Richmond Hill Public Library, Mackenzie Health Hospital, top-rated schools, parks, T & T, H Mart. (id:55460)
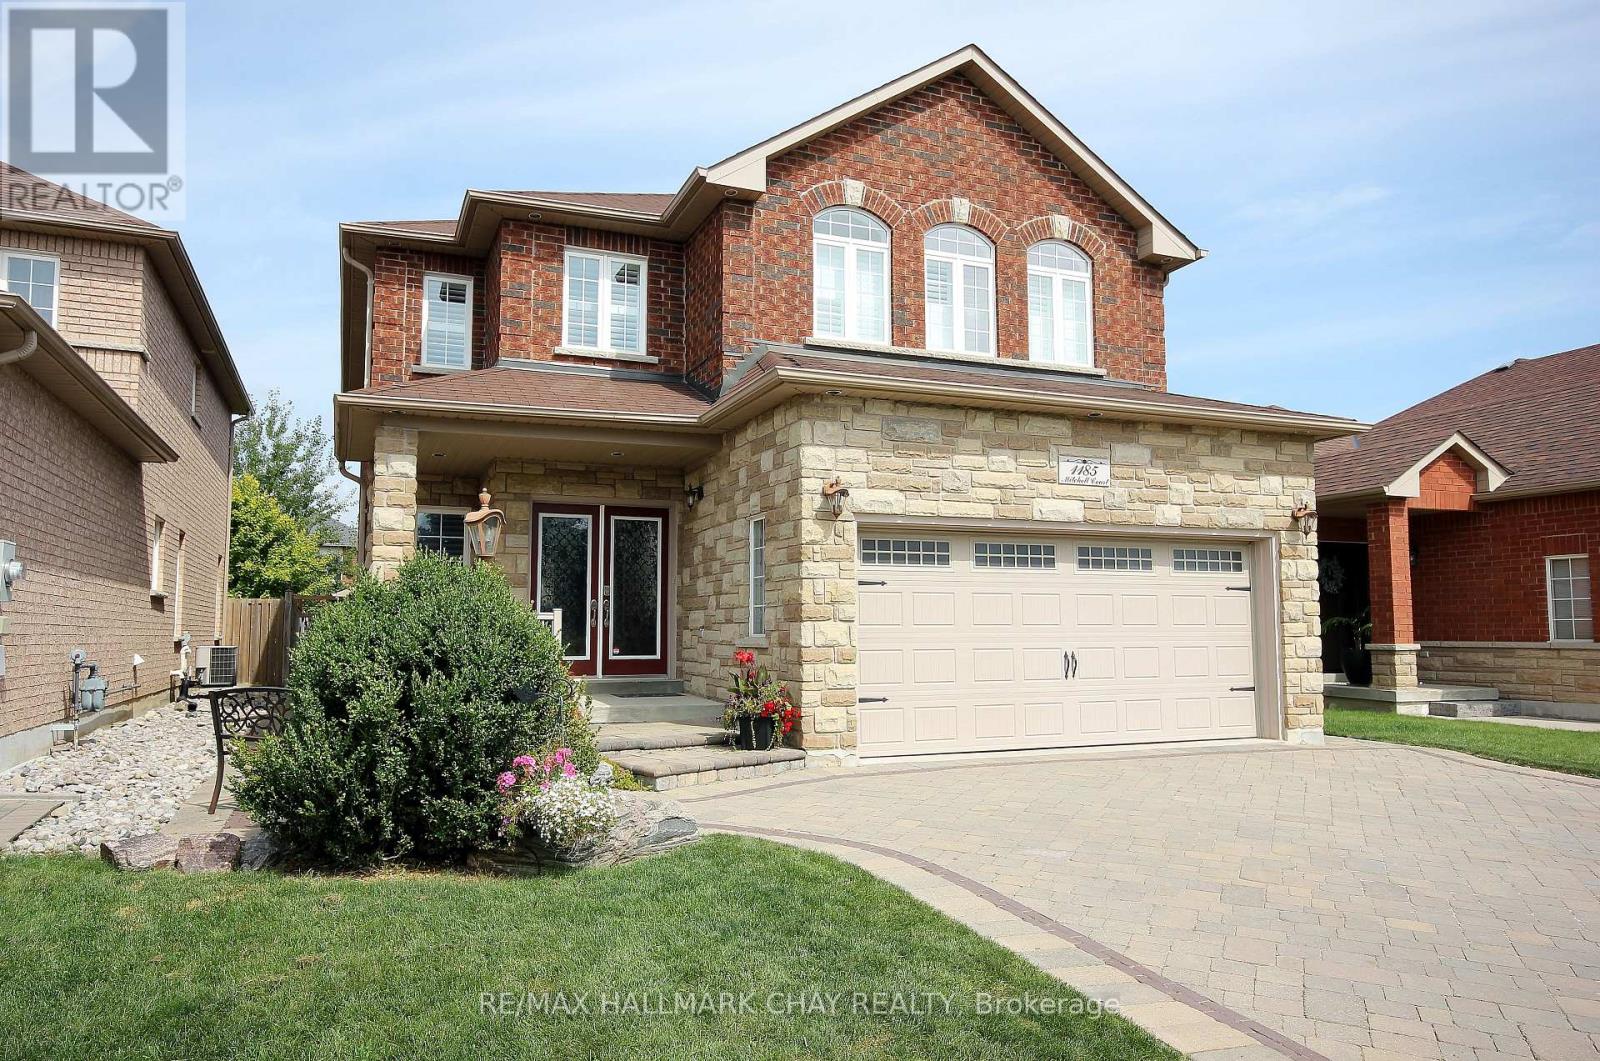
1185 Mitchell Court
Innisfil, Ontario
Stunning Custom 2-Storey Home on a Quiet Court Welcome to this beautifully crafted 4+ bedroom, 4-bathroom residence offering approximately 3400 sq ft of elegant living space. Nestled on a serene court, this home boasts exceptional curb appeal with an interlock driveway, walkways, and a spacious backyard patio perfect for entertaining. Step inside to discover a grand oak staircase with wrought iron railings, open to below, leading to a soaring family room open to above. A striking wood-burning fireplace with a full-height stone facade anchors the space, creating a warm and inviting atmosphere. The main floor features a dedicated office, convenient laundry room, and a chef-inspired kitchen that flows seamlessly into the living and dining areas. Upstairs, generously sized bedrooms provide comfort and privacy, while the finished basement offers a completed 4-piece bathroom and a rough-in for a future bar-ideal for hosting guests or creating your dream rec room. Outside, enjoy a charming brick and stone shed for added storage and functionality. The heated double car garage adds convenience, and the quiet court location ensures peace and privacy. This home is a rare blend of luxury, character, and thoughtful design-perfect for families seeking space, style, and sophistication (id:55460)
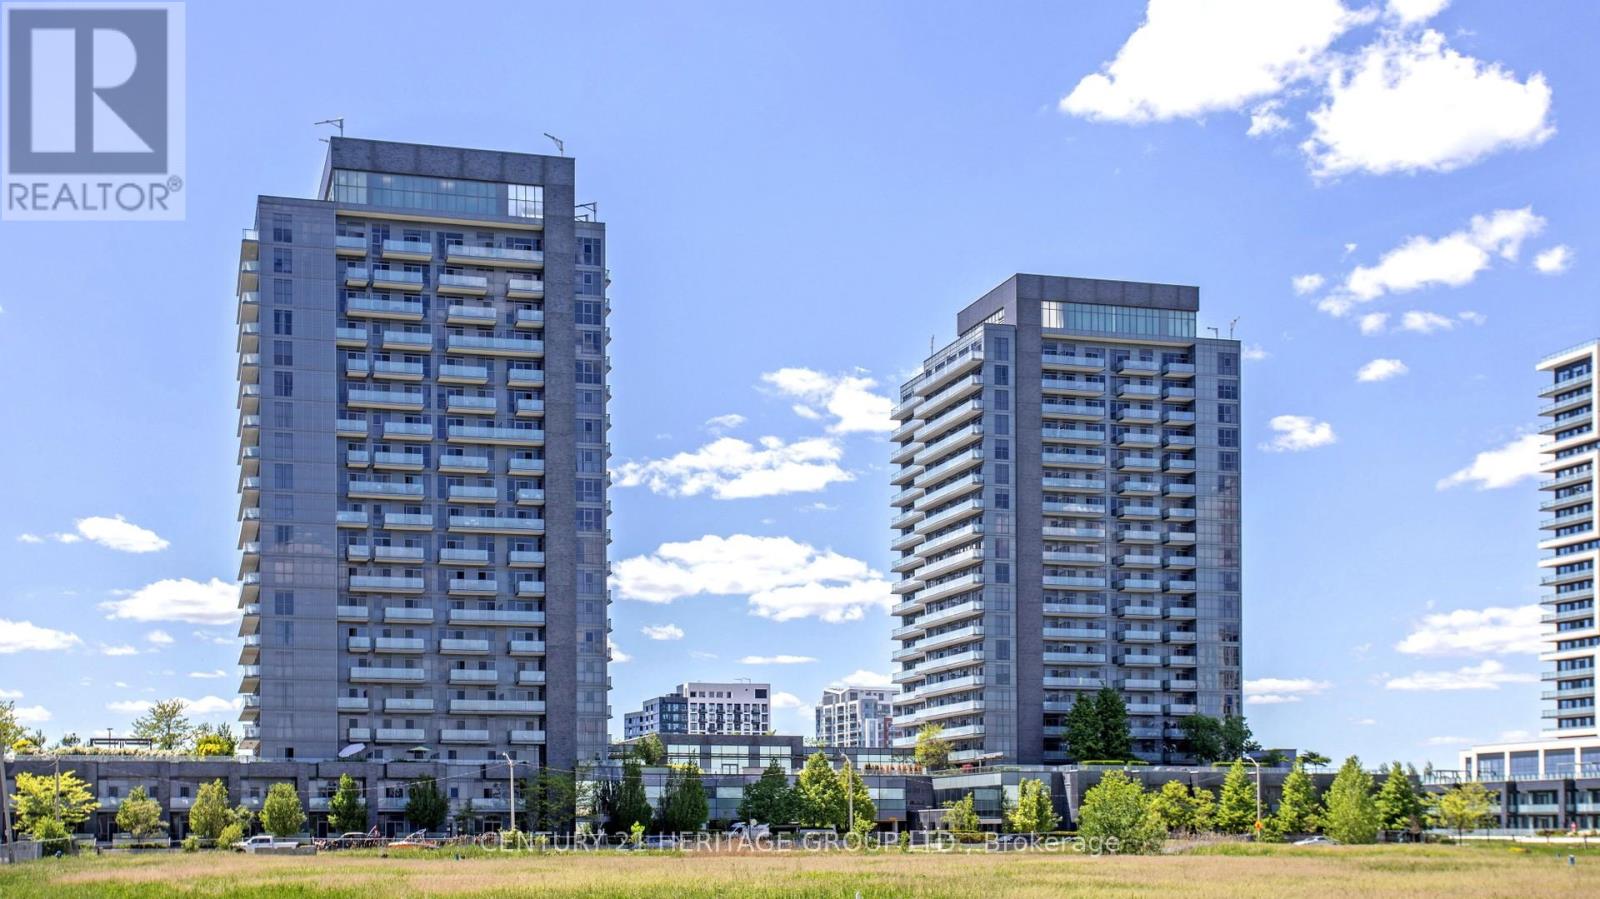
1106 - 65 Oneida Crescent
Richmond Hill, Ontario
Location, Luxury SkyCity Condo In The Heart Of Richmond Hill! Bright And Spacious 1 Bedroom + Large Den can use as second Bedroom with door Featuring A Functional Open Concept Layout With 9 Ft Ceilings, Laminate Flooring Throughout, And Unobstructed Panoramic West Views. Large Den With Glass Sliding Door Can Easily Be Used As A Second Bedroom Or Private Home Office. Upgraded Kitchen With Stainless Steel Appliances, Upgraded Rangehood, Custom Cabinetry, Large Stand-Up Shower, And Walk-Out To A Spacious Private Balcony From Living Room And Primary Bedroom. Well-Maintained Building With Exceptional Amenities Including Indoor Pool, Fully Equipped Gym, Theatre Room, Party Rooms, Guest Suites, Media/Games Room, Rooftop Garden With BBQ Area, 24-Hour Concierge & Ample Visitor Parking. Prime Richmond Hill Location Steps To Viva, YRT, GO Station, Hwy 7, 407 & 404, Schools, Parks, Shopping, Restaurants & Richmond Hill City Centre. Perfect Opportunity For First-Time Buyers, Professionals, Downsizers Or Investors. (id:55460)
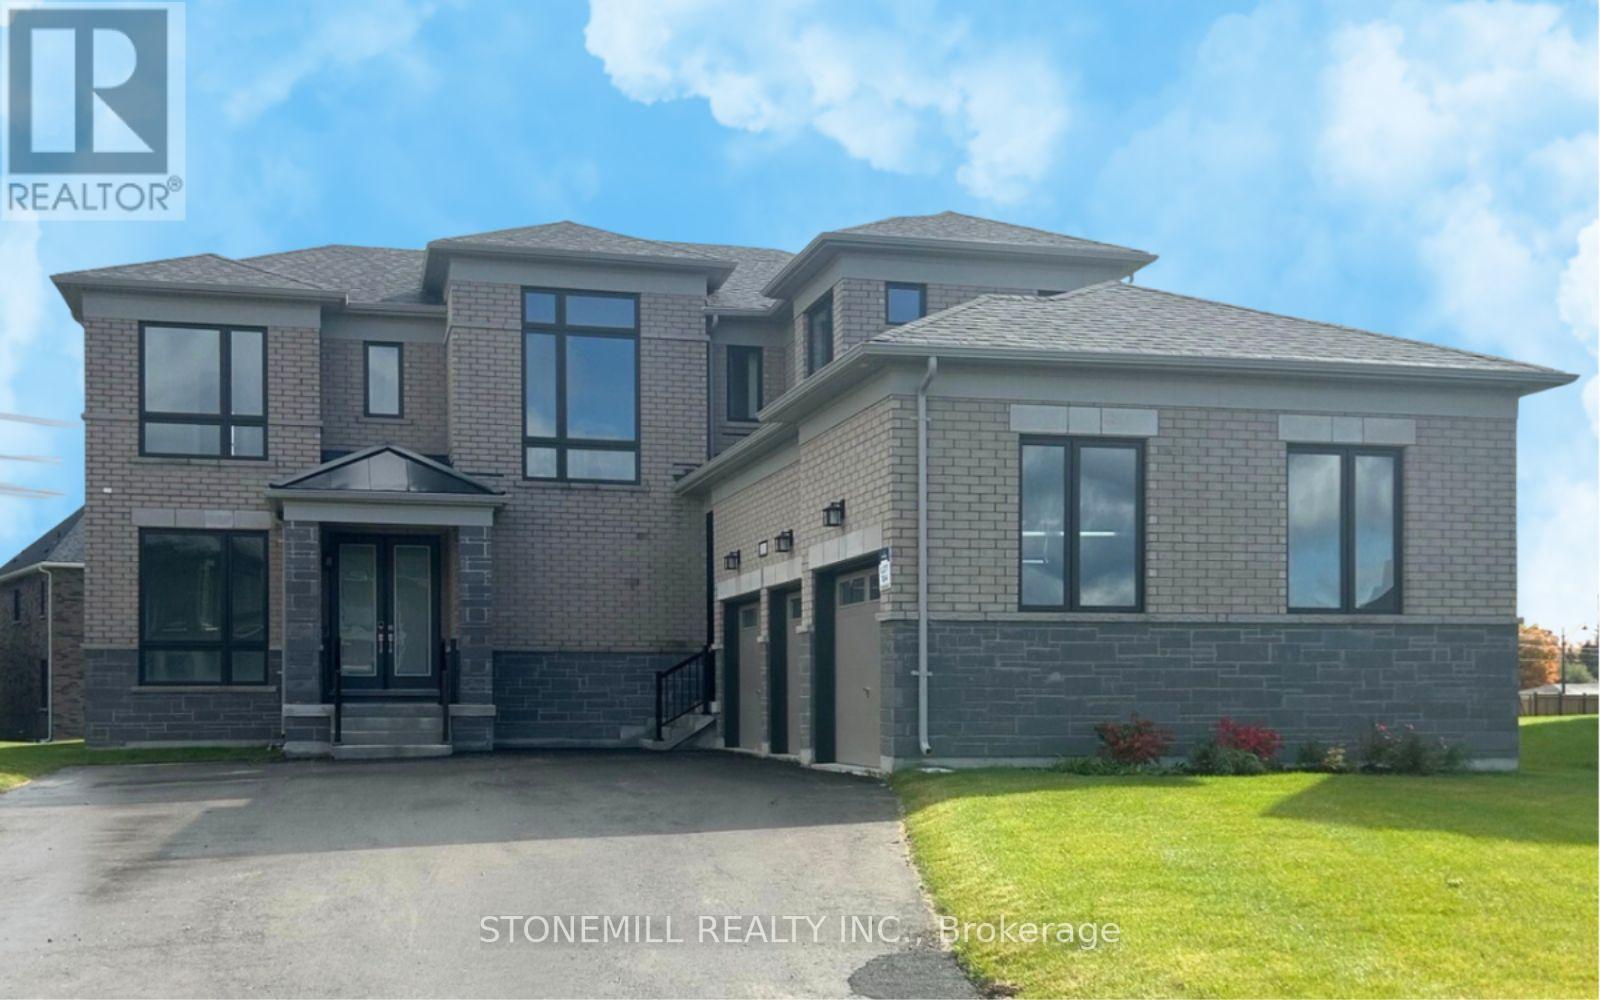
11 Edgar Avenue
Essa, Ontario
Welcome to the Heartland Community by Brookfield Residential - an upscale, family-friendly neighborhood nestled in the charming town of Baxter, Ontario. Located just a short drive from Alliston and Angus, this community offers the perfect balance of peaceful country-style living with easy access to modern conveniences and outdoor recreation. This stunning, customized Strathmore model sits in a premium oversized lot and features a rare 3-car garage design that perfectly blends practicality with sophisticated style. Inside, the home offers 4 spacious bedrooms, each with access to its own ensuite, along with beautiful hardwood flooring throughout. The main floor impresses with soaring 10 - foot ceilings and a bright, expansive family room with oversized windows that flood the space with natural light. The chef-inspired kitchen is thoughtfully designed with an oversized island, elegant quartz countertops and upper and lower valance lighting, with ample space for future custom appliances. Retreat to the luxurious primary bedroom featuring hardwood floors ands a spa-like 5-piece ensuite with modern fixtures and a beautifully tiled glass shower. With quick move-in availability, this exceptional new home offers the opportunity to experience the best of Heartland Community in style and comfort. * Photos are digitally staged, appliances shown are digital for photographic purposes and are not installed or included. * (id:55460)
Bsmt - 70 Oakhaven Drive
Toronto, Ontario
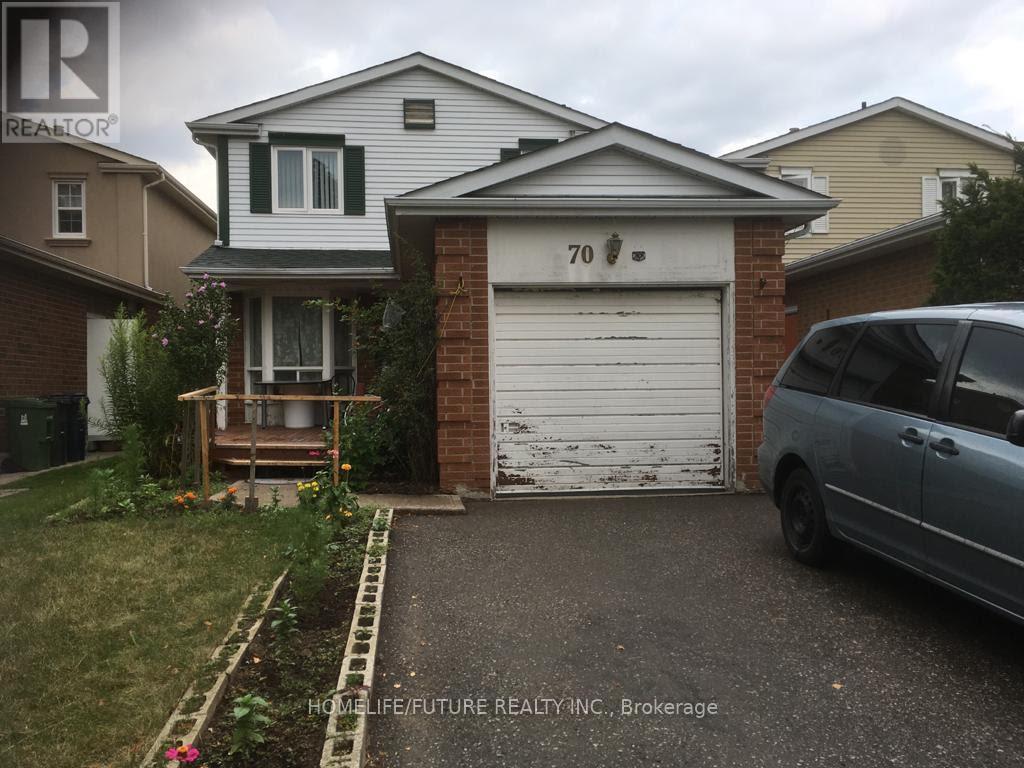
One Bedroom Basement I HIgh Demand Area Close To School, Park, TTC, Bust Stop, and Shopping Centre. (id:55460)
26 Elmsdale Road W
Toronto, Ontario
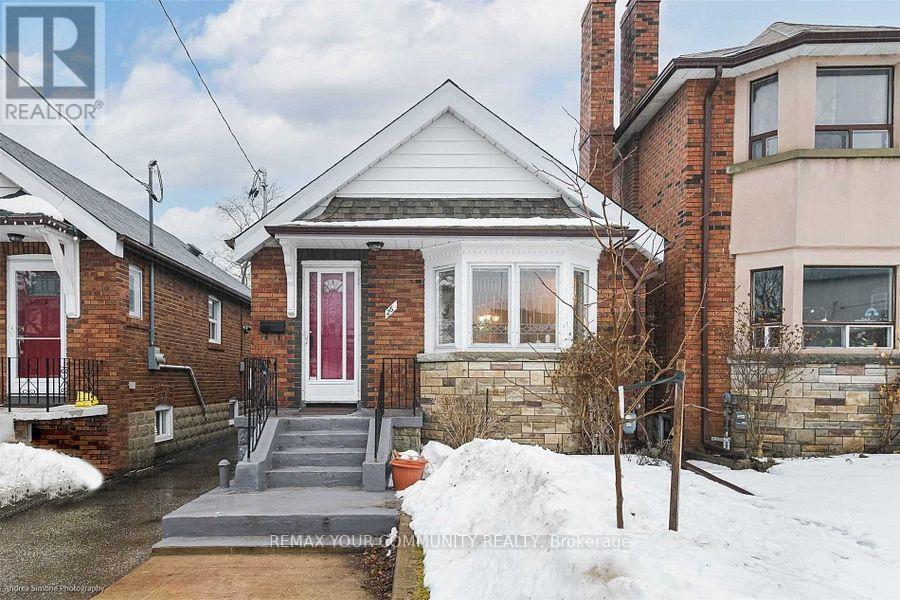
Welcome to this charming detached bungalow for lease in the desirable East York neighborhood! This spacious home features two well-sized bedrooms on the main floor, a bright and functional living and dining area, and a full bathroom. The finished basement, with its separate entrance, offers two additional rooms that can be used as bedrooms, a home office, gym, or recreation space, along with a second full bathroom, providing exceptional flexibility for families or those working from home. Enjoy a private backyard and the convenience of nearby parks, schools, shopping, restaurants, public transit, and easy access to major highways. A fantastic opportunity to lease a versatile home in one of East York's most sought-after communities. (id:55460)
8 Nora Road
Toronto, Ontario
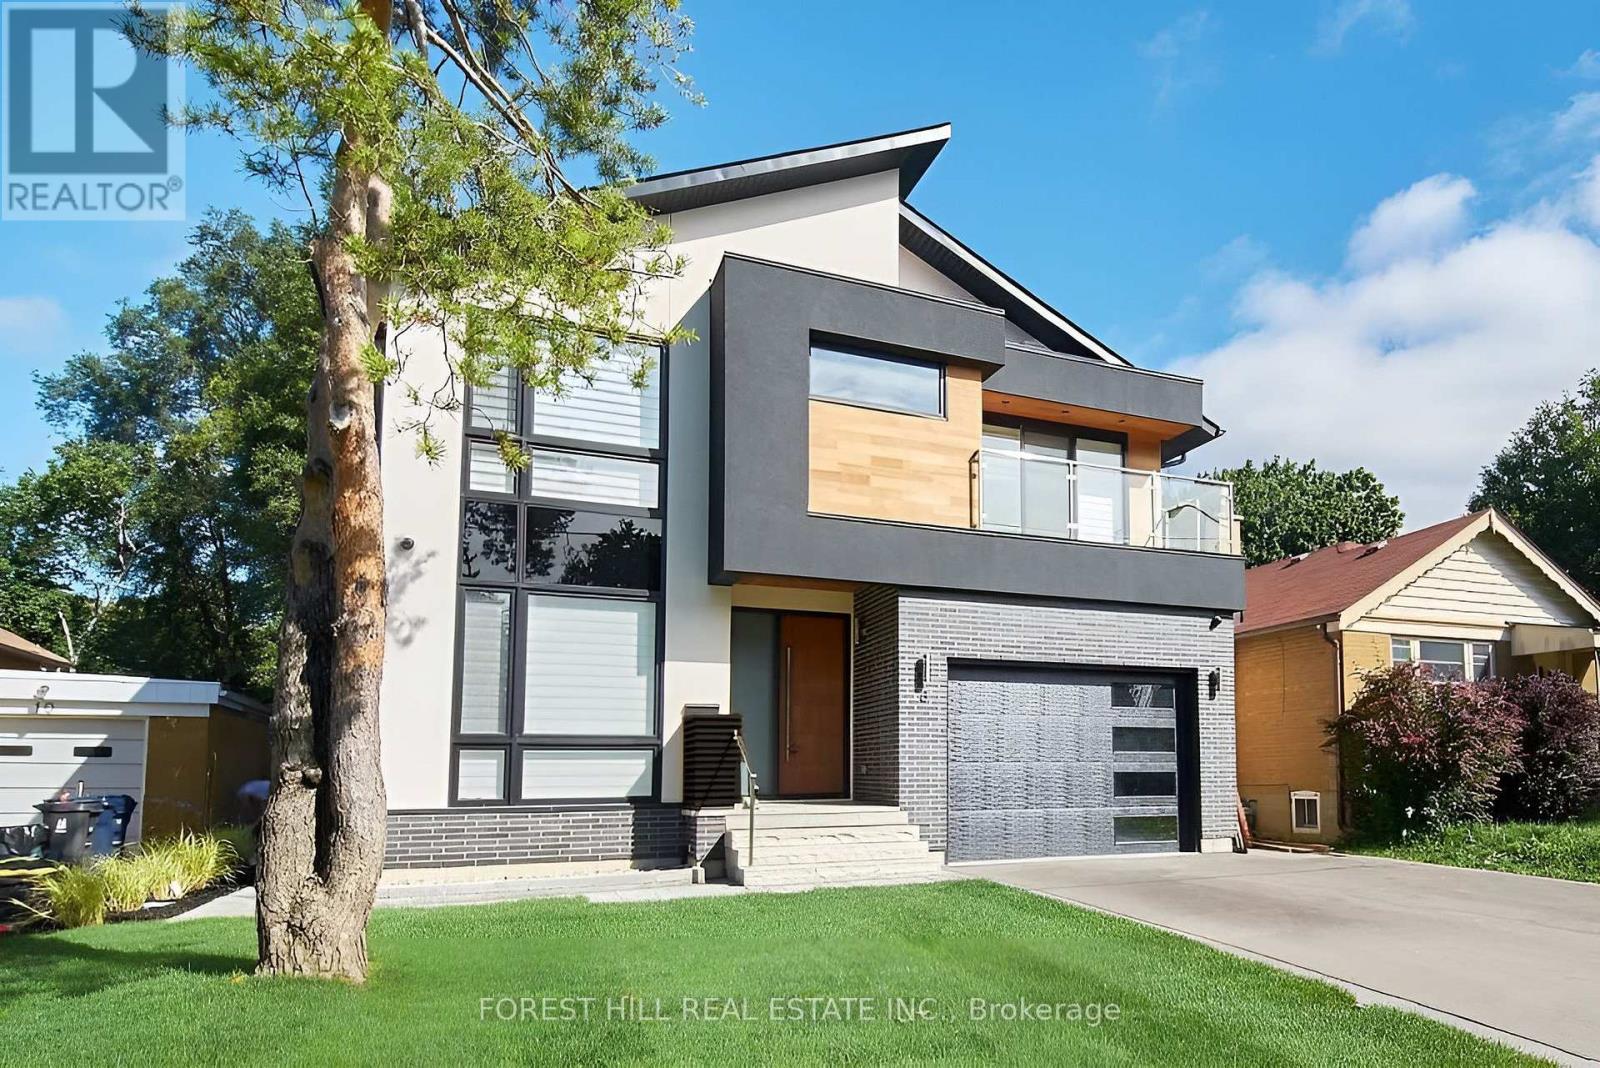
Architectural Showpiece for Sale in Etobicoke Move-In Ready Luxury View the award-winning backyard: executiveagency.ca/8NoraRoad. A rare opportunity to own an extraordinary custom home on a quiet, tree-lined street in the heart of Etobicoke. Offering approx.4,600 sq. ft. of impeccably designed living space, this contemporary masterpiece is defined by timeless elegance, high-end craftsmanship, and thoughtful details throughout. The main level features a sun-drenched open-concept layout with oversized picture windows, a chefs kitchen with premium appliances and a large island, formal dining, a striking natural stone gas fireplace, powder room, main floor den, and a welcoming foyer designed for elevated living and effortless entertaining. Upstairs, a skylit hallway leads to a serene primary suite with a walk-in closet, spa like ensuite with heated floors, and a private balcony overlooking the backyard. Each additional bedroom offers its own ensuite bath and walk-in closet, with one also enjoying private balcony access. Upper-level laundry and linen storage add everyday ease. The finished lower level is a true extension of the home, with heated floors throughout, a spacious family/recreation area, an additional bedroom and full bath ideal for guests or a nanny suite plus a second laundry room. Outside, enjoy a professionally landscaped backyard oasis with a salt water pool, cabana, dining zone, and multiple lounge areas perfect for summer entertaining. Located steps to Islington Village, Kipling Station, top-rated schools, and only minutes to downtown and Pearson Airport. A statement home that delivers on luxury, lifestyle, and location. Book your private showing today. (id:55460)
123 - 4750 Yonge Street
Toronto, Ontario
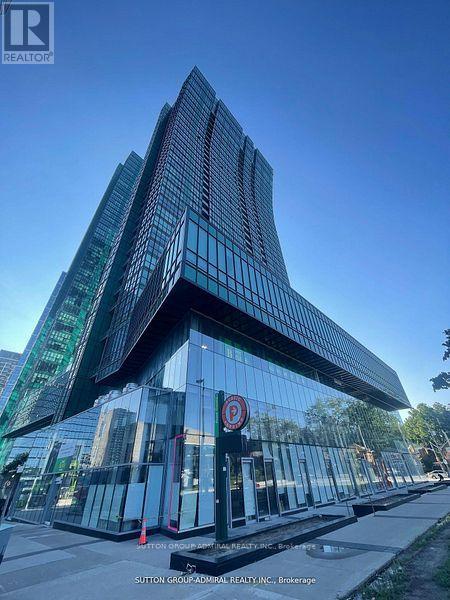
Good Exposure! Windows of this unit Facing Street. Sheppard/Yonge Emerald Park Indoor Shopping Mall With Supermarket, LCBO On 2nd Floor. Over 60 Office Units On 3rd Floor, 700 Luxury Residents Units Over 4th Floor In Two Towers, Near Hwy 401, Building Has Direct Excess To Sheppard Subway Station. lots Of Underground Visitor Parking. Property is for Sale too. (id:55460)
3002 Bayview Avenue
Toronto, Ontario
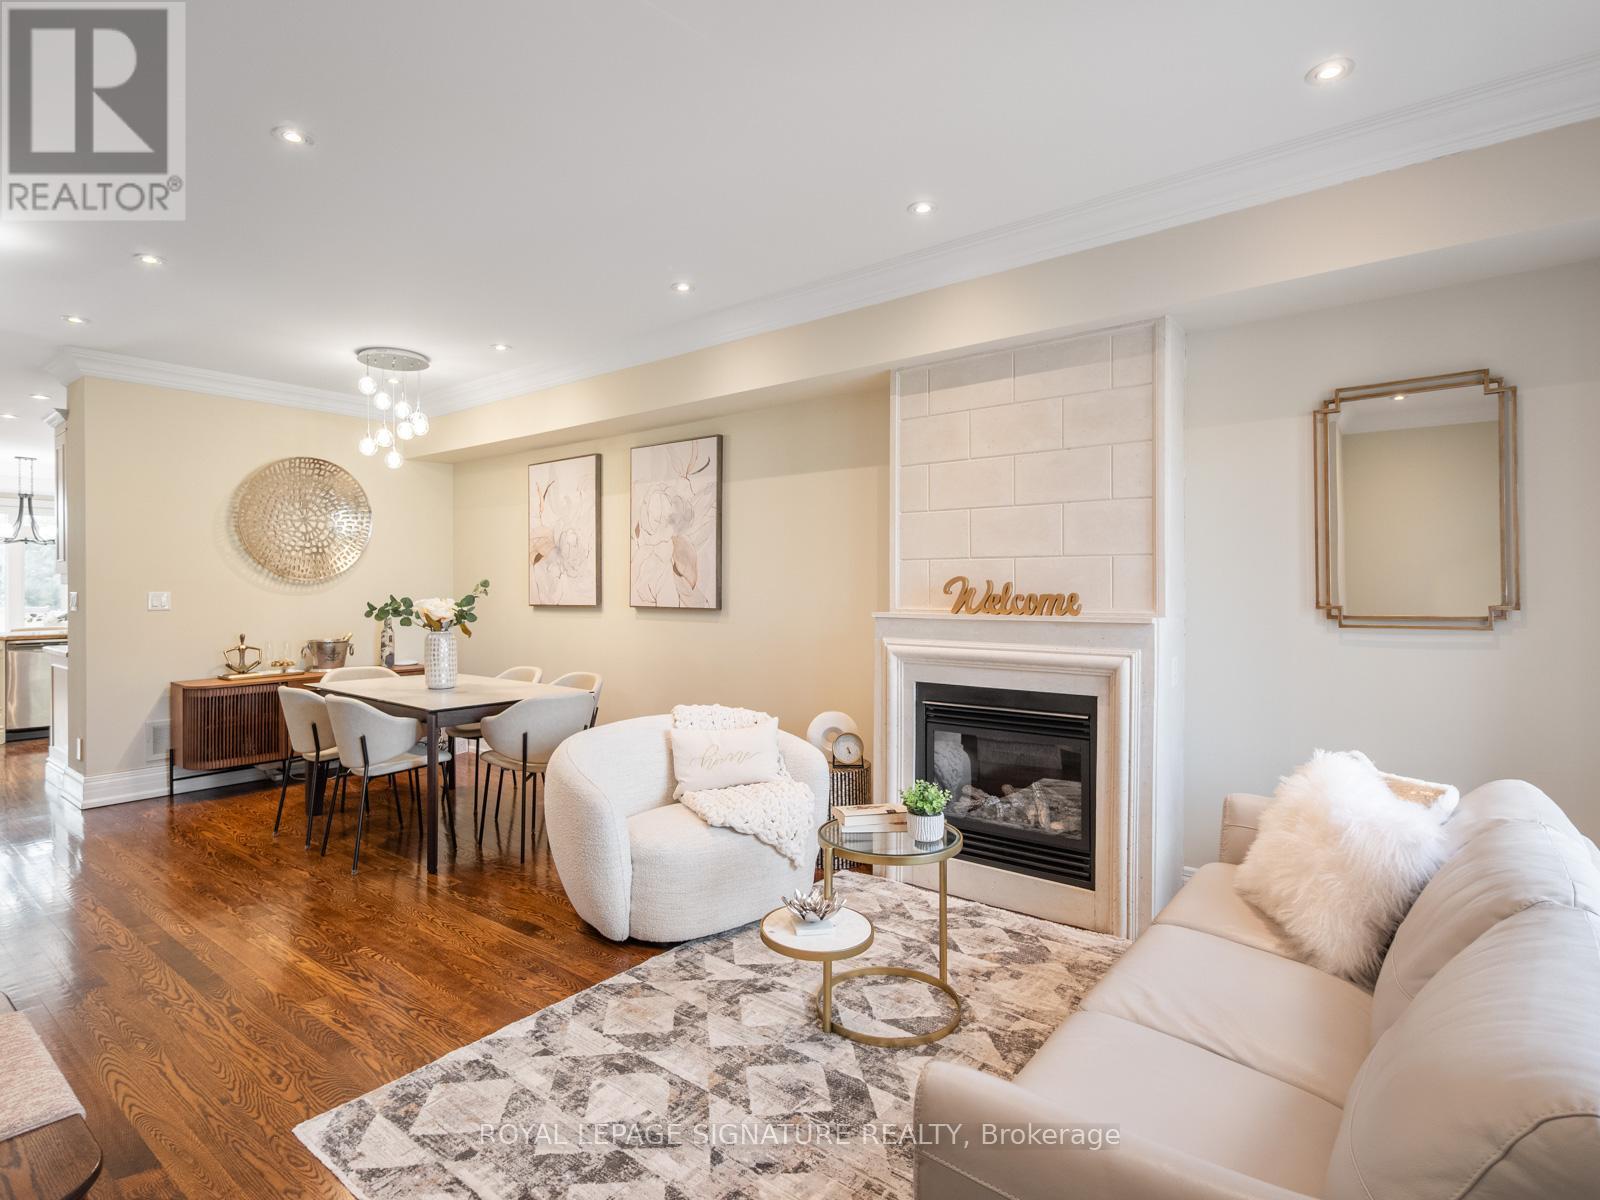
Welcome to this luxurious freehold end-unit townhouse in the highly sought-after Bayview Village community. Offering exceptional natural light and privacy, this elegant residence features 9-foot ceilings and hardwood flooring throughout.An elegantly appointed living room showcases a gas fireplace with a sleek modern mantle, flowing effortlessly into the dining area-perfect for refined entertaining.The gourmet custom kitchen is designed for both style and function, complete with a Wolf gas cooktop, Stainless Steel Appliances, granite countertops, a modern glass backsplash, and a walkout to a patio with a gas line for a BBQ. All premium finishes-perfectly ready for entertaining The spacious primary suite(2nd Floor) is a true retreat, featuring a private balcony, a newer walk-in closet, and a fully renovated spa-inspired 5-piece ensuite with double sinks, a glass shower, and a wall-mounted fireplace beside the bathtub for ultimate relaxation.Each of the two additional bedrooms includes its own 4-piece ensuite and double closet, offering comfort and privacy for family or guests. The third-floor skylight fills the home with abundant natural light, enhancing the airy feel throughout.Additional highlights include 7-foot doors, crown mouldings, two private terraces, and a gas line for BBQ-ideal for outdoor living.The home also offers a large tandem 2-car garage with potential for a third parking space outside (covered).Ideally located just steps to shopping, dining, entertainment, and transit, HWY #401, this home delivers the perfect blend of luxury, space, and convenience. (id:55460)
A-2 - 72 Whitehorn Crescent
Toronto, Ontario
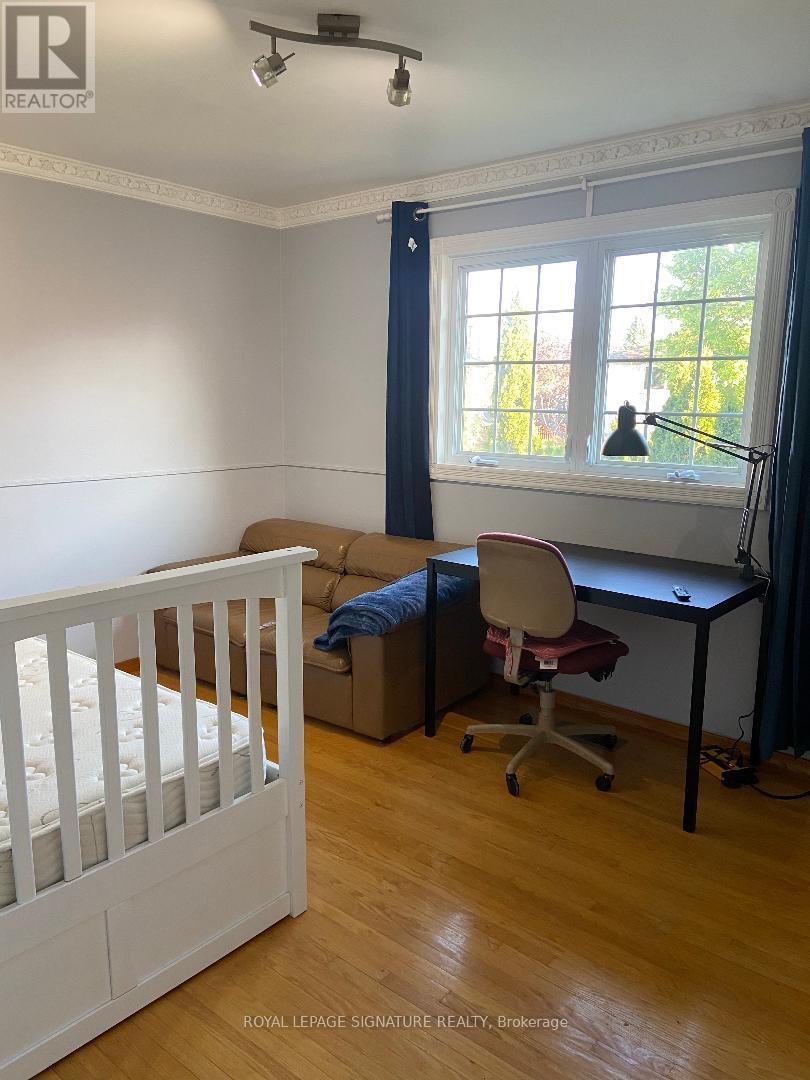
Beautifully renovated bedroom available in a well-maintained home on a quiet crescent. Located next to Seneca College and the Hwy 401/404 intersection. Enjoy a convenient lifestyle with grocery stores and shopping just 15-minute walk away, plus one bus ride to Yonge/Finch subway or Fairview Mall. Residents have access to a spacious backyard garden, patio, and BBQ area ,along with shared kitchen and modern brand new laundry machines (Separate laundry units for upper and lower level tenants). The upper level is shared with respectful young professionals, and the full bathroom is shared with only one other tenant. A great opportunity for a student or professional seeking comfort and convenience. ALL UTILITIES INCLUDED. INTERNET NOT INCLUDED BUT CAN BEARRANGED AND SPLIT BETWEEN TENANTS. NO SMOKING. (id:55460)
B-6 - 72 Whitehorn Crescent
Toronto, Ontario
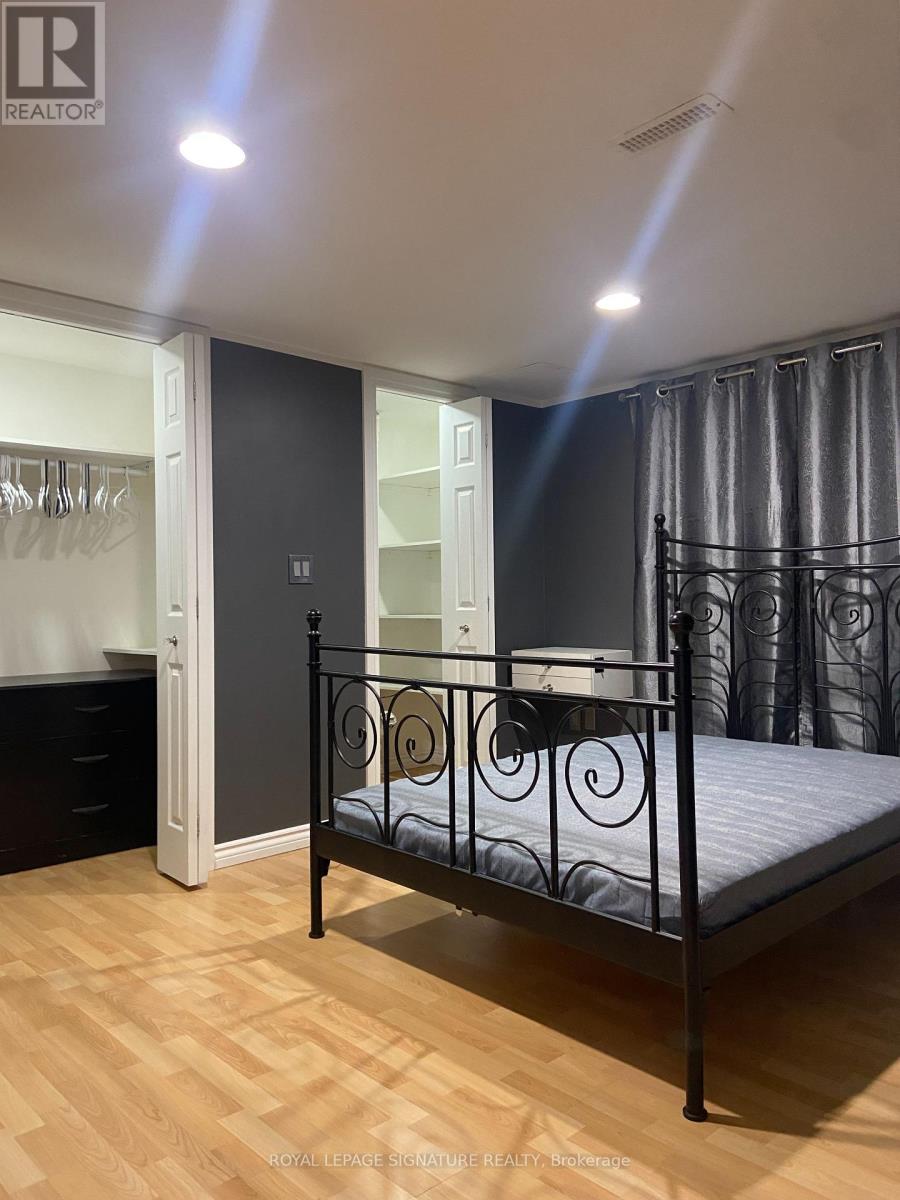
Beautifully renovated bedroom available in a well-maintained home on a quiet crescent. Located next to Seneca College and the Hwy 401/404 intersection. Enjoy a convenient lifestyle with grocery stores and shopping just 15-minute walk away, plus one bus ride to Yonge/Finch subway or Fairview Mall. Residents have access to a spacious backyard garden, patio, and BBQ area, along with shared kitchen and modern brand new laundry machines (Separate laundry units for upper and lower level tenants). The upper level is shared with respectful young professionals, and the full bathroom is shared with only one other tenant. A great opportunity for a student or professional seeking comfort and convenience. ALL UTILITIES INCLUDED. INTERNET NOT INCLUDED BUT CAN BE ARRANGED AND SPLIT BETWEEN TENANTS. NO SMOKING (id:55460)
49 - 384 Yonge Street
Toronto, Ontario
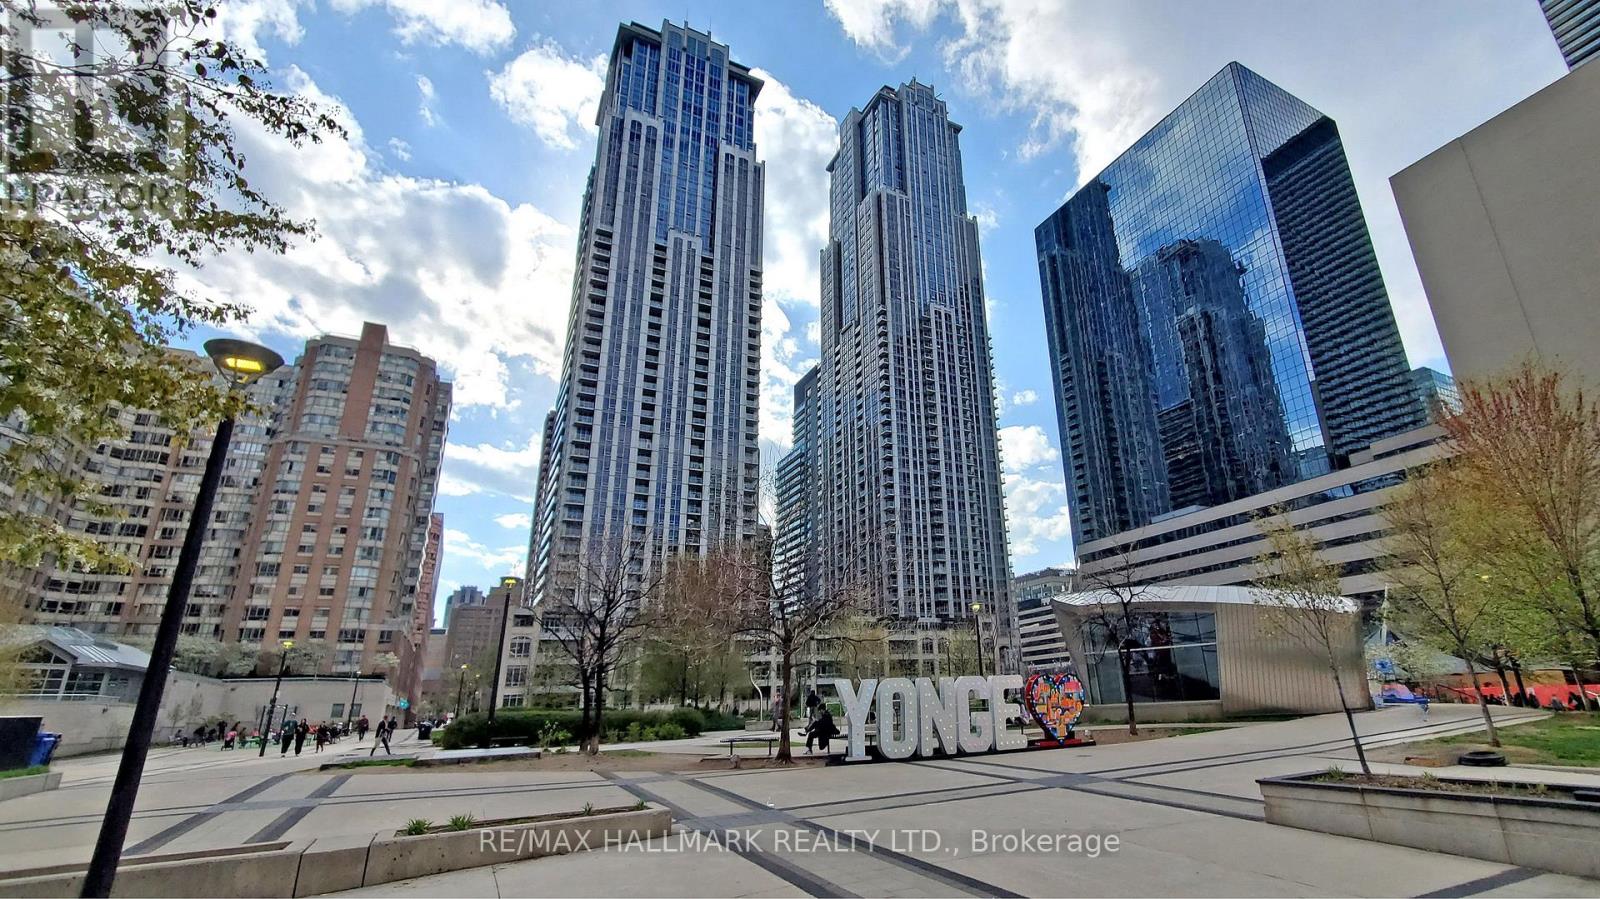
Excellent opportunity to lease a commercial food court / take-out eating establishment unit. Gross area approximately 749 sq ft, including dining area, with approximately 219 sq ft net kitchen area. Zoning permits commercial food court and take-out restaurant use. Unit features 10 ft ceilings and power supply of 60A, 120V/208V, 3-phase. Water is not separately metered; electrical is separately metered.Base rent is $3,500/month plus TMI. Tenant responsible for TMI including property taxes ($1,064.45/month) and maintenance/common expenses ($1,720.36/month).Existing improvements include sinks and kitchen exhaust system installed. Plumbing, electrical, and gas lines to be installed and made ready for restaurant use. Fryers, flat grills, ranges, work tables, shelving, refrigeration/freezer equipment, and other restaurant appliances are not included and to be supplied by tenant.Preferred lease term is 3 or 5 years. Security deposit equal to 3 months' rent. Rent escalation negotiable. No known restrictions. (id:55460)