
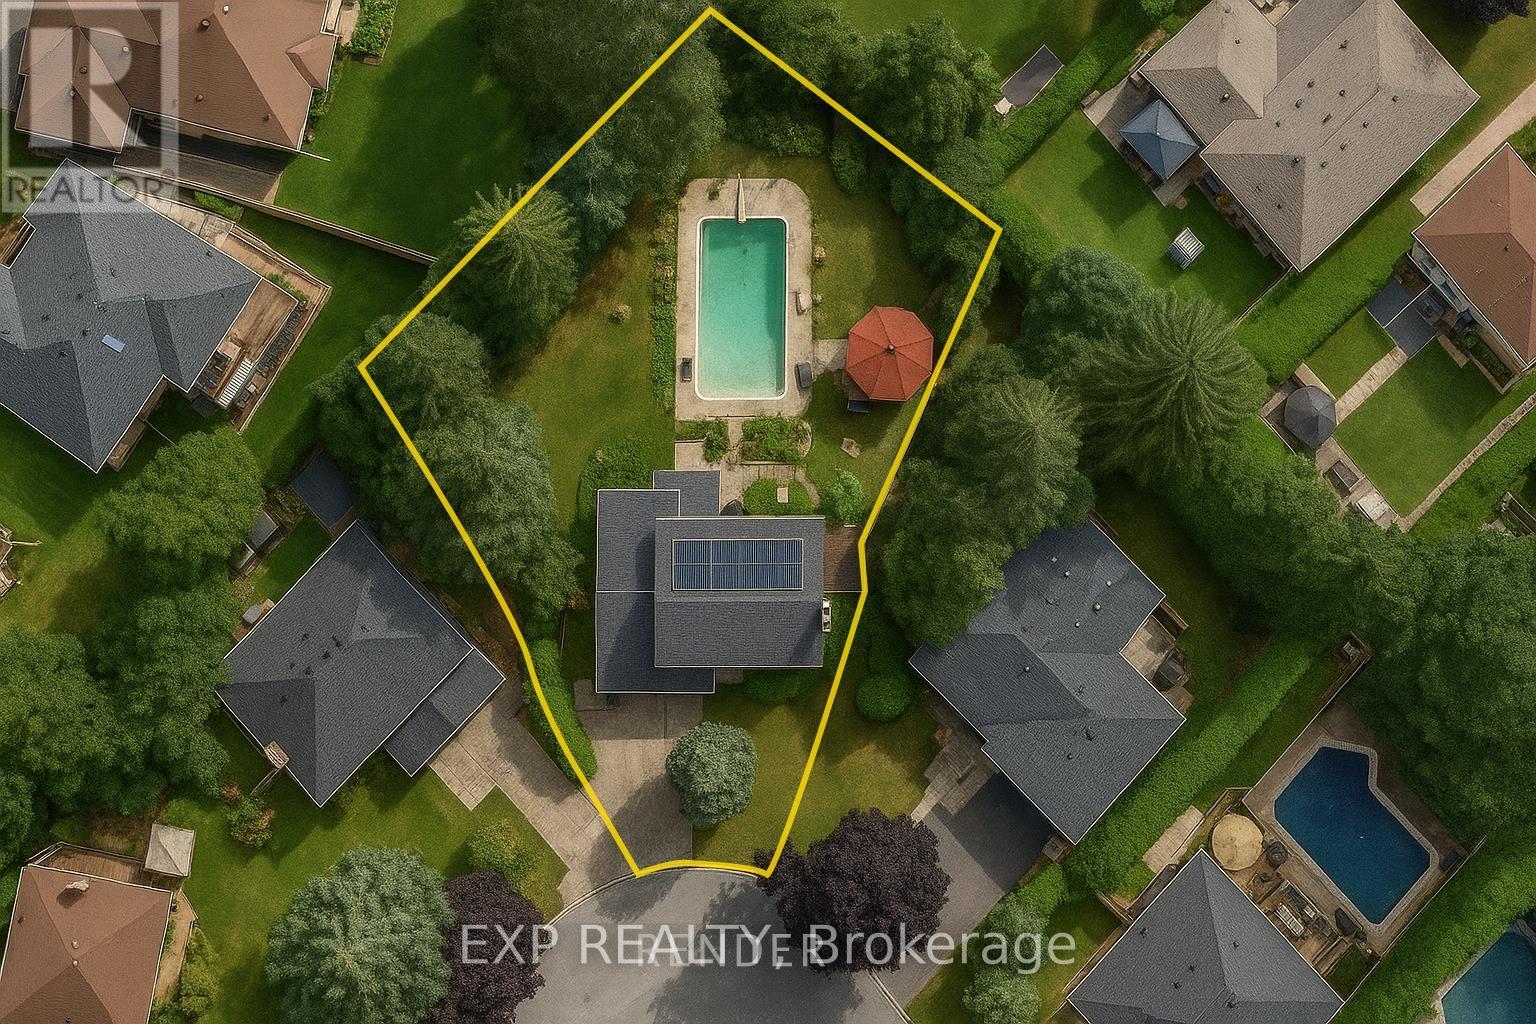
223 Violet Court
Oshawa, Ontario
Vacation in your own backyard! Welcome to this spacious 4-bedroom home in prestigious Beau Valley, one of Oshawa's most sought-after, mature neighbourhoods. Located on a quiet, child-safe cul-de-sac where homes are rarely offered for sale, this is a rare opportunity. The backyard is a private oasis featuring towering mature trees, perennial gardens, a 20' x 40' concrete in-ground pool with a 10' deep end, a custom-built gazebo, two side yards, and two storage sheds perfect for entertaining.Inside, bright principal rooms with hardwood flooring. The renovated (2024) eat-in kitchen features quartz countertops, ample cabinetry, and a walkout to the sunroom overlooking the backyard. A main-floor family room is ideal as a cozy retreat, home office, or potential main-floor bedroom, while the finished basement provides additional living space for the whole family.Just steps to one of Oshawa's top-rated public schools, parks, trails, and everyday amenities. Survey attached. (id:55460)
205 - 174 Harwood Avenue
Ajax, Ontario
Well-proportioned second-floor commercial suite with a straightforward and flexible layout. The space includes a large waiting area, reception, three private offices or rooms, a private washroom and a rear storage area. Ceramic flooring runs throughout. The suite may accommodate professional services, counselling, therapy, education, administrative or studio users, subject to zoning and landlord approval. Abundant on site surface parking is available. (id:55460)
206 - 174 Harwood Avenue
Ajax, Ontario
Clean and functional second-floor commercial office suite with an open reception or work area, three private offices with large windows and natural sunlight, a kitchen and a private washroom. Ceramic flooring, a T-bar ceiling and several windows provide a practical environment for a small professional operation. Potential uses include professional office, medical or wellness, educational, studio or other service uses, subject to zoning and landlord approval. Lease terms should be confirmed by the tenant. Abundant on site surface parking is available. (id:55460)
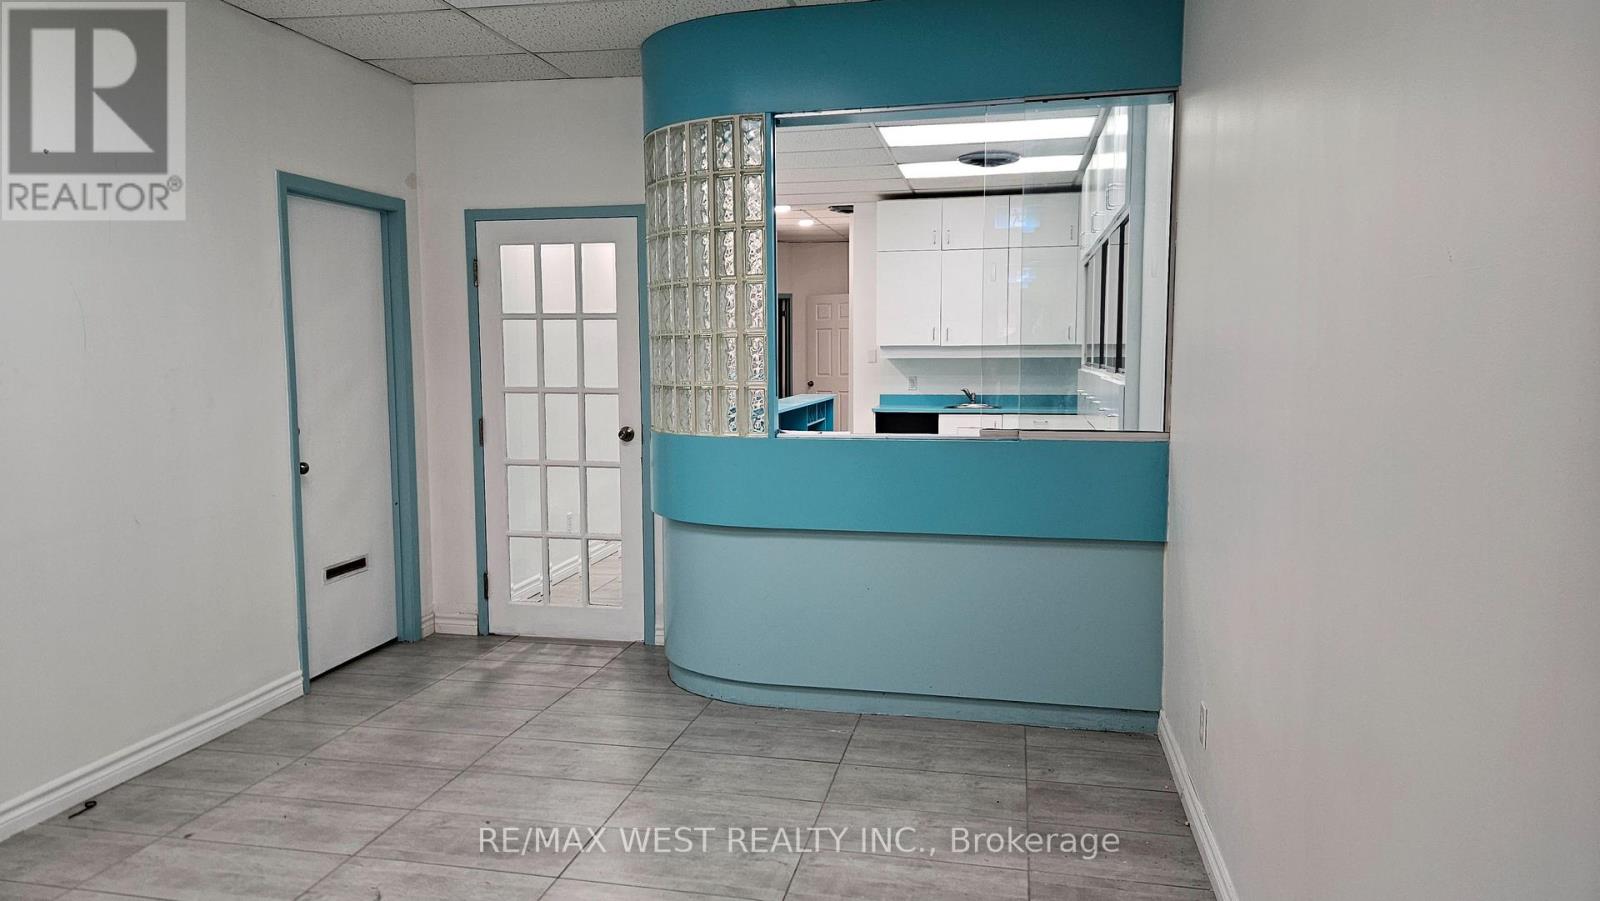
101 - 174 Harwood Avenue
Ajax, Ontario
Functional ground-floor commercial suite in a central Ajax location on Harwood Avenue. The existing layout includes a reception area, separate waiting area, three private offices, a kitchen, a two-piece washroom and substantial built-in filing and storage cabinetry. Ceramic flooring runs throughout. A practical option for professional office, medical or wellness, counselling, administrative, educational or studio users, subject to zoning and landlord approval. Abundant on site surface parking is available. (id:55460)
202 - 174 Harwood Avenue
Ajax, Ontario
Bright second-floor commercial suite previously used as a spa, with much of the built-in cabinetry and service infrastructure still in place. The layout includes three private rooms, a compact reception area, two sinks, a shower, ceramic flooring, high ceilings and large windows providing natural light. The suite may be well suited to esthetic, wellness, treatment, therapy, studio or professional office users, subject to zoning and landlord approval. Abundant on site surface parking is available. (id:55460)
21 Colinayre Crescent
Toronto, Ontario
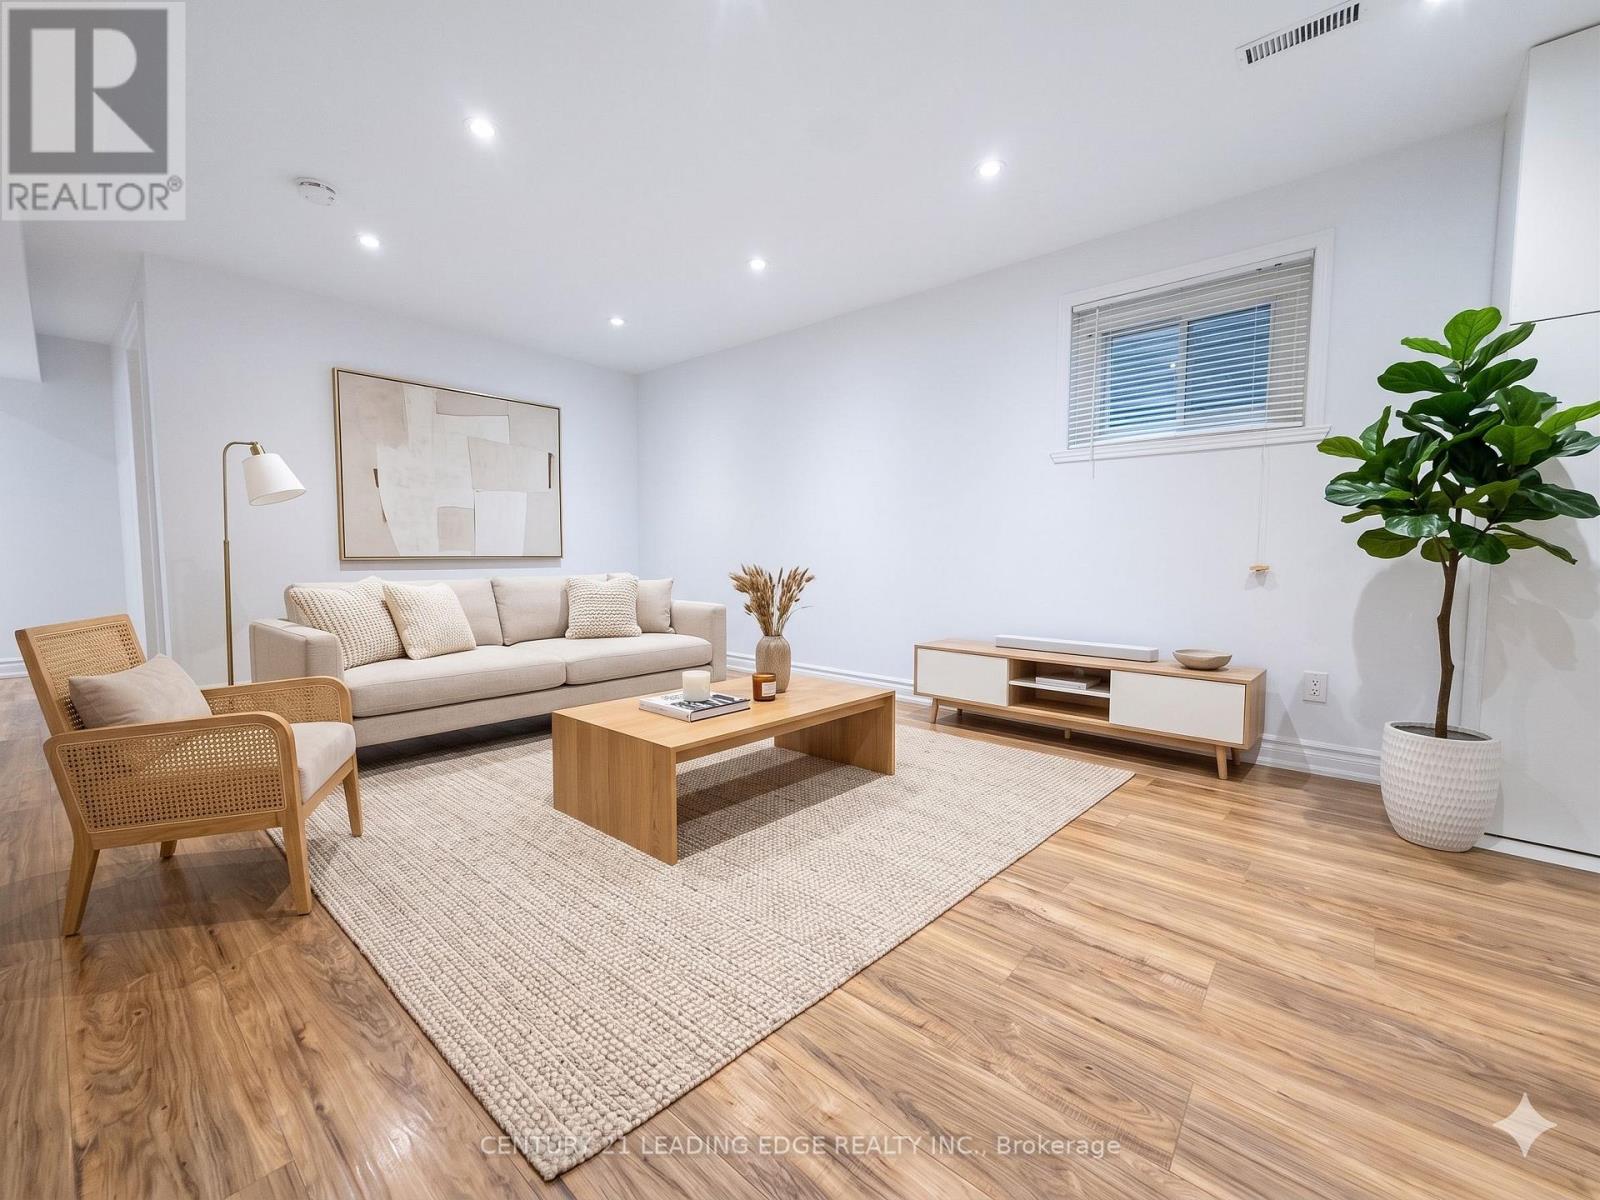
Fully Renovated Basement Unit for Lease With Separate Entrance. Spacious, Bright and Clean 2 Bedroom, 2 Bathroom Layout, Approximately 1,200 Sq. Ft., With Fully Renovated Kitchen and Functional Living Space. Each Bedroom Has a Window for Natural Light. Separate Washer and Dryer for Basement Tenant Use. Includes 2 Parking Spaces. Walking Distance to TTC Bus Stop, Shopping Plaza, Restaurants, and Everyday Amenities. Ideal for Those Looking for a Quiet, Clean, and Comfortable Living Environment. Utilities: Gas and Hydro to be shared at 35%. Water to be shared based on head count. Tenant is responsible for snow removal for their parking area. (id:55460)

3049 Kingston Road
Toronto, Ontario
Incredible opportunity to secure a ground-floor unit ideal for any medical or retail-related use in Toronto. All existing chattels and systems are included, making this a true turnkey space. The current tenant, a practicing naturopath, is open to staying on or renting one treatment room up to 2-3 times per week-offering added flexibility and potential income. Located in a high-traffic, transit-friendly retail plaza in the heart of Cliffcrest, this bright corner unit offers excellent visibility and natural light. The functional layout includes a welcoming reception area, two private offices, a kitchenette, and a washroom. Ample plaza parking is available for both patients and staff, with a TTC bus stop conveniently located at the doorstep. Many permitted uses making this an excellent opportunity for a variety of professional or health-related businesses, like Massage Therapists, Physiotherapists, Chiropractors, Doctors, Lawyers, Barbers, and much more... Located in a busy plaza with anchor tenants like CIBC Bank, Shoppers Drug Mart, Dollarama and more! Very reasonable lease terms. (id:55460)
276 Danforth Avenue
Toronto, Ontario
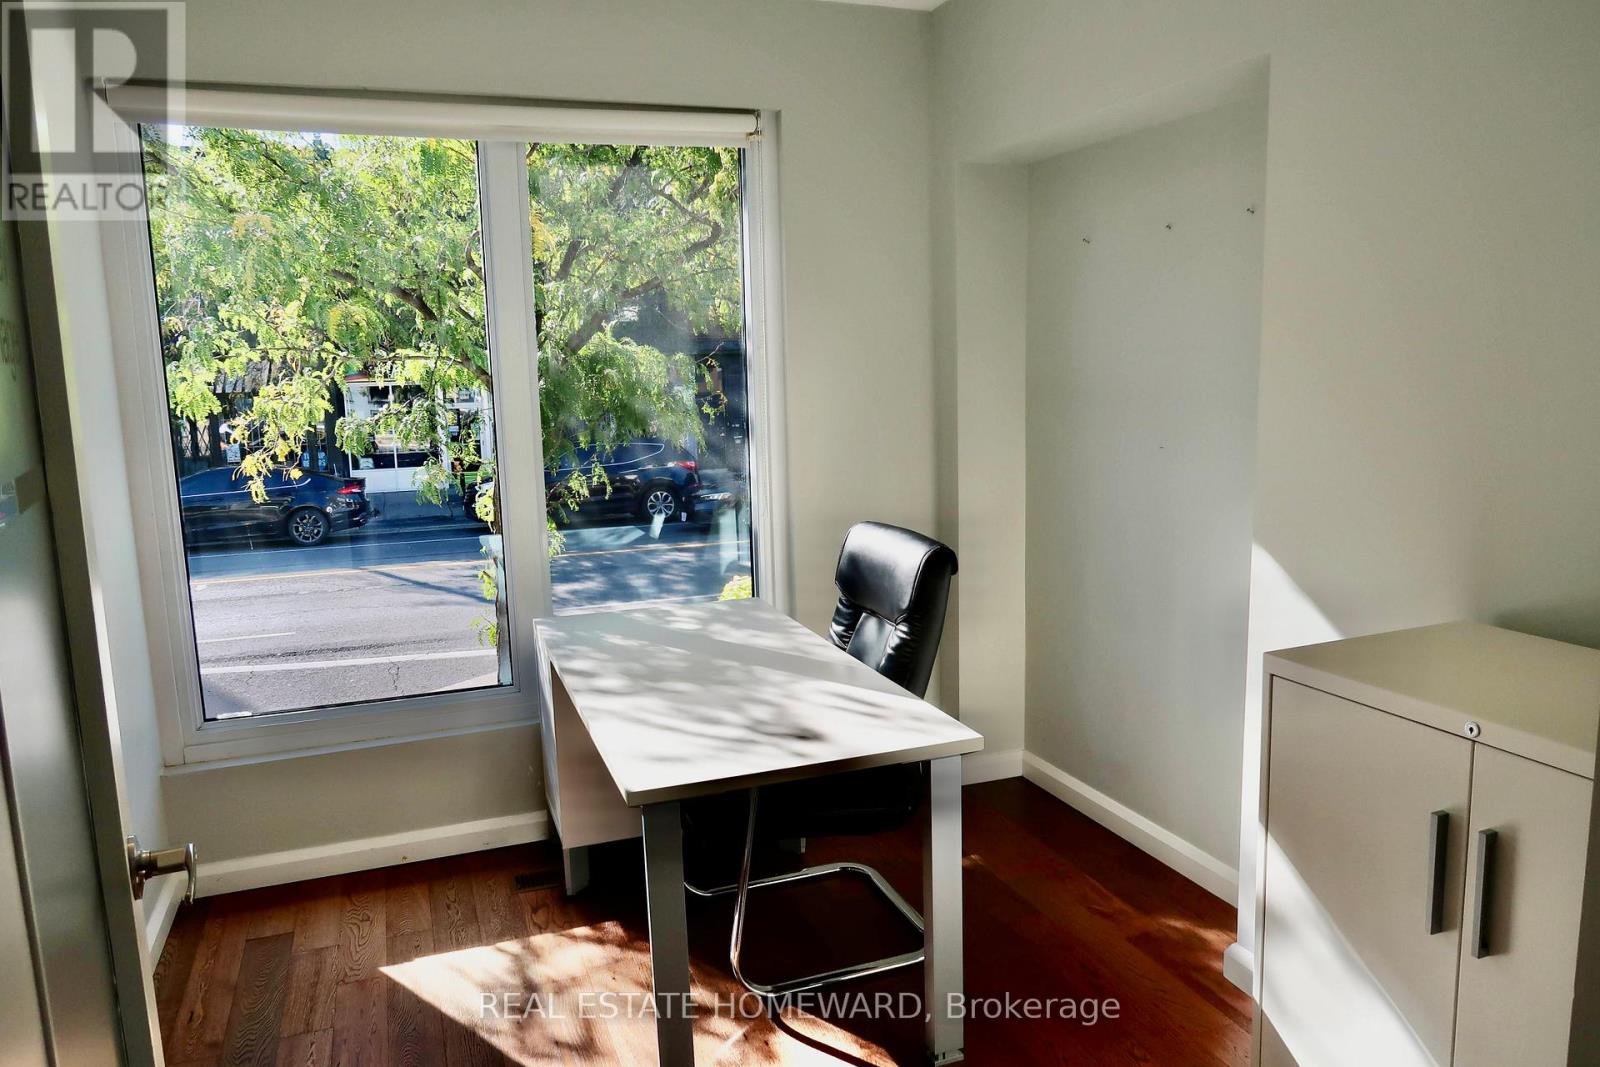
Amazing opportunity along the Danforth. Great location for office, clinic or retail space. Excellent exposure with high pedestrian and vehicle traffic. Steps away from TTC. Two parking spots at rear of building. (id:55460)
508 - 5508 Yonge Street
Toronto, Ontario
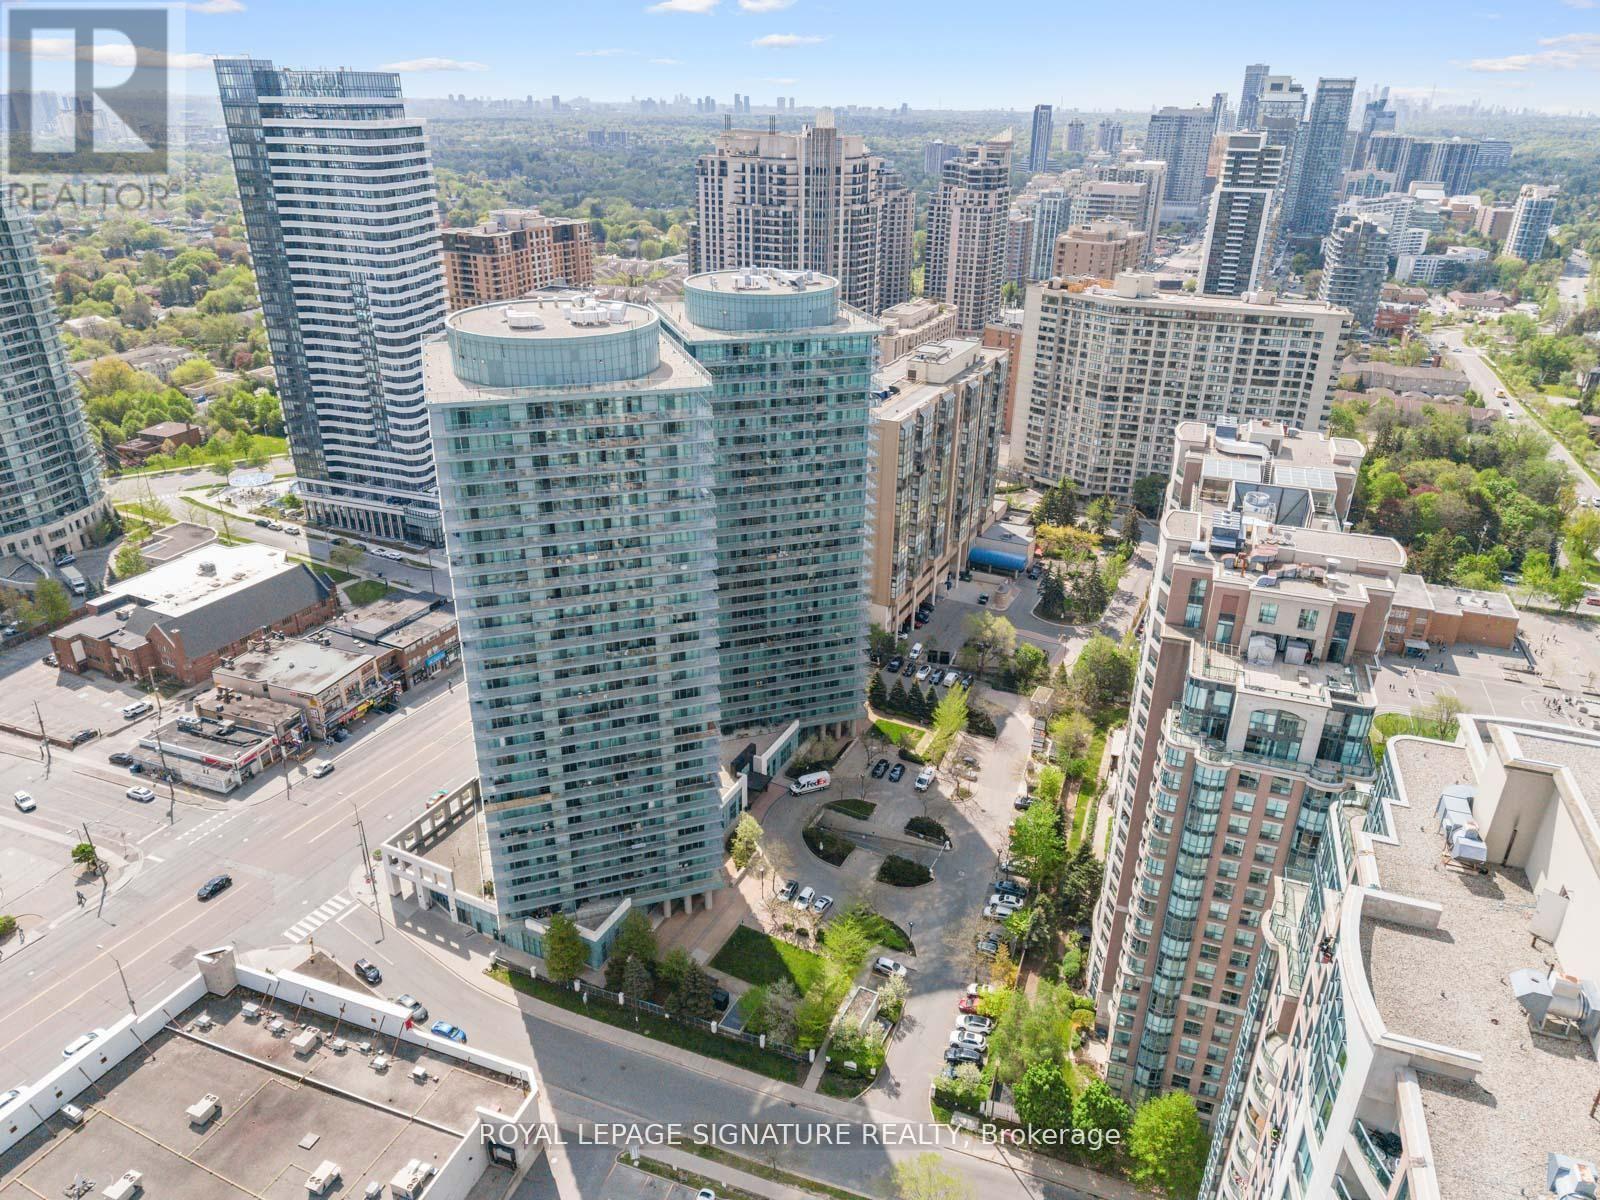
Welcome to Pulse Condos by the Pemberton Group - a freshly painted and updated bright north-east corner suite in the heart of North York at Yonge & Finch. This spacious 2-bedroom, 2-bathroom unit offers approximately 810 sq.ft. of stylish interior living space plus a rare 245 sq.ft. wrap-around balcony, providing over 1,000 sq.ft. of total living space. Enjoy an open-concept layout with unobstructed northeast city views and abundant natural light. The modern kitchen feature sample cabinetry, a dual sink with an updated faucet, and a ceramic backsplash. Laminate flooring runs throughout the main living areas, while both bedrooms offer soft broadloom for added comfort. The well-designed layout includes two generously sized bedrooms, two updated bathrooms, excellent closet space, and exceptional functionality throughout. Low maintenance fees include parking and a locker. Residents enjoy access to premium amenities, including a 24-hour concierge, fitness centre, party room with a terrace, games room (foosball, pool table, ping-pong table), golf simulator, meeting room, shared bike racks, 2 guest suites, and more. Ideally located just steps to Finch Station, TTC, GO Transit, shopping, banks, restaurants, and endless entertainment options, this is urban living at its finest. Move in and enjoy - don't miss this exceptional opportunity! (id:55460)
3 - 7 Warwick Avenue
Toronto, Ontario
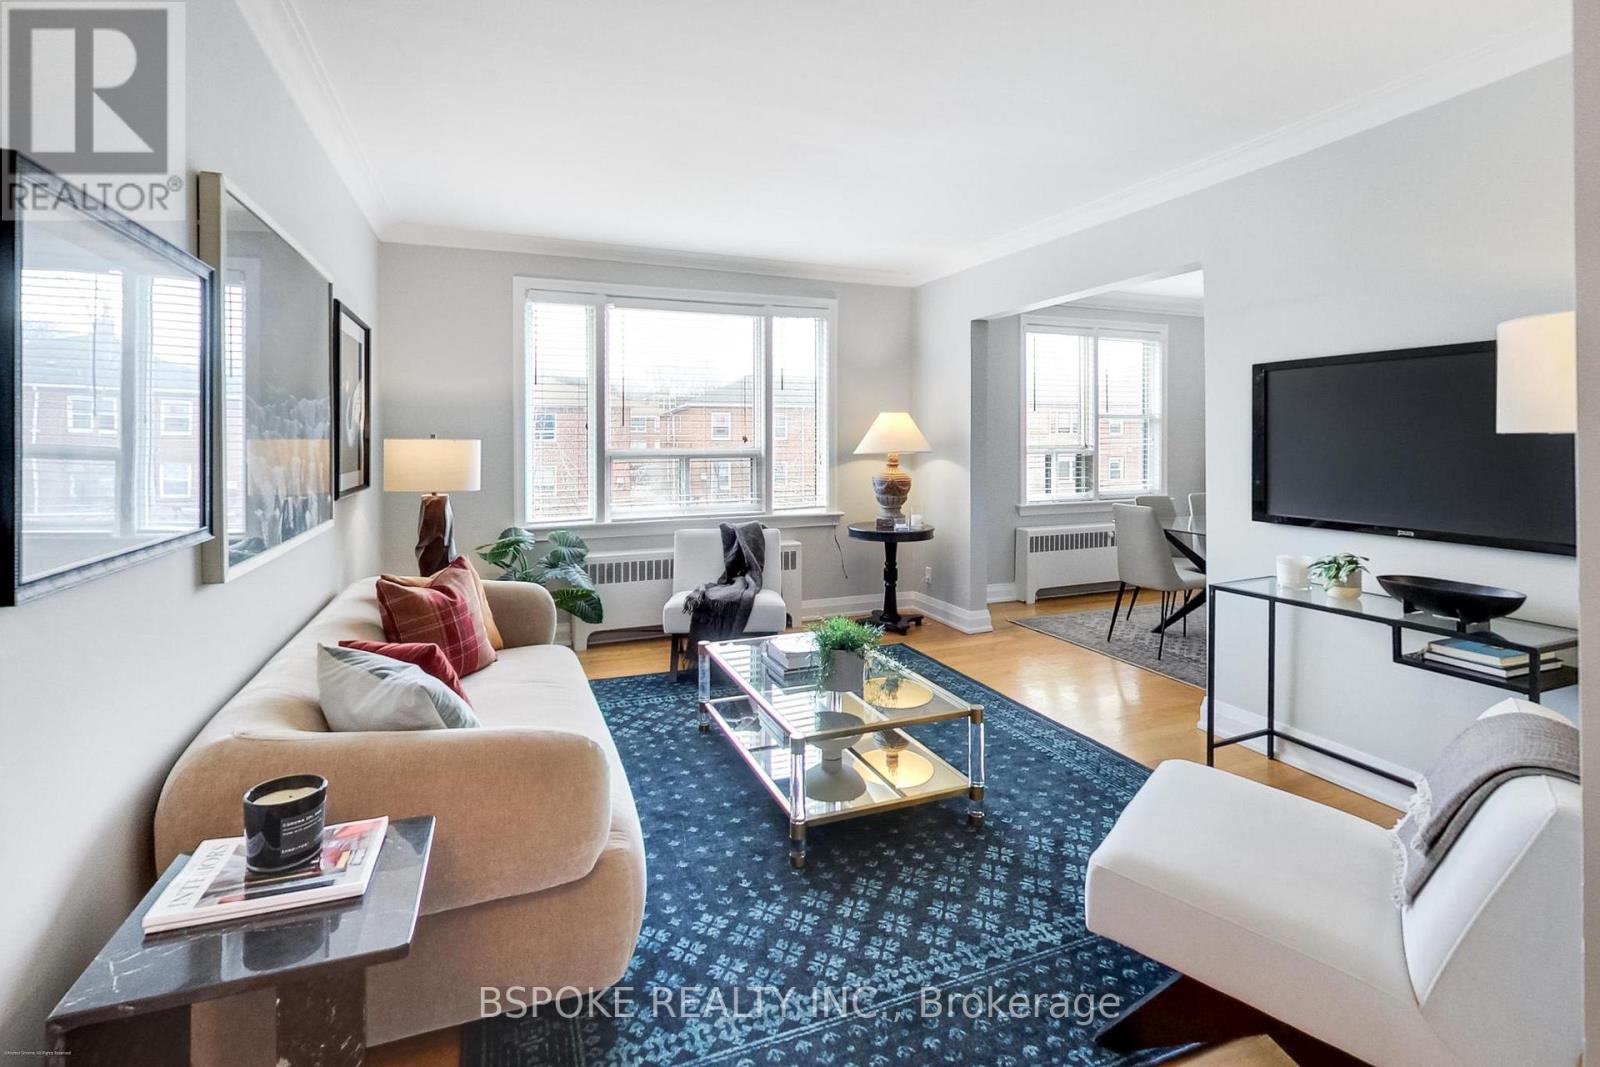
Less upkeep. More intention. A home that reflects how you actually want to live now. Located in a boutique fourplex on a quiet, tree-lined street in Cedarvale, this second-floor suite offers approximately 1,200 sq ft of well-planned living space-larger than most options at this price point, without the demands of a full house. The layout is functional and easy to live in, with defined principal rooms that allow for both everyday comfort and hosting. A dedicated dining room sits alongside the eat-in kitchen, where a large breakfast bar creates a natural gathering point. The kitchen is equipped with granite countertops, a gas stove, a stainless steel refrigerator, a built-in dishwasher, and a full pantry. Two well-sized bedrooms and a large den provide flexibility for guests, a home office, or additional living space. Hardwood floors run throughout, and the second-floor position brings in excellent natural light and an open outlook. Storage is thoughtfully integrated, with multiple large closets, built-in organizers, and a private basement locker. Laundry is conveniently located downstairs, accessed directly from the kitchen via a back stair. Additional features include a ductless A/C unit and two parking spaces-one in the garage and one on the surface. A convenient exit to the garage further simplifies day-to-day routines. Monthly maintenance fees include all utilities and property taxes, offering clarity and predictability in your monthly expenses. (id:55460)
15 Royal Oak Drive
Toronto, Ontario
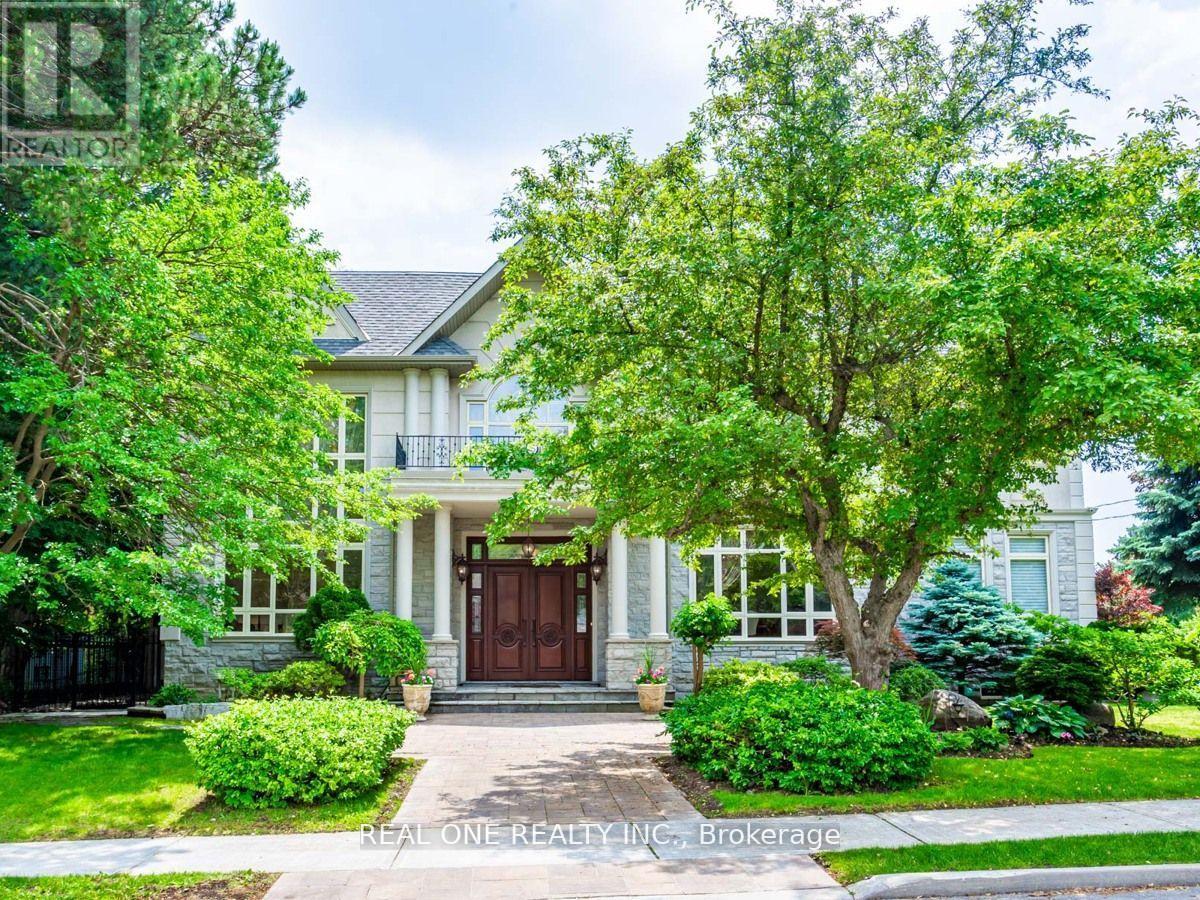
Most Affluent And Upscale Bridle Path Community, Custom Designed & Built In Elegant European Style, Countless Valued Upgrades, Well-Manicured Garden W/ Ample Greenery. Over 8000 Sft Living Area W/Luxury And Harmony, Natural Sunshine Thru Colossal Skylight On Grand Foyer, 19 Ft Ceiling Living Rm W Floor To Ceiling Windows & Gauze Curtains, Kitchen W/Gigantic Central Island, 5+1Brms, 7 Bathrooms, Master Ensuite With Heated Floor And Six Fixtures. The Recreation Room, Wet Bar , Wine Cellar, Theater and Sauna in Basement Boosting Your Enjoyment. The Renowned Bridle Path Community Close to Well Known Schools Crestwood, Crescent School, Havergal College, Toronto French School, St. Andrew, and York Mills Collegiate, Steps to Prestigious Edwards Gardens, Sunnybrook Park, Don Mills Shopping, Hwy DVP & 401. Don't Miss It. (id:55460)
303 - 35 Brian Peck Crescent
Toronto, Ontario
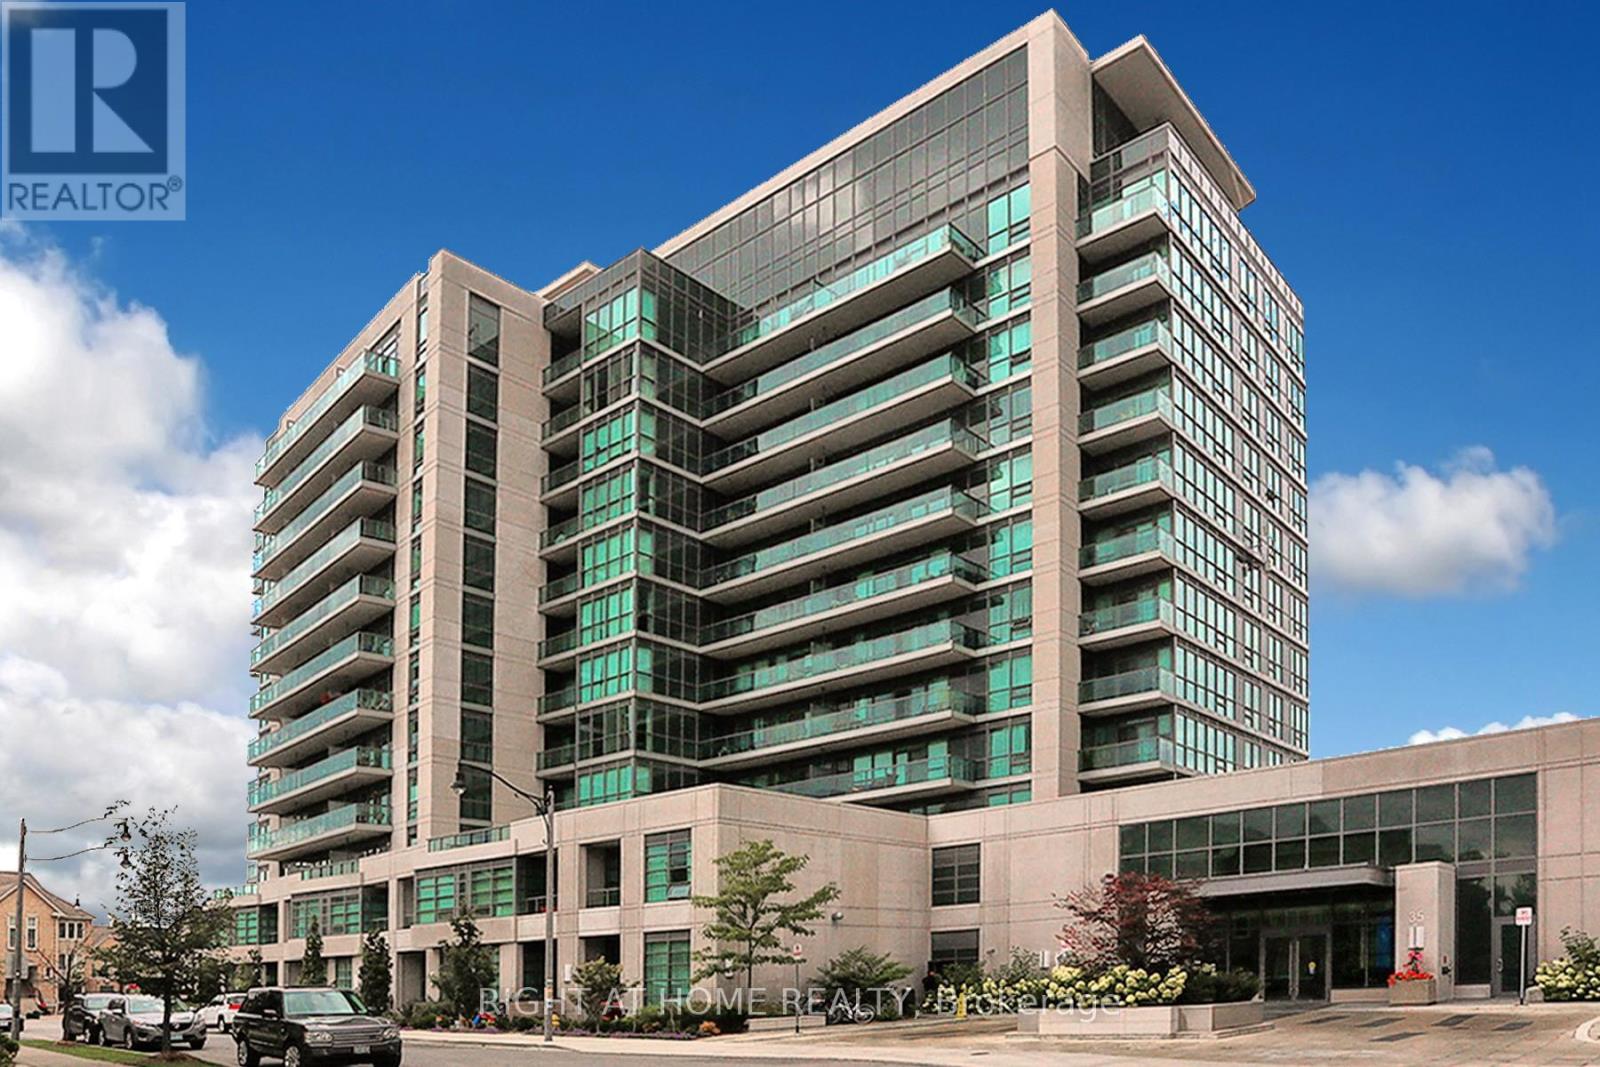
Welcome To Scenic On Eglinton! Beautiful 1+ Den Apartment Overlooking Sunnybrook Park. Owner's Pride Of Ownership Shows With Beautiful Laminate Flooring, Flat Ceilings, Custom Organic Wood Desk,Stainless Steel Appliances,And Centre Island With Granite Countertop. Sit On The Large Balcony And Enjoy The Private Greenspace Views Or Watch The Sun Set Right From Your Balcony. Lots Of Restaurants, Shopping, Public Transit, Eglinton LRT, Hospital, Hwy 404 (id:55460)