
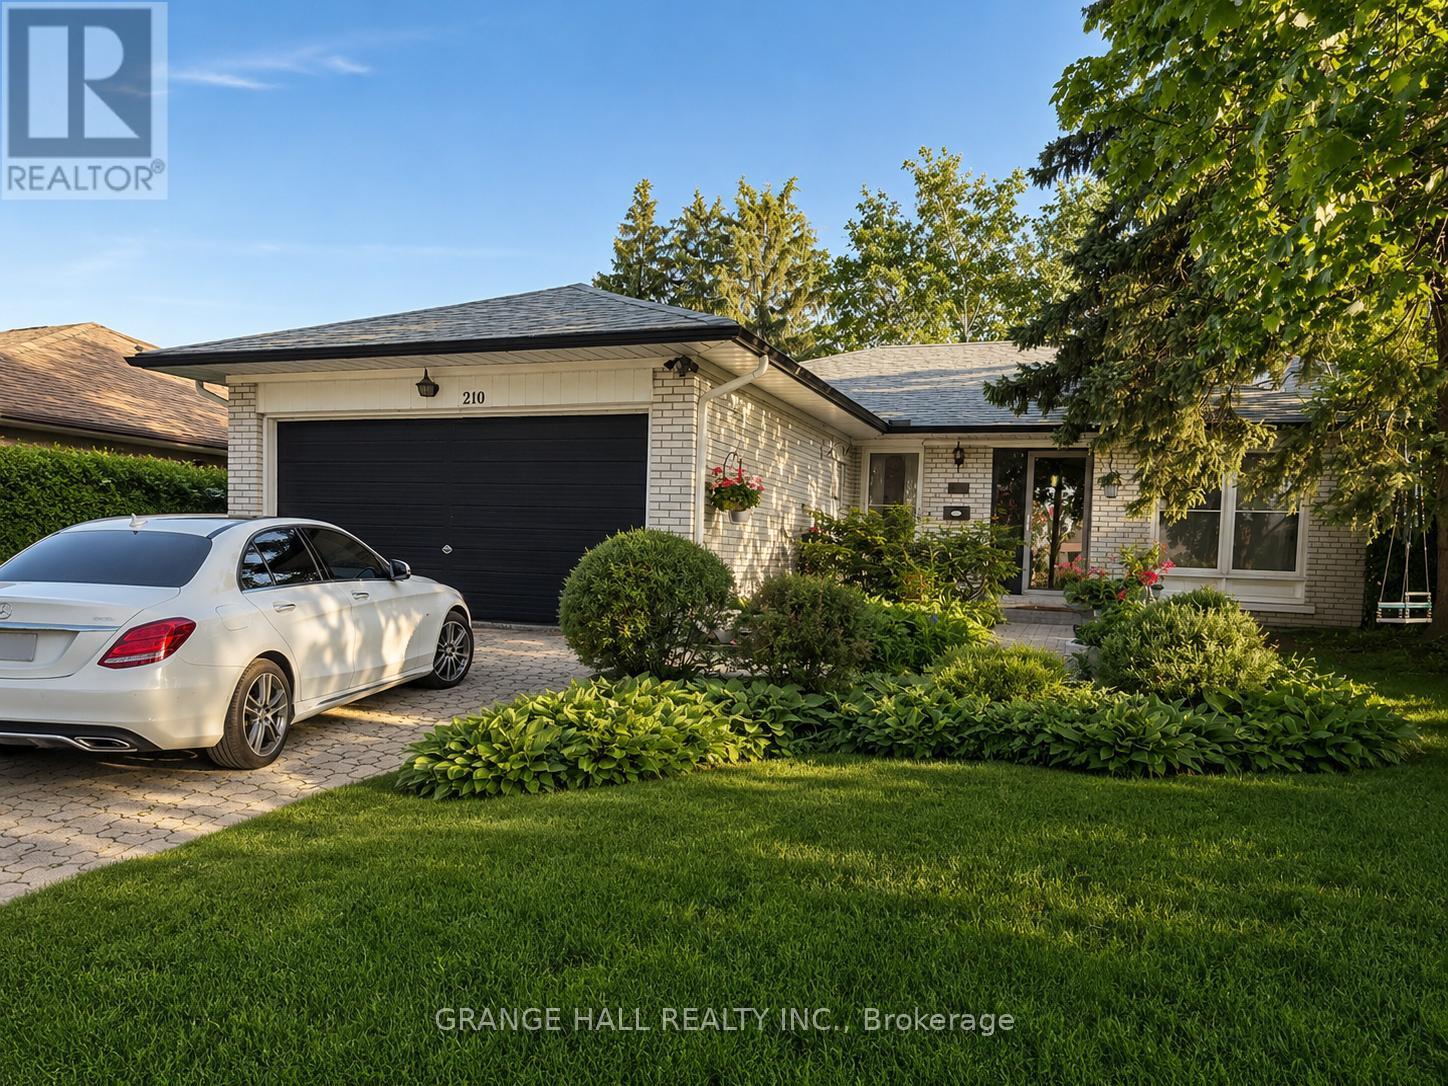
210 Lloyd Manor Road
Toronto, Ontario
Welcome to spacious and exceptionally versatile family home, offering the perfect blend of comfort, functionality, and an unbeatable location. The bright main level features 3 bedrooms, 2 full bathrooms, a large open-concept kitchen, and spacious living and dining areas-ideal for everyday living and entertaining. The convenient main-floor 4-piece bathroom includes laundry and a relaxing jacuzzi tub. Step onto the balcony and enjoy your morning coffee overlooking mature trees and lush greenery. The fully finished walkout basement, spanning the home's full footprint, offers outstanding flexibility for multi-generational living or extended family. It features a full eat-in kitchen with its own laundry, a spacious family room with a wet bar, a full bathroom with additional laundry hookups, one bedroom, and a large, sun-filled bonus room with a cozy wood-burning fireplace-perfect as a recreation room, home office, guest suite, or additional living space. The lower level has an excellent in-law suite potential (buyer to verify acceptable use). Step outside and enjoy your own private backyard oasis surrounded by mature trees and beautiful landscaping. The fully fenced yard offers a safe space for children and pets, with plenty of room to relax, garden, or entertain. Parking is abundant with an attached 2-car garage and a private driveway accommodating up to 4 additional vehicles. A new roof with gutter guards (2025) with a 25 year warranty provides added valuable peace of mind. Ideally located just minutes from Eglinton Avenue W., with easy access to public transit and the soon-to-open Eglinton LRT, parks, schools, restaurants, and shopping. A plaza directly across the street, featuring a Metro, LCBO, and other exceptional everyday conveniences, while preserving the charm of a quiet, family-friendly neighbourhood. A rare opportunity to own a spacious, flexible home in one of the city's most convenient and desirable locations. Note: Buyer to verify all measurements. (id:55460)

2004 - 20 Shore Breeze Drive
Toronto, Ontario
Welcome To Eau Du Soleil - Toronto's Most Luxurious Waterfront Condominium In Mimico! This Bright & Spacious 754 Sq Ft. Two Bedroom Plus Den Overlooking Lake Ontario and Toronto Skyline! Resort Style Amenities Including indoor Pool, Lounge, Games Room, Gym, Yoga & Pilates Studio, Dining Room, Garden And Party rooms. Steps to the lake, coffee shops, restaurants, highways and more. (id:55460)
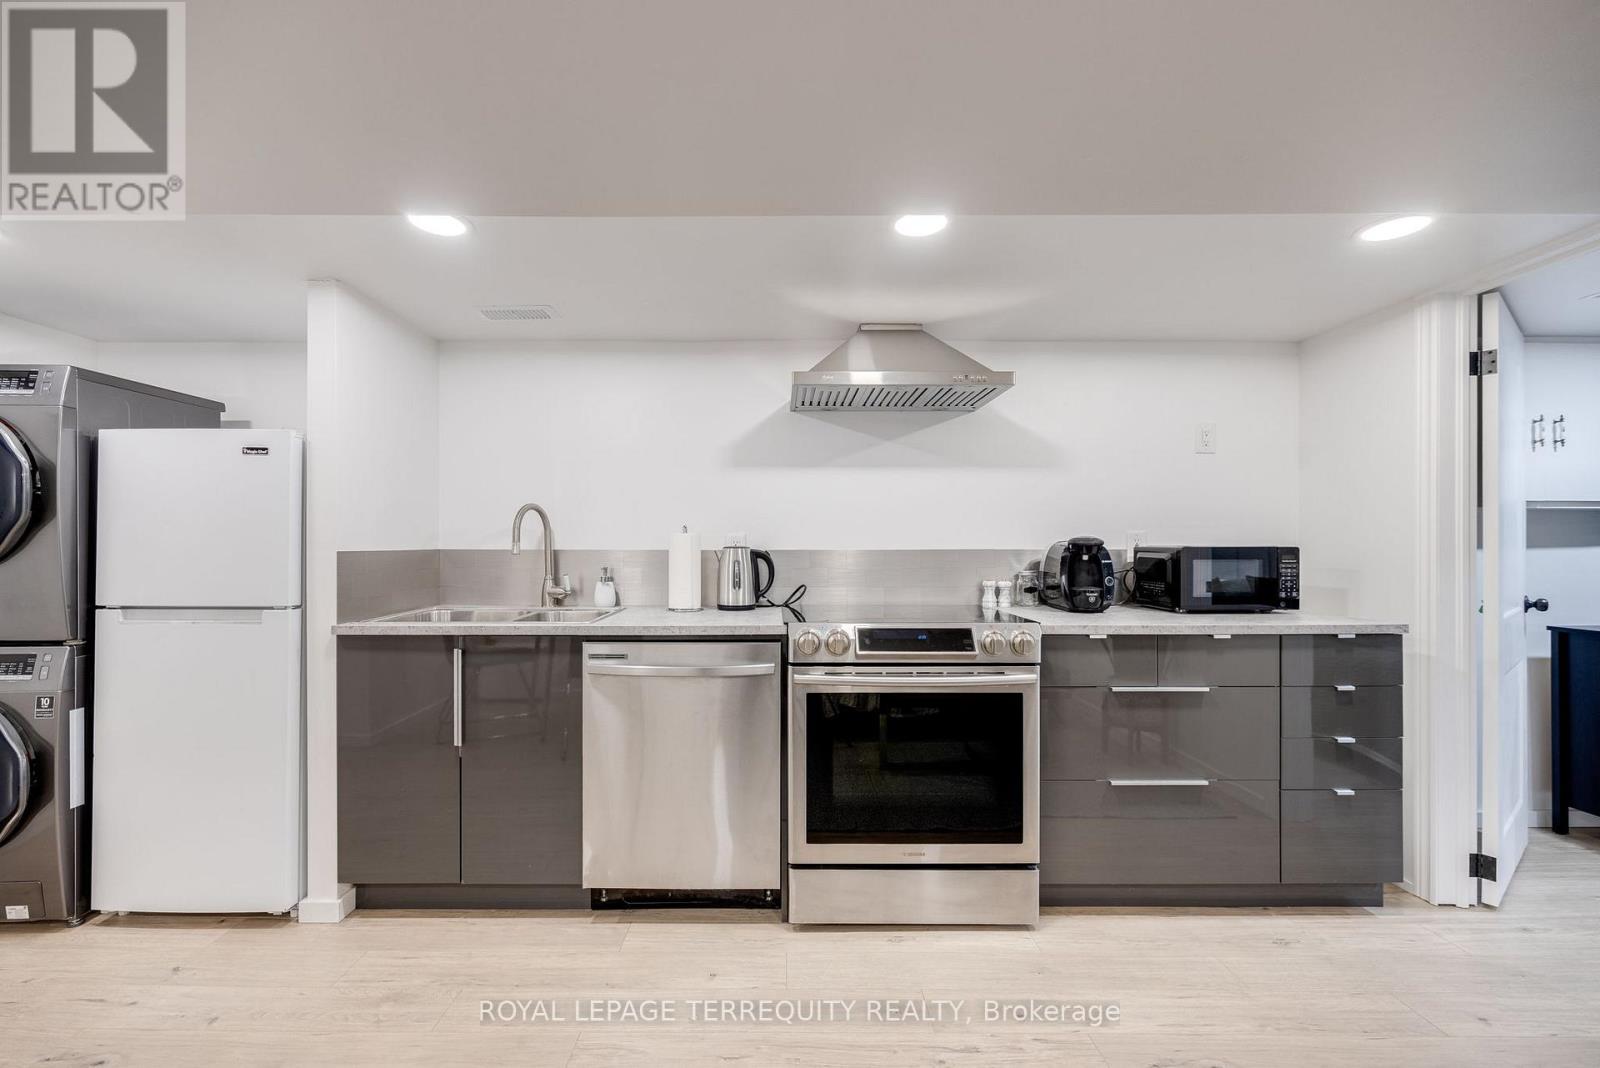
Bsmt - 490 Symington Avenue
Toronto, Ontario
Welcome to this beautiful one-bedroom basement apartment nestled in one of Toronto's trendiest neighbourhoods! This recently renovated unit, thoughtfully furnished with modern furniture, features an open-concept layout and a modern kitchen equipped with stainless steel appliances. Enjoy the convenience of the convenient location, with the best restaurants, bars, and unique shops just steps away. TTC is right at your doorstep, ensuring you have easy connections to explore all that the city has to offer! Note: The unit could be unfinished if needed. Tenant pays $50 for utilities and an additional $50 for high-speed internet provided by the landlord. On-site parking available on the property for $100/month. (id:55460)
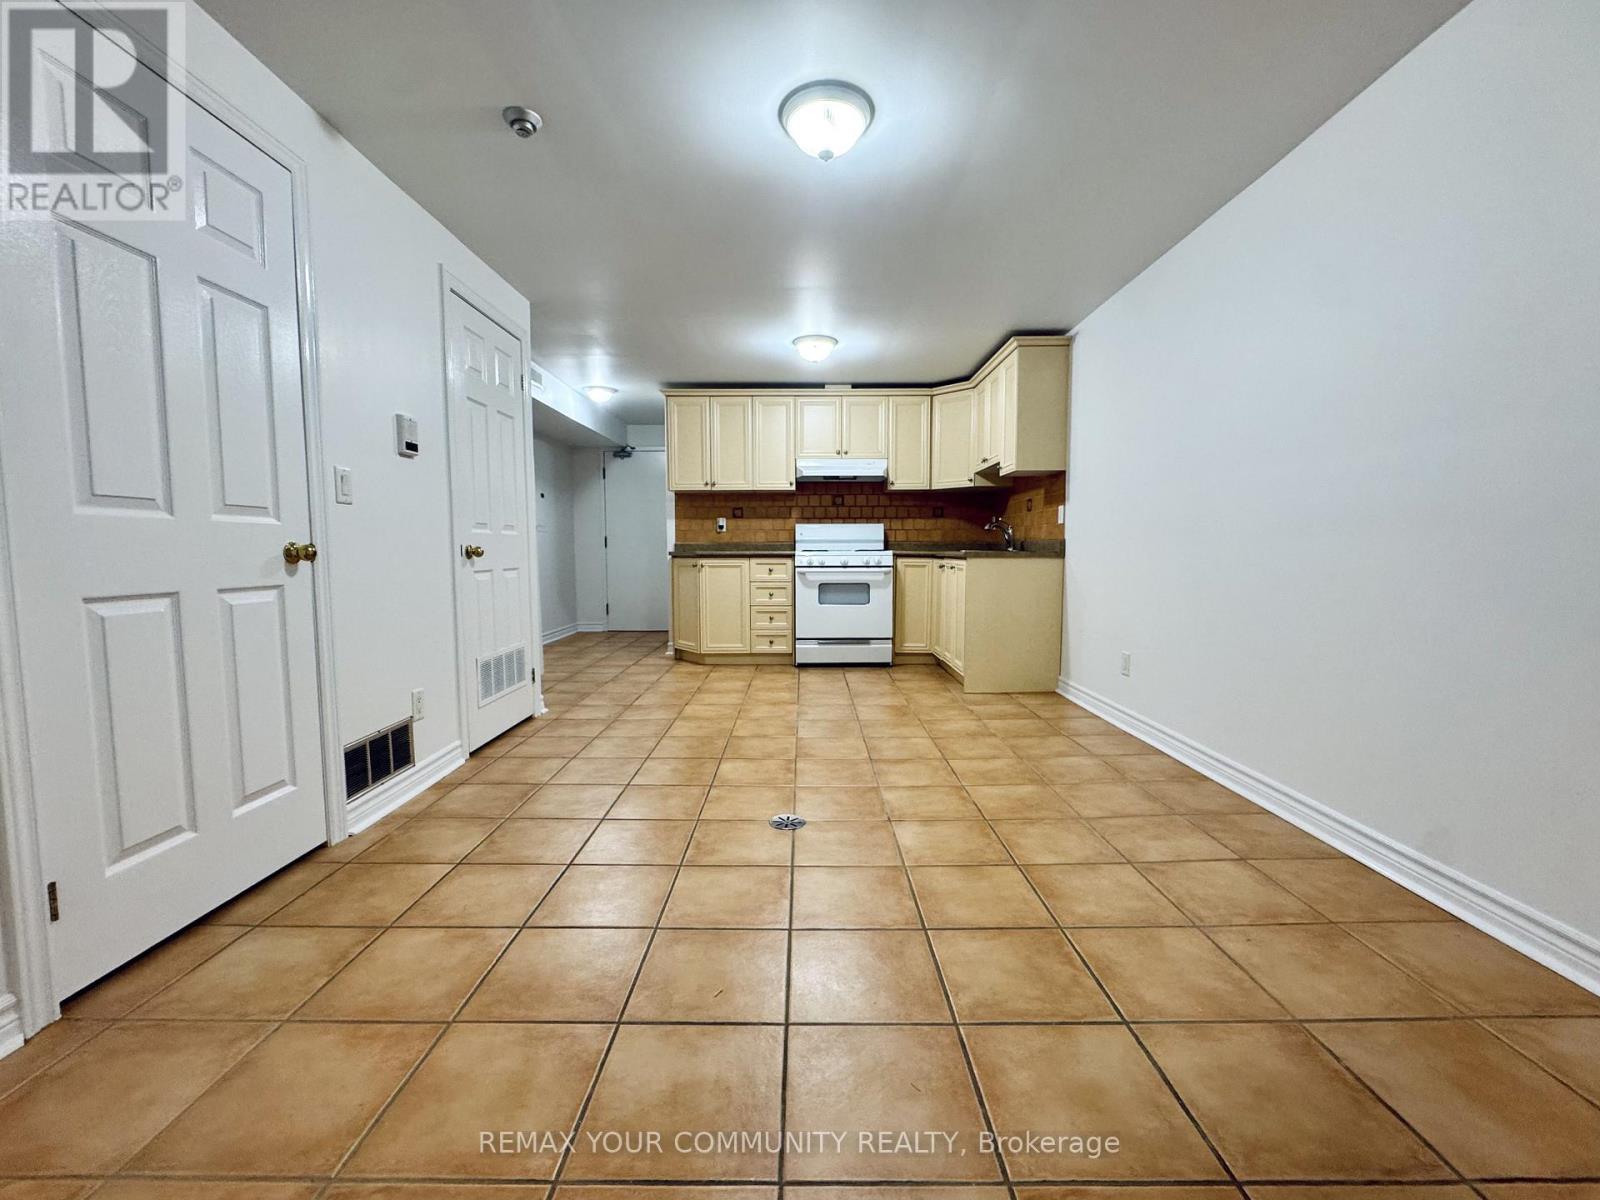
B1 - 2417 Dundas Street W
Toronto, Ontario
Freshly painted and professionally maintained, this clean and well-kept 1-bedroom apartment offers a comfortable living space in one of Toronto's most desirable west-end neighbourhoods. Ideally located just steps from grocery stores, pharmacies, restaurants, cafés, and the vibrant shops along Bloor Street, you'll enjoy exceptional convenience right outside your door. Nature lovers will appreciate being just a short bike ride from High Park, while commuters benefit from easy access to downtown Toronto, Pearson Airport, Dundas West TTC Station, and the Union-Pearson Express. Coin-operated laundry is available on-site for shared use. No on-site parking is available; however, municipal parking may be available nearby at the tenant's expense. An excellent opportunity to enjoy a professionally managed home in a highly walkable and transit-connected community. (id:55460)
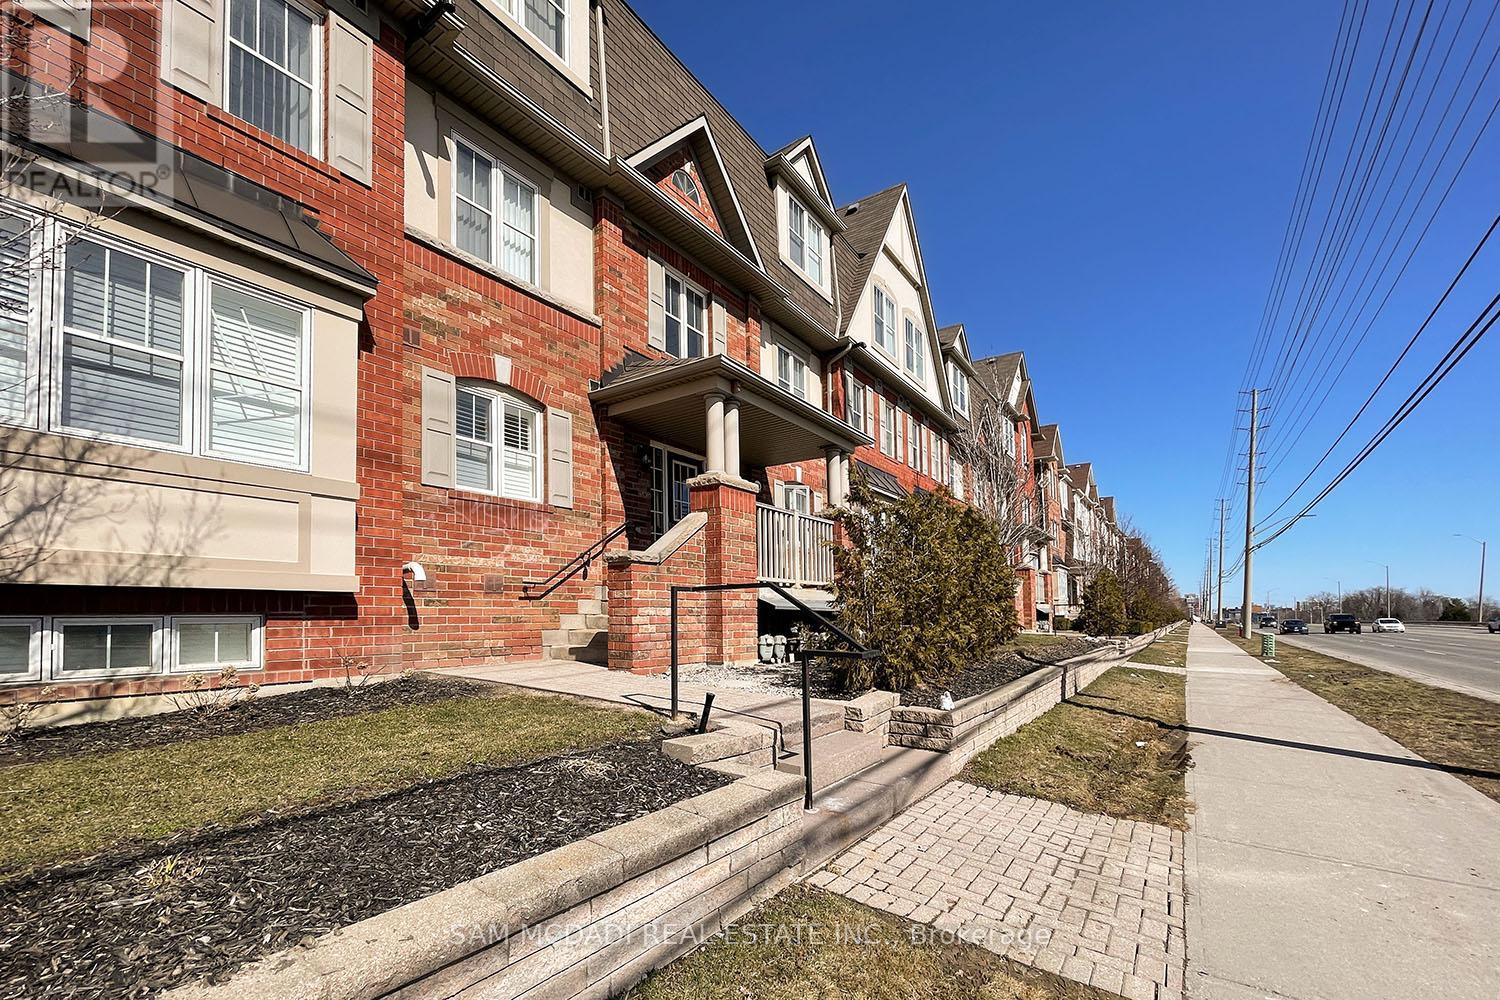
2 - 639 Dundas Street W
Mississauga, Ontario
Welcome to this bright and spacious bungalow-style stacked townhouse, perfectly situated in the heart of Mississauga at Dundas St. W. & Mavis Rd. Offering 931 sq. ft. of thoughtfully designed living space, this inviting 2-bedroom, 2-bathroom home combines comfort, functionality, and an unbeatable location. The well-appointed floor plan features a generous primary retreat complete with a walk-in closet and private ensuite bathroom, while the second bedroom is ideal for guests, a home office, or a growing family. The functional eat-in kitchen provides plenty of room for everyday dining, and the spacious family room offers the perfect place to relax or entertain. Step outside to the oversized private balcony-ideal for summer BBQs, morning coffee, or simply unwinding after a long day. Enjoy the convenience of ensuite laundry, one garage parking space plus a private driveway parking space, offering room for two vehicles. Location truly sets this home apart. Just steps from grocery stores, Canadian Tire, LCBO, restaurants, cafés, parks, and everyday essentials, you'll have everything you need within easy reach. Public transit is at your doorstep with convenient connections throughout Mississauga, including Square One, GO Transit, and major commuter routes. Quick access to Highways 403, 401, and the QEW makes commuting across the GTA a breeze. A fantastic opportunity to lease a spacious, low-maintenance home in one of Mississauga's most convenient and connected neighbourhoods! (id:55460)
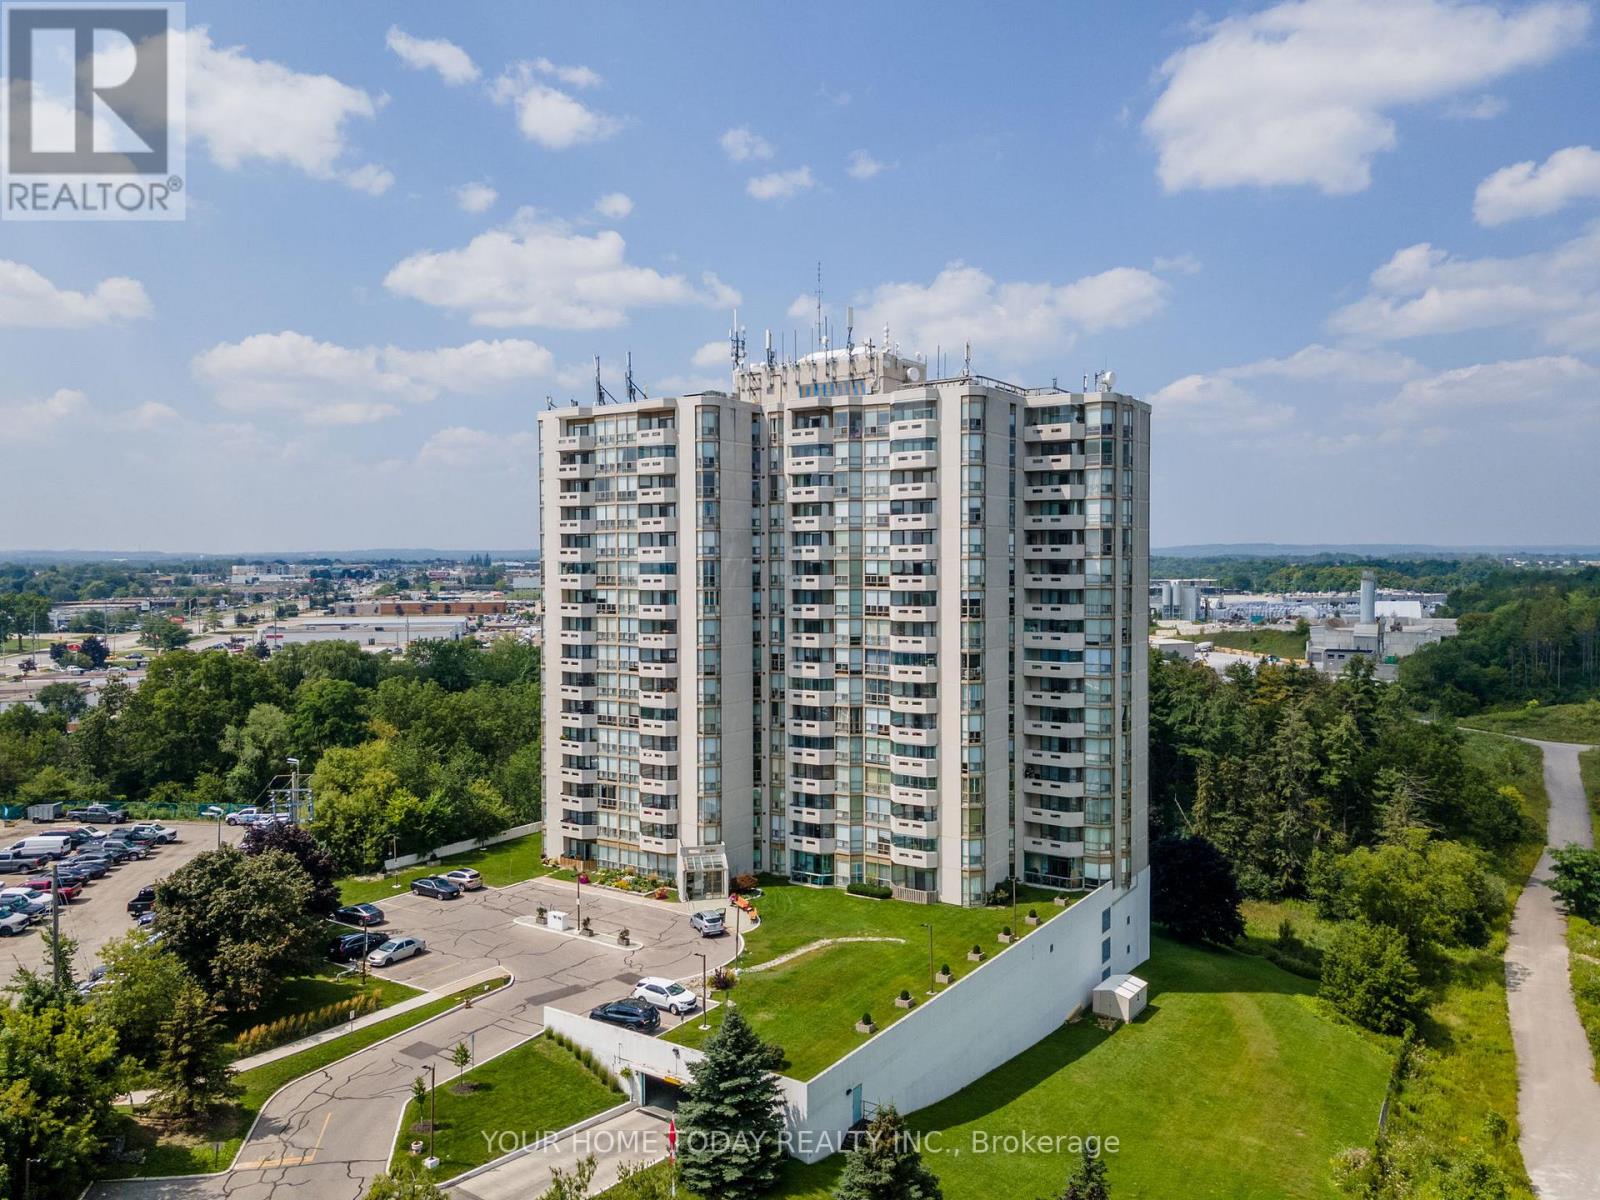
201 - 20 Mcfarlane Drive
Halton Hills, Ontario
Living on the 2nd floor allows for quick access to the main floor, all amenities and parking areas. Welcome to this spacious and beautifully appointed 2-bedroom, 2-bathroom end unit - the largest layout in the building (1,285 sq. ft.), featuring stylish finishes, generous principal rooms overlooking the conservation and abundant natural light. This inviting suite blends comfort, function and an exceptional location. The beautifully renovated kitchen (2022) is sure to impress, featuring elegant shaker-style cabinetry with glass accents, a full wall of pantry storage, pot drawers, a coffee serving centre, quartz counters, subway tile backsplash, updated flooring, stainless steel appliances and a large window that fills the space with natural light. The open-concept living and dining area is ideal for both everyday living and entertaining, highlighted by attractive laminate flooring and floor-to-ceiling windows that bring the outside, in. A walkout from the living room to a private balcony adds to the enjoyment, while a sunroom further extends the living space and is perfect for relaxing and taking in the views year-round. Two good-sized bedrooms provide comfortable accommodation, each with floor to ceiling windows, including a spacious primary retreat featuring a thoughtfully designed custom built-in closet and updated 4-piece ensuite. A 3-piece bathroom and in-suite laundry (washer/dryer 2022) add to everyday convenience. Underground parking and a locker offer valuable additional storage. Building amenities include swimming pool, hot tub, gym, tennis/pickleball court, sundeck, indoor games room, carpentry workshop, party room and library. Ideally located for commuters (9 minutes to Georgetown Go/Mount Pleasant Go and close to shops, restaurants, schools, trails and everyday amenities. This is an excellent opportunity to enjoy low-maintenance living in a well-established community. (id:55460)
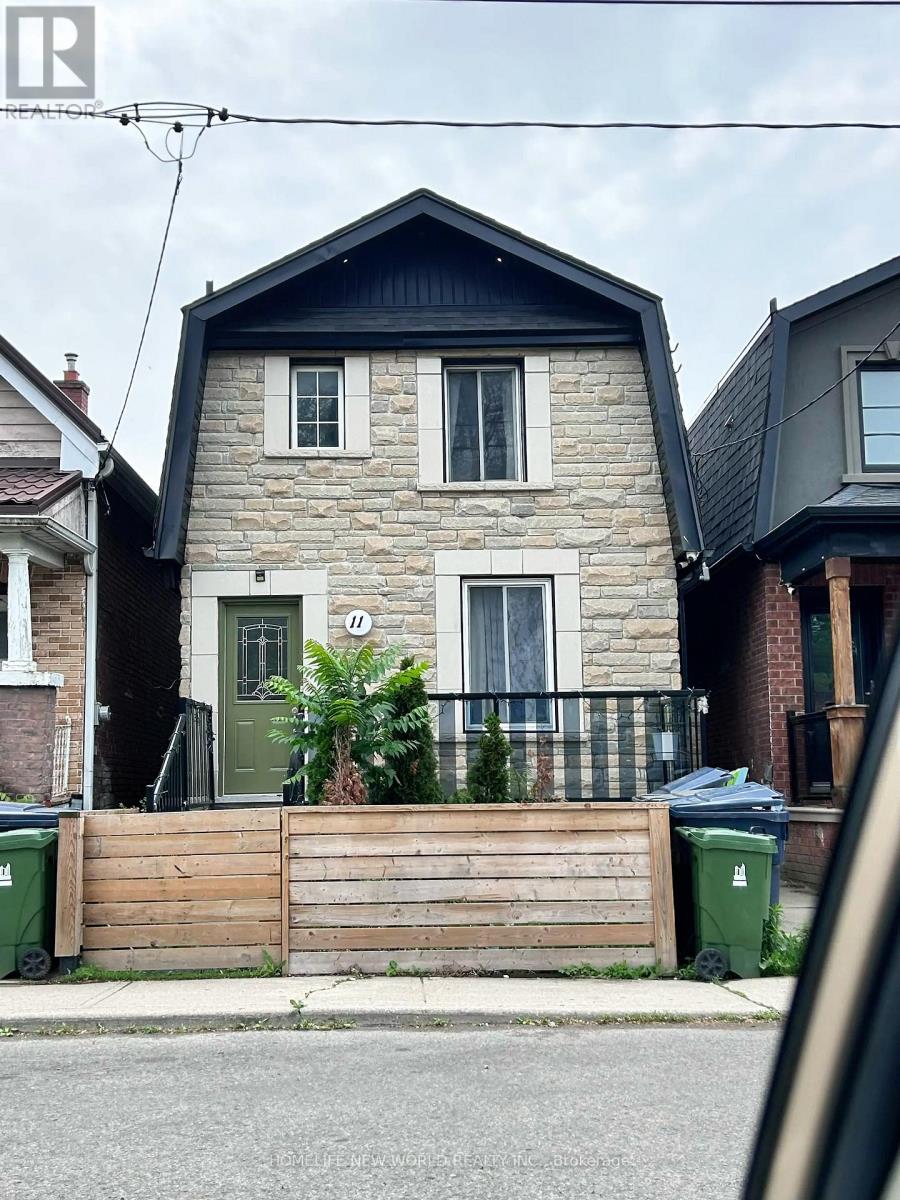
Upper - 11 Humber Boulevard
Toronto, Ontario
Bright, newly renovated apt on quiet dead-end street with plenty of street parking. Private entrance & exclusive use of front yard plus front patio, full-size laundry, Newly renovated bathroom with large walkin shower, New kitchen cabinet and countertop. Brand new smooth top stove. Steps to Stockyards, 1 bus to subway, easy hwy access and shopping (id:55460)
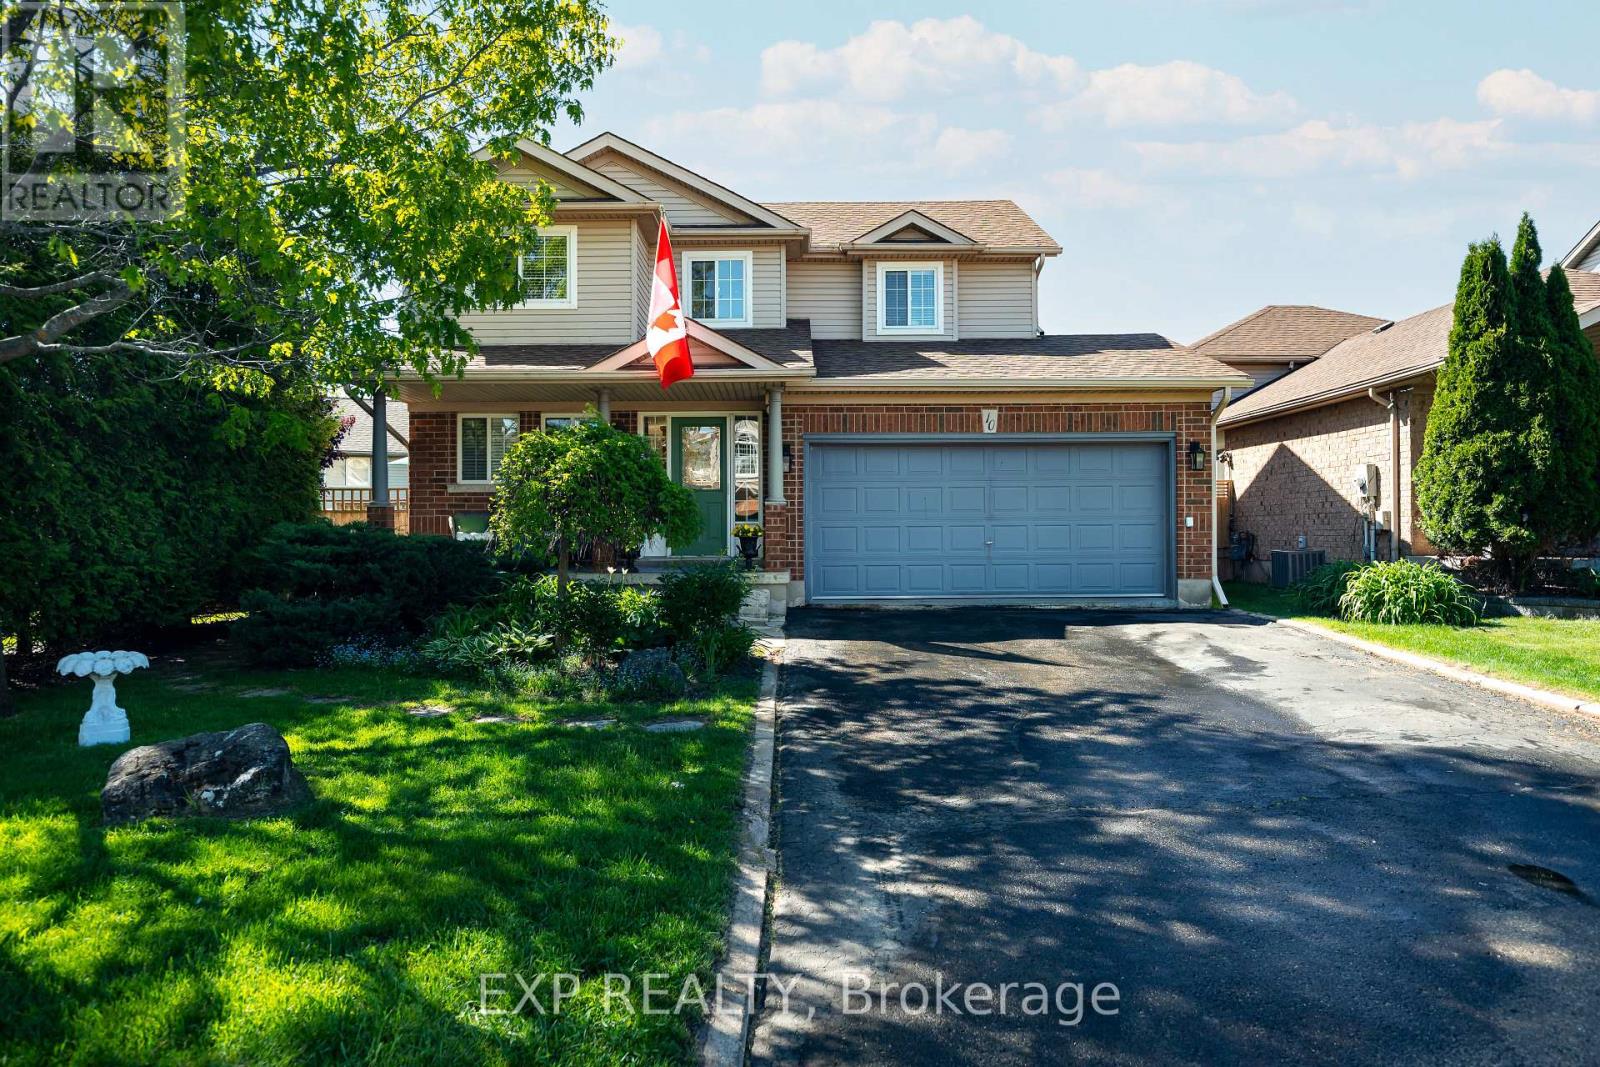
10 Mckitrick Drive
Orangeville, Ontario
Located in Orangeville's desirable westend, 10 McKitrick Drive features an oversized 140' x 160' x 102' pie shaped corner lot with a 10' x 20' finished deck, a 10'x 10' utility patio, a 10' x 10' grilling / sitting patio and a 10' x 10' private patio and both a back yard and a pool sized private side yard and a premium 9' x 11' shed. A perfect location for kids to play, hosting gatherings or a quiet evenings as a family. With 3 bedrooms, 3 bathrooms, and over 1400 sq ft above grade plus a finished basement, there's room here for the whole family to grow and thrive. The main floor features a bright and functional open concept layout with a spacious living room, dedicated dining area, and a well-appointed kitchen with ample counter & cupboard space, a beautiful floating island with seating, caesarstone quartz counters & undermount sink. Upstairs, you'll find three large comfortable bedrooms including a primary retreat with a full 4-piece bathroom. The finished basement extends your living space with a rec room, office or potential 4 th bedroom, perfect for working from home or creating a quiet study area. There is also a roughed in 3 piece washroom currently being used as a storage room. With an attached 2 car garage with abundant built in shelving, driveway parking for up to 4 vehicles, and a family-friendly location on a very quiet street close to splash pad, parks, trails, schools, and amenities, this home checks all the boxes for comfortable living in a great community. A fantastic opportunity to own not just a well-maintained home but a lifestyle with space inside and out for all to enjoy - don't miss it. (id:55460)
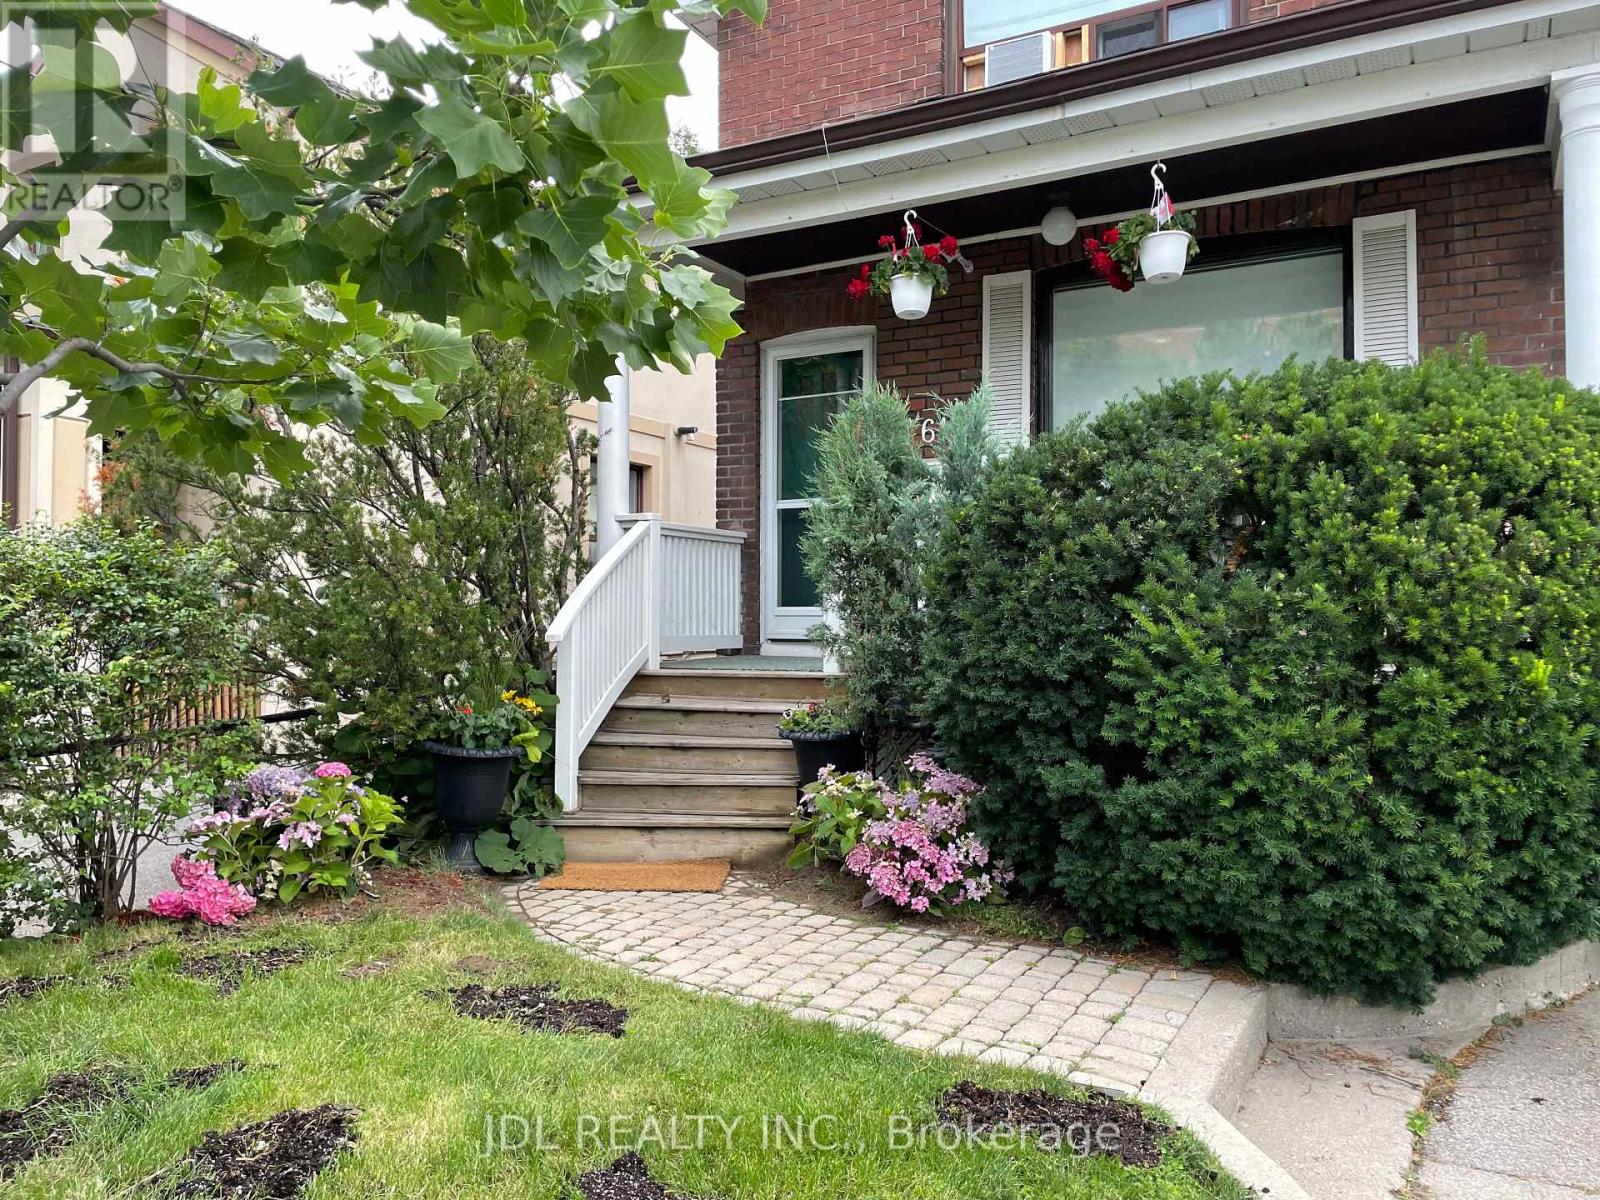
61 Guestville Avenue
Toronto, Ontario
Vibrant community: Discover a unique opportunity in a vibrant community , mixed with old homes and newer development at Dennis. Transit & Growth: A major transformation is open as Eglington Crosstown LRT. Also connects to Go train and Union Pearson Express as a newly open station as Mount Dennis station. Line 5 Eglinton will have a key stop at Mount Denis , as a transit hub. Interesting place (id:55460)
1 - 354 Annette Street
Toronto, Ontario
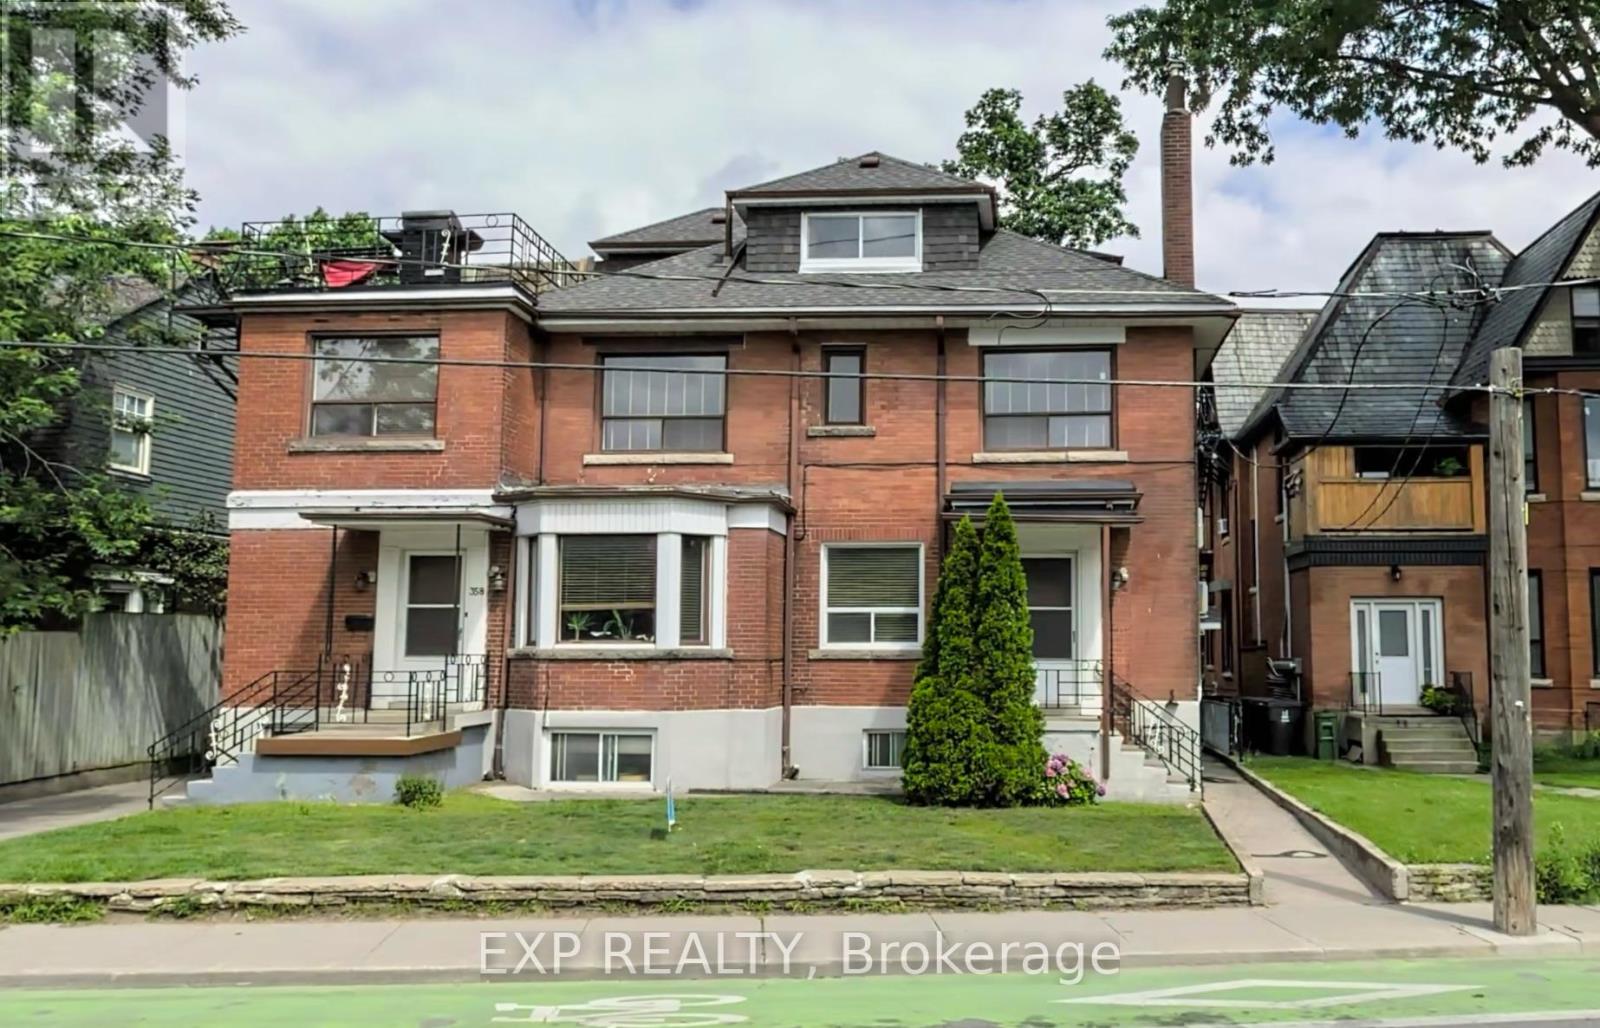
Beautiful 1-bedroom, 1-bathroom apartment for lease in the highly desirable High Park neighbourhood. This bright and thoughtfully designed suite features a functional open-concept layout with large windows, abundant natural light, and a well-equipped kitchen complete with a fridge, stove, and dishwasher. Step outside to an expansive private terrace with southern exposure overlooking the lush greenery of High Park - an incredible space for relaxing, entertaining, or enjoying your morning coffee.Parking and heating are included, with hydro extra. Ideally located just steps from High Park's scenic trails, gardens, and recreational amenities, while also offering easy access to TTC transit, Bloor West Village, local cafés, restaurants, and boutique shops. A perfect opportunity for professionals or couples seeking stylish city living with exceptional outdoor space in one of Toronto's most coveted neighbourhoods. (id:55460)
39 Rosemary Road
Tiny, Ontario
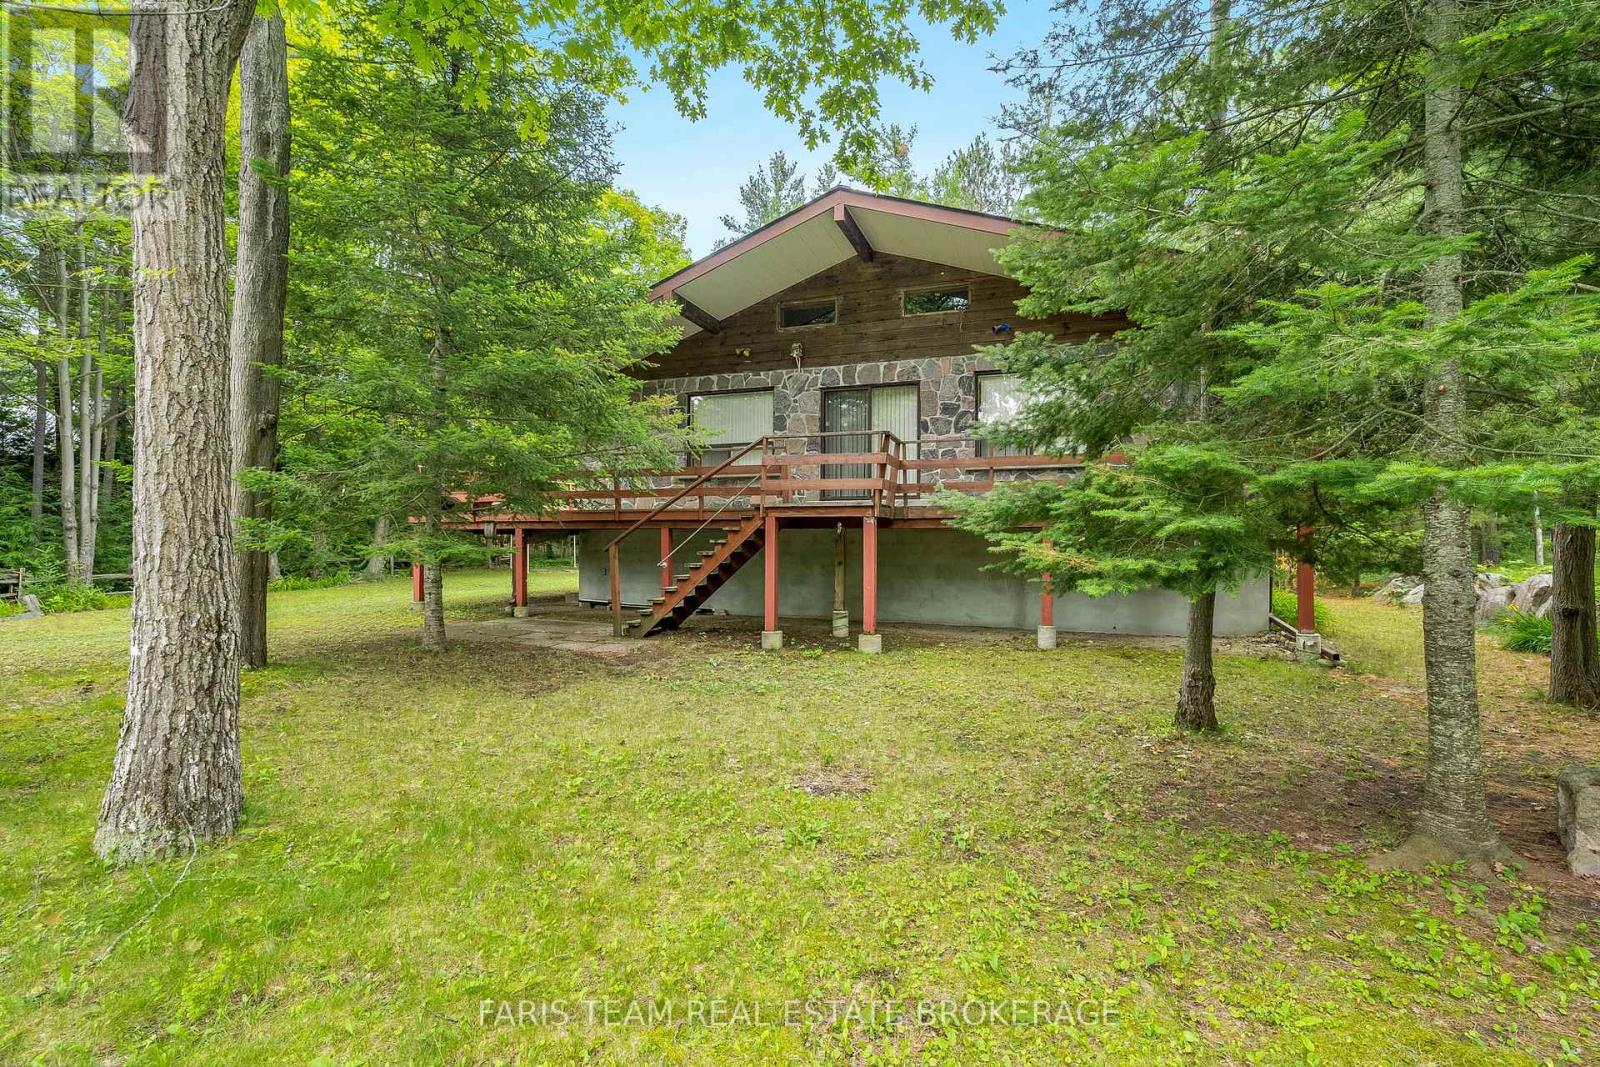
Top 5 Reasons You Will Love This Home: 1) Indulge in the serenity of exclusive private beach access, where each day ends with awe-inspiring sunsets over the water, positioned in a unique coastal enclave, delivering a blissful escape from the pace of everyday life 2) Set amidst towering mature trees on an expansive lot, this enchanting cottage provides a private, meandering path that leads directly to the shoreline, perfect for enjoy seamless, secluded beachside adventures just steps from your door 3) With 1,418 square feet of thoughtfully designed living space, this raised bungalow impresses with its luminous, open-concept interior, soaring vaulted ceilings, and timeless brick-and-stone exterior, alongside a welcoming wraparound porch inviting you to unwind and take in the tranquil surroundings 4) The expansive partially finished lower level recreation room is highlighted by 8.5' ceilings and a sleek bathroom with a walk-in shower, delivering endless possibilities whether envisioned as a home gym, studio, or entertainment suite 5) Enjoy practical luxuries including a garden shed, ample guest parking, and easy access to the beach, ideally located near Midland, Wasaga Beach, and Elmvale, and just a comfortable commute from Toronto. 1,257 above grade sq.ft. plus a partially finished basement. (id:55460)
76 Wellington Street
New Tecumseth, Ontario
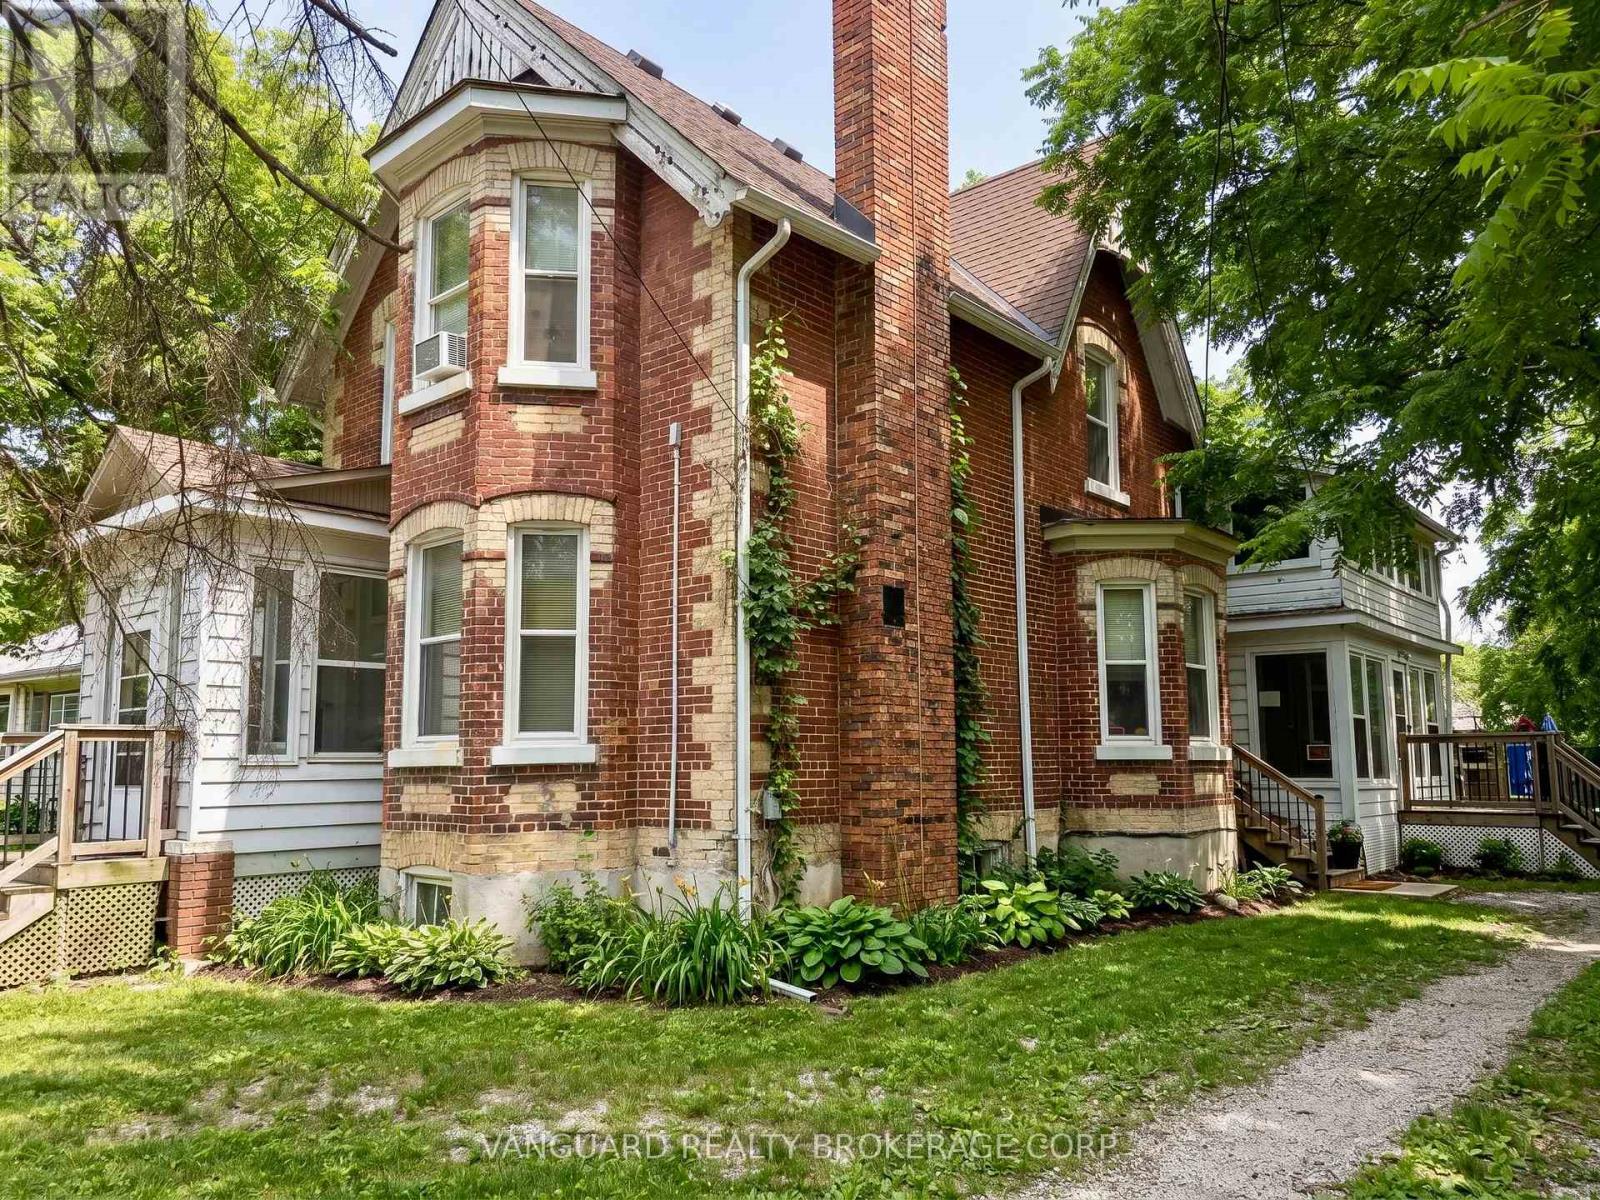
Fully renovated legal triplex in the heart of Alliston - a turnkey, separately metered income property built for the hands-off investor. Three self-contained units (two spacious 2-bedrooms and a studio), each finished with a modern kitchen and updated bathroom. With three hydro meters and three gas meters, tenants pay their own hydro and gas, keeping landlord costs and day-to-day management to a minimum. Set on a deep 66 x 165 ft lot with two private driveways and parking for multiple vehicles. The lot's generous depth offers genuine upside - room to add a garden suite or addition for a fourth income stream, subject to municipal approval.Dependable tenancies and steady rental demand in fast-growing New Tecumseth, anchored by the Honda Canada plant and Alliston's expanding employment base. Solid in-place income today with a clear path to add value tomorrow. (id:55460)