
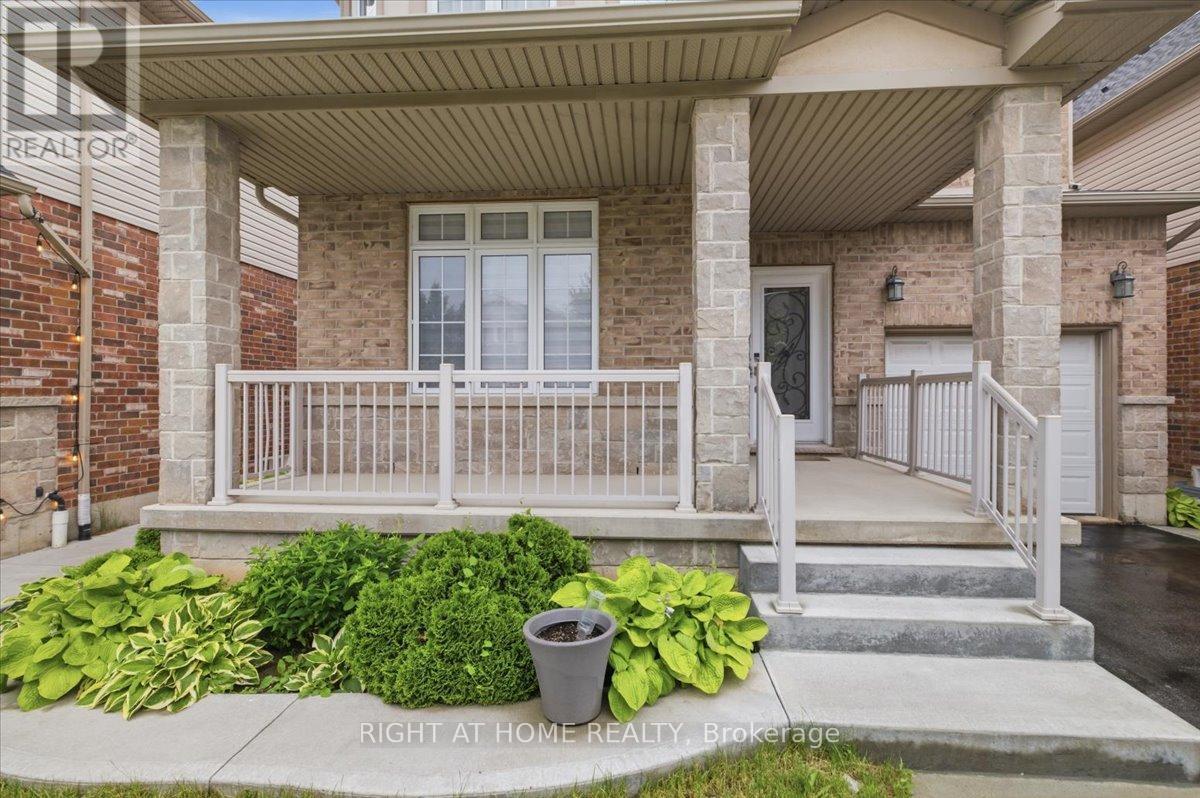
15 Willowbanks Terrace
Hamilton, Ontario
Welcome to this beautifully upgraded, one-owner family home nestled in a bright, welcoming, and family-friendly neighbourhood in the heart of Stoney Creek. This move-in-ready residence showcases premium Jatoba hardwood flooring on the main level, engineered hardwood throughout the second floor, elegant wainscoting, crown moulding across the main floor and second-floor hallway, and fresh paint throughout.The professionally finished basement offers exceptional versatility, featuring 1 bedroom and 1 full bathroom with fully insulated subflooring and bamboo hardwood flooring-ideal for extended family, guests, or a private home office. Enjoy year-round comfort with a new furnace (January 2026), a quality air exchange system, and split-level zoning for enhanced climate control throughout the home.Step outside to a beautifully landscaped backyard complete with a maintenance-free composite deck, creating the perfect space for entertaining or relaxing with family and friends.Conveniently located with quick access to the QEW, this exceptional home is just minutes from Lake Ontario, shopping centres, parks, schools, restaurants, and family entertainment, offering the perfect blend of comfort, convenience, and lifestyle.A true turnkey opportunity in one of Stoney Creek's most desirable communities-don't miss your chance to make this exceptional home yours! (id:55460)
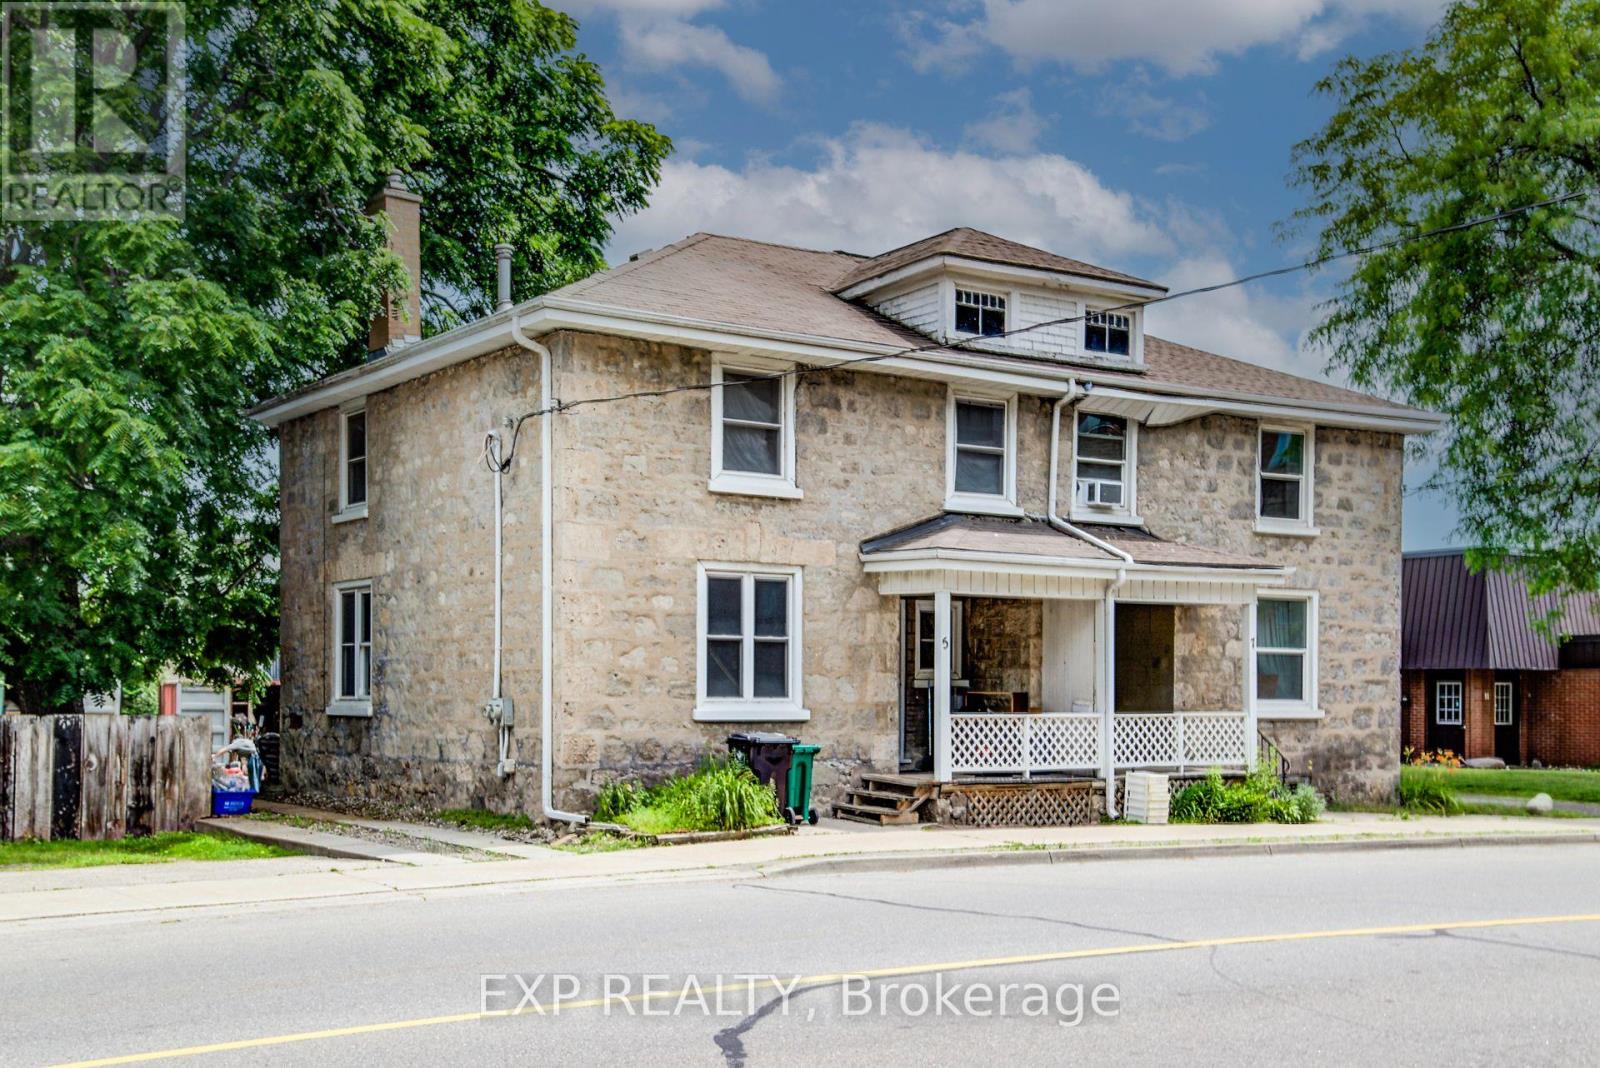
5 George Street S
Waterloo, Ontario
Welcome to 5 George Street South, Cambridge. A charming semi-detached century home with two units, offering an outstanding opportunity for investors, multi-generational families, or buyers looking to offset their mortgage with rental income. Featuring 4 bedrooms, 2 bathrooms and 1,348 sq ft of living space on a 31.01 x 119 ft lot. The striking stone exterior immediately sets this home apart, while inside you'll find spacious principal rooms, high ceilings, abundant natural light, beautiful original wood trim that highlights the home's historic charm. Large windows fill the living spaces with natural light, creating warm and inviting interiors full of character. Situated in one of Cambridge's most walkable neighbourhoods, this property boasts an impressive 9.7/10 Walk Score, placing parks, cafés, restaurants, shopping and everyday amenities just steps from your front door. Enjoy the convenience of downtown living with easy access to the vibrant Gaslight District, scenic Grand River trails, transit and local attractions. Whether you're looking to expand your investment portfolio, accommodate extended family, or live in one unit while generating rental income from the other, this offers flexibility and long-term value in a highly desirable location. Opportunities to own a character-filled home in the heart of Cambridge are rare. Don't miss your chance to own a versatile property with exceptional lifestyle appeal and outstanding investment potential. (id:55460)
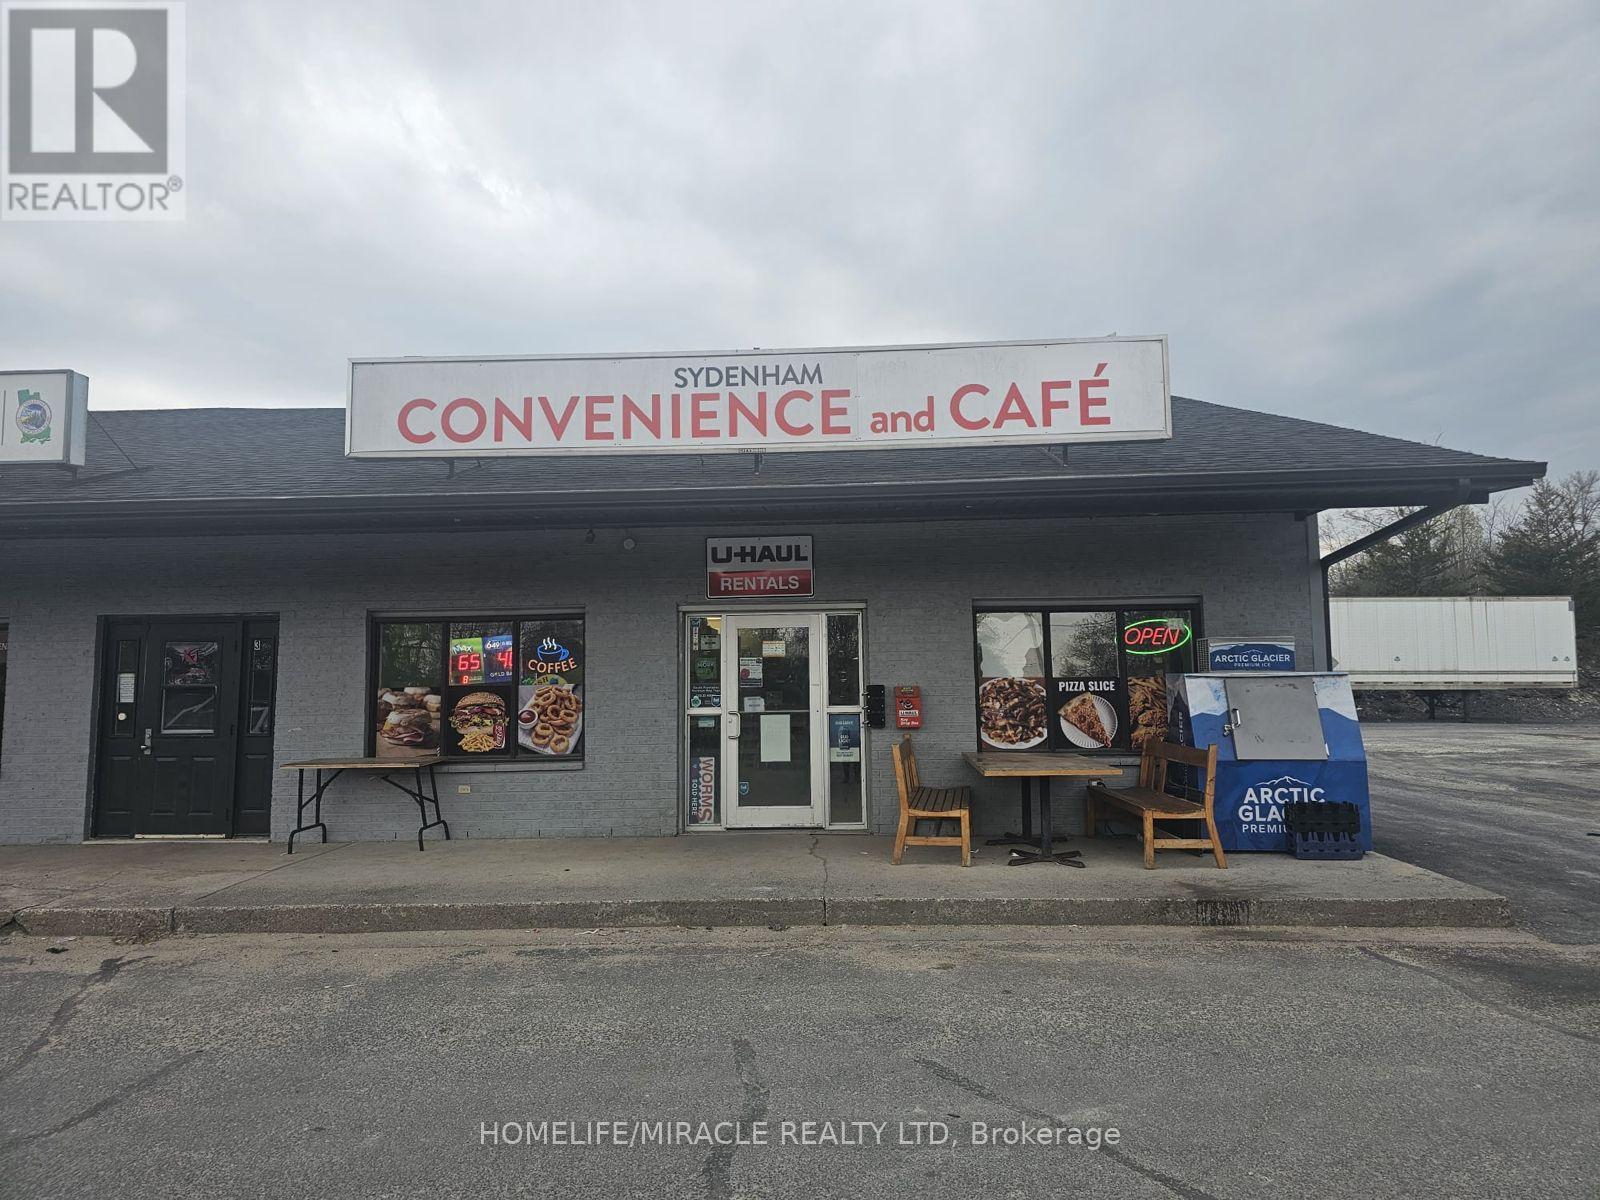
4 - 2779 Rutledge Road
Frontenac, Ontario
Sydenham Convenience and Cafe in Sydenham, ON is For Sale. Located at the busy intersection of Rutledge Rd/McCullam Lane. Very Busy, High Traffic Area and Popular Neighbourhood Convenience Store. Surrounded by Fully Residential Neighbourhood, Schools, Highway and more. Excellent Business with Good Sales, Long Lease, and more. There is opportunity to grow sales even more. Monthly Sales: Approx. $32000 - $34000, Cafe Sales Portion: 55% - 60%, Tobacco Sales Portion: 20%, Other Sales Portion: 20%, Uhaul Commission: $4500 to $5000/yearly, Lotto Commission: $4500/yearly, Passport Pro: $4000/yearly, Rent: $4421/m including TMI & HST, Lease Term: Existing 3 + 5 + 5 Years Option to Renew. (id:55460)
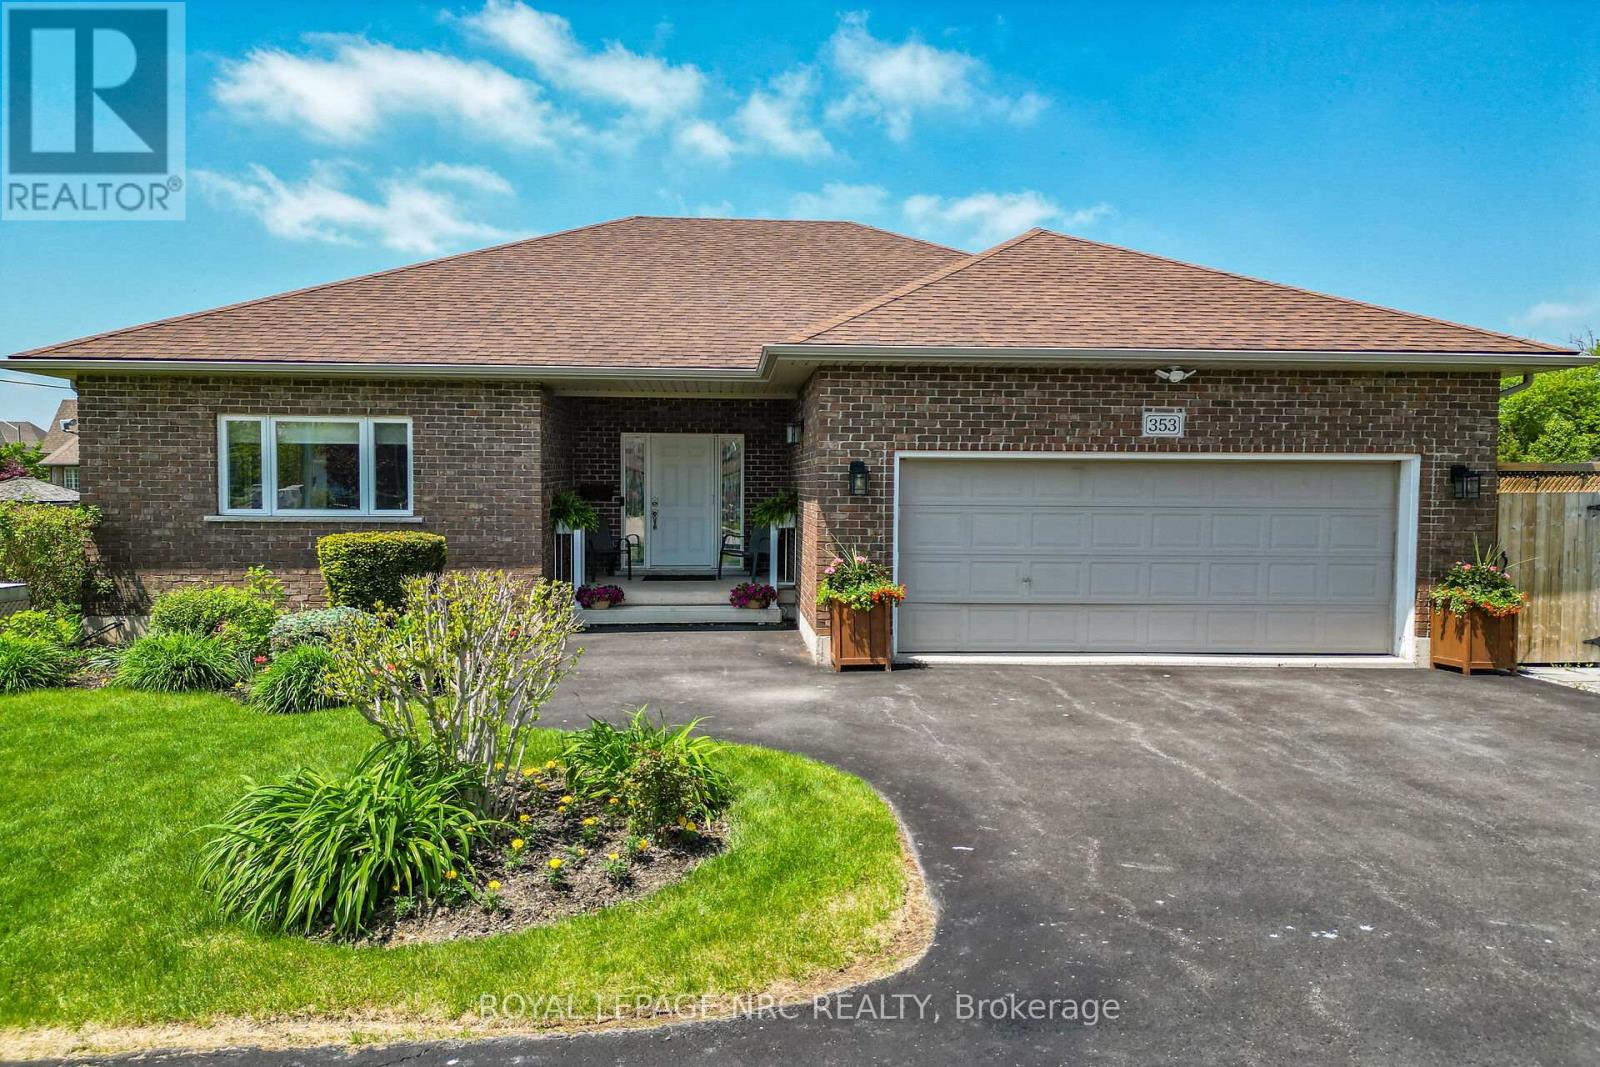
353 Station Street
West Lincoln, Ontario
Sprawling custom brick bungalow offering over 3,500 sq. ft. with 2+2 bedrooms, 3 bathrooms, and exceptional accessibility features throughout. This beautifully maintained home showcases gleaming hardwood floors across the main level, ceramic tile in the bathrooms, and an open-concept layout designed for comfortable everyday living and entertaining. The spacious kitchen features floor-to-ceiling cabinetry, pantry, granite countertops, ceramic backsplash, hardwood flooring, and a large island with seating for two. The bright dining area is highlighted by a bay window and garden doors leading to a 16' x 12' deck complete with awning and ramp access. The inviting living room offers a cozy natural gas fireplace and abundant natural light. Both main floor bedrooms include private ensuites. The generous primary suite features dual closets, bay window, and an updated 4-piece ensuite with double vanities, curbless shower, ceramic flooring, and updated toilet. The second bedroom includes a 3-piece ensuite with step-in tub and a "Savaria" elevator providing convenient access to the lower level. Main floor laundry is thoughtfully designed with stacked washer/dryer, laundry sink, built-in ironing boards, extensive cabinetry, and ample counter space. The fully finished basement offers two additional bedrooms, a 3-piece bathroom, kitchenette, spacious recreation room with natural gas fireplace, and an oversized storage room with custom shelving. Designed with accessibility in mind, this wheelchair-friendly home includes a garage lift, in-home elevator, minimum 32" doorways, 36"-42" hallways, accessible bathrooms, open floor plan, ramped backyard deck, and generator backup system. Situated on an impressive fully fenced 56.53' x 177.66' lot, the beautifully landscaped exterior features mature trees, cedars, gardens, exterior lighting, interlock patio with gazebo, interlock pathways, shed, and exceptional outdoor living spaces. (id:55460)
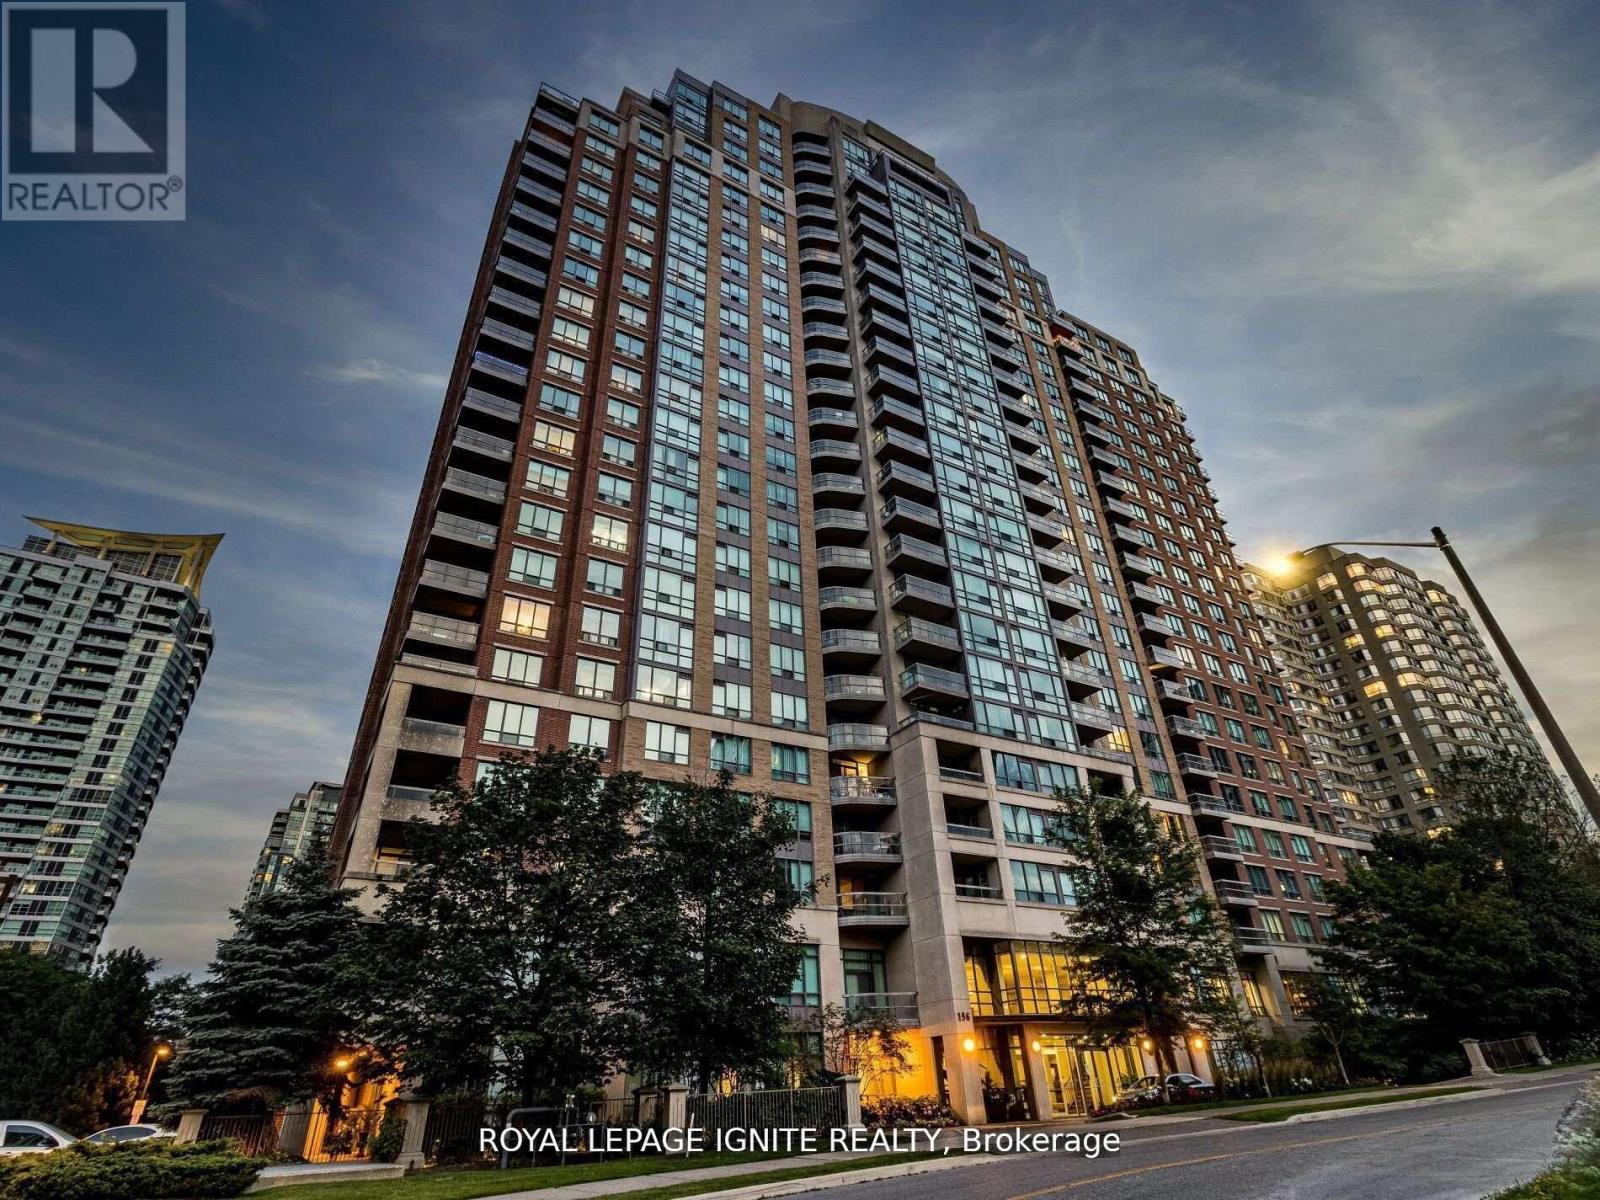
1711 - 156 Enfield Place
Mississauga, Ontario
Welcome to your new home among the Largest Corner units in all of Square One built by Tridel! This hidden gem features 1244 Sq Ft of Open Concept Living Space, 2 BR's & 2 Full WR's, A well-lit den/solarium big enough to be a bedroom, proper eat-in kitchen with full-sized appliances, Gorgeous Views and more! Condo fee includes everything- Parking, Locker AND ALLUTILITIES! A ton of building amenities including 24hrs security, concierge, gym, party room, pool, tennis, basketball, squash courts, library, games room, media room and so much more! The location is as prime as it gets- steps to restaurants, Square One mall, Transit, Living Arts Centre, parks, schools, upcoming LRT, 403 and so much more! Just a couple of minutes to Cooksville GO and QEW. DON'T MISS IT! (id:55460)
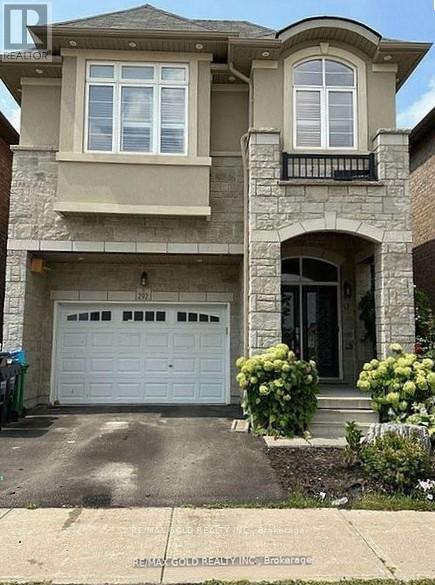
292 Remembrance Drive
Brampton, Ontario
Gorgeous, Fully Detached House. In One Of The Prime Locations & Family Orientated Neighborhood. Main Floor Offers Foyer, Living, Dining, Breakfast, Separate Family Room and Modern Kitchen With Back-Splash & Central Island. Lot of windows with California Shutters, Plenty of Light, Pot Lights. Nine feet Ceiling, Hardwood Flooring & Staircase. 2nd Floor Offers 4 Spacious Bedrooms and 3 Full Washrooms. Master Bedroom With 5 Pc EnSuite and Nine Feet Ceiling. All Bedroom's attached to Washrooms, Bedroom's With Windows N Full Of Sun Light, Laundry Room, Lots Of Storage, Two Parking's. Very Close To Go Station. Close To all Amenities, Minutes To Bus Stops, Schools. This is your ideal family home! Do Not Miss This One. Basement Is Not Included. Plus Utilities 100% (id:55460)
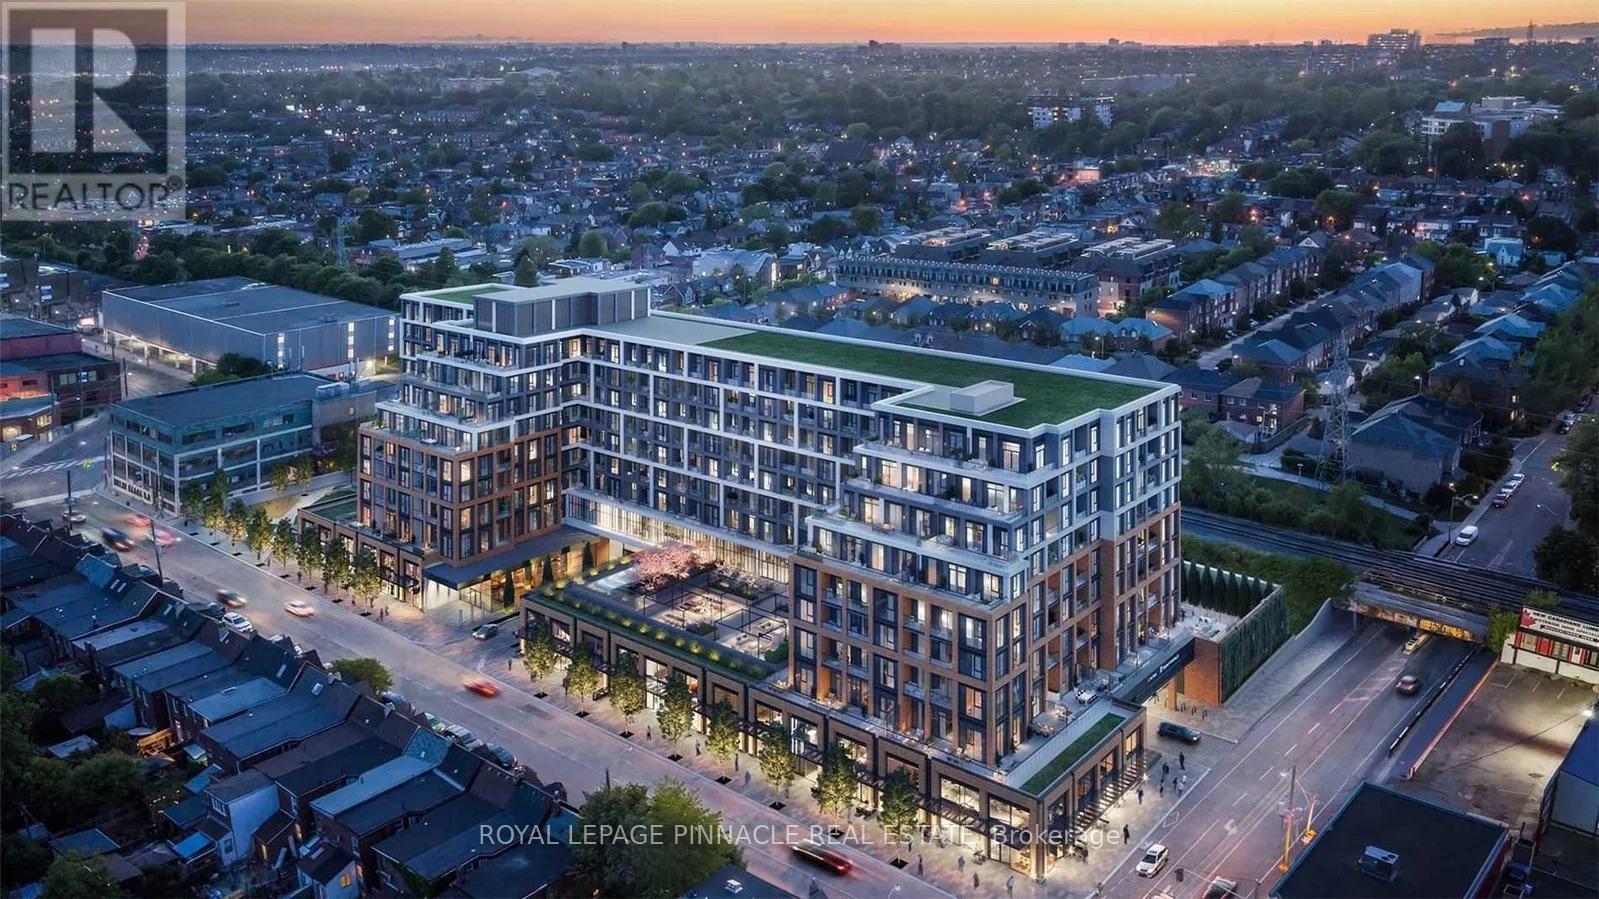
444 - 858 Dupont Street
Toronto, Ontario
Luxury At The Dupont! Welcome To This Beautifully Upgraded 1-Bedroom Suite, Offering Over 600 Sq. Ft. Of Thoughtfully Designed Living Space In One of Tridels Premier New Developments. Bright And Spacious With Abundant Natural Light, This Modern Home Features Smart Home Technology, A Gorgeous Stone Counter & Backsplash, Premium Stainless SteelAppliances, A Generous Walk-In Bedroom Closet And High-End Finishes Throughout. Includes 1 Parking Space And 1 Locker. Ideally Located Just Steps From The Vibrant Ossington Strip, You'll Enjoy Some Of The City's Best Restaurants, Cafés, Shops,And Nightlife Right Outside Your Door. Exceptional Resort-Style Amenities Include An Outdoor Swimming Pool, BBQ Areas,Fireside Lounges, Fitness Centre, Yoga Studio, Sauna, Steam Room, Party Room, Games Room, And Children's Play Room.Luxury Living In One Of Toronto's Most Sought-After Neighbourhoods! (id:55460)

80 - 95 The Pond Road
Toronto, Ontario
CAN BE CONVERTED INTO OTHER CONCEPT. FAT BASTARD BURRITO Business in North York is For Sale. Located at the intersection of The Pond Rd/Haynes Ave inside York University one of the busiest campus, very high foot traffic from students, professors, student residents and visitors year around. Business with so much opportunity to grow the business even more. Yearly Sales: Approx. $500,000, Rent: $5420/month incl. TMI & HST, Lease Term: existing 10 years + Option to Renew, Royalty: 8%, Advertising: 2%. (id:55460)
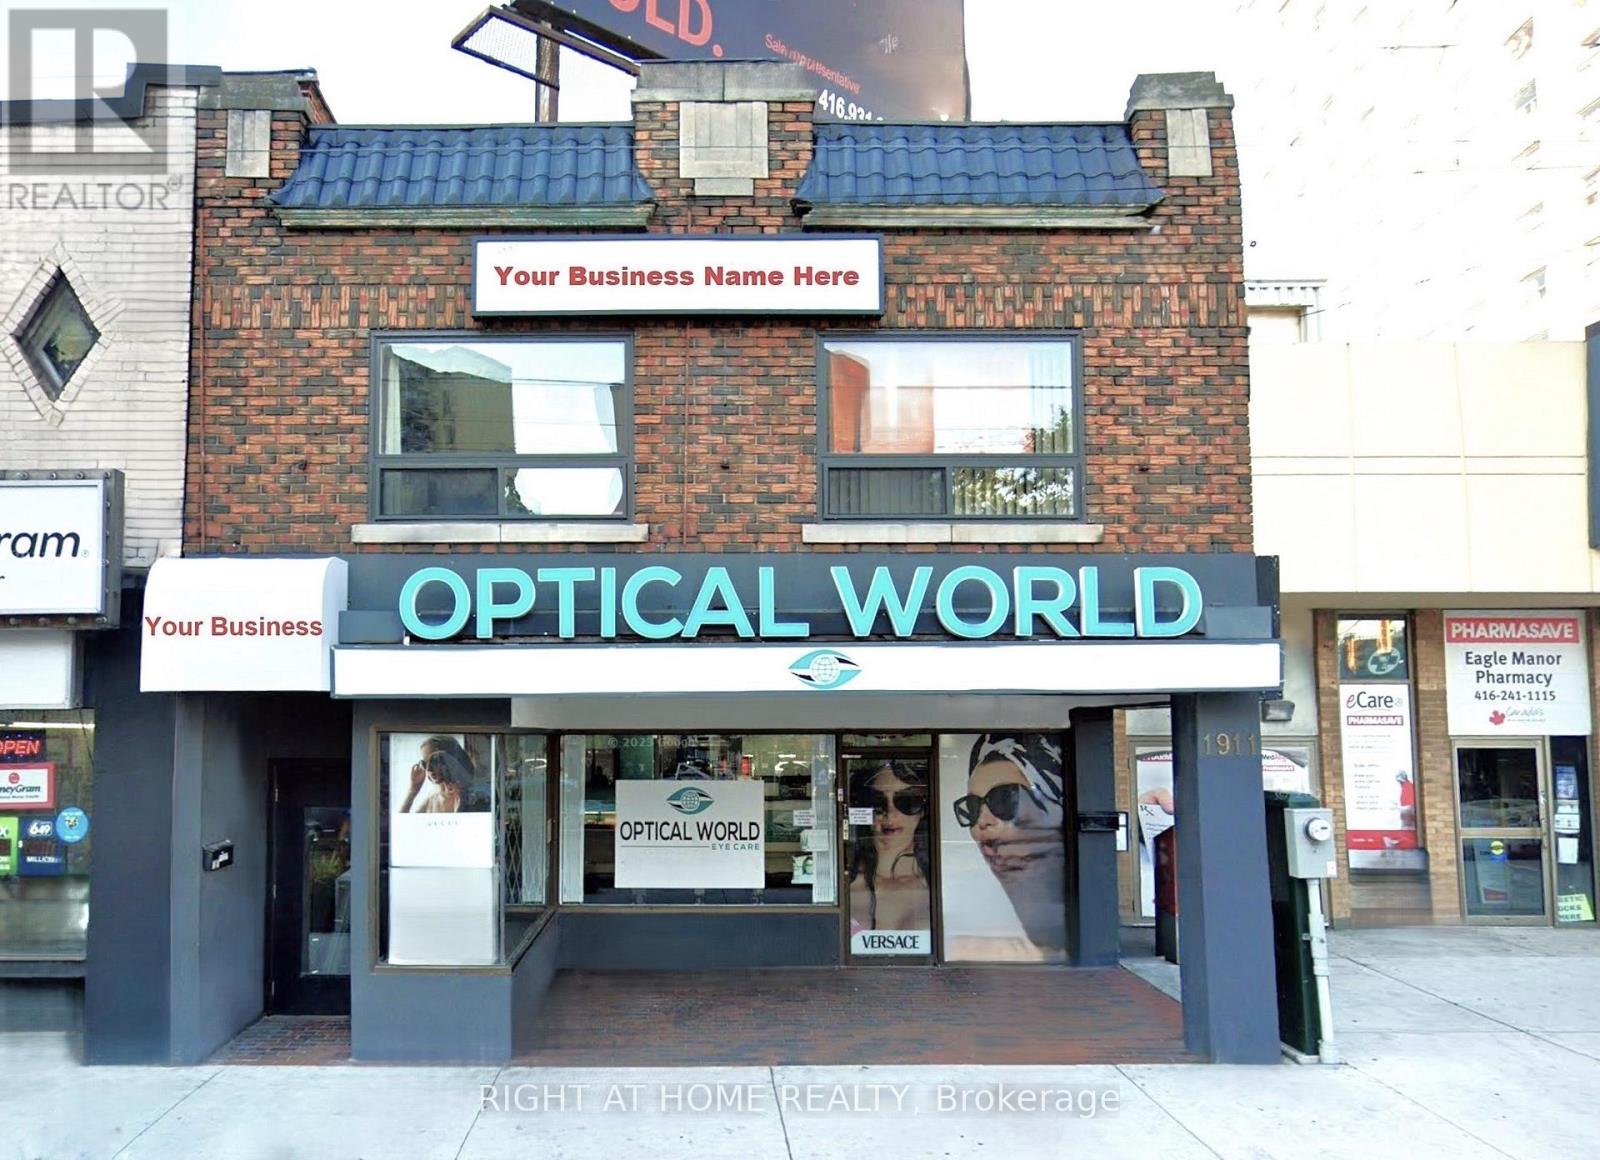
202 - 1911 Weston Road
Toronto, Ontario
Spacious 1,500 SqFt Office Space! Newly Renovated And Painted. Amazing Opportunity With Low Overhead Since Lease Includes All Utilities. Move In And Start Your Business At This Well-Equipped 2nd Floor Office At The Busy Junction Of Weston And Lawrence! Accommodation Comprises Large Reception Area, Spacious Individual Offices, New Kitchen, 2 Private Washrooms. Locate Your Business For Success In This Bustling Populated Area Close To Residential Buildings And Public Transit Including The Weston Go Station, Close To All Amenities And With Access To Major Highways. Private Parking Space Rear of Building. (id:55460)
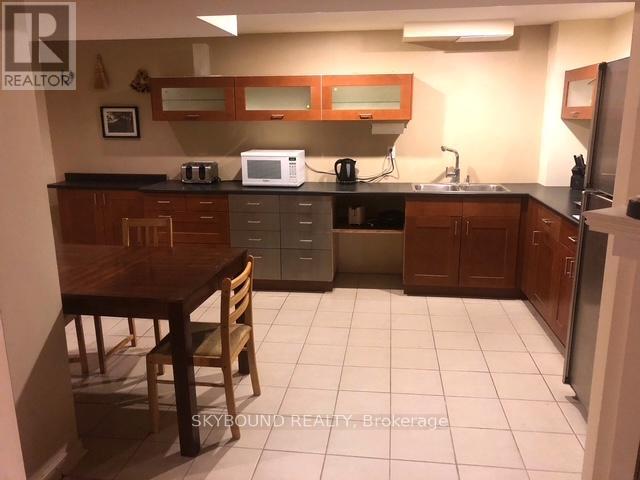
Basement Apartment - 4833 Wild Rose Street
Mississauga, Ontario
Very spacious studio basement apartment with separate entrance. Great for a single working tenant or couple. Kitchenette and all appliances in the apartment are included for tenant's use. Laundry is free to use. Please note! There is no bedroom as a separate room, but apartment is big enough to "create" a private space for a bedroom if desired . All you need is a room divider. Fireplace is NOT operational and is for decoration only. One parking spot on the driveway. Ideal location for a commuter:Bus stop is 150m from the house, Erindale GO is 1,5 km. Shopping, parks , trails nearby. 35% for one person or 40% for 2 pp utility bill is paid by the tenant monthly. Internet is NOT included in the rental price. (id:55460)
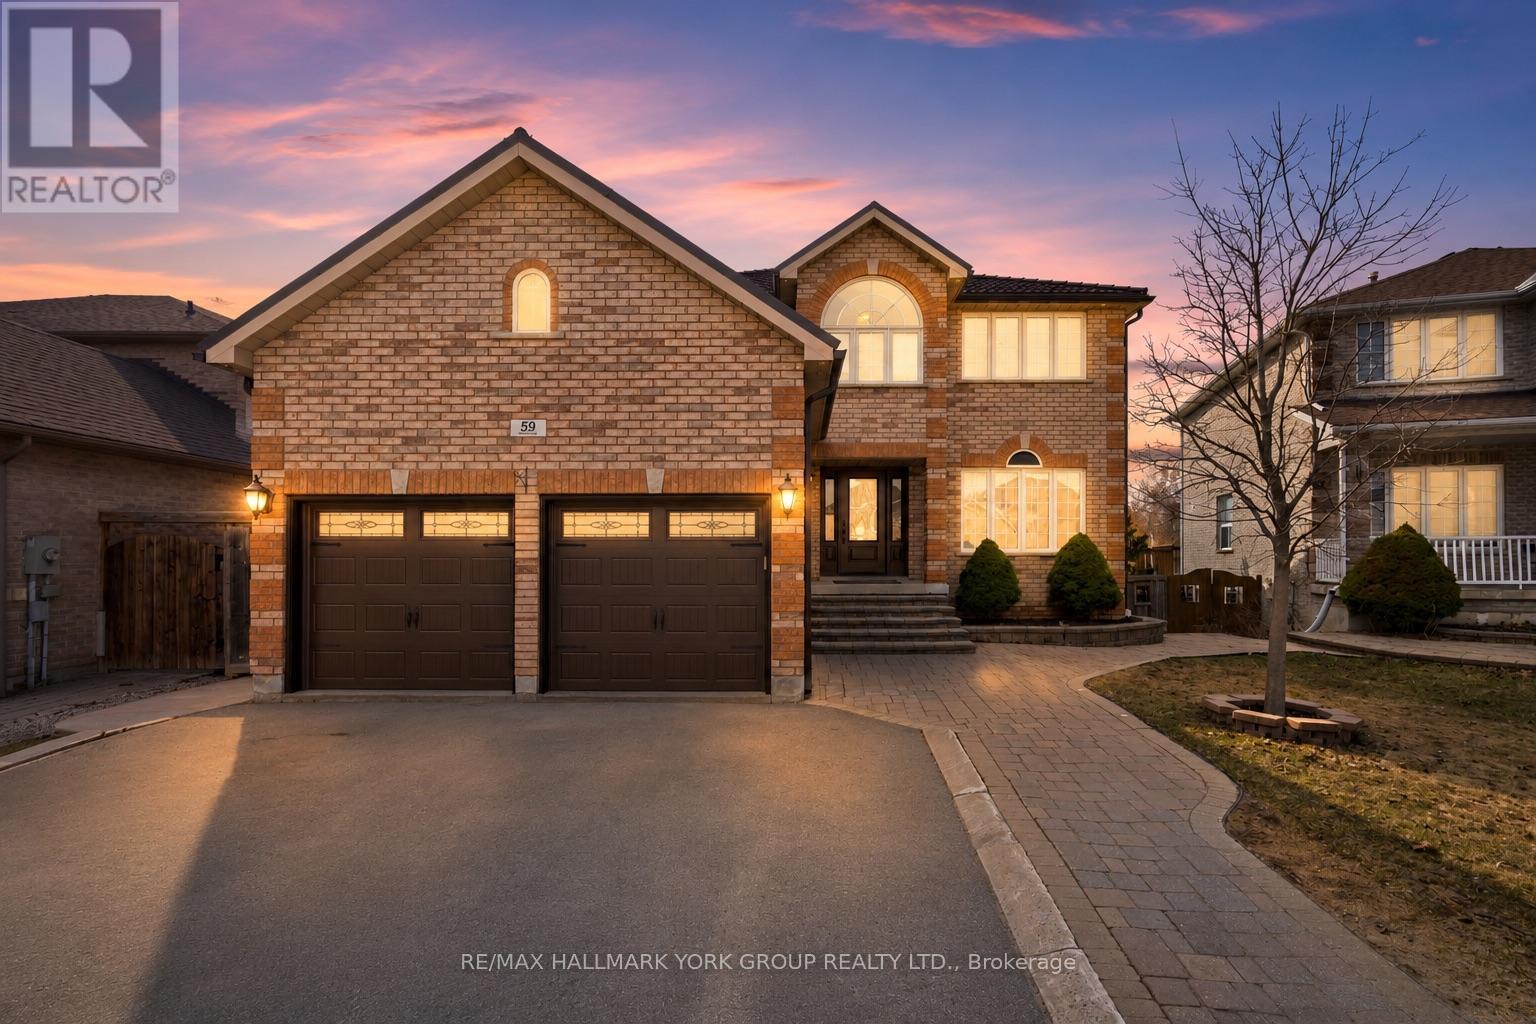
59 Carley Crescent
Barrie, Ontario
Some homes give you more space. This one gives you more possibilities. From growing families to multigenerational living, entertaining friends, or creating an income generating suite, every square foot has been designed to adapt to the life you're building.Step inside and discover over 3,500 square feet of finished living space where every room has a purpose. The heart of the home is the chef inspired kitchen, featuring abundant cabinetry, stainless steel appliances, and an oversized island that naturally brings everyone together. It flows seamlessly into the family room, creating the perfect setting for everything from busy weekday mornings to holiday celebrations. Separate living and dining rooms, along with a dedicated main floor office, provide the flexibility today's families are looking for.Upstairs, retreat to a spacious primary suite complete with a walk in closet and spa inspired ensuite, while three additional bedrooms ensure everyone has a place to call their own.The fully finished walk out basement with a separate entrance is where this home truly shines. Whether you're accommodating extended family, welcoming long term guests, creating the ultimate recreation space, or taking advantage of the potential for an income generating suite, the possibilities are endless.Outside, enjoy a fully fenced backyard that's ready for summer barbecues, kids at play, and evenings spent with family and friends. Located in one of Barrie's most sought after family neighbourhoods, you're just minutes from excellent schools, parks, walking trails, shopping, restaurants, GO Transit, and Highway 400, offering the perfect balance of convenience and community.More than a beautiful home, this is a place designed to evolve with your family, your lifestyle, and your future. Welcome home. (id:55460)
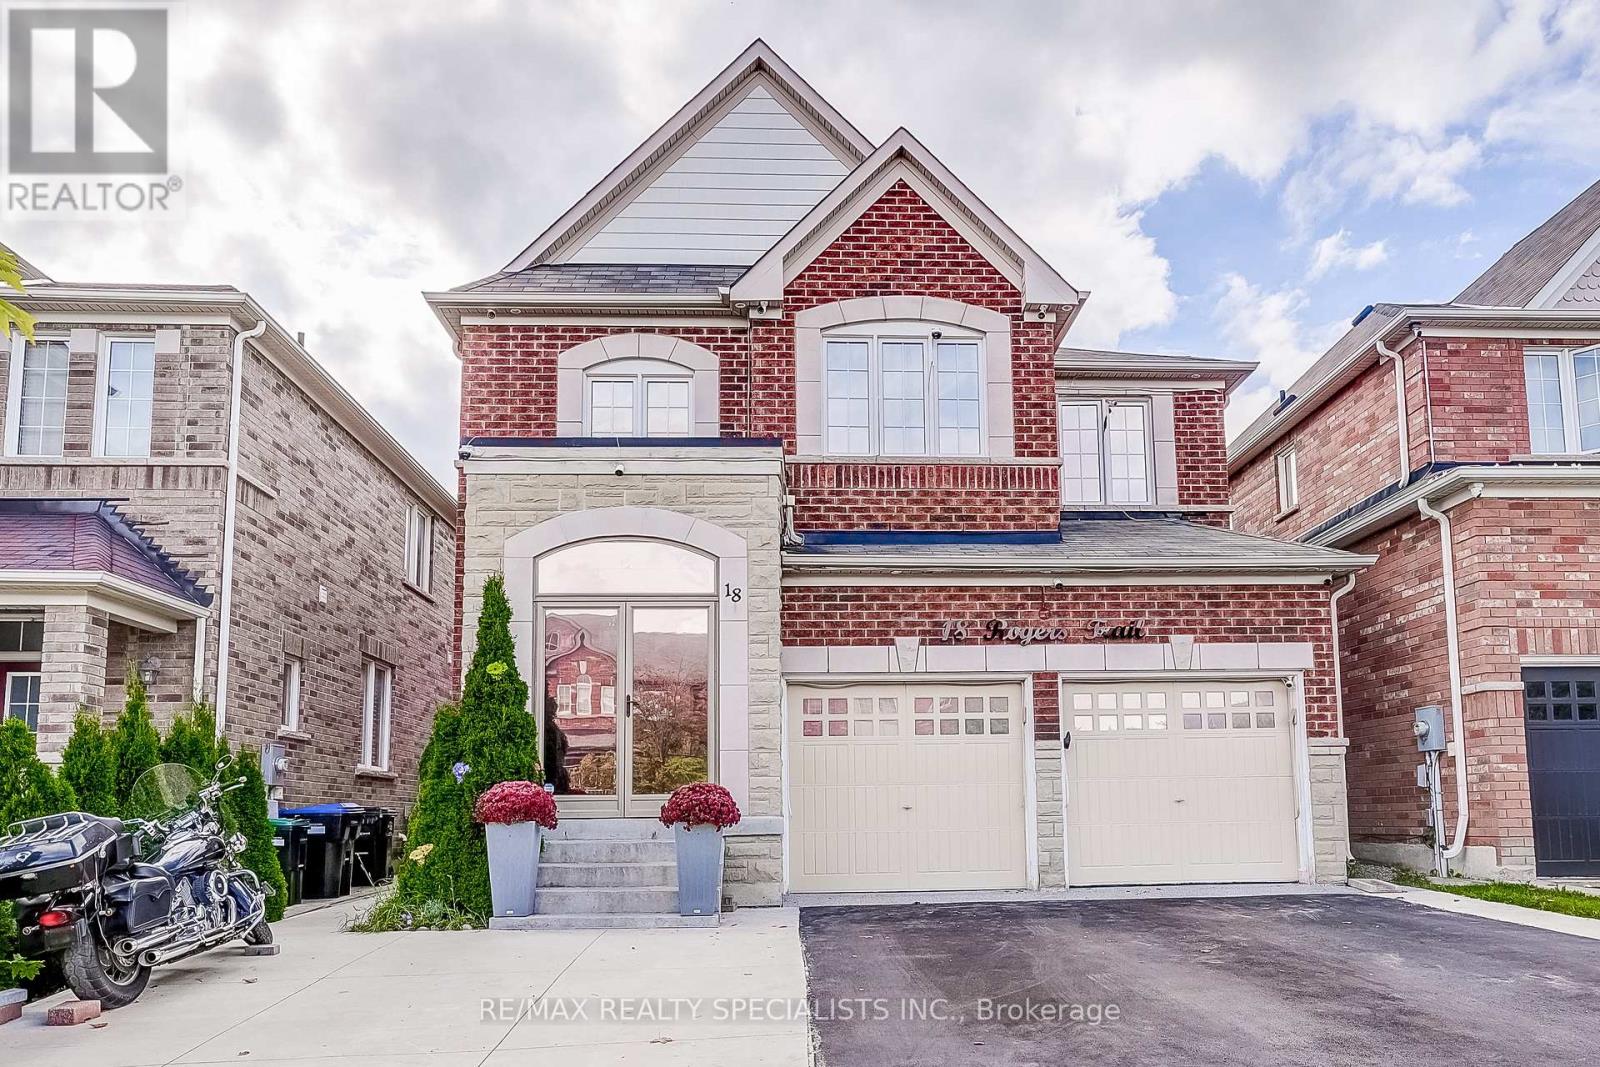
18 Rogers Trail
Bradford West Gwillimbury, Ontario
This 4-bedroom detached home in Bradford boasts a contemporary open-concept design, loaded with upgrades. Highlights include gorgeous hardwood floors on the main, stairs, and upstairs hallway; 9' ceilings; upgraded light fixtures and pot lights; and an upgraded kitchen with stainless steel appliances, Bianco Antico granite, and custom cupboards. Enjoy the family room's gas fireplace and primary suite's his & hers walk-in closets and 5-piece ensuite with glass shower. The finished basement features laminate floors, a 2-piece bath, and rec room. Perfectly located near schools, parks, shopping, Hwy 400, GO Train, and rec centre. Food waste disposer, touch-less battery powered washroom faucets, epoxy refinished garage floors, windows tinted for privacy & energy efficiency, LED house address sign. Interlock backyard, Glass porch enclosure. (id:55460)