
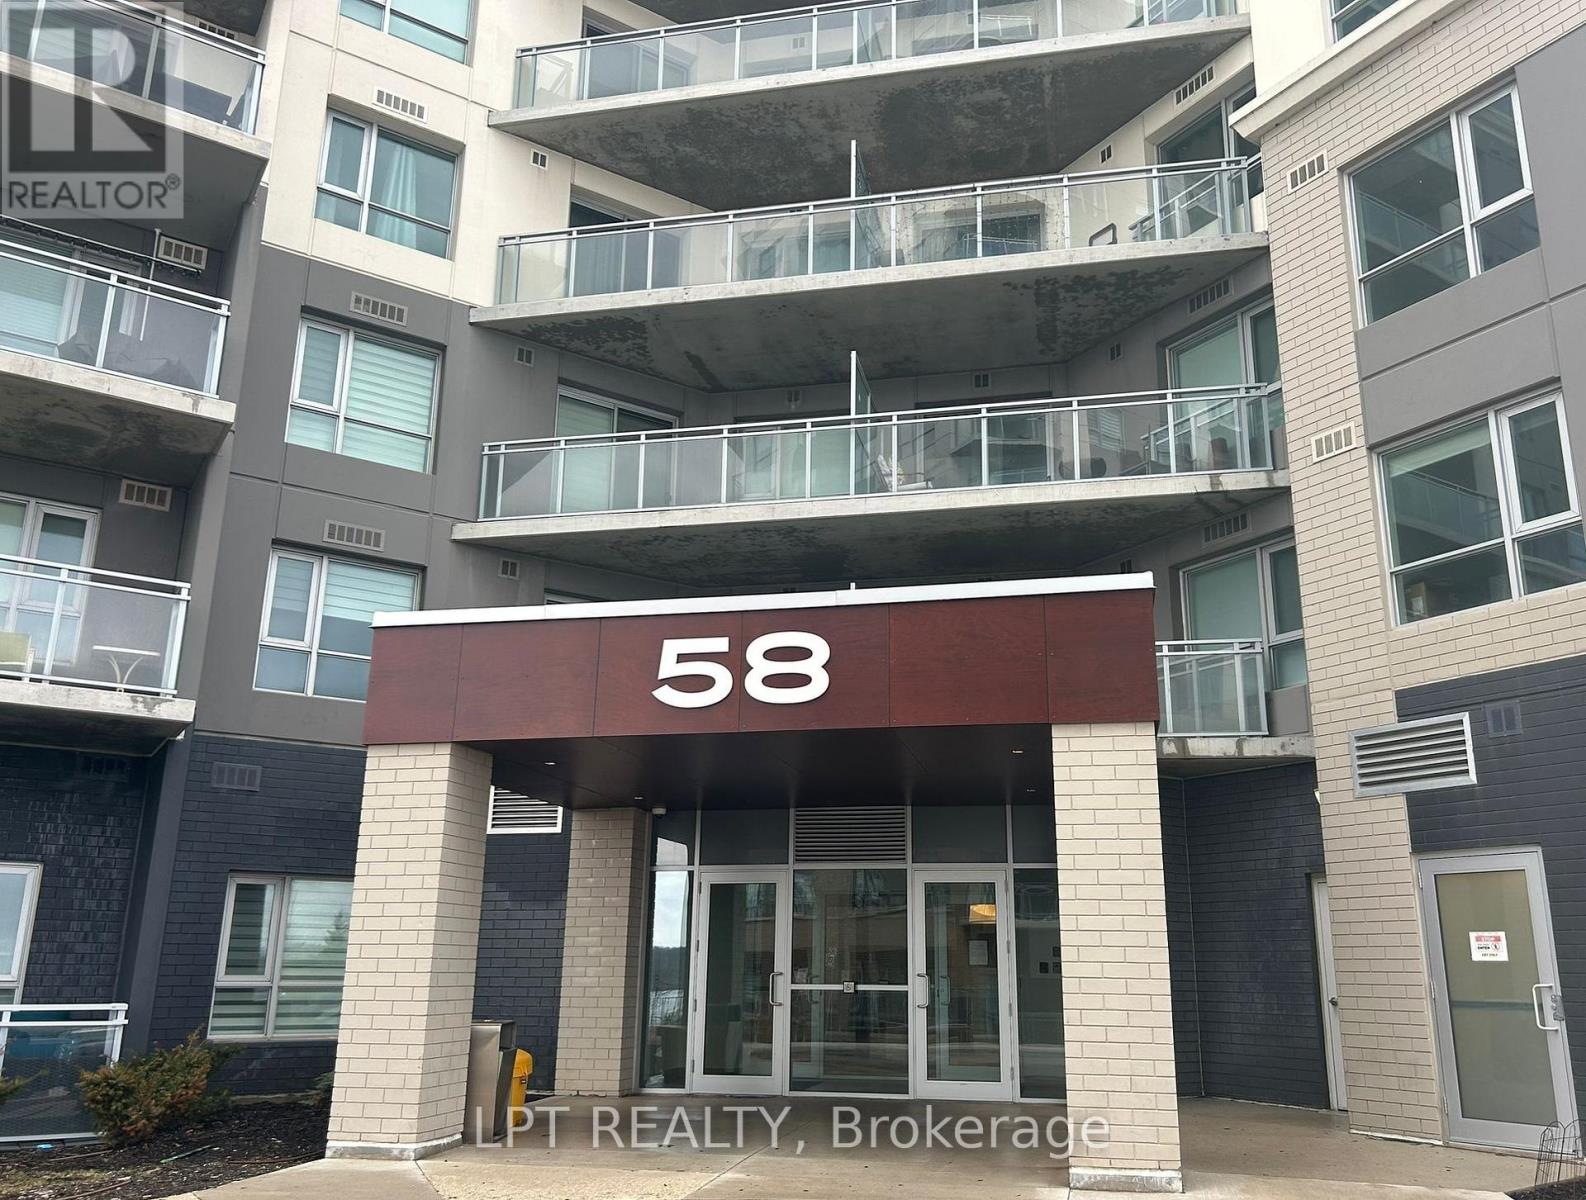
218 - 58 Lakeside Terrace
Barrie, Ontario
Beautiful unit with side view to the Little Lake. Easy two minutes access to Hwy 400. Morning sunlight and open concept unit with two bedrooms and two bathrooms. One very spacious underground parking. Luxury vinyl floor across the entire unit makes it easy to maintain. Stainless steel appliances within suite laundry, master ensuite with walk in closet. Ensuite bathroom with shower and the additional bathroom with tub. Amenities included: Roof Top Terrace with BBQs, Party Room with Pool Table, Pet Spa, Guest Suite Available. Minutes to shopping, Golf, Restaurants, Regional Hospital, Georgian College, Little Lake Medical Center, The Barrie North Crossing Shopping Centre, LCBO, large commercial center with all the amenities. This is a non smoking building, no smoking inside units or in balconies. Tenants to pay applicable utilities. (id:55460)
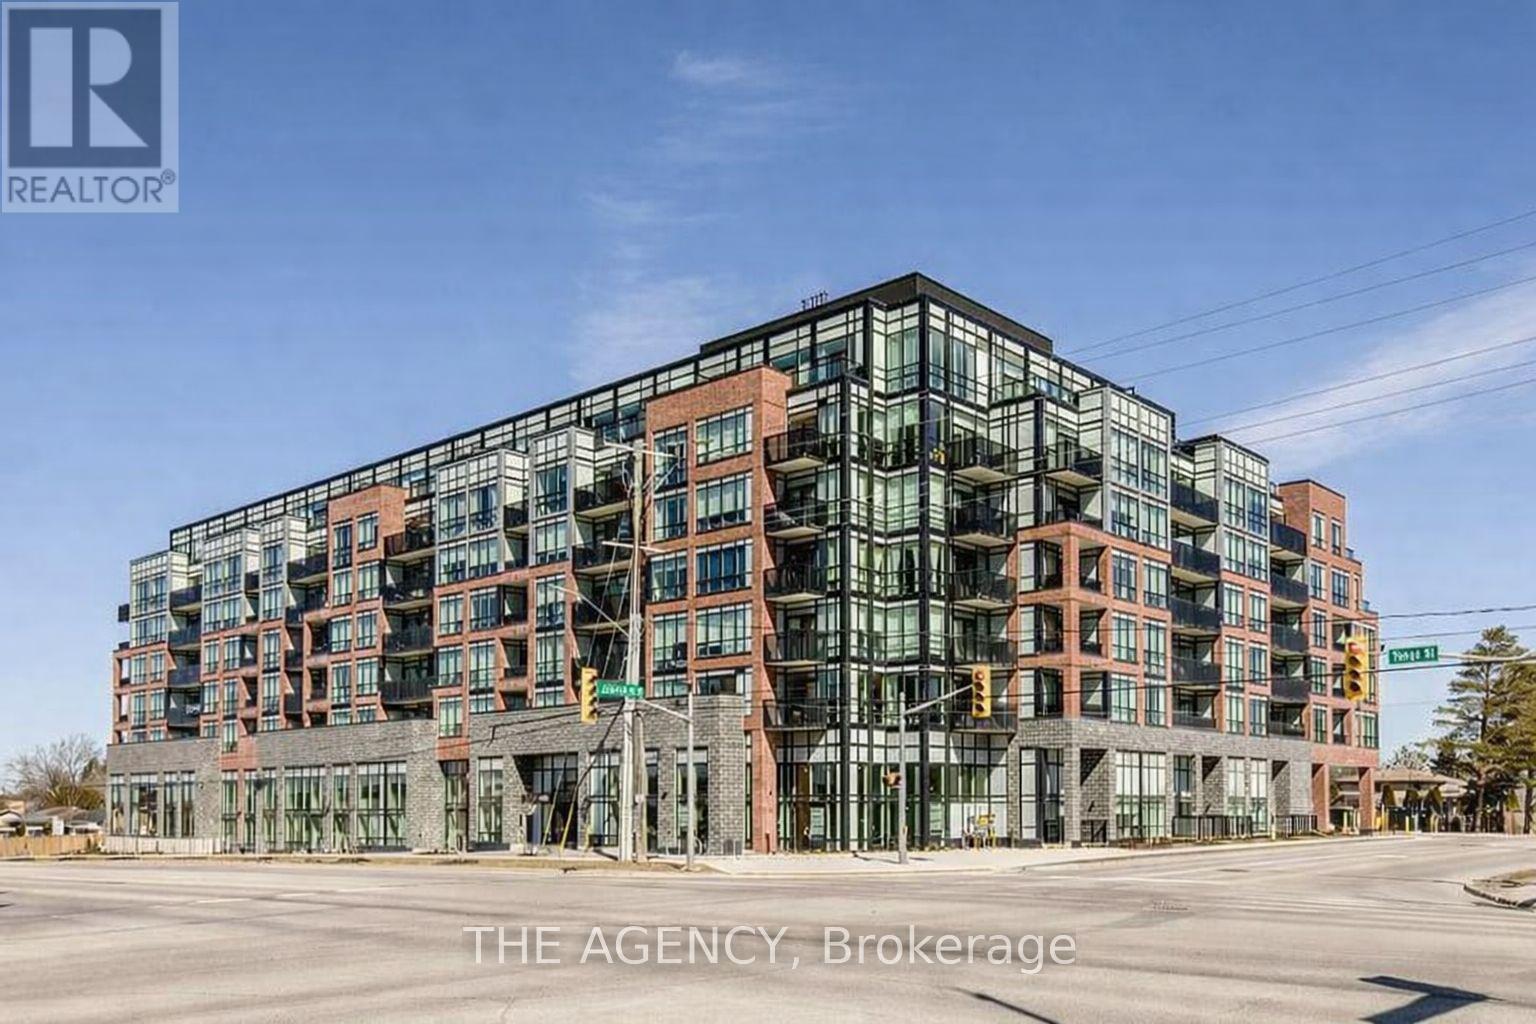
327 - 681 Yonge Street
Barrie, Ontario
This thoughtfully designed 1-bedroom condominium is located on the third floor of a contemporary condominium building. The open-concept layout connects the kitchen, living, and dining areas, creating a bright and functional living space. Floor-to-ceiling windows provide natural light and access to a private balcony.The bedroom features a window and a generously sized closet, offering practical storage. One parking space is included.Residents have access to building amenities including a rooftop terrace with seating and BBQ areas, a party room, fitness centre, and concierge service.Conveniently located near restaurants, shopping, grocery stores, and with access to the GOTrain station. (id:55460)
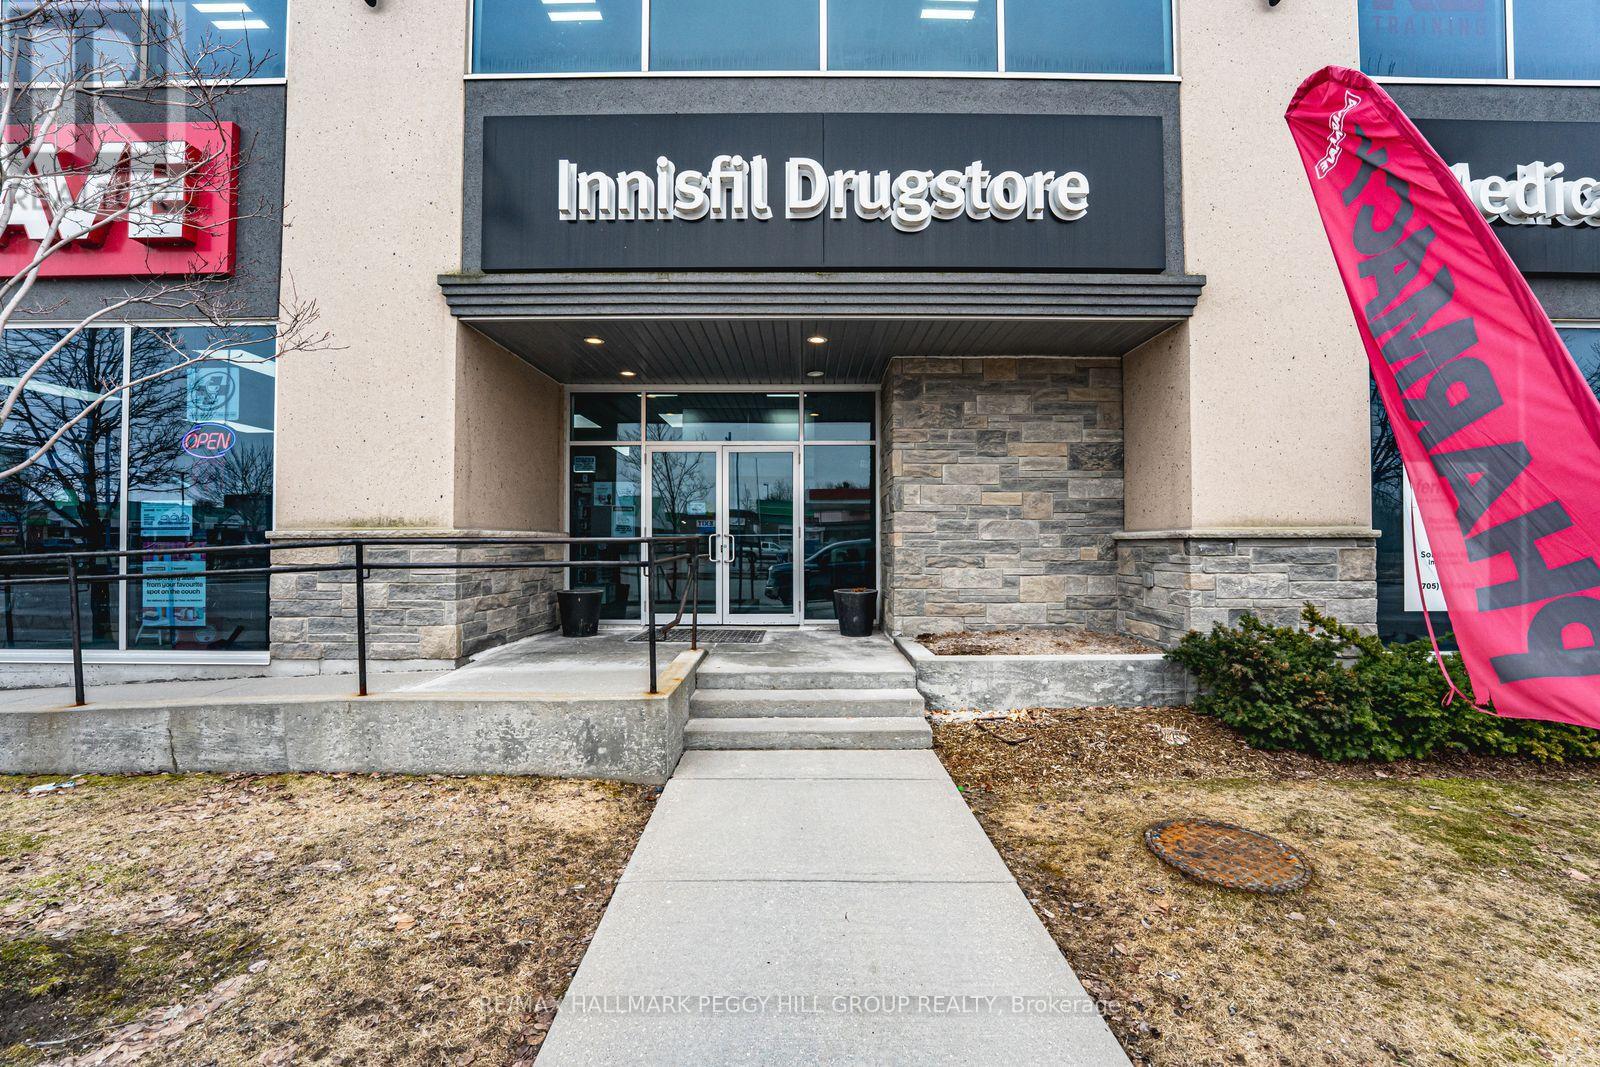
Main B - 1081 Innisfil Beach Road
Innisfil, Ontario
MAIN FLOOR OFFICE SPACE FOR LEASE WITH HIGH VISIBILITY, PRIME LOCATION, & AMPLE PARKING! Your business name belongs on a sign that people actually see, and this prime Innisfil Beach Road location keeps you front and centre in one of the area's most active commercial corridors. Positioned within Innisfil's growing mixed-use area, this 1,400 square foot main floor office space places your business alongside established neighbours and steady daily traffic, creating strong exposure from the outset. Sharing the floor with an existing pharmacy brings added appeal for medical practitioners, wellness services, and other health-related uses, while the bright, well-kept interior and functional layout also suit professional offices and boutique service-based businesses. Ample on-site parking supports convenient access for staff and clients, signage opportunities help strengthen your presence, and quick access to Highway 400 adds even more value to the location. Surrounded by ongoing growth and nearby residential areas, this is a compelling commercial lease opportunity for a business ready to step into a visible, accessible, and well positioned space. (id:55460)
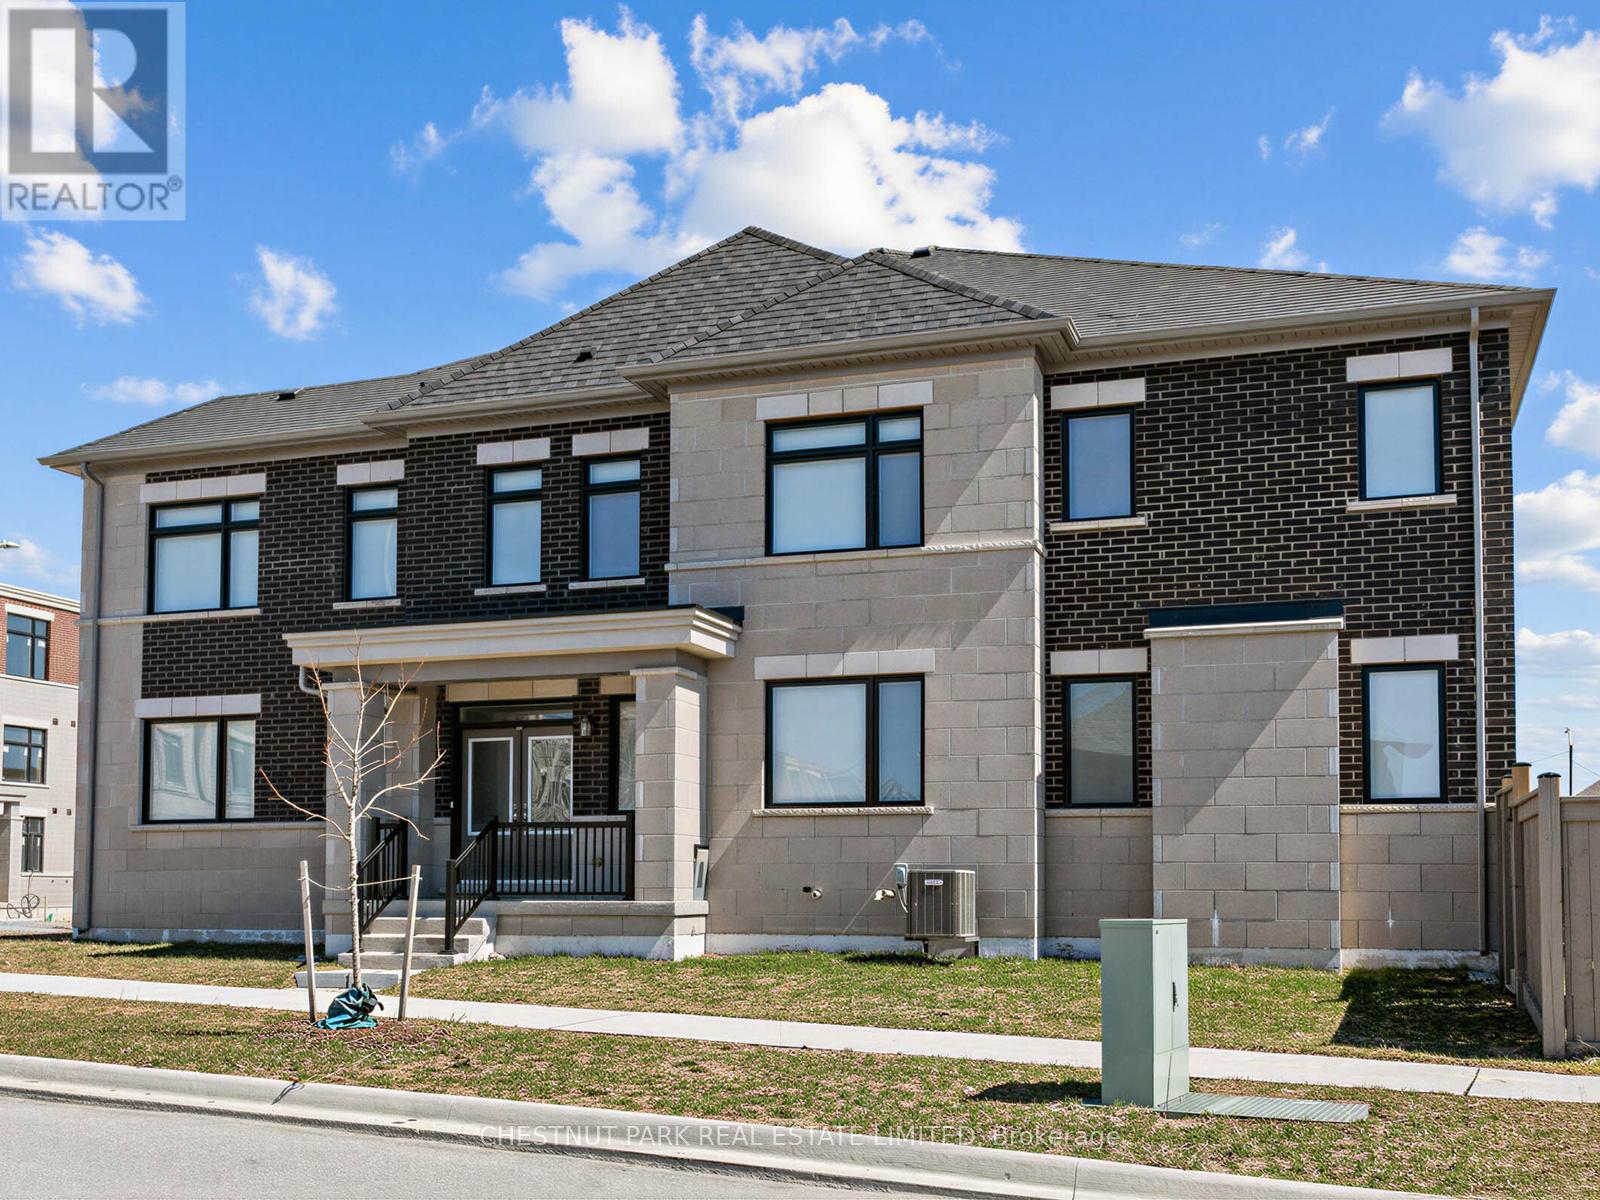
41 Robert Eaton Avenue
Markham, Ontario
A rare opportunity within this exclusive enclave, this exceptional corner townhome presents over 3,500 sq ft of refined living space, thoughtfully designed with one of the most desirable layouts in the development. Defined by its sun-filled corner exposure, the home is flooded with natural light and showcases upgraded laminate flooring along with elevated finishes rarely found. The main level blends elegance and functionality, featuring expansive principal rooms ideal for both everyday living and entertaining. The kitchen is stylishly designed with upgraded appliances, quartz countertops, and a generous island with seating, seamlessly connecting to the great room with a walkout to a private, fenced garden. A separate main-floor family room adds versatility and can easily serve as a sophisticated home office. The second level is well-suited for family living, with four spacious bedrooms. The primary retreat features a walk-in closet and a refined ensuite, while a second bedroom offers its own ensuite and walk-in closet, providing a rare level of comfort and privacy. A dedicated second-floor laundry room enhances everyday convenience. The finished lower level extends the living space with a large recreation room and full bathroom, ideal as a private guest suite, in-law accommodation, or a retreat for a growing family. Ample storage completes the space. A single-car garage and additional driveway parking provide room for two vehicles. Nestled just moments from parks, top-rated schools, scenic walking trails, and transit, with easy access to shopping and everyday conveniences. A rare turnkey offering in one of Markham's most desirable communities. *Some photos include virtual staging. (id:55460)
23 Mimosa Crescent
Innisfil, Ontario
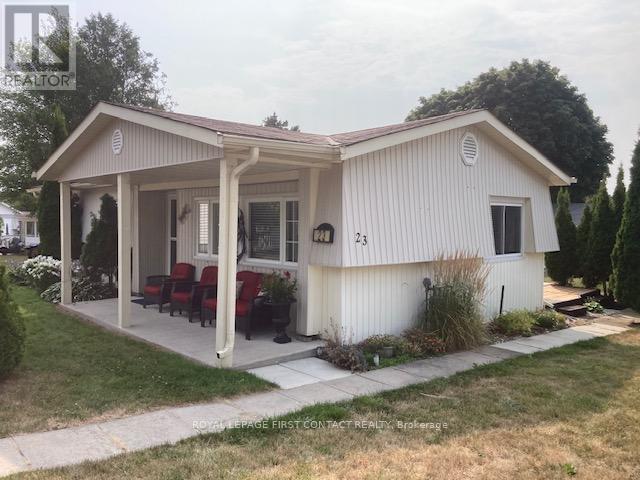
Welcome to your new home. Located in the vibrant adult community of Sandycove Acres South on a quiet crescent. This 3 bedroom,1 bath Royal model has a new bath update with a shower/tub enclosure, new vanity/faucet including a new on-demand hot water heater and water softener, both of which are owned. Two stage forced air gas furnace (2020) and central air conditioner ( 2013). The kitchen has been updated and the flooring is vinyl plank. Refrigerator and microwave exhaust (2021), stove and laundry team (2023). The walls are painted in a light neutral colour with laminate flooring and crown moulding in the living room and dining room. There is an added 3 season sunroom with a door to the deck with pyramidal cedars for privacy and 2 car parking with easy access to the front door. Close to Lake Simcoe, Innisfil Beach Park, Alcona, Stroud, Barrie and HWY 400. There are many groups and activities to participate in, along with 2 heated outdoor salt water pools, community halls, games room, fitness centre, outdoor shuffleboard and pickle ball courts. New fees are $834.86/mo rent and $153.30/mo taxes. Come visit your home to stay and book your showing today.today. (id:55460)
1717 - 181 Village Green Square
Toronto, Ontario
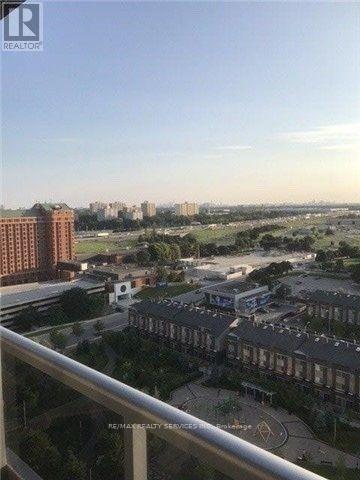
Spacious 1 Bed + Den Luxury Condo, Ideally Located At Kennedy Rd. And Hwy. 401. Just An Easy WalkTo All Amenities, Including: TTC, Dining, Shopping And More. This Is A Well-Maintained Building,With Concierge And Easy Access To Parking And Building Amenities. This Apartment Boasts An Open-Concept Kitchen And Living Room With A Walk-Out To The Balcony, No Smoking And No Pets Allowed. Insurance Mandatory. Green Building. (id:55460)
13 - 1960 Lawrence Avenue E
Toronto, Ontario
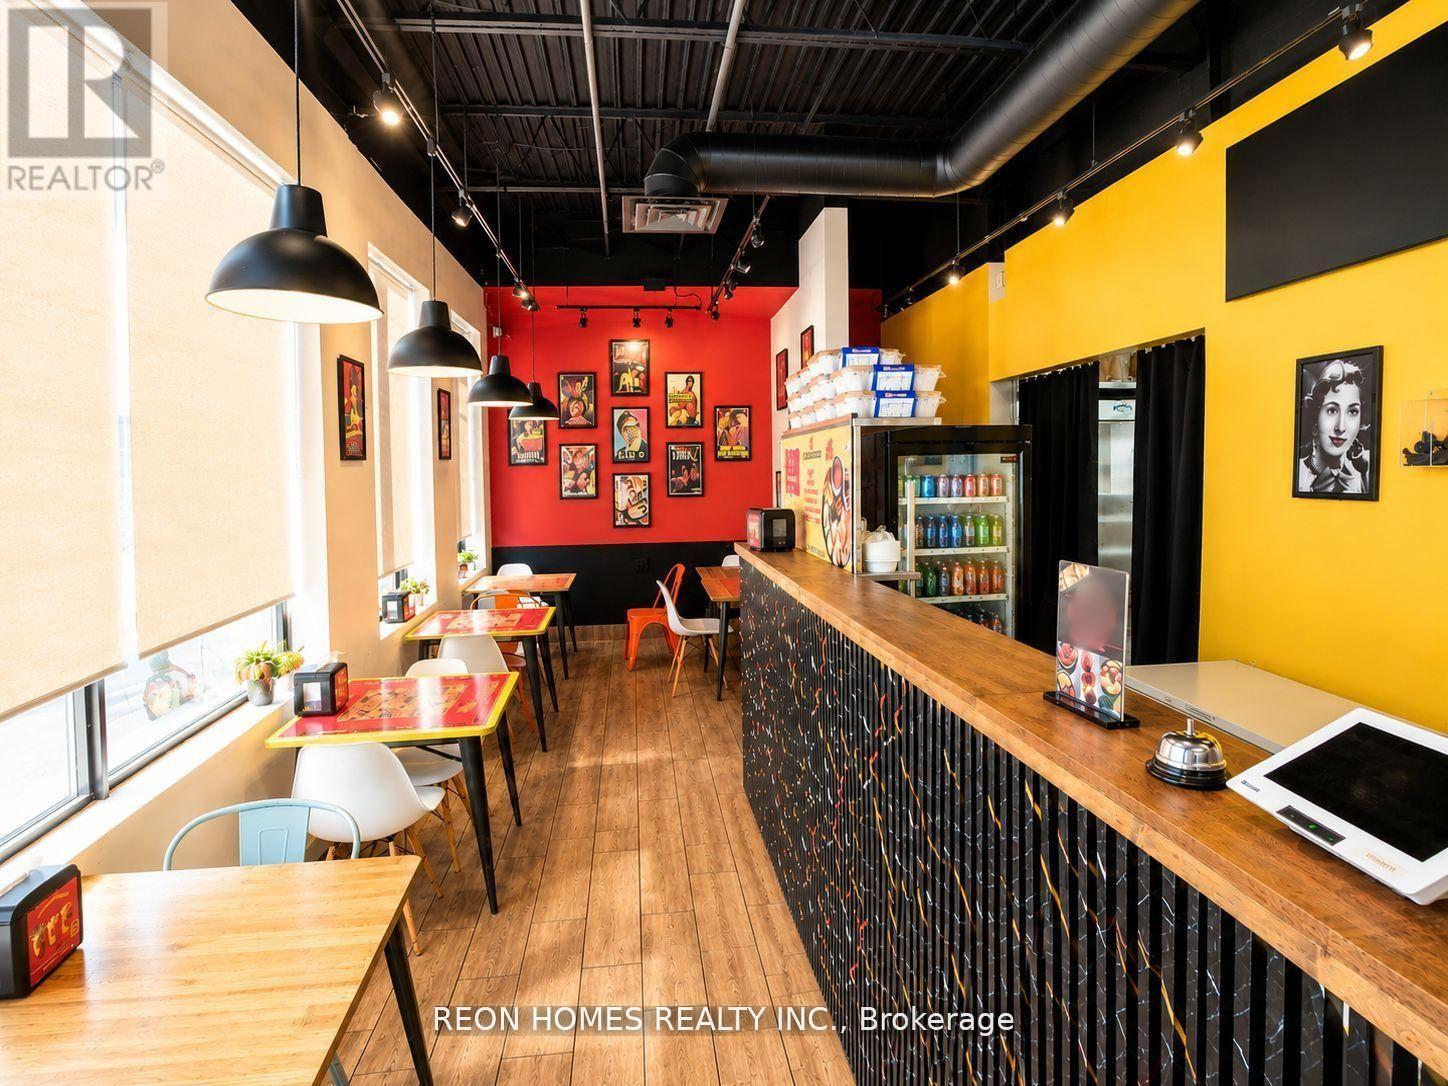
Excellent Opportunity To Own An Indian Street Food Restaurant In One Of Scarborough's Most Vibrant And High-Traffic Plaza Locations At Warden & Lawrence. Surrounded By A Strong Multicultural Community And Busy Retail Neighbours, This Location Offers Excellent Exposure And Consistent Customer Traffic. The Current Concept Has Been Well Received By The Community And Is Ready For A New Operator To Take It To The Next Level. Features Include A 12-Foot Commercial Hood, 35 Seats, And Plenty Of Convenient Plaza Parking For Customers. Rent: $4,690 (TMI & HST included). 1 year remaining on the current lease term, with one 3-year renewal option available. (id:55460)
1 - 1287 Kennedy Road
Toronto, Ontario
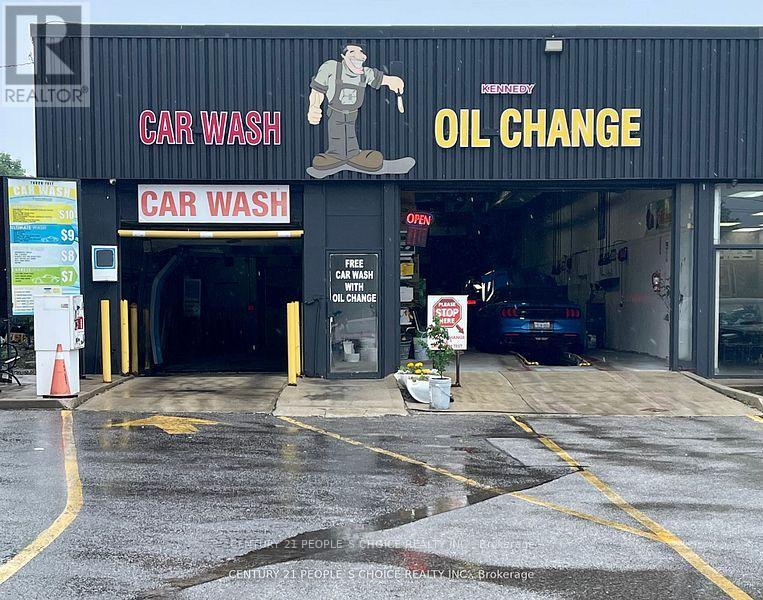
OIL CHANGE PIT + AUTOMATIC CAR WASH (AS-IS) + CAR SAFETY INSPECTION + 4 BAYS FOR REPAIR WORKS. Profitable money making established business with loyal clientele. Drive through oil change, touchless car wash services in as-is condition. Safety certificate and general Auto repair workshop. Excellent GTA busy location with good exposure to high volume of traffic. Long term lease available. Owner Retiring after running a very successful business for more than 15 years. Grab it while it lasts! Financial statements available for serious buyers. (id:55460)
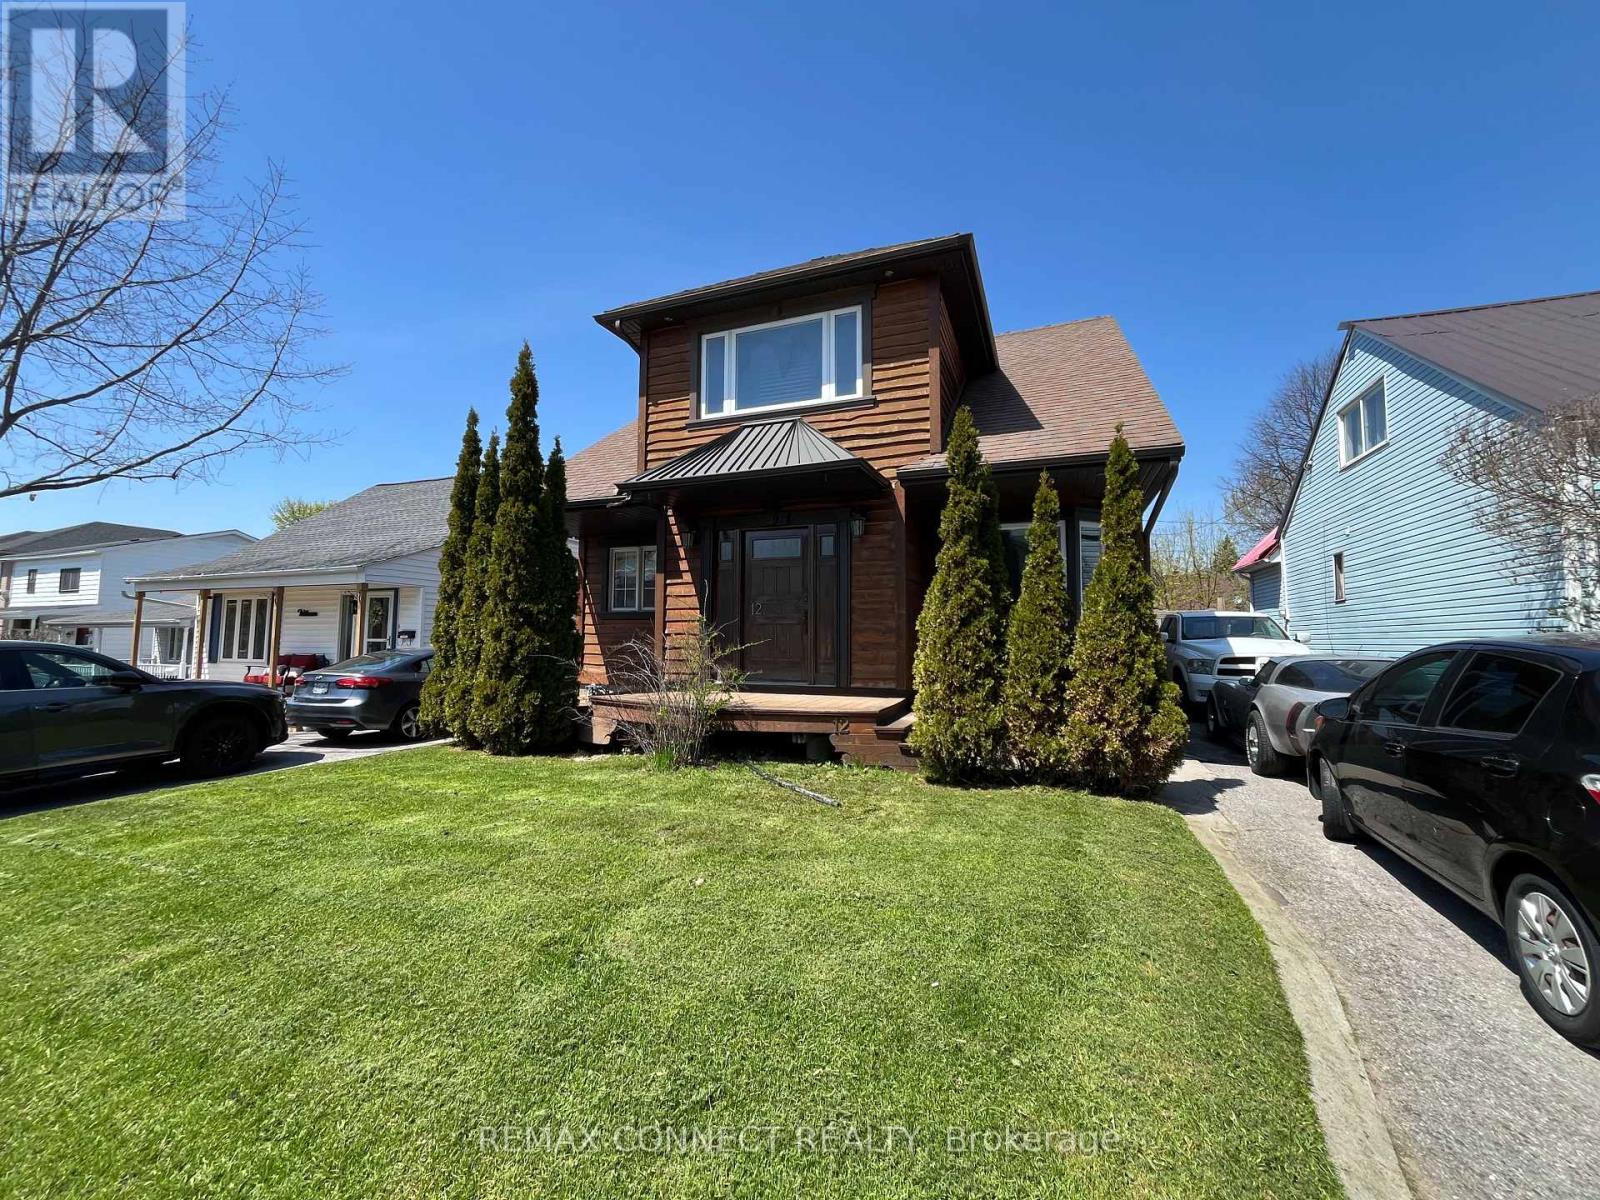
12 Brock Street
Ajax, Ontario
One of a kind custom home re-built in 2016 was designed for both beauty and cost efficiency with a substantially lower hydro and gas expense compared to similar homes. Features include hand-crafted rich hardwood flooring through-out 2nd floor and living room with modern open concept to emphasize warmth and brightness. Upstairs features a spacious bathroom, extra large bedroom and a large with walk-out to Juliette balcony overlooking the backyard. The finished basement includes a third bedroom ideal for family or guests. This home is located in prime location with-in walking distance to schools, shopping and restaurants with easy access to highways for commuting. For vehicles there is a large is a detached 1.5 garage with a loft for extra storage. Possible Inlaw, This one is a must see in person! (id:55460)
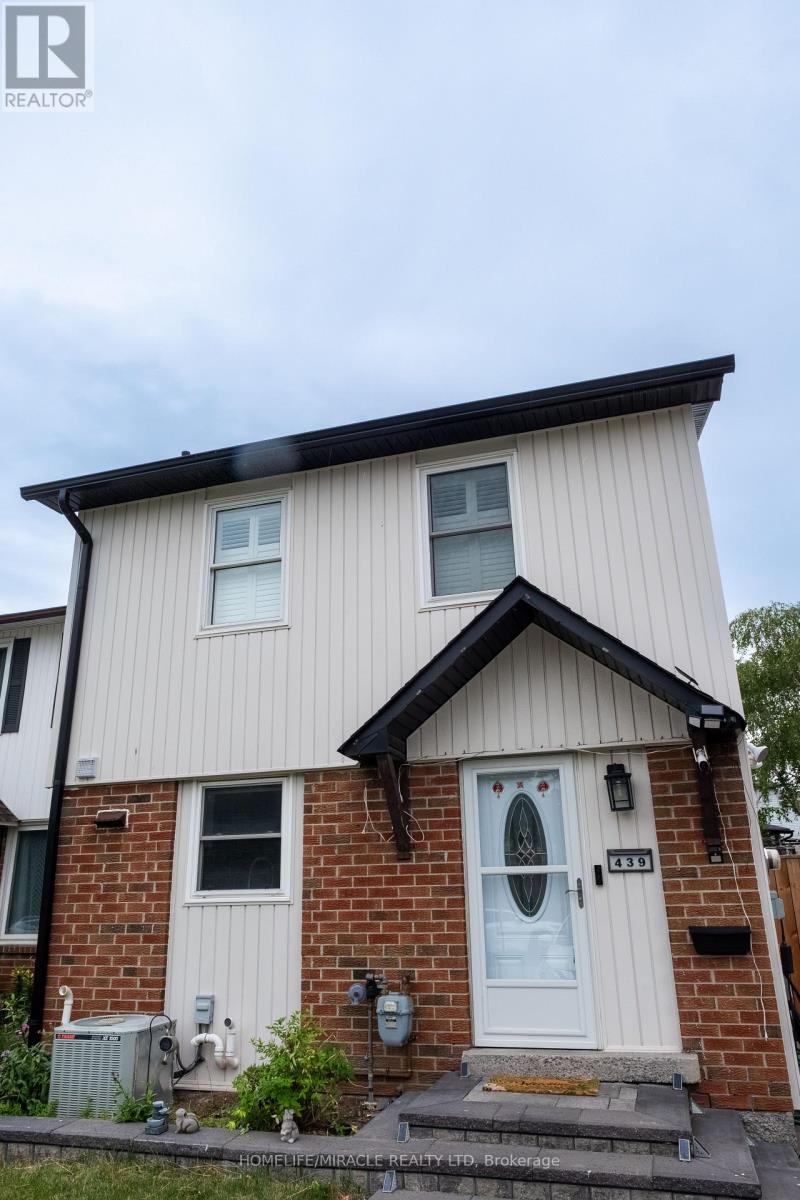
439 Bristol Crescent
Oshawa, Ontario
Location.. Location... Location... Welcome to this gorgeous to be your dream home at 439 Bristol Cres, Oshawa. This freshly painted, carpet free, sunlight filled house comes with renovated 4-bed rooms, 3-bath home exudes curb appeal, This boasting a new 5 car driveway comes with EV charger installed. Seller has spent thousands of dollars in upgrade. Inside, the open concept design is complemented by a newly crafted gourmet kitchen featuring quartz countertops, ample storage space and a tasteful tile backsplash, new SS appliances. The main floor offers a spacious living and dining area, filled with natural light and access to the back yard deck. The spacious backyard with deck, enhanced with new interlock, turf and Gazebo is perfect for relaxing, enjoying gatherings and BBQs, while a fenced perimeter ensures privacy. The upper level hosts three generous bedrooms, including a master that accommodates sizeable furnishings, a washroom that was redone in 2019. Windows protected by attractive California shutters. The basement, refinished in 2017, unveils a large bedroom with a walk-in closet and a 3PC ensuite washroom featuring a tasteful marble-tiled shower. Updated with new washers and dryers, on-demand water heating system, a natural gas furnace installed in 2021, new windows, and doors. Beautiful house has pot light through out, upgraded 200A Electric panel Service. House is conveniently located a minute away from Hwy 401, across the street shopping complex with stores like Wal-Mart, Rona, Banks, eatery places and more. Nearby are parks, school, Go Station, places of worship and many more. Come and see to make this house as your next home to live or as an investment property.Property with no walk way. (id:55460)
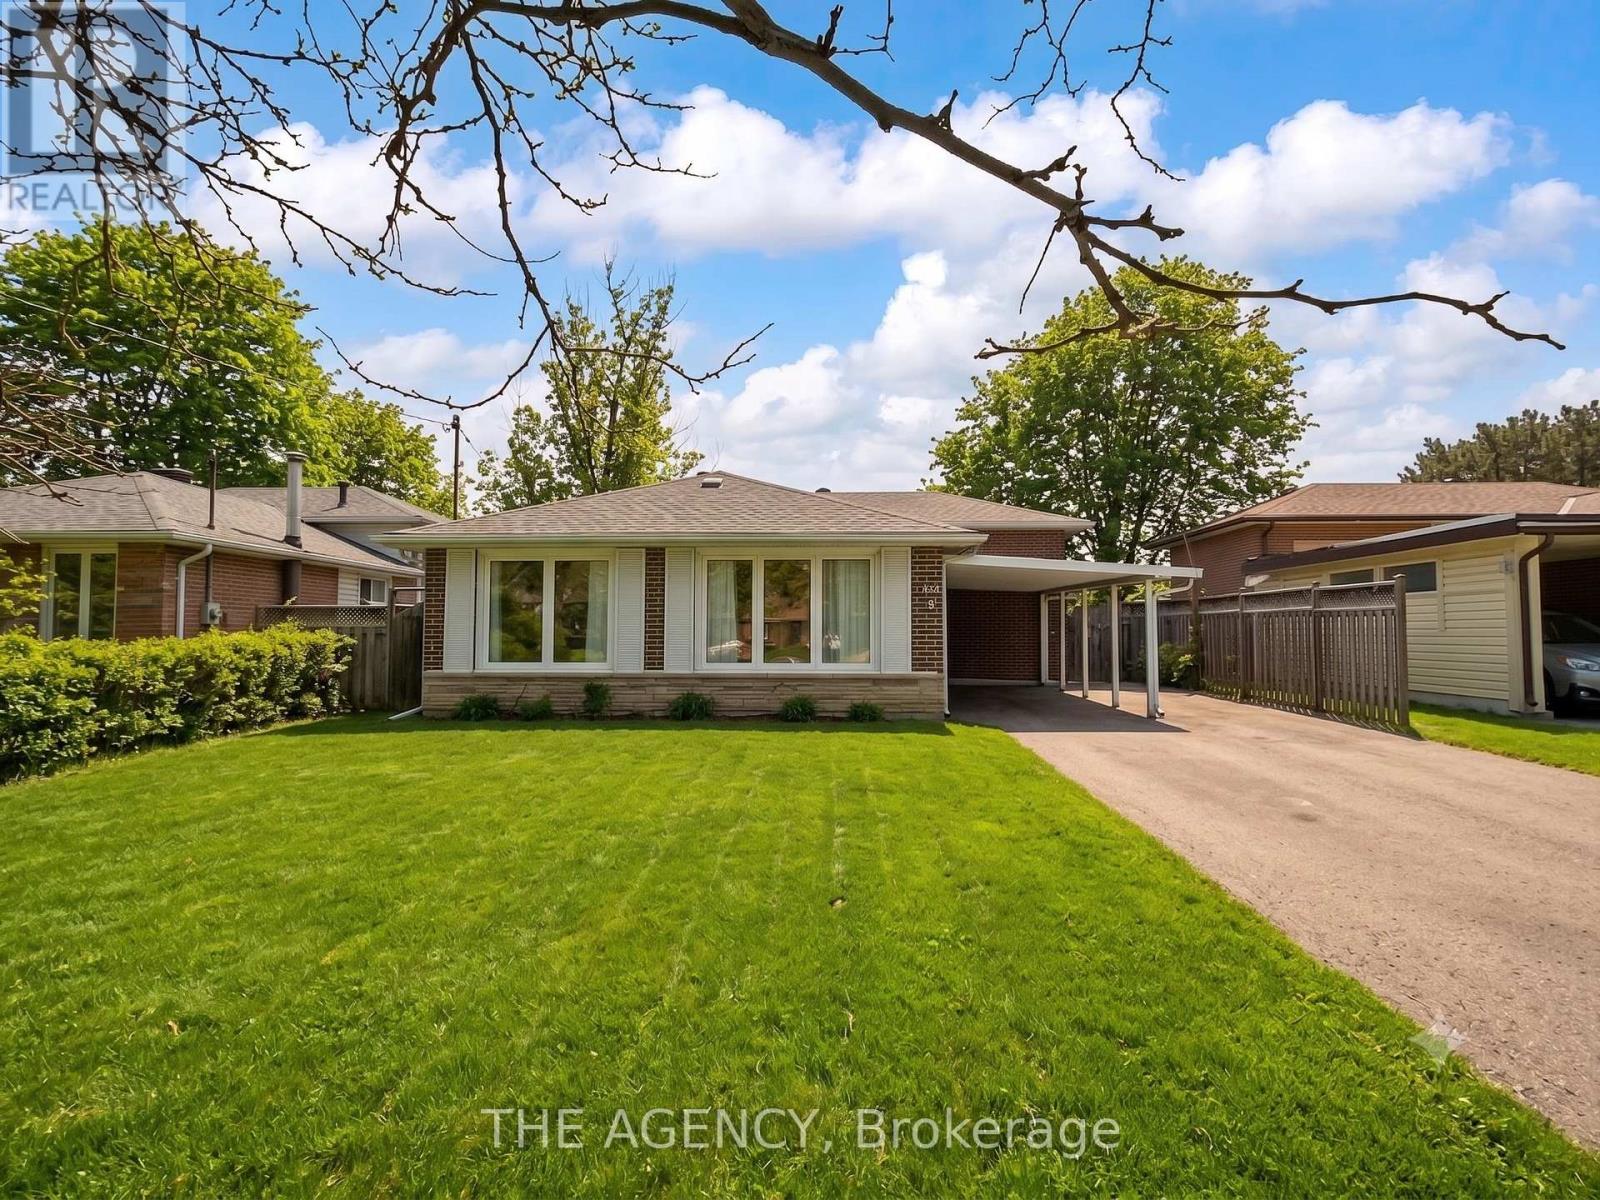
54 Manorglen Crescent
Toronto, Ontario
Welcome to This Well maintained Detached Backsplit Featuring 3 Spacious Bedrooms and 2 Bathrooms. Bright and Airy With Very Large Windows Throughout, This Home Offers a Functional Layout With No Carpet, Hardwood on Main and Upper Level and Tiled Flooring on Lower Level, Modern Pot Lights Recently Added Throughout the Home. The Lower Level is Finished and Includes a Walkout to a Huge Backyard, Perfect for Entertaining or Family Enjoyment. Ample Parking With a Carport and Driveway Accommodating 5-6 Vehicles. Conveniently Located Minutes to Hwy 401, Scarborough Town Centre, Woodside Square, Costco, Supermarkets, Parks, Schools, Tennis Courts, Hospitals, and Restaurants. A Fantastic Opportunity in a Prime Location. (id:55460)
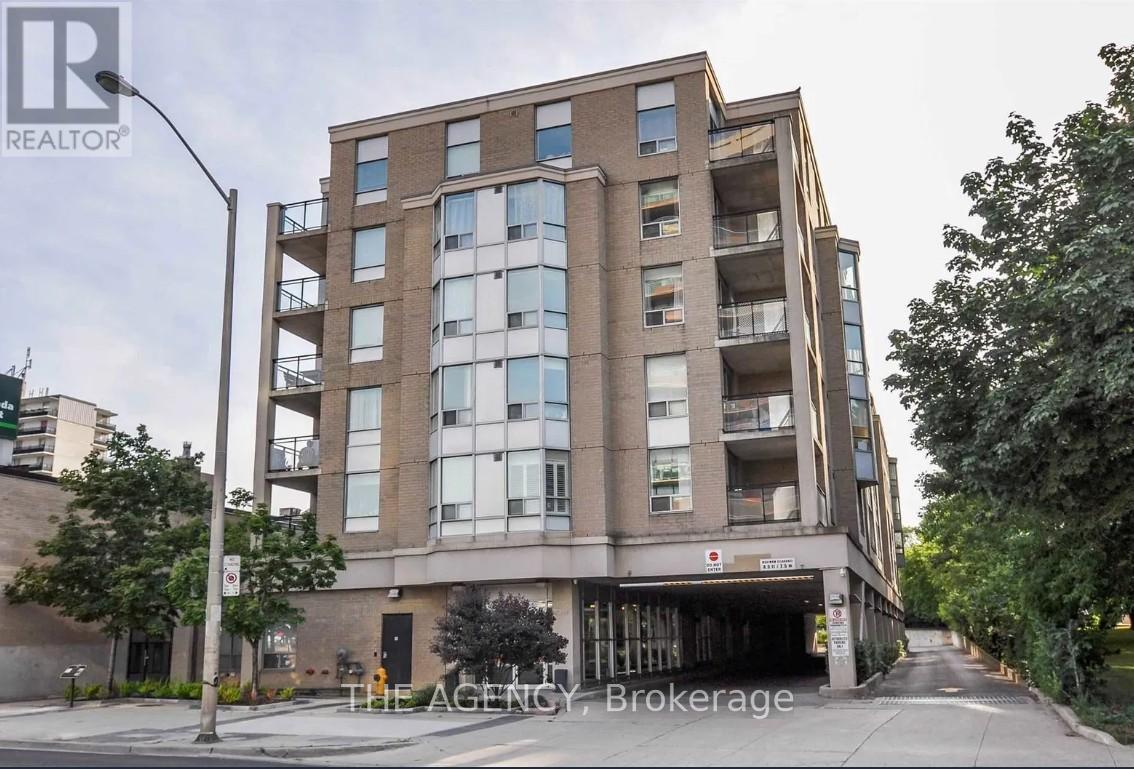
207 - 5940 Yonge Street
Toronto, Ontario
Bright and Spacious 2 Bed + Den Suite in a Highly Sought-after North York Location Just North of Yonge & Finch. This Well Designed Split-bedroom Layout Features Large Bedrooms With Bay Windows, All owing for Abundant Natural Light and a Comfortable Sense of Space. The Open- Concept Kitchen Offers Ample Counter and Cabinet Space With a Breakfast Bar, Seamlessly Flowing Into the Living Area Framed by Large Windows With Peaceful Garden Views. The Primary Bedroom Includes a Walk-in Closet and a 4-piece Ensuite Bathroom. A Convenient Stacked Washer and Dryer Are Located Near the Unit Entrance. Enjoy the Ultimate in Connectivity With Ttc at Your Doorstep and Just a 10 Minute Walk to Finch Subway Station, YRT, and Go Bus Terminal. Easy Access to Hwy 401. Surrounded by Everything Yonge Street Has to Offer: Shops, Restaurants, Grocery Stores, Banks, Gyms, and More. Walking Distance to No Frills, Goulding Community Recreation Centre, Parks, and the Finch Recreational Trail, Perfect for Walking, Running, and Cycling. Includes One Parking Space and One Locker. A Perfect Place to Call Home Where Comfort, Convenience, and Location Come Together. (id:55460)