

1 - 1287 Kennedy Road
Toronto, Ontario
OIL CHANGE PIT + AUTOMATIC CAR WASH (AS-IS) + CAR SAFETY INSPECTION + 4 BAYS FOR REPAIR WORKS. Profitable money making established business with loyal clientele. Drive through oil change, touchless car wash services in as-is condition. Safety certificate and general Auto repair workshop. Excellent GTA busy location with good exposure to high volume of traffic. Long term lease available. Owner Retiring after running a very successful business for more than 15 years. Grab it while it lasts! Financial statements available for serious buyers. (id:55460)
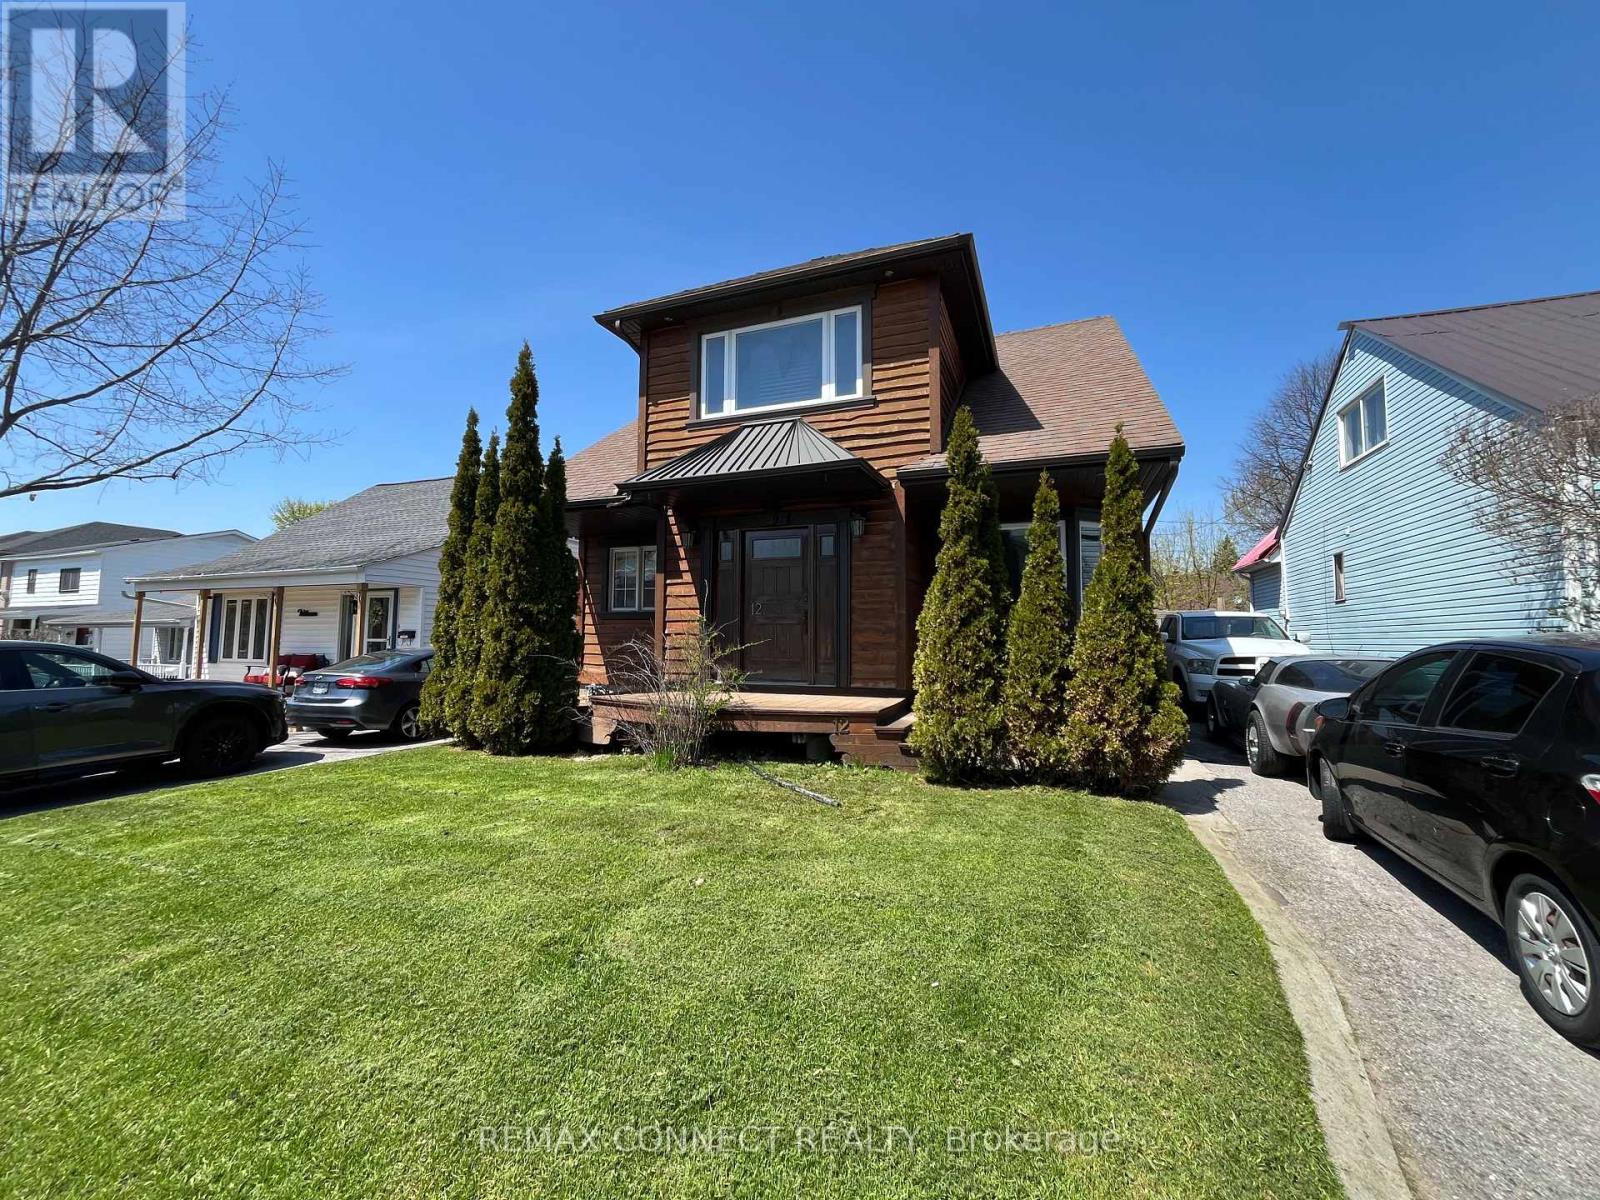
12 Brock Street
Ajax, Ontario
One of a kind custom home re-built in 2016 was designed for both beauty and cost efficiency with a substantially lower hydro and gas expense compared to similar homes. Features include hand-crafted rich hardwood flooring through-out 2nd floor and living room with modern open concept to emphasize warmth and brightness. Upstairs features a spacious bathroom, extra large bedroom and a large with walk-out to Juliette balcony overlooking the backyard. The finished basement includes a third bedroom ideal for family or guests. This home is located in prime location with-in walking distance to schools, shopping and restaurants with easy access to highways for commuting. For vehicles there is a large is a detached 1.5 garage with a loft for extra storage. Possible Inlaw, This one is a must see in person! (id:55460)
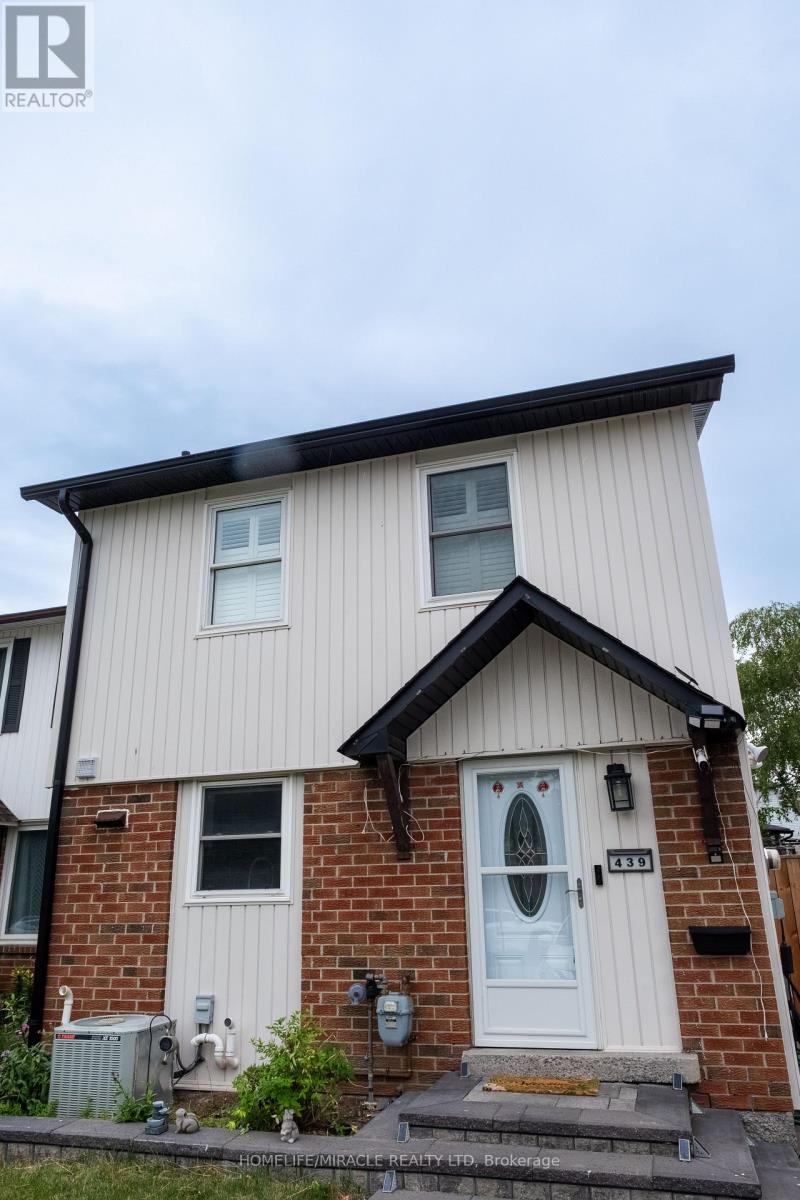
439 Bristol Crescent
Oshawa, Ontario
Location.. Location... Location... Welcome to this gorgeous to be your dream home at 439 Bristol Cres, Oshawa. This freshly painted, carpet free, sunlight filled house comes with renovated 4-bed rooms, 3-bath home exudes curb appeal, This boasting a new 5 car driveway comes with EV charger installed. Seller has spent thousands of dollars in upgrade. Inside, the open concept design is complemented by a newly crafted gourmet kitchen featuring quartz countertops, ample storage space and a tasteful tile backsplash, new SS appliances. The main floor offers a spacious living and dining area, filled with natural light and access to the back yard deck. The spacious backyard with deck, enhanced with new interlock, turf and Gazebo is perfect for relaxing, enjoying gatherings and BBQs, while a fenced perimeter ensures privacy. The upper level hosts three generous bedrooms, including a master that accommodates sizeable furnishings, a washroom that was redone in 2019. Windows protected by attractive California shutters. The basement, refinished in 2017, unveils a large bedroom with a walk-in closet and a 3PC ensuite washroom featuring a tasteful marble-tiled shower. Updated with new washers and dryers, on-demand water heating system, a natural gas furnace installed in 2021, new windows, and doors. Beautiful house has pot light through out, upgraded 200A Electric panel Service. House is conveniently located a minute away from Hwy 401, across the street shopping complex with stores like Wal-Mart, Rona, Banks, eatery places and more. Nearby are parks, school, Go Station, places of worship and many more. Come and see to make this house as your next home to live or as an investment property.Property with no walk way. (id:55460)
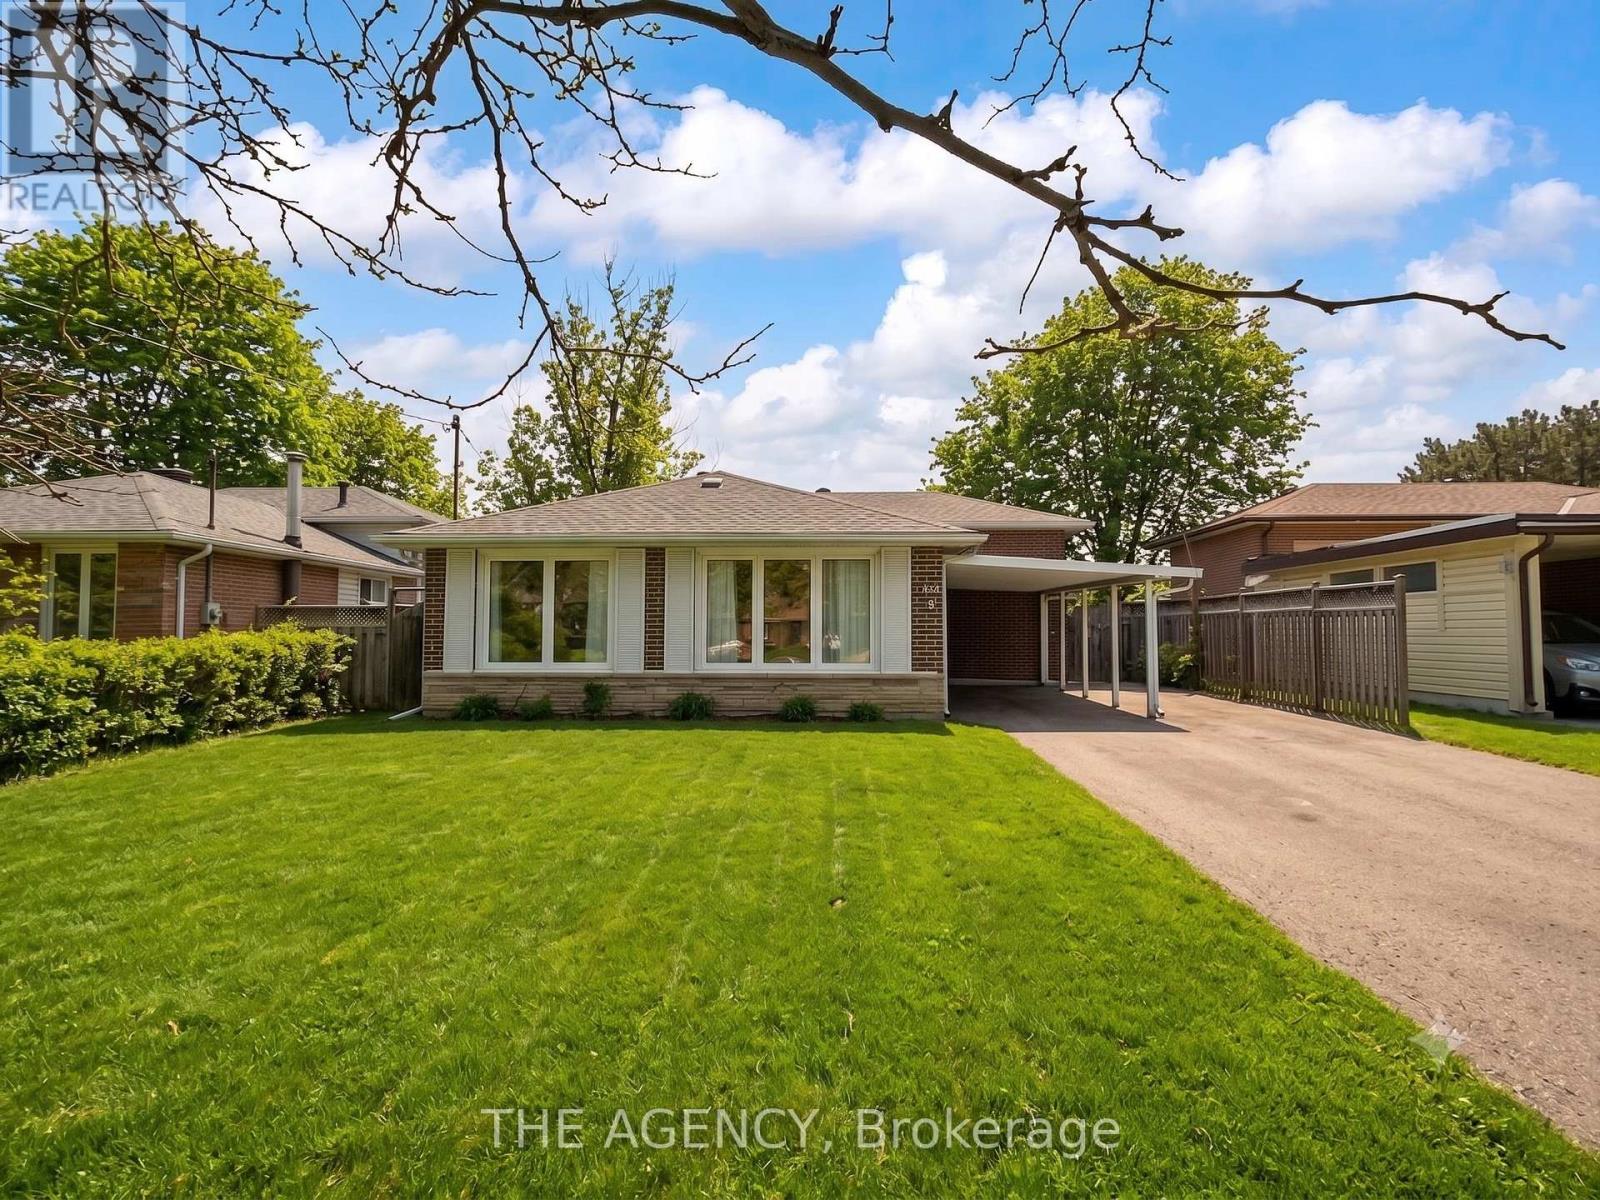
54 Manorglen Crescent
Toronto, Ontario
Welcome to This Well maintained Detached Backsplit Featuring 3 Spacious Bedrooms and 2 Bathrooms. Bright and Airy With Very Large Windows Throughout, This Home Offers a Functional Layout With No Carpet, Hardwood on Main and Upper Level and Tiled Flooring on Lower Level, Modern Pot Lights Recently Added Throughout the Home. The Lower Level is Finished and Includes a Walkout to a Huge Backyard, Perfect for Entertaining or Family Enjoyment. Ample Parking With a Carport and Driveway Accommodating 5-6 Vehicles. Conveniently Located Minutes to Hwy 401, Scarborough Town Centre, Woodside Square, Costco, Supermarkets, Parks, Schools, Tennis Courts, Hospitals, and Restaurants. A Fantastic Opportunity in a Prime Location. (id:55460)
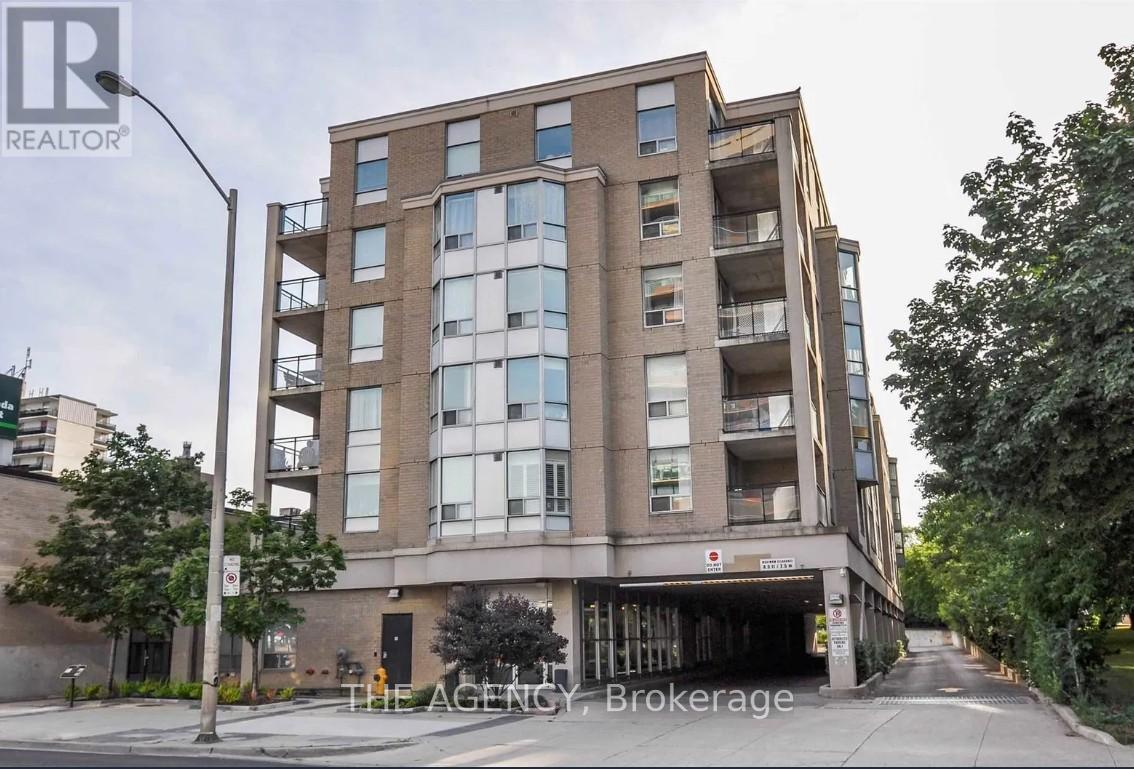
207 - 5940 Yonge Street
Toronto, Ontario
Bright and Spacious 2 Bed + Den Suite in a Highly Sought-after North York Location Just North of Yonge & Finch. This Well Designed Split-bedroom Layout Features Large Bedrooms With Bay Windows, All owing for Abundant Natural Light and a Comfortable Sense of Space. The Open- Concept Kitchen Offers Ample Counter and Cabinet Space With a Breakfast Bar, Seamlessly Flowing Into the Living Area Framed by Large Windows With Peaceful Garden Views. The Primary Bedroom Includes a Walk-in Closet and a 4-piece Ensuite Bathroom. A Convenient Stacked Washer and Dryer Are Located Near the Unit Entrance. Enjoy the Ultimate in Connectivity With Ttc at Your Doorstep and Just a 10 Minute Walk to Finch Subway Station, YRT, and Go Bus Terminal. Easy Access to Hwy 401. Surrounded by Everything Yonge Street Has to Offer: Shops, Restaurants, Grocery Stores, Banks, Gyms, and More. Walking Distance to No Frills, Goulding Community Recreation Centre, Parks, and the Finch Recreational Trail, Perfect for Walking, Running, and Cycling. Includes One Parking Space and One Locker. A Perfect Place to Call Home Where Comfort, Convenience, and Location Come Together. (id:55460)
230 Strathallan Wood
Toronto, Ontario
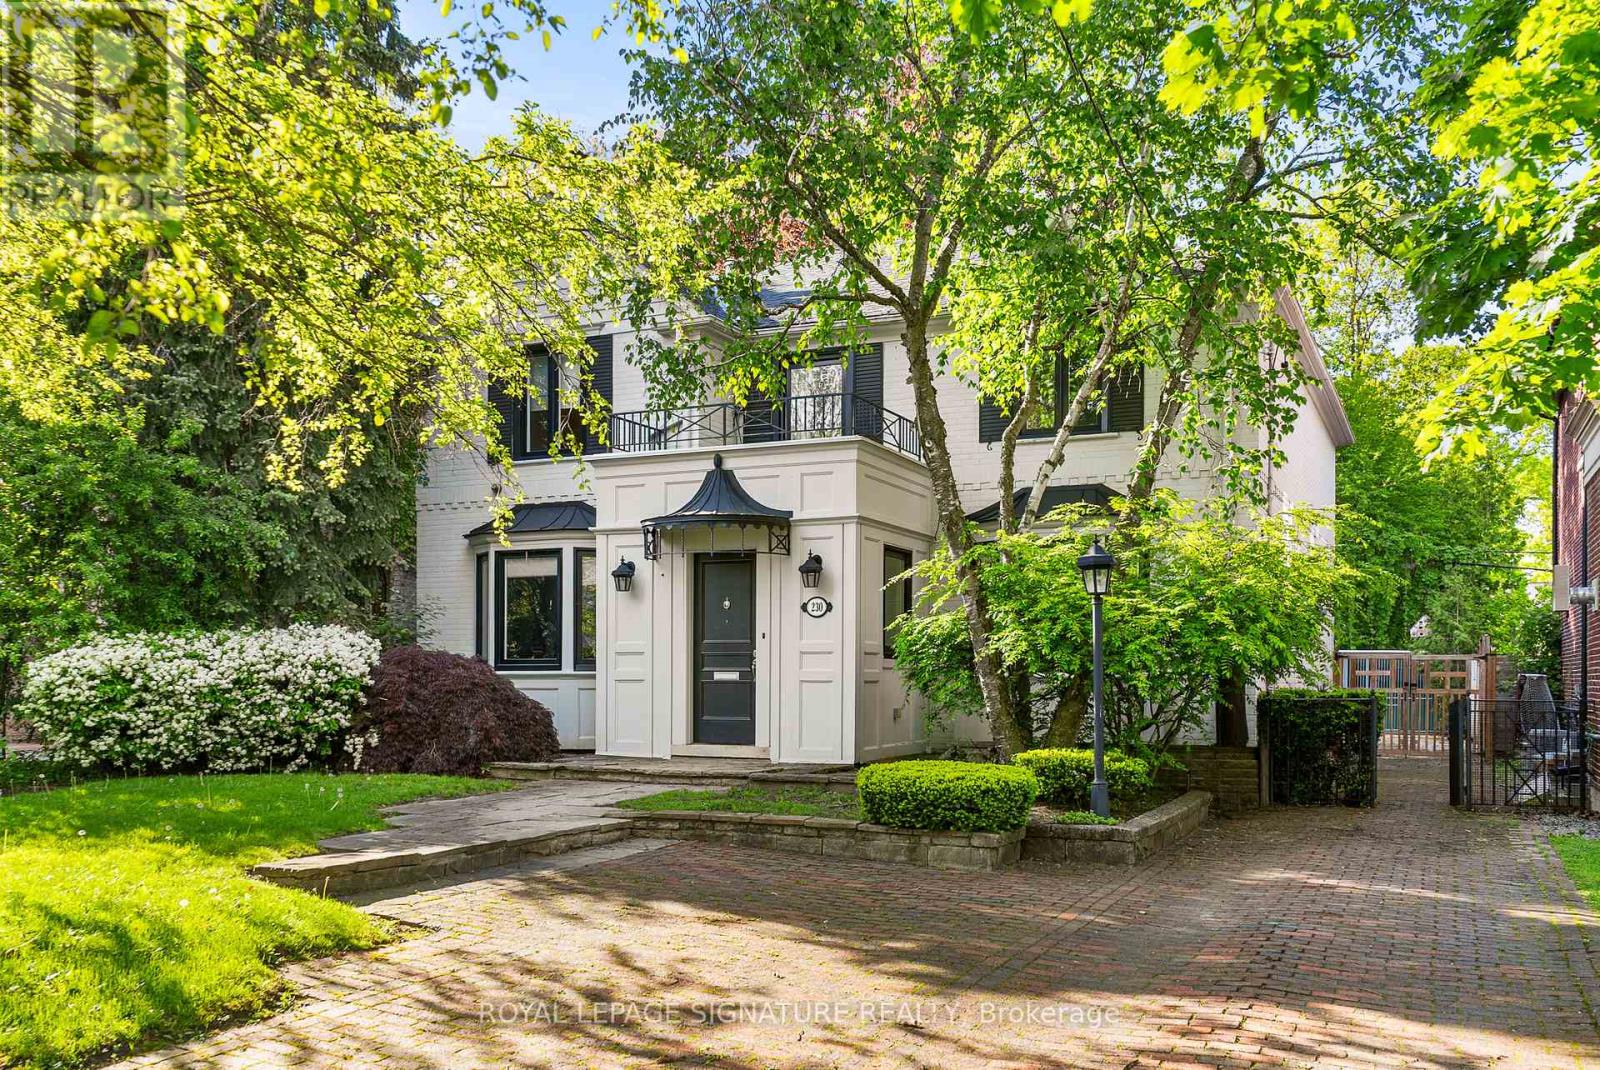
A wonderful family residence situated on one of the most desirable blocks on Strathallan Wood, this home offers exceptional versatility and endless potential. Whether you choose to enjoy it exactly as it is, tailor it with a thoughtful renovation, or design and build your dream home, the options are truly wide open. The classic centre-hall layout provides an inviting flow, while the kitchen features Caesarstone counters, a functional island, limestone flooring, and a walkout to a serene, beautifully landscaped garden. A main-floor den or office-also with direct access to the garden-adds valuable flexibility, complemented by a convenient powder room. Upstairs, the spacious primary bedroom includes a walk-in closet and a well-appointed four-piece ensuite with a separate shower. The lower level offers even more adaptability, with a recreation room currently outfitted as a home gym with rubber flooring and its own three-piece ensuite. An additional bedroom or office space, along with a generous laundry room equipped with full-size front-loading machines, a laundry sink, and ample built-in cabinetry, complete the level. Ideally positioned close to TTC, local places of worship, sought-after public and private schools, shopping, and everyday conveniences, this home sits within a treasured, tree-lined neighbourhood known for its charm and community feel. An outstanding opportunity not to be missed. (id:55460)
237 - 222 Spadina Avenue
Toronto, Ontario
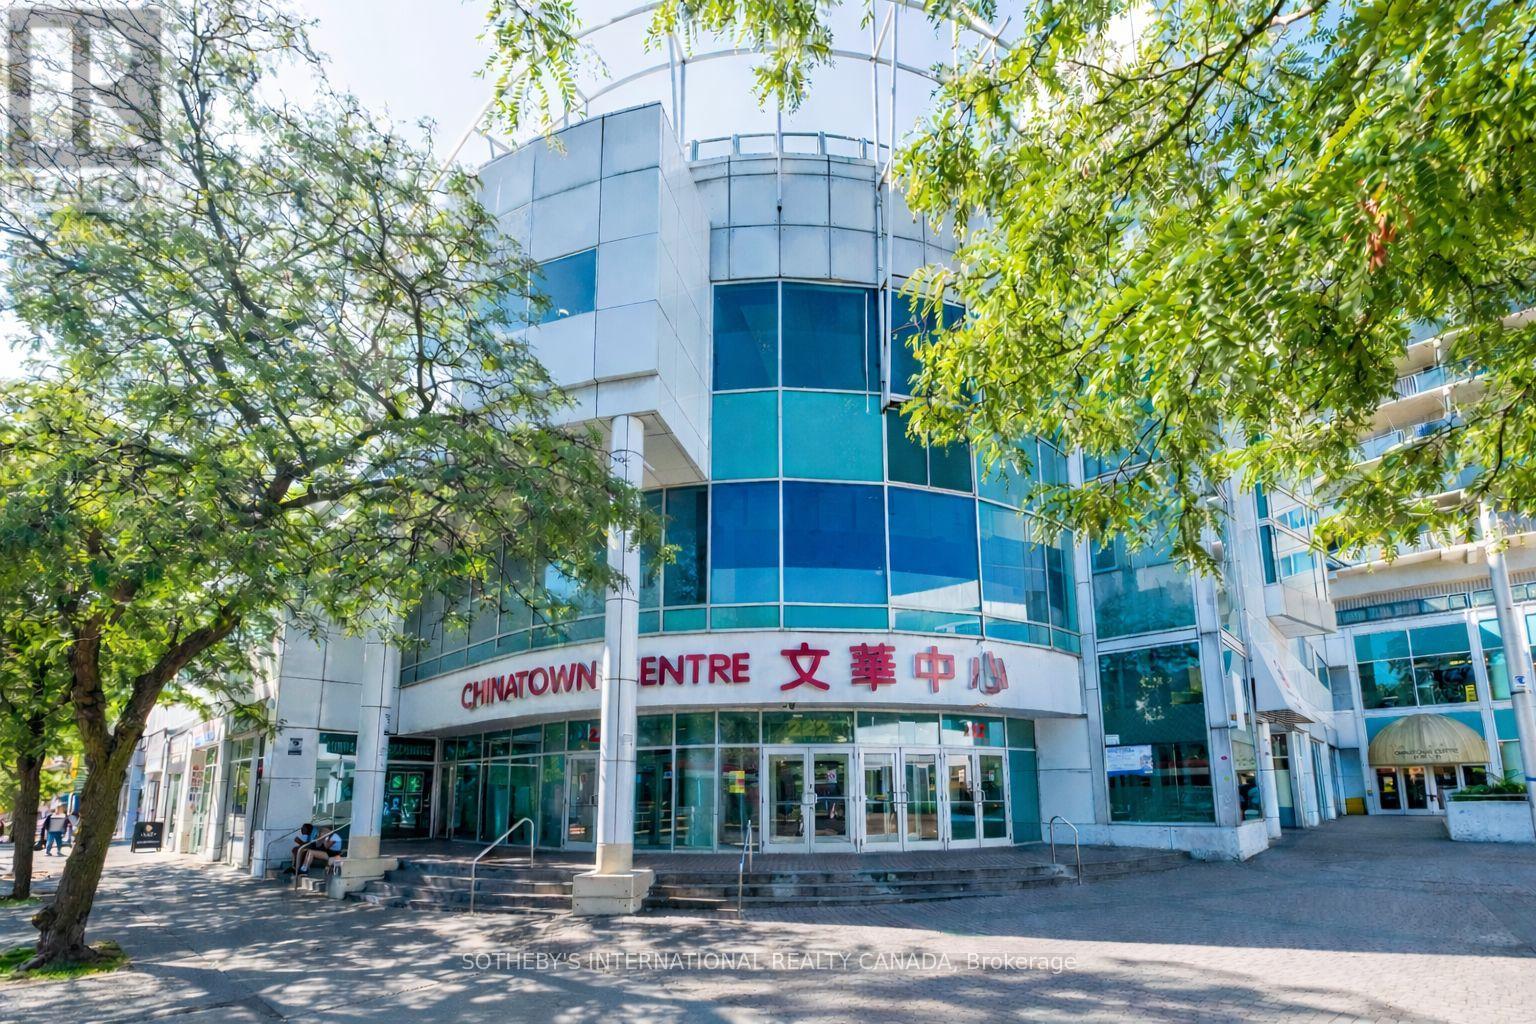
A small multi-unit retail portfolio within Chinatown Centre under single ownership. The property includes one retail condominium unit of approximately 91 square feet together with seven exclusive use retail kiosks, totalling approximately 1,932 square feet distributed throughout the Centre. The kiosks are positioned along the main retail level near entrances from Spadina Avenue, Cameron Street, and the stair access to the lower-level food court, placing the units within established daily pedestrian movement. The retail condominium unit is located on the second floor and features glass walls from floor to ceiling. The structure allows income from multiple tenants with leases occurring at different times, reducing reliance on a single business while maintaining flexibility over time. The overall footprint remains compact and straightforward to manage. The property currently generates positive net cash flow and provides stable income from diversified tenants. The portfolio will appeal to investors, retail owners and operators, and business owners familiar with Chinatown Centre and its central downtown location. (id:55460)
464 Edith Cavell Boulevard
Central Elgin, Ontario
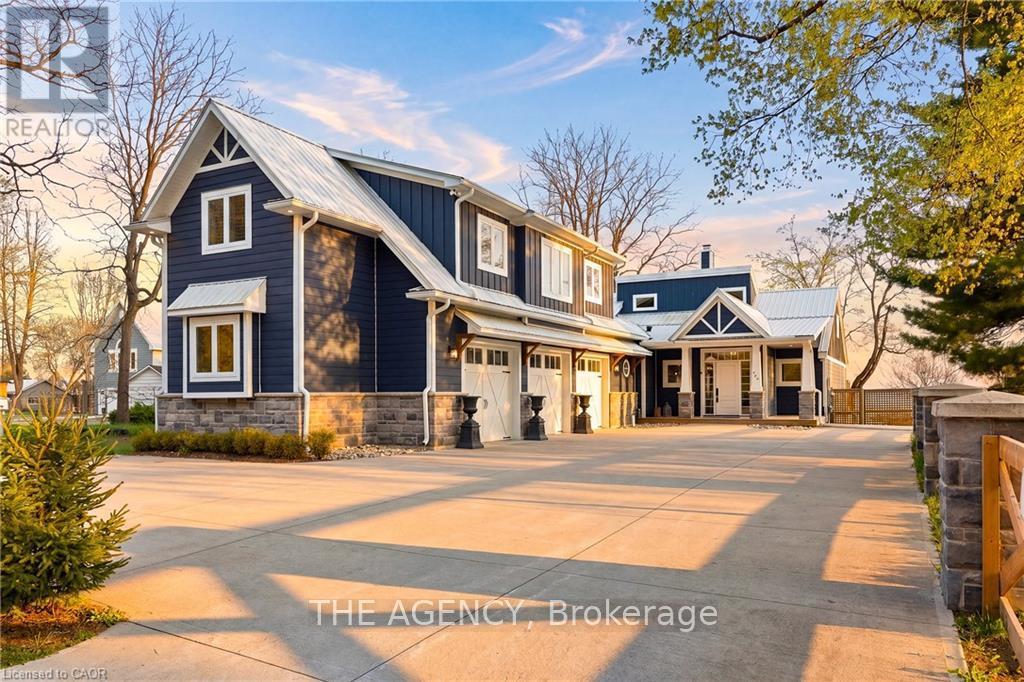
Welcome to The Beach House - offering rare beach ownership along the shores of Lake Erie. Extensively renovated in 2021, including a new kitchen, updated primary bathroom & laundry, an expansive deck with a concrete fire pit, and the addition of a triple-car garage with a second-storey above, this 3,372 sq ft residence features 4 bedrooms and 3 bathrooms, set on an exceptional deep, private lot (64 ft x 377 ft) stretching to the water's edge. Enjoy relaxed coastal living with uninterrupted lake views and your own private stretch of sand. Inside, a bright open-concept design showcases vaulted ceilings and sun-filled living spaces that flow seamlessly onto expansive sundecks overlooking the beach. The kitchen is built for both everyday living and entertaining, complete with a large island, full-size fridge and freezer, dual dishwashers, a 6-burner gas range, and a dedicated bar area. A striking double-sided gas fireplace connects the kitchen and living room, adding warmth and a refined focal point. A light-filled four-season sunroom with skylights offers an inviting, year-round retreat with tranquil lake views. The primary suite features a walk-through closet, private laundry, and access to a versatile loft - ideal as a home office, fitness area, or quiet retreat. Above the triple-car garage, a private upper-level wing with its own separate entrance and staircase provides excellent flexibility and income potential. This suite includes a bedroom, bathroom, rec room, office, and kitchenette - perfect for guests, extended family, or independent living. Outdoors, the property continues to impress with parking for up to 10 vehicles, a nearly 1,200 sqft triple-car garage, plus an additional garage dedicated to storage for beach gear, recreational equipment, or workspace. Just steps from Port Stanley's main beach, this property offers the perfect balance of privacy and convenience - within easy walking distance to shops, restaurants, and everything the town has to offer. (id:55460)
15 Willowbanks Terrace
Hamilton, Ontario
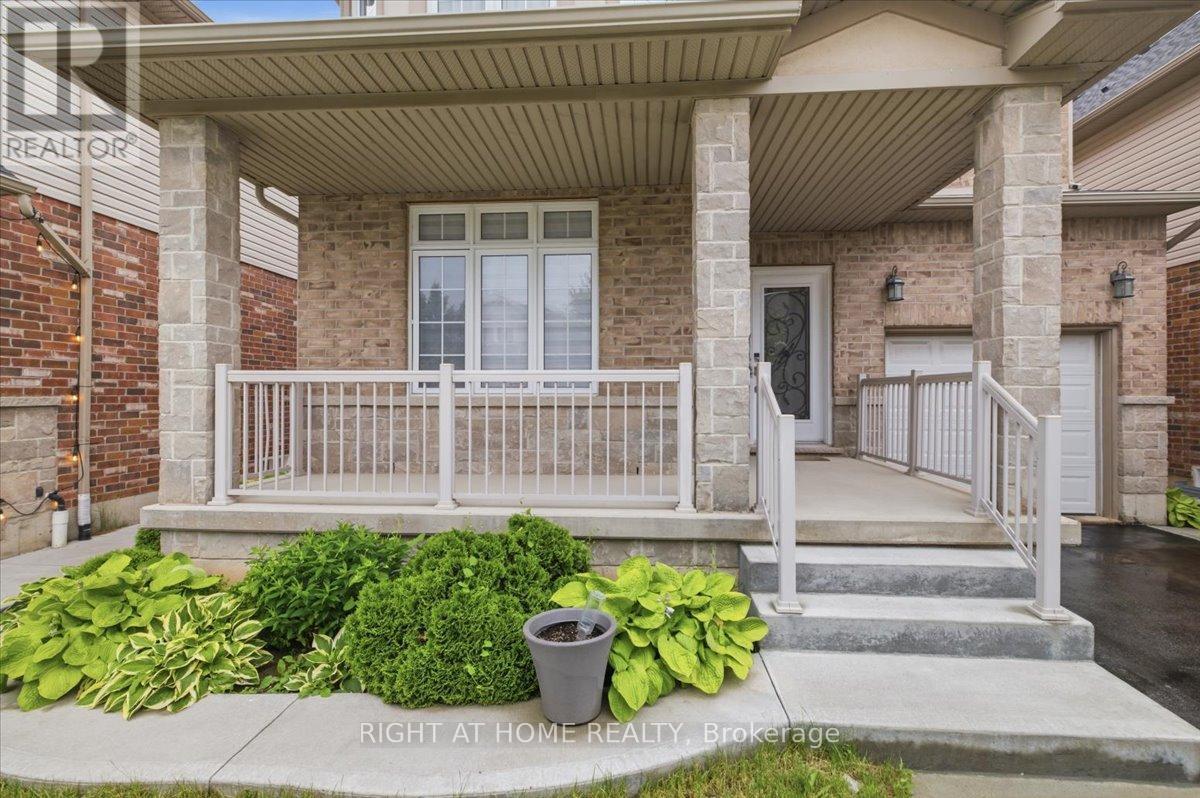
Welcome to this beautifully upgraded, one-owner family home nestled in a bright, welcoming, and family-friendly neighbourhood in the heart of Stoney Creek. This move-in-ready residence showcases premium Jatoba hardwood flooring on the main level, engineered hardwood throughout the second floor, elegant wainscoting, crown moulding across the main floor and second-floor hallway, and fresh paint throughout.The professionally finished basement offers exceptional versatility, featuring 1 bedroom and 1 full bathroom with fully insulated subflooring and bamboo hardwood flooring-ideal for extended family, guests, or a private home office. Enjoy year-round comfort with a new furnace (January 2026), a quality air exchange system, and split-level zoning for enhanced climate control throughout the home.Step outside to a beautifully landscaped backyard complete with a maintenance-free composite deck, creating the perfect space for entertaining or relaxing with family and friends.Conveniently located with quick access to the QEW, this exceptional home is just minutes from Lake Ontario, shopping centres, parks, schools, restaurants, and family entertainment, offering the perfect blend of comfort, convenience, and lifestyle.A true turnkey opportunity in one of Stoney Creek's most desirable communities-don't miss your chance to make this exceptional home yours! (id:55460)
5 George Street S
Waterloo, Ontario
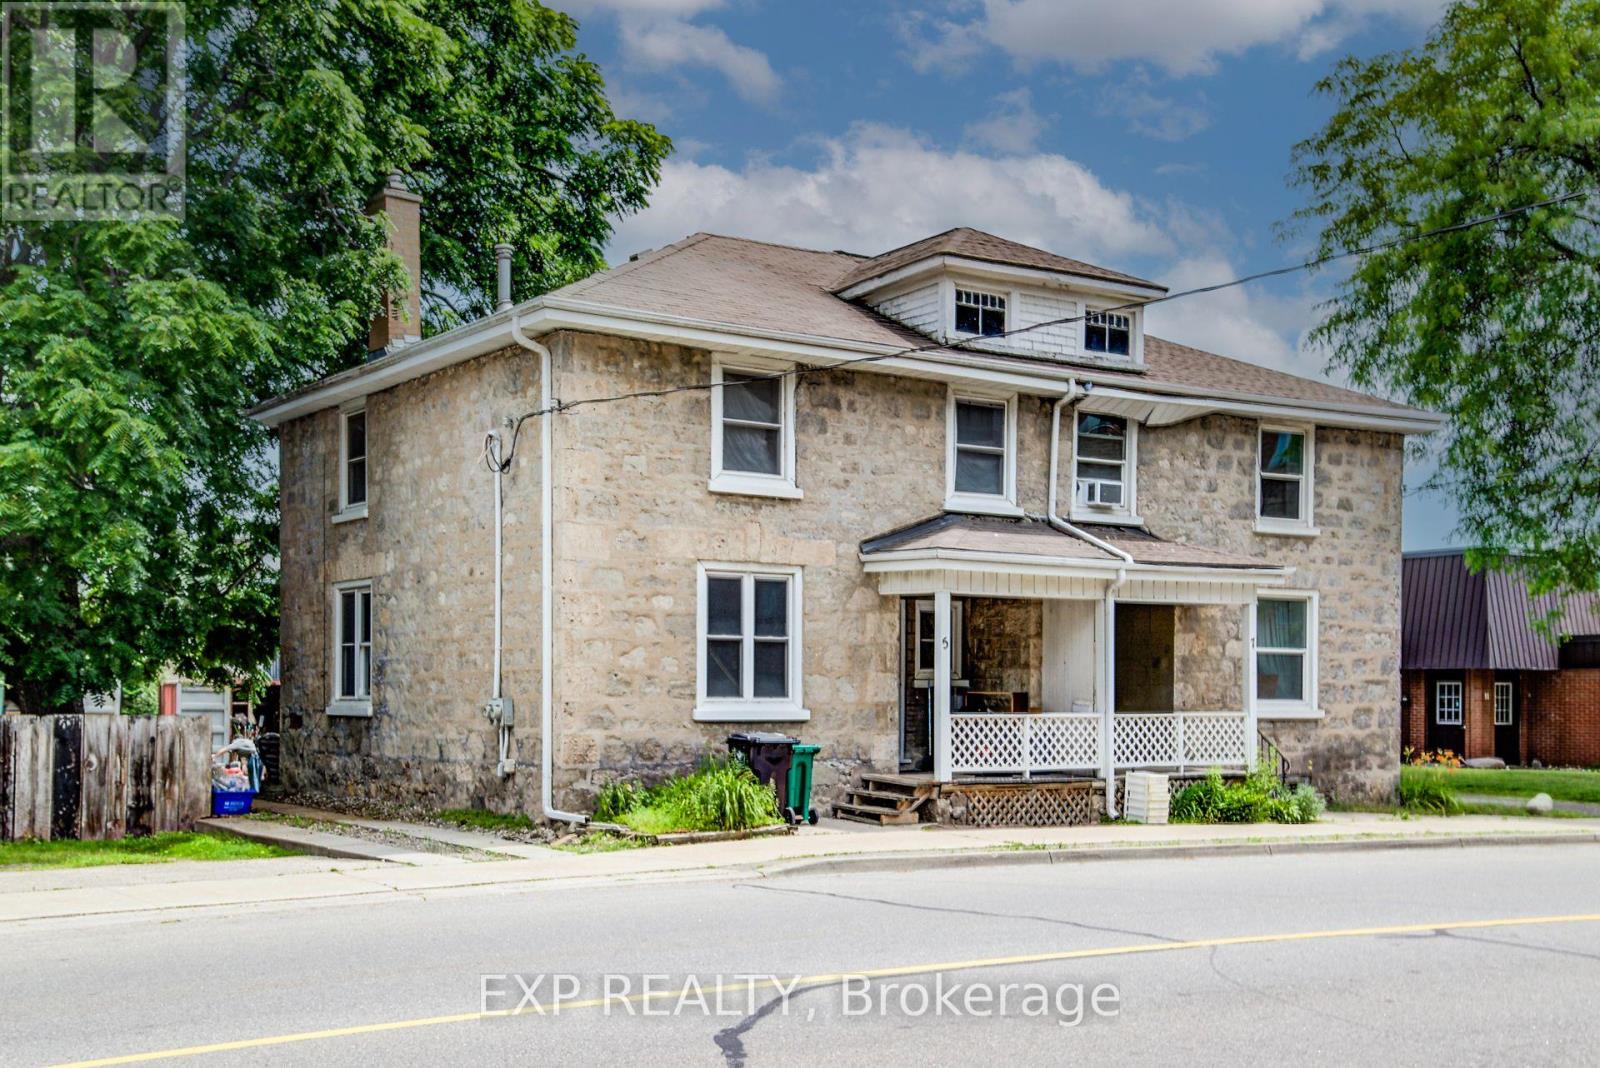
Welcome to 5 George Street South, Cambridge. A charming semi-detached century home with two units, offering an outstanding opportunity for investors, multi-generational families, or buyers looking to offset their mortgage with rental income. Featuring 4 bedrooms, 2 bathrooms and 1,348 sq ft of living space on a 31.01 x 119 ft lot. The striking stone exterior immediately sets this home apart, while inside you'll find spacious principal rooms, high ceilings, abundant natural light, beautiful original wood trim that highlights the home's historic charm. Large windows fill the living spaces with natural light, creating warm and inviting interiors full of character. Situated in one of Cambridge's most walkable neighbourhoods, this property boasts an impressive 9.7/10 Walk Score, placing parks, cafés, restaurants, shopping and everyday amenities just steps from your front door. Enjoy the convenience of downtown living with easy access to the vibrant Gaslight District, scenic Grand River trails, transit and local attractions. Whether you're looking to expand your investment portfolio, accommodate extended family, or live in one unit while generating rental income from the other, this offers flexibility and long-term value in a highly desirable location. Opportunities to own a character-filled home in the heart of Cambridge are rare. Don't miss your chance to own a versatile property with exceptional lifestyle appeal and outstanding investment potential. (id:55460)
4 - 2779 Rutledge Road
Frontenac, Ontario
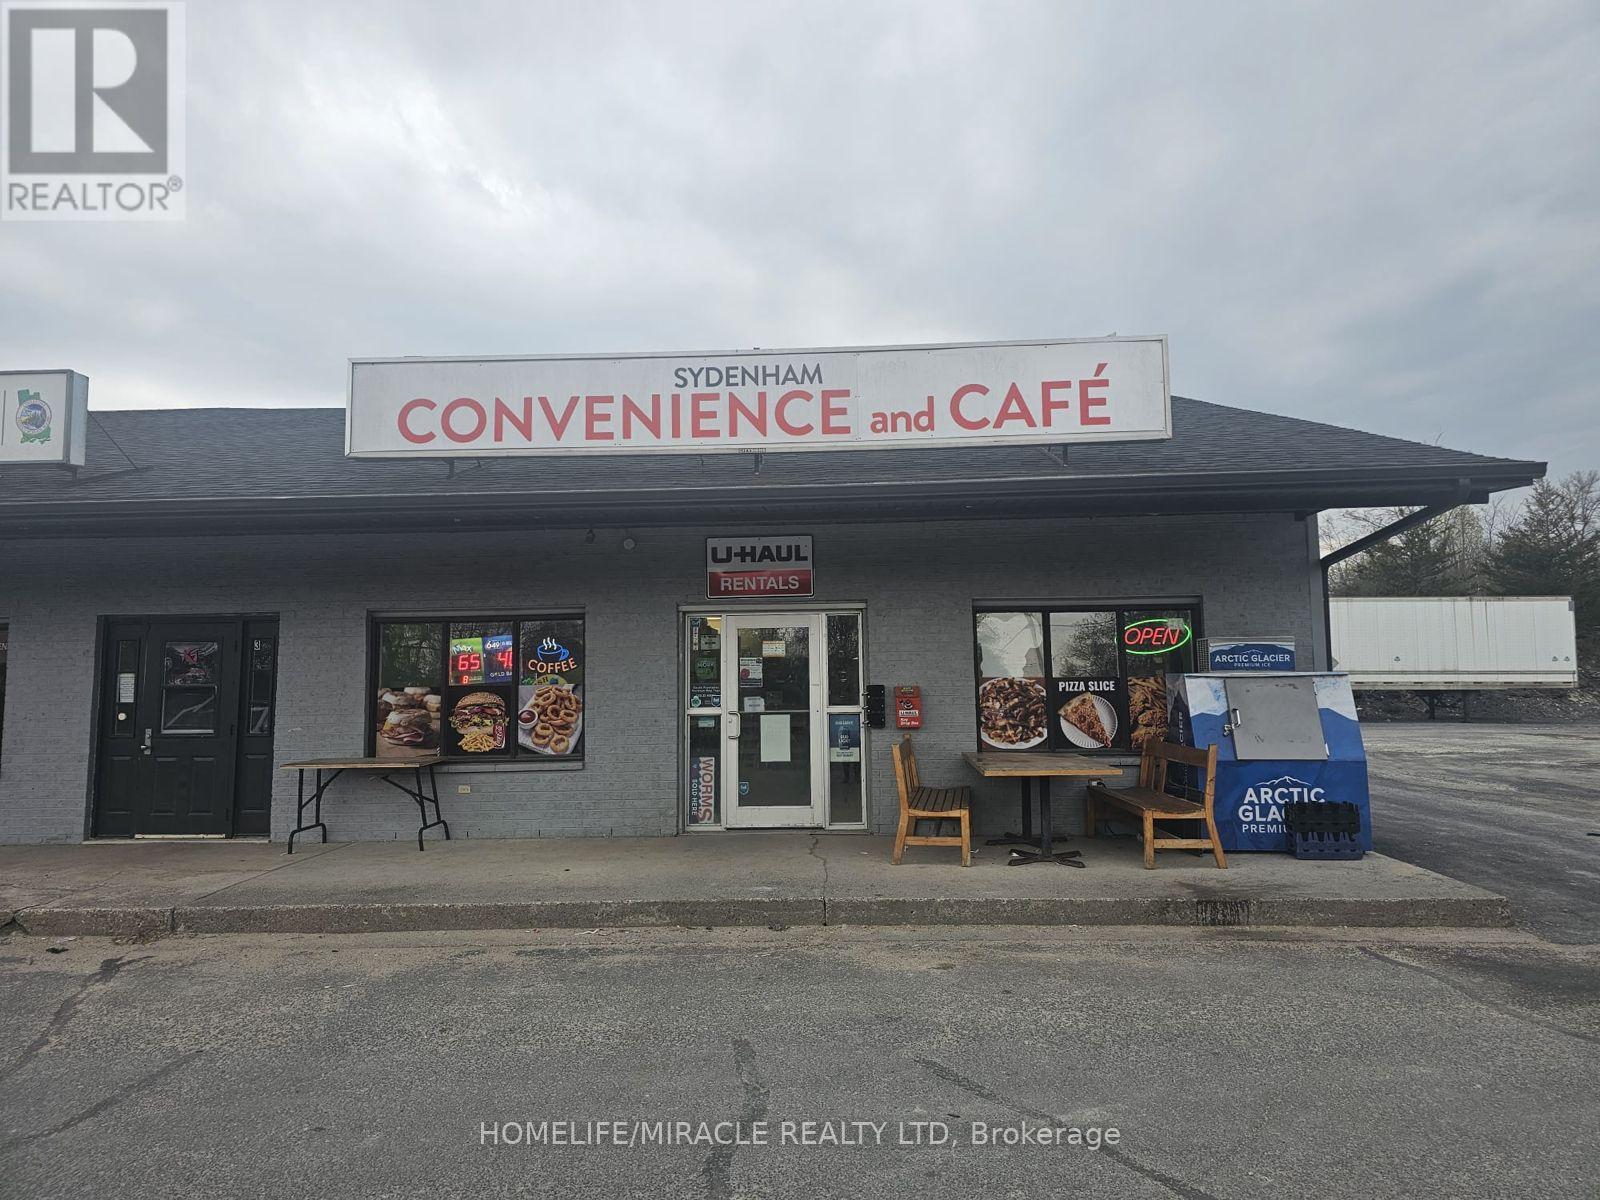
Sydenham Convenience and Cafe in Sydenham, ON is For Sale. Located at the busy intersection of Rutledge Rd/McCullam Lane. Very Busy, High Traffic Area and Popular Neighbourhood Convenience Store. Surrounded by Fully Residential Neighbourhood, Schools, Highway and more. Excellent Business with Good Sales, Long Lease, and more. There is opportunity to grow sales even more. Monthly Sales: Approx. $32000 - $34000, Cafe Sales Portion: 55% - 60%, Tobacco Sales Portion: 20%, Other Sales Portion: 20%, Uhaul Commission: $4500 to $5000/yearly, Lotto Commission: $4500/yearly, Passport Pro: $4000/yearly, Rent: $4421/m including TMI & HST, Lease Term: Existing 3 + 5 + 5 Years Option to Renew. (id:55460)
353 Station Street
West Lincoln, Ontario
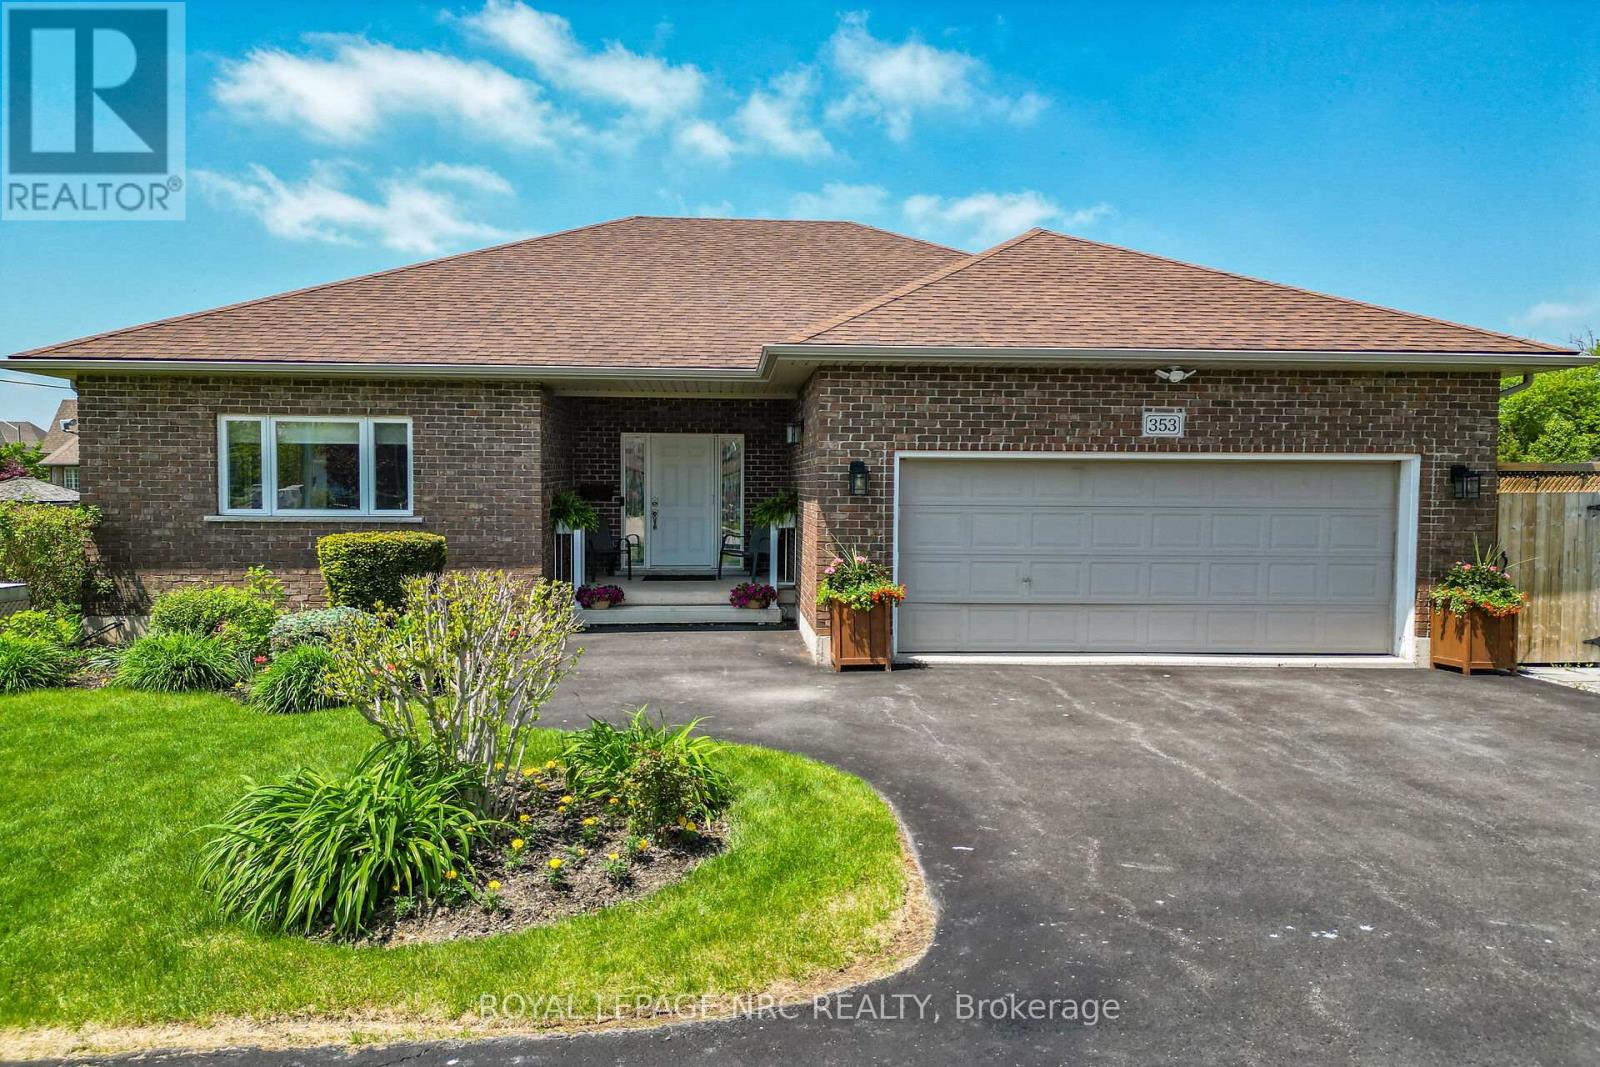
Sprawling custom brick bungalow offering over 3,500 sq. ft. with 2+2 bedrooms, 3 bathrooms, and exceptional accessibility features throughout. This beautifully maintained home showcases gleaming hardwood floors across the main level, ceramic tile in the bathrooms, and an open-concept layout designed for comfortable everyday living and entertaining. The spacious kitchen features floor-to-ceiling cabinetry, pantry, granite countertops, ceramic backsplash, hardwood flooring, and a large island with seating for two. The bright dining area is highlighted by a bay window and garden doors leading to a 16' x 12' deck complete with awning and ramp access. The inviting living room offers a cozy natural gas fireplace and abundant natural light. Both main floor bedrooms include private ensuites. The generous primary suite features dual closets, bay window, and an updated 4-piece ensuite with double vanities, curbless shower, ceramic flooring, and updated toilet. The second bedroom includes a 3-piece ensuite with step-in tub and a "Savaria" elevator providing convenient access to the lower level. Main floor laundry is thoughtfully designed with stacked washer/dryer, laundry sink, built-in ironing boards, extensive cabinetry, and ample counter space. The fully finished basement offers two additional bedrooms, a 3-piece bathroom, kitchenette, spacious recreation room with natural gas fireplace, and an oversized storage room with custom shelving. Designed with accessibility in mind, this wheelchair-friendly home includes a garage lift, in-home elevator, minimum 32" doorways, 36"-42" hallways, accessible bathrooms, open floor plan, ramped backyard deck, and generator backup system. Situated on an impressive fully fenced 56.53' x 177.66' lot, the beautifully landscaped exterior features mature trees, cedars, gardens, exterior lighting, interlock patio with gazebo, interlock pathways, shed, and exceptional outdoor living spaces. (id:55460)