
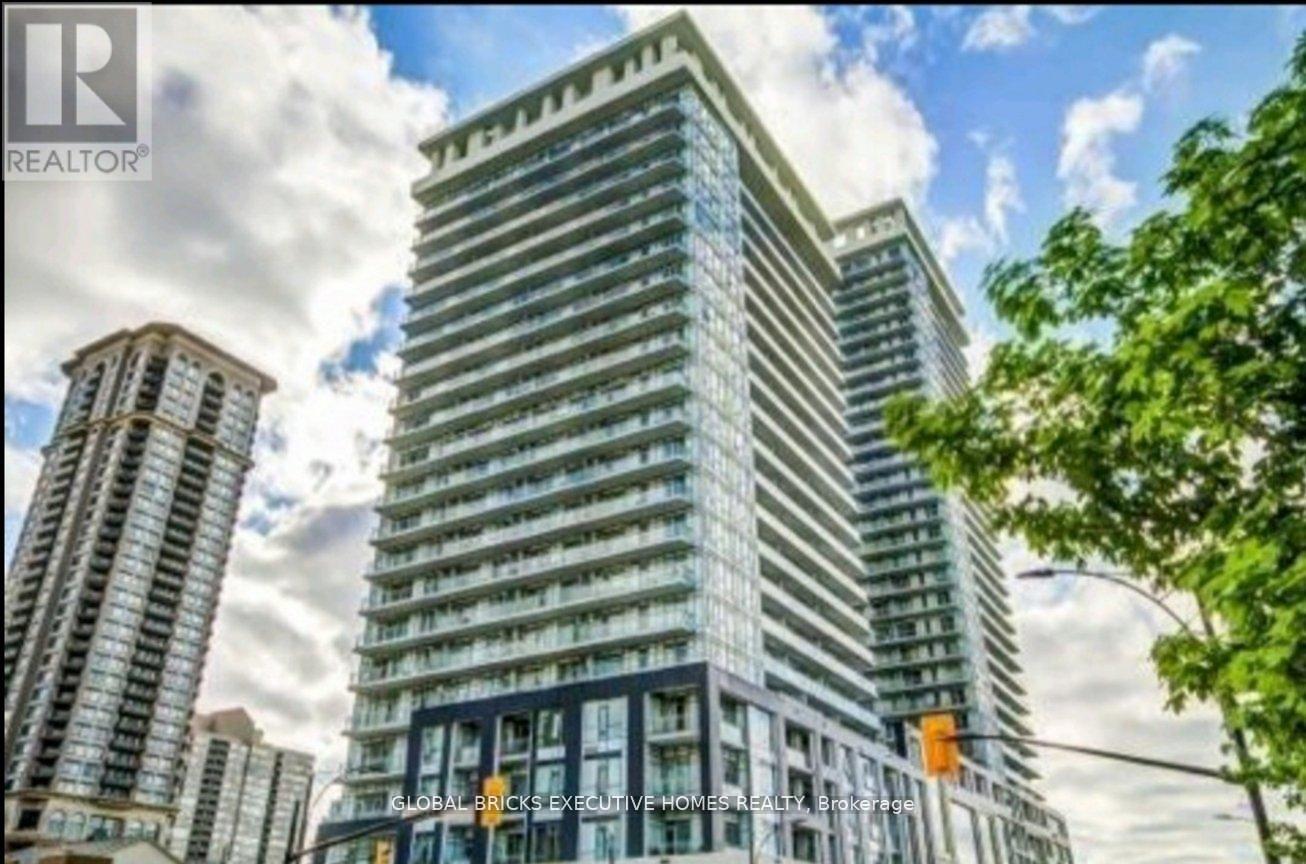
408 - 365 Prince Of Wales Drive
Mississauga, Ontario
Fully Furnished - Stunning and stylish 1+1 bedroom + 2 full washroom corner suite at Limelight North, offering 765 sq. ft. of interior living space plus a remarkable 292 sq. ft. wraparound balcony with beautiful open city views. Bright, modern open-concept layout featuring wood flooring, stainless-steel appliances, and contemporary finishes. 1 parking spot included. Ideally located in the heart of Mississauga, just steps from Celebration Square, Square One, restaurants, grocery stores, Sheridan College, GO Transit, and major highways. A perfect move-in-ready home for those seeking comfort, style, and convenience. Both Furnished & Unfurnished option available. Flexible rental terms are available for 2, 4, or 6 months (id:55460)
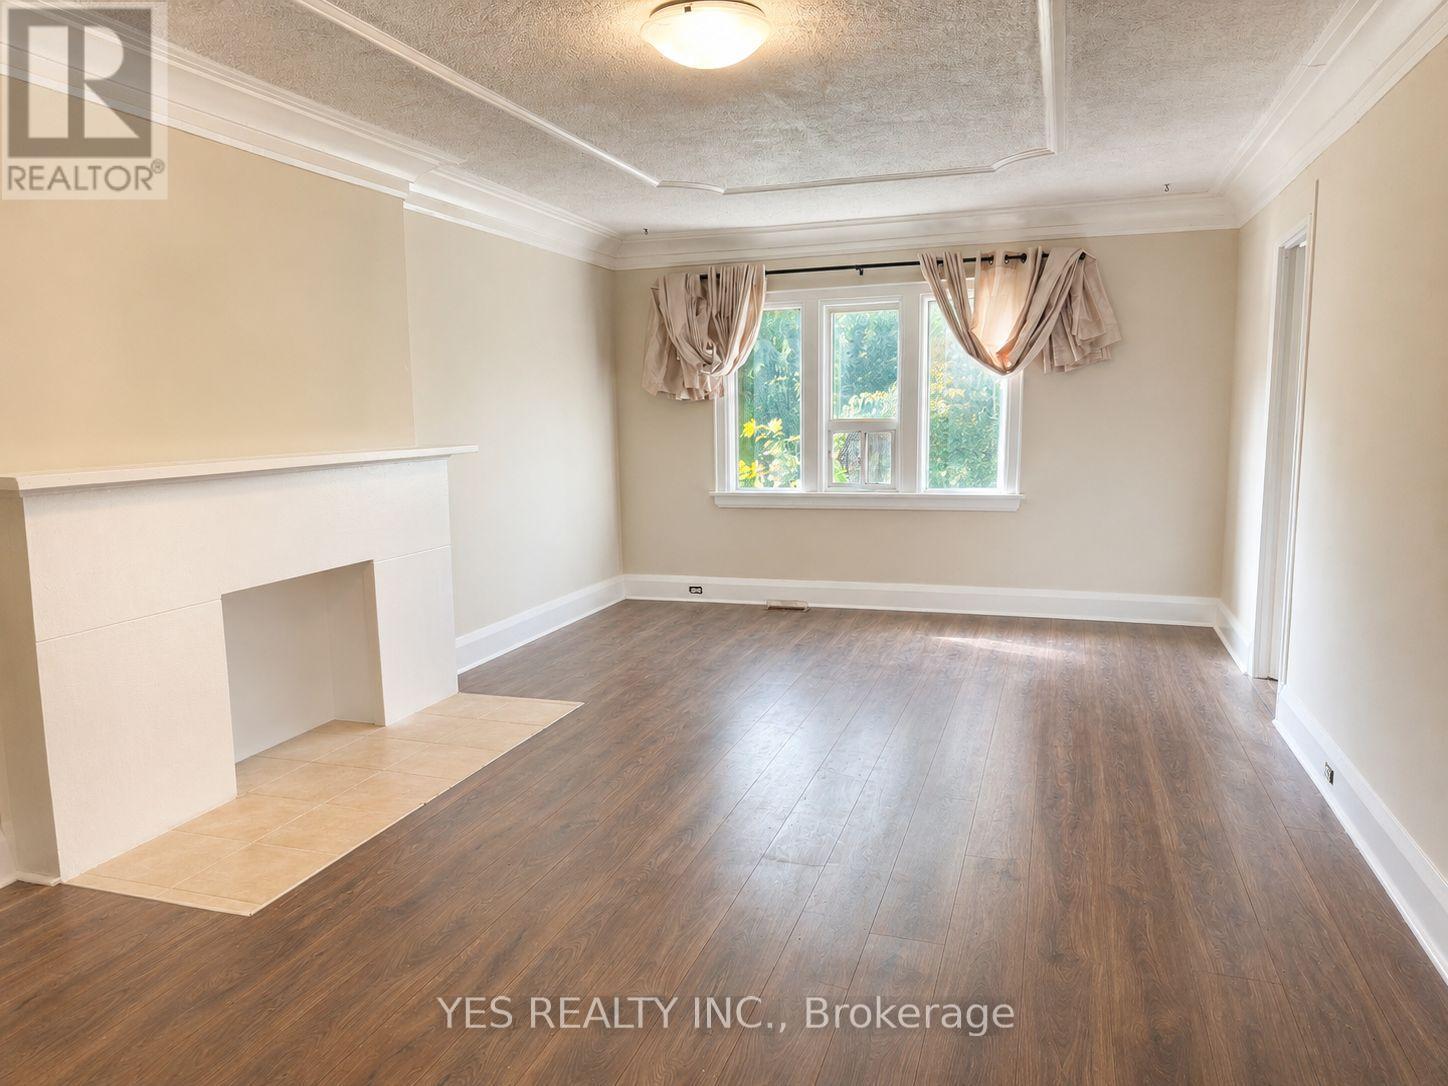
199 North Service Road
Mississauga, Ontario
Rare Live / Invest / Redevelop Opportunity In One Of Mississauga's Fastest Growing Corridors! Situated On A Nearly Half-Acre Lot Near QEW & Hurontario, This Spacious 2-Storey Detached Home Offers Exceptional Flexibility For Investors, Multi-Generational Families, Contractors, Or Future Redevelopment Potential. Features 5 Bedrooms, 3 Full Washrooms, 2 Kitchens, Generous Living & Dining Areas, Parking For 10+ Vehicles, And A Separate Heated Detached Garage With Its Own Breaker Panel (120/240V) And Ceiling-Mounted Natural Gas Heating. Large Frontage And Deep Lot Provide Incredible Long-Term Potential In An Evolving Urban Growth Area. Minutes To Future Hurontario LRT, Cooksville GO, Square One, Port Credit, QEW, Hwy 403, Hwy 401, And The New Peter Gilgan Mississauga Hospital. Rare Opportunity To Secure A Unique Property In A High Demand Mississauga Location. All appliances are included. Stainless steen appliances. One elelctric stove and one gas stove. Upstairs bathroom washer/dryer included. (id:55460)
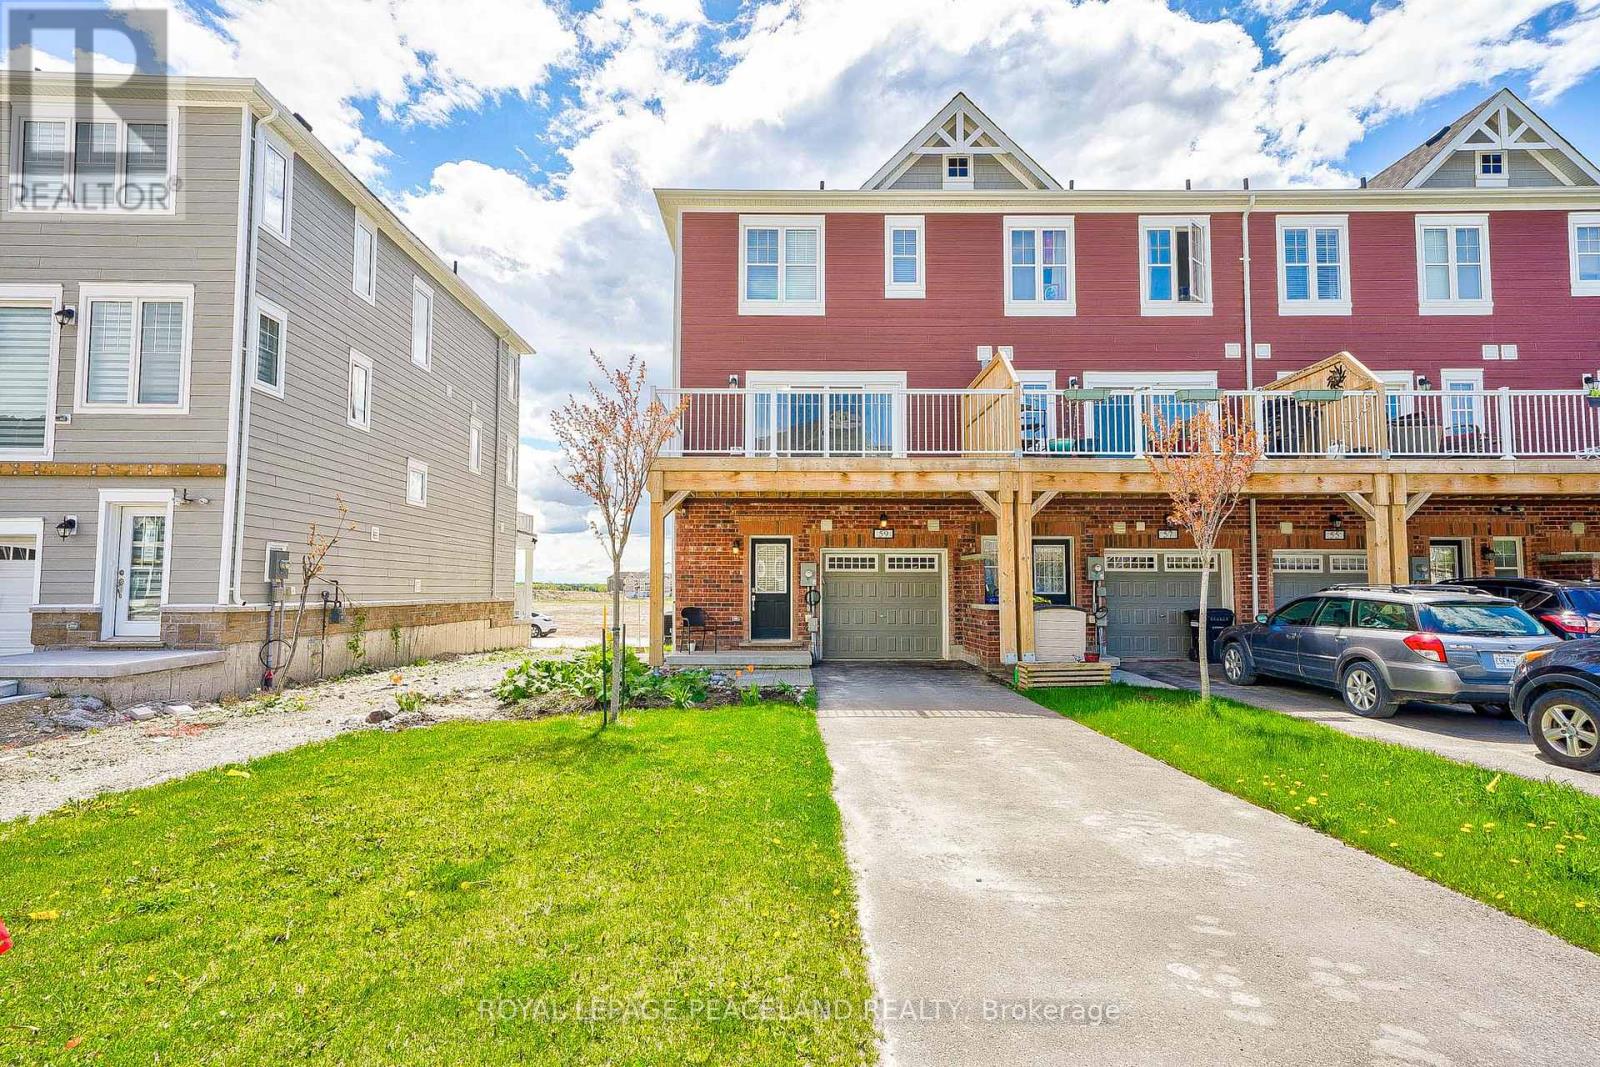
59 Shelburne Avenue
Wasaga Beach, Ontario
Beautiful End Unit Townhouse For Lease. Featuring Apprx1600 Sq Ft Of Living Space & A 4th Bdrm On Basement Level. Open Concept Living Space Featuring Family Size Kitchen With A Large Centre Island & S/S Appliances. W/Out To 11X18 Sun Deck! 3+ 1 Bdrms, 3 Baths. Garage Entry Access Door, Laminate Flooring, Cen Ac/Cen Vac, Garage Door Opener & Remotes & Much More. Laundry On Bedroom Level. (id:55460)
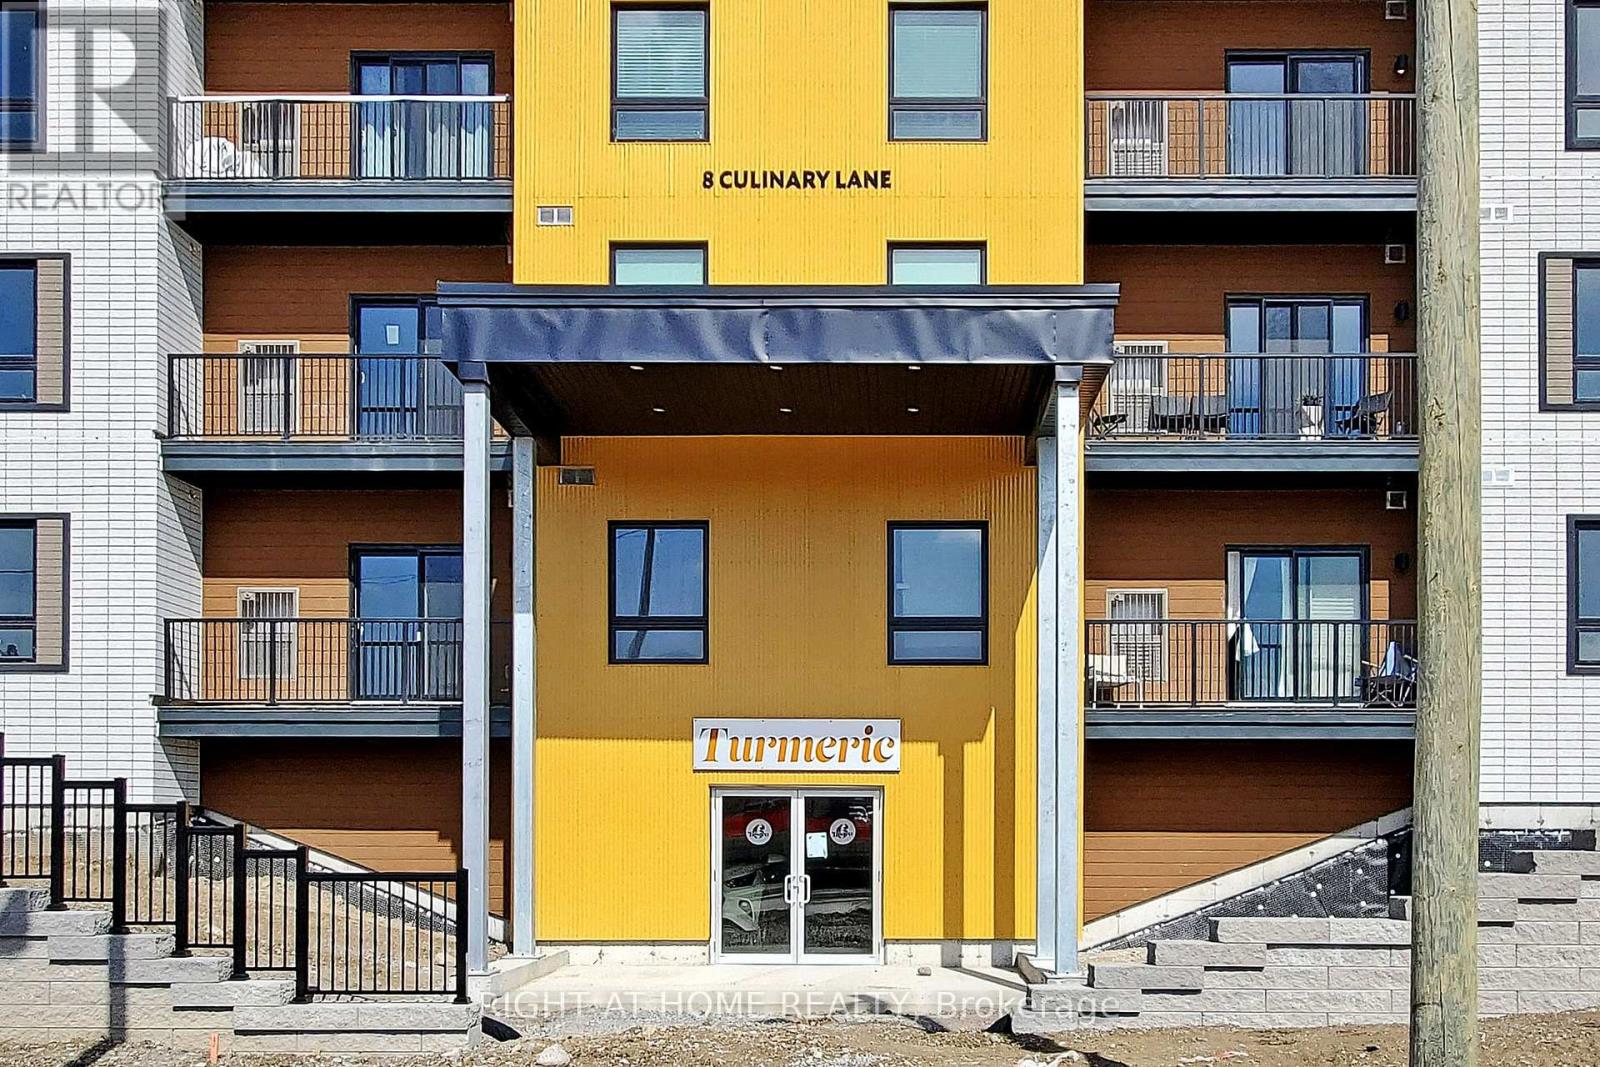
204 - 8 Culinary Lane
Barrie, Ontario
2 bed 2 bath Corner unit with an open concept layout, Chefs Kitchen with Granite countertops and Ceramic Backsplash, SS appliances, Amenities: Community Gym, Party Room, Wine Room, Kitchen Library, Outdoor Yoga, Basketball Court, Playground. Location: South East Barrie, Next to the GO Station, All Shopping Needs, Schools and HWY 400 (id:55460)
14 Imperial Crown Lane
Barrie, Ontario
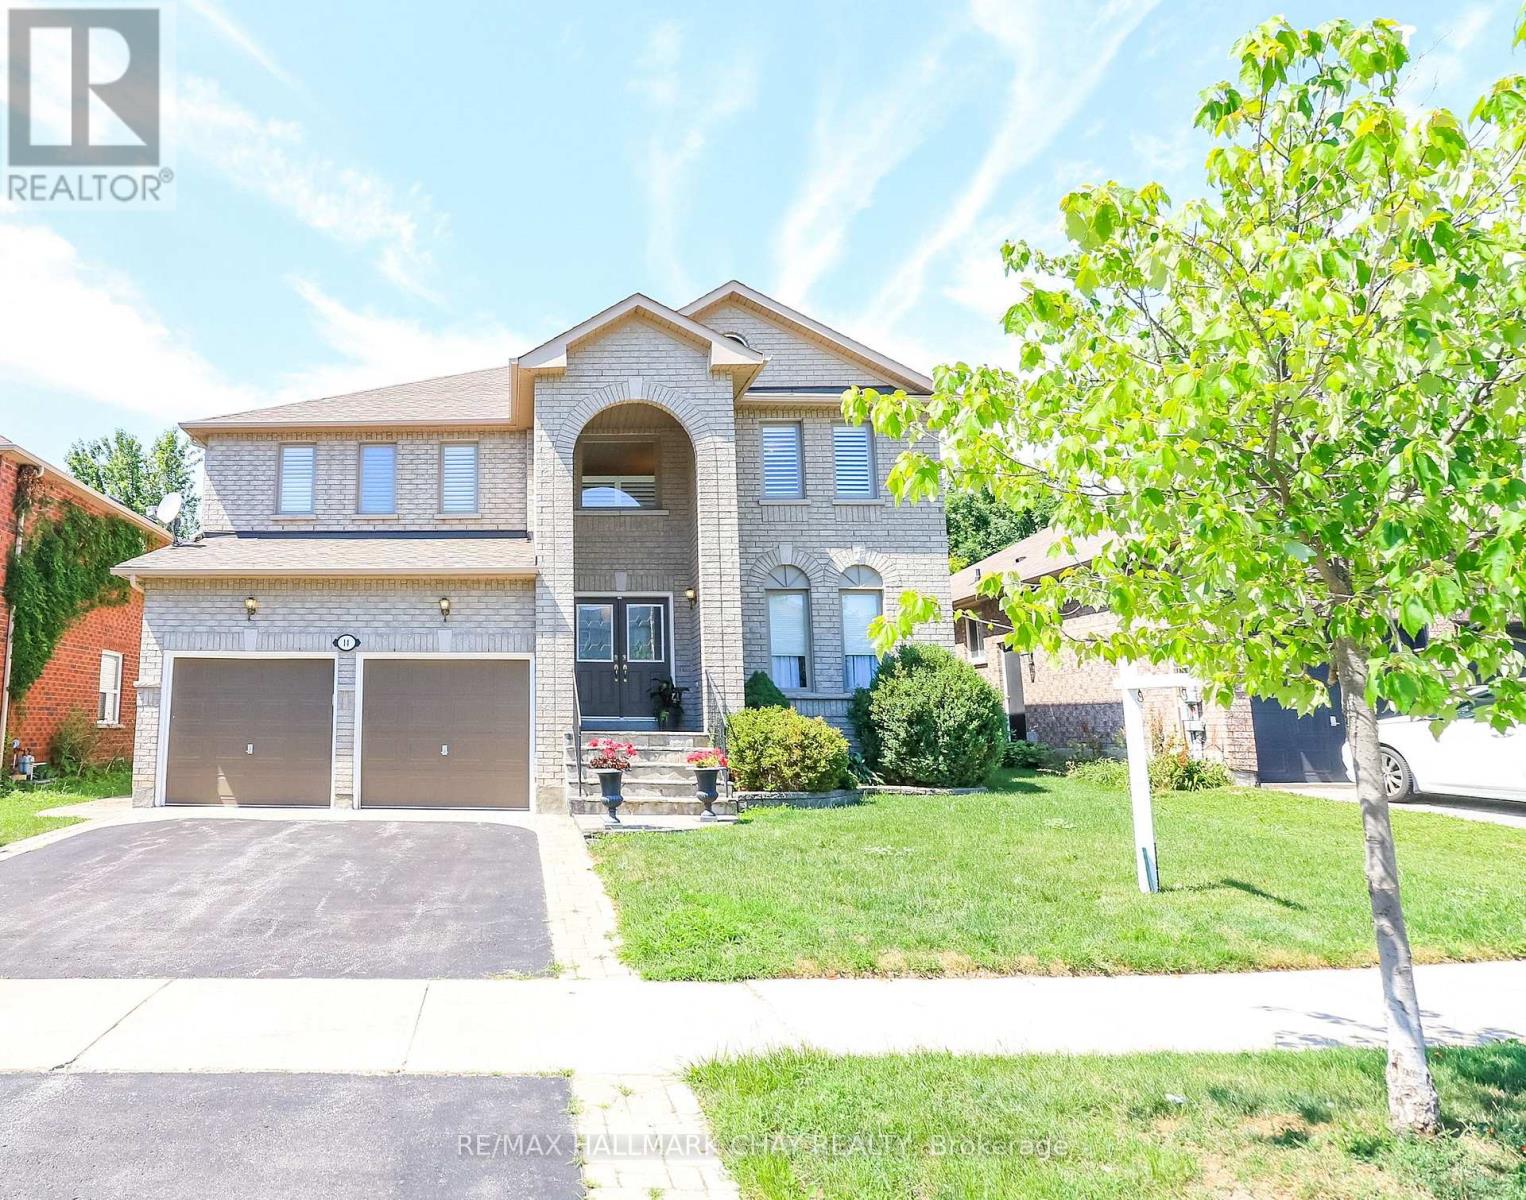
Beautifully maintained and upgraded! Situated in this exclusive Royal Parkside Community of South Barrie* Walk to the beach on Wilkins walk or take a long hike in the ravine system* Beautiful park for the family just 2 doors up* Shops and South Barrie Go Train are mins away* This lovingly upgraded home features hardwoods throughout (no carpet), and stunning 3 year old Kitchen with stone counters, tons of pantrys, pot drawers and stainless steel appliances* Walk out the fully fenced landscaped lot with privacy , interlock and garden shed* Kitchen overlooks the spacious family room with gas fireplace* Tons of room for family and guests in the roomy bedrooms* The bathrooms have been updated with new cabinetry and counters* Ensuite boasts a soaker tub and separate shower* Fresh paint throughout the home* Newer windows at the front of the home, Shingles 2015*Seller can close quick if that is your requirement! (id:55460)
17 Sweet Cicely Street
Springwater, Ontario
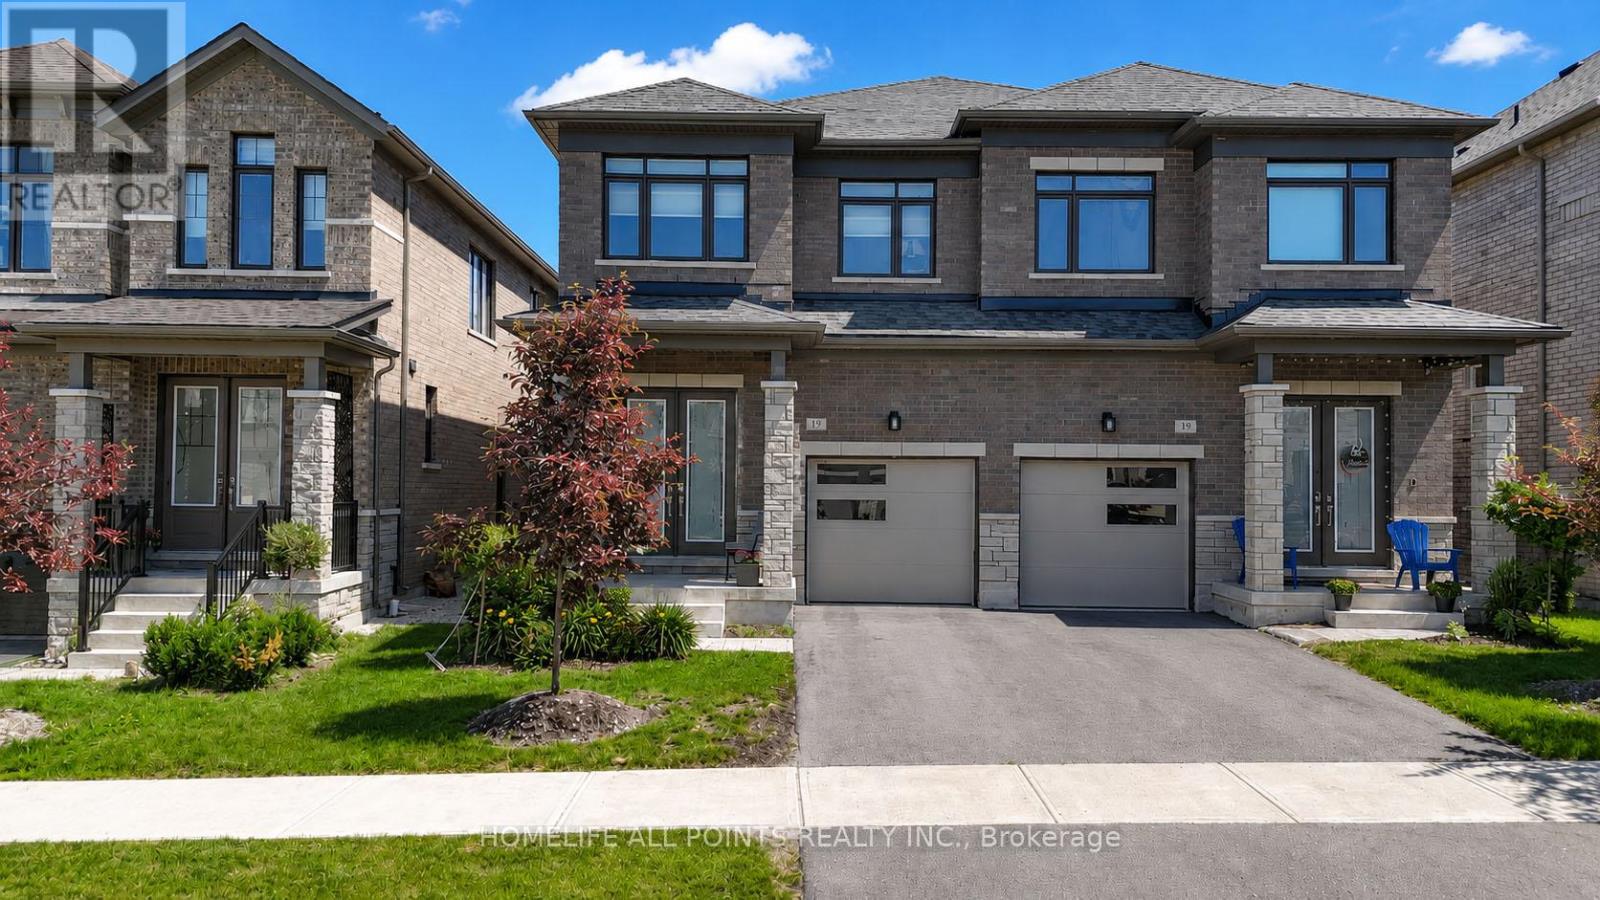
Welcome to this bright Brookfield built 3 bedrooms 3 bathrooms semi-detached home in a family friendly neighborhood. Extremely well maintained, move in ready. Main floor is entertainer's delight with open concept Kitchen, upgraded countertop and stainless steel/black appliances. Family room with a gas fireplace. Walk out to backyard from family room. Additional highlights include Separate side entrance to the basement with rough-in for a bathroom, 2nd floor laundry room with a sink. Short driving distance from HWY 400, downtown Barrie, Snow Valley & Horseshoe Valley ski area. Just move in and enjoy all the Barrie amenities as well as exciting outdoor activities throughout the year. Photos may have been virtually rendered. (id:55460)

902 - 2910 Highway 7
Vaughan, Ontario
Prime location for this stunning corner unit with floor to ceiling windows & views of the CNTower from every room! Featuring 2 spacious bedrooms plus a versatile corner den with panoramicglass walls. Each bedroom has its own ensuite and custom organizers in all closets includingthe primary bedroom walk-in closet. Comes with a modern kitchen, with marble countertops andstainless steel appliances. Conveniently situated across from children's playground with splashpad & ice skating, just steps from the subway and minutes to Hwys 400 & 407, York University,Vaughan Mills, and Canada's Wonderland. Everyday essentials at your doorstep: pharmacy, walk-inclinic and 24/7 market located within the building! Residential amenities include: indoor pool,wet/dry sauna, games room, guest suites, party room, rooftop deck and children's playroom.This home combines style, comfort and unbeatable convenience. This unit is flooded with naturallight and will feel like home! (id:55460)
60 Juneau Street
Vaughan, Ontario
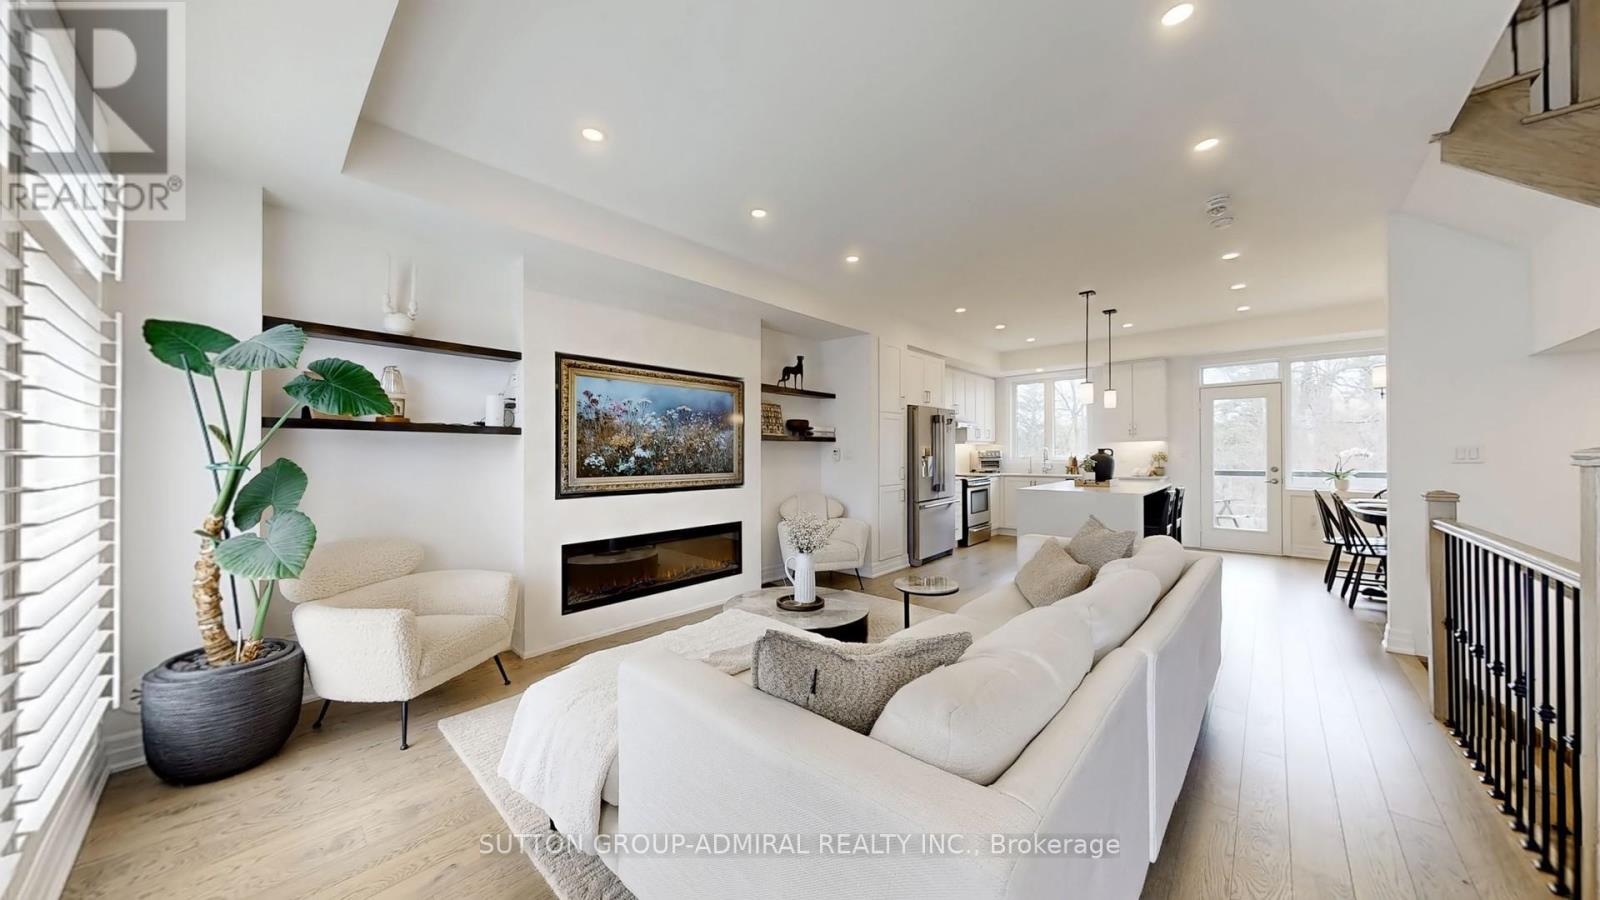
PICTURESQUE VIEW!!! Welcome to this exceptional luxury 3 storey Townhouse offering sleek and modern design with high ceilings and large picture windows that flood the space with natural light. Nestled in a tranquil and peaceful pocket of Woodbridge, surrounded by a backyard view of mature trees and the soothing sounds of nature. This elegant home offers the perfect blend of sophistication, comfort, and modern open concept design, ideal for the most discerning buyers. Boasting refined, quality finishes, this home features a stunning waterfall quartz centre island, stainless steel appliances and beautiful wainscoting accents. The thoughtfully designed layout. Includes a spacious family-size breakfast area with a walk-out to balcony, perfect for morning coffee or evening relaxation. The cozy living room is anchored by an elegant electric fireplace, creating a welcome atmosphere. The home offers 3 bedrooms, and 3 baths. The primary suite features a walk-in Closet and a spa inspired 3 piece ensuite with a seamless glass double shower. An impressive foyer welcome you with a stylish glass front door, a 2-piece power zoom, and a striking wrought Iron picket staircase enhanced with classic wainscotting details. Finished basement with Rec room, lots of storage, and cold cellar. Ideally located close to transit, and sopping and all amenities. This gem combines elegance, comfort, and location-sure to impress and satisfy even the mostly sophisticated buyer!! 1711 sq feet of living space. (id:55460)
45 Gamla Road
Vaughan, Ontario
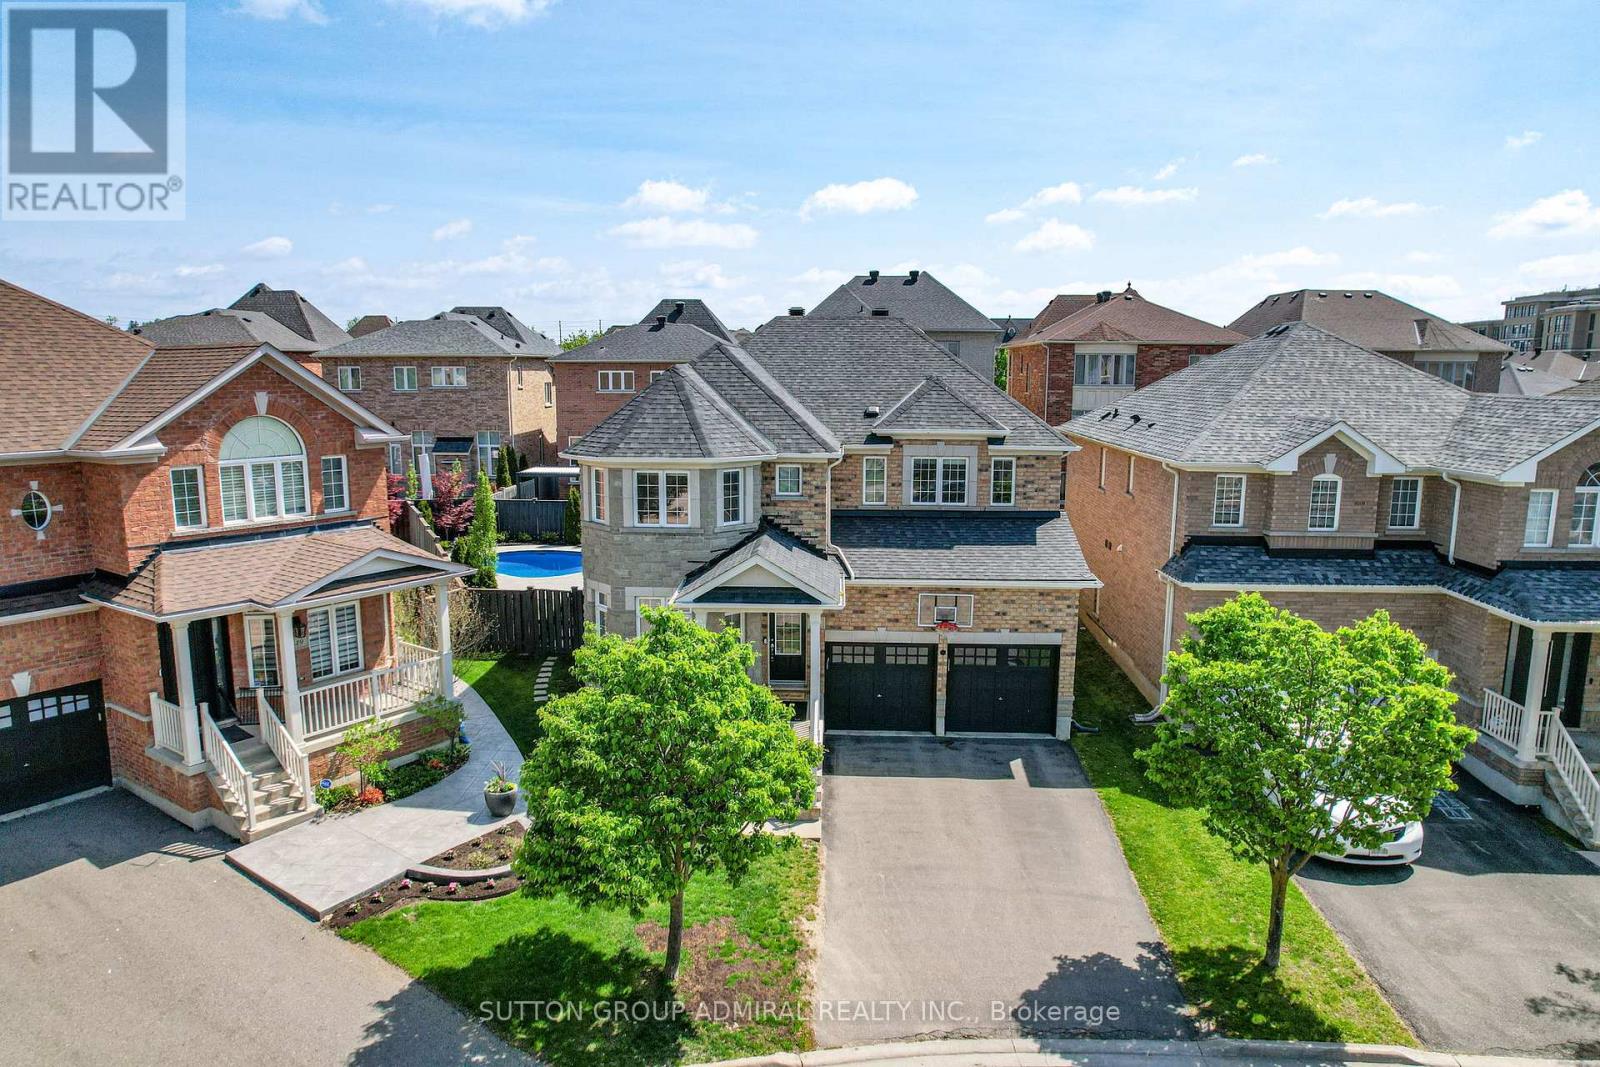
Welcome to 45 Gamla Road, an exceptional family home nestled in one of Maple, Vaughan's mosts ought-after communities. Set on a rare premium pie-shaped lot, this beautifully appointed Residence offers the perfect blend of comfort, style, and functionality. Step outside to your private backyard oasis, complete with a stunning inground pool (2022), equipped with a Jandy heater and pump, perfect for entertaining or simply unwinding on warm summer evenings.Ideally situated just steps from Schwartz/Reisman Centre (JCC) and within walking distance of top-rated schools, the location truly cannot be beat. Inside, the thoughtfully designed floor plan is ideal for growing families and everyday living. The main floor flows effortlessly for both entertaining and day-to-day life, while the second floor boasts 4 generously sized bedrooms and 3 full bathrooms offering the space and privacy every family deserves. The fully finished basement adds incredible versatility envision the ultimate man cave, a children's dream playroom, or a private retreat for guests. This is more than a home - it's a lifestyle. (id:55460)

170 Garden Avenue
Richmond Hill, Ontario
Pride of Ownership in Prestigious South Richvale! This exceptionally well-maintained/Renovated home is a true gem, nestled on a sprawling 72' x 140' lot in a coveted neighborhood surrounded by multi-million dollar homes. Inside, the functional layout is designed to maximize comfort and style.The 3 south-facing bedrooms on the second floor are filled with natural light, radiating warmth and positive energy throughout the home. A family room with 12' vaulted ceilings, perfect for gatherings or quiet evenings. An extended driveway accommodating up to 6 cars, providing ample parking. Huge potential to grow and expand, making it an ideal choice for families and investors alike. Located in the heart of South Richvale, this home offers unmatched convenienc. Steps to the prestigious Langstaff High School. Close to golf courses, shopping plazas, the GO Station, and a host of amenities. (id:55460)
205 - 10211 Yonge Street
Richmond Hill, Ontario
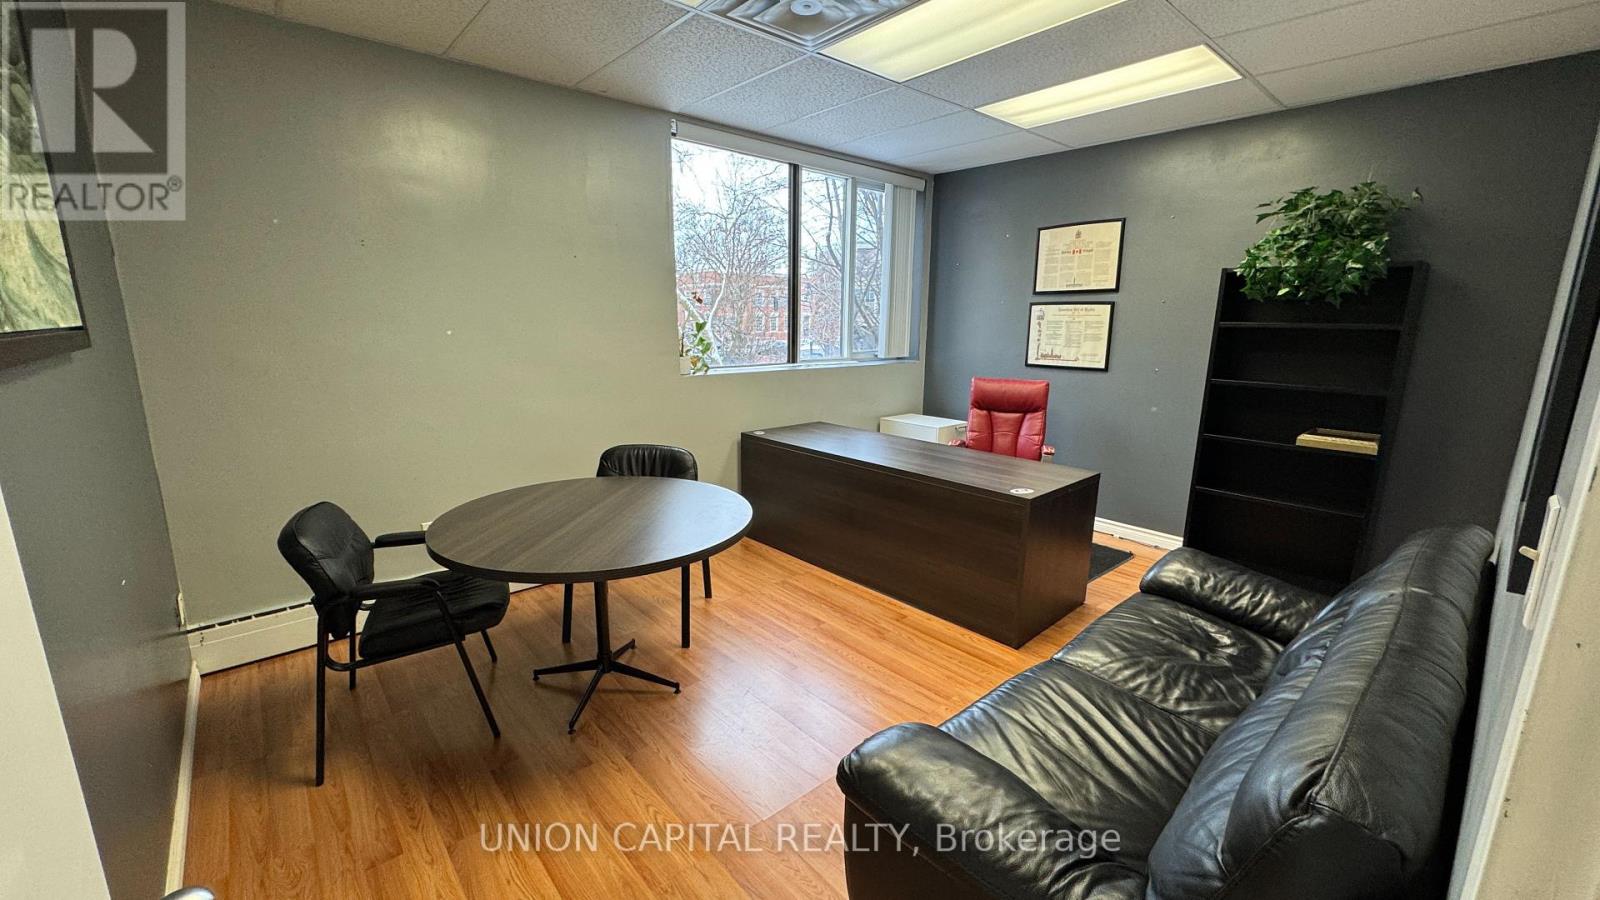
Private Office for Rent in Professional Shared Suite in Downtown Richmond Hill. Ideal for therapists, consultants, or other independent professionals, this listing offers one private office within a clean, fully furnished two-room professional suite. Enjoy shared access to a dedicated receptionist area, client waiting room, and kitchenette. Located in a high-traffic area with excellent exposure, transit at your doorstep, and dedicated parking at the rear of the building and along Yonge Street. Bright, spacious, and move-in ready. Just bring your laptop and get to work. Steps from the Richmond Hill Theatre, parks, restaurants, and other key amenities. Professional and client-friendly environment with utilities included. (id:55460)
651 Olive Avenue
Oshawa, Ontario
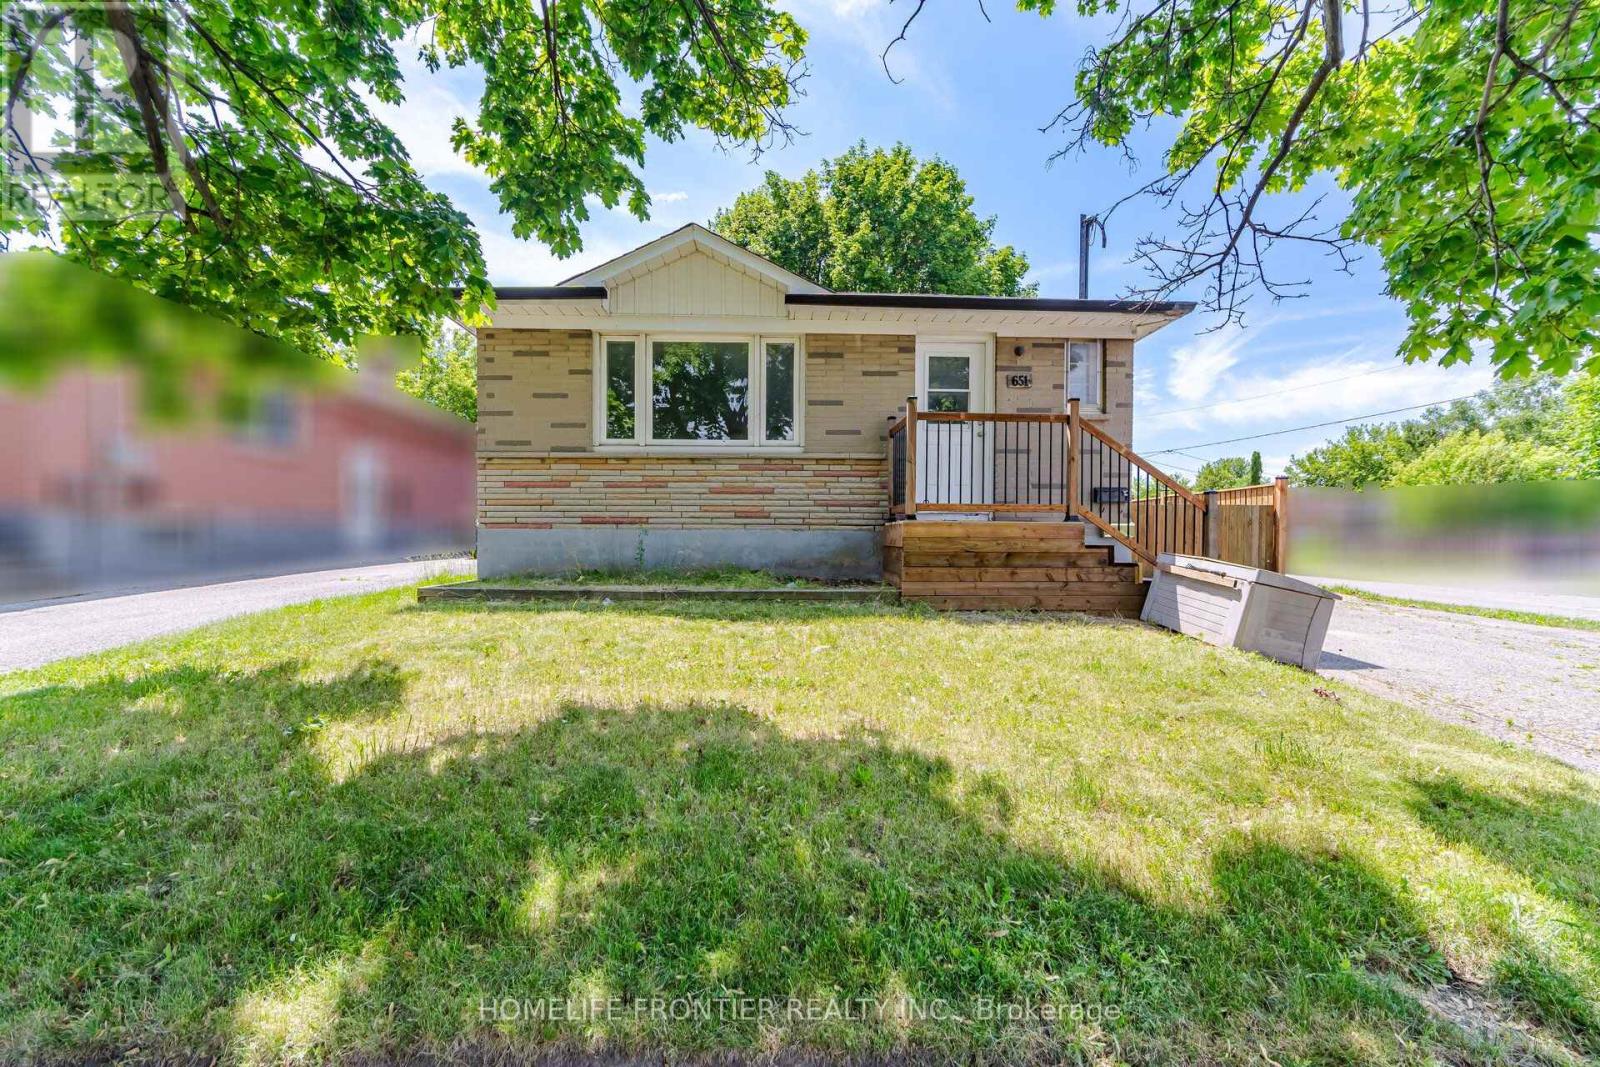
Fantastic Opportunity! Well-maintained DETACHED home situated on a SPACIOUS CORNER LOT, featuring a LEGAL DUPLEX in a desirable neighbourhood. The bright and beautifully renovated main level with inviting living space offers 3 bedrooms with brand-new flooring and fresh paint, and an updated eat-in kitchen with modern countertops and new stainless steel appliances. The fully renovated lower-level suite, with a separate side entrance, features 2 bedrooms, an open-concept kitchen and living area, making it ideal for extended family or rental income. Enjoy a fully fenced backyard and ample parking. A perfect opportunity for homeowners looking to offset their mortgage with rental income or investors seeking a turnkey income property. Updates include: Central A/C (2025), Roof (2018), Furnace (2014), and owned hot water tank(2023). (id:55460)
113 - 321 Carlaw Avenue
Toronto, Ontario
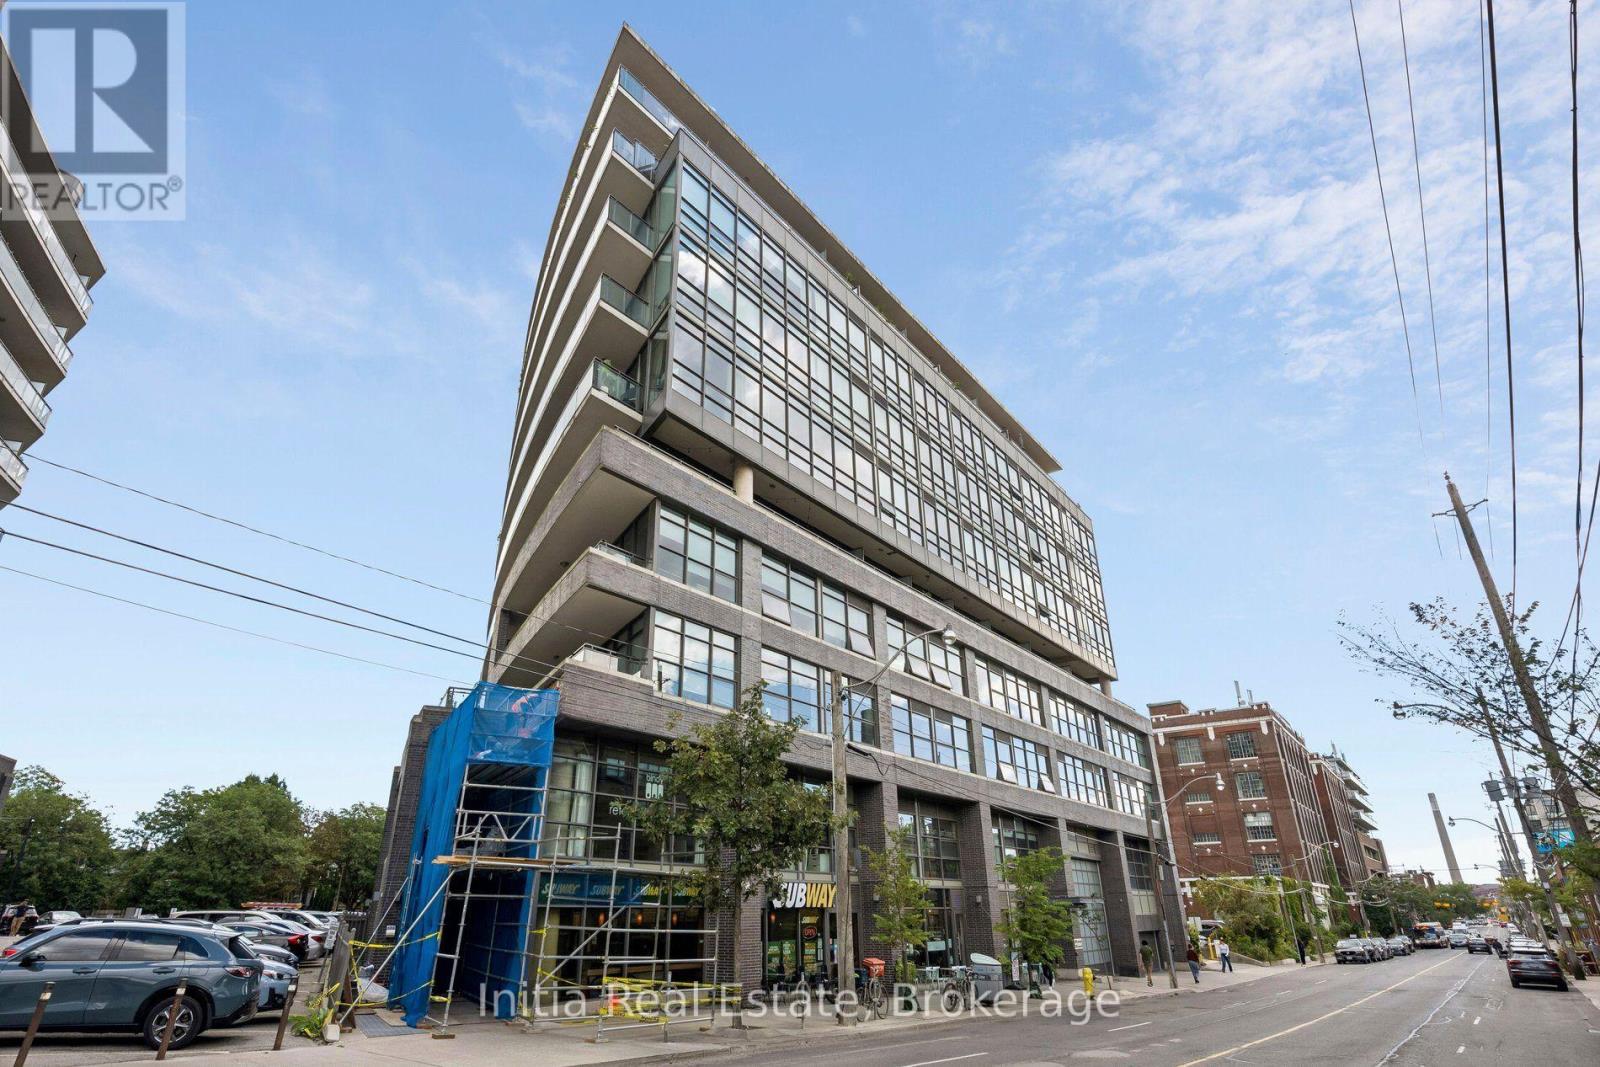
Rare opportunity to own a bright, corner commercial unit at Work Lofts in trendy Leslieville! Offering approximately 770 sq. ft. of versatile ground-floor office space, this unit provides direct, convenient access for clients, customers, and staff-no elevator required. Featuring soaring 10-ft ceilings, floor-to-ceiling windows, and abundant natural light, this move-in-ready space is ideal for a variety of professional and creative uses, including medical, dental, chiropractic, fitness, accounting, technology, film editing, and professional office businesses. Laminate flooring throughout, glass-panel dividers, and glass doors create a modern, functional layout with excellent separation between work areas. The unit comes partially furnished and offers flexibility for several desks and different business configurations. A large rear balcony adds valuable outdoor space. Work Lofts is a well-managed building with great amenities, including two large boardrooms on the second floor and a party room available to reserve for business meetings, functions, and events. Signage is permitted on the unit door, in the hallways, and on the front entrance directory, providing excellent business visibility. Includes one premium underground parking space on Level 1, conveniently located beside the elevator. Located in vibrant Leslieville, steps to Queen Street East's restaurants, cafés, shops, parks, and services. The future subway expansion and GO Transit station near Gerrard Street East and Carlaw Avenue are approximately a 5-minute walk away, with easy access to the DVP and Gardiner Expressway. A rarely available opportunity in a building with low turnover. A bright, flexible, and highly accessible commercial space in one of Toronto's most desirable and evolving neighbourhoods-ideal for businesses seeking convenience, character, and long-term appeal. (id:55460)
20 Tiago Avenue
Toronto, Ontario
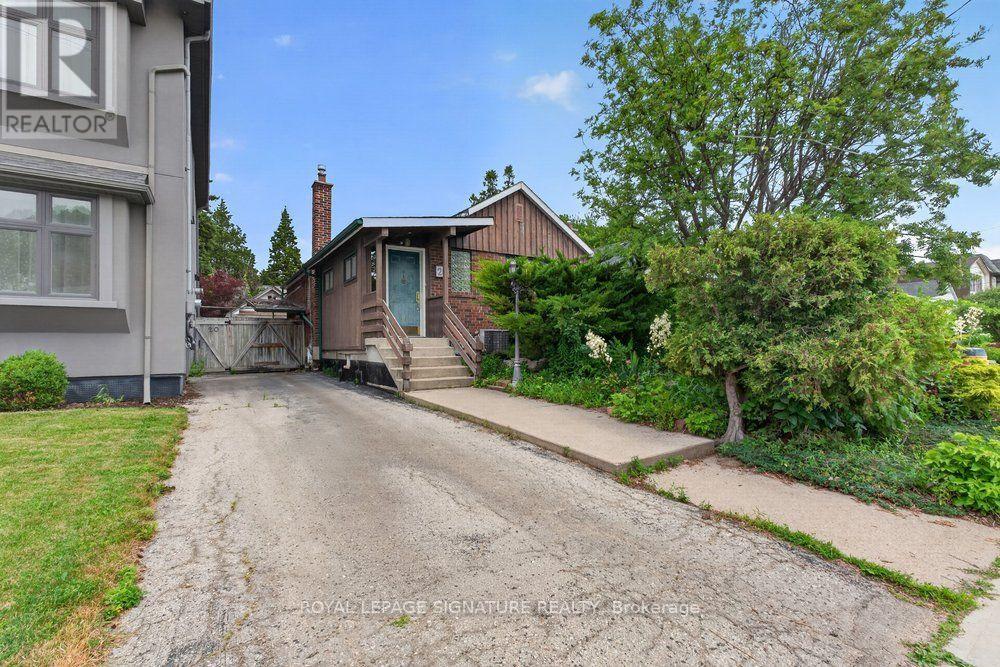
A true opportunity for builders, renovators, and end-users alike alike awaits at 20 Tiago Avenue! Steps from Topham Park and everyday conveniences along O'Connor Drive - cafés, shops, groceries, this East York address puts you close to everything that matters - highway access, transit, schools, and green space - all on a quiet, established street. Commuters will love the location: the DVP is just minutes away, connecting quickly to downtown, the 401, and the greater GTA. The Eglinton Crosstown LRT adding fast east-west transit. Topham Park neighbourhood is one of East York's most tight-knit, family-friendly communities with well-regarded schools within easy walking distance, making this a smart long-term address for families. The home sits on a desirable 33 x 100 ft lot, across Topham Park -perfect for builders and renovators to redesign a dream home. The current home features hardwood flooring and a spacious living/dining, large kitchen, 2 generous bedrooms and a full bathroom on the main floor, plus a finished open concept basement with a gas fire place and its own separate entrance, offering flexibility for potential rental income. (id:55460)
1201 - 25 Town Centre Court
Toronto, Ontario
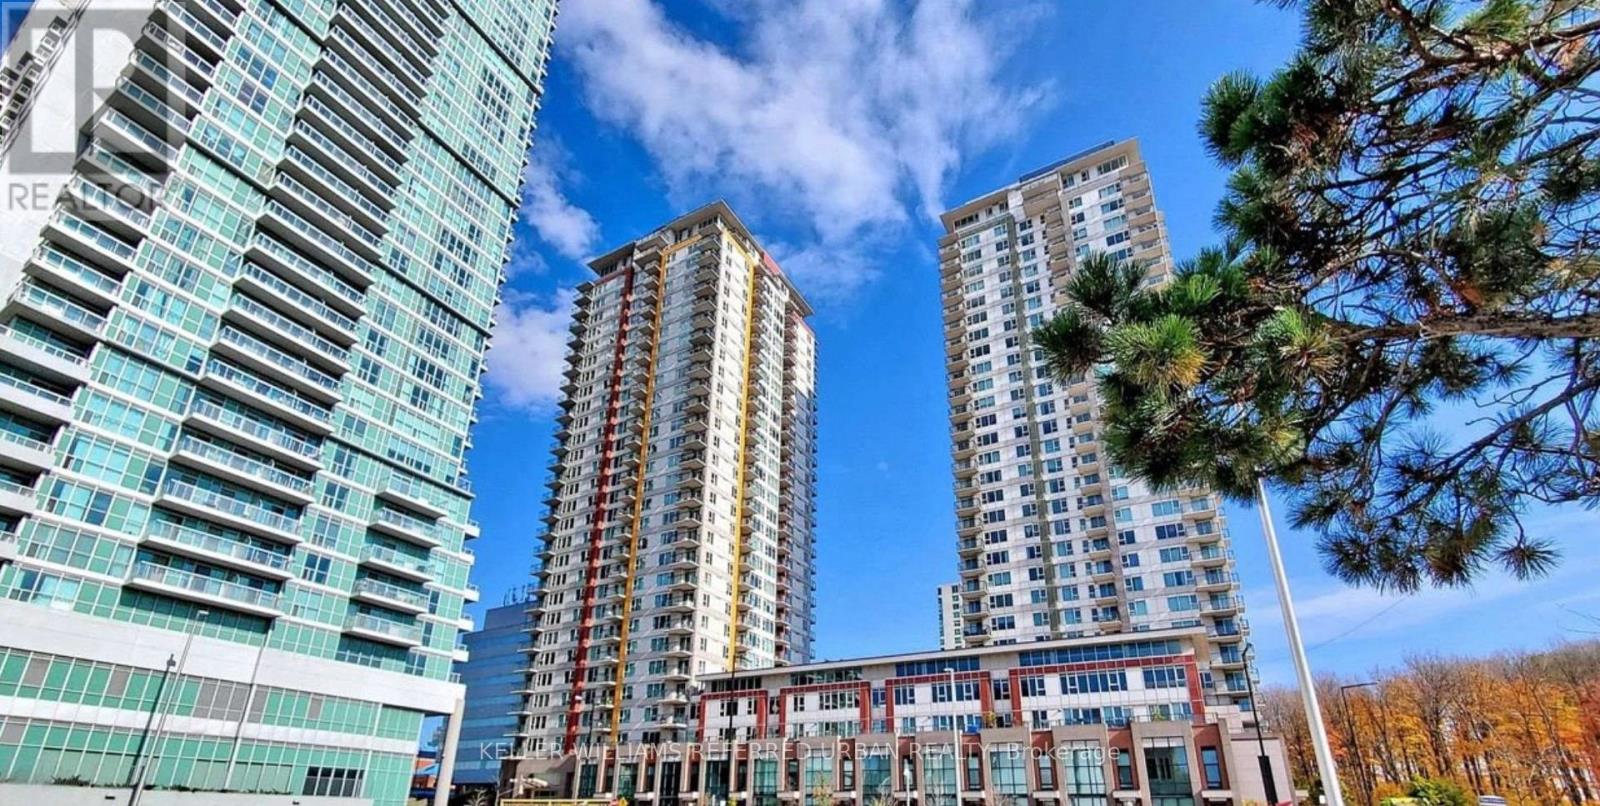
Bright, spacious, and connected! This sun-filled 1-bedroom suite at Centro Condos' North Tower offers beautiful views and an open-concept layout designed for comfortable everyday living. The kitchen features granite countertops and a ceramic backsplash, flowing seamlessly into the living and dining area. Laminate flooring and LED lighting complete the space. Enjoy the convenience of Scarborough Town Centre, TTC transit, YMCA, restaurants, groceries, and parks just steps away, with easy access to Highway 401, the University of Toronto Scarborough, and Centennial College. Students welcome! Building amenities include a 24-hour concierge, indoor pool, gym, sauna, steam room, games room, and party room. A fantastic opportunity to enjoy comfort and convenience in the heart of Scarborough. (id:55460)
108 - 326 Carlaw Avenue
Toronto, Ontario
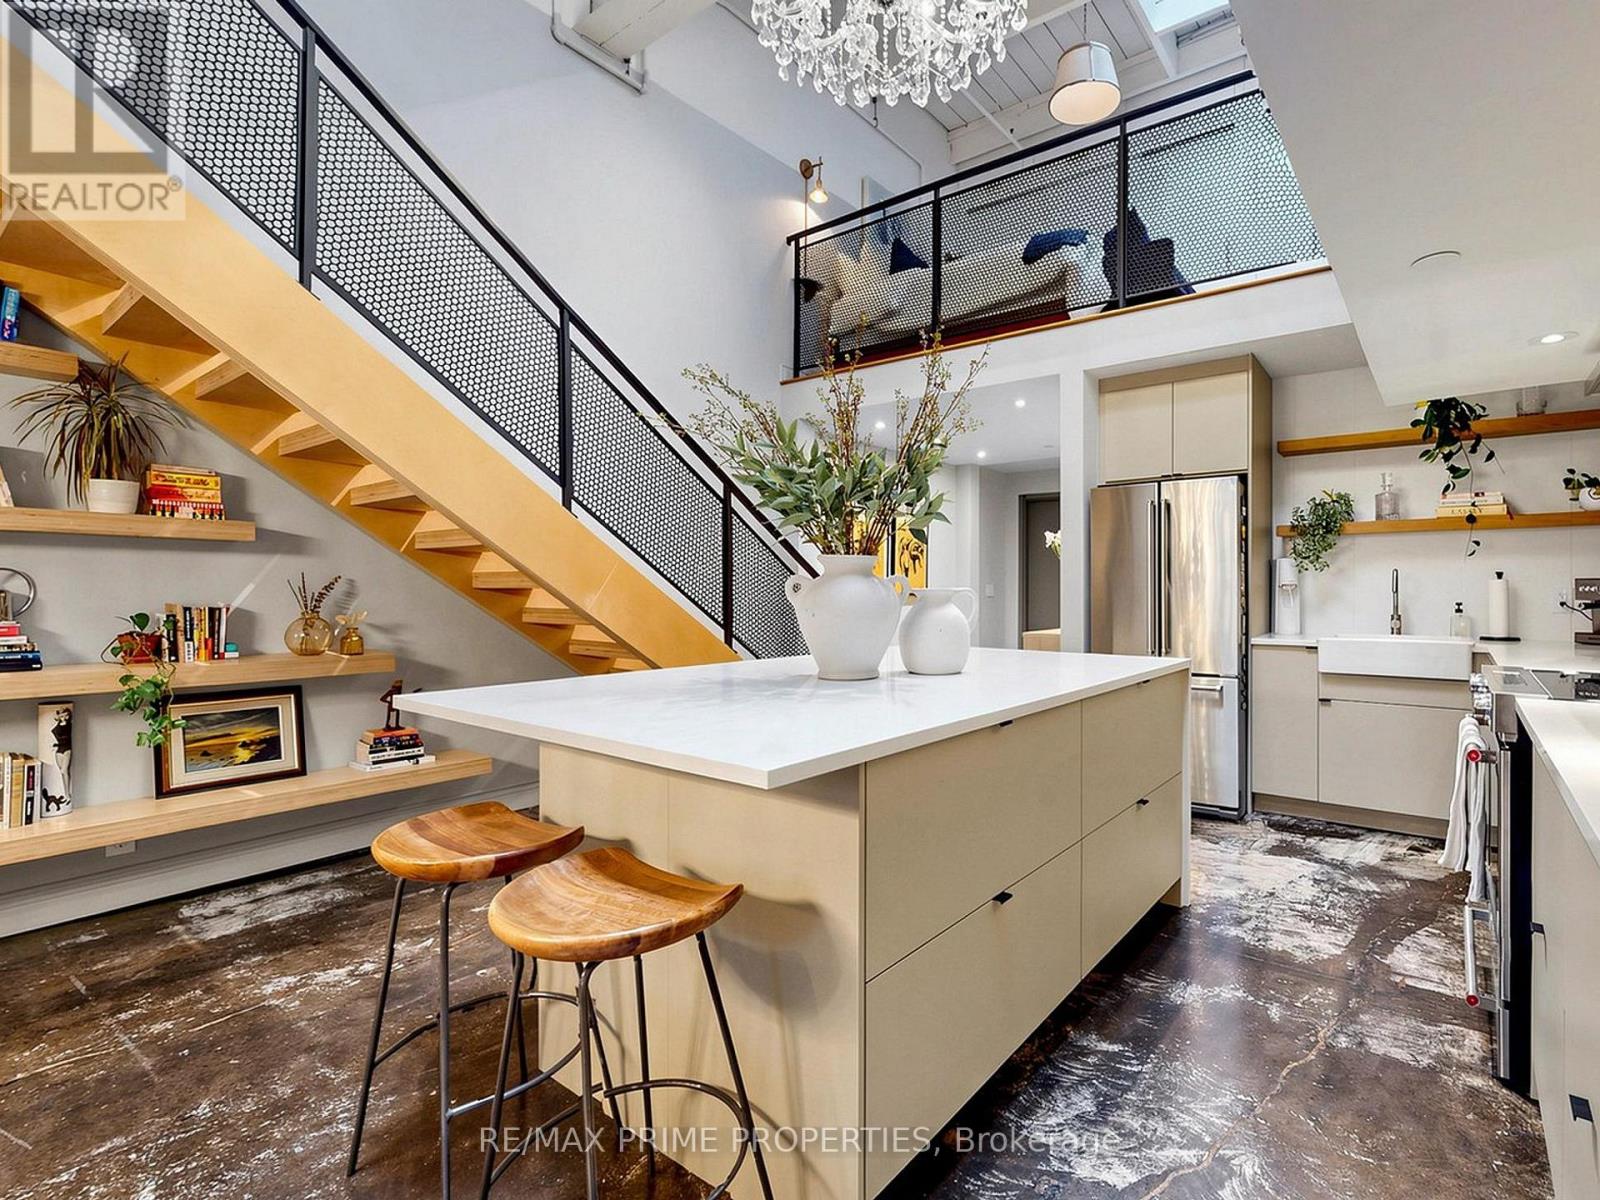
A spectacularly renovated two-bedroom loft in the heart of Leslieville, where true industrial architecture meets beautifully considered design. Set within iZone Lofts, this is authentic loft living - soaring 17-foot ceilings, expansive proportions, polished concrete floors and an abundance of natural light, paired with designer finishes and exceptional functionality.At the centre of the home is an impressive chef's kitchen with an oversized island, custom cabinetry and a striking sculptural chandelier, opening seamlessly to generous dining and living areas. A mezzanine overlooks the kitchen, adding another layer of architectural interest while showcasing the scale of the space.The design details are equally compelling: Italian terrazzo tile, brass hardware, a beautiful vanity and soaker tub, custom built-in storage throughout and a massive south-facing window complemented by multiple skylights. Every closet and storage solution has been thoughtfully designed and built in, including the primary bedroom's custom wardrobe with generous space for all four seasons. A dedicated laundry station is also thoughtfully integrated into the primary bedroom.The versatile second living space is currently used as a games room and could easily become a home office, studio, library or additional living area.And importantly, this property carries a Live/Work designation, offering flexibility for a range of professional and business uses from the same address, subject to applicable permissions and regulations.All of this in one of Leslieville's most dynamic pockets, surrounded by exceptional restaurants, cafés, shops and everyday conveniences, with excellent access to public transit and easy connections throughout the city. (id:55460)

72 Robbins Avenue
Toronto, Ontario
Tucked away on the quiet side of Robbins Ave, this beautifully updated family home puts you right in the sweet spot between The Beaches and Leslieville. A covered front porch and updated entrance mudroom offer a practical landing spot before stepping into the open-concept living and dining areas, with wide-plank hardwood flooring extending throughout the main and upper levels. The spacious eat-in kitchen offers plenty of room for everyday family life and entertaining, while refreshed bathrooms, well-sized bedrooms and a finished basement provide the space and flexibility families need. Out back, a private fenced yard and deck are perfect for summer dinners, entertaining or letting the kids play. And the location ties it all together - steps to Moncur Park, within the Bowmore school catchment, and close to transit, shops, restaurants and all the neighbourhood favourites that make this pocket of the east end so loved. A thoughtfully updated home in a community that makes it easy to put down roots. (id:55460)
Main - 959 Huntingwood Drive S
Toronto, Ontario
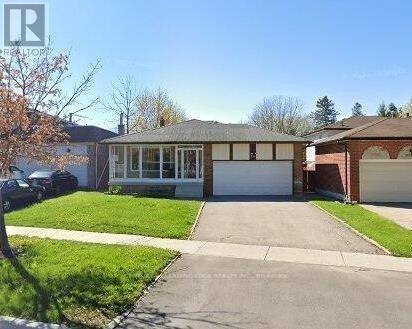
Lease Is For The Upper 2 Split With 4 Bedrooms. Well Keep, Excellent Location. Large Kitchen With Breakfast Area, Functional Layout. Close To Hwy 401, School, Shopping & All Amenities. (id:55460)
3204 - 75 St Nicholas Street
Toronto, Ontario
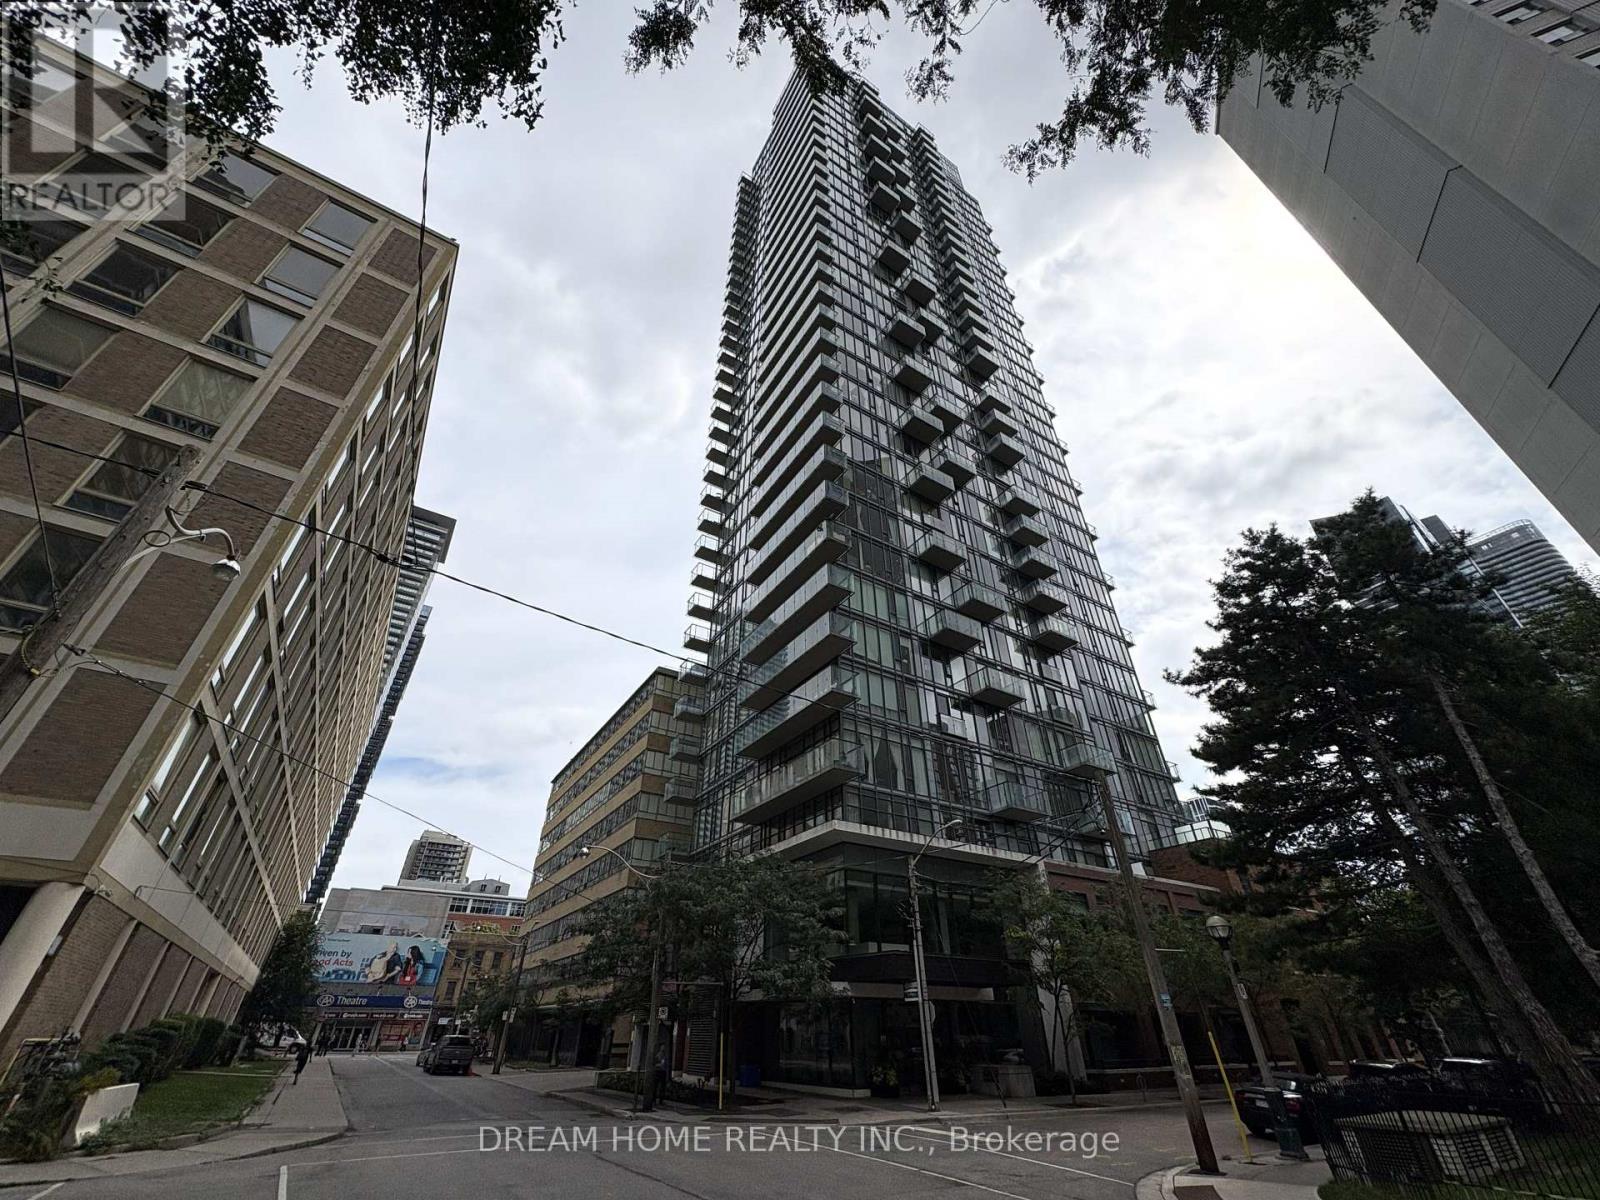
Prime Yonge & Bloor Location! Bright & spacious 2-bedroom, 2-bathroom corner unit at 75 St. Nicholas St (Unit 3204). Enjoy spectacular, unobstructed south-west city views through 9' floor-to-ceiling windows. Features a sleek, open-concept layout, modern kitchen with premium built-in appliances, and quality laminate flooring throughout.Unbeatable convenience: 5-min walk to Yonge/Bloor station (access to 2 subway lines), 10-min walk to U of T, and steps to Yorkville shopping, restaurants, and the Financial District. Rent includes 1 Parking spot and 1 Locker! Full building amenities: 24-hr concierge, fitness centre, media room, visitor parking, and more. (id:55460)
3301 - 5180 Yonge Street
Toronto, Ontario
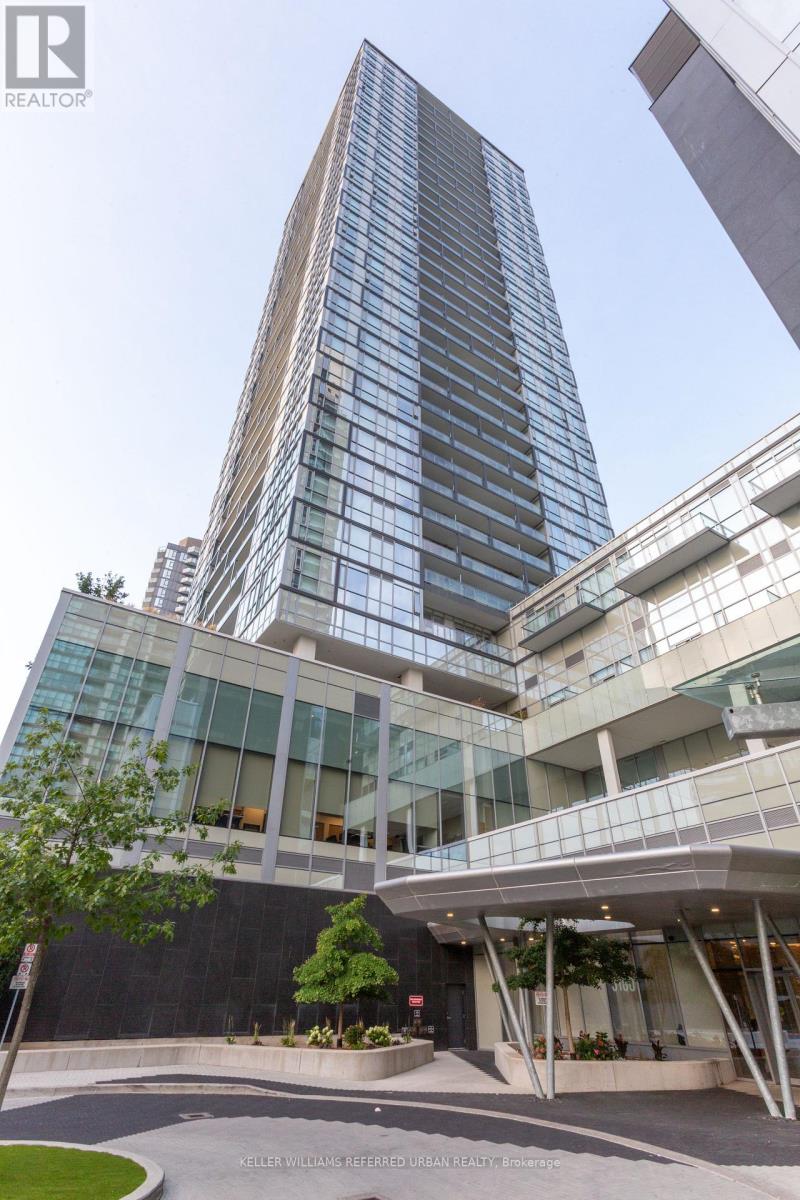
Breathtaking Unobstructed West Sunset View! 2 Bedrooms & 2 Full Baths, Almost 800 Sqft With A 9 Ft Smooth Ceiling, Balcony, Large Floor to Ceiling Windows, Direct Access To North York Subway, City Hall, Library & Empress Walk Mall. Steps to Restaurants & Shops on Yonge St. Amenities include: Terrace Party Room with Dining Rm & Kitchen, Billiards, Gaming Lounge, Fitness Centre, Yoga Studio, Movie theatre, Zen Spa. 24 Hrs Concierge, and More. Steps To All Restaurants, Shops, And Amenities on Yonge St. (id:55460)
617 - 3018 Yonge Street
Toronto, Ontario
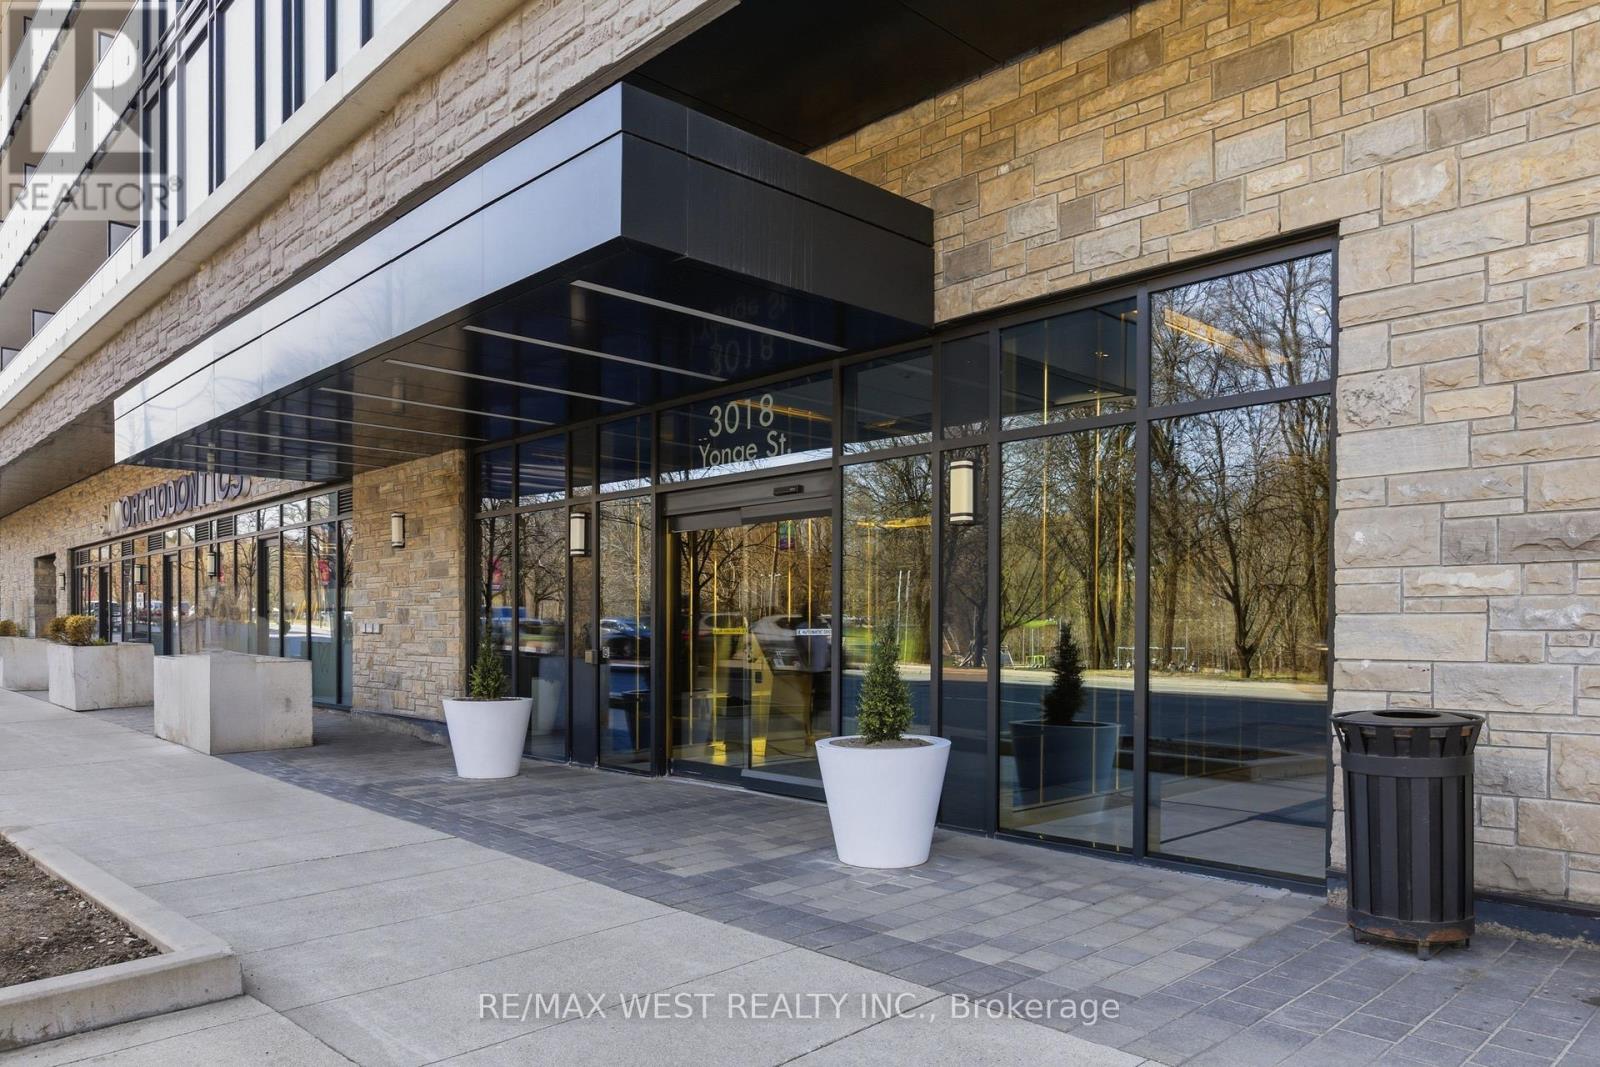
3018 Yonge St leans into a lifestyle that feels elevated without being overwhelming. Think less "condo amenities" and more "private retreat." A steam room that genuinely feels like a spa. A pool and hot tub that invite you to unwind at the end of the day. A rooftop terrace that opens up the skyline. Special gatherings? You have an expansive party room, BBQ area, dining room, and kitchenette. Looking to expand your mind in quieter corners like the library when you want to step away. Quality finishes carry throughout, giving everything a polished, cohesive feel. How about the practicality that makes a difference? Parking included, plus two lockers for the extra space you didn't know you needed but will definitely appreciate. All of this, set in a location that keeps you connected to the city, to convenience, and to everything that makes daily life easier. Steps to subway, shopping and magnificent park! Superb layout with 9 ft ceilings and luxury fittings through out! (id:55460)
2201 - 70 Queens Wharf Road
Toronto, Ontario
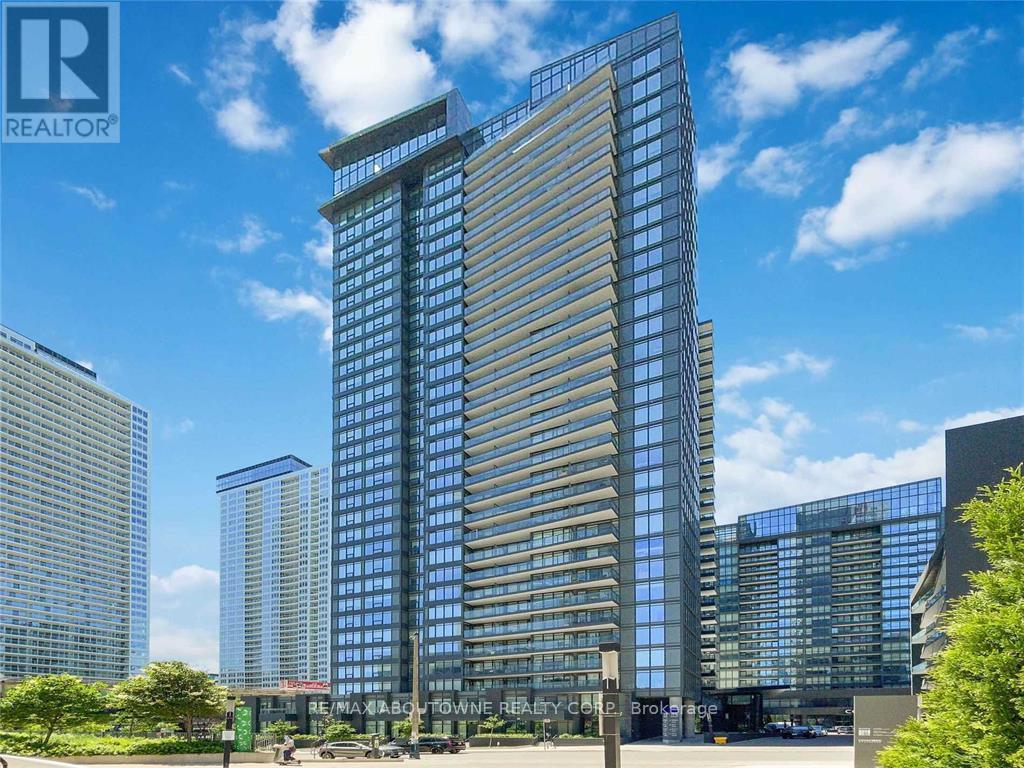
Welcome to the prestigious Concord Forward Condos in the heart of CityPlace! This bright south-facing 1+1 bedroom suite offers a highly functional layout with stunning Lake Ontario views. Featuring large floor-to-ceiling windows and carpet-free flooring throughout, this modern unit is both stylish and easy to maintain.The open-concept corner kitchen offers generous counter space and ample cabinetry, complete with built-in appliances, stone countertops, and a sleek backsplash. The separate den provides excellent flexibility and can easily function as a second bedroom, home office, or guest space.Enjoy breathtaking lake views from the comfort of your home. Ideally located in the heart of Downtown Toronto, just steps to the waterfront, Canoe Landing Park, CN Tower, Rogers Centre, Scotiabank Arena, the Financial and Entertainment Districts, restaurants, cafés, grocery stores, public transit, and so much more! Required: Rental Application, Letter of Employment, Last 3 paystubs, Credit Report. (id:55460)
1902 - 460 Adelaide Street E
Toronto, Ontario
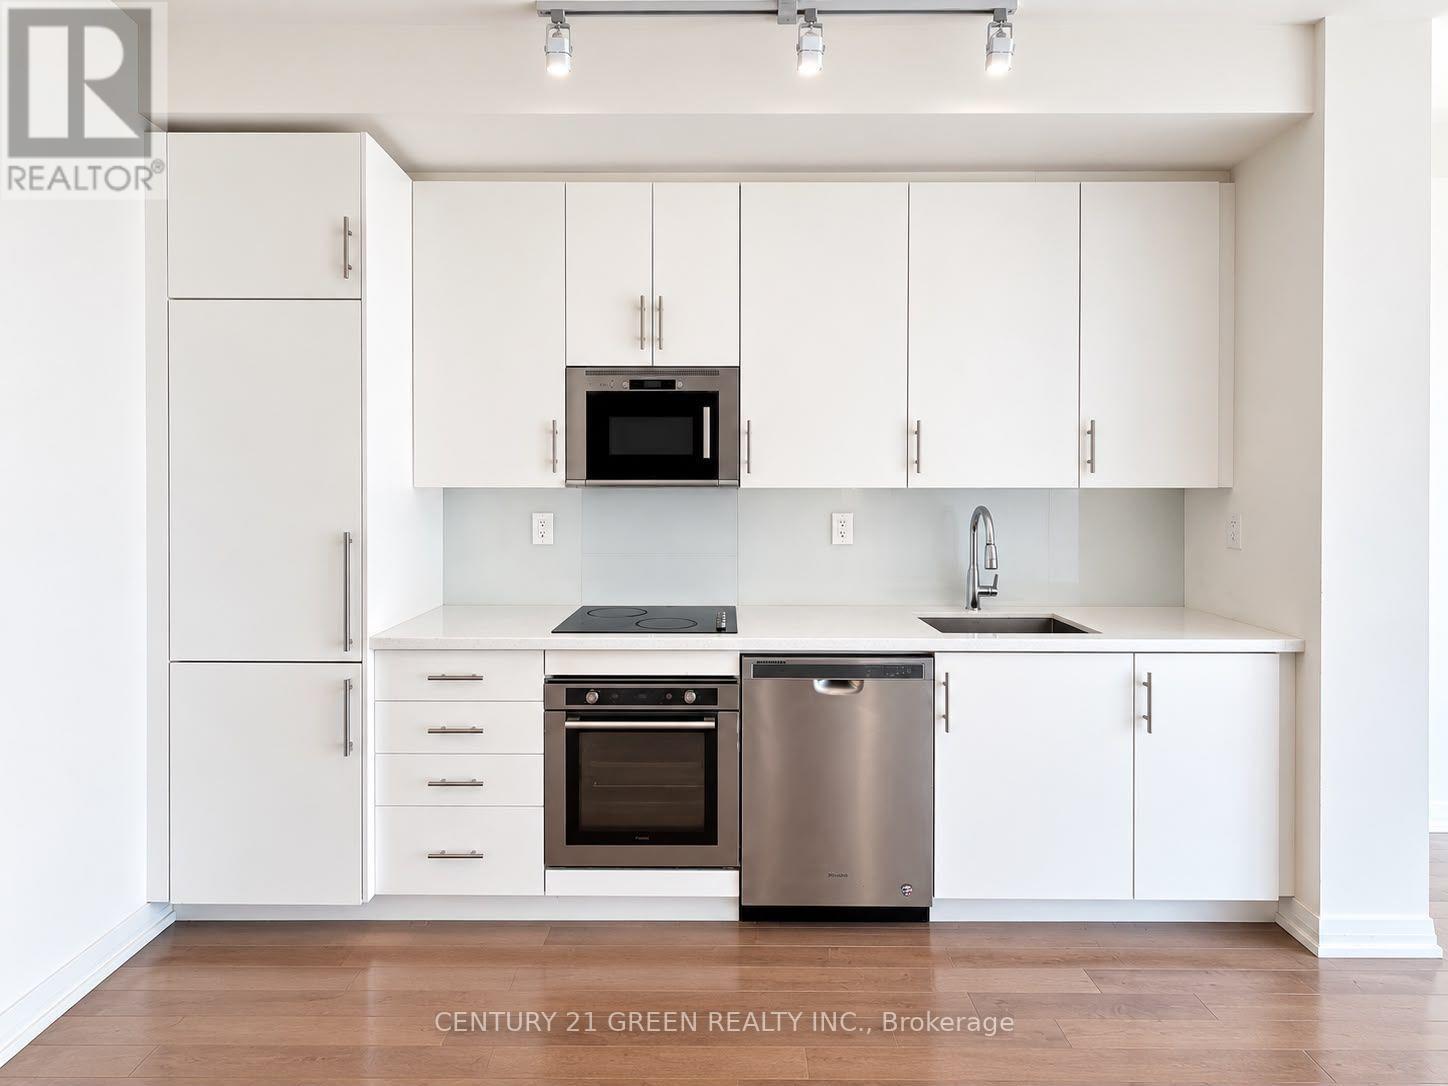
Welcome to Axiom Condos at 460 Adelaide St E! This bright and spacious 1 bedroom + den offers 659 sq. ft. of thoughtfully designed interior living space, 9-ft ceilings and a large private balcony. The functional open-concept layout features floor-to-ceiling windows, hardwood flooring and an abundance of natural light. The modern kitchen is complete with sleek white cabinetry, stone countertops and stainless steel appliances, opening seamlessly into the living and dining area. A separate den provides valuable additional space, perfect for a home office or study. The spacious bedroom features ample closet space and large windows. Rarely offered with both 1 parking space and 1 locker included, adding exceptional convenience for downtown living. Enjoy the extensive amenities at Axiom, including 24-hour concierge, fitness centre, yoga studio, sauna, rooftop terrace, party and meeting rooms, theatre/media room, guest suites and visitor parking. Ideally situated in Toronto's Moss Park neighborhood, just minutes from St. Lawrence Market, the Distillery District, restaurants, cafés, shopping and TTC, with convenient access to the Financial District, Gardiner Expressway and DVP. 1 BED + DEN | 1 BATH | 9' CEILINGS | BALCONY | 1 PARKING | 1 LOCKER (id:55460)
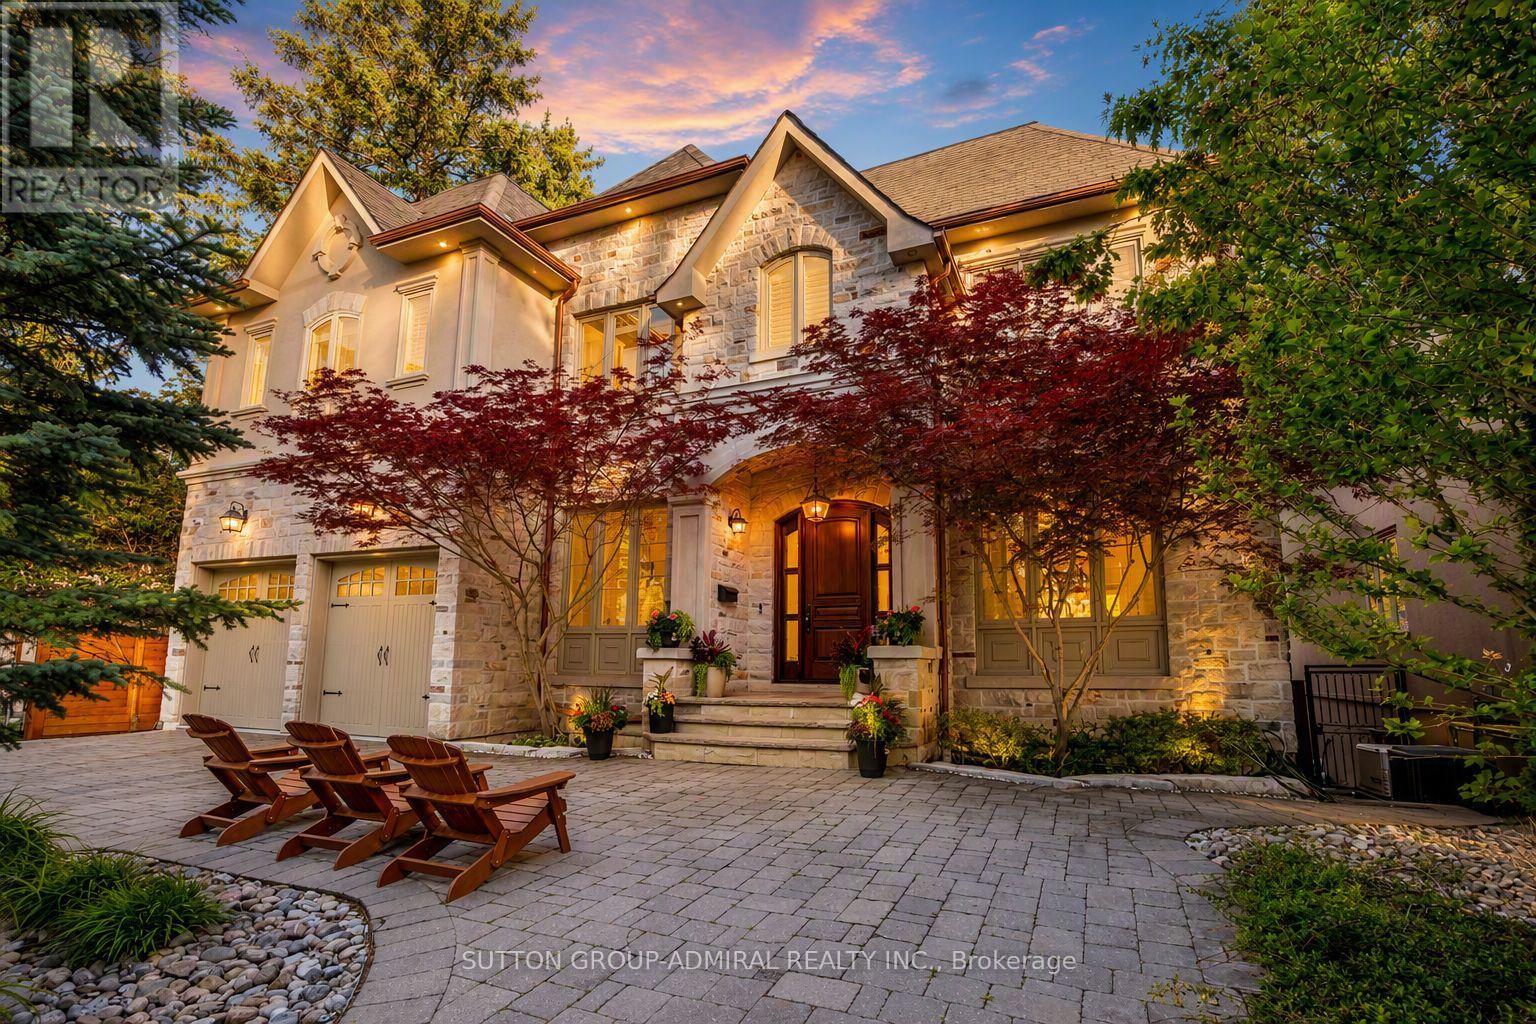
35 Wentworth Avenue
Toronto, Ontario
Set on a spectacular 63 x 187 ft ravine lot on one of North York's most sought-after streets, this exceptional custom residence offers a rare opportunity to enjoy a private Muskoka-like retreat in the heart of the city. Surrounded by mature trees & breathtaking ravine views, the home is an entertainer's dream, delivering over 6,500 sq ft of refined living space where elegance, privacy & nature exist in perfect harmony. Showcasing top-tier craftsmanship, the architectural detailing is apparent the moment you enter. The Great Hall makes a striking 1st impression: a 2-storey space defined by elegant millwork, a sweeping staircase & a soaring skylight adorned w/ wrought-iron accents which flood the core of the home w/ natural light. The designer two-tone kitchen offers travertine floors, exotic granite counters w/ ogee edge, high-end cabinetry, full servery, under-valence lights & 2 undermount sinks. A recessed tray ceiling w/ an integrated skylight shaft fills the breakfast area w/ natural light, showcasing the ravine backdrop. Formal living & dining rooms provide sophisticated entertaining spaces, while the spacious family room features a F/P, custom built-ins & a wall of windows framing the treetops. A main floor office w/ French door & a practical mudroom, both w/ built-ins, complete this level. Upstairs, the primary suite feels like a private retreat w/ fireplace, custom wall unit, large WIC & a spa-inspired ensuite finished in luxurious materials. 4 additional bdrms offer generous proportions for family & guests. The bright w/o lower level is perfect for hosting - featuring an oversized rec room, gym, wet bar, bdrm, full bath, storage rooms & direct access to the multi-tiered backyard. Outside, enjoy extensive interlocking, a massive deck & stately trees which provide total privacy - a true Cottage-like setting in the city. A 7-car U-shaped driveway & 3-car tandem garage complete this distinguished residence. Close to top schools, parks, transit & amenities (id:55460)