
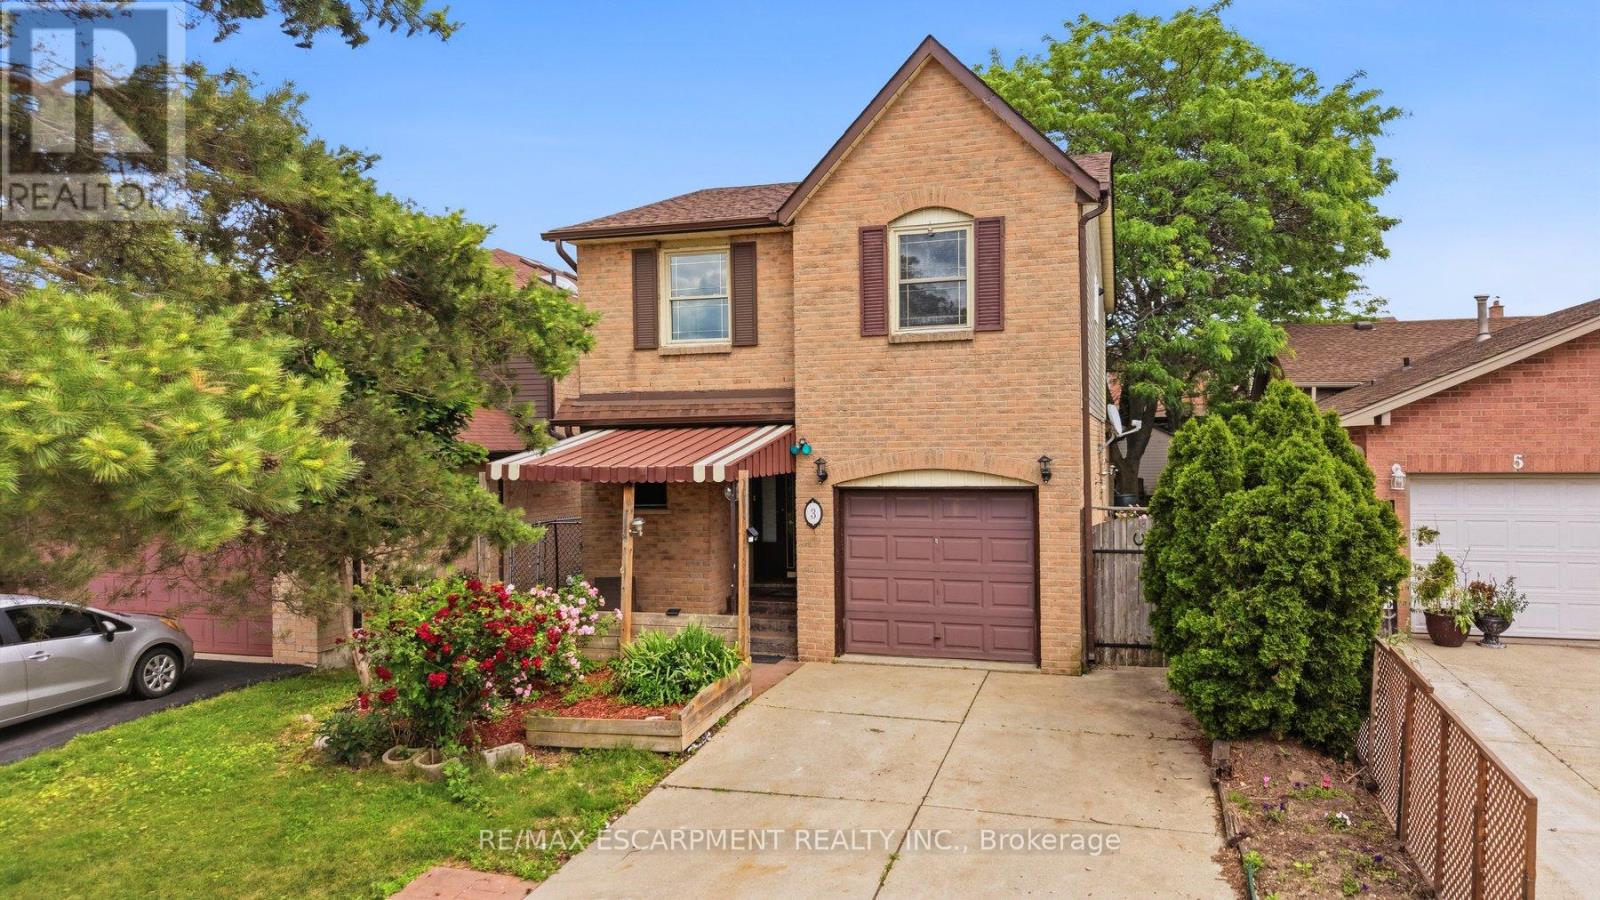
3 Twinoaks Crescent
Hamilton, Ontario
Welcome to 3 Twinoaks Crescent in Stoney Creek, a 3-bedroom home located in a desirable family-friendly neighbourhood. Featuring a single-car garage and a concrete driveway, this property offers excellent potential for first-time buyers, investors, or those looking to make a home their own.The second floor offers three spacious bedrooms and a 3-piece bathroom, while the main level includes a convenient 2-piece powder room. The functional main floor layout features a kitchen, dining area, and a spacious living room with vaulted ceilings. A circular open staircase serves as an architectural focal point, adding character and charm to the home's interior.The basement provides additional living or storage space and includes a shower, offering added flexibility and future potential.Ideally situated close to scenic walking trails, parks, schools, shopping, and everyday amenities, this home also offers quick access to the LINC and major highways, making commuting easy. With a functional layout and endless opportunities to update and personalize, 3 Twinoaks Crescent presents an excellent opportunity to enter the Stoney Creek market in a sought-after location. ** This is a linked property.** (id:55460)
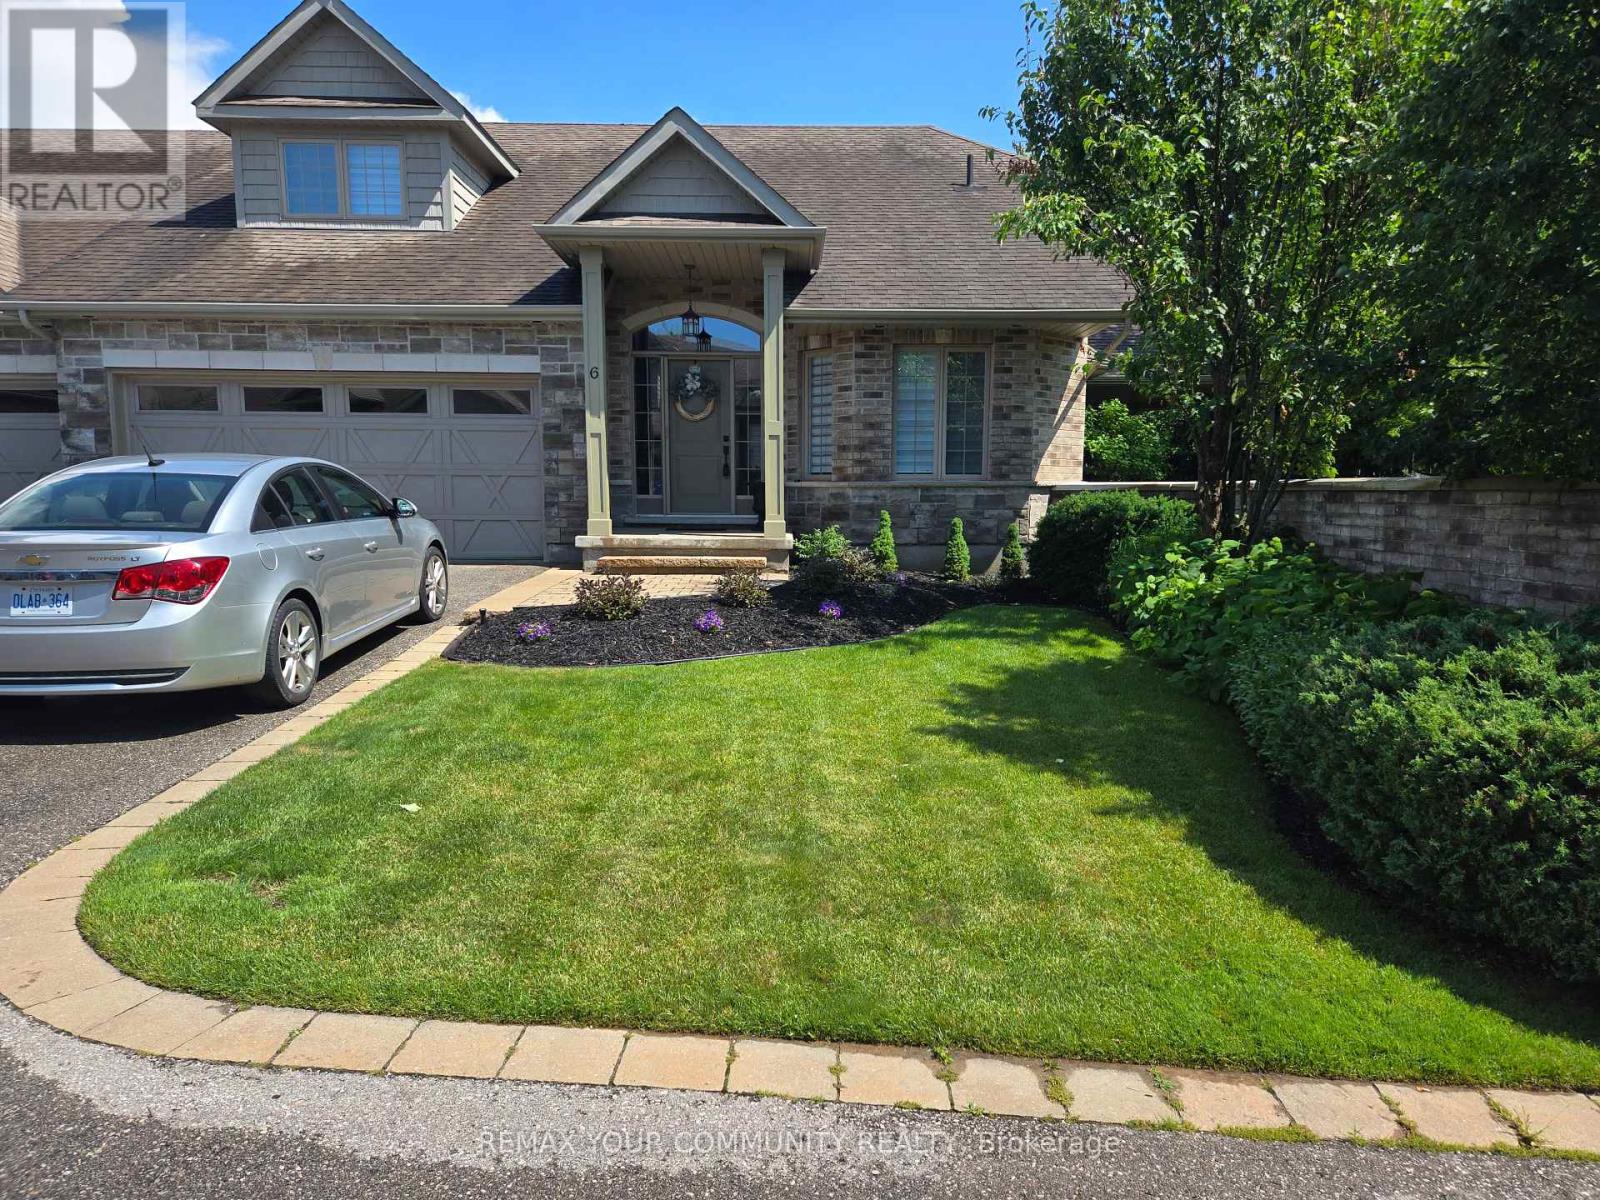
6 - 10 Reddington Drive
Caledon, Ontario
Beautifully Maintained Bungaloft In The Prestigious Legacy Pines Golf Course Adult Lifestyle Community. Newly Updated White Kitchen With A Large Center Island And A Walkout To A Gazebo-Style, Oversized Deck. Numerous Improvements And Upgrades Have Been Made In The Past Year. Updates Include New Attic Insulation (2023), A Whole-House Surge Protector, All-New Zebra Blinds Throughout, And A Storage Nook In The Loft. Built-In Organizers Have Been Added To The Laundry Room And Walk-In Closet. Newer Fridge, Stove, Washer, And Dryer, Plus Much More. Enjoy Community Amenities Such As A Community Center, Tennis Courts, Pickleball, Bocce, Hiking Trails, And Surrounding Conservation Areas. The Maintenance Fee Includes Landscaping And Snow Removal No Work To Be Done, Just Sit Back And Relax! (id:55460)
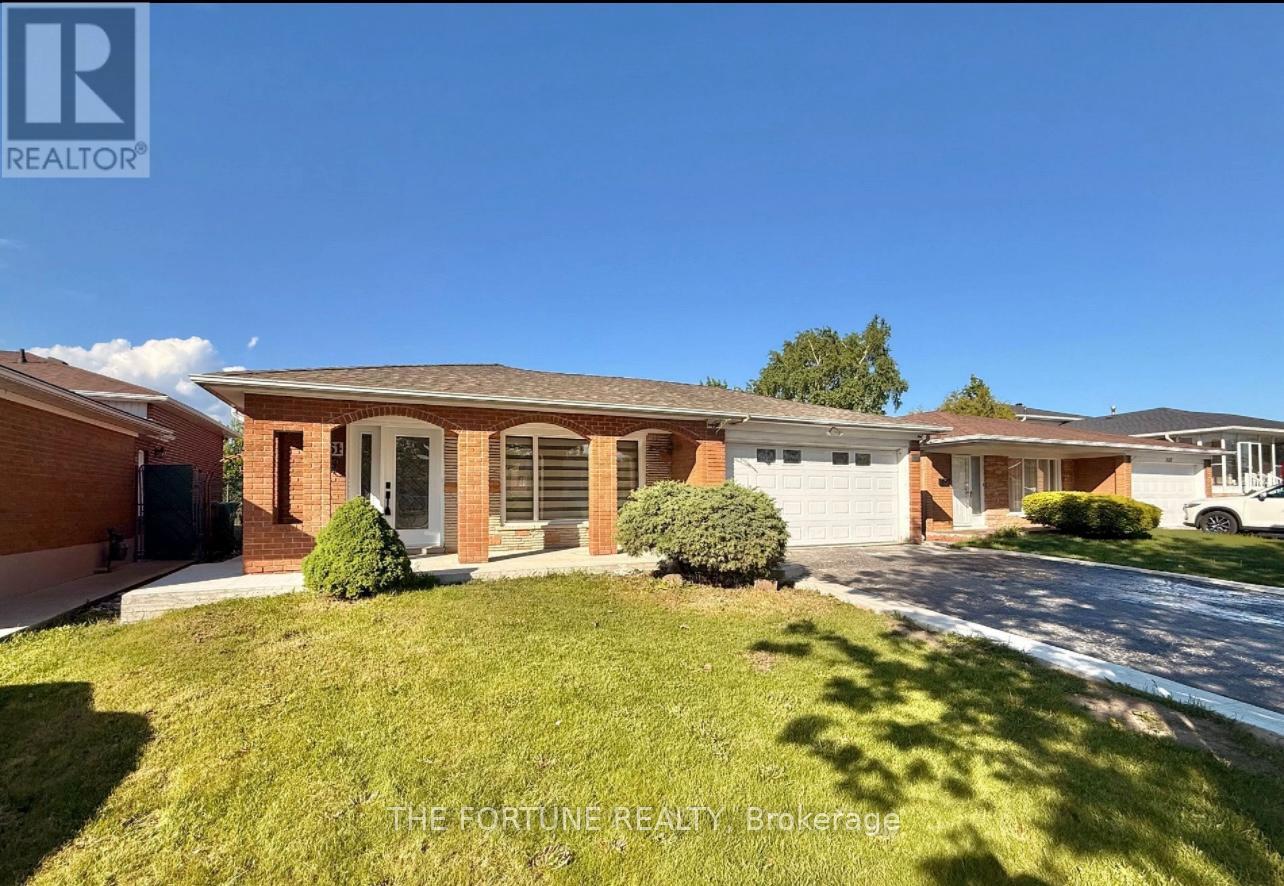
7461 Netherwood Road
Mississauga, Ontario
Welcome to a Fully Renovated Showstopper in the Heart of Malton ! This exceptional detached home sits on a premium 50 ft x 122 ft lot with no house at the back, offering unmatched privacy and open views. Over $200,000 spent on top-to-bottom renovations, featuring quality craftsmanship and high-end finishes throughout. Move in and enjoy the luxury of a turnkey home that has it all. Step inside to discover a bright and spacious layout with brand new smart stainless steel appliances. The gourmet kitchen on the main level boasts custom cabinetry, quartz countertops, and enlarged waterfall Island, seamlessly blending into the open-concept living and dining areas-perfect for entertaining or family gatherings. The main floor also features an all-season sunroom, a rare find which adds extra square feet to the house, which can easily double as a family room or home office- light and overlooking the beautifully landscaped backyard. Upstairs, you'll find generously-filled with natural light and overlooking the beautifully landscaped backyard. sized bedrooms, including a spacious primary suite with its own private ensuite washroom, creating the perfect retreat. The legal second dwelling unit in the basement offers a well-designed 1-bedroom apartment with its own separate entrance, kitchen, bathroom, and living space-ideal for rental income, in-laws, or guests. Its fully compliant and city-approved. Outside, enjoy a huge backyard that's perfect for summer barbecues or outdoor fun, complete with a custom concrete patio that adds style and functionality to the space. The 4-car driveway and double car garage provide ample parking for large families or guests. Located in a highly desirable, family-friendly neighborhood close to top-rated schools, parks, shopping, and major highways-this home truly has it all. Don't miss your chance to own this beautifully upgraded, move-in-ready gem in one of Mississauga's most sought-after communities! (id:55460)
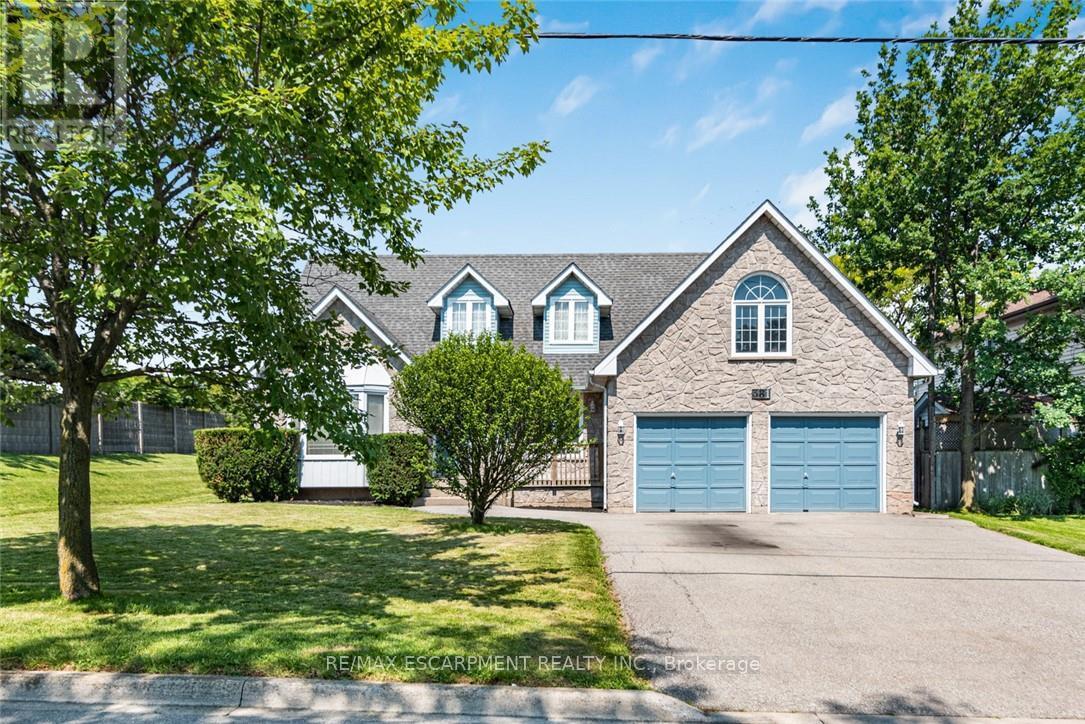
381 Kerman Avenue
Grimsby, Ontario
Rare opportunity in one of Grimsby's most sought-after lakeside neighbourhoods! Set on an exceptional premium corner lot with nearly 80 feetof frontage, this spacious 2-storey home offers over 2,400 sq. ft. of well-designed living space and endless potential to make it your own. Theshores of Lake Ontario are just a short stroll away, offering the perfect setting for peaceful walks and beautiful sunsets. Inside, the grand curvedstaircase creates an impressive first impression, while the thoughtfully designed main floor features a formal living room, separate dining room,spacious family room with a cozy wood-burning fireplace, main floor laundry, and an eat-in kitchen overlooking the backyard. Upstairs, you'll findthree generous bedrooms, including a large primary suite complete with a private balcony, walk-in closet and ensuite bath. An exciting bonus isthe builder-designed space above the garage, offering excellent potential to create a fourth bedroom, home office, studio or additional familyliving space. The full unfinished basement provides over 1,200 sq. ft. of additional space, ready for your finishing touches. An attached doublegarage, double-wide driveway, mature landscaping and flexible possession complete the package. Solidly built and meticulously maintained, thishome offers the perfect opportunity for buyers looking to personalize a property in an established neighbourhood where homes rarely becomeavailable. With its premium lot, lake views, spacious layout and future expansion potential, 381 Kerman Avenue offers the perfect blend of space,location and endless possibilities. (id:55460)
67 Pinot Crescent
Hamilton, Ontario
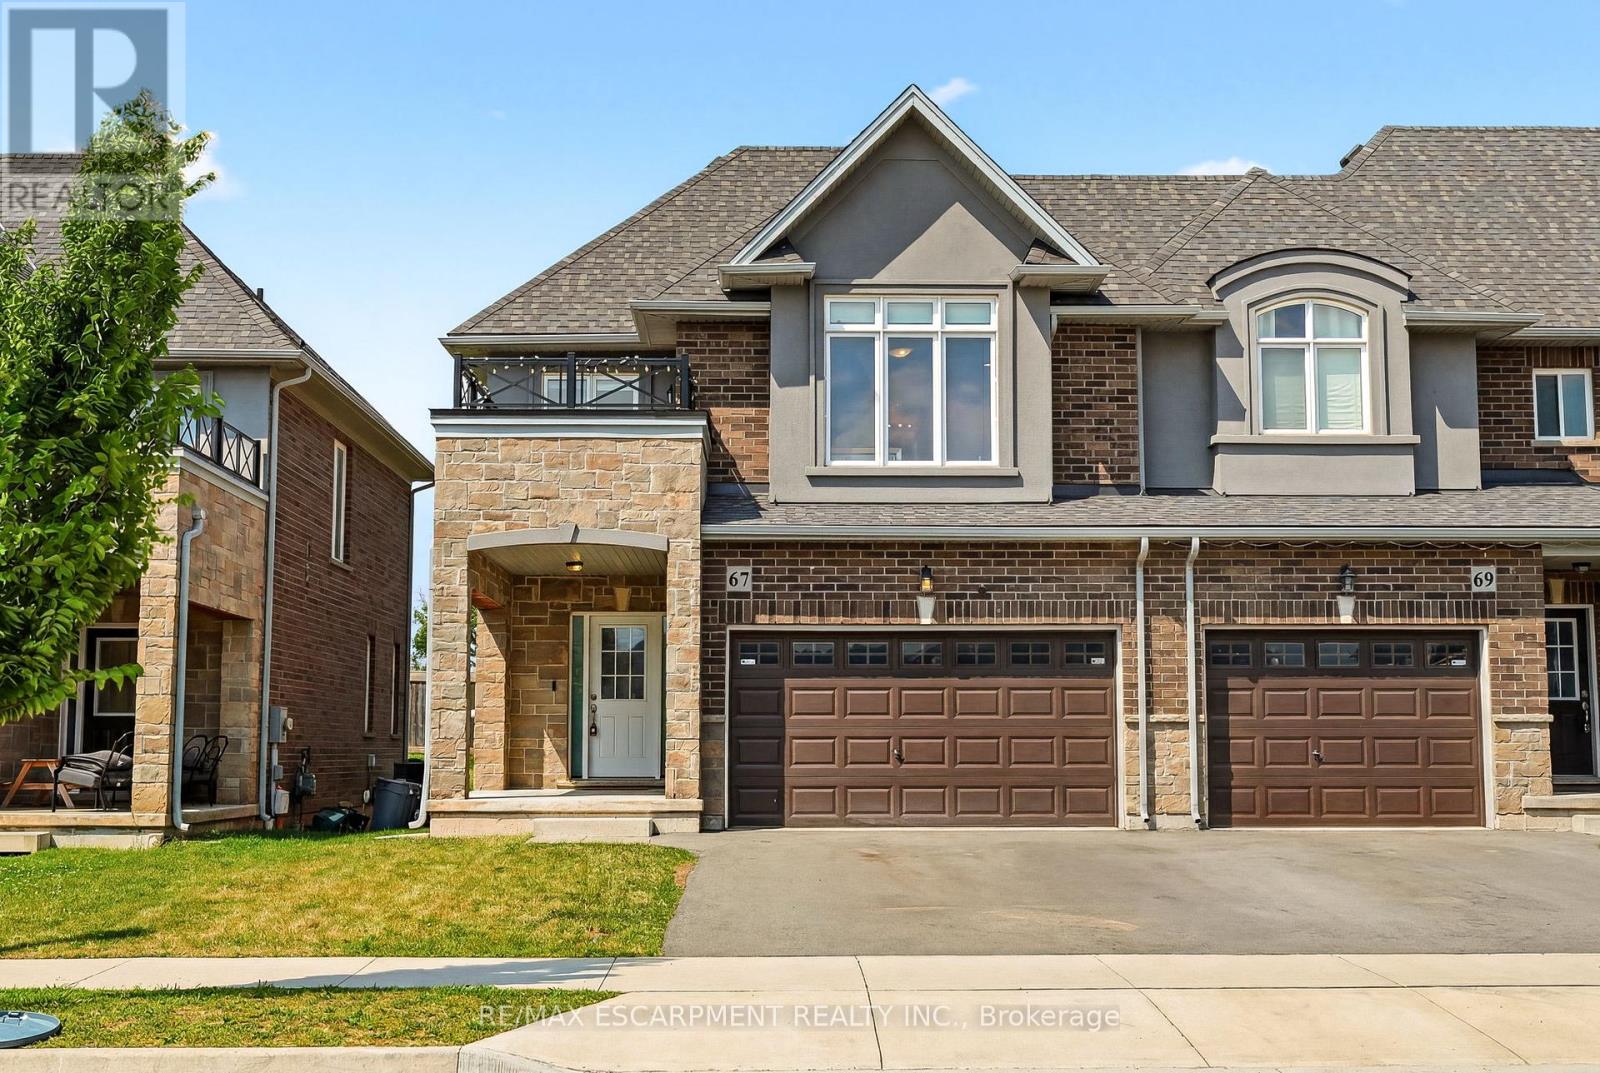
Looking for a place that feels like home from day one? Welcome to 67 Pinot Crescent a stylish freehold townhome tucked into one of Winona's desirable neighbourhoods, where everyday conveniences, great schools and easy commuting all come together. Designed with first-time buyers and young families in mind, this home offers a bright, functional layout with plenty of room to grow. The open-concept main floor makes everyday living effortless, while the spacious kitchen overlooks the living and dining areas so you're always part of the conversation. Upstairs, the generous primary bedroom features a walk-in closet and private ensuite, with two additional bedrooms offering flexibility for kids, guests or a dedicated home office. Life here is about more than just the home. Enjoy evening walks through quiet streets, weekends exploring nearby wineries and conservation areas, and the convenience of being just minutes from shopping, restaurants, parks, schools and the QEW making commuting to Hamilton, Burlington, Niagara or the GTA simple. Whether you're buying your very first home, starting a family, or simply looking for a low-maintenance lifestyle in an exceptional community, 67 Pinot Crescent is a place you'll be proud to call home. (id:55460)
1202 Green Acres Drive
Fort Erie, Ontario
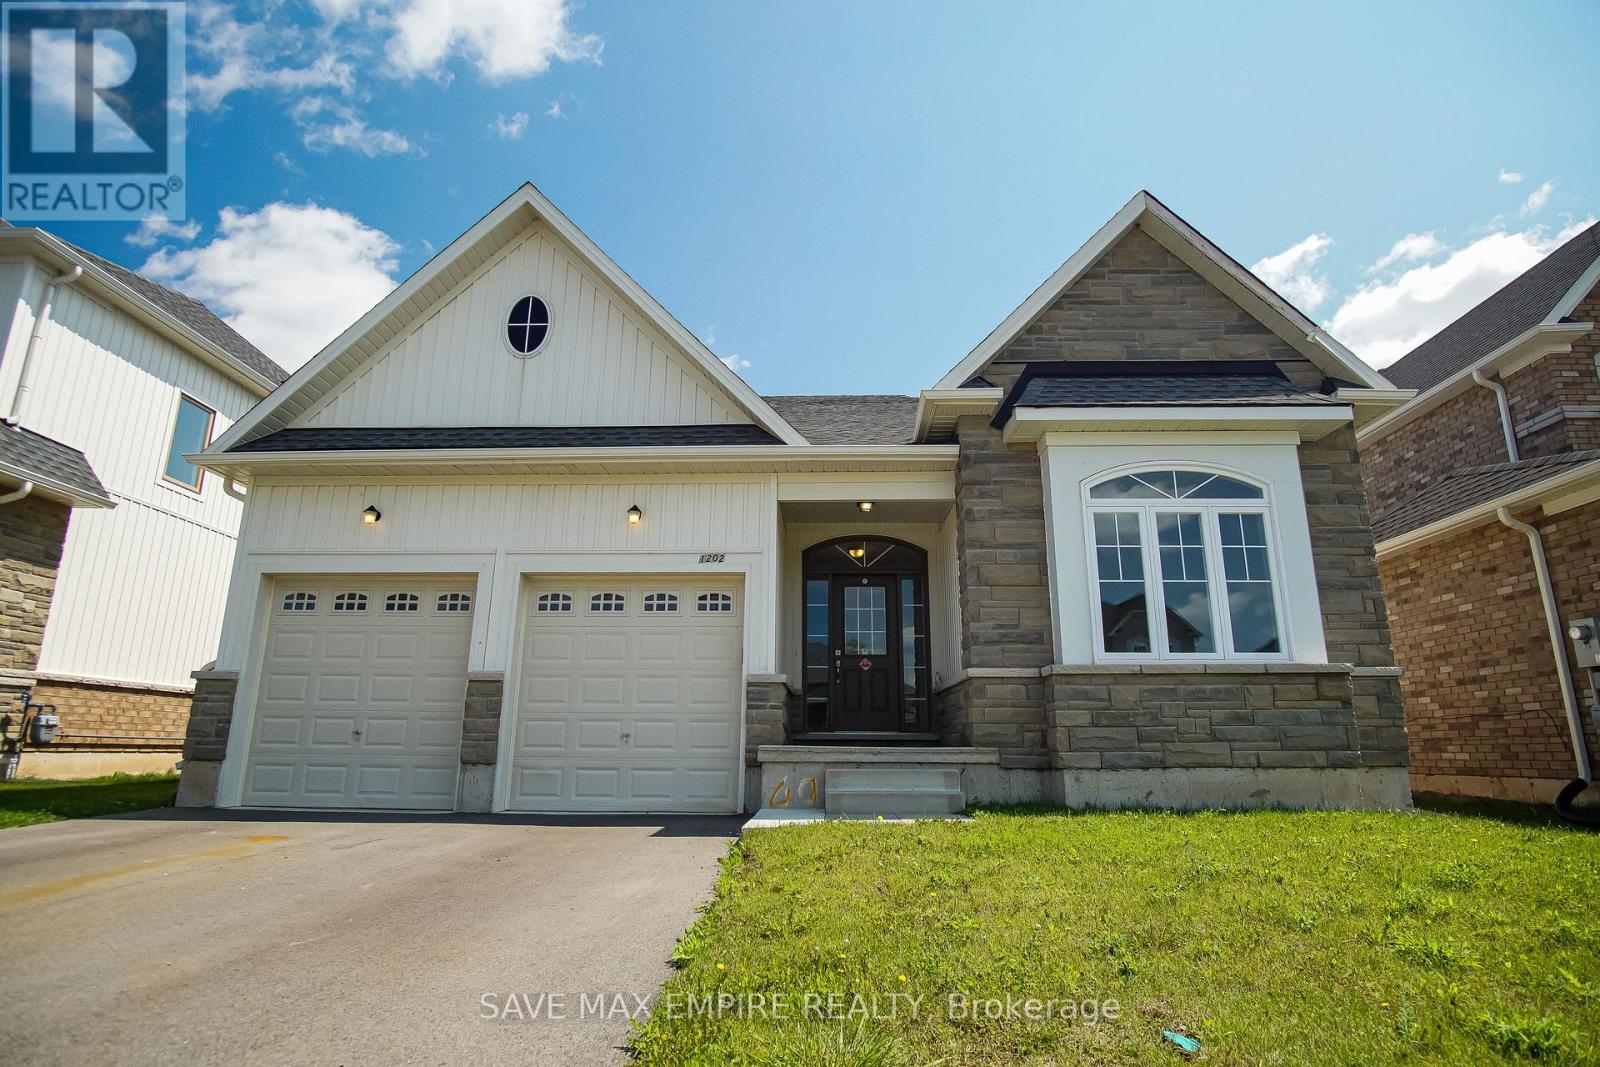
Welcome to 1202 Green Acres in the desirable High Pointe community. Situated on a 50-foot lot, this spacious bungalow offers a large backyard with a convenient walkout from the kitchen, perfect for entertaining and everyday family living. The bright, functional kitchen provide sample counter and cabinet space, while the main floor also features three generously sized bedrooms, including a primary suite complete with a walk-in closet and private ensuite bathroom. Two full bathrooms with modern finishes and a main floor laundry room add comfort and convenience. The unfinished and un spoilt basement presents excellent potential for a three-bedroom apartment with a separate entrance, making it ideal for extended family or rental income. A double garage offers additional storage or workshop space, and all appliances are included, including electric light fixtures, fridge, stove, dishwasher, washer, dryer, and central air conditioning. Located just a short drive from Crystal Beach, known for its swimming, boating, and fishing, this home is a fantastic opportunity for buyers seeking space, versatility, and location. (id:55460)

1123 Albion Road
Toronto, Ontario
Excellent opportunity to acquire a well-established restaurant business for sale in Etobicoke, operating as Kubendra by Madras Dosa Hut, a recognized South Indian restaurant / Indian restaurant known for its authentic cuisine, strong brand presence, and loyal customer base. This turnkey restaurant features a fully equipped commercial kitchen, dine-in setup, and established operations, making it ideal for owner-operators, restaurateurs, or investors seeking a profitable food business in a high-demand location. The menu specializes in dosa, South Indian cuisine, vegetarian offerings, and continues to attract consistent dine-in and takeout traffic. Strategically located in a high-visibility area with strong foot traffic, retail exposure, and surrounding residential density, ensuring steady business flow. Excellent opportunity for those looking for a restaurant franchise-style operation, takeout restaurant, dine-in restaurant, or hospitality business investment. Significant upside potential to grow revenue through Uber Eats, DoorDash, catering services, extended hours, and menu expansion. Rare chance to own a well-established food business in GTA/ Etobicoke with proven performance and growth potential. (id:55460)
Main - 50 Blossom Crescent
Toronto, Ontario
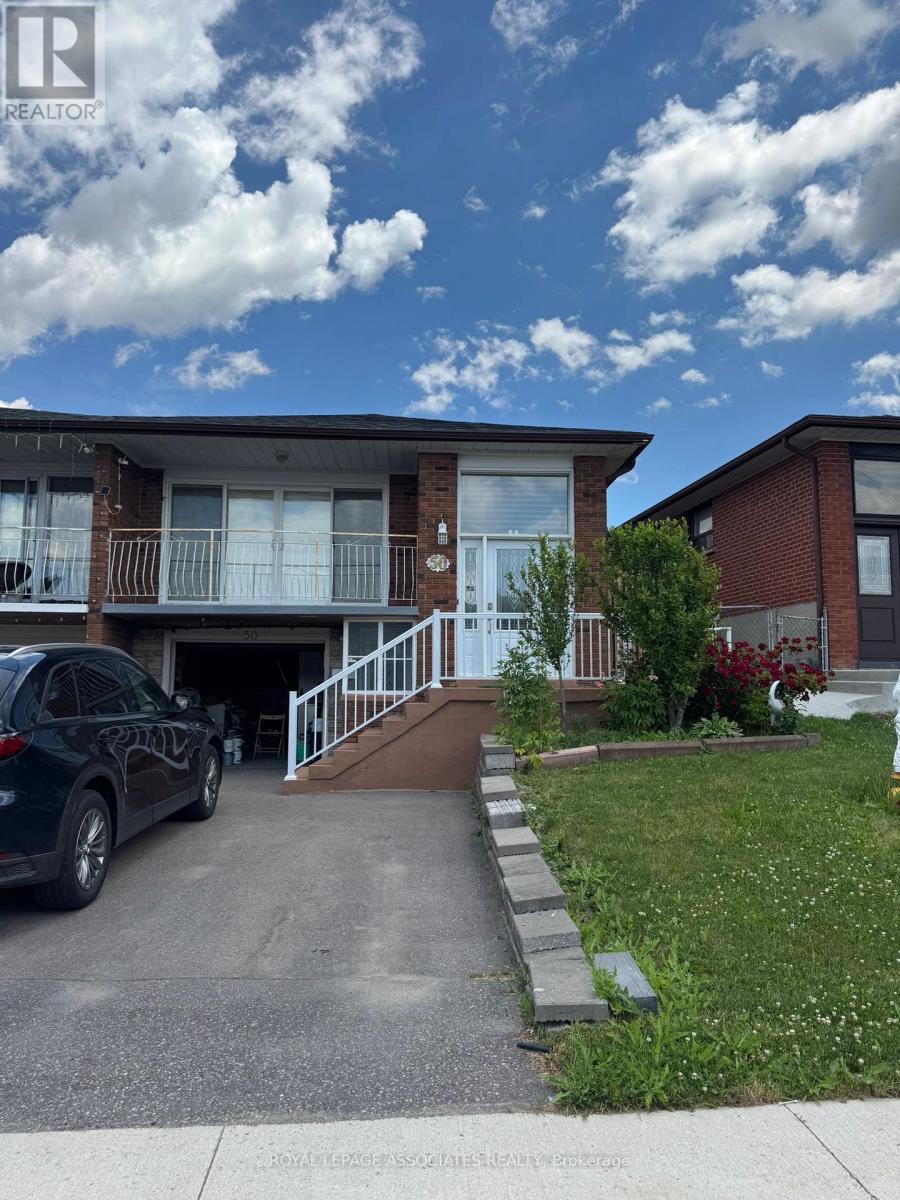
Welcome to 50 Blossom Crescent, where the main beautifully maintained home is available for lease in a quiet, family-friendly neighborhood. This bright and spacious residence features a functional open-concept layout with generous principal rooms, large windows that fill the home with natural light, and quality finishes throughout. The modern kitchen offers ample cabinetry and workspace, making it ideal for both everyday living and entertaining. Spacious bedrooms provide comfort for the whole family, while the private backyard offers the perfect setting for relaxing or hosting guests. Enjoy an unbeatable location within walking distance to Jane Finch Mall and nearby grocery stores, including FreshCo. Excellent schools are just minutes away. Conveniently located close to parks, public transit, major highways, shopping, and all essential amenities, this exceptional home offers the perfect combination of comfort, convenience, and lifestyle. A fantastic leasing opportunity not to be missed! (id:55460)
19 Dock Lane
Tay, Ontario
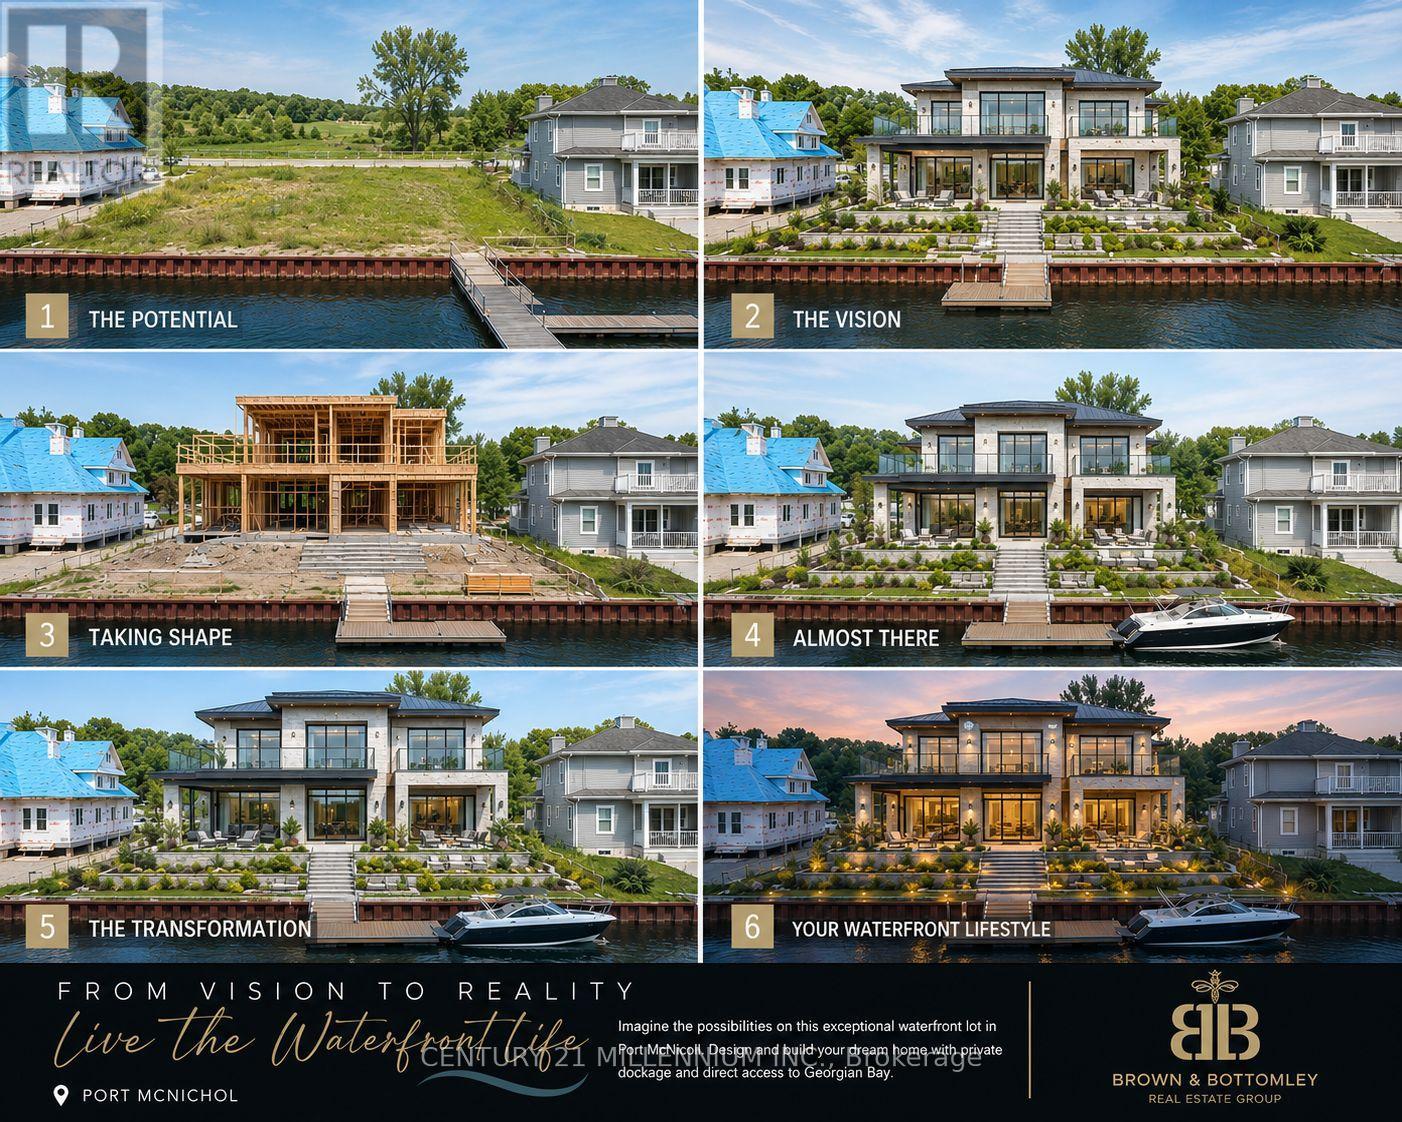
VTB AVAILABLE!!!!! An exceptional opportunity to build your dream waterfront retreat in one of Southern Georgian Bay's most exclusive gated communities. Welcome to #19 Dock Lane - a premium 70-footwaterfront lot offering protected deep-water access to Georgian Bay and surrounded by stunning luxury custom homes in a prestigious private enclave. This rare offering includes ownership of a 70 ft x 50 ft water lot - meaning you own the water directly in front of your property, providing the ideal setting to create an expansive private dock and waterfront entertaining space perfectly suited for boating enthusiasts, personal watercraft, and luxury lakeside living. Located within a private vacant land condominium community, owners enjoy the convenience of professionally maintained common elements while still experiencing the privacy and exclusivity of waterfront ownership. Municipal water and sewer services are available at the lot line, and a full survey has already been completed for added convenience and peace of mind. Whether you are looking to build a year-round luxury residence, a sophisticated weekend escape, or secure a prime waterfront investment opportunity, this property offers exceptional potential in a highly sought-after Georgian Bay location known for its boating, recreation, natural beauty, and upscale waterfront lifestyle. Excellent opportunity for builders, investors, or end users alike. Ask about available financing options or builder opportunities. (id:55460)
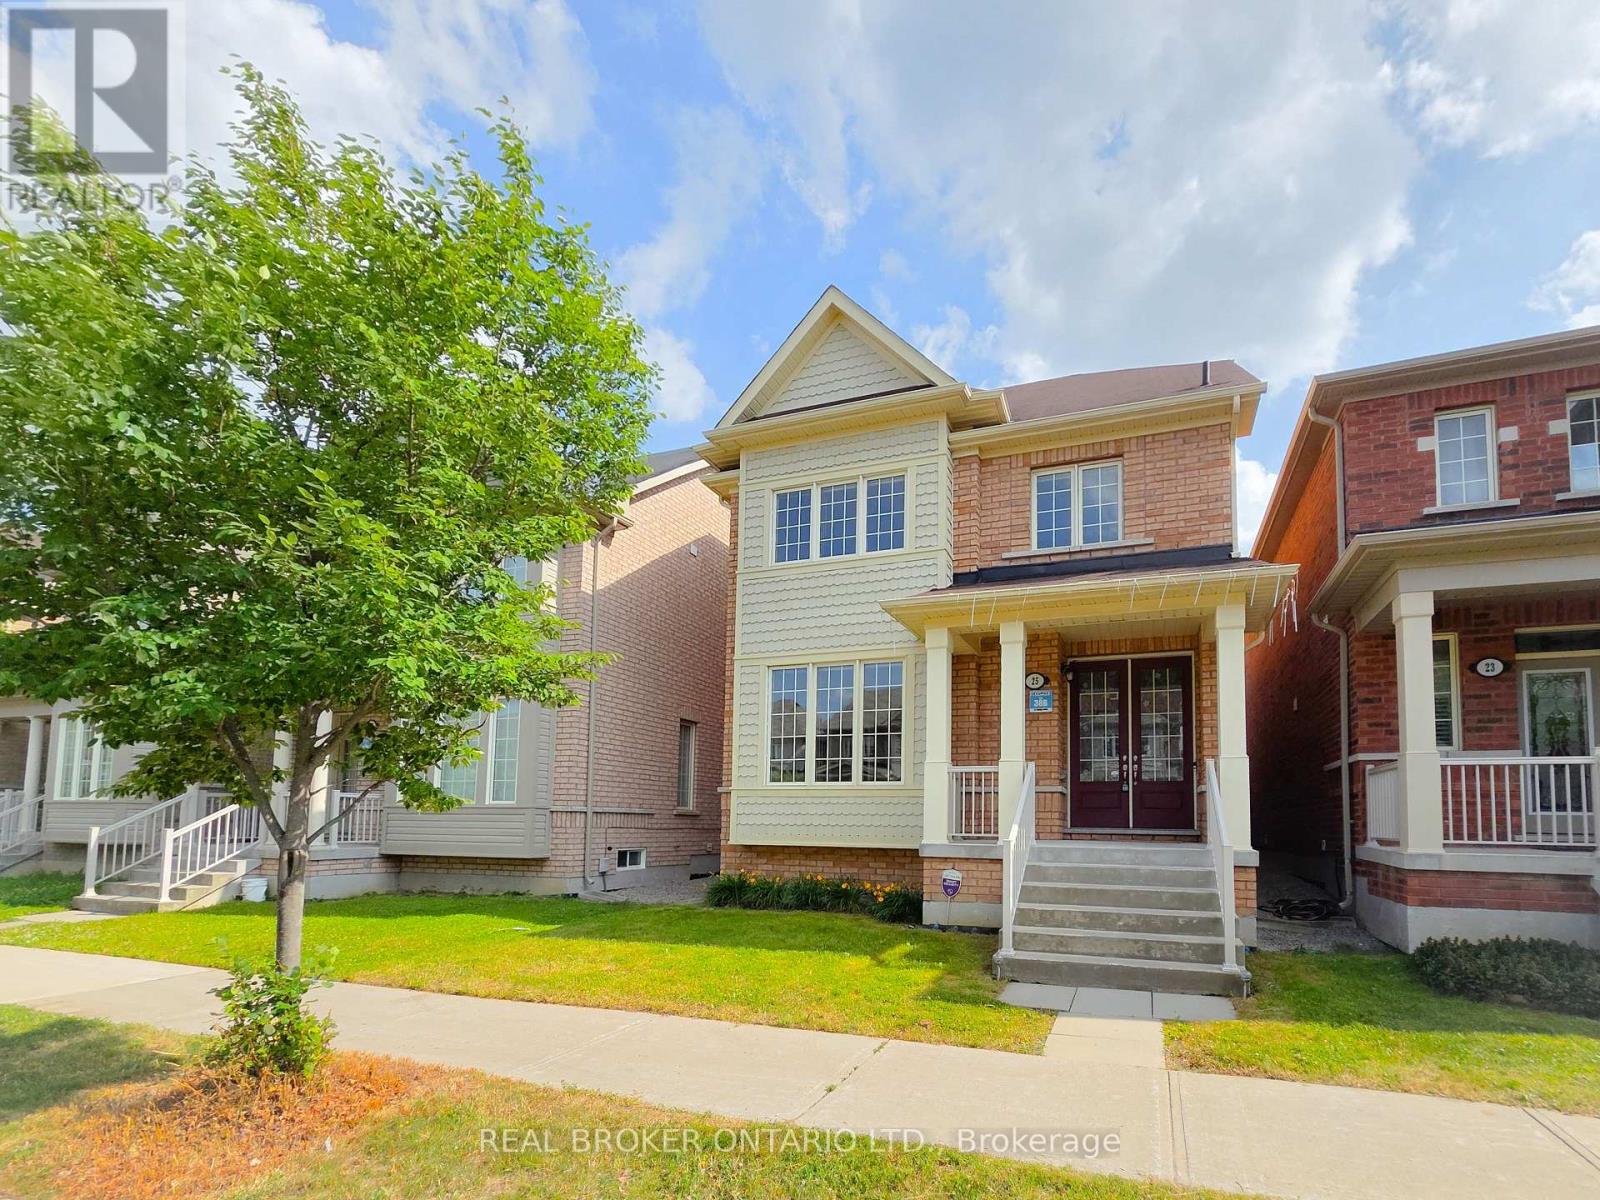
25 Vinod Road
Markham, Ontario
Beautiful Detached Home Nested In Cornell Community Conveniently Located On Bur Oak & 9th Line. 2500 Sqft 4 Large Bedrooms + 1 Den With Double Car Garage, 1 Parking on Driveway & 1 Extra Parking Pad Coming Soon. Freshly Painted & New Laminate Flooring on 2nd & 3rd Floor . Large Kitchen With Double Sinks, Lots of Counter Space & Cabinets for Storage. Bright Breakfast Area Walkout to Backyard. Stainless Steel Samsung Double Door Fridge, Stove, Built-In Dishwasher. Rangehood. Front Loaded Washer & Dryer. All Electric Light Fixtures & Window Coverings. Hardwood Flooring On Main & Hardwood Staircases Thru Out. Mins To Hwys, Walk To Parks, School And Close To All Amenities. Tenants Pay Utilities, Internet & HWT Rental (id:55460)
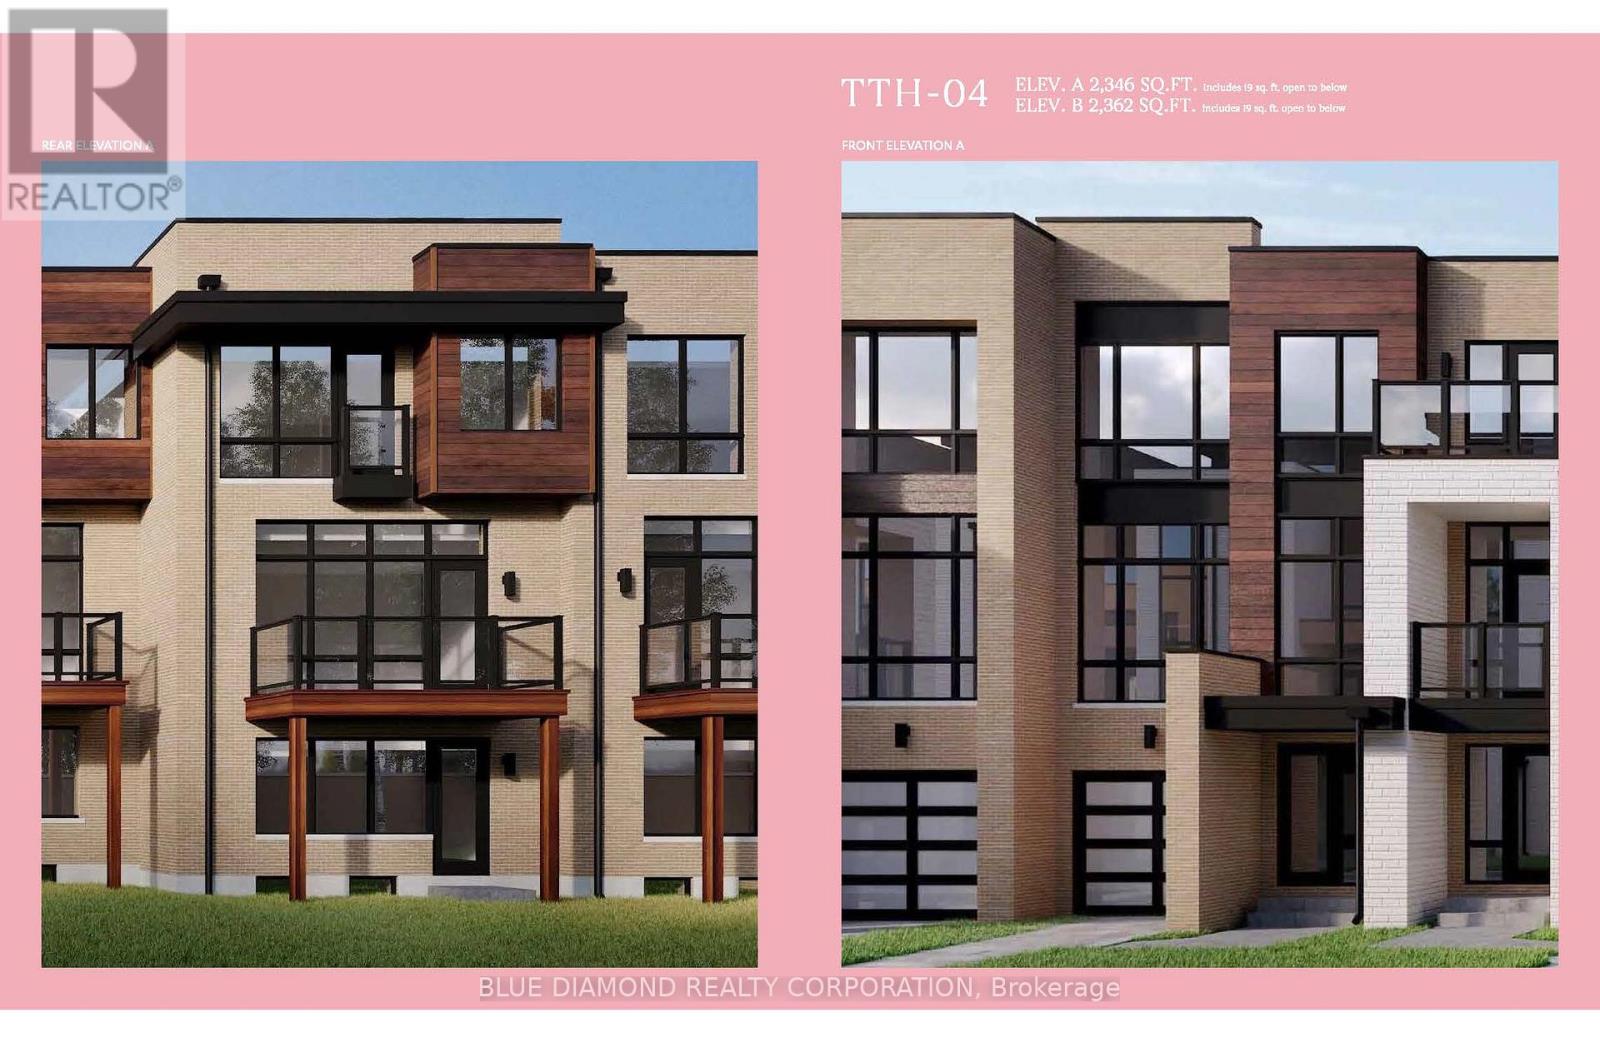
162 Credit Lane
Richmond Hill, Ontario
Welcome to the Towns on Bayview and the serenity of ravine living. This spacious home backs onto private, lush greenery within an exclusive enclave of upscale homes. Unique features include ground floor bedroom with full 4 pc bath and w/o to backyard, elegant kitchen with expansive chef's island, stylish backsplash & ready with water line, gas line. This new home built by esteemed home builder Primont Homes includes a full Tarion Warranty for added comfort. Location, quality, and upscale living awaits. Book your private tour today! Listing price includes expanded HST rebate. (id:55460)
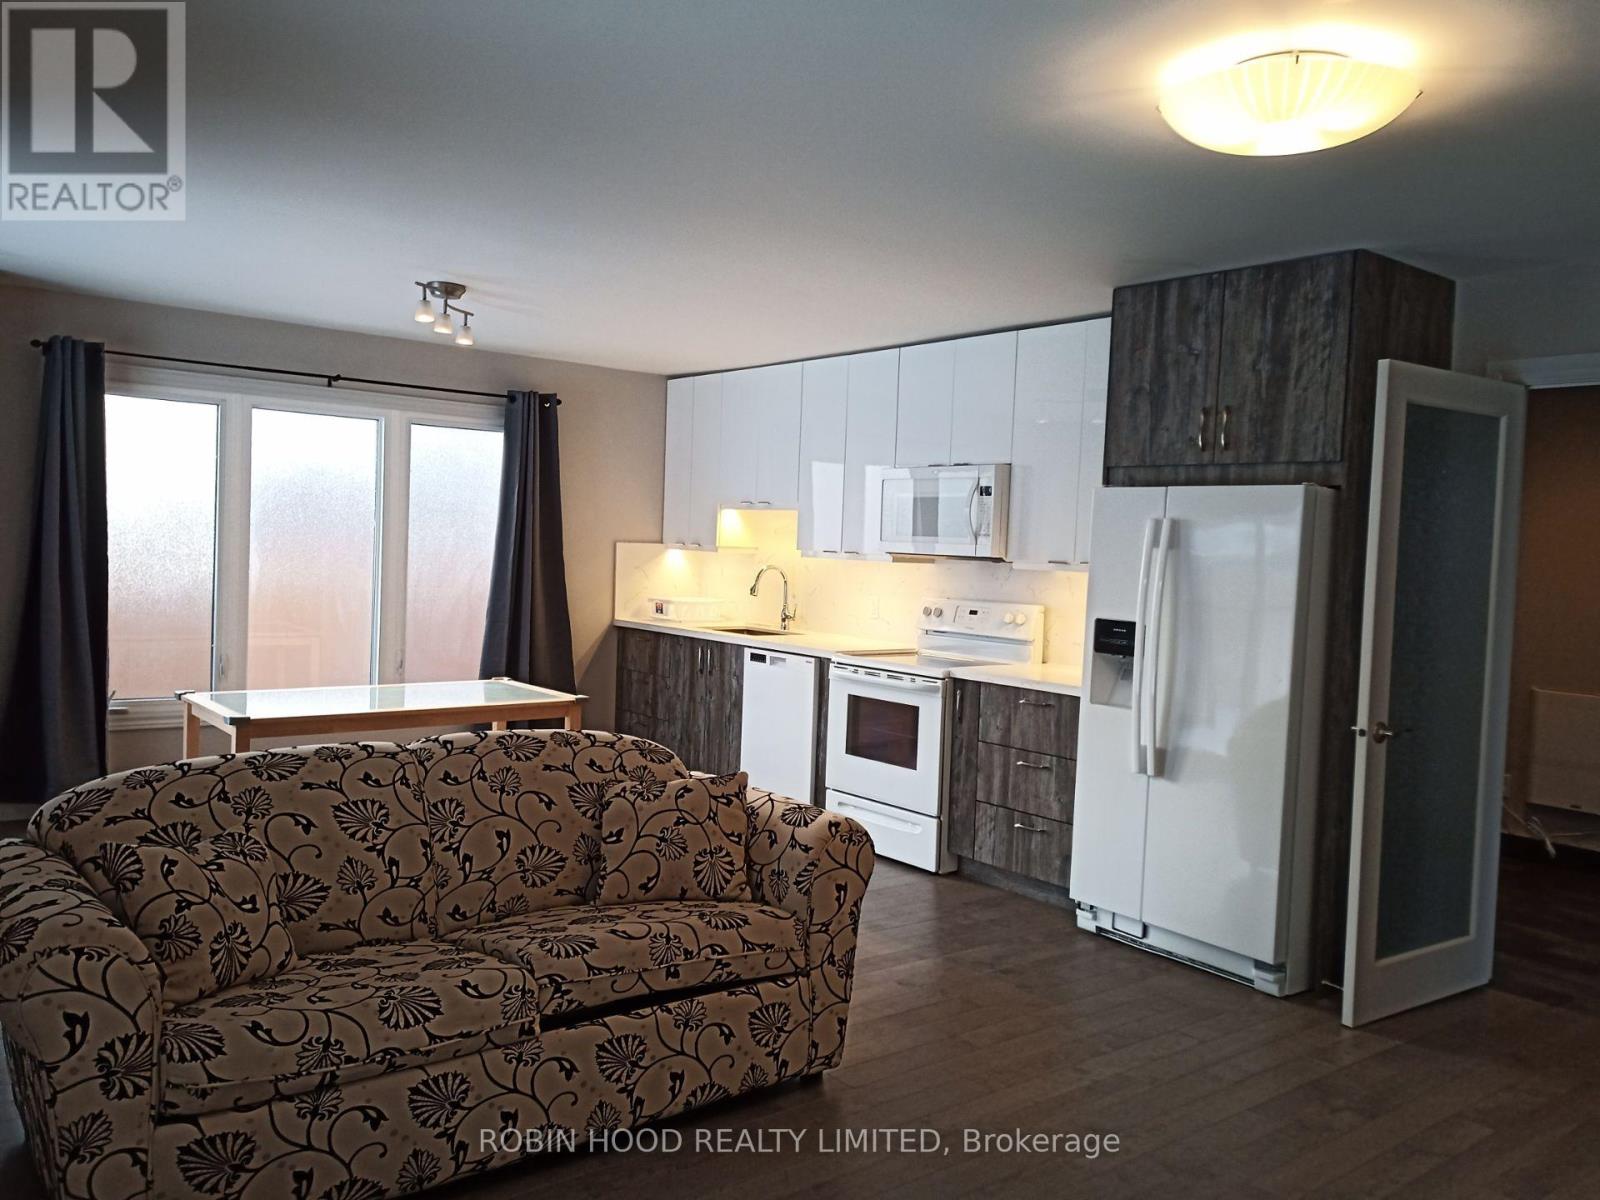
Rear - 15 Gayla Street S
Vaughan, Ontario
*** Additional Listing Details - Click Brochure Link *** Clean, spacious and sunny 2bdrm, 1 bath (1100 sq. ft.) in back-attached bungalow (no basement and separate entrance) AVAILABLE FOR long term LEASE to AAA+ tenants who are clean, quiet, well-behaved FAMILY, COUPLE or SINGLE INDIVIDUALS with GOOD CREDIT & HEALTHY INCOME! Functional Living Space with 2 big Bedrooms with skylights. Various Upgrades Include hardwood flooring throughout, an upgraded bathroom with custom built-in storage and quartz countertop, European style washer, stylish tiles and glass shower, lovely kitchen with dishwasher, 30" full electric range, Over the range Microwave, quartz countertop and backsplash. The Fridge is connected to the waterline for filtering and cooling drinking water and making Ice for your needs. The expansive, sun-drenched living room boosts a walk-out to the huge patio and monstrous backyard (to be mowed by tenants, grass mower is provided) at your service. Backyard shed is for shared use.Snow removal responsibility to be discussed. (id:55460)