
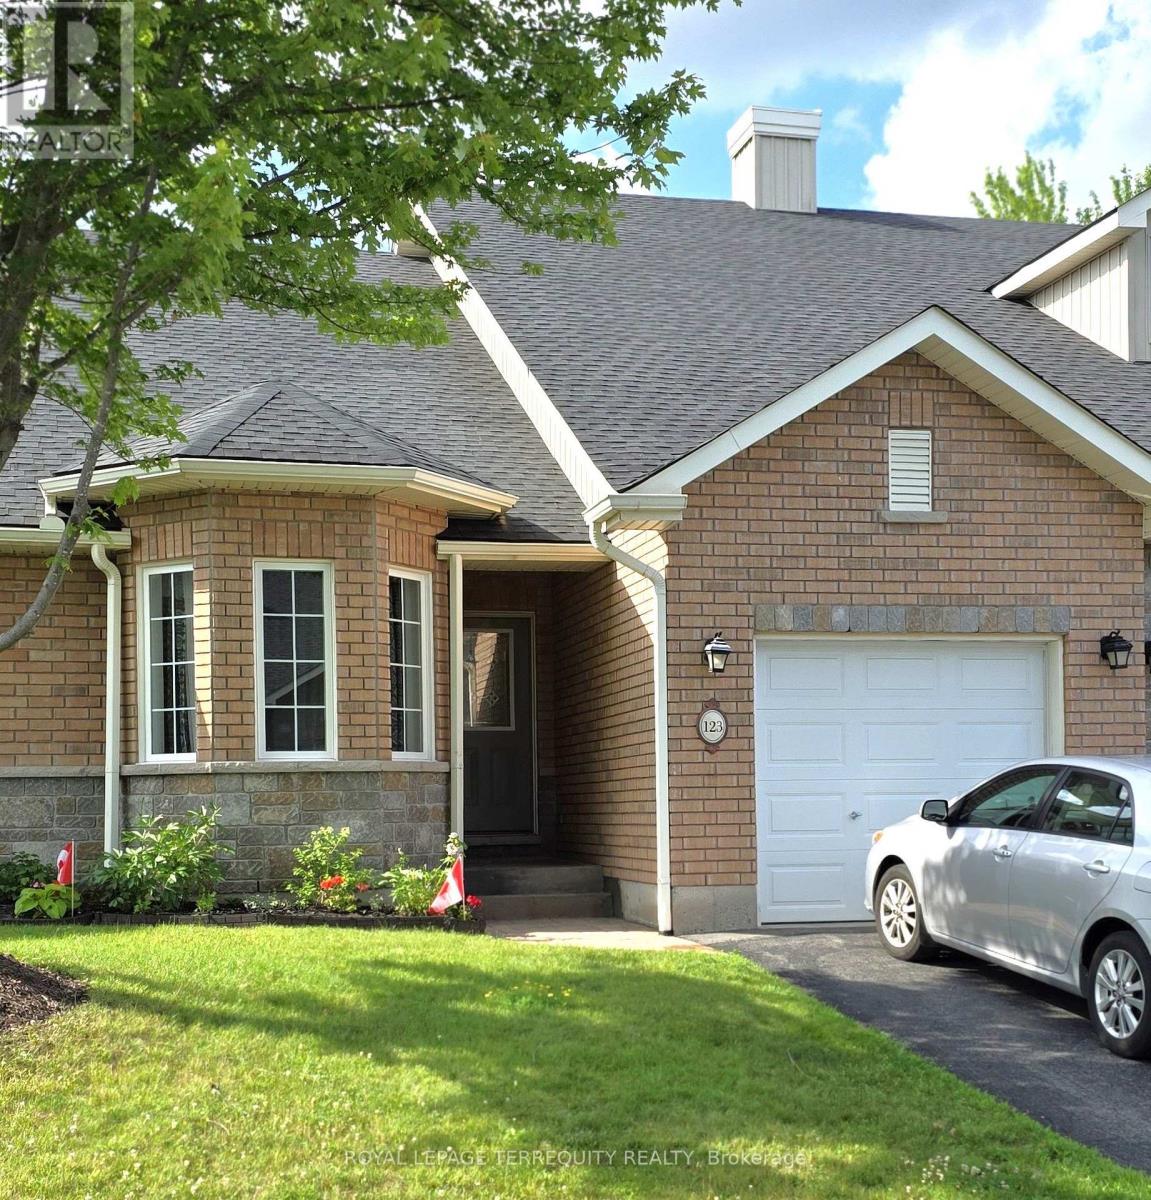
123 Village Crescent
Peterborough, Ontario
This Stunning Condo Townhouse In The Westview Village Retirement Community Boasts A Spacious Open-Concept Living/Dining Layout, Complete With Two Good Size Bedrooms On The Upper Level And An Additional Den, Office, Recreational Room In The Lower Level, 3 Bathrooms, Including An Ensuite In The Master Bedroom. Plenty Of Space For Comfort And Privacy. The Addition (Sunroom) Completed by the Builder ( Approx $30K) Provides The Extra Space For Relaxing And Entertaining. Owners Can Enjoy The Convenience Of Having Snow Removal And Grass Cutting Taken Care Of For Them. While the Lawn Sprinkler System Helps Reduce the Need for Upkeep. Near Trails, Stores, Restaurants And Highways, This Condo-Townhouse Offers The Perfect Blend Of Luxury And Convenience For Those Seeking A Comfortable And Low-Maintenance Lifestyle. The beautifully maintained grounds include a scenic pond, gazebo, and even a putting green, creating a community atmosphere that's both relaxing and welcoming year-round. (id:55460)
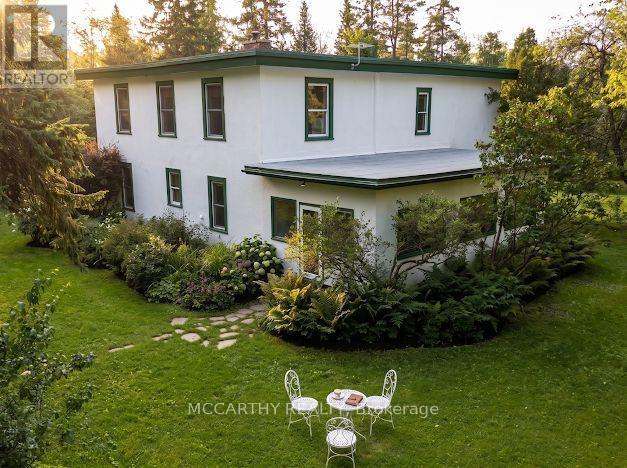
315119 Highway 6 Highway
West Grey, Ontario
Escape to peace, privacy, and beauty on 8 scenic acres! This character-filled farmhouse offers 5 bedrooms and 2 full bathrooms, seamlessly blending historic charm with major modern upgrades. The main floor features a bedroom, laundry, 4-piece bath, welcoming porch, and a spacious sunroom with idyllic views. Upstairs boasts 4 additional bedrooms, including a massive primary suite (~15' x 35') and a 3-piece bath. Key updates include updated windows, Heat Pump with Central Air (2023), fresh exterior paint (2024), and High-Speed Internet-making modern living and remote work effortless. Out back, enjoy your private pond, the Styx River flowing through the property, perennial gardens, a large fenced garden, an outdoor sauna, and a cozy guest bunkie. The expansive ~20' x 120' barn/workshop provides incredible versatility with zones for workshops, greenhouse space, hay storage, and animals. Nestled within a truly extraordinary botanical sanctuary, the property features a carefully curated collection of rare mature trees, vibrant flowering shrubs, and established perennials. The canopy boasts magnificent specimens including Tulip trees, Pawpaw, Chestnut, Kentucky Coffee, Catalpa, Curly Willow, Ginkgo, Linden, and various Oak varieties. Spring and summer bring a continuous display of color and fragrance with Pink and Yellow Magnolias, Redbuds, Sweetshrub (Calycanthus), Nannyberry, Ninebark, Yew, and a diverse selection of Lilacs, including fragrant French Lilacs. An absolute dream setting for nature lovers and gardening enthusiasts alike.Perfect for a hobby farm, multigenerational living, or your ultimate country sanctuary! (id:55460)
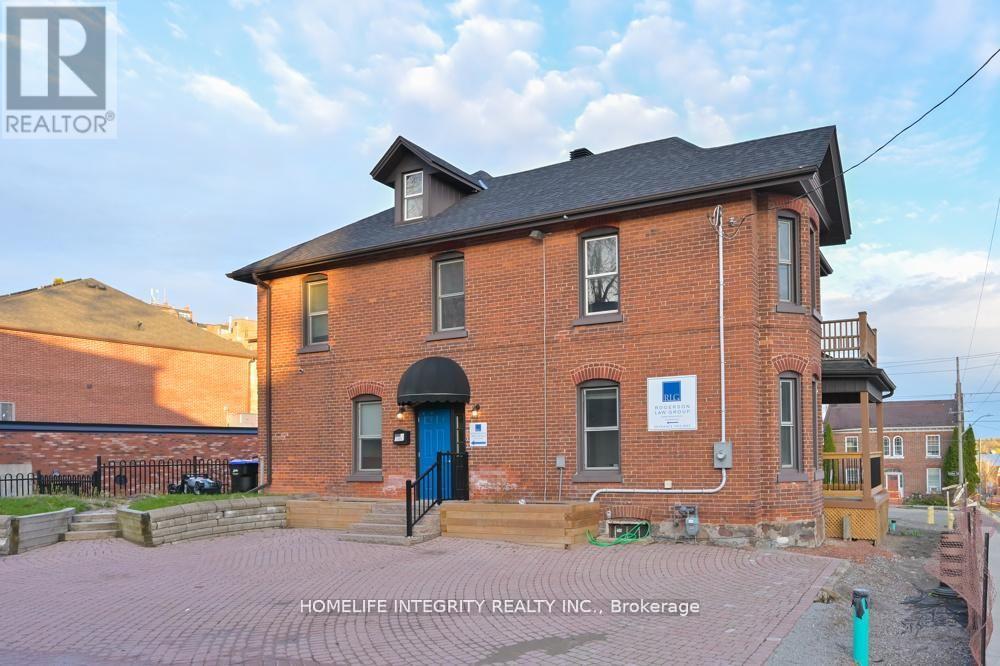
25 Berczy Street
Barrie, Ontario
Priced right ! Professional Office Building on the west side of downtown Barrie Core. Close proximity to other professional businesses, on the preferred Collier corridor and just minute's walk away from City Hall, the Barrie Courthouse and the major banks . This well maintained offices totaling 2240 sq ft shows very well with a spacious reception area, two large boardrooms, 7 good sized offices, three bathrooms and a staff kitchen. Upper and main areas could easily serve two separate entities . Also a large attic area can be used for storage or potentially finished space too. Parking for 7 plus cars. Vacant and move in ready for professionals looking for a premier location in the heart of the business district but equally a quiet and secure place to work. (id:55460)

106 Mullin Street E
Grey Highlands, Ontario
Located just two minutes from Highway 10 in Markdale, this beautifully maintained, four-year-old townhome built by renowned local builder Devonleigh Homes is ready to welcome its next owner. Offering three spacious bedrooms and three bathrooms, all with radiant heated floors. This inviting home features an open-concept kitchen, dining, and living area-perfect for family meals, relaxed conversation, and entertaining. Upstairs, the generous primary suite includes a private ensuite, while the extra-wide hallway leads to two additional well-sized bedrooms. Thoughtful upgrades throughout include enhanced lighting and numerous electrical improvements, including a 200-amp service. The fully fenced backyard provides privacy and peace of mind for young children and four-legged family members. Unwind outdoors on the finished deck beneath the gazebo, gather around the fire pit, and enjoy quiet evenings at home. Golf enthusiasts will appreciate the convenient location, with the course just a short walk from the end of the street. If you're searching for a welcoming, move-in-ready home in a convenient Markdale location, be sure to visit 106 Mullen Street before making your purchase decision. (id:55460)
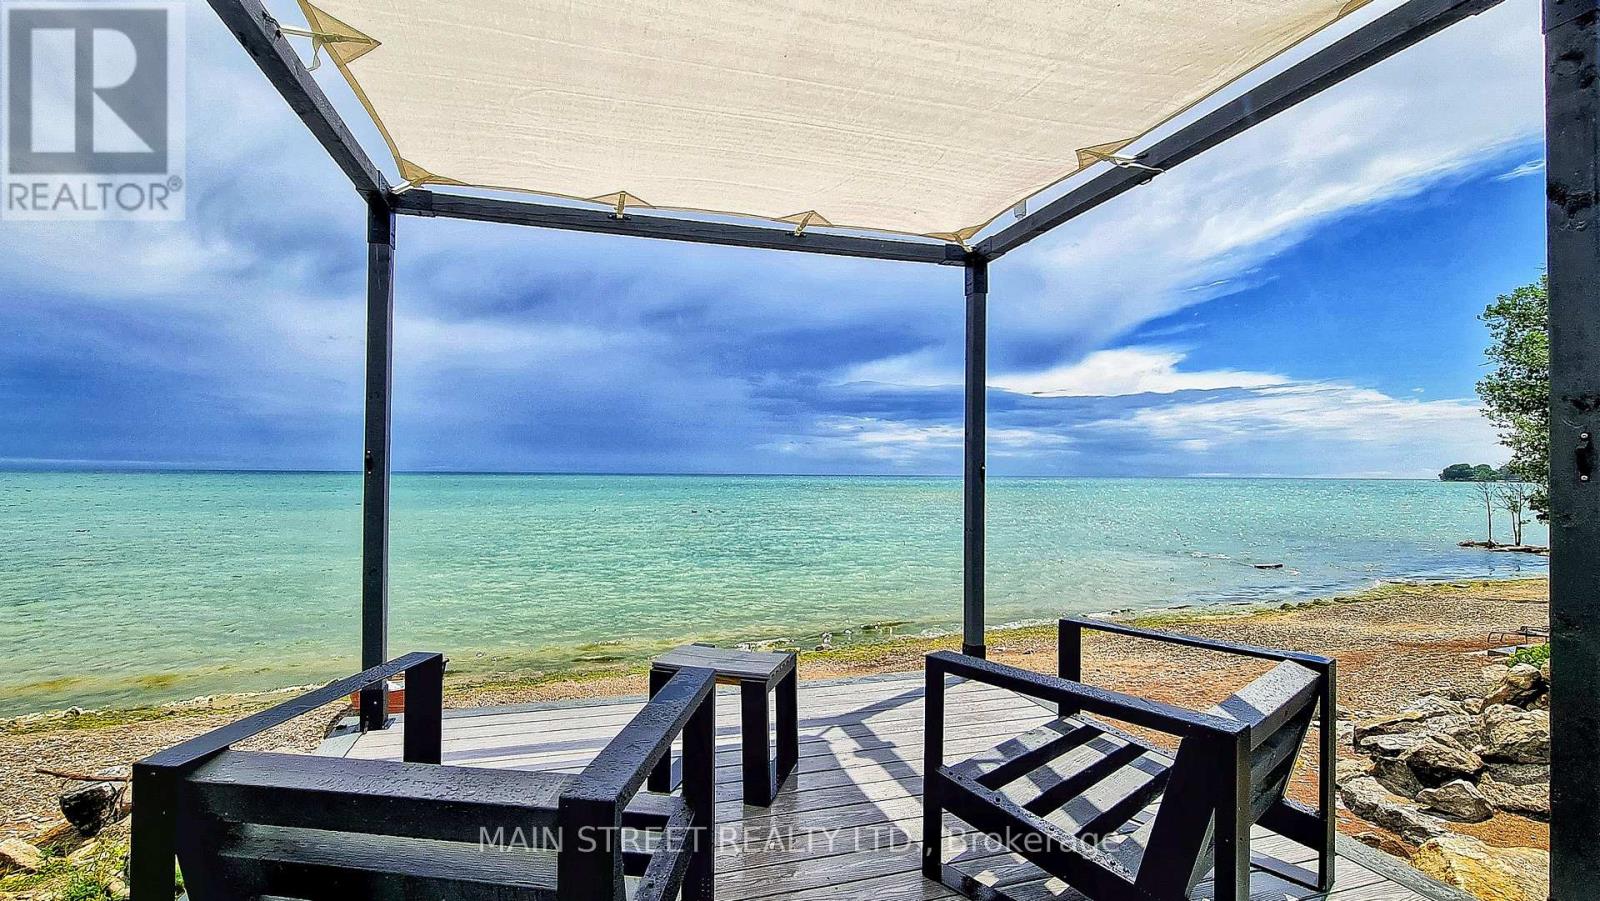
1275 Lakeshore Road
Haldimand, Ontario
Exceptional year-round Lake Erie home and retreat w/50ft deeded beach frontage on Miller Bay! Elegant 2-storey brick home features refined loft-and-beam interior & stunning lake views. Open-concept main level boasts large windows, cathedral ceilings, French doors, & beautifully renovated, brand-new white kitchen w/modern hardware. Incl all appliances, main-floor bed, updated bath, & laundry. Upper level features spacious living rm w/Palladian window, 2nd bedroom, plus 1 den, and 1 office, which could be easily converted to bedrooms. Extensive updates: Kitchen, Andersen windows, Enviroshake 50-yr roof, generator, composite decking, & beachside pergola. Complete w/crawl space, large custom backyard shed, & 5-car parking. Mins to Port Dover & GTA. Move in & enjoy everything with this stunning property and area has to offer! (id:55460)

7968 Northumberland County Road 18
Alnwick/haldimand, Ontario
This one-of-a-kind 3-bedroom home blends historic character with comfortable modern living. Thoughtfully transformed from the original Woodvale School House, this charming rural property offers a peaceful country setting just a short drive from Cobourg, Harwood, Gore's Landing and Roseneath. The main floor features ceramic tile with electric in-floor heating, a convenient powder room, spacious living areas and a woodstove (as-is) creating a warm and inviting atmosphere. Upstairs, you'll find three bedrooms, including a generous primary bedroom with triple closets, plus a second bedroom with a walkout to its own balcony overlooking the surrounding countryside. A spacious 5-piece bathroom and skylights add to the appeal. The home is equipped with a 200-amp electrical panel, an owned hot water heater (2018), a water softener (2018), a water filtration system (2018), central vacuum, and a drilled well. Outside, the 268 sq. ft. workshop provides excellent space for hobbies, projects, storage or a home-based workshop. A rare opportunity to own a character-filled country home with a unique history, peaceful setting and plenty of room to enjoy rural living. (id:55460)
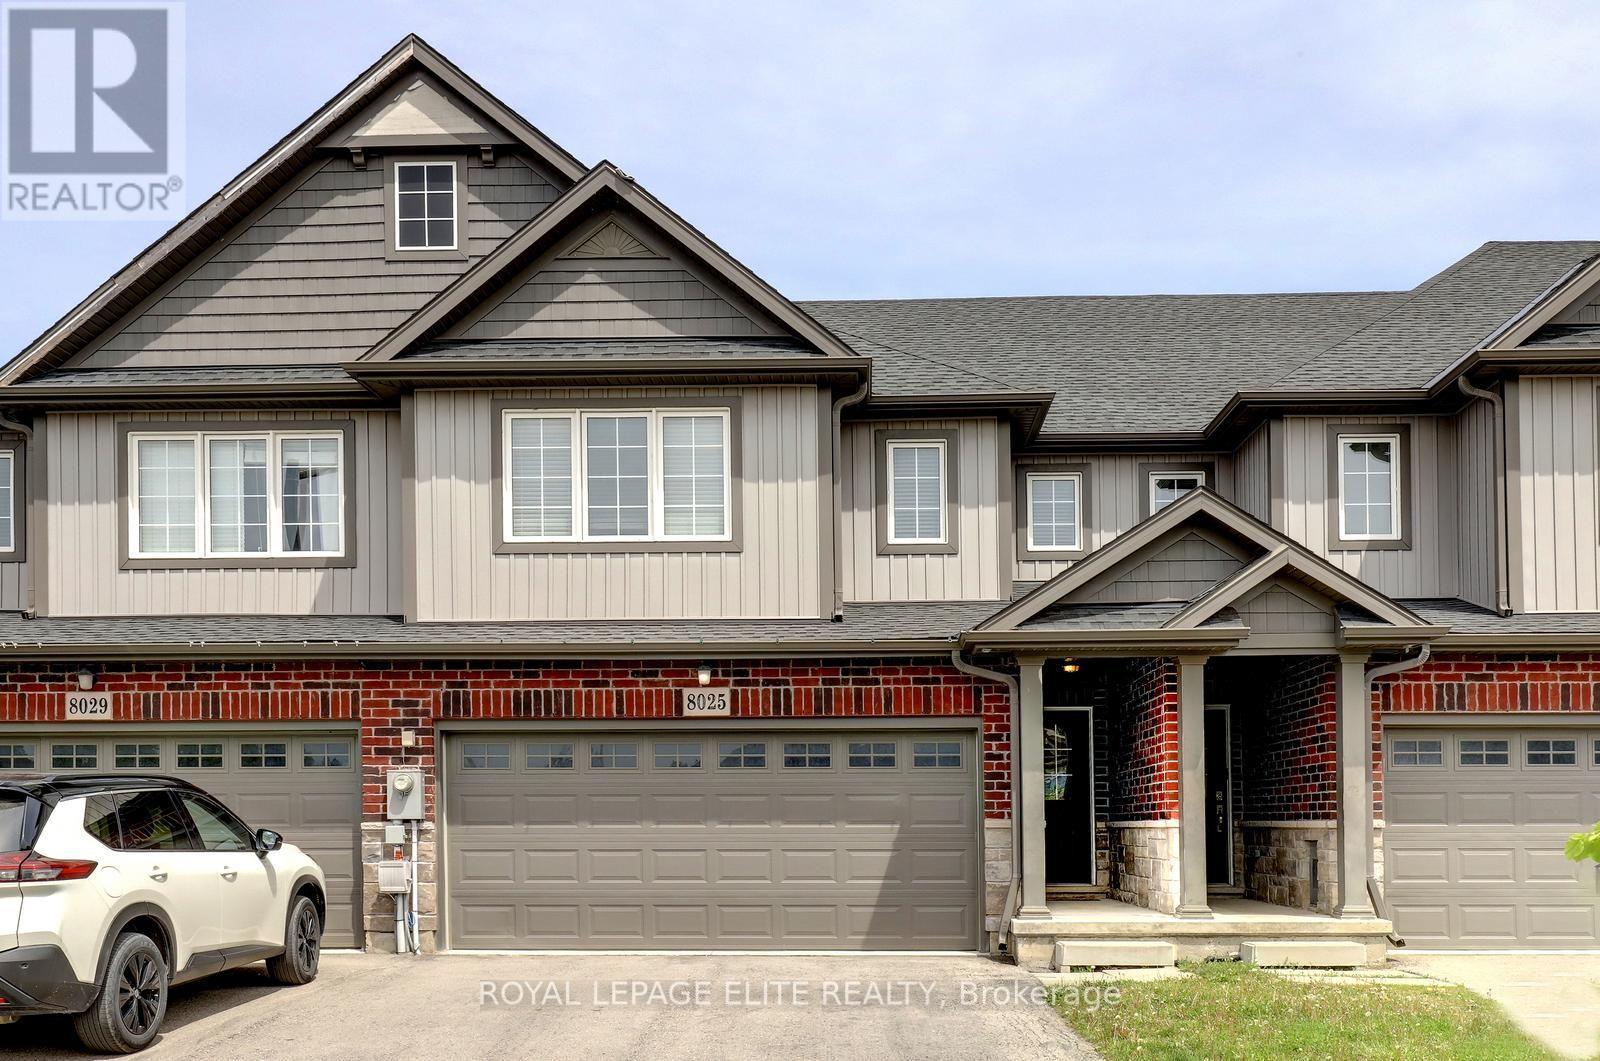
8025 Cole Court
Niagara Falls, Ontario
Stunning 4 bedroom freehold townhome with a double car garage, situated on a premium lot (23 ft x 147 ft x 162 ft) in a quiet cul-de-sac, backing onto beautiful green space. This freshly painted home features laminate flooring in the family room and new vinyl plank flooring throughout the upper level. The property offers parking for up to 4 vehicles on the driveway, interior garage access, and a newly painted garage.The spacious layout includes a second-floor laundry area, a bright great room overlooking the green space, and a primary bedroom complete with a walk-in closet and 4-piece ensuite. The main floor showcases tile flooring, upgraded baseboards and trim, a modern kitchen with stainless steel appliances, a movable center island, and a separate breakfast area with walk-out access to the backyard. Conveniently located close to Niagara Falls, Thundering Waters Golf Club, grocery stores, shopping centres, and easy access to the QEW. (id:55460)
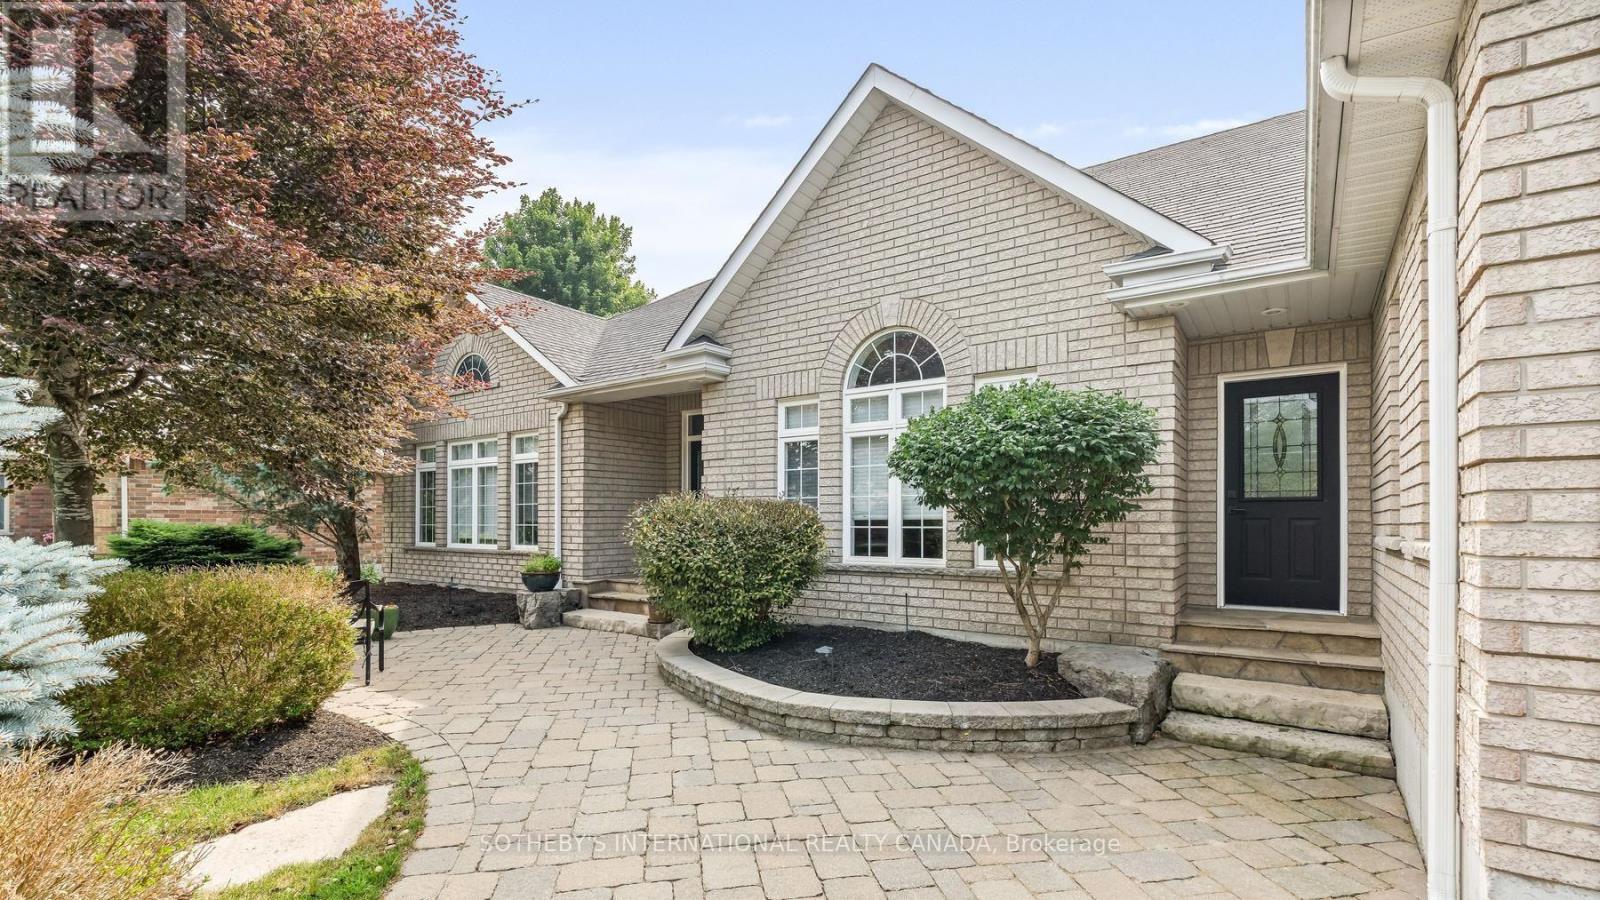
159 Delarmbro Drive
Erin, Ontario
Welcome to 159 Delarmbro Drive - a beautifully upgraded executive estate home set in one of Erin's most coveted family friendly communities. Peaceful, private, and surrounded by mature trees, this residence blends timeless charm with luxurious modern finishes and thoughtful updates throughout. Step inside to bright, open-concept living spaces designed for everyday comfort and stylish entertaining. The chef-inspired kitchen features a Bertuzzi gas range (2023), GE Cafe refrigerator (2022), and elegant Restoration Hardware lighting, complemented by Legrand Adorne designer switches and outlets for a refined touch. The dining and living areas flow seamlessly, offering beautiful natural light and serene property views. The stunning primary suite offers a spa-level retreat with a marble ensuite (2023) featuring a Toto S550E washlet, Toto toilet, Riobel fixtures, LED mirror, and a sculpted stone soaker tub. A second renovated bathroom (2024) showcases a marble shower base, Riobel fixtures, and another premium Toto S550E washlet, ensuring elevated comfort throughout. The fully finished lower level (2025) extends your living space to over 4000 sq ft. with Everlife genuine waterproof wood flooring, modern bath with LED anti-fog mirror, and Toto C5 washlet - ideal for recreation, a gym, guest space, or a private office. Mechanical updates deliver peace of mind, including a Carrier Infinity furnace (2021), Carrier AC, roof (2015), and new water softener (2023). Outdoors, enjoy your own private retreat with mature landscaping, expansive grounds, and endless potential for gardens, a pool, or outdoor living enhancements. Located moments from Erin Village, trails, golf, equestrian facilities, and an easy commute to Guelph, Georgetown, Caledon, and the GTA - this is country elegance without compromise. (id:55460)
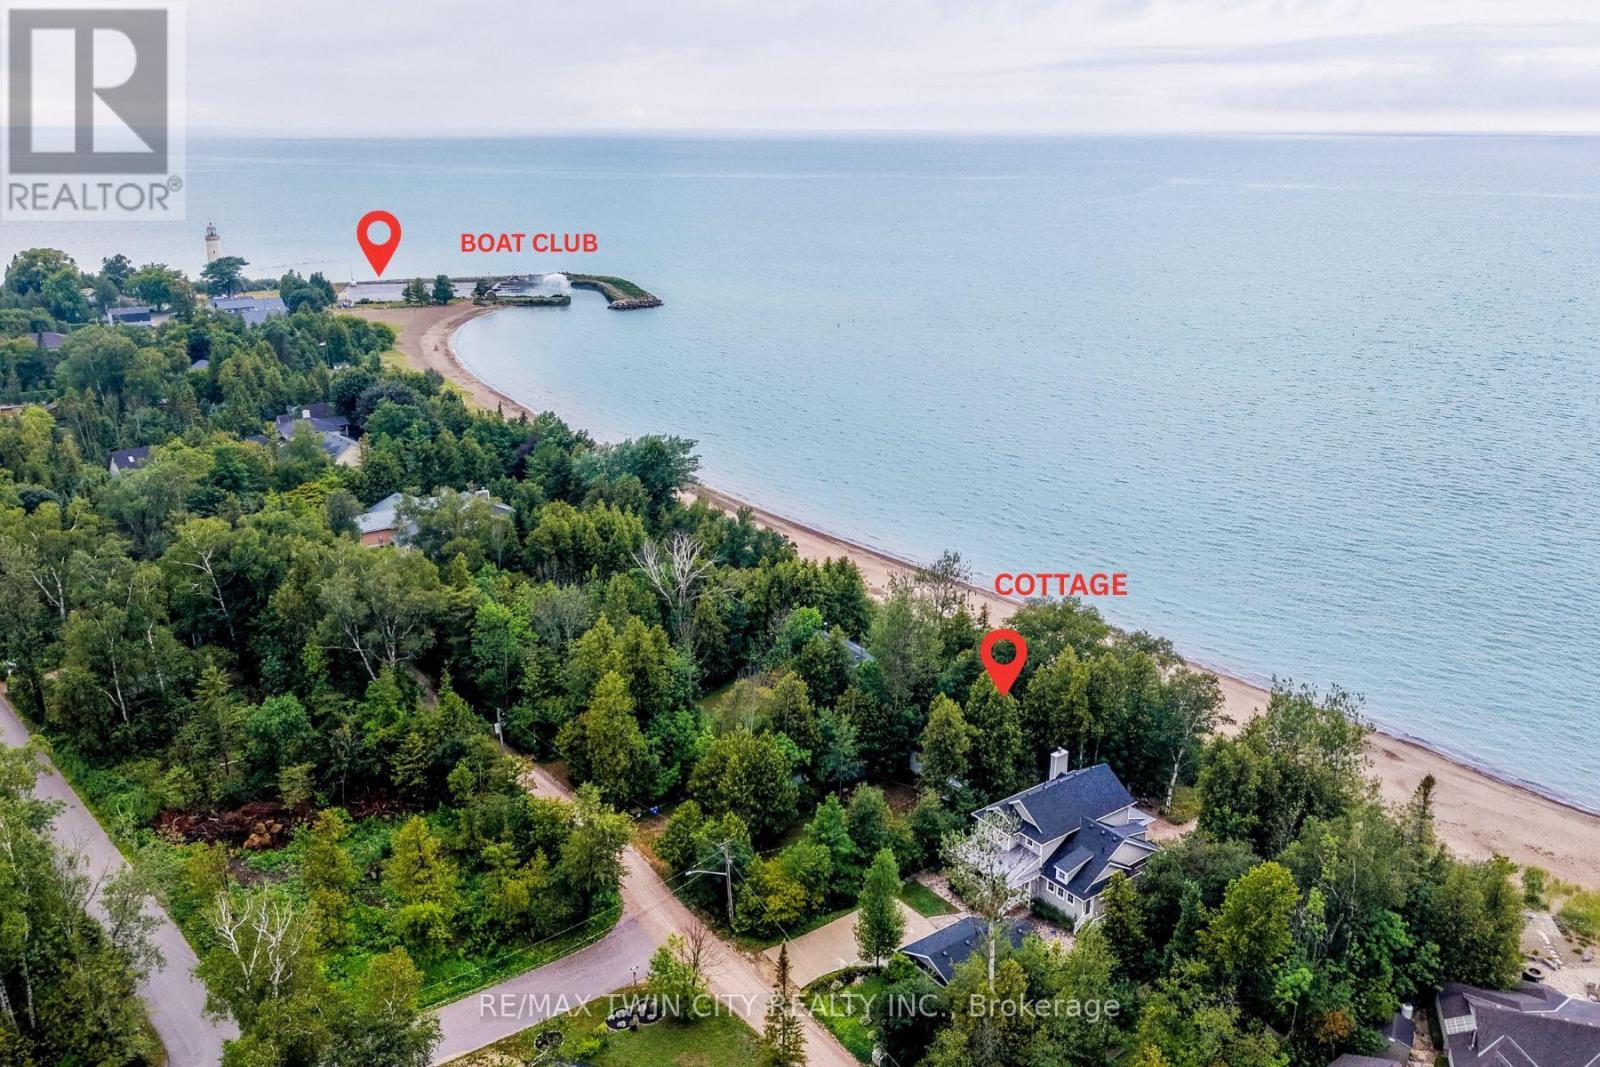
757 Victoria Road
Huron-Kinloss, Ontario
BUILD YOUR DREAM HOME/COTTAGE! Rare Point Clark waterfront on Lake Huron! One of the area's few remaining original cottage properties, set along the sought-after primary beach with beautiful shoreline, sandbar swimming and excellent boating. A unique chance to create your own Lake Huron retreat! Wake up to the sound of the waves, spend sunny days by the water and enjoy unforgettable evenings overlooking the lake. Inside the charming 2-bedroom cottage you'll love the vaulted ceilings, warm wood finishes and exposed beams, creating a classic and inviting cottage atmosphere. The bright open-concept layout brings the kitchen, dining and living spaces together, making this the perfect place to relax, entertain and create wonderful memories with family and friends. The spacious deck provides the perfect spot for morning coffee or relaxing throughout the day. And when evening arrives, the west-facing waterfront location truly shines. Settle in on on your own private beach and enjoy a front-row seat as the sun slips toward the horizon, painting the sky and Lake Huron in beautiful evening colours. There's something pretty special about ending a summer day with a sunset over the water right outside your door. Outside, mature trees provide a peaceful cottage-country setting, while lots of parking makes it easy to welcome family and friends. Spend your days swimming, beachcombing, boating or simply enjoying the shoreline, then come home to your own private retreat. Whether you're looking for a weekend getaway, a family cottage or your own piece of Lake Huron waterfront, 757 Victoria Road offers the relaxed, carefree lifestyle you've been dreaming about. No packing up the car to go to the beach-the beach is right outside your door. Come for the cottage, stay for the sunsets and make Lake Huron your happy place! (id:55460)
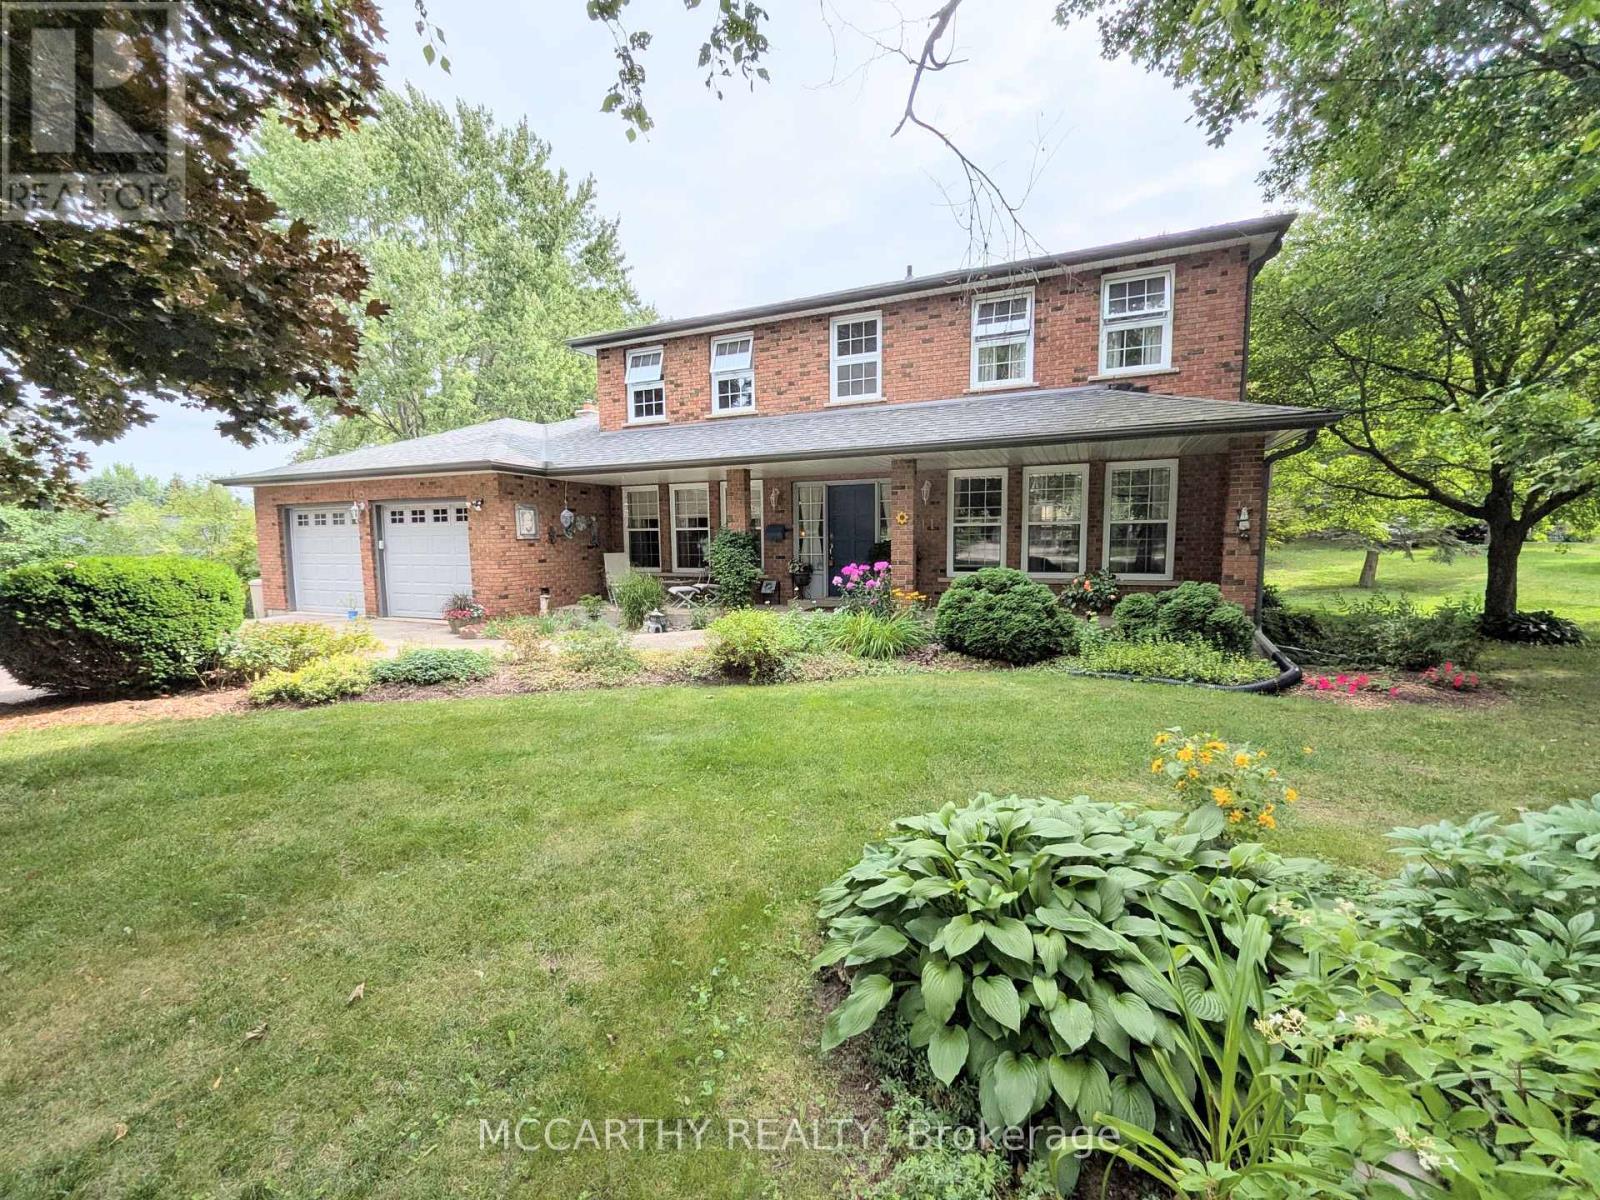
11 Lynda Avenue
Mono, Ontario
Location, space and privacy come together in this impressive family home in sought-after Purple Hill. Set on a beautifully landscaped 0.57-acre lot surrounded by mature trees, this spacious two-storey offers over 3,000 sq ft of finished living space in a peaceful neighbourhood just minutes from Island Lake Conservation Area, Purple Hill Park, schools and all the amenities of Orangeville. Inside, you'll immediately appreciate the generous proportions, with exceptionally large principal rooms and plenty of flexibility for a growing family. The welcoming foyer with Upgraded staircase opens to expansive wraparound living and dining rooms, creating an inviting space for everyday living and entertaining. The updated eat-in kitchen offers abundant cabinetry, pot drawers, pantry, built-in oven and cooktop, with backyard views and an open connection to the comfortable family room with walkout to the wraparound two-tier deck. A convenient main-floor office provides additional flexibility and could easily serve as a main-floor bedroom. Upstairs, four generously sized bedrooms provide room for everyone. The spacious primary retreat features built-in cabinetry and a beautifully renovated ensuite with heated floors, jetted soaker tub and walk-in shower. An updated 4-piece main bathroom completes the second level. The finished lower level adds even more versatility with a fifth bedroom, 3-piece bathroom and two large recreation areas with space for a games room, media room, home gym, playroom or extended family. Large utility/storage area and cantina finishes off the basement. The property is equally impressive outdoors, with mature landscaping, ornamental ponds, established trees and plenty of room to garden, entertain, play or simply enjoy the privacy of this beautiful setting. Main-floor laundry, a double-car garage and parking for six complete the package. Updates include kitchen (2018), ensuite (2018), shingles (2015), furnace/AC (2013), windows (2011), and well pump (id:55460)
37 Old Hastings Road
Trent Hills, Ontario
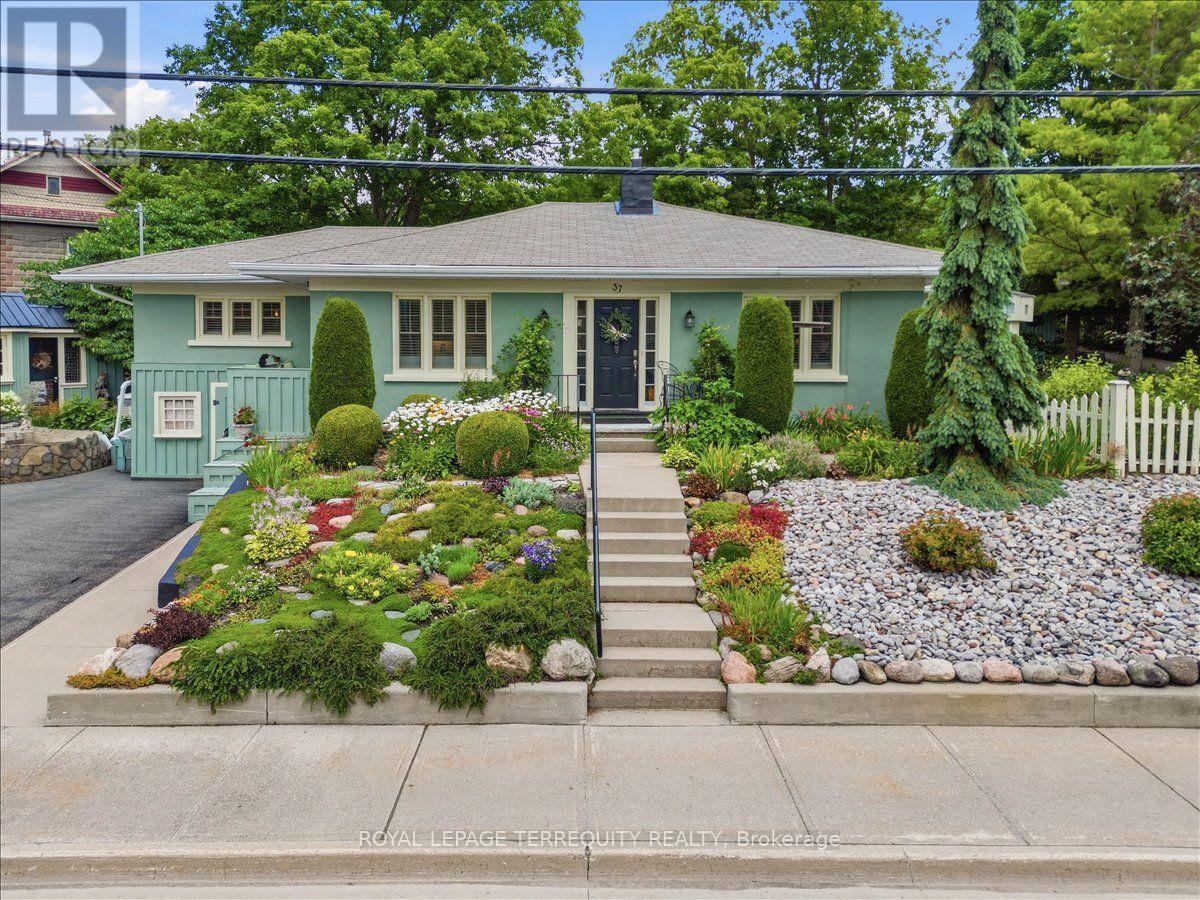
Welcome to 37 Old Hastings Rd. A Gardeners paradise. This beautiful home is situated in the fantastic Village of Warkworth On. Enjoy entertaining overnight guests in the coach house, equipped with a three piece washroom. Fall asleep to the sounds of the water feature and have your morning coffee on your choice of three outdoor spaces. Walk the garden along pretty pathways . This garden was featured in the annual Campellford & District Horticultural Society Garden Tour, 2025. This home boasts a large master with a two piece ensuite. A bright and sunny kitchen with center island and a walkout to a deck overlooking the river. An inviting Living room and Dining room with a gorgeous wood burning stone fireplace and mantel with dual aspect windows. This space leads to a bright and cheery office nook with a built in desk. A large but cozy family room with gas fireplace and a bar fridge. Ample built ins for storage / books. Another built in desk with an adjustable desk top to suit an artist. Perfect for watching your favorite shows on a large screen tv. The family room leads to a covered screen porch perfect for rainy days. Take a five minute stroll to the Village to have lunch, browse the unique and beautiful shops along Main St or walk the Millennial Trail . There are many Village activities through out the year, The Lilac Festival, The Long Lunch, The Pie Baking Contest, The Warkworth Fall Fair, The Donnybrook, The Maple Syrup Festival, The Santa Claus Parade, just to name a few! This property is not to be missed , a real show stopper ! (id:55460)
200 Blackstone Lake Water
The Archipelago, Ontario
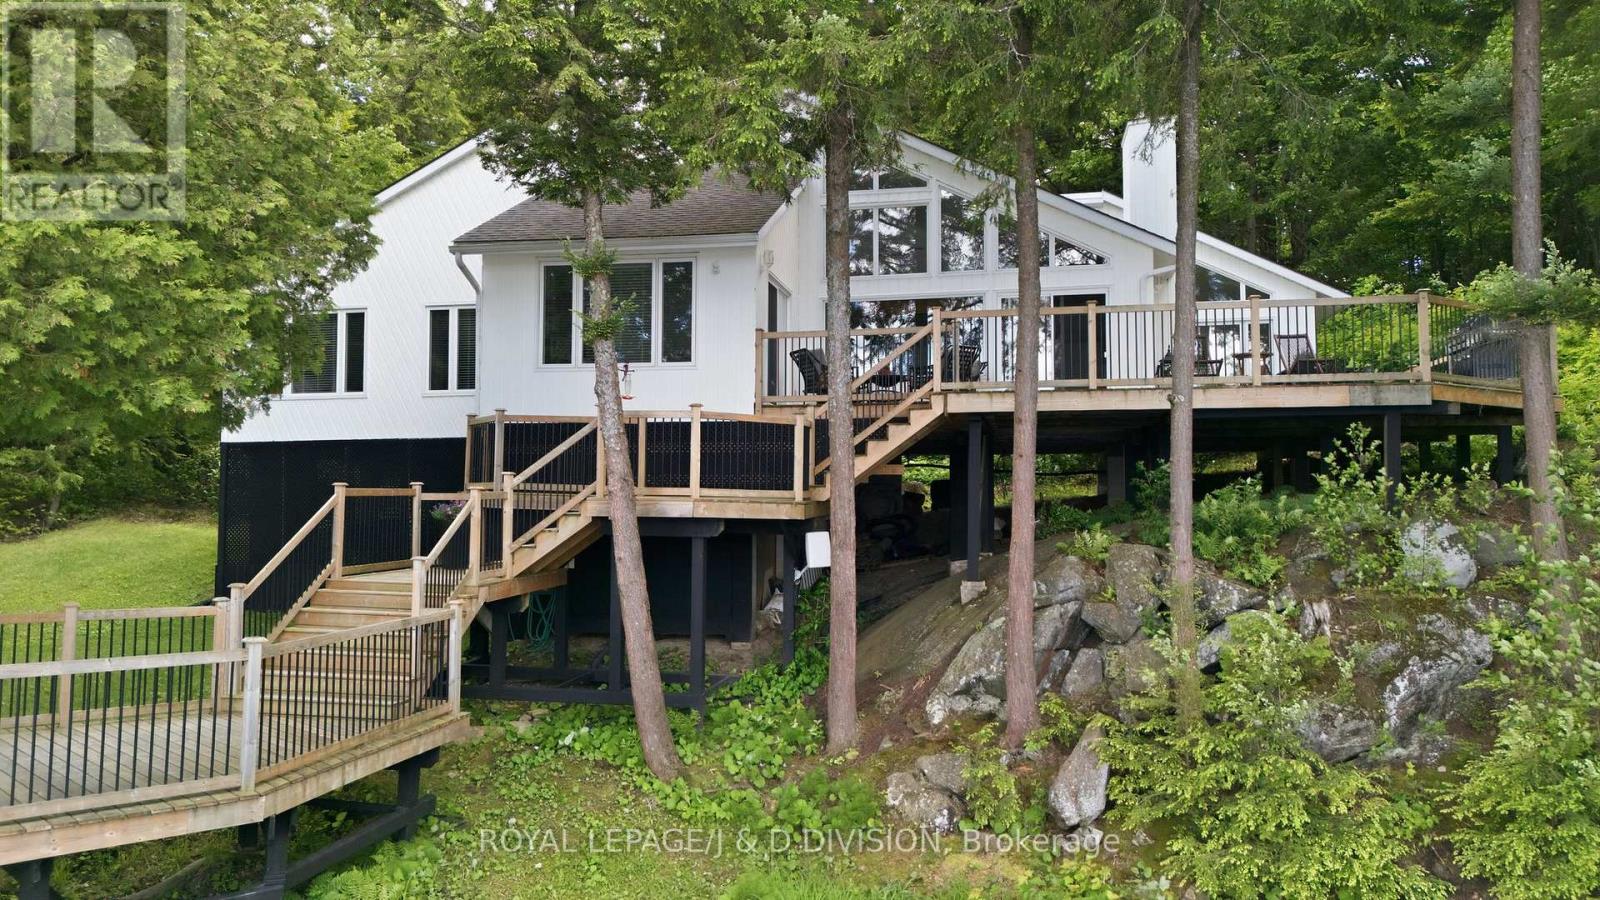
True cottage privacy is rare, but this water-access property on Blackstone Lake delivers a remarkable sense of seclusion. Situated on 1.77 acres of land with 220' of clean, easily accessible sandy shoreline, the property sits tucked perfectly into a quiet bay. Because of this unique topography, it truly feels as though you have several hundred feet of personal, uninterrupted water frontage. Blackstone Lake is celebrated for its crystal-clear water, low-density footprint, & high percentage of crown land + land protected under the Georgian Bay Land Trust, offering a rare sense of quiet wilderness with ve few cottages visible on your horizon. The impressive white board-and-batten cottage features a functional multi-pod architecture designed to separate private living quarters from the main entertaining spaces. Inside, the open-concept great room houses a spacious living area, a highly functional kitchen, & a dining room that balances crisp white walls with warm timber accents, vaulted ceilings, and beautiful solid hardwood floors. Large floor-to-ceiling windows keep the interior spaces deeply connected to elevated lake views while providing an abundance of warm, natural light. The dedicated bedroom wing features four bedrooms, including a principal suite w/ water vistas, an ensuite bathroom, & direct access to the deck. Three spacious, comfortable guest accommodations, two with stunning lake views, ensure your guests the utmost in comfort. A sprawling wood deck wraps around the lakeside, creating distinct zones for dining, lounging, and grilling while offering front-row seats to epic sunsets over the open water. Wide stairs lead down to a walkway and a premium, new floating dock with deep-water entry-perfect for swimming, sunbathing, fishing & docking your boat. The lake directly connects to Crane Lake, providing extensive, multi-lake boating & exploring right from your dock. This property is a very short, easy boat ride from the mainland marina. Welcome Home! (id:55460)

401 - 1411 Walker's Line
Burlington, Ontario
Welcome to the Wedgewood complex- a community of Low rise 4 level buildings with plenty of visitor parking, and shared amenities include exercise and party room for your convenience. Close to shopping, restaurants, park, transit, and easy highway access. Top floor 1020 sf unit with vaulted ceilings and open concept design, combo living and dining area, cozy kitchen with eating area, quartz counters and breakfast bar, decorative backsplash and dark cabinetry. Dark laminate flooring and pot lighting throughout. Primary bedroom with convenient 4 piece ensuite plus second bedroom with access to 3 piece bathroom. Convenient in suite laundry. Kitec removed. Patio door walkout to balcony with treed view. 1 underground parking (53) and 1 locker (77). Ideal for the first time buyer, investor or down sizer. (id:55460)
2309 - 56 Annie Craig Drive
Toronto, Ontario
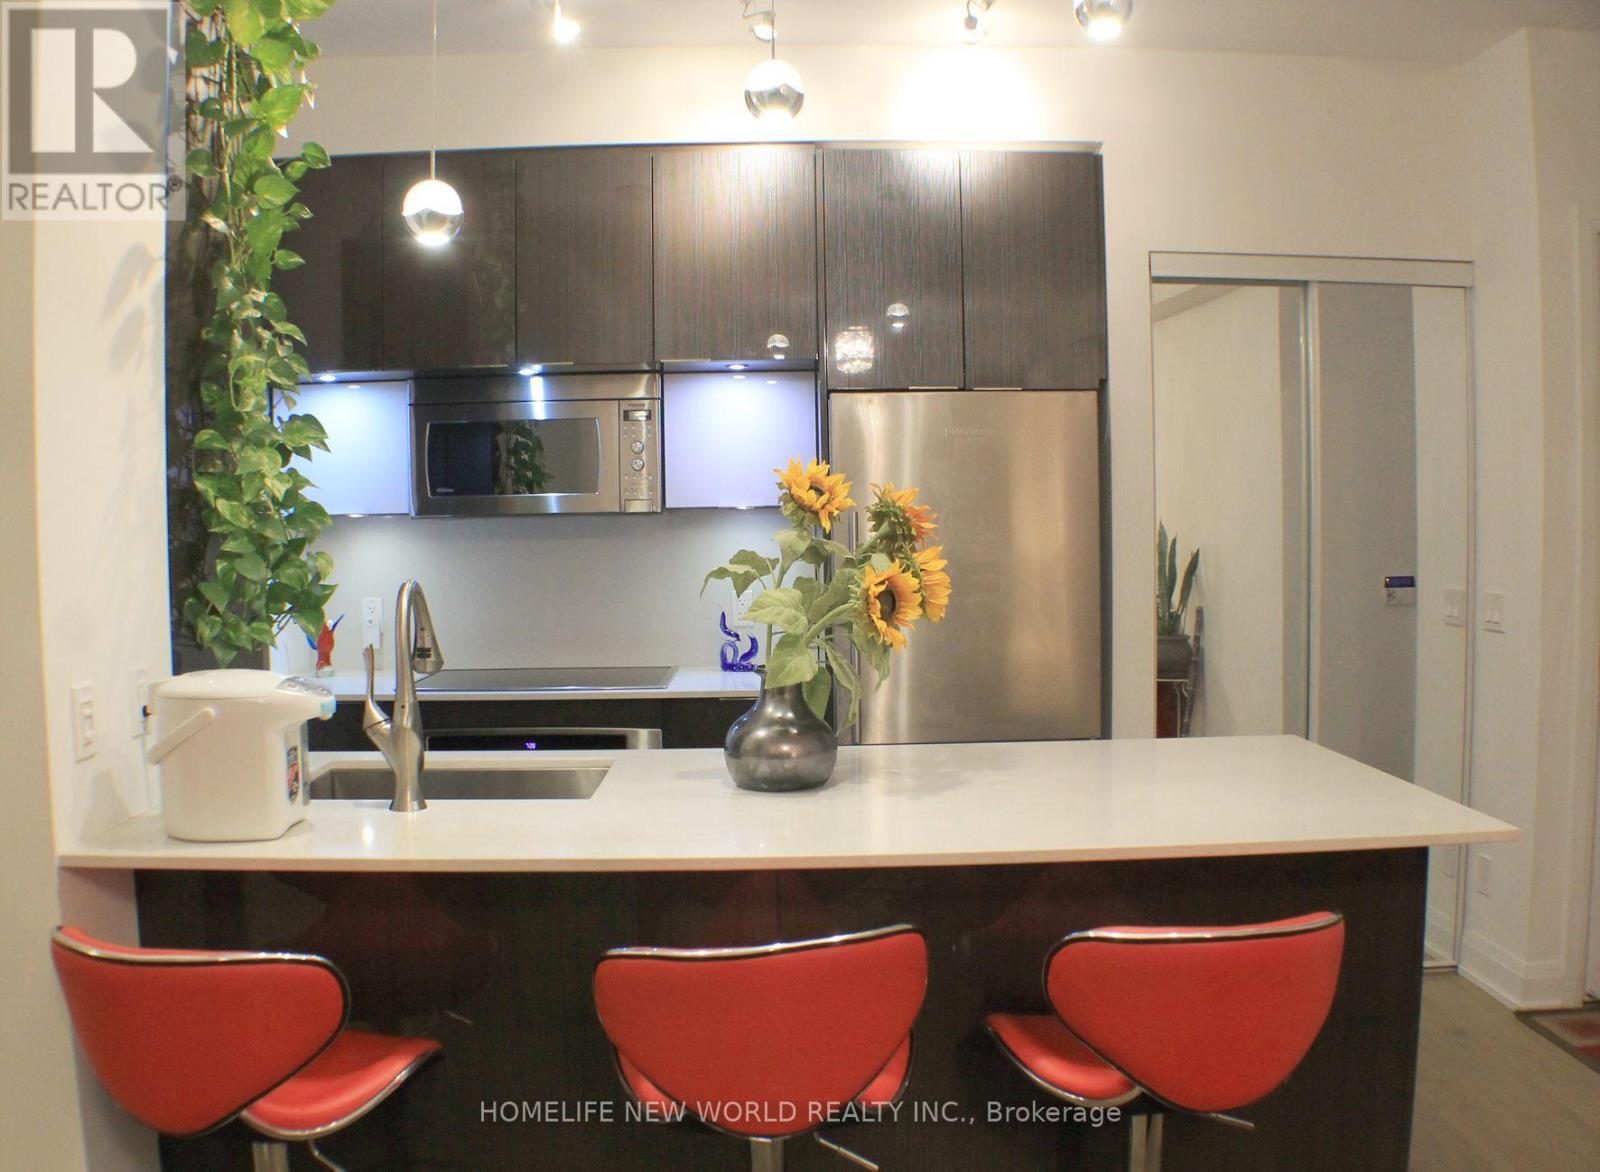
Luxury Lago Condos, Lake View 1Br+Den 663 Sqf 9' Ceiling, Over 100 Sq. Ft. Of Additional Space On The Balcony, Build By Mattamy On The Water Front. Top Upgraded Modern Kitchen With Ss Appliance Minutes To Highway, Park, And Downtown.Bright & Spacious With Open Concept Layout. Enjoy The Breathtaking Views Of Lake Ontario,Toronto & Cn Tower. Great Amenities Include Fitness Studio, Indoor Pool Hot Tub, Sauna. Steps To Lake, Shopping, Street Car. Must See! (id:55460)
309 - 297 Oak Walk Drive
Oakville, Ontario
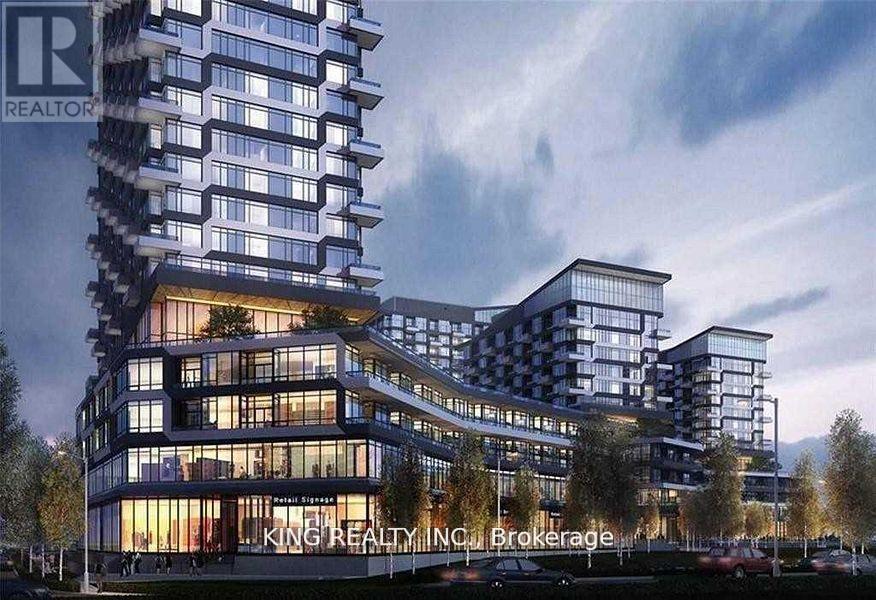
Fantastic Opportunity in Oakville! This fully functional, spacious 2-bedroom, 2-bathroom unit offers approximately 783 sq. ft. of living space. Located just steps away from shops, cafes, restaurants, grocery stores, and banks. Convenient access to transit, Go Train Station, Hwy 407, and Hwy 403. Enjoy a fitness centre right outside your door! The unit also includes 1 parking spot, en-suite laundry, and a locker next door. Perfect for nature lovers with all amenities within reach. Centrally located at Dundas E & Trafalgar Rd. (id:55460)
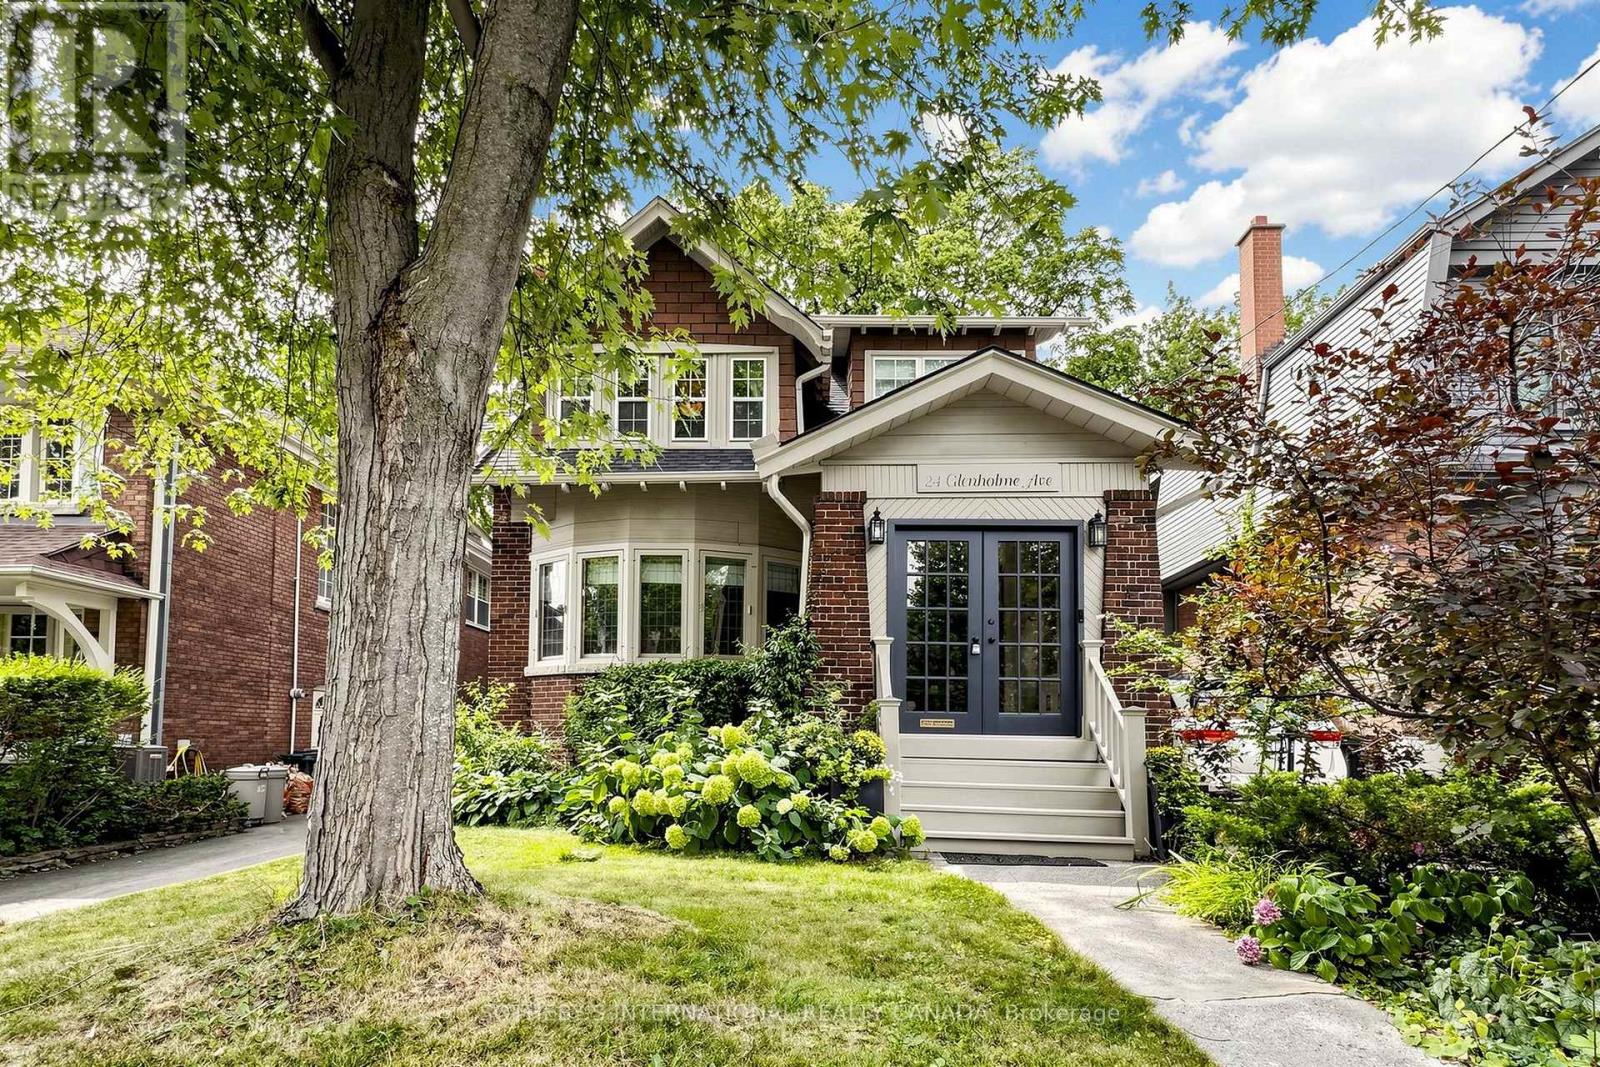
24 Glenholme Avenue
Toronto, Ontario
Regal Heights presents an exceptional opportunity to lease a beautifully finished, owner-occupied detached home nestled on a serene, tree-lined street. This residence boasts 4 bedrooms and 3 bathrooms, along with an impressive backyard retreat featuring a hot tub and a custom, architecturally designed carport with EV charger that serve as both parking space and a versatile entertainment area with rolling doors. The expansive main floor is ideal for family living and hosting guests, with large living and dining areas that seamlessly connect. Upon entering, you're greeted by a spacious foyer adorned with original wood trim, showcasing a timeless charm. The living room is highlighted by a striking bay window and a cozy wood-burning fireplace, while the dining room effortlessly connects to the kitchen and sunroom, along with a convenient 2 piece washroom and direct access to the deck and garden. Upstairs you'll find four generously sized bedrooms complemented by two bathrooms. The primary bedroom features a full-wall custom wardrobe, an ensuite washroom with heated floors, and a laundry unit. The 4th bedroom currently serves as a home office and family room. The beautifully landscaped backyard offers an urban oasis, complete with multi-tiered composite bamboo decking, black granite tiles and Douglas fir ceiling with integrated lighting in carport. Conveniently located within walking distance to Regal Road Junior Public School this home is also near Hillcrest Park, Wychwood Barns and its renowned Saturday Farmers' Market, as well a variety of popular restaurants, cafes, and local amenities along St. Clair West, Geary Ave and Ossington. Don't pass up this exceptional chance to live in one of the greatest neighbourhoods! (basement excluded and will be owner occupied & not leased to another tenant (id:55460)
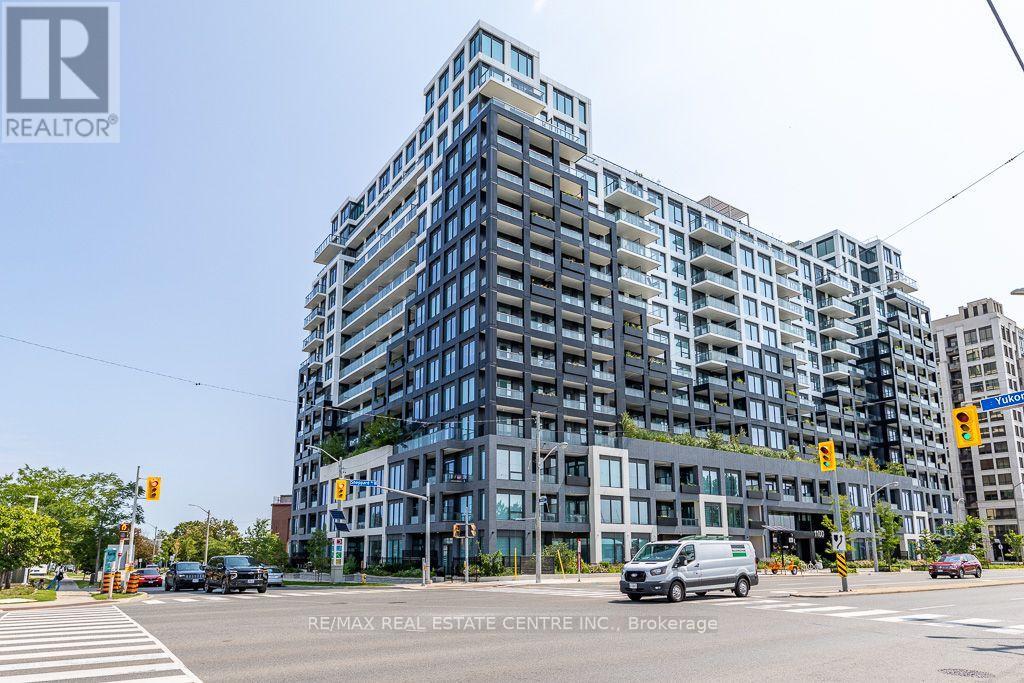
232 - 1100 Sheppard Avenue W
Toronto, Ontario
**Modern West Coast Inspired Living In The Heart Of Toronto** Sheppard West TTC Station @ Doorstep & Short Walk To Downsvoew GO**Mins Away From York University, Yorkdale Shopping Centre & Downtown Core, Easy Access To Hwy** Live In A Connected Location Right By Downsview Park** Well Maintained Bright & Functional 1 Bedroom + Study Unit With Parking** Walk Out To Balcony From Living & Primary Bedroom** Abudance Of Amenity Sapces Spreading Over 12000 Sqft To Cater To Your Every Need**Spacious Rooftop Terrace Complete W/Fire Pits, Barbeques, Outdoor Games & Places To Lounge & Dine** Connect With Friends & Family In Private Dining Room, Kids Indoor Play Area & Outdoor Playground** Create & Collabrate In The Modern Co-Working Space **Unwind In The Elite Fitness Centre W/Bouldering Wall** Pet Spa For All Pet Lovers After Running Free At The One Acre Off-Leash Dogsview Park**Access To Urban Living W/Downsview Park In Your Backyard - Walk, Bike, Run Along The Circuit Park, Swin, Climb & Jump In The Play Zone** Just Move In & Enjoy ** (id:55460)
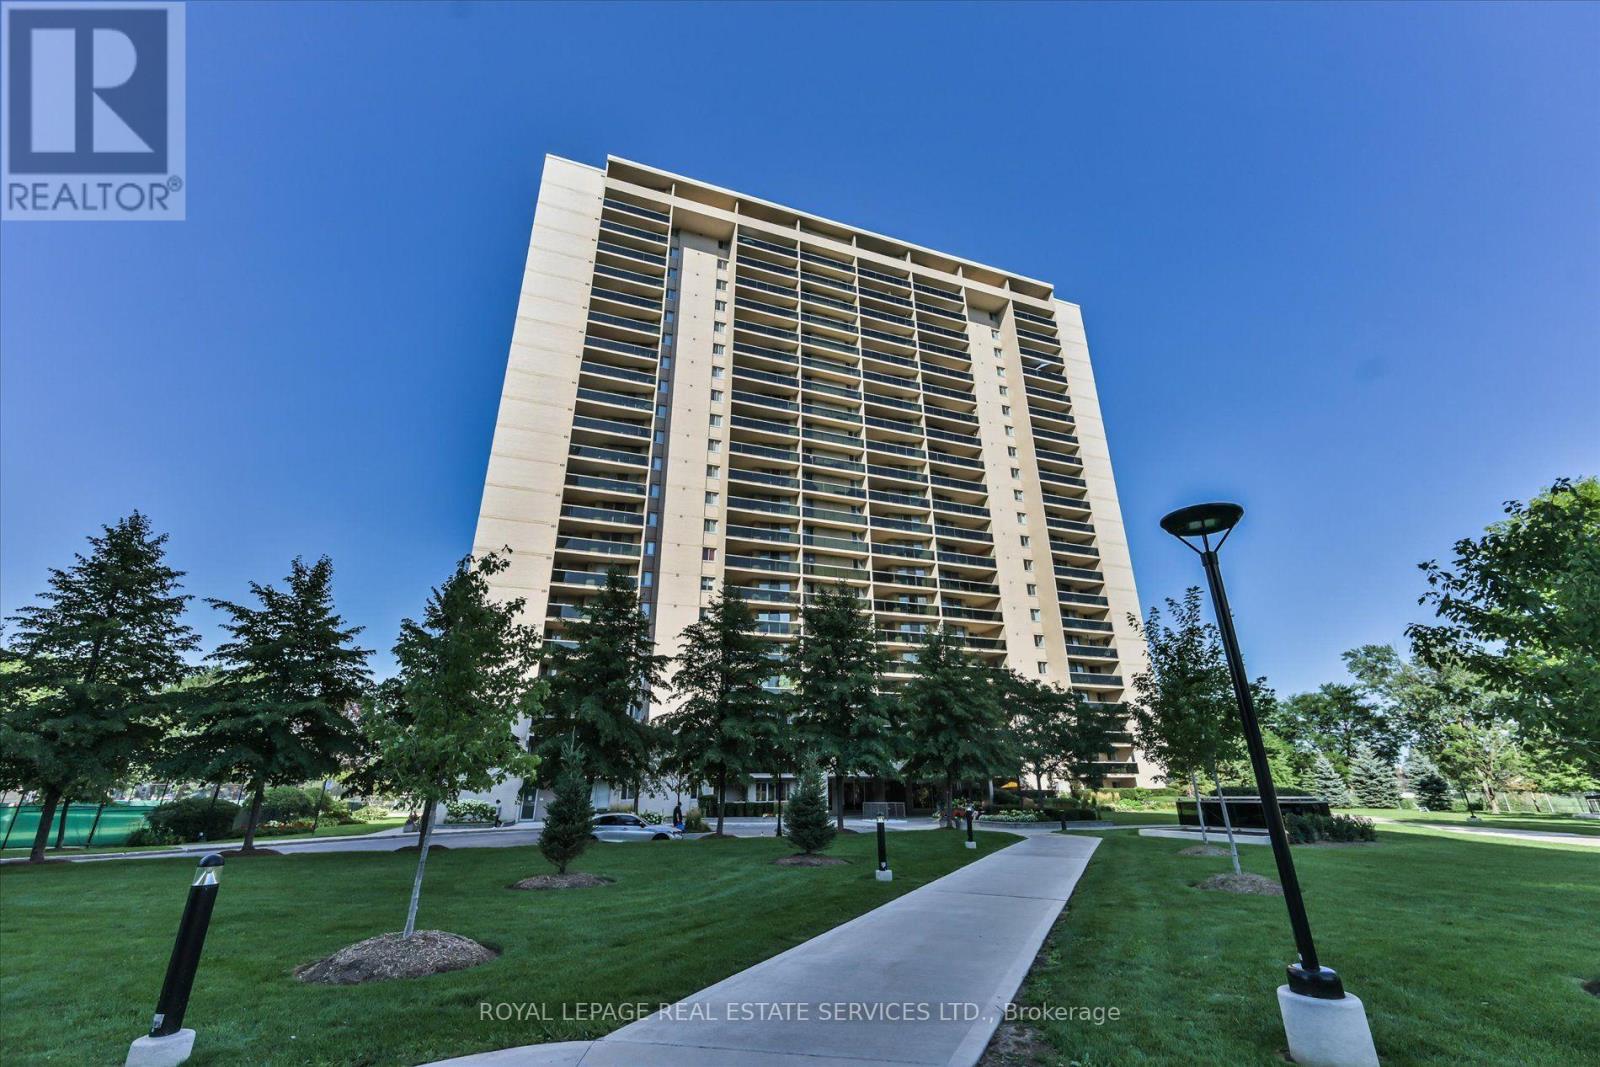
309 - 812 Burnhamthorpe Road
Toronto, Ontario
Spacious and beautifully renovated 2-bedroom, 2-bathroom lower-level suite in the sought-after Millgate Manor complex. The generous, flexible layout includes a separate dining room, originally designed as a third bedroom, offering potential to convert it back depending on the buyer's needs. The large eat-in kitchen features a breakfast area, entertaining peninsula and an abundance of cabinetry. Both bedrooms are generously sized, and a convenient hideaway laundry nook adds everyday practicality. Overlooking mature trees, the suite enjoys a private, peaceful outlook with surrounding greenery and birdsong. A well-maintained home offering exceptional space, versatility and an impressive selection of first-class amenities. Status Certificate available. (id:55460)
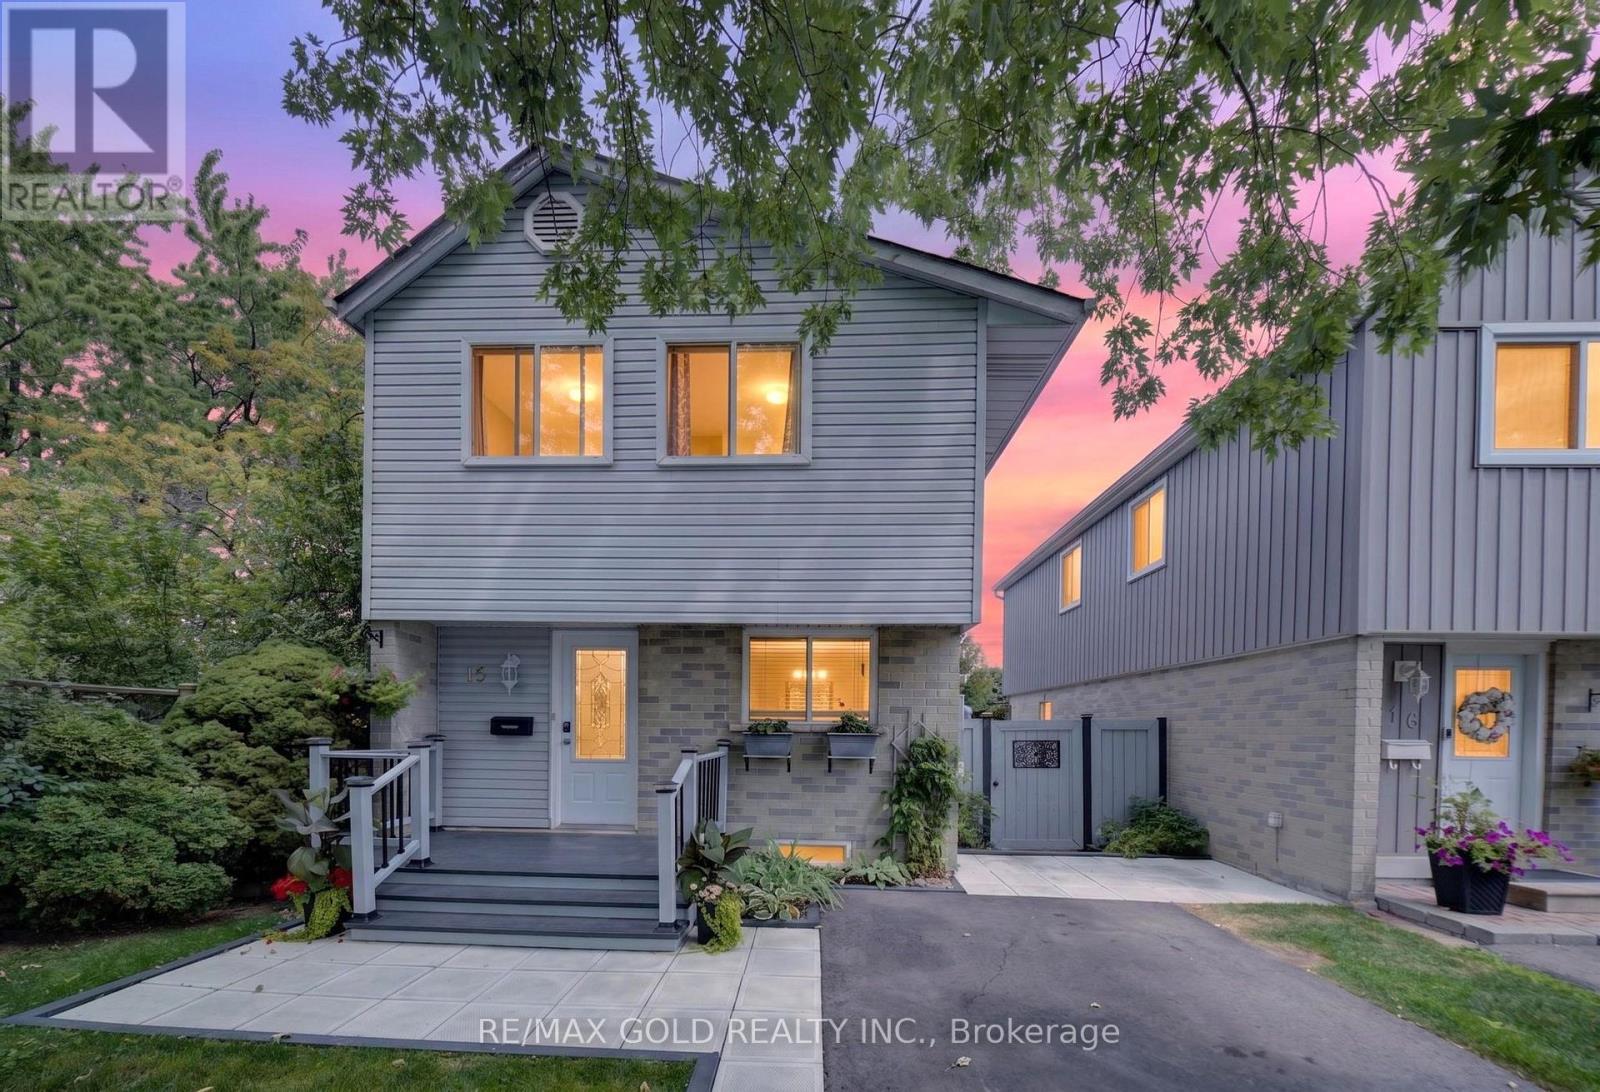
15 Jackman Drive
Brampton, Ontario
WELCOME TO 15 JACKMAN DR.: BEAUTIFUL WELL MAINTAINED HOME WITH COUNTRY STYLE BACKYARD ON 131'DEEP LOT LOCATED IN GREAT LOCATION CLOSE TO HWY 410 AND ALL AMENITIES FEATURES LONG DRIVEWAY WITH 3 CAR PARKING WITH GREAT CURB APPEAL WALKS TO LANDSCAPED MANICURED FRONTYARD TO FRONT DECK...LARGE LIVING ROOM WALKS OUT TO LARGE BACKYARD WITH GAZEBO, OUTDOOR DINING AREA PERFECT FOR SUMMER BBQs WITH FRIENDS AND FAMILY...BALANCE OF GRASS FOR RELAXING MORNINGS AND EVENING WITH GARDEN AREA/ VEGETABLE GARDEN/ WATERFALL POND WITH PUMP/ SOLAR LIGHT FIXTURES/STORAGE SHED CAN BE USED AS WORKSHOP WITH NO HOUSE AT BACK...DINING AREA OVERLOOKS TO BRIGHT AND SPACIOUS KITCHEN...GENEROUS SIZED BEDROOMS; PRIMARY BEDROOM COMBINED WITH 2ND BEDROOM AND CAN BE CONVERTED BACK...2 FULL RENOVATED WASHROOMS...FINISHED BASEMENT WITH BEDROOM / FULL WASHROOM PERFECT FOR GROWING FAMILY AND LOTS OF STORAGE SPACE WITH LAUNDRY AREA...READY TO MOVE INFAMILY HOME WITH BEAUTIFUL BACKYARD PERFECT FOR OUTDOOR ENTERTAINMENT...LOTS OF UPGRADES:CROWN MOULDING; FRESH PAINT (2026); IRON PICKETS (2026); DECK PAINT (2026); FRONT WALKWAY(2025); NEW DRIVEWAY (2025); UPGRADED WASHROOMS (LESS THEN YEARS).. (id:55460)
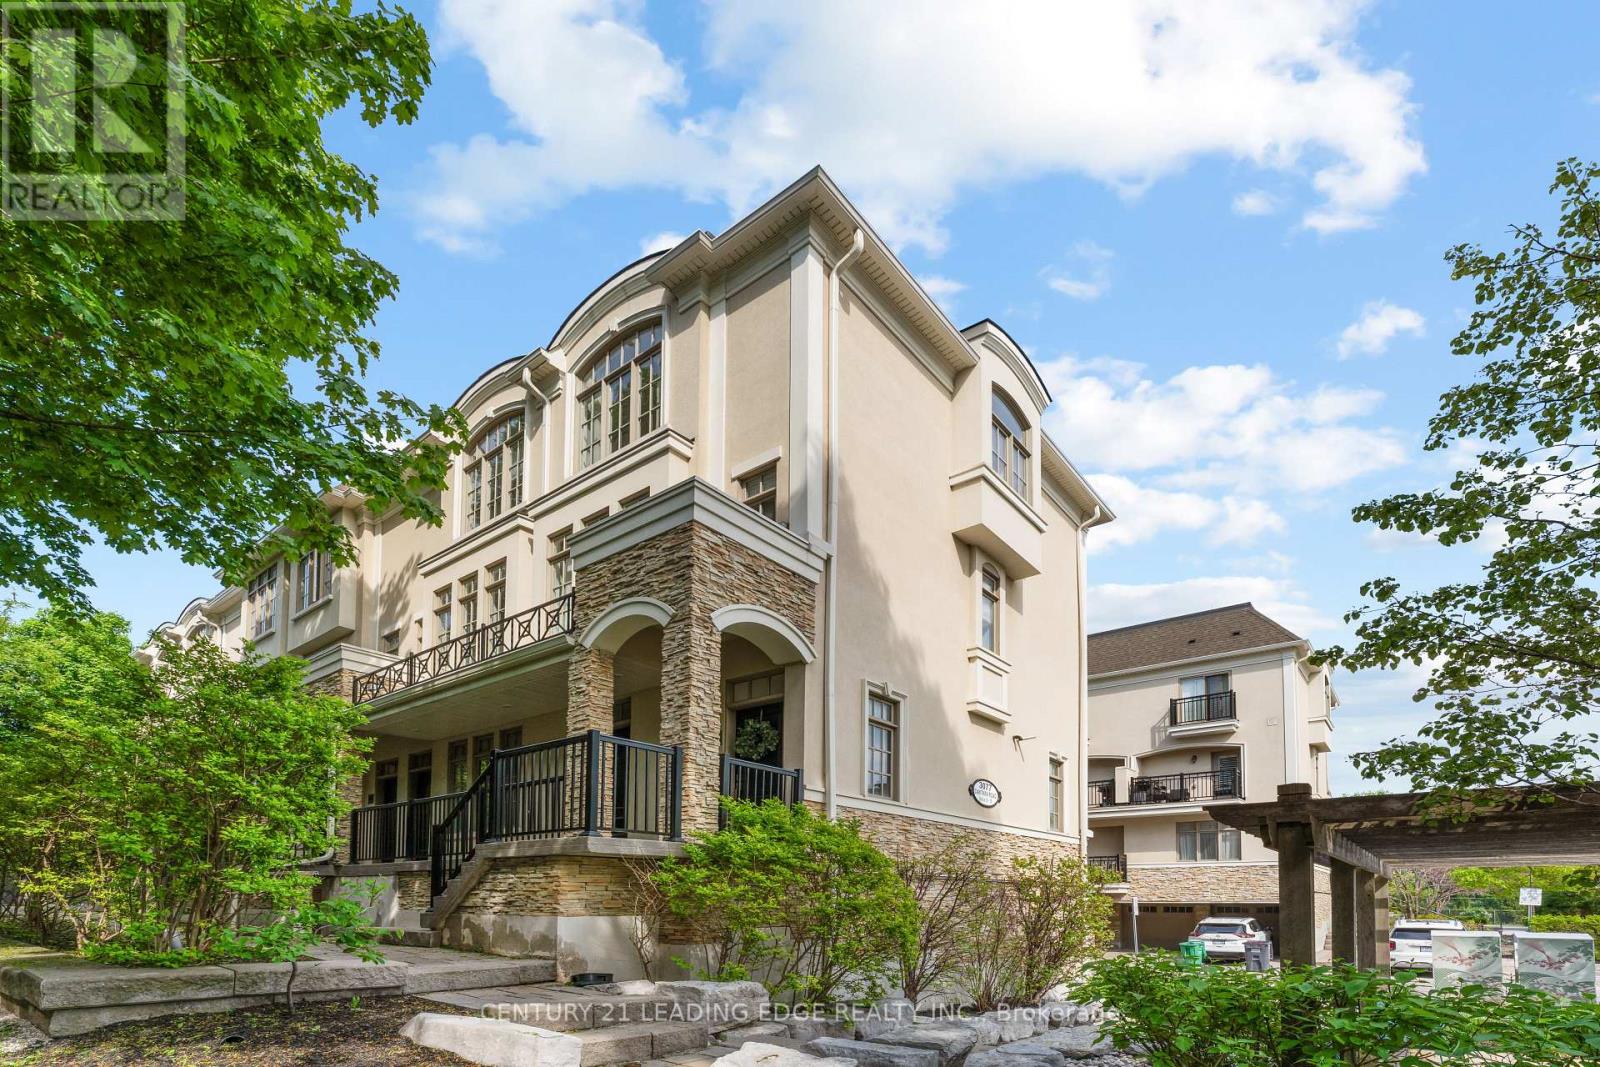
18 - 3077 Cawthra Road
Mississauga, Ontario
Welcome To This Stunning End-Unit Townhouse Nestled Within The Boutique Complex At 3077 Cawthra Road - Where Classic European-Inspired Architecture Meets Modern, Move-In-Ready Living. As An End Unit, This Exceptional Home Is Bathed In Natural Light From Multiple Exposures, Offering A Rare Sense Of Space And Privacy. Once You Step Inside You Will Be Immediately Impressed By The Open-Concept Main Floor, Where Rich Dark Hardwood Flows Seamlessly From The Sun-Filled Living Room ToThe Elegant Dining Area. A Striking Stacked-Stone Feature Wall Adds Warmth And Character, While Crown Moulding And Crisp White Trim Lend A Timeless, Refined Feel Throughout. The Gourmet Kitchen Is Both Beautiful And Functional, Boasting Rich Espresso Cabinetry, Gleaming Granite Countertops, A Glass-Tile Mosaic Backsplash, Stainless Steel Appliances, And Breakfast Bar With Seating For Two - Ideal For Casual Dining. Glass Doors Lead Directly To Your Private Balcony, Perfect For Morning Coffee Or Evening Unwinding. Upstairs, You'll Find Two Well Appointed Bedrooms, Including A Serene Primary Retreat Featuring A Dramatic Arched Window, Hardwood Floors, And A Calm, Neutral Palette. The Second Bedroom Offers Flexibility As A Nursery, Home Office, Or Guest Room. This Exceptional Home Includes Parking For Two Vehicles And Is Ideally Situated Within A Well-Maintained Complex Complete With A Pergola, Playground, And Lush Landscaping. Steps To Transit, Shops, And So Much More - This Is One Will Not Last Long. (id:55460)
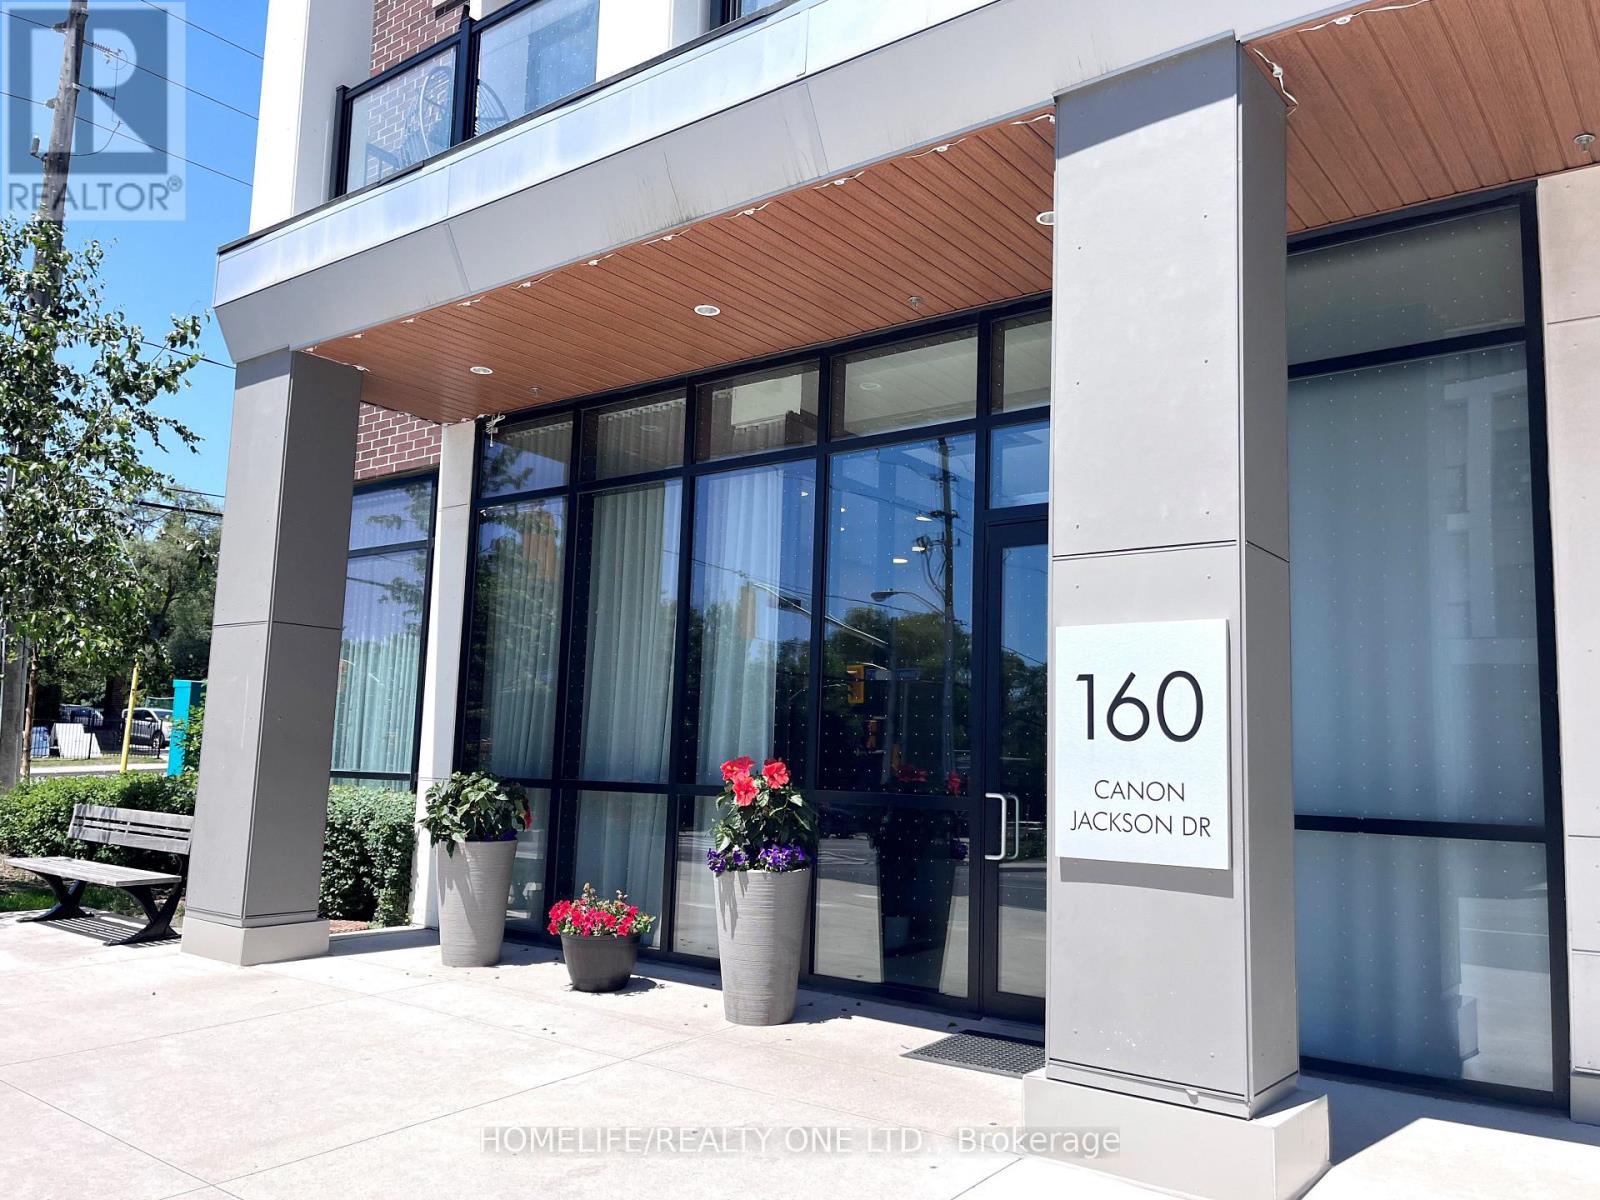
501 - 160 Canon Jackson Drive
Toronto, Ontario
Spacious, modern 1 bed+den condo with parking and locker in a boutique-style, mid-rise building. Featuring one bedroom and enclosed den what could serve as a private office or kid's room. Large terrace offers unobstructed city views. Kitchen includes centre island, quartz countertops, backsplash, stainless steel appliances. Convenient laundry in large washroom. Steps to TTC, parks, shops. Easy access to hwy 401. **Parking & locker included! Avail Oct 1st. Living, kitchen, den and bedroom photos are staged virtually (id:55460)
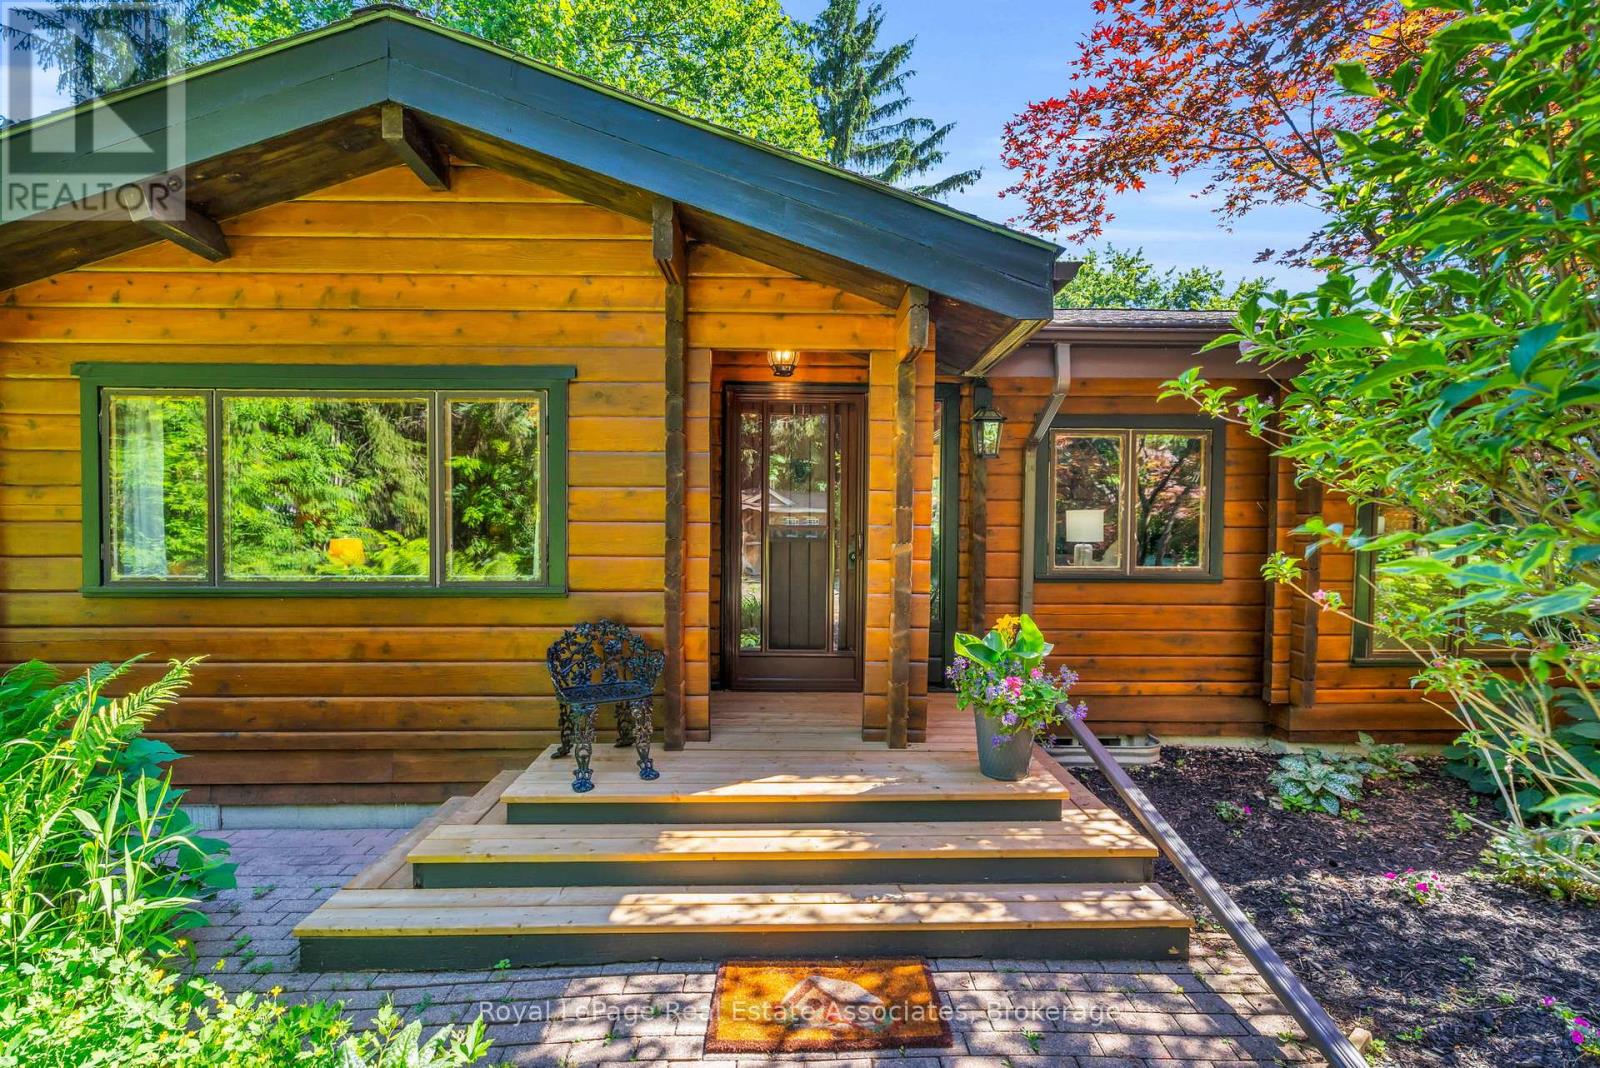
19 Confederation Street
Halton Hills, Ontario
Escape to the tranquility of Glen Williams with this charming Pan-Abode Western Red Cedar log cabin bungalow, positioned on 2.55 acres w/ the Credit River running through the property. Nestled among mature trees & landscaped gardens, this one-of-a-kind property offers the perfect blend of rustic character, natural beauty & everyday comfort. Cedar accents & natural light create an inviting atmosphere throughout. The family room serves as the heart of the home, with a stunning floor-to-ceiling stone wood-burning fireplace, a large picture window & expansive windows that frame picturesque views of the landscape. The eat-in kitchen offers ample cabinetry & a functional layout. The main level includes 3 bedrooms, featuring cedar-lined closets & large windows, along with a 3pc bathroom. The primary bedroom offers direct access to the rear deck, where the soothing sounds of the river provide the perfect backdrop for your morning coffee. A separate dining room opens through sliding glass doors to a timber beam screened-in porch, creating an exceptional indoor-outdoor living space with a pellet stove & panoramic views of the backyard. The main floor also offers a mudroom featuring a picture window overlooking the side yard, accessible by both the front & back yards. The finished basement extends the living space w/ a recently renovated recreation room featuring ceramic flooring, above-grade windows, pot lights, a 3pc bathroom & a spacious laundry room. The private backyard is a nature lover's dream, offering a fire pit overlooking the river running through the property & plenty of space to relax, entertain, or simply enjoy the peaceful surroundings. Located in the hamlet of Glen Williams - where scenes from the hit tv show Sterling Point were filmed - this exceptional property could double as your family cottage, and is just steps from artist studios, boutique shops, dining & scenic trails. Experience waterfront living in one of Halton Hills' most sought-after communities. (id:55460)
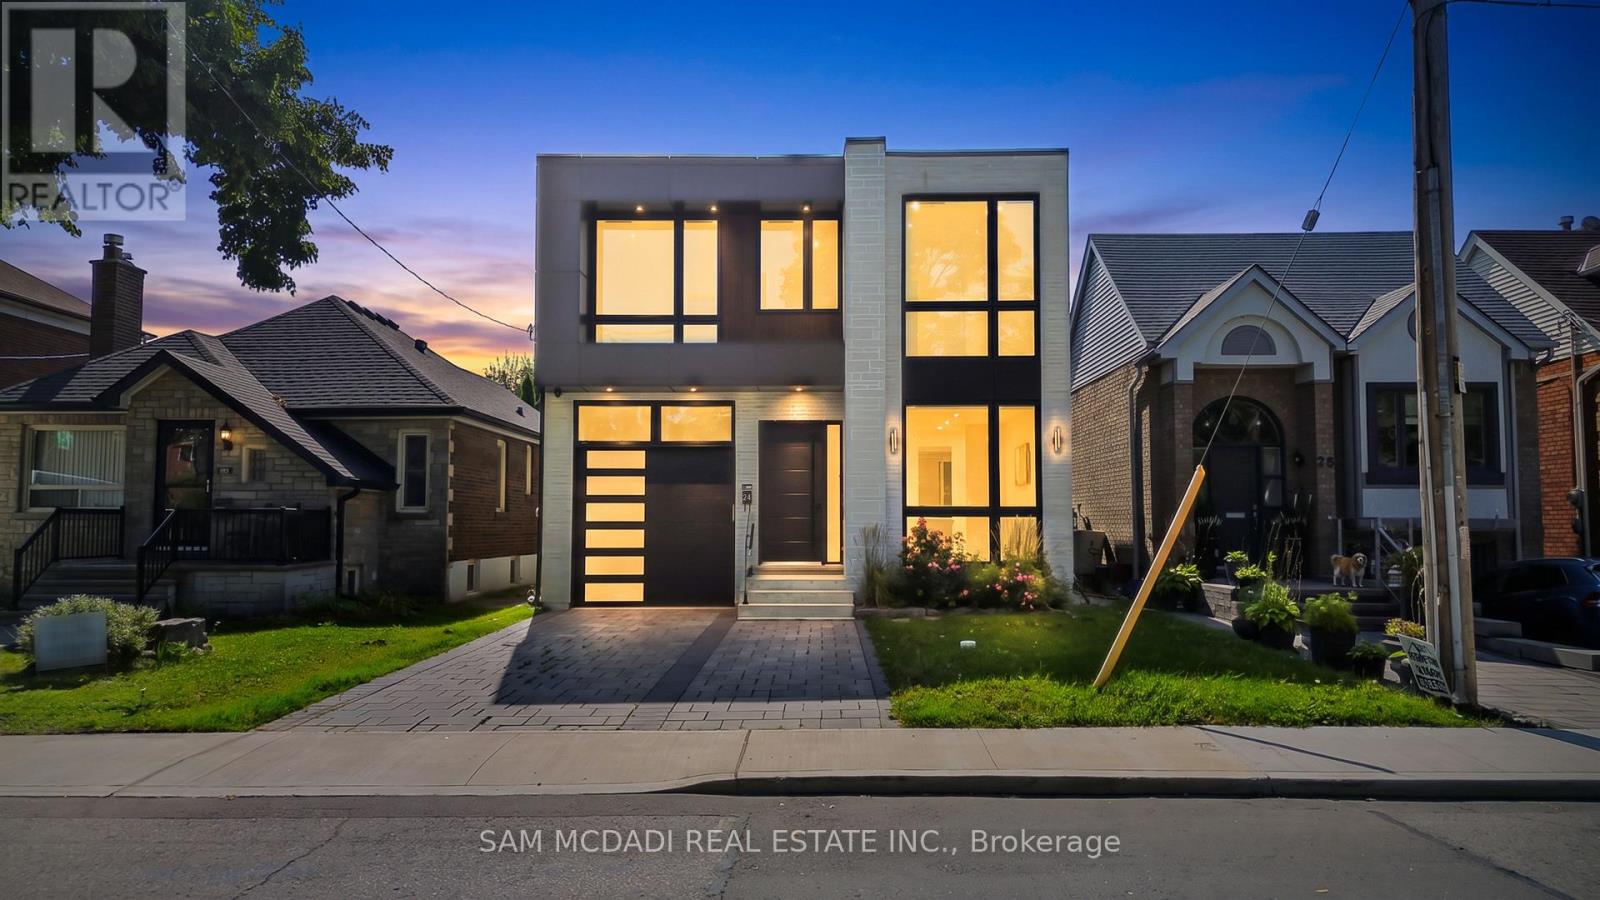
24 Twenty First Street
Toronto, Ontario
Calling all blue-chip tenants seeking a prestigious residence in a highly desirable Etobicoke location! Just off Lake Shore Boulevard West, the property offers convenient access to major amenities, including the Queen Elizabeth Way (QEW), grocery stores, restaurants, Humber College, Colonel Samuel Smith Park, and the Lakeshore Yacht Club. This luxury home features exceptional interior finishes, including elegant hardwood floors, LED pot lights, built-in surround sound, expansive windows, and an open-concept layout designed to seamlessly connect the main living areas for effortless entertaining. The designer kitchen is equipped with a large centre island, quartz countertops, built-in stainless steel appliances, and a butler's servery complete with a walk-in pantry. On the second level, you will find the spacious primary suite, which includes an oversized patio, a refined five-piece ensuite with heated floors, and a generous walk-in closet. Three additional beautifully finished bedrooms, each with its own ensuite and heated floors, are also located on this level, along with a conveniently situated laundry room off the foyer. The lower level offers an expansive open space ideal for hosting family gatherings or game nights. This level also includes a nanny or guest suite with a separate entrance. This is a remarkable opportunity to lease a stunning home in a superb location. (id:55460)

23 Lonestar Crescent
Brampton, Ontario
Welcome to 23 Lonestar Crescent, Brampton. This semi-detached home is located on a quiet street in a prime location. The property features three bedrooms and four bathrooms, with no carpet throughout. The main floor offers hardwood flooring, and the second floor is finished with laminate. The great room includes a fireplace, creating a warm and inviting space.The finished basement offers a recreation room and a full bathroom, providing additional living space. Conveniently located close to schools, parks, GO Station, Brampton Transit, shopping, and all essential amenities. (id:55460)