
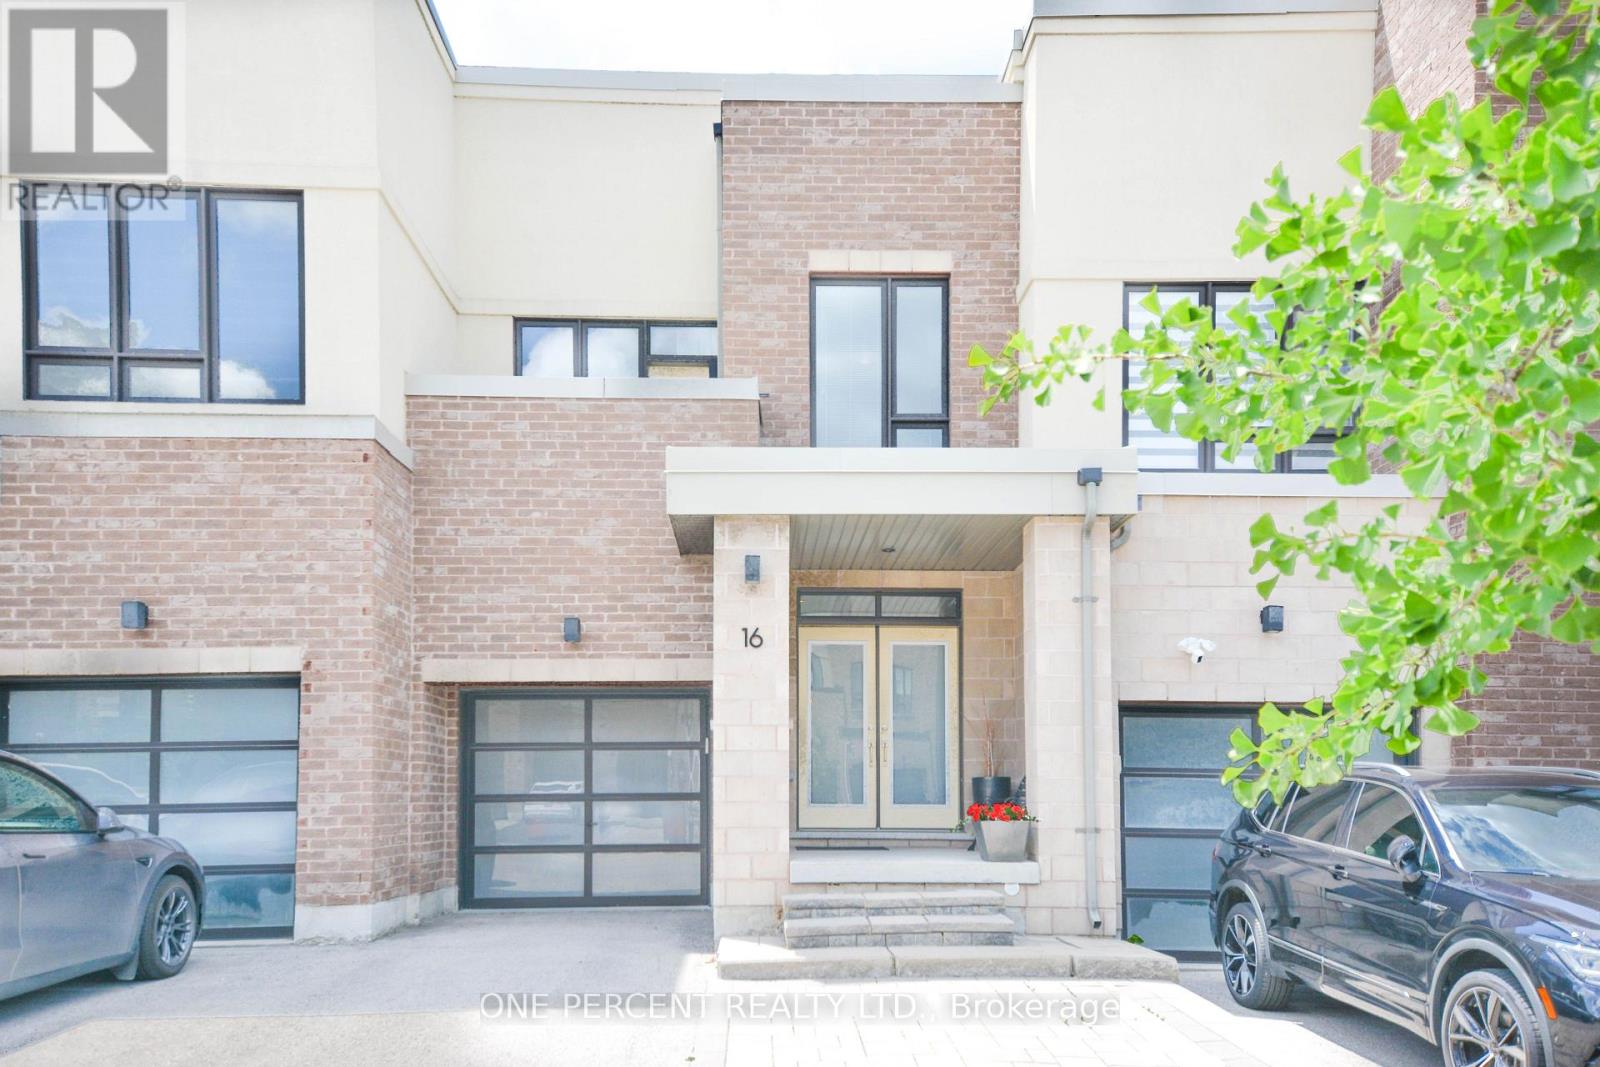
16 Denarius Crescent
Richmond Hill, Ontario
Nestled in the sought-after Lake Wilcox community, this beautifully renovated 2-storey townhouse offers approximately 1,717 sq. ft. of exceptional living space surrounded by nature, with trails, parks, and Lake Wilcox just moments away, as well as convenient access to the Lake Wilcox Community Centre and pool. Hardwood flooring graces the main and second levels, while the finished basement features durable luxury vinyl plank flooring. The showpiece of the home is the spectacular expanded gourmet kitchen, thoughtfully redesigned and completely rebuilt with meticulous attention to detail and outstanding craftsmanship. Highlights include an oversized Caesarstone centre island, a built-in three-door Liebherr refrigerator/freezer valued at over $20,000, and a dual-temperature wine cooler with capacity for 96 bottles. The private backyard is fully finished with an elegant deck and a charming wooden pergola, creating a comfortable all-weather outdoor retreat for relaxing and entertaining. Extensively upgraded from top to bottom, including all the bathrooms and the up stair laundry room. This truly turn-key residence combines luxury, functionality, and timeless style. A must-see to fully appreciate the quality and care invested throughout. (id:55460)

783 Oliva Street
Pickering, Ontario
Beautiful 3 + 1 Bedroom, detached Bungalow In South Pickering. Sought After Quiet Neighborhood. One of rare 3 washroom Bungalows in the area. Close to HWY 401, Walking Distance From The Lake, Parks and French Immersion school. Major upgrades in Main floor. Modern Kitchen with Stainless Steel Appliances, Hardwood Floors, Rough-In Plumbing for Main Floor Laundry in the kitchen (Currently used as a pantry.), Very spacious one bedroom basement apartment with separate Entrance. A must see. (id:55460)
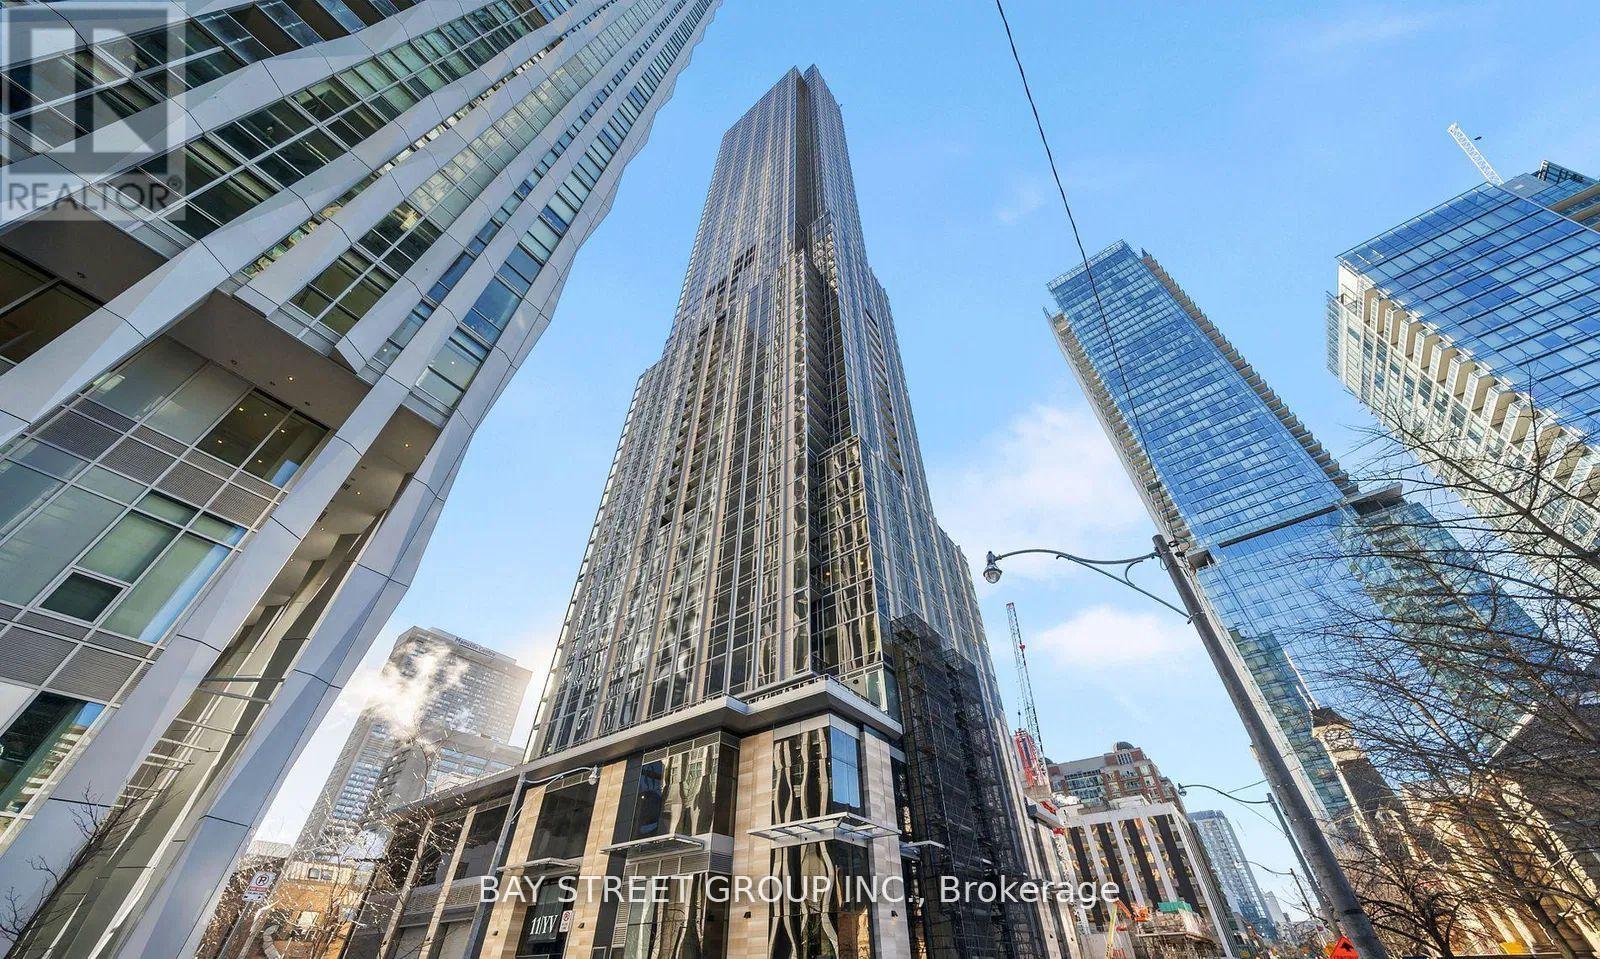
6006 - 11 Yorkville Avenue
Toronto, Ontario
Perched on the 60th floor, Suite 6006 at 11 Yorkville offers spectacular, unobstructed east-facing views overlooking the lush greenery of Rosedale and Toronto's skyline. This beautifully appointed 2 bedroom, 1 bath residence features a functional split bedroom layout, floor to ceiling windows, hardwood flooring, sleek built in appliances, elegant finishes, and in-suite laundry. One underground parking space included. Residents of 11YV enjoy world-class amenities including an indoor/outdoor infinity-edge pool with waterfall and hot tub, men's and women's spa with hammam, state-of-the-art fitness centre, piano lounge, wine tasting room, chef's kitchen, private theatre, and 24-hour concierge-all just steps from Yorkville's luxury shopping, fine dining, transit, and more. (id:55460)
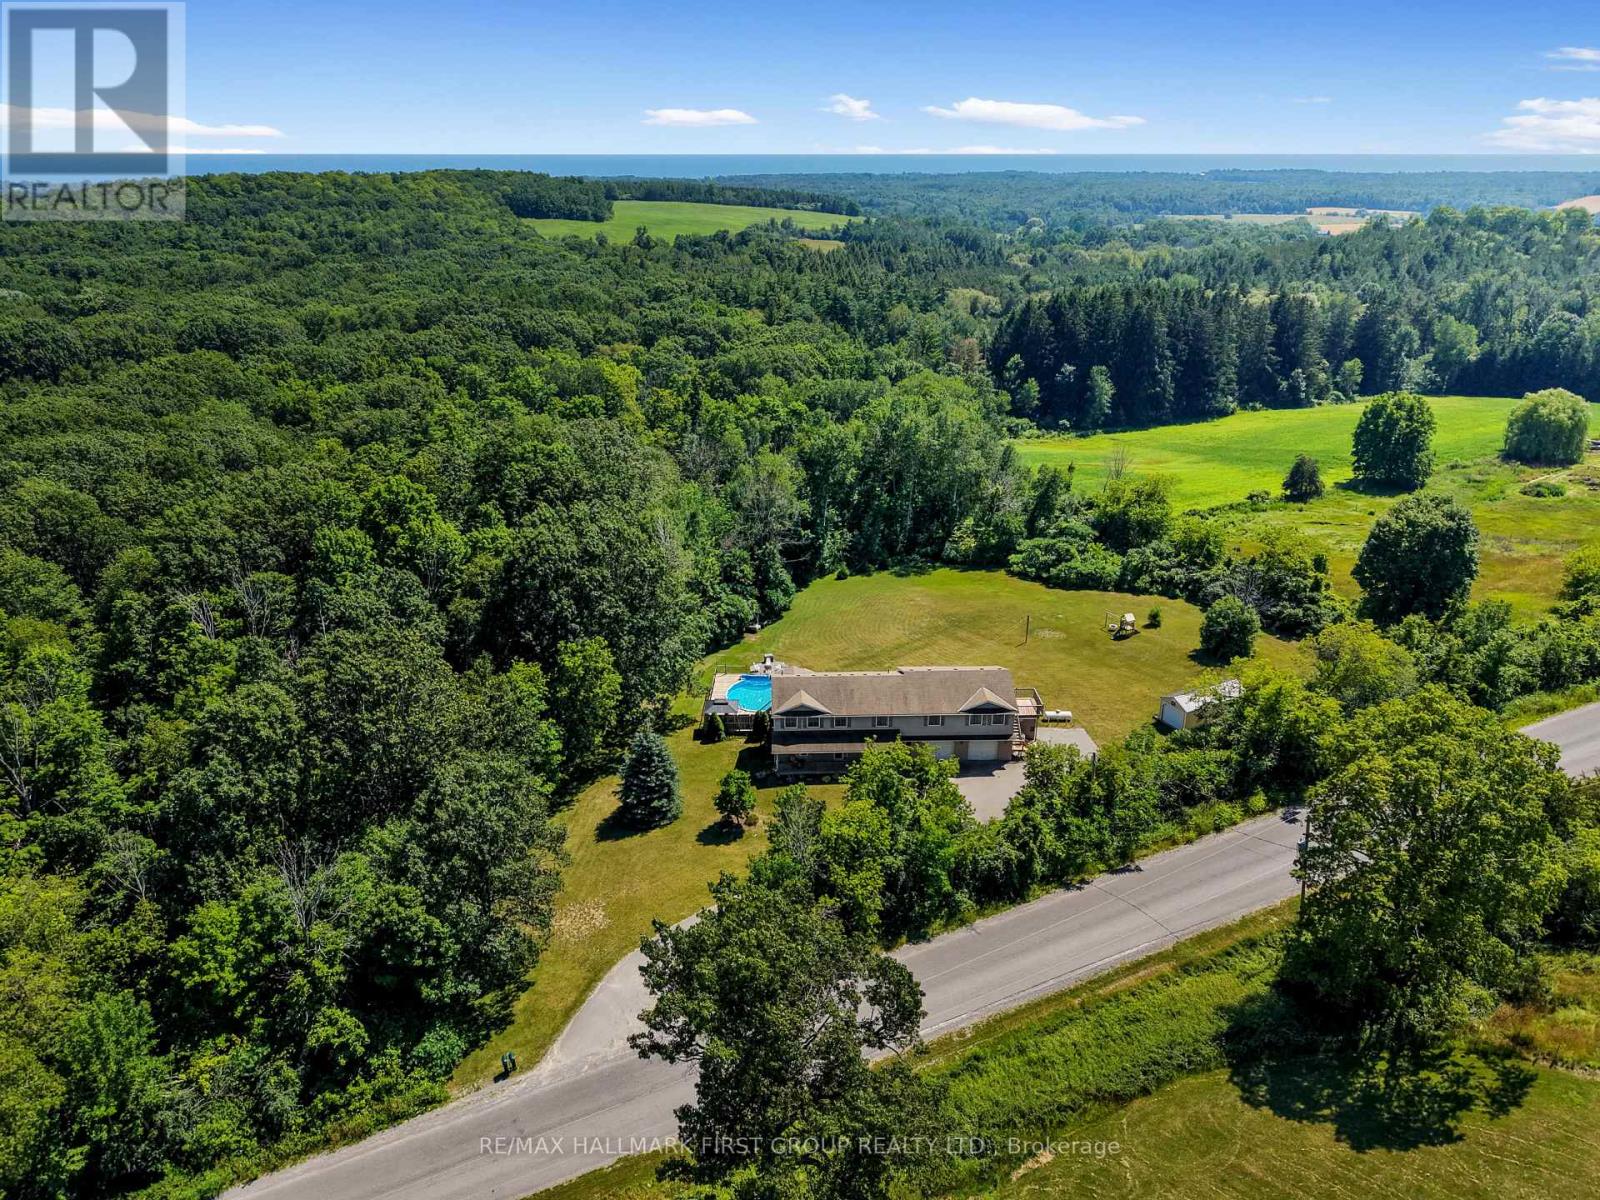
763 Dudley Road
Alnwick/haldimand, Ontario
Set on just over 3 private acres, this exceptional family home with a double attached garage and legal two-bedroom apartment offers the perfect blend of space, versatility, and country living just minutes from everyday amenities and Highway 401. Step inside the main home to a bright, welcoming living room featuring a large bay window, elegant crown moulding, wainscotting details, and a striking three-sided fireplace that creates a warm connection to the spacious dining area. The open kitchen is designed for everyday living and entertaining, with stainless steel appliances, a tile backsplash, an elevated breakfast bar, built-in desk, abundant cabinetry and counter space, plus a generous informal dining area with a walkout to the wood-clad sunroom and deck. A convenient main floor laundry room and powder room complete the level. Upstairs, the spacious primary retreat features dual closets and a sun-filled ensuite with a jetted tub and separate shower. Three additional bedrooms and a full bathroom provide plenty of room for a growing family. The auxiliary apartment offers excellent income potential or multigenerational living with an open-concept layout, a spacious eat-in kitchen with matching appliances, a cozy living room with a stove-style fireplace, two generous bedrooms, a full bathroom, and its own private deck. Outside, discover your own backyard retreat surrounded by mature trees for exceptional privacy. Enjoy expansive green space, a play structure, fire pit, large shed with attached carport, and an elevated deck overlooking the pool, creating the perfect setting for summer entertaining, al fresco dining, and family fun. Offering the feel of cottage living without sacrificing convenience, this remarkable property is a rare opportunity to enjoy the best of both worlds. (id:55460)
707 - 38 Water Walk Drive
Markham, Ontario
New 3 Bedroom 3 Baths Condo at HWY 7 / Warden. Close to Public Transit, Restaurants, Banks, Supermarket. Minutes to Hwy 404 & 407. 1 Parking & 1Locker Included. (id:55460)
Bsmt - 52 Waywell Street N
Whitby, Ontario
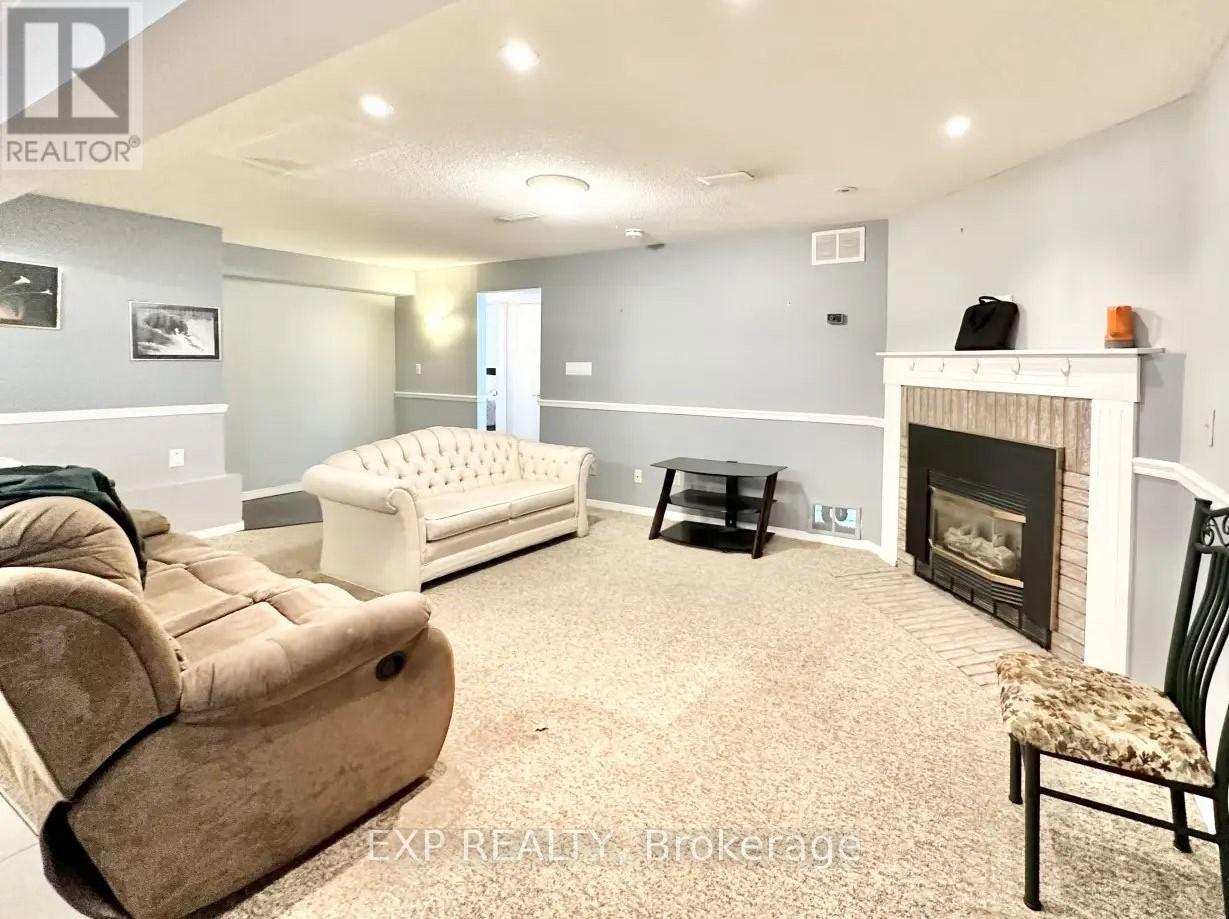
Discover convenience in this bright and spacious basement apartment located in a sought-after Whitby neighborhood. Situated on a quiet, family-friendly street, 52 Waywell Street offers easy access to top-rated schools, beautiful parks, and all the essential amenities. This well-maintained unit features a private entrance and large above-grade windows, filling the space with natural light. A standout feature is the cozy gas fireplace, perfect for creating a warm and inviting atmosphere during the cooler months. The functional kitchen offers ample storage and well-kept appliances, while the open-concept living area is ideal for relaxing or entertaining. Additional perks include in-unit laundry and a dedicated parking space. With quick access to major highways, public transit, shopping, dining, and entertainment, this home combines practicality with a vibrant lifestyle. Ideal for singles or couples, this charming basement apartment offers comfort, privacy, and convenience in a prime location. (id:55460)
Lot 23 Pugh Street
Perth East, Ontario
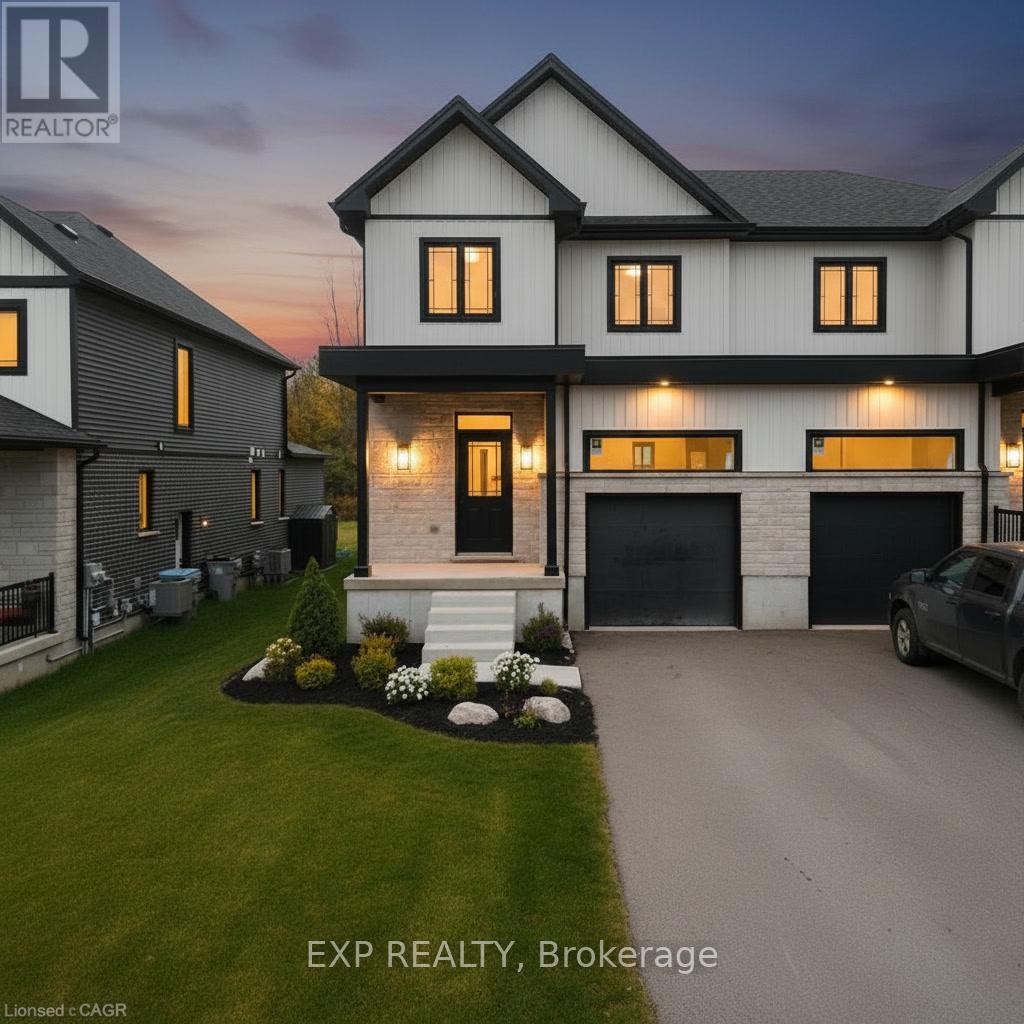
Where luxury meets flexibility. Experience upscale living in this beautifully semi-detached home, this property offers rare, uninterrupted privacy in the charming and growing community of Milverton. This home delivers space, style, and exceptional value especially when compared to similar properties in nearby urban centres. Imagine a semi-detached custom home with high-end finishes, a designer kitchen with oversized island, upgraded flat ceilings, dual vanity and glass shower in the ensuite, and a spacious walk-in closet. The layout is fully customizable with Cailor Homes in-house architectural team, or you can bring your own plans and vision to life. Each unit will maintain the same quality craftsmanship and attention to detail Cailor Homes is known for. Don't miss this rare opportunity to own a fully customizable luxury Semi at a fraction of the cost of big city living! Multi-generational floor plan customization an option which includes a 2 bed, 1 bath accessory apartment. (id:55460)
174 Patricia Avenue
Toronto, Ontario
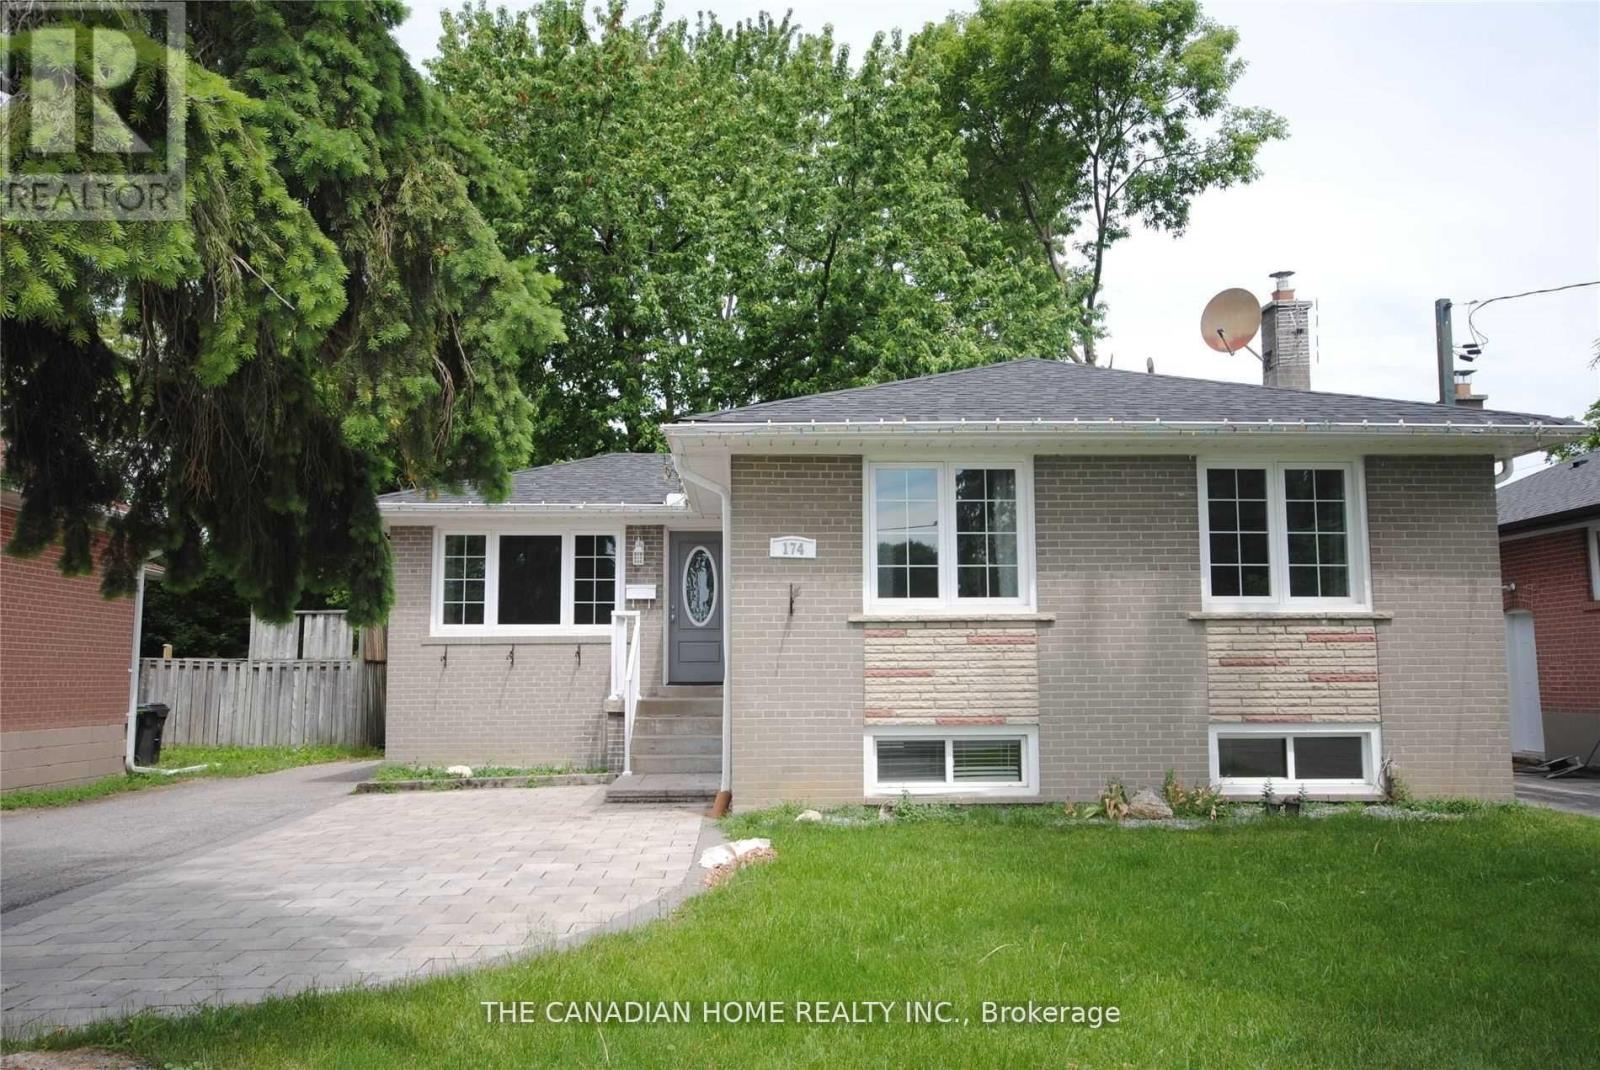
Welcome to 174 Patricia Avenue - a well-maintained detached home on a quiet residential street in North York, now offering a private room for lease for a single female tenant. The room is bright and comfortable, well suited for a professional or student looking for a clean, respectful living environment. The home itself offers a warm, easygoing layout with shared access to the kitchen, laundry, and common areas. Rent includes all utilities and Wi-Fi, making it a simple and predictable option month to month. One parking space is also included. The kitchen has been updated with stainless steel appliances and quartz countertops, and the shared spaces are well maintained and functional for everyday use. Conveniently located near Yonge and Finch, with quick access to transit, shops, schools, parks, restaurants, and the North York Civic Centre, this location offers a balance of quiet residential living and everyday convenience. A comfortable, well-kept home in a location that's easy to live around - ideal for a single female tenant seeking a straightforward, all-inclusive living arrangement. (id:55460)
1399 Shevchenko Boulevard
Oakville, Ontario
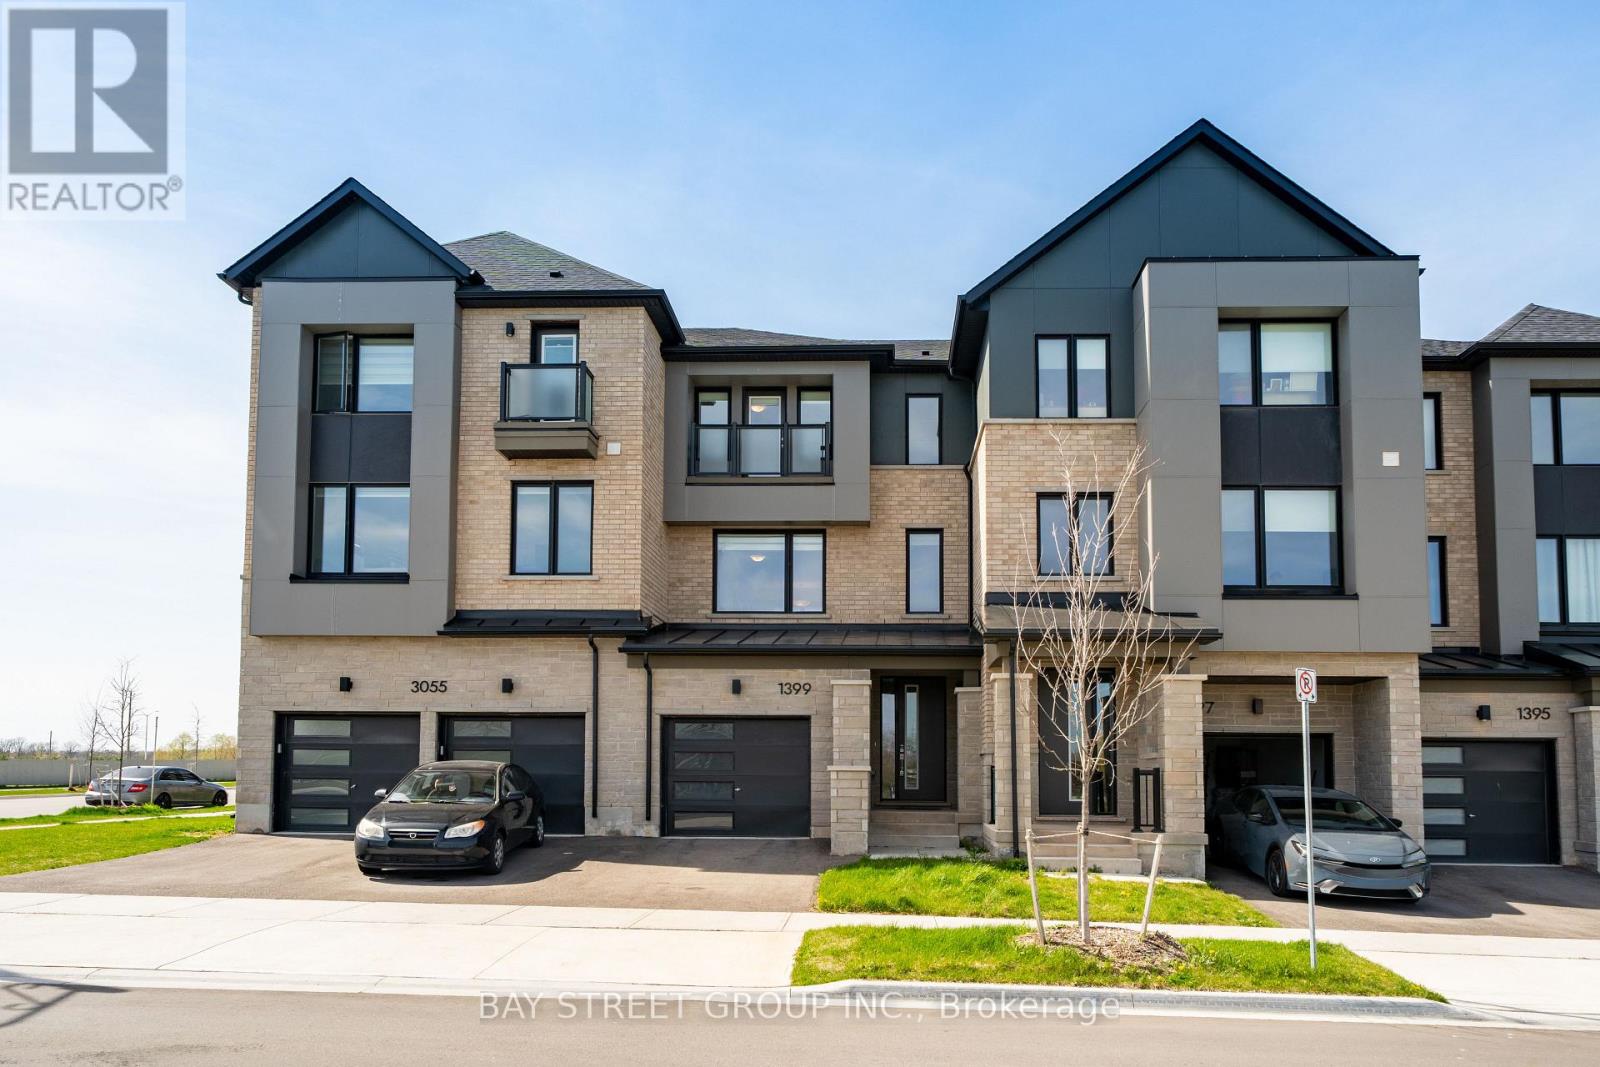
$$$ Premium Lot Pond-View Executive Townhome In The Highly Sought-After 2-year New Community Of Oakville! Backing Onto Serene Water Views And Surrounded By Scenic Walking Trails, This Beautifully Upgraded 3-Storey Home Offers Approximately 1,830 Sq.Ft. (MPAC) Of Thoughtfully Designed Living Space With 9-Ft Ceilings And Exceptional Functionality Throughout. The Ground Level Features A Versatile Bedroom With 4-Piece Ensuite And A Private Home Office With Walk-Out To The Backyard-Ideal For Multi-Generational Living Or Remote Work. The Second Level Showcases A Modern Chef's Kitchen With Quartz Countertops, Waterfall Centre Island/Breakfast Bar, Stylish Backsplash, And Stainless Steel Appliances, Seamlessly Flowing Into A Bright Open-Concept Living And Dining Area Highlighted By Smooth Ceilings, Hardwood Flooring, And A Cozy Electric Fireplace. Upstairs, The Primary Retreat Overlooks The Tranquil Pond And Features A Spa-Inspired 4-Piece Ensuite With Frameless Glass Shower, Complemented By Quartz Vanity Tops In All Bathrooms. Enhanced With Smart And Energy-Efficient Features, This Home Combines Comfort And Modern Living In A Prime Location Just Minutes To Oakville Trafalgar Memorial Hospital, Top-Rated Schools, Parks, Shopping, Restaurants, And Major Highways, Do Not Miss! (id:55460)
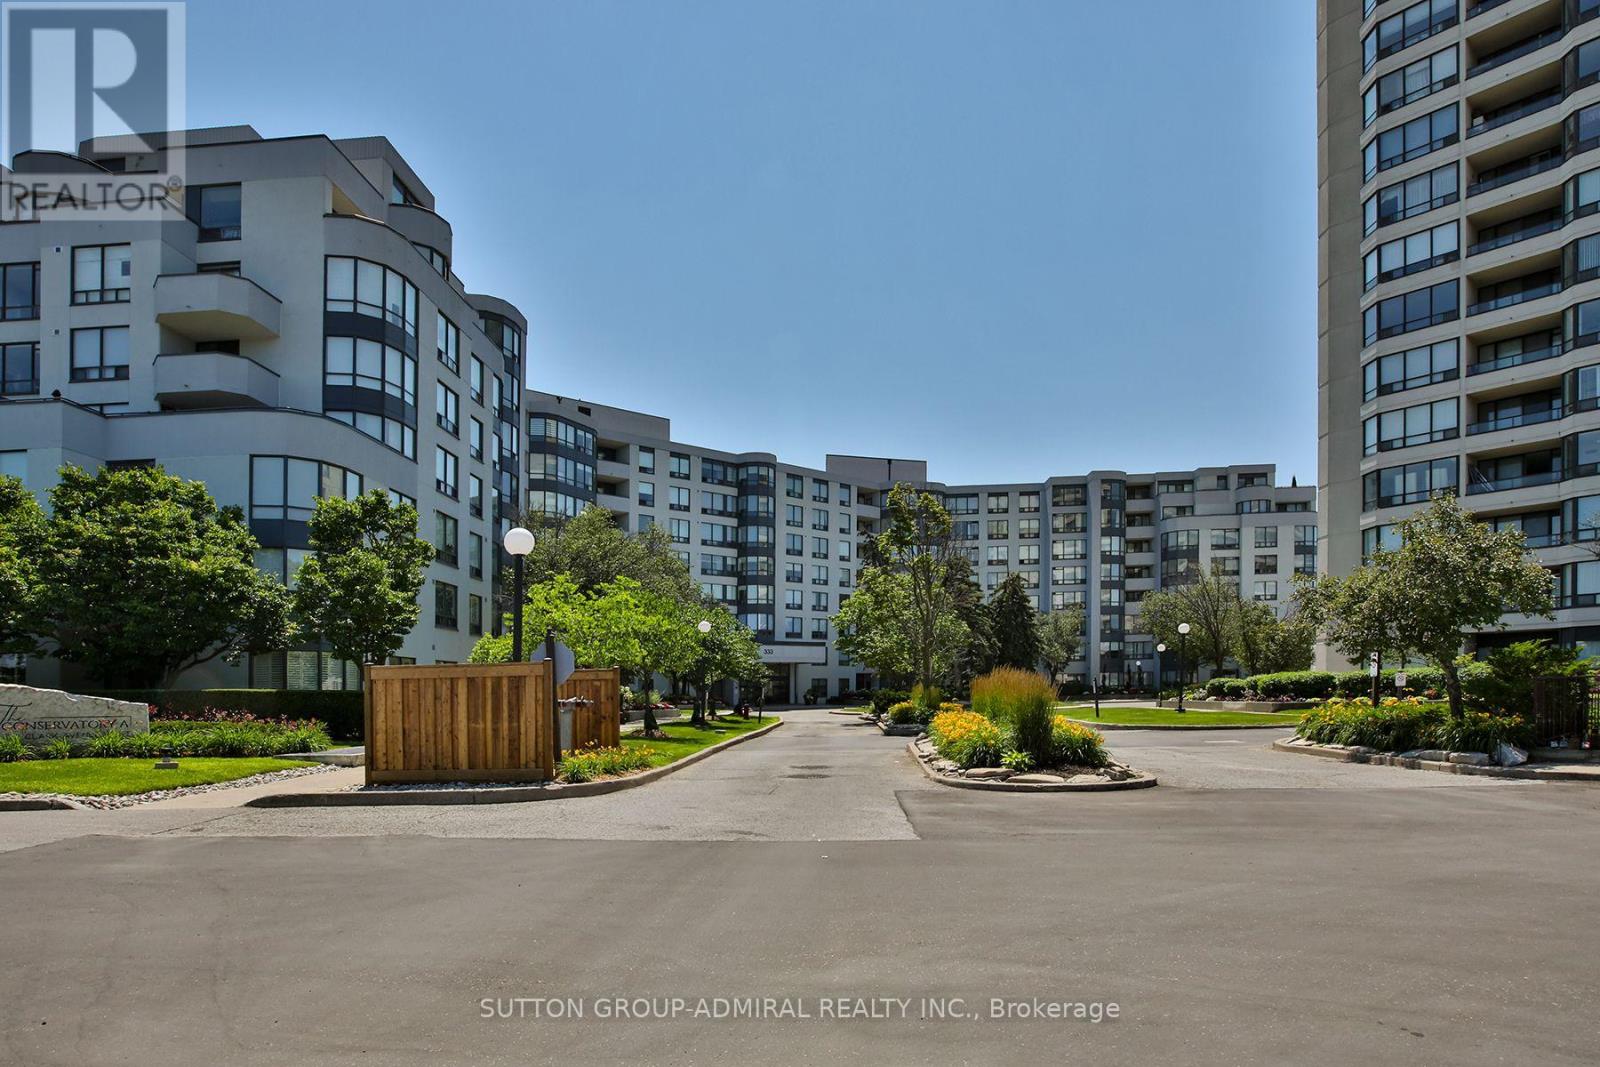
106 - 333 Clark Avenue W
Vaughan, Ontario
*** FABULOUS RENOVATED SPACIOUS CONDO IN THE DESIRABLE CONSERVATORY *** ~ 1,500 SQUARE FEET *** SHOWS 10+ *** RENOVATED$$$ *** HARDWOOD FLOORS *** RENOVATED KITCHEN *** RENOVATED WASHROOMS *** GRANITE COUNTERS IN KITCHEN AND WASHROOMS *** CROWN MOLDINGS *** POT LIGHTS *** CUSTOM BUILT-INS *** CALIFORNIA SHUTTERS *** FABULOUS BUILDING AMENITIES *** INDOOR POOL *** HOT TUB AND SAUNA *** EXERCISE ROOM *** PARTY ROOM *** ACROSS THE STREET FROM SPRING FARM PLAZA *** TTC *** 24 HOUR SECURITY *** SABBATH ELEVATOR *** MAINTENANCE FEES INCLUSIVE OF UTILITIES, CABLE TV AND WIFI *** (id:55460)
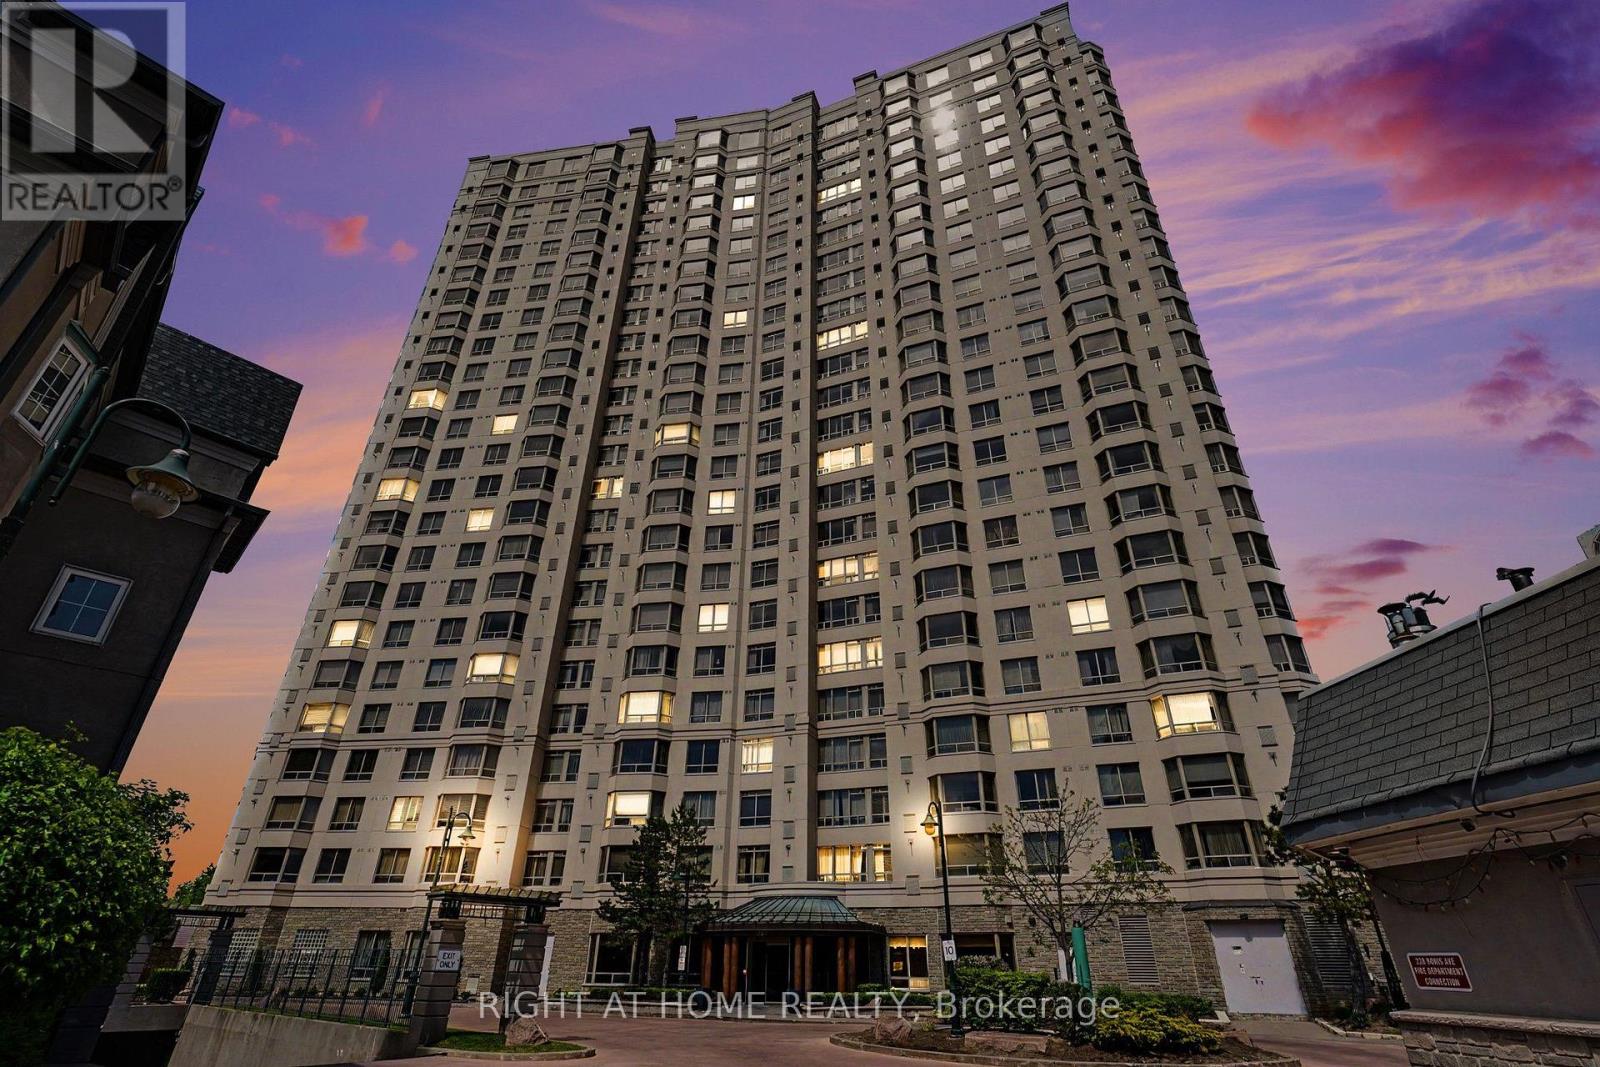
1612 - 228 Bonis Avenue
Toronto, Ontario
Completely reimagined and extensively renovated, this elegant 2-bedroom plus den, 2-bath suite offers approx. 1,300 sq. ft. with a rare designer feel. Thoughtfully planned for comfort, function and entertaining, it blends refined wall details, upgraded lighting, French doors, built-in storage and Parisian-inspired style throughout. The renovated kitchen is the showpiece: glossy white cabinetry, quartz counters, stainless steel appliances, marble backsplash, gold fixtures and hardware, wine rack, deep pantry storage and concealed appliance stations with integrated outlets. The den offers a polished built-in-style workstation with cabinetry, perfect for work-from-home, hobbies or elegant organization. The spacious primary bedroom features both a mirrored sliding closet and walk-in closet, while the second bedroom offers excellent proportions, natural light and storage. Renovated bathrooms continue the elevated feel with quartz counters, marble finishes, gold fixtures and spa-inspired details. Parking is exceptionally convenient, with extra loading/unloading space, and the locker is directly across from the parking space. Enjoy a Very Walkable location with Walk Score 86, TTC access, nearby Agincourt GO, shopping, parks, services and quick access to Hwy 401. In-suite laundry and immediate possession available. (id:55460)
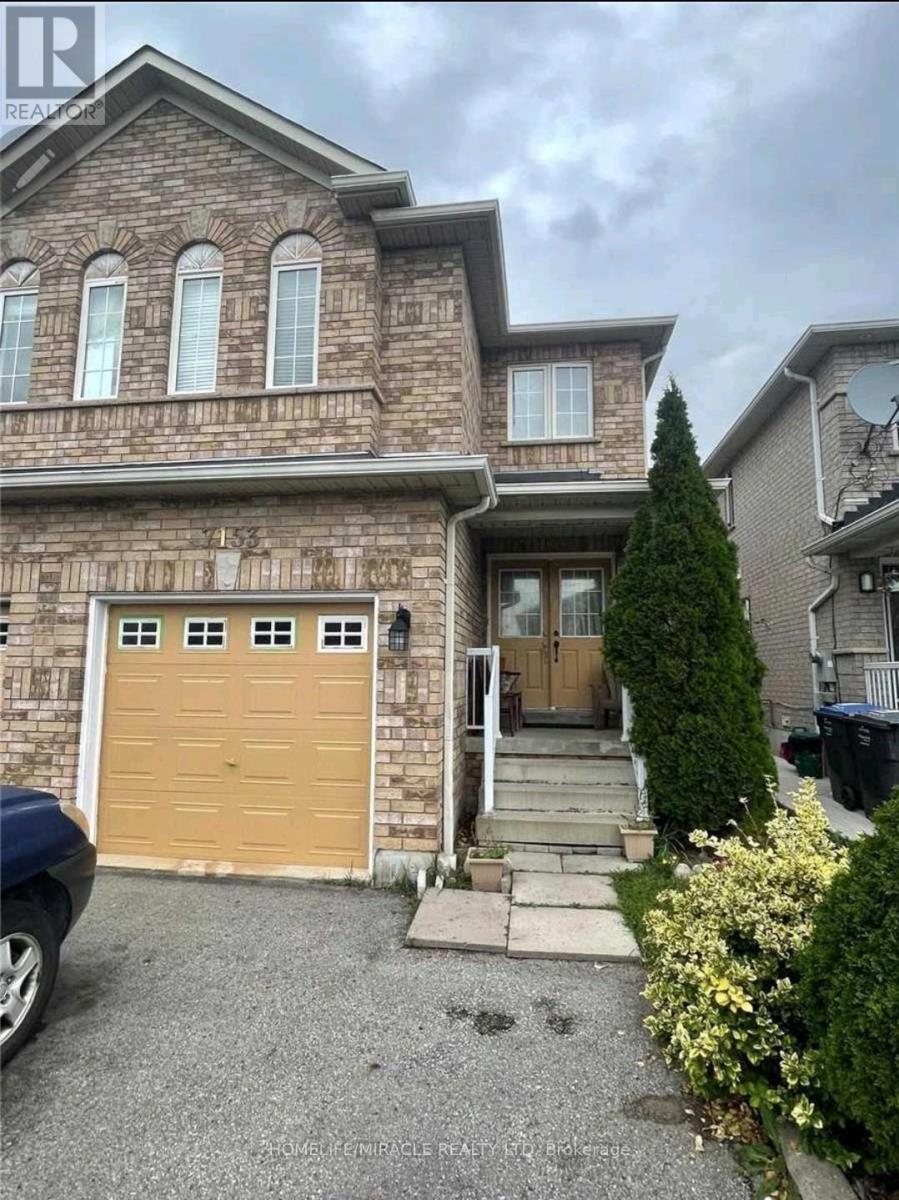
7153 Village Walk
Mississauga, Ontario
Stunning 4+2 Bed, 4 Bath Semi in Prime Mississauga (Derry & Mavis).Beautifully renovated in 2023 with hardwood floors, pot lights,updated kitchen & baths, Features double-door entry,Carpet -free living, and finished basement with separate entrance Through Garage & second laundry perfect for in -laws or rental income.located on a large premium lot, close to highways, schools, parks & shopping .move-in ready gem - a rare find in this neighbourhood.- (id:55460)