
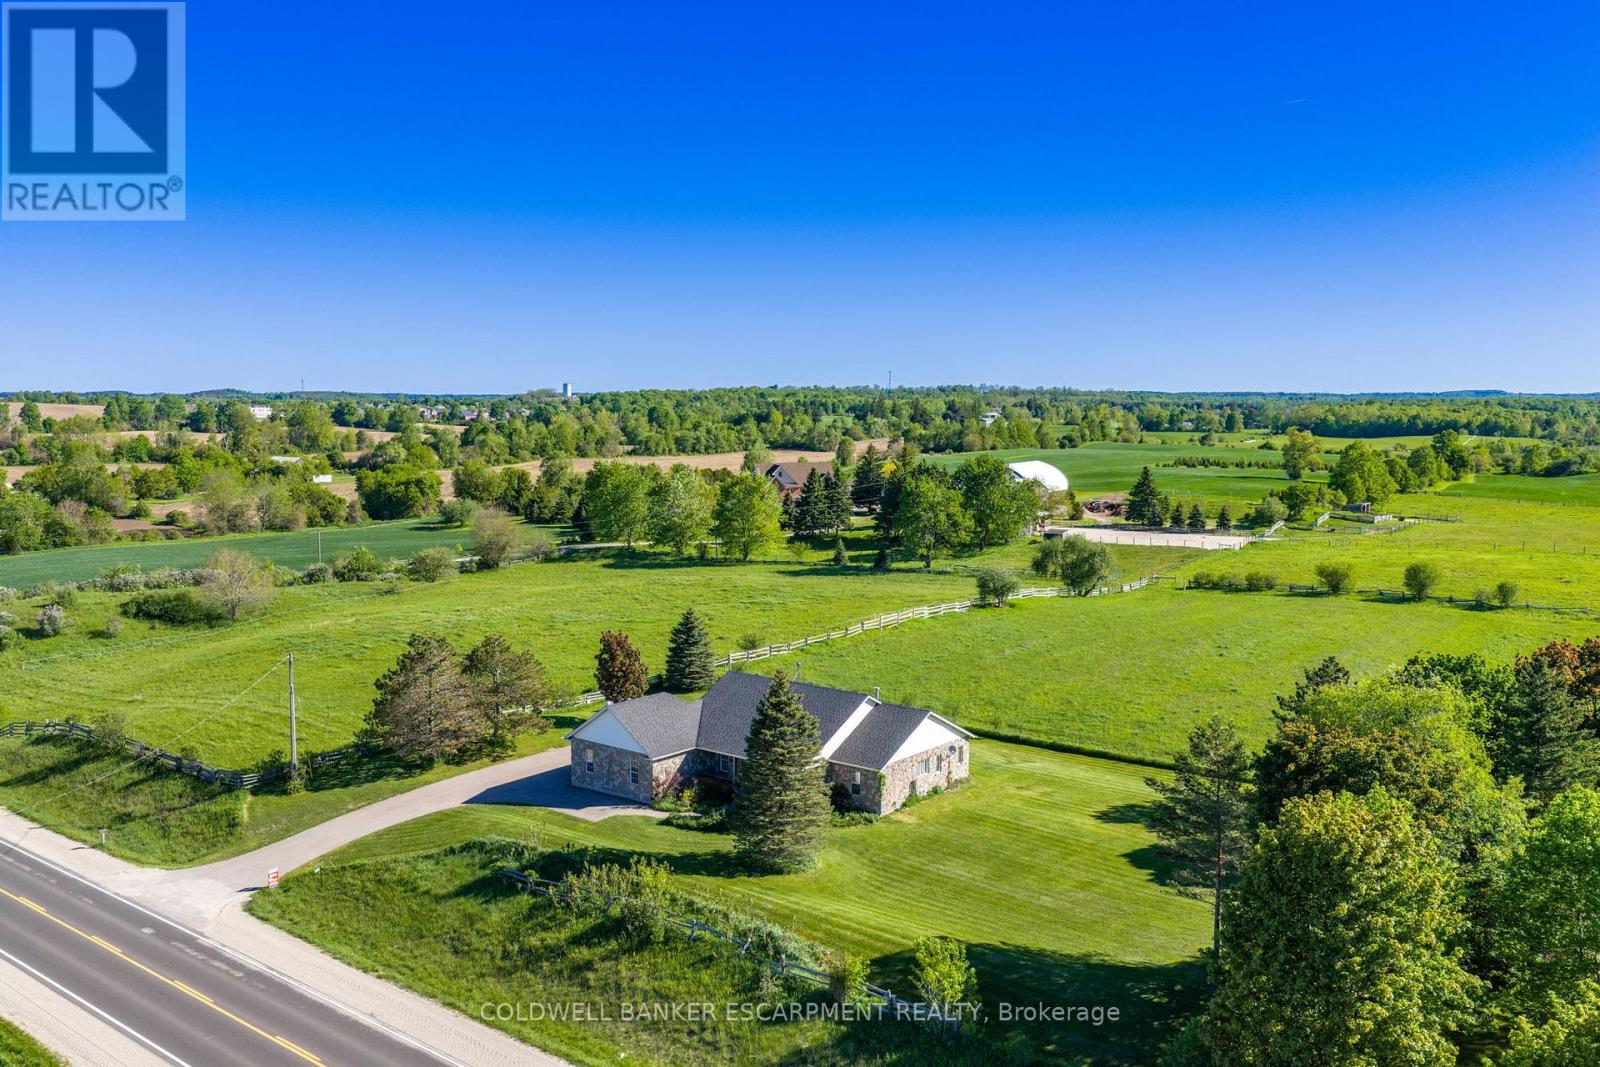
4923 Wellington 44 Road
Guelph/eramosa, Ontario
Welcome home to 4923 Wellington Rd. 44- a 4-bedroom, 3-bathroom bungalow located in the country- but only minutes from town! You'll enjoy quiet living, fresh air & expansive views of fields & trees from every window. Impressive looking from the road w/ stone exterior, landscaping & large, covered front porch. With 2,167 sq ft set on 0.7 acres- your family can spread out. Well thought out floor plans w/ 2 bedrooms at each end of the house & open concept, communal living space in the middle. 9' ceilings. Attractive kitchen boasts wood cabinetry, glass front cupboards & lots of storage space w/ pantry closet. Dining area is sundrenched w/ a huge picture window & patio drs. Super cozy during winter w/ wood stove. Walk-out to partially covered deck (gazebo included) & enjoy views of your property & beyond. Sometimes horses wander up to the fence line! Family rm also features picture window & propane fireplace. Office near front door- great for working from home. Spacious Primary bedroom feat. hardwood flrs & windows along 3 sides of the room including walk-out to deck. Ensuite is huge w/ double sinks, lots of counter space, soaker tub w/ overhead window & separate shower. Walk-in closet w/ built-in organizers. Main floor laundry rm. Convenient side entrance beside garage leads to mudroom w/ low tub- great for rinsing off your dog's muddy paws or drying wet boots. Unfinished basement is pristine & huge! Leave as-is for all the storage you could ever dream of or finish to double your living space. Oversized 2.5 car garage is tucked into the side of the house. Room for many more cars in the driveway. Great location-just 4 minutes to in-town Rockwood w/ amenities & good schools. Also close to Guelph, Milton & within reach of the GTA. So close to the Rockwood Conservation Area- offering hiking & cycling trails, swimming at the sandy beach, canoeing, kayaking, camping & picnicking. If you've always wanted to move to the country, don't wait any longer- book your showing today!! (id:55460)
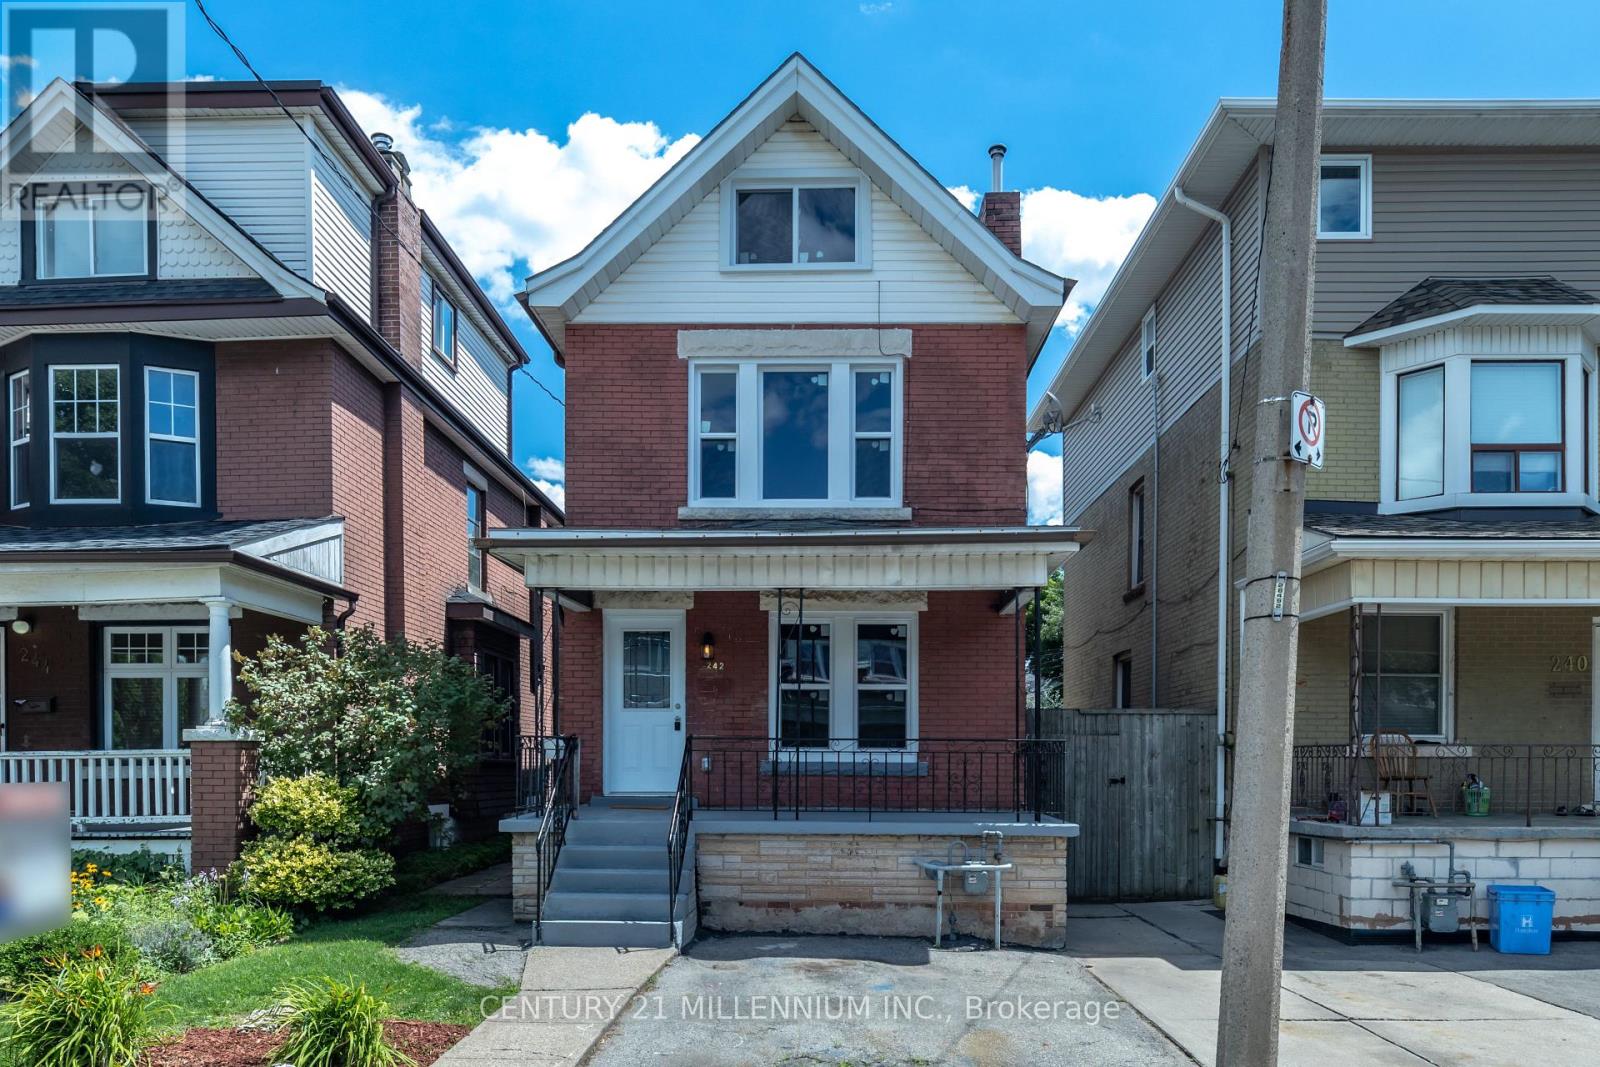
242 Balmoral Avenue N
Hamilton, Ontario
Charming & Fully Renovated Century Home in Prime Crown Point with 2 parking spaces! Welcome tothis beautifully restored 2.5-story century home in Hamilton's vibrant Crown Pointneighborhood! Thoughtfully updated in 2022-2023 with over $150,000 in upgrades, this move-inready home blends historic character with modern convenience. Step inside to a stunningbrand-new white kitchen featuring stainless steelappliances and updated cabinetry. The home has been completely rewired with a new electricalpanel, new plumbing, and a new furnace & central A/C, ensuring efficiency and comfortyear-round. The main floor boasts a new 2-piece bath, while every bathroom has been tastefullyrenovated. Additional upgrades include new flooring, windows, doors, and shingles. A separateside entrance adds flexibility and the fully fenced backyard with a rear deck offers theperfect space for relaxing or entertaining. Just two blocks west of Ottawa Street, this home iswithin walking distance of boutiques, trendy restaurants, Centre Mall, and Gage Park.Conveniently located just 5 minutes from Red Hill Valley Parkway and QEW, commuting is abreeze. Whether you're a homeowner or investor, this fully upgraded home is a rare find in asought-after neighborhood. Don't miss out-schedule your private showing today. Home iscurrently tenanted A+++ tenants! Offer date July 7, 2026 (id:55460)
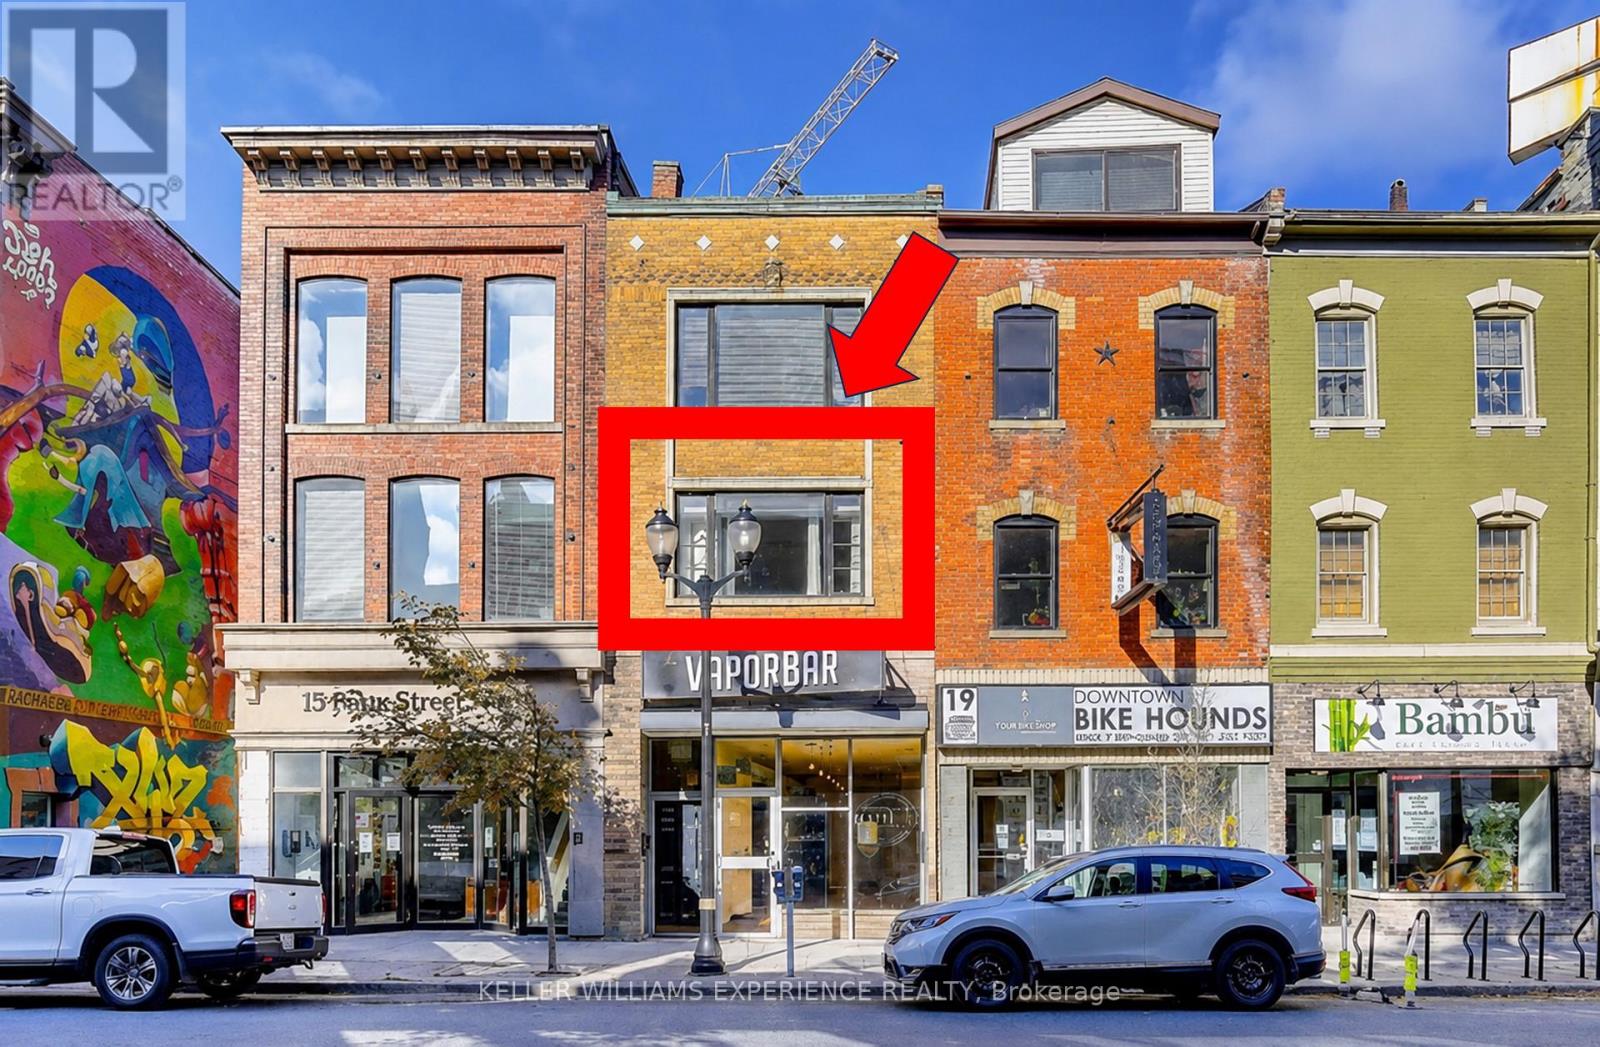
2nd Floor - 17 John Street N
Hamilton, Ontario
Welcome to downtown living at its finest in this spacious, carpet-free studio apartment available for lease. Boasting 600 square feet of beautifully designed, open-concept living space, this bright and airy unit seamlessly blends the kitchen and living areas, making it perfect for both daily relaxation and effortless entertaining. Natural light floods the home, highlighting the modern, low-maintenance flooring throughout. Enjoy the ultimate everyday convenience of dedicated ensuite laundry alongside a sleek three-piece bathroom. Situated in the heart of Hamilton, you are just steps away from transit, vibrant dining, shopping, and all major downtown amenities. This exceptional space offers the perfect combination of style, comfort, and walkability. A complete tenant application package is required for consideration, including a standard lease agreement, credit check, employment verification letter, references, and a security deposit. Please note that this property adheres to a strict non-smoking policy and a no-pets preference. (id:55460)
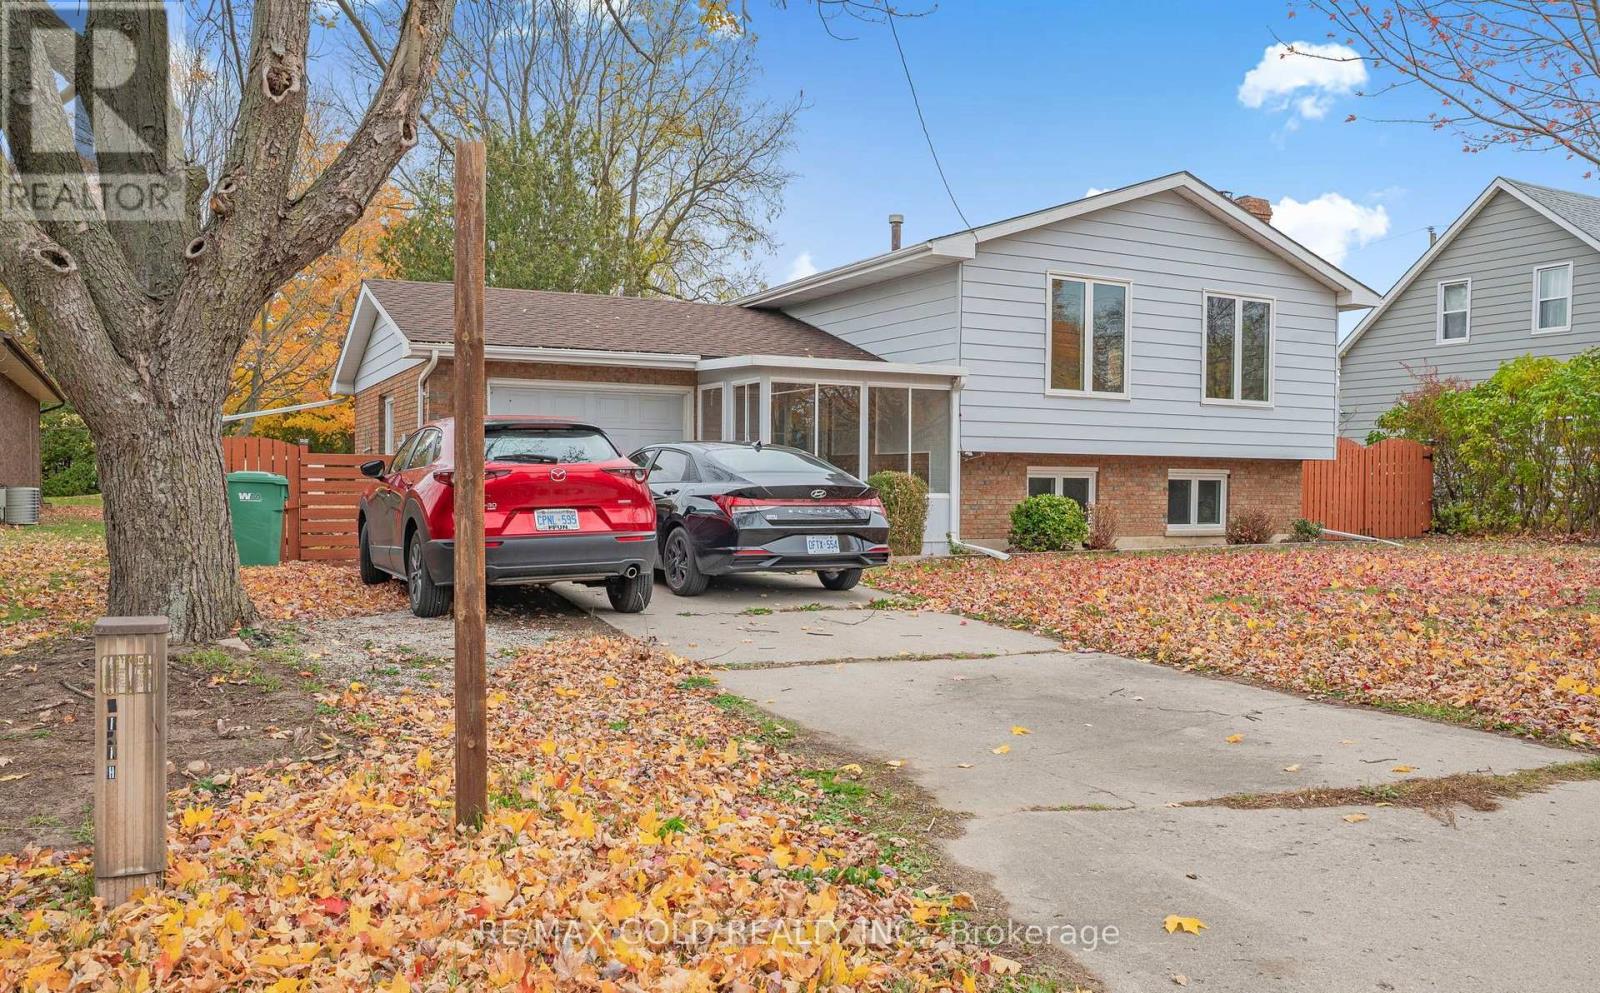
21990 Hagerty Road
Southwest Middlesex, Ontario
Welcome to this well-maintained raised bungalow, offering a perfect blend of comfort, style,and functionality. As you enter, you are greeted by a bright sunroom that sets a warm and inviting tone. The foyer with vinyl flooring leads you to the main level via beautiful epoxy- finished stairs with iron pickets. The main level features an open concept living and dining area with gleaming laminate floors, perfect for gatherings and everyday living. The renovated kitchen is a true highlight, showcasing a large center island, epoxy countertops, and upgraded cabinets that provides exceptional storage and workspace. This level includes two spacious bedrooms and two full bathrooms, including a generous primary bedroom with a private ensuite. The partially finished look-out basement extends the living space, offering a welcoming family room with a cozy stone-faced wood-burning fireplace and above-grade windows that fill the space with natural light, along with a third bedroom-ideal for guests, extended family, or additional recreational use. The AC and furnace are owned and were replaced in 2024. Well cared for and thoughtfully updated, this raised bungalow is move-in ready and offers comfortable living in a desirable layout. (id:55460)
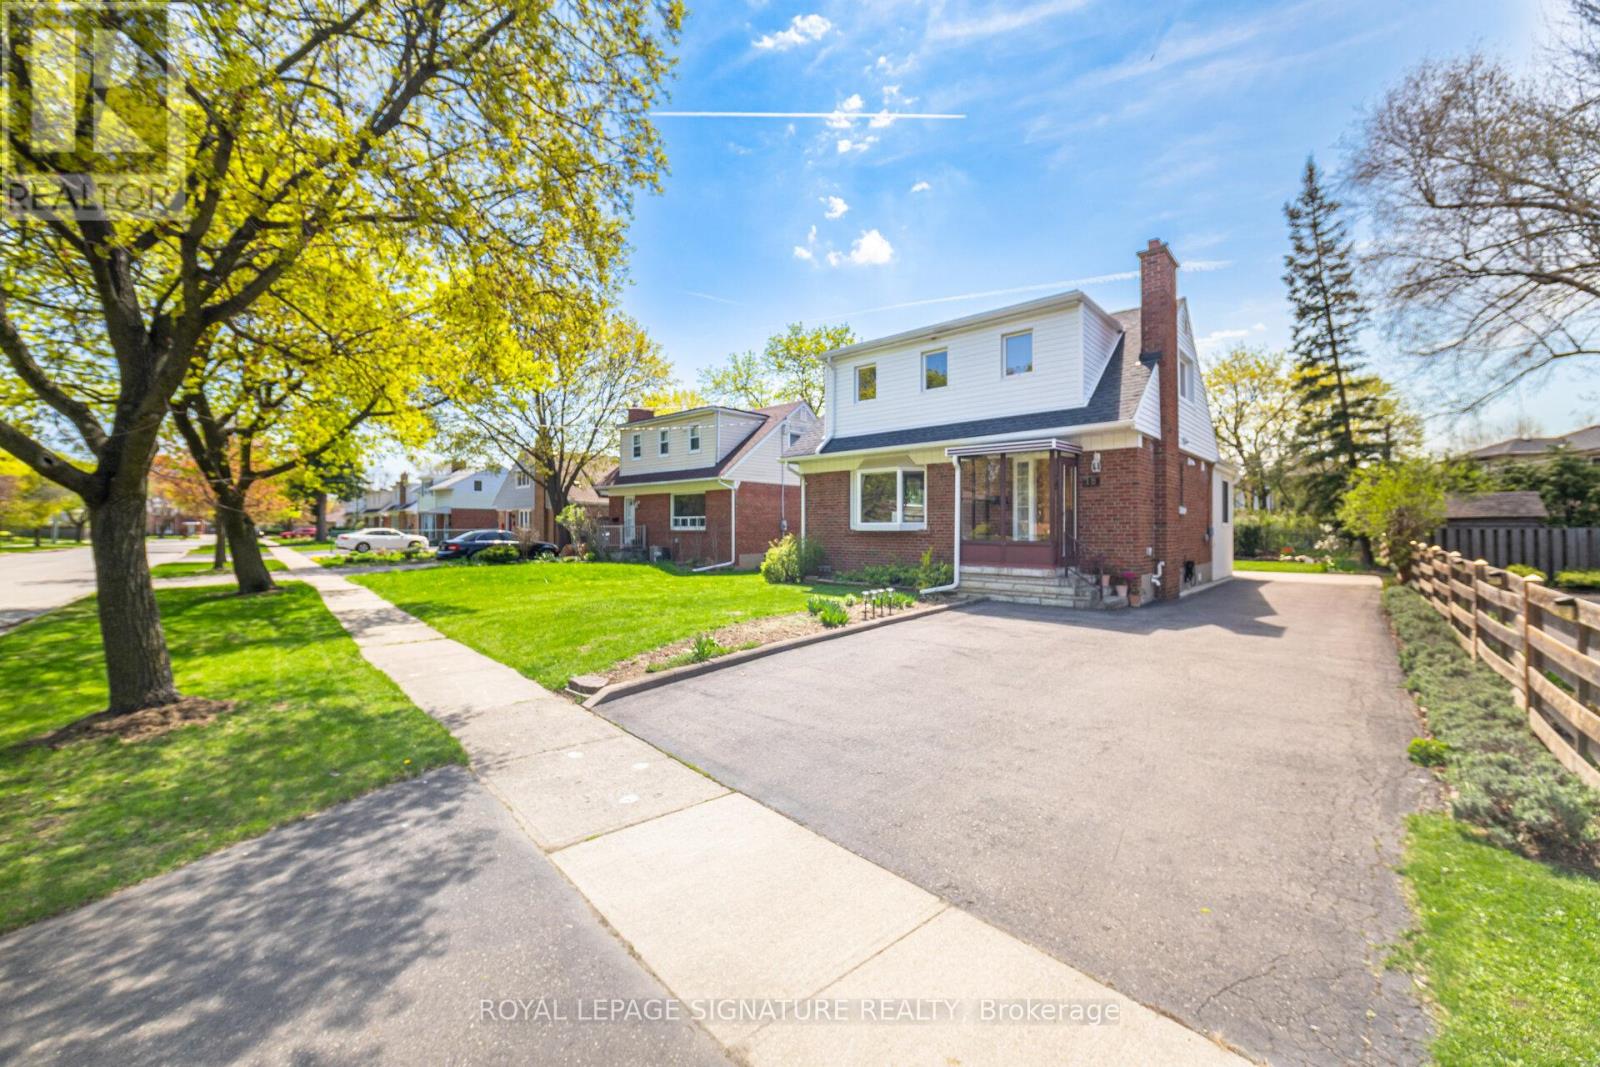
18 Erlesmere Avenue
Brampton, Ontario
Incredibly Well-Maintained, Bright, And Spacious 3 Bedroom, 2 Bath Detached Home In The Sought-After Brampton Community, Nestled On A Quiet, Tree-Lined Street. This Charming Property Presents A Fantastic Opportunity For First-Time Buyers Or Downsizers Alike. The Main Floor Features A Large Living Room With Hardwood Flooring And A Cozy Fireplace, Along With A Versatile Main Floor Bedroom That Can Also Serve As A Generous Dining Room. A Modern Kitchen Equipped With Stainless Steel Appliances Flows Seamlessly Into A Sun-Filled Breakfast Area/Sunroom With Expansive Windows Overlooking The Private Backyard. A 3-Piece Bathroom Completes The Main Level. Upstairs, You'll Find Two Spacious Bedrooms, Both Offering Hardwood Flooring And Walk-In Closets, Along With An Updated 4 Piece Bathroom. The Partially Finished Basement Includes A Separate Entrance And Is Ready For Your Personal Touch, Ideal For Additional Living Space. Step Outside To Enjoy A Large Backyard Featuring A Stone Patio, Expansive Greenspace, A Flower Bed, And A Shed, Perfect For Relaxing Or Entertaining. Conveniently Located Close To Schools, Parks, Public Transit, City Hall, And All Amenities, This Home Combines Comfort, Flexibility, And A Fantastic Location. (id:55460)
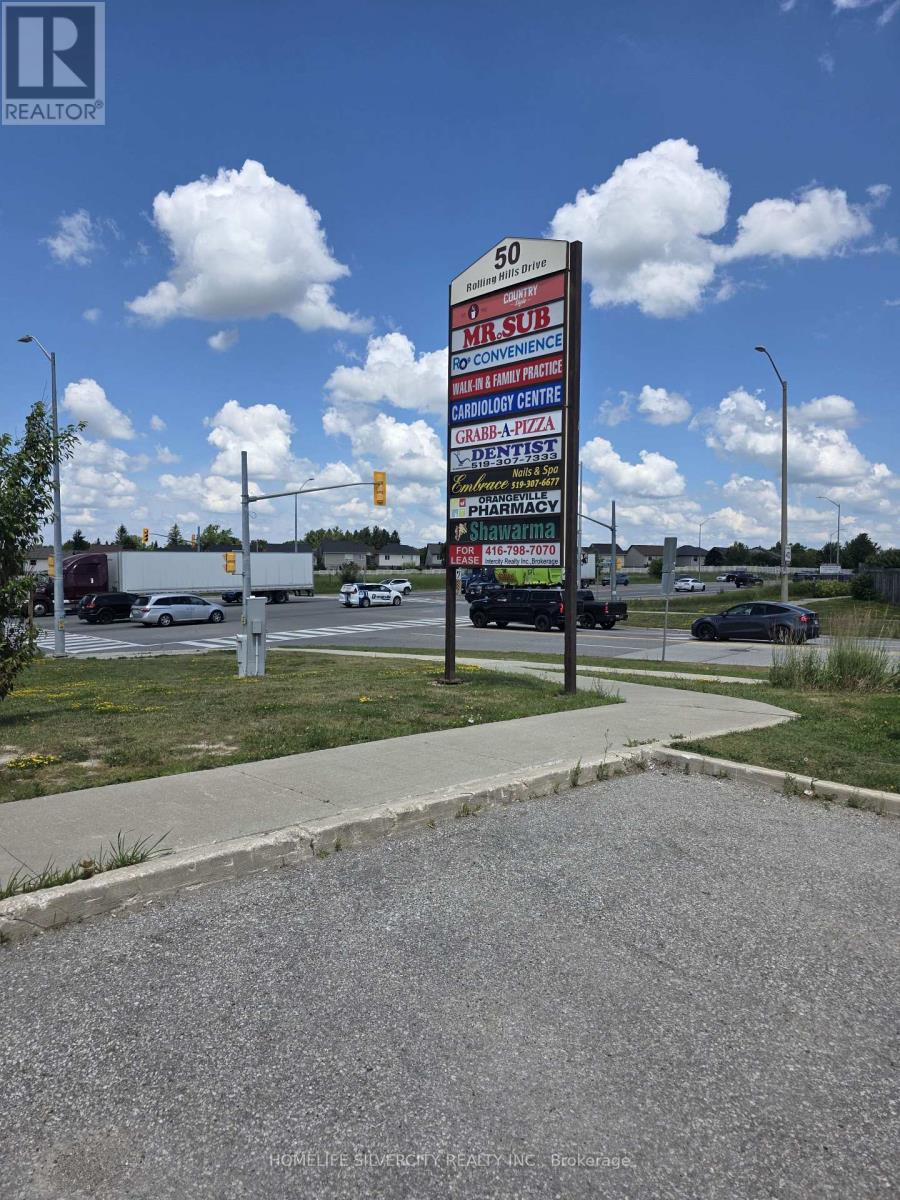
50 Rolling Hills Drive
Orangeville, Ontario
LOCATION - LOCATION - LOCATION - near and just beside Orangeville Hospital, in a busy plaza with medical shops, a great neighbourhood with stable income, and a super turnkey opportunity. Exceptional opportunity to acquire a successful, turnkey shawarma restaurant in one of Orangeville's busiest retail plazas. Located at 50 Rolling Hills Drive, Unit 8, this established business offers a fully equipped commercial kitchen, an efficient operating layout, and a strong foundation for continued success. Positioned in a high-visibility, high-traffic location surrounded by growing residential communities, schools, and complementary businesses, the restaurant enjoys consistent customer traffic and excellent exposure. The business is well suited for an owner-operator, family business, or investor looking to capitalize on the continued demand for quality quick-service dining. An attractive lease is in place, with significant upside potential to increase revenue through expanded operating hours, online delivery services, catering, corporate lunch programs, and strategic marketing initiatives. This is a rare opportunity to take over an established operation with immediate income potential and room for substantial future growth. A true turnkey business-step in and start operating from day one. (id:55460)
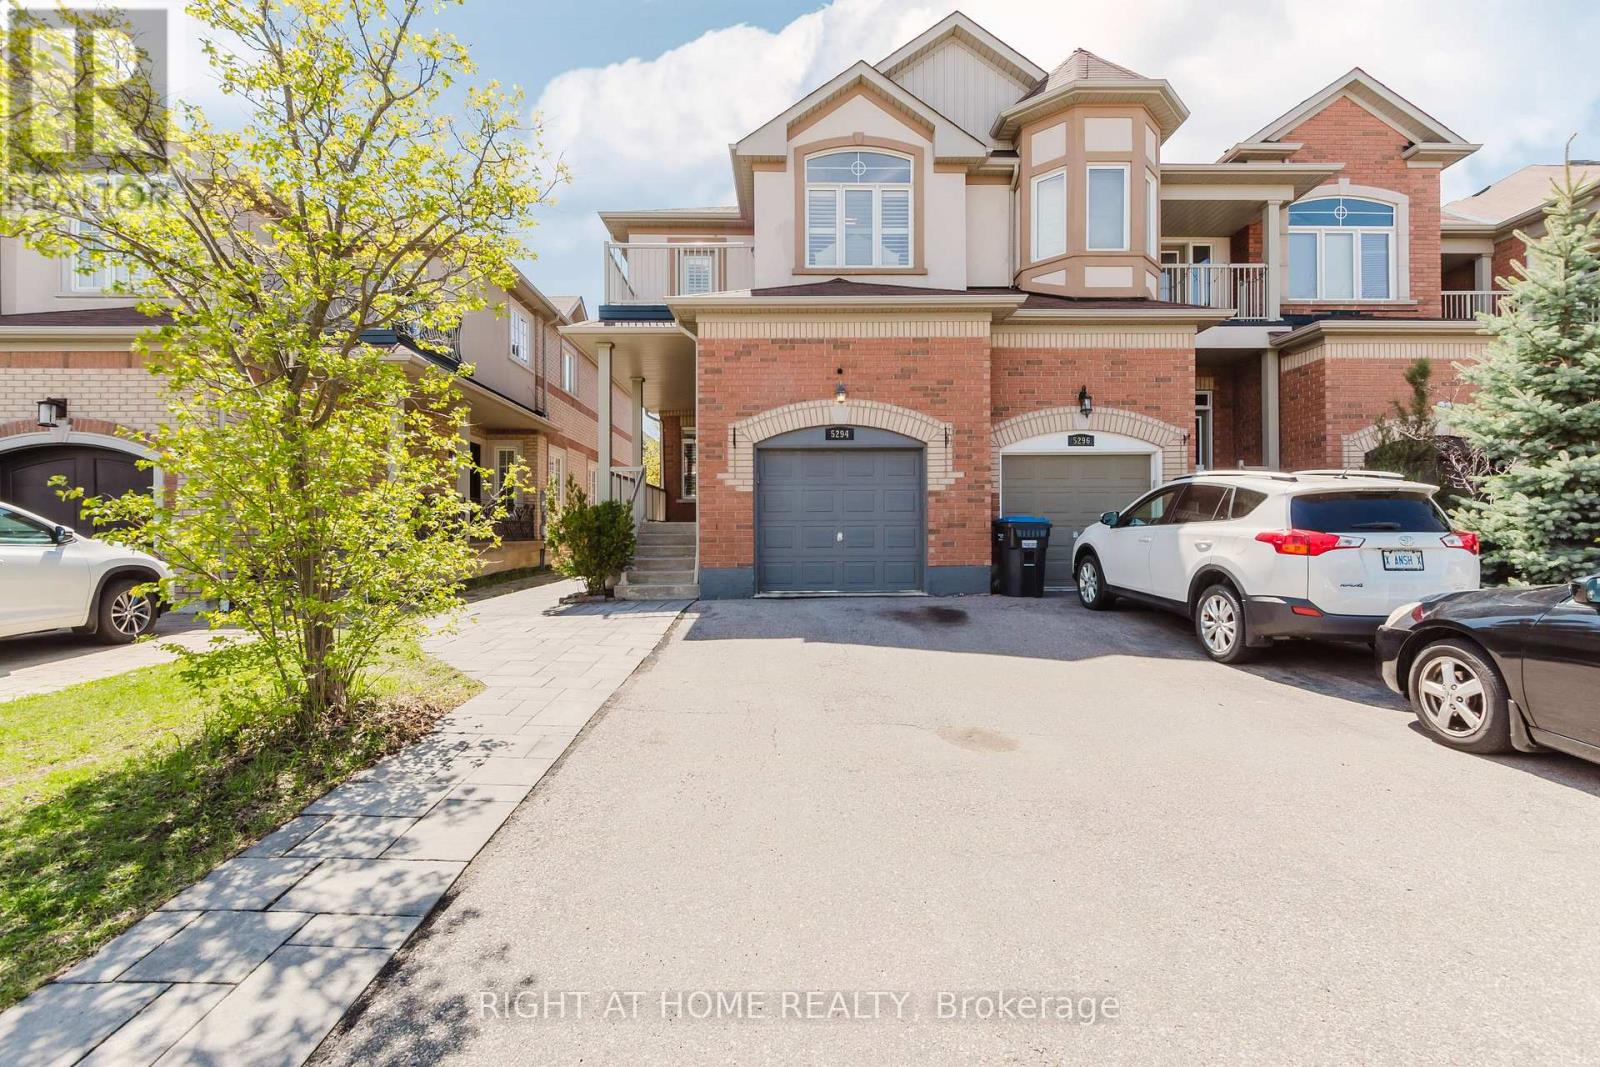
5294 Roadside Way
Mississauga, Ontario
Stunning Family Home, No Side Walk extended driveway accommodate 2 cars, Featuring An Open Concept With Hardwood On Main and upper Level, upgraded white modern kitchen with quartz counter top, 10 Ft Ceilings W/pot lights W/Crown Molding And California Shutters. Oak Staircase Includes Wrought Iron Railings To U/Level. Beautiful Family Room W/Feature Wall, Fireplace And Walk-Out To Your Own Private Oasis. A Fabulous Lower Level With Entertainment Area, Soundproof Ceiling And Tons Of Storage Space. Upgrades +++. Great Location, Family Friendly Neighborhood, Close To Schools, very close to Churchill Meadows Community Centre and Mattamy Sports Park, Ridgeway Plaza, Groceries, Retail Stores. (id:55460)
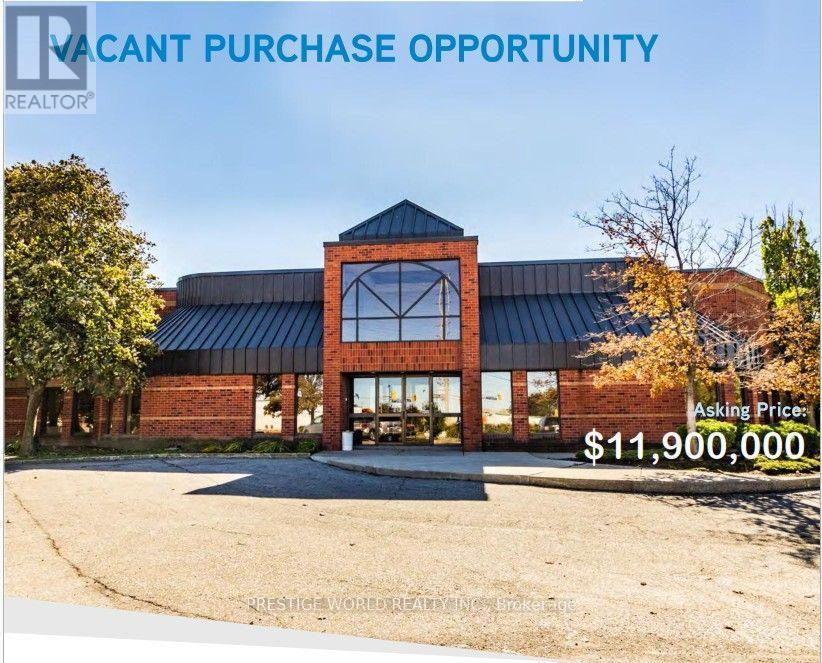
7491 Pacific Circle
Mississauga, Ontario
High quality, very clean industrial property. Vacant possession . High quality, Roof replaced in 2010. Perfect for business looking to own their real estate footprint.7491 Pacific Circle is located in Central Mississauga with direct Tomken Road exposure. It is a well-maintained, well laid-out functional industrial facility with E2 zoning, quality office area with open space and private offices. The property enjoys excellent access to Highways 410, 401, 403 and 407 **EXTRAS** Previously was being used for food manufacturing, mixing, and packaging. (id:55460)
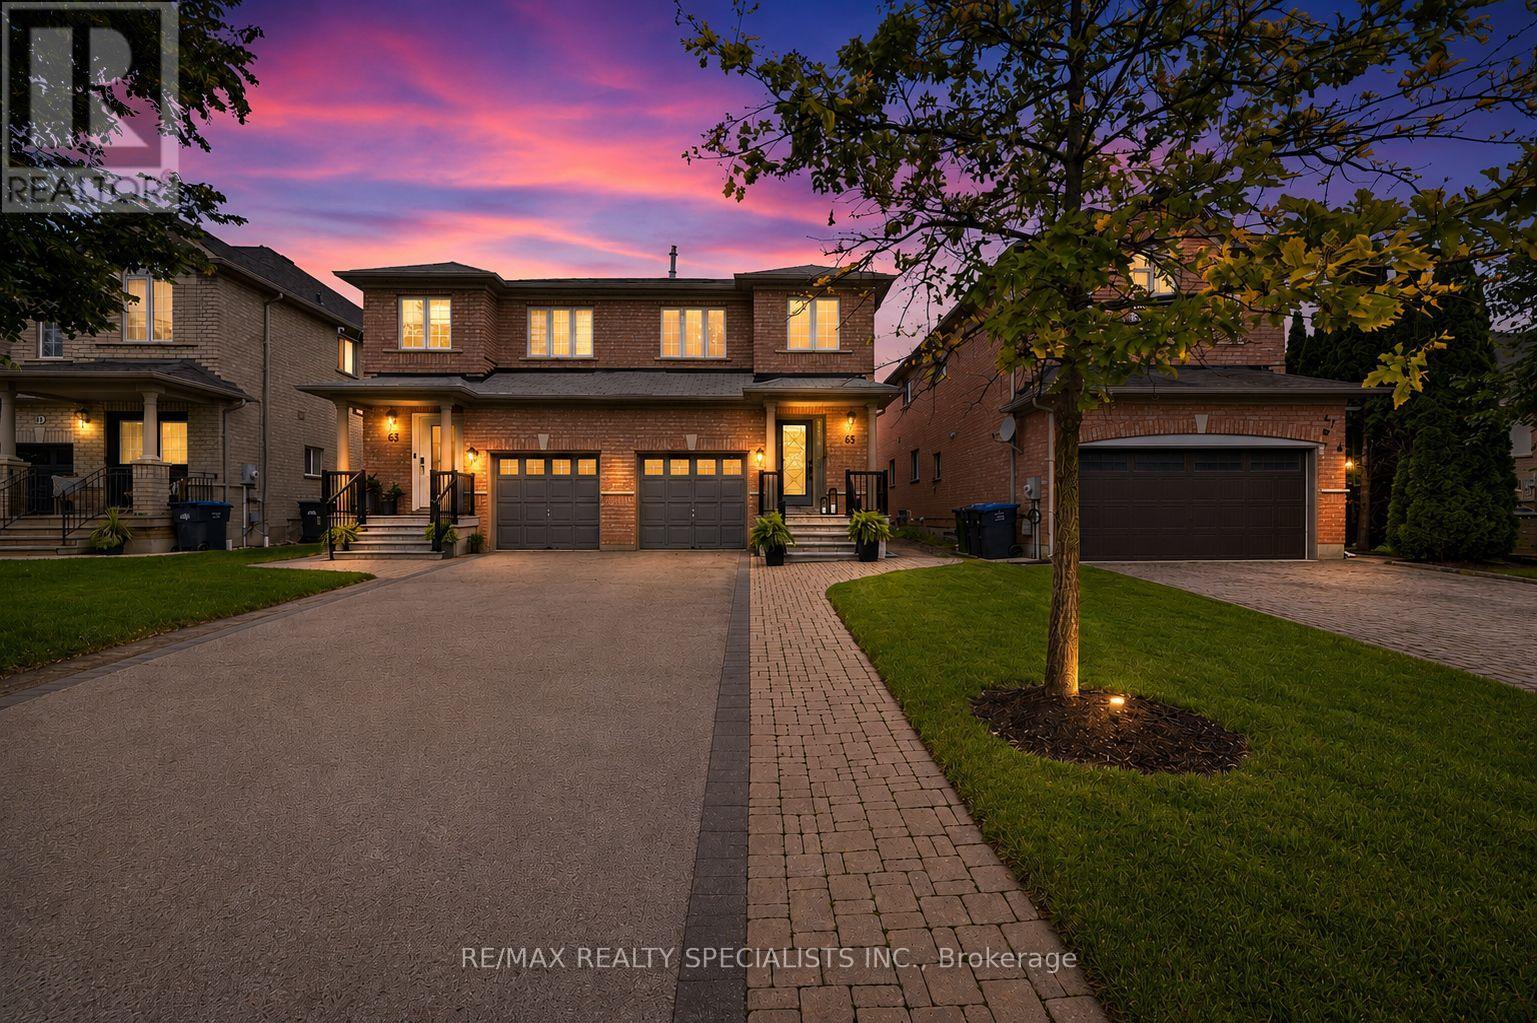
65 Ironhorse Crescent
Caledon, Ontario
Welcome to 65 Ironhorse, an exceptional family home nestled on a quiet, tree-lined crescent in one of Bolton's most sought-after neighbourhoods. Offering outstanding curb appeal and a fully finished interior, this meticulously maintained residence showcases true pride of ownership with quality craftsmanship and thoughtful upgrades throughout. The bright, functional floor plan is ideal for growing families and professionals looking for a great investment, this home leaves nothing untouched from basement to attic every inch of this property has been updated and serviced ideal for buyers looking for peace of mind and luxury on a day to day level, and a walkout to an oversized west-facing patio-perfect for entertaining or relaxing in the sunshine. The spacious primary suite offers a walk-in closet and a private four-piece ensuite, while three additional bathrooms provide comfort and convenience for family and guests. Recent improvements include a brand new kitchen, new flooring throughout, an updated staircase with elegant wrought iron pickets, finished basement, and new front steps with railings. Outside, enjoy a fully fenced backyard, interlocking walkway, and easy access to scenic forest walking trails and Adam Wallace Memorial Park. Families will appreciate being just a short walk from St. Nicholas Catholic Elementary School and only minutes from the shops, restaurants, and amenities of downtown Bolton. This move-in-ready home truly has it all-don't miss your opportunity to make it yours. Act now before it's gone! (id:55460)
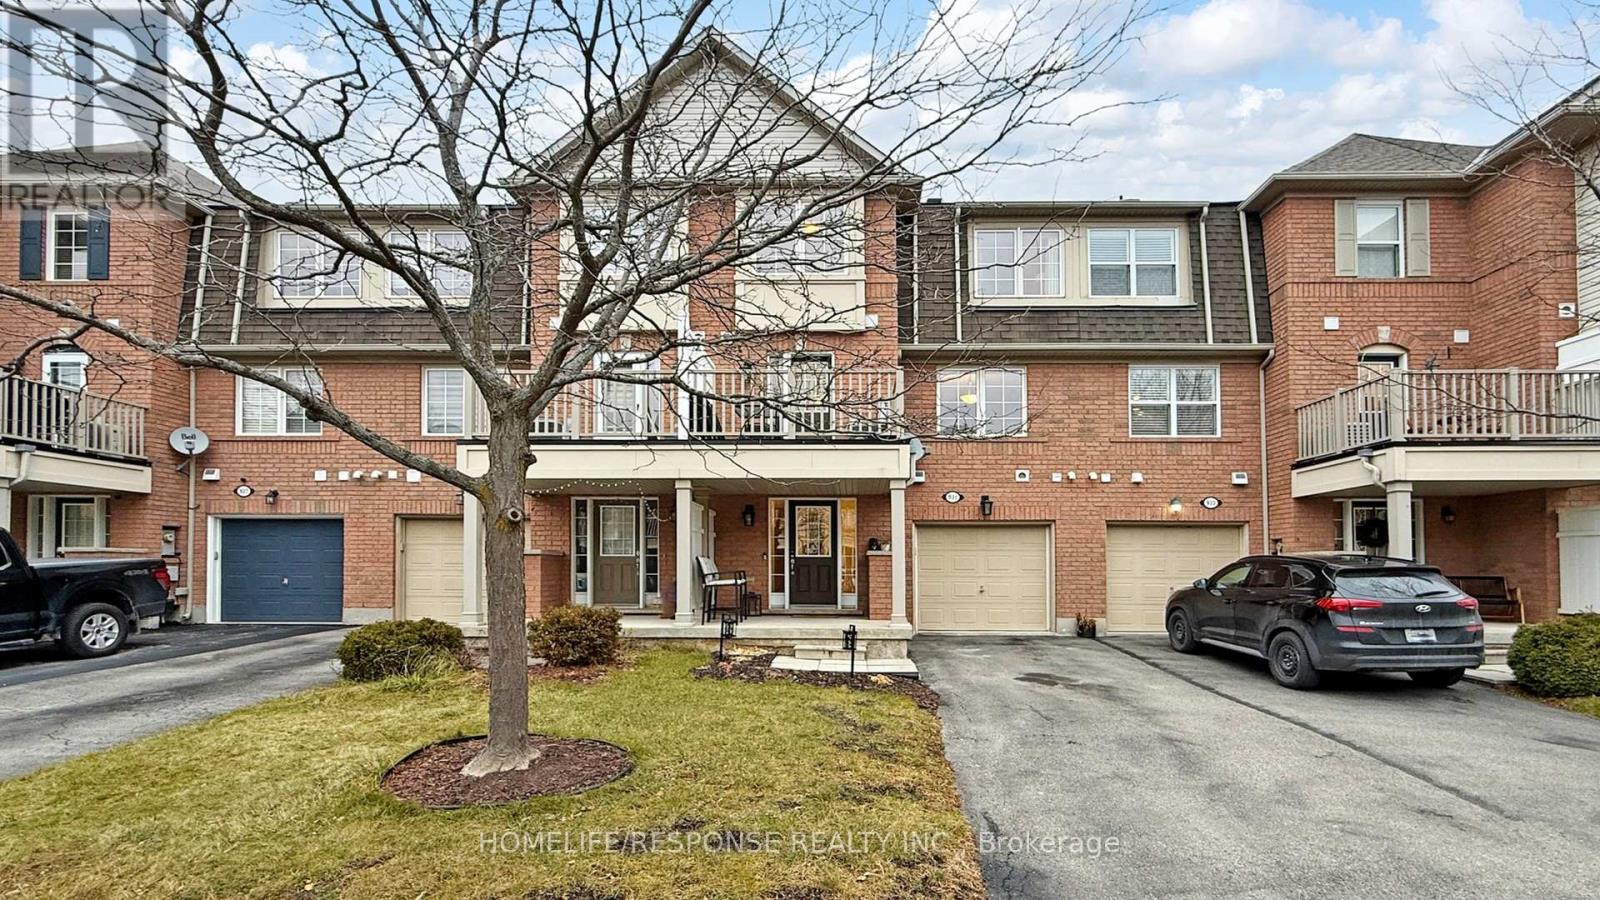
931 Deverell Place
Milton, Ontario
Welcome to this Immaculate Home from Mattamy, the Cherrywood/Ashfield model. Walk into the Large Foyer on the Main Floor, Leading into the Spacious Laundry Room with Extra Shelving and Storage, along with Front Load Washer and Dryer. As we Ascend up the Wooden Stairs to the 2nd Floor with the Beautiful Hardwood Floors in the Open Concept Family and Dining Room. The Lovely Kitchen comes with Stainless Steel Fridge, Stove, Built-in Dishwasher, Built-in Microwave and Granite Counter tops. Walkout from the Kitchen to your Oversized Deck. Finally we Reach the 3rd Floor with its Large Primary Bedroom with Walk in Closet. 3 Car Parking. Home is Steps away from Schools, Parks and Shopping. This Home Shows True Pride of Ownership. Please bring your Fussiest Clients!!!!! This is a 10+++++ (id:55460)
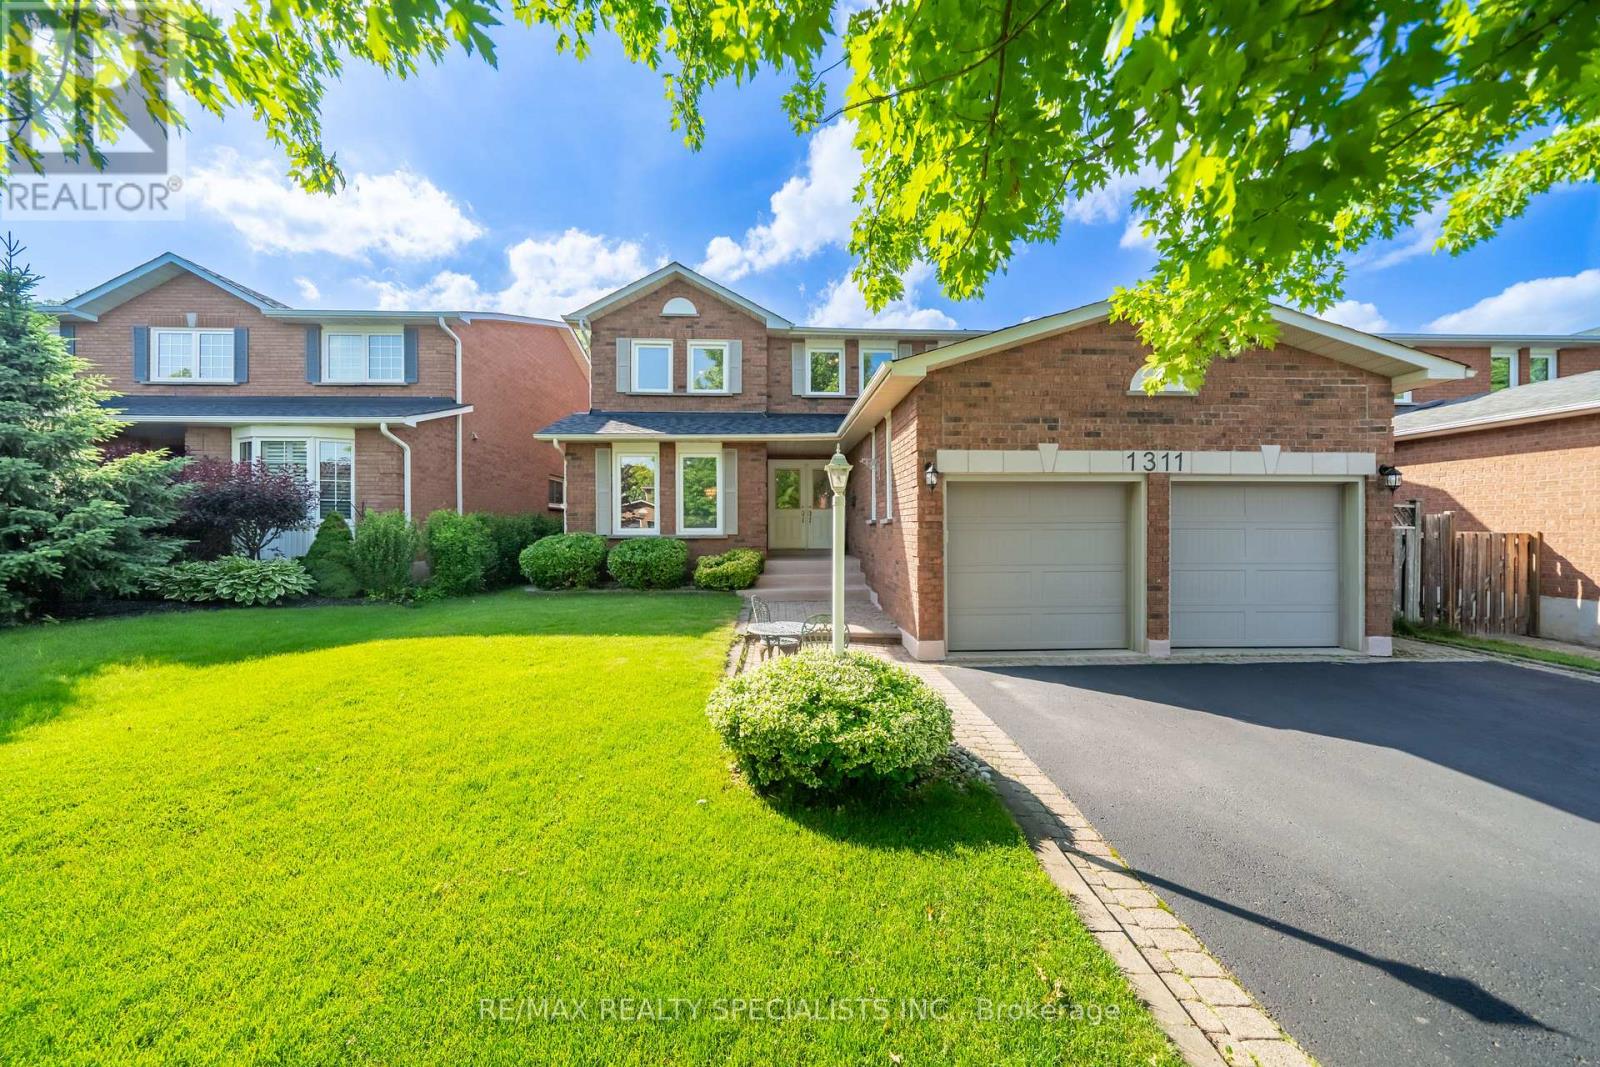
1311 Greenridge Circle
Oakville, Ontario
Welcome to 1311 Greenridge Circle, a rare opportunity to own an exceptionally well-maintained family home in the heart of Glen Abbey, one of Oakville's most desirable communities. Proudly offered by the original owner, this spacious residence features 3,061 sq. ft. above grade, plus a finished basement, offering plenty of room for growing families and multi-generational living.Designed with family life in mind, the home offers 4+1 bedrooms and 4 bathrooms, including a unique upstairs nursery that provides the perfect space for young children, a home office, or a cozy reading retreat. Generous principal rooms and a functional floor plan create an ideal setting for both everyday living and entertaining. Enjoy everyday living by a fireplace on each floor, a gigantic open concept eat-in kitchen that walks out to a large sunny backyard.The finished basement adds valuable living space with a fifth bedroom and a large recreation area, offering flexibility for guests, teens, hobbies, or a home gym.Situated on a premium 50+ foot lot, this property showcases pride of ownership throughout and has been meticulously cared for over the years. The double-car garage and ample driveway parking provide everyday convenience, while the mature setting offers privacy and curb appeal.Located within coveted top-rated school catchments and surrounded by parks, trails, recreation facilities, and Glen Abbey's renowned golf course, this home combines space, location, and lifestyle. With easy access to highways, GO Transit, shopping, and all amenities, this is an exceptional opportunity to establish roots in one of Oakville's most sought-after neighbourhoods. (id:55460)
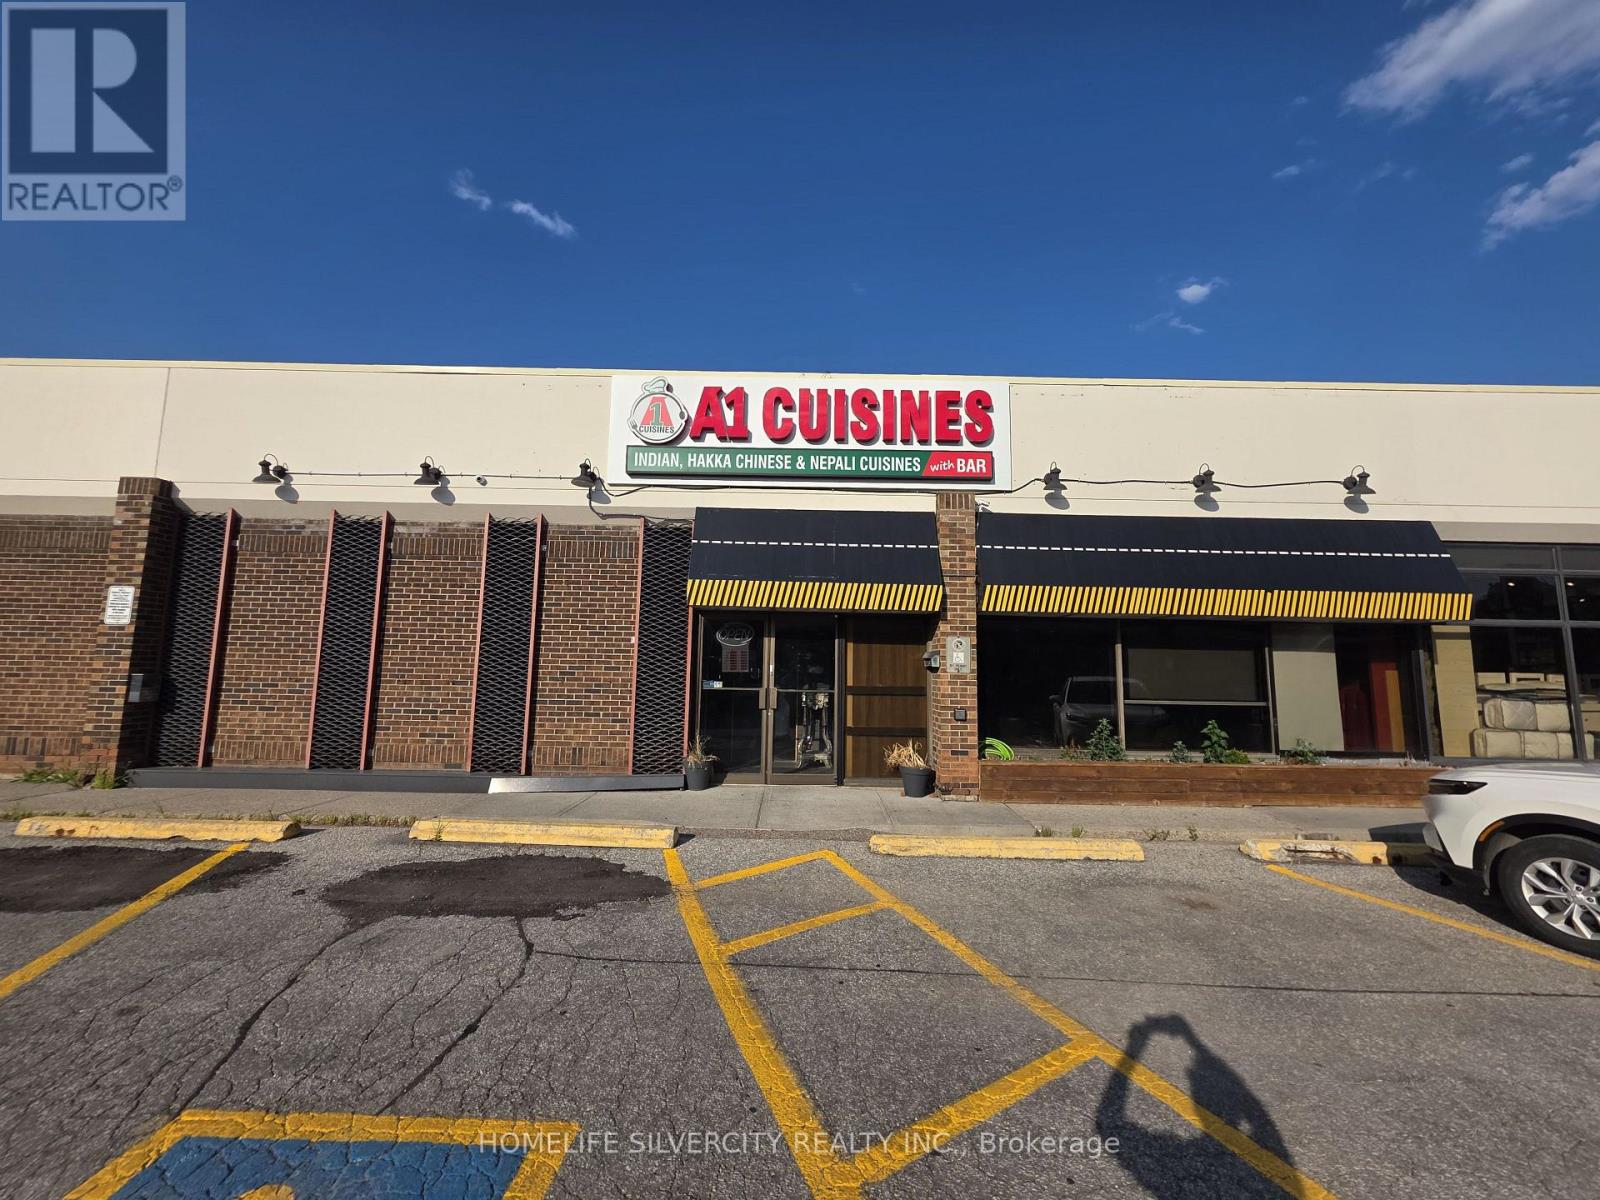
20a - 180 Steeles Avenue
Vaughan, Ontario
Exceptional turn-key restaurant & banquet hall opportunity! Turnkey business opportunity with a 4+5-year lease. This prime business venue is ready for your brand and offers outstanding income potential. Location, location, location! Prime opportunity to own a fully equipped restaurant in the highly sought-after Yonge & Steeles corridor. Approximately 4,225 sq. ft. with seating for 129 guests, featuring a full-service bar, private dining rooms, a stage with built-in disco lighting, a fully equipped commercial kitchen with a 28-ft. hood, walk-in fridge and freezer, a traditional bread oven, and multiple washrooms, including an accessible/family washroom. Ideal for a restaurant, banquet hall, lounge, catering business, or event venue (subject to landlord approval). Excellent street exposure, high pedestrian and vehicle traffic, and outstanding potential for an owner-operator or investor to establish a thriving hospitality business. (id:55460)