
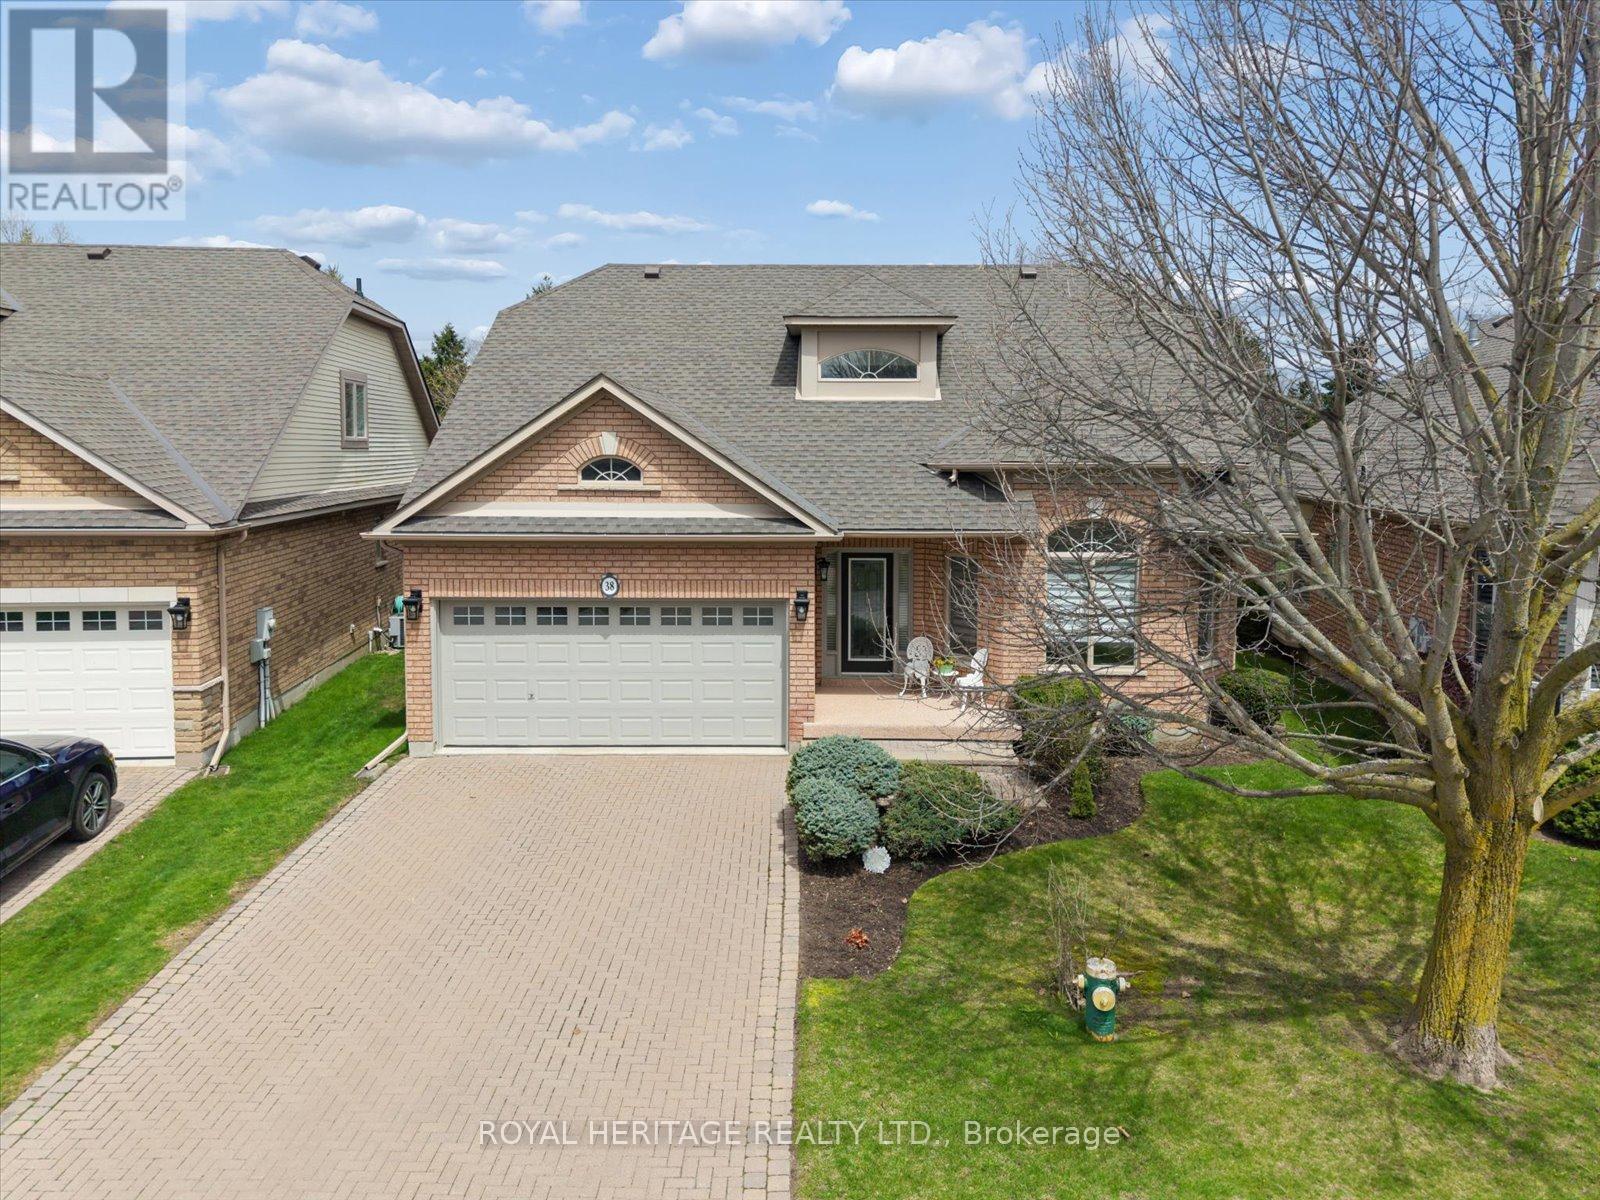
38 Briar Gate Way
New Tecumseth, Ontario
Welcome to 38 Briargate Way - a beautifully updated bungaloft on a premium lot backing directly onto a tranquil creek and lush greenspace in the highly sought-after Briar Hill community. Offering nearly 3,000 sq ft of finished living space, this home combines modern design with a peaceful, resort-like setting.The main floor has been fully renovated, highlighted by a stunning designer kitchen featuring sleek cabinetry, high-end appliances, and a striking stone backsplash. The open-concept layout flows seamlessly into a bright living area with soaring vaulted ceilings, a statement fireplace, and elegant glass railings that enhance the home's modern aesthetic.Enjoy breathtaking views from your elevated deck overlooking the creek - the perfect setting for morning coffee or evening entertaining surrounded by nature.The main floor primary suite offers a private retreat with a walk-in closet and a beautifully updated ensuite. A dedicated office, main floor laundry, and welcoming foyer complete the level.Upstairs, the versatile loft space with a full bath provides ideal flexibility for guests or additional living space.The fully finished basement features oversized windows, a spacious rec room with fireplace, wet bar, additional bedroom, den, and ample storage - offering exceptional space for entertaining or extended family.Located in a vibrant, maintenance-friendly community just minutes to golf, trails, and local amenities. (id:55460)
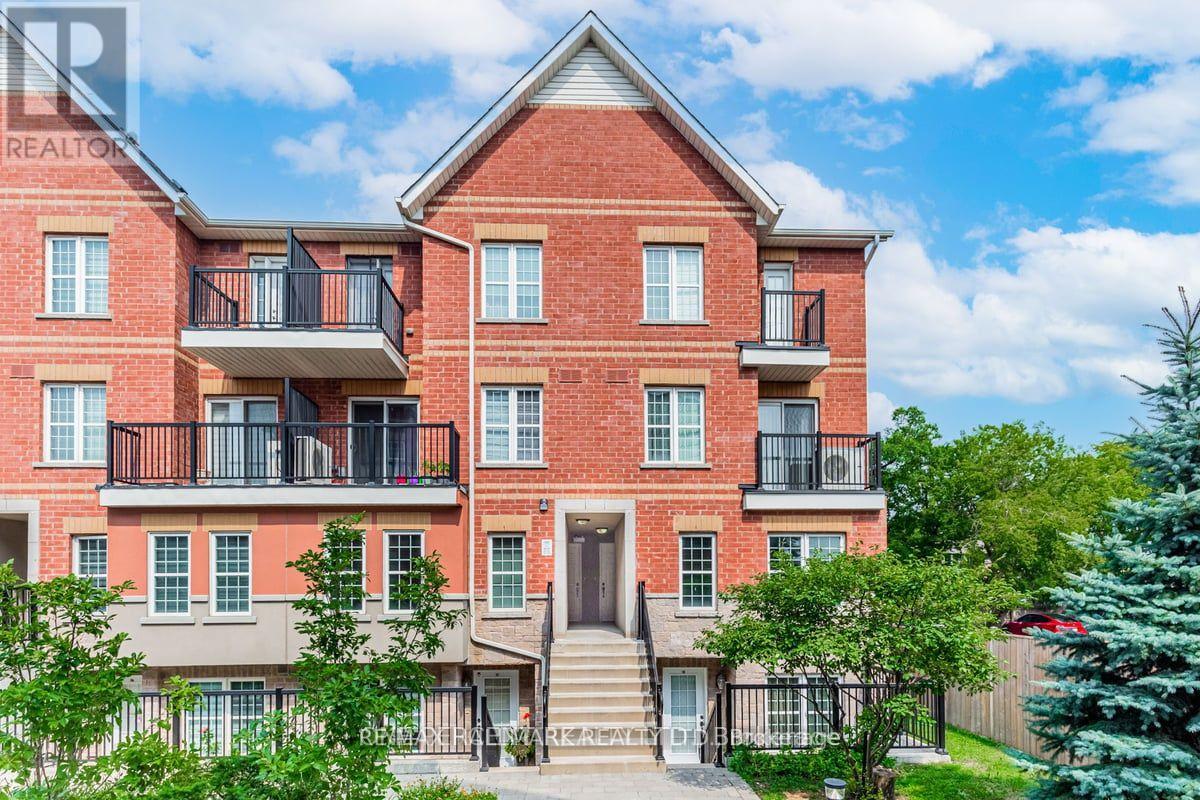
108 - 1485 Birchmount Road E
Toronto, Ontario
Welcome Fist Time Buyers ! Highly desirable Dorset Park Location. Corner unit with 3 Bdrm, 2 Baths with double walkout to spacious private patio. Primary bdrm with ensuite bath. Underground parking and locker included. Close to 401 & DVP. Bond International school, Costco, Home Depot and shopping. (id:55460)
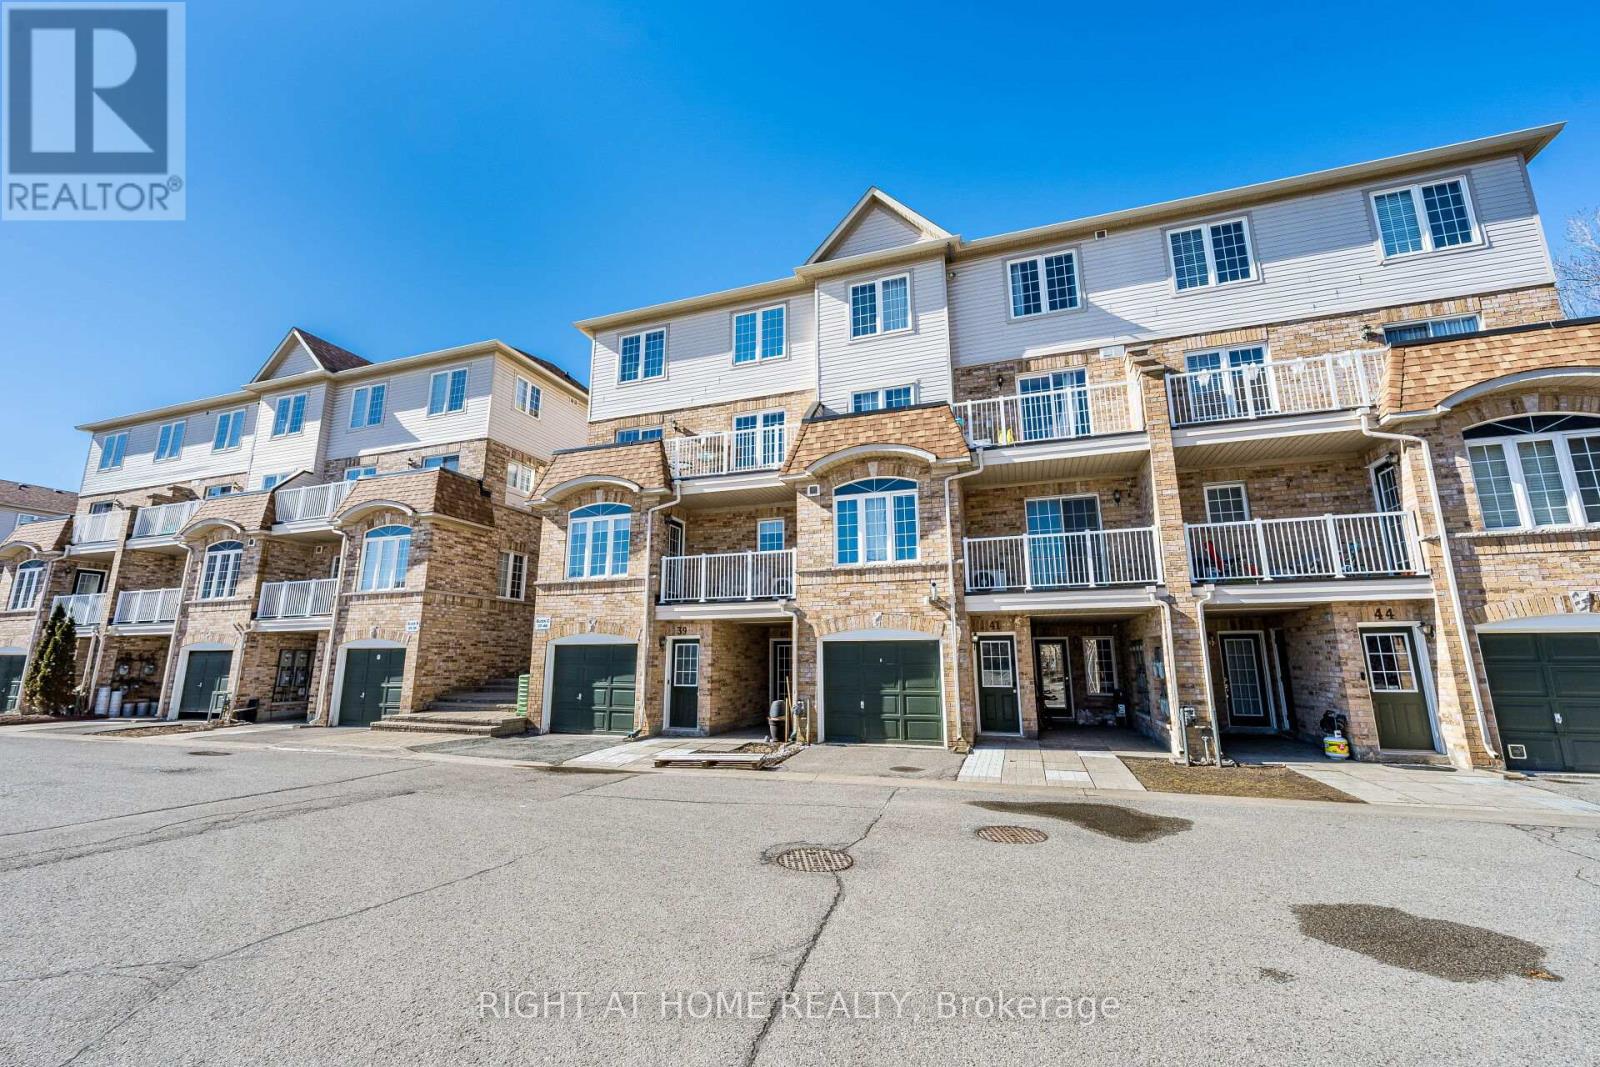
40 - 200 Mclevin Avenue
Toronto, Ontario
Outstanding Starter Home With 2 Bedrooms, One Full Washroom, Open Concept Living Space And Plenty More To Brag About! AC Replaced in 2018, Navien Tankless Water Heater Is Owned & Installed in 2020, Clean, Bright, Spacious. Home Backs On To A Treed Area. Close To Ttc, Shopping Centre, Schools And Community Centre. (id:55460)
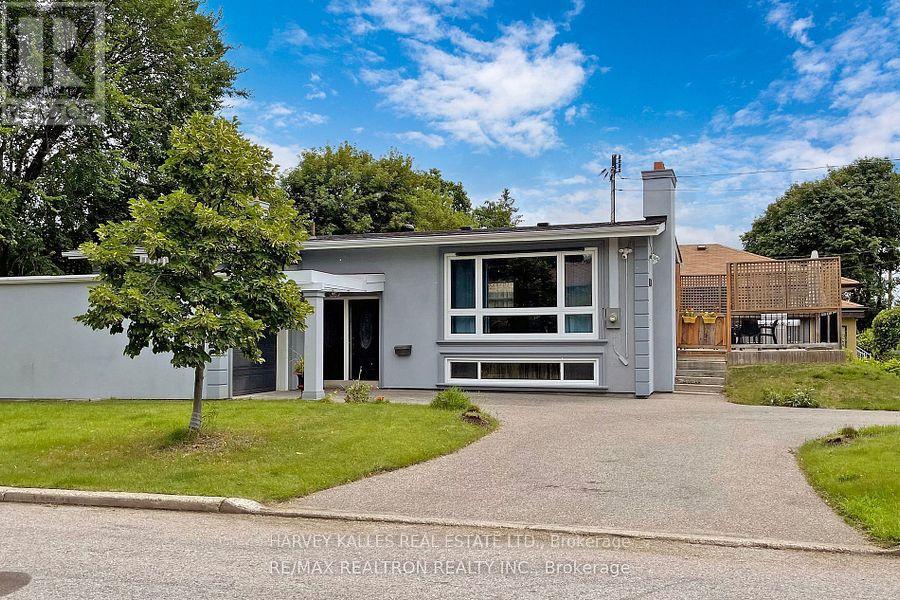
Lower - 142 Combe Avenue
Toronto, Ontario
Renovated Bright And Spacious 2 Bedroom Unit W/Private Entrance. Living Room, Kitchen, Washroom, private Washer & Dryer. Perfect For Quiet Students, Or Professionals. Less Than 15 Min Walk To Sheppard West Subway, Close To Retail, Ttc, Irv Chapley Park W/ Pool, Tennis Courts And Ice Arena. Safe Quiet Neighbourhood. Only 15 Mins From York University, And 45 Min. Train Ride Downtown. No Smokers Or Pets. (id:55460)
1009 - 758 Dovercourt Road
Toronto, Ontario
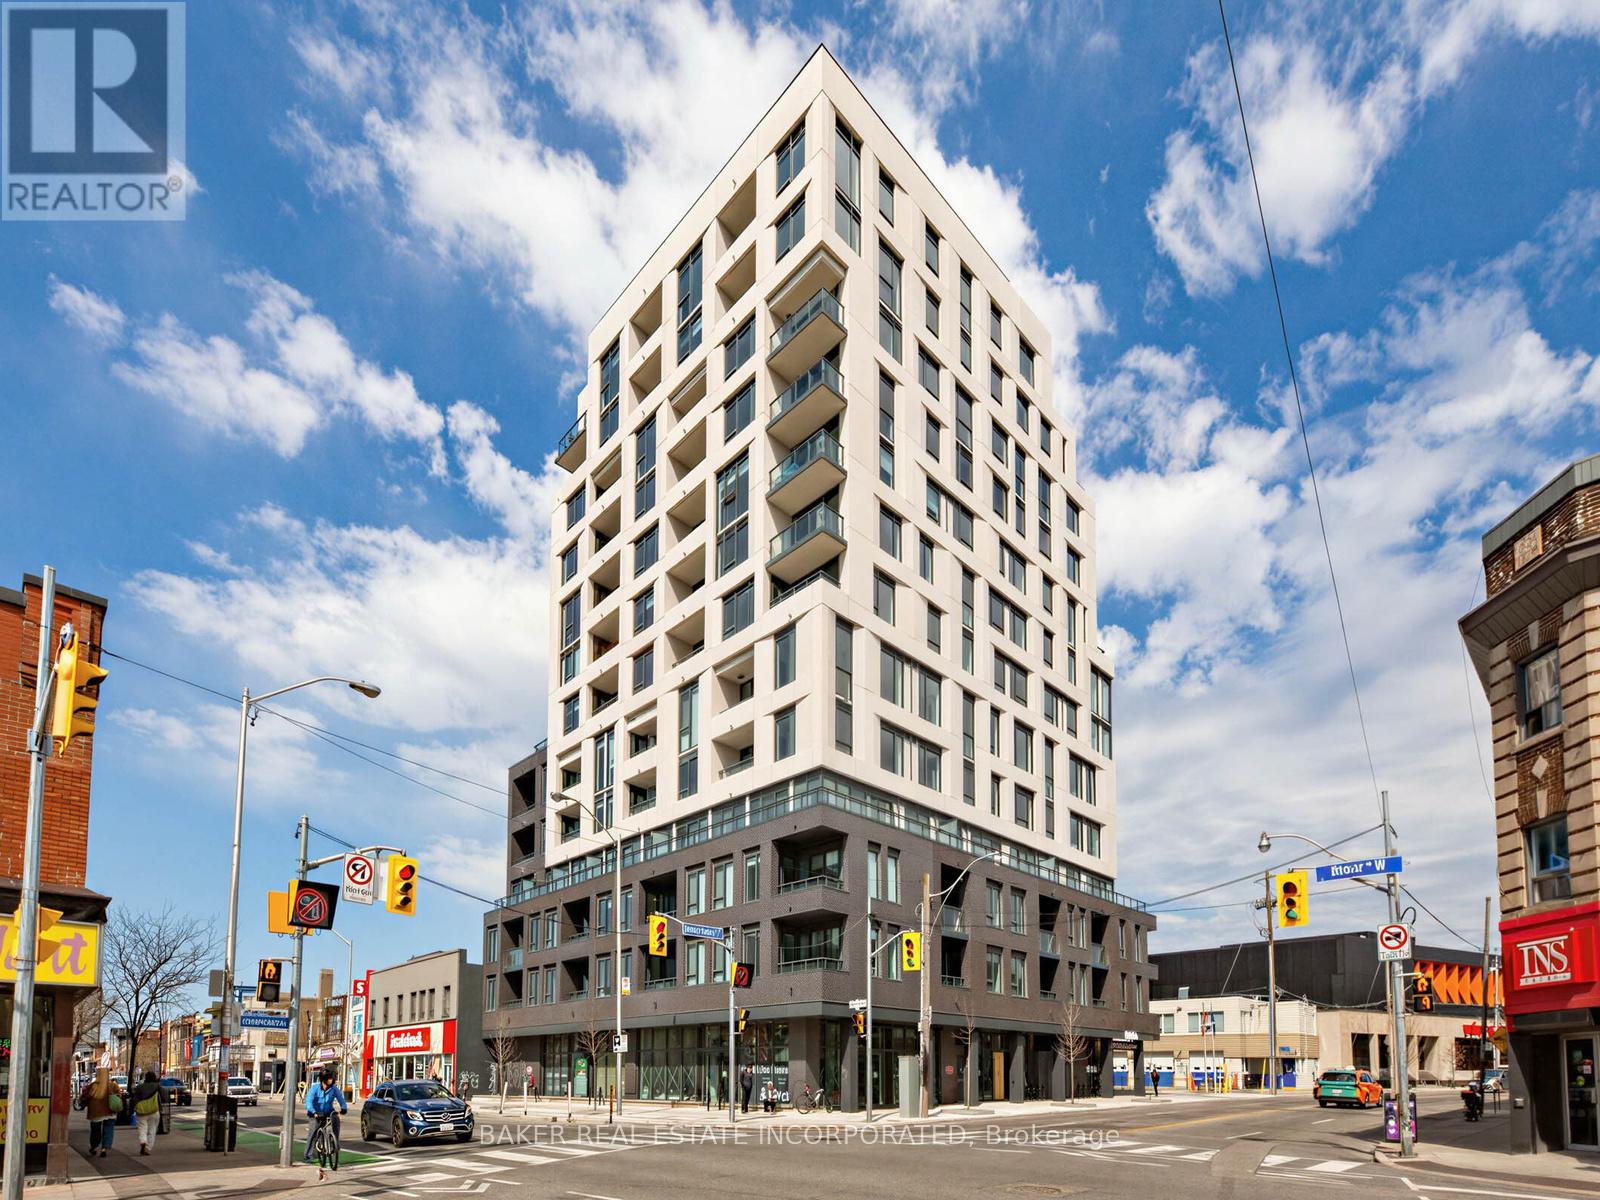
Unit 1009 at Motto Condos offers a rare blend of space, style, and convenience in one of Toronto's most dynamic neighbourhoods. This 1,034 sq.ft. F9 model features 3 bedrooms and 2 bathrooms, making it ideal for growing families or downsizers. The open-concept kitchen, dining, and living area are perfect for entertaining or relaxing. The primary bedroom showcases beautiful North and West views, with two additional bedrooms providing space for family or guests. The kitchen boasts quartz countertops, a kitchen island, stainless steel appliances, and a sleek ceramic tile backsplash. Bathrooms are appointed with quartz countertops, ceramic wall tiles, and modern chrome fixtures. Enjoy outdoor living on your two private balconies, perfect for morning coffee or evening unwinding. Motto condos by Sierra Developments is designed by the acclaimed RAW architects and features interior design by Patton Design Studio. Residents benefit from boutique building amenities, including co-working spaces on floors 3 through 6, a gorund-floor fitness room, and a landscaped rooftop terrace with seating and BBQ stations. Located at 758 Dovercourt Rd, this unit places you minutes from Ossignton and Dufferin subway stations, top-rated restaurants, and vibrant local shops. With a walk score of 89 and transit score of 91, everything Toronto has to offer is at your doorstep. This is a standout opportunity to own a spacious, modern condo in the heart of Bloor West. (id:55460)
604 - 30 Elm Drive W
Mississauga, Ontario
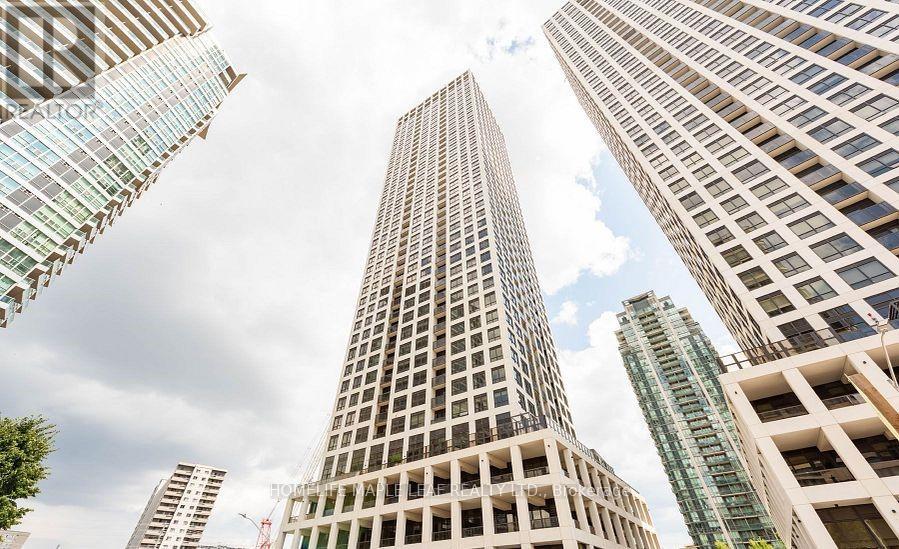
Luxury Living at Edge Tower 2! Welcome to this new suite in the prestigious Edge Tower2, where contemporary design meets comfort. Thoughtfully crafted with premium finished and functional living in mind, this elegant residence offers the perfect blend of sophistication and convenience. Step inside to discover 9-foot ceilings and a bright, open-concept layout enhanced by upscale finished throughout. The spa-inspired bathrooms feature European-style vanities with quartz countertop, while the secondary bathroom is beautifully appointed with a frameless floor-to-ceiling glass shower enclosure. A dedicated in-suite laundry room offers additional storage and is equipped with a stacked washer and dryer featuring an exterior vent for enhanced performance. The modern chef-inspired kitchen is designed to impress, showcasing integrated appliances, a stainless steel oven with a smooth glass cooktop, integrated refrigerator and dishwasher, a high-performance European-style range hood, and sleek contemporary cabinetry. Additional quality features include a quick water shut-off valve-vented exhaust fan, chrome vanity lighting, and an easily accessible dryer lint trap for added convenience. Residents of Edge Tower 2 enjoy an exceptional lifestyle with 24-hour concierge service and an impressive selection of resort-inspired amenities, including two party rooms, guest suites, a game room, theater room, Wi-Fi lounge, state-of-the-art fitness Center, yoga studio, sports lounge, and a beautiful landscaped outdoor terrace complete with a fire pit and breathtaking views. Ideally situated in the heart of Mississauga, this prime location places you just steps from Square One Shopping Center, Sheridan College, the Mi-Way Bus Terminal, GO transit, restaurants, entertainment, offer quick access to Hwy 403 and QEW. (id:55460)
9414 First Line Nassagaweya W
Milton, Ontario
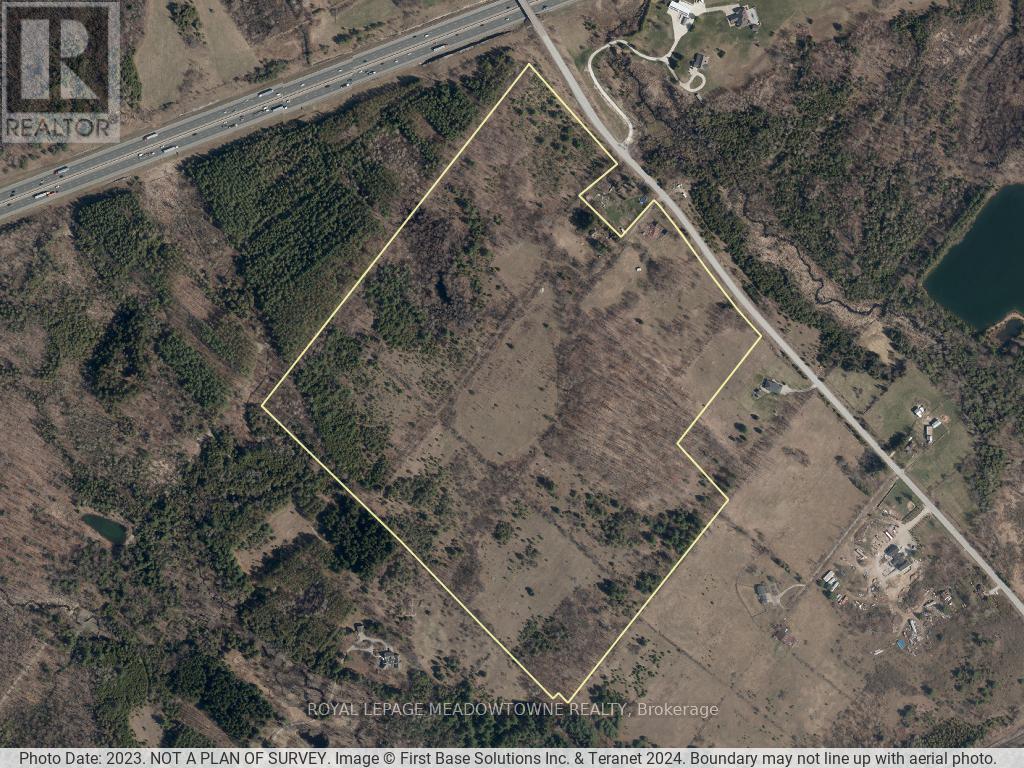
This rare and scenic 83-acre farm property is located just south of Hwy 401 and north of Campbellville on a paved rural road. The raw land offers a compelling blend of open fields and mature forest. It creates an idyllic setting for a private estate, retreat, or the revival of a working homestead farm. Previously, the fields were in crops and where horses once roamed. With vision and care, this former farm property can be brought back to life for crops, livestock uses and is ideal for goats. An 1890 Ashlar stone, 1 1/2 storey farmhouse retains timeless beauty of its original exterior. Last renovated in the 1950's, it presents an exceptional opportunity to restore or incorporate its impressive stone façade into a truly magnificent custom estate home or use as a guest or play house. Also on the property is the distinctive ruins of a grand 1890's stone bank barn. The barn's enduring footprint offers lots of options. Residential and A2 with no farm credit applied, the property includes a very small portion of wet land in the north area regulated by Halton Conservation and Kilbride Creek running through the northwest corner bordering the Pioneer Creek Trail. The land is not within the NEC from their mapping allowing for flexibility for building, land development or returning the fields for cash crop income and has the potential to restore to a working farm or develop a showpiece country estate. The fields are not currently being farmed and will require work. Two lots have been previously severed from the property. Frontage calculated by property width to the North and Southern lot lines based on the existing survey. Paddocks existed in 2022. House is vacant and has not been lived in for several years. The house heating, water and electricity have been turned off. Gated driveway access off a paved rural road. Centrally located near Milton, Campbellville, Highway 6 and the 401. (id:55460)
Basement - 107 Princeton Gate
Vaughan, Ontario
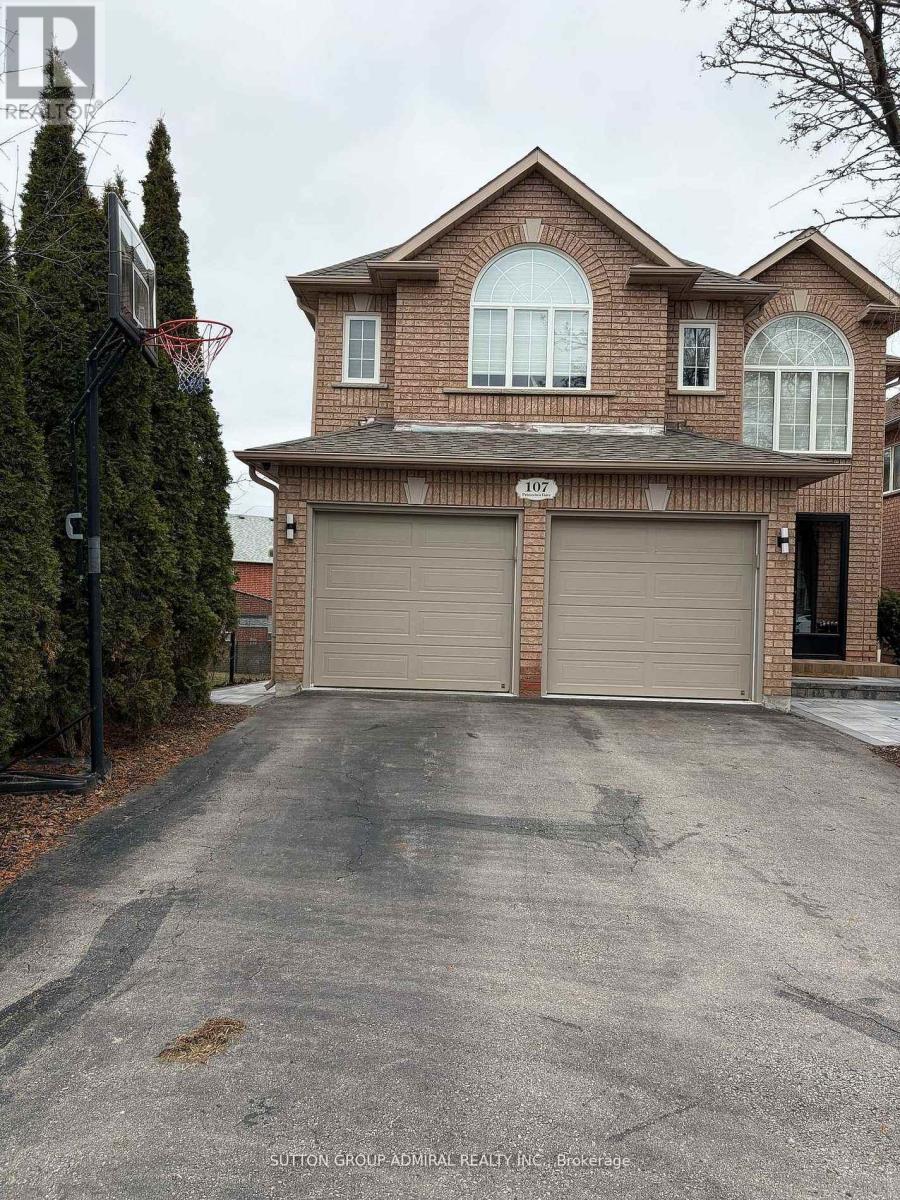
Welcome to 107 Princeton Gate in the heart of Vaughan-Maple! This beautifully renovated and fully furnished (option to be unfurished) basement apartment offers a bright and stylish 1+1 bedroom layout, with a versatile den ideal for a home office or additional bedroom. Enjoy a modern 3 piece washroom featuring an oversized shower and elegant tiling. The open concept living space is thoughtfully designed with stainless steel appliances, ample storage, and a sleek kitchen island with seating perfect for everyday living and entertaining. Added conveniences include in-unit laundry and a separate entrance. Situated on a quiet, family friendly street, this home is just minutes from parks, a community centre, hospital, Vaughan Mills, Canada's Wonderland, and more. Commuters will appreciate easy access to Maple GO Station, Highways 400 & 407, and transit routes offering a direct bus ride to York University and Seneca College. Includes 1 driveway parking space. Tenant to pay an additional $100/month for utilities. No Smoking and No Pets. (id:55460)
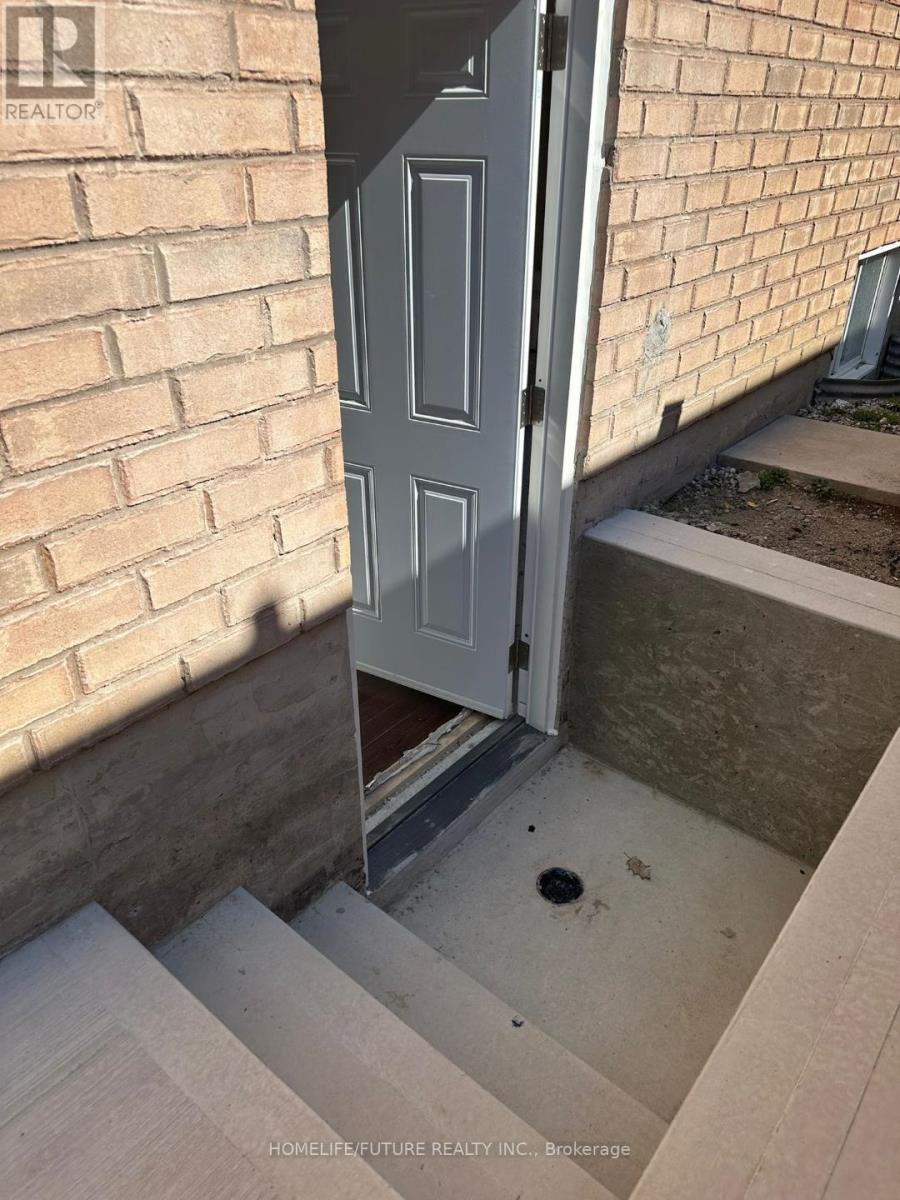
Bsmt - 11 Clair Avenue
Whitby, Ontario
2 Bedroom Basement Apartment With Private Entrance. Located In The Sought-After Brooklin Area. Private Entrance, En-Suite Washer/Dryer. One Driveway Parking Spot. Minutes To Shoppers, Freshco, Longos, TD, CIBC, And More.10 Mins To Costco, Walmart, Homesense, Etc. Perfect For Those Seeking Comfort And Convenience In A Safe, Family-Friendly Neighborhood. Tenant Responsible For 30% Of Utilities. The Rent And Utilities Will Be Adjusted Based On The Number Of Occupants. (id:55460)
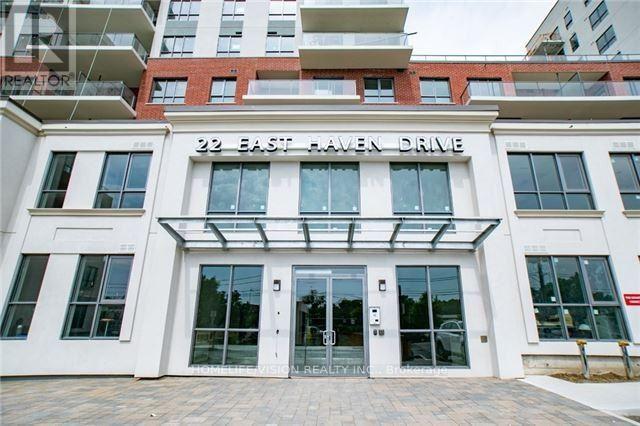
533 - 22 East Haven Drive
Toronto, Ontario
Experience the ultimate urban lifestyle in this bright and spacious 1-bedroom condo!This stunning, unfurnished unit is filled with natural light and includes 1 parking space. Ideally located just minutes from downtown,the Scarborough Bluffs, and more! Enjoy the convenience of being steps from the TTC, dining, and shopping options.Perfect for young professionals or couples looking for a stylish place to call home. (id:55460)
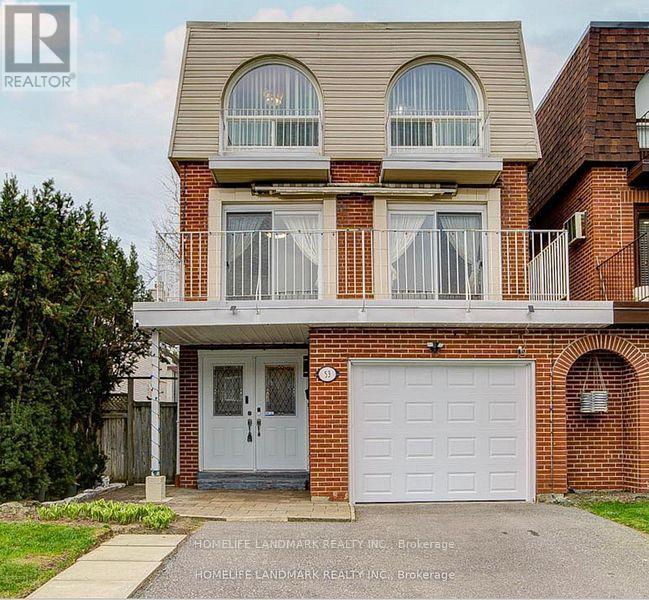
53 Chipwood Crescent
Toronto, Ontario
Well maintained with many upgrates, elegance layout, bright and stunning 3 story home, located at highly demanded areaa in North York. Hardwood floor throughout, beautiful light in the livingroom with attractive floor to high ceiling window, under-mounted lights in kitch babinets, new engineering floor in the basement, moblie remote control system of alarm, interior lights and thermometer. Excellent location : minutes to all amenities: Hwy DVP/404, Seneca College, shopping center with bank, farmacy, NoFrill, restaurants, top-rated schools and more. (id:55460)
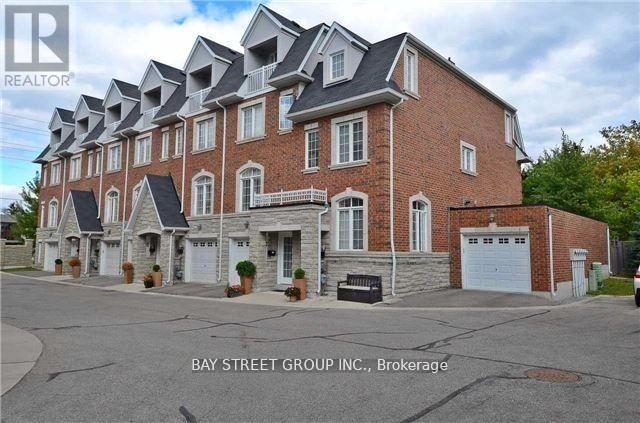
9 Strawflower Mews
Toronto, Ontario
Bright And Luxurious Townhouse In High-Demand Willowdale East Featuring Three Levels: The Main Floor With Living And Dining Rooms And A Gourmet Kitchen With Stainless Steel Appliances And Granite Countertops; The Second Floor With Two Ensuite Bedrooms And A Laundry Room; And The Third Floor With A Master Bedroom With Walk-In Closets And A 5-Piece Bathroom. Enjoy Smooth 9' Ceilings With Pot Lights And Hardwood Flooring Throughout The Main Level. Located Just Steps From TTC Shops, Minutes To Finch Subway, Schools, And The Beautiful Maxome Park, This Home Is A True Urban Paradise! Students Are Welcome. (id:55460)