
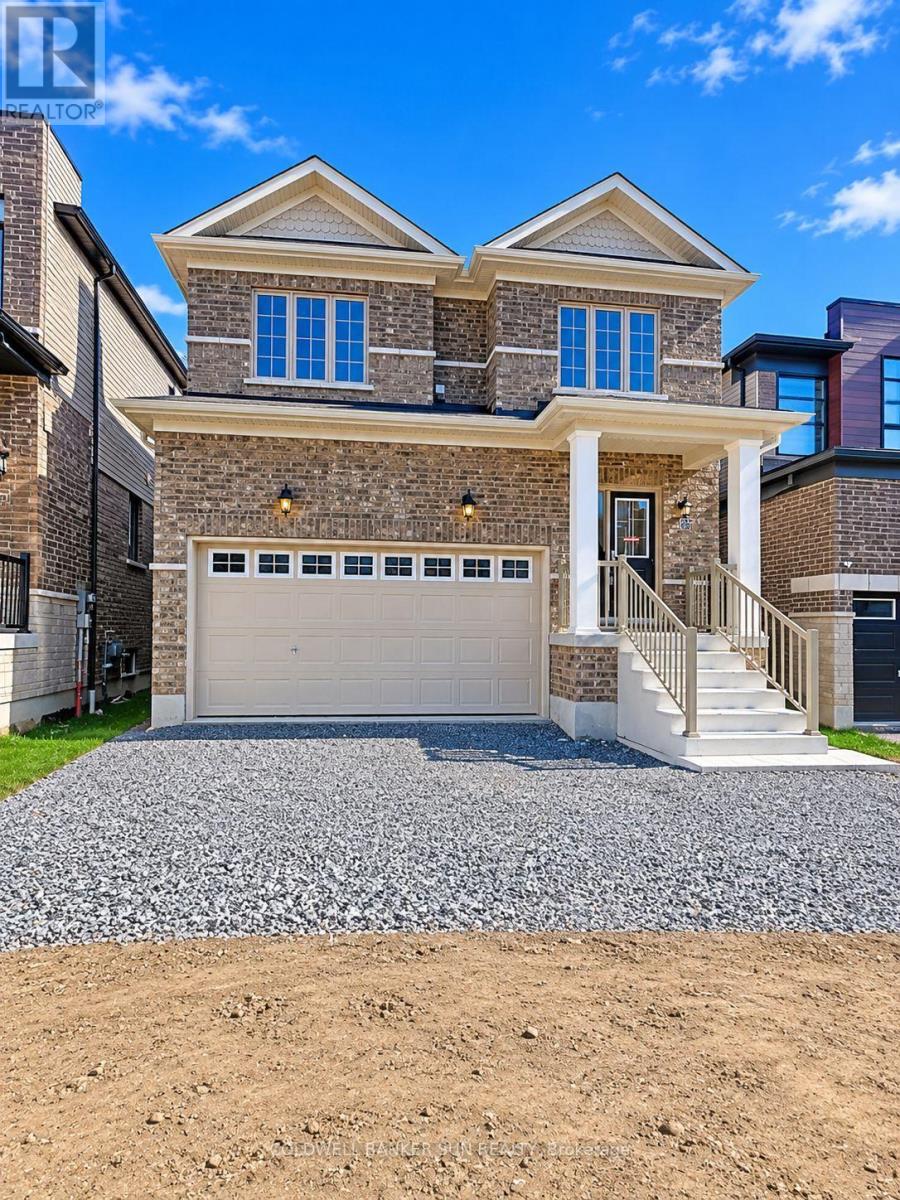
20 Chapman Road
Brant, Ontario
Brand New 3-Bedroom, 3-Bathroom Home in the Desirable Paris Grand River Community!Welcome to this stunning brand-new home located in the beautiful and growing community of Paris Grand River. Offering a perfect combination of modern design, functionality, and comfortable family living, this home is an excellent opportunity for families, first-time homebuyers, or anyone looking to enjoy a fresh start in a brand-new property.Featuring 3 spacious bedrooms and 3 beautifully appointed bathrooms, this home offers a thoughtfully designed layout with plenty of space for the entire family. The main floor boasts a welcoming family living area, perfect for relaxing and spending quality time together. A separate den on the main floor provides additional flexibility and can be used as a home office, study area, or multipurpose space.The breakfast area offers a comfortable setting for everyday family meals and morning coffee. The home also features a convenient separate entrance from the garage, adding extra accessibility and functionality. Few of the attached pictures have been AI-edited. (id:55460)
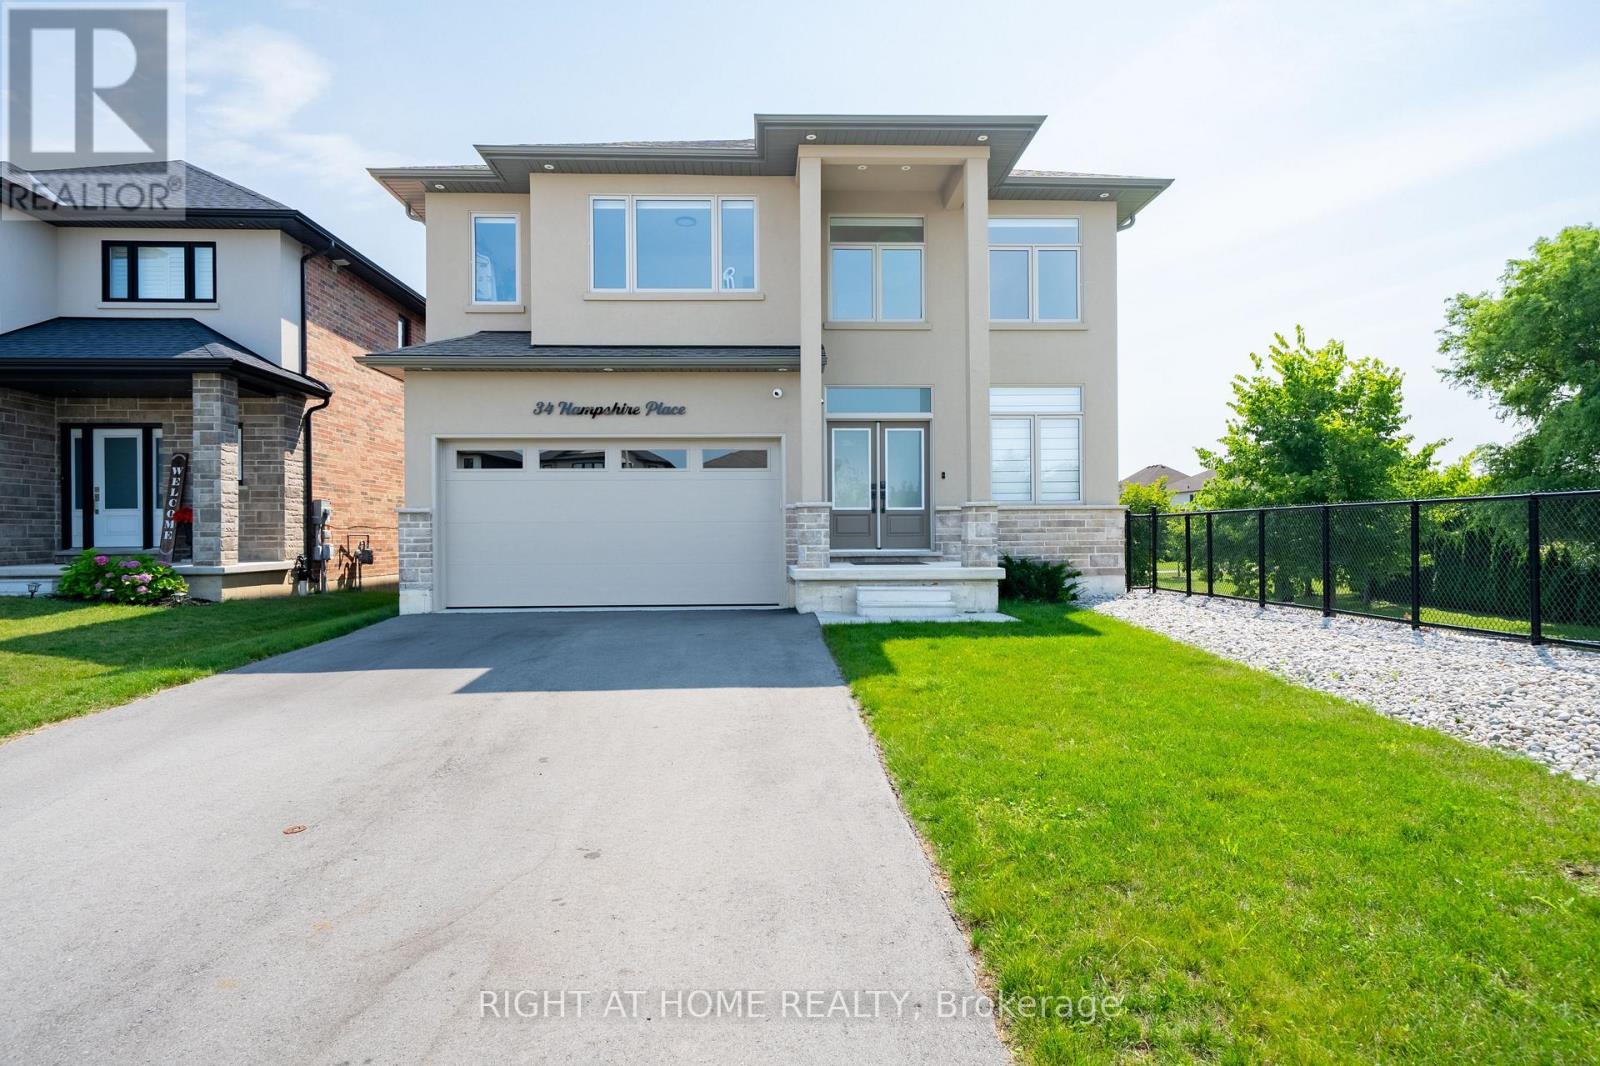
34 Hampshire Place
Hamilton, Ontario
34 Hampshire Place: A Home Where Time Slows Down and You Can Truly Relax. This Modern Home Built in 2024. Tucked Away On An Exclusive, Family-Friendly Court On Stoney Creek Mountain With Direct Park Access. This Stunning CUSTOM SILVESTRI HOME Is The One You've Been Waiting For. Showcasing Timeless All-Brick, Stone, And Stucco Architecture, This 4-Bedroom, 3-Bathroom Residence Blends Impressive Design With Quality Craftsmanship And Boasts Top-Notch Finishes And A Multitude Of Upgrades Throughout - All You Have To Do Is Move In And Enjoy. Grand Double Doors Open To A Gleaming Tiled Foyer And A Bright Main-Floor Office, Flowing Into An Open-Concept Main Level Finished With Engineered Hardwood, Upgraded 24" x 24" Tiles, Transom Windows, And Pot Lights Throughout. The Gourmet Eat-In Kitchen With Coffee & Drinks Station Is An Entertainer's Dream, Featuring Premium Stone Countertops, Custom Cabinetry, An Oversized Centre Island, And High-End Appliances Including A Fisher & Paykel Gas Stove, Samsung Bespoke Touch Screen Fridge, Built-In Microwave, Fisher & Paykel Double DishDrawer Dishwasher. Enjoy Sunny Dinette With A Walkout To The Deck And Fully Sodded Backyard, Seamless Indoor-Outdoor Living At Its Finest, Complete With Exterior Pot Lighting. Solid Oak Stairs With Elegant Iron Spindles Lead To A Versatile Loft, Convenient Bedroom-Level Laundry With Cabinetry, And A Truly Luxurious Primary Suite Offering An Oversized Walk-In Closet And A Spa-Like 5-Piece Ensuite With Stone Counters, A Deep Soaker Tub, And A Separate Glass Shower. Three Additional Generously Sized Bedrooms - One With Its Own Walk-In Closet And A Stylish 4-Piece Bath Complete The Upper Level. Enjoy Added Peace Of Mind With A Security Surveillance System Around The Entire Property. Minutes To Schools, Parks, Shopping, Dining, And Highway Access,This Exceptional Home Delivers Everything A Modern Family Needs At Private Court Living (id:55460)
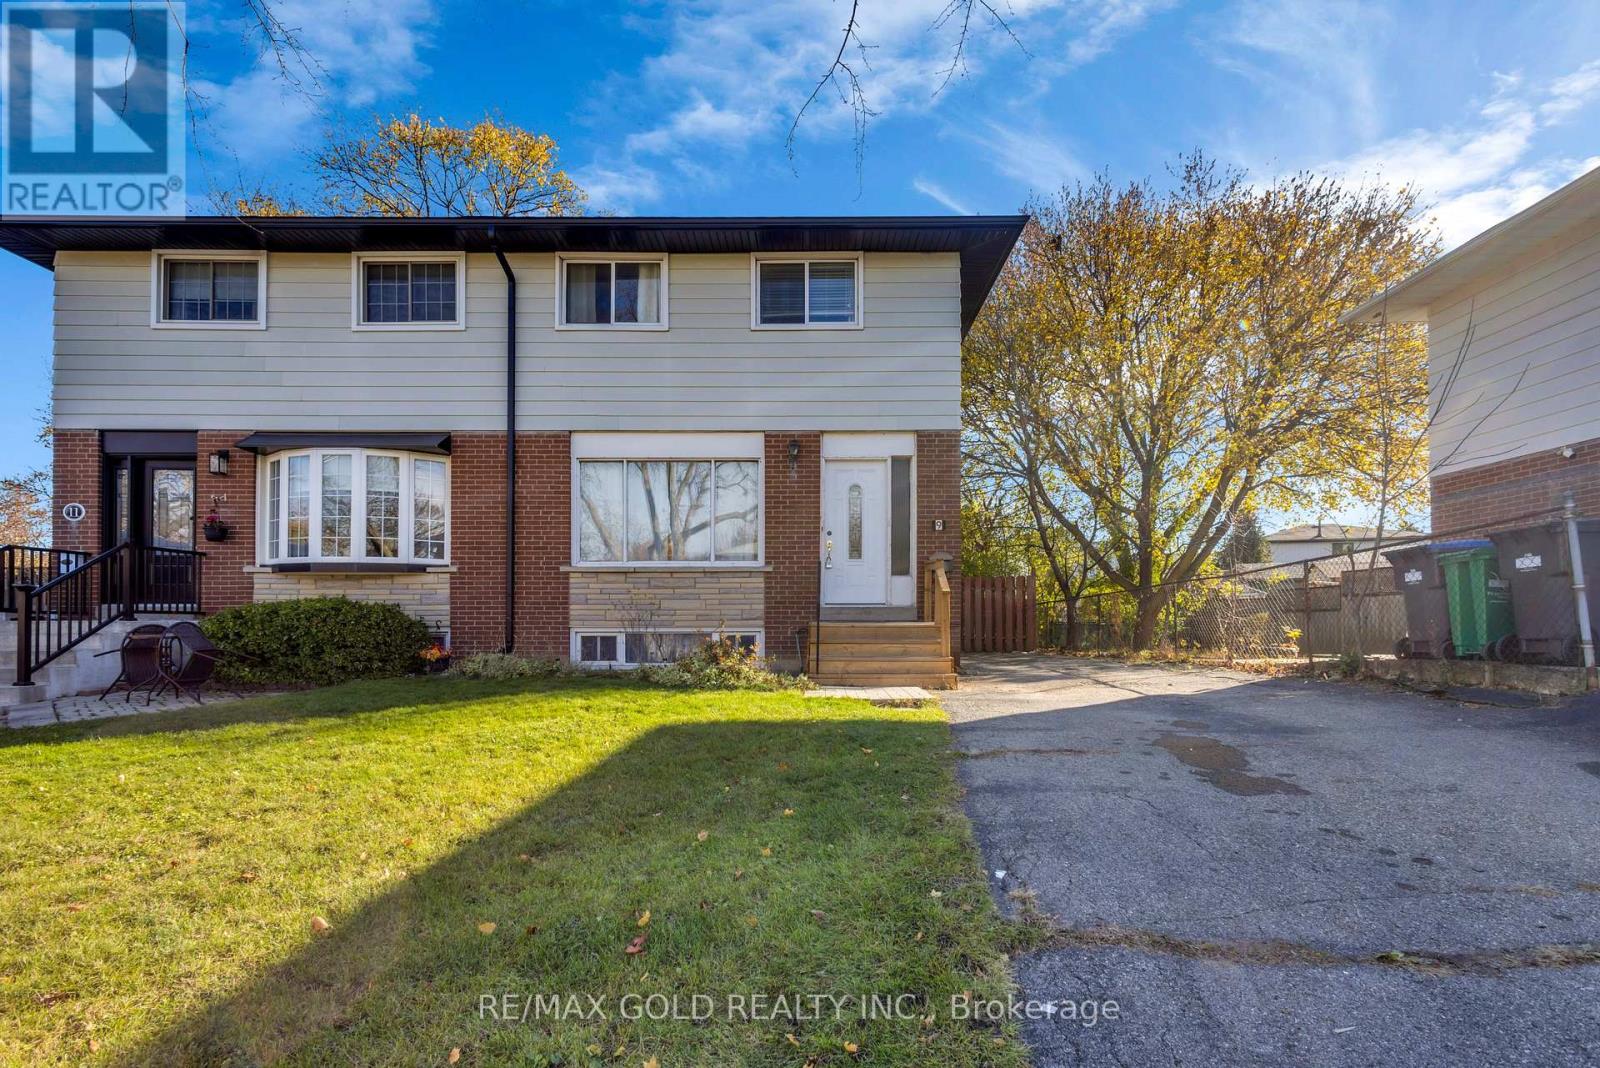
9 Mordon Court
Brampton, Ontario
Beautiful Renovated Home Located on Cul-De-Sac Location on 100' Deep Lot with No House at the Back...Bright & Spacious Living Room overlooks to Manicured Front Yard; Dining Area walks outto Large deck perfect for summer BBQs with Friends and Family with the Balance of Grass perfect for Relaxing Mornings and Evenings with Family...Newly Renovated Kitchen with New Cabinets and flooring...3 Generous sized Bedrooms...2 Washrooms...Partial Finished Basement with Potentialof future in-law suite or for growing family features rec room and Large laundry with separateside entrance...long driveway with 4 Car Parking on driveway...Ready to move in Freshly Painted Home with New Flooring on Main Floor and 2nd Floor...Lots of potential close to allAmenities such as Public Transit, Shopping Plaza, School, Park, Recreation Centre & MuchMore... (id:55460)
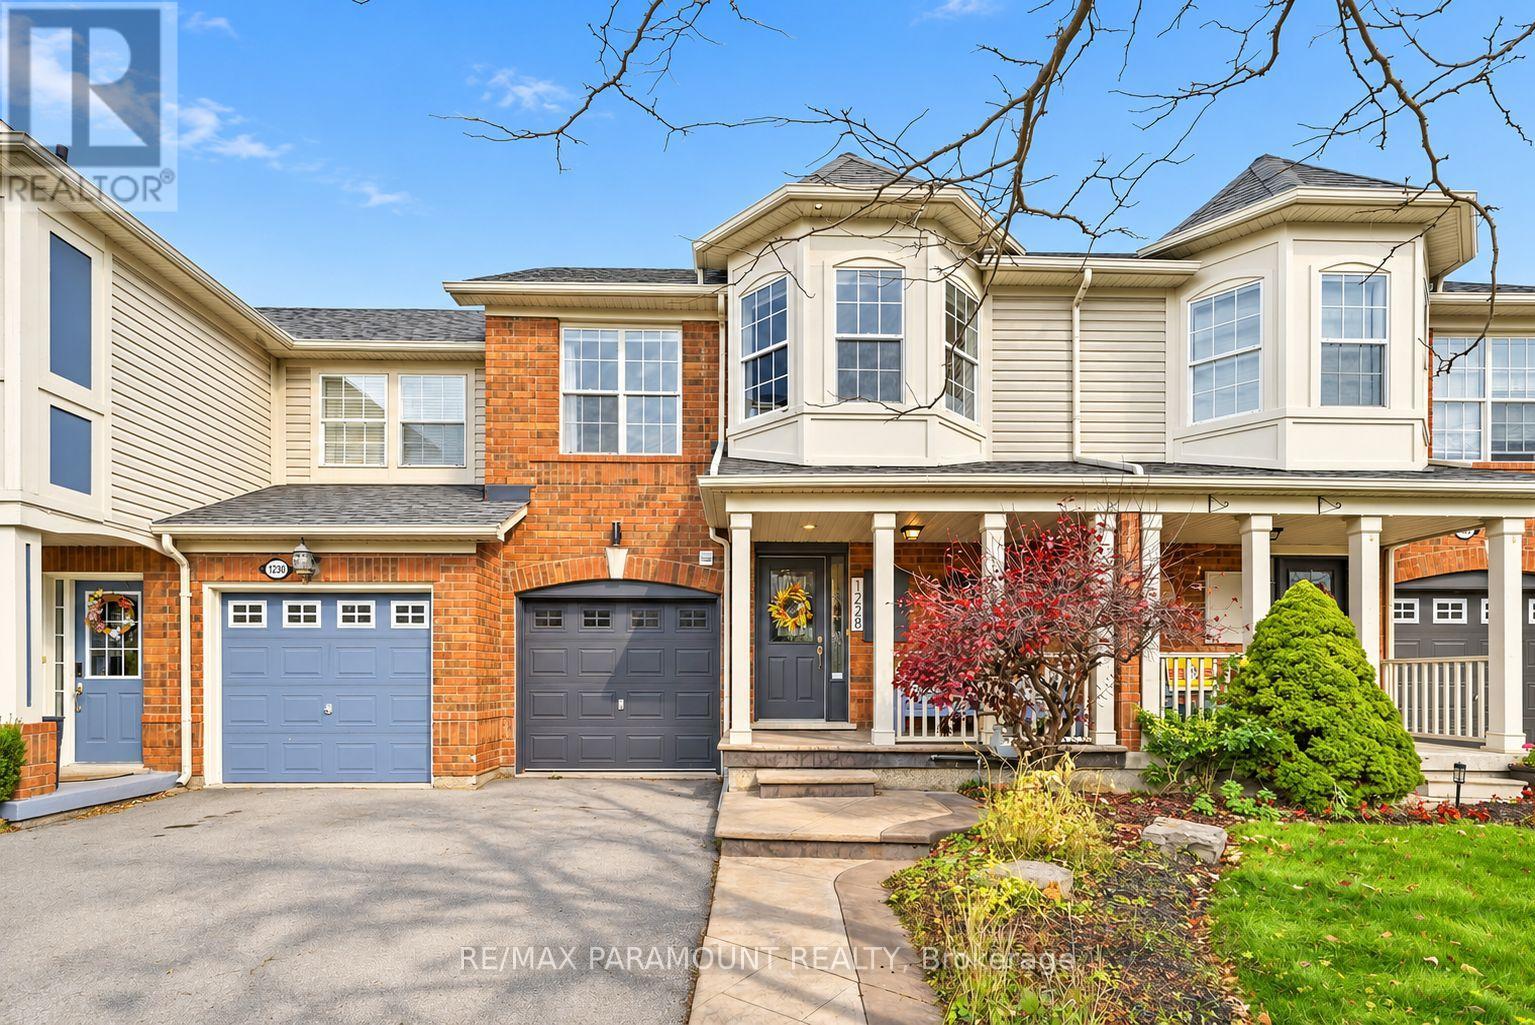
1228 Mcdowell Crescent
Milton, Ontario
Welcome to this beautifully updated freehold townhome, ideally situated on a quiet, low-traffic street in Milton's highly sought-after Beaty neighbourhood! With no rear neighbours, this home offers exceptional privacy, an abundance of natural sunlight, and the convenience of direct access to the park and school grounds right out your back doorstep inside to discover a bright, modern interior featuring stylish updates throughout. The beautifully refreshed kitchen showcases quartz countertops, an updated backsplash and sink, along with a newer microwave and dishwasher. Updated light fixtures, pot lights, and ceiling fans enhance the home's modern appeal, while a refreshed staircase with new carpeting leads to the upper level, featuring updated flooring and a spacious primary bedroom complete with a walk-in closet. A Nest thermostat and convenient interior garage access add to the home's everyday comfort and functionality. The fully finished basement provides valuable additional living space, complete with updated flooring and a beautiful 3-piece bathroom. Whether used as a living room, recreation area, home office, or guest retreat, this versatile space offers endless possibilities. Outside, enjoy the added curb appeal of exterior pot lights and patterned concrete in both the front and backyard, creating stylish, low-maintenance outdoor spaces perfect for relaxing or entertaining. Combining modern finishes, a family-friendly location, exceptional backyard privacy, and the convenience of parks and schools just steps away, this move-in-ready home truly checks all the boxes! (id:55460)
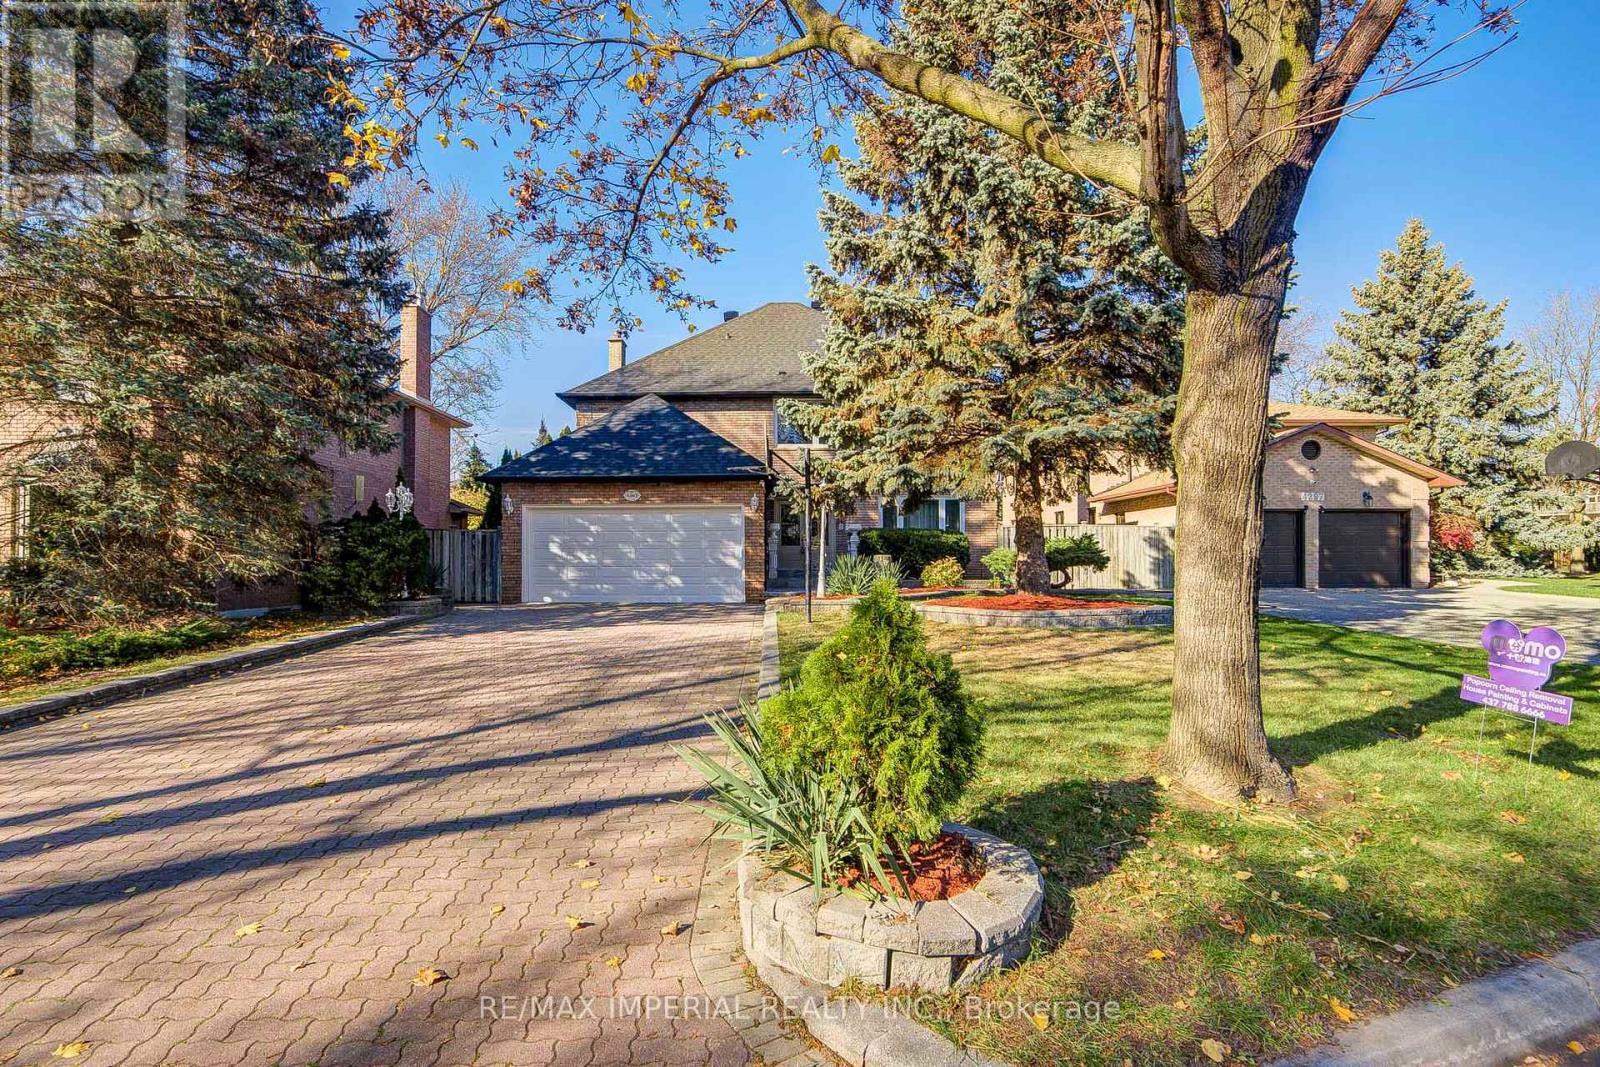
4303 Bridlepath Trail
Mississauga, Ontario
Nestled On A Quiet Cul-de-sac In The Prestigious Bridlepath Trail Estates, This Spacious 4-bedroom Home Has Been Thoughtfully Upgraded Throughout. Features Include a 2022 Roof With Freshly Painted Eaves, Newly installed Tile Flooring On The Main Level, Fresh Professional Paint With Stylish Feature Walls, And All Bathrooms Upgraded With New Countertops And Sinks. The Kitchen Has Also Received Significant Updates, Complemented By Modern Lighting Throughout. Large Principal Rooms, Gleaming Hardwood Floors, And Elegant Crown Molding Create A Warm And Inviting Atmosphere Perfect For Family Living And Entertaining. The Finished Basement Offers Two Generously Sized Rooms, A Kitchen, And A Legal Separate Entrance - Ideal For Potential Rental Income Or Extended Family Use. Enjoy An Extra-Large Driveway With Parking For Multiple Vehicles, Along With Beautifully Maintained Mature Gardens. Conveniently Located Just Steps From The Credit River And The University of Toronto Mississauga Campus, And Within The Sought-After St. Mark and Sawmill Valley School District. Easy Access To Highways 403 And 401, Major Transit Routes, Shopping, And Amenities. This Solid, Stylish Light-Luxury Home Is Filled With Romantic Charm - Truly Worth Seeing And Owning. We Look Forward To Welcoming You. (id:55460)
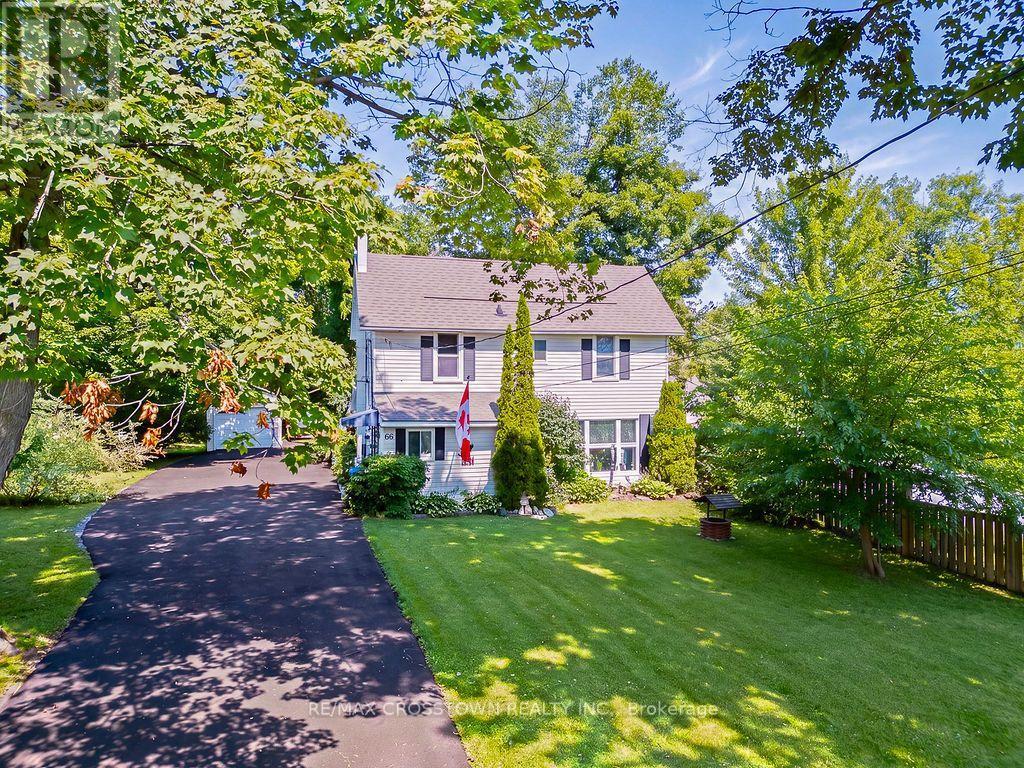
66 Maple Street
Tay, Ontario
Welcome to 66 Maple St. This home has everything ... 2 quality garages, 10 car parking in driveway, backs onto forest and park for privacy, beautifully landscaped yard, 3 bedrooms, 2 bathrooms, non smoking home and most big ticket items updated. The handyman will enjoy the fully insulated shop in the one garage and man cave garage is 12' x 20' w a loft (both have hydro). Upstairs are 3 good size bedrooms all painted in soft neutral tones, 4 pc bathroom and linen closet. The main floor boasts a family size eat-in kitchen with maple cabinets and hardwood floors, bright open concept living room has oversized windows and overlooks the kitchen, 3 pc bathroom, laundry/computer room, cozy den/office area with patio doors leading to the backyard. Outside you are surrounded by a pet friendly fenced section of the yard boasting a large new deck - BBQ area - gardens and freedom for pets to run plus direct access to the work shop (can easily be converted back to single garage). This lot is very pretty with mature trees, flowering shrubs, perennial gardens which bring a variety of birds ... plus backs onto forest for privacy and only one neighbour on one side. Thousands have been invested in this home to make it simply move-in ready: Furnace 2013, Attic Insulation 2018, Vinyl flooring 2024(also all new plywood in living room floor), Back deck 2024, Ice Shield Heater wire 2026, Paved Driveway 2026, Man Cave/Garage 2018,Shingles on Garage & Lower Roof 2014, Shingles & Vents Top Roof 2018, Patio Doors 2016, Basement improvements Aug 2026, this is a partial basement housing the furnace, hot water tank and sump pump only, has pored concrete floor and traditional stone walls, has a window and new oversized sump pump plus retaining wall - the height is approx 5'5" as I can stand up down there. (id:55460)
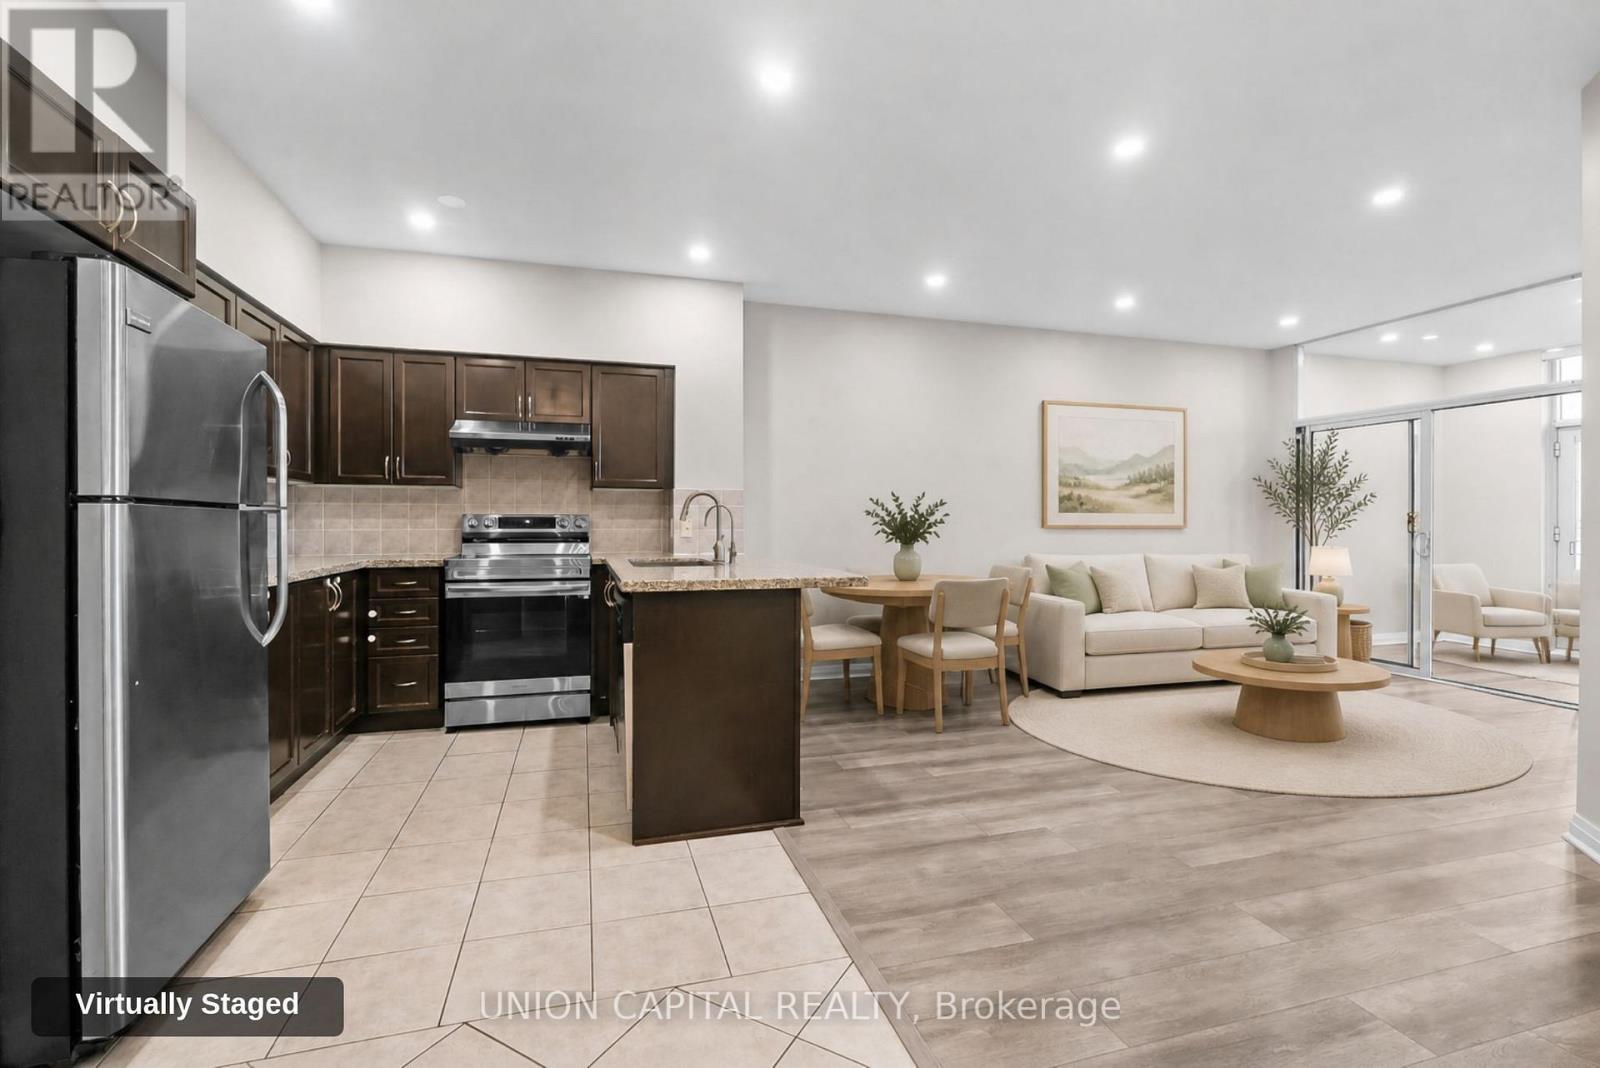
110 - 7373 Kennedy Road
Markham, Ontario
**Welcome to Casa Del Sol at 7373 Kennedy Rd!** This freshly painted, east-facing 2-bedroom + solarium, 2-bathroom suite offers a comfortable layout with the added convenience of main-floor living and direct access to the patio. Featuring 9-ft ceilings, updated flooring, an updated kitchen, two newly renovated bathrooms and new zebra roller blinds, this suite offers a fresh, move-in-ready feel. The versatile solarium is ideal for a home office, reading area or additional sitting space. Complete with two bedrooms, two full bathrooms, one parking space and a locker, there's plenty of flexibility for comfortable everyday living. Amazing Amenities You Need: Enjoy the convenience of 24-hour concierge service and building amenities including an indoor pool, exercise room, party room, media room and visitor parking. Whether you're staying active, relaxing or spending time with family and friends, Casa Del Sol offers plenty of ways to enjoy your downtime. Location, Location, Location: Ideally situated near Kennedy Rd and Denison St, with supermarkets, shopping plazas, banks, restaurants, schools, parks and public transit nearby. Enjoy convenient access to Pacific Mall, Milliken Mills Park and Highway 407, with everyday essentials and shopping and dining options just minutes away. If you're looking for an updated condo with a functional layout, convenient main-floor access and outdoor space, Suite 110 is worth a closer look. (id:55460)
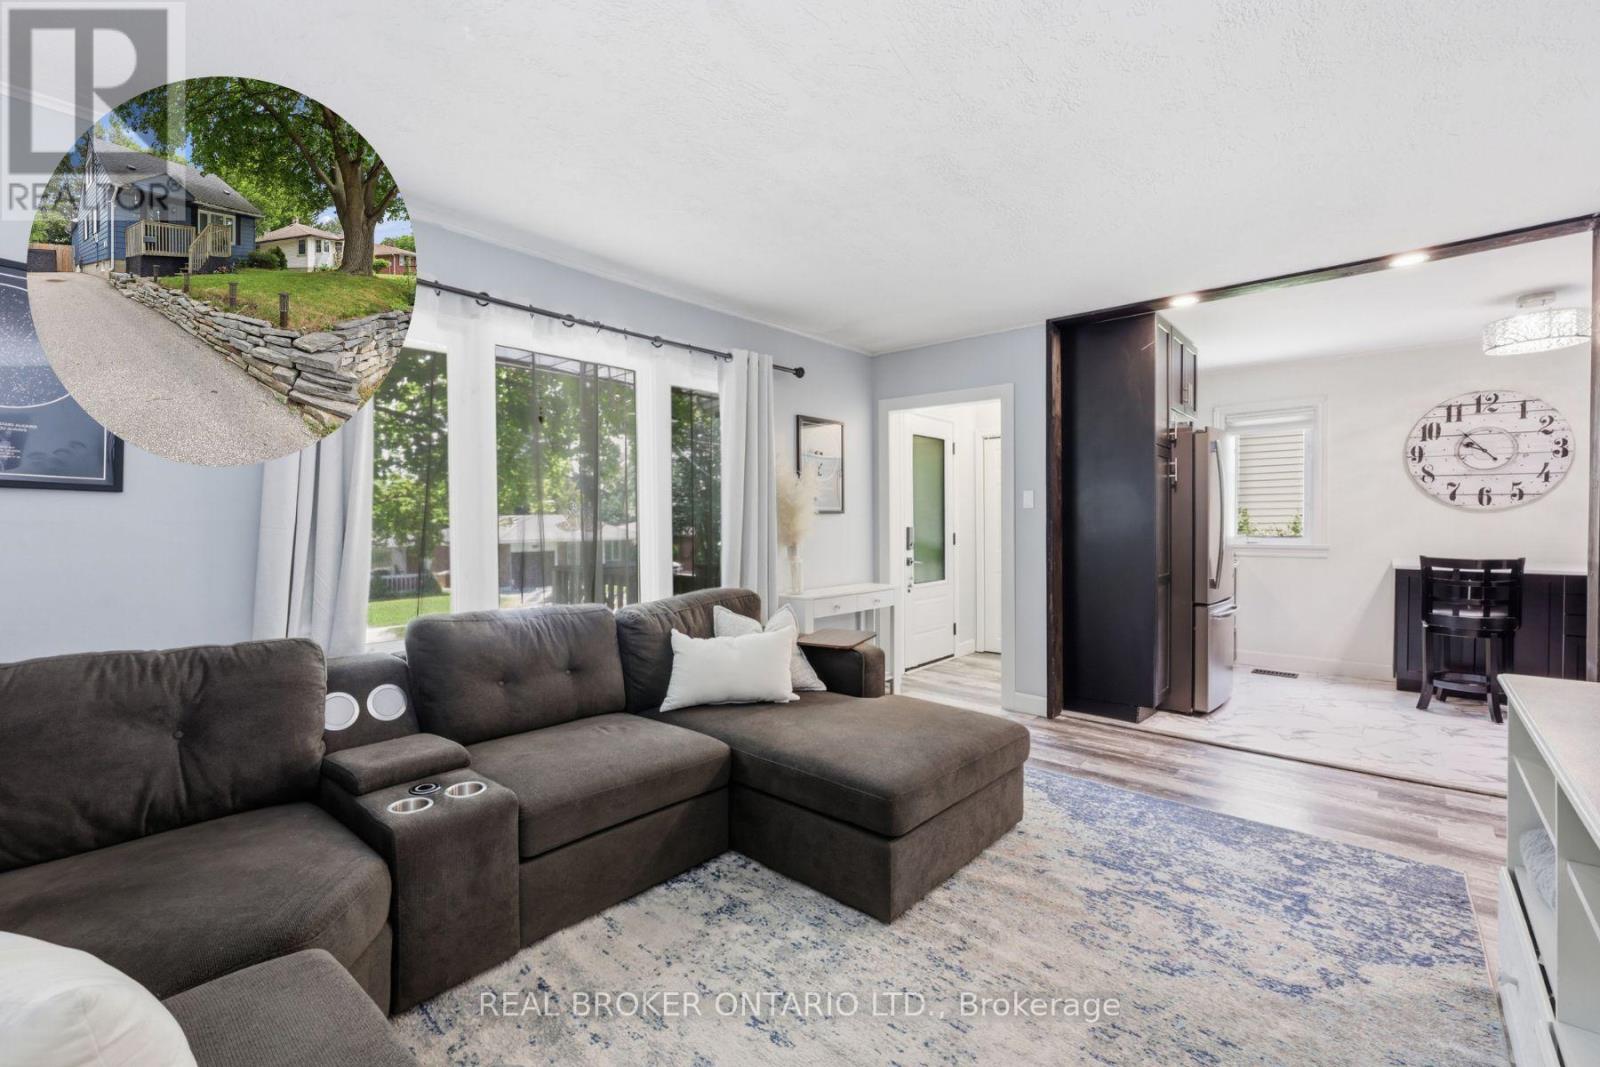
21 Ridgewood Avenue
Guelph, Ontario
Some homes give you more square footage. This one gives your family room to grow.This home serves the needs of modern families. A large rear addition (2022) has transformed it into a 5-bedroom home where everyone can have a space that's truly their own. Kids don't have to share unless they want to. Guests have somewhere to stay. A home office could have a place of its own. The home has been thoughtfully updated without losing its warmth. The kitchen was completely renovated in 2022 with stainless steel appliances, backsplash & laminate flooring that continues through much of the main level. The living room feels welcoming from the moment you walk in, with charming wainscoting that adds character while still feeling relaxed & comfortable. 3 bedrooms on the main floor, 2 more on the 2nd level. A finished basement with a rec room & 2nd Bathroom. Just as importantly, much of the work has already been done for you. The furnace (2014), central air (2019), main roof (2013), windows (2013 and 2025) and rear deck (2022) have all been updated over the years. Additional improvements include a newer front door, French drain with sump pump, updated rear siding and a freshly painted front exterior. Instead of wondering what project comes next, you can focus on settling in and making the home your own.The home has a 3-car driveway, gated access from both the driveway and side of the home to a fully fenced yard perfect for morning coffee or watching the kids play in the yard. Set in Guelph's Junction/Onward Willow neighbourhood, you're just minutes from schools, parks, shopping and everyday conveniences, with easy access to Paisley Road and Silvercreek Parkway. New entrance and front porch drawings available. (id:55460)
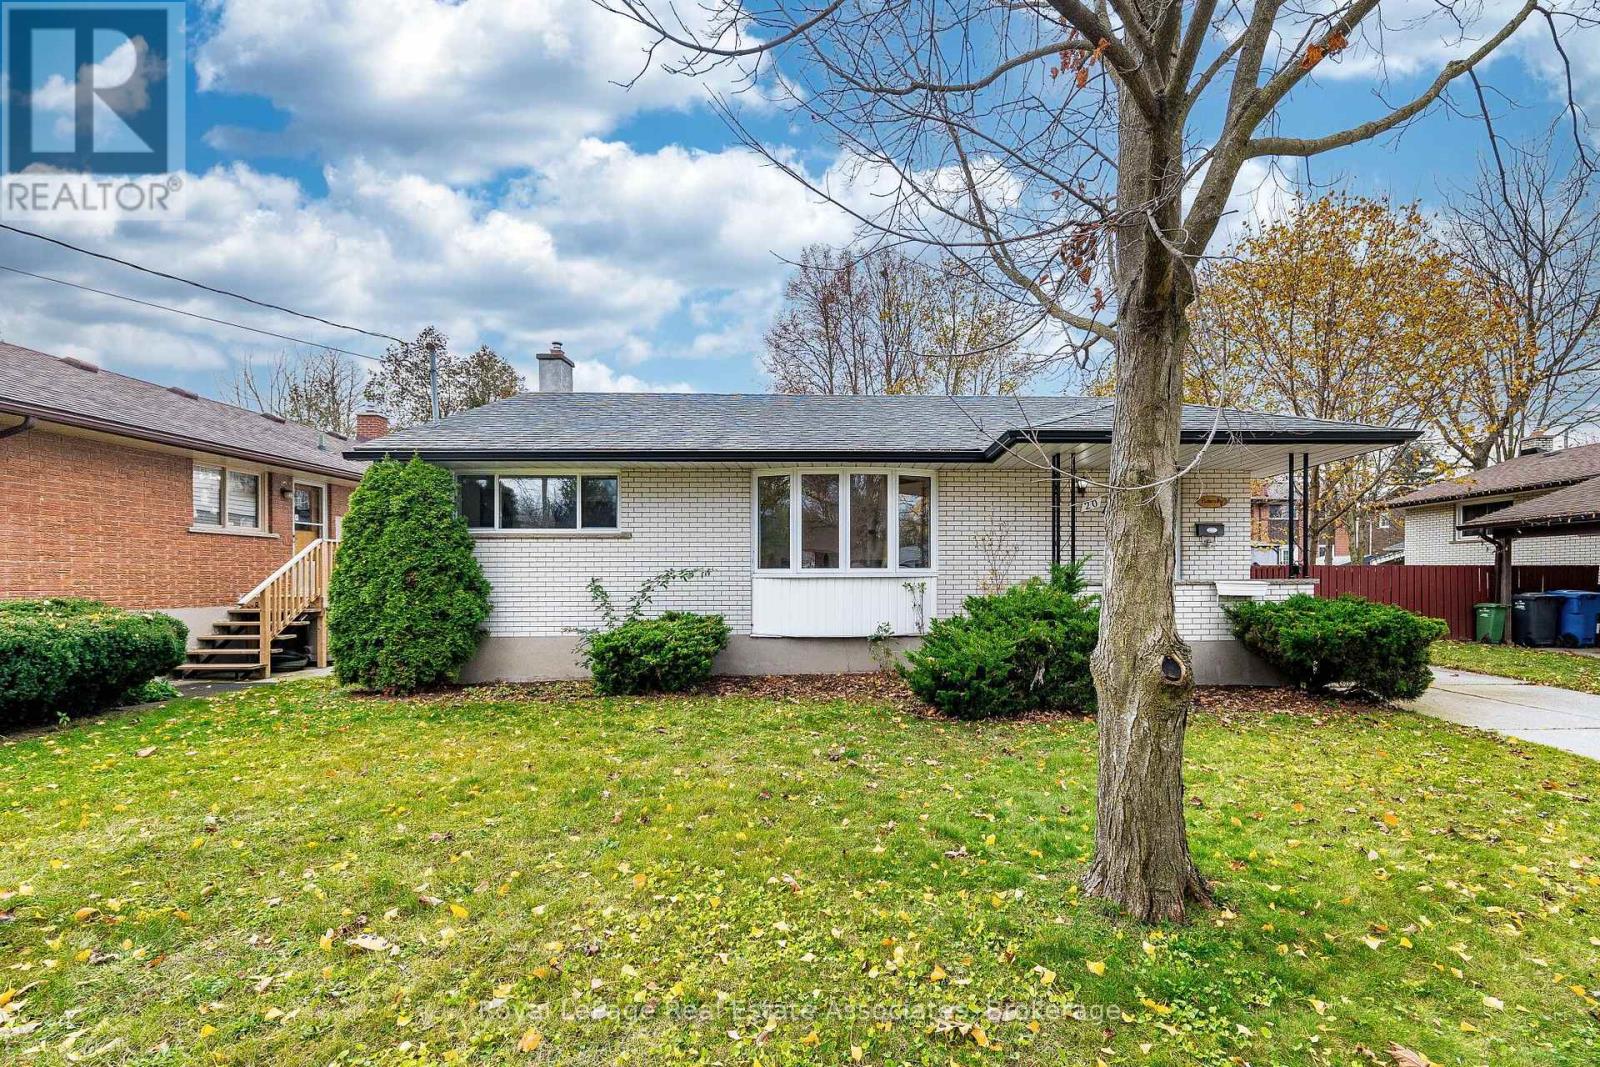
20 Lonsdale Drive
Guelph, Ontario
Opportunity knocks at 20 Lonsdale, nestled on a picturesque, tree-lined street in Guelph's sought-after Exhibition Park neighbourhood. From the welcoming covered front porch to the freshly painted interior and updated light fixtures, this bright 3-bedroom, 2-bathroom bungalow offers the ease of true main-floor living-ideal for downsizers, families, first-time buyers, or investors. The sun-filled main level features a spacious living and dining area, a generous kitchen ready to make your own, and three comfortable bedrooms. Downstairs, the lower level offers a second bathroom, ample storage, an existing pool table included, and great potential to finish and customize to your taste. Enjoy a private, fenced backyard framed by mature trees. Close to parks, schools, transit, and amenities. Book your showing today! (id:55460)
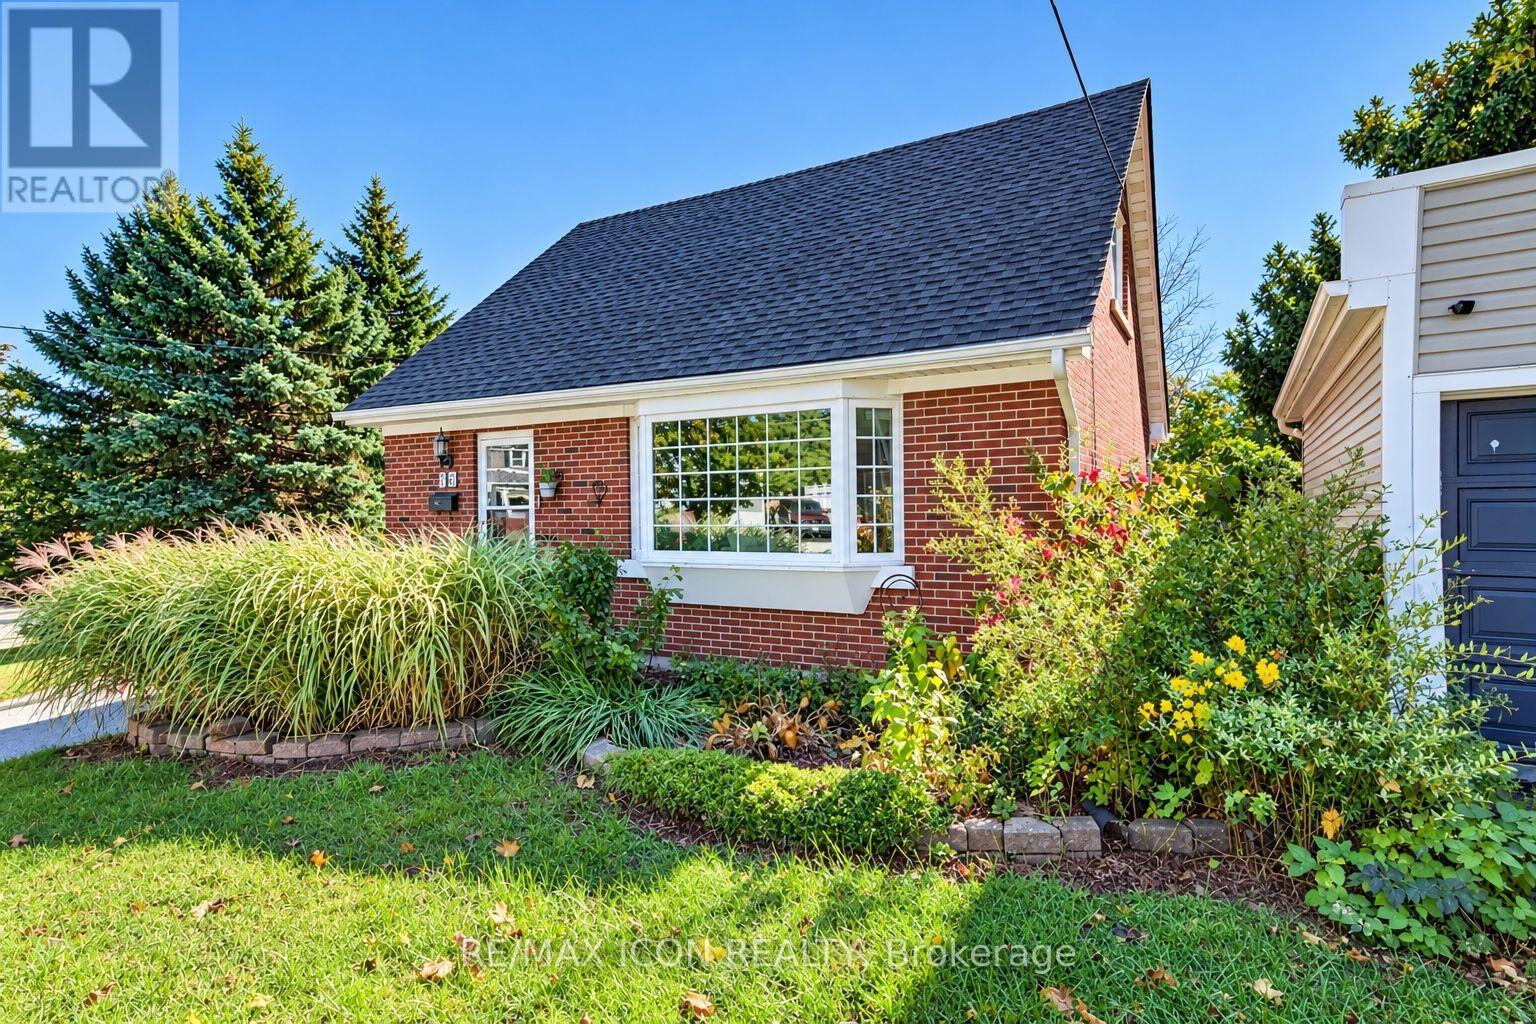
35 Pleasant Avenue
Kitchener, Ontario
A sunroom for your morning coffee, a private patio for evenings around the fire pit, and four-car parking for when friends drop by. This 3 bedroom, 2 bathroom home at 35 Pleasant Avenue sits on a generous corner lot just steps from the Hospital--WRHN@ Queen's Boulevard in Kitchener. Inside, crown moulding adds character to the living room, and the sunroom gives you a separate spot to read, unwind, or enjoy a quiet start to the day. One bedroom is on the main floor, with two more upstairs, giving you flexibility for a home office or guest room. Outside, there's a deck and a private, fenced patio with a fire pit. An approximately 11'x7' shed provides handy storage for bikes, garden tools, and outdoor gear. With downtown Kitchener nearby, you can enjoy a central location and come home to an outdoor space that feels tucked away. (id:55460)
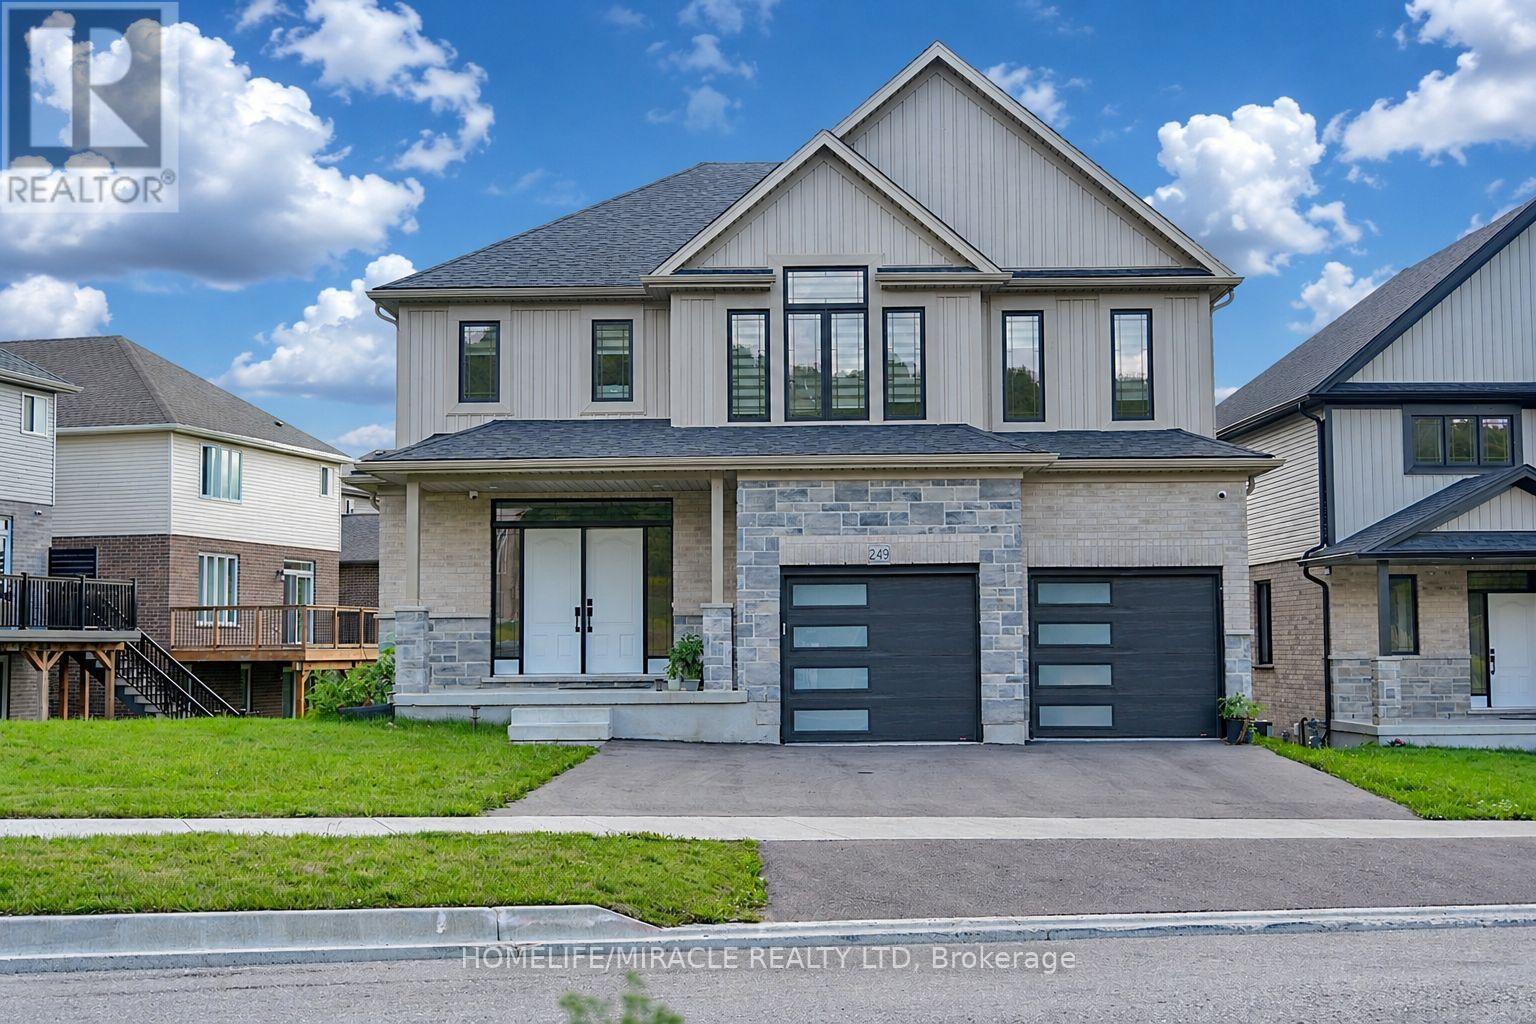
249 Ladyslipper Drive
Waterloo, Ontario
Premium 88' lot backing onto serene green space sets this exceptional east-facing Vista Hills home apart. Offering over 3,580 sq/ft of living space. 4-Bedrooms, 4-Bathrooms residence also features 2 private ensuites and a walkout basement with large windows and same Hight as main floor. The thoughtfully designed main floor features an office/formal dining room, spacious Great room with ceiling poot lights, and chef-inspired kitchen with a large island, white quartz countertops and backsplash, extended cabinetry and under-cabinet lighting and walk-in pantry. A covered porch showcases the peaceful green-space setting. Upstairs offers a vaulted family room, luxurious primary suite with spa-inspired ensuite, a second bedroom with private ensuite, two additional bright Bedrooms with large windows that fill the space with natural light and convenient upper-level laundry. The walkout basement provides excellent future living or recreational potential, while the backyard offers space for a future pool or cabana. Ideally located near Vista Hills School, parks, trails, shopping, transit, Costco, and more combining space, style, privacy, and an exceptional location. (id:55460)
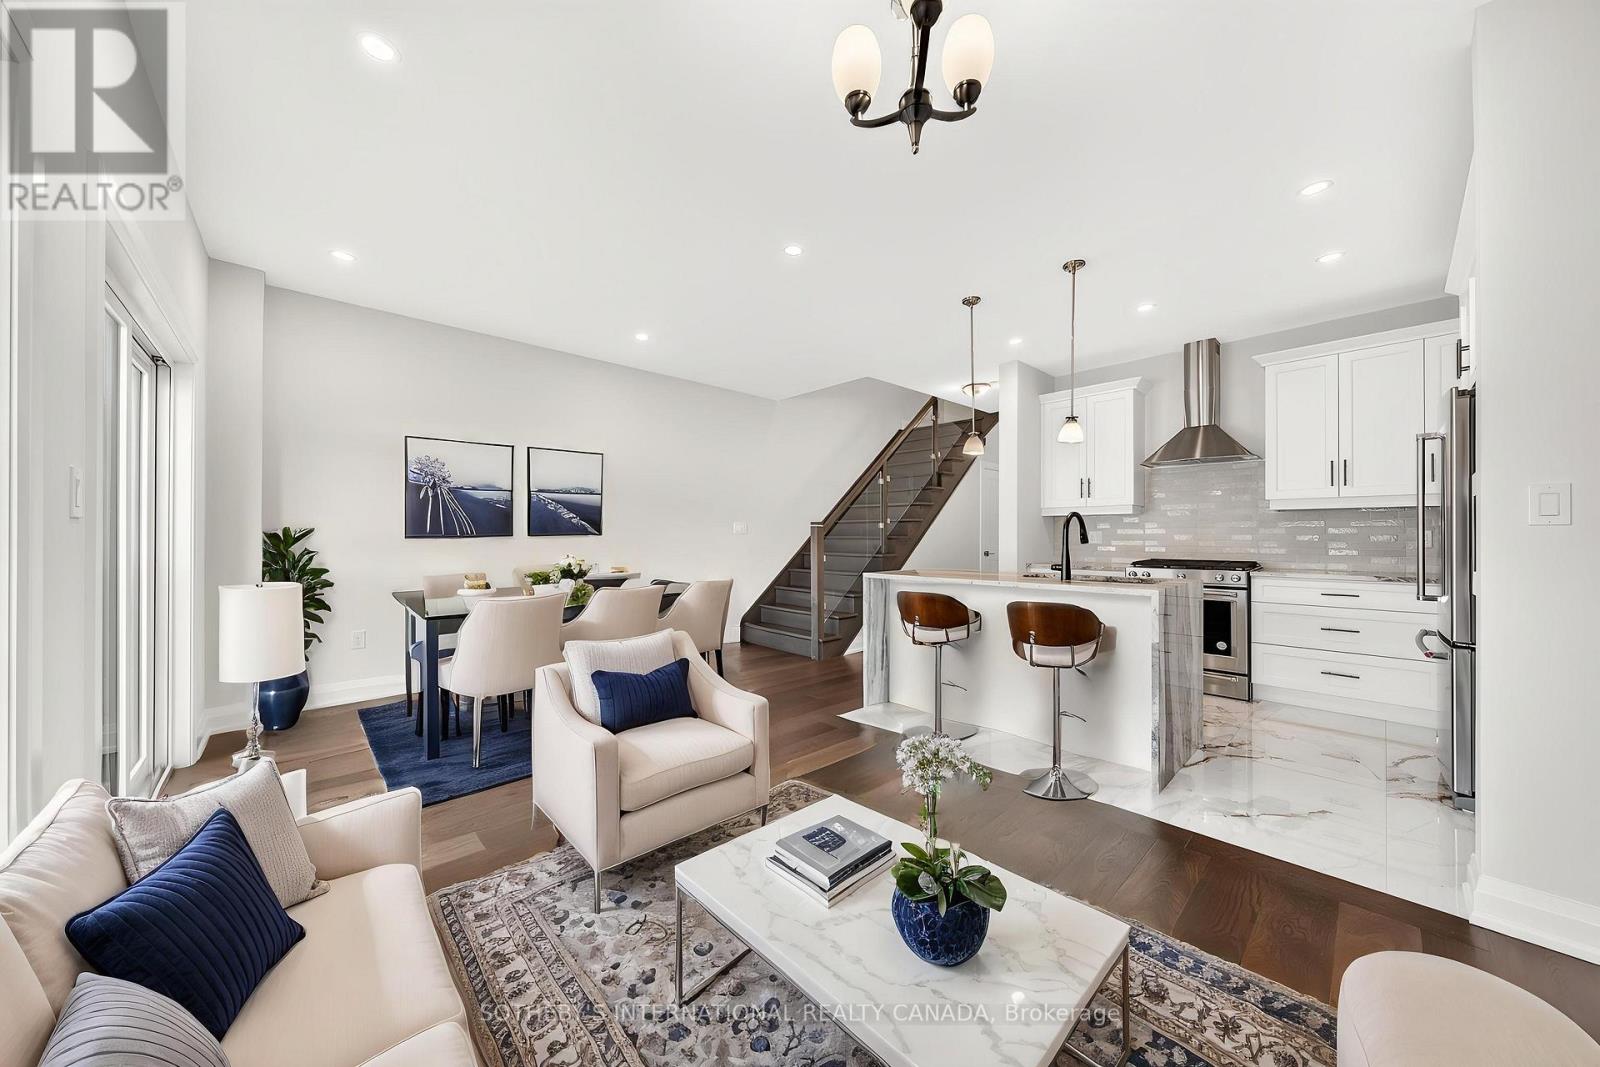
14 - 675 Victoria Road N
Guelph, Ontario
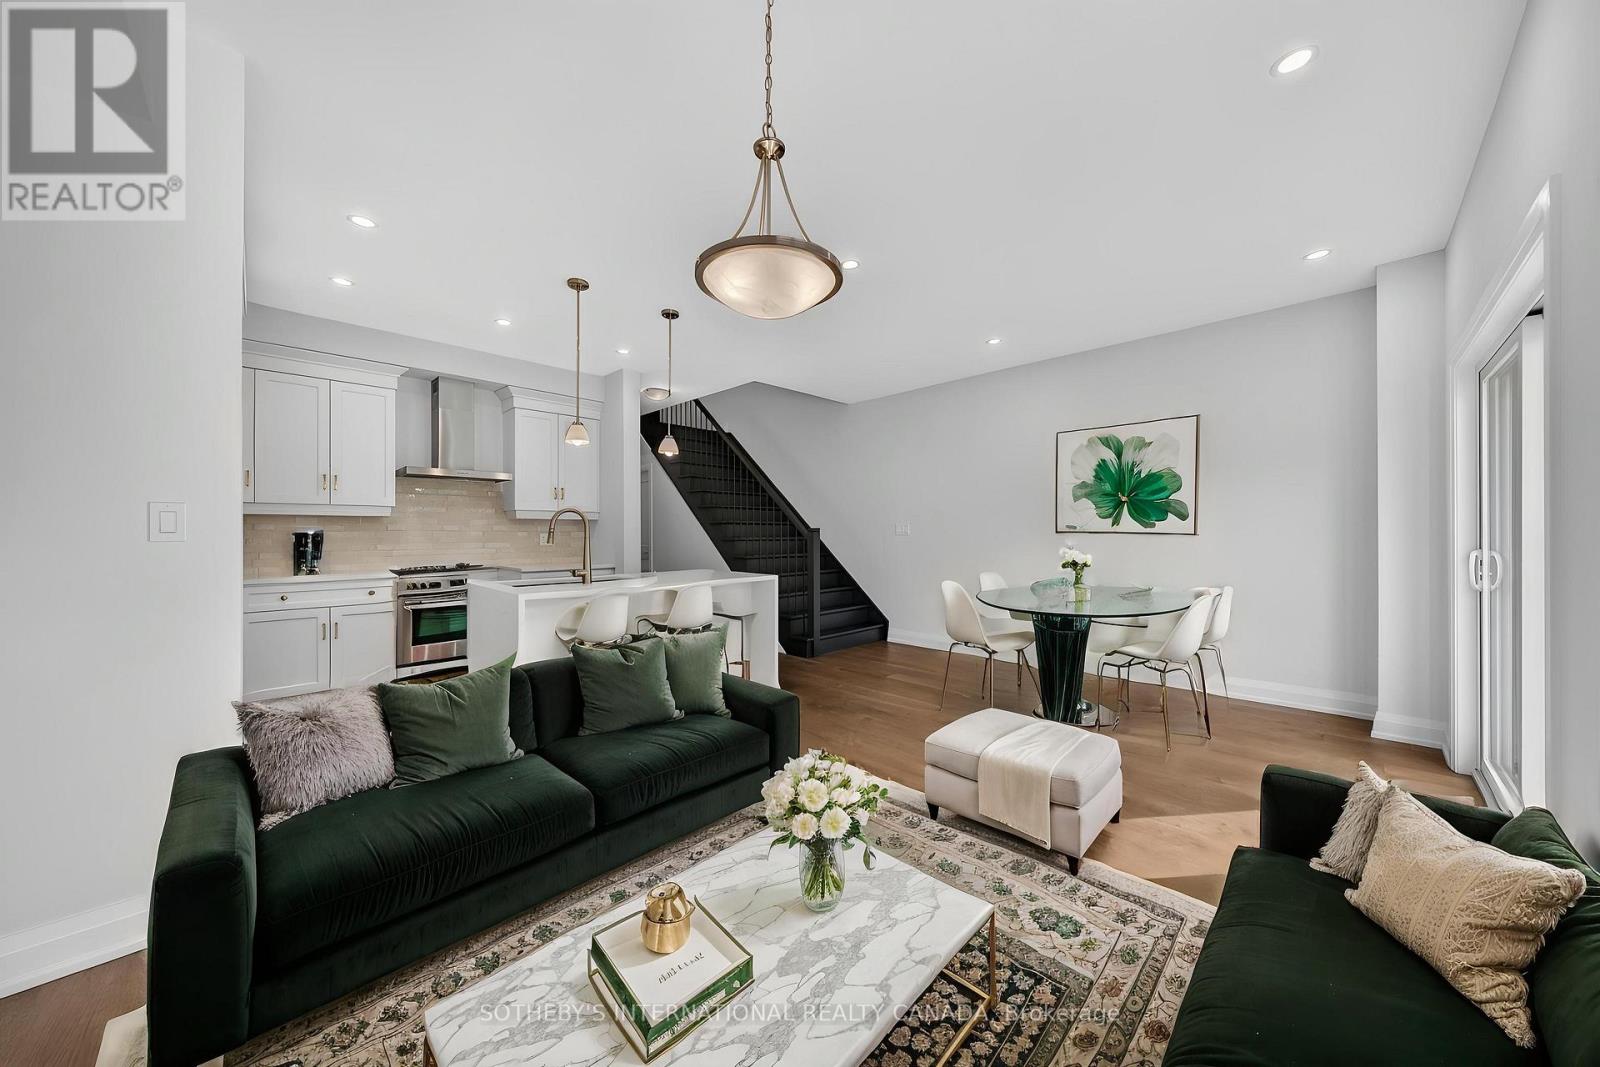
List price includes the HST Enhanced New Housing Rebate, subject to the terms and conditions set out in the Agreement of Purchase and Sale.Move in ready! Immediate occupancy! Brand new luxury 3-bedroom, 2+1 bathroom townhome with premium upgrades: Features include luxurygranite countertops with waterfall panels, backsplash, upgraded and extended tile, upgraded plumbing fixtures, custom laundry cabinetry, a highend KitchenAid appliance package, engineered hardwood floors. This unit has a bright walkout basement with 9-ft ceilings and a rough-in for afuture 3-piece bathroom. Includes Tarion Warranty. Backyard can be fully fenced in. Located minutes from Guelph Lake, the University of Guelph,trails, shopping, and the farmers' market. Move into a luxury new build without the wait. (id:55460)
24 - 675 Victoria Road N
Guelph, Ontario
EMARKS FOR CLIENTSList price includes the HST Enhanced New Housing Rebate, subject to the terms and conditions set out in the Agreement of Purchase and Sale.Move in ready! Immediate occupancy! Brand new luxury 5-bedroom, 3+1 bathroom townhome loaded with upgrades: engineered hardwoodfloors, 9-ft ceilings on the main floor and basement, oversized windows, quartz countertops, waterfall island panels, upgraded backsplash, tileand plumbing fixtures, a spacious third-floor loft, and an unfinished basement with a 3-piece bath rough-in. Includes Tarion Warranty. Backyardcan be fully fenced in. Located minutes to Guelph Lake, the University of Guelph, trails, shopping, and the farmers' market. A rare opportunity toown a move-in-ready luxury new build without the wait. (id:55460)
9 Princeton Common
St. Catharines, Ontario
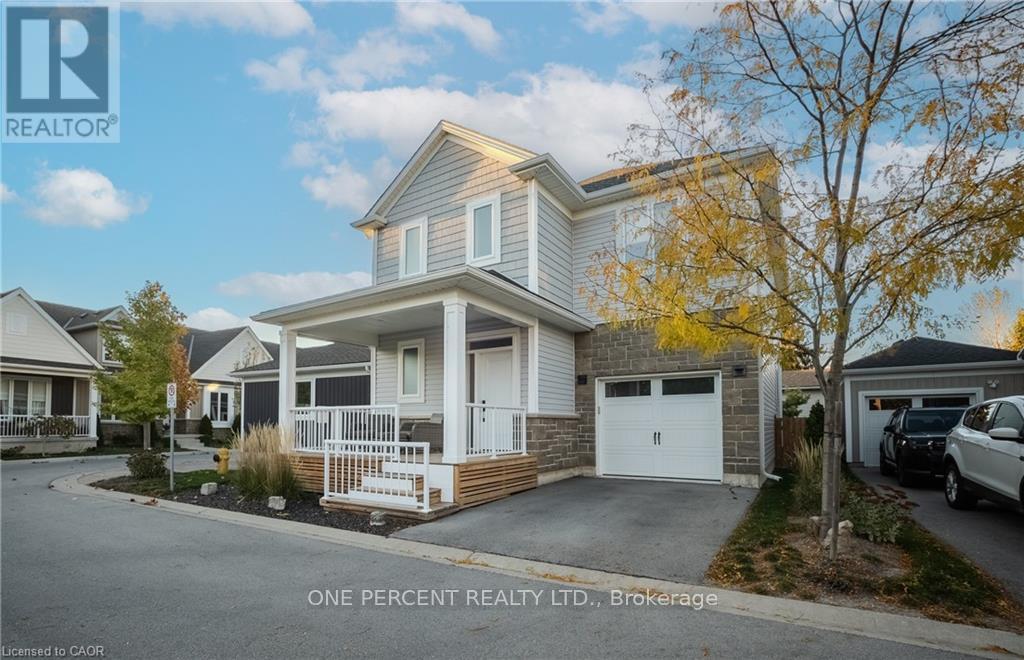
Modern North End Living: 5-Year-Old Detached Home With Minimal Exterior Maintenance Skip the renovations and enjoy the privacy of a modern, contemporary finishes, This 5-year-old detached two-storey home in St. Catharines' sought-after North End, complete with a true lock-and-leave lifestyle. Situated in a quiet, upscale condominium enclave, this property offers full freehold-style ownership of your house and lot while eliminating seasonal yard work.Designed for busy professionals, families, and snowbirds, your monthly fee replaces costly private maintenance contracts and keeps the entire community looking pristine: Year-Round Snow Removal: Driveways and walkways are cleared all winter automatically. Complete Lawn & Grounds Care: Professional grass cutting, trimming, and seasonal landscaping keep your property manicured all summer. Private Enclave Upkeep: Covers common-element insurance, reserve fund contributions, and maintenance for the private roads and shared grounds.Home & Neighbourhood Highlights: Modern Two-Storey Layout: Built just 5 years ago home with contemporary finishes, energy-efficient systems, and move-in-ready peace of mind. Some features include: Open-concept kitchen with quartz island, open concept Living room with a fireplace, finished basement with 2 pce. bathroom, or attached garage with inside entry. Spacious 3-Bedroom, 4-Bathroom Design: Generous living spaces across all levels, including multiple ensuites/baths ideal for families, overnight guests, or working from home. Prime North End Location: Minutes from Lake Ontario, Port Dalhousie, the Welland Canal trails, top-rated schools, shopping, and quick QEW access.Move into a nearly new North End home without spending weekends on yard work or snow clearing. Book your private showing today. (id:55460)
224 Weber Street E
Kitchener, Ontario
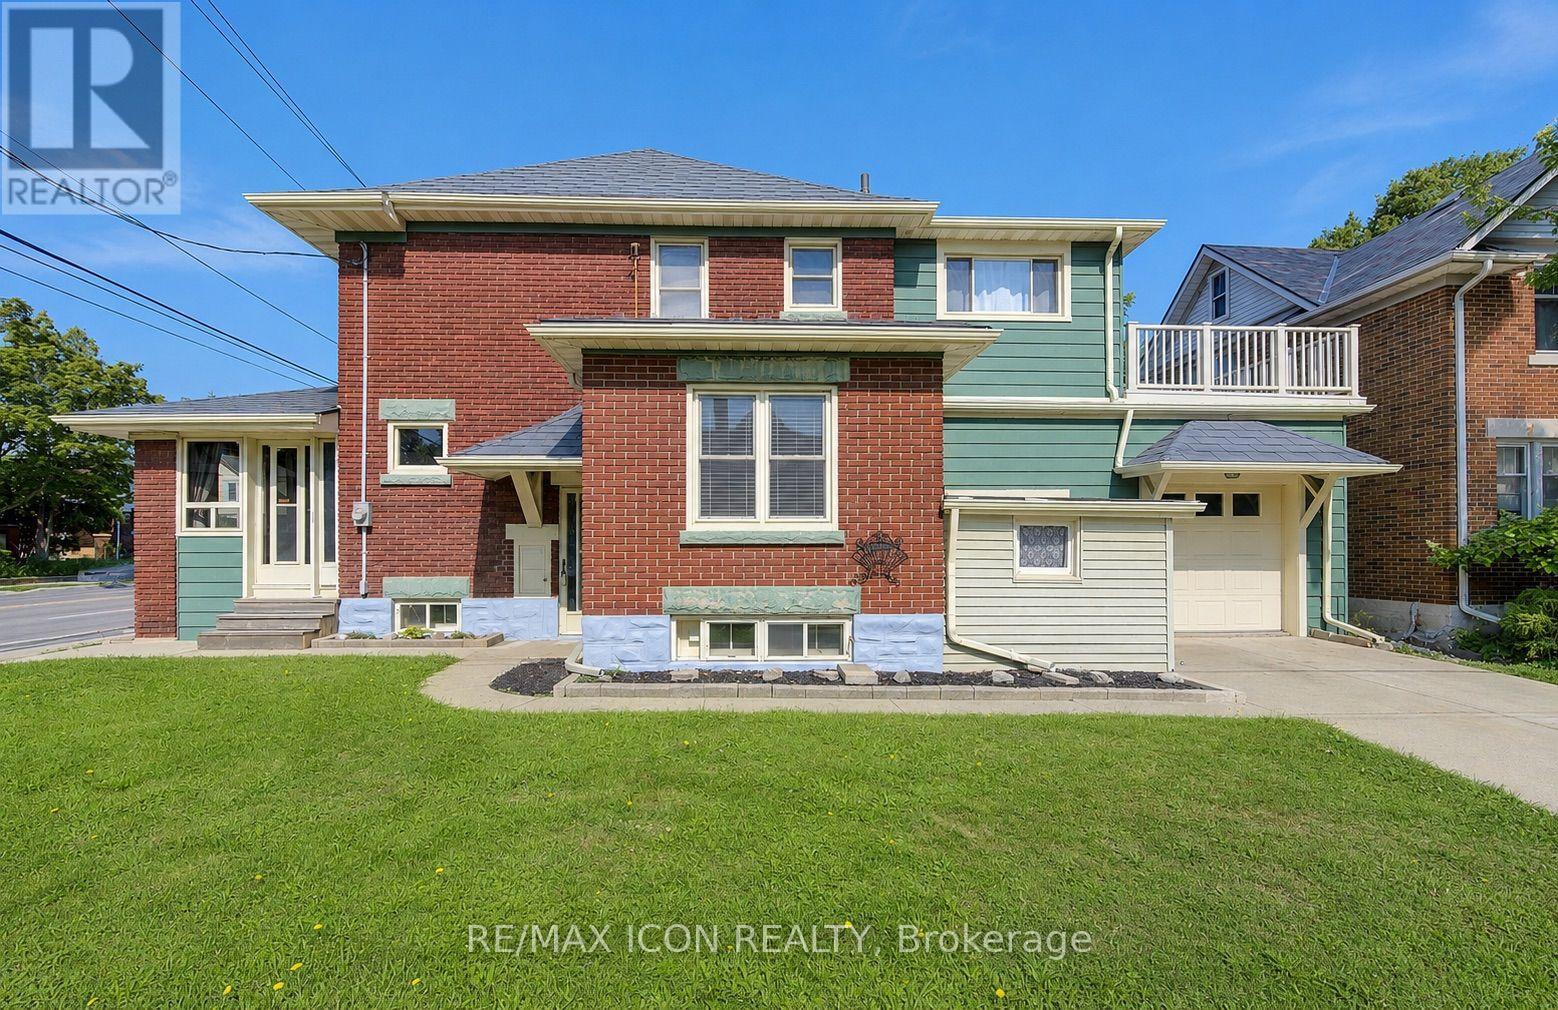
Welcome to 224 Weber Street East, where classic character, spacious living, and an exceptional opportunity come together! This distinctive home is filled with warmth, personality, and architectural charm that is becoming increasingly difficult to find. Step inside and discover beautiful original woodwork, an elegant staircase, and inviting principal rooms that showcase the craftsmanship and character of a bygone era. The bright front sunroom is a delightful retreat for morning coffee, quiet reading afternoons, or simply relaxing. A spacious living room and separate dining room create the perfect setting for memorable family gatherings and entertaining, while the kitchen and adjoining dinette offer practical everyday living. Featuring three bedrooms and two full three-piece bathrooms, this home offers flexibility for families and those seeking additional space. An upper-level sitting area adds even more versatility, while the walk-up attic presents exciting possibilities for storage or future use. Step outside onto the upper-level sundeck and discover another wonderful spot to relax and enjoy the fresh air. The full-height unfinished basement with convenient walk-up access offers valuable additional space, excellent accessibility, and a separate toilet. A durable metal roof, concrete driveway with parking for two vehicles, and single-car garage with interior access add even more practical appeal. Ideally situated in an established Kitchener neighbourhood, this property offers convenient access to downtown, shopping, restaurants, schools, public transit, and everyday amenities. Whether you're captivated by its timeless architectural details, appreciate its generous layout, or envision the possibilities of making it uniquely your own, this home offers a combination of character, space, convenience, and potential. A HOME WITH GREAT SOLID BONES, PERSONALITY, POSSIBILITIES, AND SO MUCH TO OFFER! Book your private showing today and discover the charm for yourself! (id:55460)
9218 White Oak Avenue N
Niagara Falls, Ontario
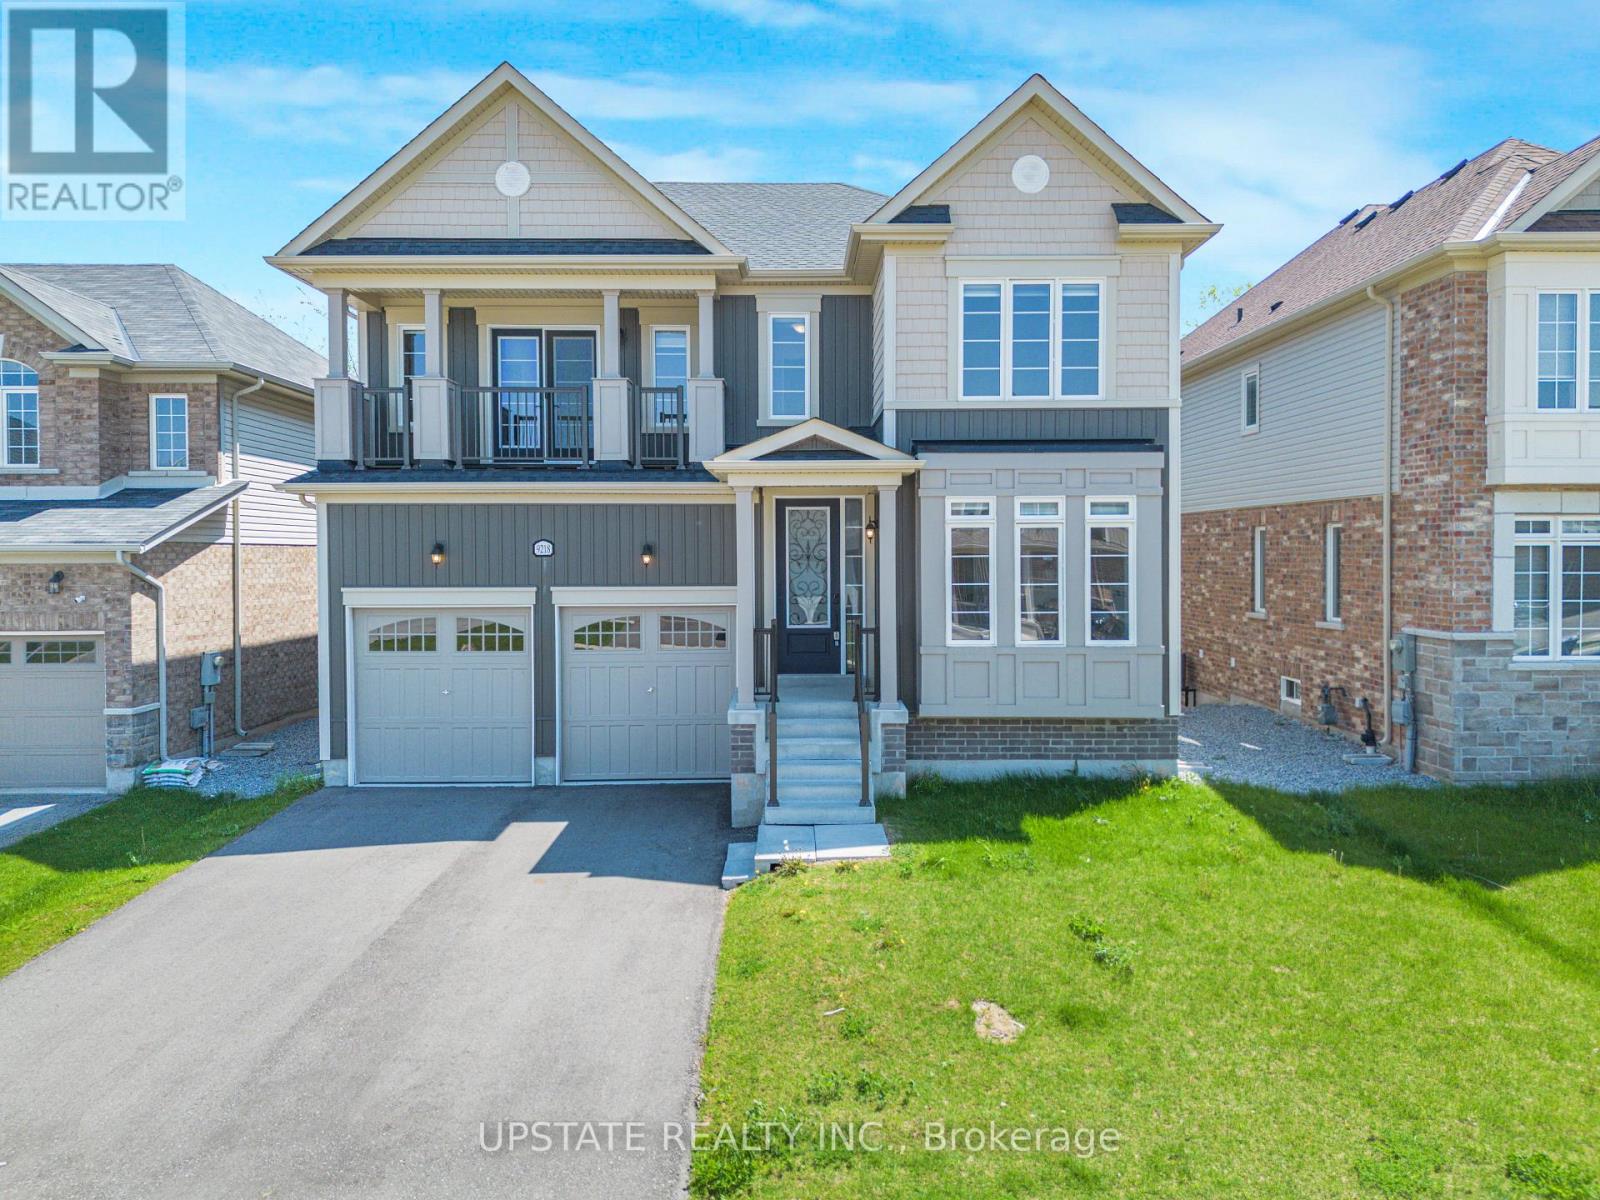
Welcome to this stunning 4-bedroom, 4-bathroom detached home in the highly desirable Lyon's Creek community of Niagara Falls! Built in 2022, this impressive residence offers approximately 3,135 sq. ft. of above-grade living space, combining modern elegance with exceptional functionality. The main floor features beautiful hardwood flooring, separate living and dining areas, a spacious family room with a cozy gas fireplace, and a dedicated office/den ideal for working from home. The upgraded gourmet kitchen boasts quartz countertops, stainless steel appliances, a centre island, tiled backsplash, gas and electric hookups, and a generous breakfast area with walkout access to the deck. An elegant stained oak staircase with iron pickets adds a touch of sophistication. Upstairs, the luxurious primary suite offers a spa-inspired ensuite and a spacious walk-in closet. The second bedroom features its own ensuite and private balcony, while the additional bedrooms are generously sized, with a shared Jack-and-Jill-style semi-ensuite. The home also features two balconies, a conveniently located laundry area, and a double-car garage with direct interior access. The unfinished walkout basement, complete with upgraded windows and a bathroom rough-in, offers excellent potential for future living space. Situated on a premium ravine lot with no rear neighbours, this property provides a peaceful and private backyard setting. Ideally located near schools, parks, shopping, the upcoming hospital, and with convenient access to the QEW, this exceptional home offers the perfect blend of comfort, space, and convenience for modern family living. (id:55460)
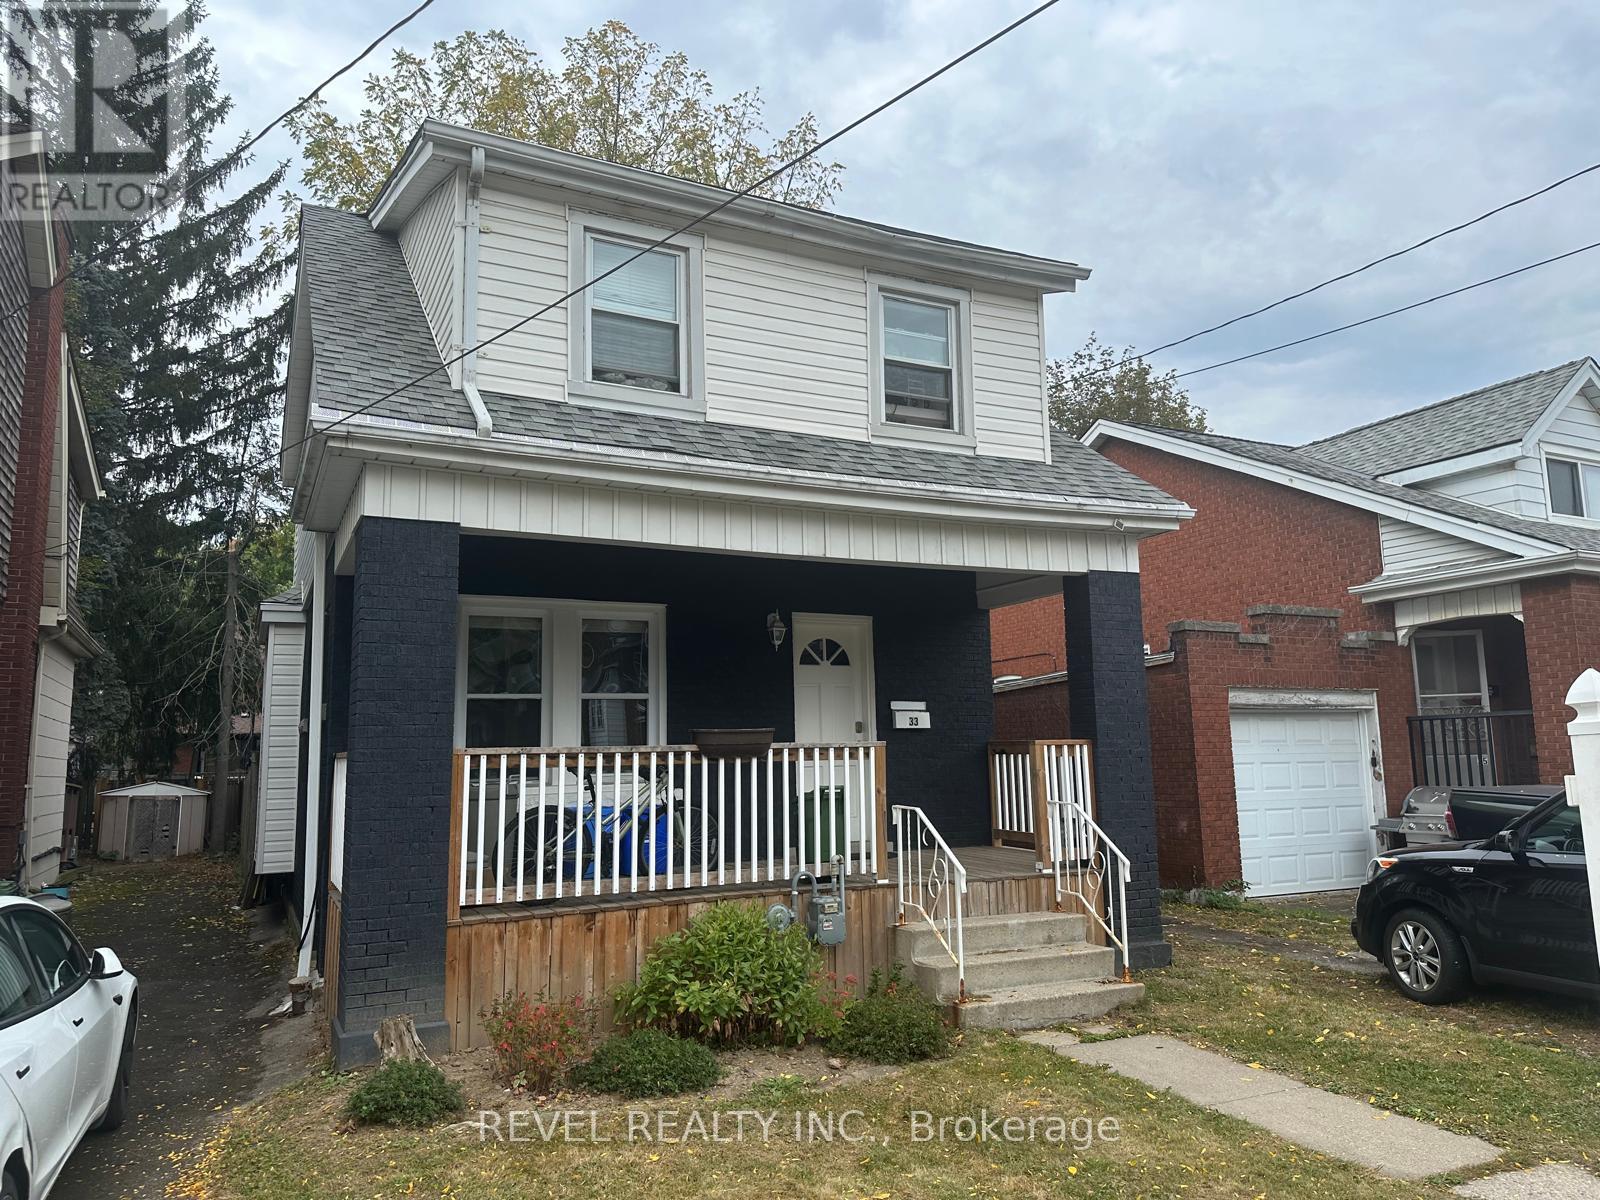
33 Cline Avenue N
Hamilton, Ontario
Welcome to 33 Cline North. This gem located just steps from McMaster is an investor's dream. Close to Westdale Village, major highways, and all essential amenities. This solid brick home is fully leased to triple AAA tenants on a 12-month term, offering immediate rental income. Recent updates, including the roof, windows, waterline, furnace, electrical, and AC, all within the last 6-10 years, make this a true turnkey investment with minimal maintenance required. Situated in a high-demand location with excellent rental potential, this property is ideal for investors seeking steady cash flow and long-term appreciation. With a large municipal lot (30 x 100 feet), parking for three vehicles, and proximity to top-rated schools, this opportunity won't last long! Don't miss out! (id:55460)
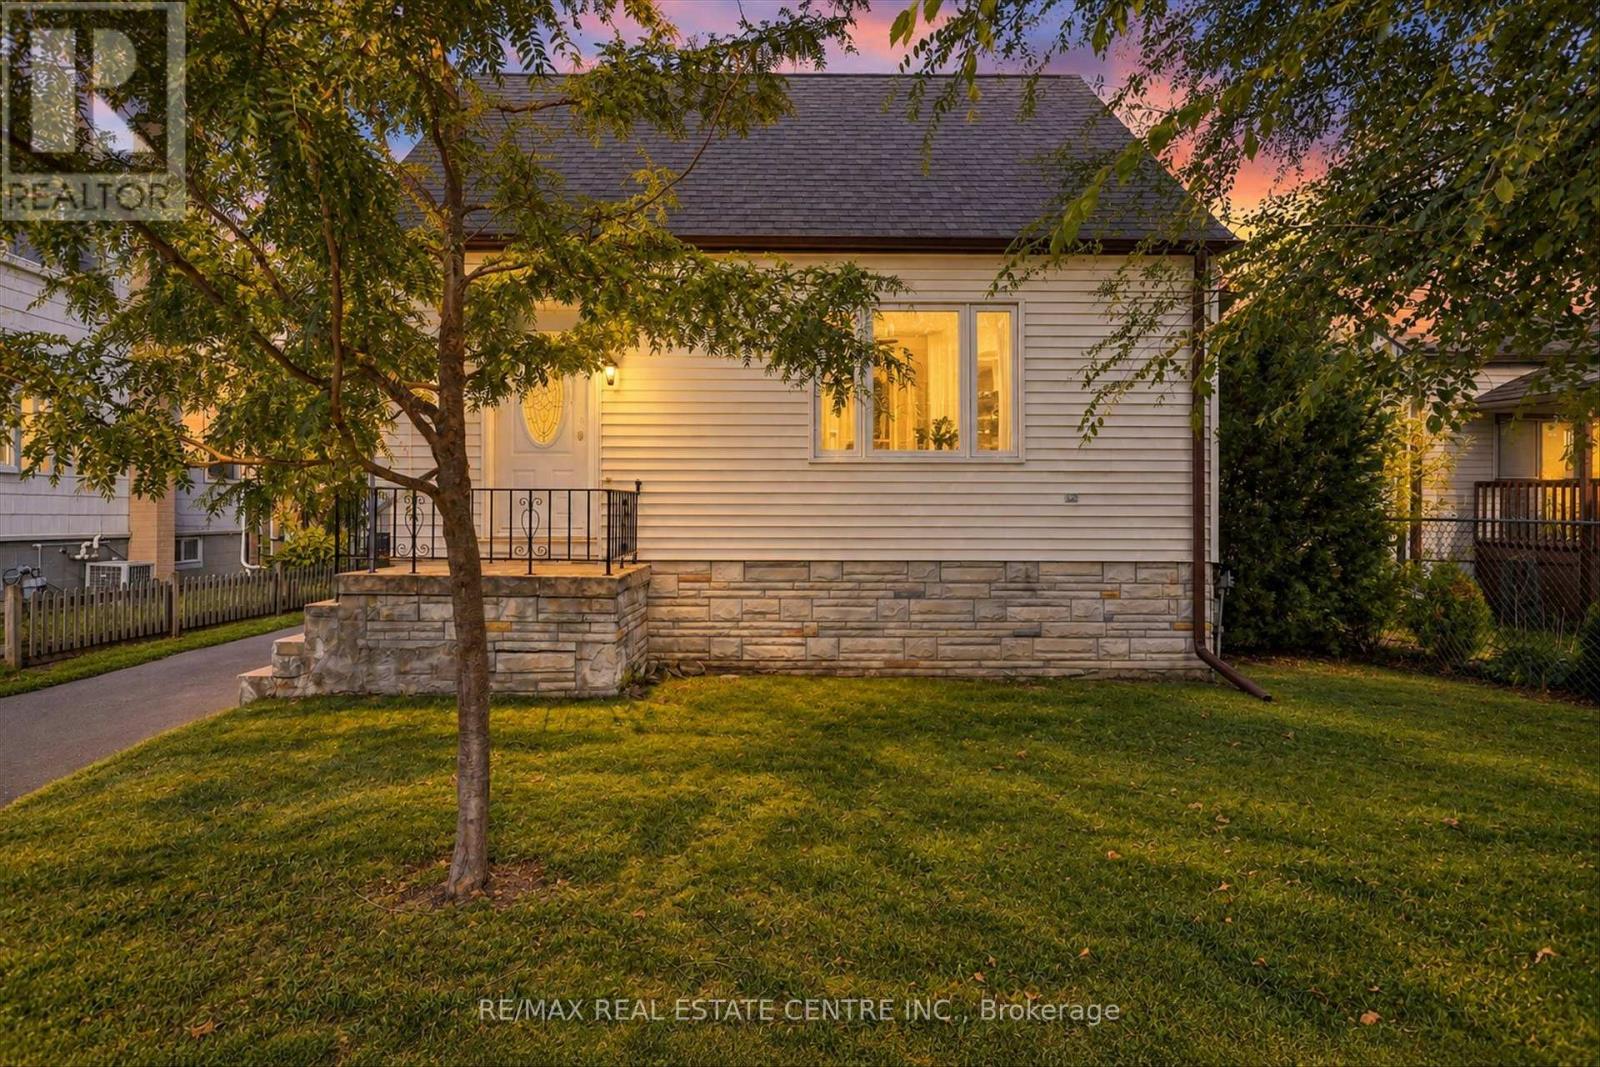
988 High Street
Peterborough, Ontario
Welcome to 988 High Street! This charming and well-maintained detached home offers exceptional value with 2+1 bedrooms and 1 bathroom. Enjoy the warmth of hardwood flooring, kitchen and bathroom in good condition, and several recent improvements including freshly painted rooms, updated windows and doors. Central air added within the last three years. Take advantage of a huge basement with high ceilings ready to be turned into the perfect perfect family recreation room. Step outside to your beautiful back deck, the perfect spot for morning coffee, summer entertaining or relaxing with friends and family. The spacious lot provides plenty of room to garden, play or simply enjoy the outdoors. A fantastic opportunity for first-time buyers, downsizers, small families or investors looking for a detached home with a large lot in a great location. Plenty of desirable features at an attractive price. Move-in ready! full of charm and ready for its next owner. Don't miss this one! (id:55460)
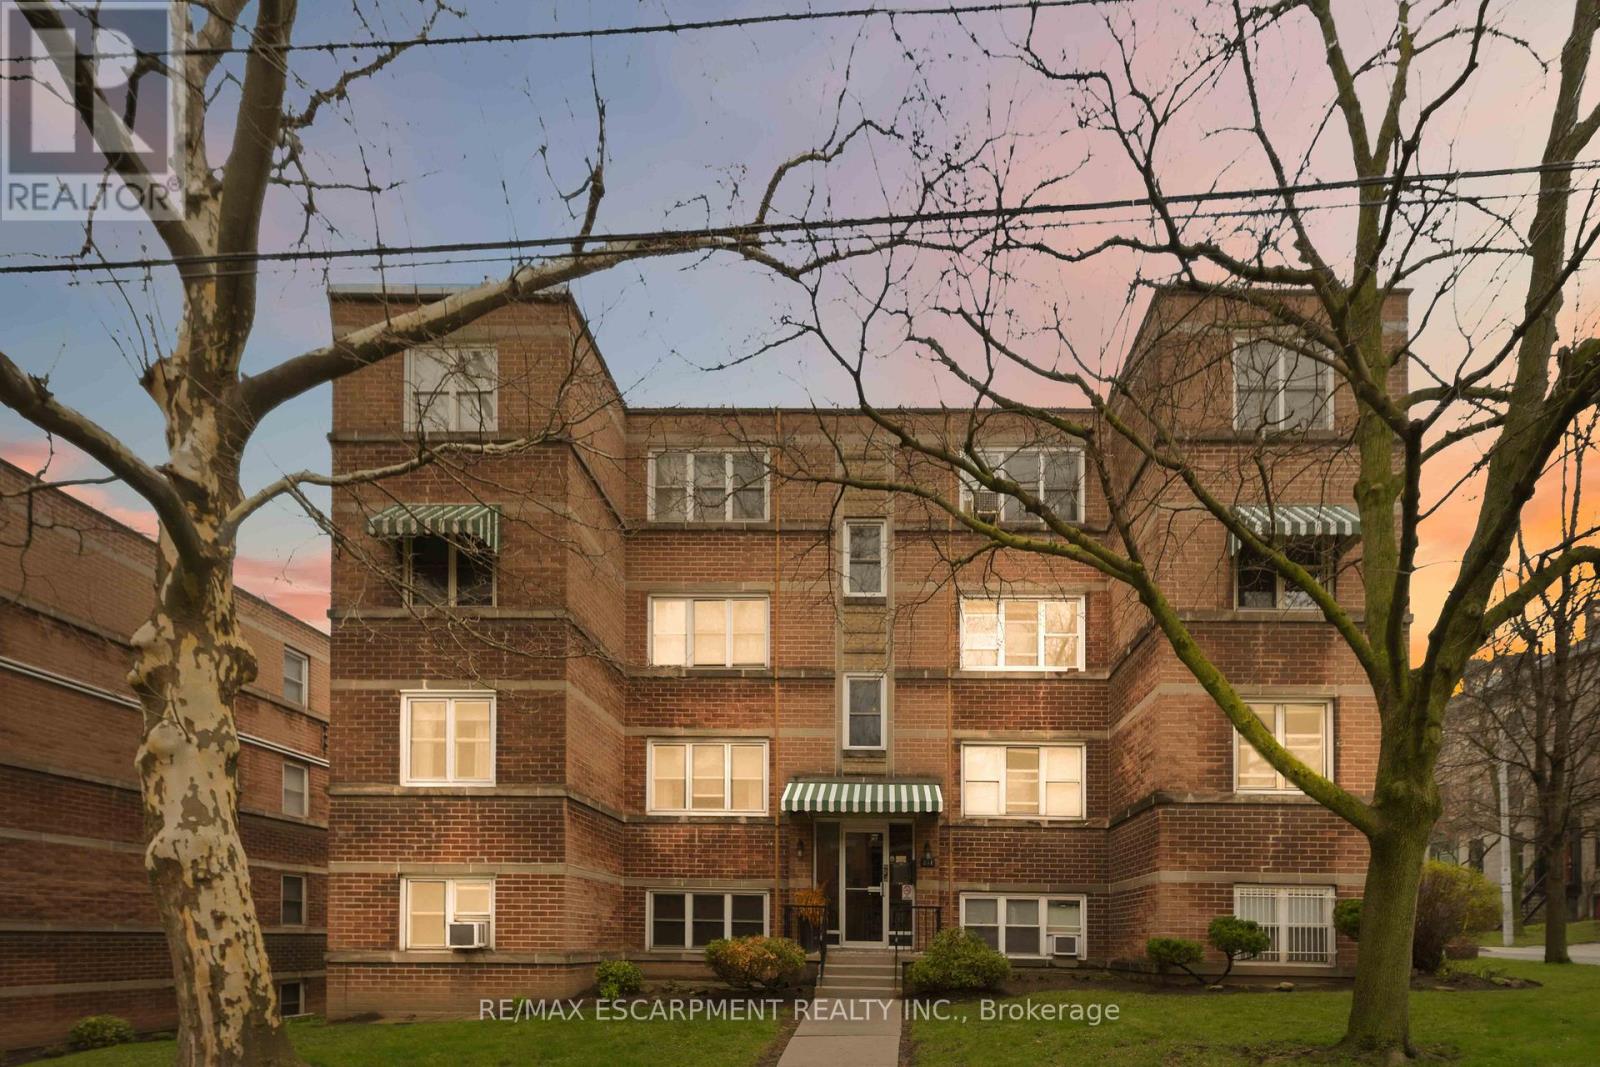
23 - 231 Macnab Street S
Hamilton, Ontario
Bright, updated 2-bedroom corner unit in prime Durand. Approximately 770 sq ft with a functional layout and large windows bringing in natural light. Renovated kitchen (2020) with white cabinetry, subway tile backsplash, and ample storage. Updated bathroom (2023-2026) with new tub/shower, toilet, lighting, and finishes. Spacious living/dining area with clean flooring and flexible layout. Two well-sized bedrooms with closets. Added sound insulation for improved privacy. Well-maintained, secure building with shared laundry and locker. Steps to St. Joe's, GO, parks, cafes, and downtown. (id:55460)
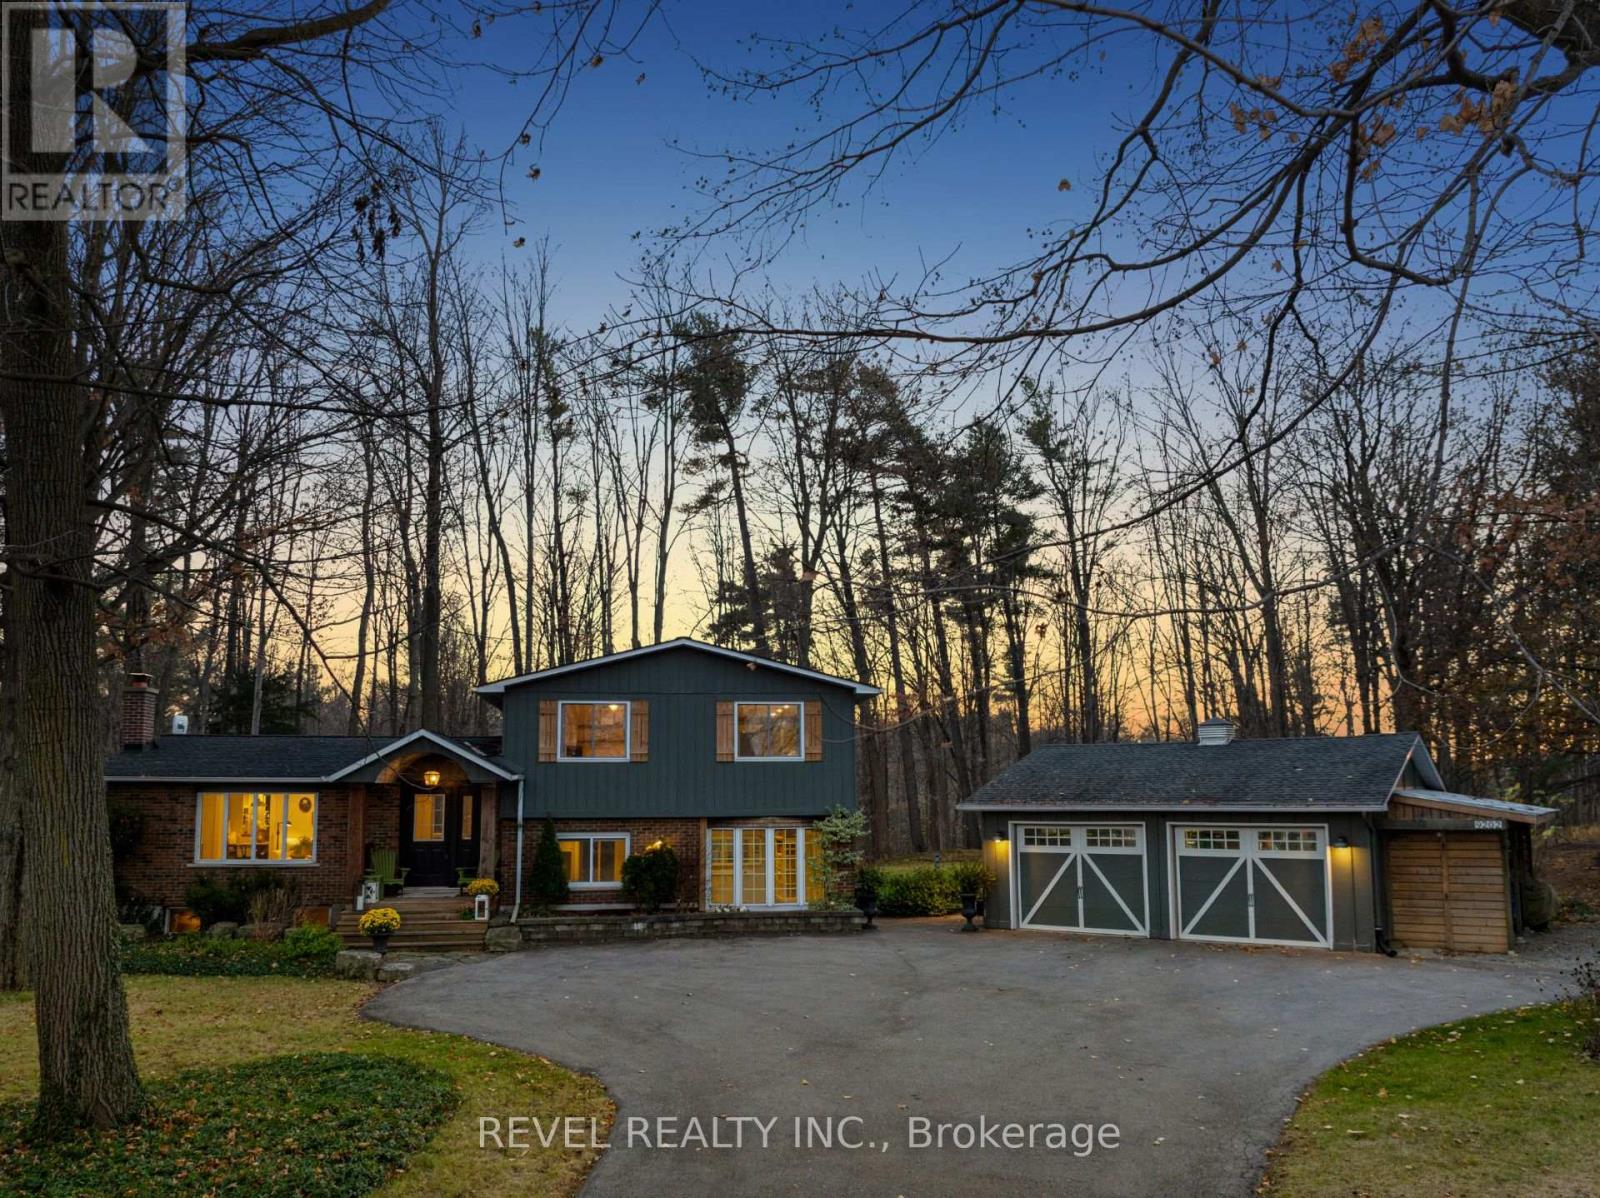
9202 Third Line
Halton Hills, Ontario
Country Living With City Convenience! A Charming Detached Sidesplit Set Back On A Beautifully Tree-Lined nearly 2-Acre Property, Backing The Sixteen Mile Creek, Just Minutes From Milton! Enjoy Space, Privacy And A Peaceful Rural Setting Without Sacrificing Easy Access To Shopping, Restaurants, Everyday Amenities, Milton GO Station And Highway 401 For An Easy Commute. Full Of Farmhouse Charm, This Inviting Home Offers 3 Bedrooms, 2 Bathrooms And Multiple Living Areas. The Bright Main-Level Living Room Features Engineered Hardwood Floors, A Bay Window And A Wood-Burning Fireplace. The Spacious Eat-In Kitchen Is Perfect For Gathering, Featuring Quartz Countertops, A Large Centre Island, Built-In Breakfast Bench, Coffee Bar, Walk-In Pantry And Walkout To An Expansive Deck Overlooking The Scenic Property. Upstairs, The Primary Bedroom Features A Private Balcony And Access To A 5-Piece Semi-Ensuite With Double Vanity, Glass Shower And Soaker Tub, Alongside A Second Bedroom. The Gound Level Offers A Cozy Family Room With Built-In Bookcase And Walkout To The Deck, A Third Bedroom Currently Used As An Office, A 3-Piece Bathroom And A Convenient Mudroom/Laundry Room With Side Entrance And Heated Floors. A Finished Basement Recreation Room Provides Even More Flexible Living Space. Outside, The Detached 2-Car Garage With A Rear Office with Heat + AC, Is Ideal For Those Seeking Additional Workspace, While The Expansive Driveway Offers Parking For 8+ Vehicles. Two Garden Sheds And A Play Structure Complete This Incredible Property. A Rare Opportunity To Enjoy The Space, Privacy And Charm Of Country Living With All The Conveniences Of Town Just Minutes Away! (id:55460)
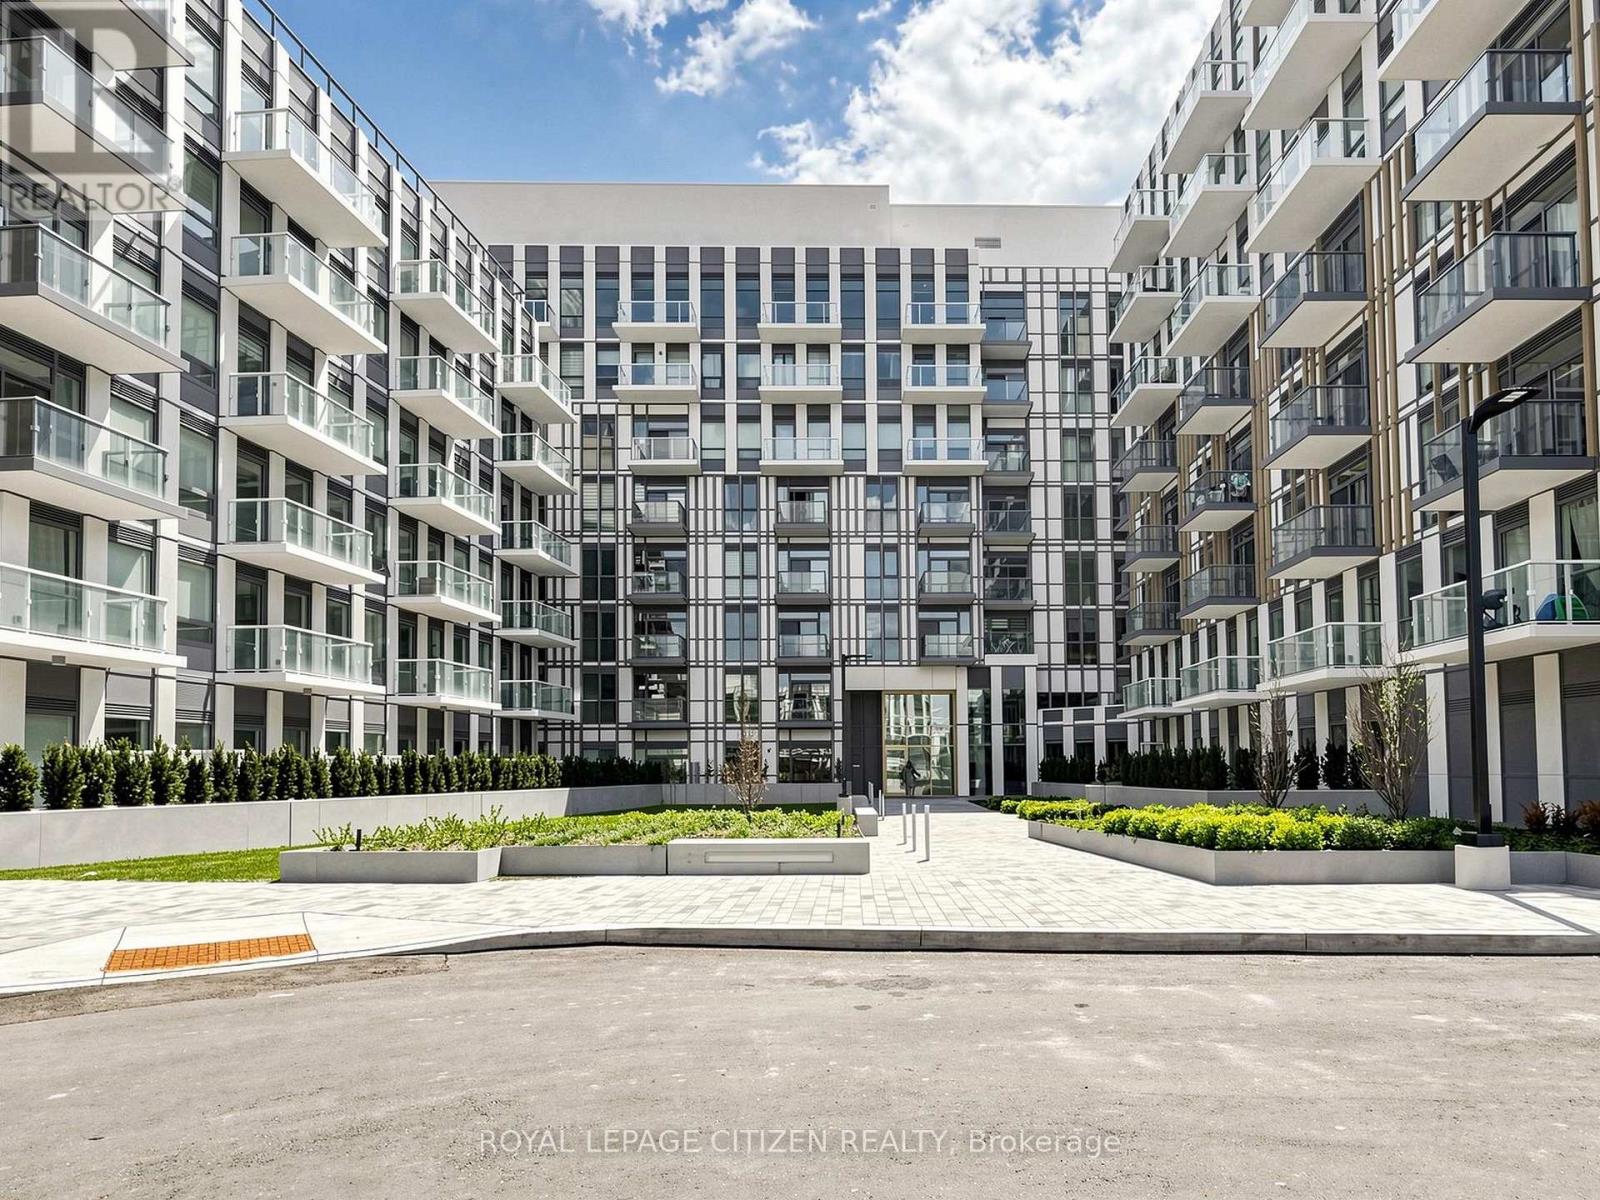
915 - 1005 Dundas Street E
Oakville, Ontario
Oakville's Uptown Core is one of the city's most sought-after and rapidly evolving communities, and The Wilmot Condos is set to become its newest luxury mid-rise residential addition. Ideally situated close to Oakville's finest amenities, residents will enjoy easy access to the vibrant Uptown Core, featuring an exciting mix of restaurants, cafés, shopping, and entertainment, from charming local establishments to well-known big-box retailers. Nearby attractions also include scenic golf courses and a unique drive-in movie theatre.Nestled in a welcoming, family-oriented neighbourhood, The Wilmot Condos offers an exceptional lifestyle for families, with highly regarded early learning centres, public and private schools, and educational facilities all just minutes away. Residents can also take advantage of modern recreational facilities and community centres offering a wide range of indoor and outdoor activities. With Sheridan College conveniently nearby, the location is equally appealing to students and young professionals.This west-facing 3-bedroom, 2-bathroom suite features 882 sq. ft. of thoughtfully designed interior living space, complemented by a 100 sq. ft. private balcony and one parking space. Offering an ideal combination of modern comfort, everyday convenience, and an outstanding location, this residence presents an excellent opportunity to enjoy all that Oakville's thriving Uptown Core has to offer. (id:55460)
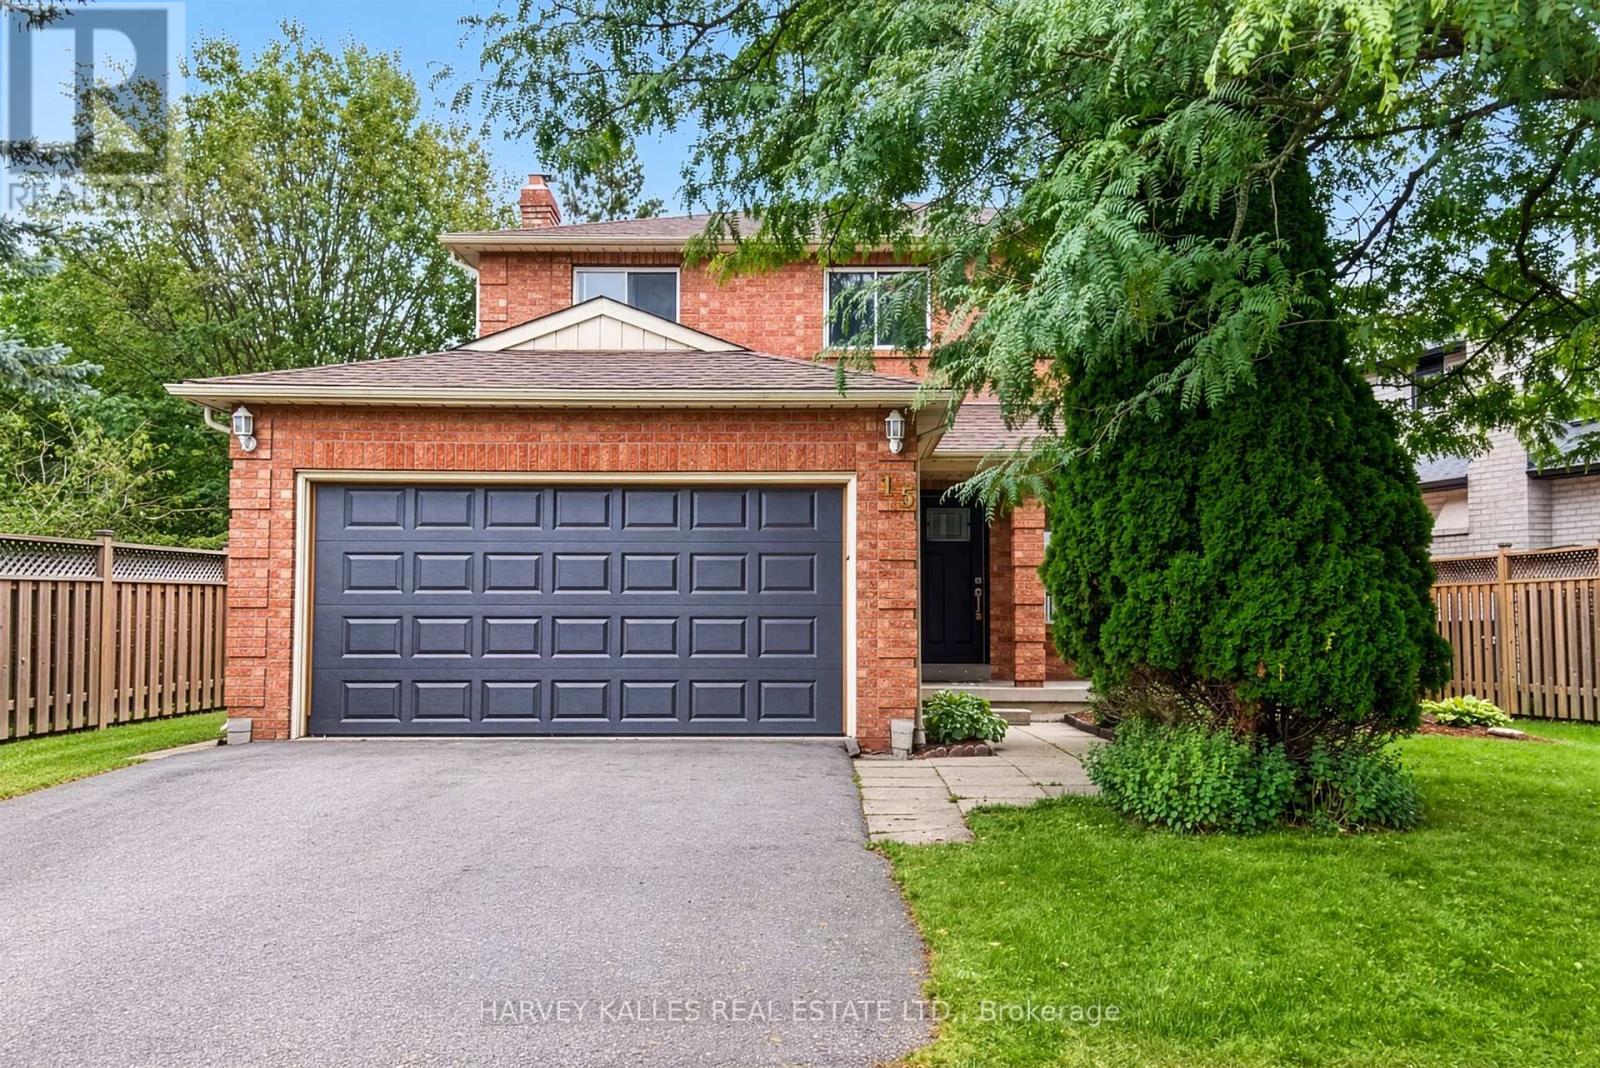
15 Bambi Trail
Caledon, Ontario
Welcome to 15 Bambi Trail, nestled in Bolton's established and desirable west-end community! This beautifully updated 3-bedroom, 4-bathroom, 2-storey home offers an exceptional combination of modern upgrades, comfortable living and everyday convenience. Step inside and discover a stunning new kitchen, complemented by new main-floor flooring that brings a fresh, contemporary feel to the living spaces. Updated bathrooms on the main and upper levels add to the home's appeal, offering both style and functionality. Additional peace of mind comes with a roof replaced in 2020. The thoughtfully designed layout provides plenty of room for family living and entertaining, while the finished basement offers valuable additional living space, ideal for a recreation room, home office or relaxing retreat. Complete with a double-car garage, this home delivers the space and versatility today's buyers are looking for. Situated in a welcoming, established neighbourhood, enjoy nearby Edelweiss Park, Jack Garratt Soccer Park and the scenic Humber Valley Heritage Trail, perfect for outdoor enthusiasts and active families. Just minutes from the charming shops, restaurants and amenities of historic downtown Bolton. A wonderful opportunity to own a beautifully refreshed home in a sought-after community, where modern updates meet small-town charm. Make 15 Bambi Trail your next place to call home! (id:55460)
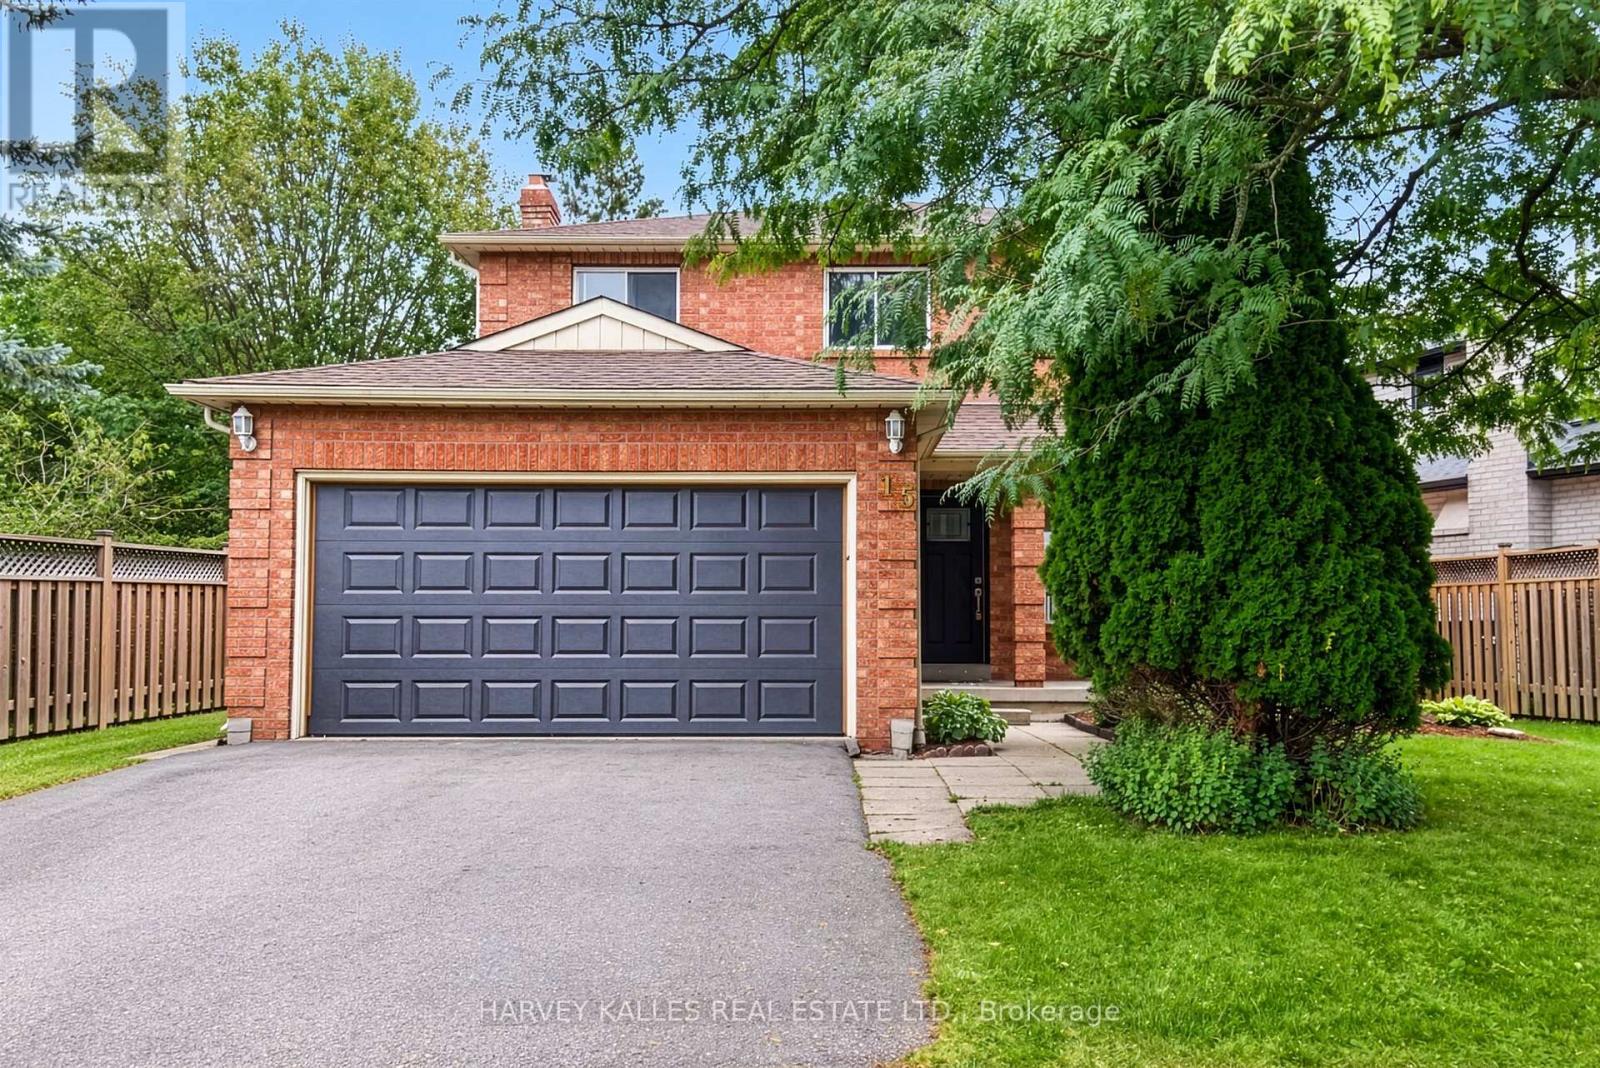
15 Bambi Trail
Caledon, Ontario
Welcome to 15 Bambi Trail, nestled in Bolton's established and desirable west-end community! This spacious 3-bedroom, 4-bathroom, 2-storey home offers a wonderful combination of comfort, functionality and convenience. New kitchen and bathrooms. Featuring a double-car garage and a finished basement, the home provides plenty of room for everyday living, entertaining or working from home. Enjoy the benefits of living in a family-friendly neighbourhood surrounded by parks, walking trails and recreational amenities, including nearby Edelweiss Park, Jack Garratt Soccer Park and the scenic Humber Valley Heritage Trail. Just minutes from the charming shops, restaurants and everyday conveniences of historic downtown Bolton. An excellent leasing opportunity offering generous living space, a welcoming community and the perfect balance of small-town charm and modern convenience. Make 15 Bambi Trail your next place to call home! (id:55460)
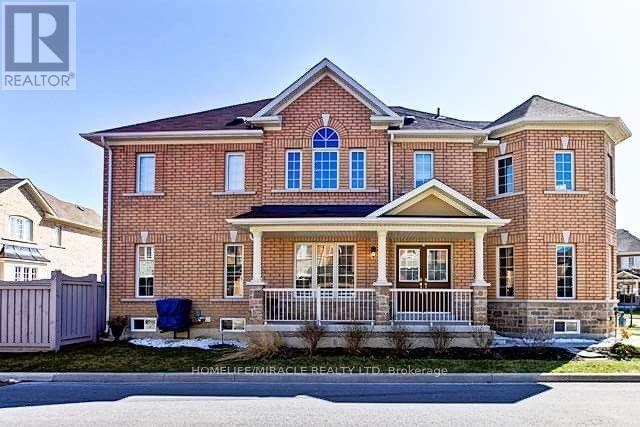
2 Eagle Trace Drive
Brampton, Ontario
IMMACULATE CORNER TOWNHOUSE WITH LOTS OF WINDOWS AND BRIGHT DAY LIGHT-1926 SQ FT. WELLMAINTAINED OPEN CONCEPT DESIGN WITH NEWLY UPGRADED MODERN KITCHEN.NO CARPET IN THE HOUSE.POTLIGHTS AND DECORATIVE STONE WALL IN KITCHEN.FINISHED BASEMENT FOR REC ROOM .TASTEFULLY MAINTAINED BACKYARD .ACCECIBLE TO PUBLIC TRANSPORT AND CLOSE TO ALL AMENITIES AND GROCERY STORES CLOSE BY. (id:55460)