
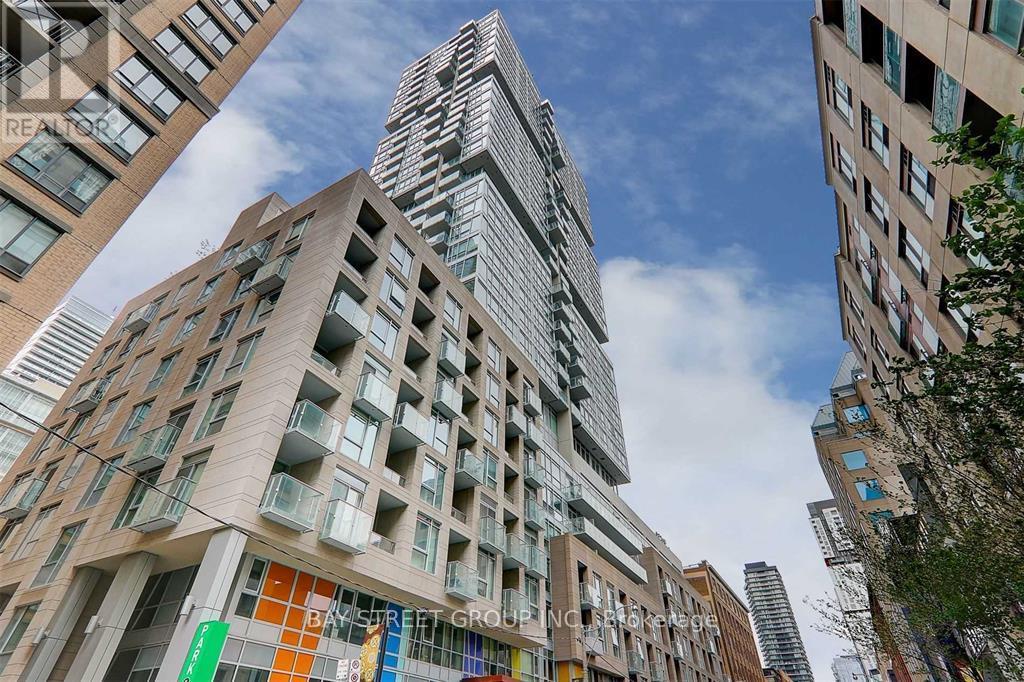
203 - 199 Richmond Street W
Toronto, Ontario
Right at Richmond/ University, this unit is located at a convenient distance from the life of the city (Financial District, Entertainment District, U of T, hospitals etc.) Osgoode Subway right around the corner provides easy access to the eclectic Queen/King West neighbourhood packed with vibrant shops, restaurants, and art galleries that define the cultural landscape. Renovated(2025) Sleek One bedroom home with over 500sq.ft. space, wide plank flooring; warm paint ; kitchen white stone countertop, matching stone backsplash, stainless steel sink, faucet; bathroom lighting fixtures & a stylish mirror with LED adjustable backlight. The well-designed kitchen is equipped with 'Miele' built-in appliances, under-cabinet lighting and ample cabinetry spaces that well integrate with other living areas. This unit features 9' smooth ceiling, wall-to-wall windows that brings natural light into the living, dining area making it a private workspace and a comfortable rest area. Primary bedroom is well sized with two built-in closets and easily accommodates a queen size bed, with extra seating area. A spacious 4 pieces bathroom with soaker tub, a separate laundry room complete this efficient smart home! Exclusive to Residents amenities include: 24 hour concierge, fitness and weight areas, yoga studio, sauna/steam room, billiard room, media, lounge and party rooms; private rooftop outdoor terrace with BBQ areas, jacuzzis tub (id:55460)
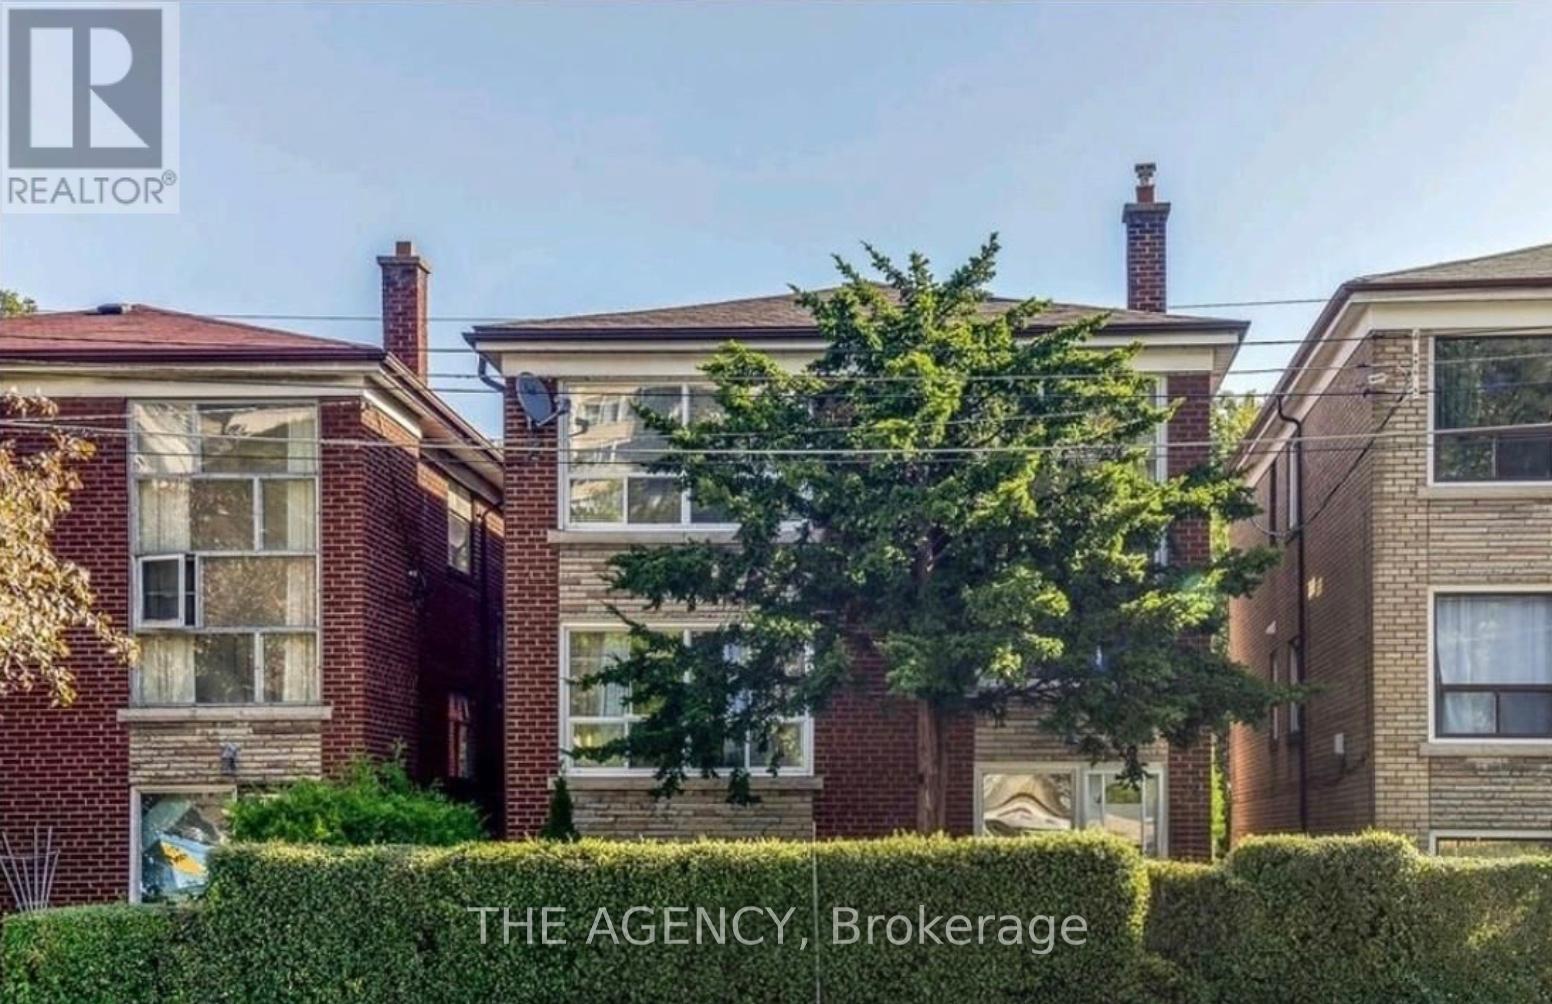
1 - 75 Keele Street
Toronto, Ontario
Discover the best of High Park living in this bright and spacious 2-bedroom suite, tucked inside a charming detached triplex in one of Toronto's most sought-after neighbourhoods. Just steps from Keele Subway Station and minutes to the vibrant shops, cafés, restaurants, and everyday conveniences of Bloor West Village, you'll enjoy the perfect balance of urban convenience and community charm.Filled with natural light and thoughtfully designed, this inviting home offers rare access to both a front and backyard-creating a peaceful, suburban feel that's hard to find in the heart of the city. Whether you're enjoying your morning coffee outdoors or taking an evening stroll through High Park, this is a place you'll love coming home to. Some photos have been virtually staged to showcase the suite's full potential. Note the front and back yard are shared spaces, not exclusive and the bathroom is undergoing a revamp for the new tenant. (id:55460)
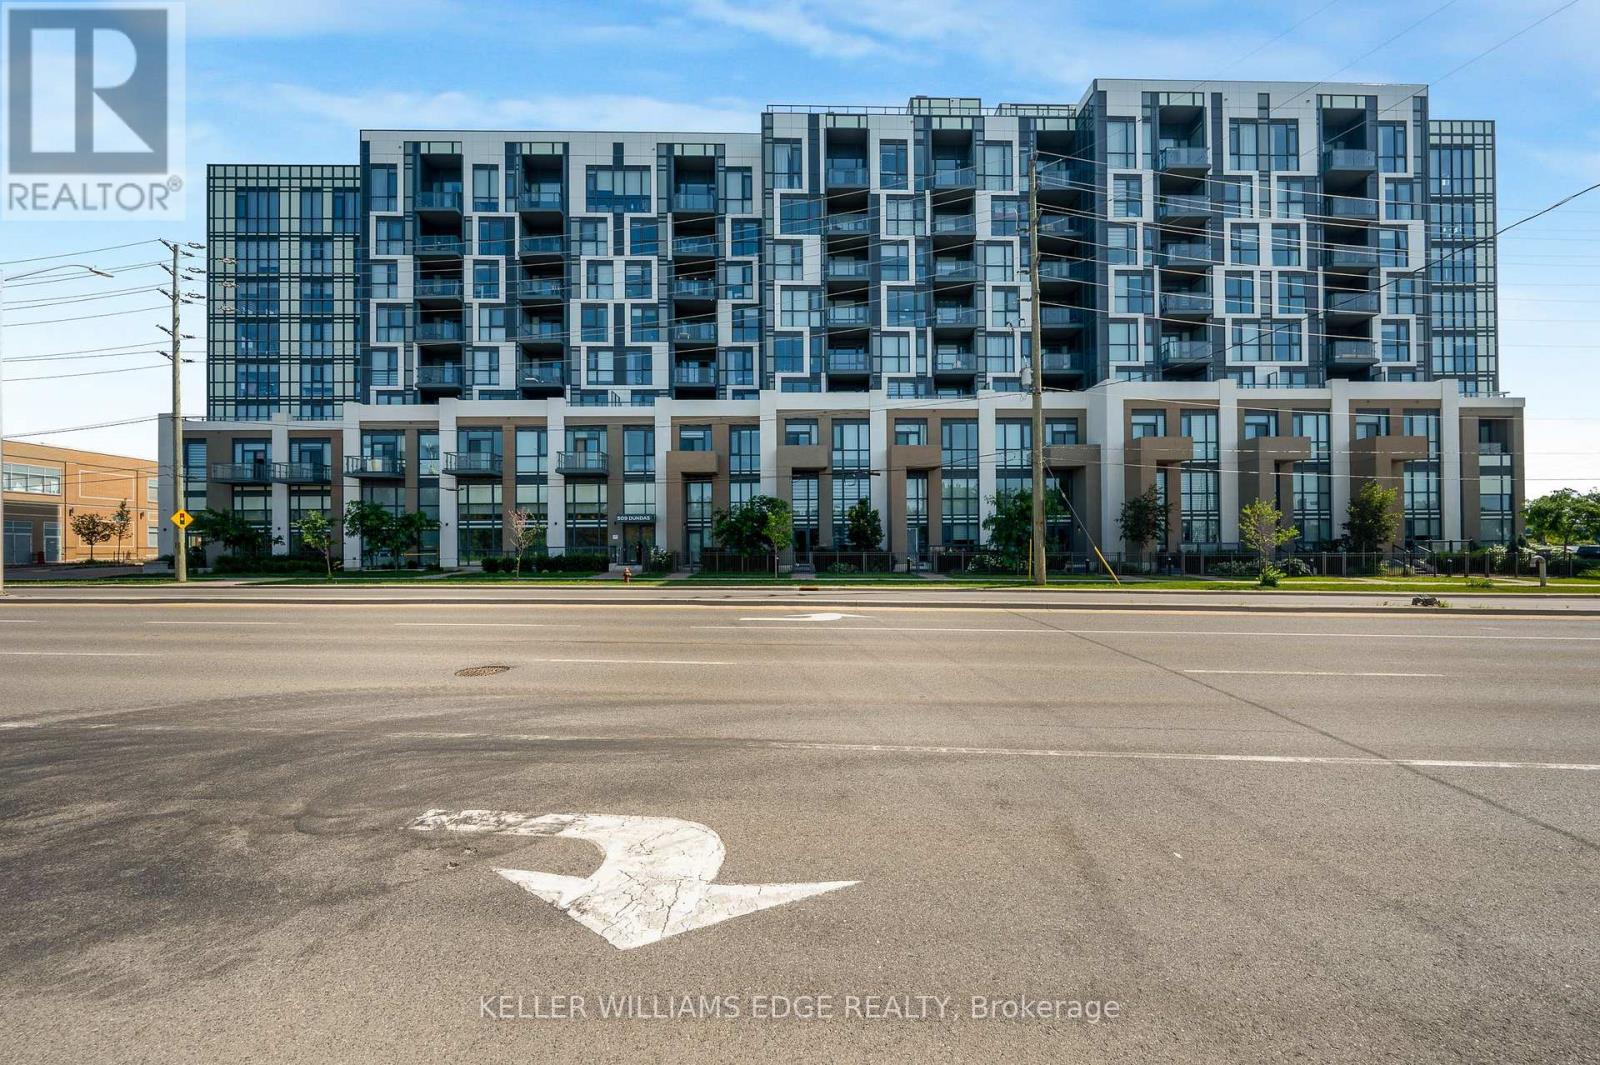
305 - 509 Dundas Street W
Oakville, Ontario
Welcome to 509 Dundas Street East #305, Oakville! Experience upscale condo living in this beautifully appointed 1 bedroom + den suite offering 678 sqft. of thoughtfully designed space, thousands of dollars in premium upgrades, and the rare bonus of TWO owned underground parking spaces. A standout feature in the building where most units include only one. From the moment you step inside, you'll appreciate the elegant finishes throughout, including upgraded flooring and a stunning designer kitchen featuring quartz countertops with a waterfall edge, modern cabinetry, and quality finishes that elevate the space. The bright, open-concept layout is ideal for both everyday living and entertaining, while the versatile den provides the perfect space for a home office, reading nook, or guest area. Built in 2023, this turnkey condo is located in one of North Oakville's most desirable and rapidly growing communities. Enjoy the convenience of being just minutes from shopping, restaurants, parks, public transit, major highways, and Oakville Trafalgar Memorial Hospital, making commuting and daily errands effortless. Whether you're a first-time buyer, professional, downsizer, or investor, this exceptional condo offers the perfect combination of luxury, convenience, and long-term value. With premium upgrades, an unbeatable location, and the highly sought-after advantage of two owned underground parking spaces, this is an opportunity you won't want to miss! (id:55460)
802 - 3200 William Coltson Avenue E
Oakville, Ontario
Gorgeous 1 Bed, 1 Bath Unit In The Prestigious Upper West Side Building. Spacious and inviting Living Space with wide Plank Laminate Flooring throughout The Living Room and Bedroom, 4-Pc Bath has full Modern Tile surround in the tub. Modern Kitchen with Stainless steel Appliances, Quartz Counter Tops and a Lovely White Subway Tile Backsplash. In-Suite Laundry is Neatly Tucked into a Closet Just off the Kitchen. Building equipped with State of the Art of Tech: Digital Lock with Fob Access, and Combination Access. This remarkable Build Condominium Boasts State of the Art Features Ranging From A Geothermal High-Performance Mechanical System to a Secure Automated Parcel Management Solution. Amenities Include A Social Lounge, Party Room with Entertainment Kitchen, A Yoga/Movement Studio, A Furnished Rooftop Terrace, A Pet wash Station and Much More! (id:55460)
1307 - 15 Queens Quay E
Toronto, Ontario
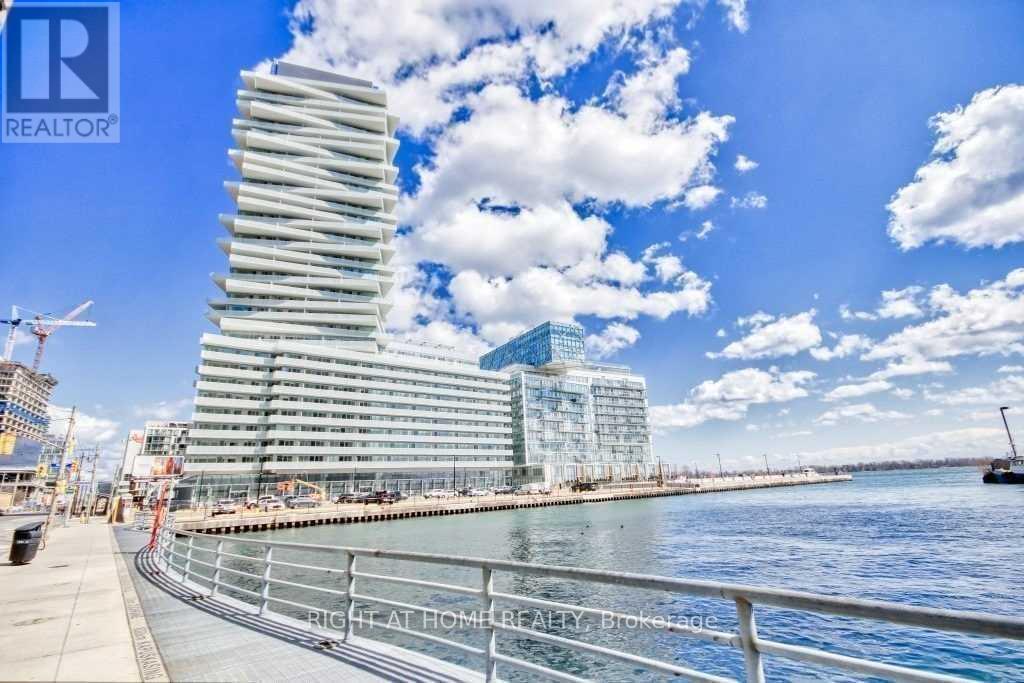
Live by the beautiful Lake Ontario in this stunning 2-bedroom 2-full washroom suite at the luxurious Pier 27 Towers! Bright and spacious with floor-to-ceiling windows, 9' ceilings, and an oversized functional balcony. Enjoy top-tier amenities including 24hr concierge, indoor/outdoor pool, private studio, and theater. One premium parking spot by the elevator + 1 locker included. Unbeatable downtown locationsteps to the Financial District, Union Station, St. Lawrence Market, Loblaws, LCBO, restaurants, and more! (id:55460)
176 Culver Crescent
London East, Ontario
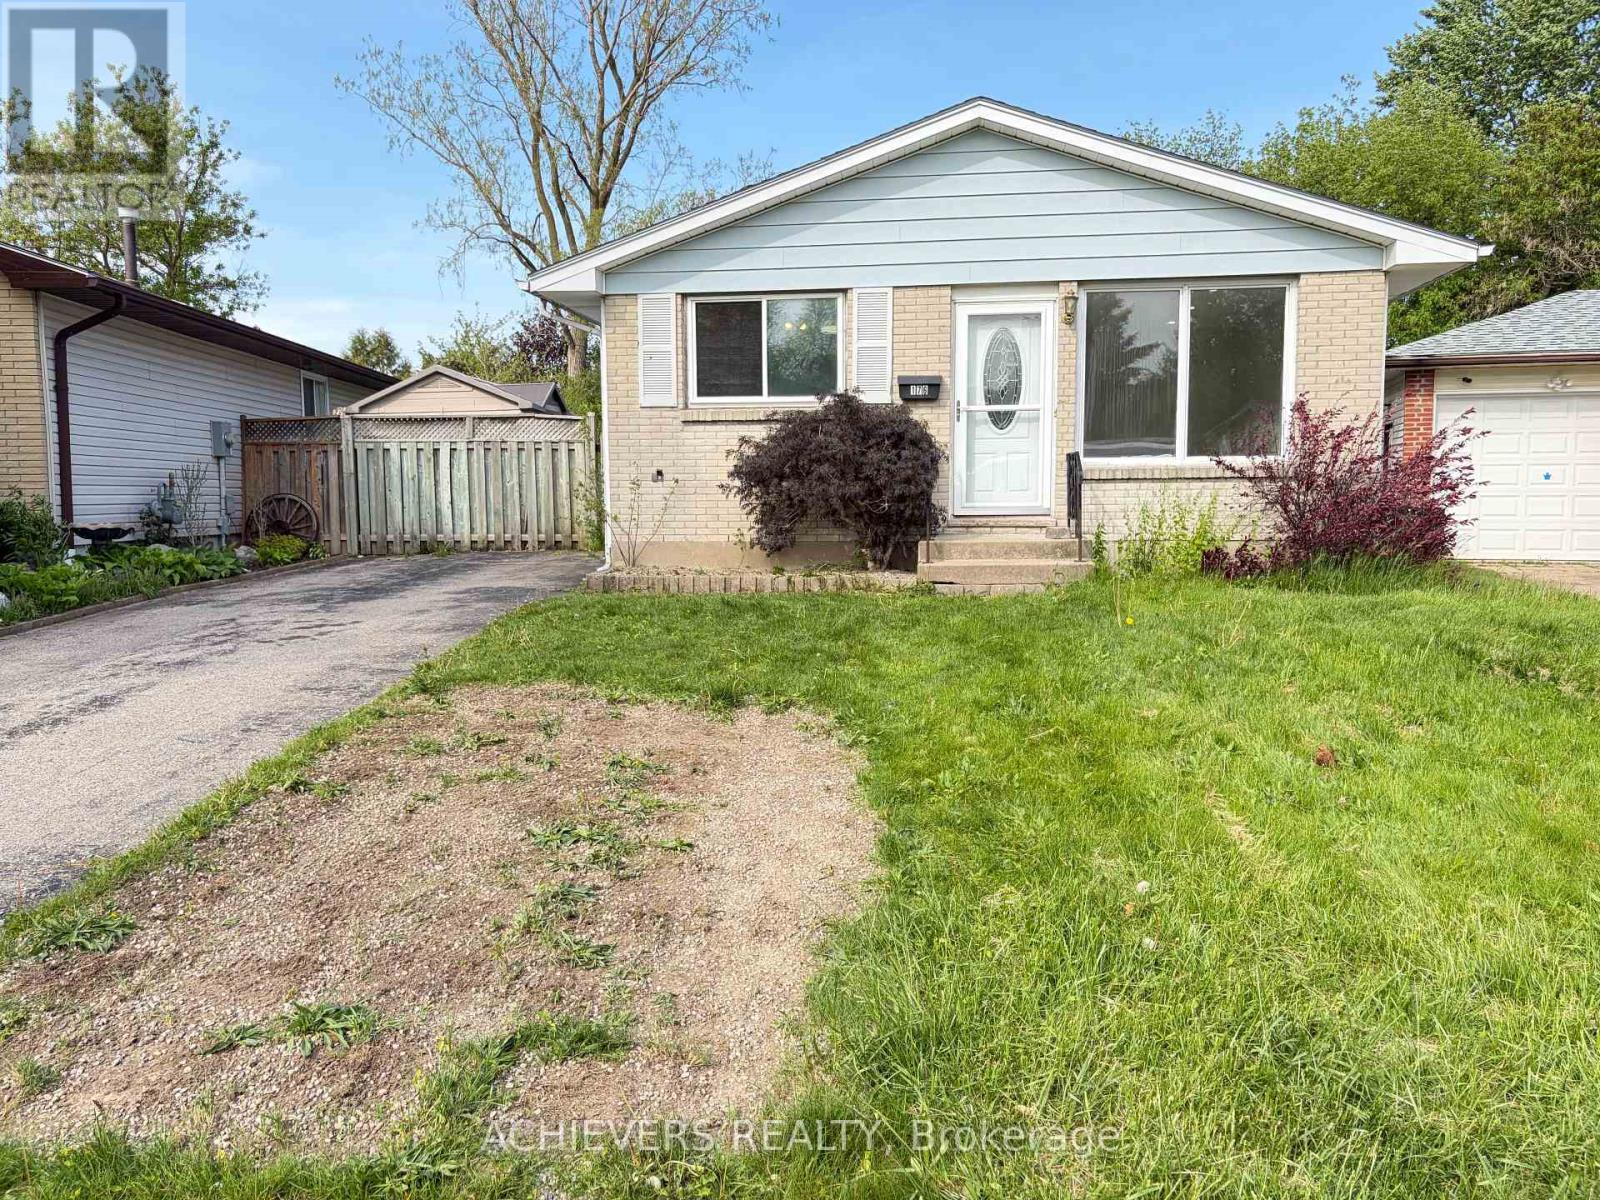
Tucked away on a quiet crescent, this beautifully carpet free updated 3+2 bedroom, 2 bathroom bungalow offers space, functionality, and versatility for families or investors alike. Recent 2026 updates include new flooring throughout home, freshly painted walls, modern pot lights and renovations across multiple areas of the home, creating a fresh and inviting atmosphere. Bright main floor features a spacious living room with bigger windows, large eat-in kitchen with granite countertops, pot sink, stainless steel appliances, and three generous-sized bedrooms. The updated bathroom includes a stylish tiled shower. A separate side entrance leads to the fully finished lower level featuring high ceilings, 2 bedrooms, a living area, kitchen with abundant cabinet storage, laundry area, and a 3-piece bathroom - offering excellent flexibility for extended family or income potential. Step outside to enjoy the large pie-shaped backyard, complete with rear patio space for summer entertaining, play area, and enclosed outdoor storage shed. (id:55460)
15 Azalea Gate Way
Markham, Ontario
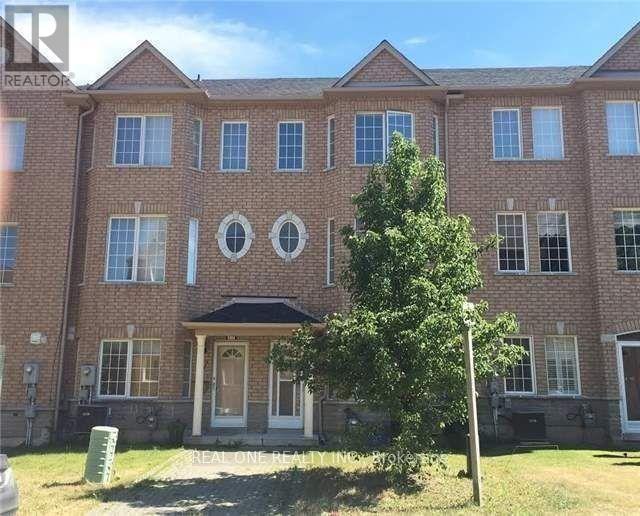
Beautiful Freehold 4 Bedroom Townhouse With Double Garage In Desirable Markham Location. 9Ft Ceiling On Main, Family Size Eat-In Kitchen With Built-In Pantry And Walkout To Private Balcony, Hardwood Floors In Living/Dining Area And Bedrooms, Master Has Walk-In Closet And 4Pc Ensuite. Lower Level With 4th Bedroom, 2Pc Bath And Door To Garage, Boundary For Top Schools, St Robert (Ib) And Bayview Fairway And Close To Shops, Restaurants, Parks, Transit, 404/407. (id:55460)
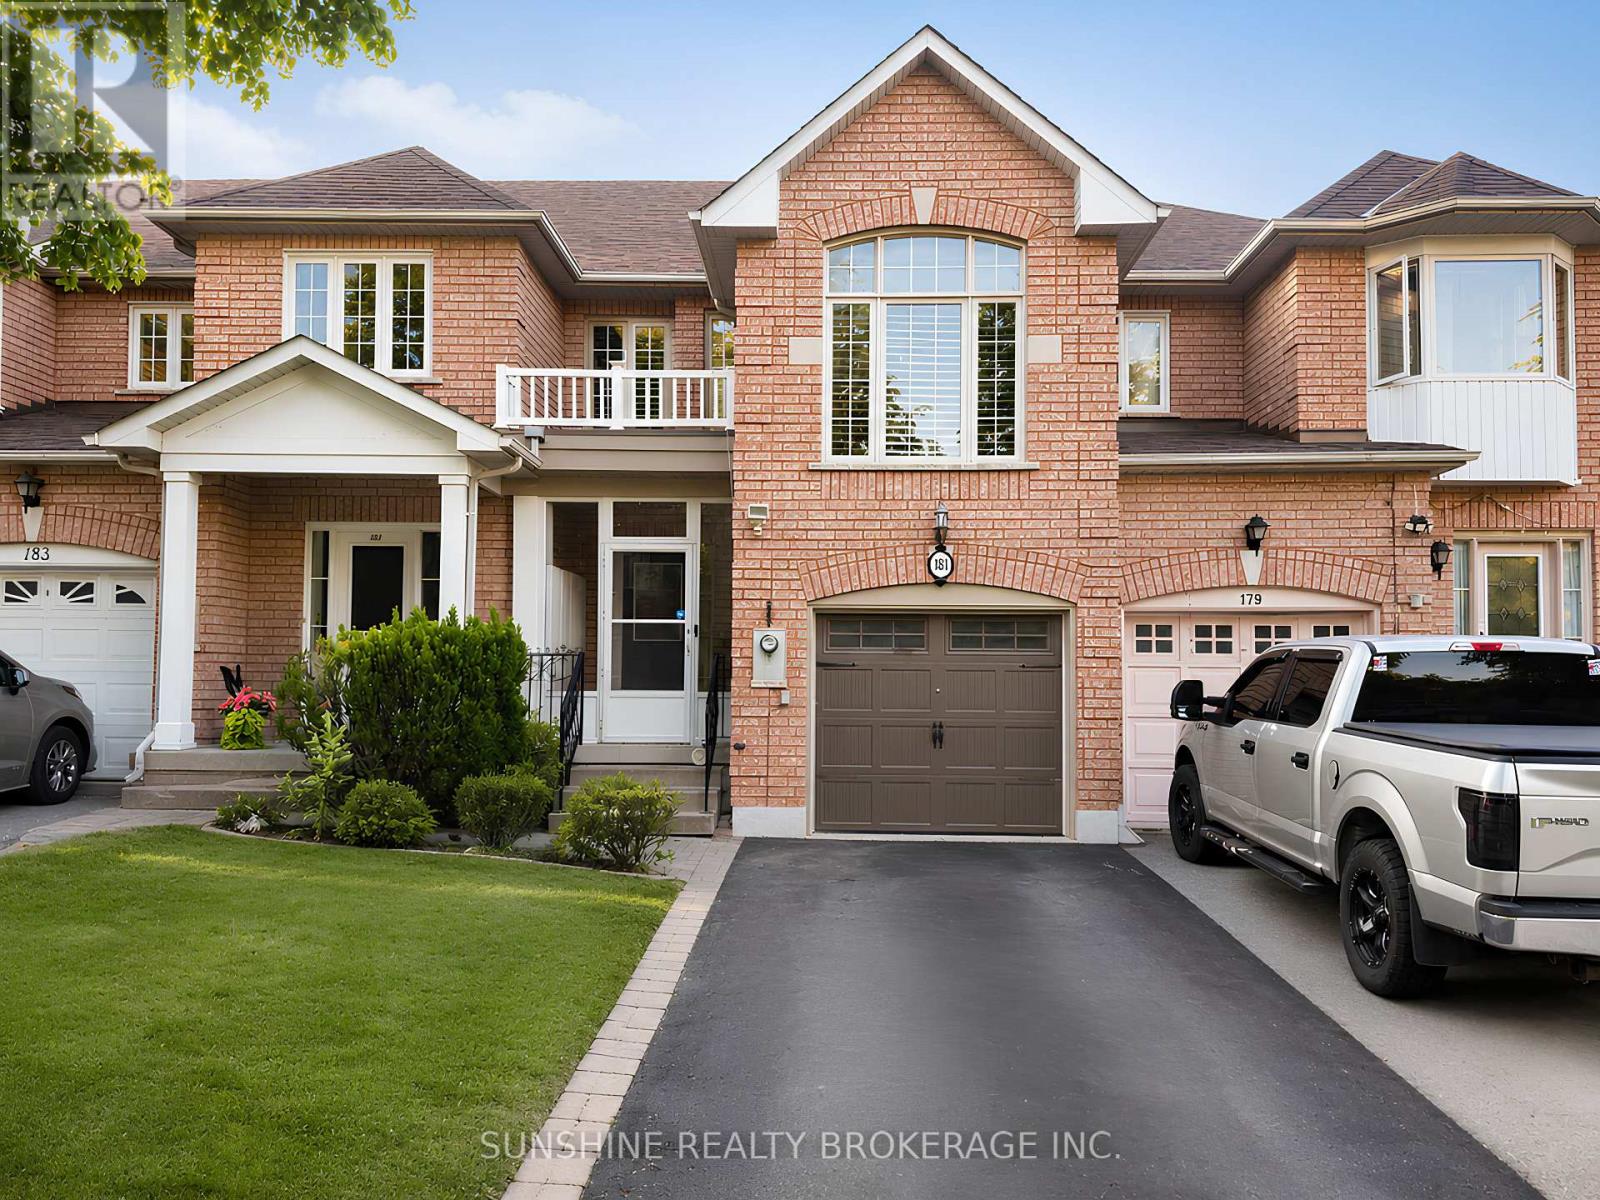
181 Trail Ridge Lane
Markham, Ontario
Rarely Offered 4-Bedroom Family Townhome In The Prestigious Stonebridge Community! Situated Within The Highly Coveted Pierre Elliott Trudeau High School And Castlemore Public School District, This Beautifully Maintained Home Offers Exceptional Space, Comfort, And Convenience For Growing Families.Featuring A Bright And Functional Layout, The Main Floor Showcases A Spacious Family Room, Hardwood Flooring Throughout, And A Large Eat-In Kitchen With Stone Countertops, Ample Cabinetry, And Plenty Of Space For Family Gatherings. An Additional Multi-Purpose Room Provides Flexibility For A Home Office, Study Area, Or Playroom.The Finished Basement Adds Valuable Living Space Ideal For A Recreation Room, Home Gym, Children's Play Area, Or Entertainment Lounge.Enjoy A Private Backyard Perfect For Outdoor Dining And Family Gatherings. Conveniently Located Just Minutes To GO Station, Centennial Community Centre, Markville Mall, Parks, Restaurants, Grocery Stores, And Everyday Amenities.A Wonderful Opportunity To Lease A Spacious 4-Bedroom Home In One Of Markham's Most Desirable School Districts.The Property Will Be Professionally Cleaned Prior To Occupancy. Tenant Responsible For Utilities, Lawn Maintenance, Snow Removal, And Tenant Insurance. Non-Smokers Preferred. (id:55460)
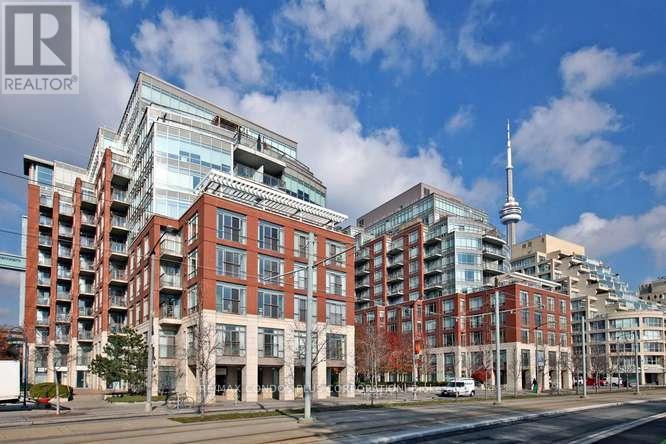
902w - 500 Queens Quay W.
Toronto, Ontario
Luxury Lower Penthouse On Toronto's Harbourfront! Breathtaking South+S/W Lake Views Overlooking Marina! Entertainer's Dream Layout! 2020Sf + ~300 Sf Terrace +Balcony! Terrace Has Gas BBQ Line +Water Line! 2 Bdrm+2.5 Bathrms! 9Ft Smooth Ceilings! Welcoming Foyer & Designer Kitchen With Breakfast Area! Primary Bdrm And 2nd Bdrm Have Walk-in Closets And 4-Pc Ensuites! 2 Parking Spaces Side By Side In Front Of Elevators! 1 Locker (Ground Floor). Amenities Include Visitor Parking, In+Outdoor Jacuzzis, Saunas, Conference Room, Party Room & Bbq Terrace! Steps To Boardwalk, 'Music Garden', Groceries, Pharmacy, Coffee Shops, Ttc, Highways, Island Airport & More! (id:55460)
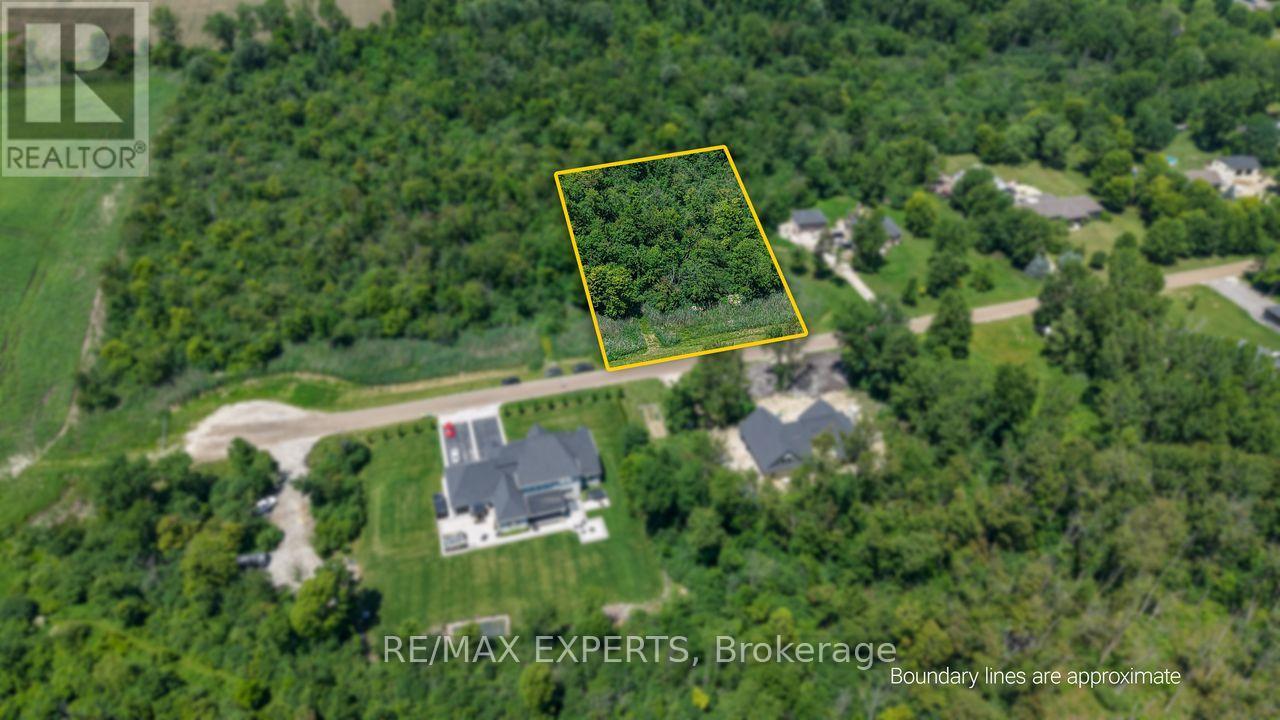
6506 Krista Lane
Southwest Middlesex, Ontario
Welcome to 6506 Krista Lane. This beautiful, flat 1.5 acre Rural Residential Lot is situated on a private street and awaits your vision of building a dream home. It is a peaceful and tranquil location surrounded by nature, farms and natural conservation. This property is a short drive to Mt Brydges, London and Strathroy which allows nearby access to everyday amenities while enjoying country living. It is country municipal lane with lot line services including municipal water, natural gas and hydro. Buyer to install septic system at their own expense. This exceptional property offers endless potential. (id:55460)
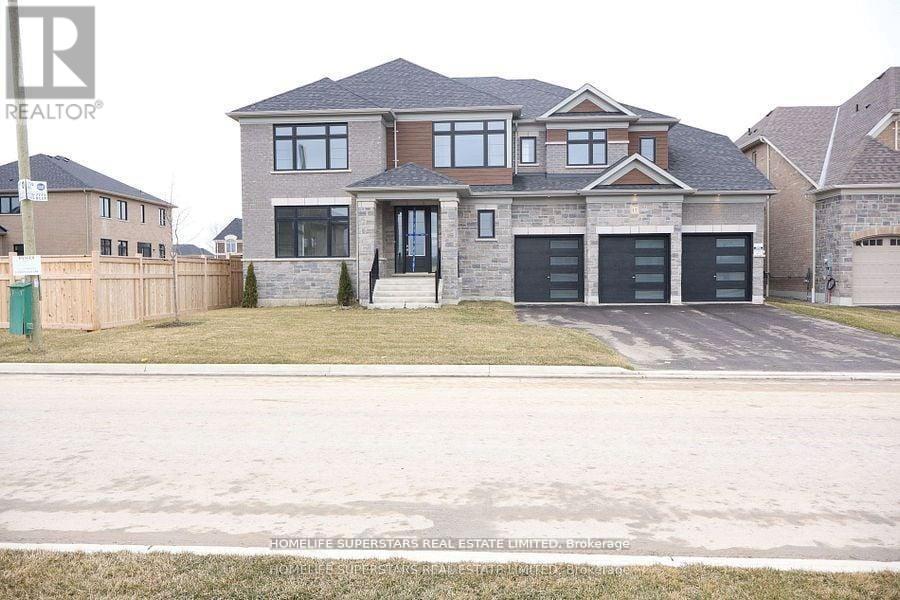
17 Bellflower Crescent
Adjala-Tosorontio, Ontario
This luxury detached house sits on a premium **70-foot lot** & features **Triple-car garage*** with **10-car parking**. - 5 bedrooms and 5 bathrooms- Modern*** two-tone kitchen*** with spacious cabinetry,*** Brushed Bronze Handles *Matching* with ***APPLIANCES HANDLES & KNOBS***, an **Extra-large Central Island**, walk-in pantry, separate servery, high-end built-in appliances, **Pot filler** above the gas stove, and **quartz countertops** Throughout the house- **Separate living, dining, family, and library.** * (library can be converted to a bedroom)*- EXTRA Large laundry room with** Double doors spacious linen closet*, and access to the garage from MUD ROOM and **2 accesses to the basement from home** - Each bedroom has an upgraded attached bathroom and walk-in closet; master suite features dual closets (**HIS/HER CLOSETS**) and an en-suite bathroom with glass STANDING Shower, Soaking Tub, A Separate drip area with door and makeup bar- Huge media room with large window on the second floor- A separate **Walk in linen closet** on the second floor. Central vacuum rough-in and security wiring throughout the house. This property offers a wide lot ***WITH NO SIDEWALK**** and a luxurious layout. (id:55460)