
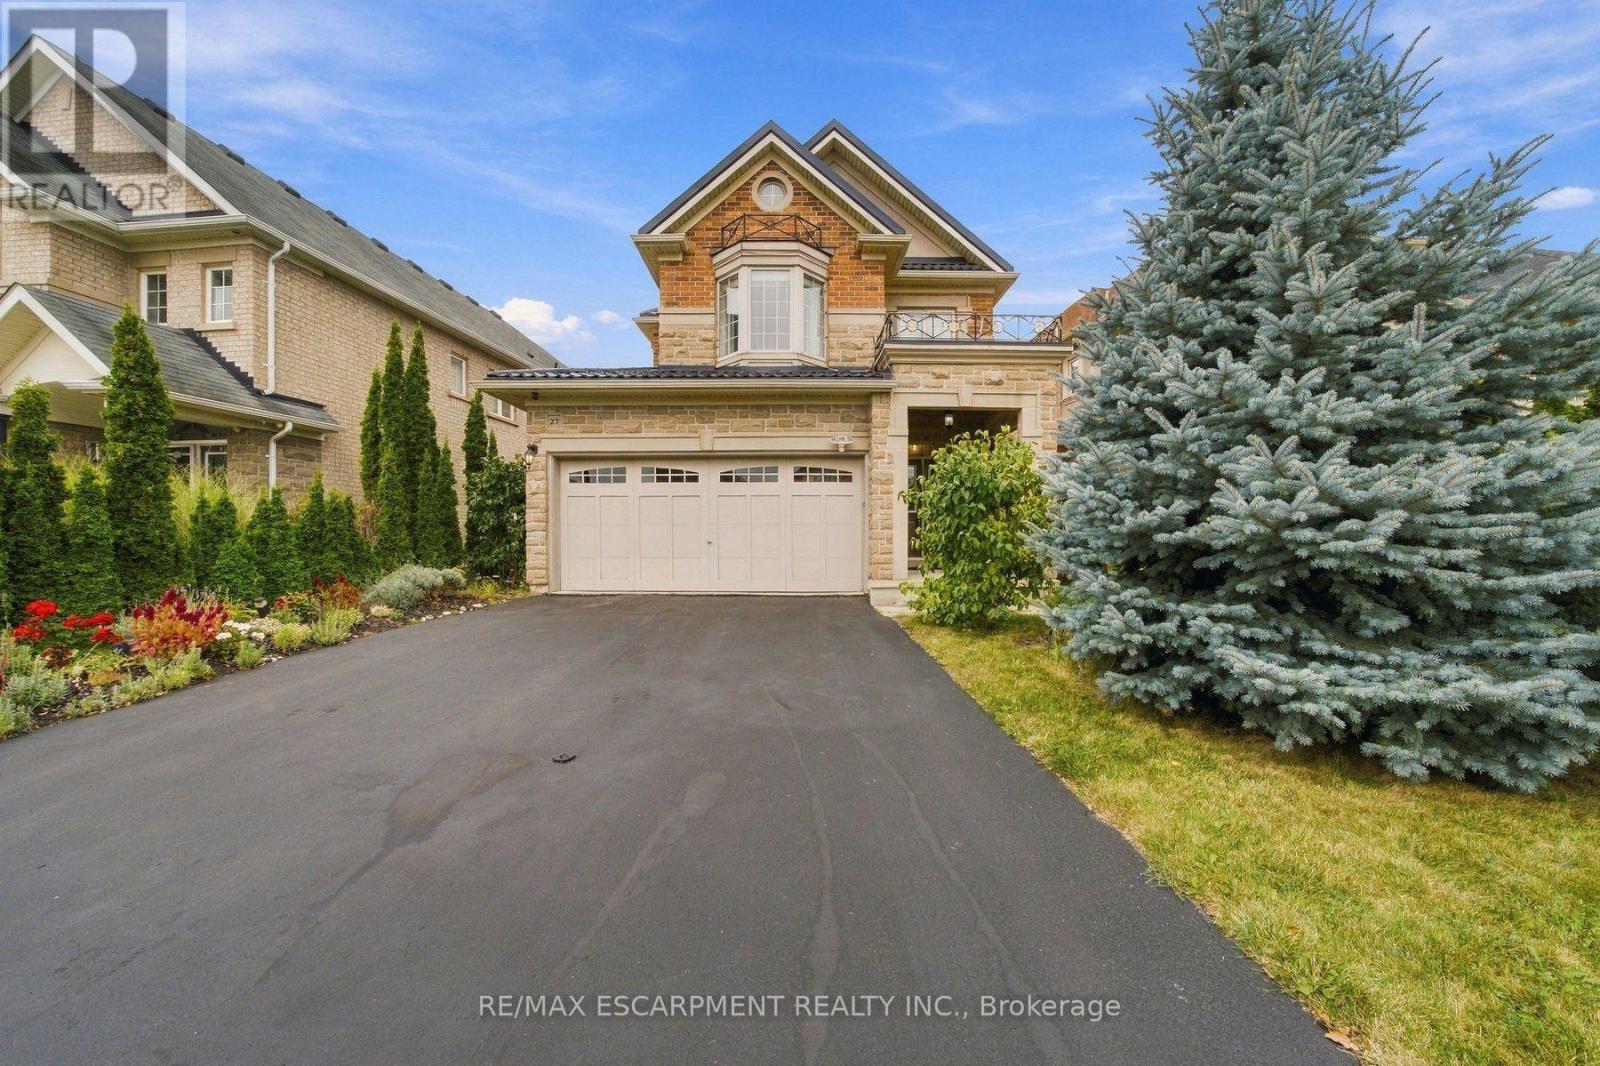
27 Hazelton Avenue
Hamilton, Ontario
Picture long summer evenings on the private deck, the pergola overhead and stone landscaping all around. This backyard is made for entertaining, with a garden shed and plenty of space for kids, pets and weekend barbecues. Featuring a metal roof (2023), this 4 bed, 3 bath Hamilton Mountain home offers 2,608 total sq ft with room for everyone to spread out. Oak hardwood runs through the dining and family rooms, a gas fireplace sets the mood on cool nights, and the double garage has an inside entry. The kitchen includes a new dishwasher and a double wide fridge with automatic ice maker. A 2 pc powder room rounds out the main floor. Up the oak staircase, the primary retreat has a walk-in closet and an ensuite with a jacuzzi tub. Two connecting Jack and Jill bedrooms and a 4 pc bath sit down the hall, and the upstairs laundry is soundproofed with a solid core door. Downstairs, the rec room is ready for game night with the billiards table included, plus a cold room, storage and a bathroom rough-in. Carrier furnace and AC, owned HRV. Parks nearby, everyday amenities close and the country just minutes away. (id:55460)
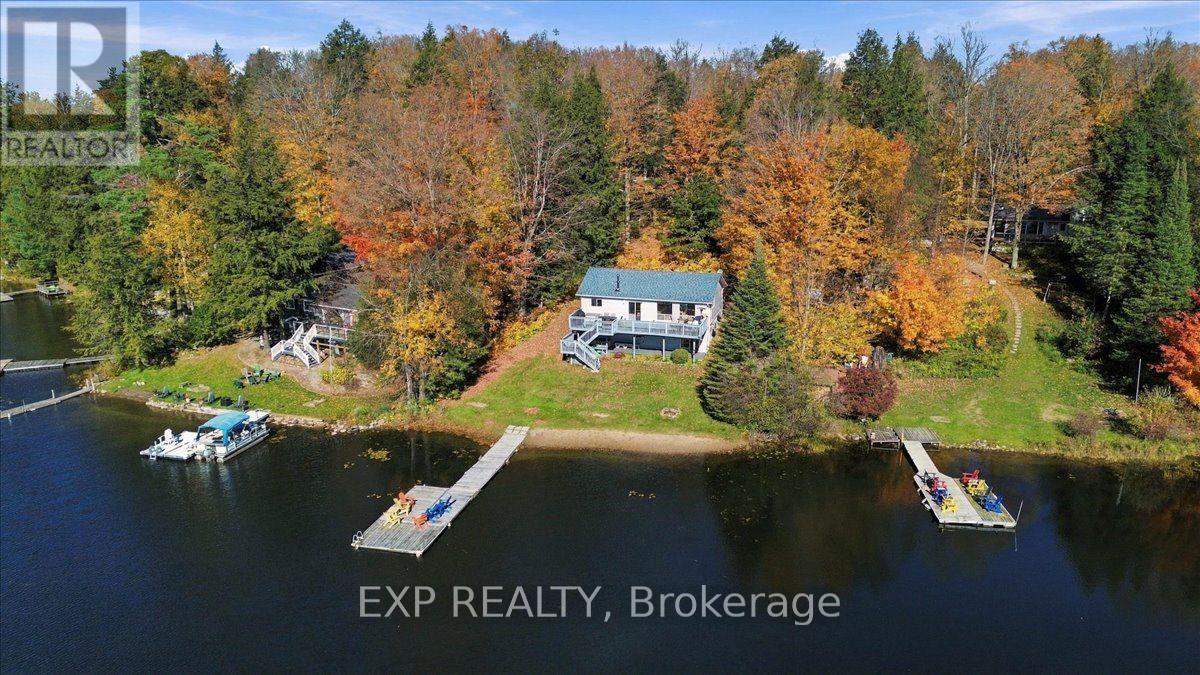
56 Gilmour Point Road
North Kawartha, Ontario
Welcome to your lakefront escape! This inviting 3-bedroom waterfront home is made for relaxing and enjoying life at the lake.The level lot and sandy walk-in shoreline make getting to the water easy. Swim right from shore or enjoy deeper water from the floating dock. South-facing exposure brings plenty of sunshine, along with beautiful sunrises and sunsets. Inside, you'll find approximately 2,100 sq. ft. of living space. Vaulted cedar ceilings and oak hardwood floors add warmth and charm to the cottage. The eat-in kitchen overlooks the lake with ample cabinet space, a great space for entertaining. The sunken living room features a cozy wood stove and walkout to the deck. The finished lower level offers even more space. There's a large rec room, walkout, guest bunk-beds for extra sleeping and 2-piece bath. Many important updates have already been completed. Newer Roof, Updated windows and siding , Newer hot water tank and oversized pressure tank, 200-amp service, plus a heat pump for heating and A/C. Best of all, it comes largely furnished and ready to enjoy. Just bring your bags and start making memories at the lake! (id:55460)
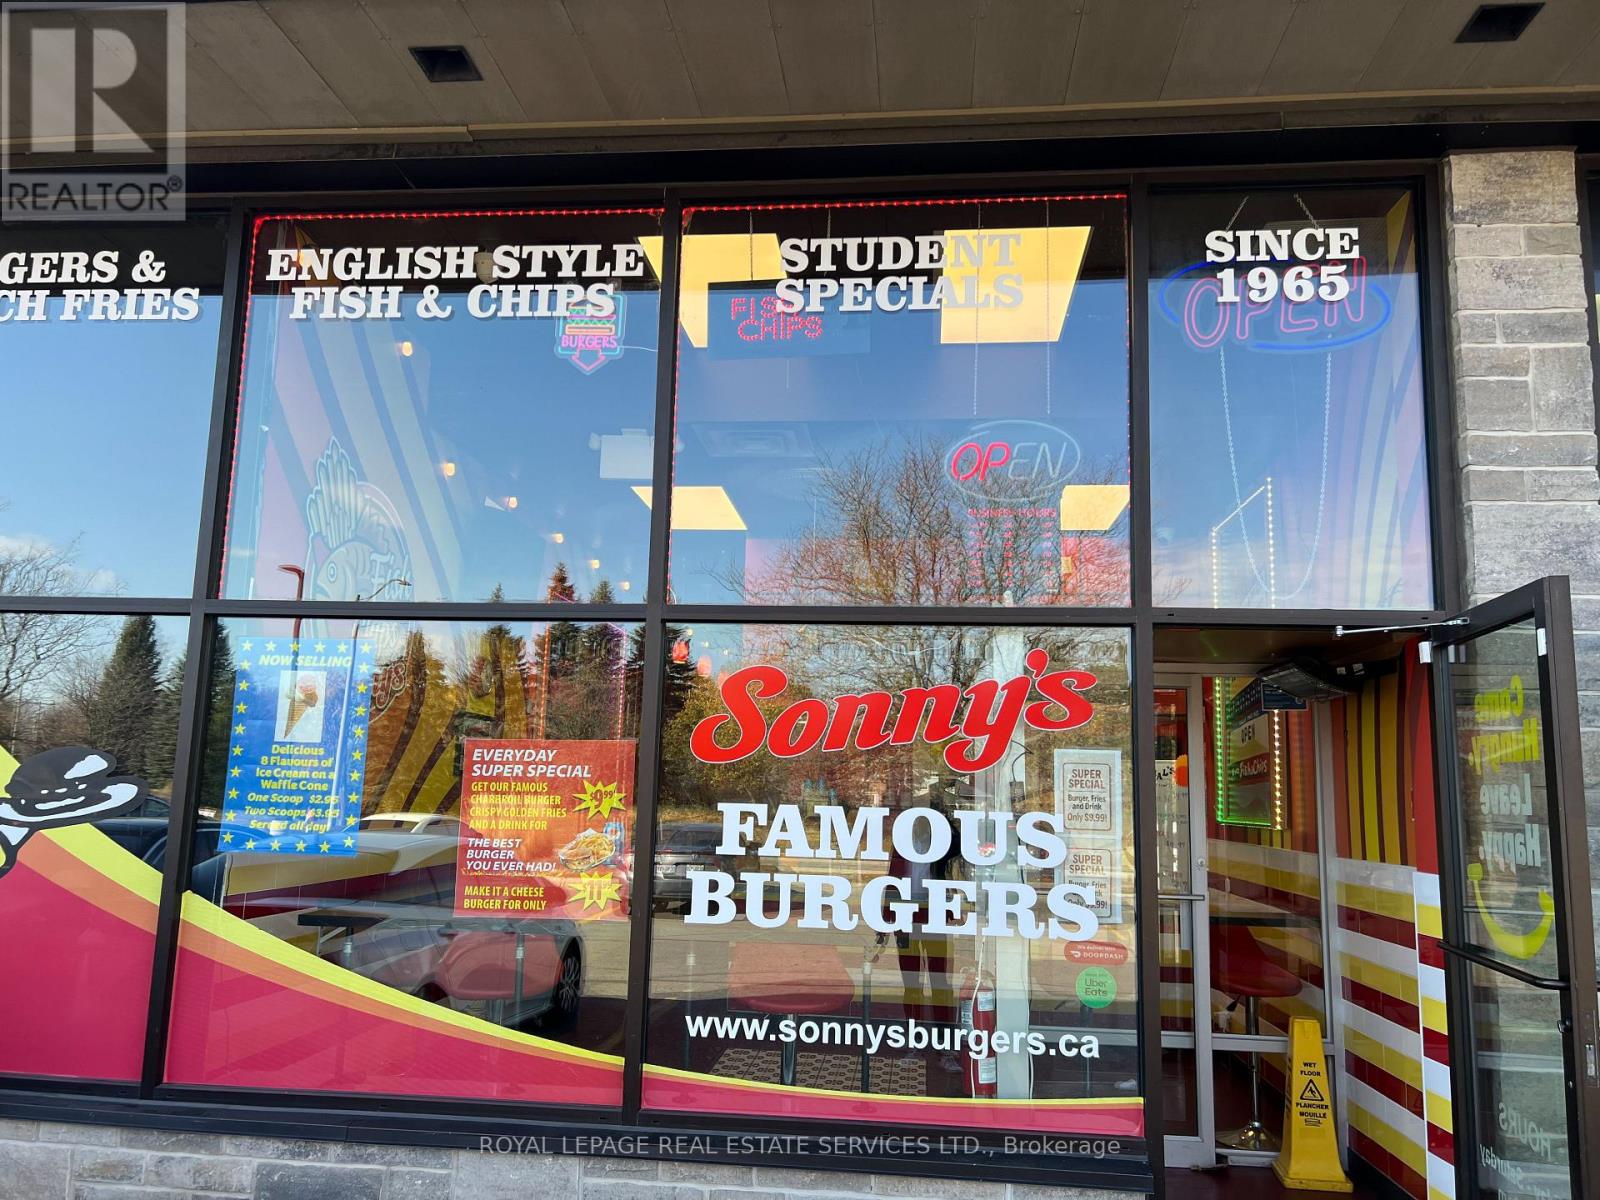
851 Fischer-Hallman Road
Kitchener, Ontario
Once in a life time oppertunity, Owner retiring, This is a very rare opportunity to own a profitable and well-established business located in a very busy plaza in the city of Kitchener, right next to Tim Hortons. This prime location offers constant foot traffic, excellent visibility, and a spacious parking lot, making it easy and convenient for customers to stop by. Located on Major intersection University Ave and Fischer-Hallman Rd in Kitchener Close to residential and school area. Low rent ($3,365) long lease (2030) with 5 years renewal option. It comes with all equipments in place The Sonny's Burgers Fish & Chips well known in the area, great option for the new buyer to continue the success story or start a new concept, No franchise fee and great to expand it with other options to increse sales (id:55460)

238 - 50 Galt Road
Stratford, Ontario
Welcome to 50 Galt Road, a beautifully designed END-UNIT BUNGALOFT offering approximately 1,545 sq. ft., 2 bedrooms and 2 full bathrooms in a quiet Stratford setting. One of the biggest advantages of this home is the ease of main-floor living. The spacious primary bedroom features double closets and a private full ensuite, while the oversized laundry room is also conveniently located on the main level. This layout makes everyday living comfortable, practical, and easy to manage. The bright open-concept living area is highlighted by soaring ceilings, a cozy gas fireplace and large patio doors that lead to a private deck. It is a wonderful space for relaxing, entertaining or enjoying a quiet morning outdoors. The kitchen is both functional and welcoming, with quality MacLean cabinetry, stainless steel appliances, generous counter space and a layout that works well for everything from casual meals to hosting family and friends. Upstairs, the loft adds valuable flexibility. The open family room or den overlooks the living area below and is ideal as a home office, reading area or additional sitting room. A second bedroom and full bathroom complete the upper level, creating a comfortable space for guests or family. The lower level provides excellent storage, while interior access to the garage adds year-round convenience. Set in a peaceful area of Stratford, the home is close to the city's charming downtown, scenic parks and trails, riverside walks, restaurants, boutique shopping and renowned theatre scene.50 Galt Road is an excellent choice for buyers looking for the convenience of main-floor living, the flexibility of additional loft space and a low-maintenance home in a welcoming community. (id:55460)
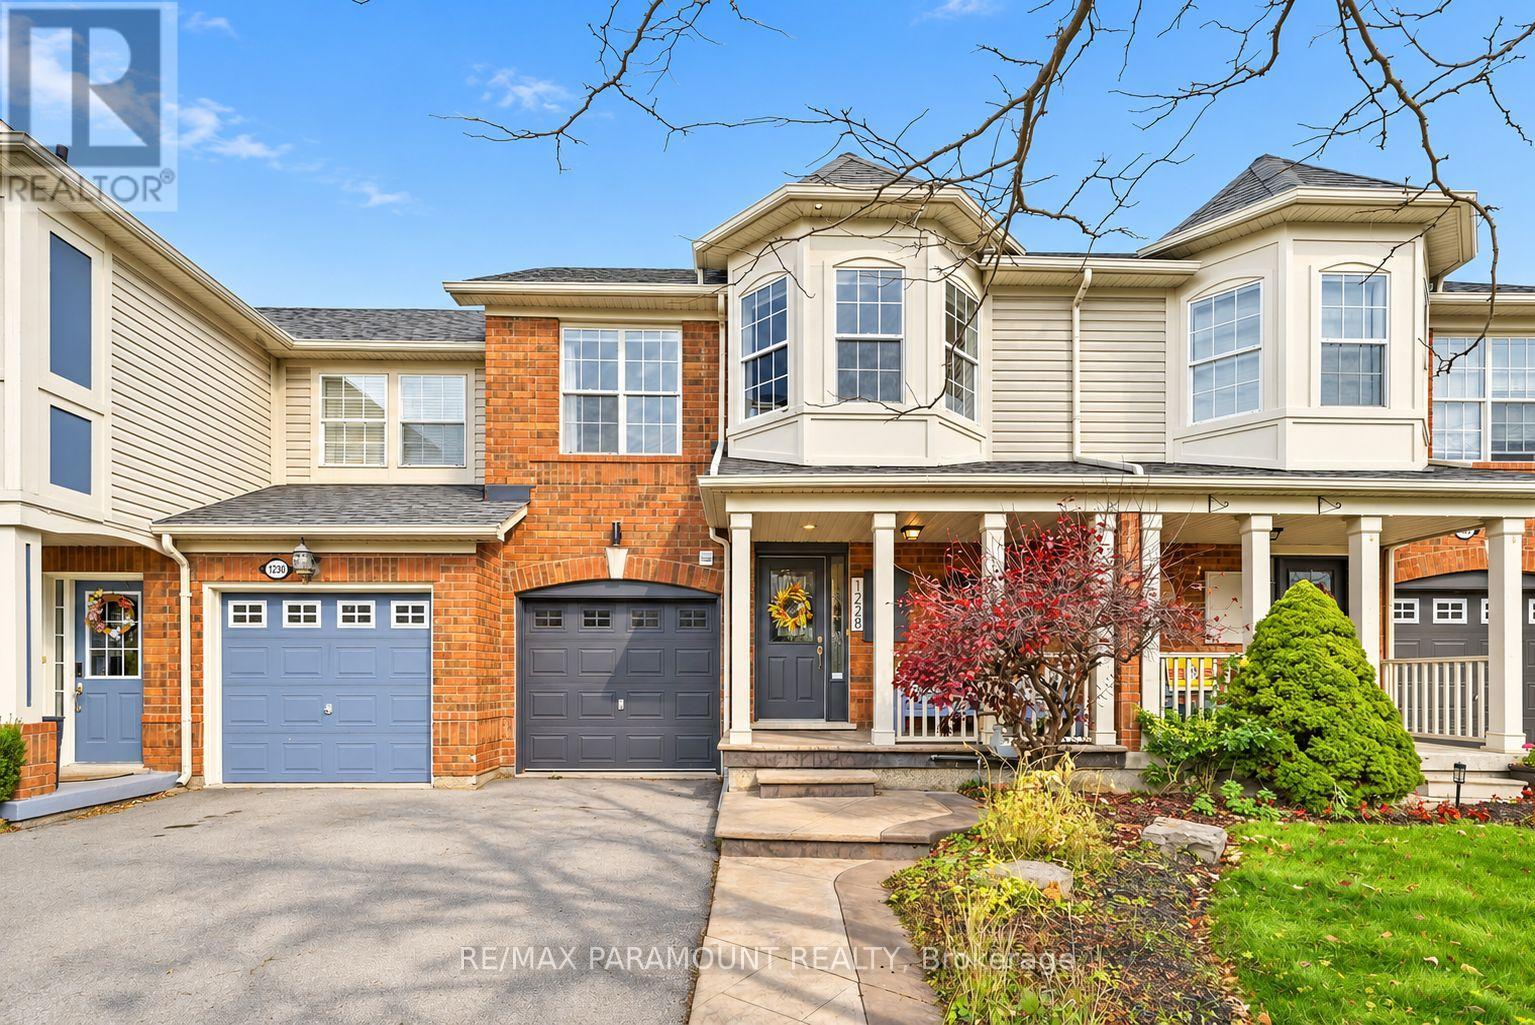
1228 Mcdowell Crescent
Milton, Ontario
Welcome to this beautifully updated freehold townhome, ideally situated on a quiet, low-traffic street in Milton's highly sought-after Beaty neighbourhood! With no rear neighbours, this home offers exceptional privacy, an abundance of natural sunlight, and the convenience of direct access to the park and school grounds right out your back doorstep inside to discover a bright, modern interior featuring stylish updates throughout. The beautifully refreshed kitchen showcases quartz countertops, an updated backsplash and sink, along with a newer microwave and dishwasher. Updated light fixtures, pot lights, and ceiling fans enhance the home's modern appeal, while a refreshed staircase with new carpeting leads to the upper level, featuring updated flooring and a spacious primary bedroom complete with a walk-in closet. A Nest thermostat and convenient interior garage access add to the home's everyday comfort and functionality. The fully finished basement provides valuable additional living space, complete with updated flooring and a beautiful 3-piece bathroom. Whether used as a living room, recreation area, home office, or guest retreat, this versatile space offers endless possibilities. Outside, enjoy the added curb appeal of exterior pot lights and patterned concrete in both the front and backyard, creating stylish, low-maintenance outdoor spaces perfect for relaxing or entertaining. Combining modern finishes, a family-friendly location, exceptional backyard privacy, and the convenience of parks and schools just steps away, this move-in-ready home truly checks all the boxes! (id:55460)
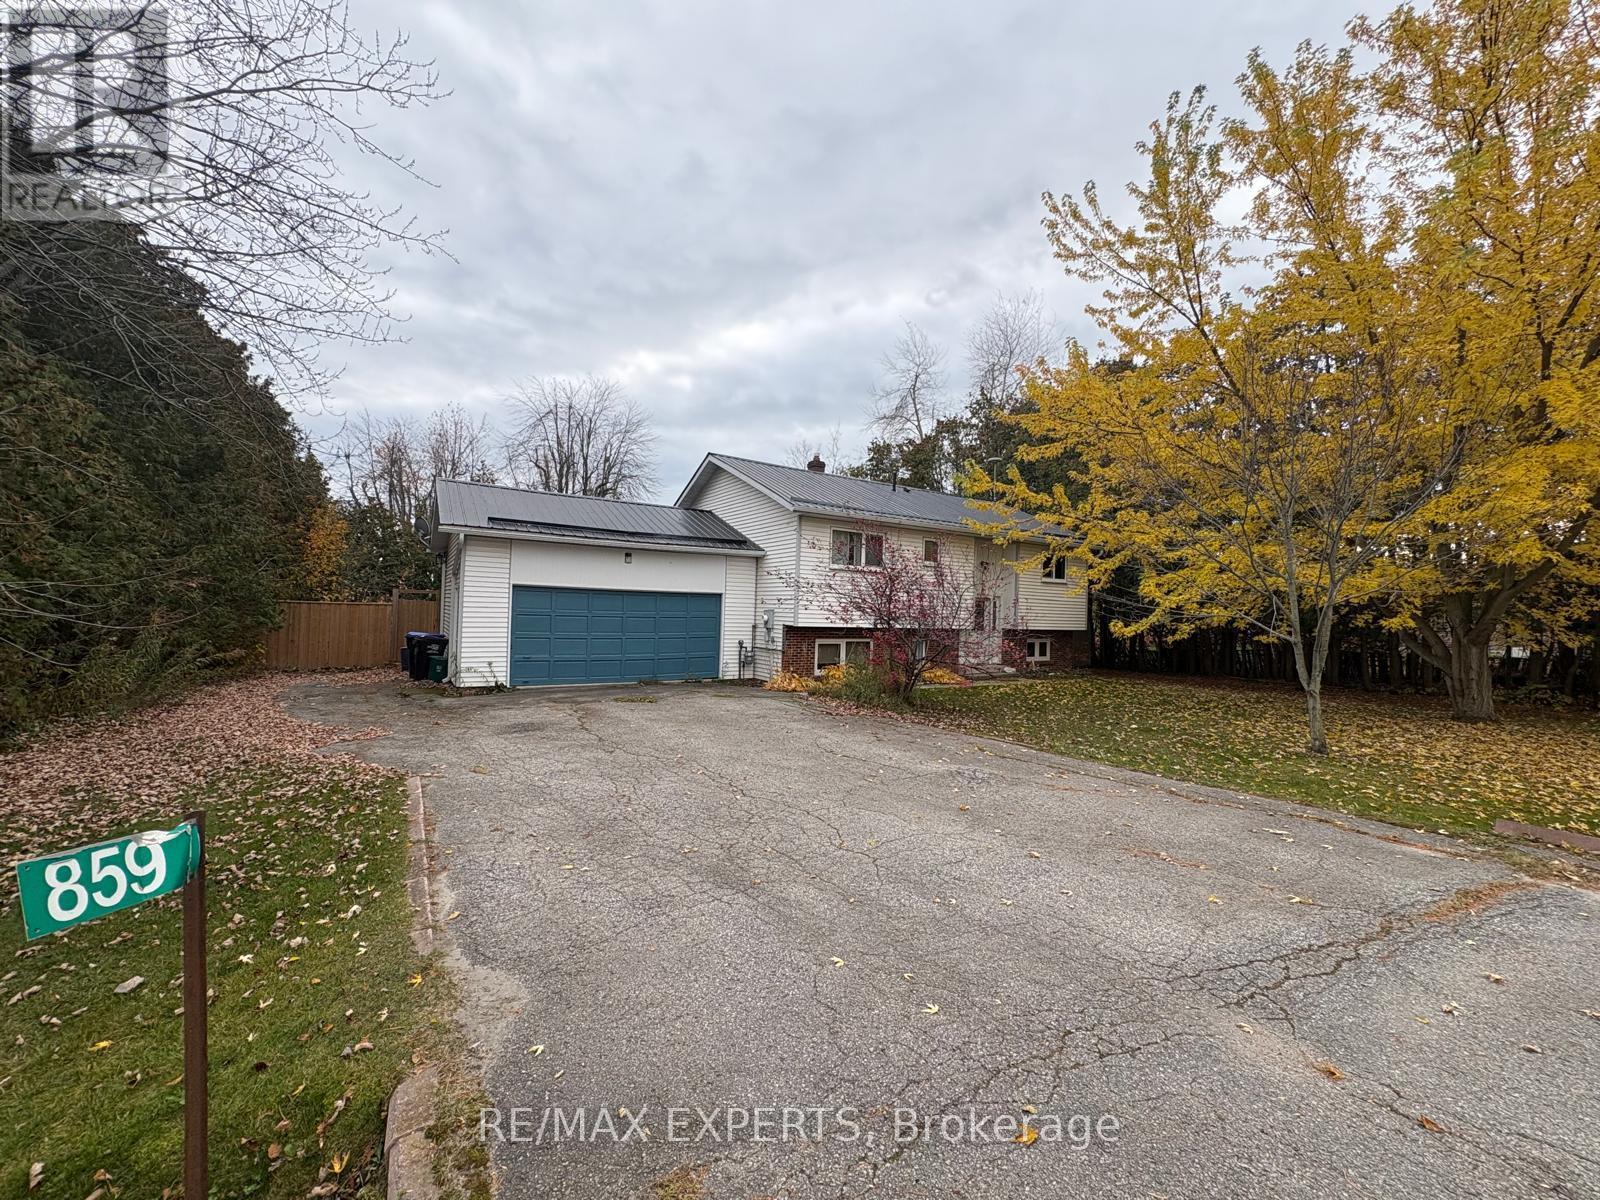
859 Lakeshore Road E
Oro-Medonte, Ontario
** RARE OPPORTUNITY - SELLER FINANCING AVAILABLE !** Welcome to 859 Lakeshore Road East, nestled on a beautiful tree-lined street in a desirable Oro-Medonte lakeside community, just a shortwalk from Lake Simcoe! ** The seller is offering a Vendor Take-Back (VTB) Mortgage at a competitive interest rate for qualified buyers with a minimum 25% down payment !** No unnecessary fees, no complicated financing process, no fuss! Balance of terms to be negotiated and subject to seller approval.This beautifully updated raised bungalow offers the perfect combination of comfort, charm and year-round recreation. Enjoy deeded lake access and nearby community amenities, including a beach, playground, picnic areas, covered shelters, resident parking and a boat launch with dock, all within walking distance! Step inside to discover soaring cathedral ceilings, hardwood floors, fresh paint, European tilt-and-turn windows and updated appliances. The bright living area opens onto a newer deck overlooking the sunny southeast-facing backyard, perfect for relaxing or entertaining. The finished lower level features large egress windows, a spacious family room with a cozy gas fireplace and additional living space. Major upgrades include a newer furnace, central air conditioning, hot water tank, washer and dryer, sump pump with battery backup and 200-amp electrical service.Experience four-season living at its finest! Enjoy swimming, boating, paddling, fishing,skating, snowmobiling, cycling and nearby walking and cross-country ski trails. Convenient access to Highway 11, Orillia and Barrie.** YOUR OPPORTUNITY TO ENJOY LAKE COUNTRY LIVING WITH FLEXIBLE SELLER FINANCING !** (id:55460)
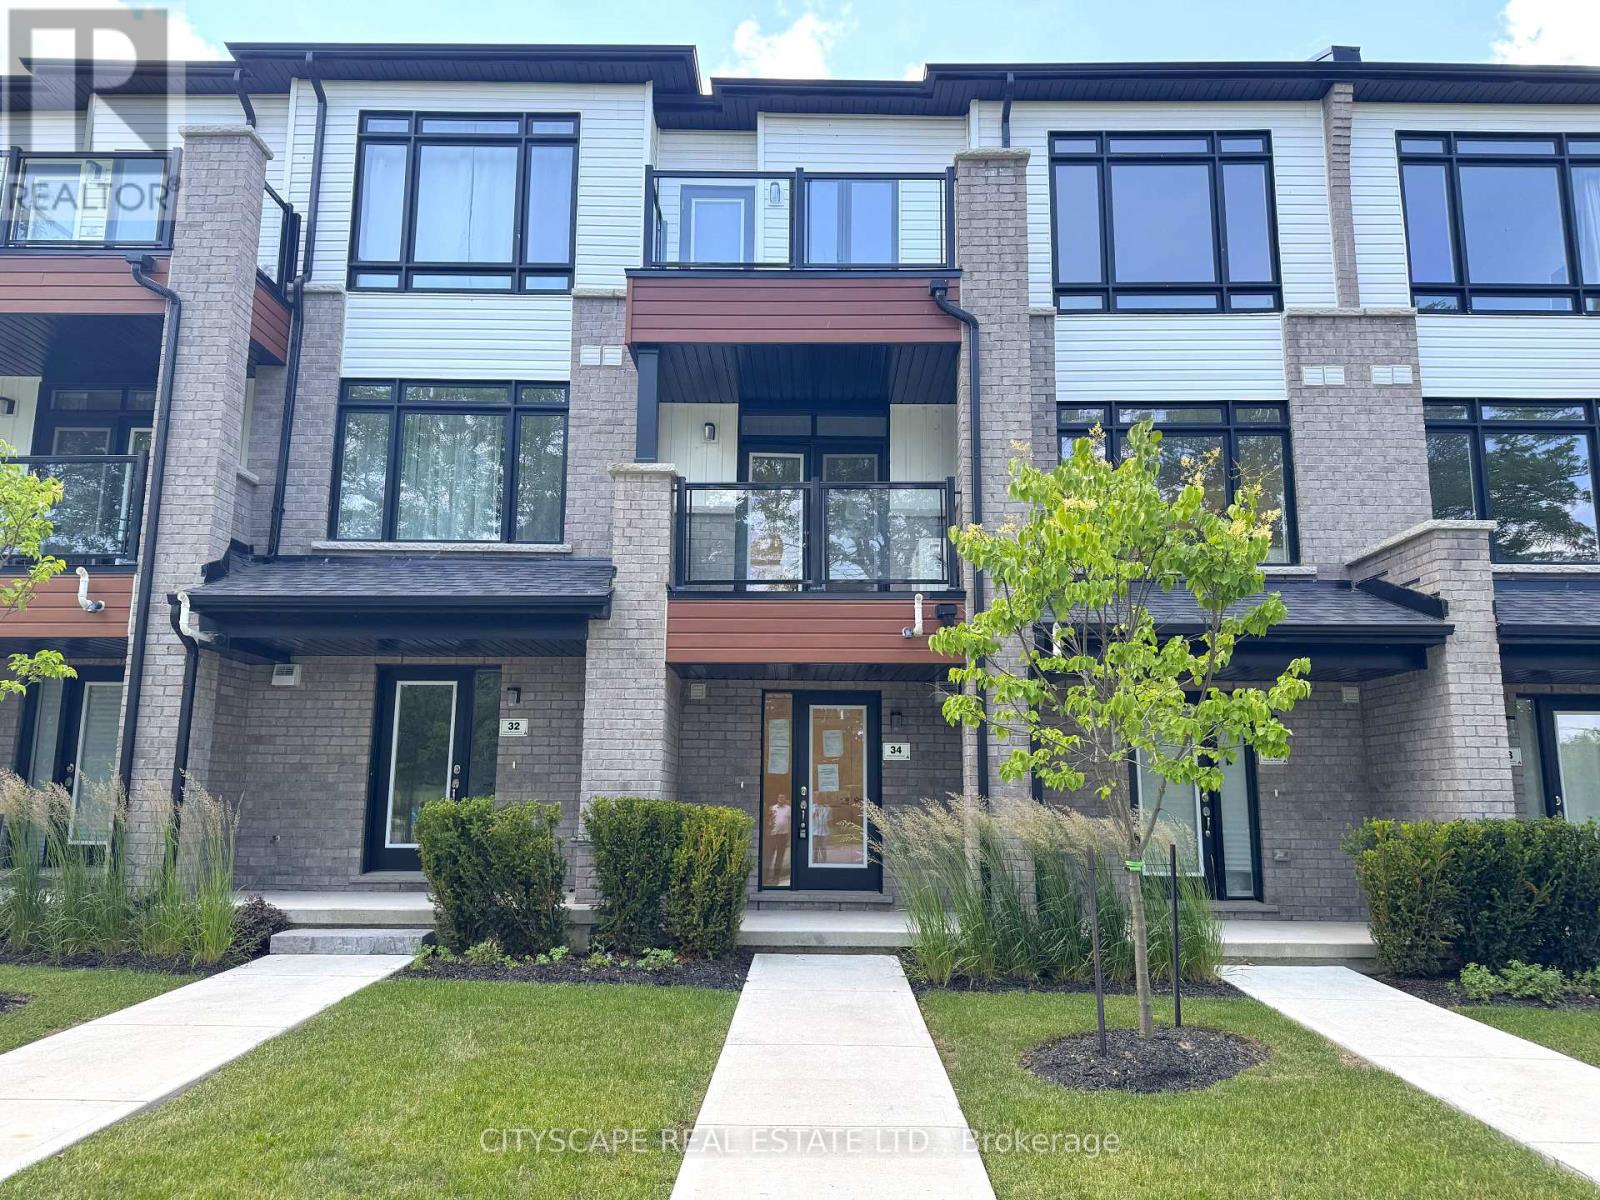
34 Sidney Rose Common
St. Catharines, Ontario
Three levels of well-organized living space, set directly across from Joe Kushner Park. This condo townhouse is a solid entry into homeownership - two private outdoor balconies, in-unit laundry, and all the mechanics already sorted. A great fit for first-time buyers and young families who want a move-in ready home in a well-connected Glenridge location, or investors looking for a low-maintenance rental in a neighbourhood that stays in demand. (GROUND LEVEL) Ceramic tile foyer with closet & glass entry door - a clean, practical start that sets a comfortable tone throughout. The rec room runs a good size with laminate flooring and works well as a home office, kids' play space, gym, or second lounge. In-unit laundry with washer, dryer & tile flooring is tucked in on this level. The utility room houses the furnace, tankless hot water heater & air exchanger - all onsite and well-organized. (MAIN LEVEL) Open family room with laminate flooring & a walkout to the first balcony - sitting above the park across the street, it becomes one of the better spots in the neighbourhood on a summer evening. The kitchen is fully equipped with stainless steel appliances: fridge, stove, built-in microwave & dishwasher. Two-piece powder room completes the floor. (UPPER LEVEL)Primary bdrm with walk-in closet & a private 5pc ensuite with ceramic tile. The second bdrm has a double closet & its own walkout to a second private balcony. A separate 4pc bath with ceramic tile serves the second bdrm. (LOCATION) Directly across from Joe Kushner Park - soccer field, lit tennis courts & open green space at your door. Bus stop right at the building. Minutes to the QEW & 406, Pen Centre, Brock University & the Niagara wine route. The Glenridge & Glendale corridor puts coffee, groceries, restaurants & medical services all within easy reach - this is one of the better-positioned addresses in the city. (id:55460)
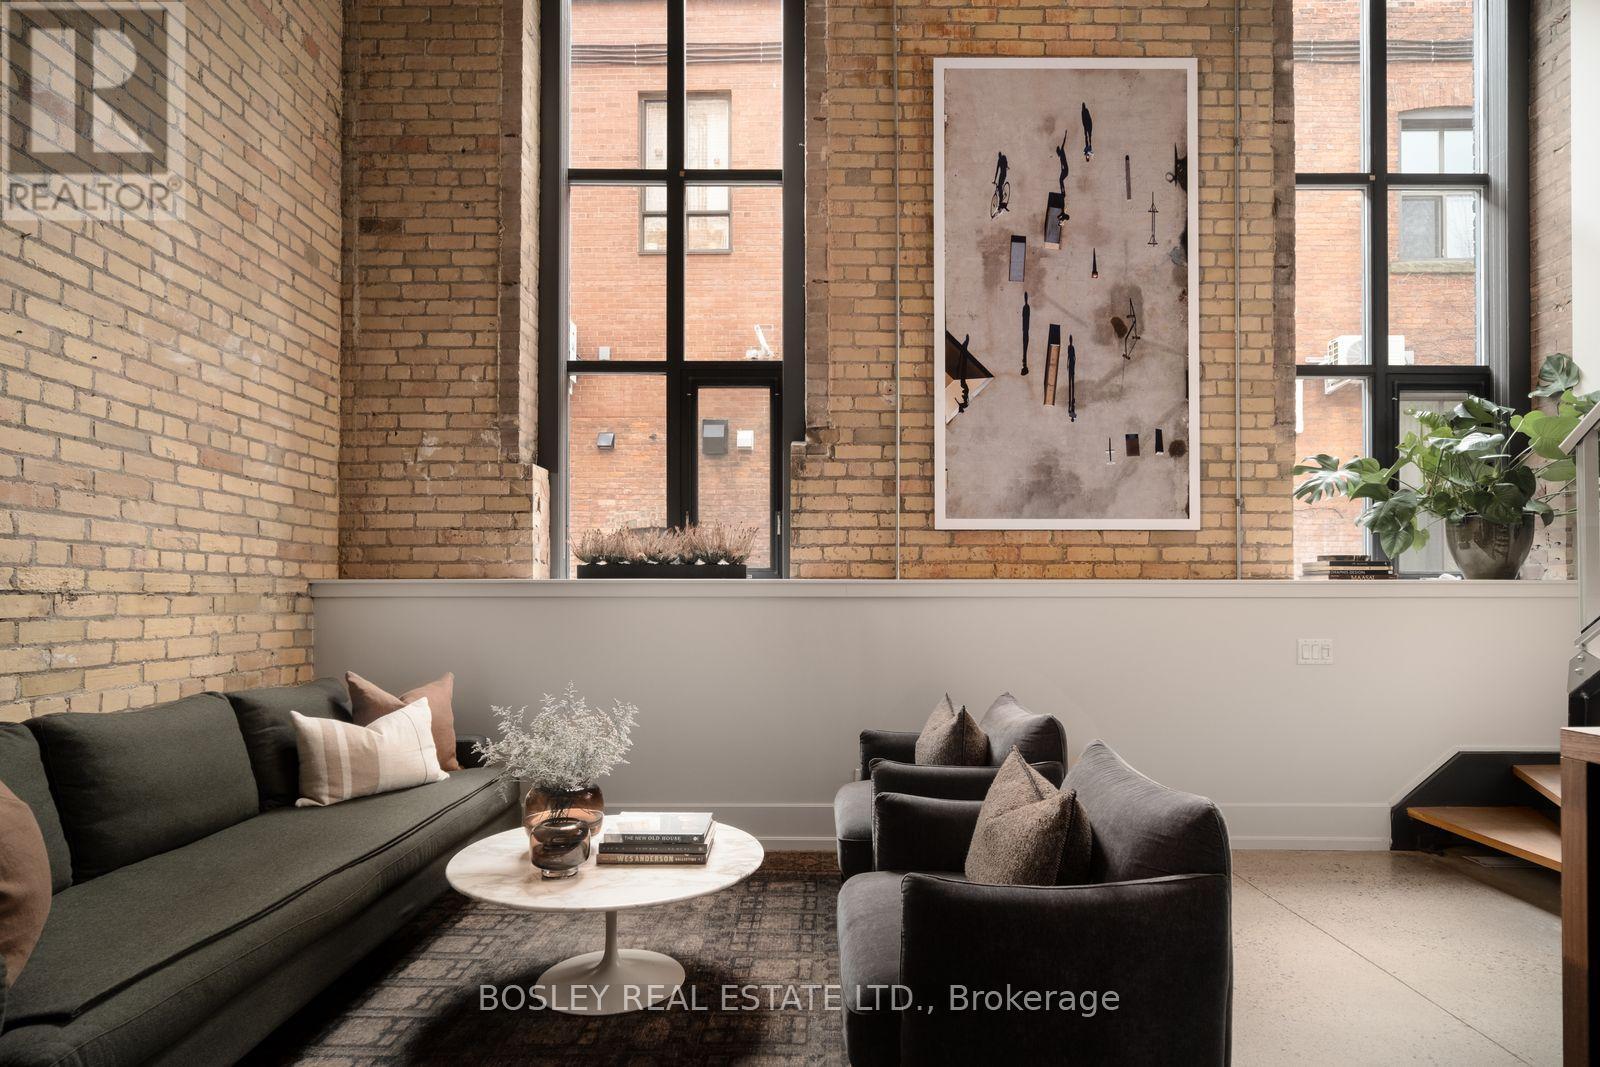
107 - 363 Sorauren Avenue
Toronto, Ontario
The quintessential authentic loft, with a sweet confectionery history! Once home to the R & T Watson Co., renowned for its Scotch mints, this landmark industrial building has a storied past in the heart of Roncesvalles Village. Rich in architectural character, this striking two-level residence is situated within the original vintage building at Robert Watson Lofts. Exposed heritage brick, century-old timber beams and soaring ceilings celebrate the building's industrial past, while professionally polished concrete floors introduce a contemporary edge. Tall, south-facing windows illuminate a space that feels welcoming, design-forward and sophisticated. Exceptionally private, with substantial brick construction and only one adjoining neighbour, the residence offers a remarkable sense of separation rarely found in condominium living. The thoughtfully arranged layout places the principal living spaces on the main level, with the bedroom and bathroom privately situated above. Offered for the first time since the building's 2008 conversion, this original-owner loft is a distinctive piece of Toronto's industrial heritage. Steps to Sorauren Park, the Roncesvalles Farmers' Market, the planned Wabash Community Centre and an exceptional collection of neighbourhood shops, cafes and restaurants. Building amenities include a gym, party room, rooftop BBQ terrace, indoor and outdoor bike storage, and a lush central courtyard. An exceptionally connected location with easy access to the expanding West Toronto Railpath, TTC: 501, 504, 505, and 506 streetcars, Dundas West subway, GO Transit, UP Express and major highways. Storage locker included. (id:55460)
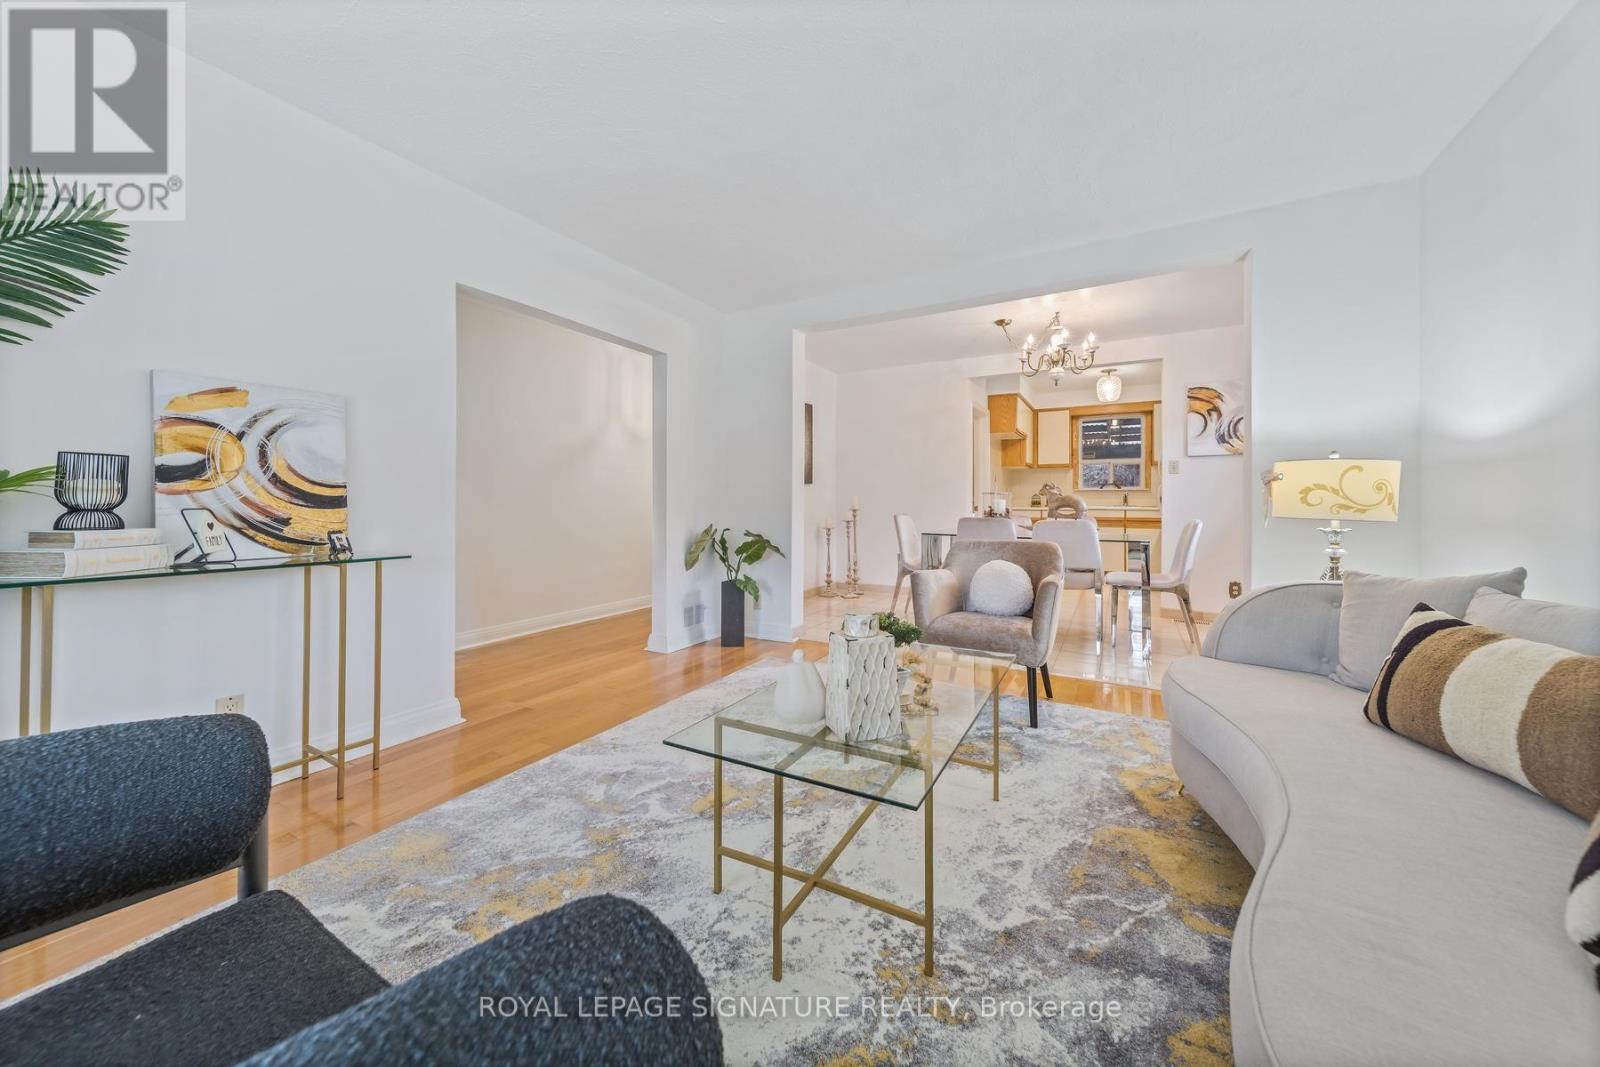
250 Epsom Downs Drive
Toronto, Ontario
***Offers Anytime*** Cared for by the same family since the 1960s, this detached bungalow offers 3 well-sized bedrooms on the main floor, separate living room and dining room, and kitchen overlooking the backyard, 2 bathrooms, a basement that has a rec room, with an option to have an in-law suite, or potentially a self-contained unit. Out in the back you have a patio and a backyard filled with natural lights for morning coffee or summer get-togethers; an attached garage to the side plus a4-car tandem driveway. A great fit for first-time buyers, downsizers, or a family with such a family-friendly neighbourhood. Extras: Separate side entrance to the basement, a good setup for an in-law suite or rental unit (if permitted by the city), private backyard with established gardens. Minutes to Hwy 401, Hennick Humber Hospital, less than 10-minute to Downsview Park, Rogers Stadium, Yorkdale mall. (id:55460)
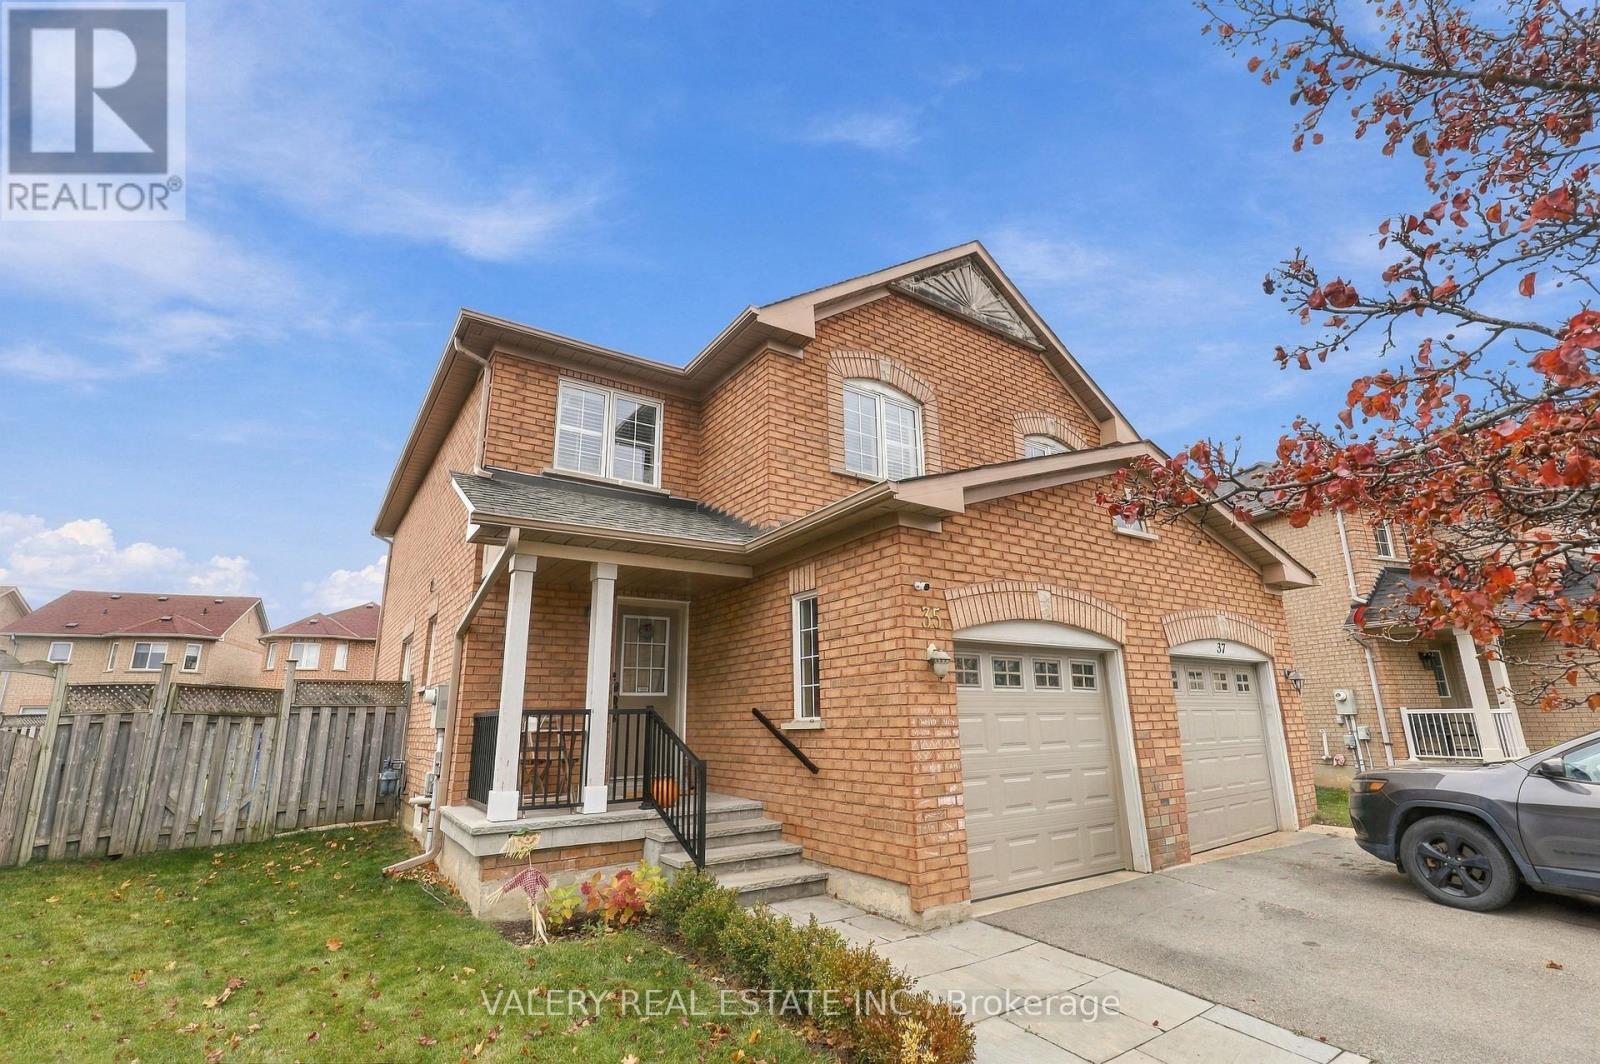
35 Todmorden Drive
Brampton, Ontario
Beautifully Renovated Home with Timeless Finishes and Thoughtful Design. Extensively updated with approximately $80,000 in improvements, this home pairs timeless style with modern functionality. A flagstone walkway leads to a welcoming front porch, setting a charming tone from the moment you arrive. Inside, the main floor has been reconfigured into a bright, open-concept living, dining, and kitchen space, ideal for both everyday family life and entertaining. Wide-plank white oak hardwood flows throughout the main and upper levels, including the staircase, for a seamless, sophisticated look. The fully renovated kitchen is the heart of the home. It features wall-to-wall cabinetry with dovetail construction, an extended centre island, quartz countertops, and a French country porcelain farmhouse sink. A statement Smeg gas range adds a distinctive touch. The renovated bathrooms carry the same elevated finishes, with Carrara marble and a custom vanity topped with quartz. Classic wooden shutters throughout add warmth, character, and understated elegance. Set along a quiet bend in the street, the home offers an extra-large, pie-shaped backyard with plenty of room for outdoor living. Parks and schools are within walking distance, and Highway410 is just a 10-minute drive away. A wonderful opportunity to own a home where quality materials, extensive renovations, and thoughtful design come together. (id:55460)
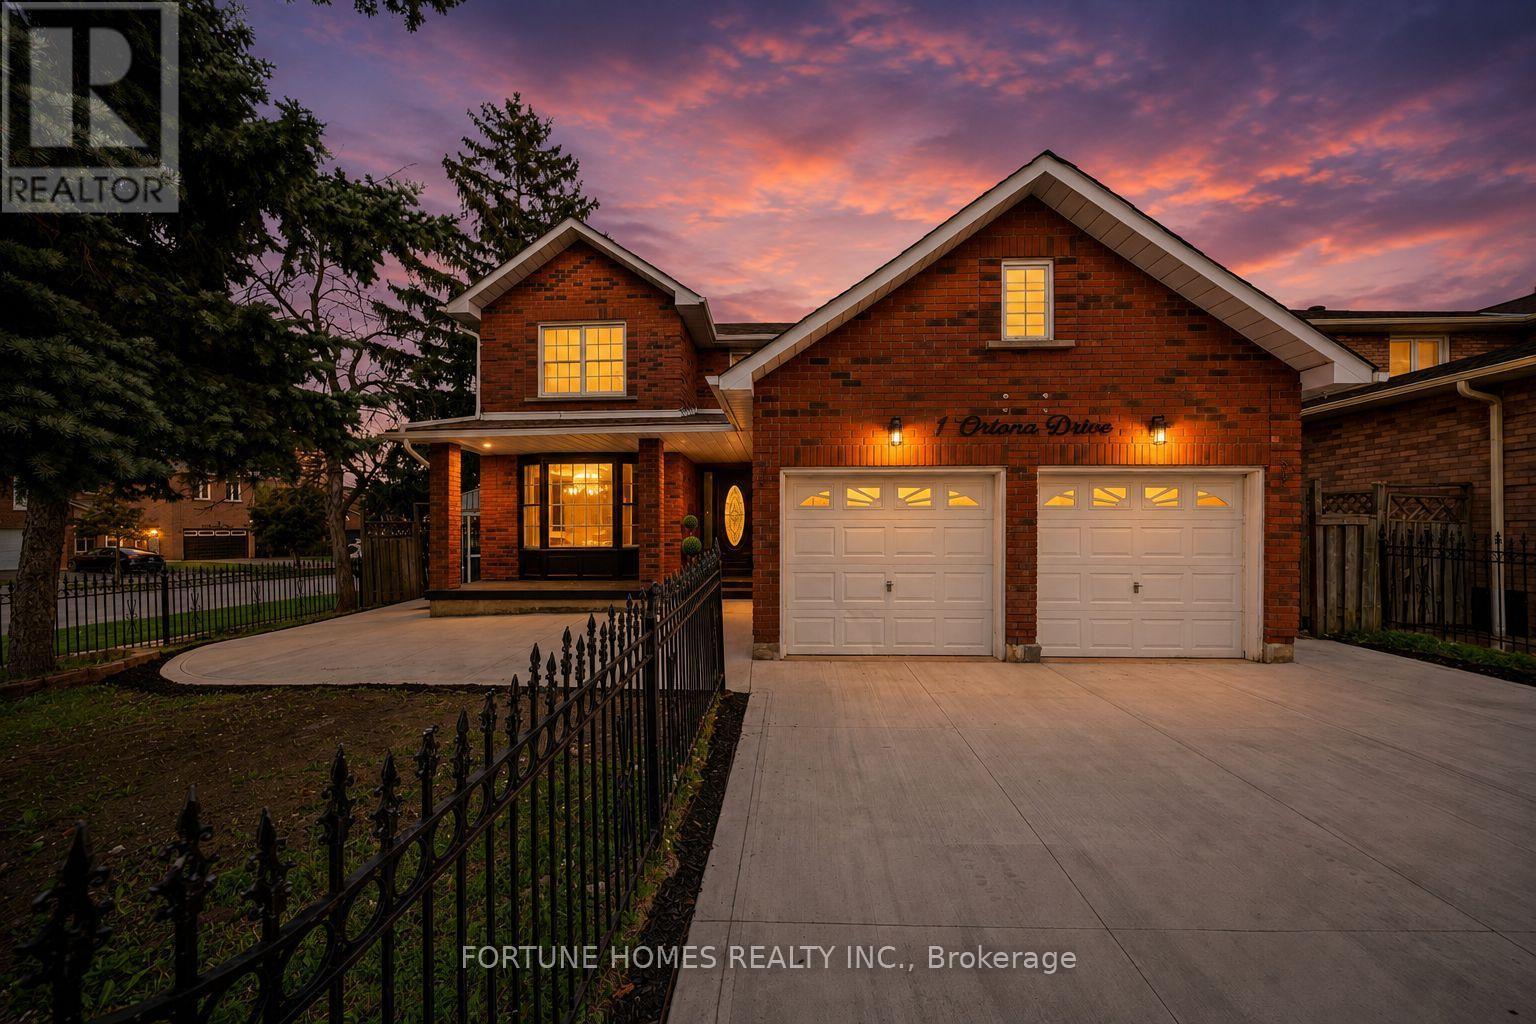
1 Ortona Drive
Brampton, Ontario
PRICED TO SELL! MOTIVATED SELLERS, Renovated Premium Corner Property (3038 QSFT)with LEGAL 3-Bedroom, 2 FULL WASHROOMS Basement Apartment! Beautifully renovated from top to bottom(SPENT $$$ DOLLARS), this premium 4-bedroom corner property features a spacious legal 3-bedroom basement apartment with 2 full bathrooms, offering excellent flexibility for extended family or potential rental income. The home boasts a brand-new kitchen, newly renovated bathrooms on the upper levels, new flooring, and fresh paint throughout. Numerous windows have been replaced, and the roof was updated in 2023. Additional highlights include a main-floor office/den, convenient main-floor laundry, and direct access from the garage into the home. Enjoy the large backyard and covered side entrance, along with an exceptionally spacious outdoor area beside the house-perfect for relaxing, enjoying your morning coffee or afternoon tea, and entertaining family and friends. Ideally situated close to TD Bank, shopping plazas, grocery stores, Sheridan College, and other everyday amenities, this move-in-ready property combines modern upgrades, versatile living space, and a convenient location. A fantastic opportunity for families and investors alike! (id:55460)
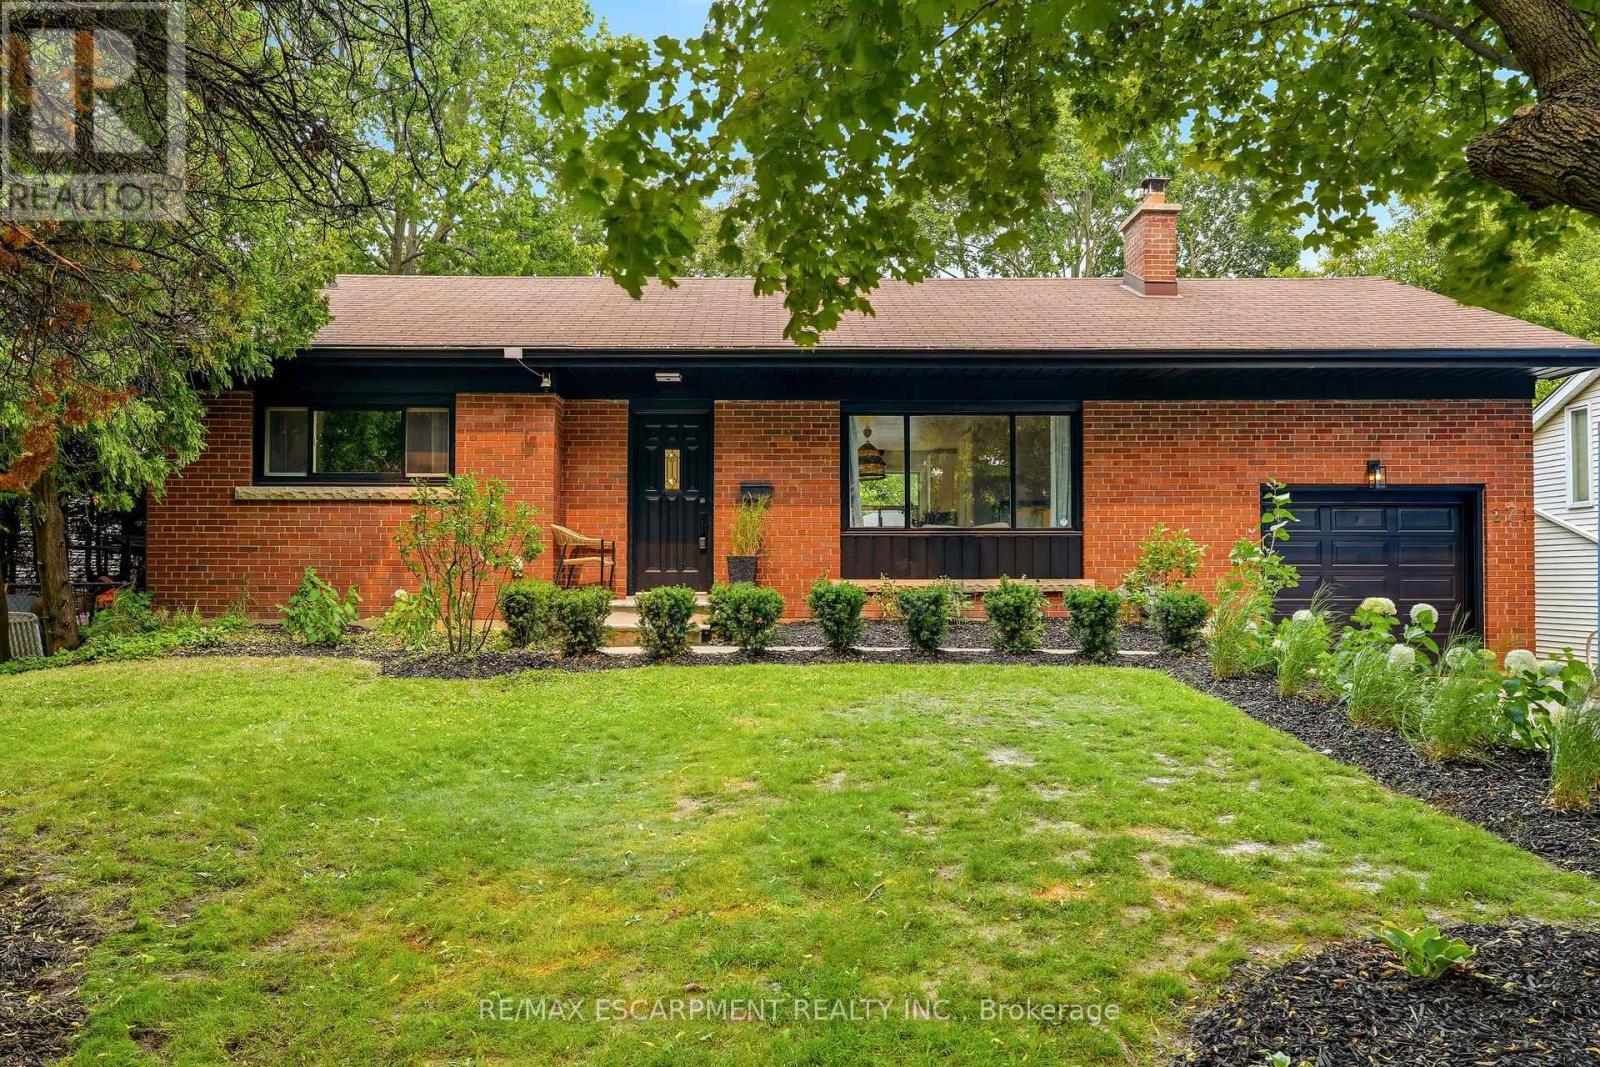
271 Linden Avenue
Burlington, Ontario
Renovated bungalow in sought-after Shoreacres, south of Spruce Avenue, on a quiet, established street in a prime location just one block from the lake and one block from the park. Offering 3+2 bedrooms and 2 updated bathrooms, the open-concept main floor features a renovated kitchen with quartz countertops, stainless steel appliances and laminate flooring throughout. The private primary bedroom is thoughtfully separated from the two additional main-floor bedrooms. The finished lower level offers 2 additional bedrooms, a full bathroom and spacious family room. Situated on a private, mature lot in one of Burlington's most desirable neighbourhoods, this property offers excellent versatility. Enjoy the home as it is, take it to the next level with further renovations, or explore the opportunity to build your dream home. Custom plans are available for a stunning 3,300 sq. ft. two-storey residence. An exceptional opportunity to own in a prime Shoreacres location. (id:55460)