
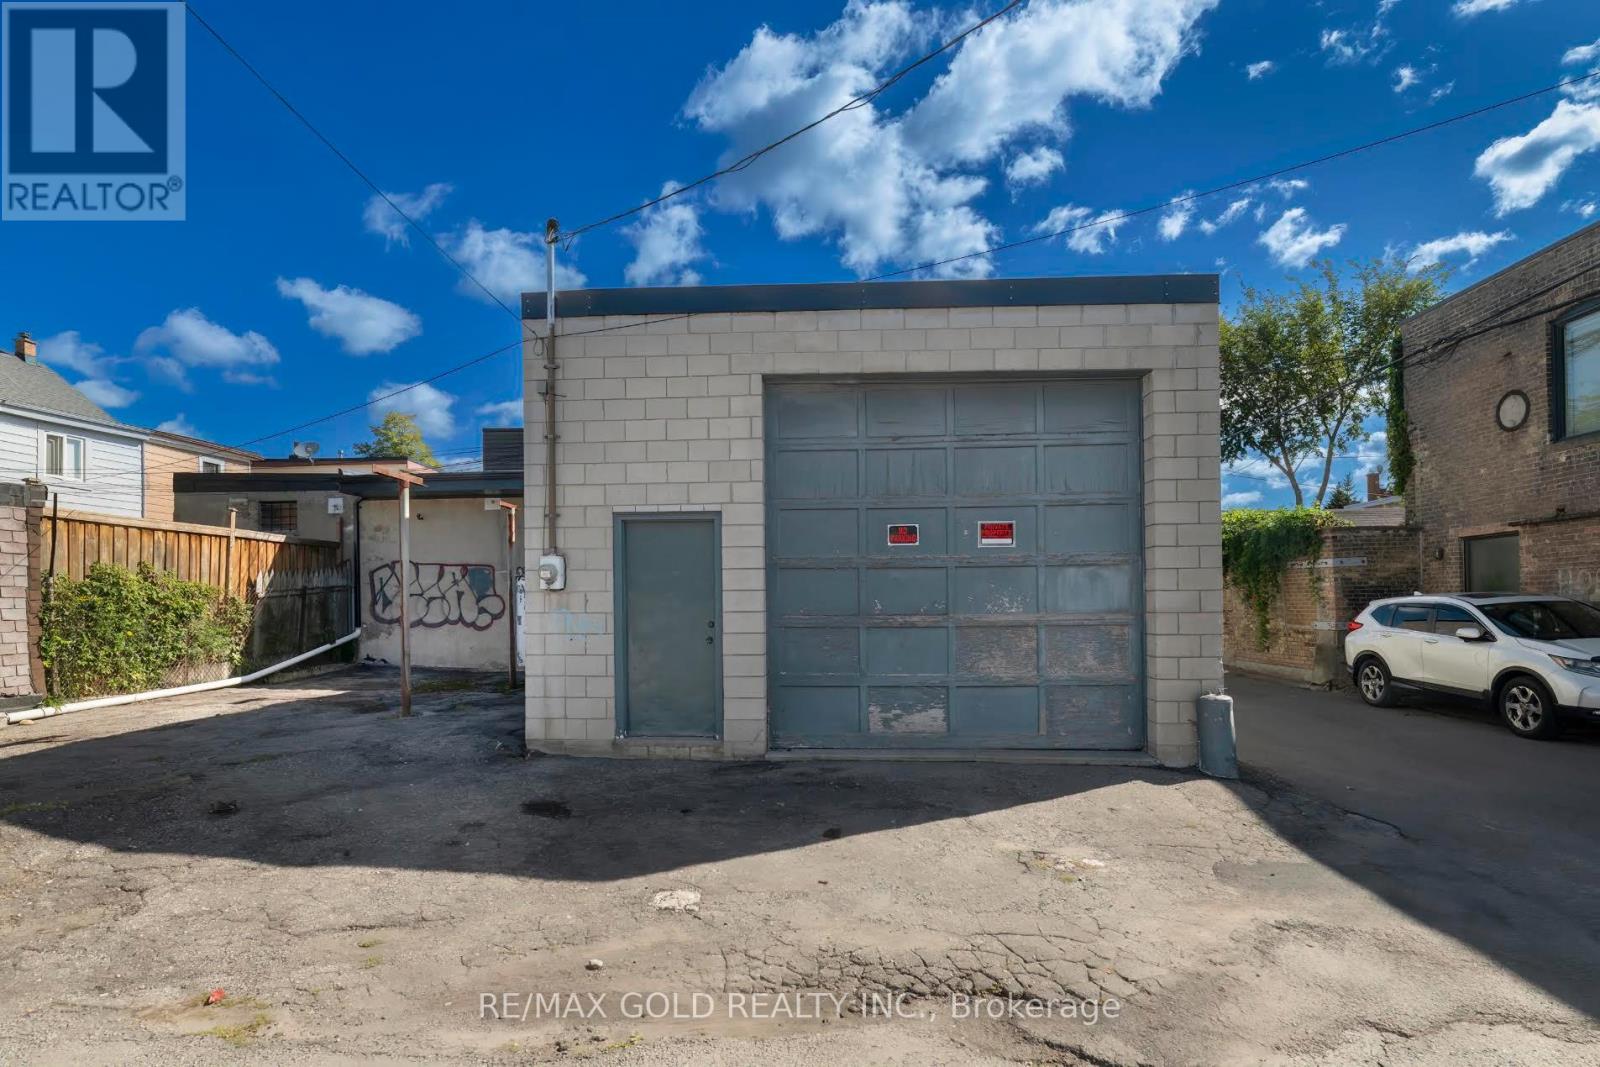
131r Millicent Street
Toronto, Ontario
Rare opportunity on a residentially-zoned rear lot with laneway access (via Armstrong/Emerson)in Toronto's Dovercourt-Wallace Emerson-Junction neighbourhood, inside a Major Transit Station Area (eliminates minimum parking requirements). No direct street frontage - access via laneway only. An existing single-level accessory structure (1,453 sf exterior GFA / 1,288 sf interior per September 2026 professional floor plan) offers immediate garage, workshop, or storage use- ideal for a nearby home owner needing secure off-street parking or workspace. Recent capital improvements include a replaced roof and trusses and an upgraded 100A electrical service with hydro active. Lot approximately 2,950-3,015 sf, zoned R(d0.6)(x740). The neighbouring property recently completed a two-storey laneway build, demonstrating redevelopment feasibility on this laneway; multiplex and sixplex zoning frameworks apply in this ward, subject to frontage/access review by a purchaser. Vacant with flexible, quick possession. Buyer to conduct independent due diligence on all zoning, redevelopment, and servicing matters. All information deemed reliable but not guaranteed. (id:55460)
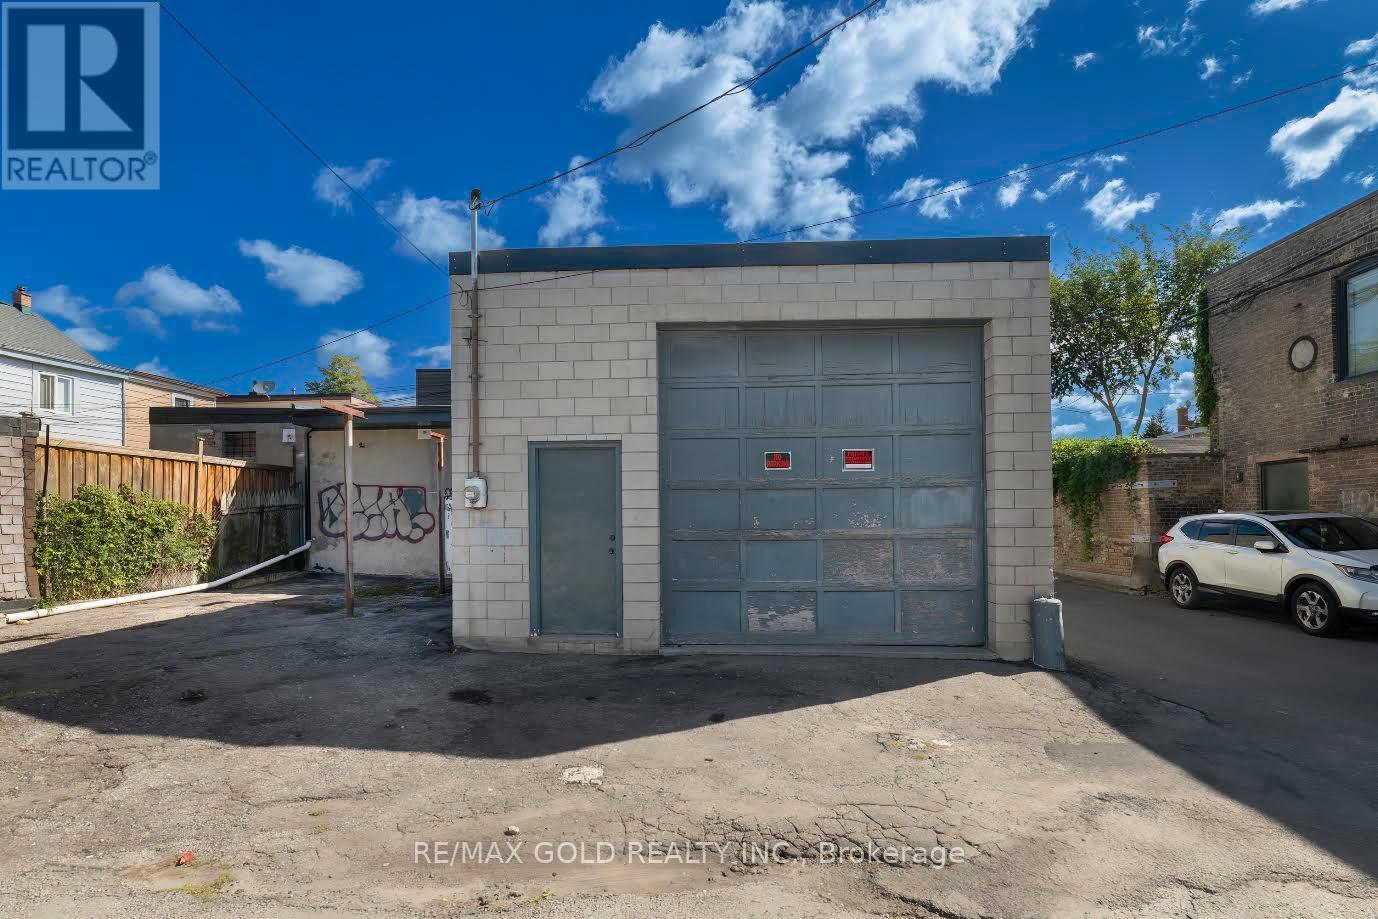
131r Millicent Street
Toronto, Ontario
Freehold industrial/commercial building on a rear lot with laneway access (via Armstrong/Emerson) in Toronto's Dovercourt-Wallace Emerson-Junction neighbourhood, inside a Major Transit Station Area (eliminates minimum parking requirements). No direct street frontage - access via laneway only. Confirmed building GFA 1,453 sf exterior / 1,288 sf interior per September 2026 professional floor plan. Lot approximately 2,950 sf. Zoned R(d0.6)(x740) with a long-standing history of commercial use and commercial tax assessment. Recent capital improvements include a replaced roof and trusses and an upgraded 100A electrical service with hydro active. Phase II Environmental Site Assessment (January 2026) came back clean with no exceedances. The neighbouring property recently completed a two-storey laneway build, demonstrating redevelopment feasibility on this laneway; multiplex and sixplex zoning frameworks apply in this ward, subject to frontage/access review by a purchaser. Vacant with flexible, quick possession. Buyer to conduct independent due diligence on all zoning, redevelopment, and servicing matters. All information deemed reliable but not guaranteed. (id:55460)
1072 Orchard Road
Mississauga, Ontario
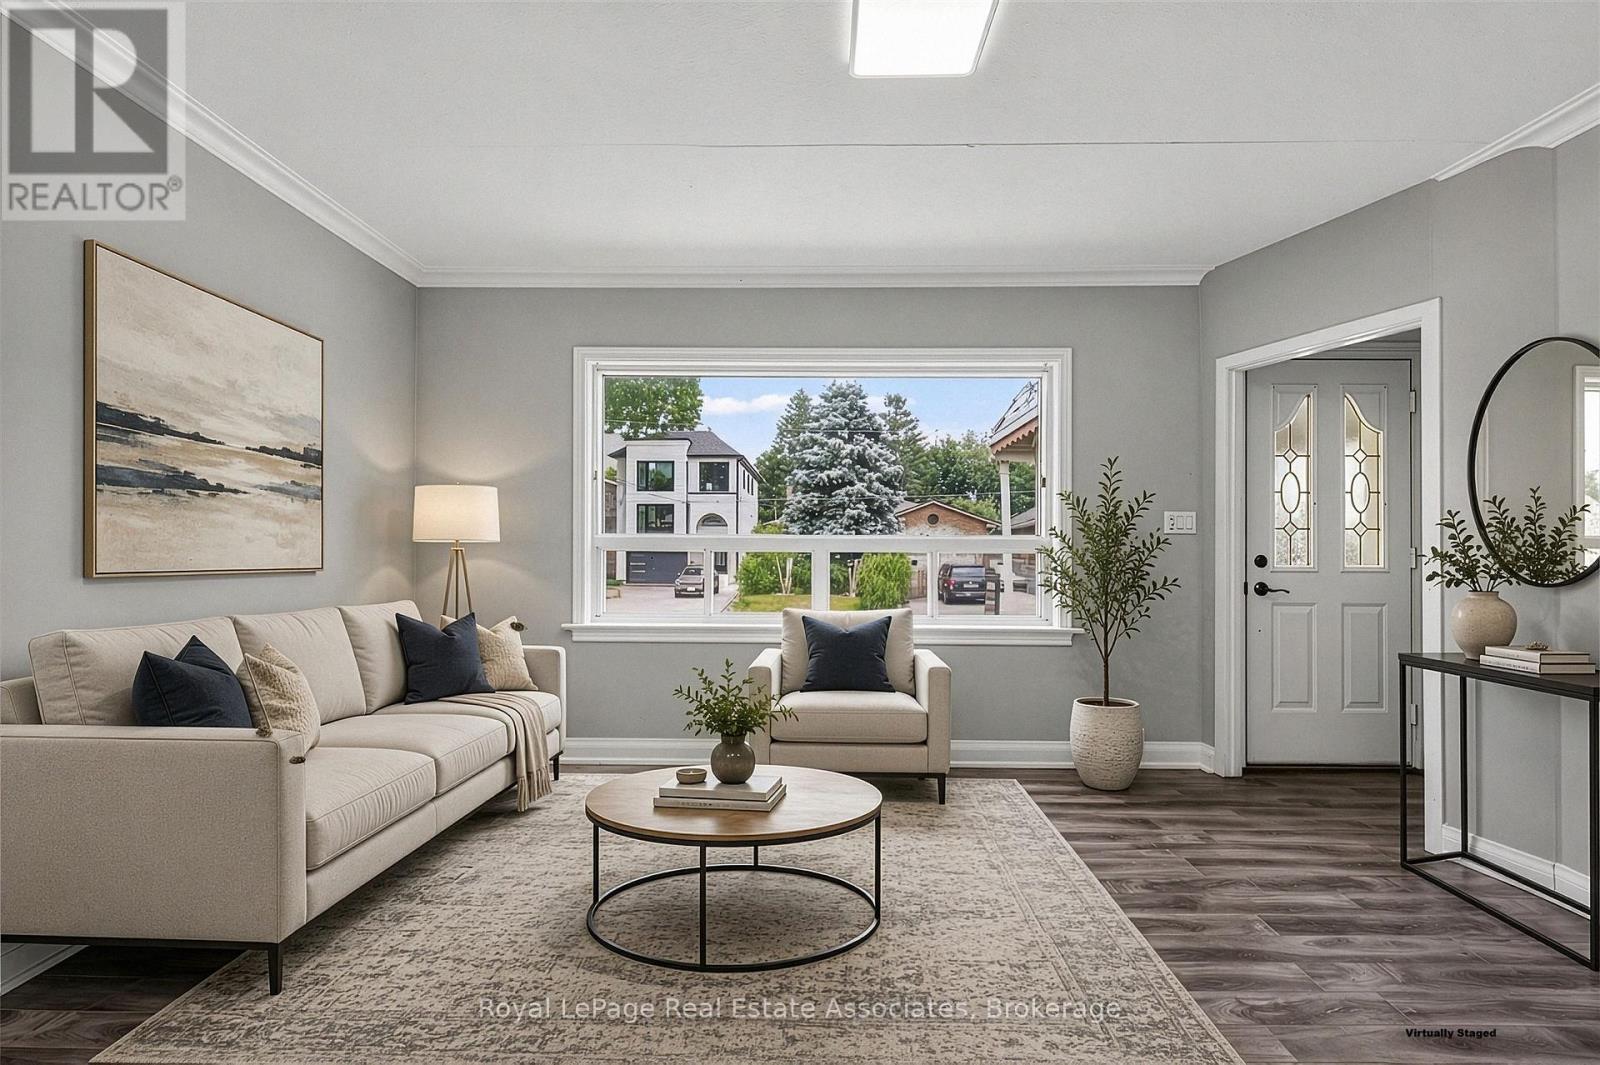
This beautifully updated family home presents a rare opportunity, ideally set on an expansive 50' x 200' lot in the highly sought-after Lakeview neighbourhood of South Mississauga. Renovated in 2018 the home offers comfortable, flexible living for growing families, first-time buyers or those looking for a home with room to evolve. A separate basement apartment provides the added benefit of rental income or private living space for extended family. Estimated basement rental income of $1700.00 per month. Enjoy the best of Lakeview living with the waterfront, parks, trails, marinas and golf courses nearby, along with excellent schools, shopping, restaurants and everyday amenities. The exciting Lakeview Village redevelopment is just minutes away, while convenient access to the QEW, Highways 427 and 403, and both Long Branch and Port Credit GO Stations makes commuting throughout the GTA easy. Adding to the home's appeal is the exceptional size of the property and the flexibility it provides over time. Surrounded by an increasing number of luxury custom homes and zoned RL, the lot may accommodate approximately 4,000 sq. ft. of above-grade living space, subject to City of Mississauga approvals, offering the option to build a substantial custom residence in the future. A move-in-ready home with income or extended-family potential today, and an exceptional lot offering with even more possibilities for tomorrow. (id:55460)
Lower - 58 Lightwood Drive
Toronto, Ontario
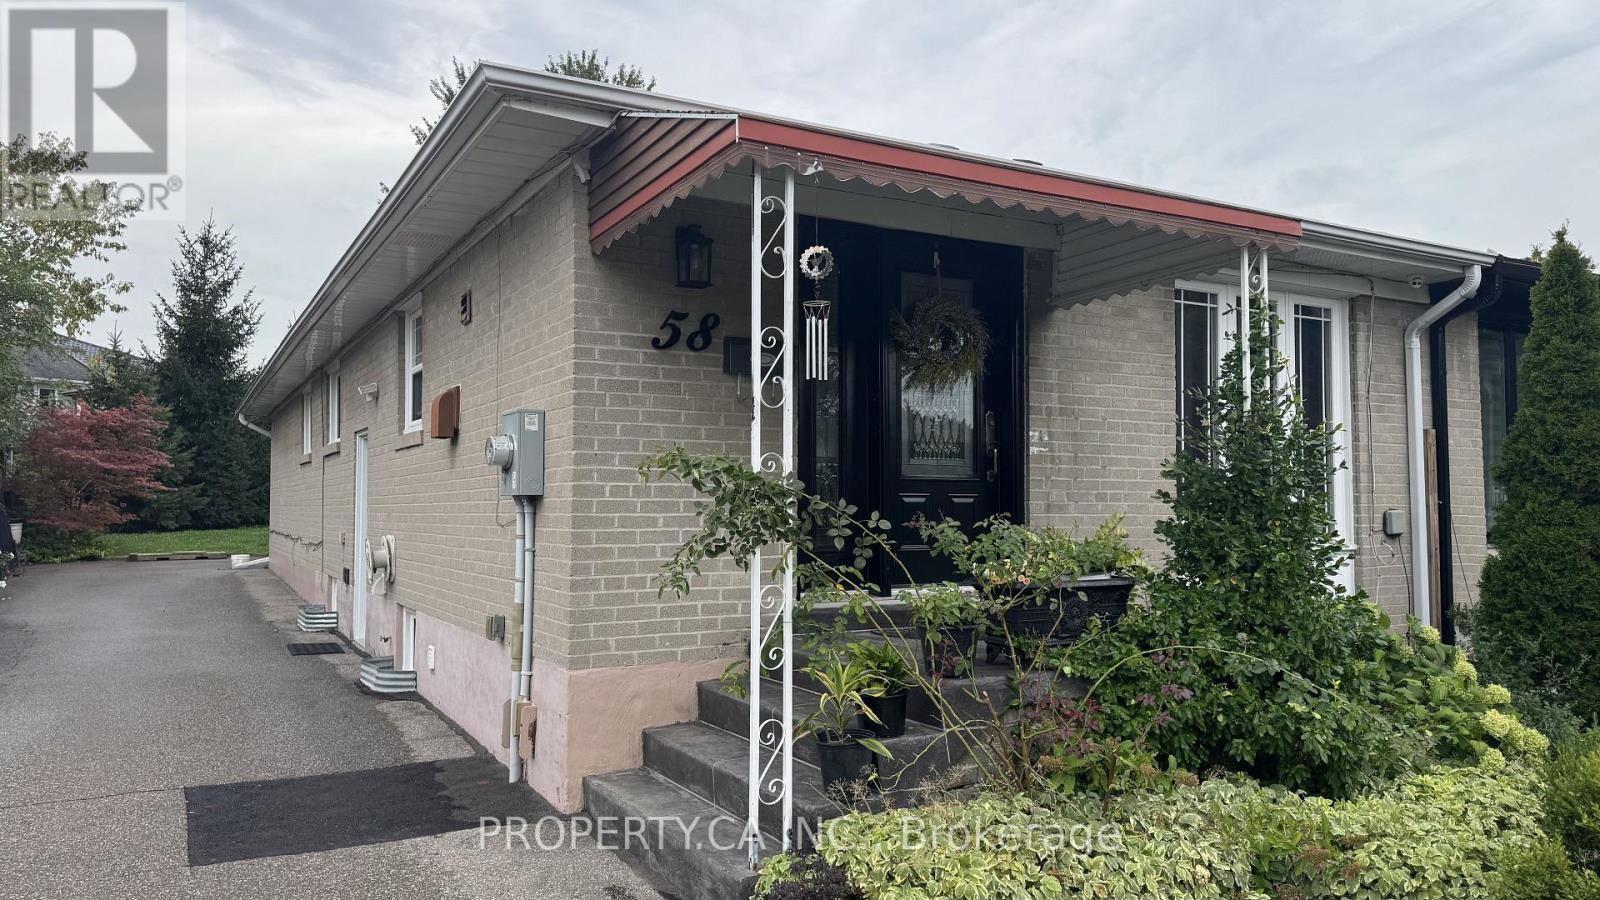
Freshly Painted, Bright, Spacious, And Well-Maintained Lower-Level Apartment With a Separate Entrance Is Located In A Quiet Neighbourhood. This Generously Sized Unit Features A Functional Open-Concept Layout, Plenty Of Living Space, And A Newly Upgraded 3pc Bathroom. Ideally Situated With Quick Access To Humber College, TTC, Albion Pool And Health Club, All Major Highways 401, 407, 427, Pearson Airport, Woodbine Mall, & Schools. Tenant is to pay 1/3 of utilities. (id:55460)
7150 Minotola Avenue
Mississauga, Ontario
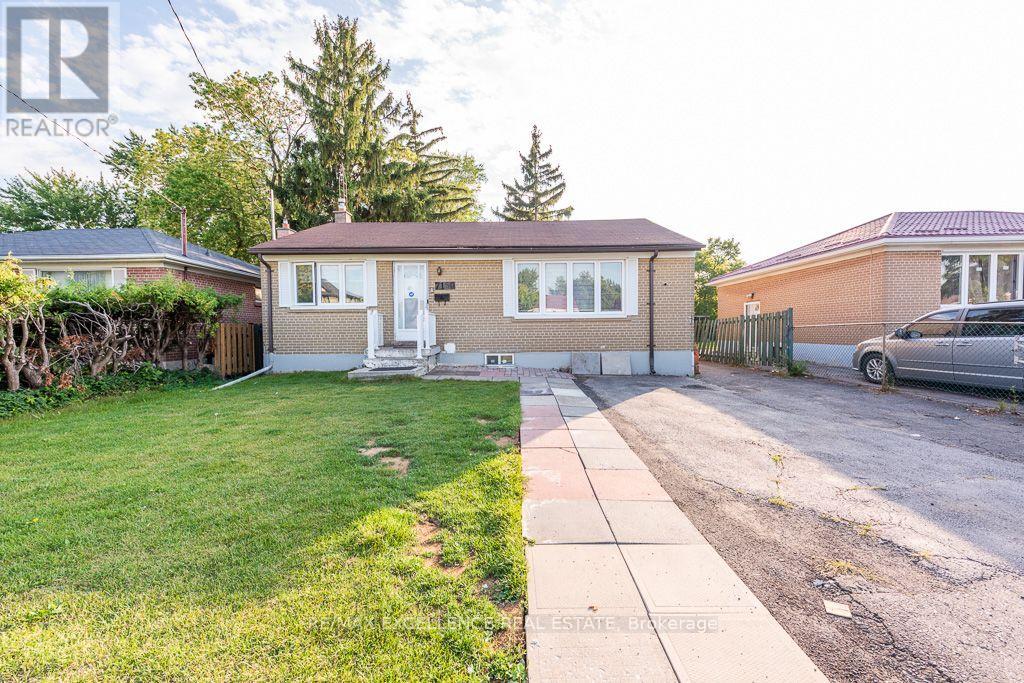
Welcome to 7150 Minotola Ave.! Beautifully Renovated 3 Bedroom Home in the Heart of Malton! Situated on a spacious 50 x 125 ft lot, this property is ideal for first-time buyers, investors or someone looking to build their Custom Dream Home. Main Floor Features a renovated kitchen with 2 washrooms upstairs. Lower level features a separate basement entrance with excellent rental income or in-law suite potential, The basement features 2 washrooms. The Backyard features 2 large backyard sheds, and a paved driveway extending into the backyard for ample parking. Conveniently located steps from shops, schools, banks, grocery stores, and public transit, with easy access to Highways 427, 409, 401 & 407, Malton GO, Etobicoke General Hospital, Pearson Airport, and places of worship. A fantastic opportunity in a highly convenient location! (id:55460)
8 - 2155 Duncaster Drive
Burlington, Ontario
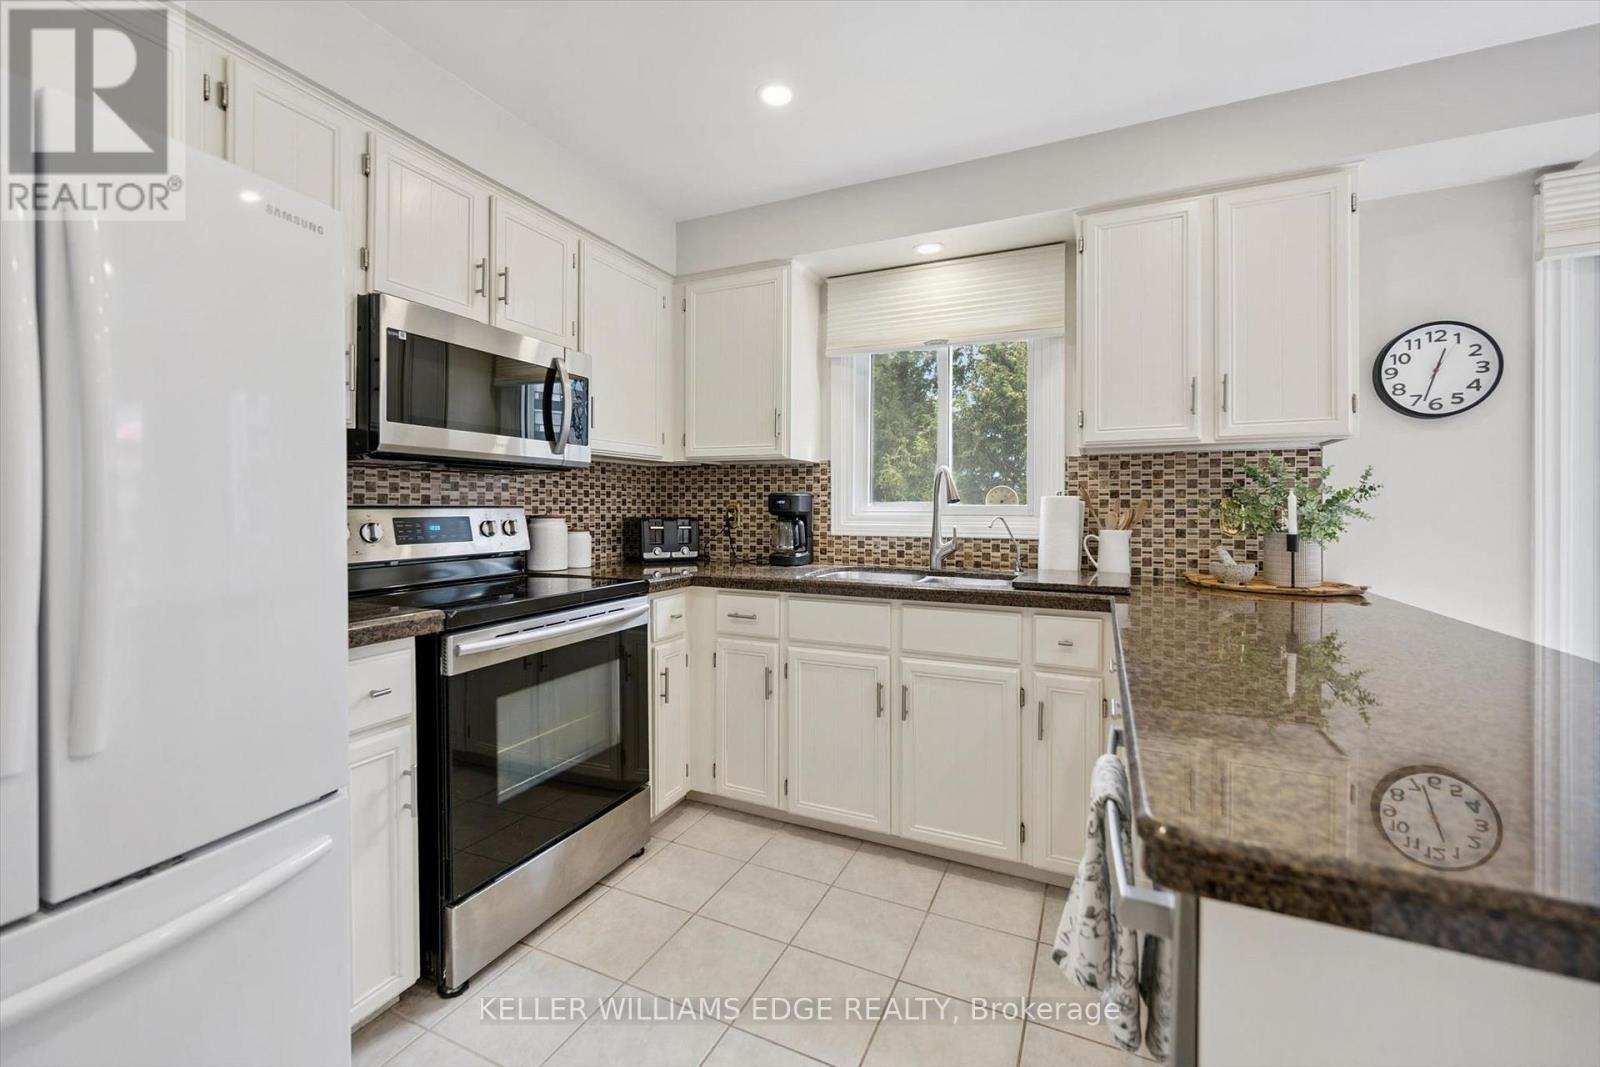
Exceptional end-unit townhome with basement walk-out in the desirable Brant Hills community of North Burlington! The main floor boasts a large eat-in kitchen with plenty of storage, granite countertops, undermount double sink, and a walk-out to a 8' x 10' sun deck, along with a spacious formal living and dining room. Upstairs, enjoy a comfortable family room/bonus room with a cozy gas fireplace, a skylight on the upper landing, and two generously sized bedrooms, each with its own full ensuite. The primary suite boasts a roomy walk-in closet and its updated 5-piece ensuite, complete with a granite top double-sink vanity, freestanding soaker tub, and glass shower with soothing rain showerhead. The finished lower level offers a spacious recreation room with a second fireplace, potlights, California shutters, built-in bookcases, plus a convenient walk-out to the interlock patio and landscaped backyard. Additional features include 2-piece powder rooms on both main and lower level, a single-car garage with inside entry, tandem driveway parking for two cars, updated A/C and high efficiency furnace (2020), and a direct vented high efficiency owned water heater. An excellent opportunity to own a spacious end-unit townhome with walk-out, close to schools, parks, trails, shopping, transit, and highway. Make it yours! (id:55460)
251 Thistle Down Boulevard
Toronto, Ontario
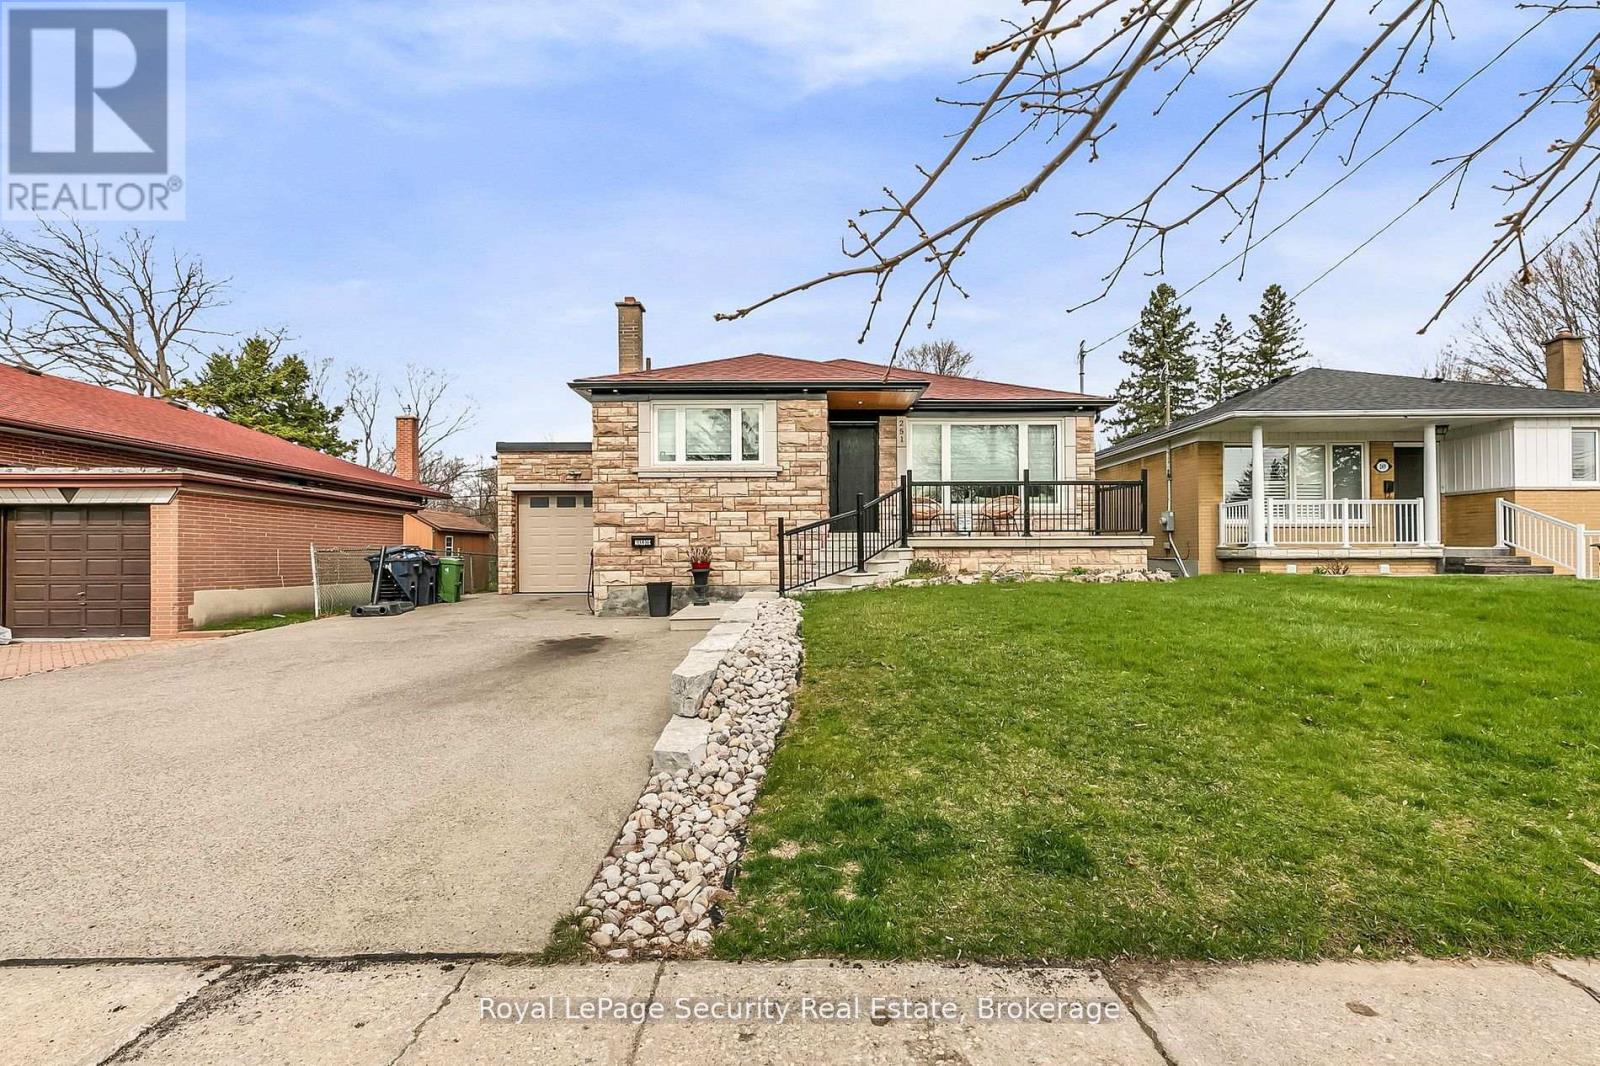
Experience refined living in this impeccably designed residence, gracefully situated in the lush and tranquil enclave of Etobicoke. Showcasing high-quality finishes and a sophisticated modern aesthetic, this home offers an elevated blend of elegance, comfort, and thoughtful design throughout. The open-concept main level is a statement of both style and functionality, featuring clean architectural lines, expansive living and dining spaces, and two generously sized bedrooms that provide a serene and private retreat. Abundant natural light enhances the seamless flow of the interior, highlighting its contemporary character and inviting atmosphere. The fully finished lower level extends the home's versatility, offering a beautifully appointed private suite complete with two spacious bedrooms, a dedicated office, and a separate entrance-ideal for multi-generational living or premium income potential. Set on a large, meticulously landscaped lot, the backyard serves as a private outdoor sanctuary-perfect for entertaining or quiet relaxation. Located in one of Etobicoke's most desirable greenbelt communities, the property is surrounded by mature trees, parks, and top-tier amenities, while maintaining convenient access to the city. A rare offering where luxury, location, and lifestyle converge for the most discerning buyer. (id:55460)

57 Brisco Street
Brampton, Ontario
Welcome to 57 Brisco Street, Brampton - a fantastic opportunity on a premium 60 x 100 ft corner lot in a mature, established neighbourhood! This spacious bungalow offers an impressive 3+4 bedrooms, 2 kitchens and 2 bathrooms, providing exceptional flexibility for multi-generational living, extended families or investors. Enjoy a bright, functional main level, an updated kitchen and a spacious lower level offering plenty of possibilities. A rare combination of space, location and potential - all in one property! (id:55460)
25 Mccallum Court
Brampton, Ontario
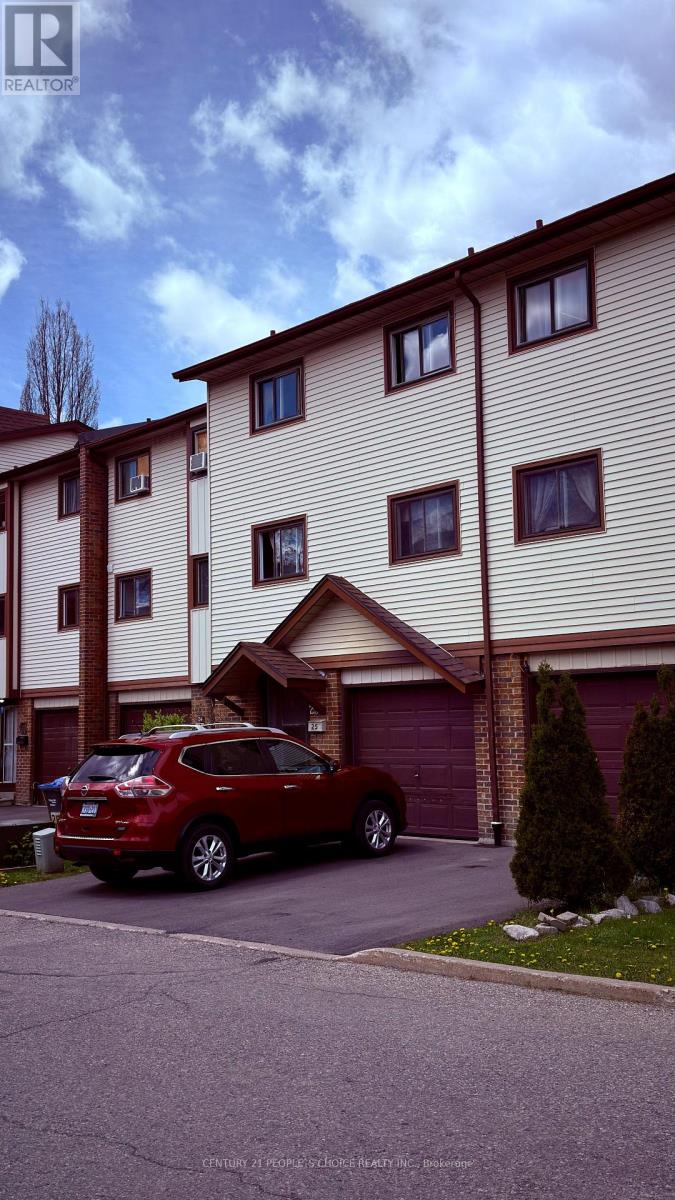
Fantastic opportunity for First time Buyers or lnvestors. Bright and Spacious 3 +1 Bedroom, 3 Bathrooms Condo Town House in the Heart of Brampton. Bright Eat in Kitchen. Crawl space for storage. Easy access to all amineties, hospitals, shopping area all in waking distance. Water heater on Gas. Priced absolutely right to show and sell. New Furnace Bought in 2021 - Owned. (id:55460)

314 Strathcona Drive
Burlington, Ontario
Available immediate. 3-bedroom brick bungalow in sought-after South Burlington, just minutes from the lake. Situated in the highly regarded John Tuck and Nelson school district, this home offers ample parking for 3+ vehicles and endless potential to make it your own. Features include newer windows, hardwood floors, and a spacious living room highlighted by a large bay window overlooking the front yard and perennial gardens.The finished lower level is perfect for entertaining, featuring a cozy rec room with an "Angel Stone" brick fireplace, a generous bar area, a 3-piece bath, and plenty of storage/laundry space. Enjoy relaxing in the bright 3-season sunroom with greenhouse-style windows overlooking the private backyard. Set on a premium mature lot in a family-friendly neighbourhood with beautiful tree-lined streets, this home is conveniently located near top-rated schools, parks, shopping, GO Transit, and major highways - offering the perfect balance of suburban tranquility and urban convenience. Great opportunity in desirable South Burlington location within the John Tuck/Nelson school district. Easy access to parks, shopping, GO Transit, and major highways (id:55460)
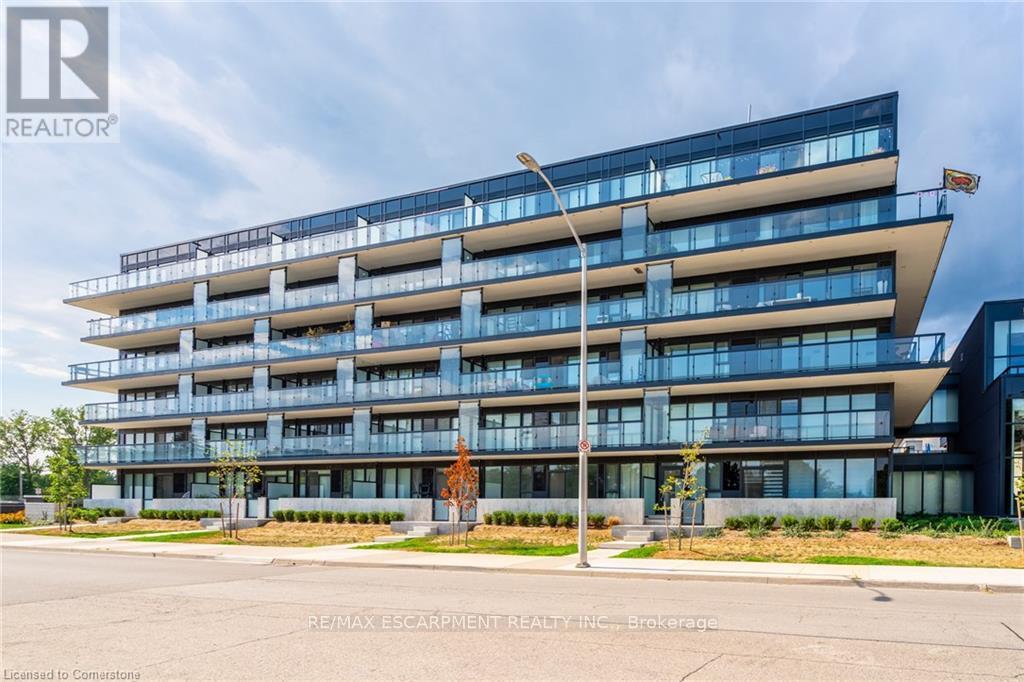
A305 - 1117 Cooke Boulevard
Burlington, Ontario
This bright and inviting one-bedroom one-bathroom condo, located in the sought-after "The West" building, offers stunning west-facing sunset views from its charming balcony. Inside, the unit has been thoughtfully upgraded with laminate flooring throughout, and the bathroom features a sleek glass shower. Enjoy full access to top-notch amenities, including a gym, party room, and a roof terrace. Perfectly situated, this condo is within walking distance to Aldershot GO Station, with quick access to highways and public transit, making commuting a breeze. The property is also conveniently close to a variety of amenities, parks, Lake Ontario, and scenic running and cycling trails. Additionally, the condo comes with one underground parking spot and a storage locker for added convenience. RSA. (id:55460)
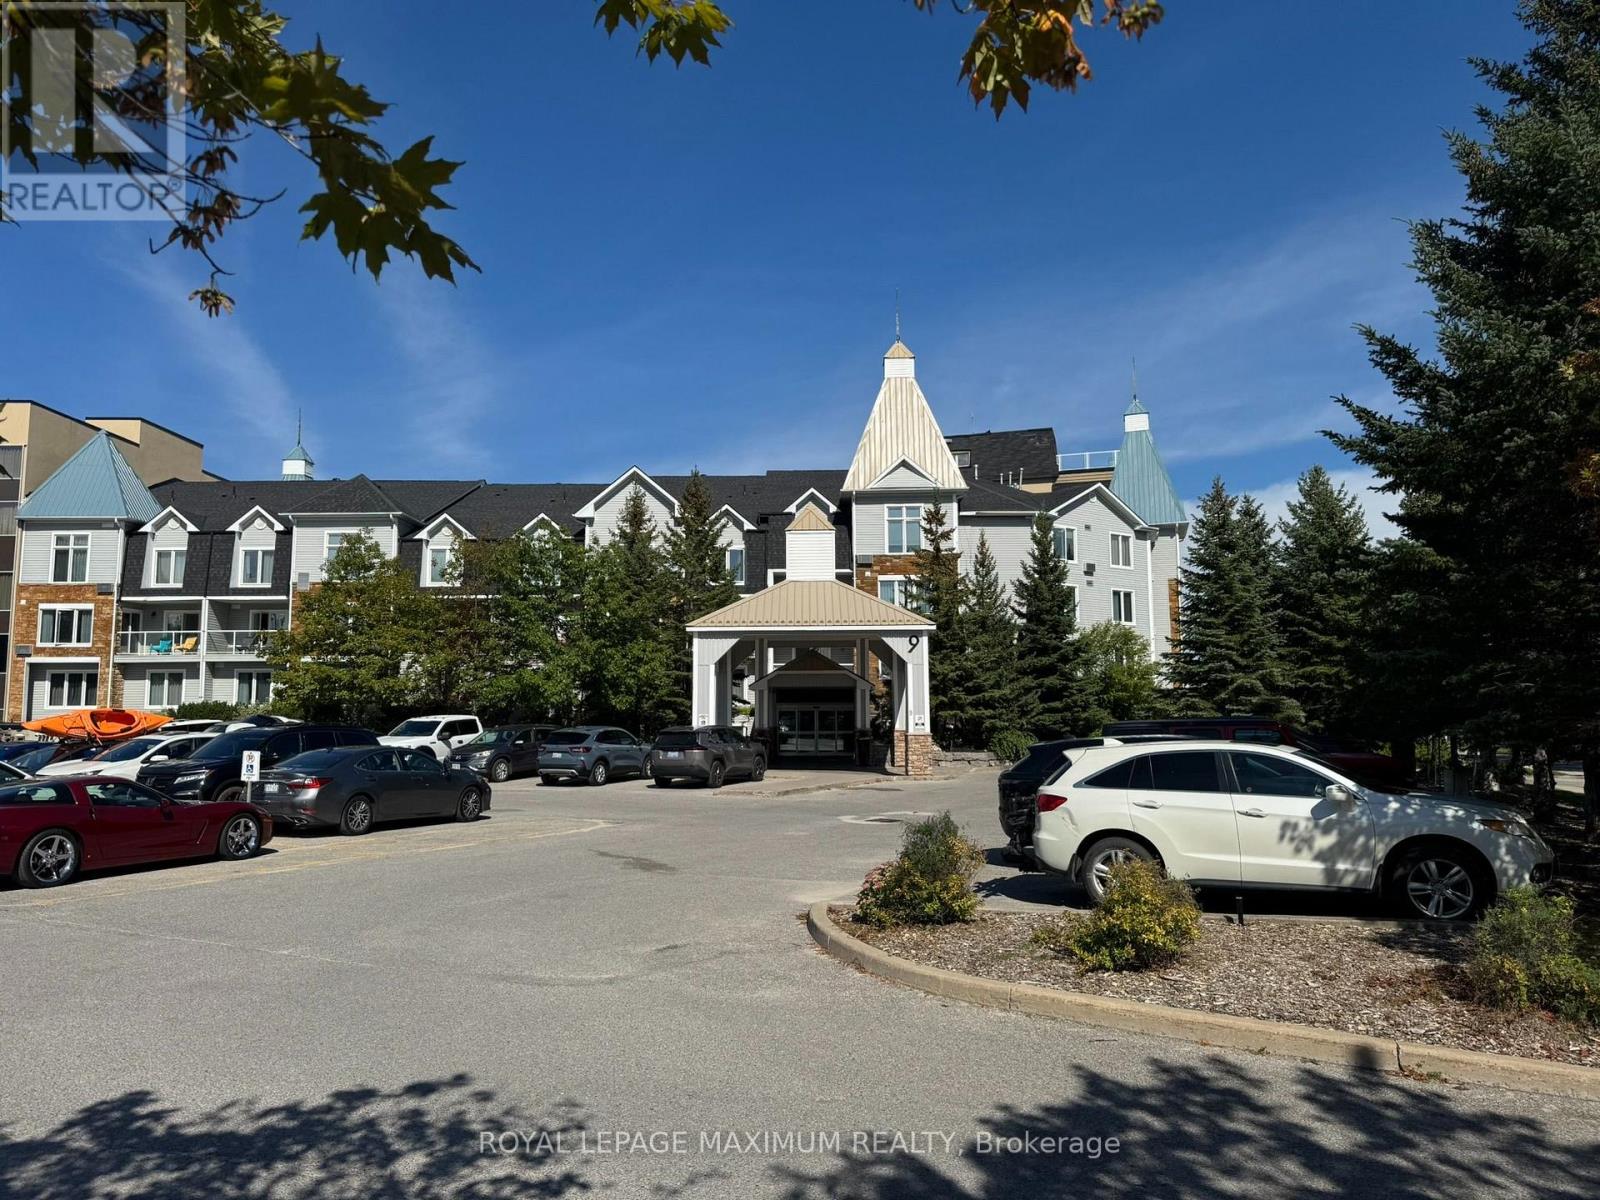
6112/6114 - 9 Harbour Street
Collingwood, Ontario
Discover Fractional Ownership At Living Waters Resort With This Turnkey 1/17th Share, Offering Three Annual Vacation Weeks Including Weeks 11, 12, And 19 (Mid-March and Early May). The Ideal Setup For An Effortless Staycation Escape Without The Stress Of Long-Distance Travel. Use Your Time Personally, Generate Rental Income, Or Exchange Weeks Internationally Via Interval International. The Fully Furnished And Professionally Resort Maintained Layout Features Two Bedrooms, Two 3-Piece Baths, And Dual Kitchens With Quartz Counters And Stainless Steel Appliances. Use It As A Spacious 2-Bedroom Suite, Or Split It Into A 1-BedroomCondo And A Studio Kitchenette To Occupy One Side While Renting The Other. Relax On Your Private Balcony Overlooking Georgian Bay, Backed By Full Resort Maintenance, And Enjoy World-Class Amenities Including A Pool With An Indoor Waterslide, Gym, Rooftop Deck, Spa, And Restaurant. Annual Fees Are $2,450.01 +HST ($204.17/Mo). Situated Between The Shimmering Waters Of Georgian Bay And The Blue Mountains, Living Waters Resort Serves As Ontario's Premier Year-Round Sanctuary, Boasting A Signature Rooftop Hydrotherapy Spa & Collingwood's Only Waterfront DiningExperience. Just 10 Minutes From The Legendary Slopes Of Blue Mountain, Return Home From A Day On The Powdery Trails To Unwind In Pure Fireside Luxury. (id:55460)
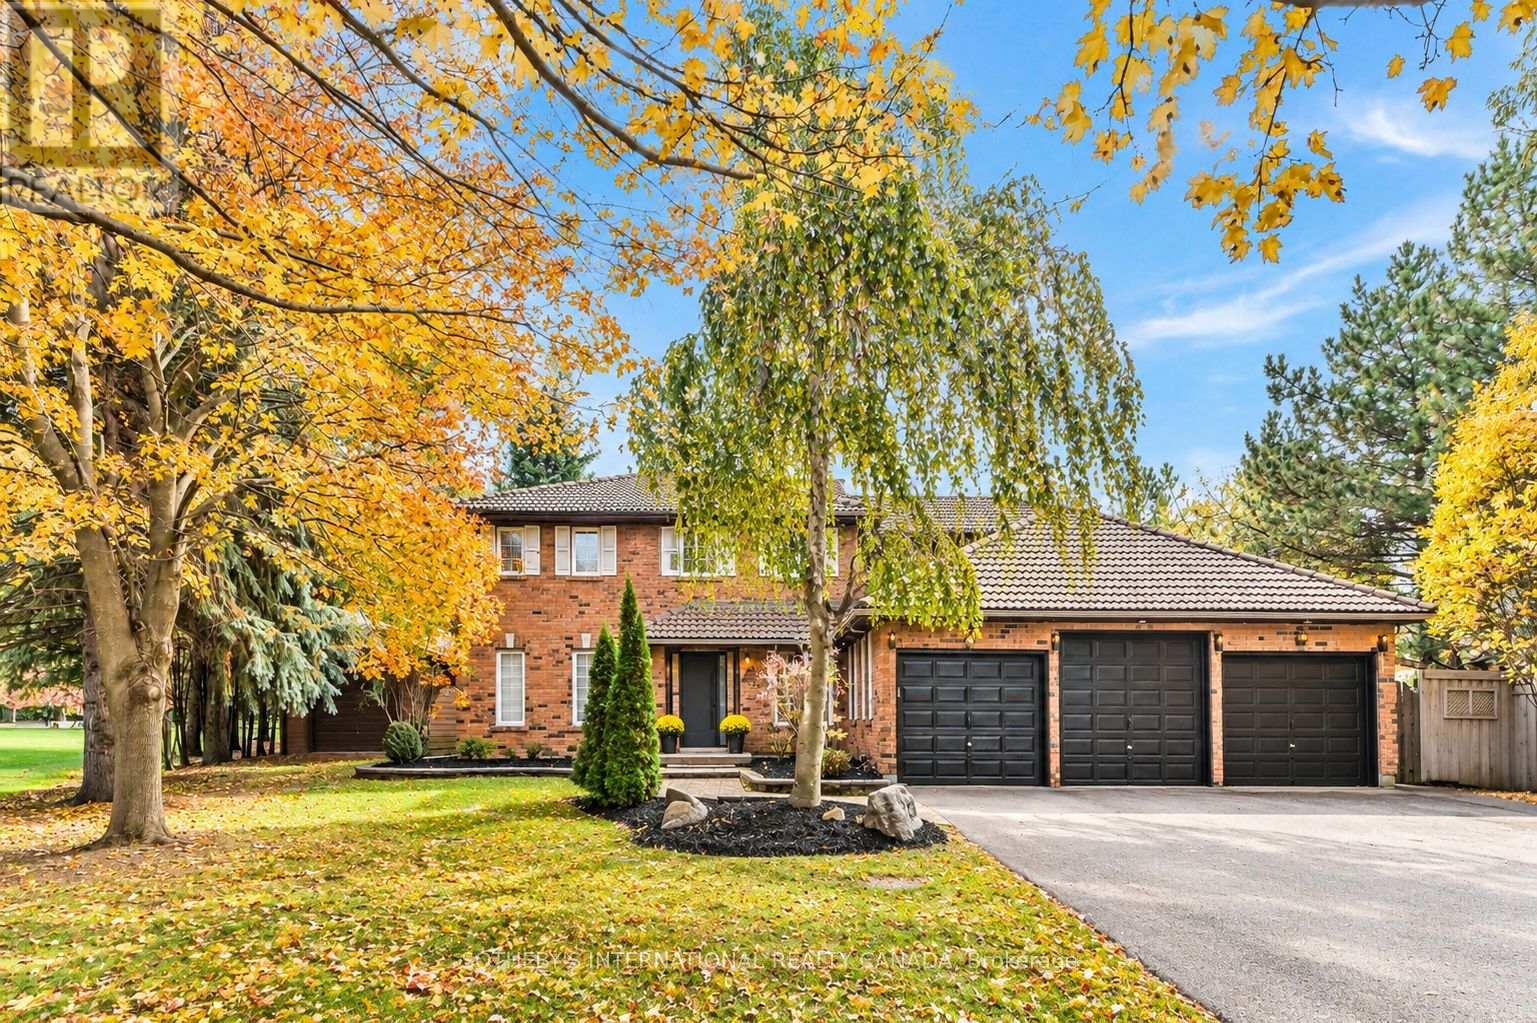
23 Hill Farm Road
King, Ontario
Beautiful 5+1 bedroom, 4-bath multigenerational home, situated on an impressive half-acre lot in Nobleton. 5000+ SQ FT of total living space. Offering the perfect blend of modern updates & traditional charm. Thoughtfully updated throughout, this spacious home features 9.5" wide-plank oak hardwood flooring, crown moulding, updated trim, smooth ceilings, pot lights, new interior & exterior fiberglass doors & custom closet organizers. At the heart of the home is the generous eat-in kitchen featuring an oversized breakfast island, abundant cabinetry, quartz countertops & backsplash, under-cabinet lighting and gas cooktop. Open to the kitchen, the stunning family room showcases vaulted ceilings, skylights with remote-controlled blinds & a floor-to-ceiling stone gas fireplace-an incredible space for everyday living & entertaining. Garden doors lead to the beautifully landscaped grounds with plenty of room to entertain, play or add a future pool.An elegant combined living & dining room with large windows, dedicated main-floor office & laundry room complete the main level. Upstairs offers 5 spacious bedrooms, including one currently converted into a dressing room. The primary suite features a luxurious 5-piece ensuite with glass-enclosed shower, soaker tub and abundant natural light. Two 5-piece ensuites on second floor. Fully finished basement features a large rec room, bedroom, 3-piece bath, kitchen, games area, electric fireplace, dedicated mudroom with private entrance directly from garage-ideal for extended family, potential in-law suite, home business or additional living space. Expansive driveway w/parking for 9 cars, no sidewalk, 3-car garage with an oversized/high-clearance bay, bonus side yard & workshop equipped with electrical-perfect for car enthusiasts, hobbyists, teen retreat or potential future pool house. Minutes from excellent schools, shops, restaurants, bakeries, hwys and everything Nobleton has to offer! Sewer debunture has been paid. (id:55460)
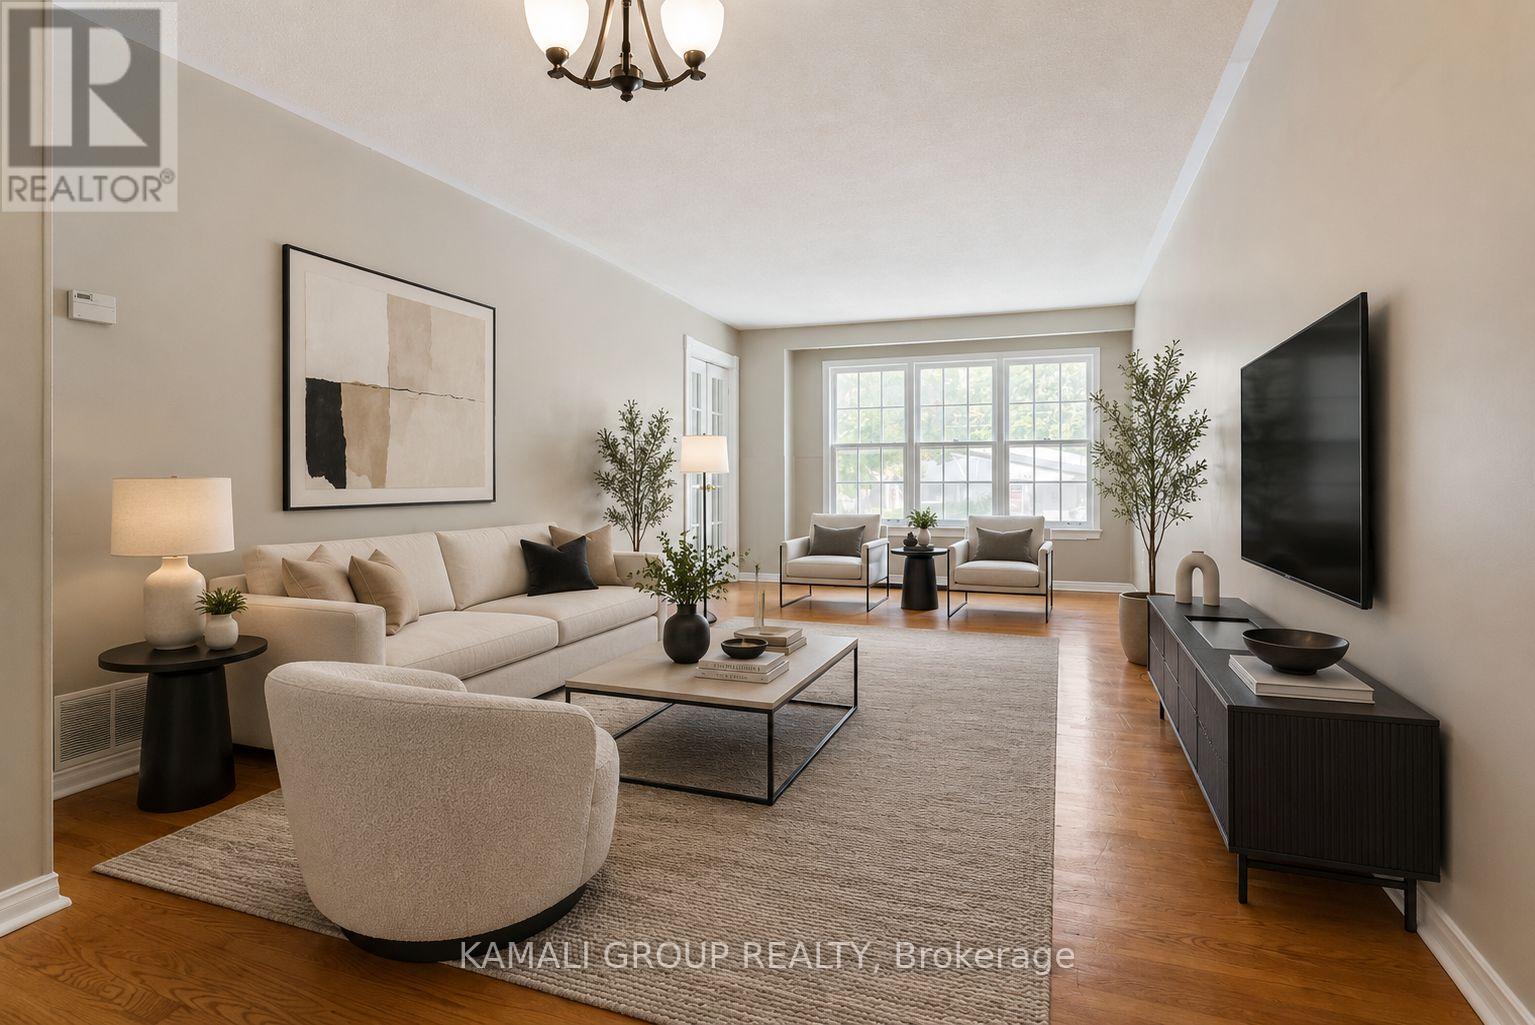
Main - 15 Walter Avenue
Newmarket, Ontario
MOVE IN NOW! Rare Find! Well Maintained 4 Bedroom, 2 Bathroom Semi-Detached Main Floor + 2 Parking! Modern Family-Sized Eat-in Kitchen, Open-Concept Living & Dining Rooms, Bright With Natural Light, Large Picture Window, French Doors and Hardwood Flooring Throughout. 4 Bedrooms All Offer Large Windows, Closets And Hardwood Flooring. Two 4-Piece Bathrooms, Private Ensuite Washer & Dryer, Separate Entrance and Access to Back Deck and Large Fenced Yard. Conveniently Located Close To Upper Canada Mall, Shopping & Entertainment on Yonge Street, Minutes to Southlake Hospital, Ray Twinney Recreation Complex, Newmarket GO/VIVA/YRT Public Transportation or Commute Downtown Via Hwy 404! (id:55460)
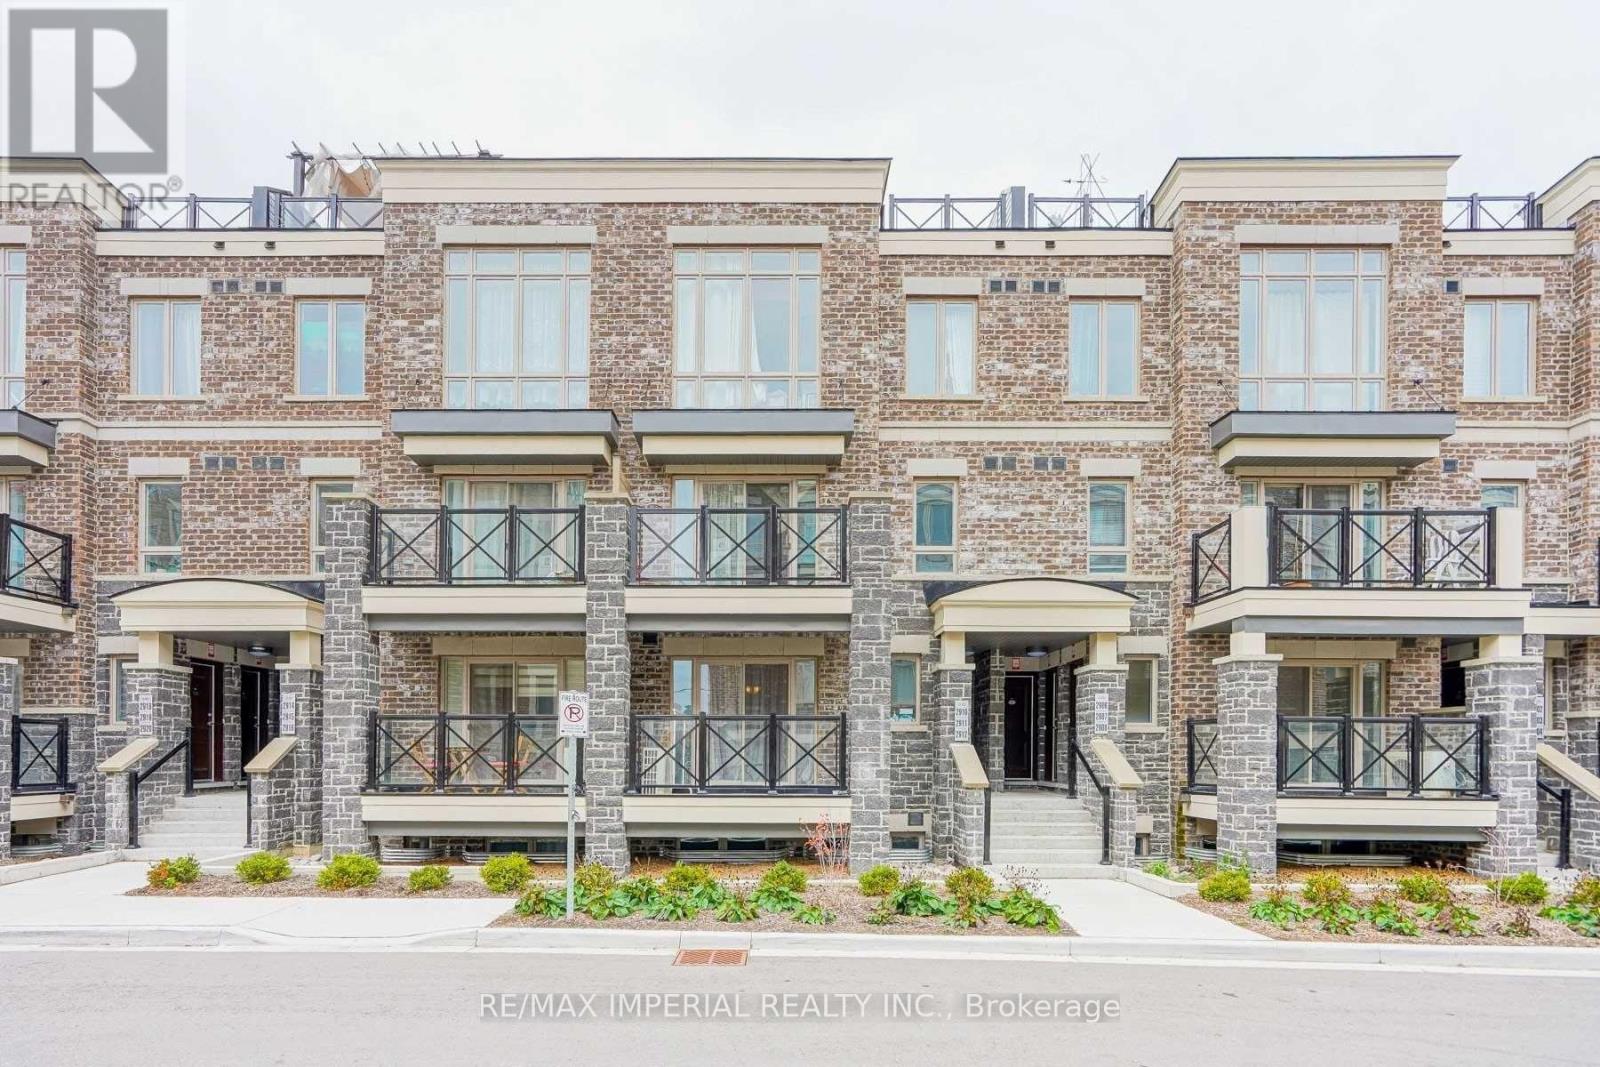
2910 - 15 Westmeath Lane
Markham, Ontario
Spacious 2 Bedroom 2 Washroom Flat Apartment in Stacked Townhome Complex. Close To HWY407 , Markham Stouffville Hospital, Mount Joy Go Station. Open Concept Kitchen, W/ Walkout Balcony From Great Room, With Ensuite Laundry. (id:55460)

112 Lacewood Drive
Richmond Hill, Ontario
Welcome to this exceptional 4-bedroom, 4-bathroom 2-storey end-unit townhouse offering approximately 2,500 sq. ft. of total living space, ideally situated on a quiet cul-de-sac in a highly desirable community. Featuring a west-facing exposure, the home enjoys abundant natural light, while the no-sidewalk frontage, private setting, and generous parking add to its everyday convenience and appeal. The bright and spacious open-concept main floor features large windows, elegant engineered hardwood flooring, extra-large trim, and a cozy gas fireplace, creating a warm and inviting space for both everyday living and entertaining. The upper level offers well-appointed bedrooms with excellent natural light, while the fully finished basement provides additional living space with a private bedroom and full bathroom-ideal for guests, teenagers, extended family, or a home office. Step outside to your own private outdoor retreat, with a backyard backing onto a ravine and conservation area, offering peaceful green views, enhanced privacy, and a serene natural setting. Enjoy your morning coffee or unwind after a long day while surrounded by nature. Parking is exceptionally convenient with a one-car garage plus a spacious driveway accommodating up to three additional vehicles. Ideally located near Richmond Hill High School, Trillium Woods Public School, and St. Theresa of Lisieux Catholic High School, with shopping, parks, trails, and everyday amenities all close by. Rouge Crest Park, featuring scenic trails and a splash pad, is just a short walk away, making this an ideal setting for families. Don't miss this exceptional opportunity and A MUST SEE!!! (id:55460)
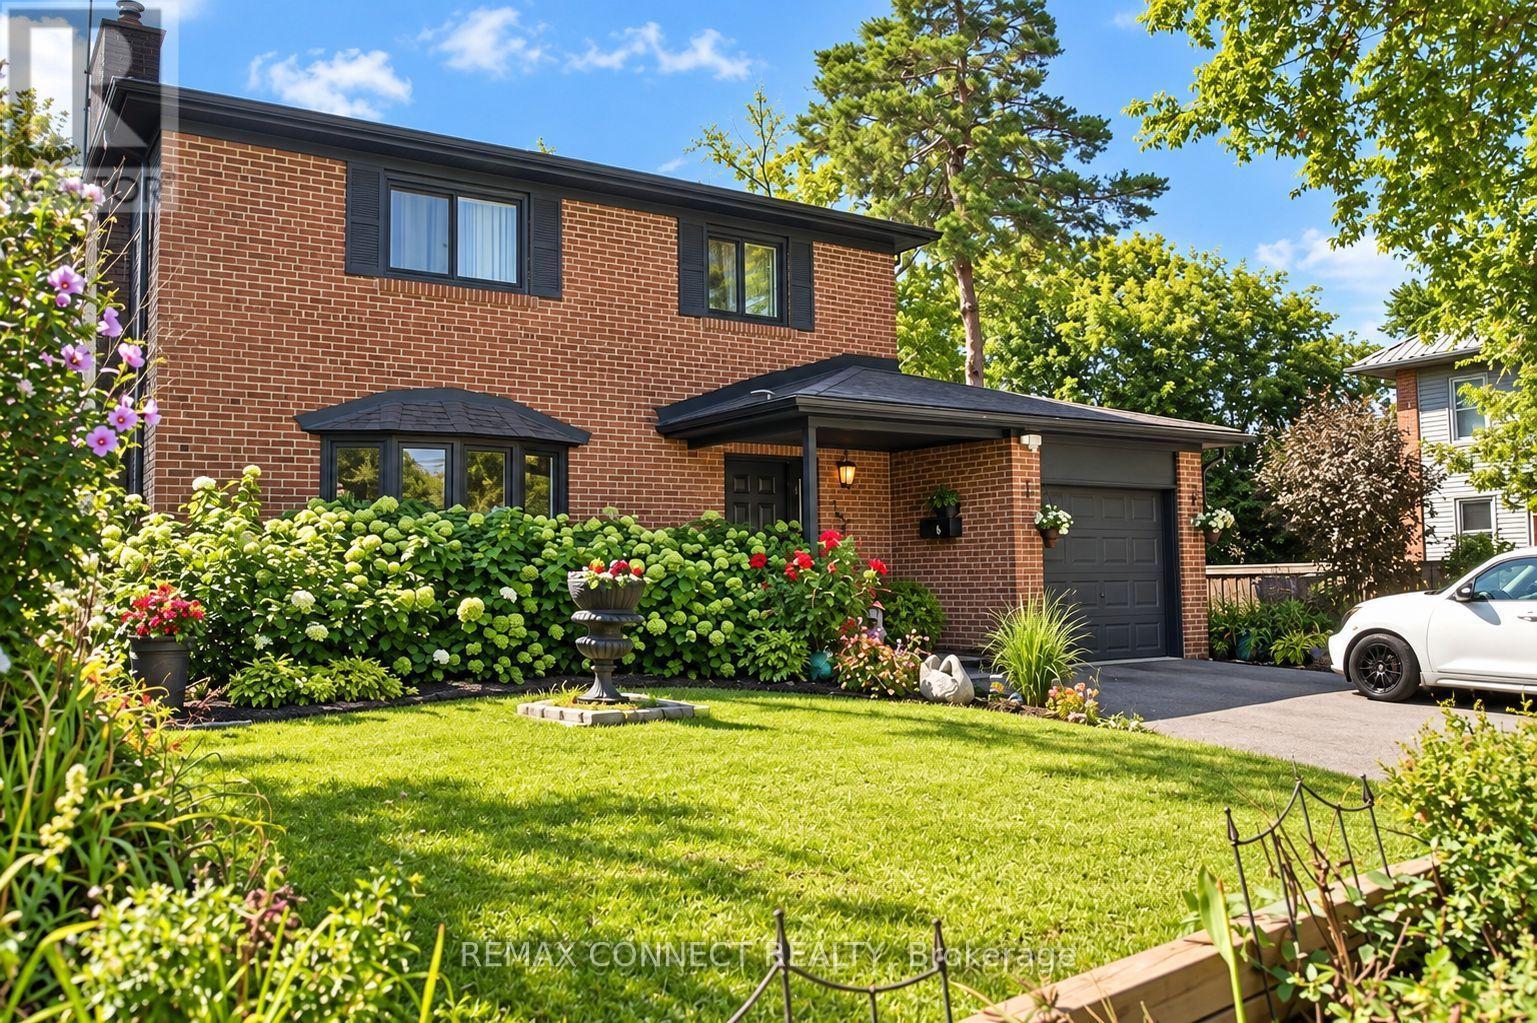
750 Gorham Street
Newmarket, Ontario
Welcome to 750 Gorham Street, Newmarket-a stunning, turn-key detached home designed for those who value quality, space, and convenience. Extensively renovated and expanded to offer over 3,000 sq. ft. of finished living space, this property completely eliminates the stress of home improvement. The heart of the home is an impressive 40'x20' living room featuring soaring 12-foot ceilings, an open-concept layout, and French doors leading to a private 8'x29' covered patio and a beautifully landscaped outdoor oasis. The custom kitchen boasts premium quartz countertops, modern cabinetry, and high-end finishes, making it the perfect hub for daily living and entertaining. The adjacent dining room is bathed in natural light through a large bay window. Upstairs, the second floor features new flooring, custom closets, a fully renovated bathroom, and windows (2023) with soundproofing and UV protection. The massive, partially finished basement provides extensive additional living space, featuring a cozy wood stove and a dedicated office area, while the 40'x20' addition offers hydronic radiant floor heating for year-round comfort. Recent mechanical and exterior upgrades include a 2024 roof and eavestroughs, 2022 A/C, 2023 furnace motor, and updated electrical throughout. With a private double-wide driveway and attached garage, you have ample parking for up to 6 vehicles. Enjoy an unbeatable location near Southlake Regional Health Centre, Main Street Newmarket, the Riverwalk Commons, and easy access to Hwy 404. Ideally situated in the highly sought-after Gorham-College Manor community, you are surrounded by top-rated schools-including Sacred Heart, Newmarket High, and Pickering College-as well as extensive parks, trails, and public transit. This exceptional, pride-of-ownership home is ready for you to move in, unpack, and enjoy. Why wait for renovations? This is the one you've been looking for. Schedule your private tour today! (id:55460)
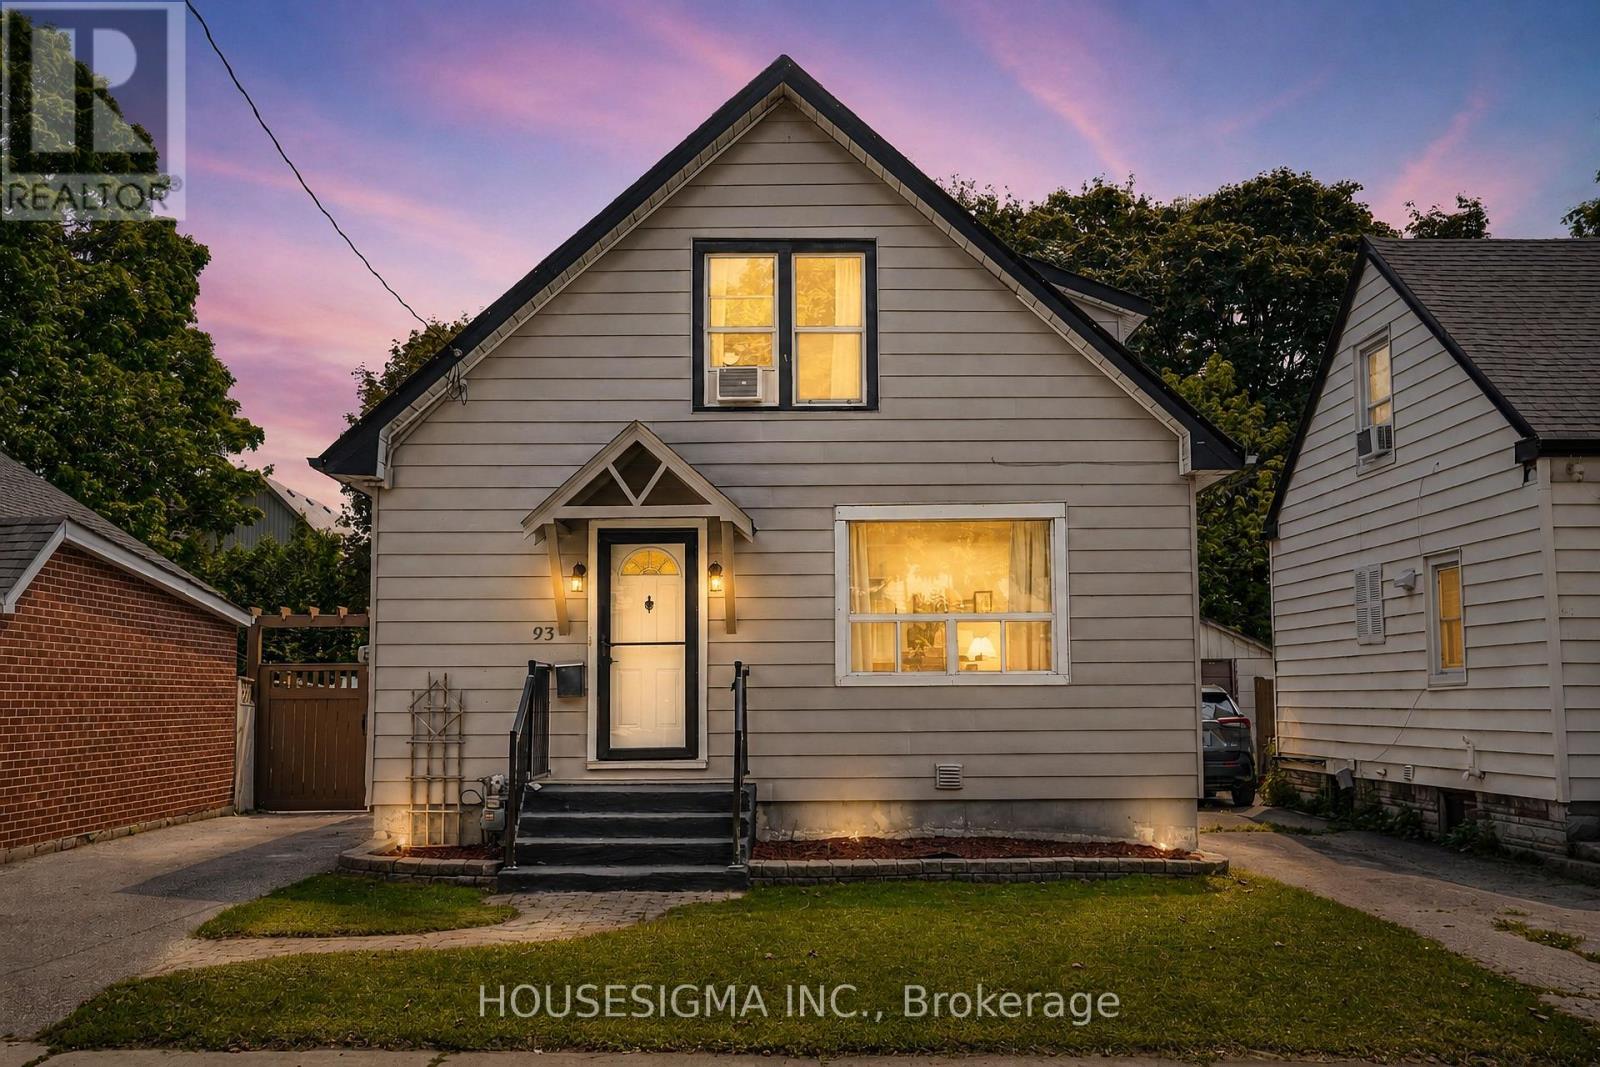
93 Brock Street W
Oshawa, Ontario
Welcome to a spacious and versatile home in a convenient, well-connected neighbourhood! Offering an excellent layout for families and multi-generational living, the home features 3 bedrooms upstairs plus an additional bedroom on the main floor, along with a functional kitchen, dining area and powder room. The finished basement offers a complete 1-bedroom in-law suite with a full kitchen and full bathroom, providing fantastic additional living space and future potential, with the possibility of adding a separate entrance. The driveway currently accommodates 2 vehicles and has the potential for 4-5 car parking by opening or removing the backyard gate. Ideally located just 3 minutes from Oshawa Valley Botanical Gardens and minutes from Kinsmen Civic Memorial Stadium, Tribute Communities Centre, schools, parks, shopping, restaurants and public transit. A fantastic opportunity for families, investors or buyers looking for flexible living space in the heart of Oshawa! Some images have been virtually (AI) staged for illustrative purposes. (id:55460)
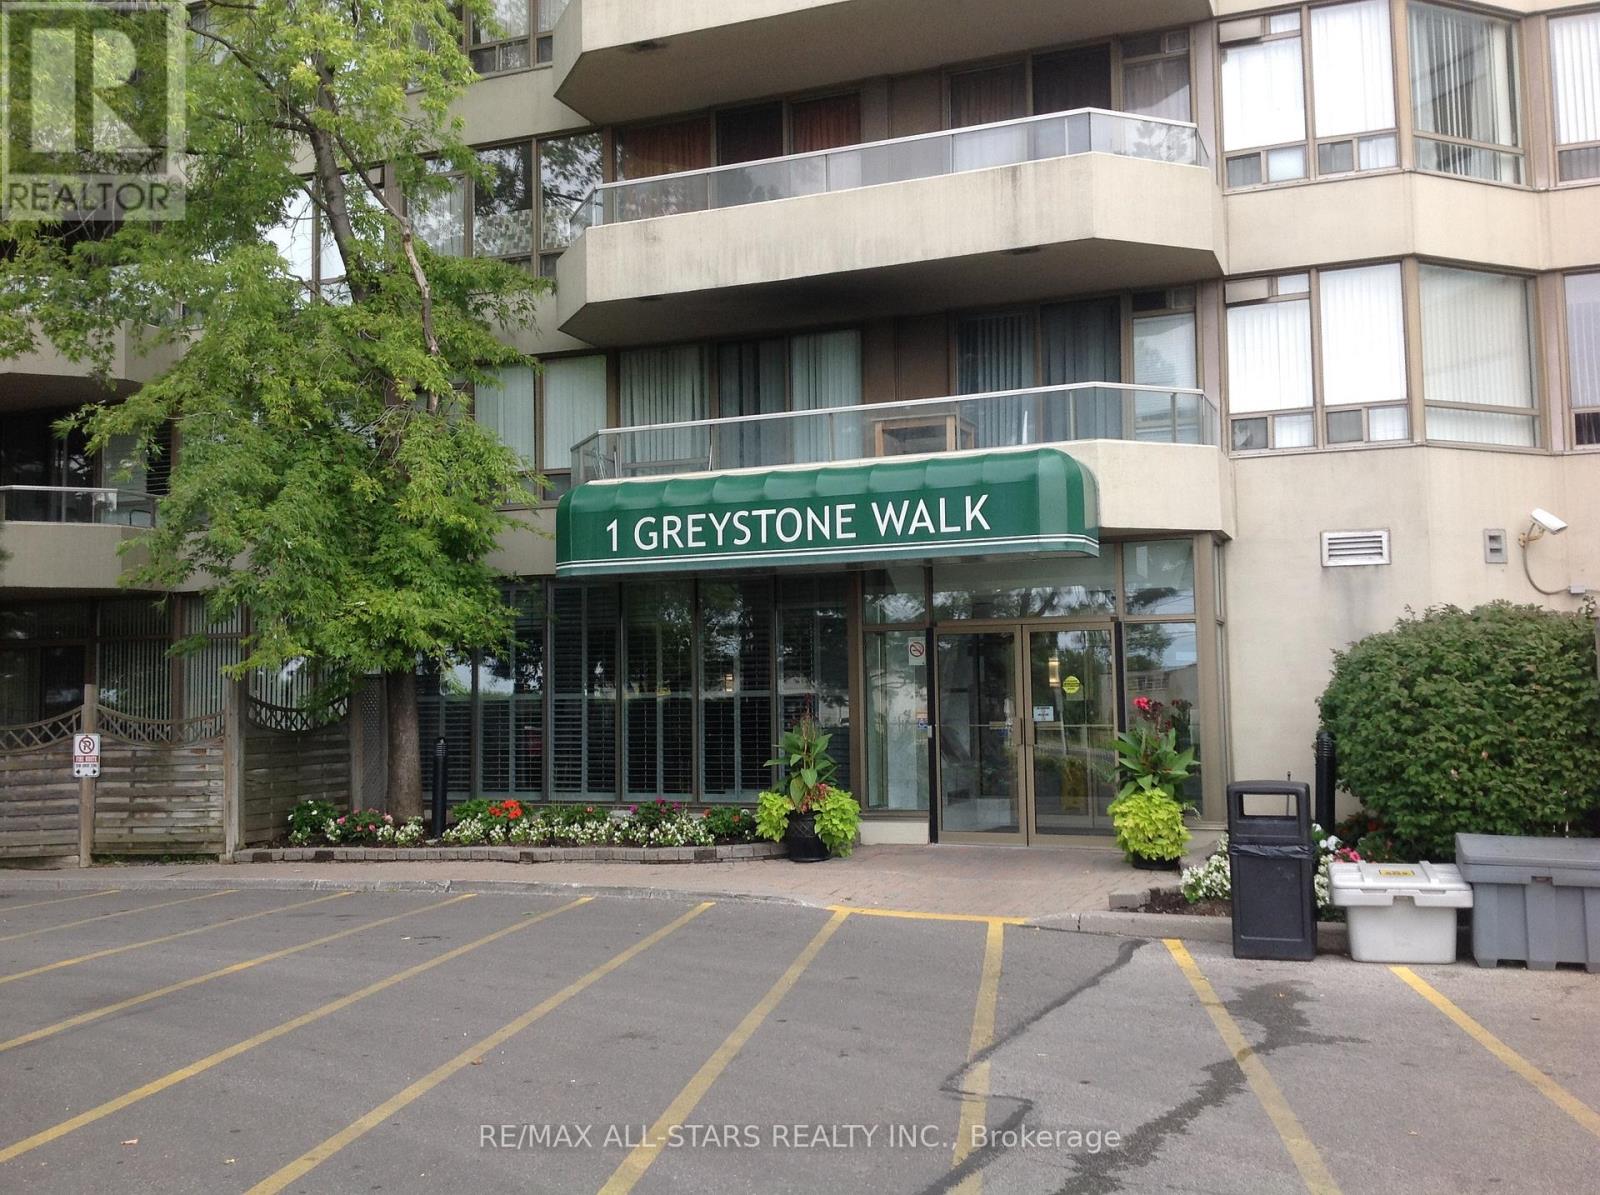
1889 - 1 Greystone Walk Drive
Toronto, Ontario
**Largest Corner Suite at Complex**1367 Sq Ft.**Large Balcony** Bright South West Exposure With Unobstructed City View**Parking**24 Hr Gatehouse Security, State of the Art Rec Facilities** Asian Grocery Store And Restaurant**McDonald's**Bank Machine** TTC and Go at Doorstep** Lock Box at Smoke Shop @ Plaza Monday to Saturday 9:30 am-8:30 pm. Sunday 9:30 am to 3 pm** Please give 24 Hour notice for showings. (id:55460)
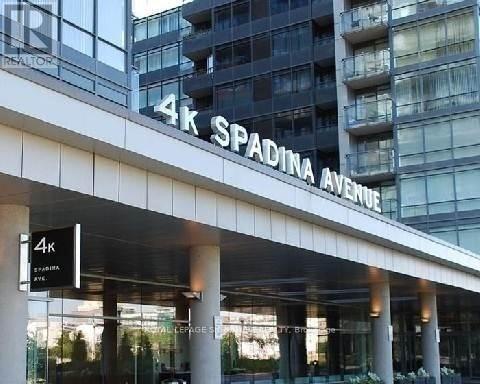
1121 - 4k Spadina Avenue
Toronto, Ontario
Bright and spacious 2-bedroom condo, ideally situated in the heart of downtown Toronto. This well-designed unit features an open-concept living and dining area with large windows, creating a bright and inviting atmosphere. The modern kitchen offers ample cabinetry and counter space, making everyday living and entertaining a breeze. Both bedrooms are generously sized with excellent closet space and natural light.Enjoy the convenience of in-suite laundry and a functional layout that provides both comfort and privacy. Ideally located steps from the University of Toronto, Spadina Subway Station, Kensington Market, restaurants, shops, parks, and major hospitals. With easy access to public transit and downtown amenities, this is an excellent opportunity for professionals, students, or families looking for a comfortable home in a vibrant Toronto neighbourhood. (id:55460)
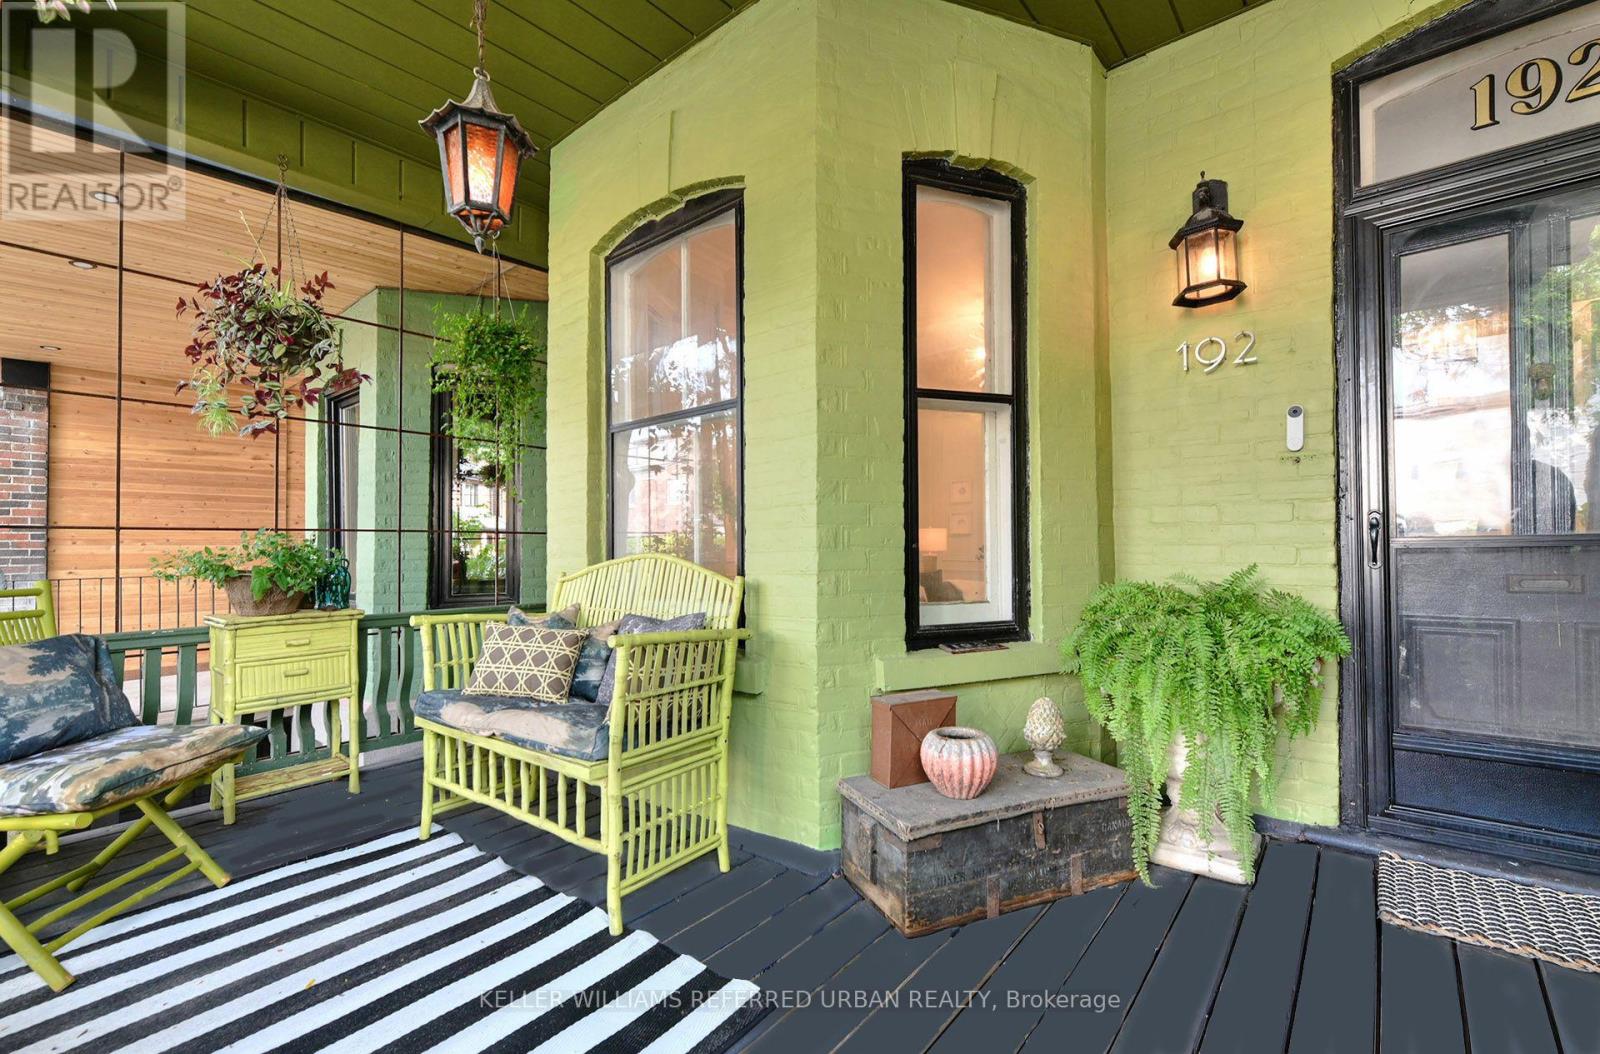
192 Lisgar Street
Toronto, Ontario
A rare wide Victoria on one of the quietest streets in the pocket, thoughtfully curated by a renowned Toronto designer as an oasis in the city. Behind its classic façade, 192 Lisgar delivers an exceptional sense of width, volume and light - soaring 10-ft ceilings on the main floor, 9-ft ceilings upstairs, oversized principal rooms and natural light from windows on three sides. Original Victoria character blends beautifully with thoughtful modern updates. Expansive living and dining rooms are made for entertaining, while the gourmet kitchen features premium KitchenAid appliances. Upstairs, unusually generous bedrooms continue the sense of space, complemented by dedicated second-floor laundry and a solar tube that fills the upper hall with daylight. Out back is something increasingly hard to find downtown: rare laneway parking, along with a deep lot offering exciting potential to explore a substantial future laneway suite, subject to approvals. And then there's Lisgar itself. Remarkably quiet despite being in the middle of everything with excellent local school options, wonderful neighbors and a genuine sense of community -- including street and laneway parties. Step outside and some of Toronto's best is at your doorstep: The Drake, Cote de Boeuf, Pizzeria Badiali, Bang Bang Ice Cream, Bellwoods Brewery, Bar Isabel, Mamakas and Paris Paris, along with the endless cafes, restaurants and independent shops of Queen West, Ossington and Dundas West. Grab a coffee, meet friends for dinner, wander through Trinity Bellwoods -- then come home to a quiet street and your own urban oasis. A truly special Toronto home offering the width, volume, light, laneway parking, future potential and community that are increasingly difficult to find downtown. (id:55460)
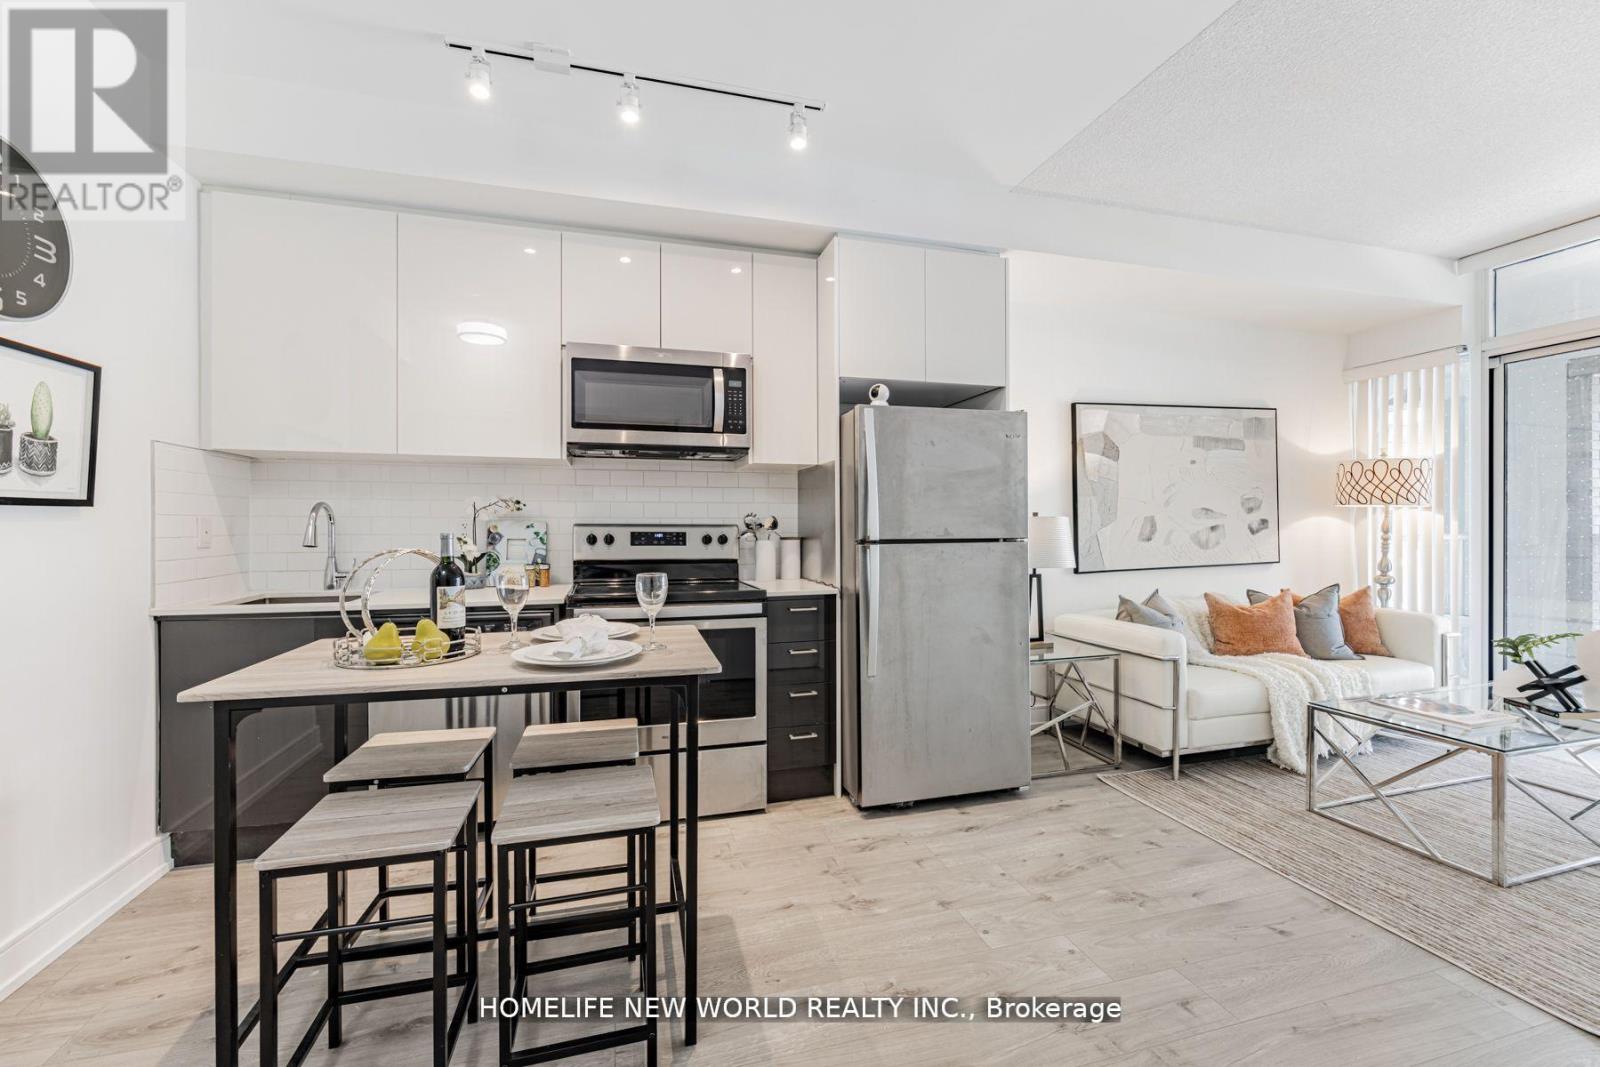
250 - 621 Sheppard Avenue E
Toronto, Ontario
Absolutely Stunning 1 Bedroom +Den In Luxurious Condo, Located In The Upscale Bayview Village Community. Short Walk To Subway Station, This Bright And Airy Unit Features 9-Ft Ceilings; Laminate Flooring; A Modern Kitchen With Quartz Counters; Stainless Steels Appliances; Washer/Dryer, One Parking, Huge Balcony. Step To Subway. Couple Minutes To Hwy 401, 404 & Dvp. Fairview Mall And Bayview Village. Close To All Amenities (id:55460)
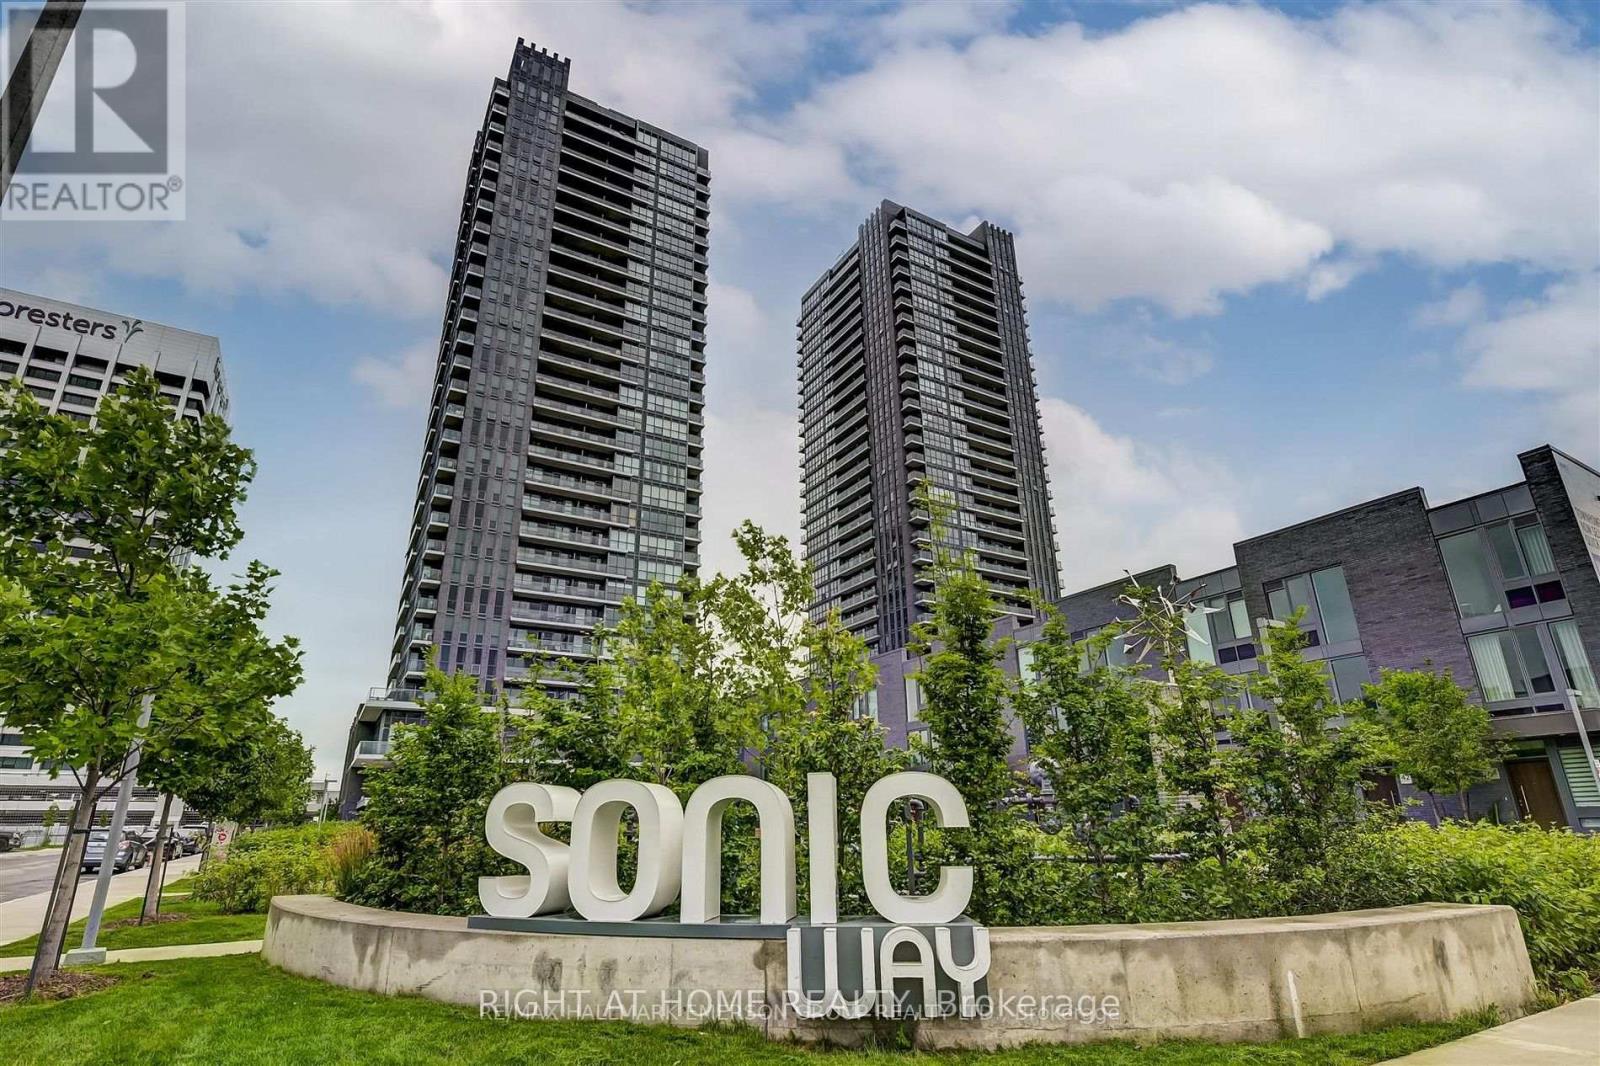
#807 - 6 Sonic Way
Toronto, Ontario
Luxurious building, corner unit, 3 bedrooms, 2 full bathrooms, 941 sft, floor to ceiling windows, euro kitchen, quartz counters, smooth ceilings, 2 balconies, wood flooring throughout, 24hr concierge, steps to new Crosstown LRT, TTC, Superstore, Shops at Don Mills, Parks, Trails, Aga Khan Museum/complex. Includes 1 Parking and 1 Locker. (id:55460)
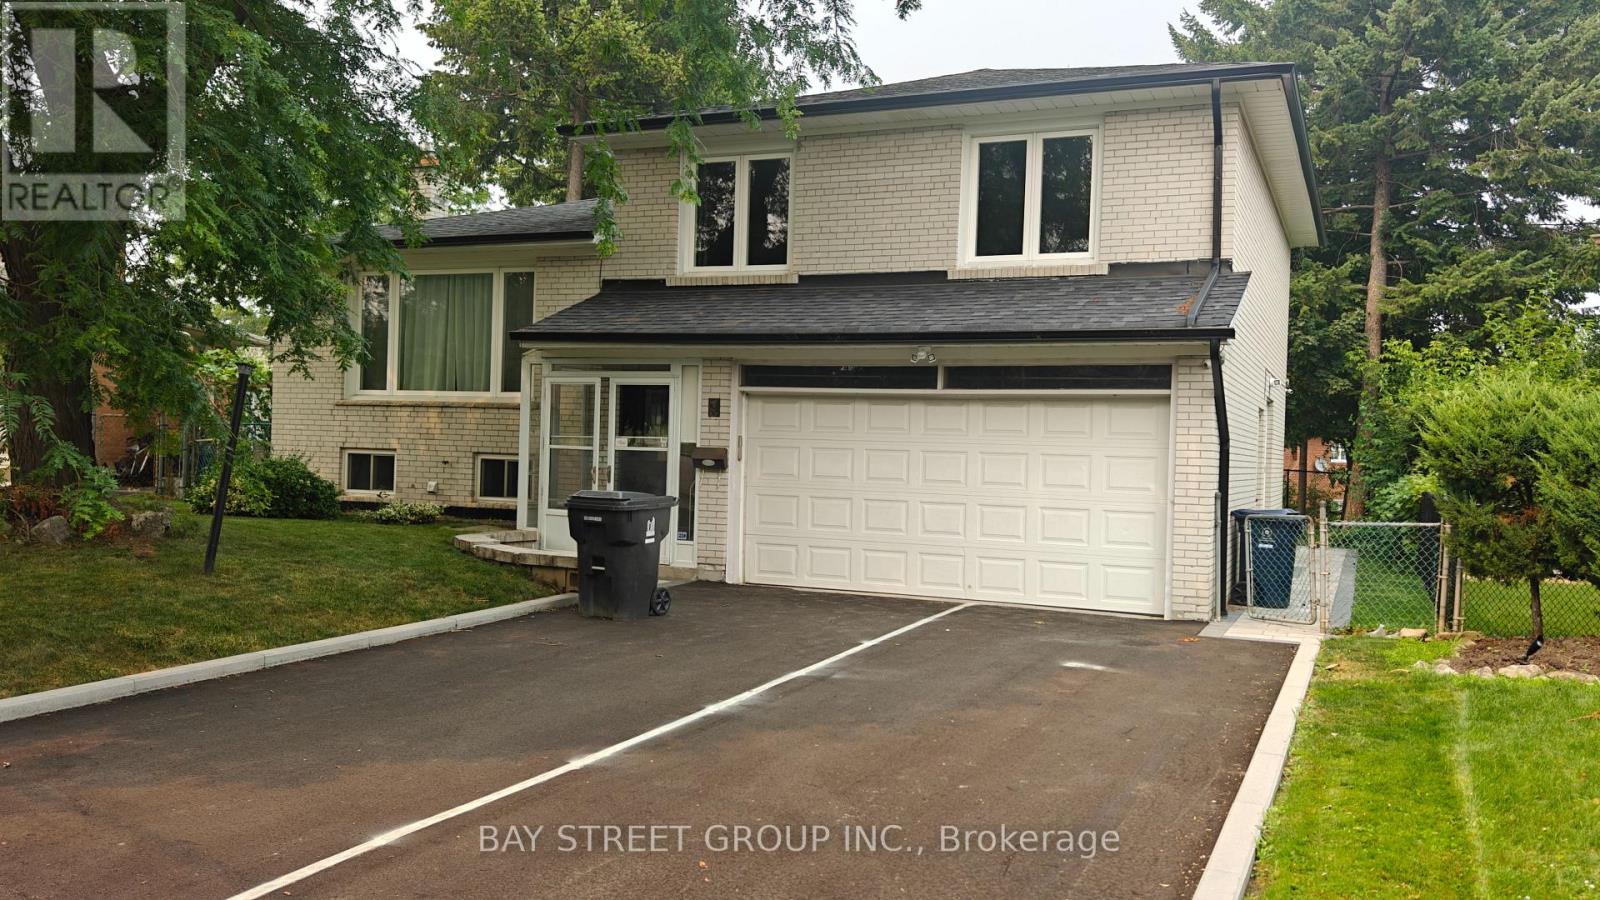
Lower - 9 Mosedale Crescent
Toronto, Ontario
Welcome to a bright and spacious Ground and Lower Unit Designed for Comfortable and Private living. this home is filled with pot light, creating a Bright Atmosphere rarely found in Ground-Lower Unit.The large kitchen and ample space for cooking and dining. This well-designed unit features 2 bedrooms, each with its own private ensuite bathroom, providing exceptional comfort and privacy-perfect for professionals, or small families.Enjoy the convenience of a private separate entrance, allowing for complete independence and easy access.Located in a highly desirable North York neighborhood, close to top-rated schools, parks, shopping, public transit, and major highways, this home offers an ideal combination of comfort, convenience, and location. A rare opportunity to lease a bright, self-contained Ground-Lower unit. move-in ready! (id:55460)