
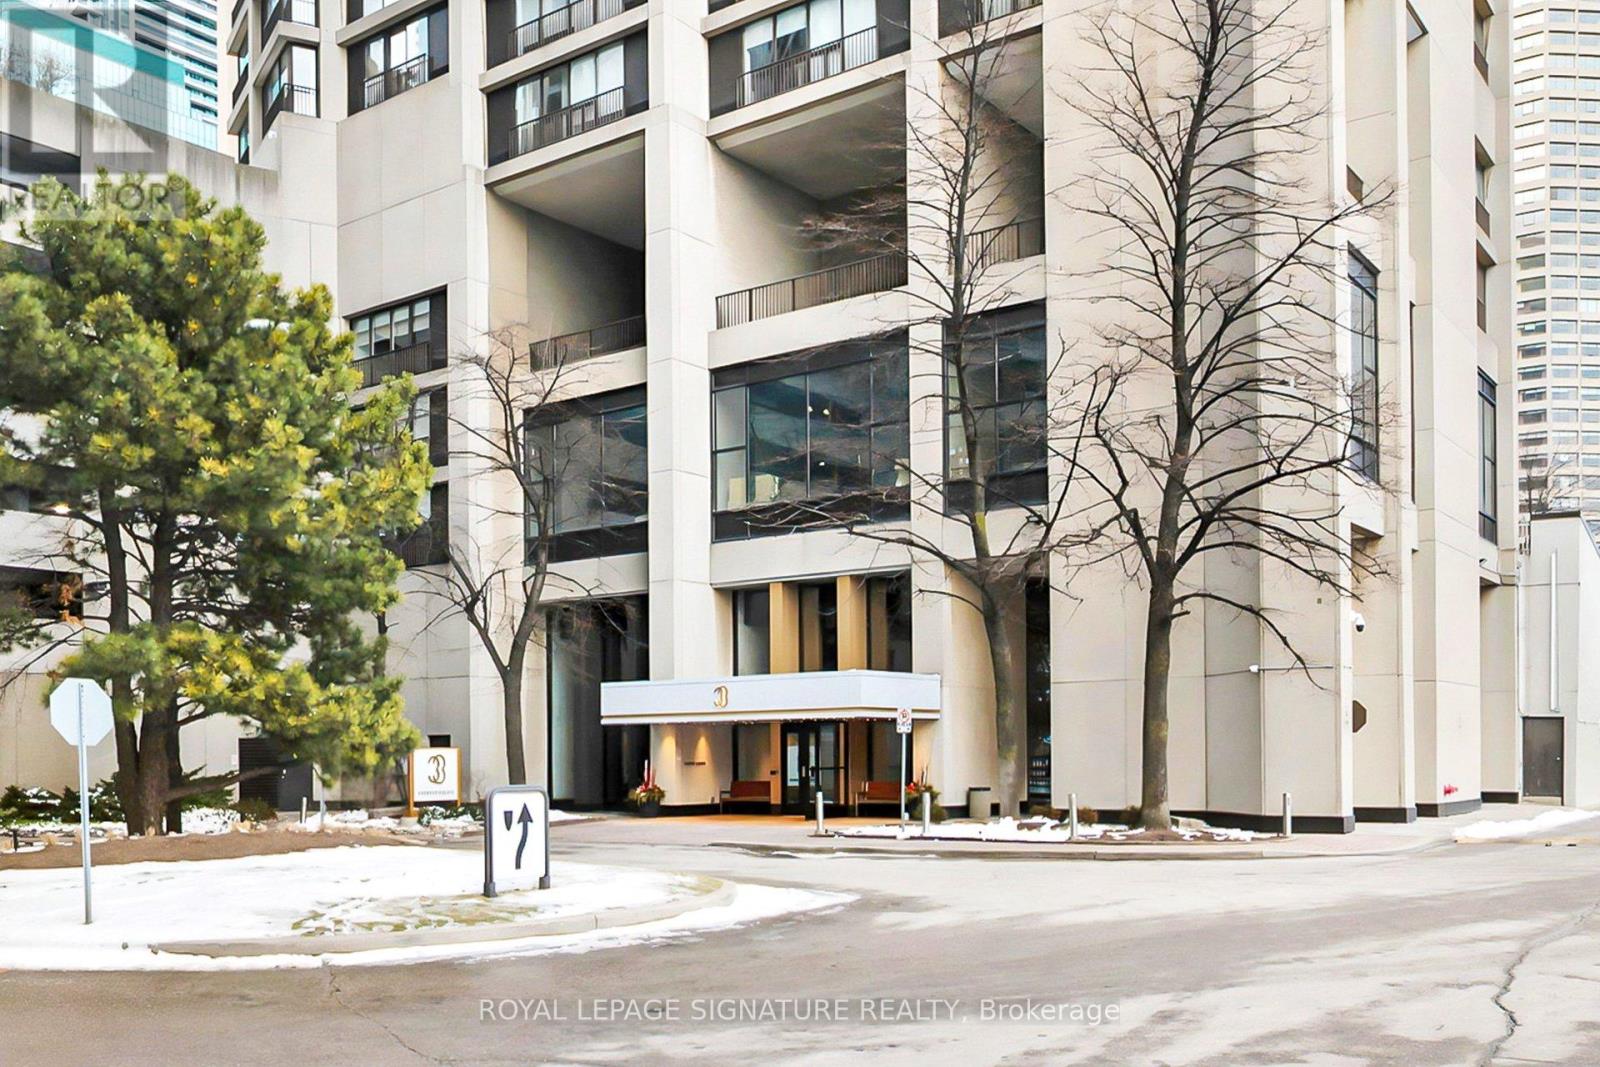
410/204 - 33 Harbour Square
Toronto, Ontario
A rare opportunity to own an authentic mixed-use property at Toronto's Waterfront! This distinctive 3 level condo offers 2,073 sq. ft. live/work solution. Two level condo (1,493 sq ft) with a private elevator connecting to a ground-level professional/commercial space (580 sq ft) with direct exterior entrance. Residence: Main Level; open concept living/dining, custom kitchen features stainless steel appliances, Corian counters, high gloss cabinetry, a ceramic farmhouse sink, pot lights, tile flooring, Juliette balcony overlooking the park & lake, wide plank hardwood flooring, custom built ins and laundry room. Lower Level; two renovated washrooms, a spacious primary bedroom and a 2nd bedroom. Commercial/Professional Space: Ground Level; private elevator, multi use space perfect for a professional office with custom built-ins & shelving, an electric fireplace, renovated powder room, and a massive ensuite storage room. (No retail). Comes with 2 parking spots. 24/7 concierge/security, indoor & outdoor Visitor's Parking, Shuttle Bus Service to major downtown locations, 6 guest suites, bike storage, personal EV Charging option. Unparalleled 5 star amenities: fully equipped gym, 2 squash courts, indoor saltwater pool w/ walkout to an expansive terrace overlooking the lake, saunas, a massive rooftop terrace with gardens, patio/dining, green space and lounge areas, the Harbour Room for all your events, parcel & mailrooms, car wash bay with vacuum & air pump station, 2 laundry rooms and more. Steps to the Path, TTC, GO, UP, Union Station, UP Express, Jack Leyton Ferry Terminal, Harbourfront Centre, Scotiabank Arena, Financial District, Rogers Centre, shops, dining, cafes & more! (id:55460)
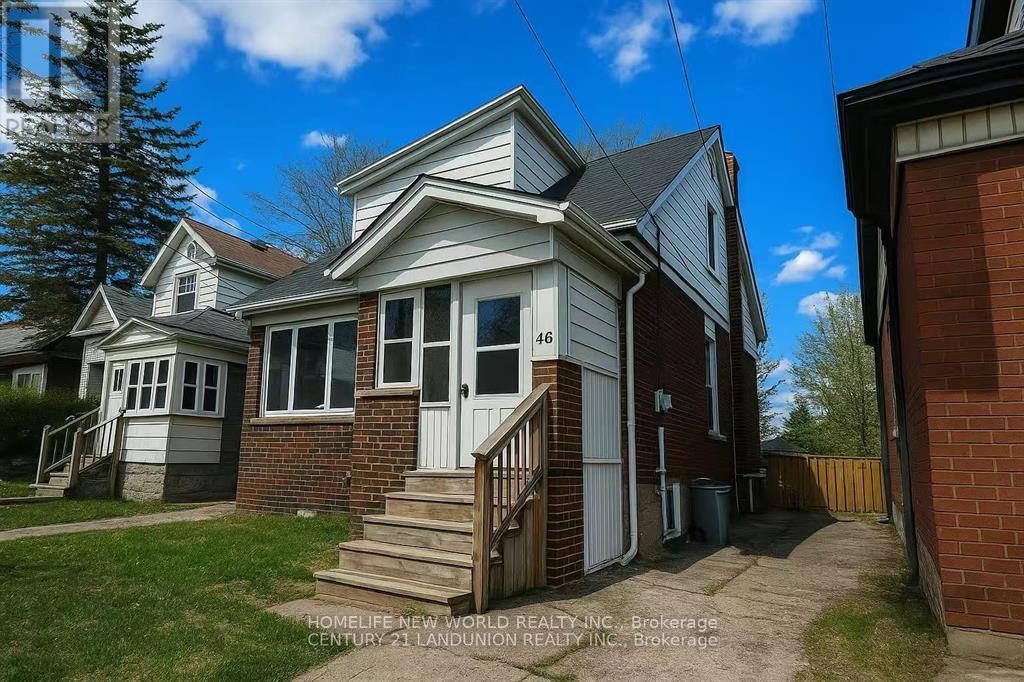
2nd Rm 3 - 46 Arnold Street
Hamilton, Ontario
Second floor one (1) bedroom facing the backyard at the amazing 5+2 bedrooms detached Double Garage House offers a prime location just steps from the university******Whole House New Renovation in 2023****** Unbeatable proximity to campus, shops, restaurants, and transit, this property promises excellent potential in a highly sought-after area.****** Separate entrances to fully finished apartments at the basement******Two kitchens and Three Washrooms******Spacious Bedrooms at the main floor with Huge windows and plenty of natural light******* second floor bedroom all have walking-in closets****** Basement two Bedroom share one kitchen****** Detached double garage with huge back yard and long drive-way can park up to 6 cars***** A shaded backyard with lush green trees is perfect for enjoying summer and having BBQs to the fullest******The open green space in front of the house offers a quiet and comfortable atmosphere.******Public transit is also just moments away, making it easy for you to get around and access everything the city****** Whole House New Renovation in 2023, New Windows 2023, New Furnace 2023, New Heat Pump/CAC 2023, New Roof Insulation 2023, New Storm Door 2023, New Kitchens/Washrooms, Government Certified Green Energy Saving House(With Certificate) (id:55460)
A Bsmt - 8 Moir Street W
Peterborough, Ontario
Bright and spacious 2-bedroom basement apartment in Peterborough's Ashburnham Ward 4, offering a private entrance and functional layout. Public transit is conveniently located right in front of the house, with Edmison Heights Public School nearby and Trent University just a short drive away. Close to parks, shopping, restaurants, and everyday amenities. Perfect for families, students, or working professionals seeking a comfortable, move-in-ready home. (id:55460)
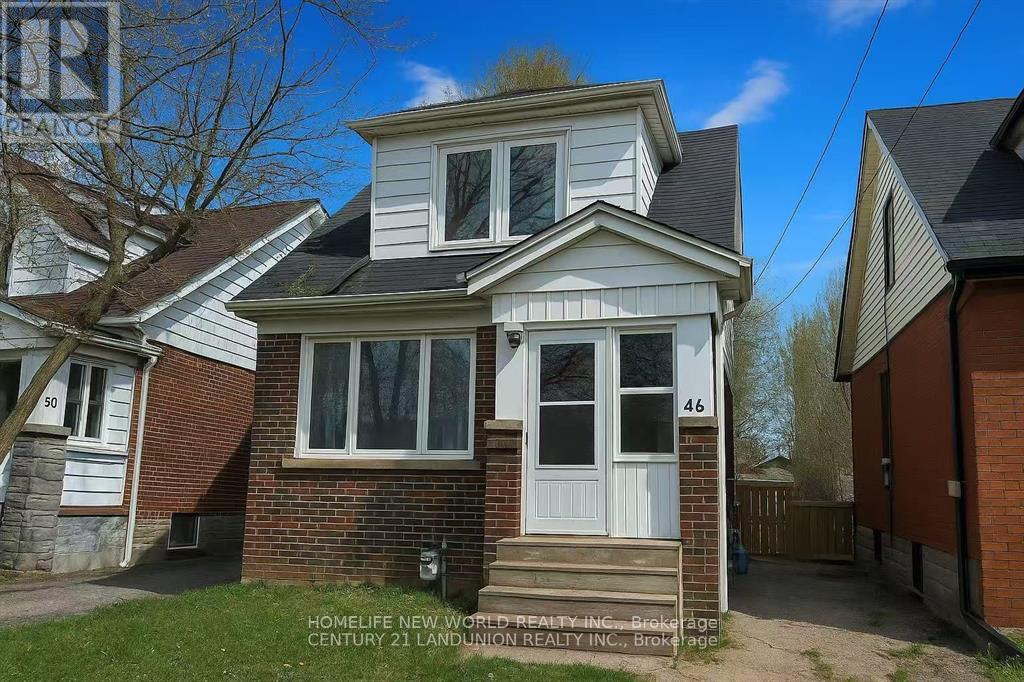
Bsmt Rm 2 - 46 Arnold Street
Hamilton, Ontario
Basement Unit one (1) bedroom at the amazing 5+2 bedrooms detached Double Garage House offers a prime location just steps from the university******Whole House New Renovation in 2023****** Unbeatable proximity to campus, shops, restaurants, and transit, this property promises excellent potential in a highly sought-after area.****** Separate entrances to fully finished apartments at the basement******Two kitchens and Three Washrooms******Spacious Bedrooms at the main floor with Huge windows and plenty of natural light******* second floor bedroom all have walking-in closets****** Basement two Bedroom share one kitchen****** Detached double garage with huge back yard and long drive-way can park up to 6 cars***** A shaded backyard with lush green trees is perfect for enjoying summer and having BBQs to the fullest******The open green space in front of the house offers a quiet and comfortable atmosphere.******Public transit is also just moments away, making it easy for you to get around and access everything the city****** Whole House New Renovation in 2023, New Windows 2023, New Furnace 2023, New Heat Pump/CAC 2023, New Roof Insulation 2023, New Storm Door 2023, New Kitchens/Washrooms, Government Certified Green Energy Saving House(With Certificate) (id:55460)
2nd Rm 1 - 46 Arnold Street
Hamilton, Ontario
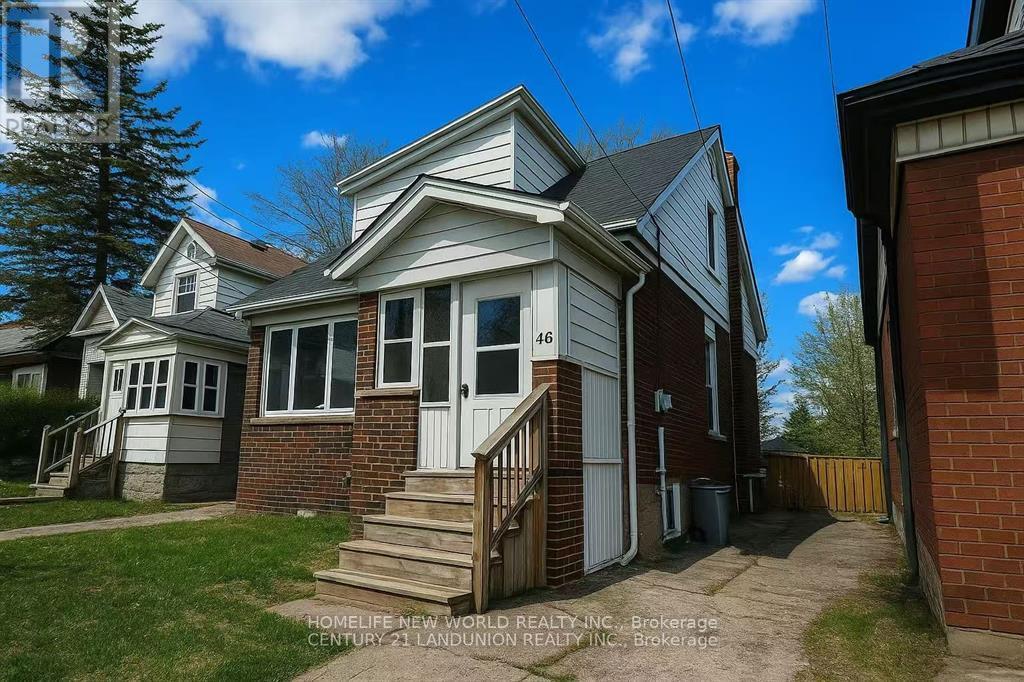
Second floor one (1) bedroom facing the front yard at the amazing 5+2 bedrooms detached Double Garage House offers a prime location just steps from the university******Whole House New Renovation in 2023****** Unbeatable proximity to campus, shops, restaurants, and transit, this property promises excellent potential in a highly sought-after area.****** Separate entrances to fully finished apartments at the basement******Two kitchens and Three Washrooms******Spacious Bedrooms at the main floor with Huge windows and plenty of natural light******* second floor bedroom all have walking-in closets****** Basement two Bedroom share one kitchen****** Detached double garage with huge back yard and long drive-way can park up to 6 cars***** A shaded backyard with lush green trees is perfect for enjoying summer and having BBQs to the fullest******The open green space in front of the house offers a quiet and comfortable atmosphere.******Public transit is also just moments away, making it easy for you to get around and access everything the city****** Whole House New Renovation in 2023, New Windows 2023, New Furnace 2023, New Heat Pump/CAC 2023, New Roof Insulation 2023, New Storm Door 2023, New Kitchens/Washrooms, Government Certified Green Energy Saving House(With Certificate) (id:55460)
101 Tuffy Macdougall Court
Minto, Ontario
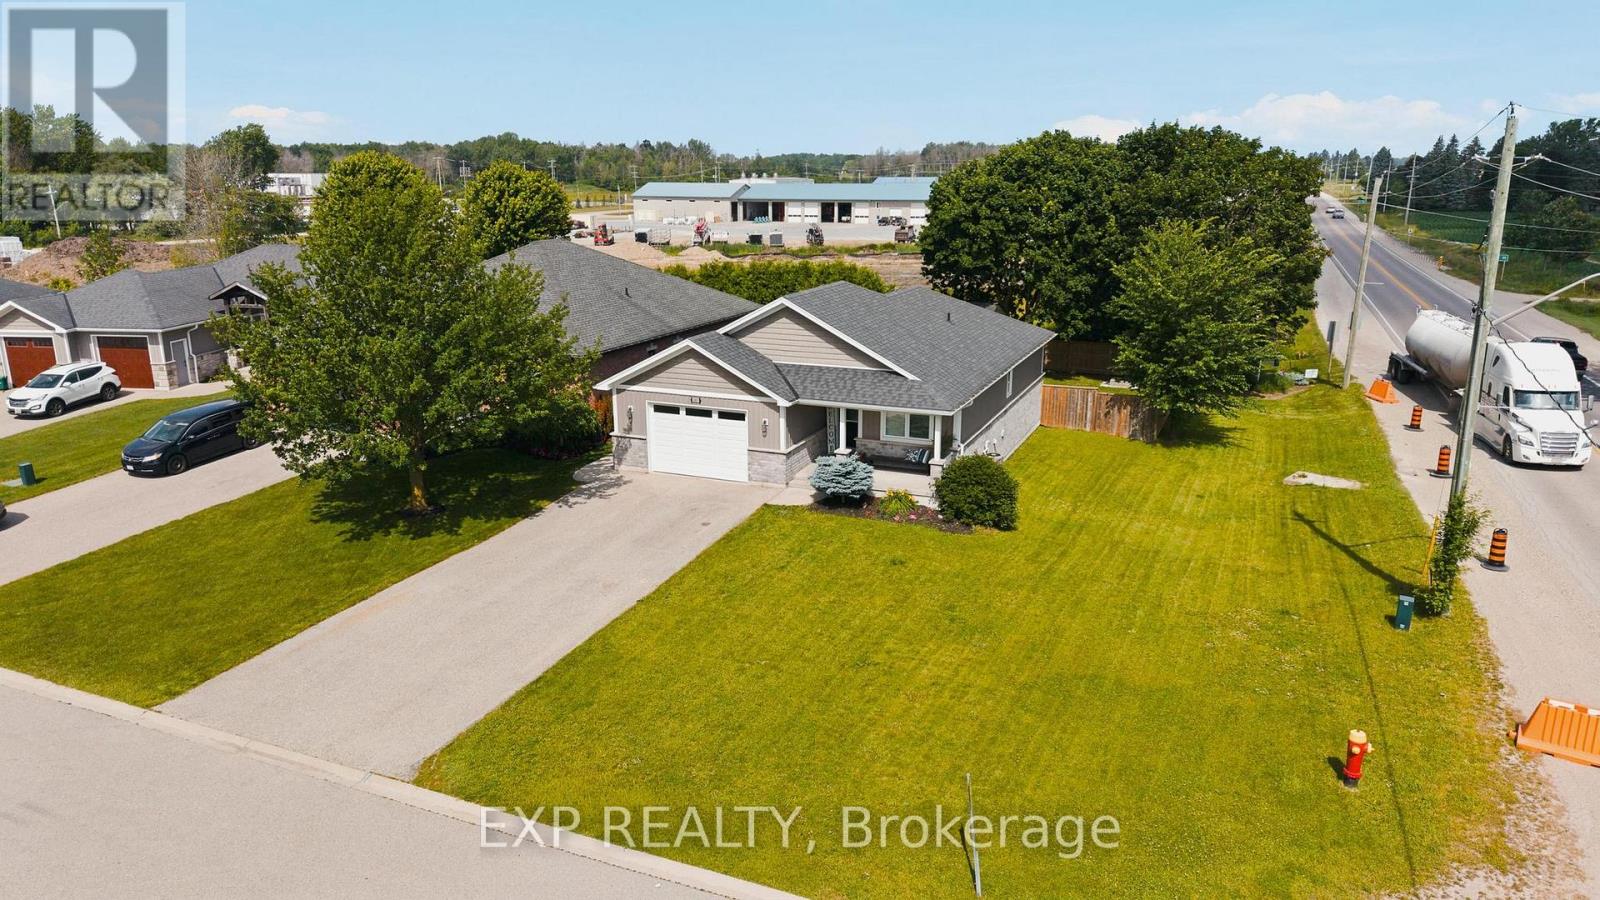
Easy main floor living in Harriston. This 2015 bungalow at 101 Tuffy MacDougall Court offers everything you need on one level -- with room to spare when family visits. Step inside to a bright, open main floor where the kitchen, dining and living areas flow together, perfect for entertaining without the stairs. The white kitchen features an island with breakfast seating, stainless appliances and a new built-in microwave (2026). Two comfortable bedrooms include a spacious primary with ensuite privilege to the 4-piece bath, and main floor laundry means everyday tasks stay right where you live. The fully finished basement nearly doubles your living space: a generous rec room for movie nights or hobbies, a third bedroom and 3pc bath for guests or grandkids, and plenty of storage. Outside, enjoy morning coffee on the covered deck overlooking the fully fenced yard -- easy to maintain, flat and low maintenance. The 20 x 14 insulated workshop with a garage door is a dream for the woodworker, hobbyist or anyone who still wants a project space without the big property. An attached garage and double wide asphalt drive offer parking for five. Set in friendly Harriston with shopping, parks, places of worship and the rec centre nearby -- plus municipal water/sewer, natural gas and fibre internet -- this is the right sized home you've been waiting for. (id:55460)
618 - 280 Lester Street
Waterloo, Ontario
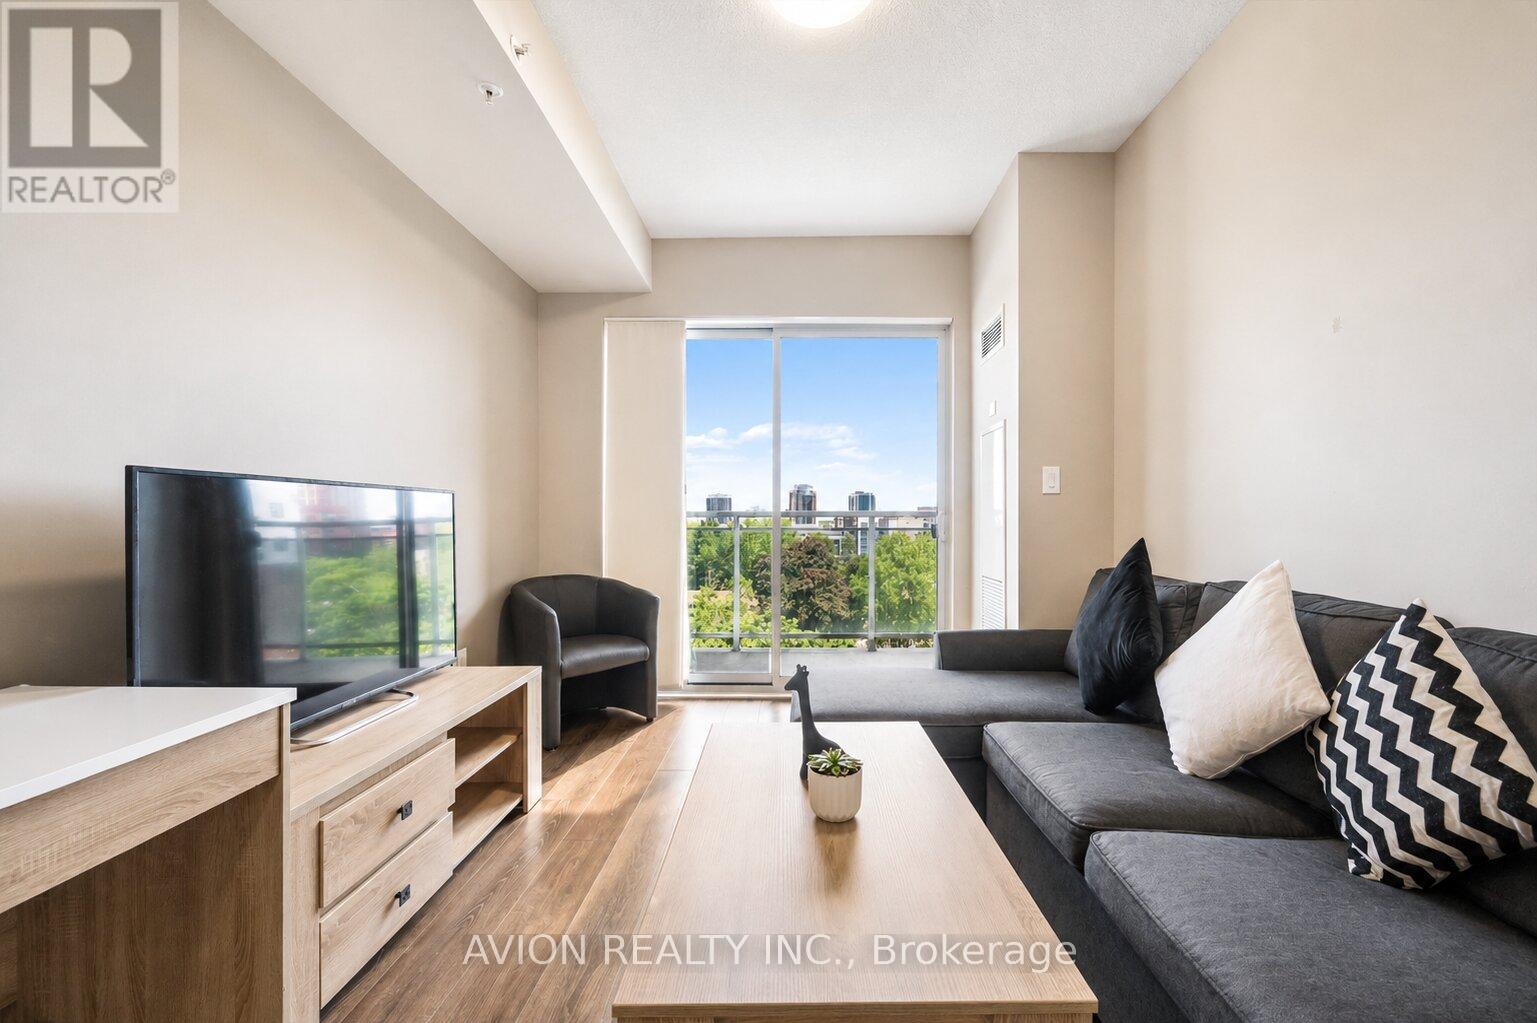
Welcome to Unit 618 at Sage 5, a rare opportunity to own a bright 1-bedroom, 1-bathroom suite featuring floor-to-ceiling windows, unobstructed green views, and abundant natural light throughout. Occupied by only two residents since construction and exceptionally well maintained, this carpet-free home offers a functional layout with a spacious bedroom, large granite kitchen island, stainless steel appliances, and ensuite laundry. Enjoy the spacious balcony, accessible from both the living room and bedroom, overlooking peaceful greenery. Offered fully furnished, this move-in ready unit provides added convenience for both end-users and investors. Residents enjoy excellent amenities including a rooftop terrace, theatre room, fitness centre, student lounge, and study spaces. Ideally located in the heart of Waterloo's university district, just steps from the University of Waterloo, Wilfrid Laurier University, Waterloo Collegiate Institute, shopping, restaurants, and public transit. Condo fees include heat, , A/C, water, and high-speed internet. Ideal for parents, first-time buyers, and investors. Book your showing today! (id:55460)
136 Princes Street W
Kawartha Lakes, Ontario
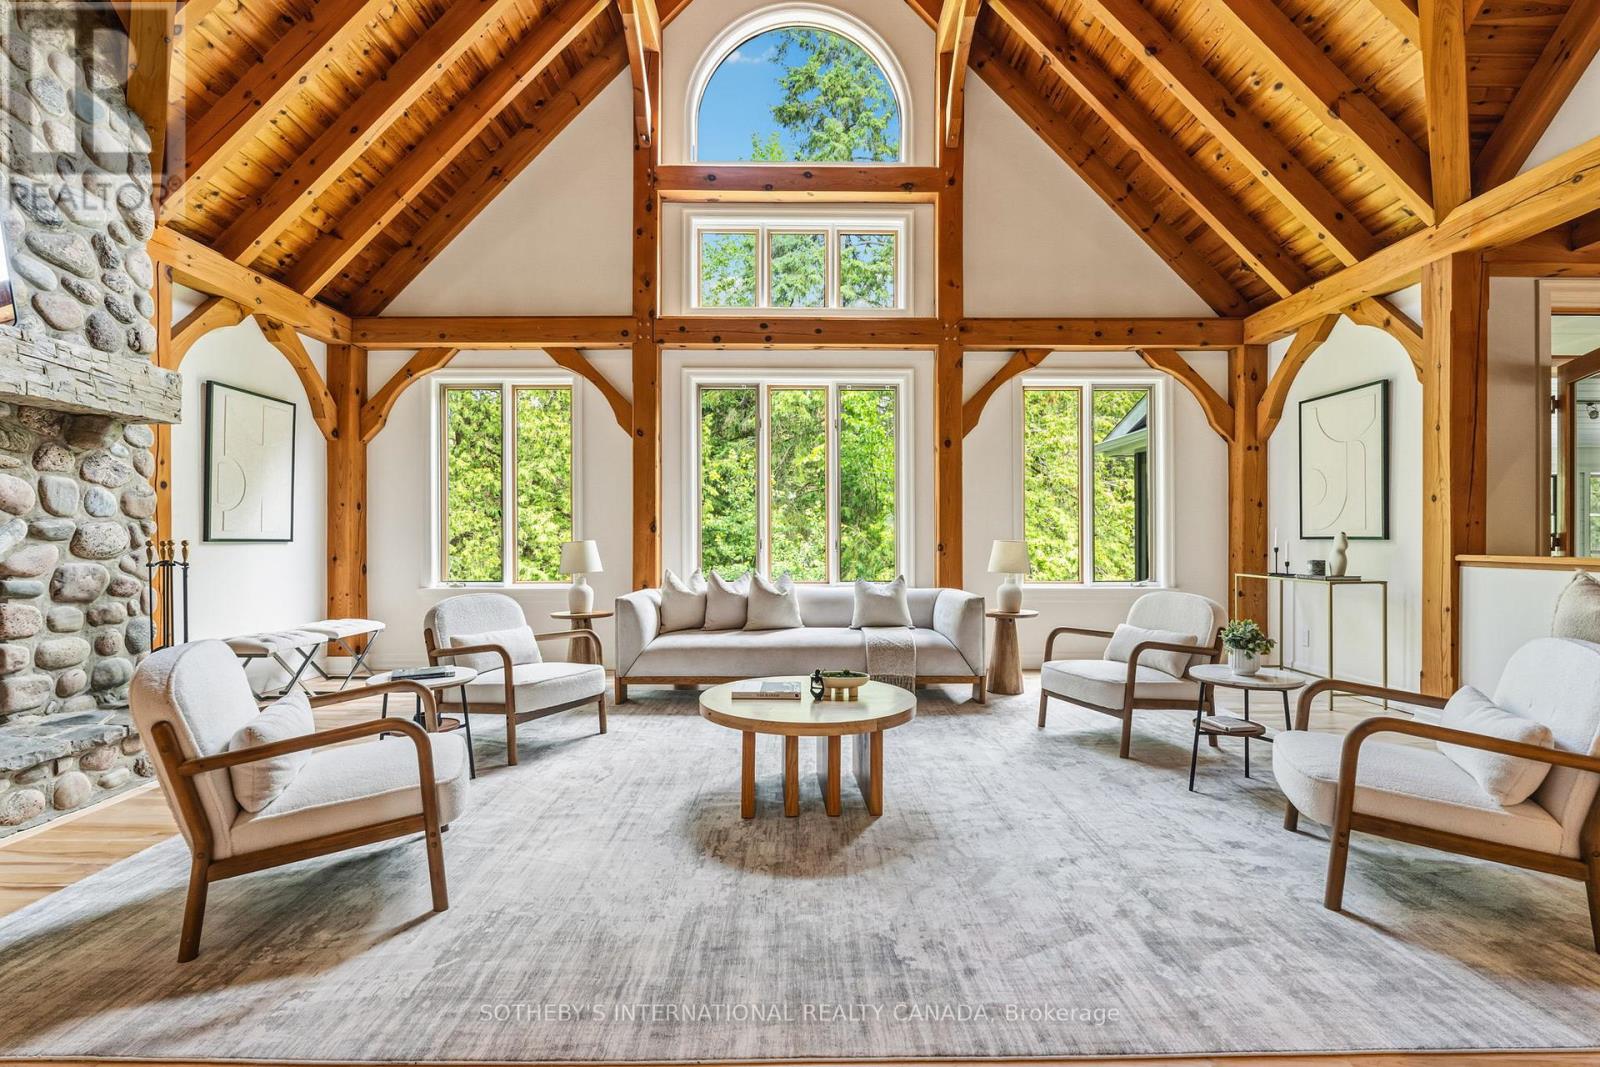
A rare custom timber frame masterpiece, conceived and built by the builder for his own family, now thoughtfully renovated and presented to the most discerning of buyers. From the moment you cross the threshold, the architecture commands attention. A soaring two-storey beamed vaulted ceiling, dramatic cathedral window wall, and breathtaking floor-to-ceiling stone wood-burning fireplace make the great room a space that simply cannot be replicated. This is craftsmanship and vision at its finest. The floor plan is as intelligent as it is impressive. A mud room entry with powder room and attached garage welcomes you with function and grace. The newly renovated kitchen with skylights flows into a sun-drenched sunroom - perfect for morning coffee year-round. A beautifully proportioned front room serves as a sophisticated home office or elegant guest suite. The primary retreat is exceptional with high ceilings and exposed beams, a luxurious 5-piece ensuite, generous walk-in closet, and a private walkout deck. Upstairs, a striking bridge connects two bedrooms, a renovated 4-piece ensuite, substantial walk-in storage, and a versatile flex space - bedroom, studio, or playroom. The lower level redefines family living. A dedicated home gym, private bedroom, and laundry room speak to everyday practicality, while the show-stopping recreation room complete with projection screen, built-in bar, and a second sitting area perfectly sized for a pool table redefines at-home entertaining. Above-grade window, walkout to the hot tub, finished slate patio complete a lower level that feels as luxurious as the floors above. Privately set at the end of a quiet dead-end street, yet steps to the beach, culinary restaurants, boutique shopping, a local brewery, the storied Trent-Severn Waterway, and a popular rail trail extending to Haliburton in the north and Peterborough to the south - walking, cycling, ATVing, or snowmobiling at your door. This is not simply a home. It is a lifestyle. (id:55460)
20 - 455 Guelph Avenue
Cambridge, Ontario
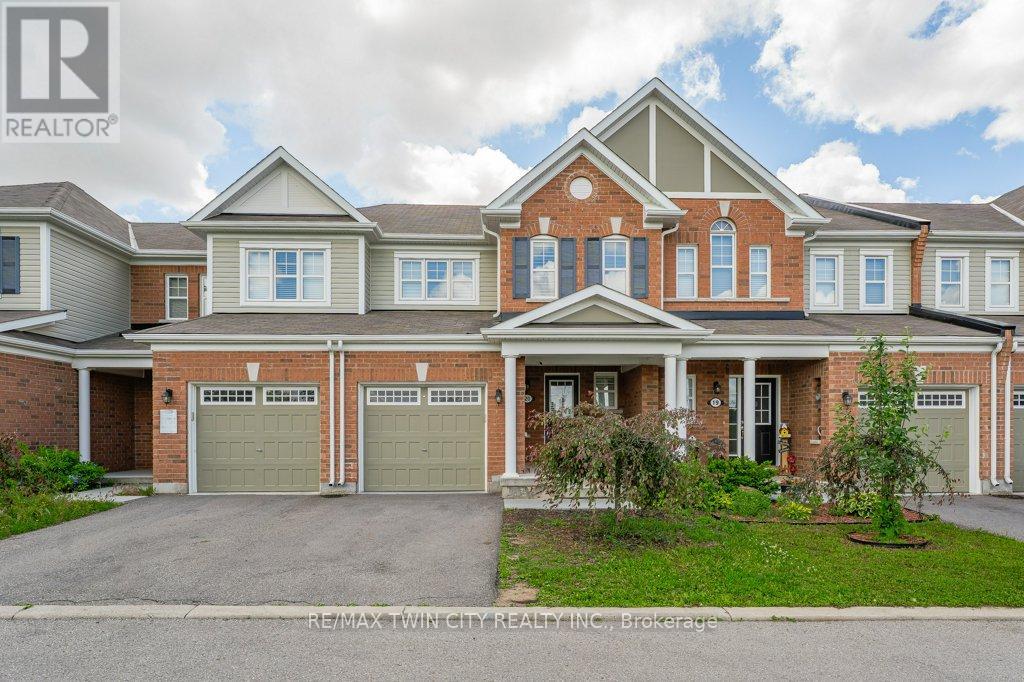
Welcome to this beautifully upgraded home located in the highly sought after Silver Heights community of Hespeler. Offering 3 bedrooms and 2.5 bathrooms, this carpet-free home features stylish laminate flooring throughout and an elegant hardwood staircase. The bright, open concept main floor is perfect for family living and entertaining, featuring a spacious kitchen with quartz countertops, an extended breakfast bar, ample counter space, and a convenient pantry. Upstairs, you'll find a generous primary bedroom complete with a walk-in closet and private 3-piece ensuite, along with two additional well sized bedrooms and a 4 piece main bathroom. Freshly painted throughout, this home is move in ready. The unfinished basement provides endless possibilities for a future recreation room, home gym, or additional living space. Ideally located close to scenic trails, parks, schools, shopping, Costco, and the charming downtown Hespeler area. Enjoy quick access to Highway 401, as well as convenient connections to Kitchener, Waterloo, and Guelph. An excellent opportunity to own a beautiful home in one of Cambridge's most desirable neighbourhoods. (id:55460)
165 Cedar Crescent
Centre Wellington, Ontario
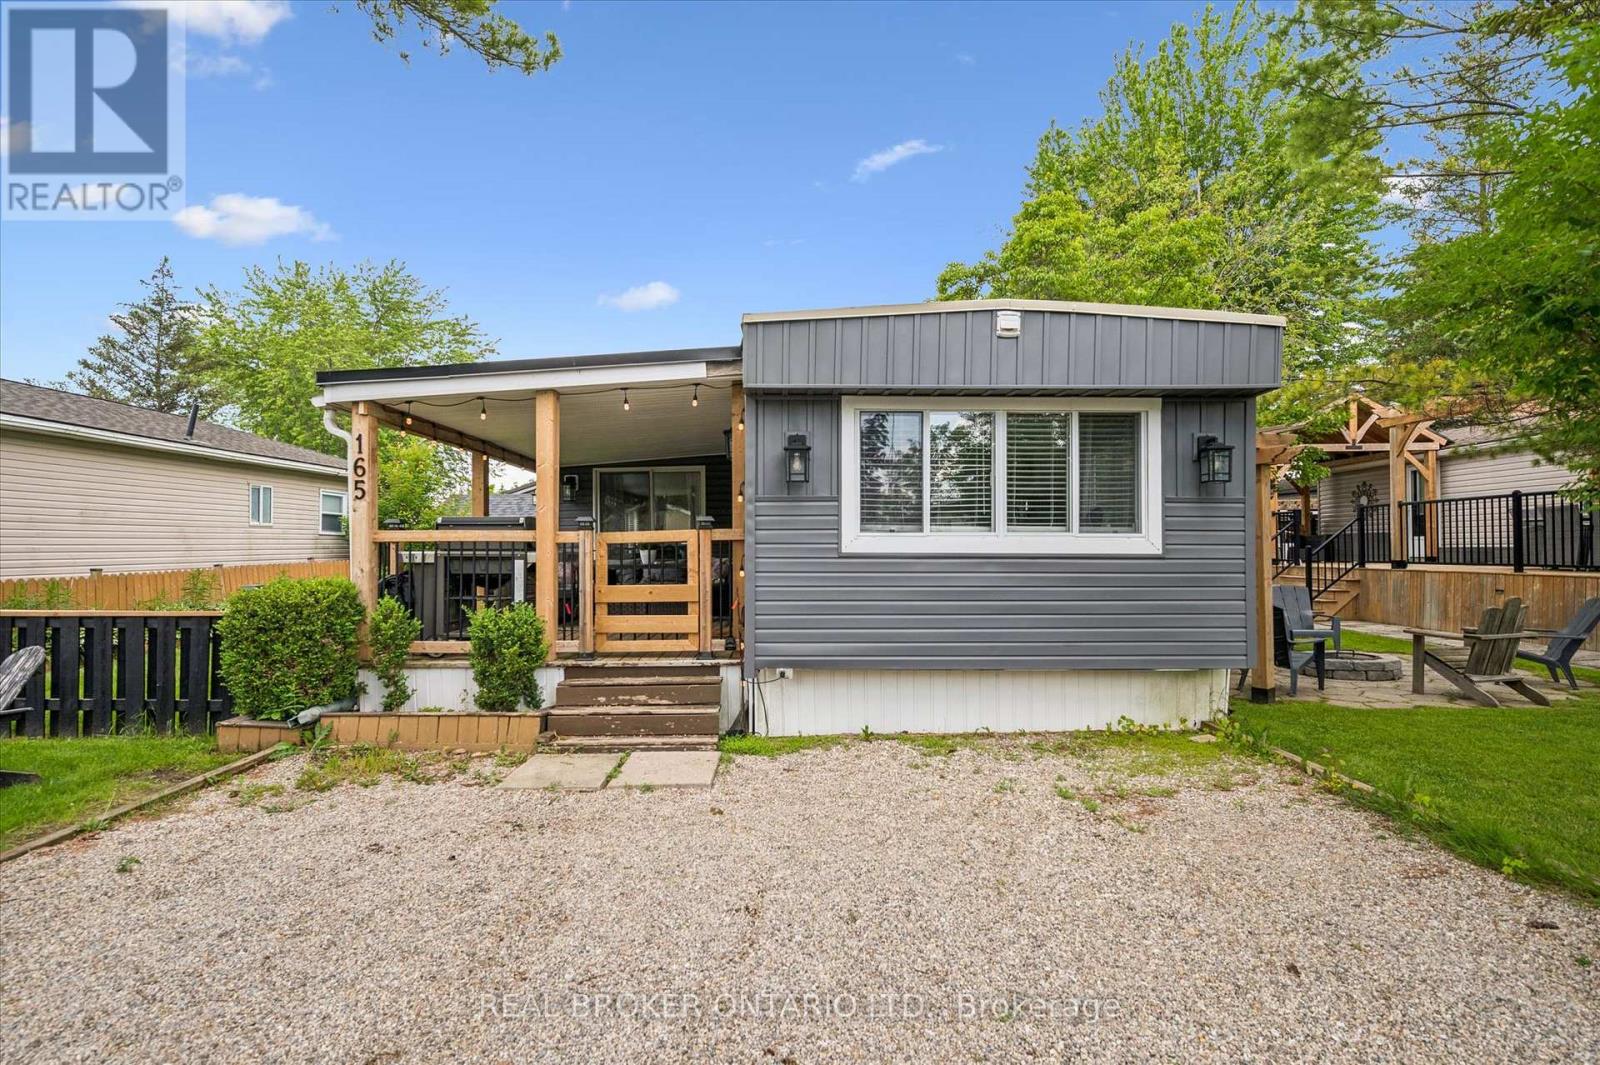
Welcome to 165 Cedar Crescent in Maple Leaf Acres, a beautifully updated and fully furnished 3-bedroom, 1-bathroom cottage that's completely move-in ready. Bright, open, thoughtfully designed, and well-maintained, it offers a modern feel with spacious bedrooms, abundant storage, and a functional, open layout perfect for carefree seasonal living. The inviting living spaces flow seamlessly to a spacious deck, creating the perfect spot to enjoy your morning coffee, entertain friends, or simply relax and soak up the peaceful surroundings. Outside, you'll also find a handy storage shed and an included golf cart, making it easy to explore the community and enjoy everything Maple Leaf Acres has to offer. Best of all, everything is already here. The stylish furnishings are included, so all you have to do is bring your clothes and start making memories. Located in the friendly lakeside community of Maple Leaf Acres, residents enjoy a wide range of amenities including access to Belwood Lake, indoor saltwater pool, hot tub, outdoor pool, playground, restaurant, sports courts, walking trails, a recreation centre, organized activities, and a welcoming community atmosphere. This is a seasonal property with the season running from May 1st to October 31st. Owners also enjoy winter access, with the water system remaining operational year-round. Seasonal residents may use their cottage on weekends and holidays during the off-season, plus an additional 21 days each year. Very affordable Land lease fee of $247.47 per month (2026) and yearly taxes of only $68.83 (2025). (id:55460)
51 Schade Street
West Perth, Ontario
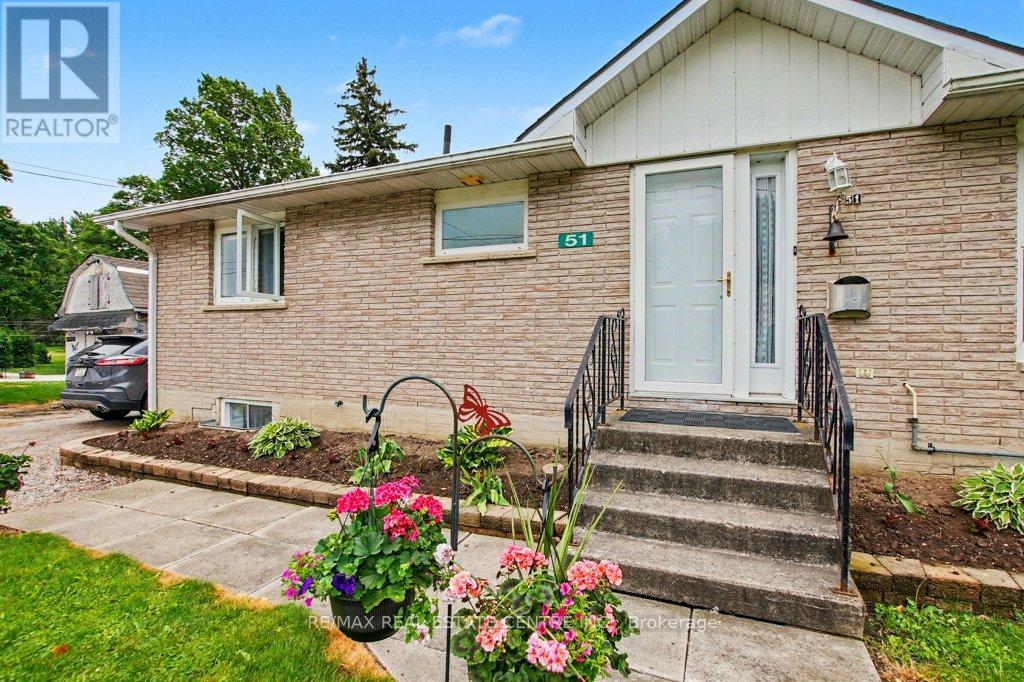
Peaceful easy feelings. This is what you will caputre sitting on the covered back porch looking out over the fields. Extended family. 5 Bedrooms. 3 baths. Eat in kitchen for breakfast and homework. Formal dining room for those larger gatherings. Finished basement with large rec room. The propane fireplace in the basement does not require hydro. Stay warm in those power outages. 20 minute commute to Listowel and all the ammenities. Less than an hour to Blue Water beach for those weekend getaways. (id:55460)
238 - 50 Galt Road
Stratford, Ontario
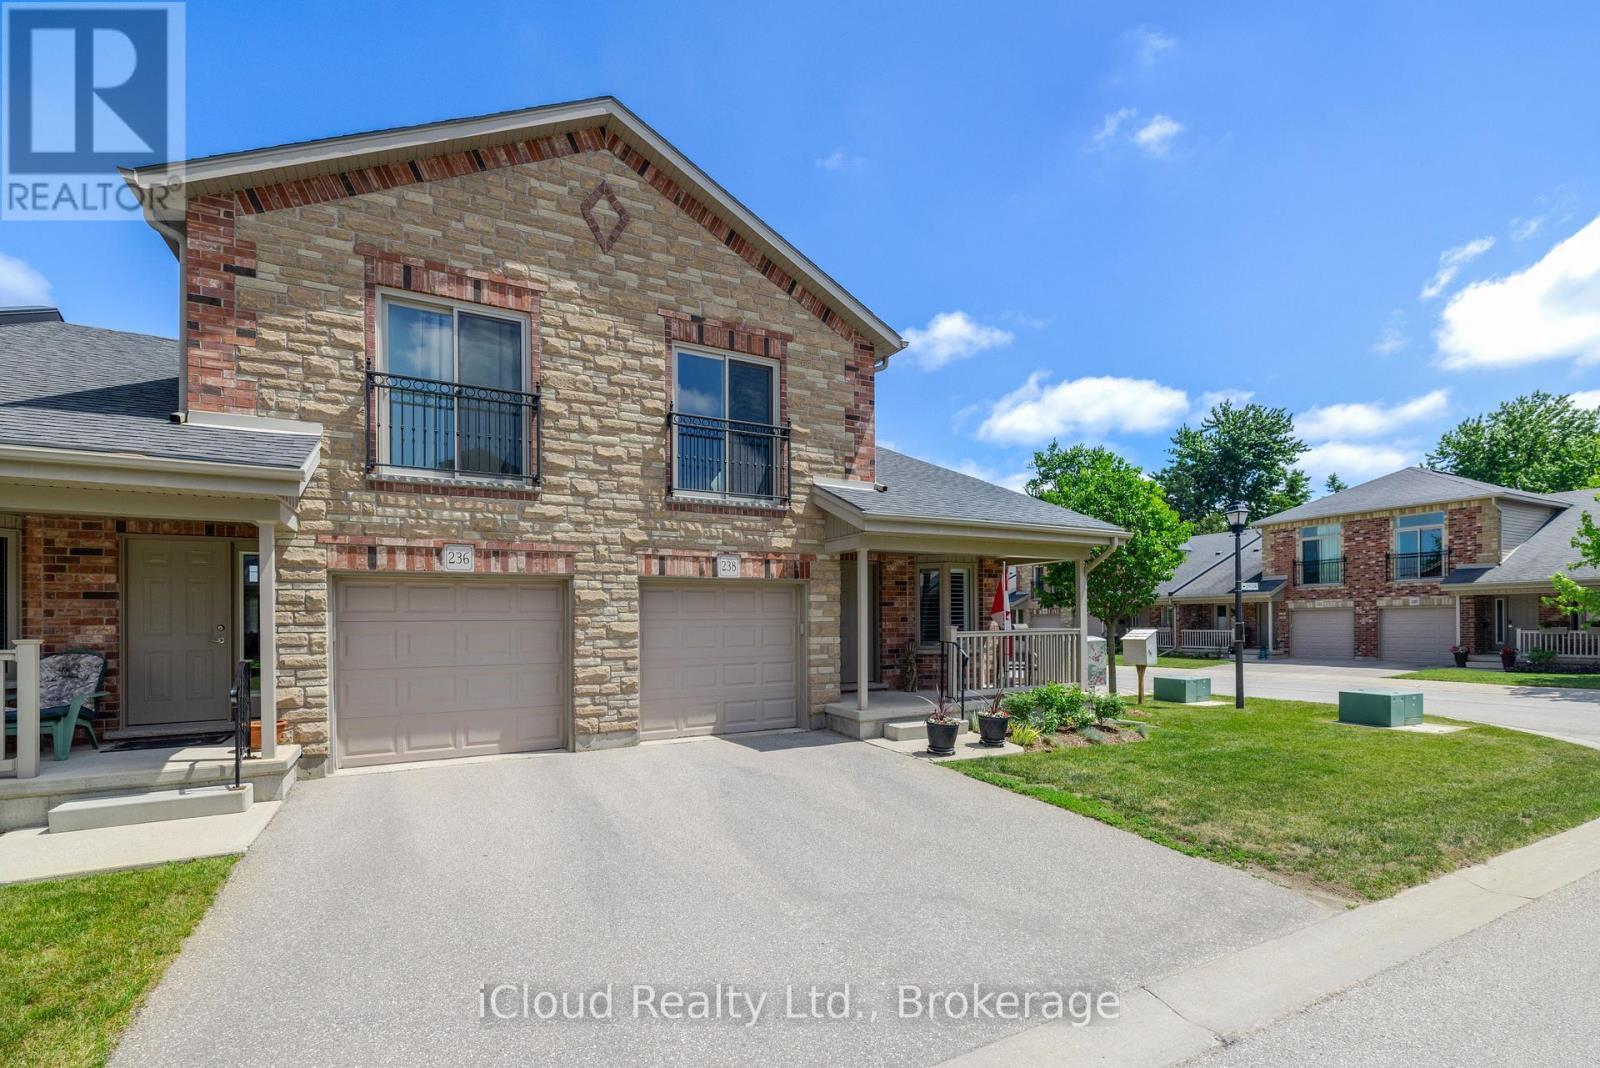
Welcome to this beautifully designed end-unit BUNGALOFT at 50 Galt Road - a home built around the rare comfort of complete main-floor living, with a private upper-level loft as a bonus. Approximately 1,545 sq. ft., 2 bedrooms, and 2 full baths in one of Stratford's most desirable settings. What truly sets this home apart is how effortlessly it lives on one level. Everything you need is on the main floor: a spacious primary bedroom with double closets and a private full ensuite, plus an oversized main-floor laundry - so daily living stays on a single level, with no stairs required.At the heart of the main level is a bright, open living space with soaring ceilings, a cozy gas fireplace, and patio doors opening to a private deck with a natural gas hookup and included Napoleon BBQ. The kitchen features quality MacLean cabinetry, stainless steel appliances, and generous counter space - a layout that works beautifully for cooking, casual meals, and entertaining. Upstairs, the loft adds flexibility that never intrudes on your day. A family room/den overlooks the living room below, creating an open, airy connection between the levels, while a second bedroom and second full bath make it ideal for guests, a home office, or a quiet retreat. Completing the home, the lower level offers excellent storage, and interior access to the garage provides secure parking and year-round convenience. Set in beautiful Stratford, this home is close to everything that makes the city special: its historic downtown, scenic parks, riverside walks, restaurants, boutique shops, and world-renowned theatre scene - a lifestyle that feels relaxed, refined, and welcoming. A standout opportunity for buyers seeking the ease of main-floor living, the flexibility of a private loft, and low-maintenance comfort in a truly exceptional community.**CHECK OUT OUR MULTIMEDIA VIDEO FOR MORE DETAILS ABOUT THIS PROPERTY.* (id:55460)