
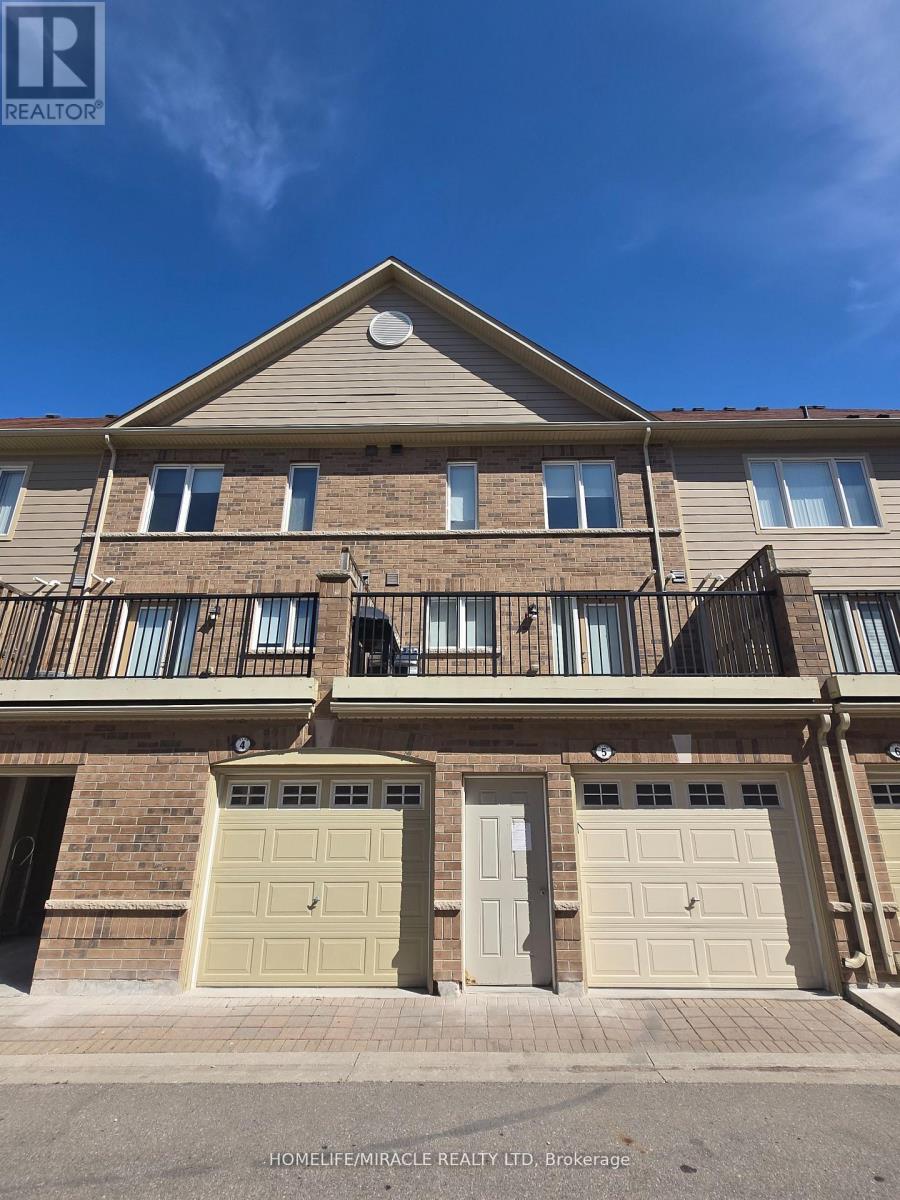
5 - 3120 Boxford Crescent
Mississauga, Ontario
Location! Location! Location! Daniels Built Executive Townhouse In Churchill Meadows Community. Three Large Bedrooms with 2.5 bathrooms and large walk in closet in the Master Bedroom. Spacious Living Area, open concept W/1 Car Garage. Spacious Kitchen W/Ss Appliances & Washer/Dryer. Visitor Parking, Steps To Public Transit Hwy 403, Shopping & Restaurants.. The walls are freshly painted. Large Sun Filled townhome with large windows in every room. Move in Ready! Best Possible Location In Mississauga Close To The Hospital, Nations Groceries, RONA, McDonalds, Banks, Schools, Erin Mills Town Center And Hwy 403 And 401. (id:55460)
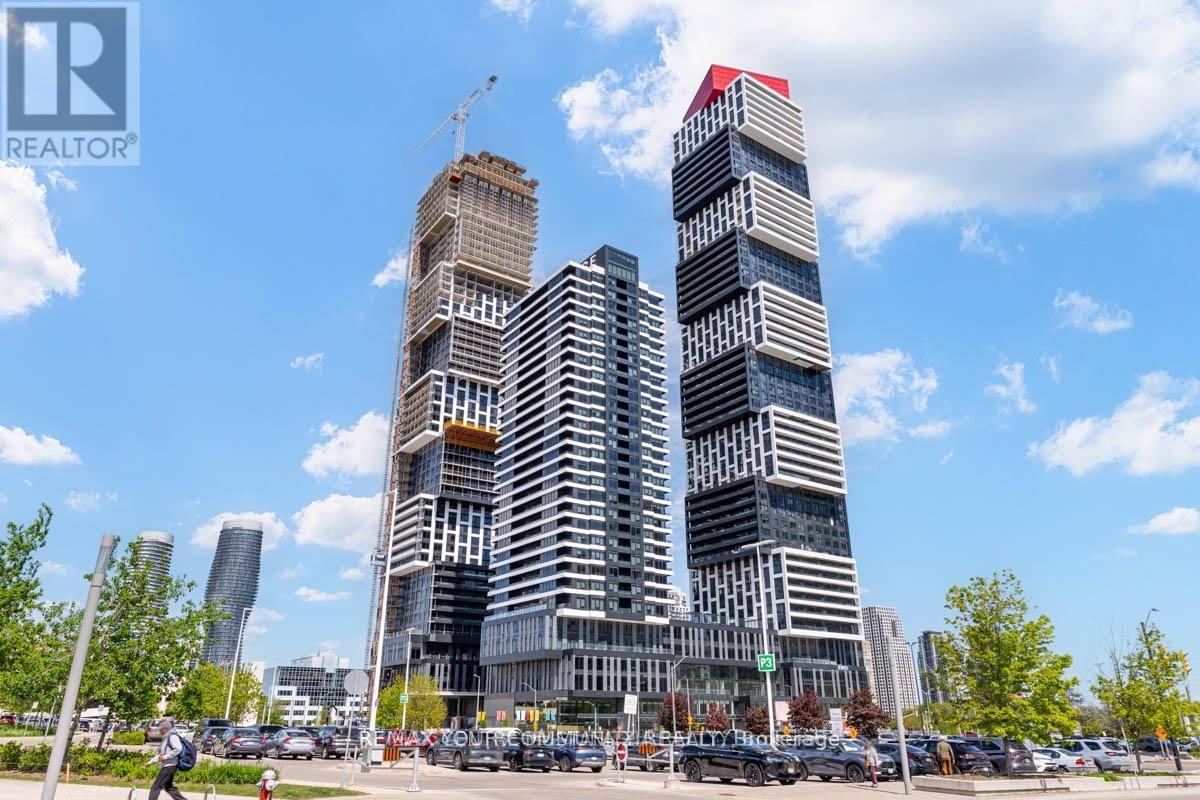
1205 - 4015 The Exchange
Mississauga, Ontario
Welcome to EX1 at Exchange District Condos, a luxurious modern residence in the heart of Downtown Mississauga. This bright and spacious 2-bedroom, 2-bathroom suite features approximately 9-foot ceilings, a private balcony, one underground parking space, a locker, and premium finishes throughout, including imported Italian Trevisana kitchen cabinetry, quartz countertops, integrated appliances, and High-speed internet is included!!! Ideally located just steps from Square One Shopping Centre, Celebration Square, restaurants, cafés, Sheridan College, and public transit, including MiWay and GO Transit, with easy access to major highways. Experience stylish urban living in one of Mississauga's most sought-after communities. (id:55460)
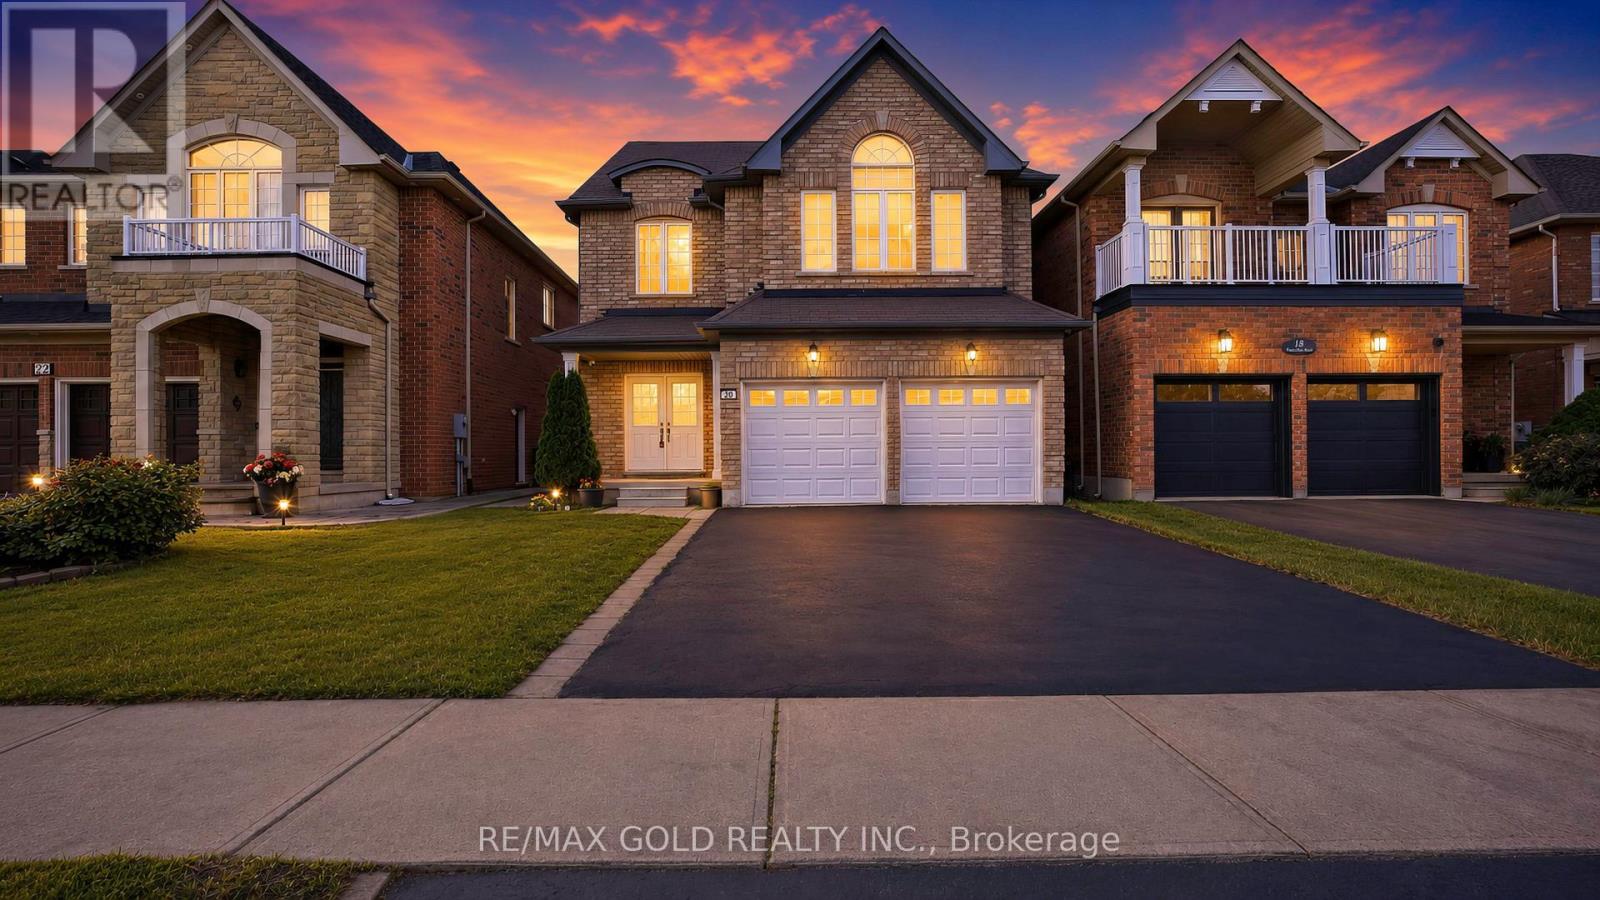
20 Tatra Crescent
Brampton, Ontario
RAVINE LOT | LEGAL BASEMENT - Absolutely Stunning ! Detached Home Located on a Ravine Lot in a Highly Desirable Neighbourhood on the Mississauga-Brampton Border! This beautiful 4+2 bedroom home features a professionally finished legal two-bedroom basement apartment with a separate entrance, offering excellent rental income potential. The bright main floor boasts a spacious living and dining area with gleaming hardwood floors, a modern kitchen with stainless steel appliances, and a walk-out to a large deck overlooking a private backyard with no homes behind. Situated in a quiet, family-friendly community close to schools, parks, shopping, plazas, public transit, and major highways 407, 401, and 410. A perfect opportunity for families, investors, or those seeking additional income potential. Move-in ready and a must-see! (id:55460)
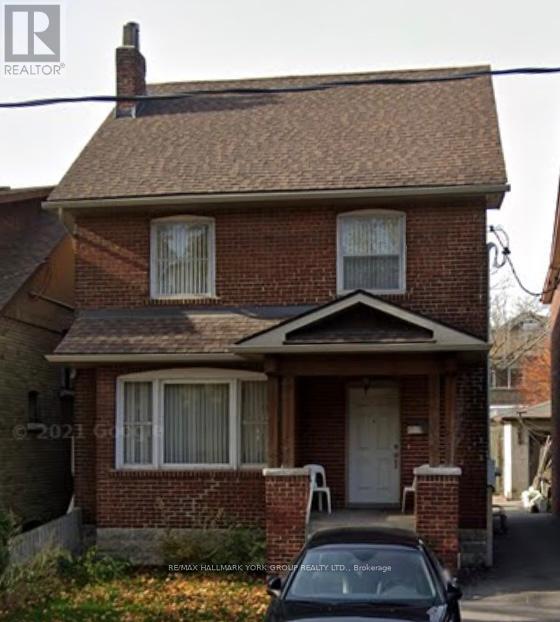
Bsmt - 94 Glenholme Avenue
Toronto, Ontario
All Inclusive, Bright And Spacious 2 Bedroom/1 Bathroom Lower Level. Very Clean With Large Bedrooms In An Excellent Location. This Apartment With Private Entrance Is Just Steps To Cafes, Restaurants, Grocery Stores, Parks And Ttc. Enjoy Everything St. Clair Has To Offer! (id:55460)
1448 Danforth Avenue
Toronto, Ontario
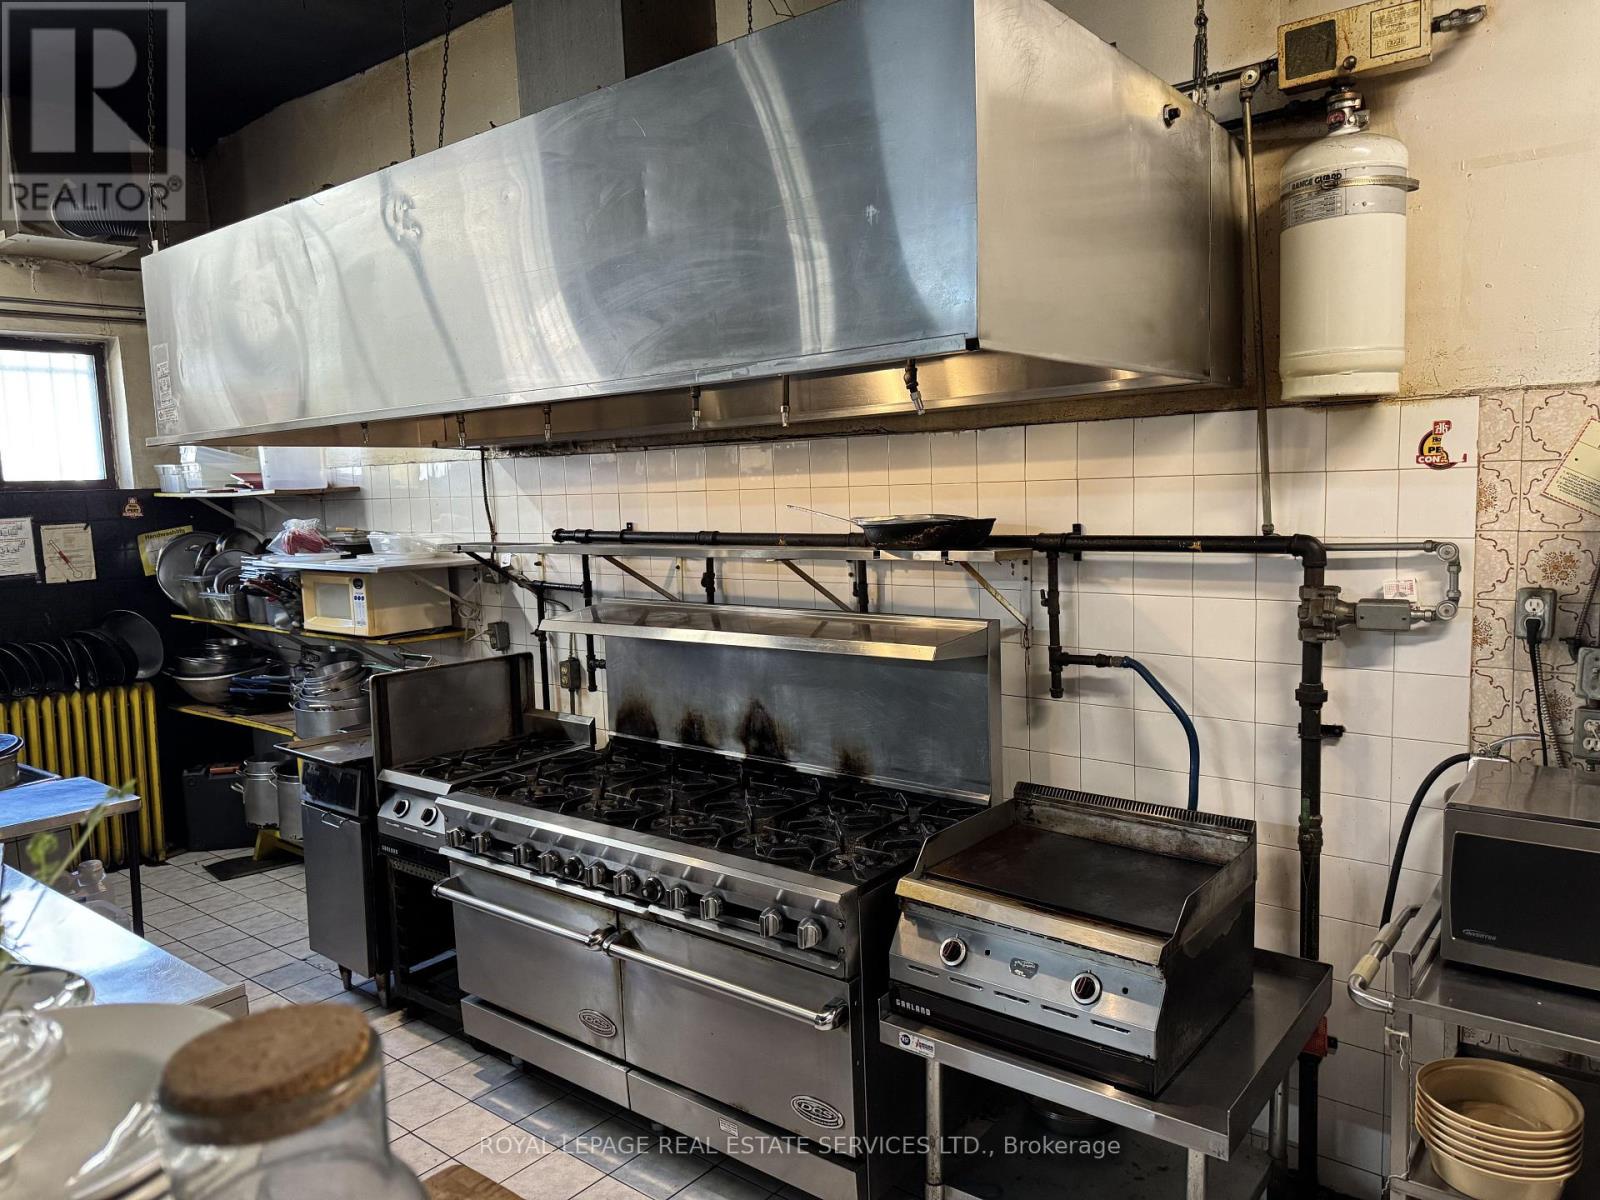
Turnkey opportunity to acquire El Sol Restaurant, a vibrant and fully equipped restaurant venue located in one of Toronto's most sought after dining corridors on the Danforth. This impressive 3,000 sq. ft. space offers excellent visibility, strong pedestrian traffic, and a proven layout ideal for a wide range of restaurant concepts. The premises features a liquor license for 70 guests, with seating for 65 indoors and 5 on the patio. A standout feature is the roll-up garage door, creating a seamless indoor-outdoor flow and an open, patio style atmosphere that is highly attractive to customers, especially during peak seasons. The spacious layout provides ample room to accommodate live music and dancing, offering flexibility for operators looking to create an energetic and experiential dining environment. The restaurant is fully equipped with a commercial kitchen, including a walk-in fridge, and offers extensive storage with a full basement. The lease is highly attractive at $7,300 per month, inclusive of TMI and HST, which is rare for a space of this size and location along the Danforth. Ideal for experienced operators or new concepts looking to establish themselves in a high-demand, high-traffic area with strong neighbourhood appeal. (id:55460)
208 - 1210 Radom Street
Pickering, Ontario
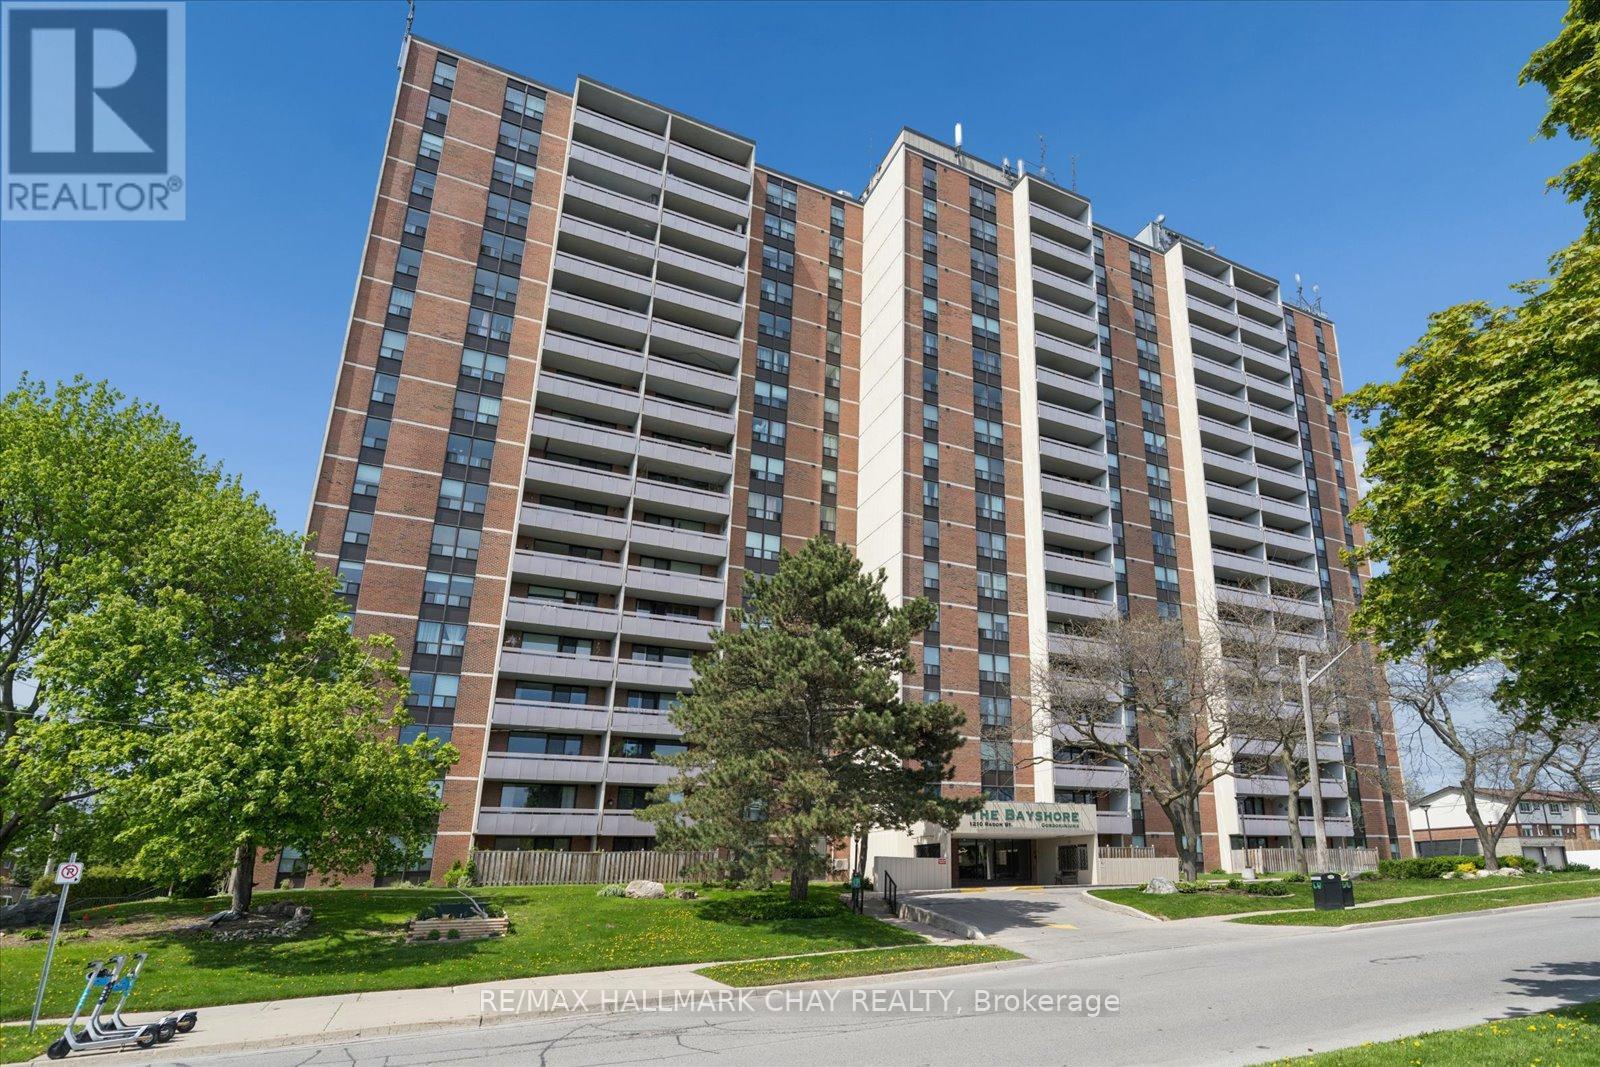
Welcome to The Bayshore, ideally located just minutes from Frenchman's Bay in the heart of Pickering. This bright and spacious 3-bedroom condo offers sought-after south exposure, filling the home with natural light throughout. Featuring a functional, open layout, this carpet-free suite showcases over $10,000 in new high-gloss flooring and two private balconies, providing the perfect spaces to relax and enjoy your morning coffee or unwind at the end of the day. The main balcony enjoys sunny southern views, while the second, off the primary bedroom, offers a peaceful west-facing retreat.Recent updates include new windows in all three bedrooms and the balcony, along with smooth-sliding patio doors for enhanced comfort and efficiency. The building has also undergone impressive upgrades, including a beautifully renovated lobby with a fireplace and an updated party/conference room nearing completion.Residents enjoy a well-managed building with excellent amenities, including an equipped fitness centre, party/conference room, library, laundry facilities, and ample visitor parking.Perfect for those who want the convenience of low-maintenance living without compromising on space, this condo is an ideal choice for downsizers, busy professionals, families, or anyone seeking a comfortable, carefree lifestyle with room to live, work, and entertain.The location is exceptional-just minutes to Pickering GO Station, Highway 401, the waterfront, beach, boardwalk, parks, shops, restaurants, Pickering Town Centre, public transit, and Lakeridge Health Ajax Pickering Hospital. Offering the perfect blend of space, convenience, and lifestyle, this is an opportunity you won't want to miss. Book your showing now! (id:55460)
1153 Upper Thames Drive
Woodstock, Ontario
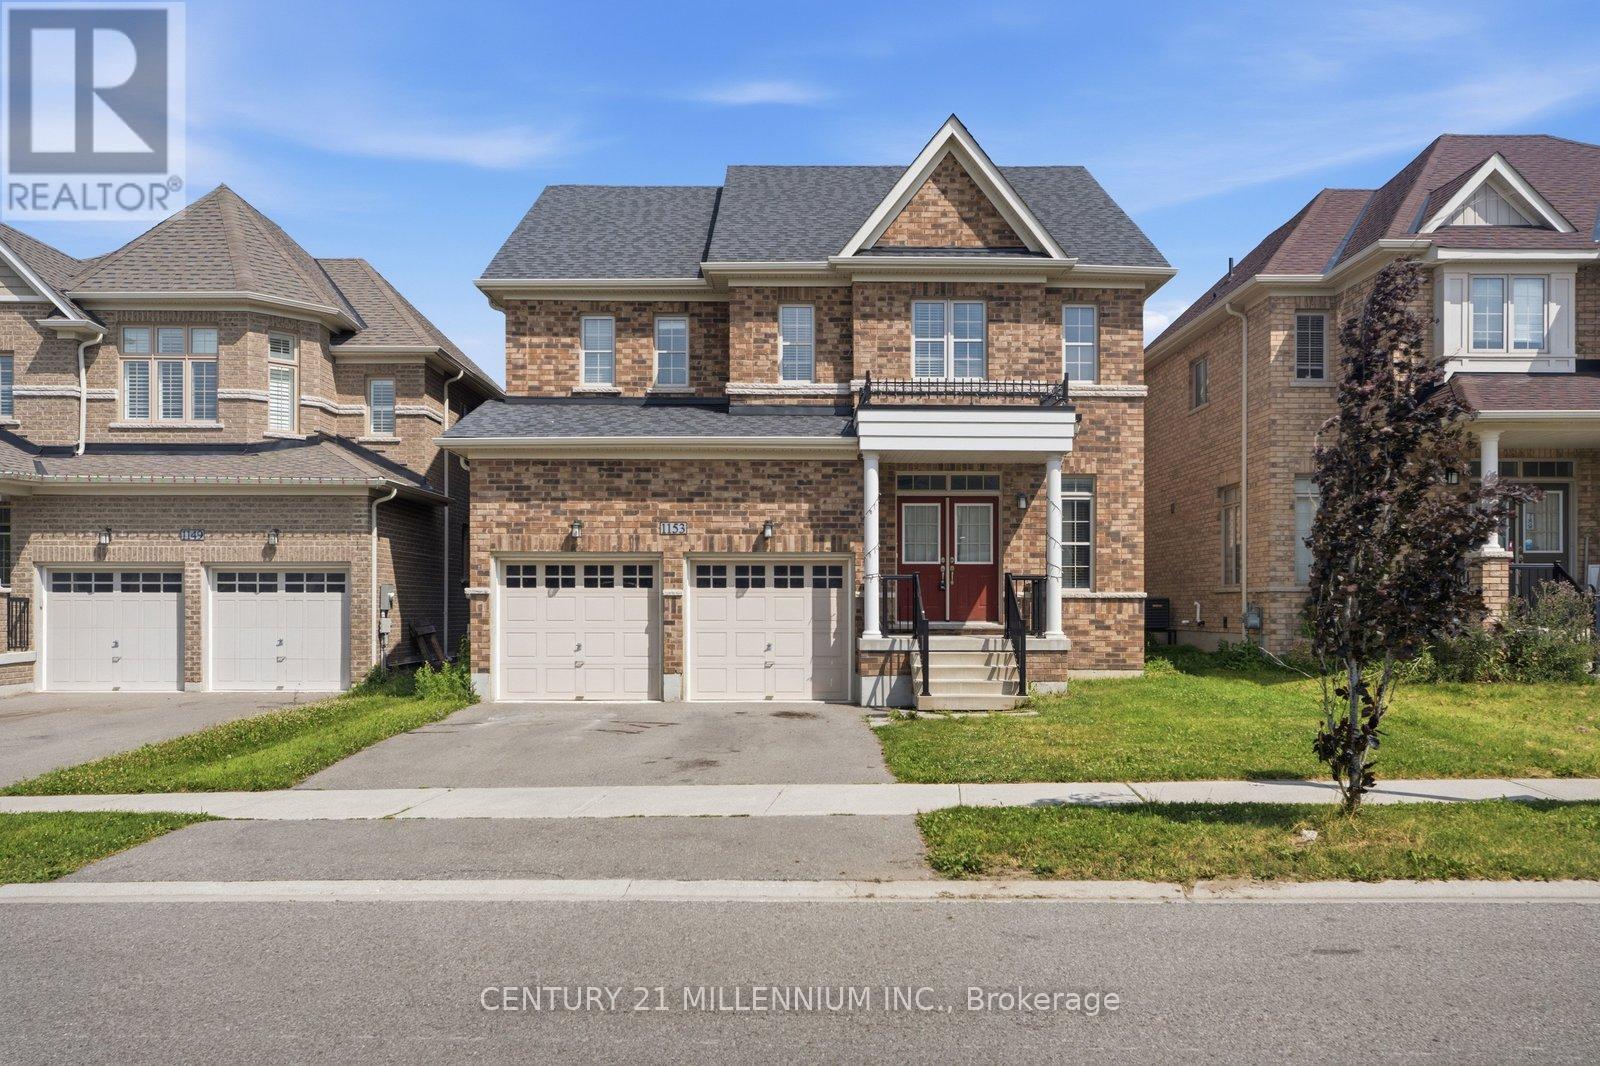
A Beautiful and well maintained 4 BED and 2.5 Bath, Detached Home with separate family room and Basement with separate Entrance and total 4 parking spaces available for sale in the Quiet neighborhood of Woodstock. Step into this remarkable 2-storey residence this home epitomizes modern living at its finest. Upon entering, you'll be warmly welcomed by a generous foyer, setting the tone for a cozy and inviting ambiance. The thoughtfully designed layout ensures a seamless flow, enhanced by an abundance of windows that bathe the interior in natural light. The well-equipped kitchen boasts modern appliances while the adjoining breakfast room seamlessly connects to the backyard through a patio door. For moments of relaxation, unwind in the snug family room, complete with a comforting fireplace. An additional living and dining room offers extra space for quiet retreats, and a conveniently placed 2-piece bathroom is just off the foyer. Venturing upstairs, you'll encounter the primary suite, featuring a walk-in closet & a stunning 4-piece ensuite bathroom, and the second floor laundry room adds ease and convenience to your daily routines. Conveniently located at a few minutes from Schools, Parks, Bus stops, trails, Golf Course, coming up Gurudwara nearby, and a short drive to Highway 401 towards Waterloo. (id:55460)
2005 - 36 Zorra Street
Toronto, Ontario
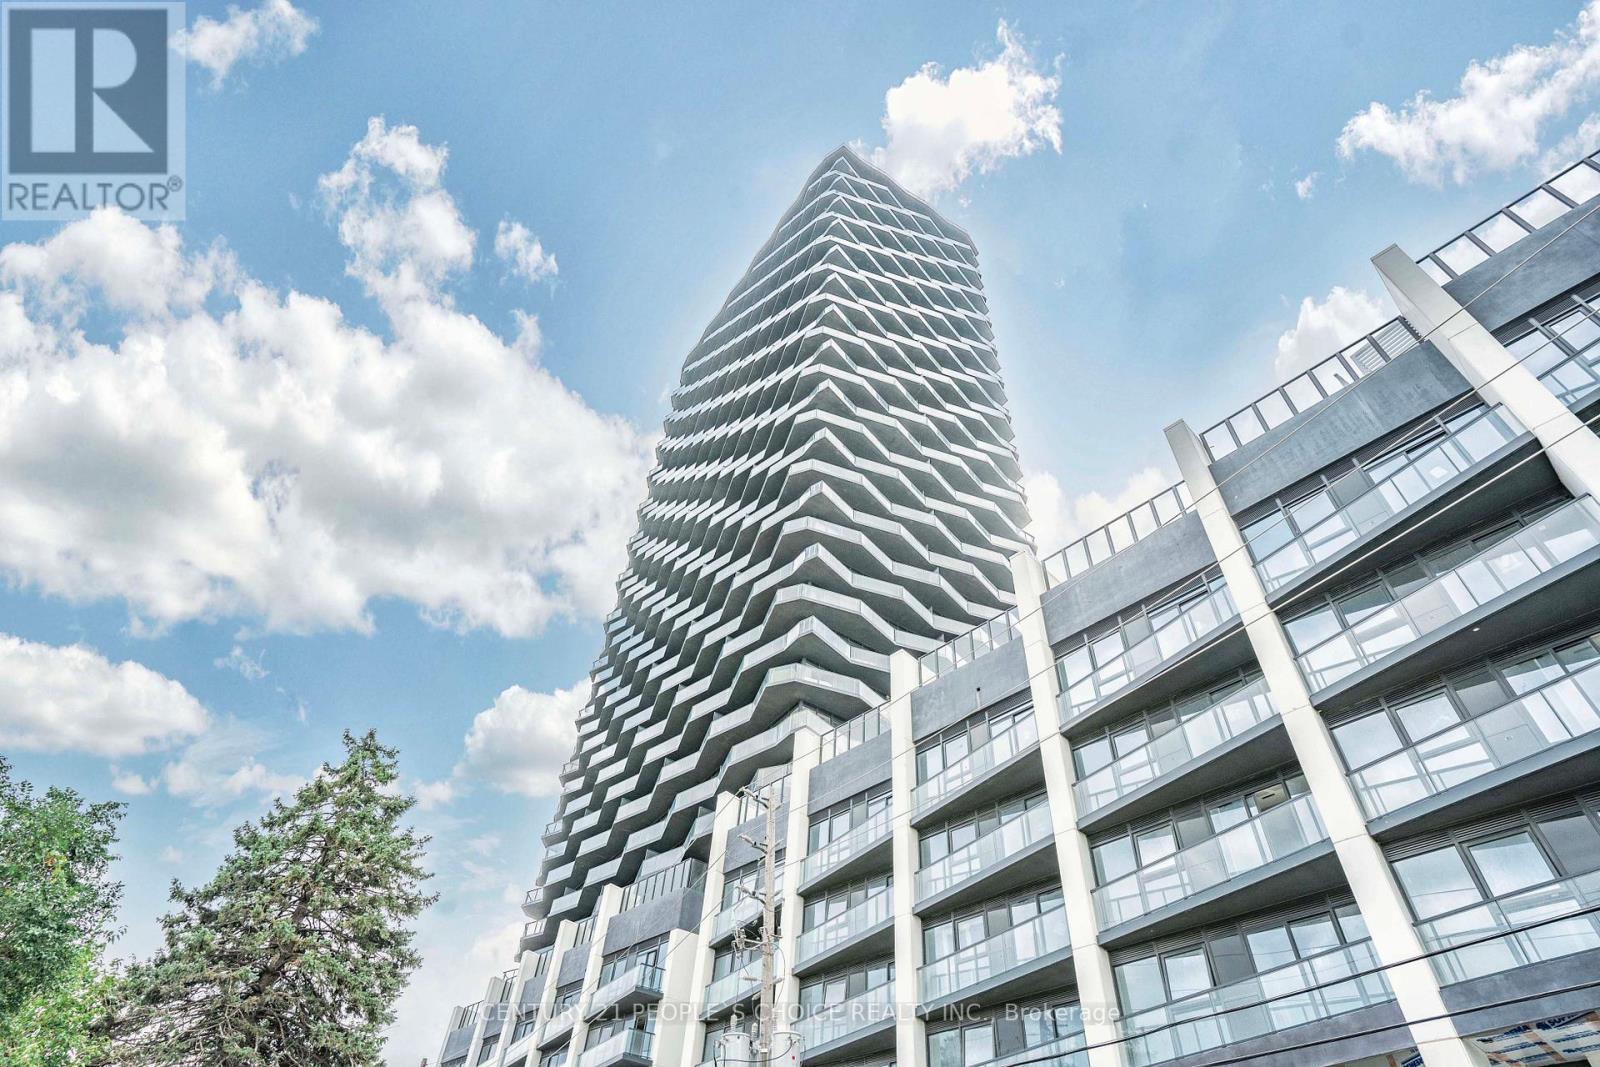
Welcome to Thirty Six Zorra! 2 bedrooms plus den, 2 full bathrooms in Central Etobicoke. Located on the 20th floor with unobstructed East views of the Toronto Skyline. Floor to ceiling windows with blinds, balcony, brand new designer appliances (stovetop, rangehood, integrated dishwasher, fridge), and a full-size washer and dryer. Vinyl flooring throughout. Lighting installed throughout. Close proximity to the Gardiner Expressway, Hwy 427, and QEW. 1 parking spot & 1 storage locker included. Amenities include: a rooftop pool deck, fitness center, sauna, BBQ area, games room, pet wash, 24/7 concierge (id:55460)
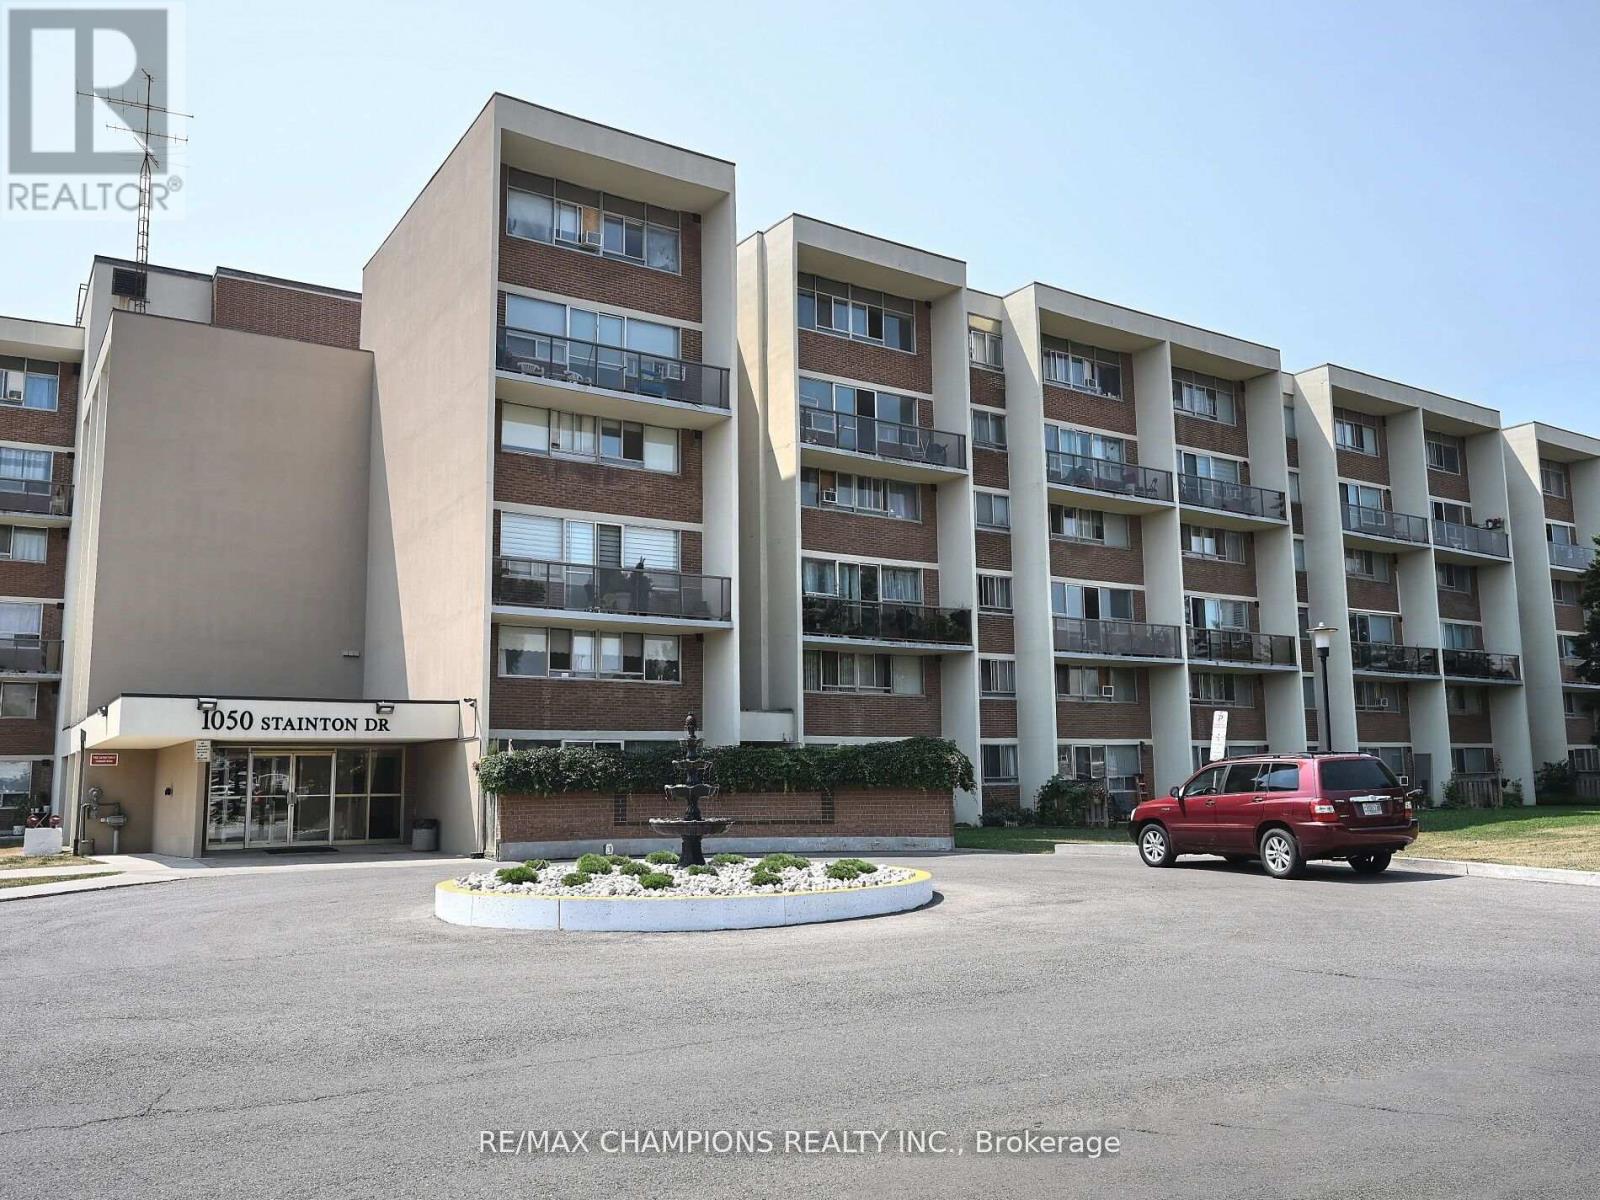
112 - 1050 Stainton Drive E
Mississauga, Ontario
Bright and spacious multi-storey home in the heart of Erindale! This well-maintained residence features a functional layout with a combined family and dining room, plus a rare main-floor bedroom with an attached washroom and walk in closet ideal for guests, extended family, or convenient main-level living. Enjoy the expansive backyard, perfect for barbecues and outdoor entertaining. The second floor offers two generous bedrooms, a full bathroom, and convenient ensuite laundry. Recent upgrades include all new windows and a new patio door (2026). Dishwasher July 2026. Residents enjoy excellent amenities, including a party room, fitness centre, library, bike storage, Sauna and a private locker. Located in one of Mississauga's most sought-after neighbourhoods, this home is within a top-rated school district and just minutes from parks, walking trails, shopping, transit, the GO Train, and playgrounds. A fantastic opportunity for families, first-time buyers, or investors seeking exceptional value in a prime location. (id:55460)
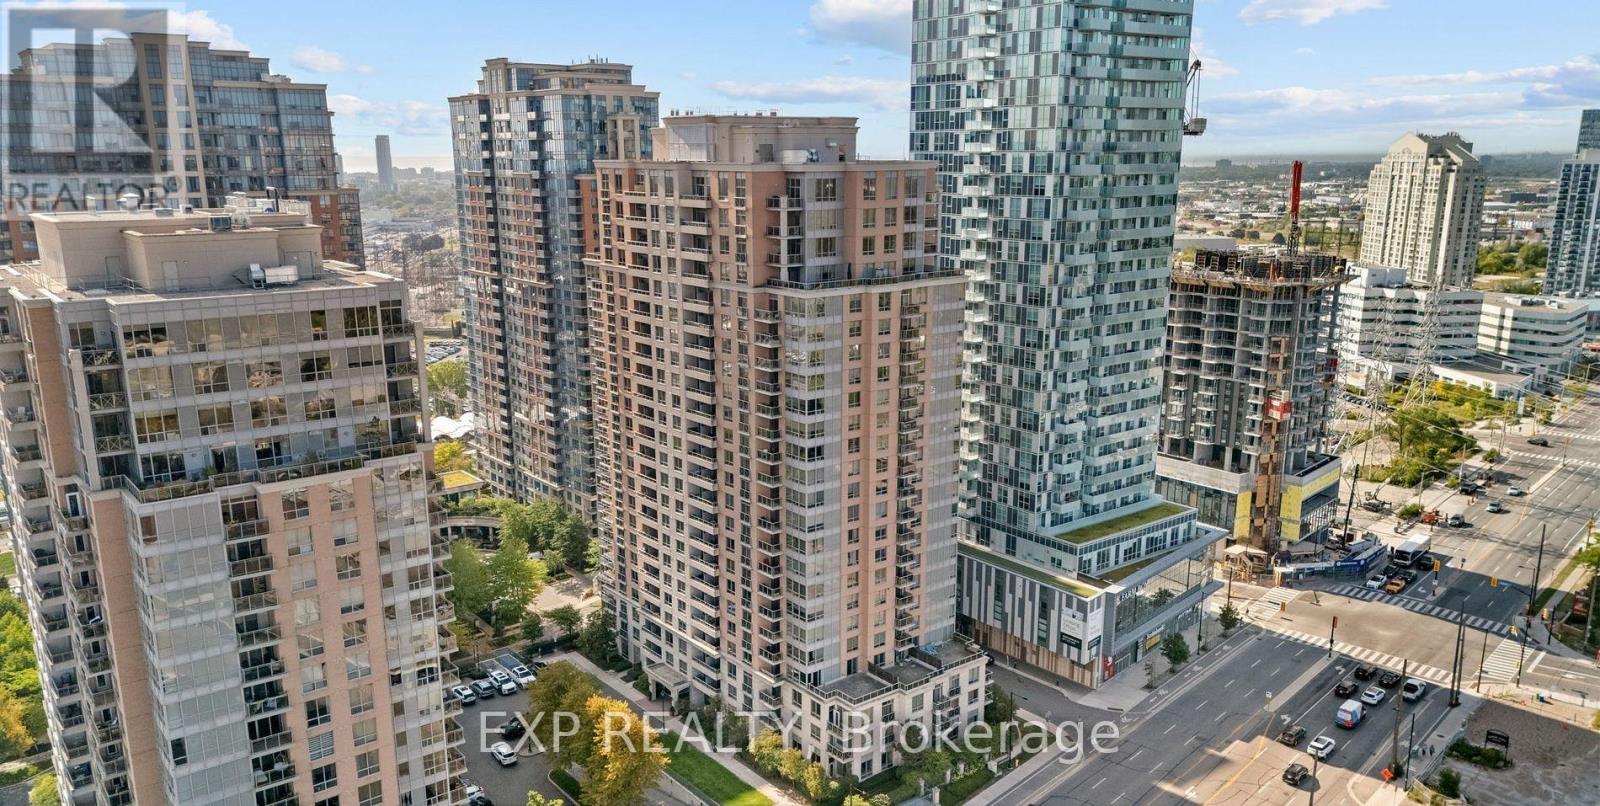
#1428 - 5233 Dundas Street W
Toronto, Ontario
5 Elite Reasons To Own This Rare Corner Suite Gem With Great Unobstructed Lake View! 1) Bright & Spacious Corner Suite In Prestigious Essex II By Tridel Featuring A Functional Open-Concept Layout With 2 Bedrooms Plus Large Den And 2 Full Washrooms, With No Carpet Throughout And Abundant Natural Light From Expansive Windows, Creating A Clean And Modern Living Experience. 2) Spacious Living And Dining Area Ideal For Both Relaxing And Entertaining, With Excellent Layout Flexibility For Furniture Placement And Everyday Comfort, Plus An Oversized Primary Bedroom That Easily Fits A King-Sized Bed With Walk-In Closet And Ensuite Bath, And A Versatile Den Perfect For Home Office, Study Area, Kids Space Or Guest Room. 3) Modern Kitchen With Quartz Countertops, Stainless Steel Appliances, Breakfast Bar And Ample Cabinetry, Seamlessly Connected To The Main Living Space, Designed For Everyday Convenience, Functionality And Effortless Entertaining In An Open-Concept Setting. 4) Unbeatable Central Etobicoke Location Steps To Kipling TTC Subway, GO And MiWay Transit Hub With Approx. 20-Minute Access To Downtown Toronto, Offering Exceptional Commuter Connectivity, Plus Quick Access To Hwy 427, QEW And Pearson Airport, And Close To Sherway Gardens, Six Points Plaza, Parks, Schools, Restaurants, Cafes And Daily Essentials. 5) Luxury Resort-Style Amenities Including 24/7 Concierge, Indoor Pool, Hot Tub, Sauna, Two Fully Equipped Gyms, Virtual Golf, Party Room, Media Room, Guest Suites, Billiards Lounge And Visitor Parking, With Parking And Locker Included, All Within A Well-Managed Tridel Building Known For Quality Construction And Strong Reputation, Making This An Ideal Opportunity For End Users, Downsizers Or Investors Seeking Long-Term Value In A Highly Connected Transit-Oriented Community. Enjoy A Lifestyle Of Comfort, Convenience And Urban Accessibility In One Of Etobicoke's Most Desirable Neighbourhoods. (id:55460)
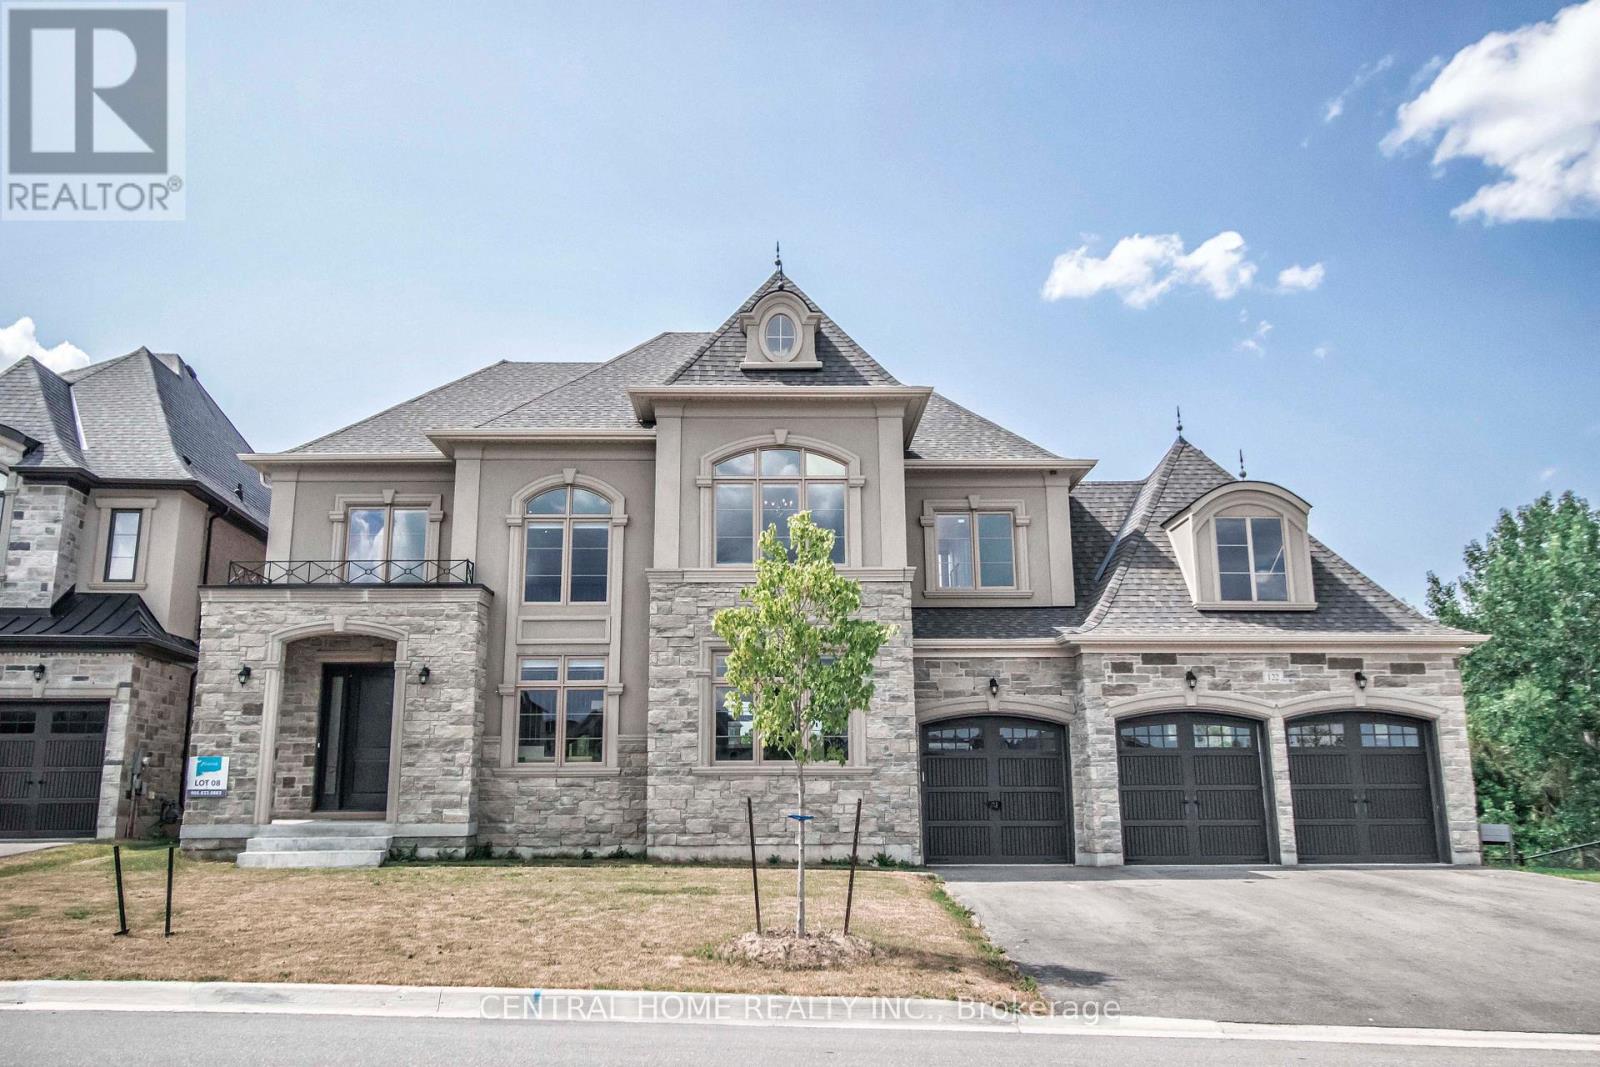
122 Burns Boulevard
King, Ontario
Nestled on a premium 88' wide ravine lot, this spectacular 3-car garage custom executive home offers over 4000 sqft of luxurious living with a professionally finished walkout basement overlooking a serene ravine. This beautifully crafted two-storey detached home delivers elegance and functionality in one of King City's most desirable communities. Step inside to a grand foyer with large porcelain tile flooring, soaring 10-foot ceilings on the main level, creating a bright and airy setting. Rich handscraped hardwood floors run throughout all principal living areas, hallways, and bedrooms, complemented by extensive molding, wainscoting, and refined millwork throughout the home. Designed for both entertaining and everyday living.The home features elegant formal living and dining areas along with a dramatic family room with waffle ceiling, double-sided fireplaces. The chef's kitchen showcases a large centre island, premium cabinetry, and panoramic ravine views, complete with Sub-Zero Wolf appliances, the spacious breakfast area overlooks the lush natural setting. Upstairs, enjoy 9 foot ceilings andfour spacious bedrooms, each with their own private ensuite bathroom wit heated floors and walkin closet. The luxurious primary retreat features a double-sided gas fireplace shared with thespa-like ensuite. A second-floor laundry room adds everyday practicality, with an additional laundry area located in the basement. The finished walkout basement extends the living spacewith large recreation area with a wet bar, multiple rooms and direct access to the gorgeous landscaped backyard oasis featuring a large elevated deck, and a heated swim spa tucked beneath the deck for year round relaxation. The large driveway with no sidewalk allows parking for upto six vehicles in addition to the 3-car garage. Located minutes from King City GO Station ,Highway 400, boutique shops, fine dining, supermarkets, new Zancor Centre, scenic trails offering a balance of nature and lifestyle. (id:55460)
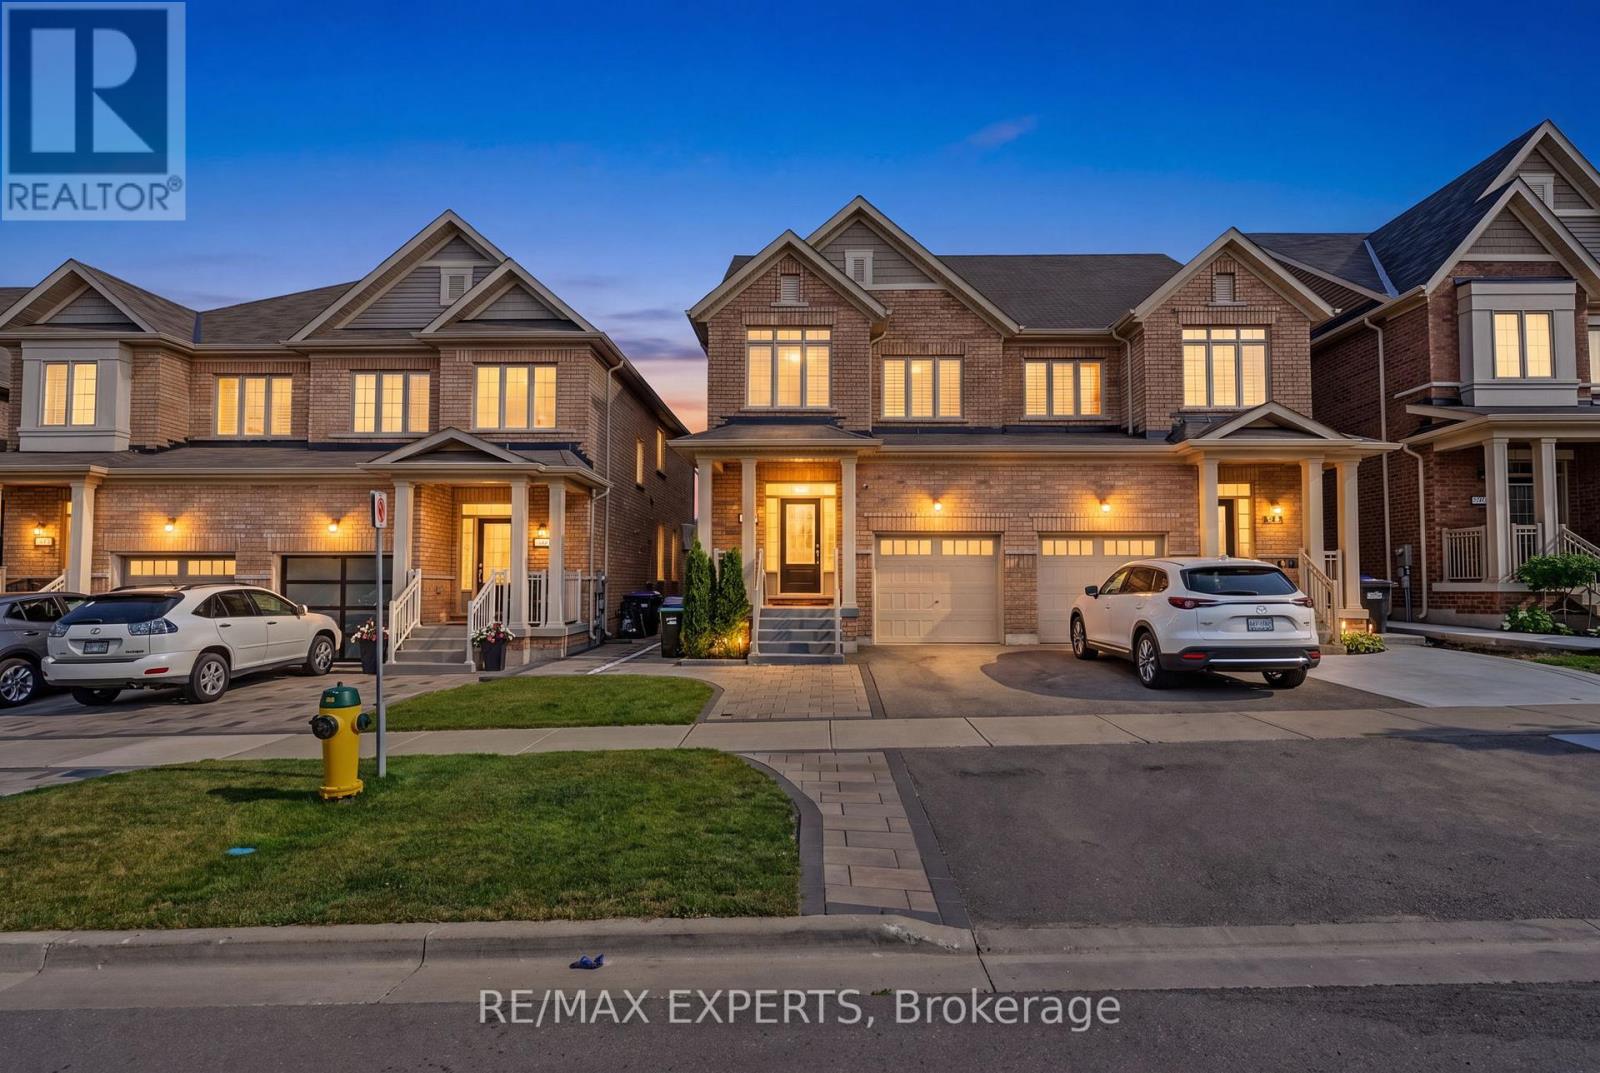
53 Casserley Crescent
New Tecumseth, Ontario
One of the largest semi-detached models at appox 1800 in Tottenham , this turnkey 3-Bedroom, 3-Bathroom All-Brick Semi-Detached in Sought-After Tottenham. Freshly painted top to bottom with new laminate flooring on the second floor, pot lights, and 9-foot smooth ceilings on the main level. Open-concept kitchen, living, and dining space anchors the home, with stainless steel appliances and a central island built for real everyday use. Oak staircase, his and hers closets, and a spacious main floor laundry room add function without sacrificing style. No carpet anywhere in the home. Primary bedroom features an upgraded vanity. Outside, landscaping runs clean from front to back, giving strong curb appeal and a private rear yard ready to enjoy. Set on a quiet, family-friendly street in one of Tottenham's fastest-growing pockets, minutes to amenities and highway access. (id:55460)