
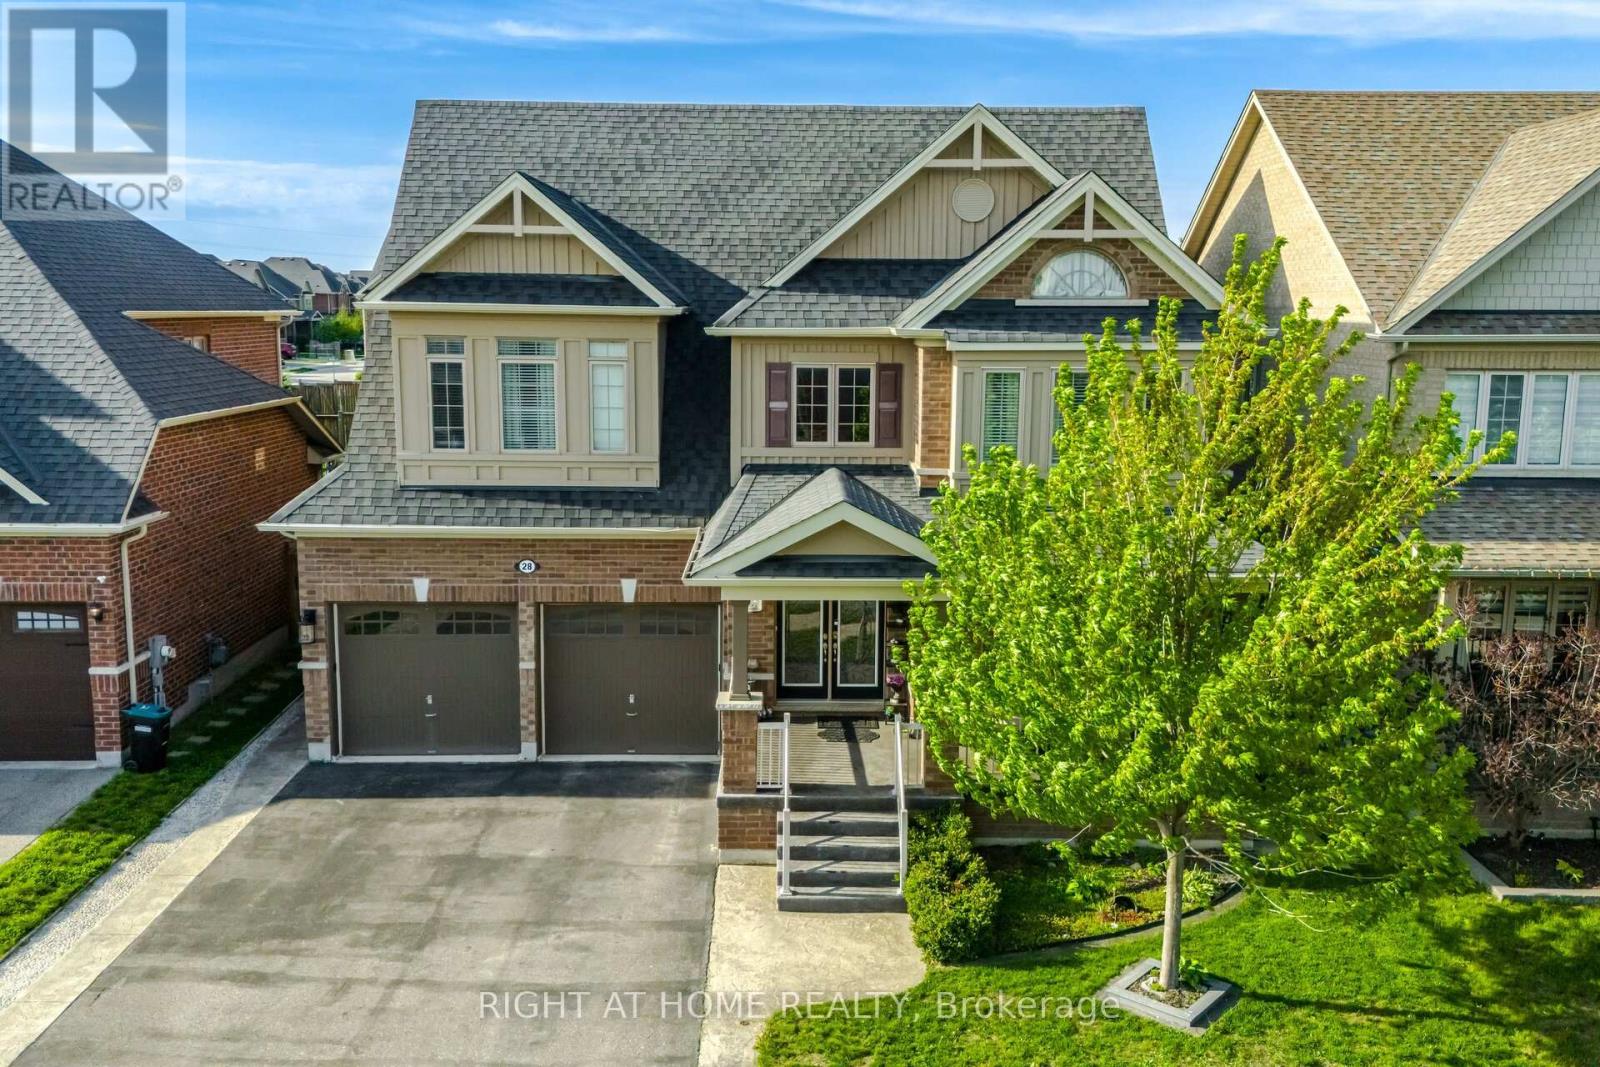
28 Marks Road
Springwater, Ontario
Stunning! luxury Detached Home in Prestigious Stonemanor wood. Yorkwood homes, Model " Trillium " Elev B, 3190 sqft, Double door entry, 4 Beds, 4 Wash on the main floor and 2 beds and 1 washroom in the basement. Tastefully High End Finished.Thousands in Upgraded. 10 ft / 9 ft Ceiling, Coffered Ceiling in Living & Dinning Room. Upgraded Hardwood & Ceramic Flooring, Oak Stair, Open Concept Layout, Large Family Size Kitchen, Granite CounterTop, Back Splash, Under mount Sink, Custom Cabinetry with Lazy Susan, Pot Lights. Granite CounterTop, Glass Shower Upgraded Tiles. Upgraded Windows in Basement. Finished basement with in-law suite. Totally landscaped backyard with pathways, mature trees, children playing area, gazebo and garden shed. (id:55460)
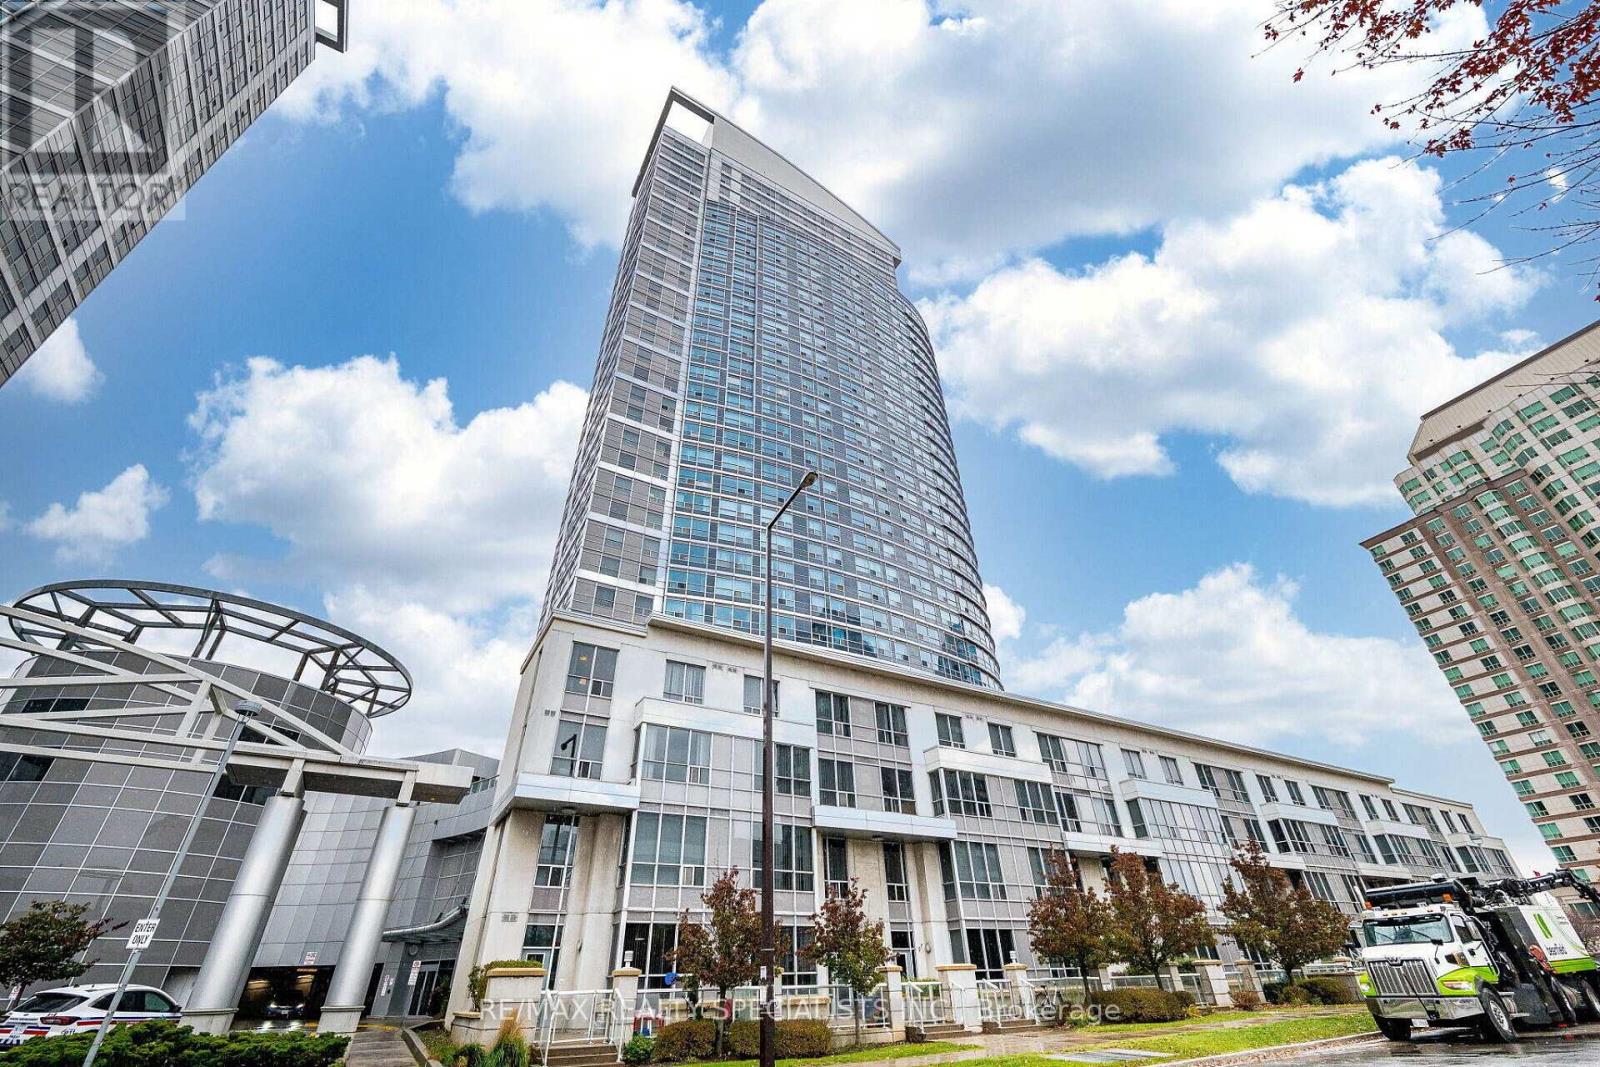
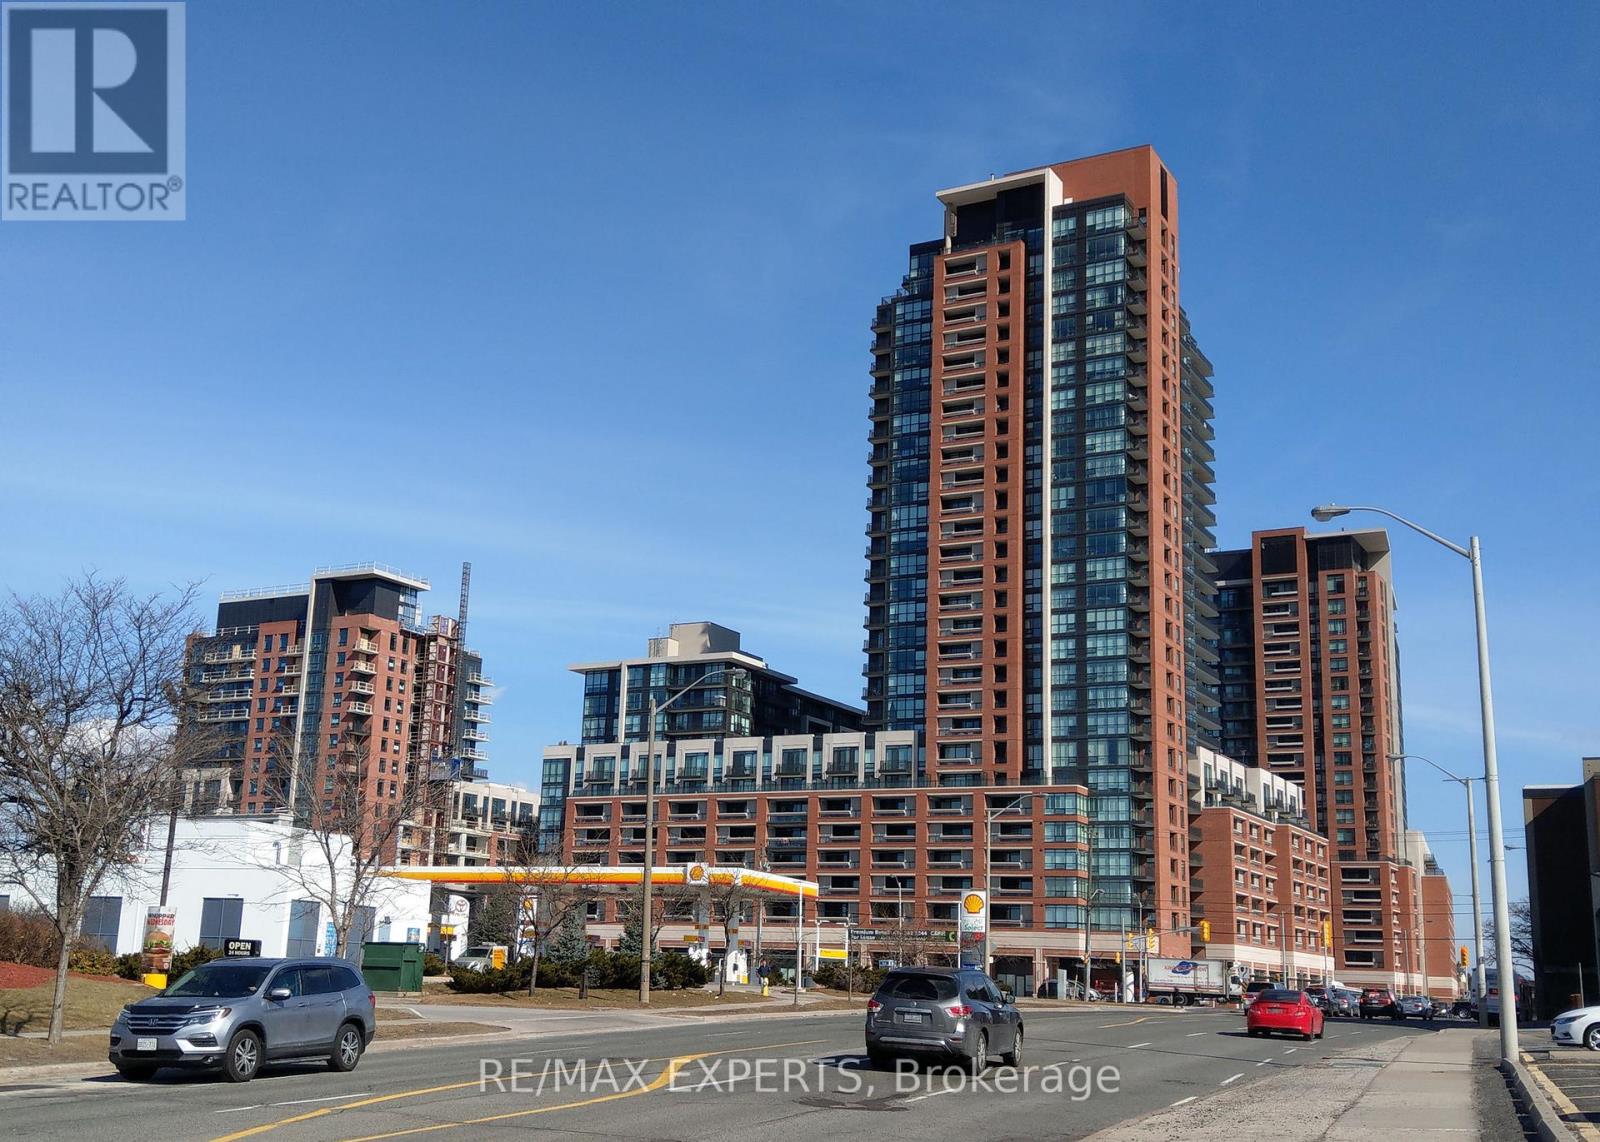
2803 - 38 Lee Centre Drive
Toronto, Ontario
Client RemarksWelcome to Suite 2803 at 38 Lee Centre Drive, a bright and spacious 2-bedroom, 2-bathroomcorner condo in the heart of Scarborough. Located on the 28TH floor, this well-maintained suite is filled with natural light and offers stunning unobstructed views. The functional split-bedroom layout provides excellent privacy, while the open-concept living and dining area creates a comfortable and inviting space for everyday living and entertaining. The primary bedroom features a generous closet and private 4-piece ensuite, while the second bedroom is ideal for guests, family, or a home office. A second full bathroom adds everyday convenience. Perfect for first-time buyers, downsizers, or investors, this move-in-ready unit is ideally situated just steps to TTC, Scarborough Town Centre, shopping, restaurants, parks, and everyday amenities. Minutes to Highway 401, University of Toronto Scarborough, and Centennial College. Enjoy excellent building amenities including 24-hour concierge, indoor pool, fitness centre, party/meeting room, library/study area, and bike storage. Includes 1 parking space and 1locker. A fantastic opportunity to own in one of Scarborough's most convenient and connected locations. (id:55460)
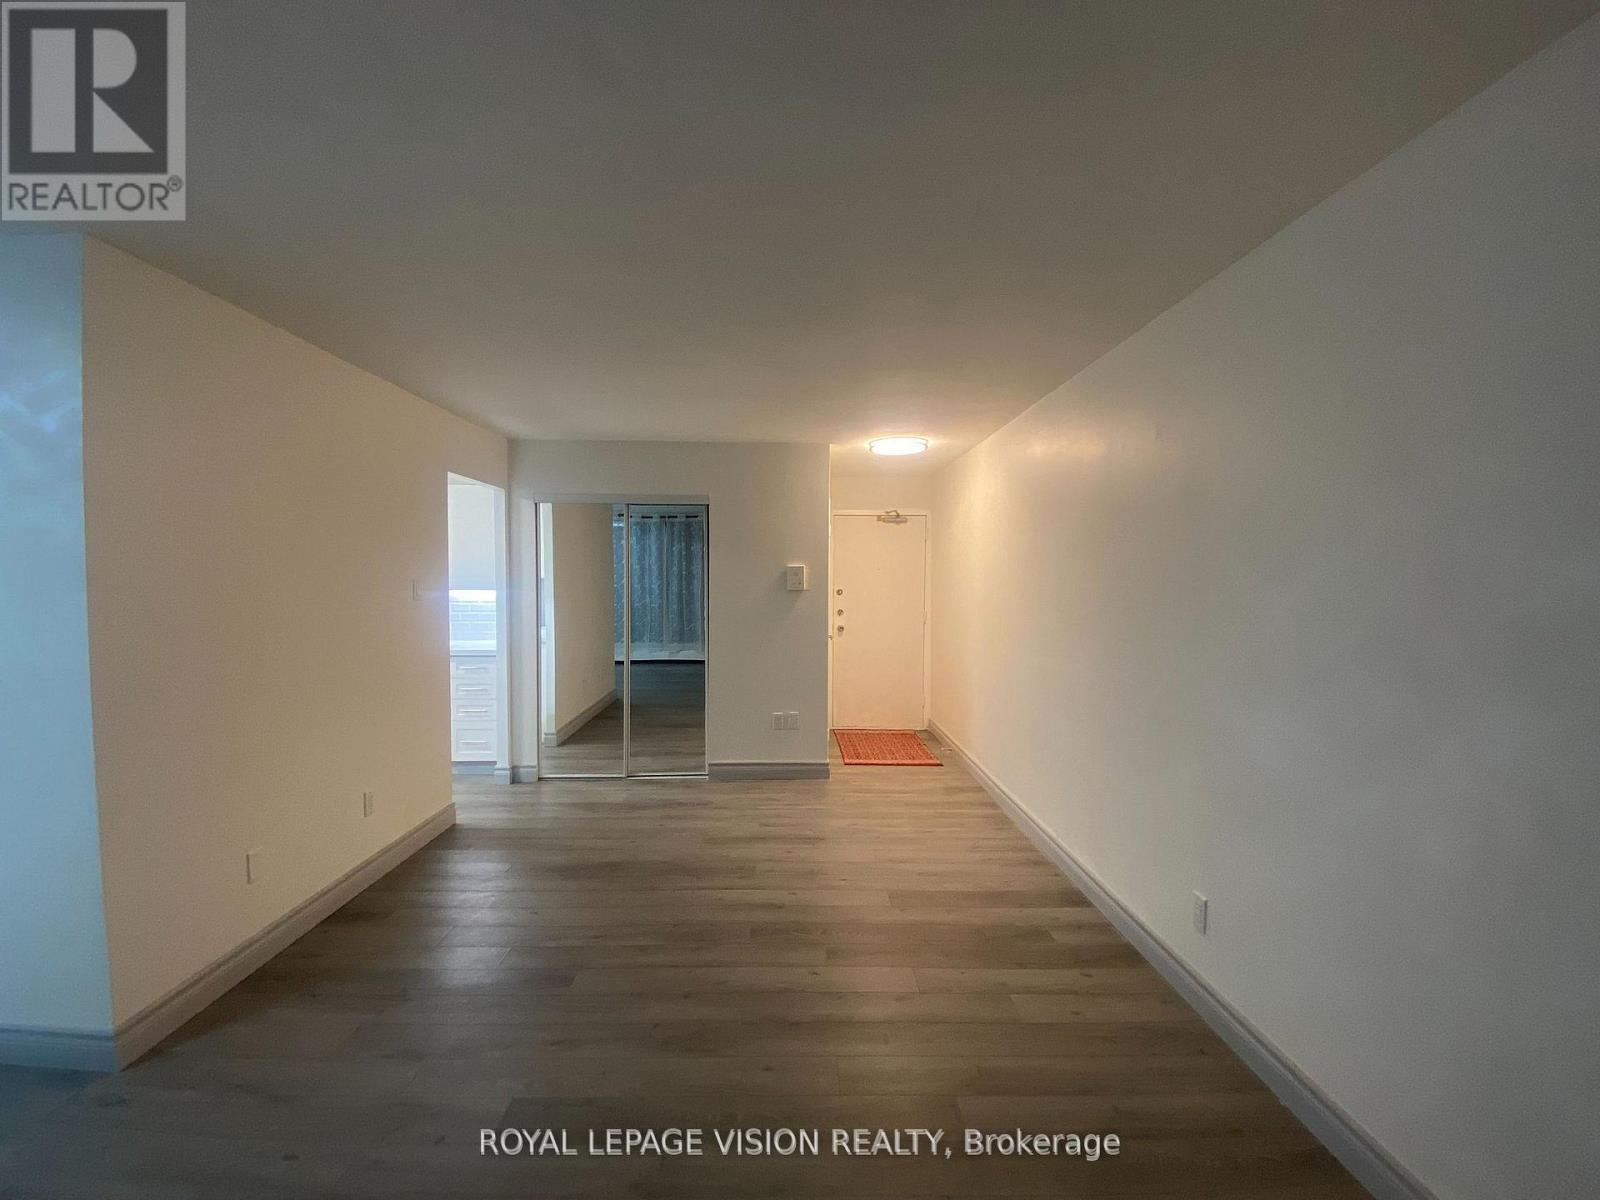
205 - 895 Kennedy Road
Toronto, Ontario
TOTALLY RENOVATED RARELY OFFERED CORNER UNIT 2 BEDROOMS 2 BATHS ENSUITE IN PRIMARY BDRM LED LIGHTS THROUGHOUT QUARTZ COUNTER TOPS SUBWAY STYLED BACKSPLASH DOUBLE SINKS LOTS OF EASY CLOSING CUPBOARDS WITH LIGHTS UNDER CABINETS W/O TO OPEN BALCONY DOUBLE GLASS TO COAT CLOSET RENT INCLUDES FREE TELEPHONE HIGH SPEED INTERNET AND ROGERS FULL PACKAGE CABLE WALK TO SUBWAY SCHOOLS PLACE OF WORSHIP SHOPPING PARKS (id:55460)
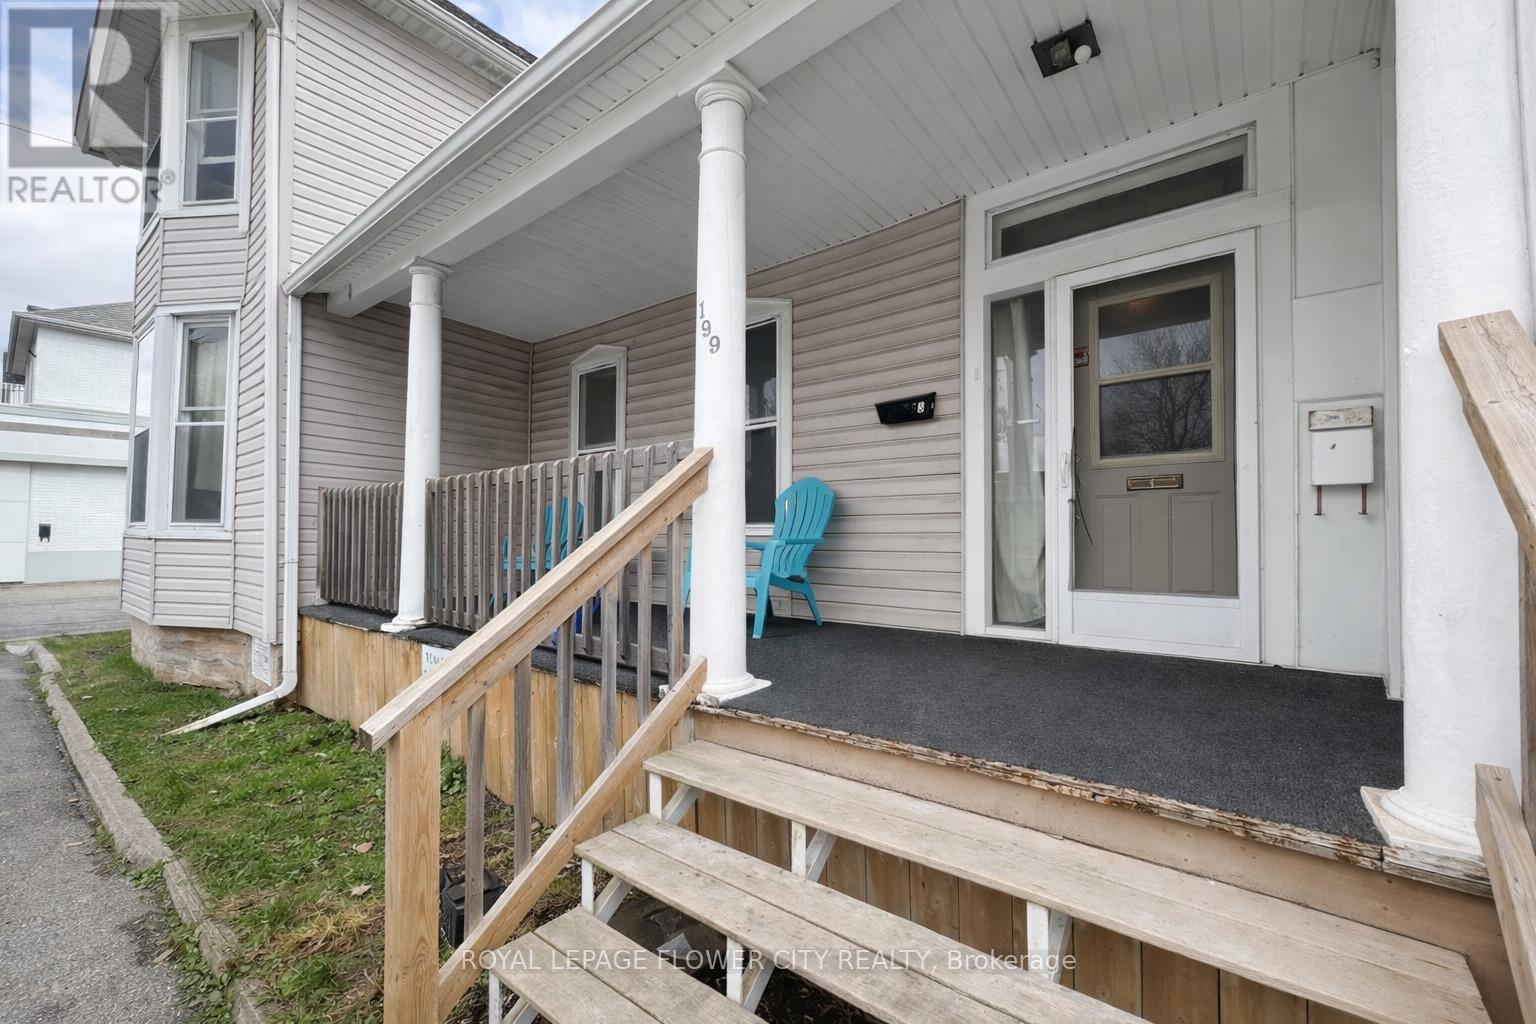
1 - 199 Division Street
Welland, Ontario
Spacious main-floor 1-bedroom, 1-bathroom unit offering approximately 850 sq. ft. of functional living space in a convenient central Welland location. Features include separate living and dining areas, a large bedroom with a walk-in closet, an ensuite bathroom, fridge and stove, a private rear porch, shared front porch entrance, and access to a shared unfenced backyard. One onsite parking space is available for $25/month, with an exterior garage available for an additional $125/month. Conveniently located close to grocery stores, restaurants, public transit, major roadways, and a nearby laundromat on Division Street.Tenant to pay hydro. Available July 15. (id:55460)
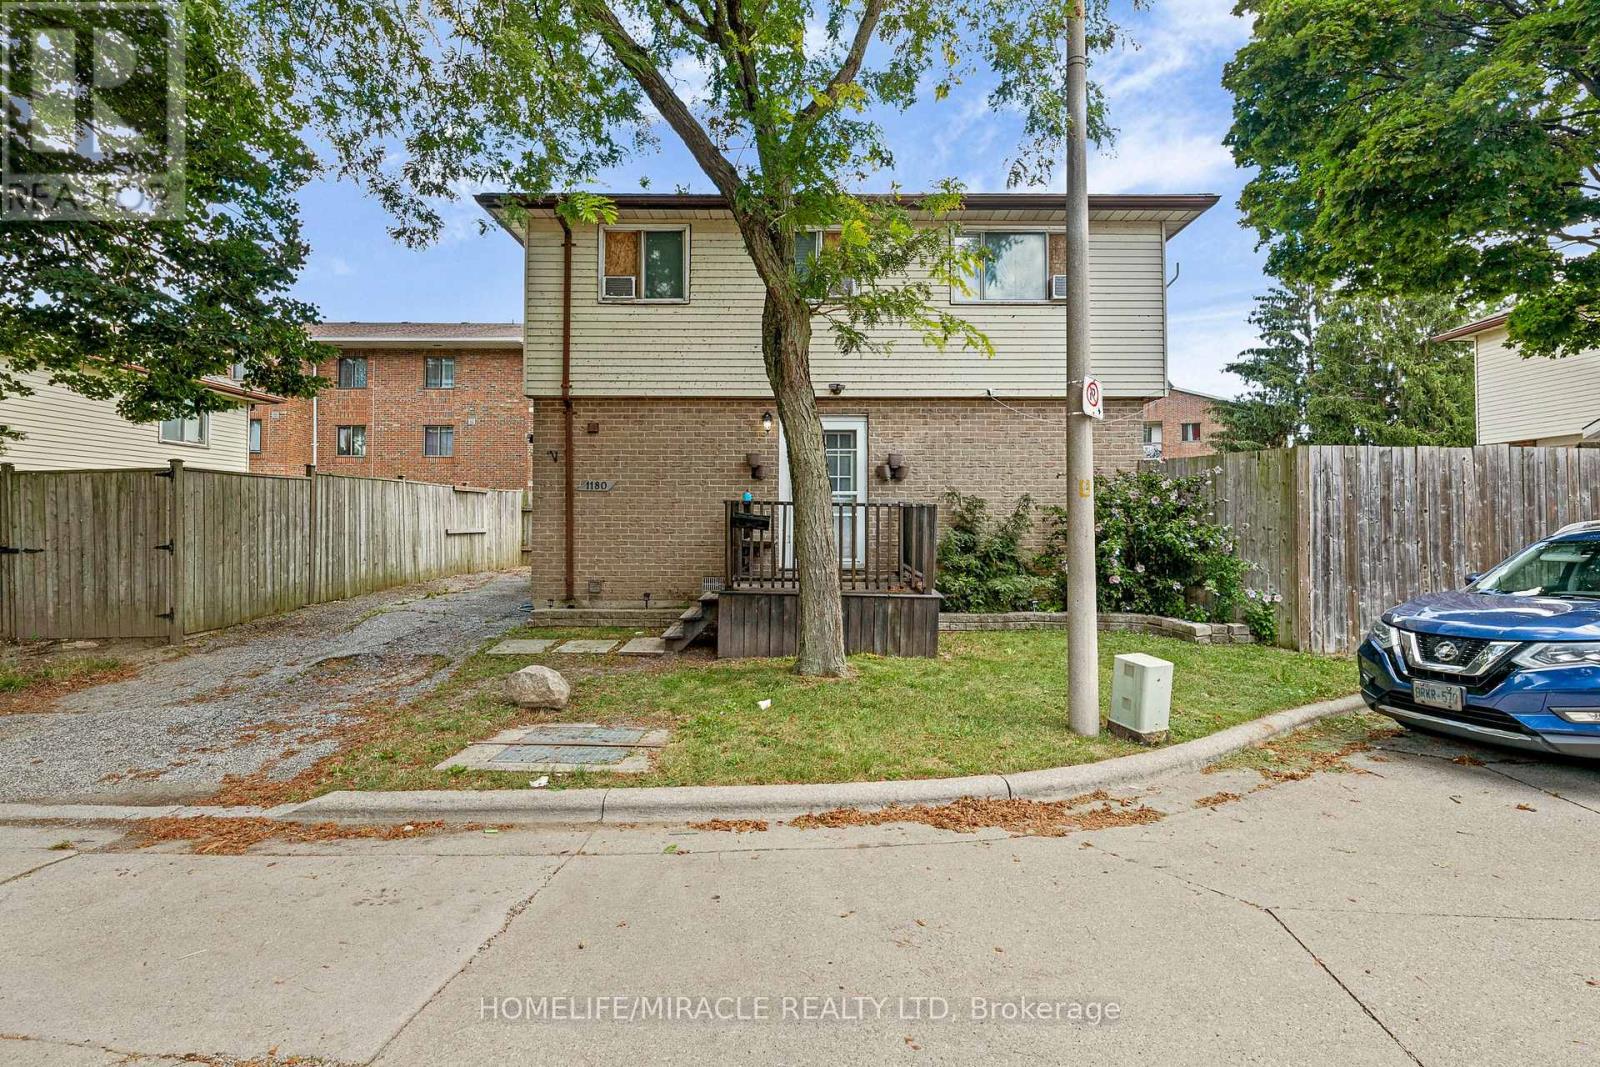
1180 Heathfield Court
Windsor, Ontario
Attention First-Time Home Buyers and Investors! This 2-storey detached home in Windsor's peaceful Riverside community is priced to sell and vacant for immediate possession. Located on a quiet cul-de-sac, the property features a welcoming front deck, a 2-car driveway, and a fully fenced private backyard. Inside, the main level offers a bright living room, kitchen, and dining area, leading upstairs to three spacious bedrooms and a 3-piece bath. The fully finished basement adds incredible value with a versatile fourth bedroom, a second 3-piece bath, and a laundry room. Skip the rental market and move right into this turn-key property. You will be minutes away from Tecumseh Mall, WFCU, Walmart, Home Depot, public transit, local parks, the scenic river front, and the Detroit-Windsor Tunnel. This Riverside gem is the perfect starter home or low-maintenance investment. Schedule your viewing today and take ownership immediately! (id:55460)
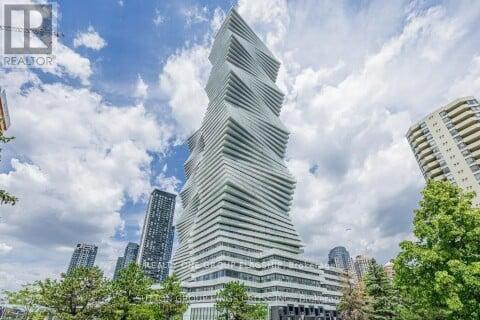
1809 - 3883 Quartz Road
Mississauga, Ontario
WELCOME TO M CITY 2 CONDOS IN THE HEART OF MISSISSAUGA. THIS SOUTH EAST CORNER UNIT FEATURES 2 BEDROOM, 1 BATH WITH 638 SQFT OPEN CONCEPT + A LARGE 319 SQFT WRAP AROUND BALCONY. THE UNIT IS FILLED WITH NATURAL LIGHT, FLOOR TO CEILING WINDOWS, MODERN KITCHEN WITH SPACIOUS LIVING AND DINING AREAS. AMENITIES INCLUDE OUTDOOR POOL, ROOFTOP SKATING RINK, FITNESS CENTRE, 24 HOUR CONCIERGE AND BEUATIFULLY LANDSCAPED TERRACES. LOCATED JUST STEPS TO SQUARE ONE, RESTAURANTS,SHOPS, TRANSIT AND ALL MAJOR HIGHWAYS. (id:55460)
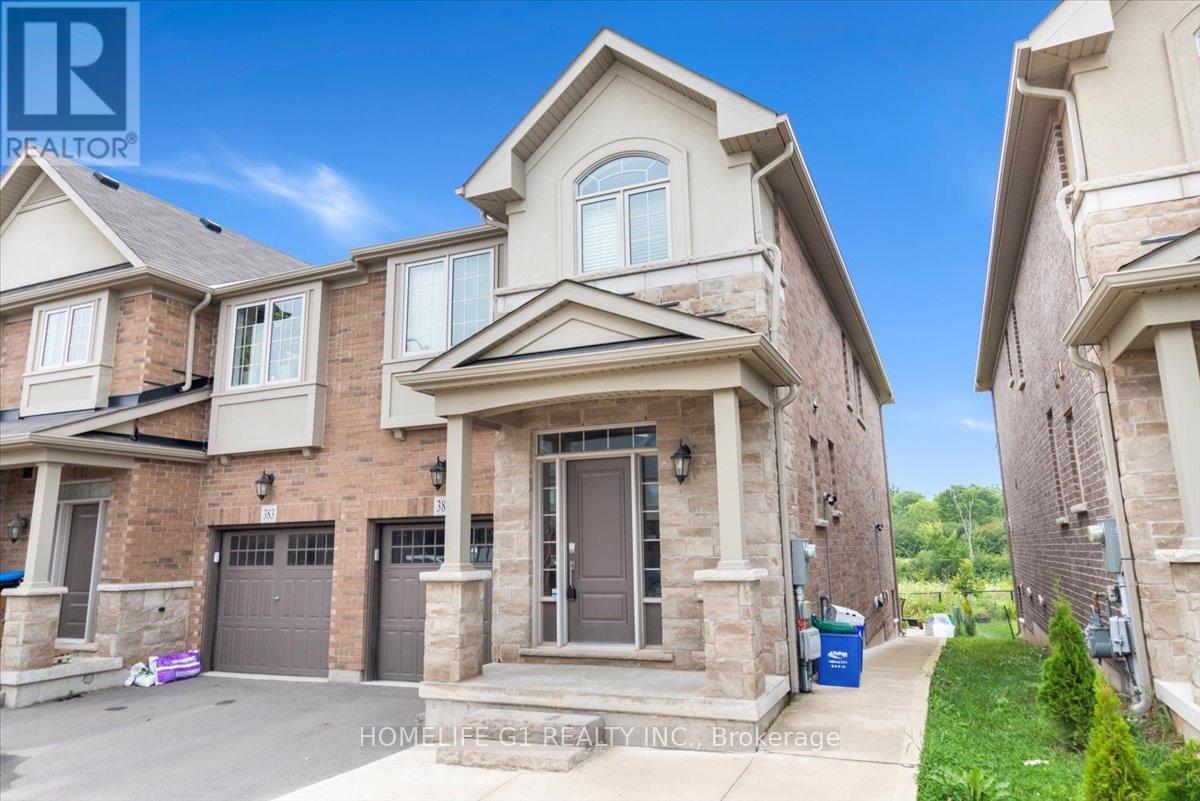
385 Threshing Mill Boulevard
Oakville, Ontario
Fully Furnished 4 Bedrooms End Unit T/H Like Semi-Detached On Ravine. Approx. 2200 Sq. Ft Living Sp, 4 Bedrooms, 9' Ceilings On Main Floor, Ugraded Flooring. Upgraded Kitchen W/Breakfast Bar, Upgraded Washrooms. Bright & Spacious Great Room W/O To Backyard. Close To New Oakville Hospital, Great Schools, Restaurants, Grocery Stores, Parks, Public Transit. Easy Access To 407 & 403. Short term or month to month lease is an option. Fully Furnished. (id:55460)
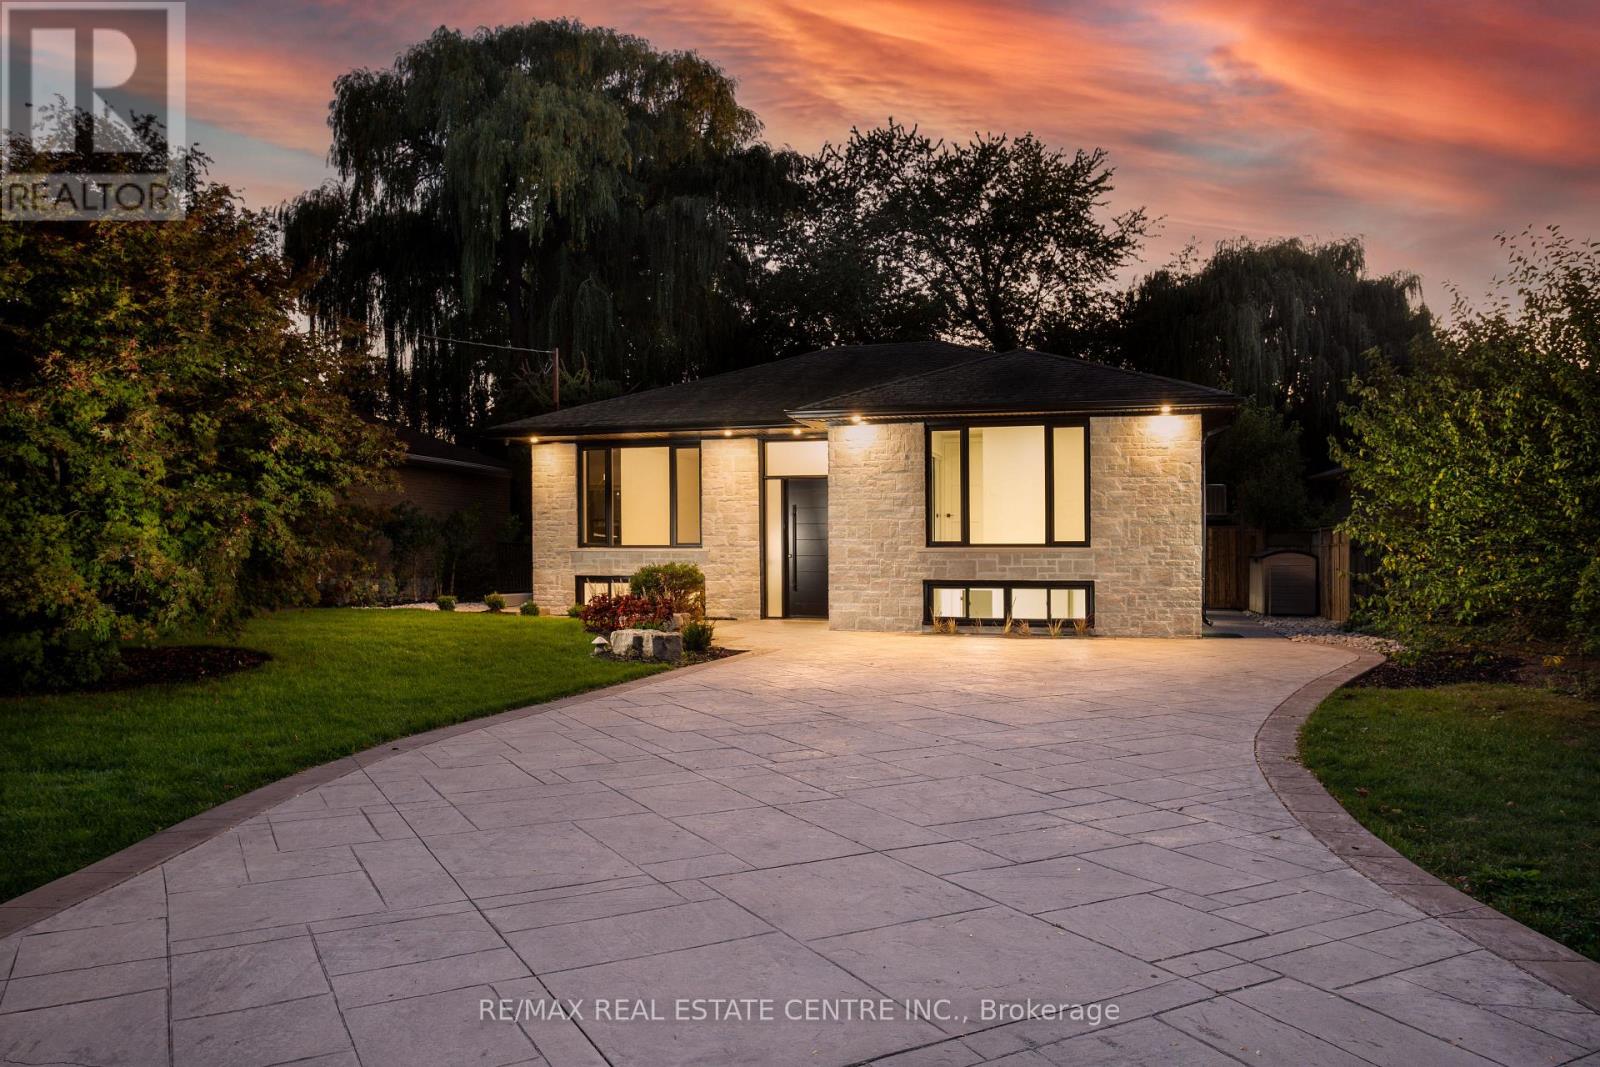
446 Willis Drive
Oakville, Ontario
Nestled in prestigious Oakville residences just moments from top-rated schools, parks, lakefront trails, this beautifully renovated bungalow sits on an exceptional 62 x 180 ft private, tree-lined lot. The stunning exterior showcases lush landscaping, a double-wide stone driveway with no sidewalk, new fencing, and an oversized deck. The resort-style backyard features a newly installed inground pool with upgraded pebble-finished concrete surround, creating the ultimate setting for outdoor entertaining and relaxation.Inside, sophisticated design meets everyday comfort. White oak flooring flows throughout the bright open-concept main level, while elegant finishes and thoughtfully curated details create a refined yet welcoming atmosphere.At the heart of the home is a chef-inspired kitchen featuring custom cabinetry, marble countertops with a matching full-height backsplash, and upgraded Frigidaire Professional stainless steel appliances-seamlessly blending luxury, style, and functionality.The spacious primary retreat offers double closets and tranquil views of the front gardens, while two additional generously sized bedrooms and a beautifully renovated full bathroom complete the main level.The fully finished lower level offers exceptional versatility with a fully permitted separate entrance. Ideal for extended family, guests, or multi-generational living, this space also presents excellent potential for a future in-law suite or supplemental rental income. Featuring three additional bedrooms, a full bathroom, laundry, and expansive recreation and living areas, the lower level delivers flexibility and comfort.Adding to its long-term appeal, the property is surrounded by luxury custom homes valued in the $4-5 million range, making it an exceptional opportunity for both end-users and investors. Whether enjoyed as a move-in-ready family home or held as a future building lot, this premium property offers an outstanding potential to design and construct a masterpiece. (id:55460)
717 - 3091 Dufferin Street
Toronto, Ontario
Welcome To Treviso 3. Immaculate WEST facing One bedroom with Large Balcony. Floor To Ceiling Windows, Laminate Floors Throughout, Modern Kitchen, Granite Counter Top, Ceramic Backsplash & Stainless Steel Appliances. 24 Hr Concierge W/ 5 Star Amenities Incl Rooftop Pool, Communal Bbq's And Gym. Walking Distance To Lawrence Subway, Yorkdale Mall, Public Transport, Park, Schools, Highway 401/400 & Much More! (id:55460)
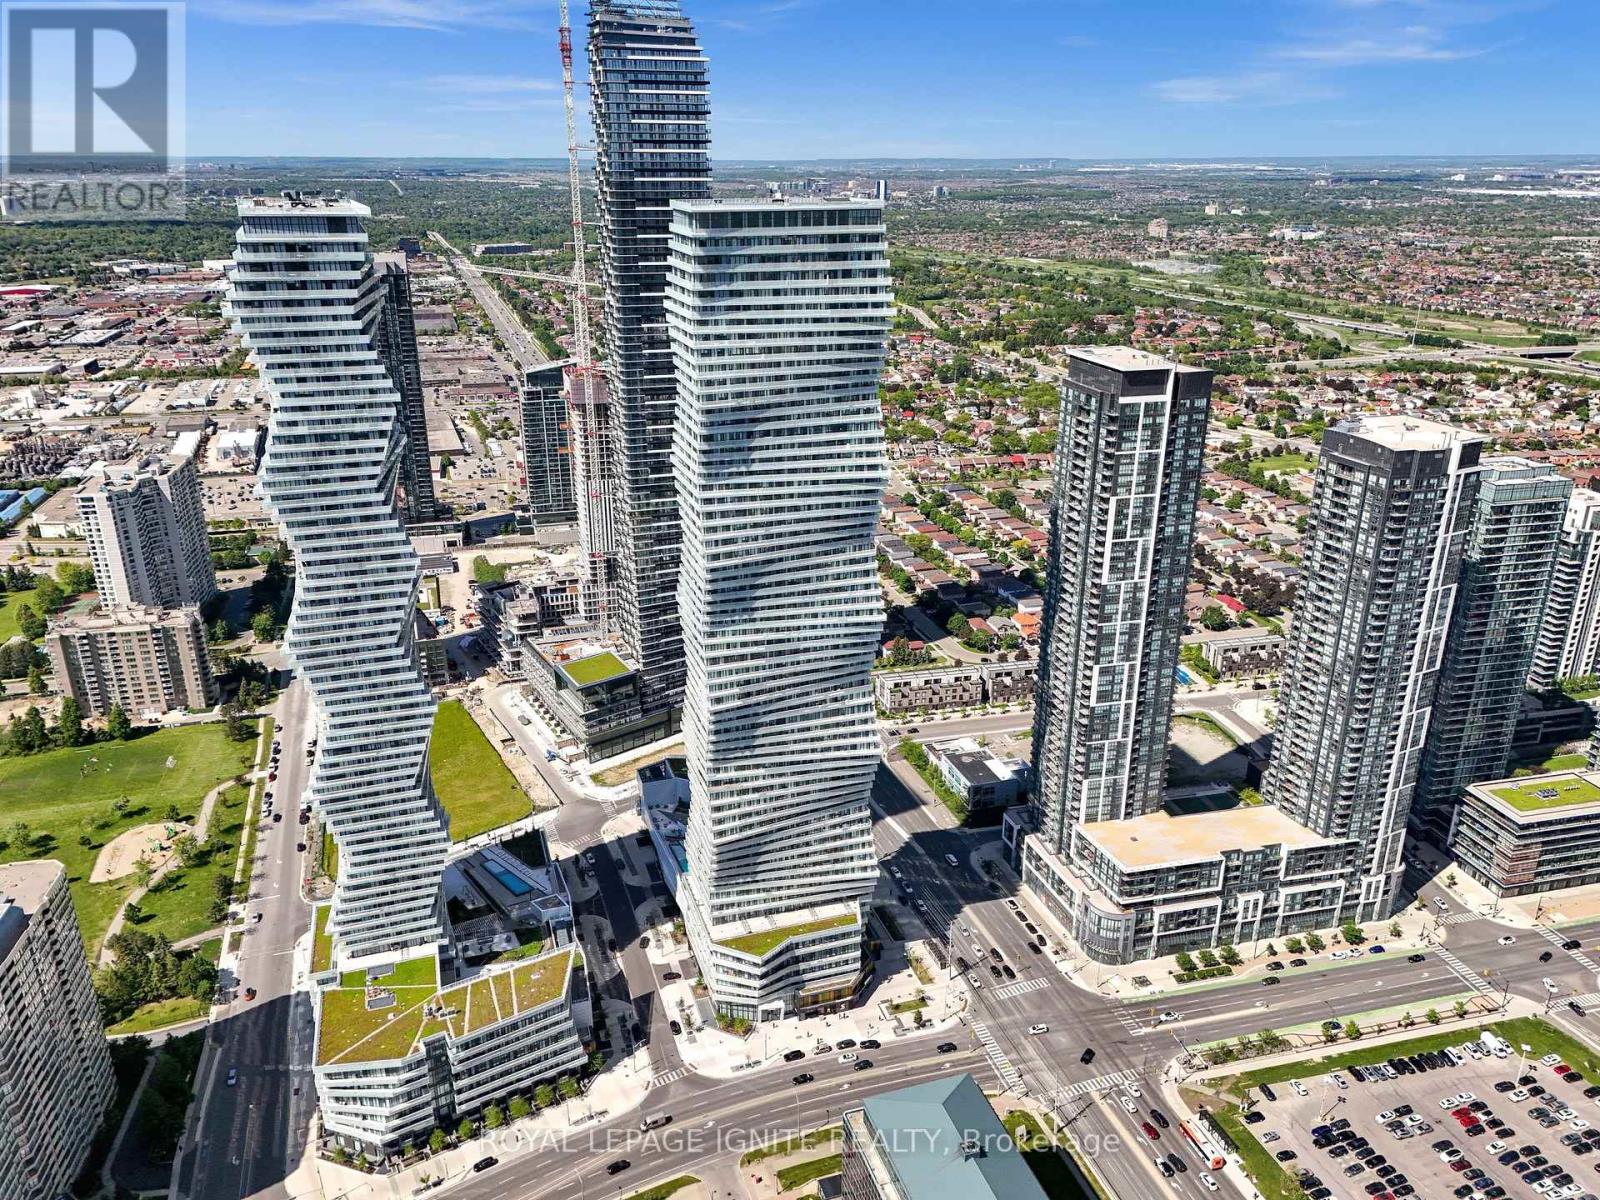
3301 - 3900 Confederation Parkway
Mississauga, Ontario
Discover elevated urban living in this light-drenched 2-bedroom + Media/Study suite at the award-winning M City, perfectly positioned in the heart of Mississauga's vibrant downtown core. Wake up to breathtaking east-facing views of the CN Tower and Lake Ontario, with morning sun pouring through floor-to-ceiling windows that flood the entire space with natural light. The thoughtfully designed open-concept layout offers 667 sq ft of polished interior plus a generous144 sq ft balcony - your private perch above the city. A versatile media/study area gives you the flexibility to create a dedicated home office, a productive workstation, or a quiet study nook - a rare and valuable bonus for today's hybrid lifestyle. A coveted split-bedroom plan delivers privacy and flexibility, with both bedrooms featuring oversized windows and double closets. Move-in ready and loaded with upgrades, including custom window coverings throughout and premium upgraded floor tiles in the bathroom. The sleek, modern kitchen flows seamlessly into the living area, while the contemporary bathroom, dedicated linen closet, and smart in-suite storage keep everyday life effortless. Finished with 9-ft ceilings and rich laminate flooring throughout. Complete with ensuite laundry, one underground parking spot, and a private locker. Live the resort lifestyle with M City's exceptional amenities: 24-hour security, a state-of-the-art fitness centre, kids' play zone, sauna, skating rink, rooftop terrace, and an outdoor swimming pool. Step outside to Square One Mall, Celebration Square, the YMCA, community centre, library, Living Arts Centre, theatres, restaurants, Sheridan College, and UTM - all just moments away. Enjoy quick access to U of T Mississauga, GO Transit, and Highways 403, 401, and QEW. Whether you're a first-time buyer or a savvy investor, this is the prime-location opportunity you've been waiting for. (id:55460)
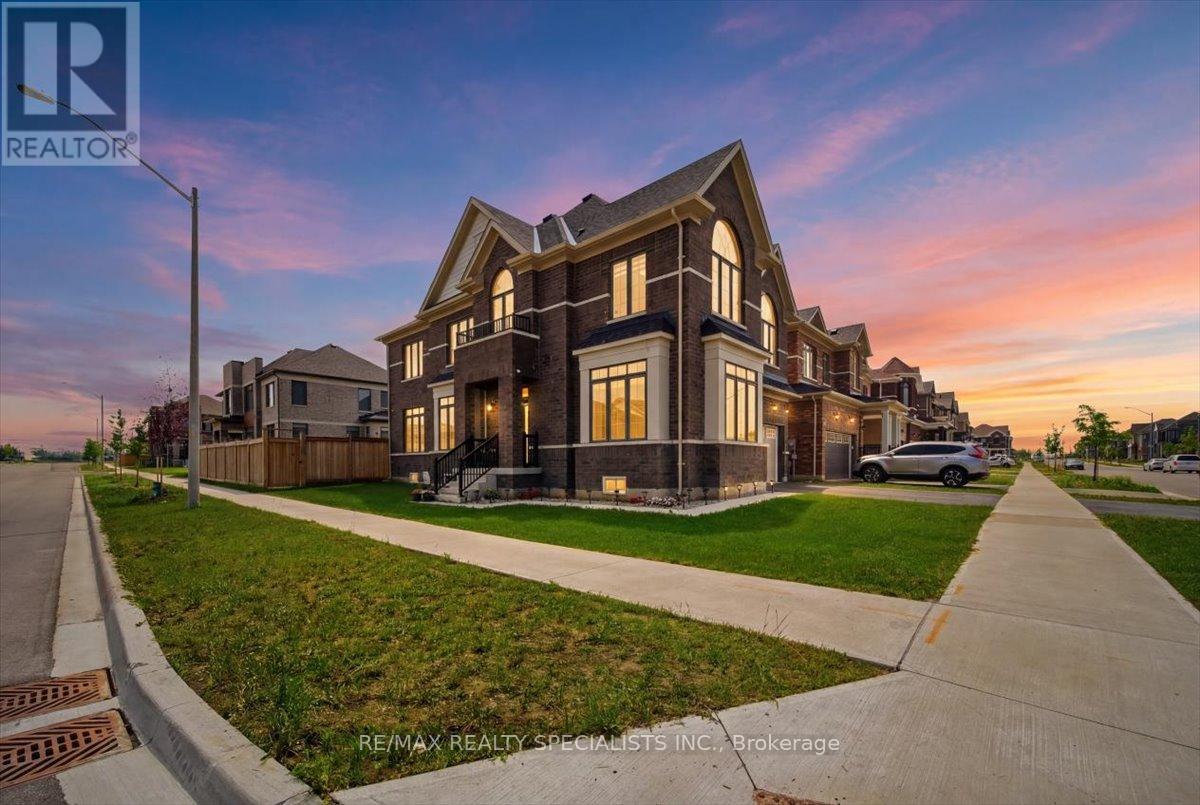
120 Durham Avenue
Barrie, Ontario
Welcome to this stunning approximately 3,000 sq. ft. home built in 2023, perfectly positioned on a premium 50 ft corner lot facing a park in desirable South Barrie. Ideally located in a highly sought-after family-friendly neighborhood, just a short drive to the GO Station, this home offers an exceptional blend of lifestyle, comfort, and everyday convenience. Step inside and appreciate the upgraded hardwood flooring and elegant tile work throughout the main level, creating a warm and sophisticated feel. The upgraded kitchen features quartz countertops, quality finishes, and a functional design that seamlessly connects to the main living areas-perfect for everyday living and entertaining family and friends. One of the standout features of this home is the main floor 5th bedroom paired with a convenient 3-piece bathroom, creating excellent in-law suite potential, multi-generational living flexibility, or an ideal private space for guests or a home office. Designed with functionality in mind, this home offers a fantastic layout with spacious bedrooms throughout, with every bedroom enjoying direct bathroom access for added comfort. The second-floor laundry room adds everyday convenience, while the mudroom with direct garage access creates a practical transition space for busy households. Enjoy outdoor living in the fully fenced backyard, offering privacy and room for children and pets to play. Facing a park and surrounded by amenities, schools, and commuter routes, this home offers the perfect opportunity to enjoy modern family living in one of South Barrie's most convenient locations. (id:55460)
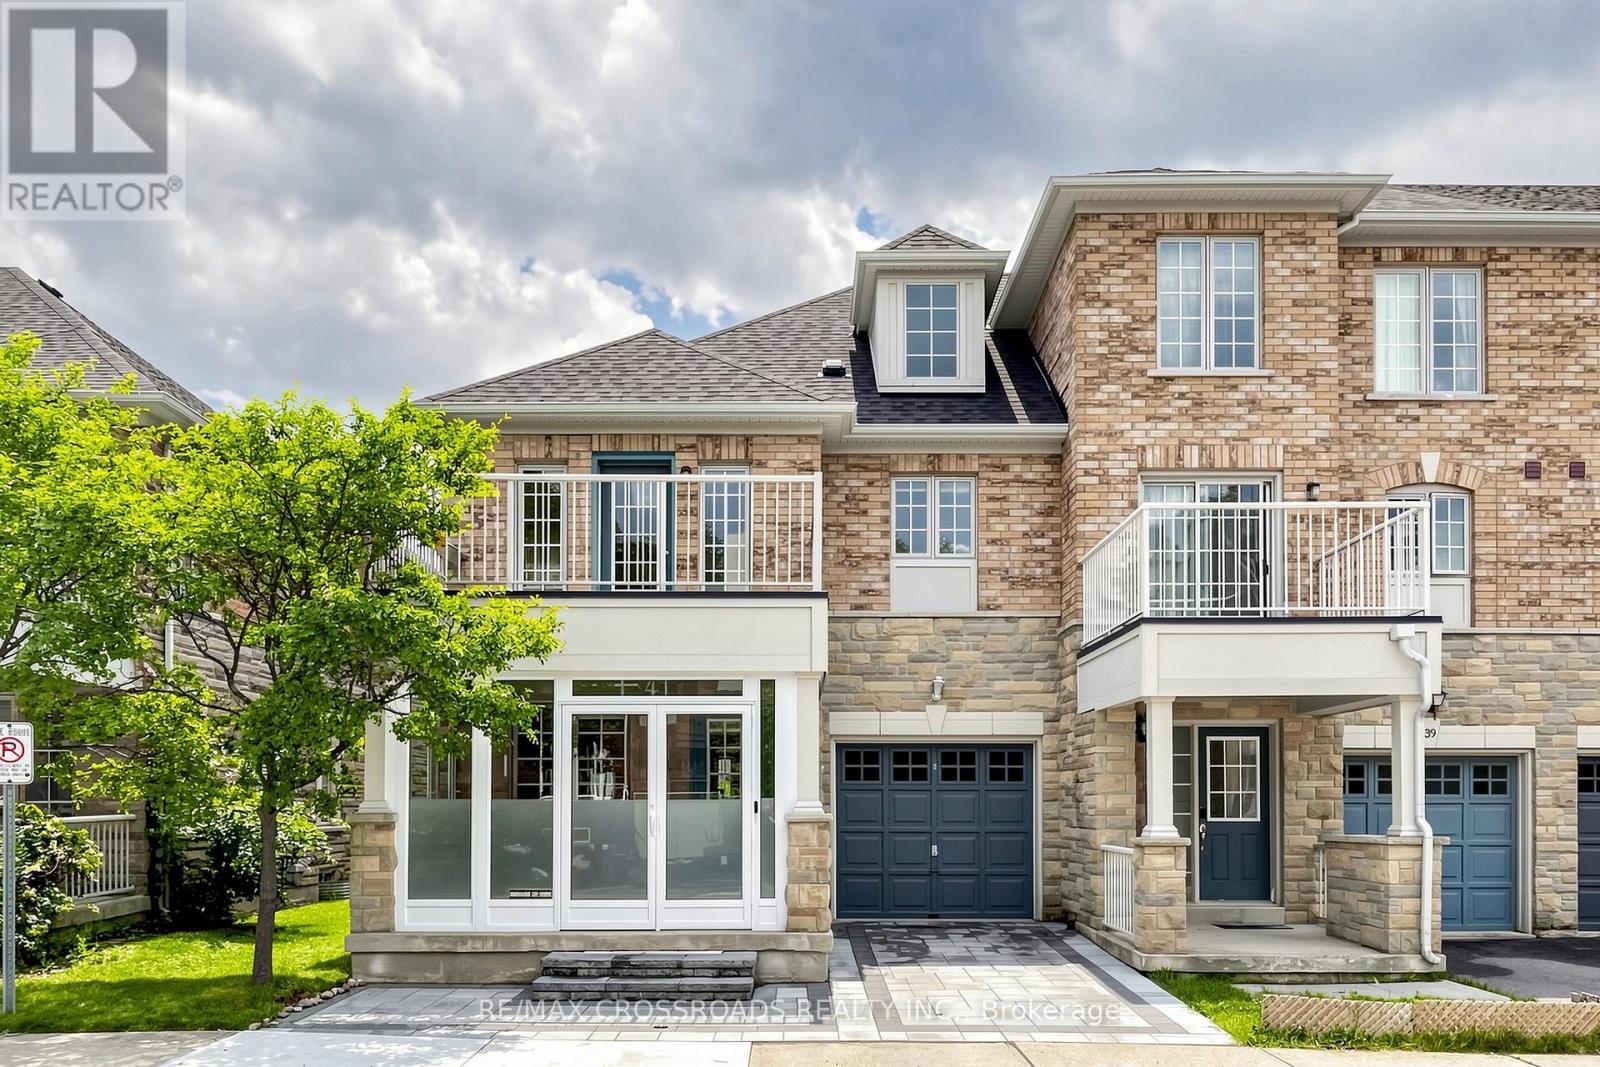
41 Prince Charles Way
Markham, Ontario
Beautiful end unit townhome on McCowan & Major Mac, mins to Hwy 404, 407 & Markville Mall, walk to public transit, park & close to all amenities. Boundary of Pierre Elliott Trudeau High School & Stonebridge Public School. upgraded porch with glass enclosure, interlocking driveway, freshly painted with designer's color, open concept layout, hardwood flooring & pot lights. (id:55460)