
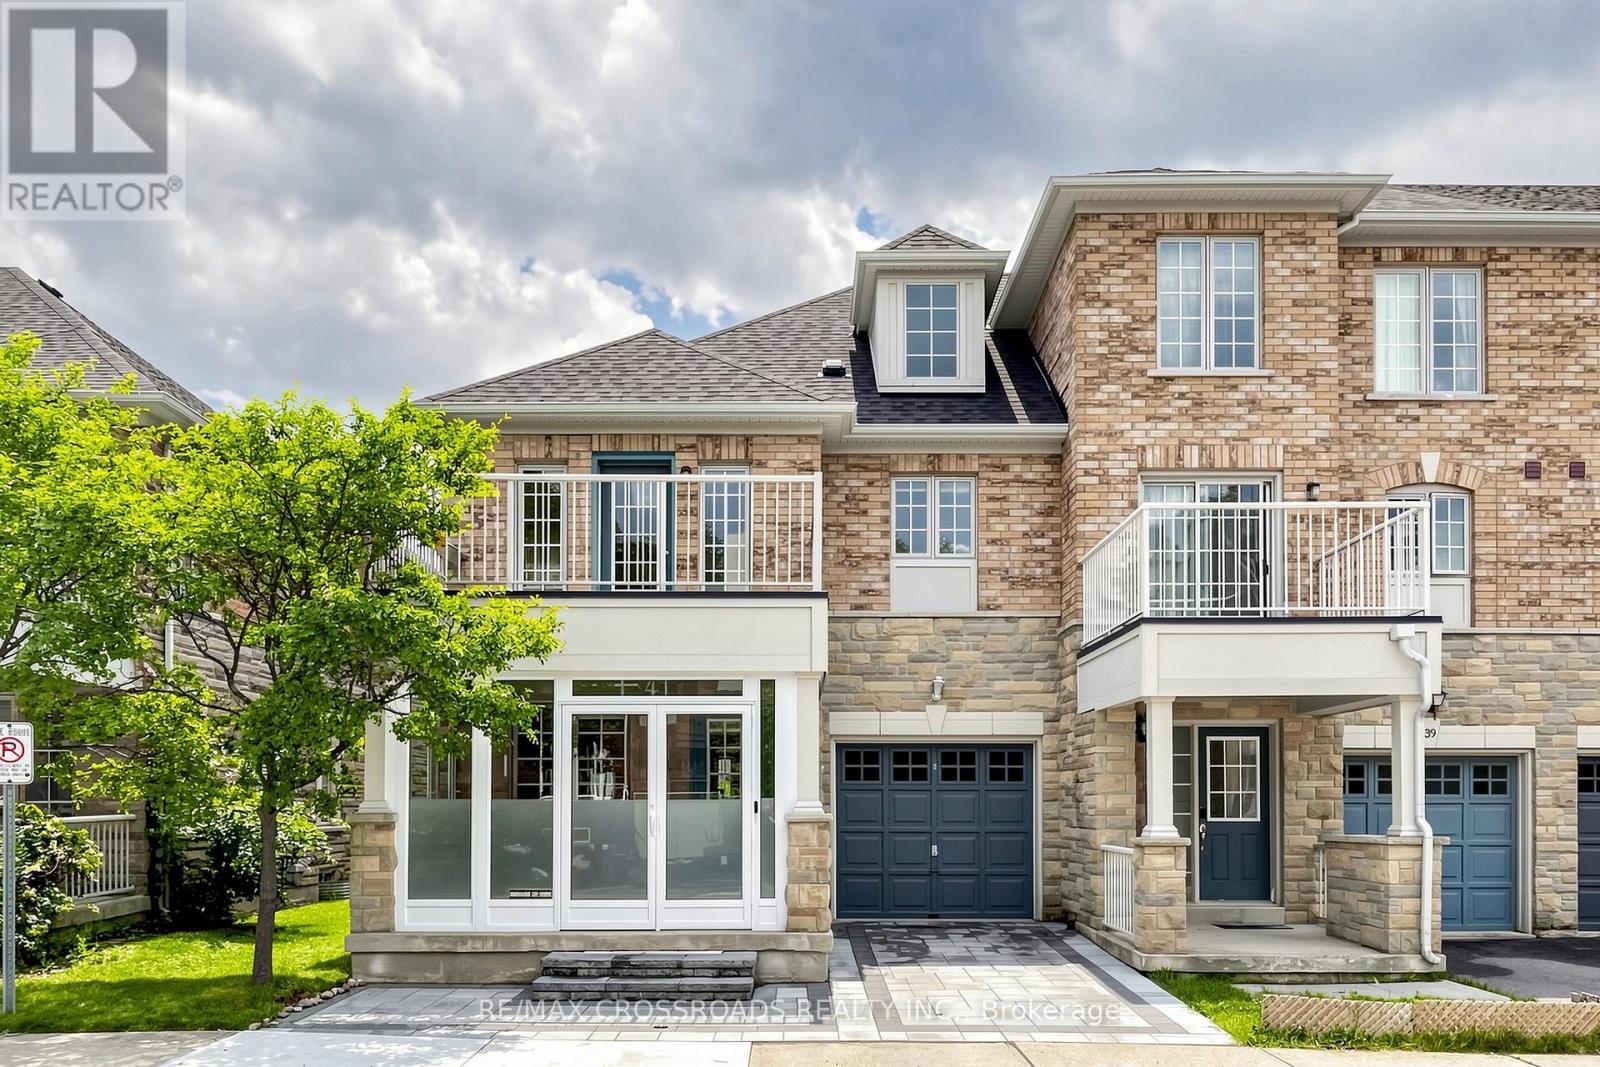
41 Prince Charles Way
Markham, Ontario
Beautiful end unit townhome on McCowan & Major Mac, mins to Hwy 404, 407 & Markville Mall, walk to public transit, park & close to all amenities. Boundary of Pierre Elliott Trudeau High School & Stonebridge Public School. upgraded porch with glass enclosure, interlocking driveway, freshly painted with designer's color, open concept layout, hardwood flooring & pot lights. (id:55460)
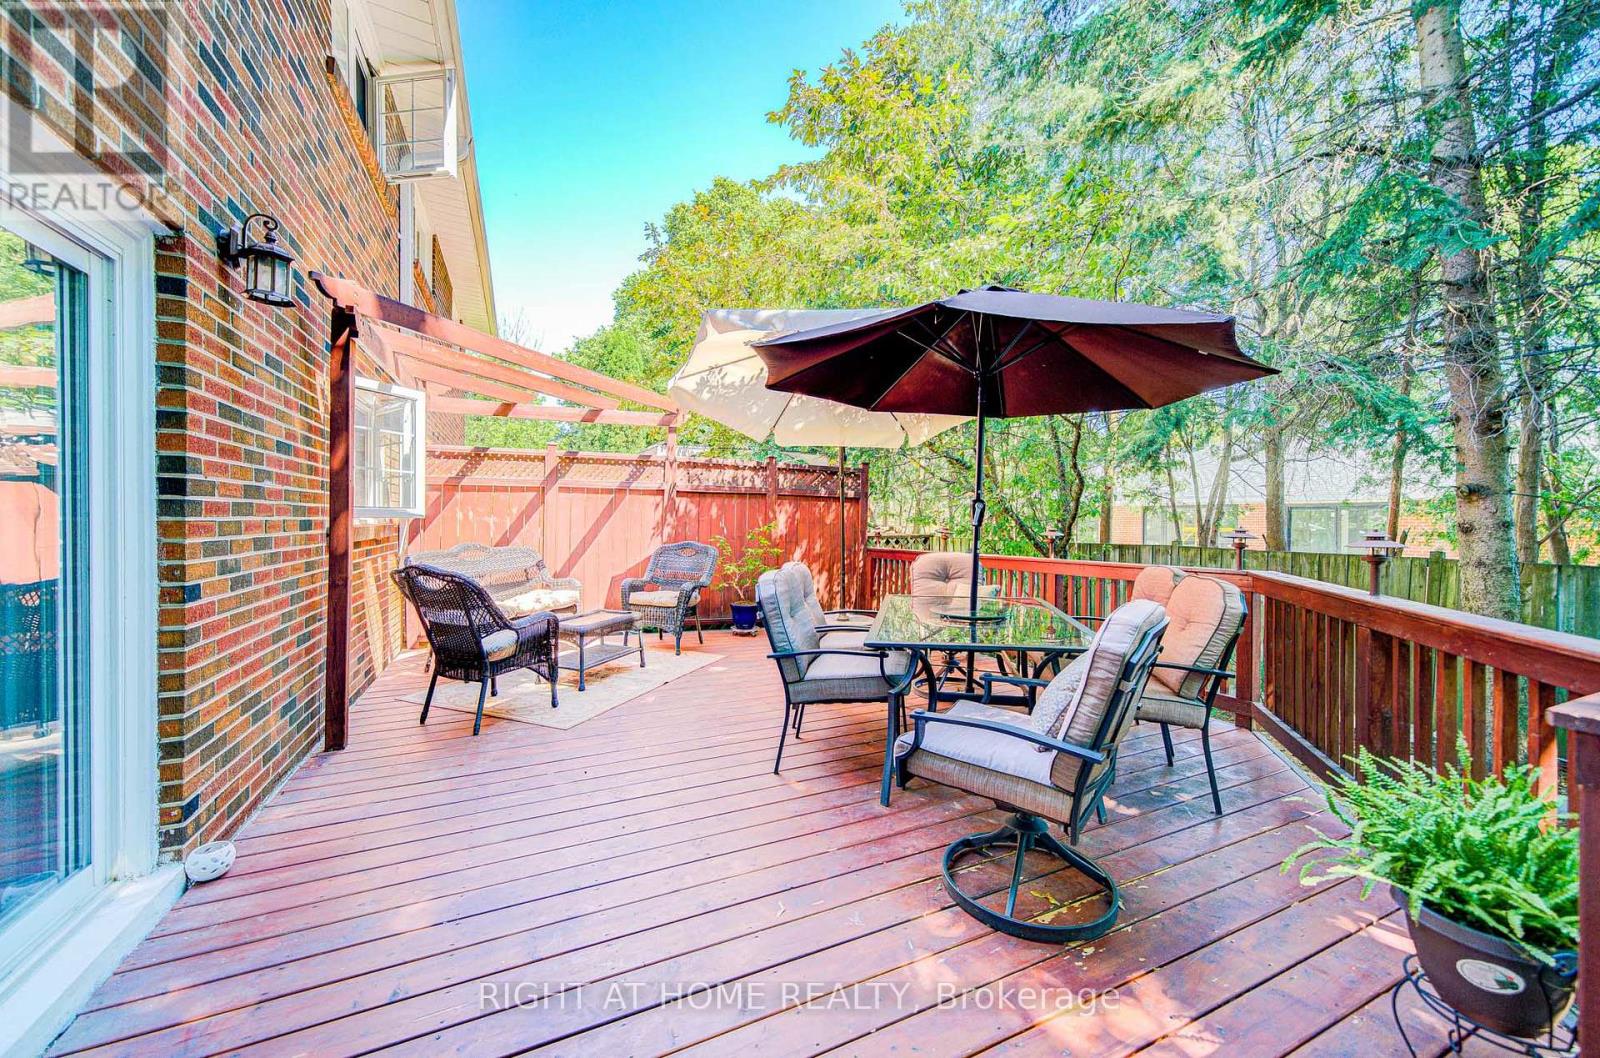
Back Unit - 107 Sherwood Forest Drive
Markham, Ontario
Spacious and bright private Rear unit in a well-maintained 4-level backsplit semi-detached home, located in a quiet, family-friendly neighborhood! Features: Private entrance, approx. 1,200 sqft (main floor ~600 sqft + basement ~600 sqft), 2 Bedrooms + 1 Den (perfect as an office or extra bedroom). Newer kitchen and bathroom, clean and stylish. Comfortable layout with excellent airflow and natural lighting, Direct access to a deck -ideal for relaxing or entertaining. Perfect for professionals, couples, or small families. Parking available. Easy walking distance to local amenities: No frills, Loblaws, Walmart, schools, parks and Milne Conservations area, Close to public transit, Go Train, Highway 407, Markville Shopping Center, historic Markham Main Street, shops, cafes and restaurants, banks and more! (id:55460)
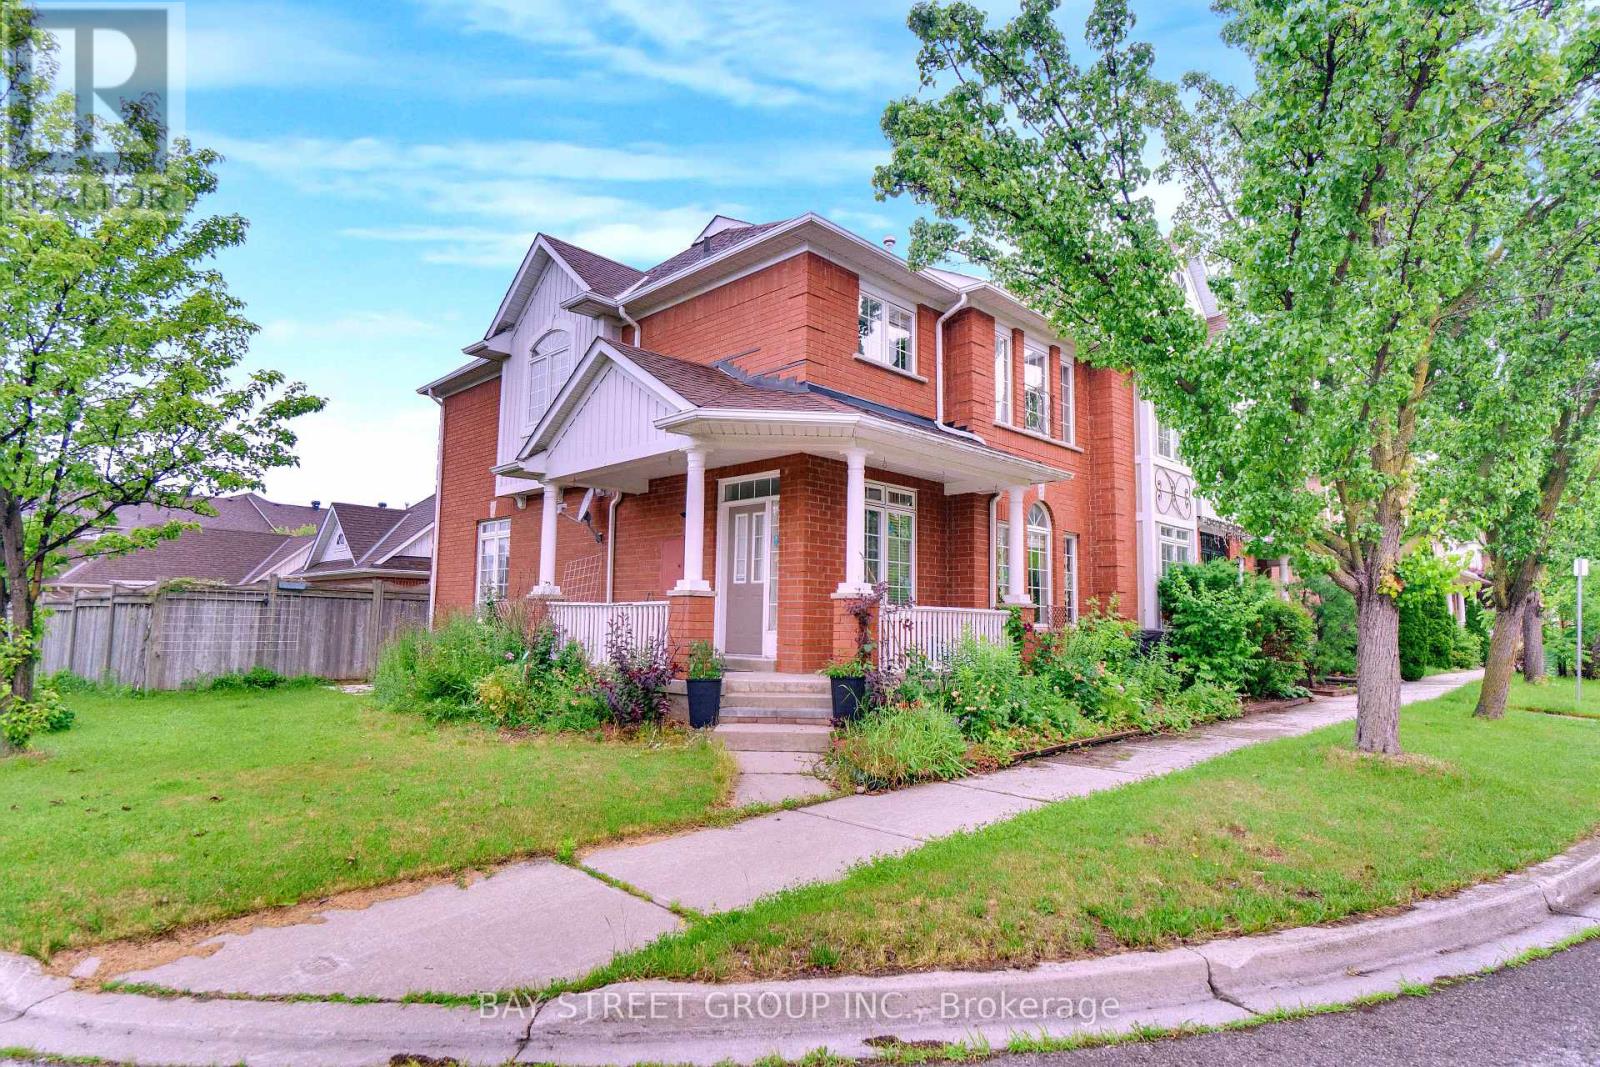
80 Irish Rose Drive
Markham, Ontario
Welcome To 80 Irish Rose Dr In Markham's Highly Sought-After Berczy Community! This Immaculate Monarch-Built Freehold Corner Townhome Offers The Feel Of A Semi With Extra Privacy, Abundant Natural Light And An Oversized Private Yard. Sitting On A Rare Corner Lot Approx. 18.47 Ft X 91.96 Ft (LOT Size 3433 Sqft), This Bright And Spacious Home Features Approx. 1,613 Sq Ft Above Grade Plus A Fully Finished Basement (over 2000 Sq Ft Living Space), Providing Excellent Space For Growing Families, Multi-Generational Living Or Work-From-Home Needs. | KEY HIGHLIGHTS: 3+1 Bedrooms | 4 Bathrooms | Rare Corner Lot | Freehold Ownership With No Monthly Maintenance Fees | Finished Basement With Additional Room & 3-Pc Bath | Detached Double Car Garage + Driveway Parking | Approx. 3 Parking Spaces in Total | Hardwood Flooring On Main Level | Stainless Steel Appliances | California Shutters | Pot Lights | Oversized Yard. | MAIN LEVEL: Functional Layout With Bright Living And Dining Areas, Hardwood Flooring, Large Windows And A Practical Kitchen Designed For Everyday Family Living. | SECOND LEVEL: Three Great-Sized Bedrooms Including A Spacious Primary Bedroom With Ensuite Bath. | BASEMENT: Finished Lower Level With Large Recreation Room And 3-Piece Bathroom, Ideal For Family Entertainment, Guest Space, Home Office Or Additional Flexible Use. | PRIME LOCATION: Steps To Parks, Schools, Shopping, and Community Amenities. Close To Stonebridge Public School, Pierre Elliott Trudeau High School, Markville Mall, Public Transit, GO Station And Minutes To Hwy 407/404/7. A Rare Freehold Corner Townhome In One Of Markham's Most Desirable Family Communities! (id:55460)
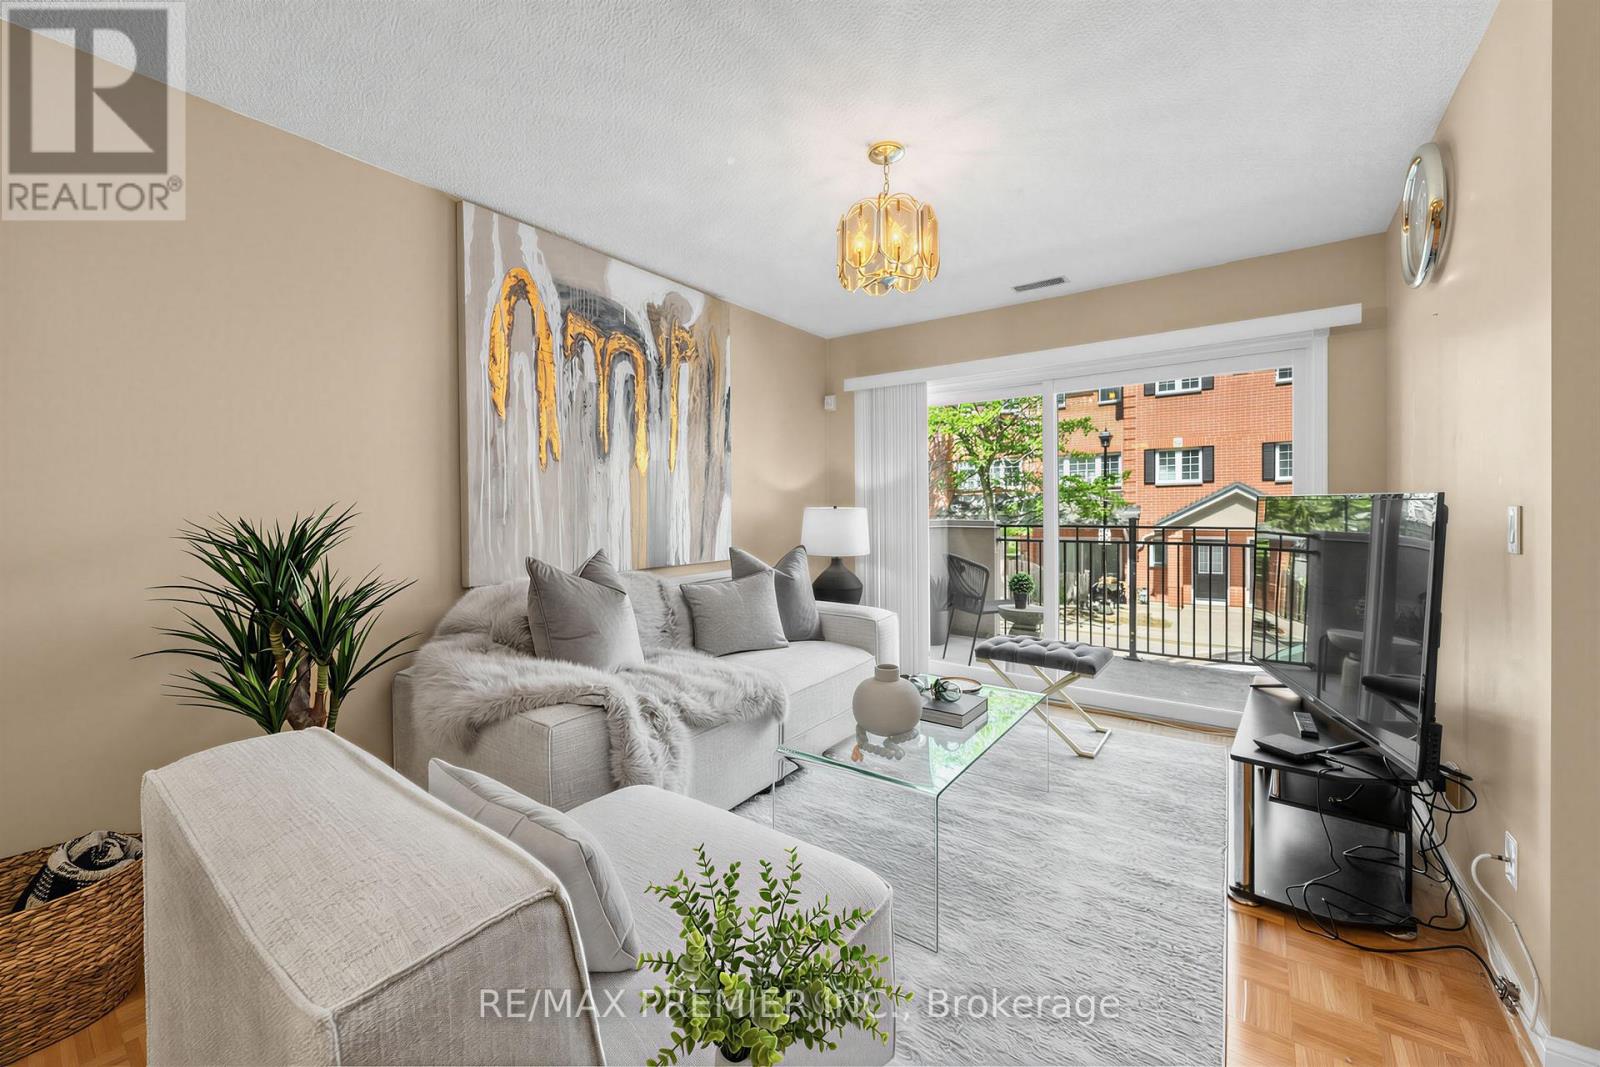
602 - 1400 The Esplanade N
Pickering, Ontario
Welcome to this exceptional 3-bedroom, 3-bathroom condo townhouse in one of Pickering's most coveted gated communities. Offering over 1,600 sq. ft. of thoughtfully designed living space across three storeys, this Tridel-built gem delivers the space and feel of a detached home with the ease of condo living. The bright, open-concept main floor features generous principal rooms, gorgeous flooring throughout, and a layout perfect for entertaining or everyday family life. Three well-proportioned bedrooms provide flexibility for families, remote workers, or downsizers who refuse to compromise on space. Enjoy the security and community of a 24-hour gated complex, plus the convenience of underground parking and a warm, friendly neighbourhood atmosphere. Step outside and you're already there - Pickering Town Centre, the GO Station, library, recreation centre, and medical centre are all within walking distance. Highway 401 is just minutes away for effortless commuting across the GTA. This is your chance to own a spacious, well-built townhome in the heart of Pickering. Don't miss it. (id:55460)
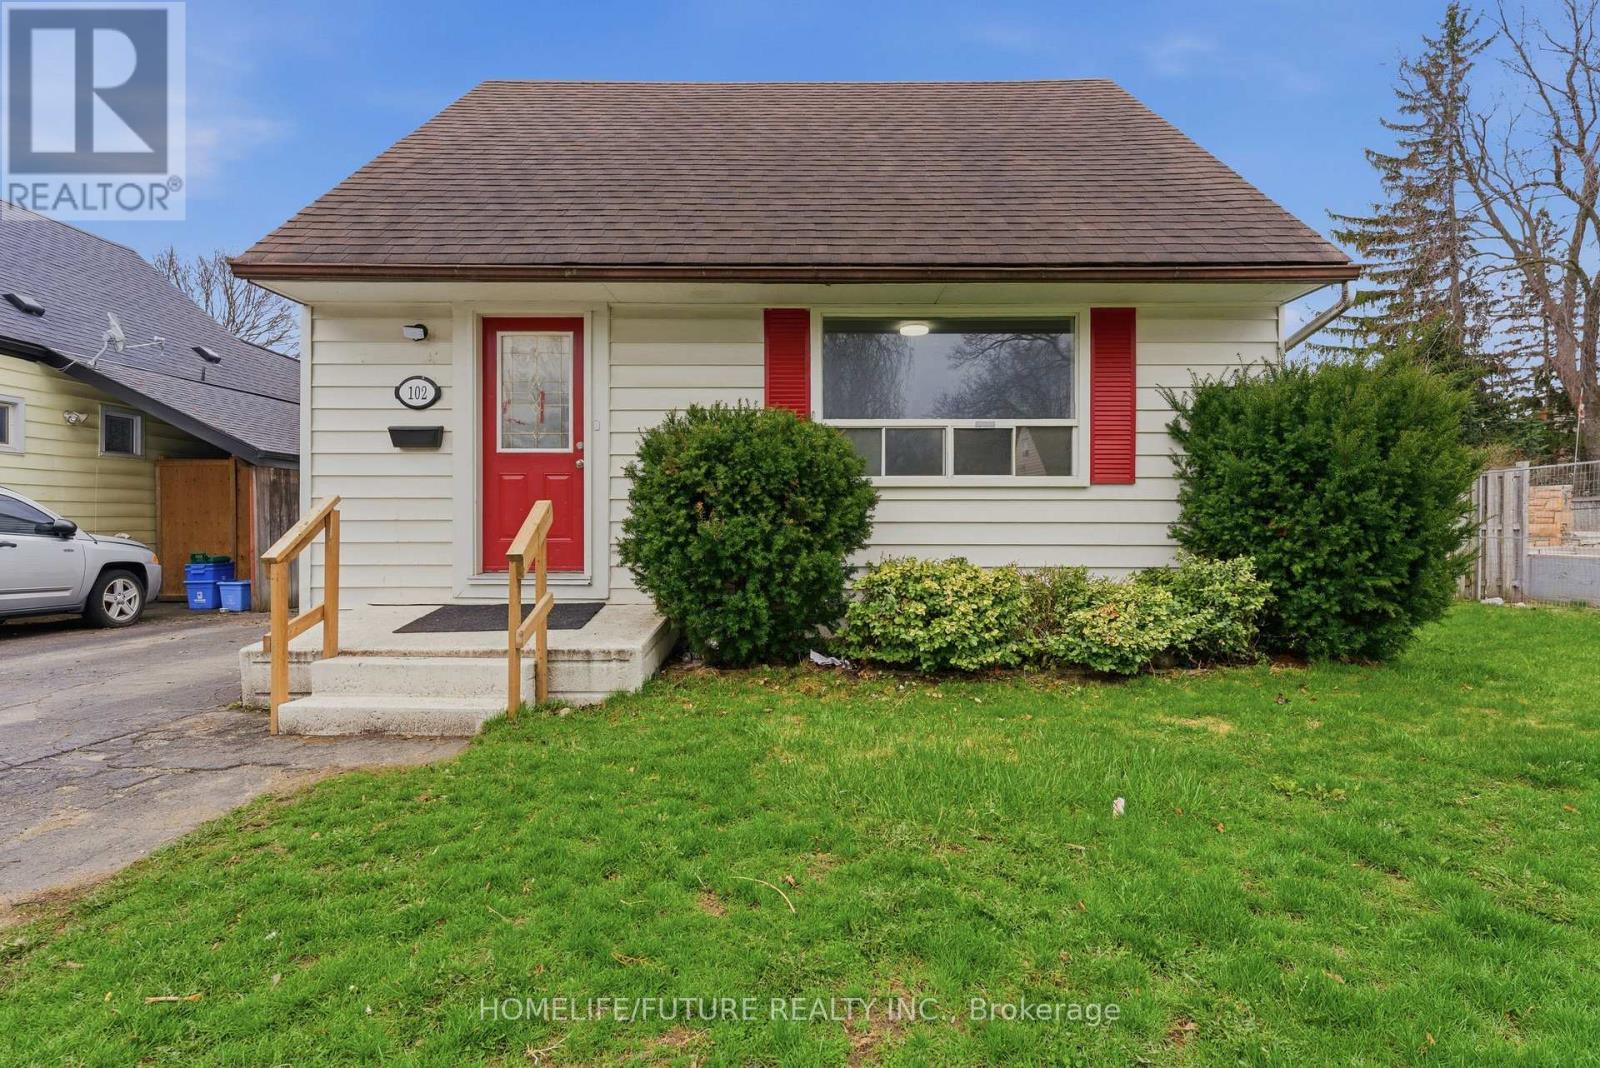
102 Kings Crescent
Ajax, Ontario
Fully Renovated Detached Home On A Rare Premium Lot Backing Onto Park In The Heart Of Ajax! Brand New Flooring, Brand New Kitchen And Washroom. Enjoy A Private, Fully Fenced Backyard With Patio & Hot Tub-Perfect For Entertaining Or Relaxing. This Versatile Home Features 4 Bedrooms, 3 Bathrooms & A Bright Sunroom-Ideal For Extended Family Orin-Law Suite Potential. Parking For 4 Vehicles. Conveniently Located Near Hwy 401 GO Transit & Durham Transit. Walking Distance To Schools, Hospital, Rec Centre, Library, Shopping & More. Situated In A Mature, Family-Friendly Neighbourhood. Flexible Closing Available! (id:55460)
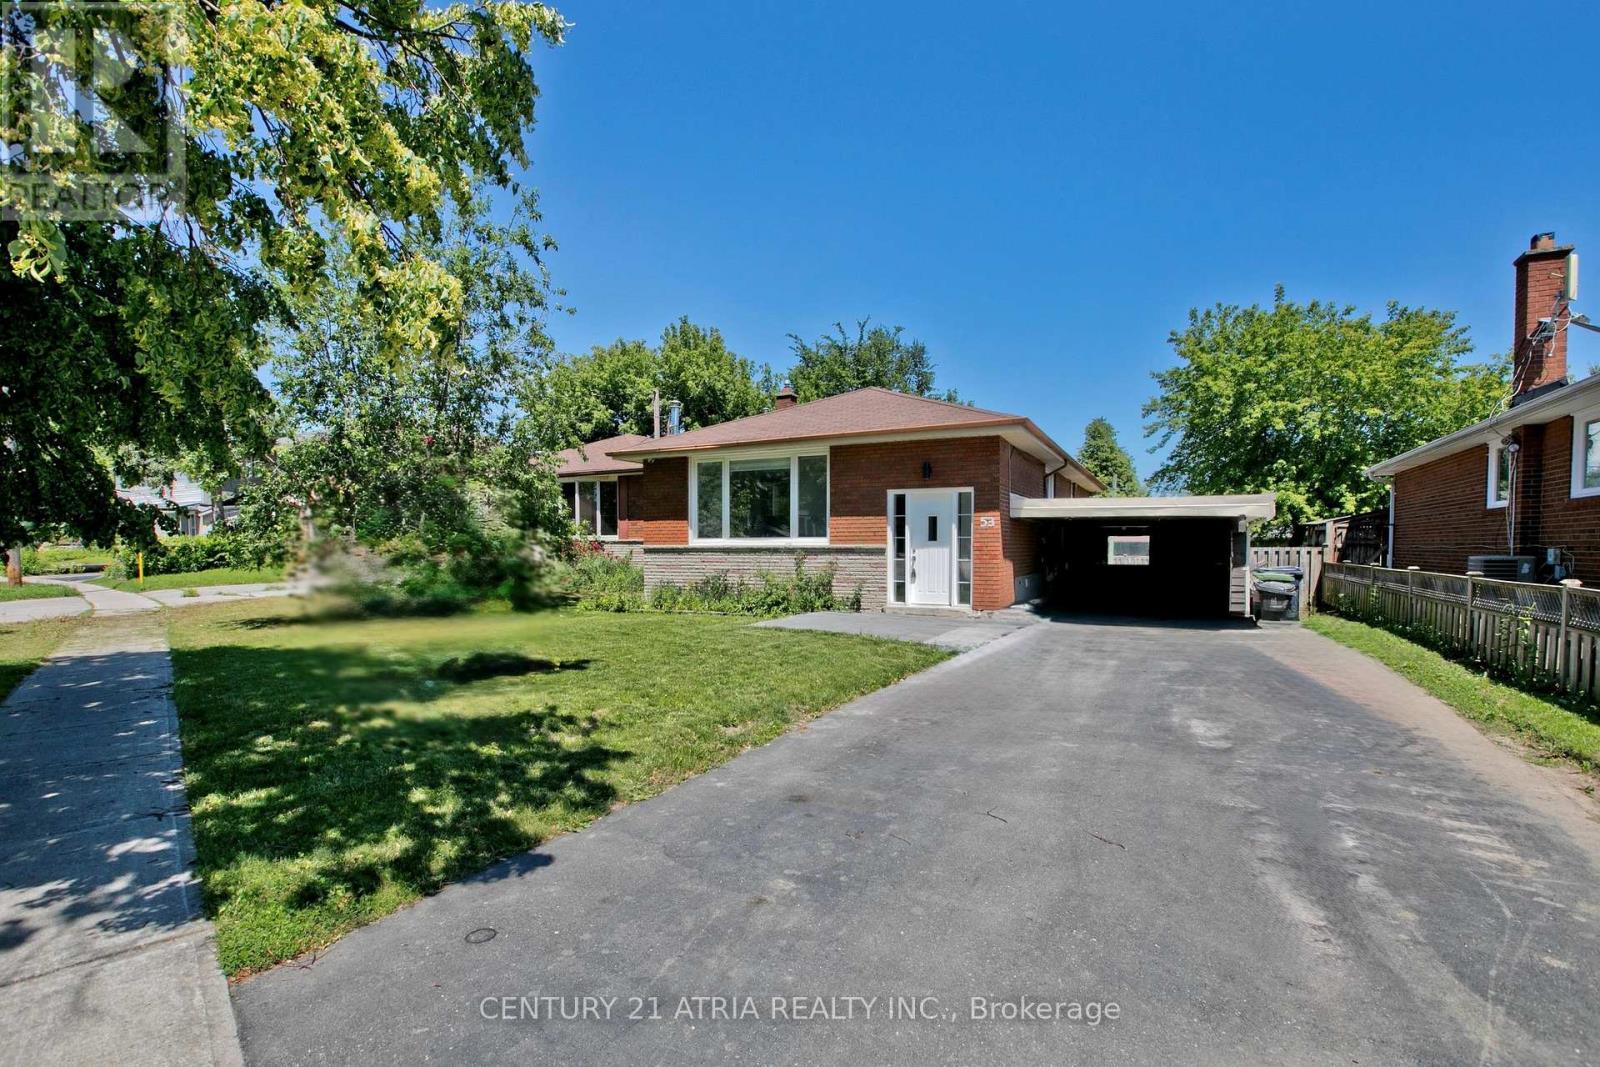
53 Bergen Road
Toronto, Ontario
Welcome To This Beautifully Renovated And Spacious Detached Bungalow Offering Comfort, Style, And Incredible Investment Potential! Featuring A Bright Open-Concept Living And Dining Area With Modern Laminate Flooring Throughout, This Home Is Perfect For Families Or Investors Alike. Enjoy The Convenience Of Two Private Ensuite Laundry Areas And A Double Driveway With Ample Parking. Ideally Situated In The Highly Desirable Dorset Park Community, This Home Is Within Walking Distance To Schools, Parks, Public Transit, Shopping, Restaurants, Grocery Stores, And Everyday Amenities, With Quick And Easy Access To Hwy 401.Recent Upgrades Include A High-Efficiency Heat Pump Installed In 2023, Providing Enhanced Comfort And Energy Savings. An Outstanding Opportunity For Homeowners And Investors! Under Current City of Toronto regulations, properties like this may offer excellent potential for the addition of a Garden Suite (Backyard Apartment), subject to all applicable municipal approvals, zoning requirements, permits, and building regulations. This presents exciting possibilities for future rental income or multi-generational living. (id:55460)
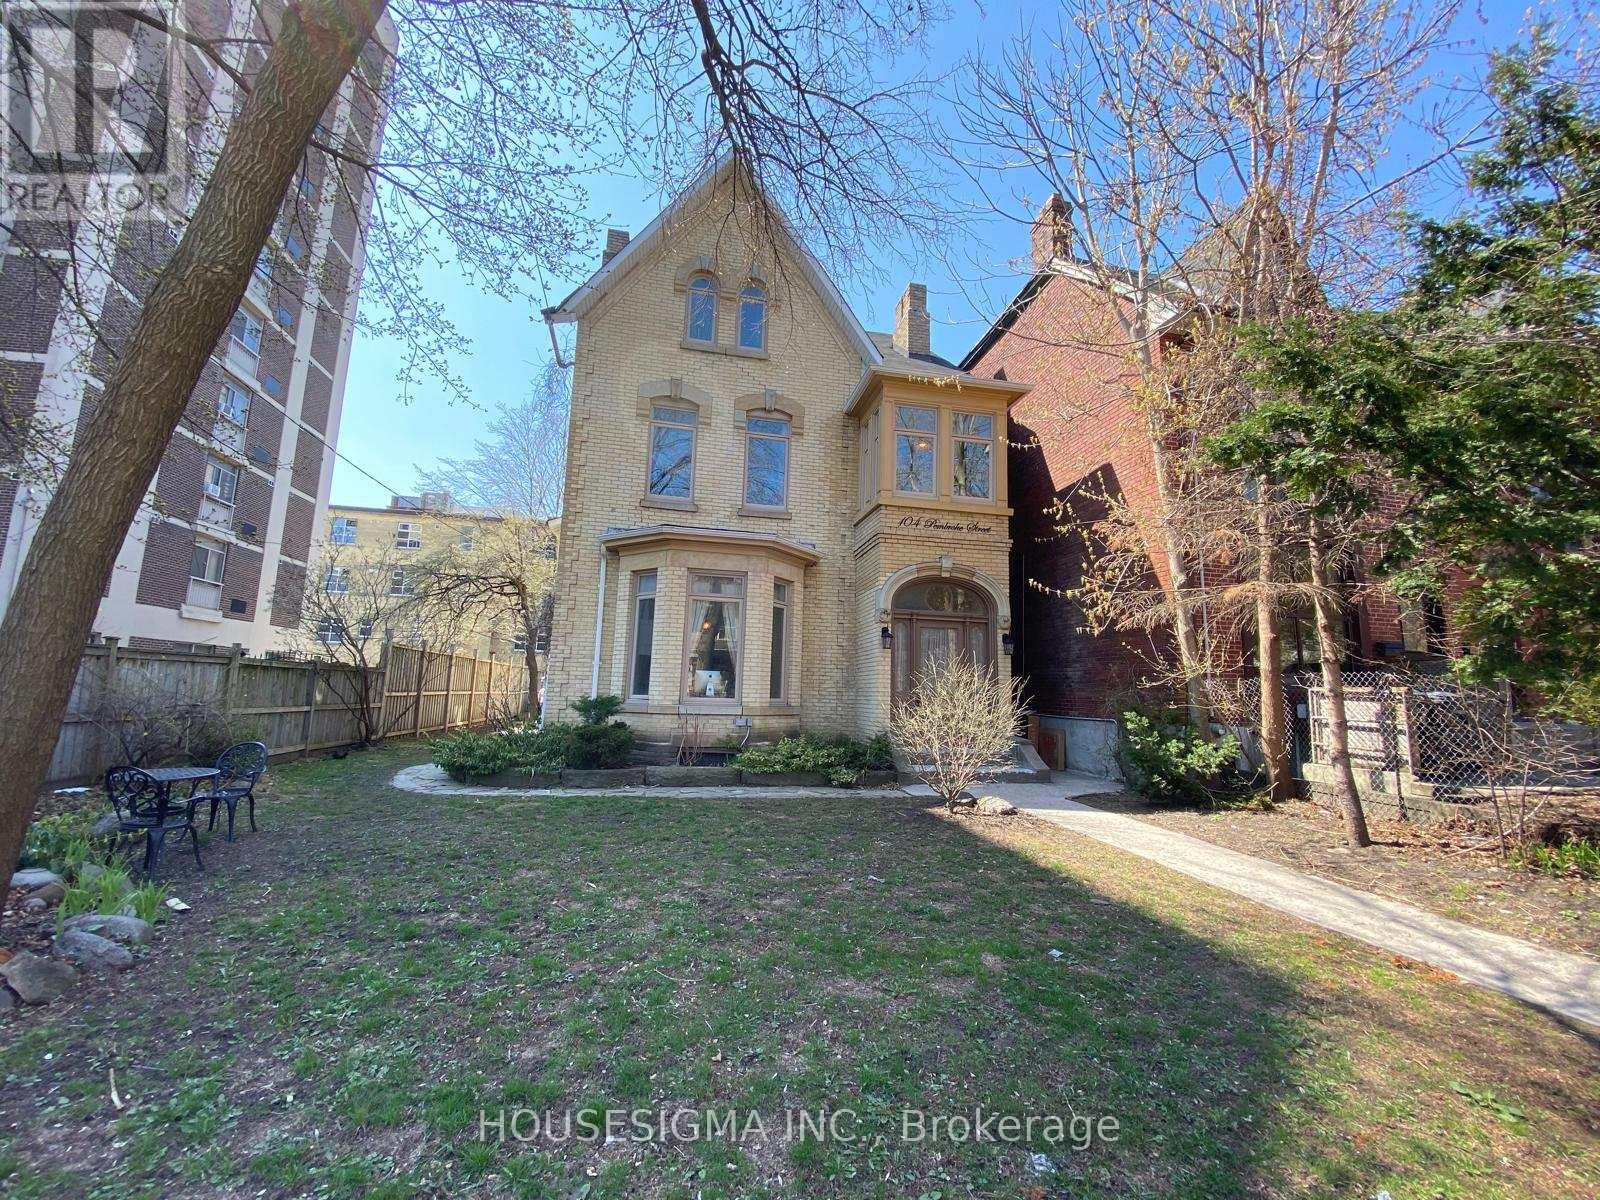
Upper #3 - 104 Pembroke Street
Toronto, Ontario
Spacious And Clean Unit In A Classic Victorian Home! Fully Fenced Property In The Heart Of Downtown Toronto, Including Common Greenspace. All Utilities Included In Rent Price, 2 Large Bedrooms, Plenty Of Space And Natural Light, Great Deck For Outdoor Entertaining And Enjoyment. Very Close To TMU, George Brown And U Of T. Steps To Ttc, Yonge And Dundas And Countless Amenities. (id:55460)
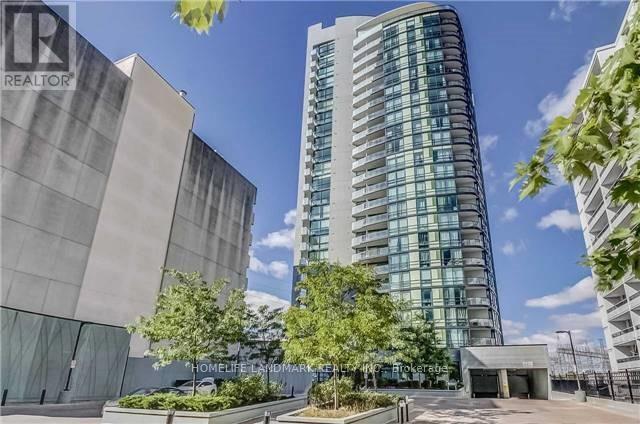
302 - 5740 Yonge Street
Toronto, Ontario
Located In The High Demand Area, Luxurious Building "The Palm Condominium", Close To Shopping, Restaurants, School, Parks, GoBus Station, Steps To Finch Subway, Unobstructed South West View, One Bus To York University, Split 2 Bedroom, Approximately 752 Sq. Ft. (id:55460)
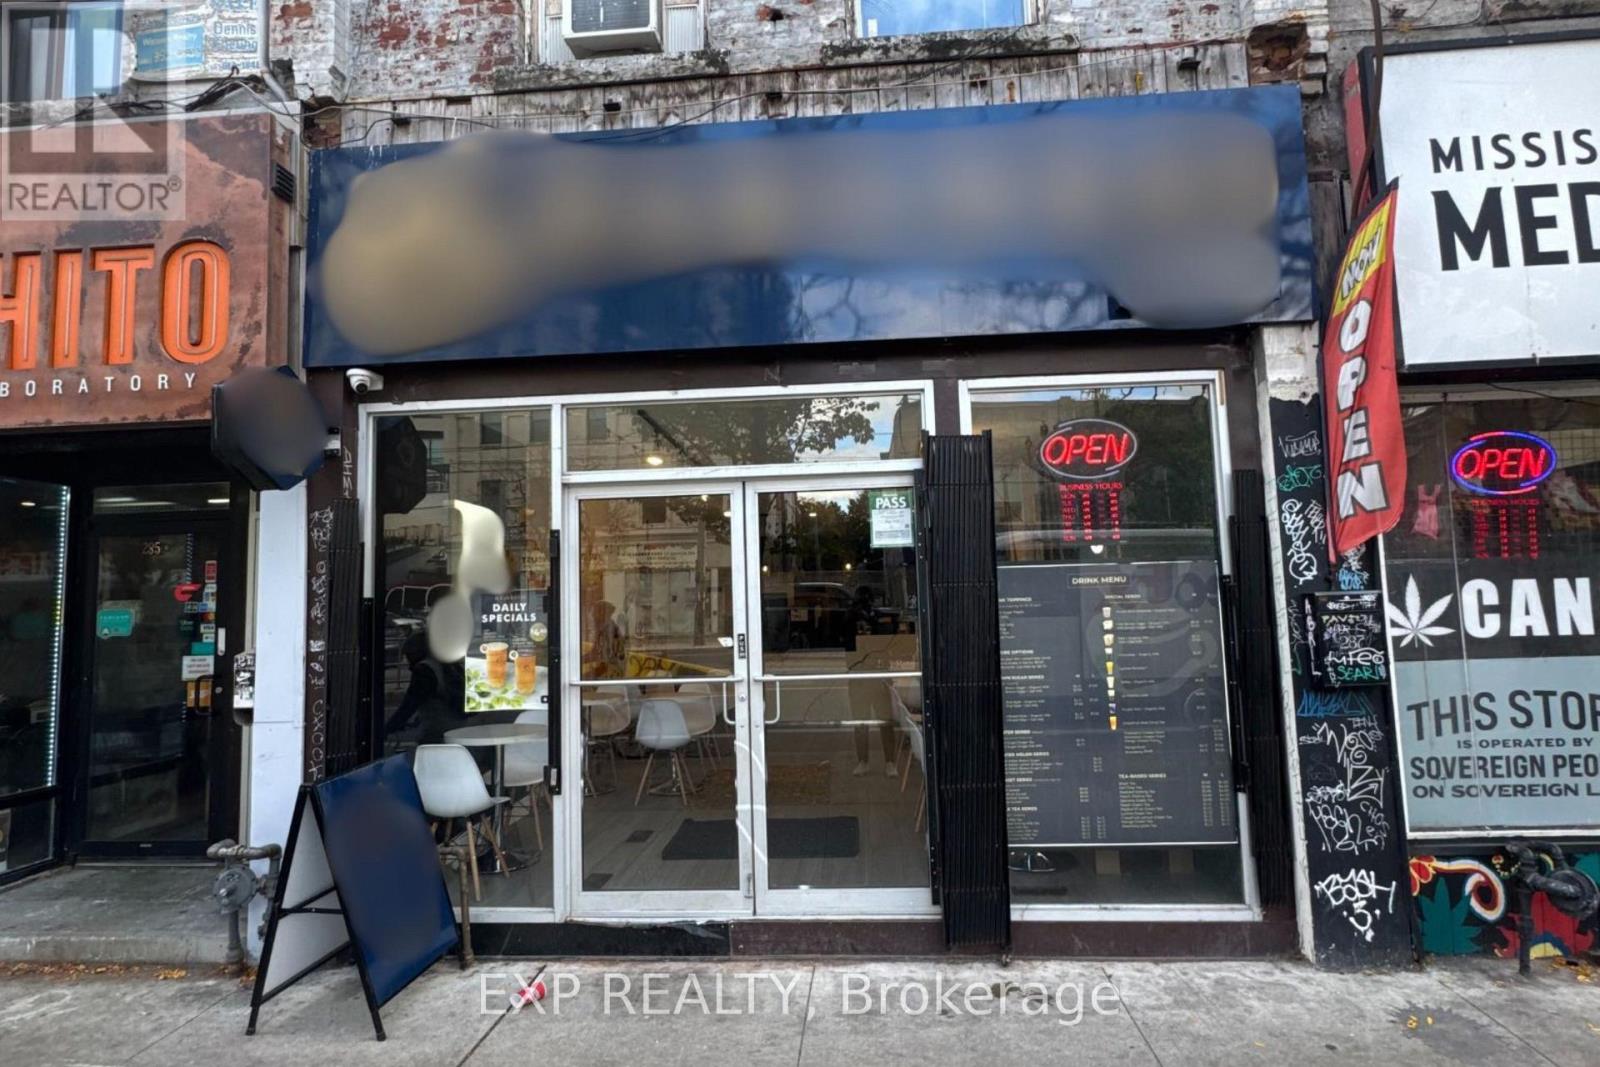
287 College Street
Toronto, Ontario
Prime High-Traffic Chinatown Opportunity! Located at Spadina & College - steps to UofT, TTC, Kensington Market, restaurants & retail. Approx. 1500 total sq.ft. plus large basement, 2 washrooms, newer equipment & modern designer renovation throughout. Turn-key buildout - concept ready for your own brand. Excellent exposure & strong foot traffic. (id:55460)
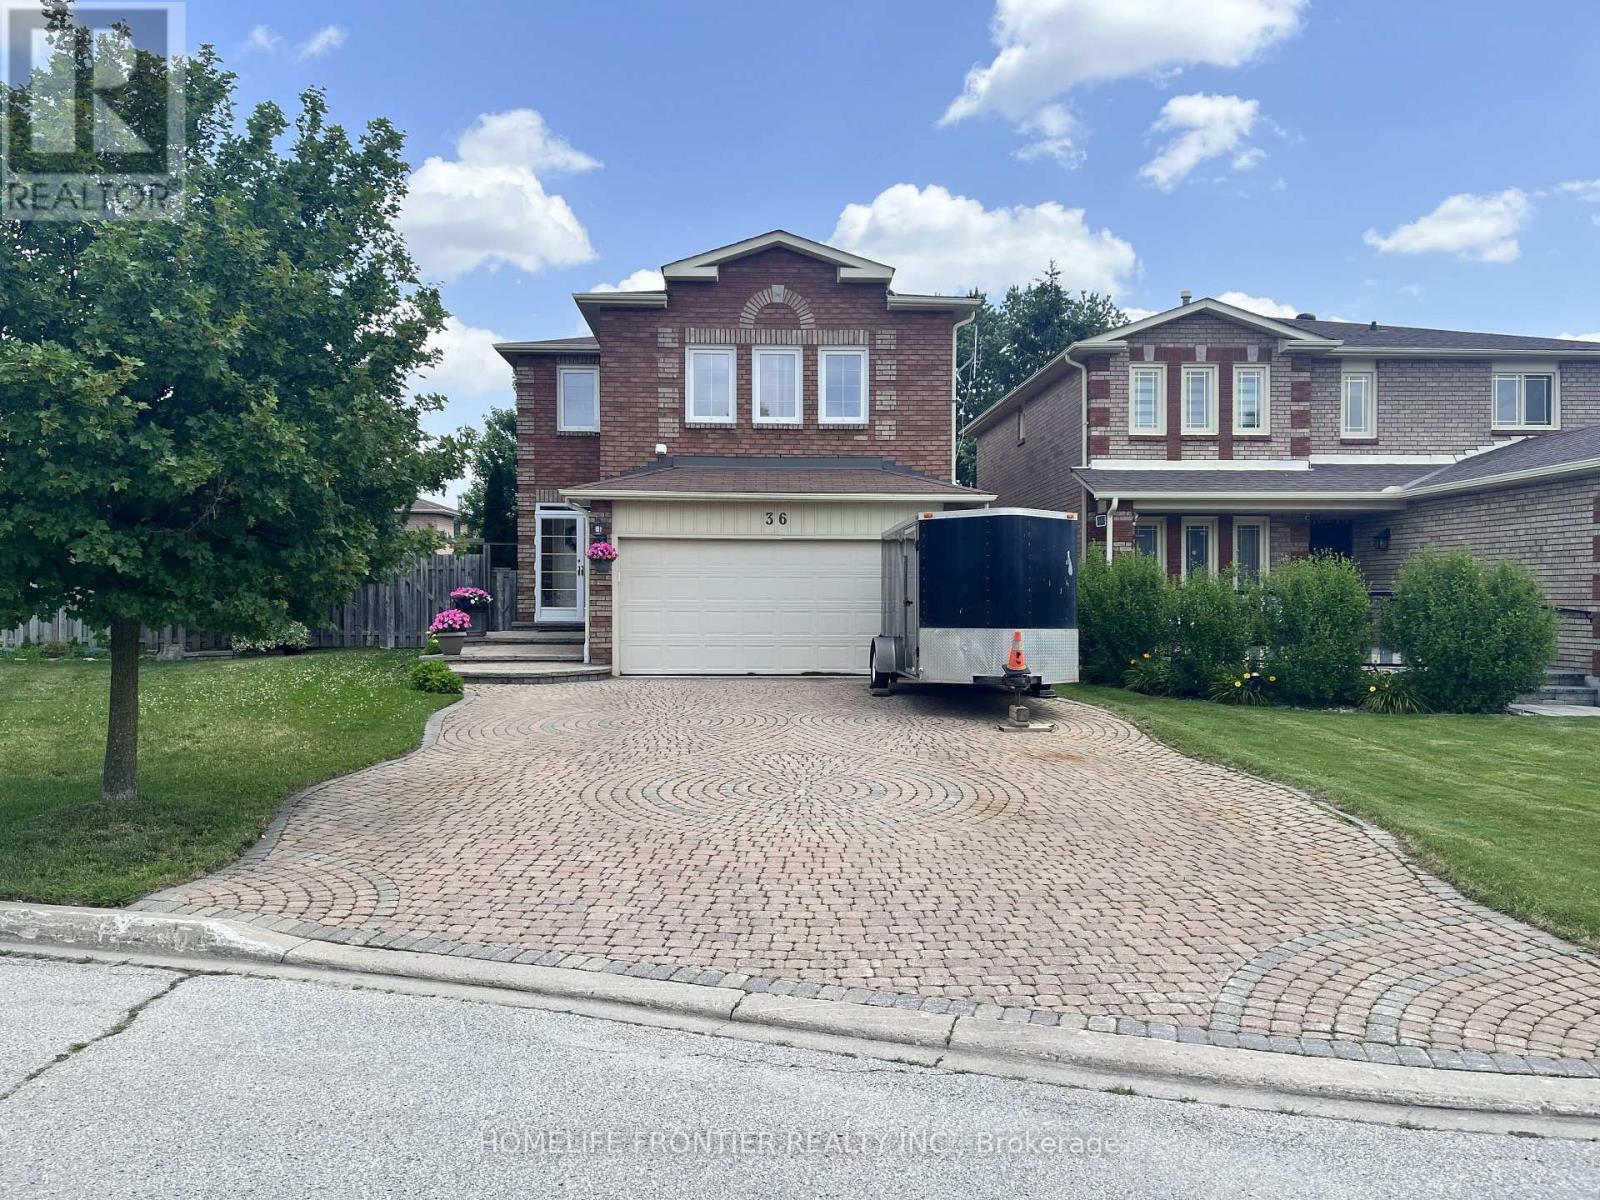
36 Tamara Drive
Richmond Hill, Ontario
Rarely Offered Child Safe Neighborhood Like Crescent. Very Quiet And Nice Neighbours. Excellent Location! Walk To Primary & High School, Close To Public Transit & Shopping, Steps To Walking Trails, Tennis Court, Park... Premium Pie Shape Lot With Lots Upgrades. Professional Finished Basement With Bar. Tons Of Storage In Kitchen With Big Island, Quarts Countertop. Engineer Hardwood Flooring. Huge Deck With Gas Hookup. Extra Wide Backyard Gate To Utilize Backyard Endless. Wide And Long Enough Driveway To Park 5 Or 6 Cars. No Side walk. Owned Hot water Tank. Rough-in Basement Home theater wiring includes surround speakers and Projector. Rough-in Home Network(LAN) Cable every bedroom, living room, family room and kitchen. Must See... (id:55460)
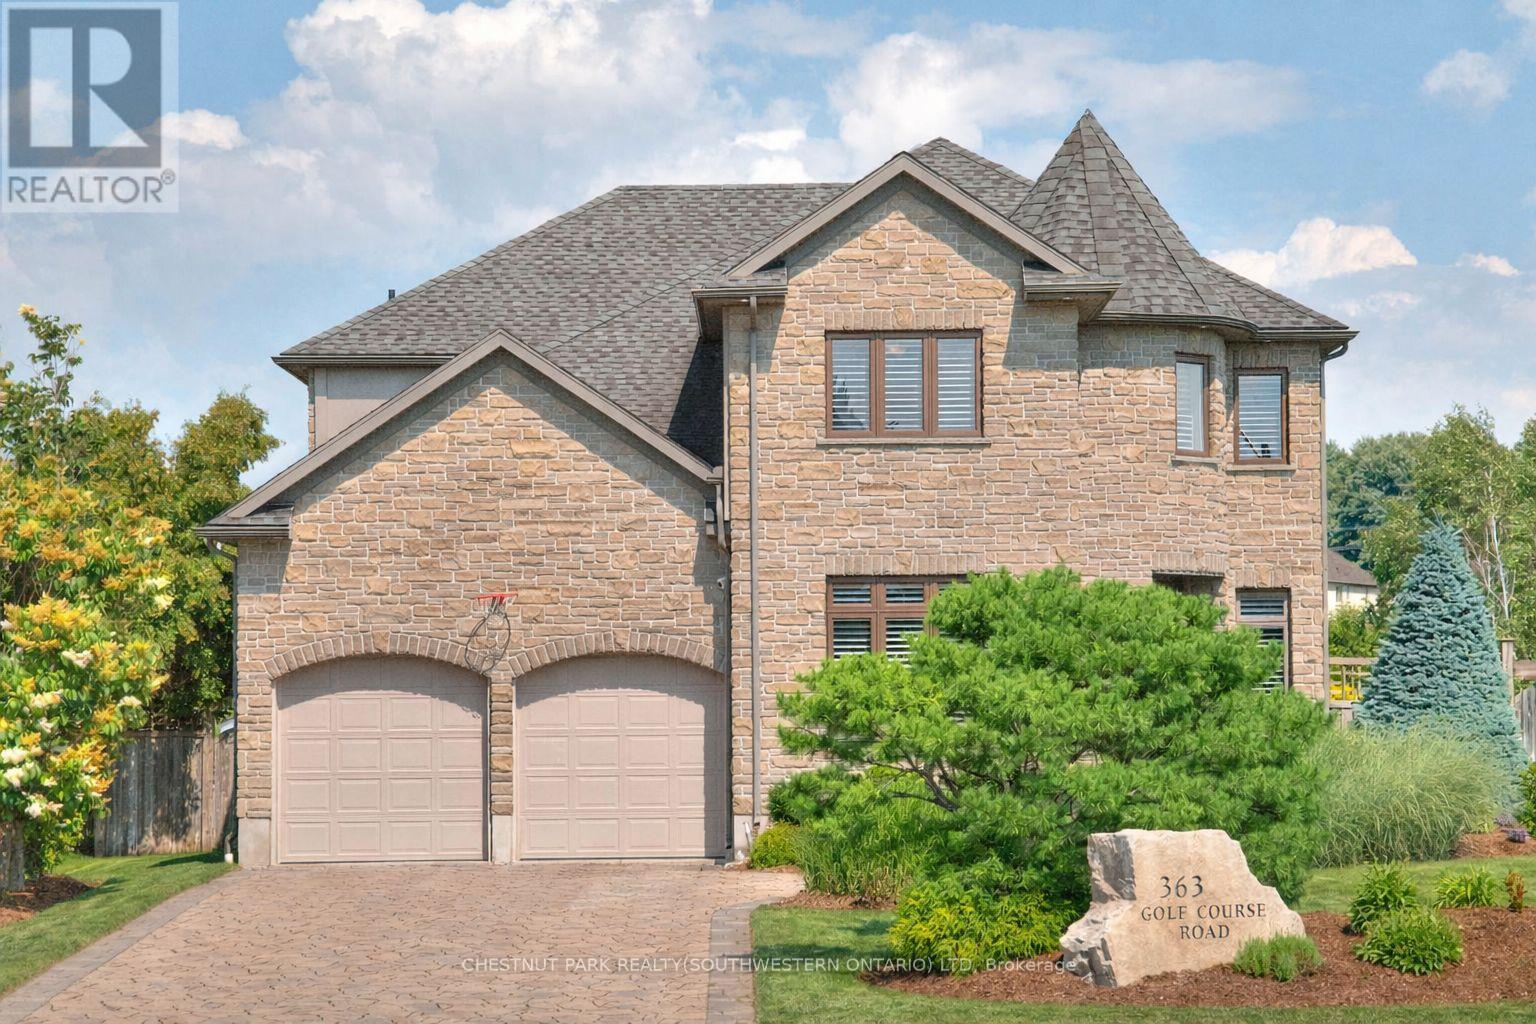
363 Golf Course Road
Woolwich, Ontario
Attention all golfers! This custom residence pairs refined family living with a speakeasy-style wine bar and a backyard that lives like a private resort. Backing onto Conestogo Golf Course with sweeping views of manicured fairways, this exceptional custom home delivers resort-style living with a highly functional family layout. Enjoy the charm of small-town living steps from the Grand River and nearby trails, while only minutes to Waterloo, St. Jacobs, and Elmira. Classic centre-hall design, abundance of natural light, California shutters, and rich maple hardwood throughout. Formal living & dining rooms offer elegant entertaining spaces with flexibility for today's lifestyles. The high-end maple kitchen is designed for gathering, featuring granite counters, built-in appliances, a custom hood, wall-to-wall pantry storage, and an impressive 8-ft island with breakfast bar. The dinette offers a walkout to the backyard, seamlessly blending indoor and outdoor living. The family room features a tray ceiling, custom built-ins, and gas fireplace. A powder room and mudroom complete the main level. Upstairs offers four generous bedrooms, a dedicated home office with custom built-ins, laundry and 4pc bath. The primary suite is a private retreat with double-door entry, custom walk-in closet, and a five-piece ensuite featuring granite counters, jetted tub, body-jet shower, and a double-sided gas fireplace. The fin. basement boasts 9ft ceilings and includes a rec/media room, gym, 4pc bath, and a wine bar; a destination in itself with cedar plank ceilings, fireplace, and built-in wine and beverage fridges. Outdoors, the fully fenced backyard feels like a private resort with an in-ground pool and waterfall, hot tub, gas firepit, pergola, two-tier deck with outdoor kitchen w/leathered granite countertops, stamped concrete patio, and lush gardens-backing directly onto the golf course. Furnace and A/C 2025. 35 year shingles. 200 amp service. EV charger in garage. (id:55460)
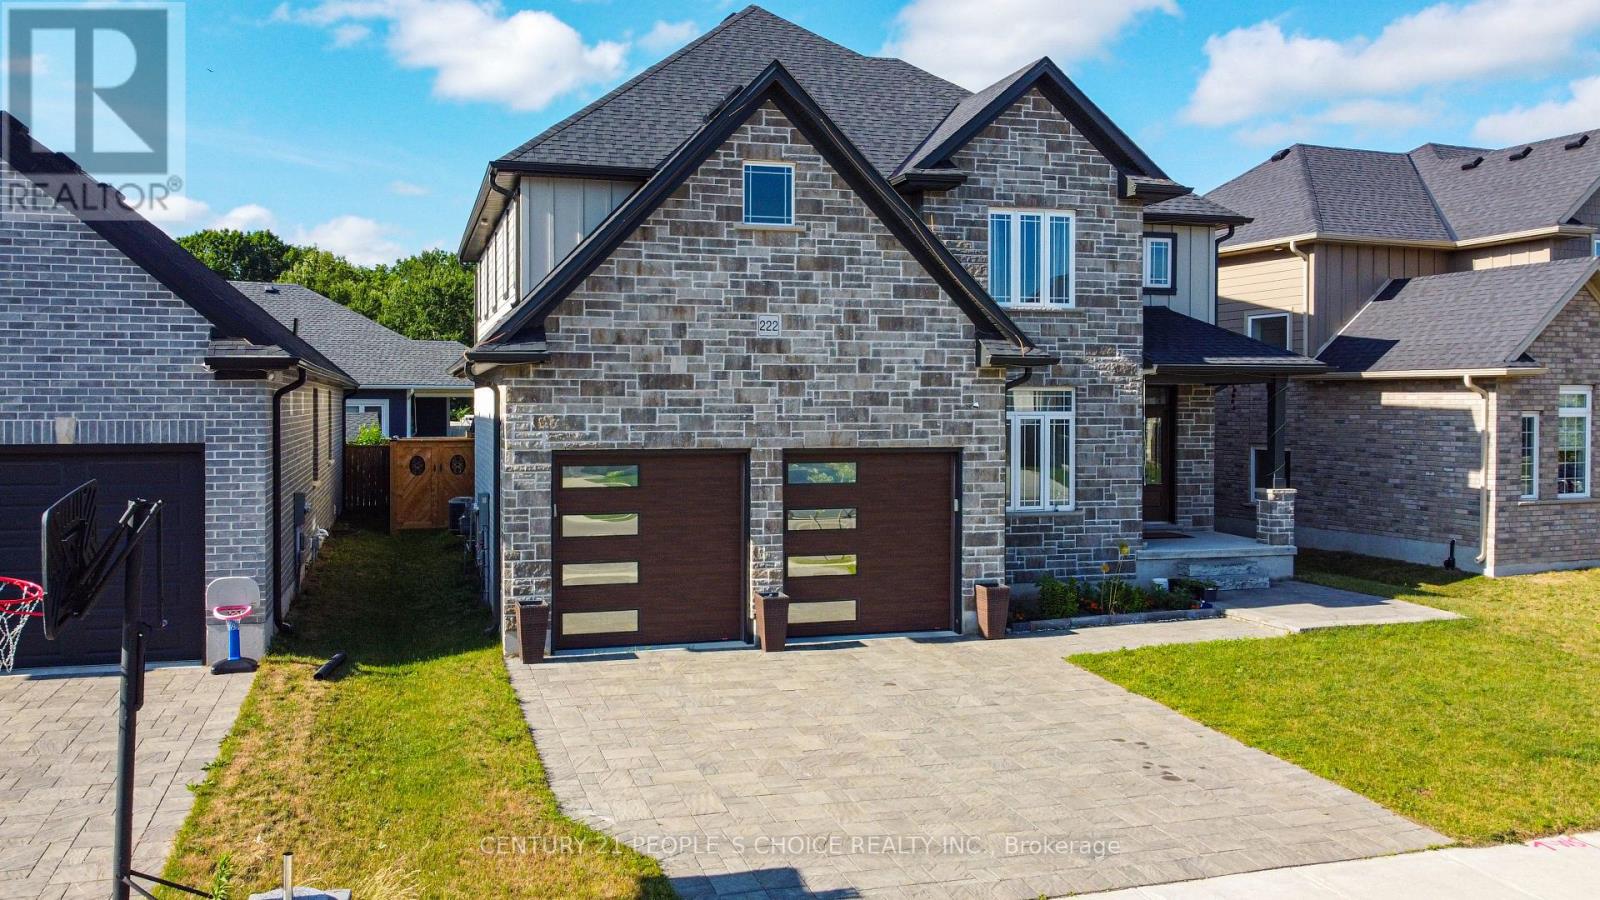
222 Boardwalk Way
Thames Centre, Ontario
Introducing this stunning, nearly-new 4-bedroom, 3-bathroom home ideally located in the sought-after Millpond Community in the heart of Dorchester. Spacious design of around 2,600 sqft, this home blends modern elegance with practical living. Step inside to a grand open-to-above foyer that sets an inviting tone. The main floor boasts a spacious great room and dining area, flowing seamlessly into a contemporary chef's dream kitchen featuring quartz waterfall countertops, premium stainless steel appliances, and a sleek, functional layout. The den on the main level offers flexibility-perfect as a home office, additional bedroom, or cozy family room. Upstairs, the luxurious primary suite offers a spa-like 5-piece ensuite and a walk-in closet, while two additional bathrooms serve the remaining bedrooms. Located just minutes from Highway 401 and close to everyday conveniences like Shoppers Drug Mart, No Frills, Pizza Hut, Tim Hortons, and McDonald's, this home offers comfort, style, and unbeatable convenience. (id:55460)