
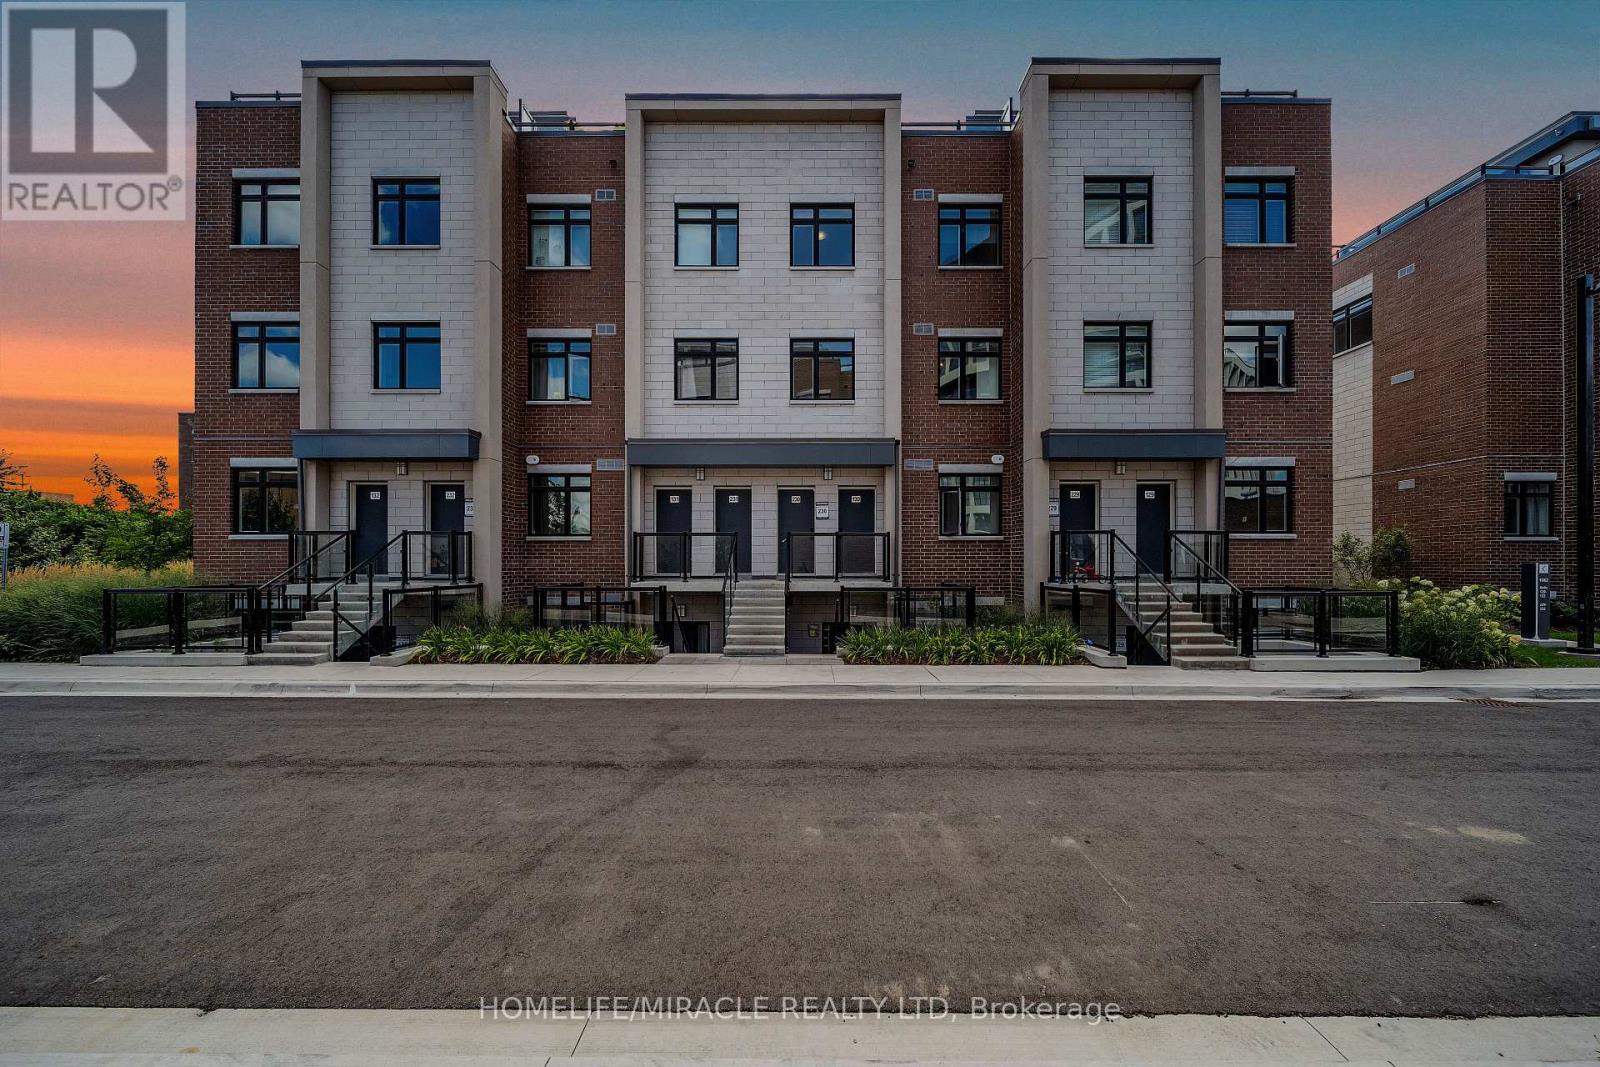
230 - 1062 Douglas Mccurdy N
Mississauga, Ontario
Experience lakeside living at its finest with this charming two-story townhome in Port Credit, Ontario. Featuring two bedrooms, two full bathrooms, and easy access to the tranquil waters of Lake Ontario, this home offers the perfect balance of comfort and convenience. Enjoy the cozy living area, modern kitchen with beautiful back splash. The panoramic views of the lake area from the 3RDFLOOR TERRACE (237SF). With waterfront parks and recreational activities just a stone's throw away, this home is a true gem ## Wallmart shopping center is located directly beside the unit, Just 1-minute walk, making grocery shopping and also access to walk in clinic, Kafe, Restaurants, Public transit, The Go station and all other amenities. This is rare opportunity to own in Mississauga"s. This price to sell. Dont miss this opportunity (id:55460)
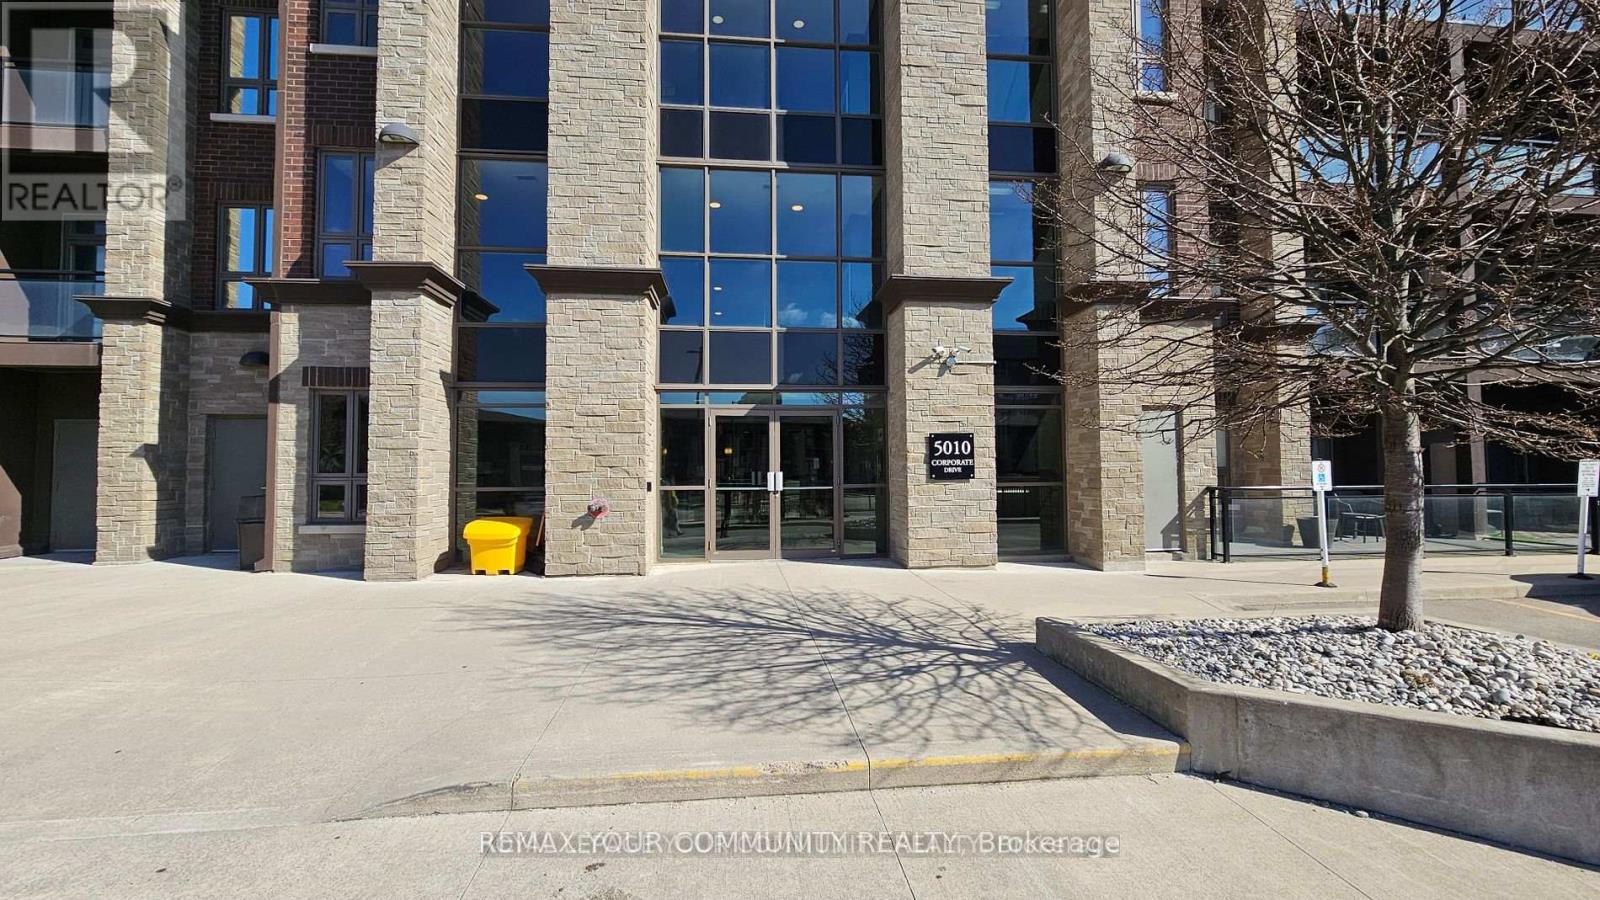
208 - 5010 Corporate Drive
Burlington, Ontario
Welcome to this bright and spacious l-bedroom open concept condo in one of Burlington's most desirable communities. Featuring high ceilings, a large kitchen with a breakfast bar, and a functional layout, this unit is perfect for first-time buyers, downsizers, or investors. Includes one underground parking space for added convenience. Enjoy a well-maintained complex with a wonderful community atmosphere. Ideally located within walking distance to shopping, restaurants, parks, and everyday amenities, with quick access to the Appleby GO Station, QEW, and Highway 407, making commuting a breeze. A fantastic opportunity to own a stylish, low-maintenance home in a prime Burlington location. (id:55460)
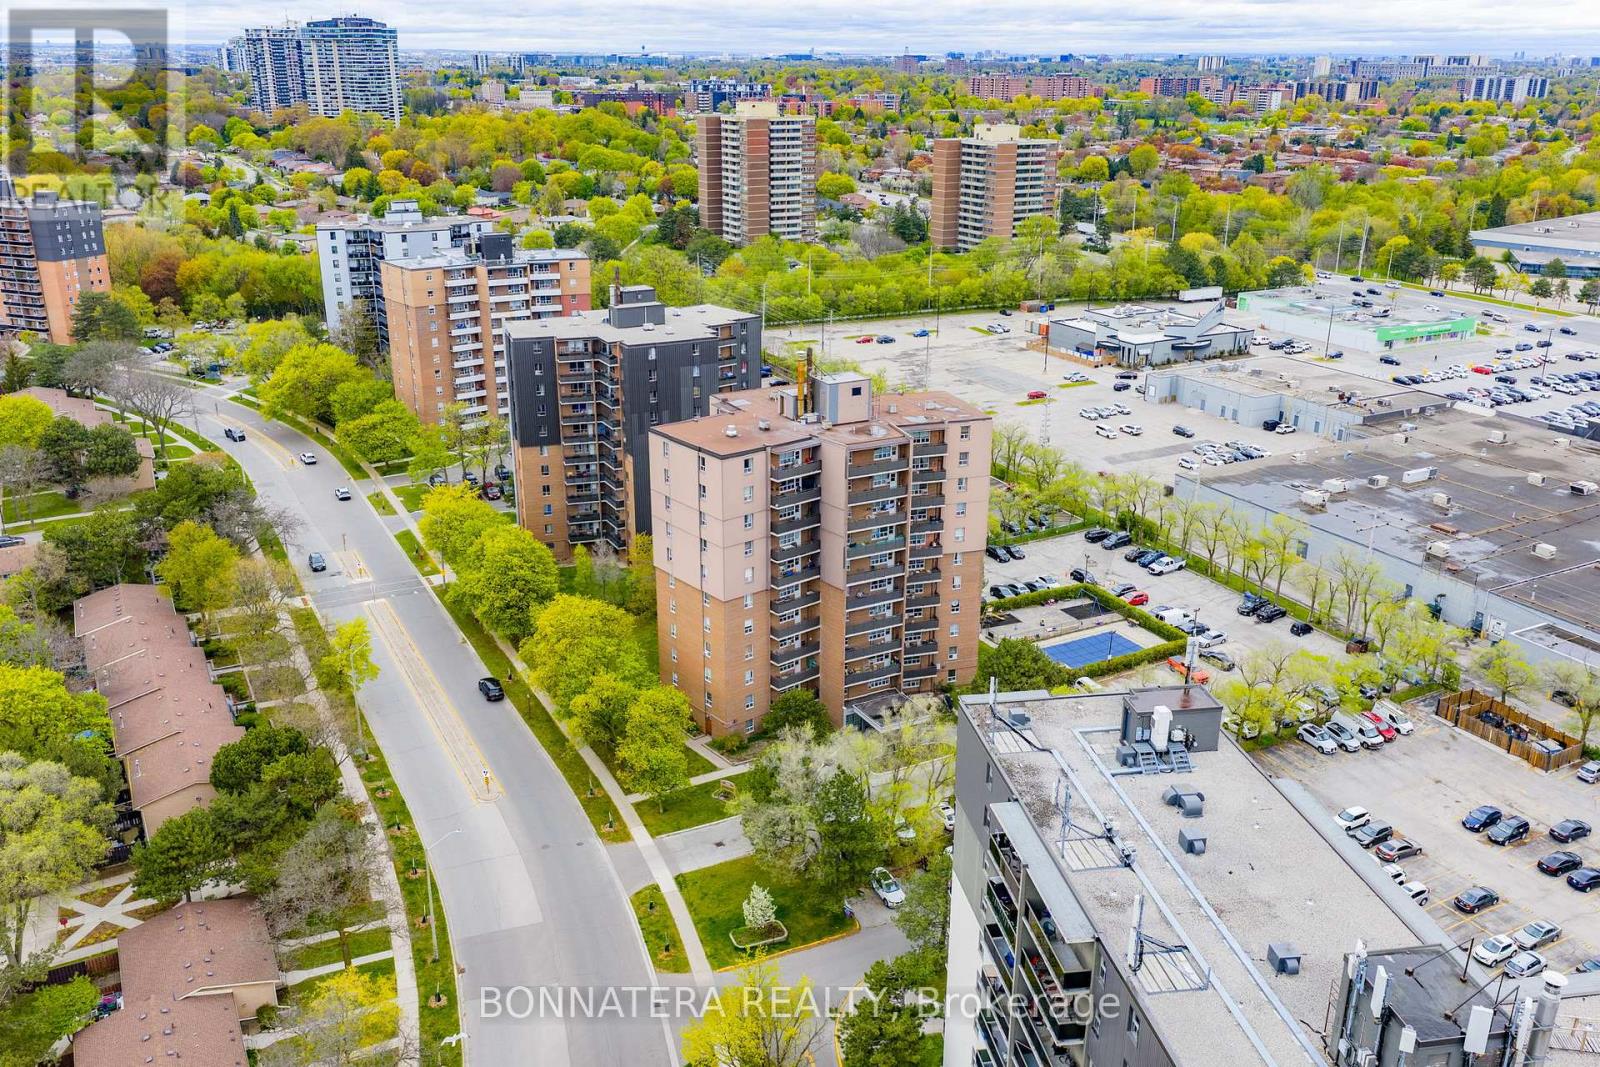
905 - 3065 Queen Frederica Drive
Mississauga, Ontario
Affordability, space, and location come together in this spacious 2-bedroom unit nestled in a quiet, safe, and well-maintained building. Beautifully updated throughout, this move-in ready home features a refreshed kitchen with modern countertops, stylish full-height tile backsplash, and ample cabinetry. Modern waterproof vinyl flooring runs throughout the unit, offering exceptional durability, comfort, and low-maintenance living. The tastefully renovated bathroom showcases a sleek vanity, oversized marble-look tile tub surround, modern fixtures, and contemporary finishes. The functional layout offers generously sized bedrooms, making this home ideal for first-time buyers, downsizers, or investors seeking exceptional value. Maintenance fees include ALL utilities, providing outstanding convenience and predictable monthly expenses. The building has undergone several important upgrades over the years, including newer windows, a renovated lobby, updated elevators, and roof replacement, providing added peace of mind for years to come. Residents also enjoy an outdoor swimming pool, extensive security camera coverage throughout the building, and a welcoming community atmosphere. Perfectly positioned in a highly convenient Mississauga neighbourhood, you'll enjoy effortless access to shopping centres, restaurants, parks, schools, and everyday amenities. Commuting is easy with quick connections to the QEW, Highways 401 & 427, GO Transit, and MiWay, while the scenic Lake Ontario waterfront is just minutes away. (id:55460)
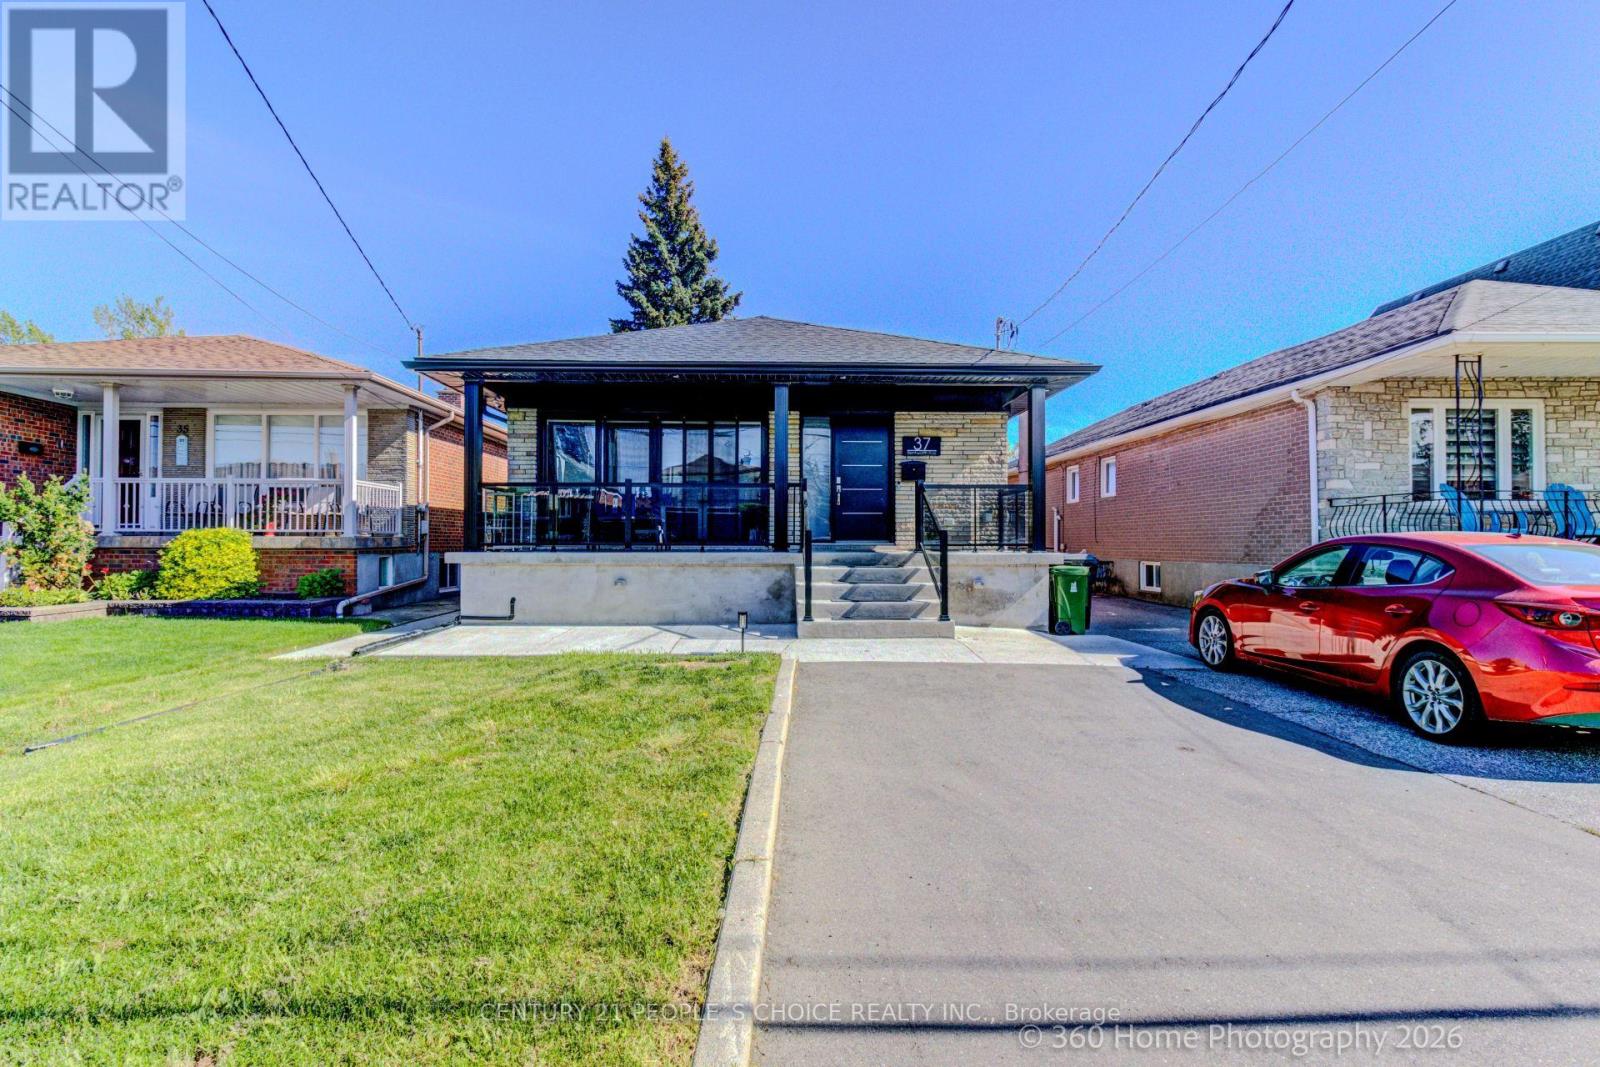
Lower - 37 Bentworth Avenue
Toronto, Ontario
Furnished & All Inclusive & 1 GB wifi, parking for upto 4 cars & sleeps upto 4 with 1 king bed, 1 twin bed, 1 couch in a rare legal basement apartment with EV level 2 charging, laundry, air conditioning, Samsung Smart TV with convenient location steps to Yorkdale Mall and subway. Bonuses include whole home water filtration, top of the line appliances and full size kitchen that is cooking ready and a huge backyard to enjoy BBQs and picnics. The bright interior includes porcelain tiles and soaker tub with massive storage space. The backyard is soccer ready for FIFA with plenty of parking and easy access to TTC and FIFA soccer venues and major universities like York University and U of T St. George and TMU. Watch the feature video on Youtube for a luxurious living experience. (id:55460)
49 - 21 Park Street E
Mississauga, Ontario
Exclusive Opportunity to Own a Private Locker! Rarely available storage locker located in a well-managed condominium building. Ideal for residents seeking additional secure storage space for seasonal items, sports equipment, luggage, business inventory, or personal belongings. Conveniently located with easy access within the building. Great opportunity for unit owners or investors looking for extra storage in a high-demand condo community. (id:55460)
29 Chestnut Court
Aurora, Ontario
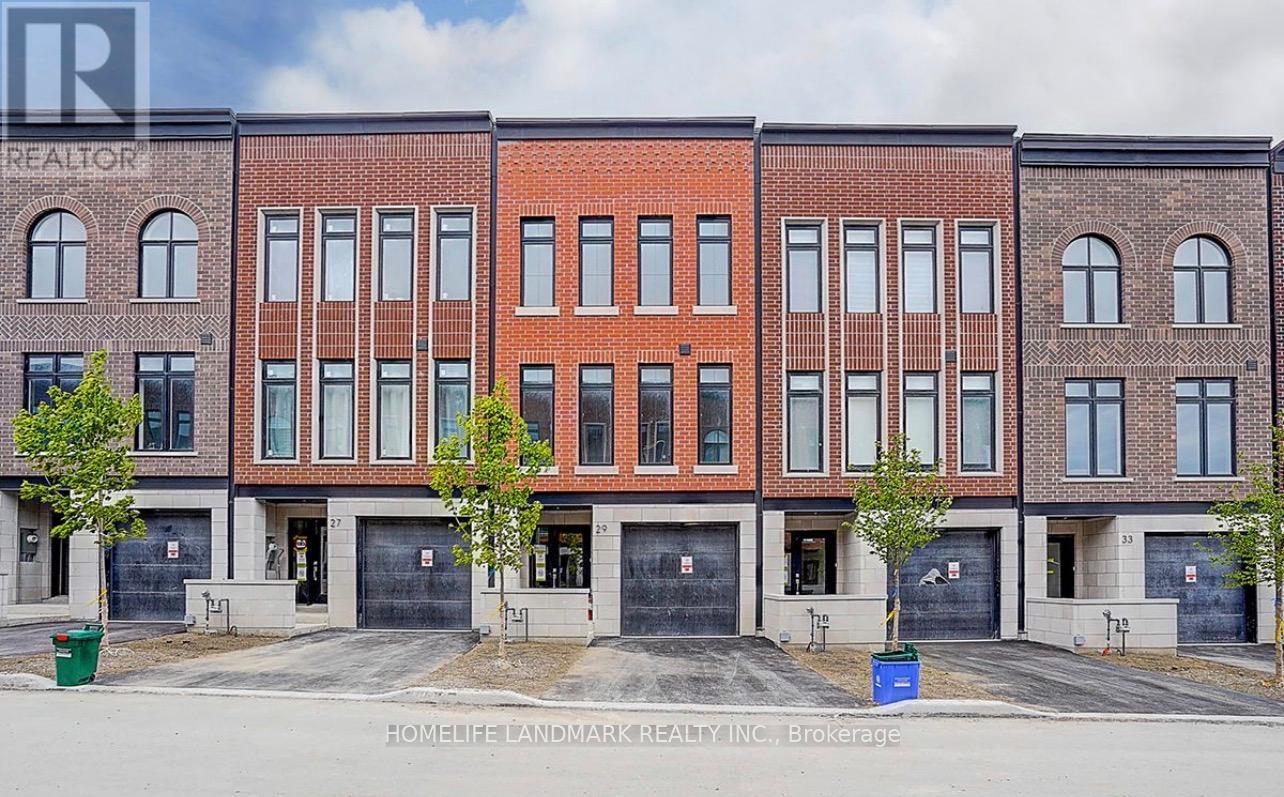
This brand new, tastefully designed townhouse in one of the most sought-after locations in Aurora combines luxury, style, and convenience. Boasting a spacious 2,215 square feet of living space, this modern NYC-style home features four bedrooms and four bathrooms, perfect for families or those who love to entertain. The open-concept main level showcases all Smooth 10' ceilings and 9' ceilings on Upper. an inviting atmosphere with a sleek kitchen, expansive living room, and elegant dining area. The design allows for an abundance of natural light, giving the space a warm, airy feel .One of the standout features of this townhouse is the 627-square-foot rooftop terrace. Whether you want to sunbathe, or host a party, this outdoor space offers the perfect backdrop for your lifestyle. There is also a green lawn South facing Backyard for gardening. Two Car Parking in the front, There are also some extra visitor parking spaces. The home also offers a full basement with a rough-in for a four-piece washroom, providing potential for extra living space or customization to suit your needs. Surrounded by parks, trails, and green spaces, its the perfect blend of urban living and nature. The location couldn't be more ideal, with easy access to Highway 404, Next To Two Large Shopping Plaza, Magna Golf Club, Stronach Aurora Recreation Complex, Aurora Go Train Station, parks, library, church, T&T, Walmart, and York Regional Police Headquarter. You'll find everything you need just minutes away, offering both convenience and comfort. This townhome is both elegant and functional. From the moment you step inside, the attention to detail is evident, starting with the elegant oak veneer wood stair that adds a touch of sophistication and warmth to the home. The luxurious bathrooms are designed with relaxation and comfort in mind, including a primary ensuite that's nothing short of a spa retreat. Frameless Glass Shower, Freestanding Tub that creates a serene escape from the everyday. (id:55460)
4395 Westney Road N
Pickering, Ontario
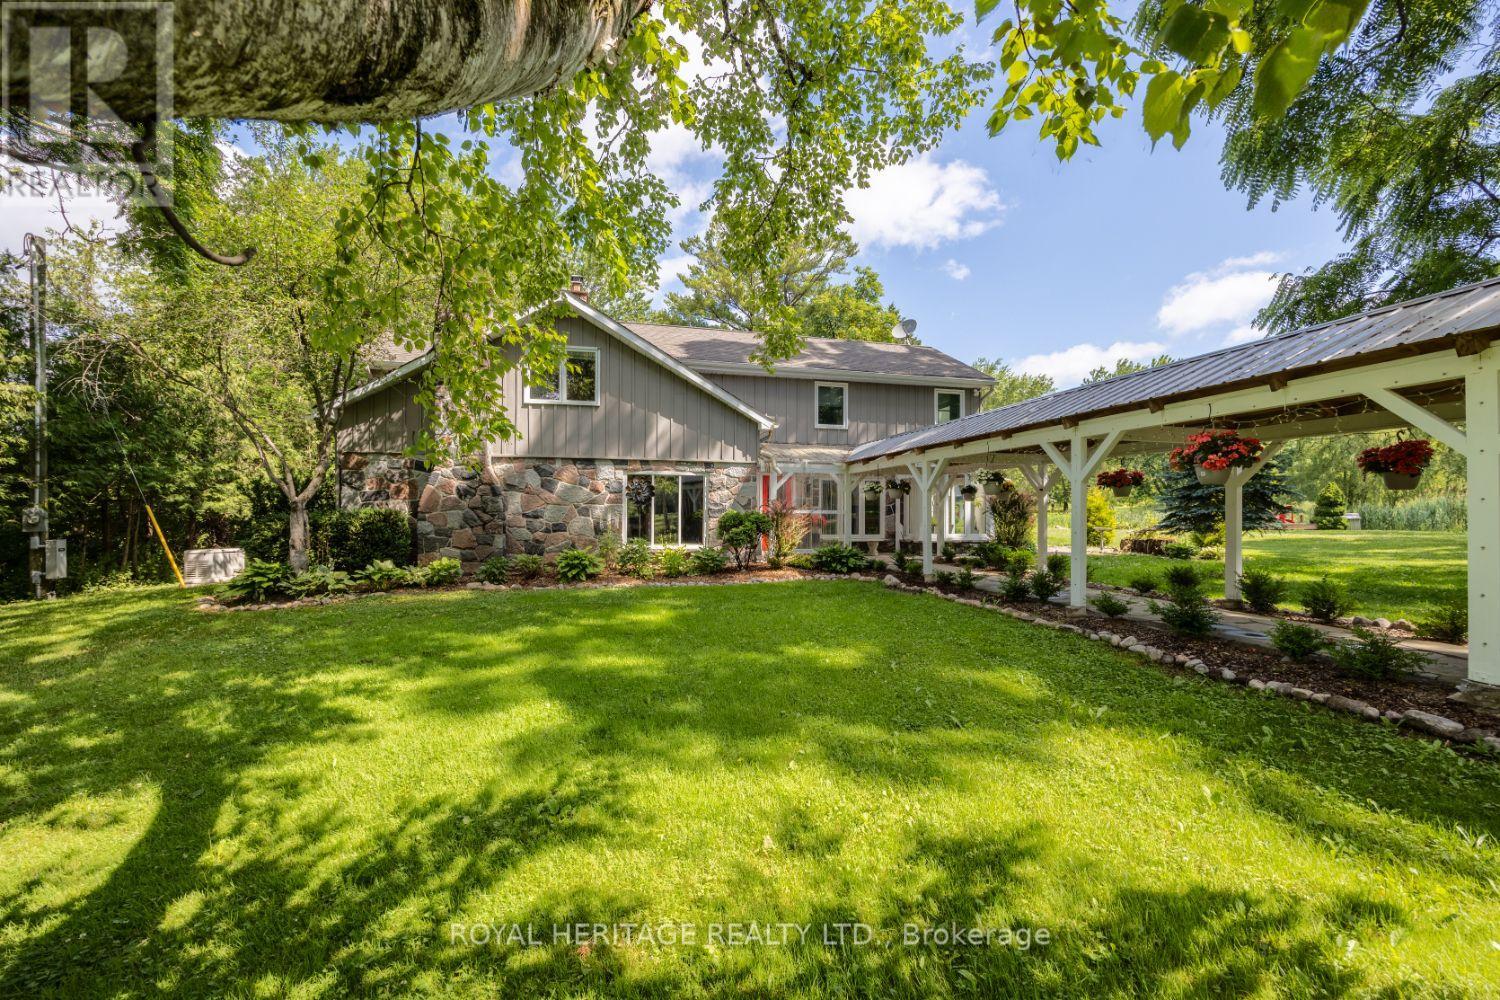
Welcome to this A One-of-a-Kind Private Country Estate. This extraordinary modern farmhouse is nestled on 7.91 acres, surrounded by nature and featuring a protected pond that attracts local wildlife. *Bonus* Detached 3-car garage, has an Upper Seasonal Guest Studio featuring an open concept living, dining, kitchen, 3-piece bath, & W/O to a private deck ideal for in-laws, or guests.The property offers a rare blend of privacy, elegance, and opportunity.The Main house is Over 3,000 Sq.Ft. of living space and includes 3 fireplaces , and 5 skylights.The large chefs kitchen has a center island and granite counters making it the perfect space for hosting many memorable gatherings.The large family room is wired for surround sound, has a wet bar and walk-out to an enclosed solarium. The show-stopping great room has beamed cathedral ceilings and walk-out to the patio. The modern glass stairway and skylight lead to the upper level where the luxurious primary bedroom has heated floors and a 5-piece spa ensuite, with soaker tub. The 2nd bedroom has a walk-out to a private sundeck overlooking the tranquil pond. The main house is heated with an Energy-efficient Geothermal heating/cooling system (2009).The barn is equipped with hydro, paddocks, a 2nd floor paradise for workshop pros, and an insulated art studio with views of the pond. The property is zoned agricultural and beautifully landscaped with perennial gardens, greenhouse, apple, pear, cedar trees plus private, peaceful walking trails. Located directly across from the Claremont Nature Centre and just minutes to Hwy 407, 412, and all minutes from city amenities.This estate offers a peaceful retreat without sacrificing convenience. Endless Possibilities, perfect for a multi-generational family, boutique event venue, destination dining experience or simply your own private escape.Don't miss this opportunity to own a truly special property blending historic charm with modern luxury.*Photographed when Property Previously Staged. (id:55460)
124 Ogston Crescent
Whitby, Ontario
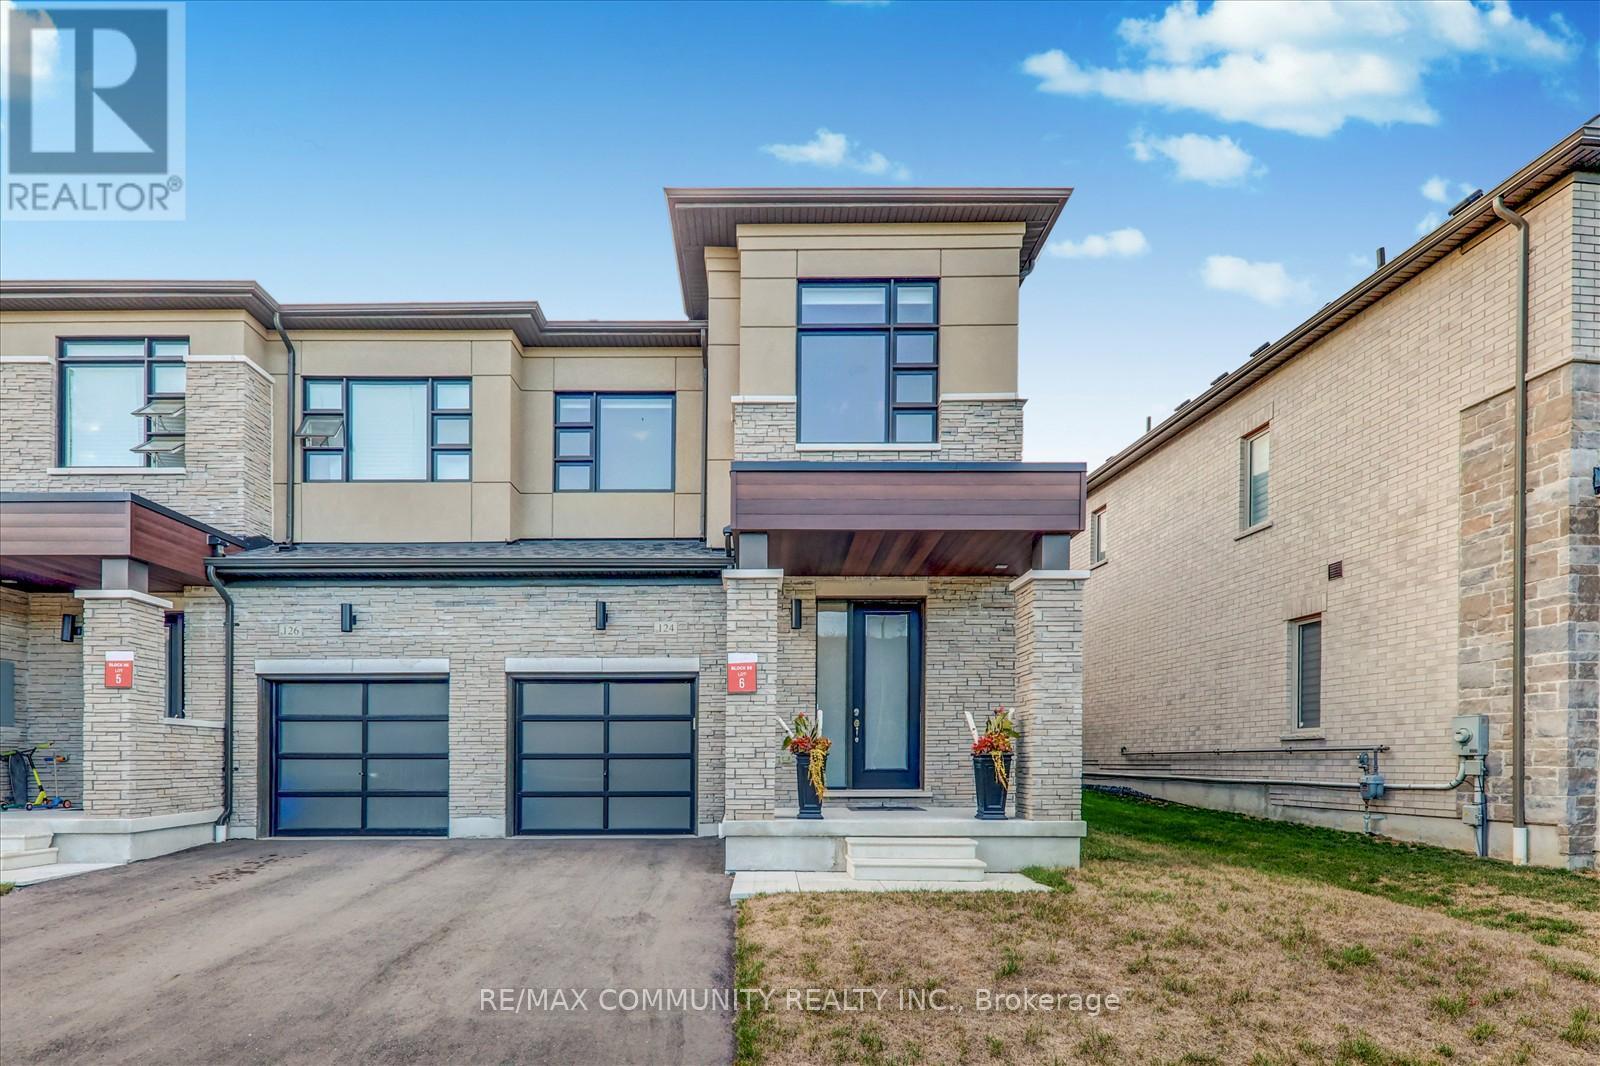
Modern 3-Year-Old End Unit Freehold Townhome - 1750 Sqft of Stylish Living! Built by Deco Homes, this spacious and beautifully appointed end unit townhome, Feels like a semi-detached. offers an open-concept layout with 9-ft ceilings and sleek laminate flooring throughout. A striking stained wood staircase and smart nest thermostat. Add both charm and convenience. Natural light pours in through large windows, illuminating the sunken foyer with direct access to the garage, garage door opener, and remote. The great room flows into a family-sized kitchen featuring granite countertops, a functional center island with breakfast bar, upgraded cabinet hardware, ceramic tile flooring, and Frigidaire stainless steel appliances. The bright breakfast area opens to the backyard via sliding glass doors. Upstairs, enjoy a dedicated laundry area, double linen closet, and three generously sized bedrooms. The primary suite is a true retreat, complete with a walk-in closet and a luxurious 4-piece ensuite featuring a large glass shower and a freestanding soaker tub. Located just minutes from Highways 412, 407, and401, and close to Whitby GO Station, parks, schools, and shopping centers-this home blends comfort, style, and unbeatable convenience. (id:55460)
2109 - 600 Fleet Street
Toronto, Ontario
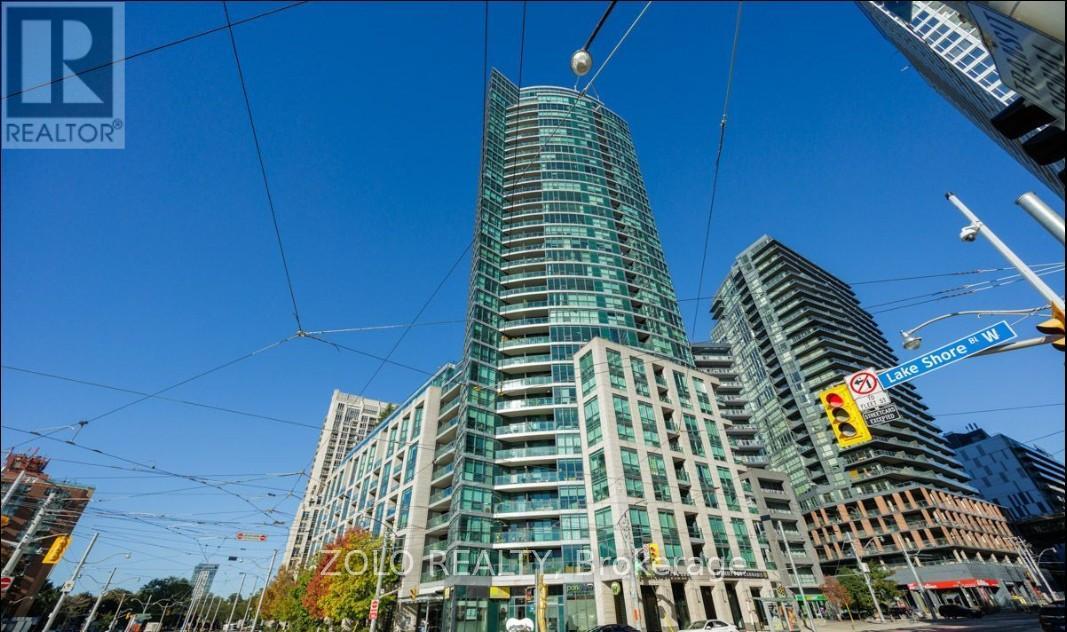
Welcome to the Malibu Condos at Harbourfront! This well-designed and functional studio offers a bright and efficient layout with brand new floors, in-suite laundry, and plenty of room to separate your living and sleeping area. Step out onto your west-facing balcony and enjoy stunning sunset views over the water. The building is known for being well-managed with fantastic amenities including concierge service, an indoor pool, rooftop deck, and gym. Perfectly located with two TTC routes right at your doorstep, you're just steps to the waterfront, parks, and Billy Bishop Airport. An incredible leasing opportunity for a bachelor or young couple.! Parking is included (id:55460)
55 Lonsdale Road
Toronto, Ontario
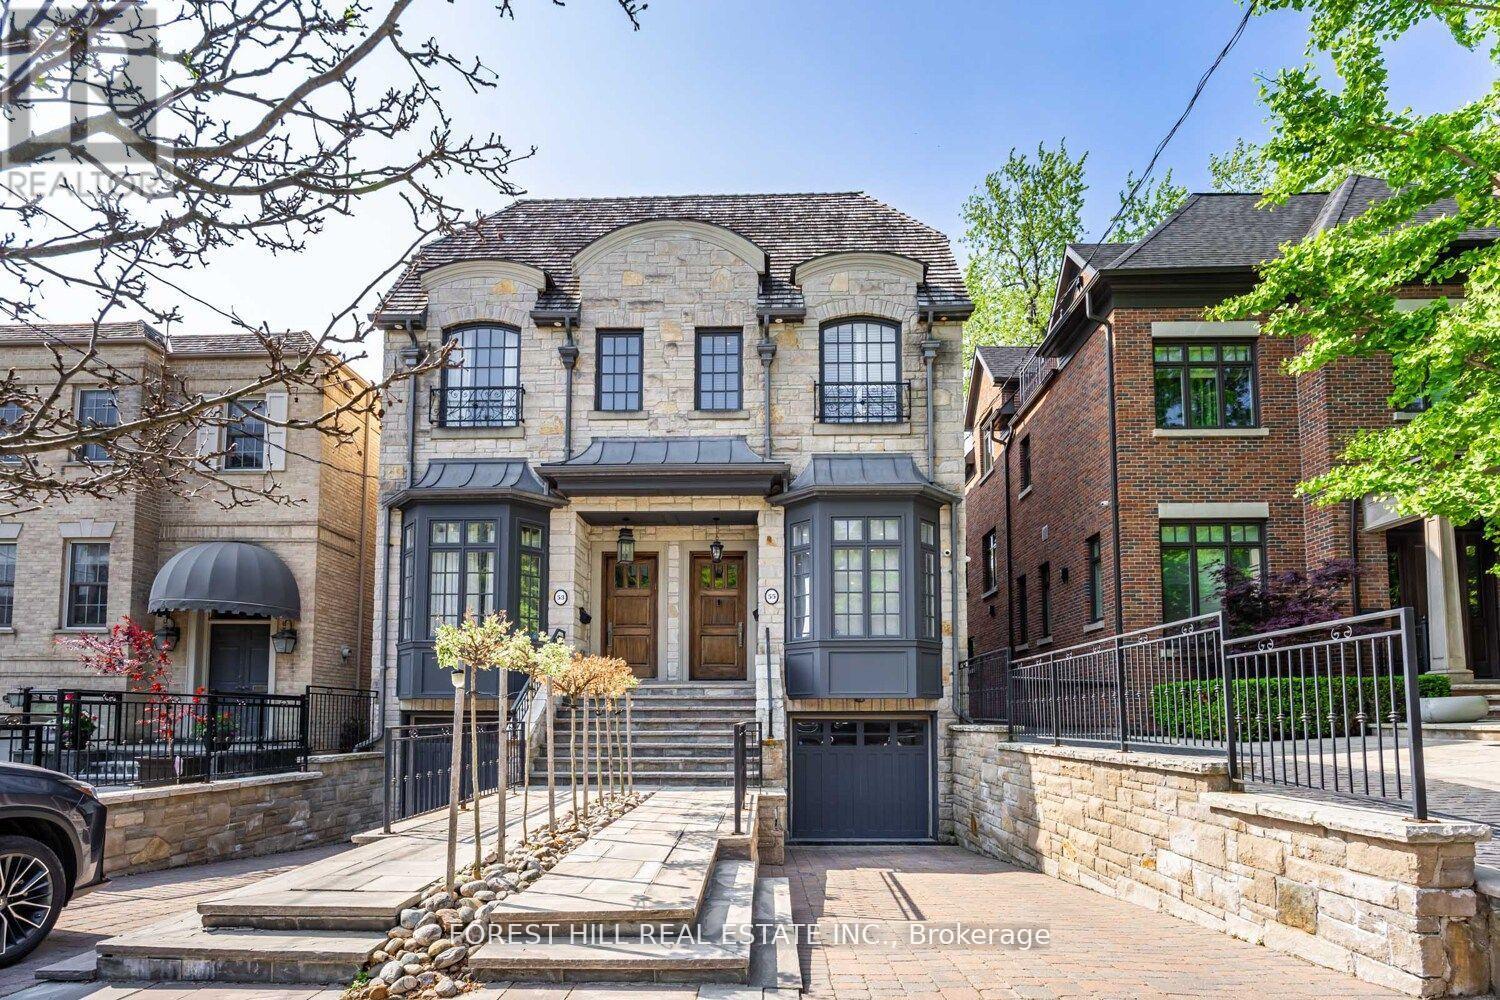
Impressive 3-Storey Custom Home with Striking Stone Facade. Built in 2007 and totally renovated by the current owner with the highest of quality and attention to detail. Exceptional eye for craftsmanship this home offers the next home owner the luxury and freedom to just move in, unpack and enjoy! Offering 2759 Sq. Ft. above grade with an additional 782 sq.ft. with walk-out to breathtaking south facing deep lot and low maintenance with Astroturf. The main floor features soaring 10'1" ceilings and recently sanded and stained hardwood floors. The bespoke Hinged kitchen and all bathrooms were fully redone in 2024, showcasing premium flooring, tiles, mirrors, and fixtures-including a Victoria & Albert porcelain tub and basins in the primary ensuite. The second floor offers 9' ceilings, an oversized primary retreat with wall-to-wall built-ins with an additional walk-in closet, and a large balcony overlooking the rear garden. A second bedroom with ensuite, walk-in closet, and additional laundry complete this level. The third floor includes two more bedrooms-one generous sized bedroom with a large walk-in closet, the other with walkout to a private balcony. The walk-out lower level has 9' ceilings, a large recreation room, bedroom, second laundry area, wine closet, storage, furnace room, and access to the garage. Additional highlights include an epoxy garage floor, new garage opener, and BBQ-ready outdoor gas line. Ideally located on a quiet, coveted street near Yonge & St. Clair in the Deer Park neighbourhood -steps to shops, dining, transit, Upper Canada College, Bishop Strachan, and Brown School. (id:55460)

510 Clayton Avenue
Peterborough, Ontario
This home is at the Drywall stage and ready for your customization! This stunning homes is being built by Picture Homes, a company with roots in Peterborough for over 18 years. This 4 bedroom, double car garage home is a show stopper with over $10,000 of free upgrades of your choice! You will be impressed by the large windows pouring in natural light to your incredible country style kitchen with quartz countertops and ample storage space. This open concept layout comes with 9 foot ceilings, hardwood floors and a beautiful oak staircase leading to your spacious 2nd floor. Upstairs you have a large primary suite with ample windows, a walk in closet and a large bathroom with a separate tub and glass shower. Enjoy 3 more large bedrooms, and another upstairs bathroom, functional for any family. Don't forget the convenient 2nd floor laundry! The basement is left your your imagination, with a great amount of space for any function. Discover Peterborough a growing city with small-town charm, rich heritage, and beautiful parks. Nestled on the Trent Waterway and surrounded by 134+ lakes and rivers, it's just 40 minutes to Oshawa and an hour to the GTA. Enjoy great schools, strong job opportunities, top healthcare, and two excellent post-secondary institutions. (id:55460)
1 - 50 Burris Street
Hamilton, Ontario
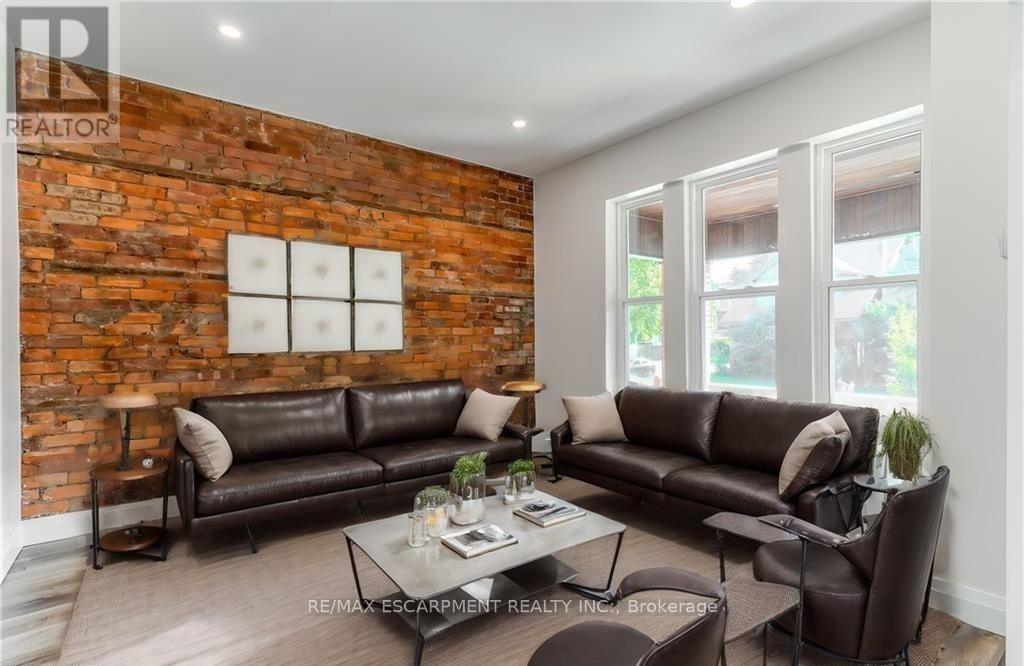
Welcome to this newly renovated gem at 50 Burris Unit 1! This stunning 2-bedroom, 1-bath unit offers contemporary finishes with bright, spacious windows that flood the space with natural light. Every detail has been thoughtfully updated for modern living, and the apartment has never been lived in. Located in the heart of the charming Gibson/Stipley neighbourhood, you'll enjoy a vibrant, friendly community with welcoming neighbours. Gibson/Stipley is known for its tree-lined streets, local shops, and easy access to parks, cafes, and public transit-perfect for those who love a balance of urban living with a cozy, community feel. Don't miss your chance to call this beautiful space home! UTILITIES: Tenant responsible for 25% of utilities (average $125-$175/month for utilities) LAUNDRY: 3 shared days and 1 private day. (id:55460)