
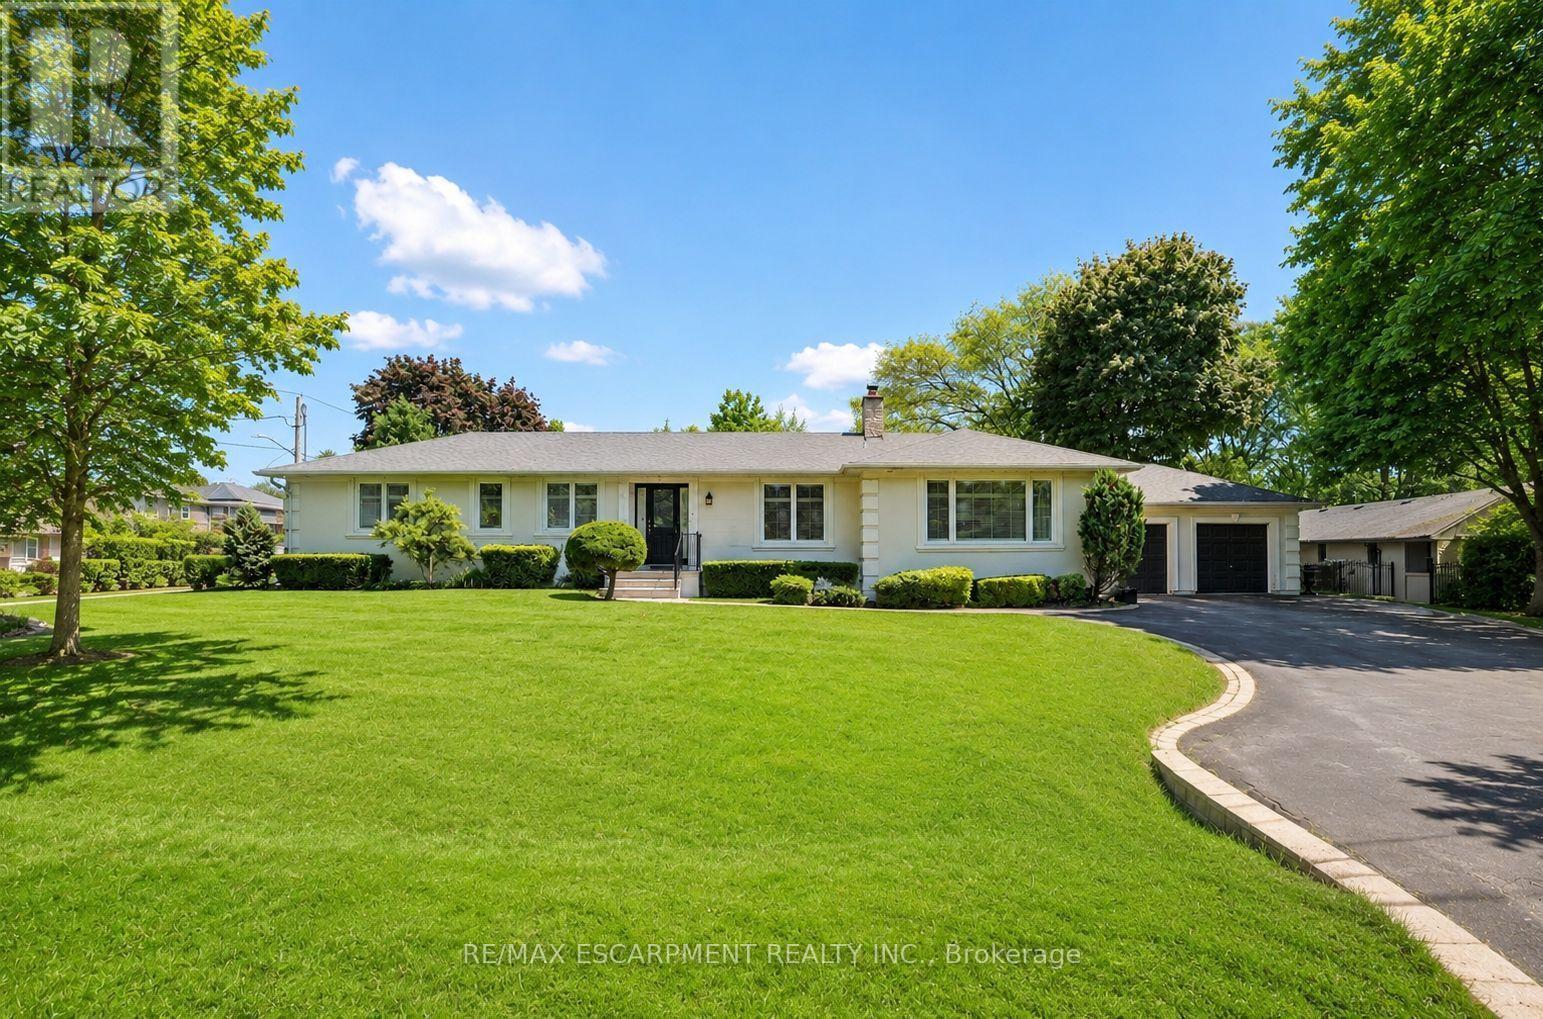
281 Pinehurst Drive
Oakville, Ontario
Welcome to 281 Pinehurst Drive, an impressive 3+1 bedroom bungalow for lease in prestigious Southeast Oakville, set on an exceptional 106' x 147' lot offering nearly 15,000 sq. ft. of property. With approximately 2,535 sq. ft. above grade plus 828 sq. ft. of finished lower-level space, this spacious residence offers the comfort of bungalow living with plenty of room for the entire family.Step inside to a bright and inviting layout featuring generous living and dining spaces designed for both everyday living and entertaining. The spacious living room features a fireplace, while the kitchen is complemented by a separate breakfast area and flows into the family room. Two fireplaces throughout the home add warmth and character.The main-floor primary retreat offers impressive proportions, a walk-in closet, luxurious 5-piece ensuite, and walkout to the patio. Two additional bedrooms are also located on the main level, including one with its own 3-piece ensuite, along with another full bathroom. Convenient main-floor laundry with direct garage access adds to the home's thoughtful functionality.The finished lower level provides even more flexibility with an additional bedroom, den, spacious recreation room, pantry, and extensive storage-ideal for guests, a home office, fitness space, or additional family living.Outside, enjoy an expansive fenced yard with lawn sprinkler system, double garage, and parking for up to six vehicles. Ideally located near Lakeshore Road and Maple Grove Drive, with excellent schools, transit, and everyday amenities nearby. Vacant and available for immediate possession, this exceptional Southeast Oakville bungalow offers space, privacy, and an outstanding location. (id:55460)
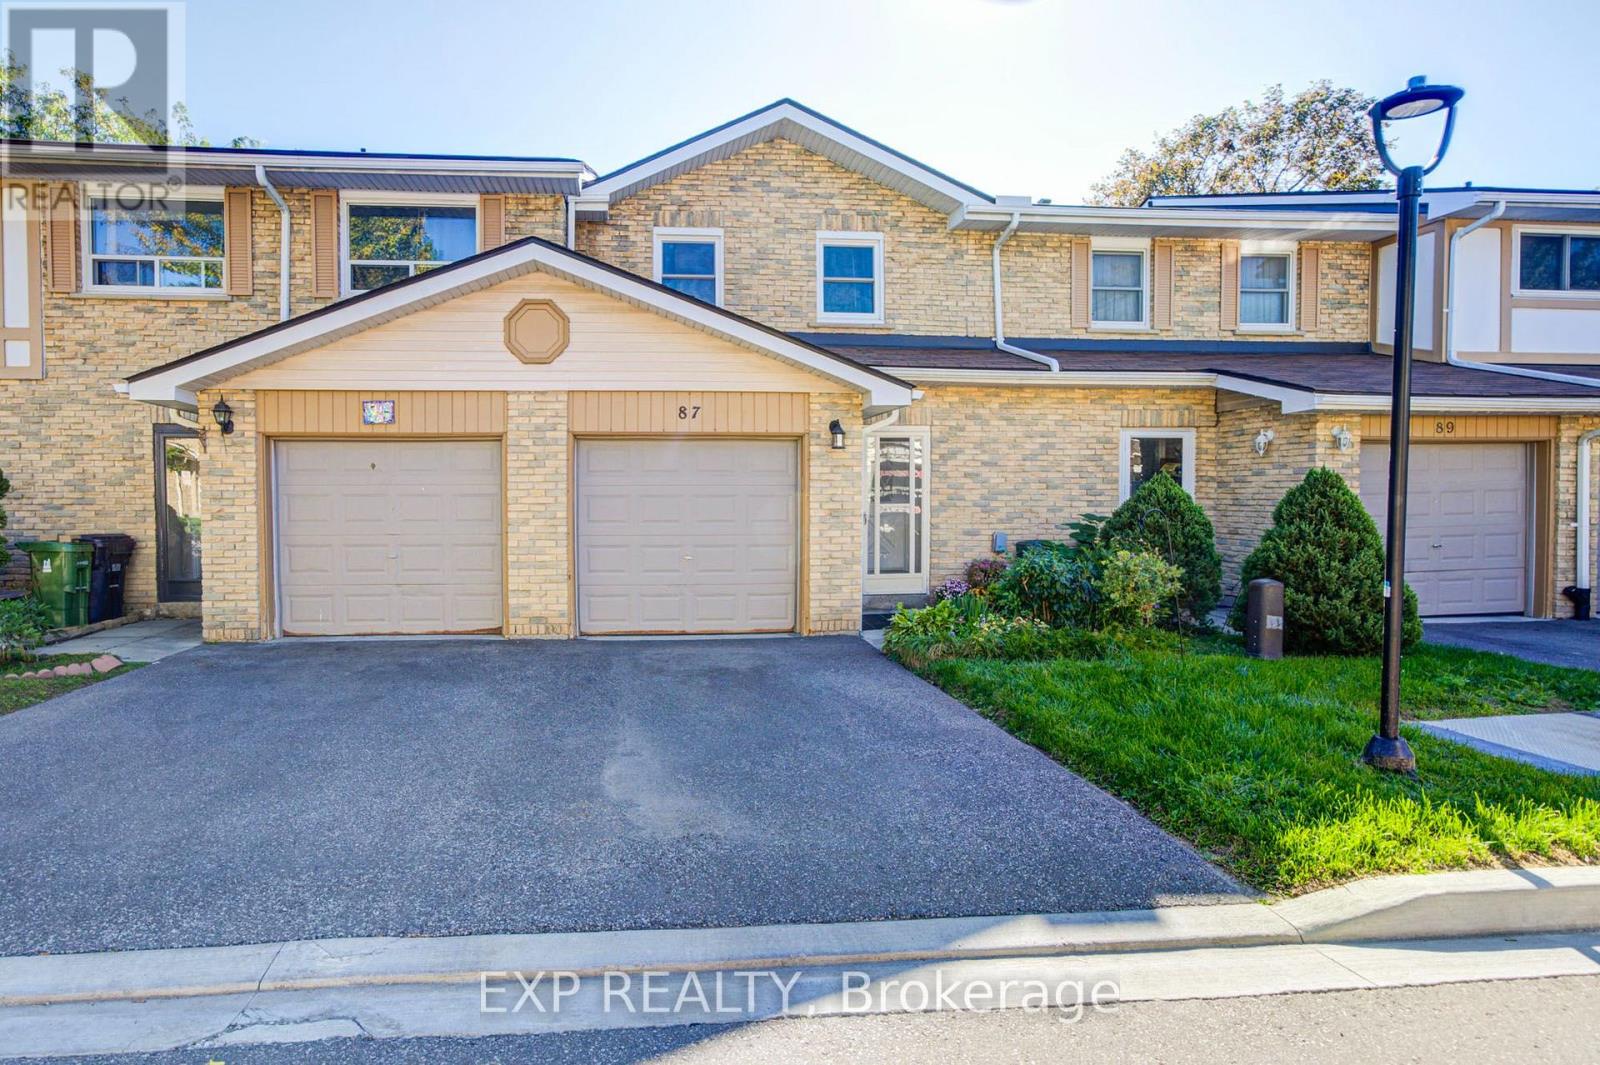
87 - 99 Brimwood Boulevard
Toronto, Ontario
Don't Miss This Beautifully Maintained 2 Storey 3+2 Bedroom Townhouse, Ideally Located in the Well-Developed Agincourt North Community! This bright and inviting home features a functional layout with hardwood floors throughout and an east view that fills the home with plenty of natural light. The updated eat-in kitchen offers a comfortable breakfast area, while the spacious primary bedroom features a large closet and 4-piece ensuite. The finished basement provides excellent additional living space, complete with a generous recreation room, bedroom, and 3 Pc ensuite, perfect for extended family, guests, a home office, or additional living needs. Enjoy the private backyard with a spacious patio, overlooking a large open green space. Conveniently located just steps to Woodside Square, TTC, banks, library, parks, restaurants, and schools. Close to Scarborough Town Centre, Hwy 401, and much more. A wonderful opportunity for comfortable family living in a convenient location. Must see! (id:55460)
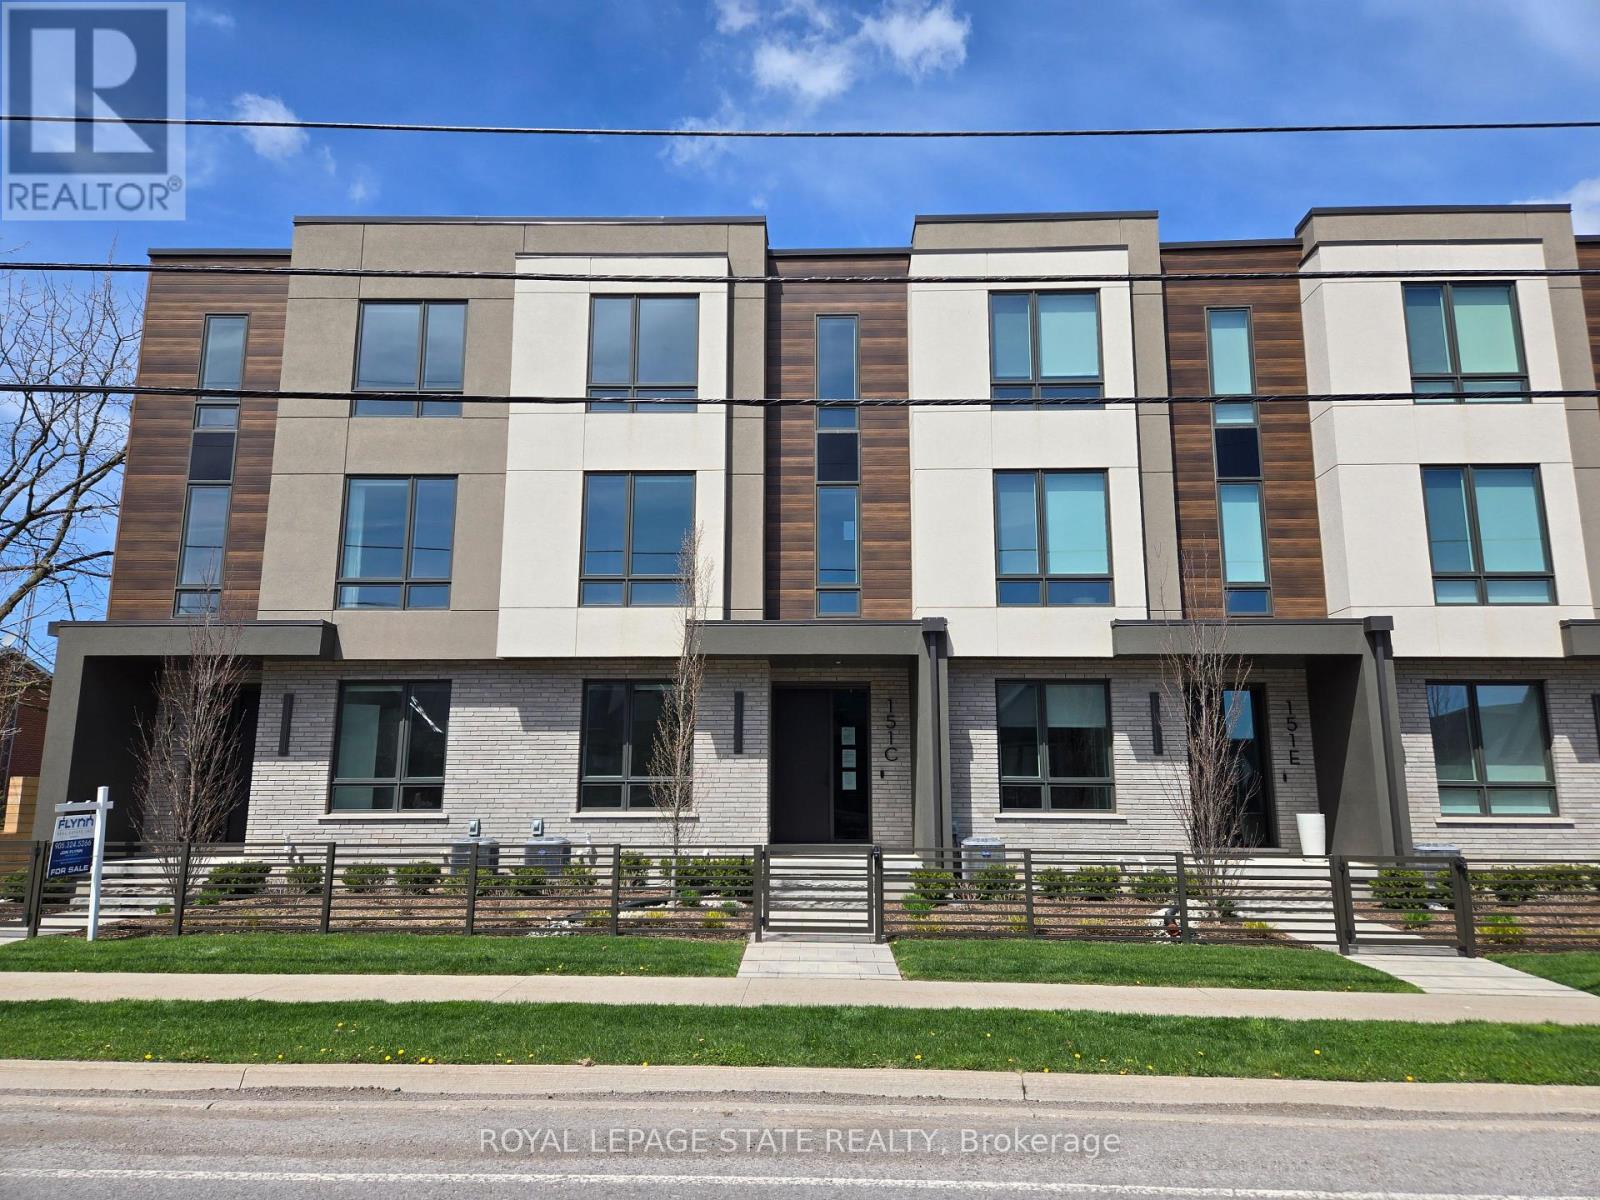
151c Port Robinson Road
Pelham, Ontario
Sold "as is, where is" basis. Seller makes no representations and/ or warranties (id:55460)
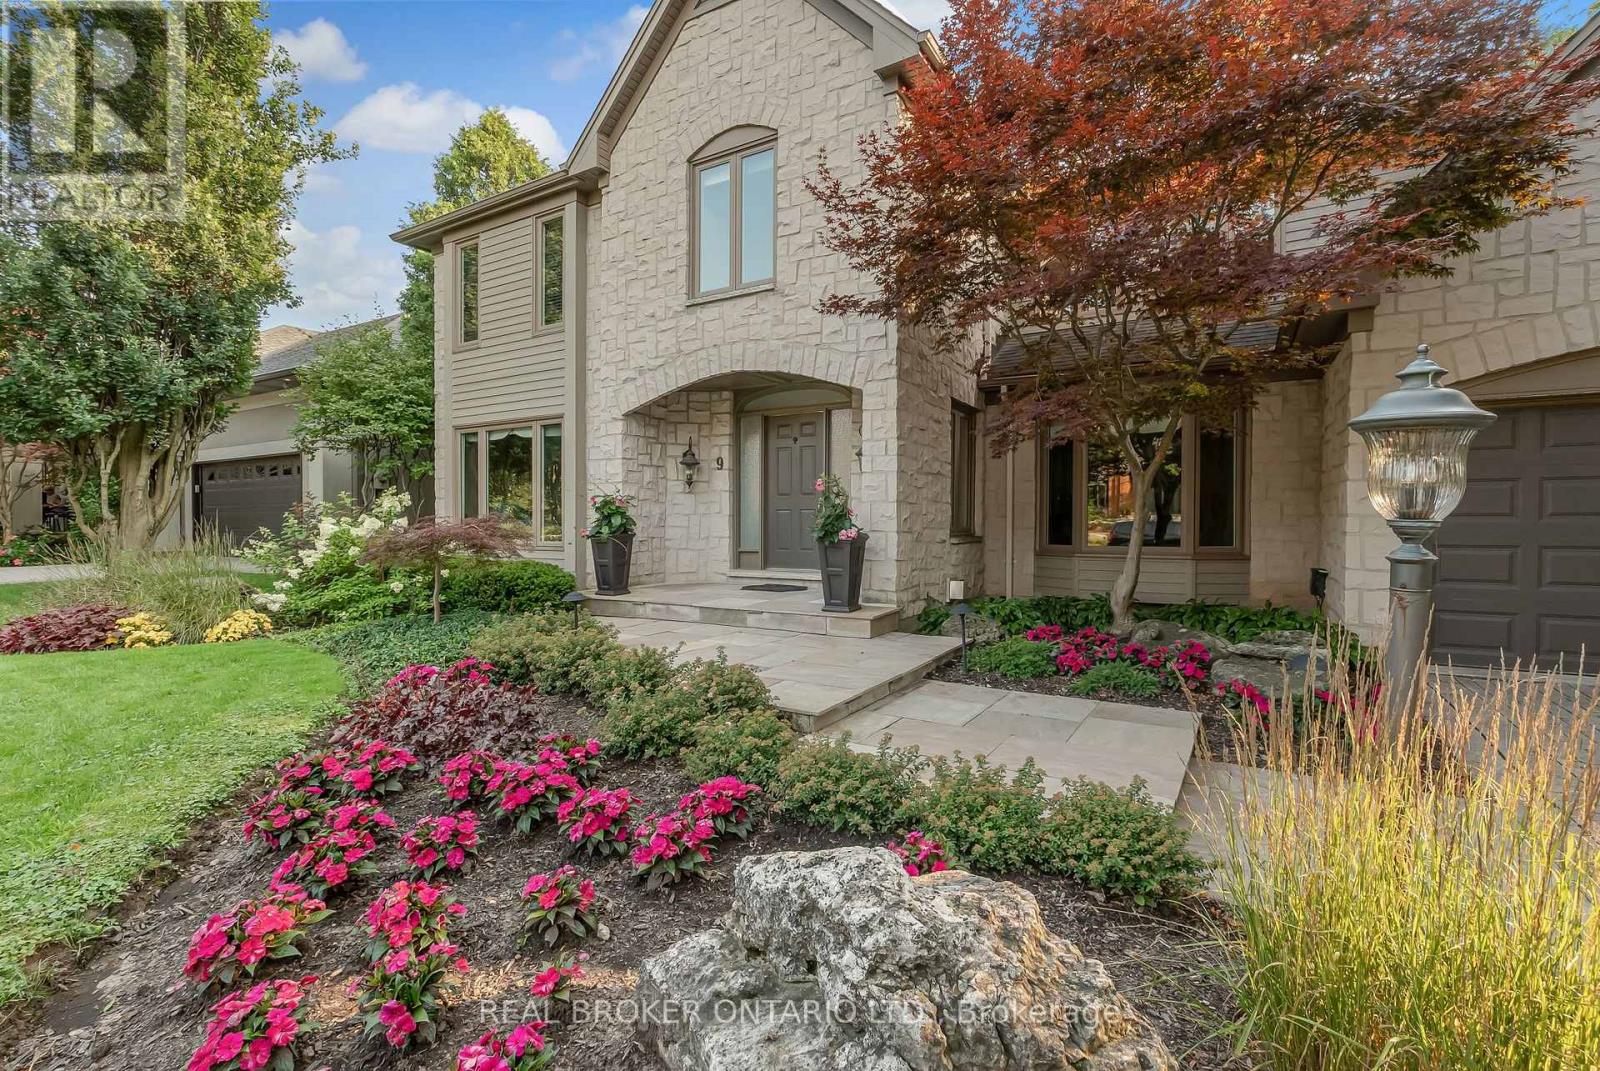
9 Flanders Drive
Hamilton, Ontario
Welcome to 9 Flanders Drive-an exceptional executive residence nestled in one of Waterdown's most coveted and established neighbourhoods. Offering over 5,200 sq/ft of beautifully finished living space, this stunning home blends timeless elegance with modern comfort, ideal for families seeking both luxury and functionality. Boasting 4+1 spacious bedrooms and 4.5 bathrooms, this home is thoughtfully designed with generous principal rooms, refined finishes, and a layout that effortlessly accommodates both everyday living and entertaining. The heart of the home features an inviting kitchen and living space, complemented by elegant formal areas and abundant natural light throughout. Step outside to your own private backyard retreat-professionally landscaped and designed for enjoyment. The show-stopping concrete pool is surrounded by lush greenery and ample space for lounging, creating the perfect setting for summer entertaining or quiet relaxation. Located in a prestigious Waterdown pocket known for its executive homes, top-rated schools, parks, and community feel, this is a rare opportunity to own a truly remarkable property in a prime location. (id:55460)
G - 243 Rachel Crescent
Kitchener, Ontario
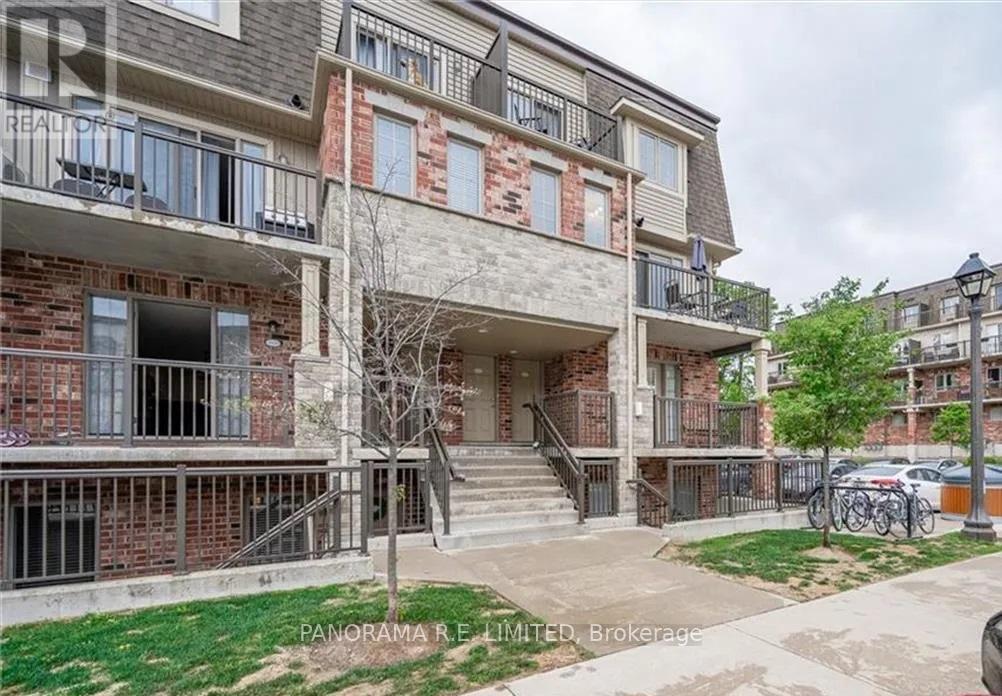
Stylish 2-Bedroom Stacked Townhouse Rental in Highly Desired Huron Park Neighbourhood. Upon entry you'll find a spacious open concept Living and Dining Room. The modern Kitchen features a centre island ideal for quick meals and entertaining. Both the Primary Bedroom and Second Bedroom have big bright windows and large closets. Conveniently located close to all amenities including Shopping, Parks, Trails, Transit, Schools, and much more! A great rental for a great tenant! (id:55460)
27 Gretna Court
Hamilton, Ontario
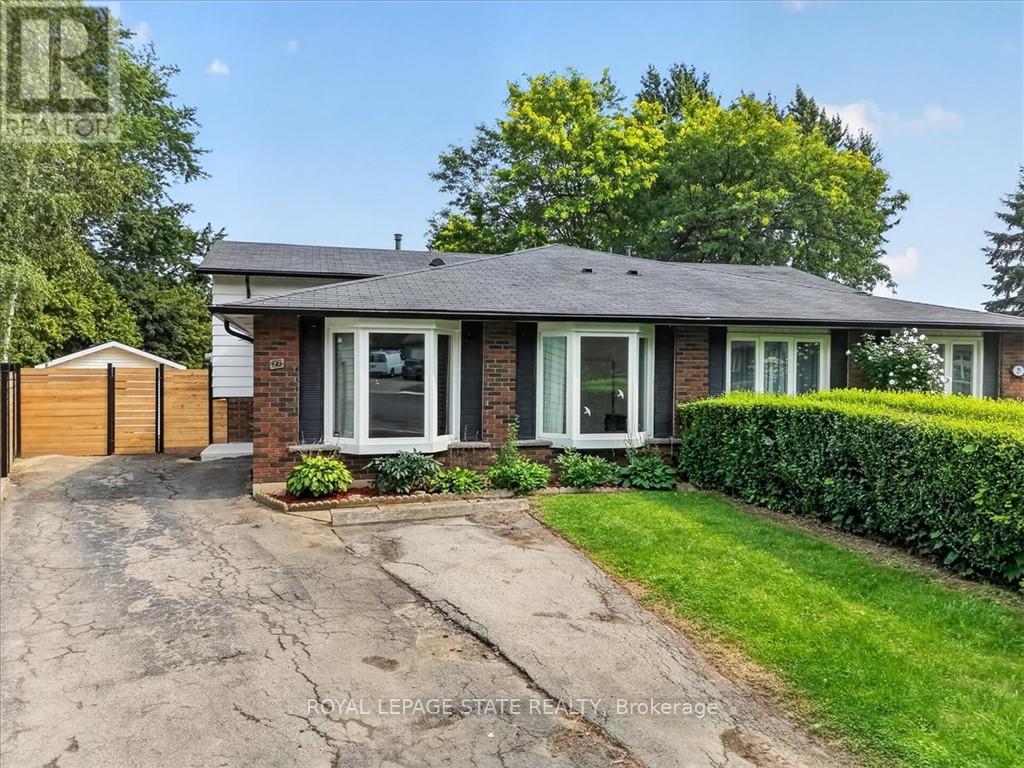
Charming Brick Backsplit on a Private, Treed Cul-de-Sac Lot Tucked away on a quiet court, this brick backsplit blends classic curb appeal with thoughtful updates throughout. A wide driveway leads to a welcoming entry with bay windows and mature landscaping. Inside, the home features a bright, functional layout with a mix of original hardwood and refreshed finishes, generously sized bedrooms with double closets, and elegant lighting touches like chandeliers that elevate the everyday. The updated kitchen is a standout, with crisp white cabinetry, dark countertops, custom marble backsplash, and stainless and white appliances, plus a bay window over the eating area framing tree-lined views of the court. The semi-finished lower level with a walkup to the backyard, adds valuable living space, anchored by a rec room, ideal for a media room, home office, or guest space. A separate side entrance leads to the laundry and utility area with flexibility for future in-law or income potential. Out back, enjoy true privacy with a fully fenced yard backing onto mature trees, an above-ground pool, patio space, and plenty of room to garden or entertain. This is a rare combination of a quiet, family-friendly cul-de-sac setting with the space and updates today's buyers are looking for, including a renovated kitchen with quartz counters, a finished lower level with a separate entrance, a fully fenced treed backyard with pool, and ample driveway parking. (id:55460)
86 Grandville Circle
Brant, Ontario
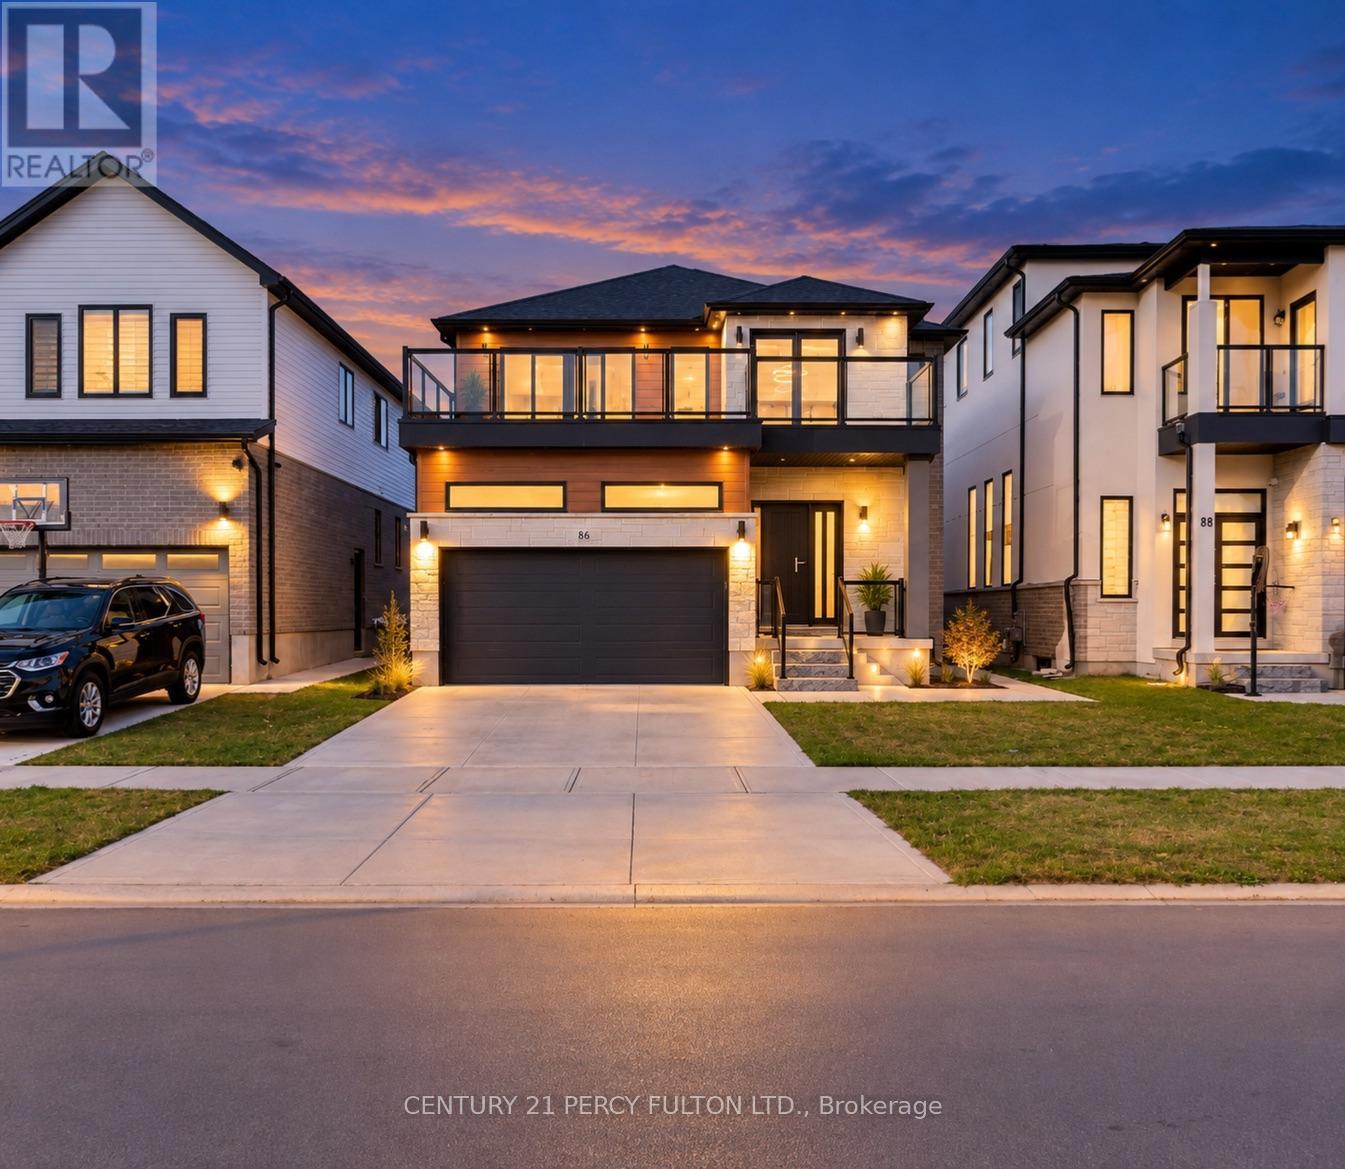
Discover a beautifully appointed 5-bedroom, 5-bathroom detached residence offering approximately 3,258 sq. ft. of spacious, well-planned living space. Situated on a spectacular ravine lot, this home enjoys peaceful natural surroundings and impressive views.The main level features an airy open-concept layout with 9-foot ceilings and large European-style windows that bring in an abundance of natural light. At the heart of the home is a stylish chef-inspired kitchen complete with premium stainless steel appliances, a large centre island, generous counter space, and plenty of room for entertaining.Engineered hardwood flooring extends throughout the main and upper levels, adding warmth and consistency to the home's contemporary design. Step outside to the expansive deck overlooking the ravine, an ideal setting for summer gatherings, outdoor dining, or simply enjoying the private surroundings.The professionally finished walk-out basement adds valuable additional living space and includes a bedroom, sauna, separate entrance, and excellent potential for an in-law suite, guest accommodations, or private living quarters.Conveniently located near Highway 403, highly regarded schools, scenic walking trails, parks, shopping, and everyday amenities, this impressive property combines space, privacy, comfort, and accessibility in one exceptional home. (id:55460)

307 - 10 Bay Street E
Blue Mountains, Ontario
Step through the front door of Unit 307 into a welcoming foyer that sets the tone for this bright corner unit at 10 Bay St E. Just off the entry, the space opens into a show-stopping living room - expansive and sun-filled, wrapped in windows from the corner exposure, anchored by a cozy electric fireplace, with garden doors leading out to your own private balcony overlooking the gardens. The kitchen sits open to the living space, finished with granite countertops and ready for your personal touch. The dining room is conveniently located with a full washroom alongside it - previously a third bedroom, and could easily be converted back to that space. On the other end of the unit, a second bedroom offers flexibility as a guest room, office, or media space, while the primary bedroom impresses with room to spread out, a walk-in closet of its own, and a private ensuite bathroom. Being sold as-is, the unit needs fresh paint and new flooring - a great opportunity to update to your own taste in an unbeatable waterfront location. Building facilities include a common room, rooftop terrace, and fitness centre, with hydro as the only utility the owner pays. Includes 1 underground parking spot - you'll never have to shovel a driveway again! (id:55460)
82 Wellers Way
Quinte West, Ontario
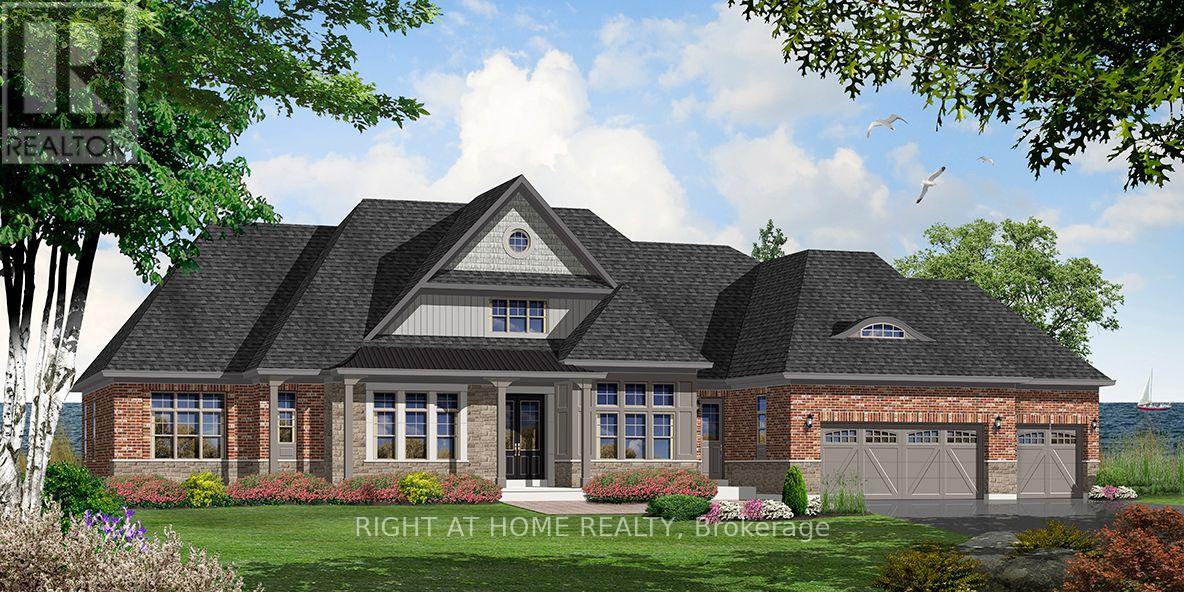
"Price listed above is based on the Purchaser being eligible for and assigning any applicable GST/HST rebate to the Vendor". This executive bungaloft by Briarwood Homes is ideally located at the gateway to Prince Edward County. Offering 3,727 sq. ft. of beautifully designed living space, this 5-bedroom, 4.5-bathroom bungalow with loft features a spacious 3-car garage and an exceptional layout ideal for multi-generational living. Nestled in a serene and highly desirable community, the home is just minutes from parks, scenic trails, golf courses, wineries, and beautiful beaches. Don't miss the opportunity! (id:55460)

205 Sunnyridge Road
Hamilton, Ontario
Country charm with modern updates come together on approximately 1.5 acres at 205 Sunnyridge Rd. Updated kitchen features granite countertops, stainless steel appliances and crown moulding, opening to inviting living and dining areas with hardwood flooring and a cozy gas fireplace. A bright three-season sunroom provides the perfect spot to relax and take in the peaceful surroundings. Three bedrooms, updated windows and a beautifully renovated 3-piece bathroom featuring a walk-in multi-head shower, LED Bluetooth mirror and comfort-height toilet. The lower level offers a warm and comfortable family room, additional washroom and laundry area. This cozy split-level offers privacy and plenty of room to enjoy inside and out. is set well back from the road among mature trees, lush park-like grounds and open green space. Another feature is the rustic 27ft x 70ft barn/outbuilding, with a 20ft x 27ft workshop. The property is also serviced by a 250' drilled well. Space, privacy, mature surroundings and an outbuilding-this is country living with possibilities! Some photos are virtually staged. (id:55460)
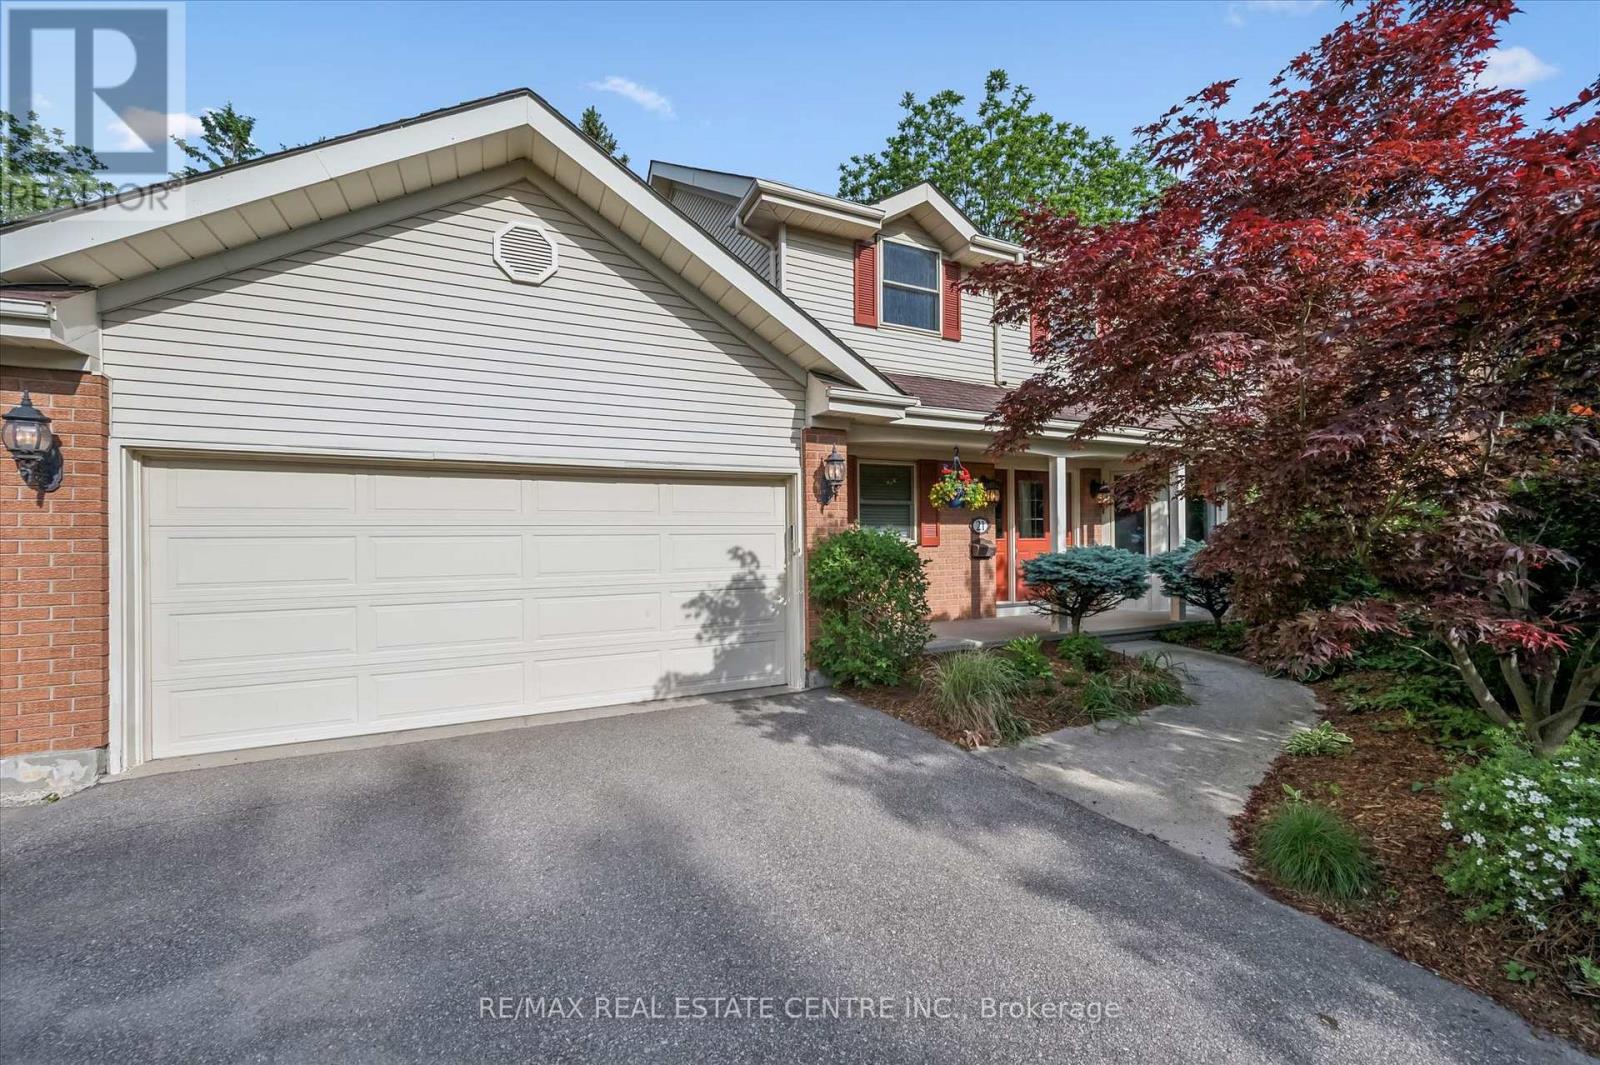
21 Tinatawa Court
Kitchener, Ontario
Welcome to 21 Tinatawa Court, a rare opportunity to own a beautifully appointed home on a quiet cul-de-sac in one of Kitchener-Waterloo's most sought-after neighbourhoods. Set on an expansive pie-shaped lot, this property offers exceptional privacy, stunning views of the Grand River, and the kind of peaceful setting that's hard to find. Inside, the main floor showcases gleaming hardwood floors and an updated chef-inspired kitchen complete with built-in appliances, generous storage, and a walkout to a private deck - the perfect place to relax or entertain while taking in the scenic river views. Upstairs, you'll find spacious bedrooms designed for comfortable family living, including a beautifully finished primary suite featuring abundant closet space and a luxurious ensuite bath with an oversized shower. The walkout basement adds even more versatility with a bright, airy in-law setup with separate entrance, offering a large living area, upgraded bathroom, kitchen, and direct access to the main deck - ideal for extended family or multi-generational living. Surrounded by low-maintenance perennial gardens and framed by picturesque views of the river, backing onto the Chicopee-Vale trail, this home combines natural beauty with everyday convenience. This lovingly maintained home features many updates including newer furnace, air and bay windows. Located close to shopping, schools, and with easy highway access, 21 Tinatawa Court is a truly special place to call home. Don't miss the chance to make this exceptional property yours. (id:55460)
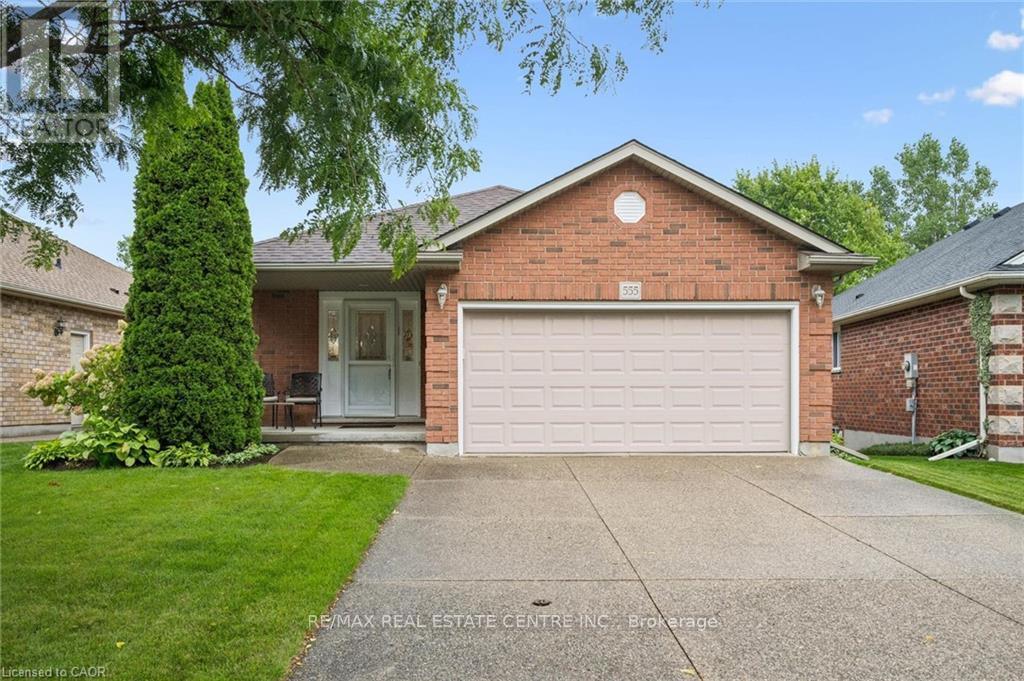
555 Killbear Court
Waterloo, Ontario
Welcome to 555 Killbear Court, Waterloo - a bright and spacious bungalow offering over 2,400 sq. ft. of finished living space, a versatile four-bedroom layout, and a beautiful natural setting backing onto greenspace and a pond. Originally a builder's model, this thoughtfully designed home offers two bedrooms and two full bathrooms on the main level, with an additional two bedrooms and one full bathroom on the lower level. The finished walkout basement provides excellent flexibility for family living, guests, plenty of storage, recreation space, or extended family accommodation. Large windows and the walkout design bring an abundance of natural light throughout the home, while the backyard's peaceful setting overlooking greenspace and a pond provides a wonderful sense of privacy and connection to nature. The home also features a double car garage and a generous four car driveway, providing ample parking for family and guests. Located in desirable North Waterloo , this home is ideally situated close to Laurel Creek Conservation Area, scenic walking trails, St Jacobs Farmers' Market, shopping, restaurants, major highways and everyday amenities. Enjoy the tranquility of a natural setting while remaining conveniently connected to everything Waterloo has to offer. (id:55460)