
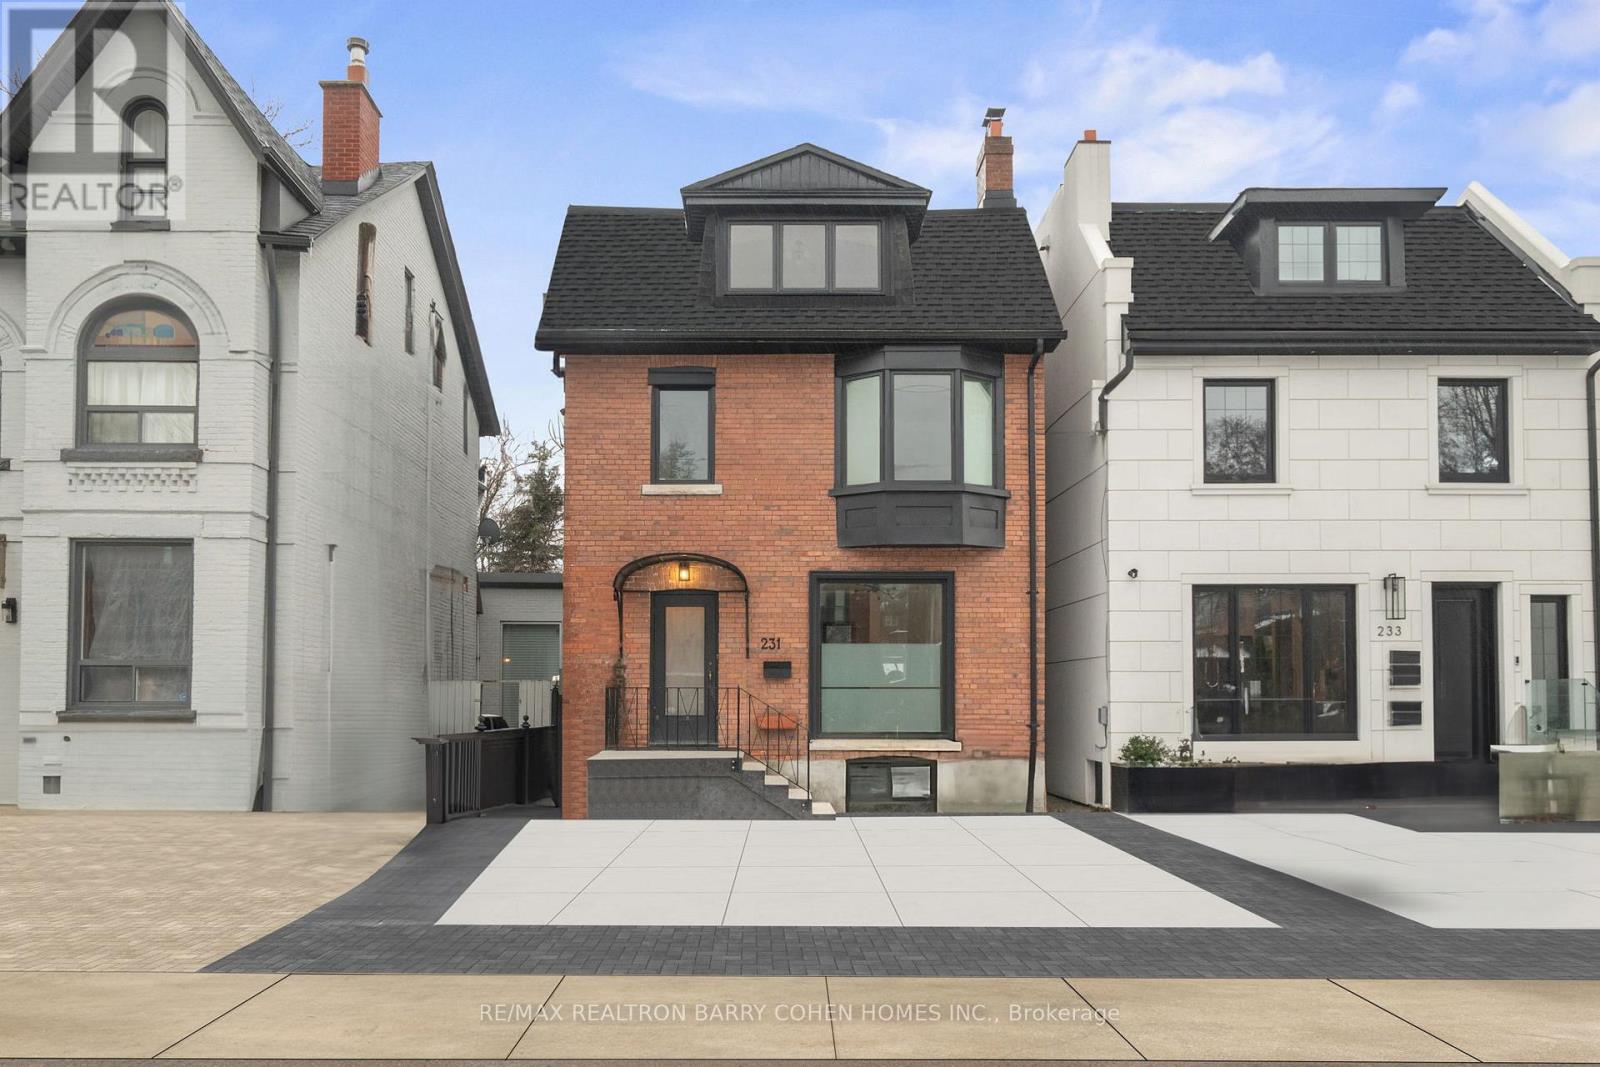
231 Macpherson Avenue
Toronto, Ontario
Stunning, Newly Renovated Three-Storey Modern Residence In Prime Summerhill. Just Steps From Vibrant Avenue Road. Engineered White Oak Hardwood, Italian Porcelain Tiles, And High-End Finishes Throughout. Main Floor Features Dining Room And Living Room With Fireplace, And Gourmet Kitchen Complete With Centre Island And Spacious Breakfast Area With Walkout To The Rear Garden. A Custom White Oak Staircase With Modern Acrylic Railing Leads To The 2nd Floor Featuring Two Large Bedrooms, A 6-Piece Semi-Ensuite Plus Convenient Upper Level Laundry Room. Natural Light Floods The Home Through The Majestic Skylight On The 3rd Floor Where The Primary Bedroom Offers The Ultimate Retreat With A Sprawling Walk-In Closet And Spa-Like 4-Piece Ensuite. A Fourth Bedroom Plus Additional Bathroom Complete The Level. The Partially Finished Lower Level With Powder Room Provides The Perfect Space For Your Future Custom Rec Room, Wine Room, Or Theatre Room Design. Low-Maintenance Exterior, Offering A Convenient 2-Car Private Drive, Fully Fenced Rear Garden Complete With Wood Deck Plus Fire Pit Surrounded By Mature Trees. Conveniently Located Within Walking Distance Of Dupont Station, Public Transit, Parks, Shops And Restaurants Of Summerhill And Yorkville. (id:55460)
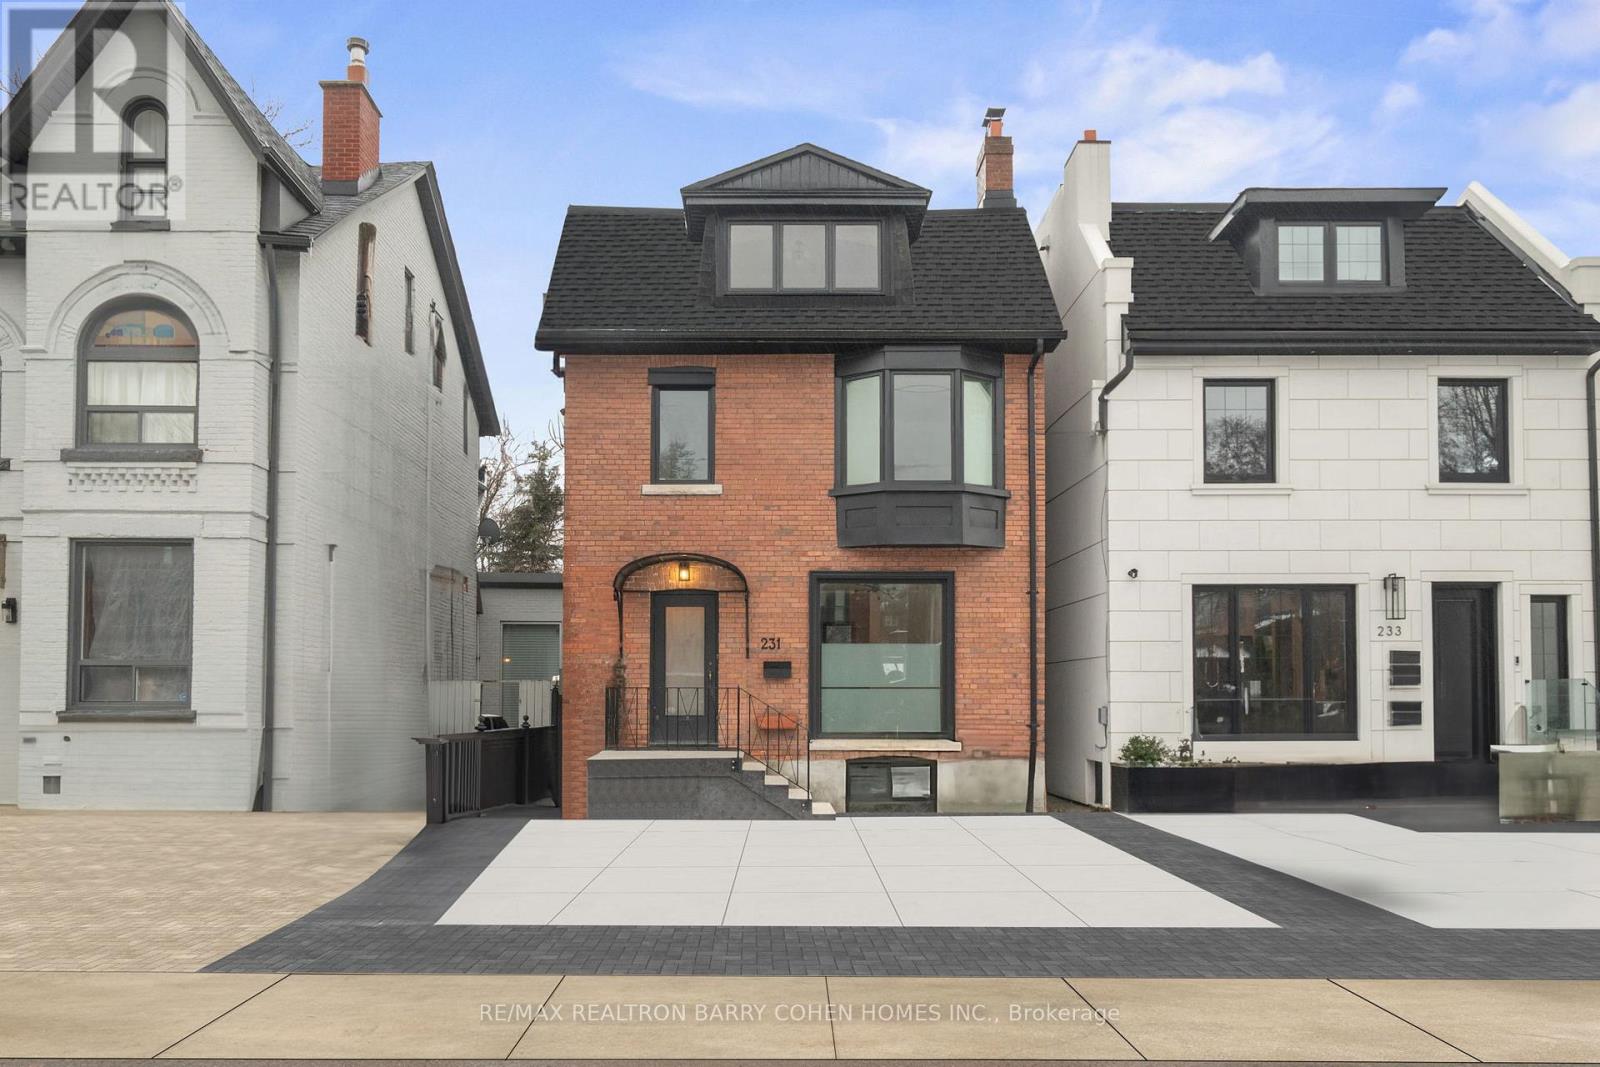
231 Macpherson Avenue
Toronto, Ontario
Experience Luxury Living In This Beautifully Renovated Three-Storey Residence In The Heart Of Prestigious Summerhill, Just Steps From The Shops, Cafés, And Restaurants Along Avenue Road. This Bright And Spacious Home Features Engineered White Oak Hardwood Floors, Italian Porcelain Tile, And Designer Finishes Throughout. The Main Floor Offers Elegant Living And Dining Spaces, A Cozy Fireplace, And A Chef-Inspired Kitchen With A Large Centre Island And Breakfast Area That Walks Out To A Private, Fully Fenced Backyard Complete With A Deck And Fire Pit-Perfect For Entertaining Or Relaxing Outdoors. The Second Floor Includes Two Generously Sized Bedrooms, A Stunning 6-Piece Semi-Ensuite Bathroom, And The Convenience Of Upper-Level Laundry. Occupying The Third Floor, The Primary Suite Is A True Retreat, Filled With Natural Light From A Dramatic Skylight And Featuring A Spacious Walk-In Closet And Spa-Inspired Ensuite Bath. A Fourth Bedroom And Additional Full Bathroom Complete This Level, Offering Flexibility For Families, Guests, Or A Home Office. The Lower Level Provides Additional Living Space And A Powder Room, Ideal For A Recreation Room, Home Gym, Media Room, Or Extra Storage. Additional Highlights Include A Private Two-Car Driveway, Low-Maintenance Exterior, Mature Trees, And A Beautifully Landscaped Backyard Oasis. Ideally Located Within Walking Distance Of Dupont Station, Parks, Top Schools, Public Transit, And The Amenities Of Summerhill And Yorkville, This Exceptional Home Offers The Perfect Blend Of Luxury, Comfort, And Convenience. (id:55460)
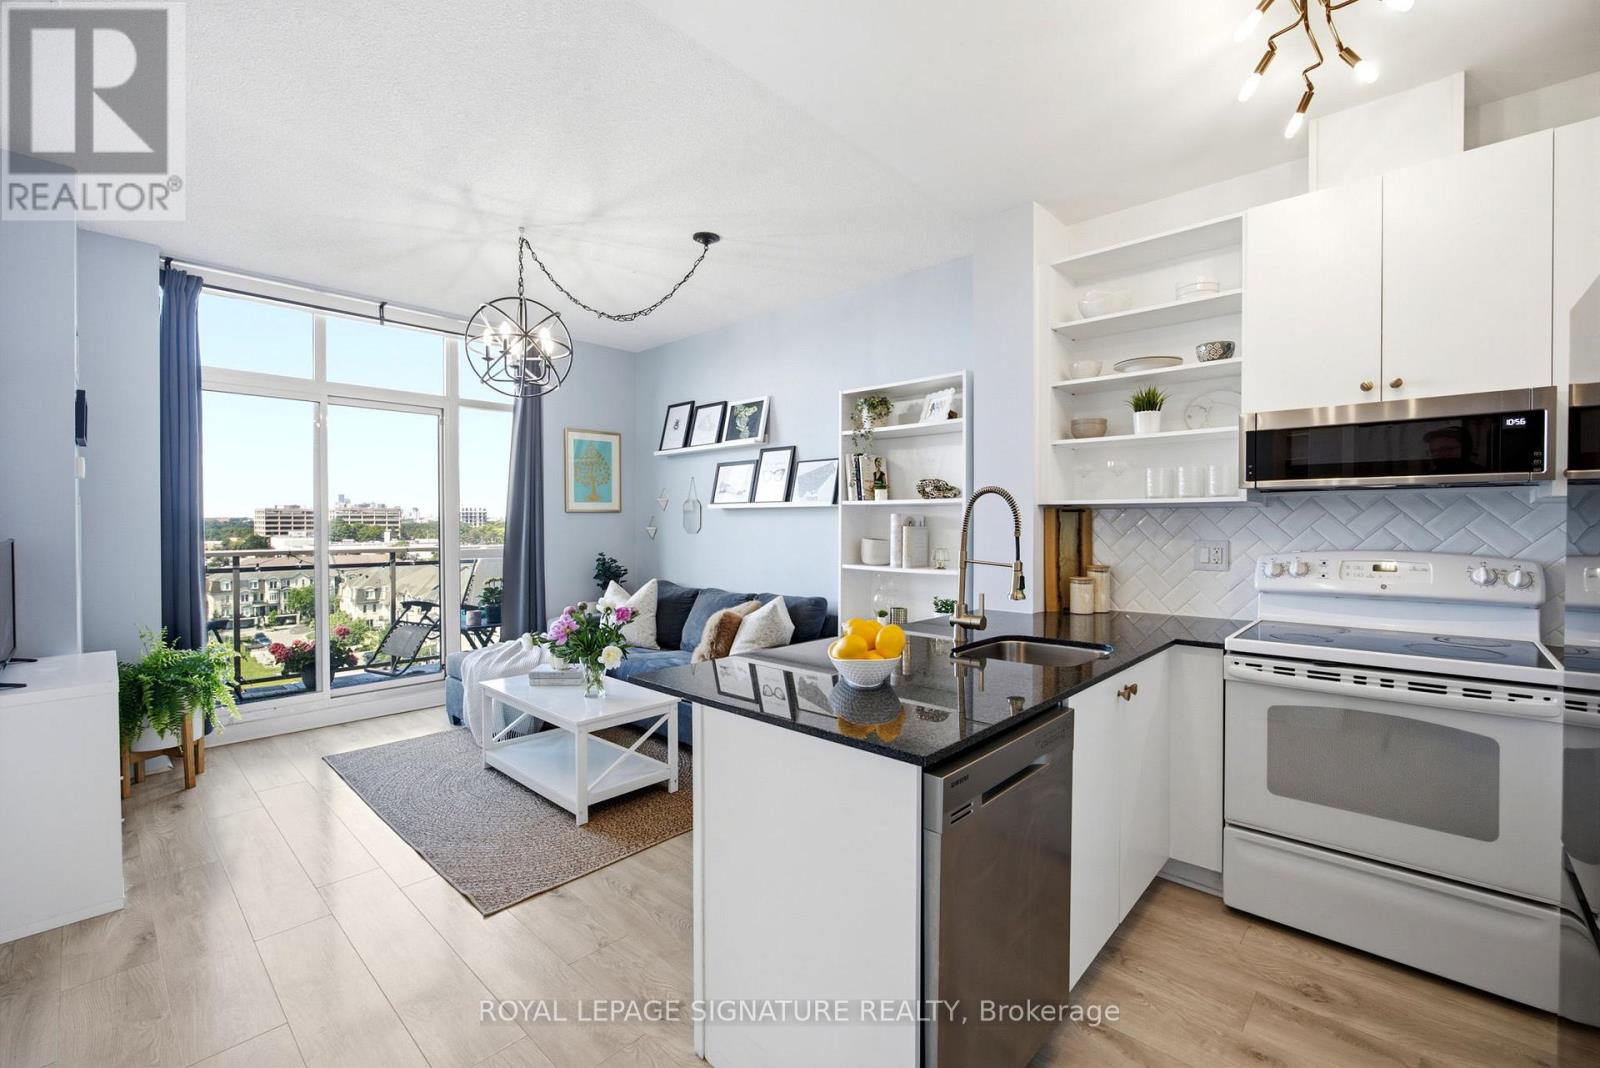
923 - 120 Dallimore Circle
Toronto, Ontario
Welcome to this beautifully updated one-bedroom condo offering the perfect blend of comfort, convenience, and style. Ideally located just minutes from the DVP, TTC, and the vibrant Shops at Don Mills, this bright and spacious suite features an exceptional layout with abundant storage, floor-to-ceiling windows, and breathtaking southwest views stretching across the Toronto skyline to Lake Ontario. Enjoy stunning sunsets and iconic views of the CN Tower from the comfort of your own home. This well-maintained unit includes parking and a locker, making it an excellent opportunity for first-time buyers, downsizers, or investors alike. Residents enjoy an impressive selection of amenities, including an indoor pool, fully equipped fitness centre, party room, media room, billiards room, outdoor terrace with BBQ area, visitor parking, and more. (id:55460)
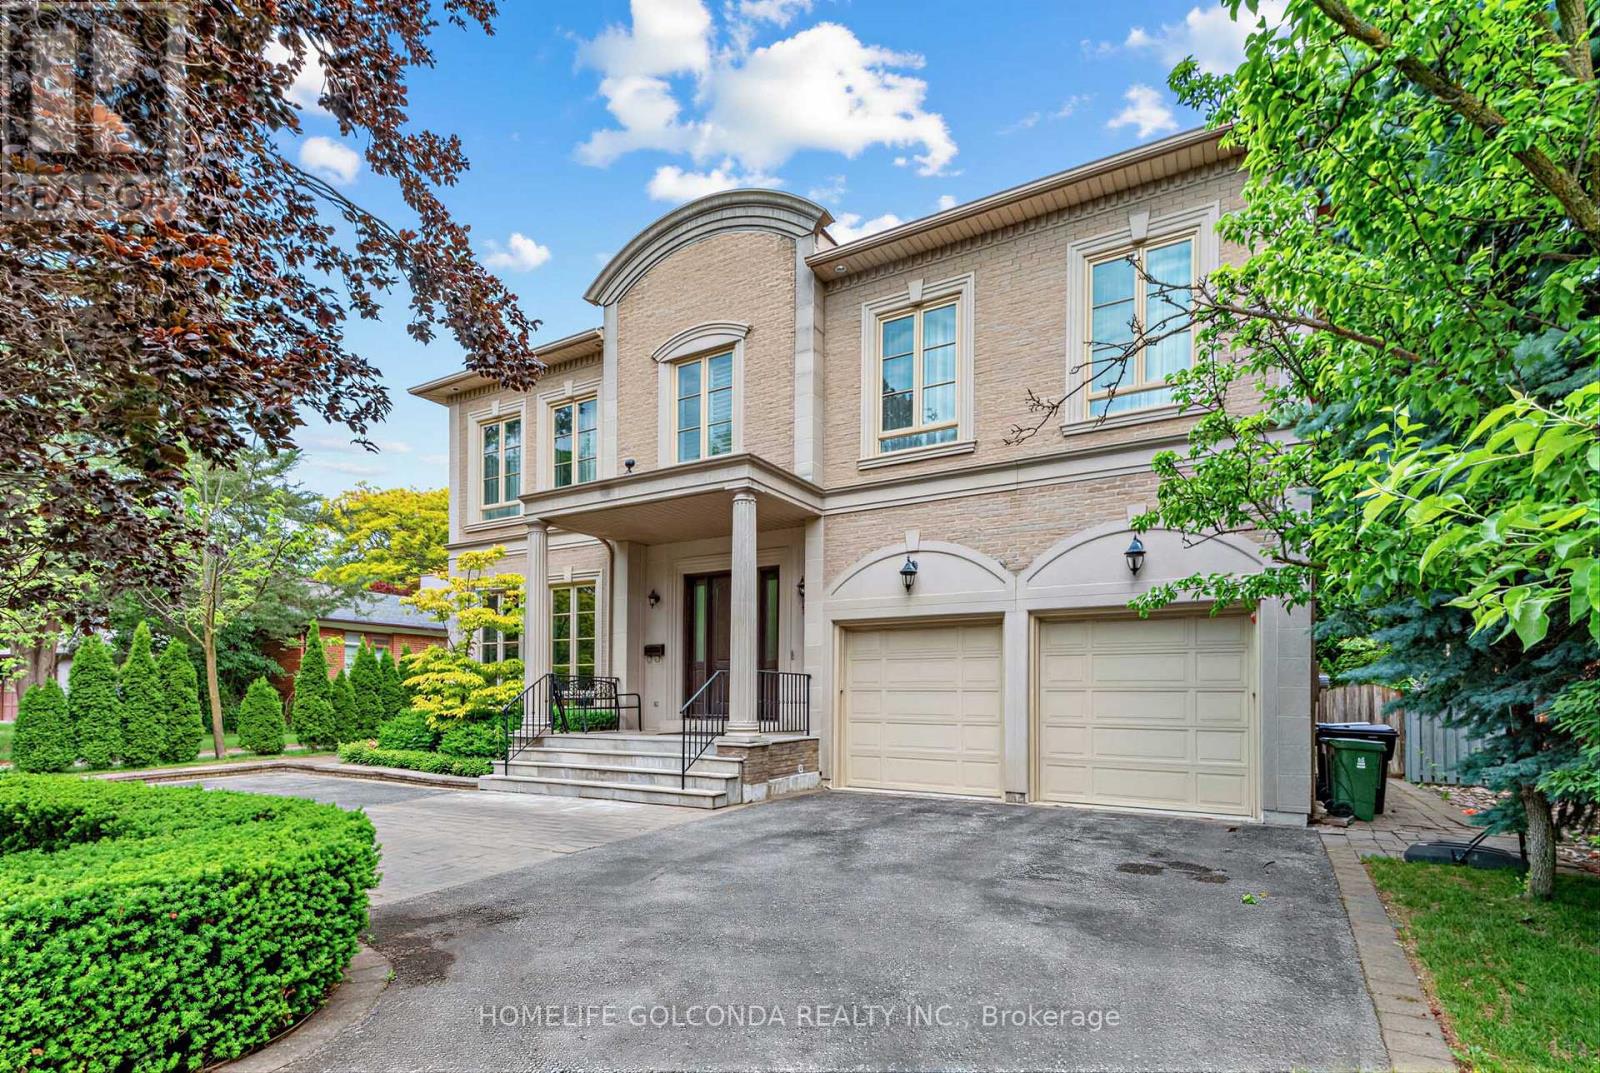
164 Owen Boulevard
Toronto, Ontario
Welcome to this exceptional residence in the prestigious St. Andrew-Windfields community, nestled on a quiet, tree-lined street surrounded by luxury homes. Boasting approximately 4,600 sq. ft. above grade, this stately home features 10 ft ceilings on the main floor, grand principal rooms, and a soaring cathedral foyer. The panelled main-floor library and chef-inspired kitchen with granite centre island and breakfast area offer both elegance and functionality.Refined details such as vaulted ceilings, rich architectural finishes, and bright, open spaces enhance everyday living. The expansive primary suite boasts his-and-hers walk-in closets and a luxurious 6-piece ensuite. The walk-out lower level is ideal for entertaining, offering multiple recreation zones, a wet bar, a nanny/in-law suite, and direct access to a lush, park-like backyard with a rare 190 ft depth.Located in one of Toronto's most sought-after school districts - York Mills Collegiate Institute, Owen Public School, and St. Andrew's Middle School - this home is perfect for families seeking luxury, comfort, and top-tier education. (id:55460)
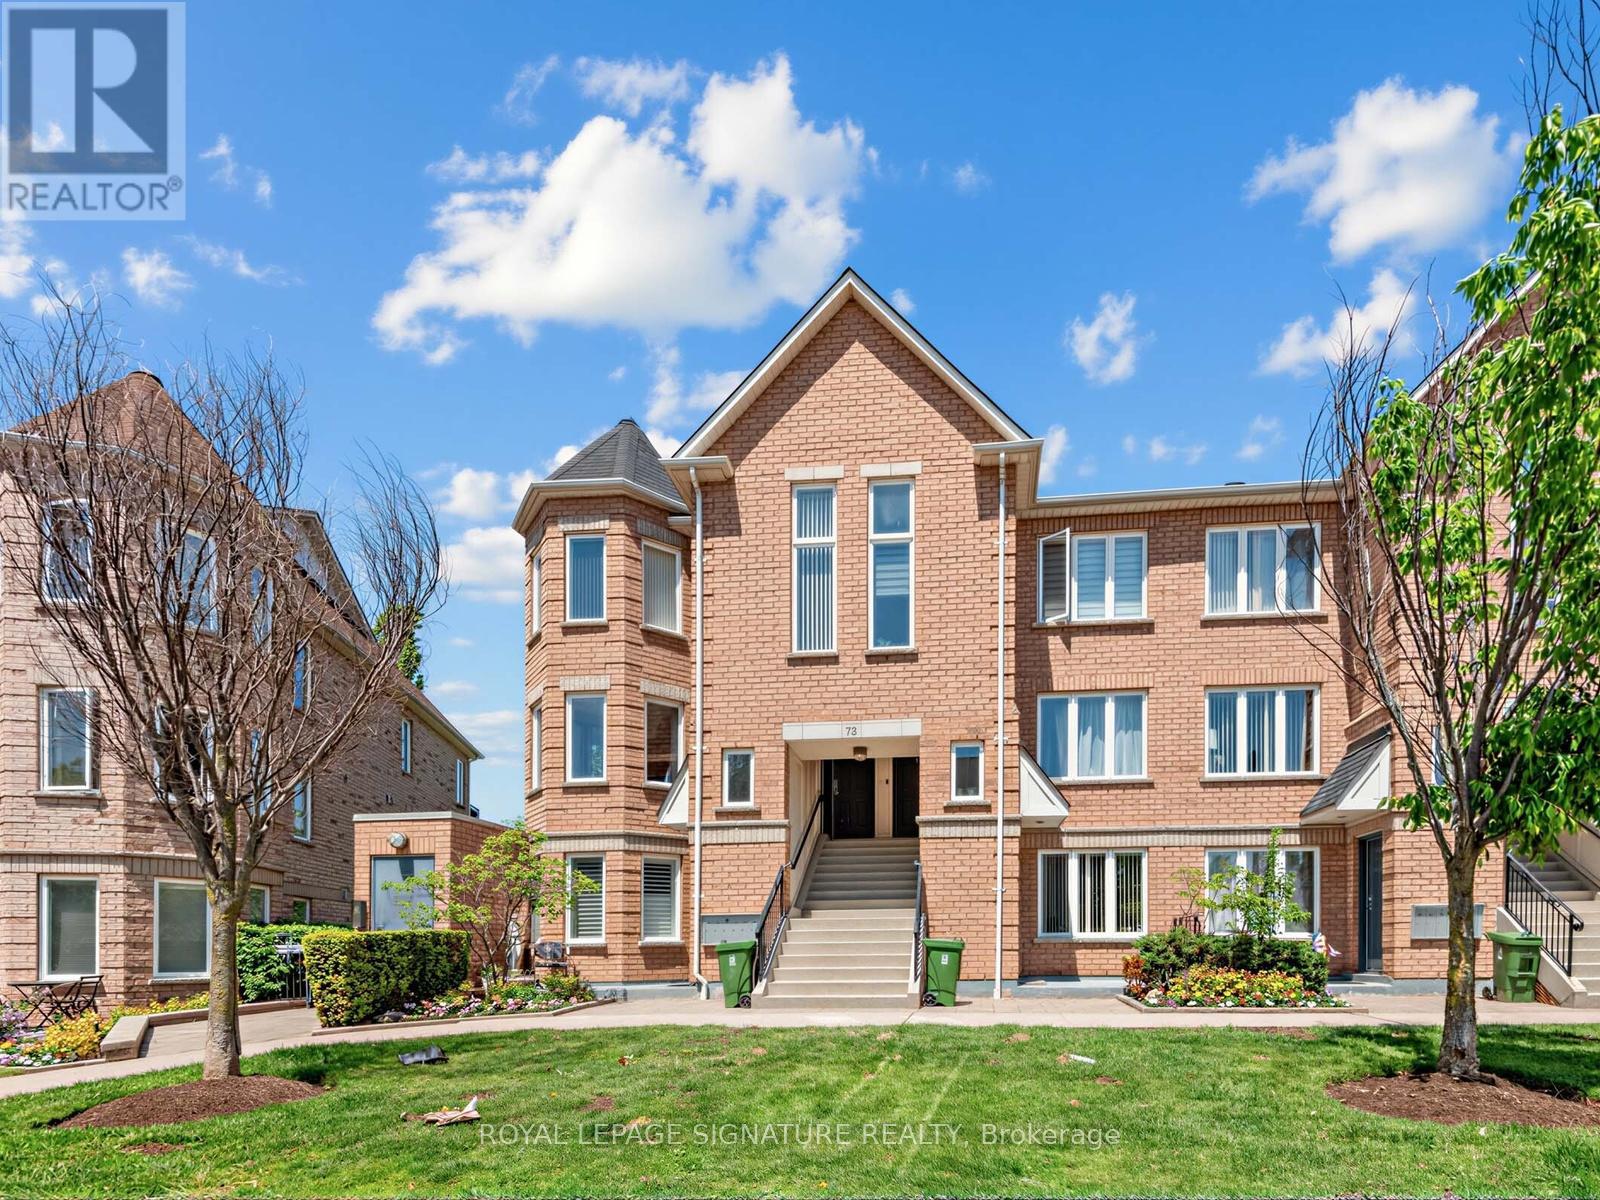
201 - 72 Aerodrome Crescent
Toronto, Ontario
Welcome to this exceptional corner townhome nestled in a highly sought-after, family-friendly community. Bathed in natural light, the distinctive turret offers a charming sun-filled retreat and the perfect place to enjoy southern exposure throughout the day. Thoughtfully upgraded, this residence showcases real hardwood flooring, exposed brick accents, elegant mouldings, pot lights, and granite countertops. Enjoy the convenience of underground parking, a private balcony, and exclusive access to a beautifully maintained private park. Located on a quiet street and within the catchment of top-rated schools, this is a rare opportunity to own a stylish and sophisticated home in an outstanding neighbourhood. (id:55460)
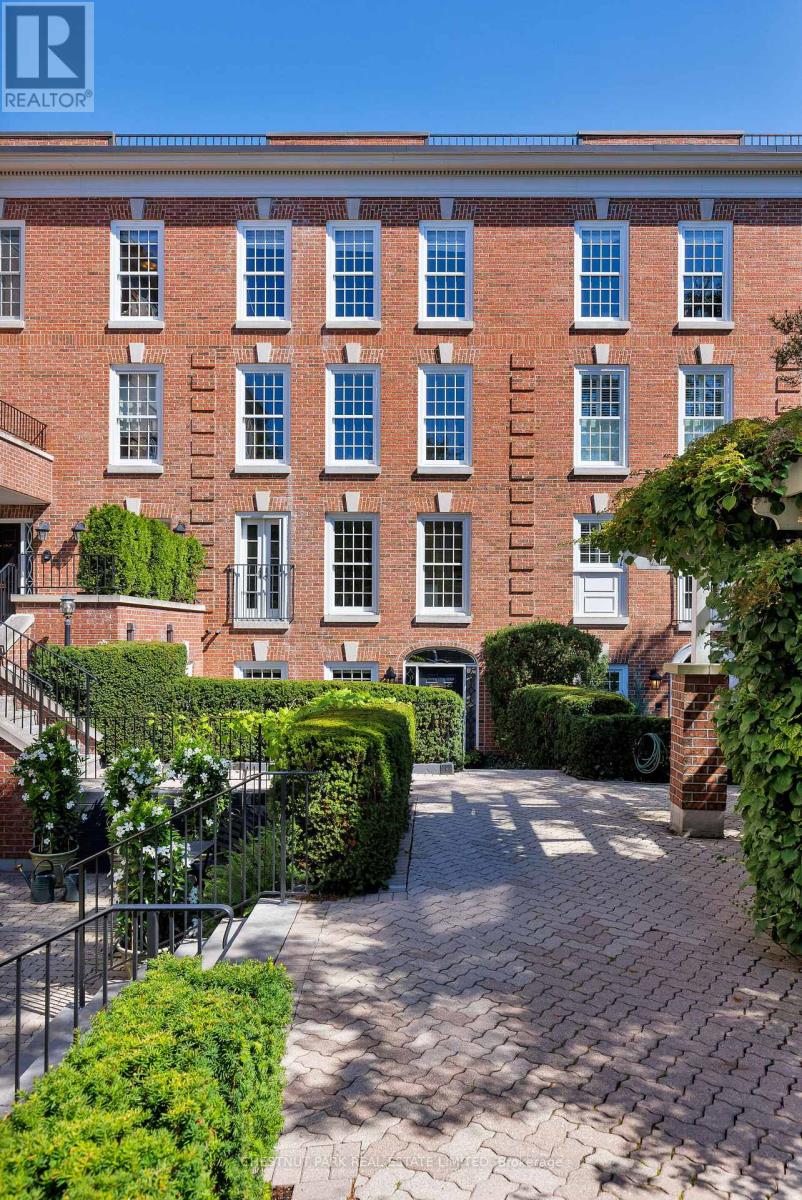
Th6 - 94 Crescent Road
Toronto, Ontario
Enchanting South Rosedale boutique townhouse featuring over 2,300 square feet, just steps from Yonge Street. Perfectly tucked away, this bespoke residence, one of only ten exclusive suites, offers the very best that Rosedale has to offer in a truly serene setting. Step inside from your gorgeous front terrace, perfectly framed with lush garden beds and foliage, into a spacious and meticulously appointed ground-floor family room that allows for easy indoor/outdoor flow and includes a 2-piece powder room, plenty of closet space and a secondary entrance that takes you directly to your garage parking. Upstairs, you'll find an open concept main floor featuring an oversized living room with gas fireplace and window seating, a nicely proportioned dining room, a chef-inspired kitchen that includes beautifully upgraded appliances and a galley-style pantry providing ample storage with an aesthetically pleasing design, plus an additional 2-piece bathroom. Continuing upstairs, you'll find the residence is currently configured with a large primary bedroom with 4-piece ensuite bath plus an additional family room, office nook and additional bathroom. Previously a three-bedroom home, the floor plan offers great versatility that could see future owners easily add additional bedrooms as they see fit. Every detail of this finely crafted residence has been thoughtfully considered, making the space feel warm and inviting while highlighting the grandeur and elegance of the home. One car garage parking plus one storage locker are included. Experience the very best that South Rosedale has to offer with every amenity imaginable just a short walk away, including transit, Yonge Street shopping, restaurants and entertainment plus beautiful park space and easy access to downtown for commuters. (id:55460)
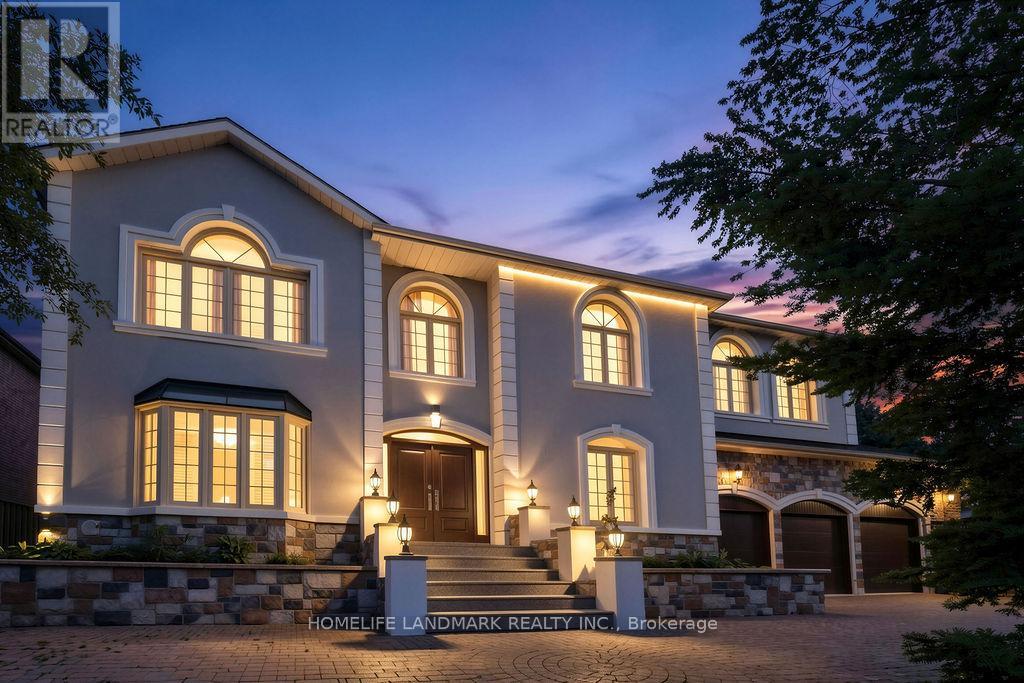
21 Kirkdale Crescent
Toronto, Ontario
Spacious luxury residence located in the prestigious C13 Banbury-Don Mills neighbourhood, surrounded by parks, ravines, and scenic bicycle trails. Just a few minutes' walk to Edwards Gardens and close to the Bridle Path. Features an extra-wide frontage with a circular drive-through driveway and a three-car garage with direct interior access.Enjoy an indoor pool and a professionally finished nanny/in-law suite with separate entrance, easily convertible back to a recreation room. Two story grand foyer with skylight and soaring ceilings.Situated within top-ranking school districts, including Windfields Middle School, York Mills Collegiate Institute, French, Catholic, and private schools. One of Toronto's most desirable neighbourhoods. Minutes to highways, Midtown, and approximately 20 minutes to Downtown Toronto. (id:55460)
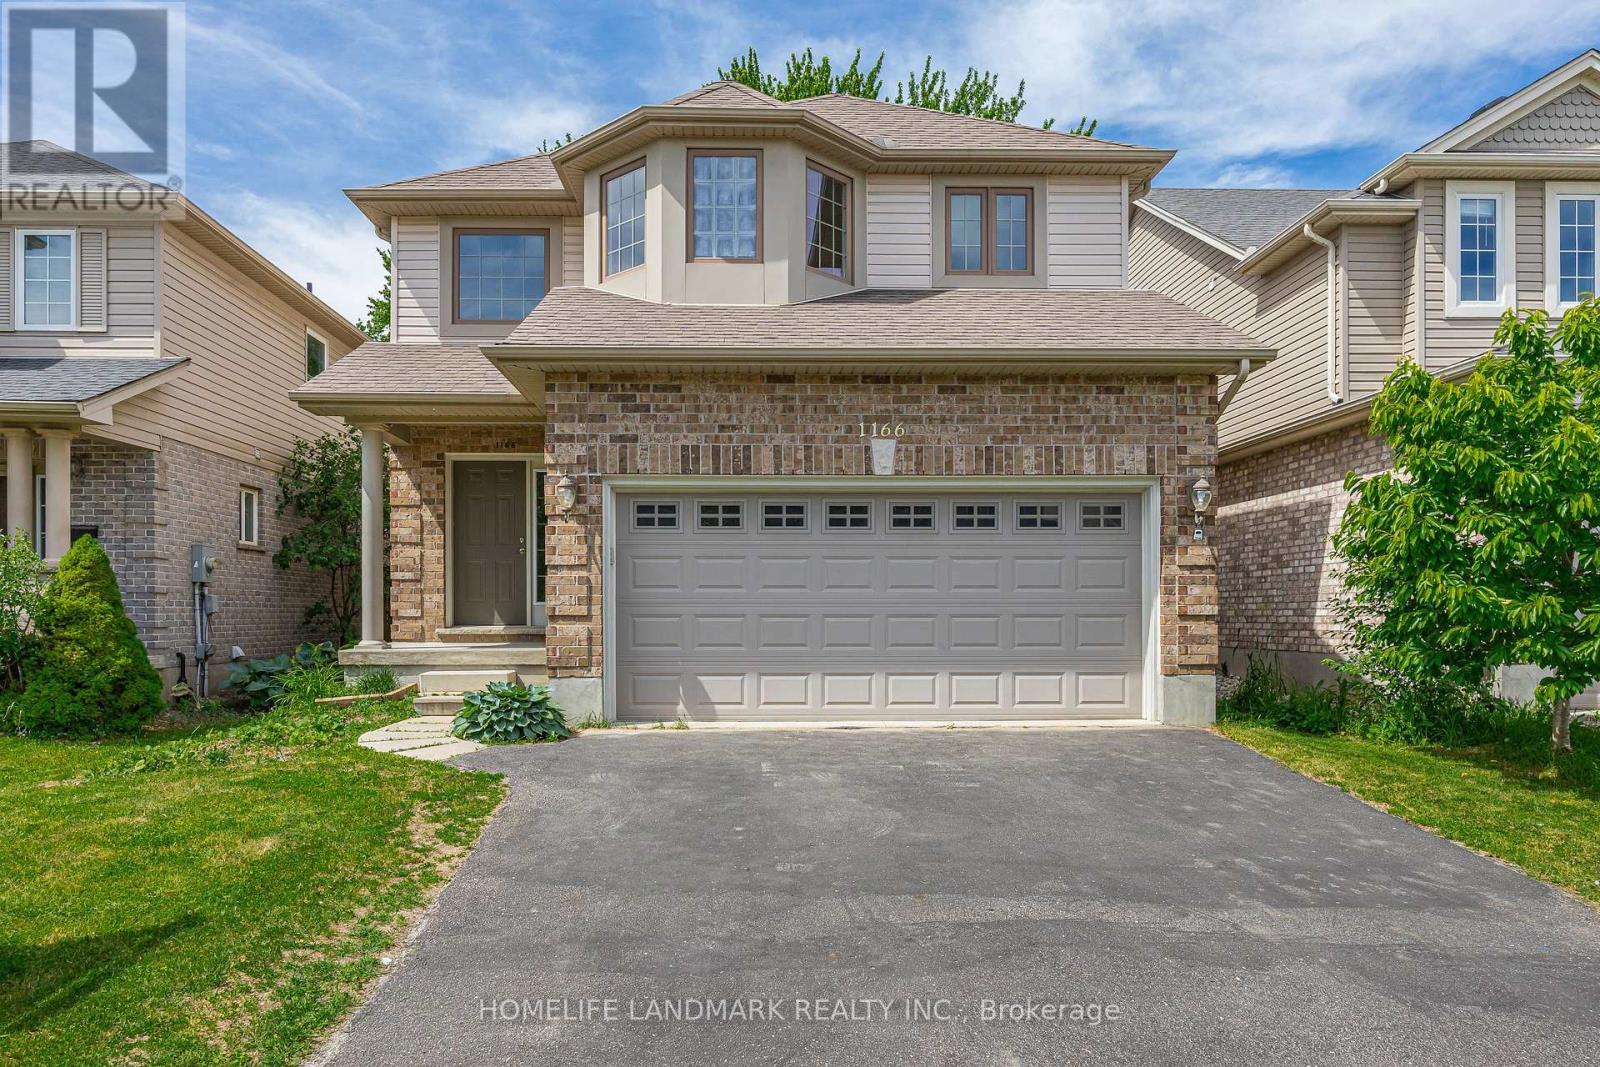
1166 Smither Road
London North, Ontario
This move-in ready two-storey detached home with double garage offers 2,411 sq. ft. above grade (as per MPAC) and is nestled in a highly sought-after neighbourhood backing onto the serene Egelton Woods park forest. Featuring 4+1 bedrooms and 3.5 bathrooms, this carpet-free (on main and second floors) home showcases an open-concept kitchen flowing seamlessly into the oversized family and dining rooms, creating a bright and welcoming living space ideal for both everyday living and entertaining. The spacious primary bedroom includes a walk-in closet and a 4-piece ensuite. The fully finished basement adds exceptional living space with a large recreation room, additional bedroom, and 3-piece bathroom. Combining comfort, style, and functionality, this home is perfect for families and professionals alike. (id:55460)
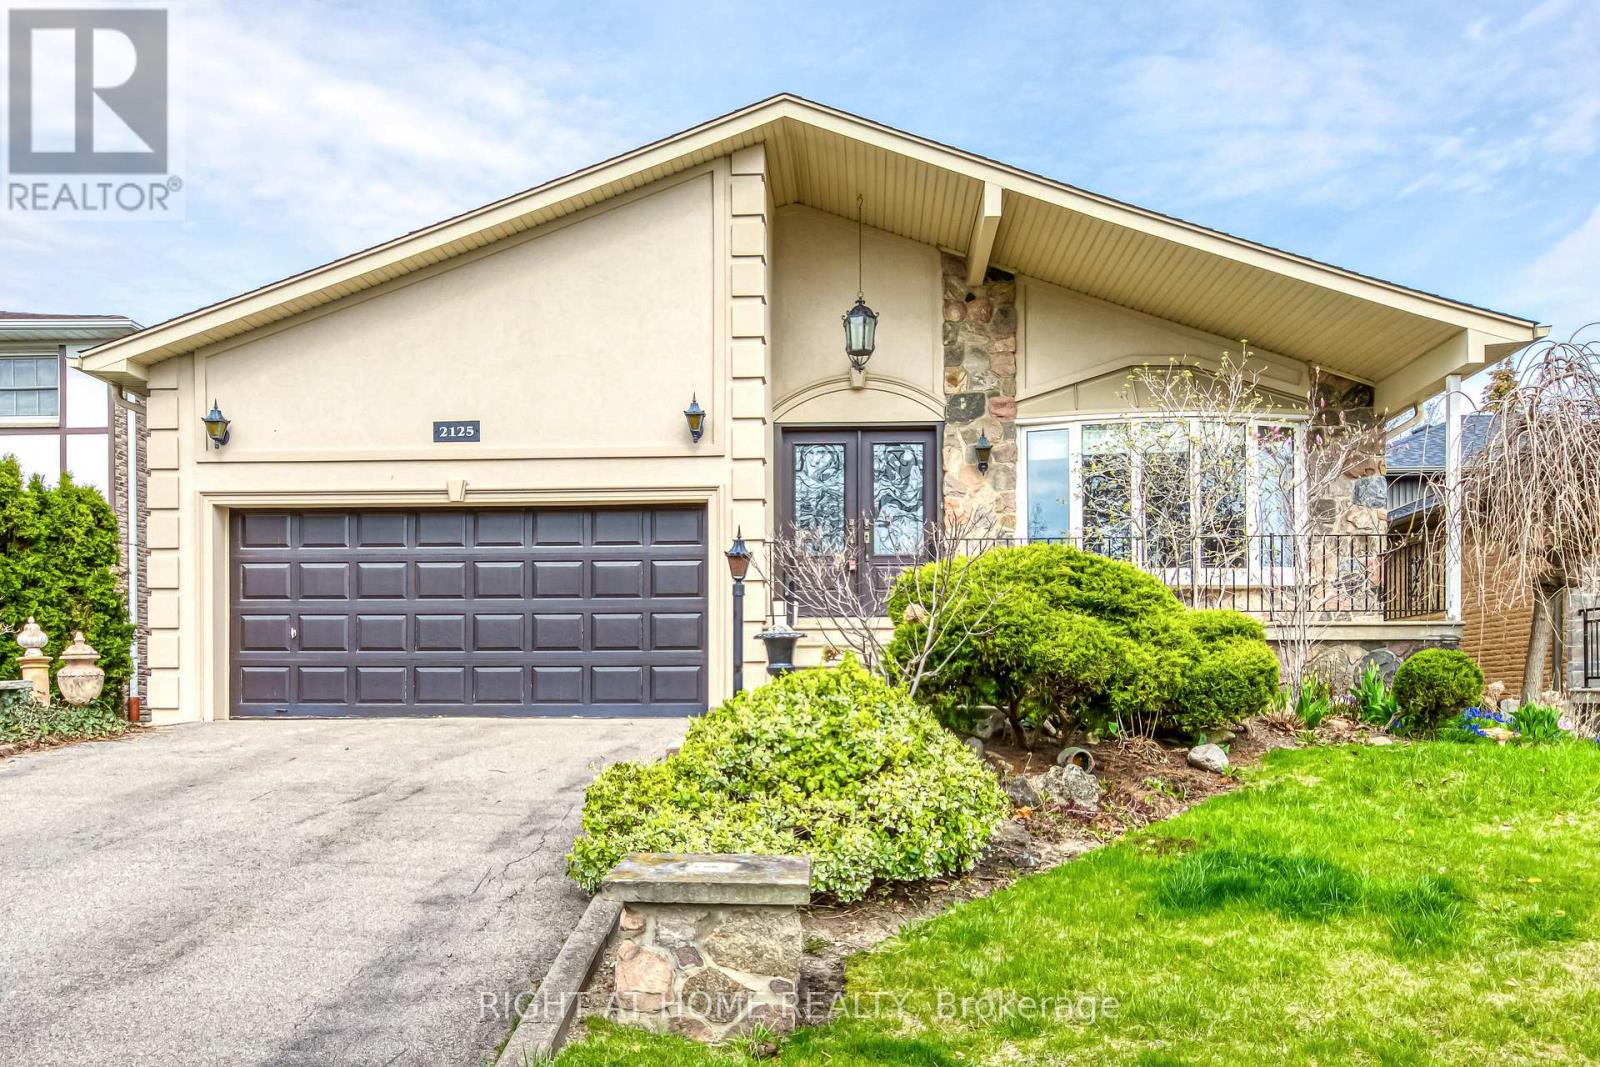
Lower - 2125 Varency Drive
Mississauga, Ontario
Nearly 1,500 SqFt of Stylish Living! Enjoy the beauty of your backyard garden while cooking in your stylish white kitchen! Step into this beautifully updated apartment offering 3 spacious bedrooms, 2 full bathrooms, a private kitchen, and exclusive laundry facilities thoughtfully designed for comfort and convenience. The ground floor boasts a sleek modern kitchen and a bright, sun-filled living room with direct access to a beautifully landscaped backyard. One bedroom is also located on this level and features its private 4-piece ensuite. The lower level offers two more generously sized bedrooms that share a brand-new 3-piece bathroom. Enjoy the warmth and elegance of gleaming hardwood floors throughout, along with the privacy of your own laundry room. Located in a prime neighbourhood, just minutes from the University (UTM) and the GO Station, with highway access in under 2 minutes. A major shopping center is opening soon nearby, and you're surrounded by grocery stores, restaurants, and cafes. This is a rare opportunity to live in a bright, spacious, and stylish home in an unbeatable location. Don't miss it! (id:55460)
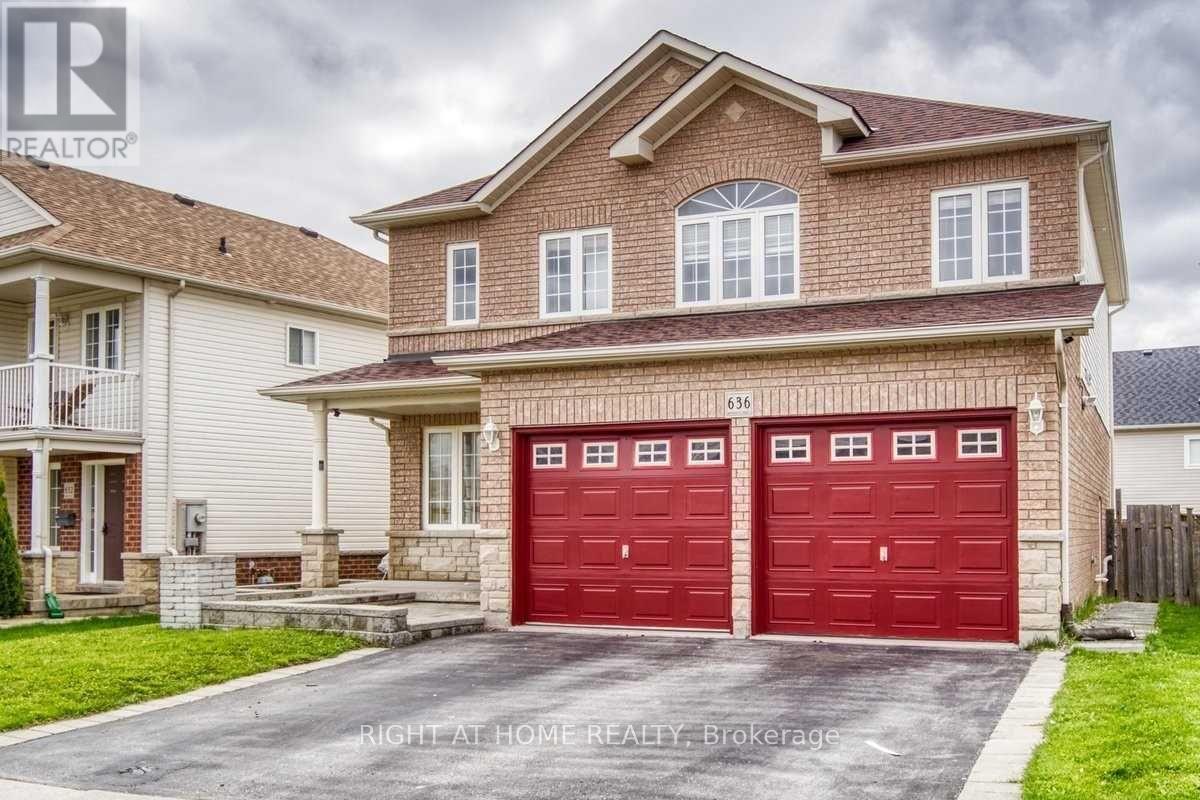
Main Fl - 636 Ormond Drive
Oshawa, Ontario
Welcome To This Spacious 4 Bedroom 3 Bath Detached House In A Family Friendly Neighborhood. Luxury Features Include Cathedral Ceiling Entrance, Separate Family Room, Large Dining Rm, Huge Master Bedroom W/Ensuite & W/I Closet. Close To Schools, Parks, Shopping Mall, Transit And Many More Amenities. (id:55460)
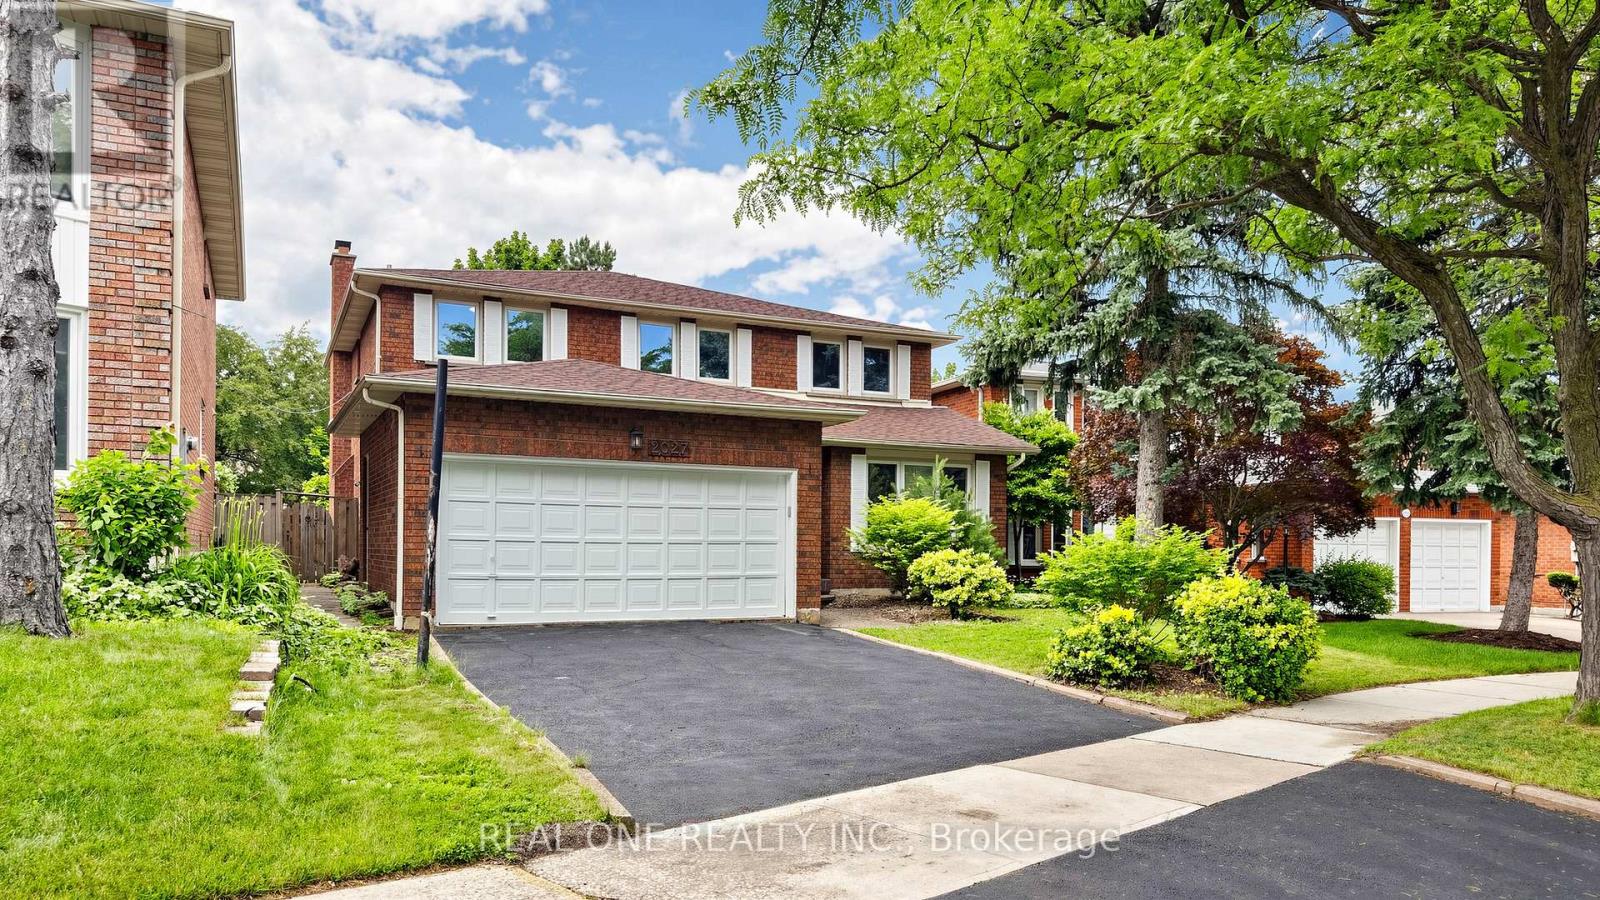
2027 Roy Ivor Crescent
Mississauga, Ontario
Fully Upgraded Remarkable Detached House In Prime Location Mississauga! Spacious 2803 Sf Above Ground, Fresh Painting throughout, New Hardwood floor on 2nd Floor, Carpet Free, Brand New SS Fridge/Range/Dishwasher, Modern Granite Countertop Kitchen With Huge Breakfast Area, Updated Windows, Newer Roof (2020), 3 Full Baths, Lot Of Pot Lights, Premium California Shutters, Quiet Privacy Backyard, Walking Distance To University of Toronto Mississauga, Step To Walmart, Restaurant, Etc. Close 401 Very Convenient Location, Will Not Be Disappointed. (id:55460)

5601 - 55 Cooper Street
Toronto, Ontario
Luxurious Sugar Wharf West Tower by Menkes. Spacious & Bright 773 Sqft 2 Bedrooms With 2 Baths Unit + 331 Sqft Corner Wrapped Balcony With Lake view and CN tower City view. Master Bedroom With Ensuite Bathroom And W/O To Balcony. Laminate Throughout Entire Unit. Freshly Painted. Model Design Kitchen With High-end Appliances. Walking Distance To Union Station, Park, Harbor Front, St Lawrence Market, Cn Tower, George Brown College, Beach, Financial Area And More. Must See! 1 Parking & 1 Locker included! (id:55460)