
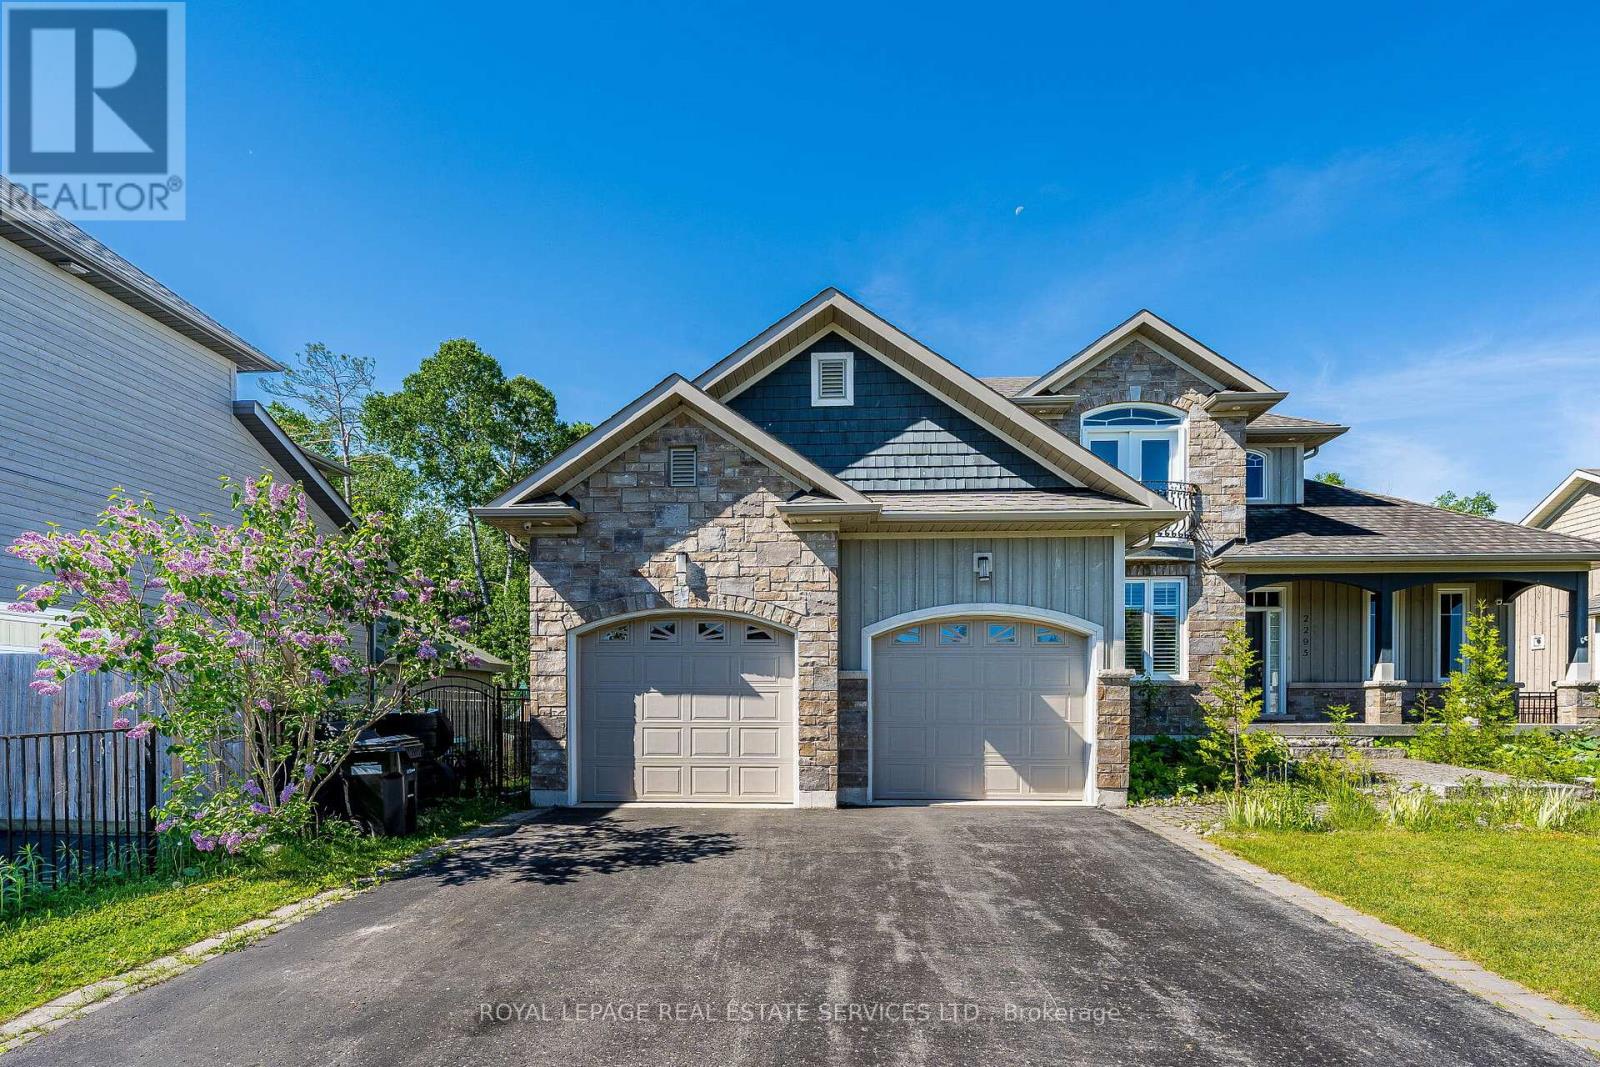
2295 Shore Lane
Wasaga Beach, Ontario
Welcome to 2295 Shore Lane, a custom-built family home situated on a generous 74' x 119' lot, just steps from the sandy shores of Wasaga Beach. Ideally located only 24 minutes from Blue Mountain Resort for year-round skiing and cycling, and 40 minutes from Barrie, this home offers the perfect balance of recreation, comfort, and convenience.Upon entering, you'll be immediately impressed by the soaring cathedral ceiling in the living room, highlighted by a striking stone gas fireplace, hardwood flooring, and an abundance of natural light. The well-appointed kitchen features stainless steel appliances, a gas stove, tile flooring and backsplash, a breakfast bar with seating for three, and a walkout to the deck and backyard.A separate dining room provides an elegant space for family gatherings, complete with a beautiful coffered ceiling and hardwood floors. The spacious main-floor primary suite continues the hardwood flooring and offers ample closet space along with a luxurious 5-piece ensuite featuring a soaker tub and oversized shower.The main level also includes a convenient 2-piece powder room and a laundry room with front-loading washer and dryer, as well as direct access to the attached double-car garage.Upstairs, a charming sitting area overlooks the living room below and offers stunning views of Georgian Bay from the Juliette balcony. Two additional bedrooms feature hardwood flooring and large double closets, while a well-appointed 4-piece bathroom with tile flooring and tub surround completes the second level.The large unfinished basement provides excellent potential for future living space, with full-sized windows and a rough-in for an additional bathroom.This exceptional home combines quality craftsmanship, spacious living, and an unbeatable location close to beaches, trails, ski hills, and all the amenities of the surrounding area. (id:55460)
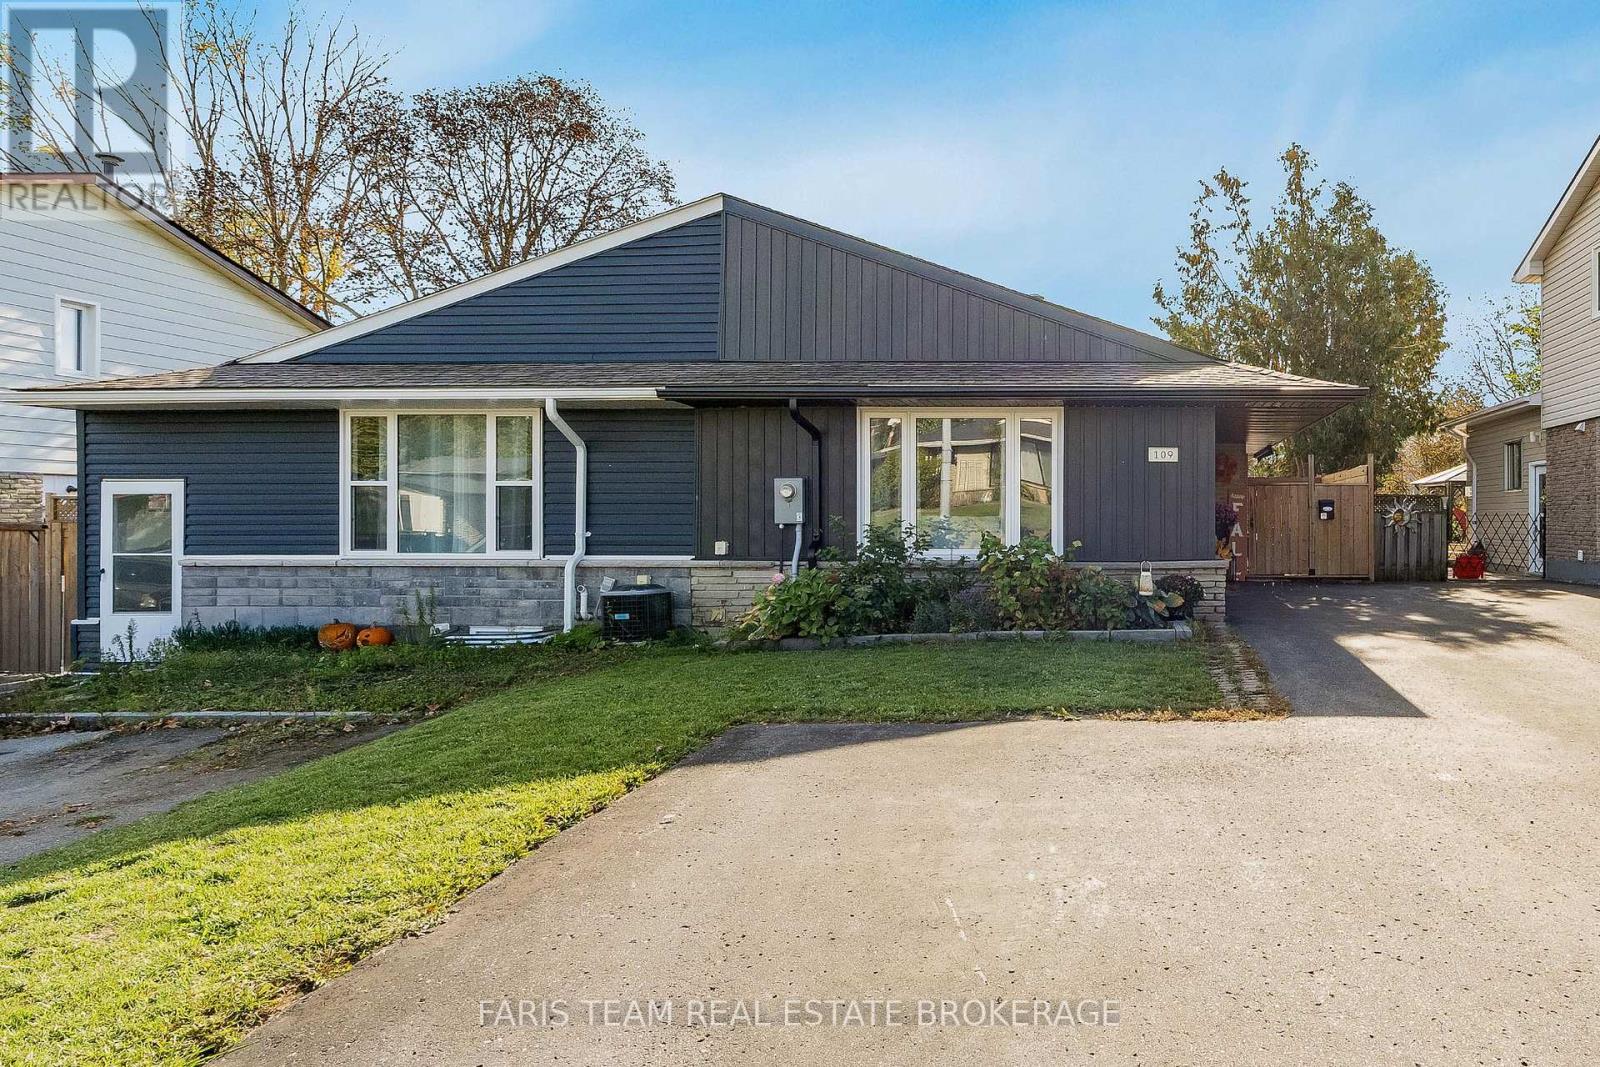
109 Daphne Crescent
Barrie, Ontario
Top 5 Reasons You Will Love This Home: 1) This beautifully updated semi-detached home hosts three spacious bedrooms and is ideally situated near top-rated elementary schools, shopping, parks, and everyday amenities that are perfect for families and first-time buyers 2) Enjoy peace of mind knowing all the big-ticket items have been taken care of with recent updates, including a new roof, furnace, windows, siding, fascia, eavestroughs, deck, fence and landscaping, all contributing to long-term value and reduced maintenance 3) The main level has been thoughtfully redesigned with an open-concept layout and seamless flow between the kitchen, living, and dining rooms, creating the perfect space for hosting gatherings or simply enjoying everyday living in style 4) Step into a freshly painted space featuring new flooring throughout the main level, a completely renovated bathroom, modern trim, and tasteful finishes designed to create a move-in-ready, contemporary feel 5) The large basement offers even more living space, featuring brand new electrical, flooring, and drywall, ideal for a family room, home office, gym, or guest suite. 1,031 above grade sq.ft. plus an unfinished basement. (id:55460)
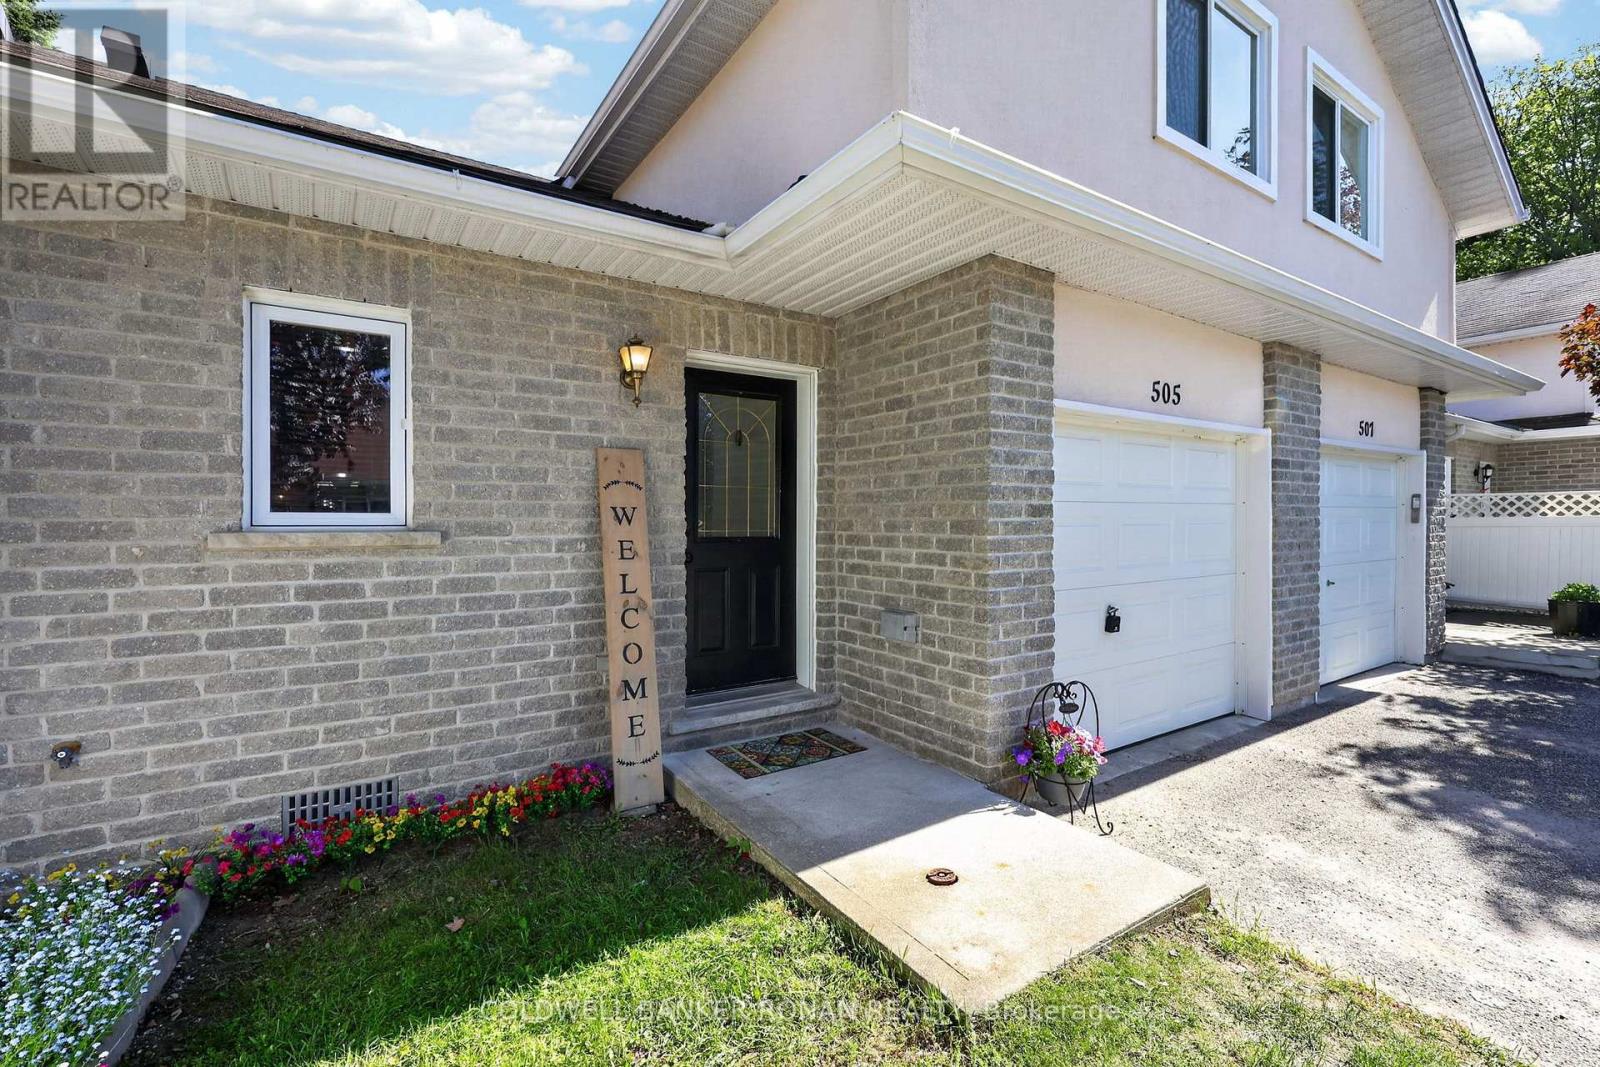
505 Thomas Street
Clearview, Ontario
Beautifully maintained open concept 2 bedroom, 2 bathroom condo townhouse bungaloft on a quiet circle, with one car garage & extra visitor parking. New modern flooring, spacious kitchen with ceramic floor, ample cupboard & counter space, convenient pantry & large dining area & family room. Boasting a main floor bedroom, full bathroom, main floor laundry, extra storage space available in the generous crawl space, walk-out to a lovely deck for entertaining, a large upstairs loft bedroom suite with its own 3 pc bathroom & no carpet anywhere, except for on the stairs. This home is perfect for anyone wanting one level living, first time home buyers, or down-sizers wanting low maintenance living. Located in the great town of Stayner being centrally located within 20 min to Collingwood, Wasaga Beach & Angus, 35 min to Barrie & 40 min to Honda in Alliston. One min drive to the new Foodland, Dollarama & McDonalds in town. If you are currently renting, this is a wonderful opportunity to own & build your own equity for the same price or lower than monthly rent. (id:55460)
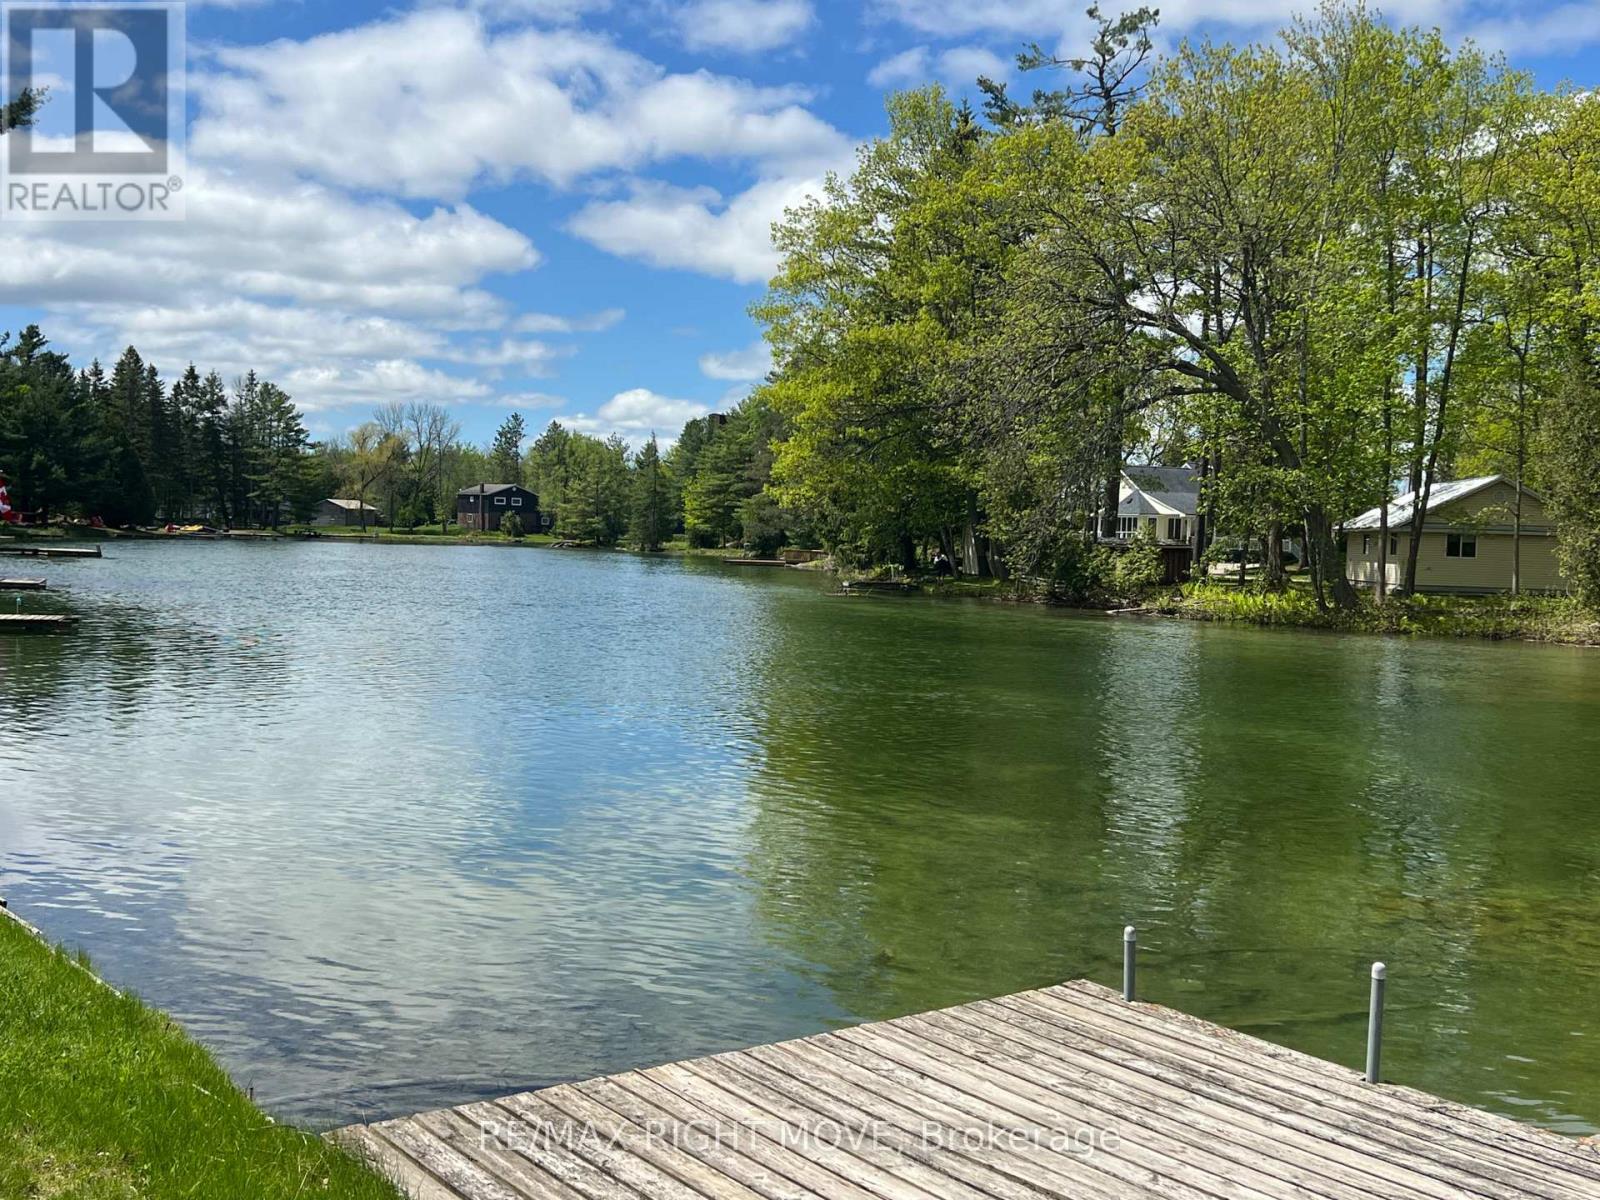
8272 Rama Road N
Ramara, Ontario
84-foot Washago waterfront property with access to Lake Couchiching and Trent Severn Waterway. The finished lower level was previously a successful veterinary clinic and would be perfect for that or many other permitted use opportunities. The main-level home is freshly painted with new flooring. 2 good-sized bedrooms on the main floor and 2 additional bedroom options on the upper level. Separate hydro meters. The lower level features a large deck overlooking the waterfront, plus plenty of parking. This property holds huge potential. 1) Have your waterfront home and your business in one location. 2) Locate your business in this great area and receive income from a nice 4-bedroom home. 3) Get the waterfront home you always wanted that holds an income opportunity for you from a business in the lower level to help you pay your mortgage. A picturesque waterfront location, only 15 minutes from Orillia or Gravenhurst, awaits you and your plan for an exciting future. (id:55460)
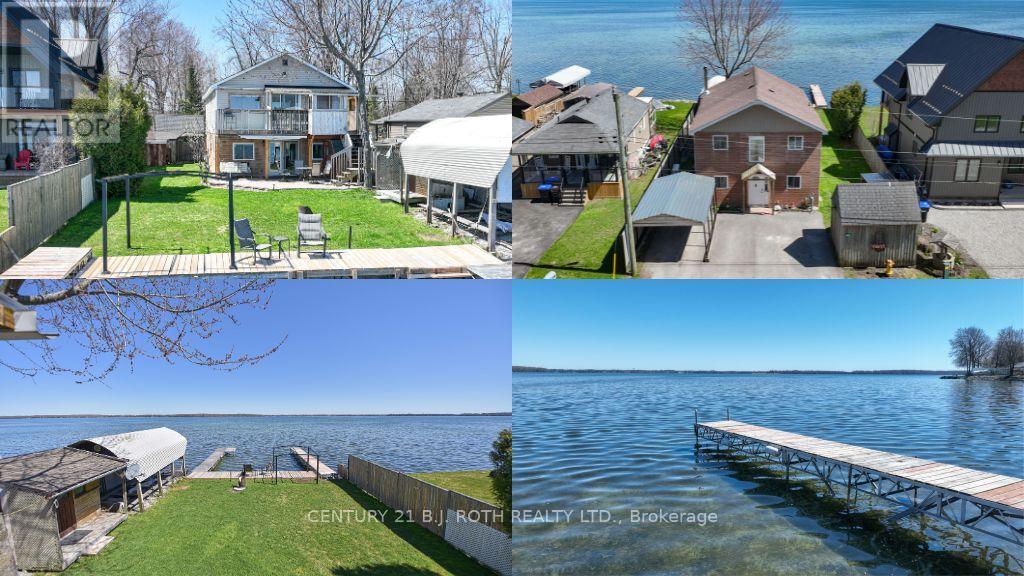
3801 Wood Avenue
Severn, Ontario
Experience the Best of Waterfront Living! Beautifully set along the shores of Lake Couchiching, this 3-bedroom waterfront home offers stunning views and direct access to the water, perfect for boating, swimming, and peaceful lakeside living. The warm and inviting interior features a spacious living room with a cozy fireplace and large windows that fill the space with natural light while showcasing breathtaking lake views. The kitchen is complete with modern appliances, ample counter space, and a convenient breakfast bar, seamlessly connecting to the main living and dining areas for easy entertaining. Step outside to an expansive deck overlooking the water, ideal for morning coffee, relaxing afternoons, or hosting family and friends in a serene natural setting. Property has 2 docks and a marine railway with covered boatport. Ideally located just minutes from Costco, Lakehead University and Downtown Orillia with convenient access to shops, dining, recreation, and major commuter routes, making it perfect for both year-round living, or a weekend retreat. (id:55460)
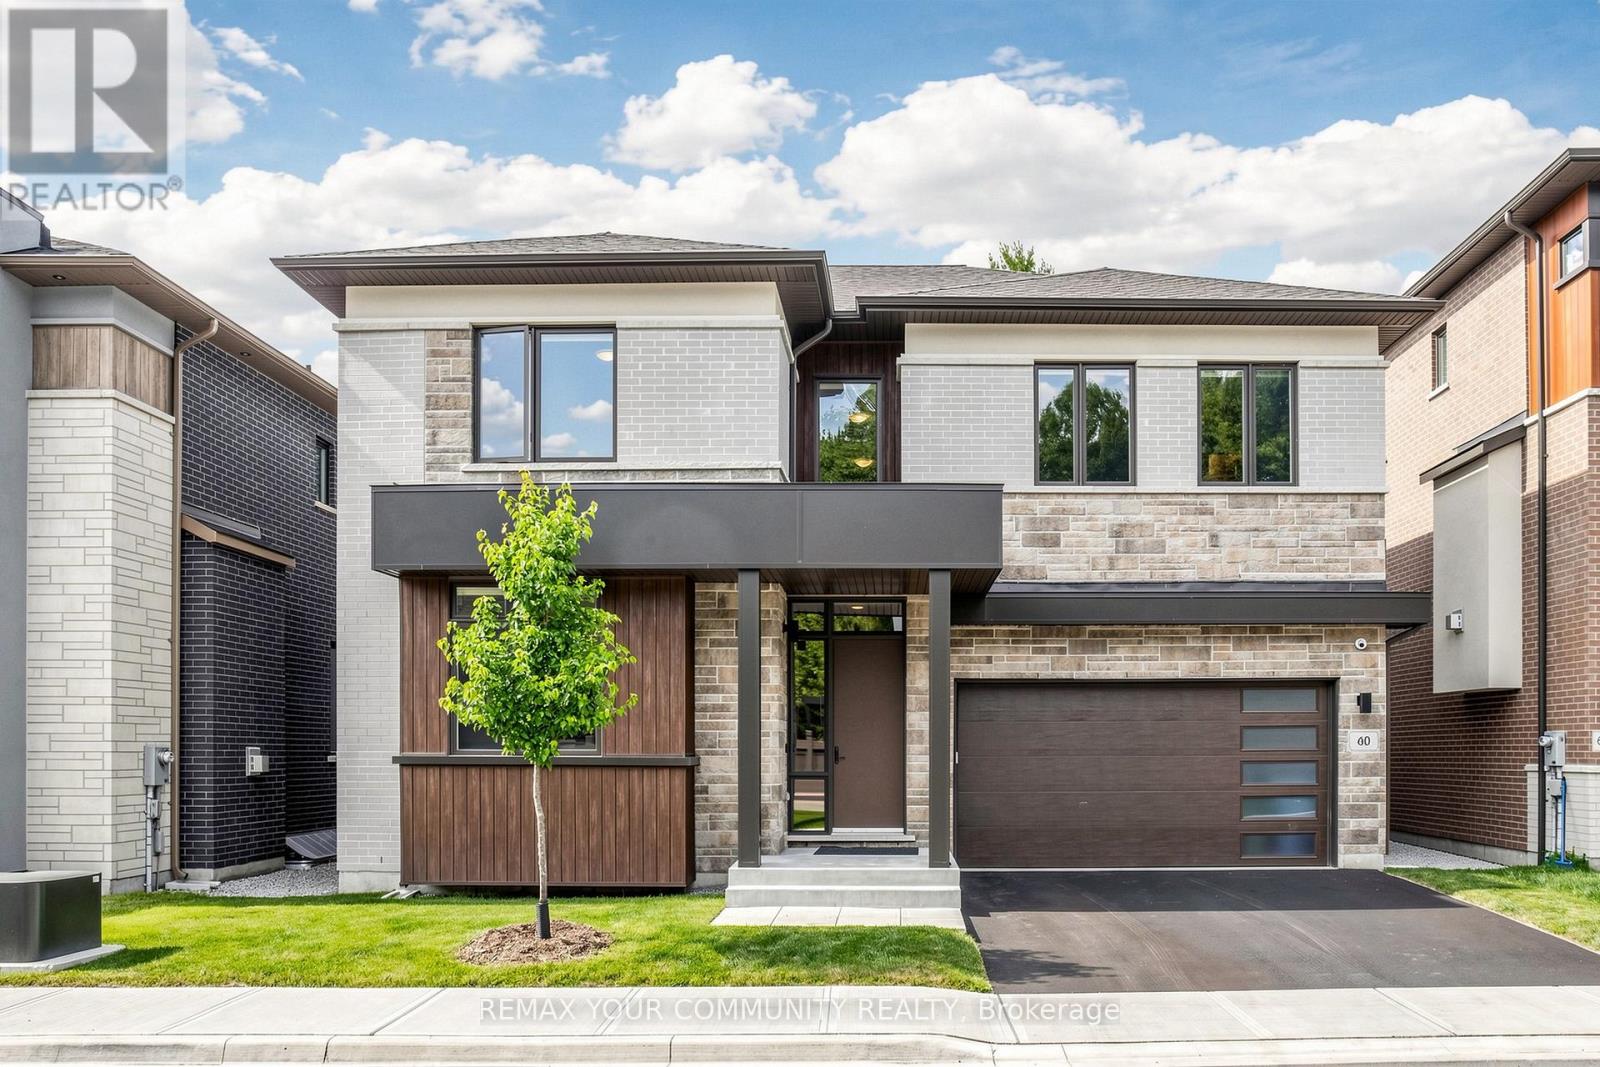
60 Royal Hill Court
Aurora, Ontario
Welcome to the prestigious Royal Hill community in South Aurora, an exclusive collection of only 27 luxury homes with acres of lush walking trails owned by the members of this exclusive community. Nestled on a spectacular ravine lot with no rear neighbours, this exceptional 3,693 sq. ft. residence offers outstanding privacy, breath taking views, and an elegant lifestyle, close to golf courses. Step inside to a bright, open-concept layout featuring soaring 10' smooth ceilings on the main floor, 9' ceilings on the second floor and basement, hardwood flooring, pot lights, oversized windows, and a stunning oak staircase with metal pickets. The spacious family room with a fireplace overlooks the ravine and beautifully connects to the outdoor living space. The chef-inspired kitchen is beautifully upgraded with premium cabinetry, extended-height upper cabinets, a large centre island, high-end finishes, and top-of-the-line built-in Sub-Zero and Wolf appliances. The upper level offers four generously sized bedrooms, three bathrooms, a convenient laundry room, and a luxurious primary retreat featuring spectacular ravine views, two walk-in closets, and a spa-inspired 5-piece ensuite with granite flooring. The professionally finished basement extends the home's living space by 1,161 sq. ft., offering exceptional flexibility for a recreation room, media lounge, home gym, or the opportunity to add an additional bedroom. .Enjoy the serenity of your private backyard, surrounded by more than 12 acres of privately owned natural reserve, while just minutes from top-rated schools, parks, shopping, major highways, and the Gulf Course. Do not miss this rare opportunity to own an exceptional home in one of Aurora's most prestigious communities.(Please see attached upgrades to the listing ) (id:55460)

30 Mcguire Crescent
Uxbridge, Ontario
Premium Corner Lot * Inground Pool & Hot Tub * Quartz Kitchen * Engineered Hardwood * Double Garage * Steps to Downtown Uxbridge, Parks & Trails. Beautifully updated detached home on a premium corner lot in one of Uxbridge's most established neighbourhoods. Thoughtfully renovated, this move-in-ready property combines modern finishes with functional living space and exceptional outdoor amenities. The main floor offers spacious living, dining, and family rooms designed for both everyday living and entertaining. Large picture windows fill the home with natural light, while engineered hardwood flooring adds warmth and continuity throughout. The renovated white kitchen features quartz countertops, tile backsplash, stainless steel appliances, farmhouse sink, centre island, and breakfast bar seating. Upstairs, you'll find three well-proportioned bedrooms and a beautifully updated main bathroom. The partially finished basement adds flexibility with a bathroom, laundry area, and open space ready to accommodate a recreation room, home office, fitness area, or additional living space. Set on a mature corner lot, 30 McGuire Crescent delivers a rare year-round backyard experience. Enjoy the convenience of an in ground pool, hot tub, landscaped outdoor space, and a Gemstone exterior lighting system that enhances both curb appeal and evening enjoyment. Located close to parks, walking trails, recreation facilities, schools, and the shops, restaurants, and services of Historic Downtown Uxbridge, this property offers a blend of comfort, convenience, and lifestyle amenities in a well-connected location. (id:55460)
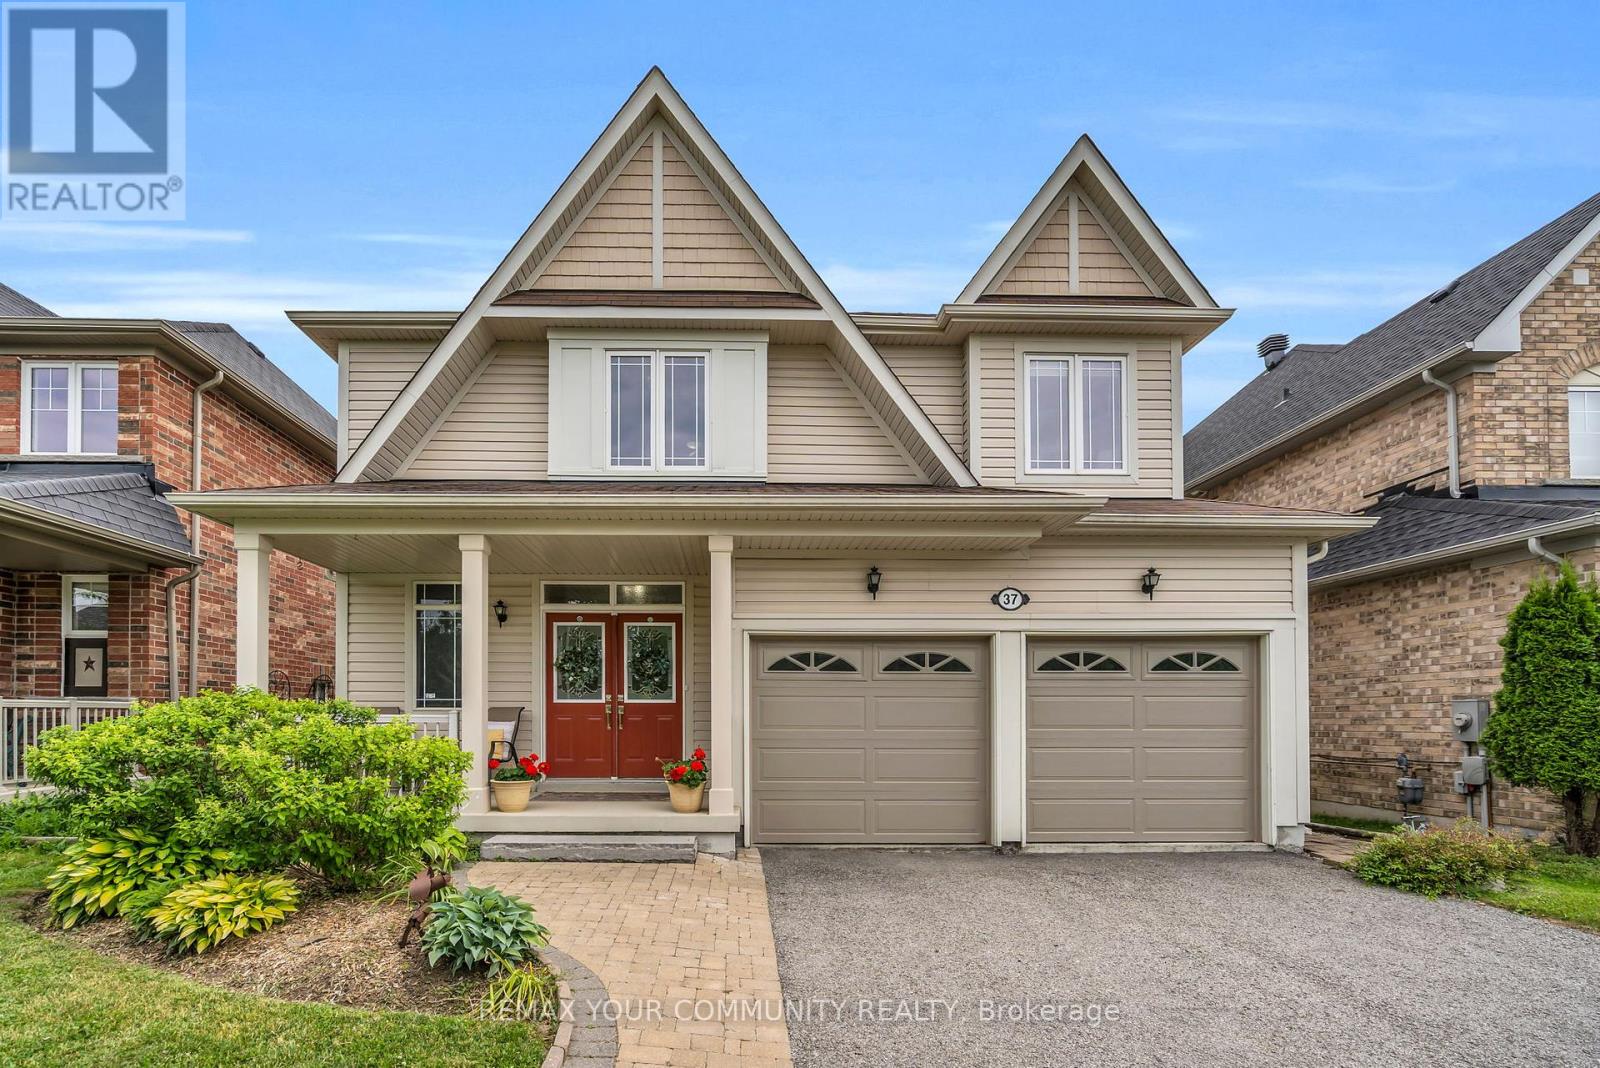
37 Bramsey Street
Georgina, Ontario
If you've been looking for a home that offers space, privacy, and a location that truly has something for everyone, this is it! This well-maintained, Energy Star certified home offers an open concept layout that is bright and inviting, with stunning hardwood floors, a spacious kitchen designed for gathering, upgraded quartz & marble countertops, and a cozy family room complete with a fireplace, built-ins, and in-ceiling speakers. The primary suite feels like its own retreat with a generous walk-in closet and spa-inspired 4pc ensuite. A full basement with a dedicated workshop adds valuable space for hobbies, storage, or future finishing. Enjoy having no neighbours behind in your private, fully fenced backyard with a deck and low-maintenance perennial gardens. Located in one of the area's most desirable neighbourhoods, you'll love being just steps to the splash pad, parks, basketball courts, and trails. While schools, golf courses, community centres, libraries, shops, and the shores of Lake Simcoe are just minutes away. Only 15 mins to Hwy 404 for an easy commute! (id:55460)
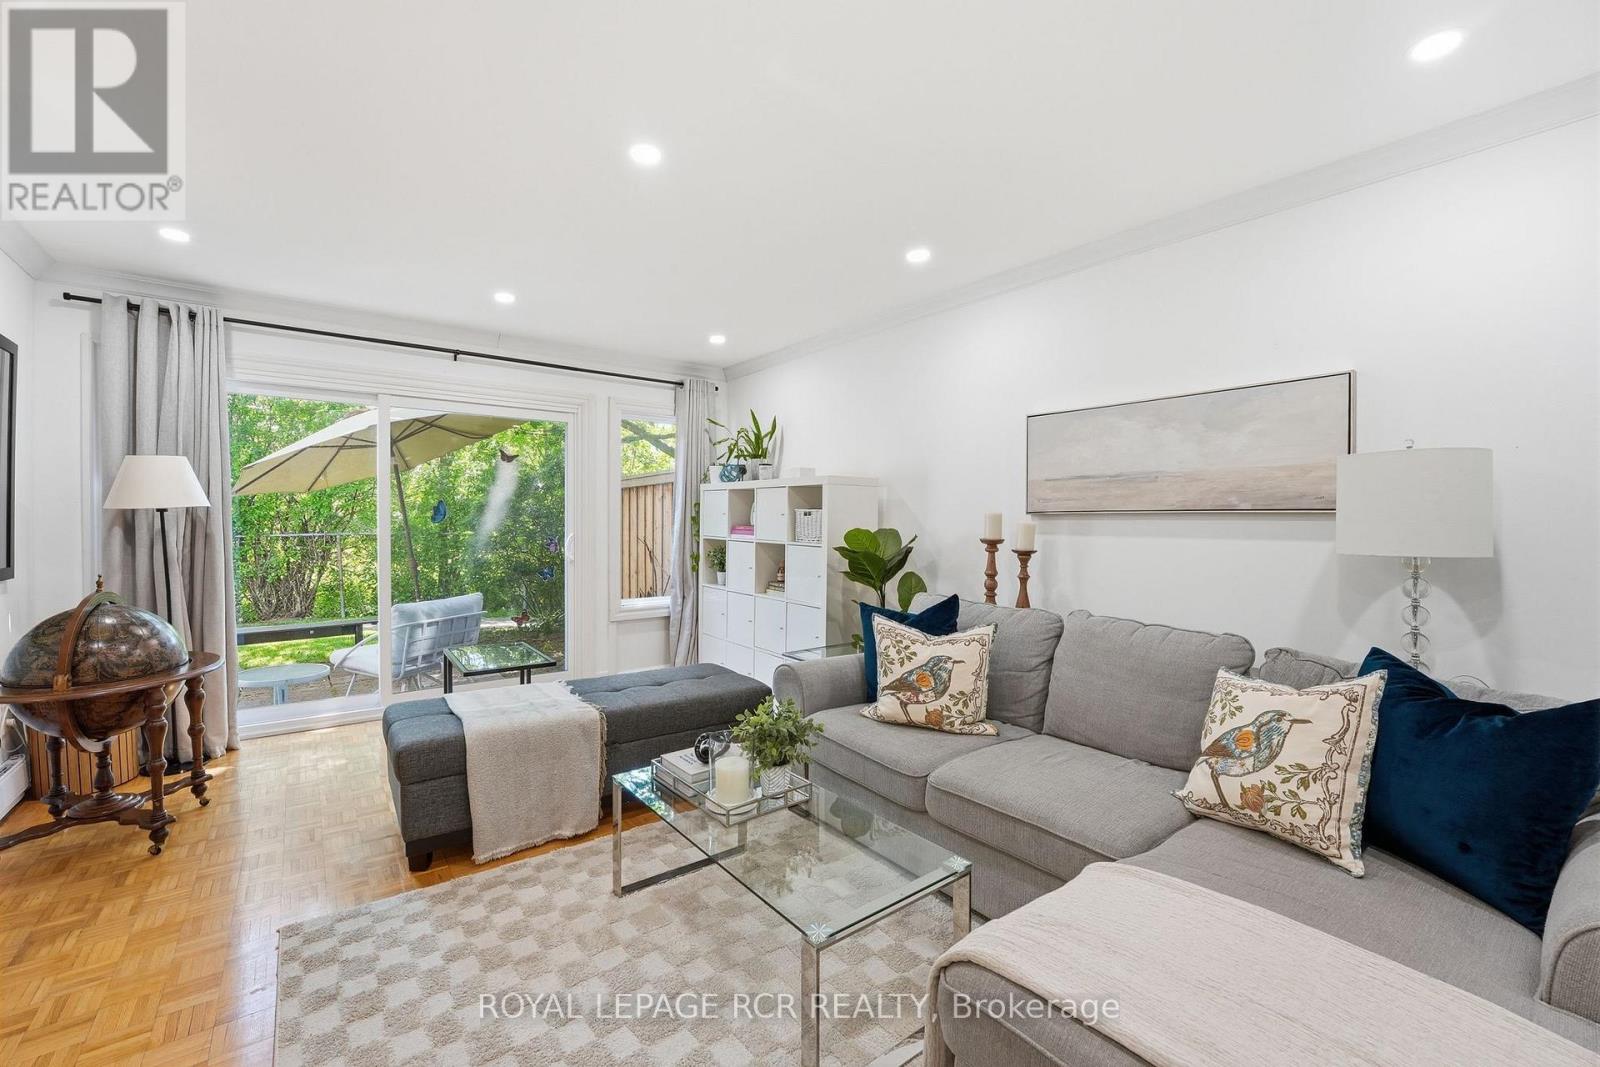
75 - 215 Milestone Crescent
Aurora, Ontario
Welcome to 215 Milestone Crescent - a well-maintained 3-bedroom, 2-bathroom condo townhome in Aurora's Country Lane community. Backing onto a lush greenspace, this home offers a peaceful setting with tranquil views from the living room and all three bedrooms. Enjoy your morning coffee or unwind at the end of the day on the private outdoor seating area overlooking the greenery. The functional layout includes bright principal rooms, a spacious living room with sliding glass doors, and a laundry room with access to the convenience of a carport with parking for two vehicles. Residents enjoy access to ample visitor parking and the community outdoor pool. Ideally located close to Aurora High School, Wellington Public School, public transit, and an extensive network of walking trails, this is an excellent opportunity to enjoy comfortable, low-maintenance living in a family-friendly neighbourhood. (id:55460)
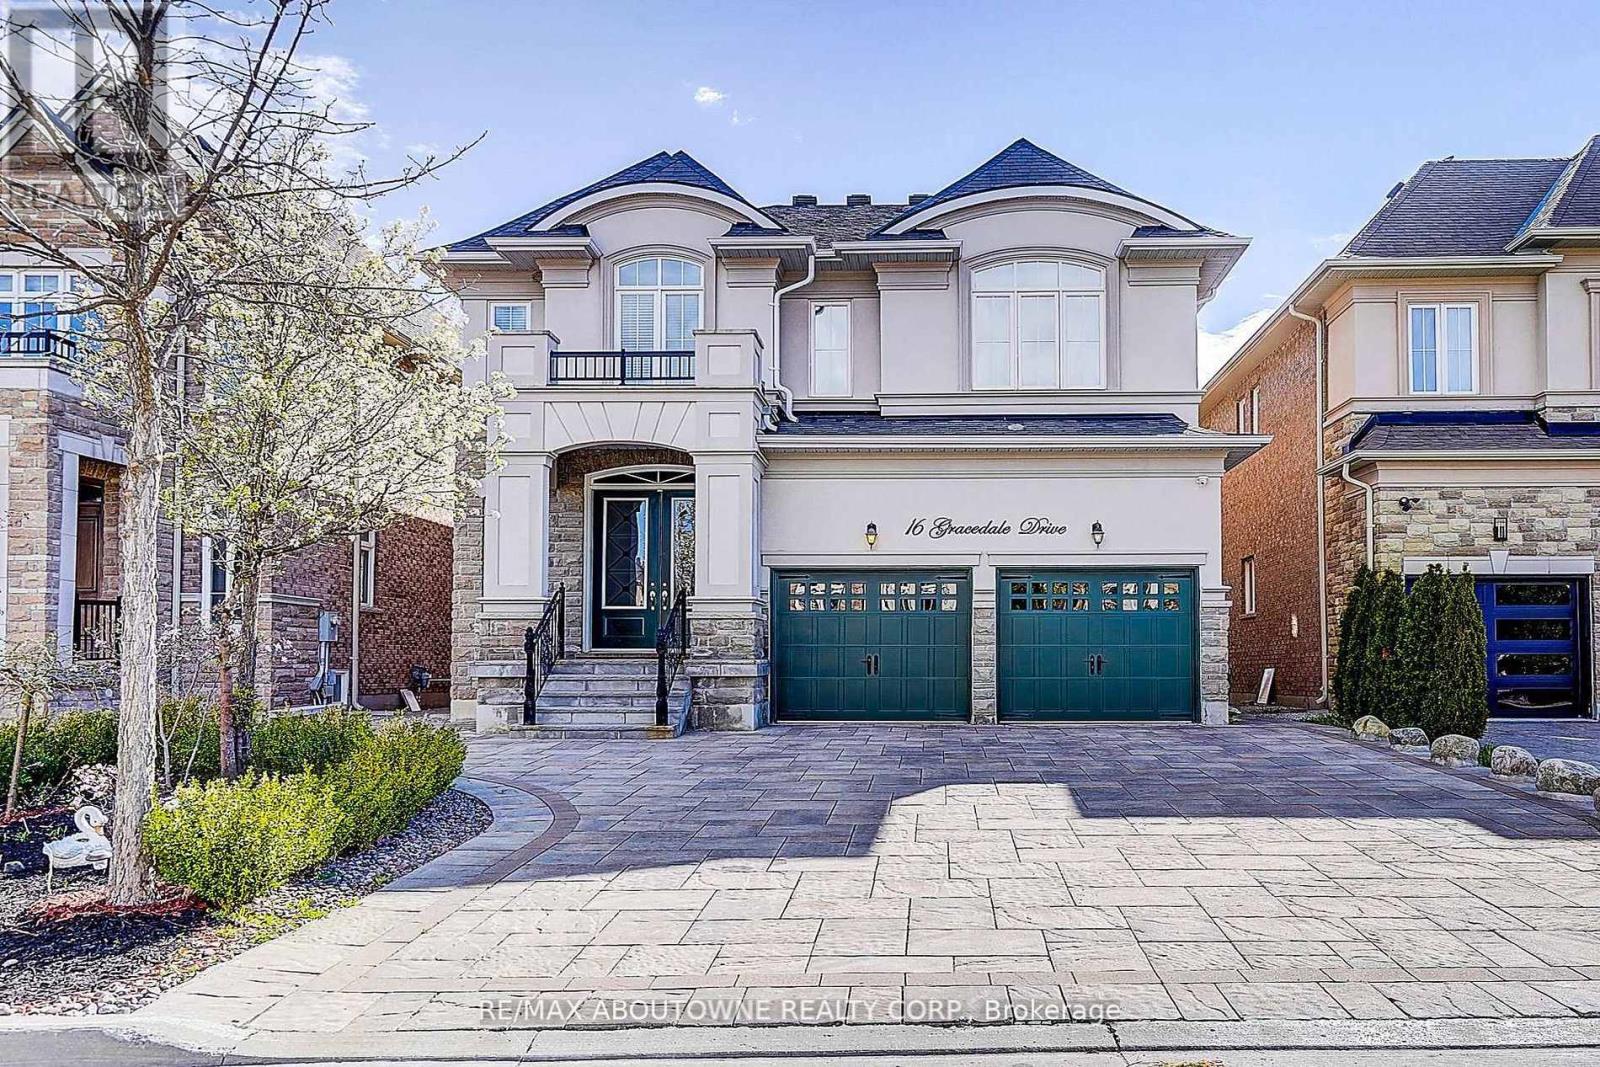
16 Gracedale Drive
Richmond Hill, Ontario
Nestled On A Rare Premium Ravine Lot With Peaceful Stunning Pond Views In The Prestigious Westbrook Community Of Richmond Hill / York Region, This Exceptional Home Offers Approximately 4,800 Sq. Ft. Of Luxurious Living Space, Including A 1,300 Sq. Ft. Finished Walk-Out Basement. Freshly Painted Throughout, The Home Features 10-Ft Ceilings On The Main Floor And 9-Ft Ceilings On The Second Floor And Basement, Creating A Bright, Open, And Spacious Atmosphere. Boasting 5 Generously Sized Bedrooms Upstairs, This Home Is Perfect For Growing Families. The Finished Walk-Out Basement Extends Seamlessly To A Beautiful Backyard Retreat, Ideal For Entertaining Or Relaxing Surrounded By Nature. Loaded With Premium Upgrades Including Hardwood Flooring Throughout, Smooth Ceilings, An Upgraded Eat-In Kitchen With Centre Island, Granite Countertops In The Kitchen And Washrooms, Elegant Upgraded Staircase And Railings, And The Added Benefit Of No Sidewalk, Allowing Parking For 4 Cars On The Driveway. Unbeatable Location. Steps To Yonge St., Transit, Parks, Shops, Restaurants. Located Within York Region's Highly Desirable Family Community And Private School Corridor, With Convenient Access To Top Private School Options In Richmond Hill, Including Holy Trinity School(HTS), Montessori, and Aurora's Well-Known Boys' School, St. Andrew's College(SAC). (id:55460)
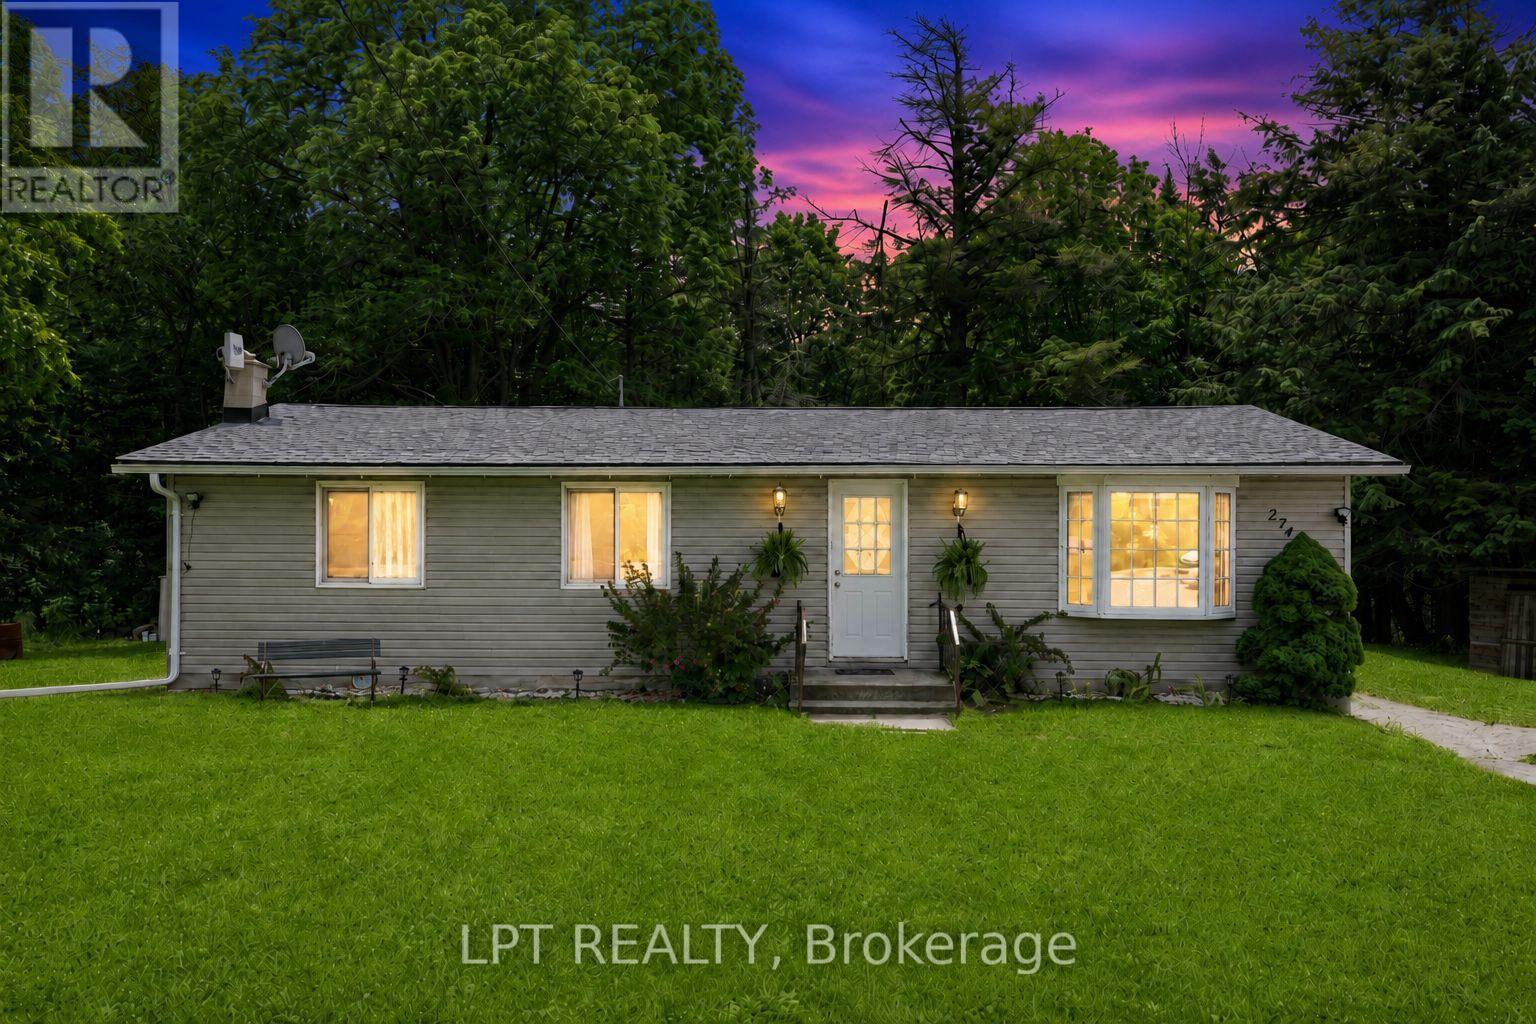
2743 Lockhart Road
Innisfil, Ontario
Country Retreat! This Well-Loved Rural Bungalow Offers The Ultimate Blend Of Peaceful Country Living And City Convenience. Backing Directly Onto Woods, Rolling Farmland, And A Premier Golf Course, This Property Is A Rare Find. Whether You Are Sipping Your Morning Coffee While Watching The Local Wildlife Or Hosting Unforgettable Weekend Gatherings With Family, This Home Provides A Serene, Park-Like Backdrop That You Will Never Tire Of. The Main Level Of This Charming Bungalow Is Light And Bright. Windows Run Throughout The Main Floor, Flooding The Principal Rooms With Warm, Natural Sunlight. The Inviting Living Room Features A Gorgeous Bay Window That Serves As A Stunning Focal Point And A Perfect Spot To Unwind. Directly Off The Functional Kitchen, You Will Find A Walk-Out To The Expansive Backyard. This Outdoor Transition Provides The Perfect Canvas To Re-Envision And Design Your Own Custom Deck Or Patio, Creating An Idyllic Outdoor Living Space To Enjoy Peaceful Mornings And Quiet Country Evenings. Perfect For Growing Families, Multi-Generational Living, Or Those Seeking Extra Income Potential, The Home Boasts A 3 + 2 Bedroom And 2-Bathroom Layout. The Main Floor Houses Three Comfortable, Sunlit Bedrooms And A Main Washroom. Downstairs, The Property Features A Recently Renovated Basement That Expands Your Living Space. This Updated Lower Level Includes A Roomy Recreation Room Ideal For A Media Centre, Home Gym, Or Children's Play Area. It Also Features Two Additional Bedrooms And A Washroom That Includes A Shower. Location Is Everything At 2743 Lockhart Road. Enjoy The Peace And Quiet Of Innisfil's Rural Landscape While Just Minutes Away From Barrie's Bustling South-End Amenities, Including Shopping, Dining, Top-Rated Schools, As Well As Innisfil Beach And Friday Harbour Resort. Commuters Will Love The Easy Access To Highway 400 And The Nearby GO Station. Don't Miss This Incredible Opportunity To Own A Private Piece Of Paradise With Nature As Your Neighbour. (id:55460)
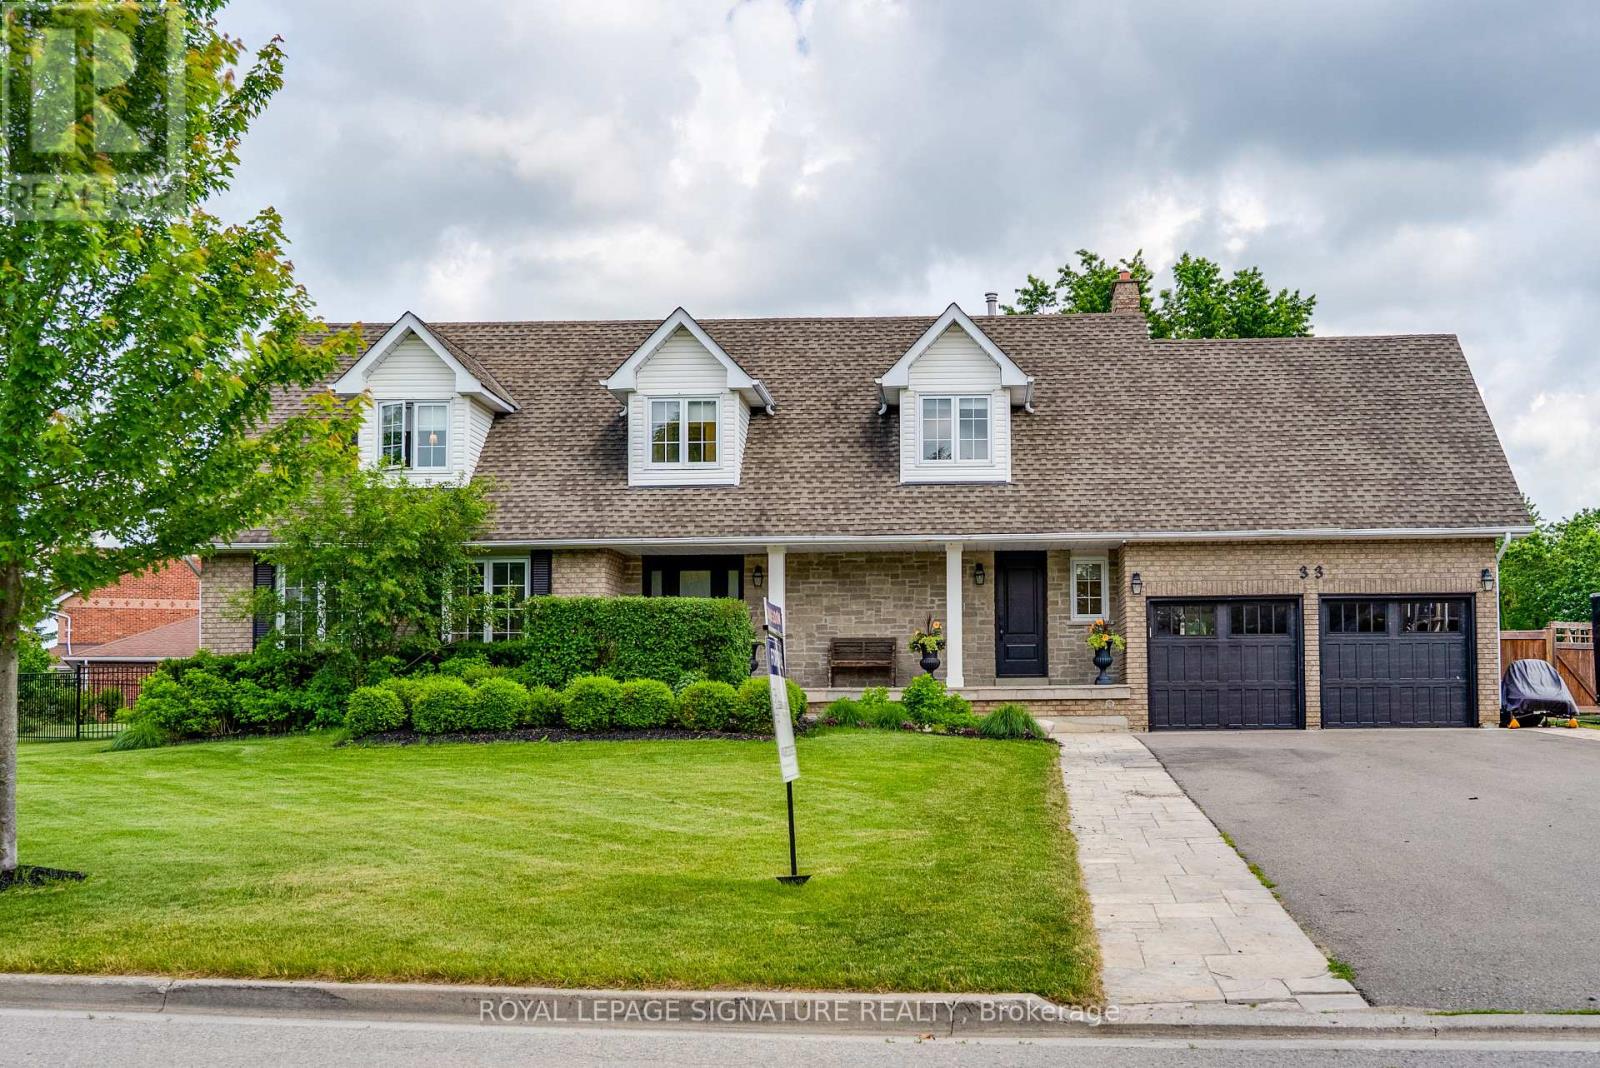
33 Campbell Drive
Uxbridge, Ontario
Welcome to 33 Campbell Drive, an exceptional family home nestled on a premium pie-shaped lot in one of Uxbridge's most sought-after neighbourhoods. Offering 2,442 sq. ft. above grade, this beautifully appointed residence showcases timeless design and outstanding indoor-outdoor living. The thoughtfully designed main floor features an elegant open-concept layout with formal living and dining spaces, a spacious family room anchored by a stunning gas fireplace with a marble surround, custom blinds throughout, and a chef-inspired kitchen complete with premium Wolf appliances, a Sub-Zero refrigerator and freezer, marble countertops, and a walkout to your private backyard oasis. Upstairs, discover four generously sized bedrooms, including a spa-like primary ensuite with a walk-in closet, along with second-floor laundry and hardwood flooring throughout. The fully finished lower level offers incredible versatility with two additional bedrooms, both with walk-in closets and a large recreation room with a built in bar, additional family room, and a three-piece bathroom, making it ideal for extended family or guests. Outside, enjoy resort-style living with a spectacular inground pool, covered patio, built-in outdoor fireplace, and pool shed, all set within the expansive, professionally landscaped yard. Ideally located just minutes from charming downtown Uxbridge, excellent schools, parks, golf courses, conservation trails, and everyday amenities, this remarkable home offers the perfect blend of luxury, comfort, and family living in one of Durham Region's most desirable communities. (id:55460)