
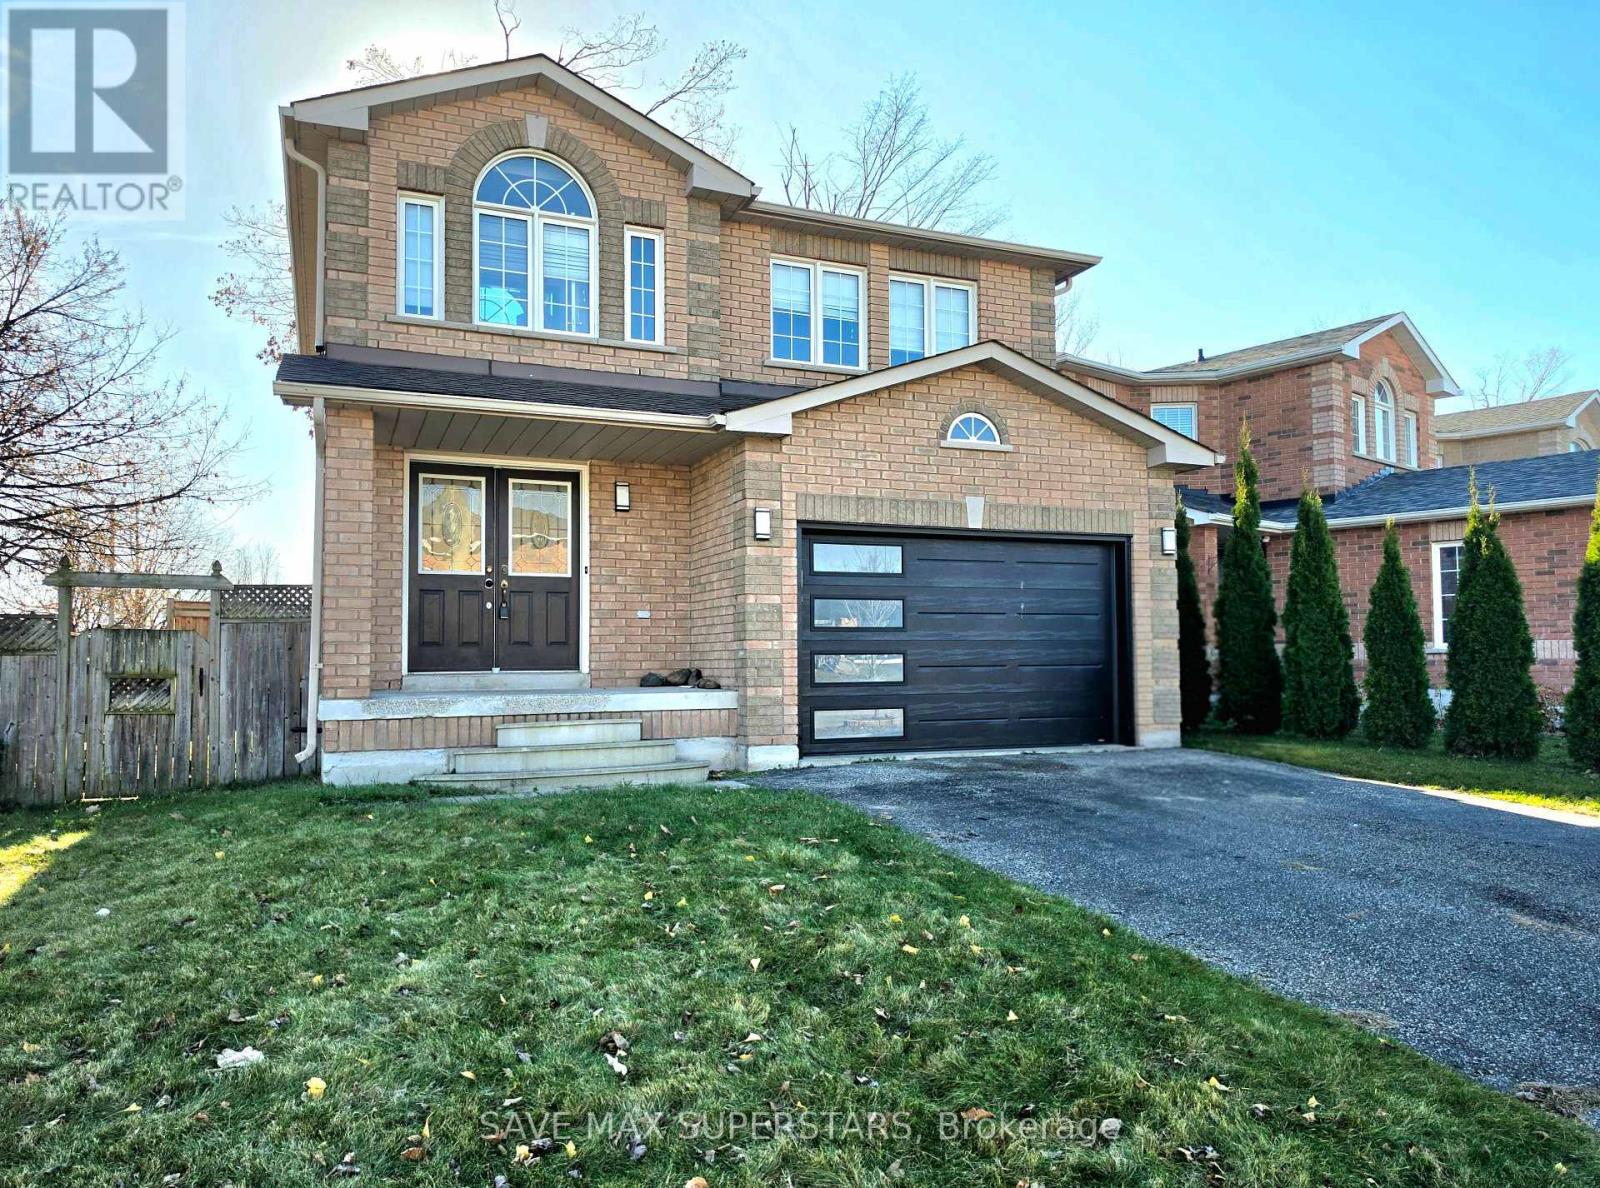
1 Lister Drive
Barrie, Ontario
BRIGHT & SPACIOUS DETACHED HOME FOR LEASE | 3 BEDROOMS | 3.5 BATHROOMS | Enjoy the added appeal of a newly upgraded staircase and brand-new upper-level flooring, bringing a fresh, modern touch to the home.FINISHED BASEMENT. Welcome to this beautiful two-storey detached home offering a perfect blend of space, comfort, and convenience! Featuring 3 spacious bedrooms and 3.5 bathrooms, this inviting home boasts a generous family room with hardwood flooring and a large country-style kitchen equipped with stainless steel appliances and a spacious breakfast area, with a walkout to the deck-perfectfor relaxing or entertaining. The kitchen also offers convenient access to the attached garage. The oversized primary bedroom features a large window, a walk-in closet, and a private 3-piece ensuite with a standing shower. Two additional generously sized bedrooms offer abundant natural light and share a second full bathroom. The fully finished basement, completed in recent years, provides valuable additional living space for your family's needs. Outside, enjoy a large fenced backyard and a private three-car driveway. Enjoy an unbeatable lifestyle with everyday essentials close at hand! Conveniently locatedwithin walking distance of schools, parks, bus stops, daycare, grocery stores, and otherneighbourhood amenities.A fantastic opportunity to lease a spacious family home in a convenient location. Don't missout-book your private viewing today! (id:55460)
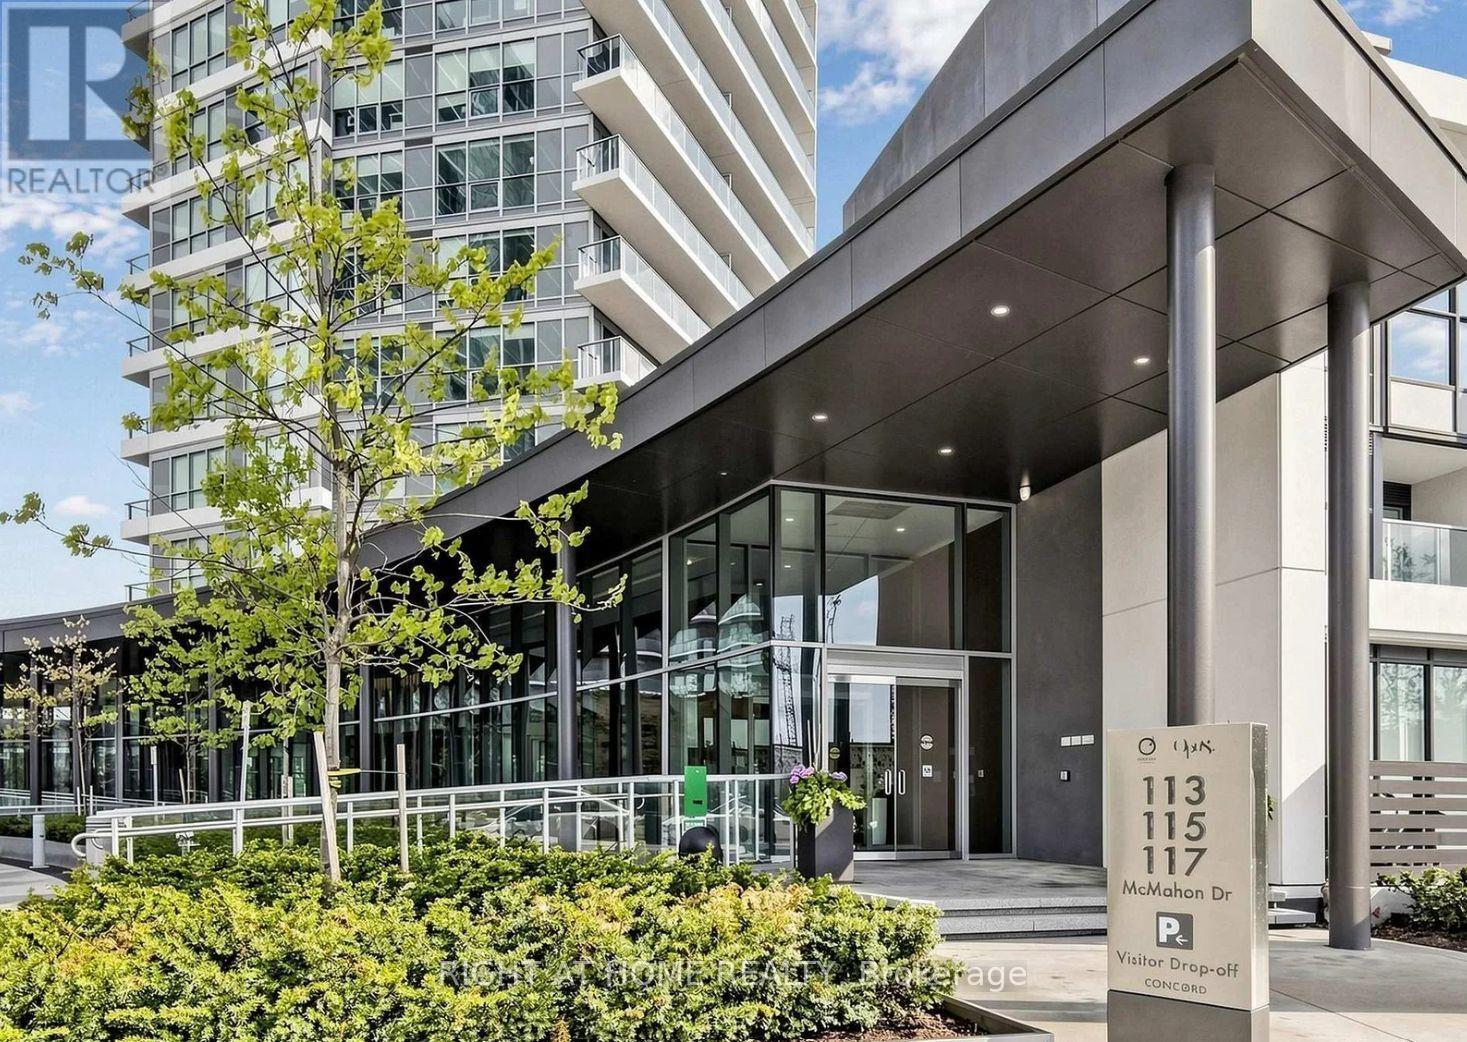
3506 - 115 Mcmahon Drive
Toronto, Ontario
35TH FLOOR | EXTENSIVELY UPGRADED | PREMIUM LIEBHERR & AEG APPLIANCES Experience Elevated Living at Omega by Concord in the prestigious Bayview Village Community. Perched on the 35th floor, this extensively upgraded 1-Bedroom Residence offers approx. 505 sq ft of thoughtfully Designed Living Space, Soaring 9-ft Ceilings, Floor-to-Ceiling Windows & Generous 111 sq ft Private Balcony with Southeast Exposure & Beautiful Views of Greenery & Surrounding Cityscape. Enhanced well Beyond Builder Finishes, this Turnkey Suite features Smooth Ceilings throughout, Fresh Designer Paint on all Walls, Ceilings & Doors, Wide-Plank Flooring, Upgraded LED Pot Lighting, Custom Closet Organizers, professionally installed Designer Sheers, Upgraded Interior Doors & numerous thoughtfully Selected Improvements. The Contemporary Kitchen Showcases a Premium Integrated European Appliance Package including Liebherr Refrigerator, Separate Liebherr Freezer, AEG Cooktop, built-in AEG Oven, integrated AEG Dishwasher, Panasonic Microwave, Quartz Countertops & Reverse-Osmosis Water Filtration system. The upgraded Bathroom features a Frameless Glass Shower Enclosure, Marble Finishes, Upgraded Lighting & Custom Storage. A standout feature is the Custom Floor-to-Ceiling Laundry & Storage Cabinetry, providing Exceptional Organization Rarely Found in a 1-Bedroom suite. Step outside to a Private 111 sq ft Balcony finished with Deck Flooring, creating a Comfortable Outdoor Living Space ideal for Relaxing or Entertaining above the city. Includes 1 owned P1 parking spot & 1 locker. Residents enjoy Concord's Renowned Mega Club Amenities, including Indoor Pool, Full-size Basketball Court, Bowling lanes, Tennis court, Fitness Facilities, Guest Suites, Concierge Service, Automatic Car Wash, Party Room, BBQ areas, Visitor Parking... Steps to TTC, Oriole GO, Bayview Village, Parks, Restaurants. A RARE OPPORTUNITY TO OWN AN EXTENSIVELY UPGRADED LUXURY RESIDENCE IN NORTH YORK'S SOUGHT-AFTER CONDOMINIUM COMMUNITIES. (id:55460)
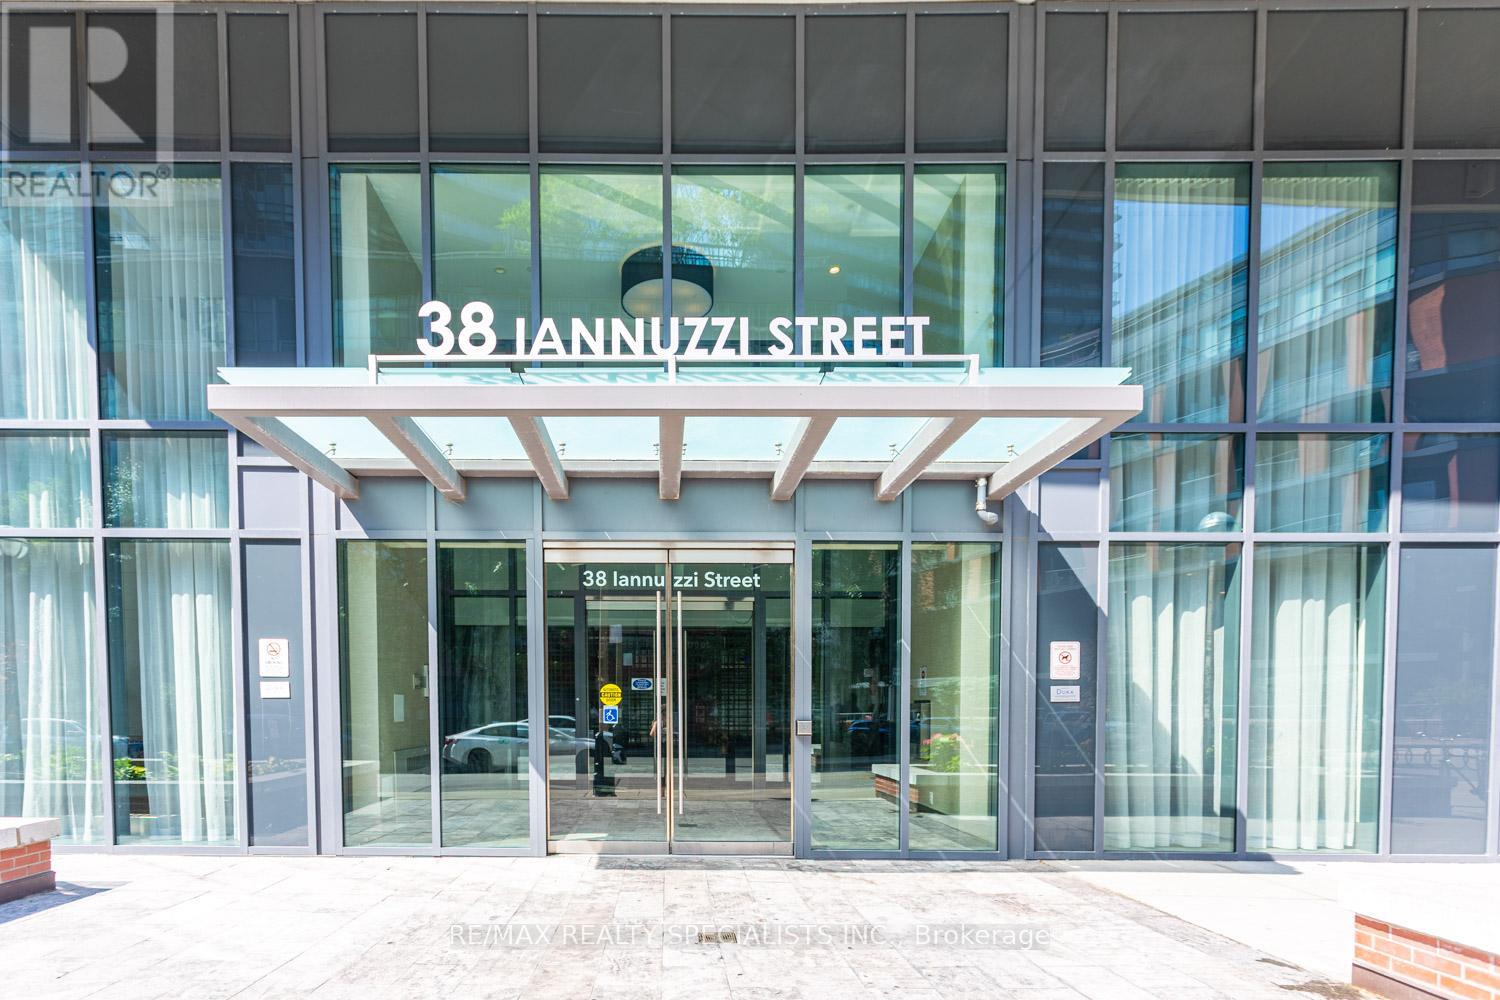
540 - 38 Iannuzzi Street
Toronto, Ontario
Location! Location! Location! Welcome to 38 Iannuzzi Street # 540. Stunning Two Bedrooms, Two Full Washrooms, Open Concept Kitchen with Built-in Appliances, Moveable Island, Stone Counters, Backsplash, Laminate Flooring Throughout, 9 Feet Ceiling, Floor to Ceiling Windows Allow More Natural Light, Two Open Balconies, 24 Hours Security. One Underground Parking, One Locker. Great Amenities in The Building, This condo offers both comfort and accessibility. Close To Loblaws, Shopper Drugs, LCBO, TTC, Waterfront, Running/Bike Trail. Billy Bishop Airport. No Pets, No Smoking. (id:55460)
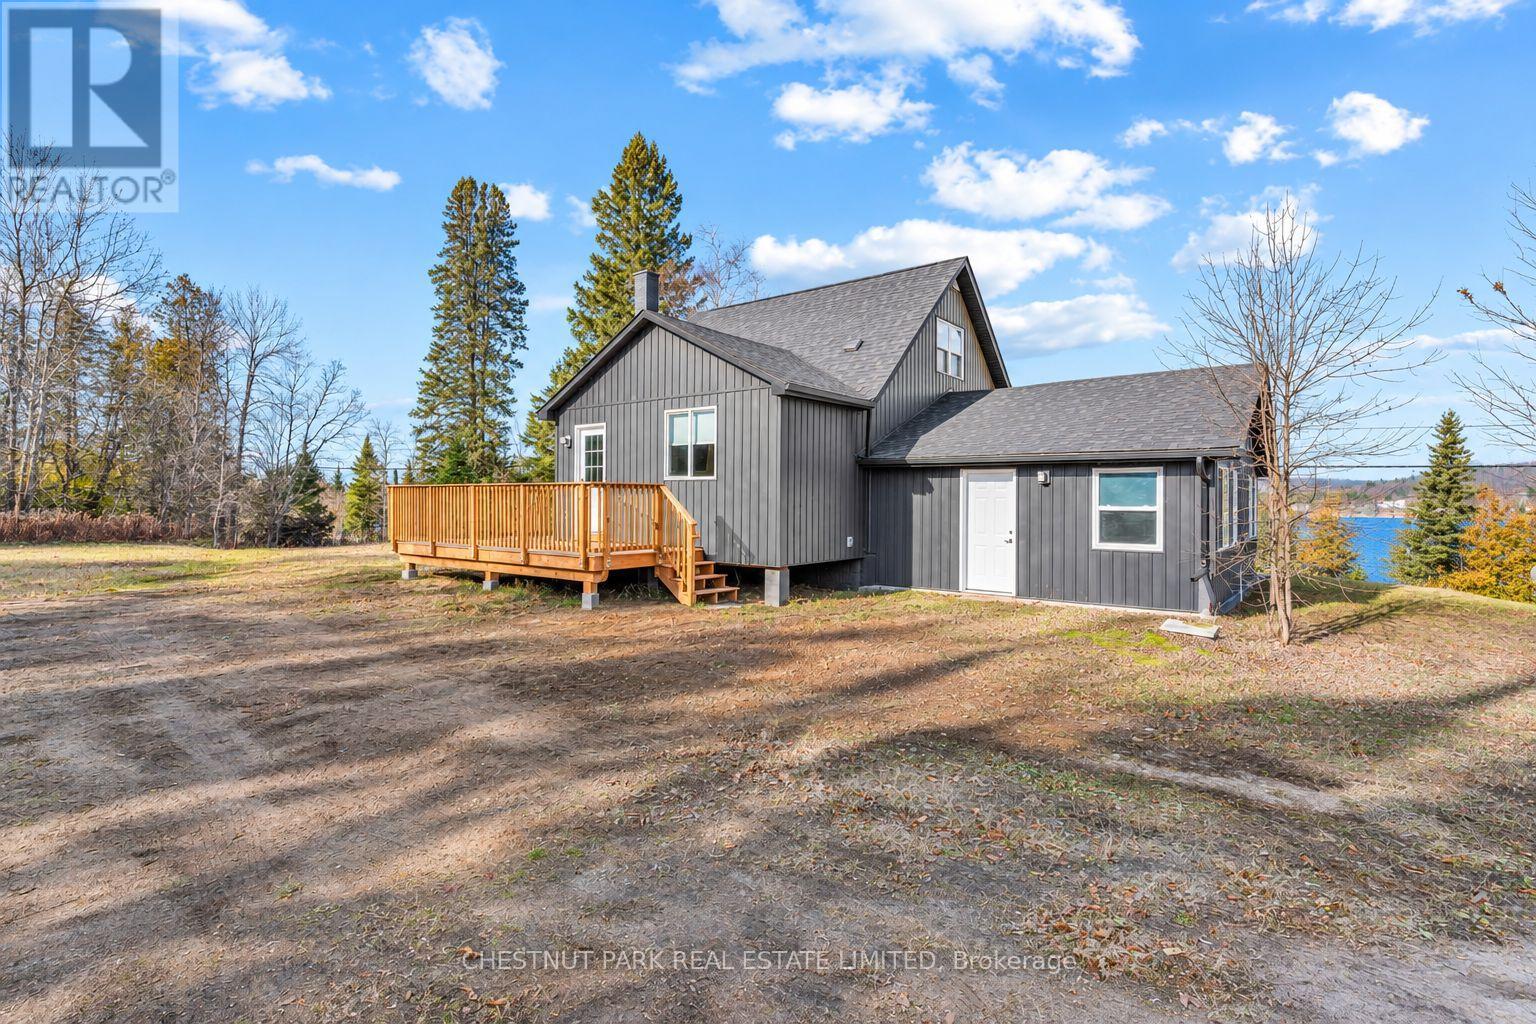
11296 Hwy 118 Highway
Dysart Et Al, Ontario
Beautifully renovated and move-in ready, this charming 3-bedroom, 1-bathroom home offers an exceptional opportunity to enjoy four-season living in the Haliburton Highlands, complete with lovely views of Green Lake! Thoughtfully updated throughout, the bright and welcoming interior combines modern finishes with comfortable, functional living spaces, ideal for both everyday living and relaxed weekends in cottage country. Just across the road, a private dock situated along municipally owned shoreline provides a wonderful opportunity to enjoy Green Lake, whether boating, kayaking, paddleboarding, or simply relaxing by the water. Enjoy the appeal of lakeside living without the maintenance typically associated with direct waterfront ownership. Outdoor enthusiasts will appreciate the fantastic location, just minutes from local golf courses and Sir Sam's Ski & Ride, offering downhill skiing, snowboarding, and mountain biking adventures. With boating, golfing, skiing, and countless outdoor recreational opportunities close at hand, there's something to enjoy in every season. Conveniently located just 15 minutes from Haliburton Village, with its shops, restaurants, healthcare, and everyday amenities. Whether you're searching for a year-round residence, weekend getaway, recreational retreat, or an easy-to-maintain home near the lake, this beautifully updated property delivers an appealing combination of comfort, convenience, and the sought-after Haliburton Highlands lifestyle! (id:55460)
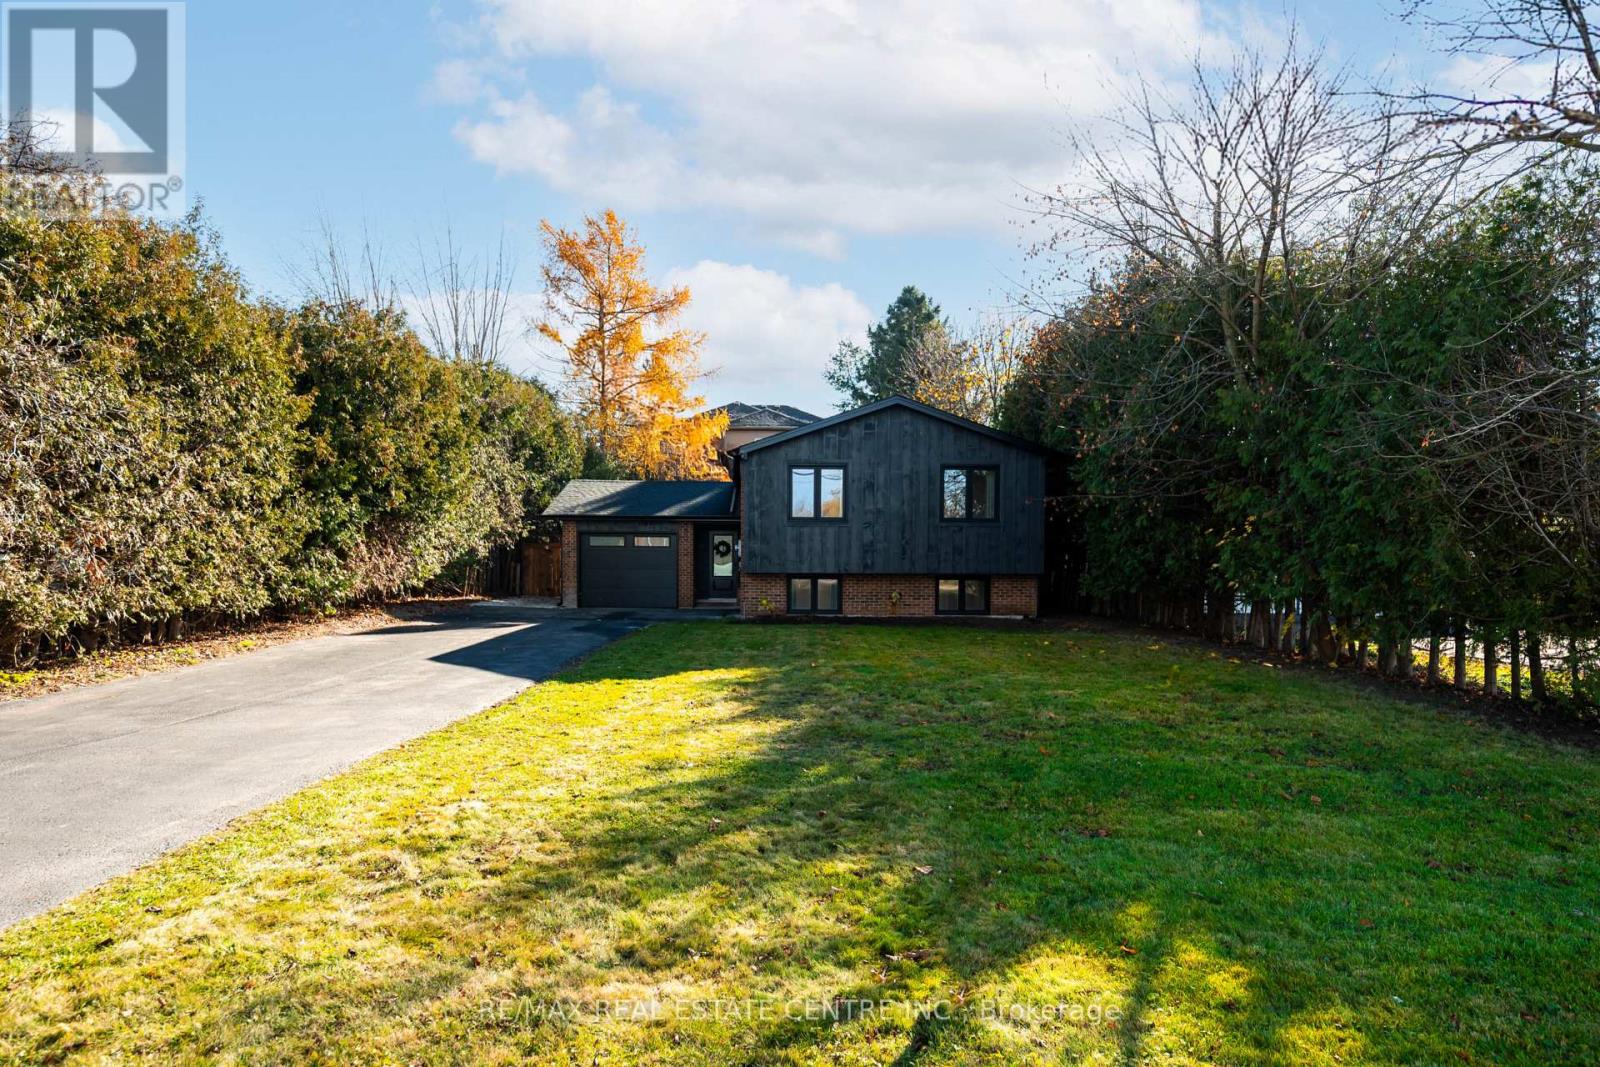
280 Gordon Street
Centre Wellington, Ontario
"Turn-key" gets thrown around a lot in real estate, but 280 Gordon Street is the definition of it! This raised bungalow has been refinished from top to bottom, inside and out. The thought and care that went into this home show in every detail, from the layout and custom cabinetry to the beautiful tile work, hardwood floors and custom trim details. It's the kind of home you could picture in a magazine, but it's easy to picture your own life here too. Anyone who loves to cook will appreciate this high-end kitchen. The long, deep counter beneath the wide window has room for your morning coffee setup and plenty of space left over for meal prep. There's also a pot filler right over the stove and seating for three at the expansive quartz island. The kitchen and island open up to the living room, so you can join the conversation or keep an eye on the TV while you cook. Friends can help themselves to a drink from the built-in bar fridge, and when the weather's warm, the patio doors beside the dining table invite you to take supper out to your private deck. The two bedrooms on the main level and two more downstairs give everyone a little space of their own, even with a full house! A large window brings lots of natural light into the lower-level family room and with in-wall speakers and room for both a large sectional and a big-screen TV, it's a natural spot for movie nights, gaming, or watching your favourite team lose. There's even a little office tucked away downstairs with room for a desk and two monitors so that you can leave your work set up and still keep the fourth bedroom ready for overnight guests. The kitchen, all three bathrooms and the deck were completed in 2025. The roof and windows were replaced in 2022, followed by the A/C in 2023 and the furnace in 2024. Even the garage has new drywall, pot lighting and an automatic roll-up door. With so much of the work already done here, your first weekend could be as simple as unpacking a few boxes and ordering takeout. (id:55460)
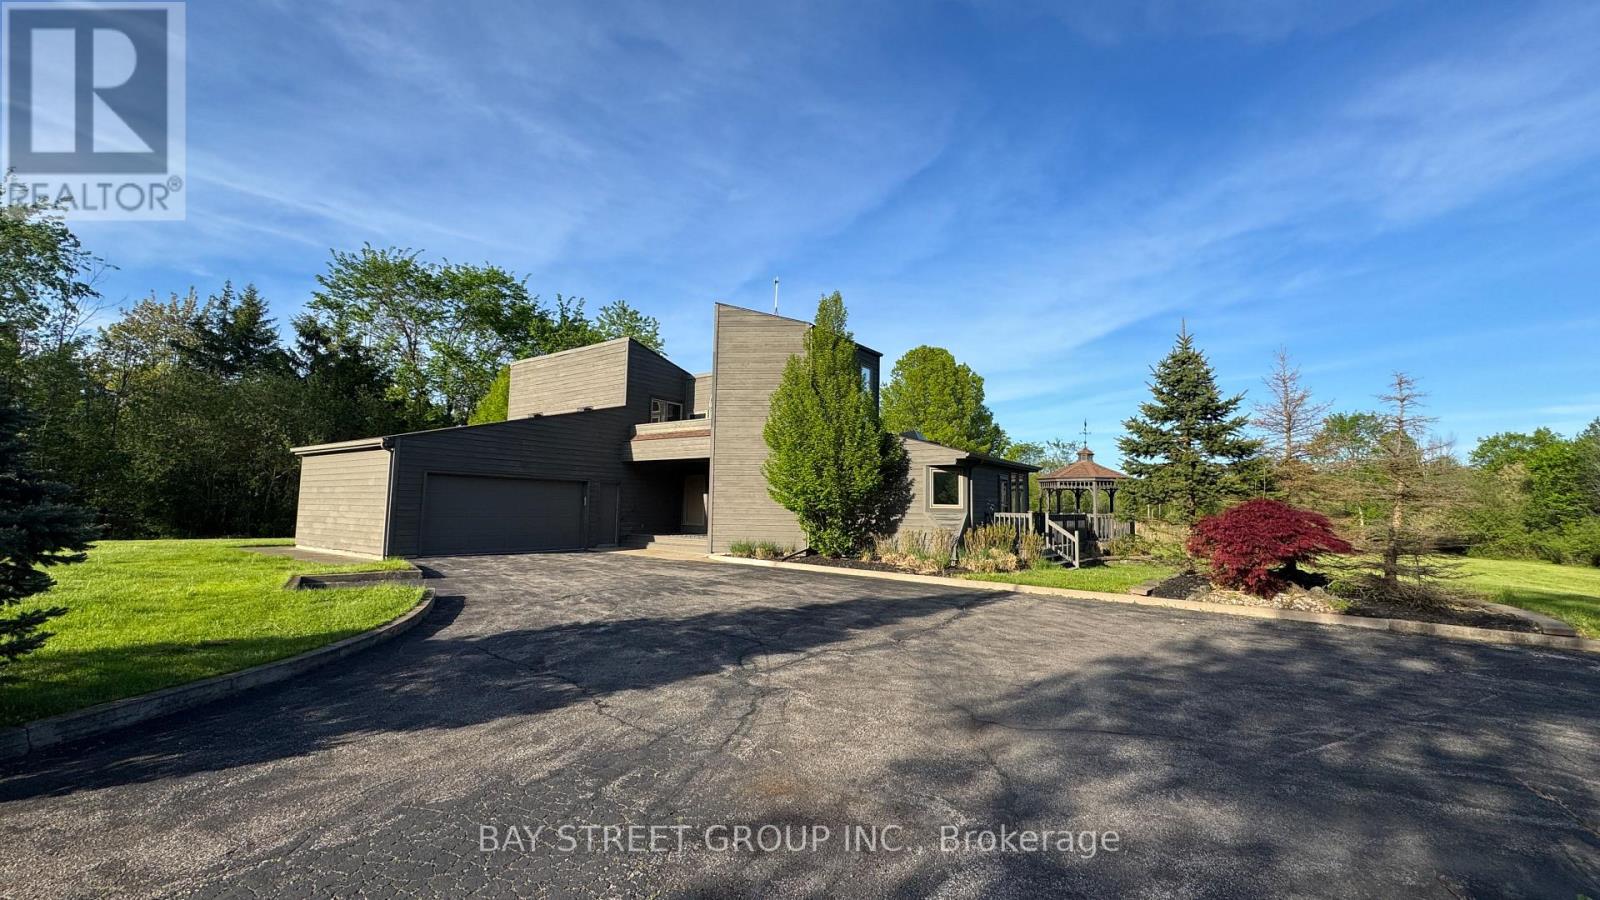
10638 Willoughby Drive
Niagara Falls, Ontario
A RARE NIAGARA PENINSULA ESTATE OFFERING LUXURY, PRIVACY & NATURAL BEAUTY. Nestled on a stunning 5.888-acre property near the Niagara Parkway, golf courses, and the Niagara River, this custom-built home offers 5+2 bedrooms, 3+1 bathrooms, over 4,000 sq. ft. of living space surrounded by breathtaking nature.The main living area offers an impressive sense of space with soaring vaulted ceilings, large windows, and a beautiful wood-burning fireplace. The open-concept design connects all space, creating an ideal layout for both everyday living and entertaining.The main floor includes a second master bedroom with gas fireplace, a private bathroom with beautiful backyard views. Another bedroom featuring a spiral staircase leading to an upper-level living space. A dedicated office and a third bedroom offer excellent functionality for family living. The second floor is dedicated to the private primary bedroom with a spa-inspired ensuite, gas fireplace and private balcony overlooking the stunning property. The finished basement with the separate entrance offers large family room with couple of large built-in wall recess showcases, gas fireplace theatre, wet bar, two extra bedrooms with in-law suite potential. Outdoors is a private retreat with pond, wildlife, and panoramic sunrise and sunset views, plus an surrounding deck with pagoda.The home features central vacuum, air exchanger, and oversized heated garage/workshop, and sump pumps.A truly exceptional estate offering an irreplaceable combination of acreage, craftsmanship, privacy, and resort-like living-rarely offered and impossible to replicate at this value. (id:55460)
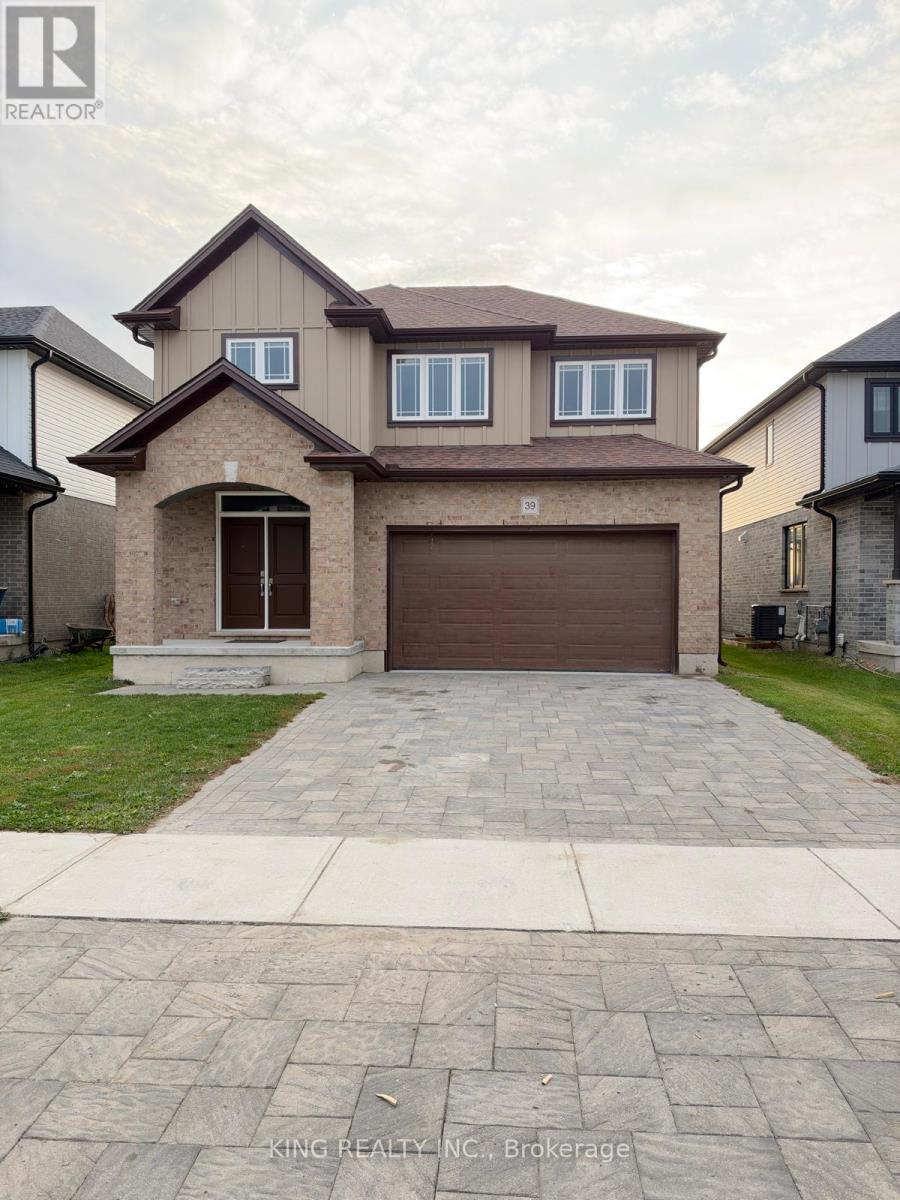
39 Rosina Lane
Zorra, Ontario
Welcome to this spacious and beautiful 4-bedroom, 4-bathroom home, perfect for families seeking comfort and space! Featuring a functional layout with generous living areas, well-sized bedrooms, and ample room for entertaining, this home offers a wonderful blend of comfort and convenience. A fantastic opportunity to enjoy spacious living in a convenient location! (id:55460)
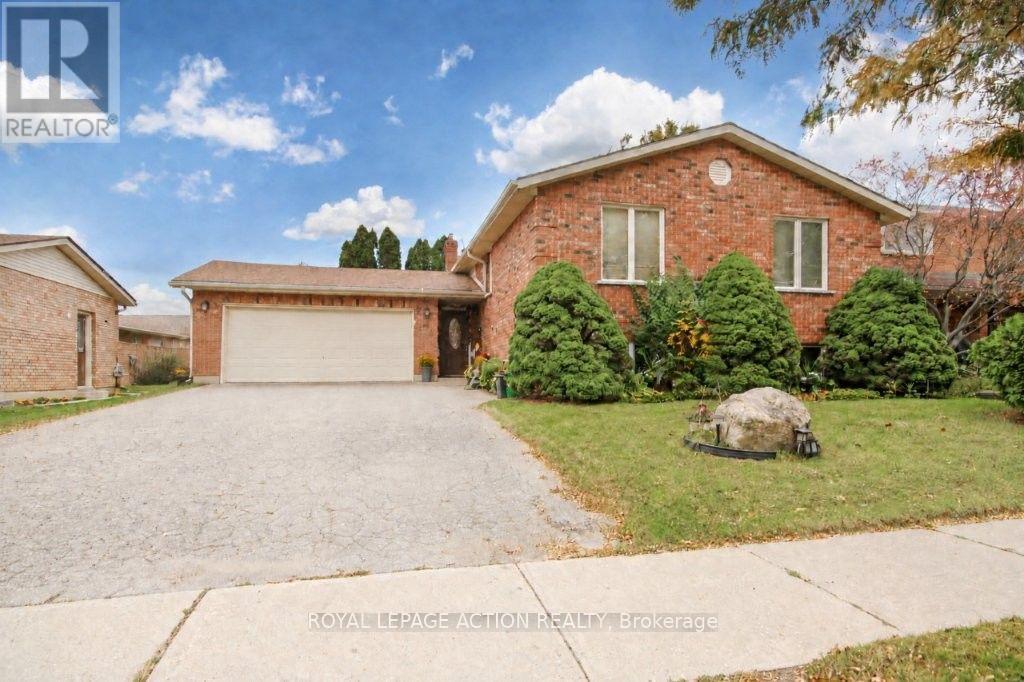
72 Lynden Hill Crescent
Brantford, Ontario
This is a larger than usual raised ranch in Lynden Hills (1375 sq. ft.) which allows 3 good sized bedrooms on the main floor. There is a sliding glass door from the eat-in kitchen to the back deck for easy access to the BBQ. Double car garage with a drive thru door to access the back yard. The lower level offers a large rec room, a 3pc bath and a huge bedroom. Could be used as a granny suite for parents or add a small kitchen to create some additional rental income to help with the mortgage. (NOTE: This is legal as long as the owner is living upstairs.) (id:55460)
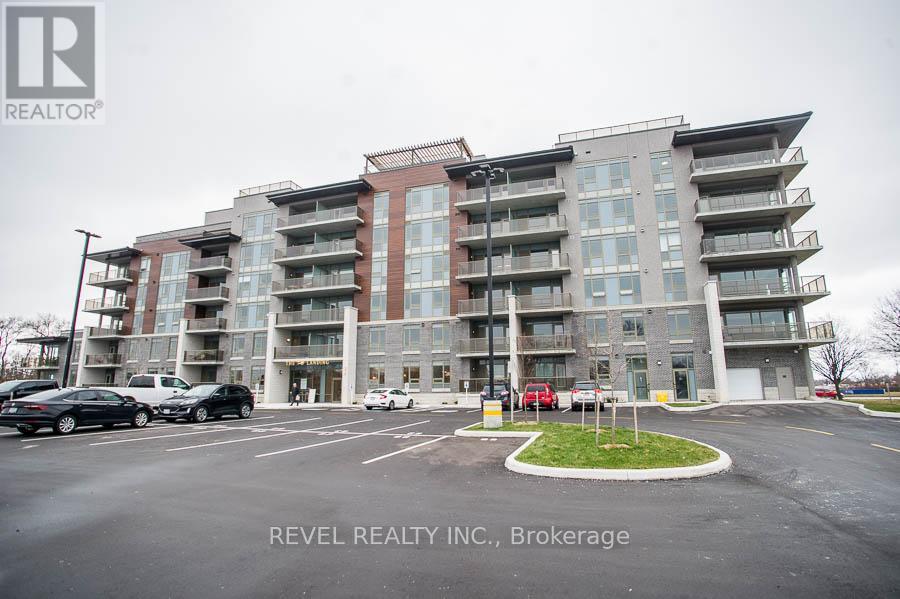
505 - 34 Norman Street
Brantford, Ontario
Not ready to buy? Welcome to The Landing, a boutique condo development in Brantford inspired by Canada's oldest flying club and rooted in the city's history. You're minutes from Highway 403 and King George Road, with restaurants, shopping, schools and everyday conveniences close by. The building has the feel of a boutique hotel, stylish and refined from the moment you arrive. This 2-bedroom, 2-bathroom suite offers a bright, open-concept layout with contemporary finishes throughout. It's designed for comfort and function, and suits professionals or anyone looking for elevated condo living. Residents enjoy a rooftop patio, a private speakeasy lounge, a fitness studio and a library: space to entertain, unwind or work from home. Includes one parking space. (id:55460)
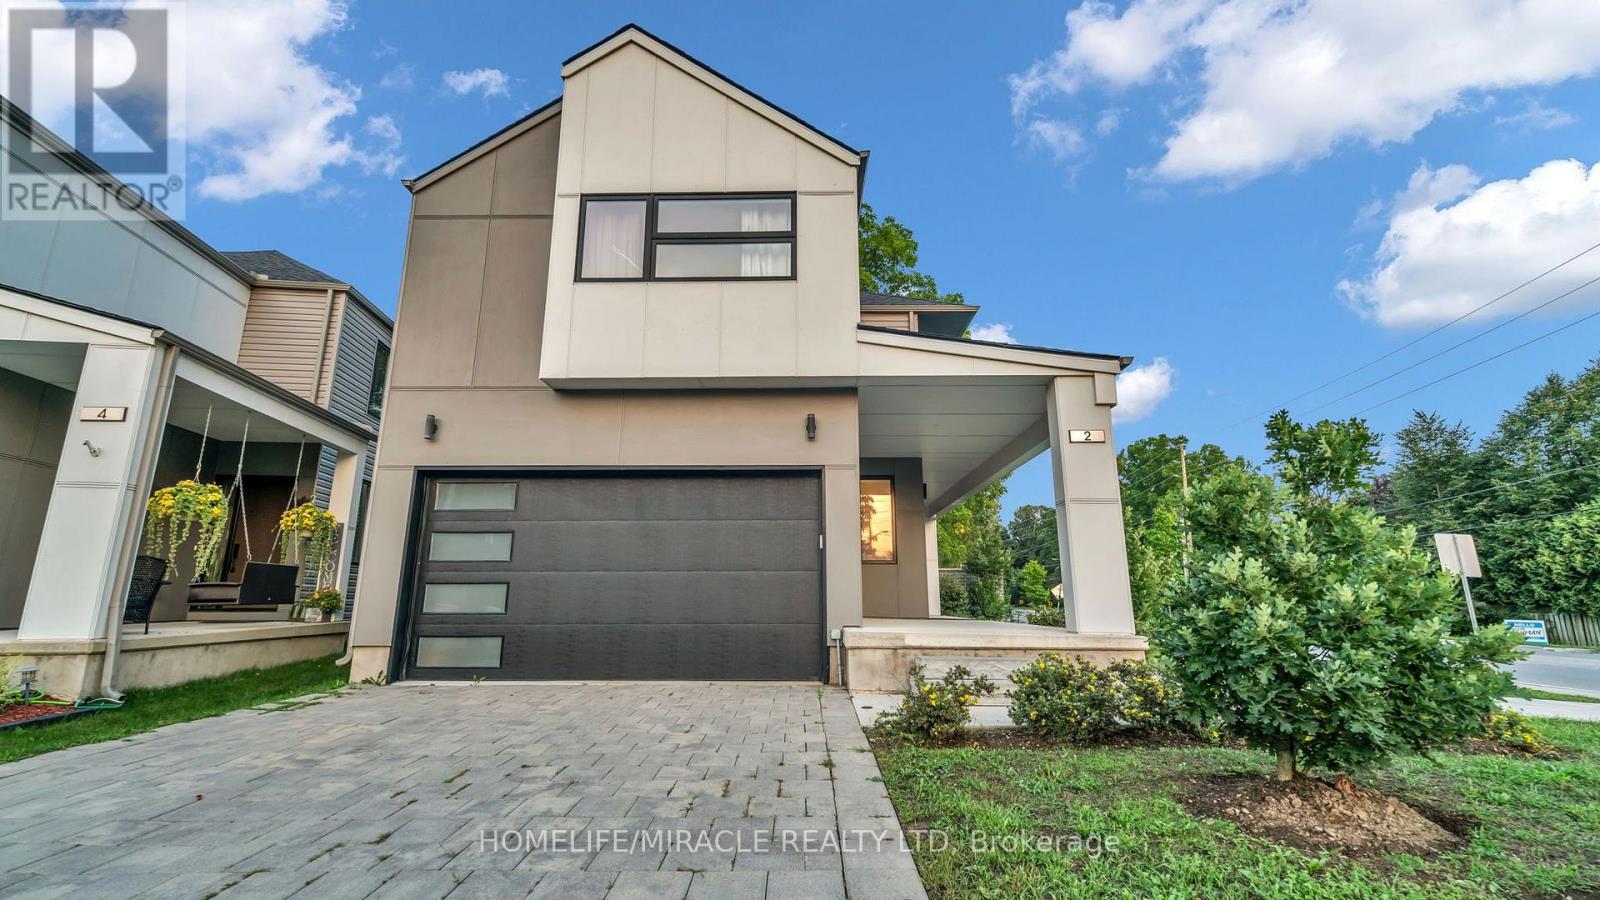
2 - 1195 Riverside Drive
London North, Ontario
Welcome to this beautifully maintained detached home in a desirable vacant land condo community, offering the privacy of your own backyard with the convenience of low-maintenance common areas. The inviting exterior features a generous covered front porch and a welcoming separate foyer. Inside, the bright open-concept main floor creates an ideal space for everyday living and entertaining. The modern kitchen is equipped with stainless steel appliances, quartz counters, subway tile backsplash and a convenient breakfast bar. The spacious great room is highlighted by an electric fireplace, creating a warm and comfortable setting. Upstairs, the generous primary bedroom offers plenty of room for king-size furnishings, along with a walk-in closet and a stylish ensuite featuring a double vanity and walk-in shower. Two additional bedrooms, a 4-piece bathroom and a laundry room with sink complete the upper level. The professionally finished basement provides valuable additional living space for personal use. Outside, enjoy a fully fenced private yard with a deck, large storage shed and mature tree providing natural shade. Ideally situated between Oakridge and Byron, with easy access to the trails and natural beauty of Springbank Park. Close to shopping, schools, parks and numerous everyday amenities. (id:55460)
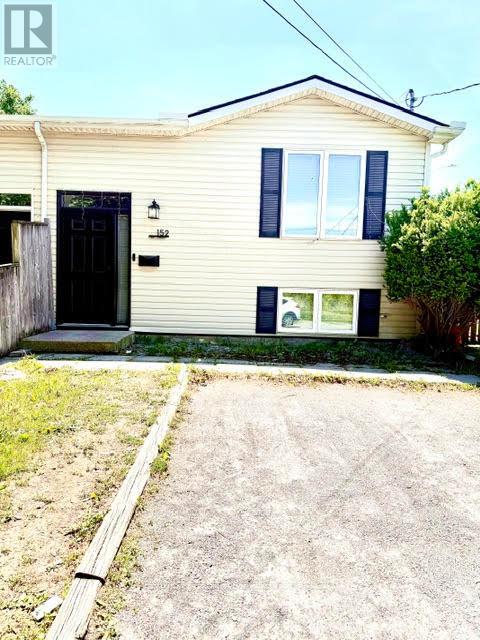
152 Mary Street
Thorold, Ontario
Fully renovated raised bungalow semi-detached home just steps from a park! This turnkey property is perfect for first-time buyers, young families, or downsizers. The bright open- concept main floor features a beautifully updated kitchen, spacious living area, luxury vinyl plank flooring, and large front window that fills the home with natural light. Three bedrooms and a renovated main bathroom complete the main level. Patio doors lead to an 8' x 14' deck overlooking a private, fully fenced backyard with no rear or side neighbours. The fully finished basement offers a large rec room, dining area, tabletop bar, fourth bedroom, full bathroom, and laundry room. Numerous updates include the main floor bathroom (2021), kitchen backsplash (2018), Safe & Sound insulation beneath bedrooms, upgraded tamper-resistant electrical outlets, Benjamin Moore paint throughout, south-side roof shingles (2017), and a fully finished basement (2017). Move-in ready and loaded with value-don't miss this opportunity! (id:55460)
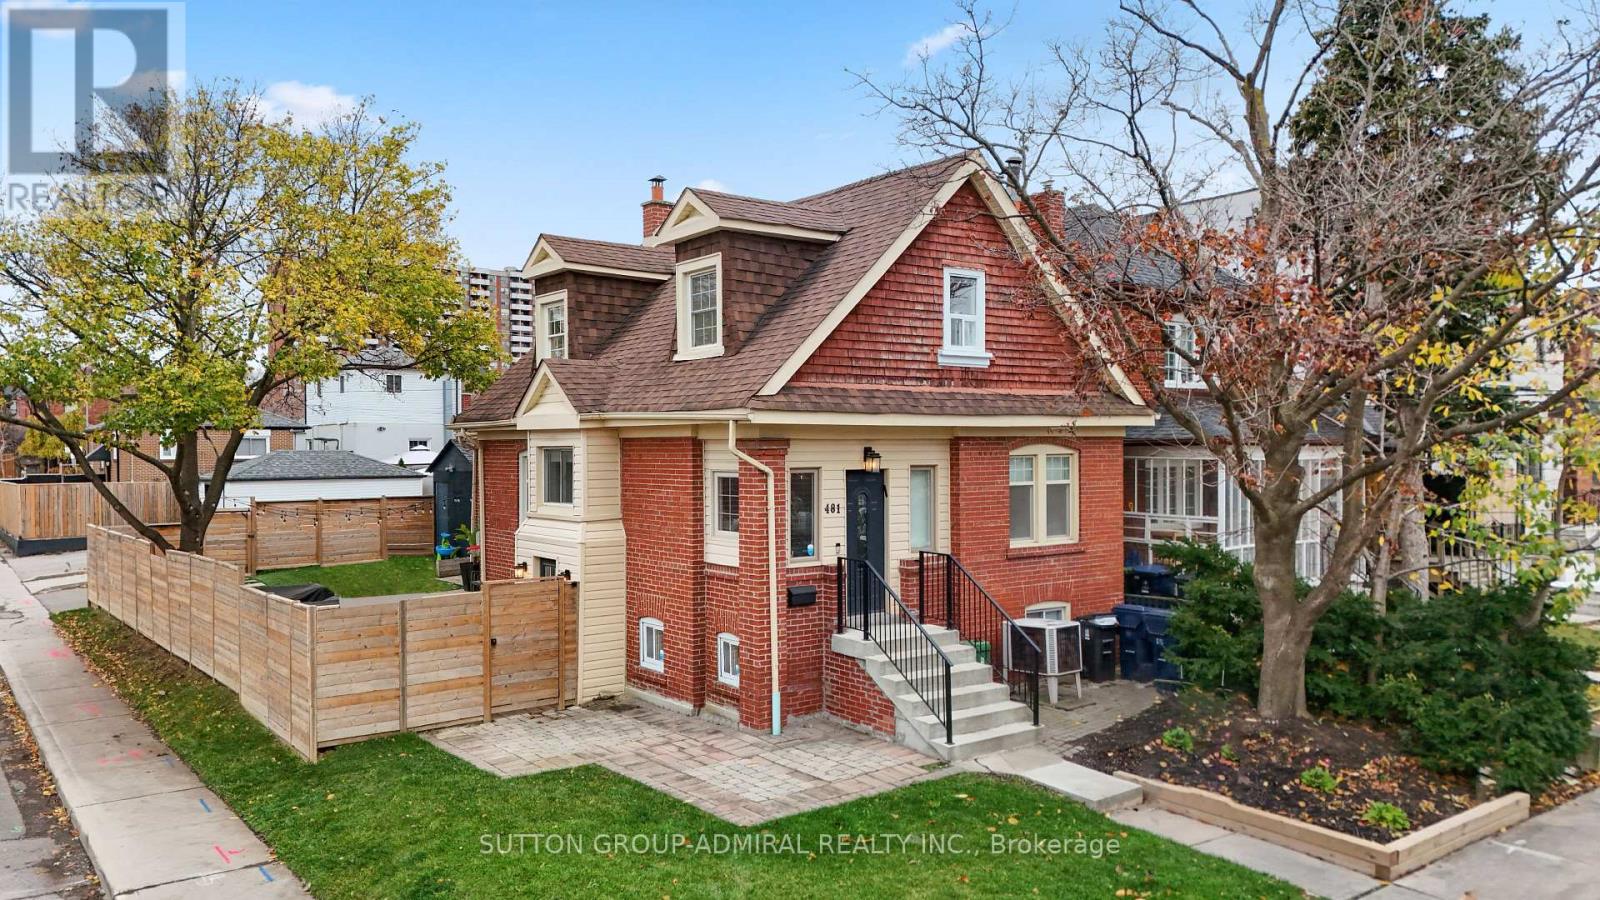
481 Whitmore Avenue
Toronto, Ontario
From homemade pizza nights to backyard gatherings and creative pursuits in your own private studio, this 3-bedroom plus den home offers a lifestyle beyond the ordinary. Generous room sizes, an updated kitchen, modern bathrooms and an expansive main-floor great room make everyday family living a pleasure.The entertainer's backyard features a handcrafted pizza oven, spacious deck and wall-to-wall artificial turf. A versatile outdoor structure is ideal for a man cave, artist's studio, hobby workshop or private retreat.The finished basement features two distinct sections, two bathrooms, a dedicated office and a sizeable gym area. Smart thermostats, a security system and private parking for three vehicles complete the package.Ideally located near shopping, schools and two subway lines.Easy to show anytime! Book your private viewing today. Move in, entertain and enjoy! (id:55460)
11 Icefall Road
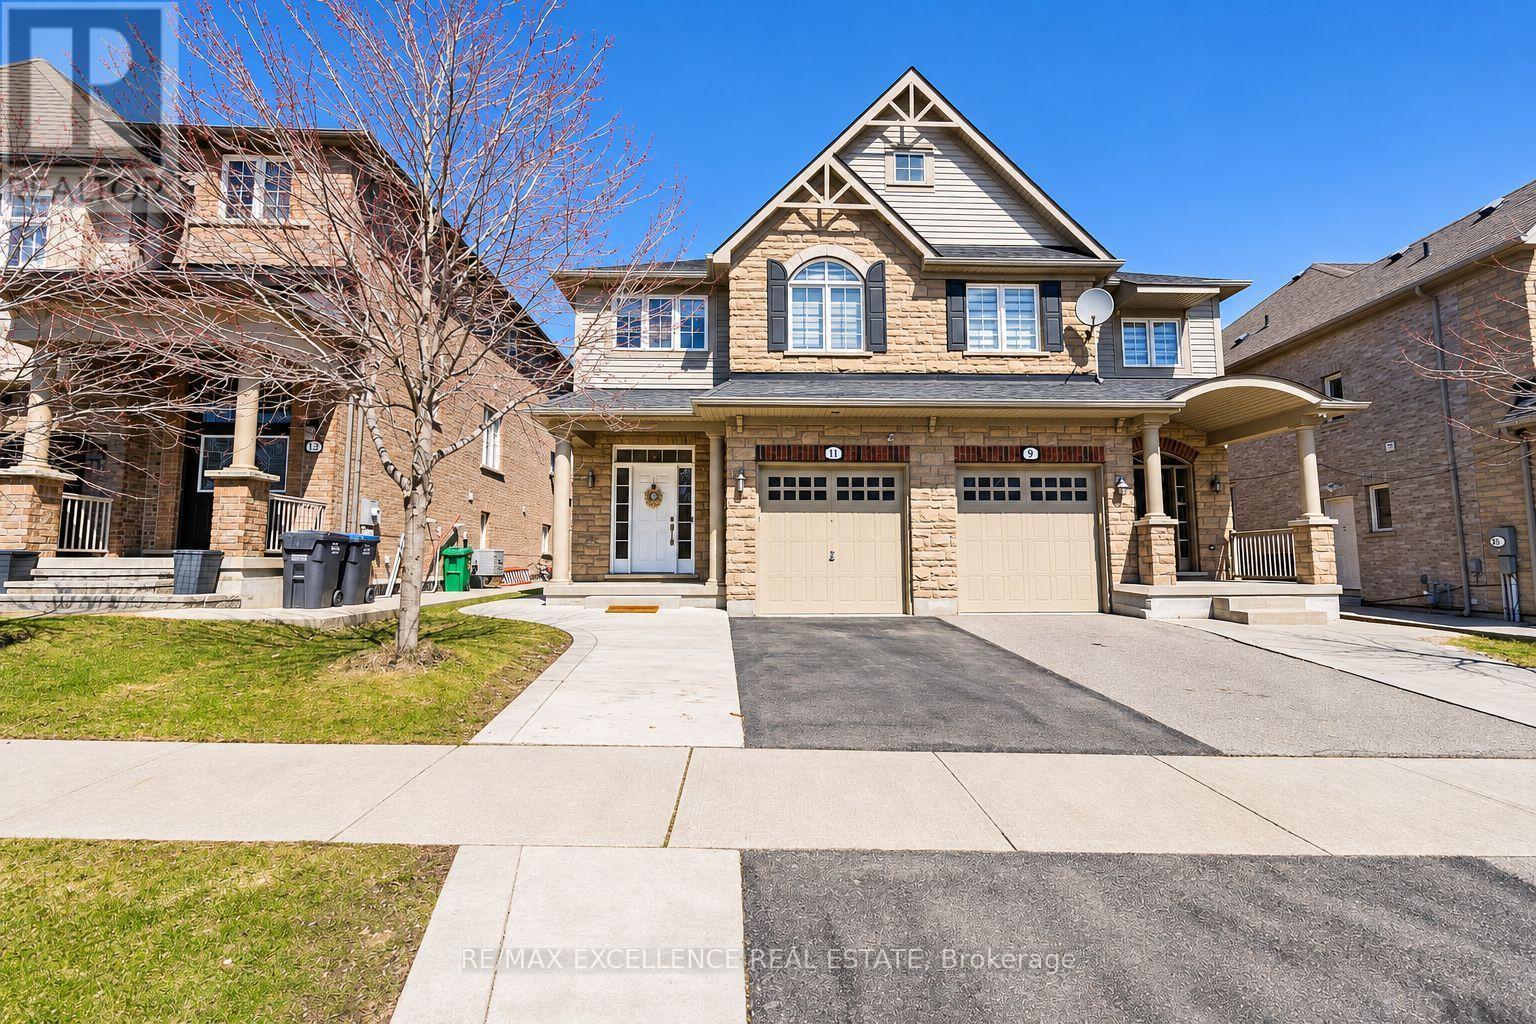
Caledon, Ontario
Welcome to This Stunning, Move-In-Ready Semi-Detached Home in Family-Friendly Southfields, Caledon! Offering 3+2 bedrooms, 4 washrooms, and parking for 3 cars, this beautifully maintained home features a fully functional and practical layout ideal for modern family living. Recently upgraded throughout, this home shines with pot lights, elegant chandeliers, and blinds across the interior, all freshly painted with a clean and inviting feel. Enjoy hardwood floors on the main level, a central humidifying system, and a gorgeous upgraded kitchen boasting quartz countertops, stainless steel appliances, and upgraded faucets. Additional features include an automatic garage door opener with remotes and extra storage. The legal finished basement with a separate side entrance offers incredible versatility-featuring 2 bedrooms, a 3-piece bathroom, separate laundry, and its own kitchen, it's perfect for extended family or generating rental income. Located in a desirable family-friendly neighborhood close to Southfields Community Centre, parks, civic amenities, and schools-this is the one you've been waiting for! (id:55460)
7395 Jaysnest Road
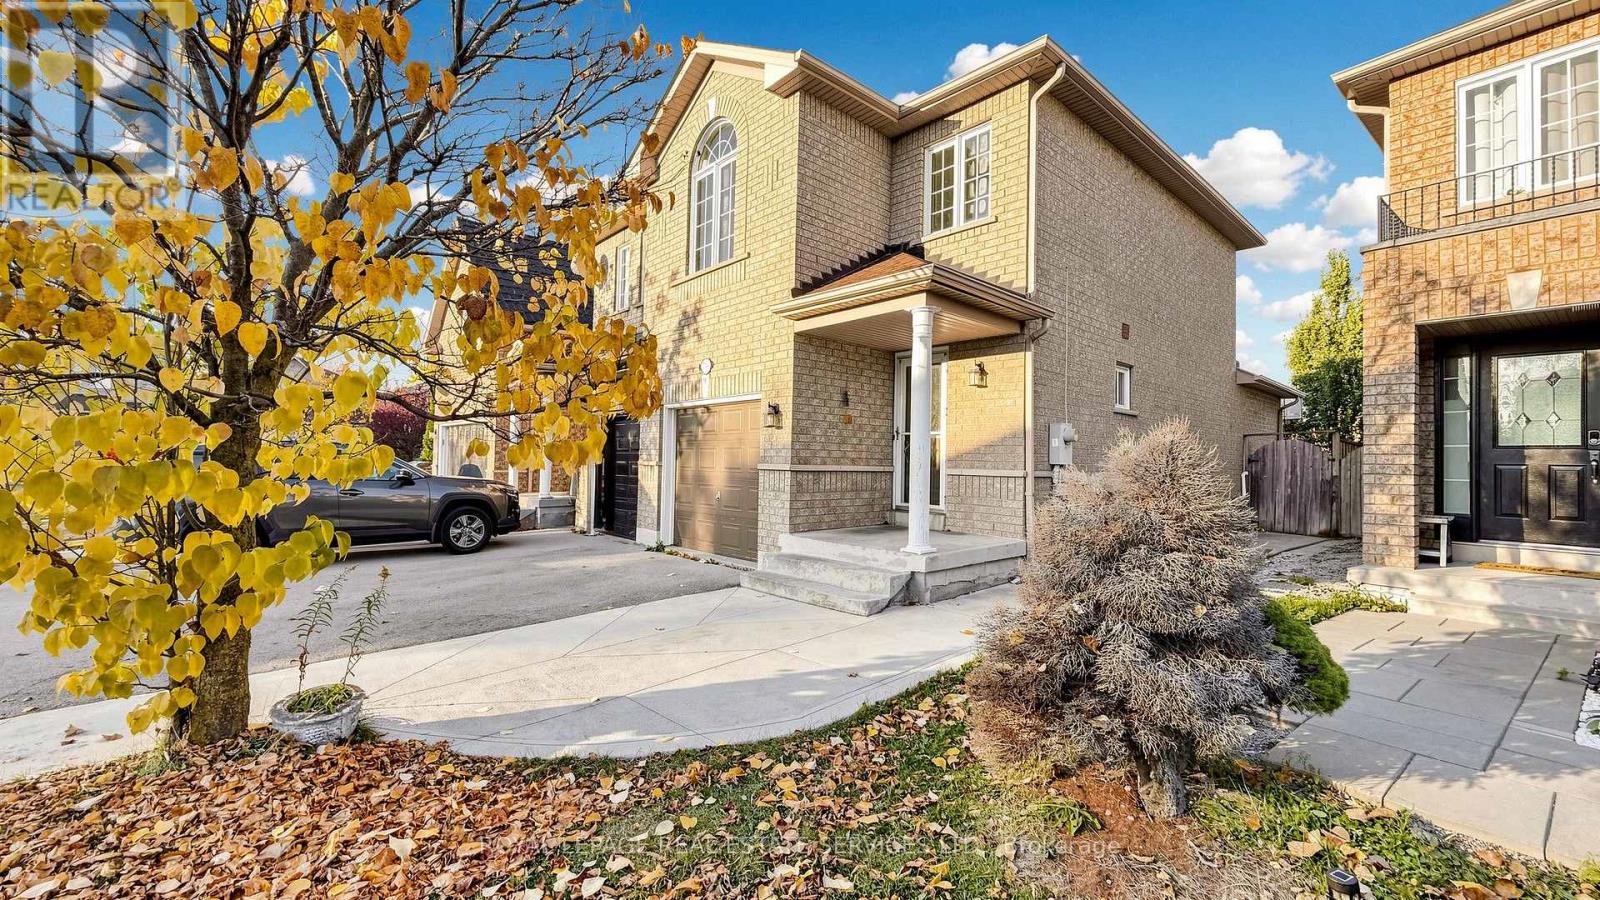
Mississauga, Ontario
OUTSTANDING VALUE! DON'T MISS THIS OPPORTUNITY IN MISSISSAUGA! An Excellent Opportunity To Own A3-Bedroom, 3-Bathroom Semi-Detached Home At An Attractive Price Point! Perfect For First-Time Buyers, Growing Families& Savvy Buyers Looking For Exceptional Value. Featuring A Functional Open-Concept Layout, The Kitchen Flows Seamlessly Into The Living & Dining Areas, Creating A Welcoming Space For Everyday Living & Entertaining. Step Outside To A Generous, Fully Fenced Backyard-Perfect For Family Gatherings, Outdoor Enjoyment & Relaxation. Attached Garage With 1Parking Space Plus 2 Additional Driveway Parking Spaces And NO SIDEWALK! Concrete Patio in Your Backyard to Enjoy Relaxing Evenings. Enjoy The Convenience Of Being Close To Highways 401 & 407, Grocery Stores, Shopping & Everyday Amenities. Located In An Excellent School District Within A Family-Friendly Neighbourhood, This Home Offers A Fantastic Combination Of Space, Convenience & Value. At An Attractive Price Point, This Is An Opportunity Worth Exploring! Buyers Looking For Value In Mississauga Should Not Wait To See This One! Lots of extra Living Space in the finished basement adds to the livable space/extra square footage.Only a SHORT walk or Drive to Lisgar GO for an easy commute to downtown TO. (id:55460)
116 - 9 Foundry Avenue
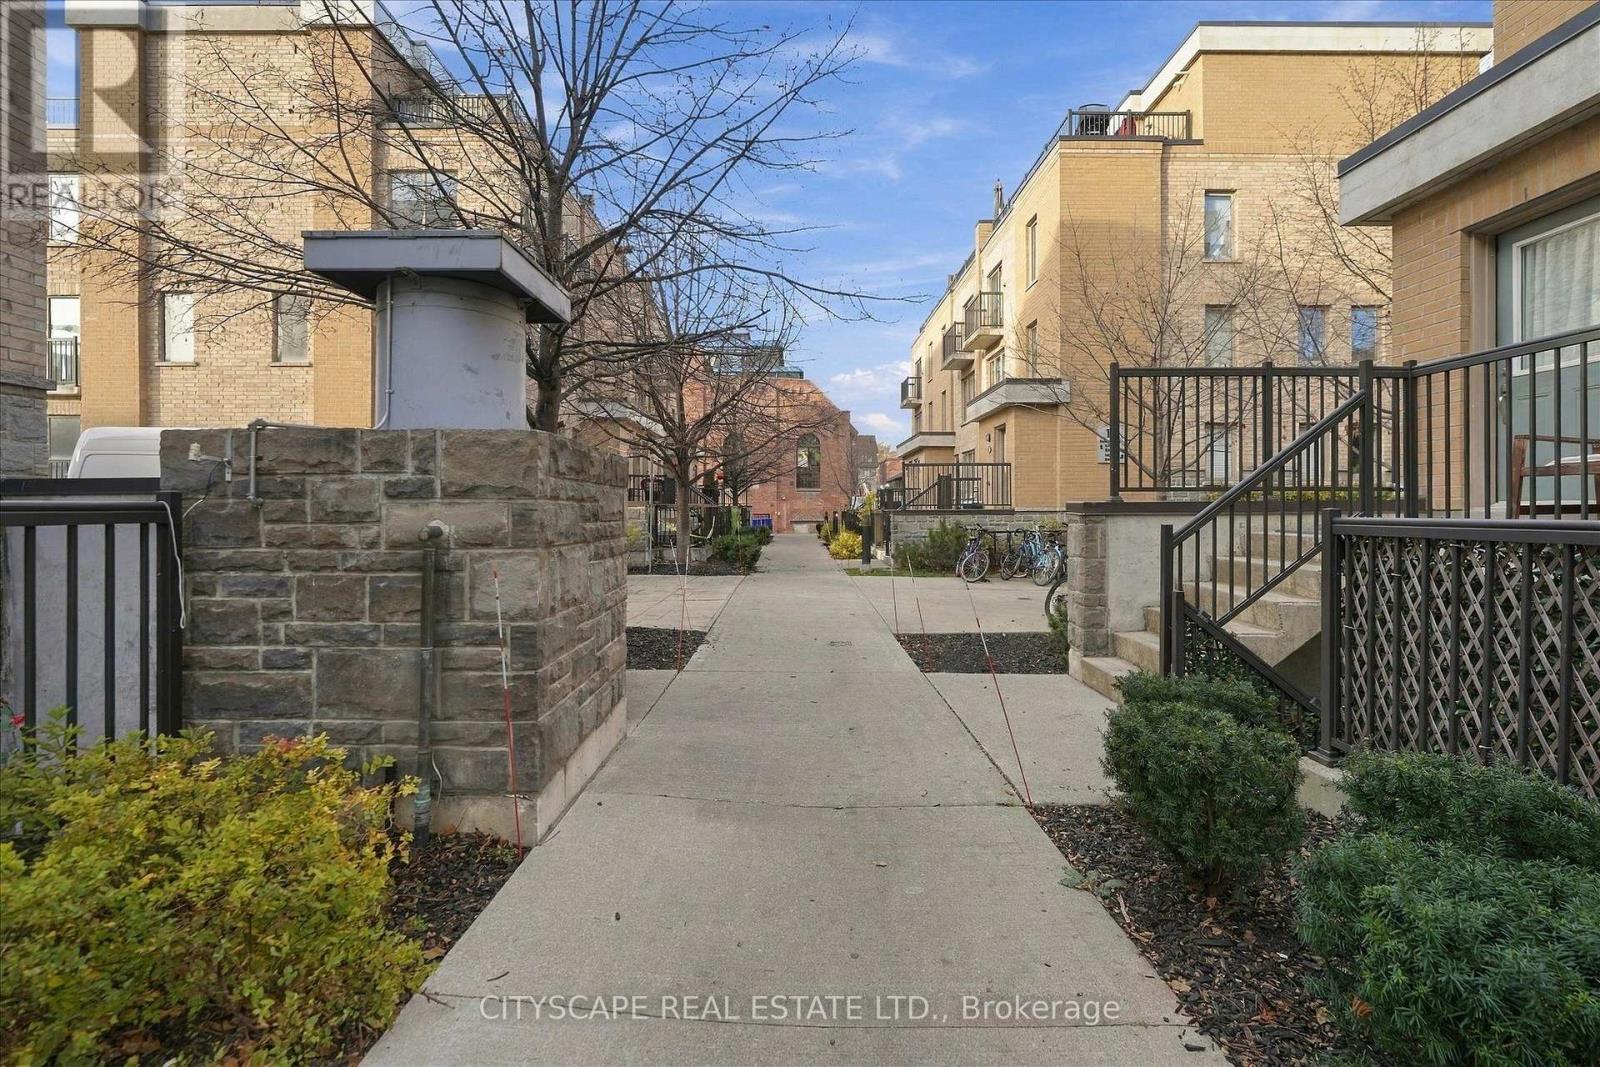
Toronto, Ontario
Strong Prospects with near-immediate occupancy could be eligible for promos and/or discounts. A contemporary 2-bed + den with 1-1/2 bathrooms corner townhouse in the vibrant Davenport Community. The den can be used as office space. In Toronto's most thriving neighbourhoods. Ample natural light and close to the children's park with water fountains. Meticulously maintained, gorgeous custom kitchen with granite countertop. Main floor with powder room. Gleaming hardwood floors in the living area, featuring a W/O to the patio. Unbelievable master w/walk-in closet. Excellent for young professionals and young families. (id:55460)
5 Links Lane
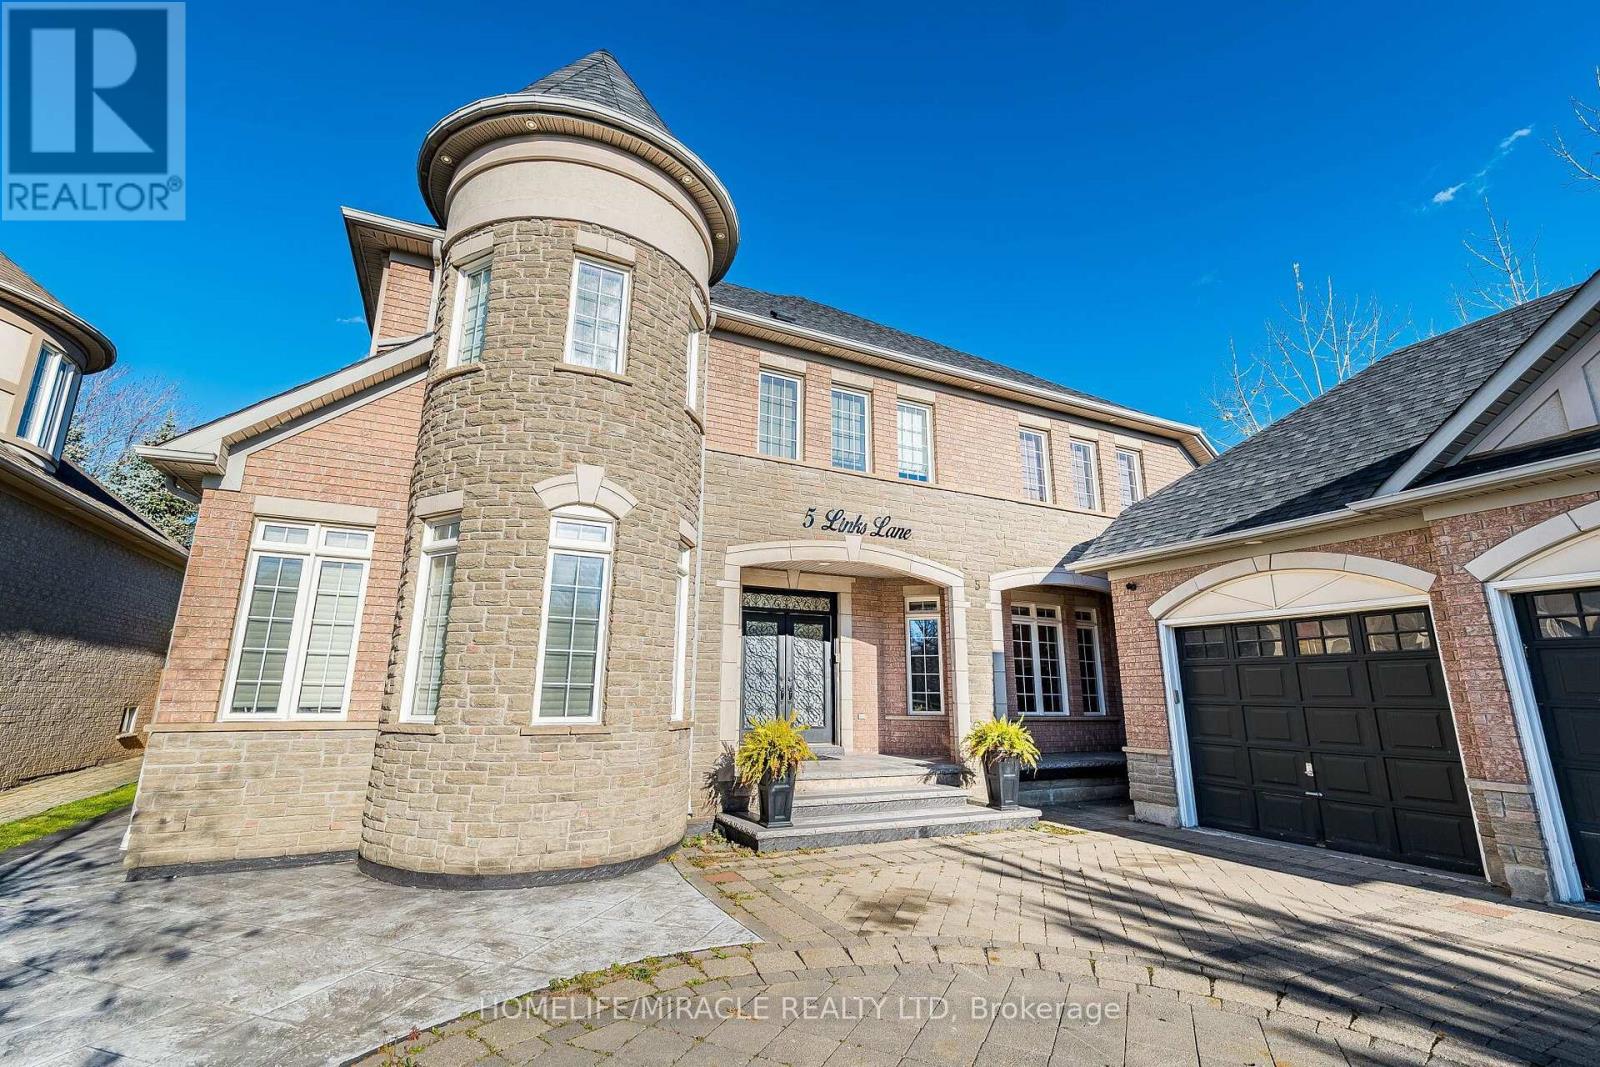
Brampton, Ontario
Luxurious Showstopper in an Enclave of Distinguished Homes! Welcome to 5 Links Lane, a custom-built masterpiece featuring a rare triple-car garage, located on one of Credit Valley's most prestigious streets. From the moment you step inside, the exceptional craftsmanship and luxurious finishes are evident. The grand main floor features 18 ft ceiling family room, an executive den with built-in cabinets and quartz counters, and a breathtaking open circular staircase. The magnificent open-to-above family room creates an airy, sun-filled ambiance, highlighted by a dramatic floor-to-ceiling, two-storey natural stone, two-way gas fireplace. Designed for sophisticated modern living, the gourmet chef's kitchen boasts custom cabinetry, granite countertops, and premium S/S appliances. The entire home is carpet-free, featuring premium hardwood and porcelain tile, beautifully accented by custom crown mouldings, oversized baseboards, elegant wainscoting, and designer chandeliers. Outside, the extensively landscaped grounds enhance the home's impressive curb appeal, creating a beautiful outdoor oasis in a prime location near top-rated schools and parks. The upper level features a spacious 4-bedroom layout, complete with 3 full washrooms. This rare property offers an unparalleled opportunity for multi-generational living or investment. The legal 5-bedroom basement apartment is a phenomenal mortgage helper, generating an incredible $5,500 in monthly rental income. The lower level also features a private den, a dedicated exercise room, generous storage space, and 3.5 washrooms. Beautifully designed and thoughtfully finished, this custom home truly checks every box for large or extended families!5 Links Lane is far more than a standard residential property-it is a true statement of luxury, design, and financial opportunity! (id:55460)
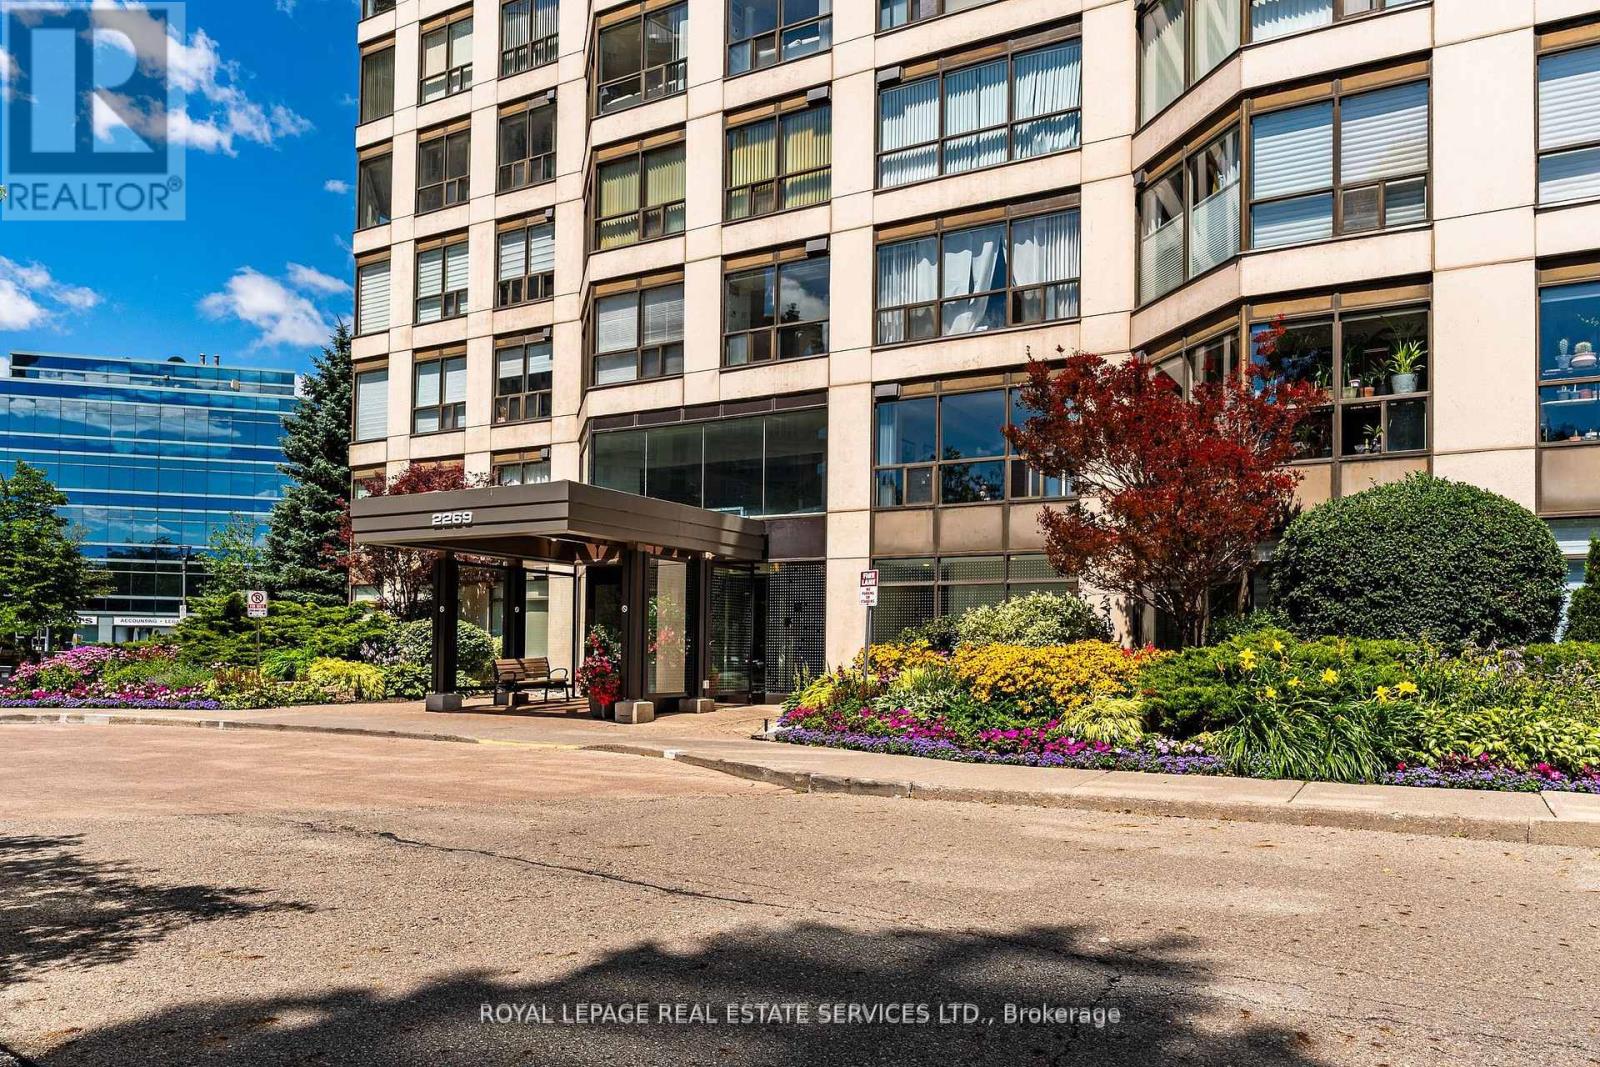
511 - 2269 Lake Shore Boulevard W
Toronto, Ontario
Welcome To This Bright And Airy Corner Suite Offering Sweeping Views Of The Lake And Marina! Floor-To-Ceiling Windows Wrap The Residence In Natural Light While Highlighting The Beautiful Waterfront Setting. The Functional Split Two-Bedroom Floor Plan Provides Added Privacy And Comfortable Everyday Living, With Parking And A Locker Included. Situated In The Prestigious Marina Del Rey Community, Residents Benefit From All-Inclusive Maintenance Fees And Access To The Malibu Club's Outstanding Amenities, Including An Indoor Pool, Whirlpool, Sauna, Squash Courts, Tennis Courts, Billiards Room, Party Room, Rooftop Terrace, And More. Enjoy A Coveted Waterfront Lifestyle Just Steps From Scenic Trails, Parks, Shops, Transit, Groceries, And Everyday Conveniences. Ideally Located Near Downtown, The Airport, And Nature, This Is A Wonderful Opportunity To Live In One Of The Lakefront's Most Desirable Communities. (id:55460)
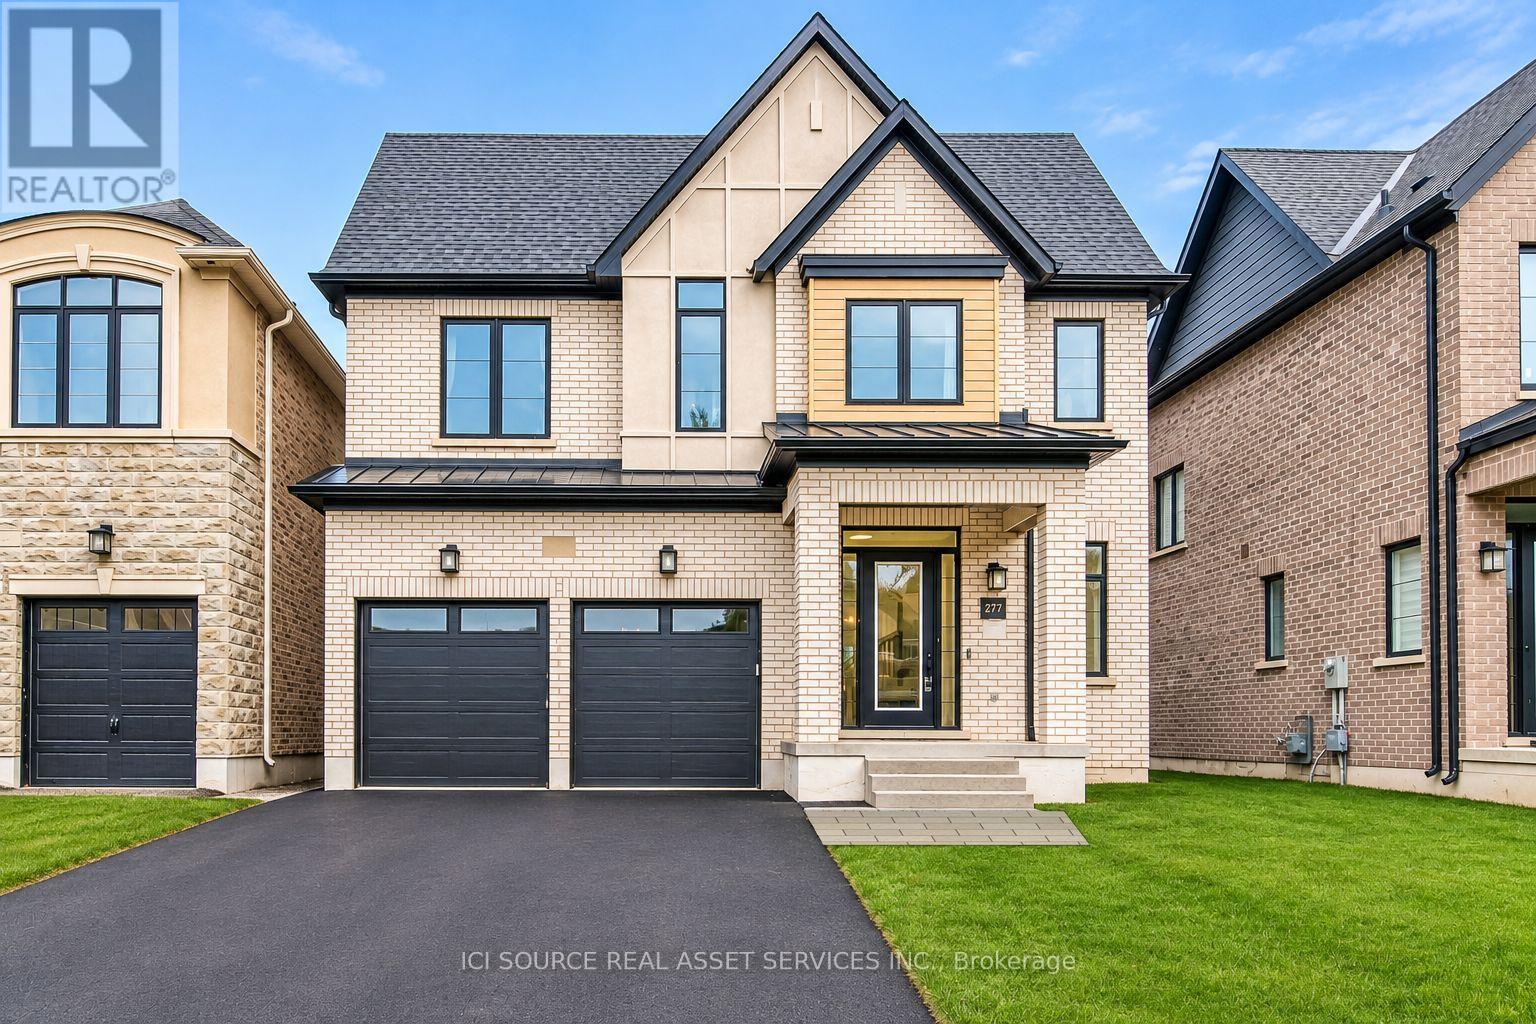
2381 Edward Leaver Trail
Oakville, Ontario
This stunning executive detached home sits on a premium lot backing onto a park in the prestigious Glen Abbey Encore community. Offering over 3,000 sq ft of elegant living space, this 4-bedroom home features a bright open-concept layout, 10' ceilings on the main floor, and hardwood flooring throughout. The modern gourmet kitchen is equipped with a high-end Jenn-Air appliance package, including a built-in French door fridge, 36 gas cooktop, built-in oven & microwave, dishwasher, and range hood, centered around a striking island perfect for entertaining. The great room boasts a cozy gas fireplace, while the dining room showcases a coffered ceiling. A main floor office adds functional workspace. Upstairs, enjoy 10' ceilings in the primary suite and 9' ceilings on the second floor. Smooth ceilings and luxury finishes are found throughout. Located near top-ranked schools, Bronte Provincial park, trails, community centre, and hospital, with easy access to 403/QEW, 407, and Bronte GO- this home offers the perfect balance of luxury and convenience. Tenant to pay utilities, alarm, and HWT Rental. AAA tenants only. Lease application, references, credit report, employment and income proof. Shorter term (min. 6 months) can be considered. Furnished option is available with $600/month extra. *For Additional Property Details Click The Brochure Icon Below* (id:55460)
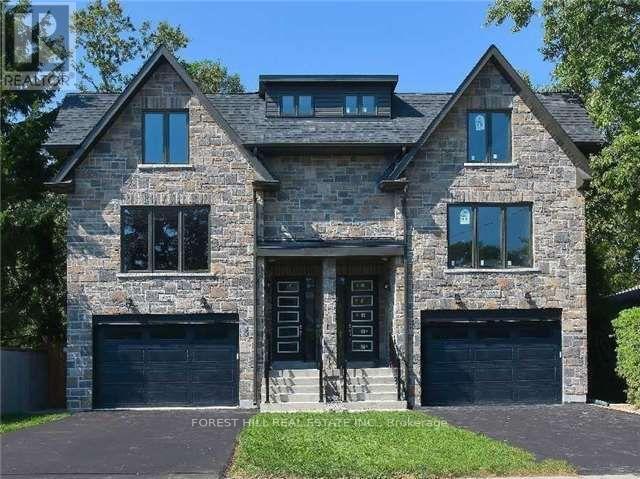
1626 Alexandra Boulevard
Mississauga, Ontario
TO BE BUILT - JUNE 2027 OCCUPANCY! LIST PRICE IS INCLUSIVE OF HST, NET OF APPLICABLE GOVERNMENT HST REBATES. Custom 3-Bedroom Semi-Detached Home In Sought-After Lakeview Featuring Legal Basement Apartment With Separate Entrance, Kitchen & 4-Pc Bath. Over 2,550 Sq. Ft. With Hardwood Flooring Throughout. Bright Open-Concept Main Floor Features A Spacious Family Room With Walk-Out To Backyard & Eat-In Kitchen. The Second Level Offers A Generous Great Room, 2 Bedrooms, 5-Pc Bath & Convenient Upper Level Laundry Closet. Retreat To The Third-Floor Primary Bedroom Complete With A Stunning 5-Pc Ensuite. Ideally Located Minutes From The QEW, Gardiner Expressway, Highway 427, Shopping, Grocery Stores, Transit & More! (id:55460)
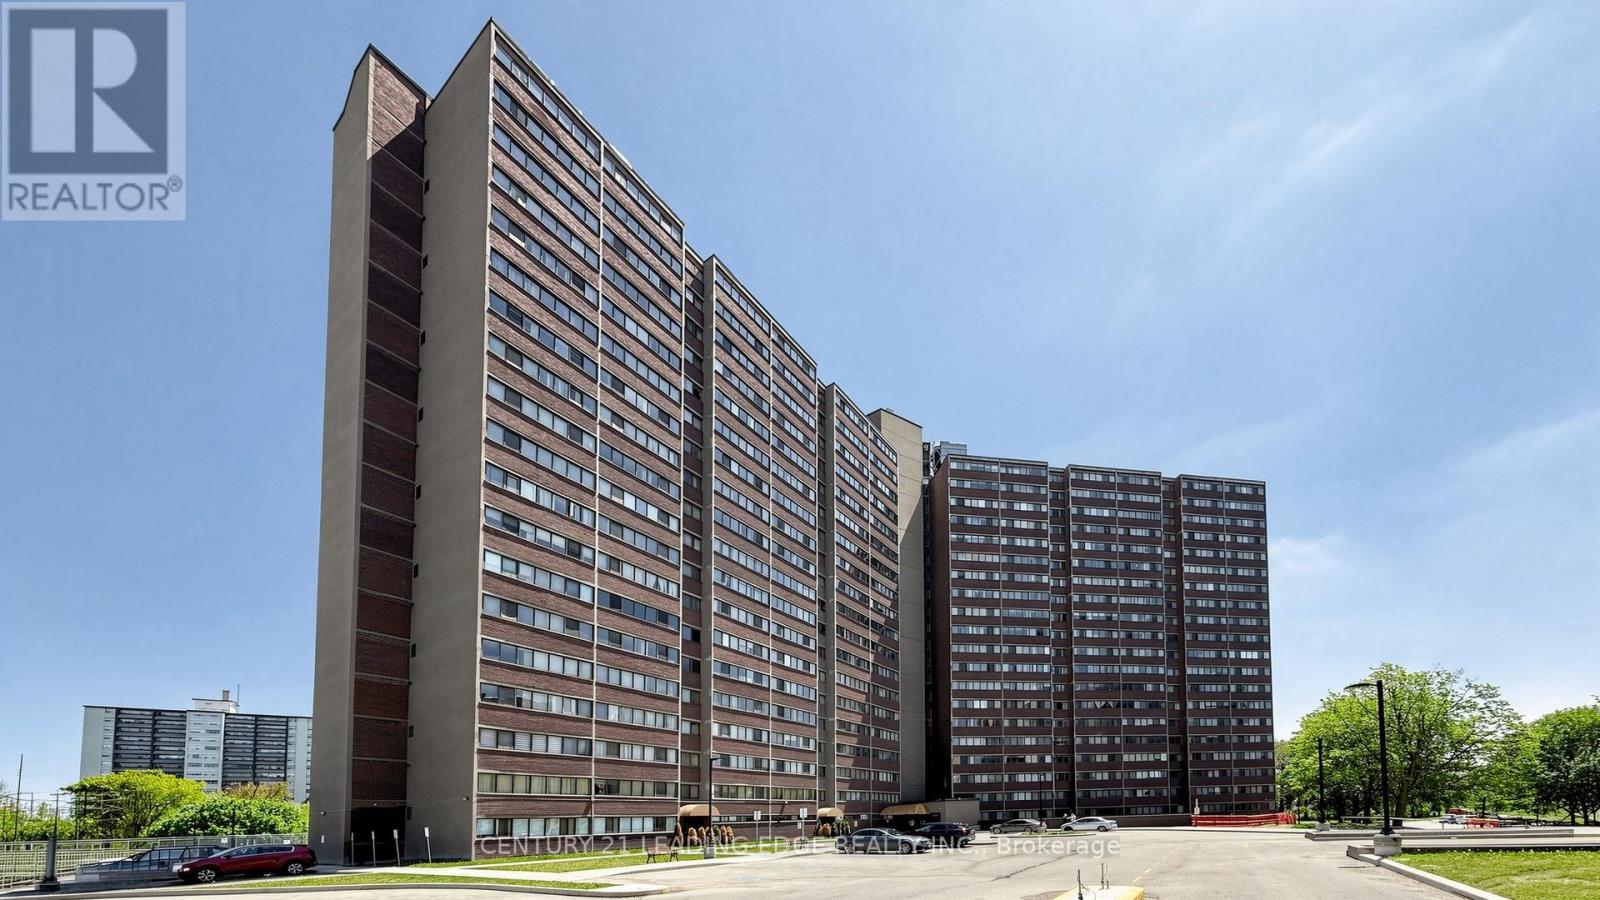
914 - 11 Wincott Drive
Toronto, Ontario
Beautifully renovated multi-level 2-bedroom suite in the heart of Etobicoke offering the perfect combination of comfort, convenience, and nature. This unique unit features two separate entrances and lives like a townhouse-without the responsibilities of snow removal, exterior maintenance, or building upkeep.The open-concept kitchen overlooks the spacious living and dining areas, creating an inviting space for everyday living and entertaining. Renovations include the kitchen, living room, dining room, laundry room, and bathroom shower. Custom built-in shelving in the living and dining areas adds both style and functionality. Step out to the oversized balcony and enjoy unobstructed views of the Wincott Wetland, mature trees, and lush greenery. On clear days, you can even catch the CN Tower skyline in the distance. A rare setting that offers privacy, tranquility, and beautiful natural surroundings. Ideally located minutes from Hwy 401, 409, and 427, with Pearson Airport just 20 minutes away. Close to the subway, transit, shopping, parks, schools, and everyday amenities. Maintenance fees include all utilities, cable TV, and internet for exceptional value and worry-free living. Residents enjoy outstanding building amenities including a gym, party room, basketball court, billiards room, 24-hour concierge, and more. An exceptional opportunity to enjoy spacious, move-in-ready living in a well-managed building surrounded by nature while staying connected to everything the city has to offer. Extras: (id:55460)
103 Biscayne Crescent
Orangeville, Ontario
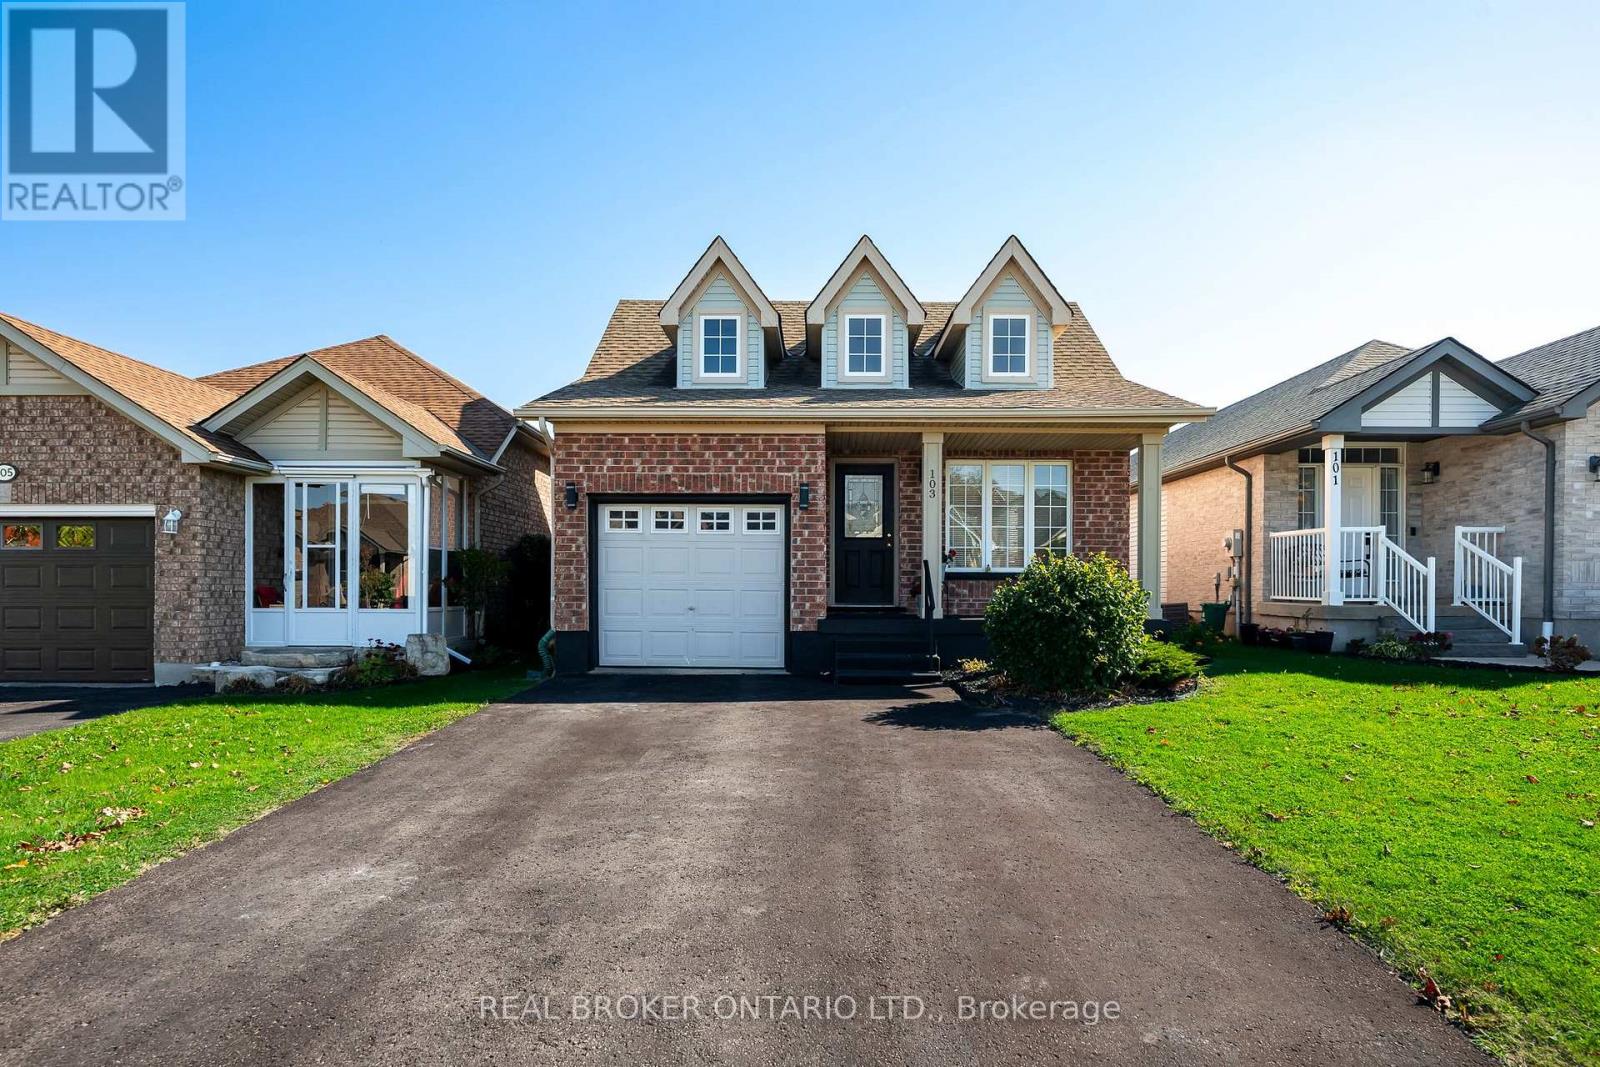
Welcome to 103 Biscayne Crescent! This beautifully updated Sunvale "Bristol" model bungalow is ideally situated in Orangeville's highly sought-after west end. Offering a bright and inviting open-concept layout, this home features vaulted ceilings and double skylights that fill the living and dining areas with an abundance of natural light. Newly installed blinds throughout add a fresh finishing touch.The updated kitchen boasts crisp white cabinetry, quartz countertops and stainless steel appliances, creating a timeless and functional space. The spacious primary bedroom features a walk-in closet and an updated 3-piece ensuite, while the beautifully updated 4-piece main bathroom showcases quartz countertops and complementary finishes for a cohesive feel throughout. Main floor laundry adds to the convenience of easy, everyday living.The finished lower level offers a spacious family room with newly installed laminate flooring, along with an additional bedroom or the perfect space for a home office. A walkout provides direct access to the back deck, creating a wonderful space to enjoy summer entertaining, outdoor dining and relaxing with family and friends. A bathroom rough-in in the lower level offers the added opportunity to create an additional bathroom to suit your needs. A built-in garage and ample driveway parking provide added convenience.Located in a wonderful, family-friendly neighbourhood, you'll love being within walking distance to excellent schools, shopping, parks, trails, recreation facilities and everyday amenities. With so much to offer, this is a fantastic opportunity to enjoy comfortable bungalow living in one of Orangeville's most desirable communities. A home like this is not to be missed! (id:55460)
A301 - 3020 Thomas Street
Mississauga, Ontario
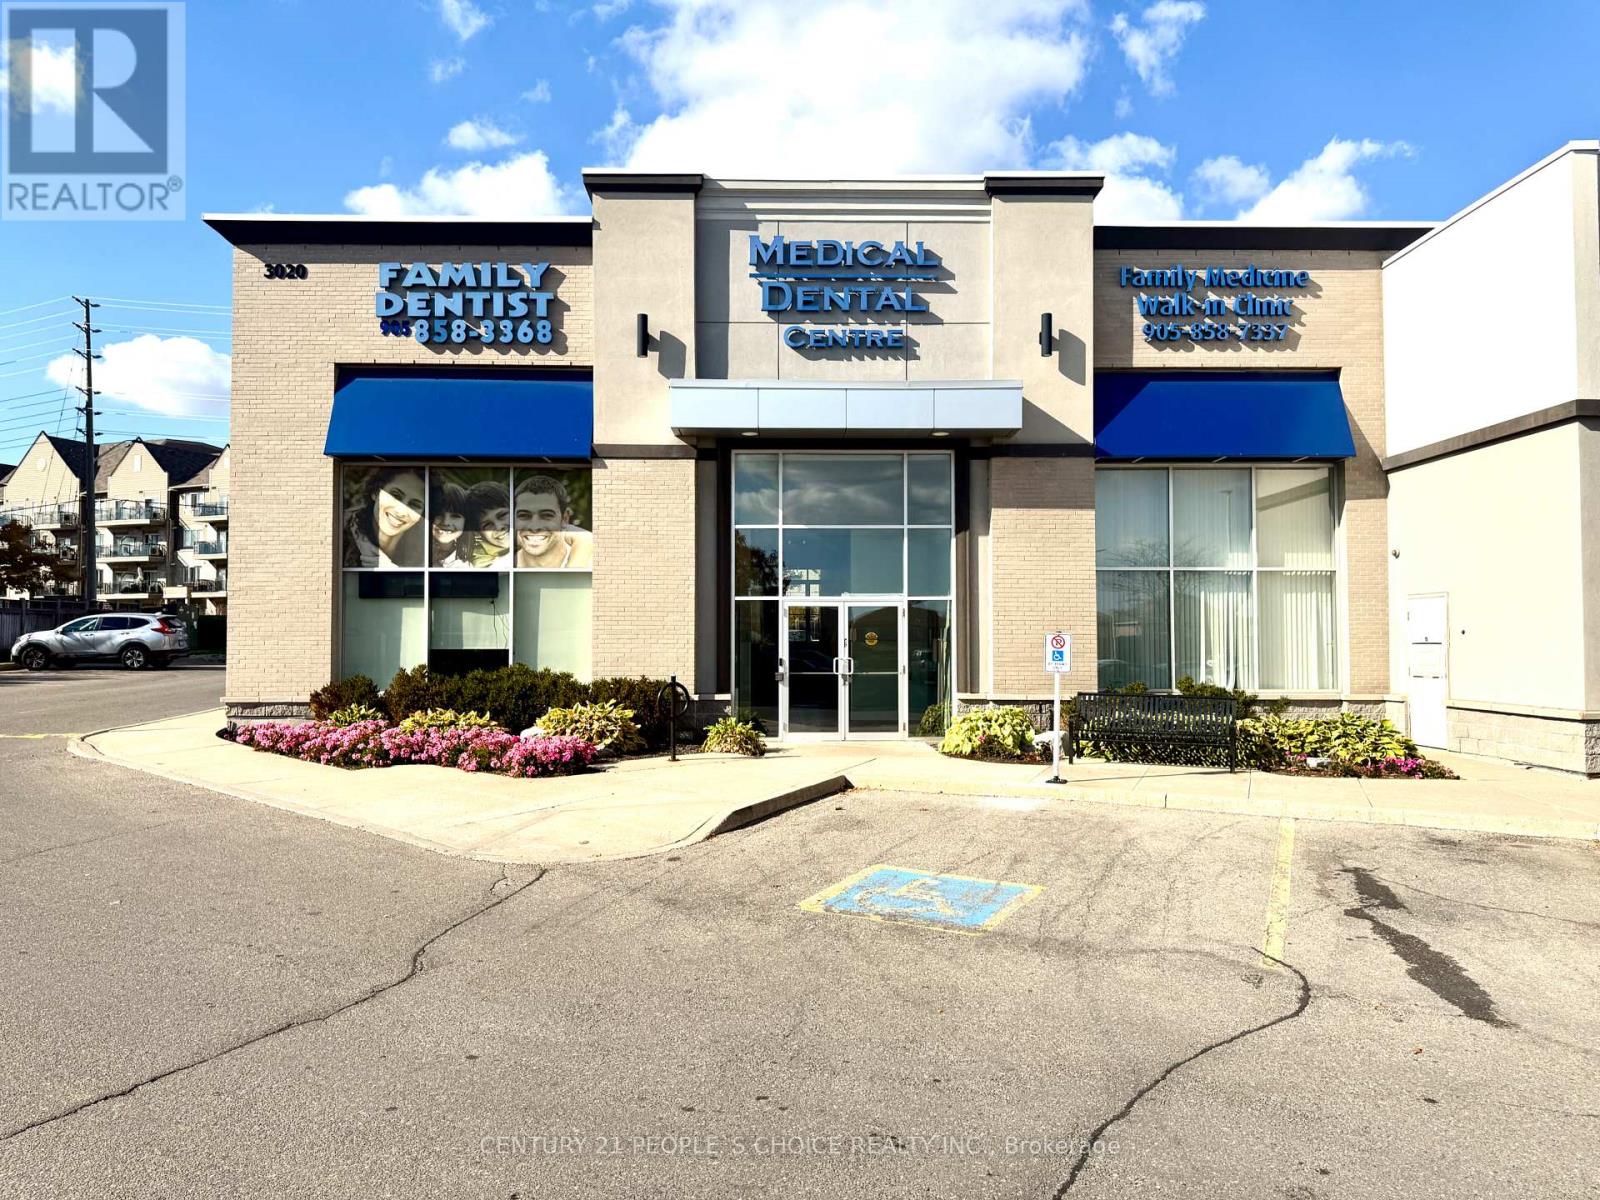
Rare Opportunity to Buy an Established & Profitable Family Walkin / Medical Clinic in the thriving area of Churchill Meadows in Mississauga. Large1873 Sq ft area with 6 Examination rooms, 1 Operating & Procedure Room, 2 Offices, 2 Washrooms & the large reception area. Excellent Revenue, Lower rent with rent rebate, Lease 1 + 5 years & Higher net Income. All existing Chattels, Fixtures, Equipment's, Computers, Server, Lab equipment's/machines & Stock are included in AS IS conditions. Ideal for any new or seasoned doctor to get into Turnkey Family Medical Practice, Possibility of other medical/relevant non-medical non-competitive use (ONLY in addition with the Walkin clinic) subject to the zoning and landlord approval. No dental use. Won't last, Just View & Buy! (id:55460)
605 - 2261 Lake Shore Boulevard W
Toronto, Ontario
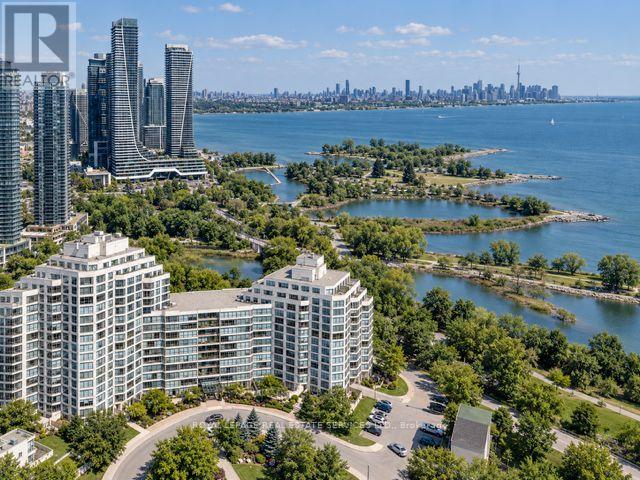
Experience The Best Of Marina Del Rey's Resort-Style Waterfront Living! This Beautifully Appointed 1+Den Corner Suite Offers An Exceptional Open-Concept Layout, Combining Comfort, Functionality, And Outstanding Value. Featuring A Modern Kitchen With Breakfast Bar Overlooking A Generous Living And Dining Area, Perfect For Everyday Living And Entertaining. The Versatile Den Offers Endless Possibilities As A Second Bedroom, Home Office, Or Formal Dining Space. Bright, Quiet, And Move-In Ready, This Inviting Residence Is The Perfect Place To Call Home! Enjoy Exclusive Access To The Renowned Malibu Club, Offering An Impressive Array Of Recreational Amenities. Maintenance Fees Include All Utilities Including High Speed Internet, Plus Rogers Ignite TV! Ideally Situated Just Steps From The Waterfront, Scenic Trails, TTC, Shopping, And Everyday Conveniences, With Downtown Toronto Only Minutes Away. An Exceptional Opportunity To Enjoy The Marina Del Rey Lifestyle! (id:55460)
1304 - 2267 Lake Shore Boulevard W
Toronto, Ontario
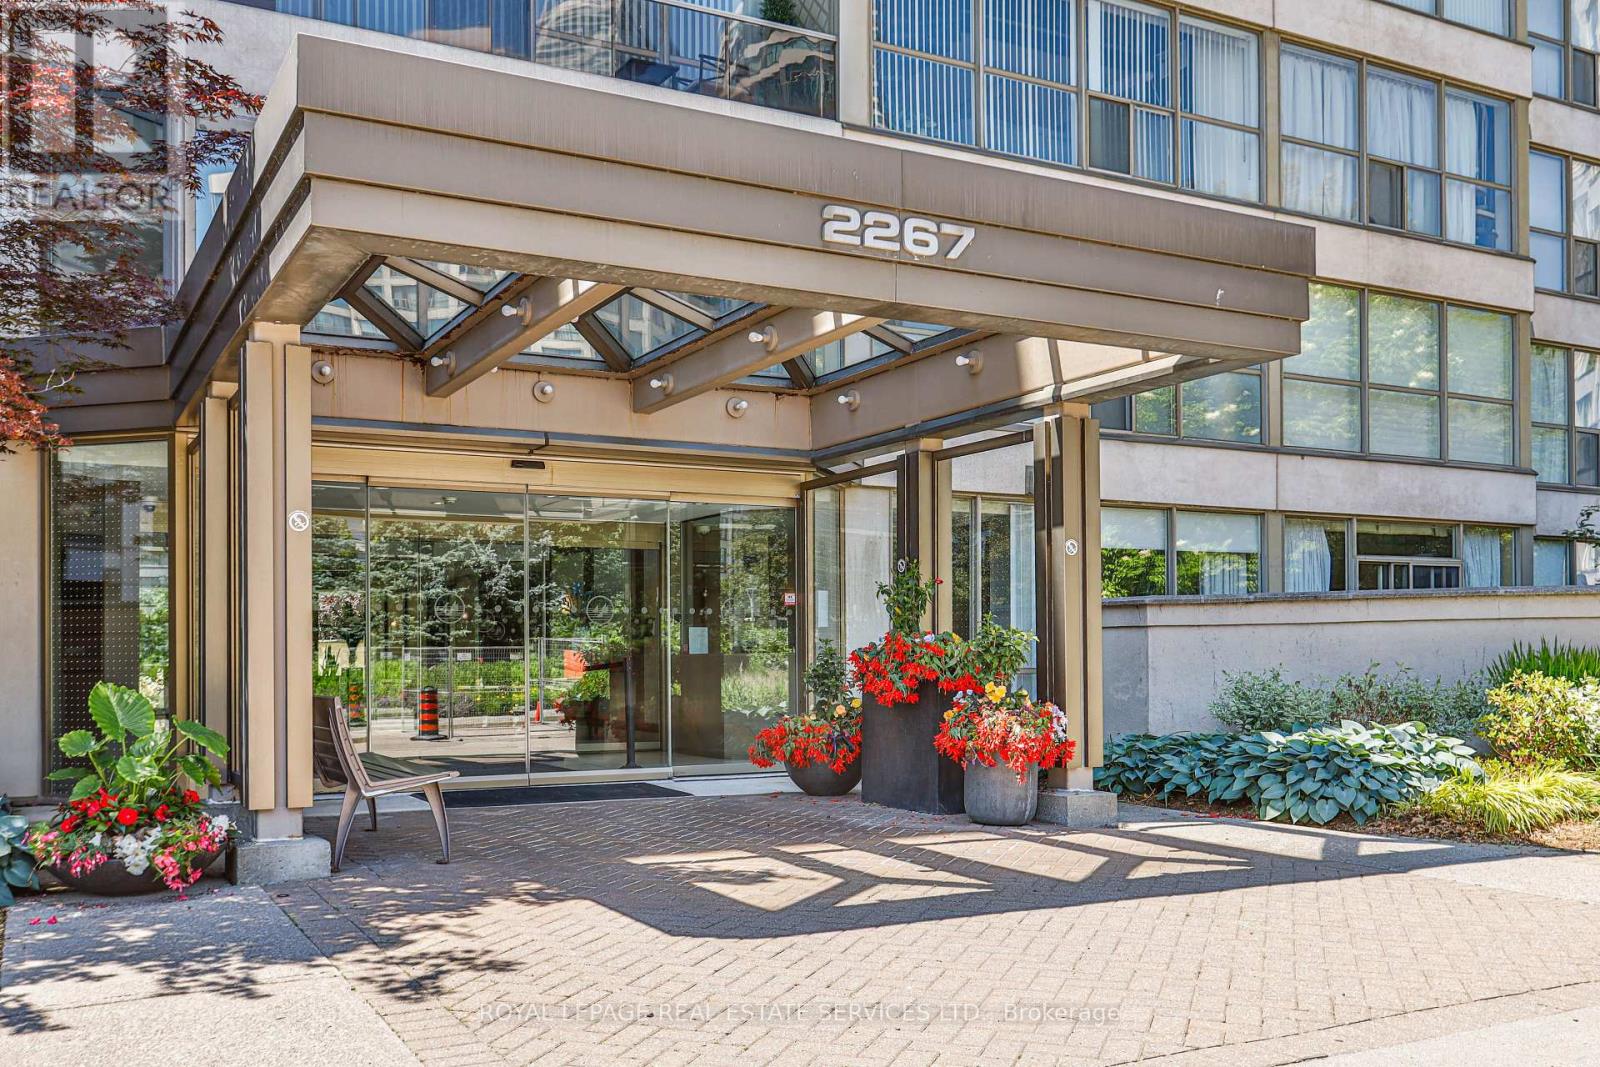
Rare Sub-Penthouse Opportunity At Marina Del Rey II! Offering Nearly 1,200 Sq.Ft. Of Living Space With Beautiful Lake And Marina Views, This Bright And Elegant Suite Features 9-Foot Ceilings, Wainscotting, Custom Paint, And A Spacious Foyer. Originally Designed As A Two-Bedroom Plus Den, The Suite Has Been Thoughtfully Reconfigured Into An Expansive One-Bedroom Plus Den, Creating A Grand Open-Concept Living And Entertaining Area. The Original Two-Bedroom Layout Can Be Restored To Suit Your Needs. Enjoy The Convenience Of All-Inclusive Maintenance Fees Covering Hydro, Heat, Water, Central Air Conditioning, Cable TV, And High-Speed Internet. Complete With Two Parking Spaces And An Owned Locker, Plus Access To The Exclusive Malibu Club's Resort-Style Amenities. An Exceptional Opportunity To Enjoy Spacious Waterfront Living In Humber Bay Shores! (id:55460)