
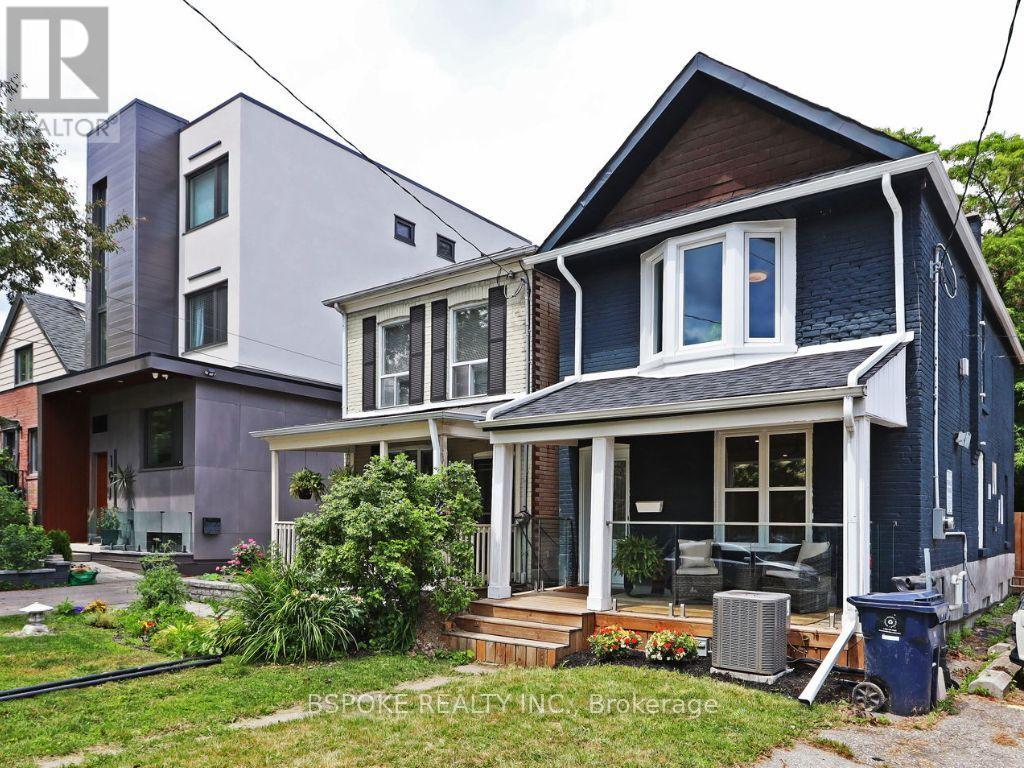
15 Burlington Street
Toronto, Ontario
Set on a 25 x 125 ft lot on a quiet, tree-lined street in Mimico, this extensively updated 3-bedroom, 2-bathroom home offers approximately 1,500 sq ft of thoughtfully designed living space just moments from the lake. The open-concept main floor is filled with natural light and anchored by a custom fireplace feature wall, flowing into a fully remodelled kitchen with quartz countertops, custom cabinetry, and brand-new stainless steel appliances. Extensive updates include renovated bathrooms, flooring, windows, furnace, air conditioning, ESA-certified electrical, front and rear decks, and cosmetic improvements throughout the interior and exterior, allowing the next owner to move in without taking on major projects. Upstairs, three well-proportioned bedrooms provide flexibility for a growing household, guests, or a dedicated home office. Outside, the deep backyard extends the living space with a spacious deck and plenty of room to entertain, garden, or simply enjoy having outdoor space that's increasingly difficult to find. Front pad parking is already in place, with the potential for additional off-street parking at the rear if a new fence were installed along the property line. Just steps from the waterfront and close to local restaurants, the beach, Mimico GO Station, and the QEW, this home offers the rare combination of turnkey condition, meaningful outdoor space, and an established lakeside neighbourhood-without the road noise of nearby Lake Shore Boulevard. (id:55460)
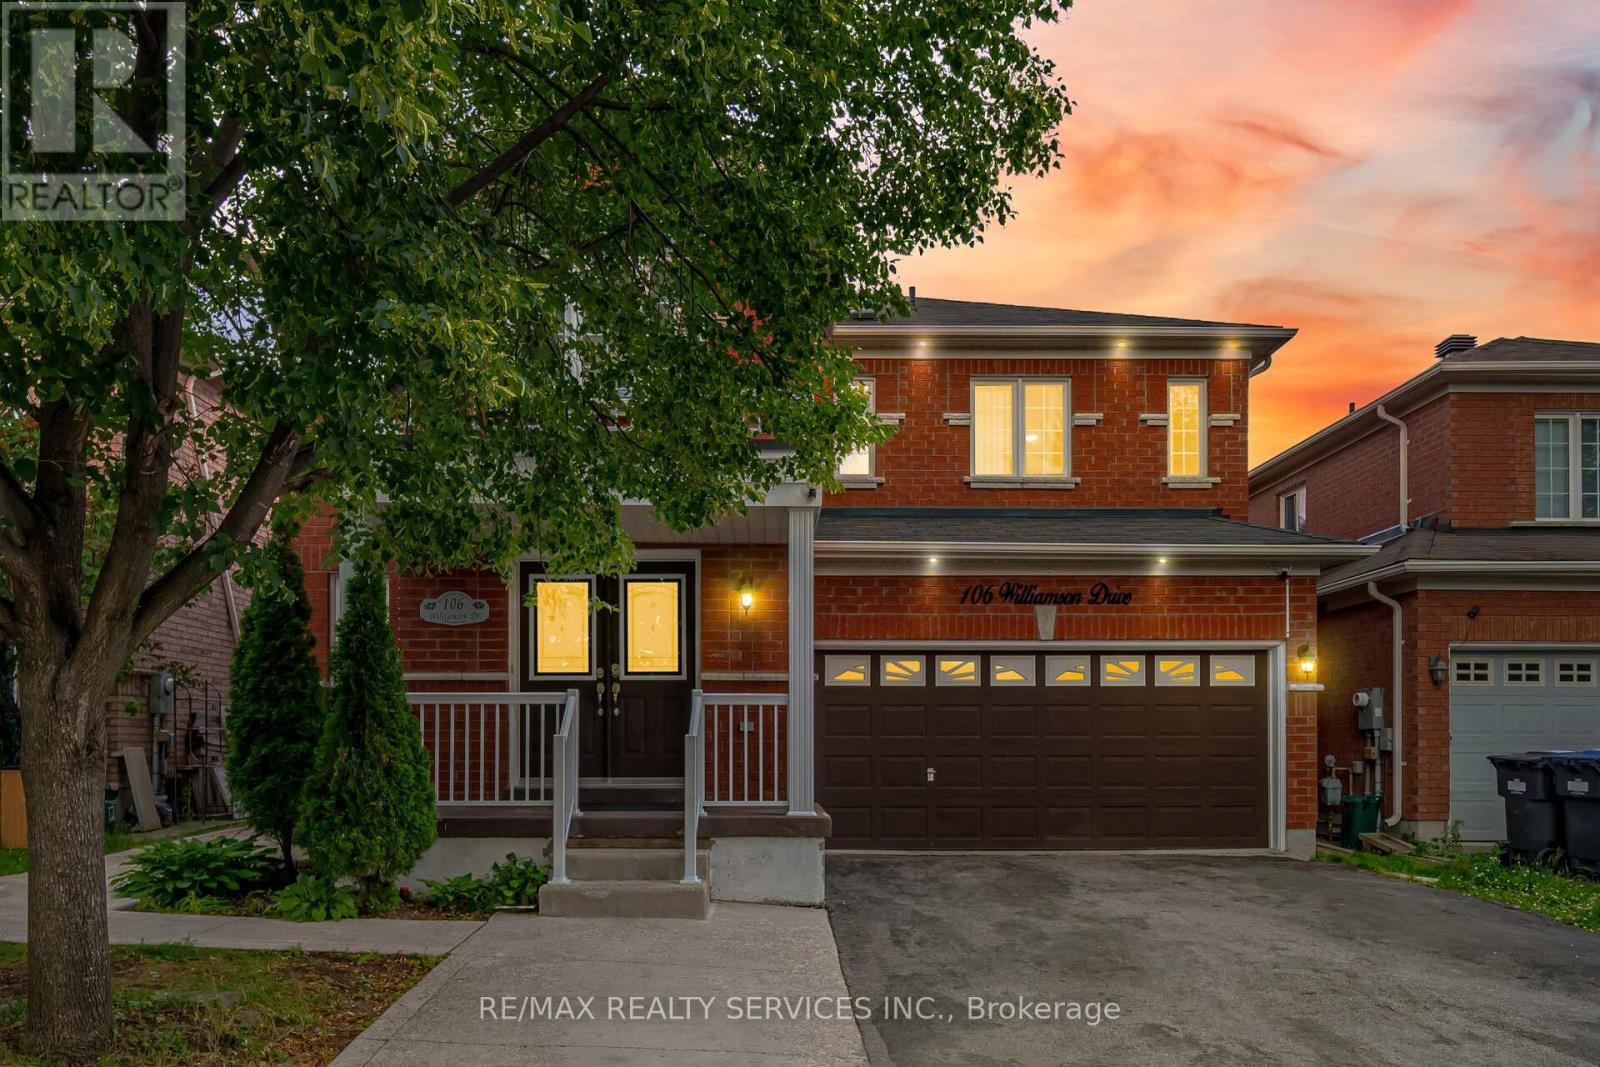
106 Williamson Drive
Brampton, Ontario
Stunning 4+2 Bedroom, 4 Bathroom Fully Detached Home situated on a quiet street in the highly sought-after Fletcher's Meadow community! This beautifully maintained home offers a functional and spacious layout featuring combined living and dining rooms, a separate large family room with a cozy fireplace, and an impressive open foyer. The upgraded kitchen is equipped with stainless steel appliances and ample cabinetry. The spacious primary bedroom boasts a walk-in closet and a private ensuite, while all additional bedrooms are generously sized. The professionally finished 2-bedroom basement with a separate side entrance offers excellent potential for extended family or rental income. Conveniently located just steps to top-rated schools, parks, shopping, grocery stores, public transit, and the Cassie Campbell Community Centre. A fantastic family home in an unbeatable location-must be seen! (id:55460)
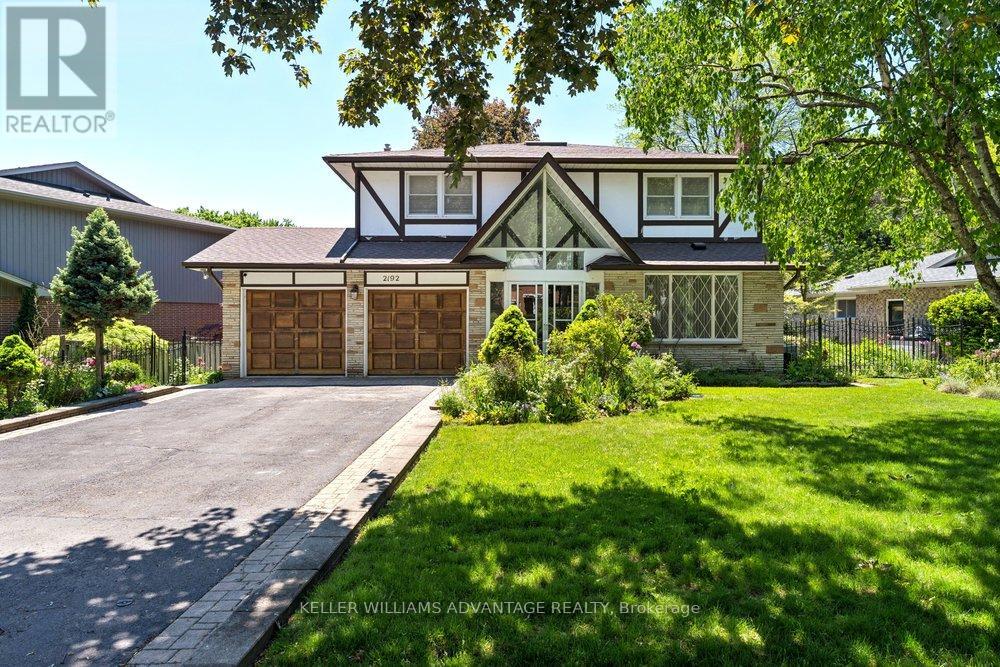
2192 Castlestone Court
Mississauga, Ontario
Your dream home awaits!!! Magnificent 4+1 bedroom, 4 bathroom detached luxury home available for sale in the enviable, prestigious Gordon Woods neighbourhood of Mississauga. Nearly 4,000 total sq ft across 3 levels (plus a 480 sq ft garage)! Main floor with big, bright living, dining and family rooms, a powder room, and a sky-lit den that's perfect as an office space, reading room or play area. Sprawling sunny eat-in kitchen has stainless-steel appliances, loads of preparation and storage space, floor-to-ceiling windows and a walk-out to an incredible upper deck with a stunning view of soaring majestic tree-tops that overlook the backyard. Upper floor has two full bathrooms and four huge bedrooms with incredibly generous closet space (including His & Hers walk-in closets in the primary bedroom). Upper floor laundry room provides added convenience. Spectacular light-filled lower level allows for countless wonderful ways to enjoy. The large, inviting open-concept recreation area with a walk-out to yard and a beautiful bar-room is ideal for entertaining and dancing the night away! Tons of storage capacity, a three-piece bathroom, and a lower level bedroom/office space with its own entrance provides great options for multi-generational living. Serene, upscale family-friendly enclave filled with mature trees in this "Muskoka of Mississauga." Wonderfully tranquil and private while conveniently located with easy access to the QEW, Square One, Cooksville and Port Credit GO stations, the Trillium hospital and the boutiques, services, eateries, waterfront promenades and attractions of Lakeshore Road. This jaw-dropping jewel is a true must-see! (id:55460)
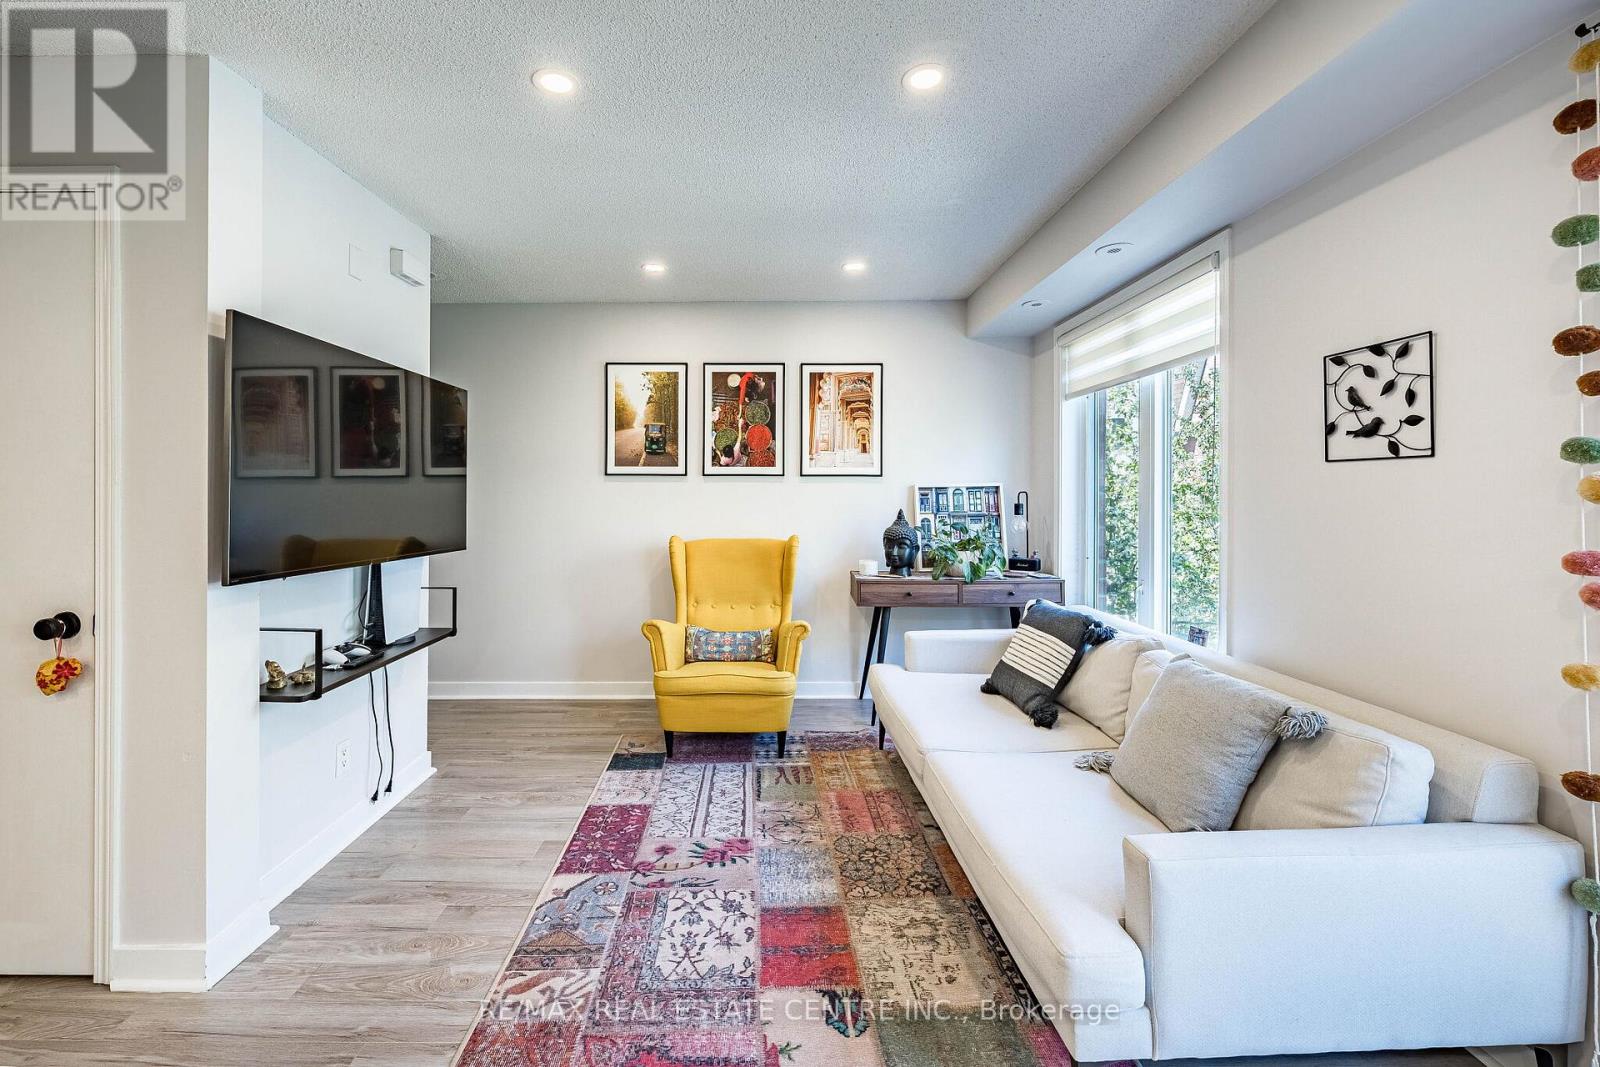
920 - 16 Laidlaw Street
Toronto, Ontario
Welcome to this beautifully updated and fully turnkey townhome in one of Toronto's most convenient and vibrant communities. This thoughtfully renovated unit features a rare spacious open-concept layout highlighted by an upgraded L-shaped kitchen, offering plenty of counter space and seamless flow-perfect for cooking, entertaining, or everyday living. Owner has spent $$$ on kitchen, bathrooms, flooring and appliances in the last few years. The bright living area is enhanced by a stunning Juliet balcony, bringing in natural light and fresh air, while a convenient main floor powder room adds everyday functionality.Upstairs, both bedrooms offer generous space along with large closets, providing ample storage rarely found in similar units. The professionally cleaned staircase carpeting adds a fresh, move-in-ready touch, while two dedicated office/work-from-home areas make this home ideal for today's flexible lifestyle.One of the standout features is the expansive private rooftop terrace-perfect for relaxing, entertaining guests, or enjoying summer BBQs with beautiful views. Whether you're hosting or unwinding, this space truly elevates the home.Located just minutes from the Dufferin Station, Liberty Village, Grocery Stores, a wide variety of restaurants, cafes, and shops, this home offers unmatched urban convenience. Rita Cox Park, Dog Park, green space , access to lakeshore waterfront close by. 1 Underground parking is also included for ultimate convenience. Situated in a fantastic, family-friendly community with great neighbours, this property is perfect for first-time buyers or small families looking to upgrade from a smaller condo or apartment. With no expenses spared and nothing left to do, this is a rare opportunity to own a stylish, move-in-ready home in an unbeatable location. (id:55460)
1300 Meredith Avenue
Mississauga, Ontario
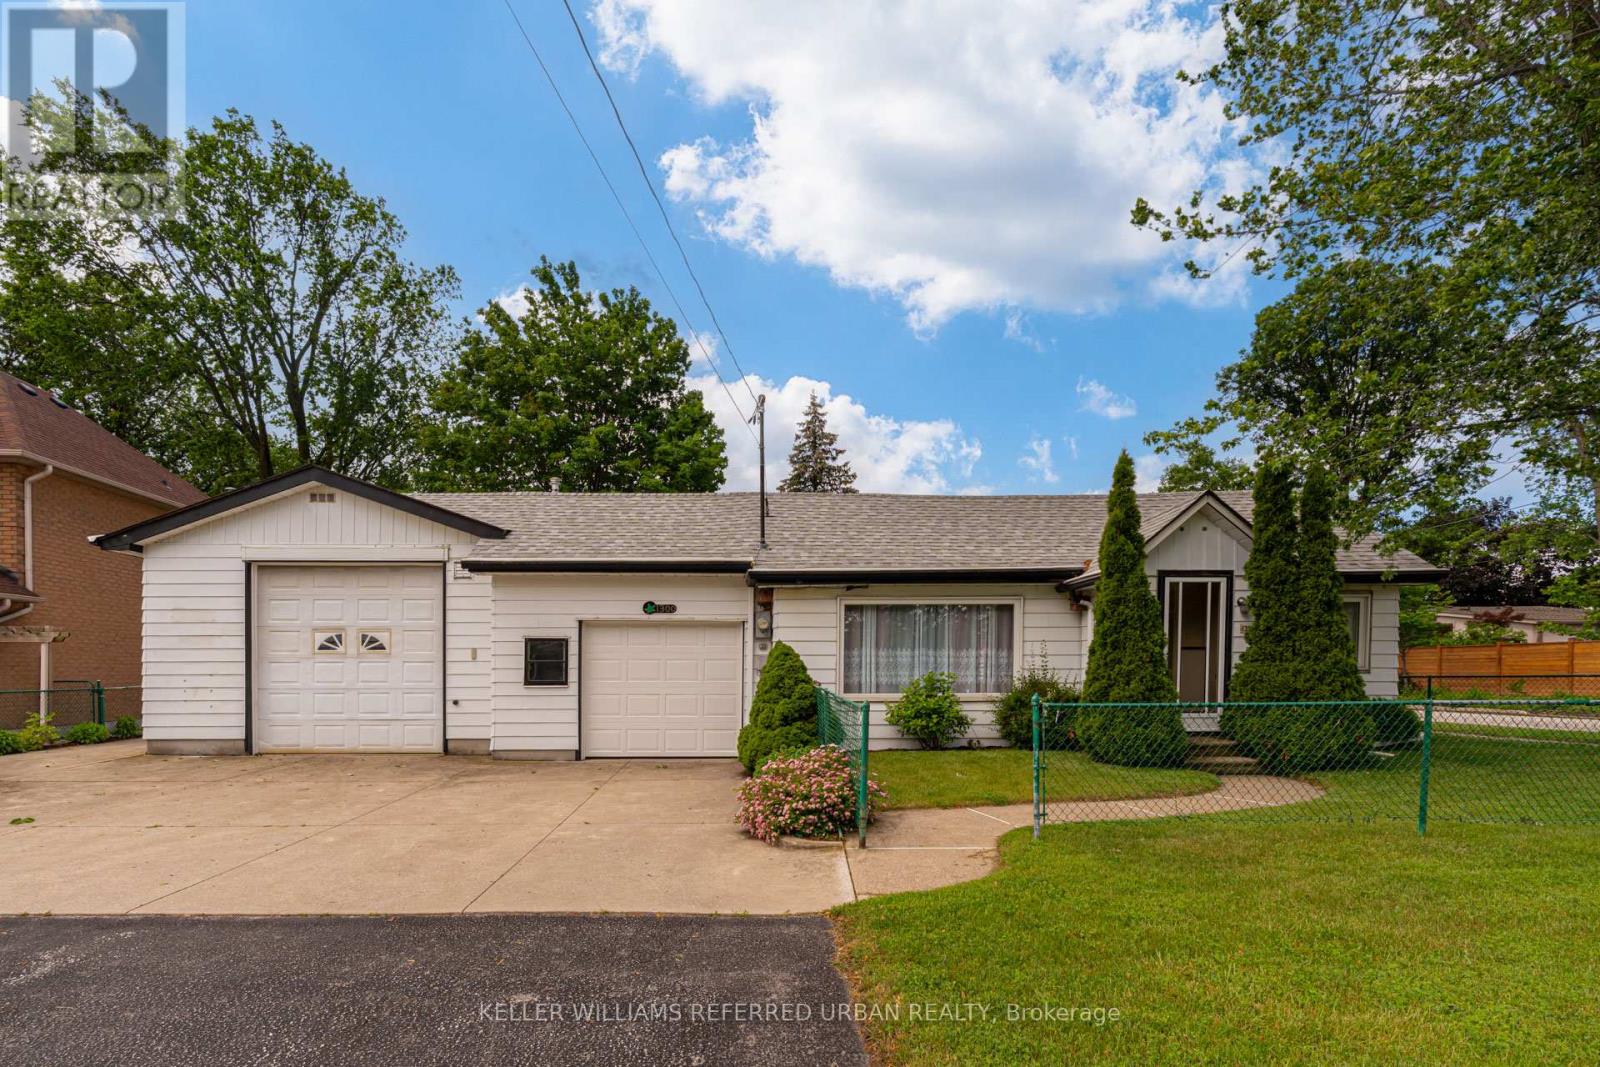
Welcome to 1300 Meredith Avenue, a property that almost never exists anymore. Offered for sale for the very first time, this cherished multigenerational family home has been lovingly held by the same family since it was built. Set on an exceptional double-wide lot in one of Mississauga's most exciting and evolving neighbourhoods, this is a rare opportunity to own a property with both history and future potential. The home sits on approximately 76 feet of frontage, providing space, privacy, and possibilities that are increasingly difficult to find in today's market. Whether you're looking to move in, renovate, expand, or explore future development opportunities, the oversized lot offers tremendous flexibility. An oversized detached garage provides ample room for vehicles, trades, hobbies, workshop space, equipment storage, or recreational toys, while the additional outbuilding is ideal as a garden shed (16x12ft), storage space, or future creative workspace. The setting is equally impressive. Located on a quiet, tree-lined street in the heart of Lakeview, you'll enjoy a neighbourhood known for its large lots, established homes, and strong sense of community. Residents are minutes from the waterfront, Marie Curtis Park, Lakefront Promenade, the upcoming Lakeview Village waterfront redevelopment, Port Credit, major highways, GO Transit, and everyday shopping conveniences. Lakeview continues to attract buyers seeking both lifestyle and long-term value as one of Mississauga's most transformative communities. Families will appreciate access to highly regarded local schools including Allan A. Martin Senior Public School, Cawthra Park Secondary School, and St. Paul Secondary School, along with numerous parks, trails, sports facilities, and community amenities nearby. Properties with this combination of family history, lot size, utility, and location rarely become available. A true legacy property ready for its next chapter. (id:55460)
3 - 476 Walker's Line
Burlington, Ontario
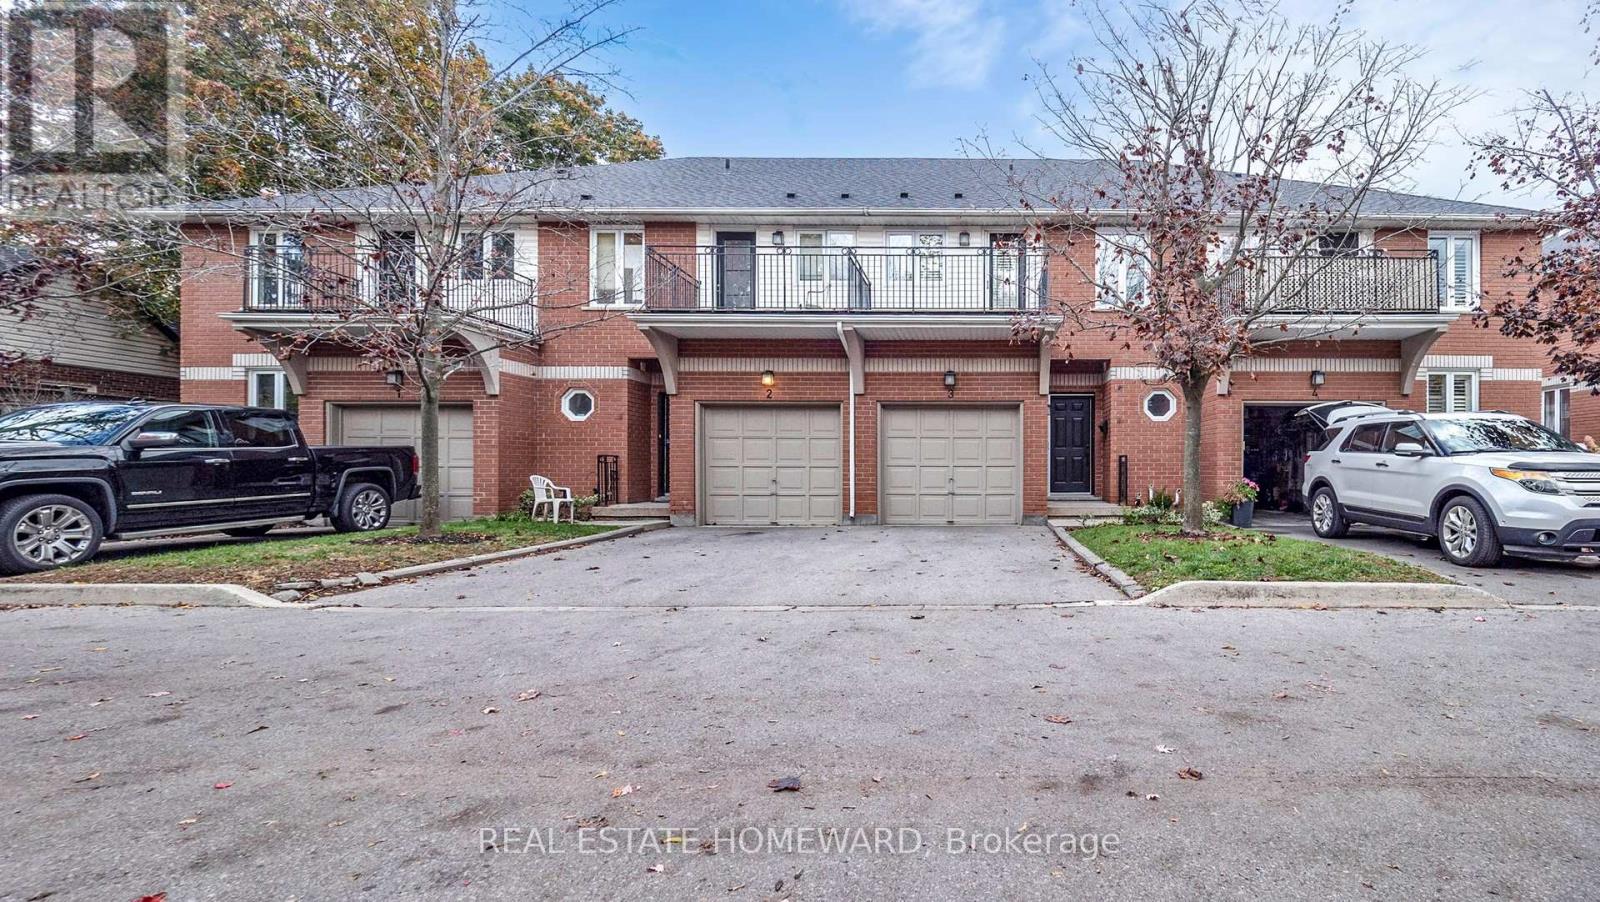
Beautiful executive 1638 sq. ft. townhouse condominium located in a boutique enclave. Just minutes away from the lake. A short 8 minute drive to downtown Burlington. Two banks on the corner, transit right out front, shopping across the street, walking/cycling path, minutes from the go station, short walk to Spencer Smith park and 5 minutes south of the QEW.3 bedrooms, 2 baths, two walk-in closets, 4 piece ensuite, walkout balcony from the master bedroom, 3 piece ensuite with access from a bedroom and the hall, laundry room on the second floor, central vacuum, central air, forced air, gas fireplace, newer furnace, newer shingles, walkout deck to the backyard, upgraded insulation, large unfinished basement (708 sq. ft.) with endless possibilities.Quiet, mature tree setting, lots of natural light. Interior garage access, parking for two vehicles.Complex of 15 townhouse condominium units. 8 parking spots reserved for visitors. Fantastic opportunity to own a comfortable, spacious (2346 sq. ft.), well-located home in one of the most desirable neighbourhoods in Burlington (id:55460)
3 - 110 Stanley Greene Boulevard
Toronto, Ontario
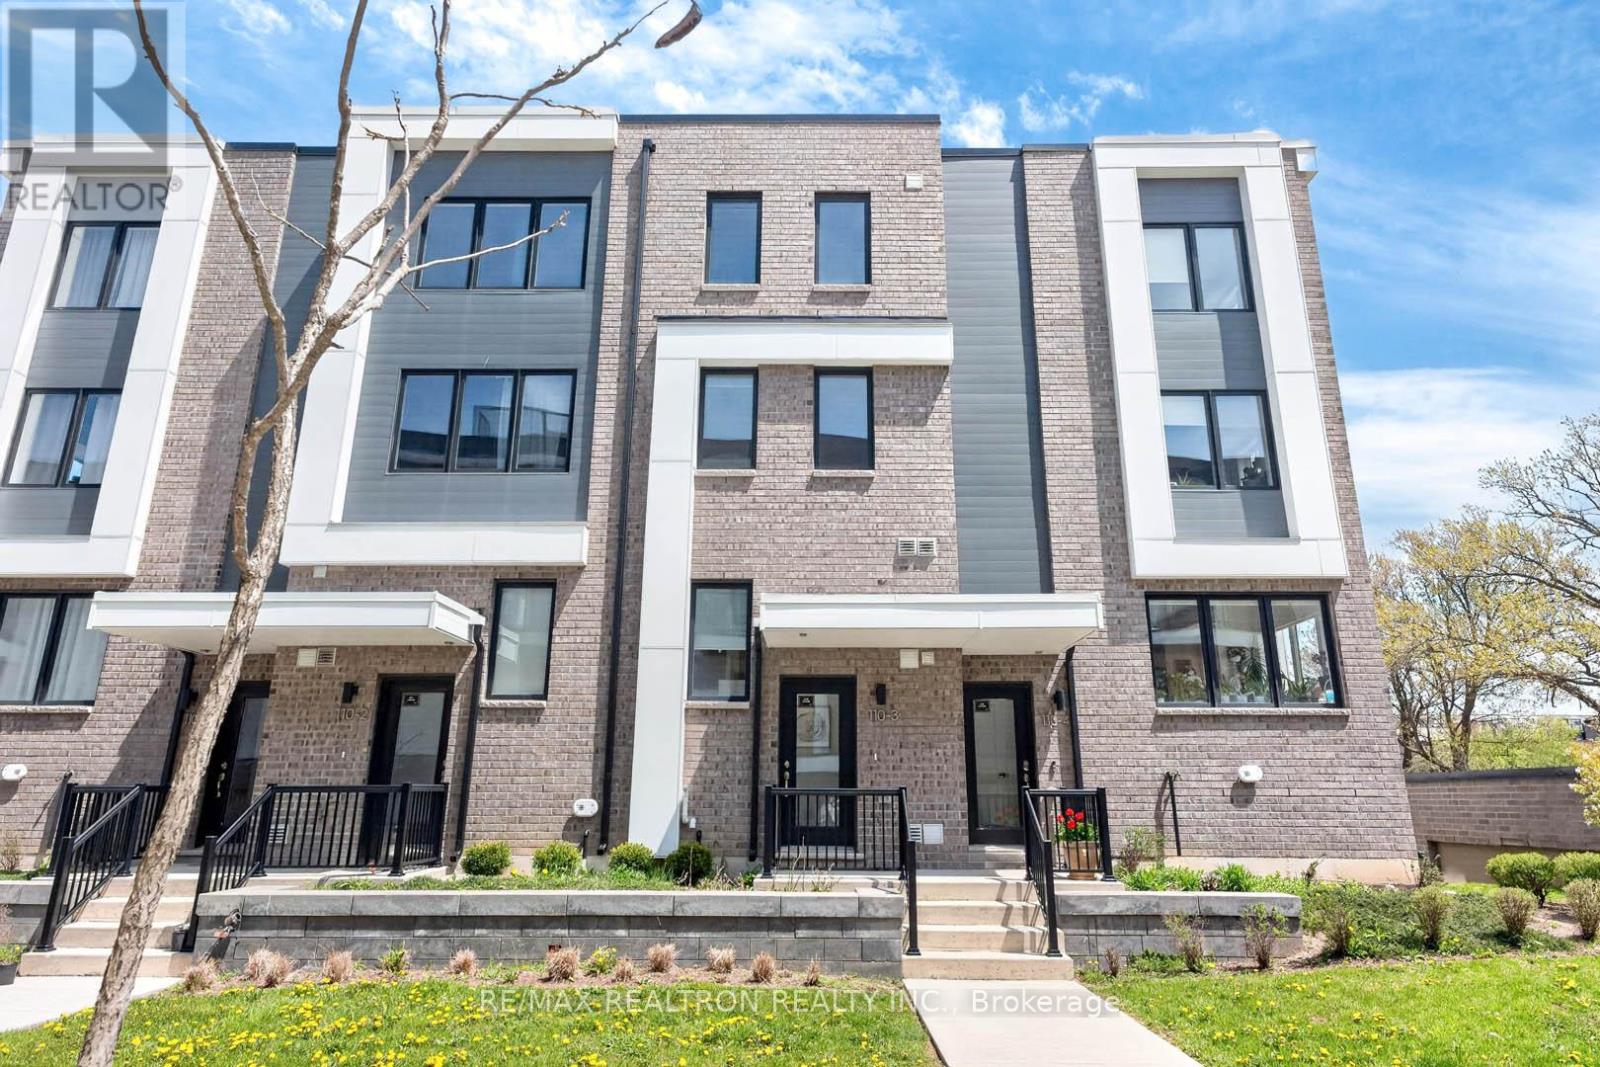
Welcome to this modern 4-bedroom, 3-bathroom freehold townhome by Mattamy Homes, ideally located near Downsview Park. Freshly painted and fully renovated, this like-new home features a bright, sun-filled interior with 9-ft ceilings, an open-concept eat-in kitchen with a walkout to a terrace for outdoor entertainment, and laminate flooring throughout. The lower level comes with a built-in garage with direct interior access for added convenience. Upstairs, four spacious bedrooms provide flexibility for families or work-from-home needs. Enjoy direct access to parks, trails, playgrounds, and community amenities. Steps to TTC, minutes to subway stations, GO Train (approx. 20 mins to Union), Hwy 401/400, Yorkdale Shopping Centre, York University, Humber River Hospital, Costco, Walmart, shops and restaurants. A perfect blend of space, style, and convenience. Move-in ready freehold opportunity in a high-demand neighbourhood. Shows beautifully! The monthly POTL fee of only $188.34 includes landscaping and snow removal. (id:55460)
1 Mcnutt Street
Brampton, Ontario
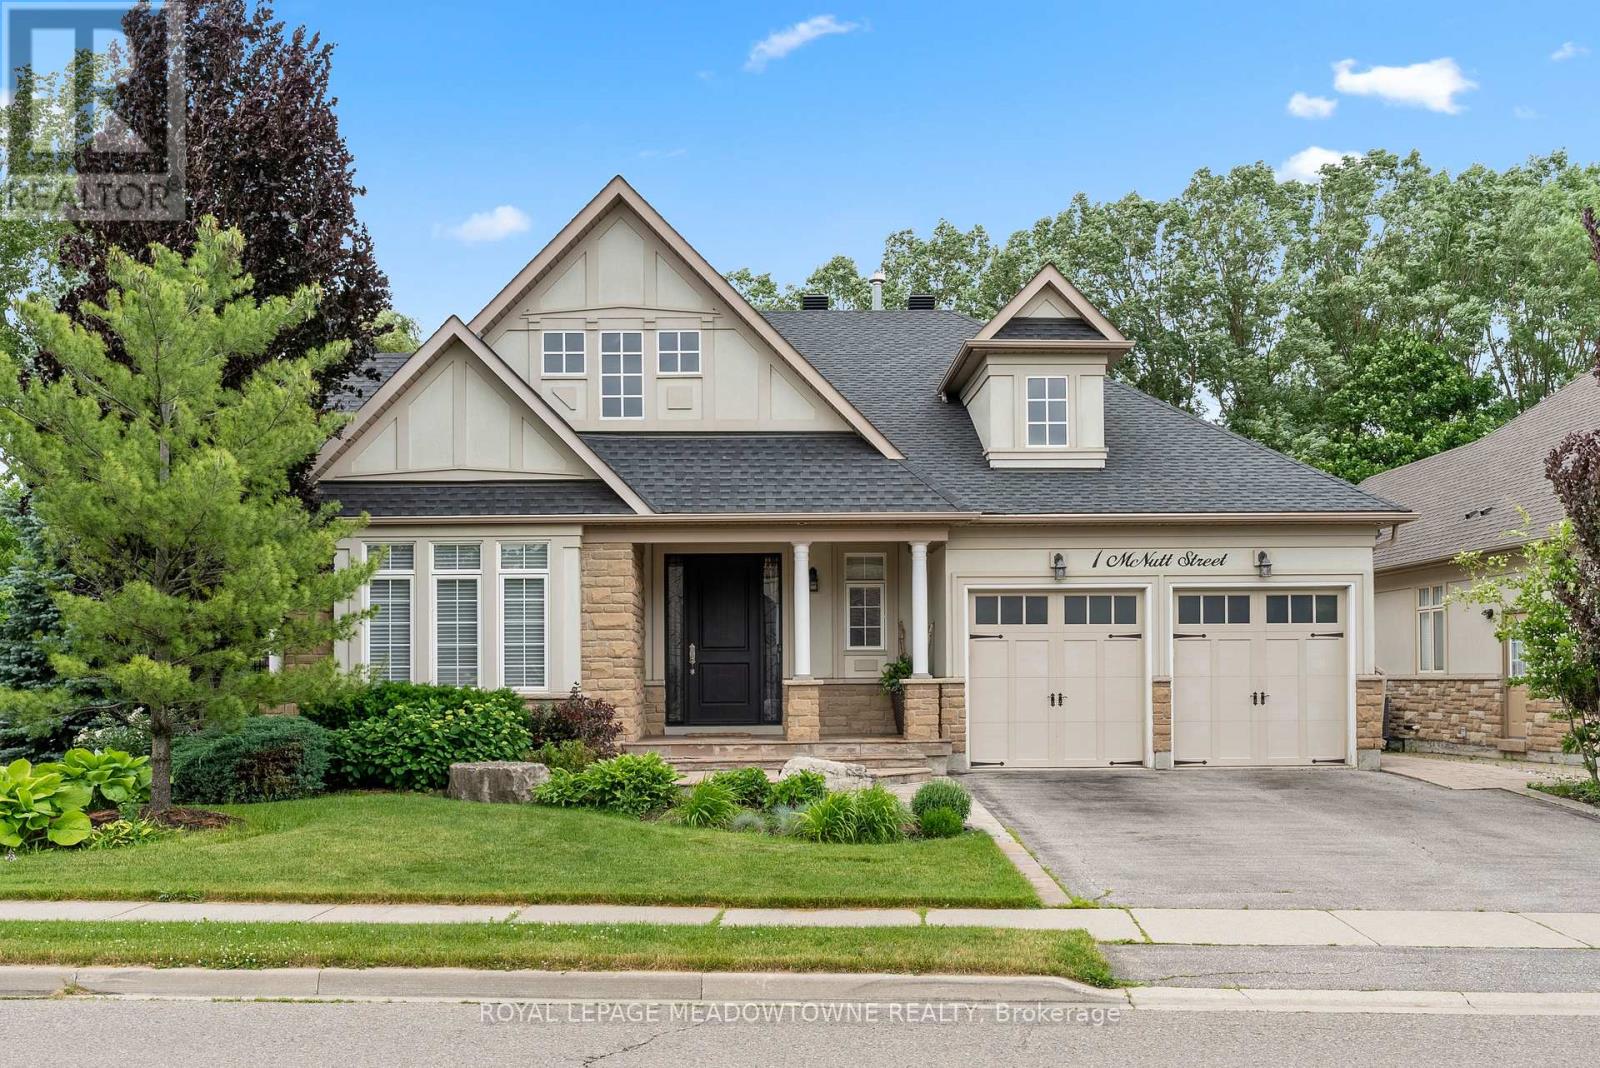
Updated Executive Bungalow Where Soaring Ceilings & Resort Style Outdoor Living Come Together On A Premium Corner Lot Offering 6 BR's & 5 Bathrooms. Stone & Stucco Exterior, Travertine Tiled Entrance, Extensive Landscaping & Custom Solid Wood Front Door Create Unforgettable Curb Appeal. Inside, Rich Hardwood Flooring, Elegant Tile Work, Custom Craftsman Inspired Millwork, RH Lighting & Fixtures Throughout. Open Concept Living/Dining Rm. Great Rm W/ Soaring 14 Ft Ceilings, Gas Fireplace & Custom B/I Wall Unit. Chef's Kitchen Features Granite Counters, Tumbled Travertine Backsplash W/ Glass & Stone Mosaic Insert, Large Centre Island W/ Brkfst Bar, Butler's Pantry, 2 W/I Pantries, Integrated Side By Side Sub Zero Fridge, Wolf 6 Burner Gas Stove, Wolf B/I Microwave/Oven & Miele Dishwasher. Massive Eat In Kitchen W/ 12 Ft Architectural Ceiling Detail & Backyard Views. Main Level Features 3 BR's Including Primary Retreat W/ W/I Closet & Spa Inspired 5PC Marble Ensuite. Heated Floors, Double Vanity, Soaker Tub & Glass Shower W/ B/I Bench, Niche, Rain Shower & Handheld. 2 Additional BR's Share Renovated Jack & Jill Bath W/ Dolomite Marble, Pebble Mosaic Shower, RH Vanity Lighting & Wall Sconces. Finished Lower Level W/ 3 BR's, 2 Baths, Rec Areas, Pot Lights T/O, Electric Fireplace, Laundry Rm, Cold Room & Storage. Full 2nd Kitchen W/ Granite Counters, Centre Island W/ Brkfst Bar, Custom Wine Rack, Barn Sink, Stainless Steel Appliances, Undermount Lighting & Gas Stove Rough In. Ideal For Multi Generational Living Or In Law Potential. Backyard Oasis W/Extensive Hardscaping, Heated Hayward Pool W/ ClearBlue Mineral Water System, Stone Fireplace, Mature Landscaping, Upgraded Fencing & 3 Covered Porches. Central Vac W/ CanSweep Kitchen Inlet, Irrigation System, Soffit Lighting, Humidifier, Air Cleaner, Electrical Sub Panel, Energy Saving Optimizer Capacitor, Pool Shed & Storage Shed. ***SEE ATTACHED FEATURE SHEET FOR FULL DETAILS*** (id:55460)
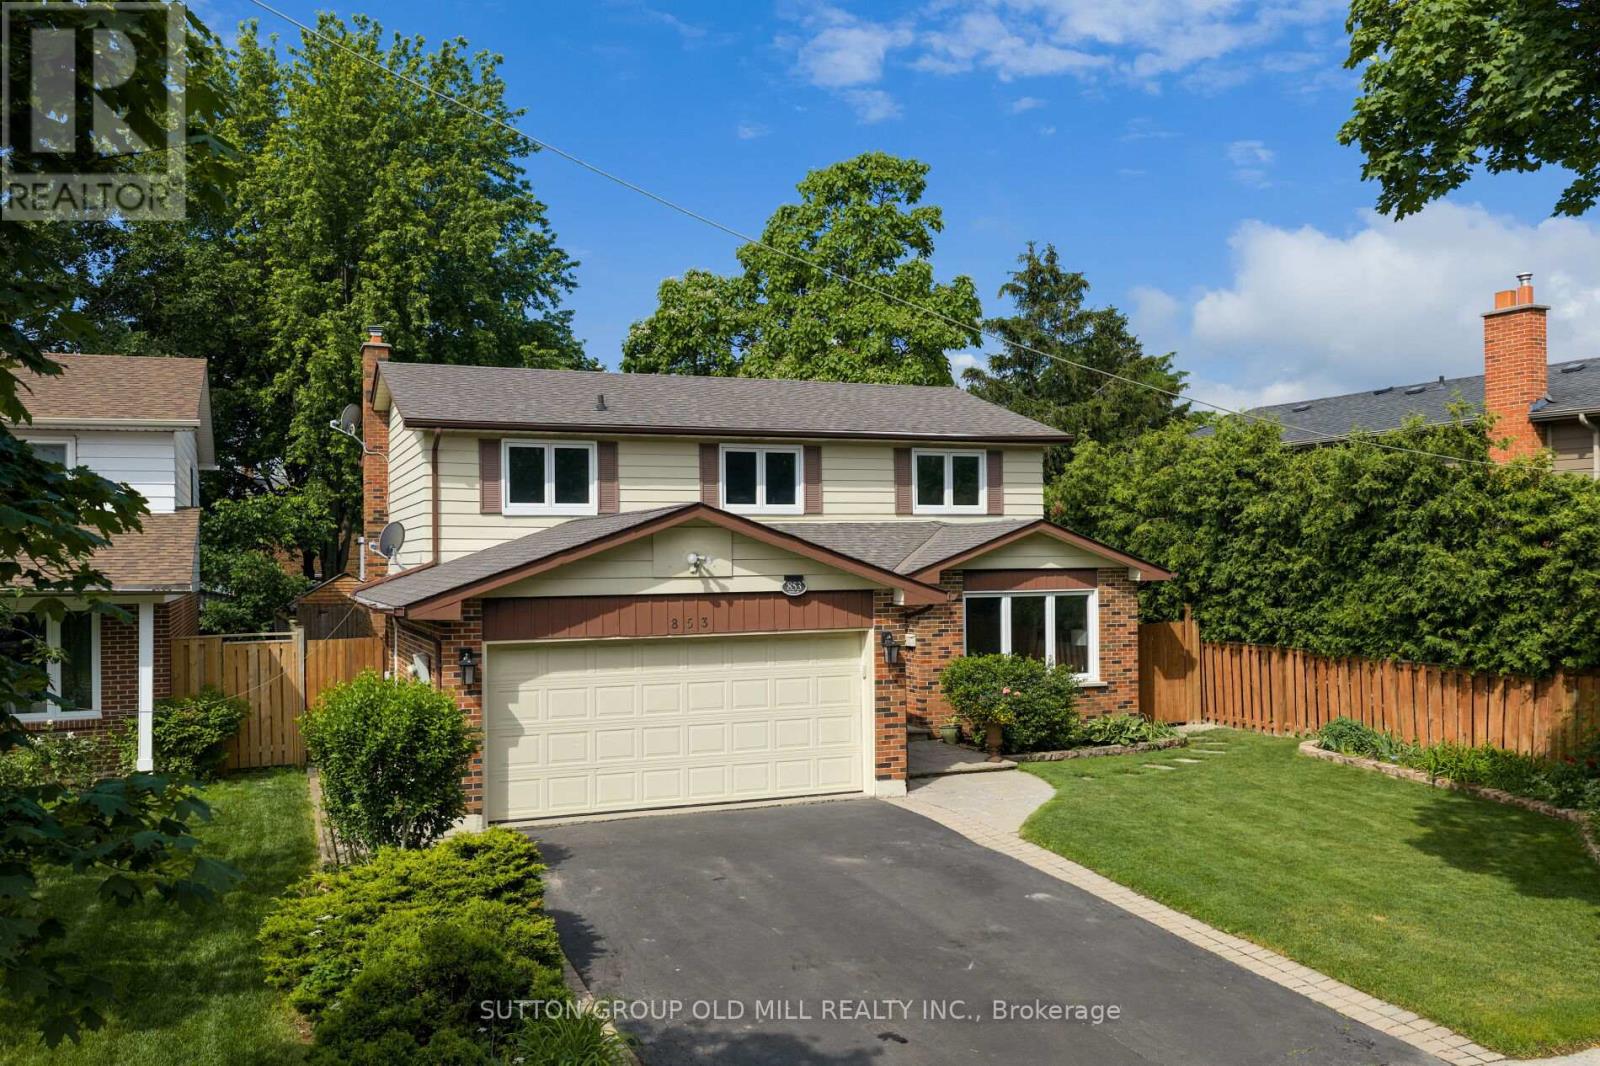
853 Kowal Drive
Mississauga, Ontario
Tucked away on a quiet street in a sought-after, family-friendly neighbourhood known for its top-rated schools, this Lorne Park property ticks all the boxes. This beautiful 4-bedroom, 4-bathroom detached home offers a wonderful balance of updates, everyday family functionality, and an unbeatable location. The main floor features spacious open-concept living and dining rooms with hardwood floors, a welcoming family room with built-in gas fireplace, and the convenience of a main floor powder room and laundry room with direct access to the garage and side entrance. A bright, eat-in kitchen leads out to your own fully fenced private outdoor retreat complete with an in-ground pool, patio area, and plenty of space to relax, entertain, and make the most of warm summer gatherings with family and friends. Large windows throughout fill the home with abundant natural light. Upstairs, the generous primary suite features a walk-in closet and a beautifully remodelled 3-piece spa inspired ensuite. Three additionally well-appointed bedrooms and a 4-piece family bathroom provide ample room for everyone. The lower level offers exceptional versatility with spaces for fitness, movie nights, recreation, and ample storage, along with a convenient 2-piece bathroom. Easy highway access, surrounded by top-rated schools, scenic trails, beautiful parks, this home offers the very best of Lorne Park living. Move in, unpack, and enjoy everything this special home and community have to offer. (id:55460)
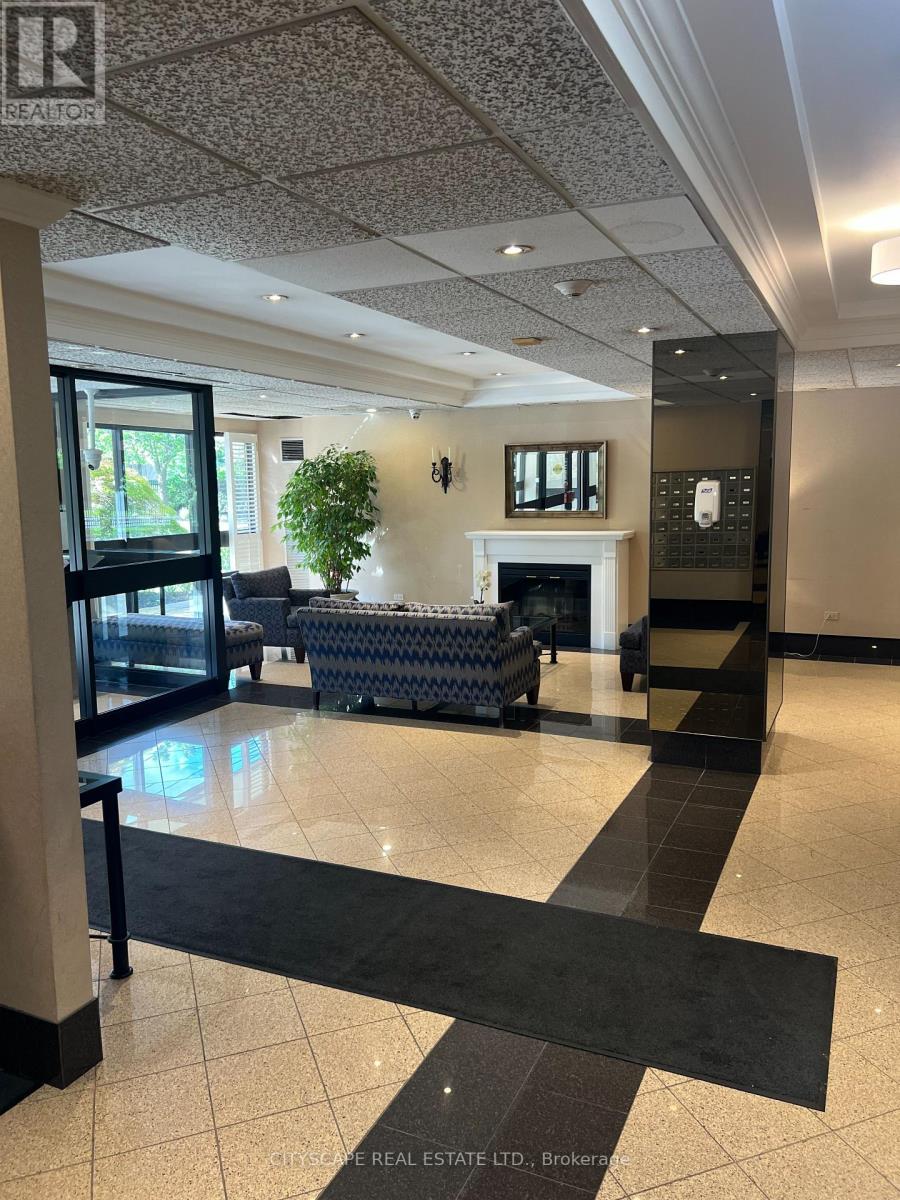
208 - 1300 Mississauga Valley Boulevard
Mississauga, Ontario
This stunning and spacious 3-bedroom, 2-bathroom unit on the 2ND floor offers an un-obstructed NORTH-facing view filled with natural light and urban view from a huge balcony spanning along full width of the condo unit. The heart of this home is its functional kitchen, complete with plenty of cabinetry, granite countertops and elegant breakfast bar perfect for entertaining and hosting loved ones. Enjoy a spacious In-Suite laundry room with storage for functionality and convenience. All utilities included plus high-speed internet. This premium Mississauga beauty is Perfectly located just minutes from Square One, YMCA Mississauga.Maintenance Includes: Cable T.V.This exceptional unit offers the ideal balance of comfort, convenience, and city living.One underground Parking and a locker room included. Onsite amenities include Tennis Court, Library,Tennis Court, Gym, Separate Ladies and Men Sauna, Party room and EV Charger. All furnitures are available with property for a reasonable price as agreed between seller and buyer. (id:55460)
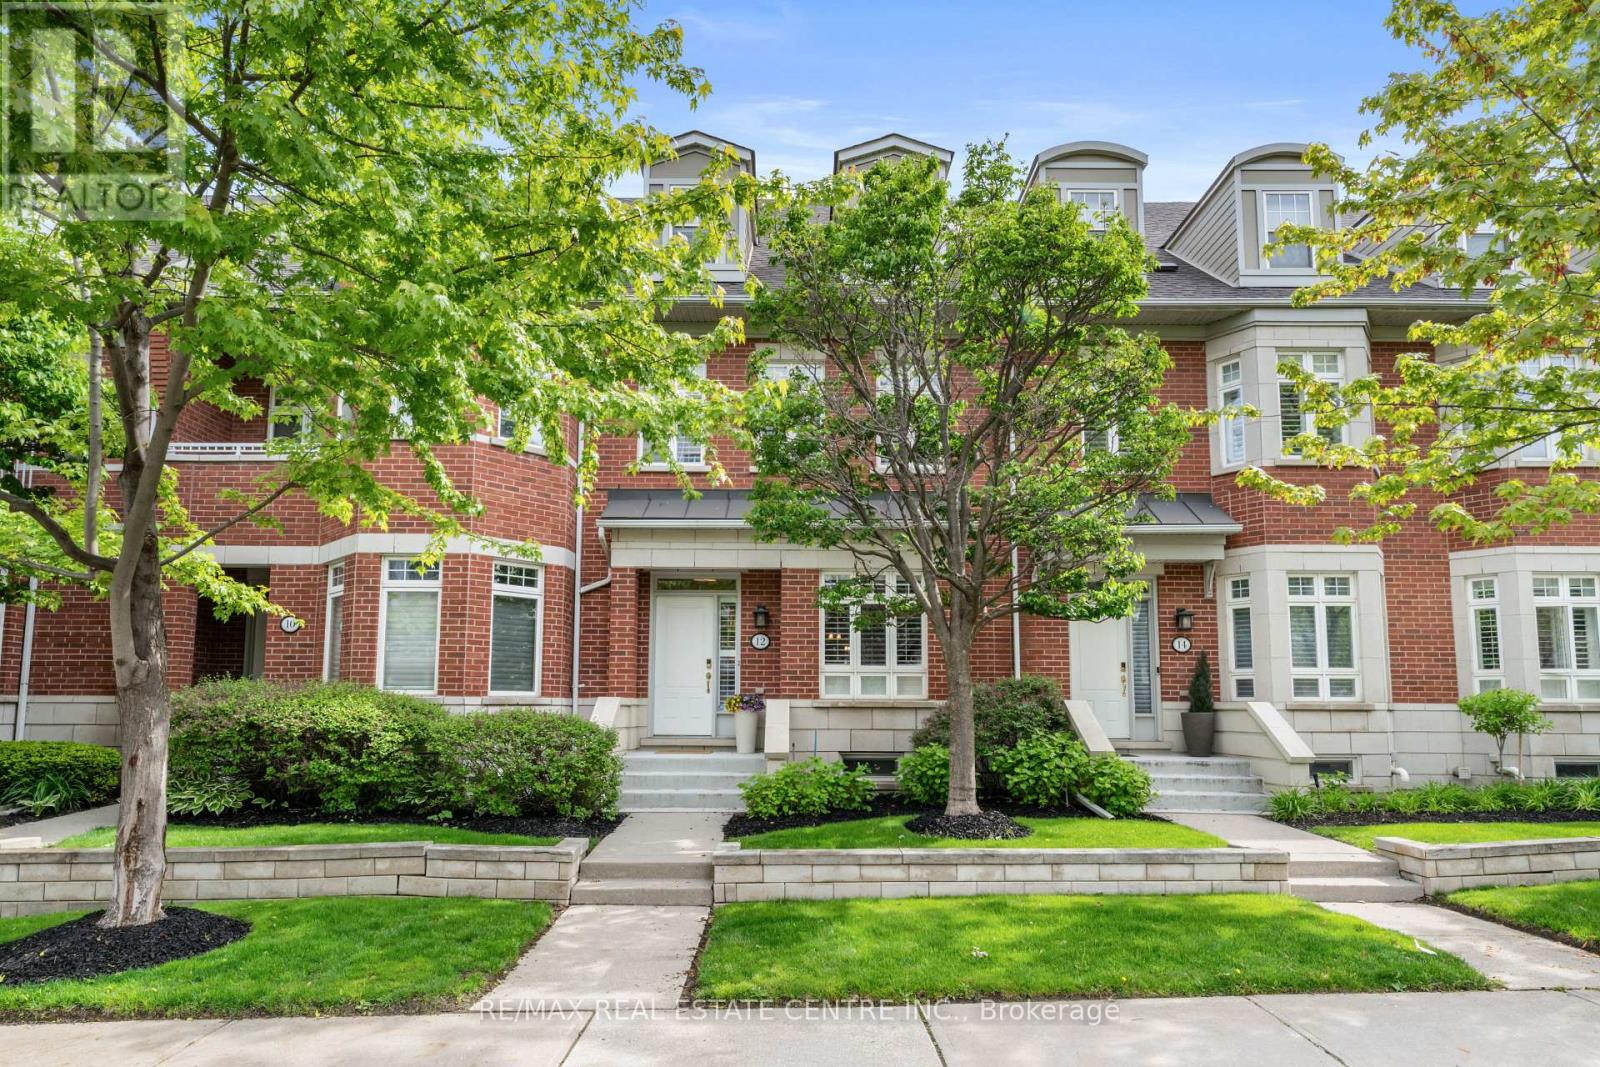
12 St Lawrence Drive
Mississauga, Ontario
Luxury waterfront living in the heart of Port Credit. This elegant 3-storey townhome offers over 2,900 sqft of stylish, maintenance-free living in one of Mississauga's most desirable lakefront communities.The main level features 9-foot ceilings, crown moulding, hardwood floors, and a bright open-concept layout ideal for entertaining. The living room includes a gas fireplace with custom built-ins, while the dining area offers great flow for hosting. The chef-inspired kitchen showcases Caesarstone countertops, cream cabinetry, stainless steel appliances, a 5-burner cooktop, wall ovens, built-in dishwasher, and a large island with breakfast seating. Walkout to a private garden patio perfect for outdoor dining.The second level features a spacious primary suite with walk-in closet and spa-like 4-piece ensuite. Two additional bedrooms, a full bathroom, and upper-level laundry complete this floor.The third-floor loft offers flexible space for a guest suite, office, or media room and opens to a private rooftop terrace.The finished lower level provides additional living space ideal for a rec room, gym, or workspace with direct access to the underground garage offering 3 parking spaces, including a private garage spot.Steps to waterfront trails, Port Credit Marina, shops, cafés, restaurants, GO Transit, and future LRT. Minutes to downtown Toronto and Pearson Airport. Enjoy maintenance-free living with exterior maintenance, landscaping, snow removal, roof, windows, and common areas professionally managed. A rare opportunity in a vibrant waterfront community known for its lifestyle, marina access, scenic trails, and year-round recreation. Ideal for professionals, families, and down sizers seeking luxury, convenience, and low-maintenance living in an exceptional location. Residents enjoy a connected lifestyle with quick access to downtown Toronto, Pearson Airport, and the waterfront, making this a truly unmatched offering in Port Credit. (id:55460)
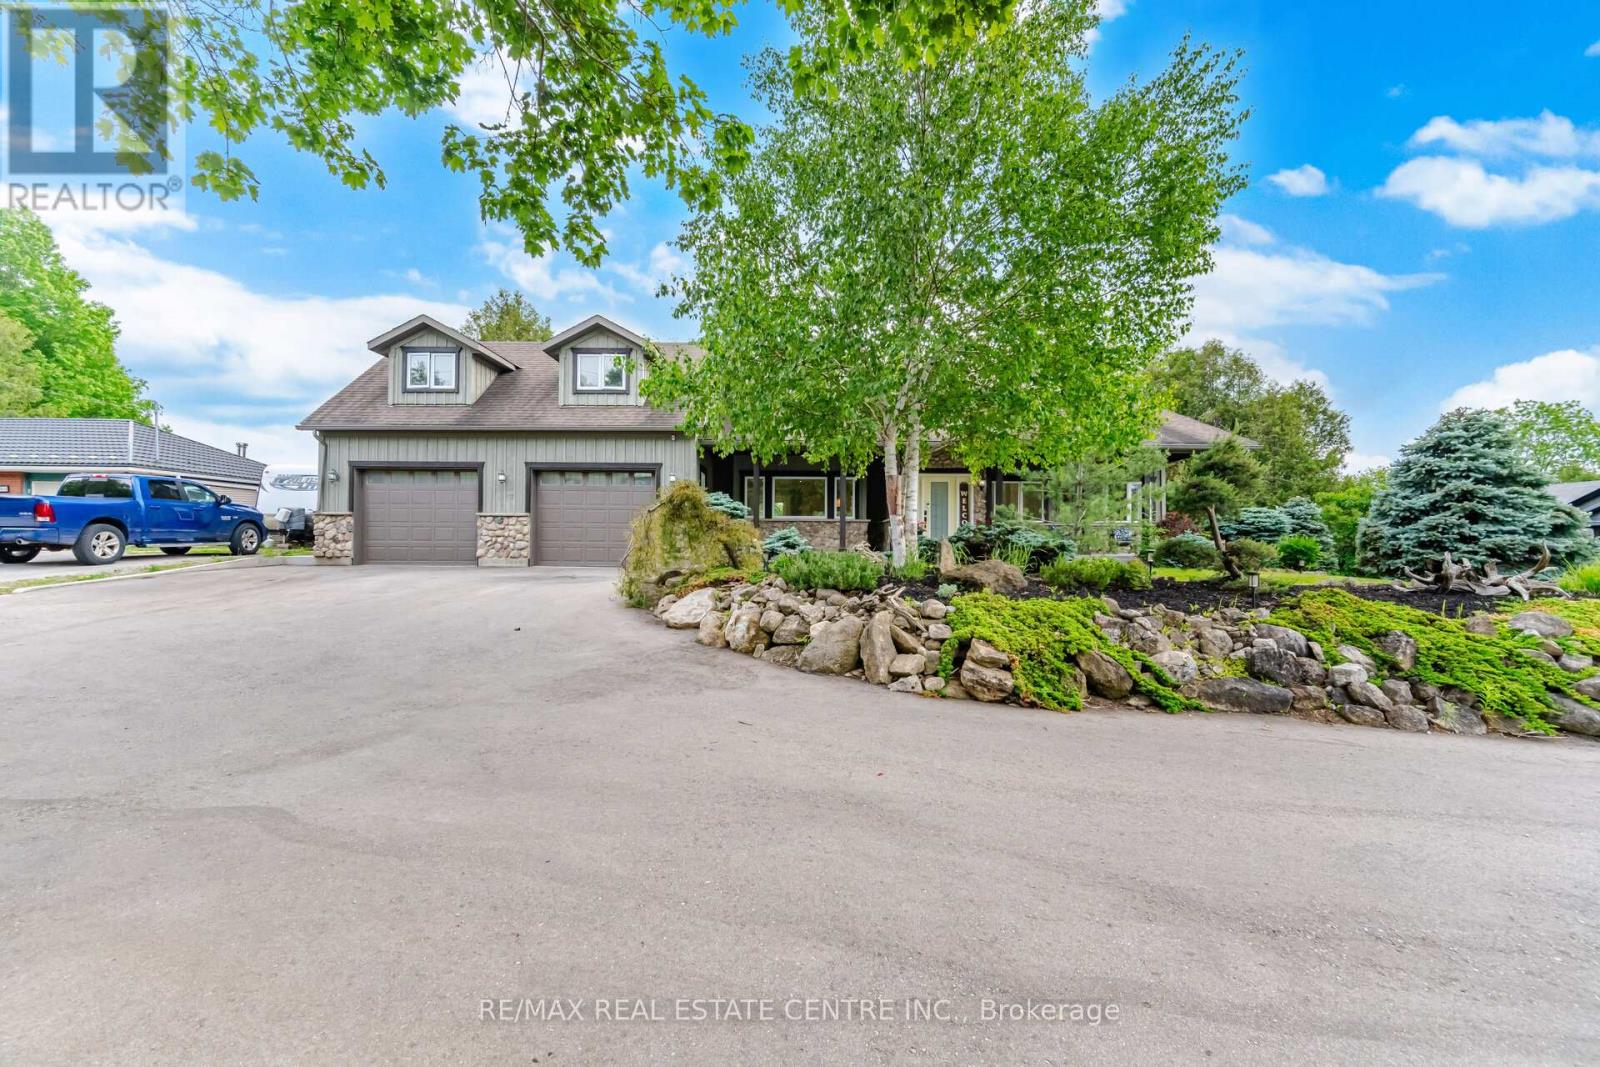
12860 Regional Rd 25
Halton Hills, Ontario
Welcome to your own private piece of the Halton Hills countryside. Situated on a beautiful half-acre lot surrounded by mature trees and scenic greenspace, this gorgeous modern farmhouse style home offers an incredible combination of space, privacy, and comfort, creating the perfect setting for family living, entertaining, and making lasting memories. Originally a bungalow, this home underwent a complete redesign and transformation in 2010, evolving into the impressive two-storey residence it is today. Offering over 3,100 square feet of thoughtfully designed above-grade living space, plus an additional 1,500 square feet in the fully finished basement, this remarkable home features a total of 6 bedrooms, 4 bathrooms, and 2 full kitchens. The inviting exterior is complemented by beautifully landscaped grounds and a winding driveway with parking for up to 8 vehicles, along with plenty of room for recreational equipment and outdoor toys. Enjoy peaceful mornings on the charming 300-square-foot covered front porch or host unforgettable gatherings on the extensive 1,000-square-foot rear deck overlooking the private backyard. Complete with a 30' x 15' swimming pool, firepit area, small pond, sauna and endless greenspace, the outdoor setting is ideal for relaxation, recreation, and entertaining. Inside, the spacious main floor showcases an open-concept design that seamlessly connects the living, dining, and kitchen areas, creating a warm and welcoming atmosphere. The private primary suite serves as a relaxing retreat, featuring dual walk-in closets, a 3-piece ensuite bathroom, and direct walkout to the deck. Two additional main-floor bedrooms provide flexibility for family, guests, or home office space. The 2nd level offers three generously sized bedrooms and a well-appointed 5-piece bathroom, creating the perfect space for growing families. The finished basement adds exceptional versatility with a complete in-law suite, hobby room, and a large soundproofed recording studio. (id:55460)