
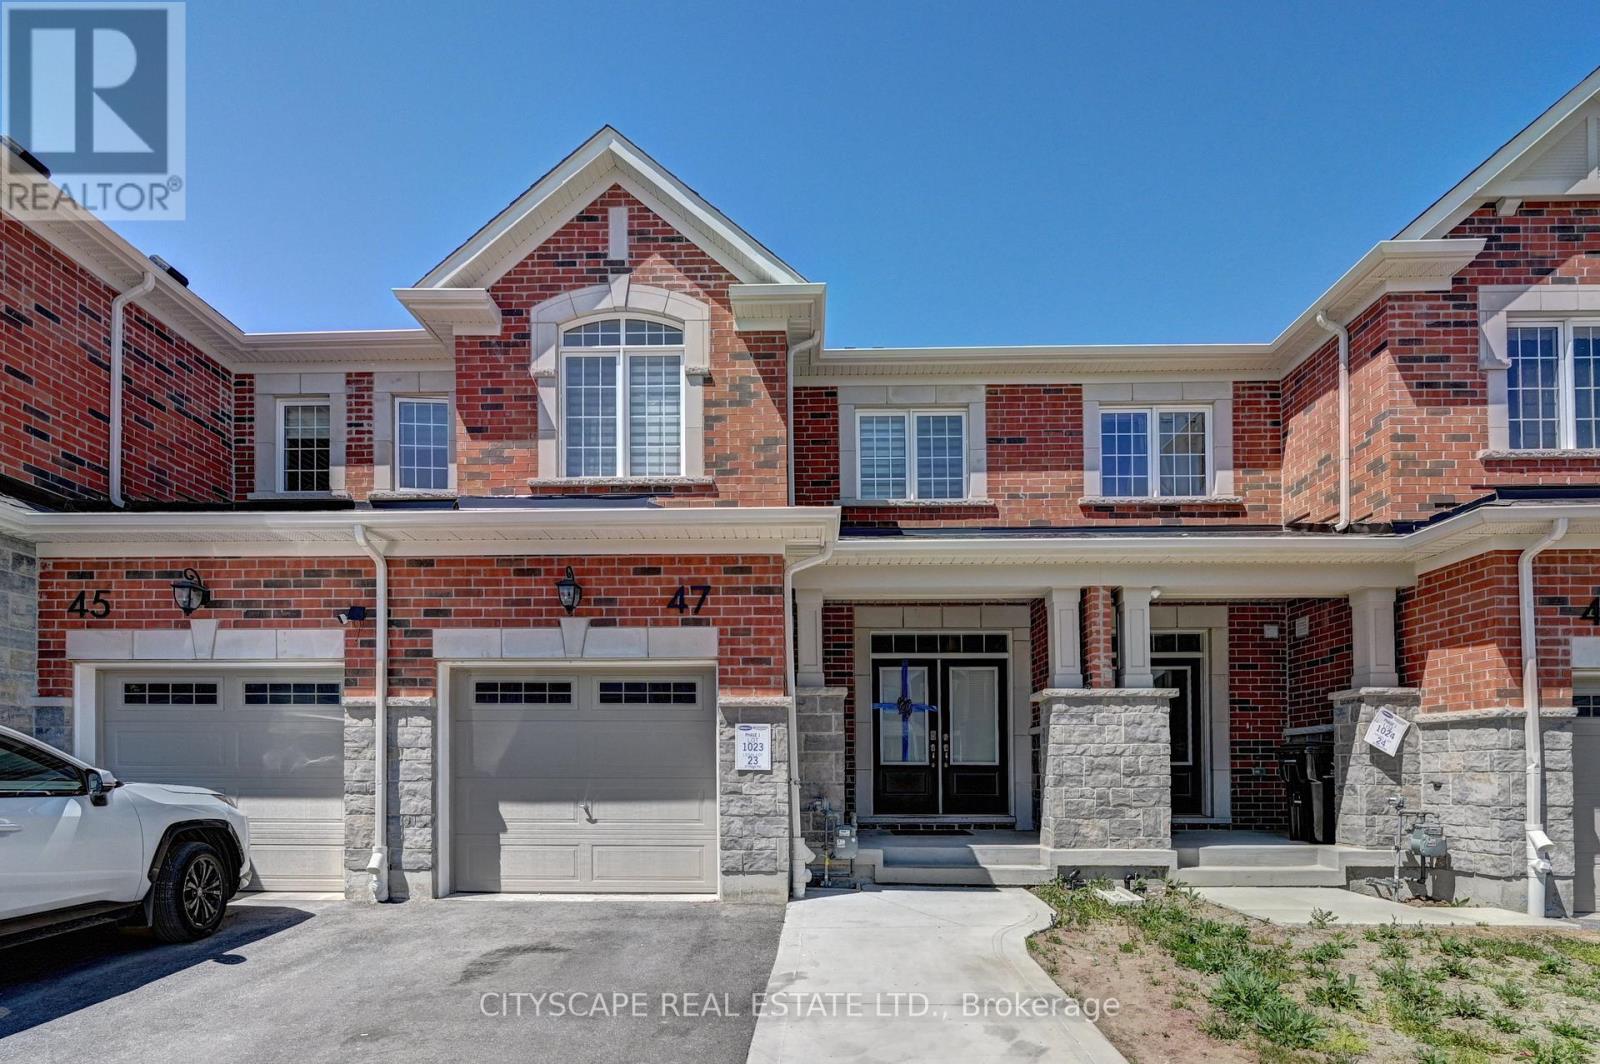
47 Histand Trail
Kitchener, Ontario
Welcome to the Mattamy Princeton model with stone and brick a beautifully designed 2-storey townhome featuring 4 spacious bedrooms, 3 bathrooms, and a Walk-Out basement, 9' ceiling on main floor. Luxury vinyl throughout main floor, granite countertops in kitchen, dark oak stairs, upstairs laundry, quartz countertops and double sink in master ensuite. A double-door entrance leading into a foyer with ample closet space, a powder room, and convenient access to the garage. The open-concept main floor offers seamless flow between the modern kitchen , a bright dining area with patio doors, and a generous great room perfect for everyday living and entertaining. Enjoy convenient access to the garage through a mudroom complete with a walk-in closet. Upstairs, the primary bedroom features a walk-in closet and a private ensuite with a sleek glass-enclosed shower. Three additional bedrooms offer ample closet space and share easy access to a full bath. A 2nd-floor laundry room and linen closet add to the home's practical design. Electrical panel is 200 amps. Situated in a highly sought-after location, this home offers exceptional convenience with schools, parks, shopping centers, highways, and public transit all minutes away making everyday living effortless. Upgrades from builder including rough-ins for 3 piece washroom in walk out basement. (id:55460)
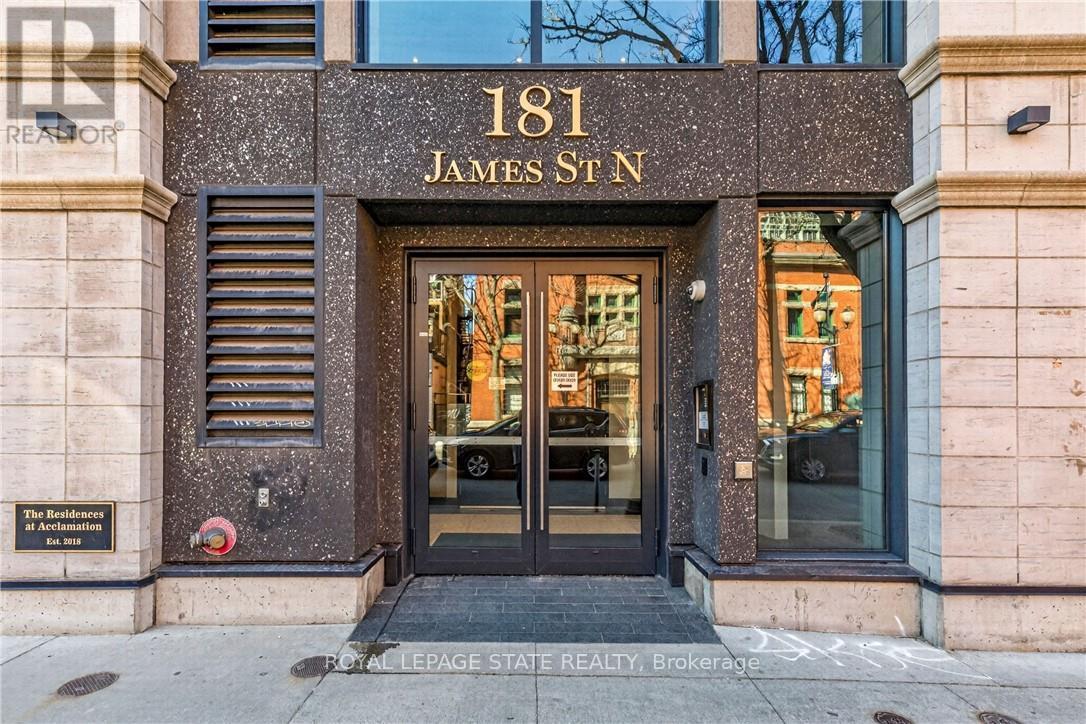
807 - 181 James Street N
Hamilton, Ontario
Welcome to Unit 807, the PH7 at The Residences at Acclamation, an exceptional penthouse corner suite featuring 1,500 + sq. ft. of customized living space in the heart of Hamilton's vibrant James North Arts District. This exceptional 2 bedroom, 2 bathroom penthouse condo includes 2 owned parking spots (1 roughed in for future EV charger), combines premium finishes, spectacular views, and an unbeatable urban lifestyle. Featuring 10-foot ceilings, floor-to-ceiling windows, engineered hardwood flooring, and an expansive open-concept design, the home is perfectly suited for both everyday living and entertaining. The custom kitchen is equipped with top-of-the-line built-in appliances, extensive cabinetry, a cappuccino station, custom pantry storage, and a large island overlooking the spacious living and dining areas. A striking two-sided gas fireplace connects the interior living space to the impressive 360 sq. ft. terrace, complete with gas line for BBQ, water outlet for plants, porcelain tile flooring w/ recessed solar lighting, and panoramic views of the harbour, Lake Ontario, and city skyline. A second private balcony further enhances the indoor-outdoor experience. Both bathrooms feature quartz countertops and glass-enclosed walk-in showers. Exceptional value is found in the comprehensive condo fees, which include gas, water, central air, Bell Fibe high-speed internet and Wi-Fi, building insurance, parking, locker, visitor parking, fitness centre access, and a rooftop terrace. Two owned underground parking spaces are included, one roughed-in for a future EV charger. Enjoy a walkable lifestyle just steps to cafés, restaurants, galleries, boutique shopping, Bayfront Park, Pier 4, waterfront trails, the marina, and West Harbour GO. With a Walk Score of 87 and convenient access to Toronto, this outstanding penthouse delivers luxury urban living at its finest. Insuite laundry, walk in closet, Primary bedroom accesses the 2nd balcony. (id:55460)
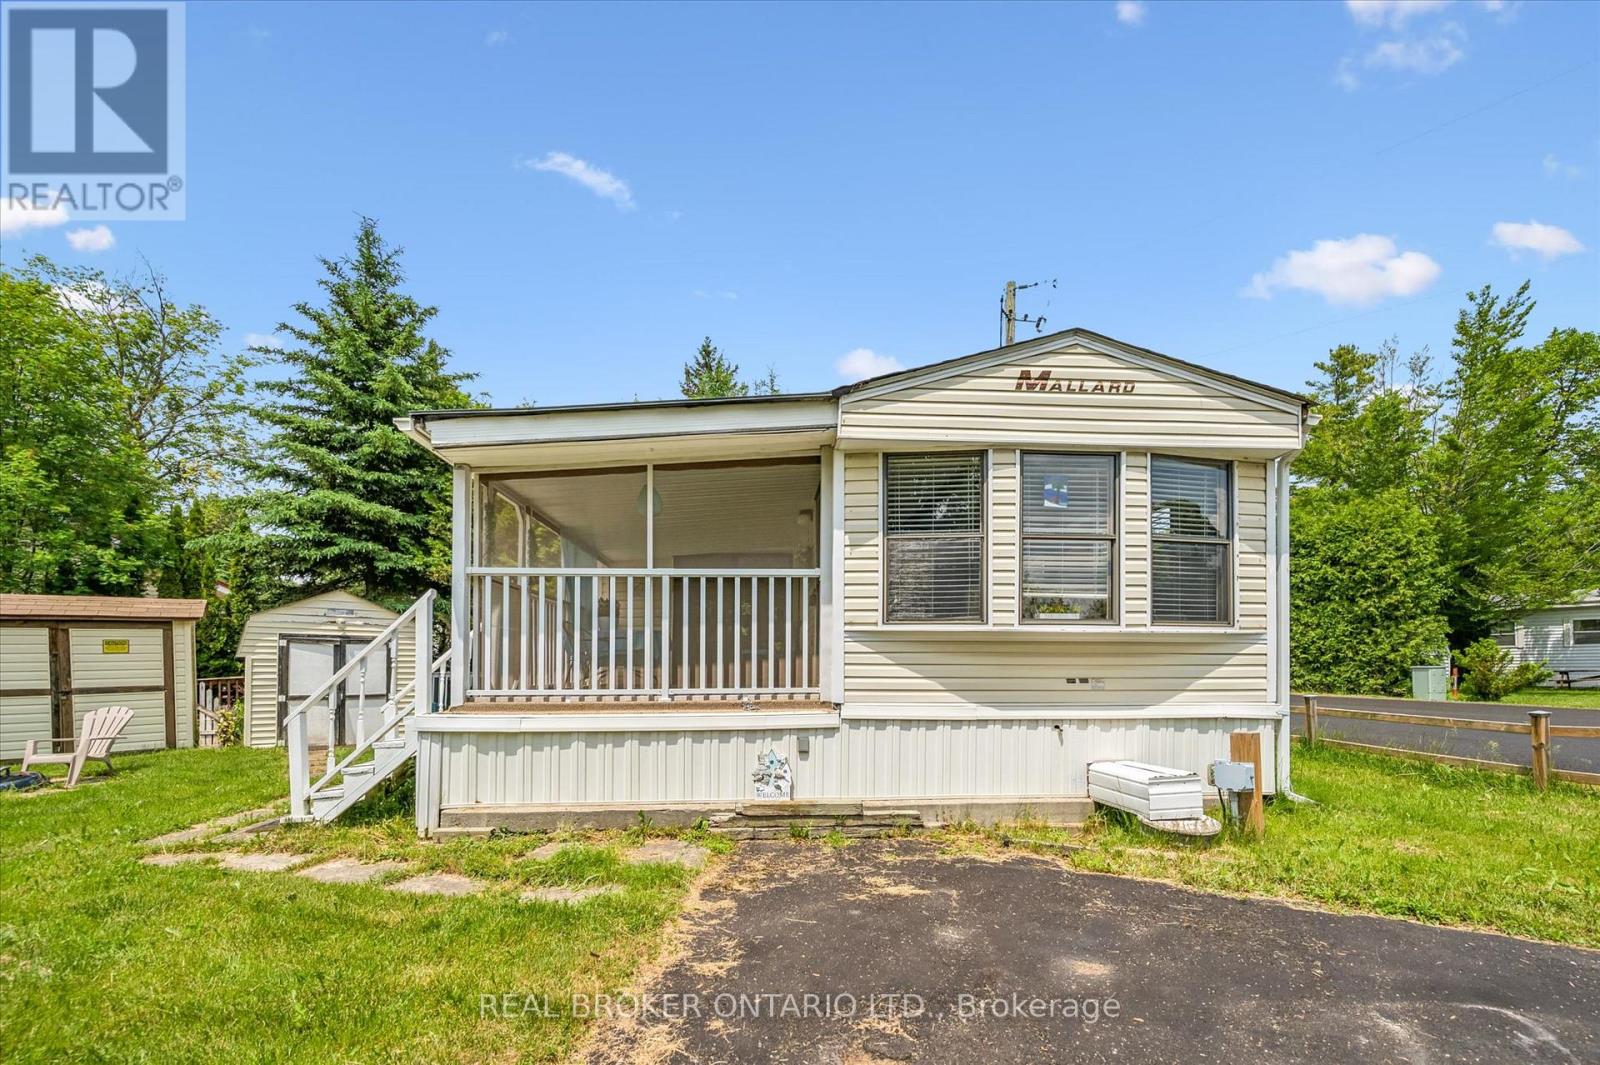
157 Cedar Crescent
Centre Wellington, Ontario
Turn-Key unit in Maple Leaf Acres, with the whole summer left to enjoy it! Almost everything you see is included, even the golf cart! Just bring your clothes and enjoy! Prime corner lot with mature trees. Home has two spacious bedrooms and a third bedroom that was converted to extra storage. The screened in porch is fabulous! Built on a cement pad with storage under the deck and a large shed with hydro. Maple Leaf Acres is a member owned park with an indoor saltwater pool, a hot tub, an outdoor pool, playground, restaurant, and many more features and activities for all ages. Situated on Belwood Lake with private lake access and boat ramp, right next to the Elora Cataract trail. 12 minutes to Fergus, less than 30 minutes to Guelph or Orangeville, and an easy commute from the GTA or KW area. Low park fees of only $247.47 per month. Season runs from May 1 to October 31, but members can still enjoy weekends, holidays, and up to 21 additional days during the off season. (id:55460)
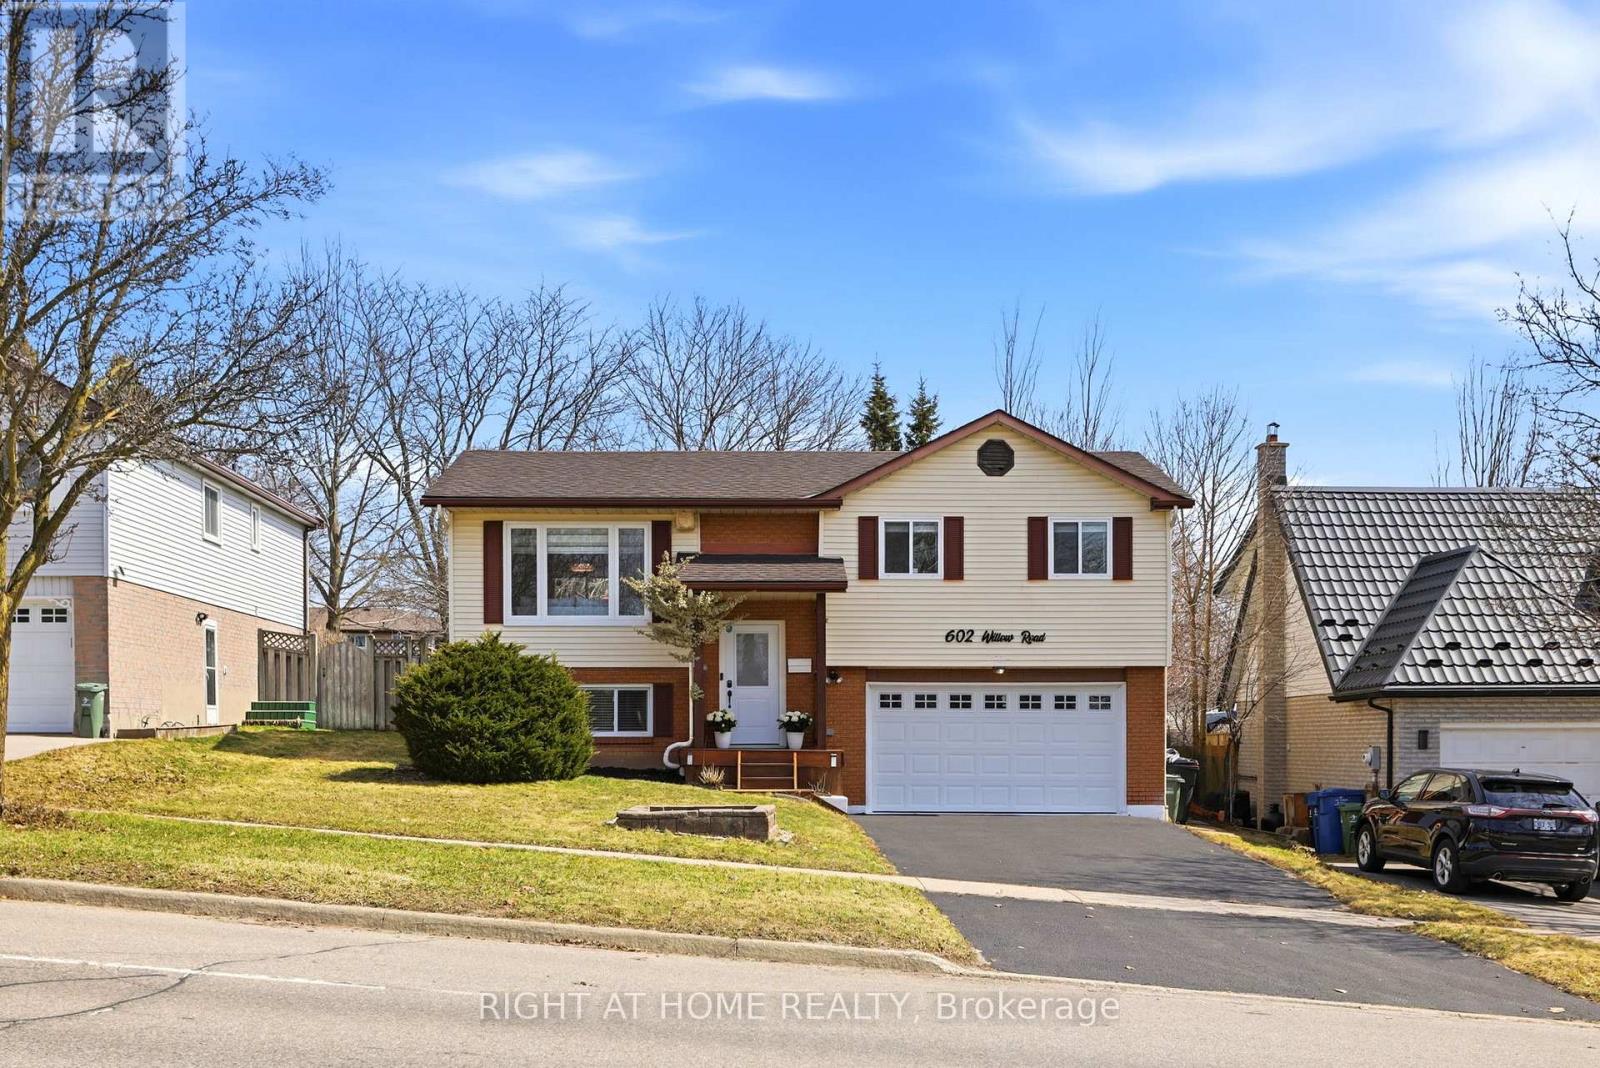
602 Willow Road
Guelph, Ontario
Stunning fully renovated turn-key home on a rare 51 x 154 ft lot in a desirable family-friendly Guelph neighbourhood 602 Willow Rd. This Sunny move-in ready property features extensive upgrades completed in 2020, offering modern finishes, functional living space, and exceptional value.The updated kitchen (2020) includes quartz countertops, modern cabinetry, stainless steel appliances, tile backsplash, and a skylight providing abundant natural light. Bright living room with pot lights and separate dining area with walk-out to deck overlooking a large, fully fenced, pool-sized backyard-ideal for entertaining, kids, and pets.Main floor also features a renovated 4-piece bathroom (2020) with contemporary finishes and skylight. The finished basement (2020) offers a spacious rec room with new flooring, pot lights, electric fireplace, and a 3-piece bathroom-perfect for additional living space, guests, or home office.Additional upgrades (2020): shingles, windows, front door, insulated garage door. Convenient interior garage access with laundry.Excellent location close to public and Catholic schools, parks, recreation centre, shopping, and Costco. Shows well. Move-in ready. A great opportunity in a prime Guelph location. (id:55460)
3965 Durban Lane
Lincoln, Ontario
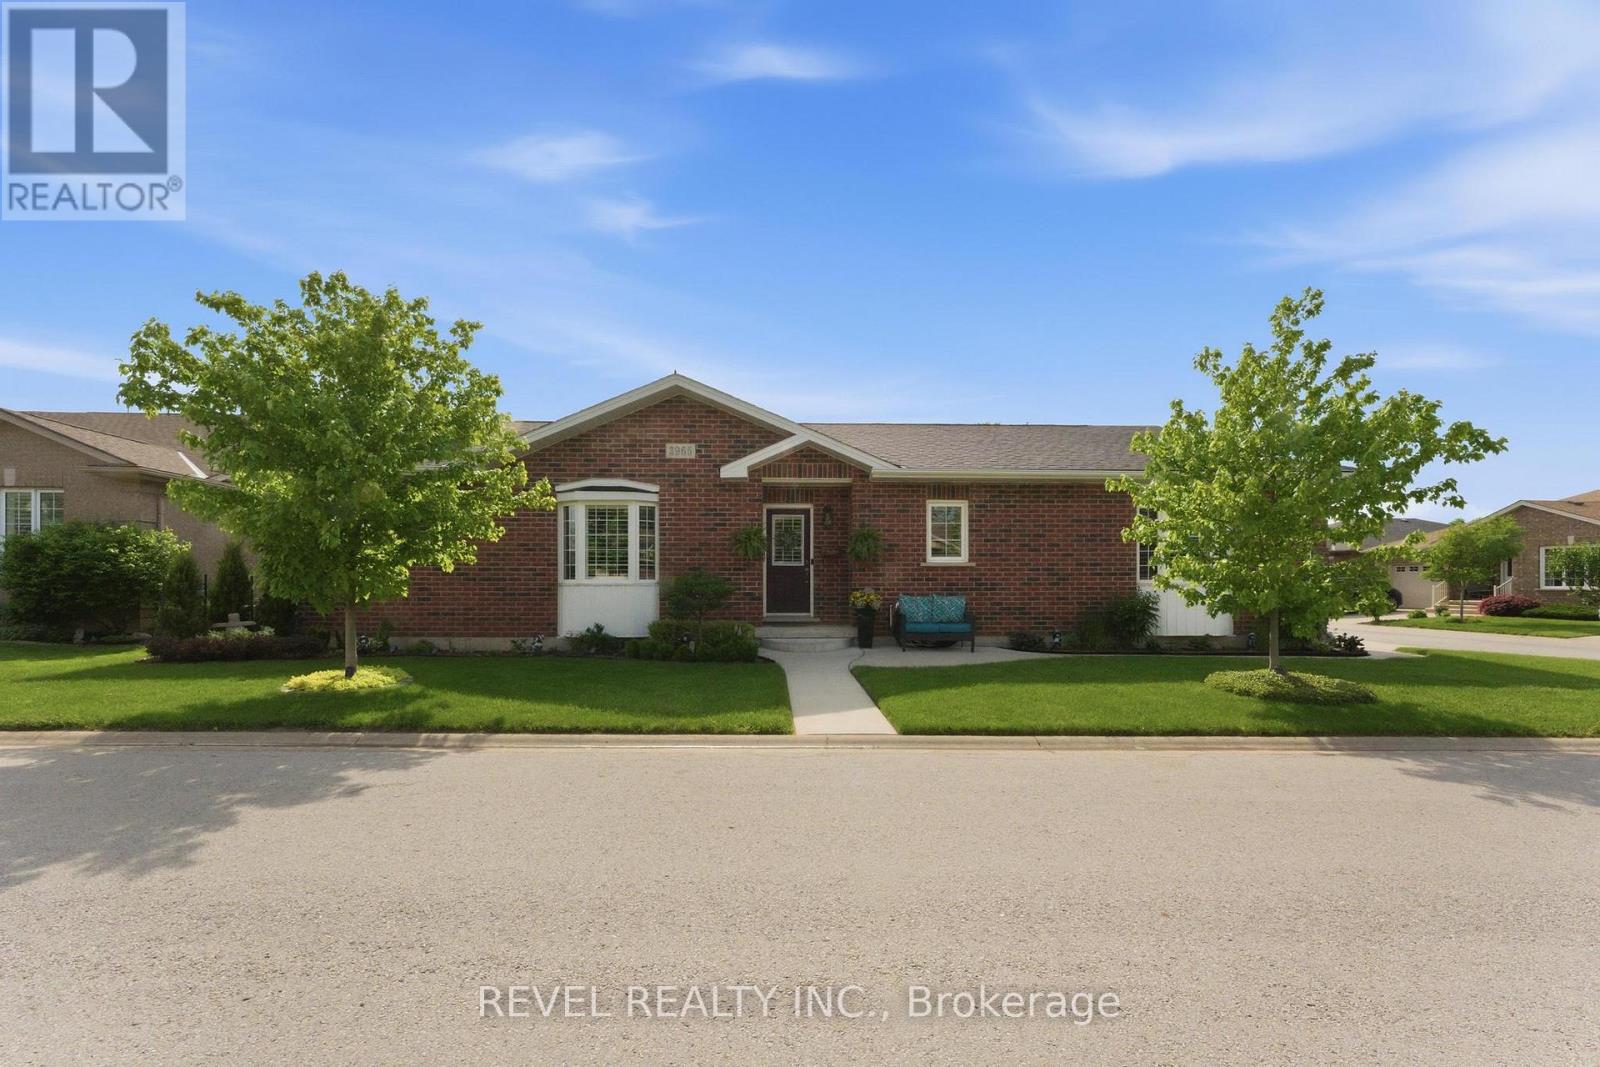
Welcome to 3965 Durban Lane in the sought-after retirement community of Cherry Hill in Vineland. Enjoy carefree retirement living with exceptional community amenities including a pool, clubhouse, gazebo sitting area, and scenic pond. This meticulously maintained home features an open concept living, dining, and kitchen area perfect for entertaining and everyday comfort. The spacious primary bedroom and large den provide flexible living space, while the covered patio of the dining room offers the perfect spot to relax outdoors. The fully finished basement boasts high ceilings and abundant natural light, adding valuable living space. Complete with an attached garage and double-wide driveway, this beautifully kept home is meticulously maintained inside and out. (id:55460)

1 Greenwood Avenue
Cambridge, Ontario
Welcome to this well-maintained 4-level side split, ideally situated on a large corner lot in one of the area's most sought-after family friendly neighbourhoods. Lovingly cared for over the years, this detached home offers a fantastic opportunity for families, investors, or buyers looking to personalize a solid home in a prime location with incredible future potential.The main level features a bright and spacious living room filled with natural light, along with a separate dining room that is perfect for family dinners and entertaining guests. The functional layout offers great flow throughout the home while maintaining distinct living spaces. Upstairs, you'll find 3 generously sized bedrooms, including a spacious primary bedroom complete with a large closet, as well as a 4-piece main bathroom.The partially finished basement provides additional living space with a cozy family room that is ideal for movie nights, a play area, home office or hobby space. The lower level also offers ample storage space.Step outside to enjoy the fully fenced backyard featuring a patio area, hot tub and storage shed - a great space for relaxing or entertaining outdoors. The oversized corner lot provides exceptional potential for future expansion, including the possibility to add onto the home or extend the existing garage and driveway setup.Located in a quiet, established neighbourhood close to schools, parks, shopping, transit and all major amenities, this is a rare opportunity to own a solid home on a premium lot in a highly desirable area. A definite must see! (id:55460)
G - 243 Rachel Crescent
Kitchener, Ontario
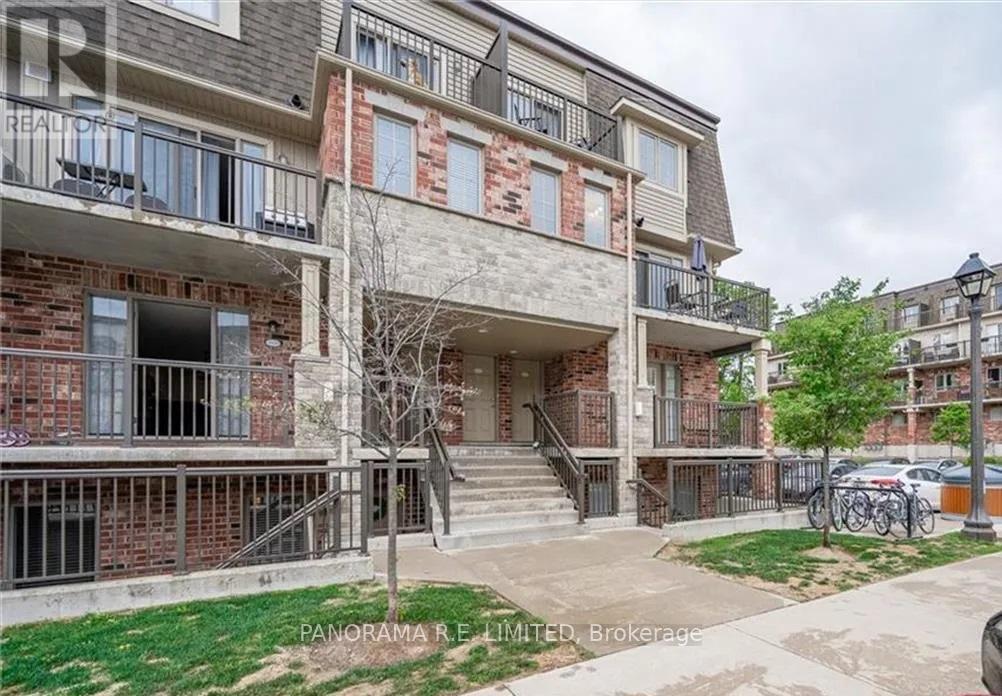
Stylish 2-Bedroom Stacked Townhouse Rental in Highly Desired Huron Park Neighbourhood. Upon entry you'll find a spacious open concept Living and Dining Room. The modern Kitchen features a centre island ideal for quick meals and entertaining. Both the Primary Bedroom and Second Bedroom have big bright windows and large closets. Conveniently located close to all amenities including Shopping, Parks, Trails, Transit, Schools, and much more! A great rental for a great tenant! (id:55460)
5 Trailside Drive
Haldimand, Ontario
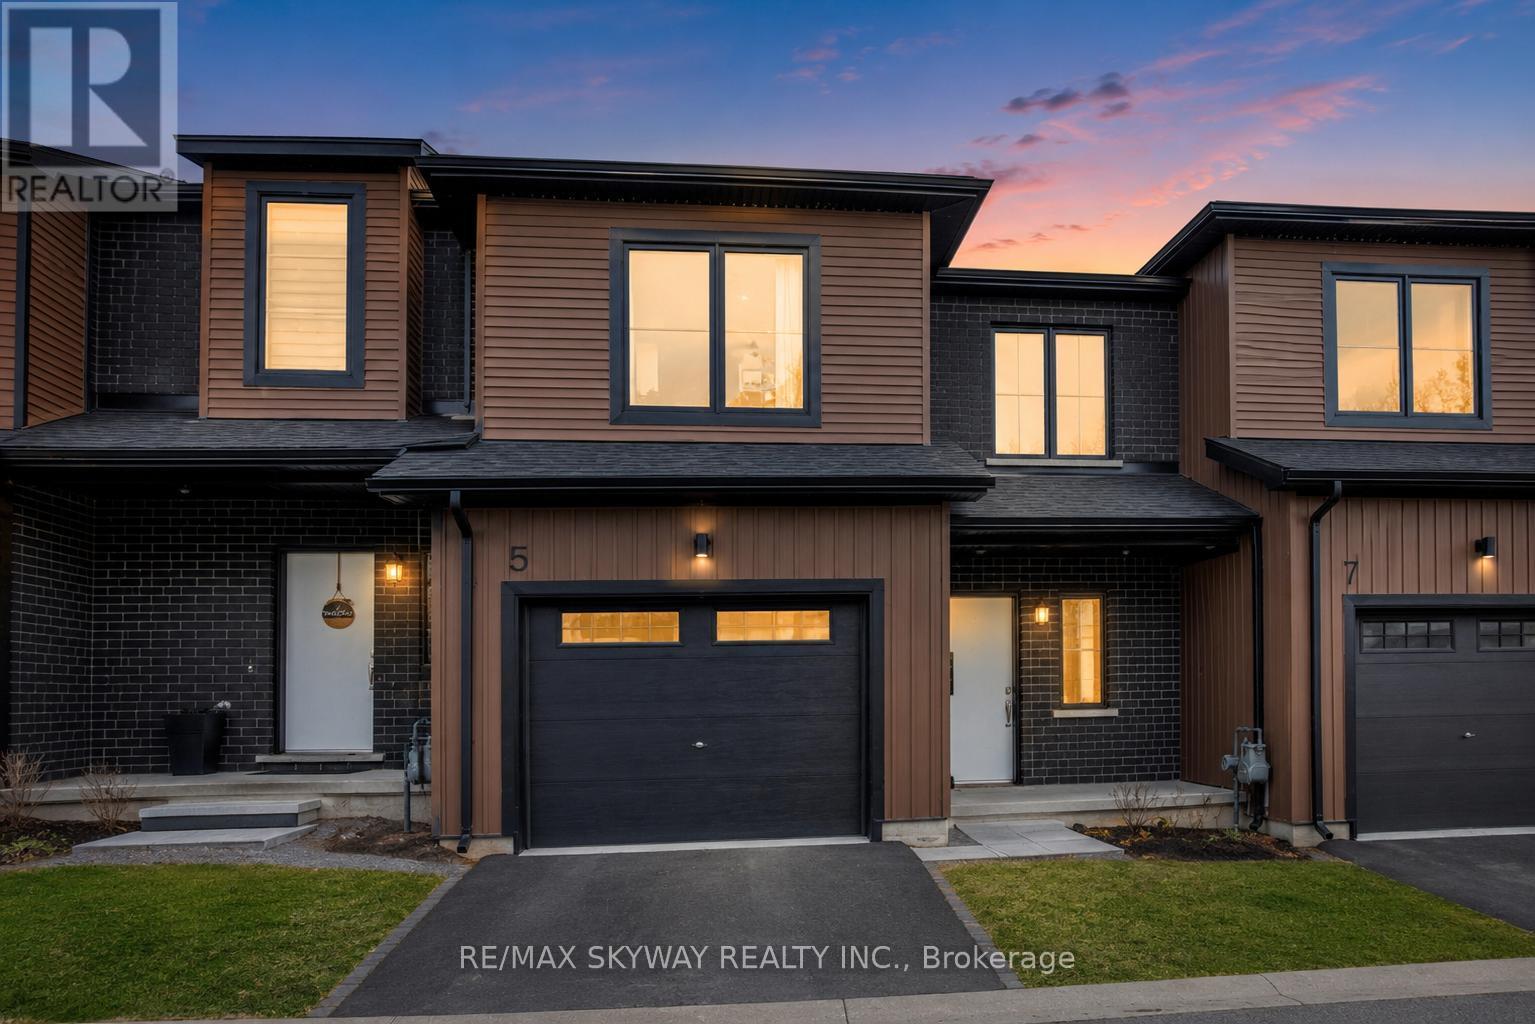
Tucked into the quiet and growing community of Townsend, this modern townhouse offers over 1,700 sq. ft., just the kind of layout that simply works for everyday family living. From morning coffee in the bright kitchen, to cozy evenings by the fireplace, while watching your favourite family show and keeping an eye on the kids playing in the backyard, every space has been designed with comfort, connection, and functionality in mind. The main floor brings everyone together with its open-concept design, 9-foot ceilings, and large windows that fill the home with natural light, creating a warm and welcoming atmosphere throughout. Whether you're hosting friends, helping with homework at the breakfast bar, preparing meals while still being part of every conversation, or simply enjoying a quiet night in, the space feels open, inviting, and connected. The kitchen features stainless steel appliances, plenty of prep space, ample cabinetry, and a large island that naturally becomes the centre of daily life - perfect for casual meals, conversations, and entertaining. Just off the dining area, the backyard offers an easy extension of the living space during warmer months. Upstairs, the spacious primary bedroom creates a peaceful retreat with its own walk-in closet and private ensuite, while two additional bedrooms, 2 full bathrooms, and convenient second-floor laundry makes the upper level both practical and family-friendly. The unfinished basement is ready for your future vision - whether that's a home gym, rec room, office, play area, or extra living space.Complete with an attached garage and located close to parks, trails, and Townsend Pond, this home offers the perfect balance of small-town charm and modern convenience. Come see what makes this home special! (id:55460)
6 Stewart Drive
Brant, Ontario
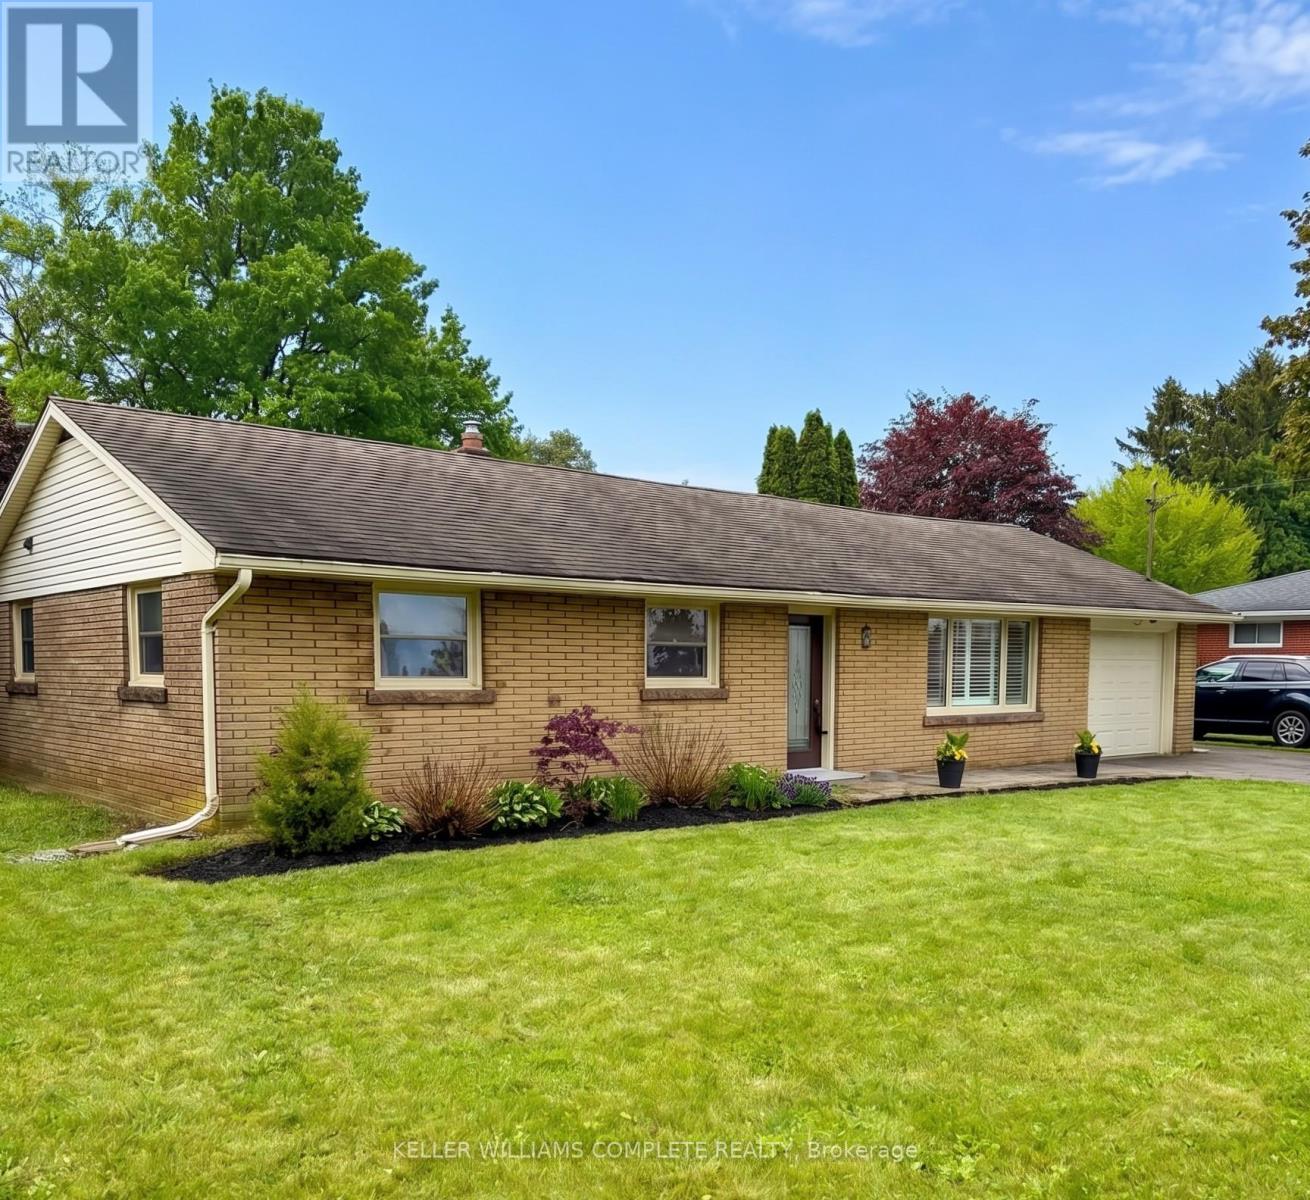
Nestled on a quiet street in the charming community of Burford, this beautifully updated 1,516 sqft bungalow provides the perfect blend of modern comfort, accessibility & country-style living on a spacious property. Thoughtfully renovated & meticulously maintained, this home is move-in ready & ideal for families, retirees or anyone seeking peaceful small-town living w/ premium upgrades throughout. Step inside to discover a fully renovated modern kitchen completed in 2024 featuring sleek cabinetry, quartz countertops, an oversized fridge w/ built-in ice maker & an induction stove designed for both style & functionality. The inviting living room showcases a sophisticated coffered ceiling w/ built-in ceiling speakers, creating the perfect atmosphere for relaxing or entertaining. The home features all updated windows installed over the past 6 years, complemented by California shutters that provide both energy efficiency & timeless elegance. Enjoy the comfort of radiant hot water baseboard heating powered by a gas boiler, along w/ central A/C that is only 5 years old for year-round comfort. Additional upgrades include a filtered well water system, water softener, 200-amp electrical service, insulated garage door & durable 40-year shingles installed in 2006. Accessibility is a key highlight w/ a wheelchair-accessible design making this home suitable for a variety of lifestyles & needs. Outside, the expansive landscaped property provides exceptional outdoor living w/ 2 patios perfect for entertaining or relaxing in the peaceful surroundings. Car enthusiasts, hobbyists or those needing extra storage will appreciate the separate 2-car garage plus the attached 1-car garage. A storage shed & 2 attic hatches provide even more practical storage solutions. This exceptional property combines modern upgrades, quality craftsmanship & quiet country charm in a desirable small community. A rare opportunity to own a beautifully updated bungalow w/ outstanding features both inside & out! (id:55460)
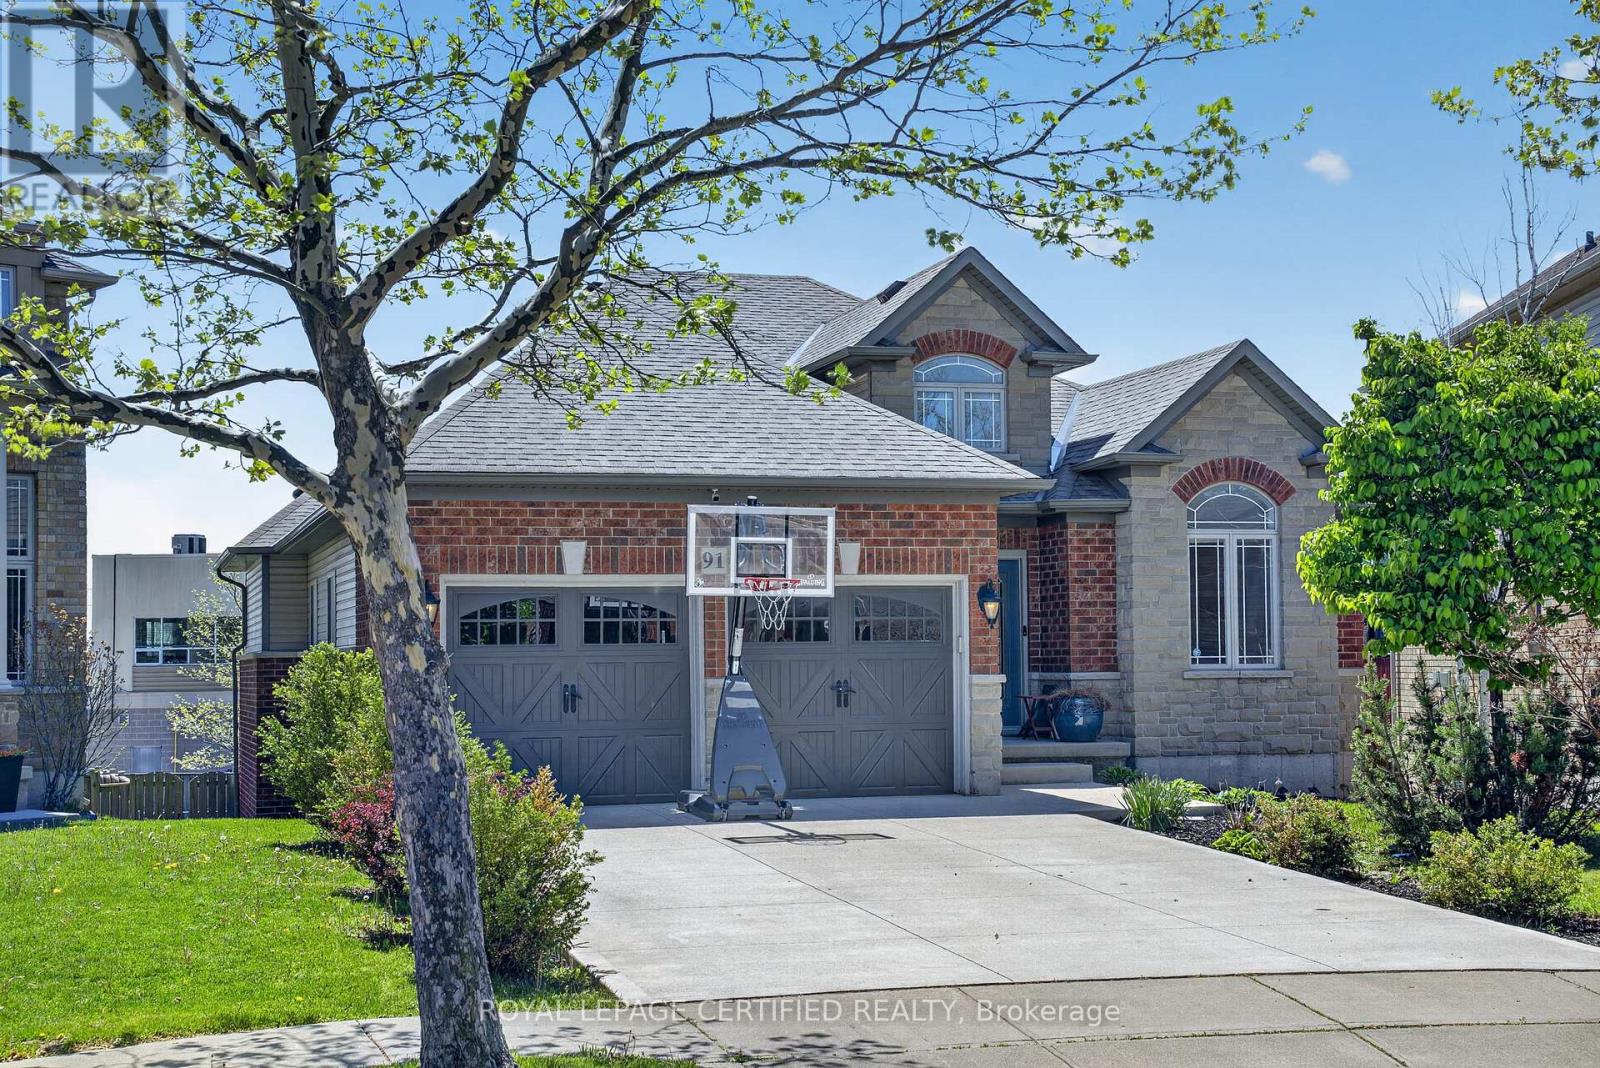
91 Candlewood Drive
Hamilton, Ontario
Experience the perfect blend of space, versatility, and upscale bungalow living in this impressive executive residence offering over 3,200 sq ft of finished living space on a premium pie-shaped lot. Designed with flexibility in mind, this home presents an exceptional opportunity for multi-generational living, growing families, or buyers seeking income potential through a beautifully finished walk-out lower level. Step inside to soaring vaulted ceilings, rich hardwood flooring, and an airy open-concept layout flooded with natural light from oversized windows throughout. The main level is thoughtfully designed for both everyday comfort and entertaining, featuring an elegant dining area, a spacious living room anchored by a cozy gas fireplace, and a beautifully appointed kitchen complete with breakfast peninsula and ample prep space. Retreat to the private primary suite featuring a walk-in closet and 4-piece ensuite, while two additional bedrooms, a full bath, and convenient main-floor laundry complete the upper level. The fully finished walk-out basement lives like a second home - offering incredible flexibility with its own kitchen, dining area, expansive family room, two generously sized bedrooms, 3-piece bath, second laundry area, and separate access to the outdoors. Ideal for extended family, guests, or future in-law suite potential. Additional highlights include a double car garage, dual basement entry points, and a location that places you moments from shopping, restaurants, parks, schools, and everyday amenities. A rare offering that delivers the comfort of bungalow living with the space and functionality today's buyers are searching for. Motivated Seller! (id:55460)
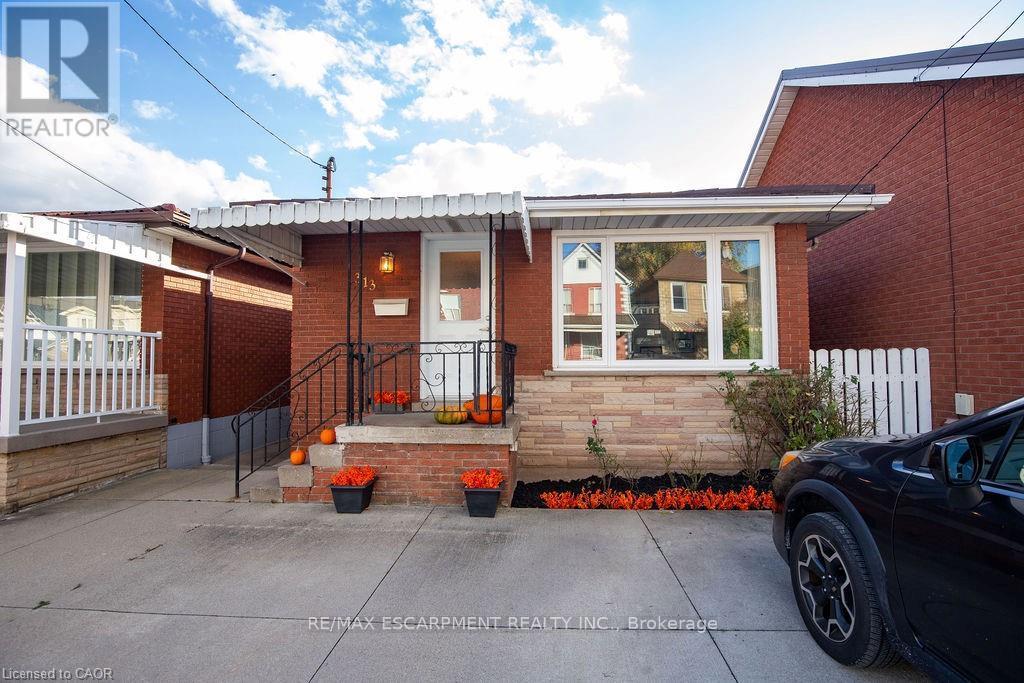
313 Barton Street W
Hamilton, Ontario
Welcome to 313 Barton St W. A 3 bedroom, 2 bathroom all brick bungalow offering excellent structure, key mechanical updates and strong potential for customization or income generation. Enjoy peace of mind with major upgrades including a steel roof, newer furnace/ AC, tankless water heater and updated windows. The home also features side entrance leading to the unfinished basement. Offering excellent potential for an inlaw suite. While the home could benefit from some interior updates, it provides a strong canvas for customization. It's not just the house that has potential, the location is right! Not only quick highway access but a short distance away, you'll find a growing scene of independent restaurants, cafes, breweries, shops, Dundurn Castle, Go Station and beautiful Bay Front Park. Enjoy brunch at a local cafe, grab a craft beer with friends or explore James St North, one of Hamilton's most vibrant cultural corridors. RSA (id:55460)
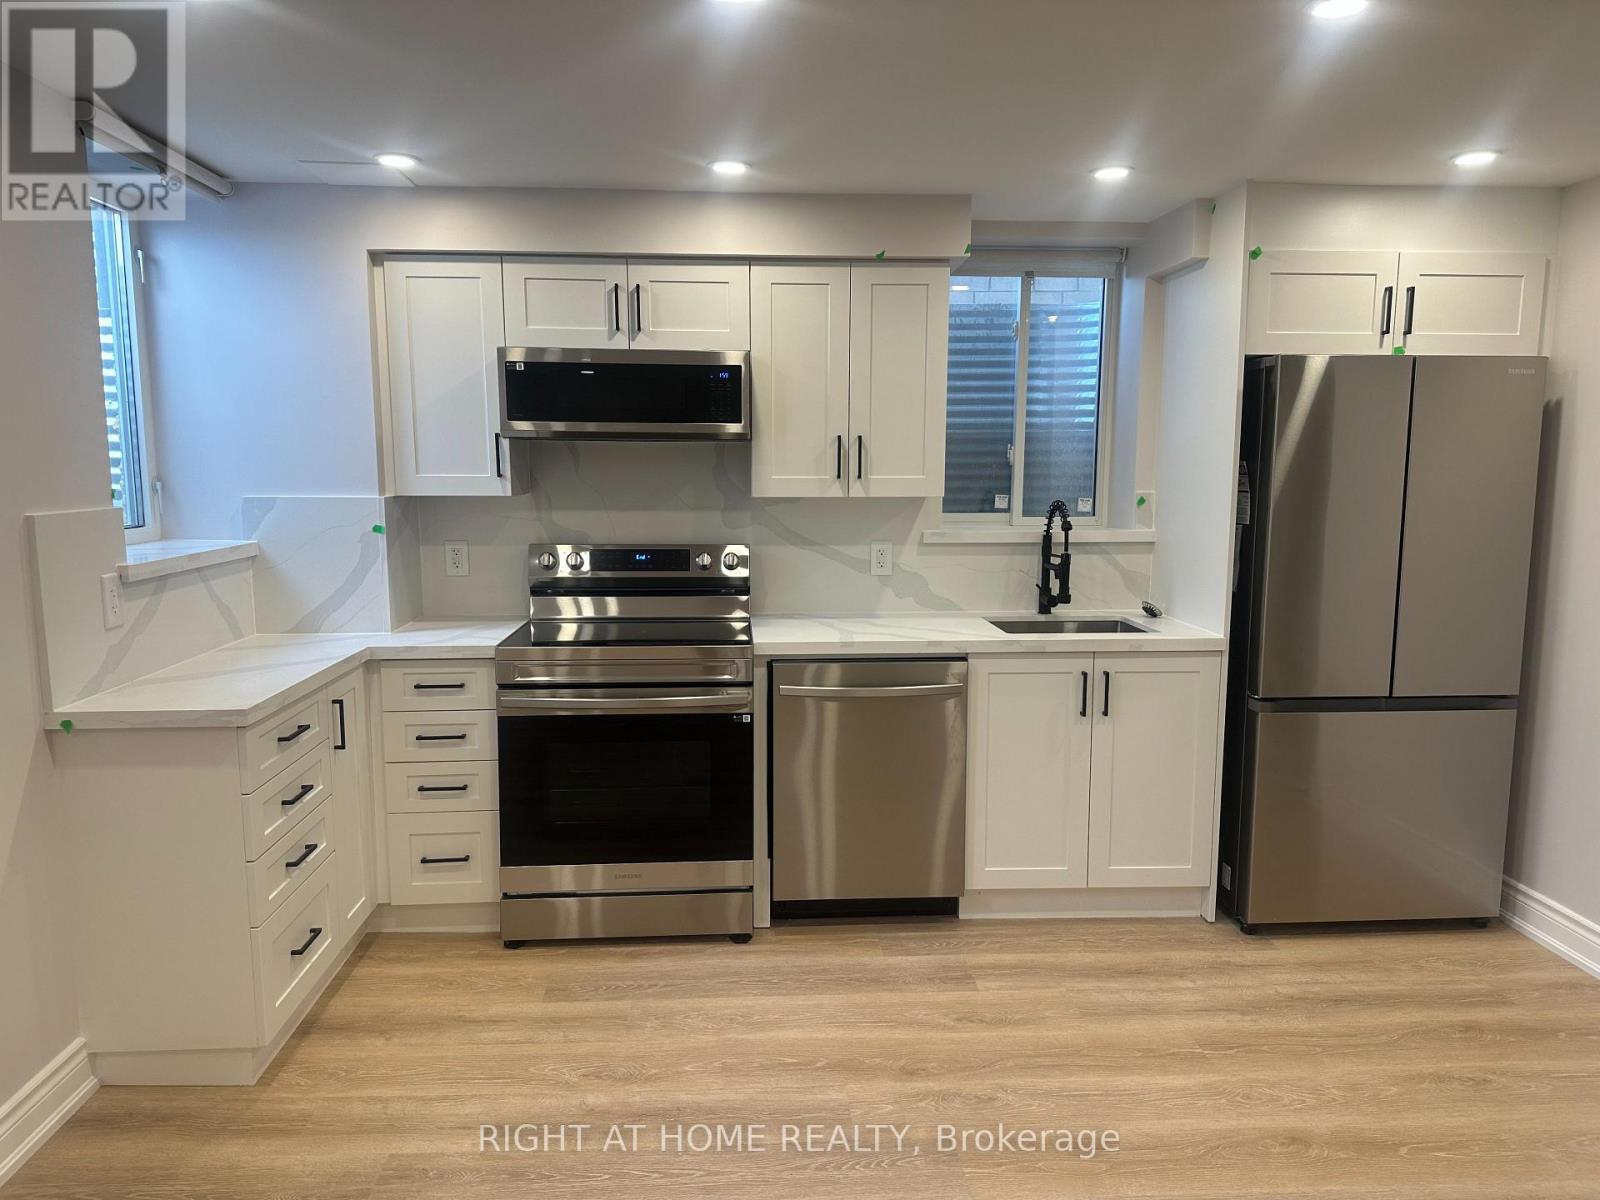
22 Gunn Avenue
Brantford, Ontario
Charming east-facing, very bright & warm, high-quality finishes, legal lower unit with 1 bedroom +1 den. Carpet-free, modern & functional layout in a family-friendly neighbourhood backing on a park. LED potlights with dimmers & high-end vinyl planks. Ensuite laundry with a high-capacity front-load washer & dryer. Quality blinds. Modern white kitchen w quartz countertops & backsplash, soft closing cabinets+ High-end SS appliances (DD fridge, dishwasher, electric stove & quality hood)..Spa-like bathroom with XL Glass shower, & heated mirror. Bonuses: Plenty of storage space, lots of street parking. Perfectly backing on a park with a splash pad, loads of play areas for kids & a basketball court. Steps to all amenities, bus routes, schools, parks & shopping. Just Perfect! (id:55460)