
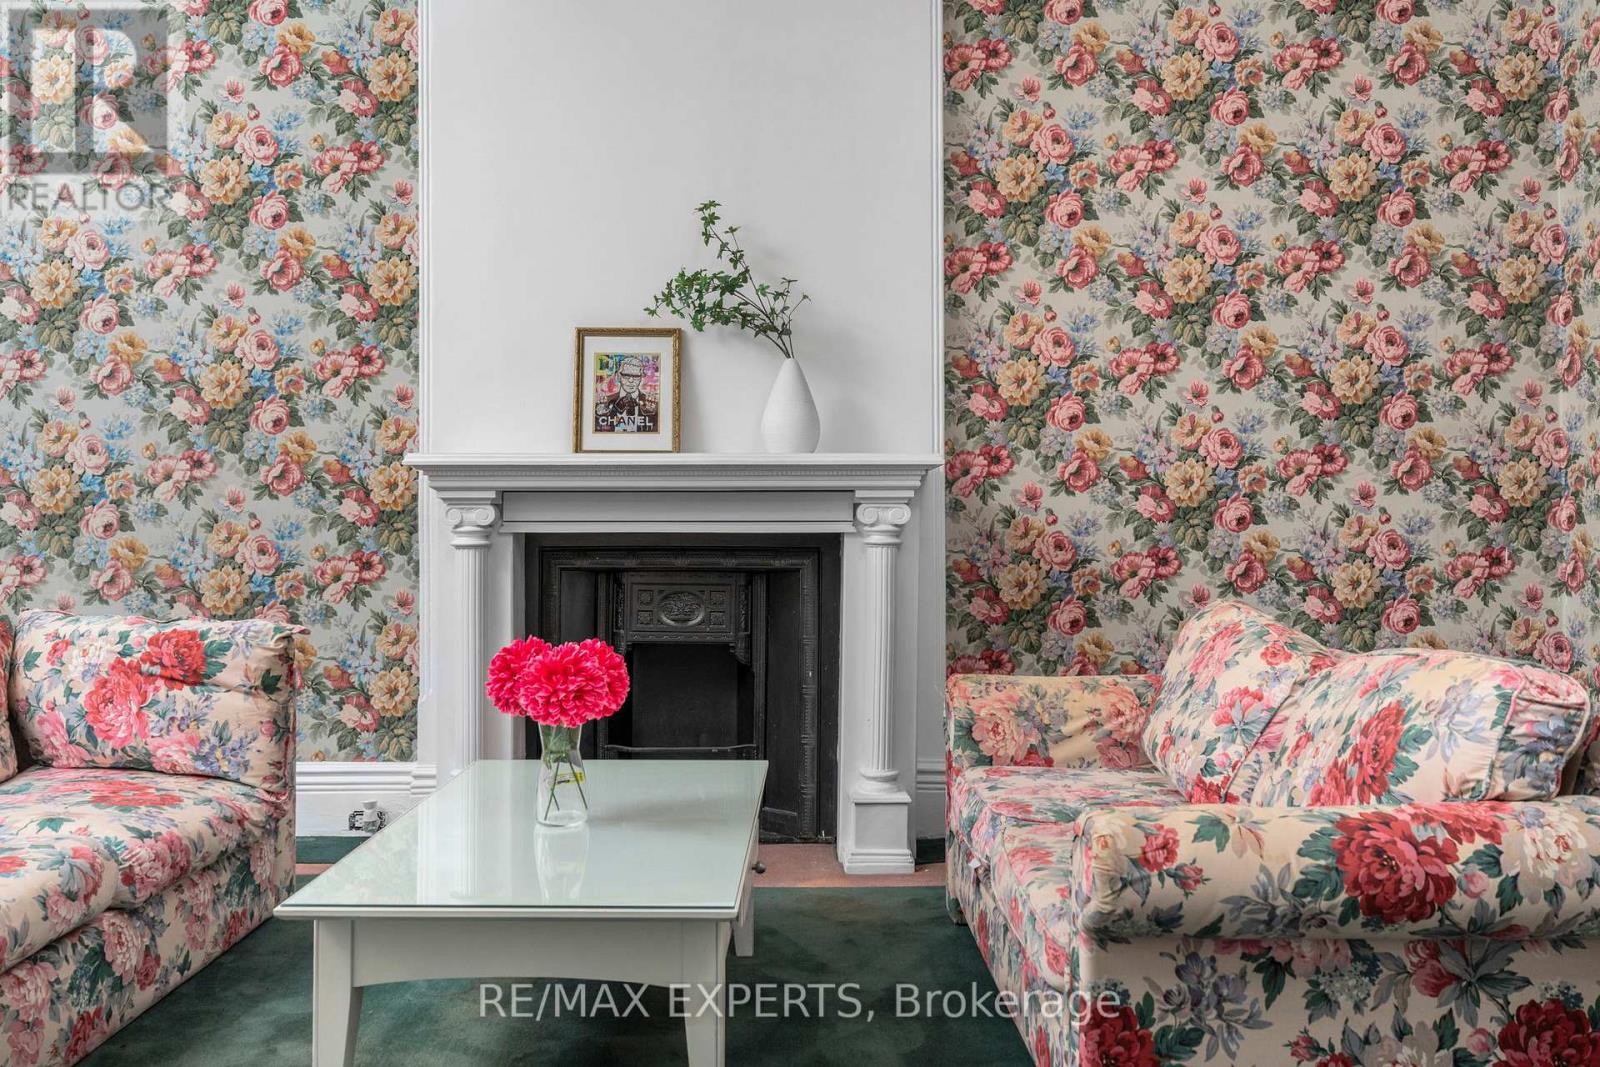
382 Bathurst Street
Toronto, Ontario
CR2.5 Zoning - Commercial & Residential Uses Permitted. Exceptional mixed-use opportunity in the heart of downtown Toronto, ideally situated between Trinity Bellwoods and Kensington Market. This versatile property offers endless possibilities for investors, business owners, developers, or end-users seeking a prime live/work opportunity. ** High Ceilings On Main Floor ** 4 Beds ** 2 Baths ** Two Separate Staircase ** 2 Private Parking In Back ** flexible layouts and future redevelopment potential. Ideal for a wide range of permitted commercial uses, including retail, boutique office, professional services, studio space, florist, cafe (subject to approvals), or a custom mixed-used conversion ** A rare opportunity to own a highly visible property with both commercial and residential zoning in one of Toronto's most dynamic and rapidly appreciating neighbourhoods. (id:55460)
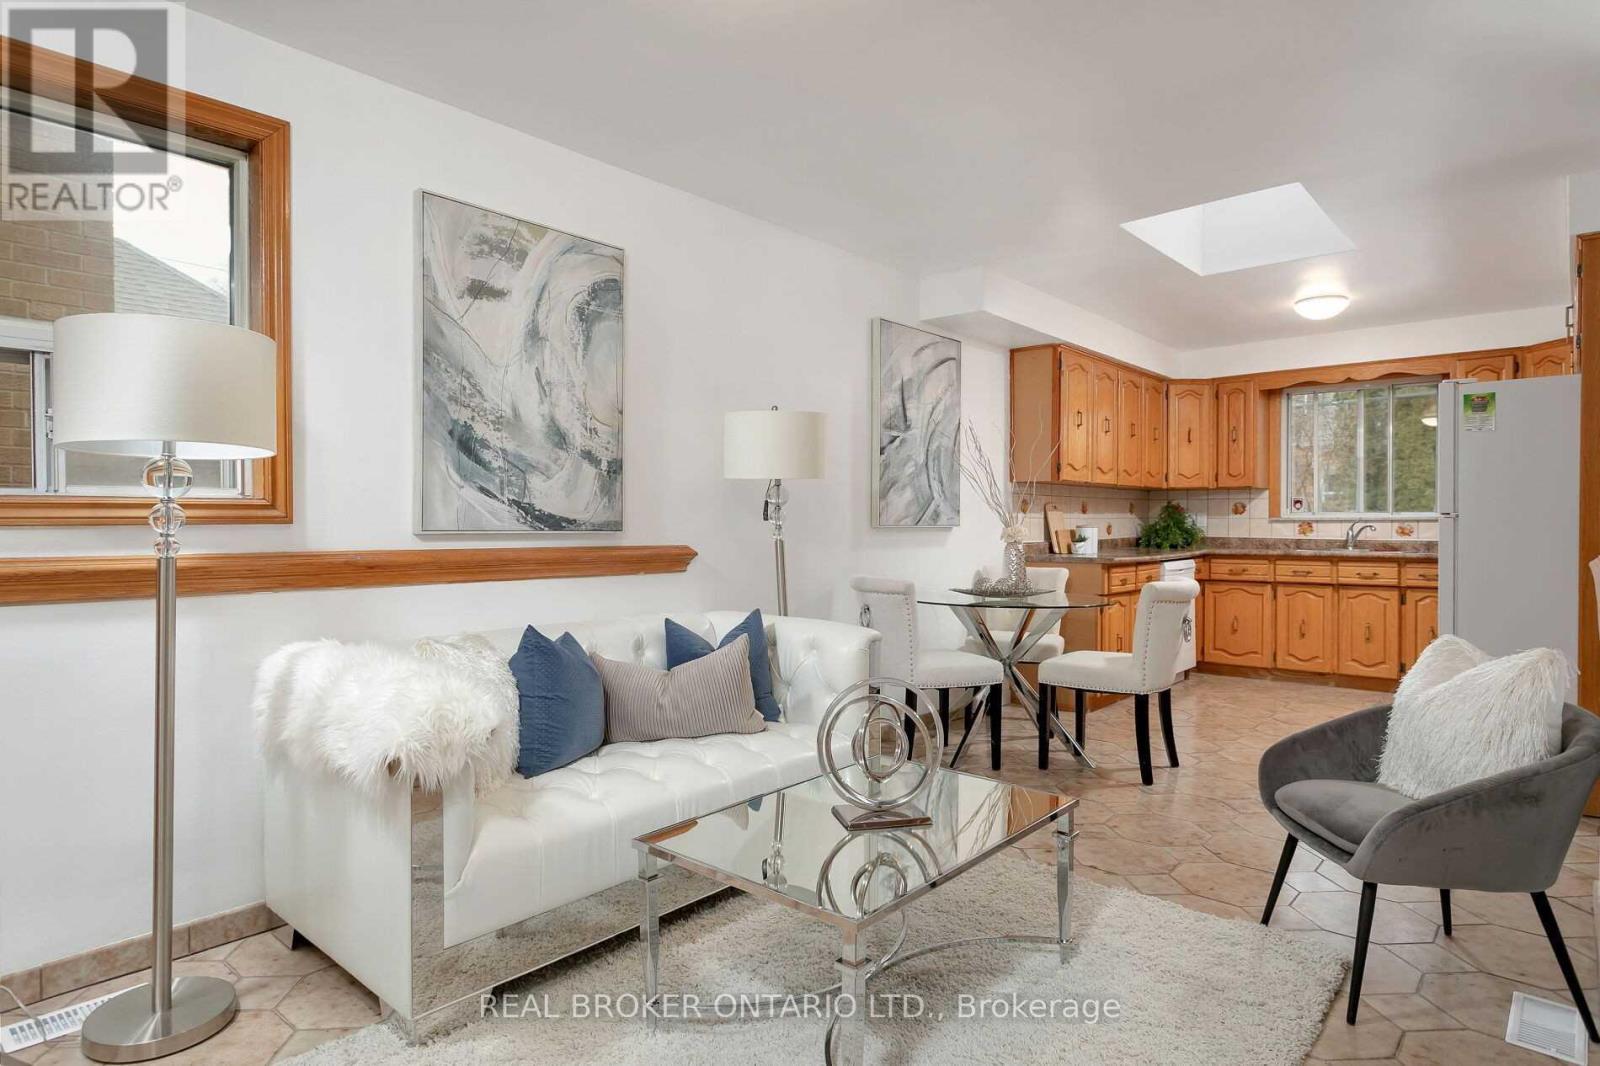
Main - 57 Lanark Avenue
Toronto, Ontario
Warm and Spacious 2-bedroom Main Unit in Lively Oakwood Neighbourhood. Open concept living area with patterned tile flooring, white walls, and wood accents. Charming kitchen with backsplash, ample countertop space, and wraparound cabinets. Good-sized bedrooms with roomy closets. This home is sunlit throughout the day and has a large private patio. All tenants have shared access to the expansive backyard and the laundry area. Tenants of this specific unit may also install a washer and dryer within as plumbing and electrical rough-ins are already in place. Ideally located close to all essentials and Hwy 401 via Allen Rd. Steps to restaurants, cafes, shops, and more. Only an 8-minute walk to Eglinton W Subway station, 1 minute to the future LRT station, and 15 minutes to Cedarvale Park, trails, and ravines. Utilities and appliances included! Drive parking is available for an additional $100/month. (id:55460)
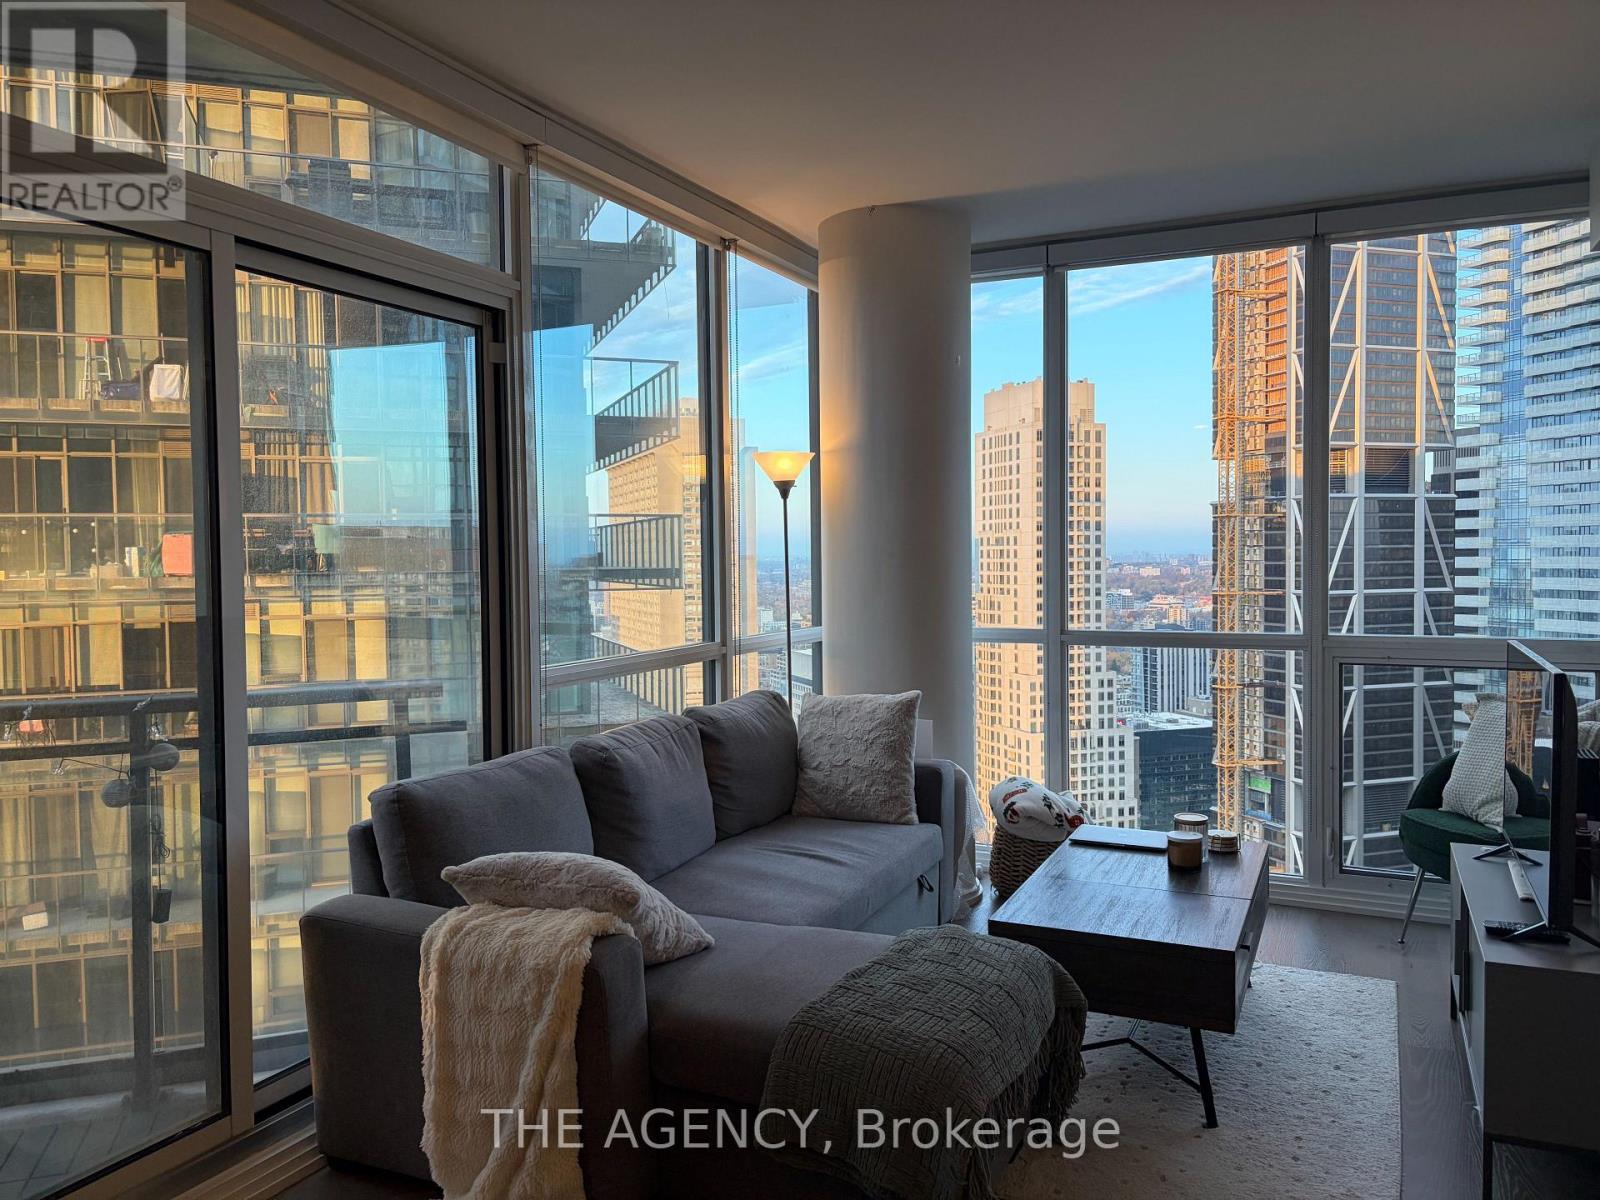
4706 - 45 Charles Street E
Toronto, Ontario
Experience elevated downtown living in this spacious and thoughtfully designed one-bedroom suite at the highly sought-after Chaz Yorkville. Featuring soaring floor-to-ceiling windows that fill the space with natural light, breathtaking unobstructed views from multiple angles, and a modern open-concept layout designed for both comfort and style.The sleek kitchen boasts granite countertops and integrated appliances, while beautiful hardwood flooring adds warmth and elegance throughout.Enjoy an exceptional collection of resort-style amenities, including a 24-hour concierge, Sky Lounge, games room, movie theatre, business centre, guest suites, sauna, and spectacular outdoor BBQ lounges on the 36th and 37th floors, offering panoramic views of the Toronto skyline and Lake Ontario. OPTION TO LEASE FURNISHED (id:55460)
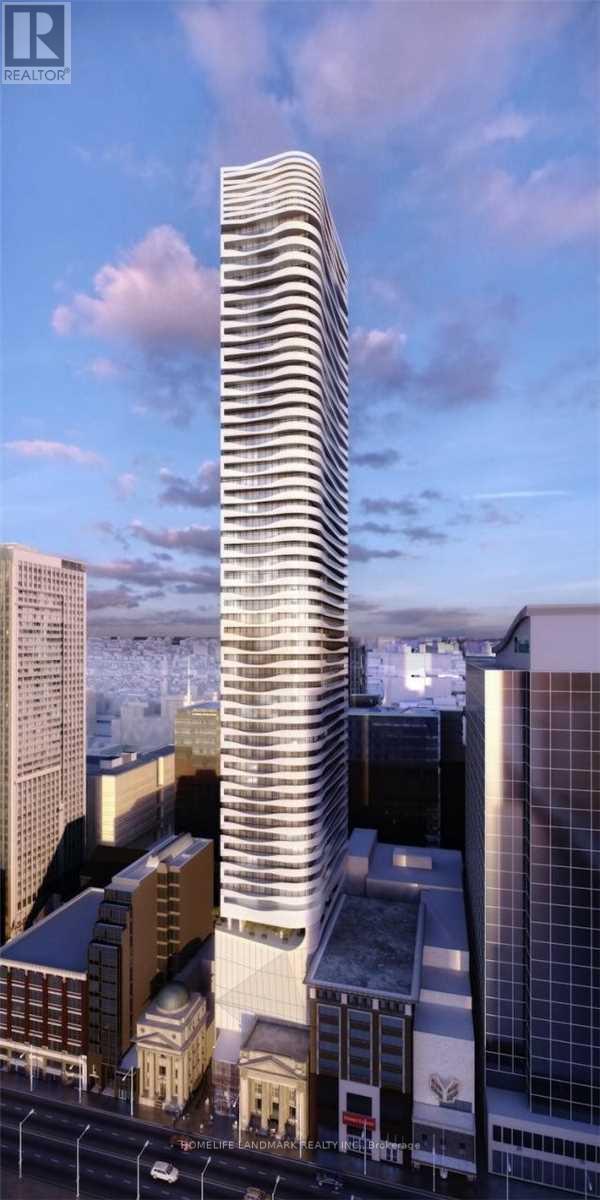
3705 - 197 Yonge Street
Toronto, Ontario
Bright and Spacious 1 Bedroom + Den with Breathtaking City and Lake Views! Located in the heart of downtown Toronto, this beautiful open-concept 1 Bedroom + Den suite offers spectacular South-East views of Lake Ontario, the CN Tower, and the Toronto skyline. Featuring 643 sq. ft. of well-designed living space and two separate large balconies, perfect for enjoying the stunning views and fresh air. Unbeatable location within walking distance to the CF Toronto Eaton Centre, Sankofa Square (formerly Yonge-Dundas Square), restaurants, shopping, and entertainment. Close to the University of Toronto, Toronto Metropolitan University (TMU), St. Michael's Hospital, and just steps to Queen Subway Station. Enjoy excellent building amenities, including a fitness centre, theatre room, and more. A fantastic opportunity to enjoy downtown Toronto living at its best! (id:55460)
1010 - 80 Queens Wharf Road
Toronto, Ontario
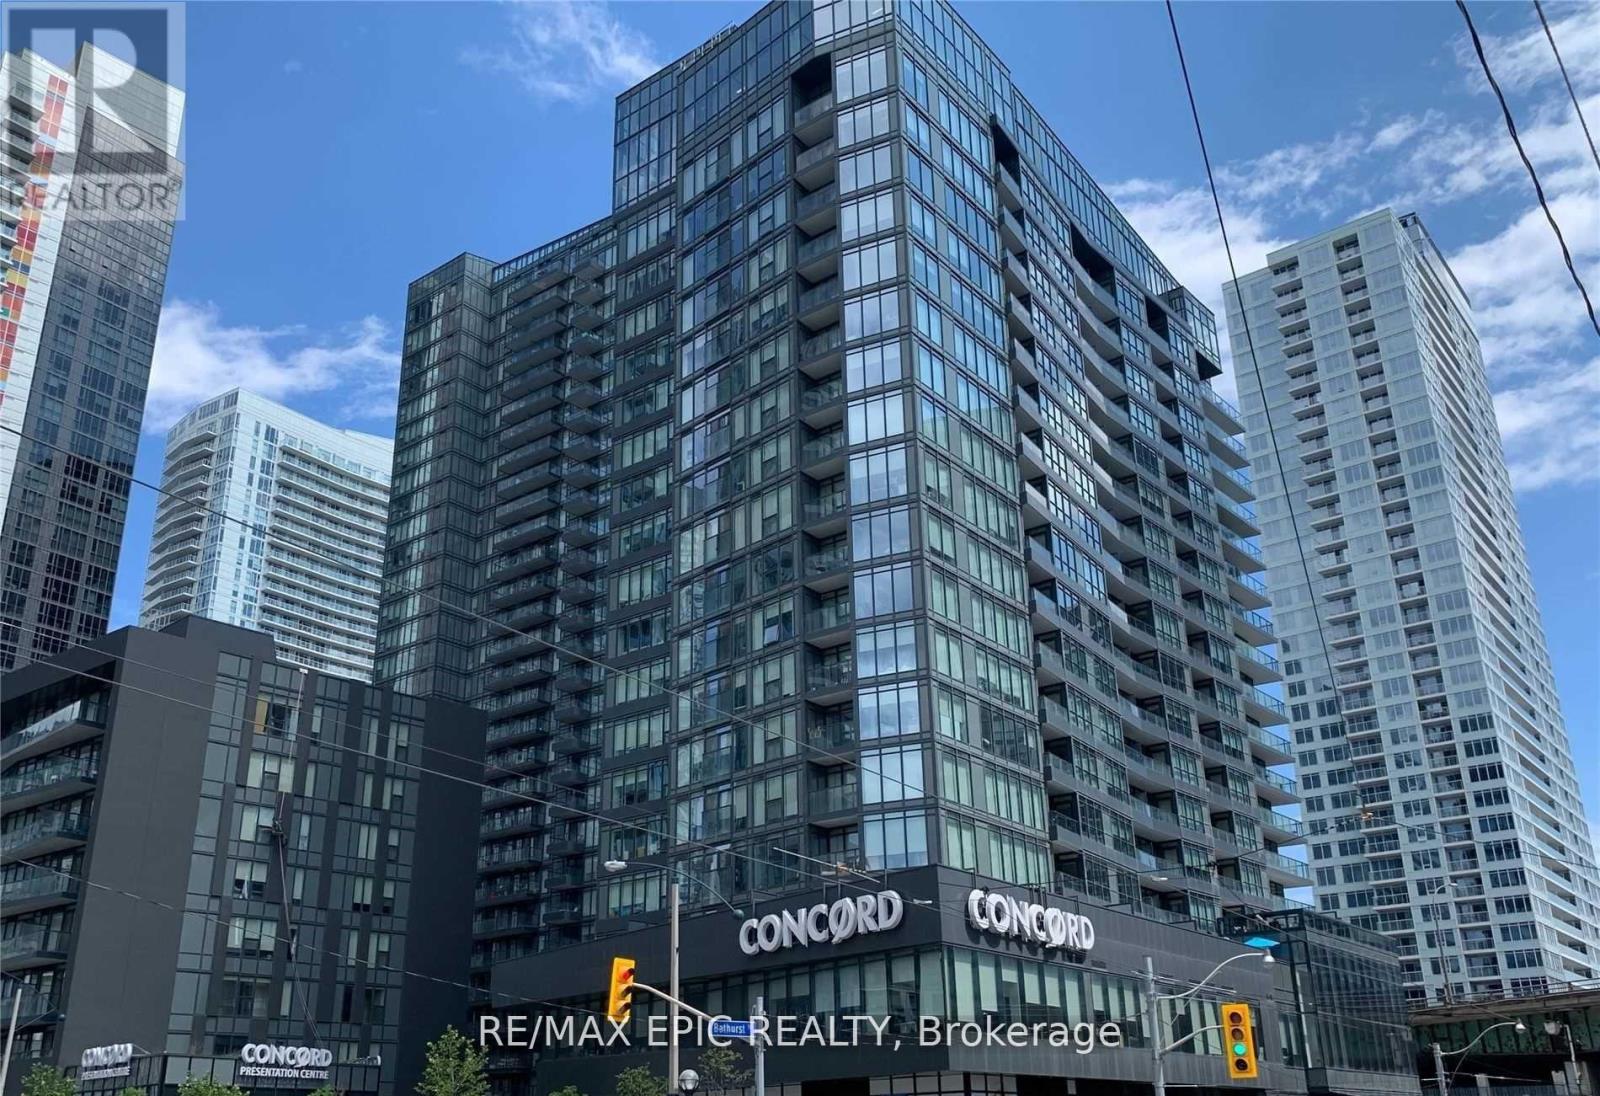
Welcome to this bright and spacious corner suite in the heart of Downtown CityPlace, just steps from Front St W, grocery stores, and Shoppers Drug Mart. This modern open-concept home features a wraparound balcony and contemporary finishes throughout. The sleek kitchen offers stainless steel appliances, a built-in refrigerator, marble backsplash, and ample storage. The primary bedroom includes a 4-piece ensuite, while the second bedroom enjoys a southeast exposure with abundant natural light.Enjoy an impressive range of amenities, including an indoor pool, basketball court, fitness centre, and more. With grocery stores conveniently located downstairs, TTC at your doorstep, and easy access to the Gardiner Expressway, this is the perfect opportunity to enjoy the ultimate downtown lifestyle. (id:55460)
139 Dunvegan Road
Toronto, Ontario
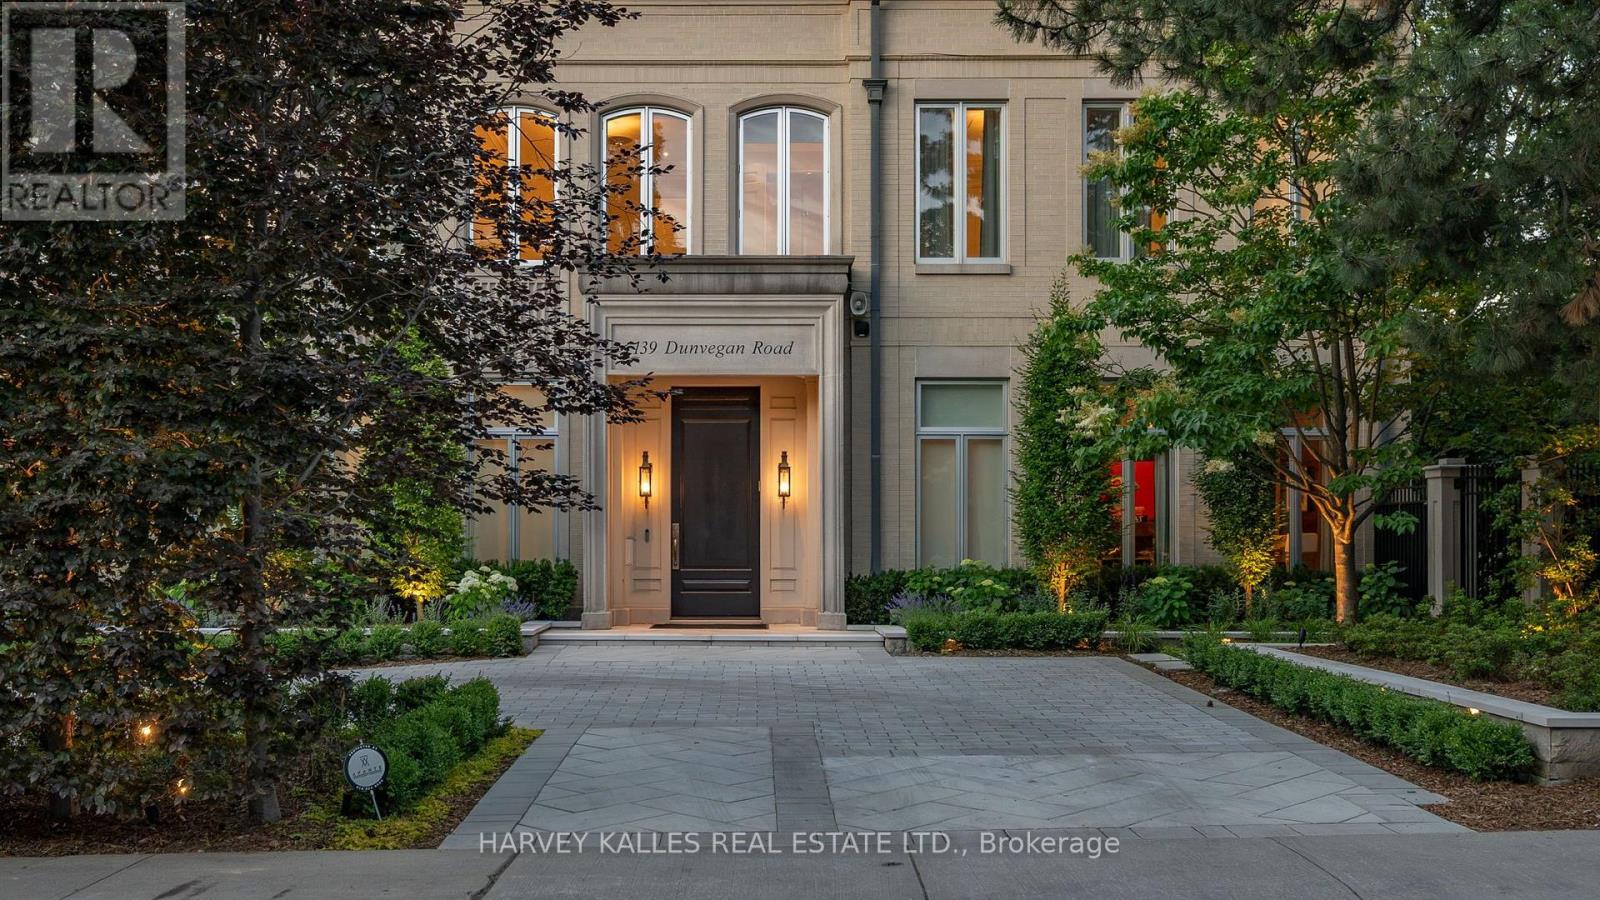
A rare commission in Forest Hill's most coveted enclave, this custom-built estate is a masterclass in enduring construction and considered design. Engineered with commercial-grade steel and concrete, the residence has undergone a comprehensive renovation executed with uncompromising attention to detail. The grand foyer's floor-to-ceiling windows and doors flood the space with light, while 12-foot ceilings carry across the main floor, giving scale to principal rooms that are massive by any measure. Multiple walk-outs connect the interior seamlessly to the grounds.The newly renovated kitchen, with its oversized breakfast table and family area, anchors daily life. The formal dining room impresses with intricate crown moulding and walls of windows. A panelled office with fireplace offers a refined work retreat. Upstairs, the primary suite occupies its own private wing with a fireplace, his-and-hers separate ensuites, dual walk-in closets, and views overlooking the pool. A secondary wing offers four oversized bedrooms. A heated circular driveway leads to a 2,000-sq-ft, six-car underground garage with direct access to the lower-level mudroom. The Basement features a professional-grade home gym and theater and 500 bottle wine cellar as well as nanny's quarters with walk-in closet and oversized ensuite. A commercial-grade roof and windows crown the exterior. Outdoors, the recently refinished pool is the estate's centre piece, complemented by a private cabana with two-piece bath and a summer kitchen with built-in BBQ. A 6-person outdoor sauna nestled gently into the garden completes the wellness offering. 139 Dunvegan Road is a legacy address on the best block in Forest Hill, offered for the family ready to make it their own. (id:55460)
145b Bannockburn Avenue
Toronto, Ontario
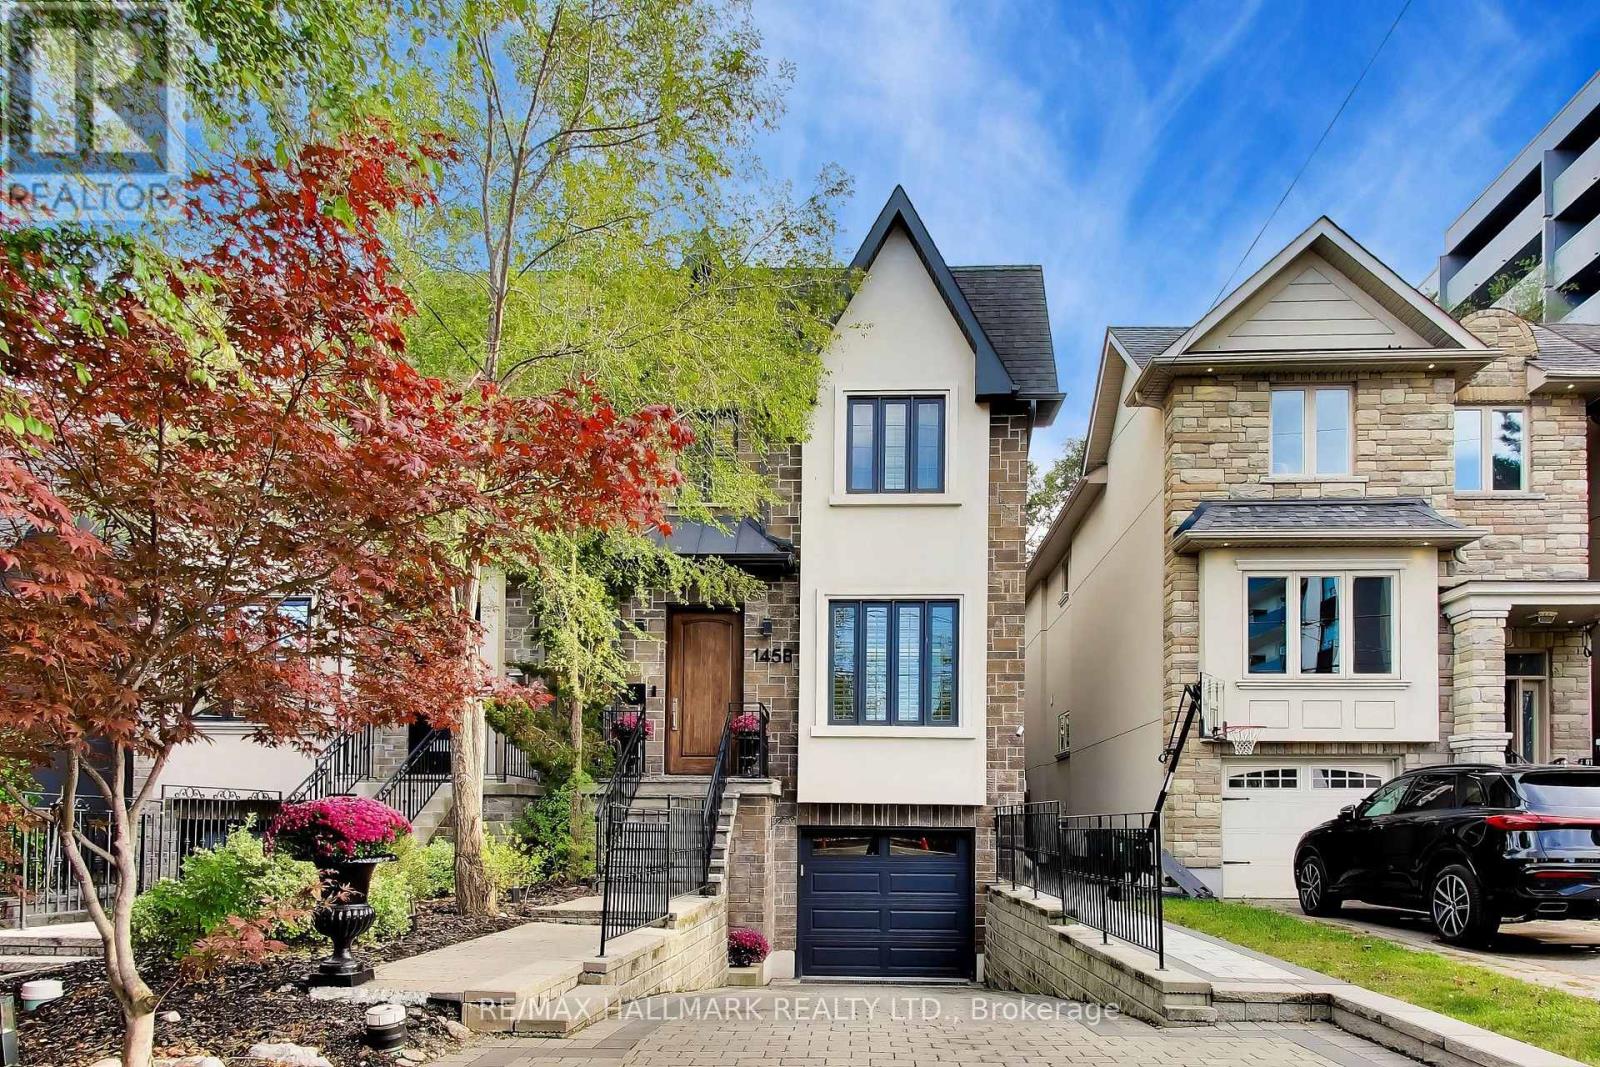
This home checks all of the boxes: 4 bedrooms, glass-enclosed custom main-floor office at the front of the house, renovated bathrooms (2026), renovated kitchen, upscale appliances, maintenance-free landscaping, custom cabinetry throughout, built-ins, closet organizers, finished basement, upgraded lighting throughout. 84 Walk Score - Ledbury Park School Zone, 6 min drive to Wilson TTC station. Above-average home inspection available. See attached for tour + floor plans; close to shopping, schools, transit, 401, places of worship and more. (id:55460)
191 Deloraine Avenue
Toronto, Ontario
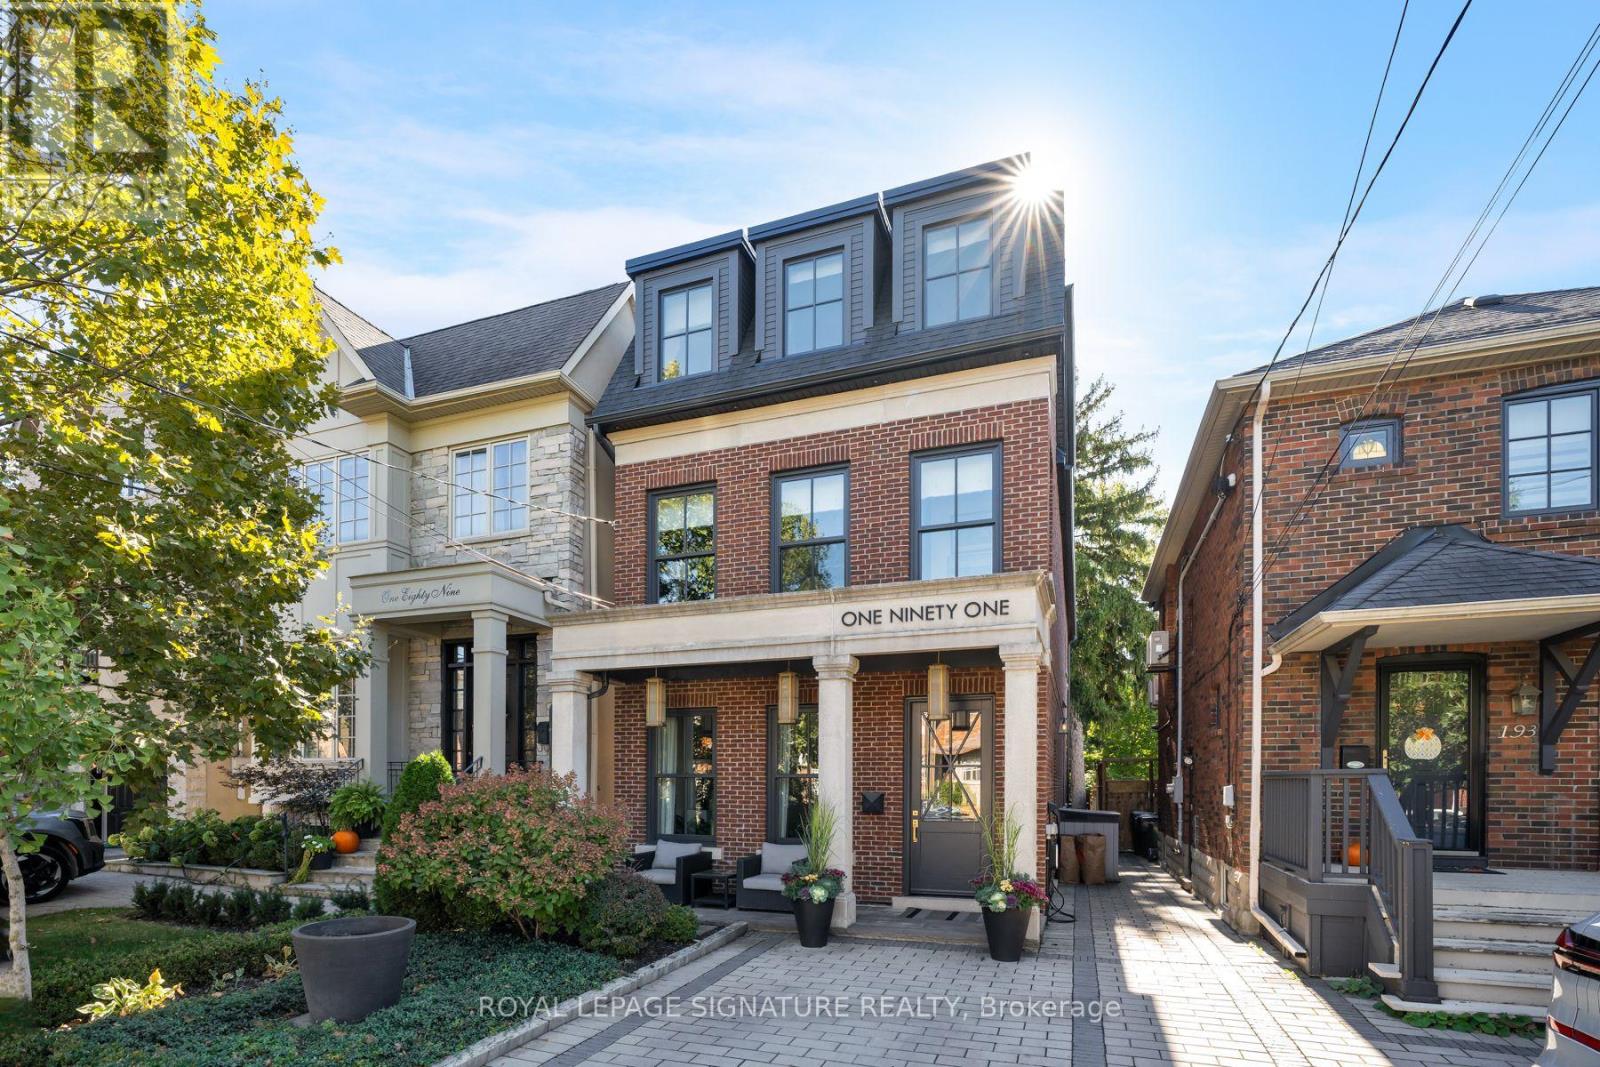
Beyond exceptional, 191 Deloraine Avenue is a truly one-of-a-kind residence where thoughtful design, extraordinary craftsmanship, and sophisticated family living come together seamlessly.Completed in 2019, this 4-level custom-built home was designed with an uncompromising commitment to quality, comfort, and upscale living. Every detail has been carefully considered, from it's exquisite flooring and radiant in-floor heating, to it's custom-designed lighting, at grade entry, exquisite finishes, and beautifully executed exteriors. An interior design showpiece, the home effortlessly balances architectural sophistication with the warmth and functionality of everyday family life. Every space reflects an extraordinary level of care, intention, and attention to detail.Situated in the heart of one of Toronto's most established neighbourhoods, the property offers the perfect combination of residential tranquility and urban convenience. Alexander Muir Memorial Gardens, Bedford Park, Woburn Park, Sherwood Park, John Wanless Public School, Lawrence Park Collegiate Institute, and Lawrence subway station are all within easy reach.A rare offering where exceptional design meets exceptional living. (id:55460)
2007 - 85 Bloor Street E
Toronto, Ontario
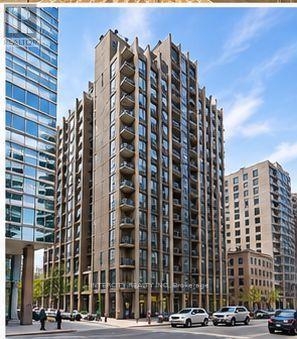
Completely Custom-Built With Ultra Chic Modern Finishes At Yonge & Bloor! Huge Deluxe Master Suite One Bedroom + Den (Originally A Two-Bedroom Floorplan Converted To A 1 + 1). Includes Designer Kitchen With Large Island, Quartz Countertops, Top-Of-The Line Appliances, Custom Blinds & Lighting, Built-Ins Throughout With Over $100,000 Spent In Upgrades. Yonge & Bloor Stations Next Door, Yorkville Just a Block Away. Parking & Locker Included. (id:55460)
202 - 171 Erskine Avenue
Toronto, Ontario
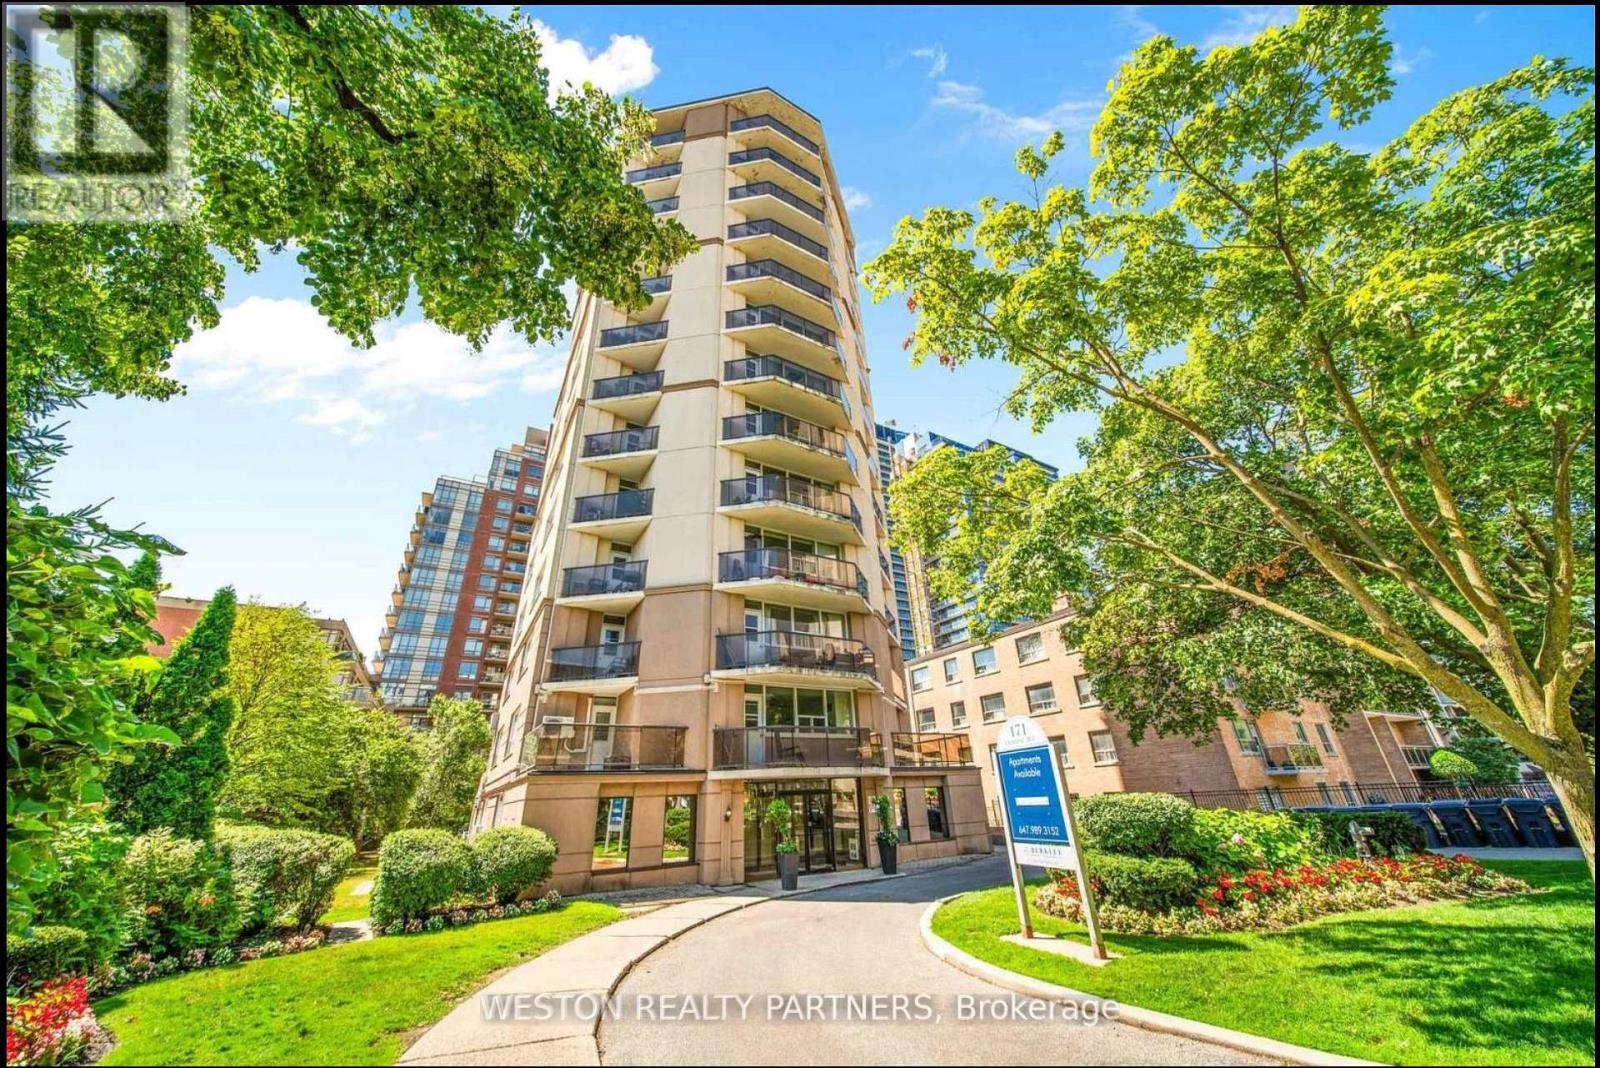
Welcome to Unit 202 at 171 Erskine Ave, a bright and thoughtfully designed bachelor suite located in the heart of Midtown Toronto. Perfect for young professionals, couples, or anyone seeking a convenient urban lifestyle, this well-appointed unit features an efficient open-concept layout that maximizes every square foot, creating a space that feels both comfortable and functional.What truly sets this unit apart is the massive approximately 600 sq. ft. private balcony, offering an incredible amount of outdoor living space rarely found with a bachelor apartment in the city. With plenty of room for an outdoor dining set, lounge furniture, plants, and even a dedicated entertaining area, the balcony can easily become an extension of your living space. Whether you're enjoying your morning coffee outside, hosting friends for dinner, creating your own urban garden, or simply relaxing in the sun, this outdoor space offers endless possibilities.Nestled in the highly desirable Yonge & Eglinton neighbourhood, residents enjoy immediate access to some of Toronto's best amenities, including trendy cafes, restaurants, grocery stores, fitness studios, parks, and shopping. Commuting is effortless with Eglinton Subway Station and the Eglinton Crosstown LRT nearby, offering convenient access throughout the city.Combining a functional interior with an exceptional 600 sq. ft. private outdoor space, Unit 202 offers a unique opportunity to enjoy indoor-outdoor living in one of Toronto's most sought-after neighbourhoods. (id:55460)
116 Church Avenue
Toronto, Ontario
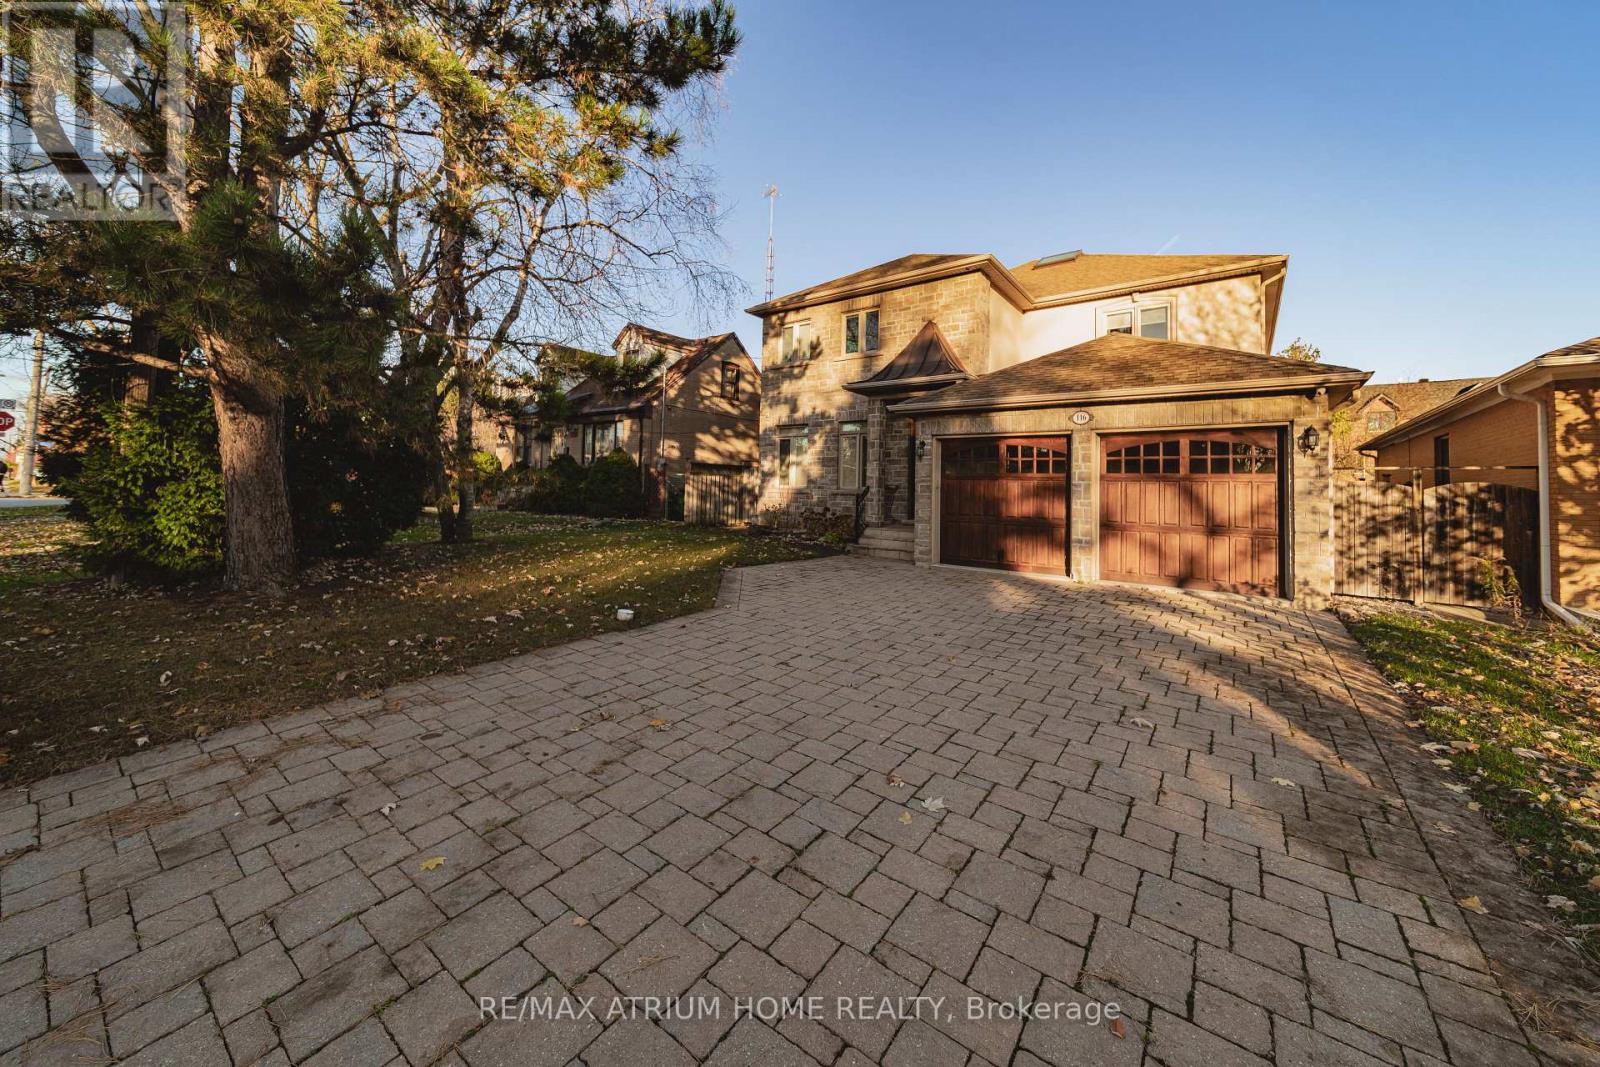
Location, location, location ! Custom Built Home In Highly Desirable Area, Astonishing Open Concept Design & Finishes, Gourmet Kitchen W/Central Island & Granite CountertTop,10' & 9' Ceiling In Main & 2nd Floor, Stunning Glass Backsplash, Master bedroom W/ 7Pc Ensuite & Walk in Closet ,Crown Moldings. Amazing Deep Garden, huge Deck, family room with Fireplace ,Coffered Ceiling ,Wainscotting , Skylight, Huge Walkout Bsmt W/9' Ceil, FWet . Nanny's R, walk to Yonge st , close to all amenities, shops, restaurant's, highly ranked schools, steps to Mckee primary school. (id:55460)