
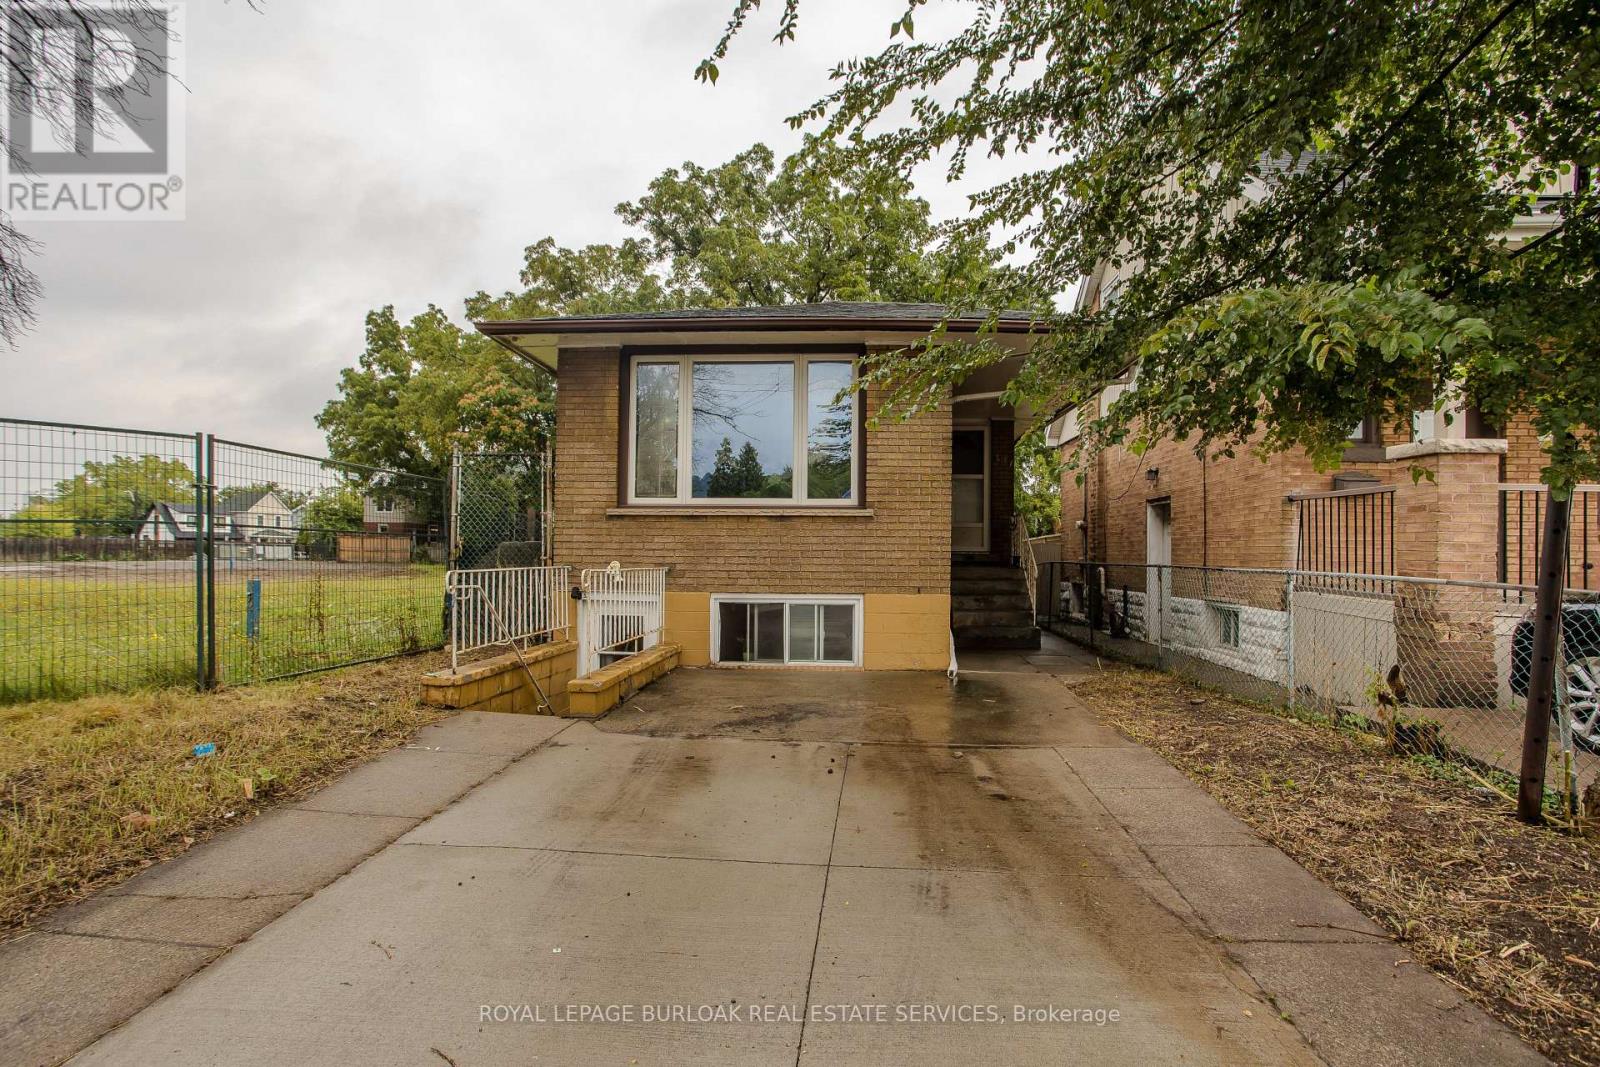
307 Dunsmure Road
Hamilton, Ontario
307 Dunsmure Rd offers a versatile opportunity in Hamilton's Crown Point neighbourhood, with approx. 1,904 sf of total living space, 5 bedrooms, 2 full baths and a separate lower-level entrance. The raised-bungalow design allows for bright living space on both levels, while a concrete driveway, brick exterior and backyard with mature trees complete the property. The location is a standout, with Gage Park, Ottawa Street, transit, shops, restaurants, schools and everyday amenities nearby. The main level offers a comfortable, functional layout with updated flooring and neutral finishes throughout. A bright living room features a large front window and flows into the separate dining area. The kitchen offers white cabinetry, ample counter & storage space and a practical layout. The primary bedroom and an additional bedroom provide comfortable accommodations, while a 4-pc bath completes this level. The finished lower level significantly expands the home's versatility with 3 additional bedrooms, a full kitchen, dining area and 4-pc bath. Large above-grade windows bring in natural light, while a separate entrance provides added flexibility for extended family, multi-generational living or guests. Laundry and utility/storage space complete this level. Outside, the backyard offers plenty of potential to create your own outdoor retreat, with mature trees providing shade and privacy and a storage shed for added convenience. Ideally situated in a highly walkable central Hamilton location, just minutes to Gage Park and the shops, cafés & restaurants of Ottawa Street, with convenient access to transit and major routes, this property offers an excellent combination of space, flexibility and location. (id:55460)
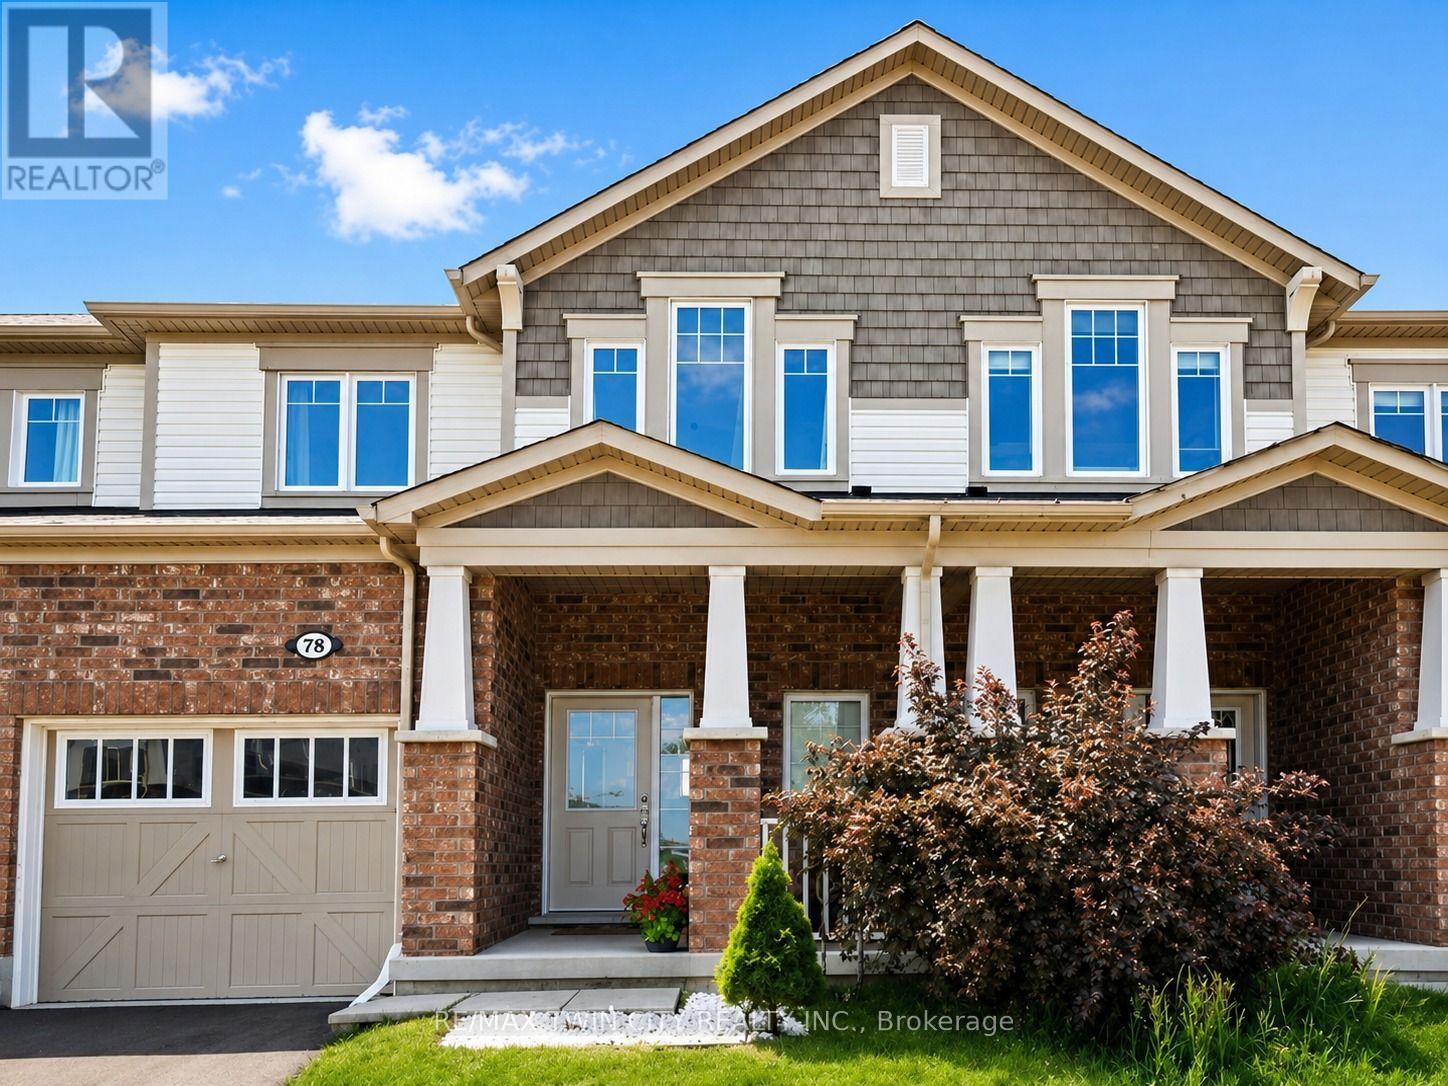
Upper - 78 Glenvista Drive
Kitchener, Ontario
Welcome to the upper unit of 78 Glenvista Drive, a beautifully designed Mattamy-built townhome available for lease in Kitchener's highly sought-after Huron Park community. Offering a bright, spacious, and thoughtfully planned multi-level layout, this home features three bedrooms, two-and-a-half bathrooms, and excellent separation between the main living areas and the private bedroom spaces, making it ideal for families, professionals, or those needing additional work-from-home space. The open-concept main floor is filled with natural light and features hardwood flooring throughout the principal living areas. The spacious kitchen is equipped with stainless steel appliances, ample cabinetry and counter space, and flows seamlessly into the generous living and dining areas. Large windows provide beautiful views overlooking the peaceful pond and ravine, creating a relaxing backdrop for everyday living and entertaining. Upstairs, the primary bedroom offers a comfortable private retreat with a walk-in closet and its own ensuite bathroom. Two additional well-sized bedrooms and a full bathroom provide flexible space for children, guests, or a home office. The home also includes convenient private in-unit laundry, an attached garage, and two parking spaces for added convenience. The property has been well maintained and offers a clean, comfortable environment ready for its next occupants. Located in the desirable Huron Park neighbourhood, the home is close to schools, parks, scenic walking trails, shopping, restaurants, grocery stores and Highway 7/8 and 401. Please note that the lease is for the upper unit only, and the basement is not included. Tenants To Pay 70% Of All Utilities. This is an excellent opportunity to lease a spacious, well-maintained home in a quiet, family-friendly neighbourhood while enjoying beautiful pond and ravine views, convenient amenities, and a highly desirable Kitchener location. (id:55460)
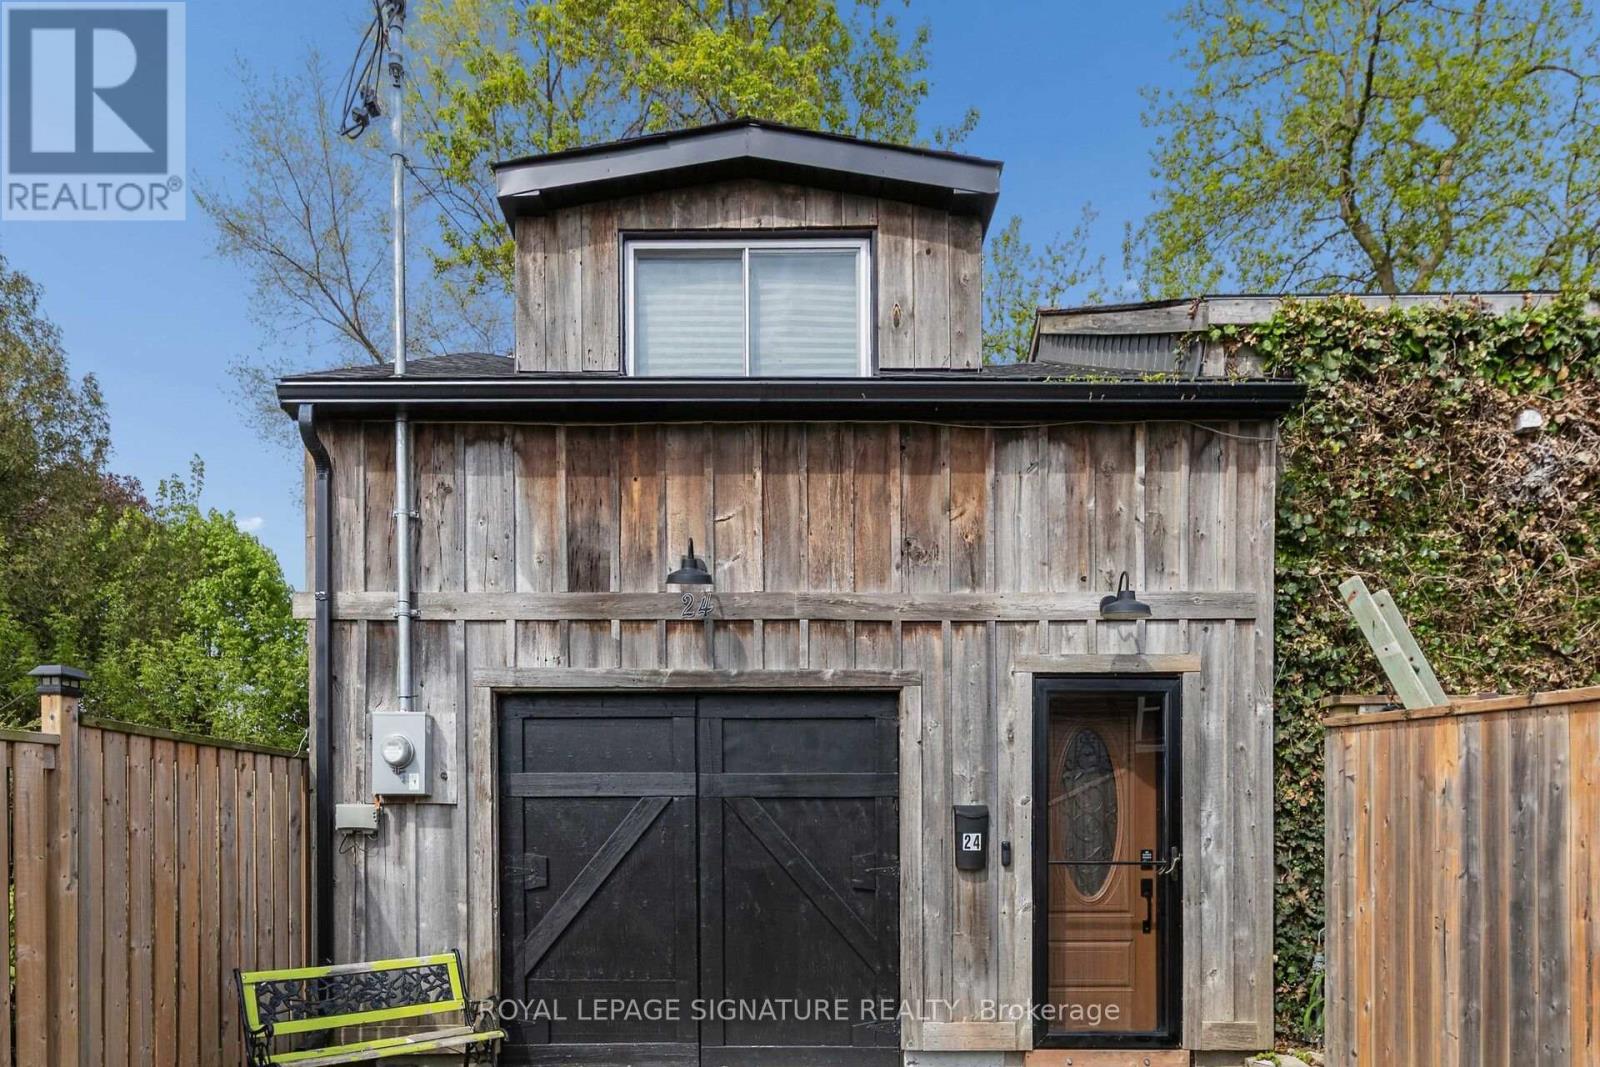
24 Davidson Street
Cambridge, Ontario
Opportunity awaits! Freestanding building that provides for a Commercial Use in a Residential Zone, with over 2800sqft of space, within walking distance to Downtown West Galt, the Gaslight District, Grand River, Parks, Walking Trails, Grocery Store and Shopping. Features single car garage.with over 2800sqft of space, within walking distance to Downtown West Galt, the Gaslight District, Grand River, Parks, Walking Trails, Grocery Store and Shopping. Features single car garage. (id:55460)
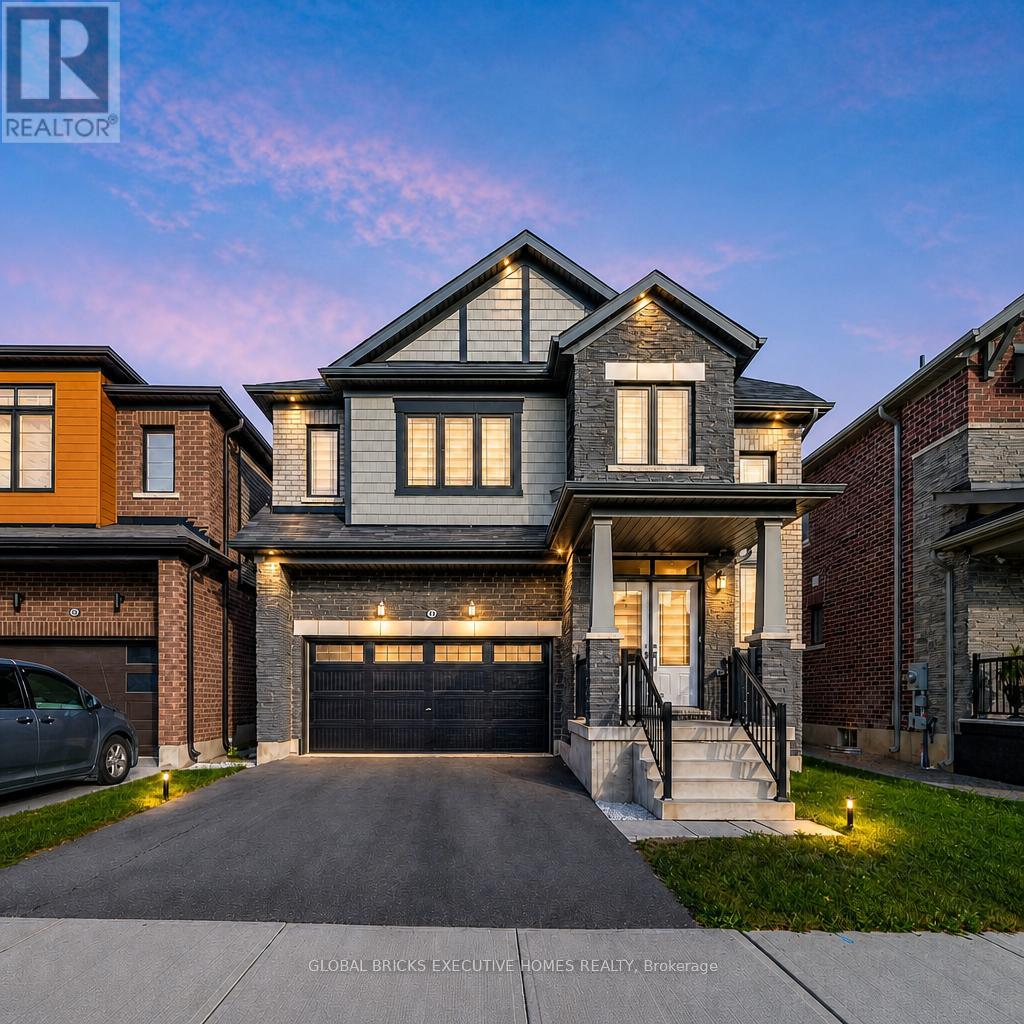
26 Lillian Way
Haldimand, Ontario
Don't Miss the Opportunity to Live in Your Dream Home! Welcome to this beautiful, detached home in the peaceful Empire Avalon neighbourhood. Boasting over 2800 sq. ft. of above-ground living space, this home features 4 spacious bedrooms with 4walk-in closets, the master suite with his and hers walk-in closets, and 3.5 baths. You'll be greeted by an abundance of natural light that floods the grand space. The rich hardwoods guide you into the spacious living area that includes a gourmet kitchen withs/s appliances and a spacious counter that's perfect for meal prep or casual dining. The combined family room features a custom fireplace that creates a cozy atmosphere perfect for relaxing. Upstairs, you'll find four spacious bedrooms. The primary suite includes w/in closets, and a spa-like 5pc ensuite. Two bedrooms feature their own upgraded 4 pc bathrooms, and the laundry room is conveniently located upstairs. Laundry on the upper floor provides convenience and efficiency in your daily routine. An unfinished basement provides ample storage space for all your belongings. **EXTRAS** Cold Cellar, 200 AMP Electric Panel, Zebra Blinds, Side Entrance Door for basement. Tenant will pay all utilities. (id:55460)
24 Davidson Street
Cambridge, Ontario
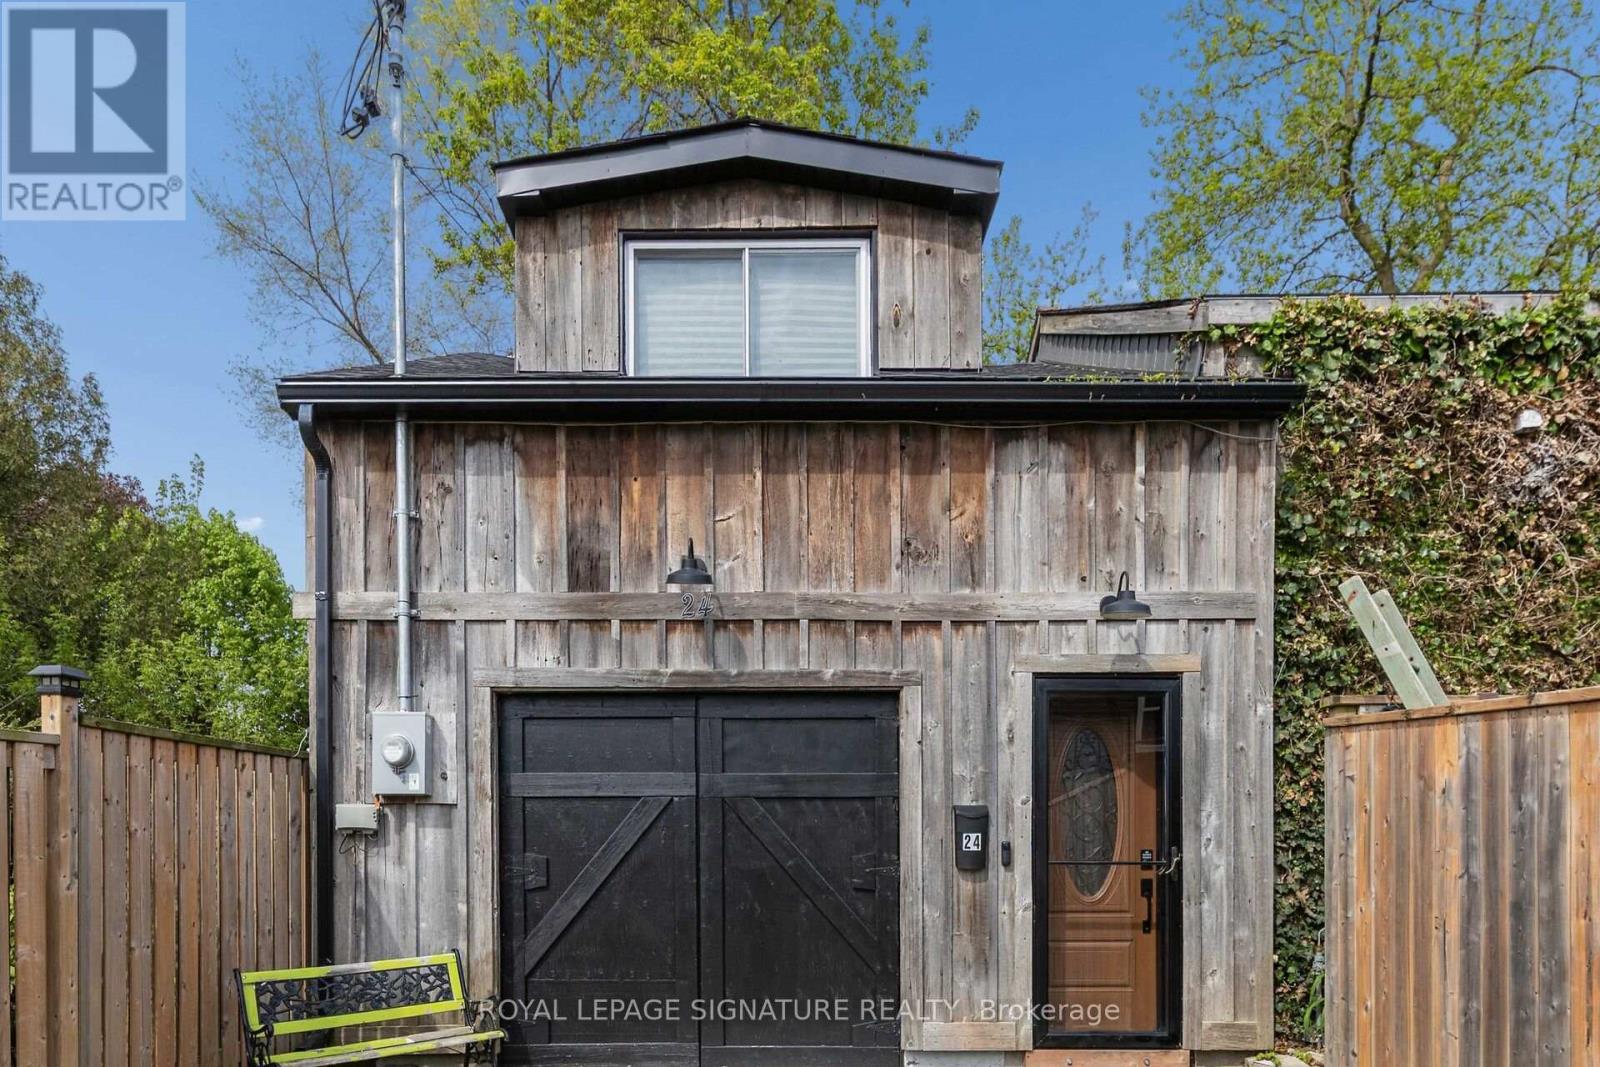
Opportunity awaits! Freestanding building that provides for a Commercial Use in a Residential Zone, with over 2800sqft of space, within walking distance to Downtown West Galt, the Gaslight District, Grand River, Parks, Walking Trails, Grocery Store and Shopping. Features single car garage.with over 2800sqft of space, within walking distance to Downtown West Galt, the Gaslight District, Grand River, Parks, Walking Trails, Grocery Store and Shopping. Features single car garage. (id:55460)
1 A307 Island
The Archipelago, Ontario
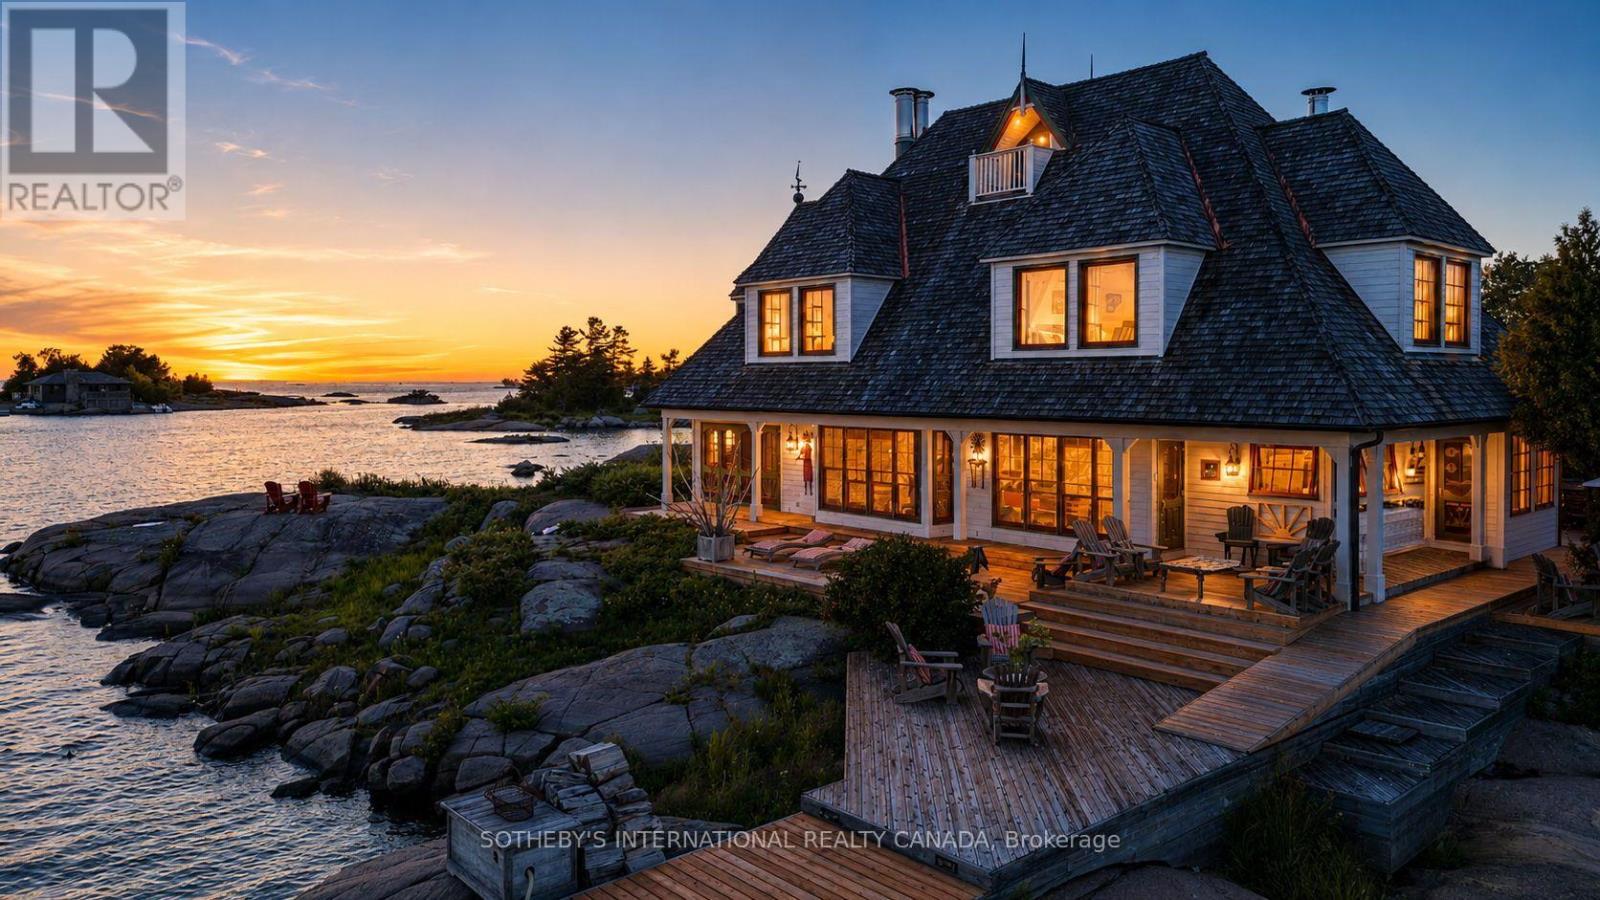
Once in a very long while, an opportunity so rare and so captivating comes along that it stirs the senses and pulls gently at your heartstrings. There are places you admire and places you remember. And then, there are places that make you never want to leave. Welcome to Illahee - preeminence defined, in every sense. Just a few minutes from the historic Pointe au Baril Ojibway Club, this extraordinary 3.2-acre offering is prominently positioned on an outer island, at the edge of the vast, crystal-clear blue waters of Georgian Bay. Comprised of two adjacent private islands, this a private world unto itself. The topography is flat. The views are surreal. And the buildings are true architectural masterpieces. With over 4600 square feet of gracious indoor living space, 5+ bedrooms, 5 baths and five wood-burning granite fireplaces, plus over 3900 square feet of outdoor deck and craftsman-laid stone patios, the stage is set for large family gatherings, grand dinner parties with friends and neighbours, and intimate, candlelit moments beneath the stars on the flagstone terrace. Illahee. A place of rare distinction. A place to be remembered. A place to stay. (id:55460)
116 - 350 Prince Charles Drive S
Welland, Ontario
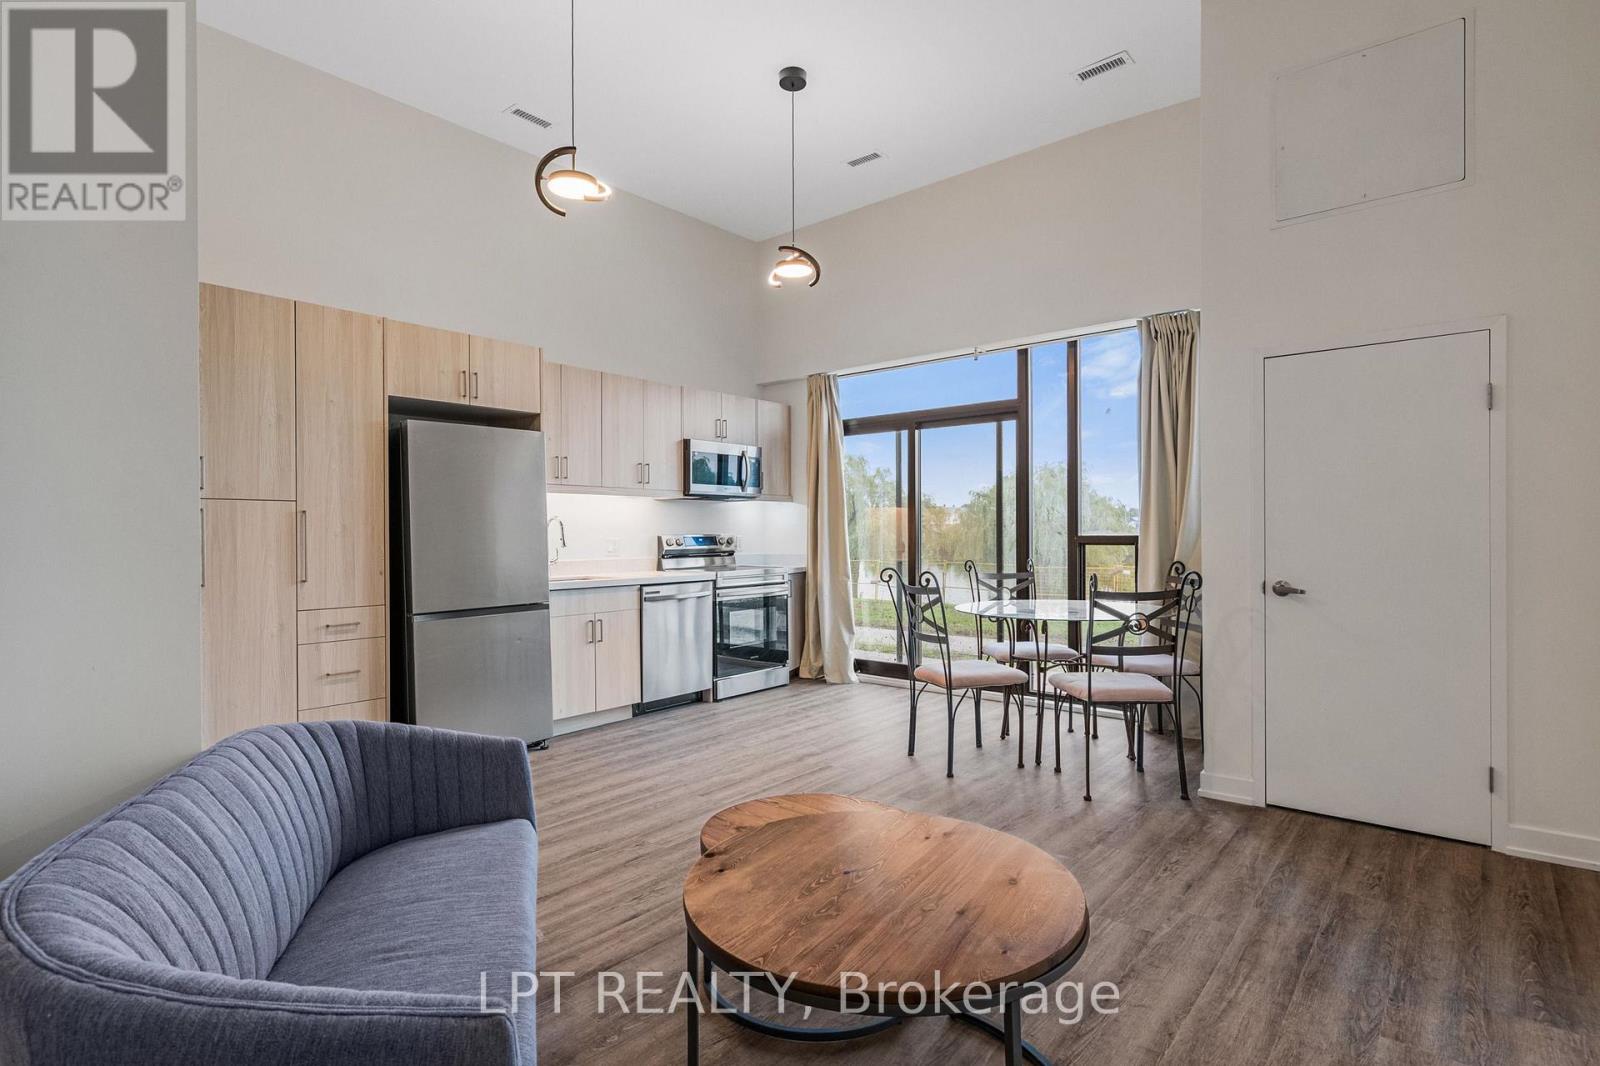
Welcome to an exclusive waterfront haven at 350 Prince Charles Drive South in Welland. Backing directly onto the historic Welland Canal, Suite 116 offers a rare blend of upscale design, breathtaking water views, and premium convenience perfectly suited for locals and newcomers alike. This beautifully appointed, furnished 2-bedroom, 2-bathroom residence provides an expansive atmosphere. Breathtaking Welland Canal Vistas: Enjoy serene, unobstructed waterfront views directly from your primary living spaces. Active Trail Lifestyle: Step outside your door to access beautiful waterfront trails perfect for walking, running, and cycling right along the water's edge. Exclusive Building Amenities: Experience an elevated lifestyle with fantastic on-site building amenities designed for your comfort, recreation, and enjoyment. Architectural Grandeur: Soaring 12-foot ceilings amplify natural light, creating an open, majestic environment. Spacious Layout: This highly sought-after 2-bedroom footprint offers generous room for living, working, and entertaining.Turnkey Flexibility: Outfitted with tasteful, essential furnishings, leaving ample space to integrate your personal style. Premium Storage: Includes a secure, private locker to keep your sanctuary pristine and uncluttered. Underground Parking: A dedicated subterranean space ensures maximum vehicle protection. Leave the harsh Canadian winter outside where it belongs. With your exclusive underground parking space, you can say goodbye to freezing mornings scraping snow and ice. Slipping into a warm, cozy car- won't that be nice? Experience the perfect balance of luxury waterfront aesthetics, vibrant community amenities, and everyday practicality. Non-smokers, brand-new suite. Exceptional value! (id:55460)

4 Second Street
Kawartha Lakes, Ontario
Welcome to 4 Second Street, lovingly referred to as the Birdsnest, where waterfront living, community spirit & 4-season Kawartha adventures come together! Enjoy summer traditions like the Poker Run & Regalia, watch boats cruise along the water, explore nearby Thurstonia Park, or spend the day enjoying the Trent-Severn Waterway, with tour boats & houseboats making their way through the area. With your private dock spot, the water is right at your fingertips, perfect for boating, fishing & swimming in the warmer months, and even ice fishing on the sandbar when winter arrives. This charming 4-season home offers beautiful views of Sturgeon Lake from multiple vantage points, including the generously sized deck, main living area & even the primary bedroom window. The updated kitchen has stainless steel appliances, while the spacious primary bedroom offers generous built-in closets. The bright main living area is designed to take full advantage of the views, with a few steps leading down to a versatile office area and convenient side entrance. Main-floor laundry provides easy access to the backyard through sliding glass doors, opening onto the back deck. Outdoors, you'll find a 16' x 20' storage shed with hydro, plus an impressive 16' x 20' greenhouse and workshop, complete with a huge sliding glass door & windows all around. Plant enthusiasts &hobbyists will love the possibilities this exceptional space offers! Adding even more versatility is the newly finished, completely separate walkout unit, offering its own full kitchen, bathroom, generous bedroom and living area, ideal for extended family, guests, a private retreat or additional living flexibility. Whether you're spending summer days on the lake, enjoying community events, cruising the Trent-Severn Waterway, tending your garden, or relaxing on the deck...4 Second Street offers a true Kawartha lifestyle where every day can feel like a getaway. Come experience Dunsford & discover this special waterfront community now! (id:55460)
812 - 470 Dundas Street E
Hamilton, Ontario
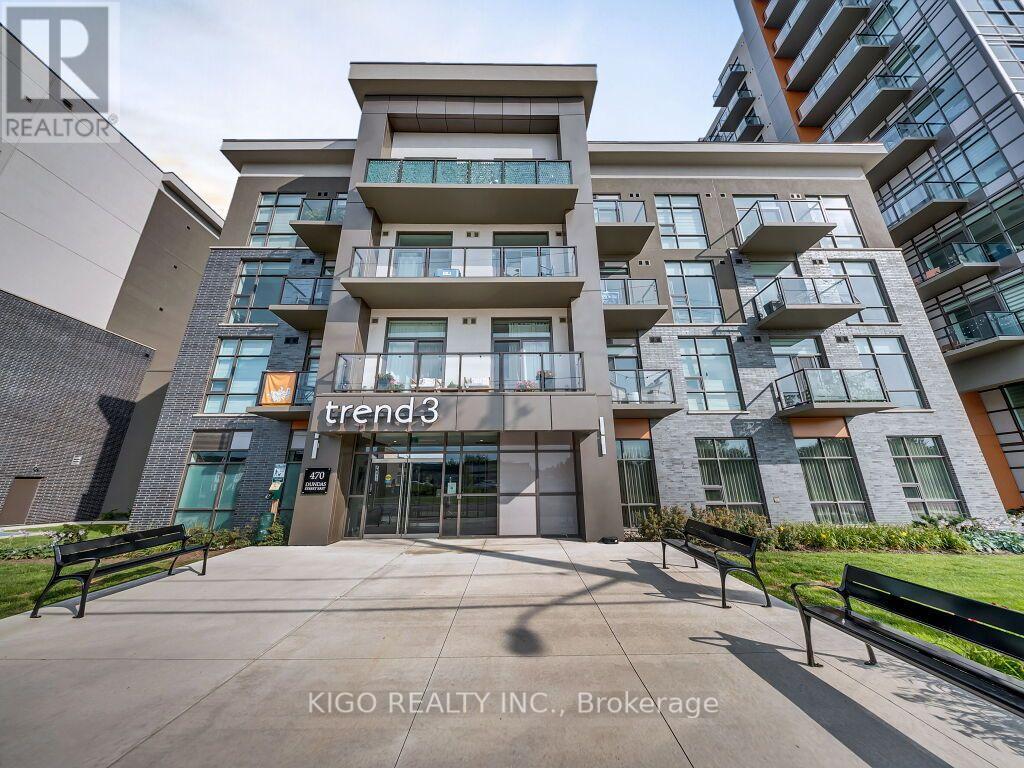
Welcome to Unit 812 at Trend Living 3! This bright, south-facing suite offers 663 sq. ft. of modern living space with 2 bedrooms, 1 bathroom and an open-concept layout. The contemporary kitchen features quartz countertops, stainless steel appliances and a breakfast island overlooking the living area. Enjoy expansive windows, in-suite laundry and a private balcony with beautiful escarpment views. One underground parking space and a convenient same-floor storage locker are included. Building amenities include a fitness centre, party room, rooftop terraces with BBQ areas, bicycle storage and visitor parking. Ideally located close to shopping, restaurants, parks, trails, Aldershot GO Station and major highways. . Some photos have been virtually staged for illustrative purposes (id:55460)
514164 2nd Line
Amaranth, Ontario
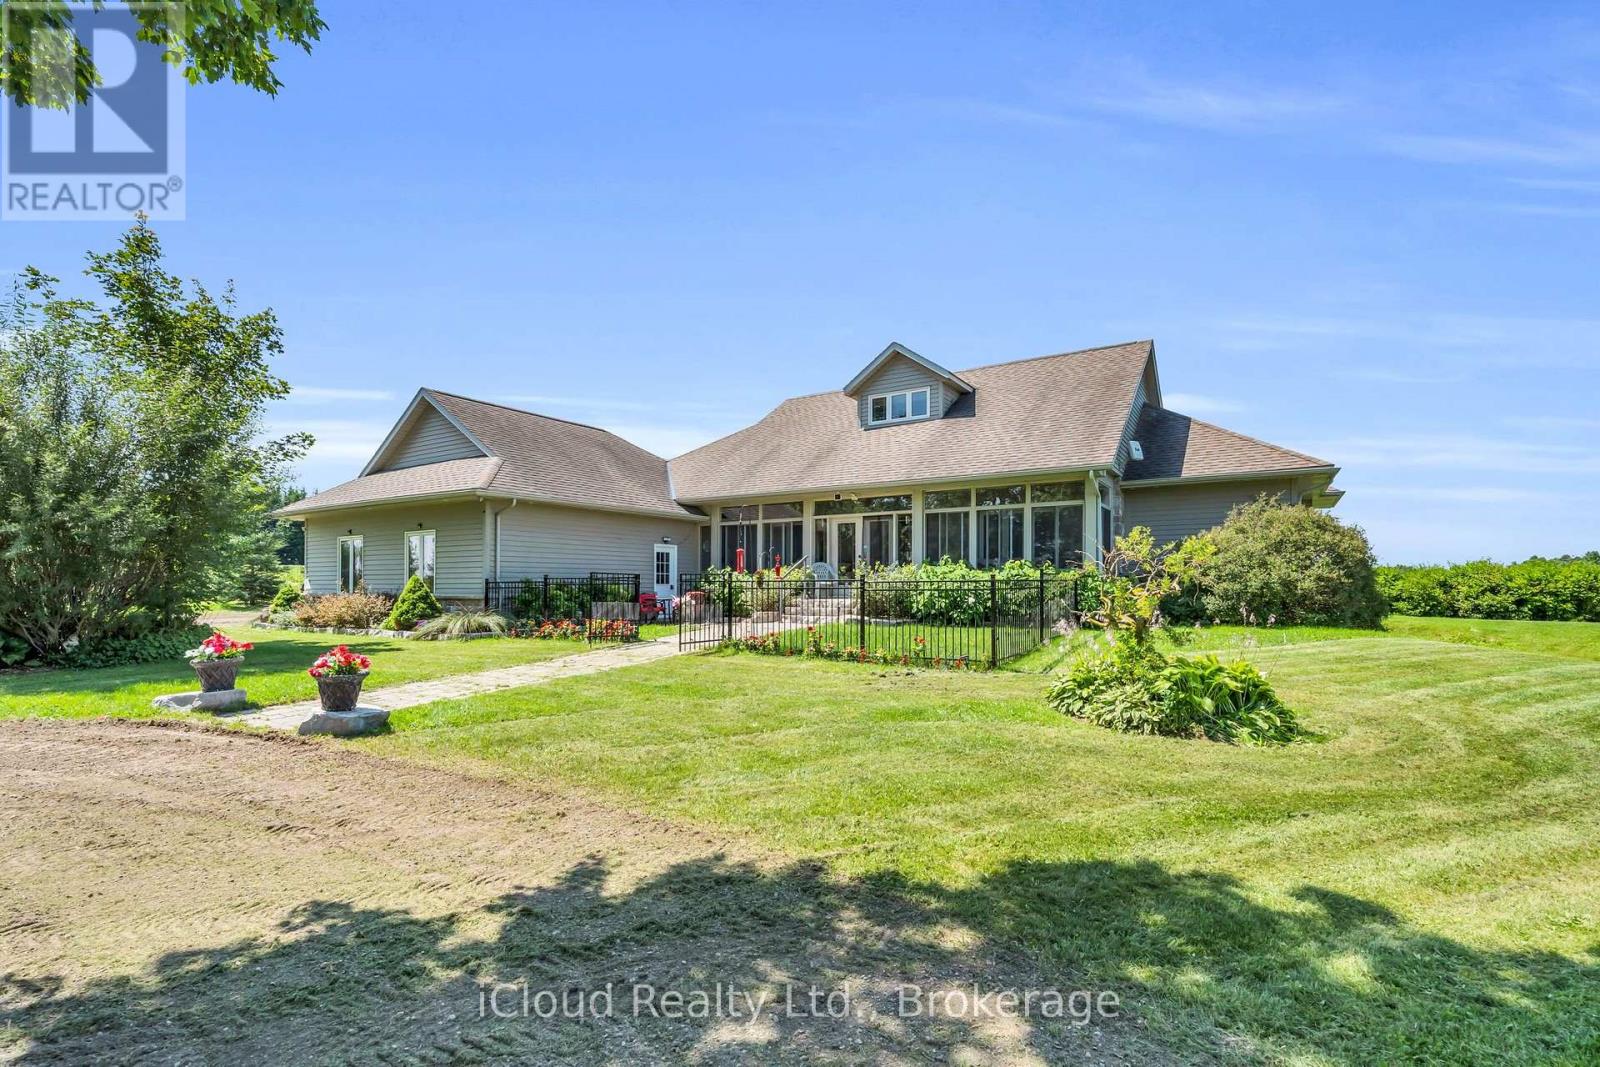
Welcome to 514164 2nd Line Amaranth! This beautiful and well-maintained country home is situated on 1.3 scenic private acres just minutes from Orangeville and Shelburne. Arriving at the property you will find mature trees lining the expansive circular driveway and evergreens adorning the front lawn with beautiful flower beds and a large parking area located in front of a three car garage. The front entrance contains a stone walkway and steps leading through French doors to a fully enclosed porch with sunroom featuring large windows and ceramic flooring. Entering the front door there is a generous front hall closet and entrance to the formal dining room. The open concept great room has a spectacular cultured stone wall with gas fireplace, entertainment centre, soaring cathedral ceilings and gleaming hardwood floors, which connects seamlessly to a large Kitchen featuring stainless steel appliances, custom cabinetry, breakfast nook with walkout to covered back deck and a large centre island perfect for entertaining. Off the kitchen there is a 2 piece powder room, mudroom with closet and direct access to the home's large 3 car garage. Breathtaking views of the countryside are available from all rooms of this gorgeous property! The two main floor bedrooms each have private ensuite bathrooms. The Primary Bedroom contains cathedral ceilings, walk-in closet, direct access to the back deck, 5 piece private bath recently renovated with heated ceramic flooring, bidet toilet and his and hers vanities. Stairs from the main level lead directly to a huge finished basement with two bedrooms and a huge open concept basement area featuring a full size pool table with accessories, a stone gas fireplace on a stone corner board. From the basement, walk out to the manicured front and side yard. The exterior features maintenance free living with cultured stone and engineered wood siding. The possibilities for this property are truly endless and it is an absolute must-see! (id:55460)
125 North Carson Street
Toronto, Ontario
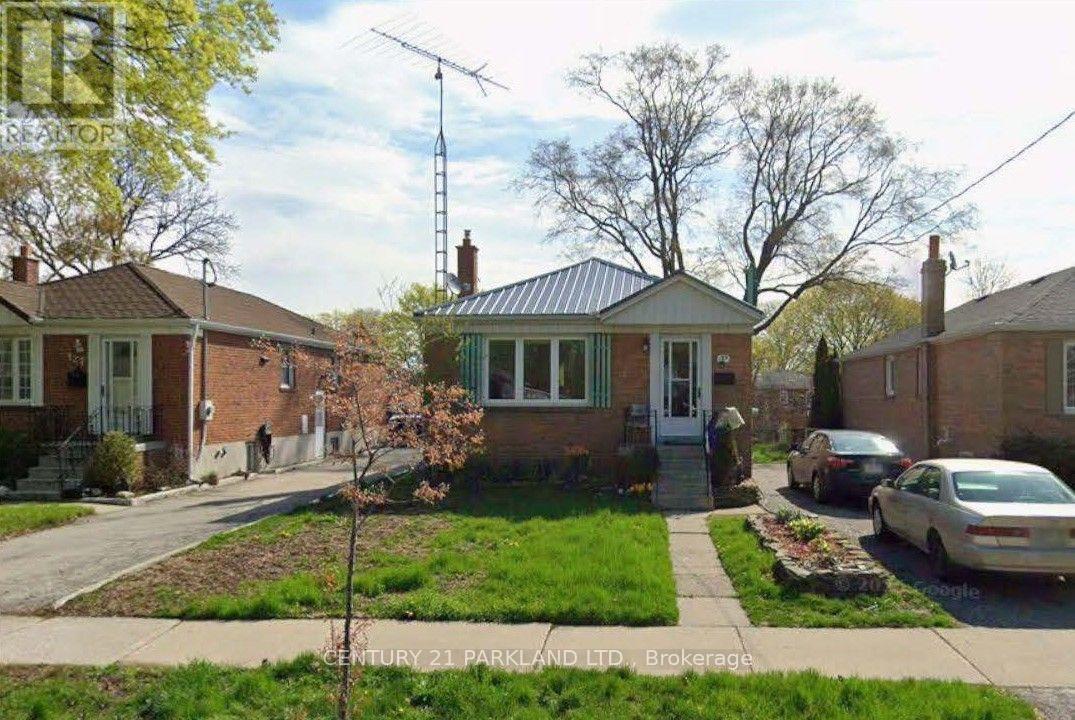
Attention First-Time Buyers, Renovators, and Builders. Renovate or Build on a 40 x 125 Foot Lot, Located in Alderwood. Finished Basement with a Side Entrance. Property Has Some Updates, Including the Roof, Furnace and Main-Floor Windows. Easy Access to 427/QEW, Go Transit, Schools, Parks and Shopping at Sherway Gardens. (id:55460)
805 - 4011 Brickstone Mews E
Mississauga, Ontario
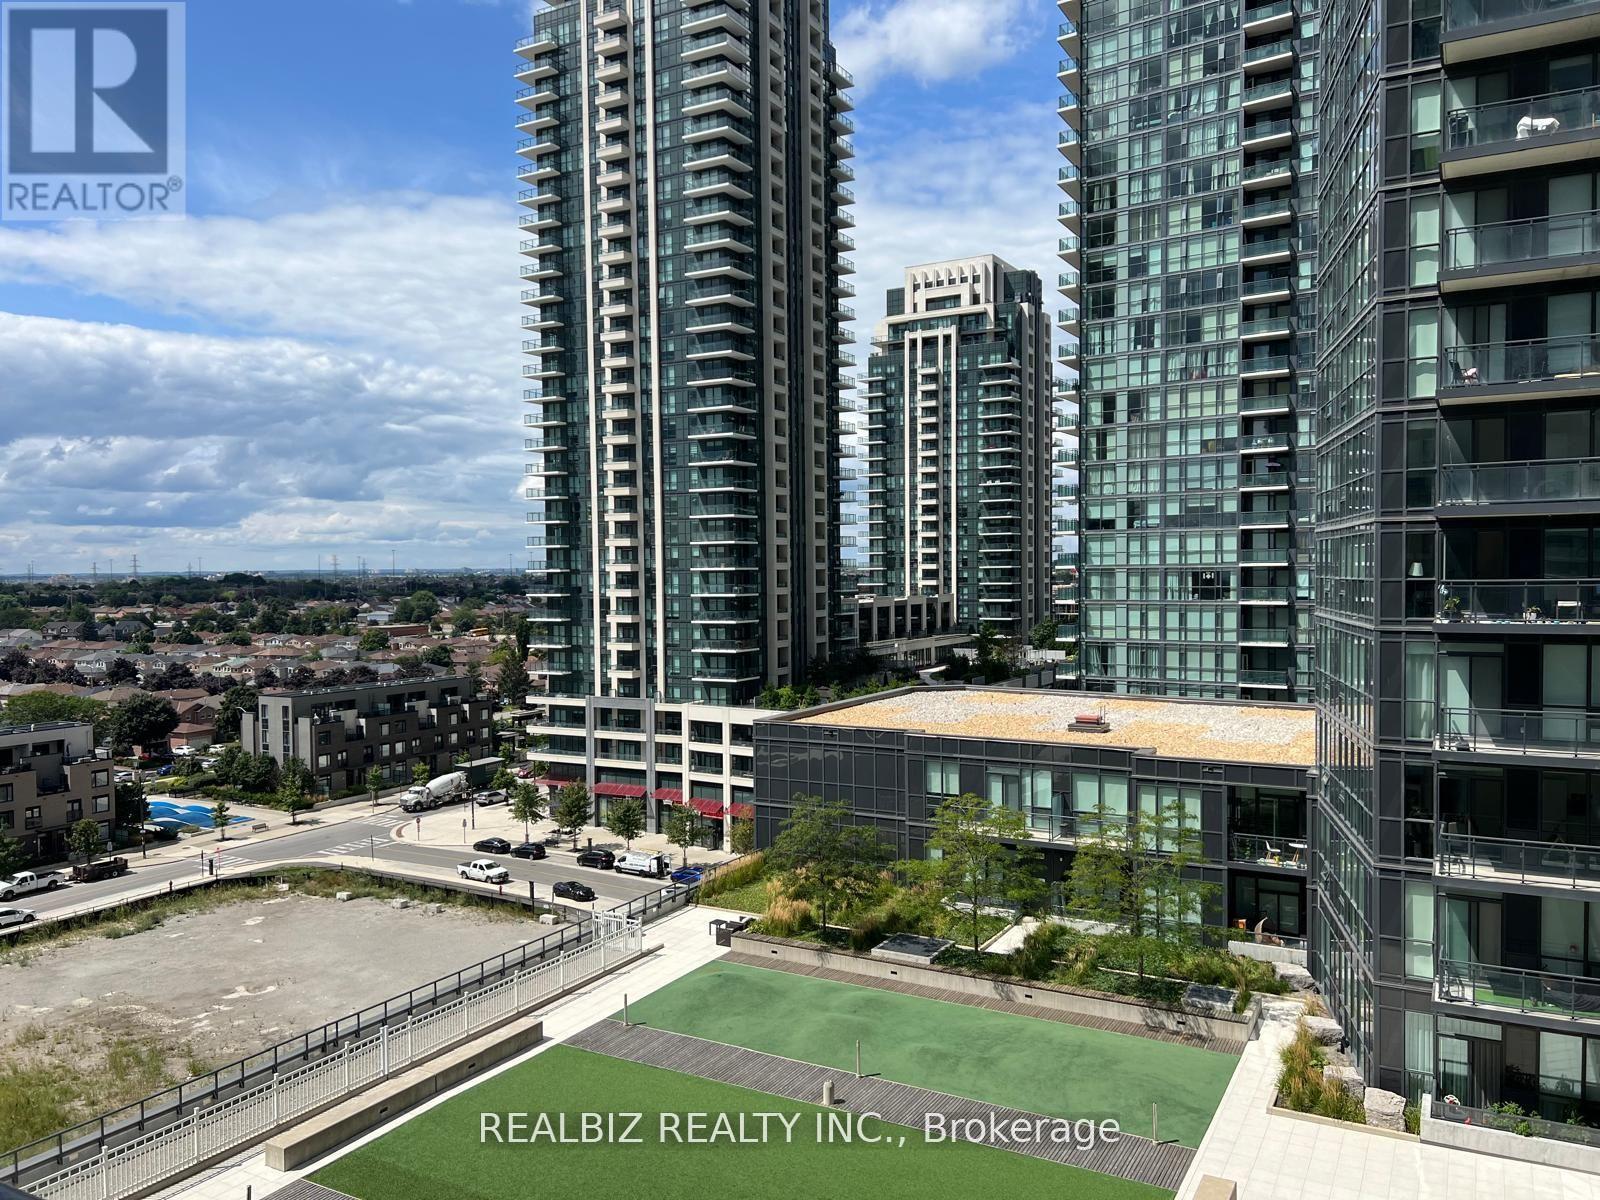
Prime 2 Bed, 2 Bath corner unit with 1 parking and 1 locker, located in the heart of Mississauga! Featuring floor-to-ceiling windows and a spacious wrap-around rooftop terrace finished with elegant river rock-stunning year-round in snow, sun, or rain. Just steps to Square One, transit, grocery stores, restaurants, cafés, the library, and the Living Arts Centre. Quick access to major highways. Enjoy luxurious 5-star amenities including a fully equipped gym, indoor pool, garden patio with BBQ area, and 24-hour security. (id:55460)
1704 - 10 Wilby Crescent
Toronto, Ontario
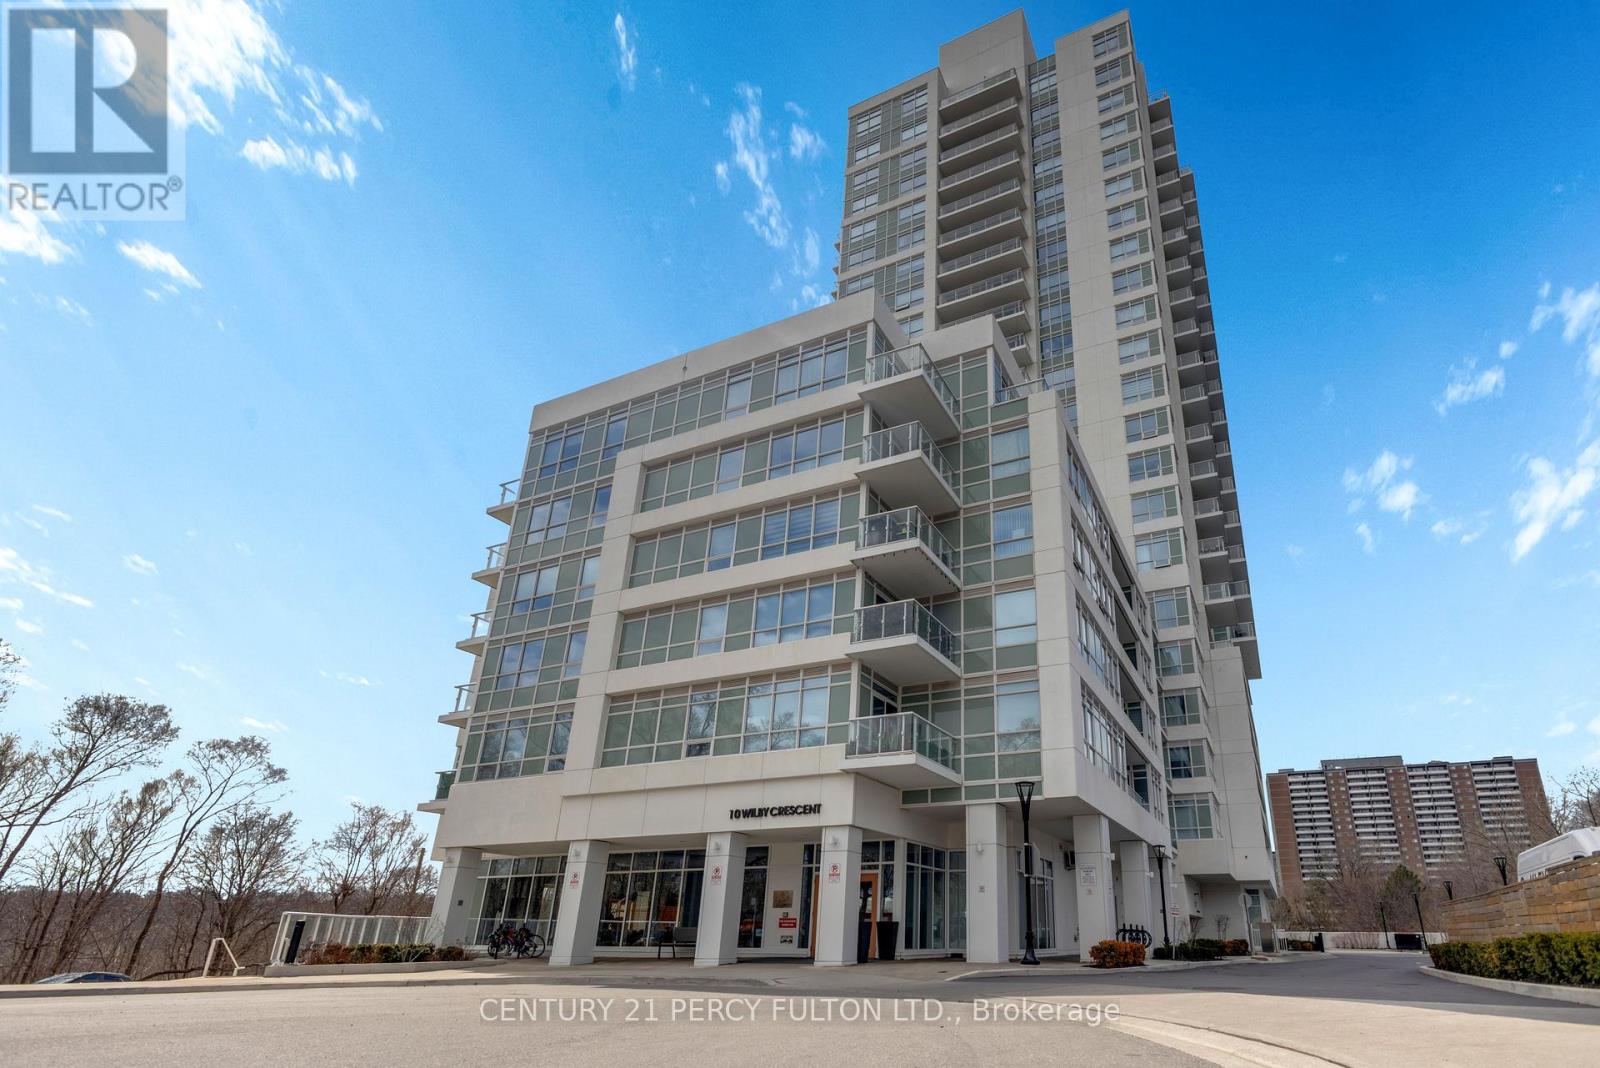
Bringing Muskoka Vibes to North York - A beautifully upgraded 1-bedroom + oversized den that seamlessly blends luxury, comfort, and breathtaking, unobstructed views of the Humber River. This thoughtfully designed suite features an open-concept layout highlighted by floor-to-ceiling windows, flooding the space with natural light while showcasing serene, million-dollar river and landscape views. The designer kitchen is a standout, complete with custom cabinetry, and a stylish backsplash, perfectly suited for both everyday living and entertaining. Unwind in the spacious primary bedroom, offering a peaceful retreat with elegant finishes and a generous closet. The versatile den provides the ideal space for a home office, guest area, or second bedroom. Step out onto your private balcony and take in the tranquil surroundings - a perfect setting for morning coffee or evening relaxation. Located in a highly connected neighbourhood, enjoy seamless transit access with the Weston Go Station just across the street. (id:55460)
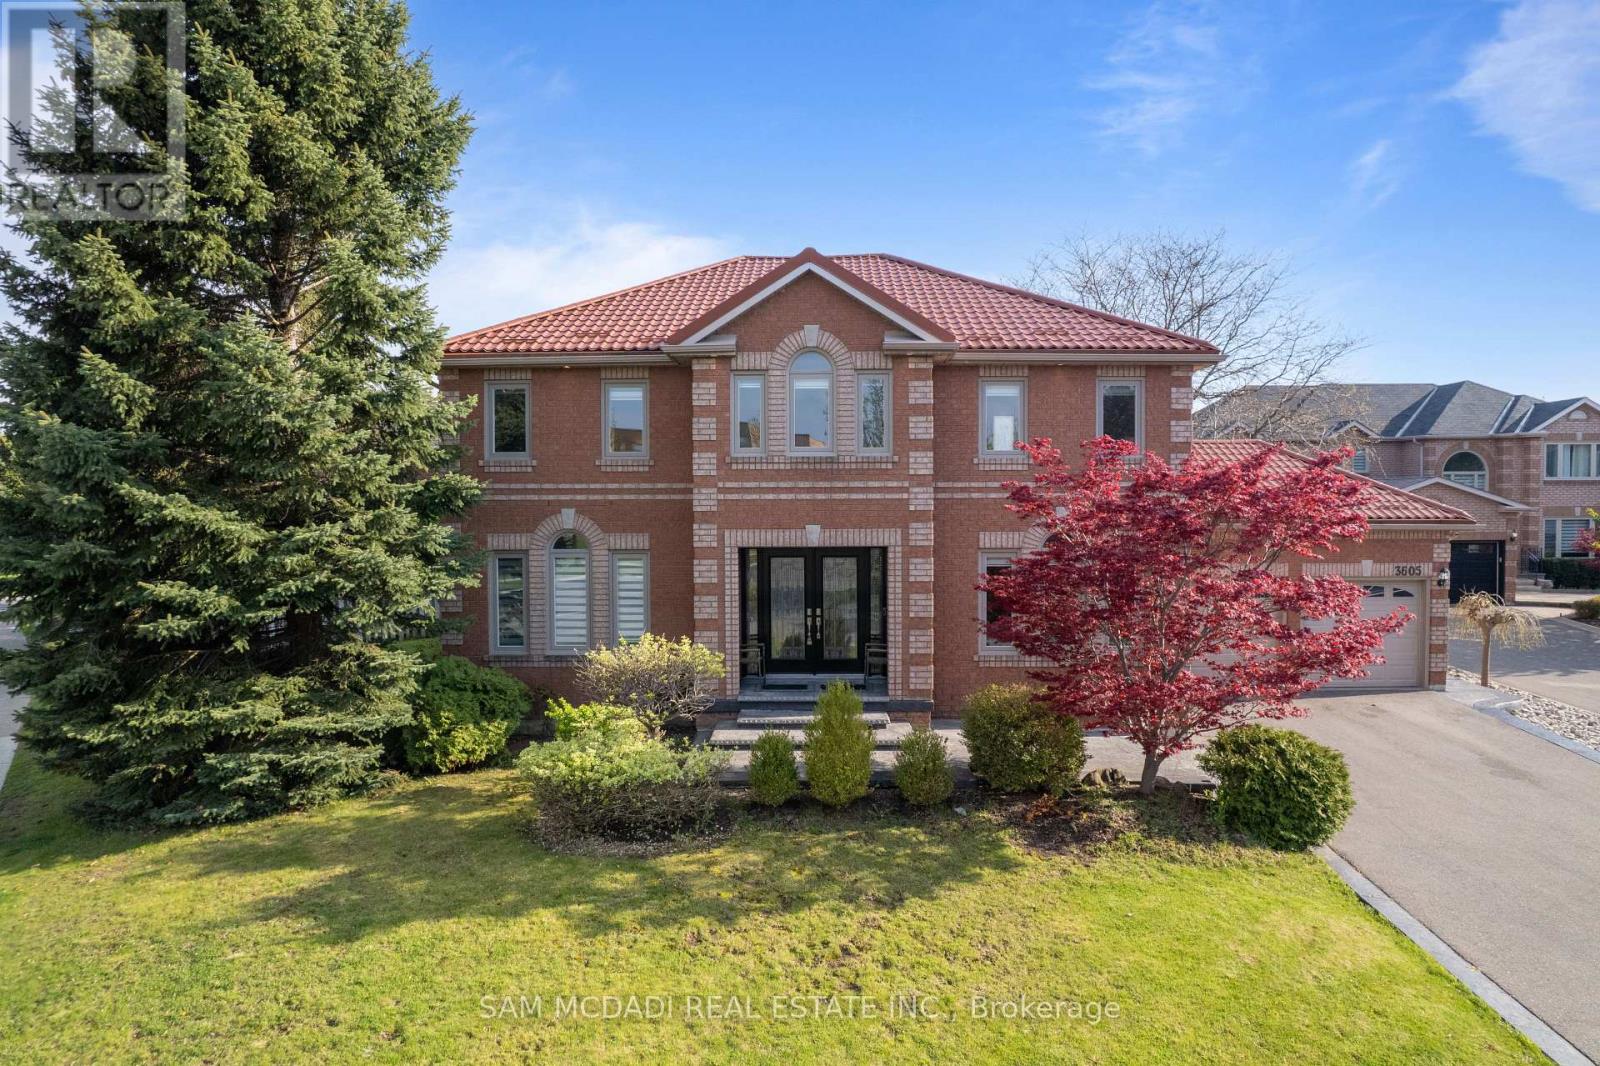
3605 Trelawny Circle
Mississauga, Ontario
Presenting 3605 Trelawny Circle, a meticulously maintained and upgraded executive residence located within the family friendly Lisgar neighbourhood on a premium corner lot. A grand double-door entry welcomes you into an elegant interior offering over 4,800 SF total living space and features hardwood floors throughout, spacious principal rooms, and a thoughtful layout. The main level offers formal living and dining spaces, a grand private office perfect for working from home, and an inviting family room anchored by a fireplace. The beautifully updated custom kitchen features ample cabinetry, granite countertops and a bright breakfast area overlooking the backyard. Whether hosting family gatherings or enjoying quiet mornings, this space delivers equal measures of warmth and practicality. Designed to accommodate growing or multi-generational families, the home features 5 spacious bedrooms, including two primary suites.The primary suites offer generous proportions, walk-in closets, and their own ensuites.The additional bedrooms offer their own closets and a serene retreat. Below, the fully finished lower level is an entertainer's dream, offering expansive recreational space ideal for movie nights, games, fitness, or large-scale gatherings with family and friends.Outside, the oversized backyard provides exceptional privacy and endless possibilities for outdoor living. Thoughtful updates include a metal roof with a 50-year warranty, along with updated windows and window coverings throughout. Perfectly positioned near some of Mississauga's most desirable family amenities, residents enjoy close proximity to top-rated schools, scenic walking trails, Meadowvale Conservation Area, Lake Aquitaine Park, Churchill Meadows Community Centre, Lisgar GO Station, and several nearby golf courses including Derrydale Golf Course and major highways including the 401, 403, and 407. (id:55460)
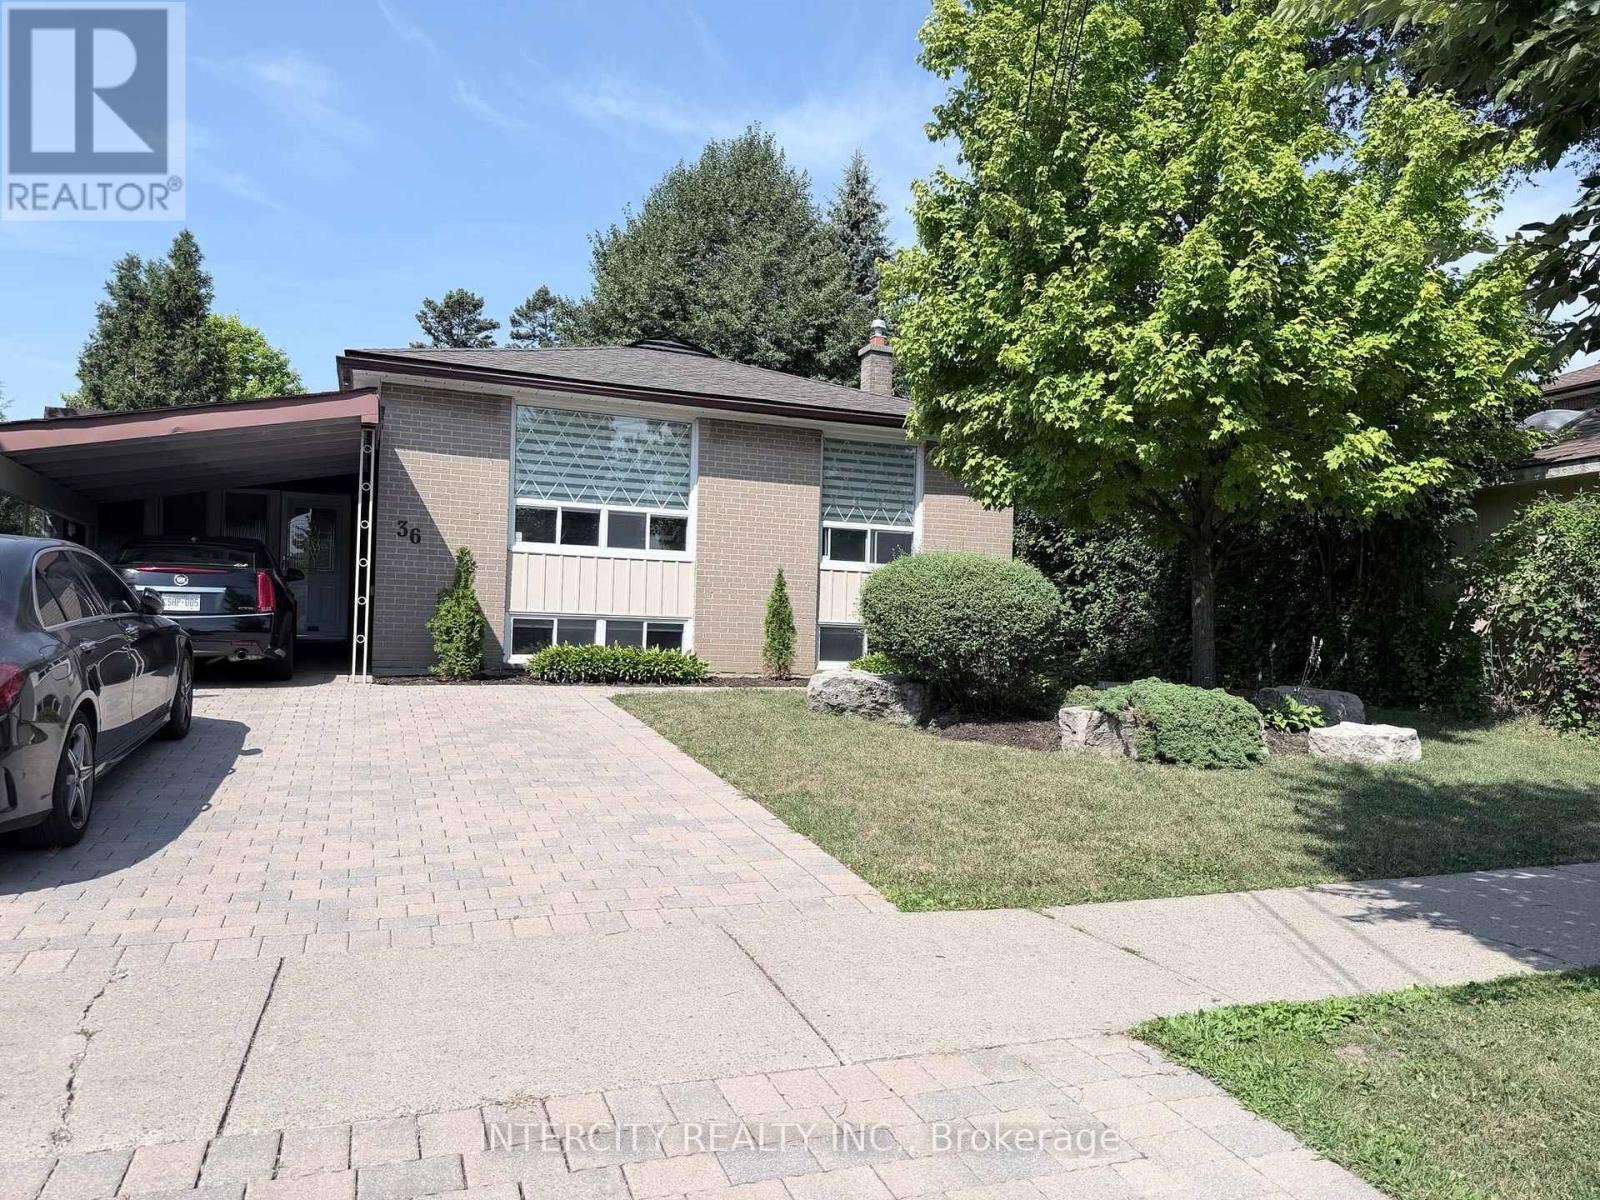
36 Strathburn Boulevard
Toronto, Ontario
Beautifully renovated 1+Den basement apartment in a quiet, family-friendly neighbourhood! This bright, open-concept unit features large windows throughout, filling the space with natural light. Enjoy a modern kitchen with new cabinetry, stainless steel appliances, and a stylish marble backsplash. The spacious living and dining area offers plenty of room to relax, while the generous bedroom includes a large closet. The versatile den, complete with its own closet, is ideal for a home office. Features a renovated 4-piece bathroom, ample storage, and contemporary finishes throughout. Conveniently located close to parks, schools, transit, shopping, and major highways. A fantastic place to call home! Landlord respectfully mandates a no pet and no smoking (of any kind) policy due to allergies. *** Tenant is Responsible for 35% of the applicable Utilities, in addition to the monthly rent *** (id:55460)
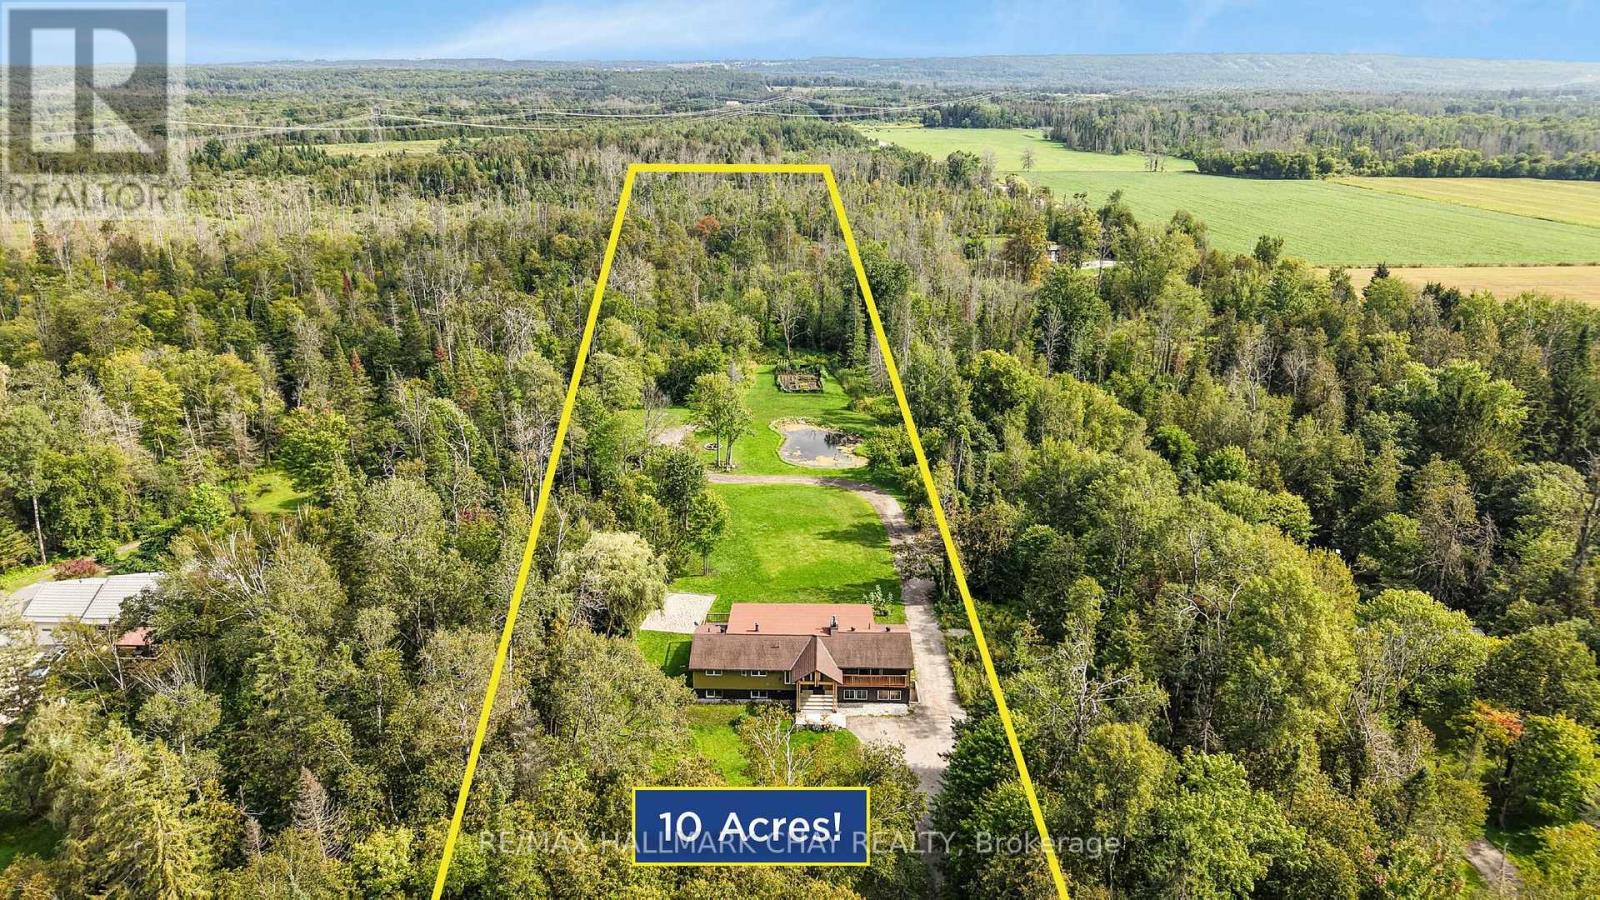
1507 Hendrie Road
Springwater, Ontario
Incredible Family Home Nestled On 10 Flat Acres Of Private Land. With Over 3,800+ Finished Available Living Space! Trees Cleared & Driveway Extended For Future Garage Or Accessory Building With Just Under 3 Acres Of Agriculturally Zoned Land! Lush Green Grass Good For Sports & Play + Large Vegetable & Flower Garden! Main Level Features Elegant, Rustic Finishes Throughout With Barn Board Solid Wide Plank Hardwood Flooring With Radiant In-Floor Heating, Douglas Fir Wood Beams, Two-Way Stone Fireplace, & Large Windows Throughout Creating An Immersion In Nature. Chef's Kitchen Features New High-End Stainless Steel Appliances Such As 48" Thermador Oven, Massive Centre Island With Granite Counters Making Hosting Easy, & Conveniently Combined With The Dining Area With Stunning Floor-To-Ceiling Windows Overlooking The Peaceful Backyard. Additional Closed Den Is Perfect For An Extra Seating Area Or Office Space! Gorgeous Living Room With Fireplace & Walk-Out To Balcony! Primary Bedroom With Newly Redone 4 Piece Ensuite & Walk-Out To Private Deck! Second Bedroom Features Newly Renovated 2 Piece Ensuite & Closet Space. Fully Finished Walk-Out Basement With Additional Separate Entrance Creates Perfect In-Law Capability With Above Grade Windows, 3 Additional Bedrooms, Large Rec Room With Second Fireplace, 4-Piece Bathroom, Laundry Room, & Second Living Room Or Mud-Room! Sprawling Green Space In The Backyard With Private Pond, Shed, & Extensive Landscaping Completed In Front & Back Yard! Recent Upgrades Include: New Water Pump, New Septic (2021) & Main Level Bathrooms Redone. Enjoy Rural Living Watching Wildlife Such As Deer, Herons, Birds & Bunnies All While Still Being A 5 Mins Drive To Barrie, Golf, Ski Slopes, Lake Simcoe, Shopping, Top Schools & HWY 400. (id:55460)
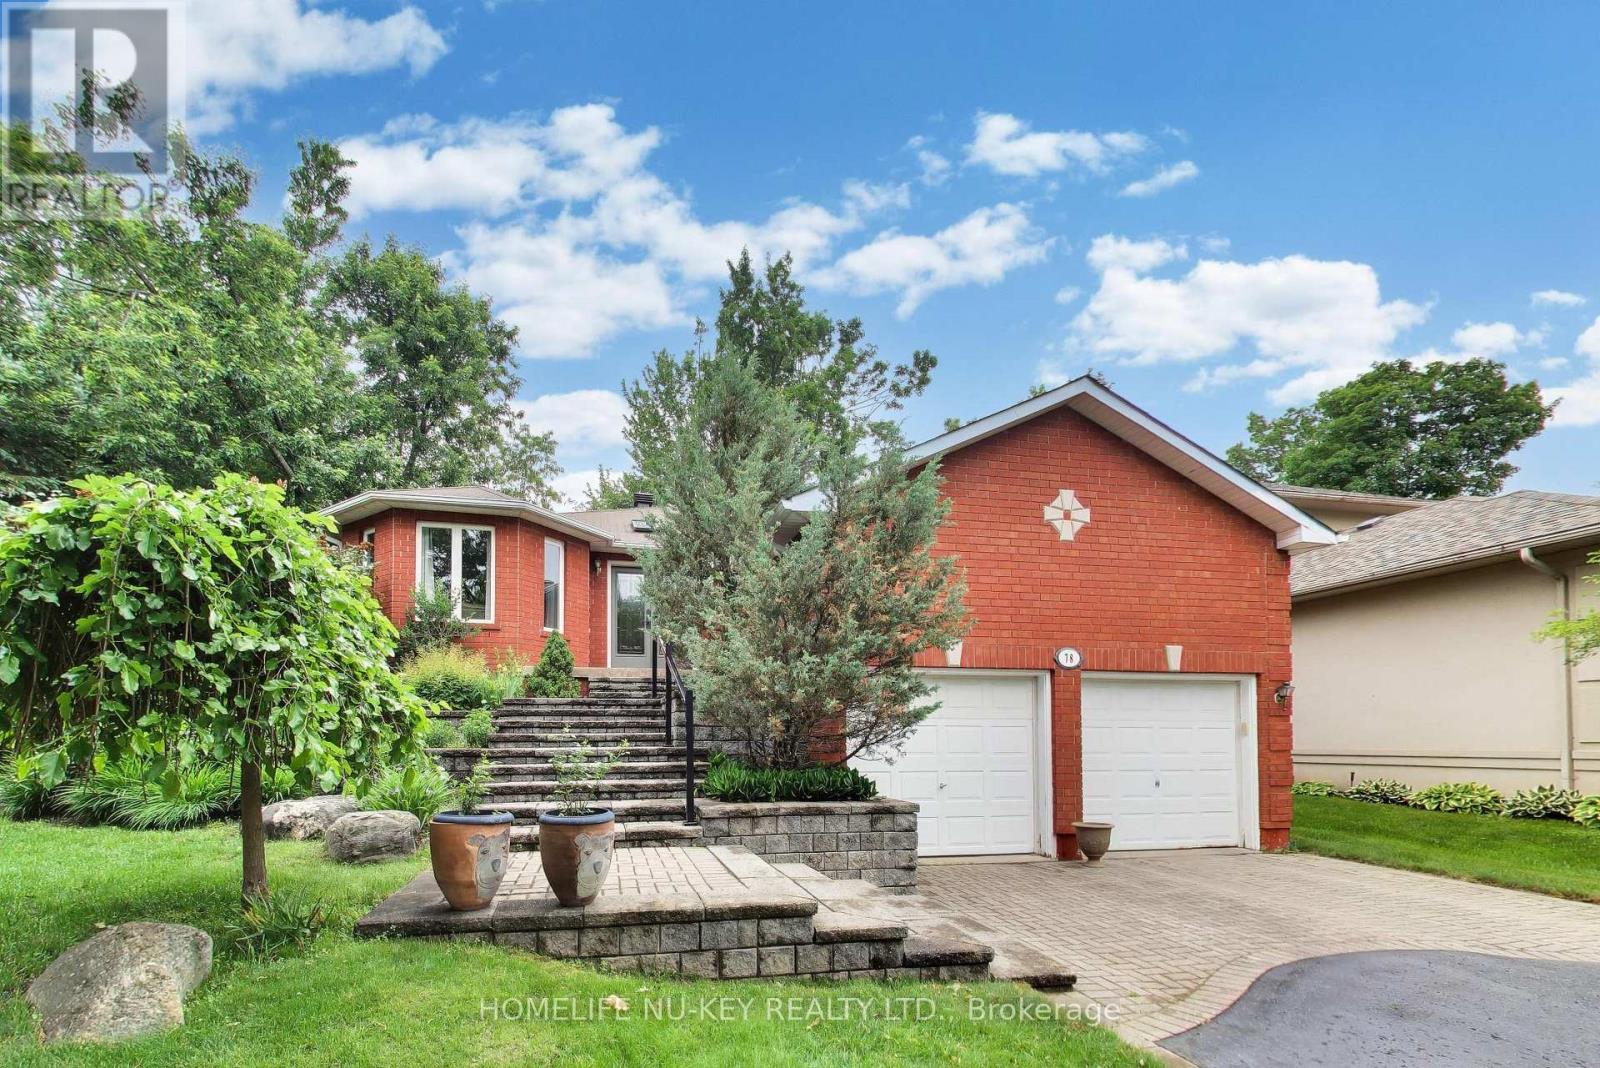
78 Brown Wood Drive
Barrie, Ontario
RARELY OFFERED! This exceptional bungalow offers approx 1,900 sq. ft. on the main level plus a professionally finished lower level, backing directly onto the prestigious Barrie Country Club.Situated on a large, private south-facing lot surrounded by mature oak, maple and blue spruce trees, perennial gardens, and direct gated access to the golf course, this property is just a 2 minute walk to the clubhouse-a true golfer's dream. Double glass entry doors (2023) and a skylight welcome you into the bright foyer. The open-concept layout features spacious living and dining areas overlooking the kitchen, breakfast area and family room. Hardwood flooring flows throughout much of the main level. The updated kitchen features quartz countertops, upgraded cabinetry, gas stove, refrigerator and dishwasher. The adjoining breakfast area and family room with gas fireplace offer beautiful backyard views and California shutters. Step outside to the deck with gas BBQ hookup, ideal for entertaining, outdoor dining, or relaxing in the full-sized hot tub while enjoying the peaceful treed setting. The main floor offers 3 bedrooms, including a spacious primary suite with a marble like walk-in shower (2024). The main bathroom was updated in 2020. A convenient laundry room includes a gas dryer, laundry tub, abundant storage, plus an oversized pantry/storage room with freezer. The finished lower level offers exceptional flexibility with a fully self-contained guest or multigenerational living suite, home gym, sauna, and 4-piece bathroom, and a large recreation room with fireplace, wet bar, pool table and TV viewing area. Included are the pool table & accessories, plus a 300-bottle wine fridge.Additional features include updated bathroom fixtures (2024), double front entry doors (2023), resealed driveway, double garage with mezzanine storage, and parking for 6 vehicles. An outstanding opportunity to enjoy privacy, space and golf course living in one of Barrie's most sought-after neighbourhoood (id:55460)
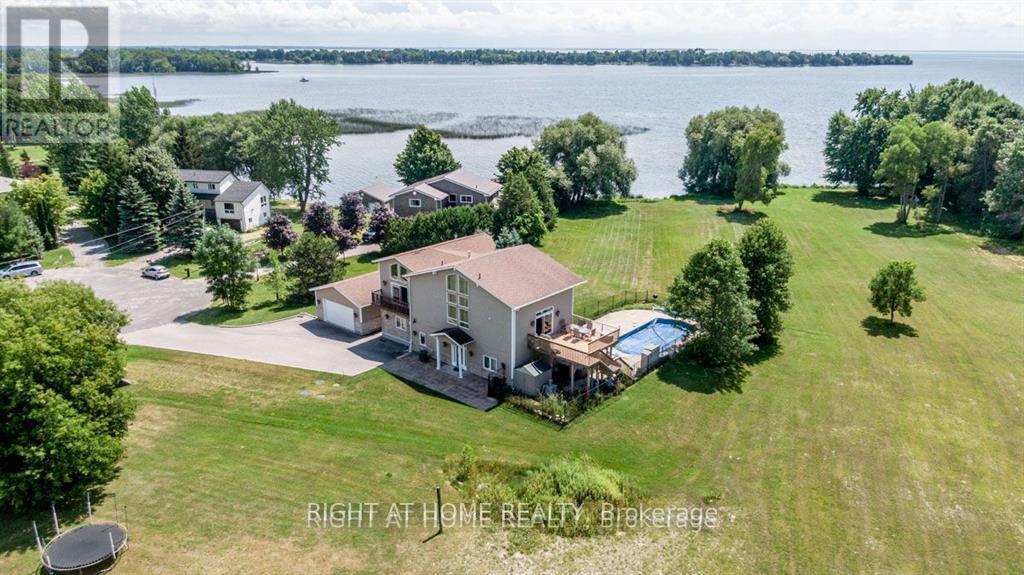
3788 Tuppy Drive
Ramara, Ontario
One of a kind: CUSTOM cottage on Lake Simcoe. Billion dollar lake views from master bedroom and living room on the second floor. Two master bedrooms. Ground and 2nd floor. Swimming pool. Roof 2 years new. Insulated double door detached garage W/3 Pc Washroom to store and work on your toys without disturbing house occupants. Very private. Big Revenue Potential. Natural Beauty: Towering trees and lush greenery create a serene oasis. Listen to rustling leaves and bird songs. Don't miss this Deal. Very expensive upgrades. Elegantly Designed With Choicest Materials Thru-Out. Thousands on upgrades. Floor to ceiling Windows Facing The Breathtaking Green and Waterview. Tons Of Natural Light .Beautiful Hardwood & Crown Moldings Thru-Out The House . This House is Full Of Crystals Chandeliers. 2 air conditioners , 2 Heaters, patio with 3 Gazebos. Municipal water service . Hot Tub, Swimming pool equipment with automated cleaner. Automated toilets with built in bidet and dryer. Very majestic and expensive light fixtures. Electric blinds. Security system. Hi-End Kitchen W/Bosch Dishwasher ,S/S Fridge, Stove, Washer/Dryer, Hot Tub, Pool Equip For Salt Water Pool, Windows Coverings, Electric blinds in Master bedroom (id:55460)
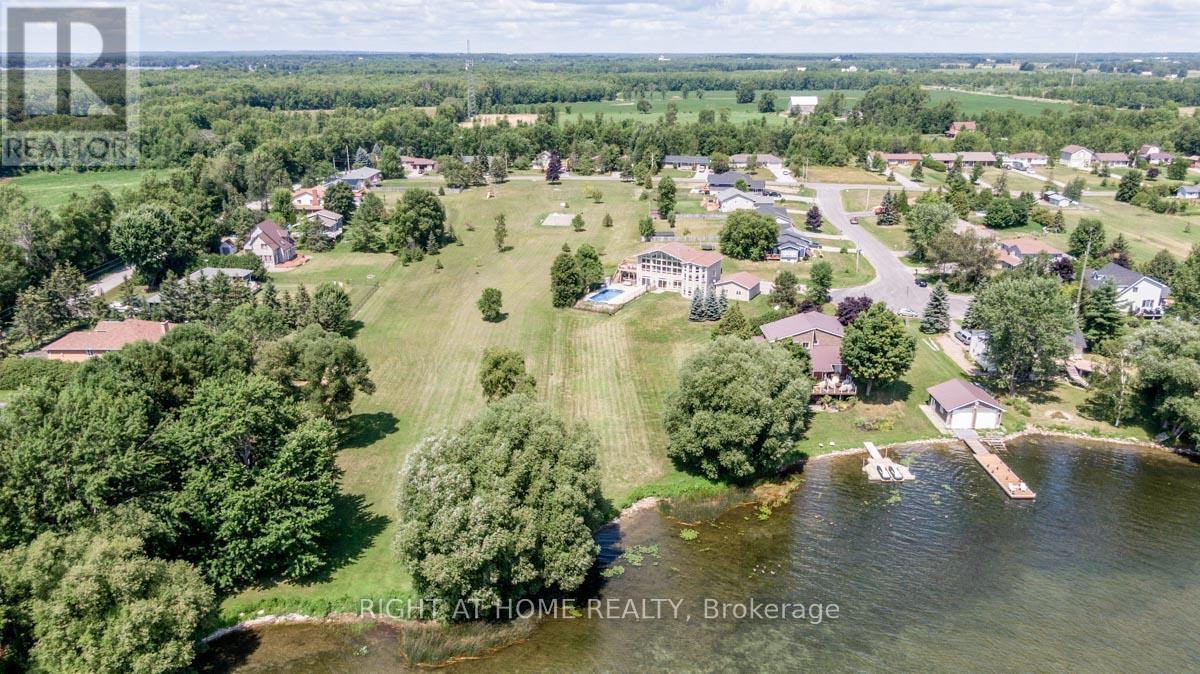
3786 Tuppy Drive
Ramara, Ontario
Stunning Waterfront Lot on Lake Simcoe. Enormous and deep lot. Very private. Enough space to play golf on backyard. Discover paradise on this expansive waterfront lot with 135 feet of frontage along Lake Simcoe shore. Prime Location: Wake up to breathtaking lake views and enjoy direct water access. Sunsets over the water are a daily delight. Swimmable Shoreline: Crystal-clear waters invite you for a refreshing swim. Dip your toes or dive right in! Private Dock and Boating: Your own sturdy dock awaits perfect for boating, fishing, or lakeside relaxation. Natural Beauty: Towering trees and lush greenery create a serene oasis. Listen to rustling leaves and bird songs. Development Potential: Customize your dream home or cottage. Endless possibilities await. Can build enormous house over 10,000 sq.ft. easy. Easy Access: Conveniently located near amenities, yet secluded for privacy. Don't miss this rare opportunity! (id:55460)
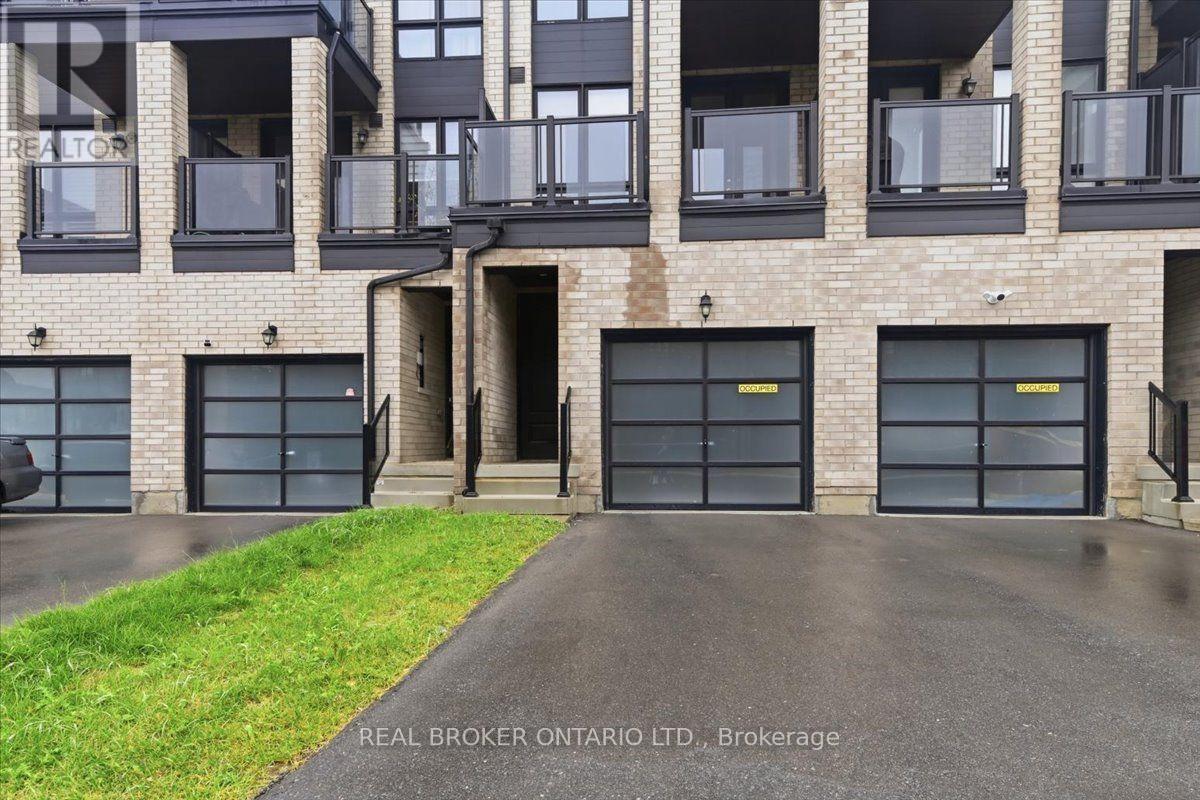
112 Stauffer Crescent
Markham, Ontario
Welcome to this beautifully maintained freehold townhome in the heart of Cornell - a fantastic entry point for growing families into one of Markham's most sought-after communities. This bright 3-storey home offers 4 bedrooms and 4 washrooms, including 2 bedrooms with private ensuites, ideal for multi-generational living or family flexibility. The open-concept kitchen flows seamlessly into the breakfast area, anchored by a breakfast bar and stainless steel appliances - perfect for busy mornings and casual family meals. Upstairs, the spacious great room with a walk-out to a private terrace offers a bright, versatile space for relaxing or entertaining, complemented by a second private balcony off the primary suite. Soaring 9' ceilings and oversized windows fill the home with natural light throughout. Enjoy the convenience of a built-in garage, 2 total parking spaces, and an unfinished basement ready for your personal touch - extra storage, gym or a rec room. Just steps to parks, top-rated schools, Cornell Community Centre, Markham Stouffville Hospital, Walmart, Costco, Markville Mall, and quick access to Highway 407. A move-in-ready home in a family-friendly, amenity-rich neighbourhood - don't miss it! (id:55460)

103 Lake Avenue
Richmond Hill, Ontario
Beautiful Custom-Built Home In The Prestigious Oak Ridges Lake Wilcox Community. Main Flr Feat. 10" Ceiling. Huge Deep 263 Ft Lot Backing Onto Green Space. Huge Living space of 3,538 sqft above-ground area + 1,978 sqft Basement. Exquisite European Craftsmanship With Top Quality Finishes Throughout House.Hardwood Flr Thru Out. Separate Entrance For The Basement. Large Deck Overlooking, Chef Dream Kitchen, Wired Through For Audio, Video, Alarm. Fabulous South Facing. Rh Green Hs. Steps From Lake Wilcox, trails, and parks. Don't miss it. (id:55460)
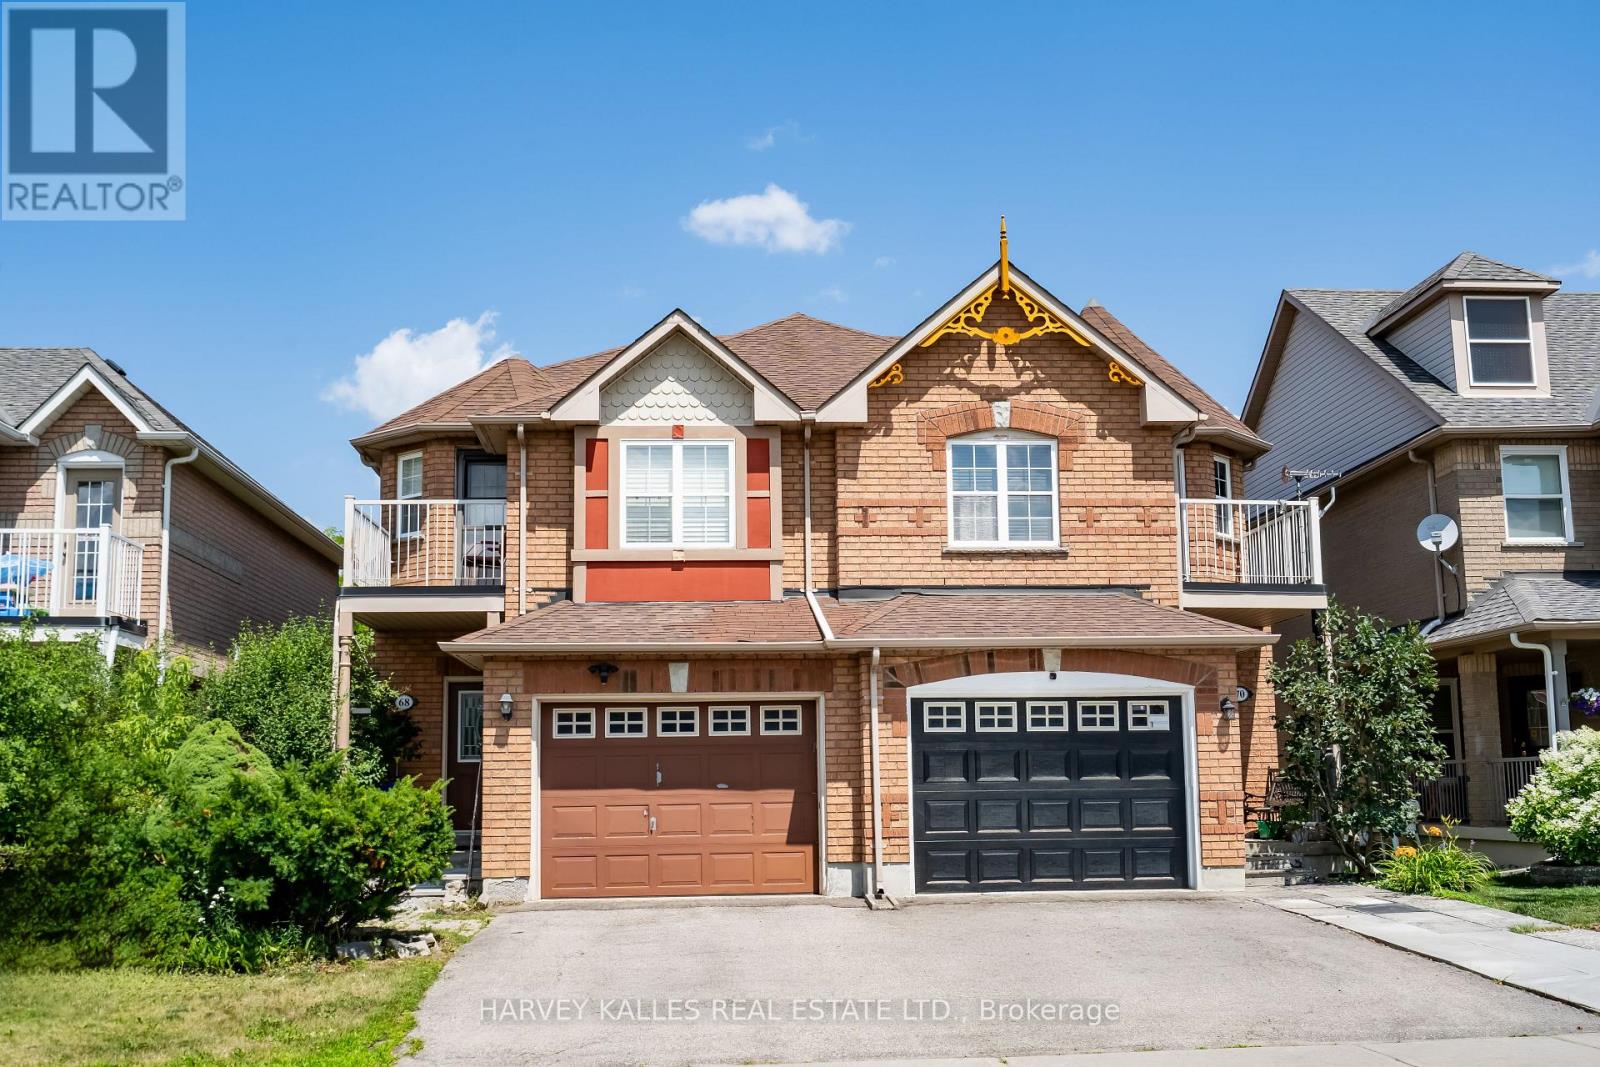
Bsmt - 68 Nantucket Drive
Richmond Hill, Ontario
Welcome to 68 Nantucket Dr - BSMT! This fully furnished and well-maintained basement apartment features two cozy bedrooms, one full washroom, a separate laundry room and one exclusive parking space in a very sought after community of Oak Ridges Lake Wilcox. Featuring a functional open-concept layout with an eat-in kitchen, great storage space, and comes fully furnished! Located just minutes from Lake Wilcox, parks, trails, schools, community centres, the GO Station, public transit, and major amenities! Looking for young professionals, couples, or small families who are looking to live in a peaceful, family-friendly area.Tenant to pay 1/3 of total utilities. Clean, furnished, great location, great price! (id:55460)
70 Mary Street
Aurora, Ontario
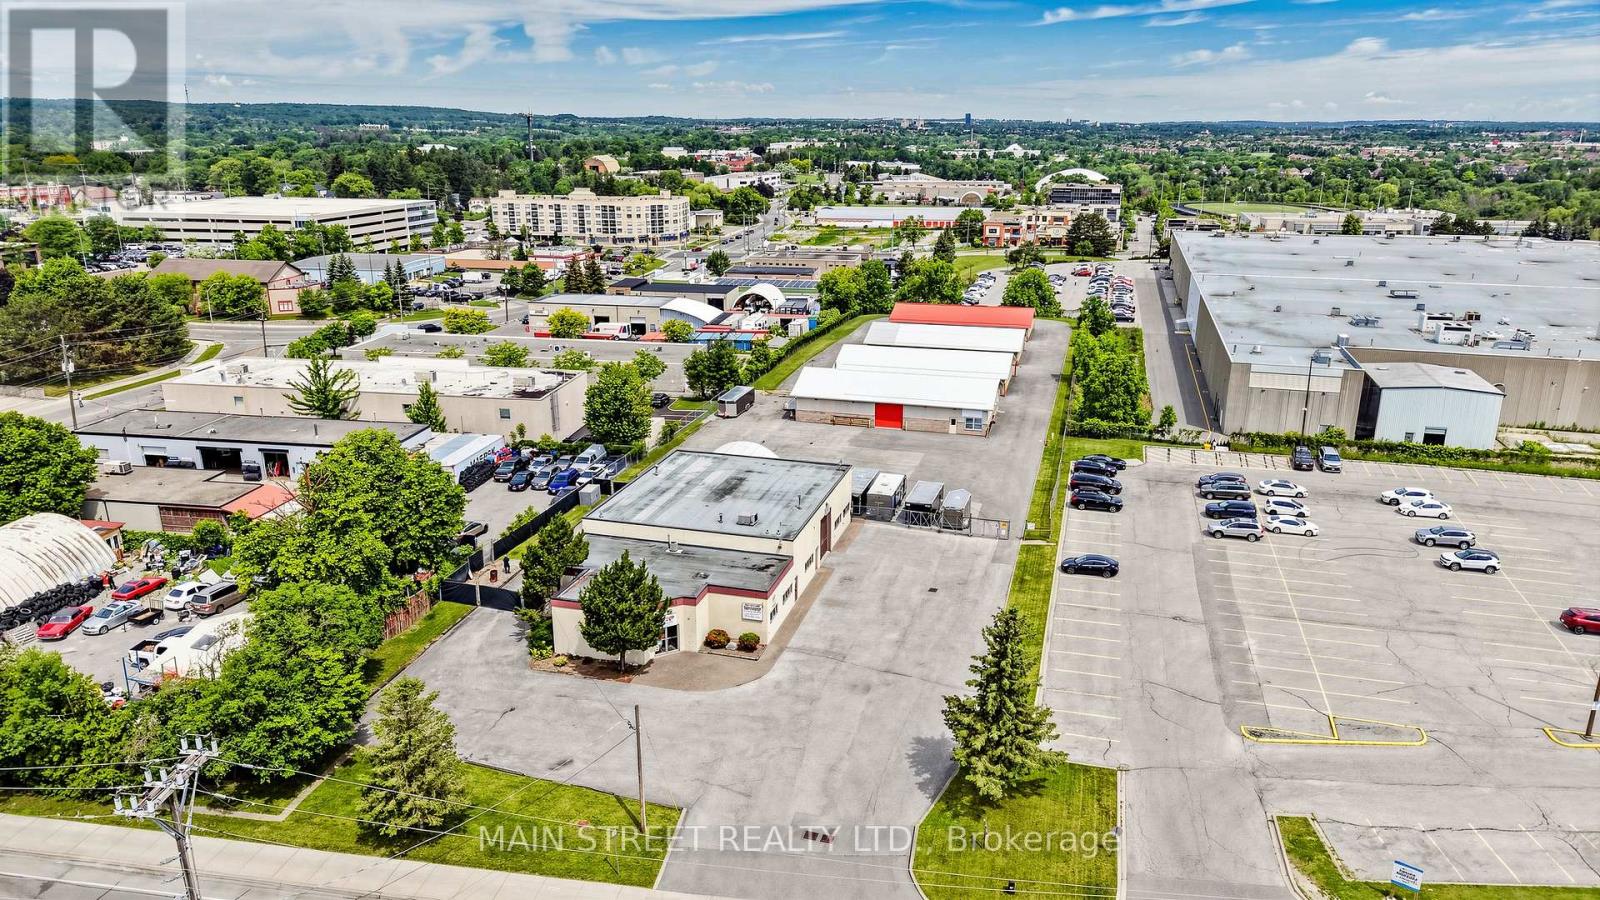
Rare multi-building industrial investment opportunity on 1.9 acres in Aurora's established industrial area. This unique E2 zoned property features five separate buildings totaling approximately 18,302 sq. ft., including a 5,634 sq.ft. turnkey automotive service facility with 8 service bays and four purpose-built self-storage buildings containing a total of 56 storage units, climate controlled vehicle storage and multiple exterior surface spaces. Flexible E2 zoning permits a broad range of industrial and commercial uses, including automotive repair, collision repair, commercial self-storage and outside storage. This extremely well maintained property offers a secure paved compound, excellent site circulation and outstanding flexibility for owner-users, investors or those seeking future redevelopment potential (subject to municipal approvals). A rare opportunity to acquire a well-located industrial asset with multiple operating components in one of York Region's most desirable employment areas. (id:55460)
Bsmt - 177 Island Road
Toronto, Ontario
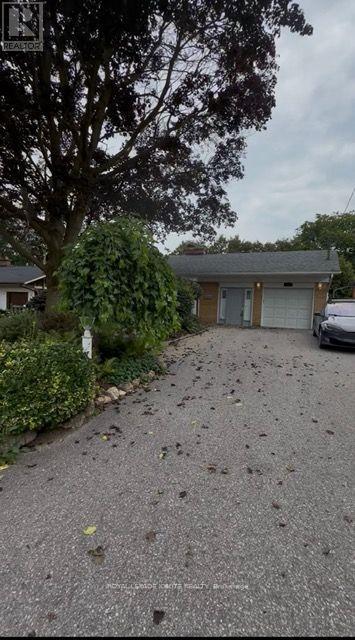
LARGE approx 1800 Sqft Basement! This self-contained lower level is fully equipped for independent living, featuring a comfortable living room, a full kitchen, and a dedicated dining room warmed by its own gas fireplace. Two additional generous bedrooms and a clean 4 piece bathroom complete this expansive space. (id:55460)
1773 Bayly Street
Pickering, Ontario
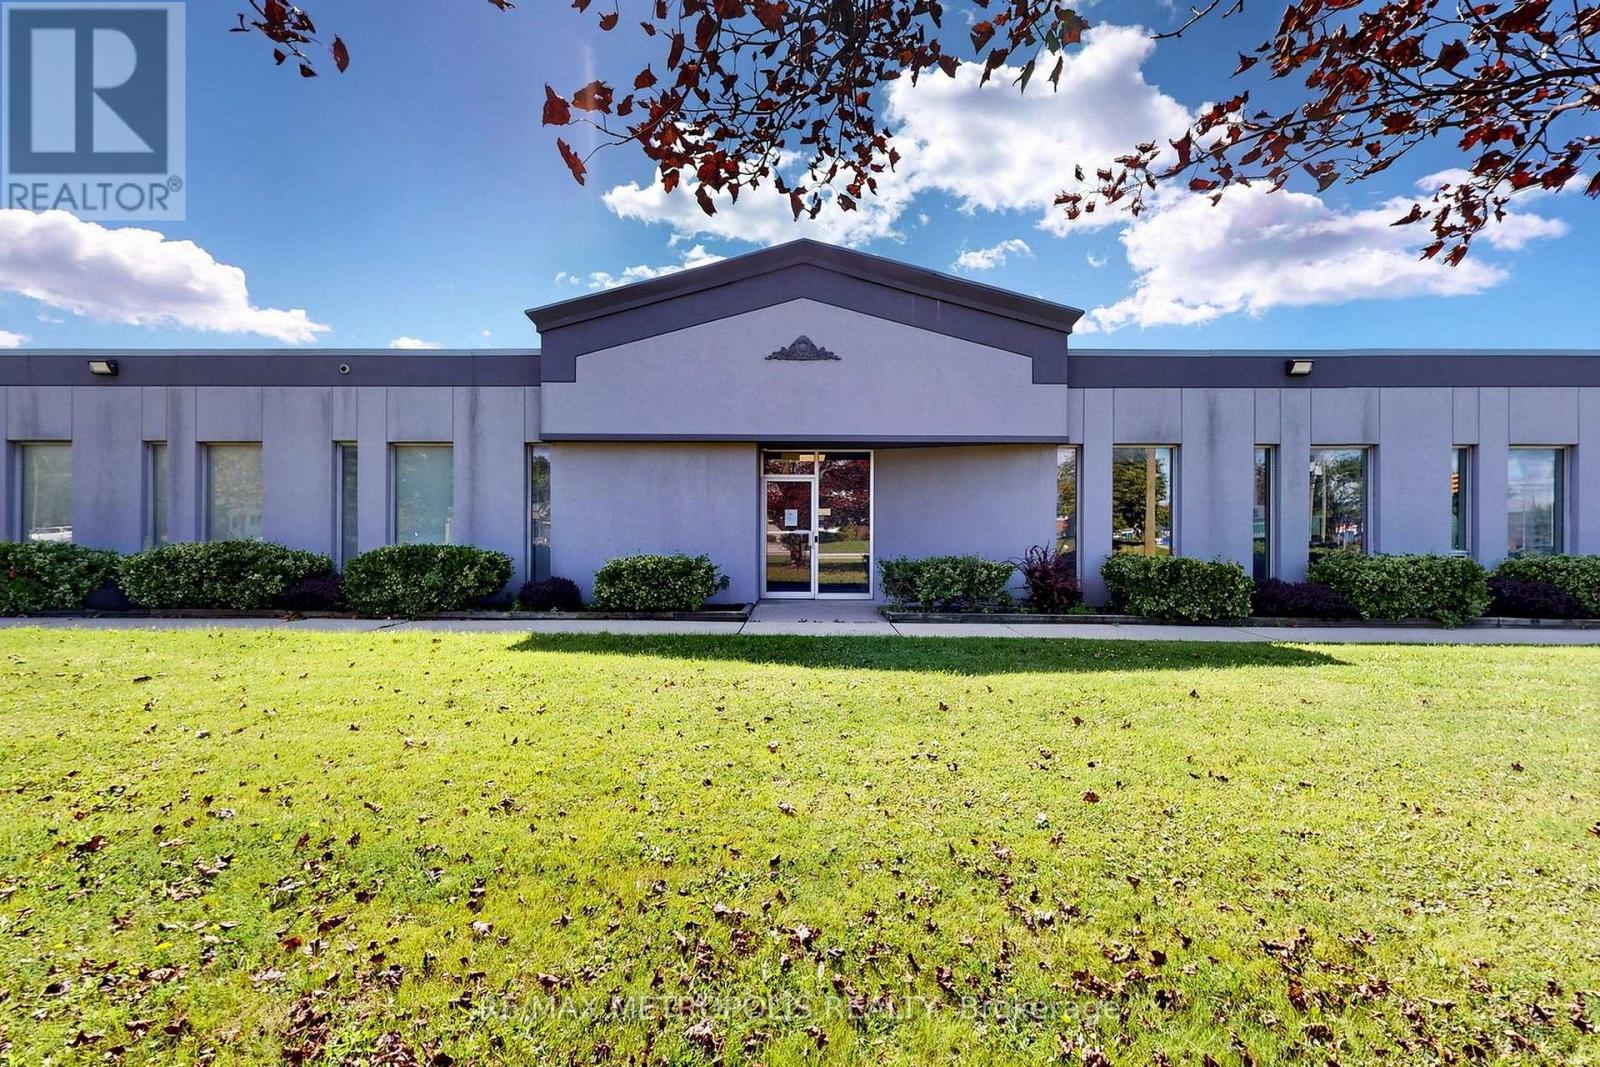
SUBLEASE opportunity for approximately 21,898 sq. ft. of industrial space in Brock Industrial, Pickering. The space features an 18 ft clear height, with 1 drive-in shipping doors. 100% industrial area with sprinklers, municipal water, utilities, gas forced-air heating and sanitary/storm sewers. Outside/surface parking available. Immediate possession. E1 zoning. Sublease term currently indicated through January 31, 2029. (id:55460)
171 Langford Avenue
Toronto, Ontario
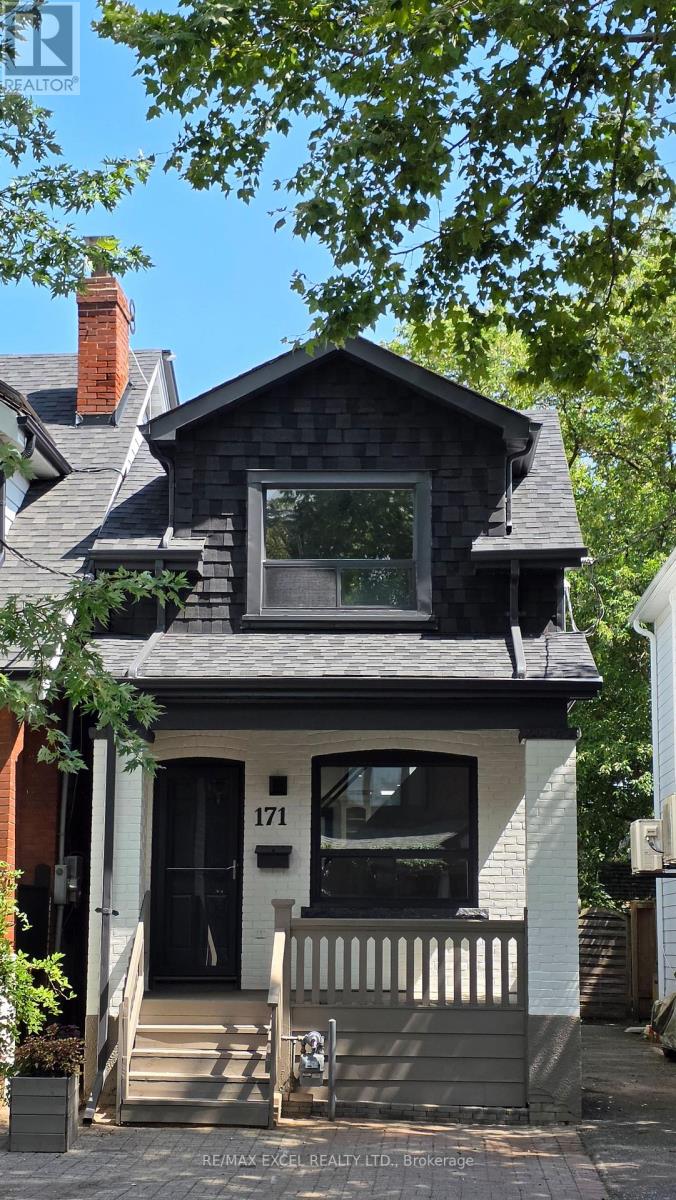
Newly renovated detached home on tree-lined Langford Avenue. 9-minute walk to Pape Subway. New paint inside and outside. New flooring on all floors/basement. New lighting inside/outside. New fridge/stove/quartz countertop/kitchen sink/range hood/2 toilets/bedroom doors. Two remodelled stairs. Roof (Sep 2020). Furnace (Feb 2022). A landscaped backyard featuring a natural flagstone walkway and patio, mature gardens with night lighting, stone retaining walls, a treehouse with electricity, and a garden shed. Front yard parking is not legal, although the area has reportedly been used for parking for many years. (id:55460)
440 - 1030 King Street W
Toronto, Ontario
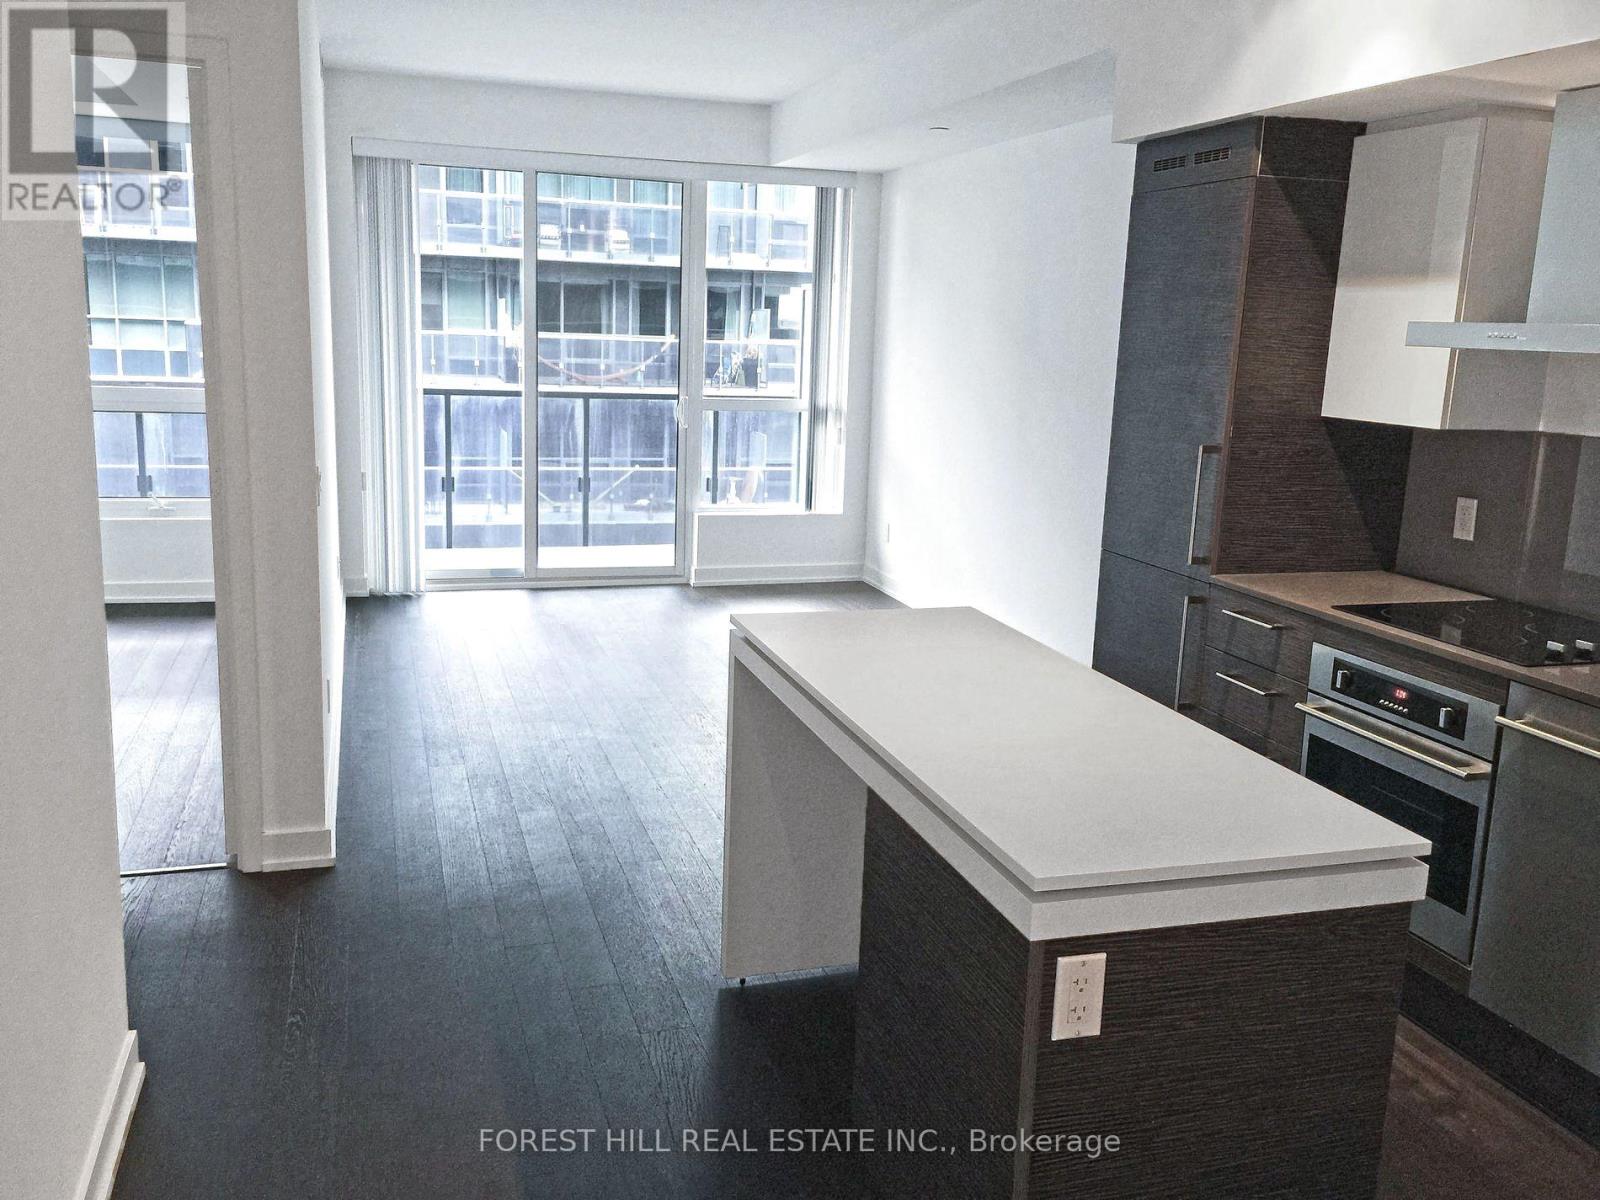
Bright 1 Bed + Den Unit with Large 20.5' Open Balcony, with One Parking @ Dna3, On Trendy King St West Just Steps from Vibrant Liberty Village. 609sf Interior + 102 sf Balcony, 9' Ceilings, Floor-to-Ceiling Windows, Modern Kitchen, Walk-In Laundry/Storage Area, Separate Den Is A Potential 2nd Bedroom. Step Outside to TTC, Starbucks, Tims, No Frills, Shoppers, Dry Cleaner, TD, RBC, Baskin Robbins & More, or Mere Mins Walk To Longos, Lcbo, Etc in Liberty Village. Building Amenities Include Gym, Yoga/Aerobics Room, Rain Room With Spa Beds, Rooftop Terrace/Bbqs & Private Dining, Sundeck With Misting Station, Party Room With Catering Kitchen & Fireside Lounge; Games/Party Room; Theatre Room; Business Centre; & 24Hr Security/Concierge. (id:55460)
421 - 51 Trolley Crescent
Toronto, Ontario
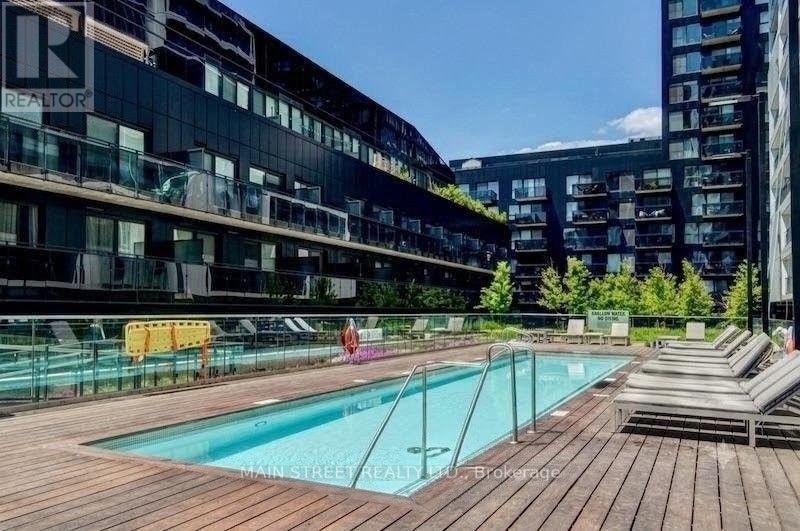
Welcome to the perfect 1-bedroom loft, offering a highly functional layout designed for modern city living. This stylish unit features stunning 9-foot exposed concrete ceilings, sleek engineered hardwood flooring throughout, and floor-to-ceiling windows that flood the space with natural light. The trendy open-concept kitchen flows seamlessly into the living area, making it perfect for relaxing and entertaining. Located in a prime hotspot, you are steps away from cozy cafés, local shops, the Distillery District, St. Lawrence Market, and the scenic Don River Trail. Commuting is a breeze with easy highway access and the downtown core just minutes away, while grocery stores are only a few blocks from your door. (id:55460)
3 - 1214 Avenue Road
Toronto, Ontario
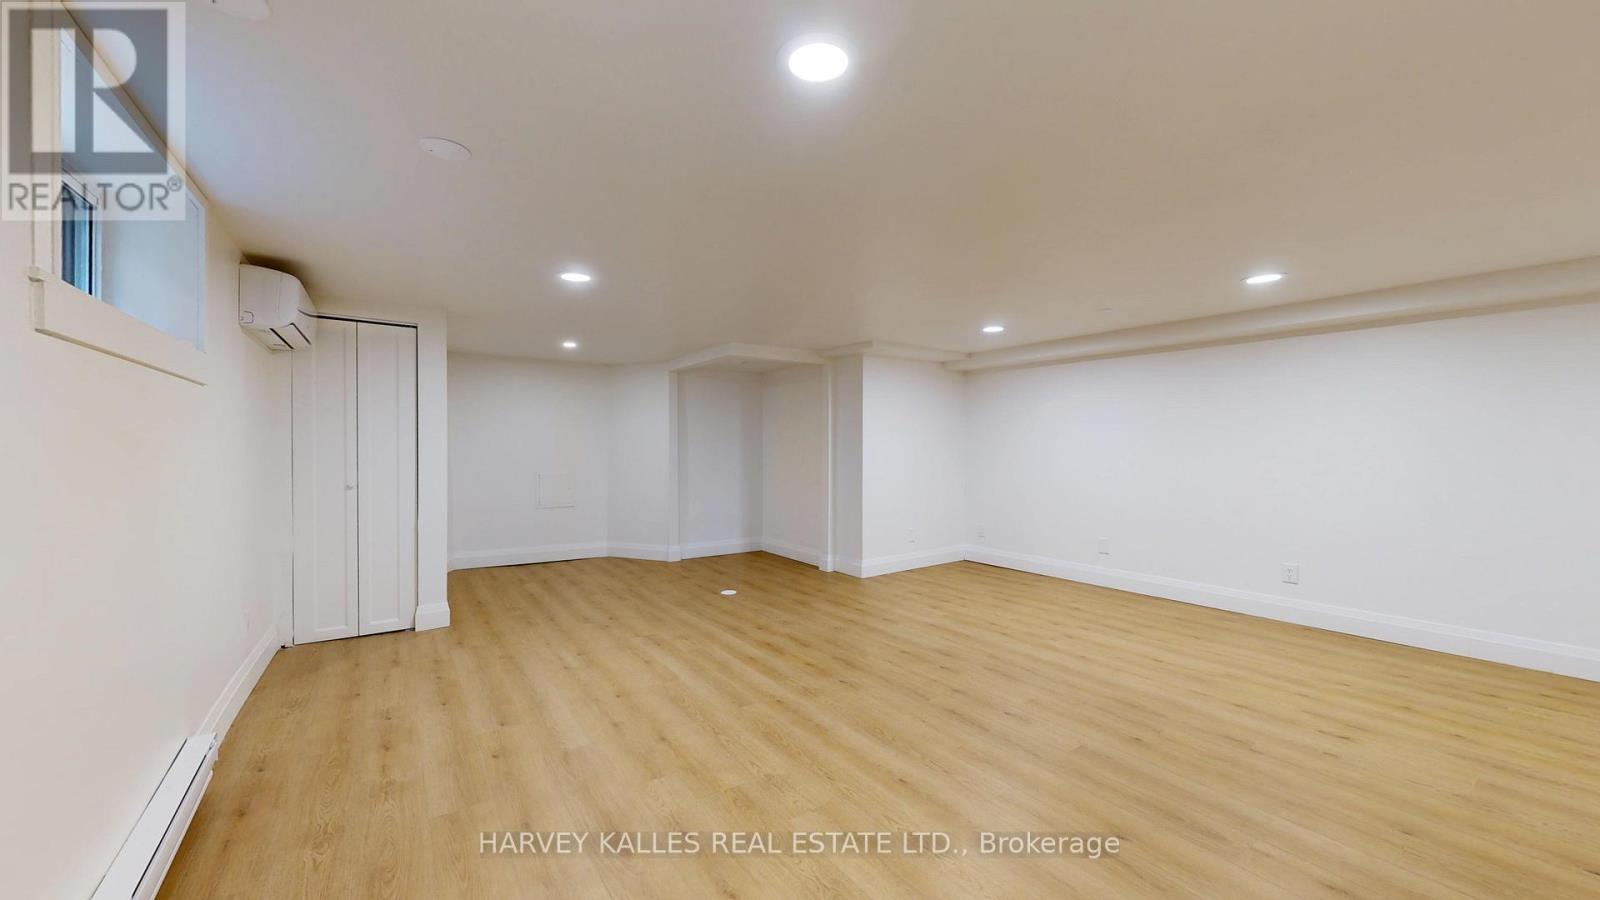
**TWO MONTHS FREE! Move in this month and get second and eleventh month free on a 12 month lease!** Step Into A Showstopper: A Fully Renovated 1-Bedroom, 1-Bathroom Luxury Suite At 1214 Avenue Road That Throws Out Every Basement Apartment Stereotype You've Ever Had. Professionally Managed For Worry-Free Living, This United Is Bathed In Natural Light And Dialed In With Designer Pot Lighting From Wall To Wall. The Brand-New Gourmet Kitchen Is An Absolute Showpiece - Full-Size Stainless Steel Appliances, Sleek Modern Cabinetry, And Storage For Days. Private Ensuite Laundry Means Zero Compromises. Tucked Into A Premier Neighbourhood Zoned For Toronto's Top Schools, With Transit And Everyday Essentials Just Steps Away. Polished Move-in Read, And Built to Turn Heads! (id:55460)

25 Burbank Drive
Toronto, Ontario
Oversized renovated bungalow situated on a premium 62 x 134 ft lot in the highly sought-after Bayview Village neighbourhood. A rare opportunity for families, investors, or builders to own a move-in ready home in one of North York's most prestigious neighbourhoods. The bright, spacious main level features hardwood flooring, an updated kitchen with granite countertops, a large living room with a fireplace, generous-sized bedrooms, and bathrooms. Separate entrance to a fully finished basement, complete with raised hardwood floors, kitchen, bedrooms, and multiple bathrooms-ideal for extended family, rental income, or multi-generational living. Additional features include: Separate entrance to renovated basement suite; 4 bathrooms; Hardwood flooring throughout main floor and basement living areas; Updated kitchen with granite countertops; Large deck overlooking the backyard; Insulated garage door; Move-in ready with excellent future upside. Prime Bayview Village location: Walking distance to Bessarion Subway Station; Minutes to Bayview Village Shopping Centre; Close to YMCA, parks, library, restaurants and everyday amenitiesLocated within the top-ranked Earl Haig S.S. Quick access to Highways 401 and 404 . (id:55460)
818 - 251 Jarvis Street
Toronto, Ontario
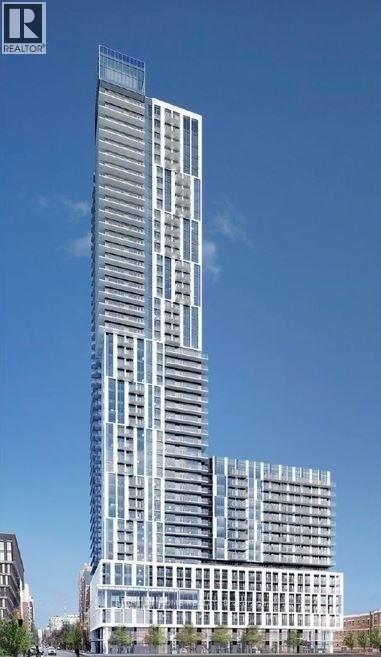
Location, Location, Location! Rare Split bedroom layout. Situated in the heart of downtown, this stunning 2-bedroom condo at Dundas SquareGardens boasts an exceptional 100/100 Rider's Paradise and 97/100 Walker's Paradise score. Enjoy the convenience of being within walkingdistance of everything you need. Residents have access to outstanding amenities, including a rooftop sky lounge, expansive rooftop gardens, afully equipped fitness centre, and an indoor swimming pool. Just steps from the Eaton Centre, Toronto Metropolitan University (formerly RyersonUniversity), George Brown College, major hospitals, and TTC transit, this prime location offers the ultimate urban lifestyle. (id:55460)
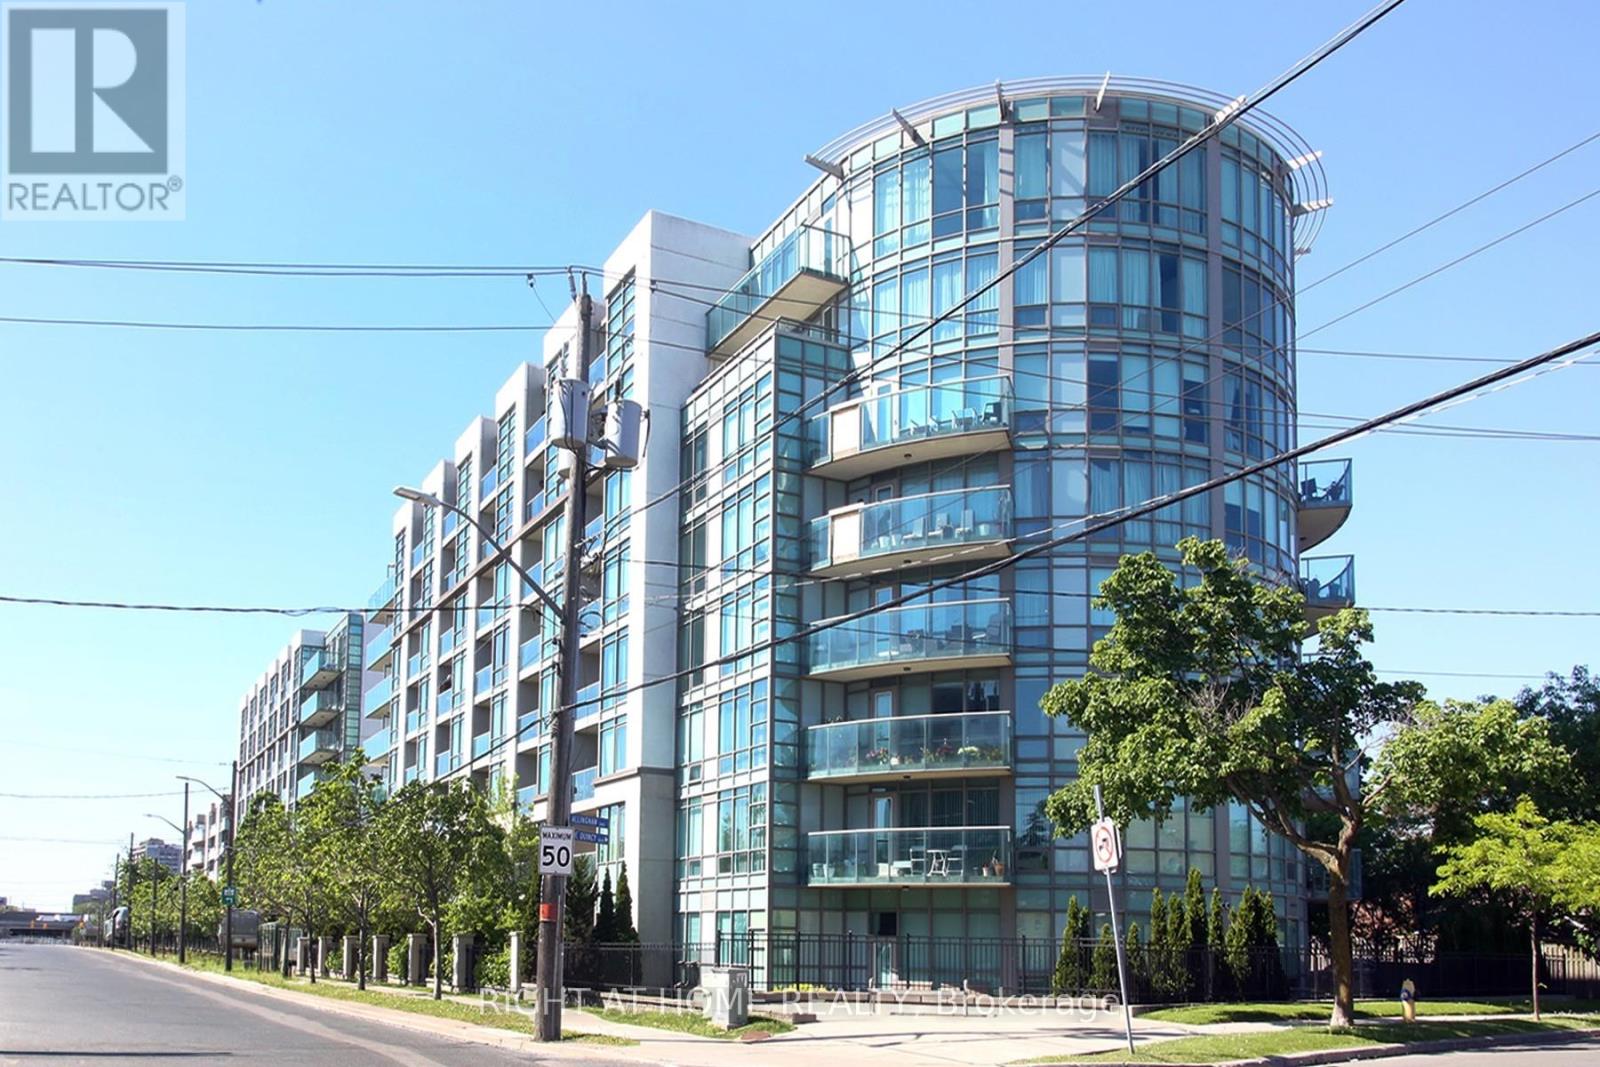
505 - 3830 Bathurst Street
Toronto, Ontario
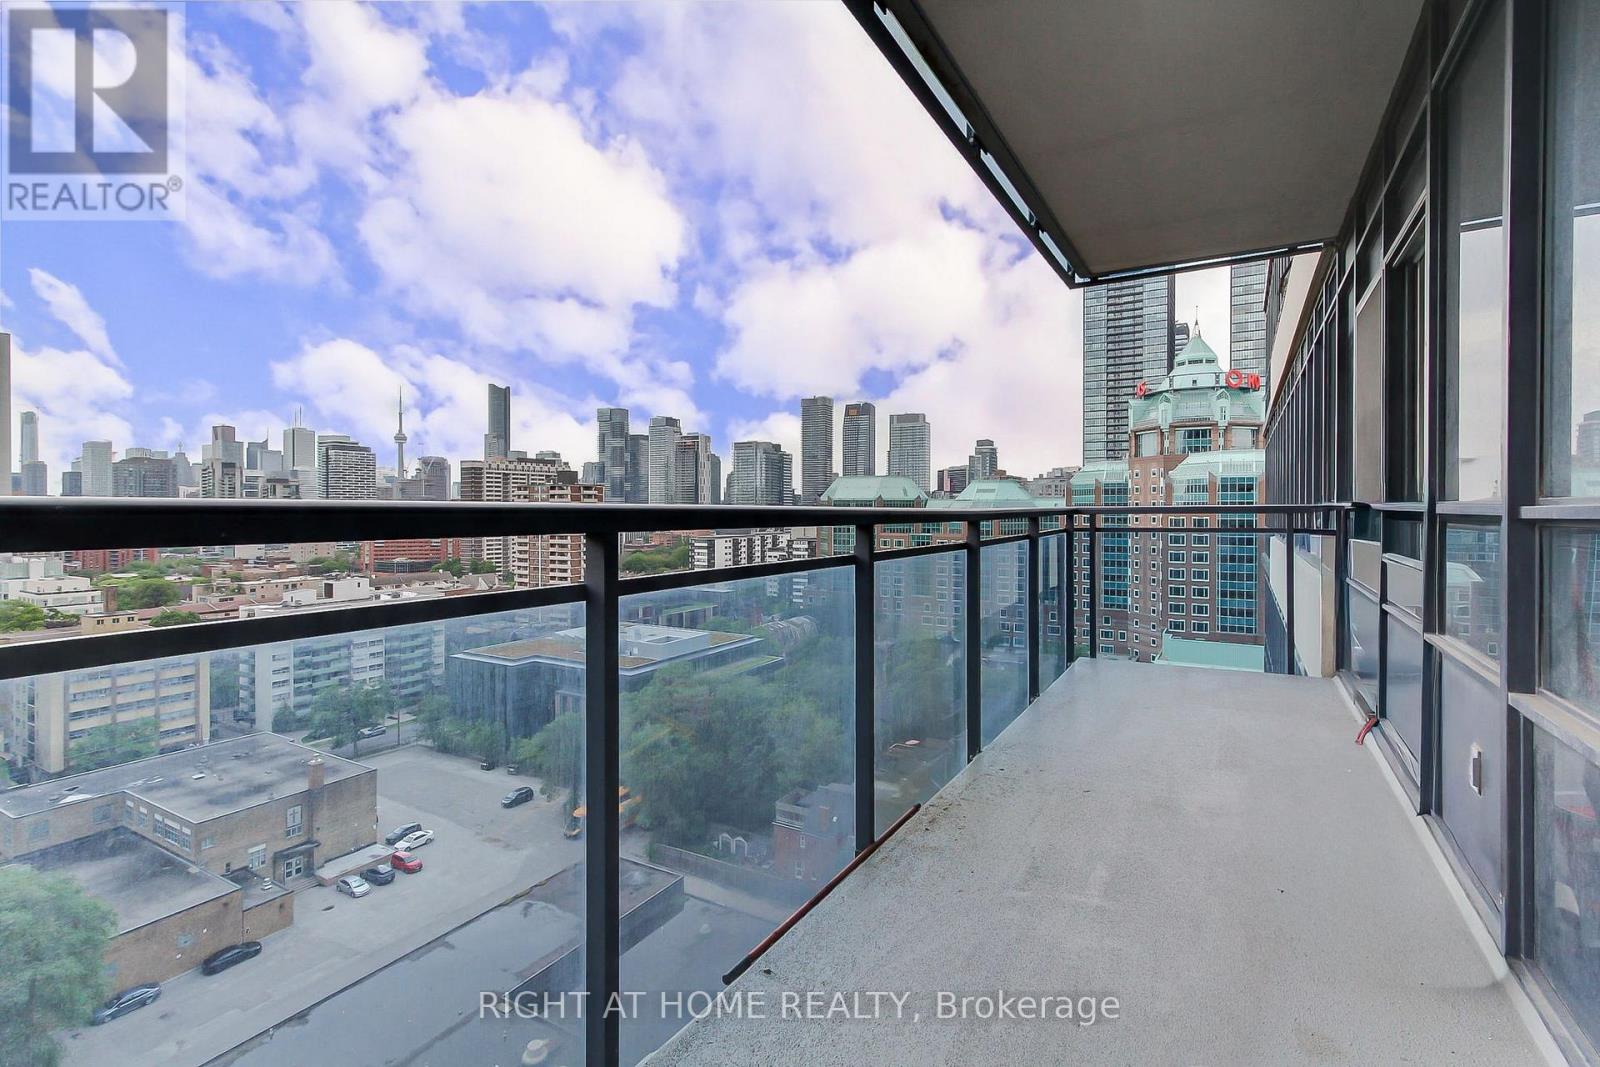
Stunning 2-bedroom S/E Corner Suite offering 870 sq. ft. of bright, open-concept living. An expansive circular balcony extends your living space outdoors, providing unobstructed CN Tower and city skyline views. Suite highlights - Floor-to-ceiling windows providing exceptional natural light; A well-planned split-bedroom design enhances both privacy and day-to-day functionality; Primary bedroom with walk-in closet and 4-pc ensuite; Modern kitchen with granite counters, stainless steel appliances, breakfast bar and Nimbus water-filtration system; Oversized circular balcony perfect for outdoor dining, lounging and enjoying panoramic city views. Recent Upgrades & Improvements - Freshly painted throughout; Restored bathrooms with new quartz countertop & sink; 3 new faucets, 6 shut-off valves and 5 replaced switches; Added shelving in main washroom, laundry & walk-in closet; Laminate flooring; New Honeywell thermostat & furnace serviced with new actuator & fan coil motor to ensure optimal performance; mirrored closet doors & filters have been replaced. Building Amenities Include - 24-hour concierge; Ample visitor parking; Newly renovated fitness centres; Sauna & Steam room; Billiards & Party room. Prime Clanton Park Location - Steps to public transit and minutes to Yorkdale Shopping; York Mills & Wilson Heights Subway Stations; Highways 401 & Allen Road; Restaurant, Retail & Places of Worship. Condo measurements as per floor plan. Parking is ideally positioned near the elevator for easy access. ** Walkable, convenient and perfectly connected.** A rare combination of space, layout, upgrades, views and location! (id:55460)
1405 - 28 Linden Street
Toronto, Ontario
Welcome to the luxurious Cooper Mansion by Tridel. Recently Renovated! This desirable property features a rare bedroom layout in a safe and quiet area in the heart of Toronto The open kitchen boasts countertops, an island, and a ceramic backsplash. spacious living and dining rooms. Laminate floors. The master bedroom includes walk-in closet and a lovely ensuite. Enjoy beautiful view of the CN Tower and cityscape from the balcony. Steps away from Subway/TTC and shops, and just minutes to Bloor/Yorkville, DVP. **EXTRAS** Walk In Closet. Spacious Layout. Incredible Location. (id:55460)
207 - 585 Colborne Street
Brantford, Ontario
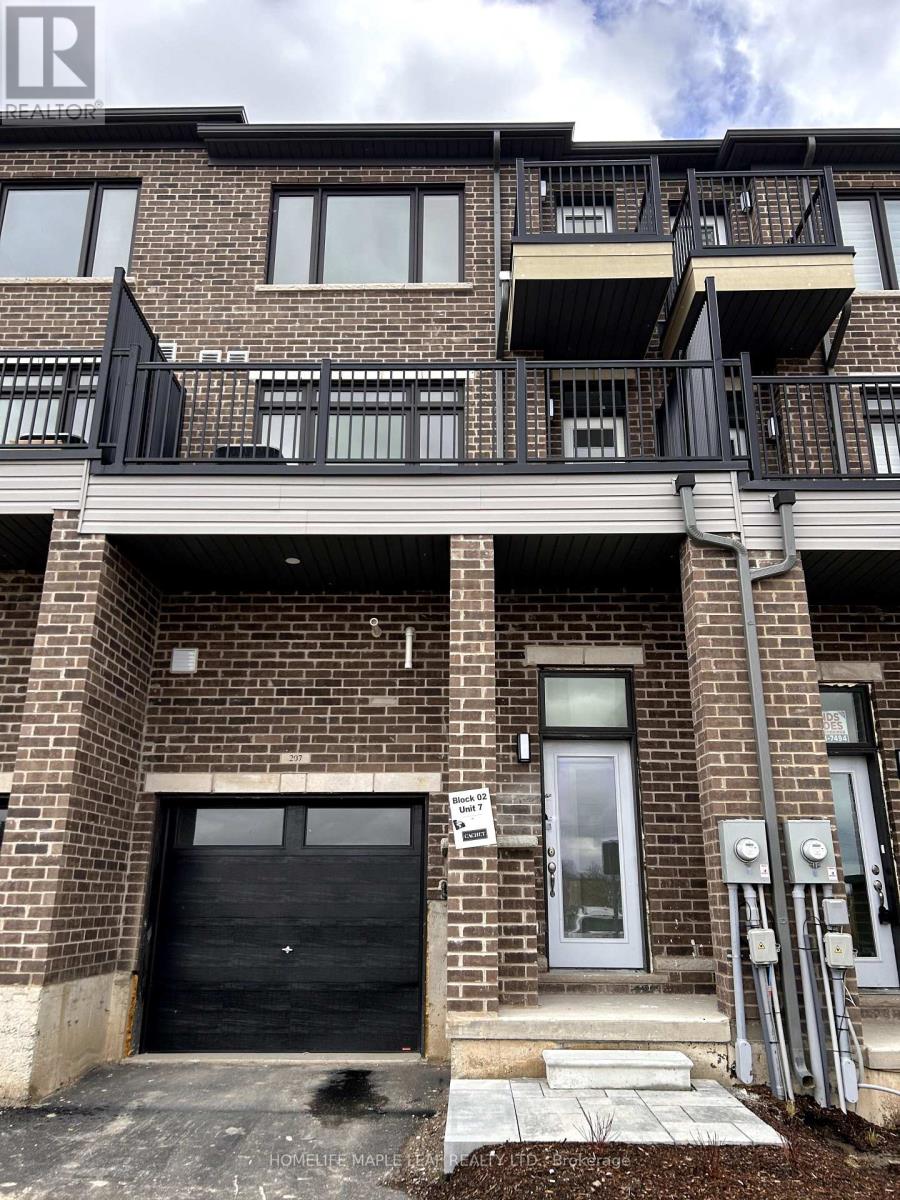
LOCATION! LOCATION! LOCATION! This is Amazing mixed-used property perfectly blends professionals style with upscale residential living, This property offers a unique opportunity for entrepreneurs, investors or multi-generational families. Spanning approximately 1650 square feet of carefully designed space. The professional advantage is the main level feature a commercial suite equipped with a private 2-piece bathroom. Whether you are looking for a high-end home office, a boutique retail space, or a consistent income stream. This beautiful property provides residential/homeworking living. The upper level offers generous 3 bedrooms convenience of an upstairs laundry suite. An oversized walk-in closet. A Private balcony/deck perfect for morning coffee or evening relaxation. Beyond the front door, you are perfectly positioned in a vibrant, thriving community. Enjoy immediate access to schools, shopping, and diverse dining, all while remaining minutes from major highways for na easy commute. Complete with a private garage and additional driveway parking, this property is an practical as it is prestigious. (id:55460)
52 Sonoma Valley Crescent
Hamilton, Ontario
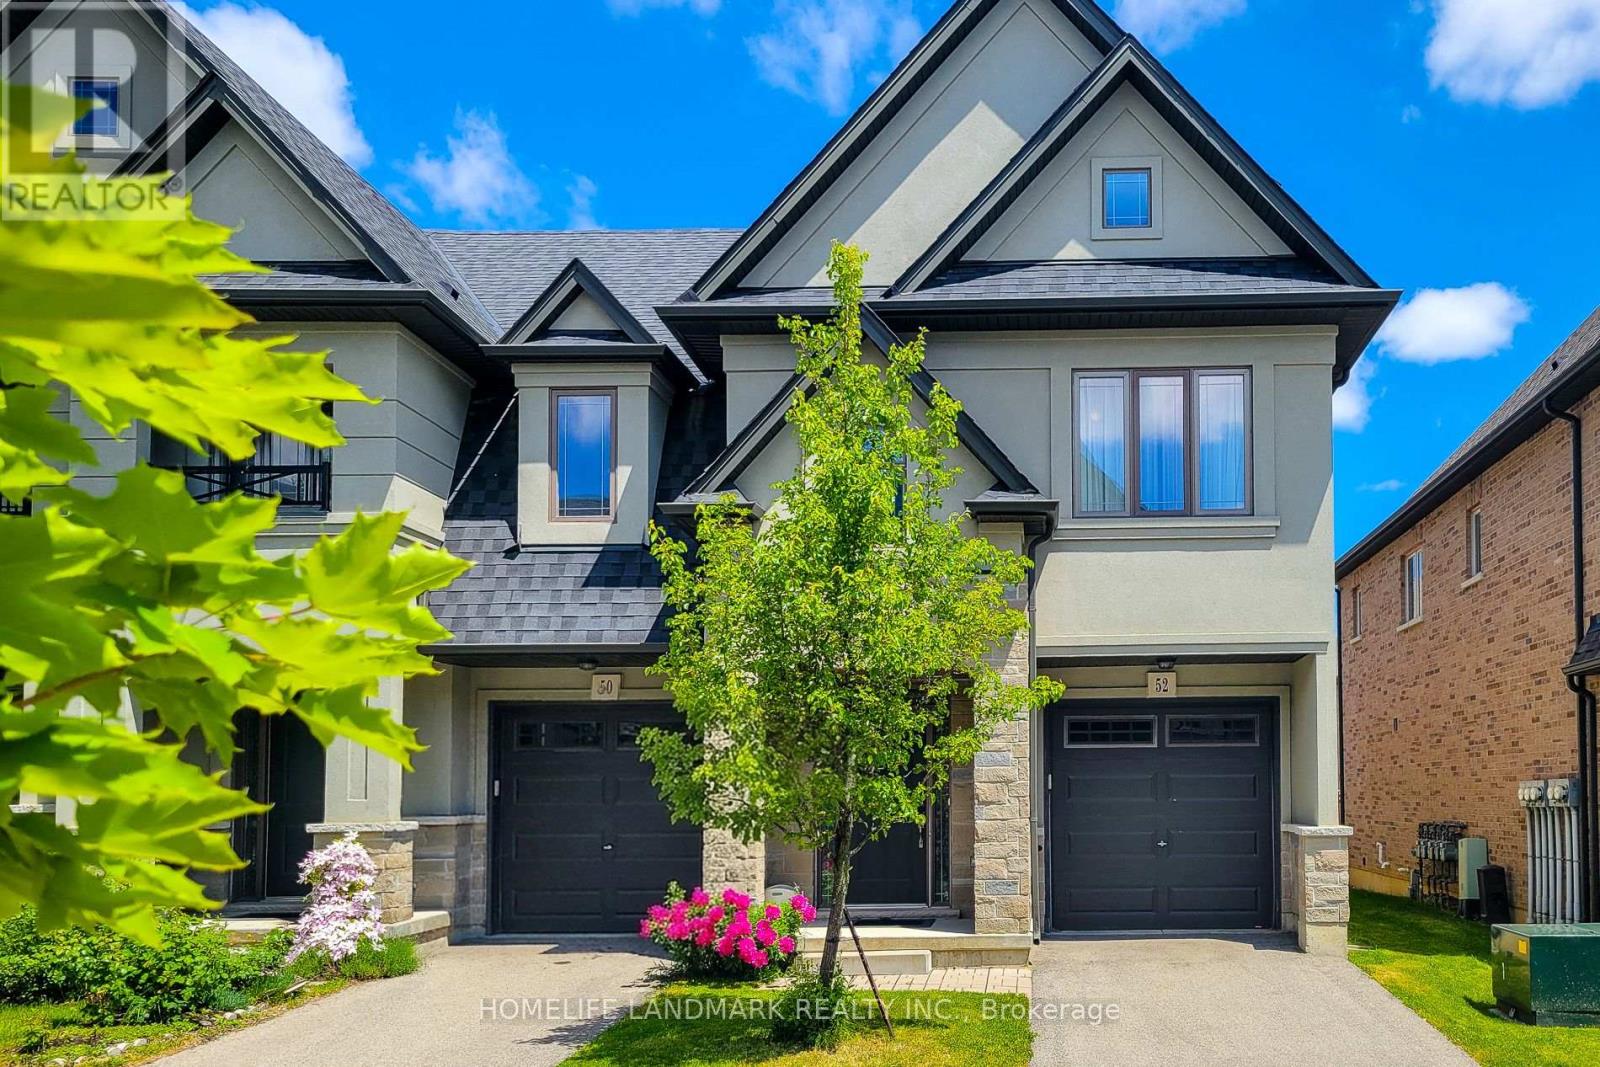
Welcome To Sonoma Style community Located In W5th & Rymal. Traditional 2 Storey Townhouse, Corner Unit, 3 Bedrm 2.5 Bath Layout. Open Concept Living/Dining Room With 9' Ceilings, Modern Kitchen With Stainless Steel Appliances. Granite Counter Top Throughout With Under Mount Sinks. Large Master Bedroom With Beautiful Ensuite Bathroom And Huge Walk-In Closet. 2nd Floor Laundry. It's Very Convenience Location. Steps To 65 Acre William Connell Community Sports And Recreation Park. Kelsey's, Mandarin And Many Restaurants, Banks, Shops And Fortinos Are Right At The Back. Only 5 Minutes Drive To Mohawk College. Bus Stop Right At Outside W5th Street, 2 Minutes Drive To The Lincoln M. Alexander Parkway For Easy Highway Access. Road Fee: $99.04/mth. Recent Upgrades Include a 220V EV Charging Outlet Installed In The Garage And A Newly Replaced Sump Pump, Offering Added Convenience And Peace Of Mind. (id:55460)
18 Blue Oak Street
Kitchener, Ontario
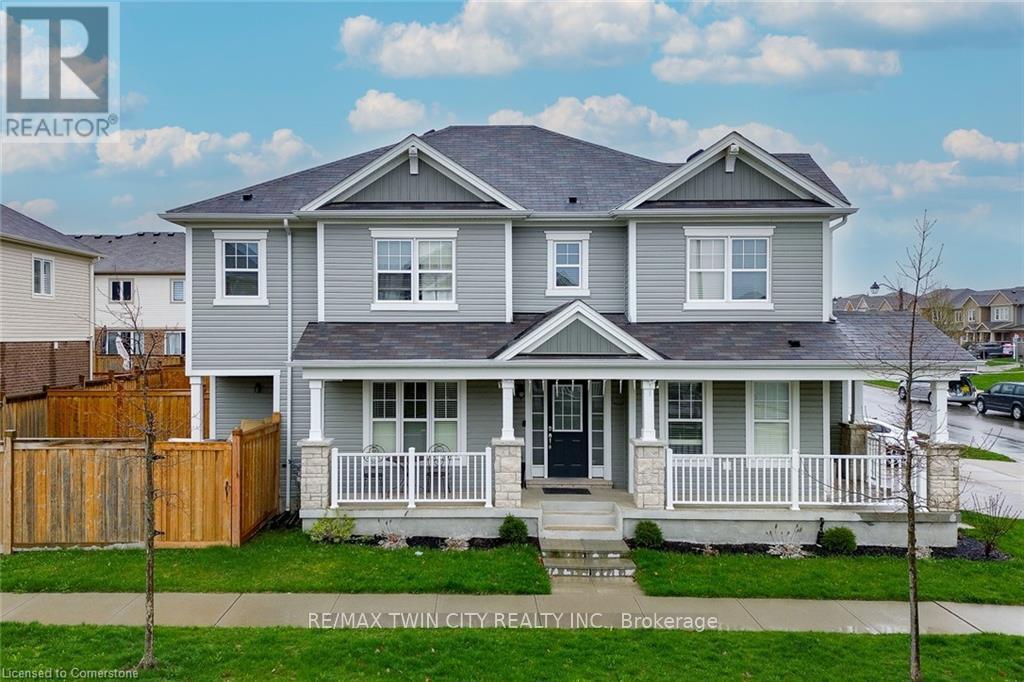
Welcome to 18 BLUE OAK- Perfect Opportunity to lease this beautiful Detached House. From the moment you pull onto the quiet street in this upscale community of Huron Park, you will fall in love with the aesthetic appeal of this home. This home has been meticulously cared for, and shows like a new build. The spacious foyer allows for natural light to flood in, to welcome you in after a long day. The lay-out is ideal for entertainers, or a large family who can benefit from the open concept floor plan. The dining room space offers ideal place for hosting over the holidays. The kitchen features timeless finishes, stainless steel appliances, and a large island for serving your kids breakfast in the morning. Opening into the living space - you can showcase the big game all while overlooking the spacious backyard which is fully fenced in, with an expansive patio for summertime. Making your way upstairs - this home features the highly coveted upper family room, ideal for a playroom or could be made into a fourth bedroom. The upper level offers two spacious bedrooms, and the luxurious primary bedroom with a closet and stunning ensuite bathroom. With 2 and a half bathrooms this home is fantastic for large family living or working professionals. Downstairs Basement is Unfinished and could be used for storage or many other purposes. This location has so much to offer with access to the highway, walking trails, high-ranking school and the incredible RBJ Schlegel Park. This is the dream location for active families , who want the opportunity to network in the community, and meet your neighbours. Book your showing today! (id:55460)
64 Kropf Drive
Wilmot, Ontario
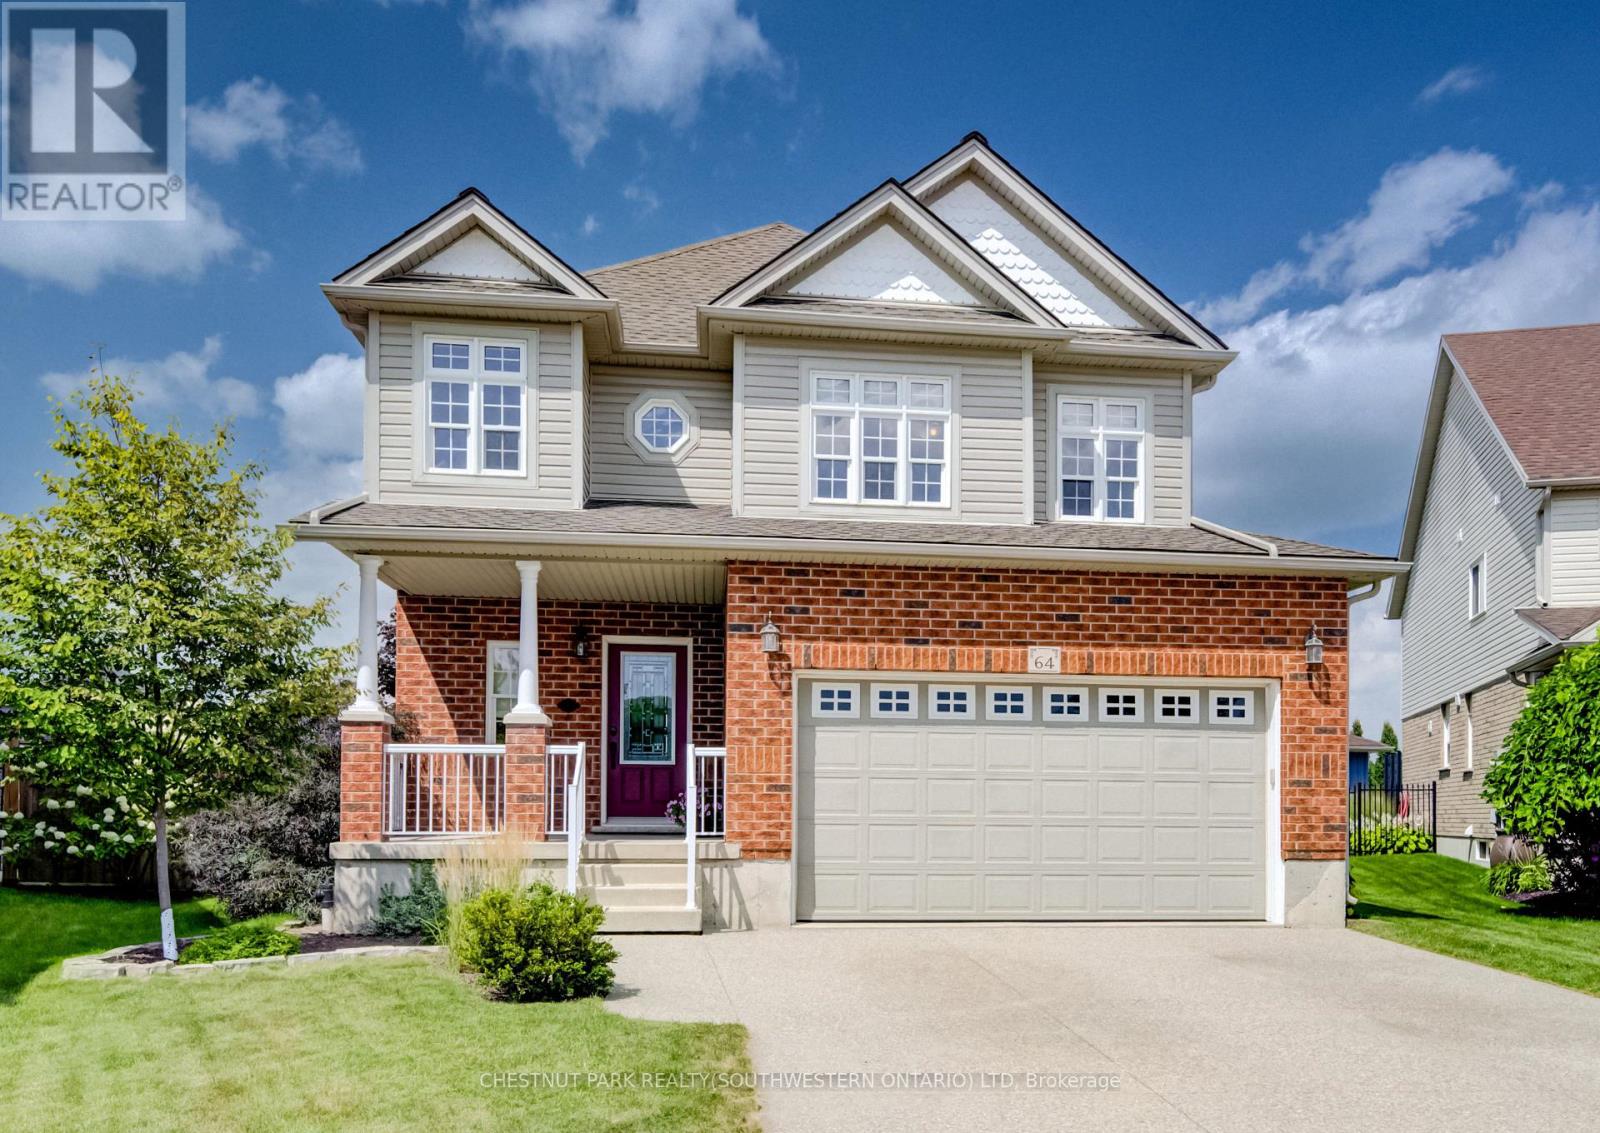
Welcome to 64 Kropf Drive, a wonderful family home nestled in the desirable town of Baden. This spacious home offers a thoughtfully designed layout with plenty of room for the whole family. The bright, open-concept main floor features 9-foot ceilings, a generous living room, a spacious dinette with sliding door walkout to the patio. Upstairs, you'll find a large family room offering additional space to relax, entertain, or enjoy family movie nights, along with three well-sized bedrooms. The spacious primary bedroom features a private ensuite with a separate shower and soaker tub, creating a comfortable retreat at the end of the day. Outside, enjoy the impressive pie-shaped lot with a fully fenced backyard backing onto peaceful farm fields, providing privacy and beautiful open views with no rear neighbours. The backyard offers plenty of space for outdoor entertaining, children and pets to enjoy, or simply relaxing on the patio. Located in the welcoming community of Baden, this home offers the best of small-town living while remaining close to schools, parks, shopping, local amenities and convenient commuter routes. A great opportunity to make this well-appointed family home your own! (id:55460)
65 Concord Drive
Thorold, Ontario
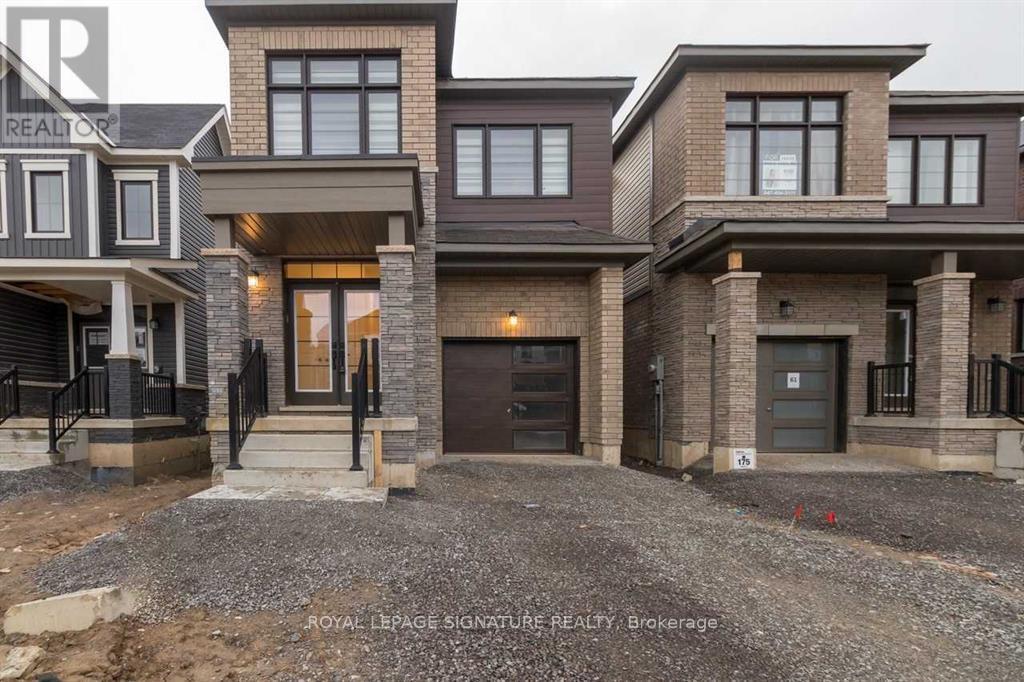
Welcome To 65 Concord Ave, Thorold! This Beautifully Appointed Detached Home Offers Approximately 1,898 Sq. Ft. Of Bright, Stylish & Functional Living Space, Featuring Soaring 9 Ft Ceilings, A Modern Open-Concept Layout & Thoughtful Upgrades Throughout. The Upgraded Kitchen Showcases Stainless Steel Appliances, Ample Cabinetry & Generous Storage, Seamlessly Flowing Into The Sun Filled Living & Dining Areas With Direct Access To The Backyard Perfect For Entertaining & Everyday Family Living.The Upper Level Features Four Spacious Bedrooms, Including An Impressive Primary Retreat Complete With A Walk In Closet & Luxurious 5 Piece Ensuite. A Convenient Second Floor Laundry Room Adds To The Home's Practical & Family Friendly Design.Premium Upgrades Include Stylish Zebra Blinds, Modern Light Fixtures, Upgraded Kitchen Appliances, An Upgraded Garage Door & Convenient Direct Interior Access From The Garage.Ideally Located Near Highway 406, Schools, Shopping, Places Of Worship, Brock University & Niagara College, With Niagara Falls, Clifton Hill & The Many Attractions Of The Niagara Region Just A Short Drive Away. An Exceptional Opportunity For First Time Homebuyers, Growing Families Or Investors Looking For A Spacious, Modern & Well Located Property In A Desirable Thorold Community. Extras: Upgraded Stainless Steel Kitchen Appliances, Washer & Dryer, Premium Zebra Blinds, Modern Light Fixtures & Upgraded Garage Door. (id:55460)
419 Black Cherry Crescent
Shelburne, Ontario
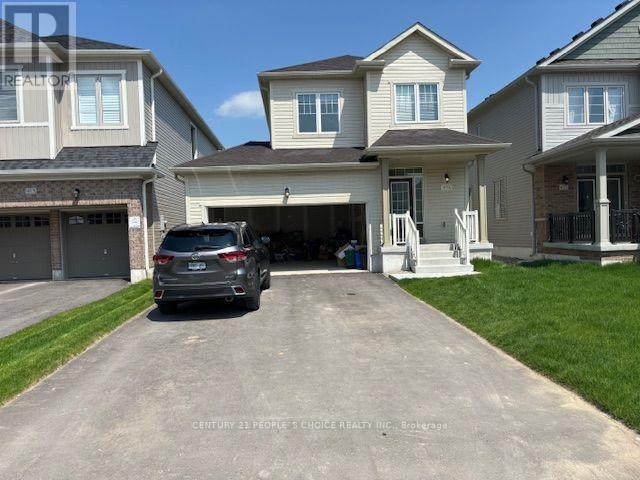
Welcome to this beautiful 3-bedroom, 3-washroom detached home, offering a bright and functional layout with modern finishes throughout. The main floor features 9-foot ceilings, a cozy gas fireplace, and a stylish kitchen with quartz countertops. Enjoy the convenience of no carpet throughout the home. The property also includes a double-car garage and is ideally located close to a wide range of amenities, including grocery stores, restaurants, schools, parks, shopping, and more. A great opportunity for families looking for comfort, convenience, and a desirable location. (id:55460)
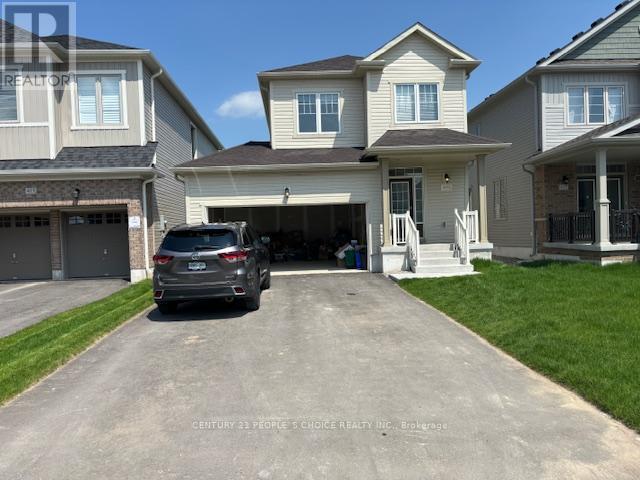
419 Black Cherry Crescent
Shelburne, Ontario
Welcome to this beautiful 3-bedroom, 3-washroom detached home, offering a bright and functional layout with modern finishes throughout. The main floor features 9-foot ceilings, a cozy gas fireplace, and a stylish kitchen with quartz countertops. Enjoy the convenience of no carpet throughout the home. The property also includes a double-car garage and is ideally located close to a wide range of amenities, including grocery stores, restaurants, schools, parks, shopping, and more. A great opportunity for families looking for comfort, convenience, and a desirable location. (id:55460)
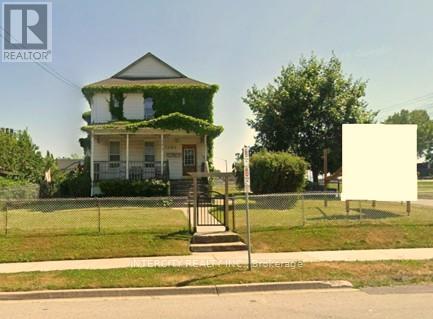
5602 Robinson Street
Niagara Falls, Ontario
The subject property was part of a proposed 77-storey development together with 5592 Robinson St and 6158 Allendale Ave (not part of this listing). Property is being sold "as is". Corner Lot. Currently 4 Self Contained Apartments. (id:55460)
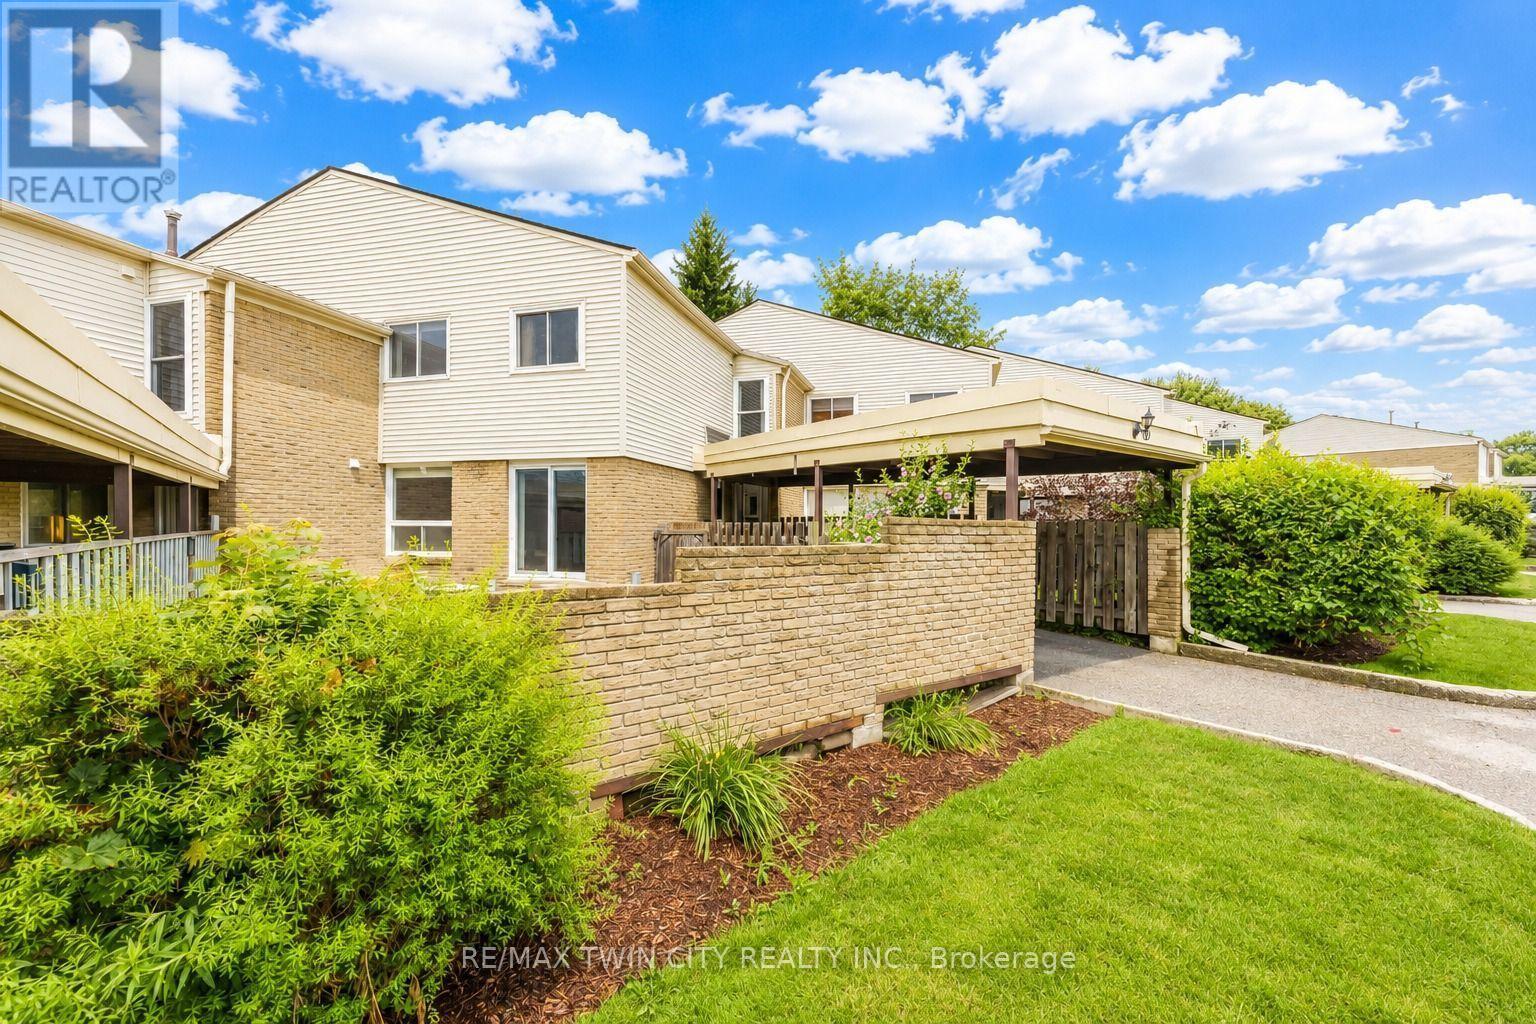
23 - 415 Morgan Avenue
Kitchener, Ontario
Welcome to 415 Morgan Avenue, Unit 23, a beautifully maintained townhouse nestled in the highly sought-after Chicopee neighbourhood, offering the perfect blend of comfort, functionality, and convenience. With 3 bedrooms, 2 bathrooms, and approximately 1,128 sq. ft. of thoughtfully designed living space, this home is ideal for first-time buyers, growing families, or investors alike. Step inside and be greeted by a bright, inviting kitchen featuring white quartz countertops, a double sink, stainless steel appliances, ample cabinetry, and a dedicated breakfast area-the perfect place to enjoy your morning coffee or gather for family meals. Just beyond, the spacious family room provides an ideal setting for relaxing, entertaining guests, or spending quality time with loved ones. The functional open-concept layout creates a warm and welcoming atmosphere throughout the main floor. Upstairs, you'll find three generously sized bedrooms, each offering a comfortable retreat at the end of the day, along with a stylish, modern bathroom designed with everyday living in mind. The finished basement adds valuable additional living space, offering endless possibilities for a recreation room, home office, gym, or play area-tailor it to fit your lifestyle. Located in one of Kitchener's most desirable communities, you'll enjoy being just minutes from Fairview Park Mall, Chicopee Ski & Summer Resort, Highway 7/8, Highway 401, scenic walking trails, schools, parks, and a wide variety of restaurants and everyday amenities. Whether you're searching for your first home, more space for your family, or a fantastic investment opportunity, 415 Morgan Avenue, Unit 23 is one you won't want to miss. This could be your next home! (id:55460)
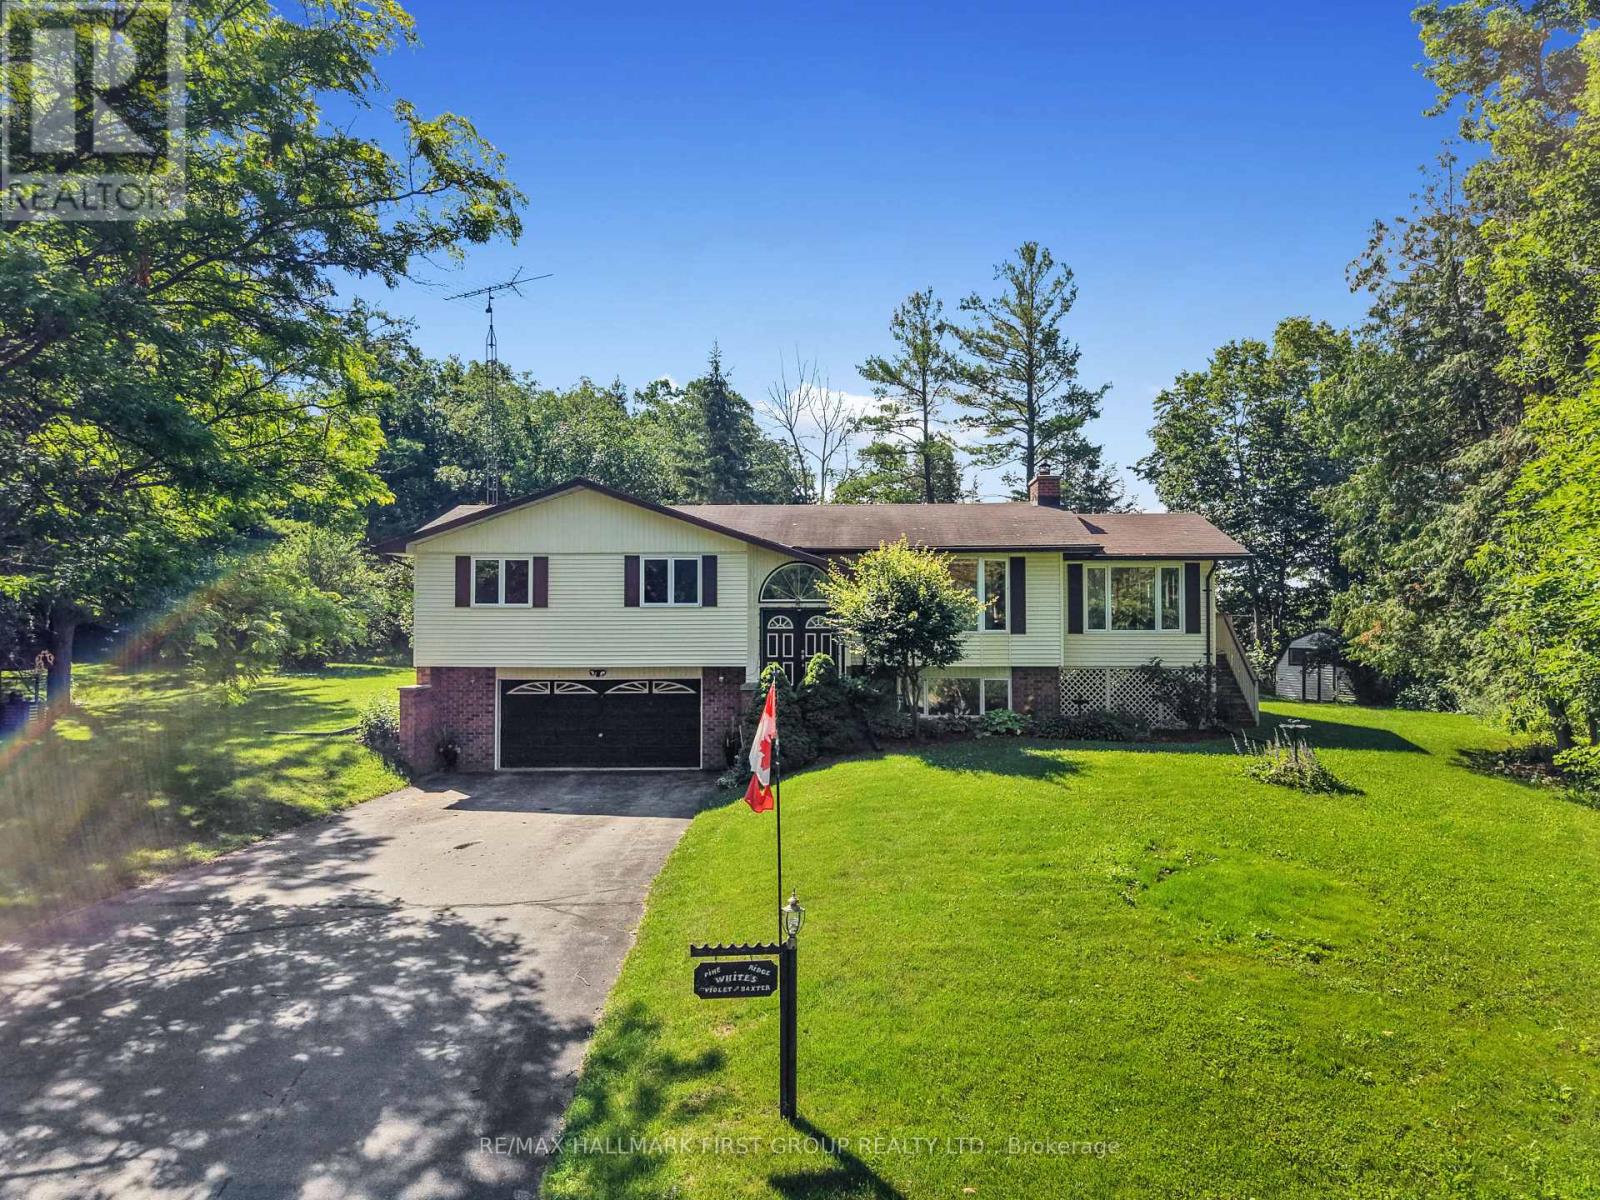
35 Crowe Bay Heights
Trent Hills, Ontario
Tucked away on an oversized private lot just under one acre, just steps from the waterfront, this inviting bungalow offers the perfect blend of comfort, space, and outdoor living in the heart of Campbellford. The bright, open principal living space features a carpet-free layout throughout and a sun-filled living room with a large picture window. The spacious dining room is ideal for hosting family gatherings and seamlessly extends your entertaining space with a convenient walkout to the deck. The well-appointed kitchen offers ample counter and cabinet space, stainless steel appliances, a tile backsplash, and a large window overlooking the backyard. A bright and sunny family room adds even more living space, showcasing a cathedral ceiling, exposed brick accents, and another walkout that opens the home to effortless seasonal living. The main floor includes a spacious primary bedroom with a private ensuite featuring a skylight, two additional bedrooms, and a full bathroom. The finished lower level offers a generous rec room with a cozy fireplace, a laundry room, a convenient bathroom, and the potential for future guest accommodation, creating flexible space for the family. Outside, the tree-lined property offers exceptional privacy, backing onto open cultivated fields, with a sprawling wraparound deck, patio, and ample greenspace for relaxing, forest for exploring, or entertaining. Ideally located just steps from the waterfront and close to Campbellford's shops, restaurants, and everyday amenities, this home offers the perfect balance of peaceful living and small-town convenience. (id:55460)
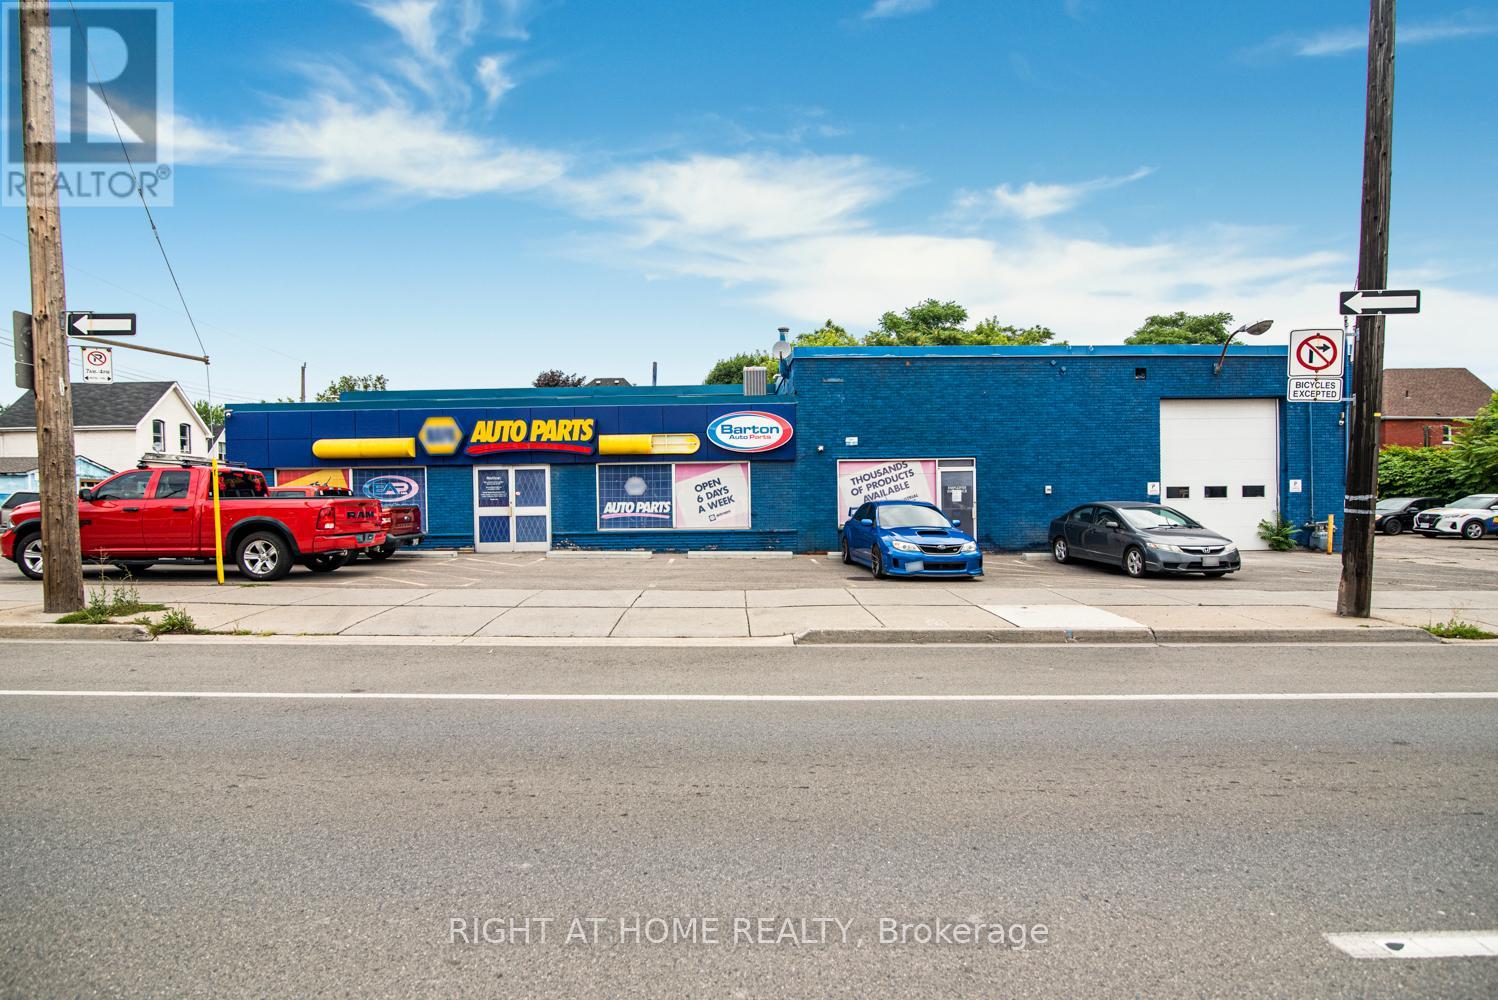
361 Cannon Street E
Hamilton, Ontario
Prime Commercial Building with Additional Parking Lot For Lease in Downtown Hamilton with Drive in bay and office space. A fantastic opportunity to lease a freestanding commercial building with 7,568 sq ft. Ideally situated in a high-traffic, high-visibility area of Downtown. With a generous lot size 97.11 ft x 115.24 ft and BOUNS vacant parking lot 371 Cannon Street East 90.19 ft x 39.07 ft it makes perfect place for staff and customer access approximately 25 parking available. The main property has been most recently used as an auto parts store. Zoned C2, this property supports a wide range of commercial uses such as medical Clinic, Veterinary Service, Financial Establishment, Retail and much more making it ideal for various types of businesses looking to grow or relocate. Whether you're launching a new venture or expanding your current operations, this space offers exceptional flexibility, zoning advantages and well-established commercial corridor with strong foot and vehicle traffic and rare on-site parking in the heart of the city. (id:55460)
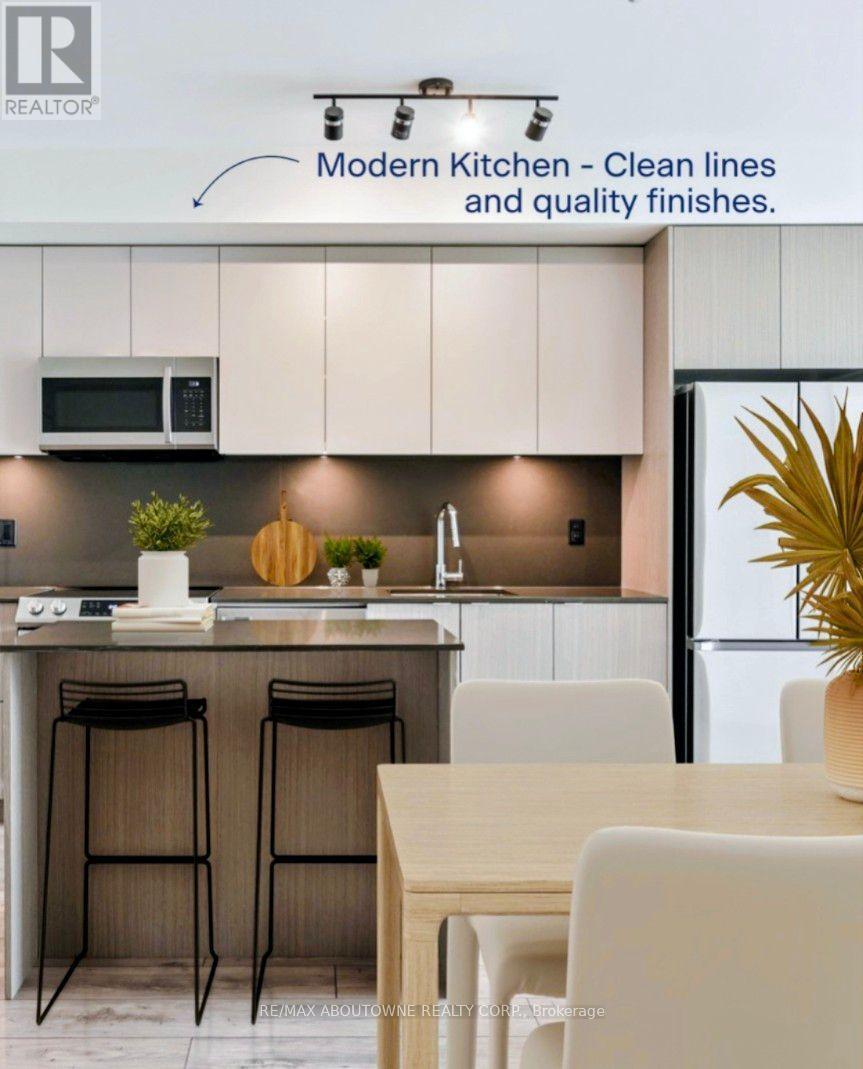
B607 - 133 Bronte Road
Oakville, Ontario
***BONUS 1 MONTH FREE RENT!**Gorgeous Upscale Lakeside Living in this Modern, Popular MAIN SAIL Suite. This Luxurious Rental is Located In the Heart of "Bronte Harbour" in a sought after Neighbourhood which offers the Convenience Of Town Living And The Tranquility Of Lakeside Luxury. Well-Appointed Suites With Private Outdoor Spaces And Top Tier 5-star Hotel Inspired Amenities. One Of Our Most Popular Models "The Main Sail" features 2 Bedrooms 2 Bath, A Modern Open Concept Layout That Maximizes Functionality In Its 1037 S Ft Space Plus Additional 127 SqFt Open Balcony. This Unit Is Equipped With High End Finishes Such As Wide Plank Hardwood Flooring thru-out, Stainless Steel Appliances, A convenient Breakfast Island, Lovely Countertops And Floor To Ceiling Windows thru-out. Walk To Restaurants, Local Shops, Park And Marina. *PETS WELCOME* Amenities Include; Gym, Guest Suites, Media / Dining Lounge, Indoor Pool, Sauna, Pet Spa, Office area, Electric Vehicle Charging Stalls, 24/7HR Concierge & Roof Top Terrace With Stunning Lake Views. Parking avail to rent @$130/month extra. NOTE: 24 HR NOTICE REQUIRED FOR ALL SHOWINGS. (id:55460)
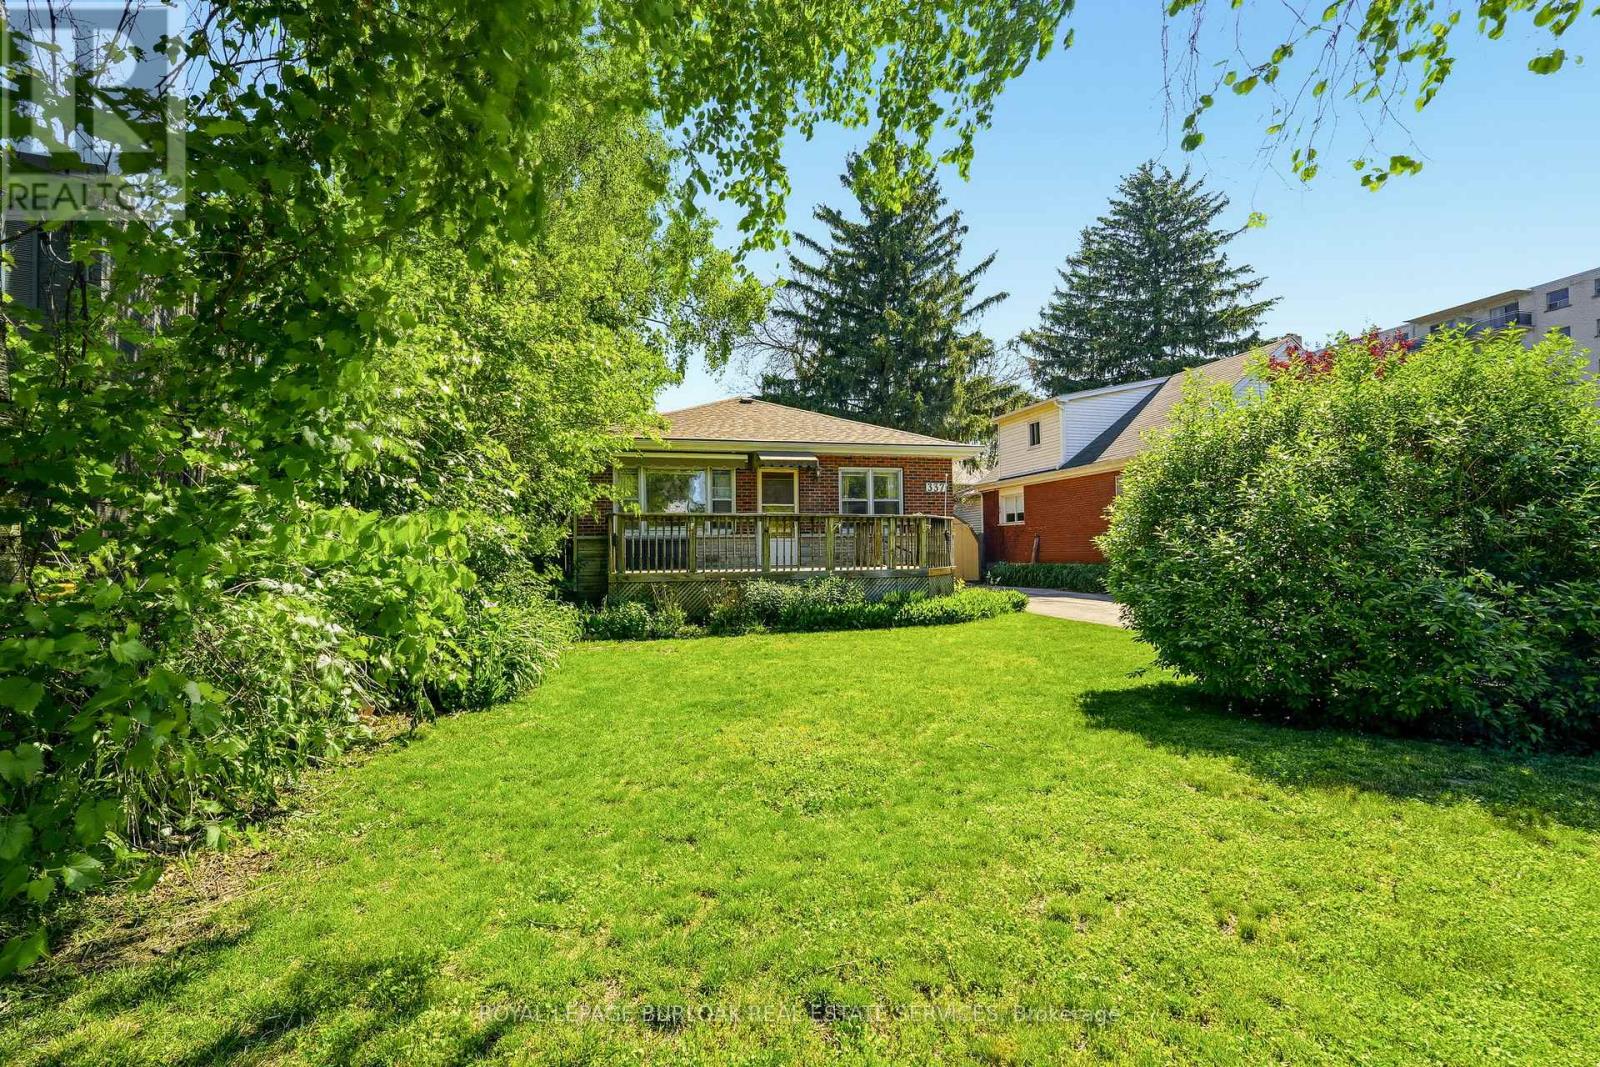
337 St. Paul Street
Burlington, Ontario
Rare Premium Lot in Central Burlington - Endless Development Potential Unlock the incredible potential of this exceptional 50 x 132-foot property, ideally located in the heart of central Burlington. Situated just minutes from the vibrant downtown core and only steps from the lake, this rare find offers the ultimate blend of lifestyle and opportunity. Featuring highly coveted multi-use zoning, this diverse lot caters to a variety of visions. Bring your design ideas to restore the existing charm of the current bungalow, design and build your custom luxury dream home, or capitalize on the unique zoning to develop a small multi-unit apartment complex. Whether you are an end-user looking for a premium lakeside lifestyle or an investor seeking a high-yield development project, this property is a standout opportunity in one of Burlington's most sought-after neighbourhoods. (id:55460)
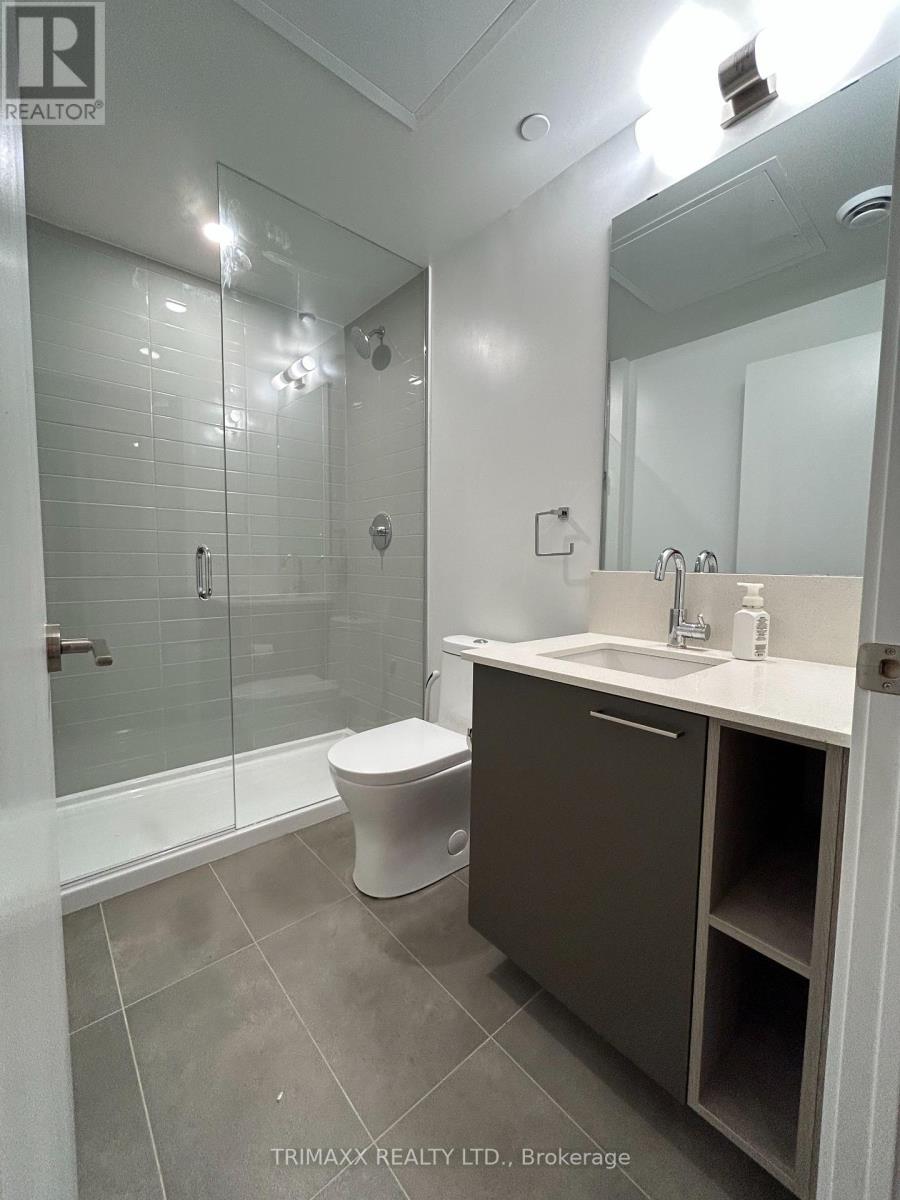
311 - 3005 Pine Glen Road
Oakville, Ontario
Professionals Welcome! Brand new 1 Bed Plus 1 Den Layout luxury Condo with top-of-the-line finishes, 4 piece bathroom, all S/S appliances and stacked washer & dryer in suite. This Perfectly Designed Suite Features 9' Ceilings. No space Wasted, The Den Can be Used as an Office or Bedroom! Parking Included. New Building with amazing amenities including an outdoor terrace for outdoor barbeques and dining, a terrace with loungers & cozy firepit. Located In Oakville's Historic Old Bronte Road, The Bronte Is A Stone's Throw Away From Two Go Stations And Moments To 403, 407 & QEW. Stunning Amenities: Enjoy the Well-Appointed Amenities- Lounge, Gym, Party Room, Outdoor Dining, Terrace with Lounge and fire Pit, Multi-Purpose Room and Pet Spa. Close to Hospital, Parks and Other Amenities. (id:55460)
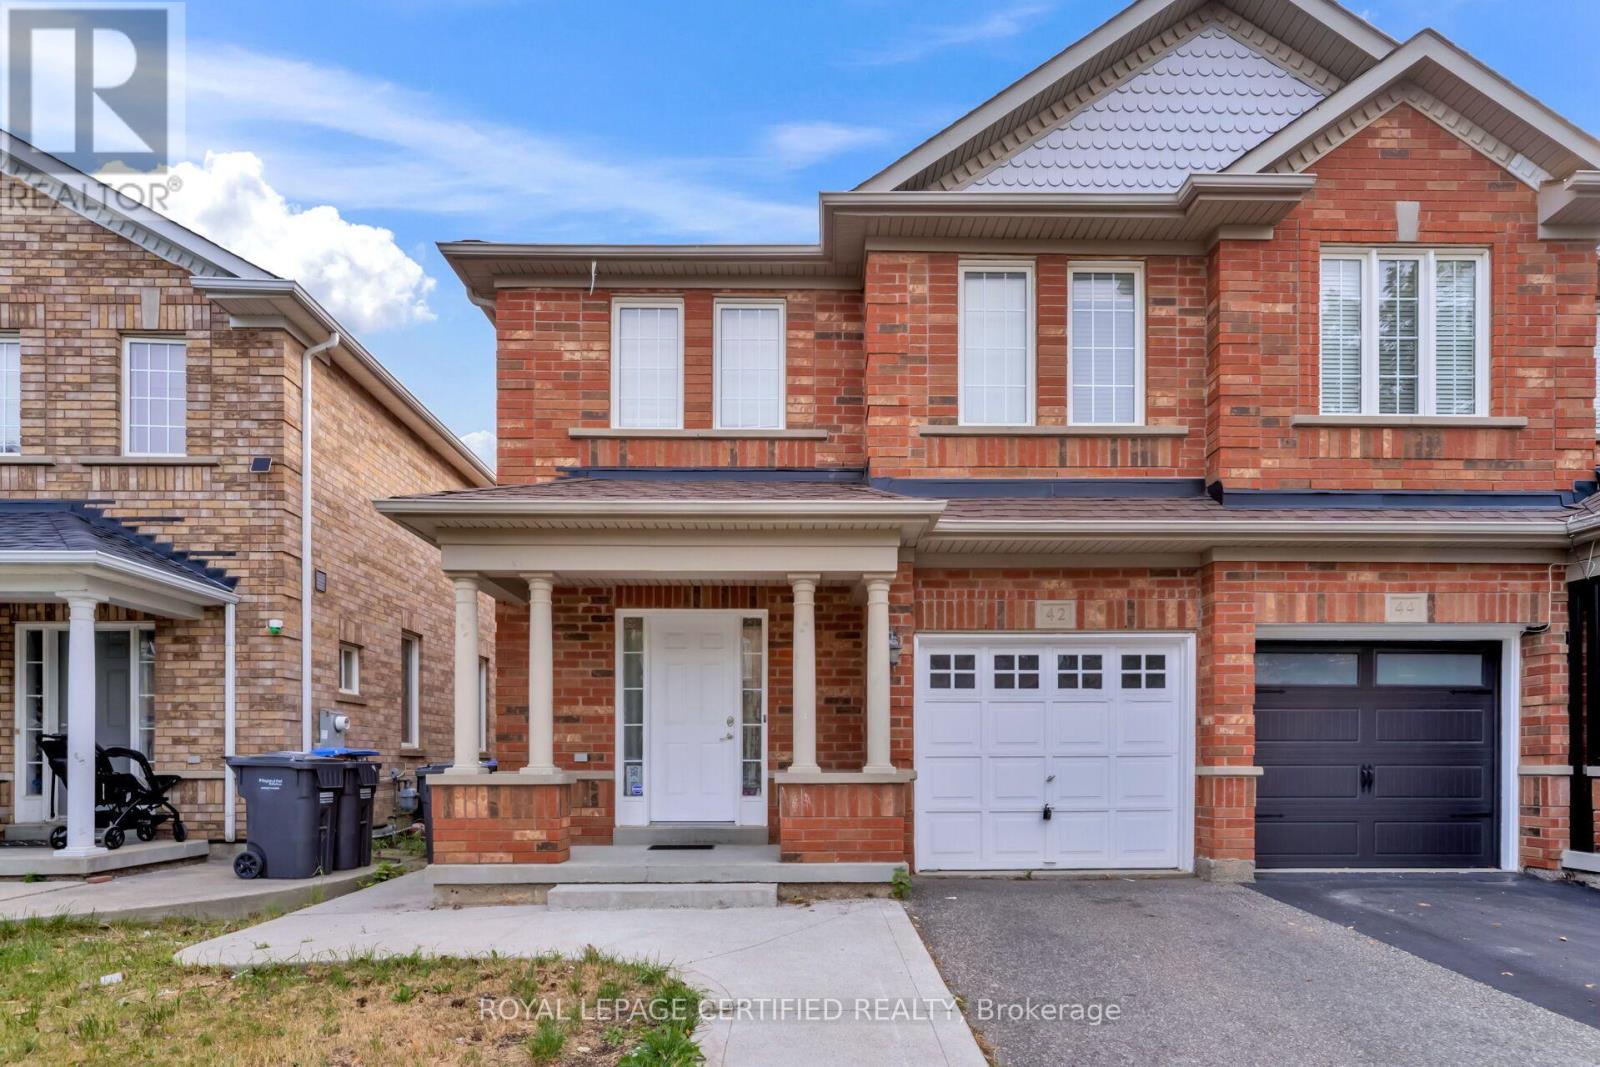
42 Trumpet Valley Boulevard
Brampton, Ontario
Beautifully updated 3+1 bedroom, 3.5 bathroom semi-detached home in a quiet, family-friendly neighbourhood! Freshly painted throughout and featuring a renovated kitchen with quartz countertops and stylish backsplash. Bright open-concept layout with hardwood floors on the main and second levels, spacious foyer, and convenient garage access. The primary bedroom offers a walk-in closet and a 4-piece ensuite. Finished basement with an additional bedroom and full bathroom provides extra living space for extended family, guests, or a home office. Recent upgrades include a new high-efficiency heat pump , freshly painted garage door, deck, and fence. Ideally located within walking distance to schools, parks, recreation centre, shopping, transit, and the GO Station. Move-in ready and a must-see! (id:55460)