
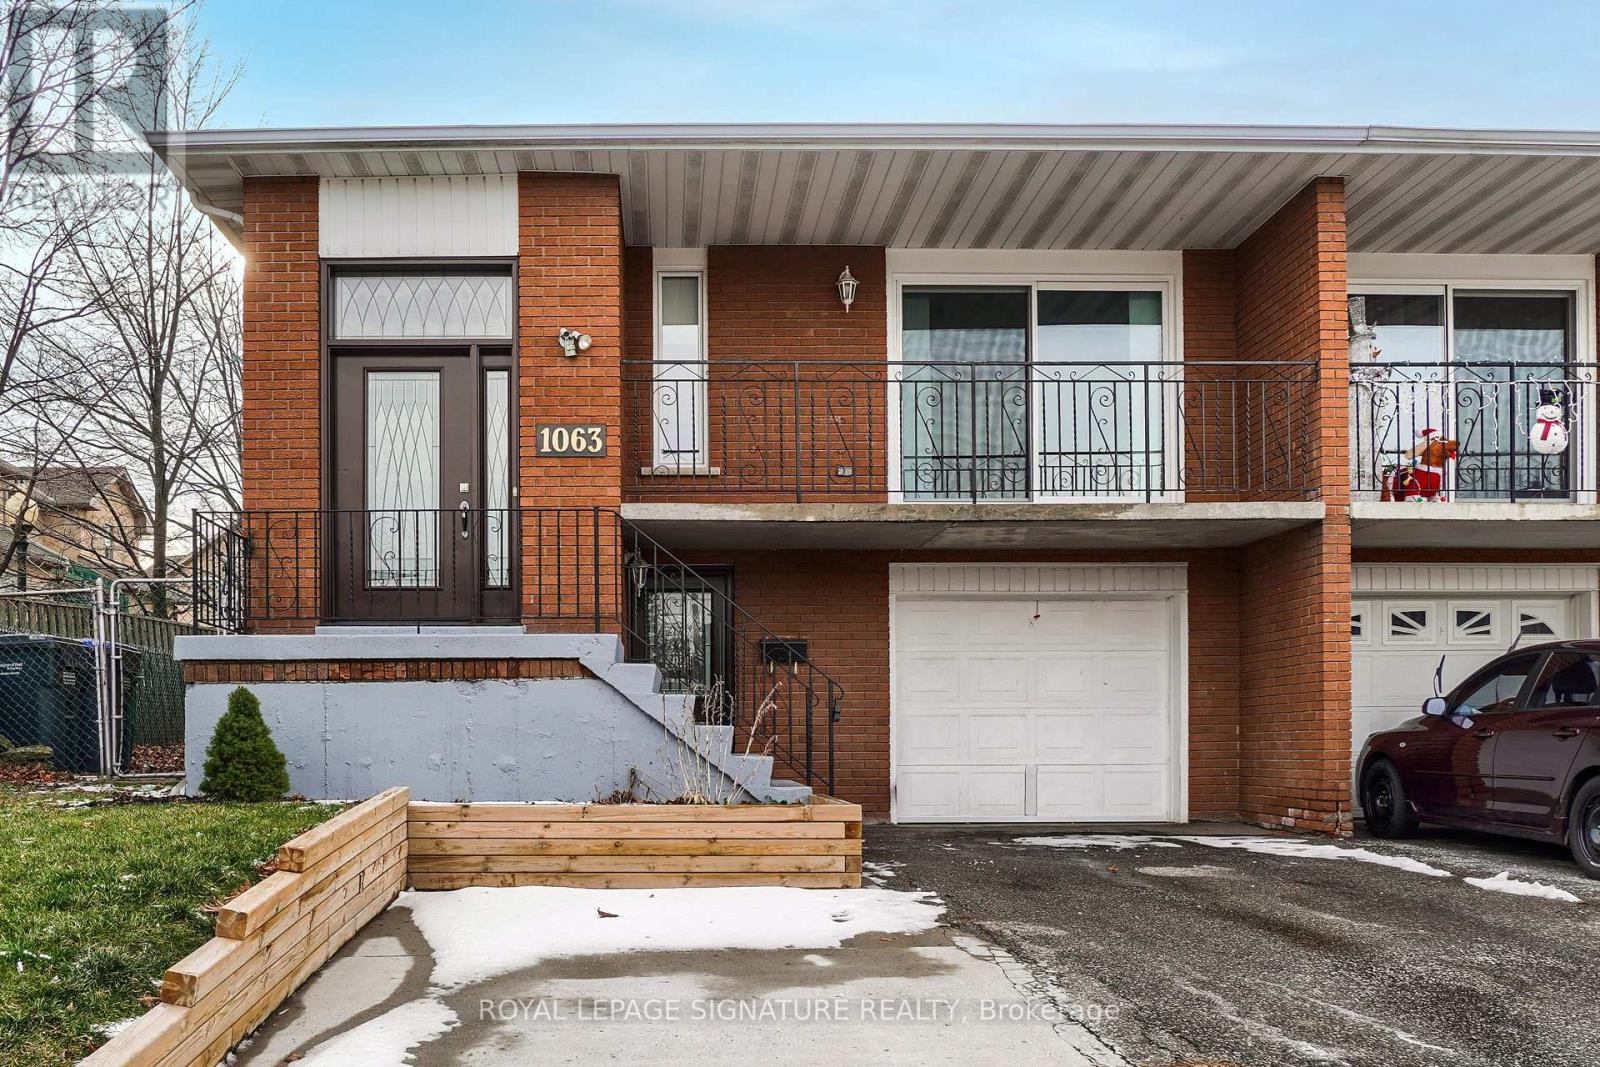
Lower - 1063 Blairholm Avenue
Mississauga, Ontario
Legal 2nd Unit, Fully Renovated Semi-Walkout Main Level in Central Mississauga. Bright 2 bedrooms, 1 bathroom with private entrance and full kitchen. Shared Laundry, Modern finishes, no carpet, clean andmove-in ready. Ideal for working professionals, students, a couple, or small family. Includes one freedriveway parking space. Close to library, GO Station, public transit, UTM, parks, community center,shopping mall. One Parking on Left Side of the Driveway. (id:55460)
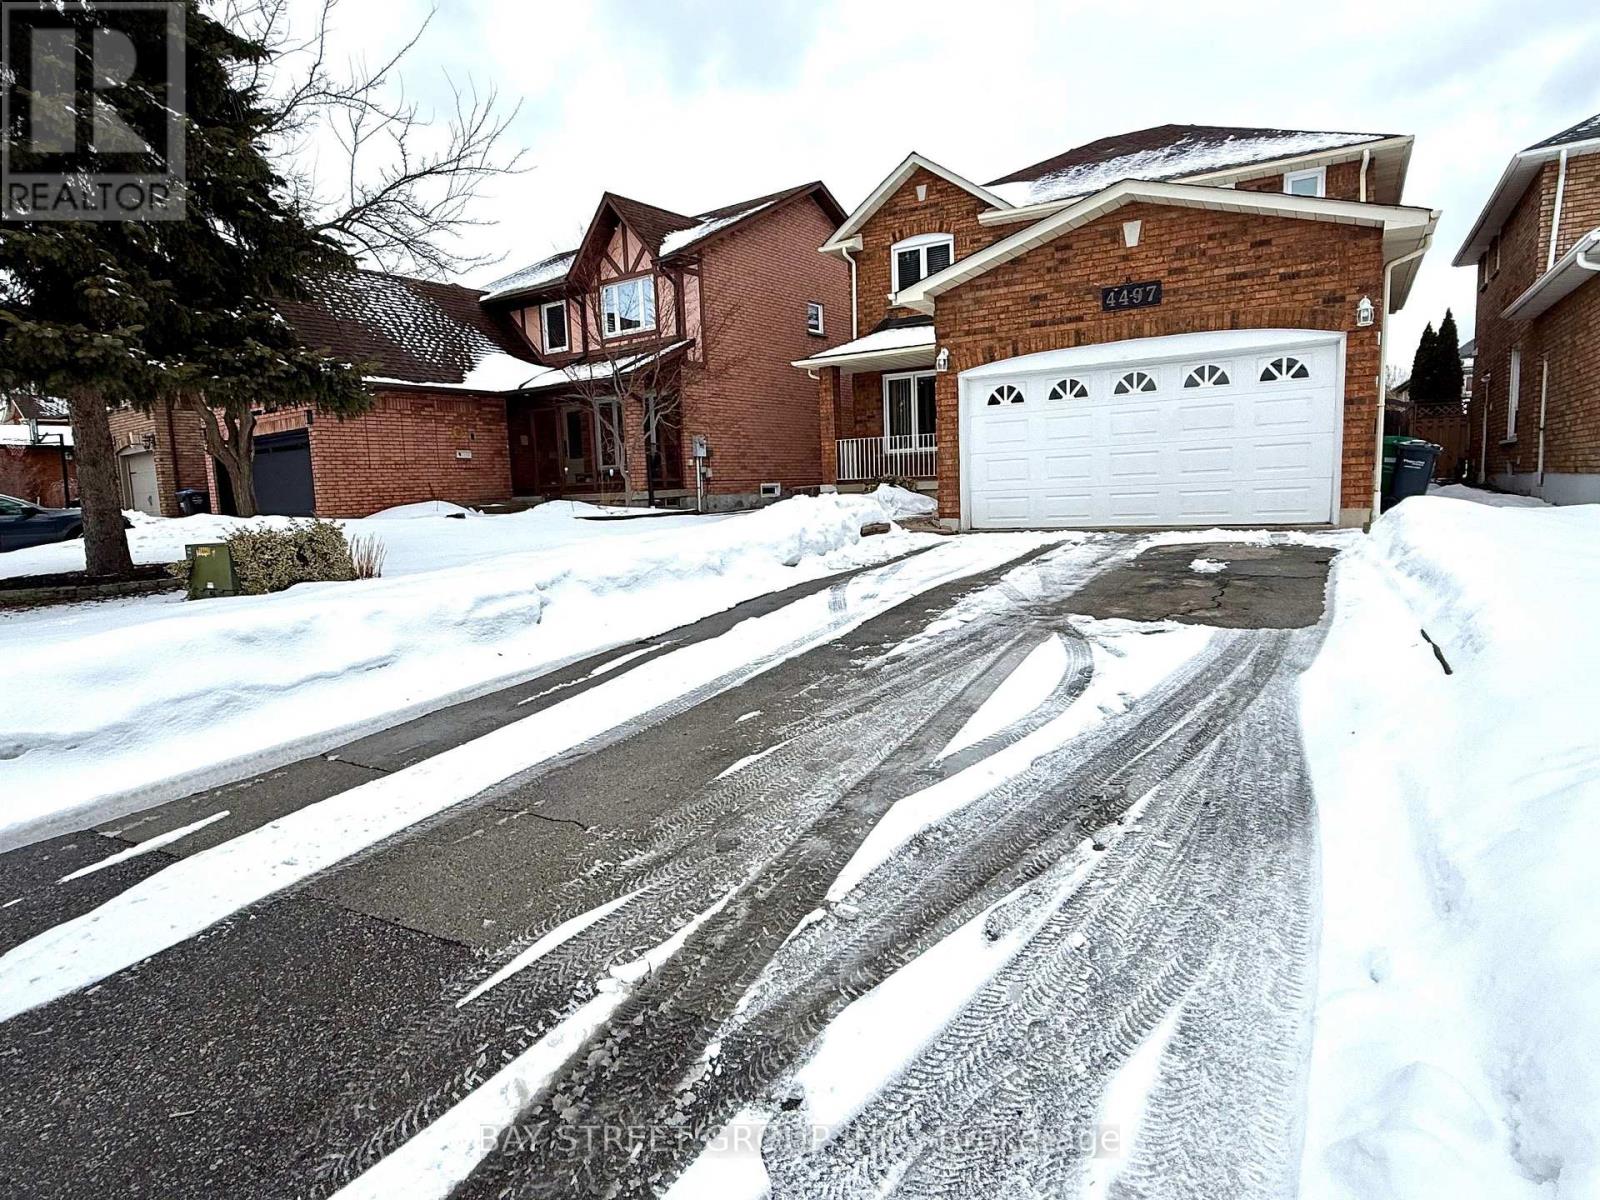
Room 2 - 4497 Longmoor Road
Mississauga, Ontario
Spacious and bright bedrooms on the second floor for rent.Totally 3 bedrooms available. Shared bathroom on the second floor and kitchen on the main floor.Steps to shopping mall, schools , parks and transits. One driveway parking included.Conveniently located near top-ranked schools John Fraser HS, St. Aloysius Gonzaga SS, st rose of lima , Credit Valley PS , University of Toronto Mississauga campus, Highway 403, Credit Valley Hospital, and major shopping centres, this home delivers the ideal combination of comfort, location, and lifestyle. (id:55460)
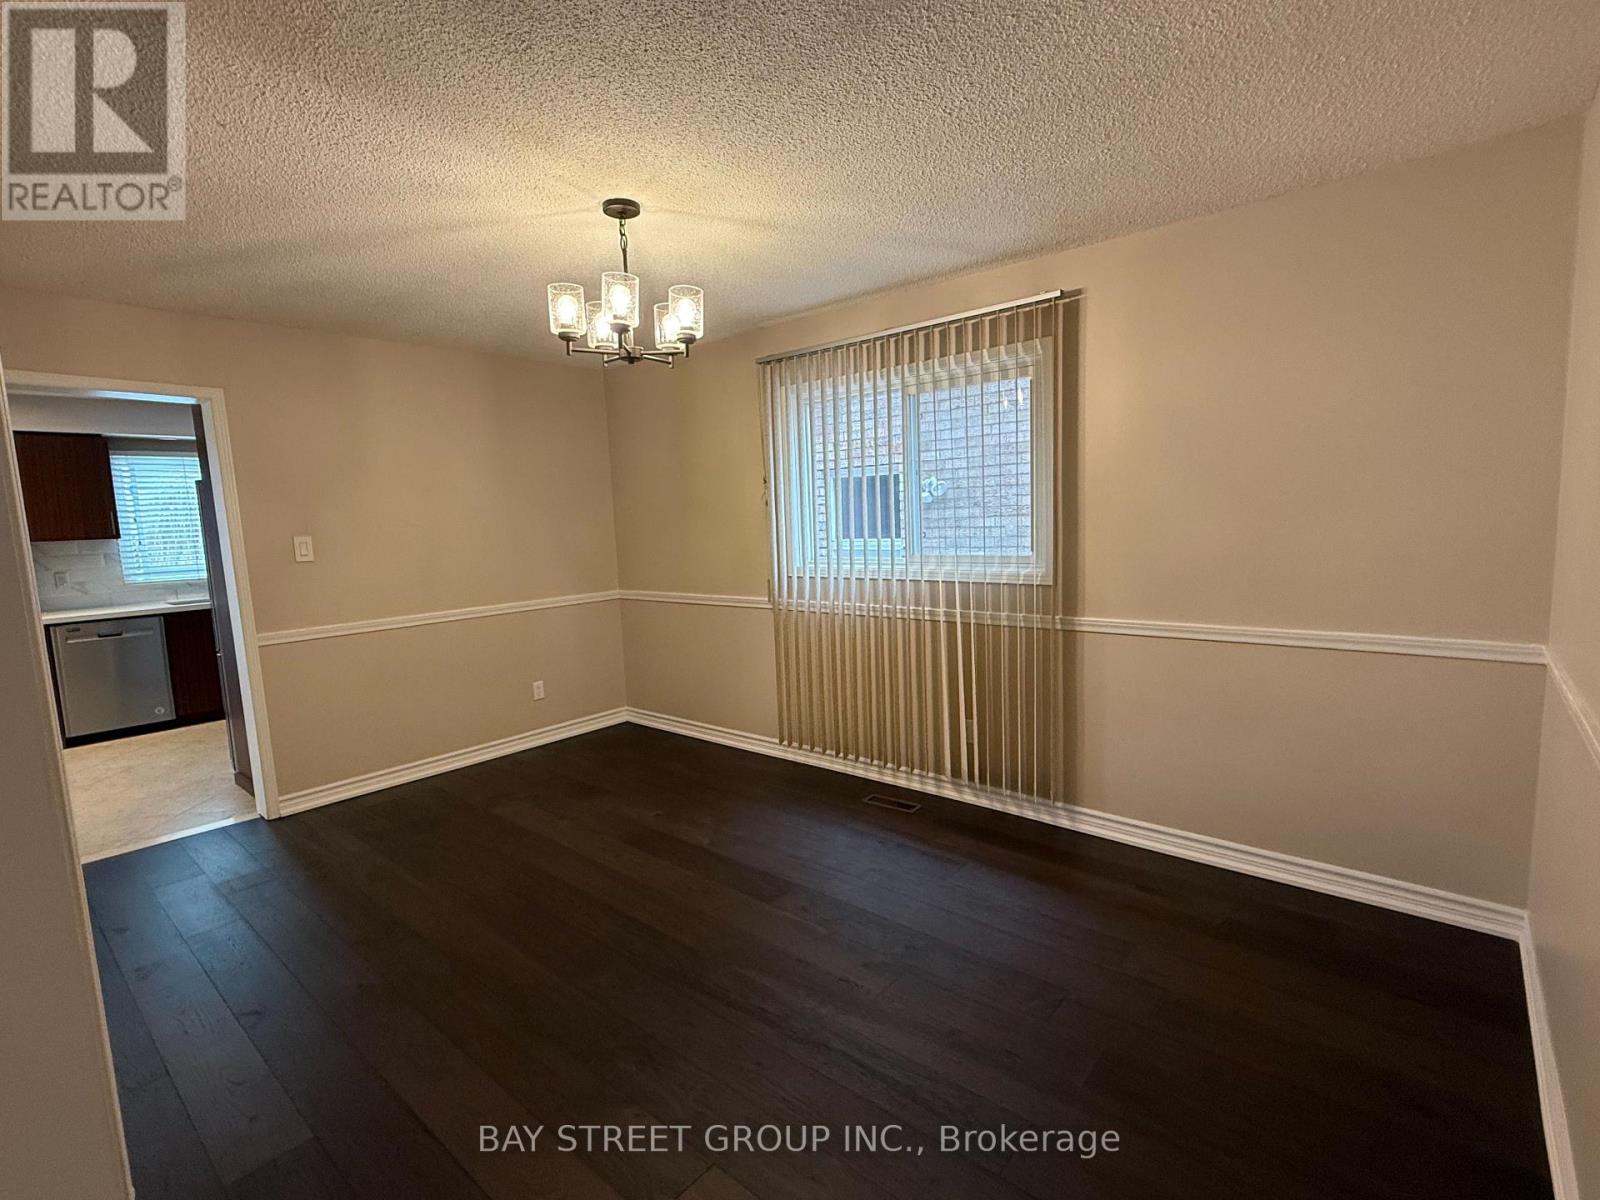
Room 3 - 4497 Longmoor Road
Mississauga, Ontario
Spacious and bright bedrooms on the second floor for rent.Totally 3 bedrooms available. Shared bathroom on the second floor and kitchen on the main floor.Steps to shopping mall, schools , parks and transits. One driveway parking included.Conveniently located near top-ranked schools John Fraser HS, St. Aloysius Gonzaga SS, st rose of lima , Credit Valley PS , University of Toronto Mississauga campus, Highway 403, Credit Valley Hospital, and major shopping centres, this home delivers the ideal combination of comfort, location, and lifestyle (id:55460)
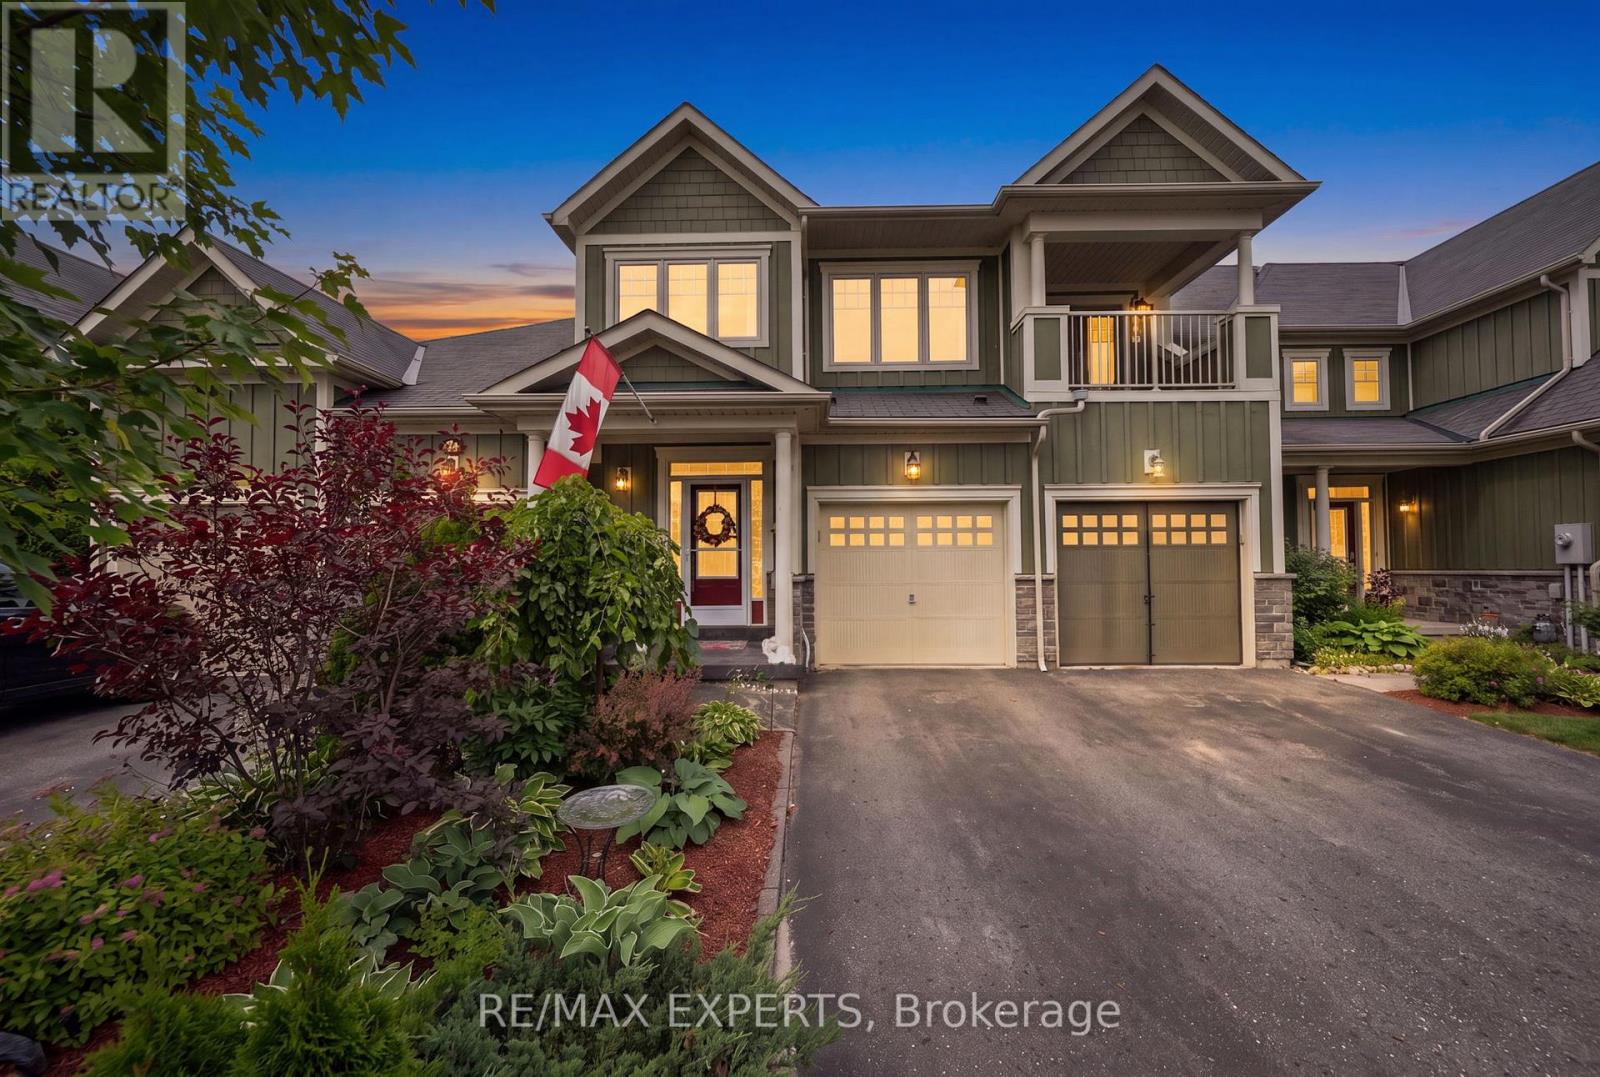
58 Savannah Crescent
Wasaga Beach, Ontario
Opportunity Awaits at the highly sought after Stonebridge By the Bay Community! This meticulously maintained 3 bed, 3 bath townhome features an open concept floor plan boasting tastefully upgraded finishes throughout, spacious principal rooms including a primary bedroom with large walk in closet, double sided fireplace which separates the ensuite bath and a walk out to a balcony overlooking the beautifully landscaped rear yard! Enjoy additional living space in the finished basement perfect for kids who want their own space! Take in all the luxuries and amenities of this awesome community including use of the pool, beach house and Zen garden! AAA location just steps to Stonebridge Town Centre, Main St, Beach One and many more of Wasaga's finest amenities! (id:55460)
1 Price Drive
Oro-Medonte, Ontario
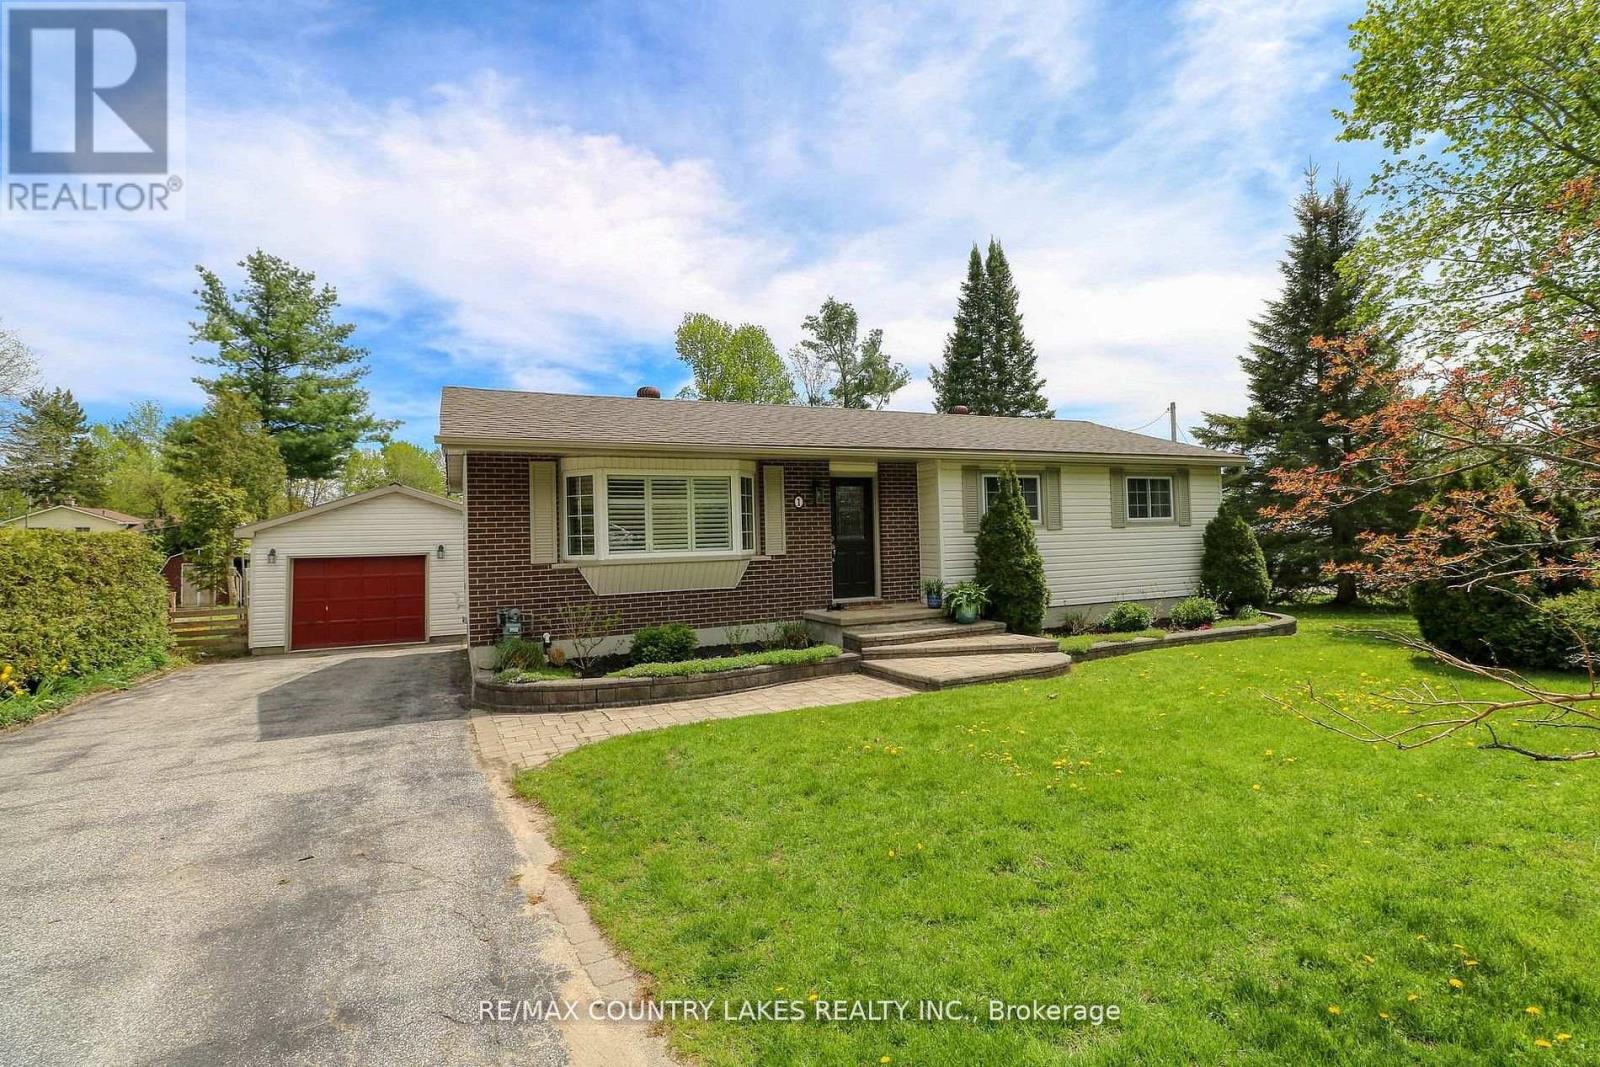
Escape the city for the highly sought-after Marchmont area, where peaceful surroundings and year-round recreation come together. Ideally located close to Horseshoe Valley and within the highly regarded Marchmont School district, this beautifully maintained brick and vinyl sided bungalow sits on a spacious 100' x 150' corner lot in a quiet neighbourhood. Separate Side Driveway Perfect for Your Camper/RV/Trailer, Pride of ownership is evident with manicured gardens, custom stone walkways, and a long double paved driveway leading to the large single-car garage complete with a metal roof and covered side overhang, creating the perfect shaded outdoor space to unwind. Inside, the bright and welcoming main floor offers gorgeous hardwood flooring and an updated kitchen featuring an island, built-in dishwasher, and microwave hood range, all open to the generous living and dining area designed for entertaining. Three spacious bedrooms each offer double closets, while the updated 4-piece bathroom completes the functional layout. The finished basement offers a large recreation room highlighted by a cozy corner gas fireplace, a dedicated kids' play area, and an impressive new 4-piece bathroom with relaxing soaker tub. A well-equipped utility and laundry room provides instant hot water, a central vacuum, and excellent storage space. Your private backyard retreat features a beautifully landscaped inground pool with armour stone edging, changeroom, pump and filter shed, pergola, and sunshade creating a resort-style atmosphere ideal for entertaining family and friends. The expansive side yard offers endless space for outdoor enjoyment. Major updates including shingles and septic system (2016), furnace, central air, washer, dryer and dishwasher (2025), and new pressure tank (2026), provide confidence and peace of mind so you can simply move in and start enjoying the lifestyle! (id:55460)
303 - 39 Ferndale Drive S
Barrie, Ontario
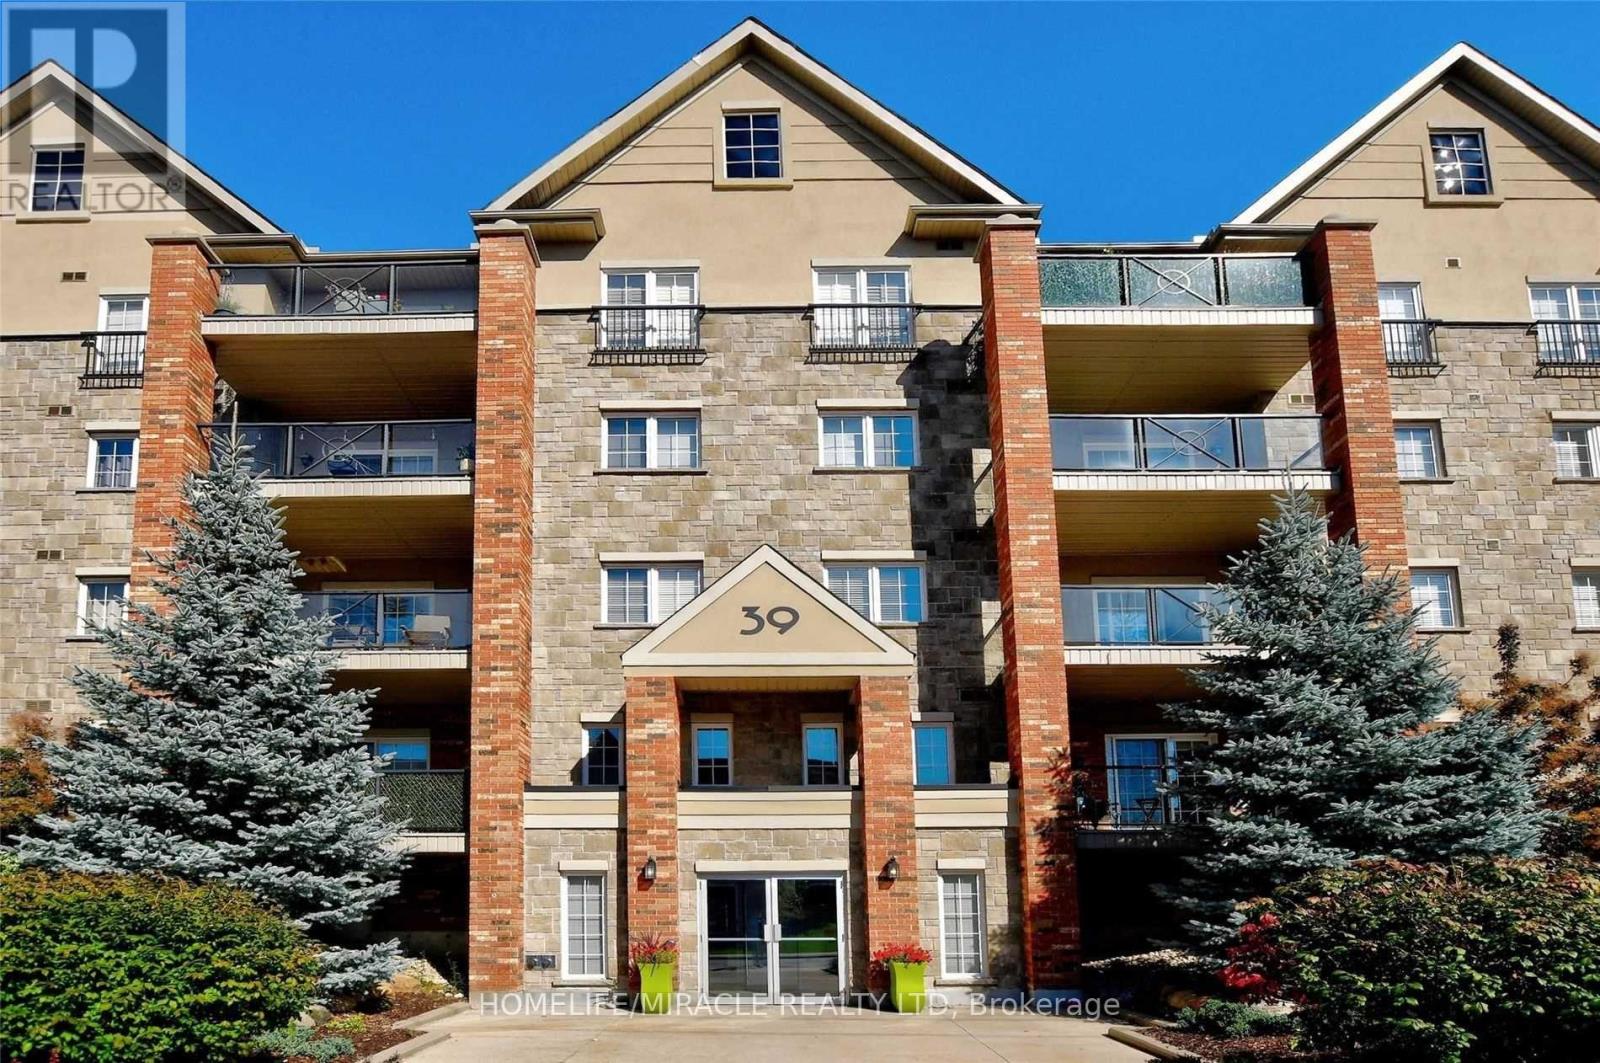
Welcome to The Manhattan Upper West Side a beautifully maintained and modern studio condo located in one of South Barrie's most sought-after, family-friendly communities! Situated on the 3rd floor, this bright and spacious unit offers over 600 sq. ft. of thoughtfully designed living space with soaring 9-ft ceilings, durable laminate flooring, and a functional open-concept layout that feels both stylish and inviting.The charming kitchen features ample cabinetry and overlooks the spacious living/bedroom area, creating the perfect space for everyday living or entertaining. Enjoy the convenience of in-suite laundry with additional storage, along with a beautifully updated 4-piece bathroom. Step outside to your impressive 14-ft wide private balcony where BBQs are permitted the ideal place to relax, entertain, and take in beautiful city views while enjoying a serene, secluded atmosphere.Set within a beautifully landscaped low-rise building, this move-in-ready condo is perfect for first-time buyers, down sizers, or investors looking for a turnkey opportunity in an unbeatable location. Conveniently located just minutes from Highway 400, the Barrie South GO Station, transit routes, shopping, restaurants, schools, Kempenfelt Bay, and Lake Simcoe, this exceptional condo offers the perfect blend of comfort, convenience, and lifestyle.Please note, the photos are from the previous listing. (id:55460)
20 Barrow Avenue
Bradford West Gwillimbury, Ontario
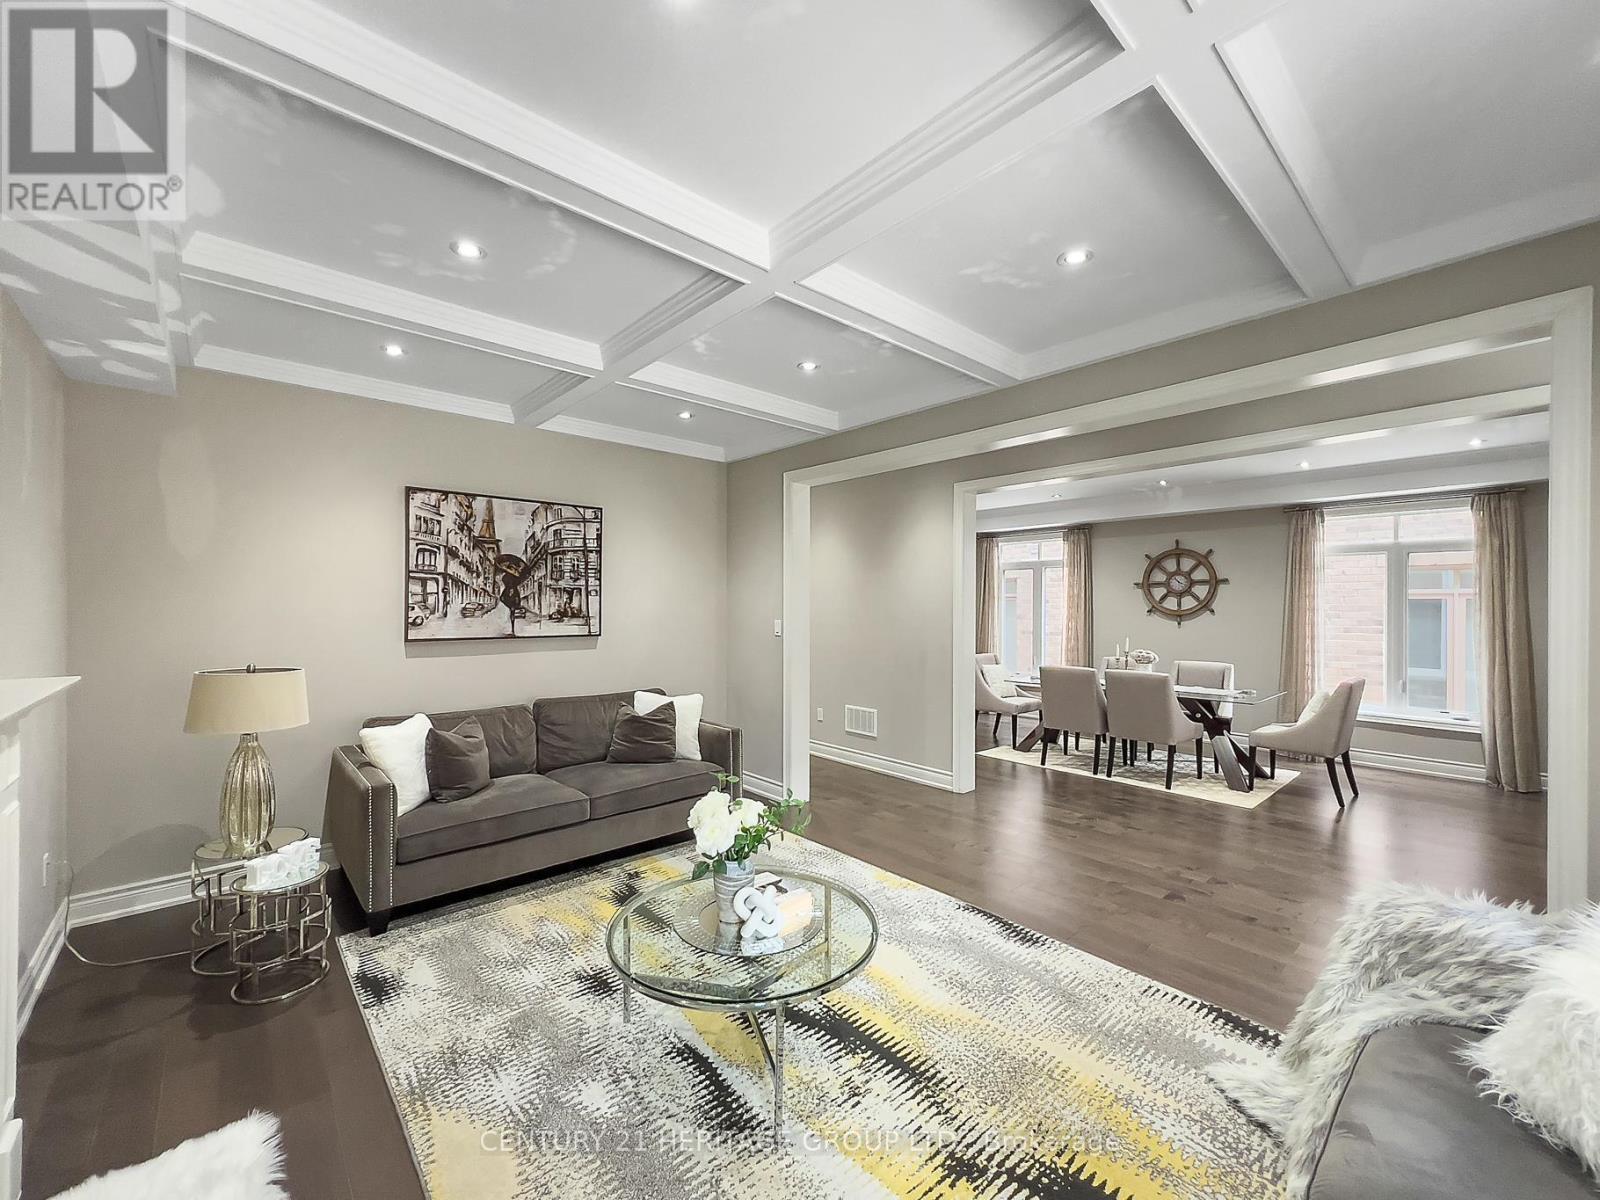
Welcome to the prestigious Green Valley Estates community in South Bradford, where luxury family living meets timeless design. Showcasing true pride of ownership, this exceptionally maintained home offers approximately 2,840 sq. ft. of beautifully upgraded living space in one of Bradford's most sought-after neighbourhoods.The elegant brick and stone exterior, interlocking driveway, and impressive curb appeal create a stunning first impression. Inside, the grand sunken foyer features wide plank hardwood flooring, crown moulding, pot lights, custom drapery, and a built-in speaker system. Designed for entertaining and everyday family living, the spacious dining room with tray ceiling flows seamlessly into the inviting family room featuring a custom coffered ceiling and gas fireplace. The chef-inspired kitchen boasts granite countertops, extended cabinetry, stainless steel appliances, 40" gas cooktop, built-in exhaust, under-cabinet lighting, large pantry, and a bright eat-in area with walkout to a covered portico with gas BBQ hookup. A hardwood staircase with wrought iron pickets leads to four spacious bedrooms. Two bedrooms feature walk-in closets and share a Jack & Jill bathroom, while the guest bedroom enjoys a private ensuite. The luxurious primary retreat offers a tray ceiling, oversized walk-in closet, and spa-inspired 5-piece ensuite with quartz countertops, raised vanity, and glass shower. Additional highlights include quartz bathroom vanities, second-floor laundry with cabinetry and utility sink, fully fenced backyard, and premium finishes throughout. Ideally located just minutes to top-rated schools, parks, scenic trails, shopping, restaurants, the Bradford GO Station, and Highway 400. (id:55460)
230 - 2075 King Road
King, Ontario
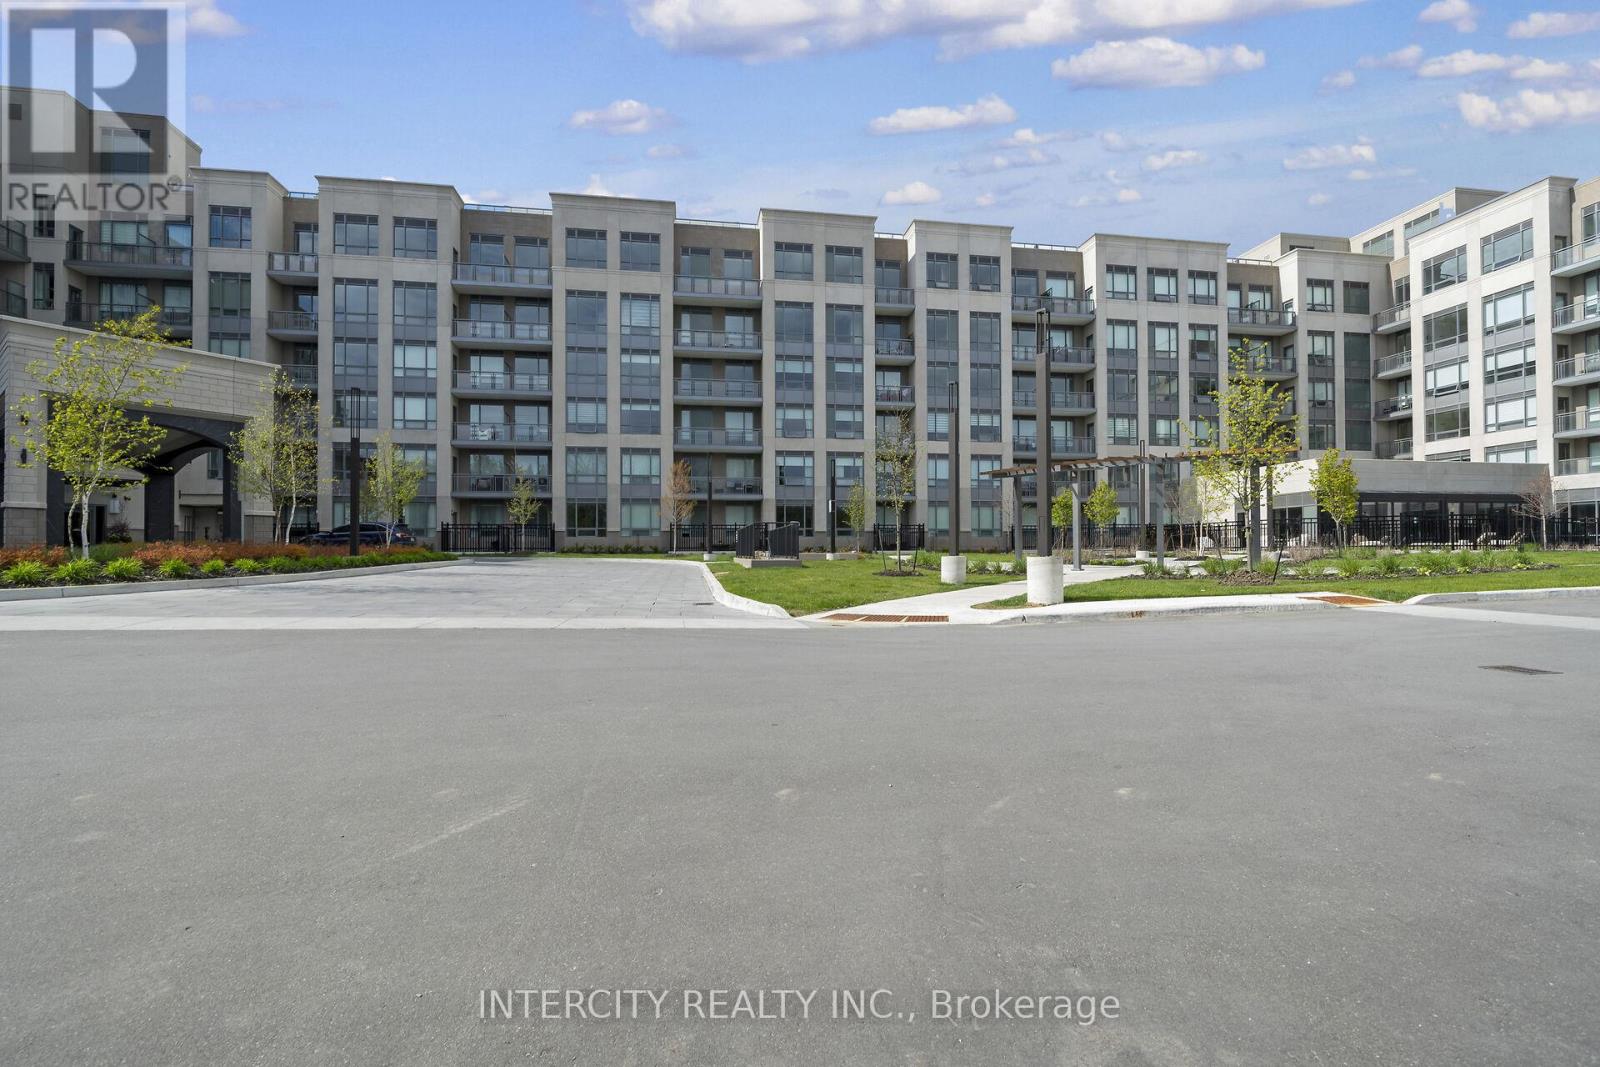
King Terraces by Zancor Homes, offers everything you've been looking for and more - Spacious open floor plan, the stunning natural light that fills each room, or the serene courtyard that's perfect for relaxing or entertaining. This exquisite North View 1-Bed plus Den, 2- bathroom defines luxury, boasting soaring 9-foot ceilings, a sleek modern interior with premium plus Den decor upgrades. Upgrades Include panel ready fridge and dishwasher, quartz countertop with matching slab backsplash and battery powered blinds, BBQ Gas line, Located in a highly desirable neighborhood of King City, this Condo not only boasts impressive curb appeal, but it also features modern finishes and thoughtful touches that make it truly special. The gourmet kitchen is a chef's dream, and the luxurious primary suite feels like a private retreat. With top-rated schools, parks, shopping, and dining just minutes away, you'll have everything you need right at your doorstep. Plus, the community is welcoming and perfect for families, young professionals, or anyone seeking a peaceful yet vibrant atmosphere. King Terraces is a place where you can create memories, build your future and truly live your best life. Schedule a tour today. King Terraces Sales Centre located at Unit 131-2075 King Rd, King City. ** Parking and Locker Not Included in Maintenance Fee - ** ** Purchase Price is Net of H.S.T. Rebate ** (id:55460)
304 - 400 Park Avenue
Newmarket, Ontario
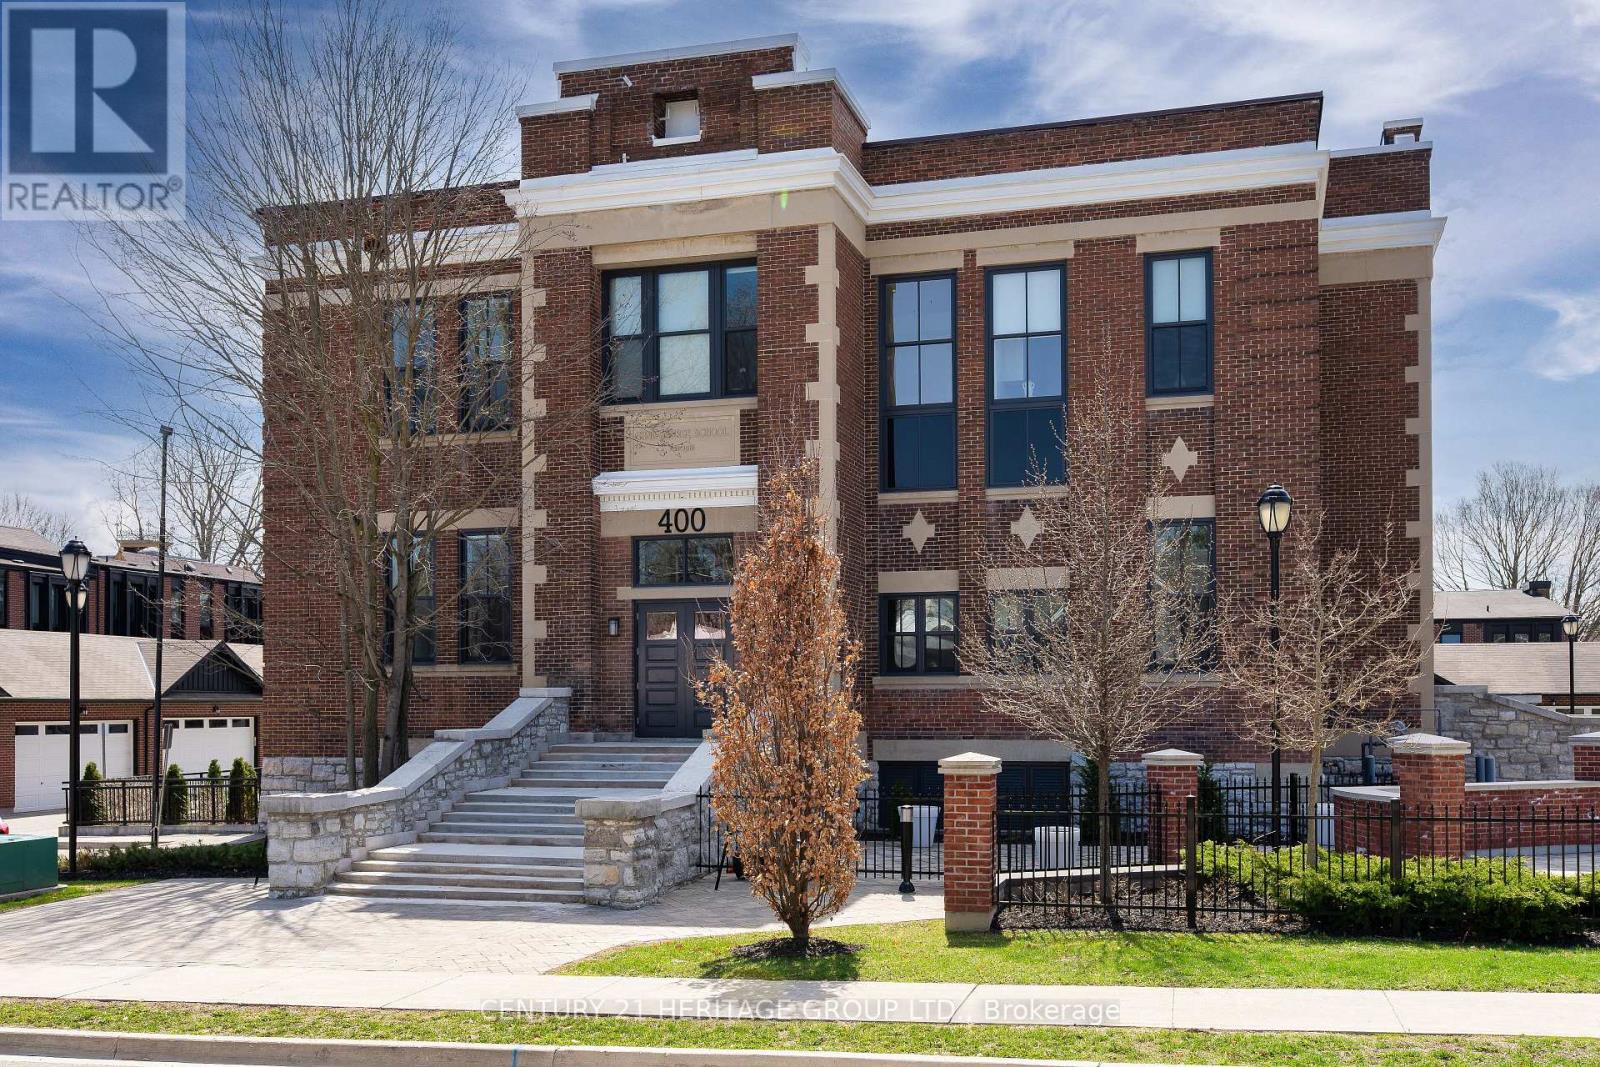
Stunning 2 Bedroom, 2 Bathroom Loft Condo in the Sought-After King George School House Lofts in the Heart of Historic Downtown Newmarket* Rare Opportunity to Own a Beautifully Designed 1220 Sq Ft Suite Featuring Soaring 12'8" Ceilings and Rich Hardwood Flooring Creating a Bright, Open Concept Layout Filled with Natural Light* Modern Kitchen with Upgraded Finishes, Quartz Countertops, Stainless Steel Appliances, and an Abundance of Cabinetry & Counter Space-Perfect for Everyday Living and Entertaining* Spacious Living Area with Functional Open Concept Design* Large Primary Bedroom Featuring a Walk-In Closet with Custom Organizers and a Private Ensuite Bathroom with Elegant, Upgraded Finishes* Second Bedroom Generously Sized with Great Natural Light, a Double Closet, and a Semi-Ensuite Bathroom* Both Bathrooms Beautifully Finished with Modern, Upgraded Details* Includes Covered Surface Parking Space for Added Convenience* Located in One of Newmarket's Most Desirable Neighbourhoods, Just Steps to Historic Main Street, Shops, Restaurants, Southlake Hospital, GO Train Station, Parks, and All Amenities-Perfect for Those Seeking a Vibrant and Convenient Downtown Lifestyle* (id:55460)
56 James Street
Bradford West Gwillimbury, Ontario
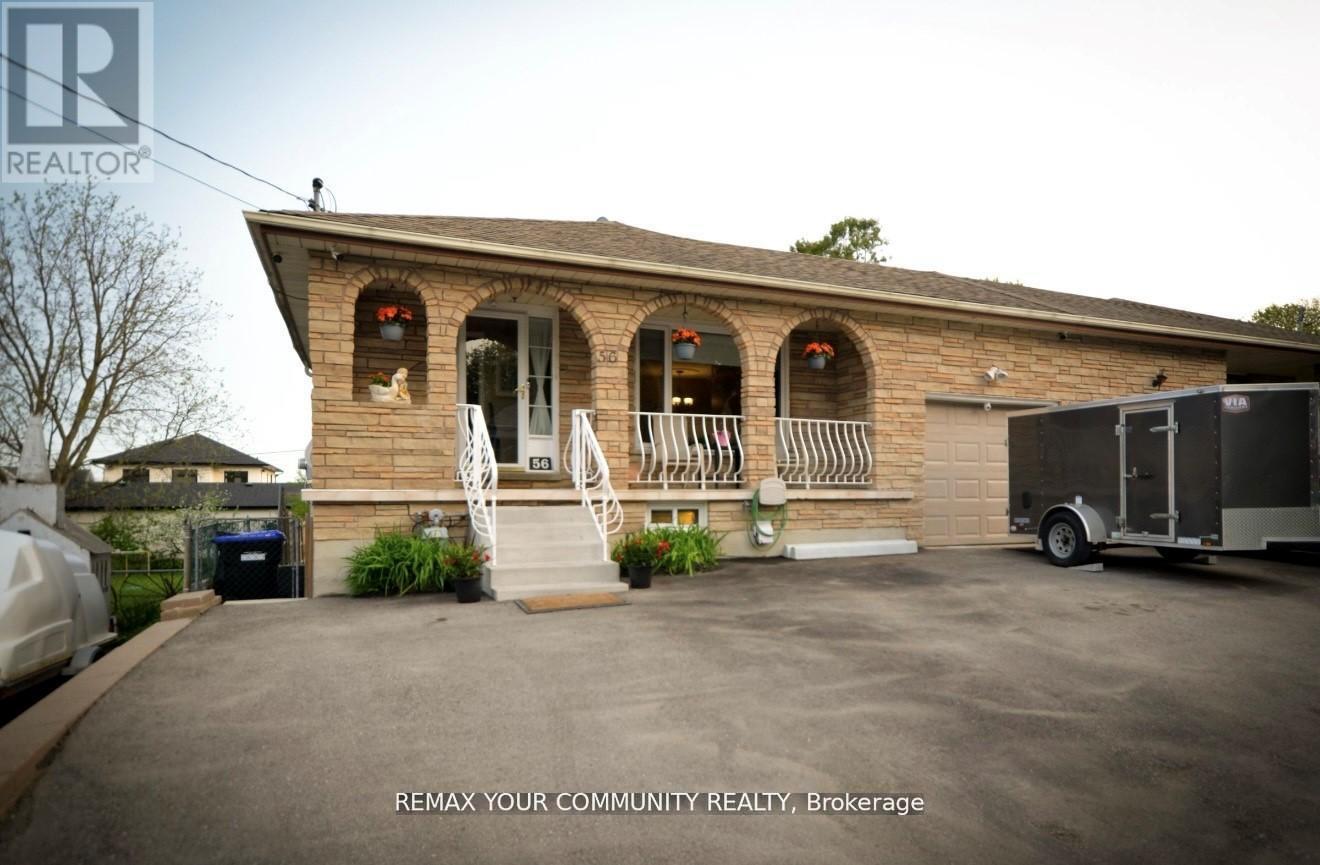
Welcome to this spacious 5-level backsplit offering incredible flexibility for families and investors alike. Featuring 4+3 bedrooms and 4 bathrooms, this well-maintained home includes two self-contained lower-level living areas with separate entrances, each offering its own kitchen, bathroom, and living space-ideal for extended family or excellent income potential (buyer to verify permitted use and retrofit status). The bright and functional layout provides generous principal rooms, while the deep backyard offers plenty of space to relax and entertain. Conveniently located close to schools, parks, shopping, restaurants, public transit, and major commuter routes. A rare opportunity to own a versatile property with exceptional value and endless possibilities. (id:55460)
159 Ridge Way
New Tecumseth, Ontario
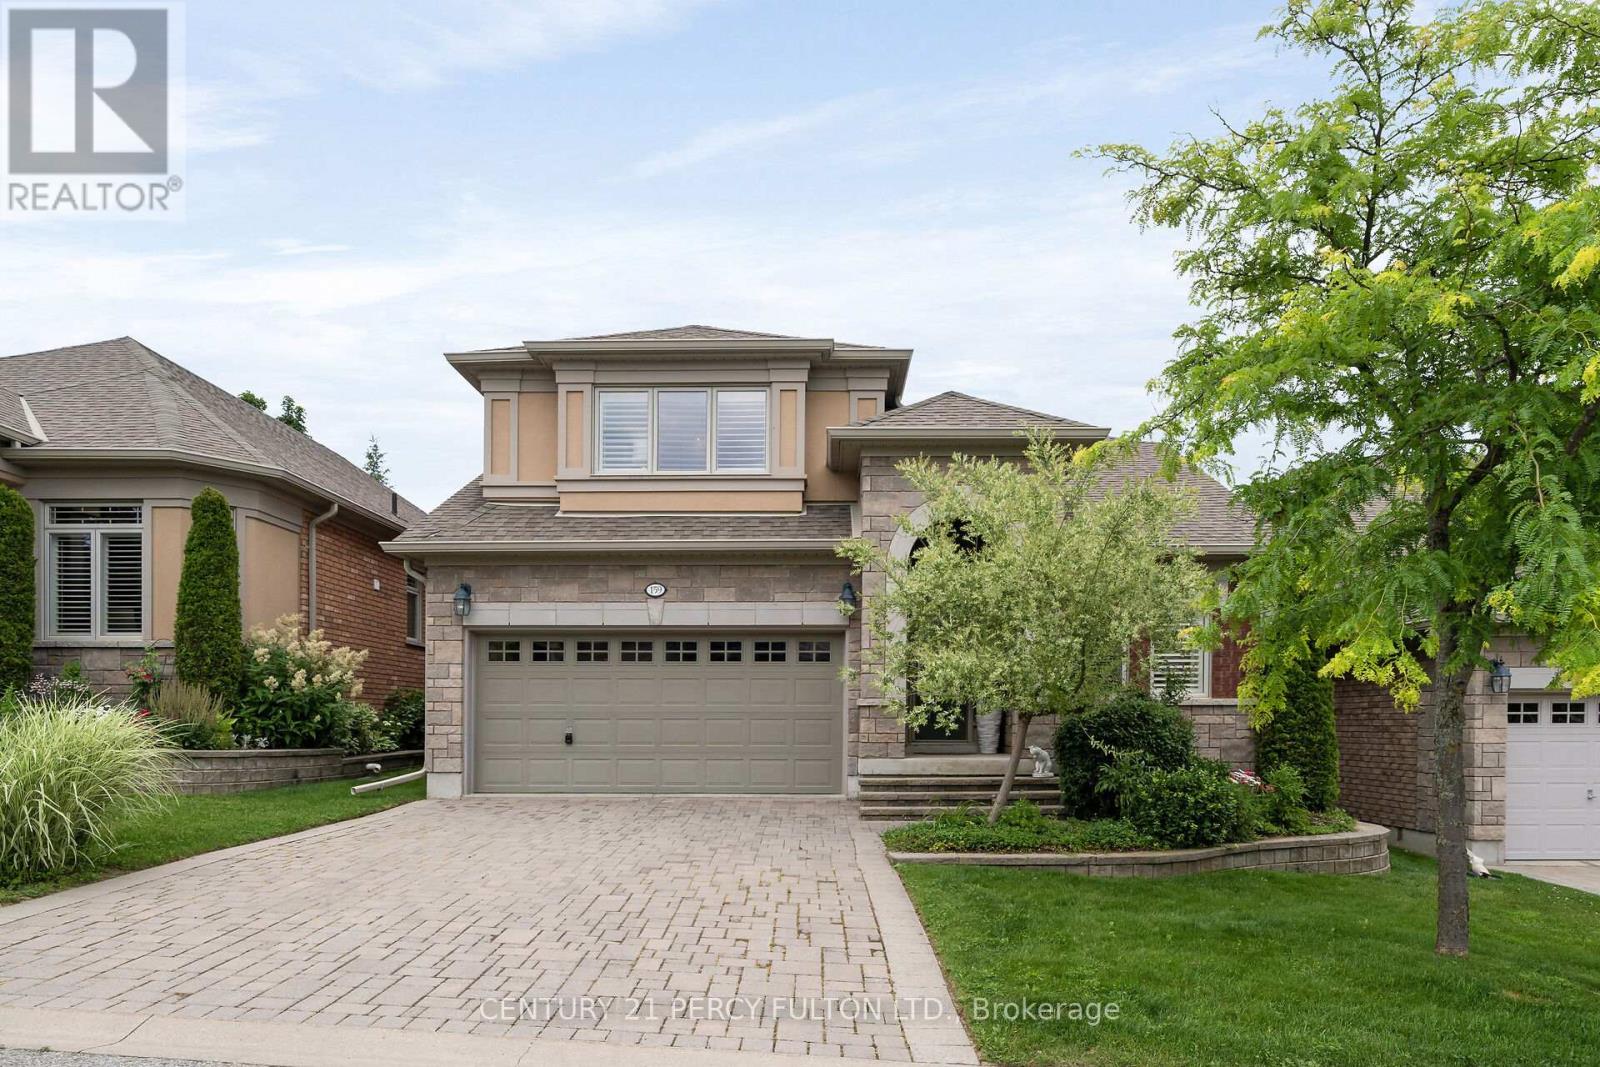
Welcome to 159 Ridge Way, located in the prestigious, award-winning adult lifestyle community of Briar Hill. This sought-after Verona bungaloft backs onto the golf course, offering peaceful views and an exceptional lifestyle. With over 2,700 square feet of finished living space, this beautifully designed home features 3 spacious bedrooms and 4 bathrooms. The open-concept main floor is perfect for both everyday living and effortless entertaining, with bright inviting spaces that flow throughout. A standout feature is the expansive loft- a rare find in the Briar Hill community- offering the perfect space for guests, a home office or a private retreat. Enjoy luxury, comfort and serene golf course living in one of the community's most desirable floor plans. Don't miss this opportunity! (id:55460)
502 - 100 Observatory Lane Se
Richmond Hill, Ontario
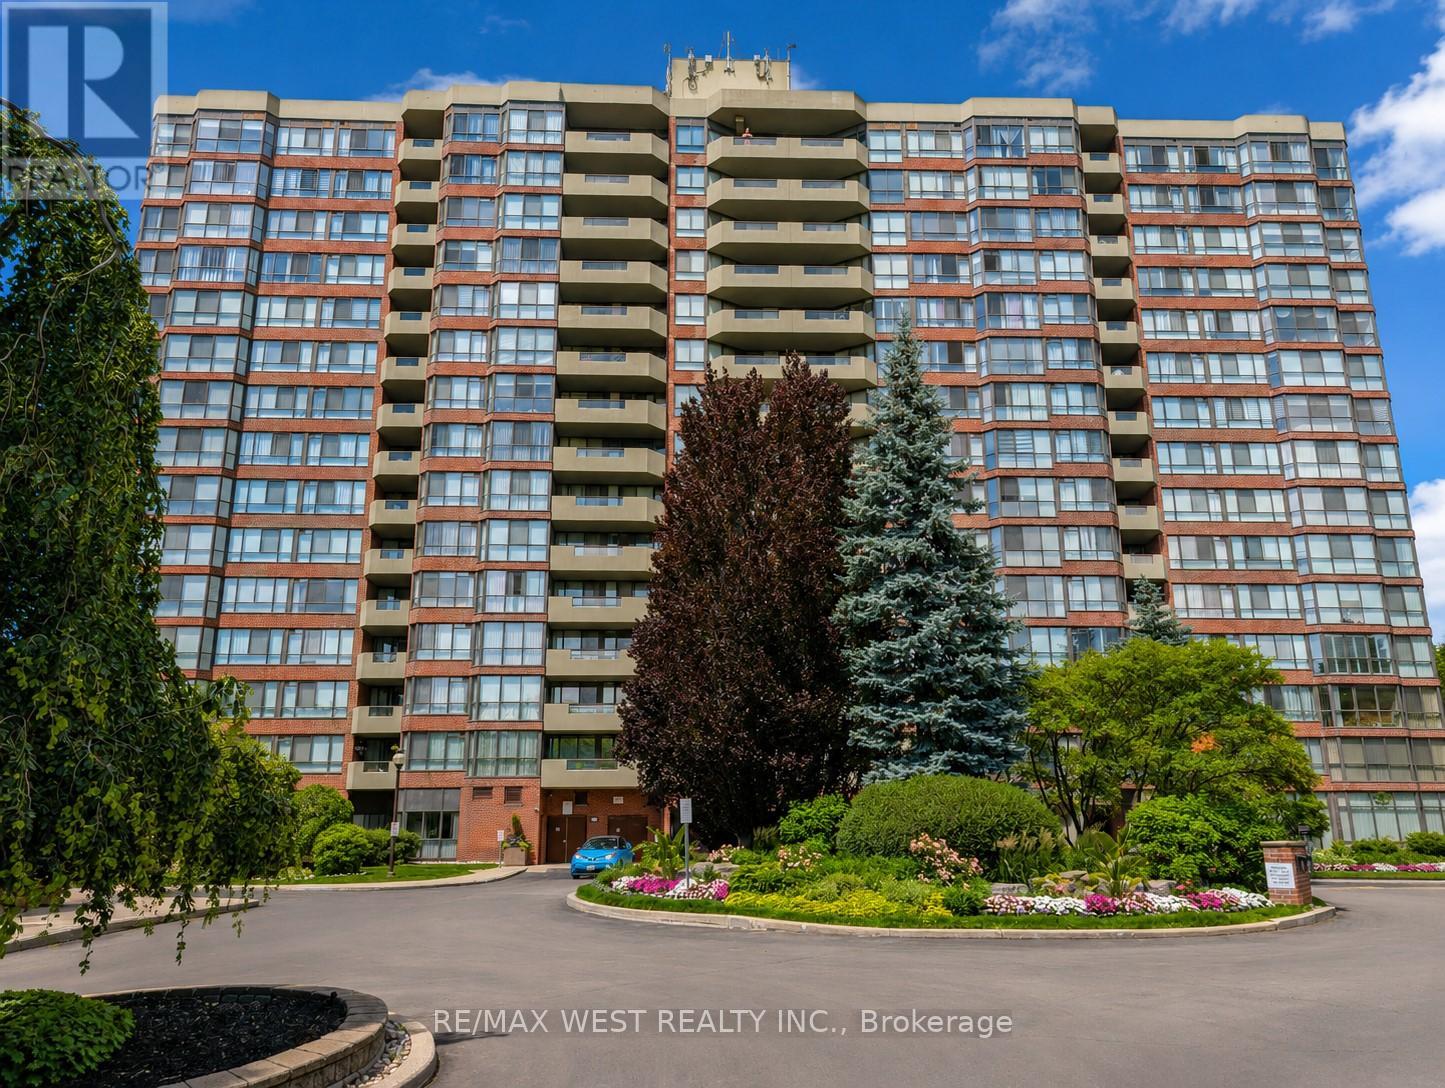
The Observatory Condo - Spacious 2-Bedroom Suite in a Prime Richmond Hill LocationWelcome to this bright and beautifully maintained two-bedroom residence located inthe heart of Richmond Hill, just steps from Hillcrest Mall, public transit, parks,grocery stores, and a variety of restaurants. The thoughtfully designed layoutfeatures a walk-out to a private balcony, ample storage throughout, and a largeprimary bedroom complete with a walk-in closet and a four-piece ensuite bath.Situated in a highly sought-after Tridel-built community, residents enjoy animpressive selection of amenities including an indoor pool, sauna, hot tub, fullyequipped fitness center, tennis court, guest suite, library, party and meetingroom, and games room. This suite includes a fridge, stove, built-in dishwasher,washer and dryer, all existing light fixtures, and electronic window coverings, aswell as parking and a locker. Recent updates include new flooring in the livingarea, a new LG stacked washer and dryer, custom closet organizers in all threeclosets, new baseboards throughout, and new decking on the balcony. Maintenancefees are all-inclusive, excluding property taxes.Experience the perfect combination of comfort, convenience, and quality living atThe Observatory. (id:55460)