
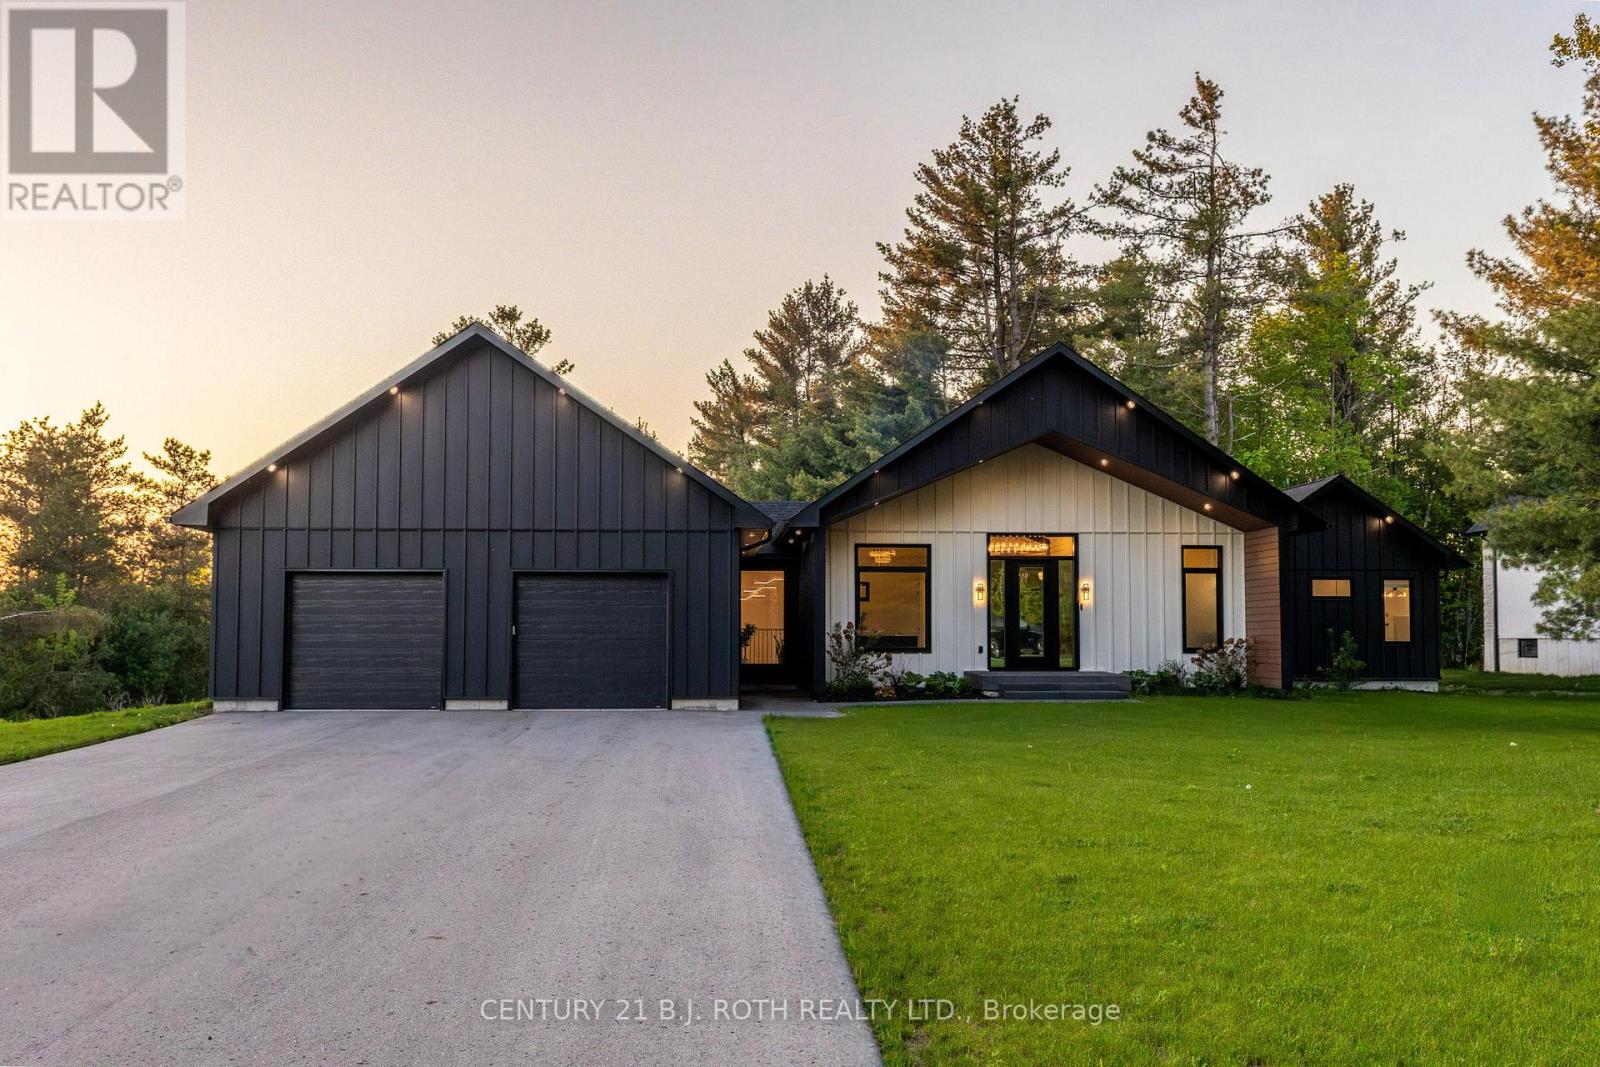
31 Marni Lane
Springwater, Ontario
Welcome to 31 Marni Lane, an architectural statement set on a stunning 150.92' x 268.93' lot. Showcasing Scandinavian-inspired design, this home offers over 3,000 sq. ft. of main floor living space, plus a fully finished basement. A grand front entrance opens to soaring vaulted ceilings and expansive rear windows that immediately capture your attention. Wide-plank European white oak flooring flows seamlessly throughout the main floor, complemented by radiant in-floor heating and a fully integrated Sonos surround sound system that extends throughout the entire home. The kitchen is a true culinary showpiece, featuring quartz countertops with waterfall edges and wireless charging, sleek contemporary cabinetry, smart WiFi appliances, and a chef's pantry with additional quartz workspace. A stylish wet bar complements the space, perfect for entertaining. And with entertaining in mind, the main area offers the expansive flow anchored by a custom fireplace. The primary suite is thoughtfully positioned in its own private wing, complete with vaulted ceilings, a custom walk-in closet, and a exceptionally crafted ensuite featuring a double vanity with waterfall quartz, a barrier-free shower with LED niches, and a soaker tub. A front-facing home office adds functionality, while two additional bedrooms are set apart from the primary with a spacious shared bathroom. The fully finished basement offers nearly 3,000 sq. ft. of additional living space with a separate garage entrance. Radiant in-floor heating runs throughout the home, while the dedicated gym is intentionally excluded to keep the space cool. A soundproof home theatre, wired for 5.1 surround sound, completes the lower level. The exterior is equally impressive, finished with high-end steel cladding that highlights the home's architectural design. Stamped concrete porches extend the living space outdoors to a firepit area, while full irrigation enhances the landscaping. More details in realtor Images. (id:55460)
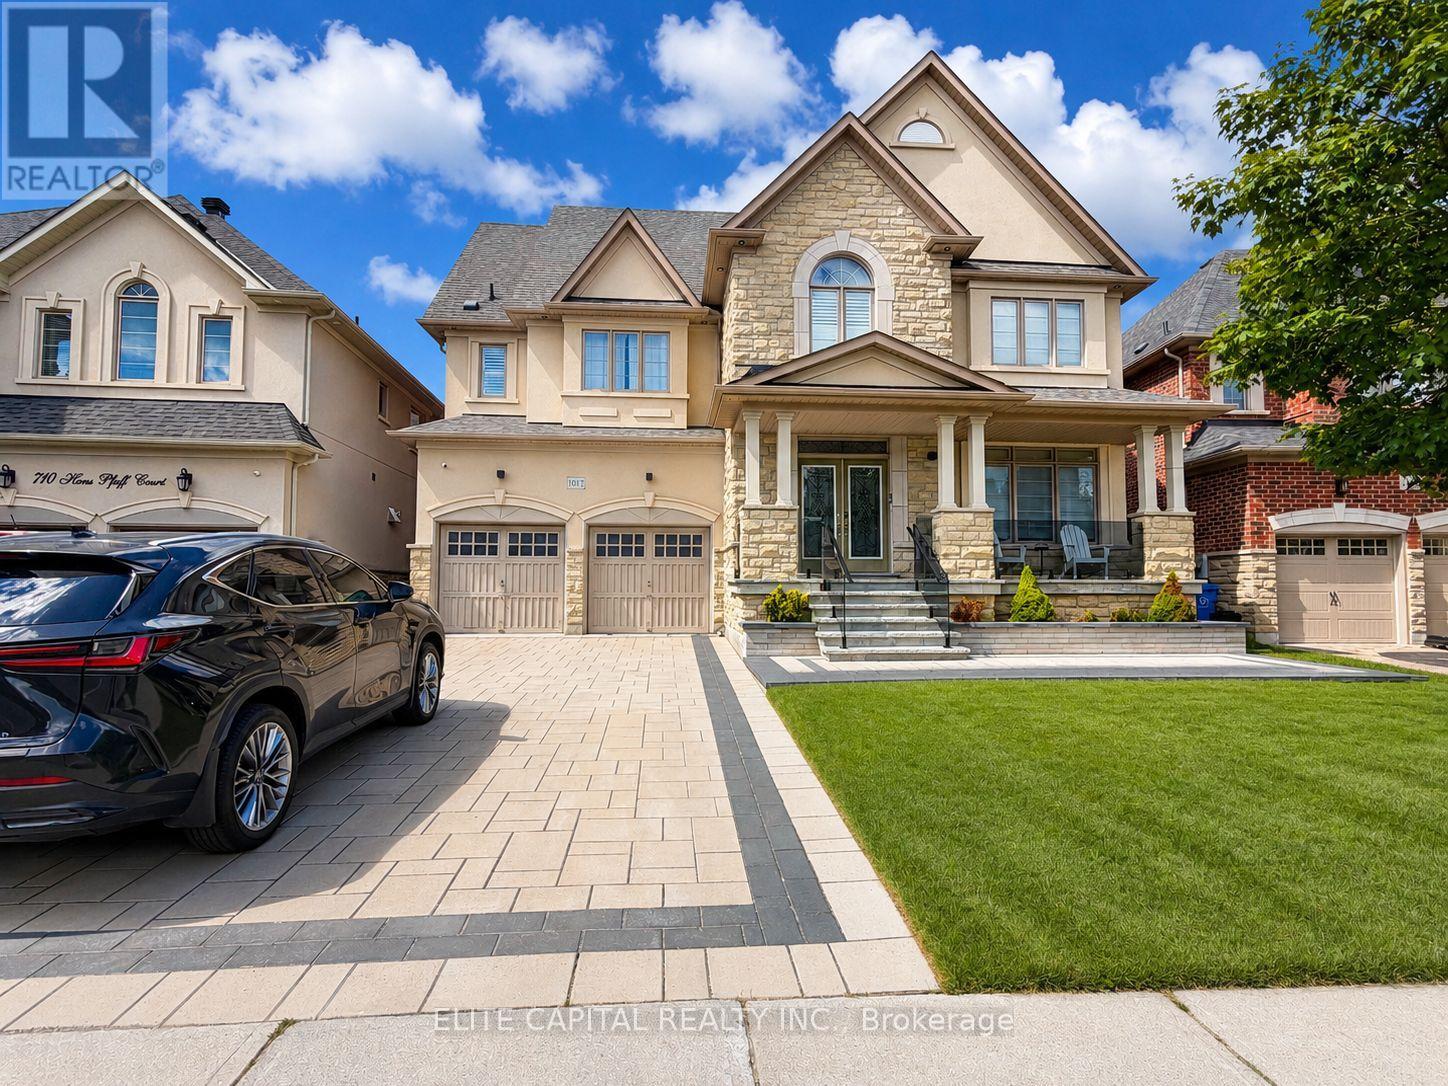
1017 Poppy Lane
Newmarket, Ontario
Bright, Spacious And Modern Lower-Level Apartment In Newmarket's Highly Sought-After Stonehaven-Wyndham Community. This Well-Maintained Unit Features A Functional Layout, Quality Finishes, Granite Countertops, Glass Walk-In Shower, Private Laundry Room, Separate Entrance, All Major Appliances, And 1 Parking Spot. Utilities And Internet Are Included, Adding Excellent Value And Convenience. The Home Offers A Comfortable Living Space With A Clean, Modern Feel And The Added Benefit Of Private Laundry And Separate Access. Located In A Quiet, Established Neighbourhood Close To Hwy 404, Public Transit, Parks, Schools, Shopping, Recreation, Southlake Hospital, Restaurants, And Everyday Amenities. A Great Option For Tenants Seeking Comfort, Convenience, And A Premium Newmarket Location. (id:55460)
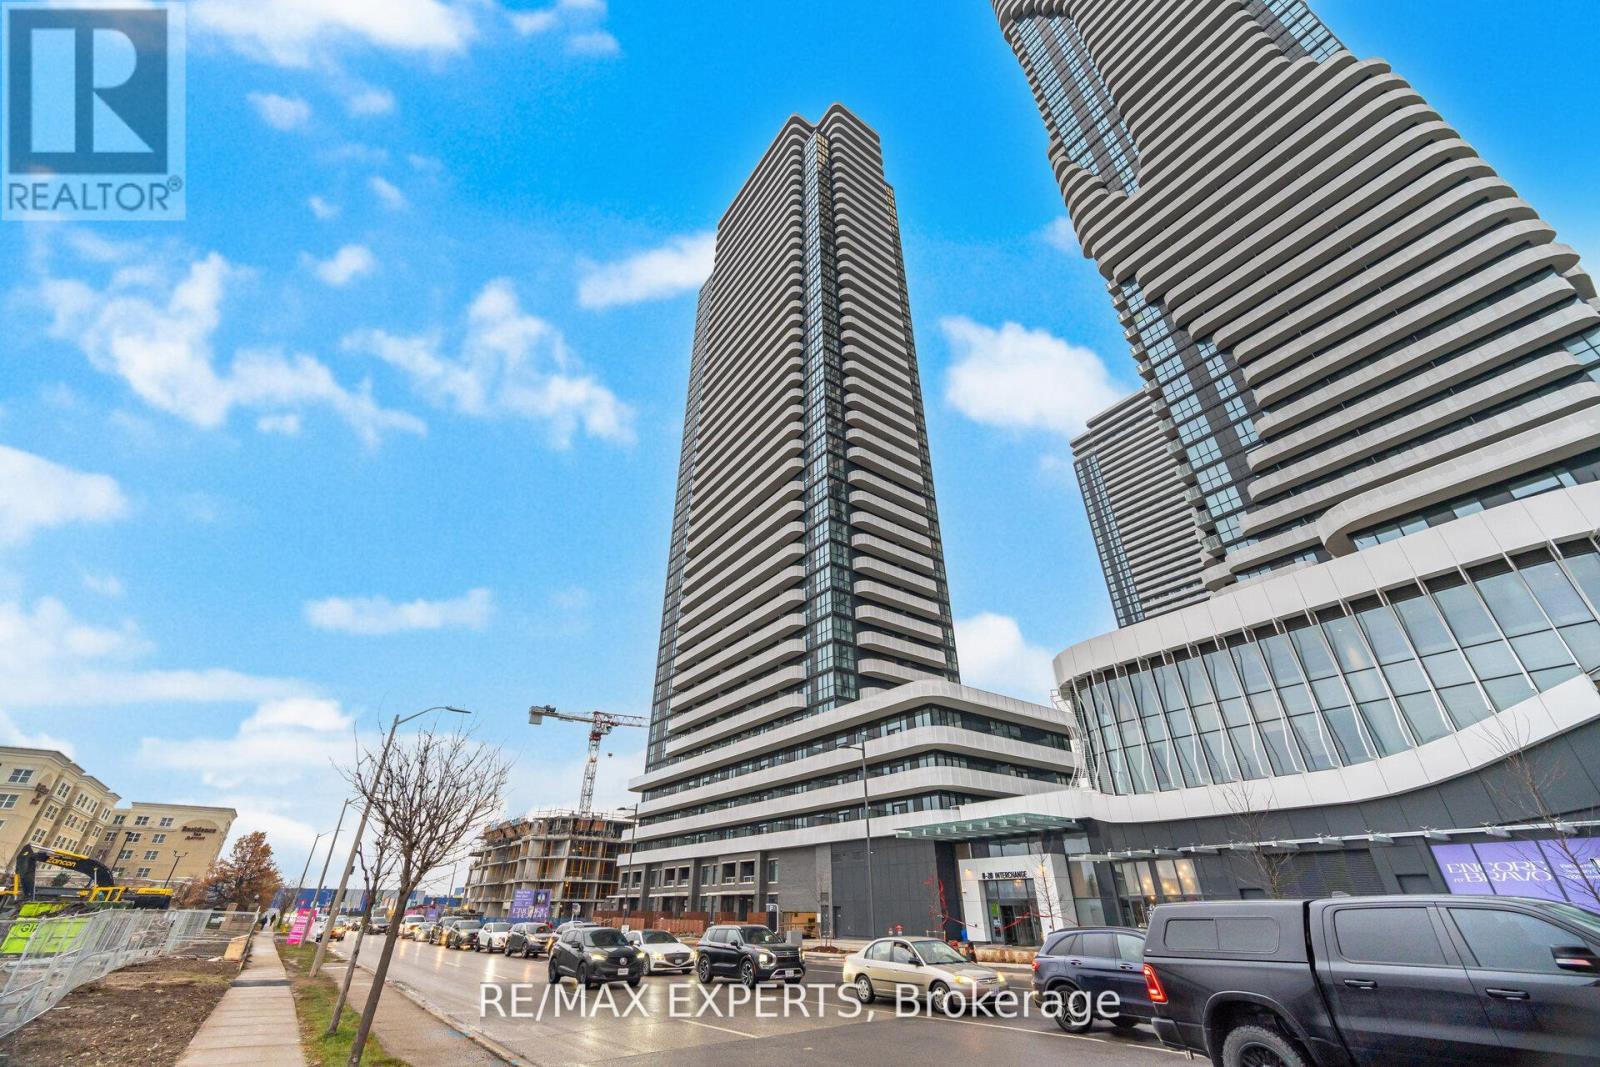
2702 - 8 Interchange Way
Vaughan, Ontario
Brand new, Clear view, luxury 2 Bedroom suite designed with Locker included. Featuring soaring 9-foot ceilings, this bright and spacious unit offers an open-concept layout with premium finishes throughout. Modern kitchen is equipped with sleek cabinetry, quartz counters and high-end appliances. Open Concept Layout with living room. Floor to Ceiling windows, laminate flooring. Located in a highly sought-after Vaughan community, minutes from transit,shopping, dining, and major highways. 24 hour Concierge, Hotel styled Guest Suite. Parking Spot Available !!! (Extra Wide Spot close to Elevator) (id:55460)
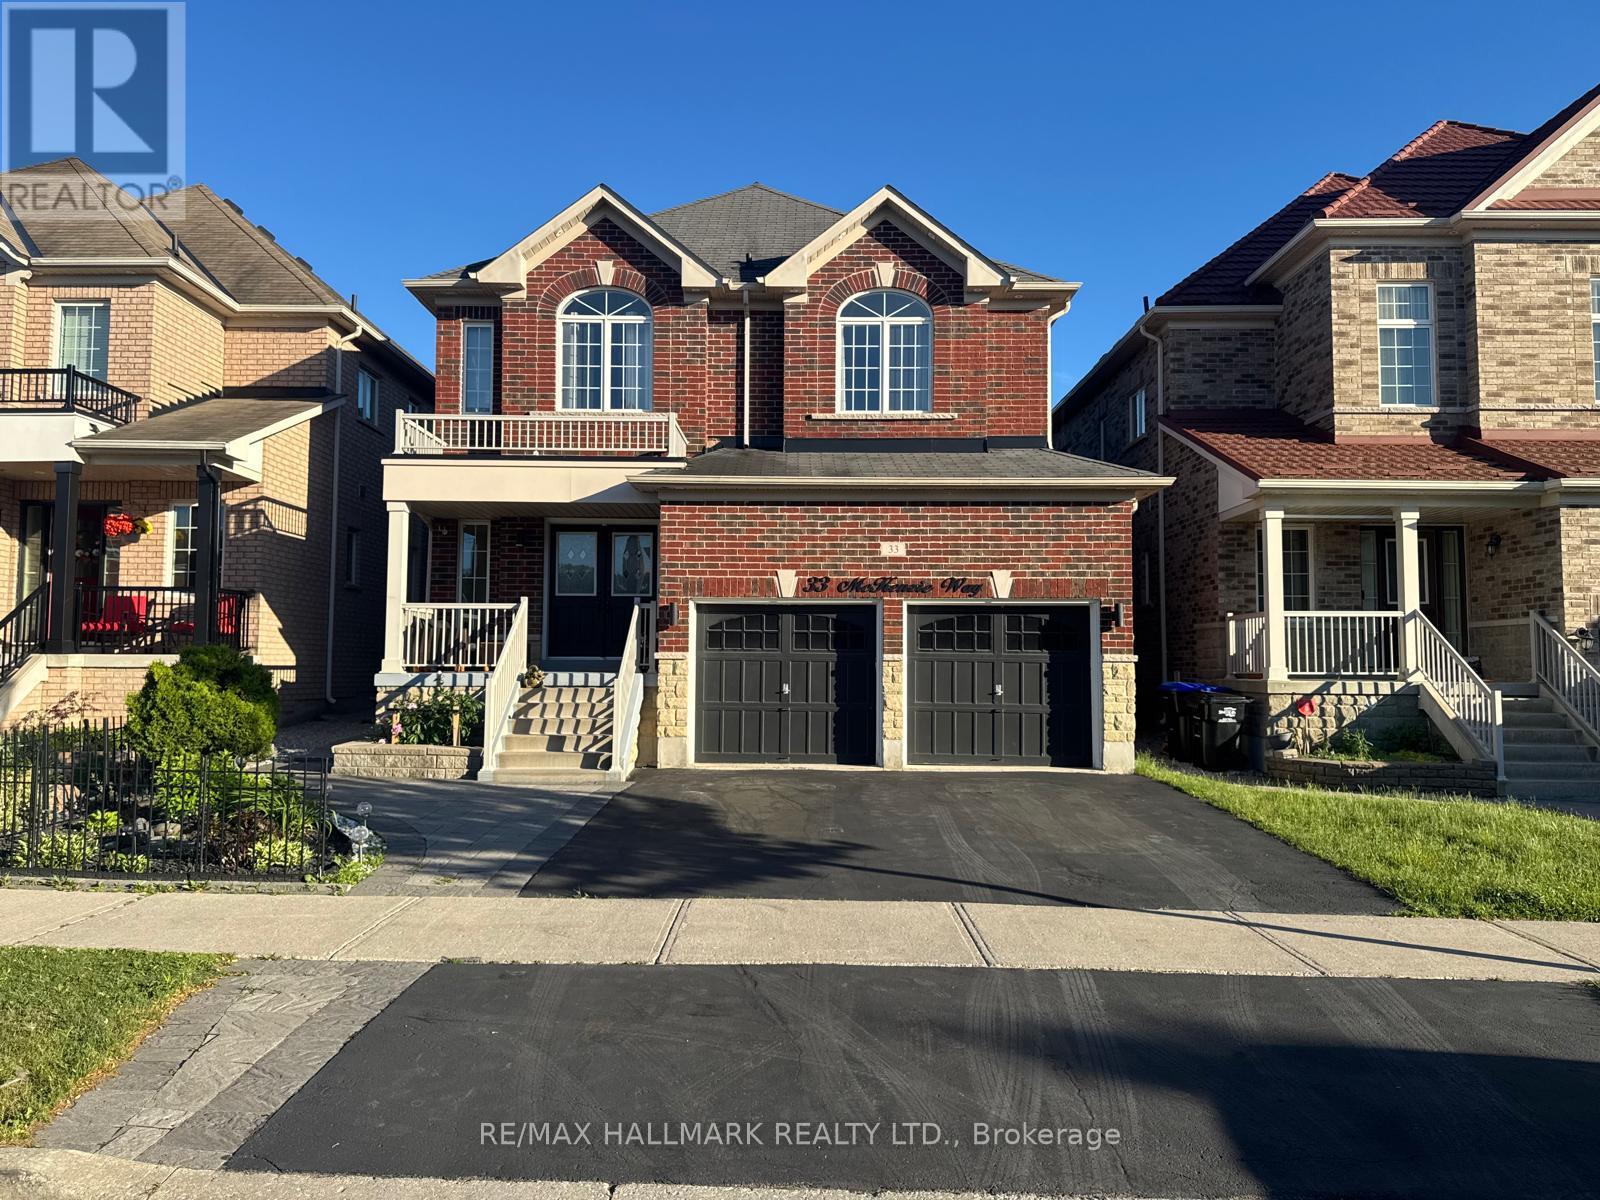
33 Mckenzie Way
Bradford West Gwillimbury, Ontario
Absolutely Stunning 5 bedroom family home in one of Bradford's most sought after communities approx 2800 Sqft above grade featuring 9 ft Ceilings and Dark Stain 3 1/4 Hardwood Thruout. Spiral Oak Staircase. Upgraded xlarge Kitchen With Backsplash, Granite Counter, Brkfast Bar, New High End S/S Fridge, Gas Stove with Warmer, All Washrooms with Mosaic High end Tiles. Master Ensuite W/Jacuzzi and Large Mirror and Double Sink, Huge unfinished Basement with Bath Rough-in. Beautifully done Interlock in Backyard Gazebo to Relax when even Raining. Roof Edge Pot lights . A minute or 2 Walk to the Park . Hwy 400 and Go Station and Shopping minutes away. (id:55460)
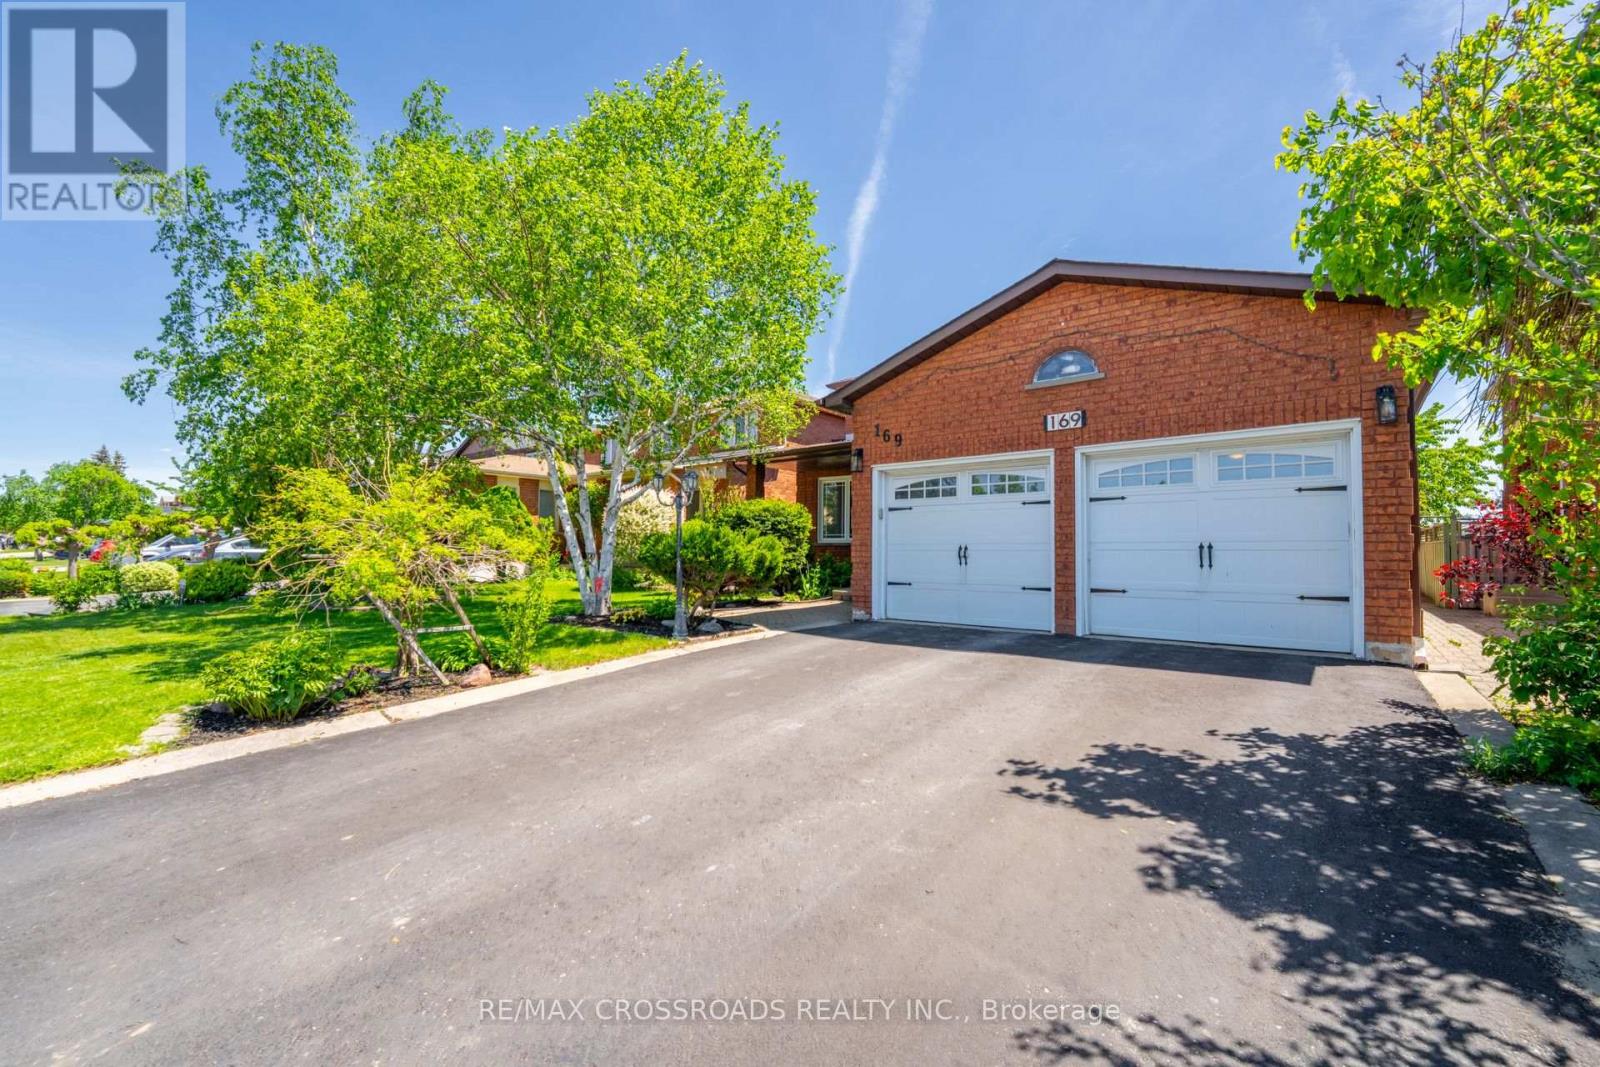
Bsmnt - 169 Morning Star Drive
Vaughan, Ontario
Discover the perfect blend of comfort and convenience in this bright and spacious basement, ideally situated near Hwy 27 & 427. Enjoy easy access to schools, parks, shopping, and all essential amenities.Choose between a partially furnished setup or bring your own furniture. A fantastic opportunity for anyone seeking a well-located and cozy living space. Don't miss out!. Tenant has their own laundry. (id:55460)
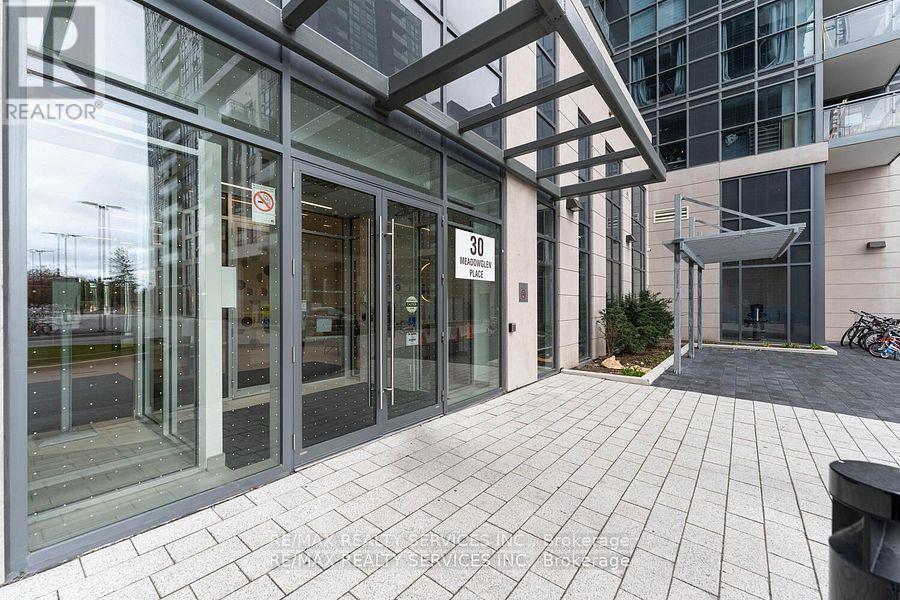
2003 - 30 Meadowglen Place
Toronto, Ontario
Luxury 1+Den Condo for Lease with Spectacular 20th-Floor Views! Welcome to this bright and spacious 1-bedroom + den condo, ideally located on the 20th floor with breathtaking panoramic city views. This beautifully maintained suite features soaring ceilings, a modern granite kitchen, and two upgraded bathrooms, offering a perfect blend of style and comfort. Enjoy your morning coffee or evening sunsets from the generous private balcony. The unit also includes one parking space conveniently located near the elevator and one storage locker for added convenience. Residents enjoy access to exceptional building amenities, including a 24-hour concierge, fully equipped fitness Centre, indoor swimming pool, party room, visitor parking, and more. Conveniently located just steps to the TTC, with easy access to Highway 401, Scarborough Town Centre, Centennial College, and the University of Toronto Scarborough. Ideal for professionals, students, or small families seeking luxury living in a prime location. (id:55460)
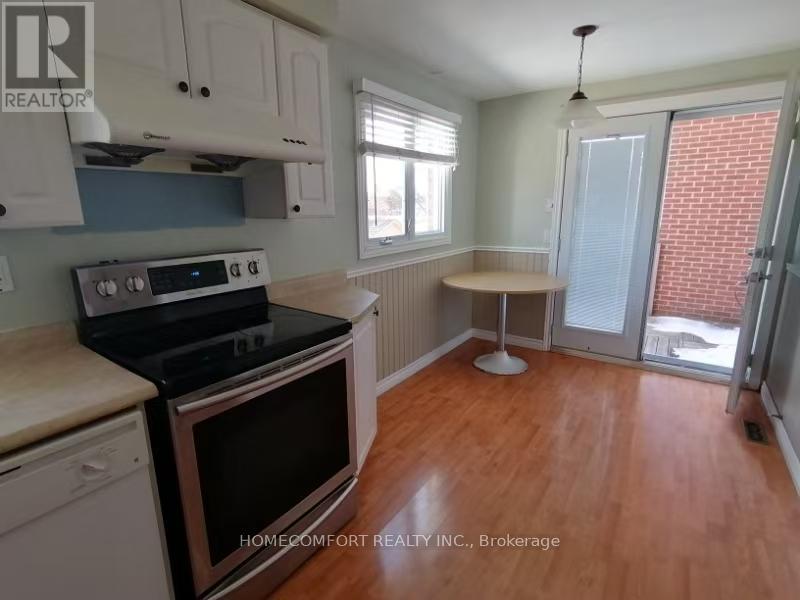
68 Carondale Crescent
Toronto, Ontario
Warden/Huntingwood prime Location!Bright, Spacious & Upgrade House. Backs Onto Waterway/ Park/Path To School In Desirable Quiet Area. Designer Deck For Great Entertaining. Overlooks Landscaped S E Garden & Greenbelt.Close To Amenities. Furniture Provided. 4 bedroom property with garage. (id:55460)
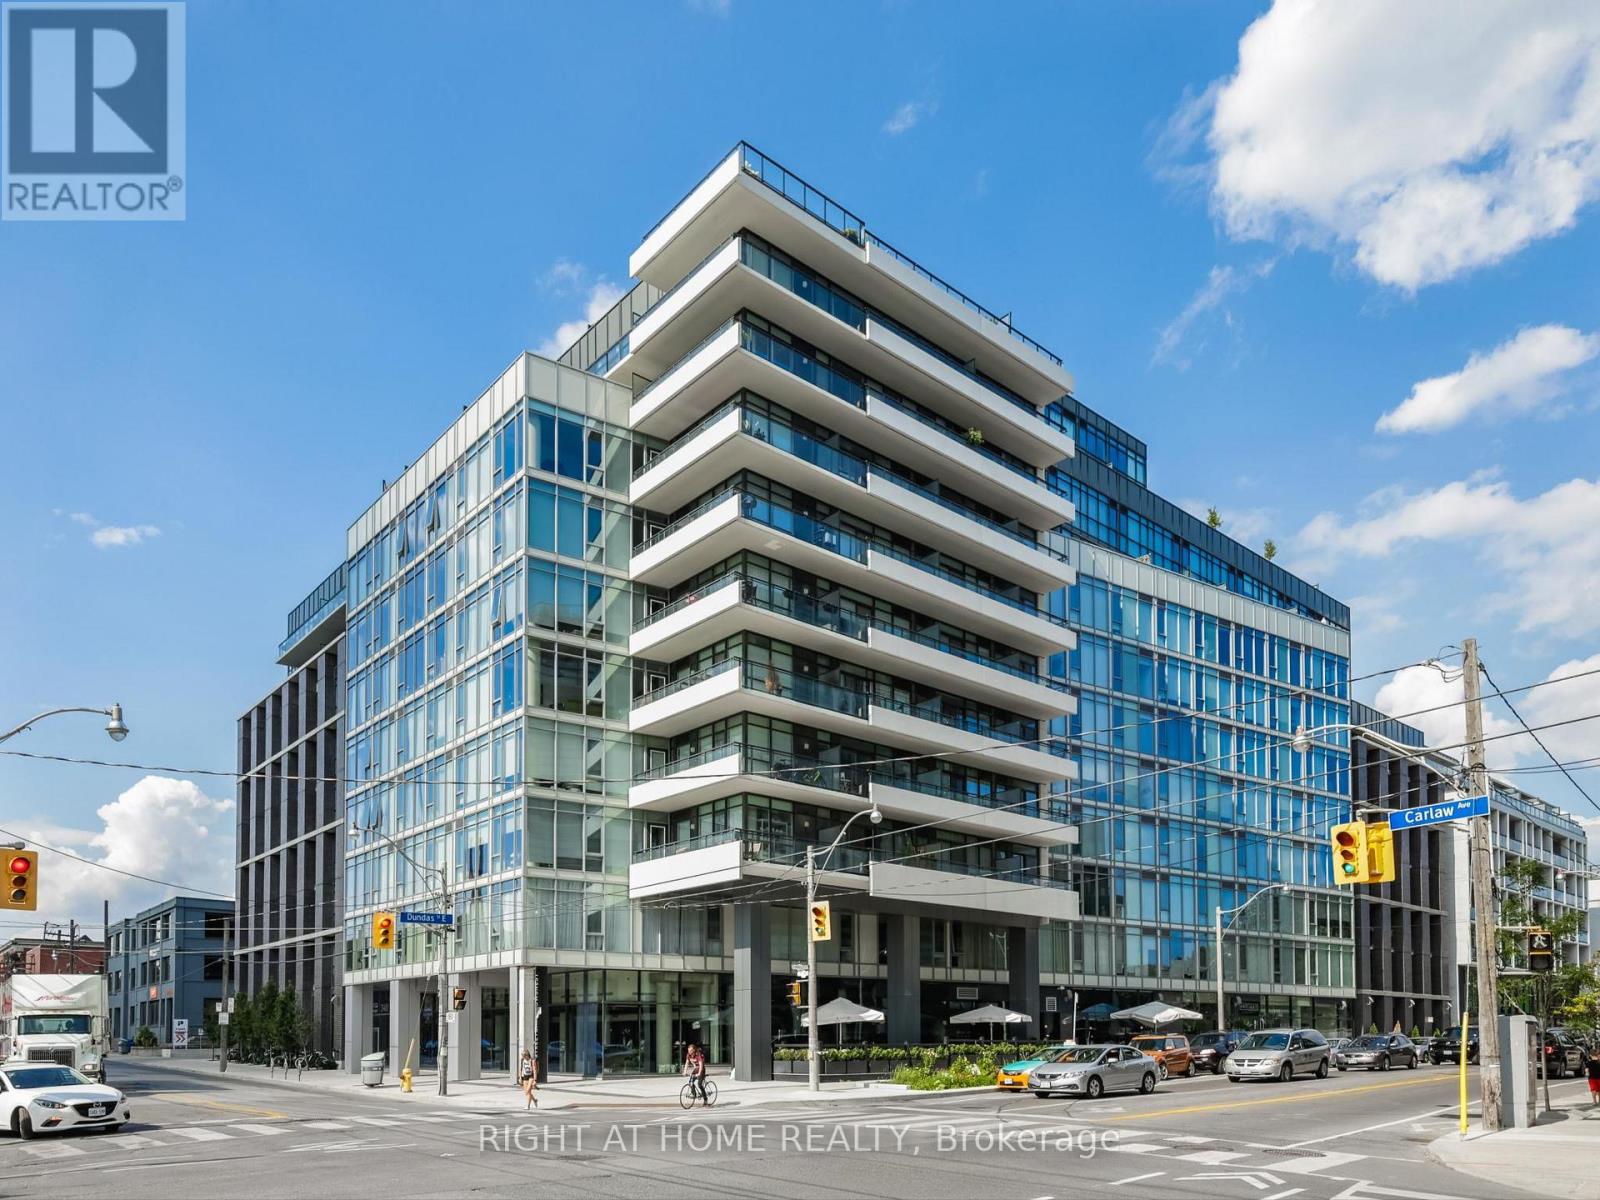
627 - 1190 Dundas Street E
Toronto, Ontario
Welcome To The Carlaw Located In Leslieville. This Beautiful 1 Bedroom 1 Bathroom Unit Is North Facing With 9' Exposed Concrete Ceilings, Large Floor To Ceiling Windows For Ample Natural Sunlight And A Large Balcony. 1 Parking Spot And 1 Locker Included! Engineered Hardwood Floors, Quartz Counter Tops, Integrated Appliances, Gas BBQ Connection, Sliding Glass Doors, Custom Lighting, Primary Bedroom With Large Closet. This Location Is Steps Away From Fantastic Restaurants, Shops, Parks And TTC. (id:55460)
306 - 75 Portland Street
Toronto, Ontario
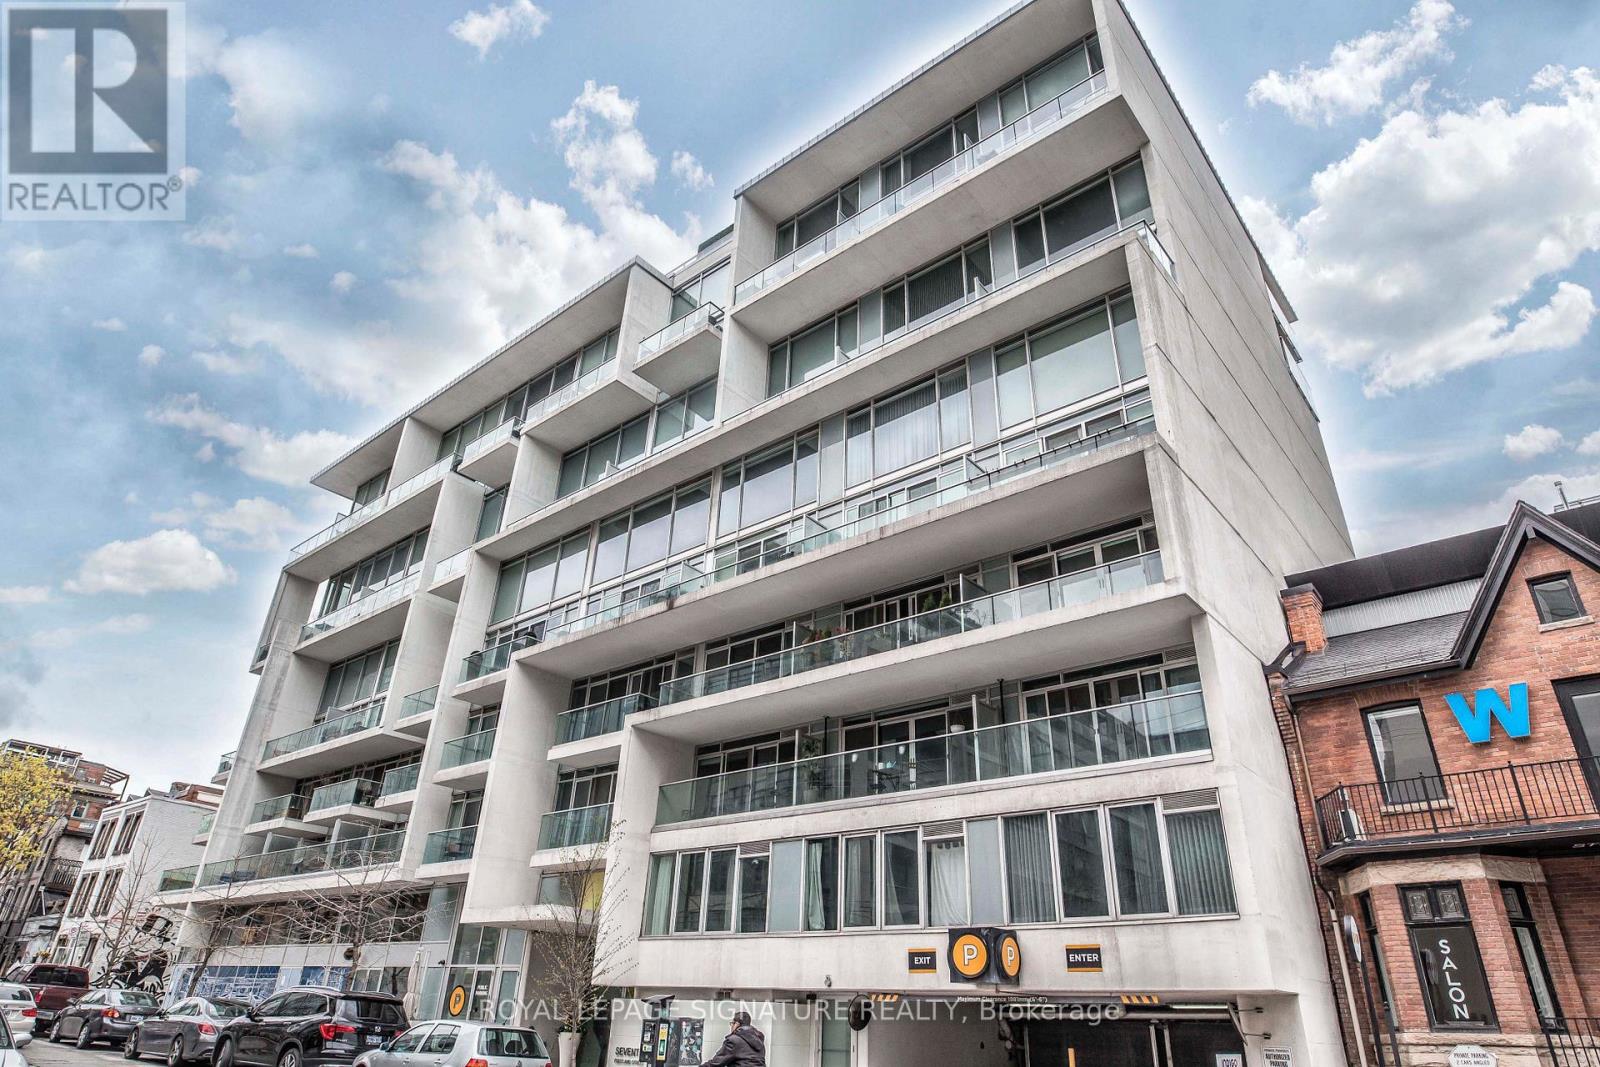
Welcome to Seventy5 Portland by Philippe Starck, one of King West's most iconic boutique residences. This beautifully designed 1+1 bedroom suite offers approximately 730 sq. ft. of thoughtfully planned living space, including a rare separate den that's perfect as a home office or guest room.Floor-to-ceiling windows flood the open-concept living and dining area with natural light, while exposed concrete ceilings add a sophisticated urban aesthetic. The true showstopper is the spectacular west-facing private terrace spanning approximately 180 sq. ft. Complete with a gas BBQ hookup, it's a rare outdoor retreat in the heart of downtown-ideal for entertaining, al fresco dining, or simply unwinding above the city. The sleek Scavolini kitchen features Caesarstone countertops and backsplash, stainless steel appliances, a gas stove, and a generous centre island that anchors the space. The spacious bedroom offers sliding glass doors and ample closet space, while the contemporary bathroom is finished with clean, modern design. Parking, a locker, and 24-hour concierge service provide everyday convenience. Located in the heart of King West, you're just steps from celebrated restaurants, cafés, nightlife, fitness studios, transit, everyday essentials, and the future Ontario Line subway. Boutique living, exceptional indoor-outdoor space, and one of Toronto's most vibrant neighbourhoods-this is downtown living at its best. (id:55460)
1002 - 51 East Liberty Street
Toronto, Ontario
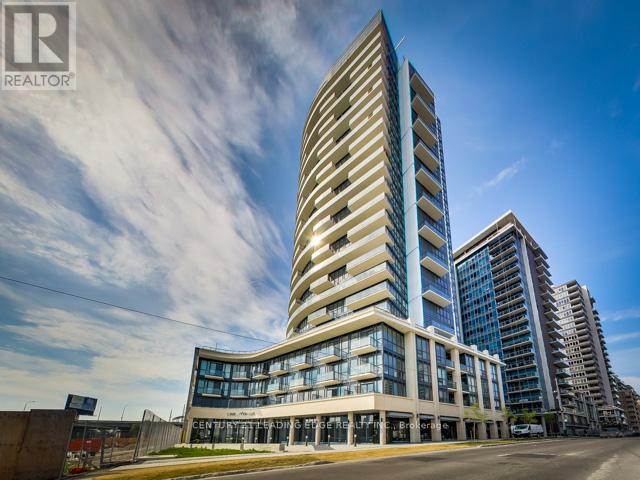
Live in the heart of vibrant Liberty Village, surrounded by young professionals and an unbeatable urban lifestyle! Welcome to Liberty Central. This bright and spacious 1 Bedroom + Study offers approximately 620 sq. ft. of well-designed living space, featuring a large balcony, functional open-concept layout, and plenty of room to arrange your stylish furniture with ease. Enjoy 9-ft ceilings, engineered hardwood flooring throughout, stainless steel appliances, granite countertops, and excellent building amenities. Steps to everything Liberty Village has to offer, including Starbucks, GoodLife Fitness, banks, 24-hour Metro, pubs, restaurants, cafés, shops, transit, and more! (id:55460)
4308 - 88 Scott Street
Toronto, Ontario
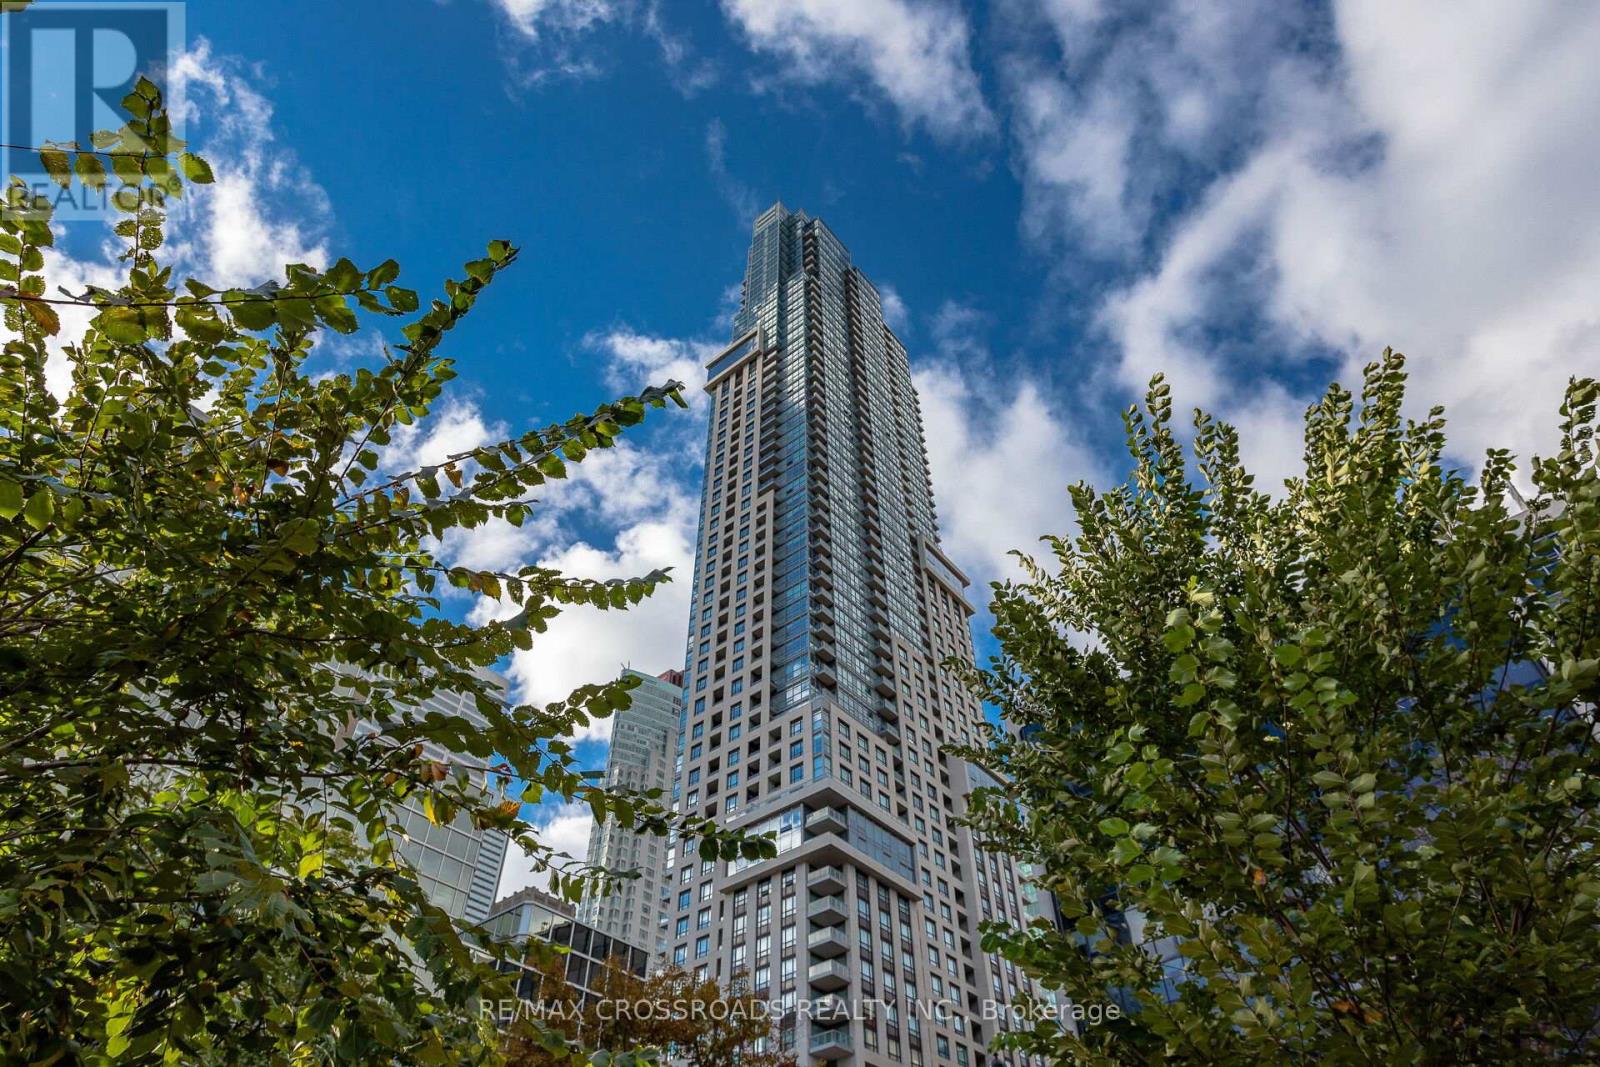
Exclusive and Luxurious Residences Of 88 Scott! Largest 1+1 bedroom floor-plan, (692 Sqft), Bright And Stunning Unobstructed Lake Views. World class amenities boasting 24Hr Concierge, Guest Suites, Gym, Indoor Pool, Party/Meeting Room, Rooftop Deck/Garden. Steps To The Financial District, St. Lawrence Market, Berczy Park, St. Lawrence Centre for the Arts, Close proximity To The Path, King Subway, Restaurants and Entertainment, Walk Score Of 100. (id:55460)
2389 Crystal Beach Road
Innisfil, Ontario
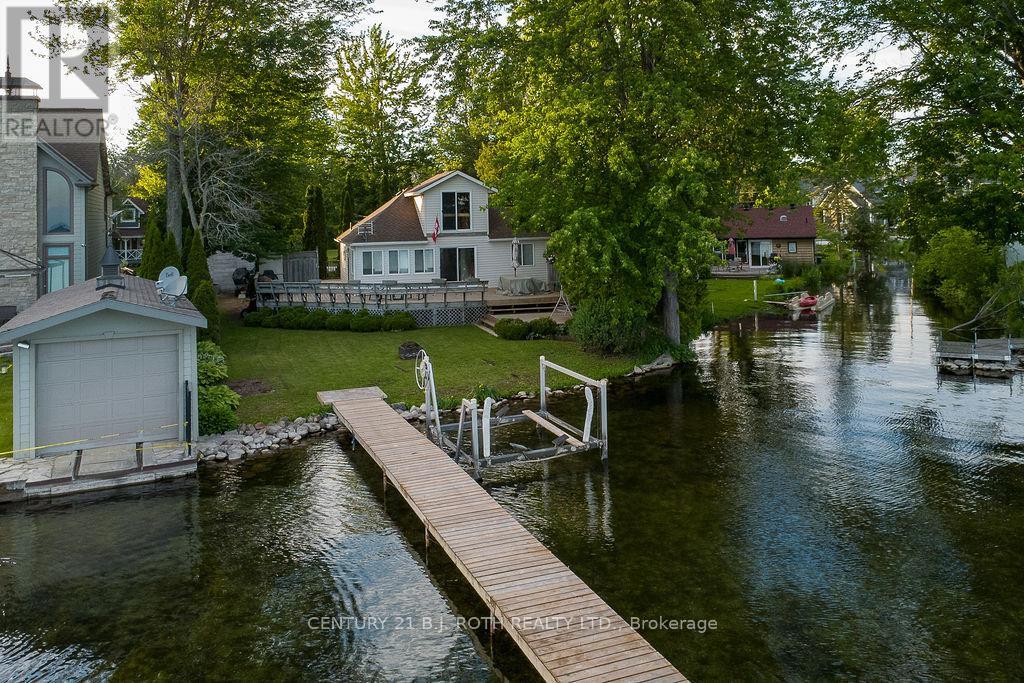
Charming partially winterized Lake Simcoe cottage lovingly owned by the same family for nearly 60 years, ready for its next chapter of memories. Escape to the lake at 2389 Crystal Beach Road, a classic 1938 waterfront cottage with postcard views over Lake Simcoe and a warm, nostalgic feel throughout. Boasting a brand new roof this spring, this 2 bed, 1 bath retreat has been carefully maintained with mostly vinyl doublepane windows, updated appliances and an improved electrical panel, while preserving its character with original cedar V back panelling in most rooms. Heat is provided by baseboard heaters and a cozy gas fireplace (was propane, but may be converted to natural gas), makingthis an ideal 3 season getaway for spring, summer and fall stays.Step outside to the expansive wraparound family sized deck that spans three sides of the cottage, perfect for outdoor dining, entertaining and watching the boats and kiddies in the water. The gentle waterfront offers a mix of sand and rock shoreline that is great for little ones to play and wade, with 8 sections of newer 10 ft lengths of dock included for swimming,lounging or mooring your boat. A boat lift can also be negotiated for those wanting to max out their time on the lake.Upstairs, a loft O/L the lake offers exciting potential to be finished into a 3rd bedroom, office/bunk room, with over 7 ft ceiling height in the dormer area and the possibility of a future walkout to an upper deck (buyer to verify). Outside you will also find a 15'3" x 26'9" large workshop/garage with a rough in for a bathroom, great for the handyman and hobbies with a storage loft and an additional older garage structure that may appeal to those looking for a project.This little gem sits in a family friendly Innisfil waterfront community on Lake Simcoe and is ready for new owners to enjoy cottage life start making their own lakeside memories. Imagine enjoying a sweeping 62' view of Lake Simcoe and paying lesser taxes than the average waterfron (id:55460)