
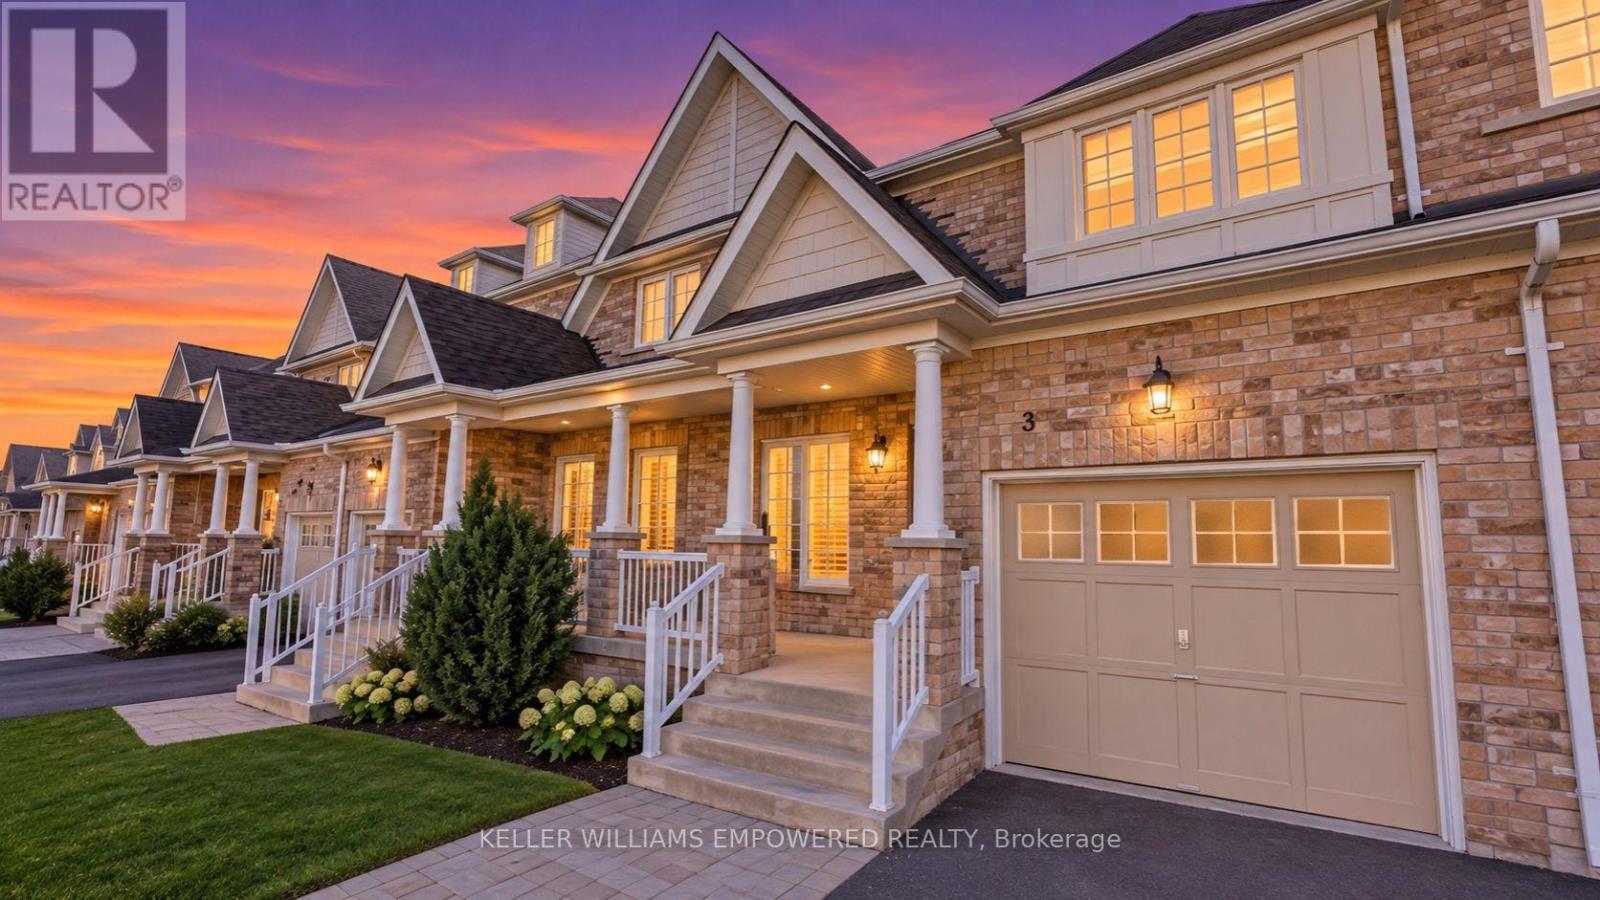
3 Paulgrave Avenue
Georgina, Ontario
Just renovated top to bottom like a brand new! Welcome to this stunning 3-bedroom townhouse in the highly sought-after Simcoe Landing neighborhood! This home boasts a practical layout with abundant natural light throughout. The spacious open-concept kitchen features a large centre island, perfect for entertaining, and flows seamlessly into the separate dining and living rooms. Retreat to the master bedroom with a walk-in closet and ensuite. Enjoy the convenience of direct access to the garage from the home, a finished basement with a 2-piece washroom, and a cold cellar for extra storage. Step outside to a private deck and fully fenced backyard, ideal for relaxing or hosting gatherings. With access to the backyard from the garage, this home combines functionality with elegance in every detail. Perfectly situated just minutes to schools, shopping, the beach, supermarkets, and more. A perfect blend of comfort, style, and location. You don't want to miss it! (id:55460)
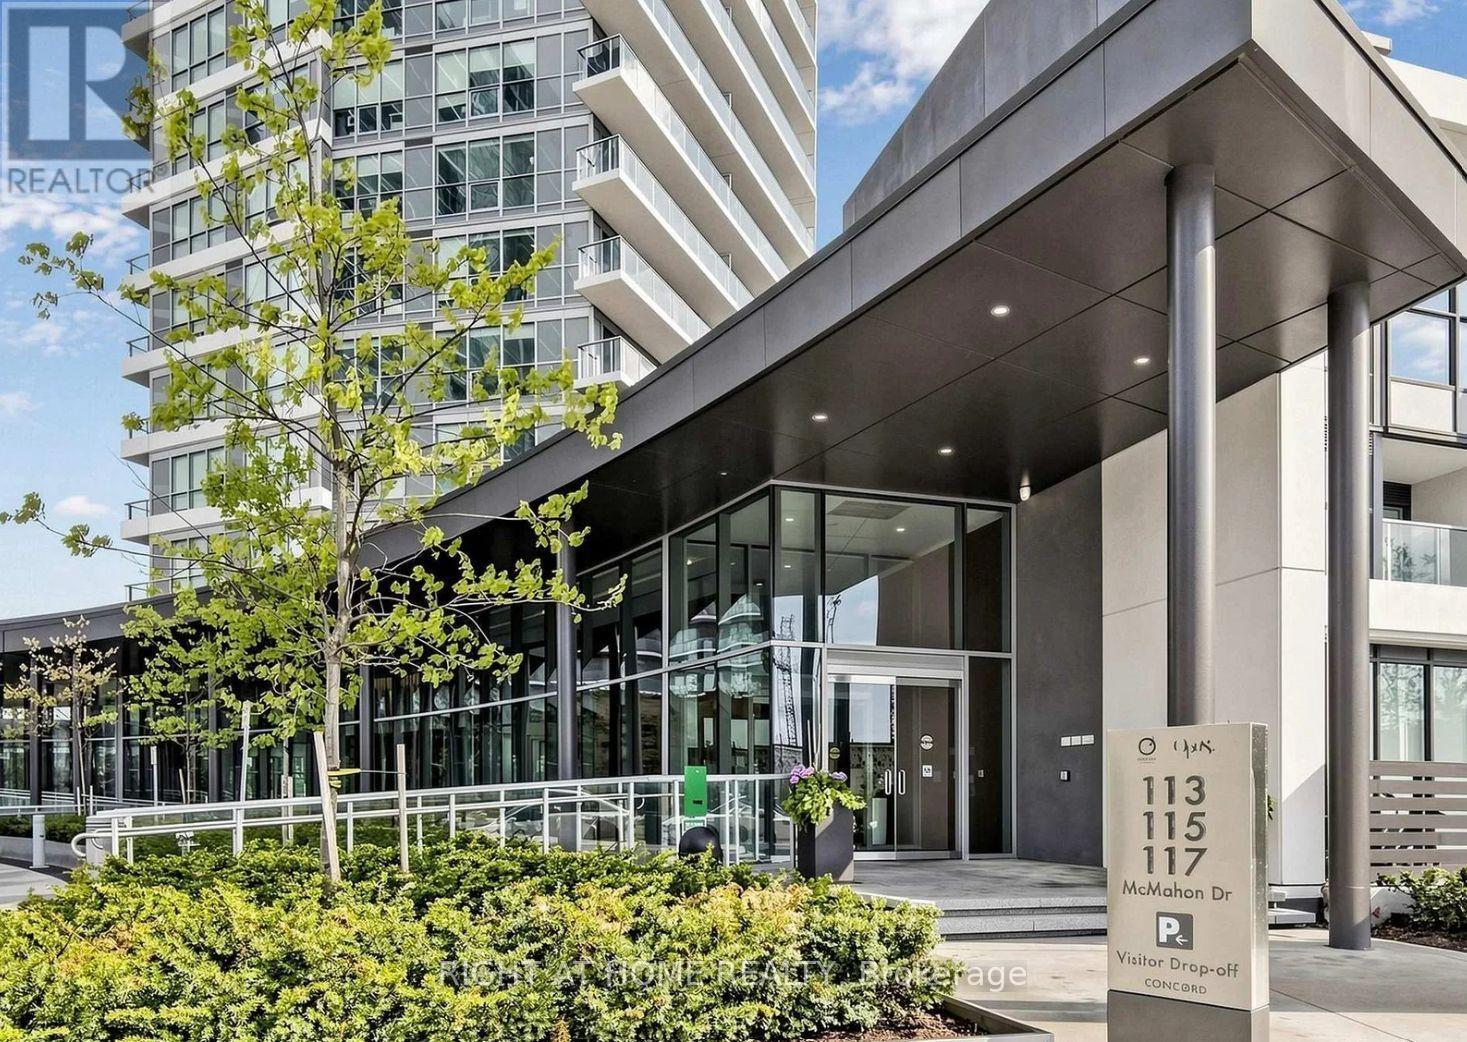
3506 - 115 Mcmahon Drive
Toronto, Ontario
35TH FLOOR | EXTENSIVELY UPGRADED | PREMIUM LIEBHERR & AEG APPLIANCES Experience Elevated Living at Omega by Concord in the prestigious Bayview Village Community. Perched on the 35th floor, this extensively upgraded 1-Bedroom Residence offers approx. 505 sq ft of thoughtfully Designed Living Space, Soaring 9-ft Ceilings, Floor-to-Ceiling Windows & Generous 111 sq ft Private Balcony with Southeast Exposure & Beautiful Views of Greenery & Surrounding Cityscape. Enhanced well Beyond Builder Finishes, this Turnkey Suite features Smooth Ceilings throughout, Fresh Designer Paint on all Walls, Ceilings & Doors, Wide-Plank Flooring, Upgraded LED Pot Lighting, Custom Closet Organizers, professionally installed Designer Sheers, Upgraded Interior Doors & numerous thoughtfully Selected Improvements. The Contemporary Kitchen Showcases a Premium Integrated European Appliance Package including Liebherr Refrigerator, Separate Liebherr Freezer, AEG Cooktop, built-in AEG Oven, integrated AEG Dishwasher, Panasonic Microwave, Quartz Countertops & Reverse-Osmosis Water Filtration system. The upgraded Bathroom features a Frameless Glass Shower Enclosure, Marble Finishes, Upgraded Lighting & Custom Storage. A standout feature is the Custom Floor-to-Ceiling Laundry & Storage Cabinetry, providing Exceptional Organization Rarely Found in a 1-Bedroom suite. Step outside to a Private 111 sq ft Balcony finished with Deck Flooring, creating a Comfortable Outdoor Living Space ideal for Relaxing or Entertaining above the city. Includes 1 owned P1 parking spot & 1 locker. Residents enjoy Concord's Renowned Mega Club Amenities, including Indoor Pool, Full-size Basketball Court, Bowling lanes, Tennis court, Fitness Facilities, Guest Suites, Concierge Service, Automatic Car Wash, Party Room, BBQ areas, Visitor Parking... Steps to TTC, Oriole GO, Bayview Village, Parks, Restaurants. A RARE OPPORTUNITY TO OWN AN EXTENSIVELY UPGRADED LUXURY RESIDENCE IN NORTH YORK'S SOUGHT-AFTER CONDOMINIUM COMMUNITIES. (id:55460)

2063 Magnolia Avenue
Windsor, Ontario
Gorgeous 3+1 Bedrooms Detached Raised Bungalow Situated On The Large Lot. Pride Of Ownership in East Riverside with a spacious, open-concept main-floor layout designed for both everyday living and easy entertaining And A Finished Basement. Main floor has Modern Kitchen with Granite countertops and stainless Appliances .All three bedrooms are located on the main level, including an oversized primary bedroom with an ensuite Bath. Finished Basement with Large Family Room, Bedroom, Game Area and Full Washroom. Outside, the covered back porch and fenced yard provide even more room to unwind Complete with an attached double garage and finished drive, this home is well positioned near schools, parks, shopping, the WFCU Centre and walking trails. (id:55460)
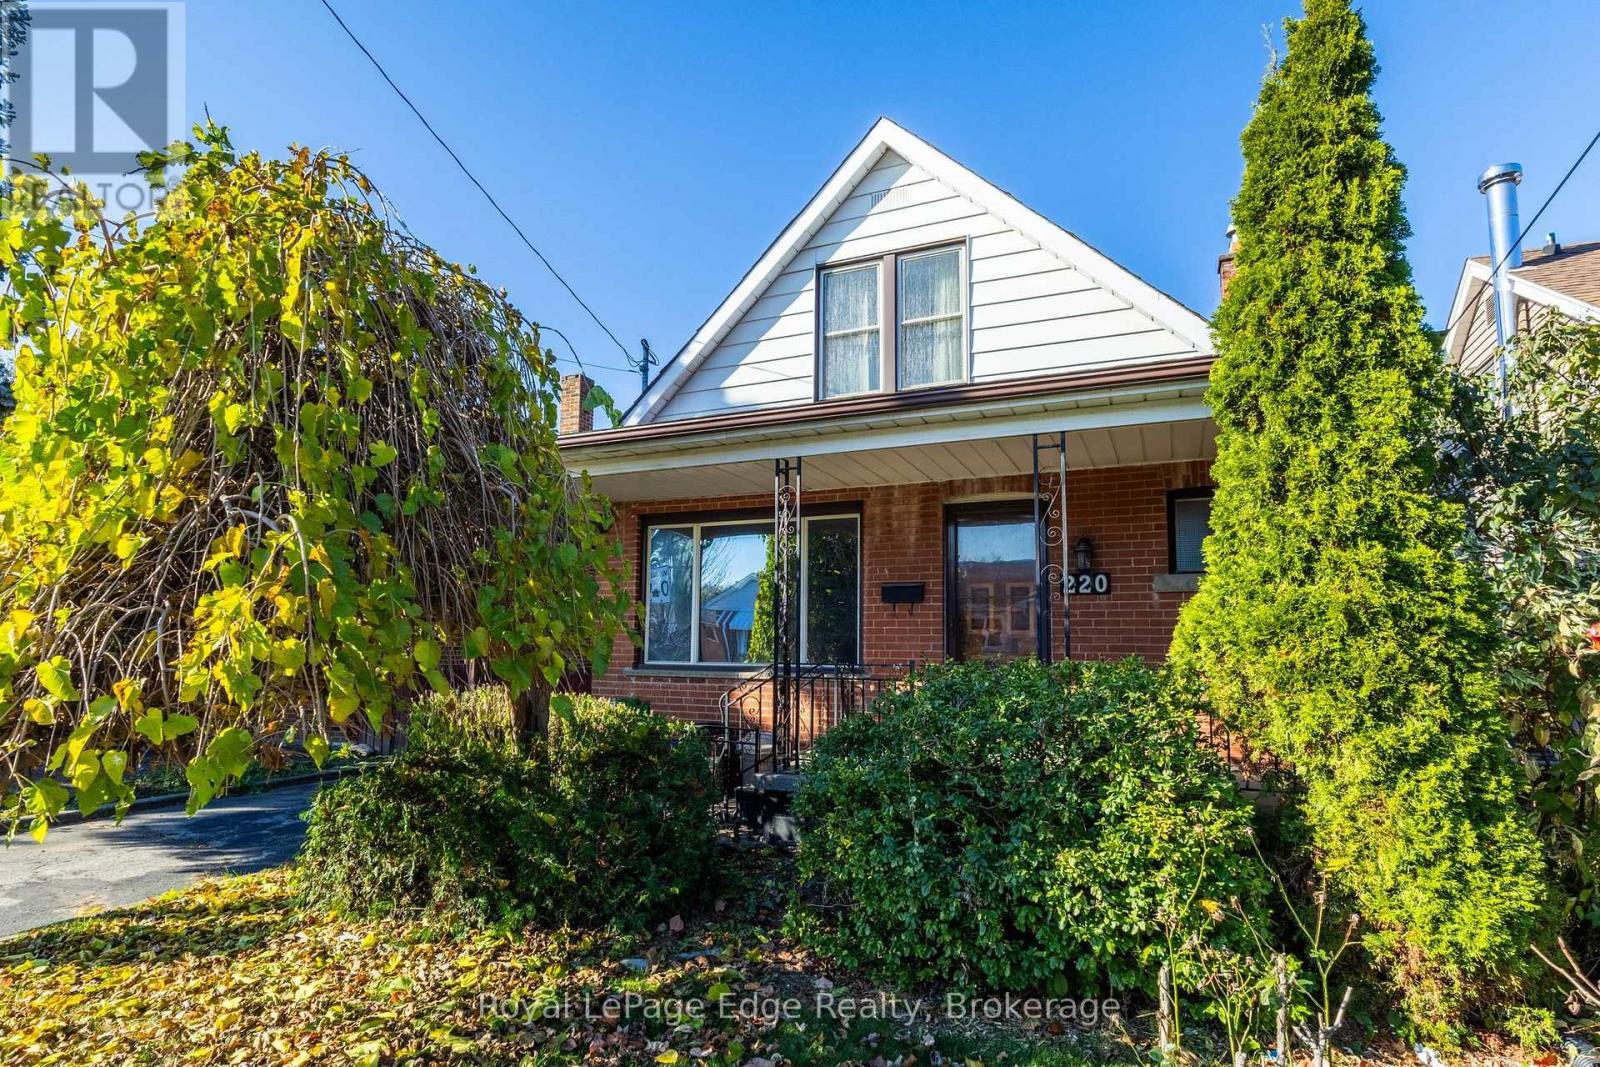
220 Walter Avenue S
Hamilton, Ontario
As welcoming as Sunday dinner and as private as a guest cottage, 220 Walter Avenue South brings two generations together under one roof. Two kitchens, two laundry areas and a separate entrance to the lower level give everyone room to live on their own schedule. This Glenview two-storey features 1,975 sq. ft. of living space, including 1,375 sq. ft. above grade, with 3+1 bedrooms, two full bathrooms and a powder room. The main kitchen, updated in 2021 with granite countertops, opens directly onto a spacious rear deck, while the separate dining room could serve as a fourth above-grade bedroom. The lower level's second kitchen, full bath, laundry and gas fireplace give extended family or overnight guests room to settle in, while upstairs laundry keeps everyday chores close to the bedrooms. A grand covered front porch and private two-car driveway complete the home, with Montgomery Park, the Kenilworth Stairs, King's Forest Golf Club and the Red Hill Valley Parkway nearby. (id:55460)
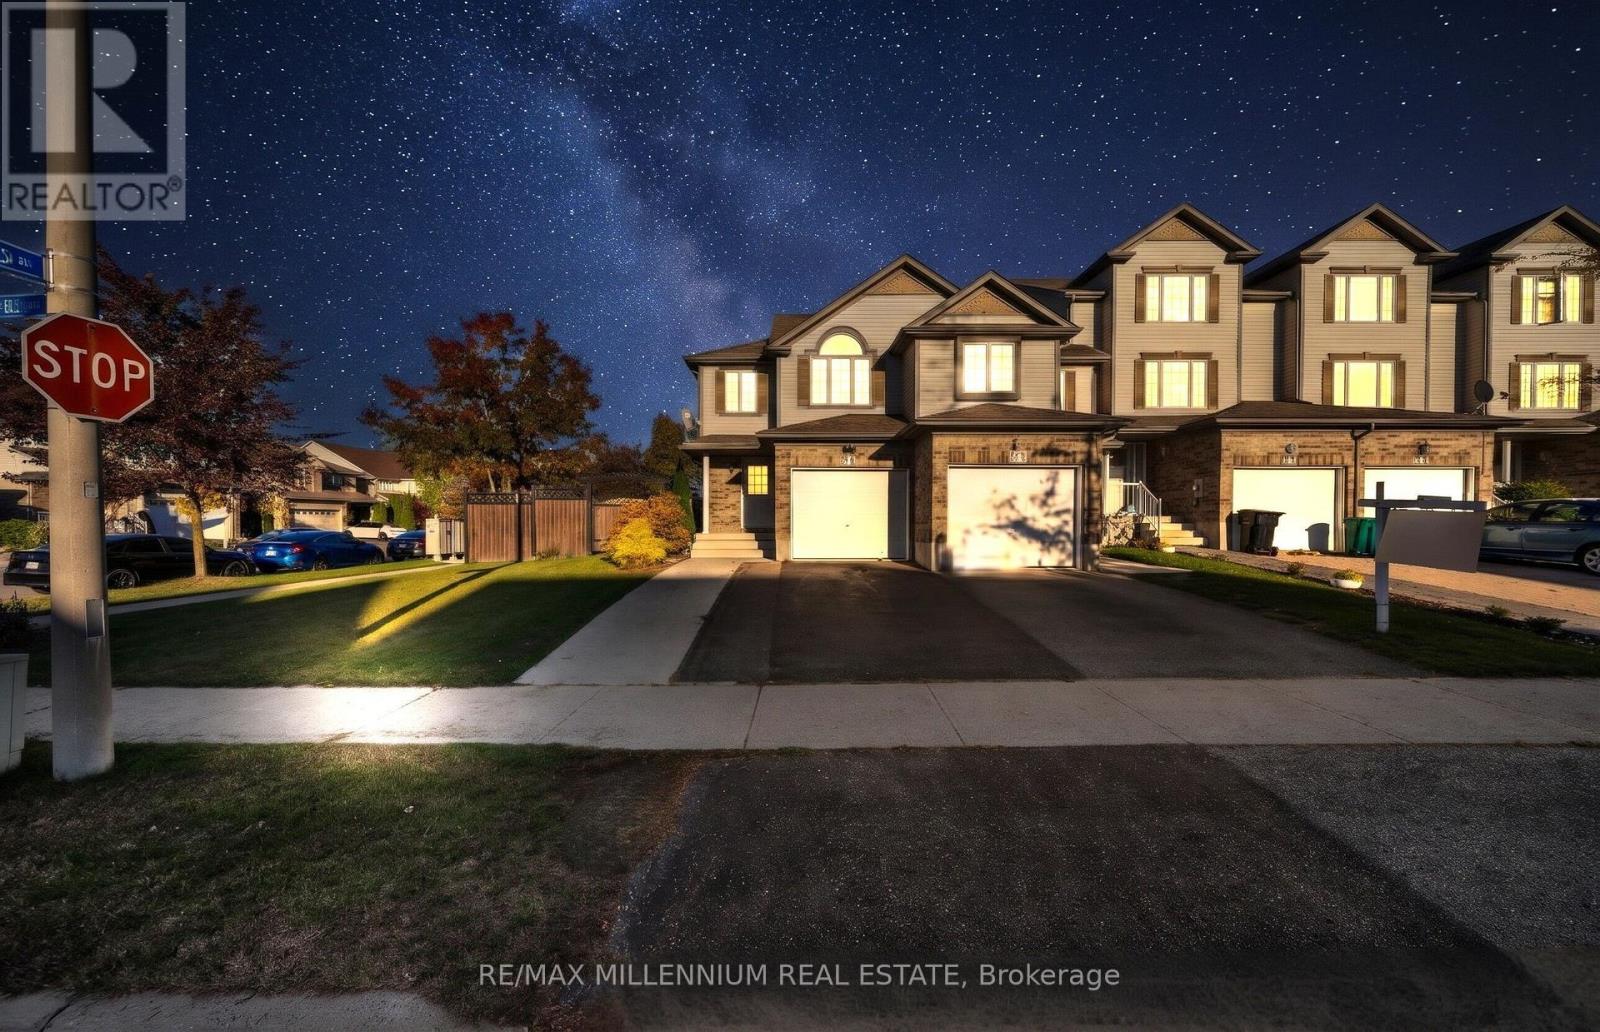
64 Chantilly Street
Kitchener, Ontario
Welcome to 64 Chantilly Street - a fully upgraded freehold end-unit townhome on a premium corner lot, with close to $100,000 in improvements.The main floor is bright and open, with porcelain tile, hardwood and pot lights throughout. The kitchen has crisp white cabinetry, quartz counters, a dark subway-tile backsplash, stainless steel appliances (fridge 2022) and a breakfast bar with designer pendant lighting. The dining area flows into the living room, where a custom media wall with built-in shelving and a Napoleon fireplace makes a striking centrepiece. Two sliding doors lead straight out to the backyard.Upstairs, the primary bedroom has an arched feature window, a double closet and a dedicated dressing area. Two more well-sized bedrooms share a renovated main bathroom with an extra-long vanity, porcelain floors and a glass-enclosed tub and shower. The finished basement adds a carpeted rec room plus additional rooms that work well as an office, gym or playroom.Outside is where this home really stands out. The corner lot gives you one of the largest yards on the street, fully fenced, with a big multi-level deck, aluminum railings, a hardtop gazebo, a storage shed and raised garden beds. It's ready for summer entertaining. The garage has a finished interior and its own side door. New blinds throughout, plus A/C and furnace updated in 2018.Close to schools, parks, shopping and quick highway access, 64 Chantilly is ideal for first-time buyers, growing families and downsizers alike.Nothing to do but move in. (id:55460)
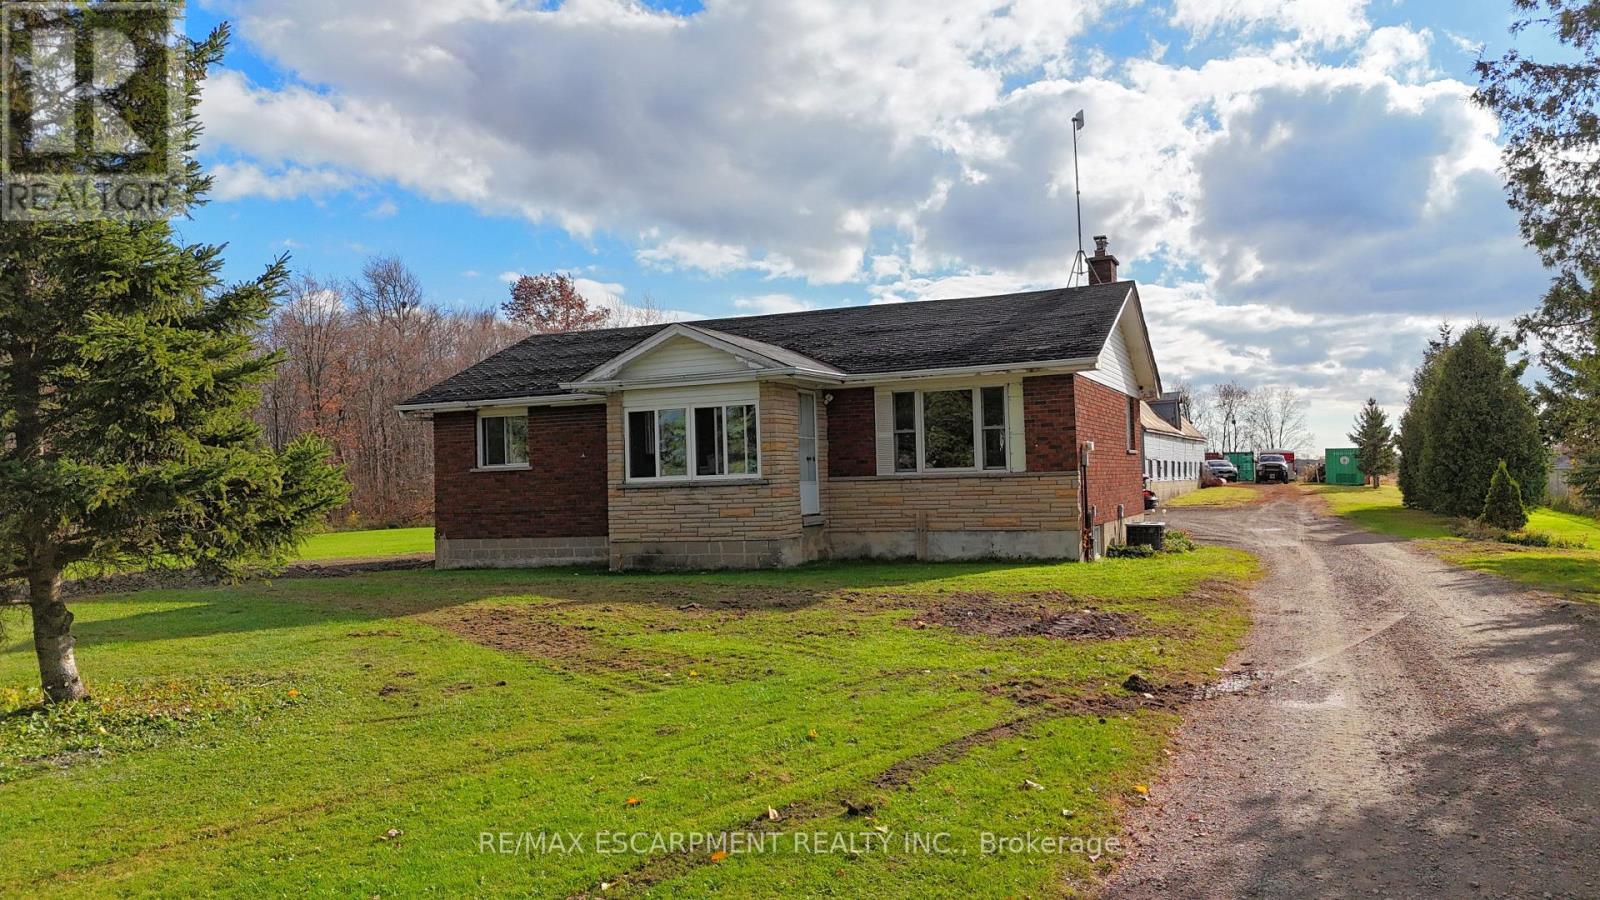
8138 Regional 20 Road
West Lincoln, Ontario
Come view this nice piece of property in Smithville , with many opportunities for right buyer. offering 1 floor brick bungalow with open kitchen/Living room, and 2 bedrooms. Nice flat property with 34'X80' barn for owner uses, with plenty of rear room for storage in/outside. The property is being sold in "as-is, where-is" condition. The current tenants must be assumed. Brand new cistern just completed at time of listing. 2020 Survey. (id:55460)
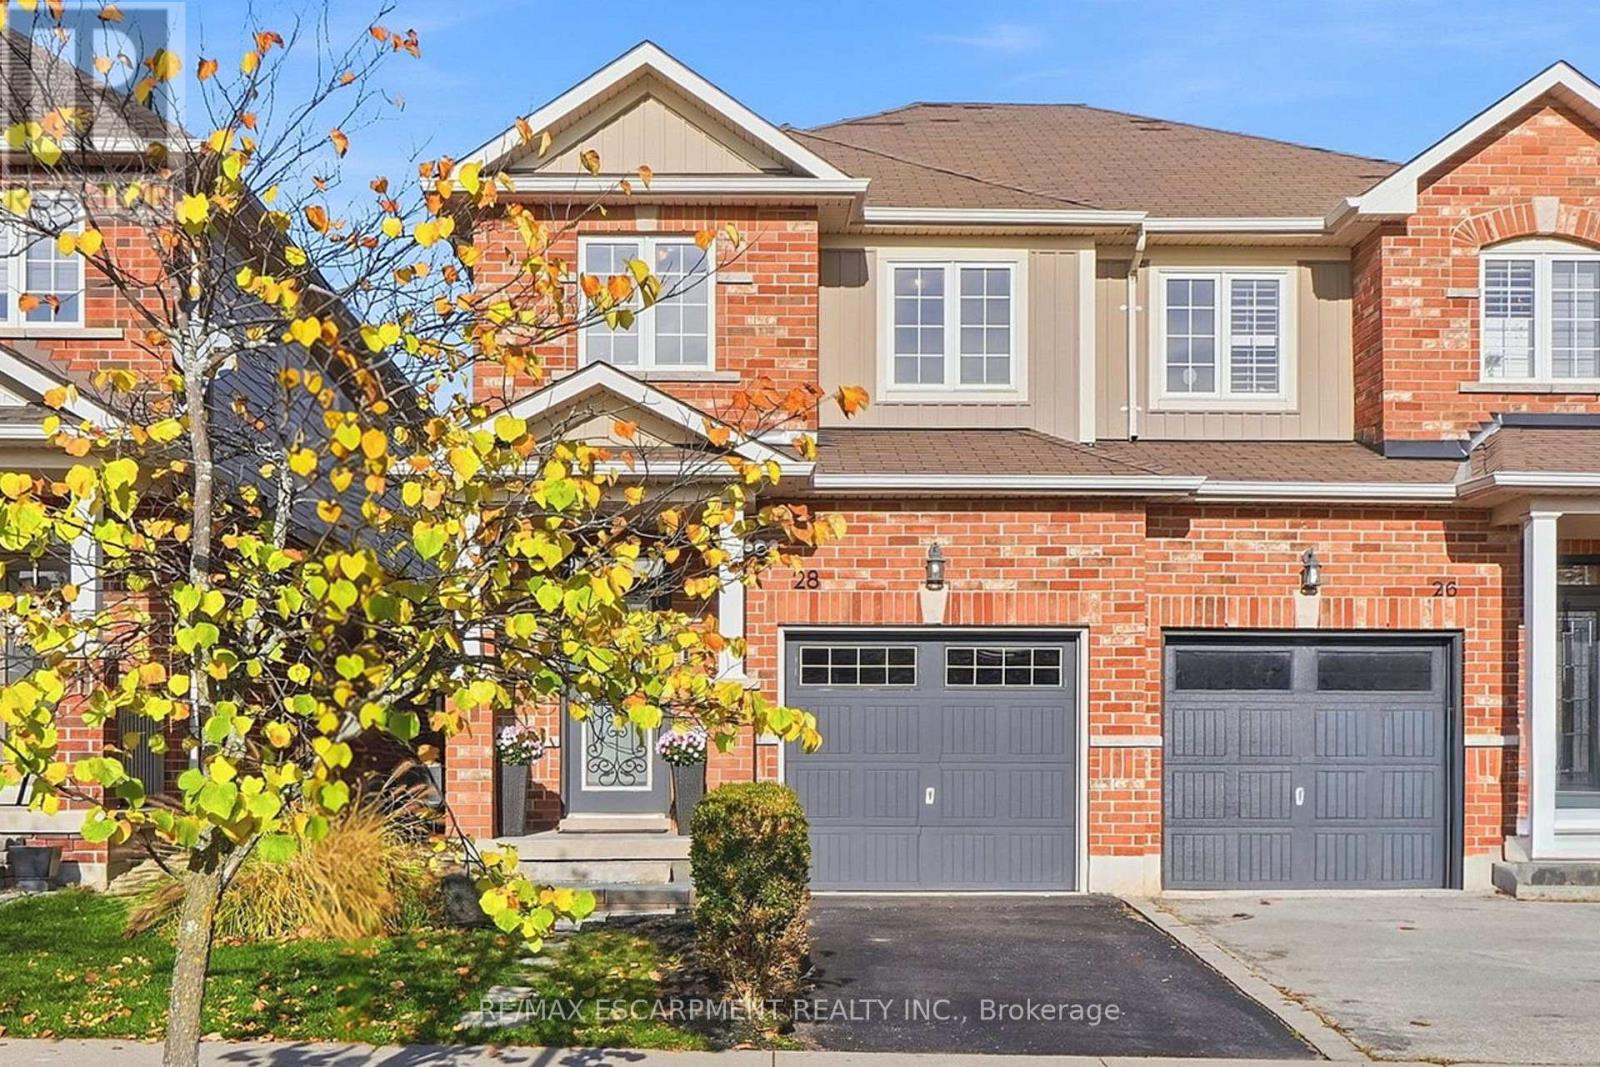
28 Cole Street
Hamilton, Ontario
Beautifully renovated throughout, this inviting home combines modern finishes, thoughtful design and an exceptional family-friendly location. The bright main floor features 9' ceilings, luxury plank vinyl flooring, convenient inside access to the garage and a stunning updated kitchen complete with quartz countertops, a breakfast bar with seating for three, stainless steel appliances, a customizable panel refrigerator, contemporary lighting and an illuminated backsplash. The thoughtfully designed layout offers plenty of room for a dining table, comfortable TV area and a charming corner perfect for seasonal decorating or your own creative touch. A beautifully updated staircase leads to the second level, where you'll find three spacious bedrooms and the convenience of upper-level laundry. The primary bedroom is a true retreat, highlighted by a striking vertical slat feature wall, walk-in closet and beautifully appointed ensuite. A second bedroom also offers the added convenience of a walk-in closet. The unfinished basement provides excellent storage space with additional shelving for convenience. Outside, enjoy a fully fenced backyard with a separate side entrance, stone hardscape patio and freestanding horizontal slat privacy screen, creating an inviting space to relax and entertain. Set in a wonderful Waterdown family neighbourhood, enjoy a pond directly across the street, excellent local restaurants, the YMCA, nearby schools and convenient access to the GO Station. Memorial Park is also within walking distance, offering community festivals, green space and the popular winter skating loop. An opportunity to enjoy modern, comfortable living in a location that makes the most of everything Waterdown has to offer. (id:55460)
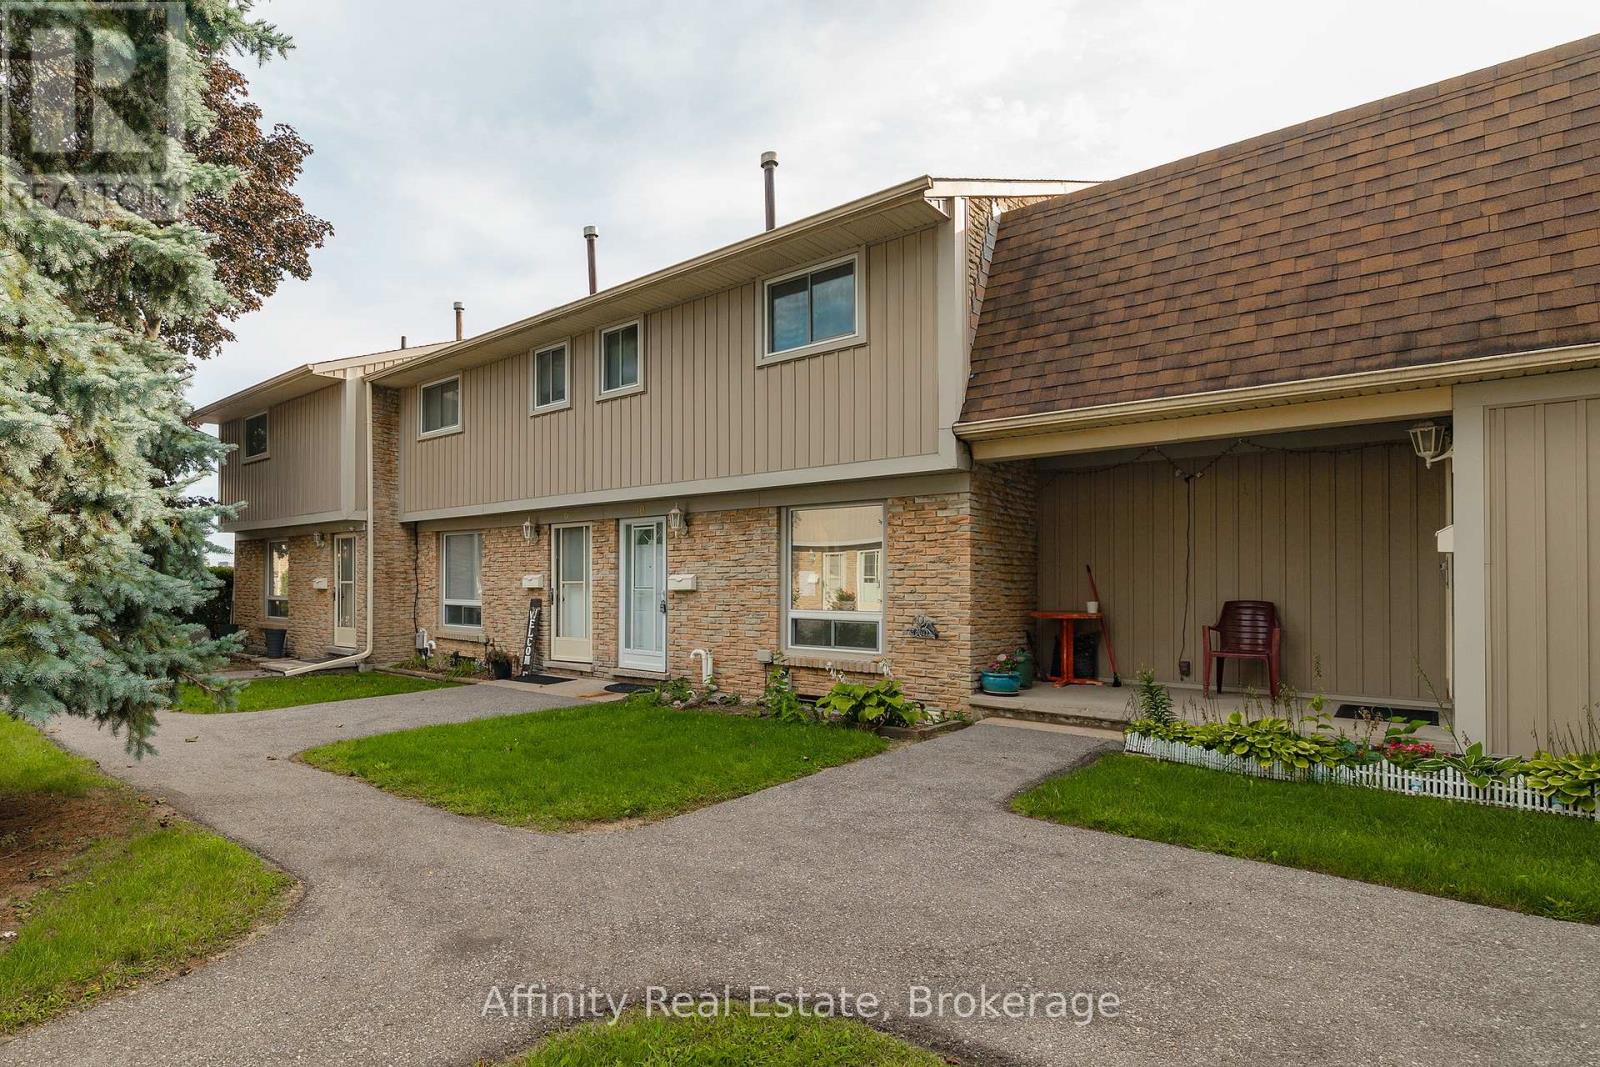
10 - 487 Elgin Street N
Cambridge, Ontario
Welcome to this 3-bedroom townhome in sought-after North Galt, offering a functional layout, plenty of natural light, and great potential to make it your own. An excellent opportunity for first-time buyers, young families, or investors, the home features a bright main floor with a spacious living area that flows naturally into the dining space and kitchen. Large windows bring in an abundance of natural light, creating a comfortable and inviting atmosphere throughout the main living areas. The kitchen offers ample space and a window overlooking the yard. Upstairs, you'll find three bedrooms and a 4-piece bathroom. The primary bedroom features double closets. The lower level provides plenty of opportunity for future customization. Outside, enjoy a private fenced backyard with a patio. Located in a quiet community with affordable condo fees, close to schools, parks, public transit, shopping, major amenities, and Highway 401. A home with good bones, a practical layout, great natural light, and plenty of potential for the future. (id:55460)
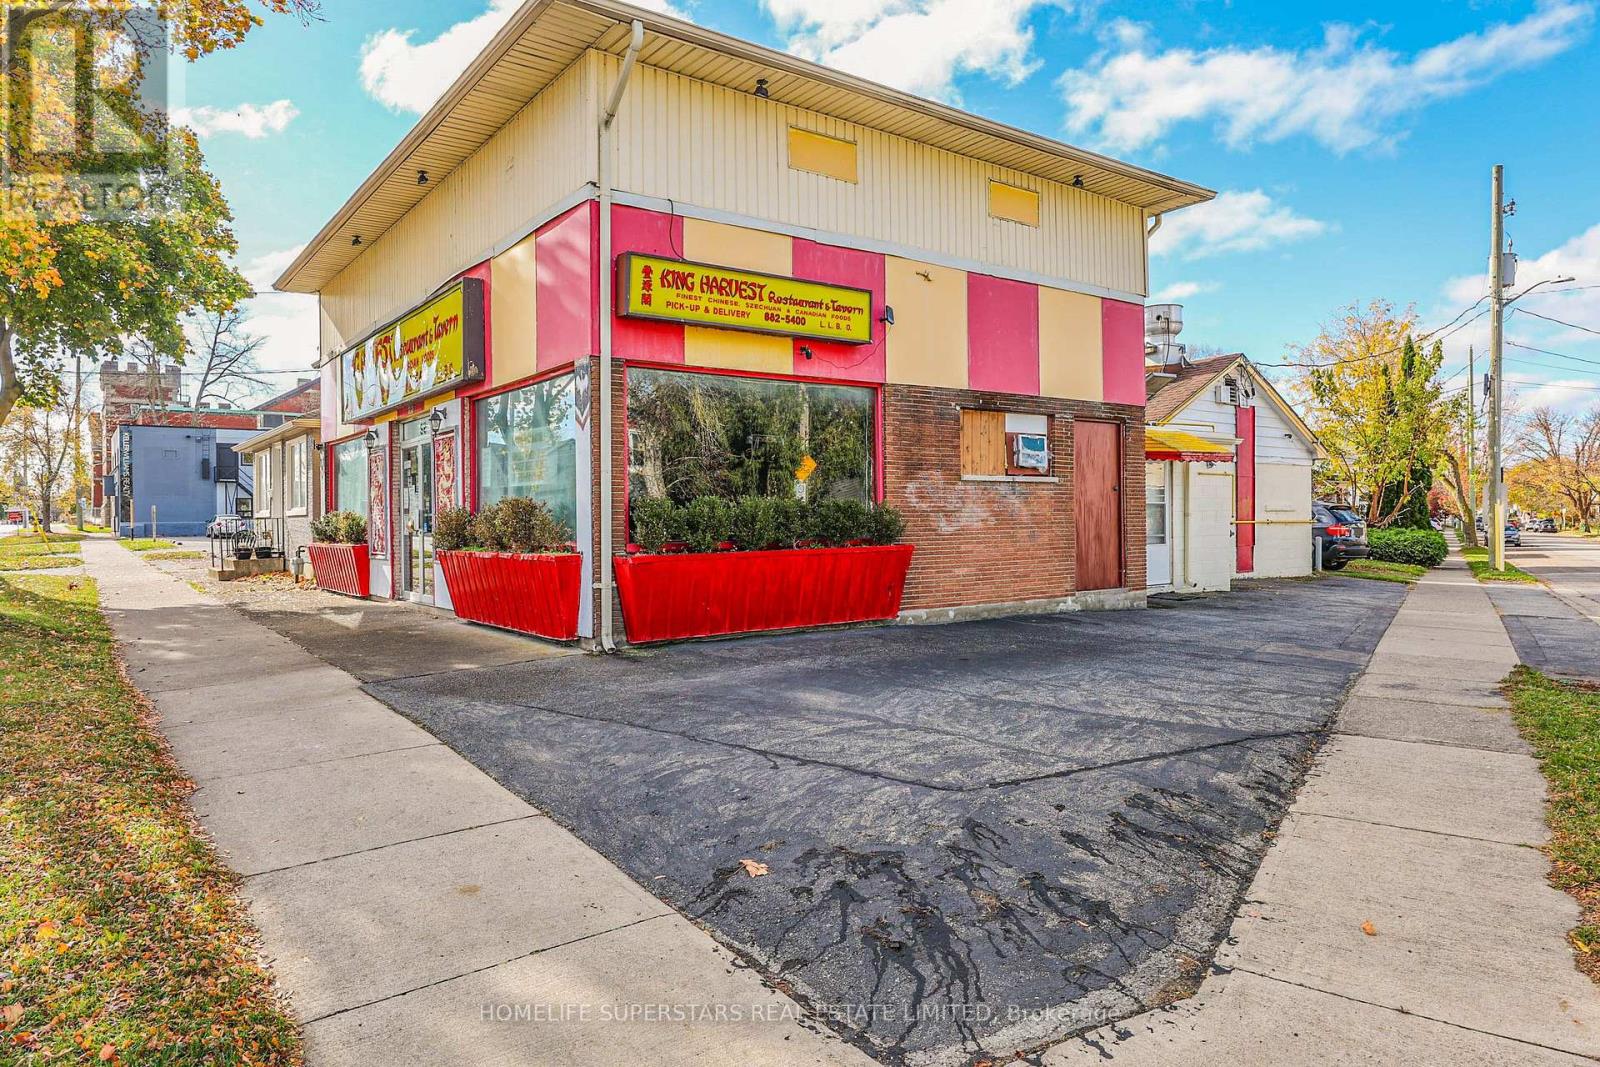
99 Lake Street E
St. Catharines, Ontario
! LOCATION! LOCATION! Available now amazing corner location WELL KNOWN CHEF Conventional Restaurant ""King Harvest Restaurant & Tavern"". Fully equipped and successfully running Chinese Restaurant since last 35 years. This place has it all.Three sides Glass opening covering all three corners of the road. Mezzanine floor for additional space. Store has Separate Entrance from the side for additional access. Facing the on going Lake street Traffic with regular clientele and new walk in clients. Just cant miss this one. Freehold Commercial zoned property can be used for many commercial activities(like Medical/dental or many others) or you can run the restaurant. TONS OF POSSIBLITIES.Get this one before its gone **EXTRAS** Huge Hood and All the Equipment's Included the Seller has recently updated all the Equipment's in excellent running order (id:55460)
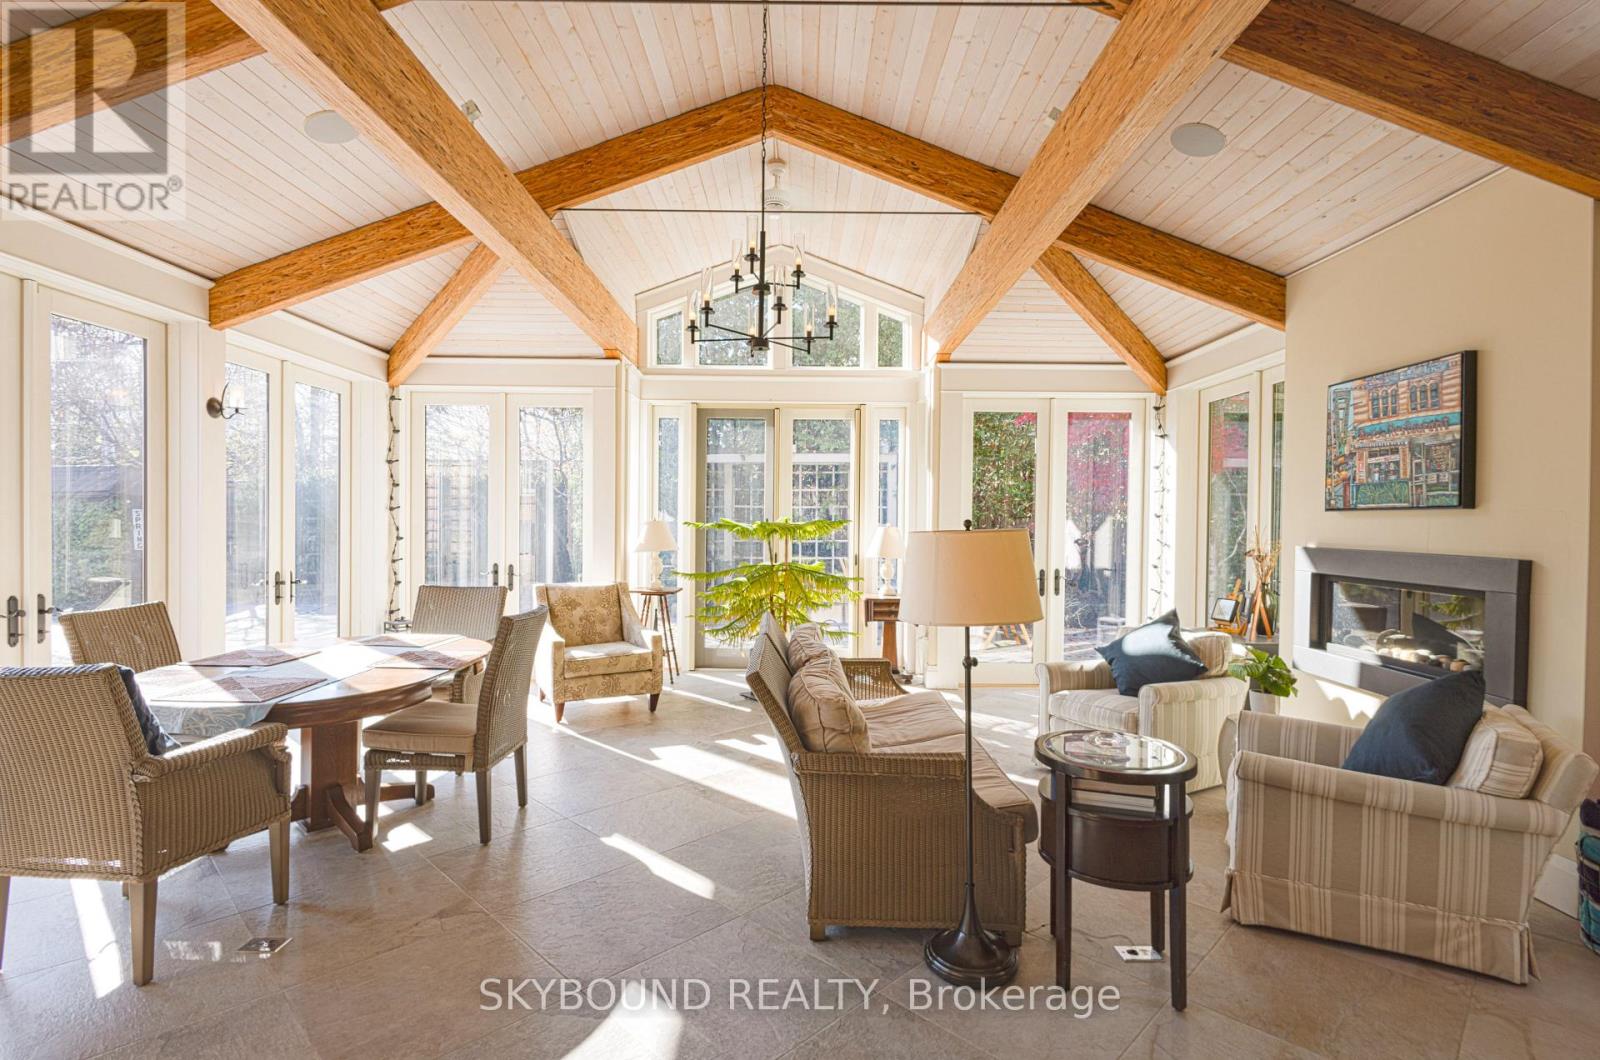
138 Solingate Drive
Oakville, Ontario
Welcome home to this charming property nestled on a beautiful, tree-lined street in the heart of Bronte. Offering the perfect blend of comfort, charm, and outdoor enjoyment, this home is an ideal place to put down roots and create lasting memories.Step outside to your own private backyard oasis and discover a professionally landscaped property designed for both relaxation and entertaining, complete with a beautiful inground pool and hot tub, creating the perfect setting for summer afternoons, weekend entertaining, or unwinding after a long day. Additional outdoor features include a sprinkler system, landscape lighting, and new wooden fencing along the back and left side of the yard.Inside, enjoy the warmth and character of three fireplaces, including a gas fireplace in the living room, a radiant gas fireplace in the sunroom, and a wood-burning fireplace in the lower level. With a stunning sunroom surrounded by windows you can enjoy watching every season pass through your beautiful backyard in comfort!Combining extensive updates, inviting living spaces, and an incredible backyard retreat! All on a lovely Oakville street close to the lake, Bronte Harbour, Coronation Park, transit, downtown Bronte shops, restaurants, Hopedale Mall, walking distance to private, public and Catholic schools this is a wonderful opportunity to enjoy the lifestyle you've been looking for. (id:55460)

Lot 59-64 Fieldridge Crescent
Brampton, Ontario
Welcone to this beautifully crafted, brand-new semi-detached townhome in a sought-after Brampton community. Featuring 3 spacious bedrooms and 3 contemporary bathrooms, this home offers a perfect blend of modern style, comfort, and functionality.The bright, open-concept main floor boasts elegant laminate flooring, a sun-filled living and dining area, and a modern kitchen equipped with stainless steel appliances, sleek countertops, and quality finishes. An oak staircase adds timeless appeal, while the upper level features cozy carpeting throughout the bedrooms and hallway. Ideally situated close to parks, reputable schools, shopping, restaurants, and everyday amenities, this home offers exceptional convenience for today's lifestyle. An excellent opportunity for families, first-time homebuyers, or investors seeking a stylish, move-in-ready property in a desirable location. (id:55460)
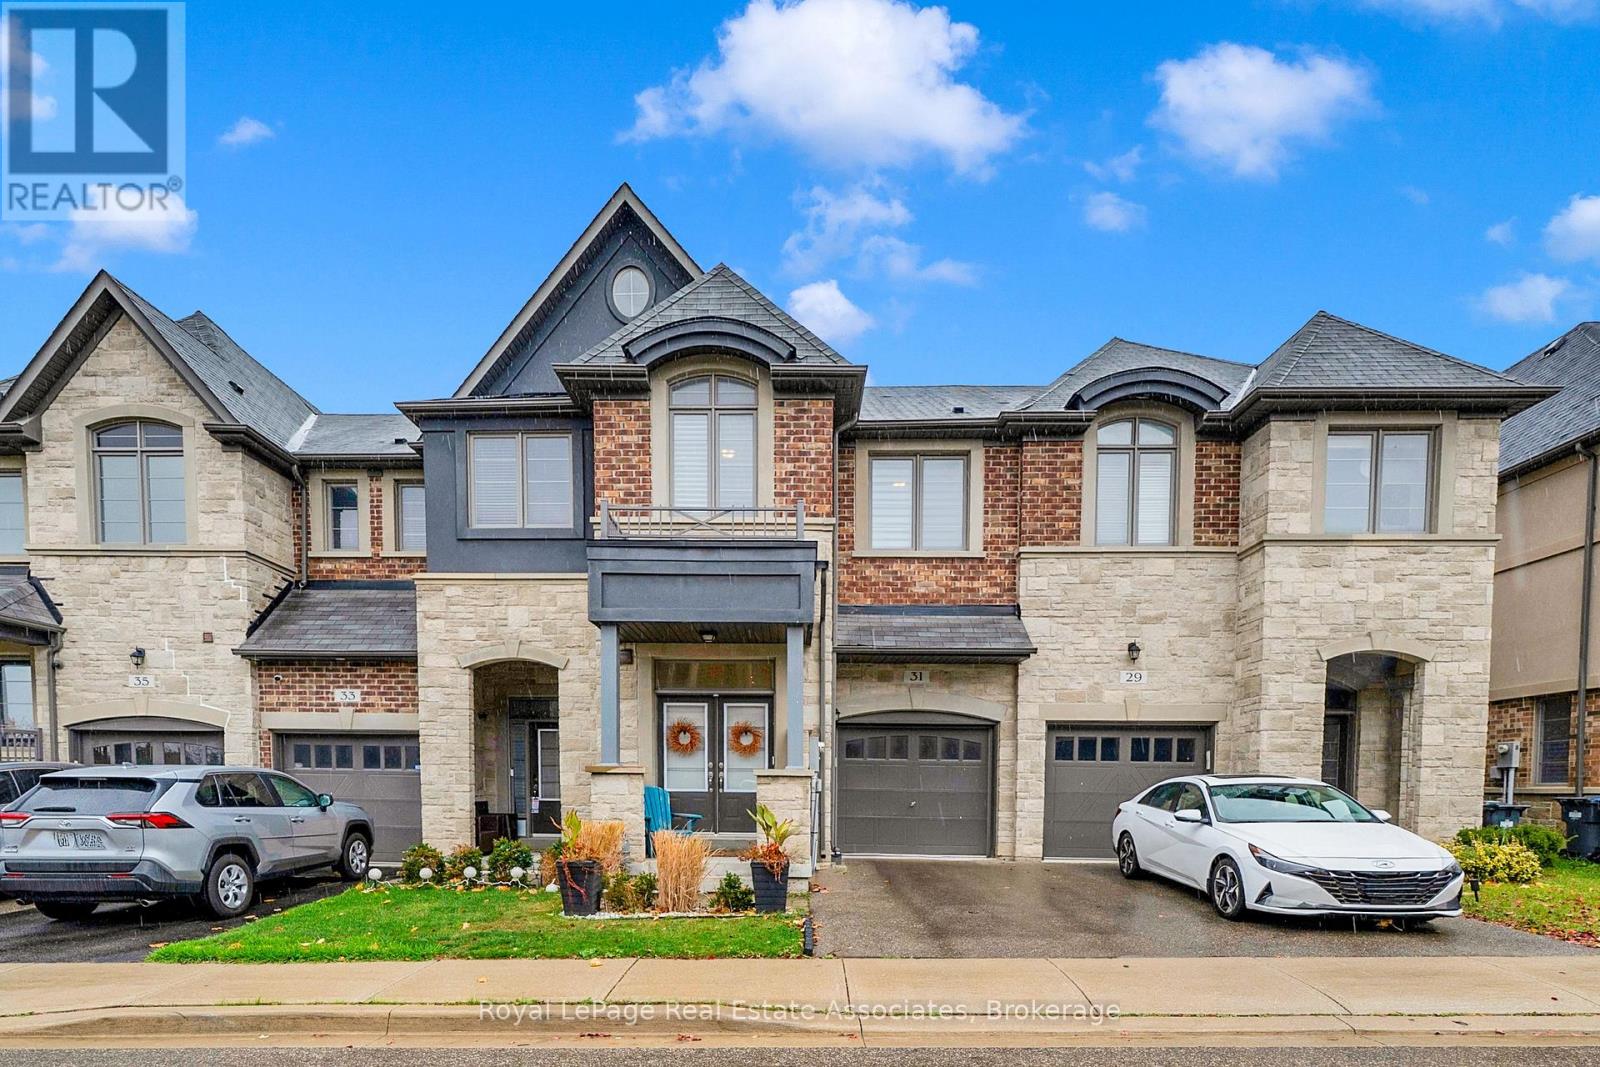
31 Gammon Crescent
Brampton, Ontario
Welcome to your next family home at 31 Gammon Crescent in Brampton. This spacious home offers 1,936 sq. ft. of living space plus a finished open-concept basement. The main floor features a double-door entry, 9-ft ceilings, an oak staircase, pot lights, and plenty of natural light. The open-concept layout offers a spacious kitchen with stainless steel appliances and a breakfast bar, a separate dining area, and a living room with a gas fireplace. Upstairs offers three generously sized bedrooms and a versatile open concept den, ideal for a home office or additional living space. The primary bedroom features his-and-hers closets and a 4-piece ensuite. Additional features include zebra blinds, convenient second floor laundry, and a fully fenced backyard. Situated in a quiet, secluded community surrounded by greenery, with convenient access to Highway 407, the Mississauga border, parks, schools, shopping, and everyday amenities. An ideal opportunity for families seeking space, comfort, and convenience. Please view feature sheet for additional information. (id:55460)