
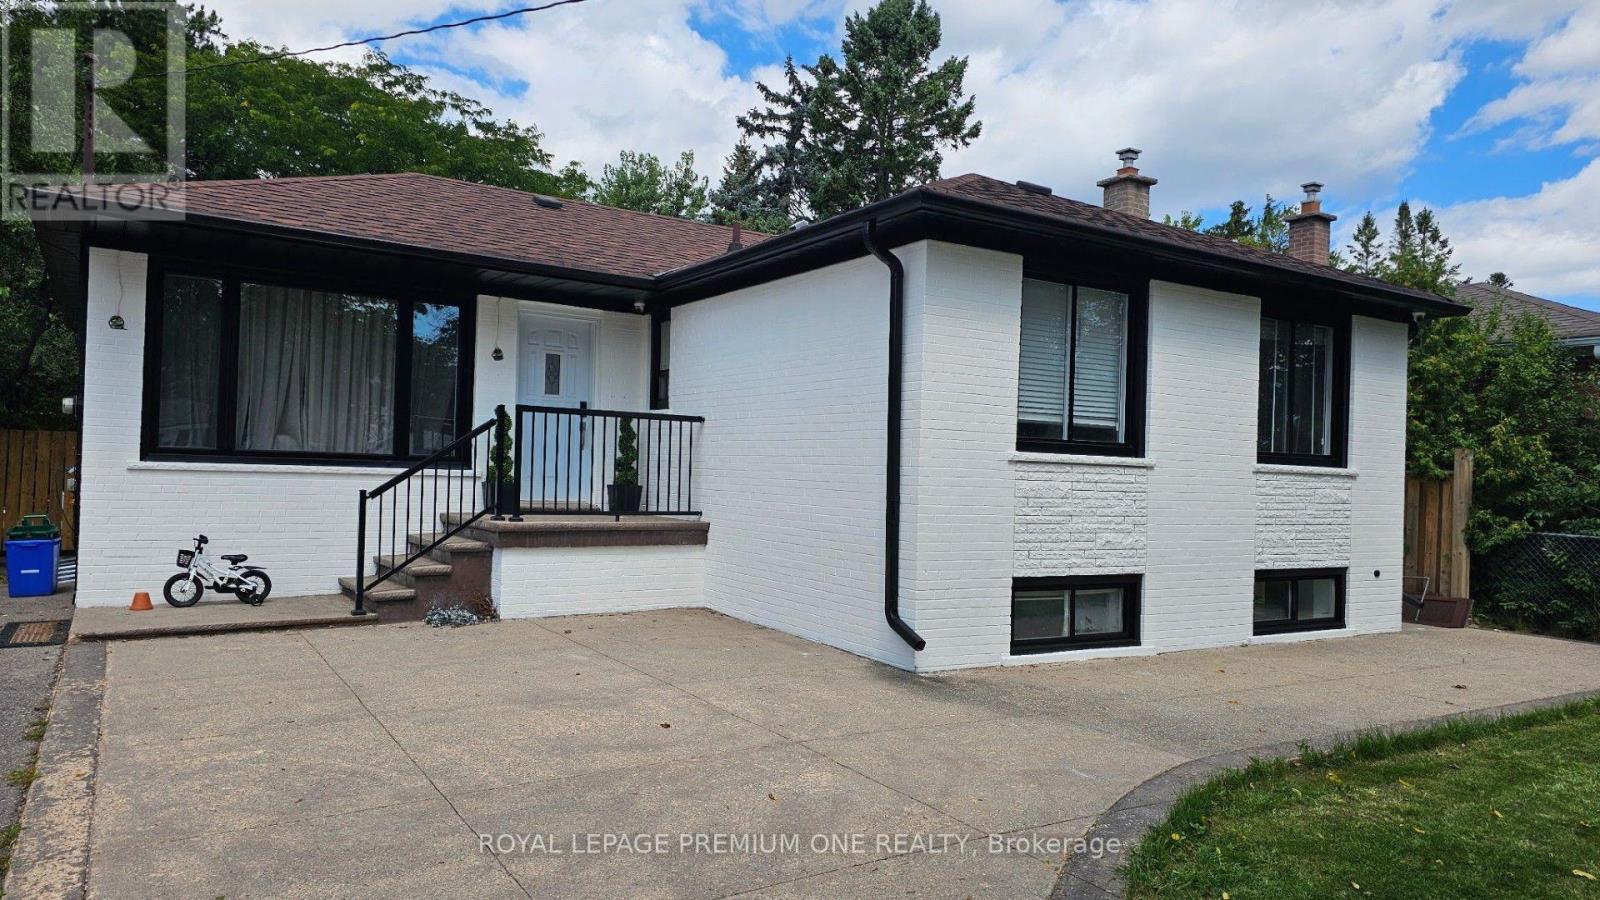
Basement - 2085 Bridge Road
Oakville, Ontario
Welcome To This Beautifully Renovated 2-Bedroom, 1-Bathroom Basement Apartment Nestled In The Heart Of South Oakville. This Bright And Spacious Suite Offers An Open-Concept Layout With Luxury Vinyl Plank Flooring Throughout. The Brand-New, Chef-Inspired Kitchen Is Complete With Quartz Countertops And Ample Cabinetry, While The Modern Upgraded Bathroom Features A Sleek Glass Shower And Porcelain Tile Finishes. Both Bedrooms Are Generously Sized With Plenty Of Storage Space. Situated In A Highly Sought-After Neighbourhood, This Home Is Just Minutes From Bronte Harbour. Oakville Go Station, The QEW, Shopping Centres, Parks, And Top-Rated Schools. Perfect For Small Families or Professionals Seeking Modern Living With Unmatched Convenience In One Of Oakville's Most Desirable Locations. Tenant Pays 40% Of All Utilities. (id:55460)
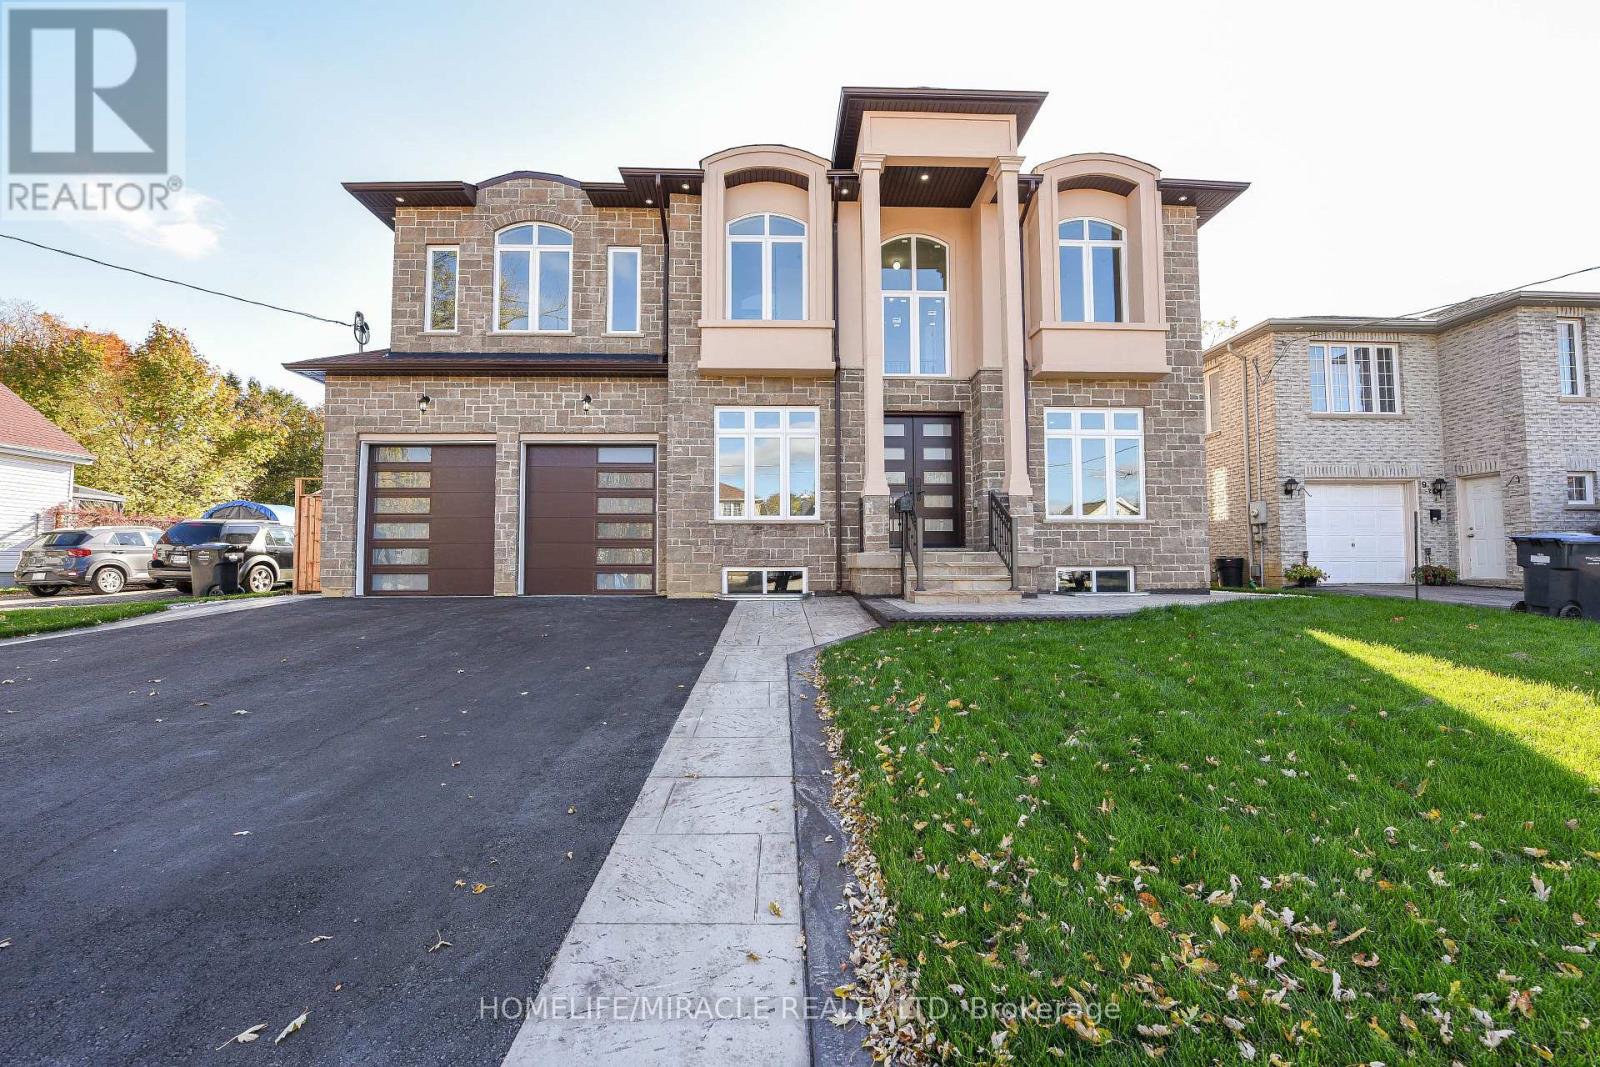
11 Hillcrest Avenue
Brampton, Ontario
Welcome to Newly Custom built Luxury Architectural Masterpiece This home features five spacious bedrooms with their own dedicated ensuite washrooms accommodating privacy, joint & large family living. Additionally a room on the Main floor which can be used as a Den or 6th Bedroom beside a Full Washroom. Prepare to be captivated by this truly magnificent custom-built residence, where a striking double-door entry reveals a breathtaking 20-foot foyer ceiling, a designer staircase gallery, and airy 9-foot ceilings across both levels. Seamlessly blending grand scale with thoughtful design, the home features a versatile main-floor den with a 3-piece bath that easily serves as a sixth bedroom, alongside a chef-inspired open-concept kitchen with built-in appliances that flows into a family room with a custom accent TV wall and a walkout to a massive backyard patio. Ultimate privacy awaits upstairs, where all five spacious bedrooms feature their own dedicated ensuite washrooms, led by a lavish primary retreat with a massive walk-in closet and a spa-like bath. Meticulously finished with rich hardwood, elegant pot lights, expansive windows, and a garage EV charger, this property offers an unbeatable final advantage: a huge basement with large windows and two separate entrances, delivering endless potential for a premium income suite or future development. (id:55460)
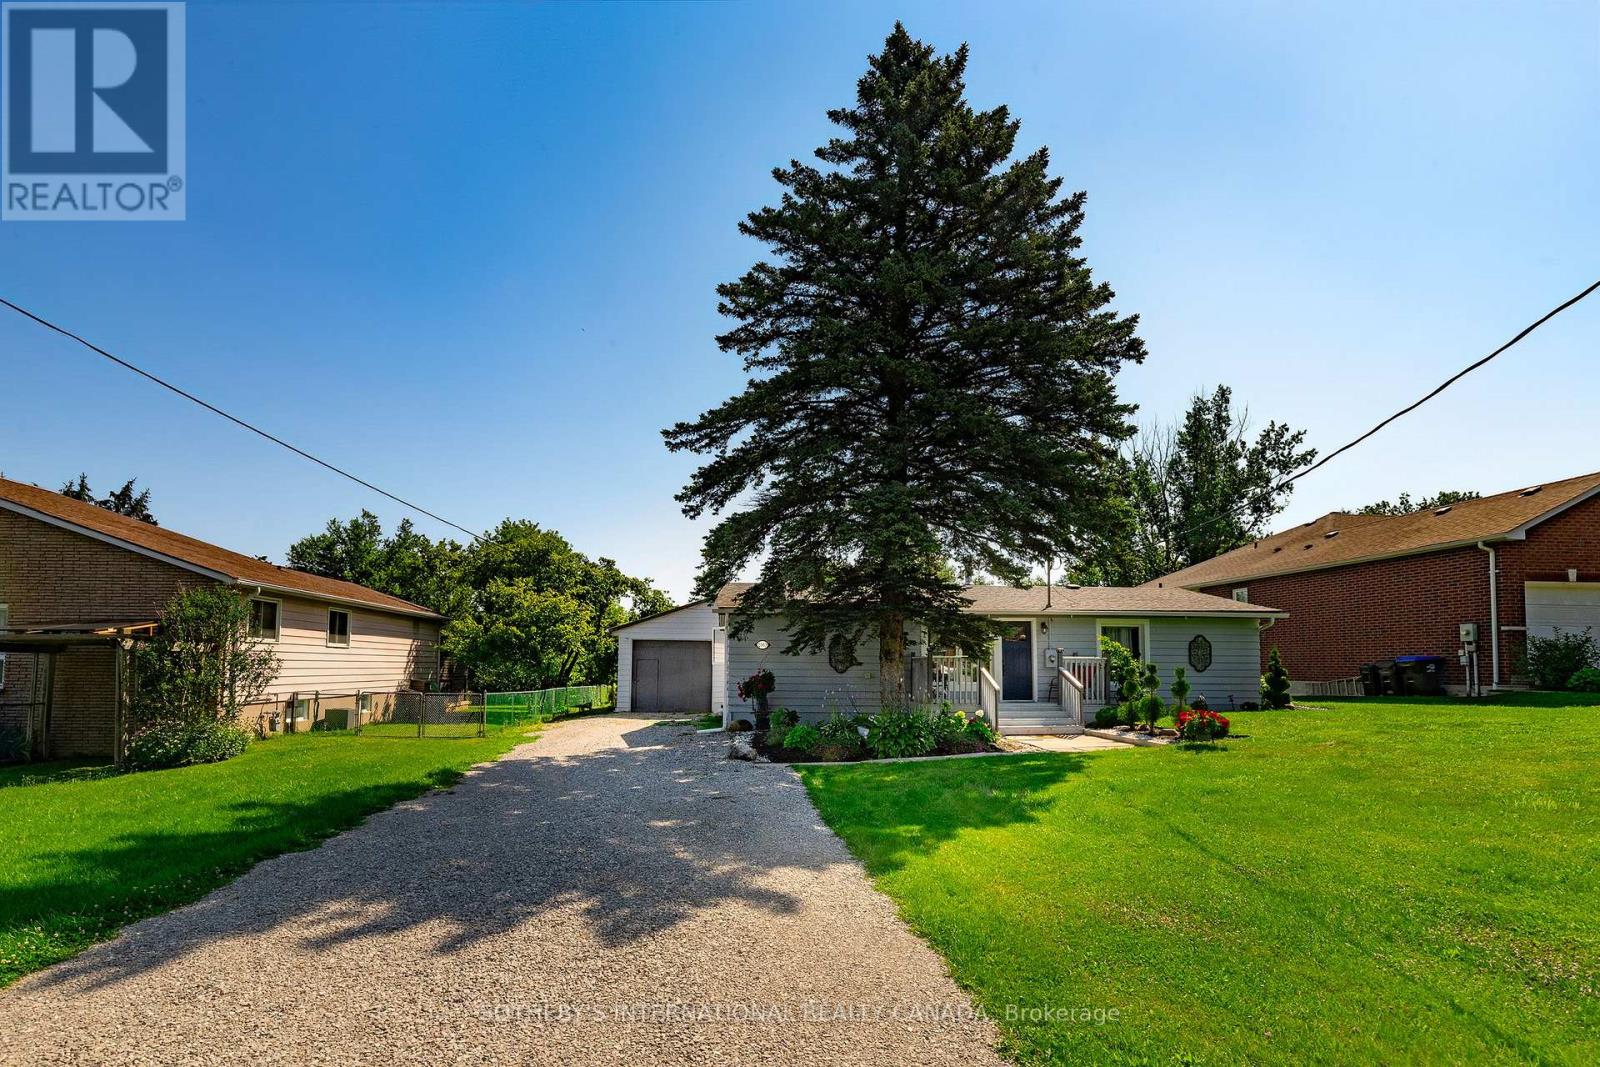
2063 Lea Road
Innisfil, Ontario
Welcome to this warm and luminous bungalow, perfectly situated on an expansive lot in a quiet, family-friendly cul-de-sac in desirable Alcona. Featuring beautifully landscaped grounds and an oversized driveway with parking for up to 8 vehicles. The spacious backyard provides the ultimate setting for outdoor entertaining and relaxing sumer evenings. Ideally located just minutes from top schools, parks, local dining, shopping, the library, and Innisfil Beach. Commuters will love the easy access to Hwy 400 and the Barrie South GO Station. Recent updates include All new windows (2026) and a new hot water tank (2026). Just minutes from parks, library, restaurants, grocery stores, schools, Innisfil Beach. (id:55460)
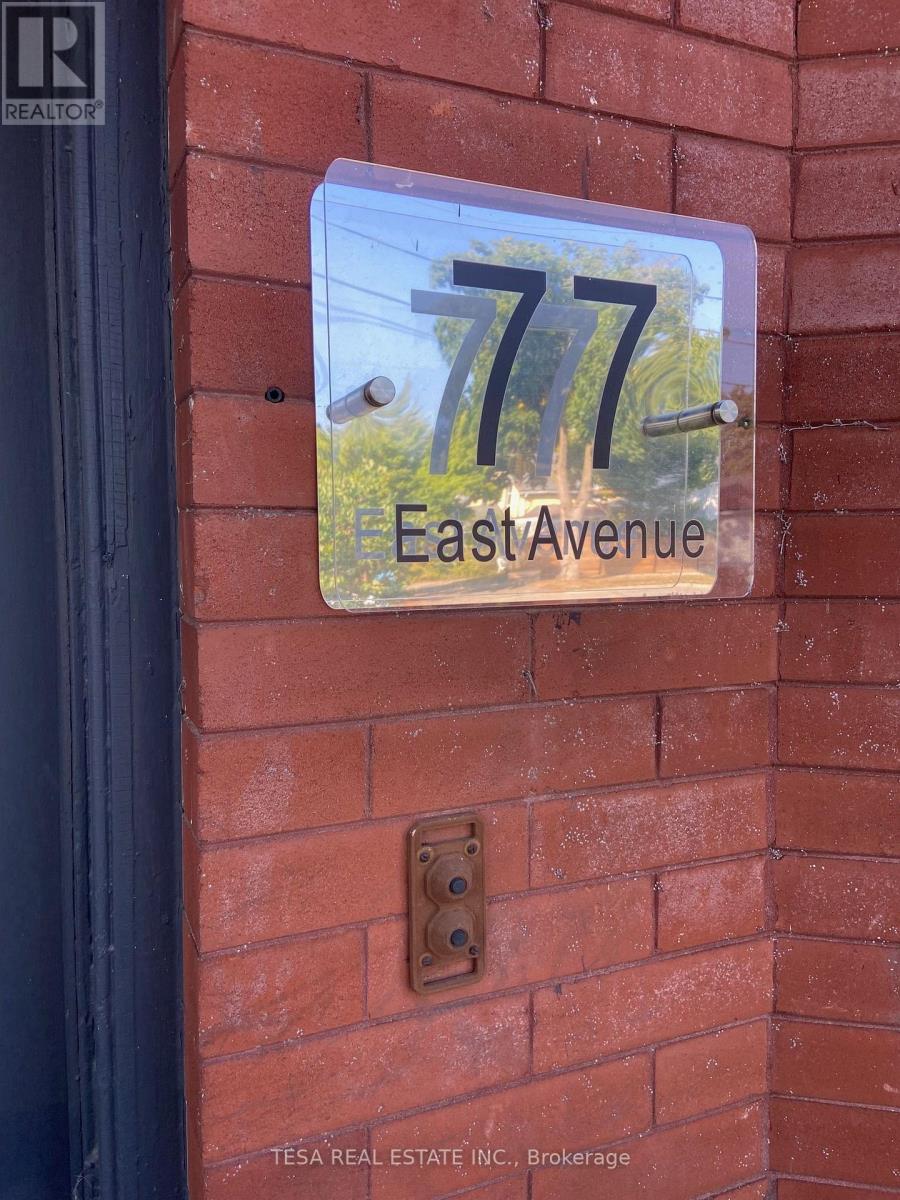
4 - 77 East Avenue
Brantford, Ontario
Welcome to a charming top-floor retreat in this beautifully restored 1908 red brick Victorian. This cozy 2-bedroom, 1-bathroom apartment has been cleverly carved from the building's attic, offering unique character and an intimate living space perfect for a single person or young couple. One standout feature sets this apartment apart: one bedroom boasts a generous skylight that floods the room with natural light and creates a private, airy sanctuary, ideal for a home office or quiet retreat. The efficient layout maximizes the space with thoughtful design, while ample windows keep the atmosphere bright and welcoming. Located in a quiet, friendly neighborhood close to downtown Brantford and public transit, this apartment offers convenient street parking and a generous back yard. The building provides easy access to all the neighborhood has to offer. Rental Details: Base rent is $1,450/month. Tenants cover their own hydro account (typically ~$75/month) and share 40% of heating costs with the unit below (~$50/month typical, with semi-annual reconciliation). Water and garbage are the landlord's responsibility. Lease Terms: One-year lease. First and last month's rent, credit check, and employment verification required. No smoking. Pet-friendly. Available as soon as the first week of September. Currently being painted and professionally cleaned. The apartment is vacant and ready for viewings anytime. Note there is no on-site parking, but there is ample street parking. (id:55460)

4403 Belmont Avenue
Lakeshore, Ontario
Visit the REALTOR website for further information about this Listing. Welcome to 4403 Belmont built in 2022 with functionality and quality in mind! Located in Comber (commutable 35 min radius from Windsor/USA, Chatham/Kent) in a quiet and family friendly neighbourhood, this newer raised bungalow offers 3+2 bedrooms, 3 full bathrooms in a modern layout, with open concept kitchen/dining/living combo, bright large bedrooms, sparkling matching bathrooms, designed for families. Upstairs you will notice the large windows and the sunlight throughout the main floor, a modern kitchen with stainless steel appliances and a 4 seater large island, modern countertops, a walkout 12 x 10 ft covered porch from the dining area, extending the entertaining outdoors, year-round, with roller shades for privacy and rain. The master bedroom is generous, featuring an ensuite bathroom and walk in closet, guest bathroom with storage, 2 nice bedrooms with French door oversized closets. Fully finished lower level (2026) featuring a huge entertaining space, filled with sunlight, 2 additional bedrooms and a full bathroom. The laundry features new washer/dryer, HRV system, sprinkler console, energy-efficient appliances. The outdoors offers amazing curb appeal, premium lot (72X120 ft), a sprinkler system with 8 spouts, landscaped, with a new wood deck designed for friends/family leisure, an oversized concrete driveway, double garage, side concrete alley and fresh manicured lawn. With over 2,800 sqft of finished space, this home is perfect for growing families, investors, or just enjoying the most affordable area of Ontario and the mild weather all year round! Won't last long! (id:55460)
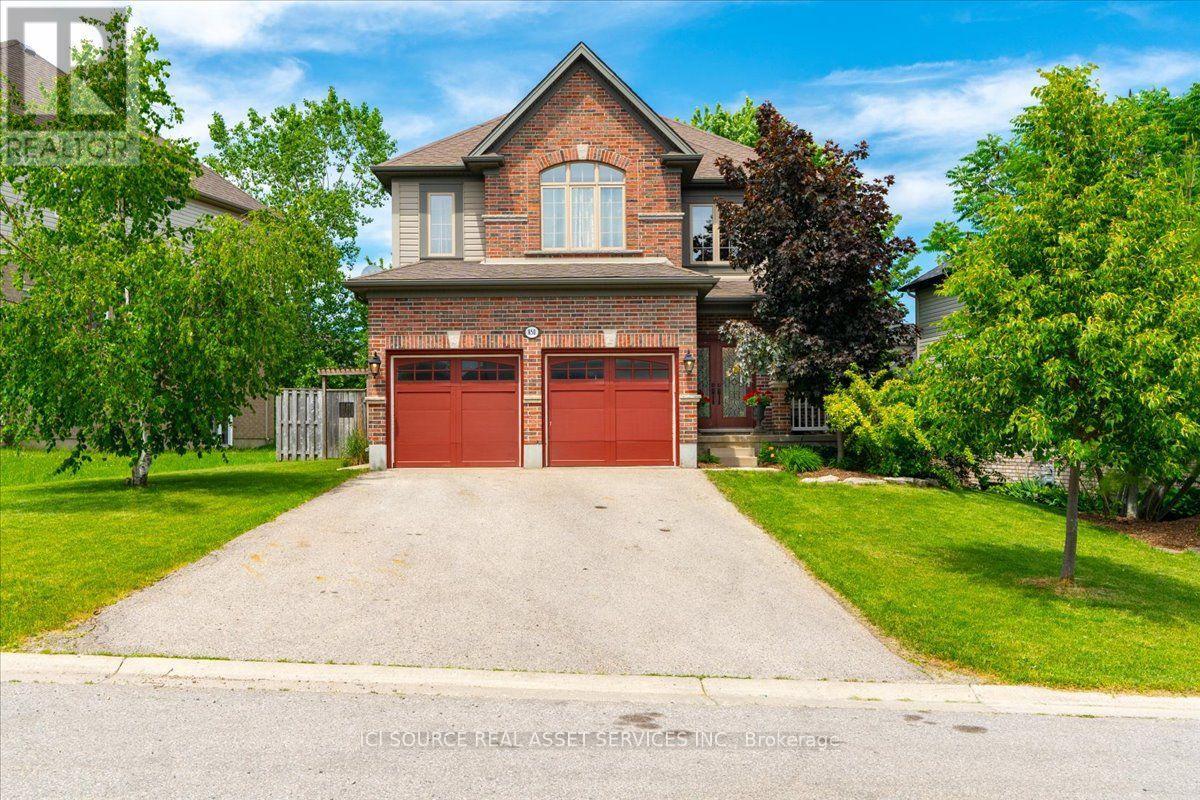
850 Teakwood Lane
London North, Ontario
Sought after North West area, close to University of Western Ontario and all highly ranked public and private schools. Close to Aquatic centre and other sporting hubs. Short drive to Masonville and Downtown. Walking distance to shopping, dining, banking and Costco. Teakwood Lane is a quiet street, not a busy thoroughfare with traffic speeding by. Immaculate 16 year old home has all essential inclusions with tons of space for a growing family or a multi generational situation. Plenty of options for space usage, dedicated office or art studio and formal dining is currently used as a second work space. Kitchen boasts lovely upgraded wood cabinetry (floor to ceiling) Enjoy the serene window out to treed back yard and natural stone two level patio. New fridge and dishwasher. Family room, dining and kitchen are open concept for great entertaining. Upstairs there are 4 bedrooms. Large principle with cozy reading or TV nook in addition to large walk in shower in ensuite. Second room is large enough for 2 full beds and has 2 double doored closets. Third room has a large walk in closet. Fourth room overlooks backyard. Laundry room with brand new washer and dryer is on upper level. The basement is untouched, waiting for the new owners plans; recreation, gym, or perhaps rental income. The large premium lot is 70 feet wide by 127 feet deep. Driveway easily holds 4 cars plus 2 car garage with auto door openers. Perfect for a family that loves the area but needs a larger home. *For Additional Property Details Click The Brochure Icon Below* (id:55460)

27 Spiers Road
Erin, Ontario
Welcome to this beautifully upgraded 4-bedroom, 4-bathroom detached home featuring an impressive brick and stone elevation, ideally located in the charming town of Erin. Offering approximately 2,400 sq. ft. of spacious and thoughtfully designed living space, this stunning home is move-in ready and available at an exceptional price.The main floor features 9 Feet smooth ceilings, a bright and spacious living and dining area, and a cozy gas fireplace. The gourmet kitchen is equipped with extended-height cabinetry, quartz countertops, pot-and-pan drawers, an upgraded deep refrigerator gable, a pantry, and a large centre island with breakfast bar.Upstairs, the generous primary bedroom boasts a 9-foot tray ceiling, a luxurious 5-piece ensuite with Floating Tub, Double Sink, Private Toilet & Lux Standing Shower, a large walk-in closet, and an additional closet. The second bedroom features its own private ensuite with a standing shower, while the third and fourth bedrooms share a convenient Jack-and-Jill bathroom. A second-floor laundry room adds to the home's functionality.Over $30,000 has been invested in upgrades, including a separate side entrance, wrought-iron staircase pickets, a 200-amp electrical panel, and upgraded 12" x 24" tiles on the main floor and in the primary ensuite. Samsung appliances and modern zebra blinds are already installed.No additional expense required-simply move in and enjoy this stunning new home! (id:55460)

1238 Tapley 1/4 Line
Cavan Monaghan, Ontario
Welcome to the rolling hills of Cavan! Situated on a picturesque 4.79-acre lot backing onto farmland just 30 minutes from Oshawa, 15 minutes to Peterborough and 5 minutes to the village of Millbrook home to all amenities including restaurants, schools, groceries, shops, arena, trails and much more. This beautifully updated all-brick home offers the perfect blend of country living and amenity convenience. Featuring 4 + 1 spacious bedrooms, 2.5 baths including a 4pc ensuite to the primary bedroom, generous principal rooms, and efficient natural gas heating, this home is ideal for families of all sizes. The professionally landscaped backyard is an entertainer's dream with an inground pool and tiki bar. Attached double car garage and oversized 6 car detached shop provides excellent space for vehicles, hobbies and additional storage. Enjoy private walking trails and the peace and privacy of your own countryside retreat. A great opportunity to own a gorgeous property in a highly sought after area. Recent updates include: shingles in 2023, pool liner in 2023, upstairs bathrooms and hardwood floor in 2024, stove in 2024, furnace in 2025, deck in 2025, washer and dryer in 2025. Shop is 32'x32' with an additional 30'x20' garage and 18'x15' indoor/outdoor space attached. (id:55460)
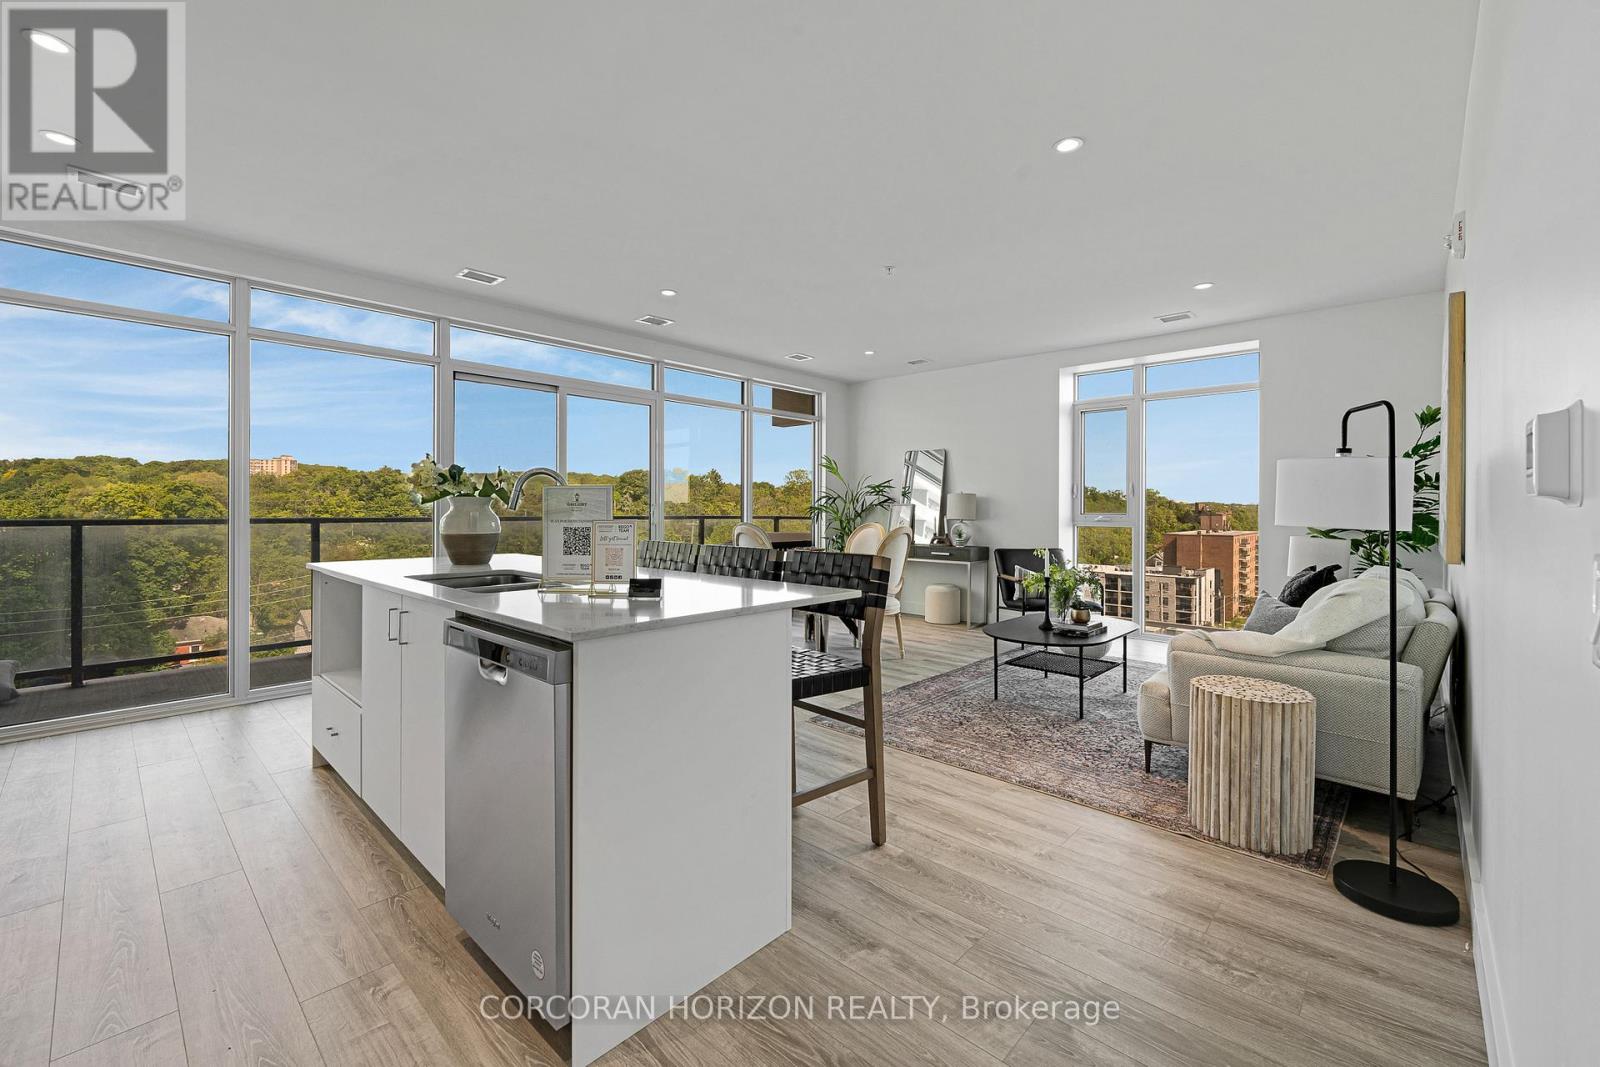
801 - 50 Grand Avenue S
Cambridge, Ontario
Rare Two-Bedroom Corner Unit with an included parking space in the Coveted Gaslight District! Nestled in the heart of historic downtown Galt, this elegant two-bedroom, two-bathroom corner condo offers a perfect blend of style, comfort, and urban convenience. The highly sought-after Gaslight District combines residential, commercial, and cultural elements to create a vibrant and dynamic living experience. Step inside to find nine-foot painted ceilings, wide plank flooring, and premium finishes throughout. The modern kitchen is designed for both function and aesthetics, featuring sleek cabinetry, quartz countertops, a tile backsplash, an oversized island with an undermount sink and gooseneck faucet, and top-tier stainless steel appliances. The open-concept layout seamlessly connects the kitchen to the spacious living and dining areas, making it ideal for entertaining. Floor-to-ceiling windows and a generous balcony invite an abundance of natural light into the space. The primary suite is a private retreat, offering ample closet space, balcony access through sliding glass doors, and a spa-like four-piece ensuite with dual sinks and a walk-in shower. A second bedroom with expansive windows, a four-piece bath with a tub and shower combo, and in-suite laundry complete this impressive unit. Residents of Gaslight enjoy an array of premium amenities, including a stylish lobby with ample seating, secure video-monitored entry, a state-of-the-art fitness center with yoga and Pilates studios, and a game room with billiards, ping-pong, and a large TV. Additional features include a catering kitchen, a private dining room, a cozy reading area with a library, and an expansive outdoor terrace with seating areas, pergolas, fire pits, and a barbecue zone. Experience the best of modern living in one of Cambridge's most exciting communities! (id:55460)
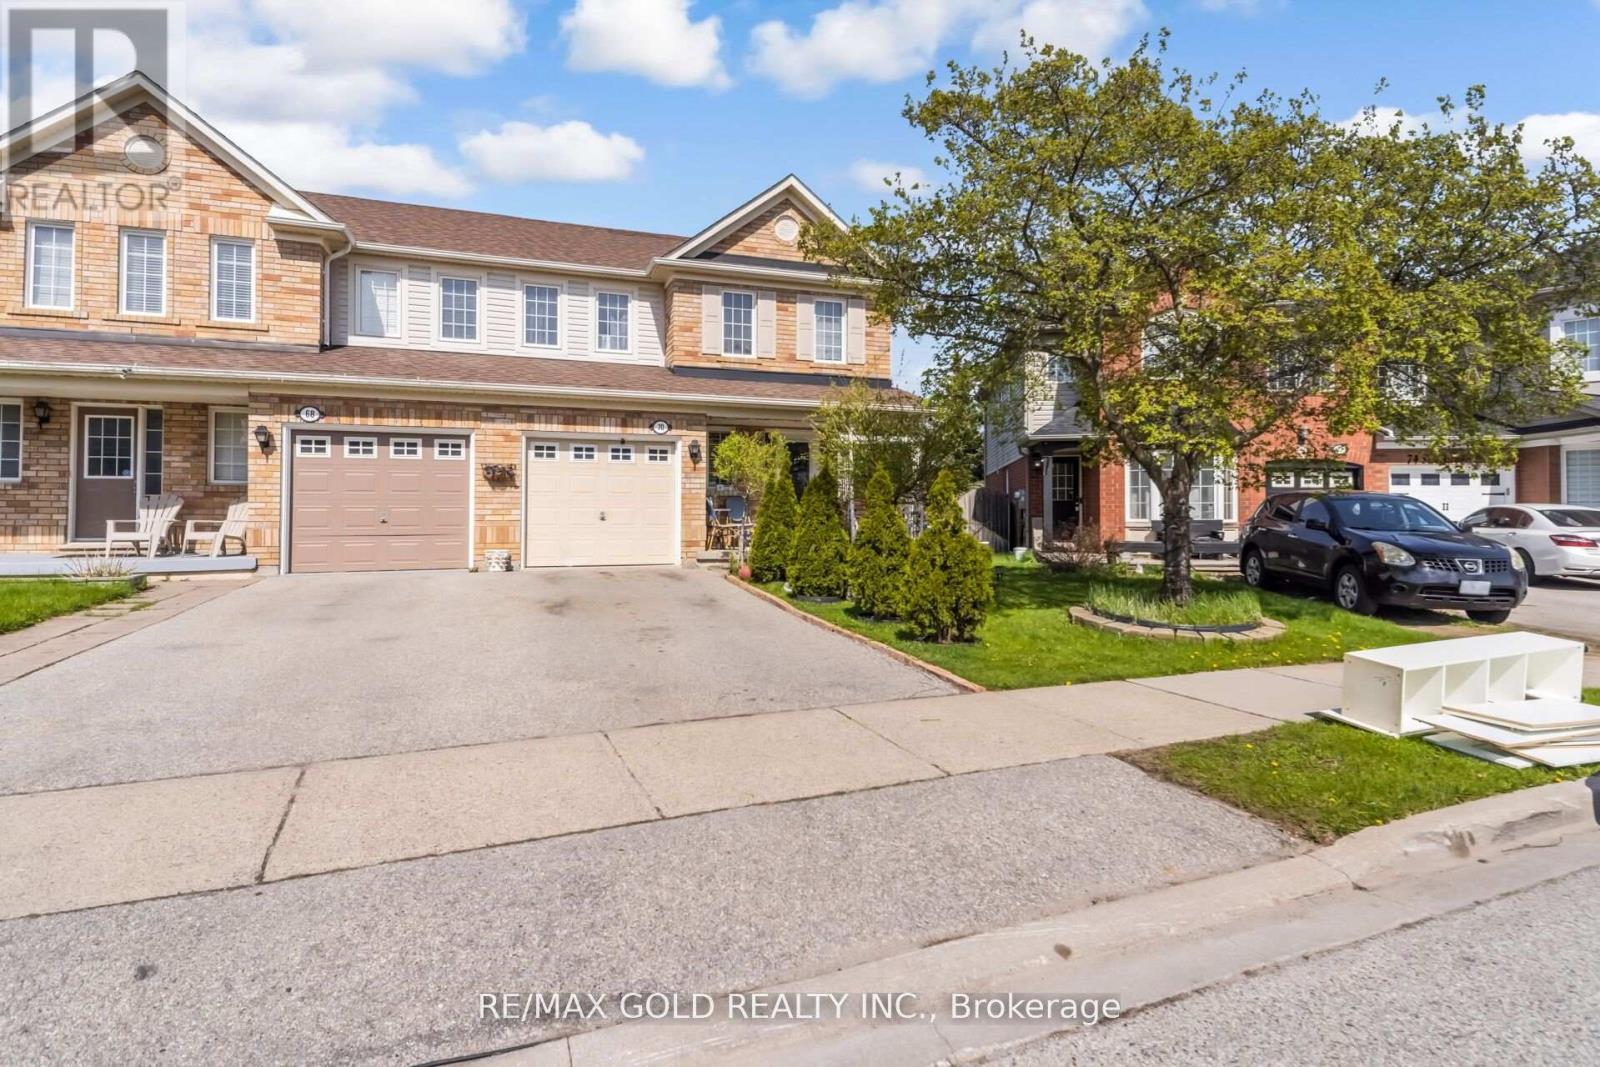
70 Sweetwood Circle
Brampton, Ontario
Welcome to Fletcher's Meadow - A Stunning Family Home in a Quiet, Sought-After Enclave! This beautifully maintained, sun-filled home offers the perfect blend of comfort, style, and convenience. Featuring a spacious open-concept layout, the main floor boasts an inviting gas fireplace, elegant pot lights, and a bright eat-in kitchen with a walkout to an expansive entertainment-sized deck-perfect for hosting or relaxing in your private backyard oasis. The fully fenced, landscaped front and rear yards provide exceptional privacy, complete with a garden shed for added storage. Upstairs, you'll find 3 generously sized bedrooms and 2 full bathrooms, including a spacious primary retreat with a 4-piece ensuite and large walk-in closet. The additional bedrooms offer ample space for family, guests, or a home office. The professionally finished basement features two large rooms with custom wood flooring and pot lights, offering incredible flexibility and potential for a legal in-law suite or income-generating apartment. Unbeatable Location: Walking distance to schools, parks, shopping plazas, banks, Tim Hortons, major grocery stores, and the Cassie Campbell Community Centre. Everything you need is right at your doorstep !A Perfect Starter Home - Just Move In and Enjoy! (id:55460)

584 Weynway Court
Oakville, Ontario
A Rare Opportunity To Own A Custom-Built Luxury Residence In One Of Oakville's Most Prestigious Communities. Thoughtfully Designed From Top To Bottom With Exceptional Attention To All Details. This Stunning Home Showcases High-End Finishes, Sophisticated Craftsmanship, And Modern Elegance Throughout. Grand Entrance Welcomes You Into A Bright, Open-Concept Interior Featuring10-Ft Ceilings, Crown Molding , Wide-Plank Hardwood Flooring, Designer Lighting, Custom Millwork, And Elegant Architectural Details. The Gourmet Chef's Kitchen Is Fully Appointed With Premium Built-In High End Appliances(Wolf, Sub-Zero, Boshch), Quartz Countertops, Gas Cooktop And Range Hood Canopy, Custom Cabinetry, And An Oversized Centre Island Seamlessly Connected To The Spacious Family Room With Extensive Granite Wall Panel Insert With Fireplace - Perfect For Everyday Living And Entertaining. Stylish Spiral Staircase With Iron Pickets Leading To A Beautiful Skylight Upstairs With Luxurious Primary Retreat Offers A Spa-Like 5 Piece Ensuite And Ample Walk-In Closet, The Other 3 Bedrooms All Have Its Own Bathroom. Professionally Finished Lower Level Showcases 2 Additional Bedrooms, Modern 4-Pc Bathroom, Open Concept Living, Dining and Recreation Area, Pot Lights Throughout, And Walk-Up Access To A Beautifully Landscaped Backyard Is Ready For Family Getting Together And Unwinding. Very Quite Street With No Houses Behind!!! Truly A Turnkey Custom-Built Home Offering Luxury Living In An Exceptional Oakville Location With Easy Transit To QEW & Bronte Go Station, Close To Top Schools, Appleby College, Just Minutes From Coronation Park, The Scenic Lakeshore, Boutique Shopping, Dinning and So Much More, Enjoy The Elegant & Luxury Living In The Most Sought-After Neighbourhoods. (id:55460)
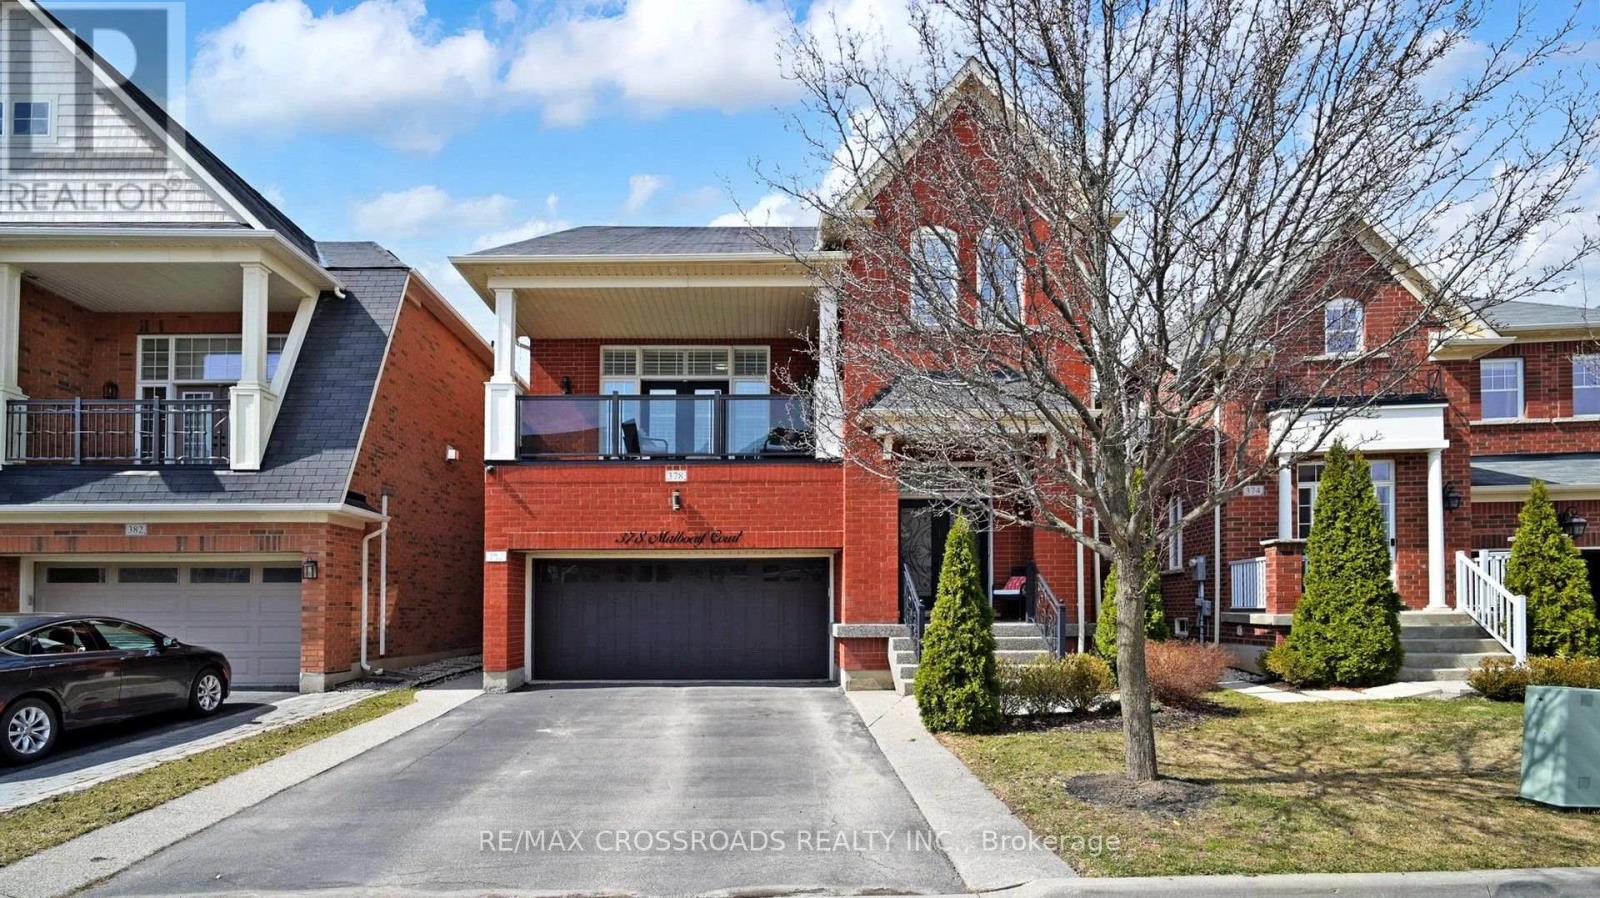
378 Malboeuf Court
Milton, Ontario
Welcome to 378 Malboeuf Court - a stunning, spacious all-brick home nestled in the highly sought-after, family-friendly Scott neighbourhood. Boasting approximately 4,000 sq. ft. of living space, this beautifully maintained residence features 4+1 bedrooms and 4 bathrooms, including a city-approved legal basement apartment with a separate entrance-ideal for extended family or generating rental income. The living room features high ceilings, hardwood flooring, and a cozy fireplace. It is filled with natural light and offers direct access to the balcony. The large dining area is perfect for entertaining.A modern family room overlooking the backyard features a gas fireplace, while the upgraded kitchen is equipped with extended cabinetry, high-end appliances, granite countertops, backsplash, and a large eat-in area. The oversized master bedroom offers a luxurious custom 5-piece ensuite with a separate glass shower and a spacious walk-in closet, complemented by three additional generously sized bedrooms. The professionally finished basement apartment (ADU) with high ceilings features a large recreation room, a beautiful kitchen, one bedroom, a bathroom, and Vinyl flooring. Enjoy beautifully landscaped front and backyards, a private fenced yard, a large deck perfect for summer gatherings. Additional highlights include no sidewalk allowing extra parking, California shutters throughout, oak stairs with iron pickets, and pot lights. Truly a home that has it all. (id:55460)