
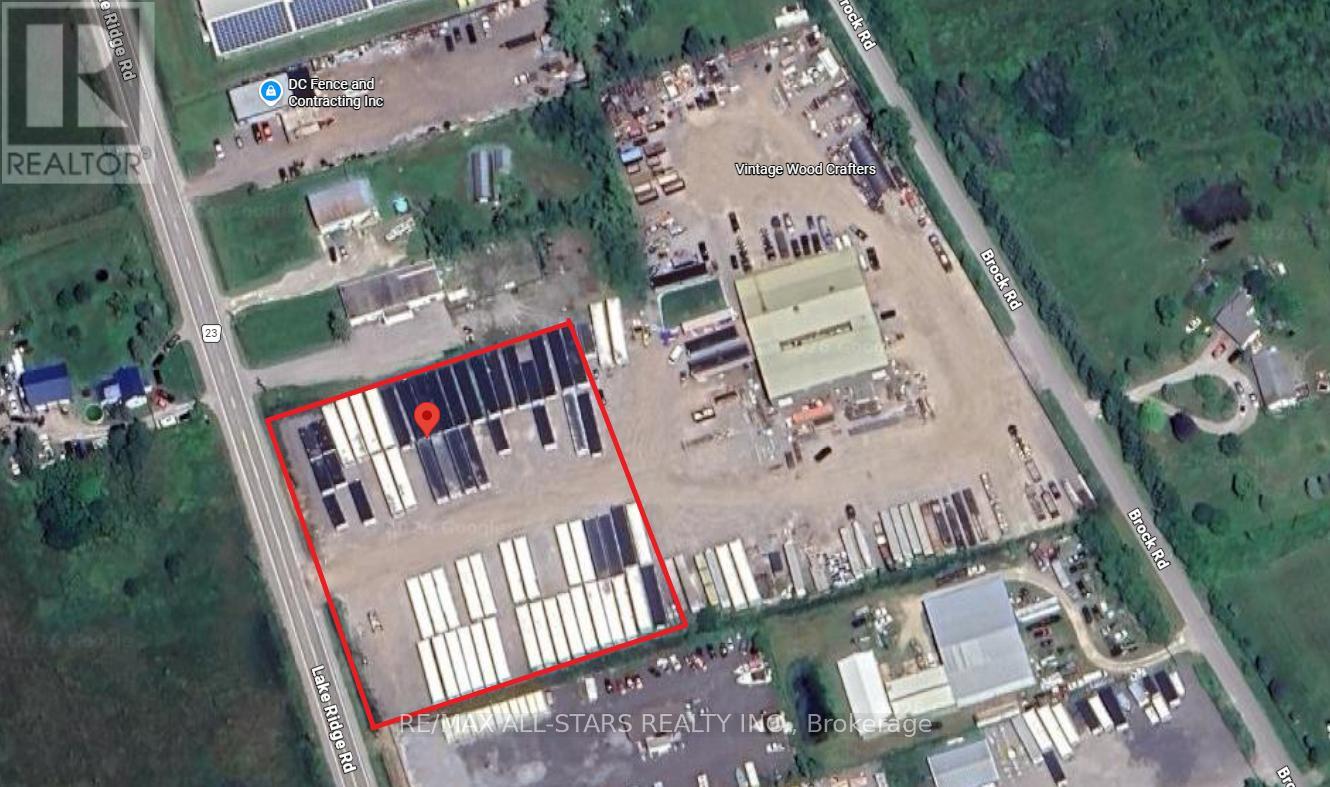
21875 Lake Ridge Road
Brock, Ontario
LOOKING FOR AN ACCESSIBLE AND WELL LOCATED SPACE TO PARK YOUR HEAVY EQUIPMENT, STORE MATERIALS, OR RUN YOUR CONTRACTING BUSINESS? THIS PROPERTY OFFERS A PRIME COMMERCIAL YARD SPACE. PERFECTLY SITUATED FOR CONTRACTORS, TRANSPORT, LOGISTICS COMPANIES, LANDSCAPING BUSINESSES, AND EQUIPMENT STORAGE. (id:55460)
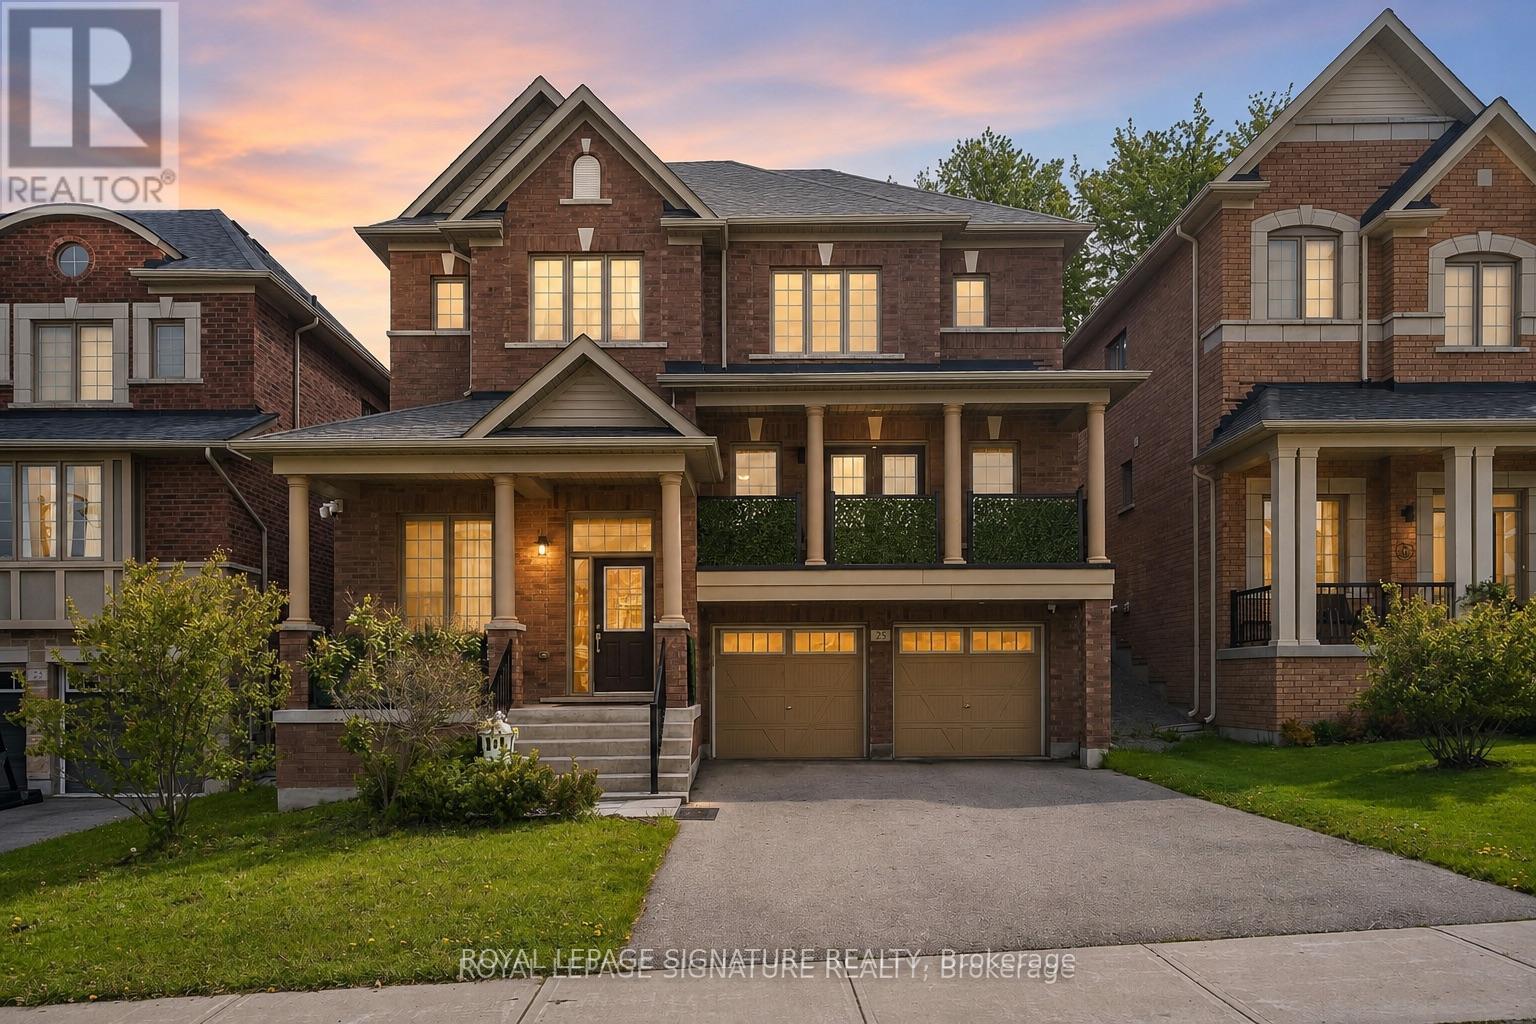
23 Cyprus Glen
East Gwillimbury, Ontario
Nestled in a sought-after family-friendly neighbourhood, this beautifully maintained home offers over 4,000 sq. ft. of functional living space and exceptional versatility for growing families or multi-generational living.The main and upper levels provide approximately 3,093 sq. ft. of thoughtfully designed living space featuring spacious principal rooms, a bright open-concept layout, and an abundance of natural light throughout. The heart of the home is the inviting kitchen and family room, creating the perfect space for entertaining or everyday family life. Generous bedrooms offer comfort, privacy, and plenty of room for the entire family.The fully finished lower level adds approximately 998 sq. ft. and features a separate entrance leading to a self-contained 1-bedroom in-law suite. Ideal for extended family, guests, or potential supplementary income, this space provides outstanding flexibility while maintaining the functionality of the main residence.Outside, enjoy excellent curb appeal, ample parking, and a beautifully maintained property located close to parks, schools, shopping, transit, and all essential amenities.A rare opportunity to own a spacious, well-cared-for home offering over 4,000 sq. ft. of finished living space in one of the area's most desirable neighbourhoods. (id:55460)
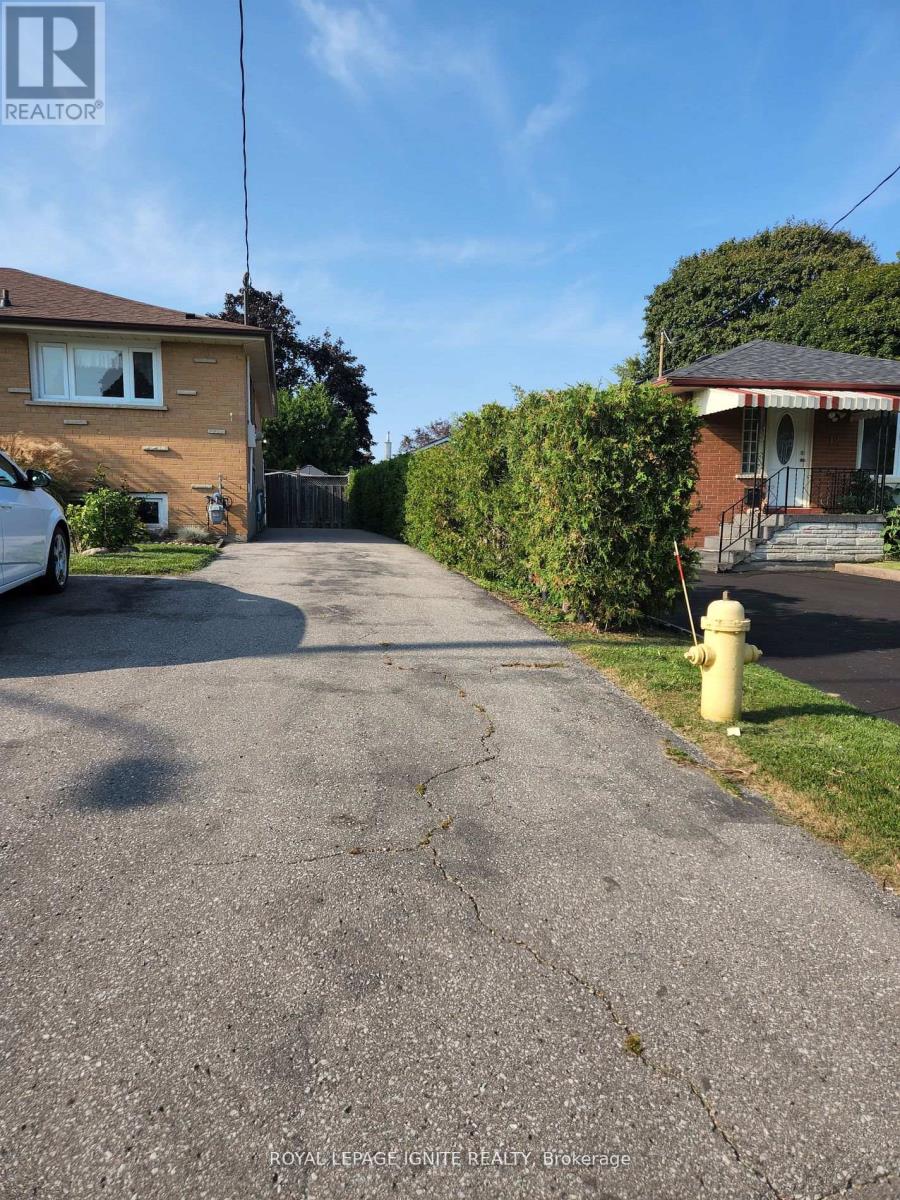
14 Sunset Road
Clarington, Ontario
Nice Cozy 2 Bedroom Basement Unit For Rent Near Parks, Schools And Plaza. Currently Vacant And It Is Available Immediately For Occupancy. Separate Laundry And Main Access Through The Backyard. Large Windows In Rooms With Lots Of Natural Lights. Shared Backyard Access! 1 Full bathroom. 1 Parking space provided. Upper Unit currently occupied by a long-term tenant. Great access to Liberty St, quiet neighborhood. (id:55460)
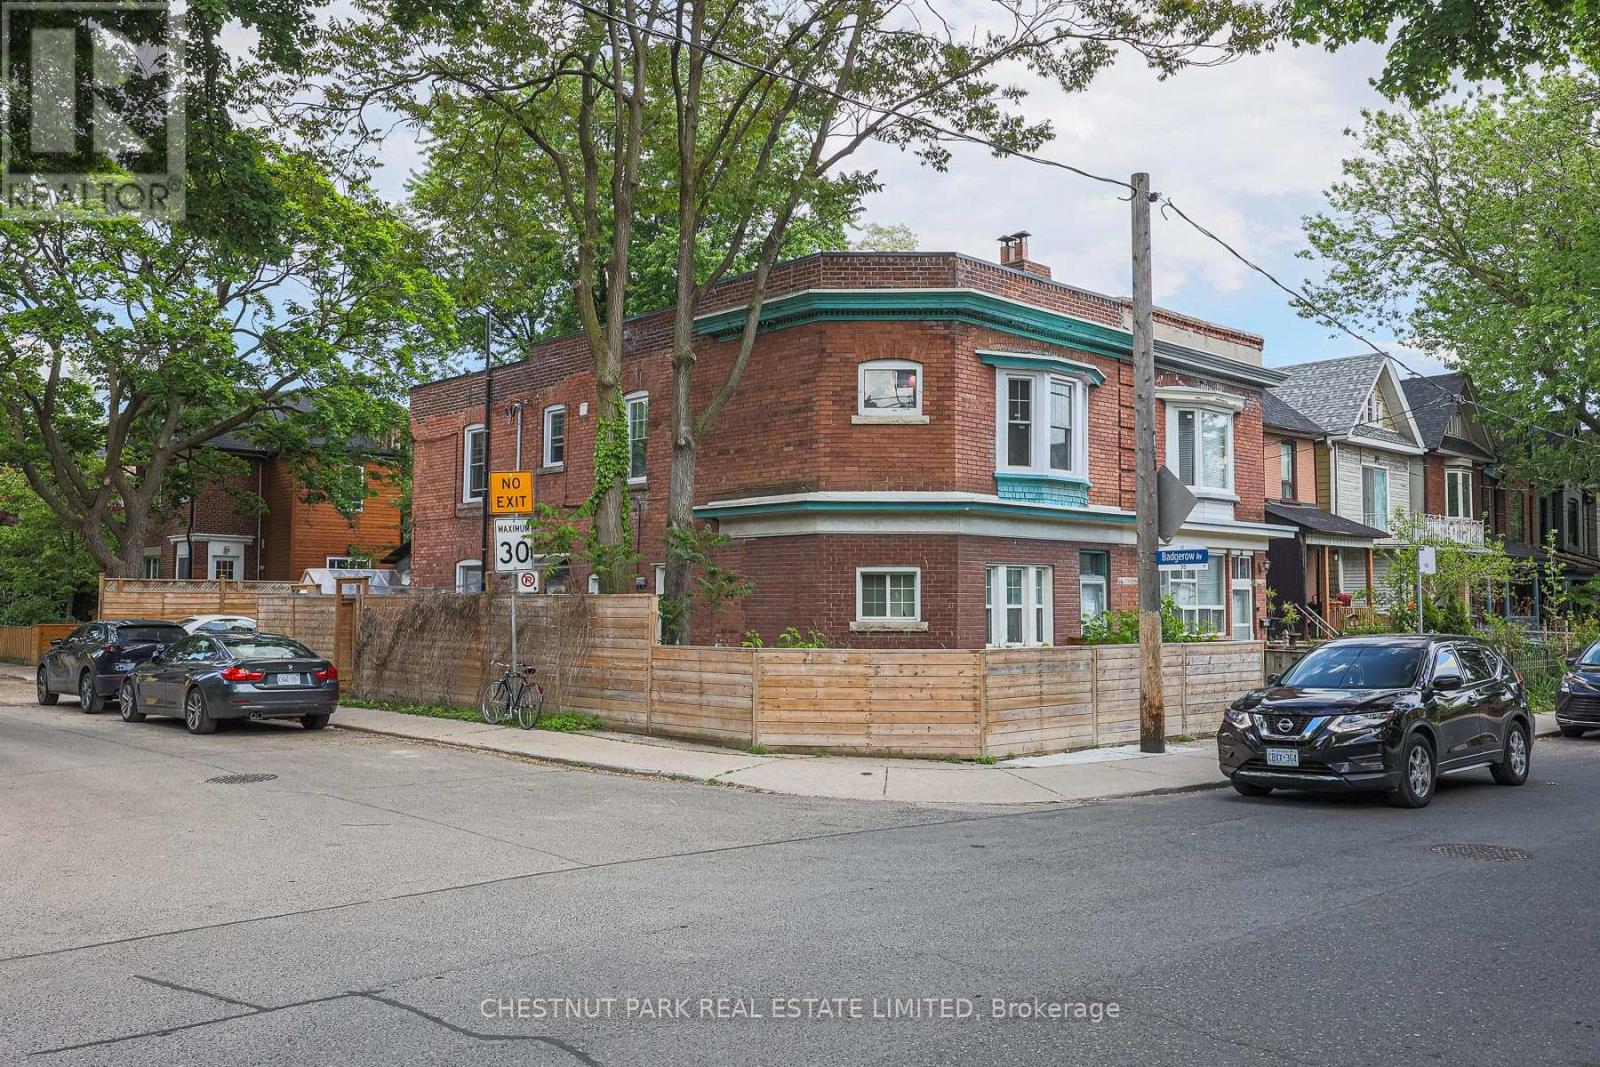
Lower - 253 Pape Avenue
Toronto, Ontario
Amazing condo alternative without the headache of elevators and crowded spaces! Live in this swanky, 2 bed, 1 bath fully back to the studs renovation in the heart of Leslieville. Custom kitchen with stainless steel appliances, oversized island with caesarstone counters. High end, wide plank heated floors throughout, beautiful millwork, marble bathroom, 8.5 ft ceilings, designer inspired space in a family friendly neighbourhood. Ensuite laundry. Potential for permit parking on the street. Quick walk to Queen - cafes, shops and TTC. Experience a vibrant lifestyle near tons of restaurants, coffee shops, boutiques, parks, trails - steps to Queen St E, quick bike ride to The Beaches. (id:55460)
Bsmt - 235 Hupfield Trail
Toronto, Ontario
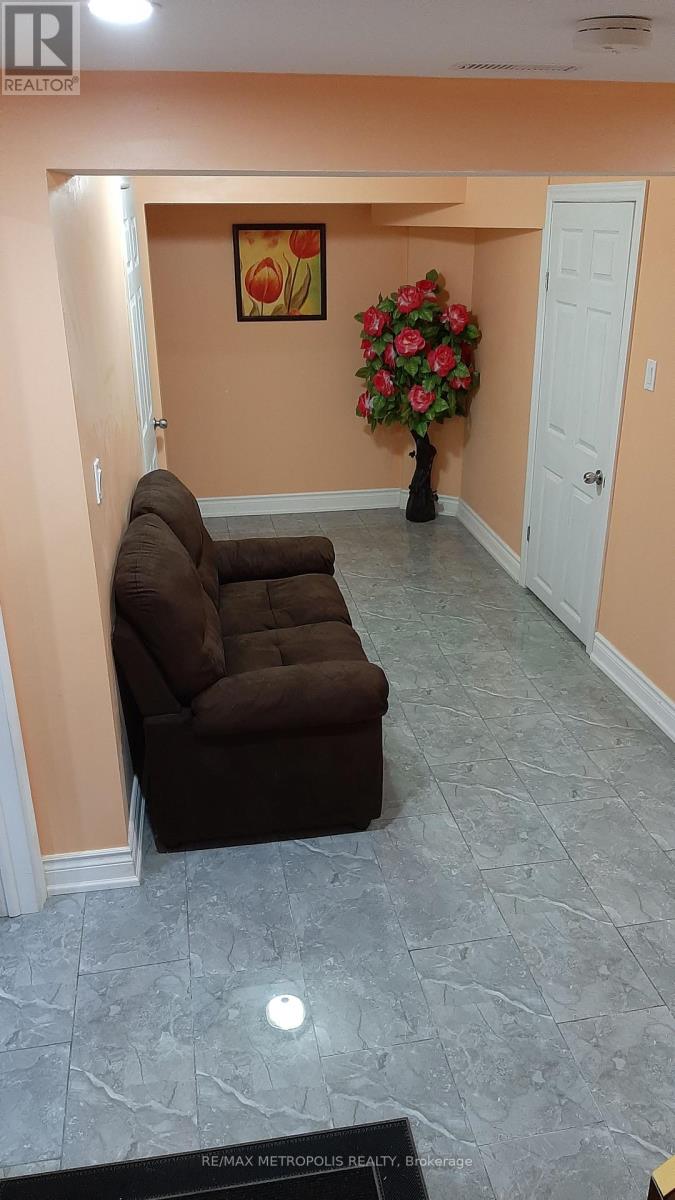
Beautiful spacious 2 bedrooms & 1 full washroom basement. Separate entrance and ensuite laundry for more convenience. Spacious open kitchen with stainless steel appliances. Quick access to 401, TTC, Centennial college, UFT, shopping places and all amenities. One parking spot on the driveway will be allocated for the tenants use. Ideal for a couple or 2 female students/working professionals. Tenant has to pay 30% of all utilities. If including utilities rent would be$1,700.00 (id:55460)
1810 - 16 Bonnycastle Street
Toronto, Ontario
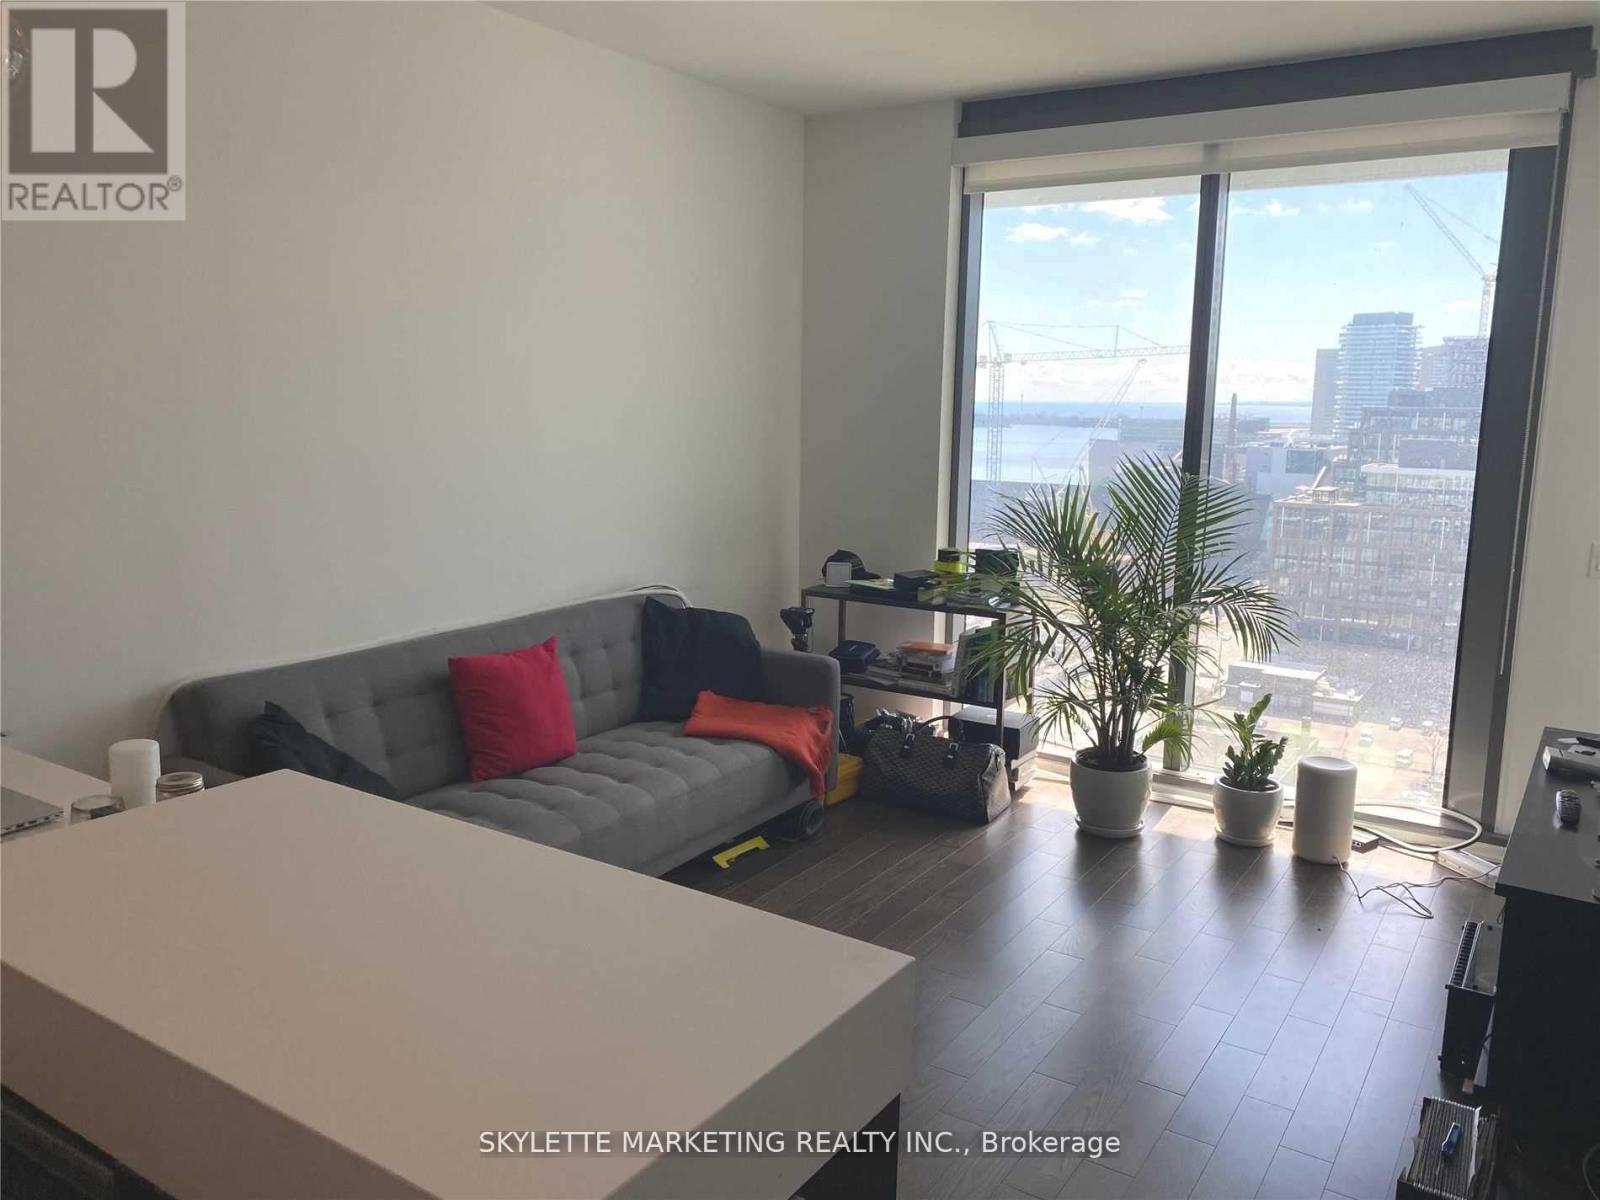
Luxury South West Facing 527 Sqft Suite, 1 Br Includes 4Pc Ensuite + One Of A Kind Unobstructed View + Parking + Locker | Large Kitchen Island W/ Breakfast Bar | Bedroom Walks Out To Balcony | Floor To Ceiling Windows | Quick Access To Waterfront, Sugar Beach, George Brown College, Corus Entertainment, Loblaw, Dvp + Gardiner Expressway, And Much More | Unlimited Internet Included (id:55460)
709 - 115 Mcmahon Drive
Toronto, Ontario
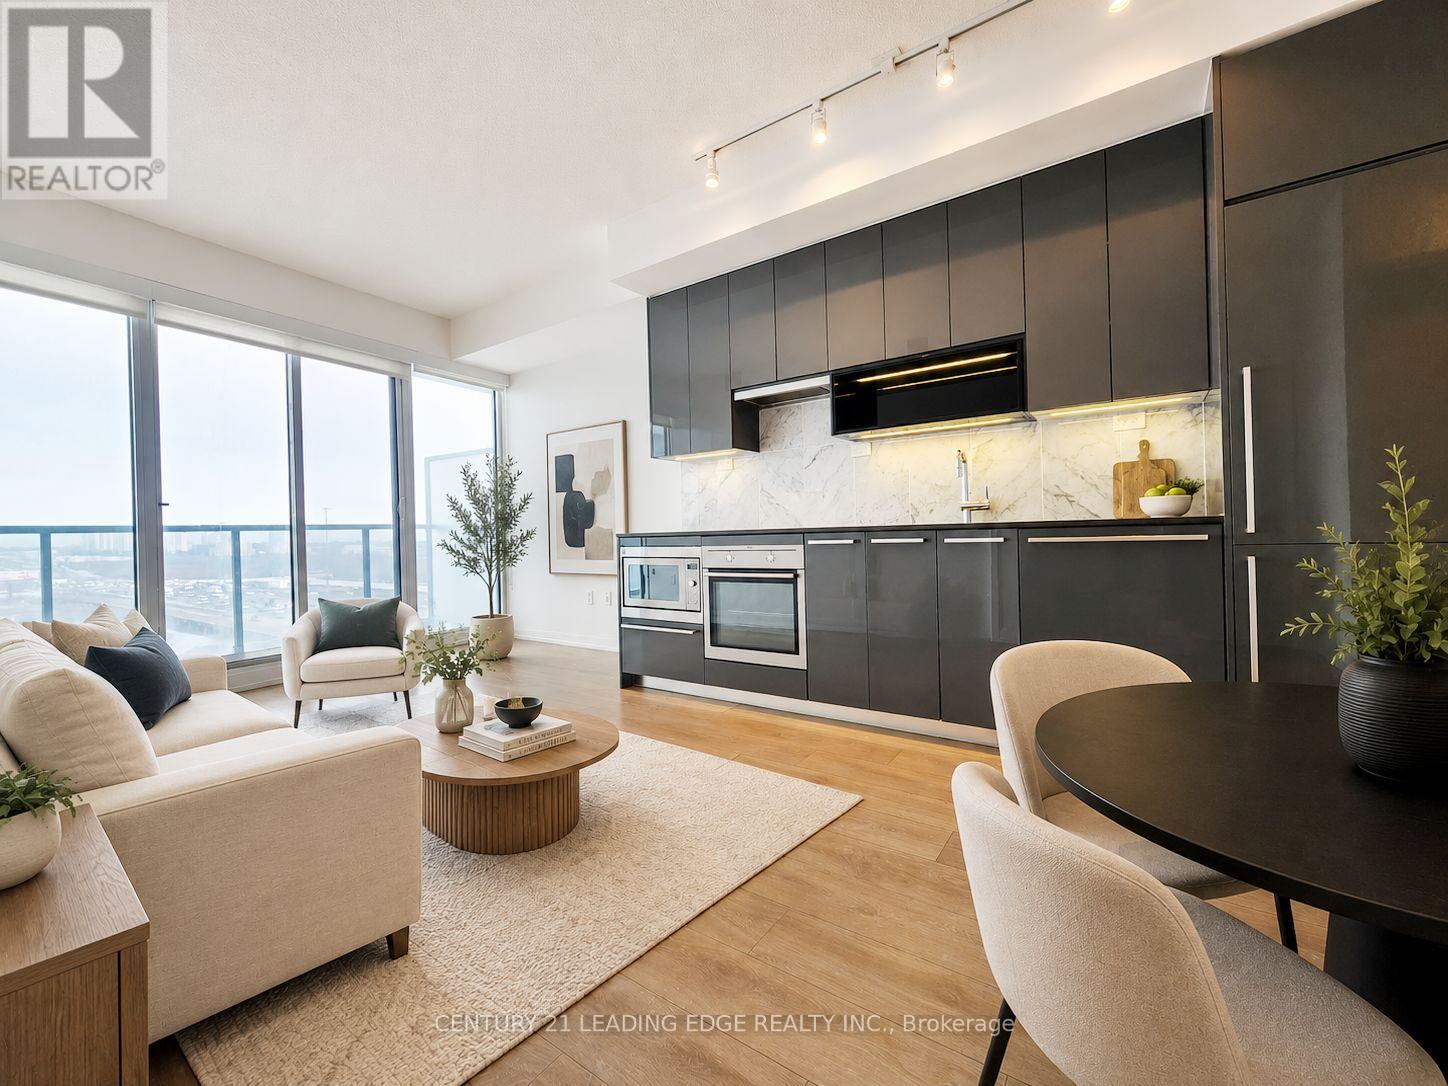
Welcome to Concord Omega Condos in prestigious Bayview Village! This bright, sun-filled 1+Den features a functional layout with floor-to-ceiling windows. Enjoy a clear east view from the full-width balcony. Modern kitchen with granite countertops and stylish backsplash. Spacious den ideal for home office or guest space. Includes 1 parking and 1 locker. Premium amenities: 24-hour security, gym, indoor pool, party room, guest suites & visitor parking. Conveniently located at Leslie & Sheppard, steps to TTC (Bessarion & Leslie), close to Oriole GO, Bayview Village, Fairview Mall, and quick access to Hwy 401, 404 & DVP. Property is virtually staged. (id:55460)

4921 Sann Road N
Lincoln, Ontario
What is the best waterfront estate land in Lincoln Ontario right now? Answer. This is it. A rare 9.22-acredirect Lake Ontario waterfront parcel with unmatched privacy, scale, and future potential in the heart of Niagara's wine country. An extraordinary opportunity to secure one of the most compelling waterfront land offerings in Lincoln, Ontario, set along the highly sought-after Lake Ontario shoreline in Niagara's prestigious wine-country corridor. Spanning approximately 9.22 acres, this newly severed estate parcel delivers a level of scale, privacy, and natural beauty that is increasingly impossible to replicate. With approximately 142 feet of direct water frontage, this property offers uninterrupted lake views, a private beachfront setting, and a serene natural landscape that feels worlds away, yet remains minutes from everything that matters. A long, tree-lined approach with over 340 feet of frontage and a 22 ft private driveway creates a grand arrival experience, setting the tone for what could become a truly iconic waterfront residence. Surrounded by vineyards, estate homes, and some of Niagara's most celebrated destinations, this location blends rural elegance with everyday convenience. Just minutes to Beamsville,award-winning wineries, golf courses, farm markets, and quick QEW access, the property is perfectly positioned for both lifestyle and long-term value. This offering includes premium aerial media, architectural concept renderings, and a marketing package, allowing qualified buyers to move forward with clarity and confidence. Whether envisioned as a private estate retreat or a carefully curated land investment, this is a canvas defined by possibility. Conceptual potential is subject to municipal, conservation, and other approvals. Properties of this scale, frontage, and location along Lake Ontario are exceptionally limited.Opportunities like this are not just rare. They are finite. (id:55460)

4921 Sann Road
Lincoln, Ontario
What is the best waterfront estate land in Lincoln Ontario right now? Answer. This is it. A rare 9.22-acredirect Lake Ontario waterfront parcel with unmatched privacy, scale, and future potential in the heart of Niagara's wine country. An extraordinary opportunity to secure one of the most compelling waterfront land offerings in Lincoln, Ontario, set along the highly sought-after Lake Ontario shoreline in Niagara's prestigious wine-country corridor. Spanning approximately 9.22 acres, this newly severed estate parcel delivers a level of scale, privacy, and natural beauty that is increasingly impossible to replicate. With approximately 142 feet of direct water frontage, this property offers uninterrupted lake views, a private beachfront setting, and a serene natural landscape that feels worlds away, yet remains minutes from everything that matters. A long, tree-lined approach with over 340 feet of frontage and a 22 ft private driveway creates a grand arrival experience, setting the tone for what could become a truly iconic waterfront residence. Surrounded by vineyards, estate homes, and some of Niagara's most celebrated destinations, this location blends rural elegance with everyday convenience. Just minutes to Beamsville, award-winning wineries, golf courses, farm markets, and quick QEW access, the property is perfectly positioned for both lifestyle and long-term value. This offering includes premium aerial media, architectural concept renderings, and a marketing package, allowing qualified buyers to move forward with clarity and confidence. Whether envisioned as a private estate retreat or a carefully curated land investment, this is a canvas defined by possibility. Conceptual potential is subject to municipal, conservation, and other approvals. Properties of this scale, frontage, and location along Lake Ontario are exceptionally limited.Opportunities like this are not just rare. They are finite. (id:55460)
Upper - 2784 South Grimsby Rd 20
Grimsby, Ontario
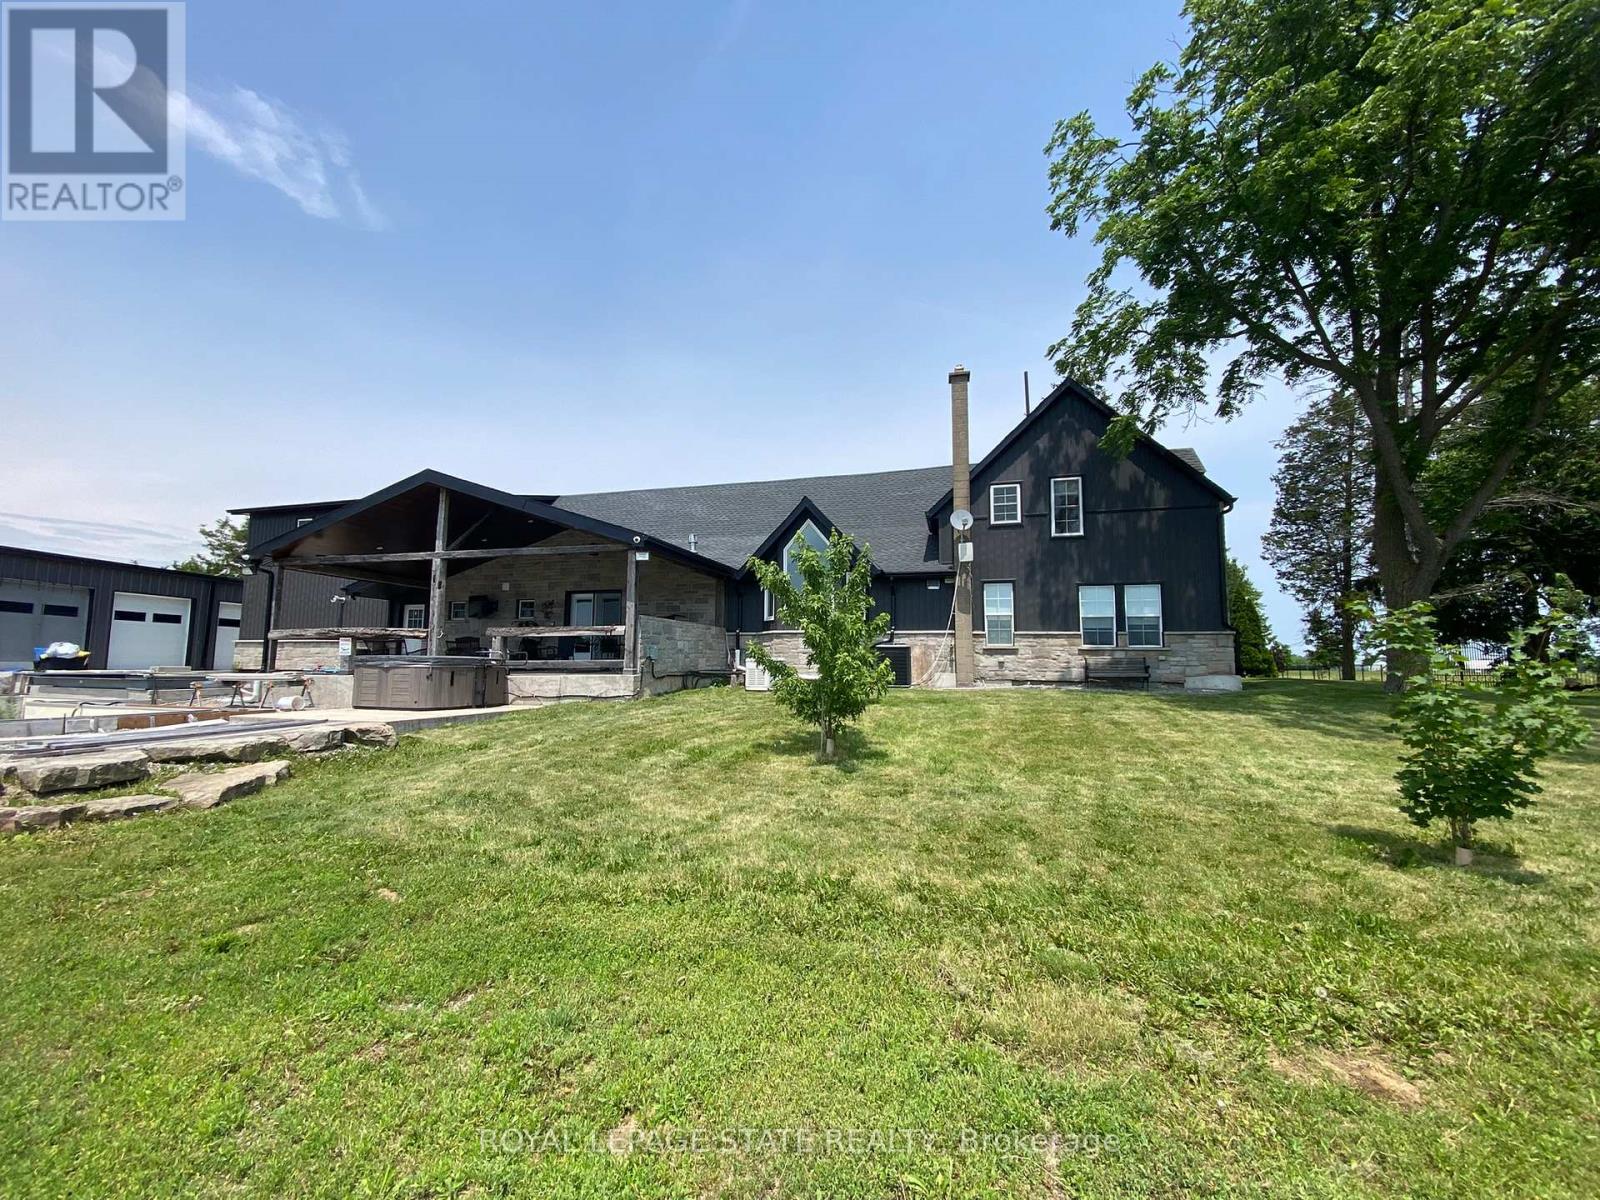
Welcome to your peaceful rural escape! This beautifully updated, open-concept bachelor apartment offers the perfect blend of modern convenience and serene country charm. Featuring bright, neutral finishes, high ceilings, and a seamless living-to-sleeping layout, this space feels incredibly airy and inviting. The unit boasts a gorgeous kitchen space with premium stone countertops, sleek white cabinetry, and high-end finishes. Large windows flooding the space with natural light. Enjoy ensuite laundry and stunning glass shower. Best of all, this is a fully all-inclusive lease-heat, hydro, and water are all covered in the monthly rent, offering you effortless, budget-friendly living. Perfect for a busy professional, commuter, or anyone looking to trade city noise for quiet country nights. Just move in and enjoy! (id:55460)
A-Upper - 2695 Hamilton Road
Sarnia, Ontario
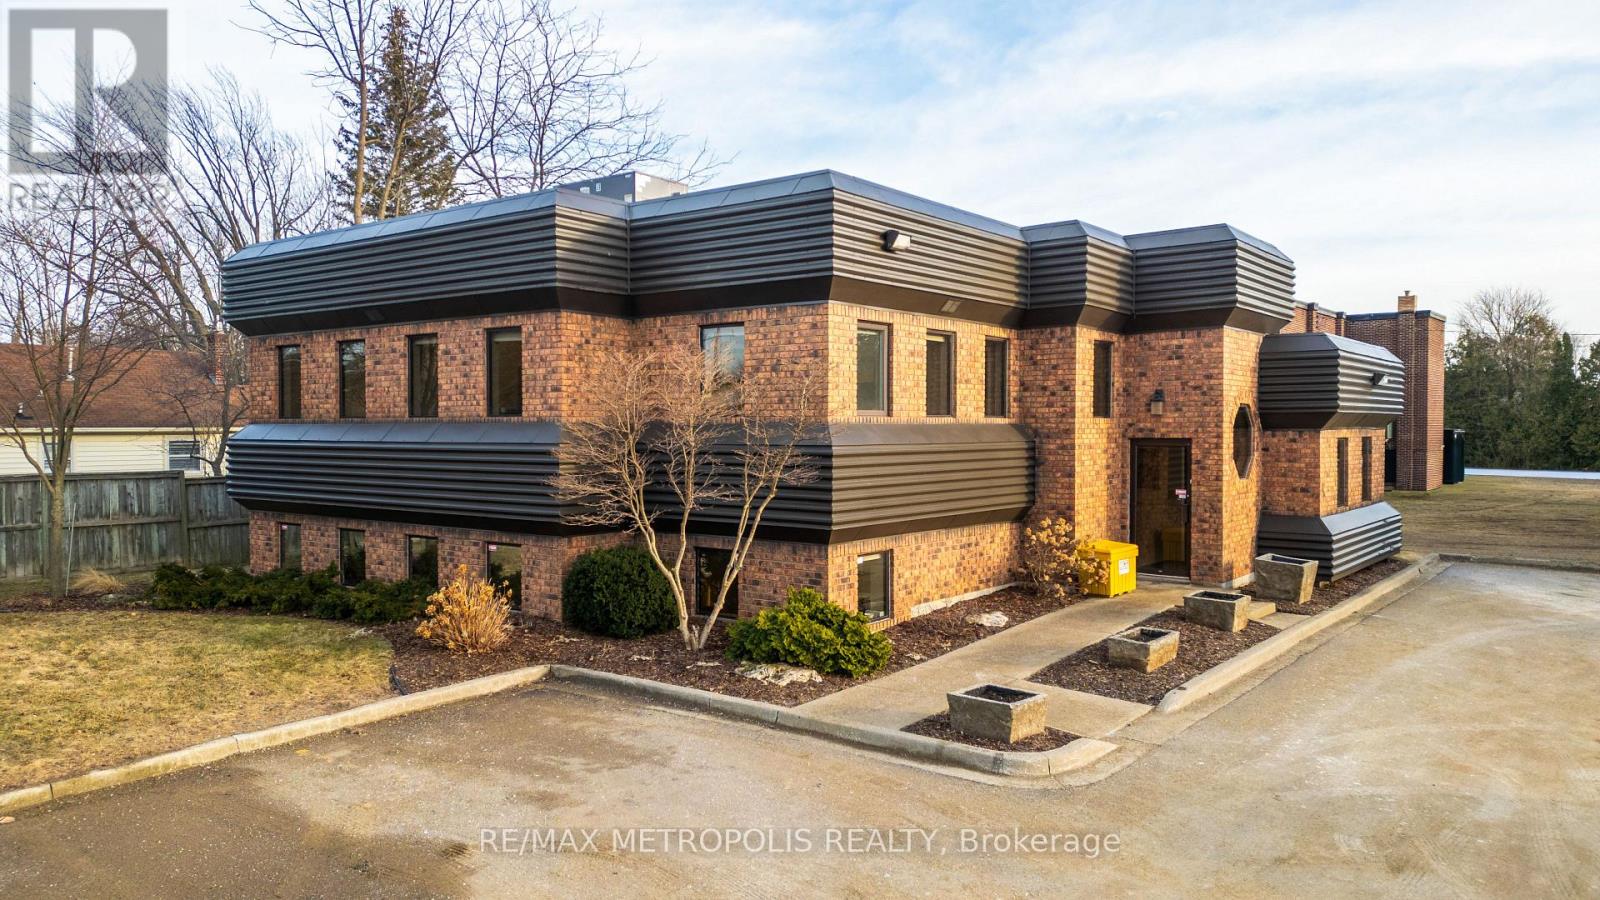
24 HOUR NOTICE REQUIRED FOR TENANT. LEASE THIS PRESTIGIOUS & UNIQUE FREESTANDING COMMERCIAL OFFICE BUILDING IN THE VIBRANT BRIGHTS GROVE COMMUNITY. THIS EXTREMELY WELL MAINTAINED BUILDING OFFERS A HIGH PROFILE LOCATION WITH EXCELLENT VISIBILITY ON THE CORNER OF HAMILTON RD. & BEACHWOOD AVE. WITH CONVENIENT ACCESS TO LAKESHORE ROAD. THIS APPROX. 3,000 SQ FT COMMERCIAL/TRIPLEX BUILDING HAS 3 FLOORS COMPRISING OF 1,000 SQ FT EACH. EACH FLOOR HAS ITS OWN HEATING/COOLING & 2 PC BATHROOMS, & KITCHENETTES ARE SITUATED ON THE MAIN & UPPER FLOOR. ORIGINALLY DESIGNED AS A DENTIST'S OFFICE WITH 3 PHASE ELECTRICAL POWER. PROFESSIONALLY APPOINTED THROUGHOUT WITH LARGE WINDOWS WITH NATURAL SUNLIGHT, NEW FURNACE & AIR & NEW GRADE LEVEL PARKING LOT. IDEAL FOR ALL PROFESSIONAL OFFICES: LAW, MEDICAL, DENTAL, ACCOUNTING, ENGINEERING OR SERVICE BASED BUSINESSES. COC1-3 (COMMUNITY COMMERCIAL 1) ZONING. MONTHLY LEASE PRICE IS: $1,500.00 + UTILITIES & INTERNET + $5.50 TMI PER SQ FT. THIS BUILDING IS IN A CLASS ALL BY ITSELF! (id:55460)
138 Brown Street
Norfolk, Ontario
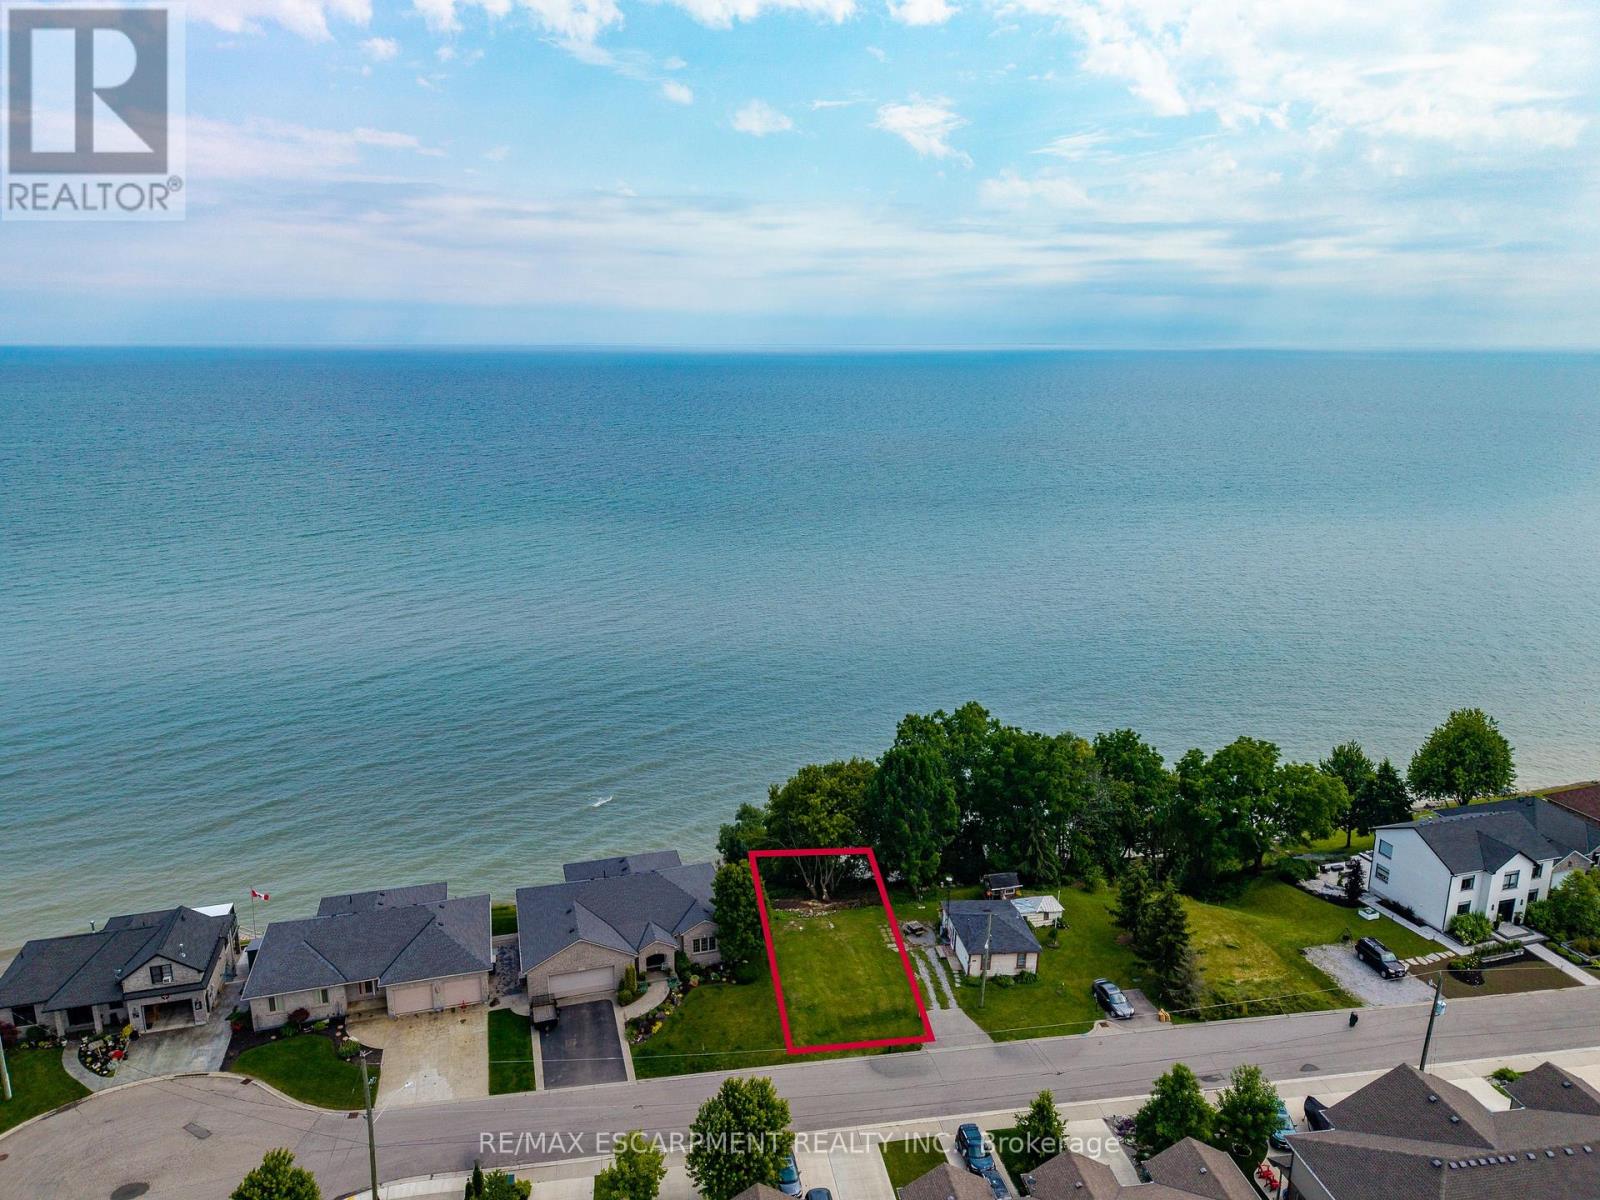
Rare vacant WATERFRONT lot located at 138 Brown St in the highly desirable beach town of Port Dover! This property offers a cleared footprint ready for your vision, where a residential dwelling once existed on the lot. Enjoy direct, uninterrupted water views and breathtaking panoramas of beautiful Lake Erie right. Enjoy the classic lakeside lifestyle, including swimming, canoeing, kayaking, boating, and great fishing nearby. Situated in beautiful Norfolk County, you will be surrounded by a vibrant community known for its local brew houses, marinas, wineries, parks, conservation areas, sandy beaches, and endless biking and walking trails. Convenience is at your doorstep, with the property located just a short distance from downtown Port Dover's schools, restaurants, local shopping, and amenities. It is an ideal destination for commuters or weekenders alike, sitting just 40 minutes from Highway 403 and an manageable drive from Brantford, Hamilton and the GTA. Don't miss your chance to secure a spectacular piece of lakeside real estate! (id:55460)