
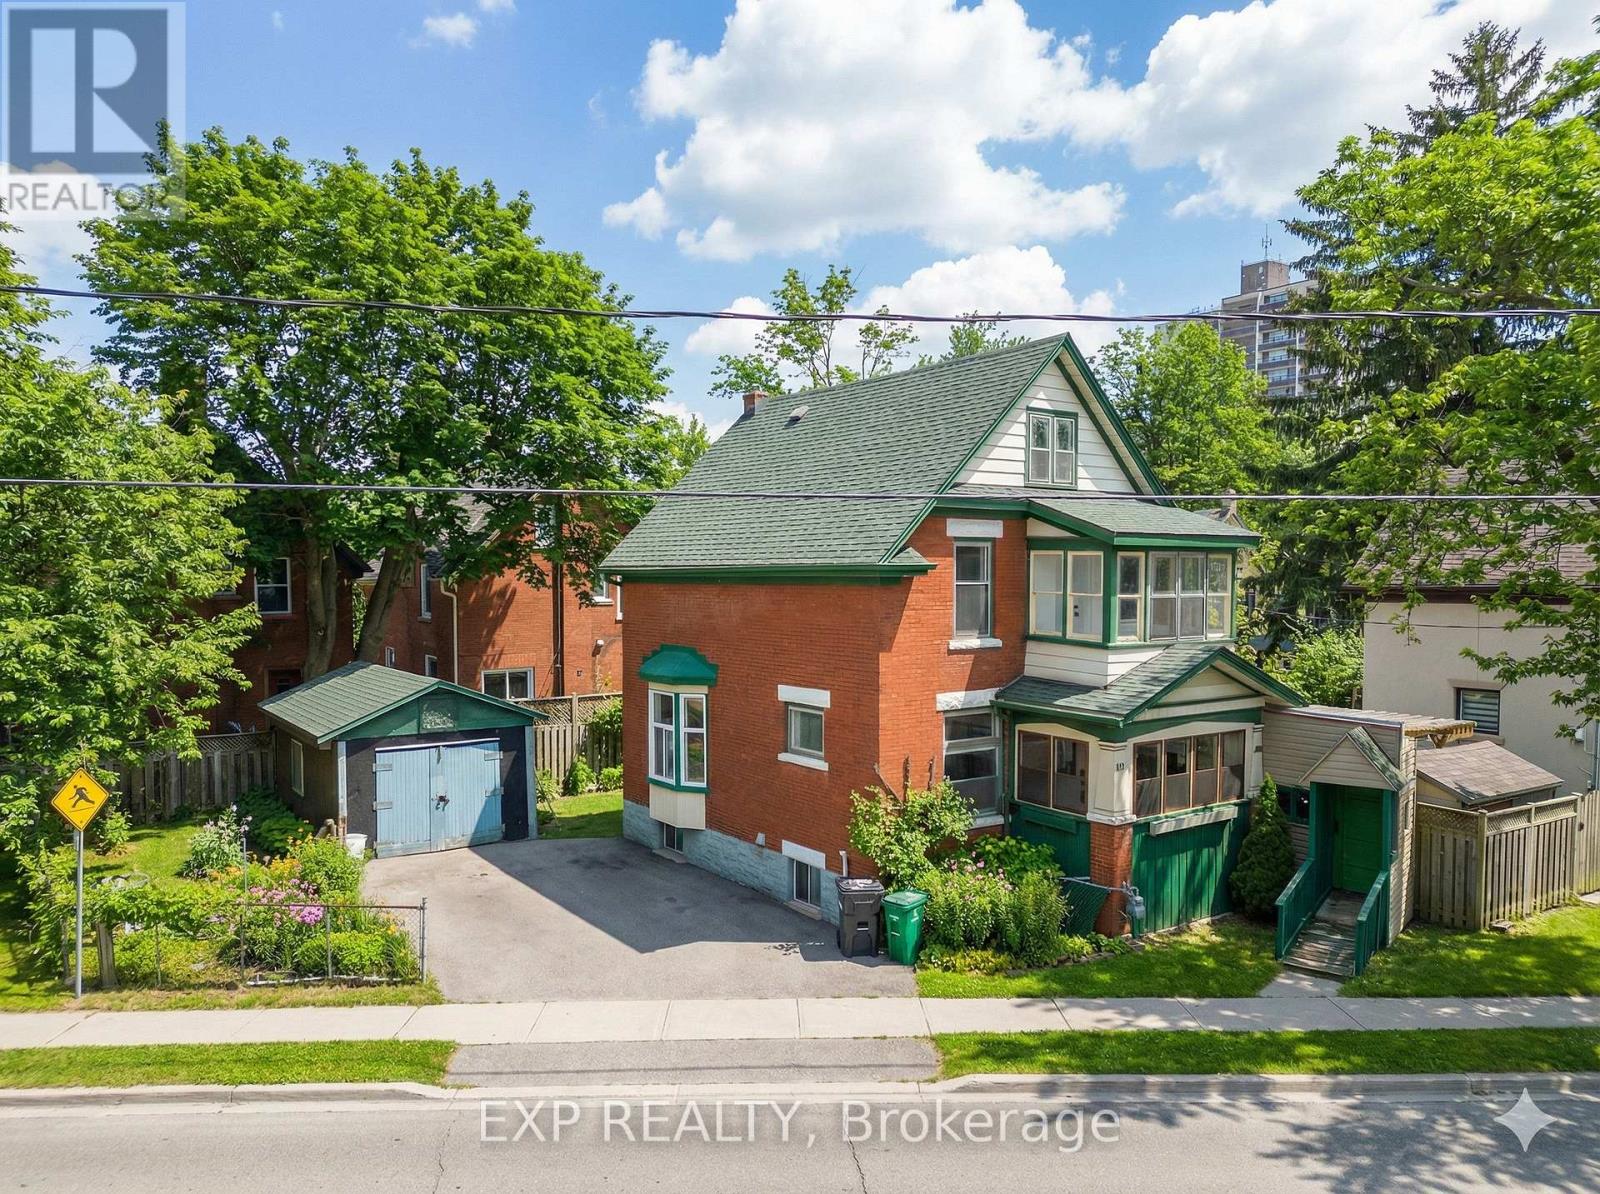
64 Lancaster Street E
Kitchener, Ontario
Welcome to 64 Lancaster Street East, a masterfully reimagined historic residence nestled next to Gordon Green in the coveted Central Frederick/East Ward neighborhood. This grand 2.5-storey home seamlessly blends classic character with a professional 2026 renovation, creating an unprecedented opportunity for high-yield investment or multi-generational living. Step inside to find soaring high ceilings, original hardwood trims, and authentic moldings that honor the home's heritage, including a stunning solid wood pocket door in the living room. The home has been strategically expanded to offer an incredible 10 total bedrooms and 3.5 modern bathrooms across four finished levels. The main and upper floors feature 7 bedrooms (1 main, 4 second-floor, 2 third-floor), while the fully finished basement provides a self-contained 3-bedroom suite with its own second full kitchen and dual washrooms. With two sets of washers and dryers and updated mechanicals, this property is a turn-key powerhouse. The expansive 74-foot frontage property includes a detached single-car garage and multiple outdoor living spaces, from a lush garden to a second-story sunroom and a covered front porch. Ideally situated just steps from the Centre In The Square, Central Library, the Waterloo Region Transit Hub, and the Kitchener Market, this home offers the perfect balance of urban convenience and historic soul. Whether you are looking for an 8% cap-rate asset or a massive family estate, this rare 10-bedroom gem is a must-see. (id:55460)

7 - 5016 Serena Drive
Lincoln, Ontario
Welcome to easy modern living in one of Beamsville's most sought-after communities. This rare one-floor stacked townhouse showcases an airy open-concept design with a stunning chef inspired kitchen featuring elegant grey cabinetry, stainless steel appliances, and a spacious centre island. Thoughtfully finished with wide plank vinyl flooring, 9-foot ceilings, and neutral designer tones throughout, this carpet-free home offers both style and functionality. Enjoy your own private balcony and unbeatable walkable access to local shops, dining, parks, the arena, library, and community centre. (id:55460)
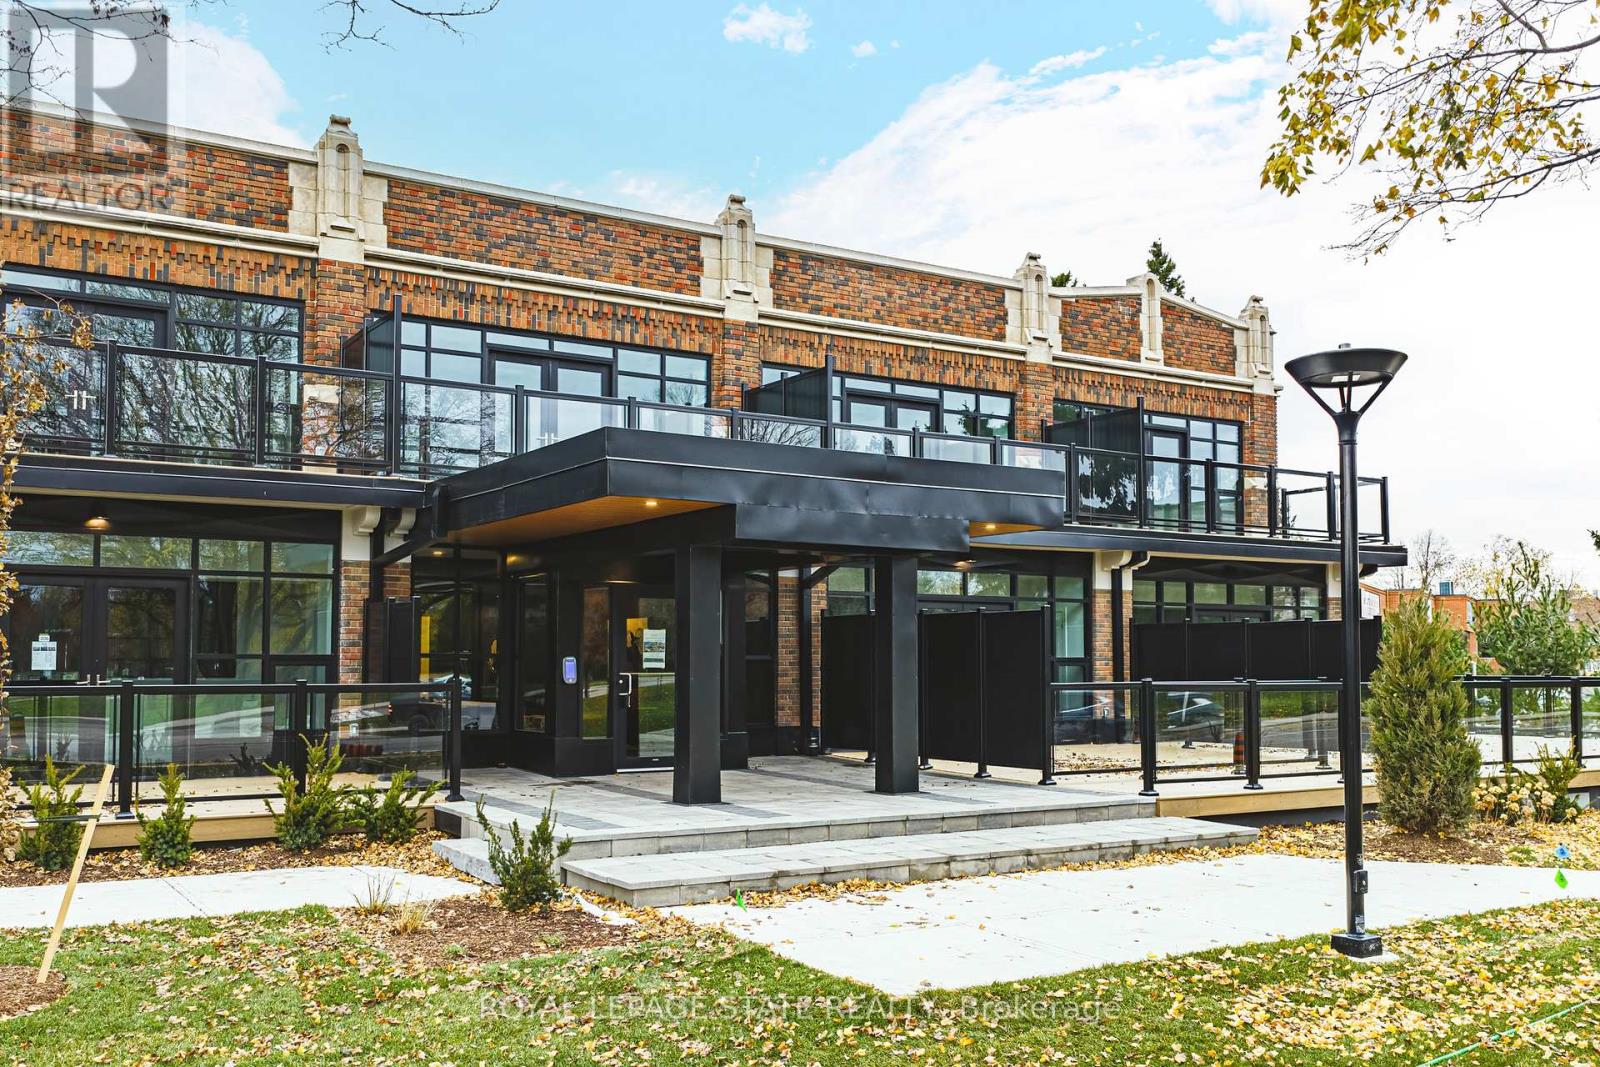
104 - 555 Sanatorium Road
Hamilton, Ontario
This bright and spacious 1 Bedroom + Den suite features tall ceilings, contemporary finishes, and a thoughtfully designed open-concept layout ideal for both everyday living and working from home. The modern kitchen is equipped with full-size stainless steel appliances and quartz countertops, while the den provides flexible space for a home office or guest area. Offering 1.5 sleek bathrooms and a highly functional layout, this 820 square foot suite delivers both comfort & style. One parking spot locker included. Enjoy luxury loft-style living in this beautifully redeveloped heritage building. (id:55460)

155 1/2 Lake Street
St. Catharines, Ontario
Centrally located duplex in the heart of downtown St. Catharines, ideally situated along a bus route and close to all amenities. This well-maintained property features two self-contained units, including an upper unit offering a bright open-concept layout with a den and full bathroom, tastefully renovated in 2018. Notable updates include a new furnace (2023), new upper AC unit (2023)roof replacement (2019), basement spray foam insulation (2018), and exterior painting (2021),offering added value and peace of mind. The basement includes shared laundry facilities for both units, along with additional storage space. Upper unit currently rented for $1,200/month, generating immediate income. The vacant main floor presents an excellent opportunity for owner occupancy with mortgage support from rental income, or capitalize on the opportunity to rent both units and maximize cash flow.Whether you're an investor looking to expand your portfolio or a buyer seeking to live in one unit while generating income from the other,this versatile property offers exceptional flexibility and long-term potential. (id:55460)
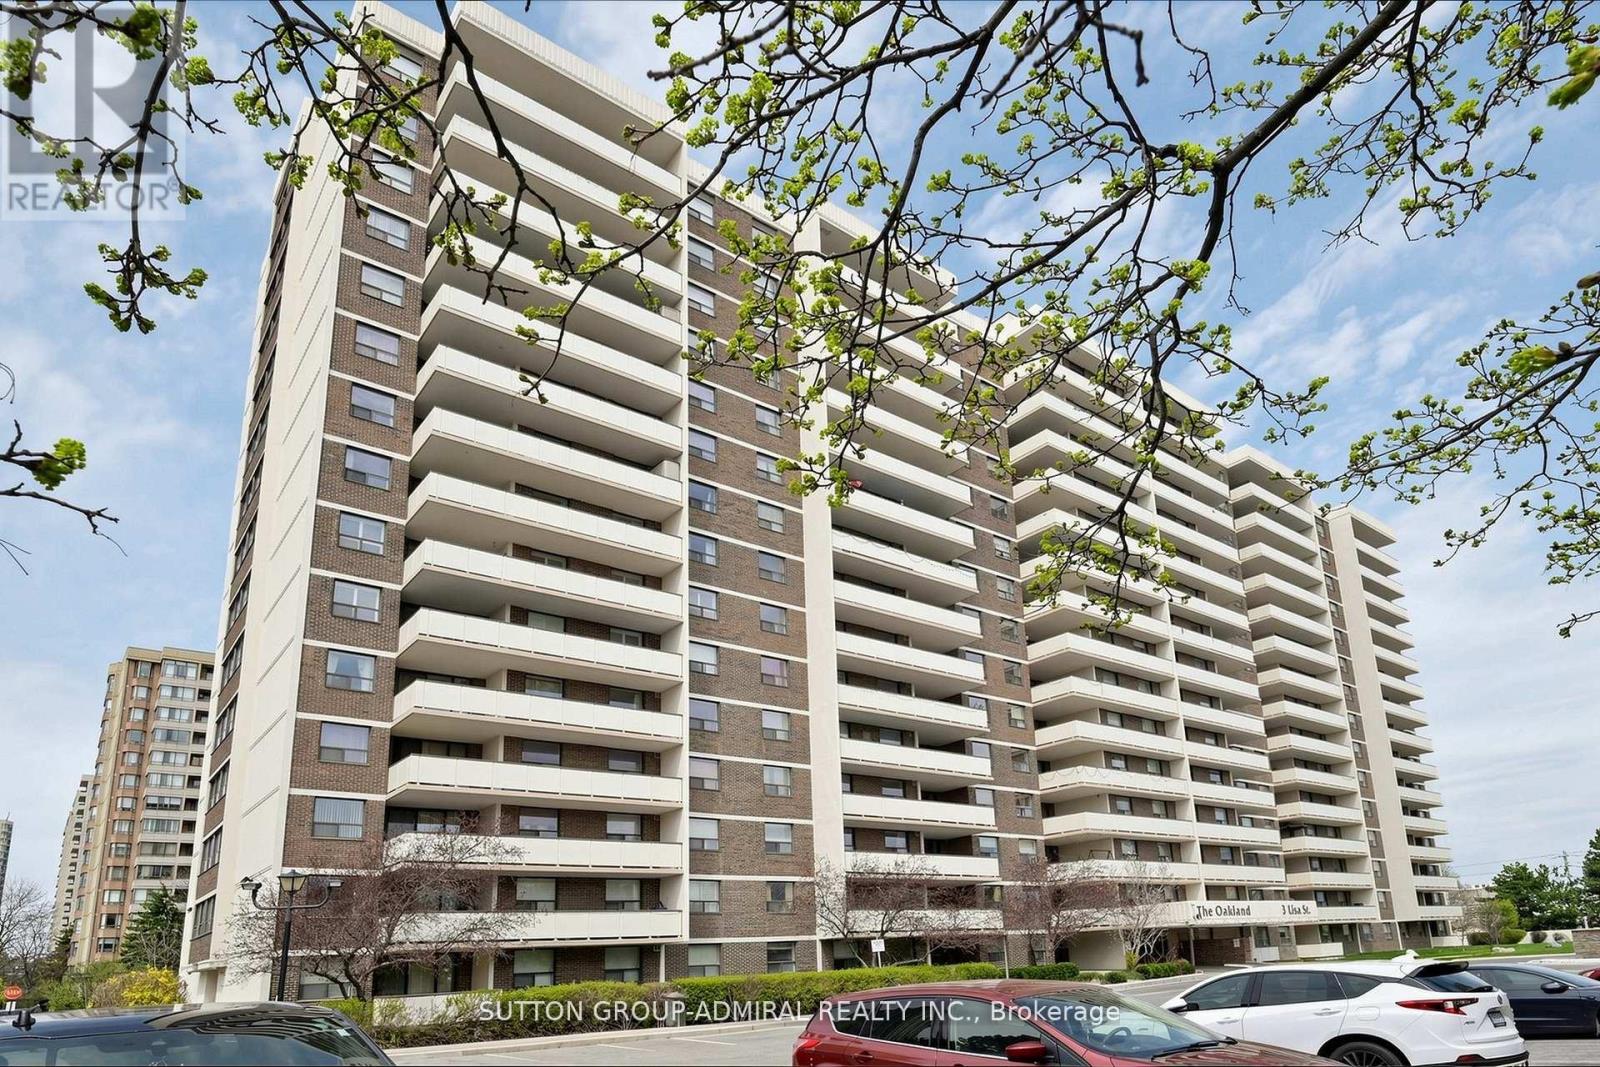
910 - 3 Lisa Street
Brampton, Ontario
Welcome to this spacious and well-maintained 3-bedroom, 2-bathroom condo offering exceptional value in the heart of Brampton. This bright, functional unit features a generous layout with large principal rooms-ideal for families, first-time buyers, or investors seeking space and convenience at an affordable price point. Pride of ownership is evident throughout, meticulously maintained by a single owner. Enjoy truly stress-free living with all-inclusive maintenance fees covering heat, hydro, water, and air conditioning-keeping monthly expenses predictable and manageable. With low carrying costs and a well-managed building, this is a smart and comfortable long-term investment. Residents enjoy a full suite of amenities including two fitness rooms, a sauna, social/games and hobby rooms, an outdoor swimming pool, tennis court with pickleball, and a children's playground-offering something for everyone in the family. Centrally located with easy access to shopping, transit, schools, parks, and major highways, everything you need is just minutes away. A rare opportunity to own a spacious condo in a well-managed building at an incredible price. Move in or invest-this unit offers space, value, and long-term potential. (id:55460)
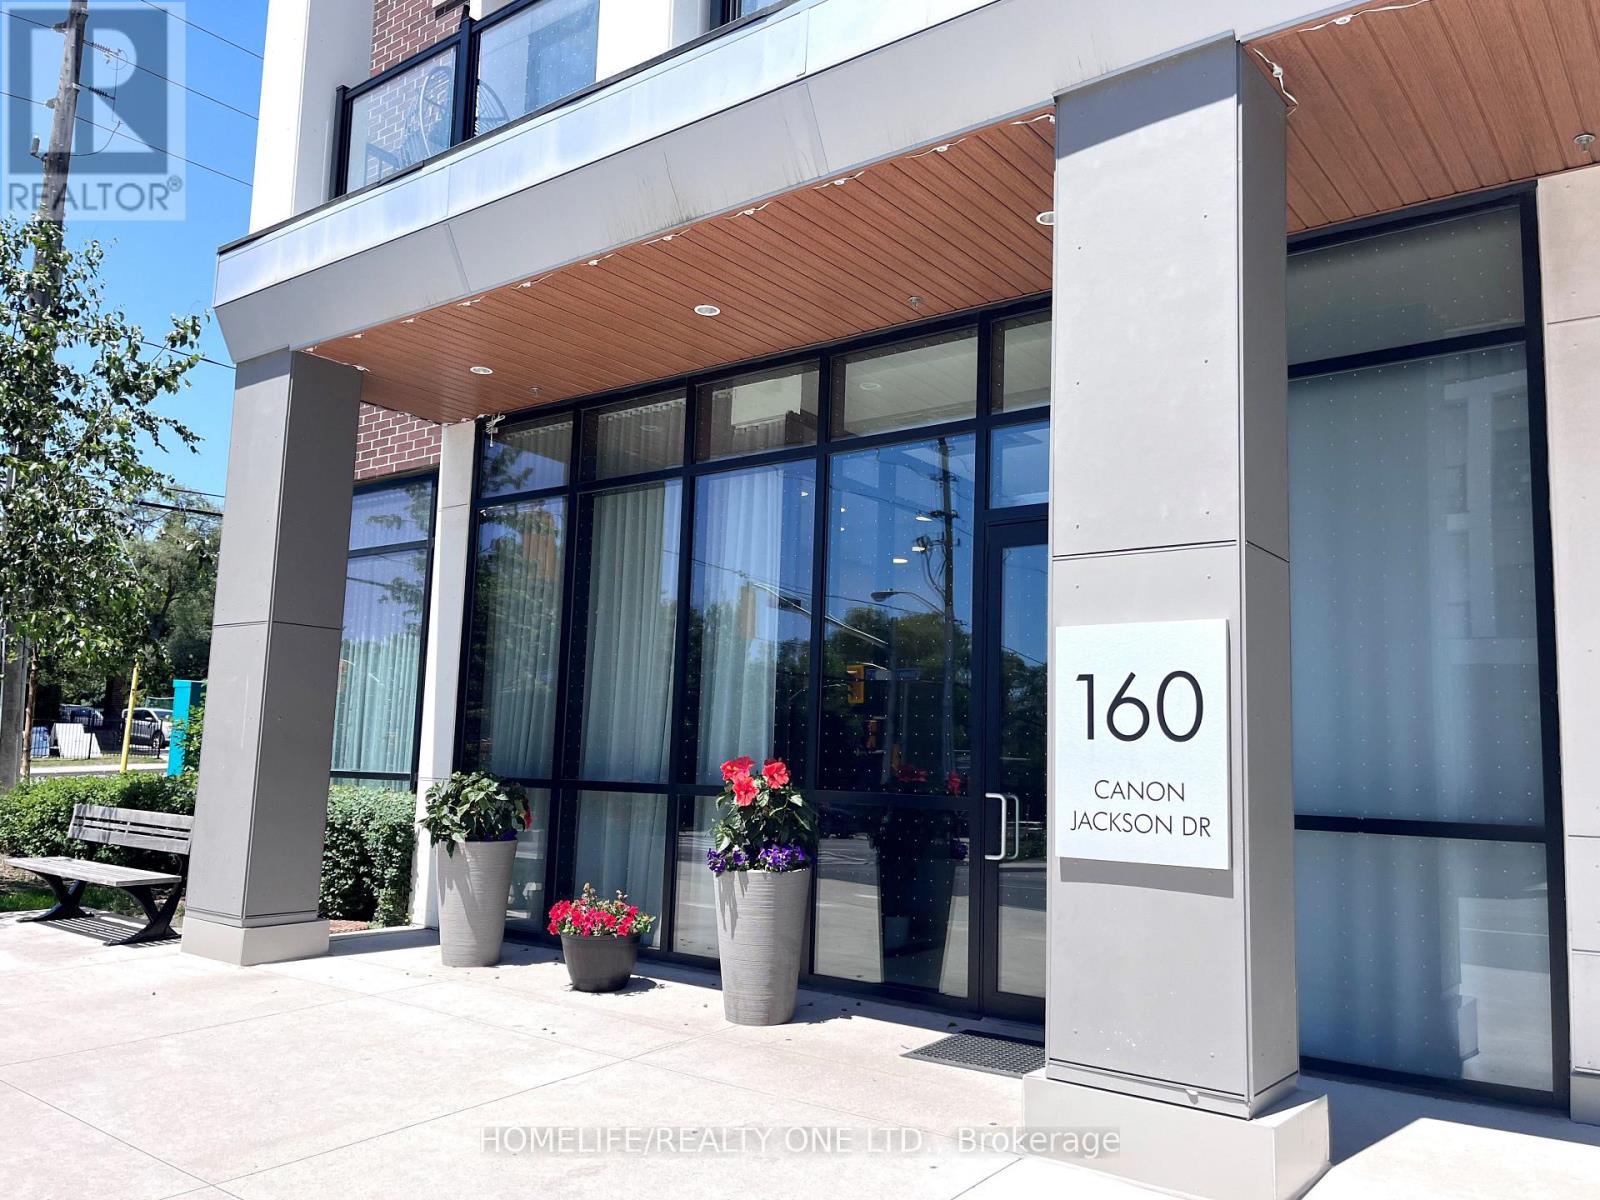
501 - 160 Canon Jackson Drive
Toronto, Ontario
Spacious, modern 1 bed+den condo with parking and locker in a boutique-style, mid-rise building. Featuring one bedroom and enclosed den what could serve as a private office or kid's room. Large terrace offers unobstructed city views. Kitchen includes centre island, quartz countertops, backsplash, stainless steel appliances. Convenient laundry in large washroom. Steps to TTC, parks, shops. Easy access to hwy 401. **Parking & locker included! Avail Oct 1st (id:55460)
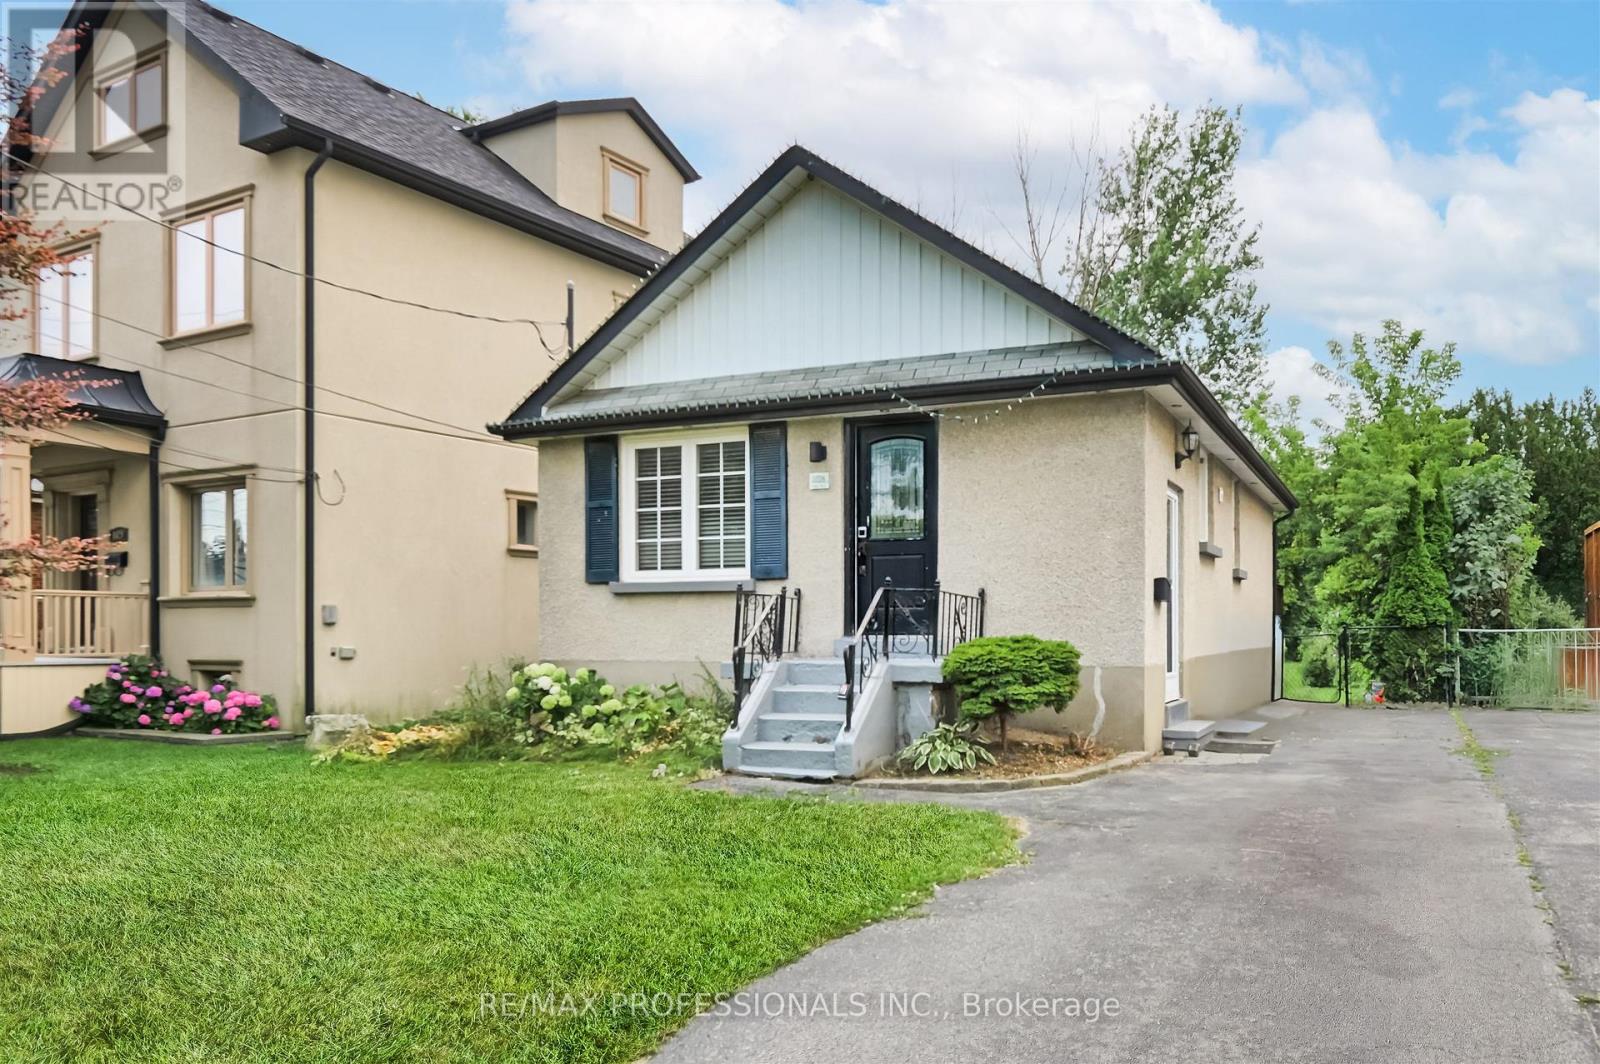
Bsmt - 1026 Haig Boulevard
Mississauga, Ontario
Fantastic Location!! Walk To Waterfront Trail, Lake & Park. All Inclusive. (id:55460)
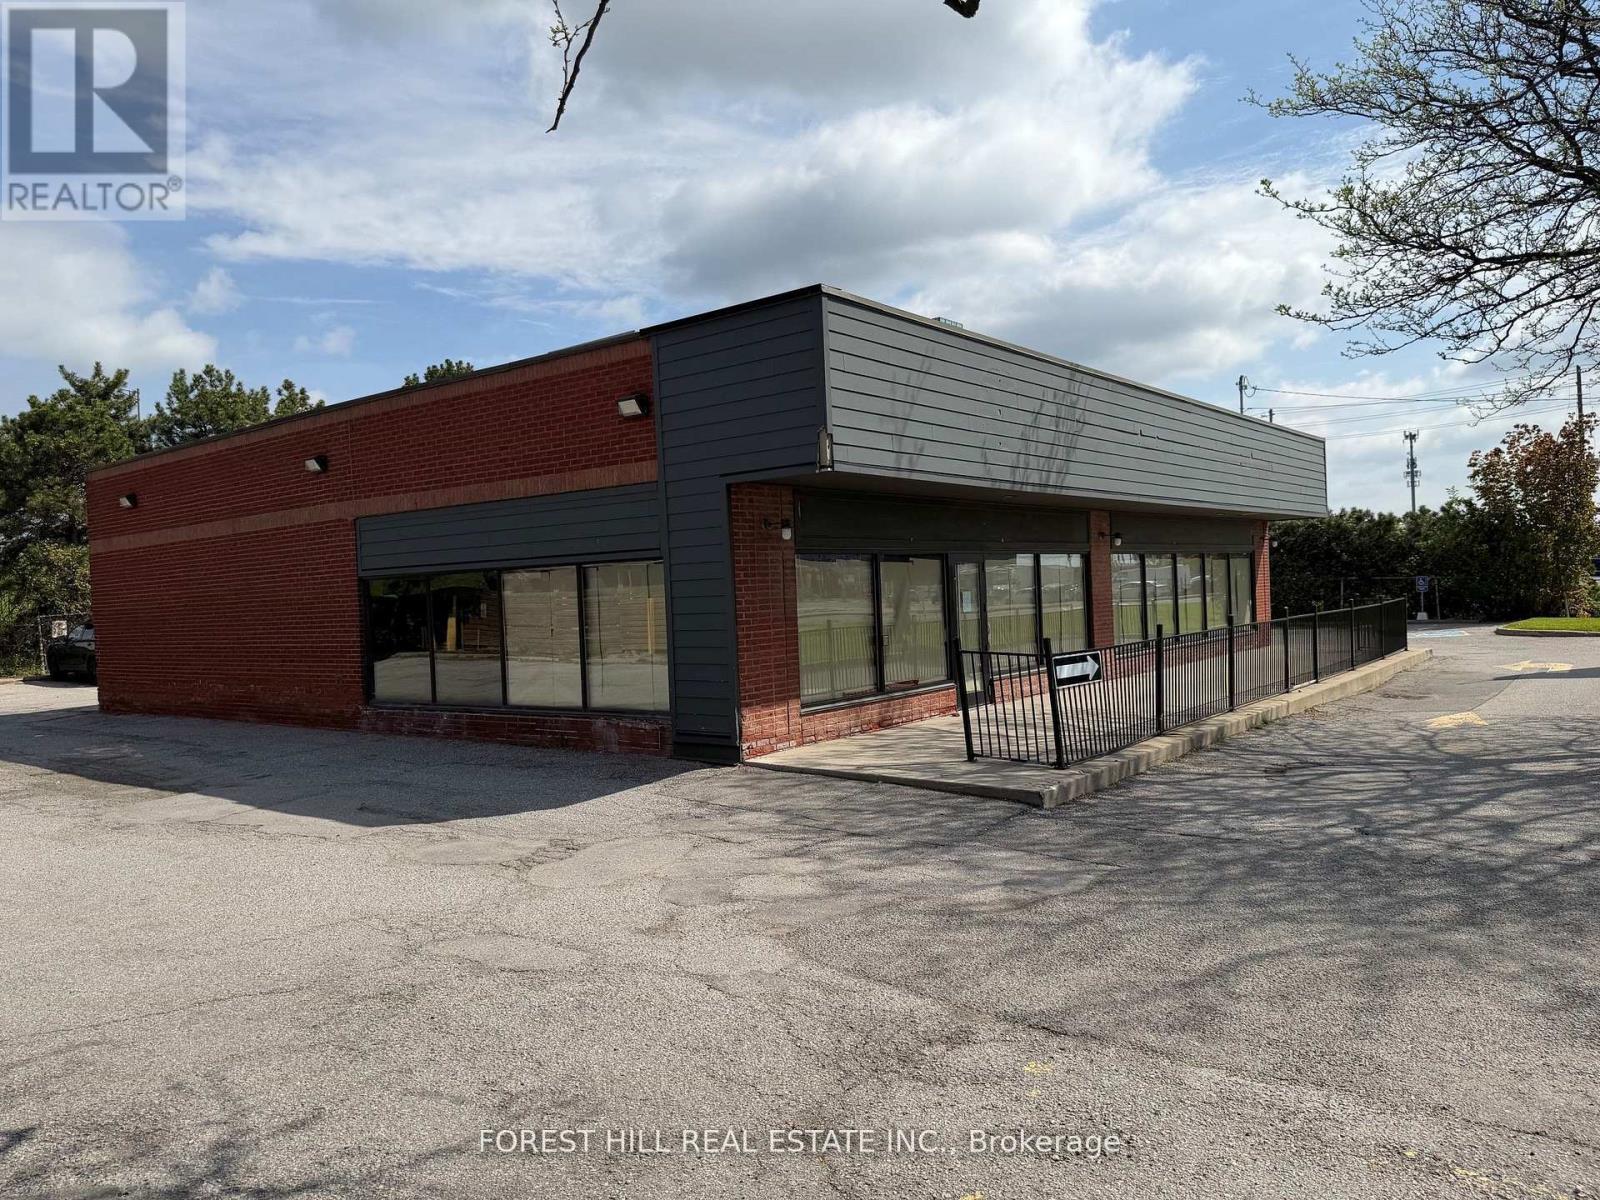
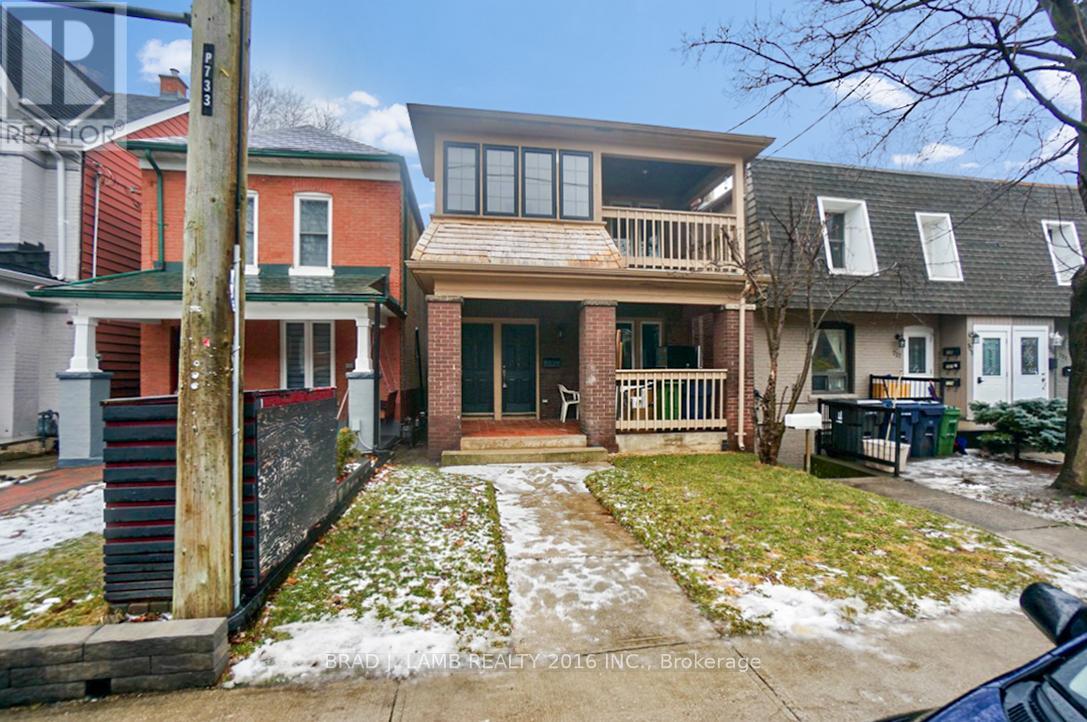
3 - 731 Indian Road
Toronto, Ontario
Want to live close to High Park? This is it. Enjoy living in this impeccably renovated ground floor apartment on picturesque Indian Rd. Large studio apartment approx 300 sqft + one 4-pc bathroom. Every detail has been carefully curated, as the entire house just underwent a transformative renovation from the studs out. Step into a modern oasis with new stainless steel appliances, complemented by sleek stone countertops in the kitchen. Large spa-like bathroom; the entire space exudes freshness with a contemporary color palette that enhances the open layout. Enjoy the convenience of walking to High Park or accessing 24hr public transit just steps away. Revel in the seamless blend of style, comfort, and location in this stunning residence. Welcome to your new home! (id:55460)
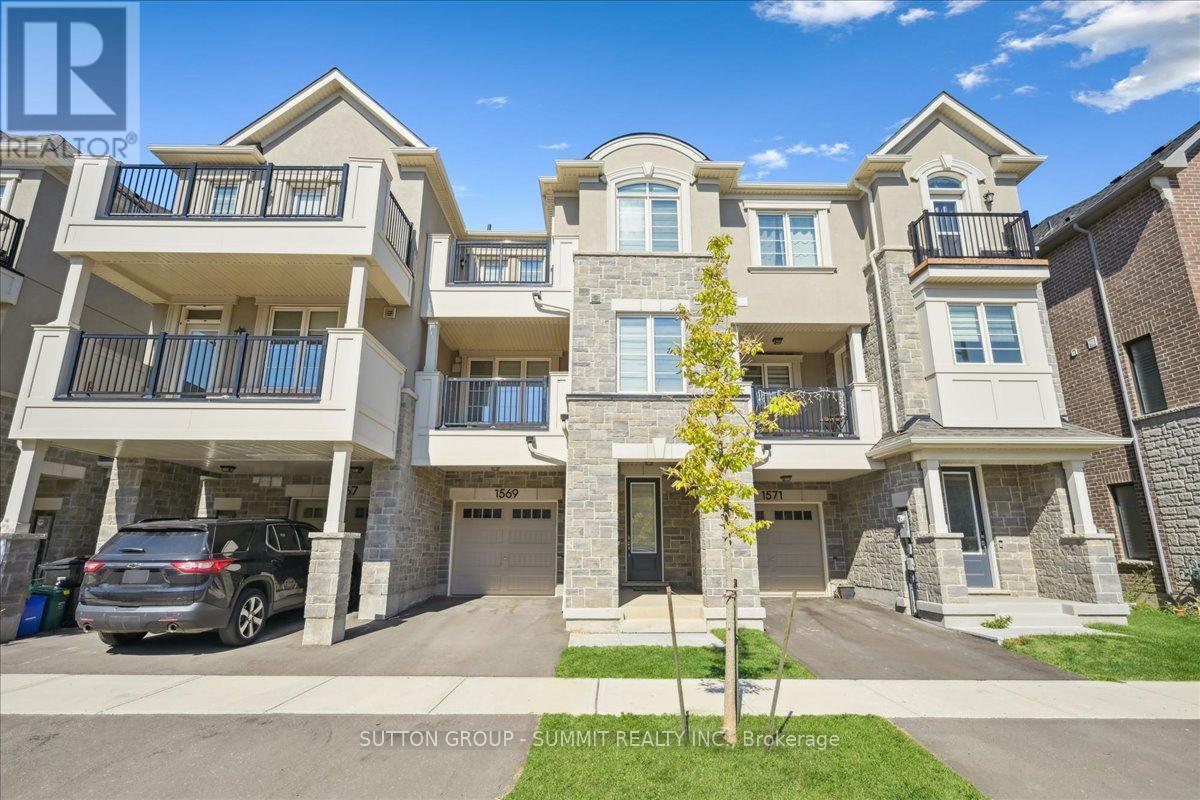
1569 Denison Place
Milton, Ontario
Welcome to this stunning freehold 3-storey townhome, perfectly situated in a highly sought-after neighbourhood. This modern and stylish residence blends sophistication with everyday functionality, offering an ideal layout for comfortable living. Inside,you'll find two generously sized bedrooms, each complete with its own private ensuite, providing the perfect setup for personal retreats or guest accommodations.The spacious foyer features custom shelving and convenient inside access to thegarage, adding thoughtful practicality from the moment you enter. The main living level showcases a bright and open great room, enhanced by contemporary flooring, pot lights, and a large window that fills the space with natural light. The chef-inspired kitchen is a true highlight, boasting quartz countertops, high-end stainless steel appliances, upgraded cabinetry, and a breakfast bar that flows seamlessly into the great room-ideal for both entertaining and everyday living. Adjacent to the great room, the dining area opens onto a large private terrace-perfect for morning coffee or unwinding with a glass of wine in the evening. A convenient 2-piece powder room completes this level. On the upper floor, you'll find two private bedroom retreats,each featuring a walk-in closet, luxury vinyl flooring, and beautifully appointed ensuite bathrooms with upgraded vanities and premium countertops. One of the bedrooms also offers access to a private balcony, providing an extra touch of outdoor serenity. Additional features include a built-in garage with ample storage, a private driveway, and parking for two vehicles. Don't miss this opportunity to own a beautifully upgraded home in an exceptional location (id:55460)
408 - 330 Dixon Road
Toronto, Ontario
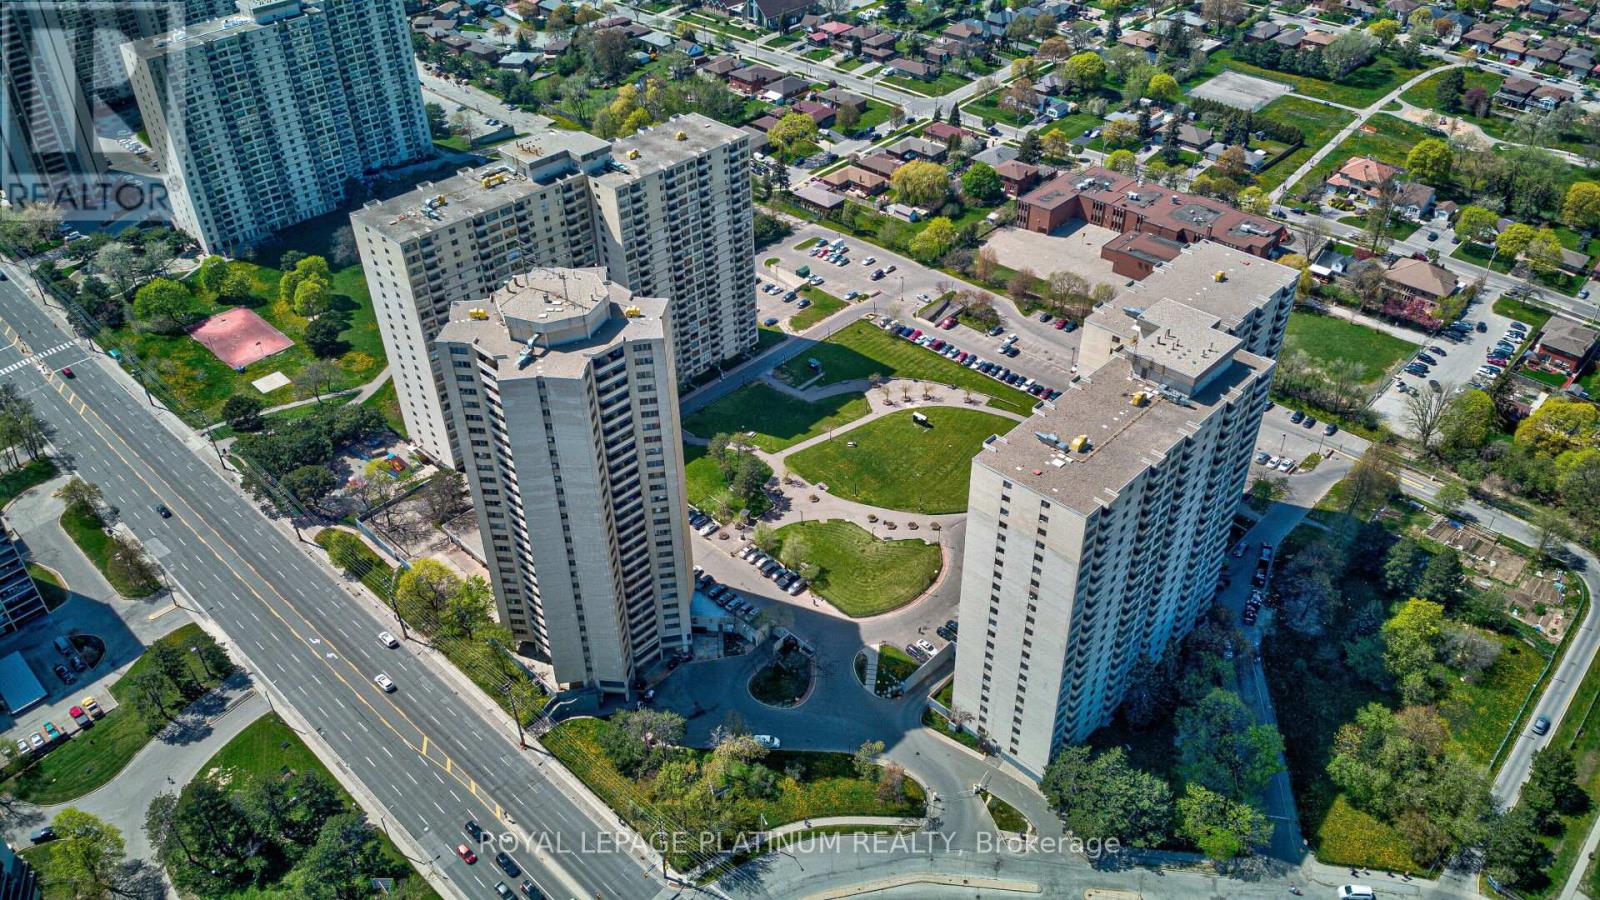
Perfect for first-time buyers, downsizers, or investors seeking exceptional value in a convenient location. Spacious, beautiful, and well-maintained, this 1-bedroom condo offers approximately 830 sq. ft. of bright, open-concept living space and is priced to sell.The functional layout features a generous living and dining area, ensuite laundry, and underground parking. Low property taxes help make ownership even more affordable.Located in a well-managed building, residents enjoy comfort and convenience. Ideally situated close to TTC transit, highly rated schools, shopping, Pearson International Airport, and major highways including the 401, 427, and 400, making commuting easy in any direction.A fantastic opportunity to own a well-kept home in a highly accessible location.Some photos have been virtually staged to illustrate the property's potential layout and use of space. Furnishings and decor shown in these images may not be present at the property. (id:55460)
3415 Dixie Road
Mississauga, Ontario
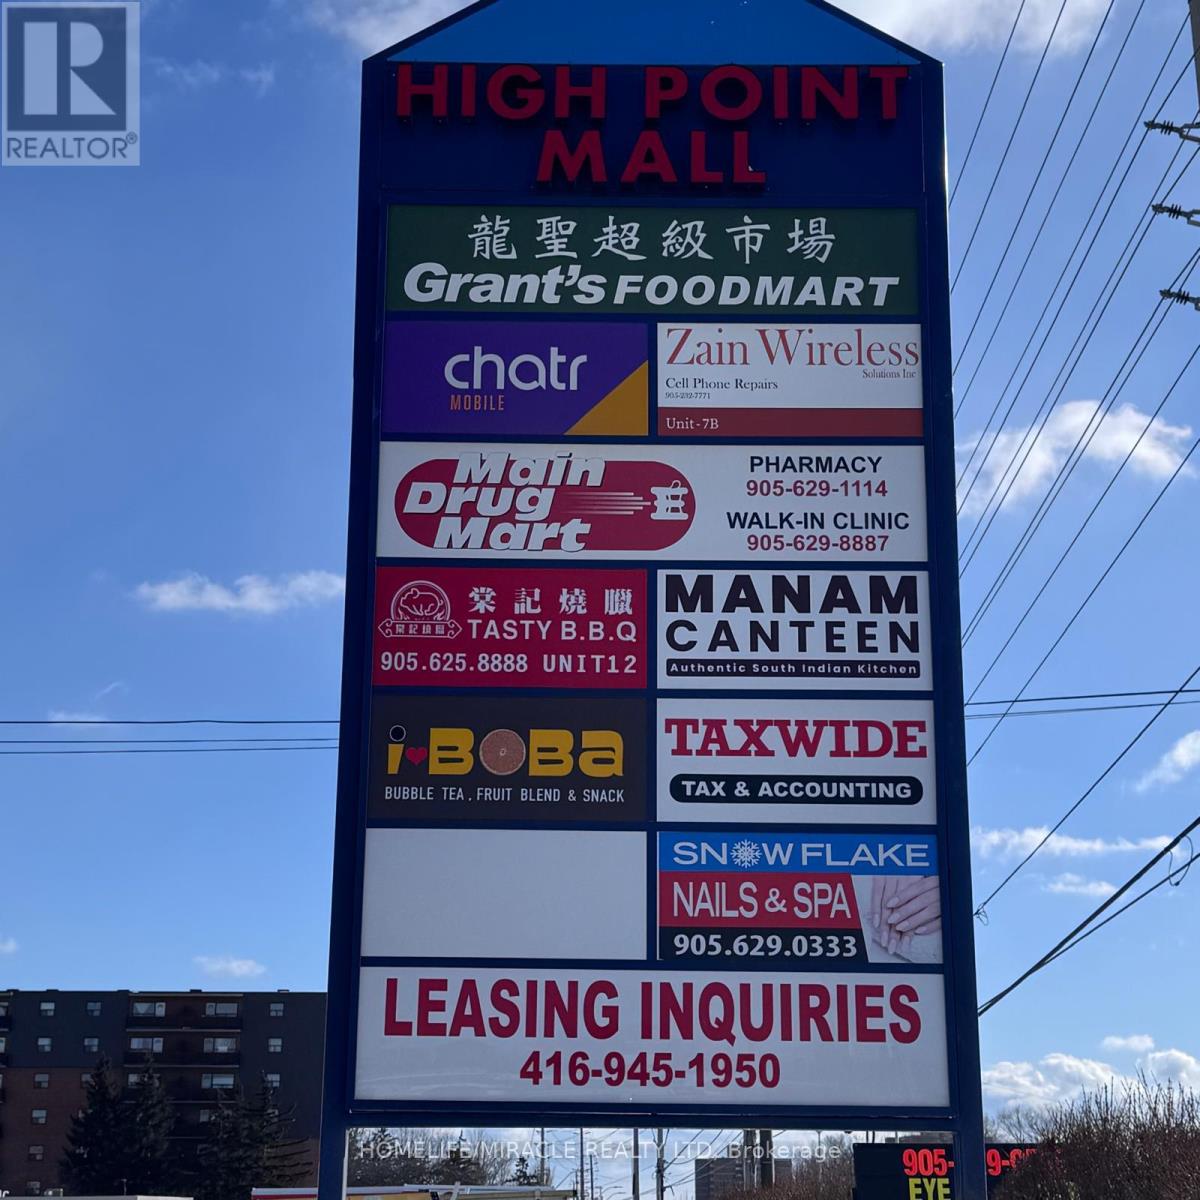
Motivated Seller, Sale of Restaurant In Heart of Mississauga. 70 seats, 1791 sq ft, Prime A Mall Food court location plus street front exposure location at the corner of Bloor st and Dixie rd, already customer at the door your job just bring in them. many apartment and houses, high density population area, Low Rent, Impressive layout beautiful designed Interior decoration.Successful Indian/Pakistani/Hakka Cuisine Dine and TAKE OUT Restaurant, ample mall parking. Premises boast of a good outdoor main door entrance (need not enter the mall). Close to major hwy QEW, 401, 427, 403. Large 16 ft Hood, Walk in Cooler. Business has lots of Uber & door dash business. Surrounded By Amenities And Public Transit. Landlord is flexible for any food, there is non much competition in the plaza. This is the most attractive restaurant in this plaza. Low Rent , Water included in the TMI (id:55460)