
309 - 30 Elm Avenue
Toronto, Ontario
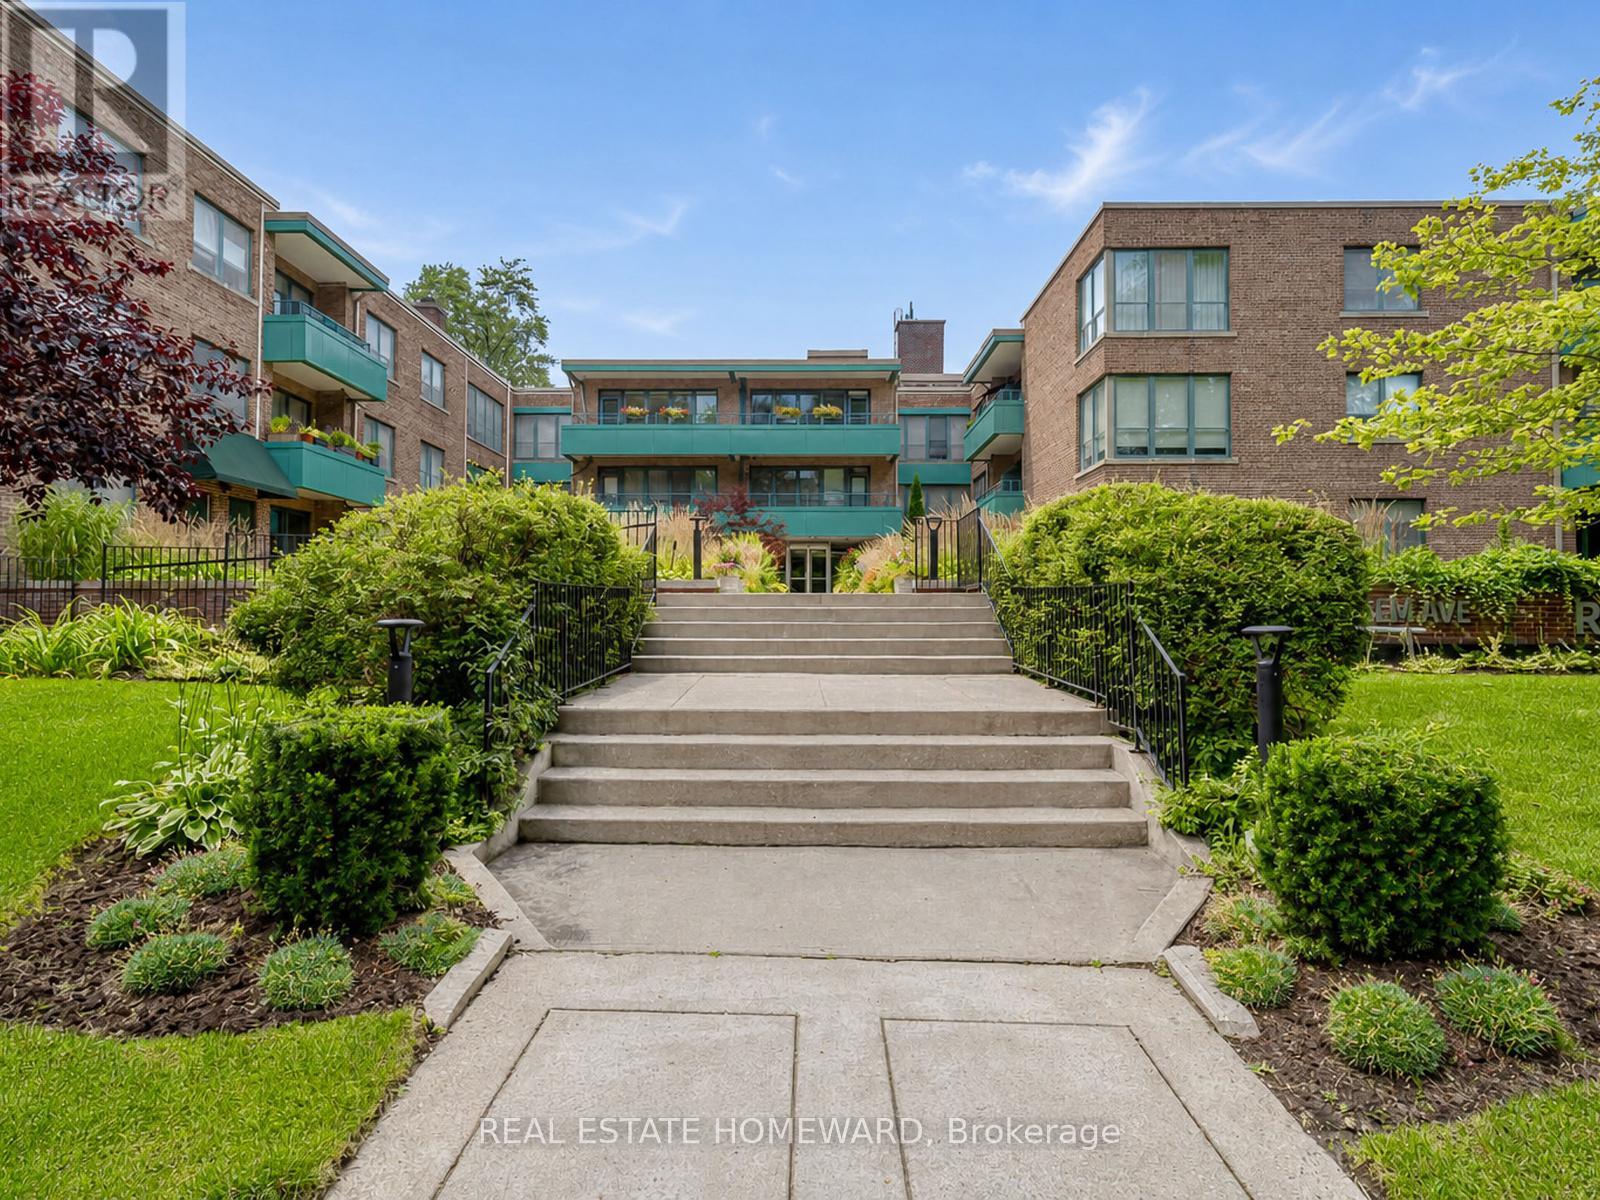
Welcome to Rosedale Court, a hidden gem tucked away on a quiet, tree-lined street in the city's most prestigious neighbourhood of South Rosedale. This spacious (1147 sq. ft), top-floor, corner unit at 30 Elm Avenue is situated in a charming boutique co-ownership building that perfectly balances a sense of community with ultimate privacy.This charming and inviting three bedroom suite has a warm and inviting atmosphere that feels instantly like home. The interior features a bright, large living and dining area, thoughtfully designed to accommodate both quiet relaxation and effortless entertaining. A comprehensive maintenance fee includes PROPERTY TAXES & UTILITIES. This pet-friendly residence is an ideal choice for down sizers or those seeking a stylish city sanctuary, complete with one underground parking space and a storage locker. The property is surrounded by impeccably manicured grounds, featuring lush greenery and a peaceful outdoor area in the back that serves as the perfect backdrop for unwinding on a quiet summer evening. Enjoy the very best of Toronto right at your doorstep, where city convenience meets natural beauty. You are just a short walk from multiple subway stops with frequent transit options for effortless car free access. Only minutes away from the luxury shopping and world-class dining of Yorkville, Bay and Bloor, and Yonge and Summerhill. For those who love the outdoors, the location offers direct access to the Rosedale Valley Ravine, scenic biking and walking trails, and an array of lush local parks, all nestled within one of the city's most coveted neighbourhoods. (id:55460)
4507 - 197 Yonge Street
Toronto, Ontario
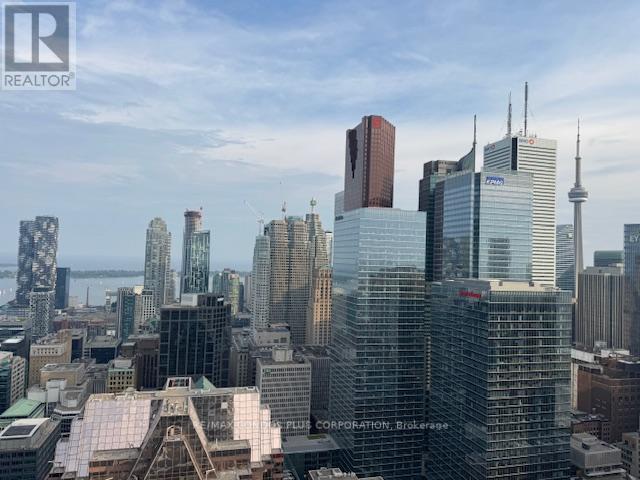
Experience exceptional downtown living at 197 Yonge Street, Massey Tower! This bright and beautifully appointed high-floor 1-bedroom suite features floor-to-ceiling windows showcasing breathtaking, unobstructed views of the Toronto skyline and Lake Ontario. Step out onto your private balcony to take in the spectacular panoramic scenery. Great layout with no wasted space and ample storage. The functional open-concept layout is filled with natural light and offers modern finishes, making it the perfect home for professionals or anyone seeking a vibrant urban lifestyle. Enjoy unbeatable convenience with the TTC at your doorstep and just steps to the Eaton Centre, Financial District, Toronto Metropolitan University (TMU), St. Michael's Hospital, restaurants, cafés, shopping, entertainment, and more. Everything you need is just moments away. The suite includes one storage locker for added convenience. An outstanding opportunity to lease a premium downtown residence with spectacular views in one of Toronto's most sought-after locations. (id:55460)
692 Mitchell Road
Madawaska Valley, Ontario
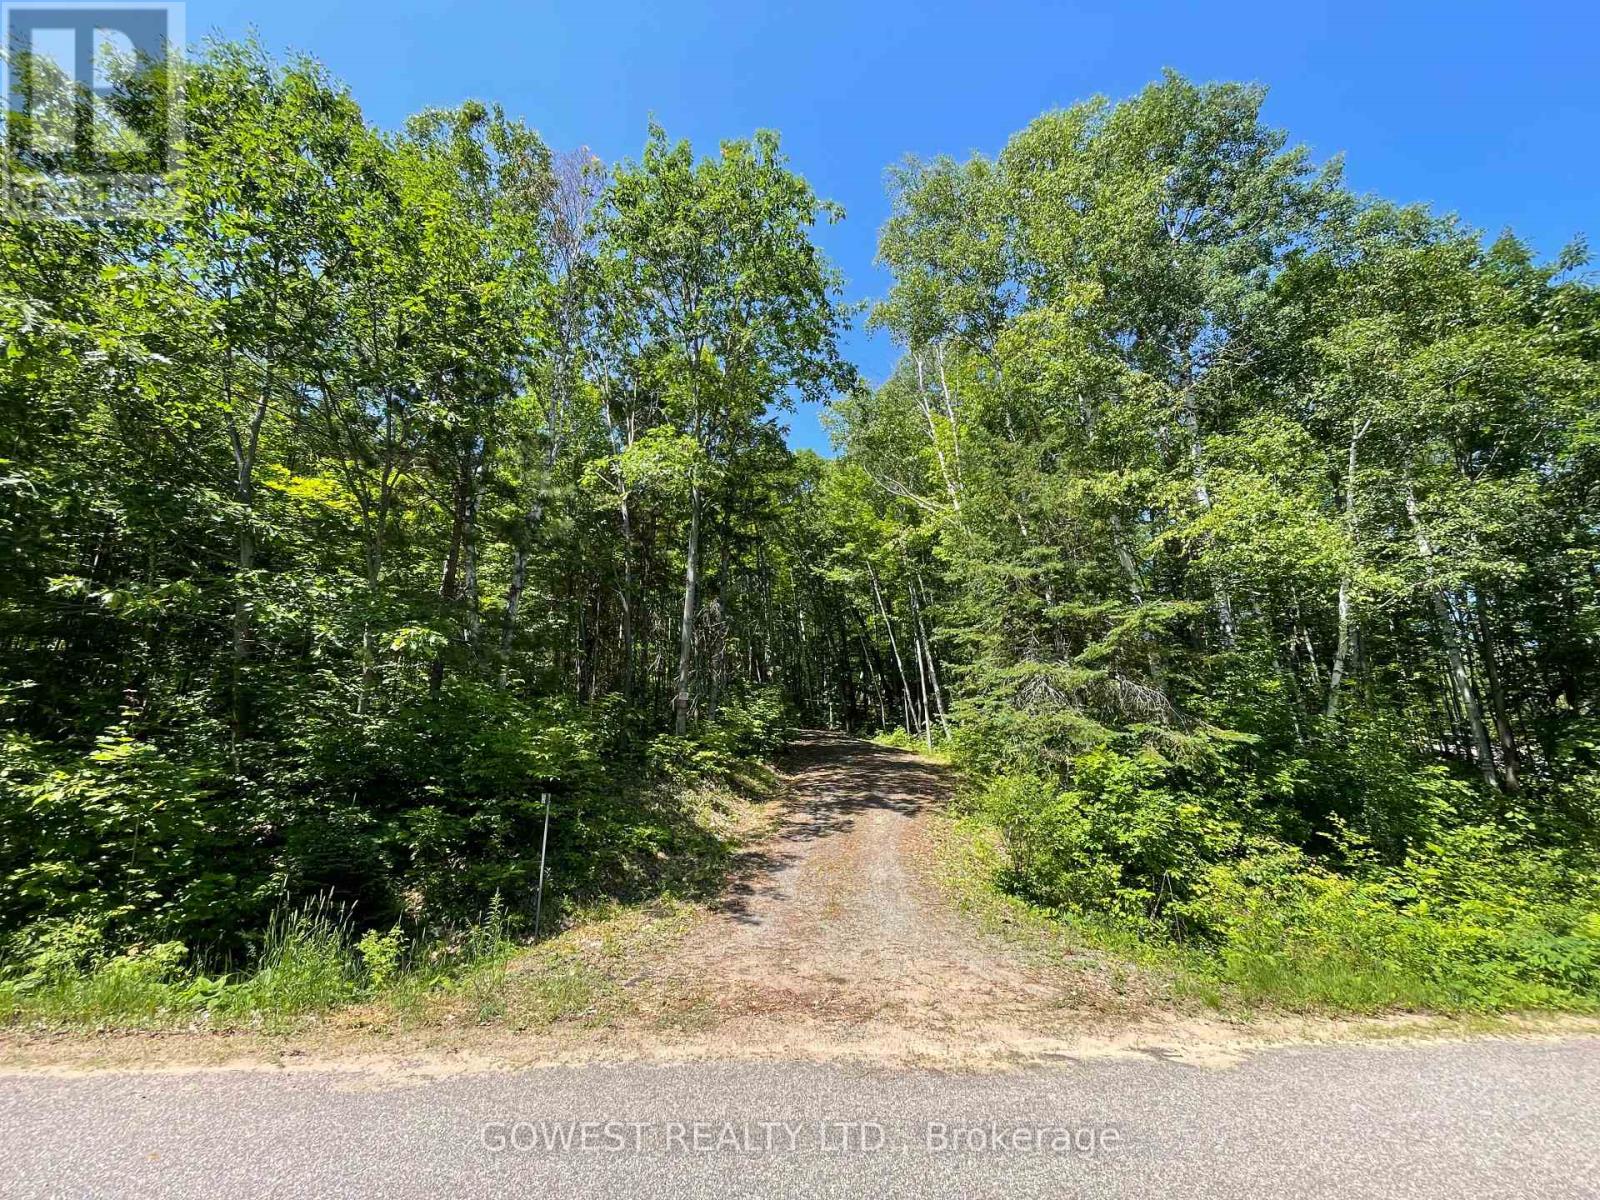
Welcome to 692 Mitchell Road, Barry's Bay-an exceptional property offering approximately 162.94 ft of frontage and 358.21 ft of depth, providing the perfect setting for your dream home or year-round retreat.One of the property's most desirable features is its access to beautiful Trout Lake, where you can enjoy boating, swimming, fishing, kayaking, and breathtaking scenery throughout the seasons. Surrounded by nature and offering outstanding privacy, this generously sized lot provides endless possibilities. Design a custom home with plenty of space for a garage, workshop, gardens, and outdoor entertaining areas while enjoying the peaceful lifestyle that Barry's Bay is known for. Conveniently located just minutes from the shops, restaurants, schools, and everyday amenities of Barry's Bay, this property combines the tranquility of country living with easy access to everything you need. Whether you're looking to build your forever home, a family cottage, or an investment property, this is a rare opportunity to own a premium piece of land in one of Ontario's most desirable recreational destinations. (id:55460)
5192 Third Line
Erin, Ontario
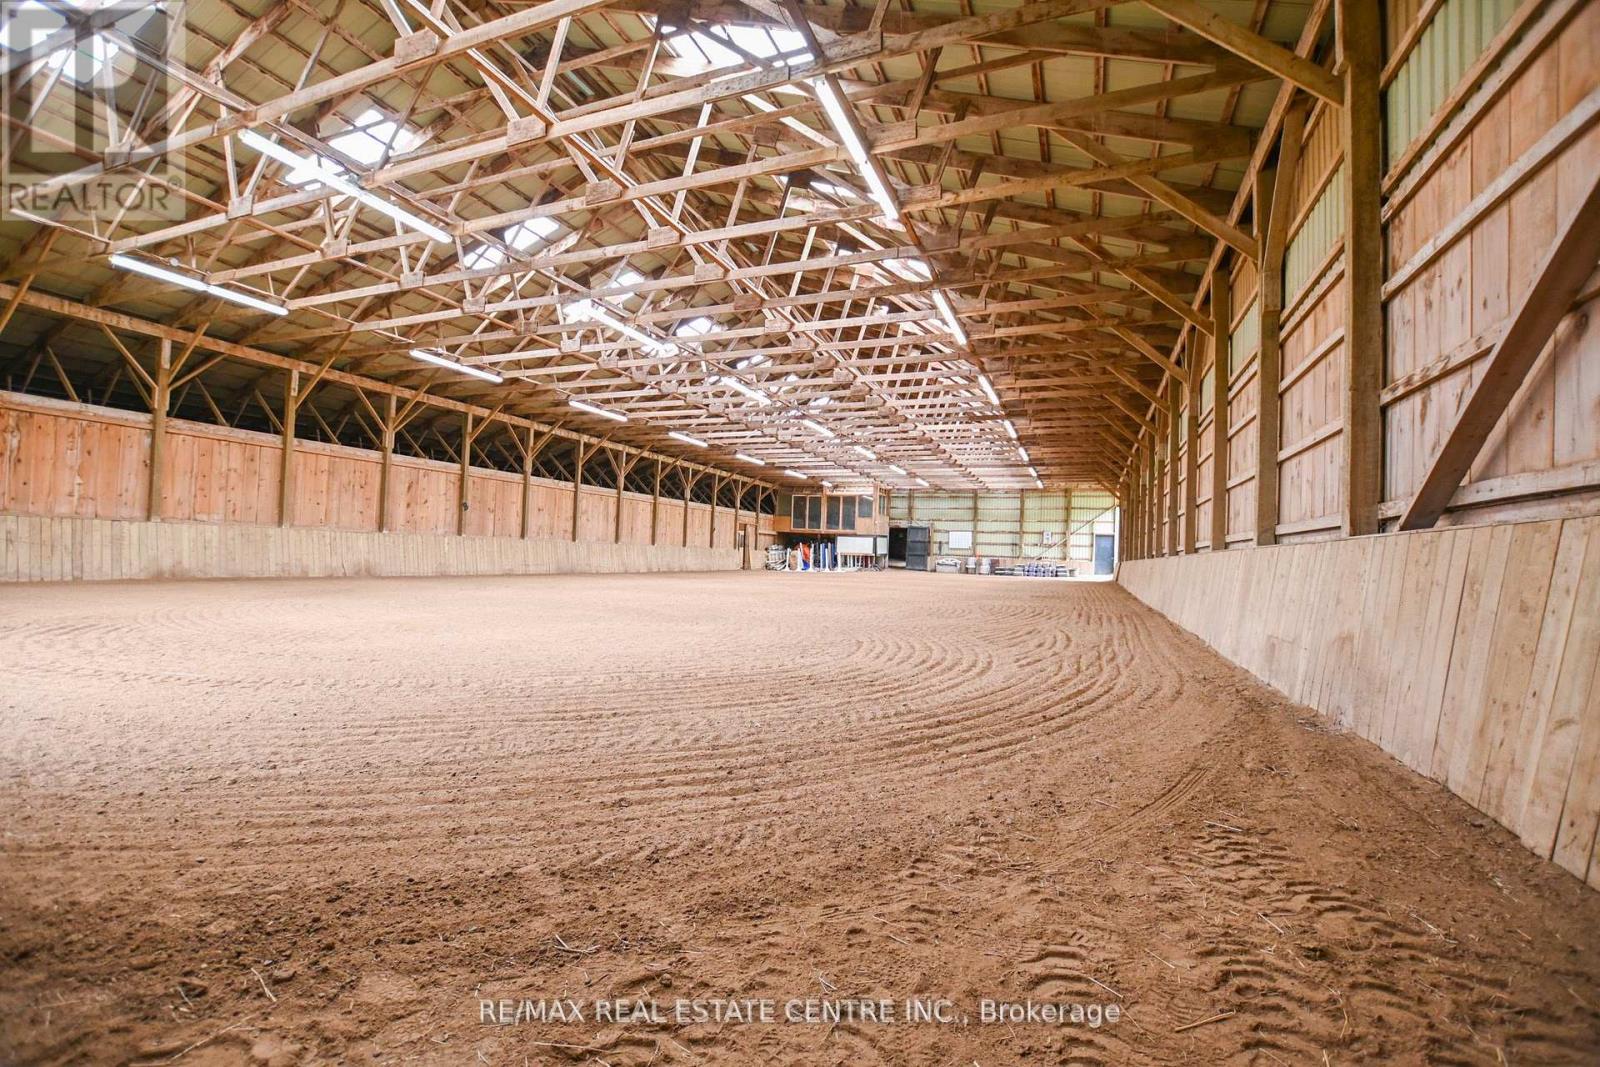
An exceptional opportunity to acquire a turn key equestrian facility. Offering unparalleled value and proximity to the Greater Toronto commuter Area-approximately 1 hour away. This property combines affordability, expansive acreage, and premium amenities, making it a unique investment for discerning buyers. Land Area: 87.6 acres, approx 40 acres hay/workable, roughly 20 acres of woods for recreational activities .Eleven well-appointed paddocks with excellent newer fencing and hardware, most have automated year-round Richie waters. A spacious 60 x 140 ft. indoor arena with viewing room complemented by a large 100 x 200 ft outdoor sand ring and a grass ring that suits any equestrian activity. Multiple barns in A++ condition, providing 31 stalls, 6 tack rooms, a wash stall & feed room, century bank barn with hay loft. Hack next door to the Meadowlark Showground, 45 mins drive to GTA , 6 mins drive to Angelestone and 45 mins to Palgrave . This set up is easily tailored to hosting shows, camps, and boarding. Easy large rig access and ample turnaround space.The 100 year stone farm house has many original architectural details incl gorgeous two-sided fireplace in the inviting eat-in farmhouse kitchen, original baseboards with extra high and wide trim, five-bedrooms, the cozy third-storey attic is suitable for use as an office or the 5th bedroom. The land and buildings are well maintained and fully prepared for immediate and turnkey use A stream at the rear of the property and a charming pond at the front rounds out this special property. INVESTMENT POTENTIAL :The property's prime location in the heart of Erin with its extensive amenities make it an attractive investment opportunity. Options include full or partial rental for home, storage, or any equestrian purposes, farming or simply holding as a valuable future land bank. Properties of this calibre and pricing in this area are exceedingly rare. (id:55460)
1033 North Shore Drive
Gravenhurst, Ontario
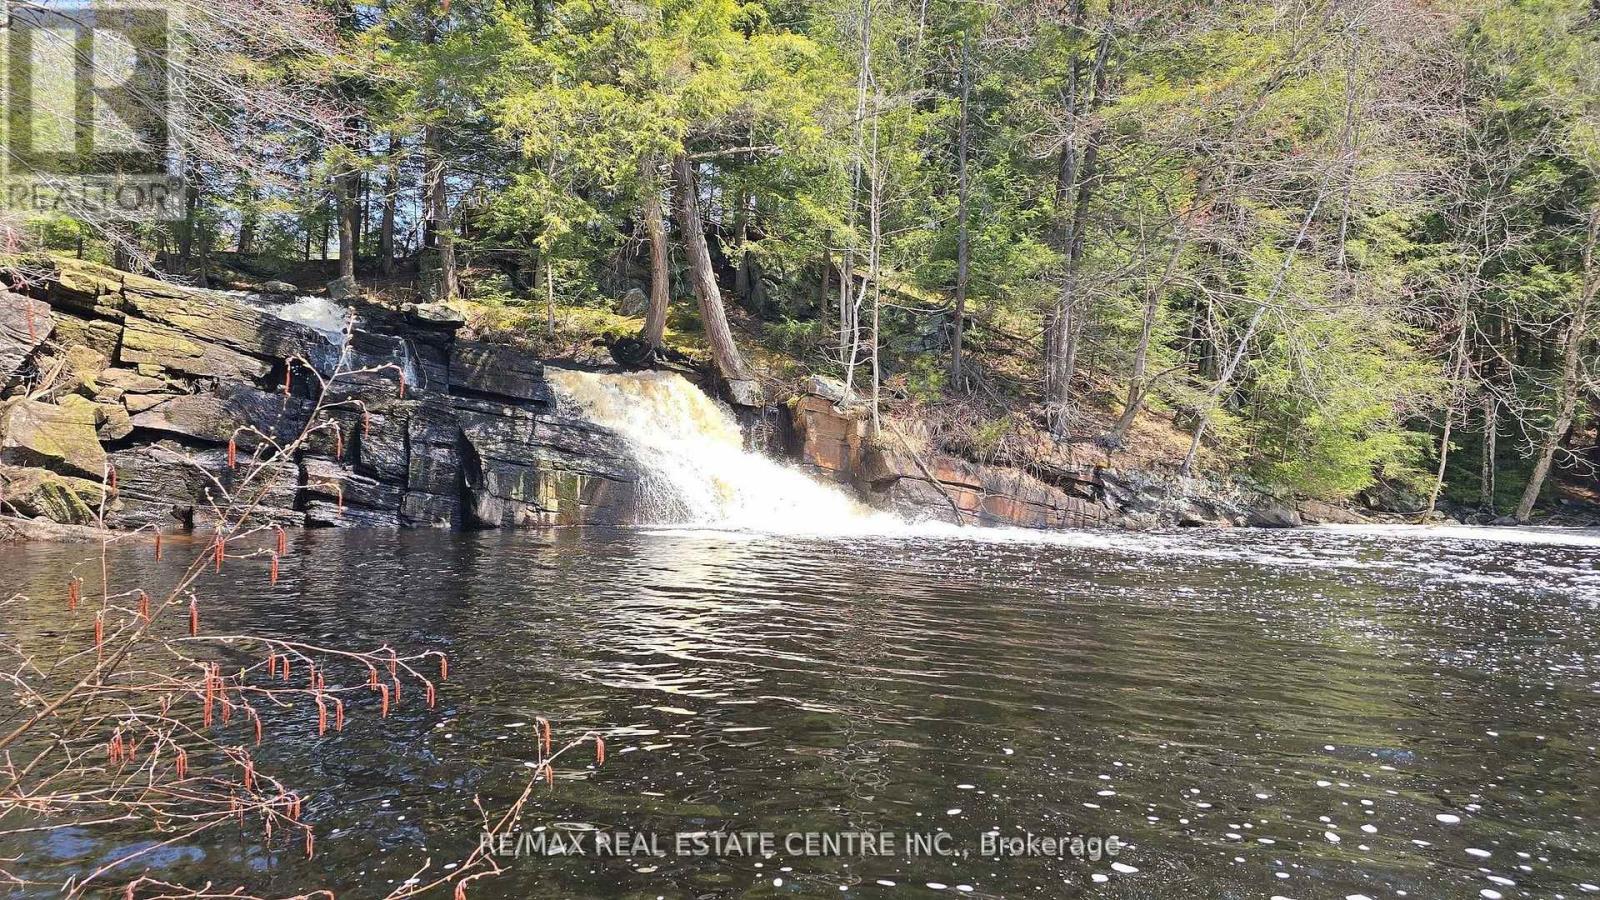
Multiple Income Stream Options in Beautiful Muskoka. A rare opportunity to own a unique 173 acre estate featuring two (2) custom-built residences and a spectacular private waterfall and swim area. The primary home, built five years ago, offers three bedrooms, three bathrooms, an open-concept design, abundant natural light, and a spacious covered balcony overlooking the surrounding landscape. A heated four car garage includes a dedicated dog wash.The second residence, approximately 22 years old, features two bedrooms, two bathrooms, an open living area, and a separate office, with both front and rear decks providing exceptional privacy and scenic sunrise and sunset views.The property is well equipped for equestrian use, including a 17 stall barn with tack and feed rooms, hydro and water, an attached 120' x 60' indoor arena, and an approximately 200' x 80' outdoor sand ring. Four paddocks with water access and newer oak board and electric fencing offer room for expansion.Additional highlights include two wells, two septic systems, and separate metering for each home and the barn. Zoned Farm and C2A (Commercial Service), the property supports a wide range of uses, including multi generational living, rental income, or an equestrian boarding operation. A managed forestry program provides tax benefits, and recreational features include a swimming area with waterfall access running to the Hoc Roc River and direct access to the Trans Canada snowmobile trail. A small fee of $300 is payable annually for rd maintenance.This exceptional property combines privacy, versatility, and rural living, all just minutes from Gravenhurst amenities and the highway network. Four Season Business, multi family , Investment or do it all in Beautiful Muskoka all just 5 mins from a Timmies. SMALL VTB option if needed (id:55460)
28 - 389 Conklin Road
Brantford, Ontario
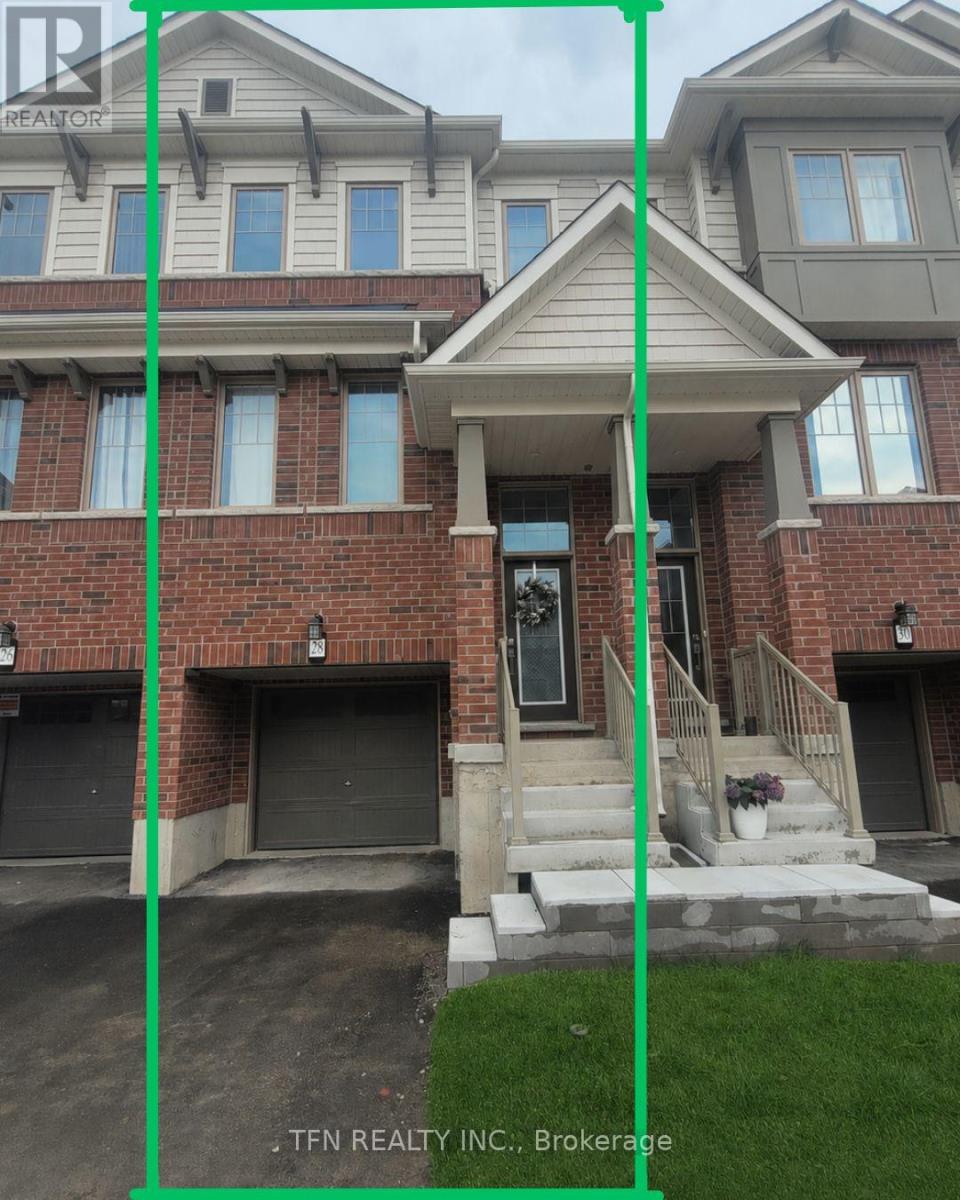
Now available for sale, Unit 28 at 389 Conklin Road in the highly sought-after West Brant community! This beautifully maintained 2025 built 3-storey townhome offers approximately 1,509sq. ft. of stylish and functional living space in a family-friendly, walkable neighbourhood. Featuring modern upgraded finishes, including a sleek kitchen backsplash, this home blends comfort, convenience, and contemporary design throughout. The ground level features a versatile den with walk-out access to the private backyard -perfect for a home office, gym, media room, or play area. The bright and spacious second floor boasts an open-concept layout with a modern kitchen, dining area, and inviting living room with a Juliette balcony. Window coverings throughout provide added privacy and comfort, while a convenient powder room completes the level. Upstairs, you'll find 3 generously sized bedrooms, including a primary retreat with a walk-in closet and private ensuite, along with an additional full bathroom. All appliances are installed and included. Ideally located directly across from Assumption College and close to schools, parks, shopping, trails, and everyday amenities, this home also offers visitor parking and quick access to major highways. A great opportunity for families, investors, or professionals seeking a modern home in Brantford's desirable West Brant neighbourhood. Note: The bedrooms, kitchen, dining area, living room, and den have been virtually staged. (id:55460)
17 First Street
Orangeville, Ontario
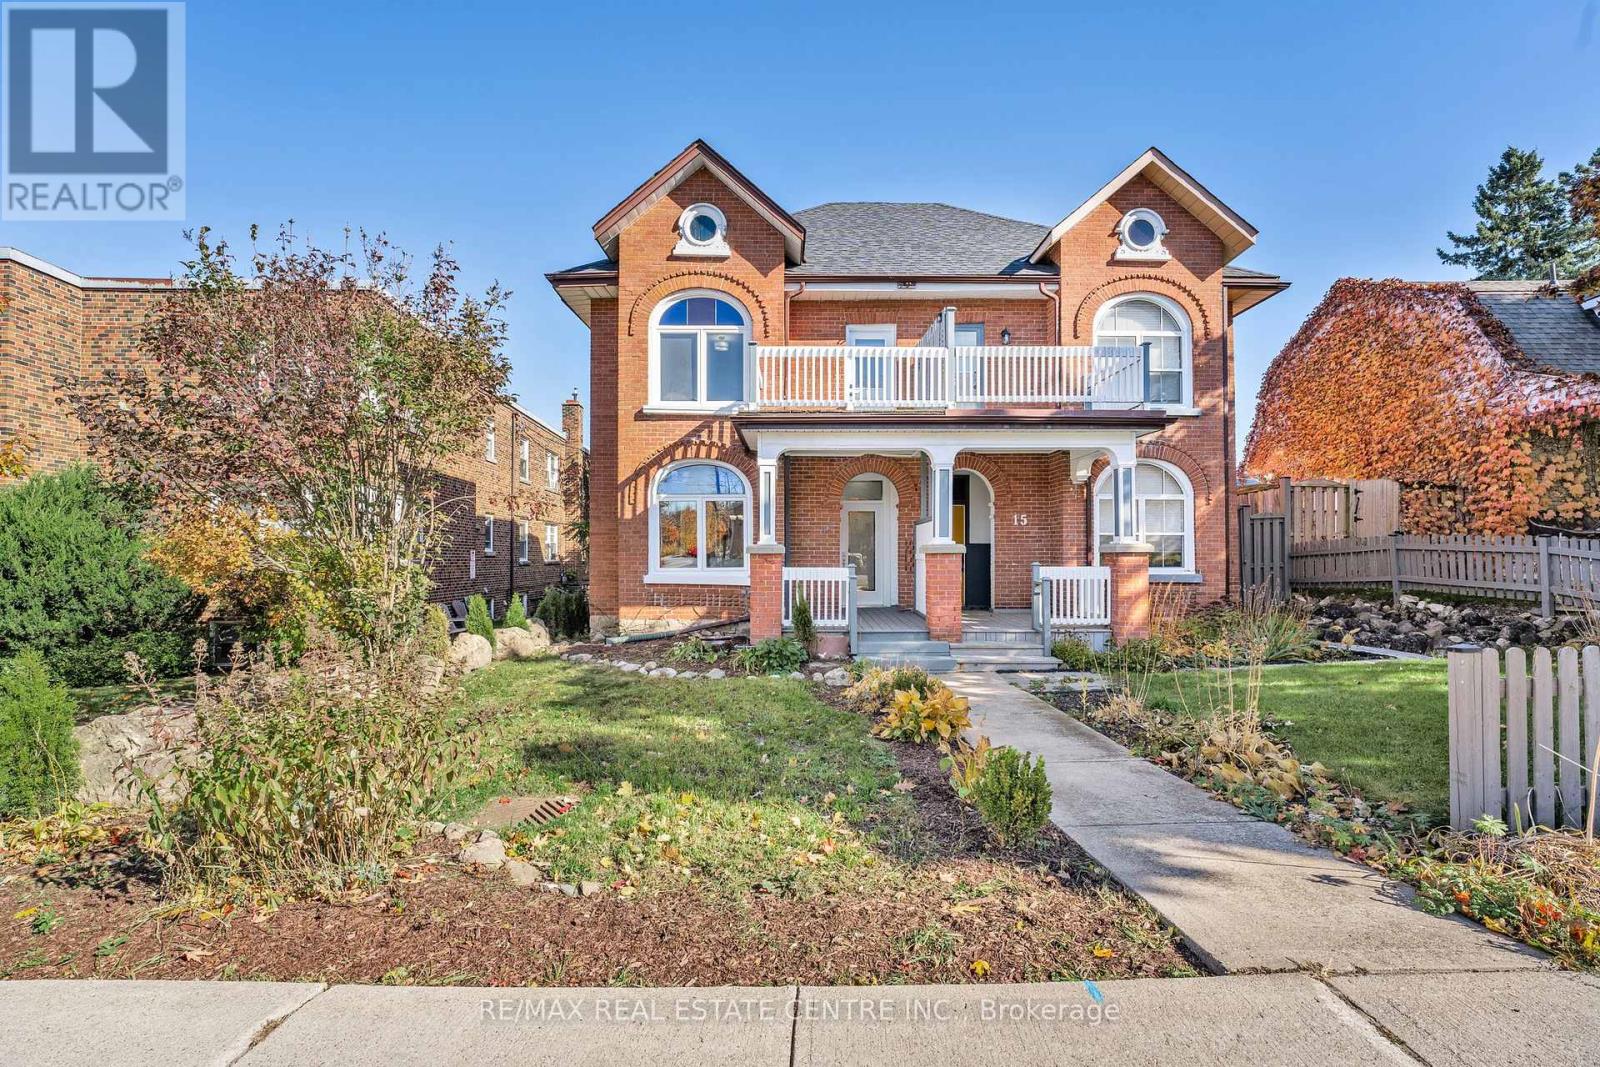
Welcome to 17 First Street, a charming Queen Anne-style two-storey semi-detached century home in the heart of Orangeville. This tastefully modernized residence beautifully blends historical elegance with contemporary comforts. Step inside to discover a main floor adorned with pot lights and a bright, inviting atmosphere. The main floor and second-storey windows have been replaced but retain the original stained glass arch transoms, filling the home with natural light and showcasing its heritage. The gourmet kitchen boasts quartz countertops and stainless-steel appliances, offering modern convenience while complementing the home's classic charm. Convenience is key with a full bathroom and a laundry room located on the main floor, adding to the home's functionality. Upstairs, you'll find three generous bedrooms and an additional bathroom, providing ample space for family living. The large unfinished attic presents a fantastic opportunity to expand your living space imagine a cozy loft, home office, or studio tailored to your needs. Outdoor living is equally impressive with a large private deck in the backyard, ideal for entertaining or enjoying quiet evenings. Parking is convenient with space for two cars. The property's C5 zoning provides the flexibility to use the space for much more than just a residence, opening doors to various possibilities. Location is everything, and this home delivers. You're less than a five-minute walk to the vibrant shops and restaurants on Broadway, allowing you to fully embrace the downtown lifestyle. Don't miss this amazing opportunity to own a piece of Orangeville's history while enjoying all the modern amenities you desire. **EXTRAS** This C5-zoned property offers a range of business opportunities, with the added option to convert the attic into extra living space. Imagine the potential for your business and lifestyle here it's a canvas ready for your vision! Seller will offer financing to qualified buyers. (id:55460)
12 - 121 Prescott Avenue
Toronto, Ontario
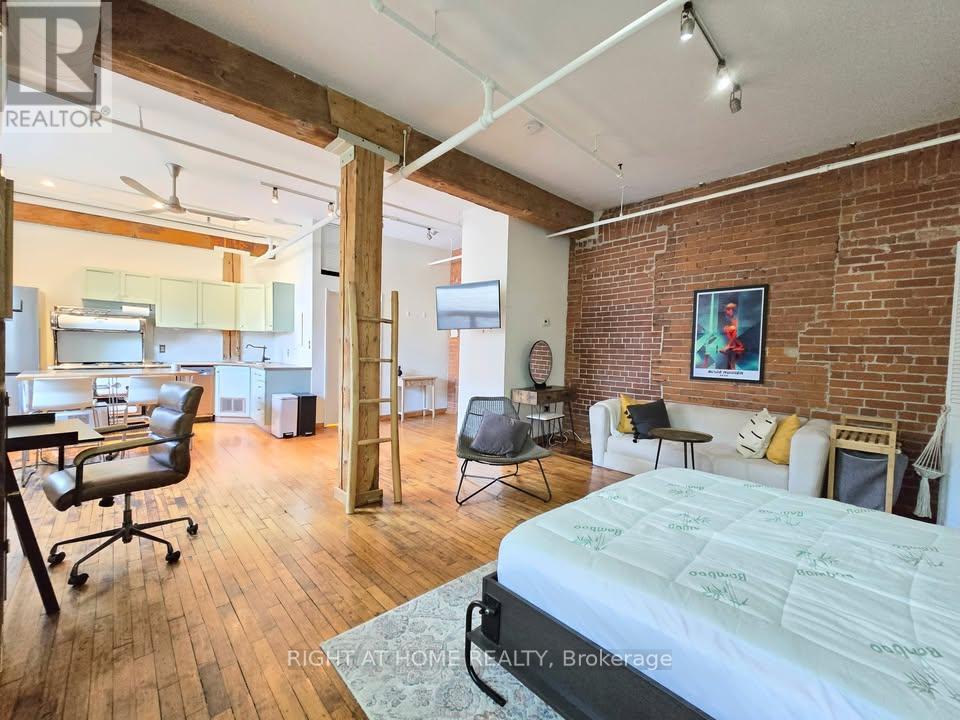
Rare Opportunity to Live in One of the City's Most Charming Boutique Buildings, The Stockyard Lofts! Originally a tannery built in 1910, this authentic hard loft was converted to residential use in the late 1990s and now offers exclusive living with only 27 unique units. Spanning 619 sq. ft., this one of a kind loft features soaring 11 feet ceilings, original hardwood floors, exposed brick walls, wood beams, and industrial exposed ducts.The open concept layout includes a modern kitchen with stainless steel appliances (newer fridge & dishwasher) and a large island for extra prep and dining space. The spacious living area flows seamlessly into the open bedroom, complete with mirrored closets and a built-in Murphy bed for flexible living. Includes all utilities, 1 storage locker & 1 parking space. Coin laundry conveniently located on the same floor. Enjoy the charm and character of true hard loft living in a friendly, tight knit community. Walk to trendy shops, cafes and restaurants along St. Clair West and Corso Italia. Steps to TTC, Earlscourt Park, The Junction, Geary Ave, and the Stockyards. (id:55460)
12 Macdonell Avenue
Toronto, Ontario
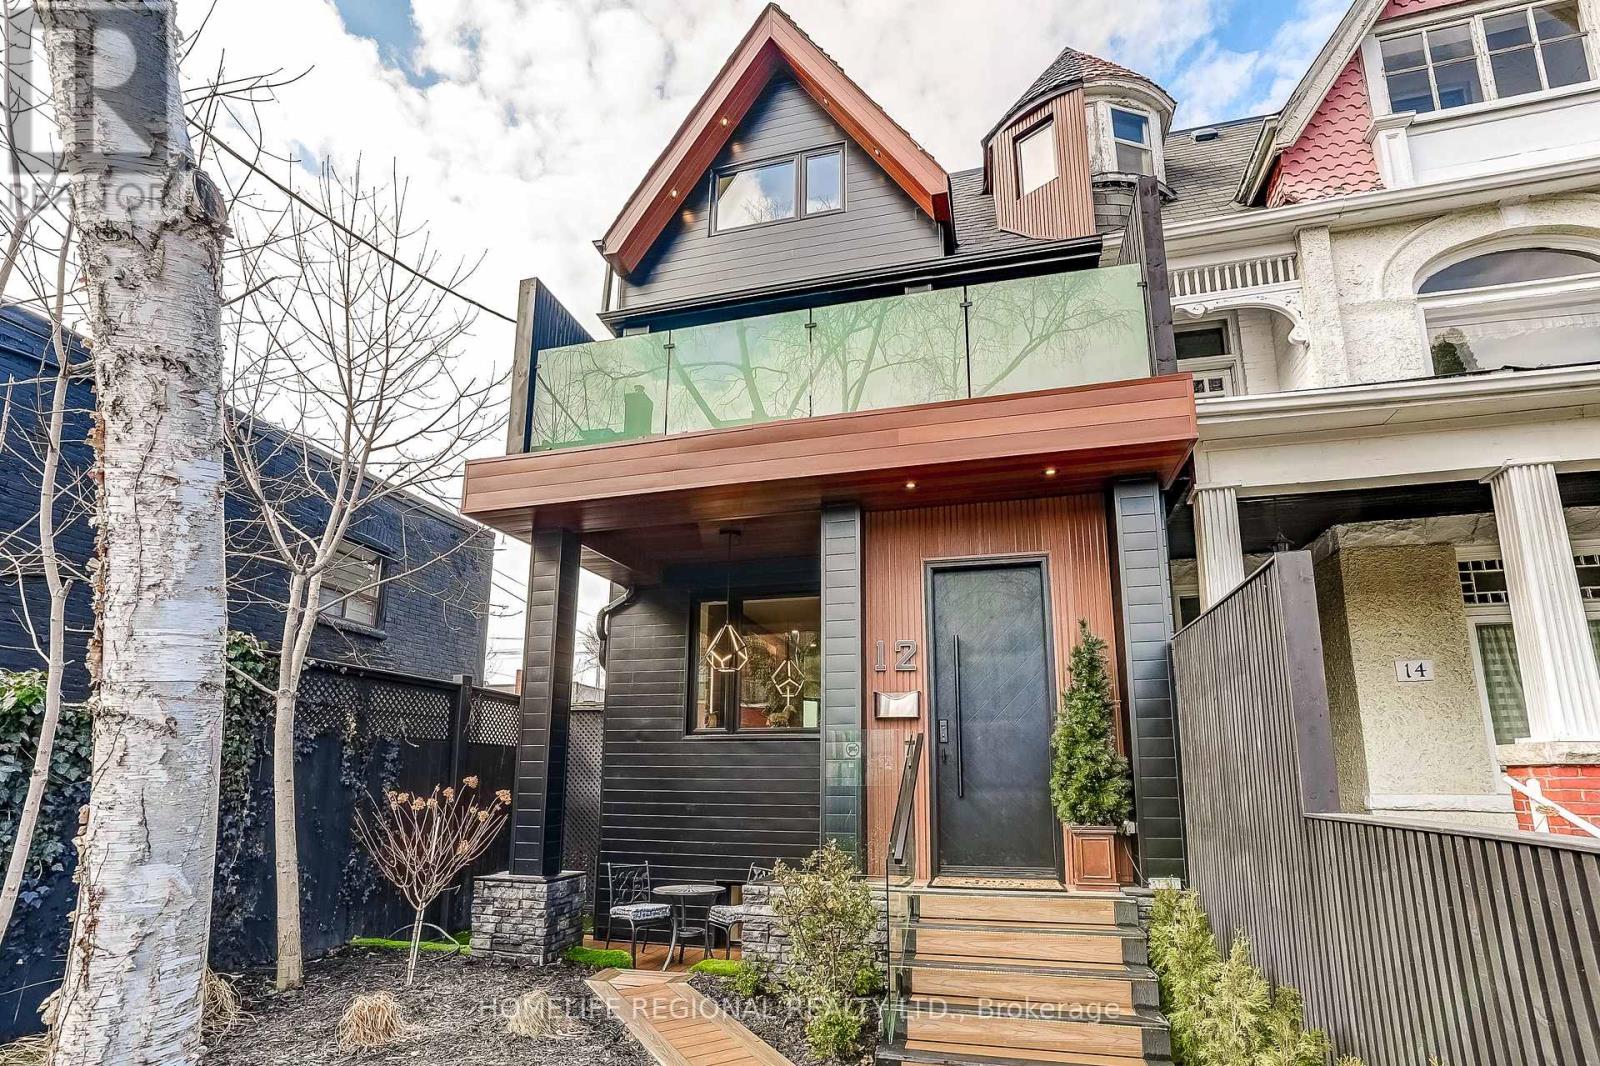
An exceptional Roncesvalles approx.4,200 sq. ft. residence blends style, space, comfort & versatility across 4 beautifully finished levels, perfect balance of elegant living & functionality. A welcoming foyer w/built-ins, leading O/C main level w/stunning herringbone hrdwd flrs. Designed for refined entertaining & comfortable family living, gracious formal living room w/fireplace, dining room & spectacular chef's kitchen. Outfitted w/premium appliances, Wolf stove, Sub-Zero paneled refrigerator, Miele coffee machine & custom pantry. A spacious family area completes the space, creating the perfect gathering place. The 2nd floor offers exceptional space & versatility, featuring 3 generously sized bedrooms designed for comfort and functionality. The bright front bedroom includes a w/o balcony & 3pc ensuite. At the rear, the spacious bedroom includes an additional adjoining room, ideal for a home office, studio, nursery, creative retreat-offering incredible flexibility to suit your lifestyle. A convenient laundry room w/cabinets & laundry tub completes this well-appointed level. The entire 3rd level is devoted to an exceptional primary sanctuary designed for comfort, relaxation & luxury, filled with natural light thanks to two skylights & abundance of windows. Impressive walk-in closet & a spa-inspired 6-piece ensuite w/heated floors for comfort & indulgence. A thoughtfully designed work-from-home area provides a quiet & inspiring space for productivity. Blending elegance, functionality and serenity. Finished basement offers exceptional versatility, featuring a private gym room complete w/2-pc ensuite. Separate 2-bedroom nanny/in-law suite w/private entrance, ideal for extended family, 3 piece bathroom, a spacious living w/stackable washer/dryer. Large windows allow for plenty of natural light, creating a bright & comfortable living environment. Completing the property is a rare 2-car garage w/versatile loft area above, offering valuable storage & endless possibilities. (id:55460)
2 - 3 Reddington Drive
Caledon, Ontario
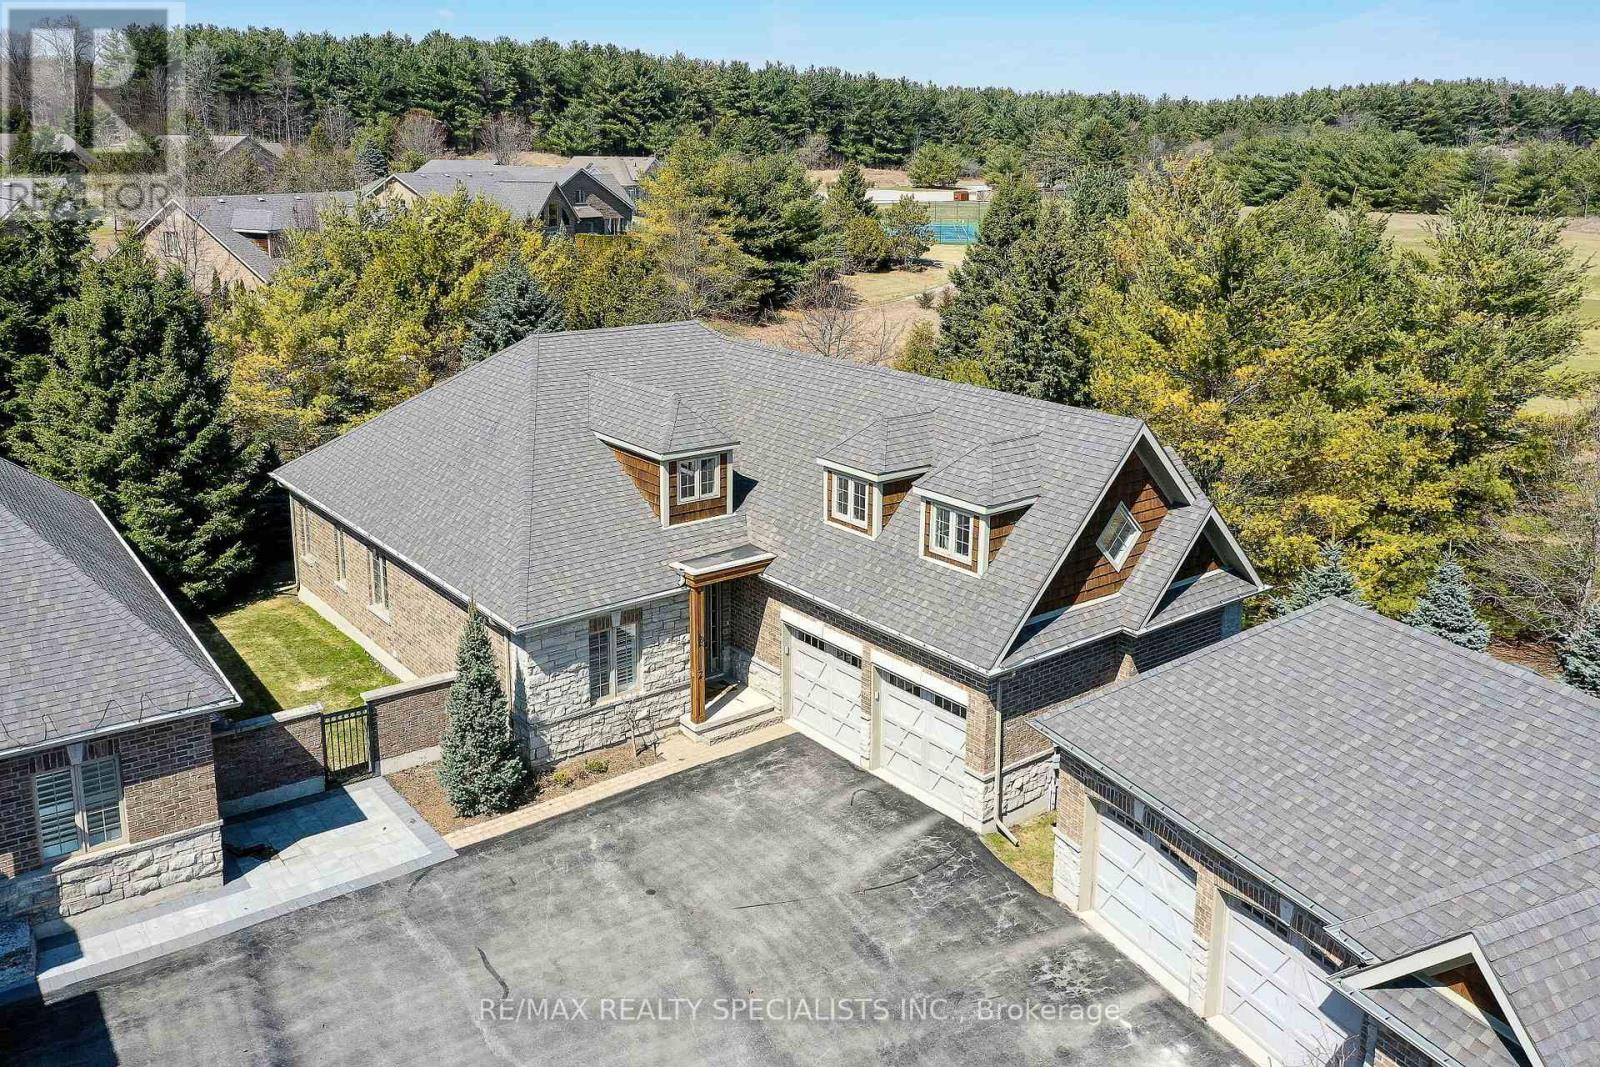
Nestled within Legacy Pines Golf Course Adult Community, this detached bungalow with a 2-car garage offers an exceptional lifestyle on a premium lot surrounded by natural beauty and tranquillity. This beautiful development is located just minutes north of Bolton in the quaint Town of Palgrave. The home itself features a bright, open-concept layout, where the kitchen seamlessly overlooks the spacious great room-ideal for both everyday living and entertaining. A charming walk-out from the kitchen leads to a private deck, perfect for morning coffee or relaxing evenings while taking in the peaceful surroundings. One of the standout features is the versatile loft space, offering endless possibilities. Whether you envision a cozy bedroom, a recreation area, a home office, or a quiet den, this flexible space adapts to suit your lifestyle. The unfinished lower level with walk up awaits your finishing ideas.This charming community has ownership of its own 9 hole Golf Course, Club House/Community Centre/Fitness, Pickle Ball and Tennis Courts! Surrounded by scenic hiking trails and serene countryside, the property delivers the perfect balance of privacy and community living. If you've been dreaming of a lifestyle that combines comfort, nature, and recreation, this is the one you've been waiting for. (id:55460)
104 & 105 - 928 Lake Drive E
Georgina, Ontario
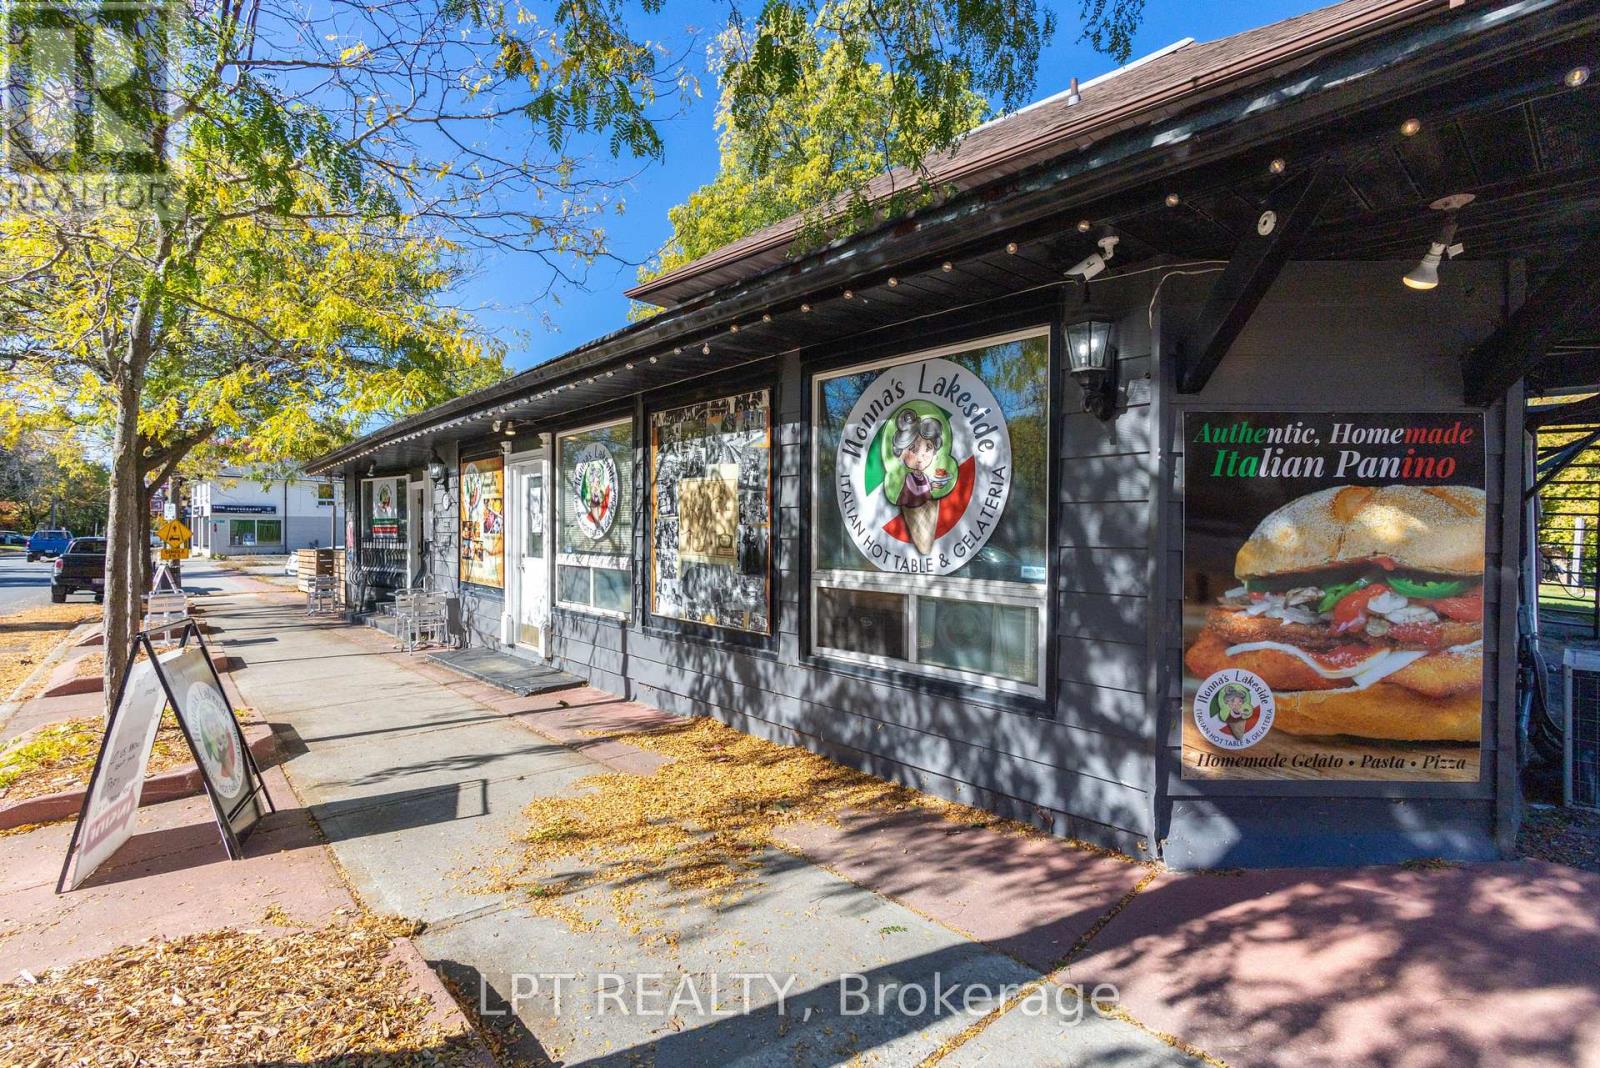
Amazing Turn-Key Business Opportunity In The Heart Of Jackson's Point! Here's Your Chance To Own A Busy, Well-Established, Year-Round Business In One Of Georgina's Most Popular Lakeside Communities! Just A Short Walk To Local Beaches, Marinas, Parks, And Cottages, This Thriving Spot Is A Favourite Among Both Loyal Locals And Summer Visitors Alike. Offering Authentic Italian Cuisine, Freshly Made Gelato, Kawartha Dairy Premium Ice Cream, And Bold Espresso Drinks, This Business Is Ready For You To Step In And Start Operating From Day One. Enjoy 1,300 Sq. Ft. Of Indoor Dining (Seating For 20) Plus A Large Enclosed Patio And Outdoor Seating Area - Perfect For Capturing The Steady Foot Traffic All Season Long. Includes All Owned Chattels And Equipment, Featuring A Custom-Built Wood-Burning Pizza Oven (Valued At Approx. $120,000) And Much More. Check Out The Full Inclusion List For All Equipment And Features Included In The Sale! Strong Community Following, Solid Year-Round Income, And Endless Potential To Grow - Opportunities Like This Don't Come Often! (id:55460)
25 Lord Nelson Court
Richmond Hill, Ontario
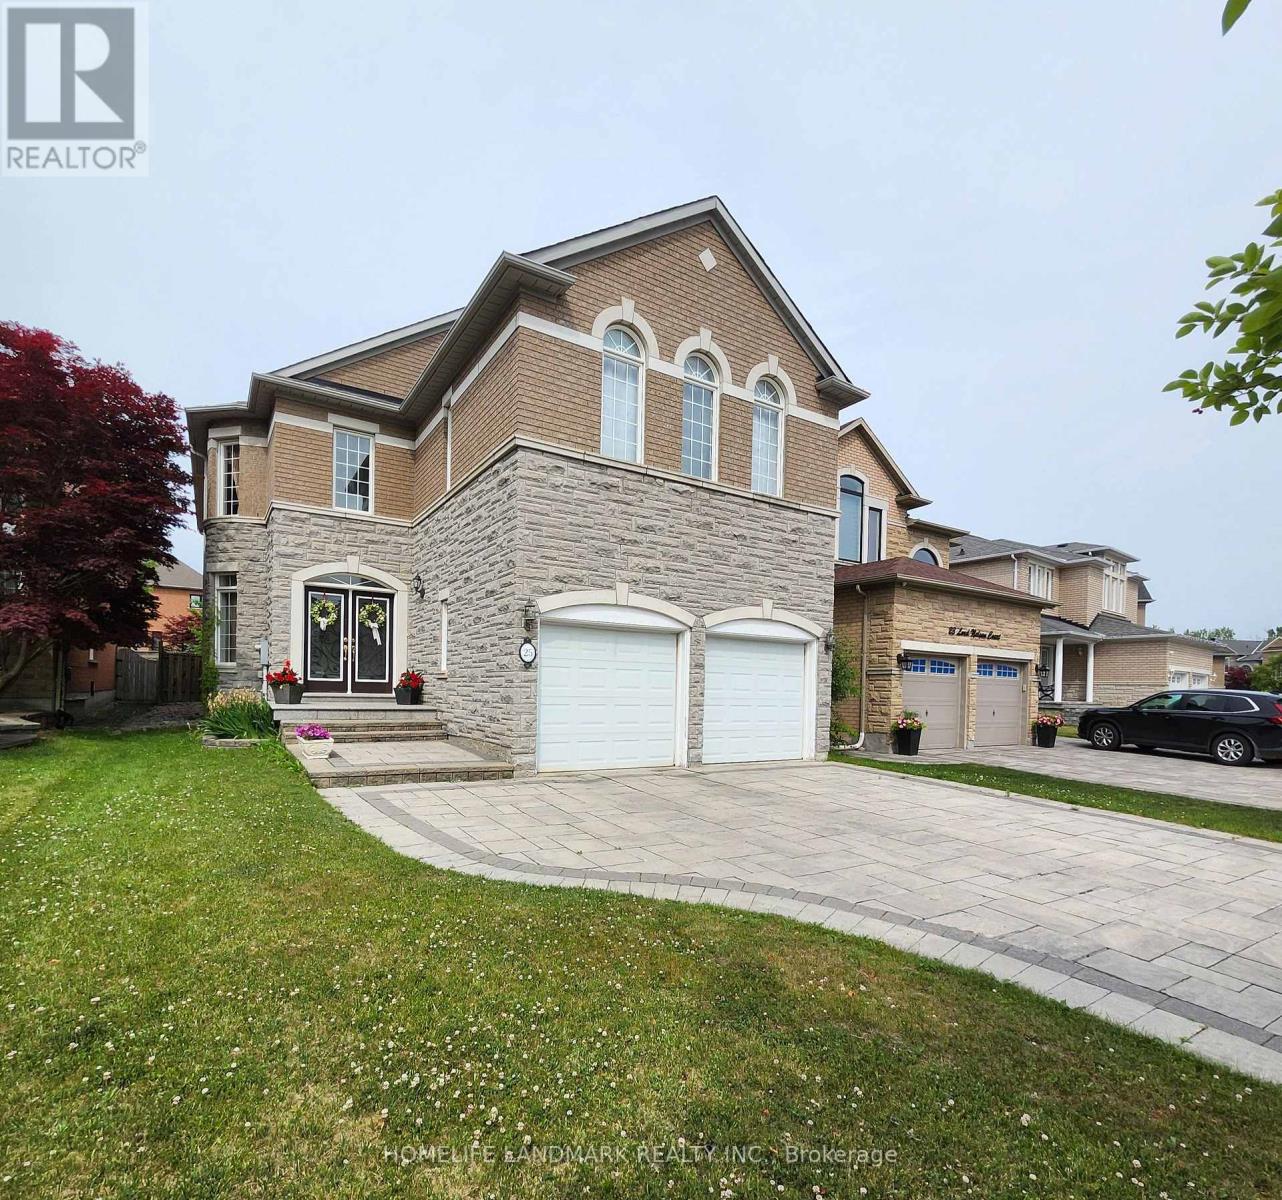
Impeccable Stone-Front Home in Prestigious Rough Woods!Quiet, child-safe cul-de-sac just steps to ravine. Over 3,000 sq ft with 5 bedrooms, 3 full baths on 2nd floor. 9 ft ceilings, hardwood throughout main floor, skylight, elegant circular staircase, and crystal chandelier in foyer. Bright open kitchen with granite counters and large island. Fully fenced backyard with professional landscaping.Top School Zone: Bayview S.S. & Richmond Rose P.S. Close to parks, highways, and amenities. (id:55460)