
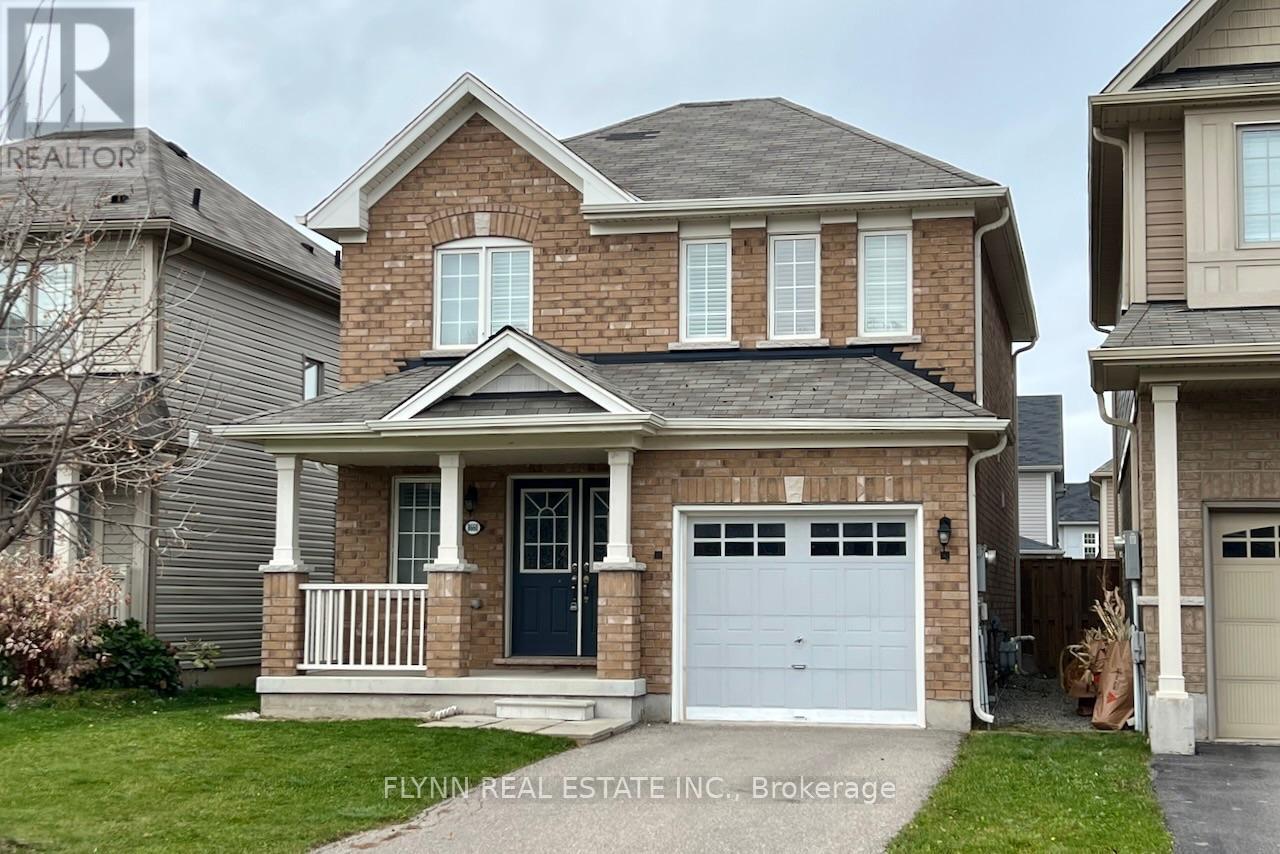
8660 Dogwood Crescent
Niagara Falls, Ontario
Offered by the original owners, this freehold two-storey home has an open-concept main floor with a gas fireplace in the family/dining area, functional kitchen, powder room, foyer, covered porch, and single attached garage. Upstairs are three bedrooms (primary with walk-in closet and private ensuite) and two full baths. The deep 109-ft fully fenced lot provides a usable backyard. New central air unit (July 2025). Walking distance to Heartland Forest (trails, playgrounds, nature centre), elementary schools such as including the new Thundering Heights Elementary School, Loretto Catholic, St. Michael Catholic High and Westlane Secondary, Costco/Walmart/Niagara Square shopping, parks, MacBain Community Centre, and quick access to Kalar Rd, McLeod Rd, and the QEW, with the new South Niagara Hospital (Montrose & Biggar, opening 2028) a short drive away. Vacant and easy to show. 2 photos have been virtually staged. (id:55460)
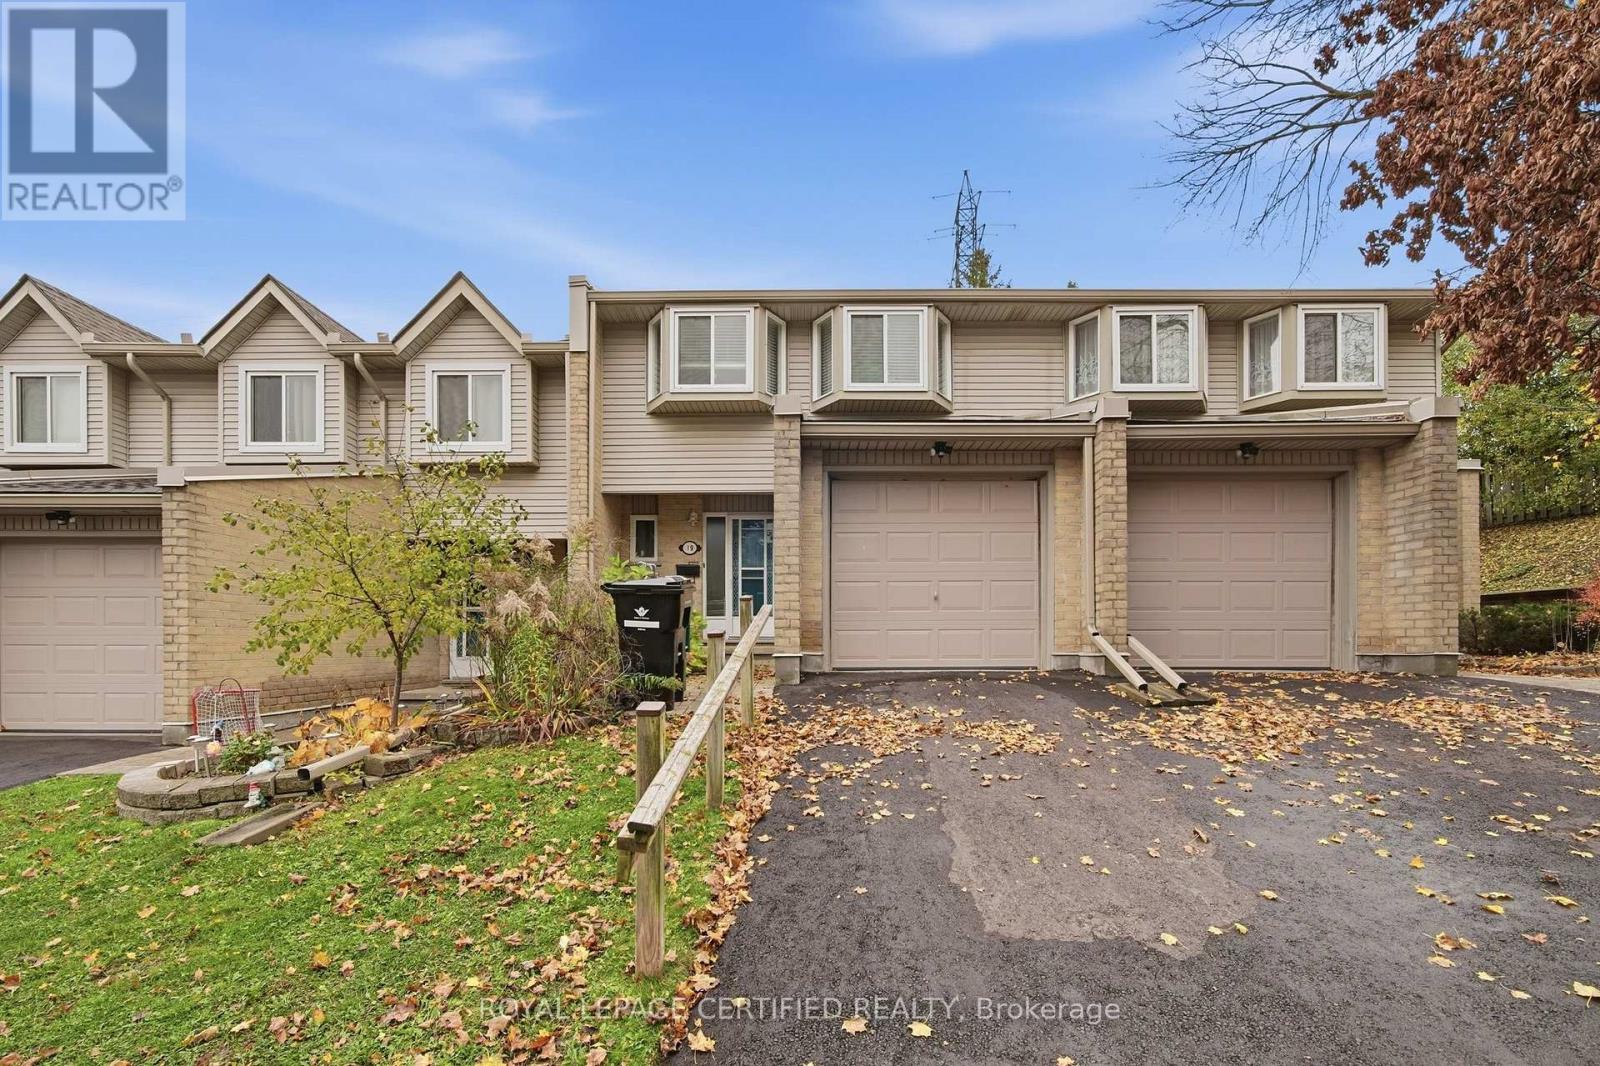
19 - 29 Paulander Drive
Kitchener, Ontario
Welcome to this beautifully updated, carpet-free 3-bedroom, 2-bathroom townhouse located in the highly sought-after Victoria Hills neighbourhood of Kitchener. This sun-filled home has been freshly painted throughout and features modern luxury vinyl plank flooring, creating a warm and contemporary feel. The bright, open-concept layout is ideal for comfortable family living. The spacious kitchen flows seamlessly into the dining and living areas, highlighted by a sliding door walkout and a large window. The master bedroom offers charming bay windows and a double closet, while two additional bedrooms provide ample space for family members or guests. The upstairs bathroom has been recently upgraded with a brand-new bathtub and stylish modern tile surround, adding a touch of spa-like luxury. Nestled in a quiet, family-friendly community, this home is ideally located near City Cafe, Belmont Village, and Downtown Kitchener. You'll enjoy easy access to Highland Hills Mall, Evergreen Mall, Queensmart Park, Paulander Community Park, and the Victoria Hills Community Centre. It's also just minutes from St. Marys General Hospital, public transit, major bus routes, and top-rated schools including A.R. Kaufman Public School, J.F. Carmichael Public School, and St. Mary's Catholic School. With shopping, restaurants, parks, and all essential amenities just steps away, this home is perfect for families looking for a peaceful neighbourhood with unbeatable convenience. (id:55460)
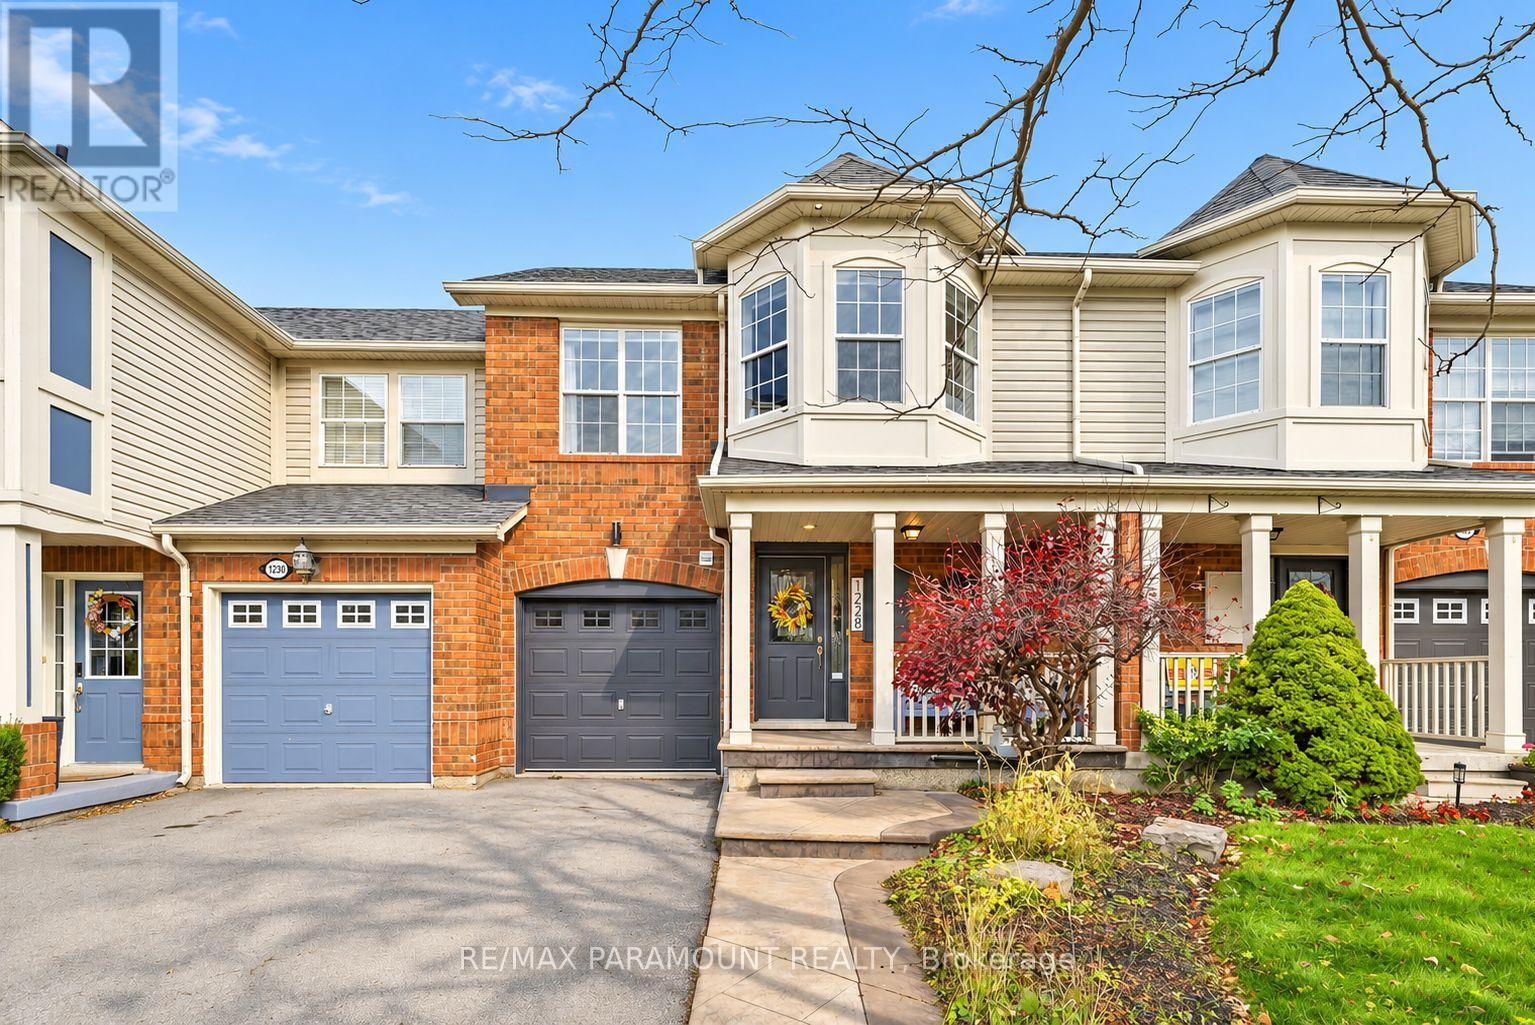
1228 Mcdowell Crescent
Milton, Ontario
Welcome to this beautifully updated freehold townhome, ideally situated on a quiet, low-traffic street in Milton's highly sought-after Beaty neighbourhood! With no rear neighbours, this home offers exceptional privacy, an abundance of natural sunlight, and the convenience of direct access to the park and school grounds right out your back doorstep inside to discover a bright, modern interior featuring stylish updates throughout. The beautifully refreshed kitchen showcases quartz countertops, an updated backsplash and sink, along with a newer microwave and dishwasher. Updated light fixtures, pot lights, and ceiling fans enhance the home's modern appeal, while a refreshed staircase with new carpeting leads to the upper level, featuring updated flooring and a spacious primary bedroom complete with a walk-in closet. A Nest thermostat and convenient interior garage access add to the home's everyday comfort and functionality. The fully finished basement provides valuable additional living space, complete with updated flooring and a beautiful 3-piece bathroom. Whether used as a living room, recreation area, home office, or guest retreat, this versatile space offers endless possibilities. Outside, enjoy the added curb appeal of exterior pot lights and patterned concrete in both the front and backyard, creating stylish, low-maintenance outdoor spaces perfect for relaxing or entertaining. Combining modern finishes, a family-friendly location, exceptional backyard privacy, and the convenience of parks and schools just steps away, this move-in-ready home truly checks all the boxes! (id:55460)
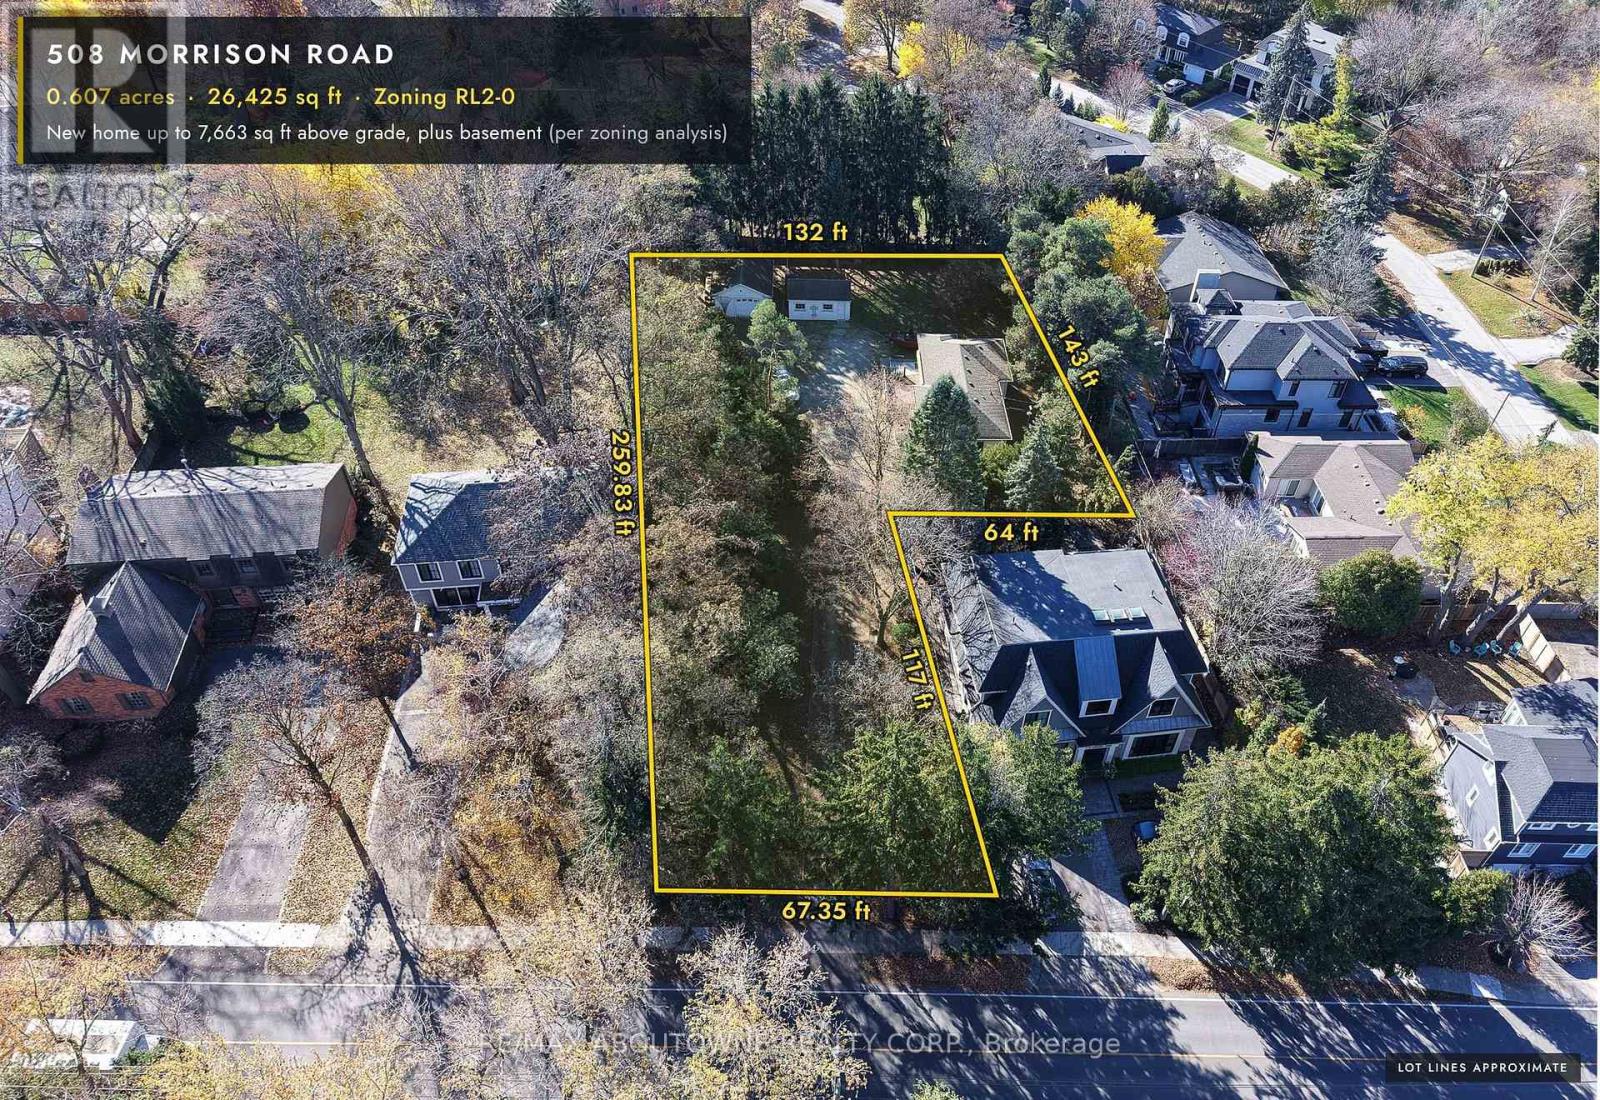
508 Morrison Road
Oakville, Ontario
Hidden from the road in Southeast Oakville's Morrison neighbourhood. A private lane runs 117 ft in between mature trees, then opens onto a rear parcel about 132 ft wide by 142 ft deep, screened by a row of spruce and a copper beech. Room for a new home of up to 7,663 sq ft above grade, plus a full basement (RL2-0, per the zoning analysis); the lane is part of the 0.607-acre lot, 26,425 sq ft in total. The property is priced as land. The existing 2+2 bedroom bungalow, with a new heat pump and a newly replaced Lennox furnace, plus a detached garage and a storage shed, can be lived in or rented until construction begins. Two concept schemes (hipped-roof transitional and flat-roof modern), a concept site plan, registered survey and zoning analysis are attached to this listing. Renderings and site plan are artist's concepts within current zoning, not an approved design. Buyer to verify all measurements, zoning and services. (id:55460)
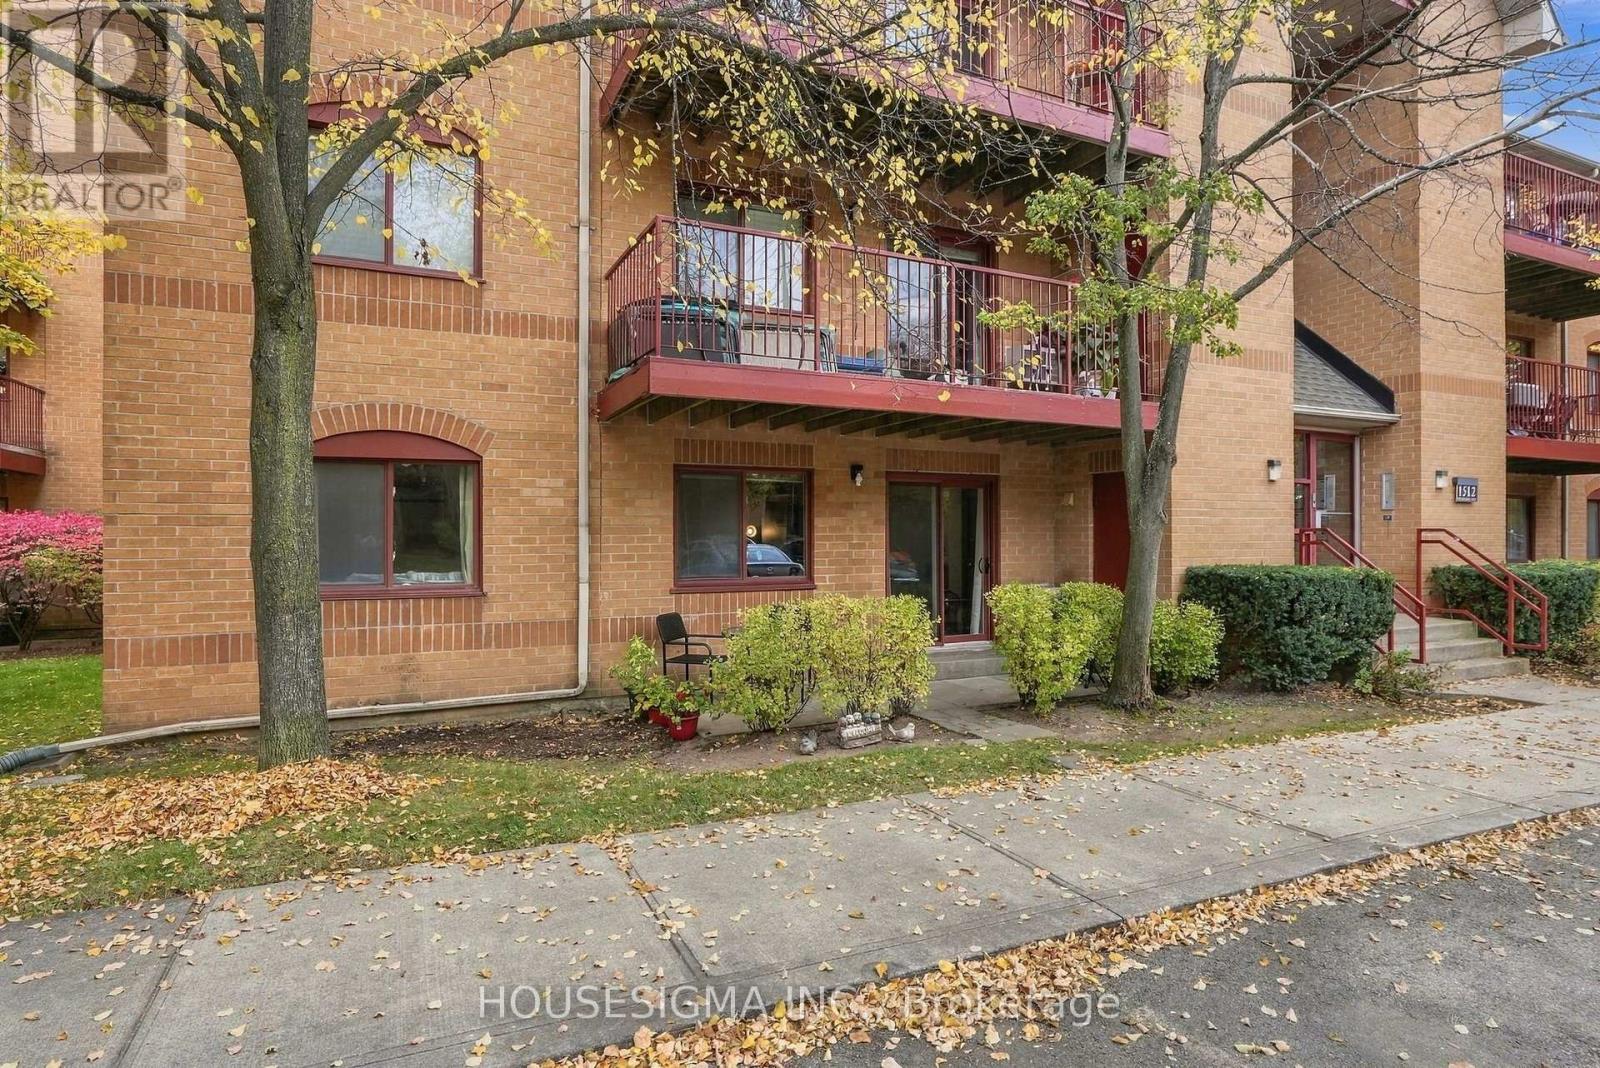
611 - 1512 Pilgrims Way
Oakville, Ontario
MAIN-FLOOR CONDO LIVING WITH YOUR OWN WALKOUT TERRACE! Enjoy the convenience of condo living with the added comfort of ground-level outdoor space in Oakville's desirable Glen Abbey community. This bright and spacious 2-bedroom, 1-bathroom condo offers a practical layout, generous living and dining areas, and an inviting living room with a cozy wood-burning fireplace. The kitchen features beautiful new quartz countertops, adding a fresh, modern touch to the space. One of the best features of this home is its main-floor location, with no waiting for elevators and easy access to your outdoor terrace, perfect for enjoying your morning coffee, relaxing with a book, or simply getting some fresh air. Both bedrooms are comfortably sized, while ensuite laundry and an exclusive parking space add everyday convenience. The location makes life even easier, with No Frills, shopping, parks, schools, walking trails, and everyday amenities close by, plus convenient access to major highways and public transit. Whether you're a first-time buyer, downsizer, or someone looking for a comfortable, low-maintenance lifestyle, this home offers a great combination of indoor space, outdoor enjoyment, and an established Oakville neighbourhood (id:55460)
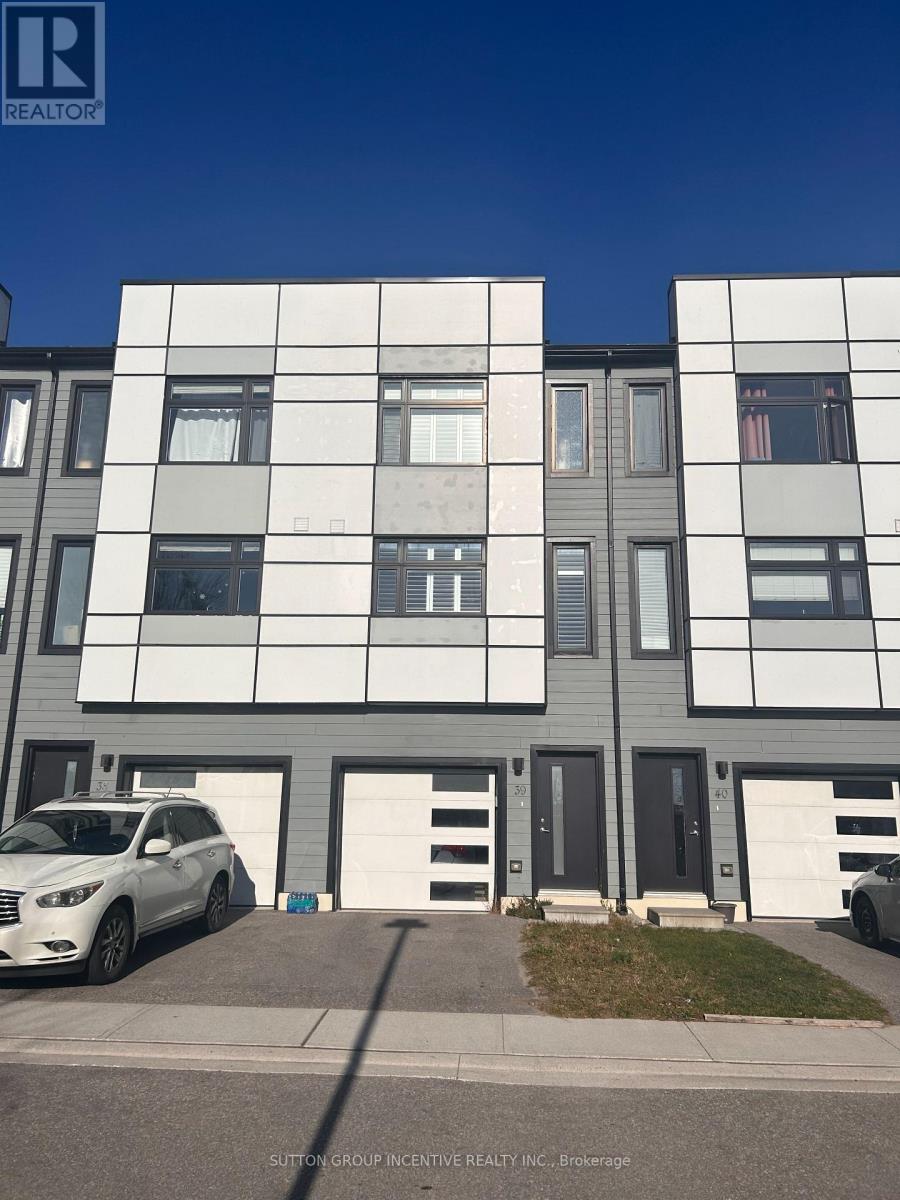
39 - 540 Essa Road
Barrie, Ontario
Welcome to this modern 3-bedroom, 4-bathroom townhome nestled in the highly sought-after Holly community in Barrie's desirable southwest end! Offering a versatile layout across three levels, this home combines contemporary style, comfort, and exceptional flexibility. The ground level features convenient interior access to the built-in garage, along with a spacious studio-style living area complete with its own full bathroom, rough-ins for a future kitchenette, and direct access to the backyard. This flexible space offers exciting potential for multigenerational living, an in-law suite, or future rental income, subject to any required approvals. The bright and inviting second level is designed for comfortable everyday living and entertaining, showcasing an upgraded galley-style kitchen that flows seamlessly into the living room, along with a convenient powder room. Upstairs, you'll find three well-appointed bedrooms, two full bathrooms, and the added convenience of upper-level laundry. Situated in a popular, family-friendly neighbourhood, this thoughtfully designed townhome offers modern finishes, versatile living arrangements, and an excellent opportunity to enjoy everything southwest Barrie has to offer! Includes all furnishings too! (Property has a "condo fee" of $155/month to cover snow removal and maintenance of the grounds) *Please note, some images have been virtually altered. (id:55460)
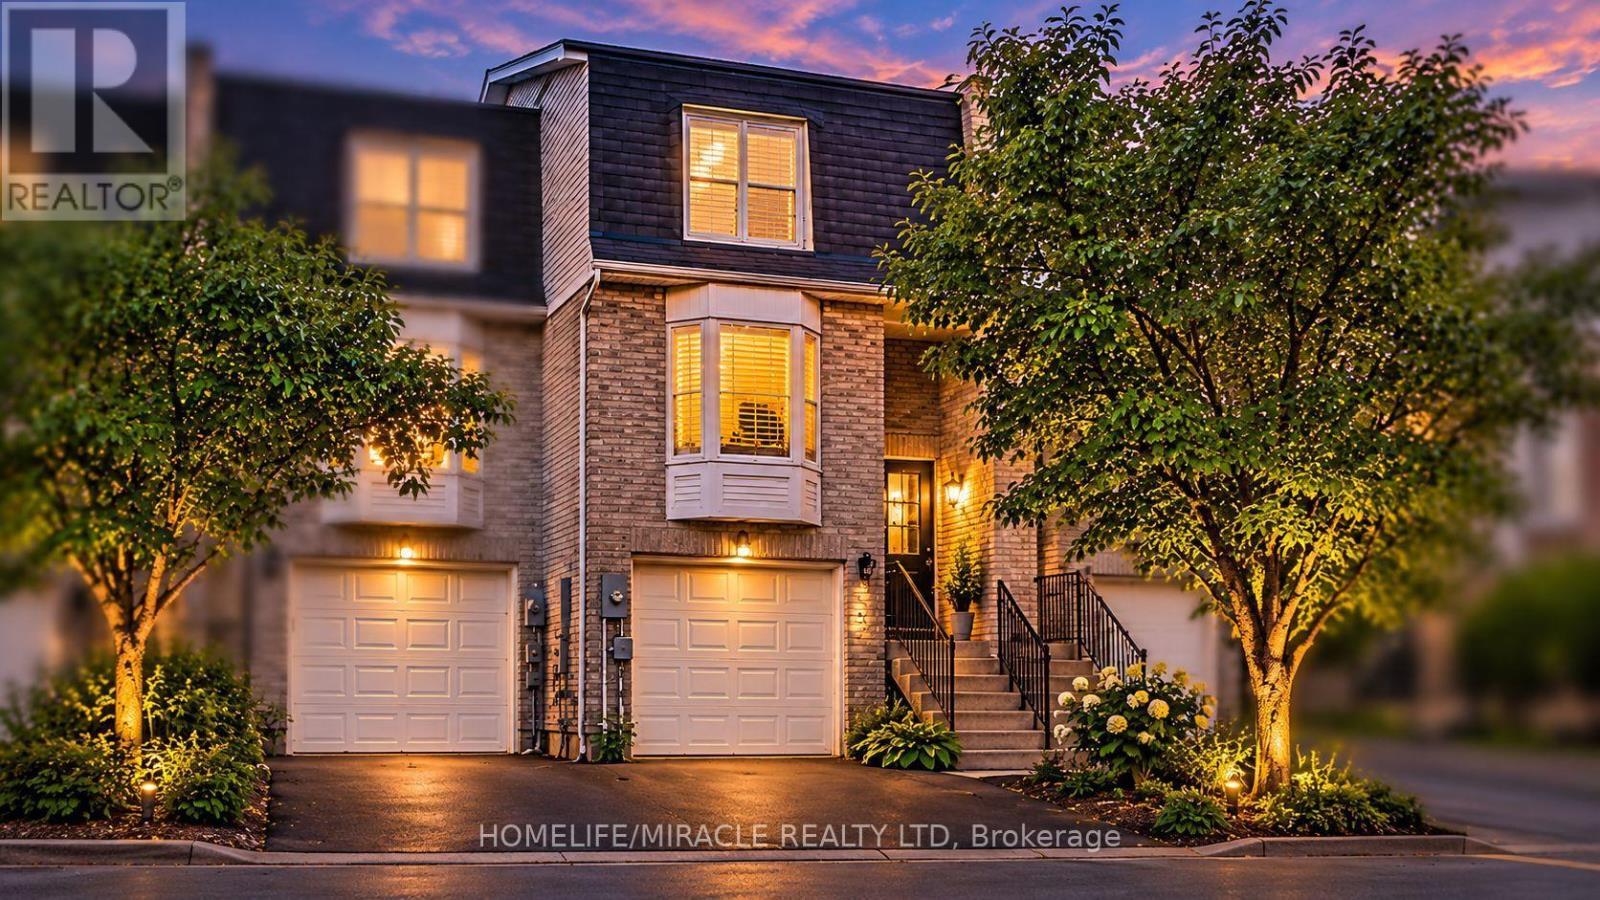
4 William Curtis Circle
Newmarket, Ontario
LOCATION..LOCATION..LOCATION... Prime Location in a Quiet, Family-Friendly Setting! This charming and well-cared-for townhouse is tucked away in a peaceful, low-traffic pocket of the Leslie Glen area-perfect for families. Enjoy the convenience of low monthly fees and a location just minutes from Hwy 404, schools, parks, and everyday essentials.The bright, open layout includes a combined living and dining area ideal for relaxing or entertaining, a sleek eat-in kitchen, and a tastefully renovated main floor washroom. Direct entry from the garage adds ease, with bonus storage space included. The private, fully enclosed backyard is perfect for outdoor enjoyment.Thousands spent in the house as follow: Fences 2024 (2 Sides), Bedroom #2 laminate floor 2024, Stove (LG) May 2025, Washer 2021, Furnace 2023 ($5000), Garage door chains in 2023.Show with confidence, your clients will love it. (id:55460)
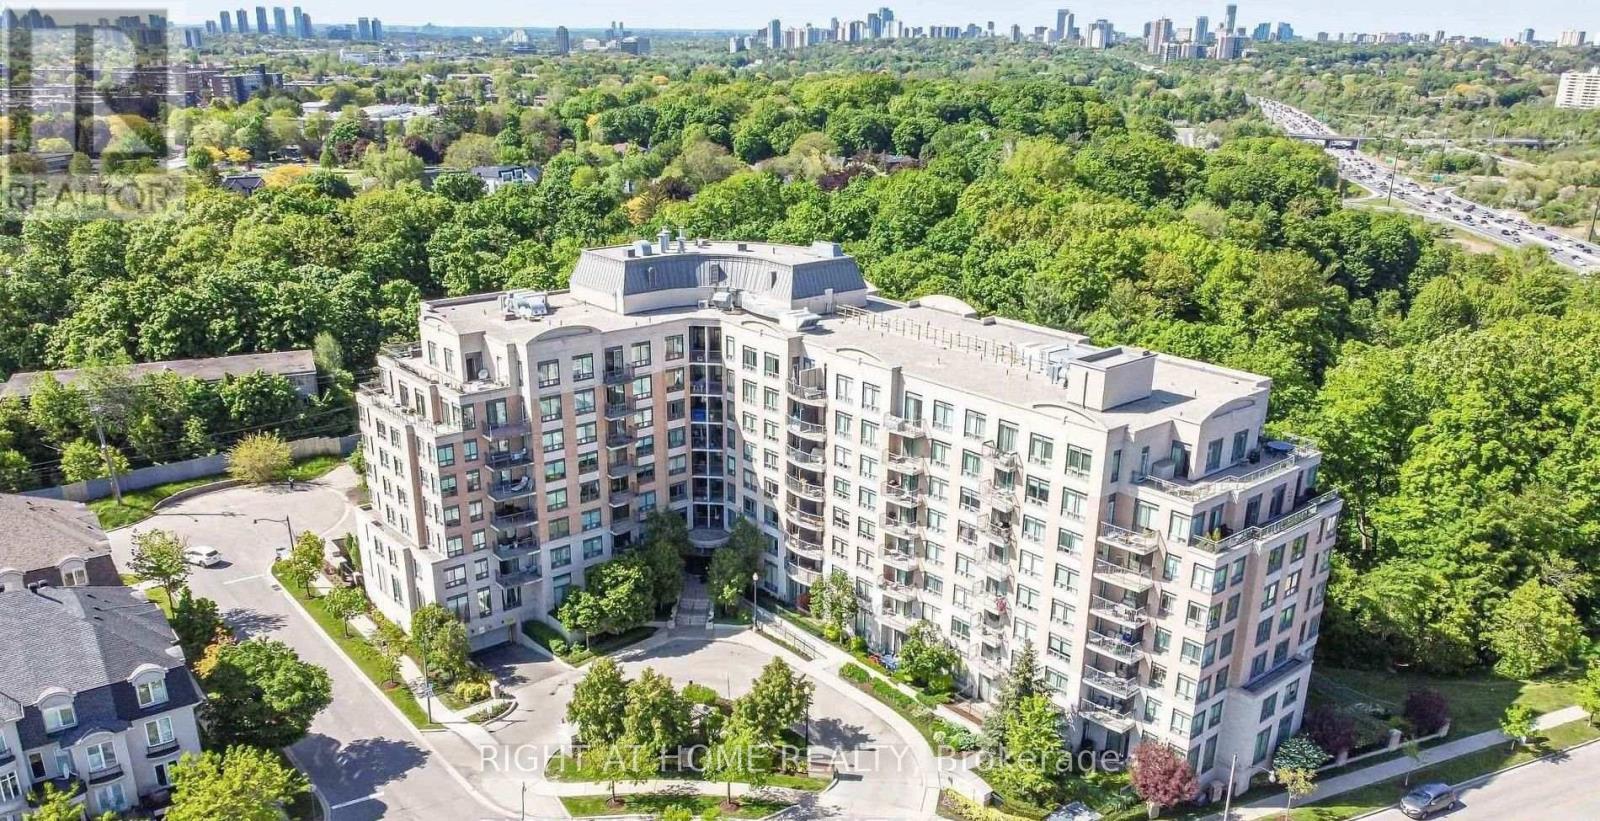
Ph2 - 16 Dallimore Circle
Toronto, Ontario
Welcome To This beautiful Sun Filled Penthouse 1 + 1 unit with stunning 9 Foot Ceiling, Clear South West View, Bright and Spacious, Open Concept, Breakfast Bar, Ceramic Floor in Kitchen, Sep Den, hardwood floor in Living Room and Dinning Room , Cozy Electric Fireplace in Living Room. LR Walk Out to a private Balcony. Price include One Locker and One Parking Spot. Great Amenities Include Visitor Parking/Concierge, Exercise Room, Spacious Party Room facing Mature trees of Ravine, Sauna, Game Room. Great Location close to The Shop on Don Mills, Cinema, Public Transit, TTC, Don Valley Parkway, Subway, Moccasin Walking Trails, Parks and Schools. (id:55460)
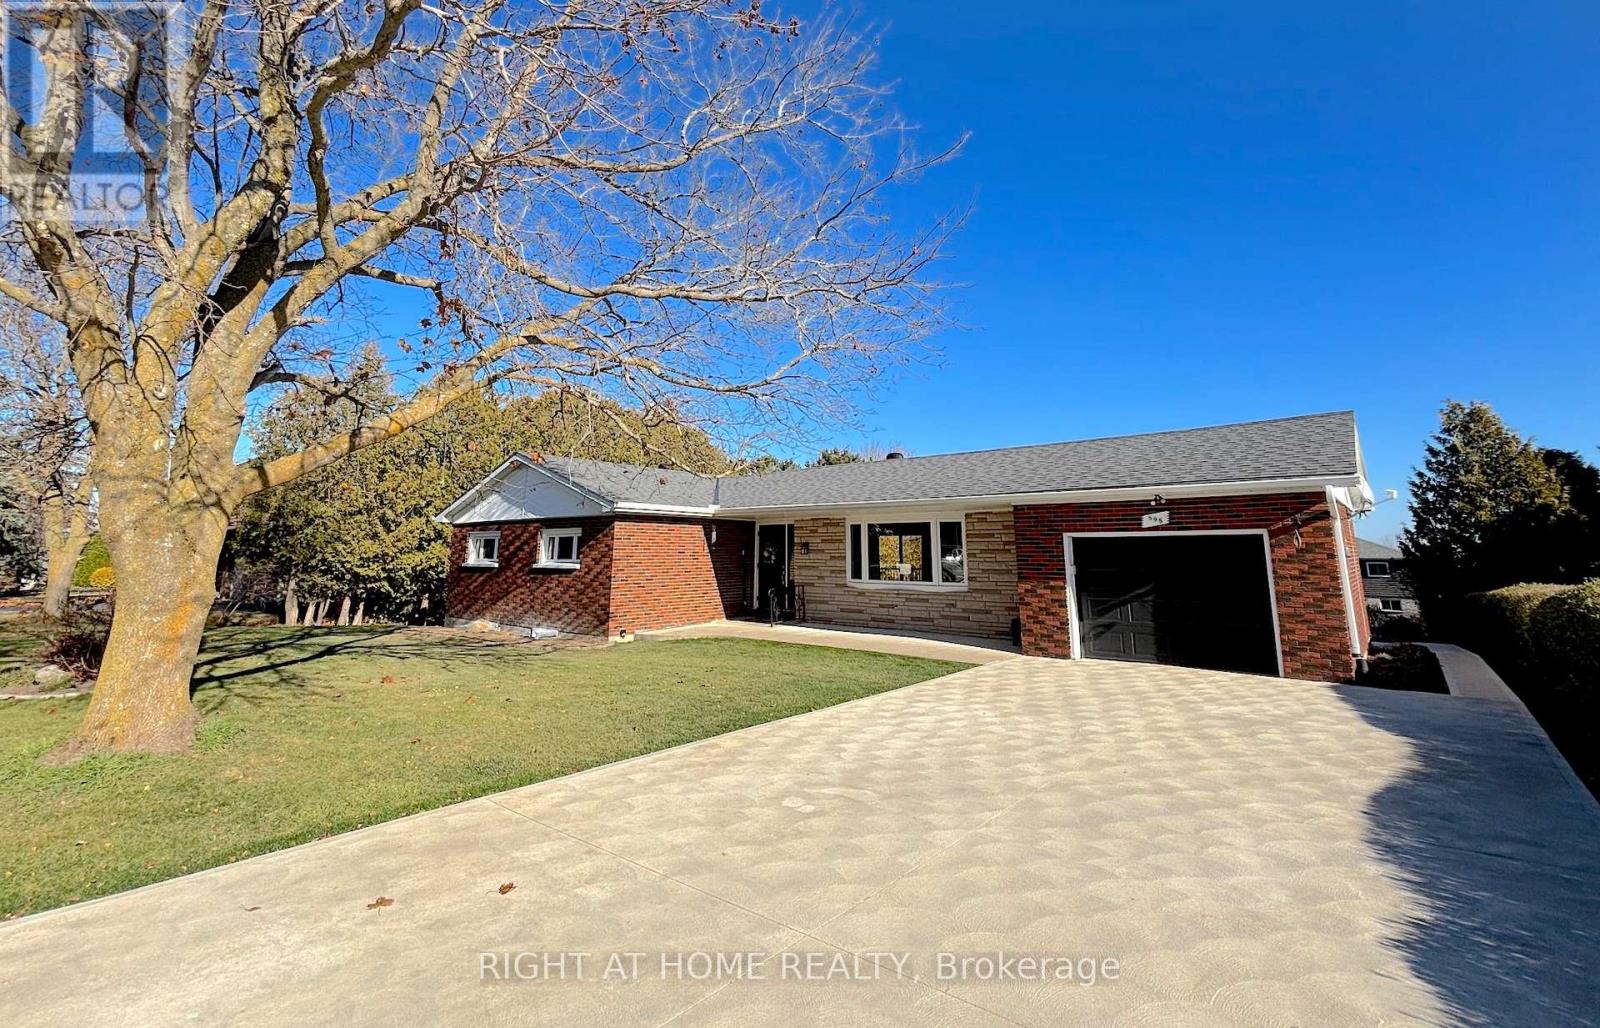
595 Ridge Road
Meaford, Ontario
Beautiful 4 bedroom (2+2 w/walkout) home extensively renovated. Close to Meaford Golf Course and Meaford Hospital. In-law suite potential. Massive lawns and gardens. Meaford is a growing waterfront community with a new "Super School" JK-12 and a new library. Don't miss this opportunity! (id:55460)
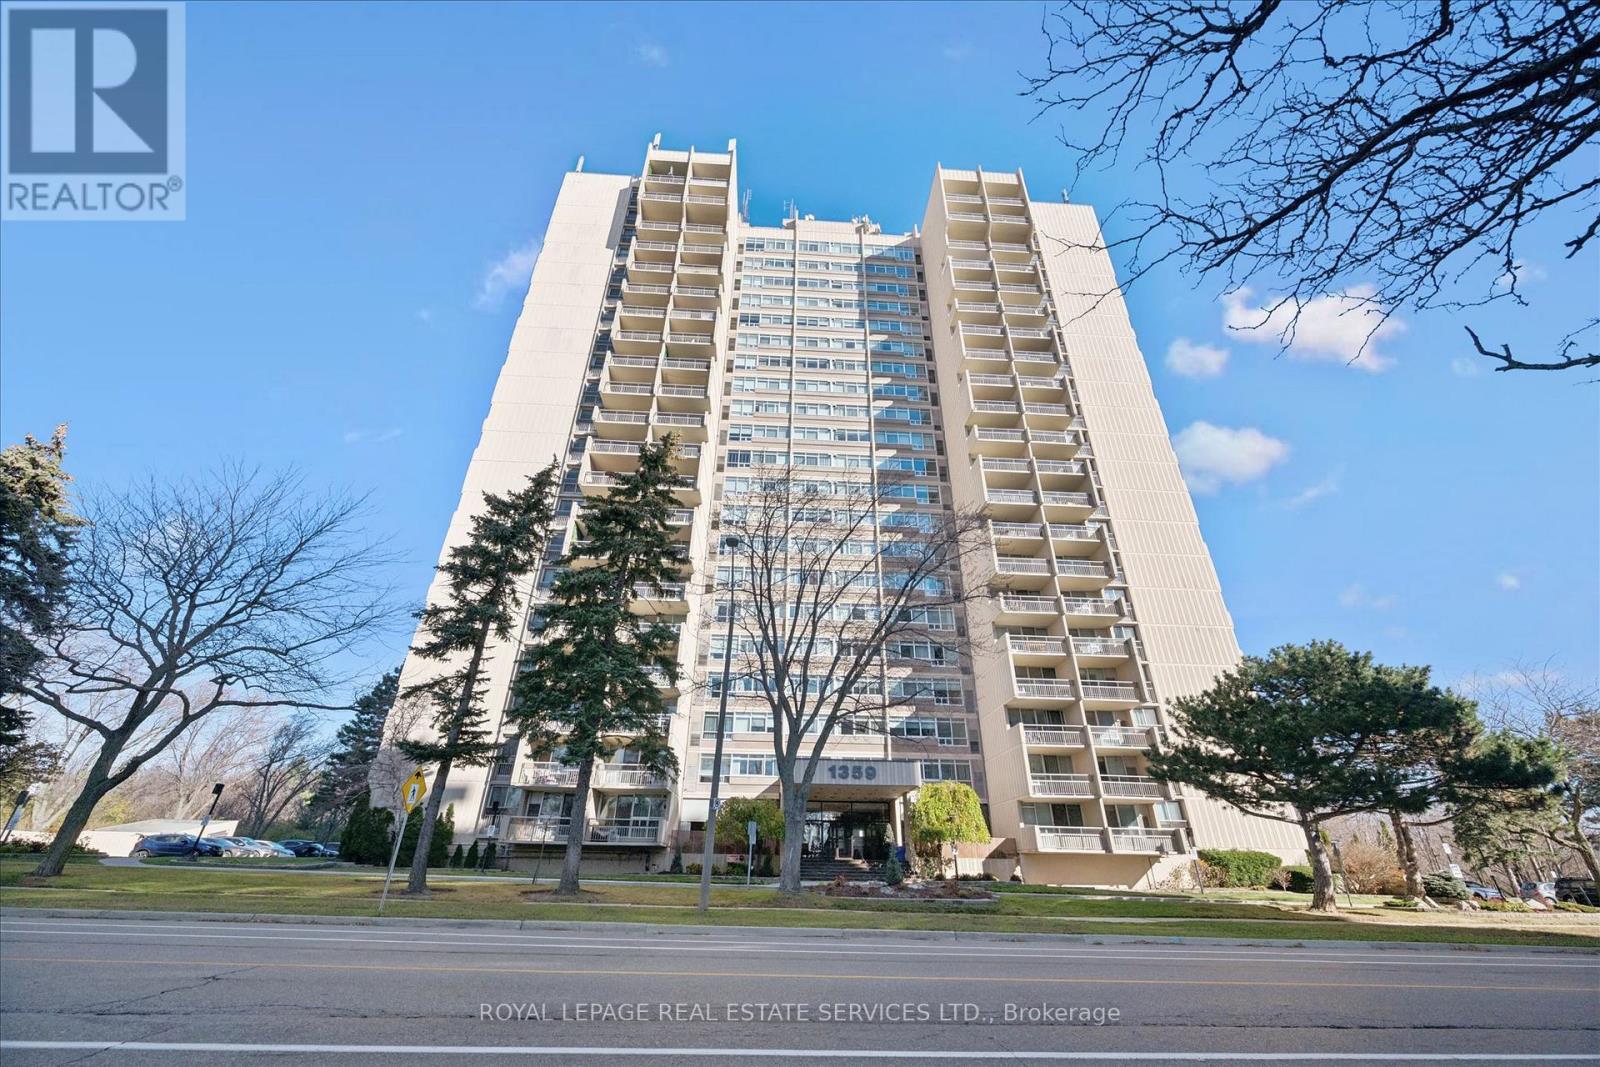
1102 - 1359 White Oaks Boulevard
Oakville, Ontario
Welcome to The Oaks, a sought-after condominium community in Falgarwood. This beautifully updated 1,044 sq. ft. suite offers 2 bedrooms and 1.5 bathrooms with a well-designed layout and comfortable living space. The updated kitchen features quartz countertops and a centre island, opening to a bright, separate dining area and spacious living room with walkout to a large private balcony. Enjoy unobstructed southern exposure and views of Lake Ontario. The primary bedroom features a walk-in closet and updated 2-piece ensuite. Both bathrooms have been tastefully updated. This well-maintained, non-smoking building offers an impressive selection of amenities, including an indoor pool, saunas, fitness centre, golf room, workshop and party room. Underground EV charging stations are also available. One underground parking space and a storage locker are included. Ideally located close to ravine trails, shopping, restaurants, Sheridan College, major highways and local transit, with bus routes just steps from the building. Enjoy comfortable, low-maintenance living in a convenient Oakville location. Second underground parking available through the Condo Corp for $60. (id:55460)
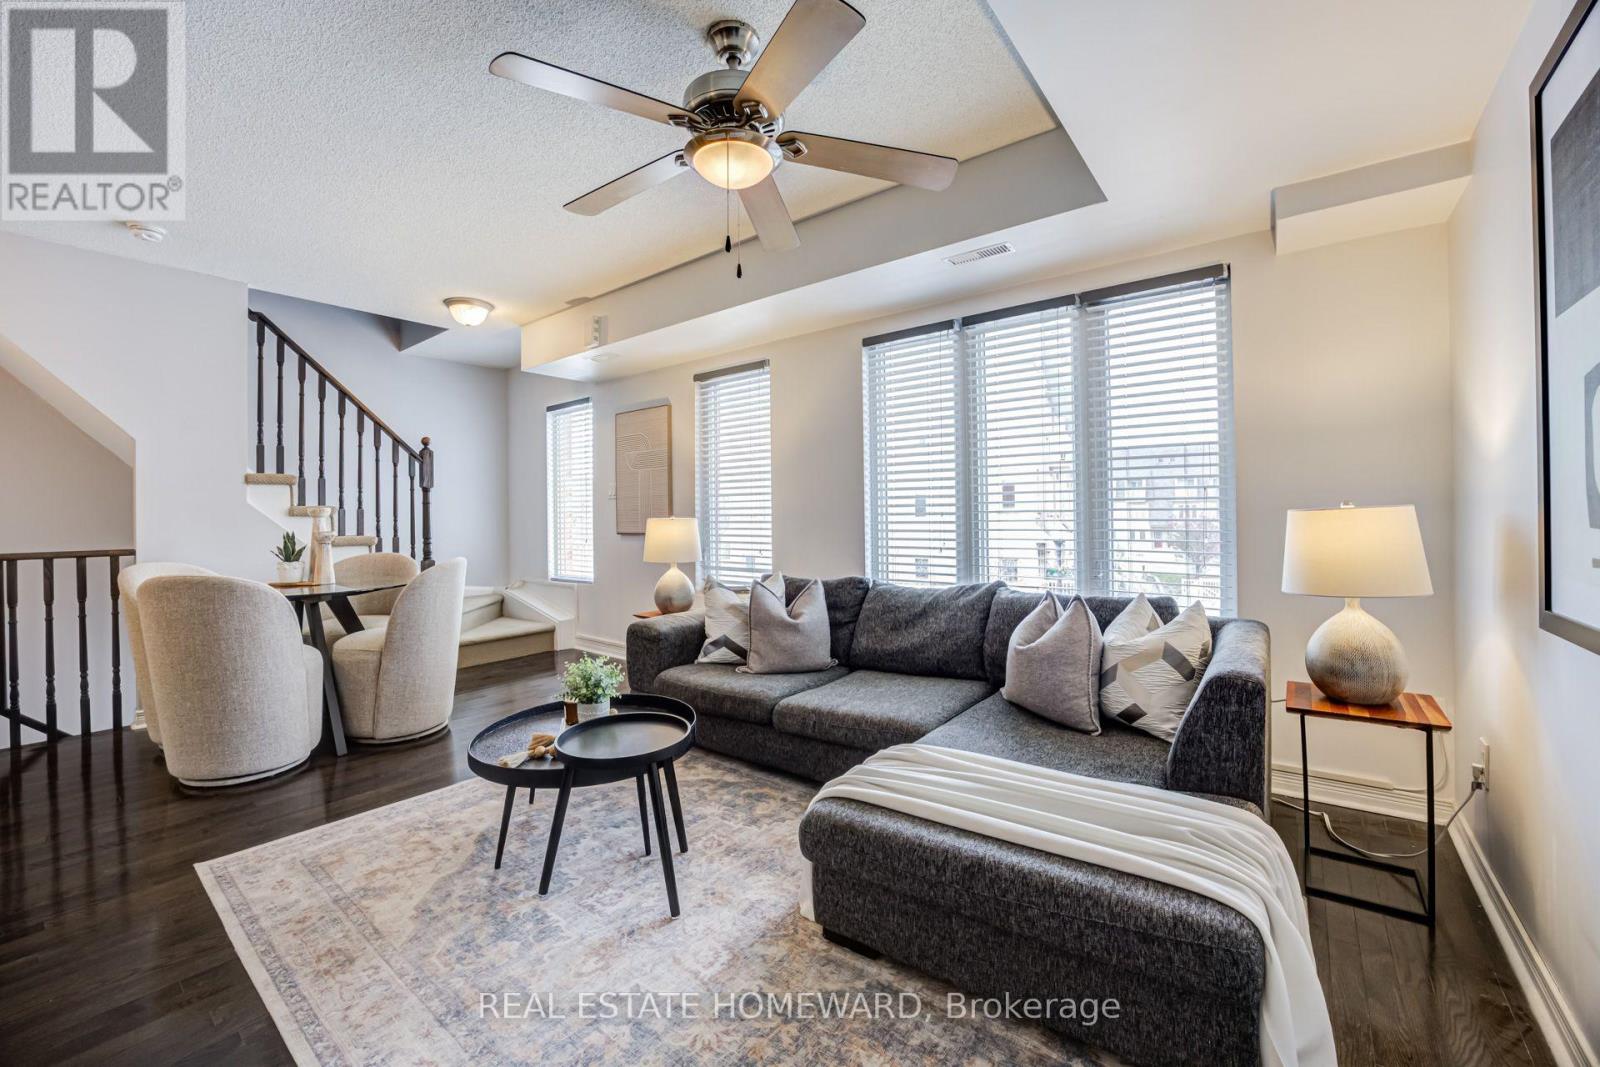
233 - 25 Turntable Crescent
Toronto, Ontario
Amazing and rarely available upper level townhome in Davenport Village! 3 bedrooms, or 2 bedrooms + office/rec room on upper level - your choice! Complete with your own private rooftop deck. Wonderful neighbourhood with couples and young families throughout. Playgrounds, exercise station, and relax at Balzac's Coffee Shop right in the heart of the neighbourhood. Underground parking is included with this fantastic property. Open for private viewings anytime! (id:55460)
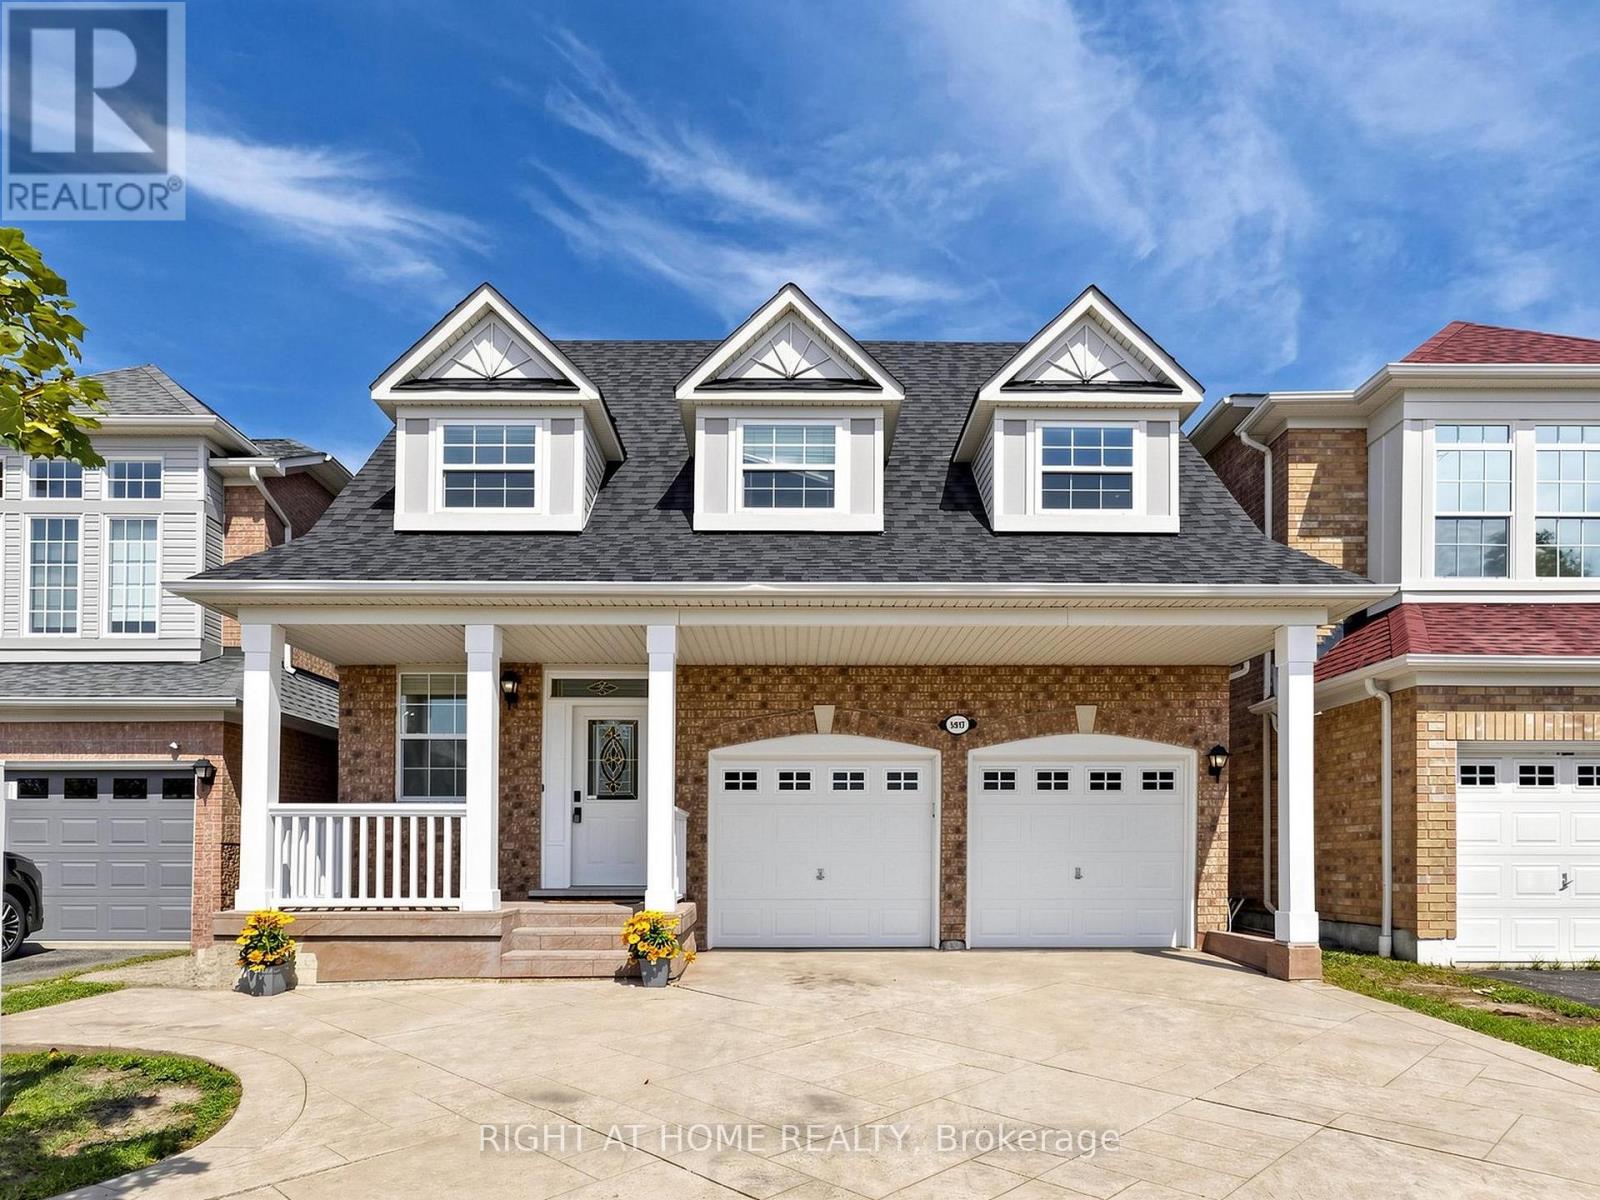
5817 Whitehorn Avenue
Mississauga, Ontario
Spacious, beautifully updated & move-in ready! Offering over 3000 sq of living space, this impressive 4-bedroom home features 9-ft ceilings, generous principal rooms and a functional family-friendly layout. The large eat-in kitchen boasts quartz countertops, a breakfast area and walkout to a poured-concrete patio, and overlooks the inviting family room with gas fireplace. Four generously sized bedrooms include a spacious primary retreat with walk-in closet & ensuite. Recent updates include A/C (2024), roof (2018), Front windows (2018), quartz countertops in kitchen & bathrooms, new pot lights, updated light fixtures, new switches throughout, new vinyl flooring in basement, new baseboards, renovated bathrooms, new faucets and shower fixtures, and fresh paint throughout. Direct garage access to the home. Separate basement entrance through the garage. Potential for in-law suite, or rental income. Poured-concrete driveway, walkways & patio. Fantastic location near Heartland Town Centre, Costco, Loblaws, schools, parks, transit & shopping. Walking distance to Whitehorn Public School, a short drive to Erindale GO Station and approx. 5 minutes to BraeBen Golf Course. A spacious, updated home in a convenient Mississauga location-just move in and enjoy! Some pictures are with virtual staging. (id:55460)
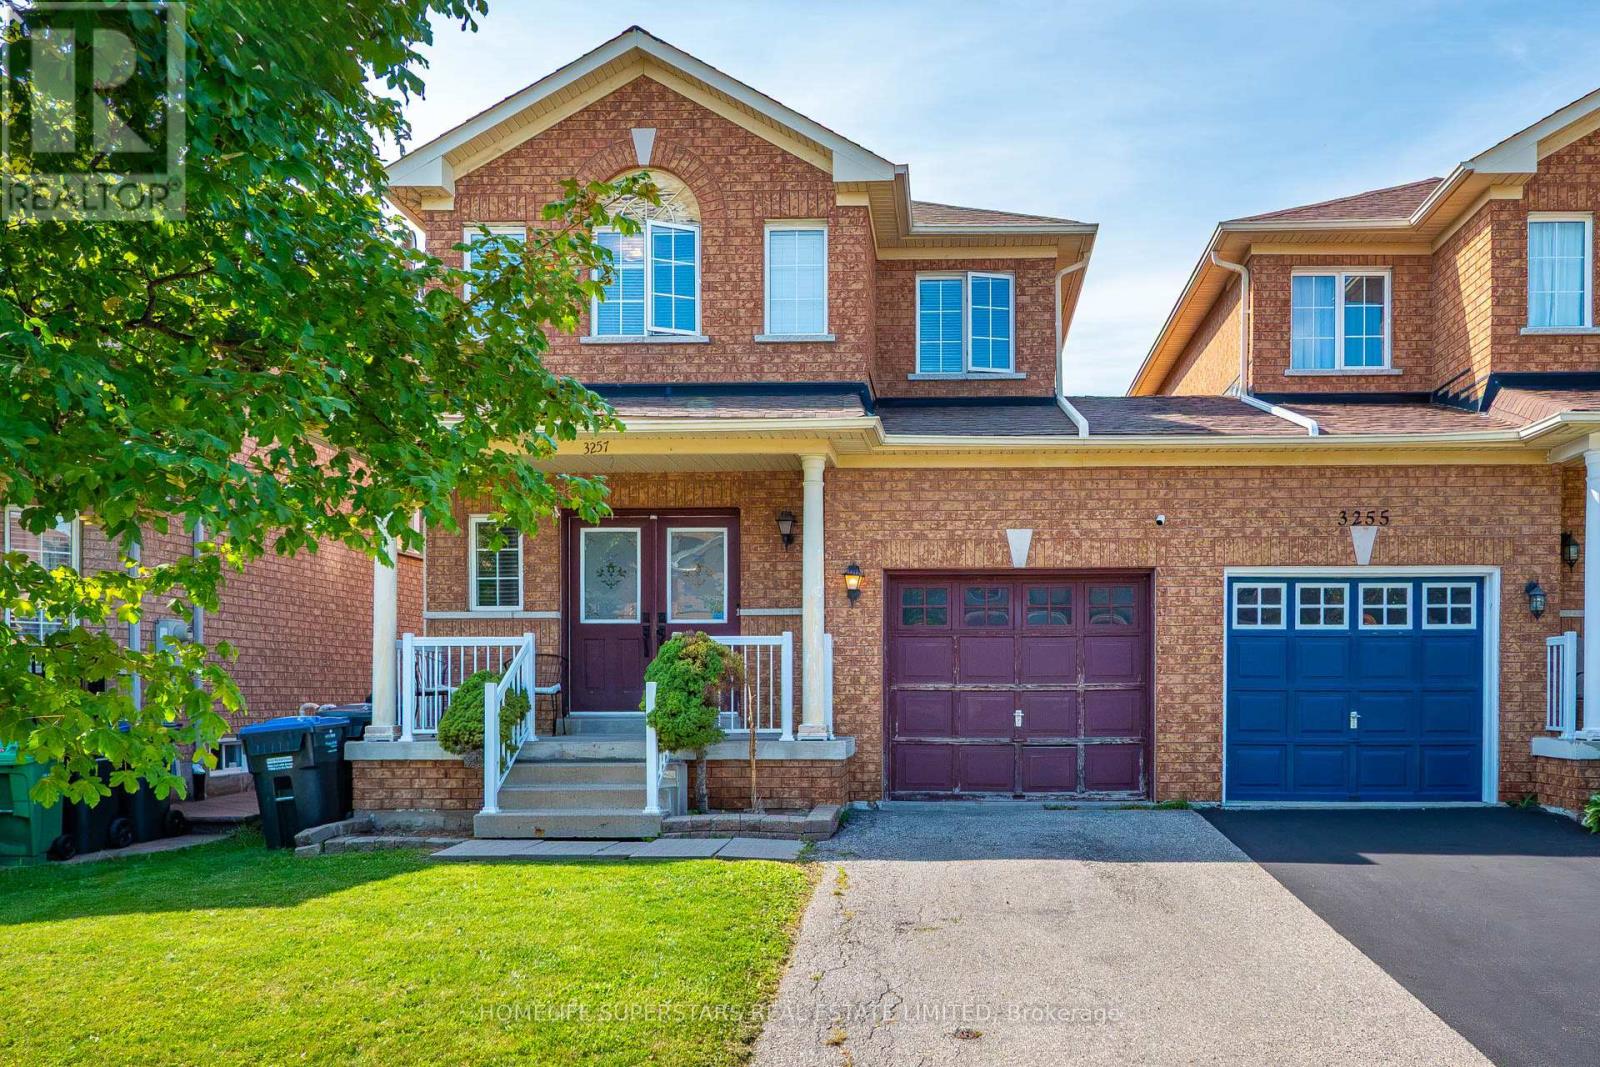
3257 Ridgeleigh Heights
Mississauga, Ontario
Welcome to 3257 Ridgeleigh Heights in sought-after Churchill Meadows! This spacious 3-bedroom, 3-bath semi-detached home offers a functional two-storey layout with plenty of room for the whole family. Featuring a bright living space, ensuite laundry, central air, and attached garage and parking for up to 3 vehicles. Situated on a 24 x 85 ft lot in a fantastic family-friendly neighbourhood, conveniently located near schools, parks, shopping, transit and major highways. A great opportunity to call Churchill Meadows home! (id:55460)
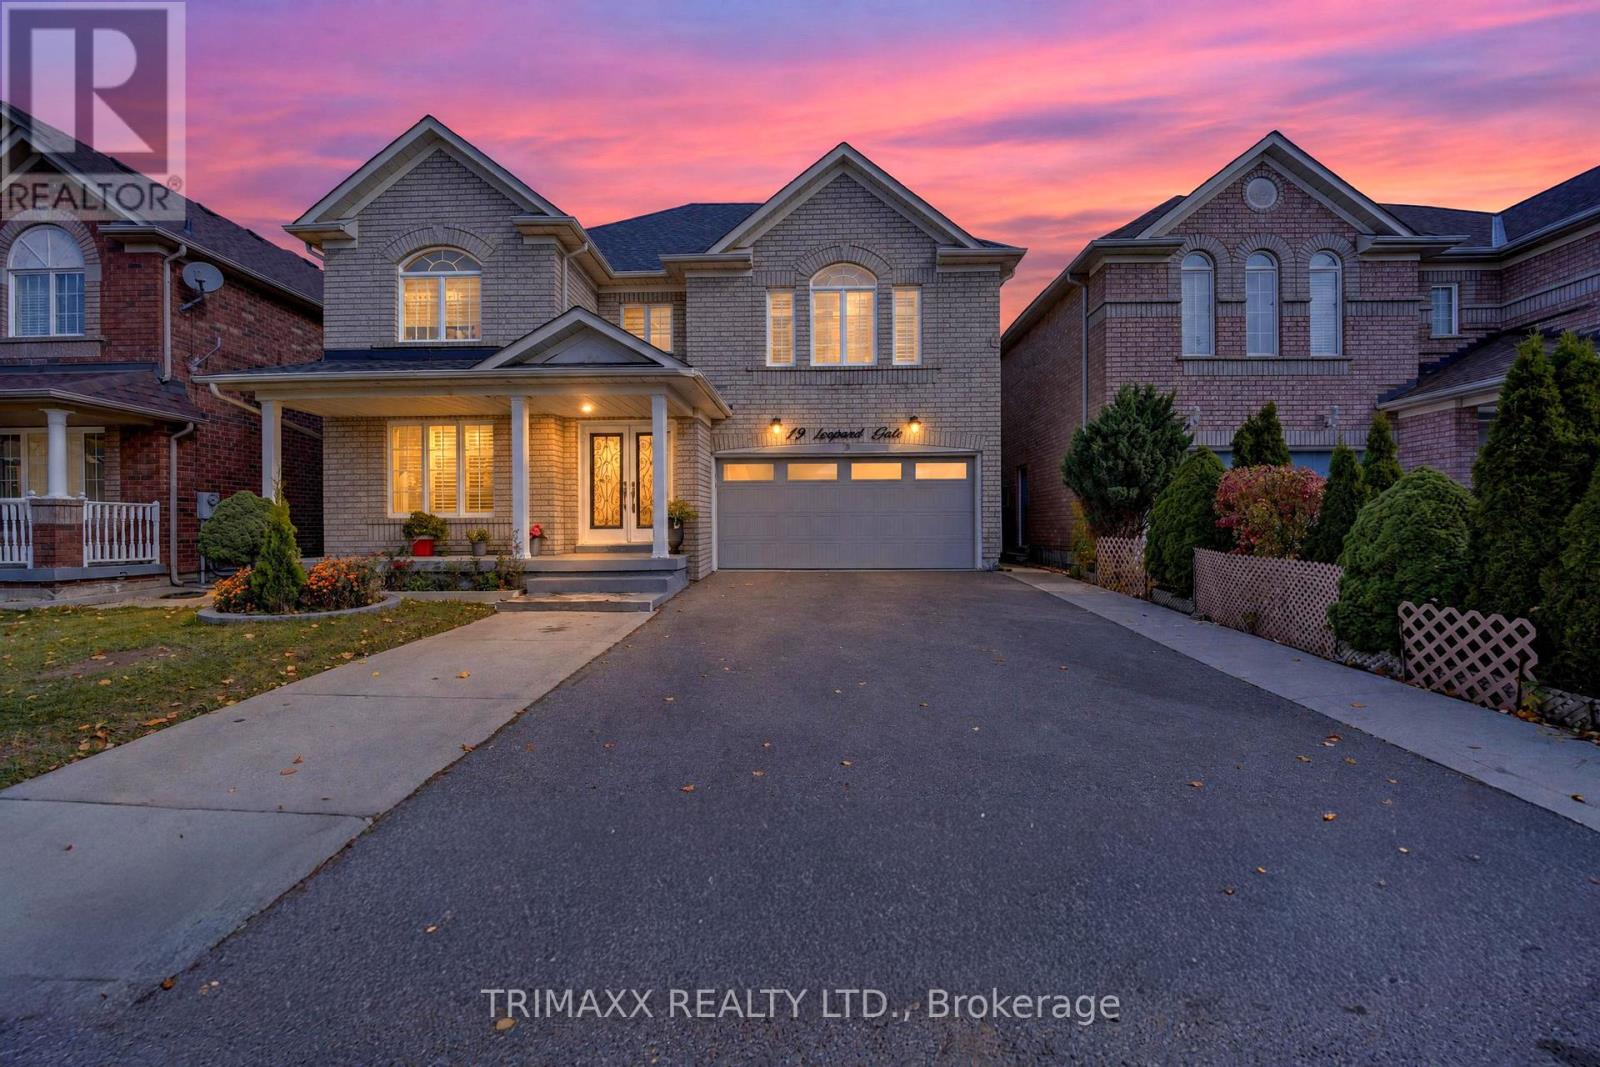
19 Leopard Gate
Brampton, Ontario
Beautifully upgraded detached home in one of Brampton's most sought-after neighbourhoods, ideally located near Torbram Road and Peter Robertson Boulevard/Steeplebush Avenue. Set on a desirable 45-ft frontage with no sidewalk, this spacious home offers 5+2 bedrooms and 4.5 bathrooms, including three full bathrooms on the second floor. Versatile main-floor office/living room plus an additional room suitable for elderly parents or guests. Separate laundry room with granite countertops and cabinetry. Interior and exterior pot lights add warmth and curb appeal.The bright, functional layout features generous living areas, carpet-free flooring throughout, and a large, beautifully appointed kitchen with a centre island and stylish backsplash. Interior and exterior pot lights enhance the home's welcoming atmosphere and curb appeal. The professionally finished basement features a legal separate entrance. The recently renovated basement kitchen features new cabinetry, a new countertop, a new sink and faucet, and a stainless steel range hood. providing additional living space and potential rental income. An extended driveway offers ample parking. A fully upgraded backyard with stone and concrete finishes provides a beautiful, low-maintenance setting for entertaining.. Close to schools, parks, shopping, public transit, and everyday amenities, this home offers the space and flexibility a large or growing family needs.Some pictures are virtually staged Book your private showing today! (id:55460)
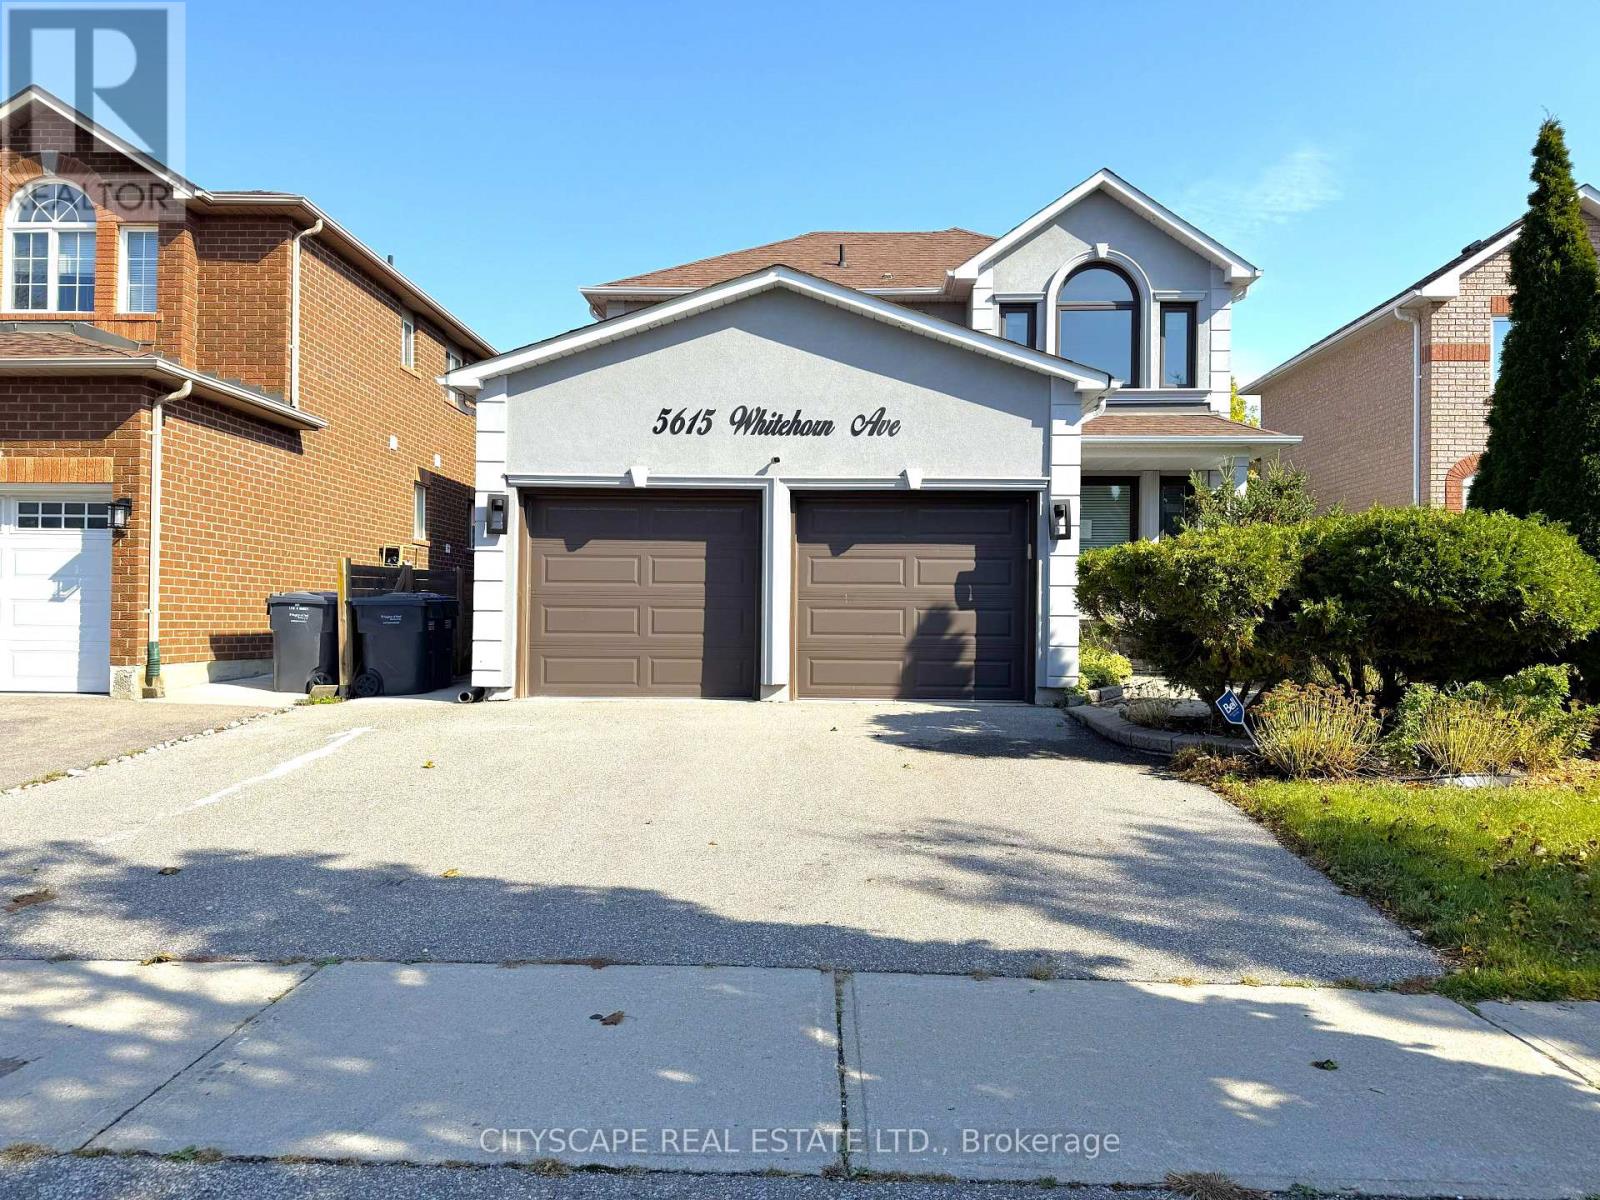
5615 Whitehorn Avenue
Mississauga, Ontario
(STEP INSIDE) Every street has one house people slow down for. On Whitehorn Ave, this is it. A glass panelled entry door opens to an L-shaped foyer with a double mirror closet, and the home unfolds from there. Detached 2-storey with 3+1 bdrms, 2 kitchens & a separate entrance, it gives a growing family or a multi-generational household room to spread out. (MAIN LEVEL) Living & dining rooms run together with parquet flooring, large windows & built-in shelving, a long space made for hosting. The kitchen has a double sink, dishwasher & hood range, and opens to a bright breakfast area with a walkout to the deck. The family room has hardwood flooring, pot lights, a gas fireplace & a backyard view. That is where the evenings end up. Main floor laundry has a tub & opens to the garage, plus a 2pc powder room. (UPPER LEVEL) The primary bdrm has hardwood flooring, a walk-in closet with built-in shelving & a 5pc ensuite with tile flooring, a separate stand-up shower & double sink. Two people can get ready without a queue. Bdrm two has hardwood flooring & its own walk-in closet with built-in shelving. Bdrm three has a double closet. A 4pc bath serves the other two. (LOWER LEVEL) A separate entrance leads to the rec room, with laminate flooring. The lower level has its own kitchen with Corian countertops & double sink, a dining area with pot lights, a bdrm with walk-in closet, a 3pc bath with laundry & a flex room for a bdrm or storage. Parents, grown kids or guests get a space of their own, with a utility room & water softener kept out of the way. (LOCATION) Whitehorn PS (PK-5) & Hazel McCallion Sr PS (6-8) are the catchment schools, with Rick Hansen SS for high school. Trooper Marc Diab Memorial Park is a 3 minute walk, Pickwick Green Park 6 & Carolyn Creek Trail 10. A bus stop is a 5 minute walk away & Credit Valley Hospital is nearby. Streetsville GO is the closest GO station. (id:55460)
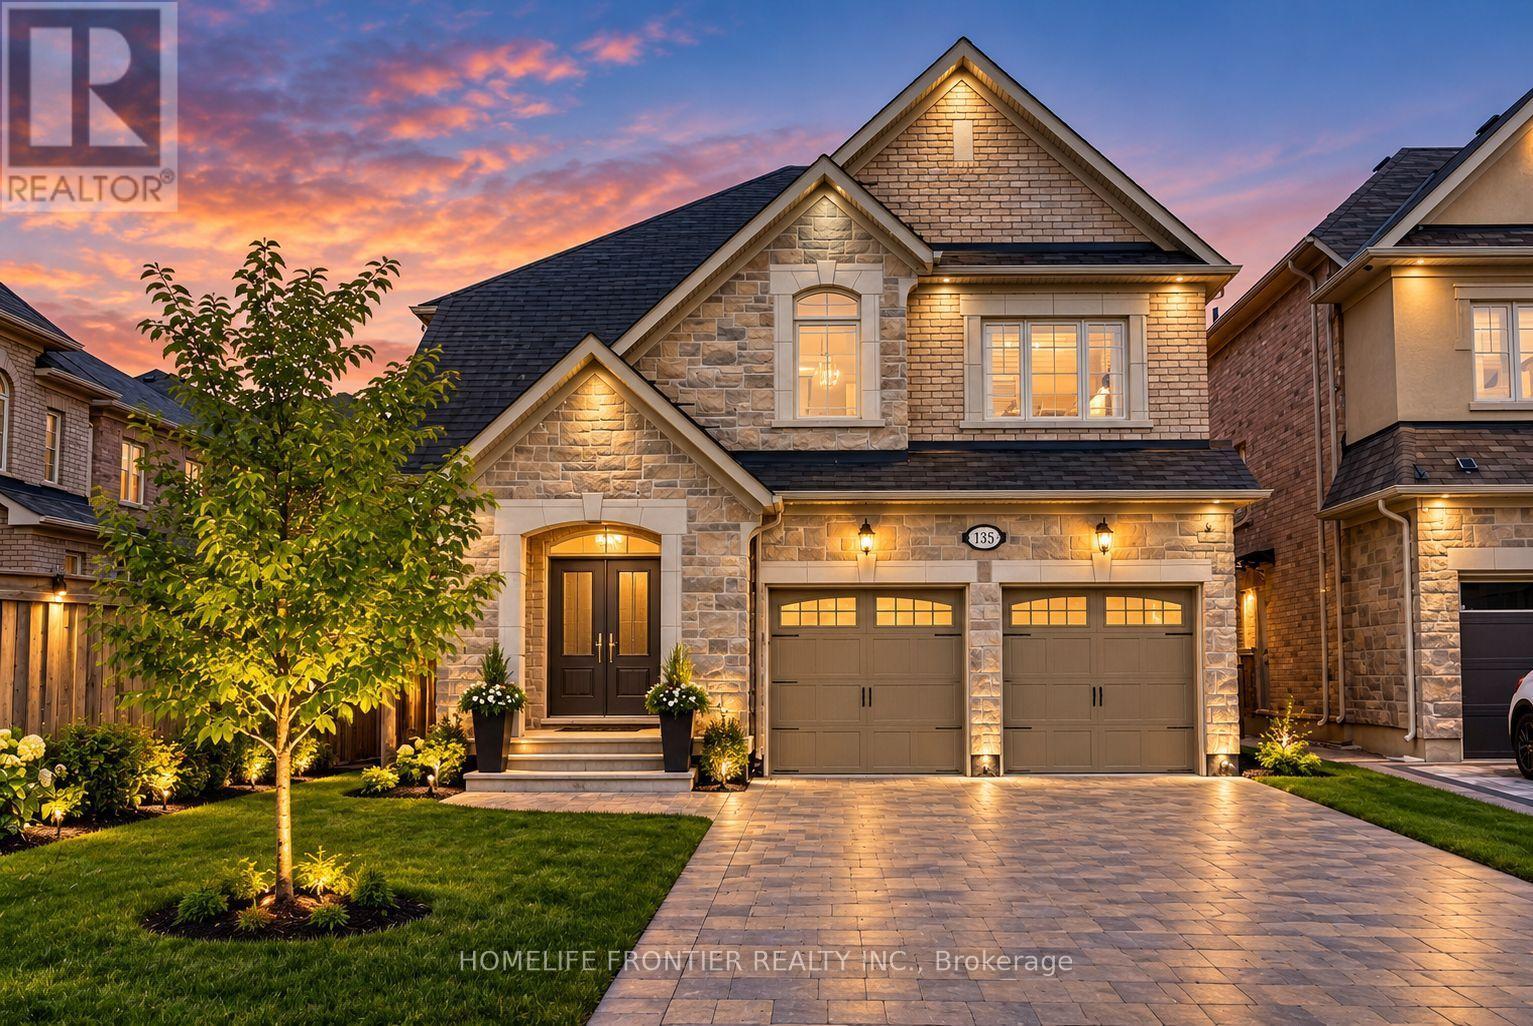
135 Ross Vennare Crescent
Vaughan, Ontario
Welcome to this Stunning 4+1-Bedroom 4-Bath Executive Estate Home with close to 3,000sqfeet in prime Kleinburg Crown Estates. *No Neighbours & No Sidewalk infront!* This beautifully designed residence features 9-foot smooth ceilings with pot lights on the main level, elegant hardwood flooring throughout, and a cozy fireplace in the spacious family room. The chef's kitchen comes equipped with upgraded stainless steel appliances & granite countertops, seamlessly flowing into a bright breakfast area that walks out to the yard. Upstairs, you will find a generous primary suite complete with a massive walk-in closet and a luxurious 5-piece ensuite, alongside a second-floor Den (the size of an extra Bedroom) & spacious bedrooms with dedicated ensuite access. Outstanding exterior features include an interlock driveway with space for 4 vehicles and no sidewalk, built-in garage parking, and premium finishes throughout. *Listing Photos are Virtually Enhanced/Staged with AI* (id:55460)
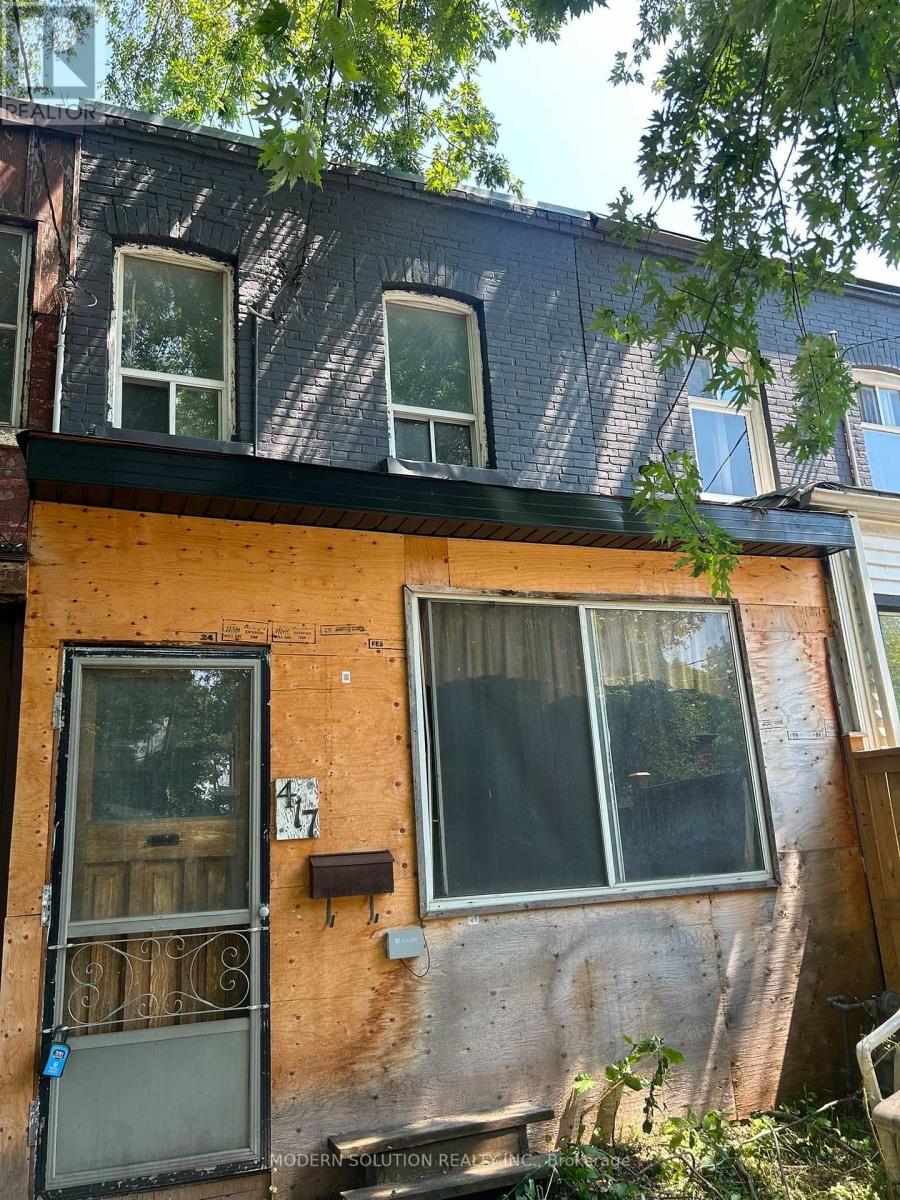
417 Leslie Street
Toronto, Ontario
Property being sold in "as is, where is" condition. The Seller makes no representations or warranties regarding the condition of the property.Property is currently uninhabitable and requires significant repairs and/or renovation. Buyers are advised to exercise extreme caution during all showings. Some areas of the property may be structurally unsafe and/or contain potential hazards. (id:55460)
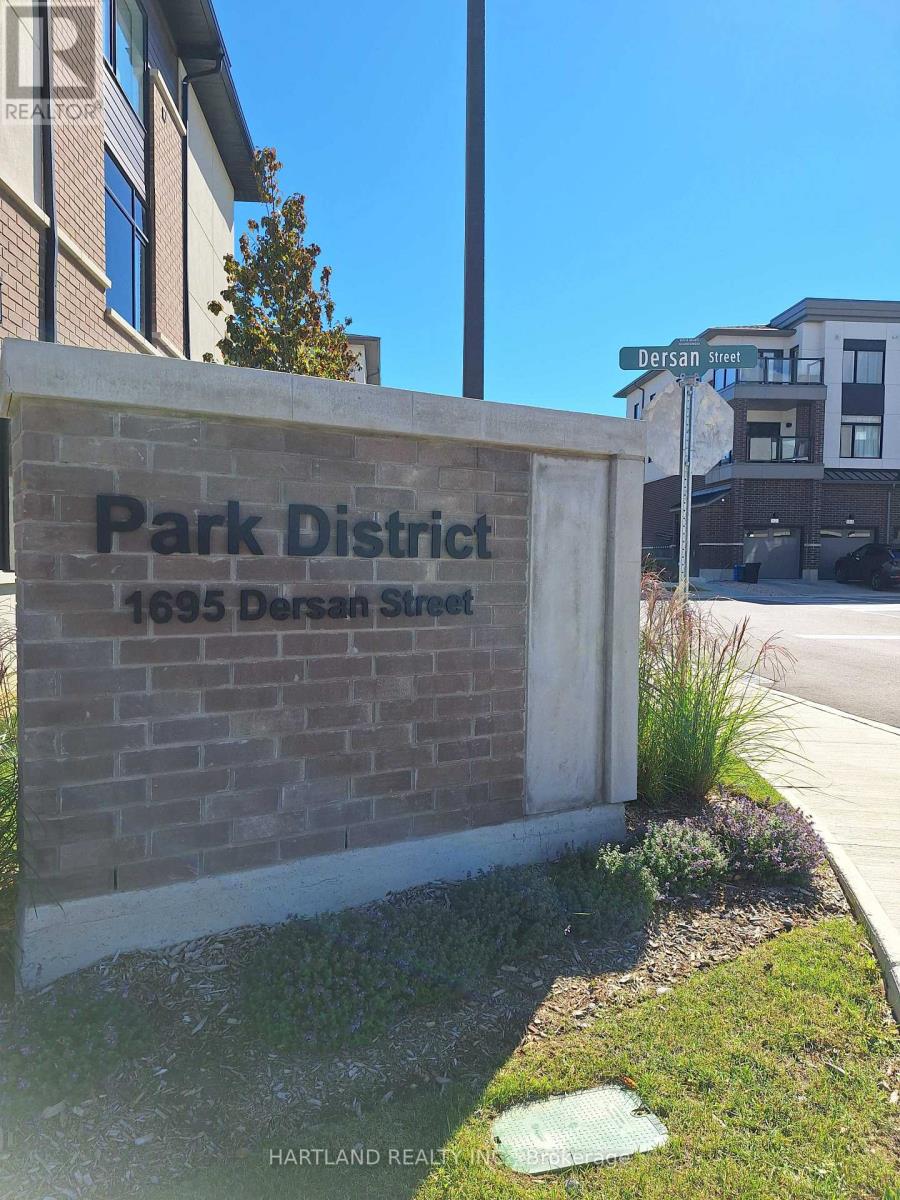
501 - 1695 Dersan Street
Pickering, Ontario
Welcome to Park District Towns! This beautifully appointed 3-bedroom end-unit townhome offers an impressive 1,993 sq. ft. of thoughtfully designed living space, complemented by luxurious finishes throughout. The spacious, chef-inspired kitchen features sleek quartz countertops, a generous breakfast area and a stainless steel appliance package, making it perfect for both everyday living and entertaining. Step out from the kitchen/breakfast area onto your private deck - ideal for morning coffee, outdoor dining or summer entertaining. Laminate flooring flows throughout the living areas and bedrooms, while the welcoming main-floor foyer offers convenient direct access to the garage. Upstairs, you'll find three spacious bedrooms, including a beautiful primary suite complete with a walk-in closet and private ensuite featuring a separate shower stall. A second full bathroom conveniently serves the additional bedrooms and family.Located in Duffin Heights, one of Pickering's growing and sought-after communities, you'll enjoy a family-friendly neighbourhood surrounded by parks, trails and green spaces, with shopping, restaurants and everyday amenities close by. Convenient access to major highways makes commuting throughout Pickering and the GTA a breeze, while nearby recreational amenities and natural spaces provide plenty of opportunities to enjoy the outdoors.Beautifully finished, fully furnished and move-in ready - this is a home you won't want to miss! Purchase price is NET of HST - *** OPEN HOUSE SUNDAY 1-4 ** (id:55460)
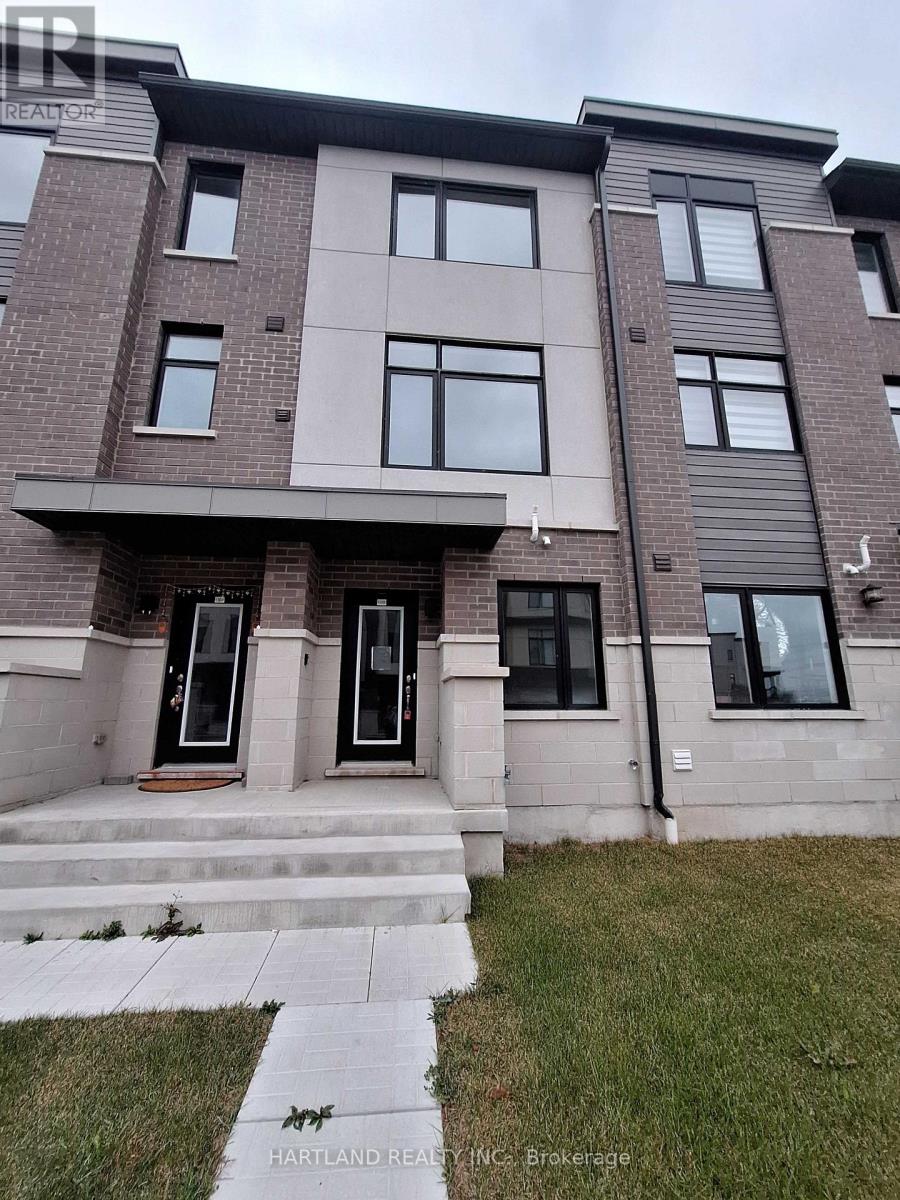
1103 - 1695 Dersan Street
Pickering, Ontario
SPACE, STYLE & LOCATION! Welcome to Park District Towns in sought-after Duffin Heights! This impressive 3-bedroom plus family room condo townhouse offers the space your family needs, with the added convenience of a double-car garage. The bright, open-concept main floor is designed for everyday living and effortless entertaining, featuring a generous living/dining area and a family-sized kitchen with quartz countertops, breakfast bar, breakfast nook and stainless steel appliances. Walk out to your private terrace-the perfect spot for morning coffee, summer BBQs or relaxing at the end of the day. Beautiful solid oak stairs with wrought-iron pickets add an elegant touch. The spacious primary bedroom features a walk-in closet and private ensuite, while two additional generous bedrooms offer room for family, guests or a home office. The bonus family room provides even more flexible living space. Enjoy the best of Duffin Heights with schools, medical centre, shopping, restaurants, golf and scenic walking & biking trails all close by. Easy access to 401, 407, Pickering Town Centre and Pickering GO makes commuting a breeze. A spacious, stylish and exceptionally well-located home-come see why this one should be at the top of your list! - Purchase Price is NET of HST - ** OPEN HOUSE SUNDAY 1-4 PM (id:55460)
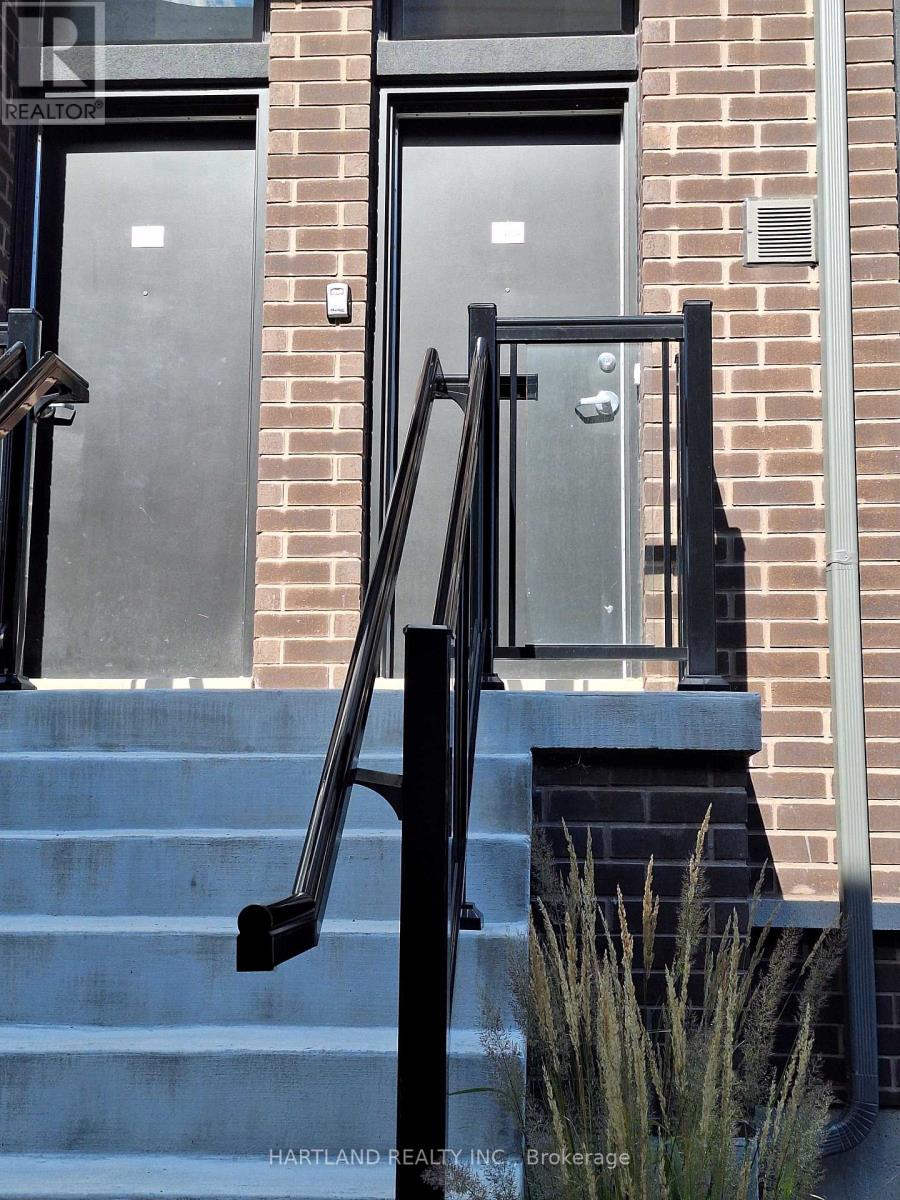
1414 - 1695 Dersan Street
Pickering, Ontario
STYLE, SPACE & A POP OF COLOUR! Welcome to Park District Towns in sought-after Duffin Heights! This stylish 2-bedroom condo townhouse is sure to impress, featuring a beautifully upgraded kitchen with striking blue cabinetry complemented by upgraded quartz countertops and stainless steel appliances. The bright, open-concept living and dining area offers the perfect space for entertaining, with a walk-out to your private terrace-ideal for morning coffee or relaxing outdoors. And there's more! Enjoy a second private balcony, with walk-outs from both upstairs bedrooms, giving you even more outdoor space to unwind. Two generously sized bedrooms offer comfort and versatility, while the thoughtfully designed layout makes the most of every space. Upgraded Stone counters in main and ensuite washroom. Conveniently located close to schools, medical centre, shopping, restaurants, golf, and scenic walking and biking trails. Minutes to Hwy 401, Hwy 407, Pickering Town Centre and Pickering GO. Stylish, unique and perfectly located-this is one you won't want to miss! Purchase Price is NET of HST. ** OPEN HOUSE SUNDAY 1-4 ** (id:55460)
503 - 1695 Dersan Street
Pickering, Ontario
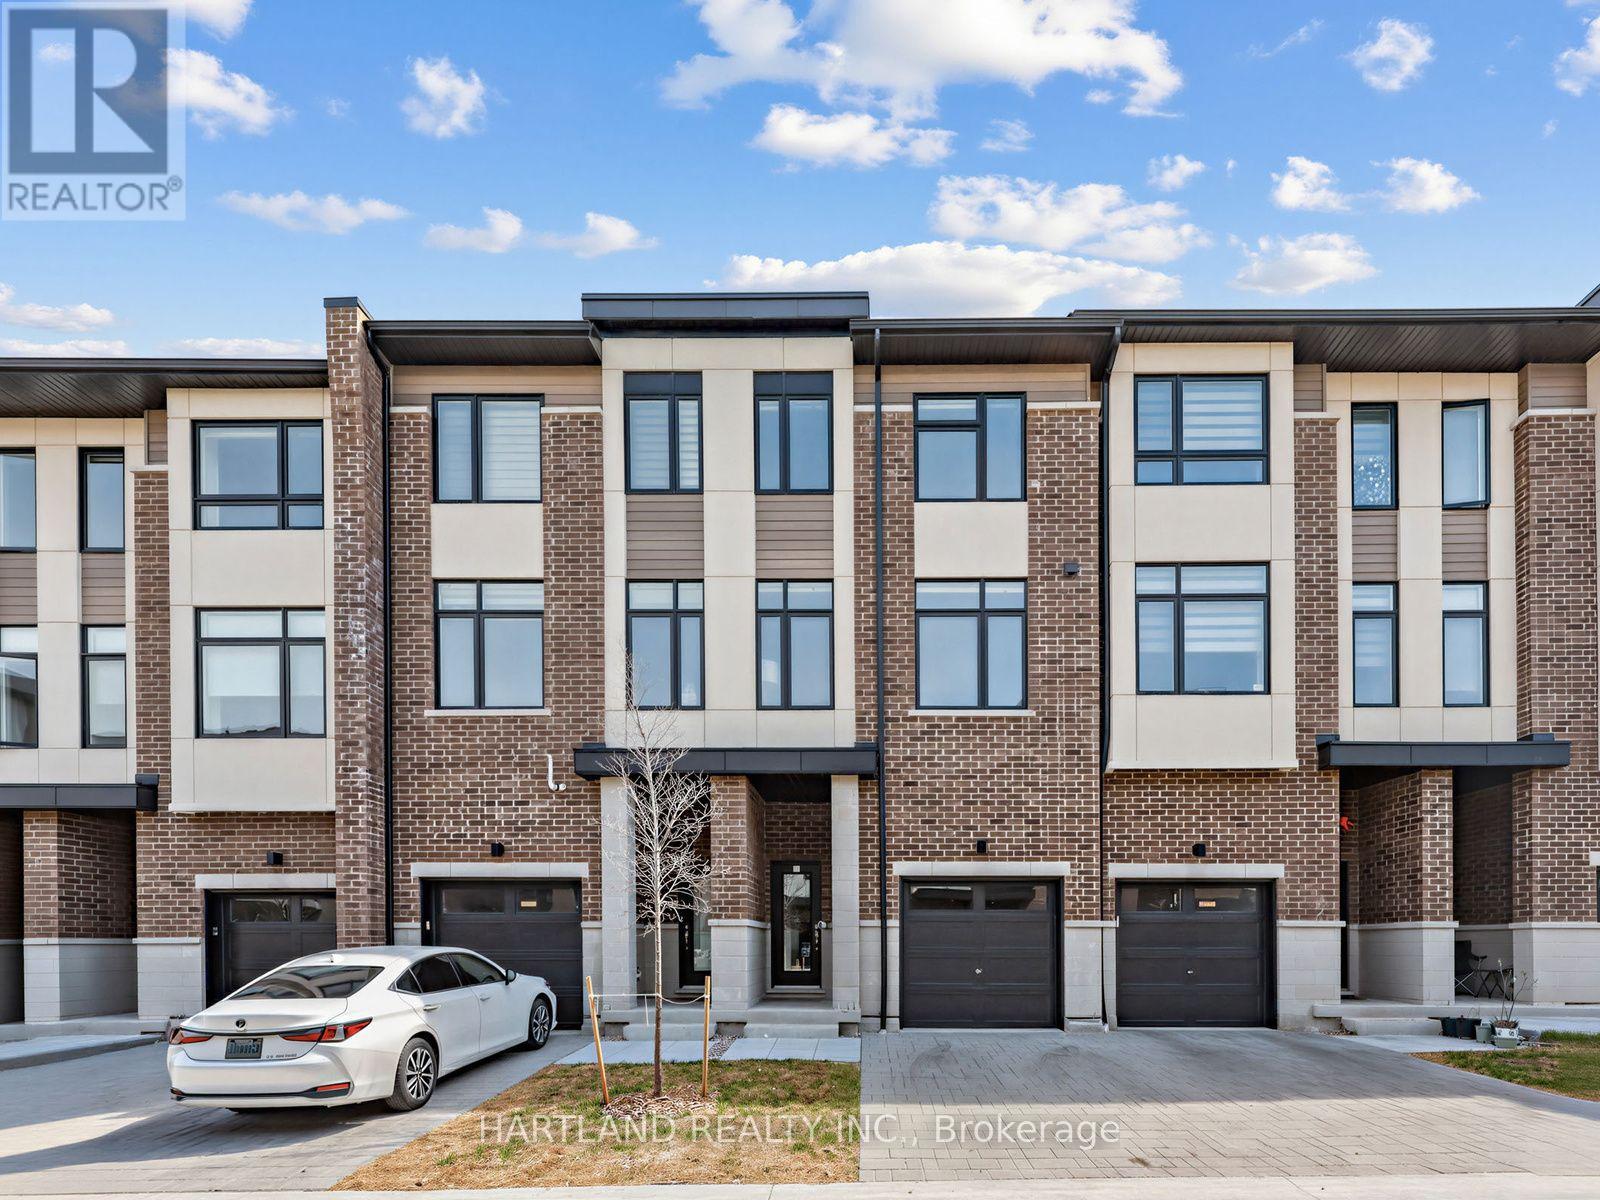
Welcome to Park District Towns! This impressive 3-storey freehold townhome showcases over $40,000 in builder upgrades, including pot lights, solid oak stained stairs, upgraded quartz countertops in the kitchen and upper-level bathrooms, and elegant 12" x 24" porcelain tiles throughout the foyer and all tiled areas. Enjoy outdoor living with a walk-out to the deck from the kitchen/breakfast area, plus a ground-level family room with walk-out to the backyard and a convenient powder room. The spacious primary suite features a large walk-in closet and a luxurious ensuite with double quartz vanity and frameless glass shower doors. Ideally situated in prestigious Duffin Heights, within walking distance to shopping and restaurants and surrounded by scenic walking and biking trails, with golf nearby. Just minutes to Pickering Town Centre, Pickering GO Station, and Highways 401 and 407, offering exceptional convenience for commuters and everyday living. Luxury, location, and lifestyle all in one! Purchase Price is net of HST... Photos from previous model home with same finishes ** OPEN HOUSE SUNDAY 1-4 PM** (id:55460)
1310 - 1695 Dersan Street
Pickering, Ontario
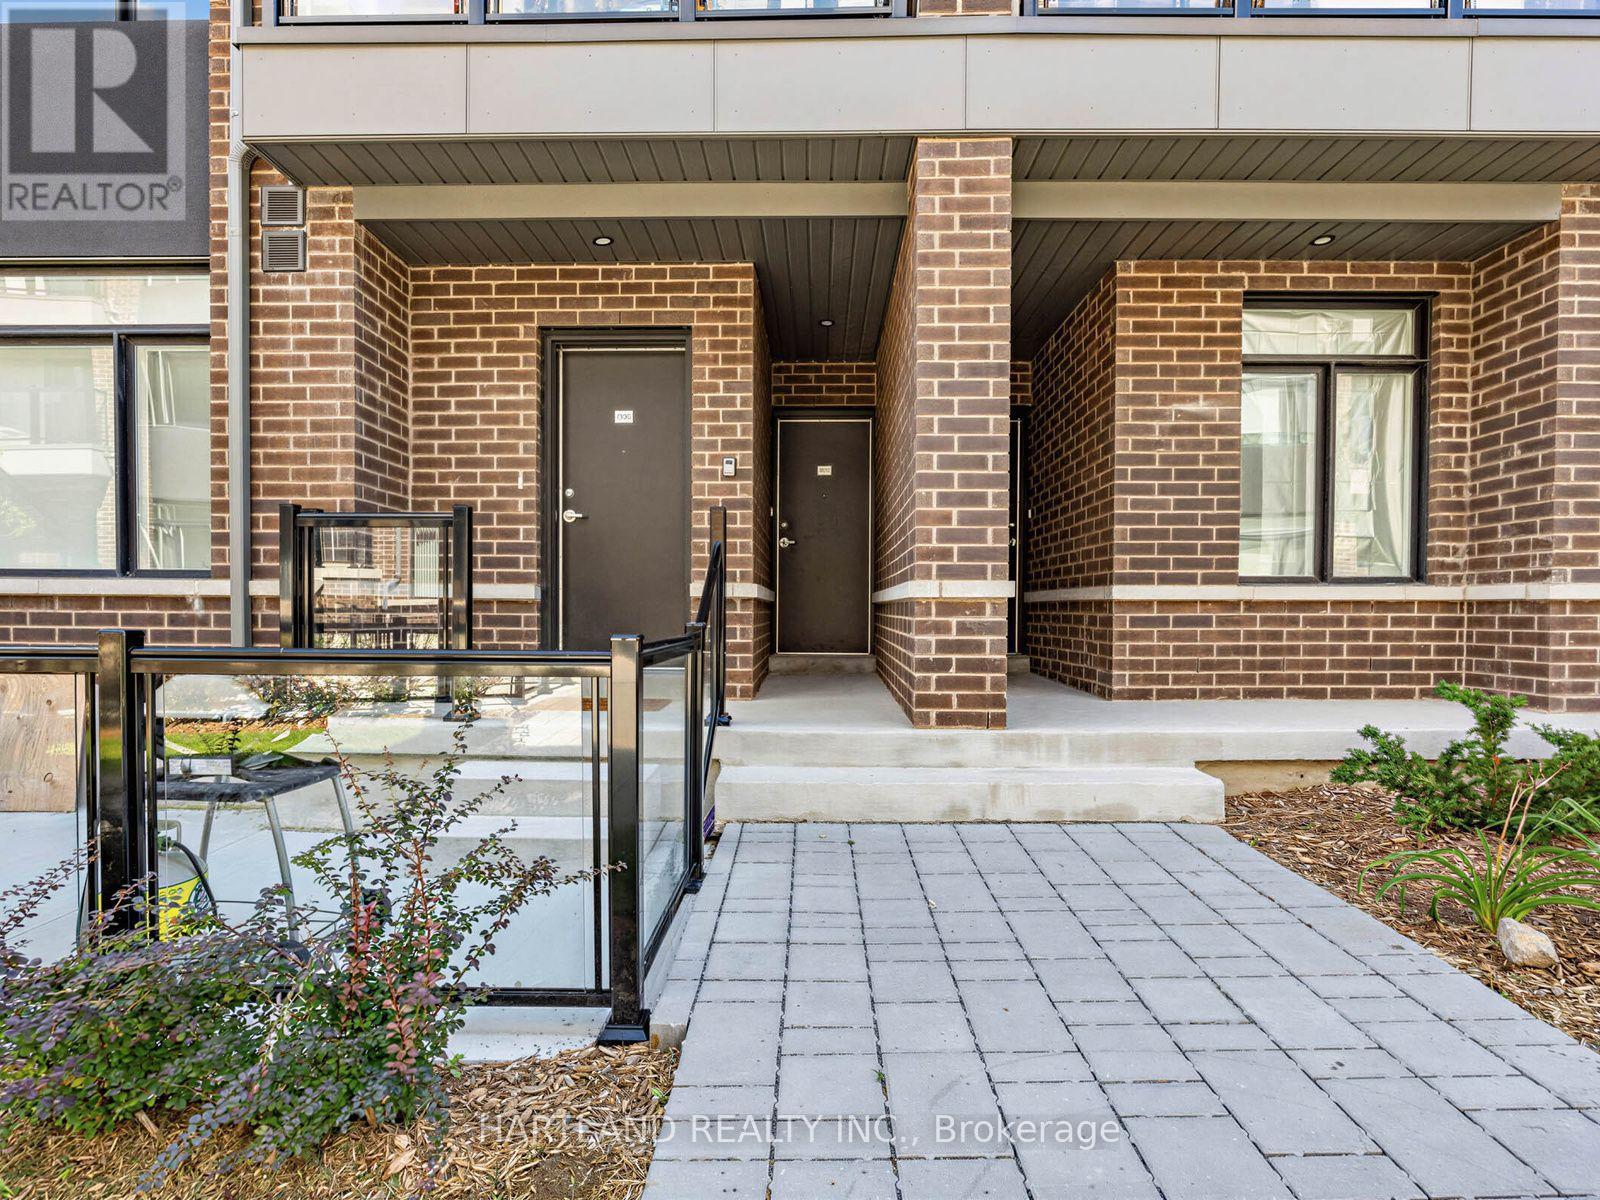
Welcome to Park District Towns! This fully furnished 2 bedroom model home is ready to welcome its new owners. From the moment you step inside, you'll appreciate the luxurious finishes and thoughtful design throughout. The spacious, chef-friendly kitchen features sleek quartz countertops, a large centre island and a stainless steel appliance package - perfect for everyday living and entertaining. Laminate flooring flows throughout the living areas and bedrooms, creating a modern, cohesive feel. A welcoming main-floor foyer offers direct access to the garage for added convenience.Located in Duffin Heights, one of Pickering's growing and sought-after communities, you'll enjoy a family-friendly neighbourhood surrounded by parks, trails and green spaces, with shopping, restaurants and everyday amenities close by. Convenient access to major highways makes commuting throughout Pickering and the GTA a breeze, while nearby Pickering's recreational amenities and natural spaces provide plenty of opportunities to enjoy the outdoors.Beautifully finished, and move-in ready - this is a home you won't want to miss! Purchase price is Net of HST - OPEN HOUSE SUNDAY 1-4 PM (id:55460)
405 - 1695 Dersan Street
Pickering, Ontario
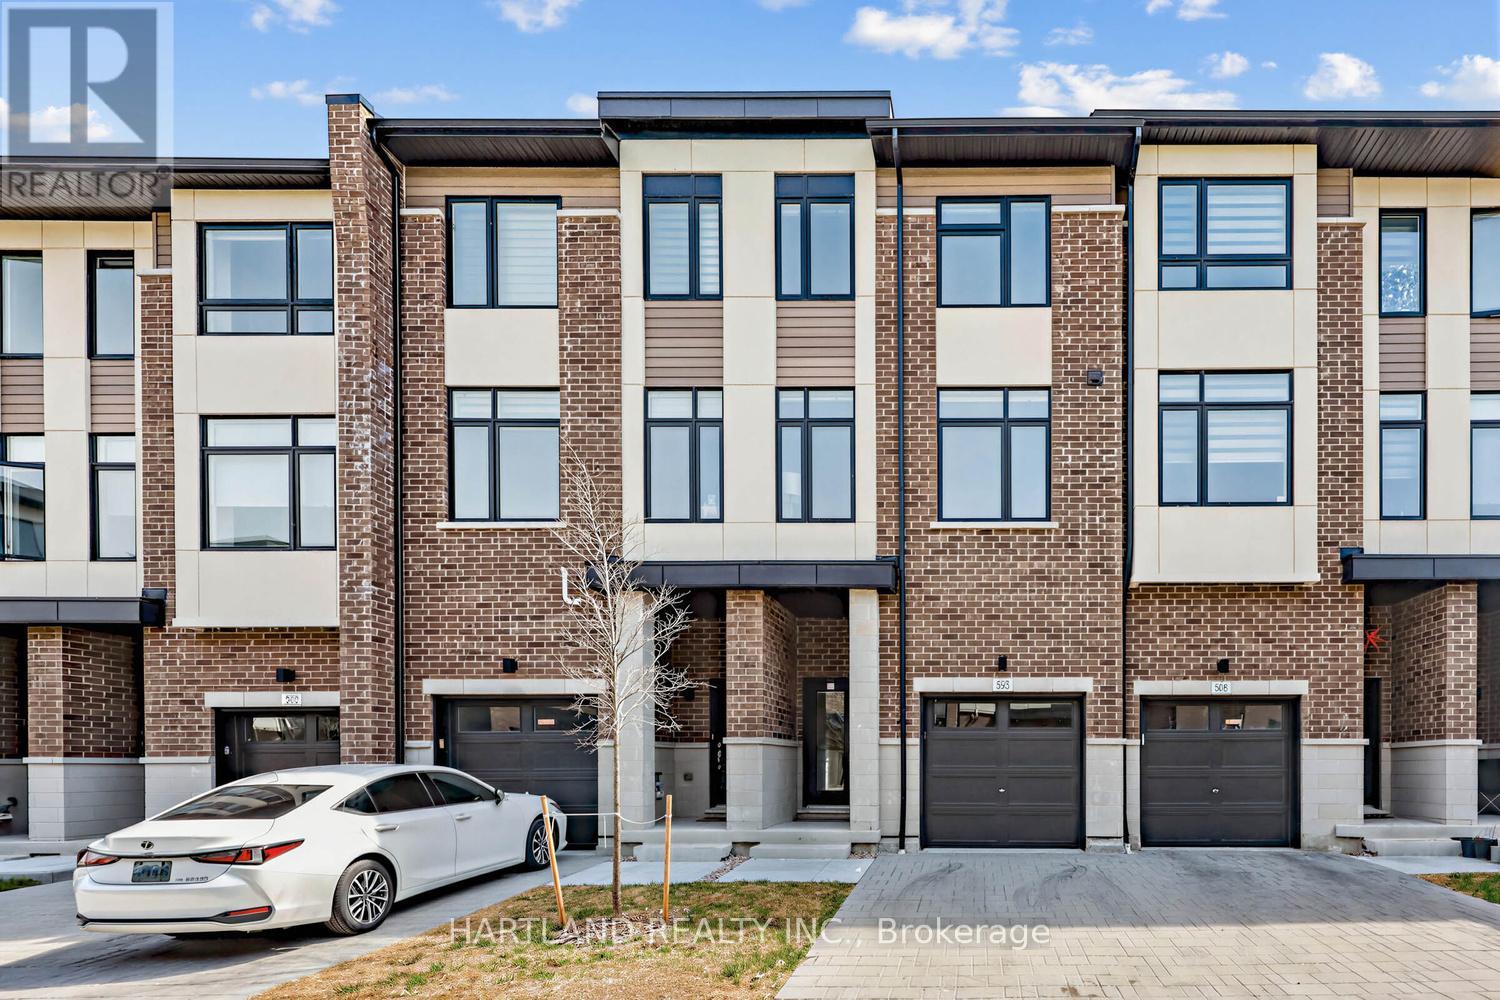
Welcome to Park District Towns! This exceptional 3-bedroom + family room freehold townhome offers the perfect blend of style, space and location, with over $40,000 in upgrades!Step inside and appreciate the solid oak stained staircase, upgraded Quartz kitchen countertops, and elegant stone countertops in the main and ensuite bathrooms. The spacious, family-sized kitchen offers plenty of room to gather and features a convenient walk-out to the deck-perfect for enjoying your morning coffee or unwinding with an evening cocktail.The generous layout provides plenty of space for the whole family, while the primary retreat features a walk-in closet, bright window and a beautiful frameless glass shower enclosure in the ensuite.Located in sought-after Duffin Heights, you're just a stroll away from an array of shops and restaurants, with easy access to the 407, 401, Pickering Town Centre and Pickering GO. Enjoy an active lifestyle with hiking and biking trails and golf courses all close by.Beautifully upgraded, thoughtfully designed and ideally located-this is one you won't want to miss! Purchase Price is Net of HST - Note photos from another unit with a same finishes and similar floorplan **OPEN HOUSE SUNDAY 1-4PM (id:55460)
149 - 165 Cherokee Boulevard
Toronto, Ontario
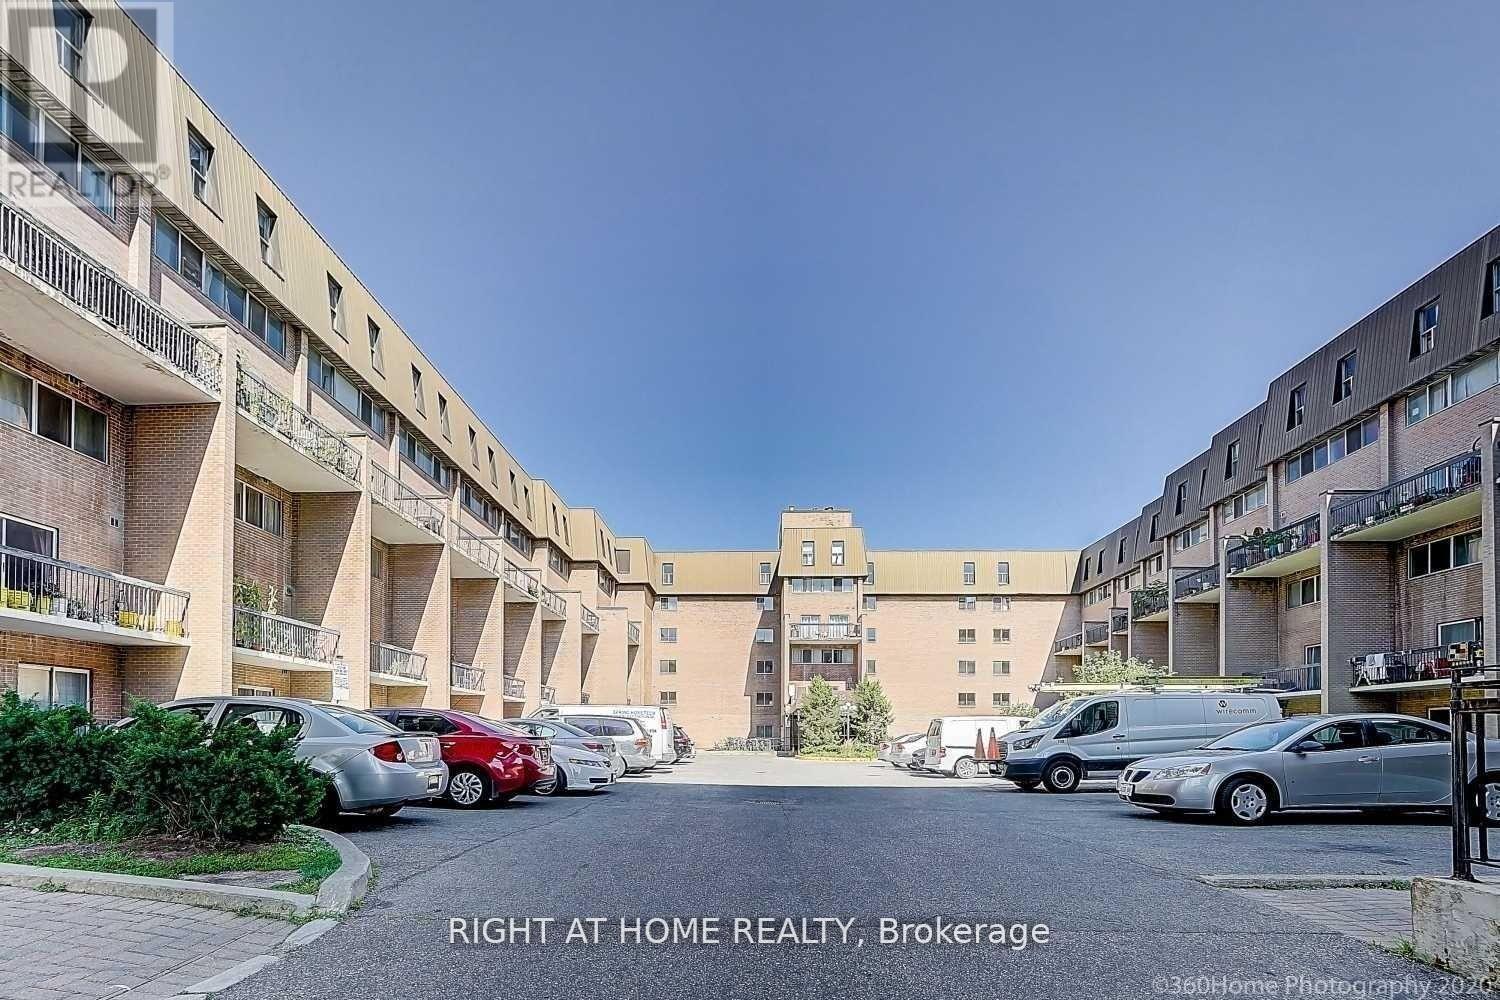
Welcome to 165 Cherokee Blvd., a spacious and well-maintained 2-bedroom apartment featuring a private entrance and occupying the main and second floors. Recently refreshed with fresh paint and repairs to address previous wear and tear, this home offers a clean, comfortable, and move-in-ready living environment.The unit features modern pot lights throughout, a renovated kitchen with quality appliances, and a bright, inviting living room with access to a private balcony overlooking the yard-perfect for relaxing and enjoying your surroundings. The thoughtfully designed layout provides comfortable living space, ideal for couples, small families, or working professionals. Situated in a family-friendly neighborhood, the property offers convenient access to Peanut Plaza, shopping centers, grocery stores, restaurants, schools, public transit, and major highways, making everyday errands and commuting easy.Enjoy the privacy of a separate entrance, a freshly updated interior, and a private balcony in a convenient location.Available Immediately. Tenants are responsible for 70% of heat and hydro costs. An excellent opportunity to enjoy comfortable living in a well-connected neighborhood. (id:55460)