
12020 Woodbine Avenue
Whitchurch-Stouffville, Ontario
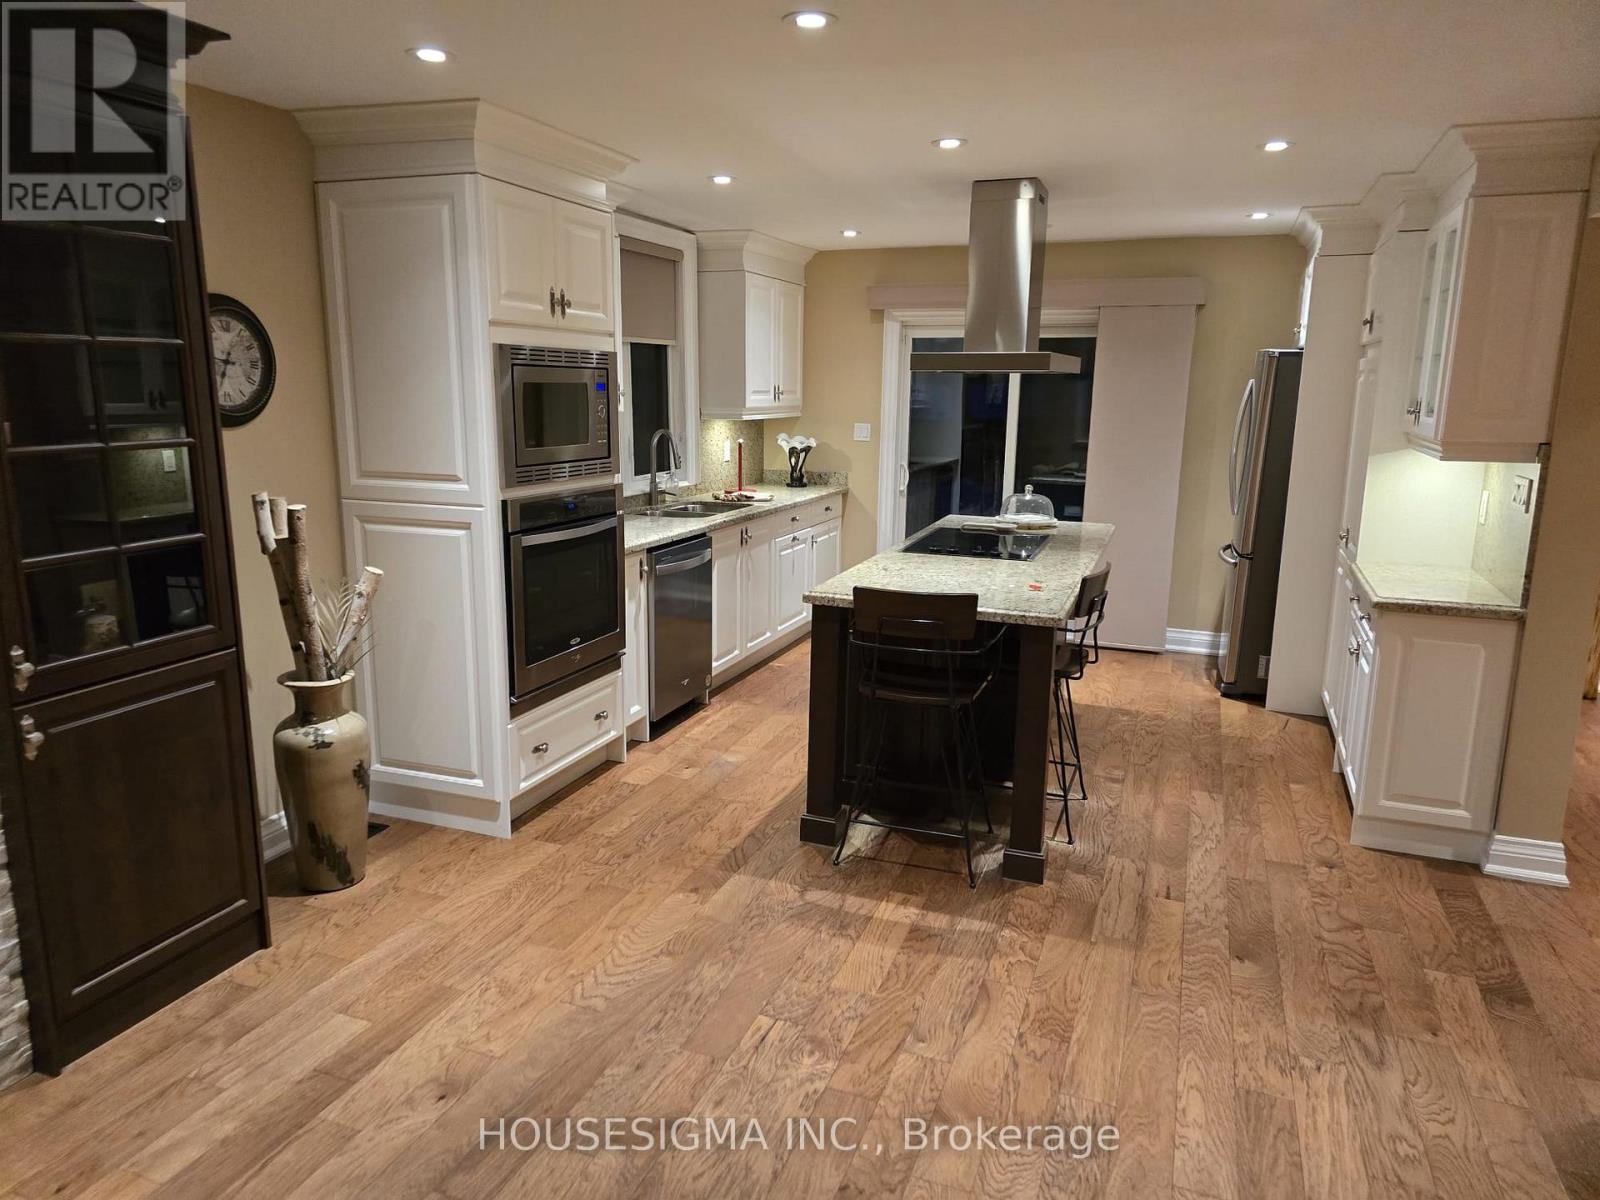
Nestled on a serene 0.48-acre lot in Rural Stouffville, 12020 Woodbine Ave is an enchanting country retreat blending rustic charm with modern elegance. Surrounded by mature trees offering exceptional privacy. The property is situated on a premium lot 134 ft wide and 155 ft deep, complete with a detached two-car garage and private driveway accommodating up to 6 vehicles. Carefully renovated, this inviting Two Story Home with 3 Bedroom + 1 Office, 4-bathroom, Finished Basement is the perfect Home for you. The bright, open-concept main level showcases newly installed engineered hardwood floors, a spacious living room with a gas fireplace, a formal dining room, a kitchen with walk-out to the backyard deck, and a fully updated gourmet kitchen featuring new quartz countertops, and premium built-in appliances. Upstairs, engineered hardwood floors continue throughout the three bedrooms, each with custom cabinetry or closet. The primary bedroom includes a 4-piece ensuite and walk-in closet, while two additional bedrooms provide ample closet space, with access to 3-piece ensuite. The fully finished basement adds versatility with ceramic flooring, a family room with a fireplace. This property is equipped with an EV Charger. Ideally located close to top-ranked schools, parks, and amenities, this exceptional residence beautifully blends rural tranquility with urban convenience, offering impeccable craftsmanship, abundant natural light, and seamless indoor-outdoor living. It is simply a place to truly call home. Car EV Charger and Power Generator Included. (id:55460)
6745 Main Street
Whitchurch-Stouffville, Ontario
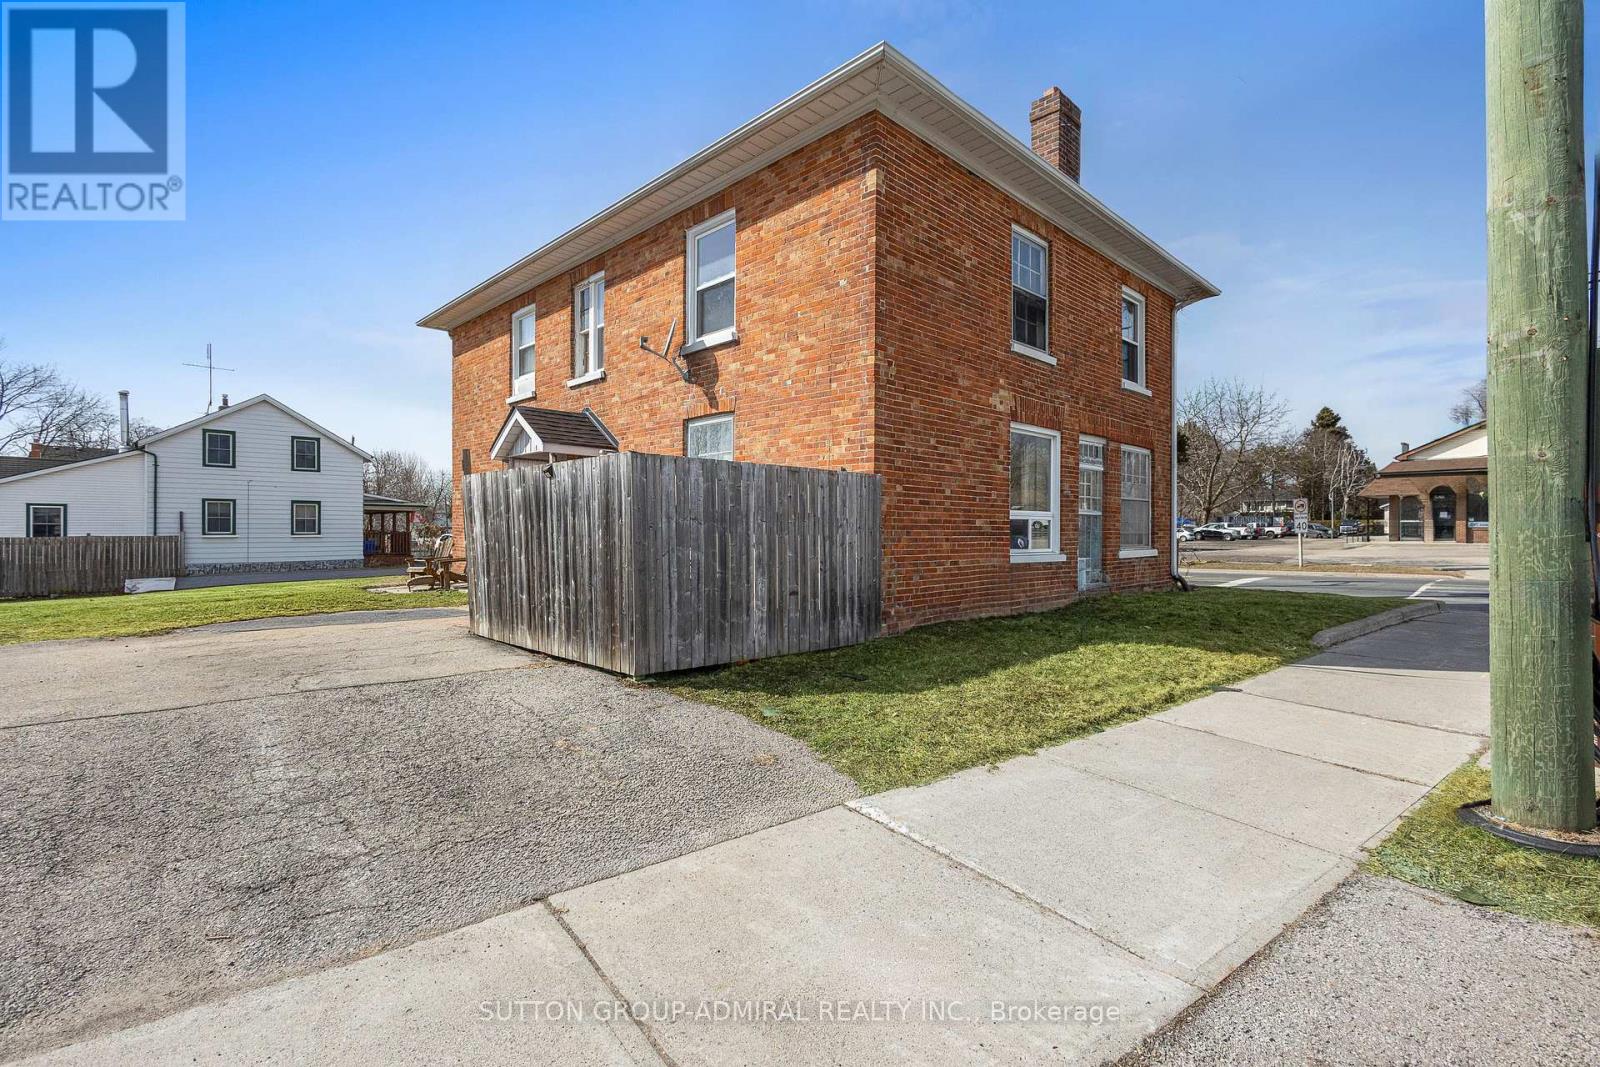
Attention Investors & Builders - Rare Value-Add Opportunity! Own a cash-flowing three-unit investment property with solid tenants in place and approved potential to expand into a six-unit residential building. Generate rental income from day one while creating substantial long-term value through future development-all at an attractive entry price. Brand-new roof installed in July 2026. Located on a newly rezoned RN5 lot, the property comes with Town-approved site plans and architectural drawings prepared as part of the rezoning process to support the approved six-unit concept. Years of planning, rezoning, and approvals have already been completed, allowing the next owner to move directly toward the building permit stage while retaining the flexibility to refine the design if desired. Multiple investment strategies are available: build the approved expansion and create a high-performing six-unit investment property, continue generating rental income while developing in phases, or modernize the existing units to further increase rental revenue and overall property value. Additional opportunity: the adjacent property may also become available for purchase, creating the potential to assemble nearly 0.5 acre in the heart of Stouffville-a rare opportunity for larger future development.Ideal for investors seeking both immediate cash flow and long-term upside. Guidance with project financing and commercial mortgage options may be available to qualified buyers.Strong rental demand, approved development potential, immediate income, and significant long-term value-all in one property. (id:55460)
943 Barry Avenue
Innisfil, Ontario
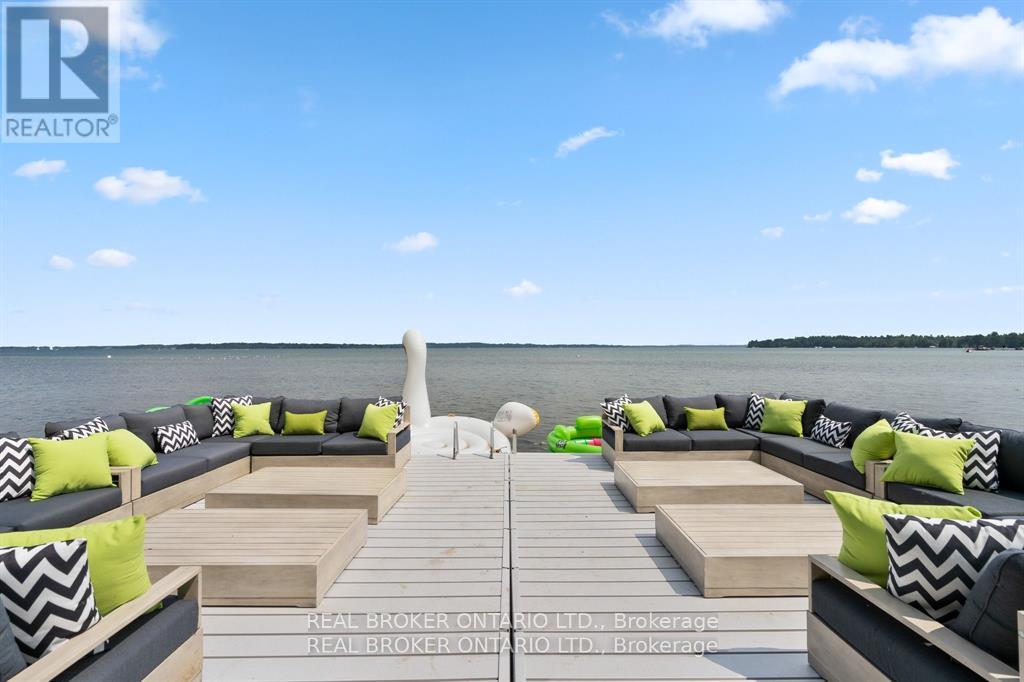
Stunning fully renovated private waterfront home on deep property nestled on the shores of Lake Simcoe. With 5 bedrooms plus office (2 being in a private in-law suite) and 5 full bathrooms, this home has room for the whole family! Whether lounging outside by the gas or natural fireplace, out on the custom composite dock, in the 12-person sauna or 8-person hot tub or on the composite deck, you will love every inch. Not to mention inside with primary suite facing Lake Simcoe with complete privacy, enjoy dual closets and ensuite. Two wings and staircases to this home are perfect for large families, or for the teenagers to have their own space. Two kitchen areas (both with quartz countertops), two living rooms, and bathrooms at every turn. Cozy up inside with the fireplace while relaxing music plays throughout the whole home's sound system. Dual second floor laundry is just another bonus but with almost everything being 2-4 years young it is turnkey move in ready to say the least. Gas BBQ hookup, parking for 9 vehicles in oversized driveway, 4 car garage (double tandem) and just down from popular marina and restaurant, this lake home will leave you in awe. Don't miss the well-lit up home at dusk with pot lights everywhere or turn off the lights, take in the sunset and enjoy the views under the gazebo. This waterfront beauty has perfection written all over it. 2025 garage door openers, 2024 pressure tank, 2021 Ac, and furnace, 2022 all landscaping and extensive patio areas and firepit, 2022 dock, 2021 hot water tank, 2016 uv system, 2025 uv light, 2025 Professionally painted Benjamin Moore (id:55460)
3225 - 275 Village Green Square
Toronto, Ontario
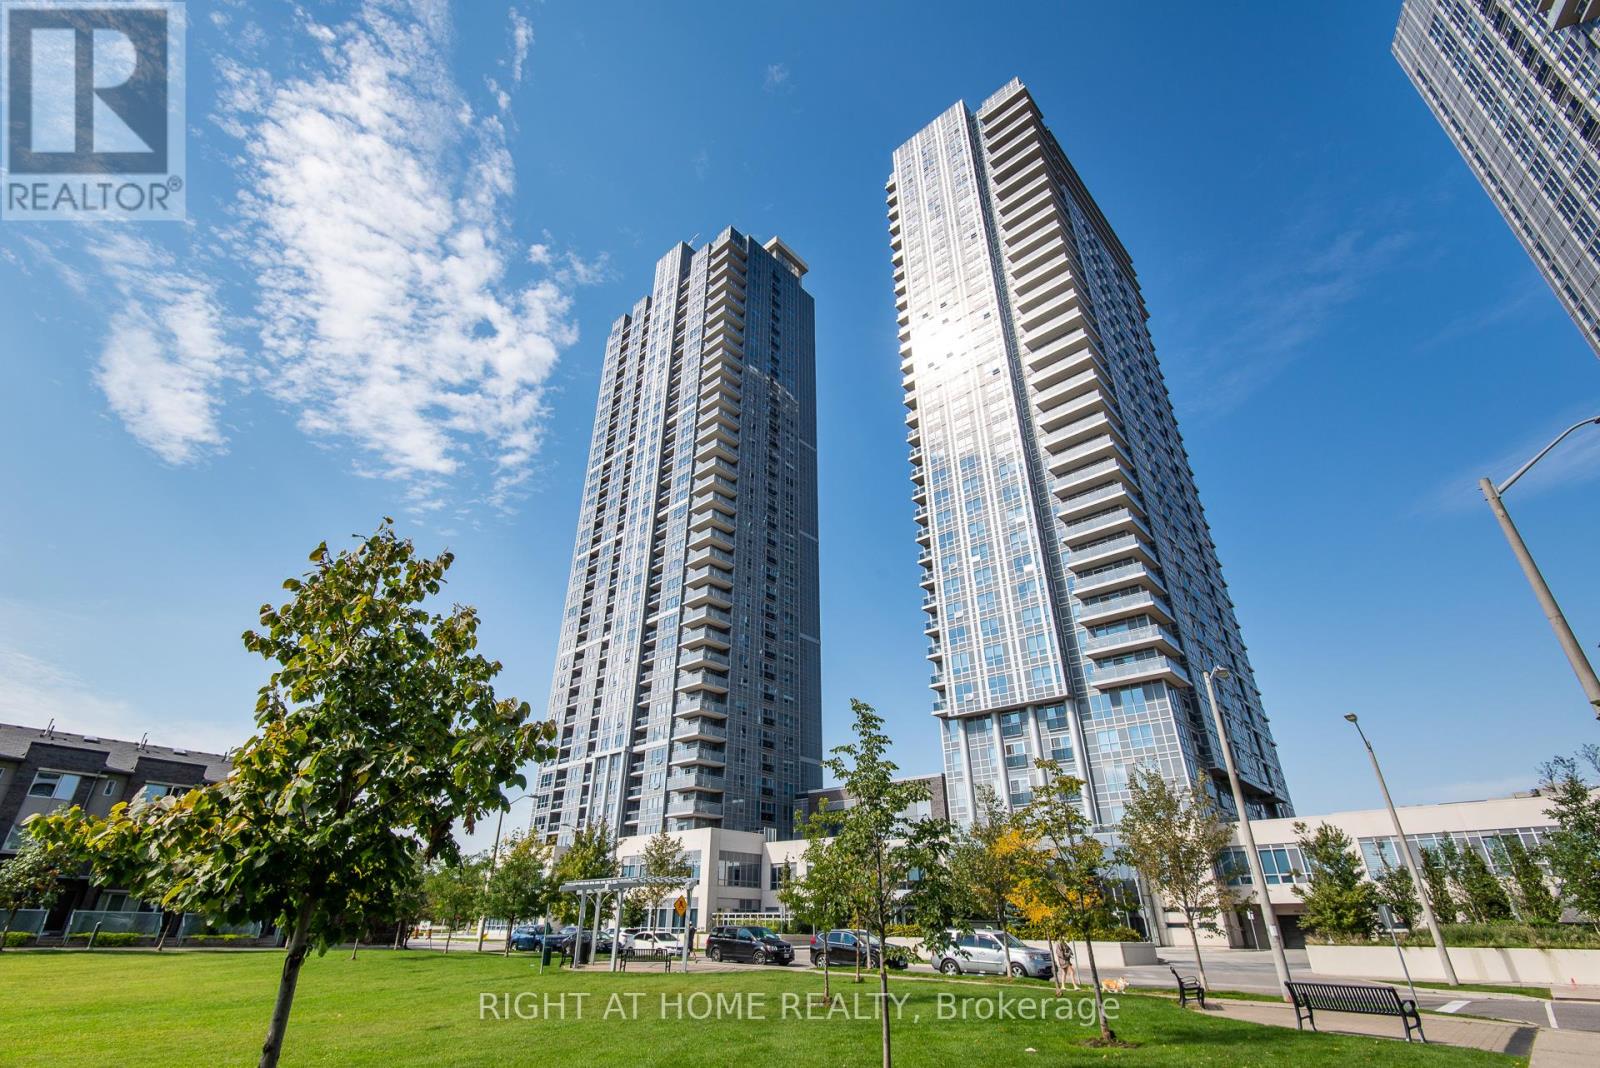
Very Convenient Location, Gorgeous Unobstructed East View, Functional & Spacious Layout, 2 Full Baths, L-Shaped Kitchen W/Ample Storage, Good Sized Primary Bedroom with a 4 Pc Ensuite, A Large Open Concept Den, Laminate Flooring Thru-out, 24/7 Concerige, Close To Hwy 401, Walk To Ttc, Shopping, Supermarkets, Banks, Restaurants (id:55460)
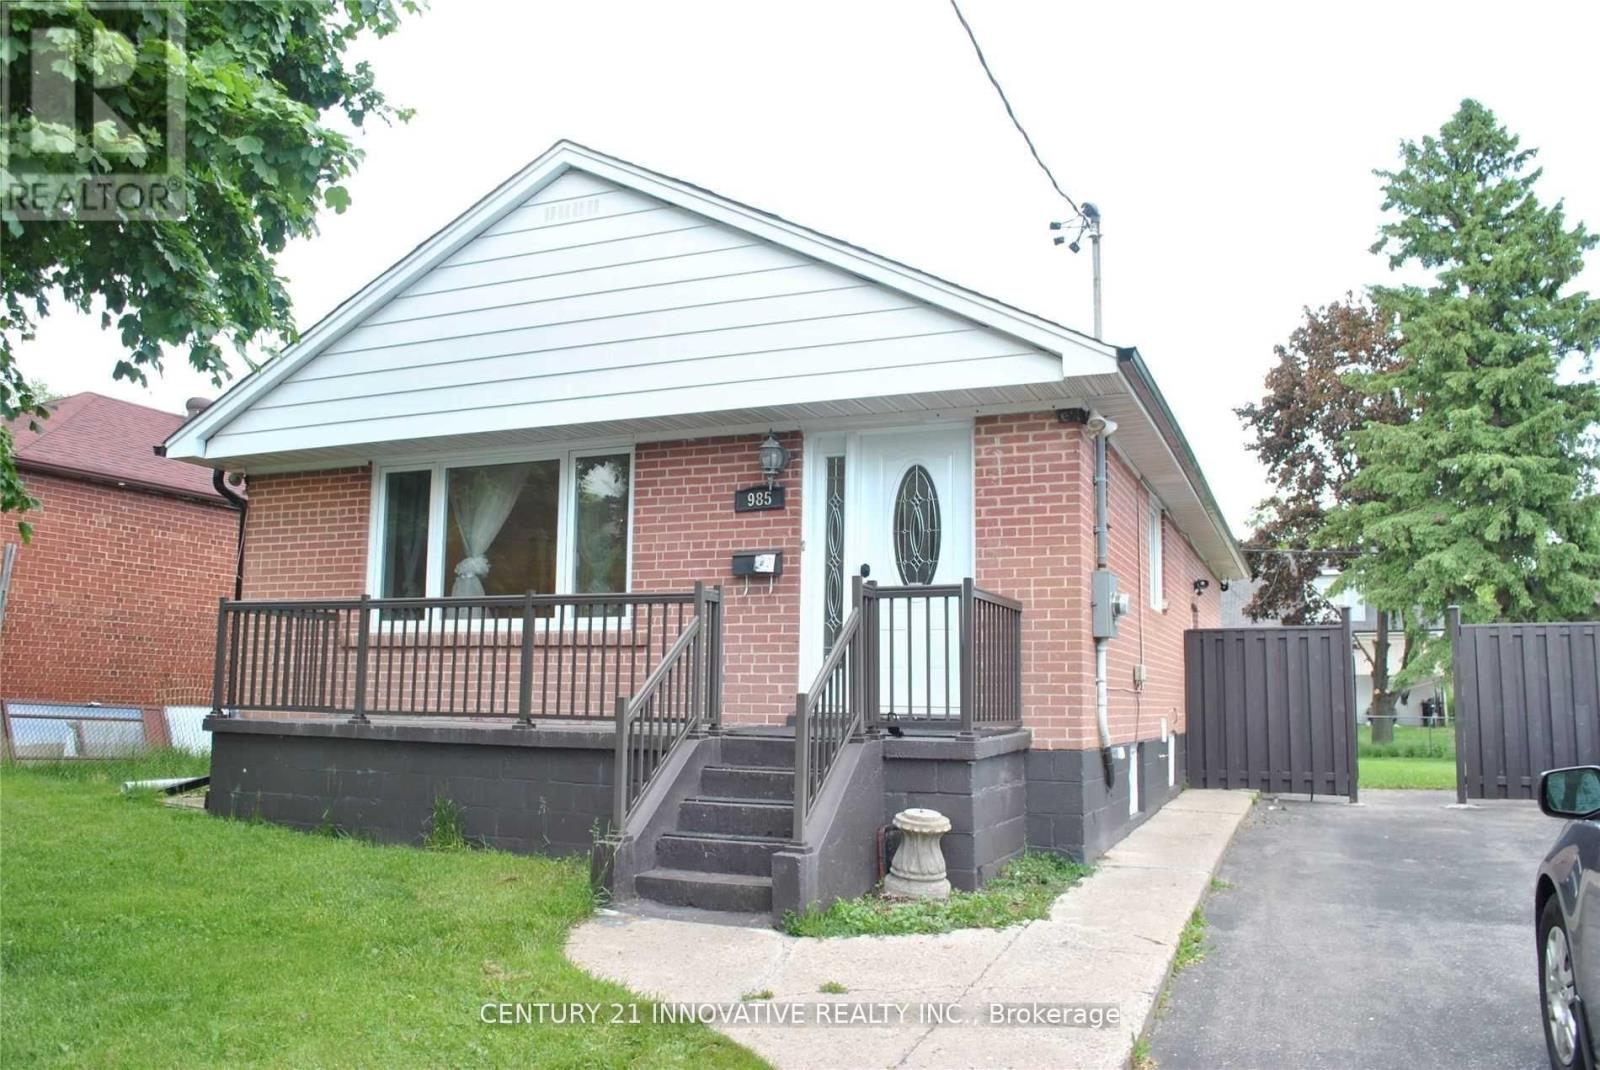
Bsmt 1+1 - 985 Victoria Park Avenue
Toronto, Ontario
Welcome Home! Detached Brick Bungalow- Basement Level Walking Distance To Victoria Park Subway Station And Close To Shops, Cafes, Parks + More!!! Shared Use Of The Large Backyard And 1 Car Driveway Parking Included. (id:55460)
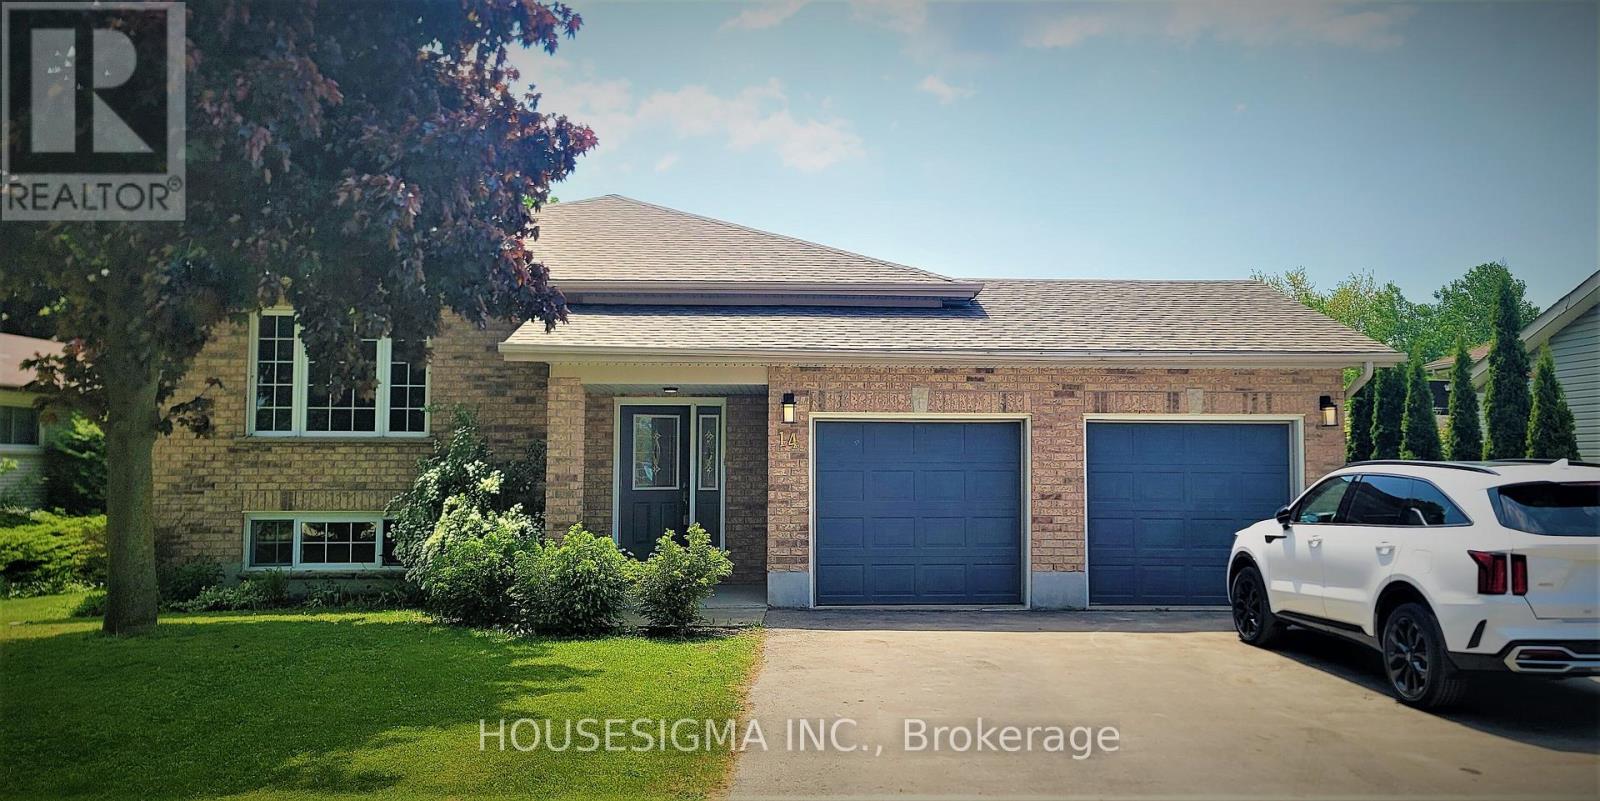
14 Church Street
Kincardine, Ontario
$6,800/month in rental income from day one, with an impressive 7.93% cap rate. At 20% down, this property cash flows over $2,000/month. A rare turnkey investment in Kincardine. Welcome to 14 Church St, a fully tenanted 7-bedroom bungalow set up for maximum cash flow with minimal work. 4 bedrooms on the main level, 3 more on the lower level with its own separate entrance and brand new kitchen. Nearly 3,000 sqf of living space - a true room-rental setup already producing income. Double car garage, huge 63' x 294' lot, parking for 11 vehicles. 10 minutes to Bruce Power, 5 minutes to the beach, 15 to Port Elgin. Investors: the numbers speak for themselves. Book your showing today. (id:55460)
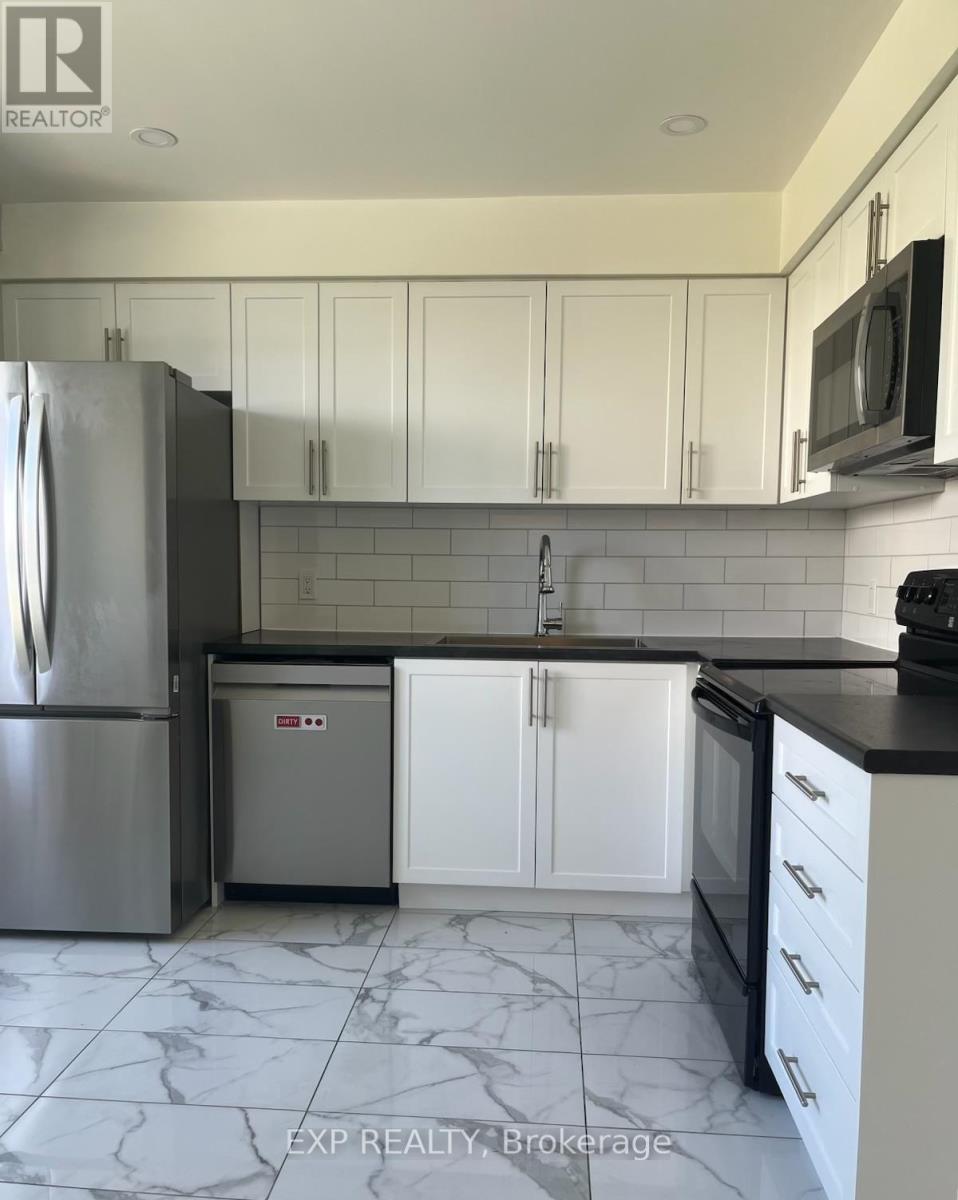
53 - 135 Belmont Drive
London South, Ontario
Welcome to this beautifully renovated 3-bedroom, 2.5-bathroom townhome nestled in a charming, family-friendly neighbourhood. Offering a perfect blend of modern style and comfort, this completely carpet-free home features a stunning new kitchen with brand-new 2024 stainless steel appliances, complemented by new flooring, and elegant hardwood stairs throughout the main levels. You will enjoy total peace of mind with the newly installed (2024) AC, furnace, and HVAC systems. The fully finished basement expands your living space with a versatile recreation room, laundry room, and a pristine 3-piece bathroom, while the private, fully fenced back patio offers a quiet outdoor retreat. Exceptionally well-connected, this property is located just minutes from all amenities, downtown, and Highway 401. Please note that the property is currently tenanted, but will be completely vacant and ready for new occupants by the beginning of August. (id:55460)

146 Superior Street
Brantford, Ontario
Welcome to 146 Superior, an affordable bungalow offering incredible value in today's market. This versatile home features 3+1 bedrooms, 2 full bathrooms, 2 kitchens, and a finished basement, making it an excellent option for first-time buyers, downsizers, investors, or families needing extra space. The main floor offers a functional bungalow layout with three bedrooms, a full bath, and kitchen, while the finished lower level provides additional living space, a second kitchen, full bathroom, and bedroom - ideal for extended family, guests, or potential in-law setup. Located in Brantford's established Eagle Place community, this home is close to parks, schools, public transit, shopping, trails, and everyday amenities. Brantford is also known for its extensive trail system, including over 70 km of nature trails along the Grand River. A vacant home, flexible possession, and a price point that is hard to beat - this is a fantastic opportunity for end users, first-time buyers, or those looking for multi-generational living potential. (id:55460)
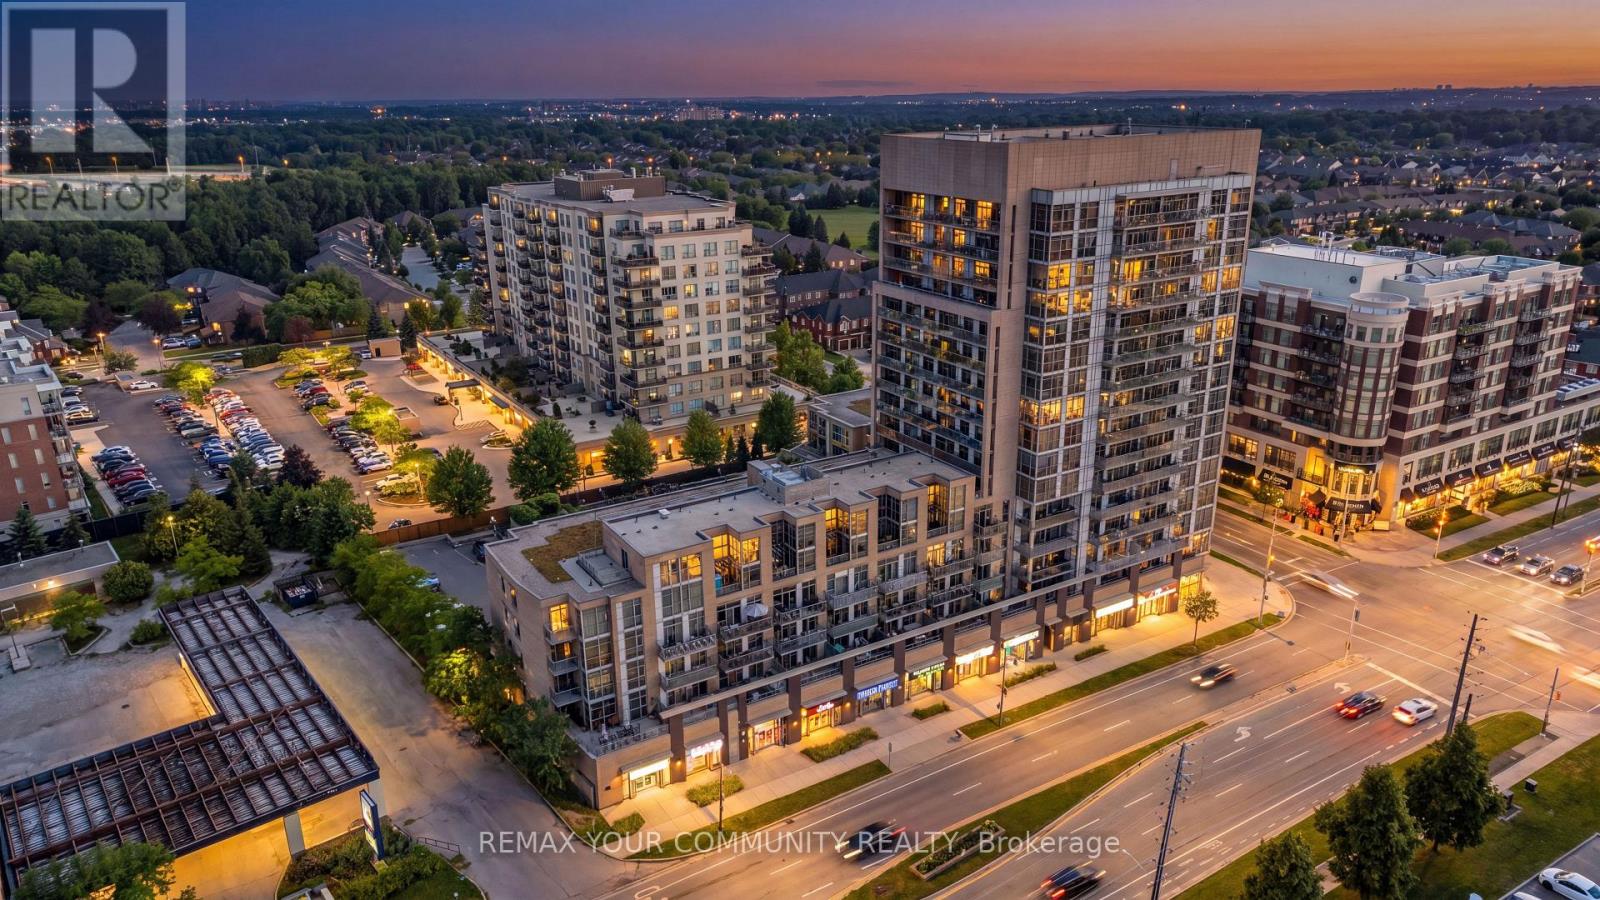
609 - 1940 Ironstone Drive
Burlington, Ontario
Welcome to Suite 609 - where carefree condominium living meets rare, upscale design in Burlington's highly desirable Uptown. This sun-drenched 2-bedroom plus den, 2-bath residence spans 906 sq. ft. of beautifully curated interior space, seamlessly expanding onto an extra ordinary, rare 20' x 8' oversized private terrace overlooking a serene rooftop garden. Basking in natural light, the bright, open-concept layout boasts soaring 9-foot ceilings, large windows, and a suite of sophisticated upgrades, including newer flooring, stylish light fixtures, custom drapery in the dining room and a sleek, modernized kitchen with updated cabinetry and countertops. Built for effortless convenience, this suite uniquely includes two separately deeded underground parking spaces and a storage locker. Situated just minutes from the Appleby GO Station, major highways, and Burlington's vibrant waterfront, you are steps from premier shopping, dining, and parks. A rare offering of comfort, style, and unparalleled convenience. (id:55460)
36 Martindale Road
Toronto, Ontario
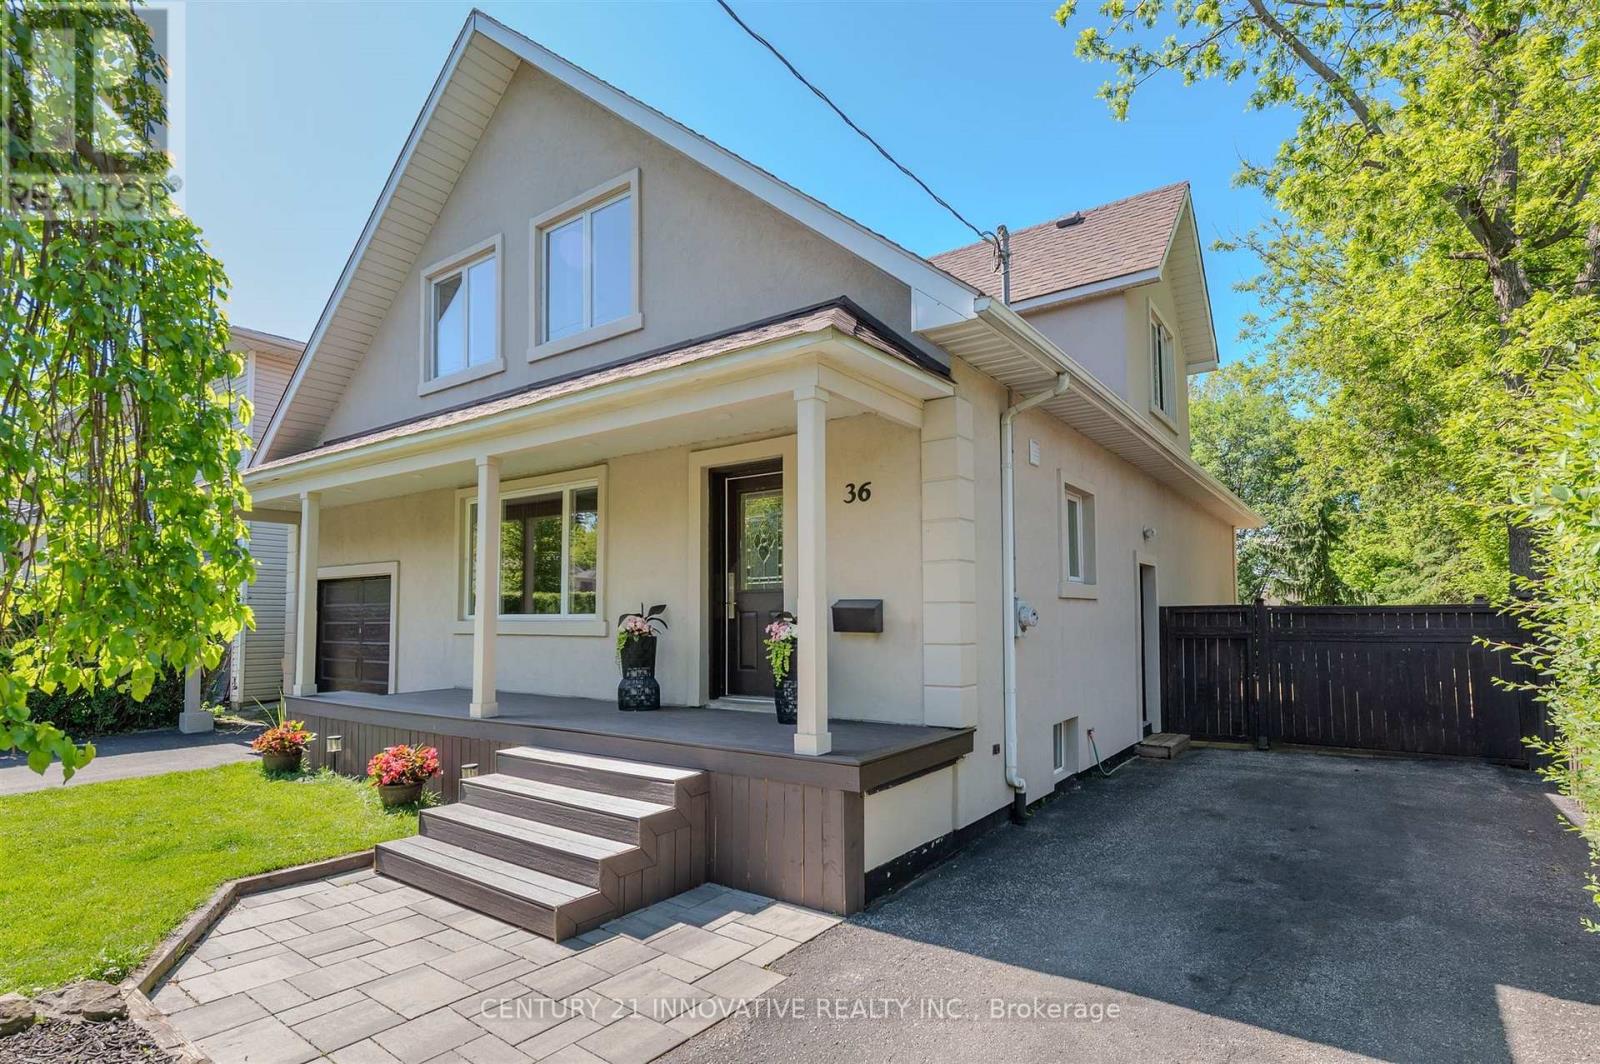
**Welcome to this exceptional 4-bedroom detached home in the Cliffcrest neighbourhood situated on an impressive 50 x 170 ft lot** Thoughtfully designed with generous living spaces and charming appeal, this home offers a balance of comfort, style and functionality. The main floor creates a warm, welcoming setting, with large windows inviting natural light. The modern kitchen features quartz countertops, stainless steel appliances including a built-in oven and cooktop-ideal for preparing meals and entertaining guests. The upper level features four bedrooms and den space, providing room for comfort and functionality. The finished basement with side entrance access, two 3 Piece bathrooms offers flexibility with additional versatile spaces ideal as a rec area, den space, hobby space and more. Step out onto the deck and enjoy the expansive backyard-an ideal setting for outdoor activities. Whether you're hosting summer barbecues, tending to a garden, or simply unwinding outside, this generous outdoor space offers many possibilities for enjoyment. As well, a separate workshop/shed provides an ideal space for projects or additional storage. Ideally located close to parks, schools, transit, this home offers the opportunity to create lasting memories for years to come. (id:55460)
1244 Fisher Avenue
Burlington, Ontario
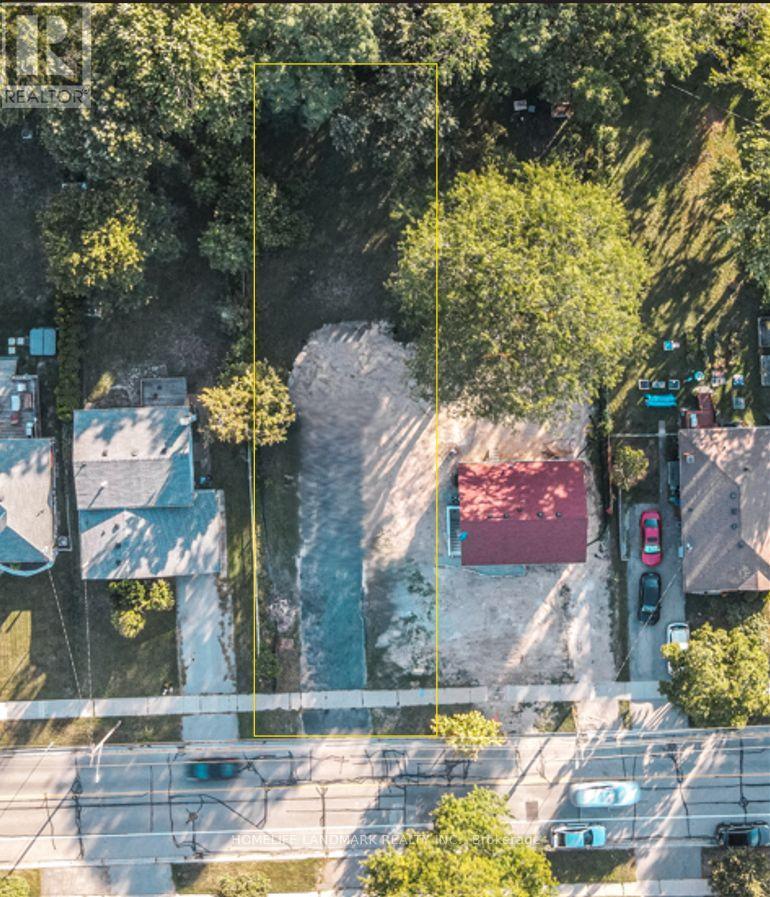
Premier Residential Development Lot on Fisher Avenue - An exceptional opportunity for builders, developers, and investors to acquire a prime, shovel-ready 50' x 174' lot in a highly desirable, rapidly transitionary Burlington neighborhood. Unmatched Development Potential: Strategically aligned with the newly enacted City of Burlington Residential Zoning Bylaw (Bylaw 09-2026). The property allows for the development of semi-detached homes or a primary residence with multiple Additional Residential Units (ARUs), maximizing your density and future rental yield/resale value. Premium Infrastructure & Location: Fully water-serviced lot. Surrounded by top-tier neighborhood amenities including excellent schools, parks, Mountainside Arena & Pool, Costco, Home Depot, Fortinos, and Sobeys. Note: Existing garage will be demolished by the seller prior to closing unless requested otherwise by the buyer. Concept renderings are for illustrative purposes to demonstrate development potential and do not represent approved plans. (id:55460)
A3 - 3101 Kennedy Road
Toronto, Ontario
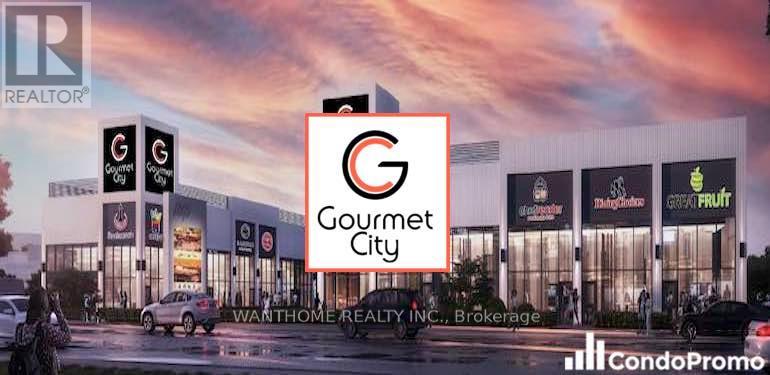
Assignment Sale. Welcome to Brand New Commercial Retail Plaza Gourmet City, is situated in Scarborough, at a strategic and convenient location at the SE quadrant of Kennedy Rd and McNicoll Ave, offering great exposure on Kennedy Rd, with direct access from Kennedy Rd and Milliken Blvd. This unit can for restaurant use. The development by H & H Group features a modern design with high quality finishes. ***Tax not yet assessed*** Restaurant use. has tenant with 5 year lease. must assume the lease (id:55460)