
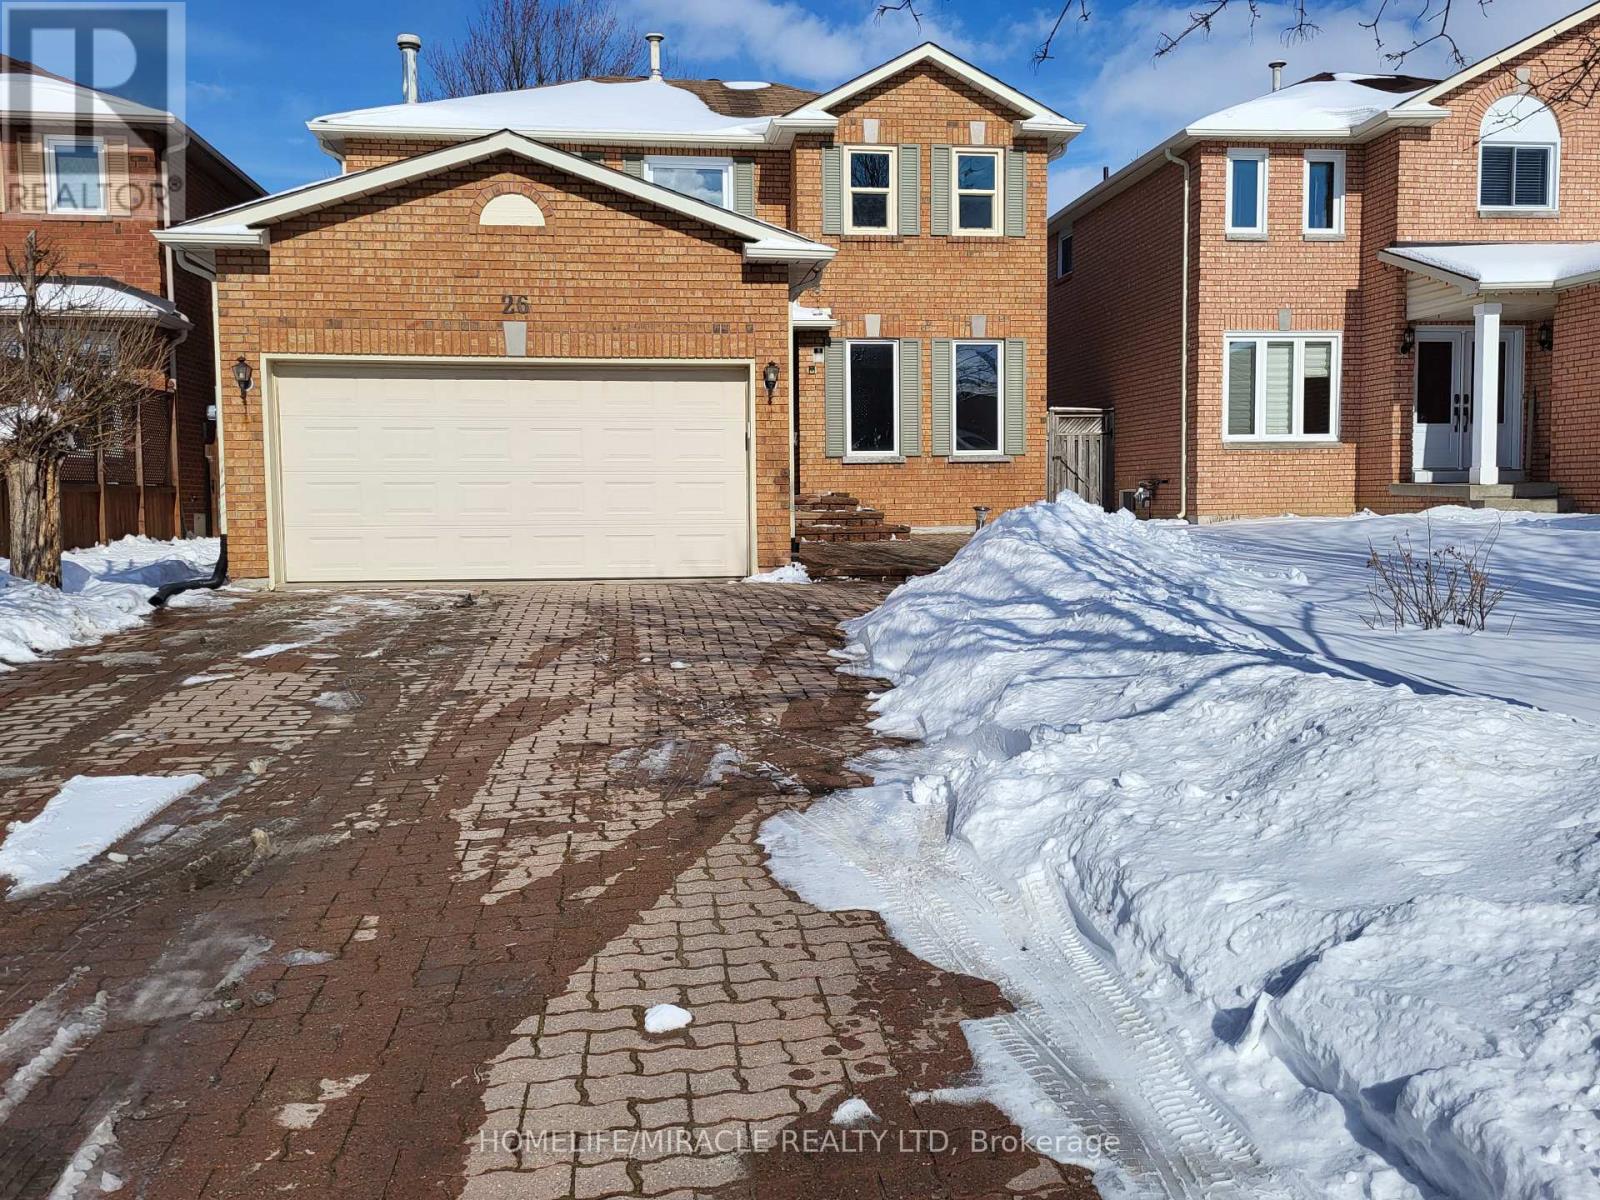
26 Brushwood Crescent
Barrie, Ontario
Your Next Destination Is Waiting In Highly Sought Community Of South East Barrie. Sunlight Filled Fully Renovated Upper Level Has 3 Br And 3 Wr. Family Room With Fire Place. Laundry On Main Level. Large Fenced Backyard. Stone Driveway Provides 2 Car Parking Available For Upper Level. Walking Distance To All Amenities, Downtown, Beaches, Parks, Transit And The BestSchools. Utilities Will Be Shared 65% - Main Level And 35% Basement (id:55460)
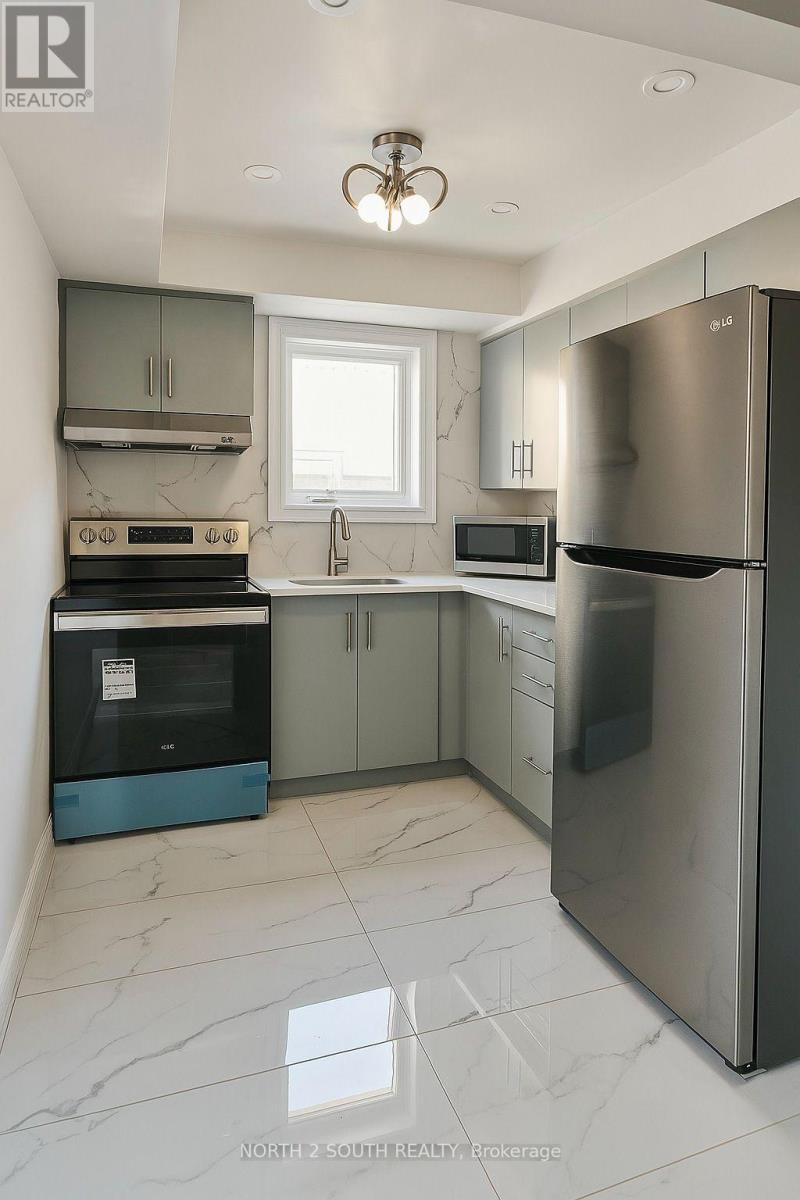
Lower - 92 Clarence Street
Vaughan, Ontario
Beautiful & Spacious 2+1 Bedroom Basement Apartment in Prime Woodbridge Location! Welcome to this bright, beautifully designed, and spacious basement apartment located in the heart of Woodbridge! Offering a perfect combination of comfort, style, and functionality, this well-maintained unit is ideal for professionals, couples, or small families seeking quality living in a quiet and desirable neighbourhood. Generously sized bedrooms with additional versatile space ideal for a home office, den, or extra living area. Upgraded Modern Kitchen Features contemporary cabinetry, ample countertop space, and appliances included. Pot Lights Throughout - Stylish lighting creates a warm, bright, and inviting atmosphere. Functional and spacious layout with neutral finishes. Conveniently close to shopping, restaurants, parks, public transit, and everyday amenities. (id:55460)
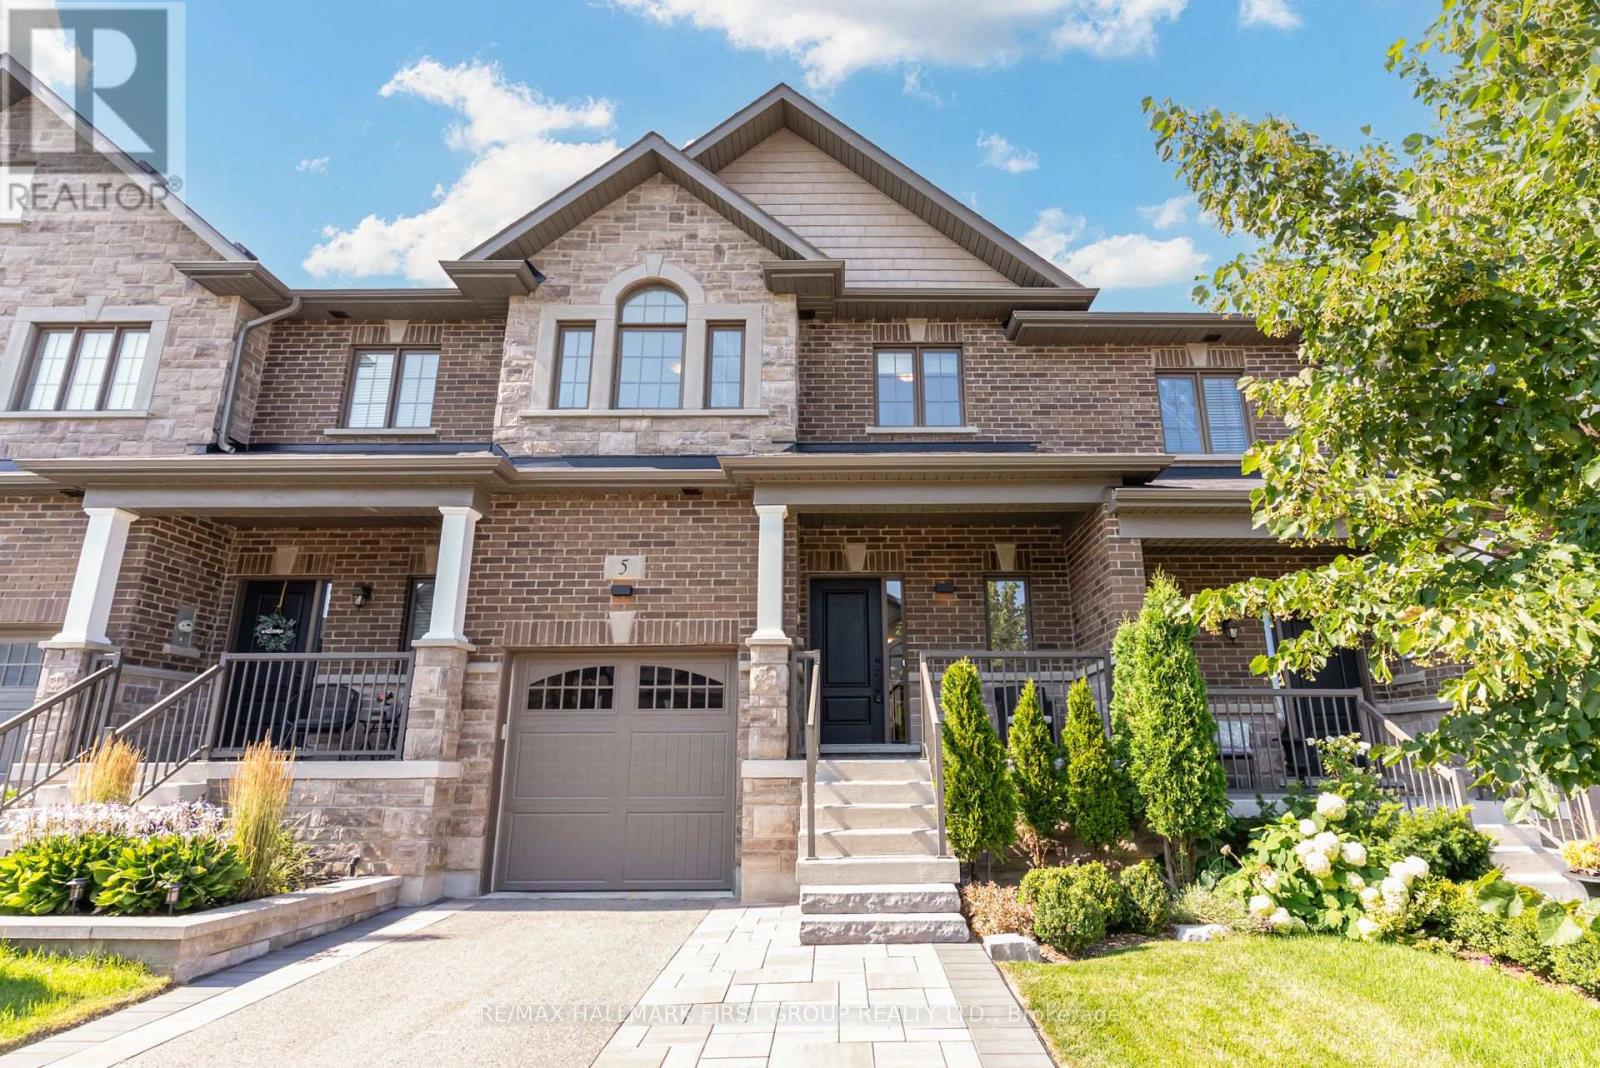
5 Harry Thornton Lane
Uxbridge, Ontario
**Welcome to this stunning 5-year-new Pembroke Model executive townhome offering just shy of 1,800 sq. ft. of beautifully upgraded living space in one of Uxbridge's most sought-after neighbourhoods.** Designed for modern living, A welcoming oversized foyer with a walk-in front closet and a striking shiplap feature wall creates an impressive first impression. This 3-bedroom, 3-bathroom home features an open-concept layout with 9-ft smooth ceilings, 7.5" hardwood flooring throughout, pot lights, and elegant designer finishes. The gourmet kitchen is the heart of the home, complete with quartz countertops, stylish backsplash, pantry, and a centre island with seating, flowing seamlessly into the bright living and dining area highlighted by large windows and a cozy gas fireplace. Upstairs, all three generously sized bedrooms offer walk-in closets and access to upgraded ensuite bathrooms, while the primary suite and second bedroom showcases a beautiful wainscoting feature wall. Convenient second-floor laundry adds everyday ease. Outside, enjoy a fully fenced private backyard with interlock patio, Gazeebo and maintenance free design. Extra-long driveway with no sidewalk, providing parking for 4 vehicles (1 garage + 3 driveway). The full basement with 200-amp service offers endless possibilities for future living space. Ideally located within walking distance to parks, schools, shops, restaurants, and everyday amenities, this exceptional home combines luxury finishes, functional design, and an unbeatable location. A rare opportunity you won't want to miss! (id:55460)
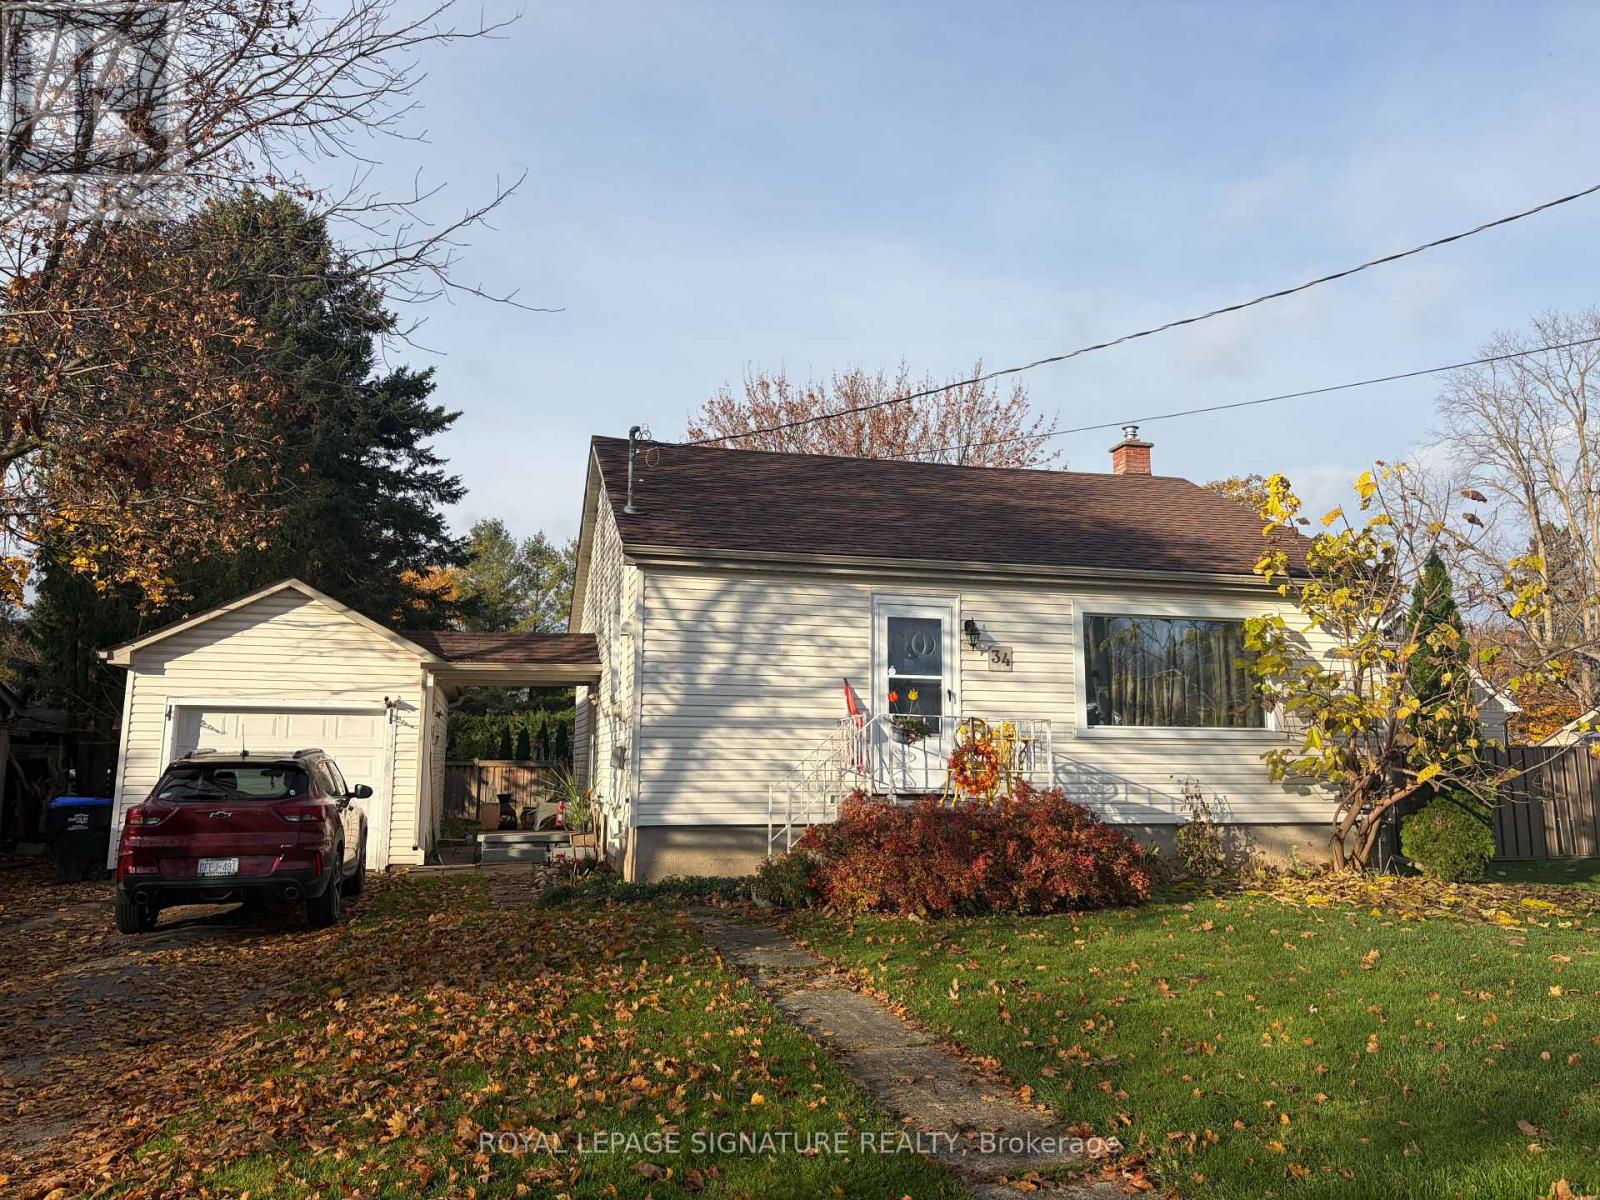
34 Ontario Street
New Tecumseth, Ontario
ALL UTILITIES INCLUDED! Welcome To This Charming 2 Bedroom, 1 Bath Main Floor Rental In A Detached Bungalow InThe Heart Of Alliston! Set On A Generous 66 x 109 Foot Lot In A Quiet, MatureNeighbourhood, This Bright Space Features An Eat-In Kitchen, A Spacious Living RoomWith Hardwood Floors And A Large Picture Window, Two Comfortable Bedrooms And A4-Piece Bathroom. Enjoy Your Own Separate Entrance, A Fully Fenced Yard, A DetachedSingle Car Garage And Private Driveway Parking. To Top It Off, This Home Is WalkingDistance To Parks, Shopping, Schools And The Hospital, And Just A Short Drive To HondaOf Canada Manufacturing. A Rare Main Floor Opportunity In A Great Neighbourhood -Don't Miss Out! NOTE: Laundry To Be Installed On Main Floor And Front Door Locks To Be Changed Prior To Possession. (id:55460)
8 Matisse Trail
Vaughan, Ontario
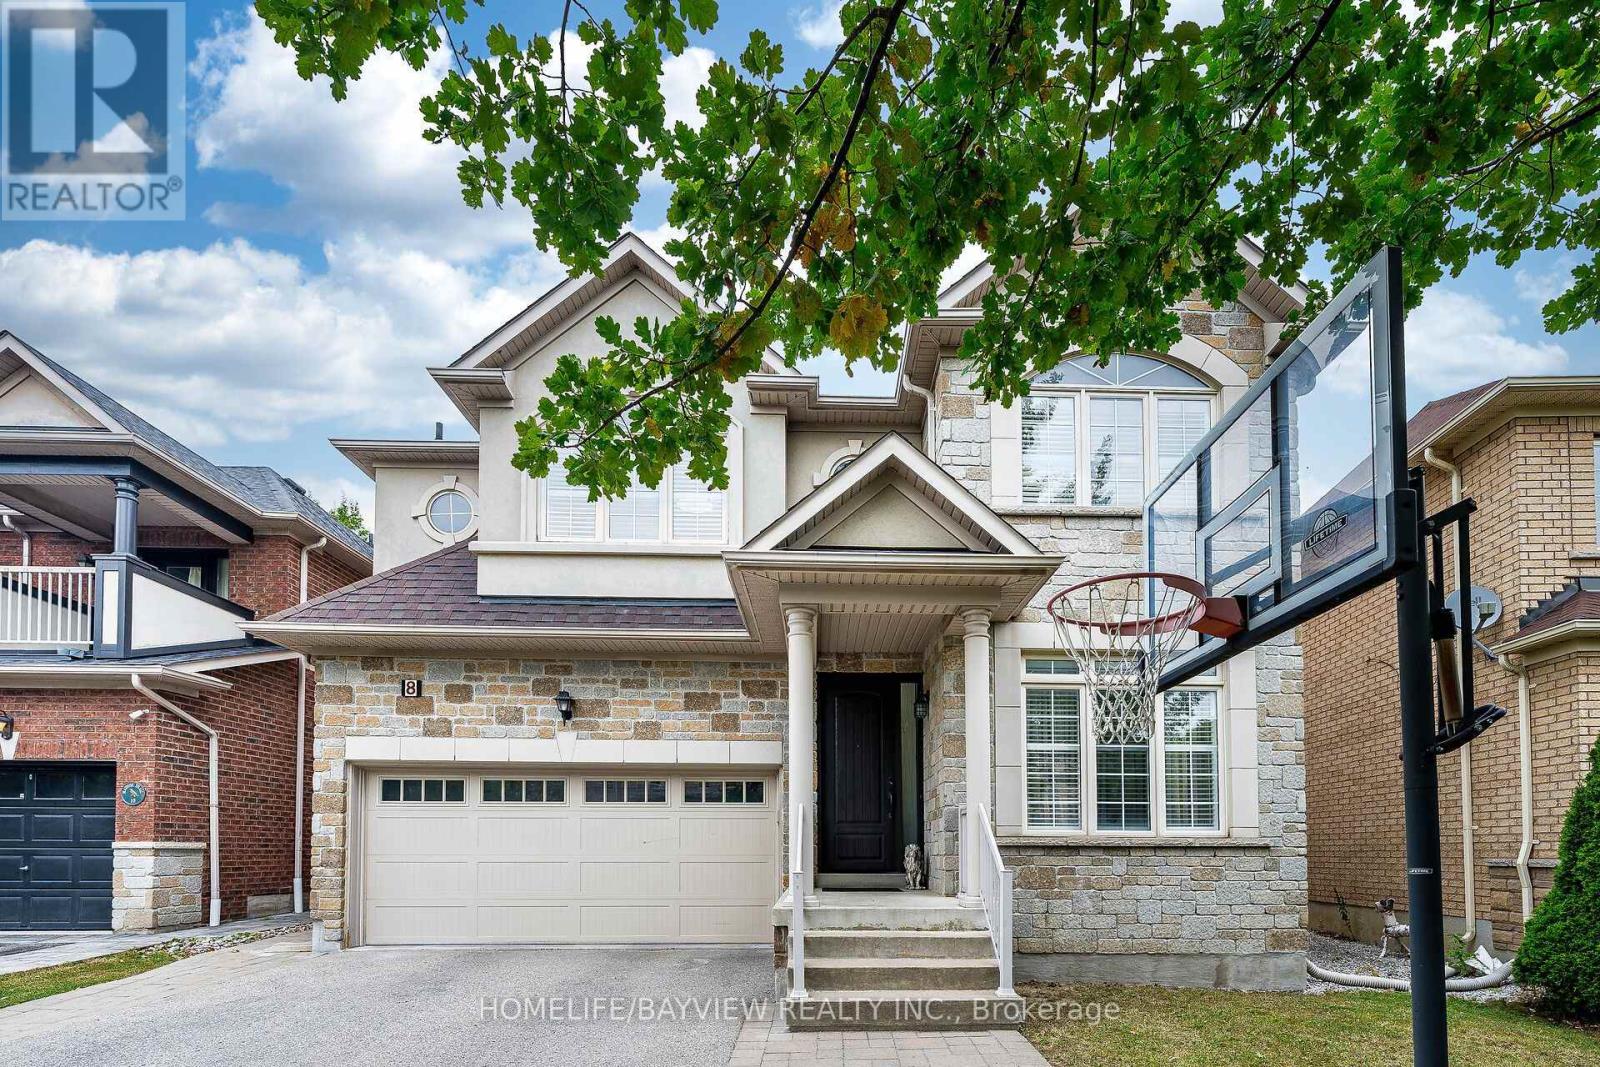
Welcome to 8 Matisse Trail - a home where nature, comfort, and modern upgrades come together. Set high on the ravine with no rear neighbours, this Aspen Ridge beauty offers peaceful views, sunlight, and a deep backyard that feels like a private retreat. True ravine properties in Thornhill Woods are exceptionally rare - homes with this level of privacy and natural exposure seldom come to market. Located in one of the best pockets of Thornhill Woods, Matisse Trail offers unmatched convenience for families. The home is within walking distance to all three highly reputable elementary schools - Thornhill Woods PS, Bakersfield PS, and Carville Mills PS - as well as Stephen Lewis Secondary School. Inside, the home has been refreshed with smooth ceilings on both levels, giving every room a clean, contemporary feel. The bathrooms feature new upgraded glass shower doors, including a new glass shower cabin in the primary ensuite. Hardwood flooring runs throughout the home, complemented by a matching staircase with wrought iron pickets. The kitchen offers a central island with extra cabinetry, backsplash, quality countertops, vanity lighting, and tall upper cabinets. The main floor features crown moulding and a living room with a bay window overlooking the ravine - a perfect vantage point to enjoy the changing seasons. Upstairs, the home offers exceptional natural light with two triple south facing windows and three full bathrooms on the second floor, a rare and highly desirable layout. A new washer and dryer add everyday convenience. The newly finished basement is a standout: 7 inch wide vinyl flooring, warm pot lights, and extended jamb windows that bring in exceptional natural light - a valuable upgrade seldom found in this neighbourhood. Outside, the property features interlocking in both the front and backyard. This is a home designed for families who value privacy, nature, sunlight, and modern comfort. (id:55460)
25 Cohen Way
Vaughan, Ontario
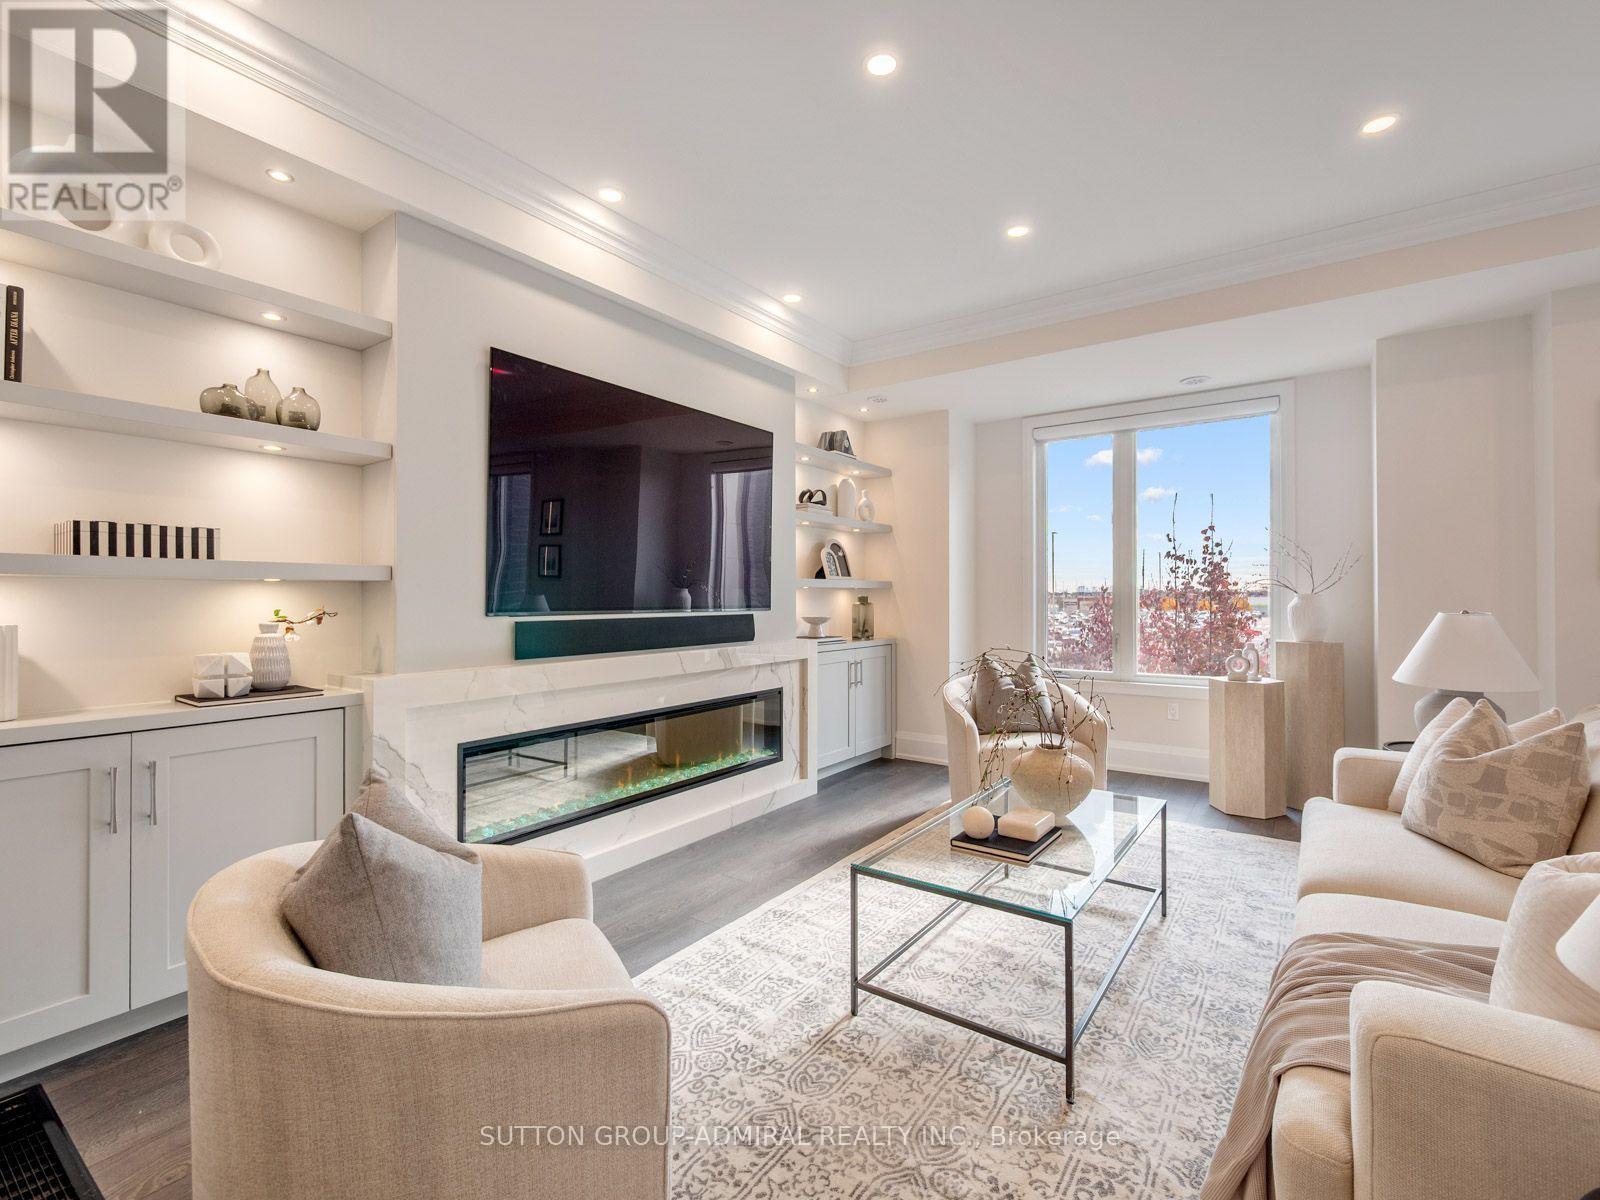
This one-of-a-kind 2022-built end-unit townhome in The Valleys of Thornhill offers nearly 2600 sq ft of premium finished indoor living space, highlighted by a private elevator to all 5 levels, rooftop terrace, 2-car garage and just shy of $250K in stunning custom upgrades. 9' smooth ceilings w/ crown moulding, pot lights w/ dimmers, 7.25" wide-plank floors & baseboards, solid doors & wrought iron spindles. The chef's kitchen boasts custom soft-close cabinetry w/ spice pull-outs, pot drawers, recycling & pantry; a double-waterfall Caesarstone island & matching backsplash, Blanco undermount double sink (w/ reverse osmosis water filter), LED under-cabinet lighting & a Jenn-Air appliance package (B/I wall oven & M/W, 5-burner cooktop, panelled fridge & D/W) under a 36" wood hood fan. There's also a breakfast nook w/ built-in bench seating, extra storage & walk-out to the balcony. The family room features a custom wall unit w/ 6' linear electric F/P & quartz surround and a showstopper bar wall w/ lit display & wine fridge. The primary retreat has his & hers closets & a spa ensuite w/ frameless glass shower, double rain heads & double vessel sinks. 2 more bdrms w/ closet org's & 3rd-floor laundry w/ quartz counter & Samsung W/D. Heated floors & illuminated mirrors in all 4 baths, plus heated toilet seats! Open-concept main-level living room w/ W/I closet, B/I speakers and a 2-pc powder room. Finished lower level rec room/home gym for added versatility. The 4th level walks out to the huge rooftop terrace w/ BBQ gas line & clear north views. A speedy elevator features designer wallpaper, a beveled mirror & pre-paid service til Jan '28. Additional highlights include motorized Silhouette blinds, Nest thermo, cameras, 200 amp electrical & Epoxy garage floors. Rutherford Marketplace next door, walk to the Schwartz/Reisman Centre (JCC), minutes to the new Carrville CC, Mill Race Park, Nellie McClung PS, Stephen Lewis SS, Bialik, Rutherford GO & Hwy 407. Turn Key Luxury Living (id:55460)
57 Drover Circle
Whitchurch-Stouffville, Ontario
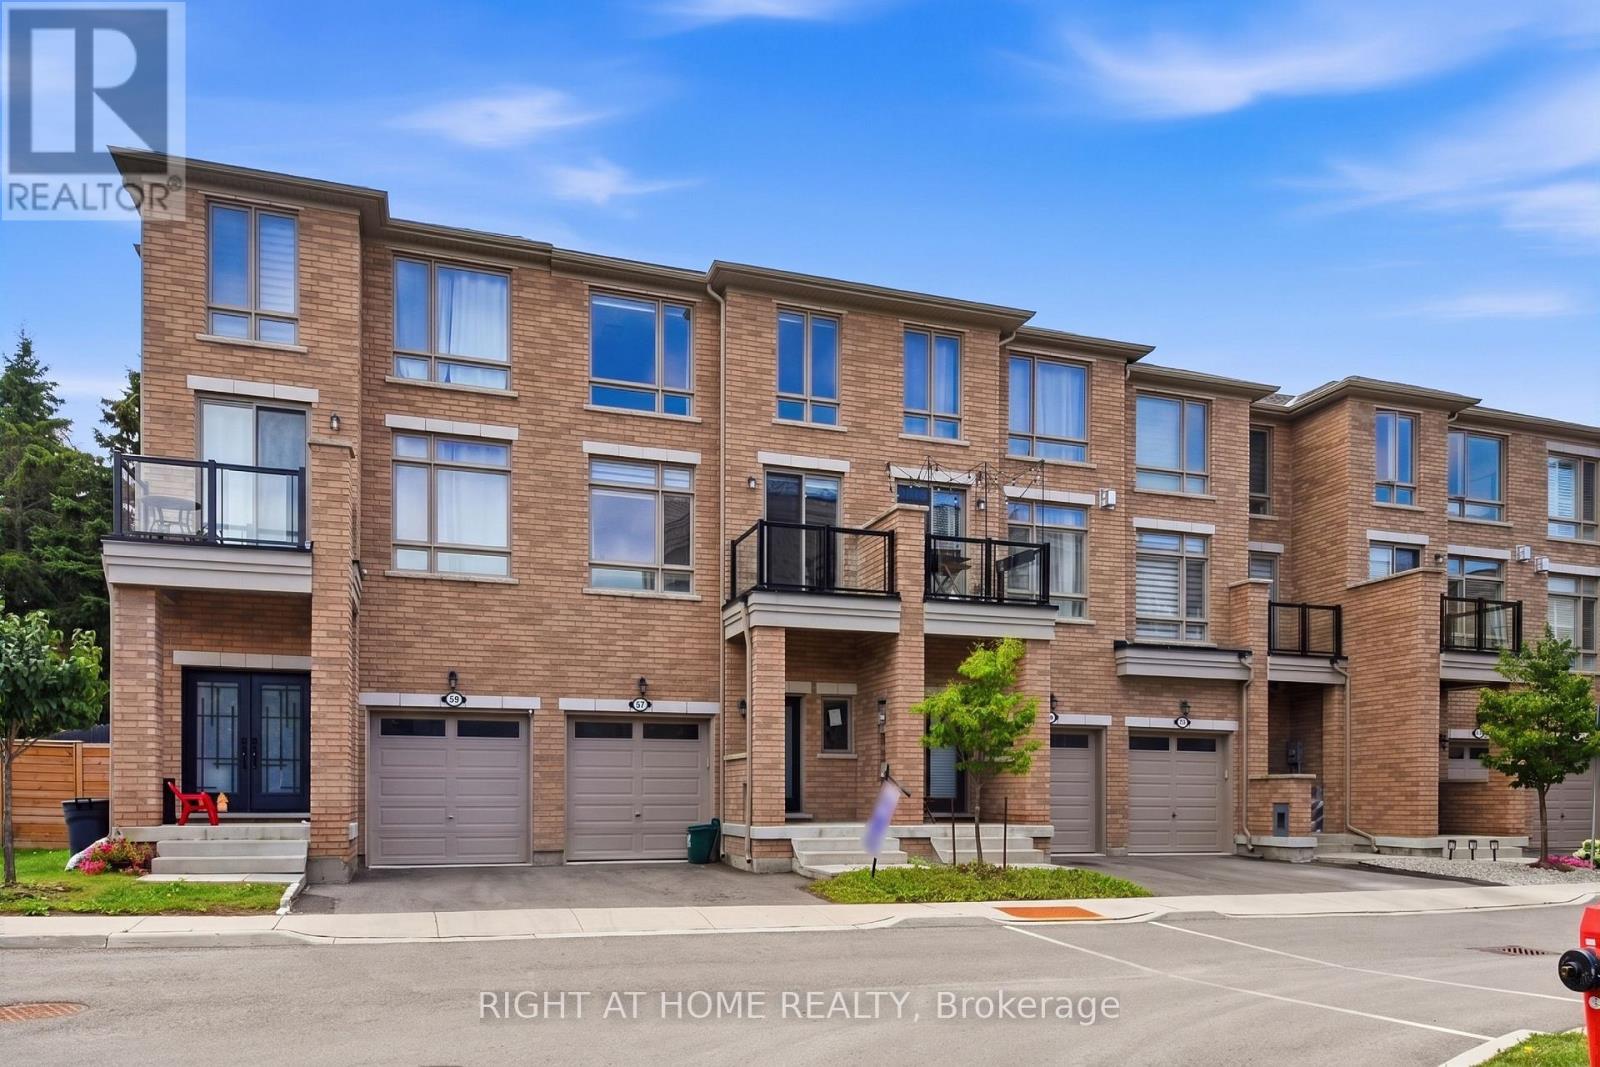
Modern 4-year-old townhome offering luxury, comfort, and style in a top Stouffville community. Bright open-concept layout with pot lights, iron-rod railings, and a chef's kitchen with gas stove and ample counter space. Walkouts to deck and backyard make entertaining easy. Primary suite features a glass-enclosed ensuite and walk-in closet. Energy-efficient build, zebra blinds, close to all amenities. Home is being sold as-is. (id:55460)
61 Hudson Crescent
Bradford West Gwillimbury, Ontario
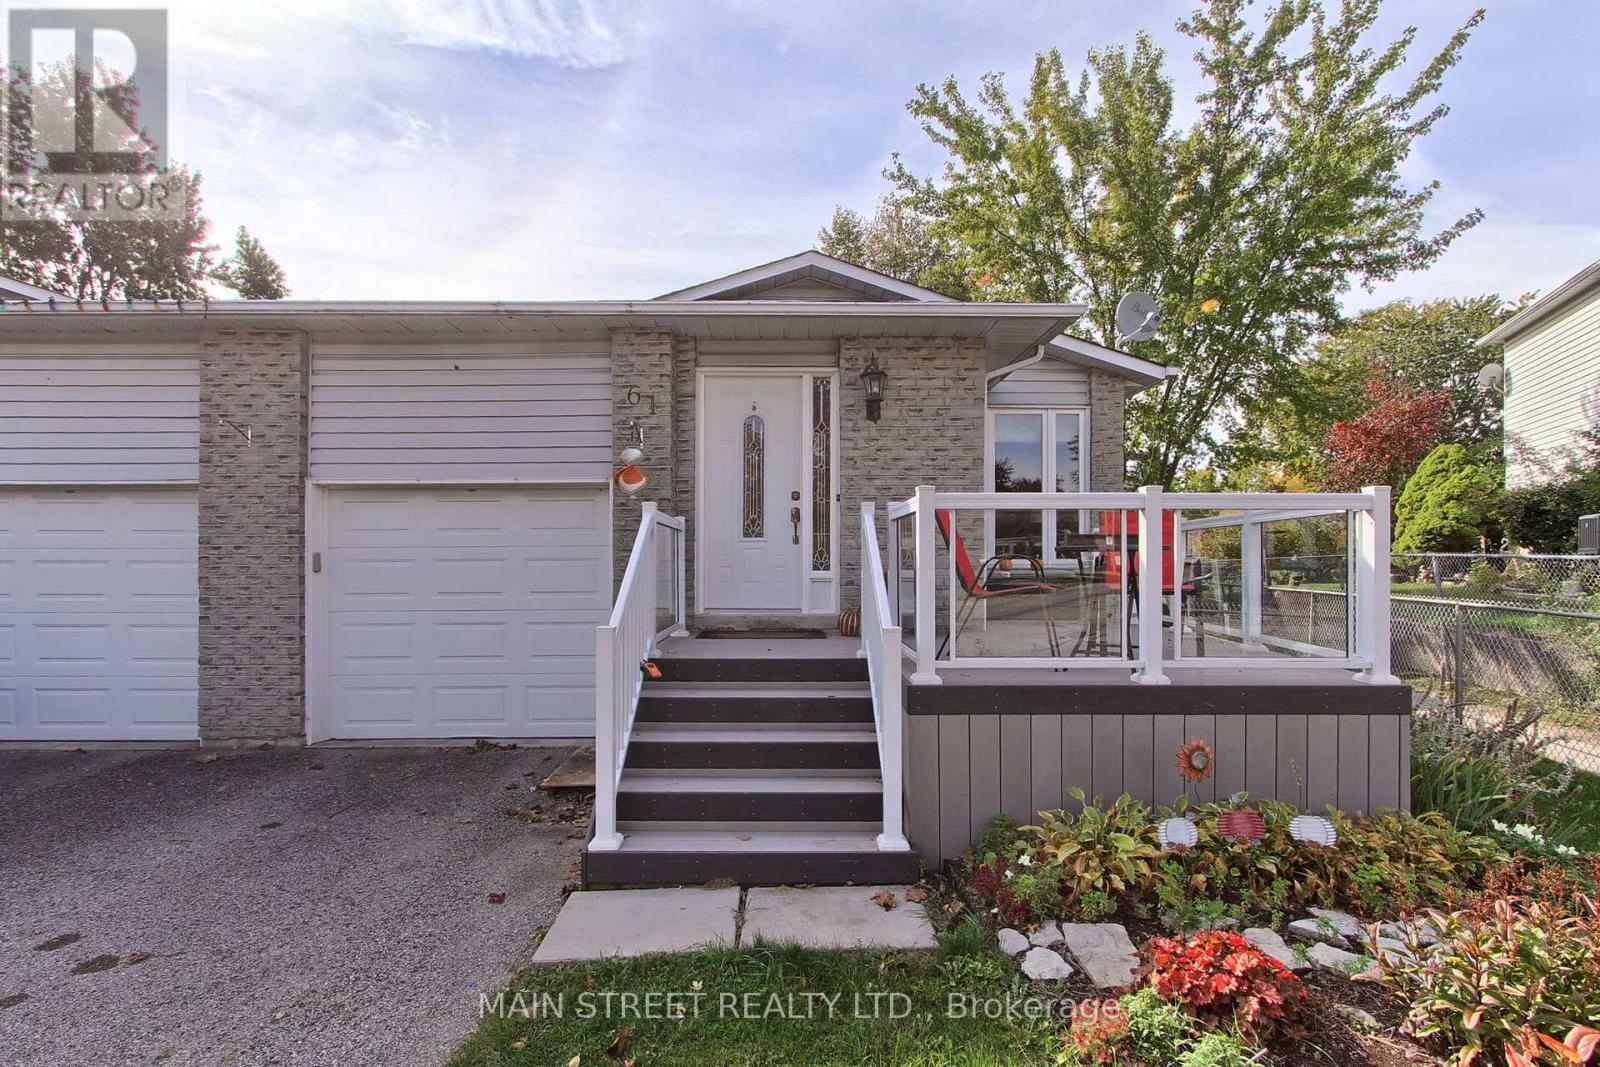
Welcome to 61 Hudson Crescent, tucked away at the quiet end of a family-friendly crescent in one of Bradford's most walkable neighbourhoods. This detached home (linked only at garage) sits on a beautiful pie-shaped lot that opens up to a deep, private backyard framed by mature trees. It's a true backyard retreat, with a hard-top gazebo for summer evenings, a garden shed, and low-maintenance native plant gardens. Out front, a deck with glass railing overlooks the street.Location is everything here. A walkway leads directly to Fieldcrest Elementary, and Bradford District High School is just steps away. You're also a short walk from St Theresa of Calcutta the BWG Leisure Centre, the public library and groceries, with the Bradford GO Station and Holland St amenities only minutes away. Inside, this 3-bedroom, 2-bathroom multi-level home offers a bright living and dining room with crown moulding, and a well-laid-out kitchen with stainless steel appliances. The upper level features a fully renovated bathroom with a glass rain shower. The lower-level family room walks out to the yard and is paired with a third bedroom and a second full bath, ideal for guests, teens or a home office. Thoughtful updates include roof shingles (2024), R60 attic insulation (2019), a re-asphalted driveway (2020), and a steel beam added in the basement for solid, quiet floors.A rare chance to get a big lot and an unbeatable walk-to-everything location in Bradford. Come see it for yourself. ** This is a linked property.** (id:55460)
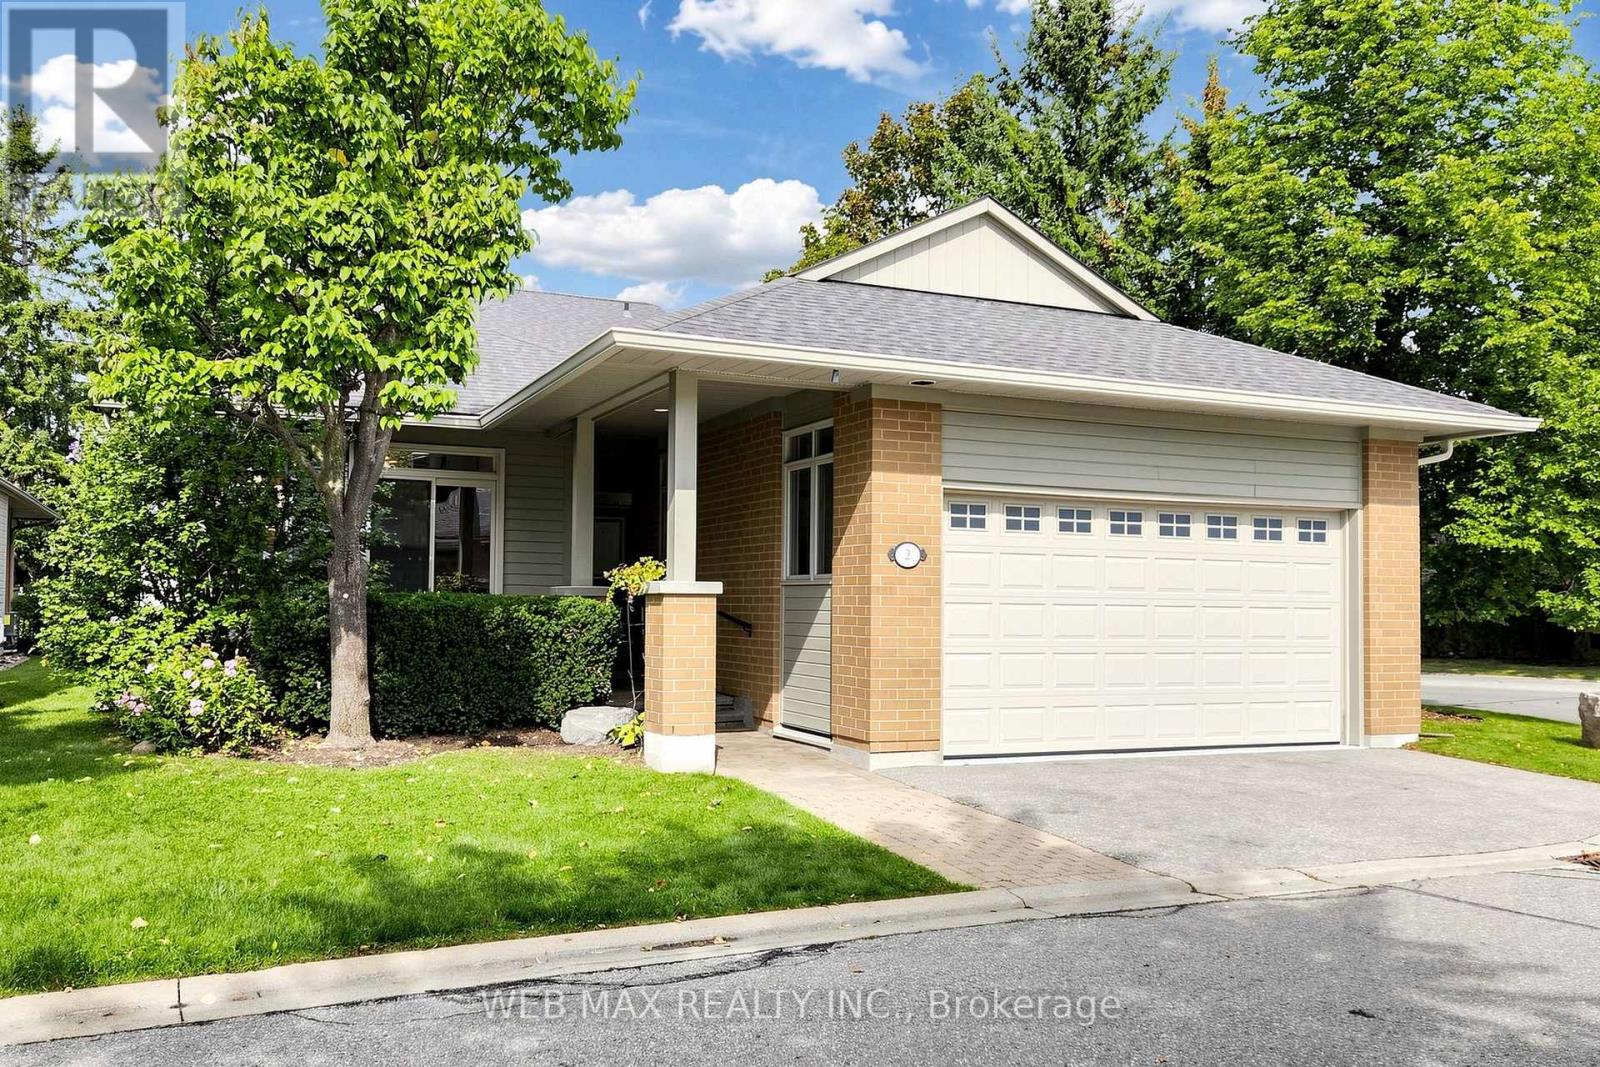
2 Wood Duck Island Way
Markham, Ontario
Extensively renovated detached bungaloft (2,401 sq. ft.) with a two-car garage in move-in-ready condition. Only 10 like it in Swan Lake's 650-unit community! Enjoy resort-style living in one of Markham's most desirable gated adult lifestyle communities. The main level features two large bedrooms, including a spacious primary bedroom with a walk-in closet and 5-piece ensuite, and a second bedroom with a double closet and access to a 3-piece bathroom. An open-concept living and dining area, soaring ceilings, and a custom kitchen with gas range and breakfast area create an elegant and inviting space for everyday living and entertaining. A private, skylit retreat room provides a quiet space for a library, reading lounge, or office. The expansive upgraded loft, complete with a newly renovated 3-piece bathroom, offers excellent flexibility as a guest suite, family room, or additional bedroom. The large, fully finished basement adds additional living space and includes a spacious recreation area, bedroom, bathroom, flex room suitable for a walk-in closet or gym, and an upgraded storage room with built-in cabinetry. Multiple walkouts open to a private, landscaped backyard with patio, deck, and BBQ gas line. Additional highlights include high-quality hardwood floors, upgraded lighting, French doors, gas fireplace, and custom window coverings. All appliances are included: stainless steel fridge, gas stove, range hood, washer, and dryer. A furnace, HEPA filtration system, garage door opener, and 200-amp electrical service complete this impressive home. (id:55460)
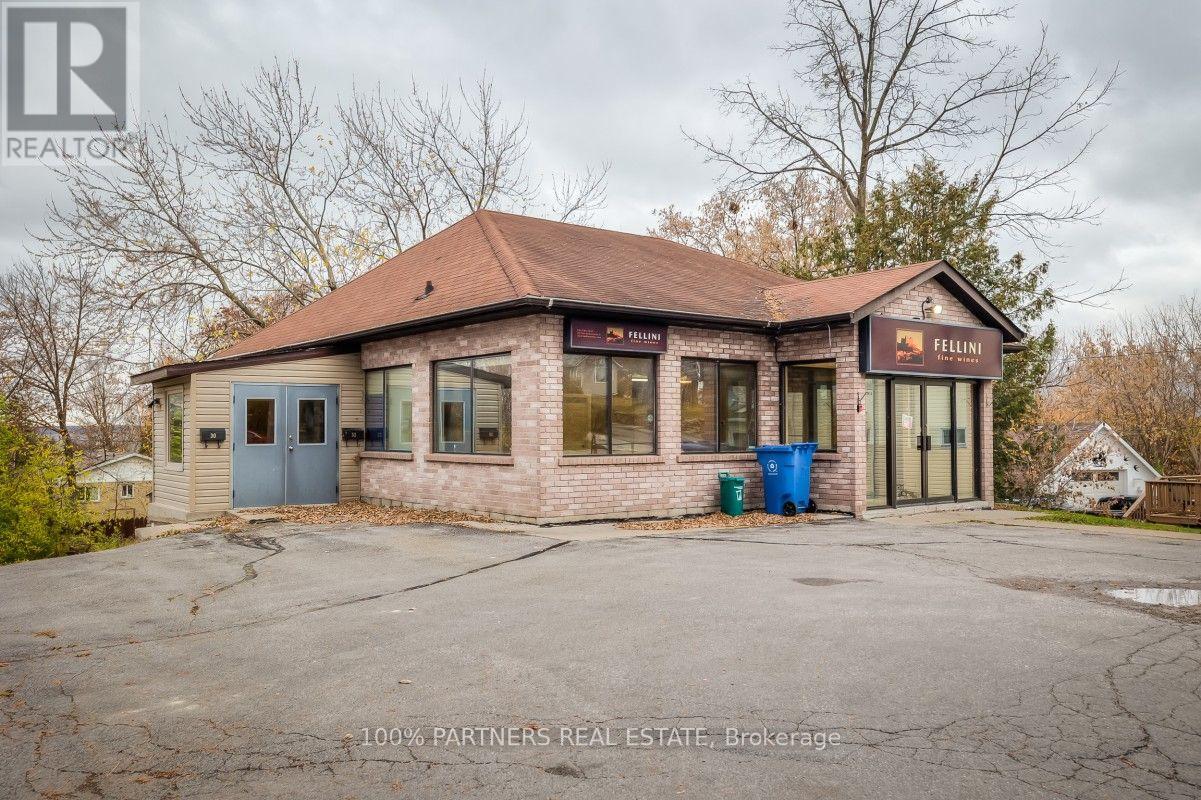
30 The Queensway Avenue S
Georgina, Ontario
Excellent opportunity to lease an entire freestanding commercial building on The Queensway South in Keswick. Offering approximately 1761 sqft on the main floor, plus approximately 1694 sqft of the basement space and an attached loading entrance. the property features approximately 100 feet of frontages, onsite parking, and convenient access alone an established commercial corridor. An excellent opportunity for a professional or service business seeking a dedicated location. Potential uses include dental or health-care clinic, pharmacy, physiotherapy practice, or legal, accounting or insurance office, subject to confirmation of zoning requirements and applicable approvals. The basement provides additional space for storage and business support functions, subject to suitability. Entire building offered at $4500 per month net, plus TMI and HST. Please see the attached zoning permitted use. (id:55460)
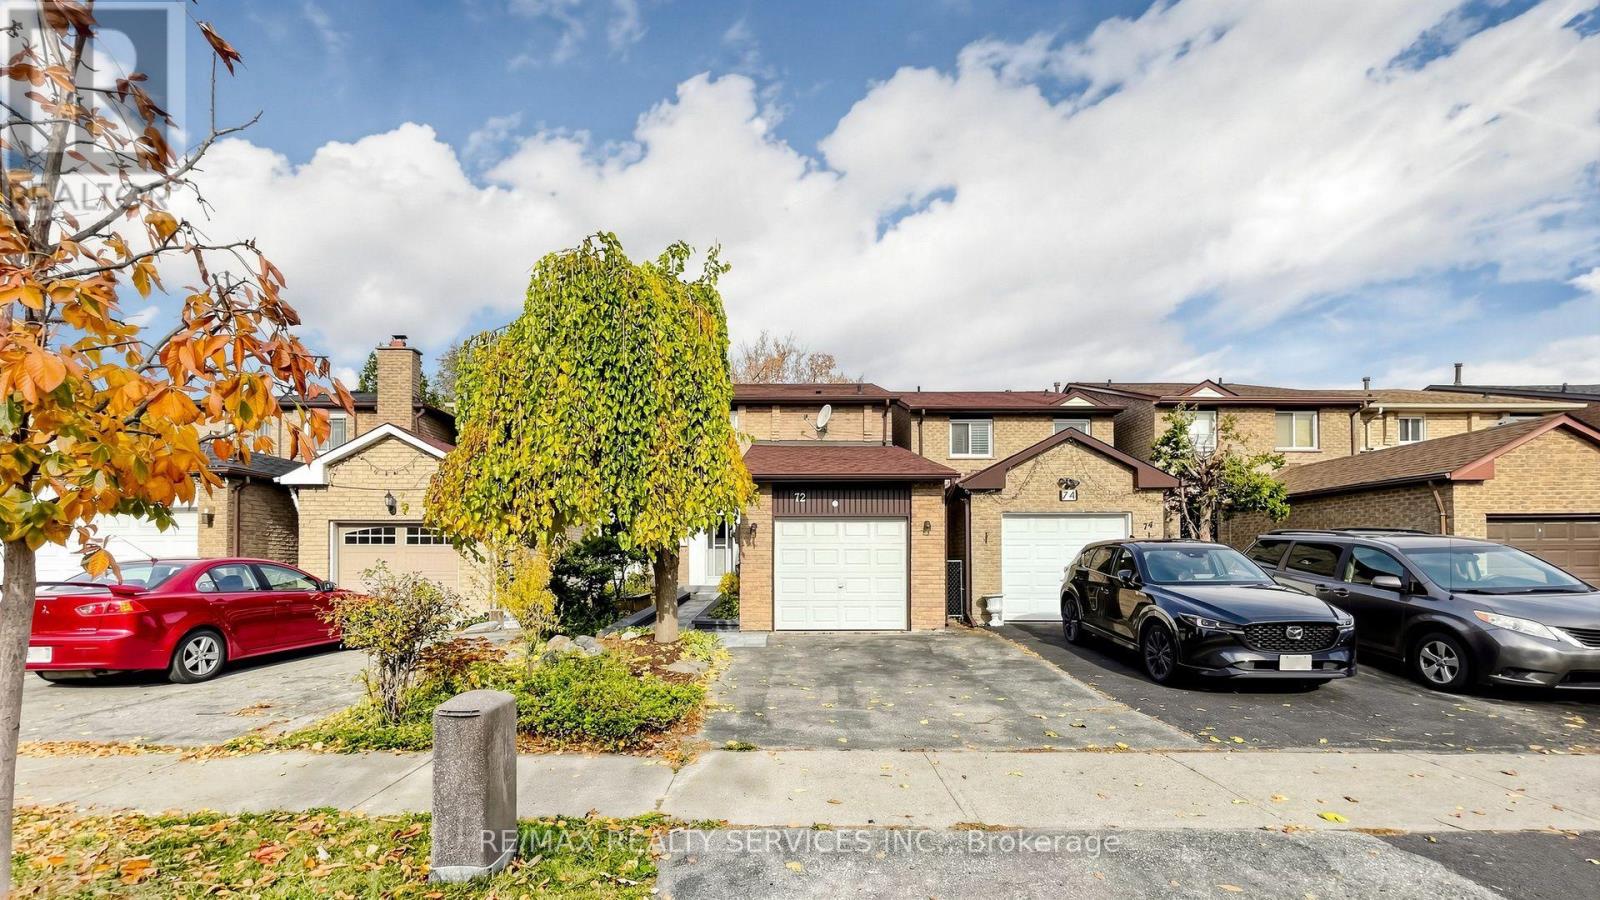
72 Hord Crescent
Vaughan, Ontario
Rare Opportunity To Own A Link-Detached Family Home In The Coveted Heart of Lakeview Estates,Thornhill! Structurally linked only below grade and at the garage wall, this 2-storey residenceoffers the complete privacy, standalone presence, and spacious layout of a fully detached homewithout the detached price tag. Boasting a bright, sun-drenched, open-concept living and diningarea, this 3-bedroom designed for seamless family living and sophisticated entertaining.The upper level features a large Primary bedroom complete with oversized closet, alongside twoadditional generously sized bedrooms and a full 4-piece washroom. The incredibly versatile,full-height finished basement expands your living space dramatically, featuring a massiverecreation room, separate laundry and utility room. Unbeatable AAA+ location! Nestled on aquiet, low-traffic residential crescent just minutes from Bathurst & Clark. Enjoy ultimateconvenience with a short walk to the Promenade Shopping Centre, T&T Supermarket, elite localparks, and the Promenade Transit Terminal (YRT/Viva rapid routes). Located within the highlyranked York Region District School Board catchment area (including French Immersion tracks).Easy commuter access to Highway 407 and direct north-south routing to downtown Toronto. A truegem for Renovators, Contractors, and/or Investors! An Incredible Opportunity To Transform OrRenovate In A Mature, Family-Friendly Neighborhood On A Quiet Street! Endless Potential Awaits! ** This is a linked property.** (id:55460)
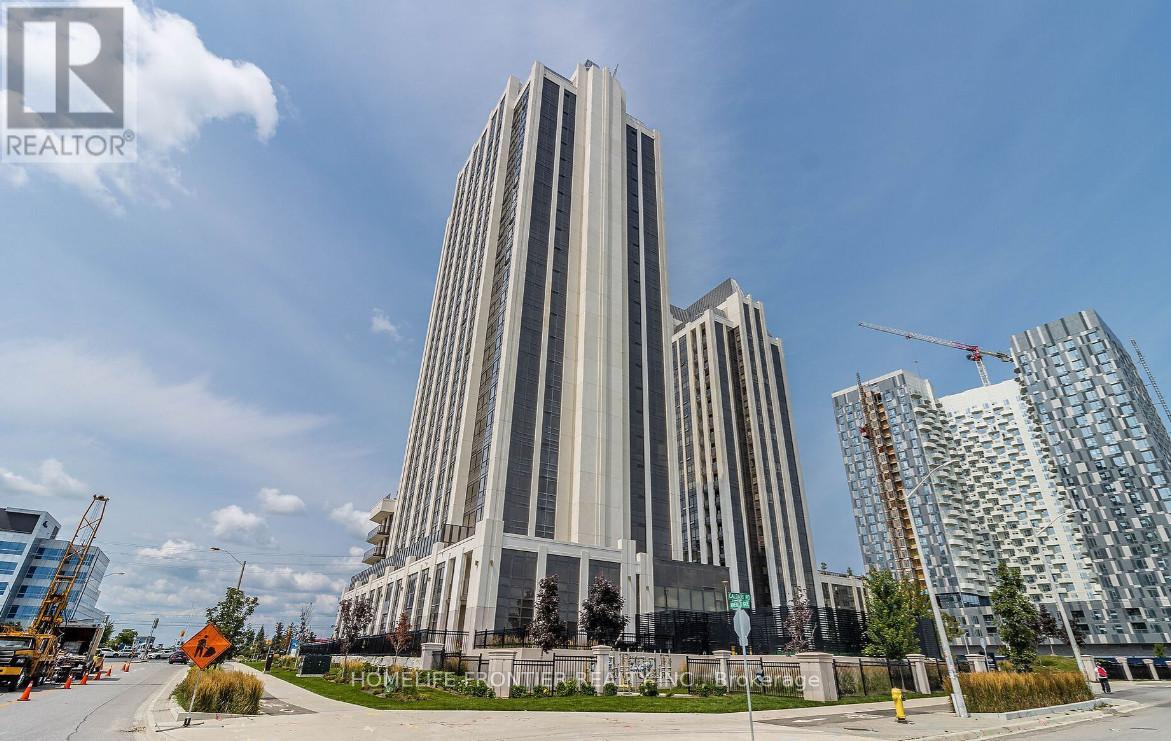
803 - 9085 Jane Street
Vaughan, Ontario
*MOTIVATED SELLER * Welcome To Park Avenue Place Condos! This Spectacular 2-Bedroom Corner Unit Offers Breathtaking Views And An Unbeatable Location Directly Across From Vaughan Mills. Featuring A Bright, Open-Concept Layout, A Chef-Inspired Kitchen With Quartz Countertops And A Centre Island, Perfect For Everyday Living And Entertaining. Enjoy The Added Luxury Of Two Balconies, Including A 50 Sq Ft Enclosed Balcony And A Separate Open Balcony, Offering Additional Space To Relax And Take In The Views. 1 Parking & 1 Locker Included. Exceptional Building Amenities Include 24-Hour Concierge, Fitness Centre, Party Room, Games Room, Rooftop Terrace, Guest Suites And More. Conveniently Located Minutes From Shopping, Dining, Cortellucci Vaughan Hospital, Public Transit, Canada's Wonderland, Schools And Major Highways. Experience Modern Condo Living With Everything At Your Doorstep! Please Note Some Photos Have Been Virtually Staged (id:55460)