
3404 - 55 Bremner Boulevard
Toronto, Ontario
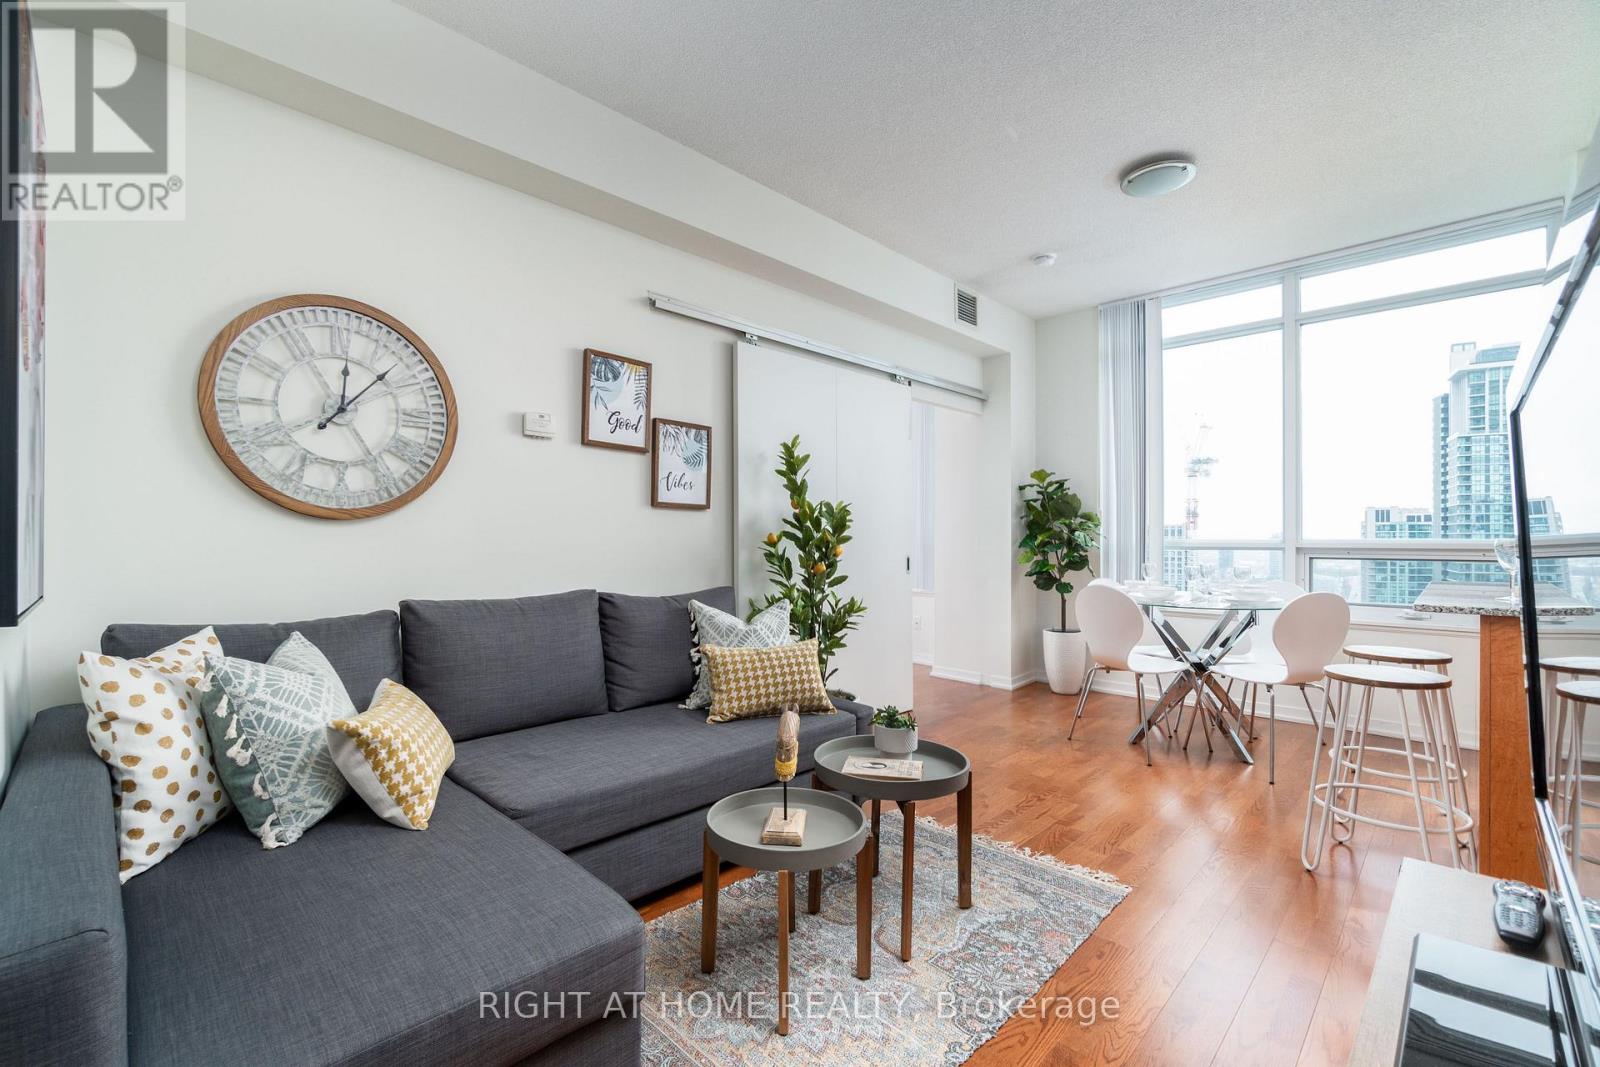
Welcome to Toronto's iconic Residences of Maple Leaf Square! This sun-filled 628 sq ft 1Bed+Den corner unit features 9' ceilings, an open-concept flow, and a functional centre island. The spacious den could be used as a second bedroom or home office. Step out onto your private north-facing balcony for sweeping city views and game-day energy! Complete with 1 PARKING SPOT & 1 STORAGE LOCKER. World-class amenities: indoor/outdoor pools, gym, sauna, business centre, party room & 24/7 concierge. Direct indoor PATH access to Union Station, Longo's, and LCBO! Steps to Scotiabank Arena, Financial District & Harbourfront (Walk Score: 97, Transit Score: 100). Move-in ready, a must-see! (id:55460)
33 Oak Street E
Leamington, Ontario
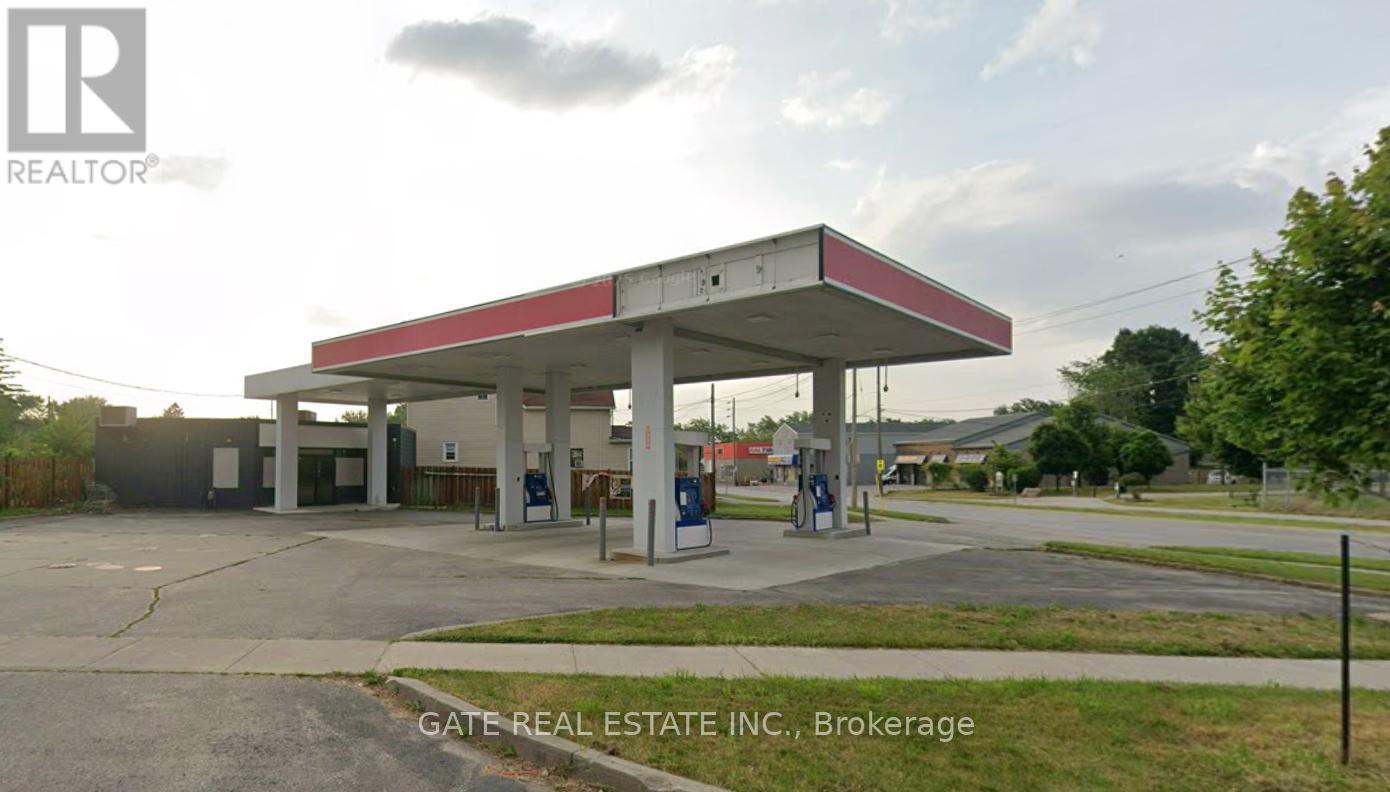
Previously An ESSO Gas Station, An Excellent, Very Well Kept Location near Leamington Downtown!!!! No Fuel Contract!!! Surrounded by Residential and Commercial businesses!!! Car Wash located right in front of the Property for frequent and regular clients. Corner Lot with full Exposure. Large Convenience Store. Shelving, Chattels, Counter etc included in Purchase Price in 'AS IS" condition. A full Washroom. Power of Sale Property being SOLD "AS IS" with IMMEDIATE Possession Available. Short Term Financing can be arranged for Qualified Buyers. Seller Motivated. Full co-operation for smooth closing!!! (id:55460)

34 - 1570 Richmond Street
London North, Ontario
Amazing Price in this Location! Location! Location! Great investment value! The Gables. Walk out to public Transit, minutes to Western University, University Hospital, 5 mins walk out from side gate to Masonville Mall, on same side, no need to cross the street..No need to worry about shopping and dining with tons of other plazas nearby. Buy with confidence! . Immaculate, tasteful and revelling in 9 foot ceilings on main floor.. Easy to maintain renovated kitchen with quartz counters and subway tiled backsplash,flows right into dining room. Upgraded bathrooms with quartz counters and glass shower door . Tiled floors - ground ; laminate floors 2nd floor and basement. Spacious bedrooms with huge closets and big bright windows. lots of closets and storage spaces.Enjoy the potential designs with virtual upload of rooms. Live stress free !Amazing Property Management company , strict and diligent in maintaining property values in this well run complex leaving you free to focus on your busy lifestyle. They renewed roof shingles in 2020, installed a new front door in 2025 and fences replaced 2026. Snow is shoveled and salted up to your doorstep in winter. Park 2 vehicles one in garage and one on driveway. Lots of visitors' parking including some near your front door! Just tour the complex and see how well maintained. Move quickly, my open houses were well attended!! (id:55460)
2 - 480 Jane Street
Toronto, Ontario
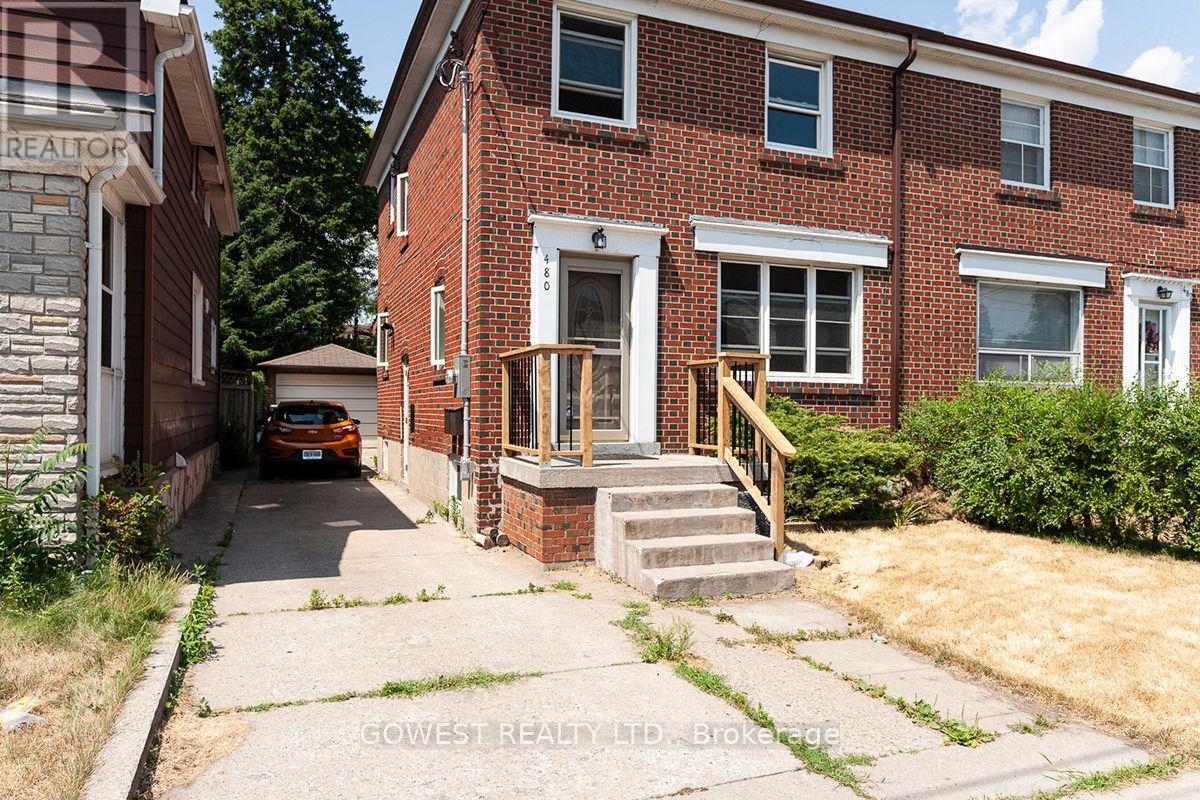
**Stunning 1 Bedroom Basement Apartment, Located In A Sought After Area, Runnymede-Bloor West Village *** Laminate Flooring, Ensuite Laundry, Great Neighborhood, Close To All Amenities, Minute Walk To Subway, Trendy Bloor West Village, Steps To The Humber River, The Junction Village, Downtown Toronto, Runnymede Junior/Senior Public School, Humberside Collegiate. And More!!!!!!!! (id:55460)
620 - 28 Ann Street
Mississauga, Ontario
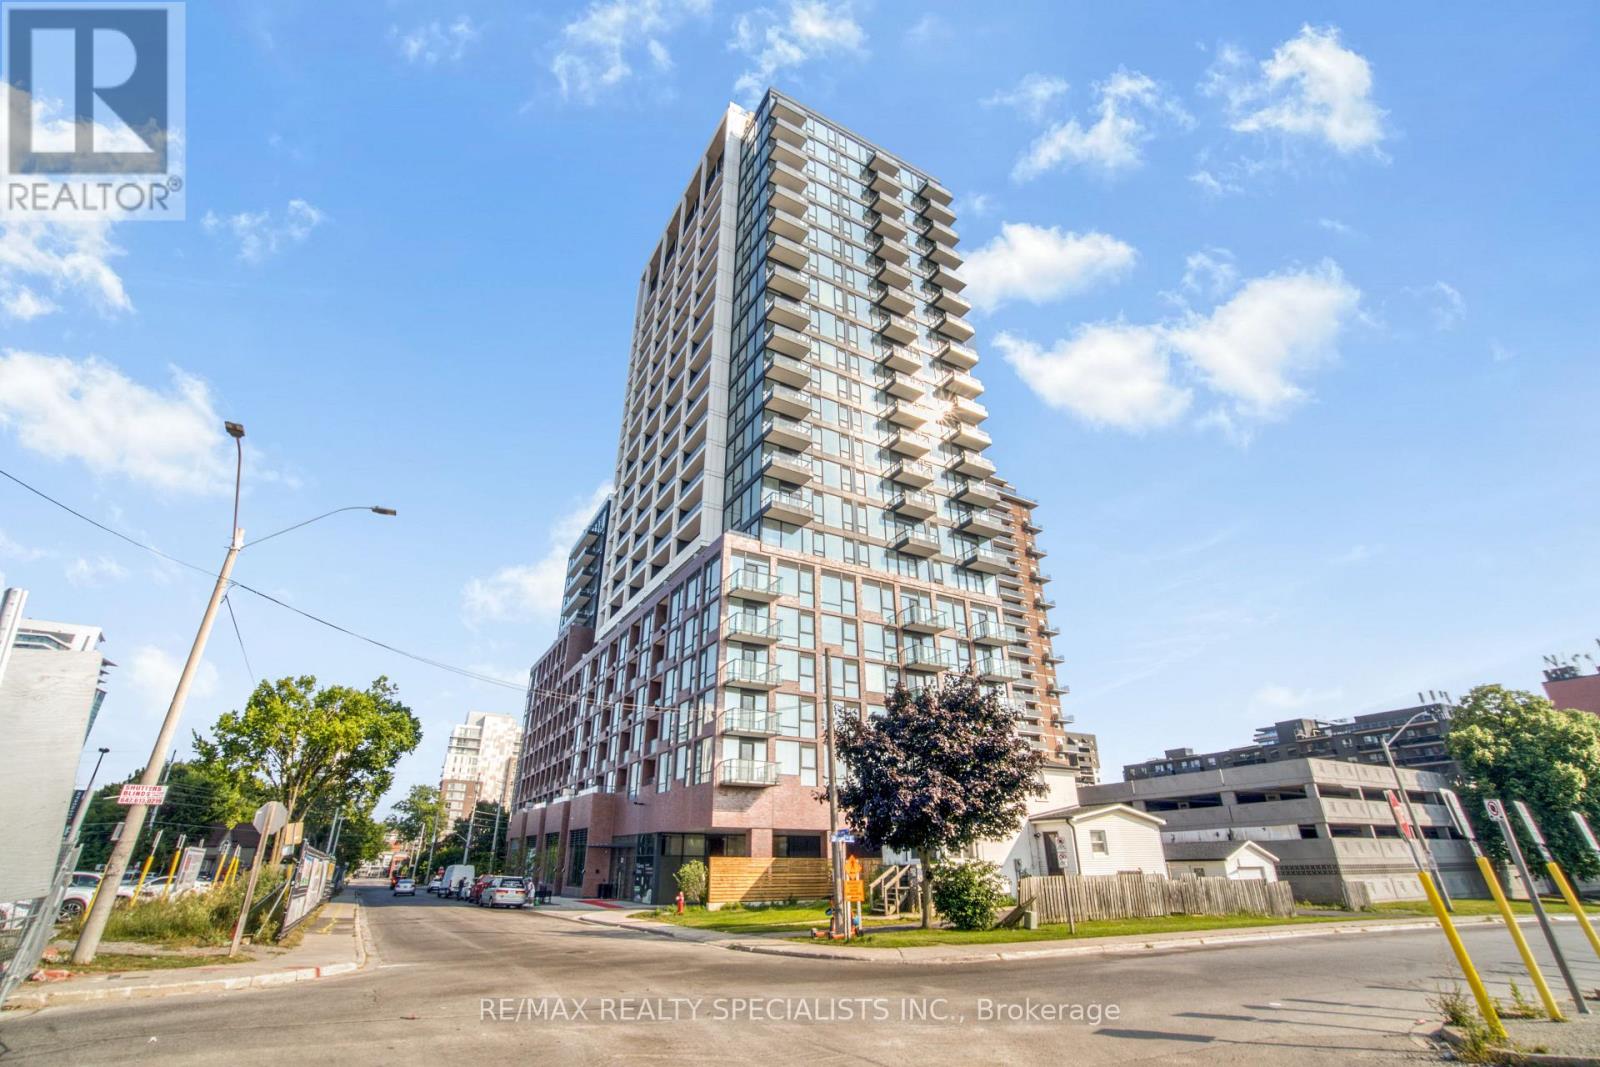
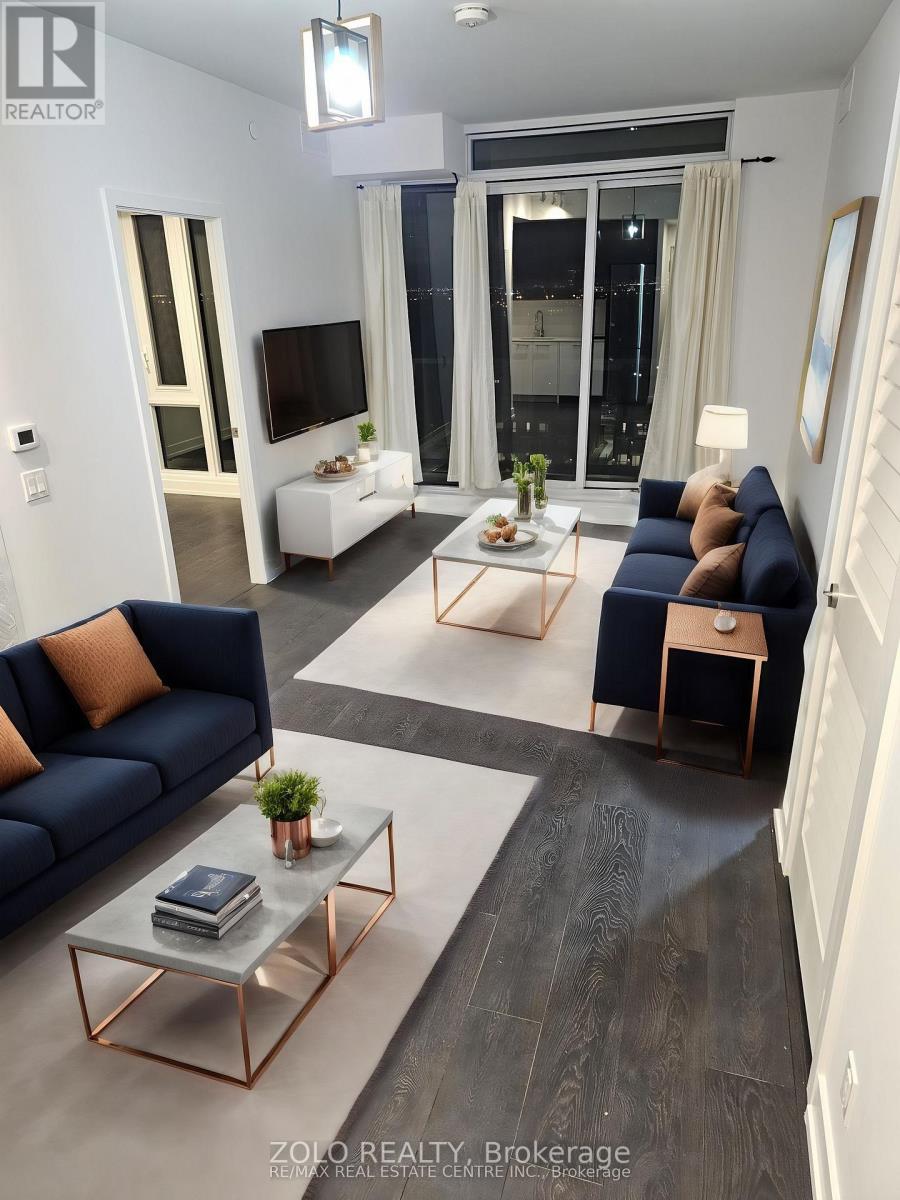
FULLY FURNISHED 1-Bedroom Suite At Westport Condos In The Heart Of Port Credit. Bright, Modern And Move-In Ready, This Stylish Home Features Floor-To-Ceiling Windows, Contemporary Finishes, Stone Countertops, Sleek Cabinetry And Plank Flooring. Enjoy A Functional Open-Concept Layout With Plenty Of Natural Light And Beautiful Views. The Private Balcony Offers A Perfect Spot To Take In The Vibrant Port Credit Surroundings. Unbeatable Location With Port Credit GO Station Just Steps Away, Making Commuting Simple And Convenient. Lake Ontario, Waterfront Parks, Scenic Trails, Restaurants, Cafes, Shops And Nightlife Are All Within Easy Walking Distance. Walk Score Of 81. Enjoy Over 15,000 Sq. Ft. Of Premium Amenities Including 24-Hour Concierge, Fitness Centre, Co-Working Spaces, Lobby Lounge, Rooftop Terrace With BBQ Areas, Sports And Entertainment Lounge, Guest Suites, Dog Run And Pet Spa. A Modern Lakeside Lifestyle With Transit, Nature And Everything Port Credit Has To Offer Right Outside Your Door. (id:55460)
1007 - 225 Veterans Drive
Brampton, Ontario
Experience modern living at its finest in the heart of Mount Pleasant with this exquisite 2-bedroom, 2-bathroom condo at Mont Vert. Spanning 779 sqft., this thoughtfully designed suite features hardwood flooring throughout, adding a touch of elegance to every corner. The expansive floor-to-ceiling windows in the living and bedroom areas flood the space with natural light, offering stunning views and creating a bright, inviting atmosphere. Step out onto the spacious balcony, perfect for enjoying your morning coffee or unwinding in the evening. With one parking spot and a locker included, convenience is at your fingertips. Mont Vert Condos also provides top-tier amenities, including a state-of-the-art fitness room, a vibrant games room, a Wi-Fi lounge, and a chic party room/lounge complete with a private dining area. Located in the vibrant Mount Pleasant community, this condo is just a 5-minute drive from the Mount Pleasant GO station and the public library. The neighbourhood offers a wealth of conveniences, with easy access to transit, shopping, Aylesbury Public Schools, Cassie Campbell Community Center, and Credit View Park. Plus, enjoy peace of mind with 24-hour security and a comprehensive security system, ensuring a safe and comfortable living experience. (id:55460)
4653 Iron Bridge Lane
Severn, Ontario
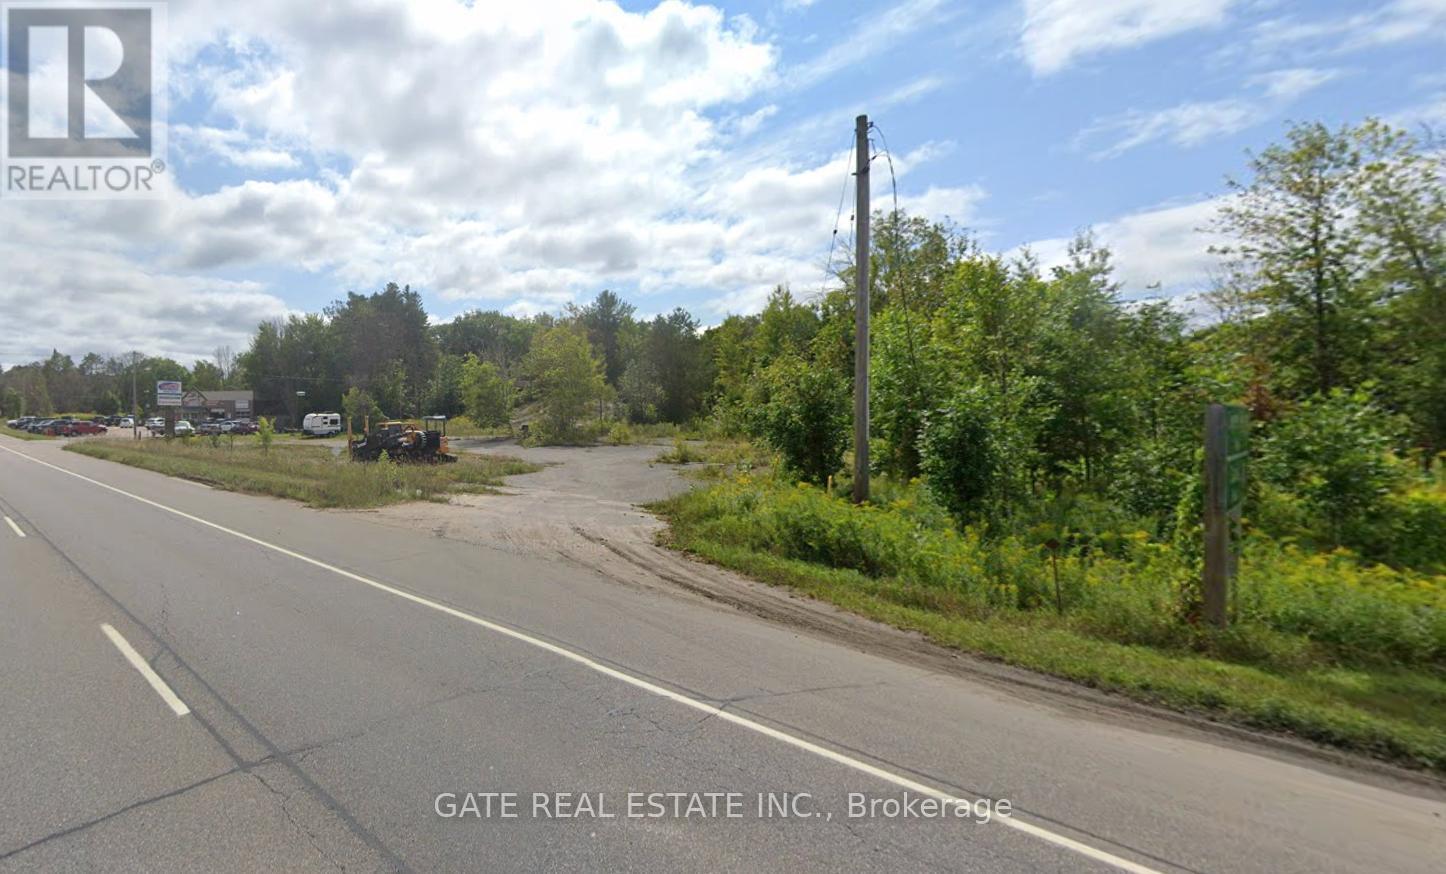
Power of SALE!!! SOLD "AS IS"!!! HIGHWAY 11 SOUTHBOUND COMMERCIAL PROPERTY!!!. GOOD SIZE FRONTAGE ON HIGHWAY 11 W/EASY ACCESS ON & OFF. CLOSE TO TURNAROUNDS IN BOTH DIRECTIONS. HWY LANES EXTENSION IN PLACE WITH CITY. THERE MAY BE A RIGHT-OF-WAY IN FAVOUR OF THE PEOPLE LIVING ON IRON BRIDGE LANE OVER THE NORTHERLY PORTION OF THE PROPERTY. PROPERTY BEING SOLD 'AS IS' WITH NO WARRANTIES OR REPRESENTATIONS. (id:55460)
26 Brumstead Drive
Richmond Hill, Ontario
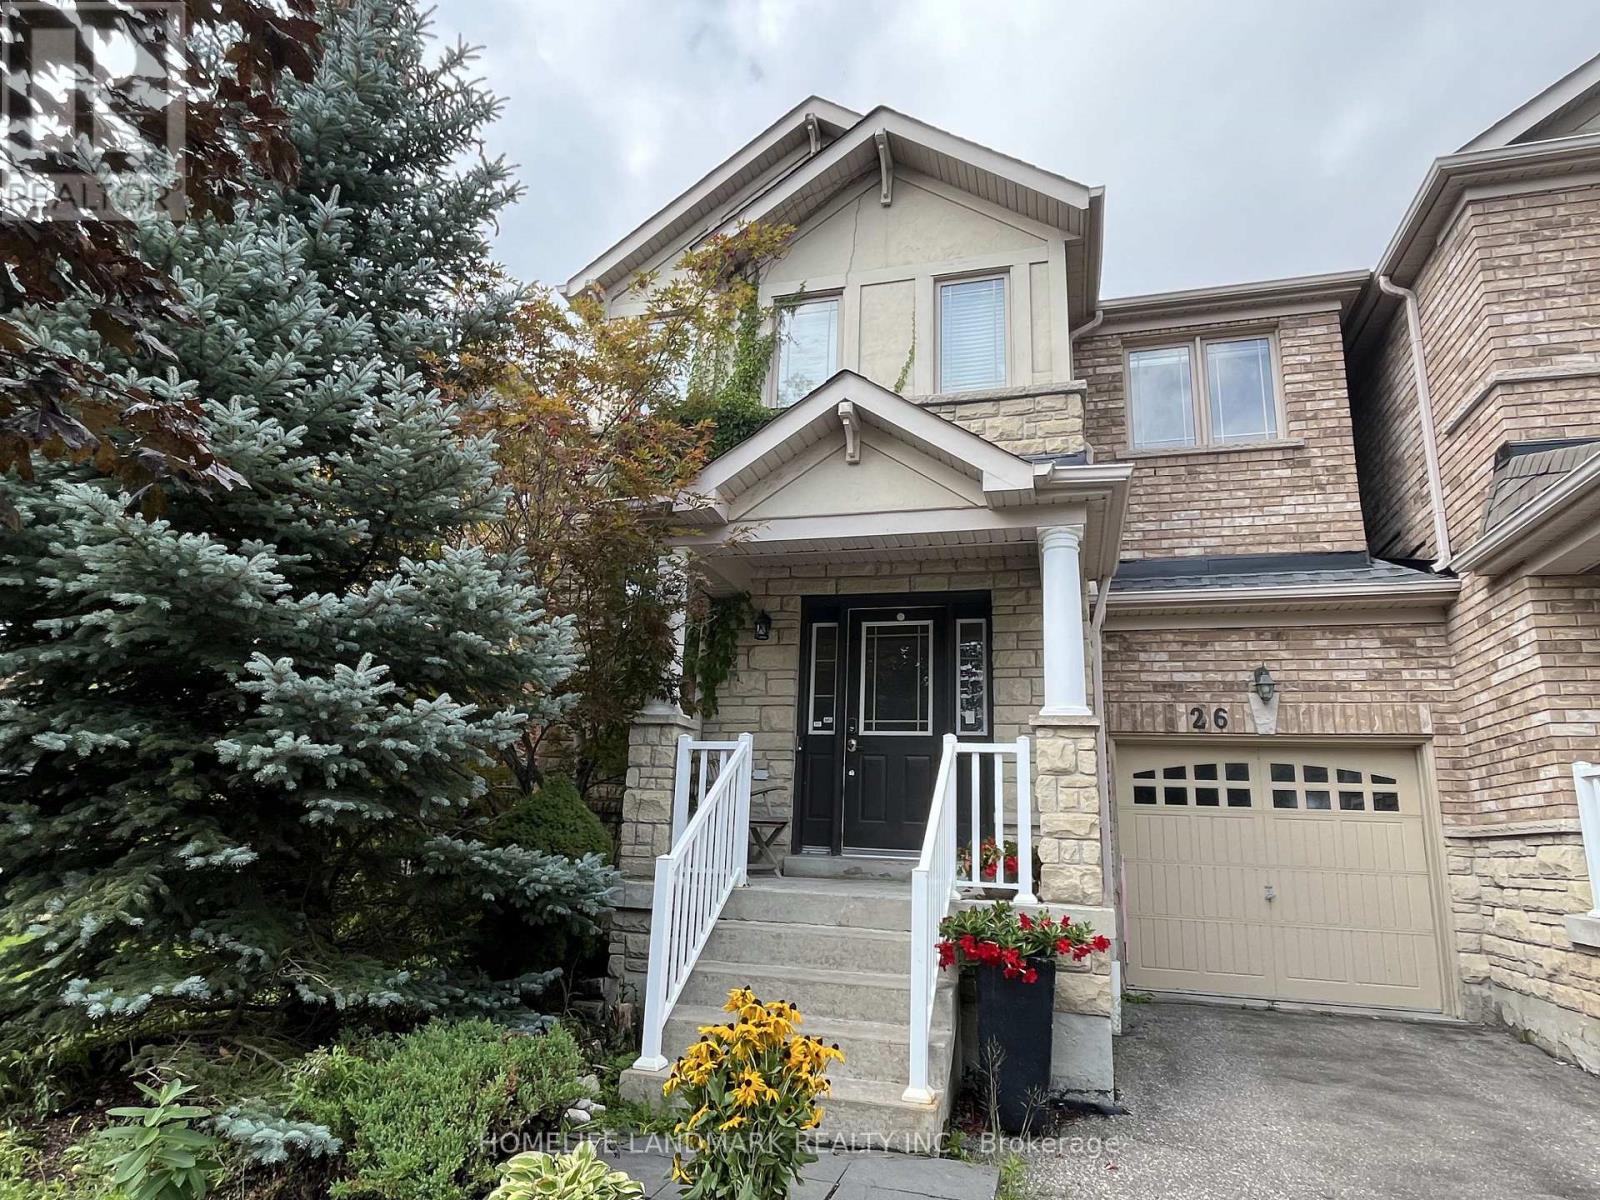
One Of The Largest End Unit Links In The Neighborhood. Pot Light, 9 Foot Ceilings On Main Floor . Large Deck. Nicely Finished Basement.30 Foot Lot, Situated On A Beautiful Street. This Home Boasts A Beautiful 2 Storey Grand Foyer Open To Above, Stained Oak Stairs, Steps To Oak Ridges Moraine And Bond Lake, Close To Yonge St. And Shopping Centre. This Home Wont Disappoint You. (id:55460)
146 Ivy Glen Drive
Vaughan, Ontario
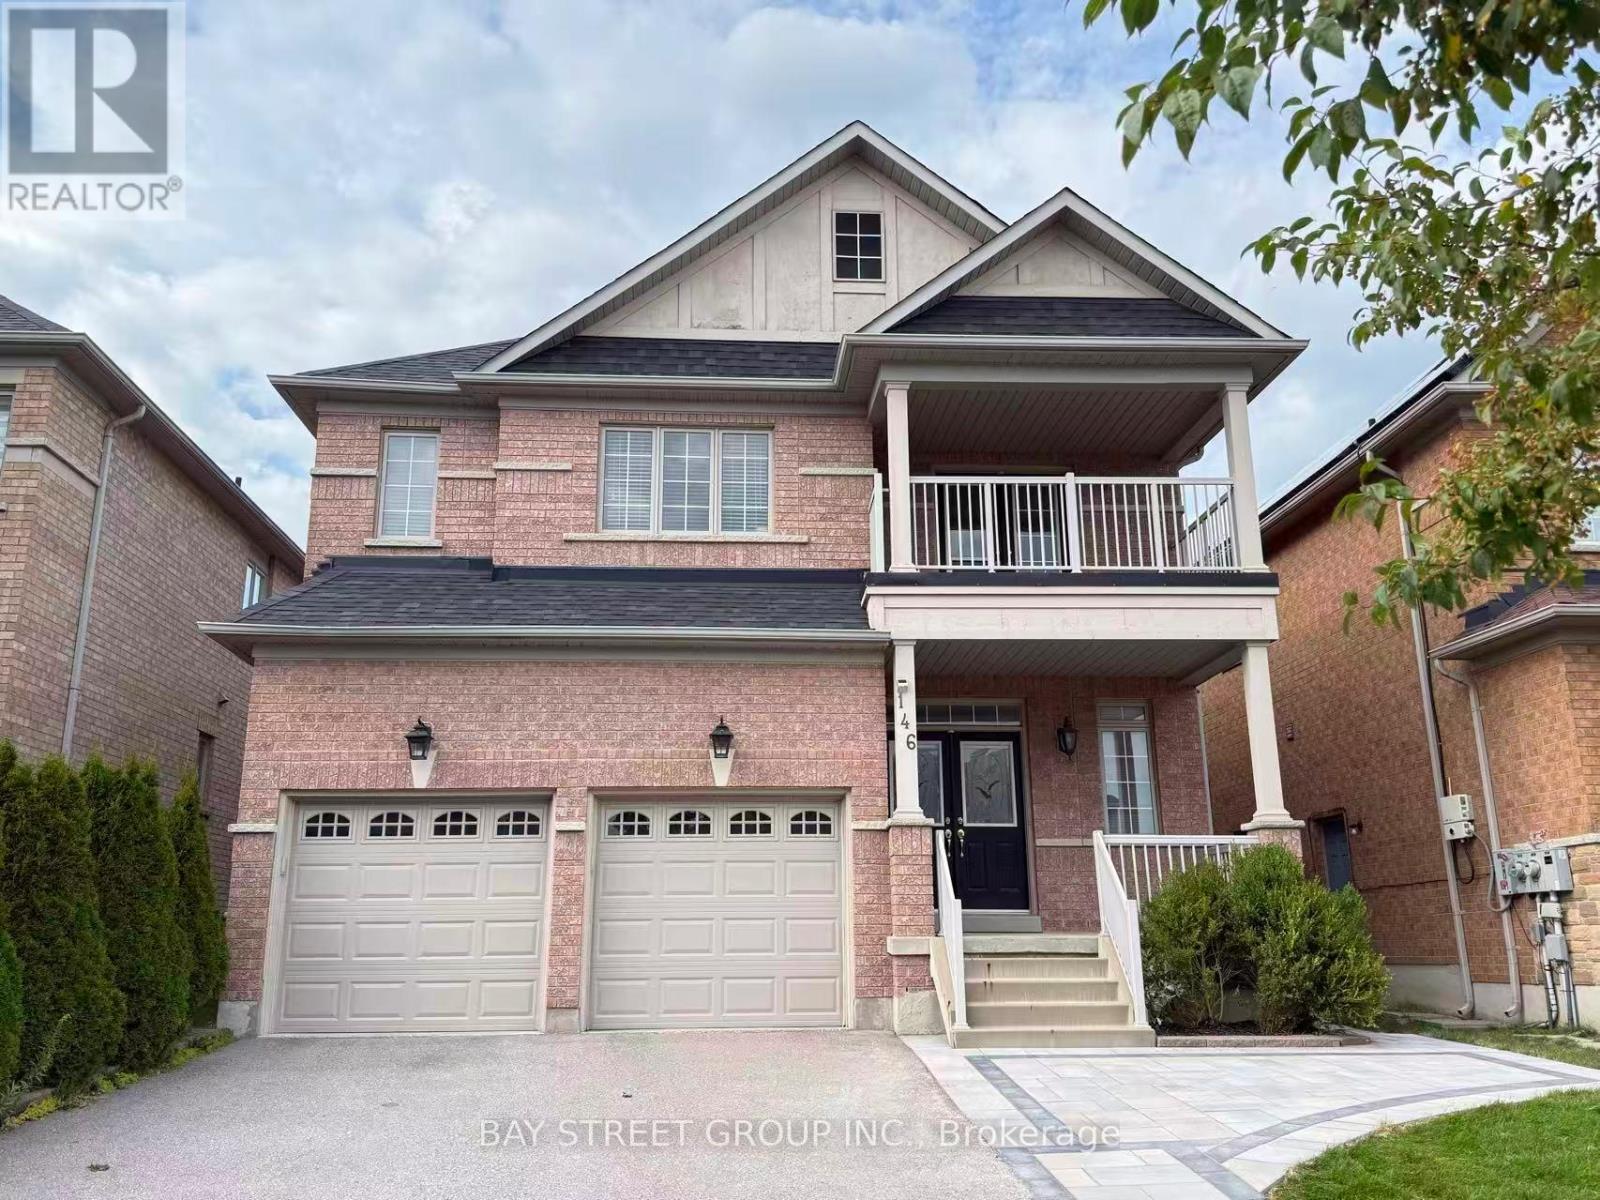
Stunning And Sweet Home Nestled In The Heart Of Prestigious Patterson Community. 9 Ft Ceilings. Almost 4000Sf Living Space With Large Size Basement. Lots Of Upgrades $$$. A Gorgeous Open-Concept Layout With Sun-Filled Living And Dinning! Large Family Room W/ Gas Fireplace. Ss Appliances. Large Size Bedrooms, Primary Retreat W/ 5-Pc Ensuite, His & Her's W/I Closets. Main Floor Laundry. Mins To Go Stations, Hwy 7, Vmc Subway, Hospital, Bank, Wonderland & Vaughan Mills. ** This is a linked property.** (id:55460)
143 Cornish Drive E
Clarington, Ontario
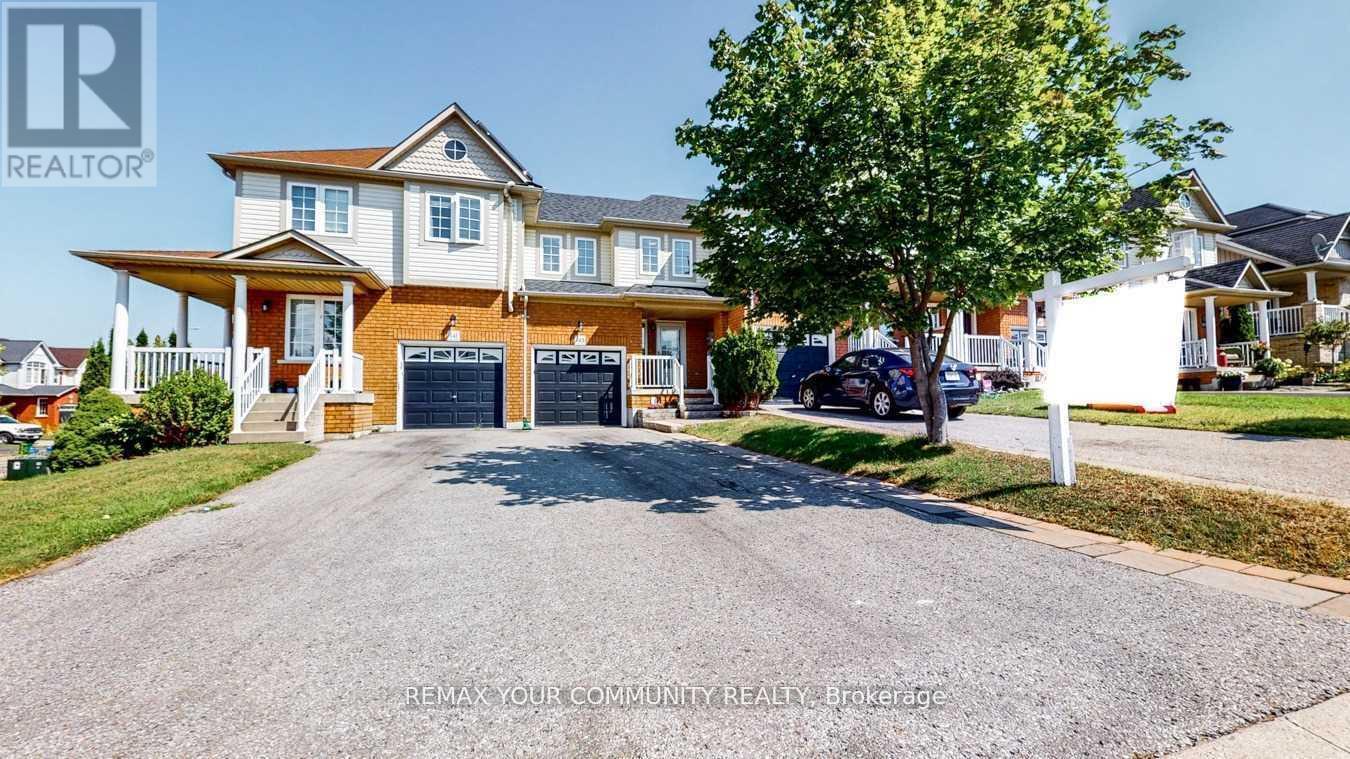
Beautifully Updated 3-Bedroom, 3-Bathroom Townhome In A Highly Sought-After Courtice Community! Step Into A Bright And Welcoming Open-Concept Main Floor Featuring Elegant Hardwood Flooring, Abundant Natural Light, And A Stylishly Renovated Kitchen Overlooking The Spacious Living And Dining Area. Walk Out To A Private Deck And Fully Fenced Backyard - Perfect For Entertaining Or Relaxing. The Generous Primary Bedroom Offers Excellent Storage Space, While The Finished Family-Sized Basement Provides The Ideal Setting For A Recreation Room, Home Theatre, Or Games Area. Numerous Recent Upgrades Throughout The Main And Upper Levels Make This Home Truly Move-In Ready! (id:55460)

13 - 245 Mclevin Avenue
Toronto, Ontario
Modern 3-Bed Stacked Townhouse featuring premium finishes and a bright open-concept layout. Spacious combined living and dining area with laminate flooring, plus a great room with walk-out to a private patio. Upgraded kitchen with stainless steel appliances and contemporary cabinetry. Bathroom features a full-sized tub, ceramic flooring, large vanity, and oversized mirror. Conveniently located steps to TTC and minutes from schools, shopping, grocery stores, medical facilities, Centennial College, and the University of Toronto Scarborough Campus. Includes 1 underground parking space. (id:55460)
1106 - 509 Beecroft Road
Toronto, Ontario
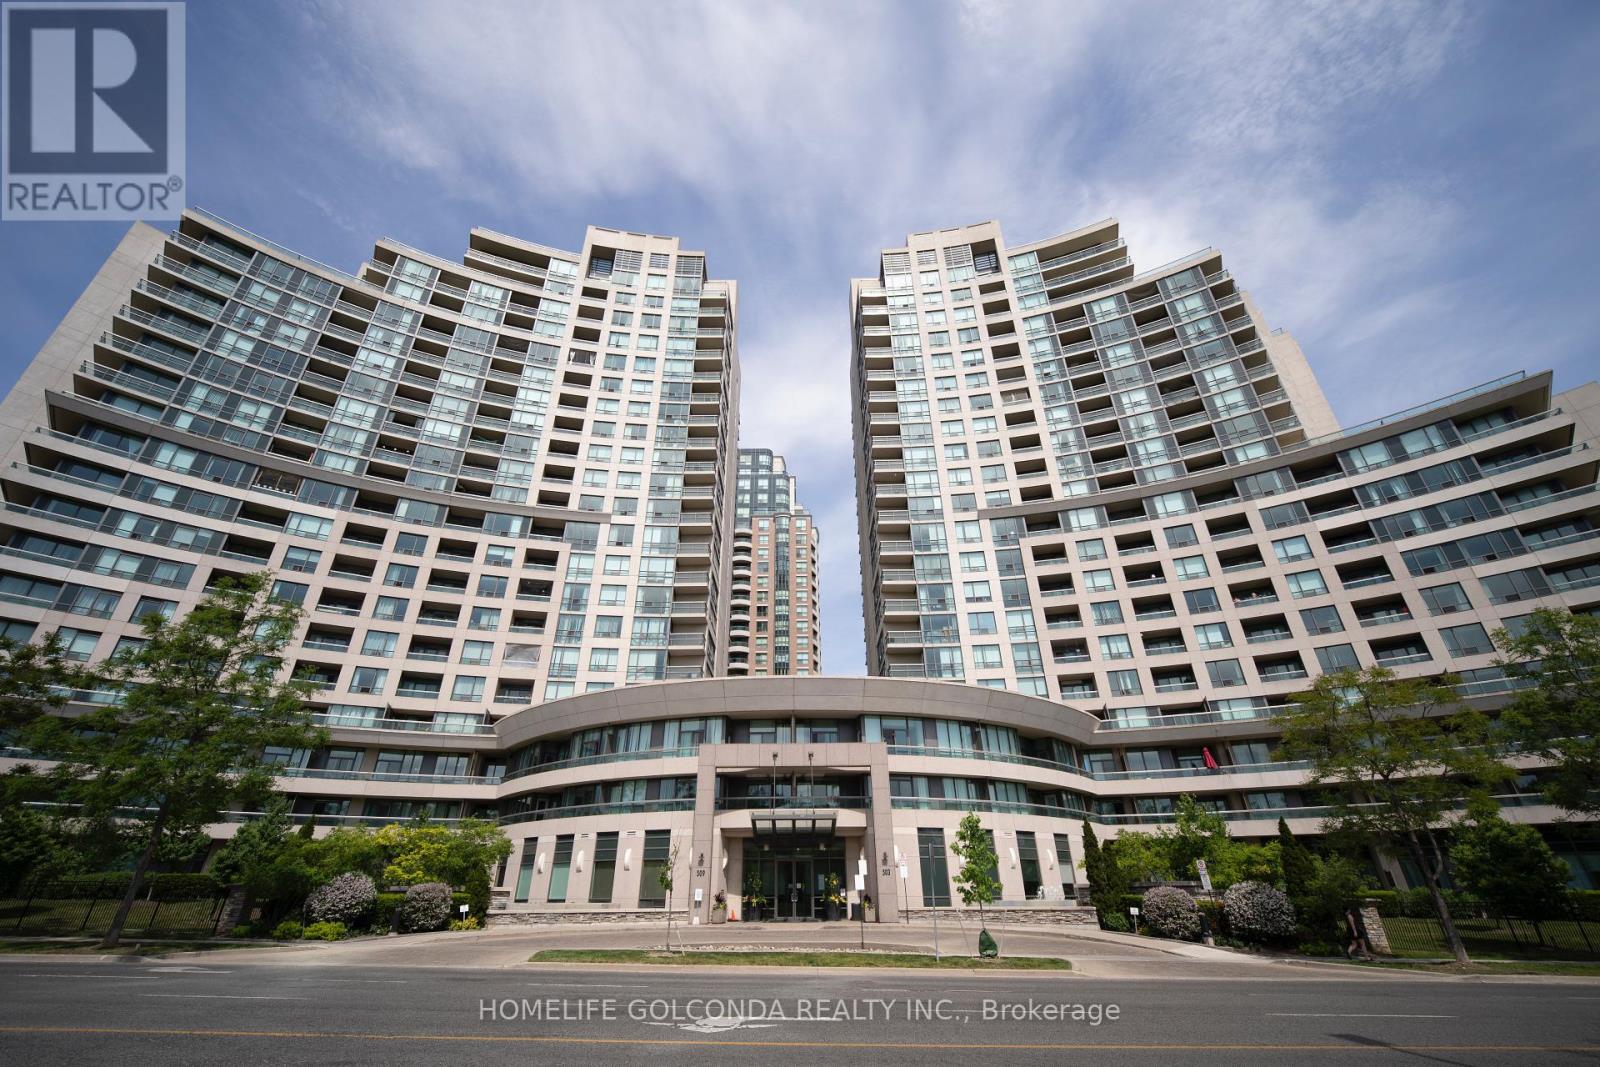
Welcome to this beautifully renovated one-bedroom condo offering modern comfort and exceptional convenience. This move-in-ready unit has been extensively updated with brand-new flooring throughout and a completely renovated kitchen featuring all-new cabinetry, countertops, and appliances, including a stove, refrigerator, microwave/range hood, and exhaust fan. The stylish bathroom has also been fully renovated with a new vanity, sink, and cabinetry, complemented by contemporary finishes that create a fresh and elegant feel. Thoughtfully designed and filled with natural light, this home offers both comfort and functionality. Ideally located directly across from the TTC subway station, commuting throughout the city is quick and convenient. Residents will enjoy living in an upscale, exceptionally well-maintained building known for its impressive amenities, professional management, and pride of ownership. A fantastic opportunity for professionals, couples, or anyone seeking a beautifully updated home in a highly desirable location. (id:55460)
1417 Greendale Terrace
Oakville, Ontario
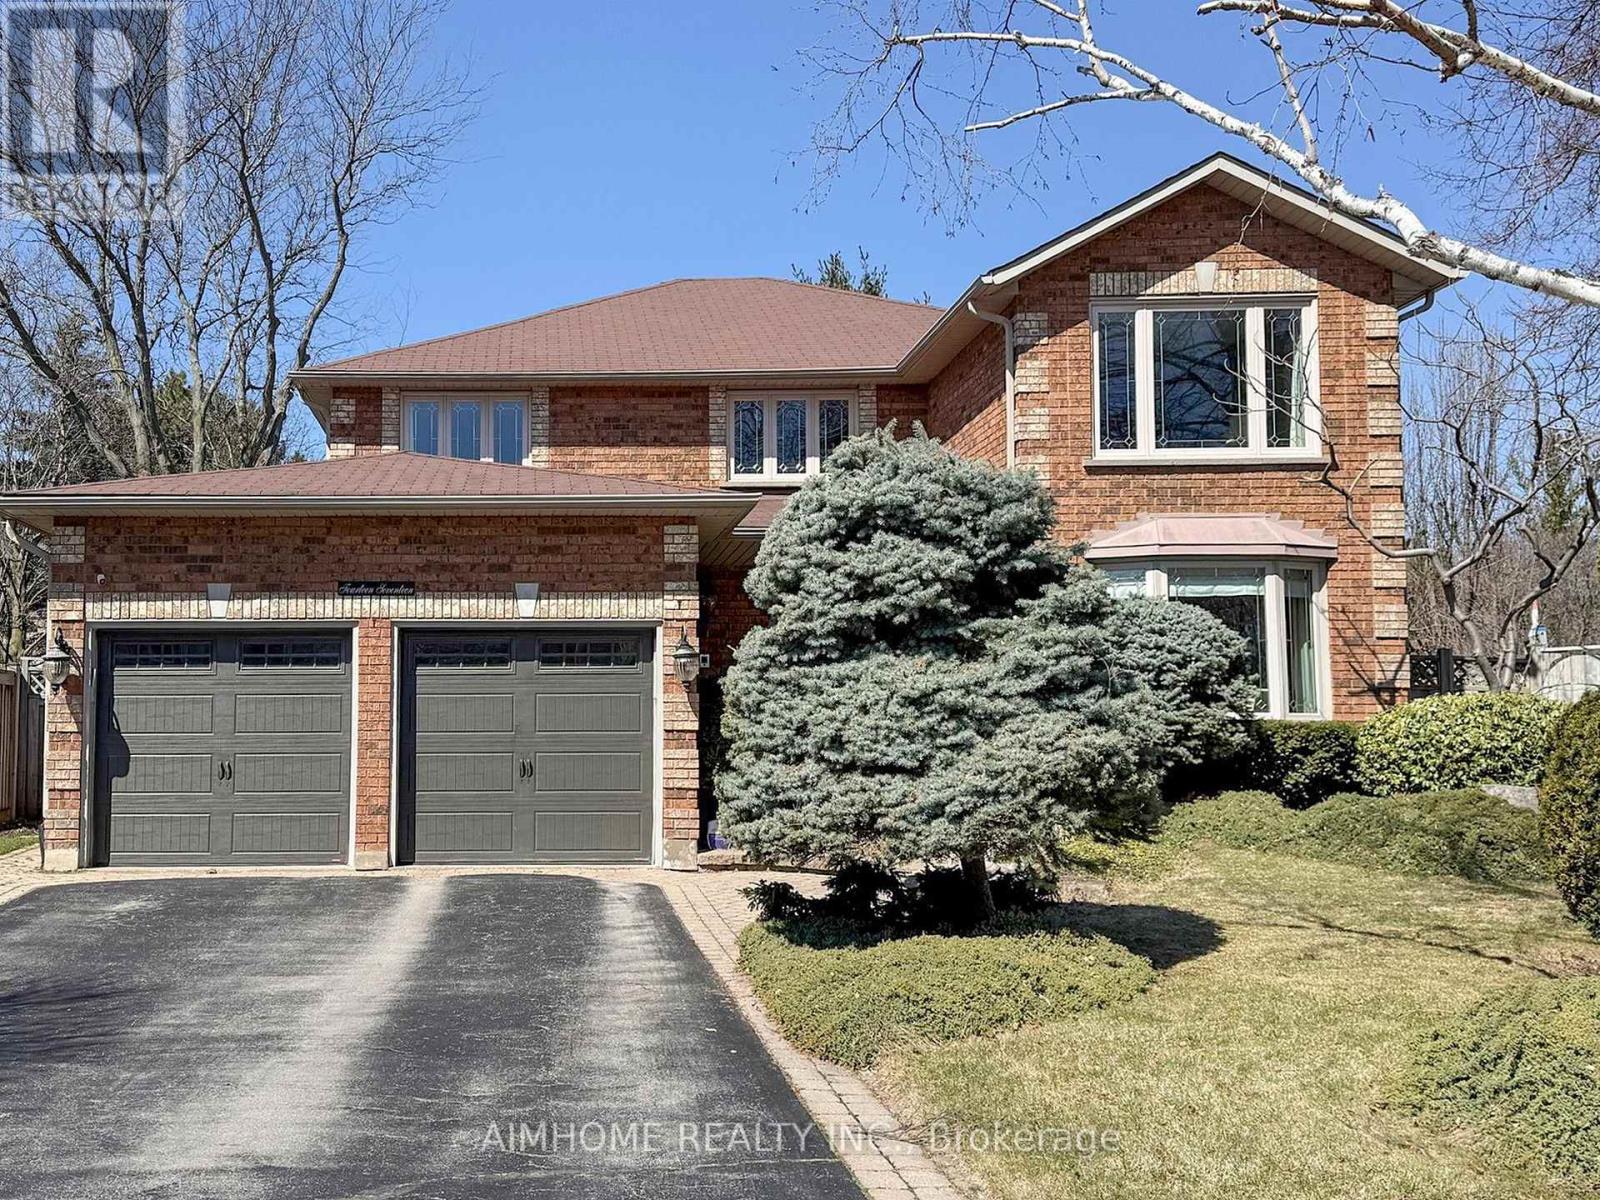
Stunning custom renovations throughout this luxurious Glen Abbey home! Nestled on a huge, private pie-shaped lot backing onto a true ravine, this 4-bedroom, 3,115 sq. ft. executive residence offers the perfect blend of comfort, elegance, and outdoor living. Host intimate dinners in the formal dining room overlooking the backyard oasis, or unwind in the main floor family room with a cozy wood fireplace. The main floor office is ideal for working from home.The custom kitchen features granite counters, a massive centre island, and high-end appliances, all overlooking your backyard retreat. The in-ground saltwater pool with a stone waterfall provides the ultimate entertainment space for the whole family, while the expansive ravine lot gives you a cottage-like feel right in the city.The primary suite boasts an updated ensuite with heated floor, walk-in closet, and inviting sitting area, while three additional bedrooms offer flexibility for family or guests. Enjoy easy access to top-ranked Abbey Park High School and Pilgrim Wood Elementary, Muskoka-like trails, Monastery Bakery, parks, shopping, public transit, and highways. Additional highlights include underground sprinklers and excellent Feng Shui. Nothing to do but move in and enjoy! See List Of Upgrades. (id:55460)
Basement Sep Ent - 41 Trudelle Crescent
Brampton, Ontario
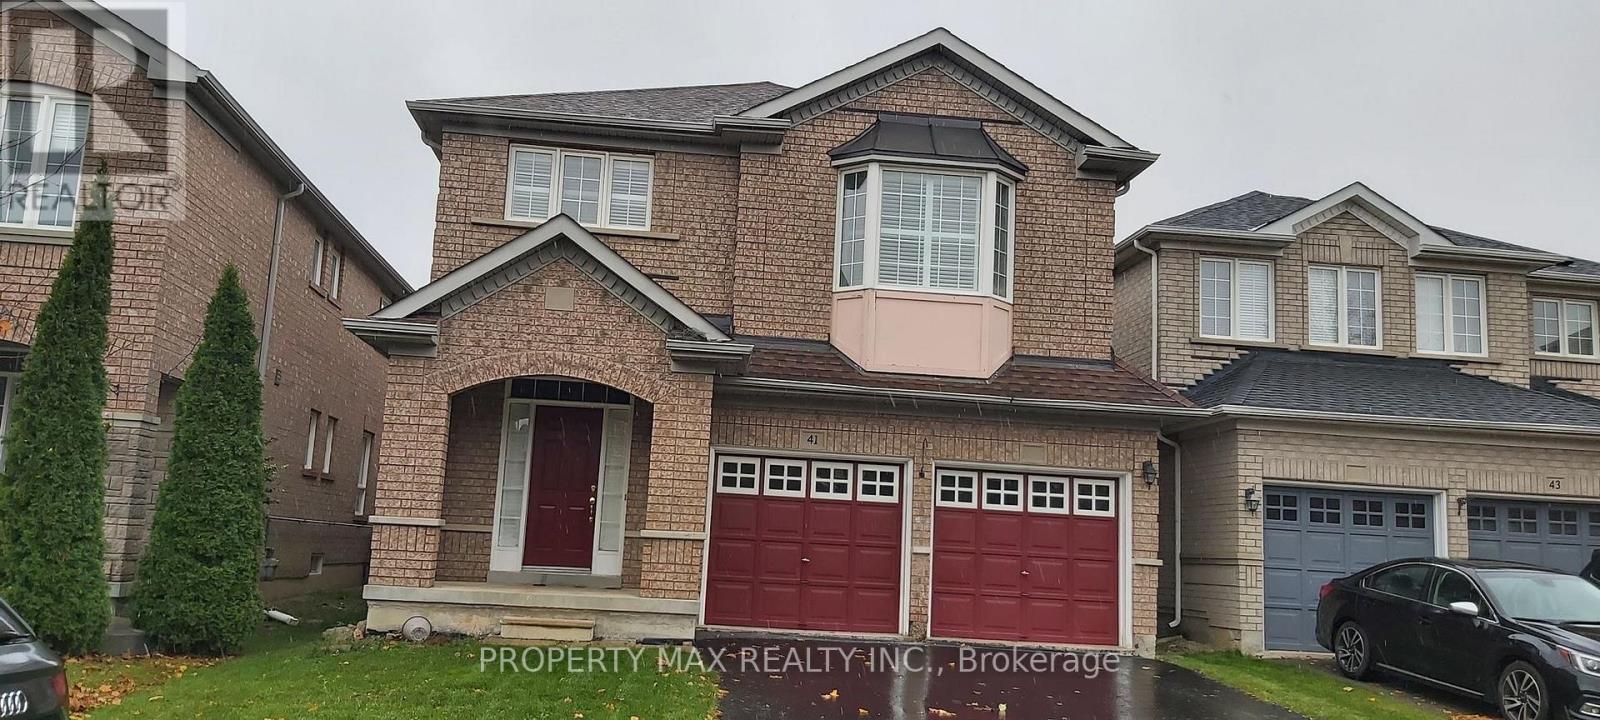
Bright, Spacious & Private Basement Apartment In The Highly Desirable Fletcher's Meadow Community! This well-maintained approx. 700 sq. ft. suite features 1 generous bedroom + separate den, ideal for a home office, study or additional flexible living space. Enjoy a private separate entrance, open-concept living/dining area, functional kitchen, 4-piece bathroom and private ensuite laundry for added convenience. Large bedroom with window and closet plus a den with its own window provide comfortable, practical living space. Parking included! Excellent Brampton location close to public transit, schools, parks, shopping, community amenities and everyday conveniences. Clean, comfortable and available for immediate occupancy. Tenant pays 30% of utilities. A great opportunity for tenants looking for privacy, convenience and a place to call home! (id:55460)
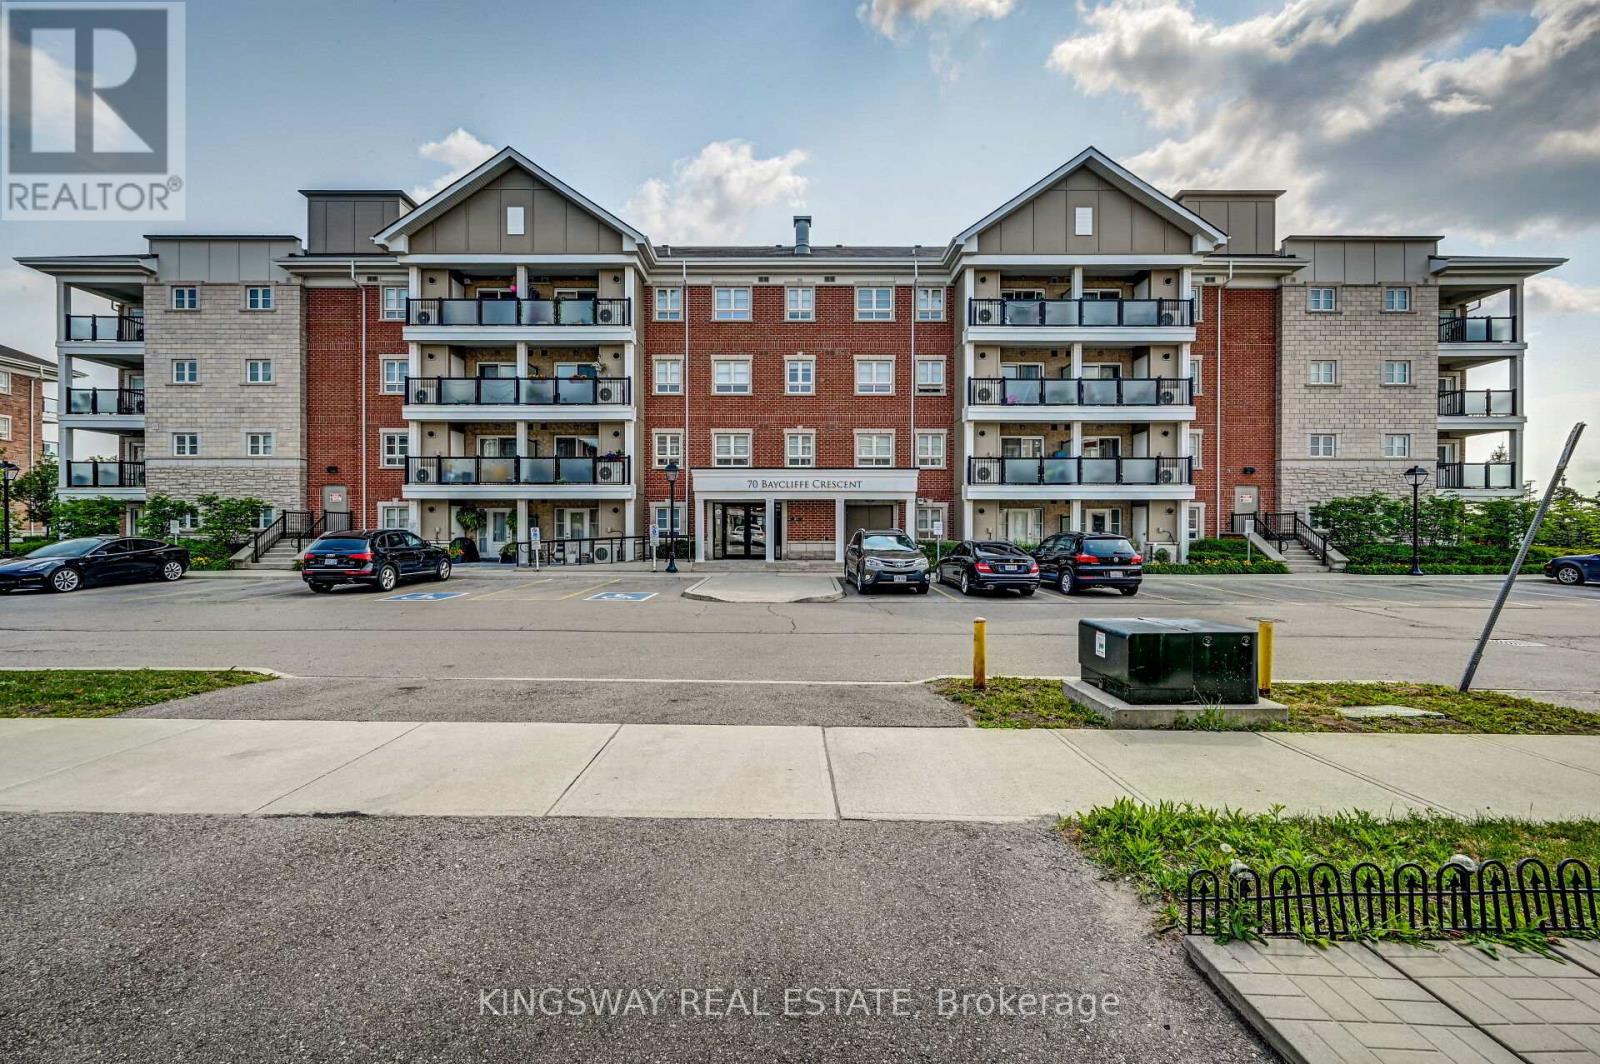
303 - 70 Bayclciffe Crescent
Brampton, Ontario
Welcome to unit 303 - 70 Baycliffe Crescent!! This condo offers open0concept living and is perfectly priced to sell - steps to Mount Pleasant GO / Library ? School & Shopping... Absolutely beautiful and well kept large 2 bedroom condo comes with 2 full washrooms in Mount Pleasant village. Best location to commute by go , just 1 min walk? The condo itself features a modern kitchen with granite counter tops with stainless steel appliances! large Master Bedroom with 3 pc ensuite, great opportunity for first time buyers and investors. Enjoy a bright, functional layout featuring a combined living and dining area. The primary bedroom includes a large walk-in closet and a 4-piece ensuite, while both bedrooms offer ample space and natural light. Step out onto the large open balcony for your morning coffee or evening unwind. Includes one owned parking spot. (id:55460)
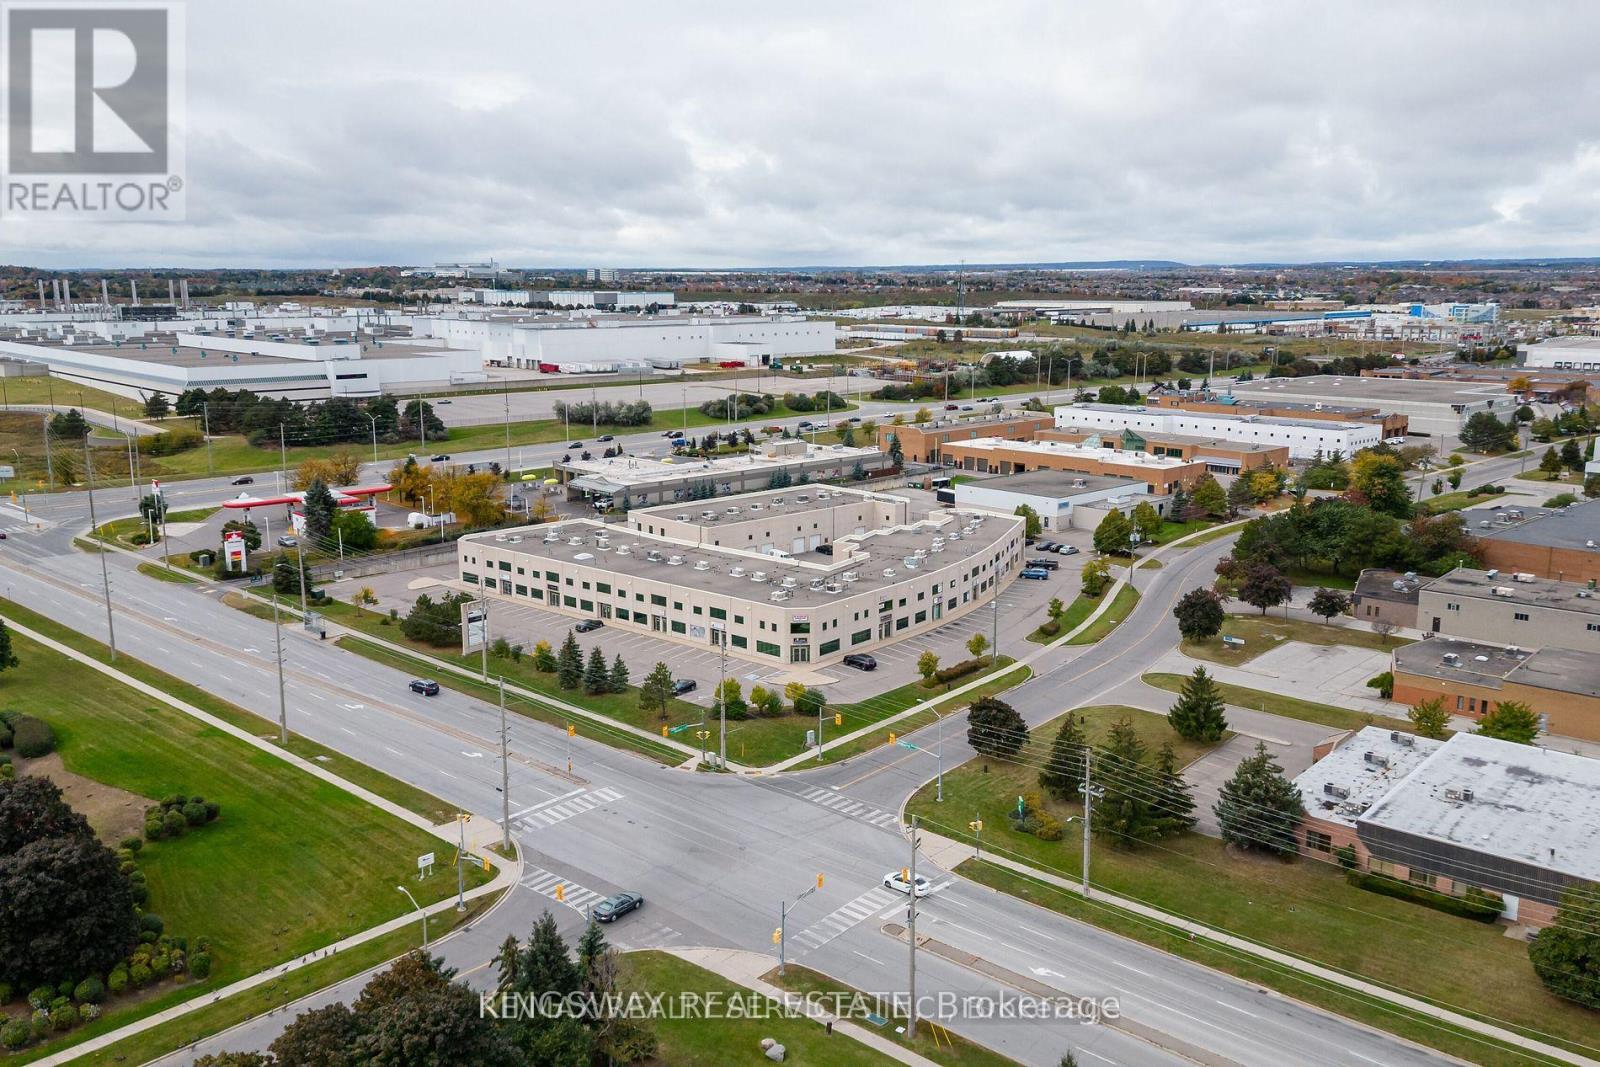
121 - 2 Automatic Road
Brampton, Ontario
1900 Front Unit with plenty sunlights !!! Attention All Professionals Looking To Start Your Own Business, Your Search Ends Here. Rare Opportunity To Own A bright Office Space. This Huge Unit Consists Of A Welcoming Reception & Waiting Area, Separate Washroom A Separate Kitchenette. Excellent Location In The Heart Of Brampton. Mins To 407, Airport And Steps To Bus Stop. Rare To Find For This Kind Of Opportunity To Grow Your Business. Plenty Of Parking. Lots Of Amenities Nearby Include Restaurants, Home Depot, Canadian Tire, Walmart & Gas Station. Front Unit Brings In A Lot Of Natural Light. Extremely Clean & Well Kept. Great opportunity for investors or owner-users in a high-demand commercial corridor. For accuracy Buyer or Their Agent To Confirm Total Area, Taxes, Maintenance Fees And Permitted uses.Lots of permitted use in the building. (id:55460)
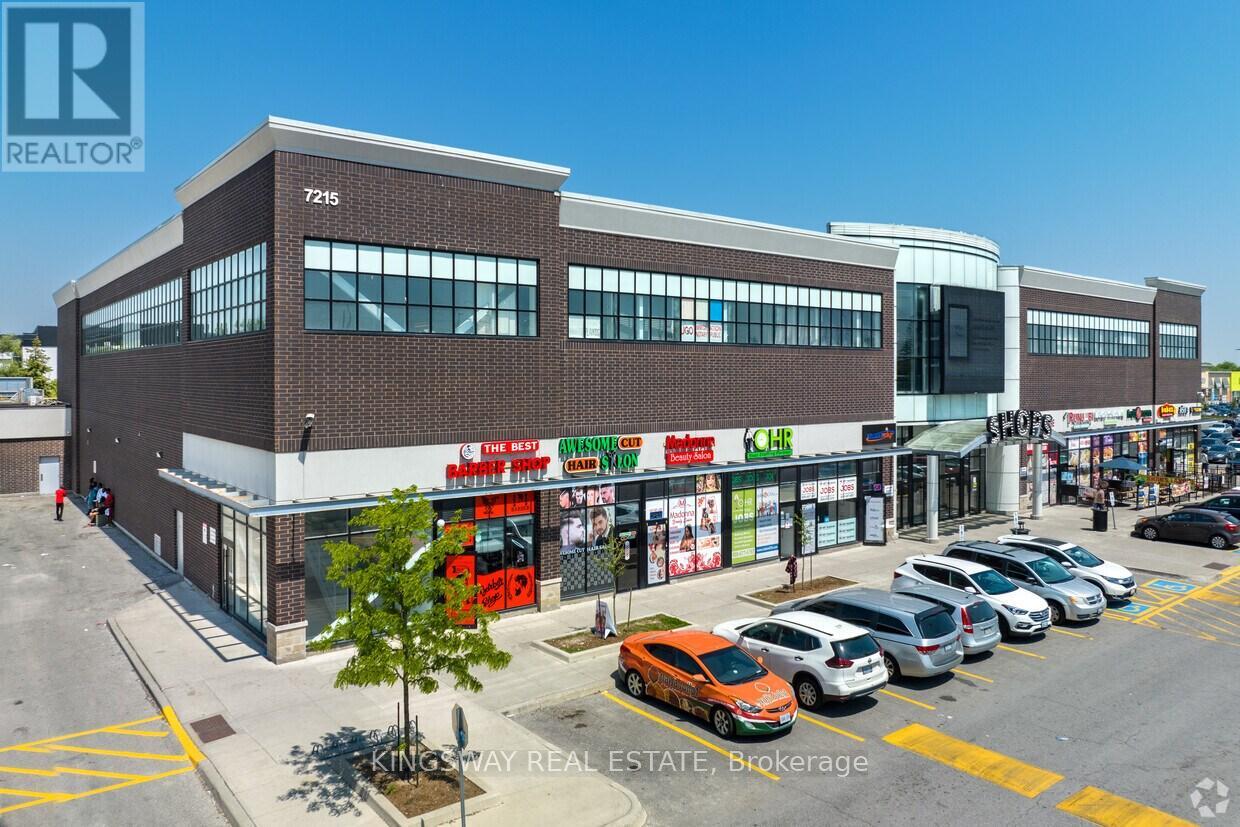
2a10+2a11 - 7215 Goreway Drive
Mississauga, Ontario
COMMERCIAL RESTAURANT PROPERTY FOR SALE - MISSISSAUGA Turn Key Business & Opportunity To Be Your Own Boss! Own Two Retail Units In The Shops Of Westwood Square. 688Sq/Ft, Right In The Middle Of The Food Court & Escalator To 2nd Floor. Near Many Anchor Stores Such As Tim Horton's, Walmart, Lcbo, Shoppers Drugmart, Freshco., Royal Bank, Td Bank, Scotia Bank, Cibc, Ttc Bus Terminal, Highways And Much More. Excellent investment opportunity. All Chattels And Inventory Of Over 400K Included In Price. Located in a busy commercial plaza near Toronto Pearson Airport Strong foot traffic with the surrounding residential and business community. Ample customer parking Ideal for restaurant operators, franchise brands, or investors seeking a cash-flowing food business location. Serious inquiries only. Showings are from Tuesday to Sunday. 8 am to 8 pm. Must booked to have access. (id:55460)
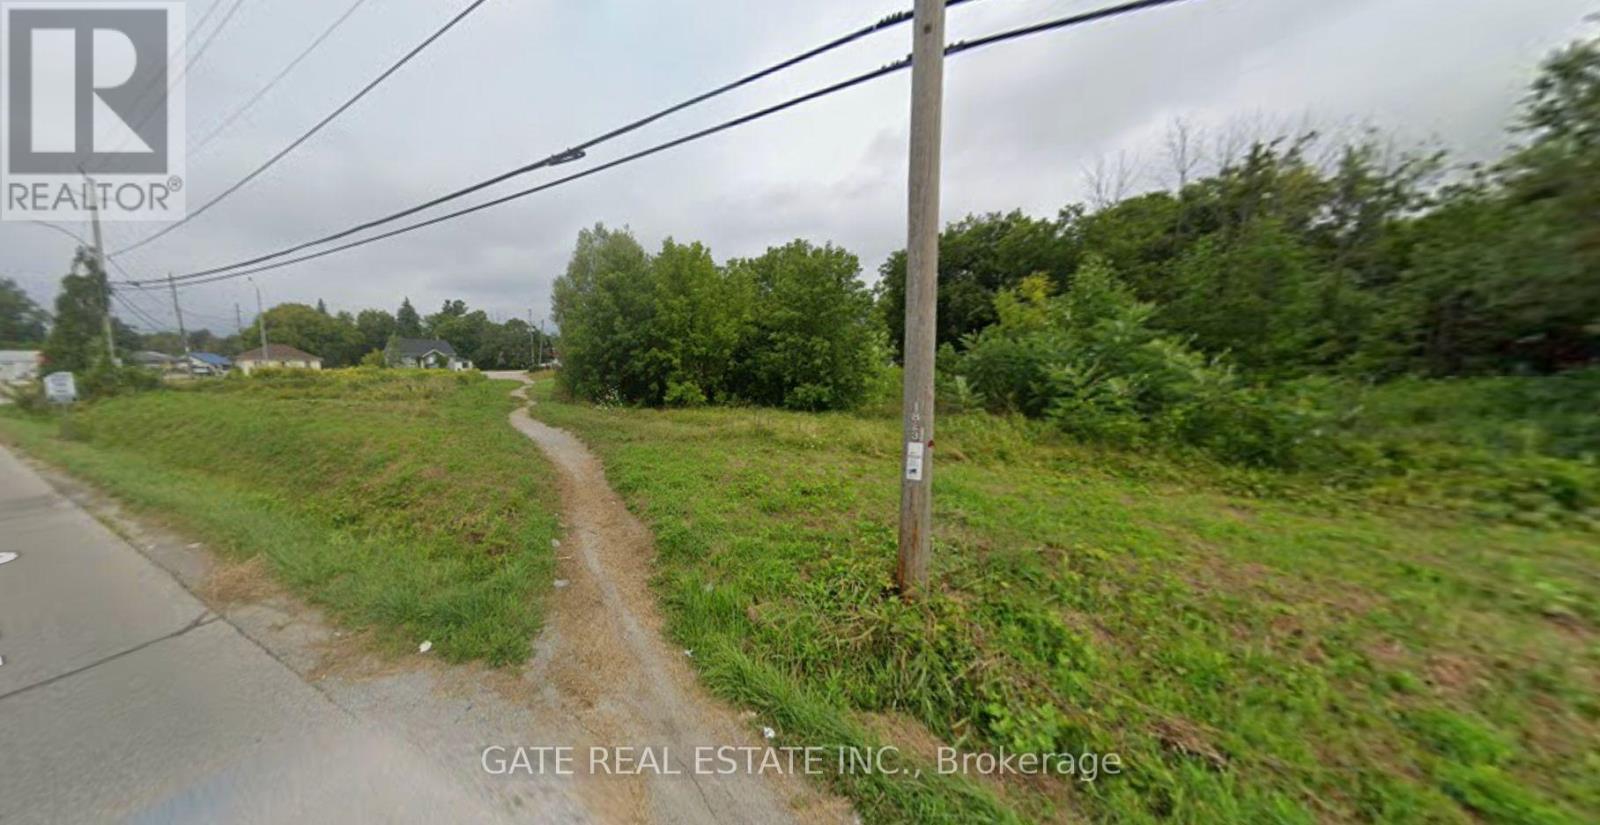
263 The Queensway South S
Georgina, Ontario
Calling Builders!!! Developers!!! A Huge Opportunity to Buy or Invest in A Visible Location, Prime Corner Lot over 1 Acres, Large Piece of VACANT Land on Hwy 12!!! READY for Development!!! A Busy Corner with Abundant Traffic, Developed Core Area of Keswick!!! A short term Financing can be arranged for qualified Buyers. (id:55460)
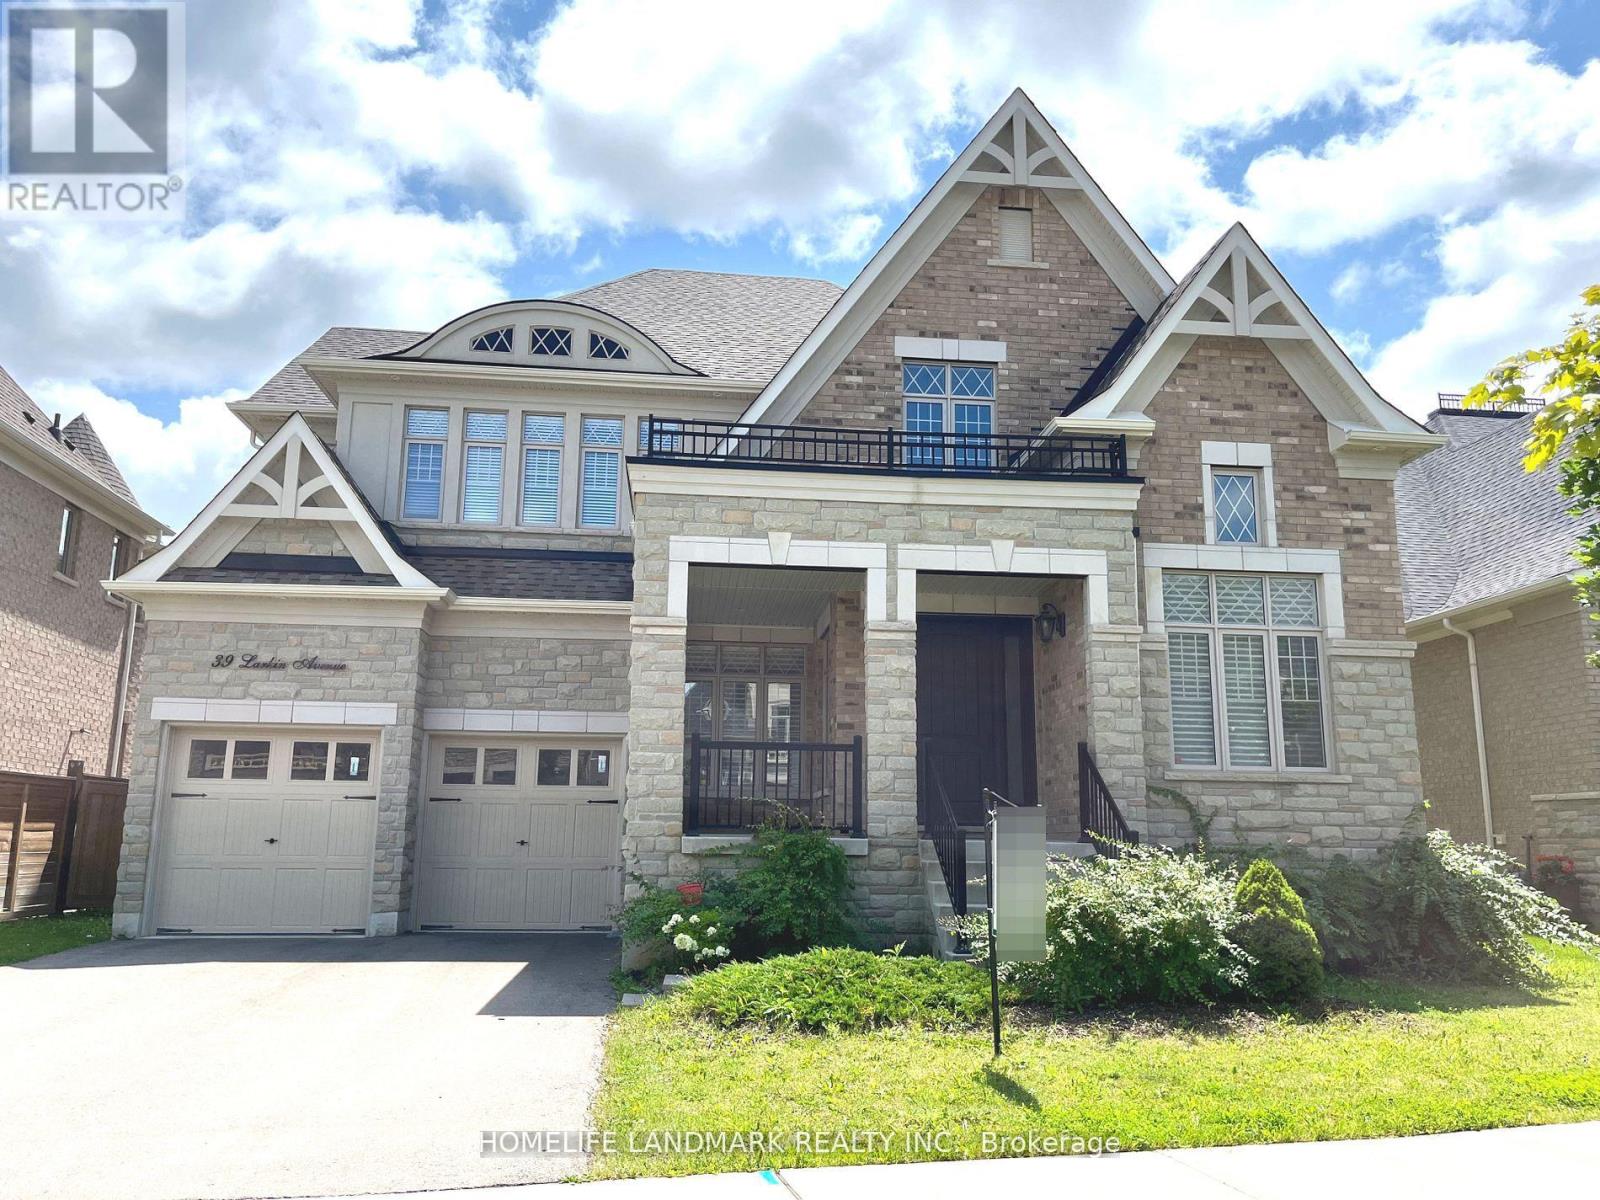
39 Larkin Avenue
King, Ontario
Gorgeous Home At The Nobleton Gates, Perfect For A Family. Abundant Spacious Rooms, $$$ Upgraded With The Finest Finishes! A Premium Private Lot *4160Sqf*10 Ft Ceilings On Main Flr*9Ft On Sec & Basement*13Ft On The L/Rm* Extended 8Ft Interior Doors*Smooth Ceiling* Crown Moulding*Pot Lights*Hdwd Floors Throughout* Gourmet Chef's Kitchen W/Granite Countertops*Backsplash.*Central Island* Walk-In Pantry & Plenty Of Cabinets*Spacious Breakfast Area W/O To The Big Patio & The Fully Fenced Large Bkyd*Sun Filled Library W/French Door *Oak Spiral Staircases W/Wrought Iron Pickets &Unique Background Wall Design *4 Bdrms Each With Their Own Ensuite *2nd Flr Laundry W Built In Cabinet &Quartz Countertop* Oversized 3 Car Tandem Garage W Direct Access To Large Mudroom. Located Close To Schools. Shopping, Restaurants, Parks, Hwy 400 & King City Go Station.Tenant To Pay Utilities and Hot Water Tank Rental (id:55460)
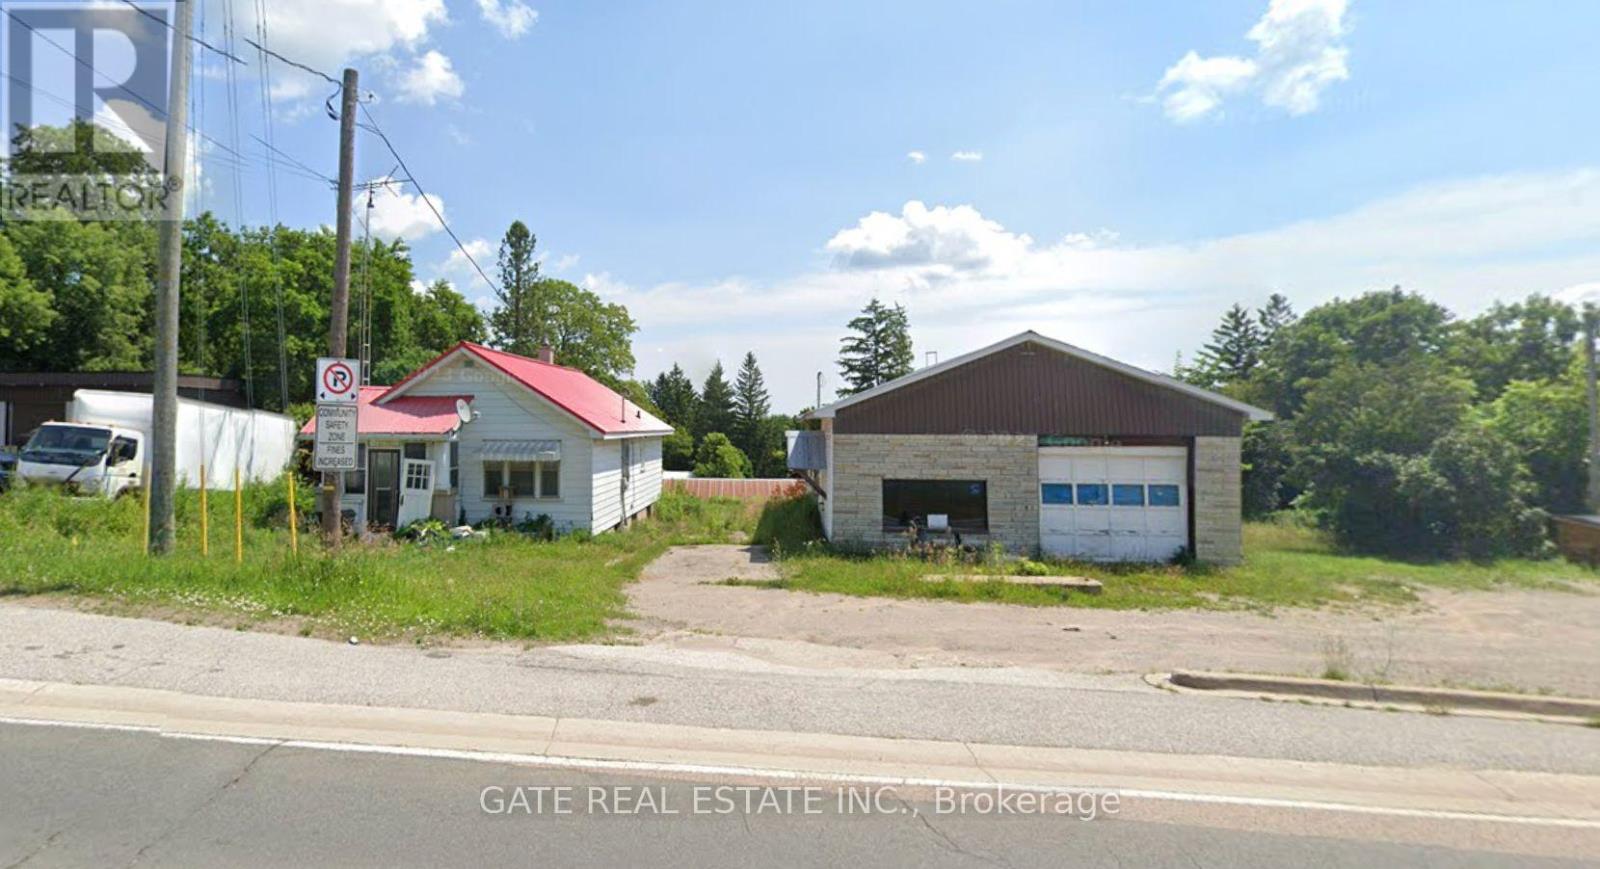
6279 (Hwy 11) Yonge Street
Innisfil, Ontario
A Large Piece of Land, Commercial Zoning with Hwy 11 Frontage Exposure!!! 900 Sq Ft Home with Basement along with 1665 Sq Ft Industrial Automotive Use building!!! Property surrounded with Commercial business and Residential Homes. Area being Re-Vitalized with New Development Opportunities. A complete New Project for Plaza, Medical Building, Prayer Place or Daycare, Originally Zoned and APPROVED for a Gas Station Development!! A short term financing can be arranged for qualified Buyers. (id:55460)
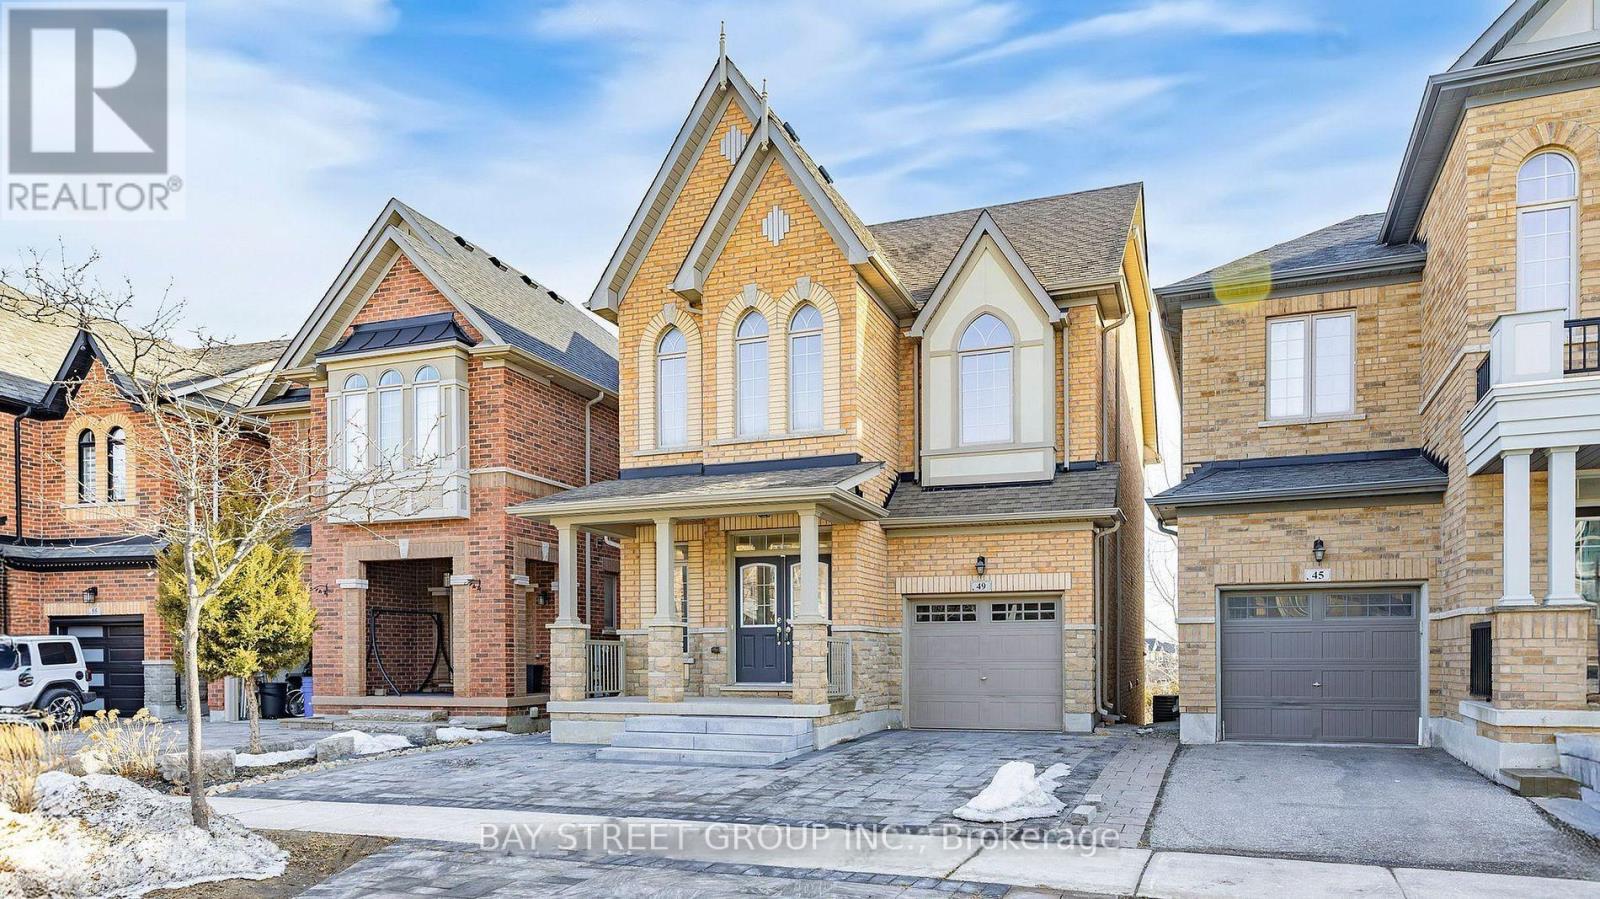
Basement - 49 Hopewell Street
Vaughan, Ontario
Welcome to this spacious and beautiful Walk-Out basement apartment, thoughtfully designed with a generous open-concept living and dining area. The kitchen offers plenty of counter space, making meal prep easy and enjoyable, while the well-sized bedroom provides a quiet and comfortable retreat, including an ensuite laundry. A private entrance and one parking space provide added convenience. Tenants occupying the Lower level are required to contribute 1/3 of all utility expenses. The backyard is shared with the main floor. No smoker. No pet. (id:55460)
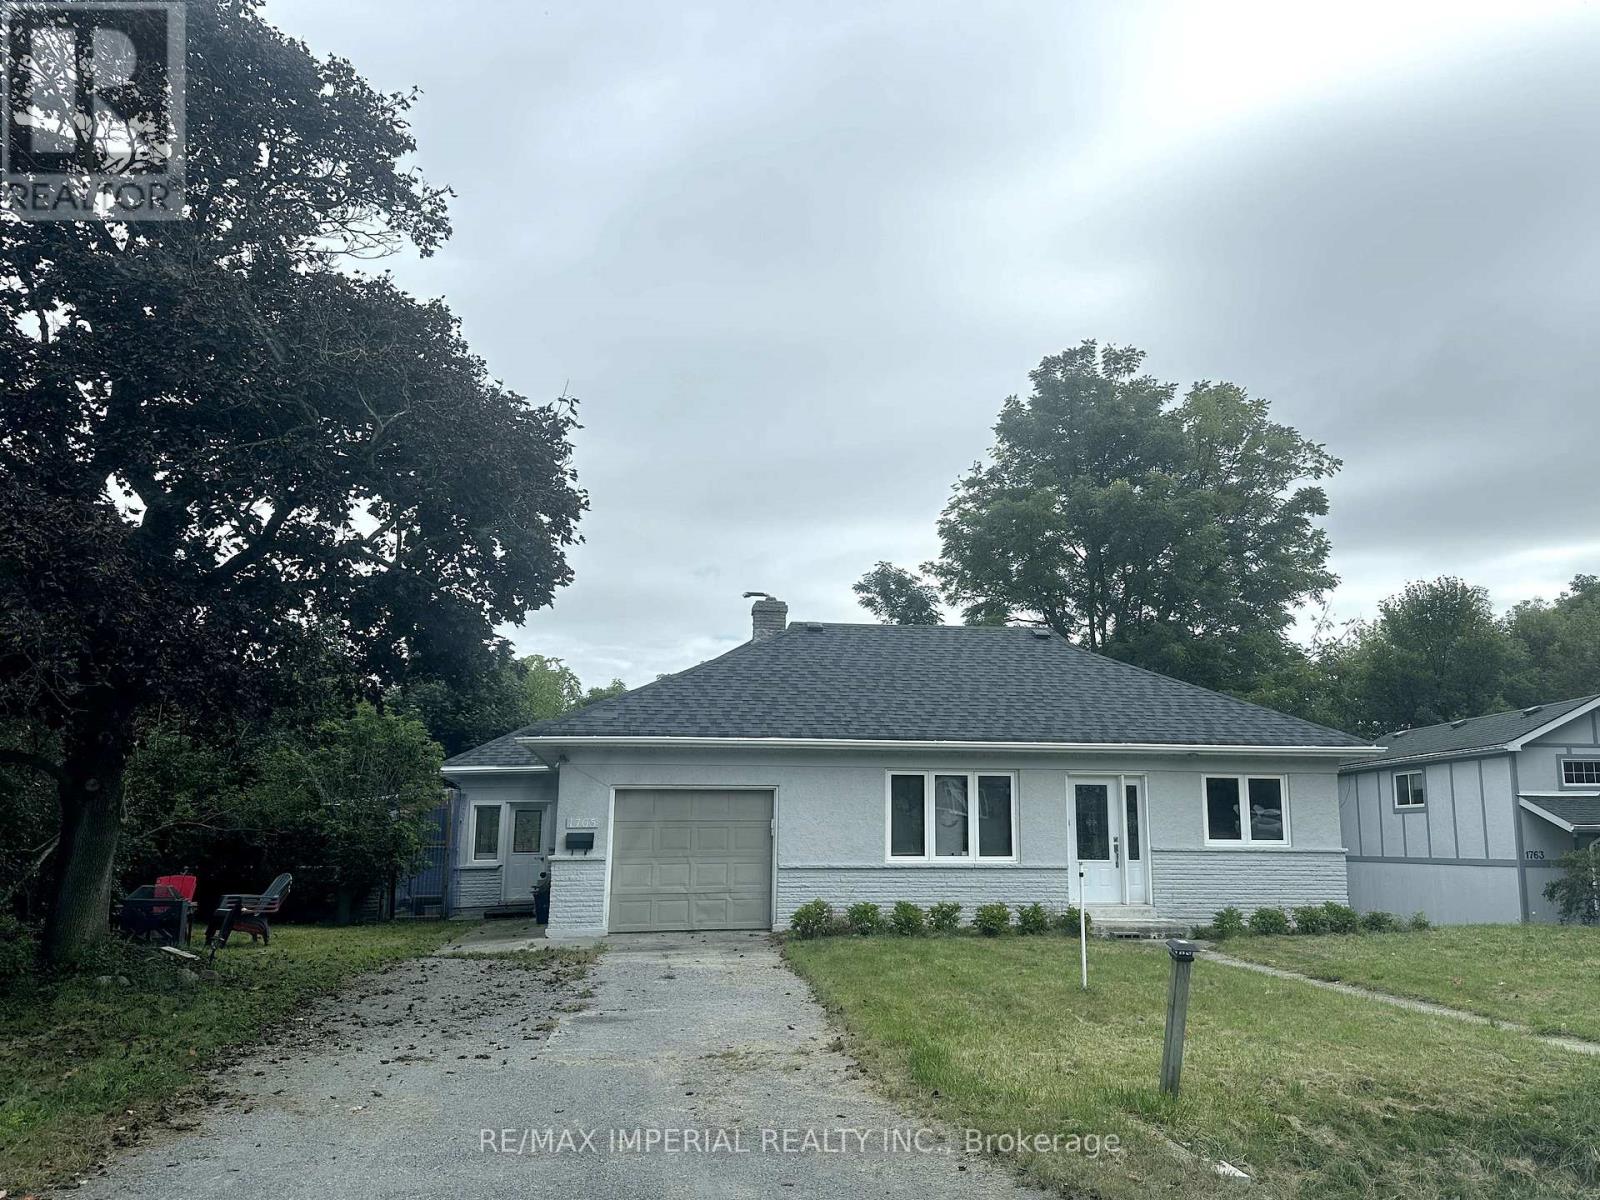
1765 Appleview Road
Pickering, Ontario
Adorable Bungaloft Home With Nature Surrounded. Large Lot Back To Ravine With Creek. The Best Schools In Pickering. (id:55460)
614 - 5 Soudan Avenue
Toronto, Ontario
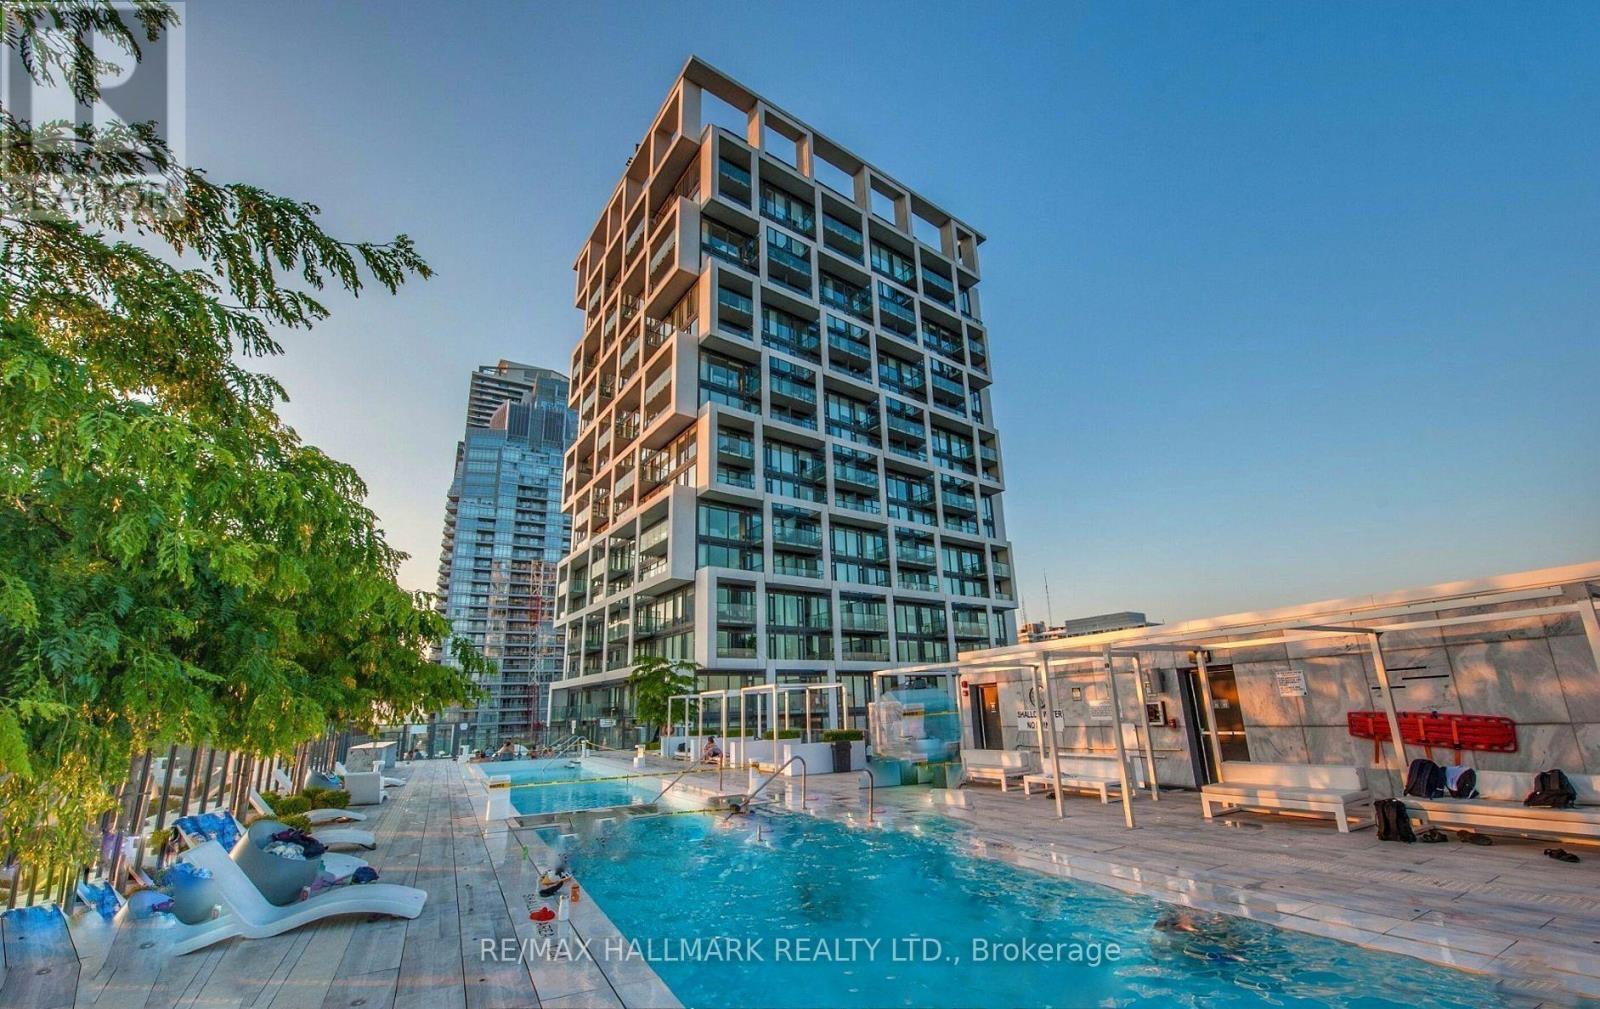
Located in the heart of Midtown Toronto, directly across from Eglinton Subway Station and above Farm Boy grocery store. This suite opens to a large terrace that offers abundant natural light, featuring 9' exposed ceilings, a contemporary galley kitchen, and a spacious primary bedroom with a large closet, sliding French doors, and a glass wall that fills the room with light. Just steps away from the shops, restaurants, and conveniences of the vibrant Yonge/Eglinton neighbourhood. Laundry ensuite, 1 storage locker included. (id:55460)
1005 - 664 Spadina Avenue
Toronto, Ontario
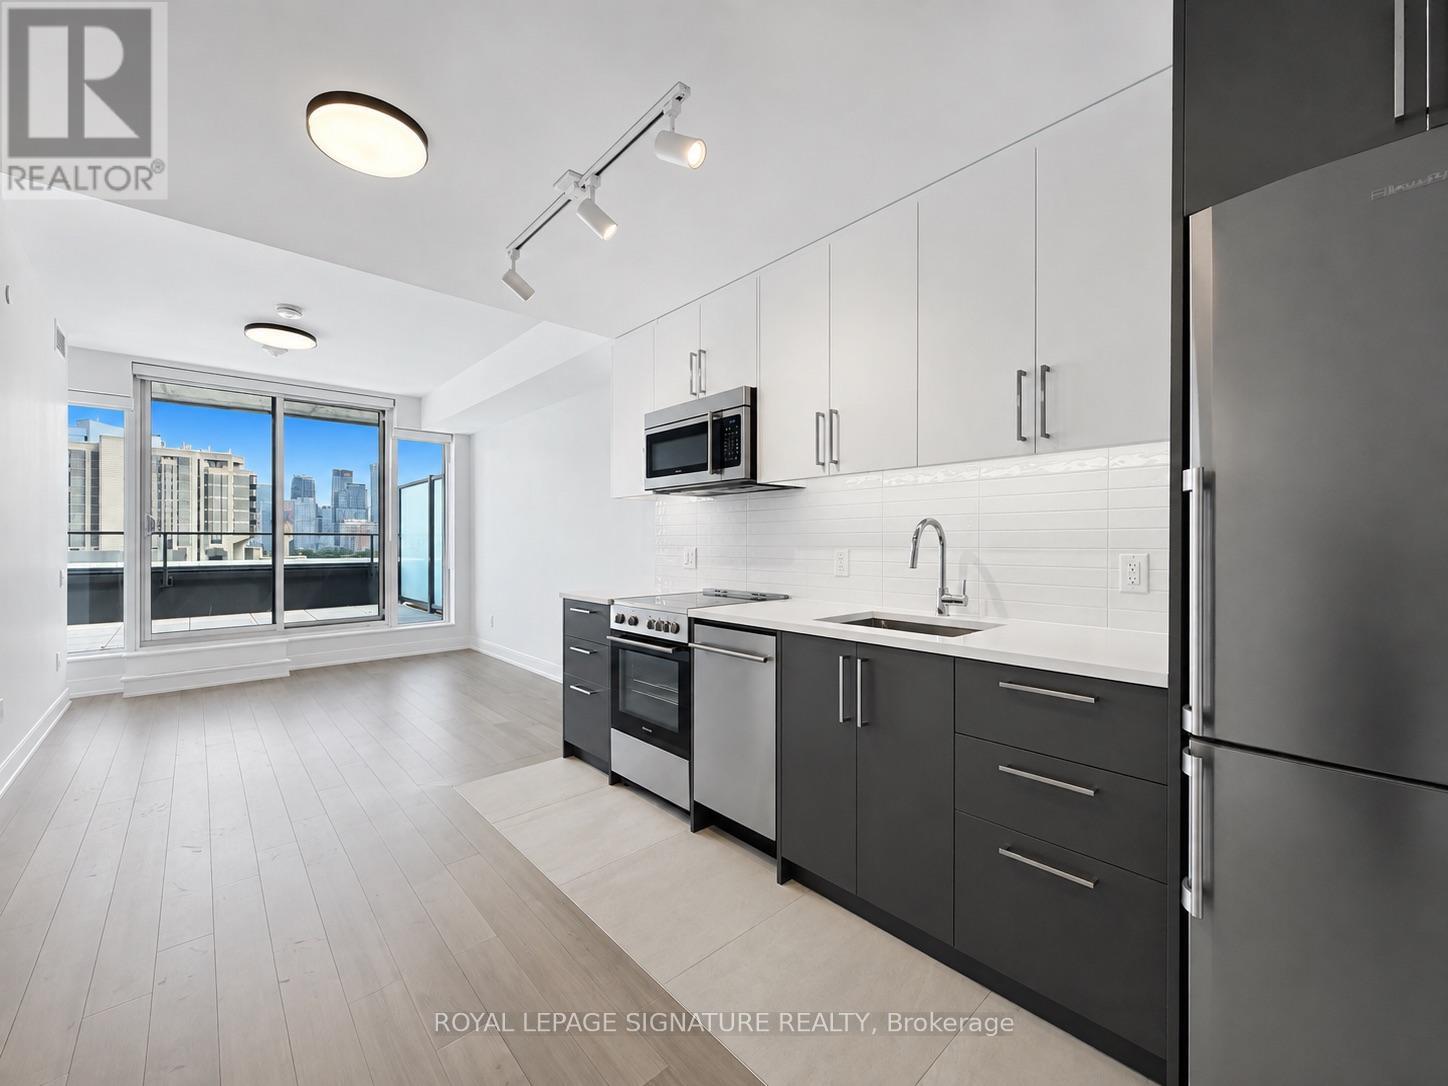
****2 MONTHS FREE ON 1 YEAR LEASE****Spacious 1 Bedroom Apartment. Be the first to live in this brand-new, never-occupied suite at 664 Spadina Avenue, located in the highly desirable Harbord Village and University District. This modern 1 bedroom unit features a bright open-concept layout with floor-to-ceiling windows, a contemporary kitchen with stainless steel appliances, and high-quality finishes throughout. The building includes a shared lounge and on-site dining, offering both comfort and convenience, public transit, and major downtown attractions such as the ROM, AGO, and Queen's Park. Ideal for professionals or families looking for a well-connected and thoughtfully designed living space in the heart of Toronto. (id:55460)
2b - 35 Cherry Blossom Road
Cambridge, Ontario
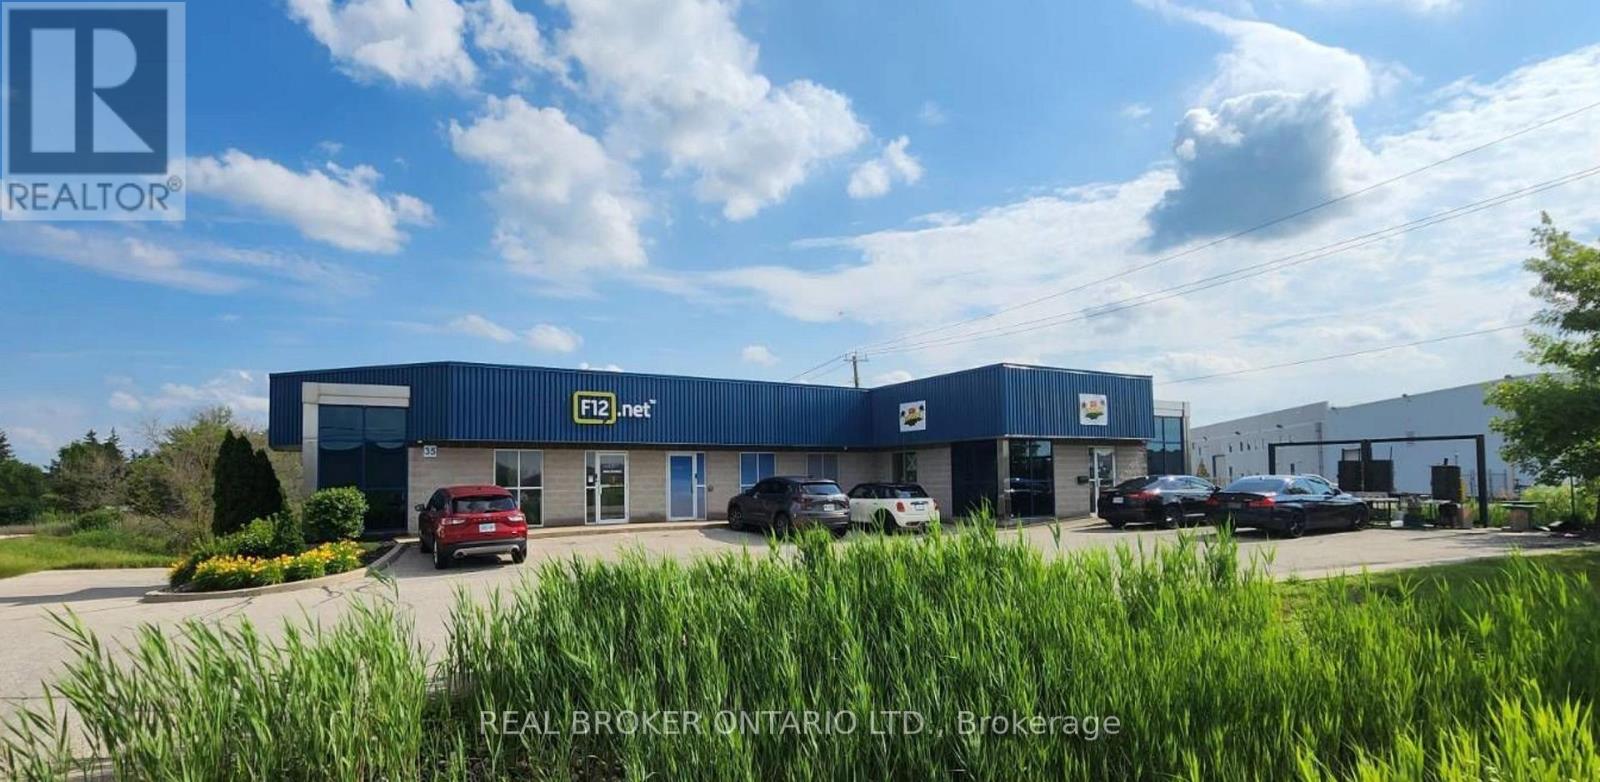
Located in the Cambridge Business Park, this 910 sq. ft. lower-level industrial unit offers a practical and affordable option for small businesses looking for functional space with direct drive-in access. The unit features a 9' x 8' drive-in door, an in-suite washroom and convenient access to Highway 401 as well as Highways 7, 8 and 24, providing strong connectivity throughout Cambridge, Kitchener-Waterloo and the broader GTA/Golden Horseshoe. The property is zoned M3, allowing for a broad range of employment and industrial uses, including general industrial, contractor and service-related uses, storage, catering and certain automotive-related uses, subject to municipal zoning and approvals. A good fit for users who do not require traditional high-clear warehouse space but do need secure industrial/flex space with vehicle access. Suitable uses may include detailing, light assembly, contractor operations, storage, workshop or service-oriented businesses. No automotive oil changes or similar uses. Well positioned within an established industrial area and surrounded by complementary employment uses. An efficient, economical option for smaller operators seeking Cambridge industrial space without paying for more square footage than they need. (id:55460)
167 Broadoaks Drive
Cambridge, Ontario
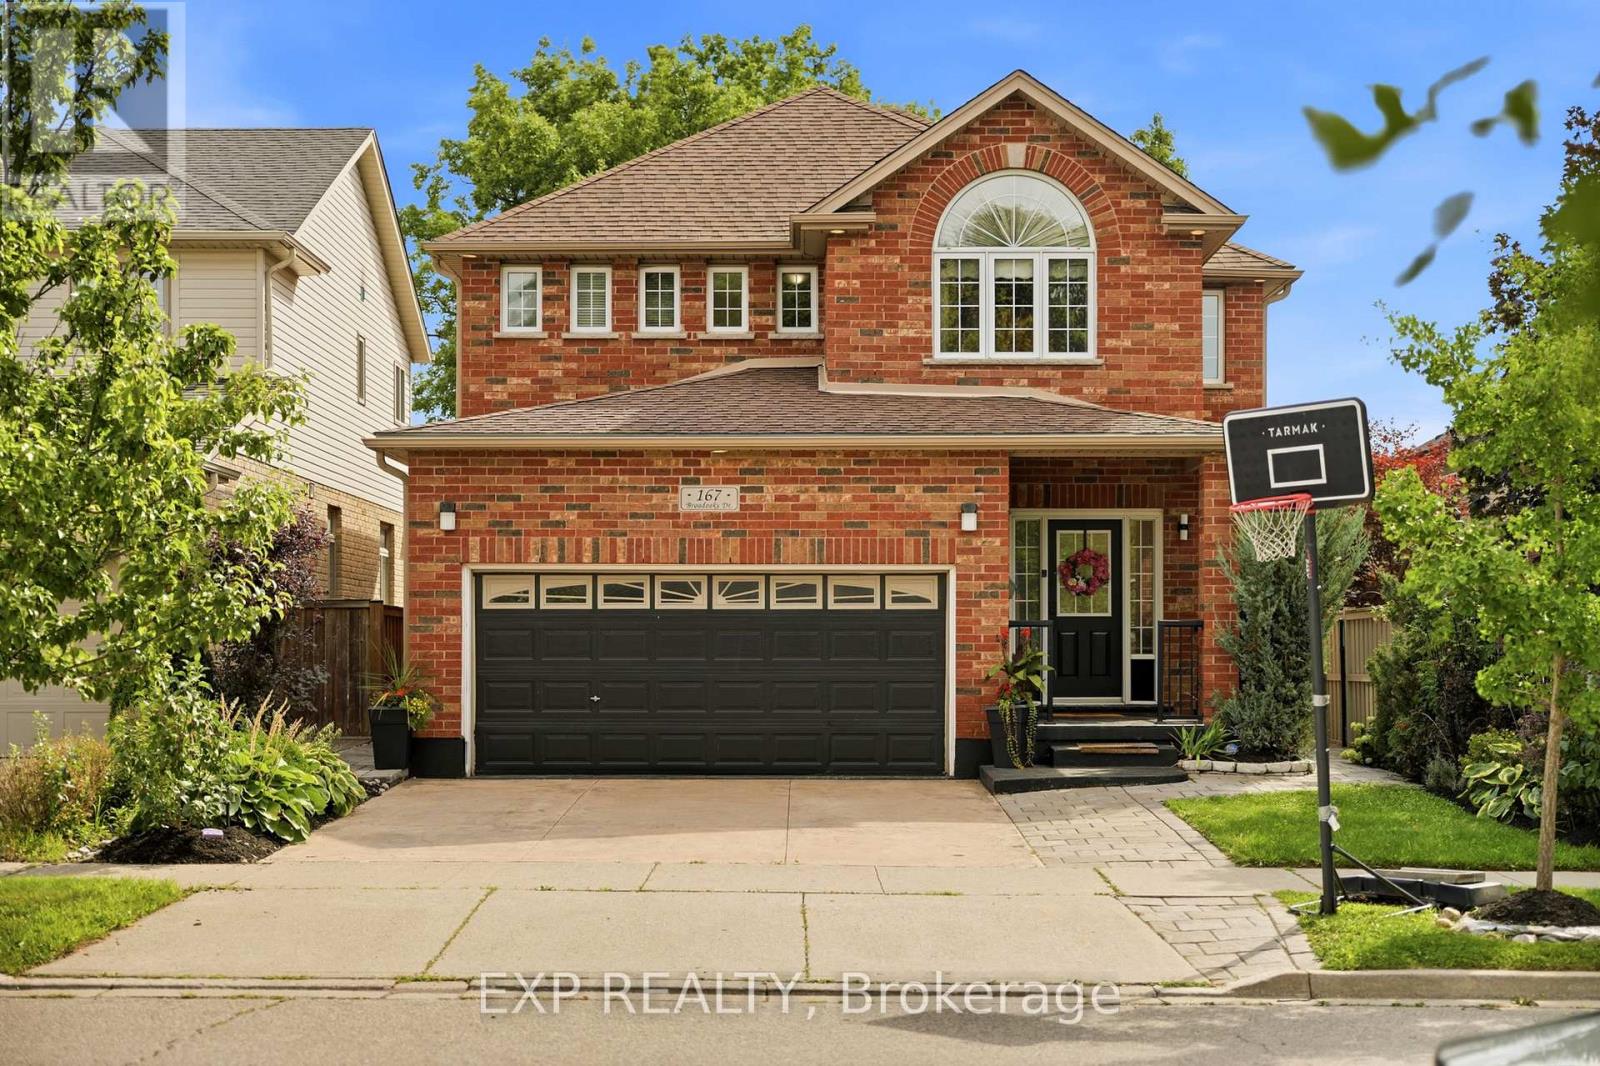
PARK-SIDE LIVING IN EAST GALT! Welcome to this beautifully maintained, all-brick two-storey home in wonderful Branchton Park, offering approximately 3150 sq.ft. total living space, and an enviable setting backing directly onto a neighbourhood park and mature greenspace. This bright and spacious home delivers a functional layout with plenty of room for the whole family. The main floor features 9-ft ceilings, rich dark hardwood flooring, separate living and dining areas, and a comfortable great room with walk-out access to the backyard. The modern kitchen is finished with granite countertops, stainless steel appliances and durable ceramic tile flooring, while elegant iron spindle railings add a contemporary touch. Upstairs, three generously sized bedrooms each offer their own walk-in closet. The spacious primary suite features a large walk-in closet and private 4-pc ensuite, while two additional bedrooms share a second full bathroom. The professionally finished basement adds valuable extra living space, including 2 bedrooms and a 3-pc bath. Enjoy a private, fully fenced backyard with a covered deck and Gazebo, and an expansive interlocking stone patio with decorative contrasting inlay and ample space for outdoor entertaining. Location is exceptional, with grocery stores, restaurants, shopping, parks and everyday amenities all within easy reach. Families will love the added convenience of the brand new joint-use campus opening in September 2026, featuring Giinawind Public School and Guardian Angels Catholic Elementary School. With generous living space, a park-side setting and an outstanding East Galt location, this is a home designed to grow with your family for years to come. (id:55460)
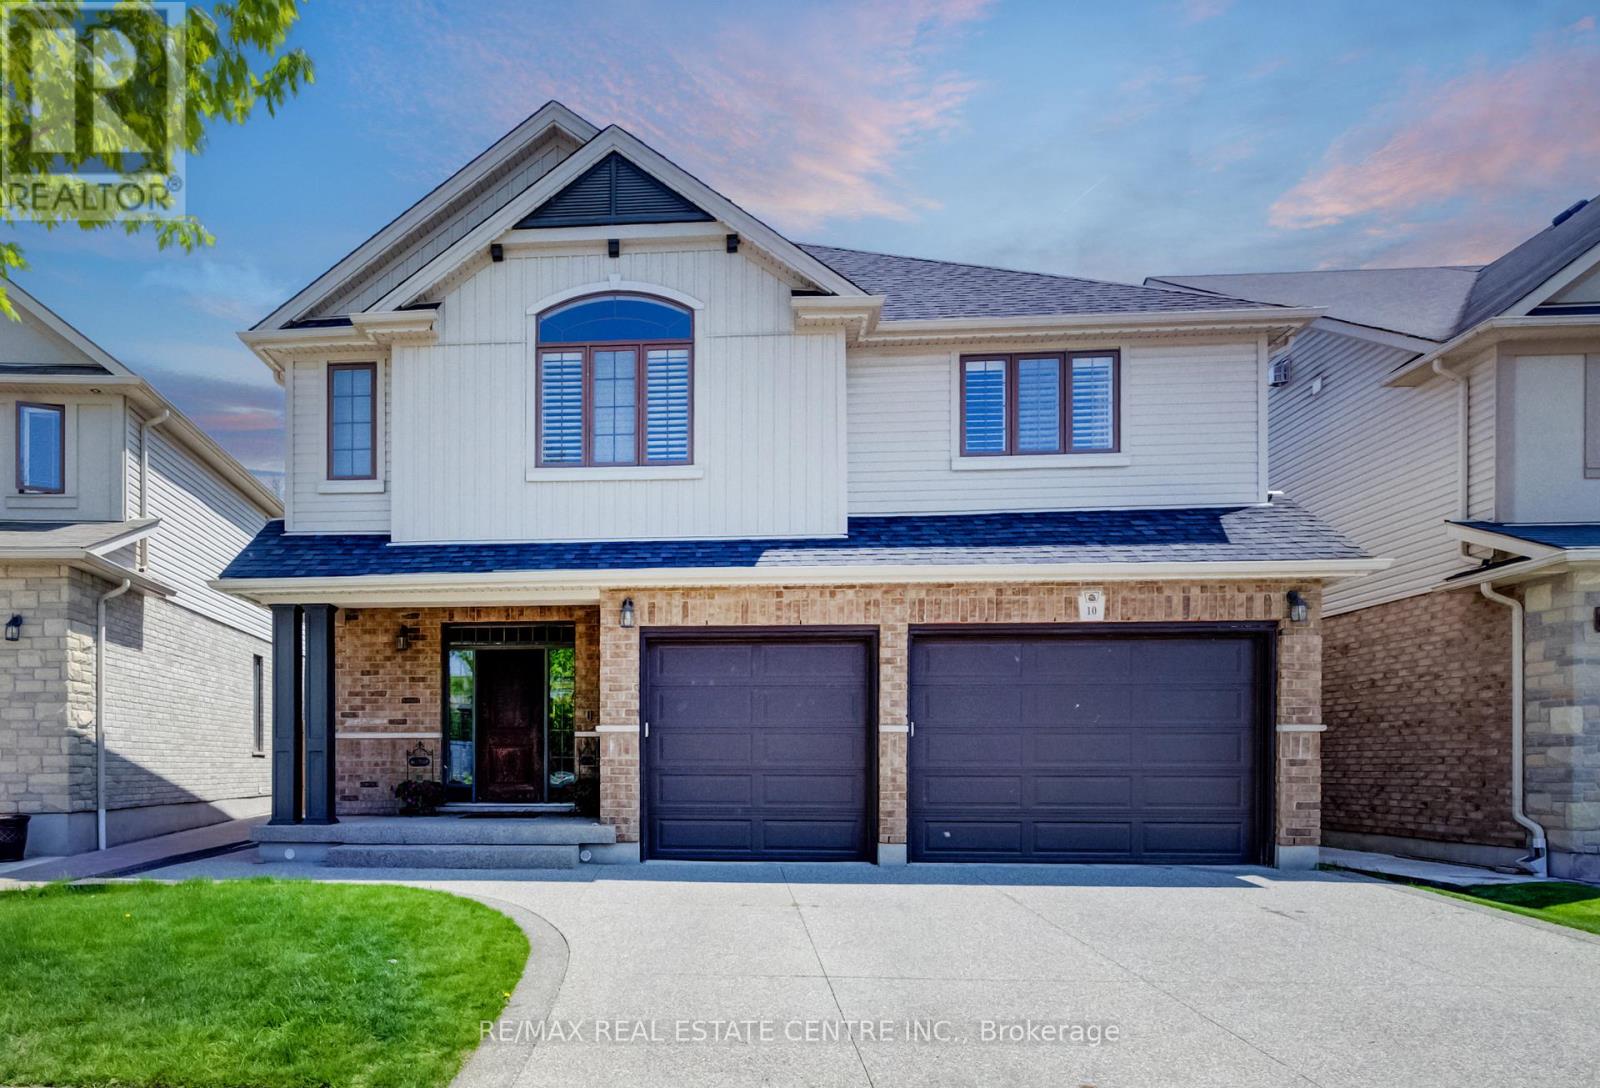
10 Deer Creek Street
Kitchener, Ontario
Now Offered at an Exceptional New Price! Welcome to 10 Deer Creek Street in highly sought-after Lackner Woods-one of East Kitchener's most desirable family communities and home to the highly regarded Lackner Woods Public School. Offering over 4,000 sq. ft. of beautifully finished living space, this extensively updated home combines size, style, and location.The carpet-free main floor features newly installed hardwood flooring, fresh paint, pot lights throughout, and a stunning chef-inspired kitchen with updated cabinetry, new countertops, and a large centre island designed for family gatherings and entertaining.Upstairs, the luxurious primary retreat offers a spa-like ensuite, while spacious secondary bedrooms are connected by a convenient Jack & Jill bathroom. A versatile second-floor family room provides the perfect space for a home office, media room, or children's retreat.The fully finished basement adds even more flexibility with a large recreation room and additional bedroom ideal for guests, teens, or multi-generational living.Enjoy outdoor living in the landscaped backyard featuring a composite covered porch built for relaxing and entertaining. Additional highlights include an oversized 2.5-car garage with 240V EV charger connection, new furnace and A/C (2025), and numerous recent upgrades throughout.Surrounded by trails, parks, conservation areas, and convenient access to Highway 401, Highway 7/8, shopping, and amenities, this move-in-ready home offers an outstanding opportunity for families seeking space, comfort, and one of Kitchener's most sought-after school districts. (id:55460)
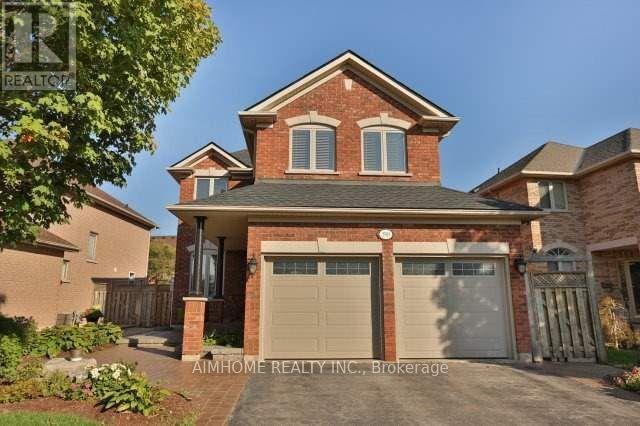
390 Grovehill Road
Oakville, Ontario
Beautiful 4-bedroom home in prime River Oaks! Close to top schools, parks & hospital. Stunning curb appeal w/ prof landscaping, irrigation sys & lush gardens. Private backyard oasis boasts a interlock patio & premium Arctic Spa saltwater hot tub (approx. $20k). Main level features formal living & dining rms w/ decorative columns & hardwood floors. Gourmet eat-in kitchen offers dark cabinetry, pantry & walkout to patio. Cozy family rm incl hardwood flrs & gas fireplace. Spacious primary suite features a luxurious ensuite bath w/ deep soaker tub & separate shower. Impeccably maintained and move-in ready after Oct 1, 2026 (id:55460)
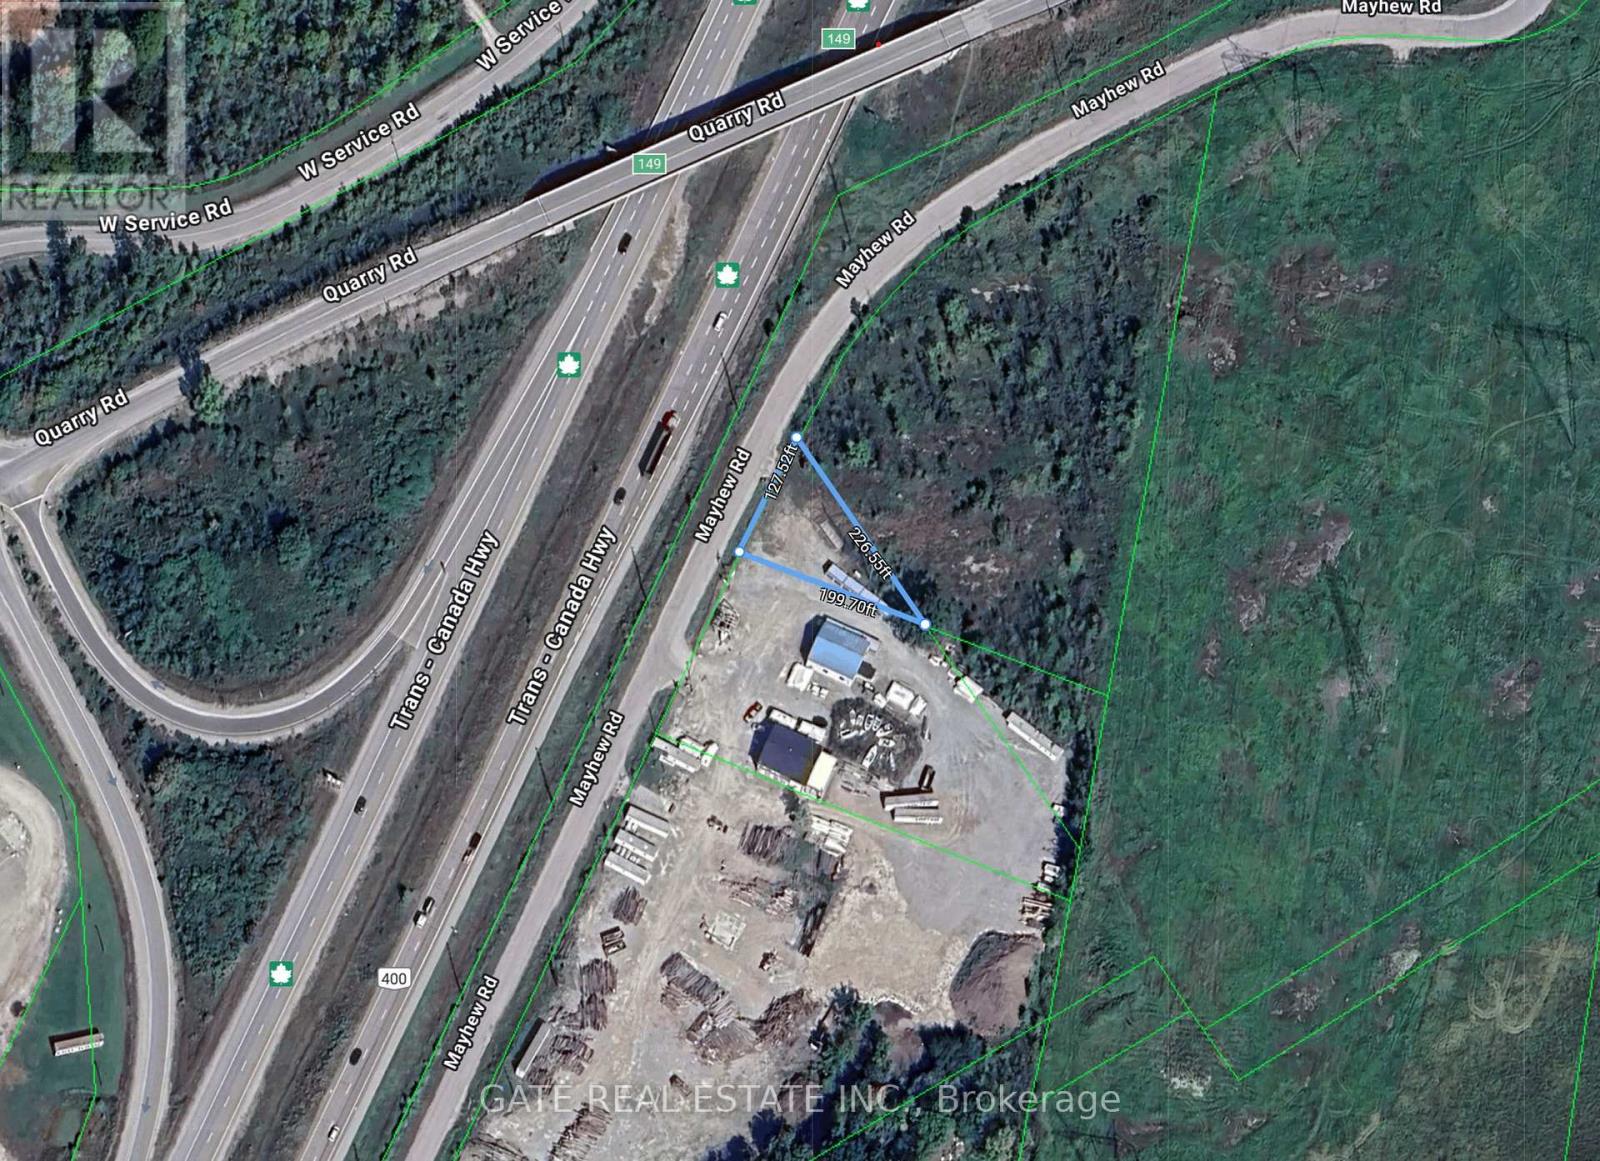
2895 Mayhew Road
Severn, Ontario
MAJOR HIGHWAY Location!!! 3.51 Acres of Land Located just off Major Hwy with Highly Visible Exposure!!! APPROVED Site Plan for Gas Station, C-Store, Drive Thru, Truck Filling plus Additional Development. OPEN Options!!! NO FUEL CONTRACTS!!! Any MAJOR Gas Supplier LOI and Approval assistance available. (id:55460)
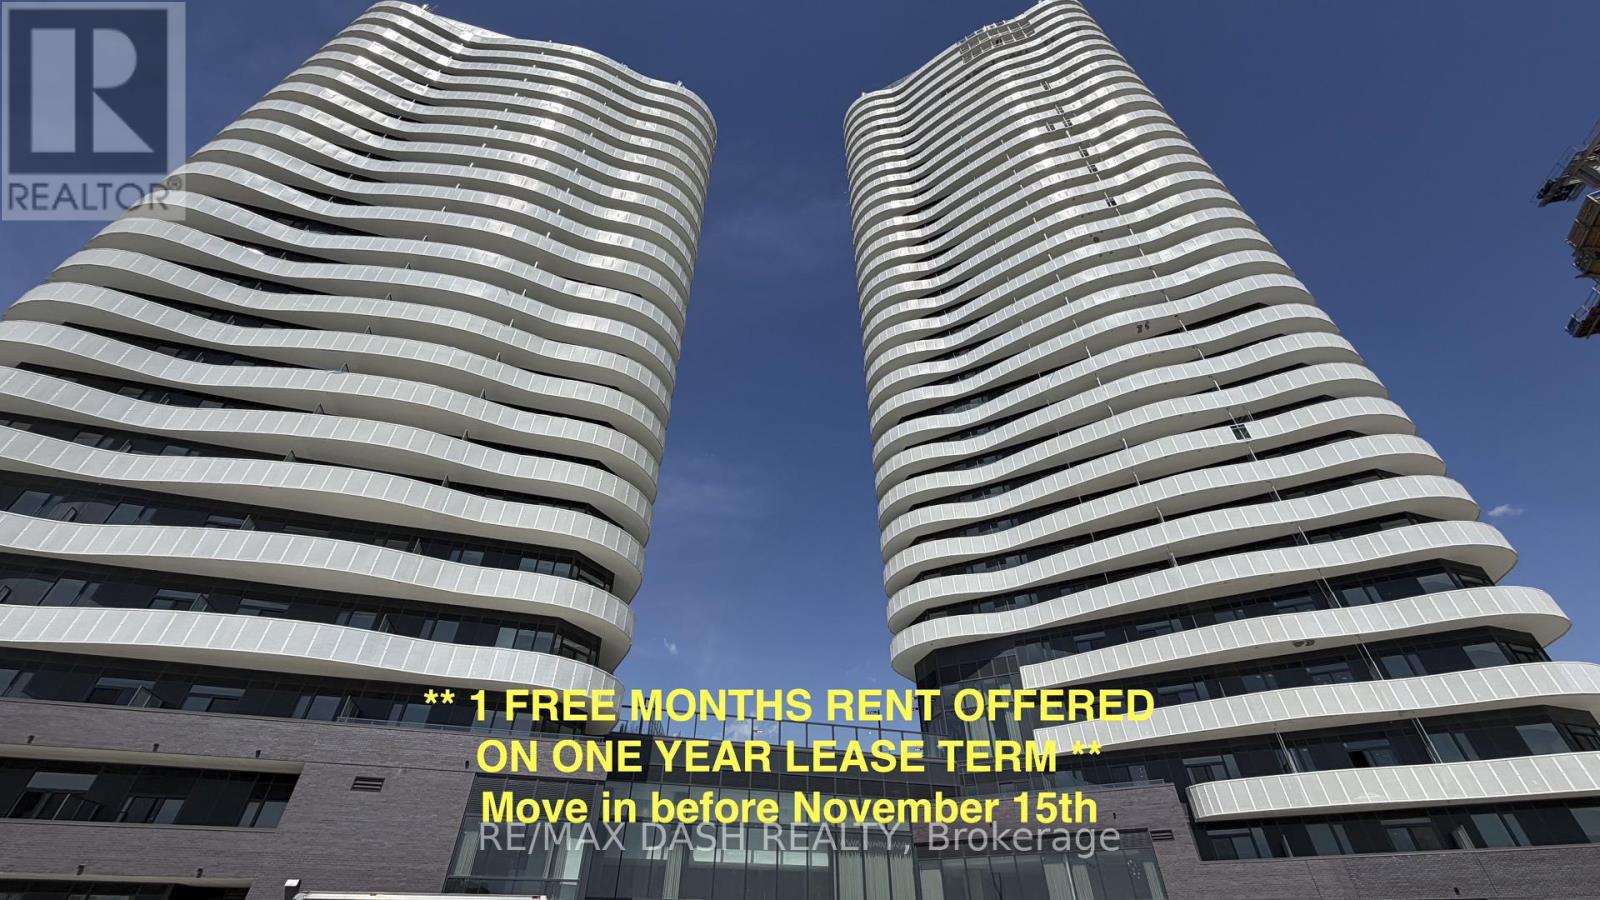
1011 - 6 Flavelle Trail
Vaughan, Ontario
Experience luxury living in this stunning, never-lived-in 2 Bedroom, 1 Bathroom suite offering 681 sq. ft. of thoughtfully designed living space in a brand-new luxury residence. Perfect for professionals, couples, roommates, or small families, this functional layout provides the ideal balance of style, comfort, and everyday convenience.The modern open-concept kitchen features sleek stainless-steel appliances, contemporary cabinetry, and premium finishes, flowing seamlessly into the bright living and dining area. Both bedrooms are well-proportioned, with the primary bedroom offering a private ensuite bathroom, while the second full bathroom provides added convenience for guests or family members. Step outside to your private open balcony and enjoy fresh air and natural light.Residents enjoy access to an exceptional collection of resort-inspired amenities designed for both relaxation and recreation. Stay active in the fully equipped Fitness Studio, Spin Room, and Yoga Studio, then unwind in the Indoor Spa & Wet Lounge. Entertain guests in the elegant Party Room, relax in the stylish Lobby Coffee Lounge, or spend sunny days at the outdoor pool and terrace. Outdoor amenities also include BBQ areas, a basketball court, bocce court, children's play area, outdoor dining spaces, and scenic walking trails connected to the Humber River Valley.Ideally located with complimentary shuttle service to Vaughan Metropolitan Centre (VMC) Subway Station and York University, plus nearby transit options and quick access to Highways 400, 407, and 7, this residence offers the perfect blend of luxury, comfort, and connectivity.The building also includes Rogers high-speed internet service for $25 + HST per month, providing seamless and reliable connectivity at an exceptional value. Parking and locker included! (id:55460)
714 - 6 Flavelle Trail
Vaughan, Ontario
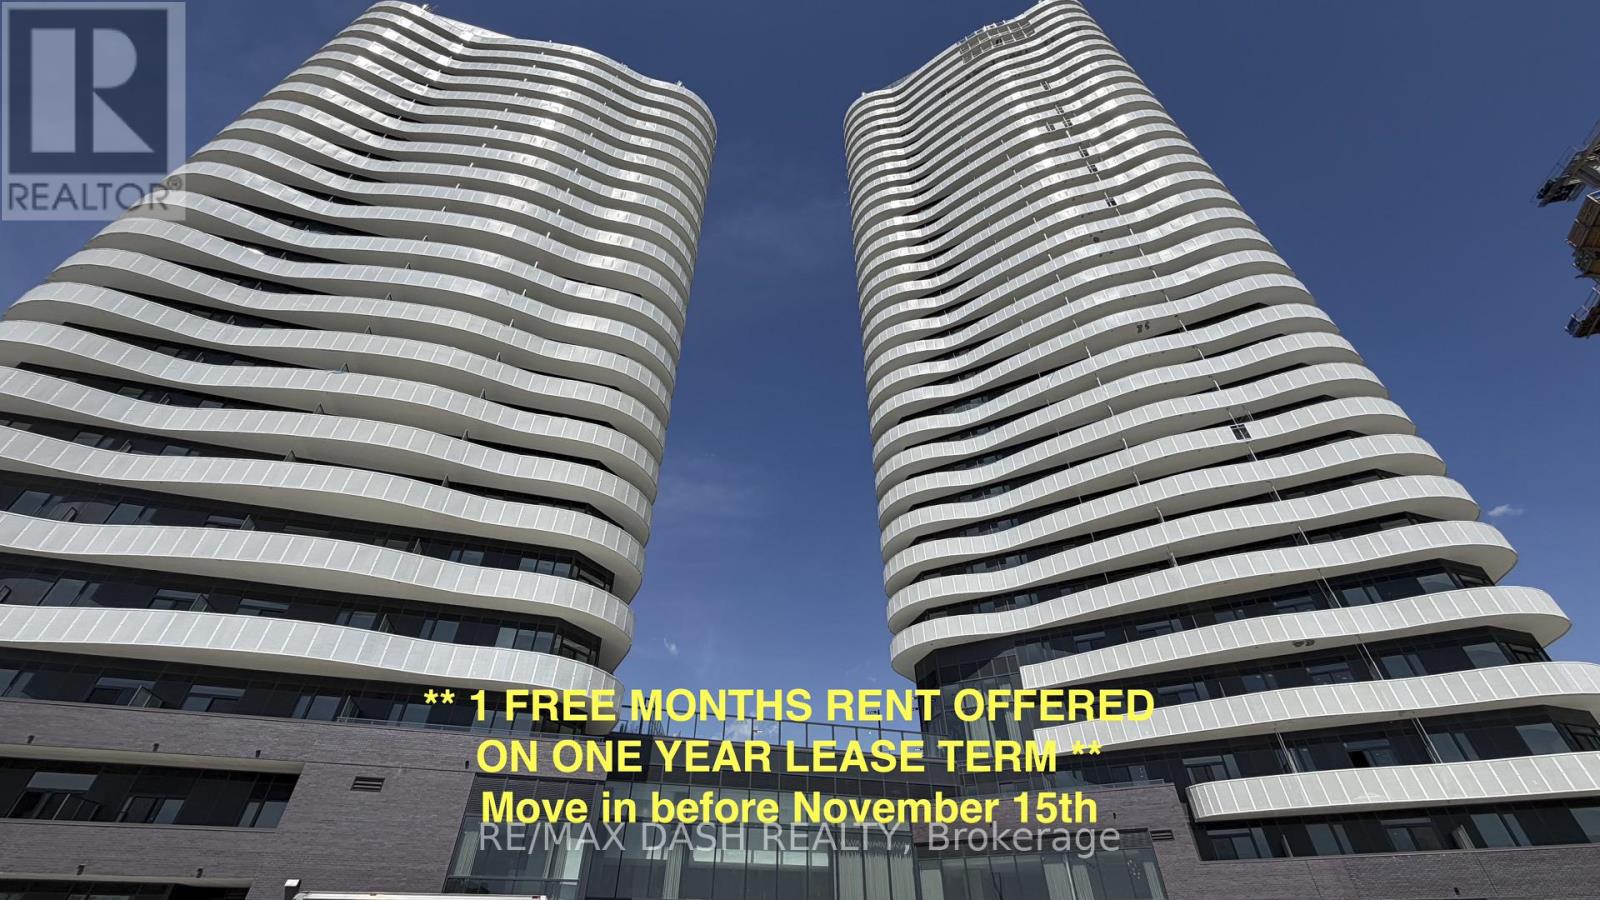
Experience luxury living in this stunning, never-lived-in 2 Bedroom, 2 Bathroom suite offering 738 sq. ft. of thoughtfully designed living space in a brand-new luxury residence. Perfect for professionals, couples, roommates, or small families, this functional layout provides the ideal balance of style, comfort, and everyday convenience.The modern open-concept kitchen features sleek stainless-steel appliances, contemporary cabinetry, and premium finishes, flowing seamlessly into the bright living and dining area. Both bedrooms are well-proportioned, with the primary bedroom offering a private ensuite bathroom, while the second full bathroom provides added convenience for guests or family members. Step outside to your private open balcony and enjoy fresh air and natural light.Residents enjoy access to an exceptional collection of resort-inspired amenities designed for both relaxation and recreation. Stay active in the fully equipped Fitness Studio, Spin Room, and Yoga Studio, then unwind in the Indoor Spa & Wet Lounge. Entertain guests in the elegant Party Room, relax in the stylish Lobby Coffee Lounge, or spend sunny days at the outdoor pool and terrace. Outdoor amenities also include BBQ areas, a basketball court, bocce court, children's play area, outdoor dining spaces, and scenic walking trails connected to the Humber River Valley.Ideally located with complimentary shuttle service to Vaughan Metropolitan Centre (VMC) Subway Station and York University, plus nearby transit options and quick access to Highways 400, 407, and 7, this residence offers the perfect blend of luxury, comfort, and connectivity.The building also includes Rogers high-speed internet service for $25 + HST per month, providing seamless and reliable connectivity at an exceptional value. Parking and locker included! (id:55460)
2530 King Road
King, Ontario
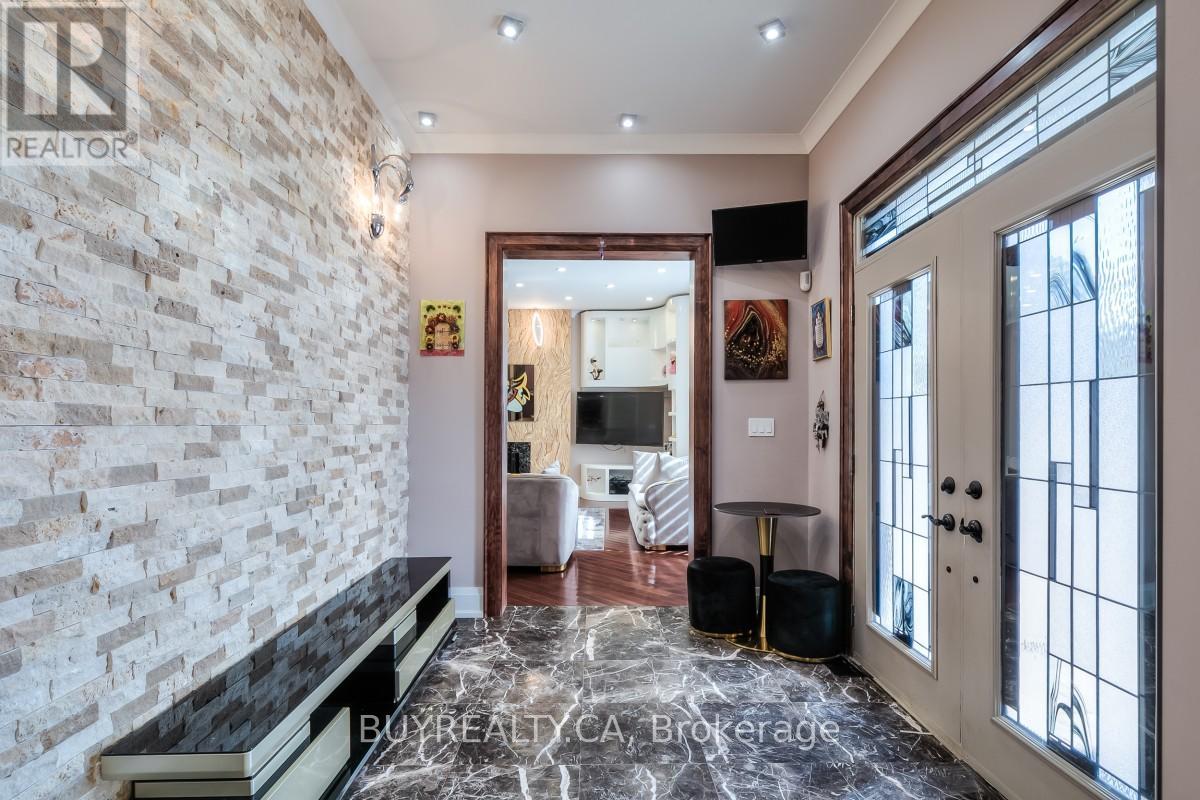
Custom-built house, beautiful and unique property located in a high-demand area within King City. Portion for Lease is 2/3 of Main house, Appx. 4600 Sq.Ft Of Living Space with 6 Bedrooms and 3.5 Bathrooms. Tenants to pay 1/2 of Utility bills. Custom maple kitchen with Brazillian Granite Tops and Marble Flooring. The dining area has a custom-built light-up wall. All Bathrooms have Marble flooring and walls throughout the home. Brazillian Cherry hardwood through the first, second, and third levels of the house. Oversized windows throughout and skylights on 3rd floor. 6 Drive way parking spaces. Ideal For Large Families Or Professionals. Group of Students are welcome. Close To Go Station, Seneca College, And Both Public And Private Elementary And Secondary Schools. Fast Growing Area. Seeing Is Believing. Cottage feeling in the city with a private backyard to accommodate family gatherings or special events with its immense space, outdoor pavilion and dining area. Enjoy your sunsets toasting marshmallows in your fire pit; all the while, you are minutes away from shopping and entertainment. Potential uses include professional offices (for example, law, accounting, mortgage, real estate), spas, private schools, places of worship, and many more. This home can easily be reconfigured inside to accommodate many different uses. (id:55460)
404 S - 110 Broadway Avenue
Toronto, Ontario
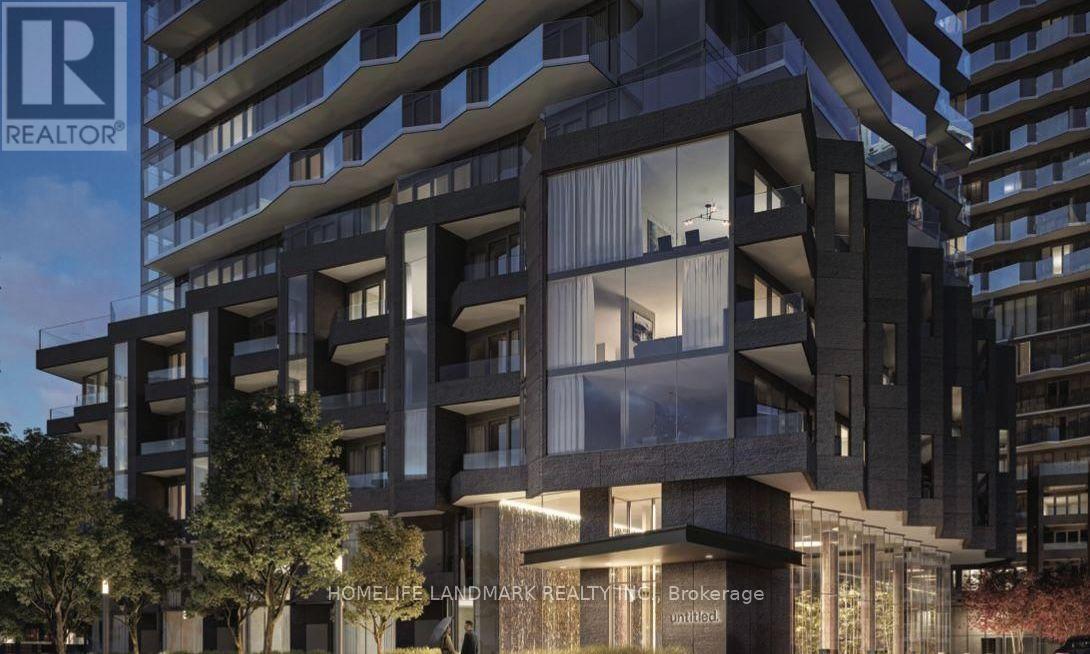
Welcome to luxury urban living at 110 Broadway Avenue (Unit 404S), nestled in the ultra-convenient, high-demand heart of Yonge and Eglinton. This freshly crafted, 1-year-new 1-bedroom suite offers an extraordinary opportunity for discerning young professionals who value a high-quality lifestyle, sleek modern aesthetic, and ultimate city accessibility. Boasting a highly coveted South-West orientation, the condo is immersed in warm, radiant natural light throughout the afternoon, seamlessly illuminating its thoughtfully designed floor plan and contemporary interior finishes. Large floor-to-ceiling windows framed by elegant proportions showcase picturesque dual views: a sweeping look at the vibrant Toronto city skyline paired with a lush, peaceful overlook of the building's expertly landscaped entrance garden directly below. Beyond the sleek privacy of your suite, the building presents an exceptional suite of world-class resort-inspired amenities designed to elevate every aspect of your daily routine and social life. Health and wellness enthusiasts will delight in the state-of-the-art fitness centre, featuring cutting-edge cardio equipment, comprehensive weight-training systems, and dedicated movement spaces for yoga and stretching. Hosting family and friends is effortless within the sophisticated party lounge and private dining suite, a grand space beautifully curated with modern design elements, cozy hearths, plush seating, and convenient prep areas for dinner parties or evening cocktails. On warm summer evenings, step out onto the expansive landscaped outdoor terrace and sun deck, equipped with comfortable lounging areas and premium outdoor barbecue stations-the ultimate open-air sanctuary for unwinding under the stars or capturing golden-hour sunsets above the city. Completing this premier residence is a welcoming grand lobby staffed by a dedicated 24-hour executive concierge team, ensuring peace of mind, daily convenience, and pristine security at all times. (id:55460)
1610 - 889 Bay Street
Toronto, Ontario
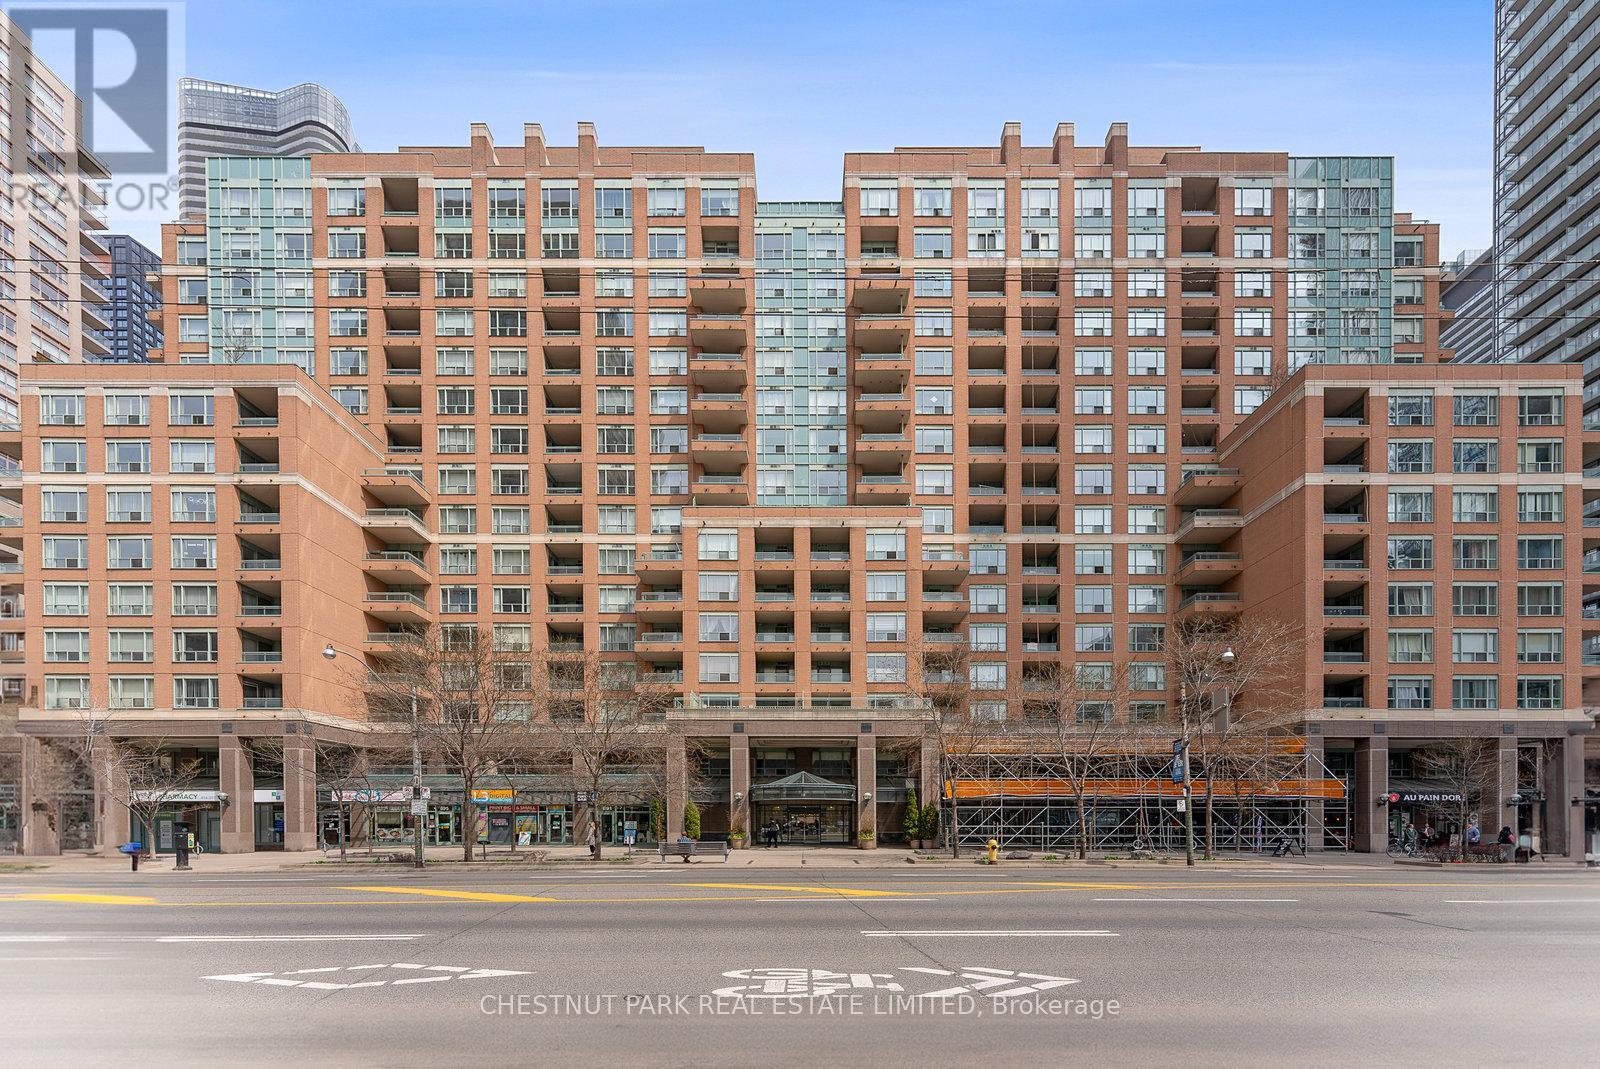
Step into a truly extraordinary residence in the heart of downtown Toronto. Located in the prestigious Bay St. corridor and approaching 3000 sq. ft., this luxury suite is the inspired combination of Units 1608, 1610, and 1611. Offering a scale rarely seen in condo living, this expansive home delivers unparalleled flexibility, volume, and presence. Expansive windows flood the home with natural light, creating a bright and airy ambiance throughout; with two full kitchens, a self-contained one-bedroom suite, and a thoughtfully designed layout, the possibilities are endless. Enjoy it as one grand residence or customize the layout for multi-generational living, private guest quarters, or live-in staff. With three separate entrances, the suite provides exceptional versatility. This exceptional offering also includes 3 parking spaces and 3 storage lockers - a rare and valuable asset in Toronto's downtown core. Building Amenities: 24/7 concierge & security, fully equipped fitness centre, party & meeting rooms, visitor parking, and on-site retail including a café and pharmacy. Steps to transit and within walking distance to University of Toronto, Toronto Metropolitan University, CF Toronto Eaton Centre, Queen's Park, The Financial District & top hospitals. Stroll to Yorkville for luxury shopping and dining; Massey Hall, the Elgin and Winter Garden Theatre Centre for live music and theatre. This is more than a home - it's a truly exceptional residence in one of Toronto's most connected and sought-after neighbourhoods. (id:55460)
5509 - 11 Brunel Court
Toronto, Ontario
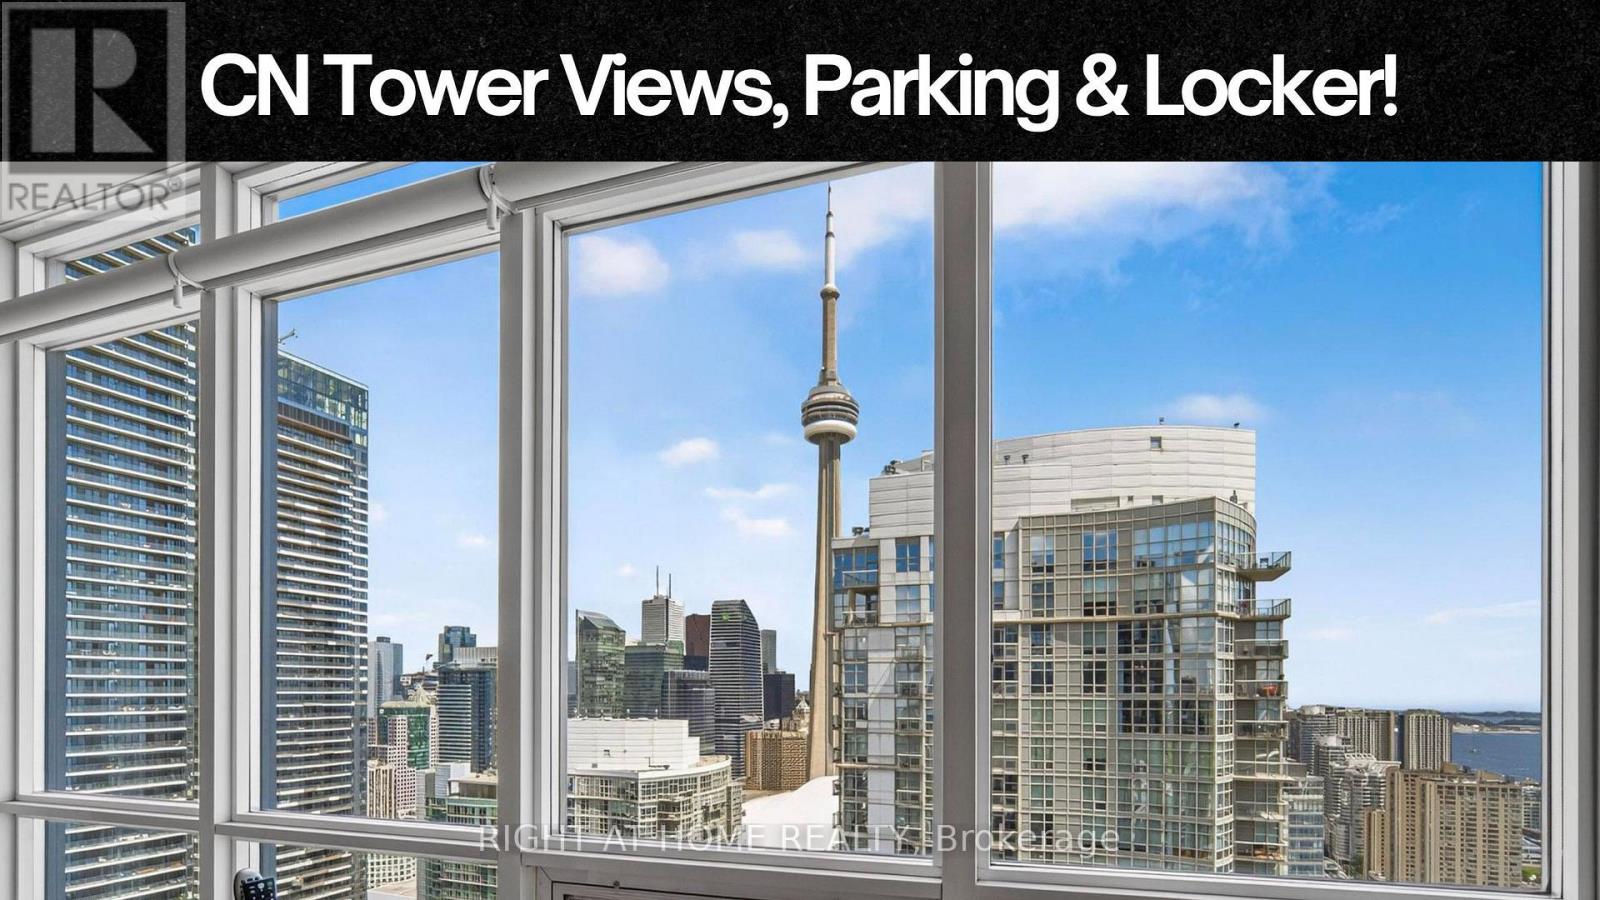
CN Tower views, lake views, parking, locker and incredible amenities-all at an exceptional price! Welcome to 11 Brunel Court, where this bright one-bedroom suite delivers the downtown waterfront lifestyle you've been looking for. Floor-to-ceiling windows and an efficient open-concept layout makes excellent use of the space and fills the suite with natural light. Features include updated appliances, front-loading washer/dryer, 1 parking space, 1 locker and a private bicycle stand.The amenities are exceptional: EV chargers in the underground parking, fully renovated gym, full-sized indoor pool, hot tubs, sauna/steam room, games and billiards room, party/media room and a 27th-floor Sky Lounge. Enjoy the BBQ area, landscaped courtyard with garden and fountain, dedicated dog area, visitor parking and guest suites. 24-hour concierge and security, plus secure package delivery, make everyday living easy.The building has been exceptionally well maintained, with major improvements to the lobby, elevators and common areas.The location is hard to beat. Walk to the waterfront, Canoe Landing, off-leash dog park, Sobeys, Shoppers, restaurants, cafés, Rogers Centre, the Entertainment District and Financial District. Streetcars are steps away, with easy connections to Spadina and Union Station. The Gardiner and Spadina are also close by.Whether you're a first-time buyer, looking for a downtown pied-à-terre or a smart investment, this is an opportunity to enjoy the views, amenities and lifestyle you want-all in one of Toronto's most convenient waterfront locations. *The Condo has an electric fan-coil system, the fan coil itself uses electricity, so the cost for heating shows up on the unit's hydro/electricity bill. (id:55460)
2608 - 66 Forest Manor Road
Toronto, Ontario
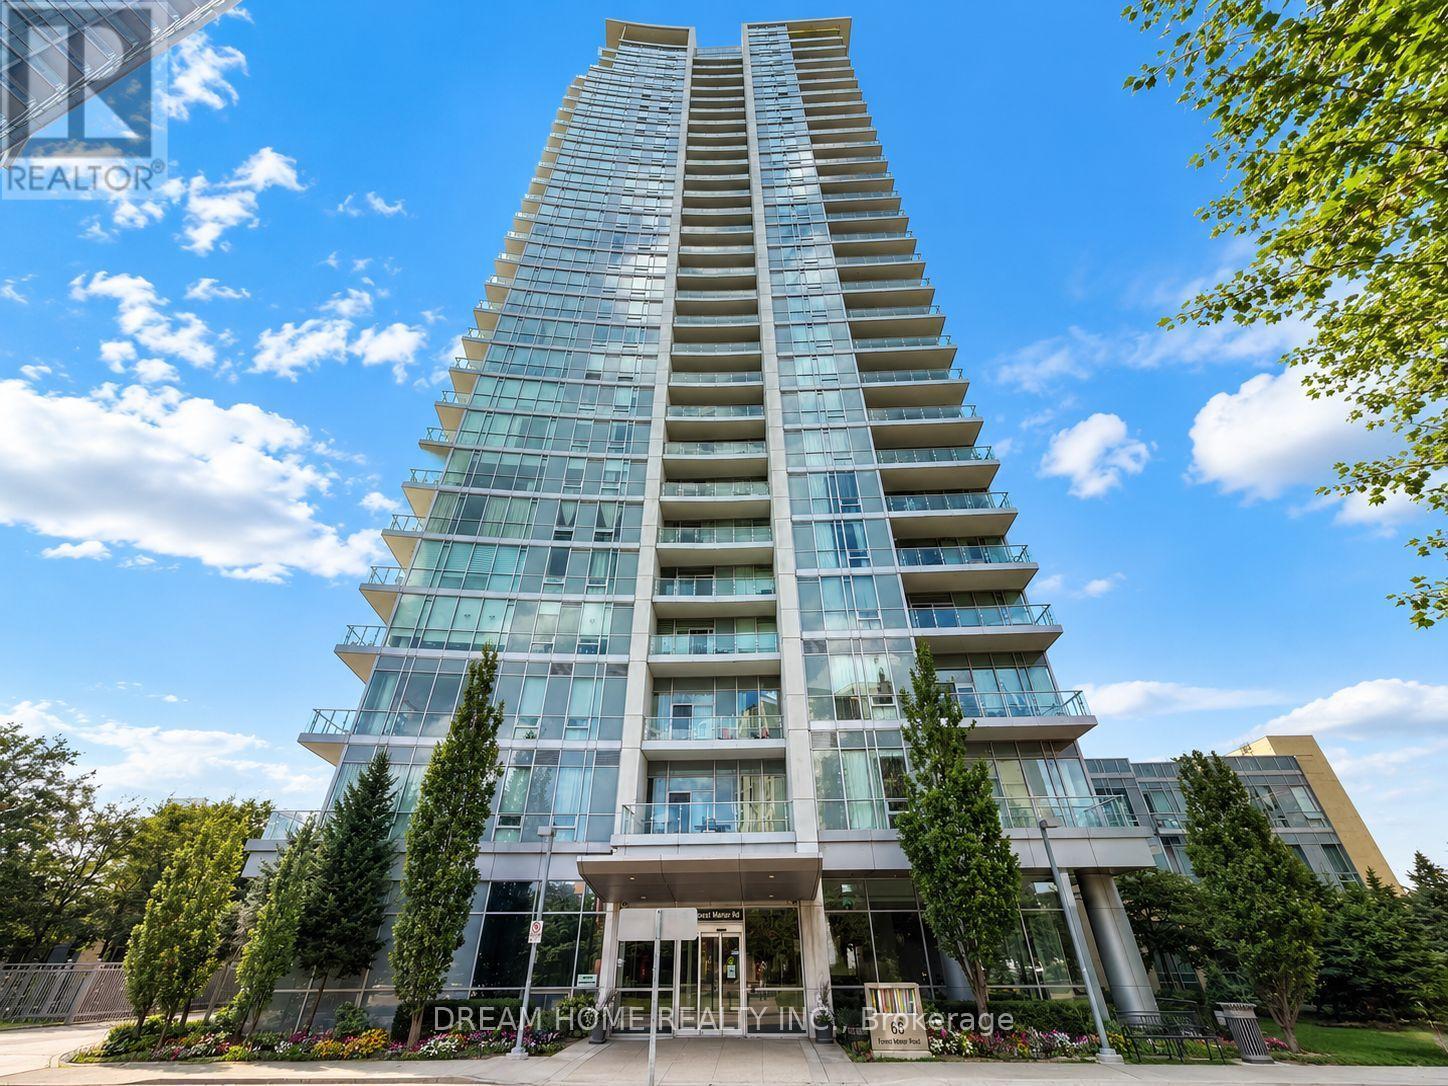
Welcome to this bright and spacious corner suite at 66 Forest Manor Rd in the highly sought-after Emerald City II, featuring 2 bedrooms, 2 bathrooms, 1 parking space, and 1 locker. Boasting a desirable southeast exposure, this sun-filled residence enjoys abundant natural light throughout the day and offers a thoughtfully designed, functional layout ideal for professionals, couples, roommates, or small families. Heat and water are included in the maintenance fees, adding extra convenience and value. Residents enjoy an impressive collection of amenities including 24-hour concierge service, a fully equipped fitness centre, yoga room, indoor swimming pool, hot tub, sauna, party room, meeting room, media room, games room, common rooftop deck, outdoor patio, guest suites, and visitor parking. Ideally located at Sheppard Avenue East and Don Mills Road, Emerald City II places you just steps from Don Mills Subway Station and Fairview Mall, offering effortless access to TTC transit, shopping, dining, entertainment, and everyday essentials. Drivers will appreciate the convenient access to Highways 404 and 401, providing excellent connectivity throughout Toronto and the GTA. Surrounded by parks, schools, community centres, and a wide range of local amenities, this prime Don Mills location perfectly balances residential comfort with urban convenience. Combining a sun-filled southeast corner exposure, extensive amenities, and exceptional transit access, this is an outstanding leasing opportunity in the heart of North York. Some photos may have been virtually staged. Furniture and décor shown are for illustration purposes only and do not represent the current condition of the property. (id:55460)

N110 - 116 George Street
Toronto, Ontario
Welcome To 116 George St N, Suite 110, A Rarely Offered Two-Level Townhome In The Award-Winning Vu Condominiums By Aspen Ridge. Offering Approximately 1,484 Sq. Ft. Of Open-Concept, Loft-Inspired Living Space (MPAC), This Beautifully Updated, Move-In-Ready Residence Features Soaring 9-Ft Ceilings, Wood Flooring Throughout, 2+1 Bedrooms comfortably used as 3 bedrooms including a main floor bedroom, A Spacious Modern Bathroom With Double Sinks And LED Mirrors, And A Bright Living Area With A Walkout To A Private Terrace-Perfect For Relaxing Or Entertaining. An Exceptional Downtown Offering Complete With Three (3) Parking Spaces. Residents Enjoy Premium Amenities Including 24-Hour Concierge, A Fully Equipped Fitness Centre, And A Rooftop Terrace With BBQs And Lounge Areas. Ideally Situated Steps From St. Lawrence Market, St. James Park, The Distillery District, George Brown College, TTC, Hospitals, Restaurants, Parks, The Financial District And The Downtown Core, With Convenient Access To The DVP And Gardiner Expressway. A Stylish And Exceptionally Spacious Urban Home Offering Comfort, Convenience And Outstanding Downtown Living In One Of Toronto's Most Desirable Condominium Communities. Do Not Miss! (id:55460)
Pt 3 Shadows End Lane
Magnetawan, Ontario
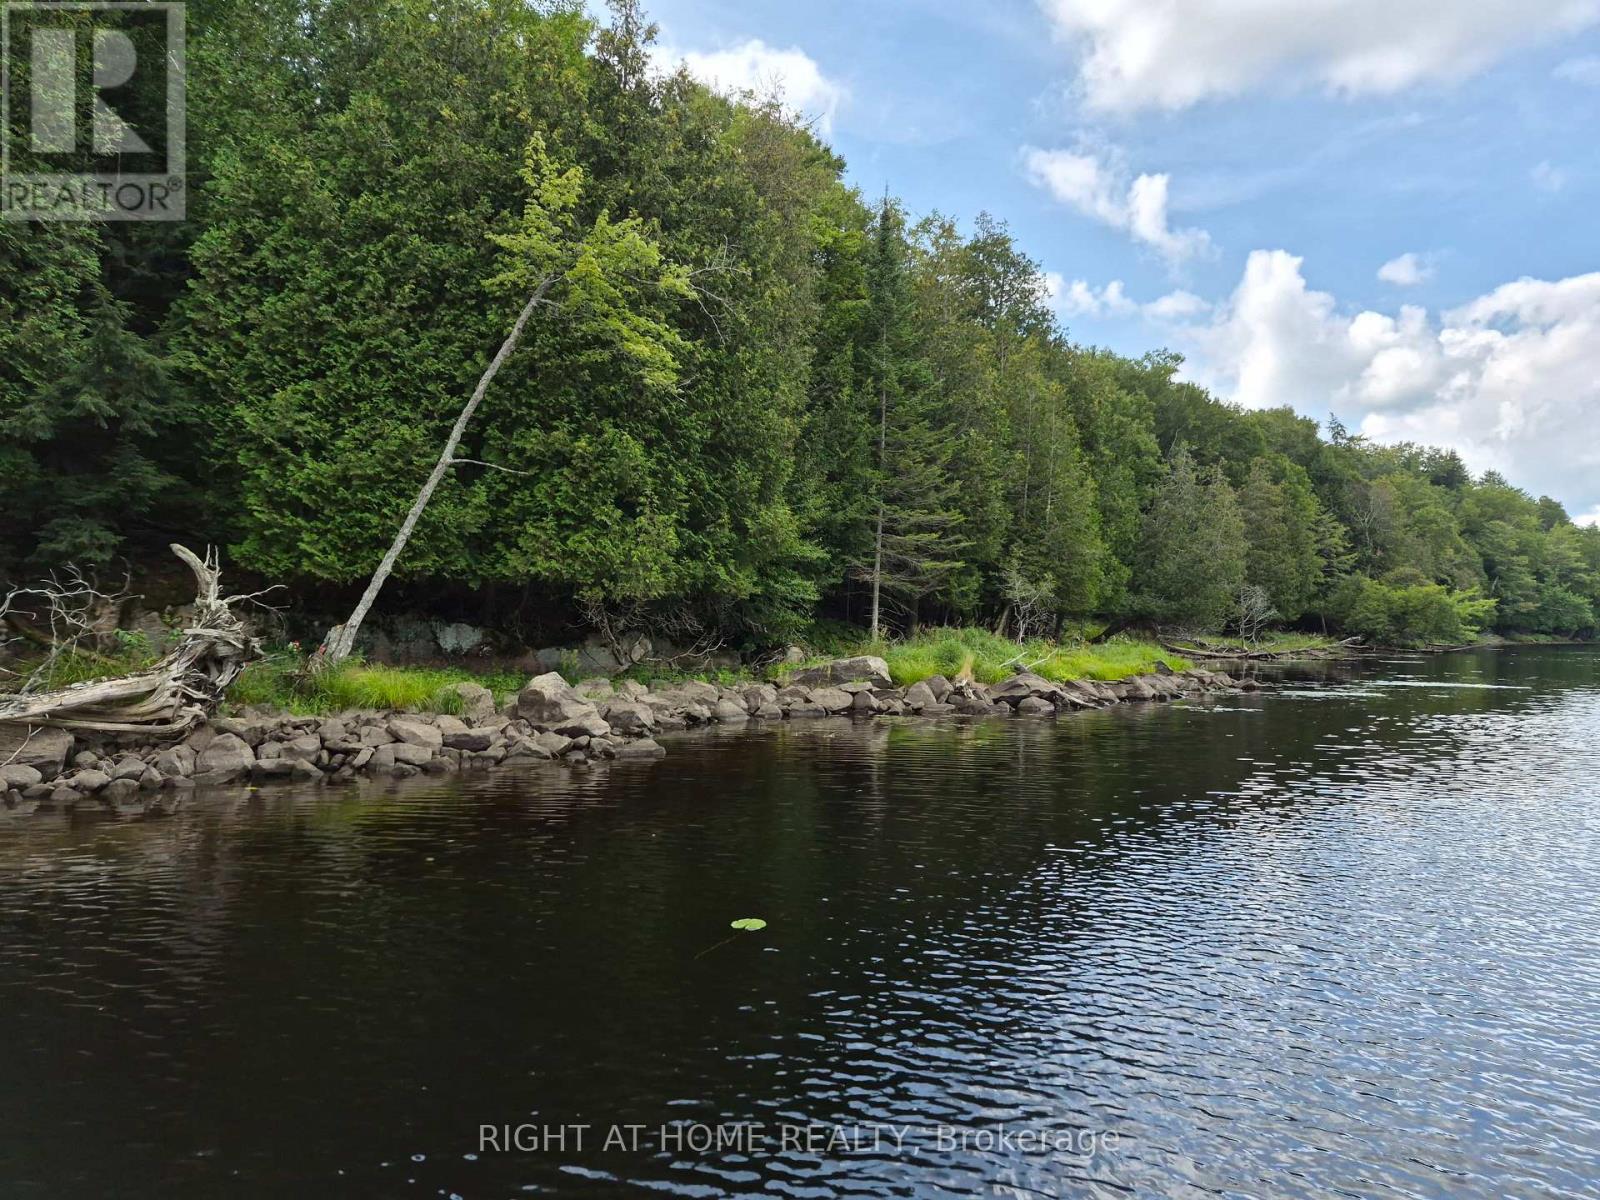
5 acres with over 300 feet of untouched waterfront on The Magnetawan River. Completely wooded offering privacy and seclusion for your future cottage or Home away from home. Mixed bush and ravine settings along the river. Fish, swim, canoe and boat along the river right from your own back yard, Recently severed and awaiting final registration. Boundary survey, ecological study and new bylaw for this property are available upon request. Direct access to the property approx. 1 km from Hwy 124 via Shadows End Lane. Shadows End Lane is a seasonal dirt Municipal Unmaintained Road. Under water hydro is available near the property.10 mins from the Town of Magnetawan , Public Beach , Library, Sports Complex , Restaurant, Shopping (id:55460)
3702 - 60 Frederick Street
Kitchener, Ontario
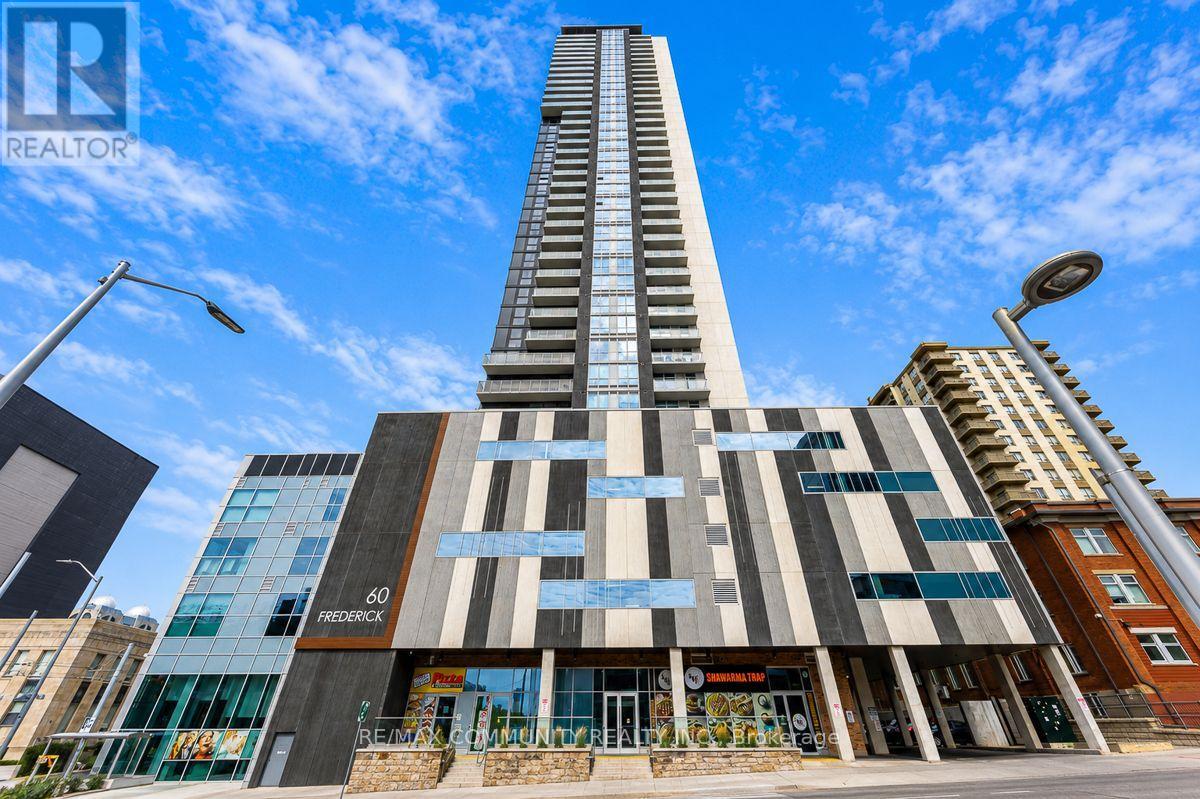
2-BEDROOM, 2-BATHROOM, 1-PARKING and 1-LOCKER!!!. Welcome to This Bright and Stylish Suite Offering Modern Comfort in the Heart of Downtown Kitchener. Featuring an Open Concept Kitchen/Living/Dining Layout, 9-Ft Ceilings, Sleek Vinyl Flooring Throughout, and Floor to Ceiling Windows in Both Bedrooms. The Contemporary Kitchen Showcases Stainless Steel Appliances, Sleek Cabinetry, Quartz Countertops, and a Movable Island-Perfect for Everyday Living and Entertaining. Enjoy the Convenience of Ensuite Laundry, Smart Lock, Intelligent Lighting, Smart Thermostat, and High-Speed Internet Included. Residents Enjoy Exceptional Building Amenities Including 24-Hour Concierge, Party Room, Gym, Yoga Studio, and Roof TopTerrace with BBQ's and a Dog Park. Ideally Located Just Steps to the LRT and Bus Stops, and Minutes to University of Waterloo, Wilfrid Laurier University, Conestoga College, the GO Station, Shopping, Dining, and Entertainment. A Fantastic Opportunity for Students, Professionals, or Anyone Looking to Enjoy Vibrant Downtown Living! DON'T MISS THE OPPORTUNITY TO MAKE THIS MODERN URBAN LIVING CONDO YOUR OWN! (id:55460)
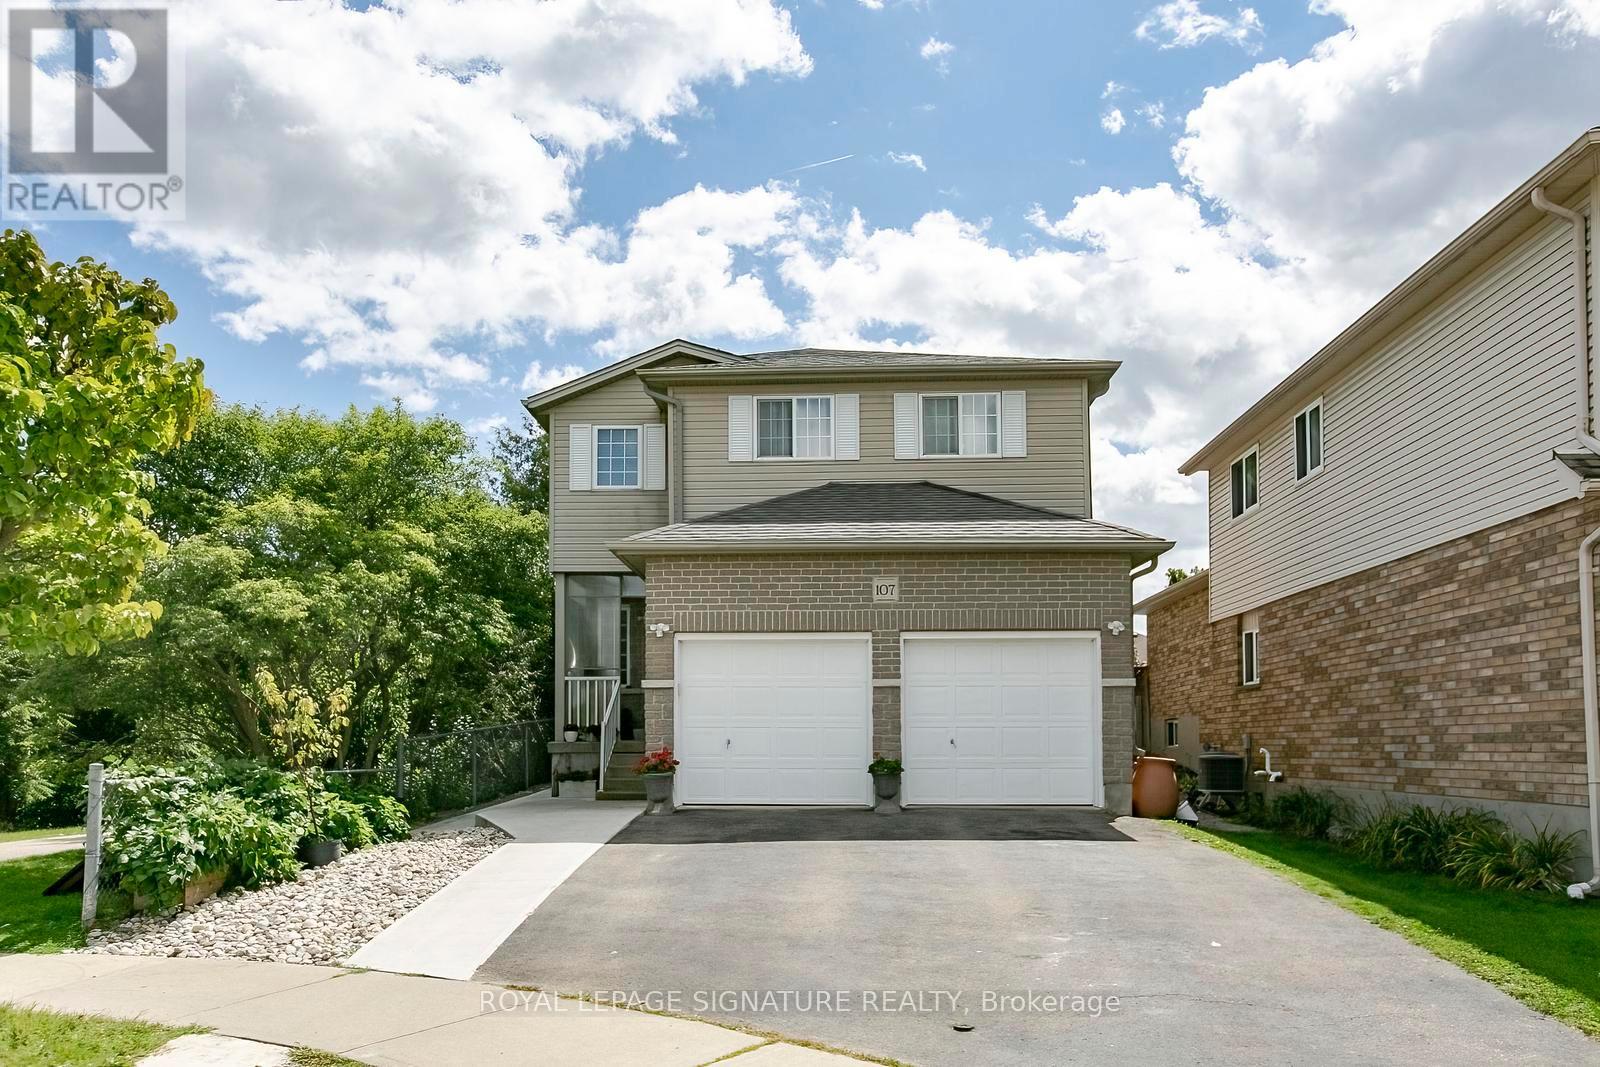
107 Glencliffe Court
Kitchener, Ontario
Welcome to this beautiful fully detached 4-bedroom home, situated on a wide lot in a quiet, family-friendly neighborhood. Featuring a bright and spacious open-concept layout, this home offers comfortable living spaces and numerous upgrades throughout. The main floor features an open living and dining area, perfect for entertaining, along with a generous kitchen equipped with stainless-steel appliances, granite countertops, and a stylish backsplash. Enjoy the warmth and elegance of hardwood flooring throughout the main and second floors, complemented by laminate flooring where applicable. The home also features a double-car garage and an upgraded driveway with new concrete along the side walkway and backyard. The backyard includes a new gazebo, creating the perfect space to relax and enjoy summer gatherings with family and friends. The finished basement offers excellent additional living space, featuring a kitchen, 3-piece bathroom, and two spacious bedrooms, along with a separate side entrance-ideal for extended family or additional living arrangements. Conveniently located close to schools, grocery stores, banks and public transit, this home combines comfort, space, and convenience in a desirable neighborhood. Don't miss this incredible opportunity to own a beautiful, spacious home on a wide lot in a welcoming community. Book your showing today! The basement is legal, providing an excellent opportunity to generate additional income. Permit documents for the Basement is available (id:55460)
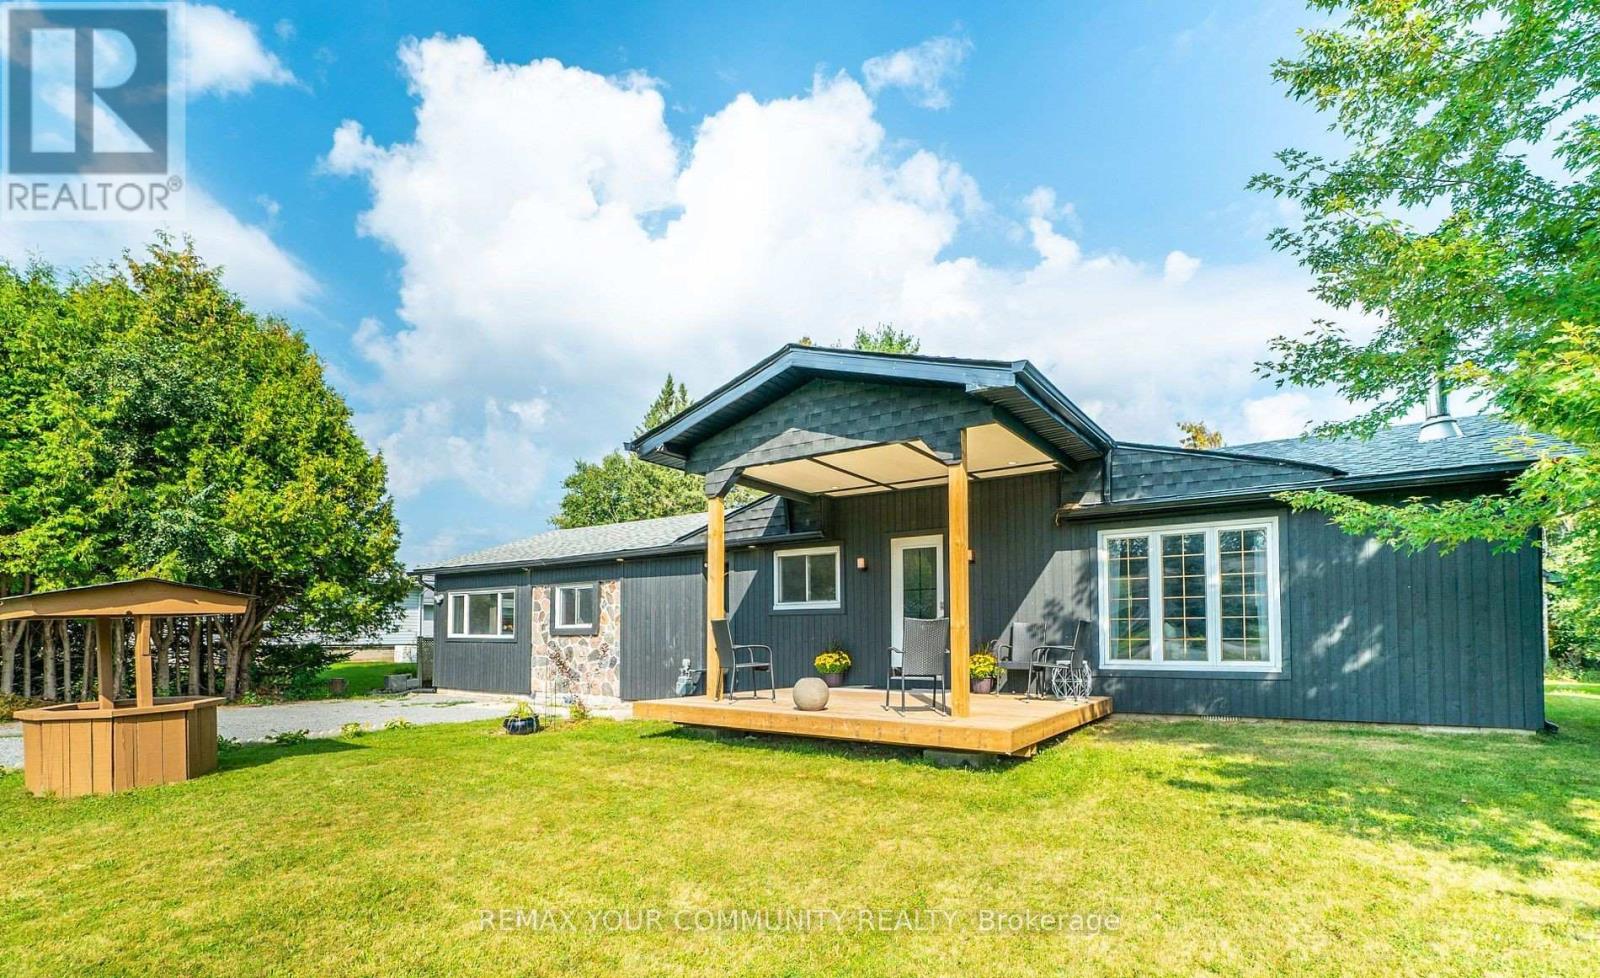
9 Emily Court
Kawartha Lakes, Ontario
Newly renovated 3 bedroom home in waterfront community between Lindsay & Peterborough. Open concept kitchen, dining & living room with new flooring throughout. Also updated: Gas furnace, A/C, Duct work, exterior doors, light fixtures, kitchen cabinets & appliances as well as bathrooms. Wood insert in the living room for those cold winter nights . Two walk-outs to new decking and your large backyard. 20 minutes to Lindsay & 20 Minutes to Peterborough & 1 1/2 hours to the GTA. A short walk to Pigeon Lake and playground for the kids & 5 minutes to public boat launch (id:55460)
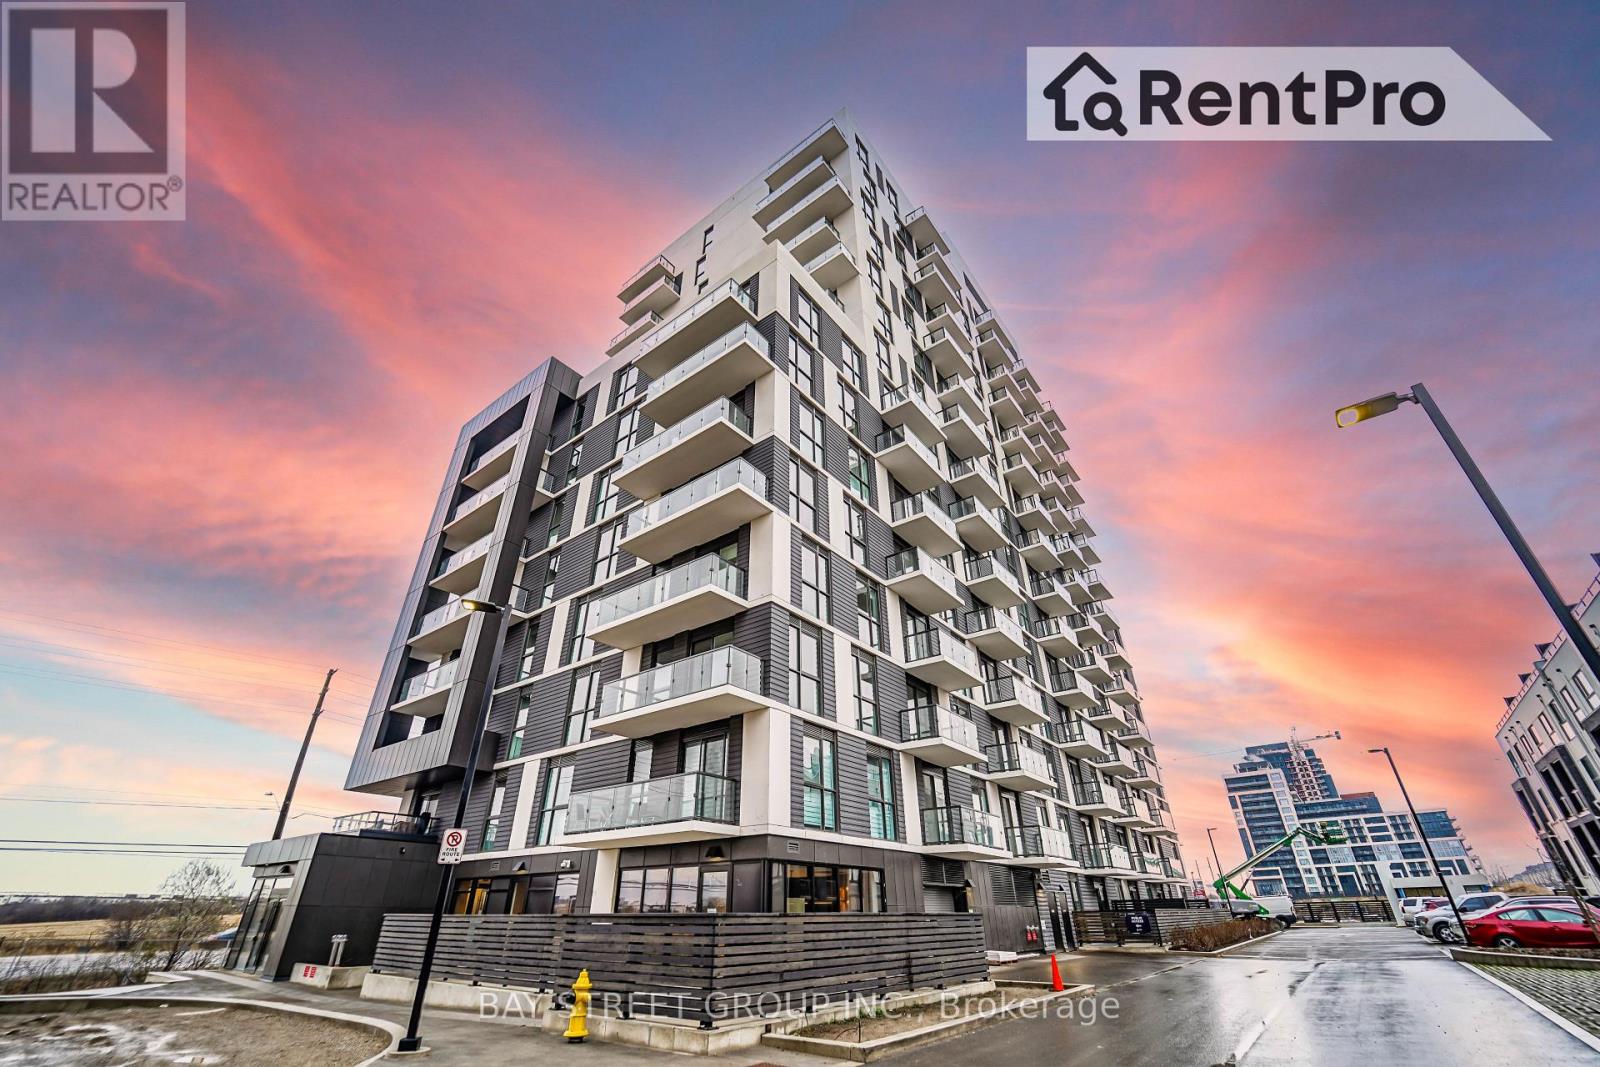
1305 - 345 Wheat Boom Drive
Oakville, Ontario
Presenting a one-year new spacious one-bedroom Minto condo, 632 sqft with a 53 sqft balcony, featuring a southwest orientation for ample natural light. Highlights include a 5ft kitchen island, upgraded blinds, and the convenience of included parking. Enjoy one year of free internet. Conveniently located near public transit, grocery stores, schools, and highways, the residence offers amenities such as concierge service, an exercise room, gym, party/meeting room, and security. Visitor parking is also available. (id:55460)
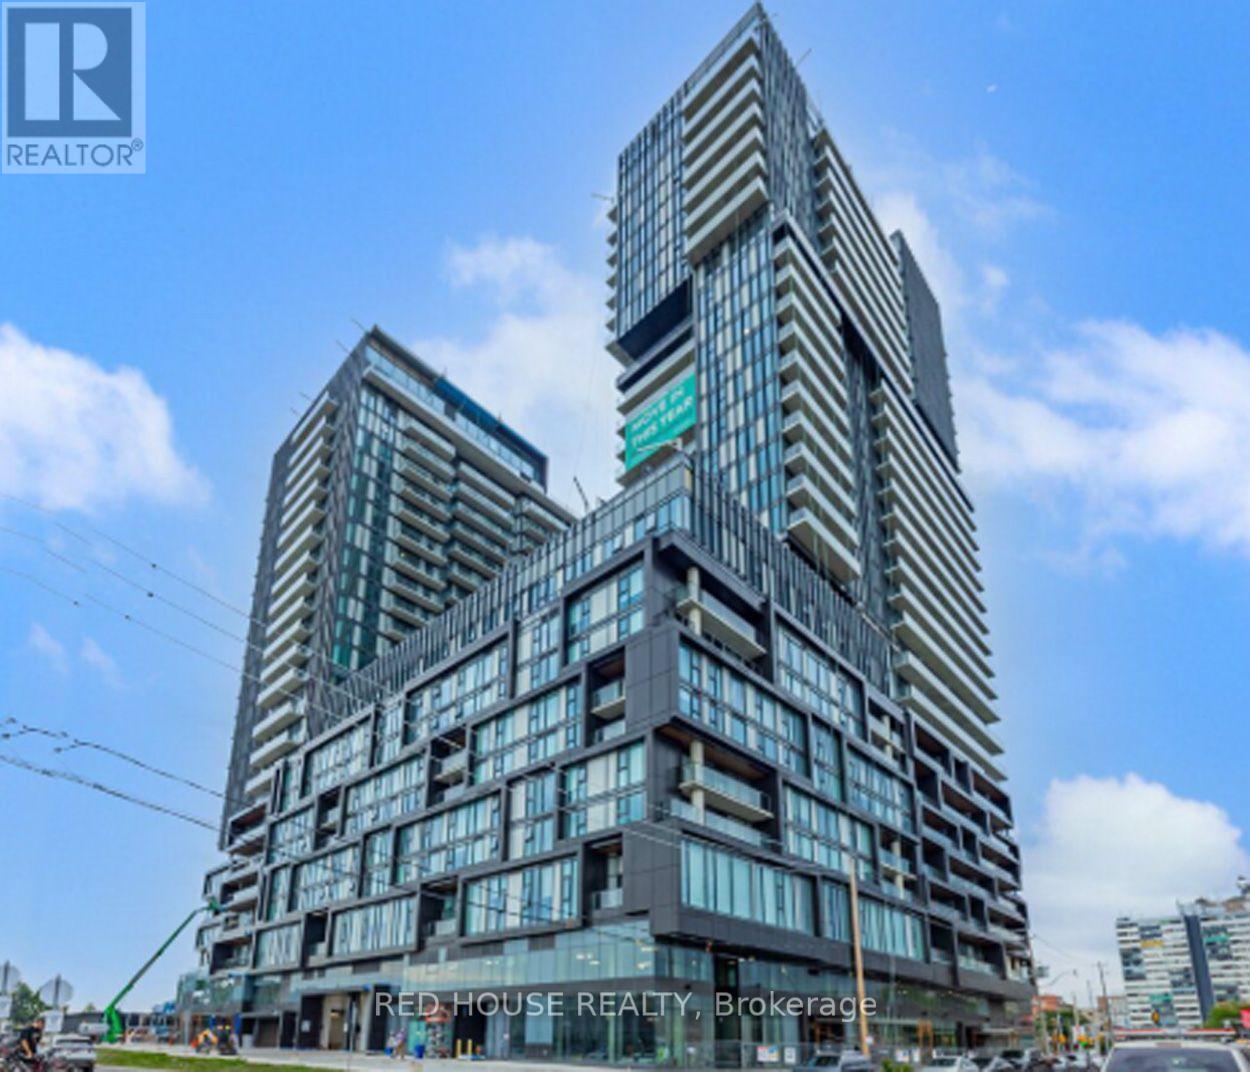
1207 - 1285 Dupont Street
Toronto, Ontario
Presenting the Galleria on the Park! Impressive 1 bedroom + 1 den suite. 2 full bathrooms! Stylish and modern. Located in this new master-planned community in trendy Toronto neighbourhood. Soaring 9-foor ceilings. Floor to ceiling windows filling the suite with natural light. Clear north views. Modern kitchen with integrated stainless steel appliances, quartz countertop. Laminate floors throughout. World Class amenities: 24Hr Concierge/Security, Gym, Outdoor Swimming Pool, Terrace/Cabana, Yoga Studio, Sauna, Swimming Pool, Courtyard, Courtyard Access, Barbeques, Party Room, Movie Room, Kids Play Room, Transit: Close to Lansdowne, Dufferin and Dupont Subway Stations & Bus Routes, Walking distance to 2 grocery stores, Close to U of T, TMU and George Brown (Casa Loma Campus) (id:55460)
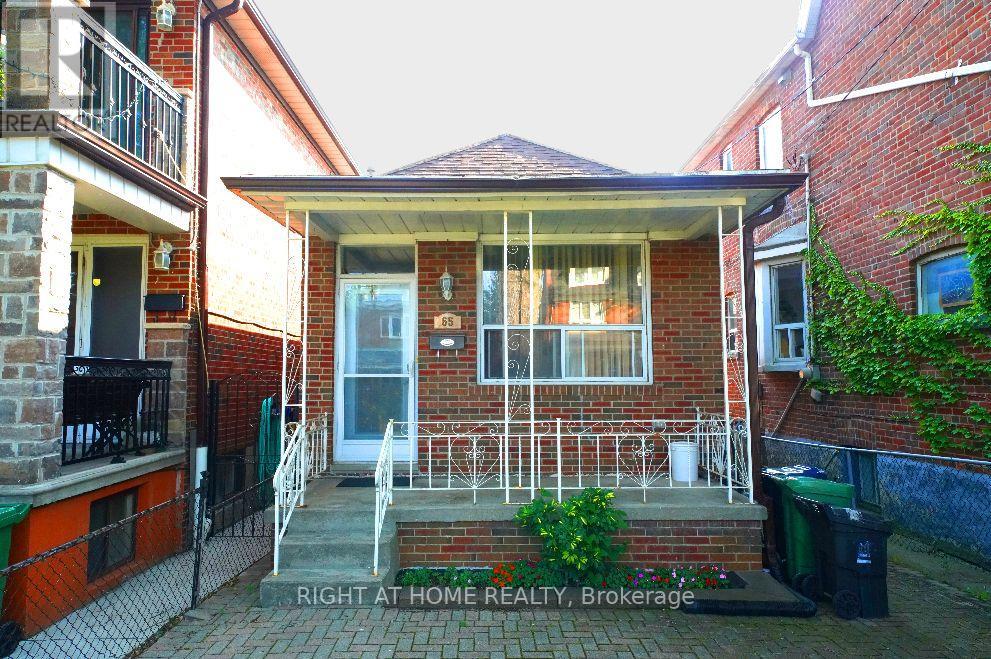
65 Salem Avenue
Toronto, Ontario
Attention renovators, end users or builders! Situated in the heart of Dovercourt Village / Bloorcourt Village area, walk to Bloor st, Duffernt station, Restaurants and shop. This 2 Bedroom, 2 Bathroom Detached Home Is Being Offered For The First Time In More Than 50 Years. Finished Basement With Walk Out, can create a seperat basement unit for rent. (id:55460)
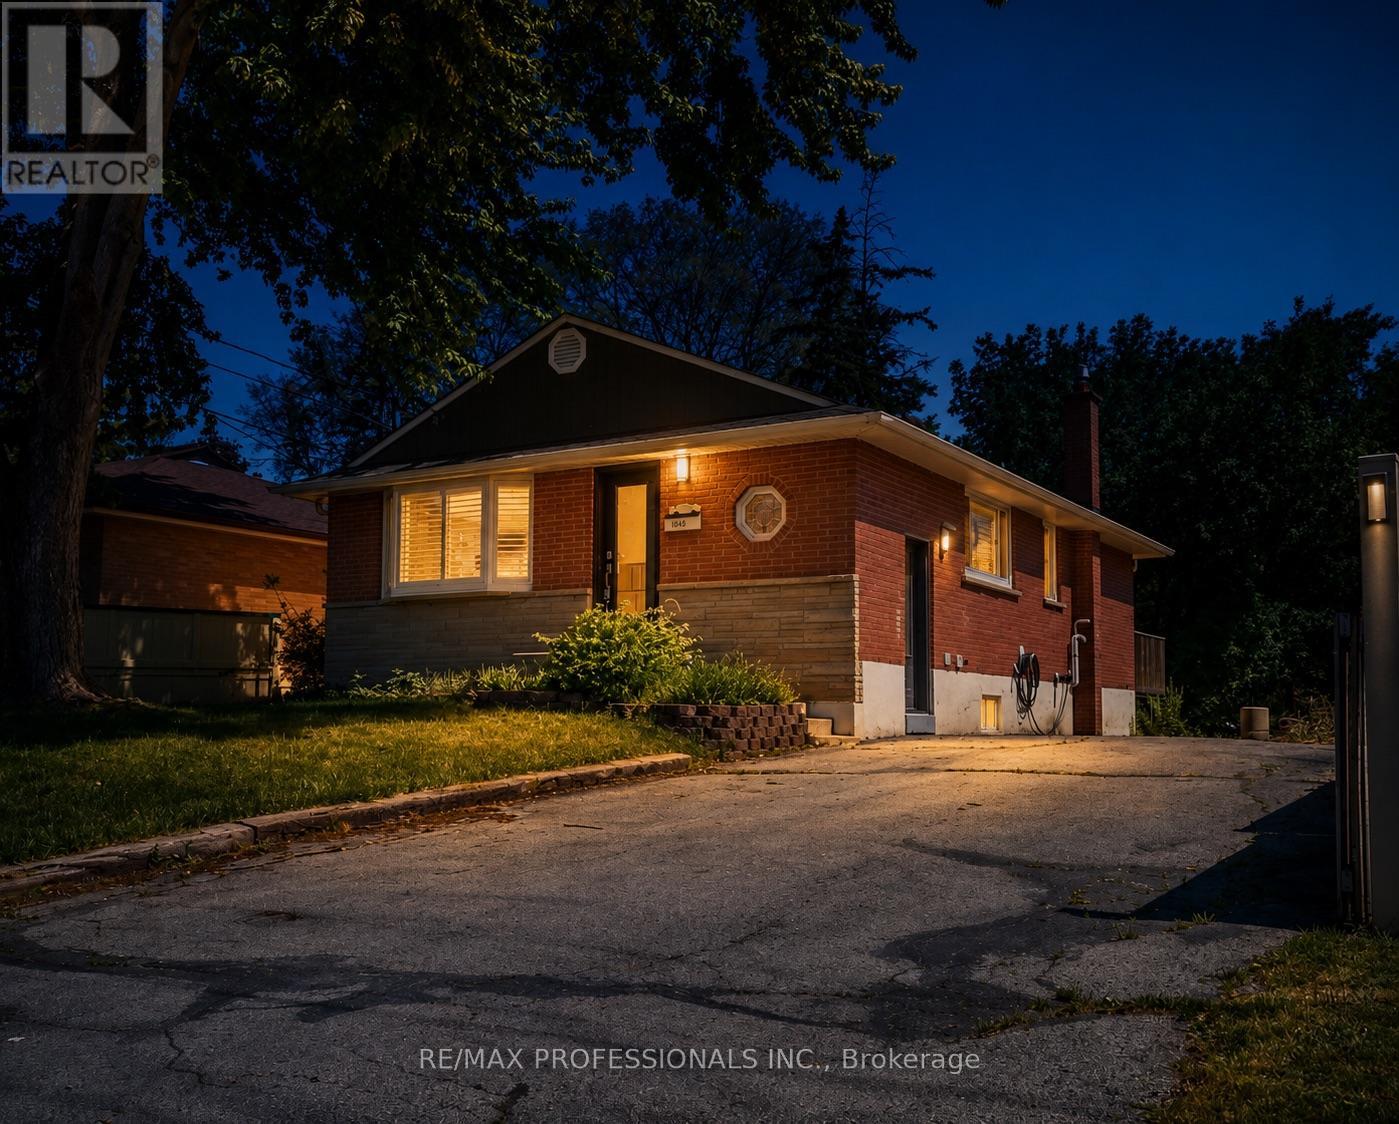
Lower - 1327 Royal Drive
Burlington, Ontario
If you've been searching for a one-bedroom that doesn't feel cramped, this is the one. Enjoy the comfort of a beautifully updated home with its own private entrance. The modern kitchen features quartz countertops and brand-new stainless steel appliances, including a fridge, gas stove, range hood, and dishwasher. The spacious living and dining area offers plenty of room to relax or entertain, while the bright bedroom features a double-door closet and a large window that fills the space with natural light. The stylish 3-piece bathroom includes a walk-in shower, and the home is complete with in-suite laundry featuring a stacked washer and dryer, newer flooring, LED pot lights throughout, and 2 parking spaces (TANDEM front-to-back). Utilities 60/40 Split. Available September 1, 2026. A excellent opportunity to move into an upgraded home that combines space, comfort, privacy, and excellent property management.** Pictures are from Prior to our Last Tenant, Some Images Enhanced with Virtual Staging. (id:55460)
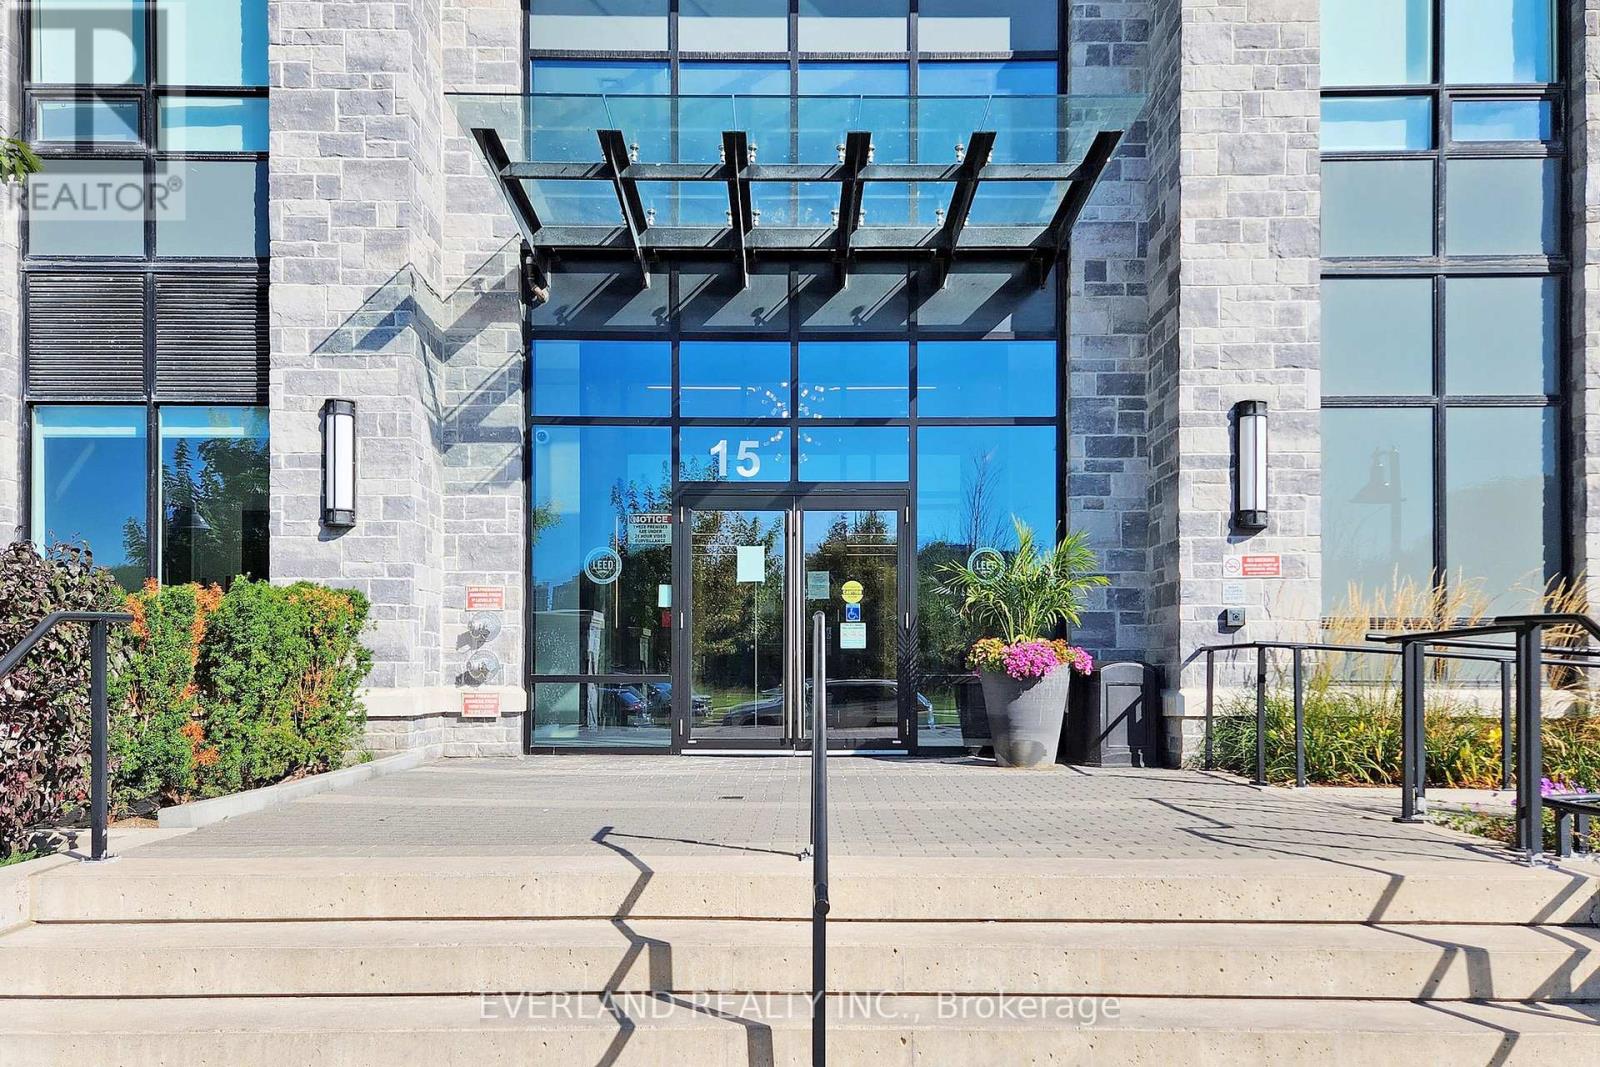
206 - 15 Water Walk Drive
Markham, Ontario
Luxury Suite At Riverside Condo Very Spacious 1 Bed + Den With A Huge Terrace Facing The Courtyard. 10Ft Smooth Ceiling With Open Concept Kitchen W S/S Appliances With Glass Cooktop, Ceramic Backsplash And Quartz Countertop. Newly Paint!! Amazing Amenities Incl 24Hr Concierge, Rooftop Bbq, Infinity Pool, Guest Suites. Minutes To Hwy 7/404/407. Top Ranking Unionville High School, Walking Distance To Public Transit, Restaurants, Banks, Grocery, Theatres. (id:55460)
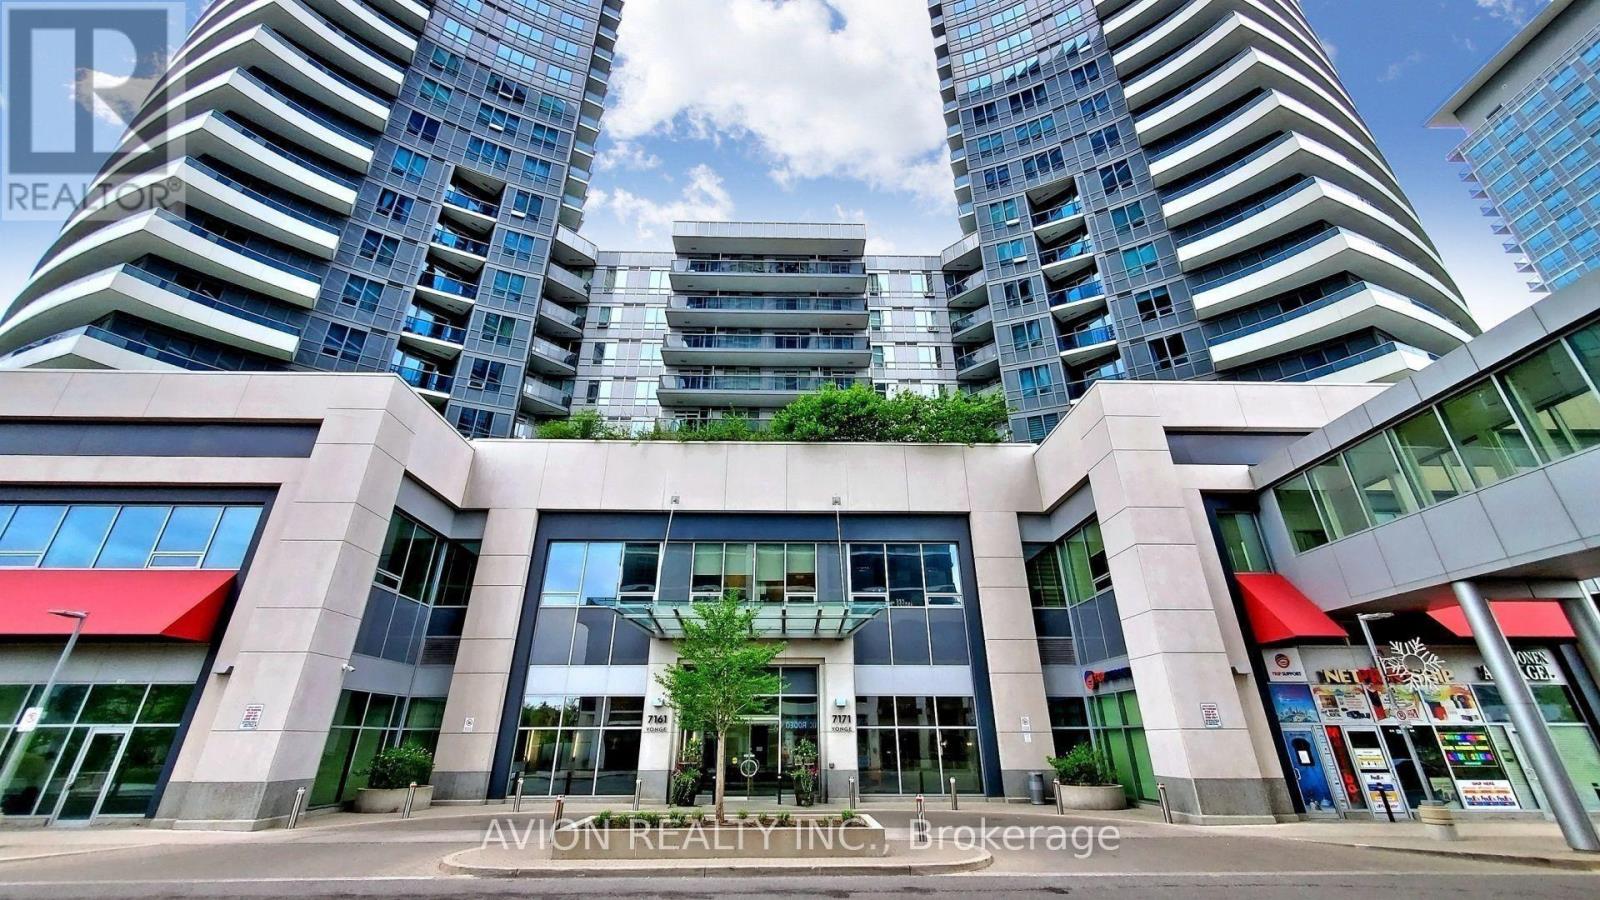
2409 - 7171 Yonge Street
Markham, Ontario
Luxury 1 Bedroom + Den condo at World on Yonge, built by Liberty Development. Bright and spacious 635 sq ft unit plus 90 sq ft balcony with stunning unobstructed west views. Functional open-concept layout with 9 ft ceilings. Brand new hardwood flooring and fresh paint throughout. Modern kitchen featuring stainless steel appliances, granite countertops, and stylish backsplash. Den ideal for home office. Move-in ready.Enjoy direct indoor access to shops on Yonge - grocery, restaurants, banks, medical offices, and more. Steps to TTC/Viva transit. 5-star building amenities including 24-hour concierge, gym, indoor pool, sauna, party room, roof terrace, and visitor parking.A must-see unit in a highly sought-after location with a high walk score, offering strong investment potential with the future Yonge North subway extension. (id:55460)
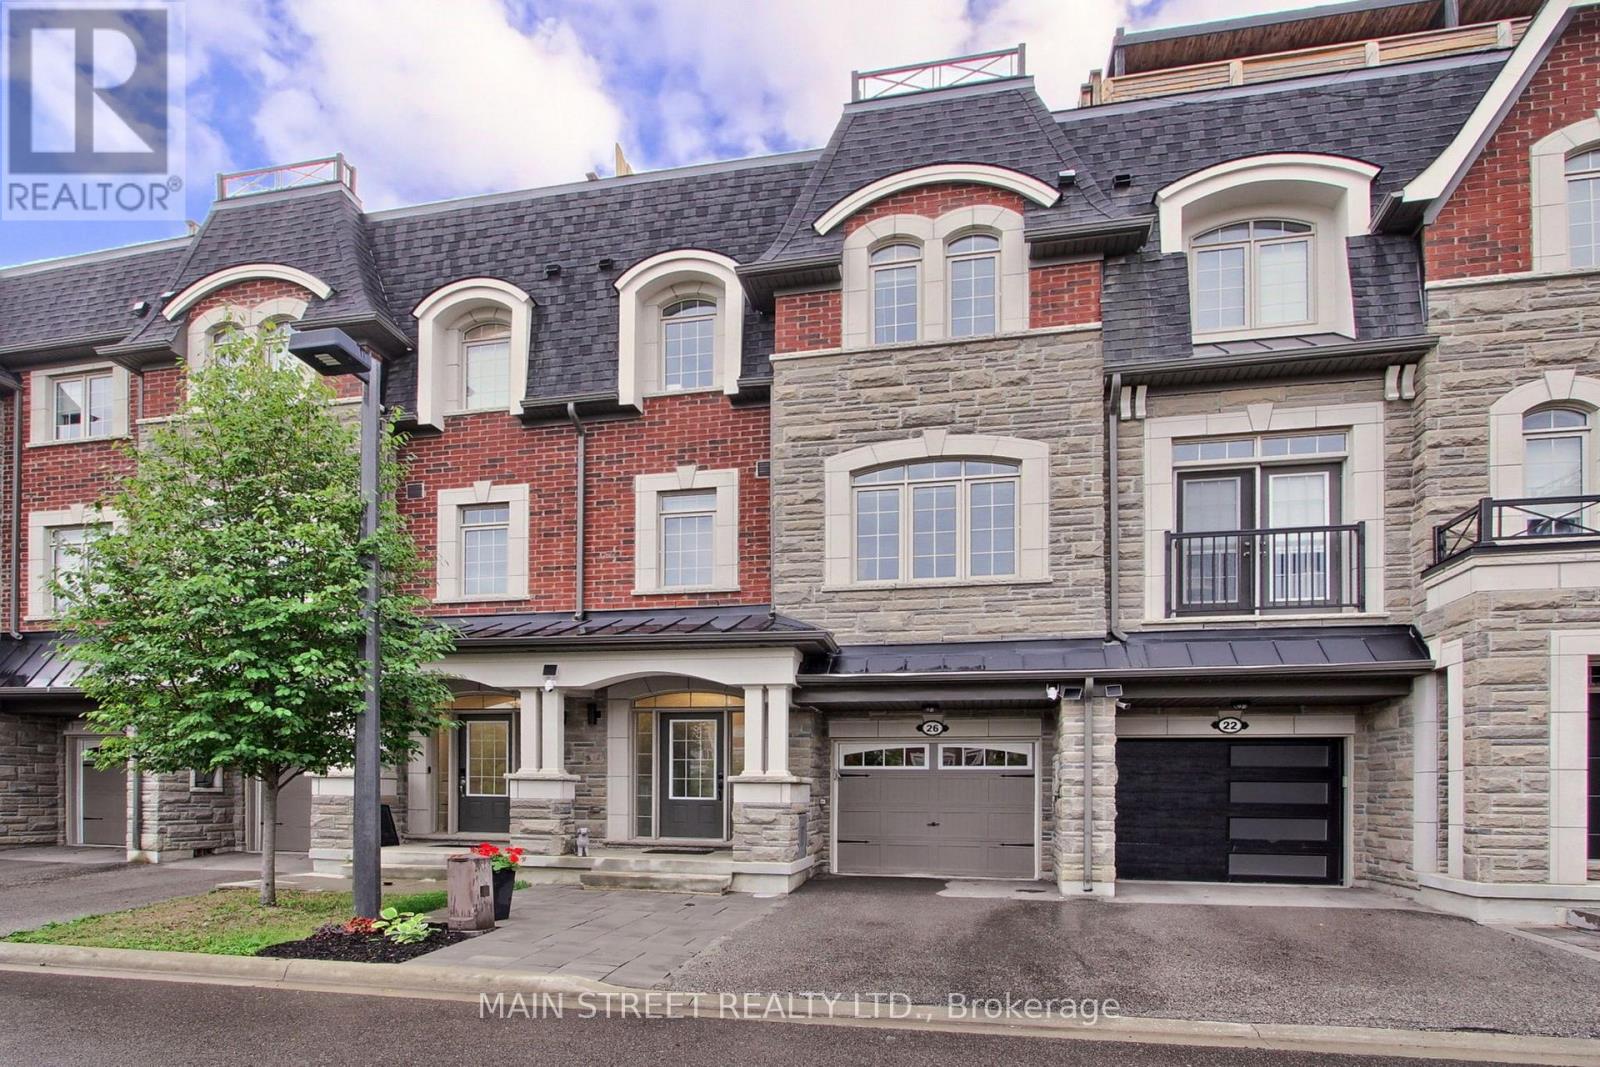
26 Queen Mary Court
Vaughan, Ontario
Welcome Home! This Absolutely Meticulous, Move-In-Ready home offers exceptional upgrades and thoughtful design throughout. Enjoy the convenience of an ELEVATOR providing access from the Basement To The rooftop Terrace with Built-in sink and water access, perfect for relaxing and entertaining while taking in the beautiful views! Gas outlets are conveniently located on both the Balcony and rooftop terrace, this home showcase custom accent walls , upgraded lighting fixtures, custom shelving, Features 9 Ft Ceilings, A Gourmet Kitchen with a large center island and recently updated cabinetry. Hardwood Flooring throughout, all bedrooms offer their own ensuite bathrooms and walking closets. Walkout From The Main Level, Access to Garage, smart home capability, front onto a conservation area with beautiful clear views, The Finished Basement can be used as a third bedroom, recreation room, or additional living space with a full ensuited bathroom . A truly exceptional home offering modern luxury, and unparalleled convenience across every level in a fantastic location. Don't miss this opportunity! (id:55460)