
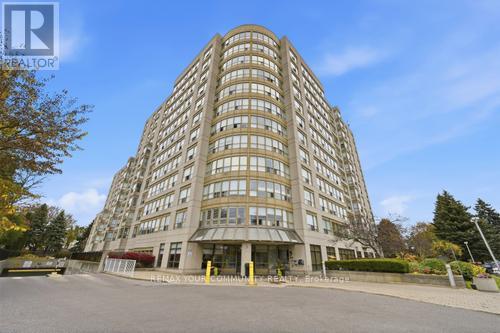
410 - 712 Rossland Road E
Whitby, Ontario
Welcome to The Connoisseur-where spacious living meets ultimate convenience. This gorgeous, move-in-ready 2-bedroom suite features stunning views, a spa-like walk-in glass shower, and ensuite laundry. The Building Features; Underground parking, Hand Car Wash Station, Indoor Pool, Party Room, Sauna, Visitor Parking, Outdoor BBQ Area Situated in a sought-after, secure building right in the heart of Whitby, you're steps away from everything you need: shopping, restaurants, transit, banks and recreation. #WhitbyRealEstate #CondoLiving #TheConnoisseur #JustListed (id:55460)

20 Hillcroft Way
Kawartha Lakes, Ontario
Enjoy the perfect blend of comfort and modern living in this beautiful 4-bedroom, 2.5-bathroom home located in the peaceful community of Bobcaygeon, Kawartha Lakes. Featuring a bright open-concept layout with spacious living and dining areas, this home is ideal for families and entertaining. Conveniently located near local attractions and amenities including waterfront dining, the Trent-Severn Waterway, parks, farmers' markets, fitness facilities, and recreational rentals, this home offers a relaxing lifestyle with easy access to everything you need. Don't miss the opportunity to own this stunning home in a highly desirable location. (id:55460)
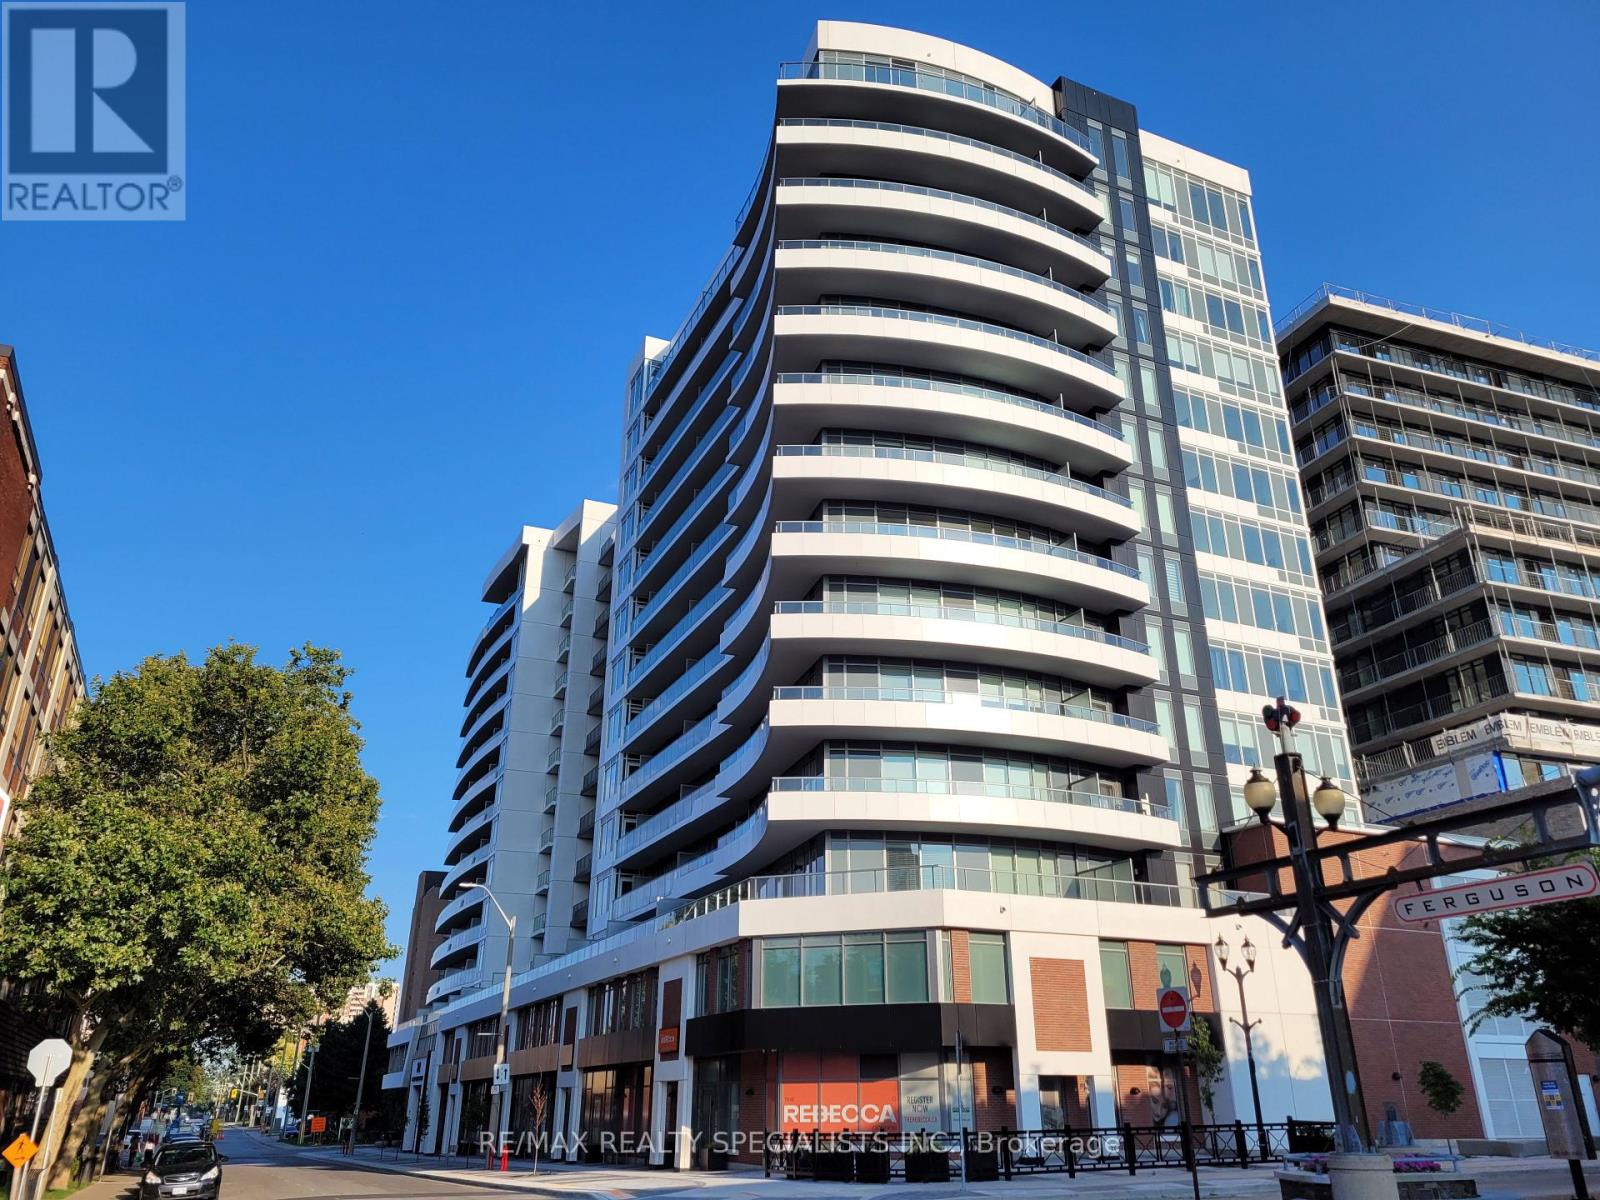
1418 - 212 King William Street
Hamilton, Ontario
Lovely 1 Bedroom Penthouse suite at the chic Kiwi Condos! Amazing views of the city and Harbour from the bedroom & balcony. Well kept and clean. Stainless Steel Appliances in the open concept kitchen. Extra high ceilings give the living space a bigger feel compared to lower units. Bedroom has a large double closet and big windows allowing lots of natural light. Laminate flooring throughout. Stylish main bath with glass shower with tub. 2 lockers! TV and Internet included. Utilities not included. No Parking space is no problem with a walk score of 97, transit 86 and bike 72! Penthouse level ensures convenient access to the rooftop patio, BBQs and modern party and entertainment room, just steps from the unit. Includes Stainless steel; Fridge, Stove, Dishwasher, Microwave. Washer and Dryer. Location is great for students and professionals. Steps from transit, shops, restaurants and downtown amenities. AAA Tenants Only, Pls Provide Application, Current Credit Report, Job Letter And Pay Stubs, copy of ID and tenant insurance. No Smoking & No Pets preferred. Additional screening performed by Single Key. (id:55460)
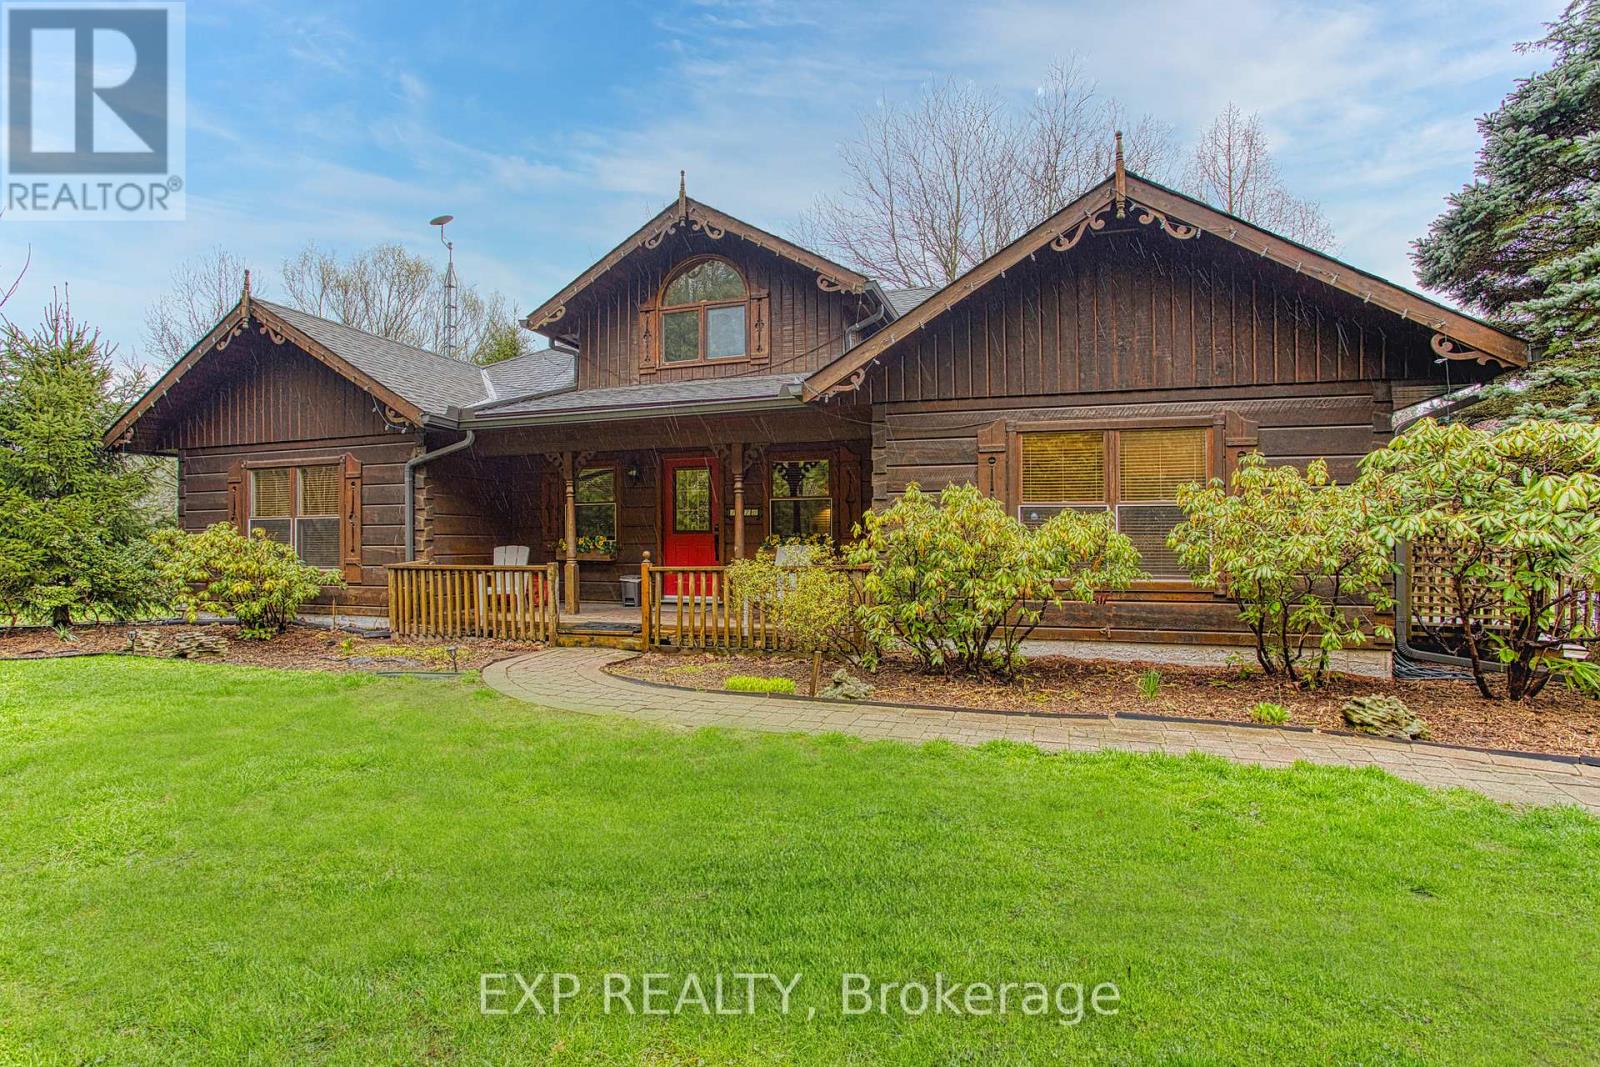
1970 Hollow Road
Thorold, Ontario
CUSTOM LOG HOME BY CONFEDERATION LOG HOMES - WITH APPROX. 15 YEARS REMAINING ON TRANSFERABLE 50-YEAR BUILDER WARRANTY! Set on approximately 1.67 acres, this distinctive property offers the character and craftsmanship of authentic log construction, surrounded by mature trees and peaceful country views. Enjoy a private pond, historic barn, generous parking and a beautiful natural setting. Inside, discover soaring ceilings, warm wood finishes, spacious living areas, a finished basement, sauna and plenty of room for family and entertaining. Step outside to an expansive wraparound deck extending from the side entrance across the entire rear of the home, with walkouts from the kitchen, living room and primary bedroom. Additional features include a wood stove, central air, private well and septic system. The existing barn has an open building permit for a proposed expansion to add a double-car garage. A truly unique property offering space, privacy and timeless character! (id:55460)
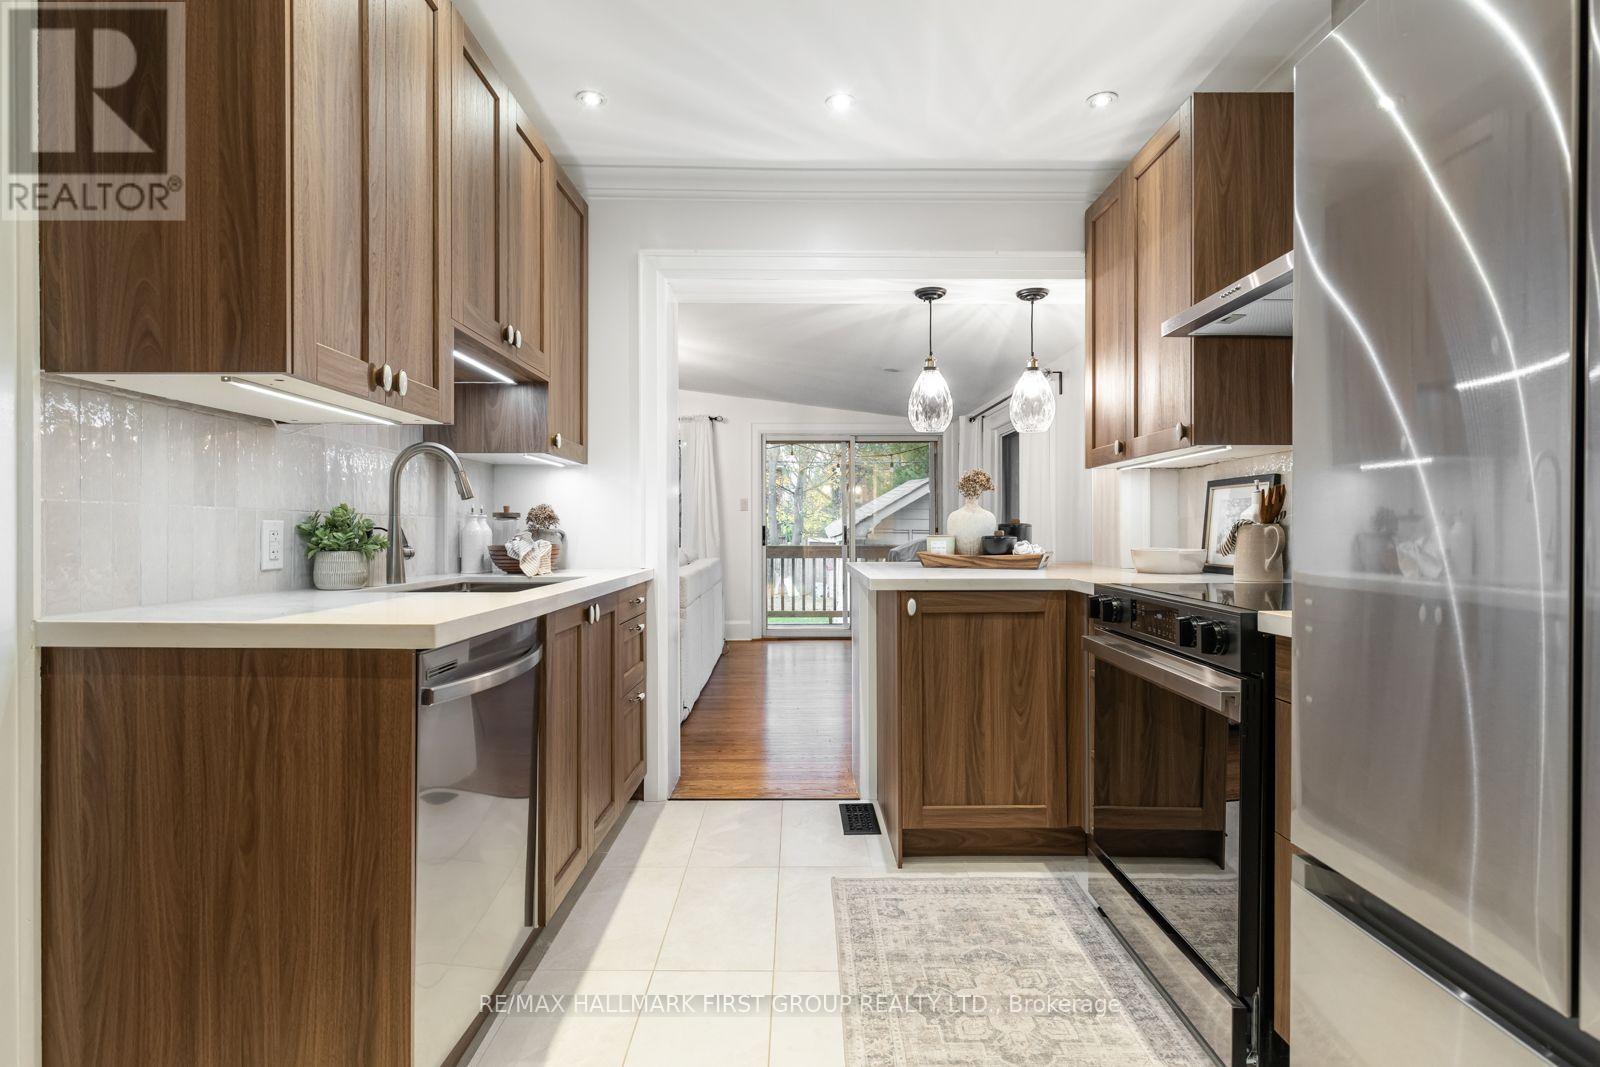
54 Arlington Avenue
Oshawa, Ontario
Welcome to this charming 3+1 bedroom, 2 Bathroom home in Oshawa's desirable O'Neill neighbourhood, where timeless character meets thoughtful modern updates! Outside, enjoy the beautifully landscaped front garden with automated lighting, and a private fully fenced backyard surrounded by mature trees, complete with a raised deck and a newly created garden. A detached single-car garage and private four-car driveway provide excellent parking and storage convenience. The inviting main floor features beautifully refinished hardwood floors, a spacious formal living room, and an elegant dining room with double doors, creating a wonderful setting for both everyday living and special gatherings. The family room offers a gas fireplace and a walkout to the raised backyard deck, providing a seamless connection to the outdoor living space. The beautifully renovated kitchen, completed in January 2025, showcases sleek quartz countertops, new stainless steel appliances, a convenient breakfast bar, and durable porcelain tile flooring. Upstairs, you'll find three bright bedrooms with hardwood flooring, including a primary bedroom featuring a lovely bay window. The renovated 4-piece bathroom adds a fresh, modern touch, while the finished attic with a window offers versatile additional space ideal for a home office, additional bedroom, or quiet reading nook. Numerous recent updates enhance the home's appeal, including refinished hardwood floors and fresh paint throughout, new washer and dryer, and a waterproofed basement. Ideally located within walking distance of schools, parks, Oshawa Golf Course, Parkwood Estate, and Lakeridge Health Hospital, with nearby Oshawa Gateway Shopping Centre and Costco, plus easy access to public transit, this stylishly upgraded home offers a wonderful combination of charm, modern comfort, and everyday convenience! (id:55460)
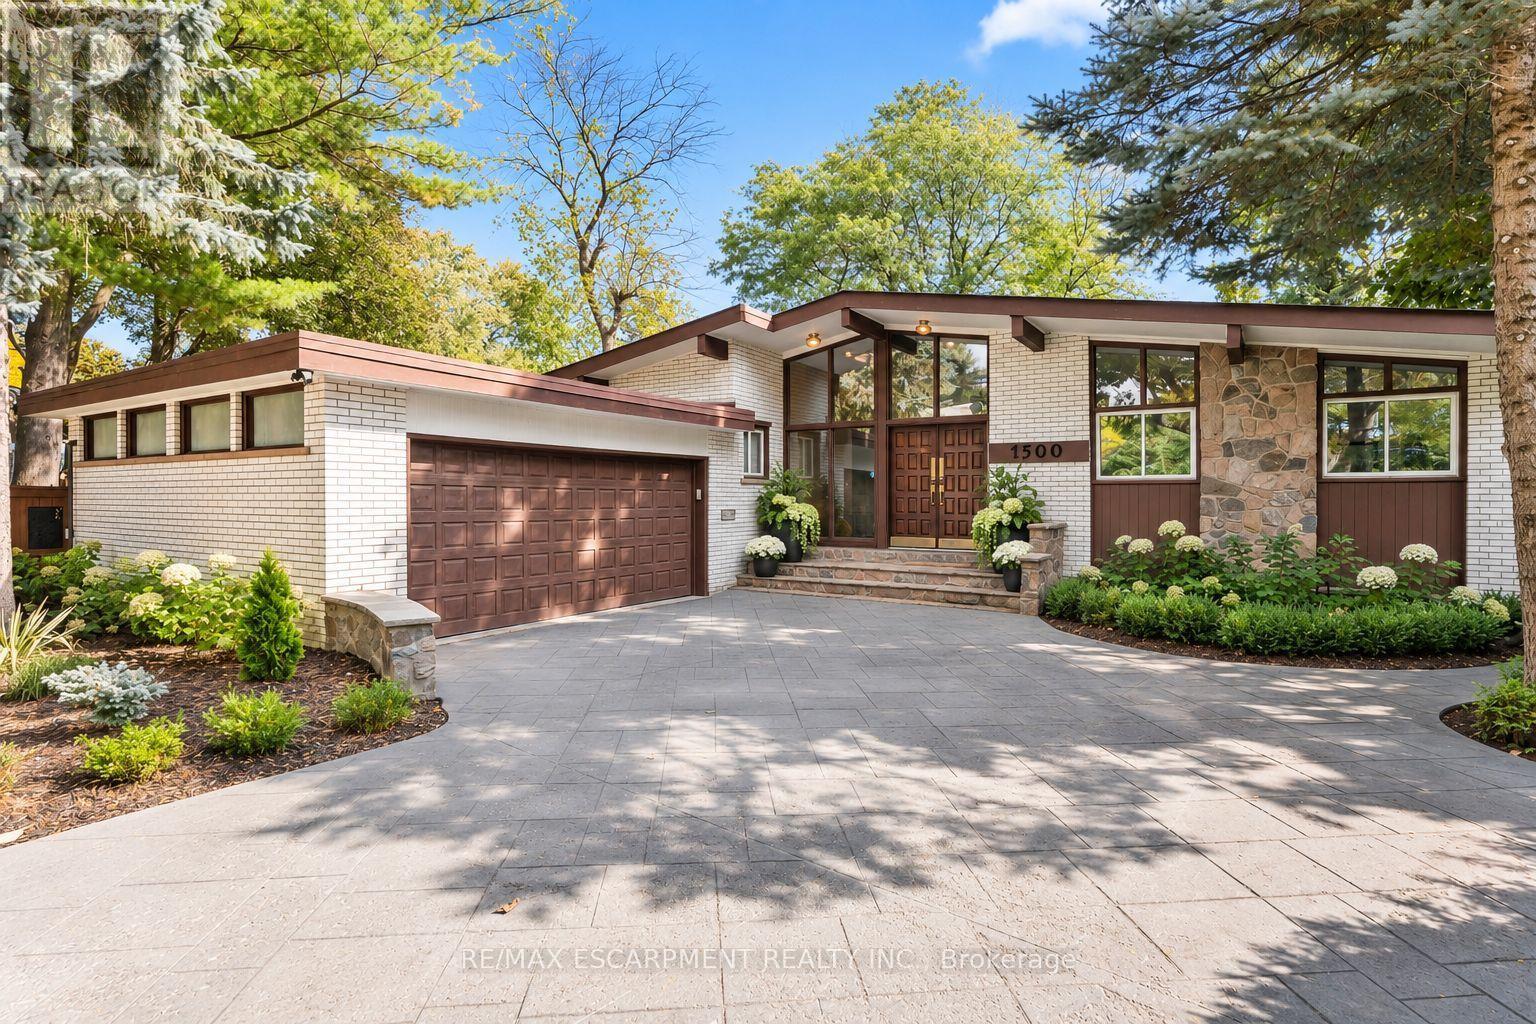
1500 Ashington Court
Mississauga, Ontario
Welcome to this truly unique bungalow, where contemporary design meets timeless mid-century modern charm! Offering 3+2bedrooms and 2+2 bathrooms, this exceptional home blends architectural character, functionality and versatile living spaces, making it ideal for today's modern family. Floor-to-ceiling windows flood the interior with an abundance of natural light, creating a bright, airy atmosphere and a seamless connection between indoor and outdoor living. The home's distinctive design and inviting spaces provide the perfect setting for both everyday living and entertaining. Tucked away on a quiet, private court, this property offers a wonderful family friendly setting where kids can play and neighbours can enjoy a true sense of community. The generous outdoor space is your own private retreat, complete with an inground swimming pool, low maintenance artificial turf and plenty of room to relax, entertain or enjoy summer days with family and friends. A spacious six-car driveway provides ample parking for family and guests. One of the home's standout features is the versatile walkout basement, offering a separate suite with its own private entrance and an enclosed cabana-style lounge area. The possibilities are endless! Perfect for a nanny suite, multigenerational living, older parents seeking their own comfortable space, or grown children who appreciate a little extra independence and privacy. It also presents an exciting opportunity for potential short term rental income through Airbnb. Location is another exceptional highlight! Imagine having the beautiful Credit River just a short stroll from your doorstep, with picturesque walking trails, lush green spaces and nearby Erindale Park offering endless opportunities to enjoy nature right in the city. Despite its peaceful setting, you're only minutes from Square One Shopping Centre, one of the GTA's premier shopping destinations, along with Groceries, fantastic restaurants, cafés, entertainment and every (id:55460)
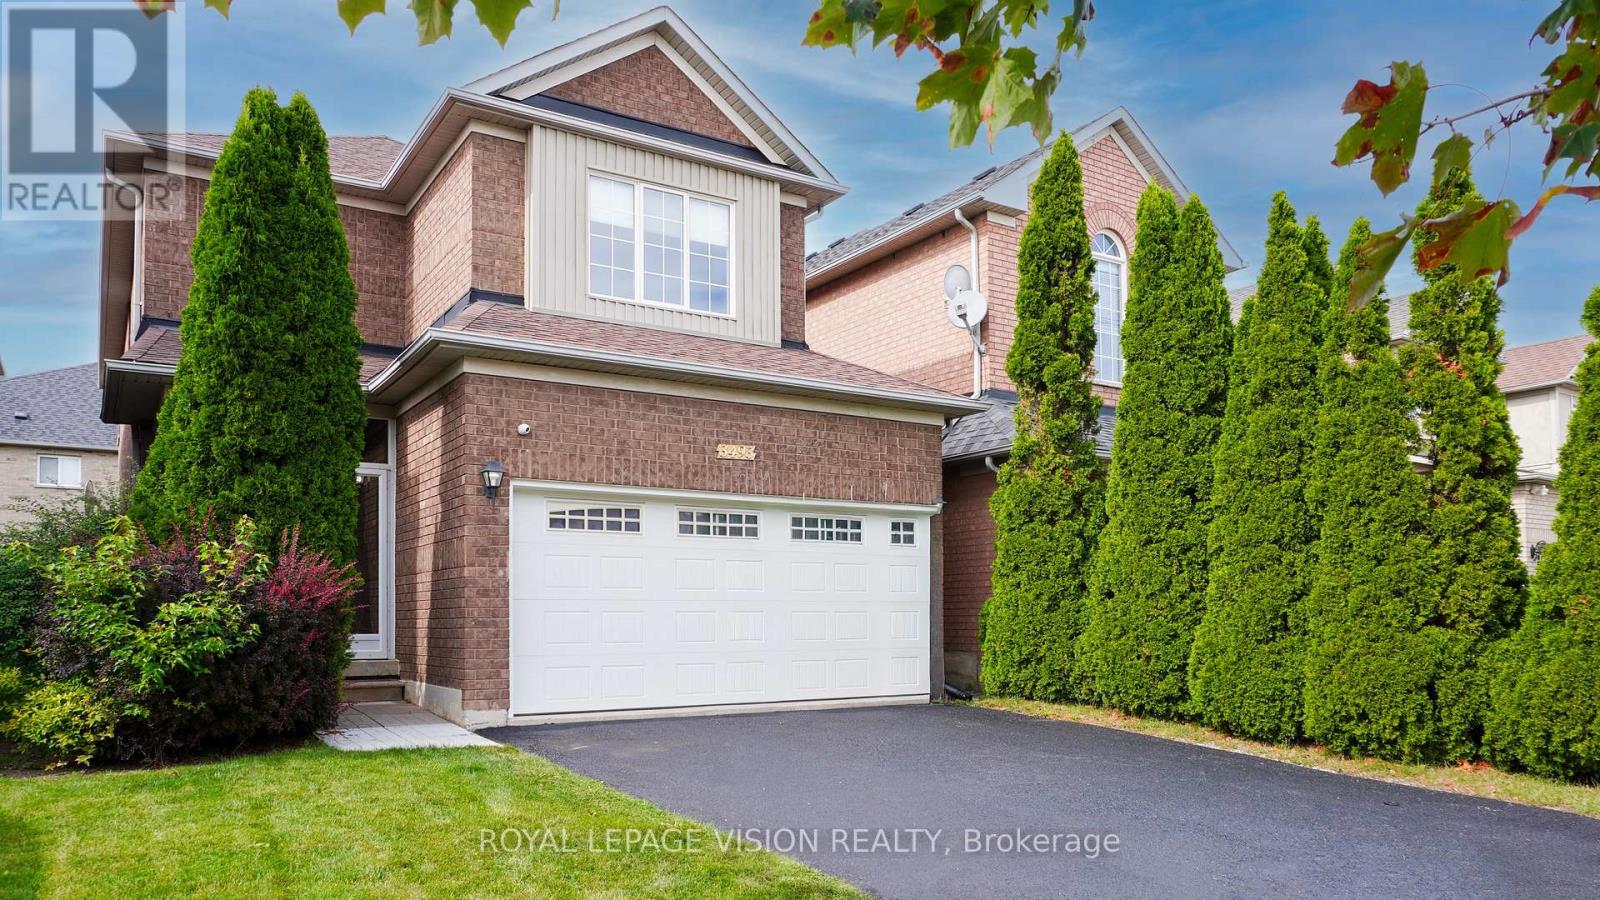
3493 Mcdowell Drive
Mississauga, Ontario
Welcome home! This bright, spacious detached home sits on a 32 x 110 ft(approx) lot and is made for family life. Soaring 9-foot ceilings, pot lights and carpet-free floors create a warm, open feel the moment you walk in.The open-concept kitchen is the heart of the home, with quartz counters, a breakfast bar, gas stove and stainless steel appliances. Step out to your private garden for morning coffee or summer barbecues. Host friends in the generous living and dining rooms, then relax in the separate family room.Upstairs, the primary retreat features a walk-in closet and private ensuite, while three more well-sized bedrooms each offer large closets. The finished basement adds a recreation area, two rooms with closets and a full bathroom, ideal for guests, extended family or a home office, plus a finished cold room and a crawl space for extra storage.Enjoy a double garage, double driveway and roller-shade blinds throughout. You're close to schools, parks, shopping, transit and recreation, with quick access to the 403 and 407.Move-in ready with flexible possession. Come see it for yourself! (id:55460)
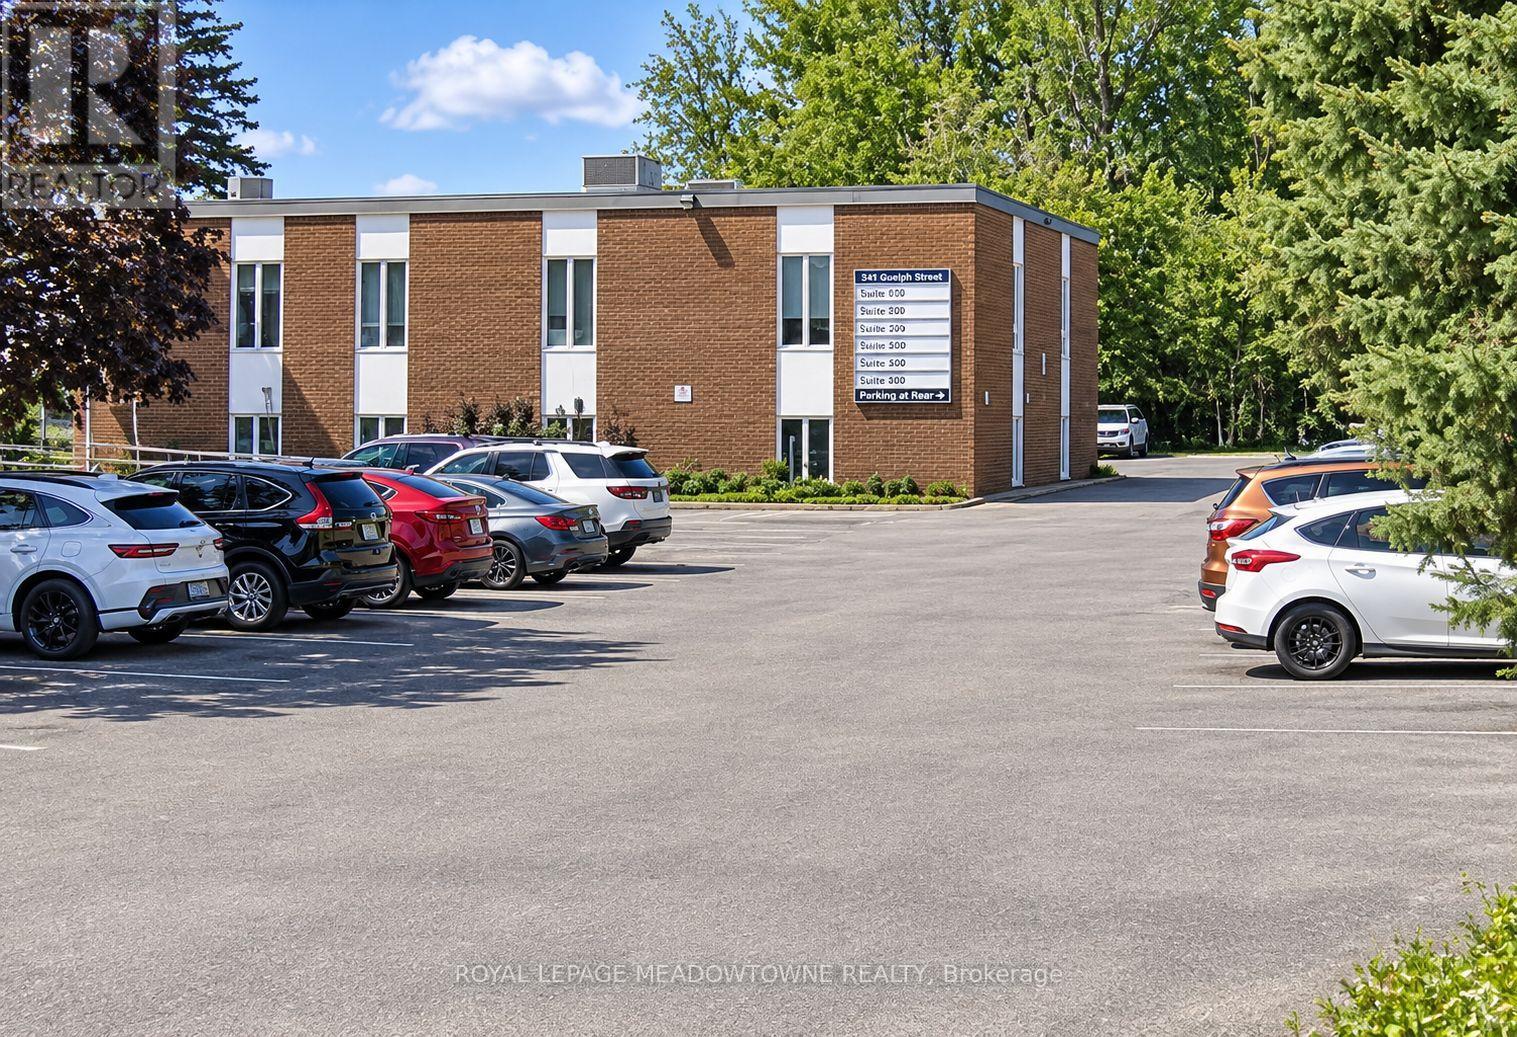
106 - 40 Hillside Drive
Halton Hills, Ontario
This 605 sq. ft. suite features its own reception area, a patient treatment room with water access, a sink and cupboards, and a studio/office work area with its own sink and water access. Two bright above-grade windows bring in natural light, and an office nook offers additional workspace. Two entry doors provide flexibility for client access and treatment flow. The suite also has its own 60-amp service, upgraded by the sublandlord. Located in a well-maintained medical, dental and professional office building behind Georgetown Hospital, with an elevator, ample parking and year-round maintenance. Available December 1, 2027. The landlord will consider a longer-term lease with the new tenant. (id:55460)
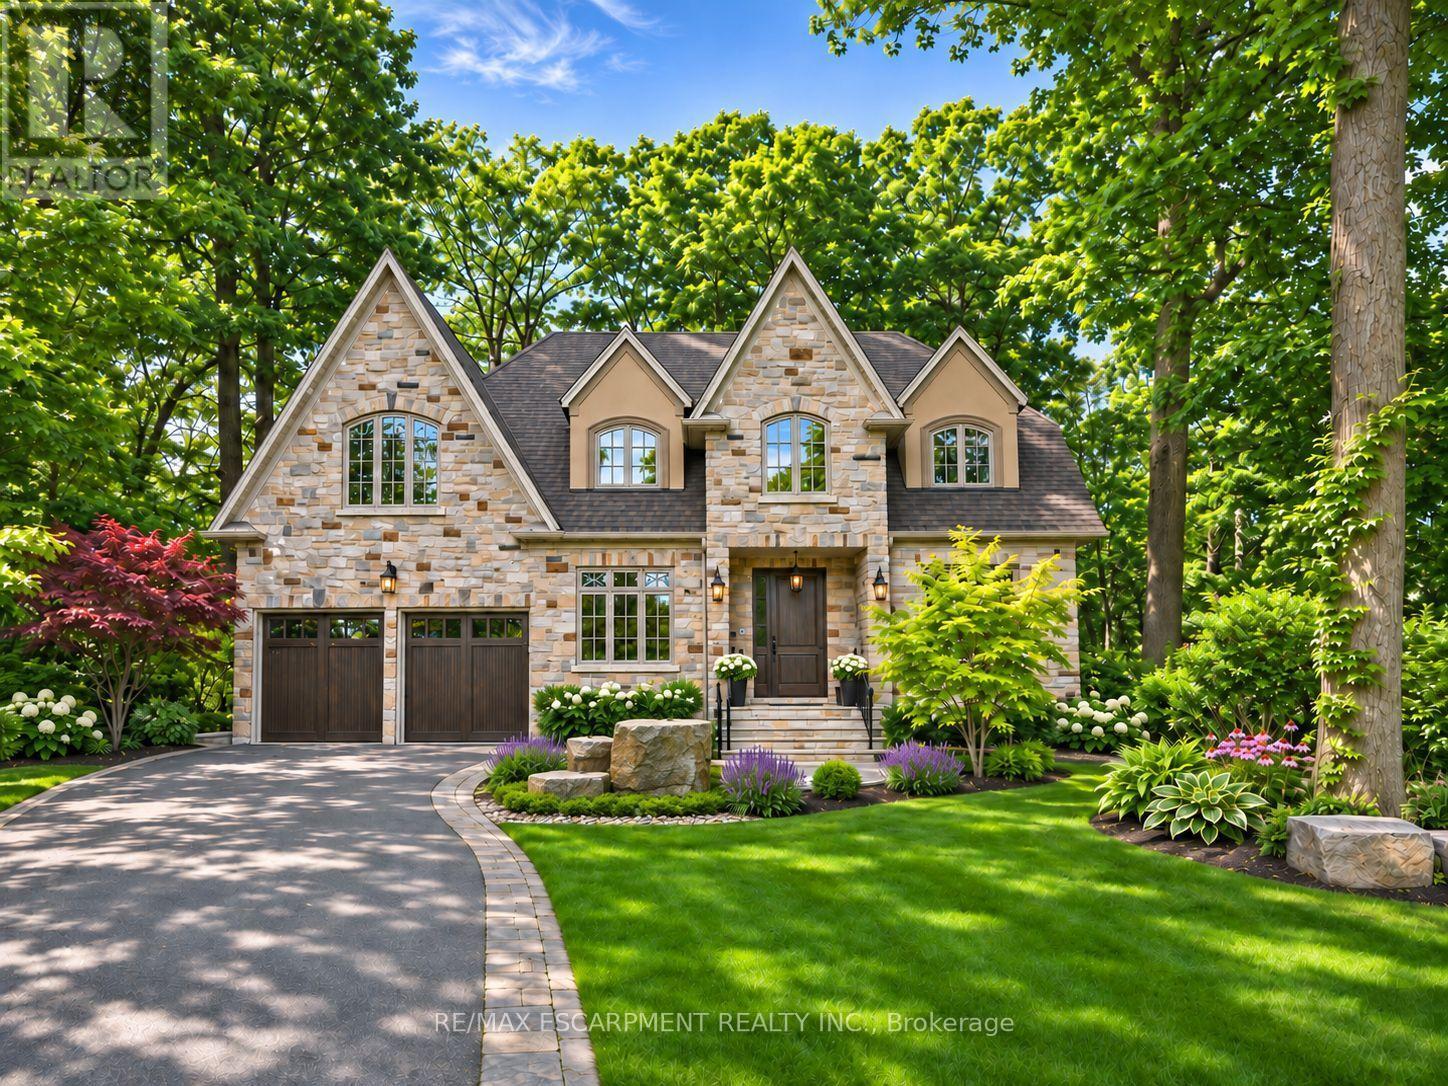
1395 Victor Avenue
Mississauga, Ontario
Set on a 77.99' x 158' lot on one of Mineola's most beautiful tree-lined streets, this custom stone residence offers 5+1 bedrooms, 5 baths and 3,771 sq ft above grade plus a fully finished lower level. A grand foyer leads to an office with glass double doors, wainscotting and panelled ceiling, and a formal dining room with tray ceiling, connected by a full butler's pantry with coffee bar and wine fridge to the chef's kitchen. The kitchen features Sub-Zero, Wolf and Miele appliances, a 6-burner range with pot filler, warming drawer, Ventahood, quartz counters and a large centre island. The sunlit breakfast area walks out to the patio, and the living room offers a gas fireplace, custom built-ins and backyard views. Main floor mudroom with laundry and access to the garage and yard. Upstairs, a coffered ceiling and chandelier crown the staircase. The primary retreat features a tray ceiling, stacked stone fireplace, private balcony, walk-in closet and spa-inspired 5pc ensuite with freestanding tub, glass shower and heated floors. Bedrooms 3 and 4, with vaulted and sloped ceilings and arched windows, share a 5pc Jack-and-Jill with soaking tub and heated floors. Bedroom 5 has a walk-in closet and private 3pc ensuite with heated floors, and Bedroom 2 overlooks the backyard. The finished lower level with separate walk-up entrance offers fully heated floors, a second kitchen with KitchenAid appliances, rec room with electric fireplace, 6th bedroom, 3pc bath and cold room, ideal for extended family. Oak hardwood, crown moulding, built-in speakers, video intercom, Carrier Infinity HVAC and central vac. Professionally landscaped, fenced backyard with stone patio, waterfall feature and shed, plus front yard fountain. Built-in double garage and parking for 8. Walk to Kenollie PS, close to Port Credit SS, minutes to Port Credit Village, the waterfront and QEW. (id:55460)
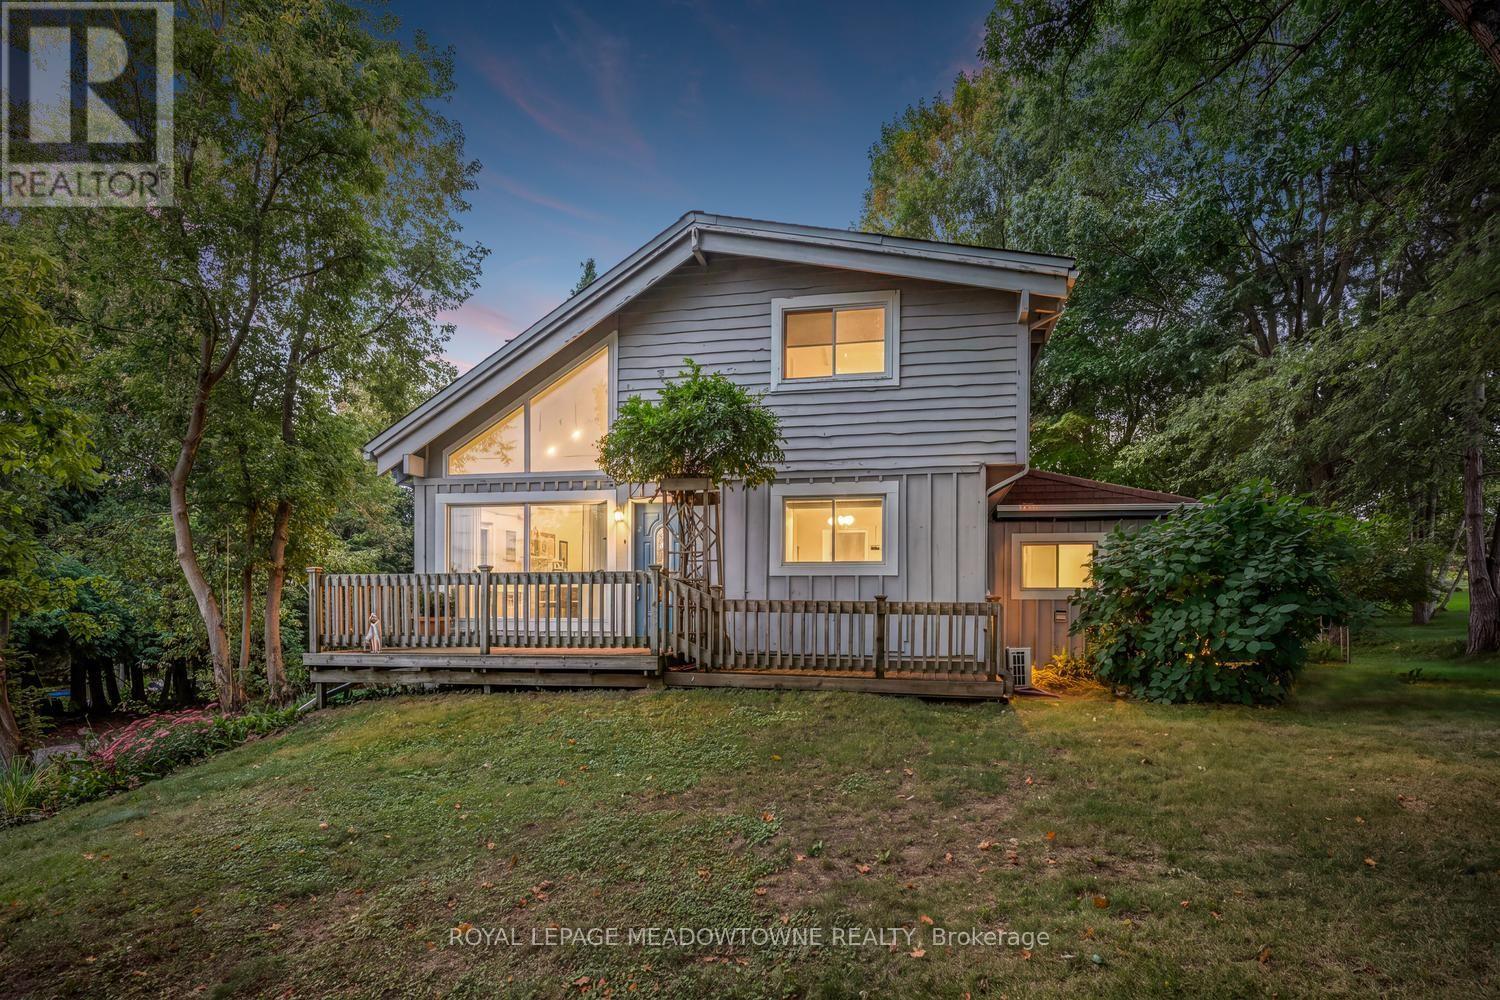
20094 Main Street
Caledon, Ontario
Nestled on one of Alton's most picturesque and sought-after streets, this charming home offers the perfect blend of village charm, natural beauty, and modern convenience. Surrounded by Caledon's rolling hills and set on a private backyard oasis, you'll enjoy peaceful living just steps from scenic hiking trails, meandering streams, and breathtaking countryside. Experience the best of Alton's vibrant community with the renowned Millcroft Inn, Alton Mill Arts Centre, Ray's 3rdGeneration Bakery, and the Toronto Osprey Valley golf courses all just a short stroll away. Whether you're enjoying a morning coffee, exploring local galleries, or teeing off on championship fairways, this exceptional location offers an unmatched lifestyle. Inside, the home features a recently updated kitchen designed for both everyday living and entertaining. The finished lower level includes a separate entrance, second kitchen, and a cozy living area-ideal for extended family, guests, or potential in-law accommodations. Year-round comfort is ensured with four ductless heating and cooling systems, complemented by two natural gas radiator heating units and a gas fireplace for efficient and reliable warmth. Conveniently located near major commuter routes, this exceptional property offers the tranquility of country village living without sacrificing accessibility.A rare opportunity to own a beautifully maintained home in one of Caledon's most beloved communities. (id:55460)
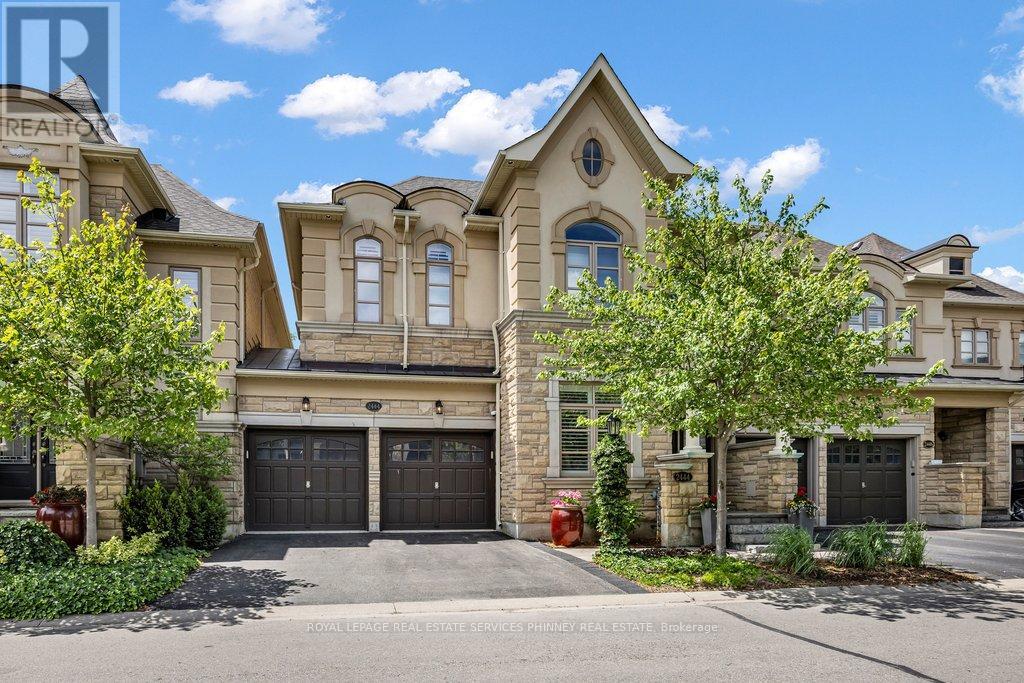
2444 Chateau Common
Oakville, Ontario
Move in ready and beautifully appointed, this exceptional Fernbrook home offers refined living in one of Oakville's most desirable communities. Backing directly onto scenic walking trails, the property provides a combination of privacy, nature, and tranquillity. The main level features soaring 9' ceilings, rich hardwood flooring, pot lights, and California shutters throughout. The open concept gourmet kitchen is designed for both everyday living and entertaining, showcasing quartz countertops, premium stainless steel appliances, a large centre island with seating, breakfast area for informal dining and a walkout to the private deck and patio. The adjoining living room is bright and airy with large windows overlooking the backyard and a cozy gas fireplace. A separate formal dining room and bonus den/office with coffered ceilings provide additional functional living space. Two pc powder, storage and access to the double car garage also on the main floor. Upstairs, the spacious primary retreat is perfect for unwinding. With 9' ceilings it offers a spa inspired 5 piece ensuite, dual walk-in closets, and ample space to relax. Two additional bedrooms and a convenient second floor laundry room complete the level. The finished lower level, also featuring 9' ceilings provides plenty of additional functional living space with so many possibilities. It includes a large recreation room, an office/den, a generous finished room that could easily become a 4th bedroom, exercise, hobby or theater room, an additional bathroom and an abundance of storage. Don't miss this exceptional home in Bronte Creek, close to schools, parks, trails, shopping, major highways and all amenities. (id:55460)
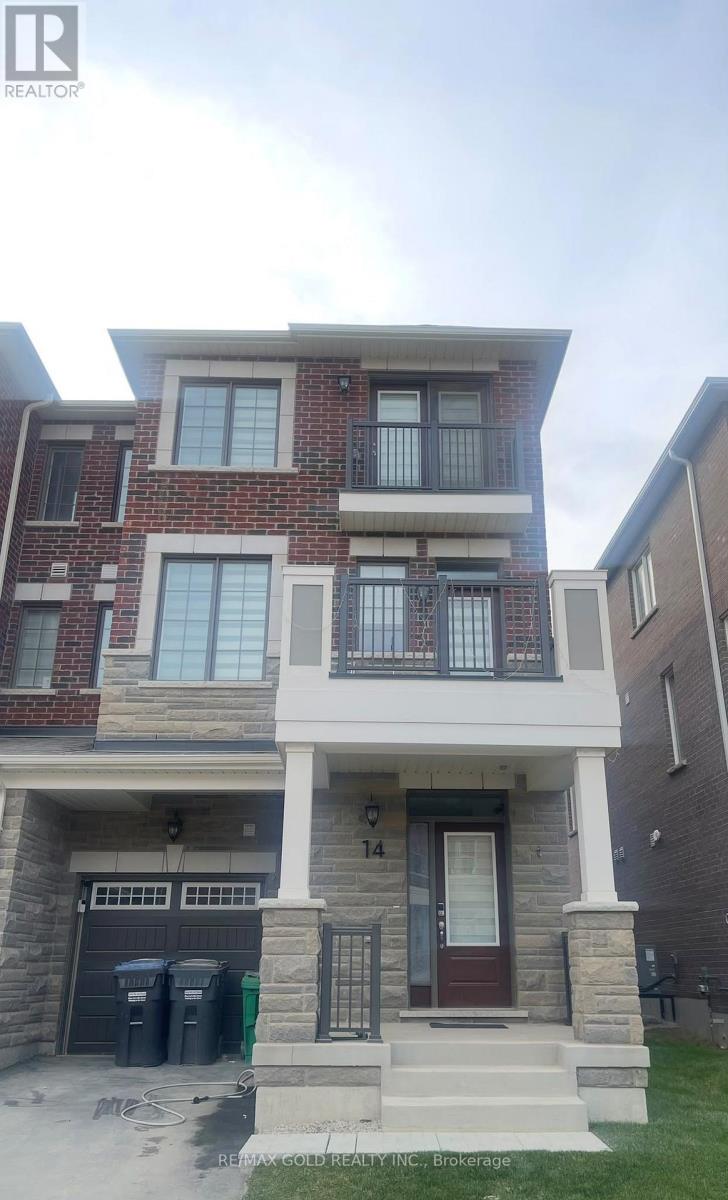
14 Elmer Moss Avenue
Caledon, Ontario
Welcome to this beautifully designed 3-bedroom, 3-bathroom townhome, thoughtfully crafted for modern living. Nestled in the heart of Ellis Lane, one of Caledon's most desirable new communities, this home perfectly blends contemporary style with everyday comfort.The bright and airy open-concept layout features soaring 9-foot ceilings and oversized windows that fill the space with natural light The modern kitchen boasts stainless steel appliances andample cabinetry, seamlessly flowing into the dining and living areas, making it ideal for entertaining and everyday family living.Enjoy the best of Caledon living with convenient access to Highways 410 and 9, Mount Pleasant GO Station, and Cassie Campbell Community Centre. Commuting to Toronto or Mississauga is abreeze. Close to top-rated schools, shopping, dining, and scenic outdoor destinations,including the Caledon Trailway, this home offers the perfect balance of modern convenience andnatural surroundings. (id:55460)
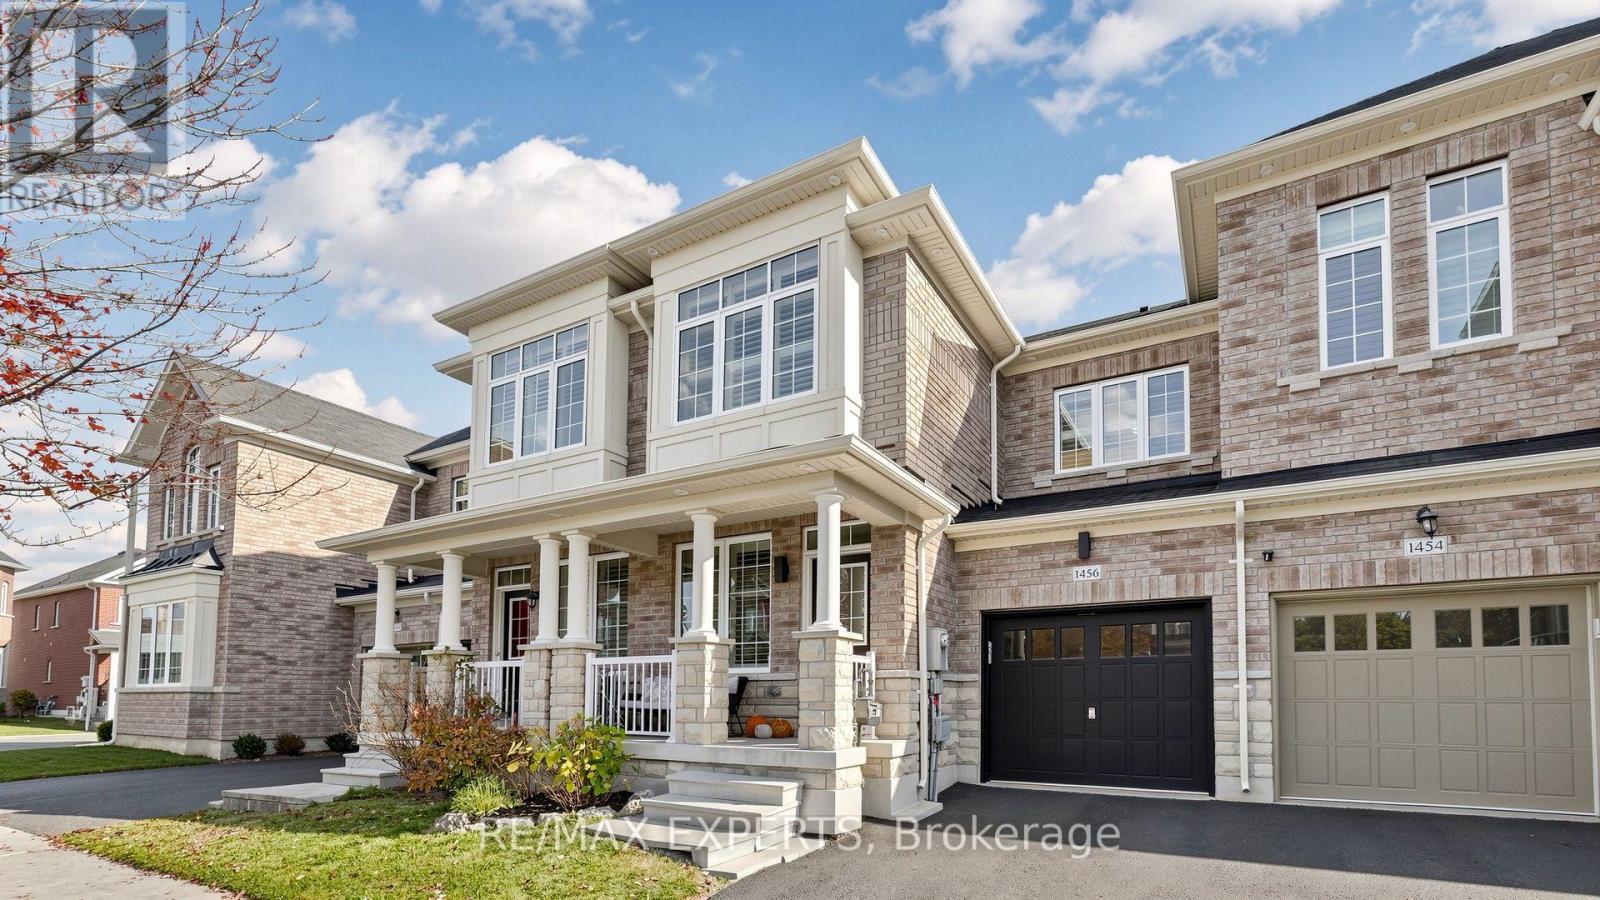
1456 Haws Crescent
Milton, Ontario
You will fall in love with this beautifully renovated freehold townhome in Milton's highly desirable Clarke neighbourhood. Thoughtfully upgraded and designed for modern living, this stunning 3-bedroom, 3-bathroom home offers the perfect combination of style, functionality, and true move-in-ready convenience. 10 standout features you'll love: 1 - Stunning custom kitchen featuring quartz countertops, stainless steel appliances, a large centre island, and beautiful modern finishes; 2 - Bright, open-concept main floor with an exceptional layout ideal for everyday living and entertaining; 3 - Elegant California shutters and stylish laminate flooring; 4 - Spacious primary bedroom retreat complete with a walk-in closet and private 4-piece ensuite featuring a soaker tub and separate shower; 5 - Two additional generously sized bedrooms offering flexibility for family, guests, or a home office; 6 - Beautifully landscaped, low-maintenance backyard featuring a patio, gazebo, and artificial turf, perfect for outdoor entertaining without the upkeep; 7 - Convenient interior garage access and additional driveway parking; 8 - Unfinished basement offering excellent storage and future living space potential; 9 - Quiet, family-friendly crescent surrounded by parks, trails, schools, and everyday amenities; 10 - Fantastic commuter location just minutes from James Snow Parkway, Highway 401, shopping, and everything Milton has to offer. Beautifully updated, exceptionally functional, and completely turnkey. Simply move in and enjoy. An incredible opportunity to own a stylish freehold home in one of Milton's most sought-after family communities! (id:55460)
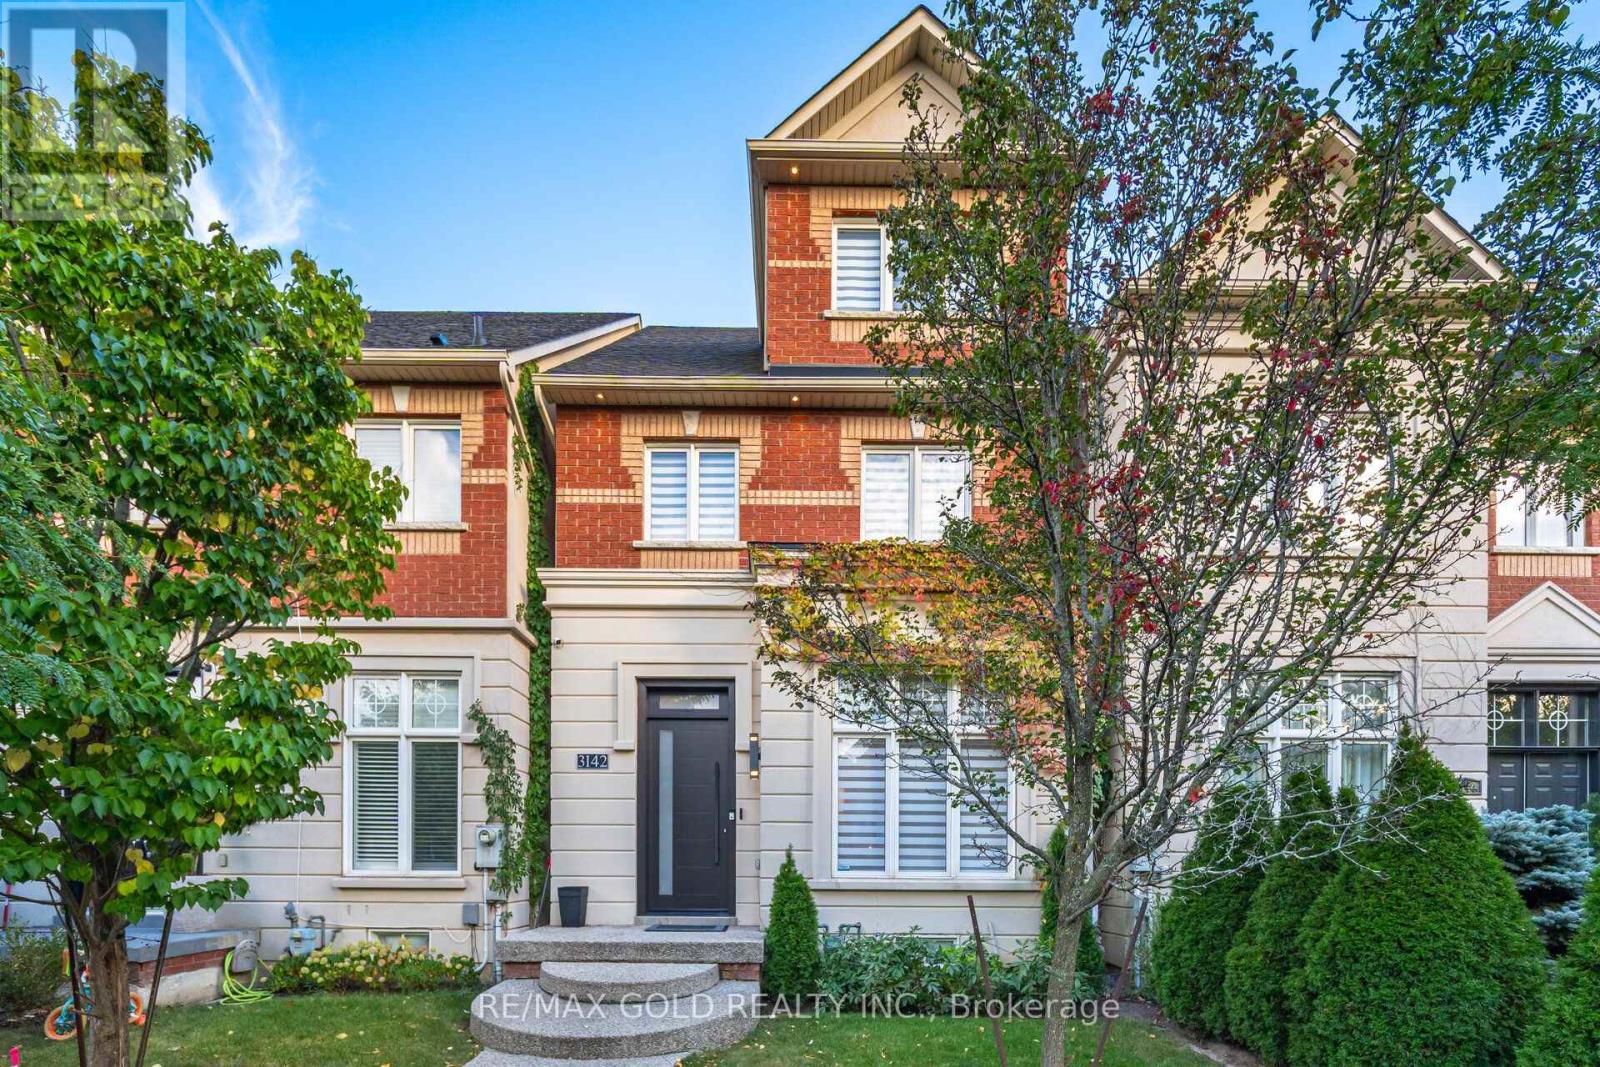
3142 Eclipse Avenue
Mississauga, Ontario
A true showstopper!!This executive townhouse offers an impressive 4+1 bedrooms and 3 bathrooms, with 2,528 sq. ft. of above-grade space located on a quiet street in desirable Churchill Meadows, with easy access to major highways and all amenities. Designed for luxury and comfort, the home features soaring 11-foot ceilings on the main floor, creating a bright and airy ambiance. The gourmet eat-in kitchen is a chef's dream, equipped with top-of-the-line appliances, Quartz countertops, Hardwoodfloors throughout above floors. The master retreat, situated on the upper floor, is a private sanctuary featuring vaulted ceilings, a walk-in closet, and a luxurious 5-piece ensuite with a relaxing soaker tub, a separate glass shower, and a walk-out balcony. The finished basement offers a spacious recreation room, a custom cedar-built dry sauna, wet bar, and a 4-piece bathroom perfect for extended family or guests. Outdoors, enjoy two living areas, including a deck in the backyard and a balcony off the master bedroom. A double-car detached garage and ample street parking for visitors, along with brand-new patterned concrete in the front yard, complete this exceptional home. (id:55460)
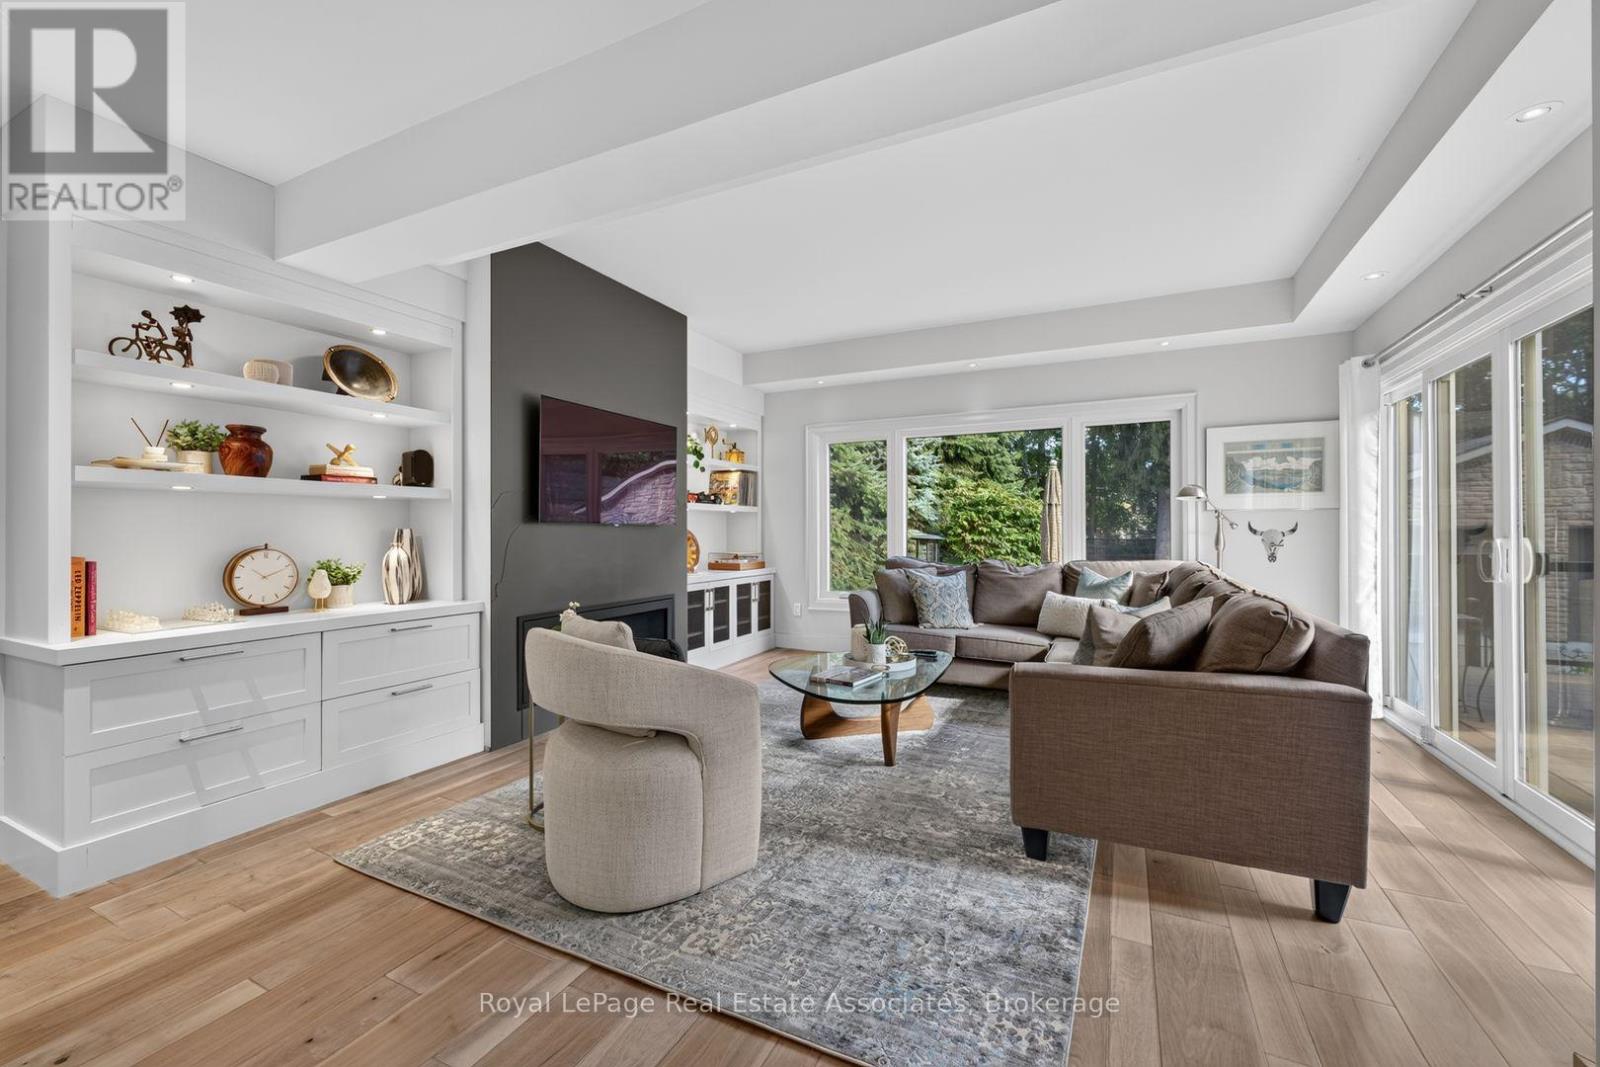
33 Ben Machree Drive
Mississauga, Ontario
Possibly the best value in Port Credit, Mineola and Lorne Park right now, this large property is over 196 feet deep and spans over 1/4 of an acre and sits just 14 doors up from the beautiful Waterfront Trails, Lake Ontario and Ben Machree Park. Compare to anything else in South Mississauga and then come and see why this is the perfect location for right now and an amazing investment for the future. With beautiful old growth trees, amazing privacy and a back yard big enough for a huge ice rink or an exquisite oversize pool, this property represents exactly why the area is so sought after. The house features rich original wood trim, hardwood floors, and a stunning wood-burning fireplace with a stone surround creating warmth and elegance throughout the formal living and dining rooms. A spacious contemporary family room addition serves as the heart of the home, featuring oversized windows, custom built-in shelving, and a cozy gas fireplace, perfect for family gatherings and movie nights. The beautifully updated kitchen boasts granite countertops, stylish white cabinetry with glass accents, and abundant storage, offering the ideal setting for everyday living and entertaining alike. Updated bathrooms, a glass-railed composite deck, and a generous two-car garage with convenient rear access add to the home's exceptional functionality. Enjoy the best of Port Credit living with its acclaimed restaurants, boutique shopping, vibrant waterfront, and convenient GO Transit access, placing downtown Toronto just 24 minutes away. Pearson International Airport is also within easy reach, making business and leisure travel effortless. This is a rare opportunity to own a truly special home that combines character, space, location, and lifestyle. Extras: Newer AC, Updated Most Windows, Rebuilt Garage, Exterior Waterproofing, Renovated Kitchen, Bathrooms, Dining Room, Family Room, Bedrooms; Composite Deck With Glass Railings, Updated Landscaping, Sandblasted/Refinished Radiators. (id:55460)
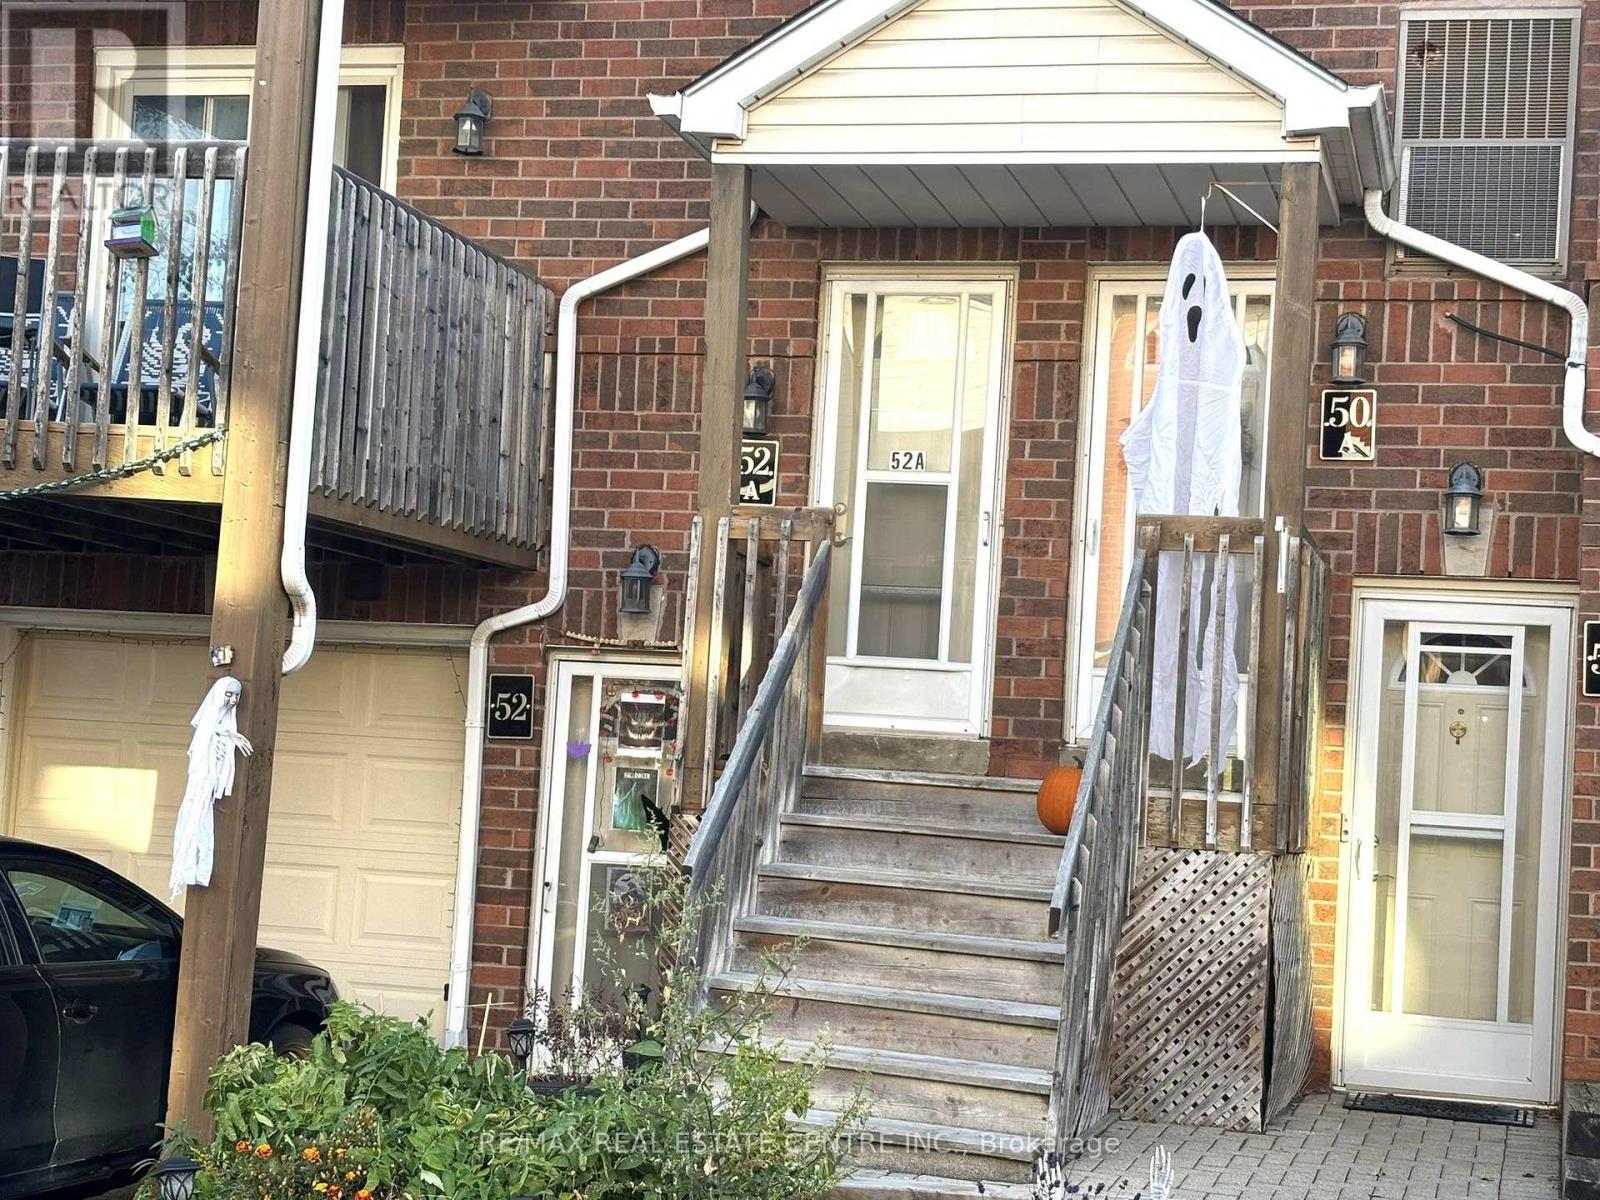
143 - 52a Wylie Circle
Halton Hills, Ontario
Welcome to 52 A Wylie Circ, a fantastic opportunity to get into the Georgetown market! This 2+1 bedroom stacked condo townhome offers approximately 900 sq ft of functional living space and comes complete with 2 owned underground parking spots, that are owned. The unit features a practical layout with an additional den that can easily serve as a home office, guest space, or extra bedroom. R/i for washer/Dryer. R/i for Dishwasher. (id:55460)
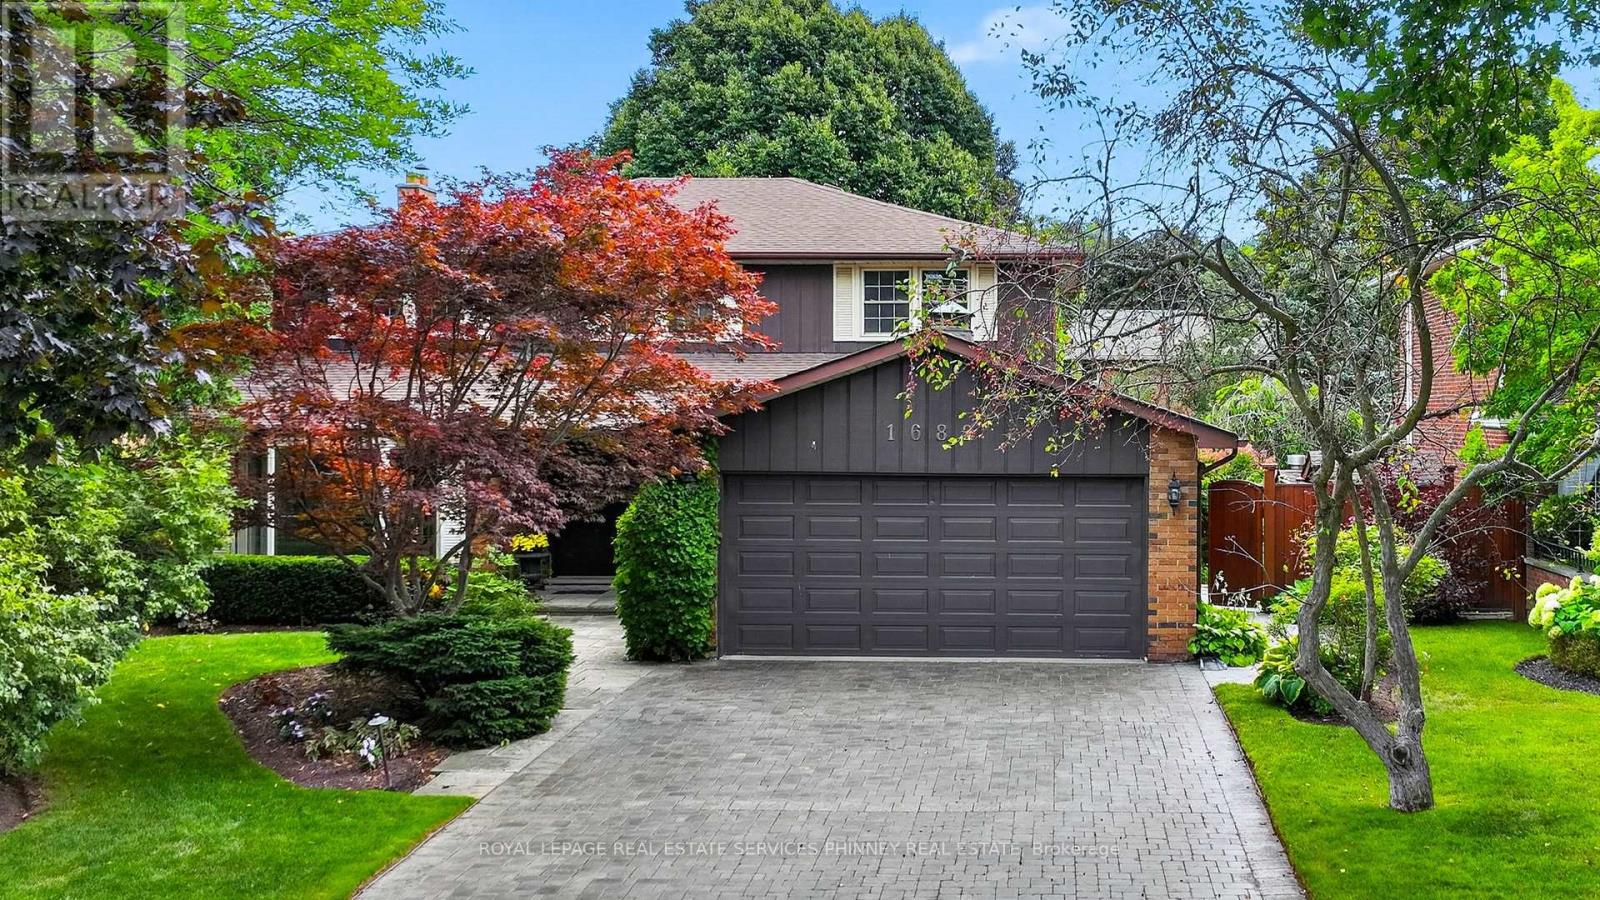
1682 Medallion Court
Mississauga, Ontario
Proudly owned, lovingly cherished & exceptionally maintained by the same family for more than50 years, this traditional Lorne Park home is ready to welcome its next family. With over 4,000sq. ft. of living space, a well thought out floor plan, generous room sizes, & an abundance of natural light, this is a home filled with possibilities. It is the perfect opportunity to put your own personal stamp on a truly special property. The main level offers a versatile layout, beginning with a separate living room overlooking the front yard & a dining room conveniently located just off the kitchen. The family room complete with fireplace & wet bar, creates an inviting space for everyday family life & entertaining. A spacious eat-kitchen flows into a stunning sunroom addition, surrounded by floor-to-ceiling windows provides endless possibilities as a peaceful retreat, entertaining space or hobby/games room. Upstairs, the generous primary suite features a walk-in closet, separate vanity & 3pc ensuite, with a convenient walk-through to an adjoining bedroom used as a nursery. Two additional bedrooms and 4pc bathroom complete the second level. The lower level provides even more living & recreational space, featuring a large rec room with new flooring throughout, an additional spacious bedroom that could be transformed into a home gym, games room, office, or guest suite, plus a 4pc bathroom with sauna. A large storage/workshop with bright windows & built-in storage offers exceptional flexibility for hobbies, projects, or additional organization. Outside is a beautifully landscaped backyard oasis, complete with stone patio designed for entertaining, perennial gardens, & a tranquil pond. Ideally situated in the Lorne Park school district, just steps from excellent schools, tennis courts, the lake & trails, with easy access to the highway & GO Train. A wonderful opportunity to make this spacious & much-loved home your own in one of Mississauga's most sought after neighbourhood. (id:55460)
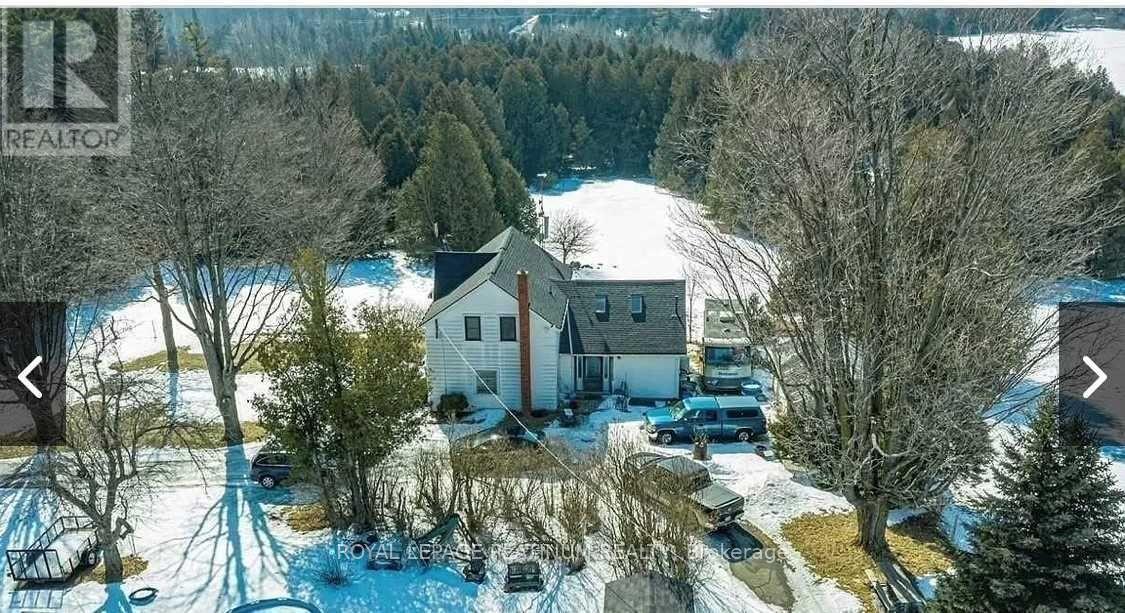
5431 20 Side Road
Milton, Ontario
Unique two story farmhouse located in Rural Milton, Available for Rent. Spacious house, Renovated in desirable location offering ample parking. Ideal for families seeking comfortable living with plenty of room for vehicles & guests. Amazing sunset views from the outdoor Patio. Conveniently located near major road, amenities. House only for lease, ample parking available. Enjoy the peace & tranquility of a rural environment. (id:55460)
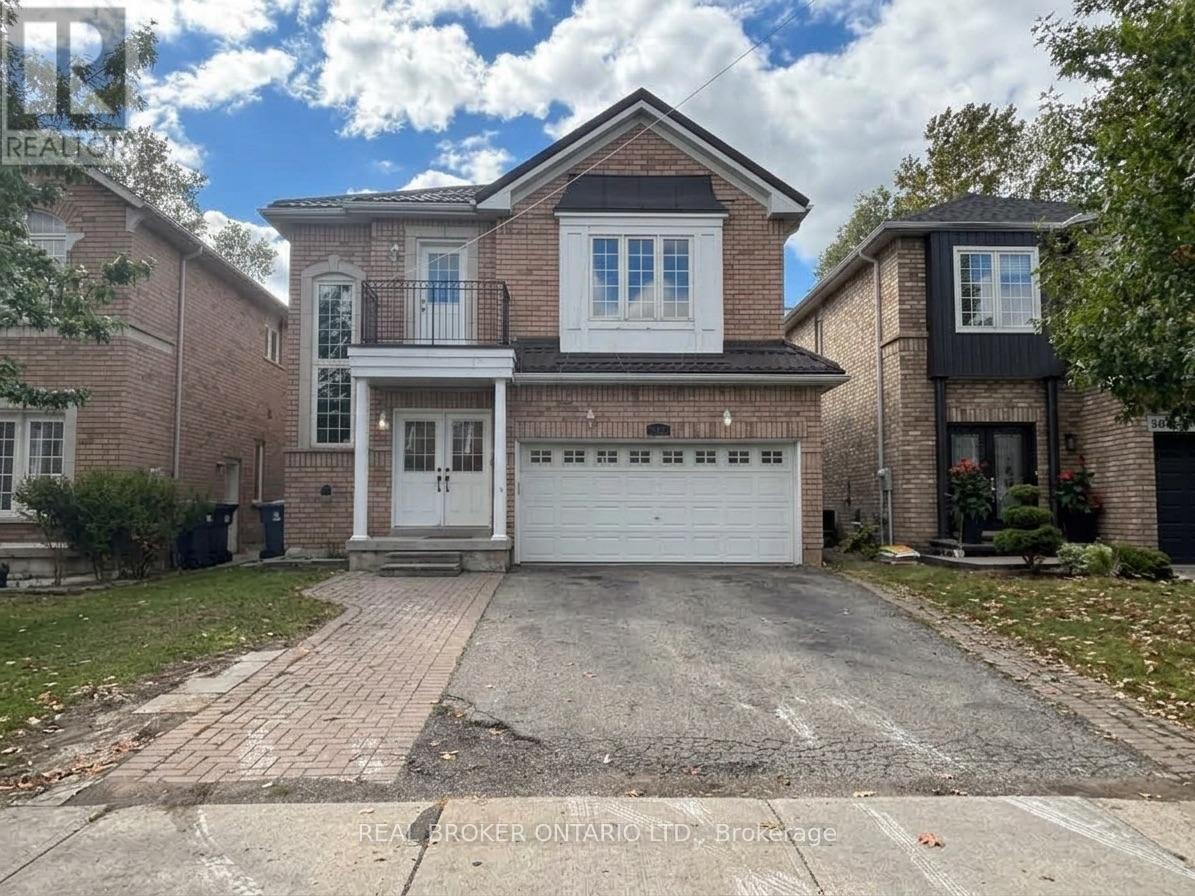
(Main) - 88 Sir Jacobs Crescent
Brampton, Ontario
Welcome to this stunning upper-level lease opportunity (basement excluded) at 88 Sir Jacobs Cres, backing directly onto a serene, private ravine! Perfect for multi-generational living or larger families, this spacious home features 5 generous bedrooms and 3 full washrooms. The rare main floor layout includes 2 bright bedrooms, a full washroom, a functional kitchen, and dedicated main-floor separate laundry-offering ideal accessibility and convenience for seniors or parents-while the second level boasts 3 additional bedrooms (including a primary suite with its own private ensuite), a common full washroom, and a versatile extra living area perfect for a family retreat. Conveniently located just minutes from the Cassie Campbell Community Centre, FreshCo, major banks, public transit, top-rated schools, and local parks. (id:55460)
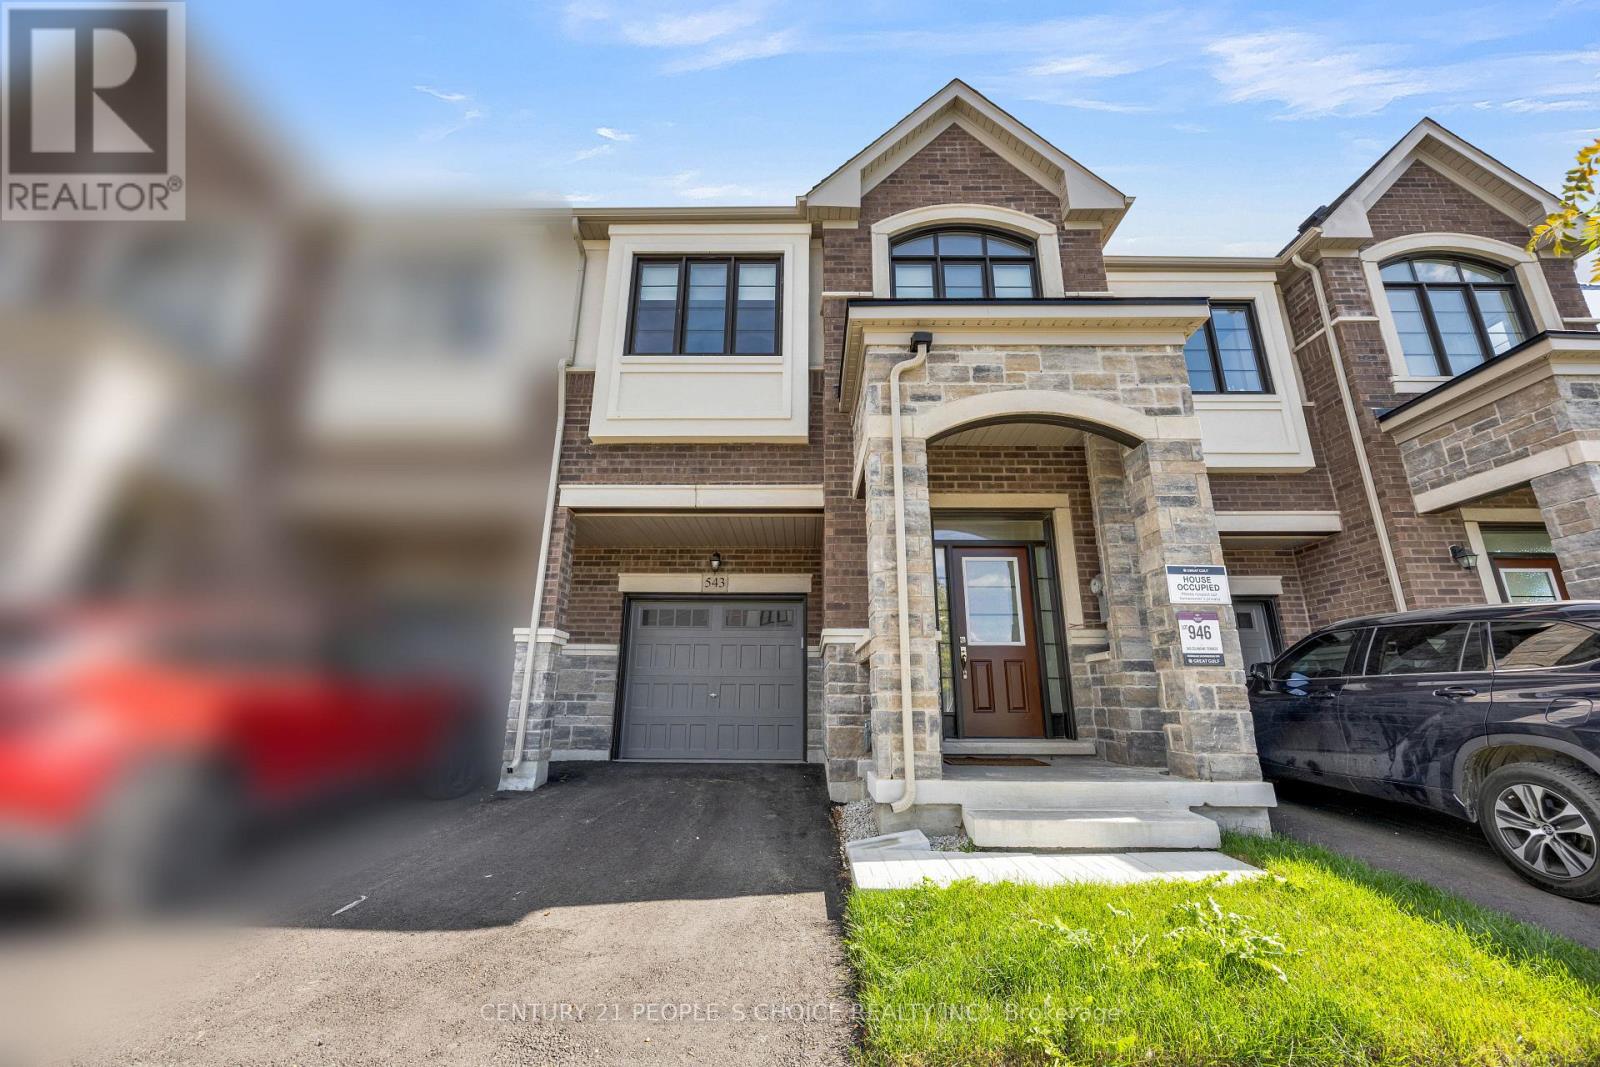
543 Celandine Terrace
Milton, Ontario
Welcome to Gorgeous, Immaculate & # 543 Celandine Dr Total More than 2450 SQ. F. Built Finished area ++Almost Like a Brand-New, 1 year old 2025 built, Modern Townhouse featuring a Thoughtfully Designed Layout with quality finishes Throughout. The property offers Bright and Spacious living Area, feels like a Detached House, No House at the back , contemporary fixtures, 9 Ft Ceiling +an open-concept main floor ideal for both Everyday living and Entertaining++ along with 4 Decent Spacious Bedrooms &, 5 pc on suit bath with primary Bedroom, 3 full Bathroom on the Second Floor++ Oak Stairs with Iron Pickets, Hard wood floor on the main floor & second floor ++Decent size Nice Windows with lots of natural light++ Convenient Laundry Upstairs+++ walkout finished Basement By the Builder++Totally, Separate Entrance thru the garage, goes from the side providing direct access to the backyard and offering, future customization for potential income generated & for additional extra living for own a recreation area or for Home office ++The walkout Design also allows for Abundant Natural Light thru wide windows and enhanced functionality. Overall, this 1-year-old newly constructed Townhouse combines Modern contemporary Design++ practical living space, and the added versatility of a walkout Finished basement, could be a potential Separate Entrance thru Garage making it an attractive option for Homeowners and Investors alike. Thanks for the showings!! (id:55460)
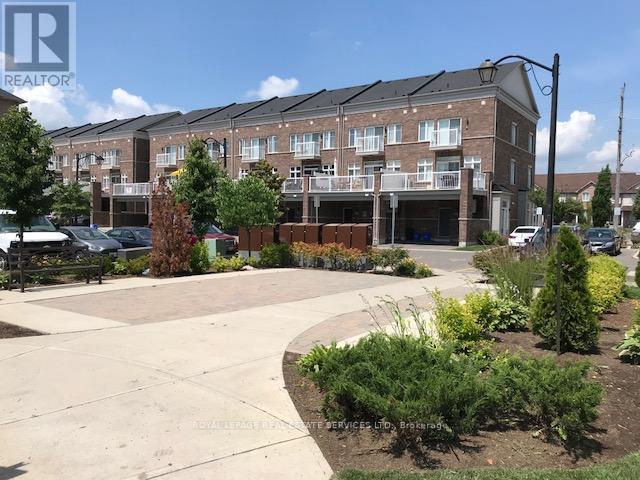
7 - 165 Hampshire Way
Milton, Ontario
Luxury Town Home, Part of Live Works Style Design Is A End Unit In Prime central location of Milton. Inside This Home Offers Premium Modern Finishes Such As Dark Hardwood Floors, Granite Counters, Ceramic Back Splash, S/S Appliances, 9 Ft Ceilings on Main Floor, Open Concept and Large Walk Out Balcony (20X18). Walking Distance To Schools, Parks and Shops. This Unit Offers 1,815 Sqft Of Living Space Plus 700 Sq Unfinished Basement. AAA Tenants only. (id:55460)
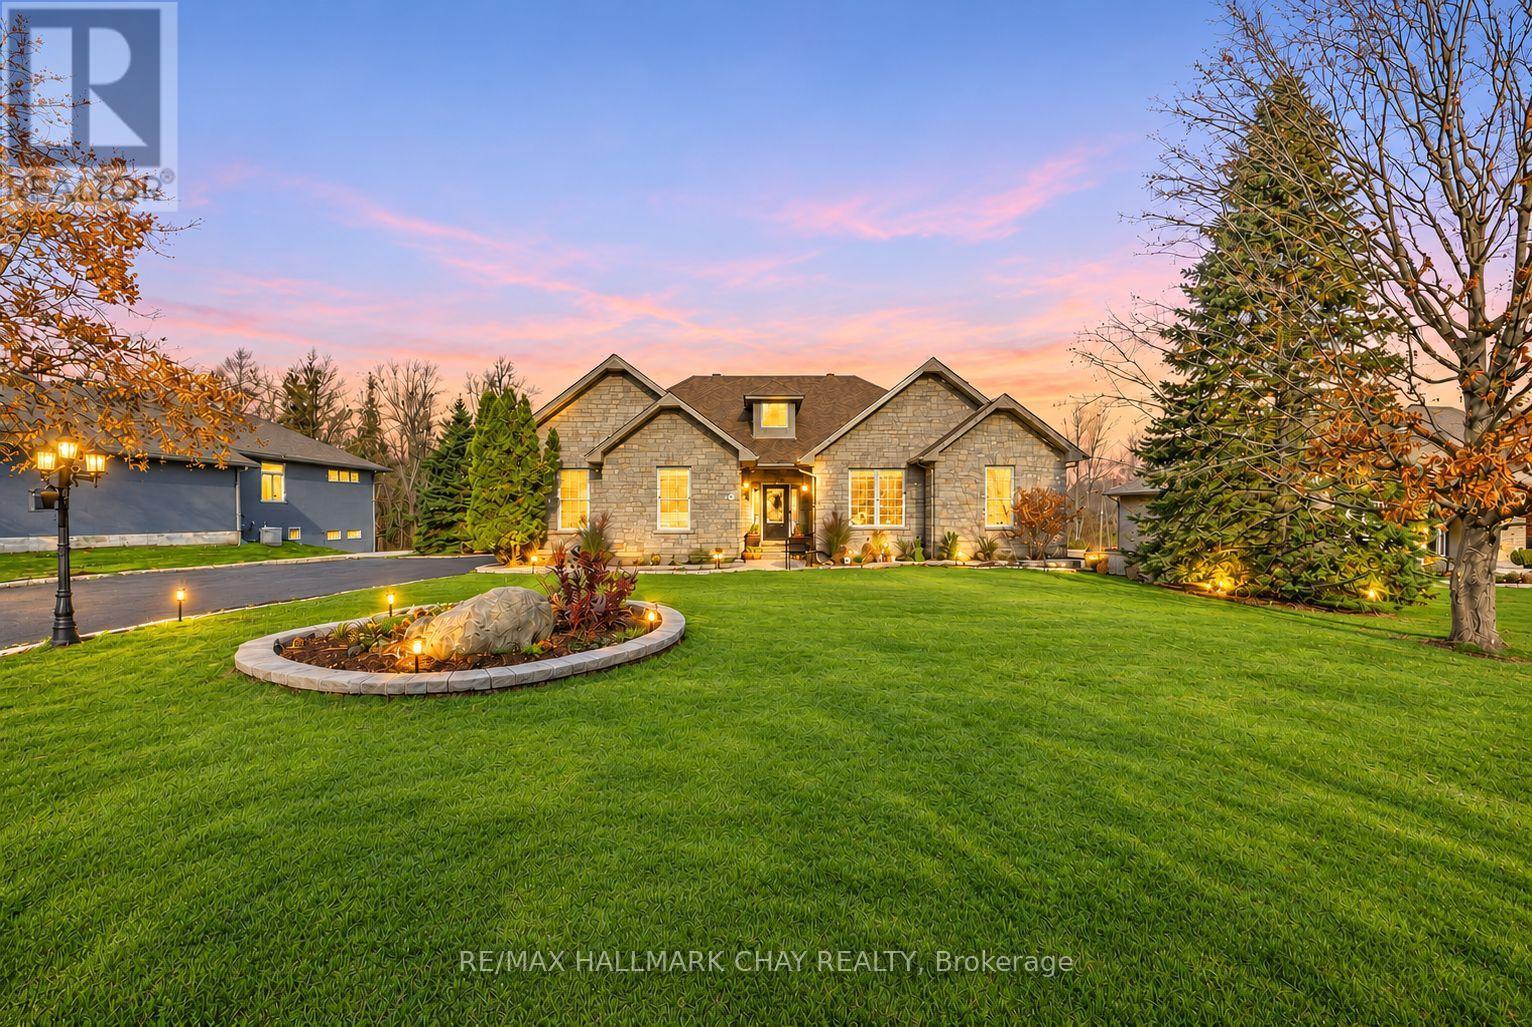
80 Paddy Dunn's Circle
Springwater, Ontario
Space, Privacy,And An Unbeatable Location! 80 Paddy Dunn's Circle Is The Springwater Home You've Been Waiting For! Situated On A Generous, Just-Over-0.6-Acre Lot Backing Onto Beautiful Forested Surroundings, This Impressive Property Offers The Perfect Blend Of Comfort, Tranquility, And Convenience! Enjoy Peaceful Country-Style Living Just Minutes From Barrie's Shopping, Restaurants, Schools, Parks, Golf Courses, Ski Resorts And Scenic Trails! Inside, Discover Spacious Principal Rooms, Hardwood Flooring, And An Inviting Layout Ideal For Everyday Living And Entertaining. The Kitchen Features Granite Countertops, Quality Solid Wood Cabinetry, And Ample Storage, While The Great Room Offers A Cozy Gas Fireplace. A Bright Sunroom Overlooks The Natural Surroundings, Creating The Perfect Place To Unwind. The Main Level Features Two Spacious Bedrooms, Including A Generous Primary Retreat With Two Walk-In Closets And Private Updated Ensuite. The Large Finished Walkout Basement Offers Two Additional Bedrooms, A Spacious Recreation Area, A Wet Bar, Gas Fireplace, Exercise Space, Sauna, Hot Tub And Tons Of Storage! Providing Exceptional Flexibility For Family And Guests! Step Outside To Your Own Private Backyard Retreat Surrounded By Mature Trees, Complete With A Spacious Wraparound Deck And Stone Patio -Perfect For Entertaining Or Relaxing In Nature! Offering Generous Living Space, A Beautiful Natural Setting, And Easy Access To Everyday Amenities, This Is An Incredible Opportunity To Enjoy The Best Of Springwater Living! Don't Miss Your Chance To Call This Exceptional Property Home! (id:55460)
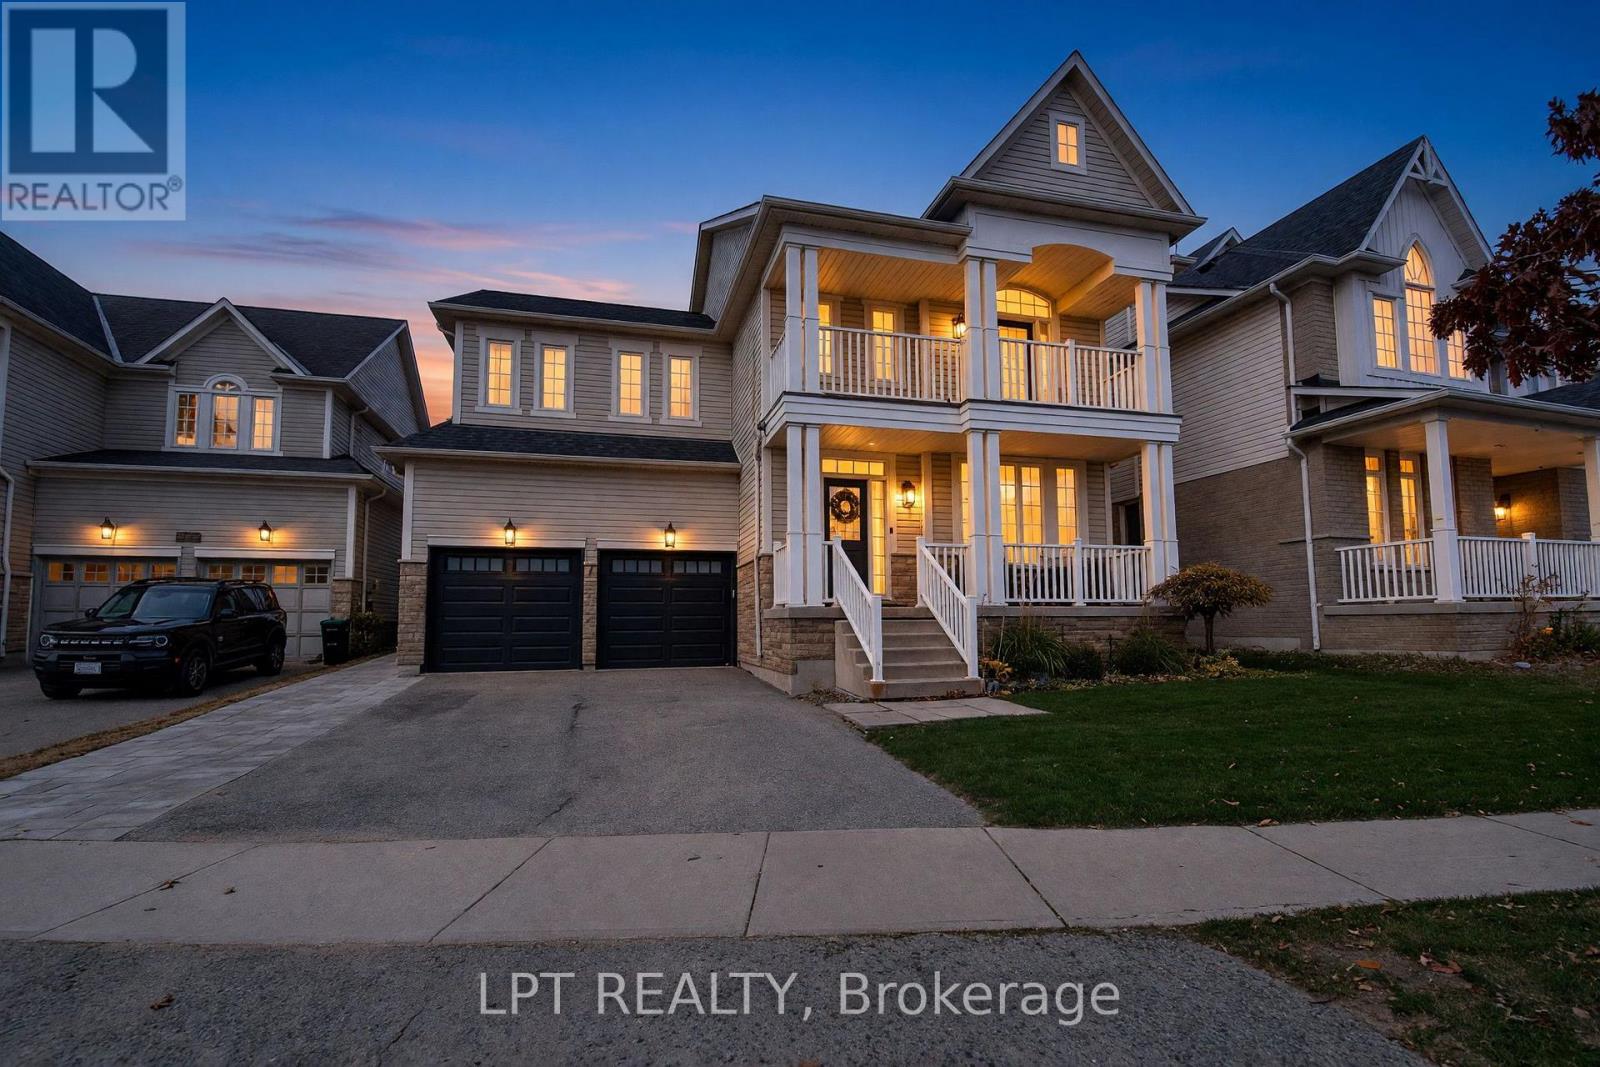
56 The Queensway
Barrie, Ontario
Welcome to 56 The Queensway, Barrie! This 5-bedroom, 4-bathroom home features 9' ceilings, a fully finished basement apartment, and extensive upgrades throughout. Enjoy a newly renovated laundry room, all-new stainless steel appliances, fresh paint, updated lighting, and modern finishes. Situated on one of the neighbourhood's largest lots at 49'x143' . The fully fenced backyard features new interlock, a large deck, storage shed, and above-ground pool. Additional upgrades include new garage doors & front door, owned water softener, smart thermostat, window coverings, and landscaping with irrigation. Move-in ready with plenty of space for the whole family! (id:55460)
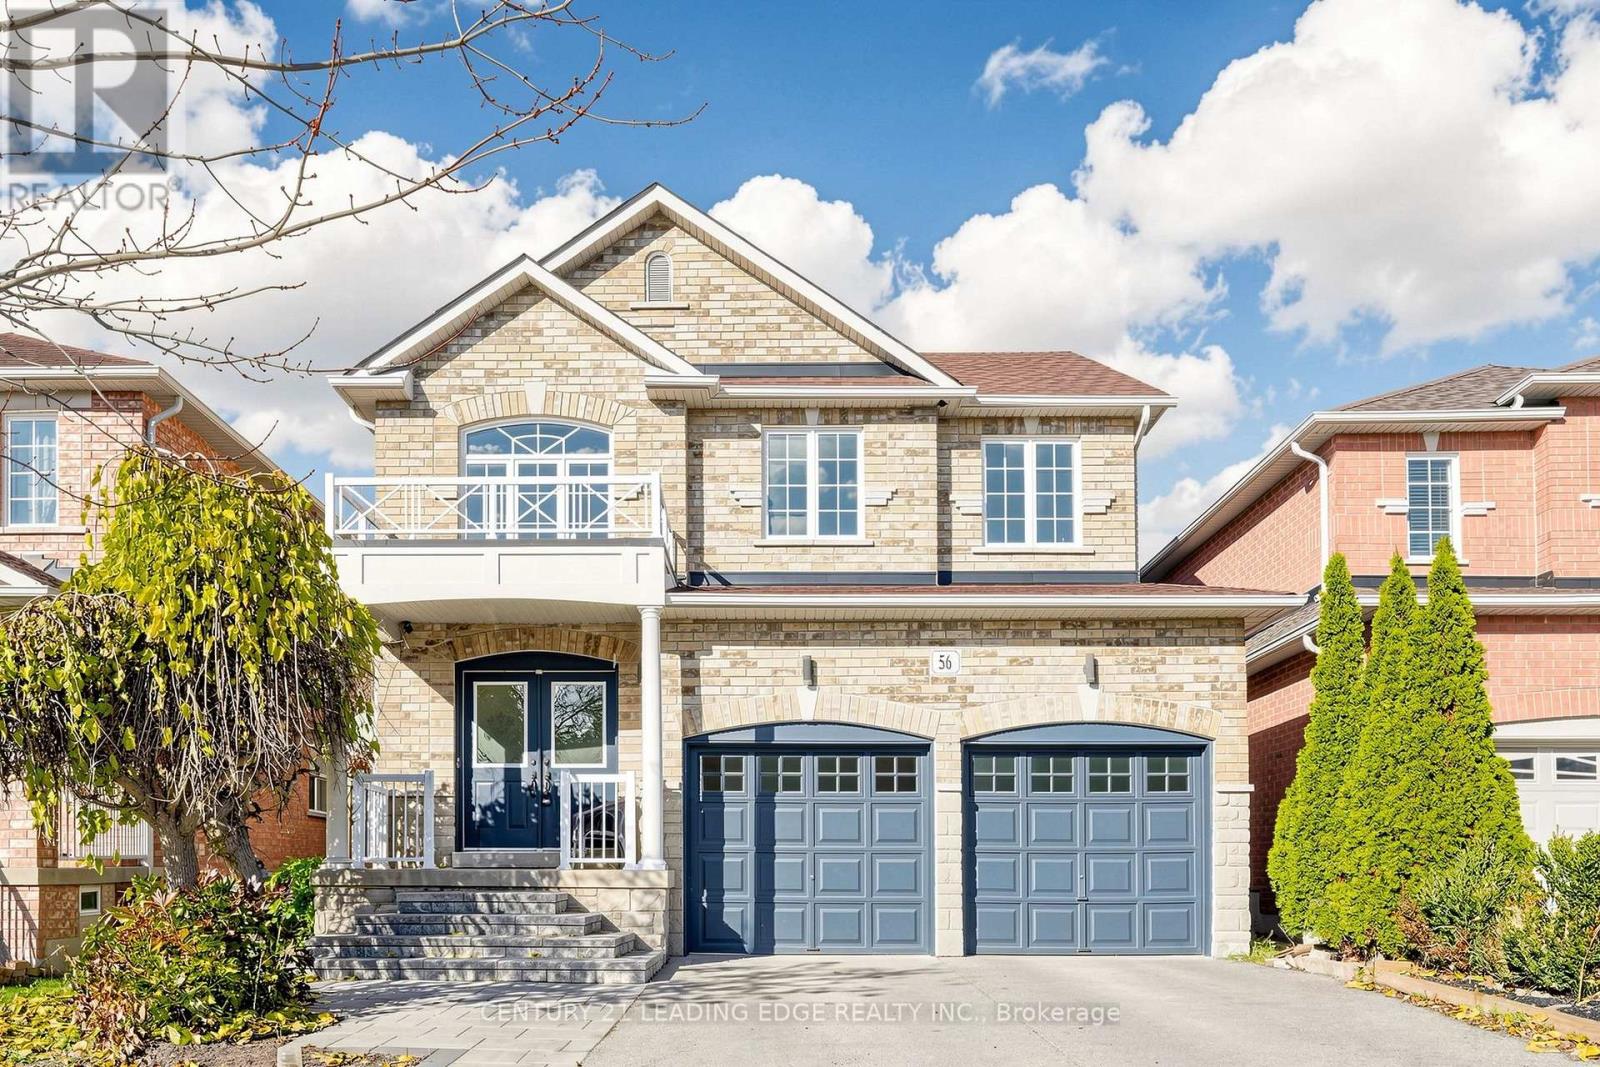
56 River Ridge Boulevard
Aurora, Ontario
An Exceptional Opportunity for Renovators, Investors, and Growing Families! This spacious 4-bedroom, 4-bathroom home offers over 2600 sq. ft. of living space in one of Aurora's most desirable, family-friendly neighbourhoods. Situated on a quiet street with no neighbours directly across, this property offers added privacy and a peaceful setting.The extended driveway features attractive interlock walkway leading up to thewelcoming front porch, adding to the home's curb appeal. A fantastic opportunity forthose looking to create an income-generating basement suite, with two separate staircases providing added flexibility, including one conveniently located near the garage-to-house entrance.Step into the impressive 2-storey grand foyer featuring a beautiful oak staircase. The bright and spacious living/dining area boasts two large windows, filling the space with natural light. The open-concept kitchen features a generous breakfast area with plenty of room for a large family table. The oversized family room, complete with a cozy gas fireplace, overlooks the backyard and is perfect for everyday living and entertaining.The spacious primary bedroom features a walk-in closet and a 5-piece ensuite. The unspoiled basement offers endless possibilities for additional living space, a recreation area, home gym, or potential rental suite. Enjoy added peace of mind with a roof replaced approximately 5 years ago, and a new furnace, A/C, and tankless water heaterinstalled in 2025.Fantastic location! Walking distance to Hartman Public School and Dr. G.W. WilliamsSecondary School, and just minutes to Highway 404, Aurora GO Station, public transit,shopping, restaurants, Cineplex, Real Canadian Superstore, T&T Supermarket,Walmart, and a wide array of everyday amenities.Whether you're looking to upsize, invest, or create additional income potential, thishome offers space, flexibility, and an outstanding location in a sought-after Aurora neighbourhood! (id:55460)
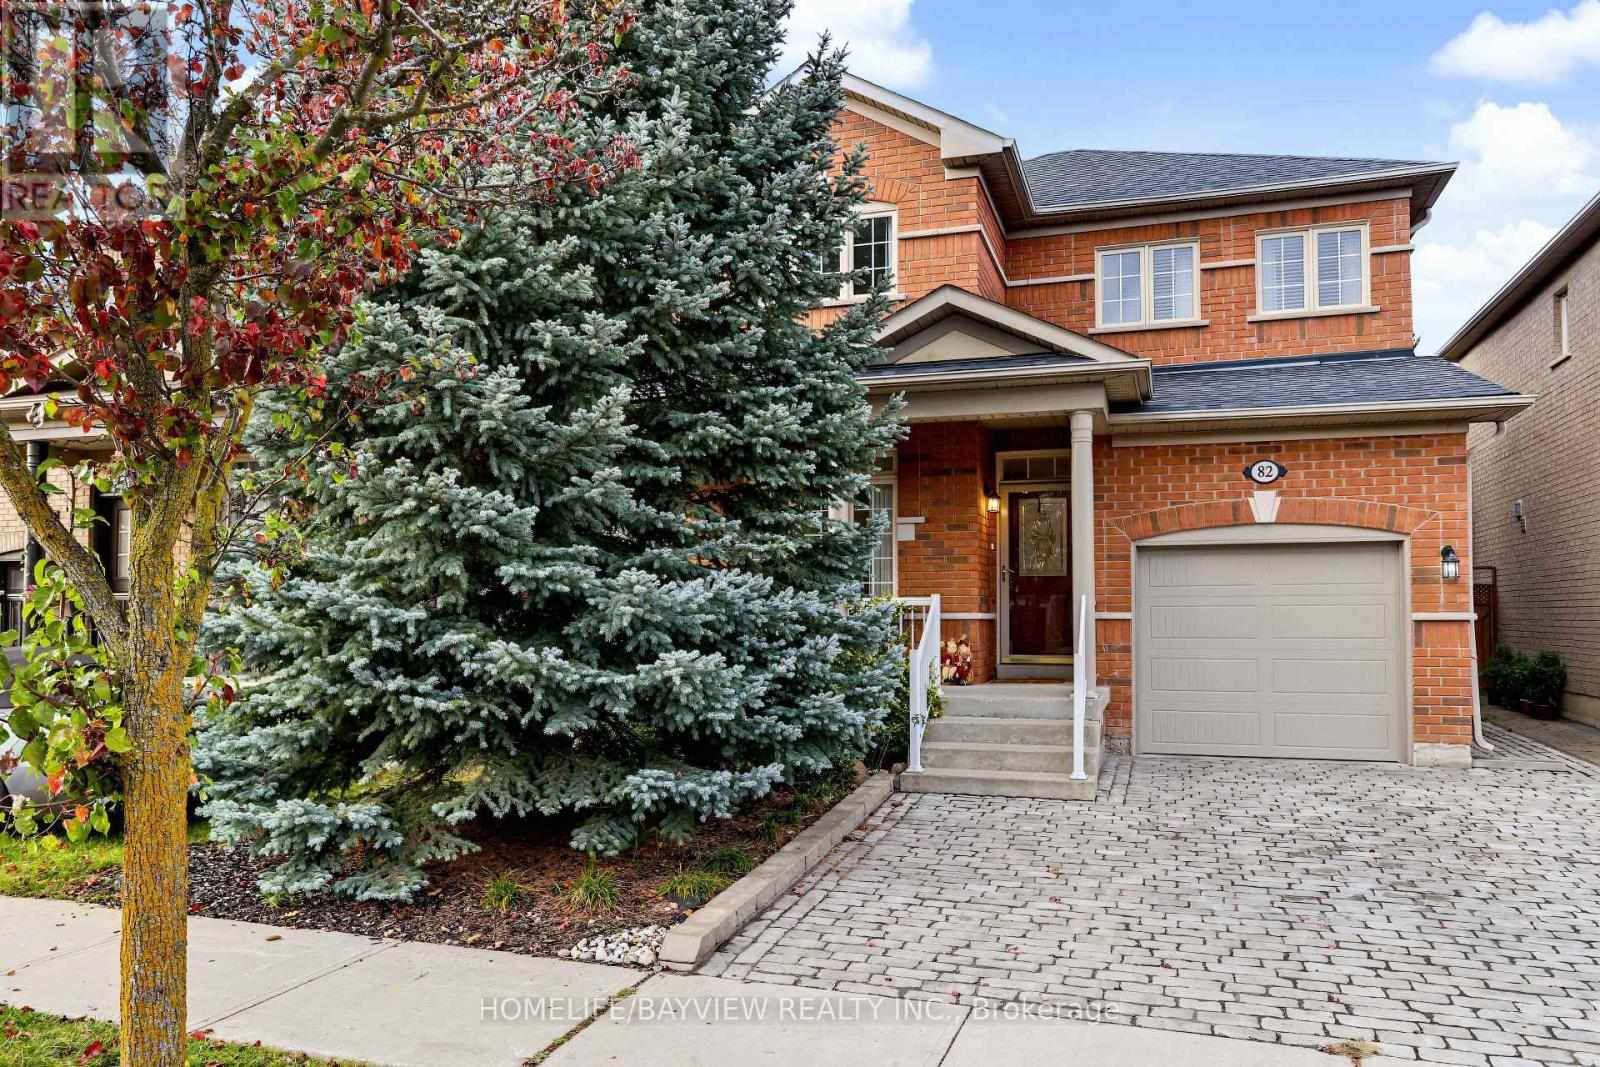
82 Saint Damian Avenue
Vaughan, Ontario
Situated in the desirable neighbourhood of Vellore Village, this well-maintained family home features a bright, open-concept design made for daily living and entertaining. The main floor showcases 9-foot ceilings, pot lights, hardwood floors, a cozy gas fireplace in the family room, and direct interior garage access. An eat-in kitchen with generous counter and cabinet space walks out to a custom interlocking patio, a well-landscaped garden area, and a fully fenced yard. Upstairs features the home's spacious bedrooms, including a primary suite that if desired can comfortably fit a king-sized bed and includes a private walk-in closet alongside a 4-piece ensuite. The lower level extends the living space with a professionally finished basement, complete with a large recreation room, a 3-piece washroom, and a separate laundry room. Offering a stunning interlocking front driveway with space for 2 cars and a new garage door, the home is equipped with a furnace and air conditioner replaced in 2022. It sits in an ideal location close to schools, shopping, parks, a community centre, and the hospital. Move-in ready and full of exceptional features-schedule your viewing today! (id:55460)
189 Harding Park Street
Newmarket, Ontario
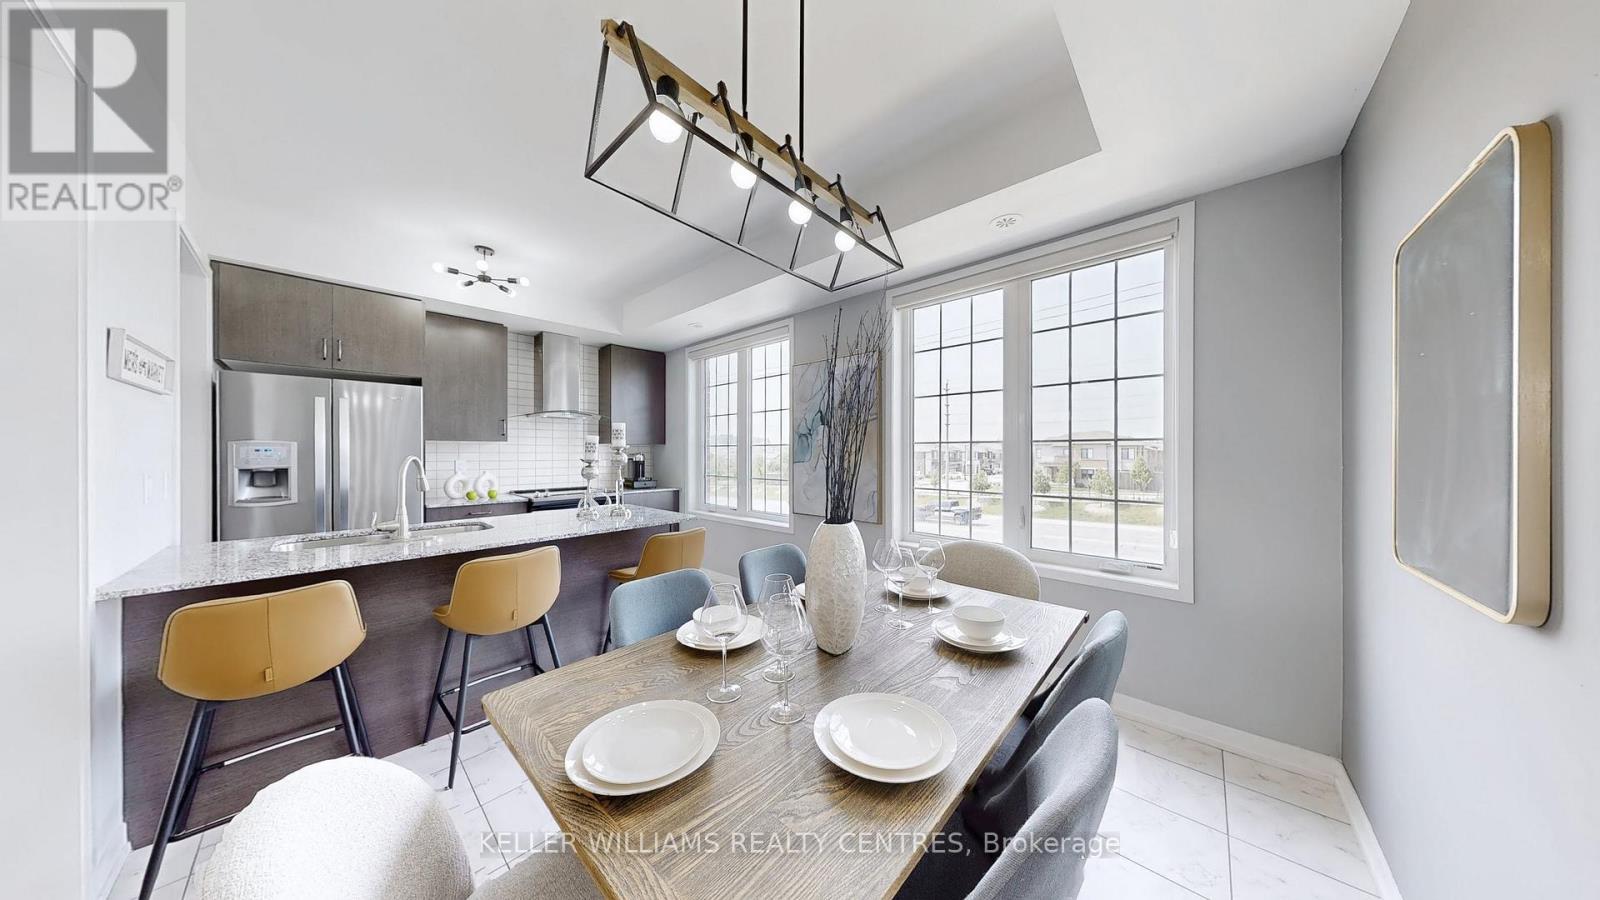
Welcome To 189 Harding Park Street, A Beautiful 3-Storey Townhome Nestled In The Heart Of Vibrant Newmarket. This Elegant And Spacious Residence Offers 3+1 Bedrooms (Den is Qualified as a Legal 4th Bedroom as per the Ontario Building Code) And 4 Bathrooms, Providing The Ideal Setting For Couples Or Growing Families. Located In A Quiet, Family-Friendly Neighborhood, This Home Boasts Excellent Natural Lighting Throughout, Creating A Warm And Inviting Atmosphere. The Main Floor Features A Convenient Laundry Room And A Versatile Den With An Attached Bathroom, Perfect As A Guest Room, Home Office, Or Children's Playroom. Upstairs, Discover A Bright And Airy Living Space With A Modern Kitchen Equipped With Stainless Steel Appliances And A Cozy Breakfast Area. The Living Room Opens Onto A Private Balcony, Ideal For Relaxing Or Entertaining. Enjoy The Convenience Of Being Just Minutes Away From Upper Canada Mall, Trendy Restaurants, Scenic Parks, Walking Trails, Schools, And A Wide Range Of Amenities. This Home Also Offers The Potential To Add Direct Access To The Garage For Added Comfort And Value. Don't Miss Your Chance To Own A Stylish, Functional, And Well-Located Home In One Of Newmarket's Most Sought-After Communities. A Perfect Blend Of Comfort, Elegance, And Everyday Convenience Awaits! (id:55460)
12 Silvestre Avenue
Vaughan, Ontario
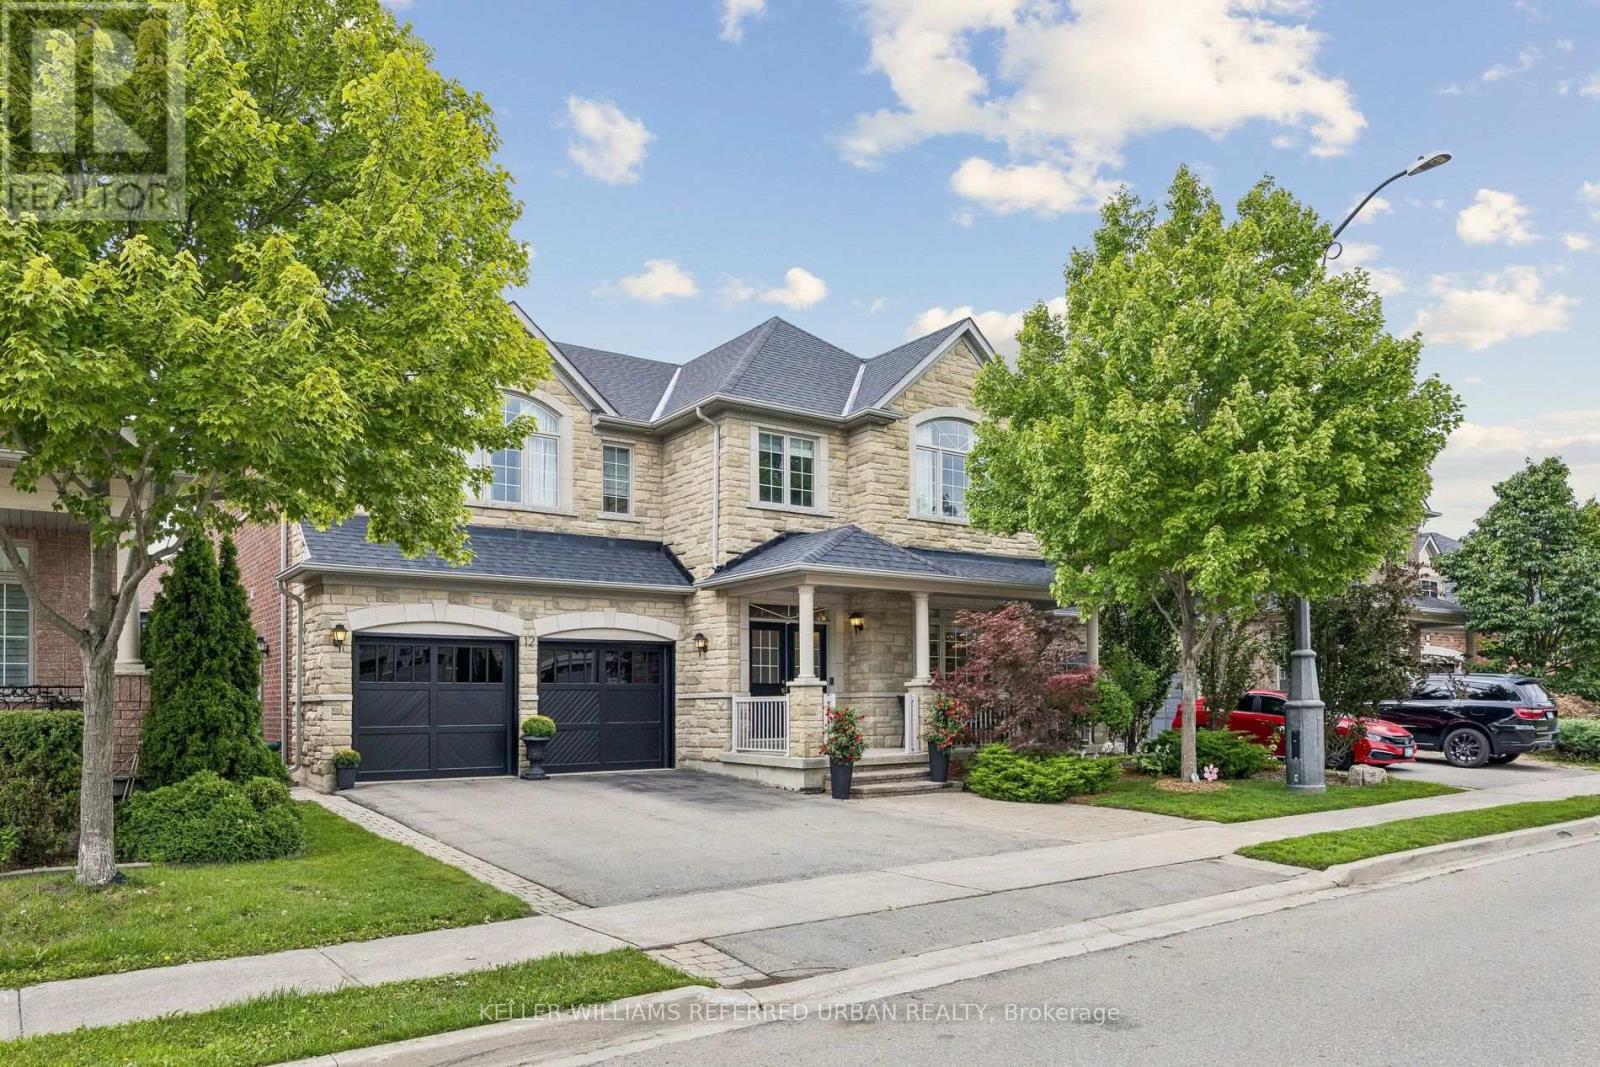
Original owners proudly offer their immaculately maintained Greenpark Northridge model detached home. Perfectly situated in a child friendly quiet enclave in the highly sought after Vellore Village. This family friendly gem sits on a 50-foot lot and offers approximately 3200 square feet of living space with an ideal open concept layout. Stunning curb appeal, with an upgraded full stone front and manicured front garden. Boasting 4 generously sized bedrooms and 4 bathrooms, ideal for today's families. This well designed home offers the perfect space for both daily living and those special family gatherings. An inviting fully tiled entry transitions into the home. The shared living/dining room with hardwood floors has been appointed as an elegant dining room. The large well designed kitchen with island and generous eat-in area connect to the deck and back garden. Unwind in the inviting two-storey open concept family room with a gas fireplace and hardwood floors. Quaint office is tucked behind the family room. Main floor powder room and laundry offer convenient direct access to the two-car garage. Upstairs, you will find a large primary bedroom with a sitting area, walk-in closet, second closet and a large ensuite bathroom. A second bedroom offers its own ensuite bathroom and walk-in closet, and the two other bedrooms share the main bathroom. Ample open concept hallway offers a display wall and overlooks the family room from an elegant balcony. The 1,650 square foot unfinished basement offers a rare chance for the buyer to personalize the space and bring their own vision to life. Perfectly located near highly-rated Catholic and public schools, community rec centres, libraries, churches, Vaughan hospital, parks, greenspace, walking and bike trails. Moments away from Vaughan Mills, Canada's Wonderland and Kortright Conservation Centre. With quick access to Hwys 400, 407, 401, 427, the GO station and TTC Vaughan subway, making daily commuting and errands effortless. (id:55460)
1110 - 38 Honeycrisp Crescent
Vaughan, Ontario
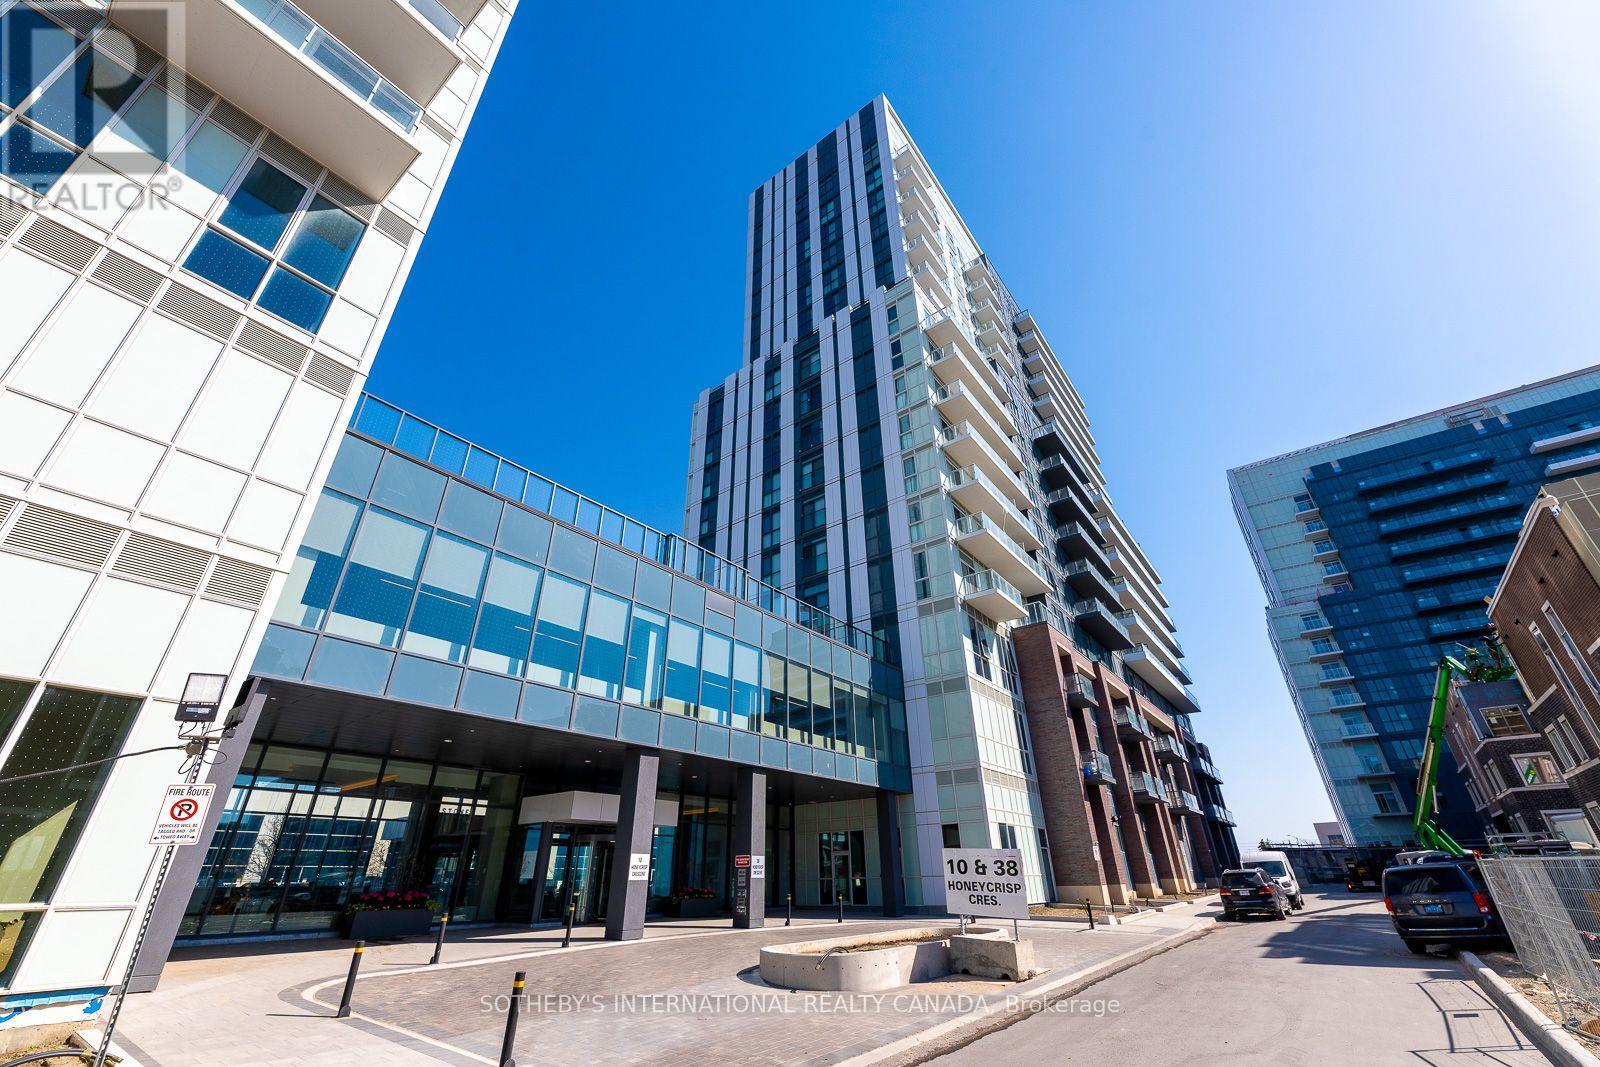
Welcome To Suite 1110 At Mobilio By Menkes. Two Bedroom Unit With An Efficient Layout. Bright Throughout With Open Balcony And Large Floor To Ceiling Windows. Modern And High Utility Kitchen With Integrated Appliances And Backsplash. Great Accessibility To Vmc Area, Highways, And Nearby Rapid Public Transit and The TTC Subway. Clear Views. Also Available furnished at $2900 per month. Must See! (id:55460)
163 Bayview Avenue
Georgina, Ontario
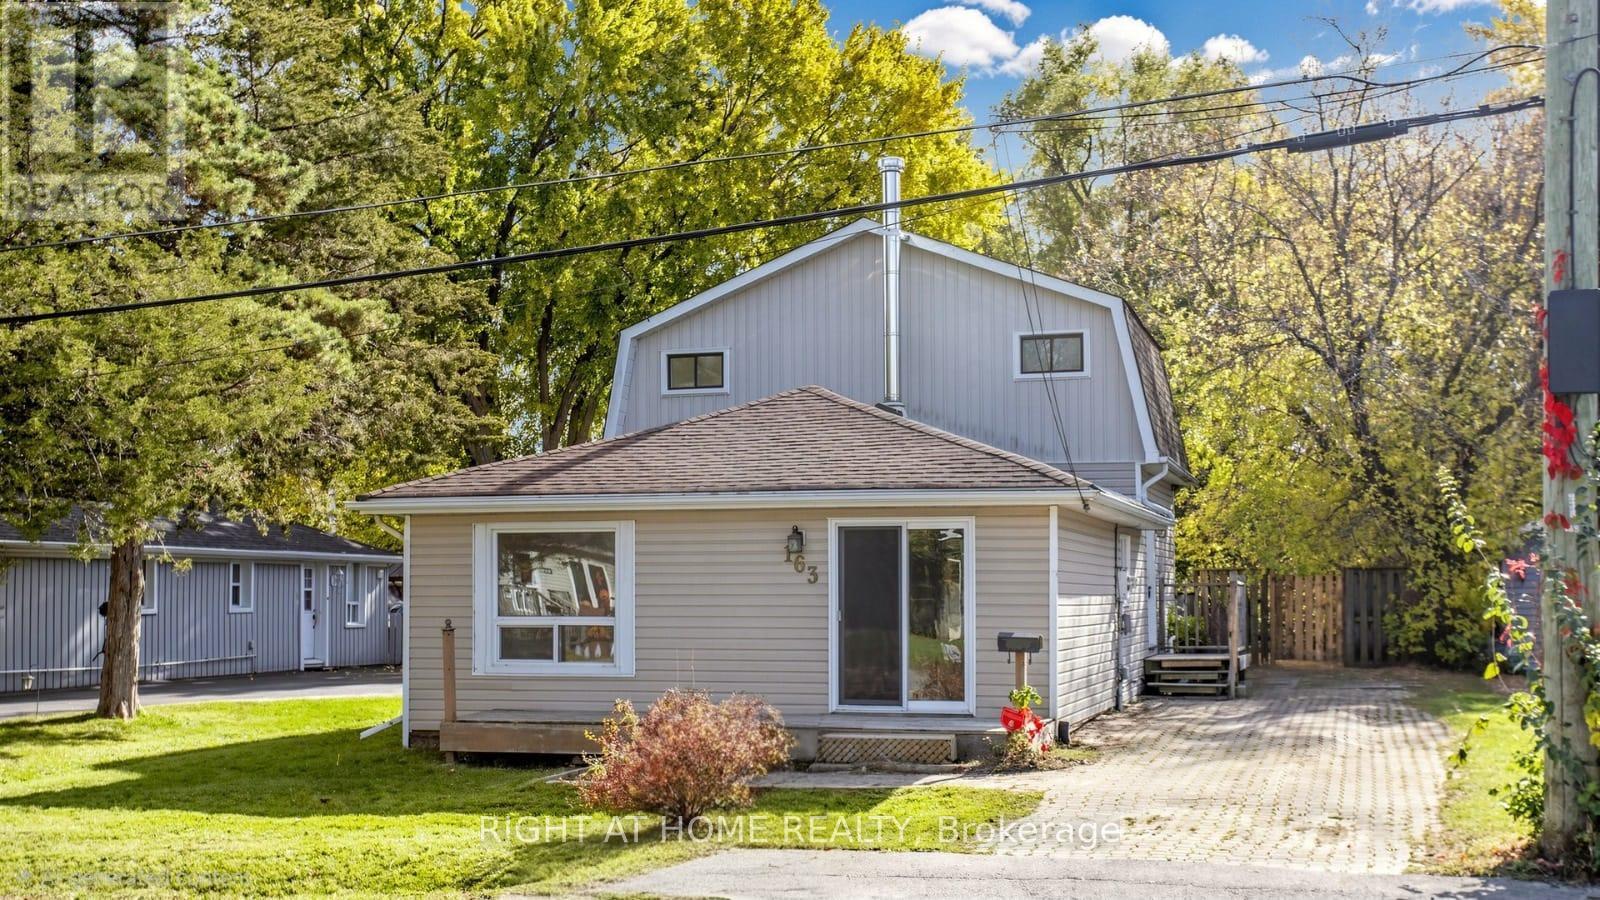
Beautiful 4 Bedroom Detached Home Situated on a Mature, Fenced Lot on a Quiet St. This Beautifully Updated Home Offers Bright, Spacious, Open-concept Living. Thoughtfully renovated and Move-in-ready. This Home is a Fantastic Opportunity for First-time Buyers, Downsizers, Investors, or Anyone Looking for the Convenience of Living. Functional Layout Featuring a Spacious Kitchen, Perfect for Everyday Living and Entertaining. The Updated Kitchen Cabinet 2026 , New Floor 2026, Bathroom on the second floor 2026, Second Roof 2025, Second Attic Insulation 2026, Pot Lights 2026, Back deck (approx. 2017), Tucked away on a quiet street in the heart of Keswick, schools, shops, restaurants and All amenities. Move in and enjoy everything this beautiful home and location have to offer! (id:55460)
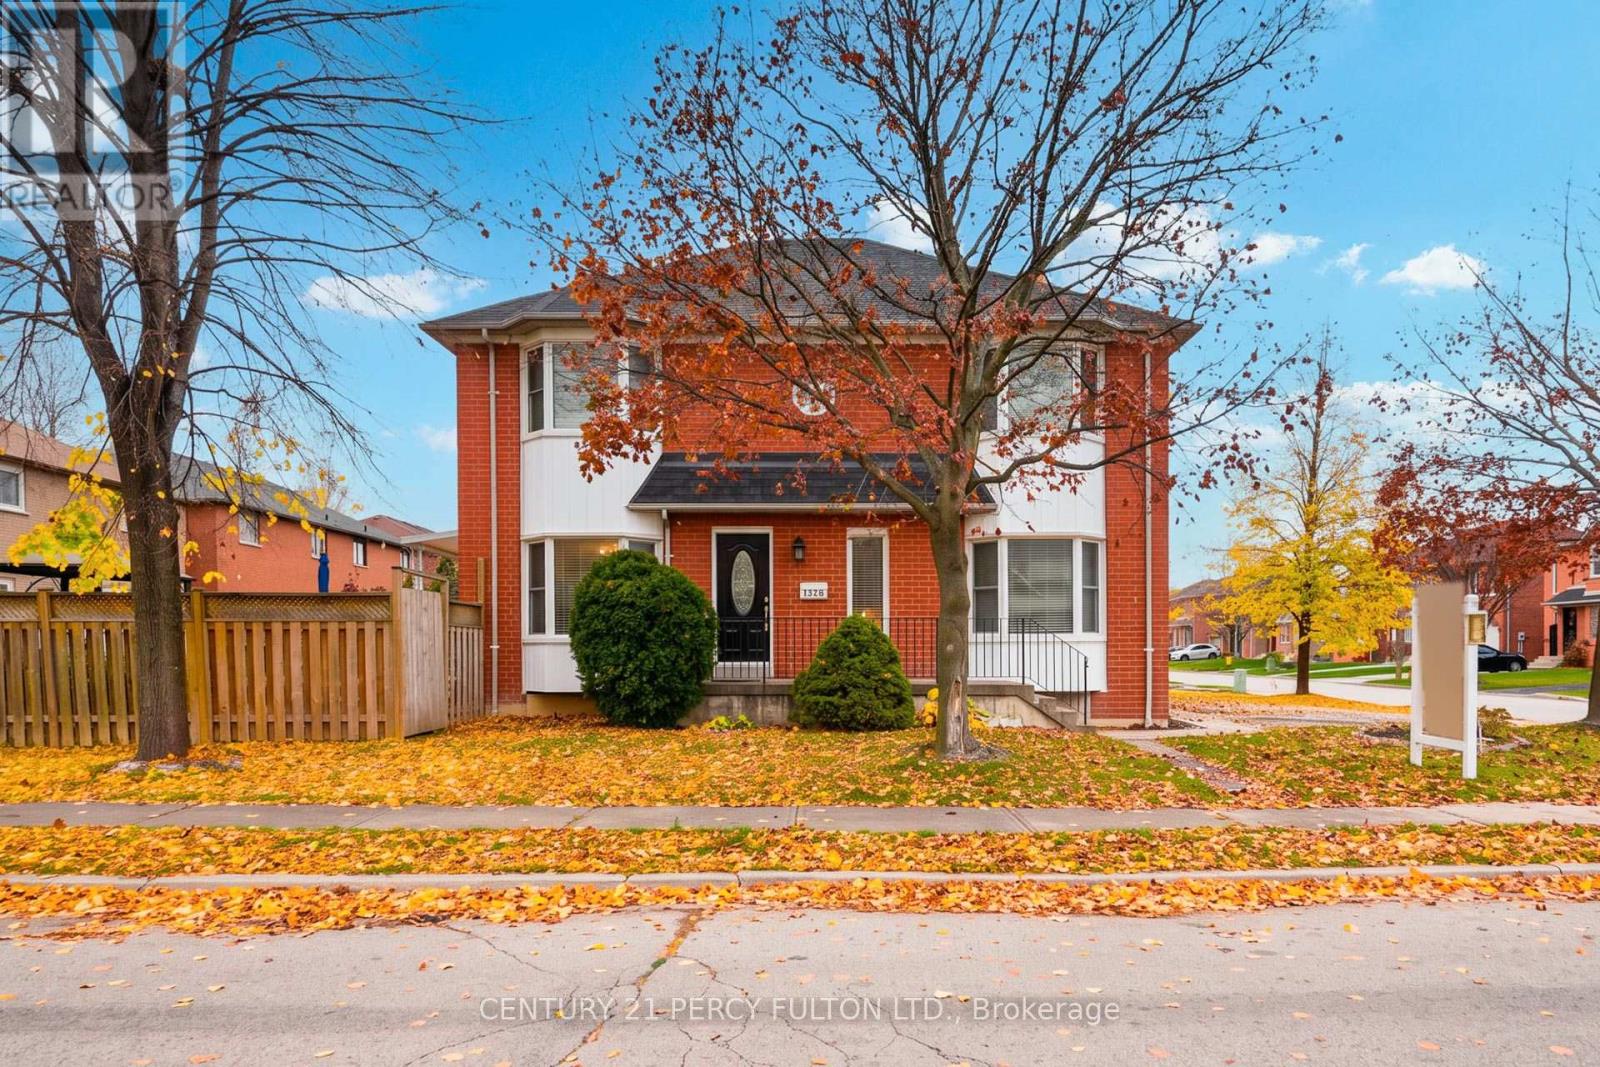
1528 Arcadia Square
Pickering, Ontario
Immaculate 3+1 Bedroom Corner Semi Detached Home In Desirable Amberlea Community * 1758 Sqft * 5 Total Parking Spaces * Lots of Natural Light * Spacious Family Room Featuring Gas Fireplace * Updated Kitchen With Stylish Backsplash * Primary Bedroom Featuring Double Closet & 4-Piece Ensuite * Finished Basement With Recreation Room & Additional Bedroom * Convenient Interior Access From Garage * Large Backyard Featuring A Deck & Low-Maintenance Outdoor Space With No Grass To Cut * Conveniently Located Close To Schools, Parks, Shopping, Public Transit, Hwy 401 & Everyday Amenities * Excellent Opportunity For Families, First-Time Buyers & Investors * Furnace (5 Yrs ) * Windows & Roof (10 Yrs) (id:55460)
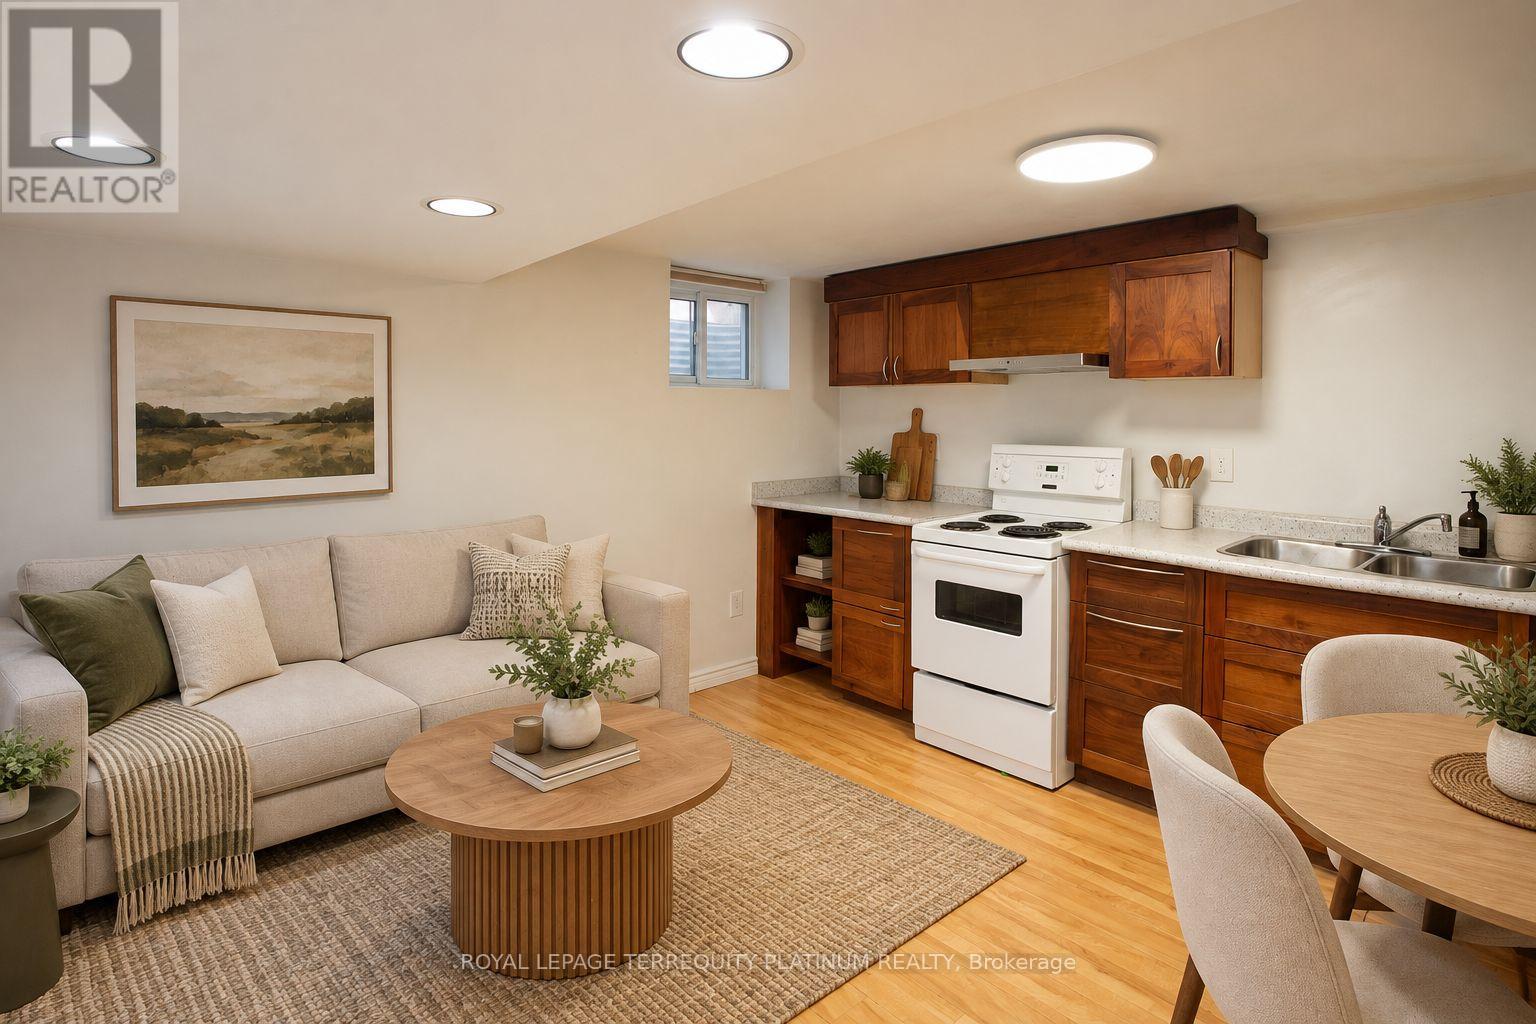
Bsmt - 296 Lumsden Avenue
Toronto, Ontario
FANTASTIC value! Includes PRIVATE LAUNDRY, heat, water, internet and PARKING! This detached bungalow is located in a highly desirable and family-friendly East York neighbourhood, and the lower level unit is ideal for someone looking for a quiet condo alternative. Modern laminate flooring throughout, freshly painted, the open concept living/dining/kitchen will be your ultimate hang out spot. The unit also includes a great work-from-home space with built-in desks and storage. Primary bedroom is spacious but 2nd bedroom is smaller, ideal for a guest room, kids room, large storage/walk-in closet. Private rear deck. Location offers a great balance of connectivity and tranquility. Just a few steps to TTC bus routes that will take you to Main and Woodbine subway stations. Short walk to Danforth GO station. Easy access to the DVP for drivers. Vast scenic green spaces in the area include Stan Wadlow Park (recreational gem including playground, baseball diamonds, outdoor pool, arena) and Taylor Creek Park (nature trails). Minutes to shopping, grocery, Michael Garron Hospital, cafes, and more. (id:55460)
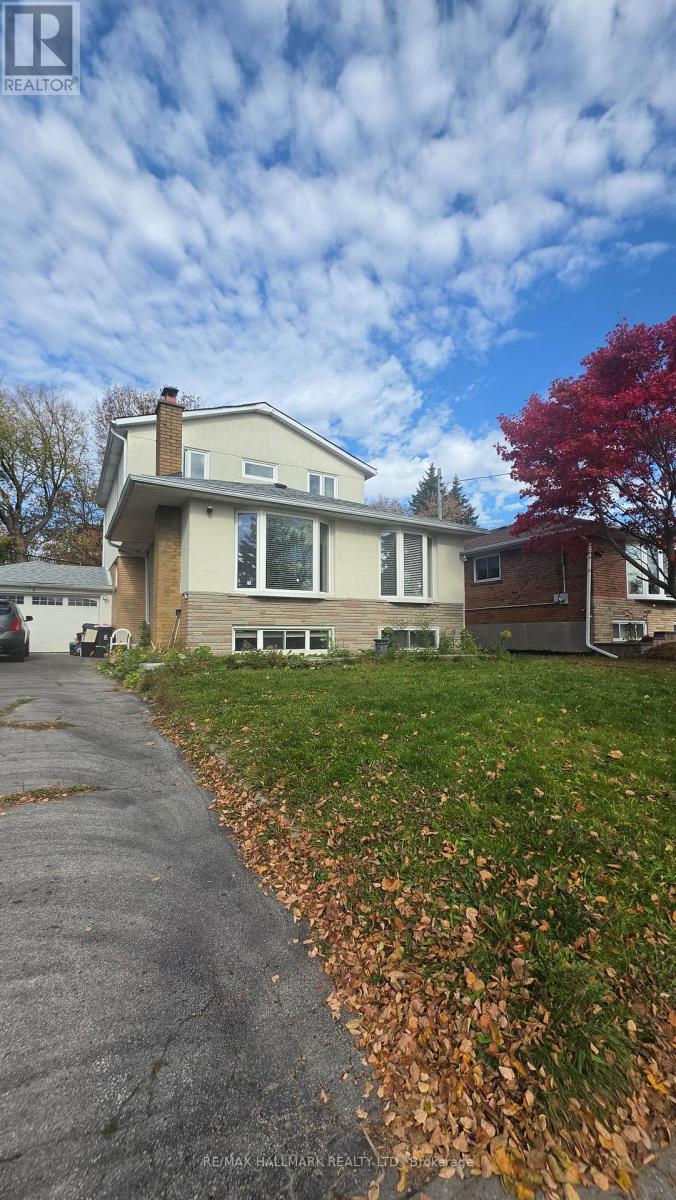
Main Floor - 172 Benjamin Boulevard
Toronto, Ontario
See Virtual Tour Multimedia Video. Amazing location at Midland and Eglinton Ave in the heart of Scarborough. Main Floor home with 3 Bedrooms and 2 Washrooms along with 2 Parking spaces. Welcome to this wonderful home with plenty of open space perfect for relaxing and a bright functional Kitchen. Don't miss this opportunity to live in a friendly, quiet neighborhood surrounded by shops, schools, parks and convenience of transit and hwys. Close to KENNEDY GO Station. Tenant to pay 35% of utilities (gas, hydro and water/tank). Laundry is shared on lower level. (id:55460)
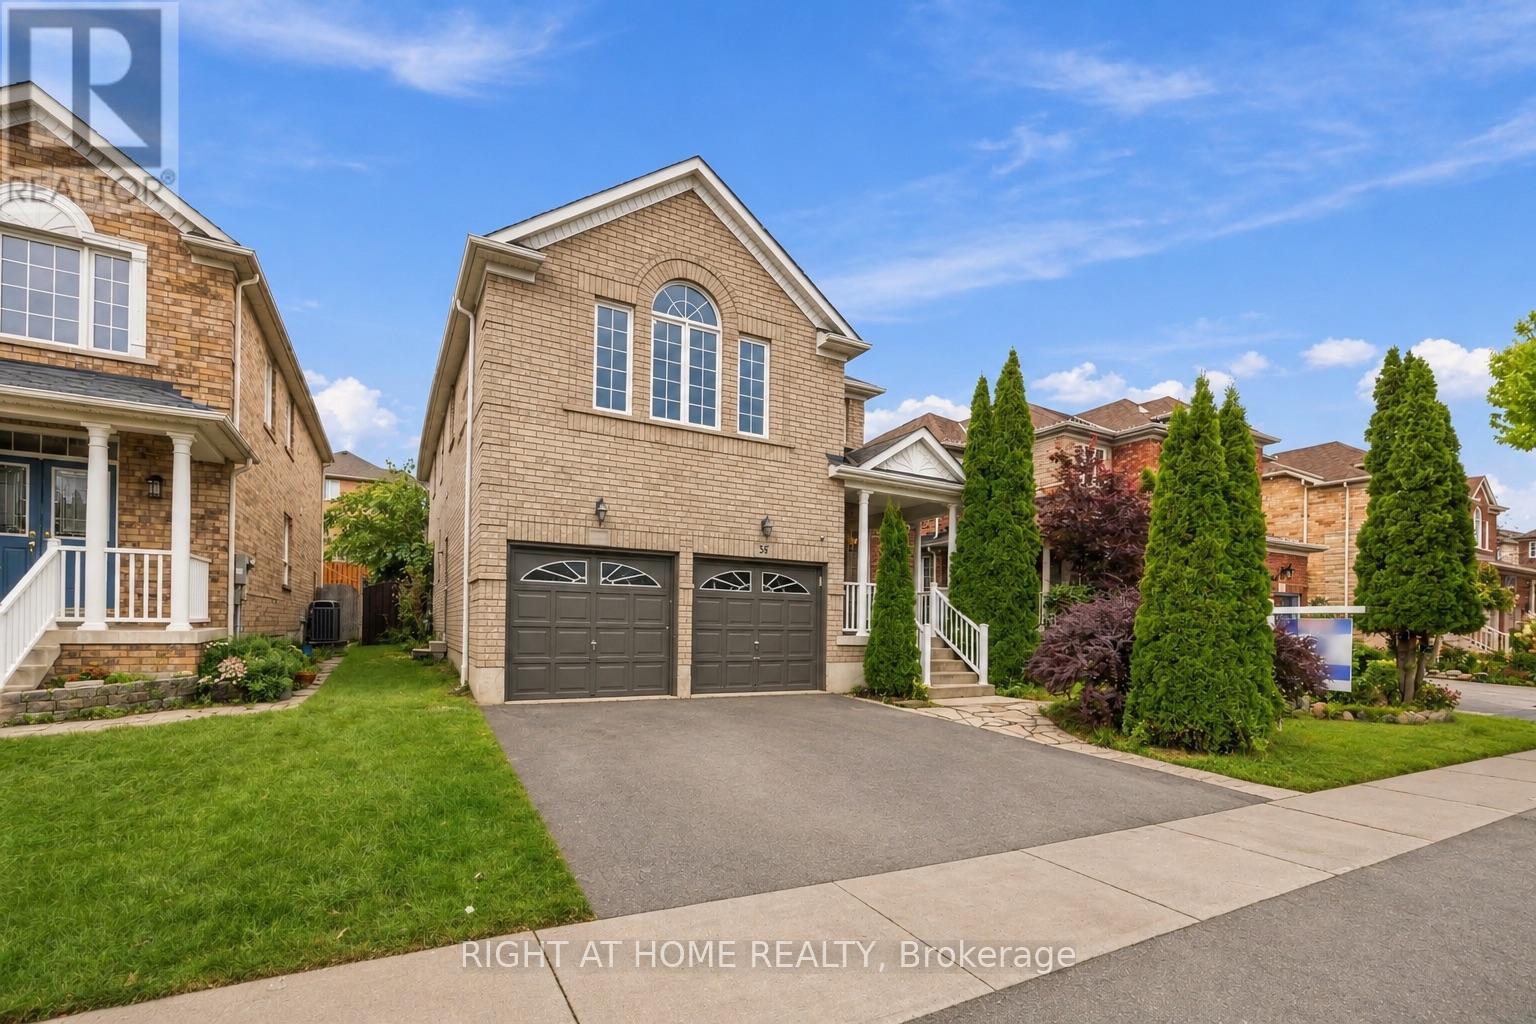
Lower Level - 34 Dring Street
Ajax, Ontario
Welcome to the lower level of 34 Dring! Discover comfortable living in this spacious ~1,400 sqft apartment. Perfect for anyone looking for a comfortable place to call home while saving for the future. With generous living space, privacy, and a welcoming atmosphere, this apartment offers the perfect balance of comfort, convenience, and affordability. Your next chapter starts here! (id:55460)
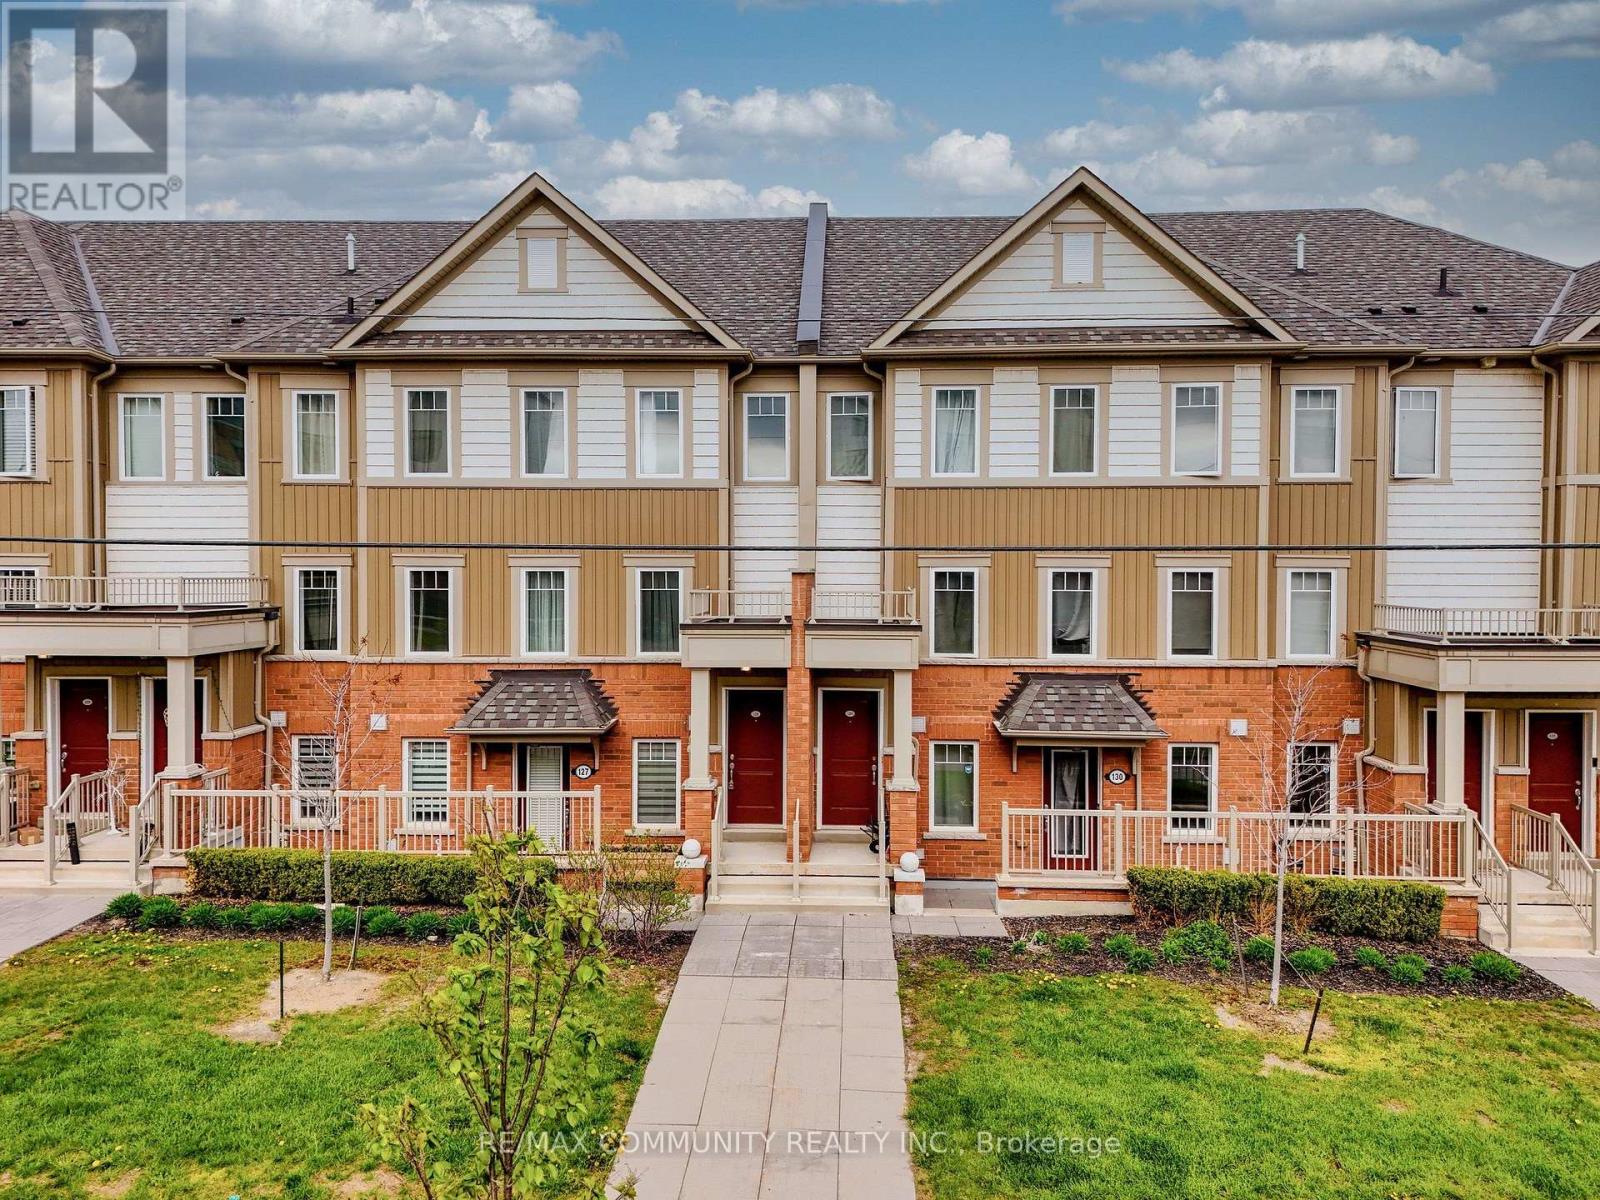
128 - 2500 Hill Rise Court
Oshawa, Ontario
Welcome to stylish and immaculate condo townhouse in the highly desirable Windfields community. The main floor has a great layout with a spacious kitchen, living room, dining room, and an oversized balcony for entertaining guests; the upper floor has two spacious bedrooms, each with an ensuite, and a laundry room for easy access. Conveniently located just minutes from Ontario Tech University, Durham College, Highway 407, Costco, shopping centers, and other amenities. This modern and low-maintenance home in a well-established neighborhood is an excellent opportunity first time homebuyers, investors, downsizers, and small families. (id:55460)
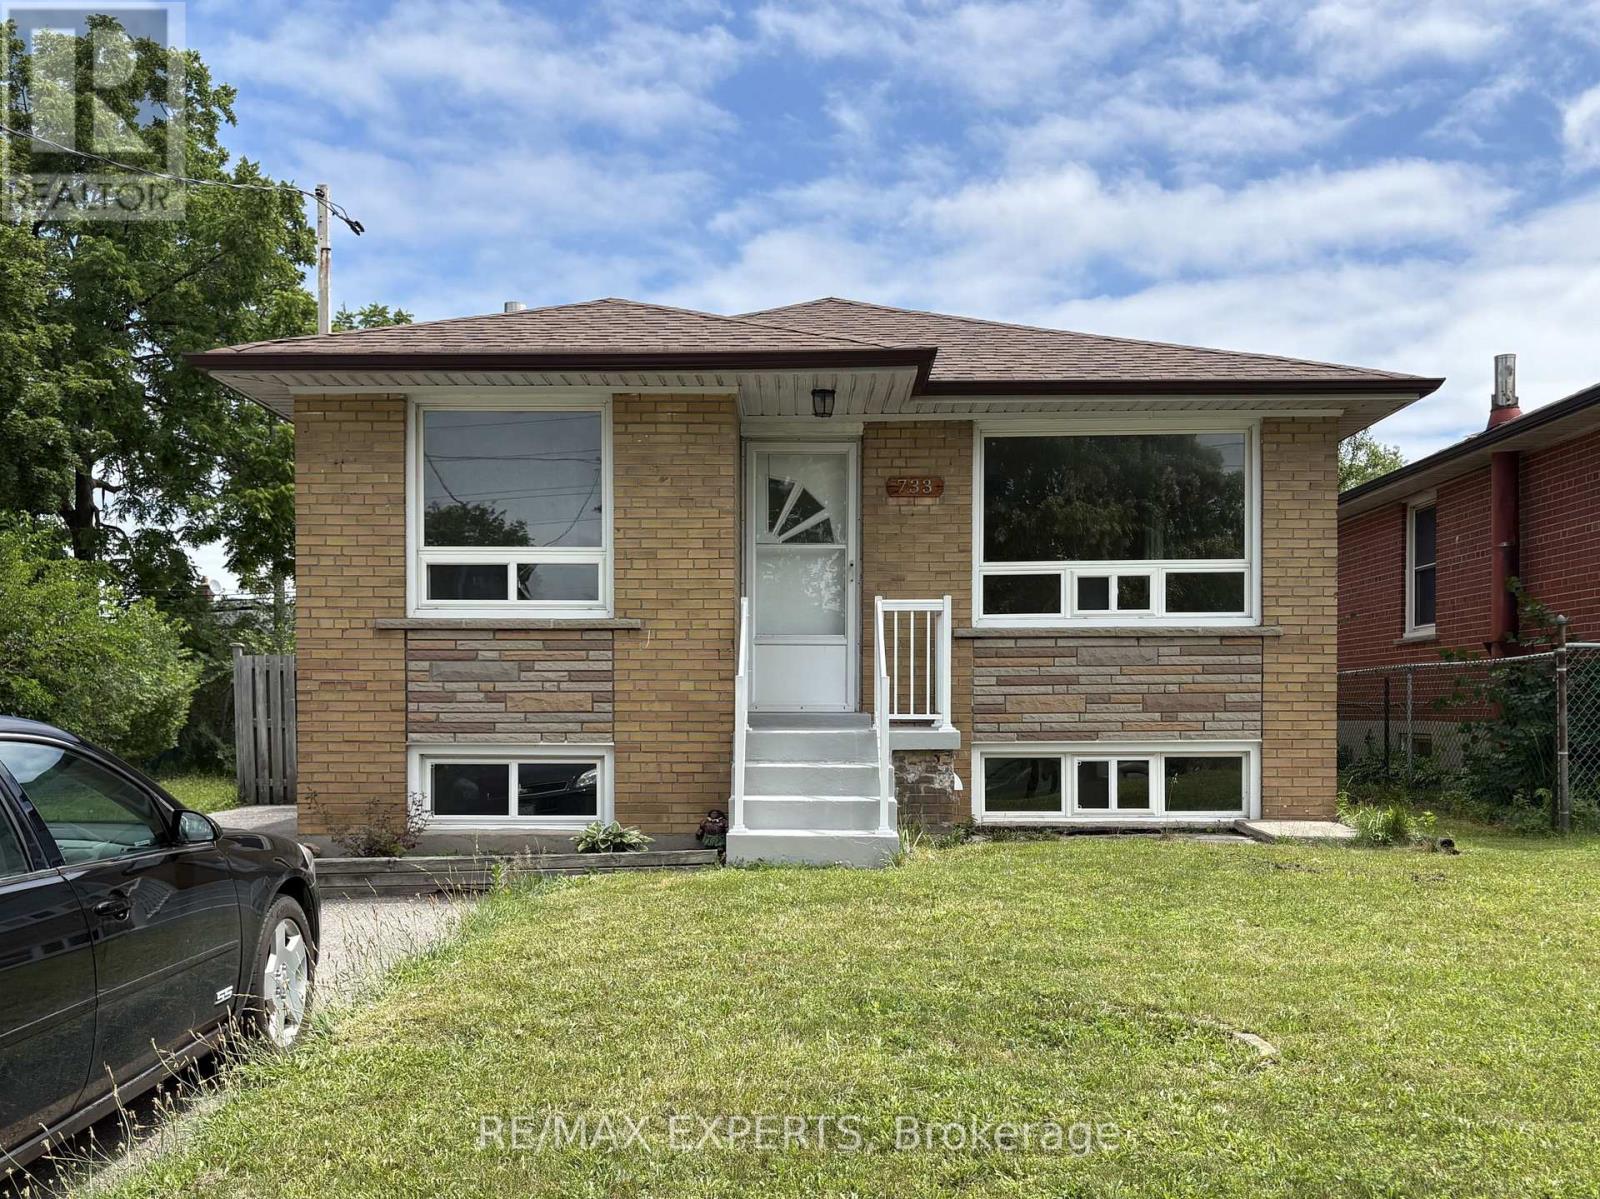
733 Markham Road
Toronto, Ontario
WELCOME TO THIS LARGE AND BRIGHT BANGALOW PERFECT FOR A LARGE FAMILY. THIS HOME FEATURES 3 BEDROOMS ON THE MAIN LEVEL, PLUS 2 BEDROOMS ON THE LOWER LEVEL WITH NEW CARPETING, 2 KITCHENS, LOTS OF LIVING SPACE, A LARGE BACKYARD PERFECT FOR ENTERTAINING, AND PARKING FOR 5 CARS. CLOSE TO PARKS, SCHOOLS, HWY, TRANSIT, NIGHT LIFE AND ALL AMENITIES, THIS HOME IS PERFECT TO ACCOMODATE YOUR NEEDS. DON'T MISS THE OPPORTUNITY TO SEE THIS GEM. (id:55460)
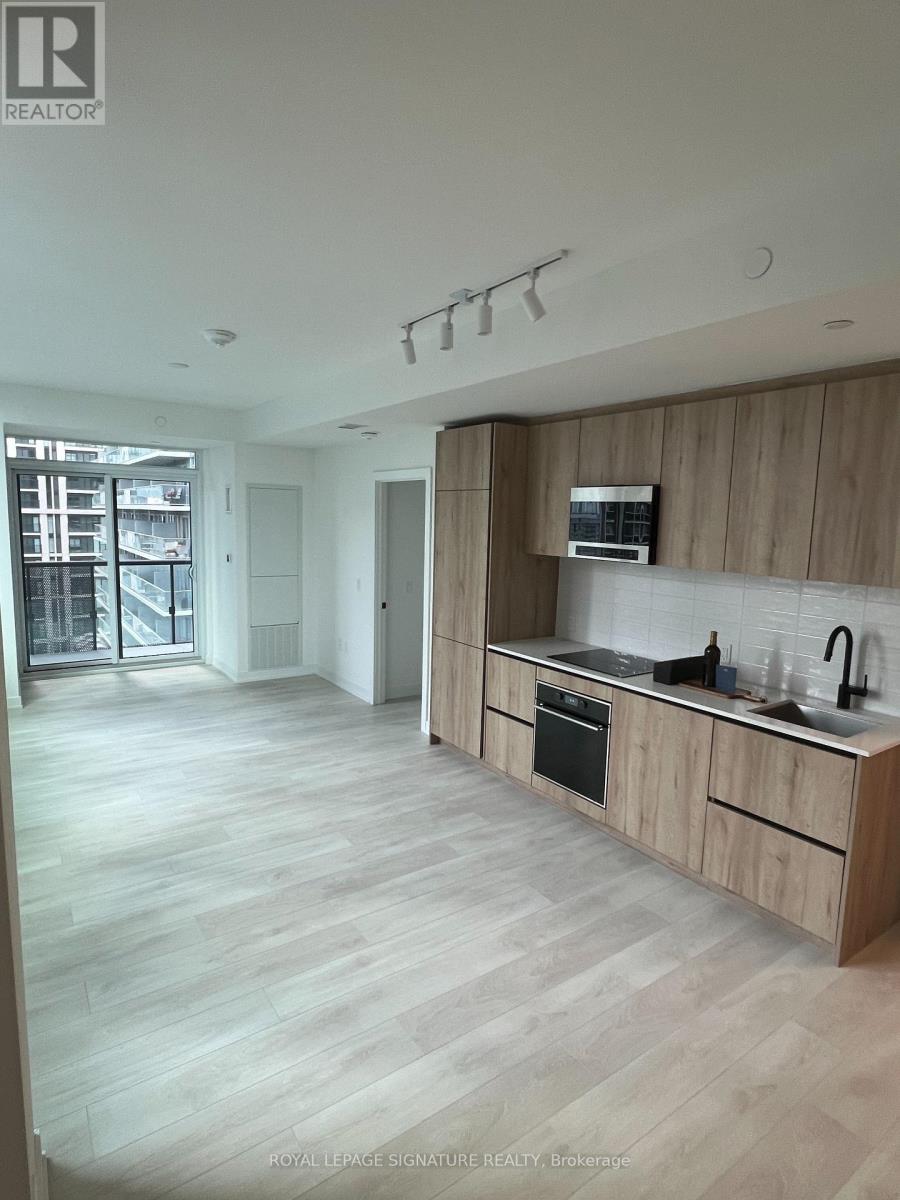
1102 - 117 Broadway Avenue
Toronto, Ontario
Be the first to live in this brand-new, 2-bedroom, 2-bathroom corner suite at Line 5 Condos. Located at Yonge & Eglinton, this unit features a functional split-bedroom layout for privacy and offers panoramic city views through wrap-around, floor-to-ceiling windows that provide abundant natural light. The open-concept living space has 9-foot ceilings and connects to a private balcony. The modern kitchen is equipped with quartz countertops, integrated appliances, and ample cabinet space. For convenience, the suite includes an ensuite laundry. Residents have access to over 80,000 sq ft of amenities, including a 24-hour concierge, a state-of-the-art fitness centre, an outdoor pool, and a party room. The location is steps from the Eglinton subway and Crosstown LRT, with restaurants, grocery stores, and shops all within a short walk. (id:55460)
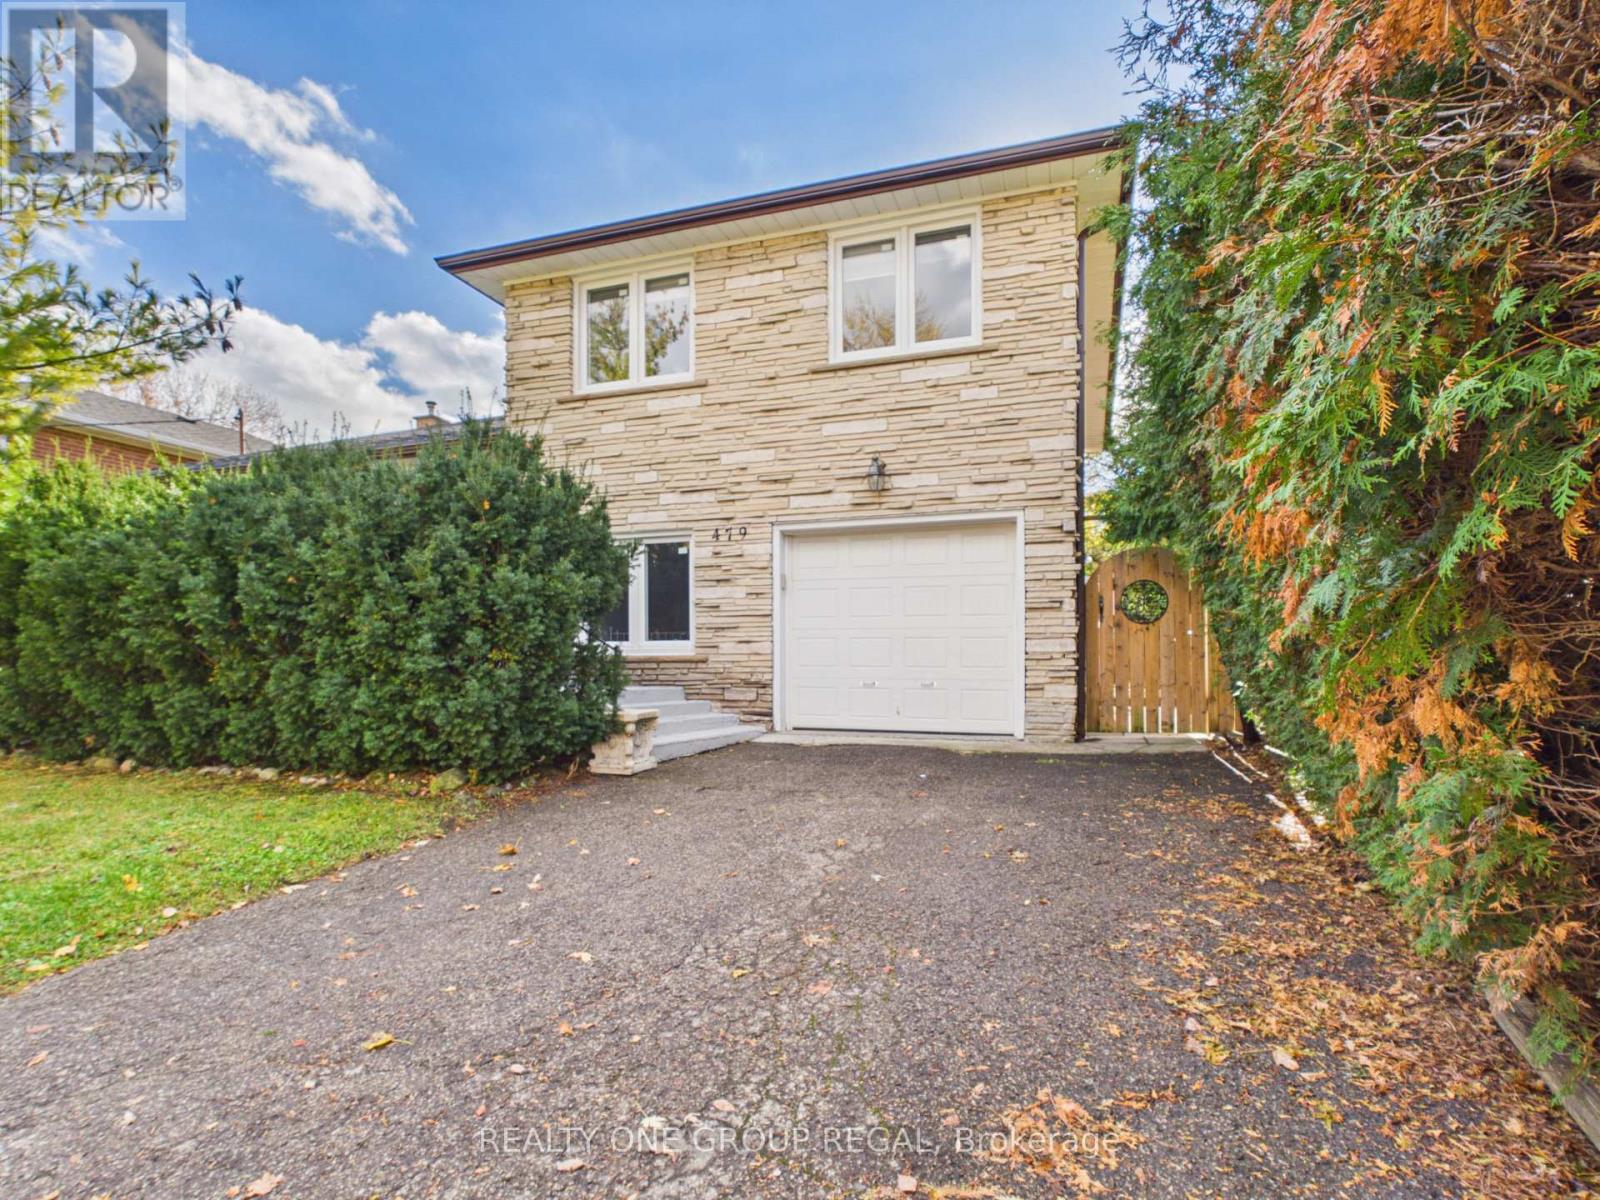
479 Glengarry Avenue
Toronto, Ontario
Exceptional Bedford Park Opportunity!Beautifully maintained and in excellent condition, this charming side-split offers comfortable, move-in-ready living in the highly sought-after Bedford Park neighbourhood. Set on a spectacular 55-foot lot, this bright and inviting home features an open-concept layout filled with natural light, ideal for everyday living and entertaining. The kitchen walks out to a spacious deck overlooking the generous backyard, perfect for relaxing and hosting family and friends.A separate entrance leads to a fully finished basement featuring a second kitchen, laundry and bathroom, offering excellent flexibility for extended family, nanny accommodations or additional living space. Numerous updates include roof, windows and doors (2020), appliances (2021), along with elegant Silhouette blinds.Surrounded by impressive custom-built homes, this is an exceptional opportunity to enjoy a well-cared-for home in one of Toronto's most coveted neighbourhoods, while also benefiting from outstanding future potential. The property offers lot severance potential, with a Minor Variance previously approved by the City of Toronto, making it an attractive opportunity for homeowners, builders and investors alike. (id:55460)
107 Braemar Avenue
Toronto, Ontario
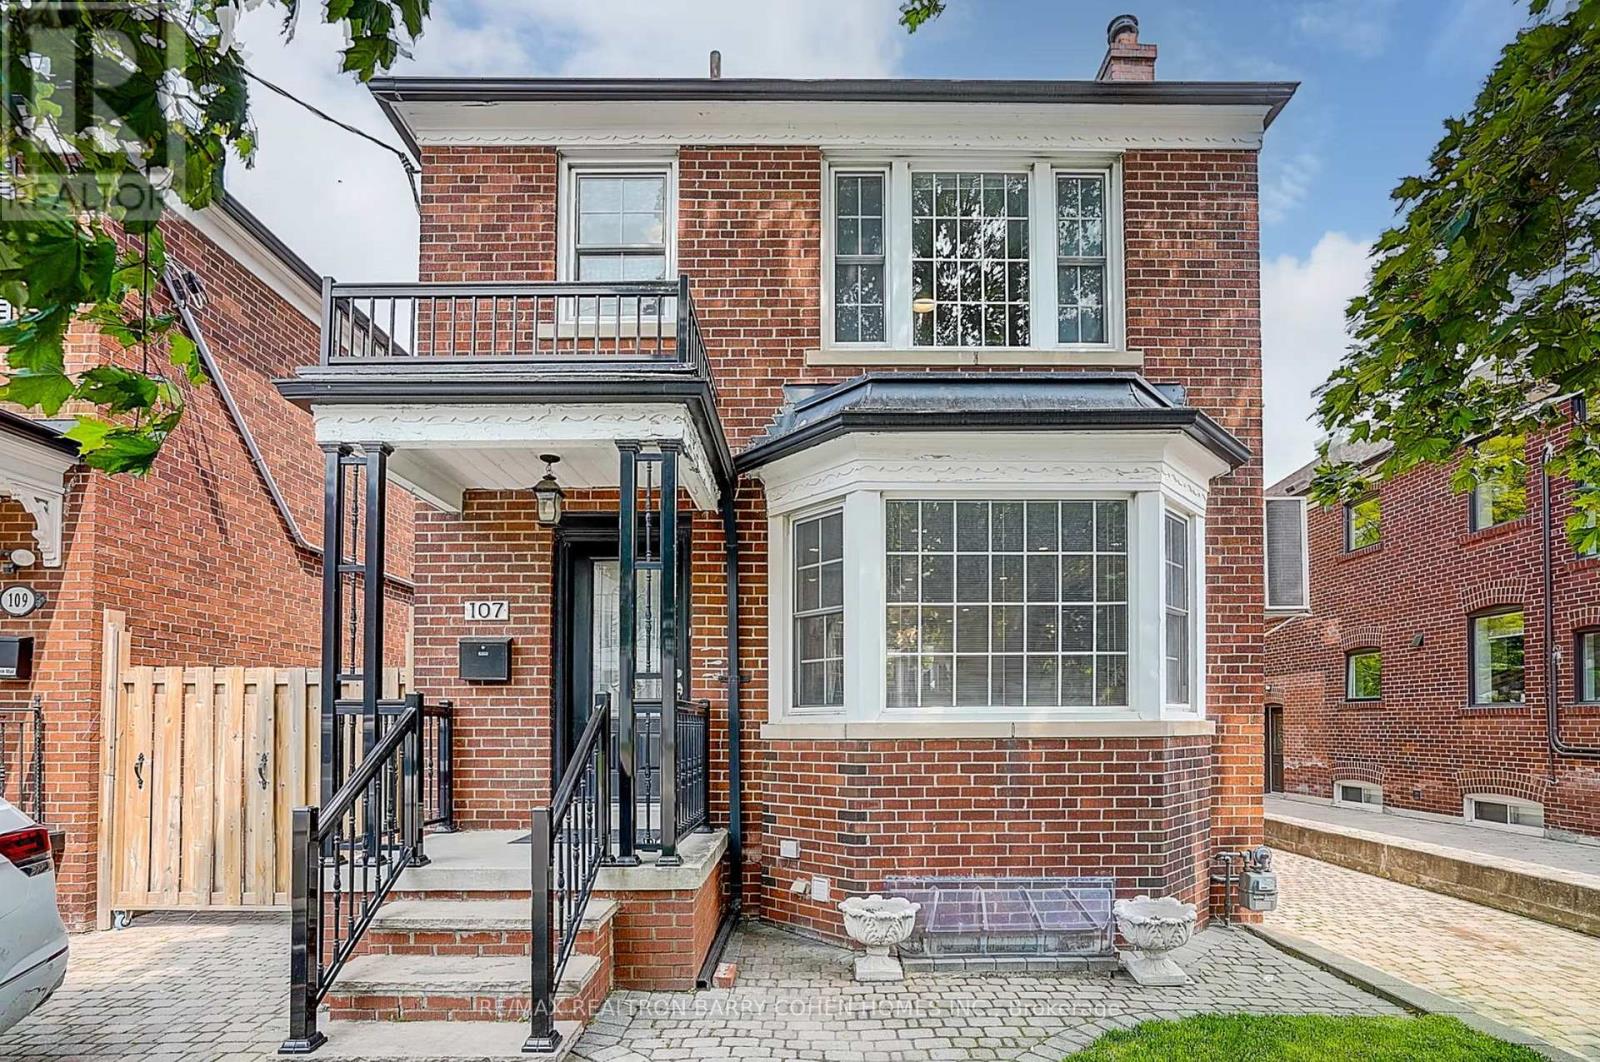
Welcome to 107 Braemar Avenue, a beautifully renovated & maintained home nestled in the heart of prestigious Forest Hill. Step into this elegant 3+1 bedroom, 3-bathroom residence, every detail has been thoughtfully upgraded and lovingly cared for, offering a perfect blend of comfort, style, and functionality. The sun-filled main floor features a spacious living and dining area, hardwood floors, and a functional kitchen overlooking a private, fenced backyard. Upstairs, you'll find generously sized bedrooms and two full bathrooms, while the finished basement offers a flexible space with a separate entrance perfect as a family room, office, or guest suite. A security alarm system adds peace of mind. Located just a short walk from top-tier private schools including Upper Canada College (UCC) and The Bishop Strachan School (BSS), as well as Oriole Park Junior P.s., Northern Secondary school. Steps To Shops, Restaurants, Schools, Parks And Transportation. This is an ideal home for families seeking the very best in Toronto education and community living. (id:55460)
910 - 100 Harrison Garden Boulevard
Toronto, Ontario
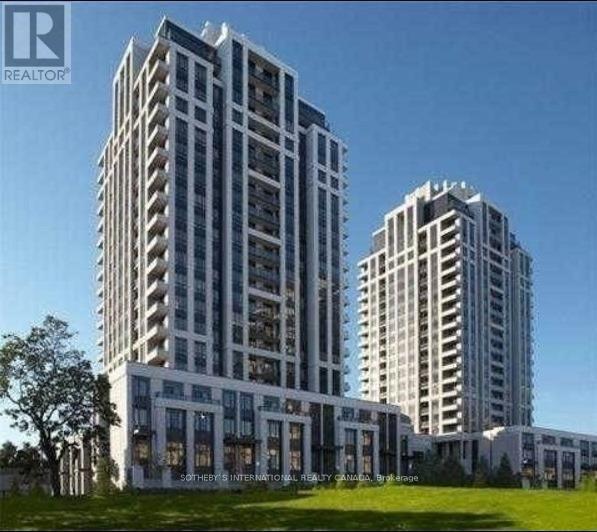
Bright one bedroom, plus den, 2 bath condo in the heart of North York. Unobstructed city views. Upgrades include soaring 9' ceilings, baseboards and crown moulding. Lovely open-concept unit with stainless steel appliances, centre island and plenty of storage. Primary bedroom with a walk-in closet and adjoining ensuite bath. Separate den with double doors and pot lights offers functional space for an office, nursery or guest bedroom. Laundry room with storage. Just steps off the 401, restaurants, shops, library, parks and TTC. Spacious balcony and one parking is included. Fabulous amenities include a fully-equipped gym, indoor pool, hot tub and sauna for the fitness enthusiast, billiard room, party room and 24 hour concierge services. (id:55460)
9 Tigerlily Court
Toronto, Ontario
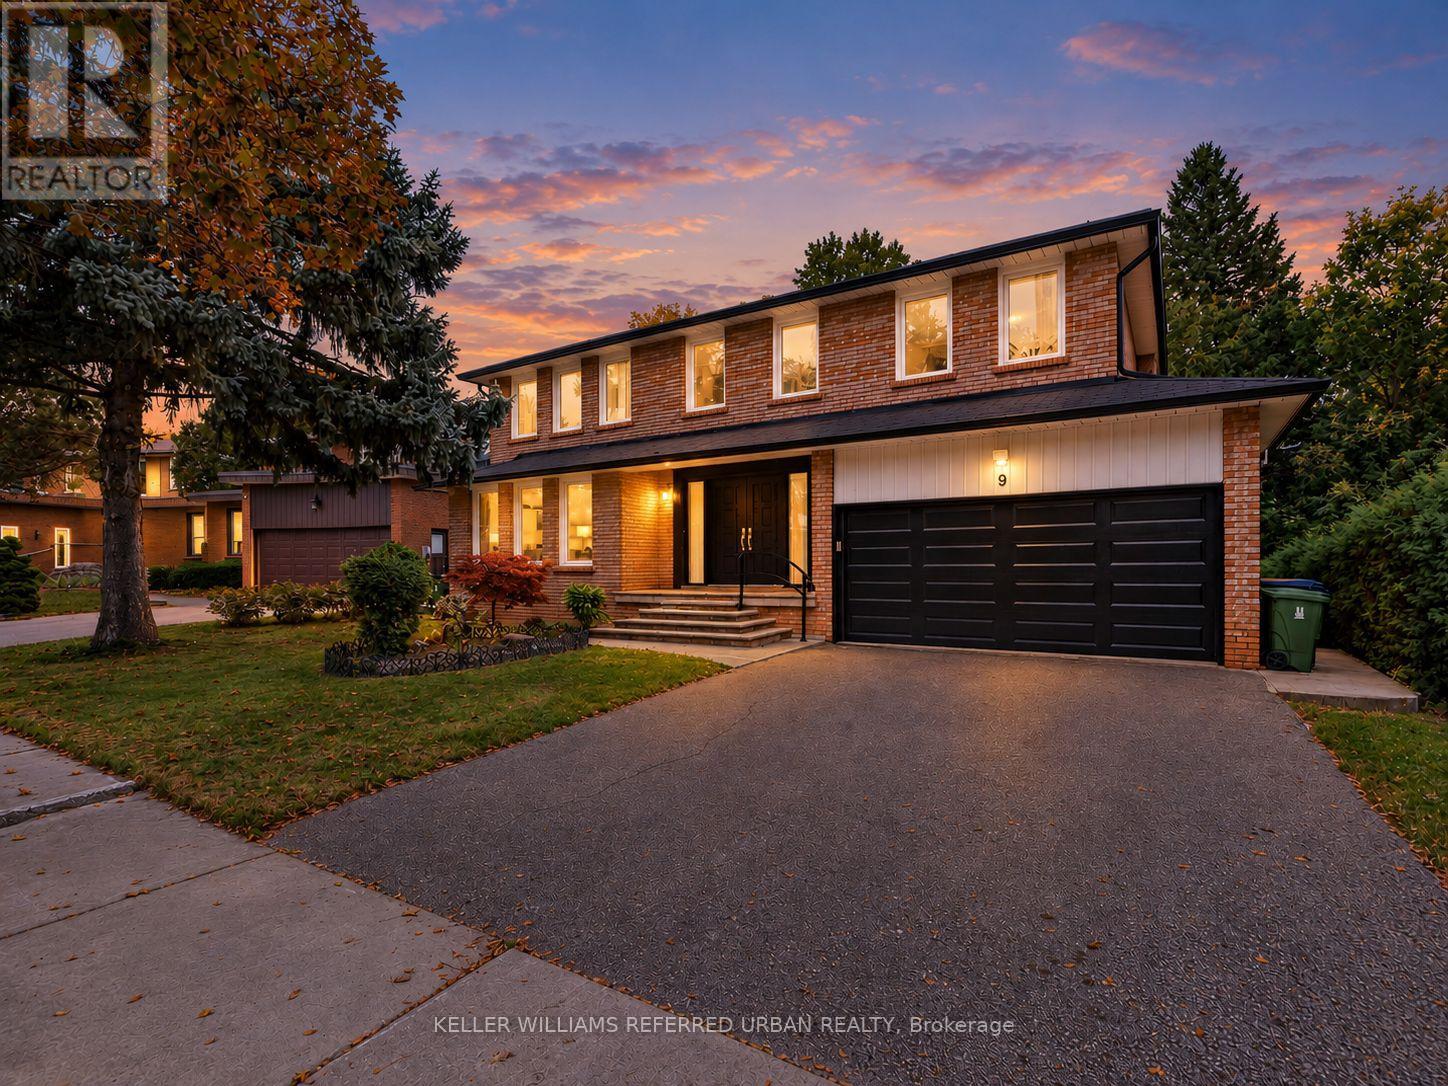
**B-E-A-U-T-I-F-U-L Family-Home & PRIDE OF OWNERSHIP ----- Welcome to 9 Tigerlily Crt ------ Nestled On An Exclusive, Family-Oriented, Desirable Location on Quiet Court ------ Only ONE of 11 Residences on the Court & Super Conveniently Located, Close to Yonge/Finch, Centre Of N.Y ----- Beautifully Refreshed and Updated & Gracious Family Home--Recently Updated Features ($$$) With a Double Garage on 60ft Premium Frontage and Spacious Living Space-Timeless Design W/Exceptional Location***Surrounded by Trails & Park Yet A Short Walking Distance to Yonge/Finch Subway Station, Shops & Dining, Close to Everyday Amenities (One of A Kind, Convenient Location in Area & In Heart of North York) --- It Features Grand & Spacious Foyer & Offering 4+3 Bedrooms, 3 Bathrooms and Gracious Living Spaces Throughout-Ideal for Growing Families, Multigenerational Living. On Main Level Enter Into Bright Soaring 2-Storey Foyer With Dramatic Curved Open Staircase & Rich Marble Flooring, Flows Seamlessly to Bright Living Room-- Oversized Windows Bringing in Abundant Natural Light-- while Elegant Dining Room offers Beautiful Backyard View & A Convenient Pass-Through the Kitchen W/ Custom Built-in Cabinetry*** Newer-Stainless Steel Appliances & New Windows (2026), New Kitchen Patio Door (2026)***Family Room Also has a Green backyard view with beautiful fireplace marble mantle surround. On Second Floor Includes Generous Primary Bedroom, Ensuite and Walk-In Closet! 3 Additional Bedroom and a 4 Pcs Main Bathroom. The Fully Finished basement Includes Additional 3 Bedrooms, Kitchen and 3-Pc Washroom. Provides Excellent Flexibility for Growing Families & Great Layout for a Potential Rental Income ($$$$) or Guests or Potential Income Opportunity. A rare combination of an exceptional lot, generous living space, privacy in one of North York's most desirable neighborhoods. (id:55460)
1 - 36 Delaware Avenue
Toronto, Ontario
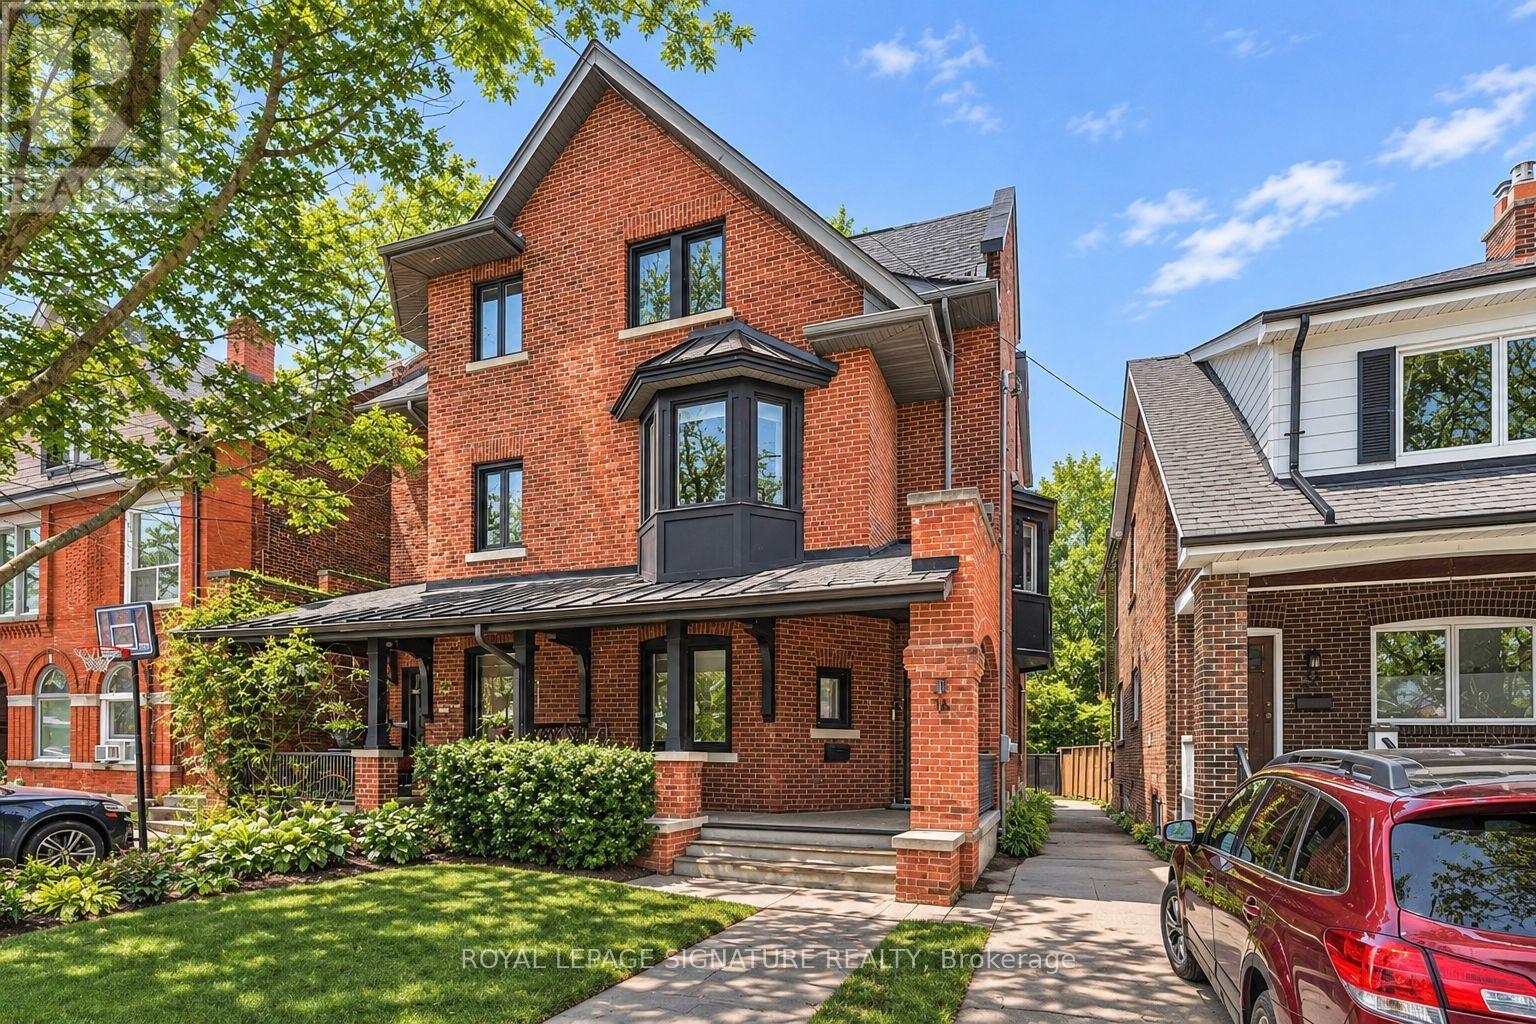
Welcome to core Little Italy living! This bright, open-concept loft style apartment offers approximately 700 sqft of stylish interior space featuring exposed brick accents, rich hardwood floors and modern finishes throughout. Sleek chef's kitchen equipped with stainless steel appliances, dark custom cabinetry, and ample counter space. Generous floor plan with clean contemporary lines, full 4-piece bathroom and dedicated entryway/storage. ALL UTILITIESINCLUDED (Heat, Hydro, and Water) for worry-free and easy living! Steps to College Street's famous cafes, world-class dining, boutiques, transit, and parks. Move-in ready! (id:55460)
3716 - 19 Bathurst Street
Toronto, Ontario
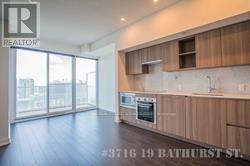
Welcome to The Lakeshore Condos, where modern waterfront living meets exceptional convenience! Ideally located next to Loblaws, this beautifully designed 1-bedroom suite offers a functional open-concept layout that seamlessly connects the contemporary kitchen, dining, and living areas, creating a bright and inviting space perfect for everyday living and entertaining.Enjoy the added luxury of an 535 sq. ft. southwest-facing balcony, ideal for soaking up the afternoon sun, taking in stunning lake views, or relaxing at the end of the day. The elegant bathroom features sophisticated flooring and wall tiles, adding a refined touch to the suite's modern design.Residents can indulge in an impressive 23,000 sq. ft. of hotel-inspired amenities, including a fully equipped fitness centre, indoor swimming pool, theatre room, party room, and 24-hour concierge service, offering comfort and convenience at every turn.Perfectly situated just steps from the waterfront, public transit, parks, schools, and the vibrant King West neighbourhood, this exceptional location provides easy access to a community centre, shopping, restaurants, cafés, and everyday essentials.Experience the perfect balance of contemporary style, resort-inspired amenities, and urban convenience in this inviting waterfront residence! (id:55460)
715 - 43 Hanna Avenue
Toronto, Ontario
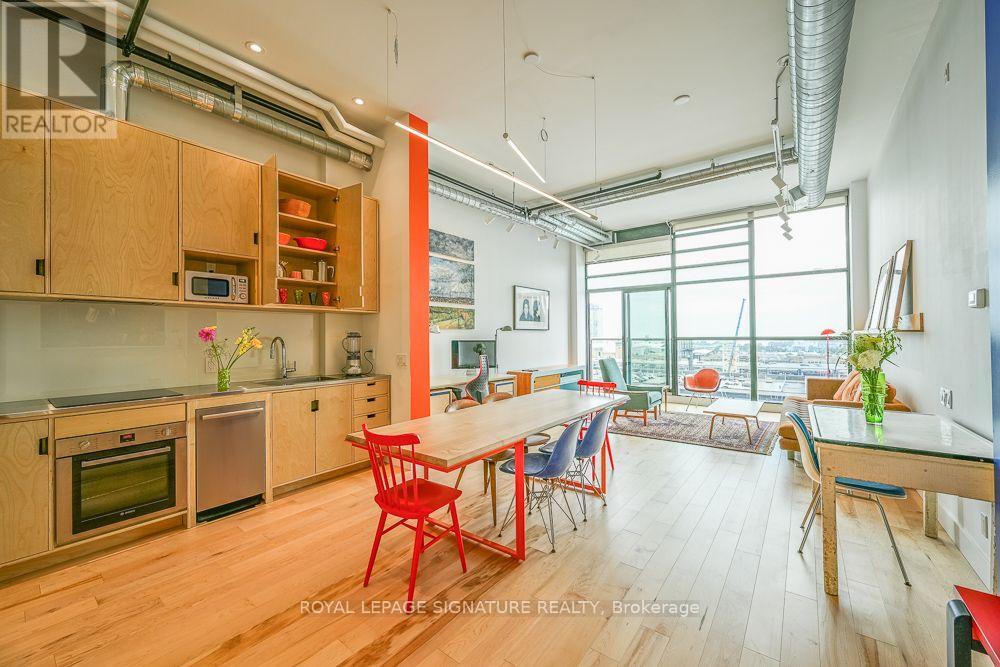
Welcome to Toronto's iconic & legendary Toy Factory Lofts. This Penthouse condo unit stands above others. At the very top of the Toy Factory, as well with its exceptionally high quality upgrades & architectural design. "Wow" factor, impeccable, one-of-a-kind, Scandinavian and Mid Century Modern-inspired, ergonomically custom-designed from scratch by award-winning architects and design-conscious photographer-owner with eye for detail and expertise in lighting. Stunning, dramatic view of Lake Ontario from southern exposure. The Exceptionally rare, spacious, airy feeling in condo situated in one of Toronto's most conveniently located, sought-after hard-loft conversions. Custom-millwork throughout creates massive vertical storage space, rarely seen anywhere. Widened hallway, opened-up main living area, raised ceiling in bathroom, relocated washer-dryer, upgraded plumbing and electric, including many additional ceiling lights and dedicated breaker for oven; brand-new furnace, gorgeous, engineered hardwood floors, top-end plumbing fixtures in bright, inviting bathroom (including smart toilet) and in joy-inspiring, smartly laid-out kitchen. All high-end appliances (Miele and Bosch) perfectly sized to maximize vertical space. Lighting "wow" factor: Top-end custom electric blinds and custom designed lighting throughout with top-tier fixtures from one of Canada's most renown lighting specialists. Ultra-modern and clean-looking Corian and custom stainless combined countertop in kitchen. A truly unique opportunity for design-conscious buyer not willing to compromise on design and quality, or for someone looking for an upscale honest to goodness five-star turn-key ready pied-à-terre. Steps from the King Streetcar, the Go Train, the upcoming Ontario Line (Toronto's newest subway system addition) and the Gardiner Expressway. Commuter, international traveler, and urbanite dream. (id:55460)
33 Tranby Avenue
Toronto, Ontario
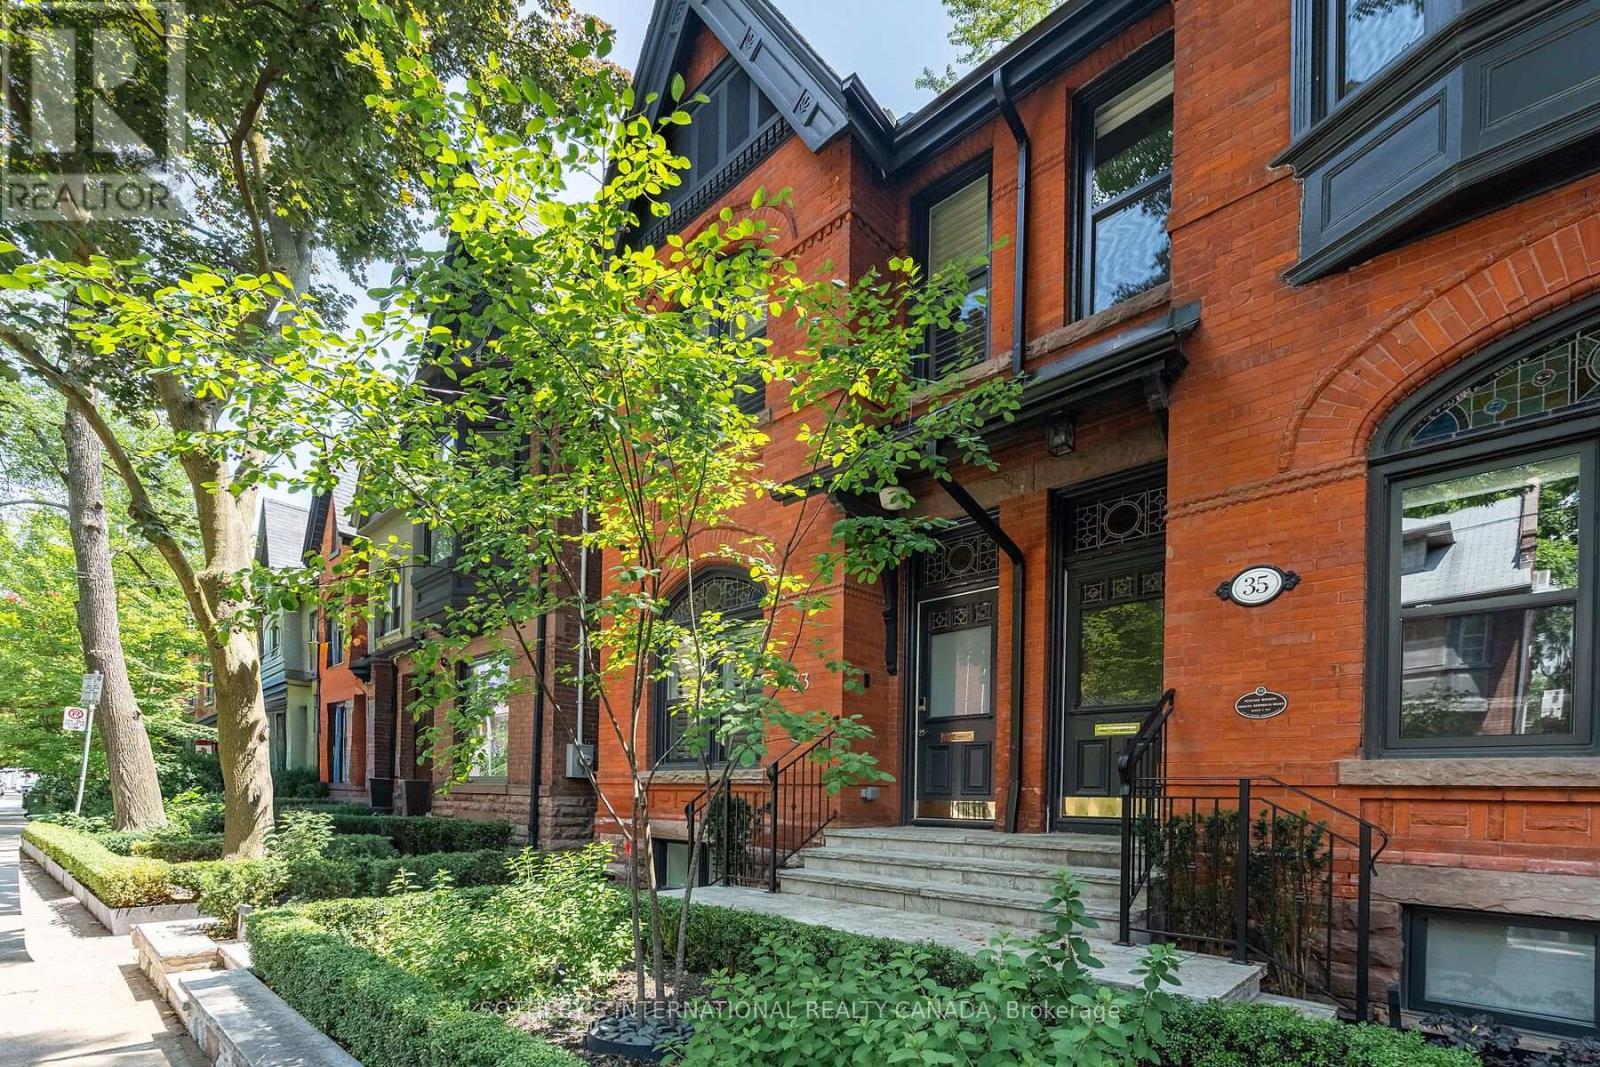
Welcome to 33 Tranby Avenue, an exceptional fully furnished rental residence in the heart of Toronto's Annex. A true Walker's Paradise this beautifully renovated home is just steps from Yorkville's renowned shops, restaurants and cafes, the Univerisity of Toronto, Hospital Row, and two subway lines. 2,441 sqft of living space with offering 3 bedrooms and 4.5 bathrooms, the home has been thoughfully designed for the way professionals and families live today. A complete renovation by GES Contracting, with interiors by Wise Nadel, combines sophisticated design with a warm, comfortable feel. The residence is offered fully furnished with top-of-the-line furnishings and carefully curated pieces throughout, allowing for a truly turnkey living experience. Highlights include a fully renovated chef's kitchen, spa inspired bathrooms, and integrated Sonos sound with built-in speakers throughout. The reimagined garden, designed by AHS Landscaping creates a private outdoor santuary rarely found in the downtown core. Enjoy a gourmet outdoor kithen, alfresco dining area and firepit lounge, with professional irrigation and architectural outdoor lighting extending the living space into the surrounding trees. With exceptional walkability, elevated finishes, designer furnishings and outstanding indoor-outdoor living. 33 Tranby Avenue offers the rare combination of downtown convenience and the comfort of a private home. Simply bring your suite case and settle in - this is sophisticated, turnkey living at its including Two (2) underground parking. Private viewings by appointment. (id:55460)
375729 6th Line
Amaranth, Ontario
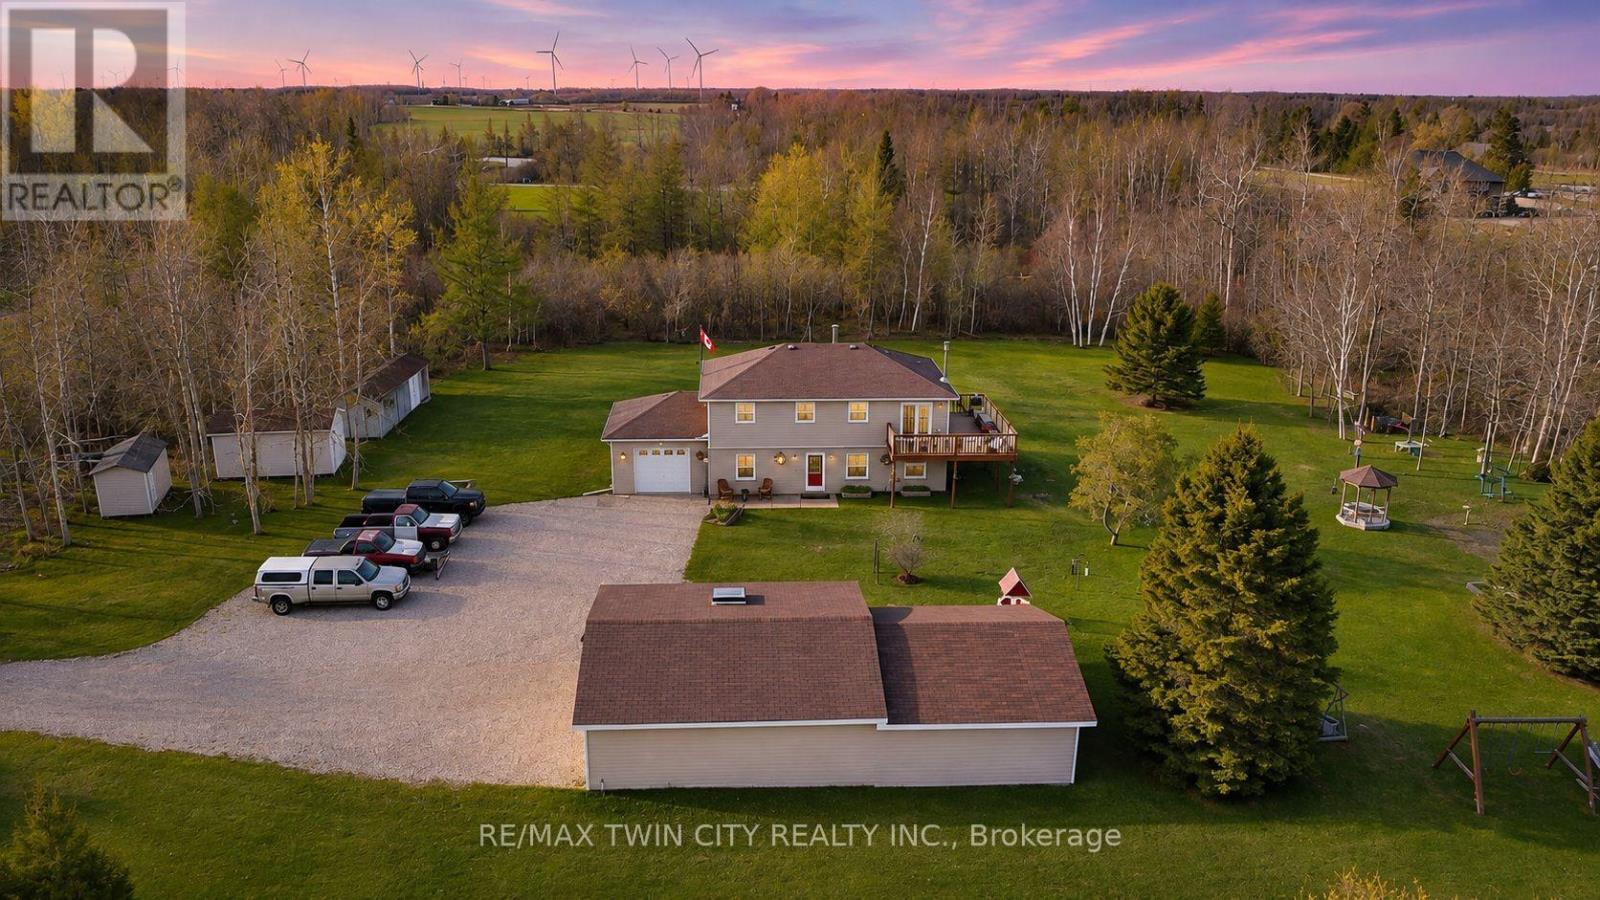
Welcome to this charming 5.1-acre country property in beautiful Amaranth, offering space, privacy, and endless possibilities for families, hobbyists, or those seeking a peaceful rural lifestyle. The heating source has been recently updated to Lennox High Efficient Propane Furnace. This well-maintained carpet-free home features a spacious layout with 3 bedrooms on the upper floor, a large kitchen perfect for entertaining, a separate dining room, and a generous 4-piece bathroom. The fully finished walk-out main floor adds exceptional living space with a large family room, games room, laundry area, and an additional bedroom that could easily serve as a home office. Step outside and enjoy everything this incredible property has to offer, including a stunning wrap-around deck overlooking picturesque scenery and beautifully landscaped outdoor spaces. The large pond, complete with a filtration system, becomes the perfect winter skating or hockey spot when frozen over. A standout feature is the impressive detached garage measuring 48 ft x 26 ft with electrical service and a raised roof, perfect for those looking for a workshop at home, hobby space, or storage for larger equipment and recreational vehicles. Additional outbuildings provide even more storage and flexibility, enhancing the property's versatility. A rare opportunity to enjoy country living with room to grow, relax, and create your dream lifestyle. (id:55460)
152 Evans Avenue
Toronto, Ontario
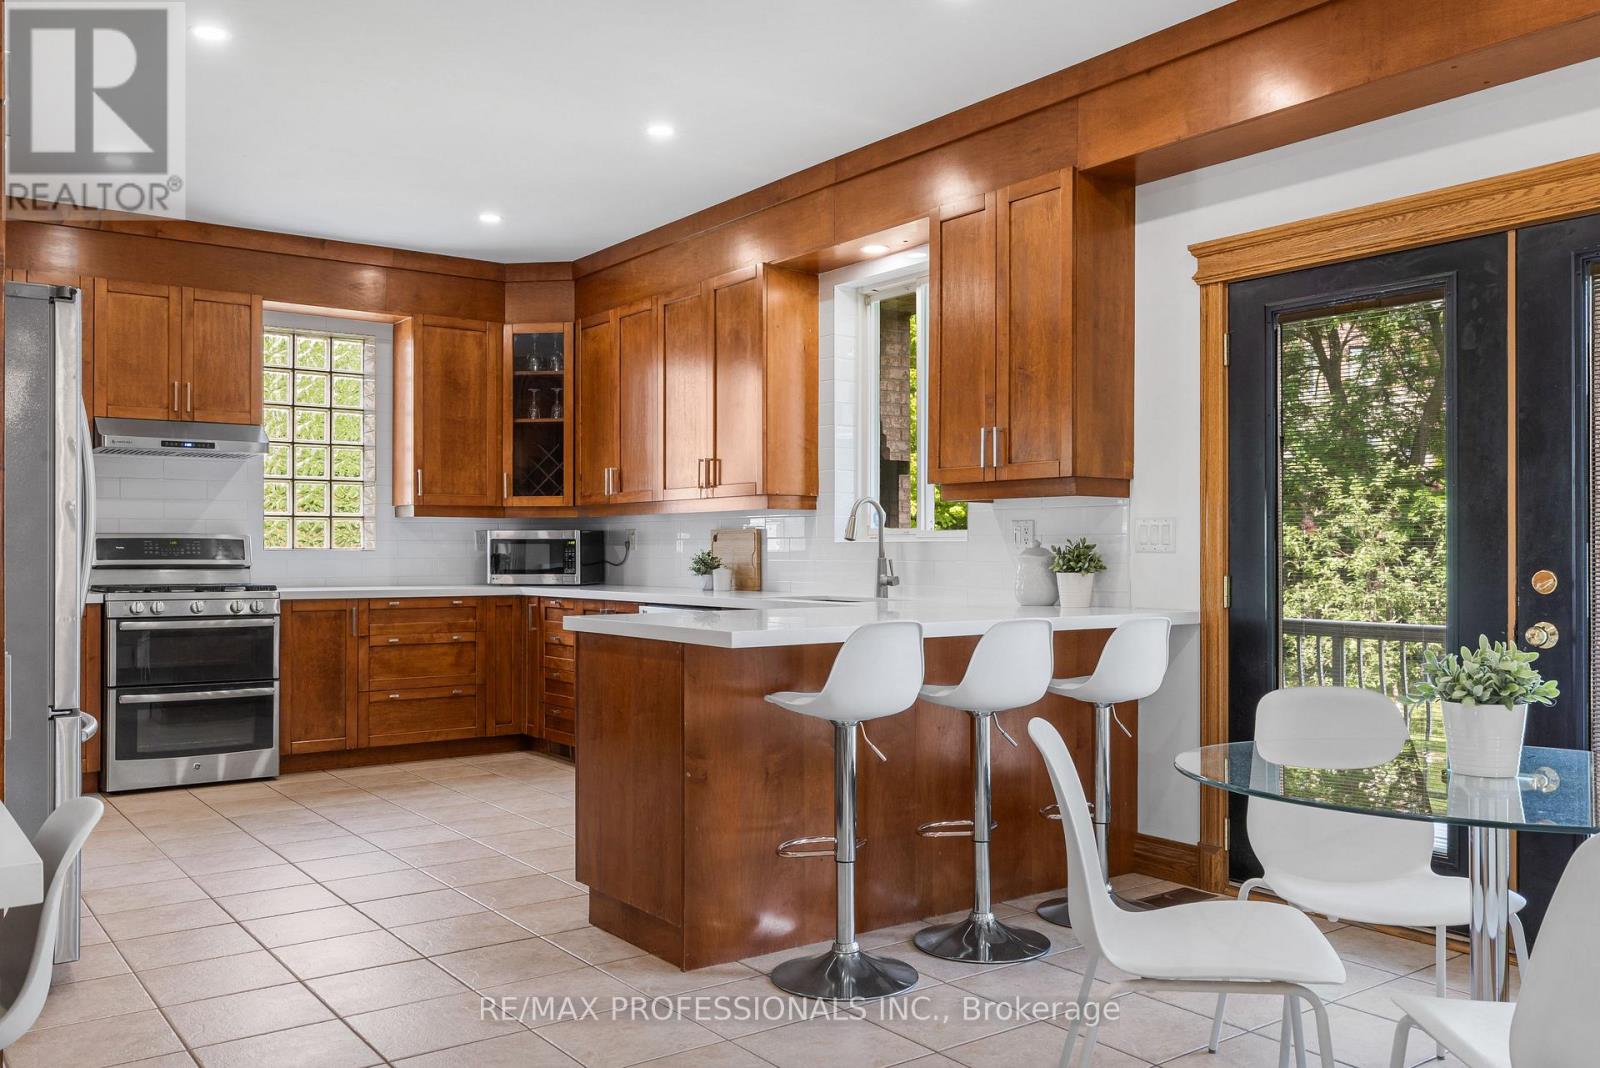
This exceptional one-owner custom-built home offers approximately 4,600 sq. ft. of beautifully designed living space on a rare 80 x 126 ft. lot in the heart of South Etobicoke. Built with quality materials and upgraded finishes throughout, this residence features oversized principal rooms, 9 ft ceilings on the main floor, and a highly functional layout designed for everyday family living. The main floor family room offers a comfortable extension of the living space, while the updated kitchen with quartz countertops overlooks bright living and dining areas filled with natural light from the south exposure. Freshly painted throughout, the home is complemented by hardwood flooring and thoughtful upgrades that reflect true pride of ownership. The main floor features a full bathroom and laundry room with direct interior garage access. Major updates including furnace, roof, and hot water tank all within the last 6 years. The second level offers 3 large bedrooms and the exceptional 726 sq. ft. primary suite complete with a walk-in closet, dedicated office space, gas fireplace, private balcony, spa-like ensuite, while all bedrooms and have direct access to a bathroom. The finished lower level includes a separate entrance and has been newly updated with luxury vinyl flooring, offering a large bedroom, full bathroom, and strong in-law or income potential with space for a future kitchen. Step outside to a covered rear veranda and an expansive backyard with space for a pool. Located in one of South Etobicoke's most convenient areas, a TTC bus stop is steps from the front door, with quick highway access, about 5 minutes to the GO Station, 5 minutes to the waterfront, and 15 minutes to Pearson Airport. Complete with a 2-car garage and parking for up to 6 vehicles, this is a rare opportunity to own a truly unique custom home in a highly desirable location. (id:55460)
93 Gair Drive
Toronto, Ontario
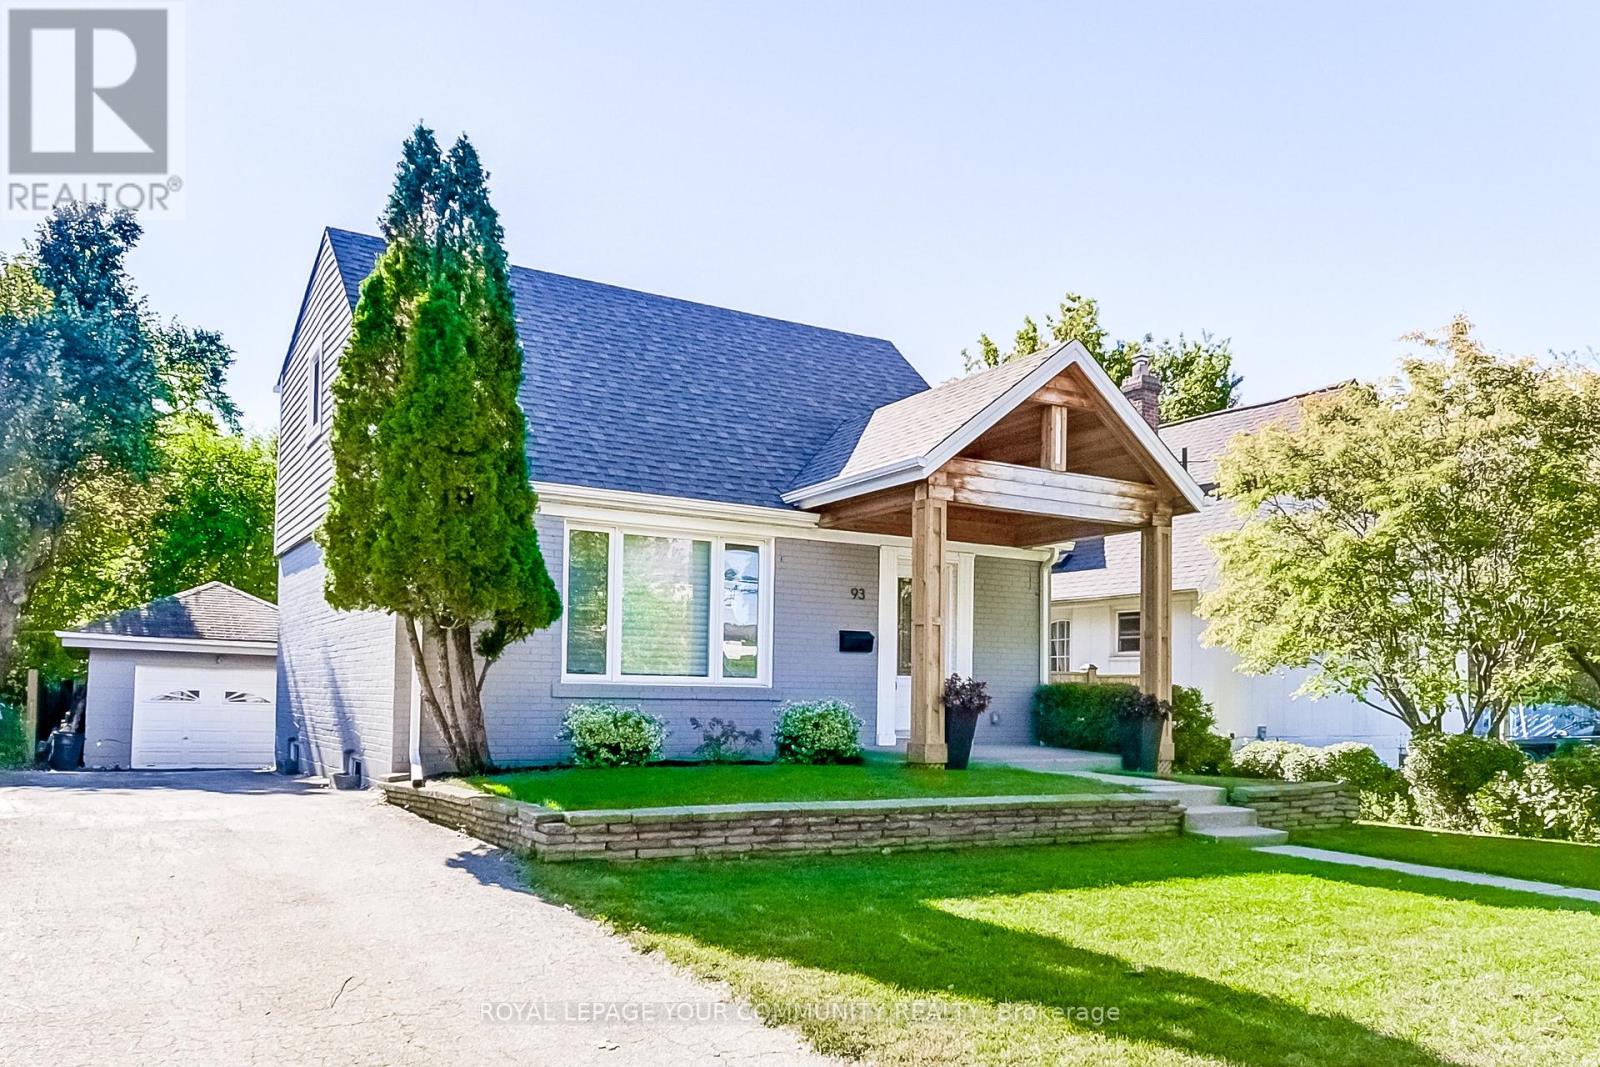
Welcome to this beautifully updated, open-concept home, thoughtfully redesigned with quality finishes and professional craftsmanship throughout. The main floor features a stunning, modern kitchen with stainless steel appliances, including a new fridge and dishwasher, a gas stove, and elegant hardwood flooring. The entire home has been reframed, re-insulated, and renovated, with all building permits approved and closed. A fully permitted second-floor addition enhances the living space, while the newly finished basement offers a separate entrance and a completely renovated bathroom, completed in 2024, with luxury vinyl plank flooring.Enjoy peace of mind with extensive upgrades throughout. The home has been completely rewired with new breakers and fully inspected by the ESA. The main roof was replaced in 2020, and the garage roof is brand new (November 2026). Spray foam insulation in the attic, along with fiberglass insulation throughout the walls, provides added energy efficiency. Additional improvements include a high-efficiency gas furnace and gas water heater (both installed in 2019), a central vacuum system, and wired smoke and carbon monoxide detectors.Nestled in a sought-after pocket of South Etobicoke, this home offers an exceptional blend of comfort, convenience, and lifestyle. Enjoy walking distance to Sherway Gardens, local shops, parks, and scenic river trails, with nearby river access leading all the way to the lake. Commuting is effortless with easy access to Highway 427, the QEW, TTC, and Long Branch GO Station.Move right into this exceptional, turnkey home where every detail has been thoughtfully completed with care, quality, and compliance. A wonderful opportunity to enjoy modern living in a prime location! (id:55460)
1114 - 60 Frederick Street
Kitchener, Ontario
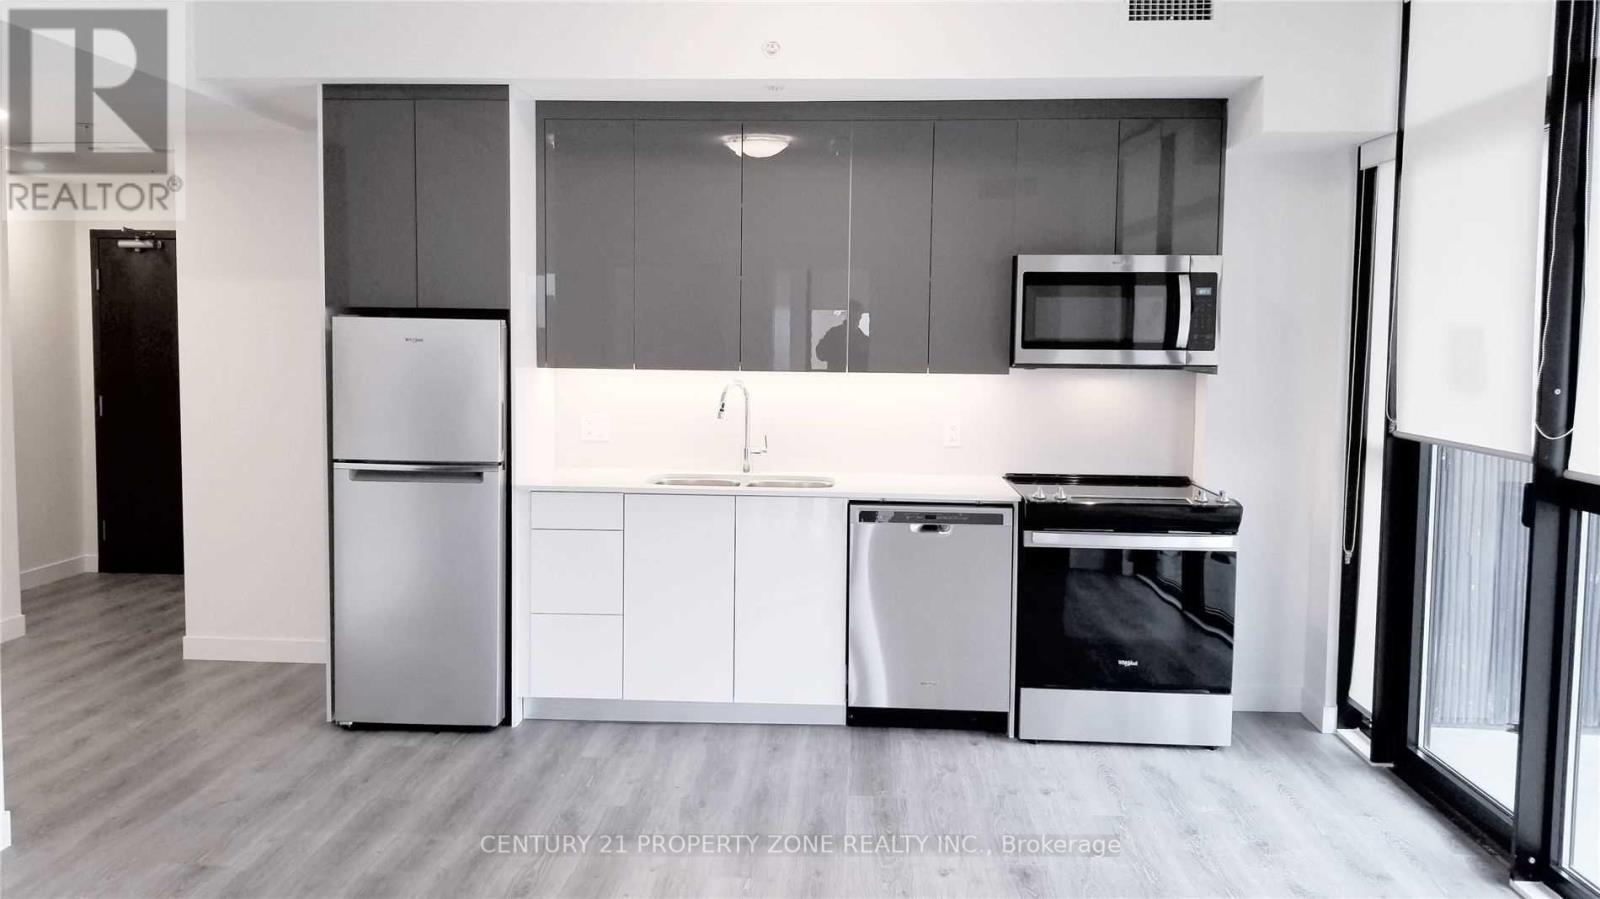
Exceptional Value in the Heart of Downtown Kitchener!Experience modern urban living in this bright and spacious corner suite featuring 2 generously sized bedrooms, 2 full bathrooms, floor-to-ceiling windows, and abundant natural light. Enjoy a huge private balcony, organized closets, and a dedicated locker for extra storage. Premium building amenities include a rooftop terrace with BBQs, 24-hour concierge, fitness centre, and smart home technology. With an impressive Walk Score of 95 and Bike Score of 93, you're just steps from transit, parks, restaurants, shopping, and downtown conveniences. A rare combination of space, comfort, and lifestyle in an unbeatable downtown location! (id:55460)