
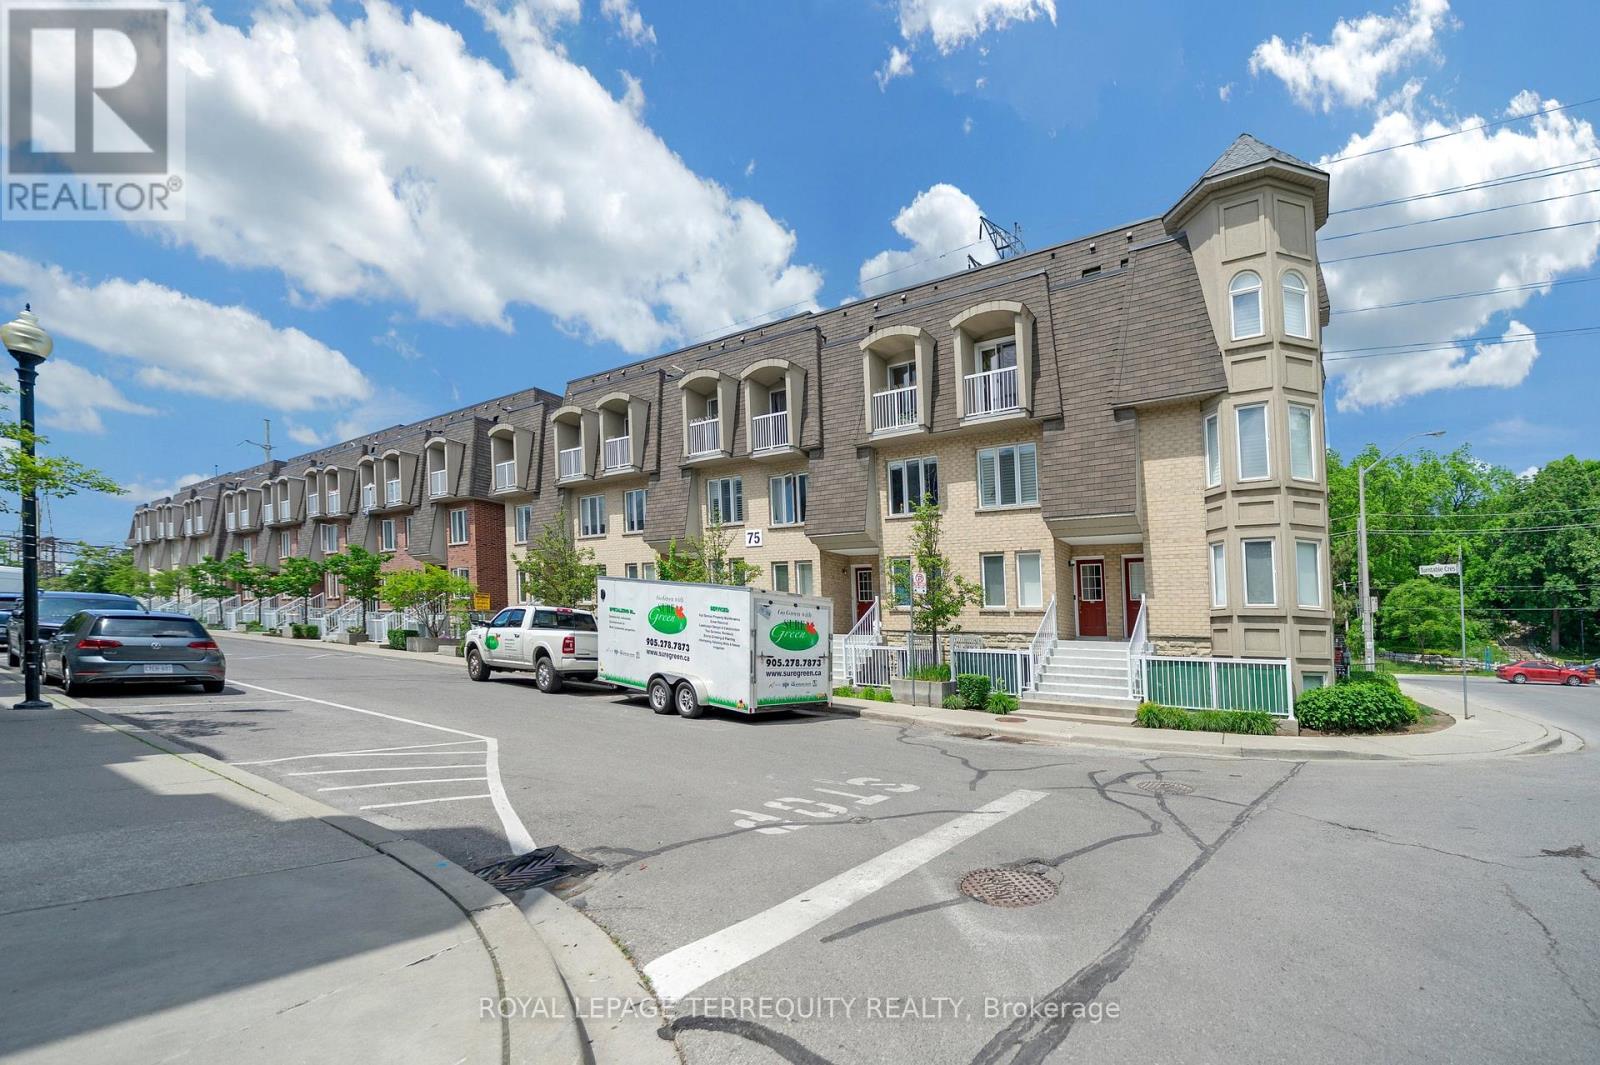
124 - 75 Turntable Crescent
Toronto, Ontario
Motivated Seller! Bright and spacious corner end-unit condo townhouse located in a heart of Toronto community near Caledonia & Davenport. Functional layout offering 3 bedrooms and 2 full bathrooms with a comfortable and practical living space. Recently updated with brand-new hot water tank( 2026 ) , fully renovated 2 bathrooms (2025), and new kitchen flooring (2025). Excellent and highly convenient location with a 1-minute walk to TTC bus stop, easy access to subway stations, and quick commute to downtown Toronto. Close to parks, groceries, schools, and all daily amenities. Ideal for first-time buyers, young families, or investors seeking strong value in a prime Toronto location. Don't Miss Your Opportunity. (id:55460)

717 - 220 Missinnihe Way
Mississauga, Ontario
Welcome to Brightwater II, Port Credit's premier waterfront master-planned community! This exceptional 1-bedroom suite offers an ultra-efficient layout with no wasted space. Features engineered laminate flooring throughout, sleek floor-to-ceiling windows that flood the home with natural light, and vibrant city views. Enjoy a modern kitchen equipped with premium built-in appliances and quartz counters. Step out from the bedroom onto your own private balcony, perfect for taking in the surroundings over your morning coffee. Enjoy unparalleled community amenities, steps to the lake, vibrant retail, dining, parks and easy access to the Port Credit GO station via private resident-only-shuttle! Plus, LCBO, Farm Boy and Rexall are all at your door step! Photos have been virtually staged. (id:55460)
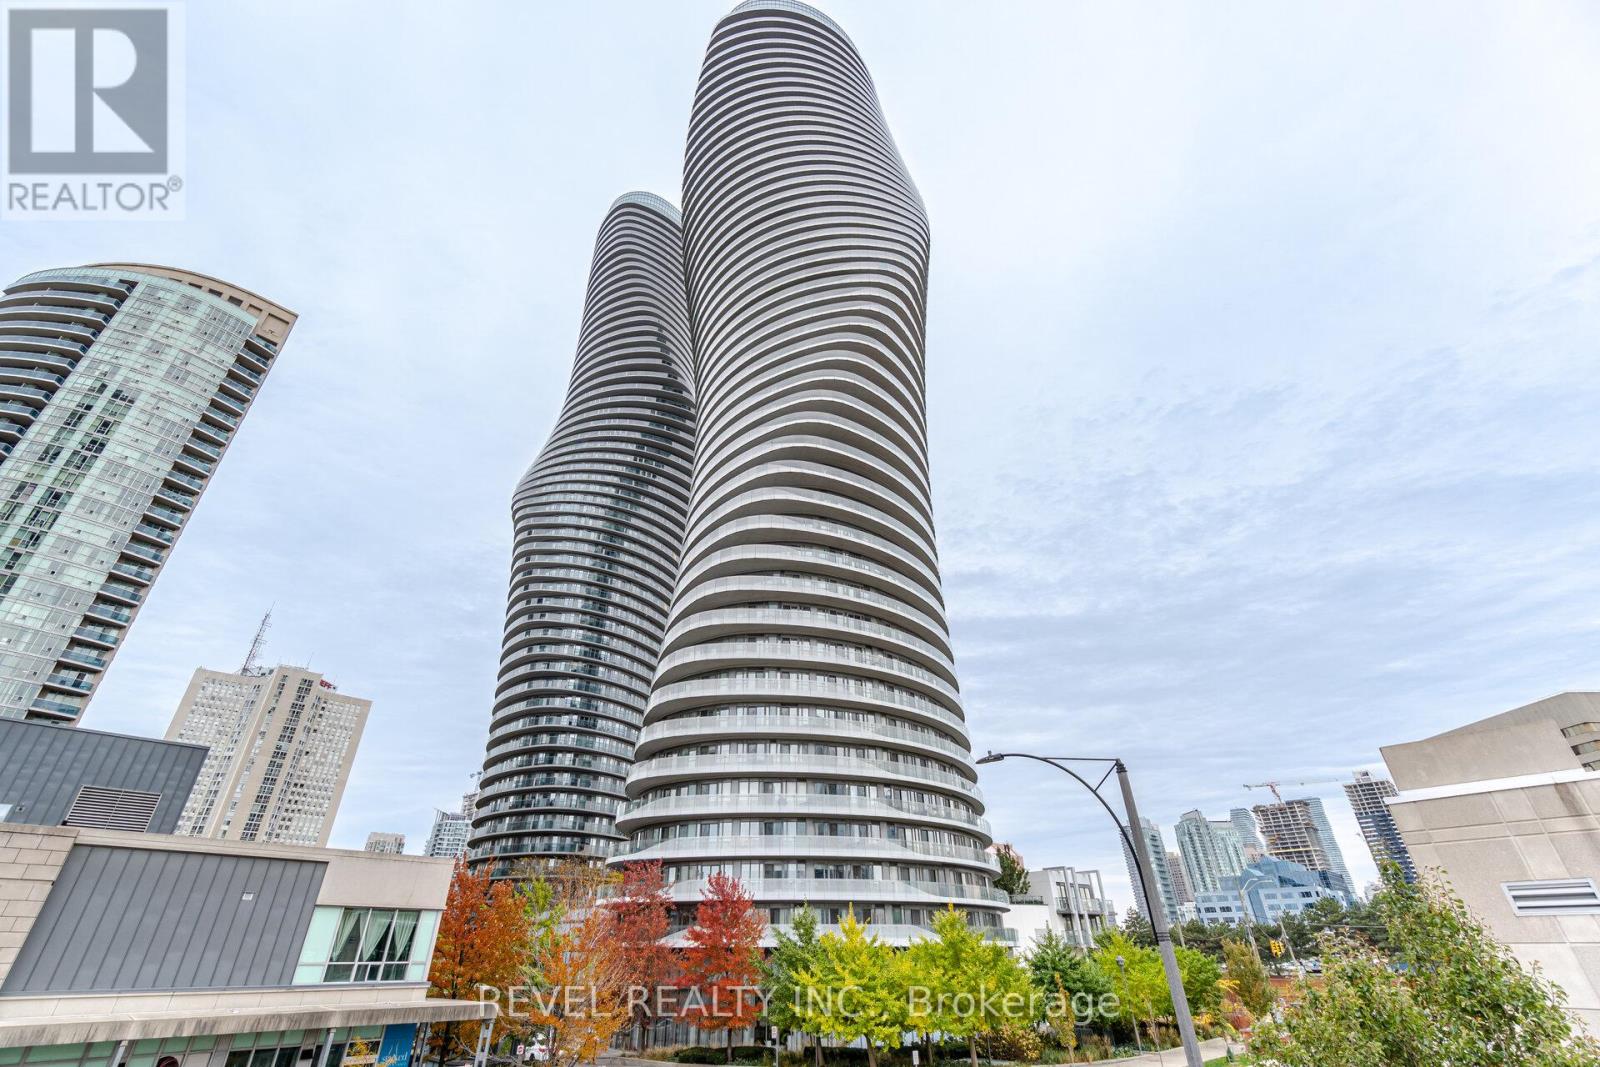
707 - 50 Absolute Avenue
Mississauga, Ontario
Welcome to Suite 707 at the iconic Absolute World Towers, where style, comfort, and convenience come together in the heart of Mississauga. This bright and spacious 1-bedroom residence offers over 600 sq. ft. of thoughtfully designed living space, complemented by an expansive wraparound balcony exceeding 200 sq. ft. with stunning southwest views. Floor-to-ceiling windows flood the suite with natural light, while multiple walkouts seamlessly connect the interior to the oversized balcony-perfect for morning coffee, evening sunsets, or entertaining guests throughout the warmer months. The open-concept layout maximizes both functionality and comfort, creating an inviting space to live, work, and unwind. Ideally situated just steps from Square One Shopping Centre, Sheridan College, Celebration Square, Kariya Park, restaurants, groceries, transit, and everyday conveniences, this location offers exceptional connectivity with quick access to major highways, GO Transit, and the future Hurontario LRT. Residents enjoy access to the renowned Absolute Club, a 30,000 sq. ft. amenities that include; Indoor &Outdoor Swim ming Pool, Hot Tub & whirlpool steam rooms, Fully Equipped Fitness Centre, Cardio & Weight Training Rooms, Indoor Running / Walking Track, Basketball Court, Two Squash Courts, Billiards Room, Games Room, Theatre / Media Room, Multiple Party Rooms, Business Centre, Outdoor Sun DeckBBQ Area, Children's Playground, Five Guest Suites, 24-Hour Concierge, Visitor Parking, Lounge with Panoramic City & Lake Views, Smoke-Free Building just to name a few. Complete with 1 parking space and 1 locker. Also includes stacked washer and dryer, and all existing light fixtures. Additionally, enjoy the convenience of upgraded kitchen appliances, including a stove, dishwasher, and microwave, all under warranty, offering modern functionality and peace of mind for the new owner. (id:55460)
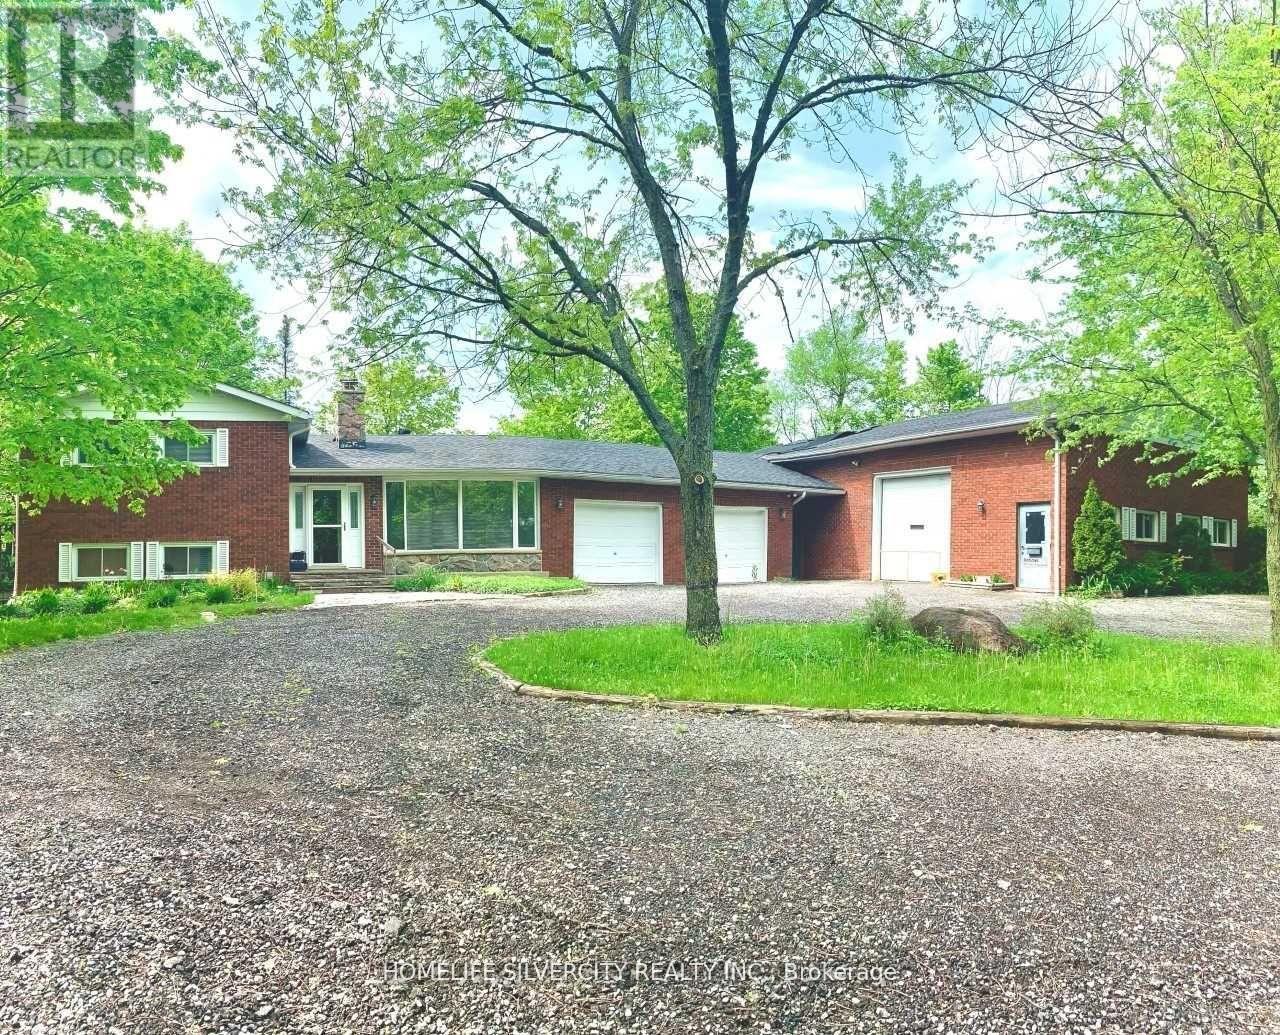
7848 Castlederg Side Road
Caledon, Ontario
A 1600 Sqft Commercial Workshop Plus Office. Zoned A1-452 For Motor Vehicle Repair Facility. Approved Workshop Features An Office Waiting Area, Hydraulic Car Lift, 2 Oversized Bay Doors & Heated And Insulated. Perfect For Car, Truck Or Motorcycle Repair Shop. Well Maintained Home with a Charming Winding Driveway Leads To A Private 4 Bdrm Side Split Home With Features Open Concept Layout, Multiple Walkouts, Gourmet Kitchen W/ Stainless Steel Appliances, Above Ground Pool On Mulit-Tiered Deck That Spans Entire Back Of Home. Ample Parking Space. Close To Amenities, Minutes From Bolton And Brampton. (id:55460)
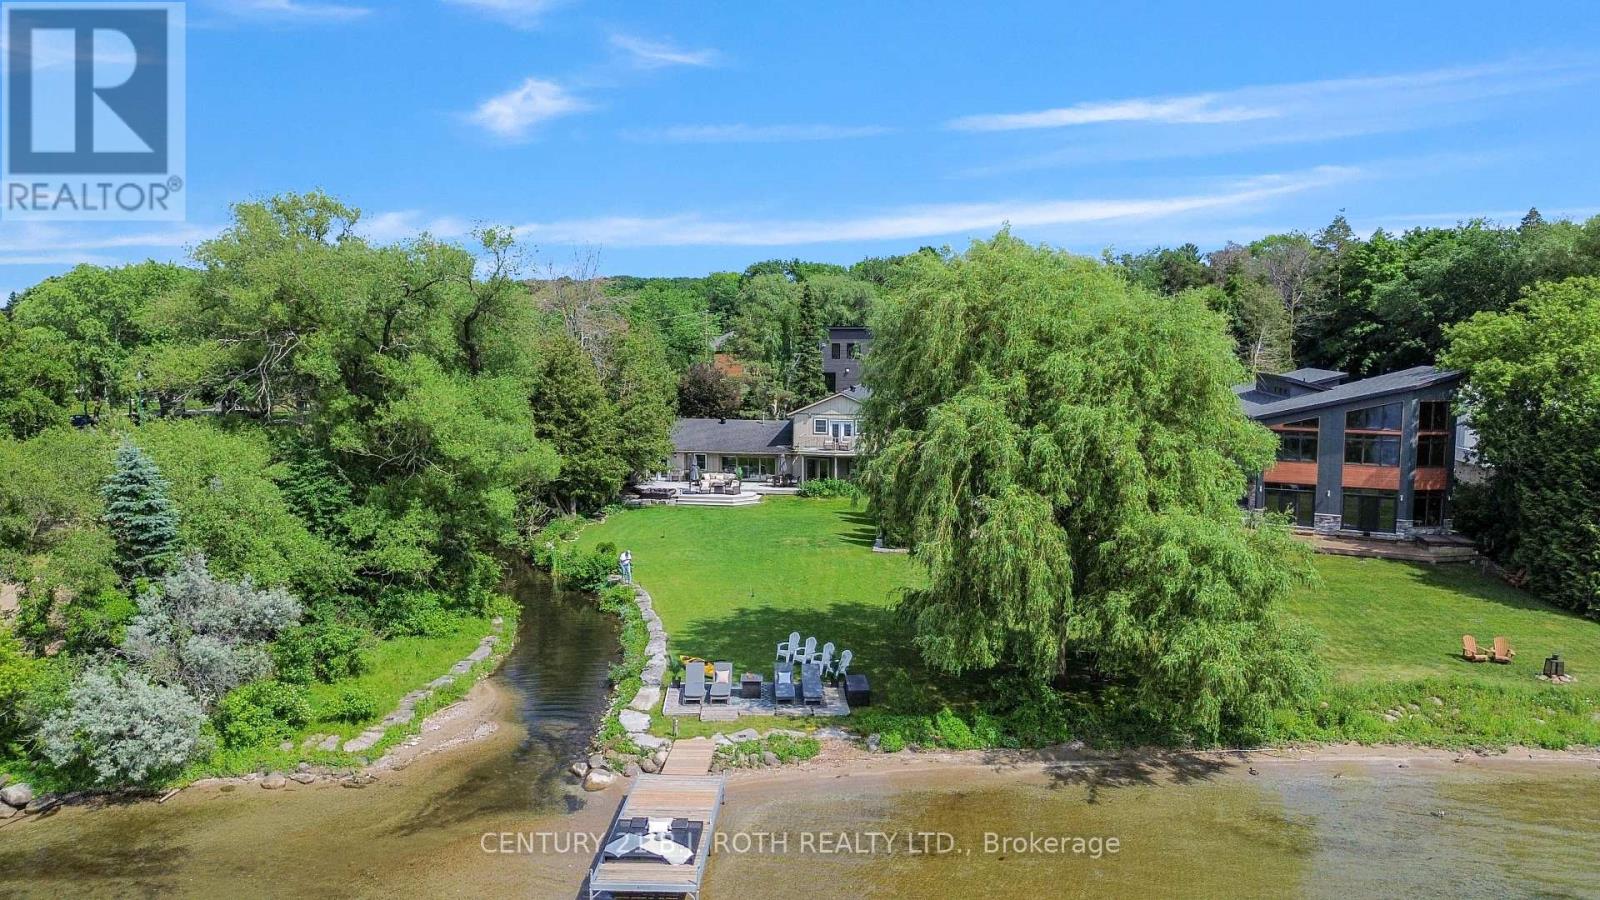
58 White Oaks Road
Barrie, Ontario
Welcome to a truly one of a kind opportunity to own a prime piece of waterfront real estate nestled along the sandy shores of Kempenfelt Bay. This large corner lot offers the perfect blend of natural beauty and urban convenience, with a very unique setting that offers both private and panoramic views. Enjoy direct waterfront access from your own private dock while soaking in the vibrant hues of a sunset over the city skyline. The views here are nothing short of spectacular. Inside, you'll find over 3,300sq ft of bright open-concept living space, 4 spacious bedrooms, 3 bath and prime canvas ready to be transformed into your custom-designed lakeside oasis. The layout, lot size, and location combine to offer unmatched potential for both everyday living and unforgettable entertaining. Perfectly positioned in a sought-after South Shore, in the heart of Minet's Point, you're steps from the beach, walking trails, bike trails, and convenient urban amenities . Enjoy front-row seats to Barrie's iconic waterfront events, including air shows, fireworks, and city celebrations all from your own backyard. This is more than just a home; its a lifestyle. With sunset vistas, cityscape charm, and unmatched waterfront access, this property delivers the best of both worlds and it is waiting for you. (id:55460)

7 Grieve Avenue
Georgina, Ontario
Discover the perfect blend of modern design and small-town charm in this brand-new Delpark Homes bungalow, coming soon to the desirable Sutton-Jackson's Point community in Georgina. Situated on a premium 40-foot lot, this thoughtfully designed home offers a functional layout with 3 bedrooms and 3 full bathrooms, ideal for families, downsizers, or multi-generational living. The bright and spacious main floor features a welcoming family room, a family-sized kitchen with ample space for cooking and entertaining, and a sunny breakfast area with sliding doors leading to the backyard. The primary bedroom offers a walk-in closet and a private 4-piece ensuite, while the second bedroom is conveniently located near an additional 4-piece bathroom. The finished basement extends your living space with a large great room, a third bedroom, a 4-piece bathroom, and a dedicated laundry room-perfect for guests, extended family, or a private retreat. Located in the growing community of Sutton-Jackson's Point, you'll enjoy easy access to schools, parks, shopping, restaurants, marinas, beaches, and the natural beauty of Lake Simcoe, while still being within commuting distance of the GTA. Important Update: Following the government's announcement regarding the removal of HST from new home sales, we have adjusted our pricing accordingly. Please note that the purchase price now excludes HST (conditions apply).**The home isn't built yet, as the buyer you can choose all interior and finishes to make this home your own** (id:55460)
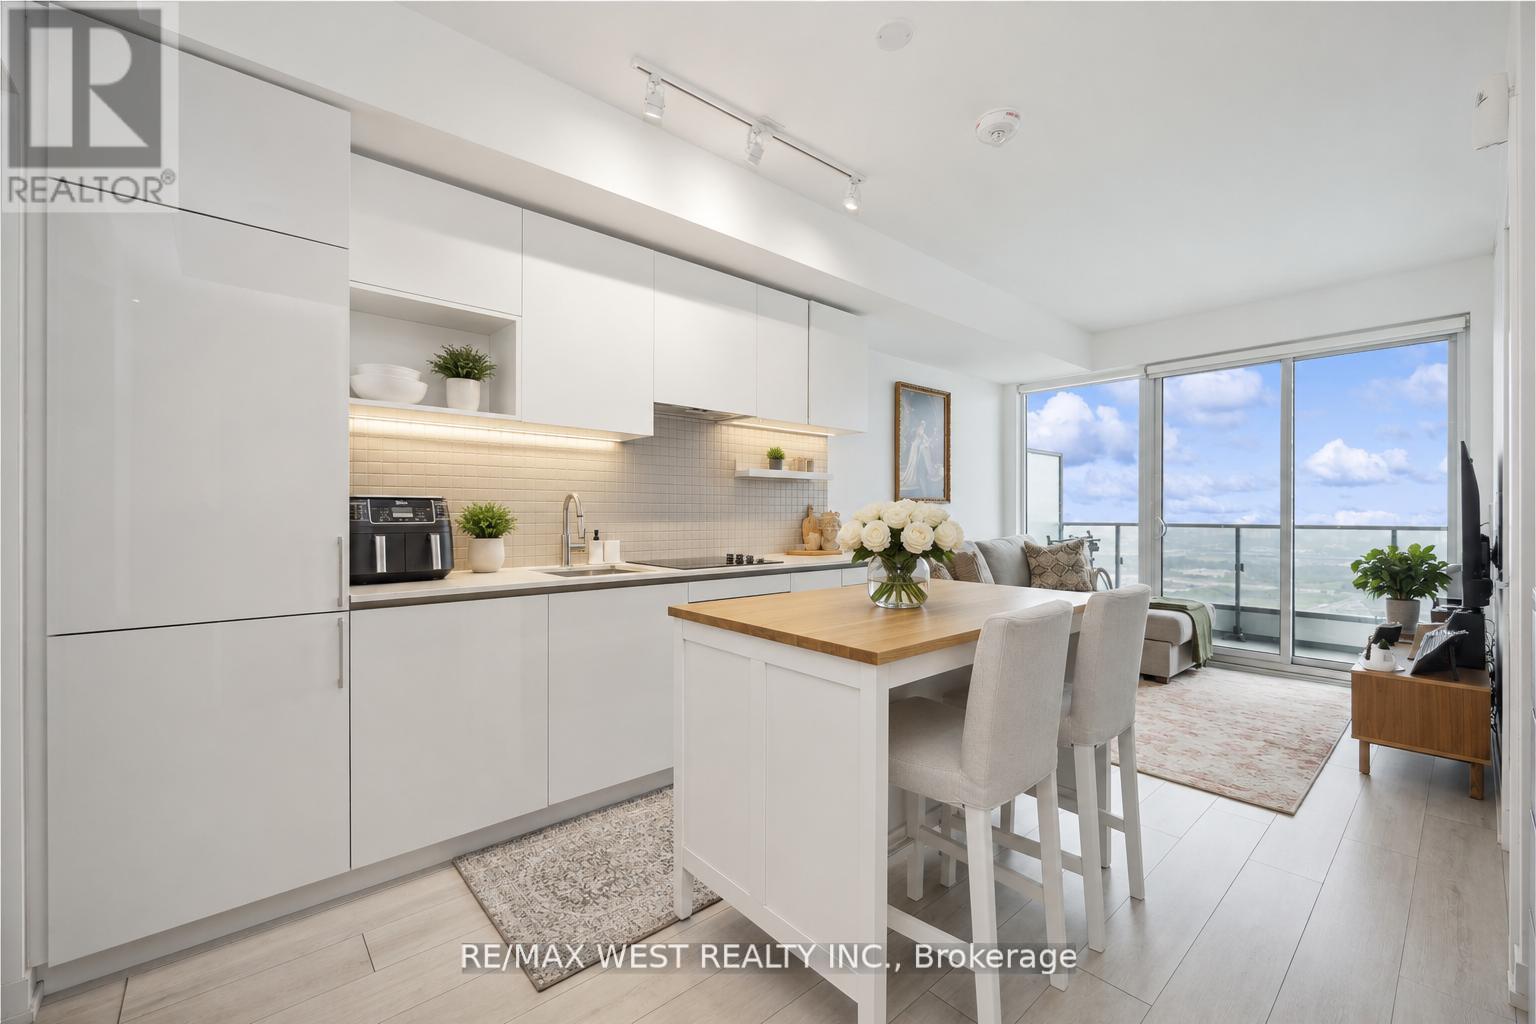
4607 - 898 Portage Parkway
Vaughan, Ontario
Transit City North Tower! This open-concept modern 2-bed, 2-bath features an upgraded kitchen w/ stainless steel appliances, laminate flooring, in unit laundry & stunning city views from the large balcony. Enjoy easy access to TTC Vaughan Station, regional transit, highways, and nearby amenities such as Vaughan Mills, YMCA & More! (id:55460)

7 Heather Fullerton Road
Georgina, Ontario
Situated on a desirable 30' lot, this beautifully designed 2-storey home offers a bright, functional layout perfect for families. The main floor features a spacious family room, a family-sized kitchen with ample space for cooking and entertaining, convenient main floor laundry, and a walkout to the backyard. Upstairs, you'll find three generously sized bedrooms, including a primary retreat complete with a walk-in closet and a private 4-piece ensuite. Thoughtfully designed with modern finishes and quality craftsmanship throughout, this move-in-ready home offers the perfect opportunity to enjoy the comfort of a brand-new build. Beyond the beauty of the home itself lies a lifestyle that makes Sutton and Georgina truly special. Spend weekends golfing, boating along the shores of Lake Simcoe, relaxing on nearby sandy beaches, or exploring the boutiques, restaurants, and waterfront charm of Jackson's Point. Important Update: Following the government's announcement regarding the removal of HST from new home sales, we have adjusted our pricing accordingly. Please note that the purchase price now excludes HST (conditions apply).**The home isn't built yet, as the buyer you can choose all interior and finishes to make this home your own** (id:55460)

28 - 9100 Jane Street
Vaughan, Ontario
Unlock the potential of your business in this versatile commercial unit, perfectly designed to accommodate a variety of uses. Located next to the bustling Vaughan Mills mall, this property offers unmatched visibility and foot traffic, making it an ideal spot for any enterprise. Benefit from the constant flow of shoppers and visitors from Vaughan Mills, ensuring your business is always in the spotlight. Enjoy the convenience of plenty of parking spaces, making it easy for customers to access your business. Surrounded By Other Traffic-Driving AAA Occupants Tim Hortons, Audi Car Dealership, Petro Canada. Vacant Possession Available (id:55460)
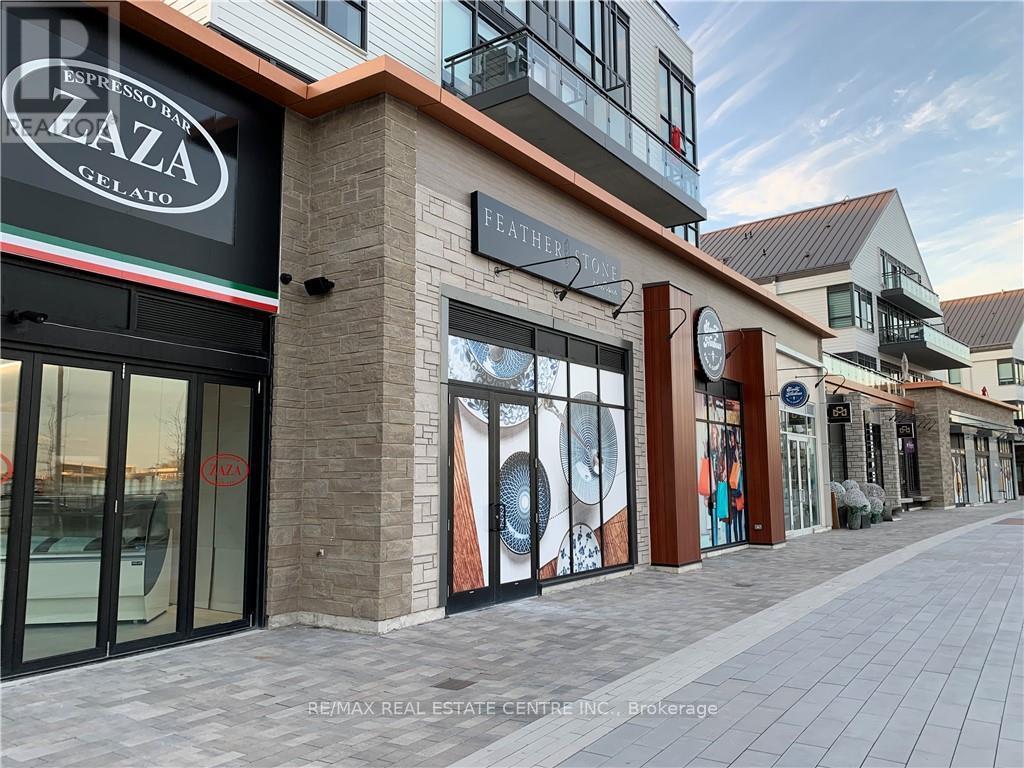
#g14 - 375 Sea Ray Avenue
Innisfil, Ontario
Rare opportunity to lease a stunning, all-inclusive 2-bedroom, 2-bathroom suite in the highly sought-after Aquarius building at Friday Harbour Resort - Wi-Fi included. This ground-floor unit features an oversized private patio, granite and quartz kitchen countertops with undermount sink, six appliances (stainless steel fridge, stove, dishwasher, and microwave, plus washer and dryer), engineered plank laminate flooring throughout, porcelain tile in both bathrooms, and soaring 9-foot ceilings. Set within a breathtaking 600-acre, year-round resort community on the shores of Lake Simcoe, Friday Harbour offers an unmatched lifestyle with access to a private beach, championship golf course (The Nest), full-service marina (Harbour Master), scenic boardwalk, fine dining, nature preserve, Beach Club, future Lake Club, fitness centre, tennis club, skating rink, splash pad, and complimentary shuttle service - with Snow Valley Ski Resort just 30 minutes away. This is resort living at its finest - a destination you'll look forward to coming home to every season of the year. (id:55460)
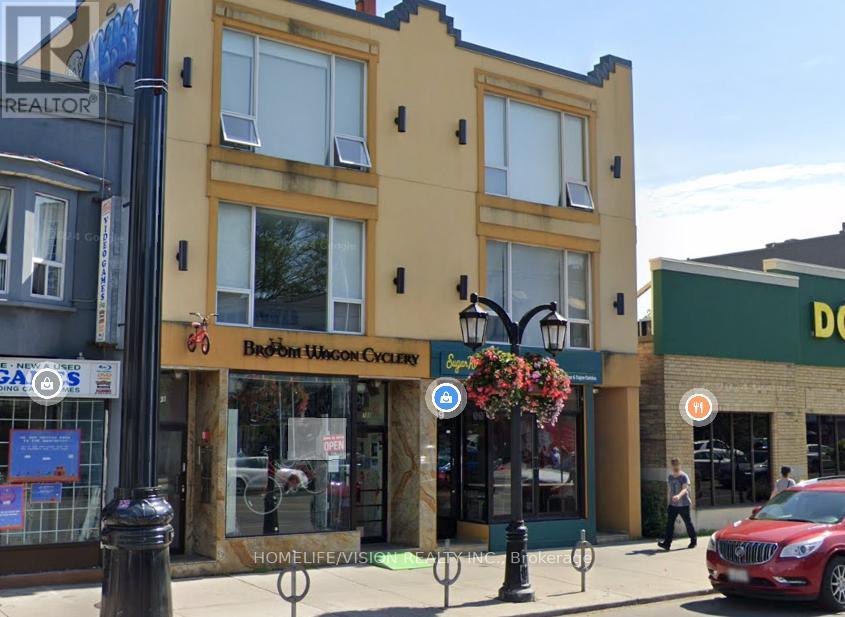
701 Danforth Avenue
Toronto, Ontario
Well kept Retail Space. 1200 sqft + Full Basement. $4,700.00 Monthly Net Rent.T.M.I $1,400 Monthly. (id:55460)
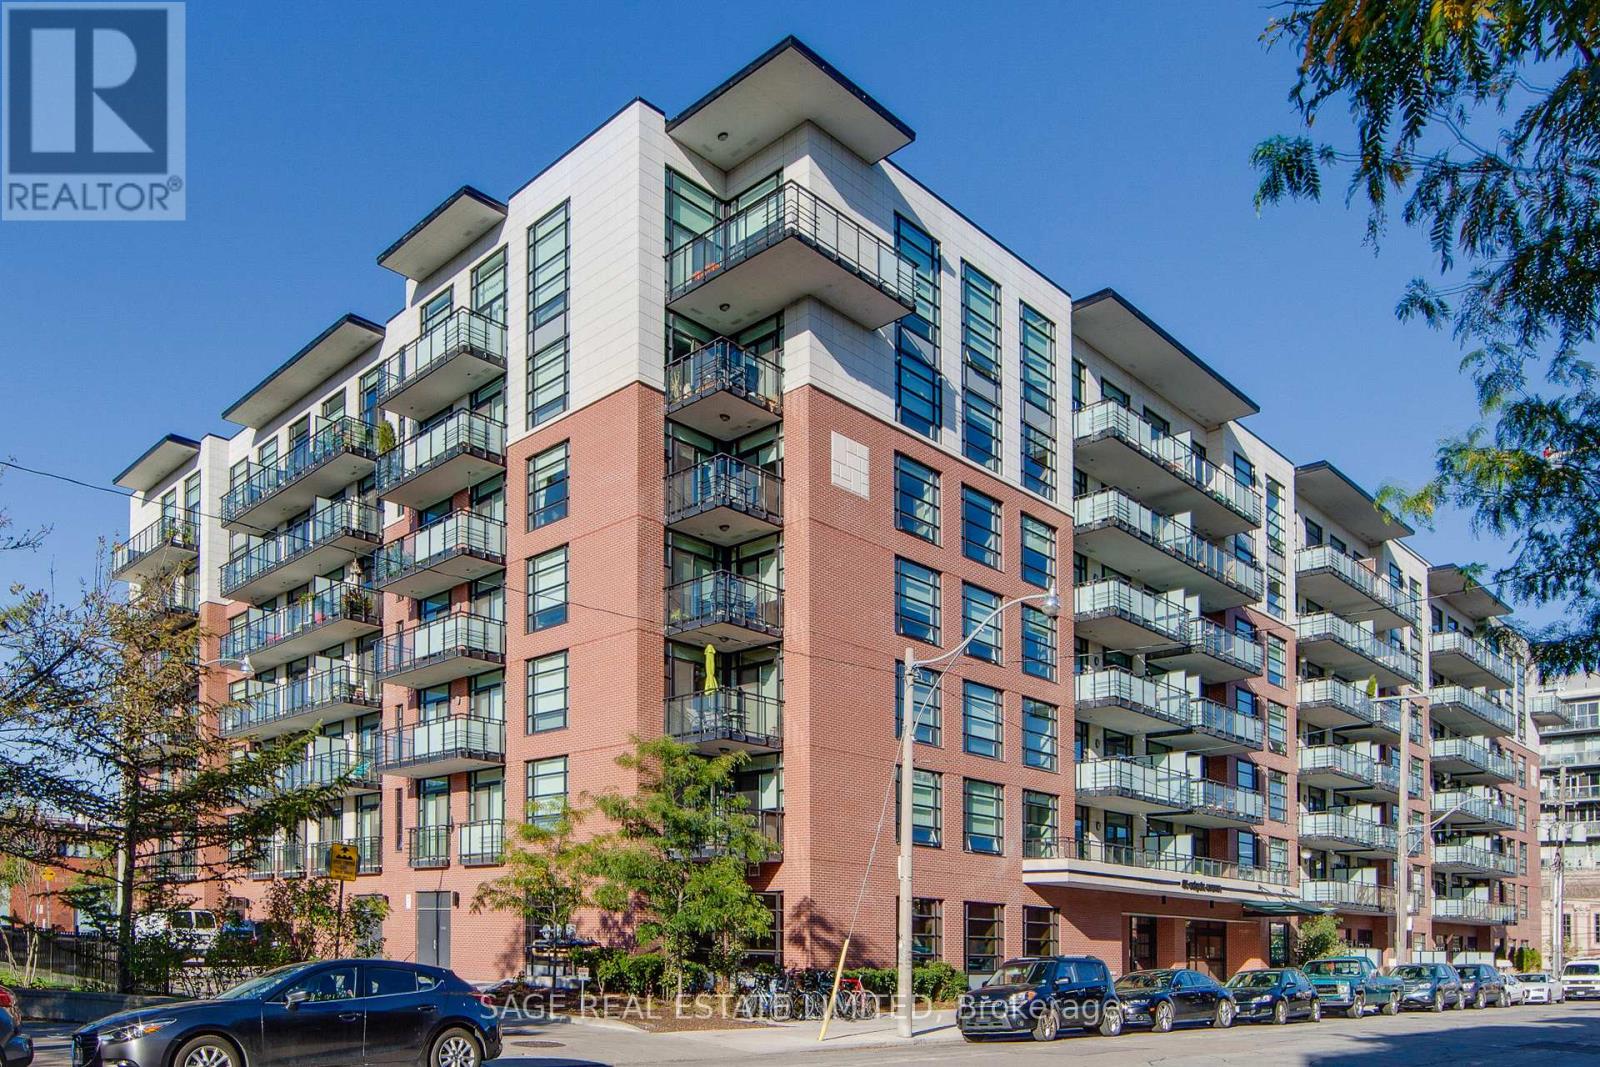
533 - 88 Colgate Avenue
Toronto, Ontario
This sophisticated 1-bedroom loft at the coveted Showcase Lofts showcases a refined blend of timeless character and modern luxury. A dramatic reclaimed brick feature wall makes an unforgettable first impression, setting the tone for a thoughtfully designed living space. The beautifully appointed kitchen features quartz countertops, a 5-burner gas range, and an oversized sink-ideal for both elevated everyday living and effortless entertaining. Soaring 9-foot ceilings, rich hardwood floors throughout, and a spacious bedroom enhance the sense of openness and light, while the functional layout maximizes every square foot. Perfectly positioned in the heart of Leslieville, enjoy immediate access to the 24-hour Queen streetcar, curated boutiques, cafes, and acclaimed restaurants, with downtown just minutes away. Photos from previous listing. (id:55460)