
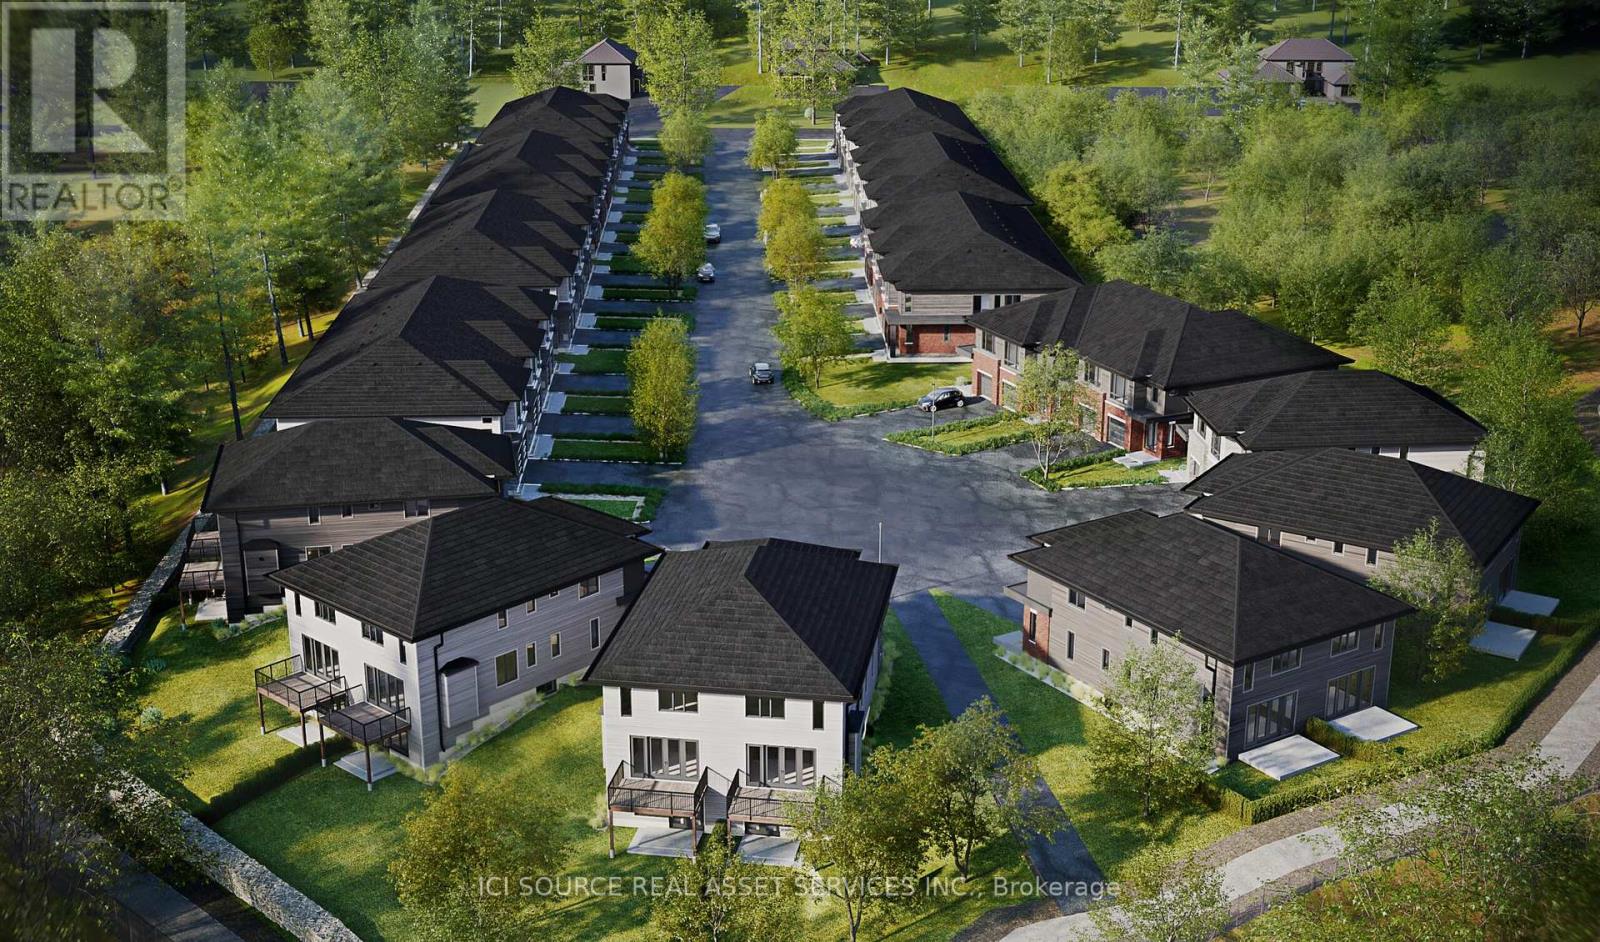
138 Orr Farm Way
Ottawa, Ontario
Exciting new development in Kanata North! Klondike Ridge is a private cul-de-sac of towns and semi-detached homes. Compare the differences and your new home decision will be Klondike Ridge. Contemporary home designs. Award winning Maple Leaf Custom Homes. More square footage and larger rooms than other builders. Professional interior designs and superior materials. Includes finished basements, some walkout basements. Includes rear deck and fences. Standard Quartz countertops throughout with stainless steel appliances. Standard gas fireplaces. Property taxes to be re-assessed. An estimate of the tax amount is listed. *For Additional Property Details Click The Brochure Icon Below* (id:55460)
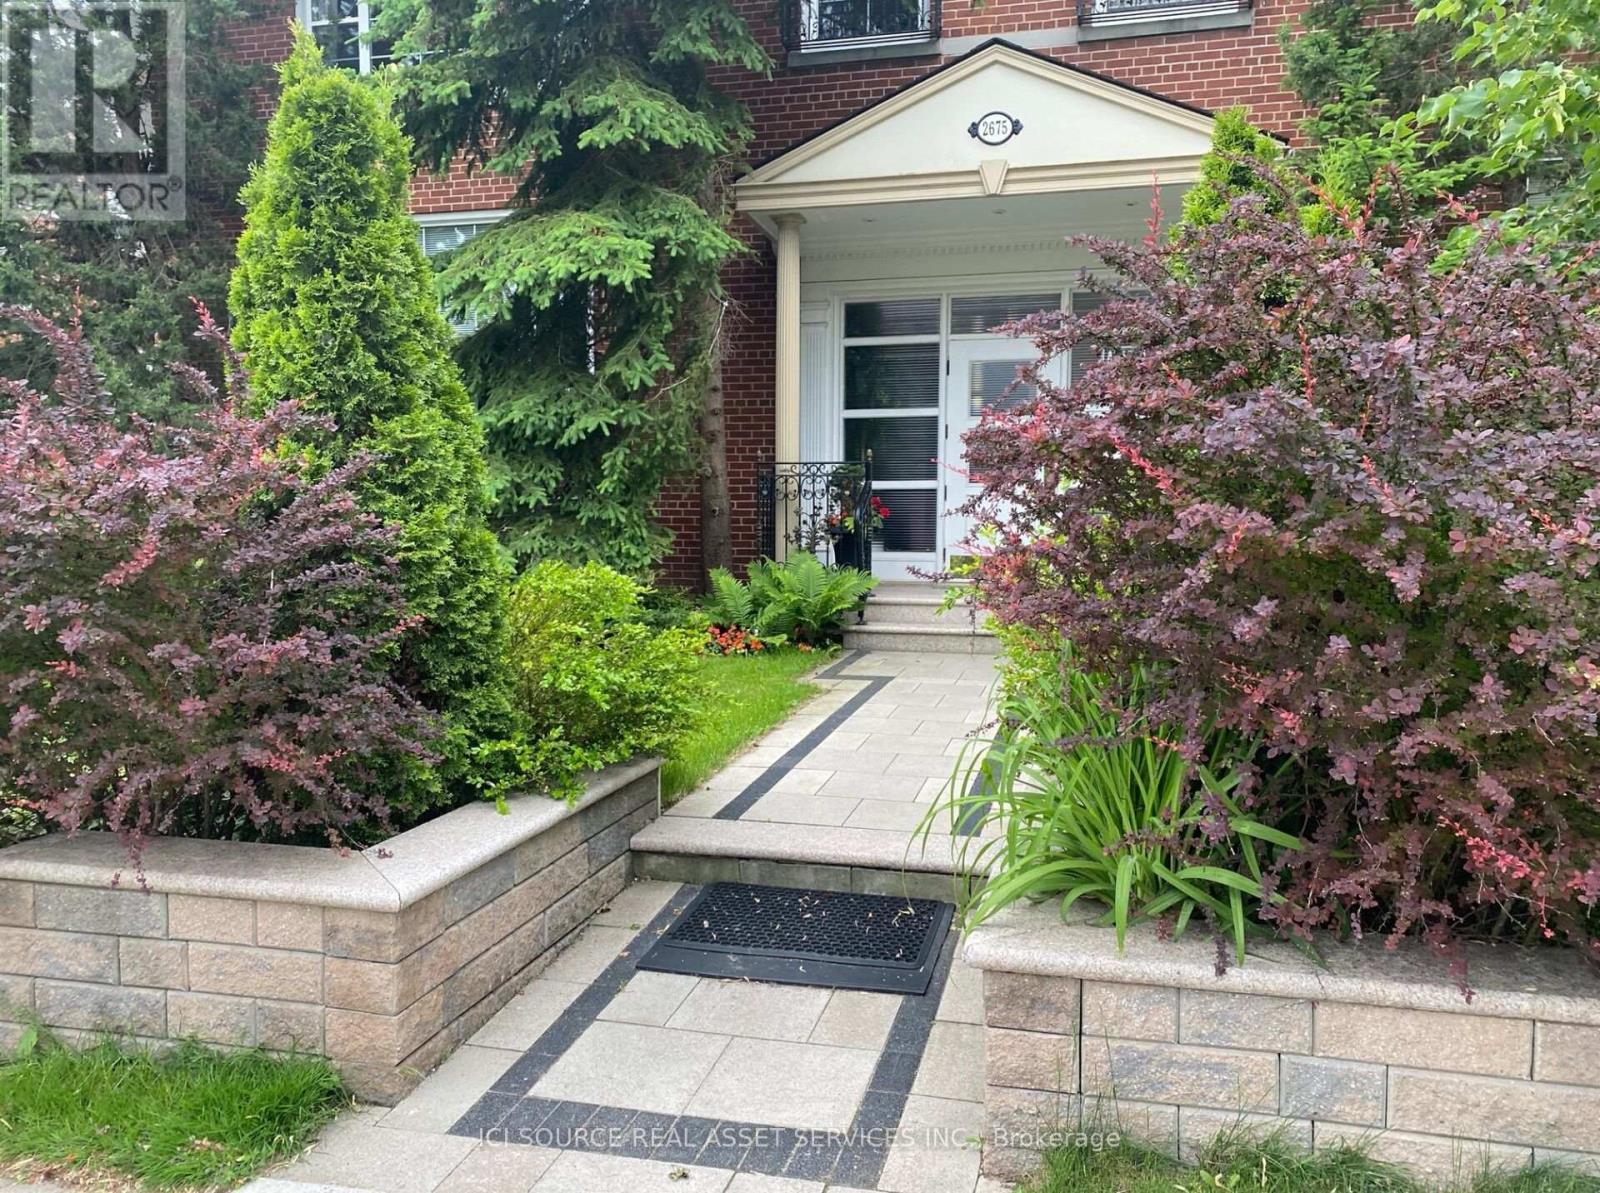
12 - 2675 Bloor Street W
Toronto, Ontario
Large, renovated 1-bedroom apartment available in a boutique, QUIET, SAFE, NON-SMOKING, and very well-maintained apartment building (14 units) across from Old Mill/Bloor subway; The apartment and building are in outstanding condition. Apartment features:- Very Spacious living room + dining area- Renovated newer kitchen, newer appliances, dishwasher- Renovated Bathroom (all new)- Large bedroom (can fit a king-size bed)- A lot of storage space in the unit- Laundry facilities in the building- 1 parking spot in the garage included- Hot water radiator heating- A lot of greenery around- Huge windows, a lot of natural light- Beautiful, landscaped backyard, outdoor space (gazebo, patios, barbeque area)- A lot of storage space- Extra safe building, Security systems/cameras monitoring 24/7- Free Wi-Fi in the building- Smoke-free environment *For Additional Property Details Click The Brochure Icon Below* (id:55460)
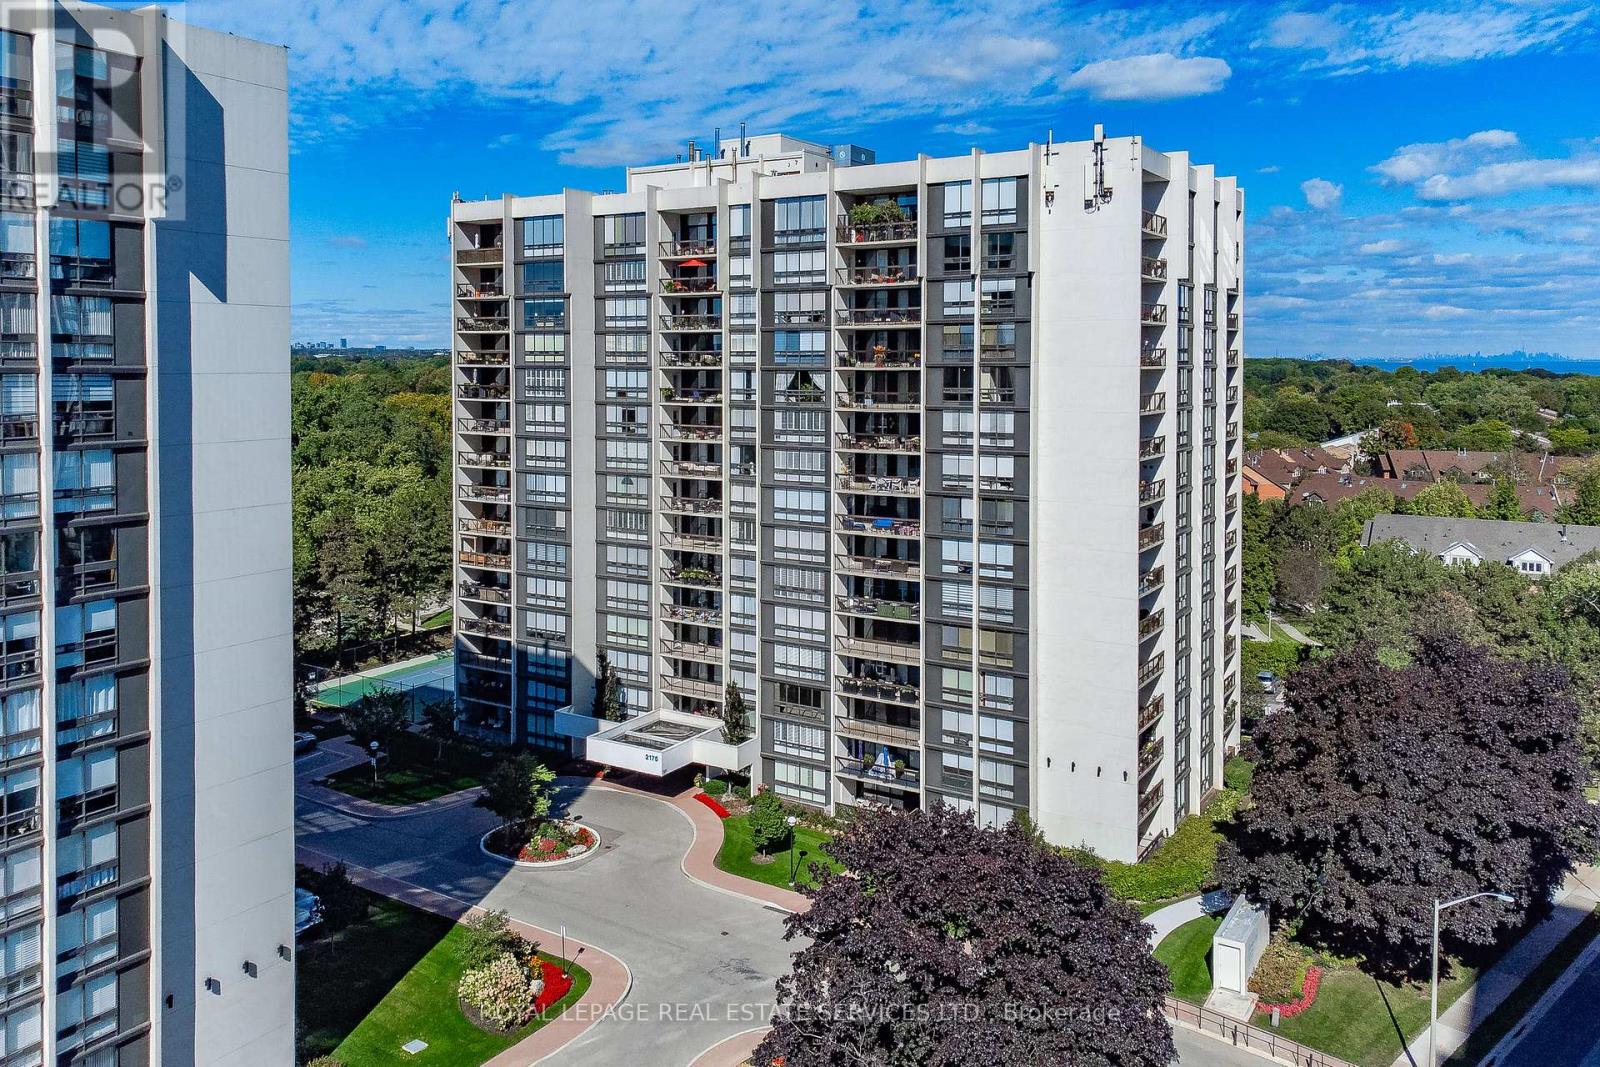
1208 - 2175 Marine Drive
Oakville, Ontario
Experience the perfect blend of space, comfort & location in this sought-after two-bedroom plus den corner suite at Ennisclare on the Lake, a vibrant adult lifestyle community. Offering 1574 sq. ft. of well-designed living space, this residence showcases breathtaking views of Lake Ontario & the Toronto skyline. Floor-to-ceiling windows fill the home with natural light, while three walkouts provide seamless access to a spacious balcony where you can take in the stunning waterfront scenery. The welcoming foyer leads to a well-appointed kitchen featuring ample cabinetry, counters & under-cabinet lighting. The open-concept dining & living areas create an inviting space for both everyday living & entertaining. The versatile den offers flexibility as a home office or tv room. The primary suite is a peaceful retreat with private balcony access, multiple mirrored closets & a 3-piece ensuite featuring a walk-in shower. Wake up each morning to spectacular lake views from the comfort of your bedroom. The second bedroom is equally bright & inviting, offering beautiful views of the Toronto skyline & tree-top canopy. A 4-piece bathroom, in-suite laundry room & storage room complete this well-designed layout. Heating & cooling units were updated in 2022 for added comfort. Includes two underground parking spaces & an exclusive-use storage locker. Residents enjoy extensive building amenities, including an indoor pool, exercise room, saunas, lounge & library, party room, billiards, woodworking shop, indoor golf range, ping pong room, darts & crafts room, social activities & much more. Fabulous outdoor amenities include stunning gardens with seating areas, tennis/pickleball court, bocce ball area & visitor parking. Ideally situated in the heart of desirable Bronte Village, you're just steps from the lakefront, walking trails, shops, cafés, restaurants & everyday conveniences. More than just a home, this is an adult lifestyle opportunity near the lake. (id:55460)
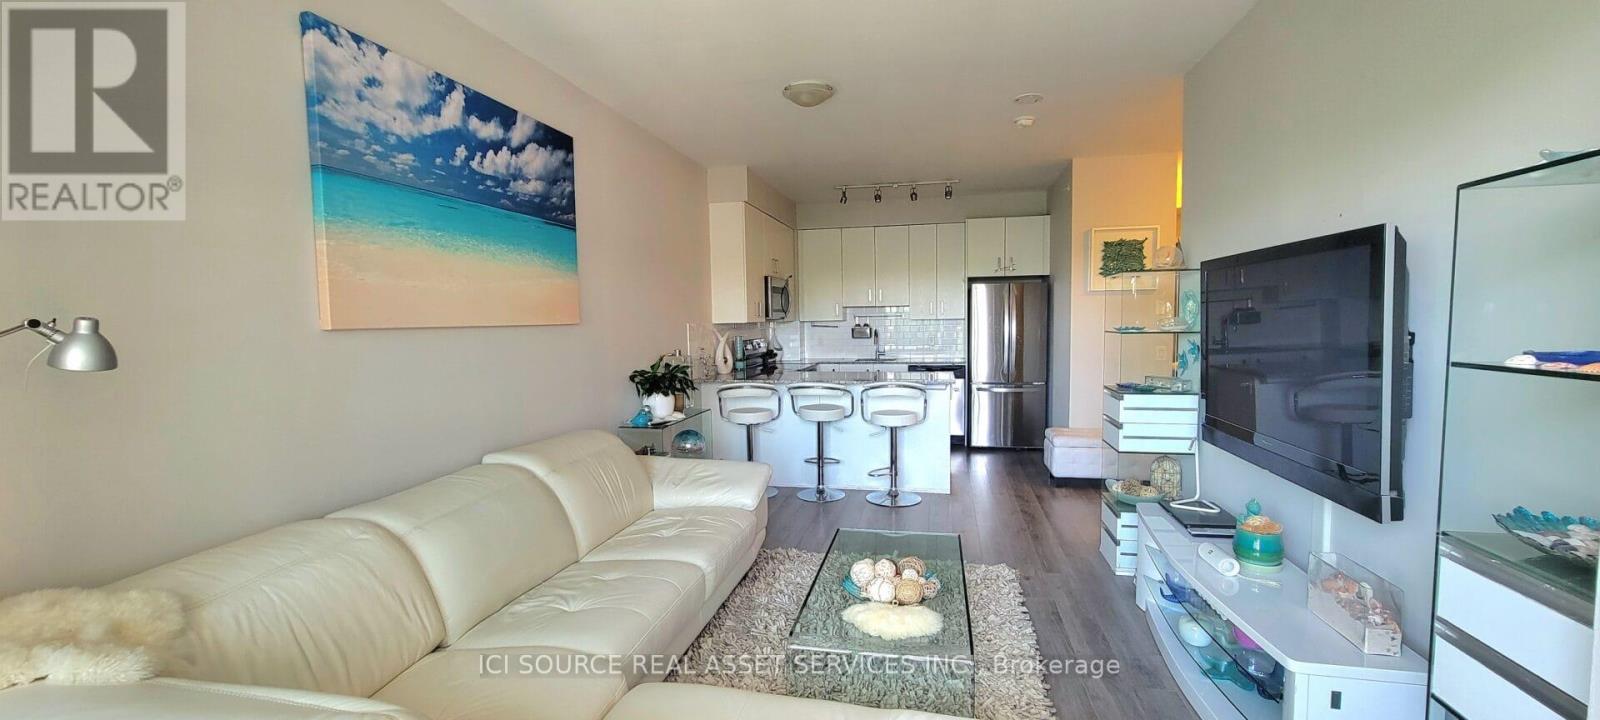
301 - 11611 Yonge Street
Richmond Hill, Ontario
Welcome to The Bristol Condos, a modern residence in the heart of Richmond Hills Jefferson neighbourhood. This bright, beautiful condo is move-in ready and is perfect for enjoying! Practical layout: 2-bedroom, 2-bathroom unit with 2 balconies, facing courtyard views features: * East-side exposure *Courtyard views * Functional open-concept layout * Living room walks out to an open balcony * Upgraded kitchen with tall cabinets, stainless steel appliances and quartz countertops with breakfast bar * Primary bedroom with potlights, additional extra-large wall-to-wall wardrobe organizer, a 4-piece ensuite and a balcony * Secondary bedroom with potlights and a large closet. EV charger installation allowed with approval. Enjoy exceptional amenities, including underground visitor parking, a party room, an exercise room, a spacious 8th-floor rooftop patio, BBQs, bike storage, a guest suite, and concierge service. Ideally situated close to a variety of amenities, including Jefferson Plaza, Starbucks, grocery stores, banks, and public transit options, easy access to the Viva bus and Gormley/King GO Station offers an easy connection to Toronto Downtown and Union Station. Easy access to Hwy 404 and Hwy 400. Move in and enjoy this beautiful, well-located condo with everything you need at your doorstep! *For Additional Property Details Click The Brochure Icon Below* (id:55460)
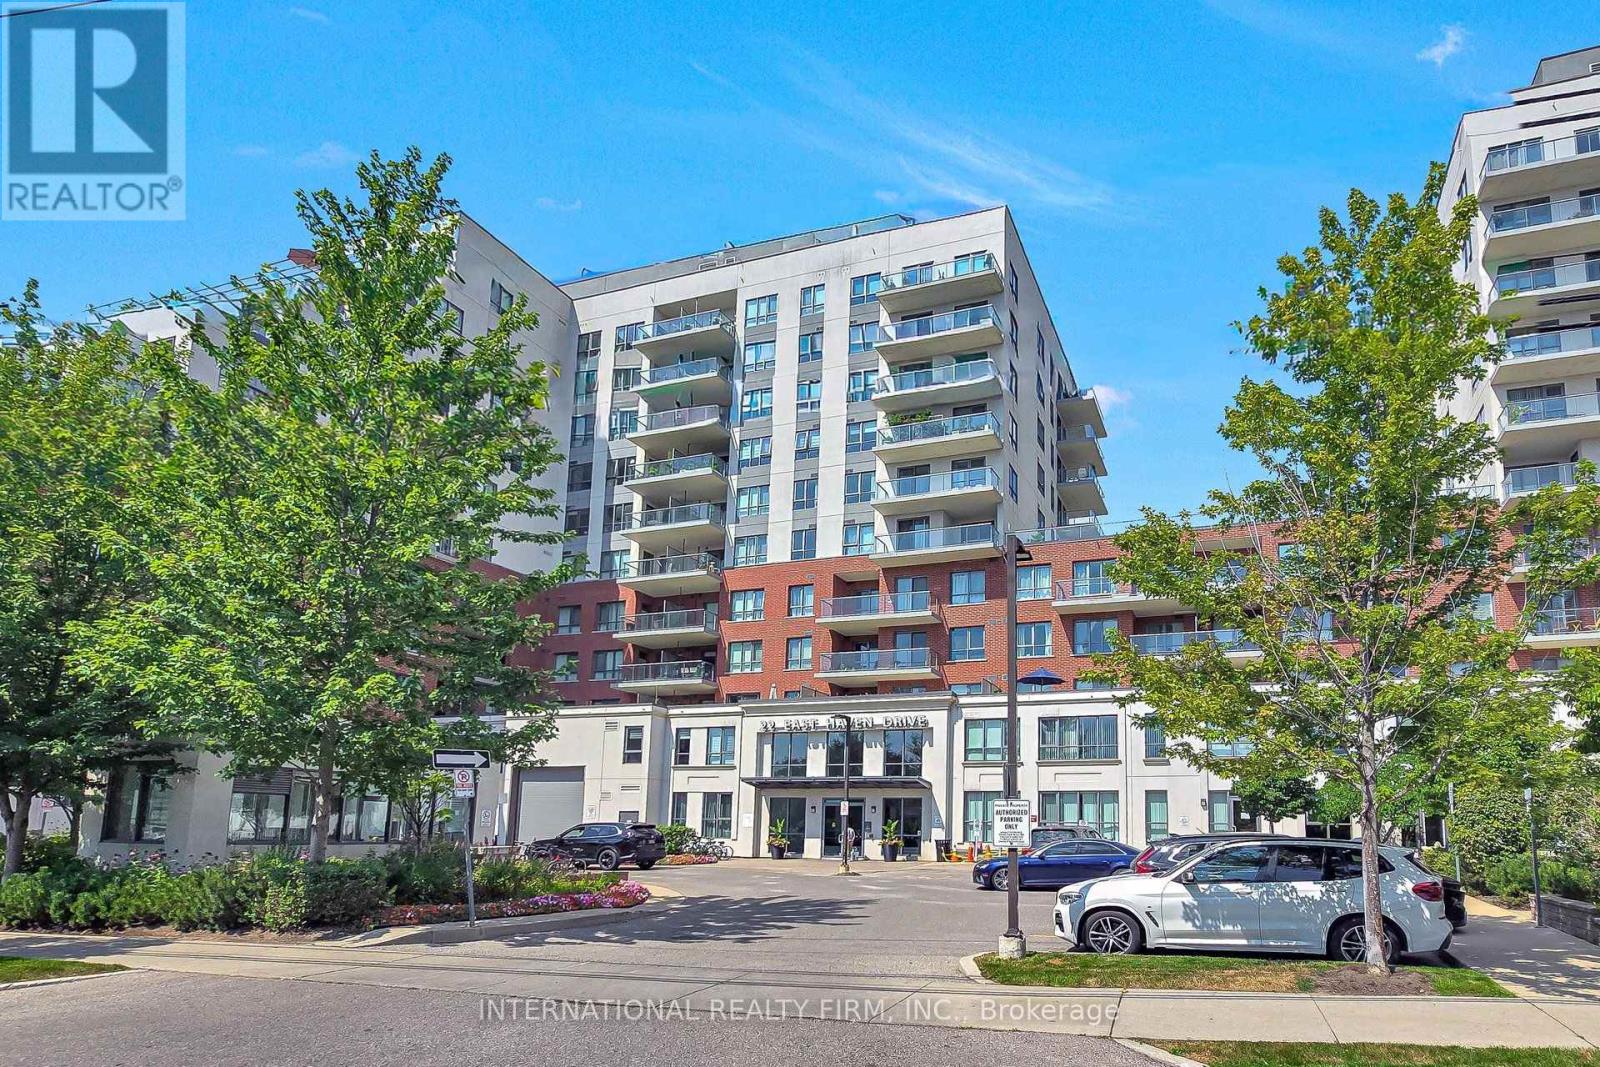
812 - 22 East Haven Drive
Toronto, Ontario
Three bedrooms. Two full baths. A sweeping, unobstructed lake view. This is the rare combination buyers wait years to find. Located in one of Cliffside's most coveted pockets, this bright and spacious suite delivers exactly what a true 3-bedroom condo should: generous proportions, high ceilings, and an open-concept layout that feels both luxurious and inviting. The sought-after south exposure provides exceptional natural light and one of the best views in the building.Step onto your private, oversized balcony and enjoy panoramic lake views all day long. Inside, the suite features three thoughtfully designed bedrooms, two full bathrooms, underground parking, and a separate locker for additional storage.The building offers an outstanding lifestyle. Residents enjoy a spectacular rooftop terrace with BBQs and lounge areas, a fully equipped fitness centre, billiards room, party room, guest suites, 24-hour concierge/security, and ample visitor parking.The location is unmatched. You're steps from the iconic Scarborough Bluffs and Bluffer's Park - perfect for scenic walks, beach days, and the natural landscapes that make this neighbourhood so sought-after. Everyday conveniences are minutes away, including excellent schools, Shoppers Drug Mart, Starbucks, grocery stores, and the vibrant shops and restaurants of the Beaches. Commuting is effortless with TTC at your doorstep, quick access to the GO station, and a short 15-minute drive to downtown Toronto.A rare offering in a prime location - don't miss it. (id:55460)
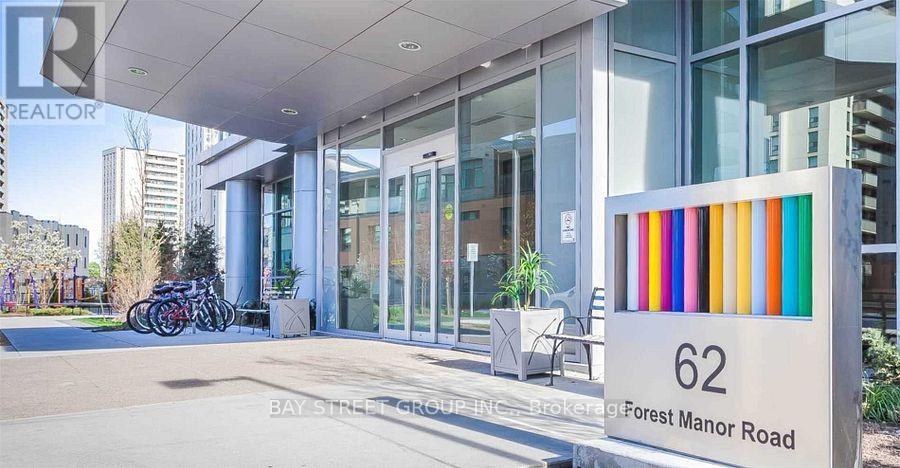
1006 - 62 Forest Manor Road
Toronto, Ontario
Most Convenient Location, Steps To Don Mills Subway Station, Fairview Mall, Library, Easy Access To Hwy 401/404/DVP/TTC, South View, Large Den As 2nd Bedroom, Bright & Spacious, Floor To Ceiling Window, Open Bal, Both Parking & Locker Close To Elevator, Great Facilities: Indoor Pool, Sauna, Exe Rm, Yoga, Theatre, Lounge, Party Rm, Billiard, Terrace Bbq, 24 Hrs Concierge, Lots Of Visitor Parking, Guest Suites, Tenant Pays Own Hydro, No Pets, No Smoking (id:55460)
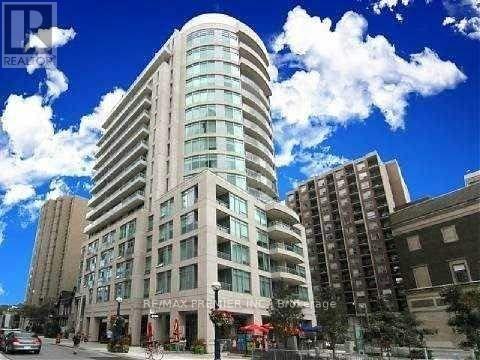
605 - 8 Scollard Street S
Toronto, Ontario
EZ ELEGANT LIVING IN YORKVILLE. BRIGHT AND BEAUTIFUL SOUTH FACING SUITE WITH LARGE DEN THAT CAN EASILY BE USED AS A SECOND BEDROOM. Modern kitchen w/pantry, caesarstone counter/breakfast bar & s/s appls *Den w/dble closet * Beautiful master w/dble &sngl closets & gorgeous ensuite w/rain shower, glass dr, modern vanity w/side linen tower. Gym, steam, yoga & party room *Steps to ROM, subway, the path, Great Hazelton Lanes, Yorkville & Bloor shops, restaurants & cafes. THE CITY AT YOUR DOORSTEP ALLOWING YOU TO WALK, STROLL, SHOP, DINE, WORK AND PLAY. (id:55460)
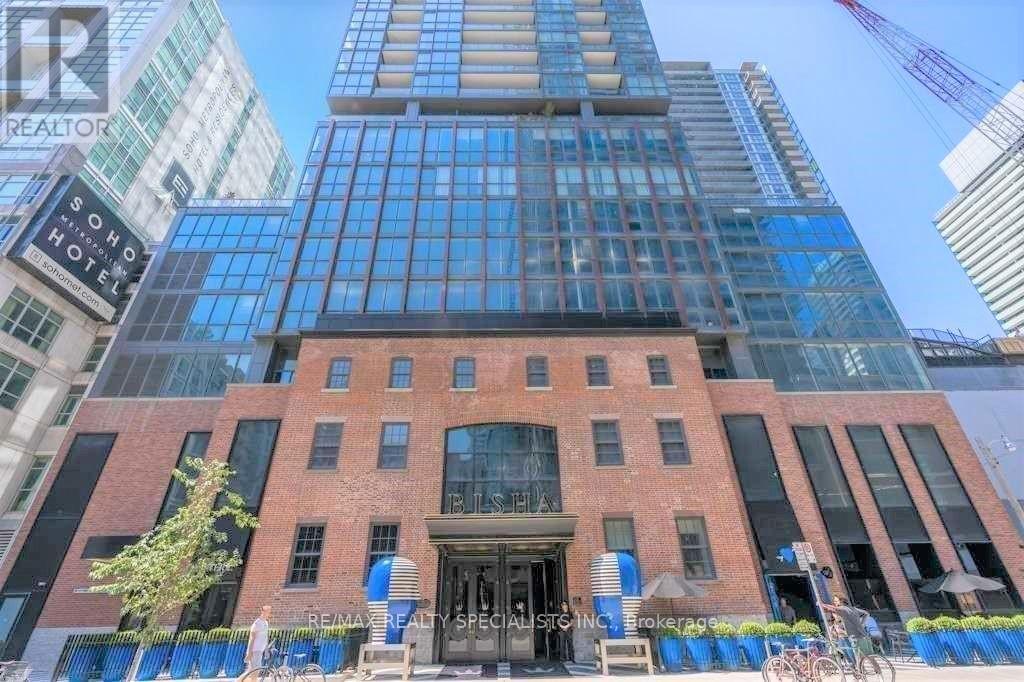
1101 - 88 Blue Jays Way
Toronto, Ontario
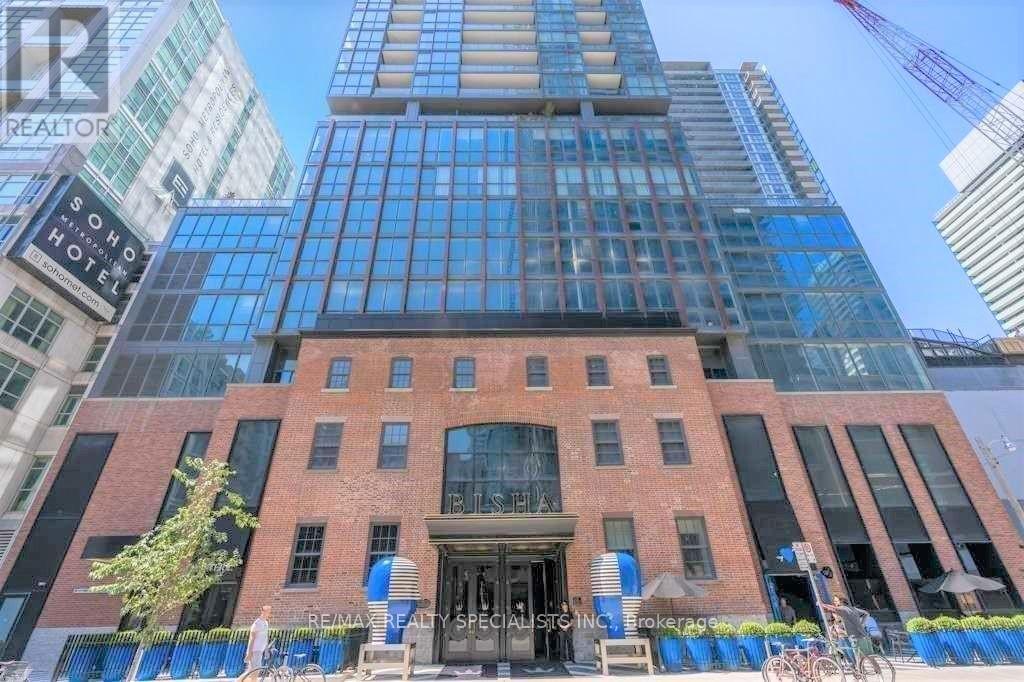
Luxury Bisha Hotel & Residences. * Perfect For City Living * In The Heart Of Entertainment District, Excellent Functional Floor Plan, Elegant Unit With High End Finishes And Top Of The Line Appliances. 9 Ft Ceilings, Floor To Ceiling Windows with Ample of Natural Lights, 1 Bedroom + Den (Open Concept) + Balcony, *** Approx 583 Sf + 47 Sf Balcony = 630 Square Feet *** Open Concept Kitchen With High End Built-In Appliances And Granite Counter-Tops. *** Electrical Light Fixtures, Fridge, Stove, Microwave, B/I Dishwasher, Washer, Dryer, Window Coverings *** 24 Hr Concierge. Luxurious Amenities, Stunning roof-top Lounge / Infinity Pool with clear view of Toronto Skyline, Gym, Catering Kitchen & Ground Floor Cafe / Restaurant. *** Everything At Your Doorstep, TTC, Subway, nearby St.Andrew Subway Station, TIFF, Rogers Centre, CN Tower, Ripleys Aquarium, Scotiabank Arena, Union Station, Live Theatres, Office Towers, Pubs, Entertainment, Groceries, Shops, Bars.*** Tenant to pay Rent + Hydro *** AAA Tenant Only, Non Smoker, Non Vaper, No Medical / Recreational Marijuana Allowed, No Pet. *** Updated Credit Check Report With Score + Letter Of Employment + Rental Application + CRA Notice of Assessment + 2 Recent Pay Stubs + Photo Id With Offer + Refundable Keys Deposit + Proof Of Tenant Insurance On Closing (id:55460)
1101 - 88 Blue Jays Way
Toronto, Ontario
Luxury Bisha Hotel & Residences. * Perfect For City Living * In The Heart Of Entertainment District, Excellent Functional Floor Plan, Elegant Unit With High End Finishes And Top Of The Line Appliances. 9 Ft Ceilings, Floor To Ceiling Windows with Ample of Natural Lights, 1 Bedroom + Den (Open Concept) + Balcony. Approx 583 Sf + 47 Sf Balcony = 630 Square Feet . Open Concept Kitchen With High End Built-In Appliances And Granite Counter-Tops. *** Electrical Light Fixtures, Fridge, Stove, Microwave, B/I Dishwasher, Washer, Dryer, Window Coverings *** 24 Hr Concierge. Luxurious Amenities, Stunning roof-top Lounge / Infinity Pool with clear view of Toronto Skyline, Gym, Catering Kitchen & Ground Floor Cafe / Restaurant. *** Everything At Your Doorstep, TTC, Subway, nearby St.Andrew Subway Station, TIFF, Rogers Centre, CN Tower, Ripleys Aquarium, Scotiabank Arena, Union Station, Live Theatres, Office Towers, Pubs, Entertainment, groceries, Shops, Bars. (id:55460)
67 Oakwood Avenue
Toronto, Ontario
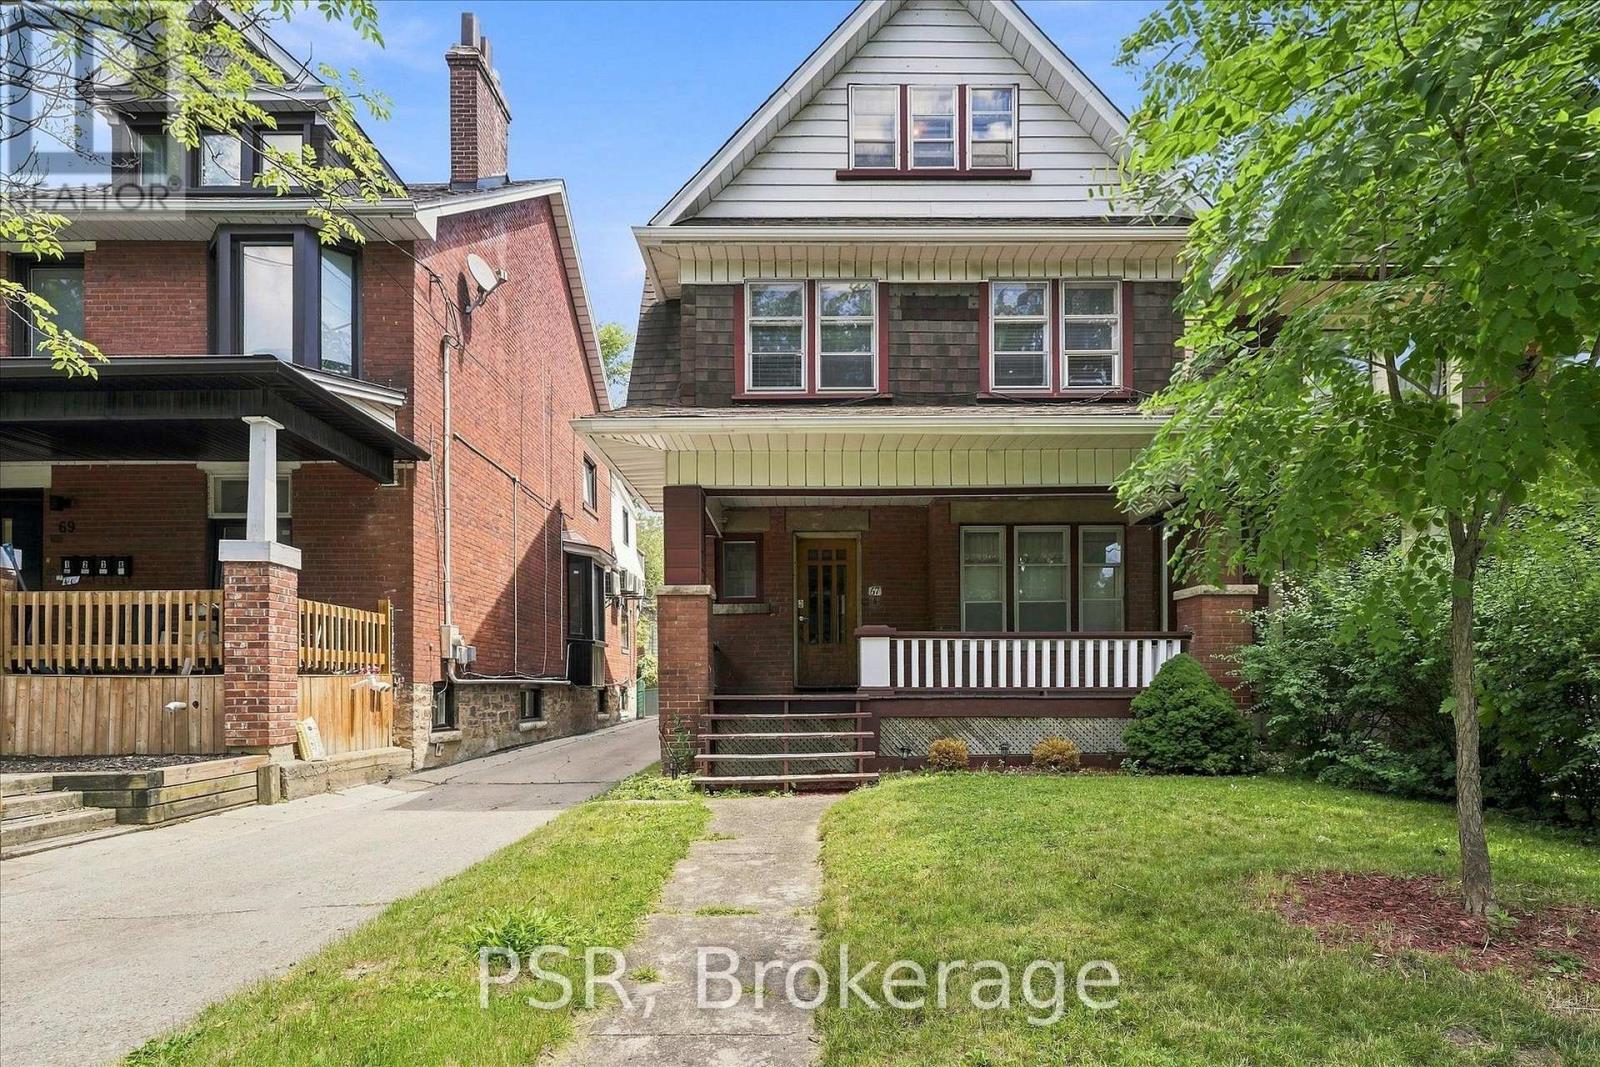
Exceptional Detached Residence In Wychwood/Regal Heights. This Character-Filled Property Offers Outstanding Versatility For Families, Investors, Or Those Seeking A Live-In Income Opportunity. Configured As A Triplex Yet Easily Adaptable To A Spacious Single-Family Home, It Delivers Endless Potential In One Of Toronto's Most Desirable Neighbourhoods. 5 Bedrooms, 3 kitchens, 3 Bathrooms. Timeless Architectural Details Include Hardwood Floors, Stained Glass Windows, Crown Moulding, Rich Wood Trim, Decorative Ceilings, Wainscoting, Pocket Doors, And Two Wood-Burning Fireplaces. Bright, Generous Principal Rooms Create A Warm And Inviting Atmosphere, While The Main Floor Large Eat-In Kitchen Overlooks The Private East-Facing Backyard, Providing Plenty Of Space For Outdoor Entertaining Or Gardening. The Upper Levels Feature Multiple Bedrooms, Full Bathrooms, Kitchens, And Comfortable Living Areas, Offering Excellent Flexibility For Extended Family Living Or Rental Income. The Lower Level Includes A Separate Entrance, Additional Bedroom, 3-Piece Bathroom, Storage, And Excellent Potential For An In-Law Suite, Guest Accommodation, Or Future Income Unit. All Levels Have Tons Of Windows For An Abundance Of Natural Light. Additional Features Include A New Radiant Heating System, Detached Single-Car Garage, And Plenty Of Storage Throughout. Located On A Quiet, Tree-Lined Street Just Steps To St. Clair West's Popular Restaurants, Cafés, Boutique Shopping, Parks, Schools, Recreation Facilities, TTC Transit, And The Eglinton LRT. An Outstanding Opportunity To Own A Landmark Home Offering Character, Flexibility, Income Potential, And Long-Term Value. (id:55460)
495 Brigantine Drive
Waterloo, Ontario
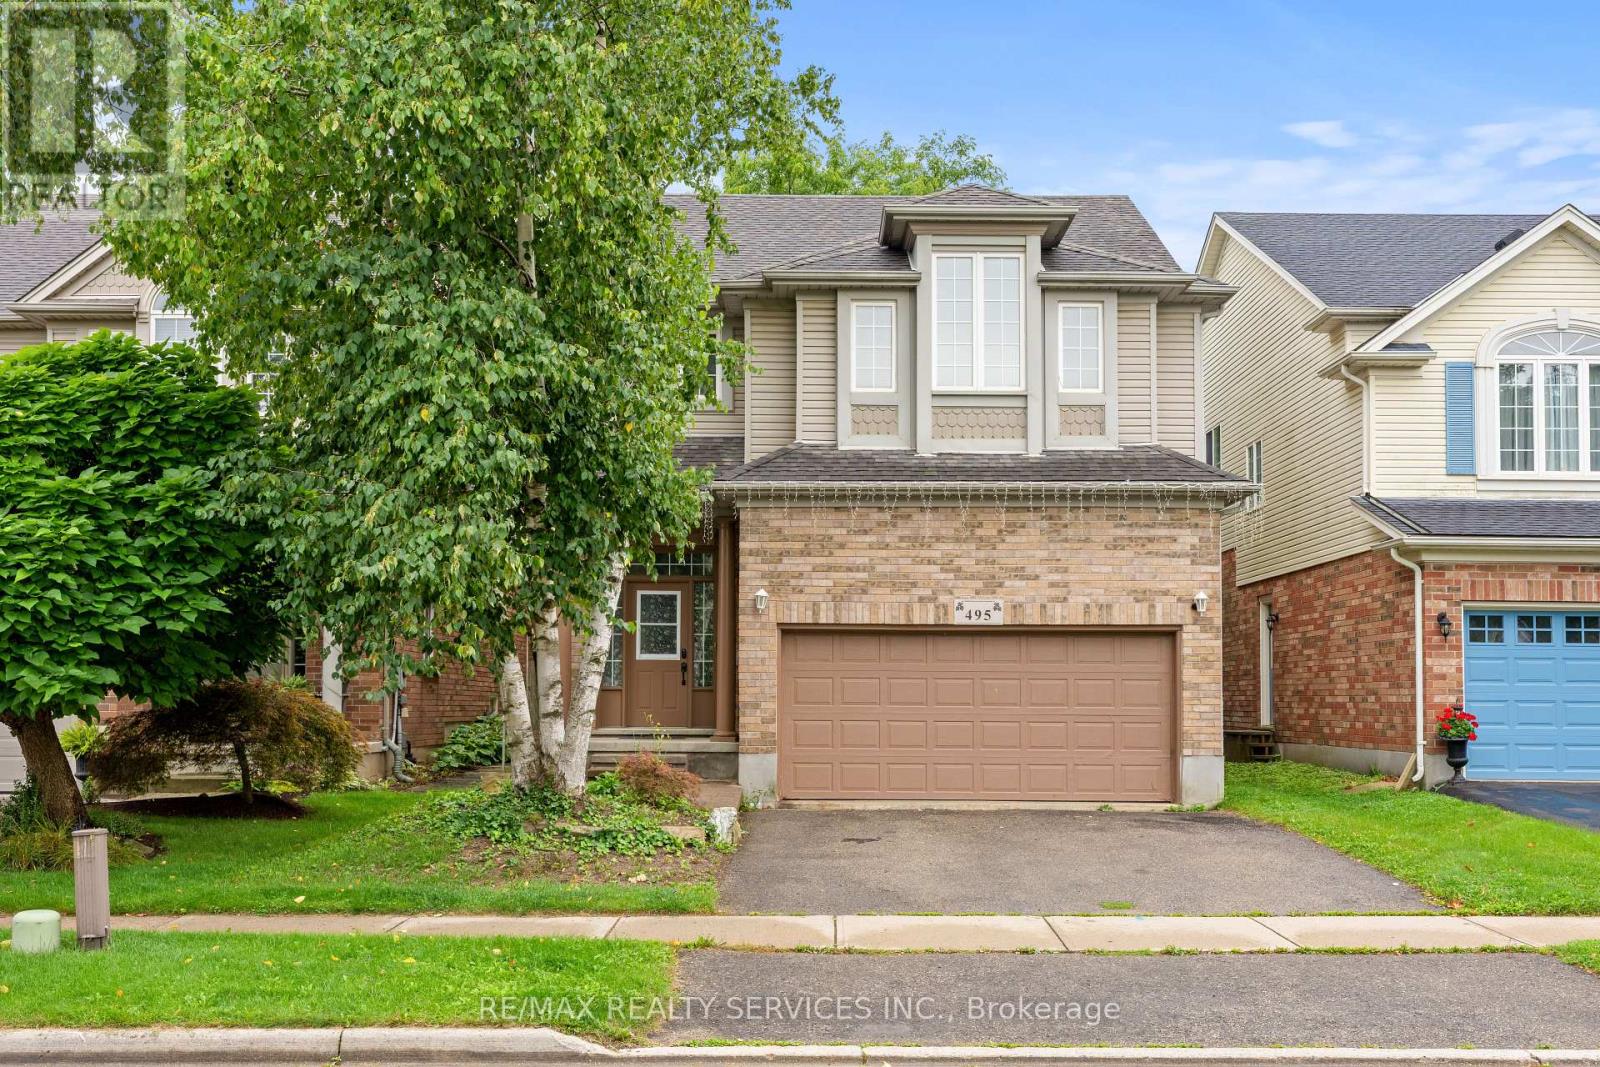
Welcome to 495 Brigantine Drive, a beautifully updated detached home situated on a premium oversized lot with no rear neighbours in one of Waterloo's most desirable family-friendly communities. Offering approximately 2,755 sq. ft. of finished living space, this impressive home features 3+1 bedrooms, 4 bathrooms, a double-car garage and double driveway. The bright, carpet-free interior showcases high ceilings, large windows, pot lights and upgraded smart lighting throughout, complemented by new blinds (2022). The stylish kitchen features quartz countertops, stainless steel appliances, a centre island with extended breakfast bar and plenty of space for family gatherings and entertaining. All bathrooms except the powder room have been tastefully renovated, including the private primary ensuite. The finished lower level provides additional living space with a bedroom, den and full bathroom, ideal for extended family, guests, a home office or recreation area. Step outside to a private backyard retreat surrounded by mature trees with no neighbours directly behind, complete with a spacious deck and natural gas BBQ line. The high-ceiling double garage offers exceptional storage with two heavy-duty shelving systems and a powered lifting mechanism. Additional updates include furnace with humidifier (2021), central air conditioning (2021), deck refinished (2021), water softener (2016) and roof (2015). Ideally located close to schools, parks, trails, RIM Park, recreation, shopping, restaurants, transit and everyday amenities, with convenient access to major routes throughout Waterloo Region, this exceptional property offers a rare combination of space, privacy, modern upgrades and a prime Waterloo location. (id:55460)
Basement - 1509 Main Street E
Hamilton, Ontario
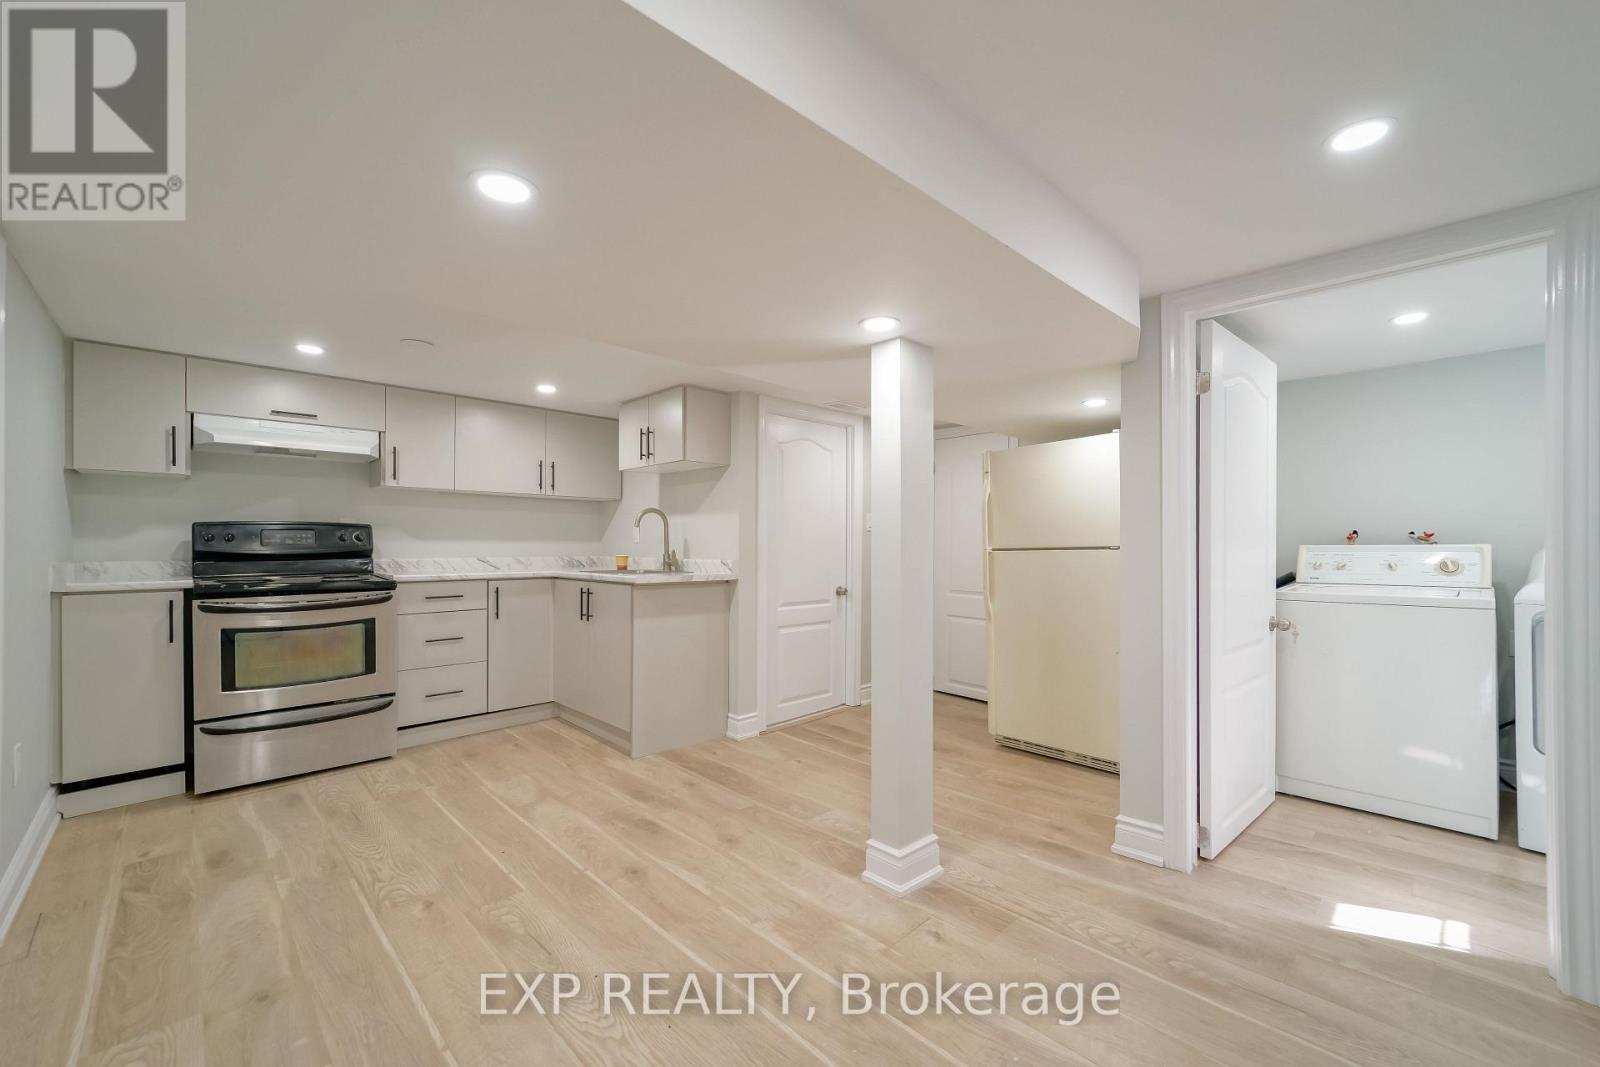
One Bedroom and one washroom basement Detached house. In Hamilton On Main Street. Convenient Location With Bus Just A Door Step To Mohawk College And Mcmaster University. Washer, Dryer Shared With Basement. No Carpet In House. Laminate Flooring Throughout, New Pot Lights. Upstairs is vacant but it will be rented soon. (id:55460)
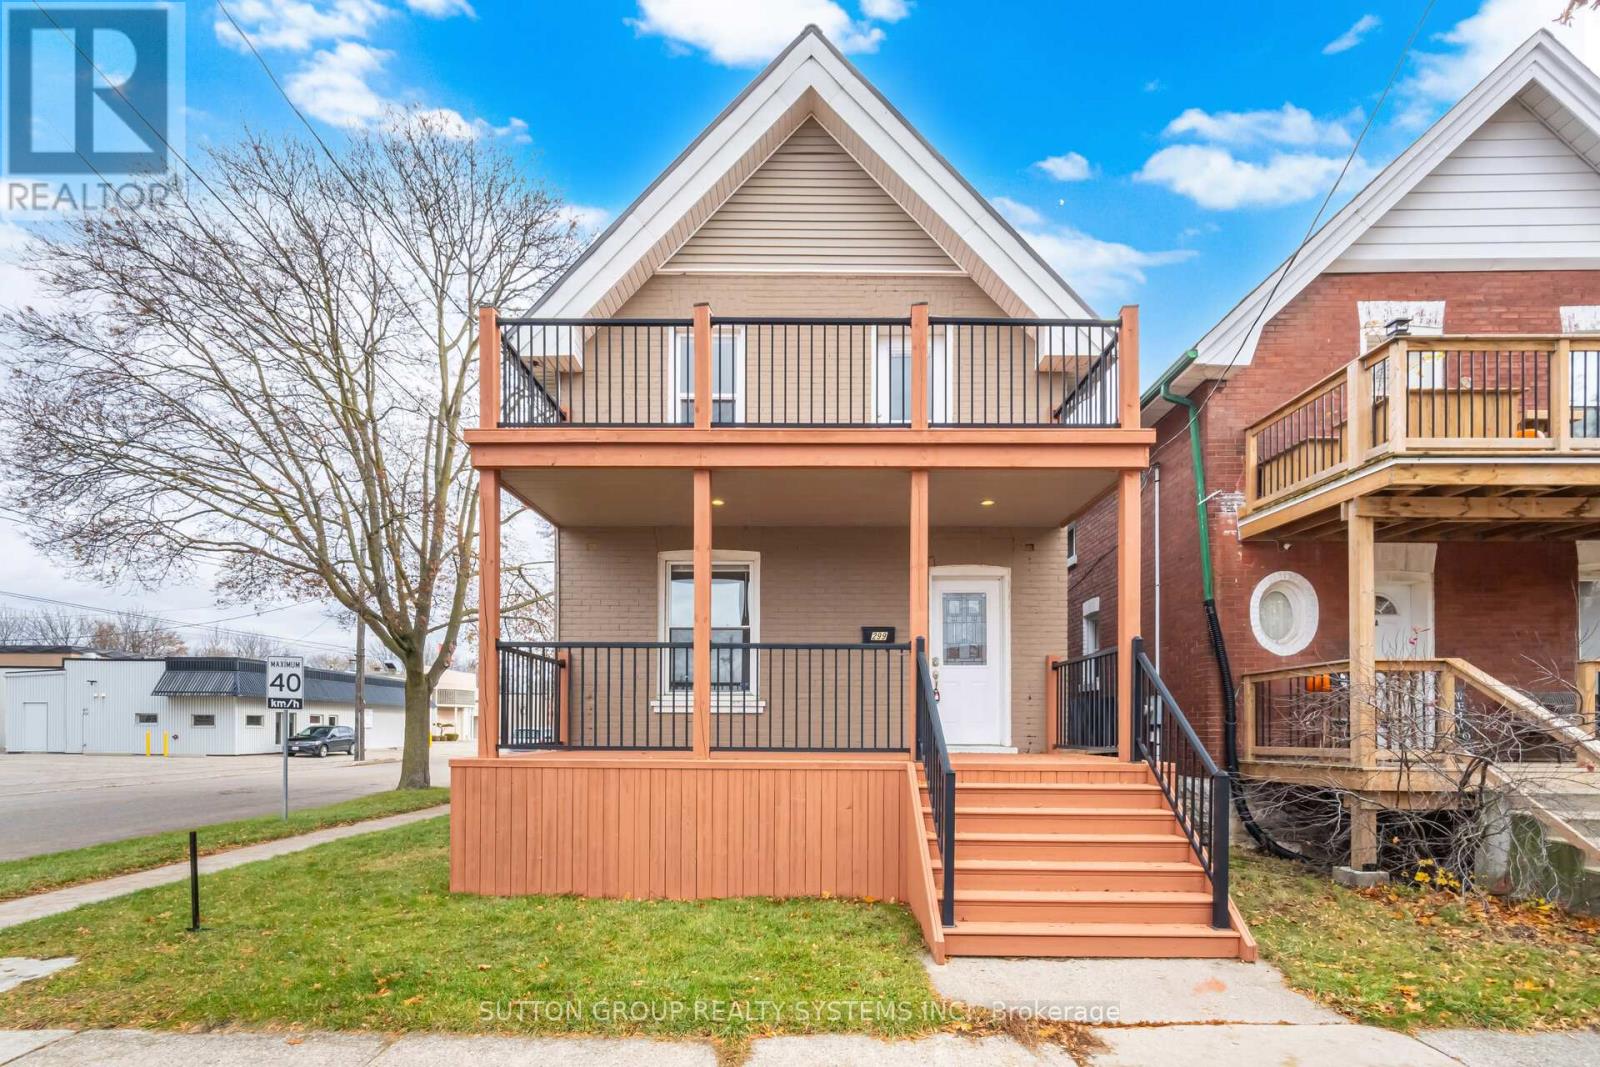
299 Park Avenue
Brantford, Ontario
Excellent opportunity to own a 4 + 2 bedroom renovated detached home close to universities and downtown. Freshly painted and beautifully renovated. Potential for basement apartment: Fully finished basement with separate entrance, 2 bedrooms and full washroom. Or great opportunity to convert this home to a Student Rental, with potential for 7 bedrooms and short walk to universities. Master bedroom has beautiful 2nd floor deck for lazy summer afternoons. All windows replaced. Lifetime metal roof. Do not miss this opportunity! Offers anytime. (id:55460)
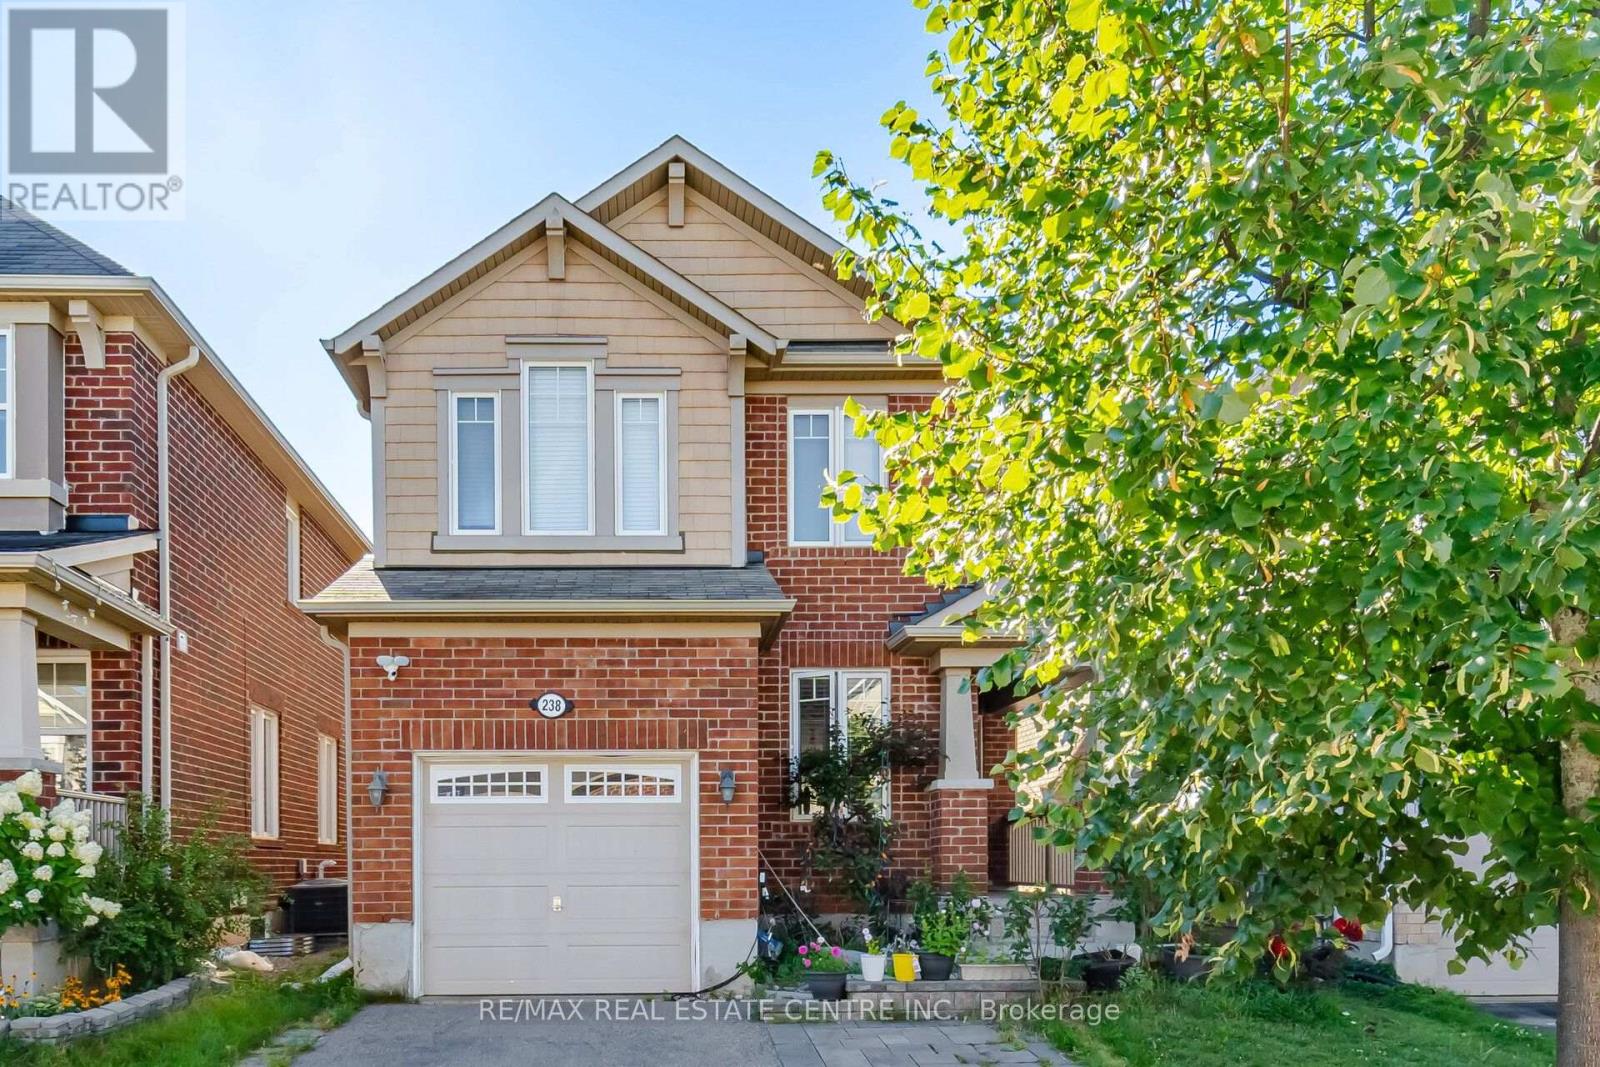
Basement Only - 238 Cedric Terrace
Milton, Ontario
Welcome to this bright and spacious 1bedroom plus den, 1-bathroom LEGAL basement apartment located on in the desirable Harrison neighbourhood of Milton. This BRAND NEW unit features a private entrance, large windows that bring in plenty of natural light, a modern kitchen with ample cabinetry, and a comfortable open-concept living area perfect for relaxing or entertaining.Generously sized bedroom and den with good storaage space, and the full bathroom with glass shower. Enjoy the convenience of in-suite laundry and a thoughtfully designed layout that maximizes space and comfort.Situated close to parks, schools, shopping, public transit, and major highways, this home offers an excellent location for commuters and families alike. A great opportunity to live in a safe, family-friendly community while enjoying the privacy of your own space. (id:55460)
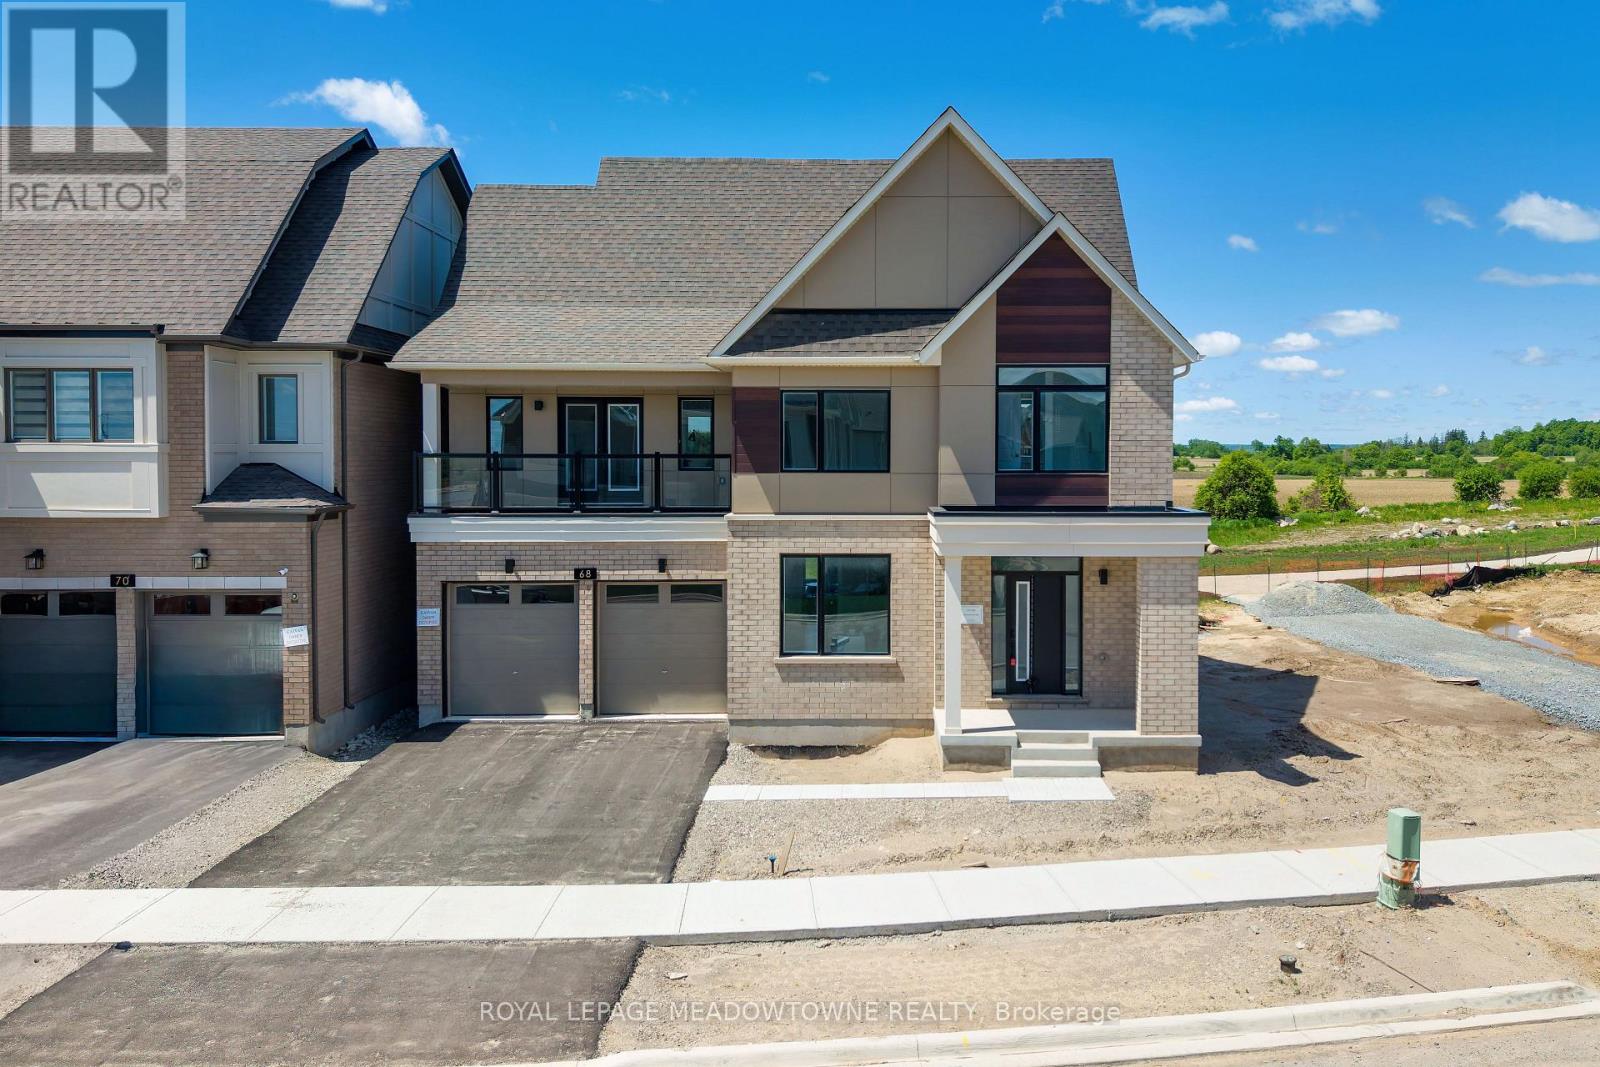
68 Spiritwood Way
Brampton, Ontario
Welcome to Arbor West, an exciting master-planned community offering refined living in one of Brampton's most desirable locations. Perfectly situated near Mississauga Rd & Bovaird Dr, this exceptional home provides unbeatable access to Mount Pleasant GO Station, Highways 407, 401 & 410, ZUM Transit, Sheridan College, major big-box retailers, and a wide array of everyday conveniences. Set on a premium 50' lot with no homes behind, this residence enjoys unobstructed escarpment views and exceptional privacy. Inside, you'll find a thoughtfully designed layout loaded with upscale finishes, including oak hardwood flooring on the main level and second-floor hallway, 9' ceilings, smooth ceilings, 8' doors, and elegant waffle/coffered ceilings in the living and dining rooms. The chef-inspired kitchen is a showstopper, featuring granite countertops with waterfall edges, a stylish backsplash, and custom built-in hood fan, undermount sinks, single-lever faucets, and a large walk-in pantry-perfect for both entertaining and everyday living. Enjoy seamless flow with oak staircases, contemporary railings, and direct garage access from the mudroom. The upper levels offer incredible versatility, including a finished third-floor loft with a large balcony, ideal as a second primary bedroom separate from the other bedrooms. Or use it as a media space, workout area, or retreat with views and ensuite bathroom. The primary bedroom also features its own private balcony. Convenience continues with second-floor laundry, dual-zoned air distribution, two smart thermostats, air conditioning, and a humidifier. The professionally finished basement (approx. 1,005 sq. ft.) includes a bedroom, full bathroom, large cold cellar, and rough-in for a kitchen, making it an excellent opportunity for rental income or extended family living. A rare blend of luxury, location, and long-term value-this is one you don't want to miss. *note, some photos have virtual staging* 4,424sqft total (1,005sqft basement) (id:55460)
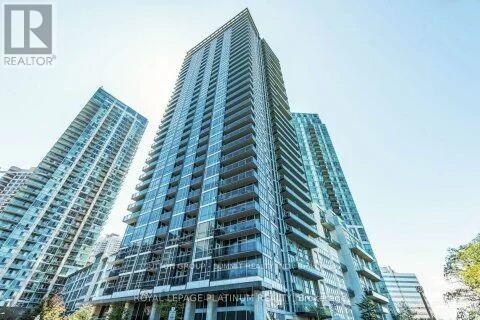
2512 - 223 Webb Drive
Mississauga, Ontario
Welcome to this beautifully maintained one-bedroom condo in the heart of Mississauga, featuring stunning views and a bright, spacious open-concept layout. Designed for both comfort and functionality, the suite offers 9-foot ceilings, floor-to-ceiling windows, and laminate flooring throughout, creating a modern and inviting living space.The contemporary kitchen is equipped with G.E. stainless steel appliances, granite countertops, a convenient centre island, sleek backsplash, and under-cabinet lighting. The spacious bedroom features a large closet, while additional storage is available in the generously sized front closet. Step out onto the expansive balcony and enjoy the beautiful views - the perfect spot to relax, unwind, or enjoy your morning coffee. Ideally located just minutes from Square One Shopping Centre, Celebration Square, restaurants, Sheridan College, public transit, and major highways, this home offers exceptional convenience in a vibrant Mississauga neighbourhood. Residents enjoy access to an impressive selection of building amenities, including a 24-hour gym, indoor pool, sauna, rooftop deck, theatre room, and more. Clean, spacious, and move-in ready, this condo is an excellent choice for professionals, students, or anyone looking for a convenient and comfortable home in the heart of Mississauga. (id:55460)
60 - 2205 South Millway Way
Mississauga, Ontario
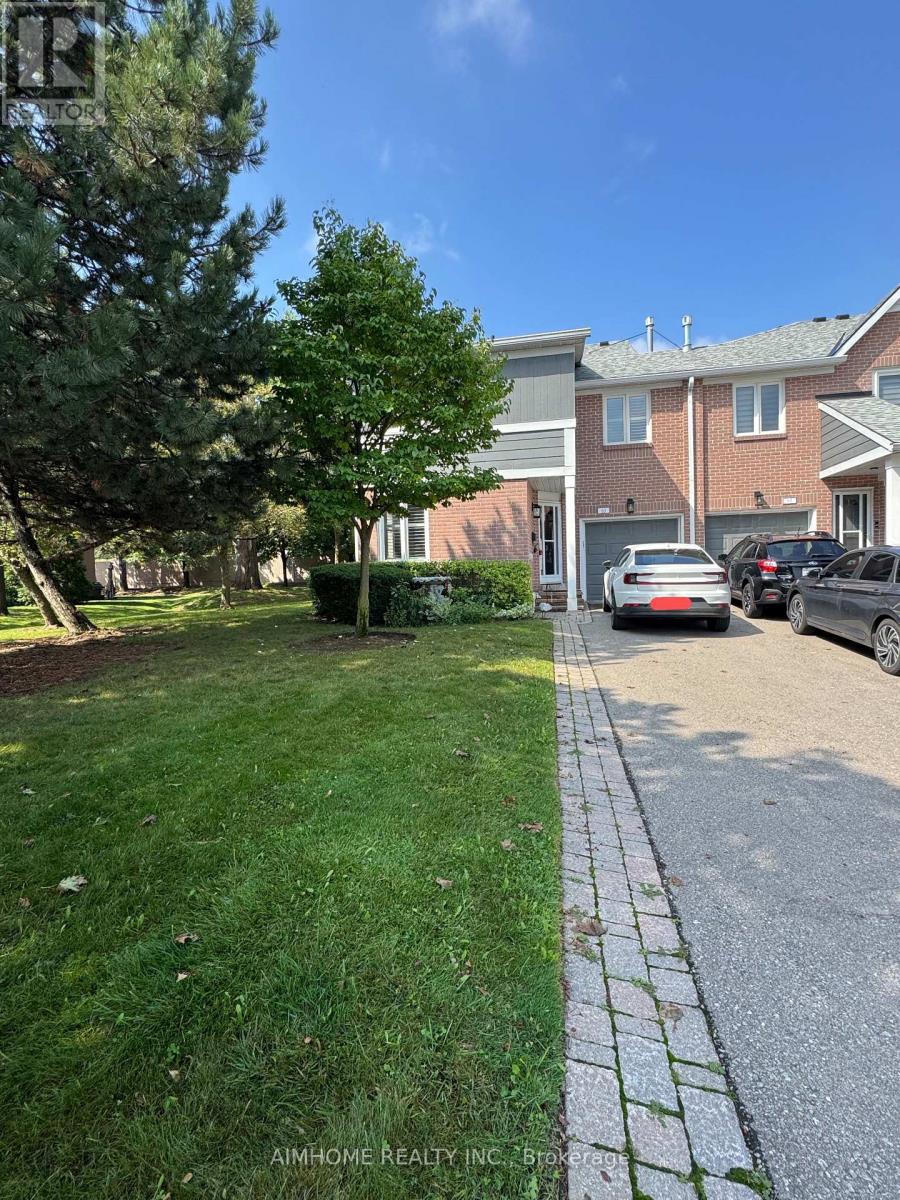
Large End Unit! Feel like Semi! Very Well maintained and updated Daniels 2-storey townhome corner unit in a sought-after complex in It;s location offering convenience and comfort. Outdoor pool for summer relaxation and entertaining, and ideally located in a quiet community close to anywher, Three bedroom 2 washroom upstairs and finished basement. (id:55460)
102 Fowley Drive
Oakville, Ontario
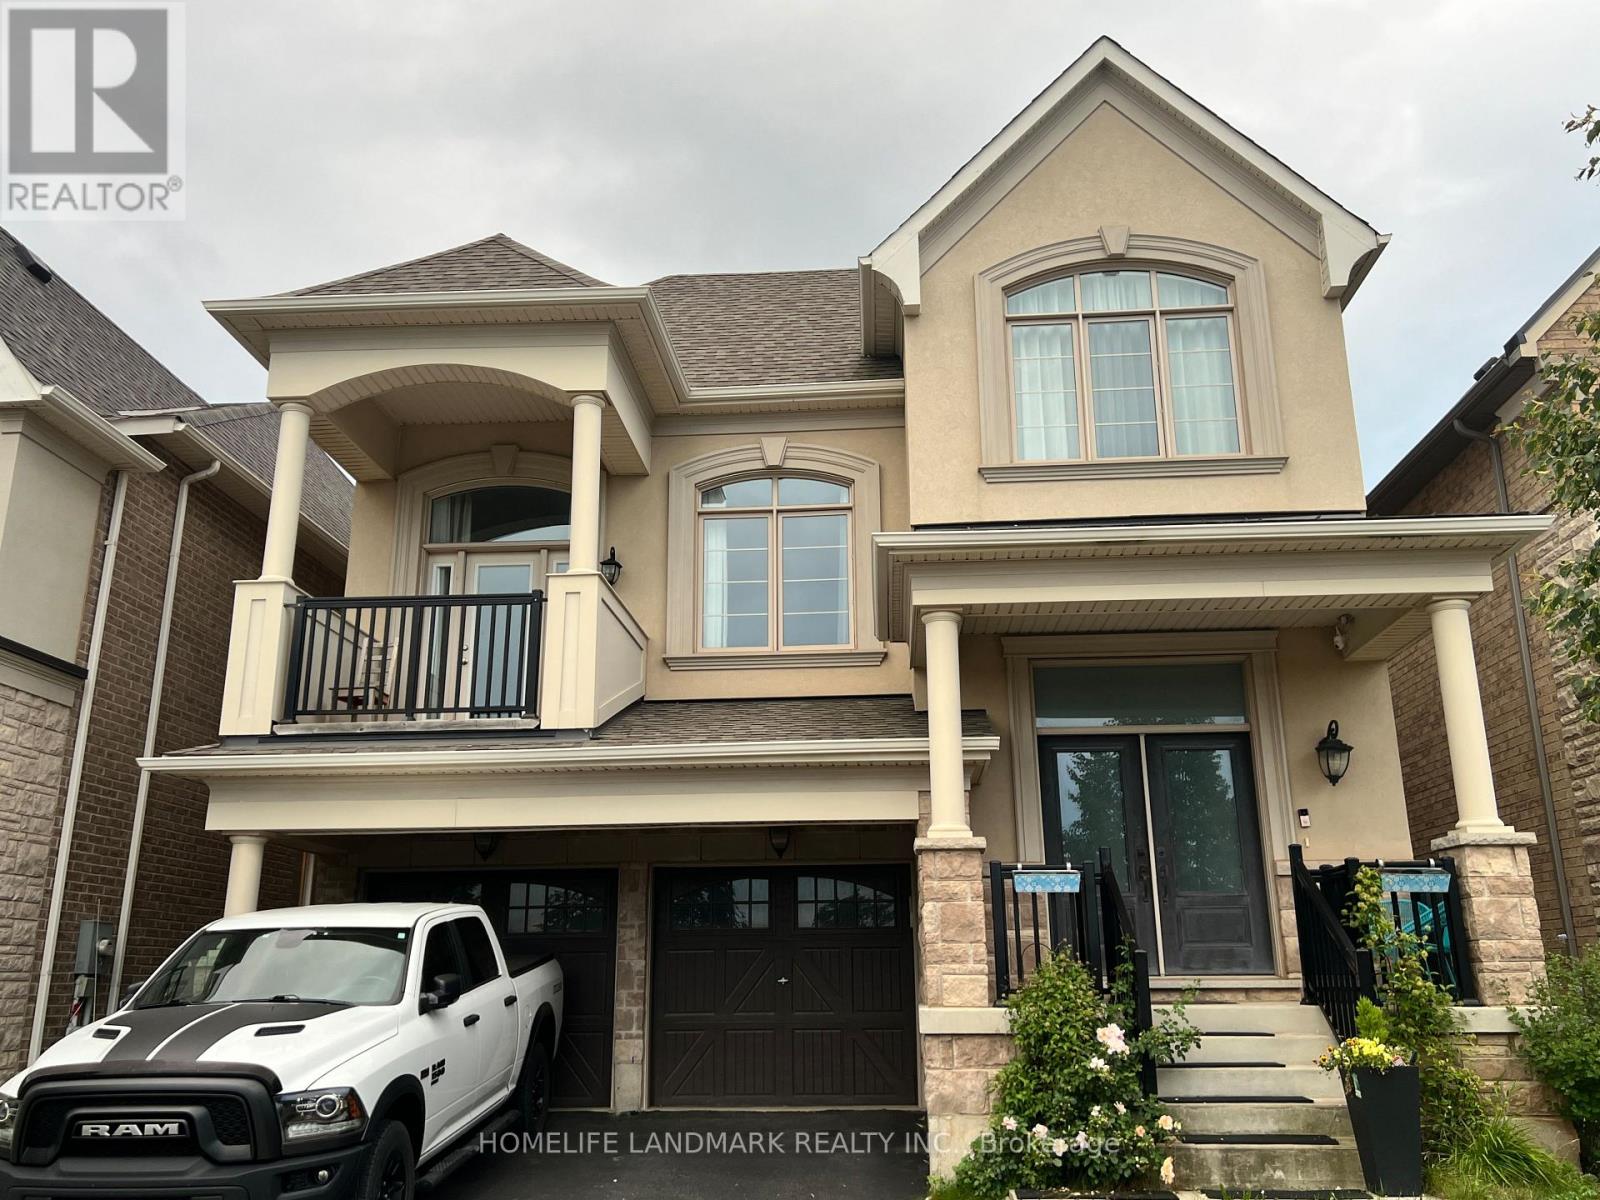
Stunning Mattamy Famous Snowberry Home Nestled On North Oakville. Open Concept Layout Boasts Abundant Sunshine. Large 15 Feet Ceiling Great Room In-Between 1st & 2nd Floor Walks Out To Balcony. Modern Extended Kitchen W/Large Island & Breakfast Area. Lots of Upgrades From Builder. Face to Park. Close To Shopping, Highway, All Amenities. Easy Access To 403, 407 & GO Station. Property is vacant now. (id:55460)
1208 - 200 Lotherton Pathway
Toronto, Ontario
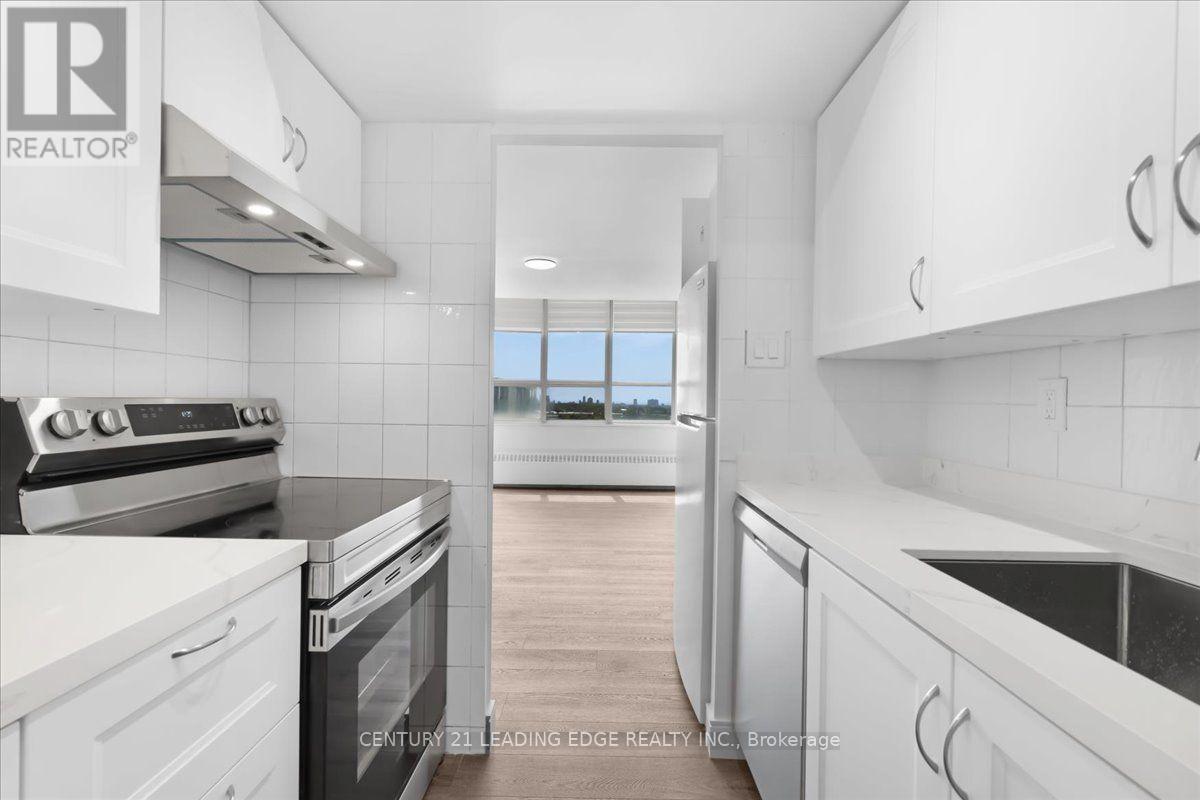
Price Reduced! Great Toronto location! This fully renovated 3 bedroom Apartment features a bright, spacious living and dining area with a sunny exposure and beautiful city views. Fully updated with a modern open-concept layout, it includes a stylish and renovated kitchen, stainless steel appliances, brand new flooring, light fixtures, freshly painted, washer and dryer, two in one Laundry, and beautiful renovated bathroom, this is perfect for families. Vinyl flooring runs throughout, complemented by well-sized bedrooms and a bathroom. Conveniently situated just steps from shops, schools, restaurants, parks, and public transit, with quick access to Yorkdale Mall and Highway 401. The complex has all everyday amenities such as basketball court, tennis courts, playground, and a daycare that is coming soon! An exceptional and rarely available opportunity! ALL UTILITIES INCLUDED IN MAINTENANCE FEES! (id:55460)

84 Diamond Valley Drive
Oro-Medonte, Ontario
Executive Furnished Fall-Winter or 1 year home rental | Oro-Medonte | Available Oct. 1, 2026. Enjoy stylish, worry-free four-season living in this beautifully furnished and fully equipped 2,000 sq. ft. private Main-level Bungalow, only 5 years new, in prestigious Oro-Medonte. Ideally located just 5 min to Horseshoe Resort & The Heights Ski & Country Club, 10 min to Mount St. Louis/Moonstone and under an hour to Blue Mountain Village. Bright and inviting, this elegant home features 9-ft ceilings, hardwood floors, pot lights, oversized windows and tasteful furnishings. The gourmet kitchen offers Café Collection stainless steel gas stove, and SS appliances, quartz countertops and a large island overlooking the living room with gas fireplace and peaceful forest views. The spacious primary suite features a luxurious ensuite and private walkout deck. Two additional bedrooms and a full bathroom are located on the opposite side of the home for added privacy. Enjoy easy access to skiing, hiking, biking, snowmobiling, fishing, boating, Copeland Forest and Vettä Nordic Spa. Barrie, Orillia, Costco, shopping, restaurants and hospitals are just a short drive away, with convenient Hwy 400 access to the GTA. Includes furnishings, high-speed internet, parking and snow removal. Pet-free & smoke-free home. Seasonal Fall/Winter or 1-Year Rental. A beautiful home in an exceptional location for enjoying everything Oro-Medonte has to offer! (id:55460)
65 Northwest Passage
Whitchurch-Stouffville, Ontario
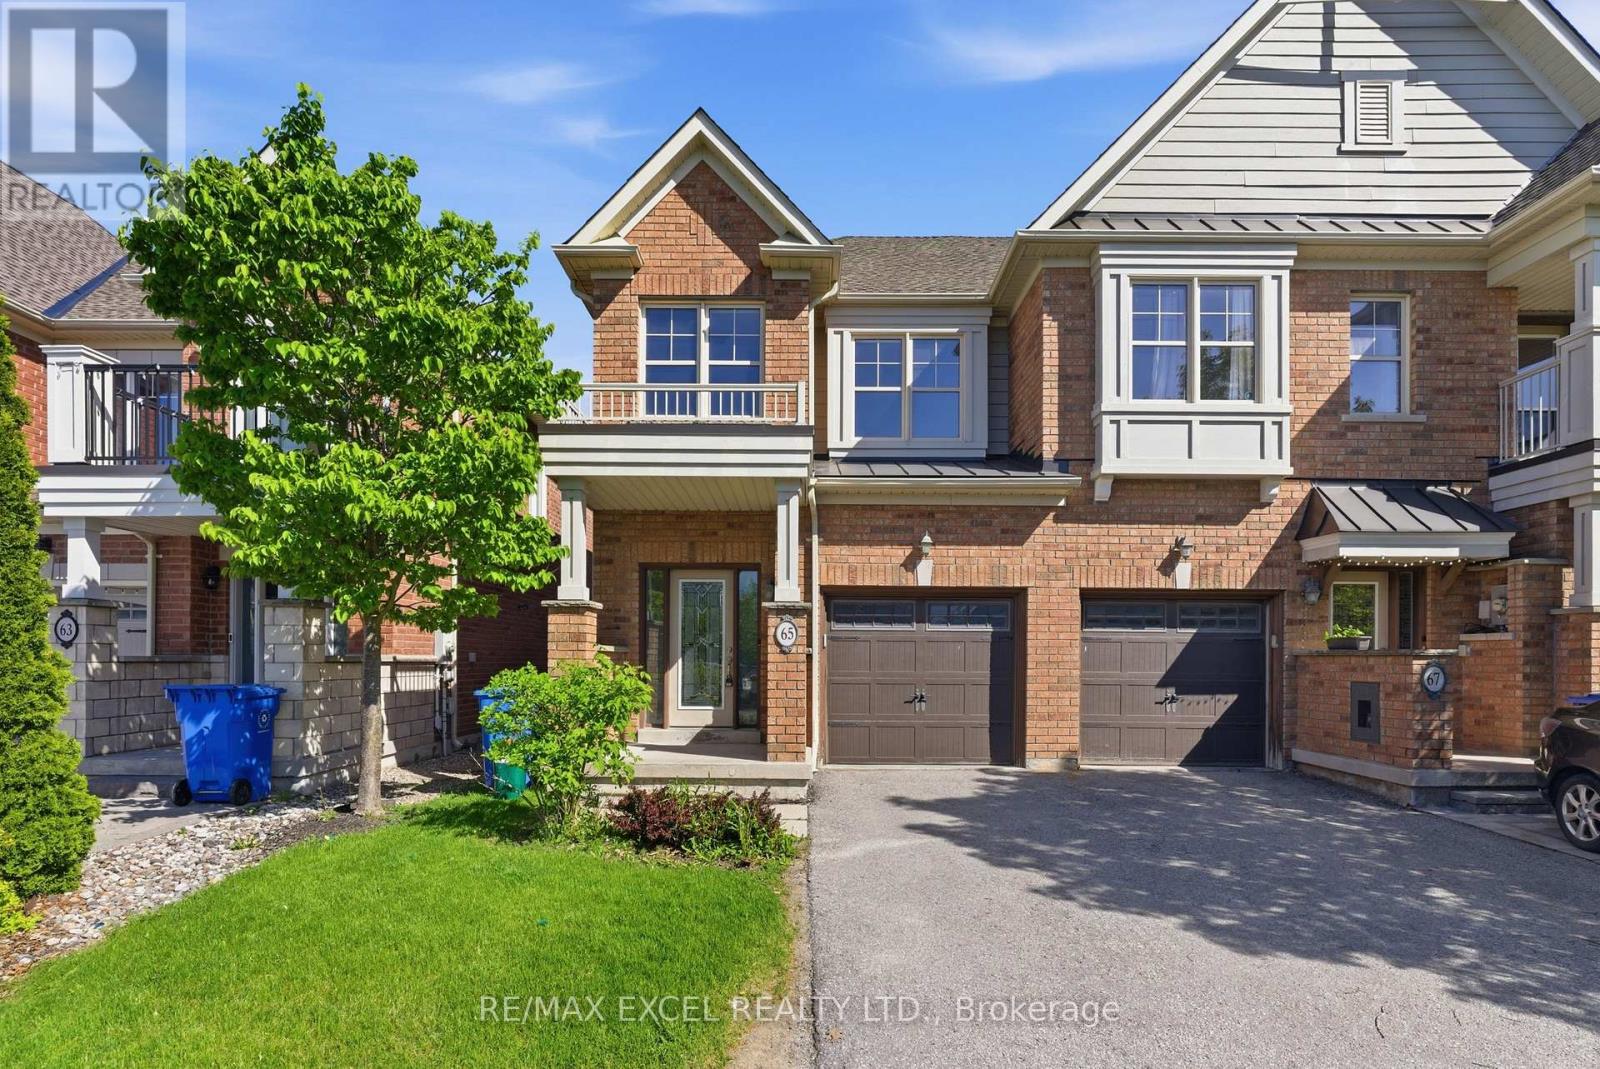
Beautiful End-Unit Townhome Offering the Feel of a Semi-Detached Home in a sought-after family-friendly community in Whitchurch-Stouffville! One of the largest models in the neighbourhood, situated on a premium extra-deep lot backing onto a ravine and scenic greenspace with walking trails. This bright and functional home features 3 spacious bedrooms, 3 bathrooms, and a generous family-sized living room, ideal for both everyday living and entertaining. The modern kitchen includes a breakfast area overlooking the private backyard and tranquil natural setting. The spacious primary bedroom offers a private ensuite and ample closet space. Enjoy the convenience of direct garage access. Just steps to a children's playground, splash pad, parks, and nature trails, and only minutes to schools, grocery stores, shopping, restaurants, GO Transit, and all essential amenities. An exceptional opportunity for families, first-time buyers, or investors! (id:55460)
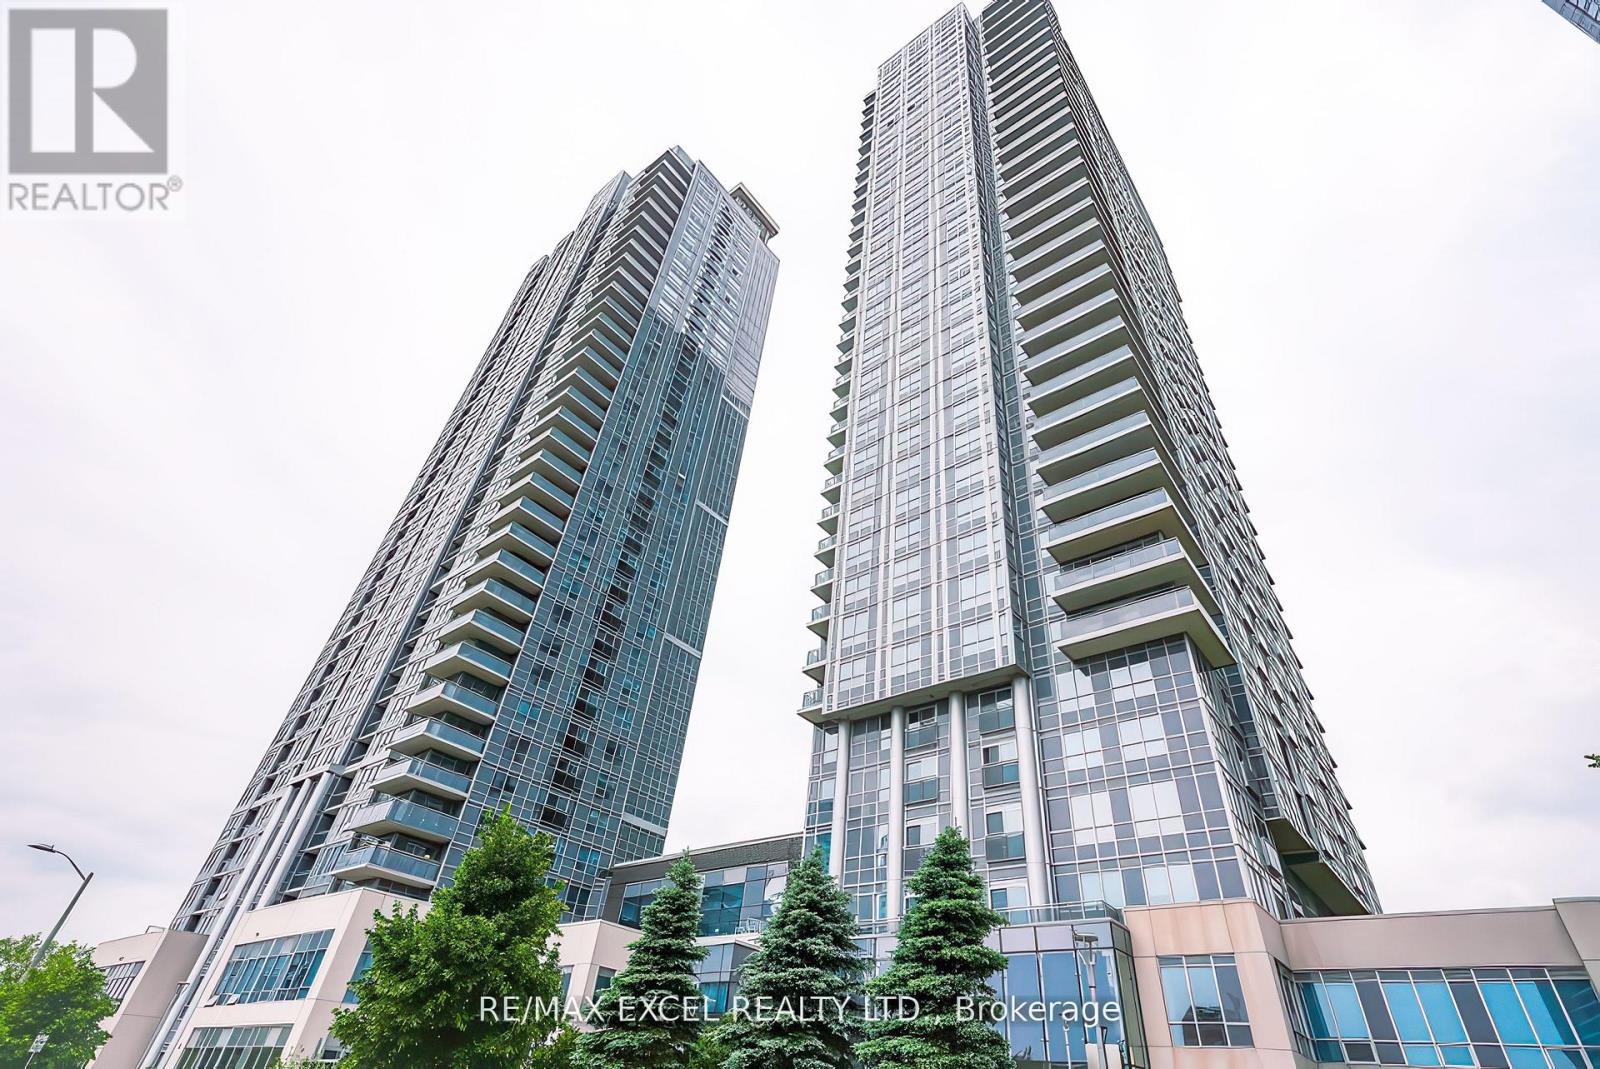
1215 - 275 Village Green Square
Toronto, Ontario
Welcome to this beautifully maintained 1-bedroom + den, 2-bathroom condo with an excellent open-concept layout. The spacious den can easily function as a second bedroom or home office. Enjoy a bright living and dining area that walks out to a private balcony with spectacular unobstructed south views. Featuring laminate flooring throughout, a stylish kitchen with quartz countertops, ample cabinet space, and stainless steel appliances. This unit is in excellent condition and move-in ready. Enjoy top-tier building amenities including a fully equipped fitness centre, party room, guest suites, pet salon, and more.Unbeatable location close to TTC, shopping, DVP, and Hwy 401 everything you need is just minutes away! (id:55460)
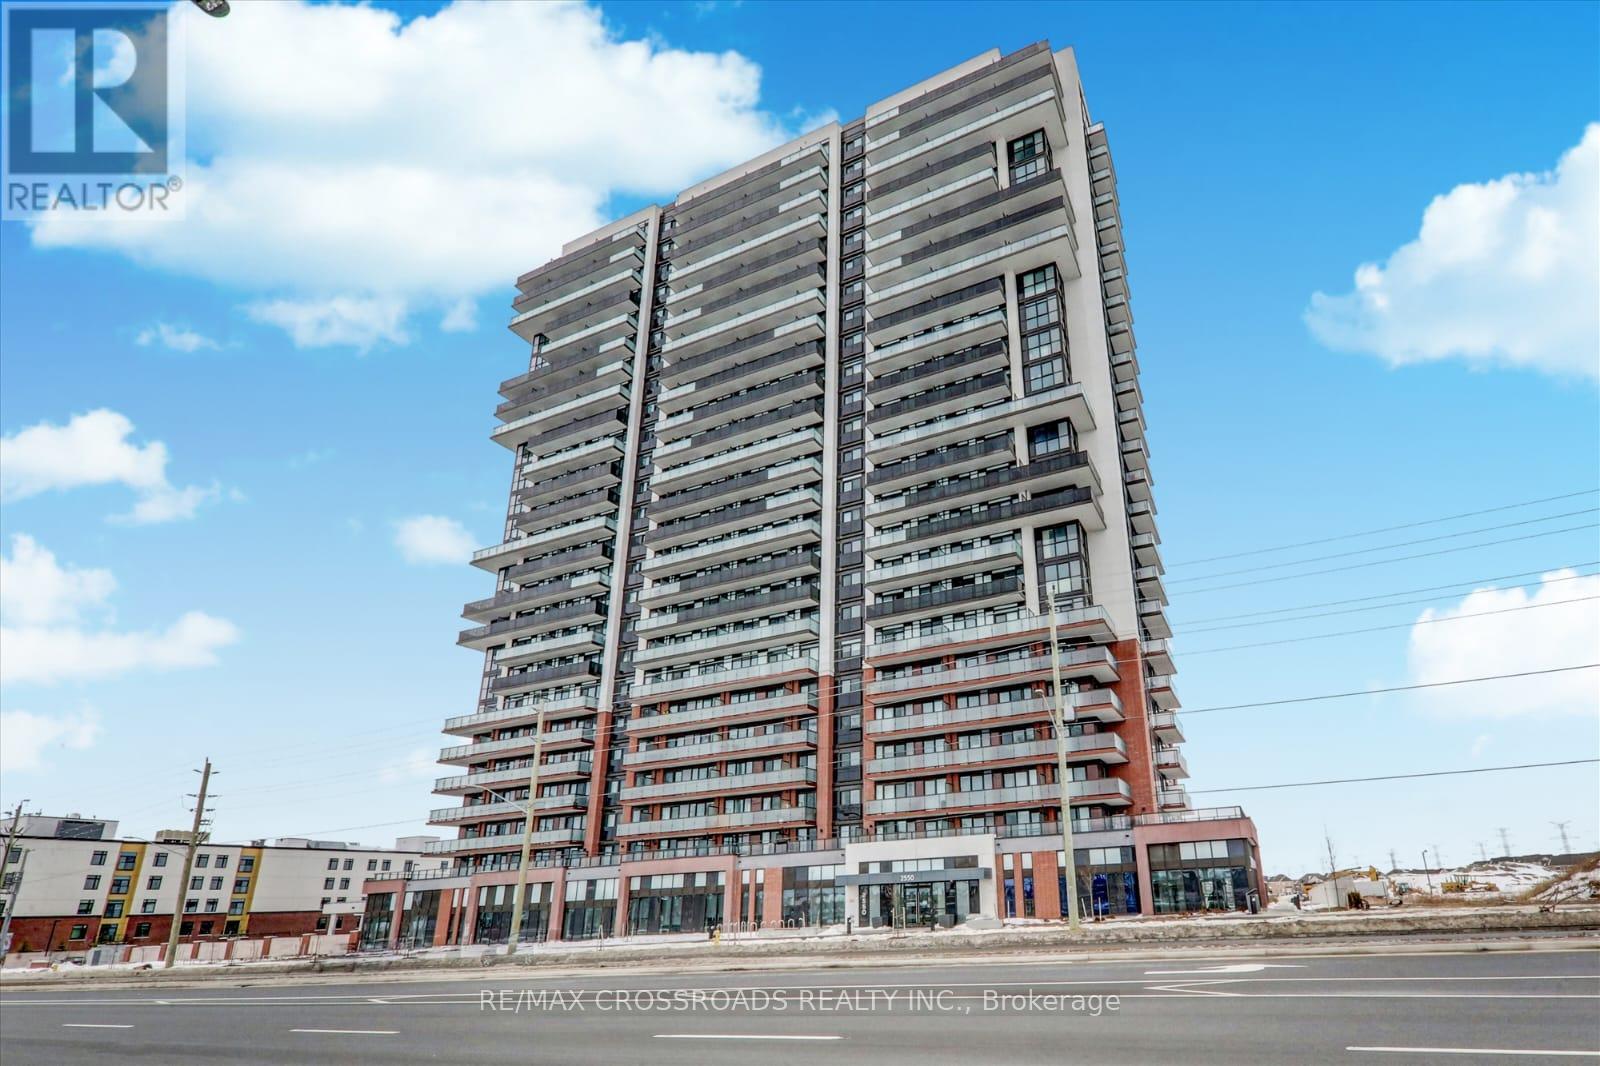
1021 - 2550 Simcoe Street N
Oshawa, Ontario
Welcome to UC Tower in the heart of North Oshawa's vibrant Windfields community! This bright and modern 1-bedroom condo offers 524 sq. ft. of thoughtfully designed living space, featuring a functional open-concept layout, floor-to-ceiling windows and a private balcony with desirable west exposure and beautiful sunset views. The contemporary kitchen offers stainless steel appliances and ample storage, while ensuite laundry adds everyday convenience. One parking space is included. Whether you're a first-time buyer looking to enter the market, an investor seeking a turnkey income property, or a downsizer looking for a modern, low-maintenance home, this unit offers exceptional versatility. Currently tenanted with an excellent tenant who is happy to stay, providing a potential seamless transition for an investor. Enjoy an impressive array of building amenities, including fitness centre, yoga studio, business/study lounges, party room, games room, theatre room, guest suites, concierge service and outdoor terrace with BBQ facilities. Located in Windfields, one of North Oshawa's growing and highly convenient communities, you're just steps from Ontario Tech University and Durham College, making this an attractive location for students, faculty and professionals. Close to Highway 407, Costco, shopping, restaurants, banks, parks and public transit, with easy access to everything you need. An excellent opportunity to own a modern condo in a convenient location with an established tenant already in place. Don't miss your chance to make this one yours! (id:55460)
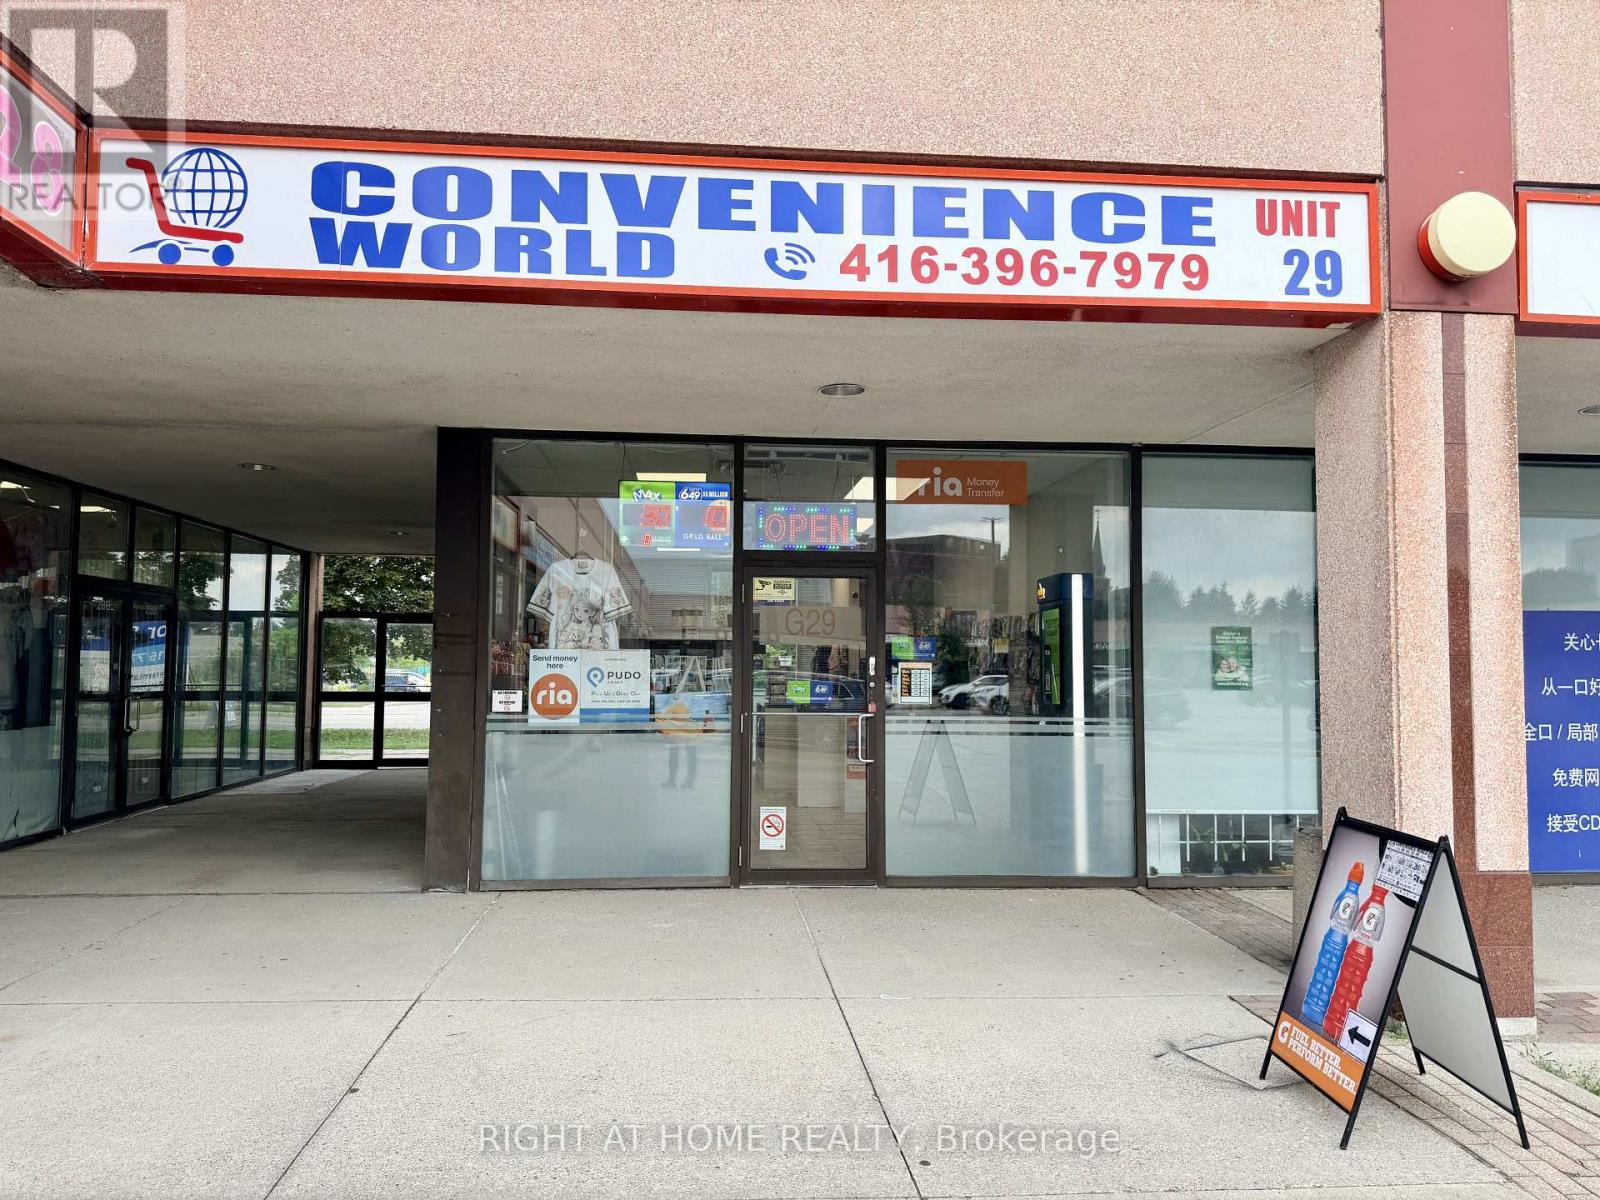
G29 - 8 Glen Watford Drive
Toronto, Ontario
Excellent opportunity to own a Brand New Convenient Store named Convenience World, ideally located at Midland Ave & Sheppard Ave E, directly opposite Agincourt Recreation Centre, in the established Dynasty Centre Plaza. Approx. 1,000 sq. ft. including basement, offering excellent visibility, high foot traffic and ample surface and underground parking. Surrounded by 90+ retail and commercial businesses, a busy food court, restaurants, schools, TTC access, recreation facilities and established residential neighbourhoods. Bright and modern interior featuring new LED and pot lights, central A/C and heating. Spacious basement includes a washroom and large storage room. Monthly rent is only $2,000, including TMI, HST and water. 5+5+5 year renewal options available. Immediate possession. LICENCES & SERVICES: Alcohol licence available and transferable, with one year already paid. Lotto licence transferable. RIA Money Transfer available. The business name "Convenience World" is transferable, or the buyer may operate under their own business name.The store offers a wide variety of convenience products, including tobacco, beverages, candy, milk, gift items, toys, hardware, jewellery, clothing and other convenience merchandise. Buyer may have the opportunity to apply for additional services such as Uber, DoorDash, Skip, Western Union, Amazon, Purolator, UPS, FedEx and DHL, subject to the respective companies' approval and eligibility requirements. Additional services such as ATM and Bitcoin may also be considered, subject to applicable approvals. Conveniently located next to a busy food court with established restaurants and high pedestrian traffic, including nearby One 2 Snacks and Great Fountain Fast Food. Plenty of surface and underground parking available. An excellent opportunity for an owner-operator or investor. Inventory is extra. (id:55460)
1504 - 83 Borough Drive
Toronto, Ontario
Luxury Tridel Condo In Demand Location - 360 At The City Centre. Partially Furnished, Landlord provides Queen Bed Frame, Mattress, and Shelves. Very Clean 1Bdrm Condo. Close To Amenities, Shopping, Groceries, Lrt, Etc. Fantastic View To The Southwest. Large Balcony, Laminate Floor, Open Concept. Lots Of Surface Visitor Parking. Go Transit, Hwy Access, Walking Distance To Scarborough Town Centre. Great Amenities In Building: Access To Exercise Rm, Gym, Indoor Pool, Rec Room, Party Rm, Etc. (id:55460)
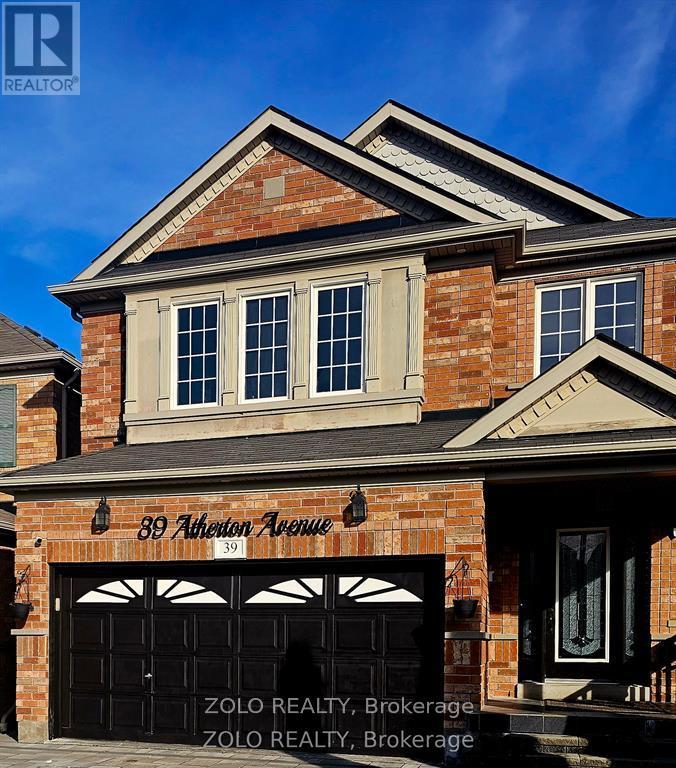
39 Atherton Avenue
Ajax, Ontario
Welcome to 39 Atherton Ave in desirable Northwest Ajax! This beautifully maintained 2-storey home offers a functional layout with spacious principal rooms, perfect for families and entertaining. Featuring a bright and open-concept main floor, modern kitchen, and generous-sized bedrooms, including a large primary retreat. Situated on a quiet, family-friendly street with a private backyard, close to top-rated schools, parks, shopping, transit, and all major amenities. A fantastic opportunity to own in one of Ajax's most sought-after communities! (id:55460)
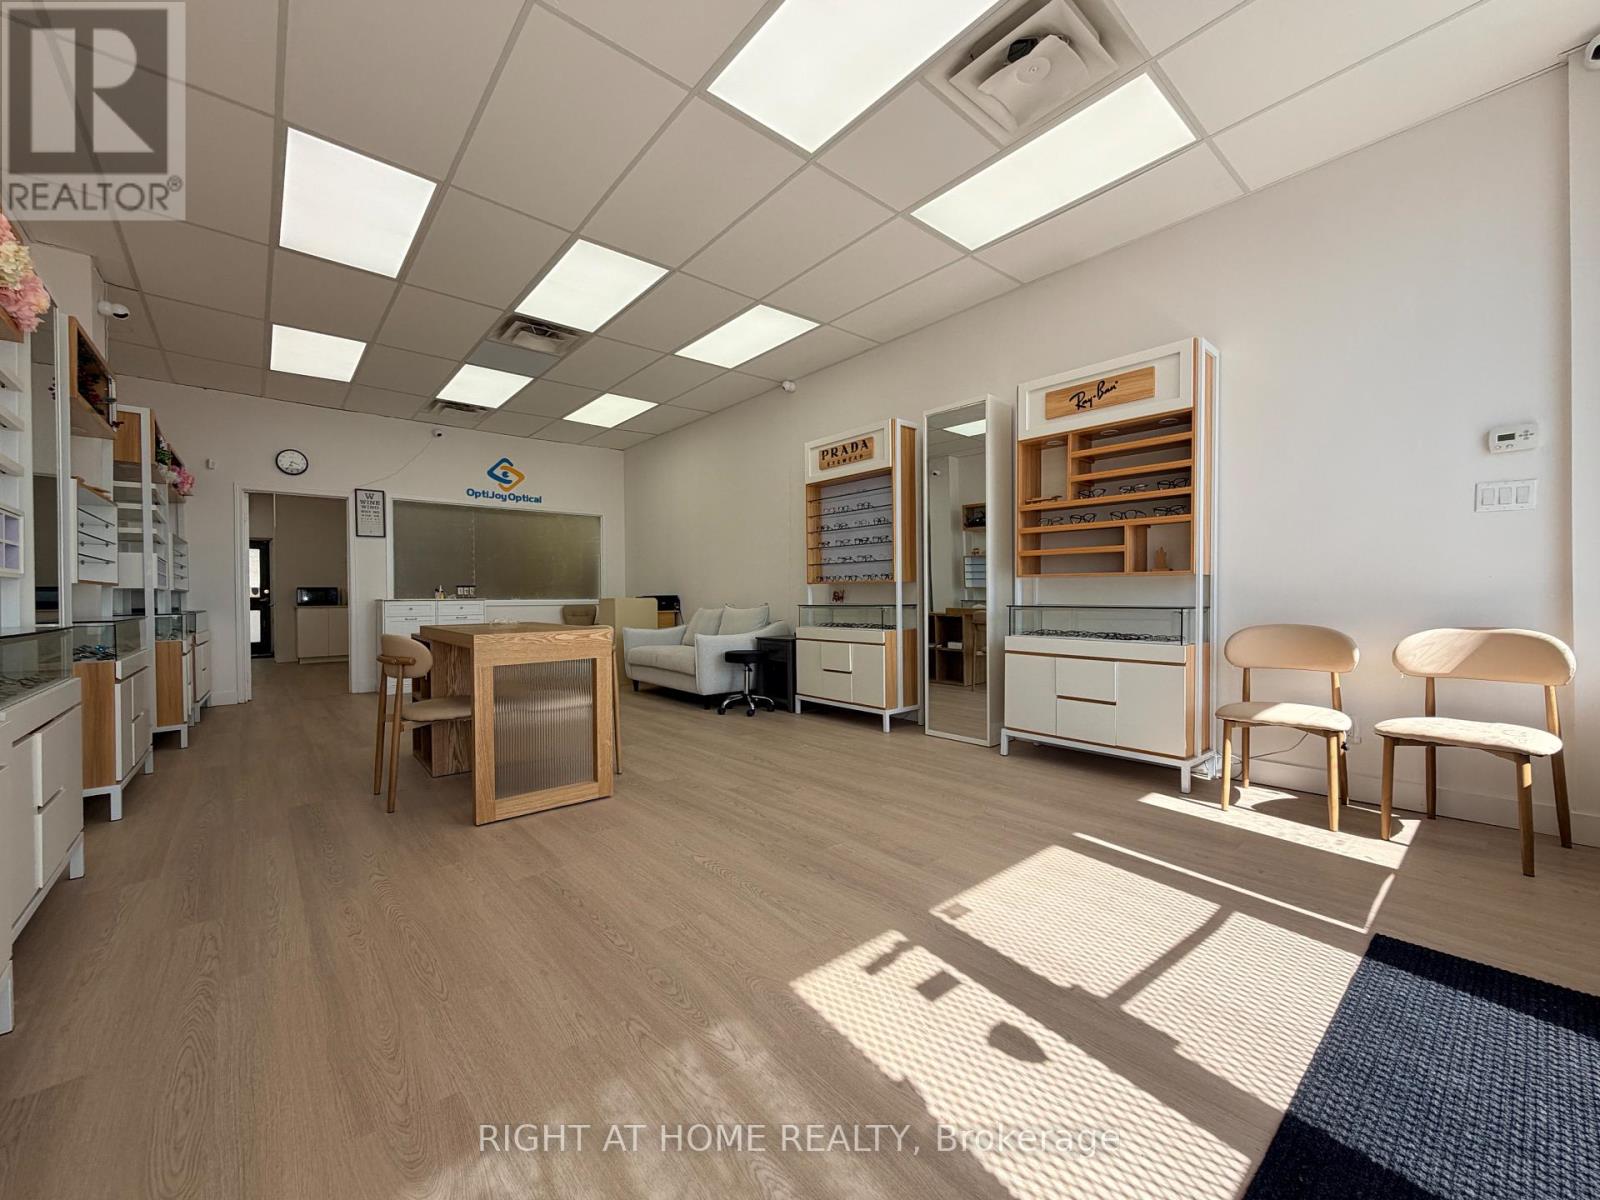
B07 - 4779 Steeles Avenue E
Toronto, Ontario
Recently Renovated! A++ Location!! Right off Steele Ave/Midland, across from Tim Hortons Busy Plaza; walking distance from Condos, Family Homes; Provides Large Clienteles base; TTC & Go Station, Pacific Mall, Splendid China Mall. Suitable for Retail, Hair, Beauty & Spa, (no restaurant use). Large Retail Space, Office, Washroom. TMI approx. $1100/month in 2026. For reference: $2800 Net Rent + $1100 TMI = $3900/month. (id:55460)
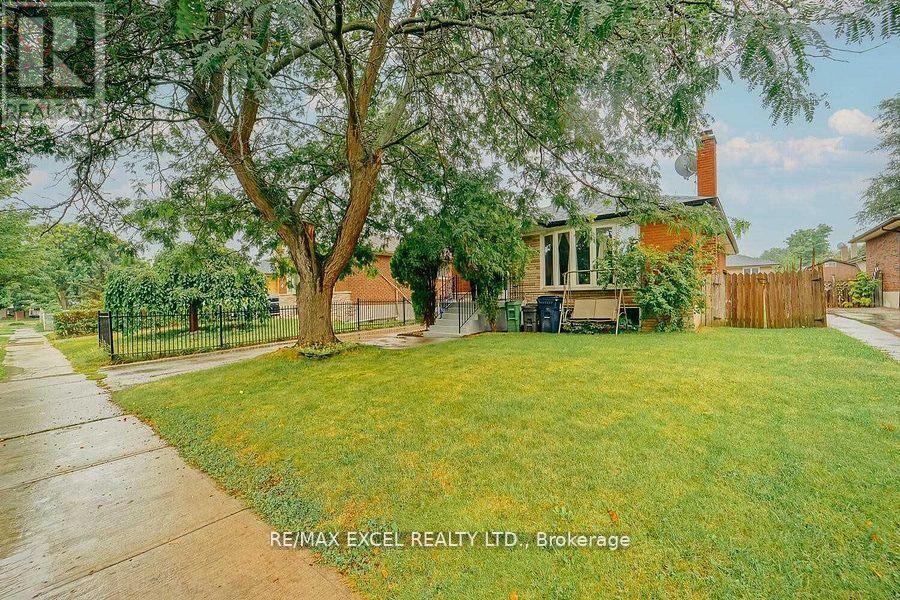
Main - 22 Gander Drive
Toronto, Ontario
Utilities are divided pro rata by number of occupied units/tenants; if the other unit(s) are vacant, tenants of this unit will pay 100% of utilities until the other unit is re-occupied. Tenant responsible for lawn care and snow removal. Enercare hot water tank: Enercare bills the landlord; tenant will reimburse the landlord monthly as a separate, itemized charge with supporting Enercare invoice (or provide proof of direct Enercare account). (id:55460)
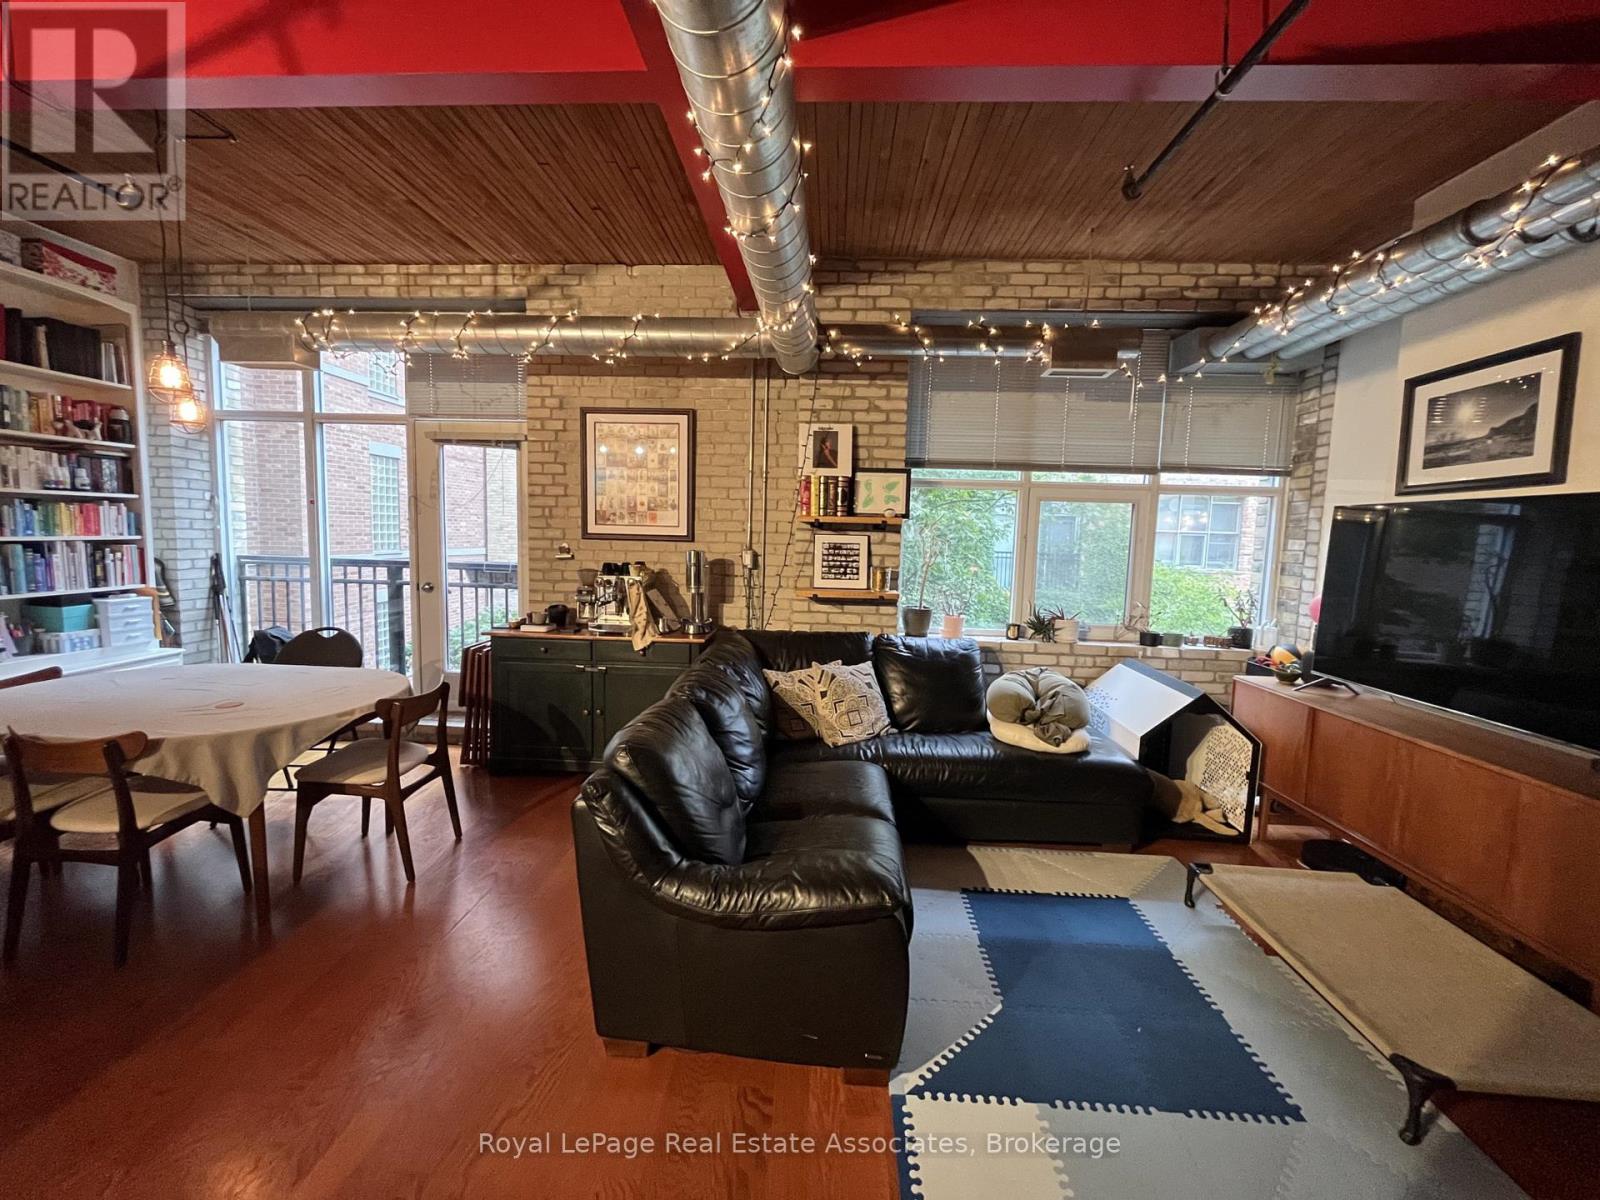
323 - 955 Queen Street W
Toronto, Ontario
Experience the epitome of true loft living in the vibrant Queen West area at ChocolateCompany Lofts. It is a small, historic building that's full of character, and this oversized one bedroom gets the good version of all of it. Exposed brick that has been standing longer than most of the neighbourhood. Wood beams overhead. Twelve foot ceilings that let the whole place breathe. None of it was added later to make the photos look better.The living space is genuinely wide, which is the part that actually changes how you live. Your sectional fits. So does the dining table you keep threatening to downsize. You can have people over without anyone eating standing up in the kitchen, and you can spend an entire Sunday in here without feeling like the walls are closing in. Outside the door, Queen West is doing what it always does. Coffee that people have opinions about, restaurants worth walking to, Trinity Bellwoods when the weather cooperates, and the streetcar taking you east into the core whenever you need it. It is a neighbourhood that rewards people who like to wander. Welcome home. (id:55460)
1118 - 585 Bloor Street E
Toronto, Ontario
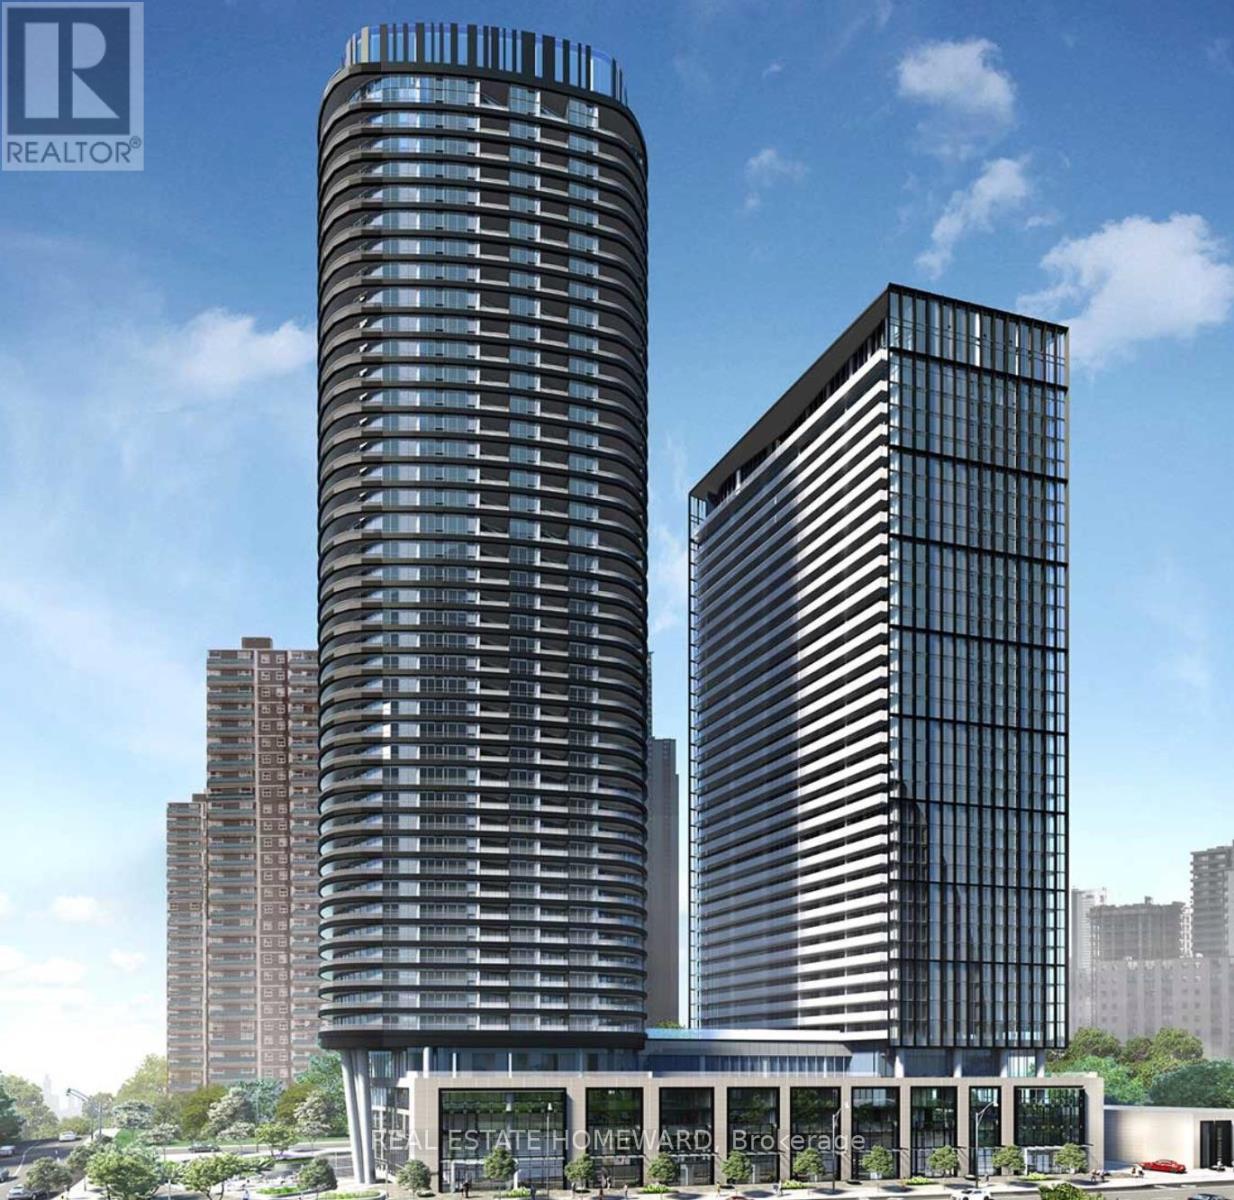
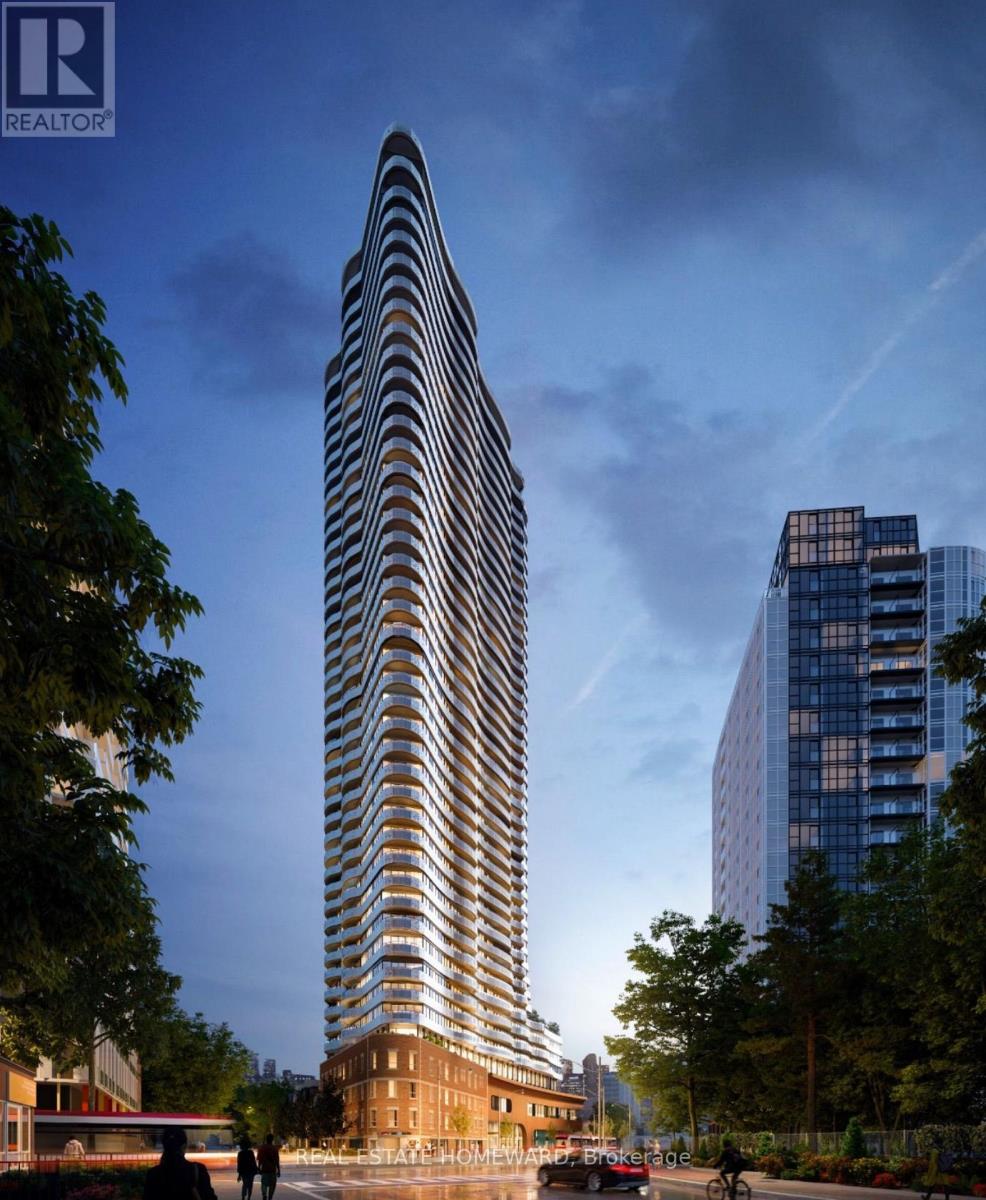
Stunning Via Bloor 2 Residence Boasts 803 Square Feet of Lavish Living Area. Expansive Two-Bedroom Corner Unit with Spectacular Uninterrupted Views. This Residence is Appointed with State-of-the-Art Features: Seamless Keyless Entry, a Cutting-Edge 5-Star Kitchen with Energy-Efficient Appliances, an Integrated Dishwasher, Exquisite Quartz Countertops, In-Unit Laundry Facilities, Situated in Prime Location, Close Proximity to 2 Subway Access, Leading Hospitals, University of Toronto, Upscale Yorkville, an Array of Fine Dining Establishments, TTC and the Ultimate Bloor Street Shopping Experience. (id:55460)
1118 - 585 Bloor Street E
Toronto, Ontario
Signature Luxury at Via Bloor 2 by Tridel. This 2-year-old corner suite offers 800+ sq. ft. of sun-filled living with unobstructed views of the Rosedale Valley and Danforth. Floor-to-ceiling windows, laminate flooring, and an open-concept layout with a versatile den/office. Gourmet kitchen features quartz counters, custom backsplash, valance lighting, and built-in appliances. Smart home system with app-controlled security, keyless entry, and automated parcel delivery. 5-star amenities include outdoor pool, whirlpool, steam/sauna, gym, yoga studio, theatre, lounge with BBQs, pet wash, guest suites, and 24/7 security. Steps to subway, DVP, Yorkville, U of T, and TMU. Unit photos are virtually staged. Offers anytime. Please note: some images have been virtually enhanced or virtually staged for visualization purposes only. (id:55460)
5009 - 252 Church Street
Toronto, Ontario
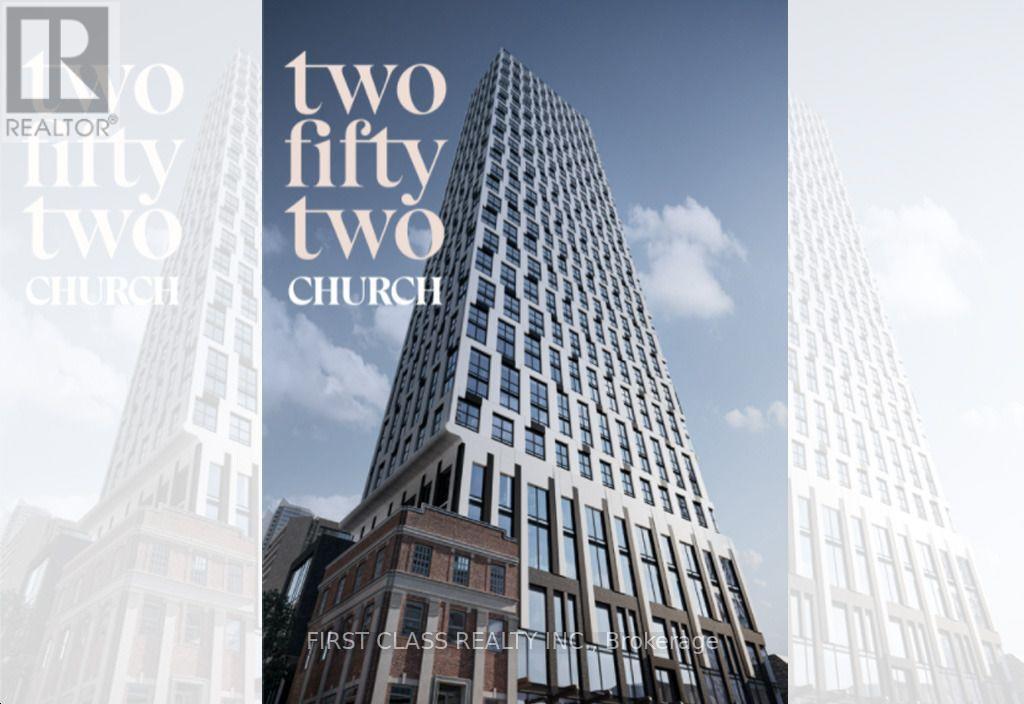
Welcome to 252 Church Street, a new 1+l bedroom, 2-bathroom condo in the heart of downtown Toronto. This modern unit features an open-concept layout with floor-to-ceiling windows, quartz countertops, and built-in appliances. Enjoy premium amenities including 24/7 concierge service, two spacious outdoor patios with BBQs, a third terrace with BBQ, a small dog run, a fully equipped fitness centre with gym, spin and yoga studios, a golf simulator, games room, co-working space, bicycle storage, and three guest suites. With high-speed internet included and seamless access to public transit, this residence offers the perfect blend of comfort and convenience. Just minutes from the Eaton Centre, Yonge-Dundas Square, Toronto Metropolitan University, and a wide variety of dining, shopping, and entertainment options, you'll be living at the centre of it all. (id:55460)
2510 - 57 St. Joseph Street
Toronto, Ontario
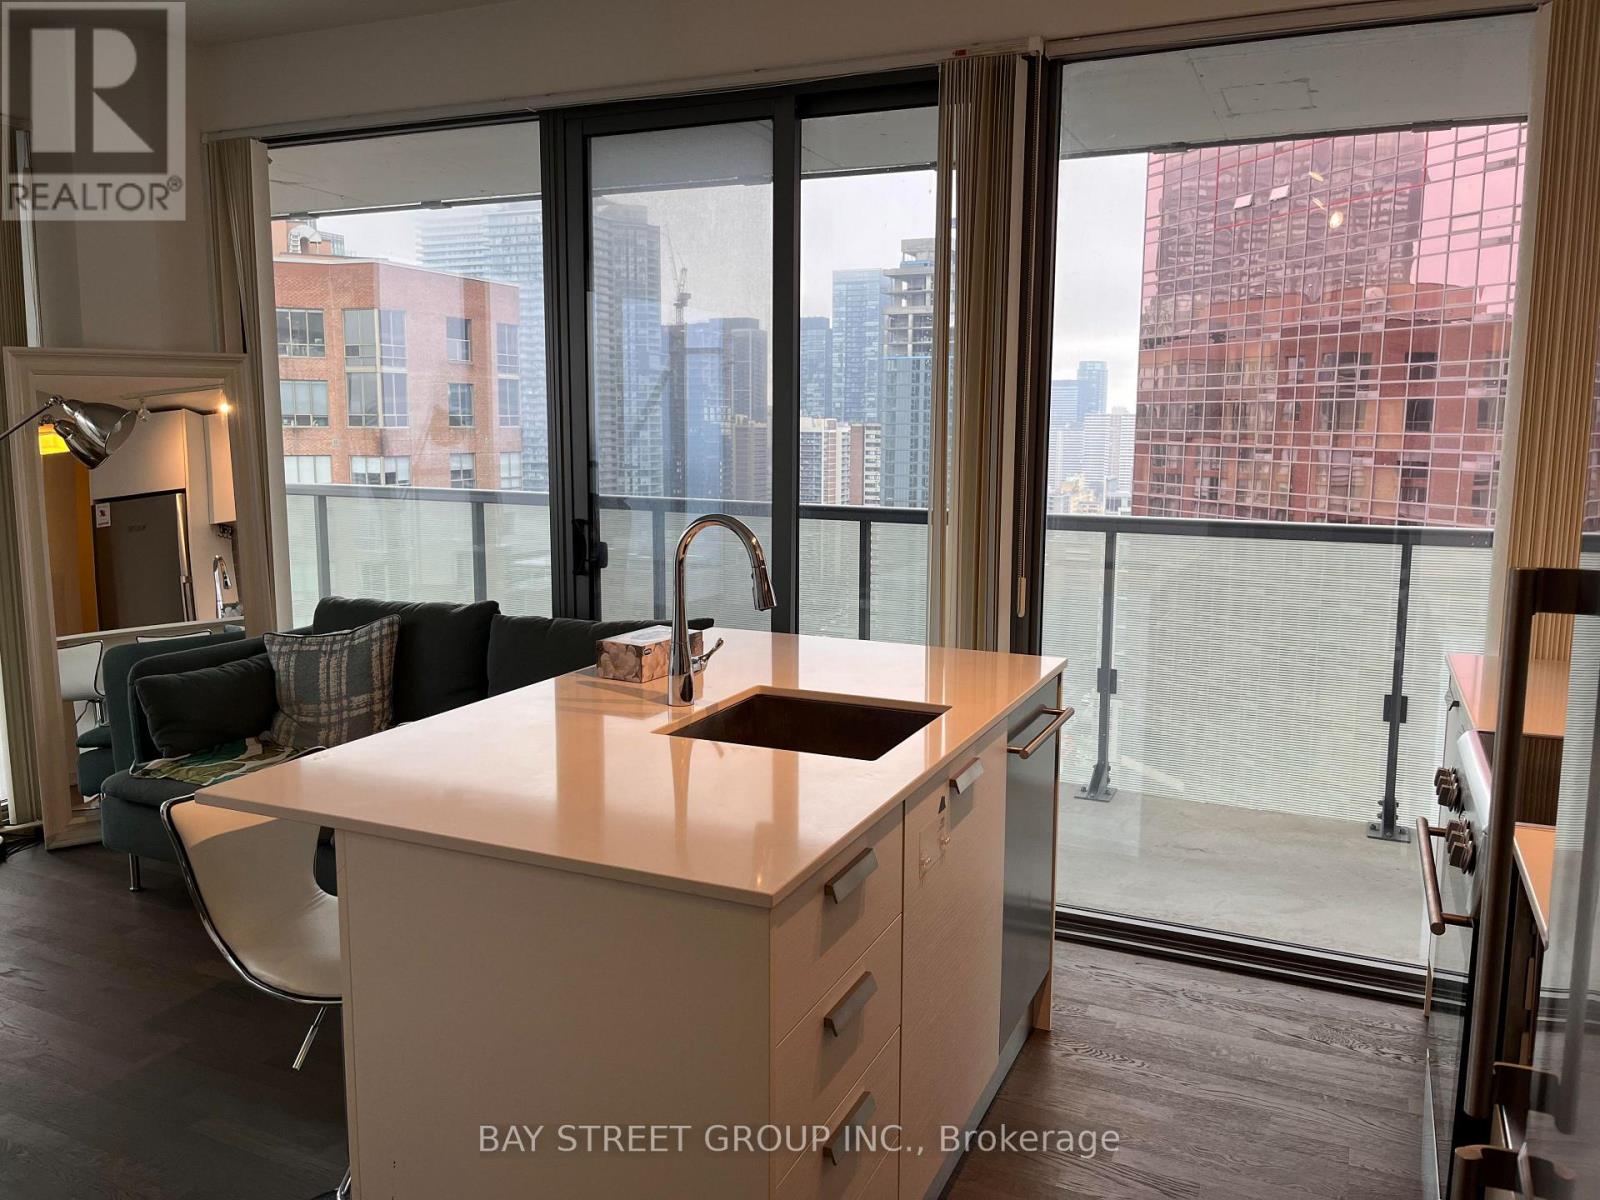
Rarely Offered 1+1 Corner Unit with Clear, Unobstructed Views! Featuring a highly desirable, perfectly square floor plan with floor-to-ceiling windows throughout. The spacious DEN is enclosed with floor-to-ceiling windows and can easily be used as a 2nd bedroom. Enjoy breathtaking sunrise and city views from this bright and luxurious open-concept corner suite.Step outside to an impressive 337 sq. ft. wraparound terrace, perfect for entertaining or relaxing while taking in the panoramic views. Ideally located just minutes from Yorkville, Yonge & Bloor shopping and entertainment, U of T, and Queen's Park.Fully furnished and includes one parking space - truly a rare opportunity not to be missed! (id:55460)
1605 - 50 Forest Manor Road
Toronto, Ontario
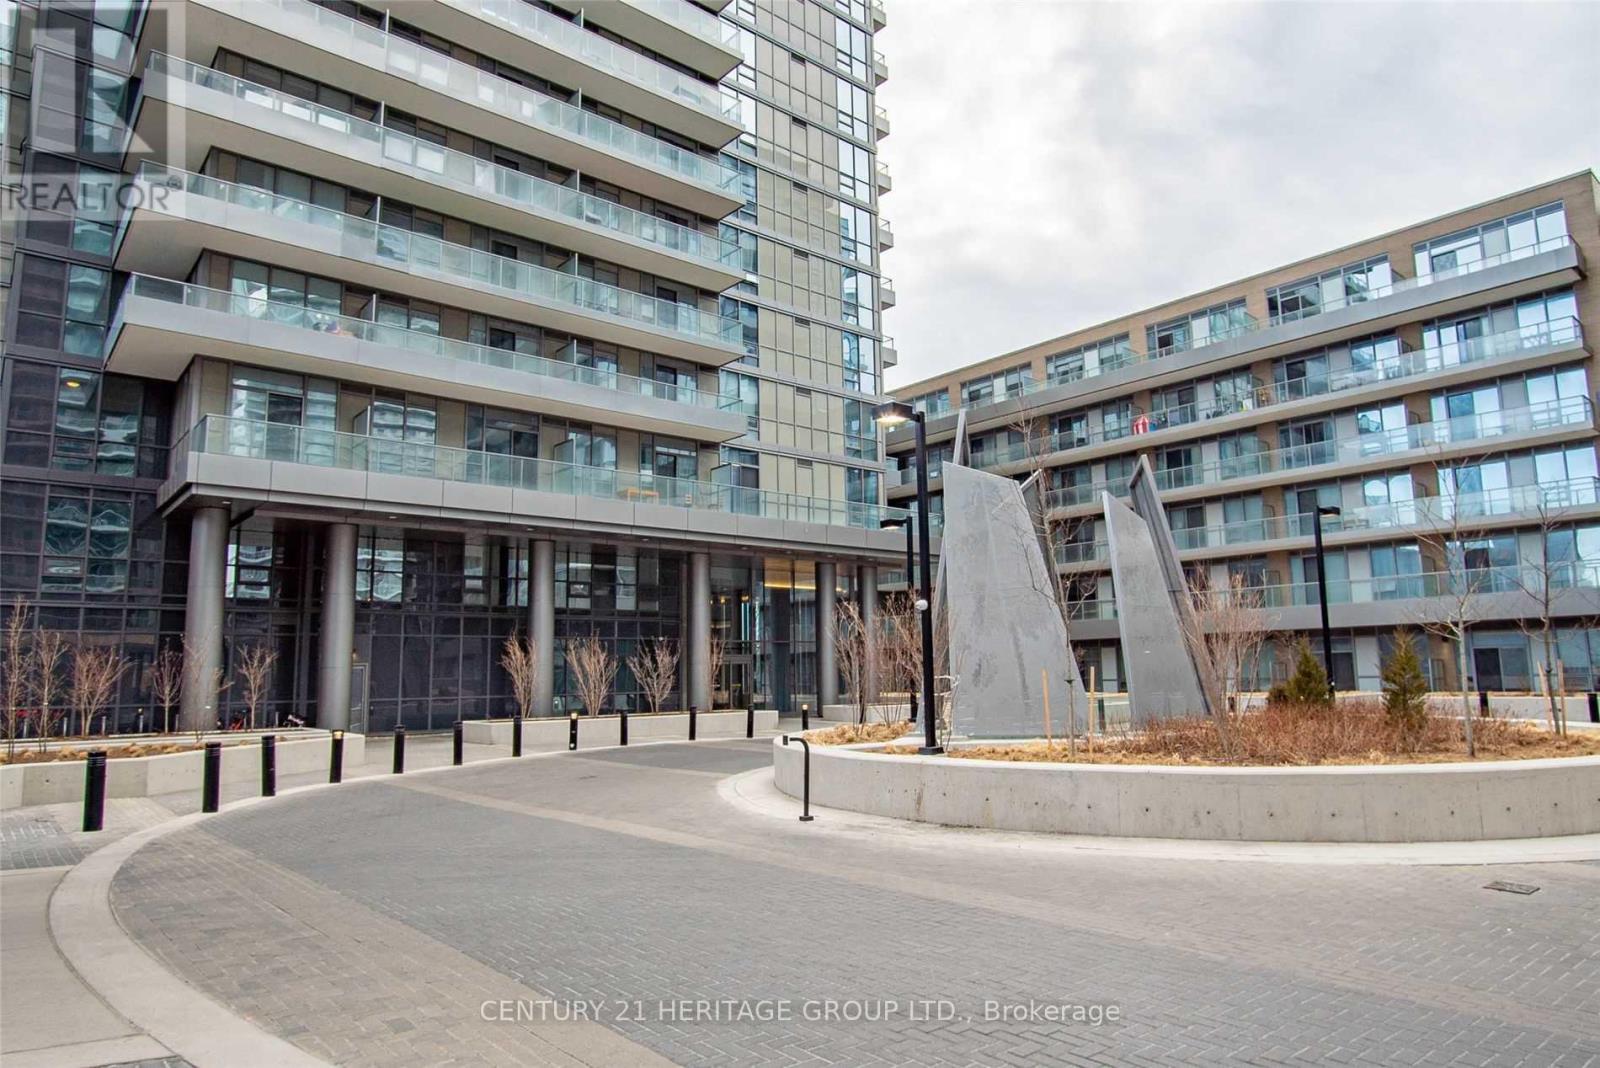
Spectacular 2 Bedrooms, 2 Baths (770 sq.ft) & A Large Balcony (110 sq.ft.) * Floor to Ceiling Windows * 9 FT Ceiling * Neutral Interior * Walk To Public Transportation, Don Mills Subway, Fairview Shopping Mall, Community Centre, Library ... * Minutes to Major Highways (DVP/404/401) * 24/7 Concierge/Security * Enjoy State Of Art Condo Amenities ** No Pets, No Smokers per the Landlord's Instruction ** (id:55460)
216 - 77 Shuter Street
Toronto, Ontario
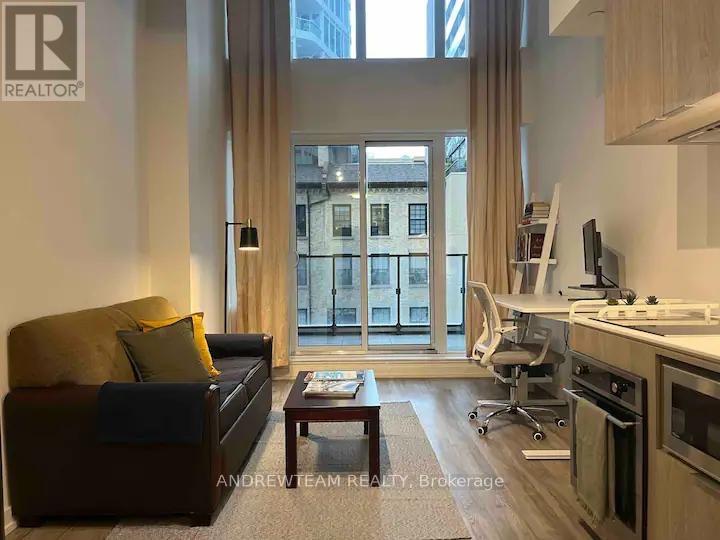
One bedroom plus den Loft, this unit offers a fantastic downtown location with easy access to the TTC, Eaton Centre, Ryerson (TMU), and all the essentials. There is a well-designed space with modern finishes and a practical layout. The building itself is relatively new, clean, and secure, with friendly concierge service and great amenities like a gym and rooftop terrace. Perfect for young professionals or students who want to be in the heart of Toronto. (id:55460)
215 - 3181 Bayview Avenue
Toronto, Ontario
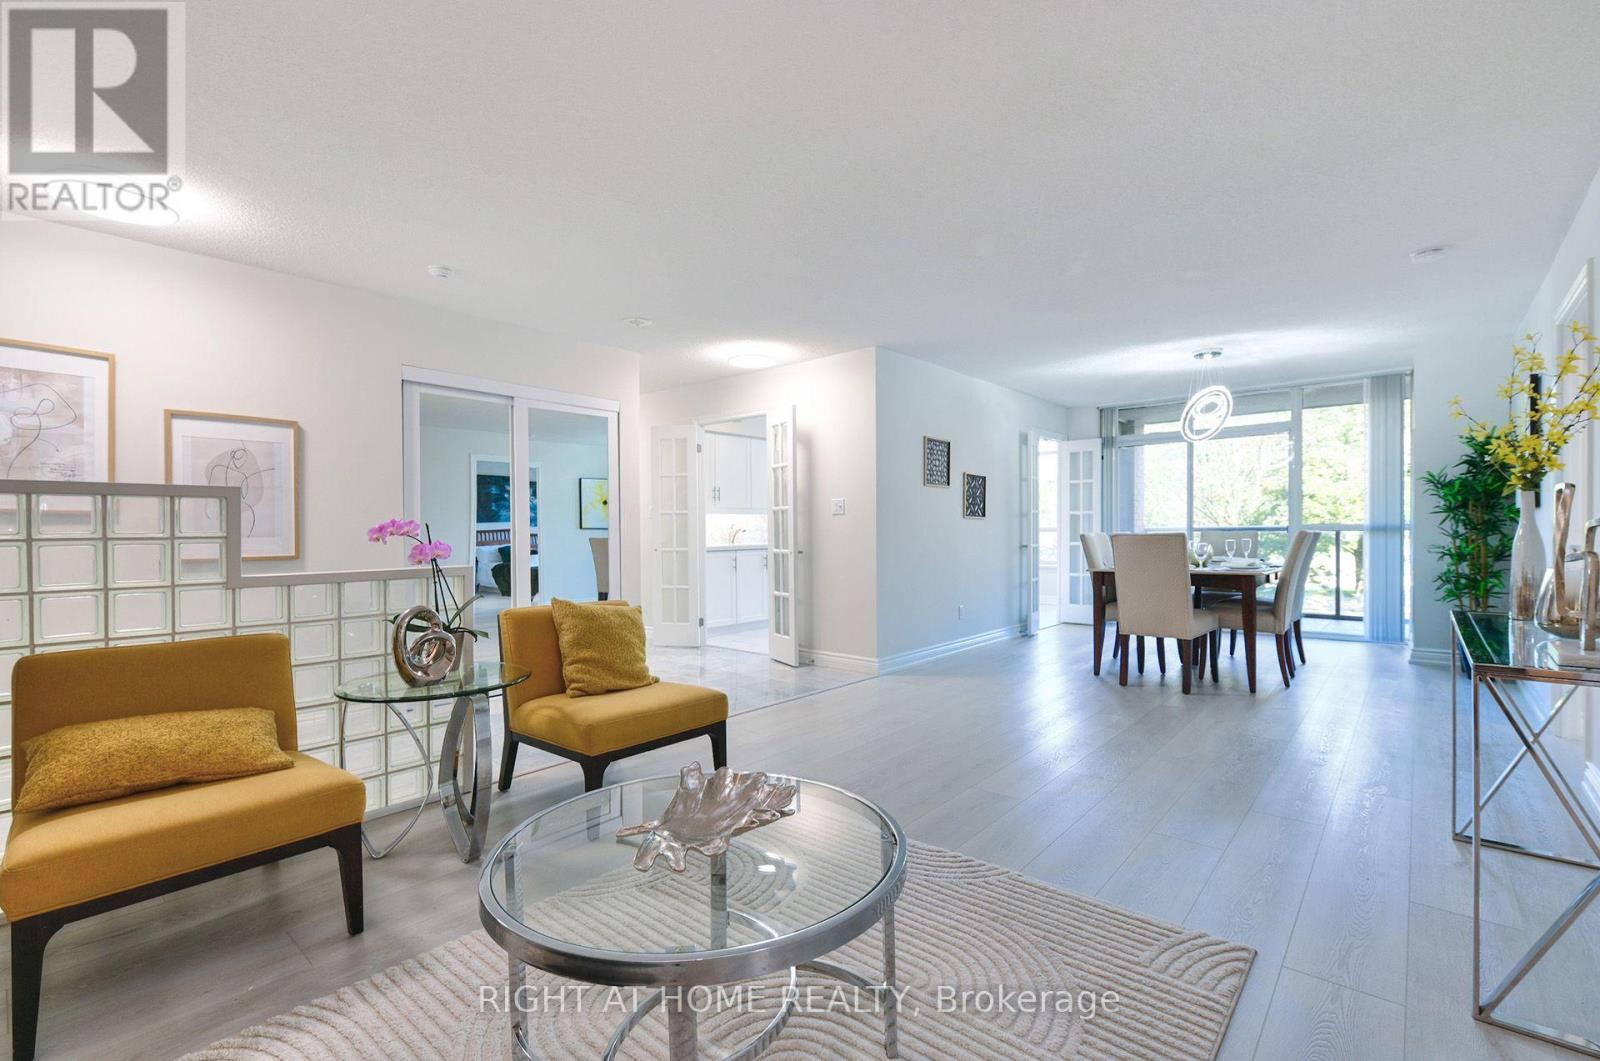
Bright, Spacious & Beautifully Updated! Welcome to this impressive 2-bedroom + Den, 2-bathroom suite at prestigious Palace Gate, 3181 Bayview Ave. Offering an expansive open-concept layout with large windows and an abundance of natural light, this beautifully updated residence combines generous living space with modern comfort and effortless entertaining.The spacious primary bedroom features a walk-in closet, additional closet space and a private ensuite. The generously sized second bedroom offers excellent natural light and ample closet space. Enjoy a stylishly updated kitchen with built-in appliances, modern finishes and LED lighting throughout.A truly exceptional feature is the large balcony with three separate walkouts from the kitchen, living room and primary bedroom, creating a seamless indoor-outdoor connection and an ideal space for morning coffee, relaxing or entertaining.Includes two parking spaces and one locker. An increasingly rare combination that adds exceptional convenience and value. (id:55460)
1703 - 480 Front Street W
Toronto, Ontario
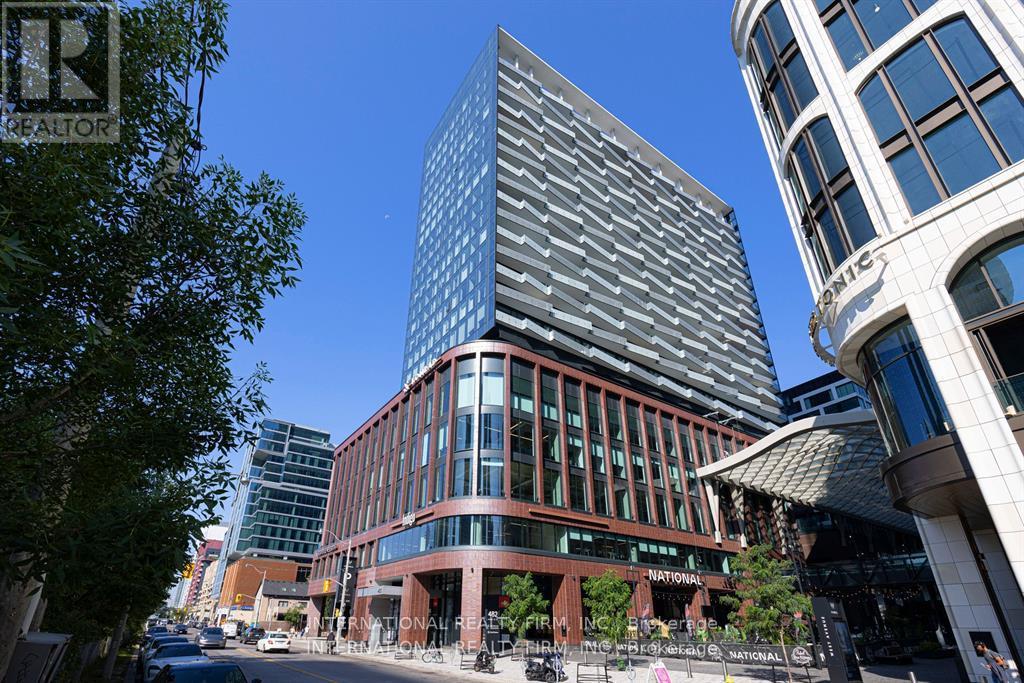
Beautiful 3-bedroom, 2-bath suite with west-facing views of Lake Ontario. This 1,000 sq ft residence sits in one of the city's most iconic mixed-use developments by Tridel. Thoughtfully designed with modern finishes and stylish details, the space is both functional and well laid out. Enjoy an exceptional lifestyle with an array of amenities: a state-of-the-art gym, outdoor pool, BBQ area, dining and party rooms, and 24-hour concierge. Step outside to King West's vibrant restaurants, cafés, boutiques, and shops - including Shoppers Drug Mart right at your doorstep. An ideal location with easy access to the TTC, Union Station, Rogers Centre, and Scotiabank Arena. (id:55460)
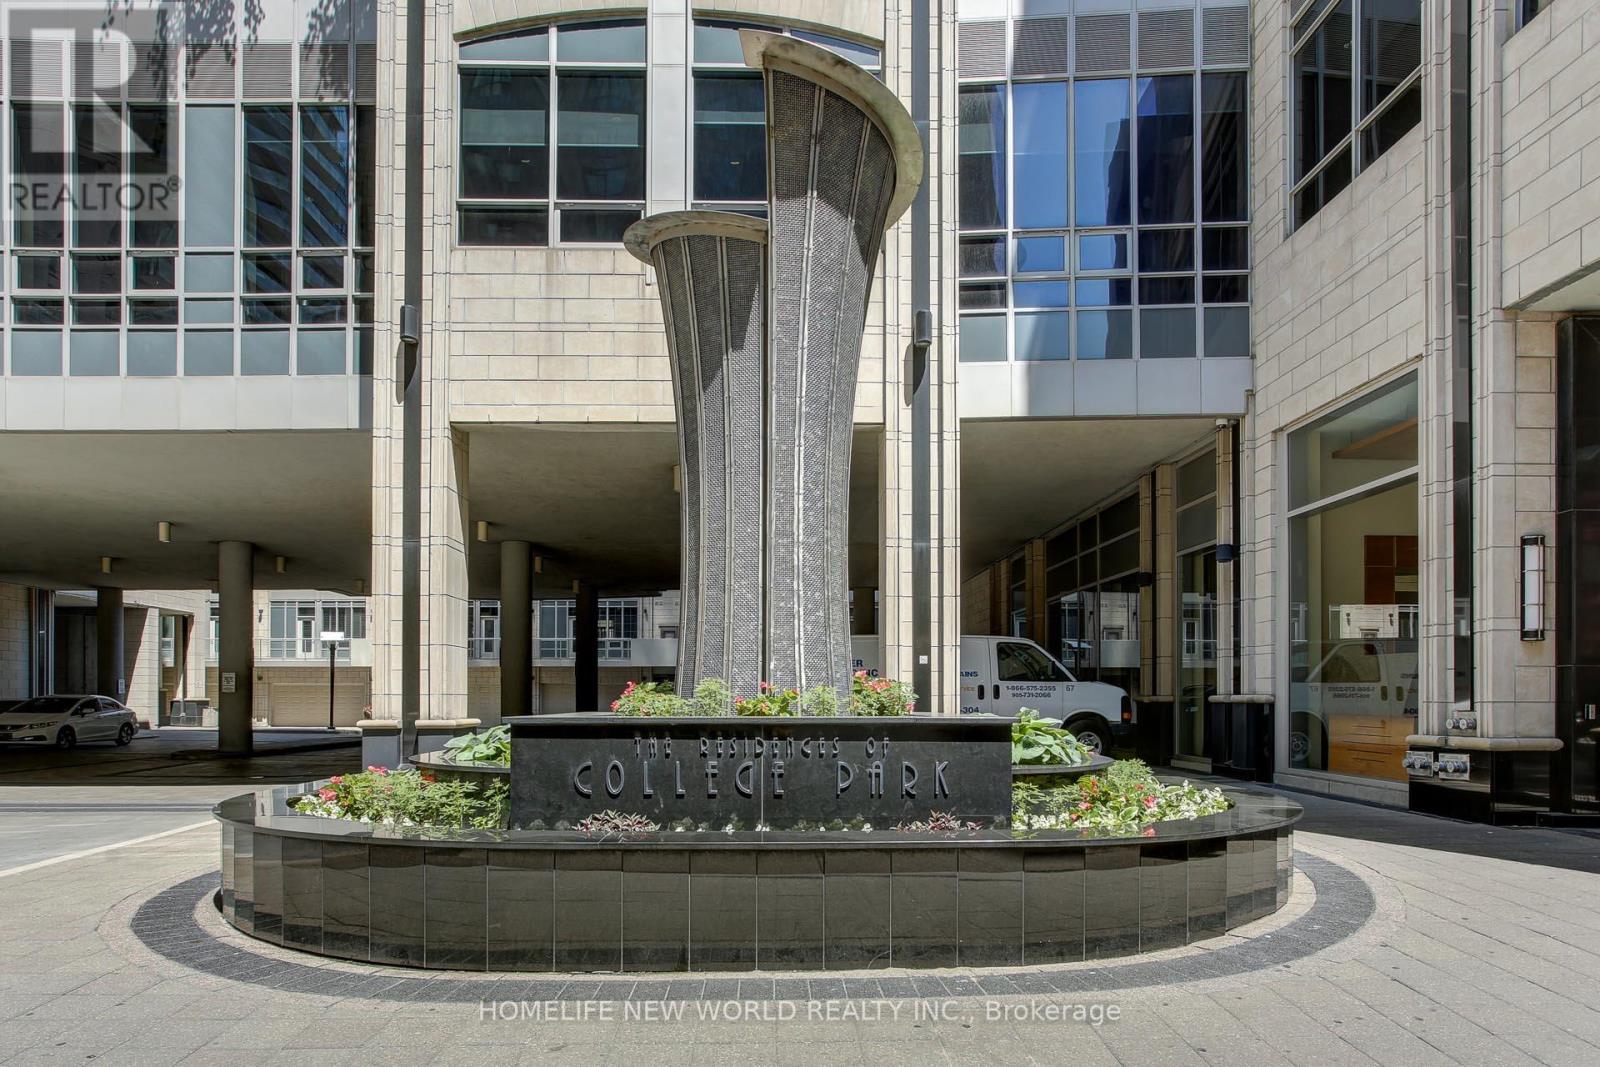
3305 - 761 Bay Street
Toronto, Ontario
Prime and prestigious location at College Park/ Bay. Spacious 2 Bed + Den 2 Baths South East Unit. Offers 990 Sq Ft Of Spacious Living Space With Unobstructed Views Overlooking College Park. 1 Parking Space And 1Locker Included! Open U-Shaped Kitchen With SS Appliances And Granite Countertops. Enjoy Bright, Sun-Filled Rooms. Along With World-Class Amenities: An Indoor Pool, Sauna, Gym, Rooftop Terrace, Virtual Golf, And More. Direct Subway Access From The Building And Steps To TMU, U Of T, Eaton Centre, Winners, IKEA, Yonge & Bloor, Major Hospitals, And The Financial District. Unmatched Convenience With Groceries, Dining, Shopping, Entertainment, And Transit All At Your Doorstep. A Must-See Gem You Can't Miss In The Heart Of Downtown Toronto. (id:55460)
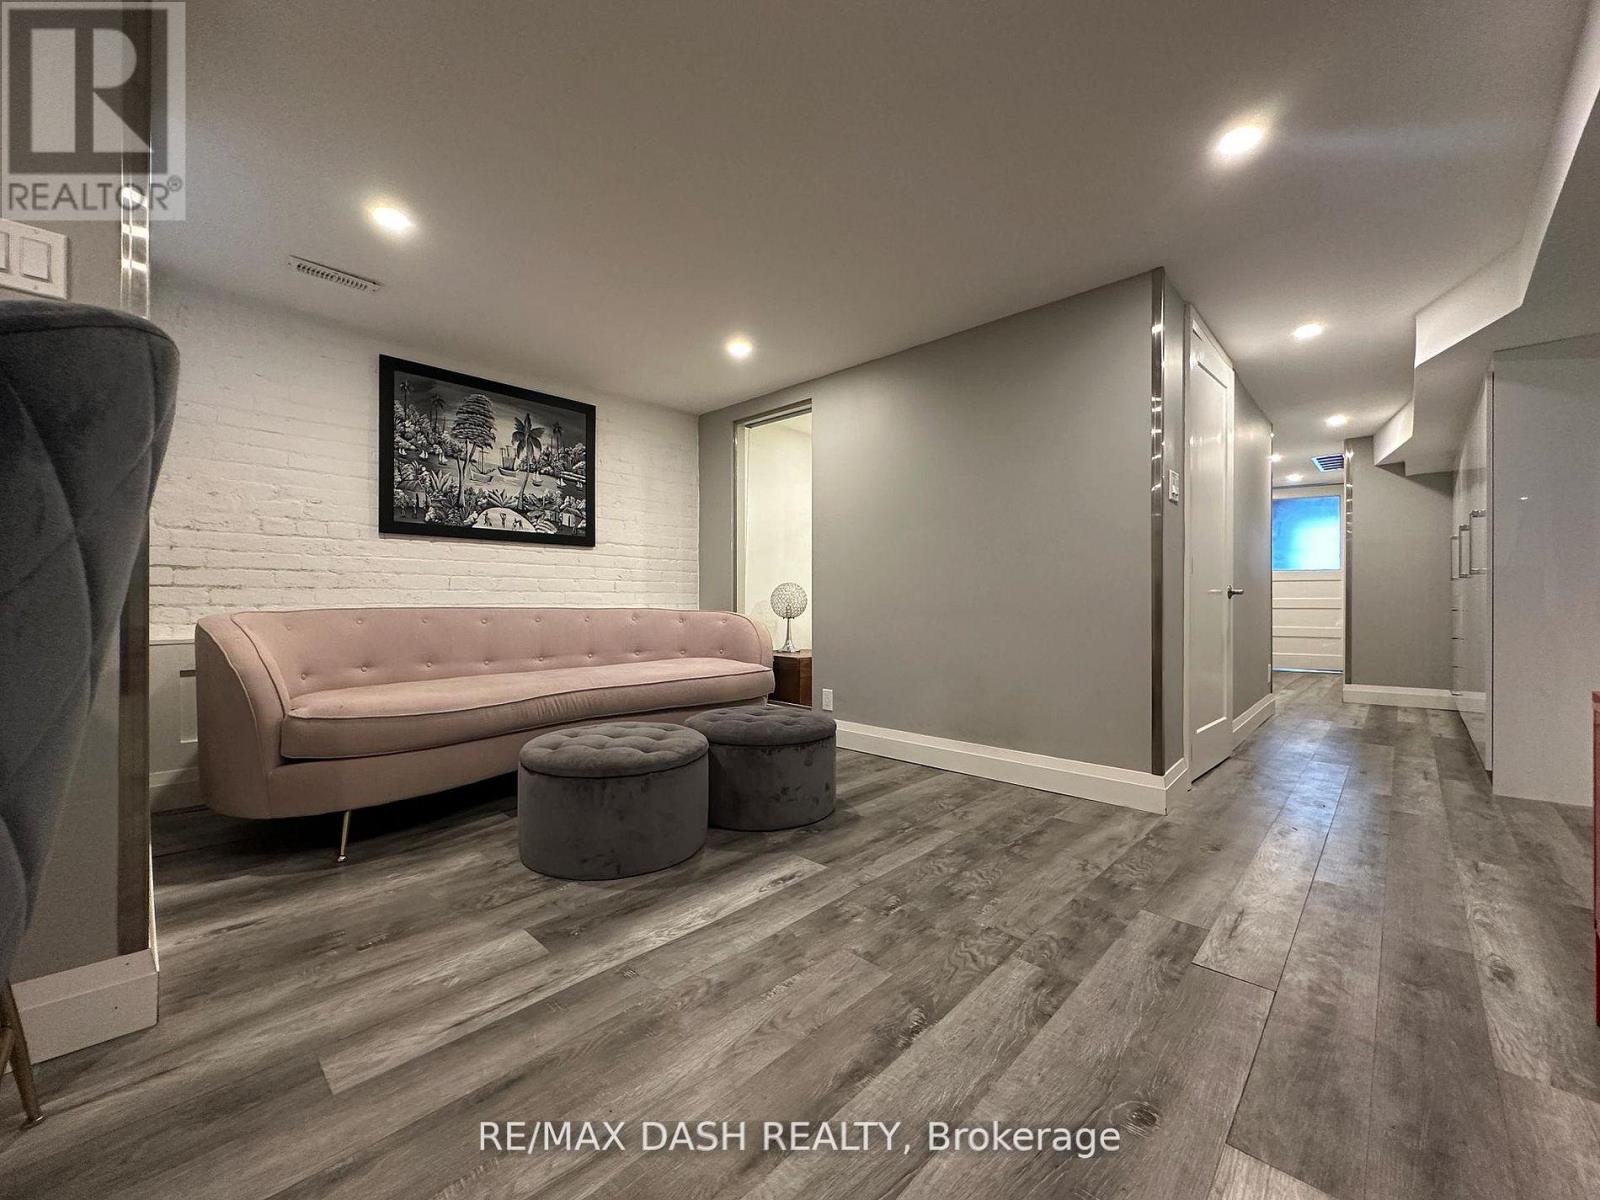
Bsmt - 725 Palmerston Avenue W
Toronto, Ontario
Here's Your Chance To Live In The One Of The Most Adored Areas In The City in a recent renovated lower unit, "The Highly-Coveted Seaton Village In The Annex, This Furnished Luxury 1 Bed plus den, 1 large Bath, 2 private entrances, shared laundry. Carefully Maintained Original Exposed Brick Walls, Steps To Bloor W And The Exciting Life Style This Neighborhood Brings! (id:55460)
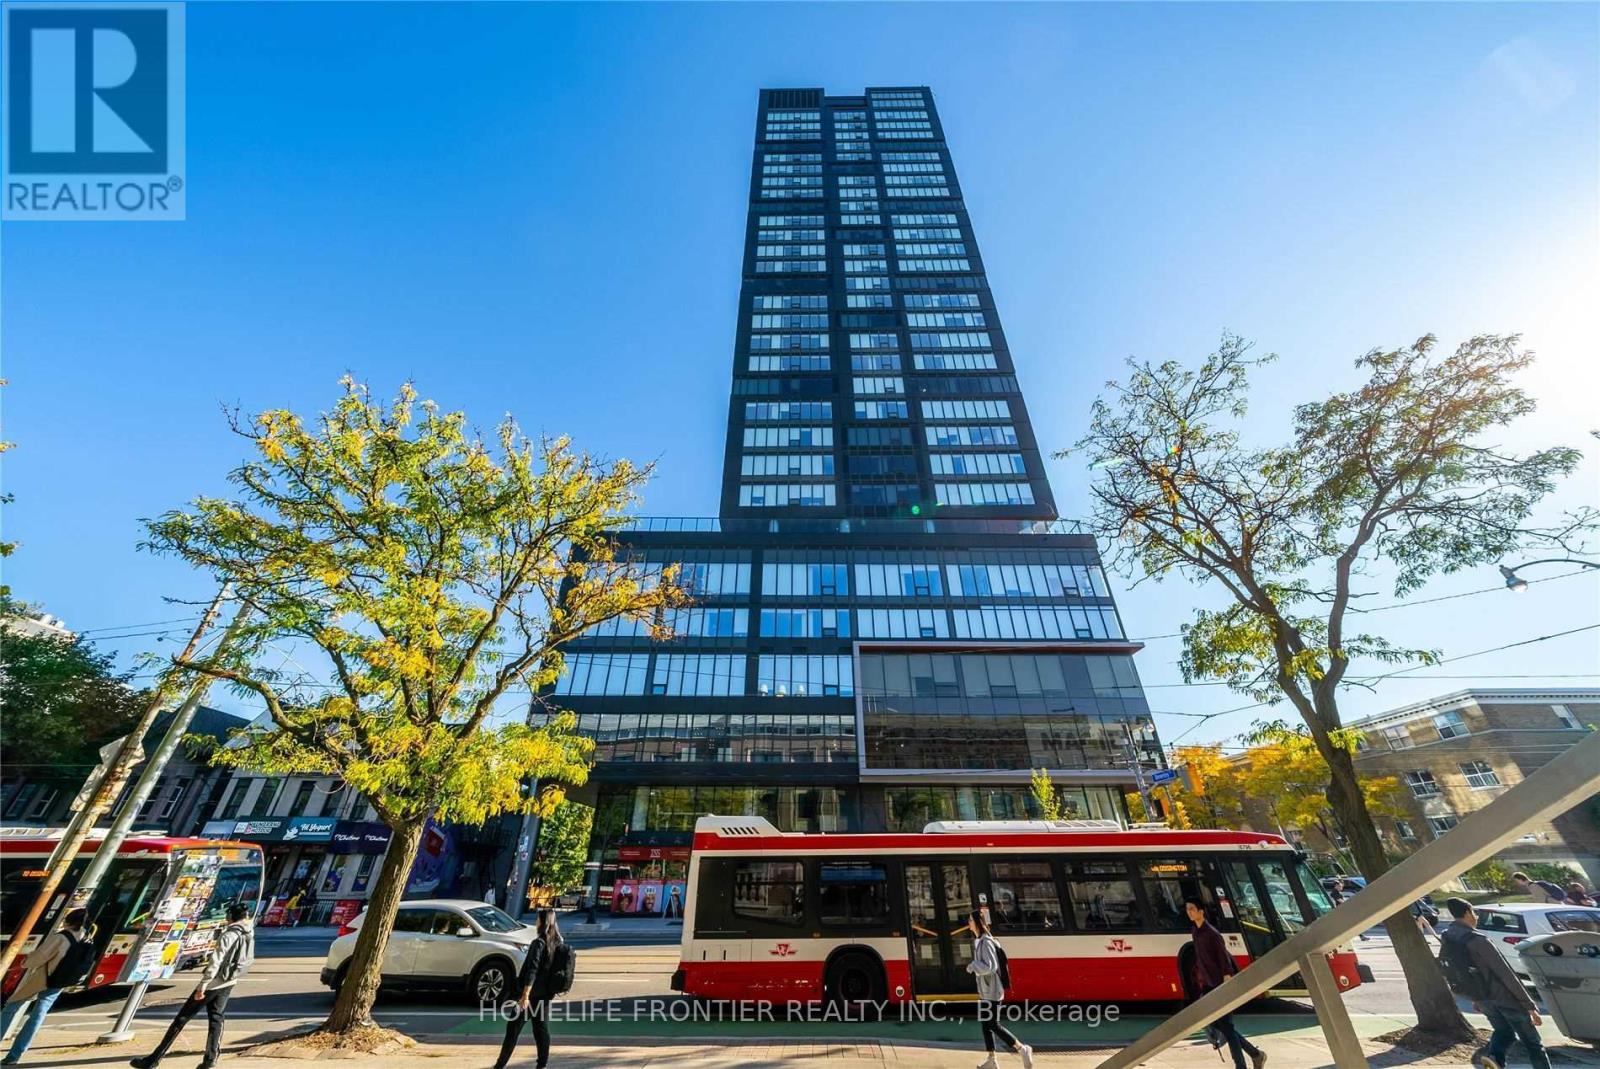
1403 - 203 College Street
Toronto, Ontario
Consider It A UofT Dorm! Welcome To The Luxurious Theory Condos. Located Right In Front Of The South Entrance Of U of T, This Beautiful 1Bed+Den Suite Features Bright and Functional Layout Receiving Lots Of Natural Sunlight With Unobstructed Vity Views. Approx. 526 SF, This Suite Is Complemented By 9Ft Smooth Ceiling, Large Windows All Around The Suite, Laminate Flr Thruout, Open Concept Gourmet Kitchen W/ Practical Island & B/I Appliances. The Enclosed Den W/ Sliding Door Is Perfect For Use As 2nd Bdrm Or Office. The Location Says It All. Attention U Of T Students, Parents & Investors! 1 Minute Walk To Campus Is Priceless. Easy Access To TTC, Starbucks, Restaurants, Groceries, Cafes, Queens' Park, Major Hospitals, Banks And More. TTC Streetcar & Public Transit Gives Convenience Route To Yorkville, Chinatown, Kensington Market, Eaton Centre, And Harborfront. This Condo Is A Must-See! Don't Miss Out On The Opportunity To Become The Owner Or This Prestigious Property And Enjoy The Vibrant Downtown Living! (id:55460)
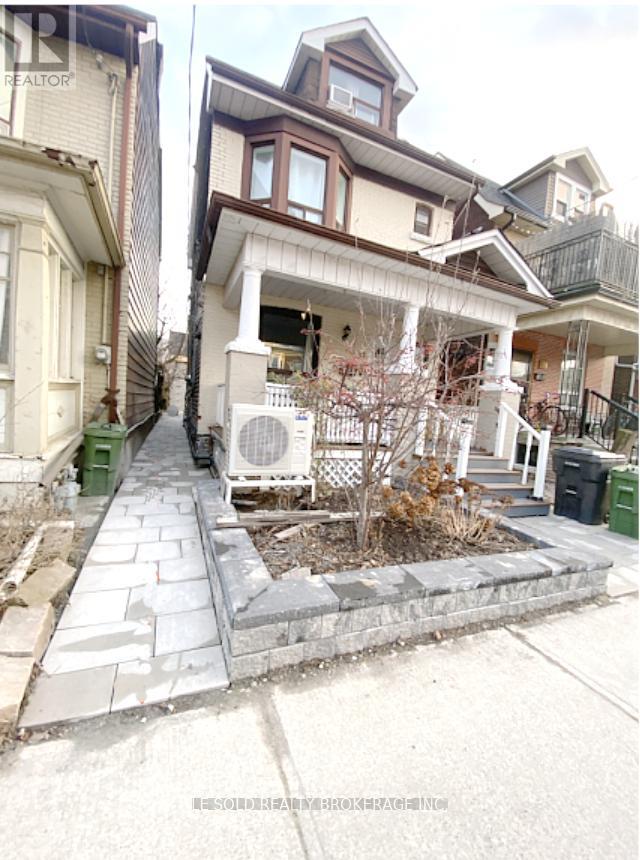
Room 201 - 81 Hallam Street
Toronto, Ontario
Cozy 2nd-floor one-bedroom with a private ensuite 4 pcs bathroom for lease. Share washer & dryer and kitchen/dining with the other three female roommates. Located in Dovercourt Village, steps to TTC bus stop, 7 mins bus to Loblaws Supermarket, 20 mins bus to U of T. No pets. Utilities (heat, hydro, water & wifi) are included in rent. Vacancy Date: Sep 21, 2026 (id:55460)
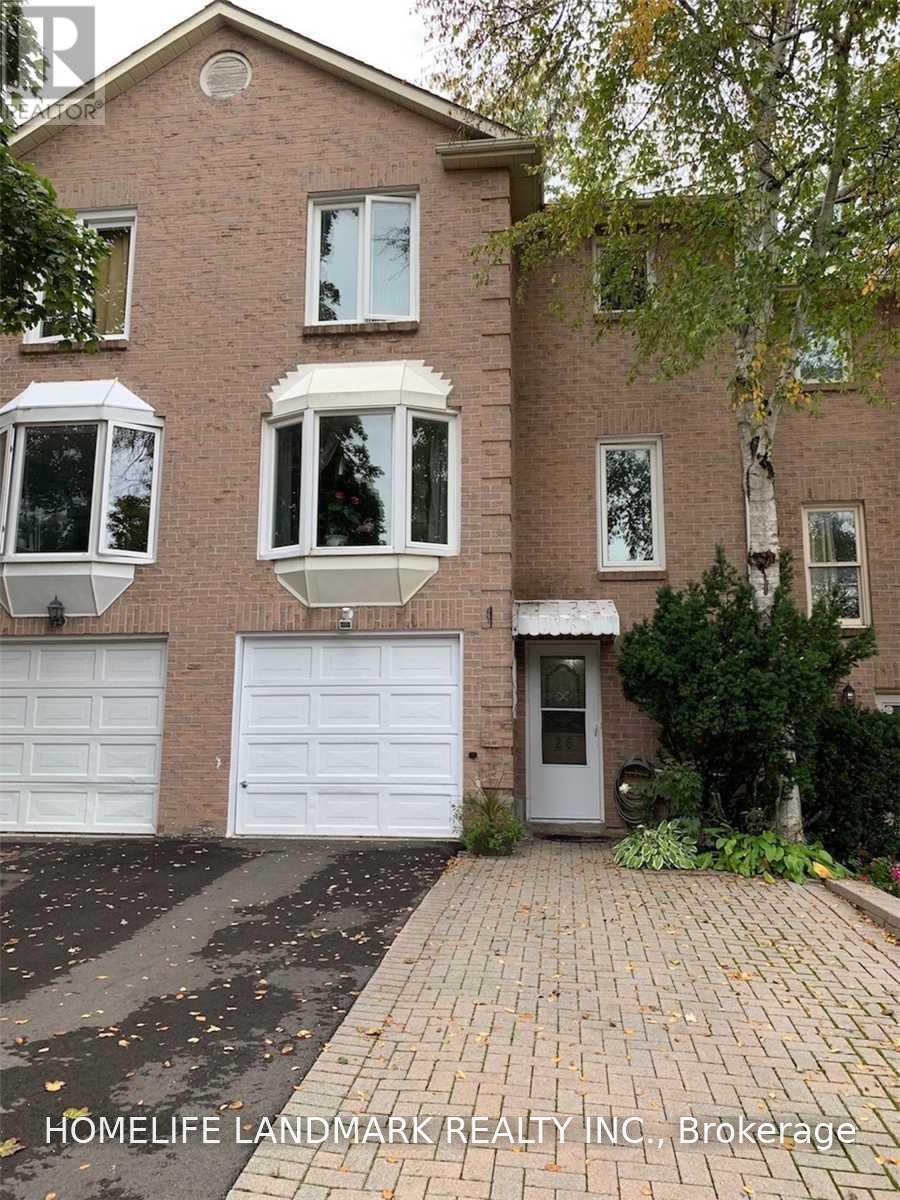
26 Joanna Crescent
Vaughan, Ontario
Location,Location!!! Yonge&Clark. Steps To Yonge.Beautiful Townhouse Loaded W/Upgrades.Beautiful Custom Maple Kitchen W/Under Cabinets, Entry From Garage To The House.Mature Trees.Extended 2 Car Driveway.Zoned For High Ranked Schools,Steps To Restaurants,Shopping,Transportation. All The Pictures Taken Before Current Tenants Move In. (id:55460)
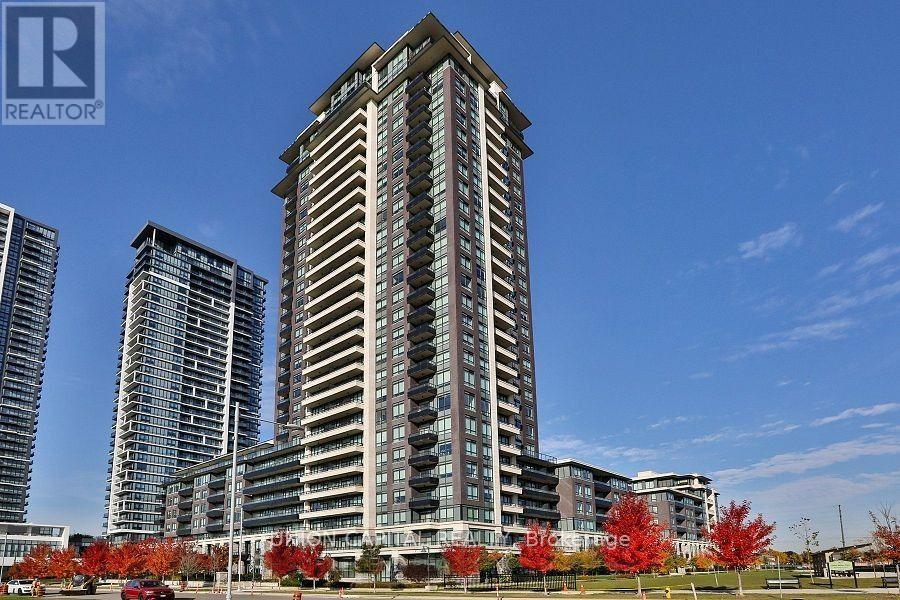
2311 - 15 Water Walk Drive
Markham, Ontario
Bright Spacious 1Br Unit * 9' Ceilings, Glossy White, Quartz Countertops & Backsplash In Kitchen * Upgraded Bathroom W/Quartz Sink Countertop * Modern Kitchen W/Undermount Lights * Large Balcony Wi/ Clear Unobstructed Views * Steps To Viva Transit, Minutes To 404/407, Groceries, Shops, Banks, Restaurants And More * Amenities Include: Pool, Exercise Room And Party Room. It includes Queen size Bed, Couch, TV & Coffee Table. (id:55460)
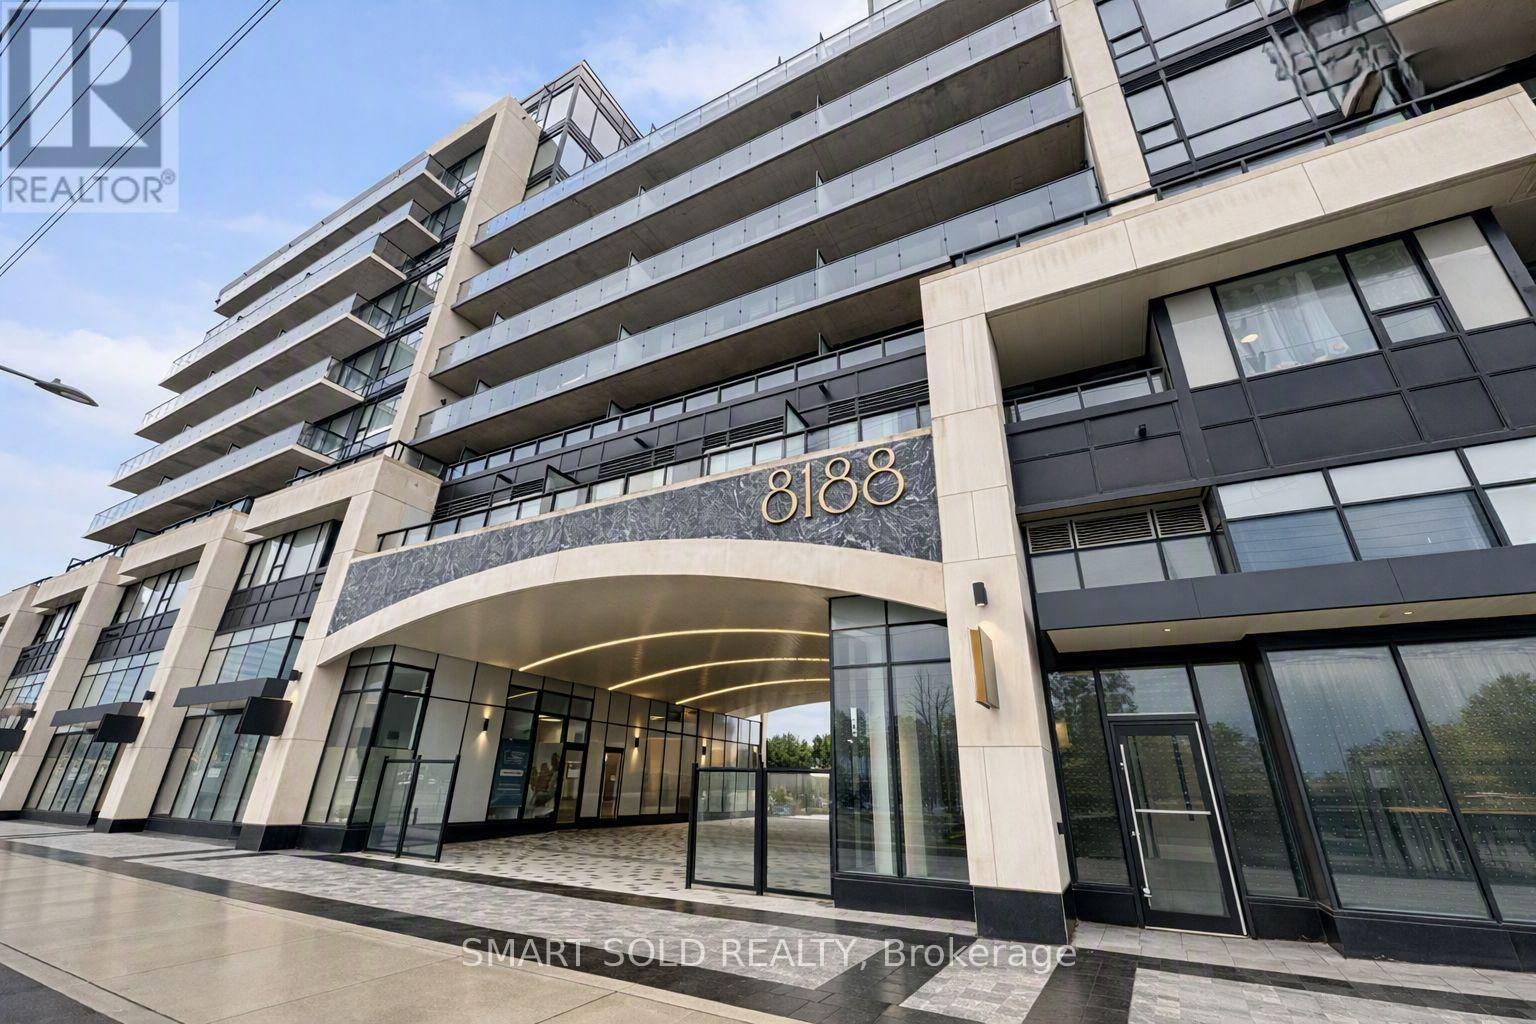
520 - 8188 Yonge Street
Vaughan, Ontario
Welcome to this beautifully maintained 1-bedroom + den suite at the highly sought-after 8188 Yonge Street in Thornhill. Barely a year old, this immaculate east-facing residence offers modern finishes, bright natural light, and a functional open-concept layout designed for comfortable everyday living.This thoughtfully planned 575 sq. ft. unit features floor-to-ceiling windows, laminate flooring throughout, and a spacious living area with a walk-out to a private balcony-perfect for enjoying peaceful morning views. The contemporary kitchen is equipped with quartz countertops, sleek cabinetry, built-in stainless steel appliances, and a convenient breakfast bar.The primary bedroom provides a relaxing retreat with a large window and ample closet space, while the versatile den serves perfectly as a home office, study area, or additional storage. The suite includes Samsung in-unit laundry, one owned underground parking space, and one owned locker.Residents enjoy access to an impressive collection of amenities, including a fitness center, outdoor swimming pool, entertainment lounge, co-working spaces, children's play area, bike storage, guest suites, and concierge services. Ideally located along vibrant Yonge Street, you're steps from transit, parks, trails, shopping, dining, and minutes to major highways and the future Yonge Subway Extension.A fantastic opportunity to own a modern, move-in-ready home in one of Thornhill's most desirable new developments. (id:55460)
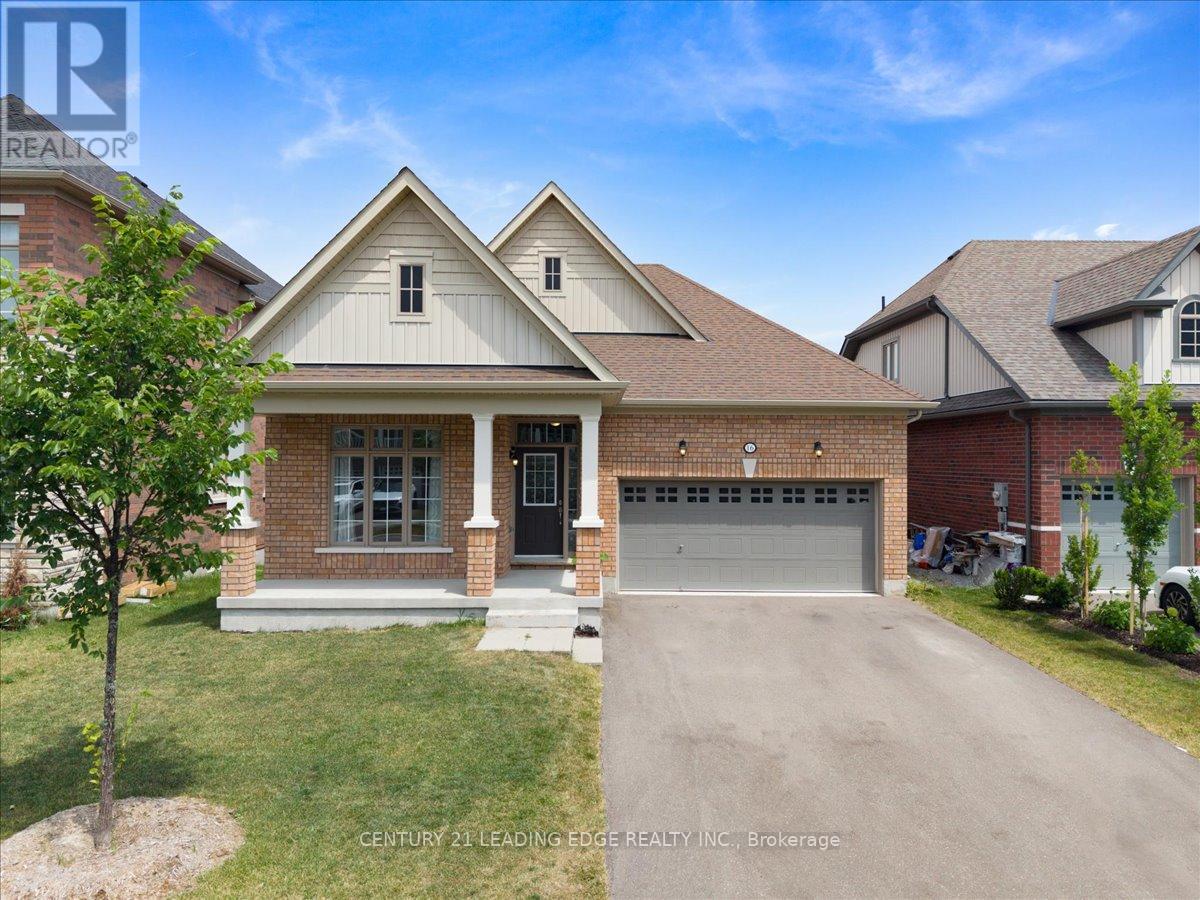
16 Faimira Avenue
Georgina, Ontario
Welcome to 16 Faimira Avenue - One of 4 Bungalows in the entire subdivision! 4 year old home, beautifully maintained family home nestled on a quiet, desirable street. This bright and spacious residence offers a functional open-concept layout with generous principal rooms, an updated kitchen, and comfortable living spaces ideal for everyday living and entertaining. well-sized bedrooms. The basement offers large windows and walkout to a private backyard ideal for relaxing or hosting family and friends. Conveniently located close to top-rated schools, parks, shopping, transit, and major highways. A fantastic opportunity to own a move-in ready home in a sought-after neighbourhood. (id:55460)
10 Mccowan Lane
Whitchurch-Stouffville, Ontario
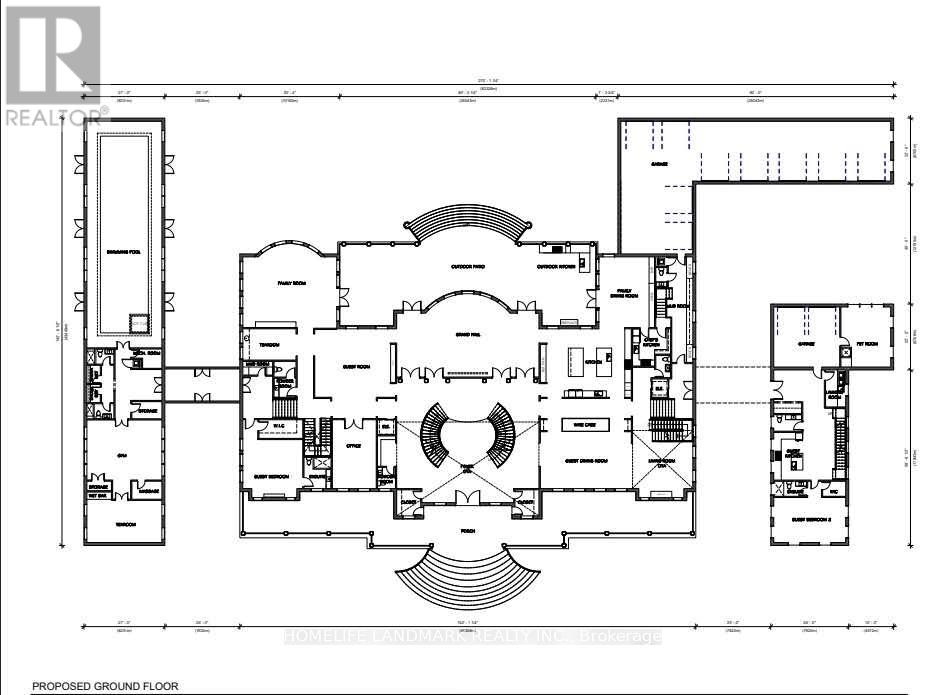
Rare opportunity to own an extraordinary 8.08-acre estate property in prestigious Whitchurch-Stouffville. Featuring approximately 141 ft frontage and 1,543 ft depth, this exceptional property offers unparalleled privacy and a stunning natural setting. Existing plans contemplate a custom luxury residence of over 31,000 sq.ft., complete with multiple ensuite bedrooms, grand principal rooms, home theatre, gym, wine cellar, sauna facilities, swimming pool, hot tub, guest house, accessory building, and multi-car garage. Zoned RR3 (Rural Residential Three). An ideal opportunity for end-users, builders, or investors seeking to create a landmark estate property. Conveniently located minutes to Highway 404, Bloomington GO Station, golf courses, and all major amenities. Buyer to conduct their own due diligence regarding permits, approvals, development potential, and future use (id:55460)
93 - 200 Mclevin Avenue
Toronto, Ontario
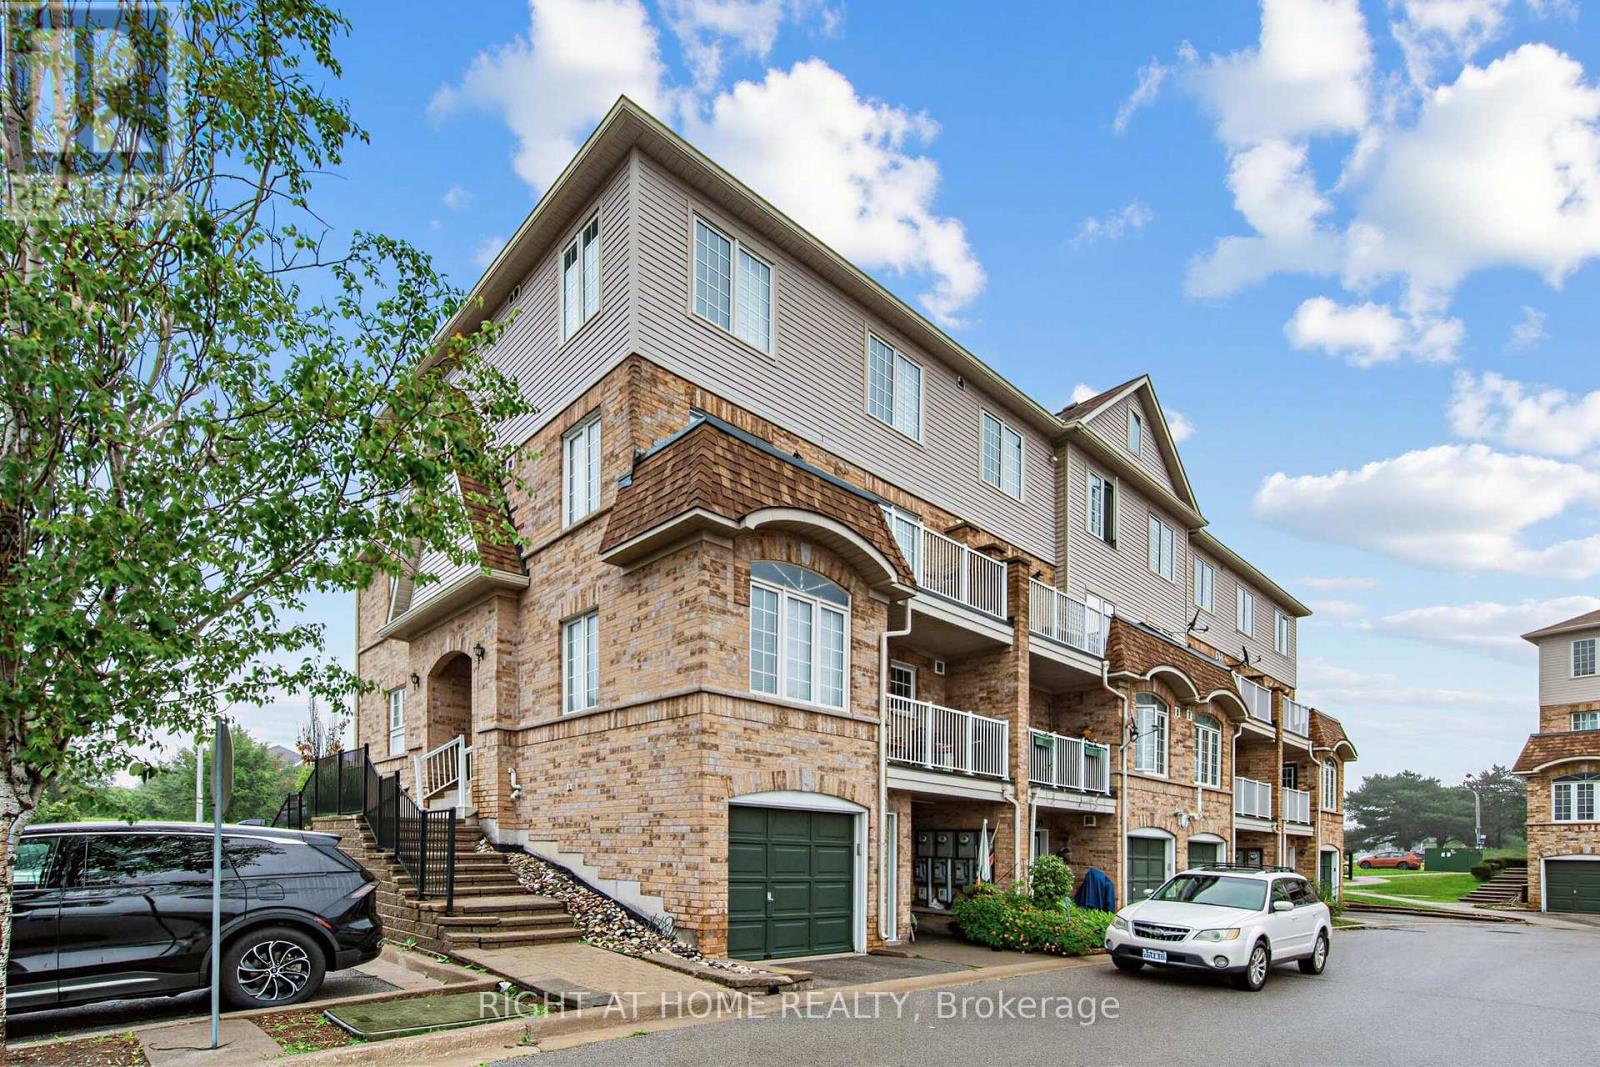
ATTENTION FIRST-TIME BUYERS: WHY PAY RENT WHEN YOU CAN OWN? RARE PRIVATE GARAGE INCLUDED! (9'6" x 20'0") providing the secure parking and generous extra storage space that neighboring units simply lack! Stop paying your landlord's mortgage and start building your own equity in this move-in-ready, 2-bedroom Malvern townhouse. Enjoy your own private courtyard (8'2" x 14'3") for outdoor entertaining, alongside a newly renovated modern washroom, fresh paint throughout, new window coverings, and a cost-saving owned tankless water heater with zero monthly rental fees. All of this, located just steps from TTC transit, No Frills, Shoppers Drug Mart, local schools, the public library, and the community center. (id:55460)
831 - 31 Tippett Road
Toronto, Ontario
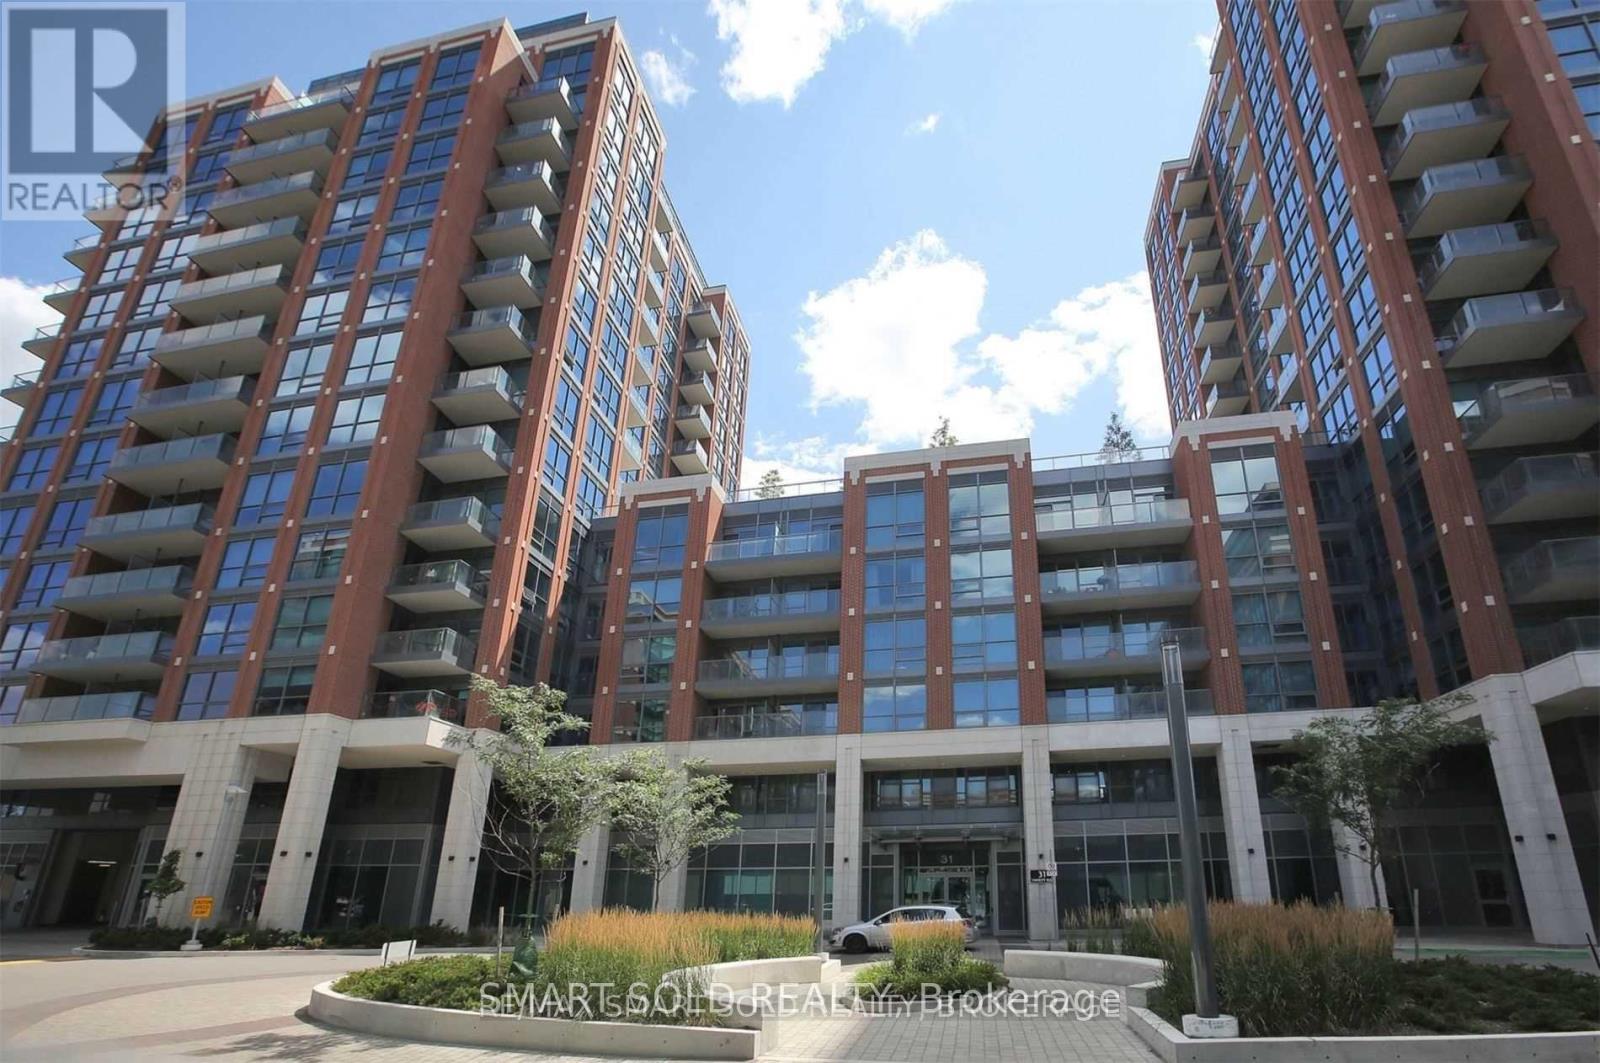
Welcome To Southside Residences At Gramercy Park! 2 Bed 2 Bath + Study Luxurious & Spacious Condo. This Corner Unit Features A Modern Open Concept Living. The Amenities Include Bike Storage, Gym, Visitor Parking, Rooftop Pool & Sky Garden, Kid's Playroom, Pet Spa, Wi-Fi Lounge.. The Building Is Situated In Prime Locale, Steps From TTC, Subway, Yorkdale Mall, Shops, Restaurants & More. Easy Access To Hwy 400/401, Allen Rd. Extras: Washer/Dryer, Kitchen Appliances: Fridge, Stove & Built-In Dishwasher. One Parking, One Locker Included. (id:55460)