
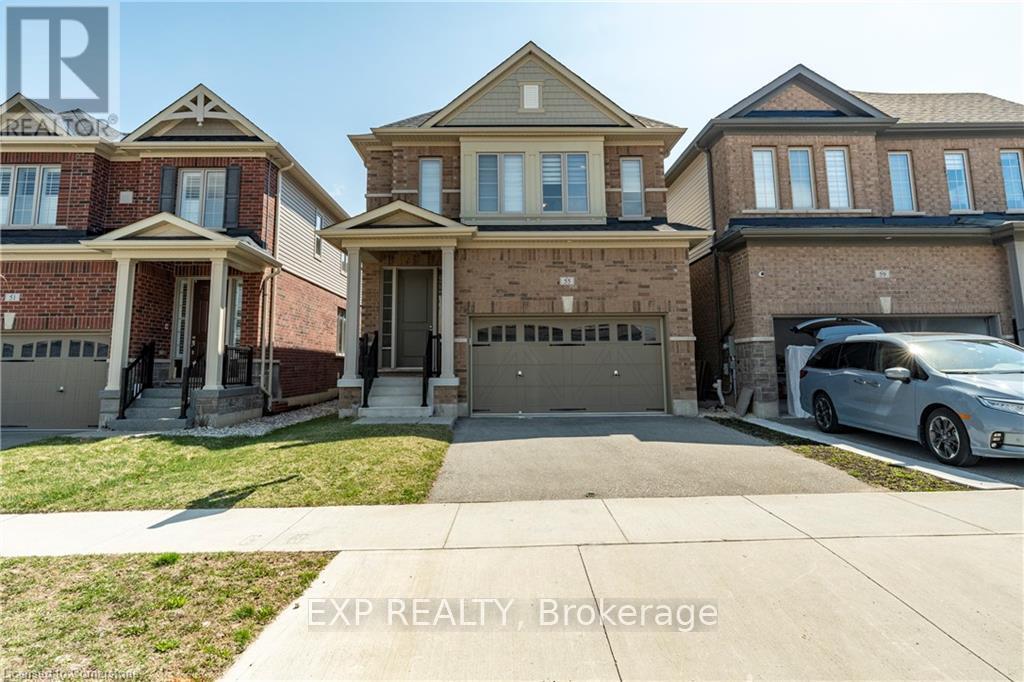
Lower - 55 William Dunlop Street
Kitchener, Ontario
Newly built 2-bedroom, 1-bathroom walkout basement apartment located in the desirable Huron Park neighborhood. This bright and spacious suite features modern finishes, a private entrance, and 1-car parking. Enjoy a comfortable open-concept living area, a sleek kitchen with new appliances, and large windows that fill the space with natural light.Situated behind Longo's, Starbucks, and other convenient shops, you'll have daily essentials just steps away. The area is family-friendly and well-connected, close to parks, walking trails, and top-rated schools, making it perfect for small families or professionals.Move-in ready and never lived in - a rare opportunity to live in a brand new unit in one of the most sought-after communities. (id:55460)
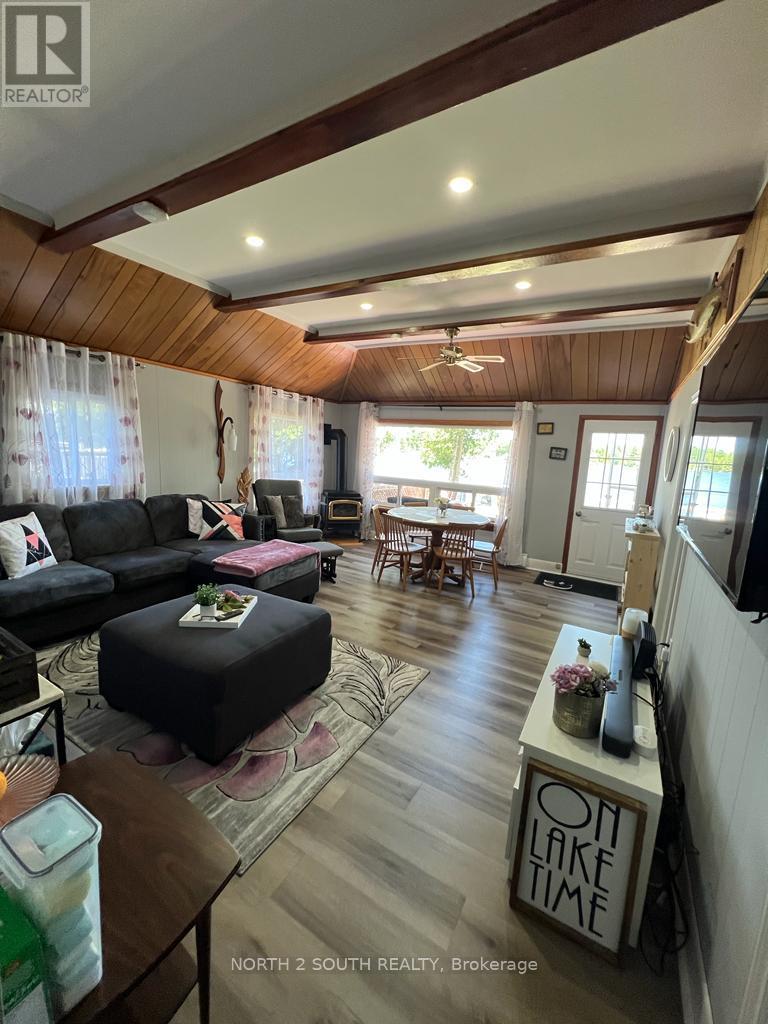
55 Paradise Road
Kawartha Lakes, Ontario
Welcome To This Paradise! Renovated (2023), new iron fence -Fully Winterized Cottage Move-In-Ready With All The Furnishings Or Airbnb It. The property is located on a serene Trent-Severn Waterway on a Quiet Cul-Du-Sac. The area is known for Excellent Fishing. This is a true gem!! $225 Per Anum Association Fee For Snow Removal. ***The property for sale waterfront only. The lot behind the property is not included for sale.*** Fully furnished. (id:55460)
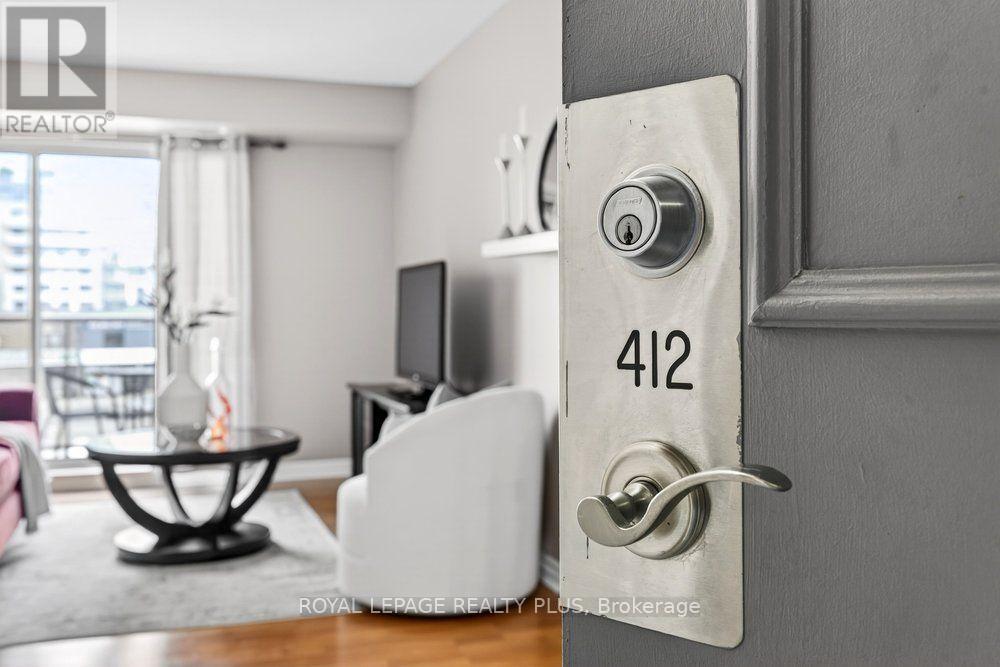
412 - 2088 Lawrence Avenue W
Toronto, Ontario
Best value on the market today! Look no further as this lovingly cared for home has it all. Two generous bedrooms, two full four-piece bathrooms, 982 square feet with room to breathe, a parking space, a locker and maintenance fees that cover your electricity, water AND gas. Both bedrooms have closet organizers and the entire unit has laminate floors throughout. No carpet! The washer and dryer are new (2025) in a devoted laundry/storage room. The floating shelves are staying too. This is a home that's been lived in with real care and you feel that the moment you walk in. The building makes daily life easier without you having to think about it. A fitness centre, party and meeting rooms, overnight security, visitor parking and a kids playground onsite. Maintenance fees cover electricity, water, gas, ONE owned parking space and ONE owned locker. Then there's the location. The Heart of Weston has transit access that most Toronto neighbourhoods would envy. UP Express is steps from your door, Union Station is 15 minutes away, Pearson is 20. Weston GO is right there, TTC is at street level, and the 401 and 400 are easy to reach when you need them. For anyone who commutes, travels for work, or just wants real options without a car, this address delivers. Some units check the boxes. This one earns them. (id:55460)
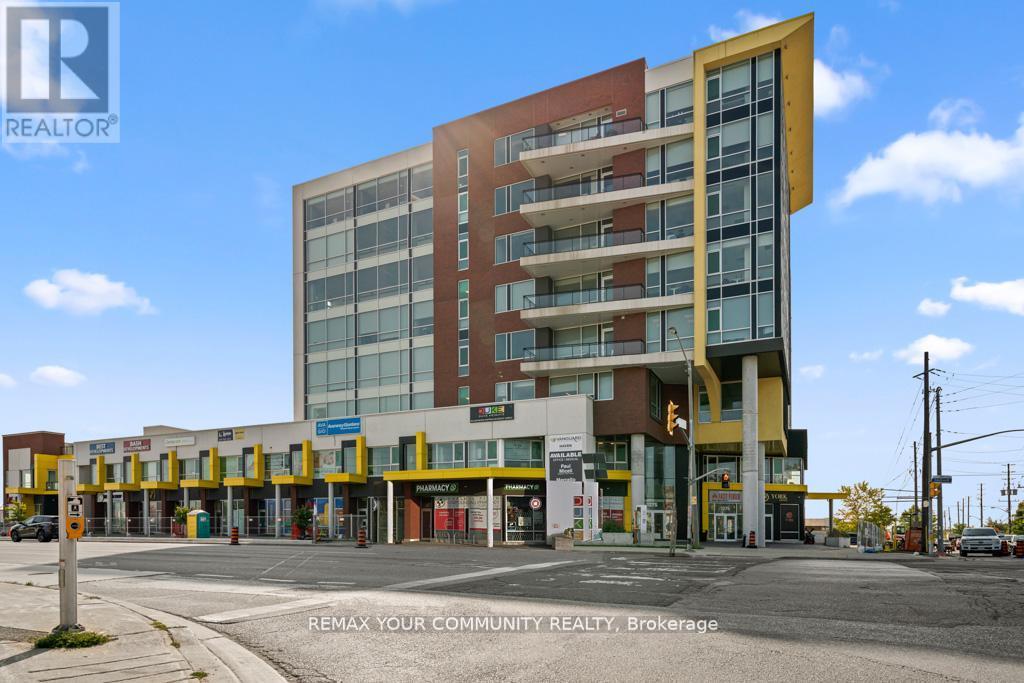
610 - 1275 Finch Avenue W
Toronto, Ontario
Spacious corner commercial unit in University Heights, with Tim Hortons conveniently located on the ground floor. Offered in raw shell condition, the unit features large windows, excellent natural light, and exposed concrete ceilings. Virtually staged images illustrate the potential to create four private offices, a reception/lounge area, and a kitchenette. Once professionally finished and furnished, the space may have the potential to generate approximately $5,000 per month through short-term office rentals or a single long-term tenant, subject to all required approvals and the buyer's own due diligence. Conveniently located near York University, Humber River Hospital, Downsview Park, Yorkdale Mall, and Highways 401 and 407. All virtually staged images are for illustration purposes only, and the unit is being sold in its current raw condition.NOTE: ***THIS UNIT HAS 3 PARKING SPOTS*** (id:55460)
39 Passmore Avenue
Orangeville, Ontario
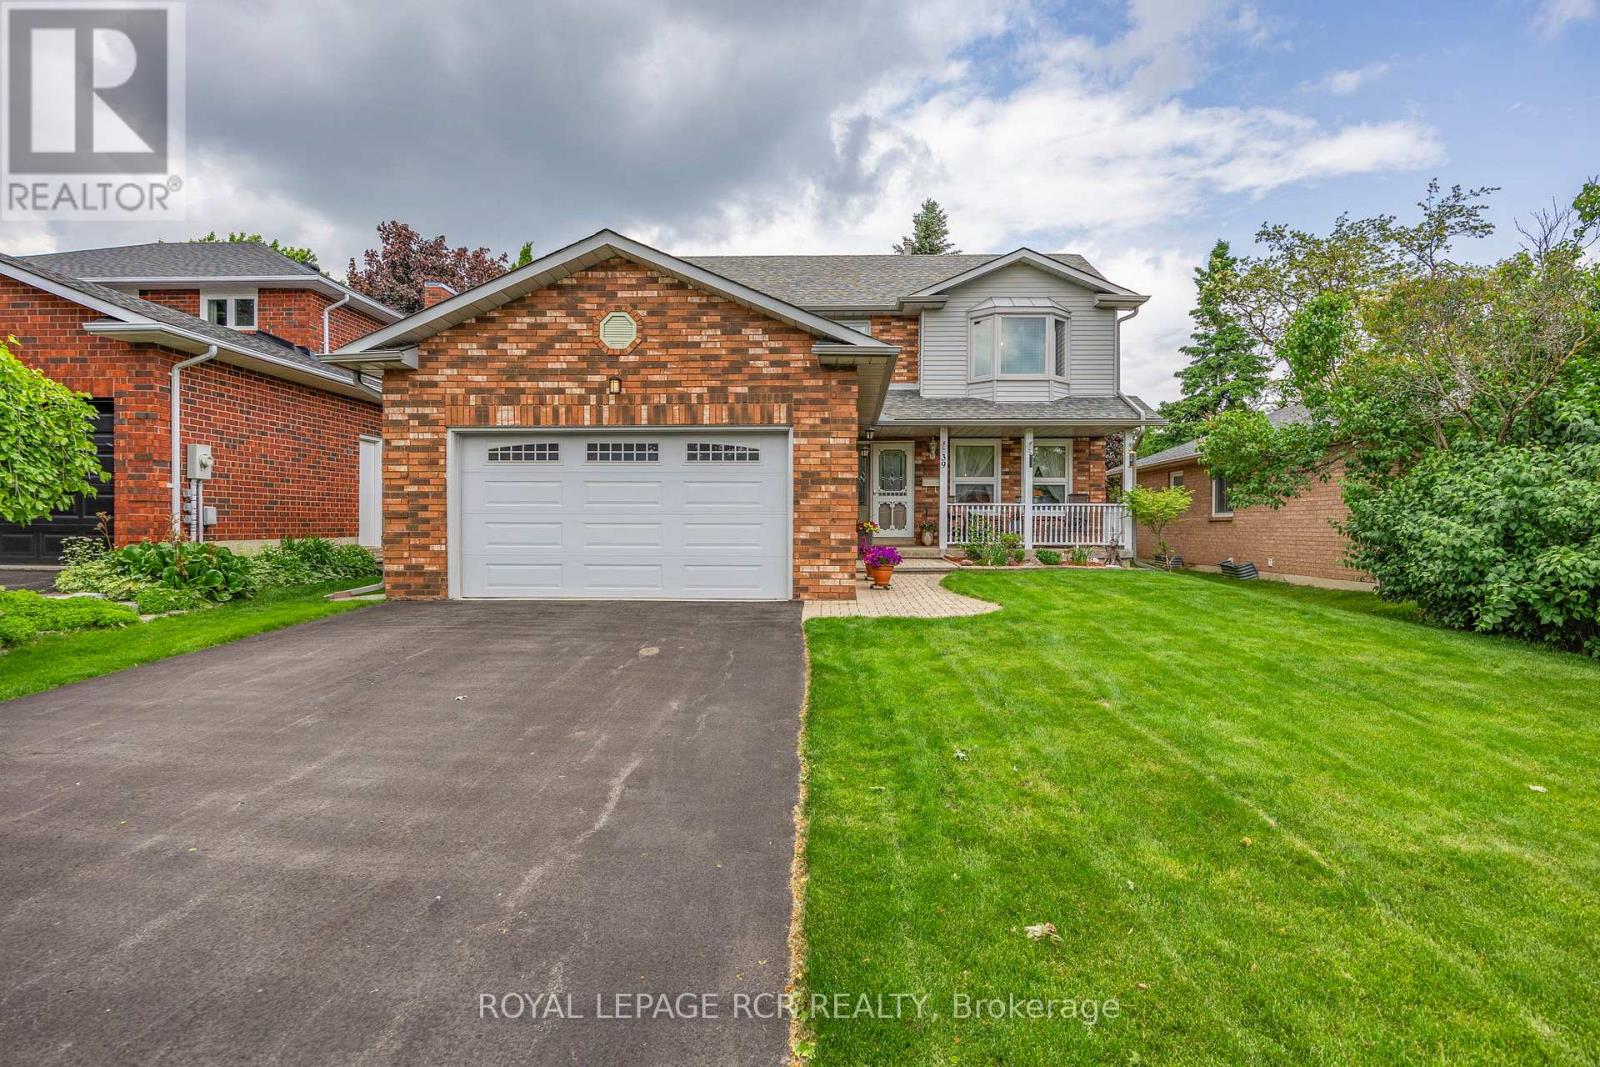
Welcome to 39 Passmore Avenue in Orangeville, a well cared for 2 storey home located in a quiet, family friendly neighbourhood. Lovingly maintained by the original owner, this property reflects true pride of ownership both inside and out, from the beautifully landscaped front gardens to the inviting curb appeal that creates a lasting first impression. Offering approximately 1,929 square feet of thoughtfully designed living space plus a fully finished lower level, this home provides plenty of room for comfortable everyday living and entertaining. Upon entering, you are welcomed by formal living and dining rooms featuring rich hardwood flooring, creating an ideal space for family gatherings and special occasions. The heart of the home is the bright eat in kitchen, which opens to a sunny breakfast area with a walk out to the back deck. The kitchen also overlooks the family room, where a gas fireplace creates a warm and inviting atmosphere.The main floor also includes a convenient 2 piece powder room and laundry area, adding practical function to the layout. Upstairs, the spacious primary bedroom retreat features a private 4 piece ensuite, while two additional bedrooms share a second full bathroom, providing comfortable accommodation for family members or guests. The finished lower level offers additional living space with a large recreation room, a dedicated workshop, and a cold storage room, making it ideal for hobbies, storage, or a flexible family space. Outside, the fully fenced backyard is perfect for outdoor enjoyment, whether relaxing, gardening, or hosting summer barbecues. The property also features an attached 2 car garage and has benefited from numerous upgrades over the years. Located close to parks, schools, and everyday amenities, 39 Passmore Avenue offers a wonderful opportunity to enjoy comfortable living in one of Orangeville's established neighbourhoods. (id:55460)
Upper - 3165 Weston Road
Toronto, Ontario
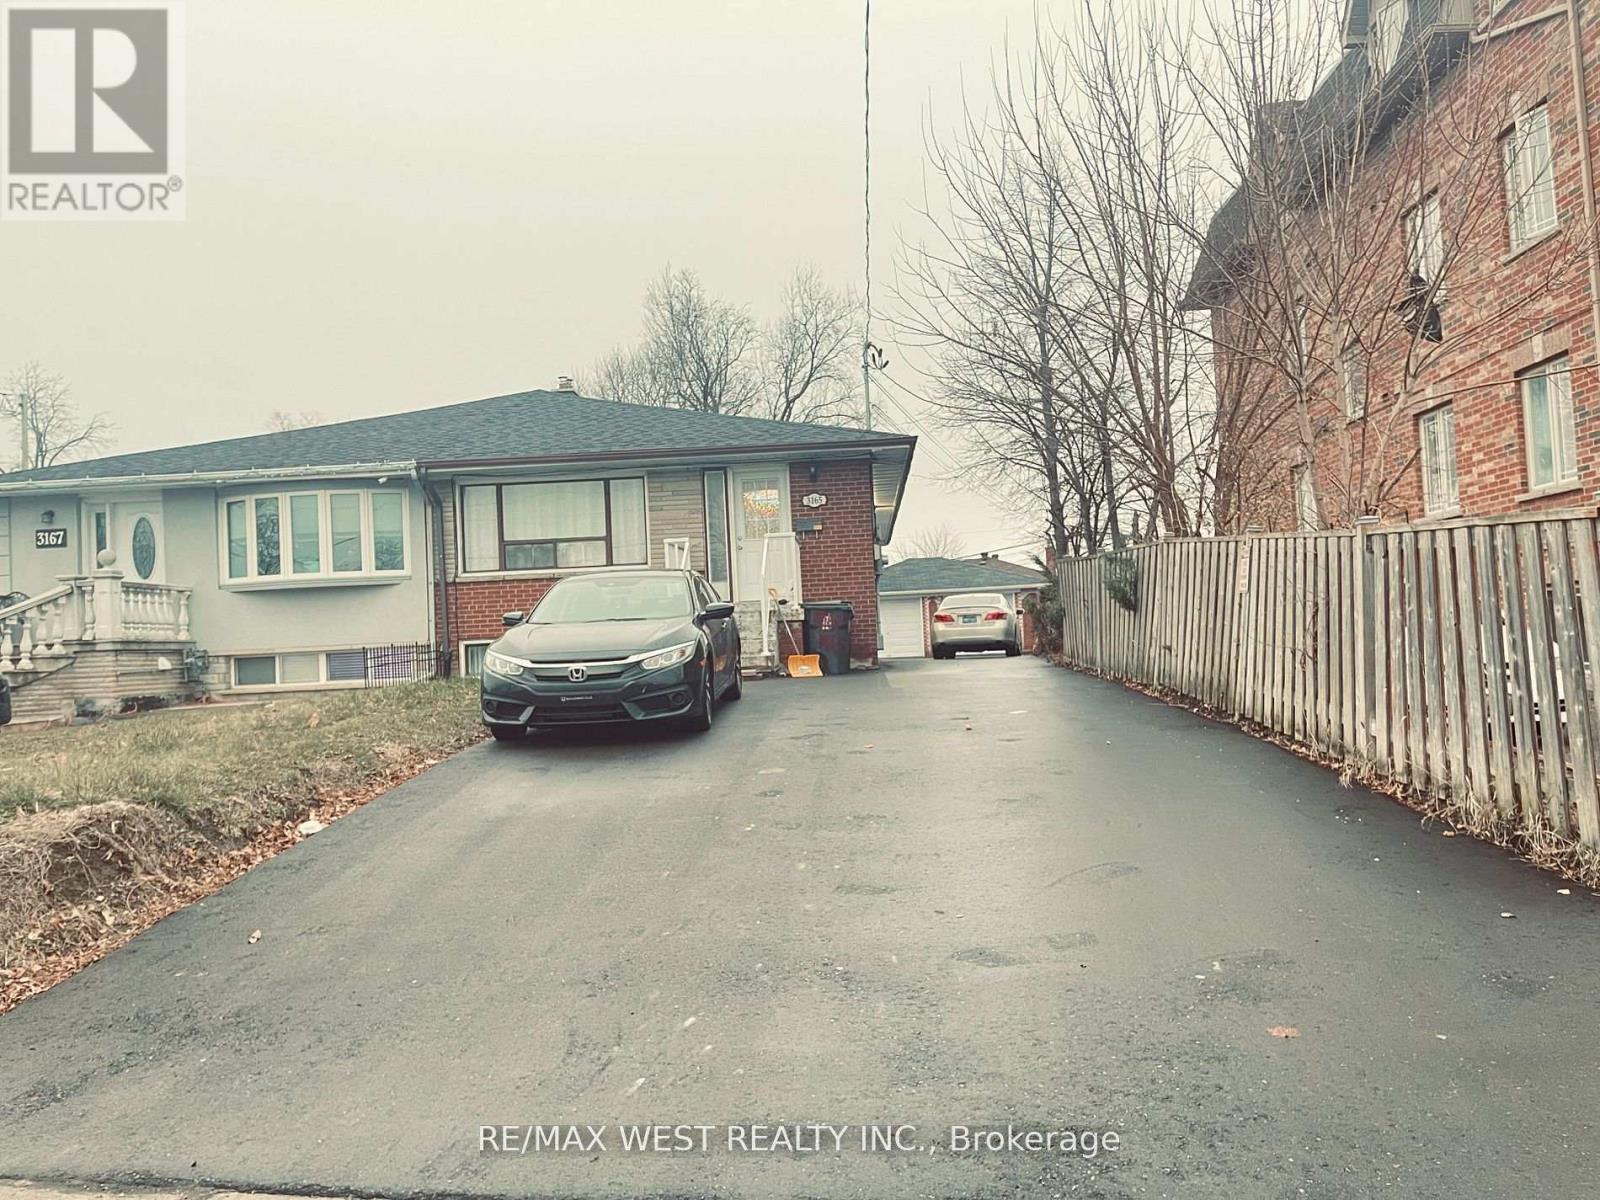
Marvelous Top To Bottom! Like Out Of A Magazine! 3 Br/2 W/R. Semi-Detached Bungalow On A Deep Lot Featuring 3 Good-Sized Bedrooms, 2 Renovated Bathrooms, Kitchen With Quartz Counter Top, Freshly Painted. This Home Is Covered In Hardwood And Ceramic Flooring (No Carpet). Close to Weston & Sheppard Ave W, Hwy 400 and 401, Public transit: TTC bus routes run along Weston Road with connections to Finch West, Pioneer Village, and Downsview subway stations, grocery stores, pharmacies, banks, etc. (id:55460)
603 - 225 Webb Drive
Mississauga, Ontario
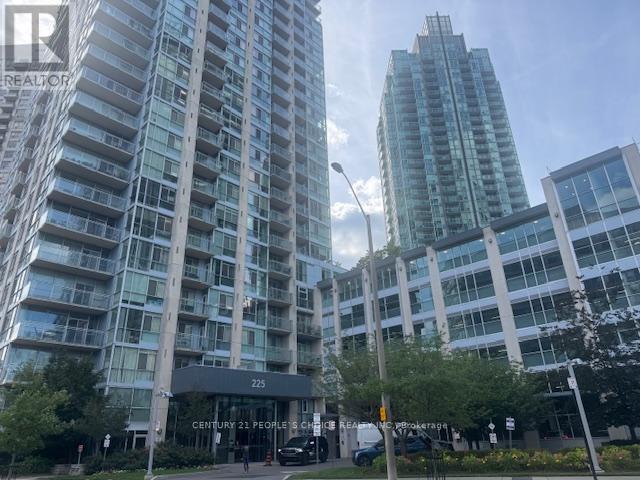
Location Location!! Gorgeous Sun Drenched 1 Br + good sized Den for office or 2nd bedroom, at The Luxurious 'Solstice' Condo! This Designer Suite Boasts 2 Bathrooms, Floor To Ceiling Windows, Open Concept Floor Plan And A Modern Kitchen With Ss Appliances, Granite Counter Tops. Hotel Style Living With 24 Hour Concierge, Indoor Pool, Hot Tub, Spa, Gym, Yoga/Pilates Room. Prime Square One Location, Steps To Public Transit, Shopping And Restaurants. Don't miss this Opportunity! (id:55460)
120 Busato Drive
Whitchurch-Stouffville, Ontario
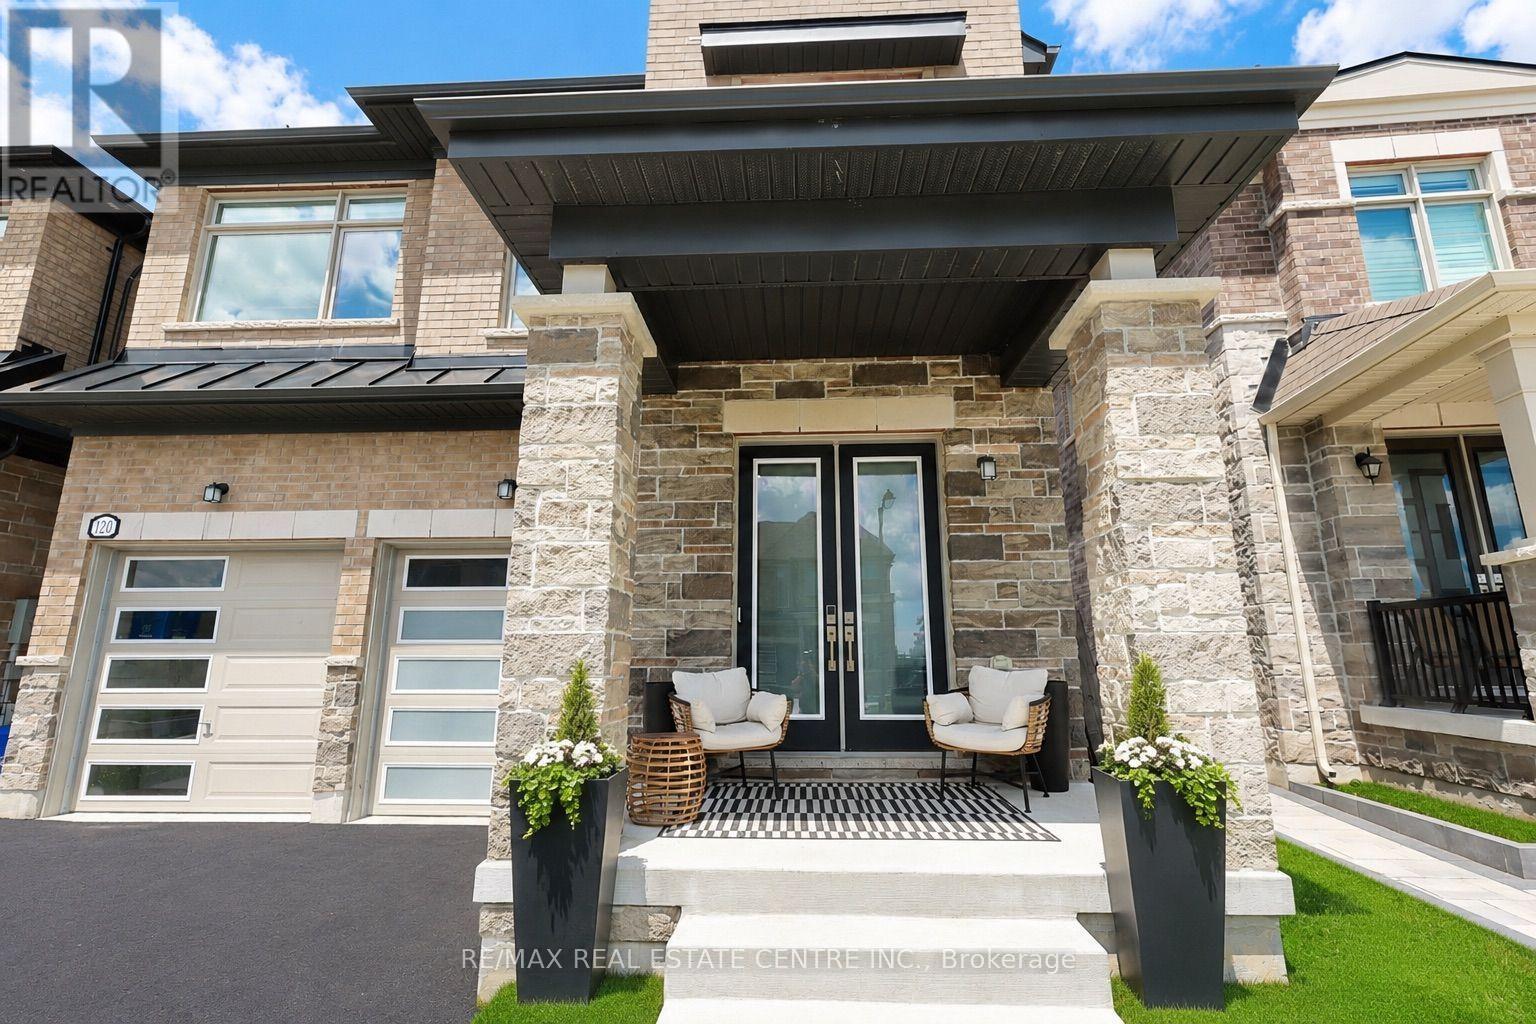
Welcome To This Stunning Modern Two-Storey Home Offering Over 2,500 sq. ft. Of Beautifully Designed Living Space In A Quiet, Highly Desirable Neighbourhood. Featuring 4 Spacious Bedrooms And Thoughtfully Updated Finishes Throughout, This Home Is The Perfect Blend Of Style, Comfort, And Functionality. At The Heart Of The Home Is A Brand-New Chef's Kitchen, Complete With A Walk-in Pantry, Oversized Island Topped With Luxurious Quartzite Stone, And An Open-Concept Layout Designed For Effortless Entertaining And Everyday Living. Freshly Painted Throughout, The Home Is Enhanced By Soaring 9-foot Smooth Ceilings, Expansive Windows, And An Abundance Of Natural Light That Creates A Warm And Inviting Atmosphere. Ideally Located Just Steps From Parks, Scenic Walking Trails, And Schools, This Exceptional Property Offers The Perfect Setting For Families Seeking Modern Living In A Welcoming Community. Move-in Ready And Meticulously Updated, This Is A Home You Won't Want To Miss. (id:55460)
Building B3 Level C - 7181 Yonge Street
Markham, Ontario
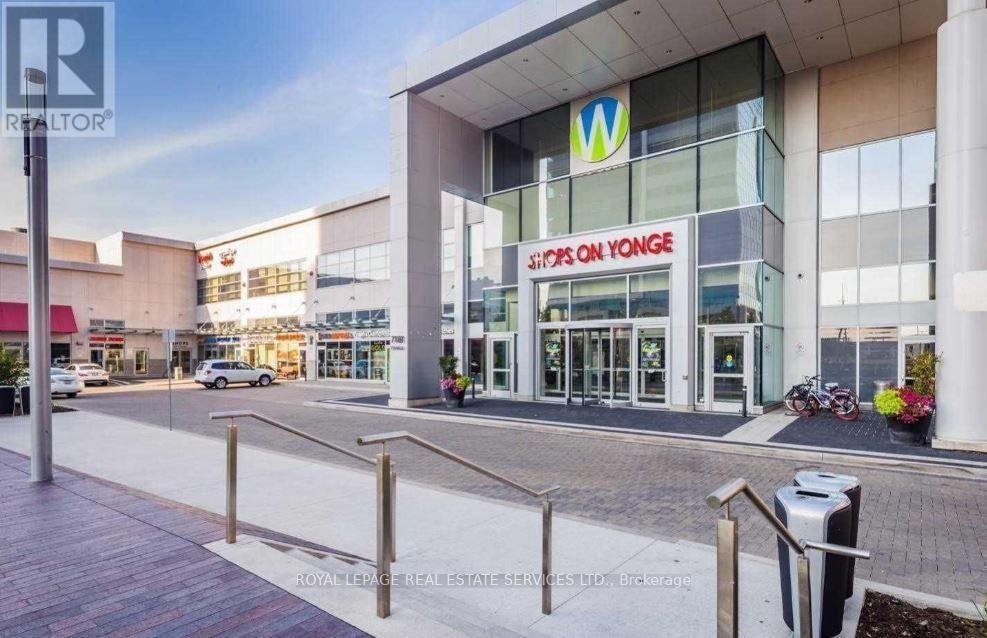
Prime Commercial Investment Opportunity at the World on Yonge (7181 Yonge St): Unlock a high-margin, low-overhead business venture with this rare commercial lease offering multiple dedicated parking stalls strategically located within a high-traffic, luxury mixed-use complex. This is an investor's dream-an opportunity to launch or expand a premium auto detailing and eco-friendly car wash hub catering to a massive, affluent, and captive audience. By operating directly within the parking structure, your business will instantly tap into three built-in demographics: hundreds of daily office and medical professionals looking for a hassle-free 9-to-5 service, a steady flow of retail mall shoppers, and thousands of luxury condo residents living in the towers. Skip the massive capital expenditures, property taxes, and zoning red tape of a standalone automotive facility; this prime operational footprint delivers ultimate convenience to customers who can simply drop off their keys and return to a pristine vehicle. Secure, well-lit, and professionally managed, this unique asset offers flexible lease terms for qualified operators ready to capture an untapped market in one of Thornhill's premier commercial hubs. (id:55460)
Lower - 44 Guildcrest Drive
Toronto, Ontario
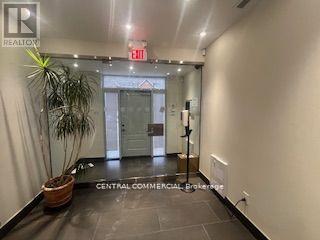
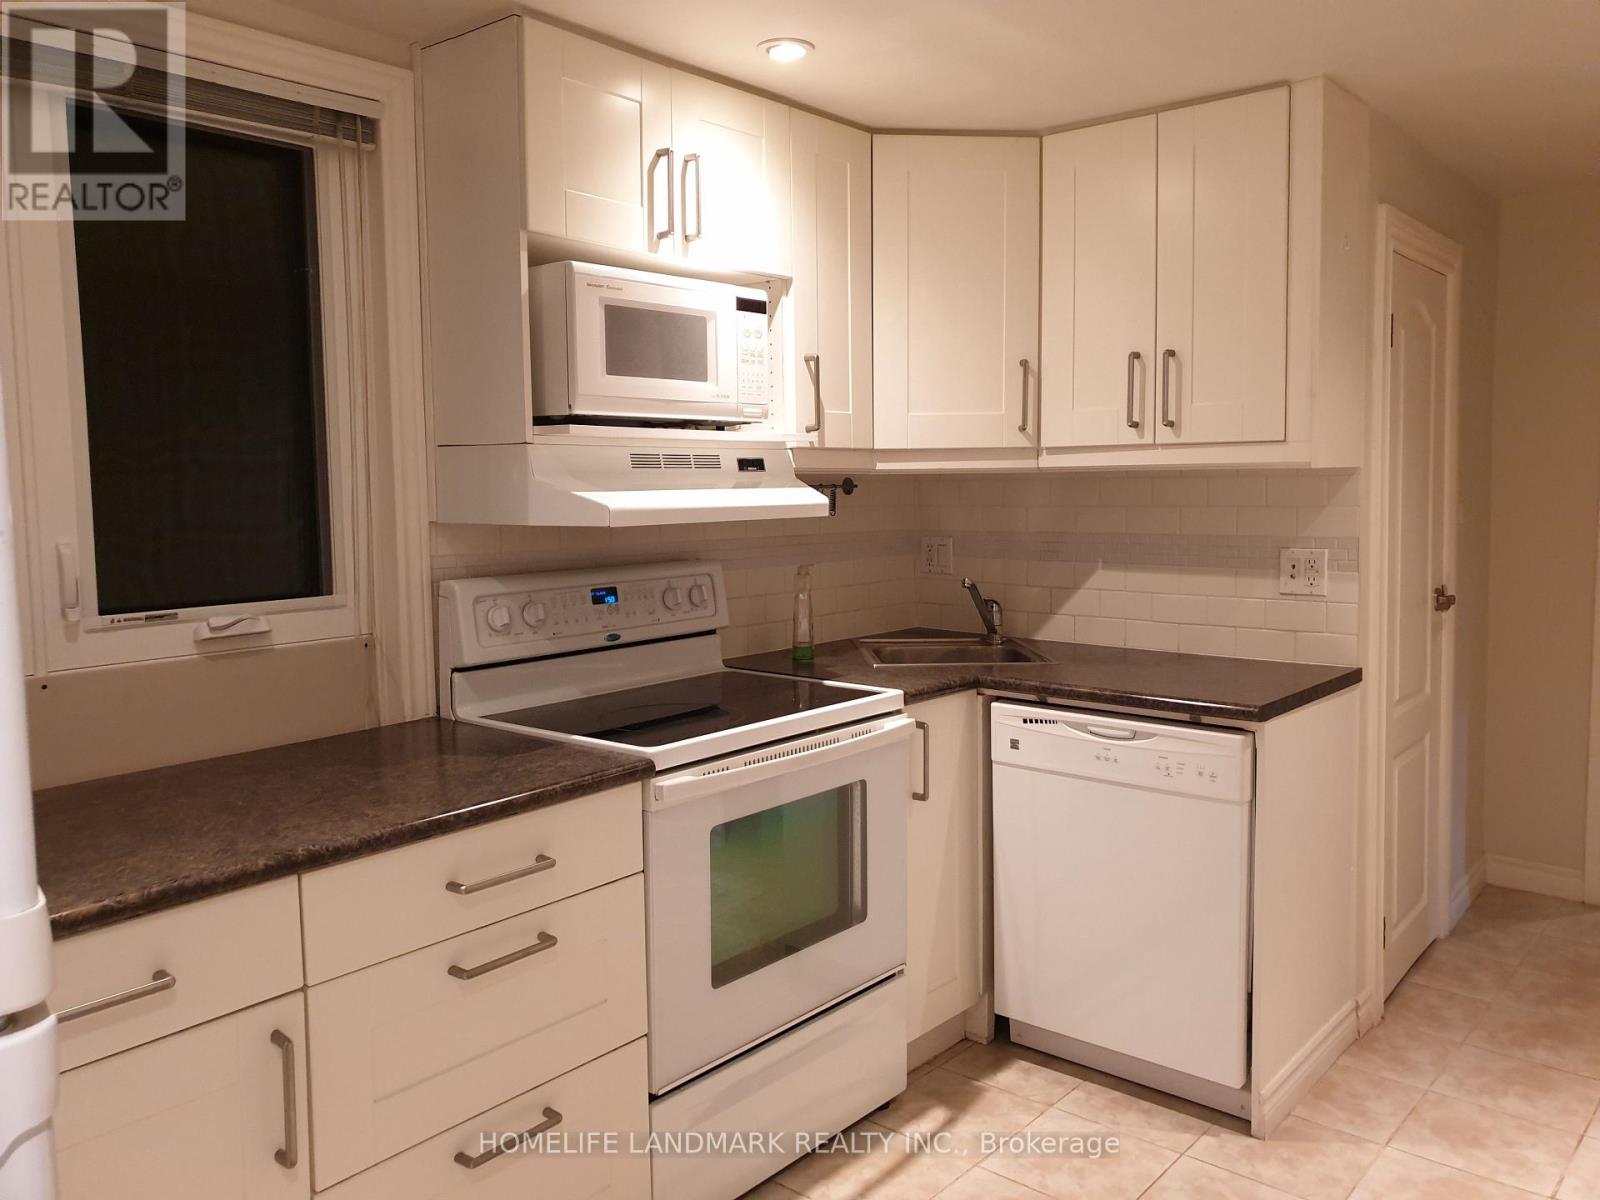
Prime Scarborough Southwest Guildwood Community. 2 Bedroom 1 Bathroom Basement unit withseparate entrance. Kitchen and washroom is in main level and Living, Dining and Bedrooms are inlower level.Quite neighbourwood, Steps to TTC and one bus to Subway, all shopping and groceries are inwalking distance. All utility extra. (id:55460)
652 Salisbury Avenue
North Perth, Ontario
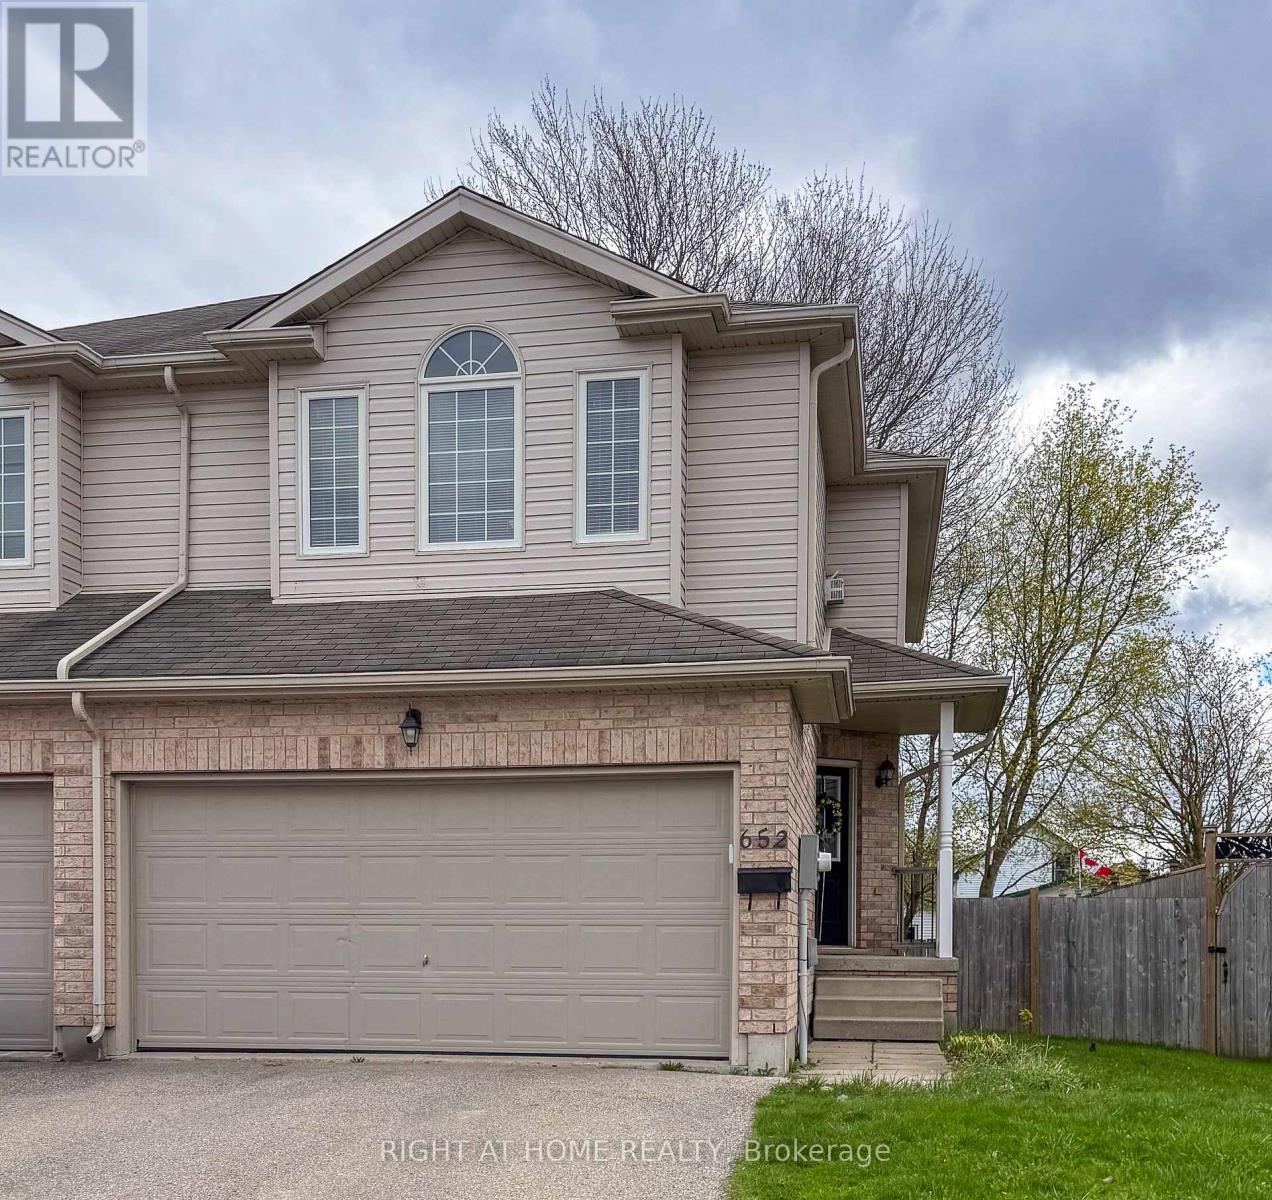
Super Size Semi! Welcome to this 3 - Bedroom, 3 Bathroom semi detached home on Salisbury Ave in desirable Listowel. The home features a bright open concept main floor layout with a functional kitchen, spacious dining area and a comfortable living room. Upstairs you'll find 3 bedrooms, a full bathroom and a large family room. The primary bedroom is very bright with a large walk-in closet. The spacious basement is finished with potential for additional customization for recreation or storage. The attached double garage has room for 2 cars and storage. A private driveway that will fit 4 cars,( no sidewalks). Entertain on the deck while watching the kids play in the large backyard. The property is a great choice for families, investors, or anyone looking for an affordable, clean, well-maintained home in a growing community. (id:55460)