
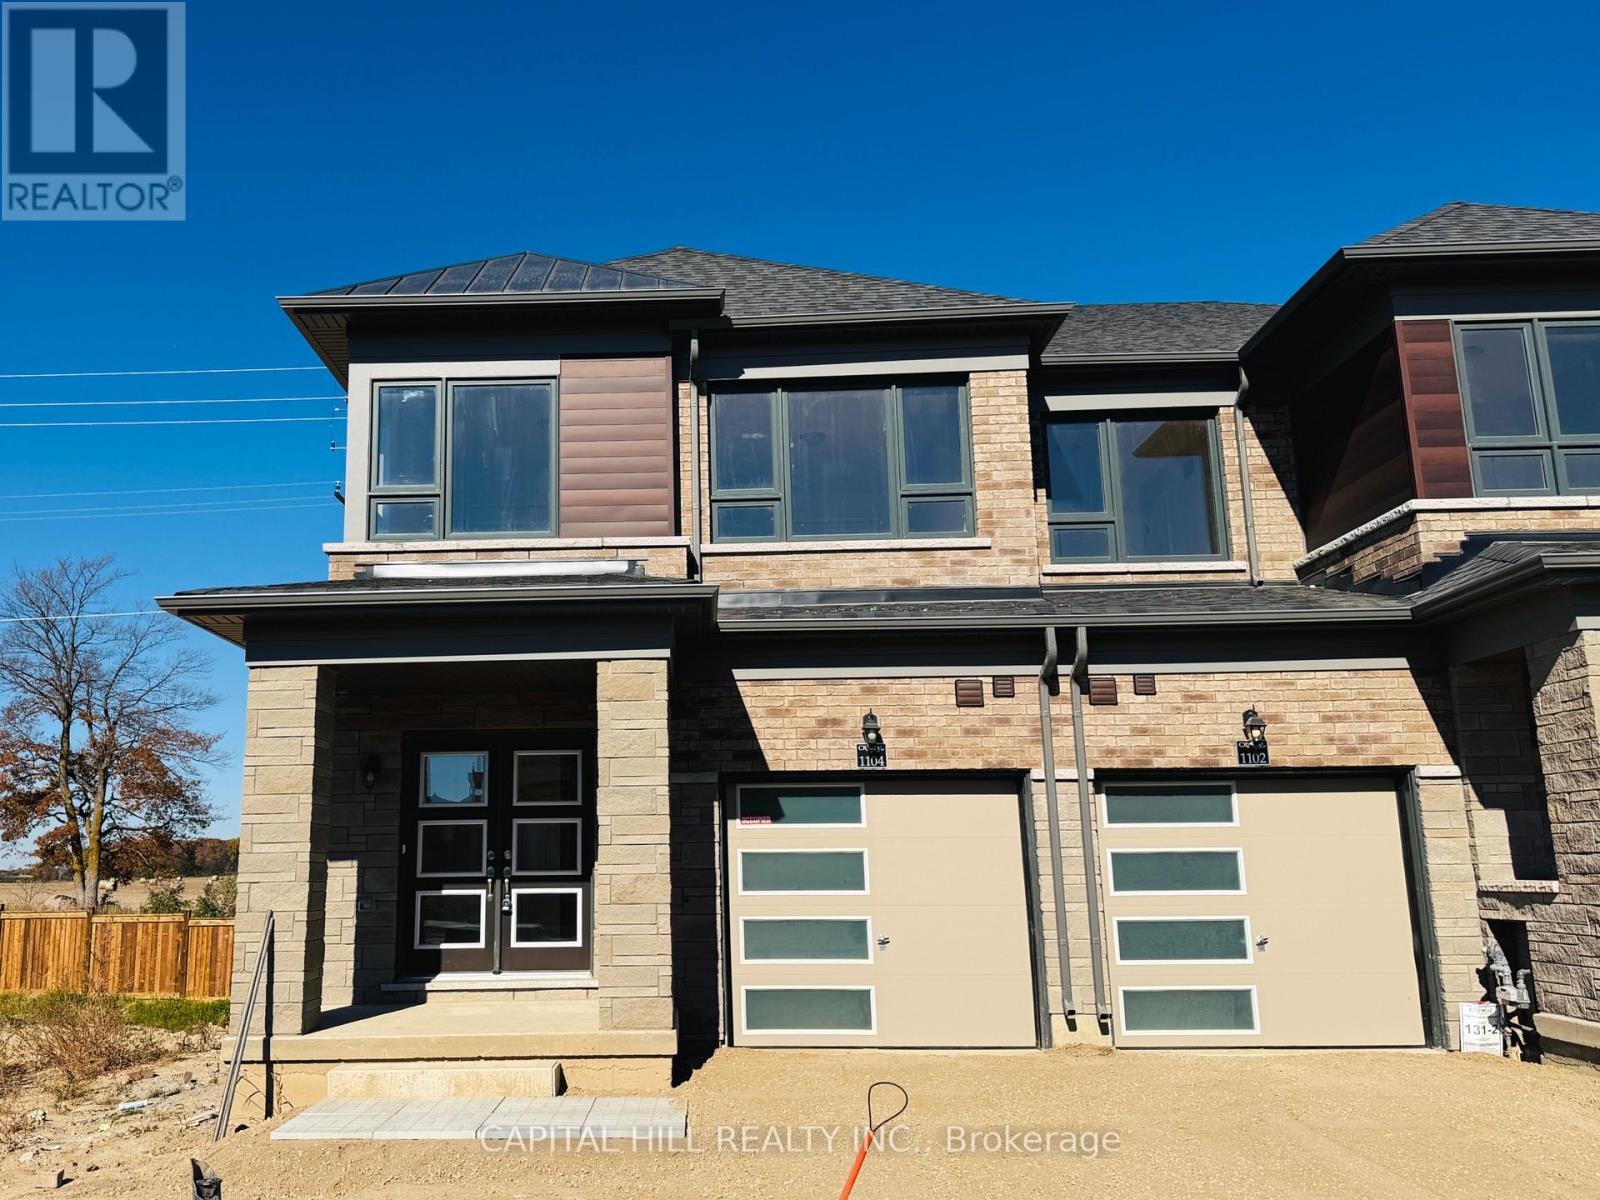
1104 Periwinkle Crescent
Woodstock, Ontario
**Brand New 3-bedroom, 2.5-bathroom *** Full Walk Out Basement**Desirable and growing community***Main floor features a bright and spacious open-concept layout that kitchen, large island, dining area, and living room. This well-planned design creates an inviting setting for both everyday living **Large windows throughout the main floor provide abundant natural light** *The second floor offers a spacious primary bedroom with large walk-in closet complete with a private 4-piece ensuite bathroom with double vanity**Two additional generously sized bedrooms offer excellent flexibility and can be used as children's rooms, guest bedrooms, or a home office**A walkout Basement to the private yard adds additional convenience and outdoor living potential***The layout is well suited for families, professionals, or anyone seeking a modern home with functional living space***This is an excellent choice for tenants seeking a modern, comfortable, and conveniently located residence***The tenant is responsible for all utilities, including heat, hydro, water/waste, and hot water rental. (id:55460)
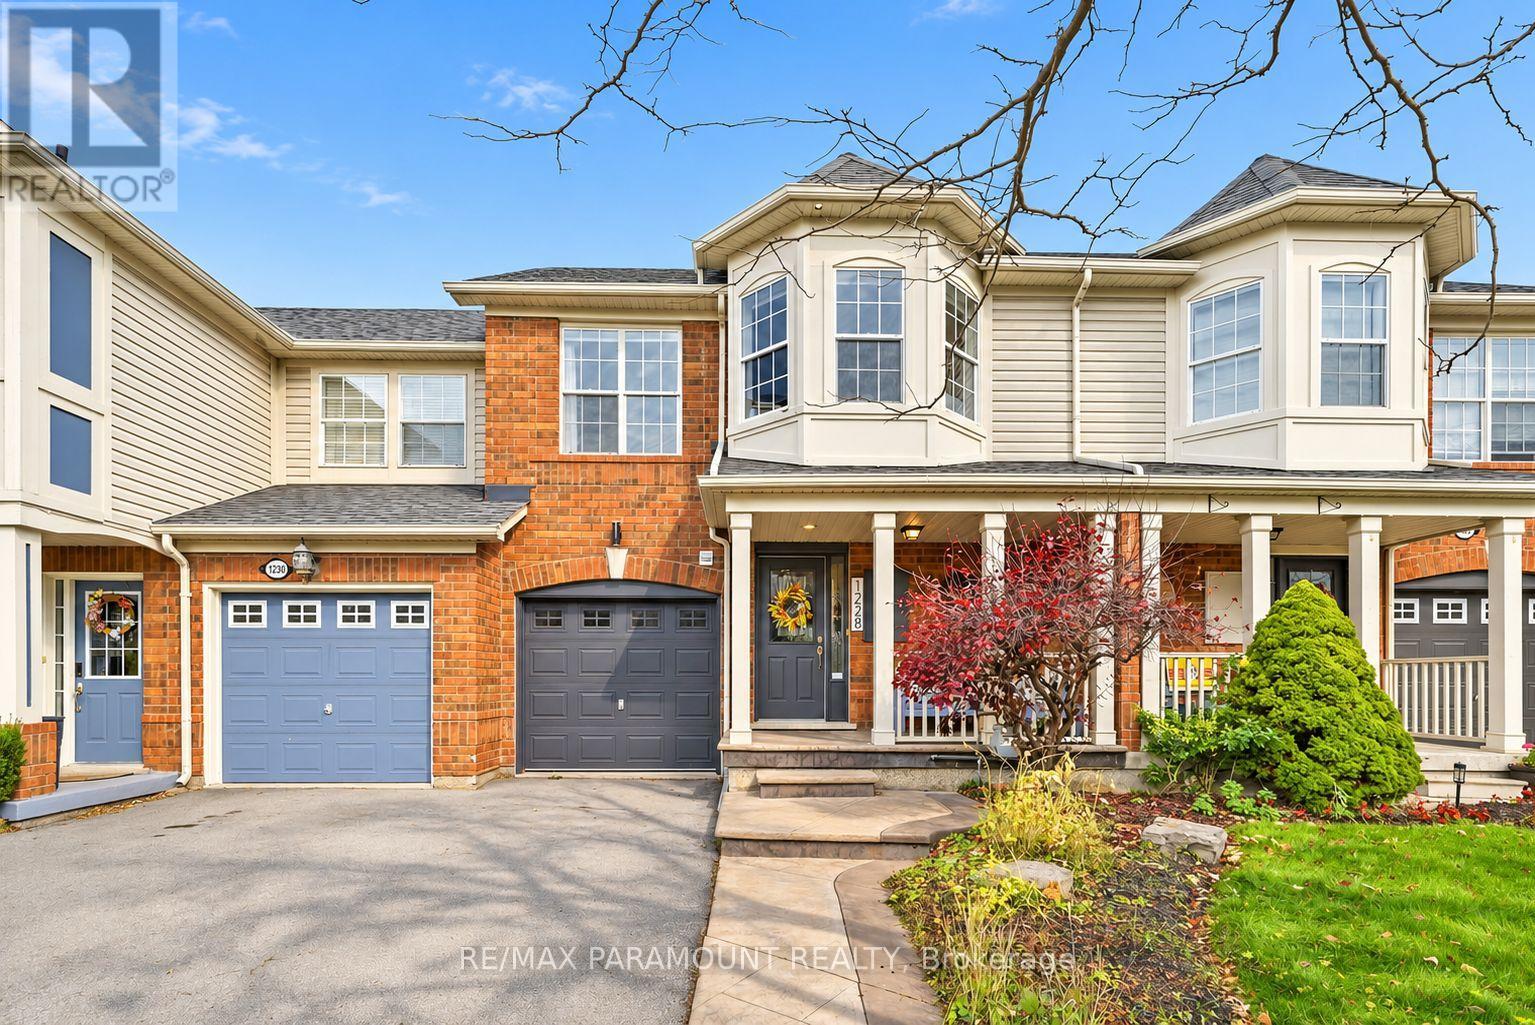
1228 Mcdowell Crescent
Milton, Ontario
Welcome to this beautifully updated freehold townhome, ideally situated on a quiet, low-traffic street in Milton's highly sought-after Beaty neighbourhood! With no rear neighbours, this home offers exceptional privacy, an abundance of natural sunlight, and the convenience of direct access to the park and school grounds right out your back doorstep inside to discover a bright, modern interior featuring stylish updates throughout. The beautifully refreshed kitchen showcases quartz countertops, an updated backsplash and sink, along with a newer microwave and dishwasher. Updated light fixtures, pot lights, and ceiling fans enhance the home's modern appeal, while a refreshed staircase with new carpeting leads to the upper level, featuring updated flooring and a spacious primary bedroom complete with a walk-in closet. A Nest thermostat and convenient interior garage access add to the home's everyday comfort and functionality. The fully finished basement provides valuable additional living space, complete with updated flooring and a beautiful 3-piece bathroom. Whether used as a living room, recreation area, home office, or guest retreat, this versatile space offers endless possibilities. Outside, enjoy the added curb appeal of exterior pot lights and patterned concrete in both the front and backyard, creating stylish, low-maintenance outdoor spaces perfect for relaxing or entertaining. Combining modern finishes, a family-friendly location, exceptional backyard privacy, and the convenience of parks and schools just steps away, this move-in-ready home truly checks all the boxes! (id:55460)
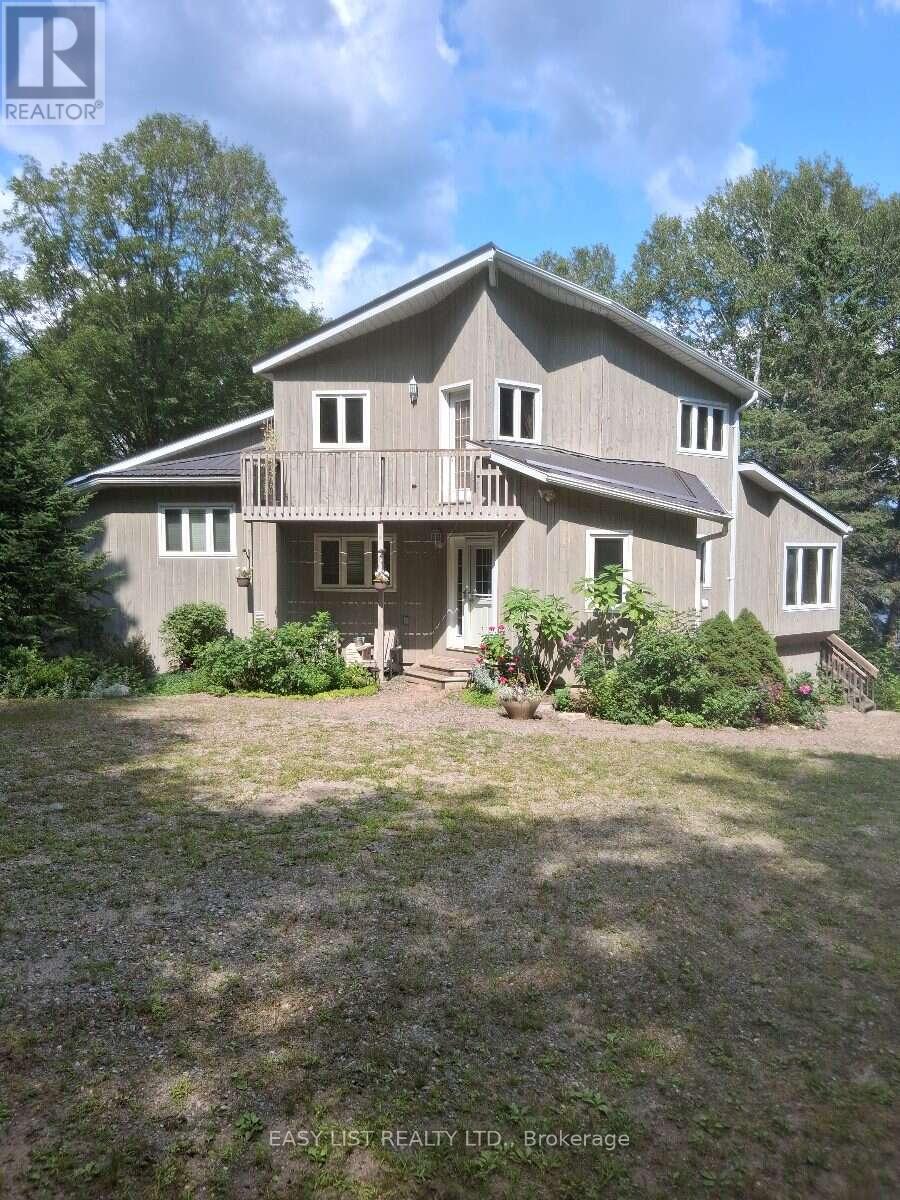
175 Old Man's Lake Lane
Magnetawan, Ontario
Visit the REALTOR website for further information about this Listing. Paradise Found! Set in a serene and private location on the shores of Old Mans Lake, this exceptional property offers 348 feet of pristine lake frontage on over 8 acres of land. The gently sloping lot leads to the water's edge, providing plenty of usable space and direct access to a good-sized lake ideal for all types of water activities, from boating and swimming to snowmobiling in the winter. Both summer and winter fishing are enjoyed here, making it a true year-round retreat. Inside, the primary suite features a luxurious ensuite with an Ultra Thermo-Masseur massage bath for the ultimate in relaxation. The lower level offers a spacious recreation room complete with a large plasma TV and a cozy wood stove, perfect for family gatherings or movie nights. A convenient kitchenette with a sink, small fridge, and microwave makes this level a great candidate for a guest suite, especially with its separate entrance. Comfort is assured year-round with an upgraded geothermal system, delivering efficient heating in the winter and cooling in the summer, complemented by additional infrared heating on the lower level. Turn-key summer rental with excellent income potential. Making it move-in ready Whether you're looking for a peaceful family getaway, a recreational paradise, this stunning lakefront estate truly has it all. (id:55460)

1603 - 1 Clark Avenue W
Vaughan, Ontario
Among the building's largest and most generously proportioned corner suites, this bright 1,827 sq. ft. residence offers exceptional space, abundant natural light, and the perfect opportunity to personalize a truly exceptional home. The thoughtfully designed floor plan features expansive living and dining areas, a large eat-in kitchen with room to gather, two spacious bedrooms plus a versatile den ideal for a home office or additional sitting area, and two full bathrooms. The primary bedroom boasts his-and-hers walk-in closets, while a separate walk-in laundry room provides the convenience of additional storage. Large windows and a desirable south-east exposure fill the home with natural light throughout the day. Complete with two underground parking spaces and a locker, this exceptional suite is located in one of Thornhill's most established and prestigious condominium communities. Residents enjoy an outstanding selection of amenities, including a 24-hour concierge, indoor pool, fitness center, hot tub, sauna, squash, tennis courts, party, meeting, media and games rooms, library, rooftop garden terrace, gazebo, beautifully landscaped gardens, and ample visitor parking. Ideally situated at Yonge & Clark, just steps to shopping, schools, restaurants, transit, parks, and everyday conveniences. (id:55460)
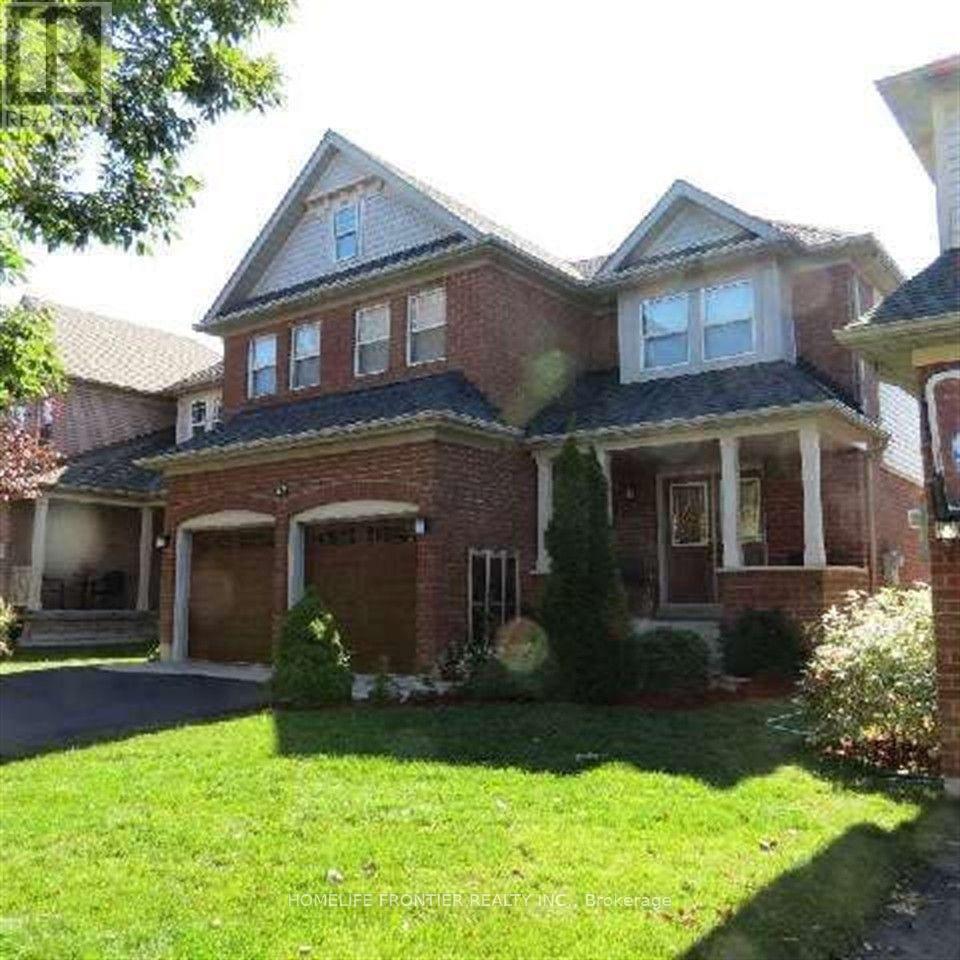
47 Woodroof Crescent
Aurora, Ontario
Set in Aurora's Wellington Lanes neighbourhood, this detached two-storey home offers four bedrooms, three bathrooms and a finished walk-out basement. The main floor features a vaulted-ceiling family room with gas fireplace, a separate dining room, and an eat-in kitchen with a walk-out to the deck. Upstairs, the primary bedroom has a walk-in closet and four-piece ensuite. The private backyard backs onto conservation green space and a pond, with walking and cycling trails nearby. The attached double garage and private driveway offer parking for up to six vehicles. (id:55460)
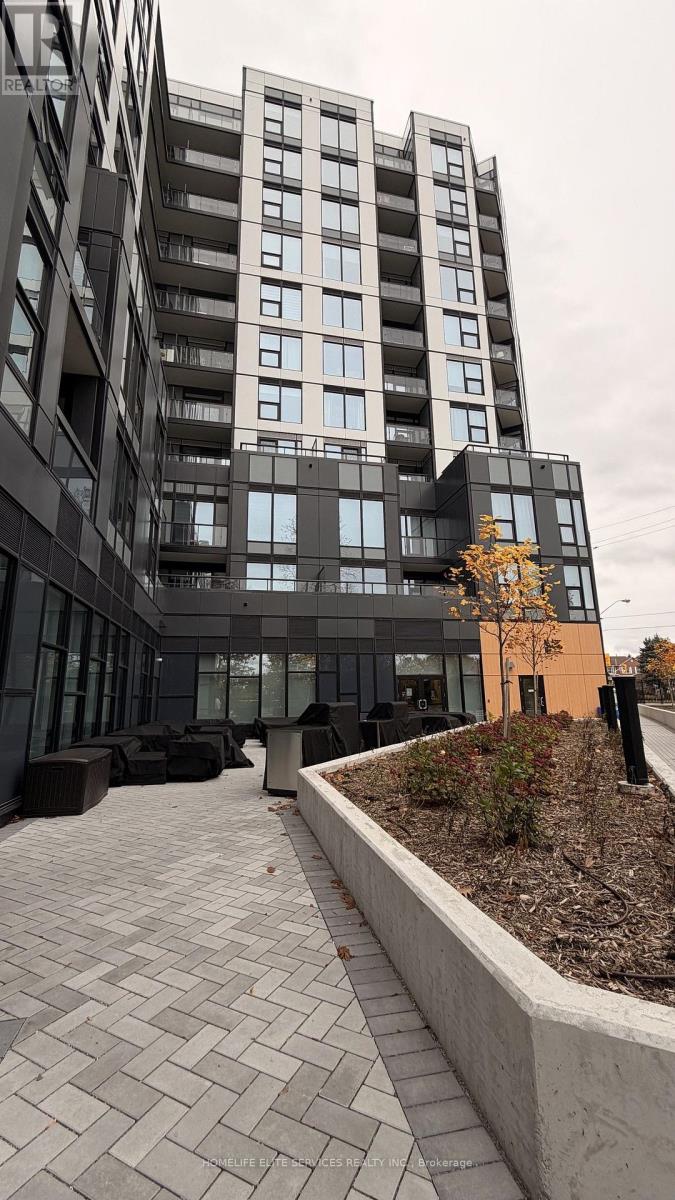
313 - 7439 Kingston Road
Toronto, Ontario
Experience stylish, nature-inspired living near trails, golf, and city essentials in this Fantastic 530 sq ft, 1 bedroom, 1 bathroom suite at the centrally located Narrative Condos in East Scarborough. Features a functional layout with Southern exposure, modern kitchen with stainless steel appliances, quartz counters, and sleek cabinetry, plus laminate flooring throughout. Enjoy a balcony for your morning coffee. This unit has one parking and one locker. Take advantage of the full suite of modern amenities such as the elegant lobby lounge with 24/7 concierge service, a stylish work lounge, and state-of-the-art wellness center with yoga studio, games lounge and kids' Play Studio. Entertain in the sophisticated party room or relax on the outdoor terrace featuring BBQs and comfortable lounge seating. Bonus Free high speed Fibre internet. One Underground Parking & Locker for extra storage also included. Prime location: two min access to Hwy 401, Rouge Hill GO, Port Union Waterfront, Rouge Park, U of T Scarborough, Centennial College, and Scarborough Town Centre & Pickering Town Centre. Next door to Tim Hortons, McDonalds, Lammana's Famous Bakery, Canadian Tire, Shoppers Drugmart and No Frills. 30 min drive to downtown Toronto. (id:55460)
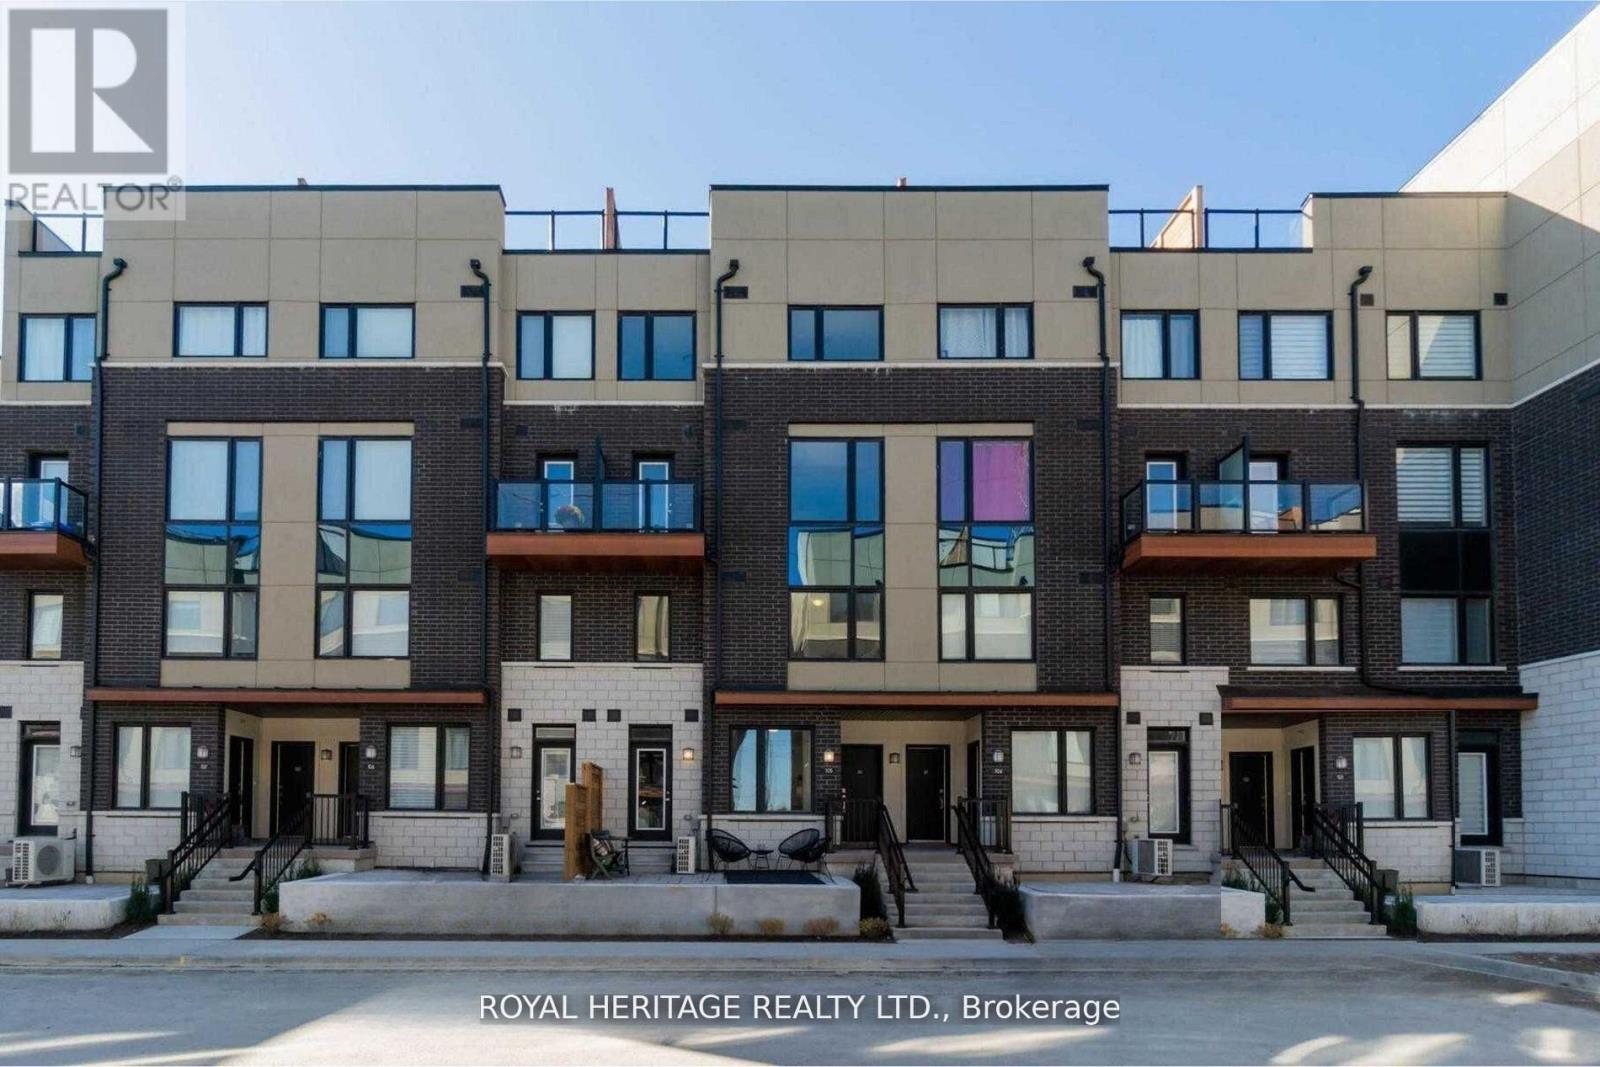
103 - 1555 Kingston Road
Pickering, Ontario
Perfect for first-time buyers or downsizers, this modern townhouse by renowned Marshall Homes offers outstanding value on a premium corner lot overlooking a serene parkette and landscaped gardens. Featuring 2 bedrooms, 3 bathrooms, and a bright open-concept layout, the home is filled with natural sunlight through large windows and boasts 9-ft ceilings, pot lights, and a sleek kitchen with stainless steel appliances. Conveniently located beside underground parking and just steps to GO Transit, Hwy 401, The Shops at Pickering, grocery stores, gyms, rec centers, and Durham Live. With the upcoming Durham-Scarborough Bus Rapid Transit (Kingston Road BRT) and the future development of Pickering City Centre including arts, retail, and cultural spaces, this is a prime opportunity to invest and live in a connected, fast-growing community. (id:55460)
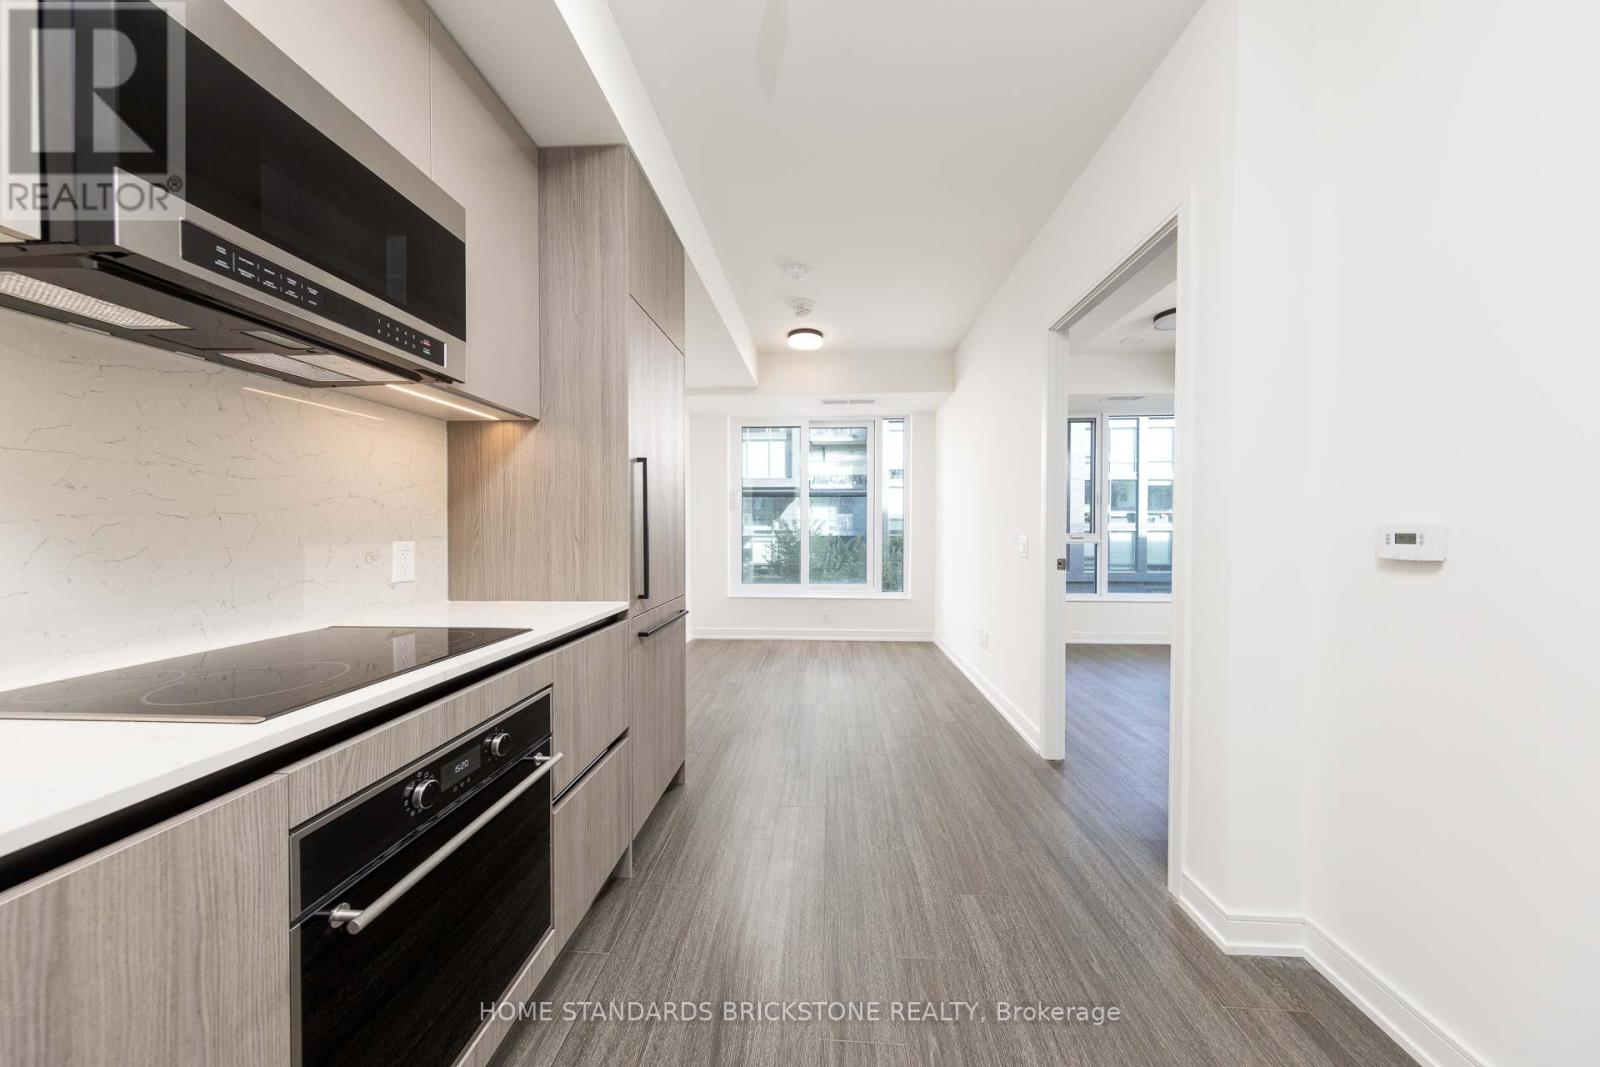
309 - 425 Front Street E
Toronto, Ontario
Experience the perfect blend of modern luxury and urban tranquility living 1+Den and 2-full bathrooms, Steps to 18-Acre Park-Corktown common, Spacious and functional Den for work-from-home with door/privacy included, free Hi-speed internet inclusive, Modern-designer Kitchen with LED lighting throughout all living room area, incl Ceiling light at bedroom, Easily accessible or doorstep to George Brown College All Campus, TTC King/Queen Streetcar stops in front of condo building for Financial district and Yonge st, Within minutes away historic Distillery District, St., Lawrence Market, DVP/Gardiner Express Hwy within minutes, Lots of lifestyle amenities regarding dining, shopping, and Entertainment within Walking distances, professional cleaning completed, Short term lease - tbd (id:55460)

1509 - 10 York Street
Toronto, Ontario
Welcome to Luxury Living at Tridel's Prestigious **10 York**! This Beautifully Designed, Spacious 1-Bedroom Suite Offers Desirable Southwest Exposure, Abundant Natural Light, A Private Balcony, 9-Ft Ceilings, Floor-to-Ceiling Windows, Contemporary High-End Finishes, and Smart Home Technology. Enjoy Resort-Style Amenities Including 24-Hour Concierge, State-of-the-Art Fitness Centre, Outdoor Pool, Yoga & Spinning Studios, Media Room, Party & Meeting Rooms, and Billiards Lounge. Unbeatable Downtown Location Just Steps to Union Station, Waterfront, Financial District, Parks, Grocery Stores, Restaurants, Shopping, and Entertainment. Experience The Ultimate Urban Lifestyle In One Of Toronto's Most Sought-After Luxury Residences! (id:55460)
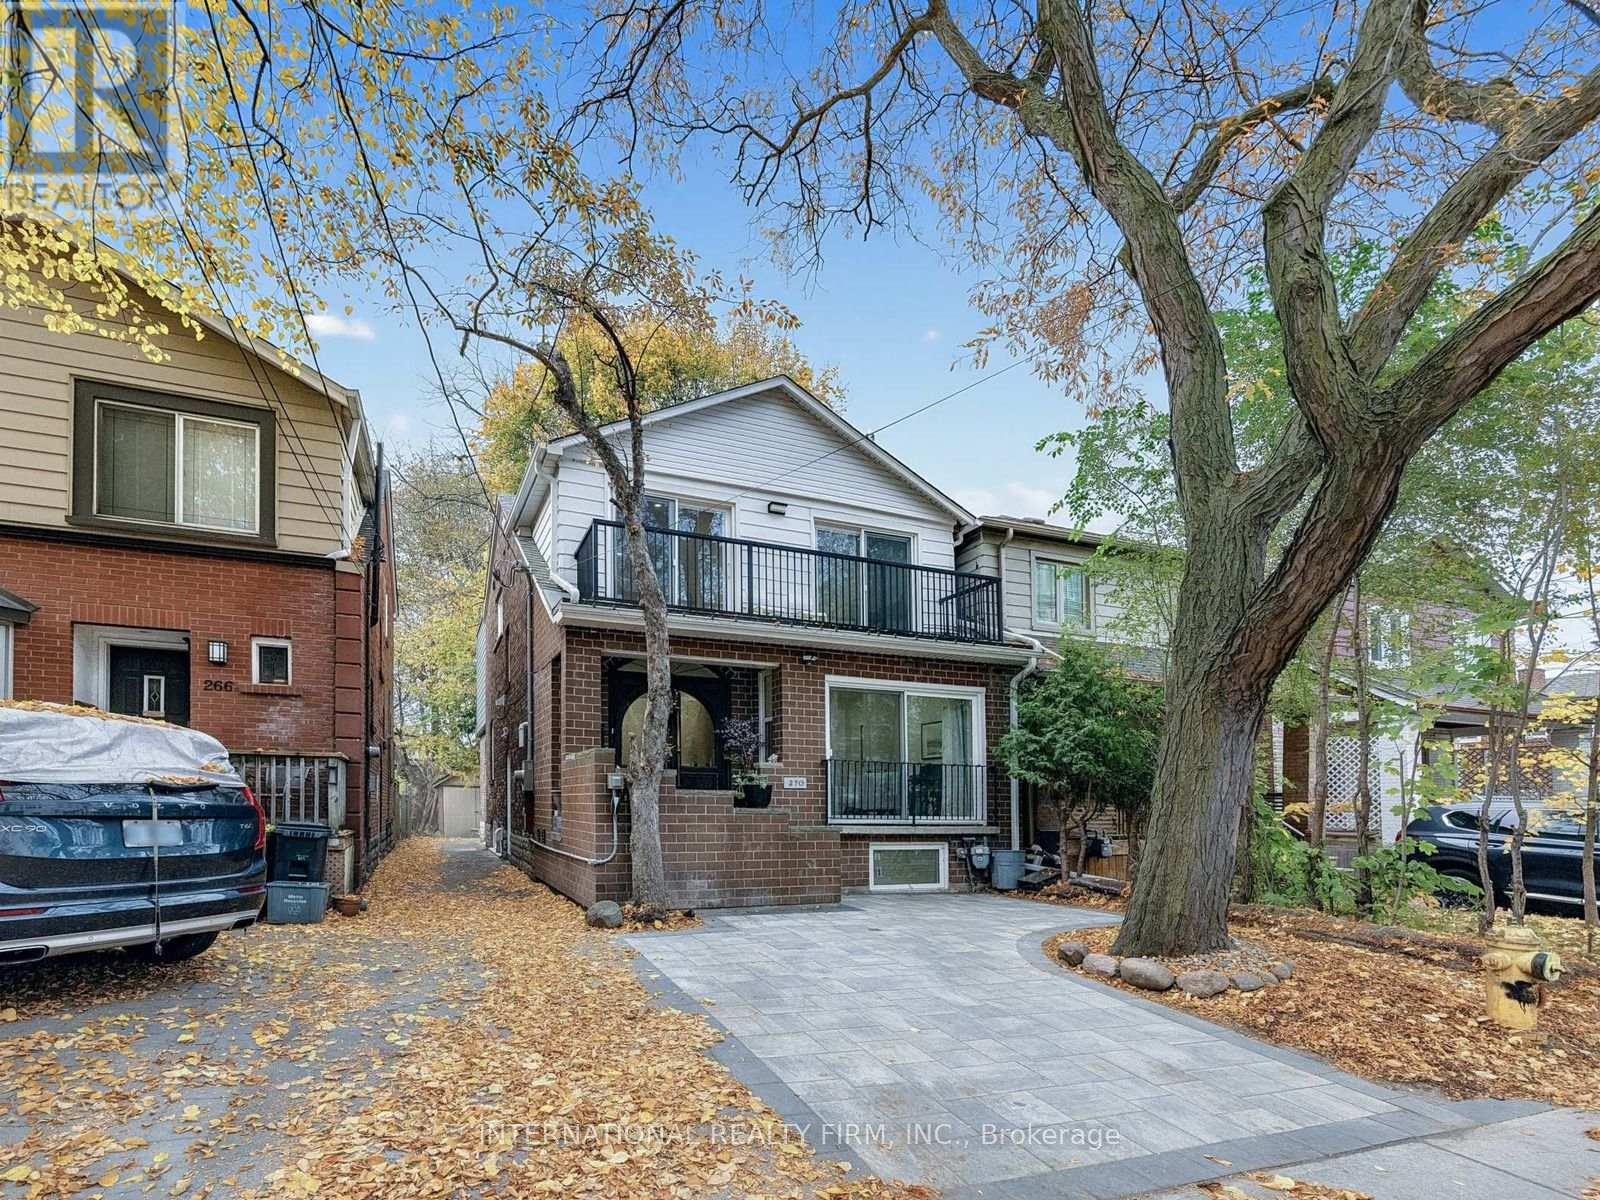
270 Hillsdale Avenue E
Toronto, Ontario
It's a find. This is the one you have been waiting for. Beautiful family home with 2 Legal units. Addition and Complete Renovation done with permits in 2024. The house has been stripped down to the bricks, all floors, walls, plumbing, electrical, Hvac, etc. Best of both worlds. Solid on the Outside and Modern on the Inside. It is 2 years new. City approved Legal basement apartment. It is an Asset, if you ever want it to be. Live in one, rent the other or use as an In-laws suite, or entertainment. It offers about 3048 SF of beautifully envisioned living space across the 3 floors, plus 2 balconies. Smart House in every way - smart appliances, entry, lighting. Gorgeous quartz countertops with a massive island. A kitchen Party for extra storage, and a powder room. A nice den/ breakfast area/ bar area/ day bed area. Bright and spacious family room, great for relaxing or for entertainment. Semi-formal dining room. Gas fireplace. The second floor has 4 bedrooms. Two spacious kids rooms, that share a spacious balcony at the front. The master quarters has it all - convenience, functionality and style. In-suite 5-piece beautiful bathroom, walking closet, nice balcony. The 4th bedroom can be used as an extra luxury closet, baby room or work from home office. The layout gives you all the options. The basement apartment features 2 nice bedrooms and well thought of common space areas with functionality and style. Modern kitchen with beautiful island, Living, Dining, even Office and extra Storage spaces. A separate storage area to share between the 2 units, or use for the family upstairs. The detached garage at the back can be restored, or turned into your future garden house, and awaits your creativity. So close to everything, yet tucked away. Transportation is abundant, 2 subway lines at walking distance. Walker's paradise score of 99, everything is close by. Starbucks, Shoppers, No Frills, and many others minutes away. Come and see it and fall in love with it. (id:55460)
112 Alfred Avenue
Toronto, Ontario
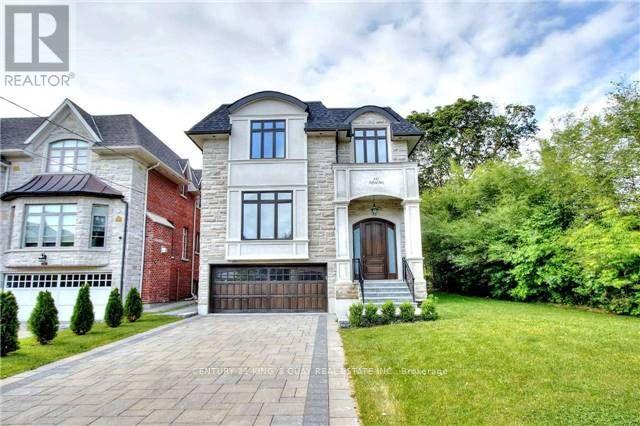
Magnificent Custom built Smart Home In The Most Sought After Prestigious Willowdale East, Open Concept With Maximum Natural Light. Elegantly Designed Gourmet Kitchen, High And Crafted Ceiling (Main 10Ft, Basement 10Ft, 2nd Floor 10Ft), B/I Security+Audio System, Huge Skylight. Famous Earl Haig Secondary School District, Walking Distance To Subway And Yonge Entertainment Area, Heated Basement Floor and all bathroom floor, Interlock In Front And Patio In The Back. *photos from previous listing and some furniture may been removed* (id:55460)
1018 Whites Road
Muskoka Lakes, Ontario
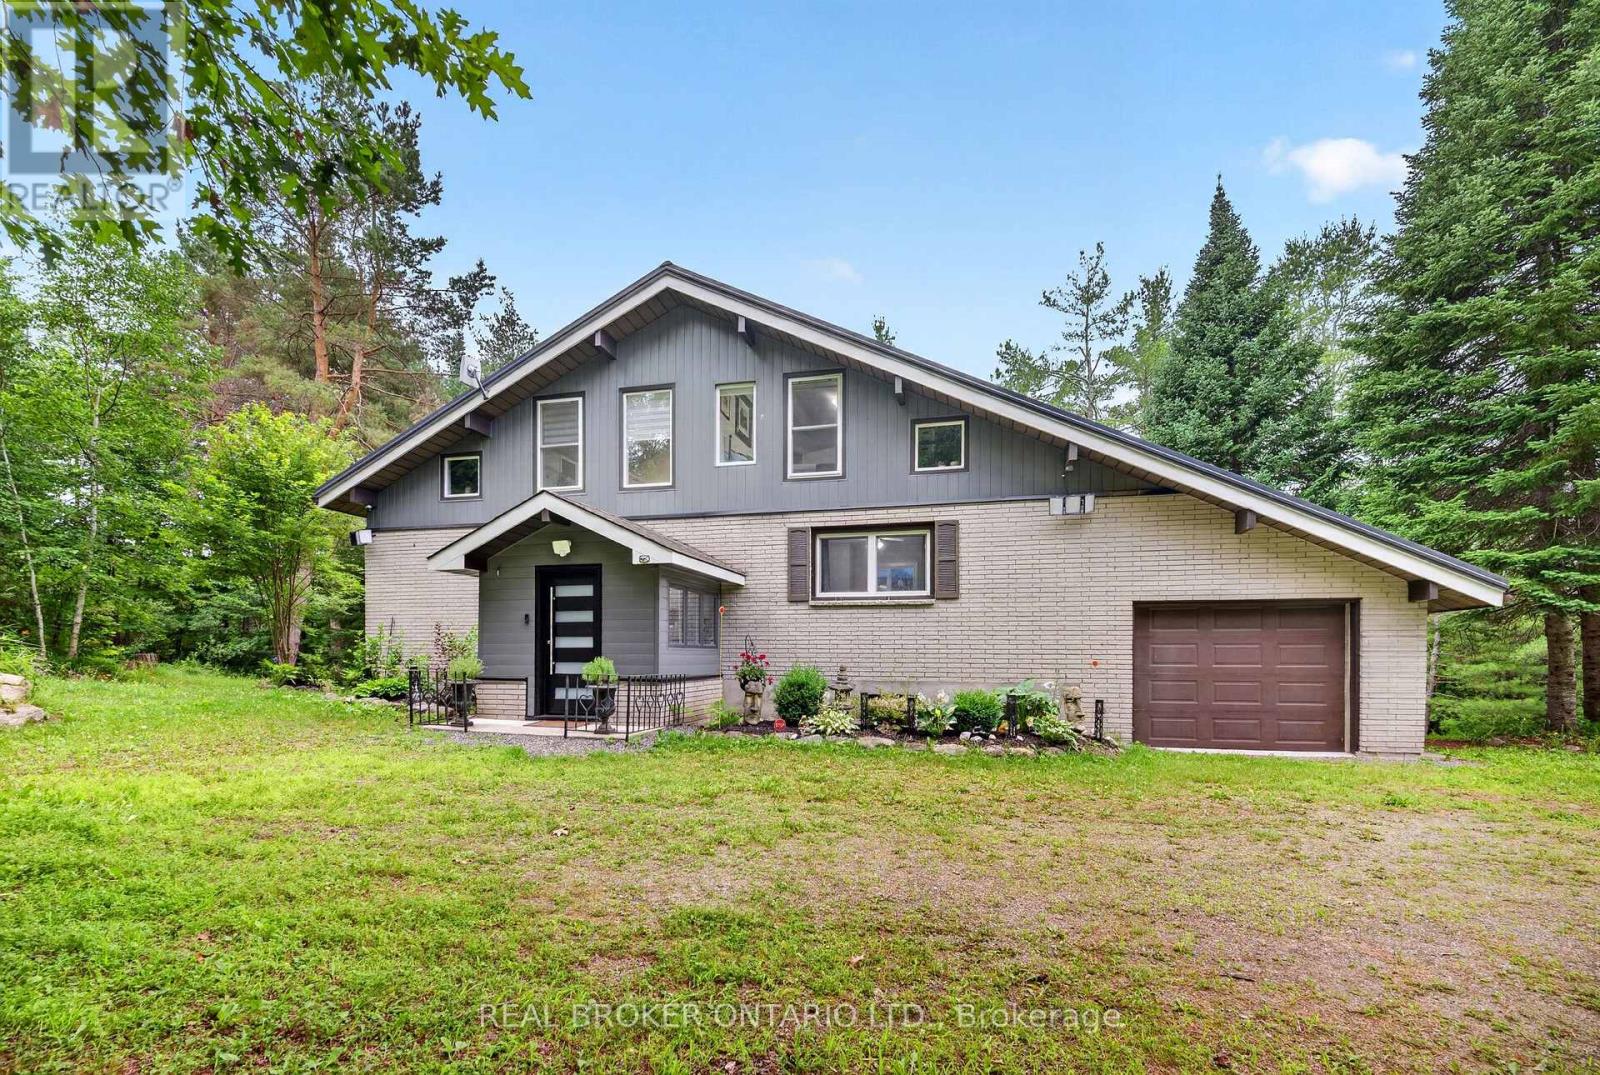
A PRIVATE MUSKOKA ESCAPE. A MODERN COUNTRY RETREAT. Discover your own private Muskoka sanctuary on 2.7+ acres of beautifully treed, sun-filled grounds, where modern luxury meets the beauty of nature. Extensively renovated from top to bottom, this exceptional home offers the perfect blend of style, space, privacy and four-season enjoyment. Step inside to a bright, open-concept main floor filled with natural light, featuring a stunning quartz-clad fireplace, custom cabinetry and thoughtfully curated finishes throughout. The chef-inspired kitchen is the heart of the home, boasting premium quartz countertops, custom cabinetry and a bespoke wine cabinet, perfect for entertaining or enjoying a quiet evening in. The main floor also offers a spacious bedroom, beautifully updated bathroom and dedicated laundry area with brand-new washer and dryer (2026). Upstairs, discover two generous bedrooms and a versatile loft/den overlooking the surrounding forest, ideal for guests, a creative studio or working from home. The beautifully finished lower level adds even more room to live, work and play, with two additional bedrooms, a home office, updated bathroom and an expansive recreation area ready for movie nights, workouts, games or family gatherings. Step outside to the newly updated entertainment deck and embrace the Muskoka lifestyle. Enjoy morning coffee among the trees, summer dinners under the open sky or peaceful evenings surrounded by nature. A rare opportunity to enjoy privacy, modern comfort and room to breathe, all in your own four-season retreat. **Welcome home to Muskoka living at its finest!** (id:55460)
158 Silverlace Circle
Hamilton, Ontario
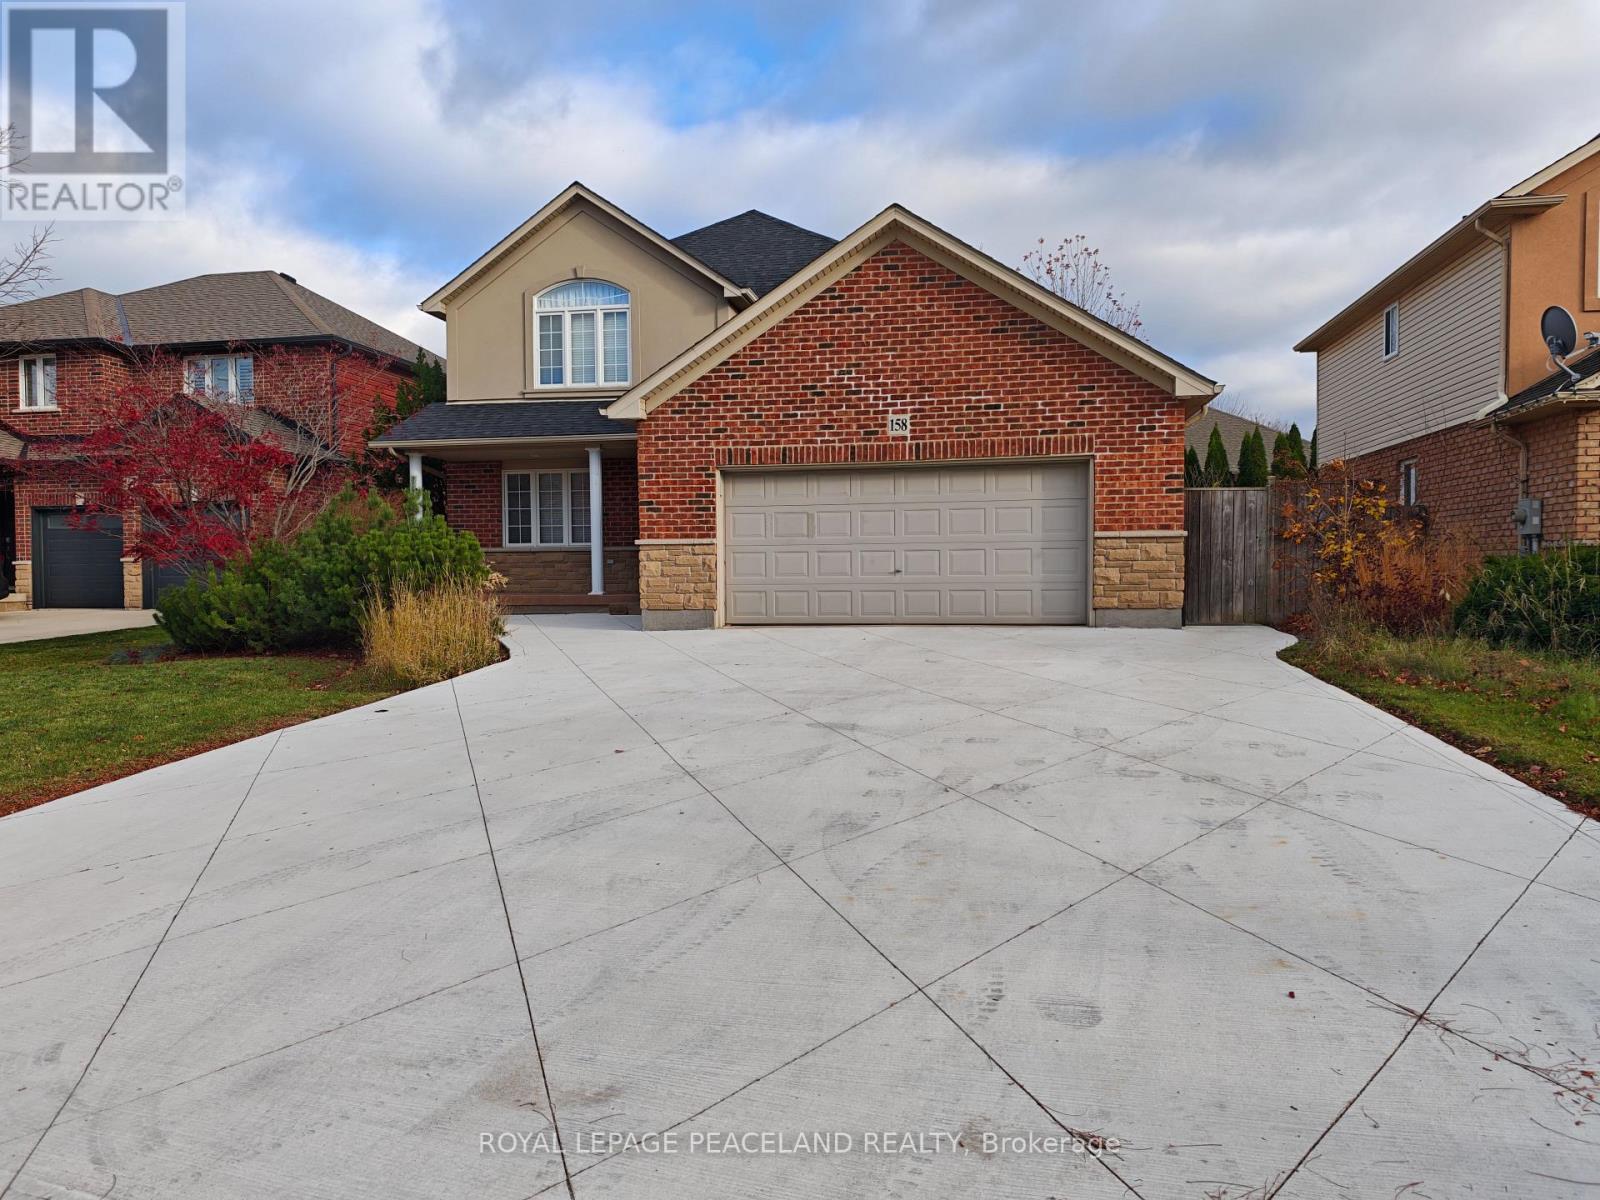
Stunning 2-storey detached home offering approx. 2,200 sf. +1000sf of bright, upgraded living space on a premium lot in a prime Winona location! This turnkey residence features an open-concept family and dining room overlooking a serene, private backyard, a modern kitchen equipped with stainless steel appliances and a gas stove, and a separate entrance to the basement for added privacy and flexibility. Enjoy modern convenience and peace of mind with a newer washer(2024) and dryer(2024),furnace&heat pump(2024), as well as an energy-efficient tankless water heater(2024) ,roof(2024) driveway (2026) . Ideally situated just minutes from QEW access and within walking distance to New Stoney Creek, with Costco, Metro, shopping plazas, restaurants, conservation parks, and top-rated schools all close by. (id:55460)
3596 Nutcracker Drive
Mississauga, Ontario
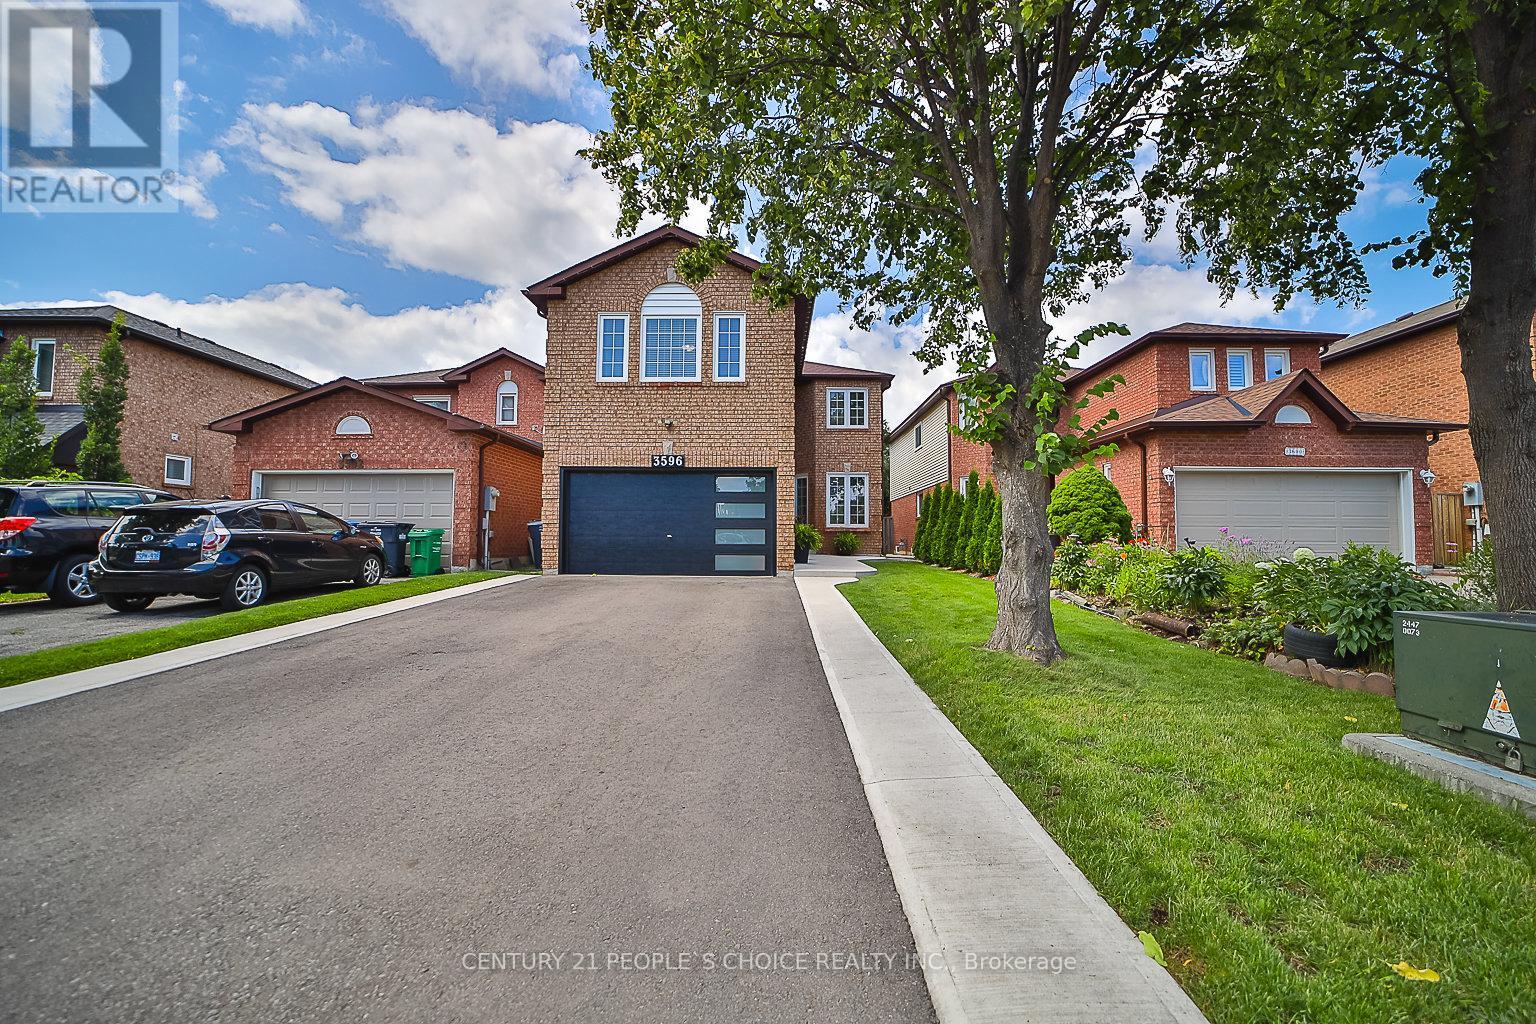
EXCEPTIONAL RENOVATED HOUSE! This Gorgeous Bright 4+2 Bed Home Is Situated In The Well-Established Neighborhood Of Lisgar. This Home Feats. A Grand Double Door Entry Leading To An Open Concept Living & Kitchen Space Complete w/Quartz Countertops, Solid Wood Kitchen Cabinets, New Appliances & An Island w/Waterfall Countertop Perfect For Hosting Guests. Sliding Doors Off Kitchen Lead To Recently Built Spacious Deck. Laundry Room Conveniently Located On Main Floor & Feats. Quartz Countertop, Lots Of Cabinets, Backsplash &Built-In Sink. Upstairs Master Bedroom Feats. Beautiful Stand-Alone Bathtub, Floor To Ceiling Shower w/Built-In Shelving & Double Sink. 3Additional Bedrooms Upstairs, 1 w/Walk-In Closet, As Well As A Bright Bathroom w/Floor To Ceiling Shower & Built-In Shelving. Finally This House Feats. Apartment-Style Finished Basement w/Full Kitchen Complete w/New Appliances, A Bathroom w/Waterfall Shower Head In Floor To Ceiling Shower, Spacious Rec Room & 2 Additional Bedrooms. **EXTRAS** $300k+ Spent In Renovations. Located Near Hwy 403, 407 &401, Elementary & High Schools, Shopping Centers & Public Transportation. Full Legal Description: PCL 440-1, SEC 43M883; LT 440, PL43M883; S/T A RIGHT AS IN LT1188875 ; MISSISSAUGA (id:55460)
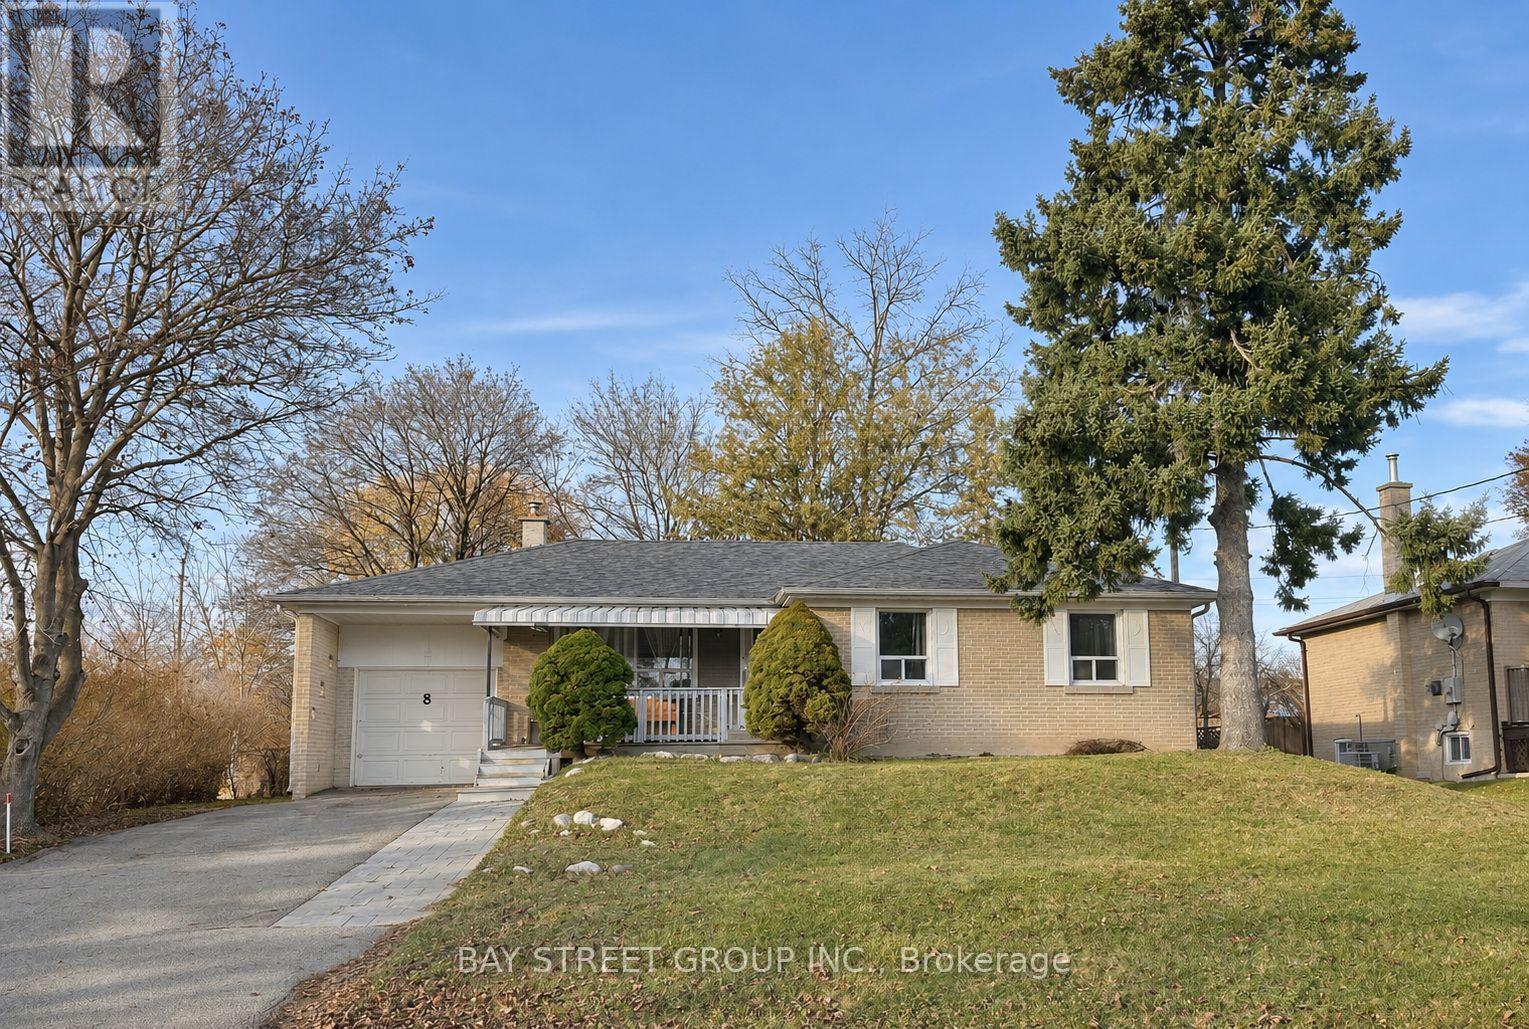
8 Abercorn Road
Markham, Ontario
Charming detached bungalow on an oversized 70' x 156' lot in Markham's sought-after Bullock community! This bright and spacious home offers 3+1 bedrooms and 1+1 bathrooms. The main floor features a generous living room, a separate dining room, a cozy family room and a functional kitchen, plus three well-sized bedrooms. The finished basement adds a fourth bedroom, an extra bathroom, and flexible living space - perfect for guests, a home office, or multi-generational living. Enjoy central air, forced-air heating, a single-car garage plus a private driveway (parking for 5 vehicles in total), and a large backyard on this deep lot. Roof (2024) Water Heater (2024).Prime East Markham location - close to schools, parks, shopping, public transit, Hwy 7 and Markham Road. A wonderful family home in a quiet, established neighbourhood - don't miss it! (id:55460)
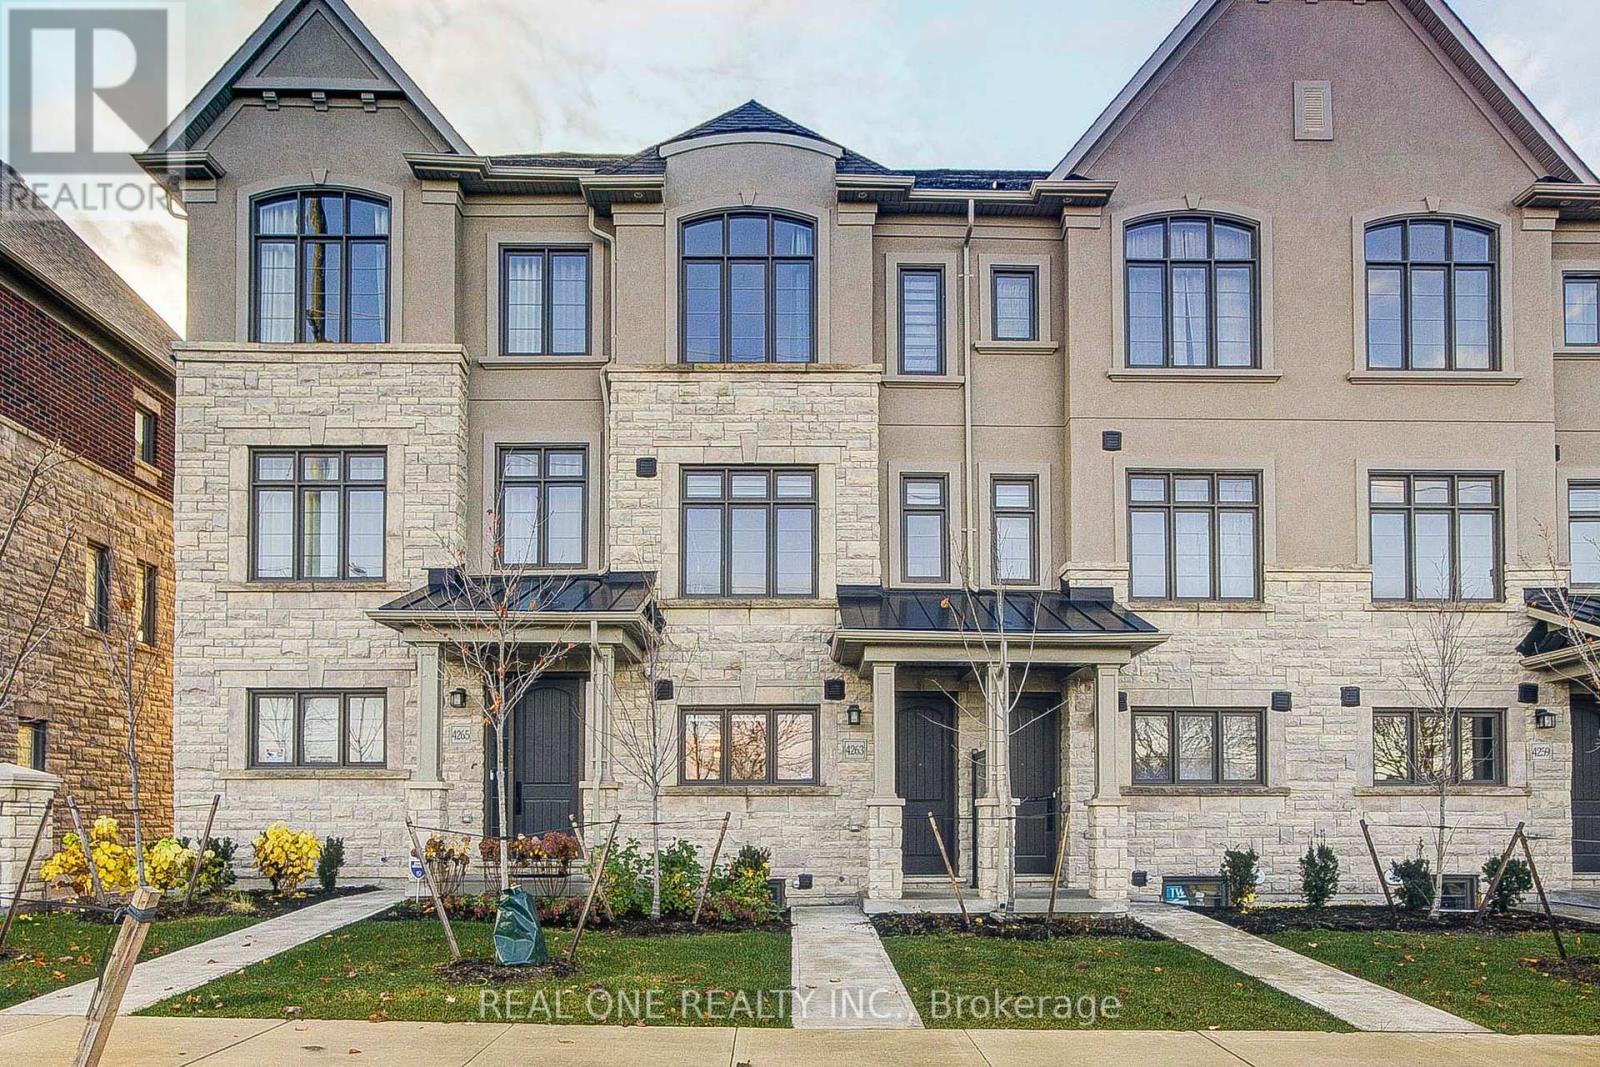
4263 Major Mackenzie Drive E
Markham, Ontario
Bright & Spacious 3-storey townhouse in the Angus Glen community *Offering 3 bedrooms, 3 bathrooms and a flexible ground-floor room for a home office or media space*The 2nd level brings together the living & family areas with a centre-island kitchen and stainless steel appliances.*The primary bedroom features double closets, a 3 Pc ensuite & a balcony ,enjoy the view of the community park from the balcony*An attached garage & driveway provide 2 parking spaces in total. The unfinished basement offers additional storage & laundry space*Kennedy Road. (id:55460)
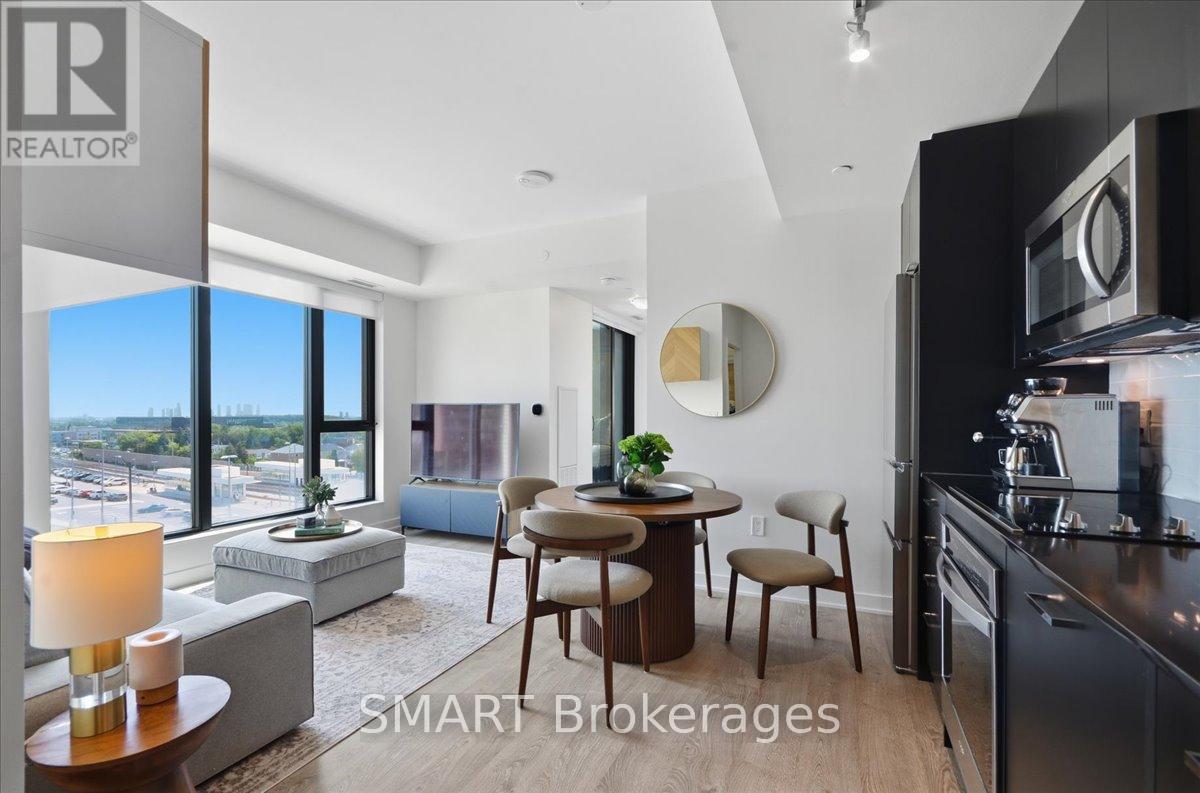
304 - 120 Eagle Rock Way
Vaughan, Ontario
Unmatched Value Under $600K At The Mackenzie!!!! Now Offered At $599,999!!! Sophisticated, boutique living in a vibrant, amenity-rich community. This Freshly Painted 2-Bed, 2-Bath Boutique Suite is wrapped in floor to ceiling windows for bright, private, functional living. Includes select Modern Furniture pieces for a stylish, move in ready home. The open concept kitchen features granite counters, chic backsplash and full size, built in appliances, flowing into a versatile living/dining space. The primary suite offers a private 3 pc ensuite, the second bedroom is served by a full bath-ideal for family, guests or a home office. Both bedrooms include custom closet organizers. Unwind on your private balcony with unobstructed downtown views. Building amenities include a fitness centre, yoga studio, party rooms with private dining, and a rooftop lounge with BBQ's -Steps to Maple GO, minutes to Hwy 400, top schools, parks Vaughan Mills, and Cortellucci Vaughan Hospital. Includes 1 Owned Underground Parking Spot & 1 Locker. Immaculate and Move-In Ready! Unbeatable Value!! (id:55460)
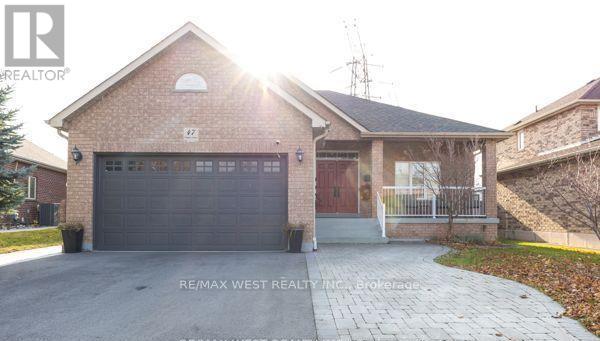
47 Timber Lane
Vaughan, Ontario
Welcome to 47 Timber Lane! This spacious 2-bedroom, 1-bathroom basement apartment in a charming bungalow offers a comfortable and functional layout, featuring a generously sized living room, a dedicated dining area, and the convenience of private in-suite laundry. Ideally situated in a convenient location with easy access to public transit, major highways including the 400, 407, and 427, as well as nearby restaurants, shopping, and everyday amenities. A fantastic opportunity for those seeking spacious, comfortable living with excellent accessibility. Tenant responsible for 30% of utilities. Two parking spaces are included. (id:55460)
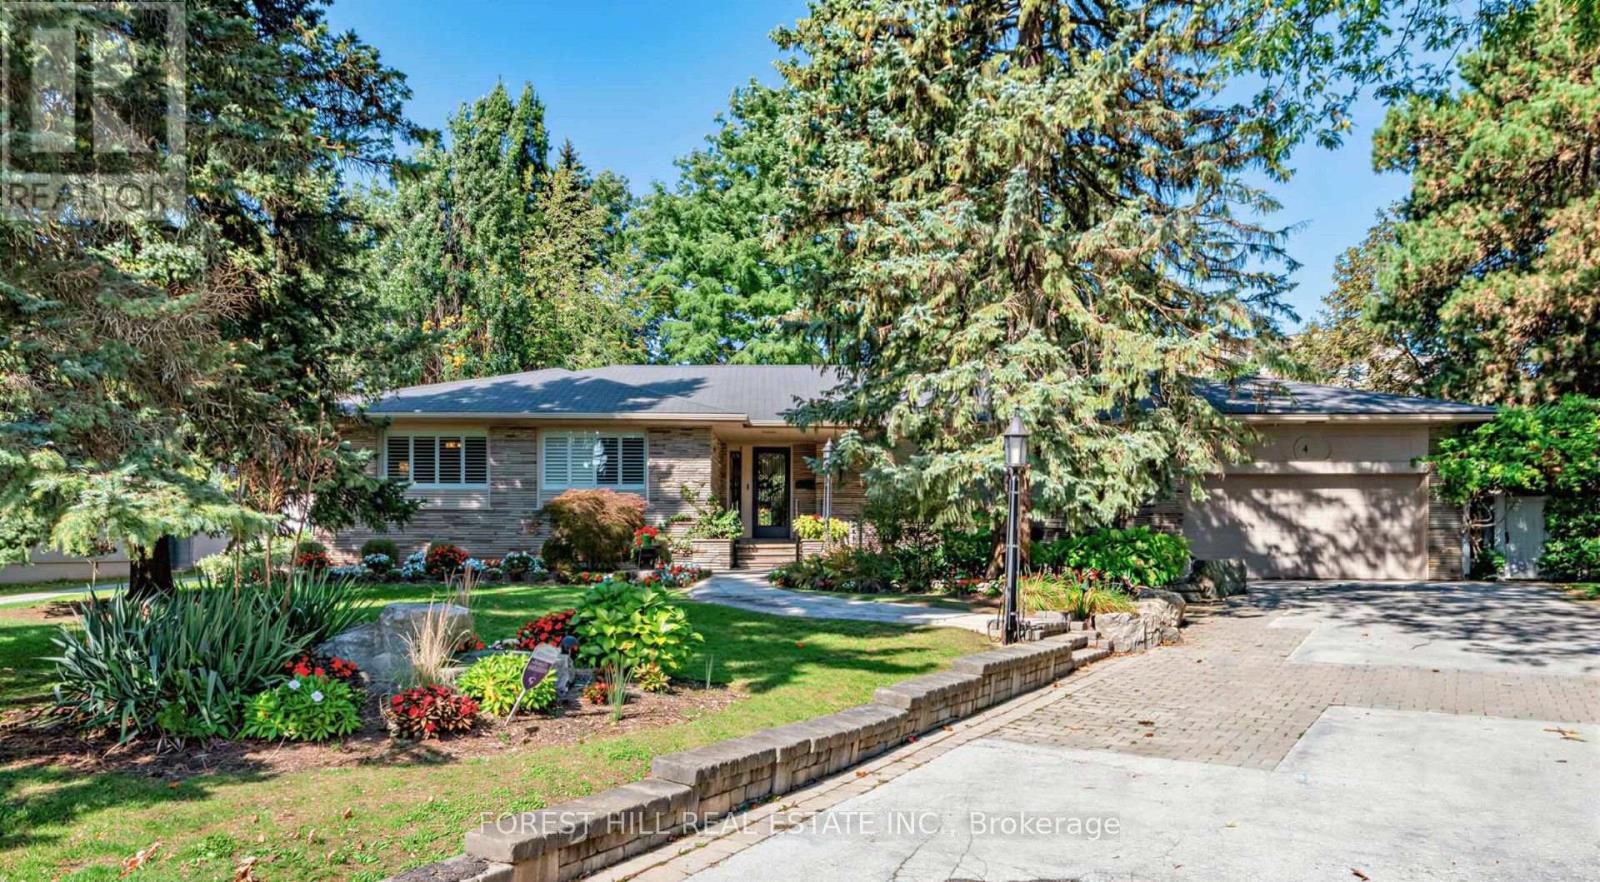
4 Abrams Place
Toronto, Ontario
Set within one of Toronto's most distinguished Bayview and York Mills enclaves, 4 Abrams Place offers a rare opportunity on a quiet, child-friendly cul-de-sac in sought-after St. Andrews-Windfields. Offering approximately 2,700 sq. ft. of ground floor living space (per Houssmax), the home is embraced by nature on an oversized, beautifully landscaped 14,563.56 sq. ft. lot (per GeoWarehouse). The property features a spectacular backyard garden, mature trees, exceptional privacy, and a large deck for relaxed outdoor living and entertaining. Inside, enjoy a chef's kitchen with high-end appliances, inviting principal rooms, and a home theatre. A wonderful home to enjoy today, with the opportunity to renovate, expand, or build something truly spectacular in one of Toronto's most prestigious neighbourhoods. Close to top schools, parks, shopping, golf, and major routes. (id:55460)
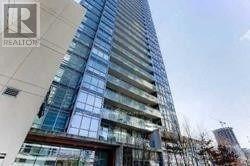
4609 - 15 Fort York Boulevard
Toronto, Ontario
Unobstructed East View To Cn Tower, Laminated Wood Floor Throughout, Close To All Amenities : Ttc, 24 Hours Supermarket, Restaurants, Banks And Park. Steps To Downtown Core, Functional Layout, Pet And Smoking Is Not Allowed As Per Landlord, Property Is Vacant, Lock Box Available For All Appointments. (id:55460)
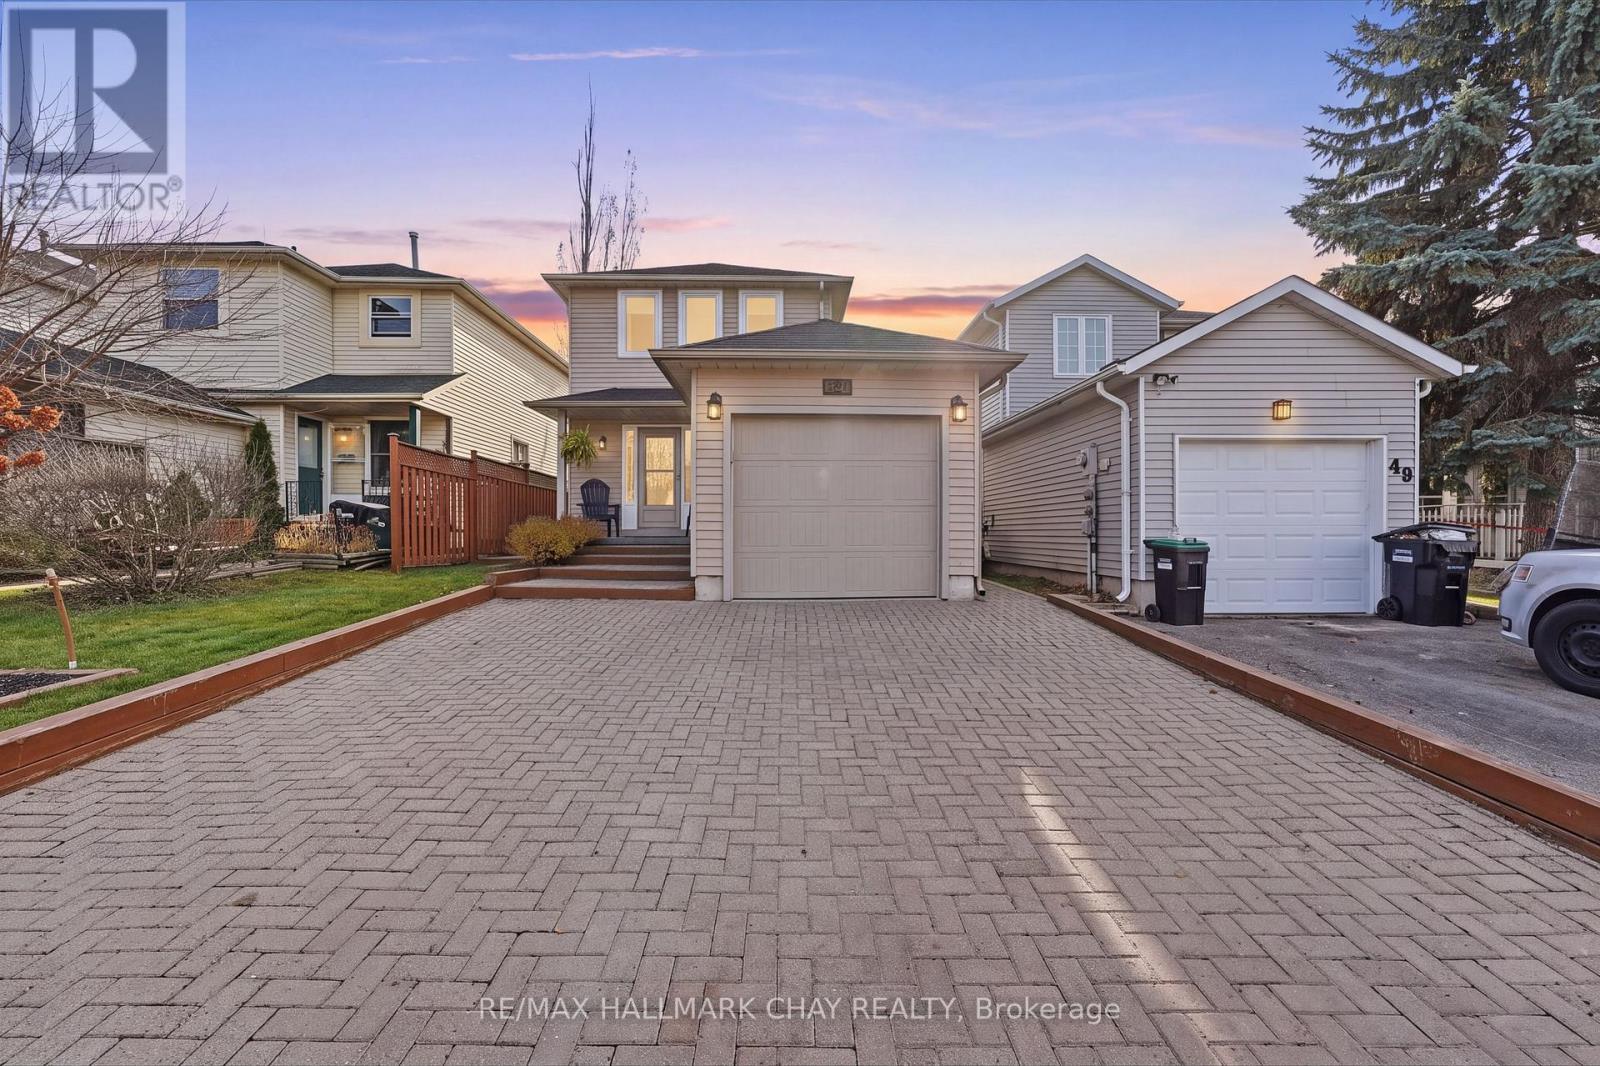
51 Patton Road
Barrie, Ontario
A top-to-bottom interior renovation and a walkout to a covered back porch make this three-bedroom Painswick North home stand out. Pride of ownership shows throughout, from the redone kitchen and bathroom to the engineered hardwood flooring and large-format tile. The main floor offers a spacious living room and separate dining area, with all three bedrooms upstairs, including a generous primary bedroom. Step out to the covered back porch for morning coffee or dinner outdoors overlooking the deep backyard. A well-maintained interlock driveway and attached garage complete this move-in-ready home, close to schools, shopping and Highway 400. (id:55460)
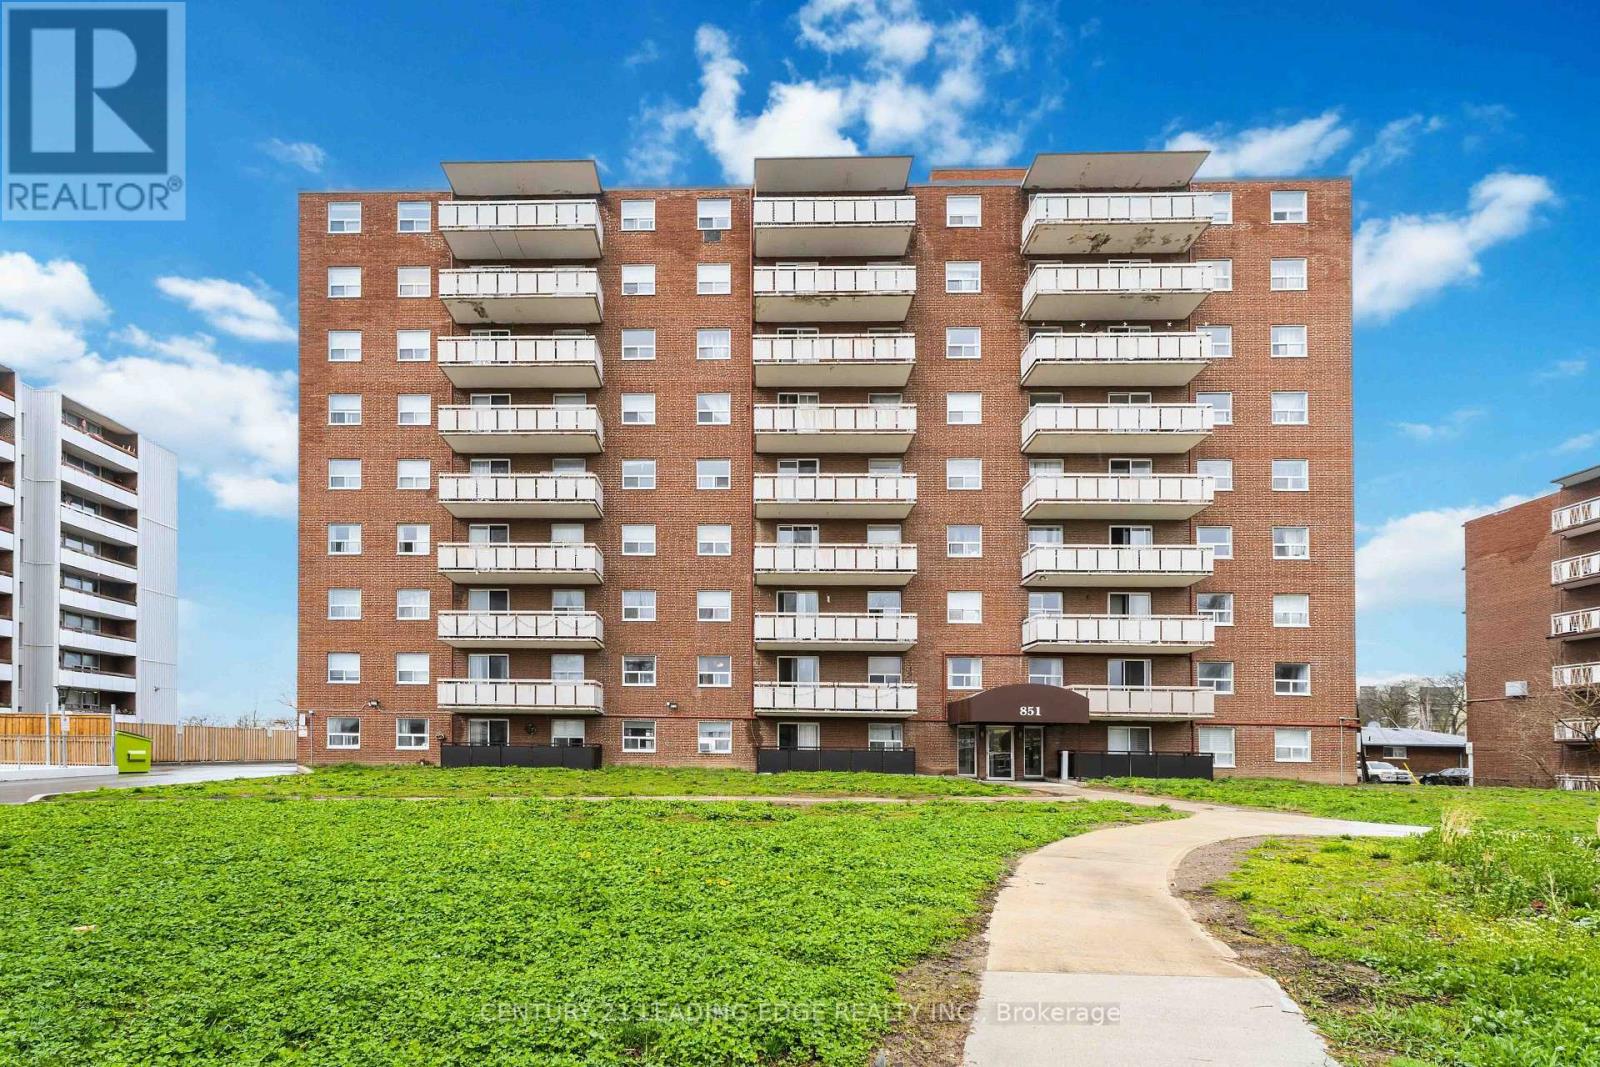
906 - 851 Queenston Road
Hamilton, Ontario
Welcome to Unit 906 at 851 Queenston Road! This beautiful condo offers approximately 744 sq. ft. of modern living space, featuring 2 spacious bedrooms and 1 bathroom. Enjoy abundant natural light, a recently renovated bathroom, fresh paint, laminate flooring, in-suite laundry, a private balcony, a storage locker, and 2 tandem parking spaces. The bright, open-concept living, dining, and kitchen area is perfect for everyday living and entertaining, featuring stainless steel appliances and a trendy backsplash. Ideally located in prime Stoney Creek, just steps from Eastgate Square, Fortinos, LCBO, banks, medical clinics, restaurants, and HSR routes. Close to Eastgate Transit Terminal, with quick access to the QEW and Red Hill Valley Parkway. The building has recently undergone major upgrades, including improvements to the parking garage and fresh landscaping. A fantastic opportunity in a convenient location-don't miss out! Prefect for an investors or first time home buyers. (id:55460)
101 Copes Lane
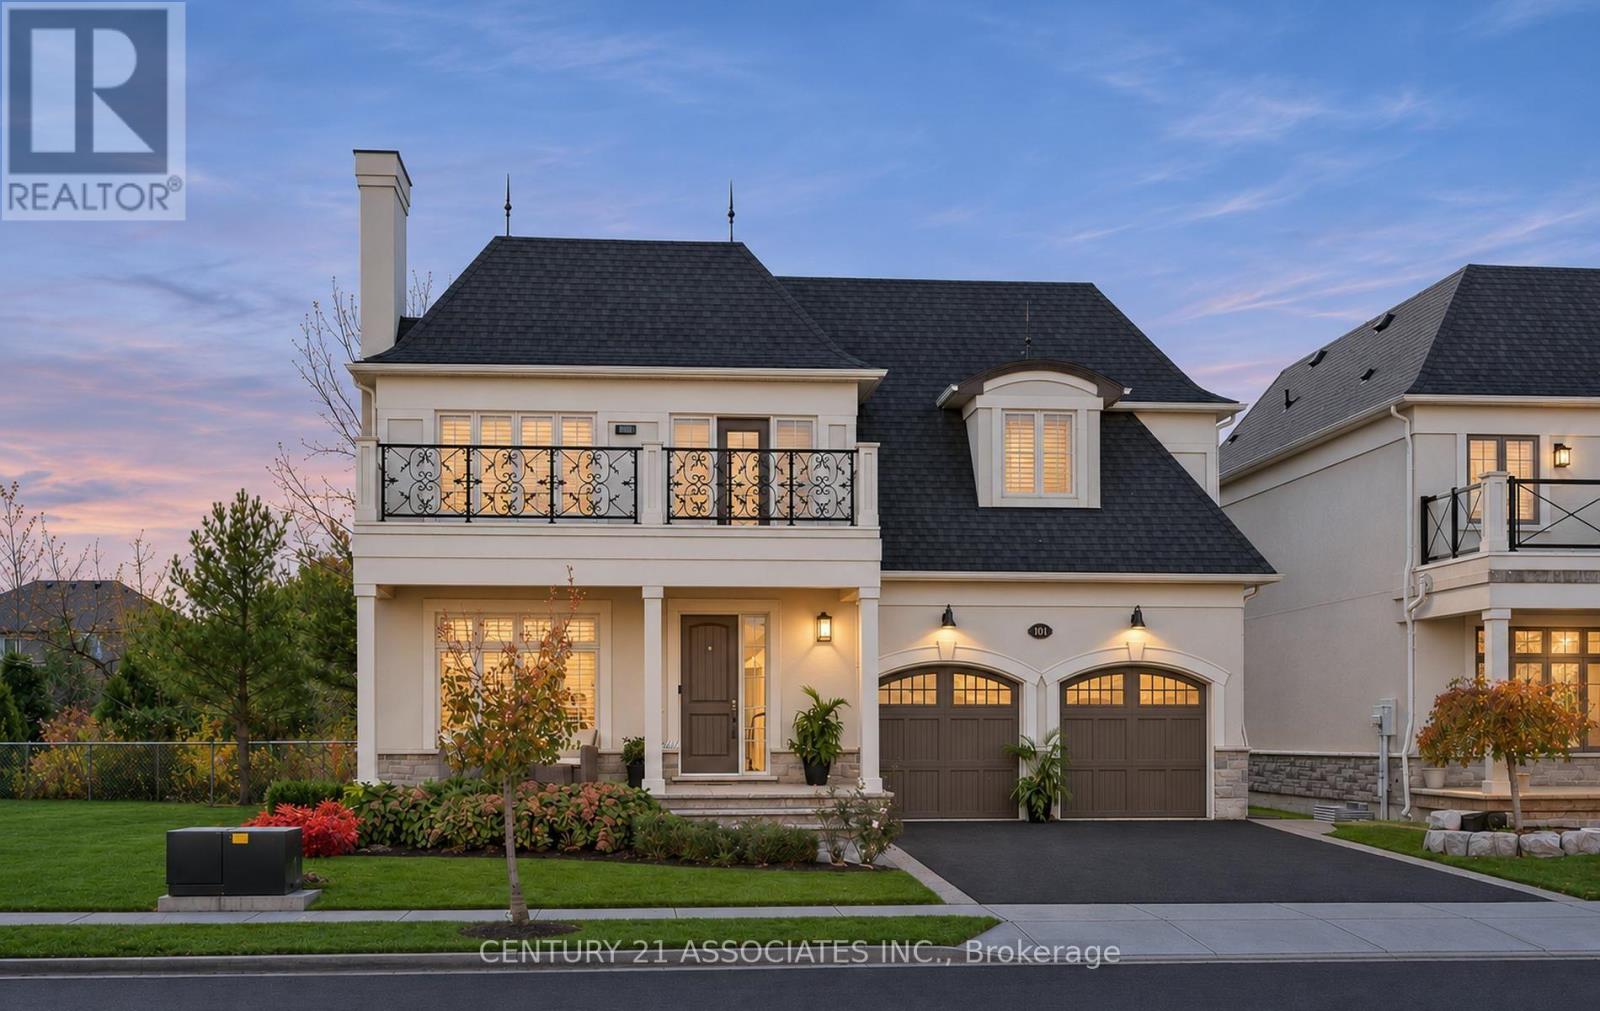
Hamilton, Ontario
Elegance in Stoney Creek's Most Prestigious neighbourhood. 4+2 (6) bedroom & 5 bathroom home on Copes Lane, where architectural sophistication meets luxury. Steps from Lake Ontario, scenic trails, the Newport Yacht Club, this executive home offers over 4500 sq ft of total living space . Approx 150k upgrades in 2026. New wide-plank hardwood flooring throughout, All renovated washrooms, Freshly Painted, Pot Lights, Designer Stairs w/glass panels leading to 2nd floor & open concept basement.Designated separate Living & Dining rooms on the main floor. Inside, the gourmet kitchen features top-of-the-line appliances, sleek countertops, and a large island ideal for gatherings + overlooks the Family room.Each of the four bedrooms is generously sized, complete with en-suite bathrooms for ultimate privacy and comfort. 2nd Laundry on 2nd floor for convenience. The basement features 2 bedrooms + Full bath ,(Large bedroom can be converted back to media room), Recreation room and generous storage throughout with custom shelving in the cold room.The property also includes a large 2-car garage with additional storage space. Nestled by the lake, this home offers a unique blend of elegance, modern amenities, and natural beauty. It's truly a gem, don't miss out. (id:55460)
1 Tumpane Street
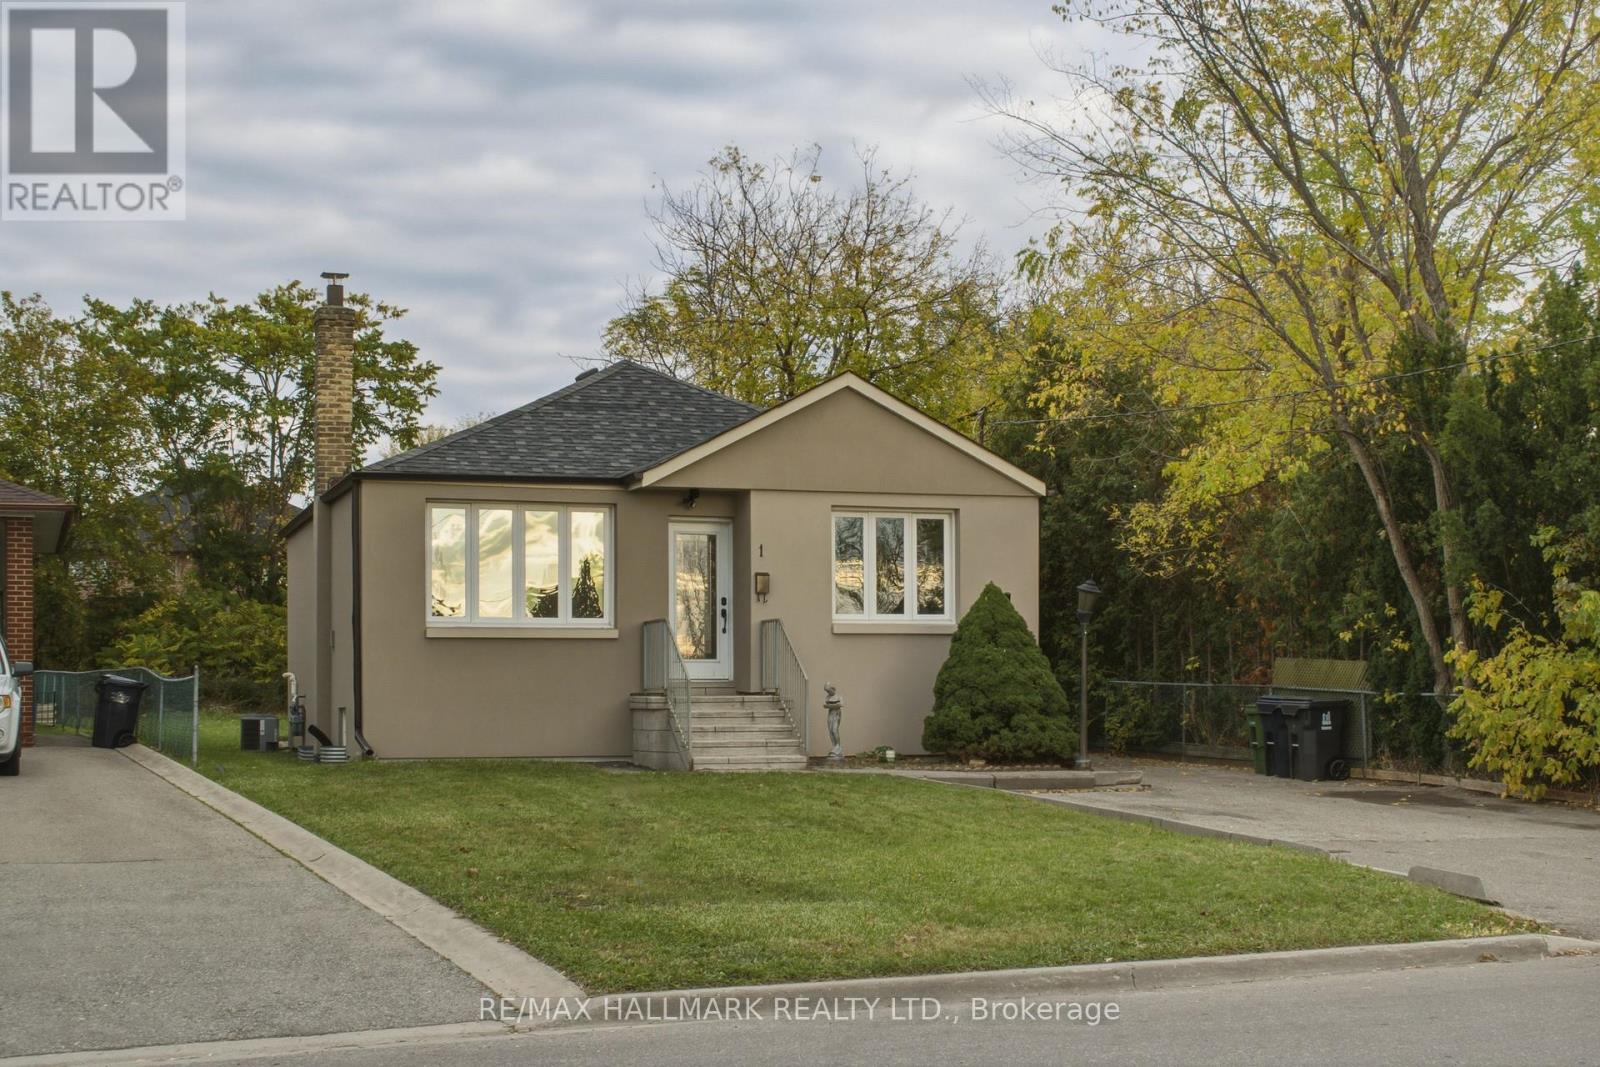
Toronto, Ontario
When Opportunity Knocks, You Don't Want To Miss It! Well-Maintained 2+2 Br Bungalow Located In A Lovely Family-Friendly Neighborhood In North York. Nicely Landscaped, Freshly Painted, Renovate Or Build Your Dream House On This Stunning P-I-E Shaped Lot 40X158 Ft, Lot Rear Is 57 Feet Wide (Mpac) ; Add to Investment Portfolio, The Choice Is Yours. The Neighborhood Is Going Through A Transformation With Multi-Million Dollar Homes Being Built All Around You. Get In Early And Start Designing Your New Home. Sep Entrance To Fully Finished And Newly Renovated Basement With 2 Bedrooms And Spa Like 4 Pc Bathroom. Deep Lot-Excellent Area - Close To All Amenities, Steps to TTC, near Subway, Humber Hospital, 400/401, Allen Rd, Yorkdale ,Sheridan, Parks , Public and Catholic schools Shops. (id:55460)