
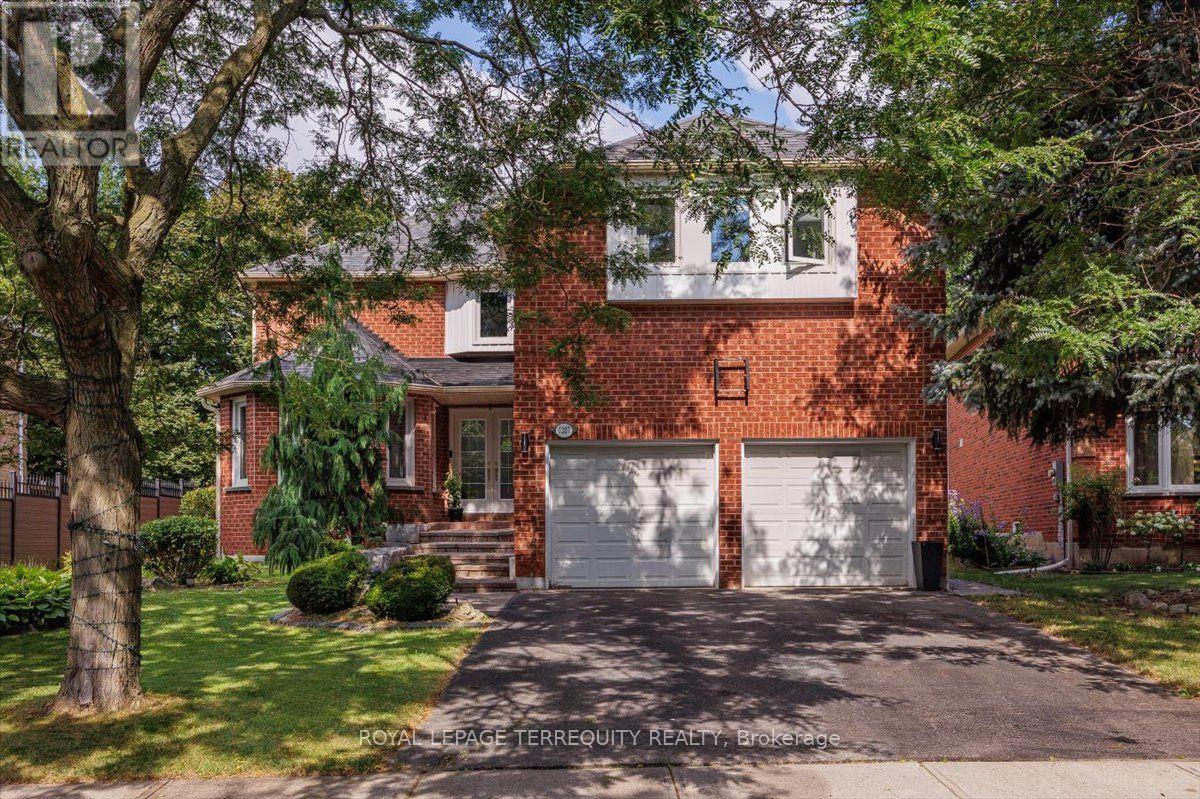
1207 Dogwood Crescent
Oakville, Ontario
Welcome To This Rare Gem In The Highly Sought-After Clearview Neighbourhood! This Exceptional Home Offers Over 4,500 Sq. Ft. Of Beautifully Designed Living Space. The Main Floor Features A Spacious Open-Concept Layout With Separate Living And Family Rooms Along With A Dedicated Home Office, Providing Plenty Of Space For Entertaining, Relaxing, And Working From Home. The Family Room Features A Fireplace And Access To A Stunning All-Glass-Wall Sunroom, Approximately 200 Sq. Ft., Equipped With A 3,000W Commercial Heater, Making It A Perfect Space To Enjoy Year-Round. The Kitchen Features Quartz Countertops, A Large Centre Island, Stainless Steel Appliances, And A Bright Breakfast Area With Large Windows And A Patio Door With A Walkout To The Backyard. The Oversized Living And Dining Rooms Provide Additional Space For Family Gatherings And Entertaining. The Main Floor Laundry Room Offers Additional Closet Space And A Convenient Side-Door Entrance. The Second Floor Offers Generously Sized Bedrooms, Three Bathrooms, And Abundant Closet Space. The Primary Bedroom Features A Walk-In Closet And A Luxurious 4-Piece Ensuite With A Soaker Tub & Separate Shower. The Basement Is Open & Features A Spacious Recreation Area, A Bedroom, And A Full 4-Piece Washroom, Creating A Perfect Area For Entertainment, Guests, Or Extended Family. The Basement Also Features Egress Windows, Soundproofed Design, & A Fire Alarm System Connected Throughout The Entire Home. The Furnace Room Is Equipped With A Safety Auto Shut-Off. Step Outside To A Huge Private Backyard Featuring A Relaxing Hot Tub & Patio, Perfect For Families To Enjoy & For Entertaining Family & Friends. With No Direct Backyard Neighbors, The Property Offers Exceptional Privacy, Backing Onto A Scenic Walking Trail For A Peaceful & Picturesque Setting. Situated In A Prestigious, Family-Friendly Community W/Top-Rated Schools, Parks, Trails, Shopping, Restaurants, Public Transit, & Convenient Access To Major Highways. (id:55460)
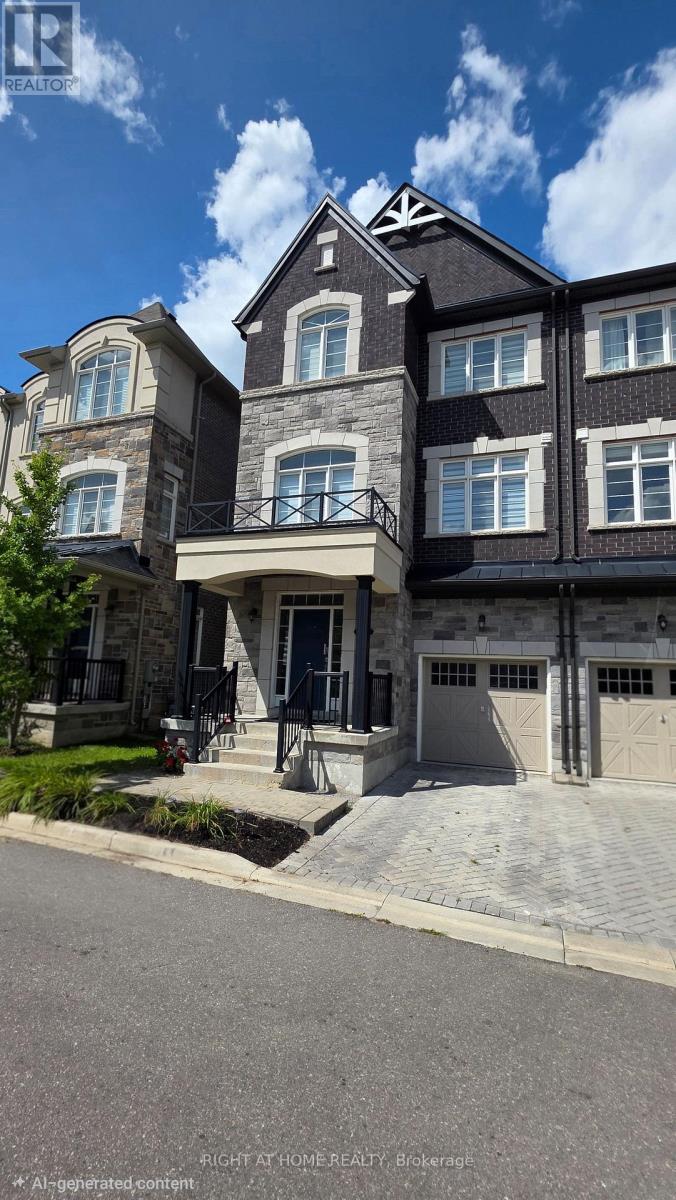
12 Globemaster Lane
Richmond Hill, Ontario
Welcome to this stunning Graystone semi-detached home in the highly desirable and family-oriented Oak Ridges community of Richmond Hill. Offering a spacious and thoughtfully designed layout, this impressive home features 3 generous bedrooms, including a primary bedroom with a private Juliet balcony, 4 bathrooms, and a versatile entry-level Great Room with excellent potential for an in-law suite or extended-family living. The bright and inviting main living areas are designed for both everyday comfort and entertaining, featuring a stylish kitchen, hardwood flooring, 9-ft ceilings, and large windows that fill the home with an abundance of natural light. Multiple levels provide exceptional flexibility for growing families, working from home, entertaining, or multi-generational living. Enjoy the convenience of a built-in garage providing total two parking spaces, along with a functional layout that maximizes both comfort and privacy. Located in a family-friendly Oak Ridges neighbourhood, close to parks, schools, shopping, restaurants, transit, and everyday amenities. Eligible homeowners may also have the opportunity to obtain membership at the Oak Ridges Community Centre, providing access to a wide range of recreational amenities and facilities, including those surrounding Lake Wilcox. An exceptional opportunity to own a spacious and versatile family home in one of Richmond Hill's most sought-after communities. (id:55460)
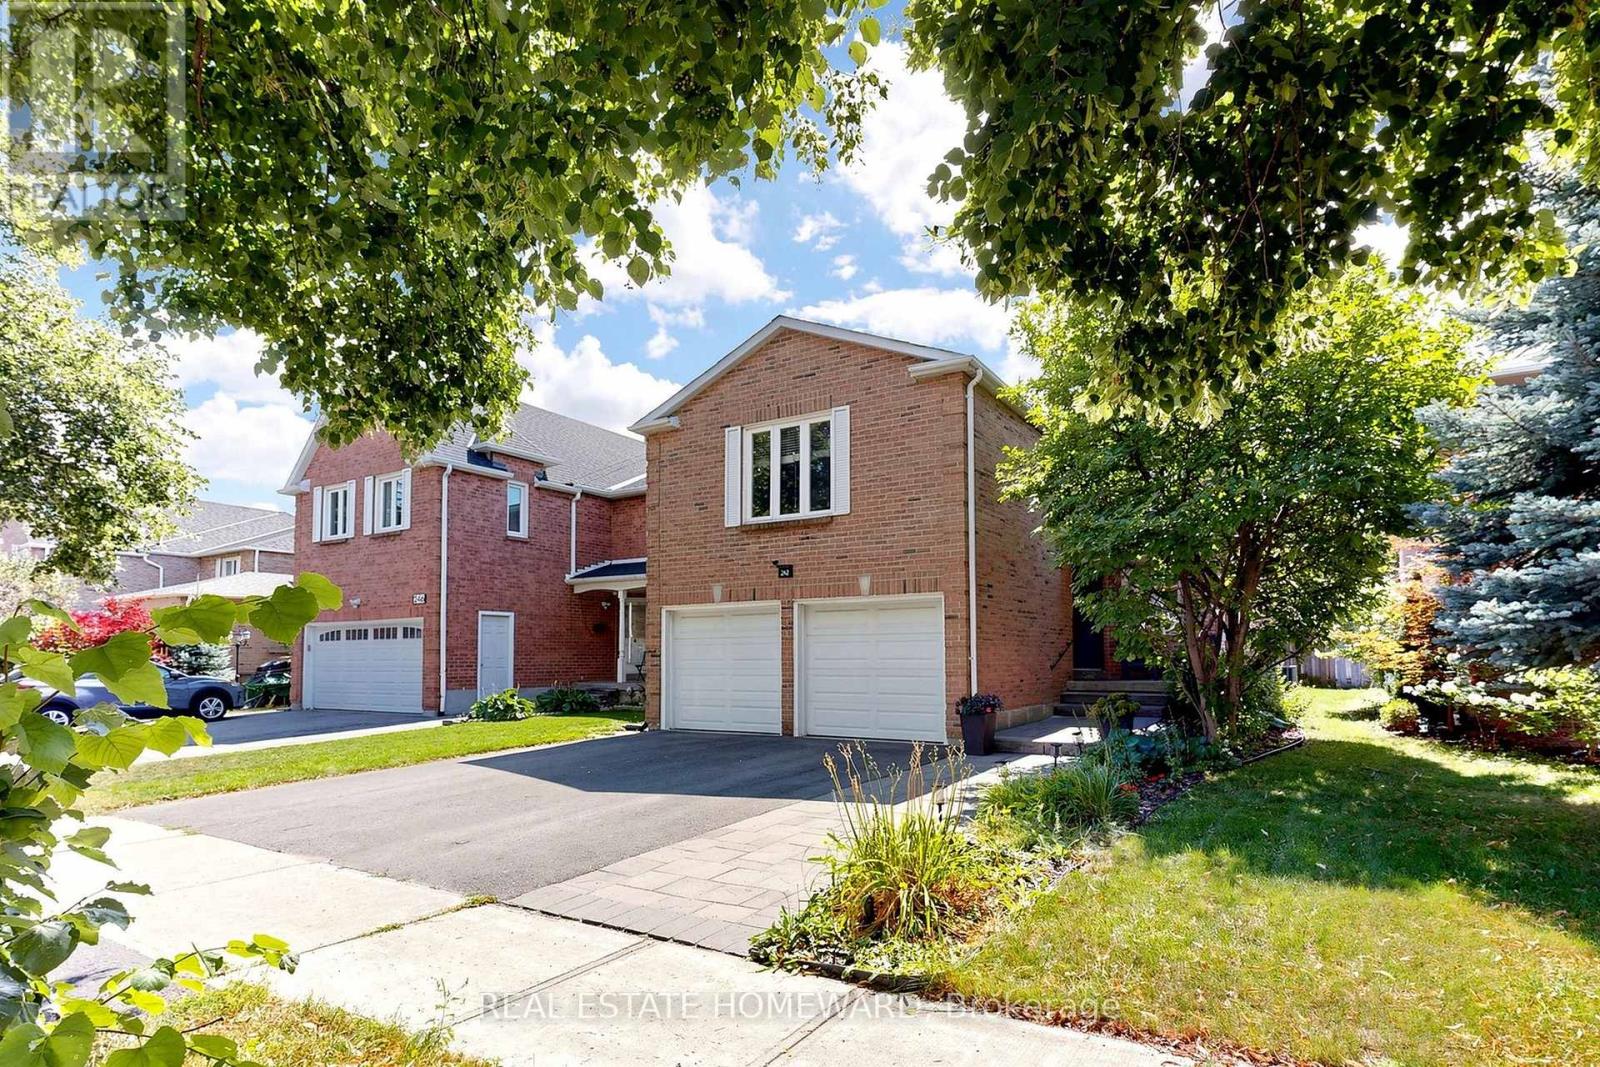
242 Badessa Circle
Vaughan, Ontario
Welcome to this Beautifully Maintained, Spacious Detached 1938 Sq Ft home in the Highly sought after Brownridge Community of Vaughan. Offering 3 bedrooms, 4 bathrooms with a 764 Sq Ft Finished Basement, with a side entrance, this Home provides comfortable living space and functionality. The Main Floor has a generous sized Kitchen featuring Rich Wood Cabinetry, with Quartz counters offering extensive storage, ample counter space and a large Centre island with a Water Filter System. The Stainless Steel appliances complement the warm hardwood flooring and Mosaic tile backsplash. The open layout to the Living Room provides excellent functionality for everyday family living and entertaining, with natural light from the patio door and window opening out to the backyard. Updated LED Lighting throughout. The spacious second Floor Family room over the Garage complete with an Electric Fireplace, is an ideal retreat for relaxing, watching movies or spending time with the family. The Primary Bedroom, features a private Ensuite (2017) with glass enclosed shower. All Bedroom closets have Custom Closet Organizers (2012) A "True" two car garage that will fit your vehicles comfortably, with a Slat Wall System (2022) to help organize Sports Equipment, Gardening Tools and more! Roof (2018) Gas Furnace and Tankless Water Heater (2024) Broadloom upstairs (2022) In Ground Sprinkler System. Updated Casement and Awning Style Windows. Interlock walkway in the Front. Backyard Interlock patio (2020) (id:55460)
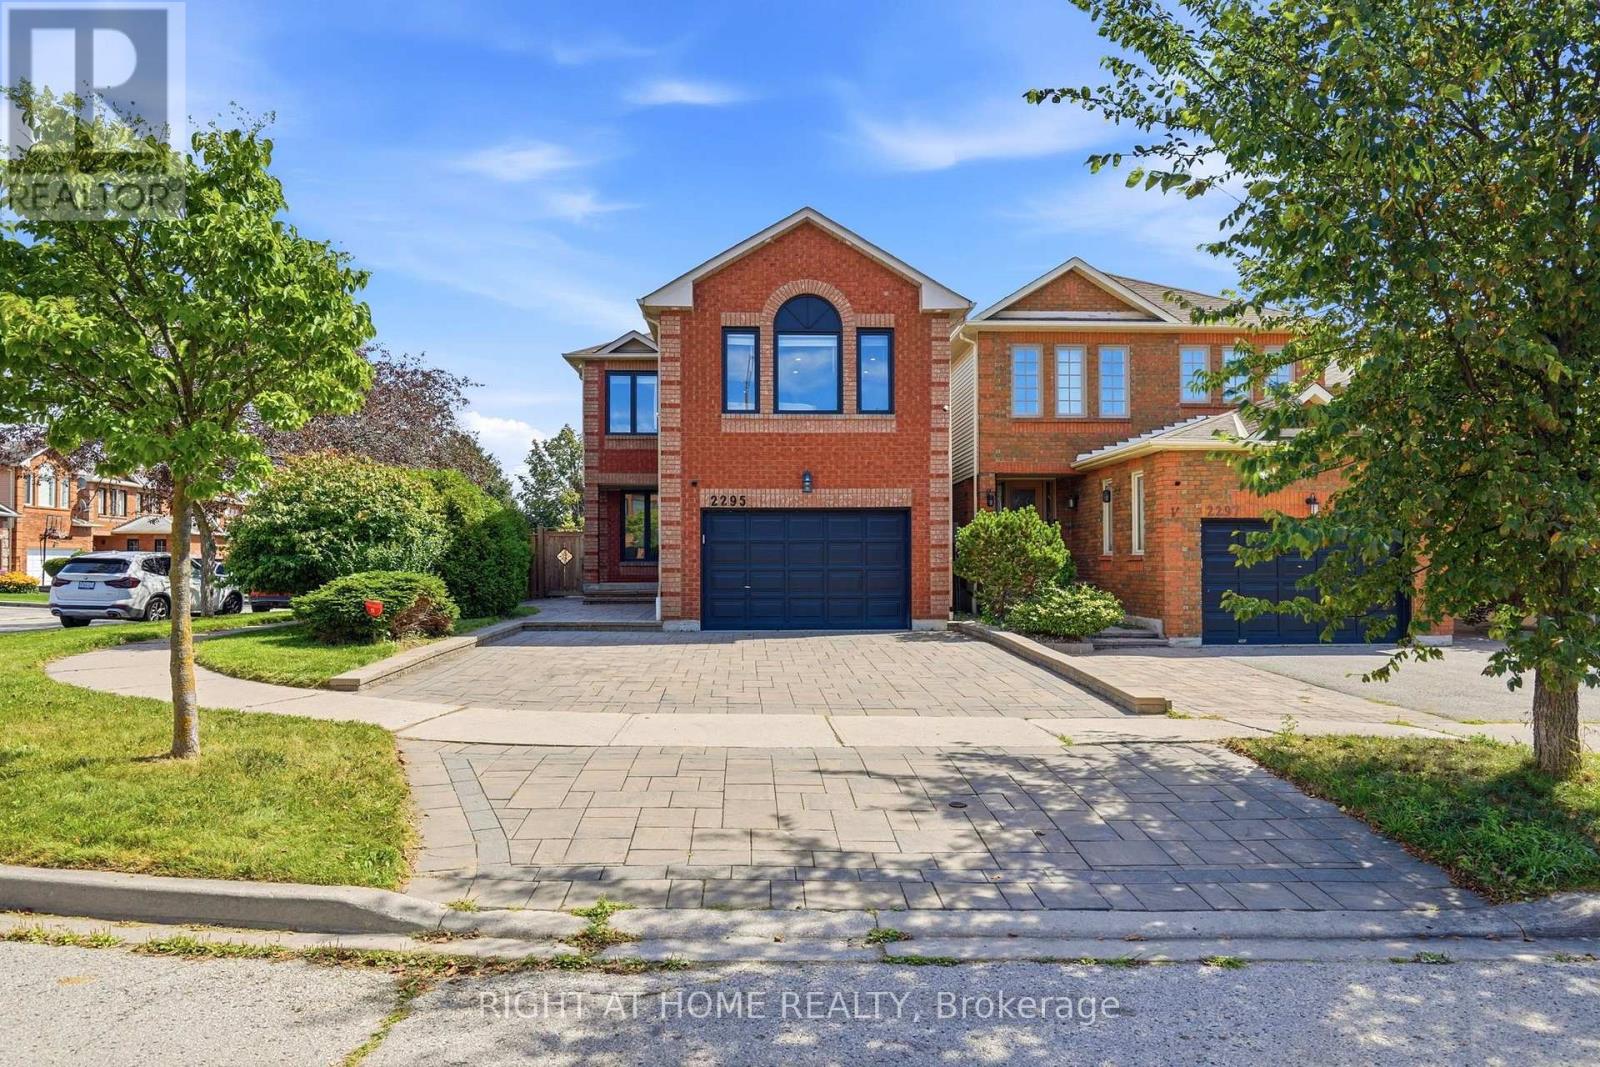
2295 Wildwood Crescent
Pickering, Ontario
Welcome to 2295 Wildwood Crescent a beautiful, move-in-ready home nestled in the desirable Brock Ridge community of Pickering!This bright and spacious 3 bedroom, 2 storey home offers 1,893 sq. ft. above grade, featuring a functional and family-friendly layout with a designated family room and cozy gas fireplace, perfect for everyday living and entertaining. The home is carpet-free, bright, and beautifully maintained throughout. The upgraded custom kitchen is a true highlight, featuring a generous island, elegant quartz countertops and backsplash, and stainless-steel appliances. The spacious primary bedroom offers a private retreat with a 4-piece ensuite and walk-in closet.The finished basement provides valuable additional living space, featuring a spacious recreation area and guest bedroom. Ideal for family activities, entertaining, a home office, or overnight guests. Additional features include upgraded washer and dryer, newer furnace (2025), newer fencing, extended driveway with interlocking, and a large backyard - offering plenty of space for outdoor enjoyment. Situated on a corner lot on a quiet street, this home is ideally located close to schools, parks, shopping, restaurants, transit, and everyday amenities. Easy access to Highways 401, 407, and Highway 2, providing convenient connections to Toronto and throughout the GTA.A fantastic opportunity to own a spacious, beautifully maintained home in one of Pickering's desirable family-friendly communities. Just move in, unpack, and enjoy! (id:55460)
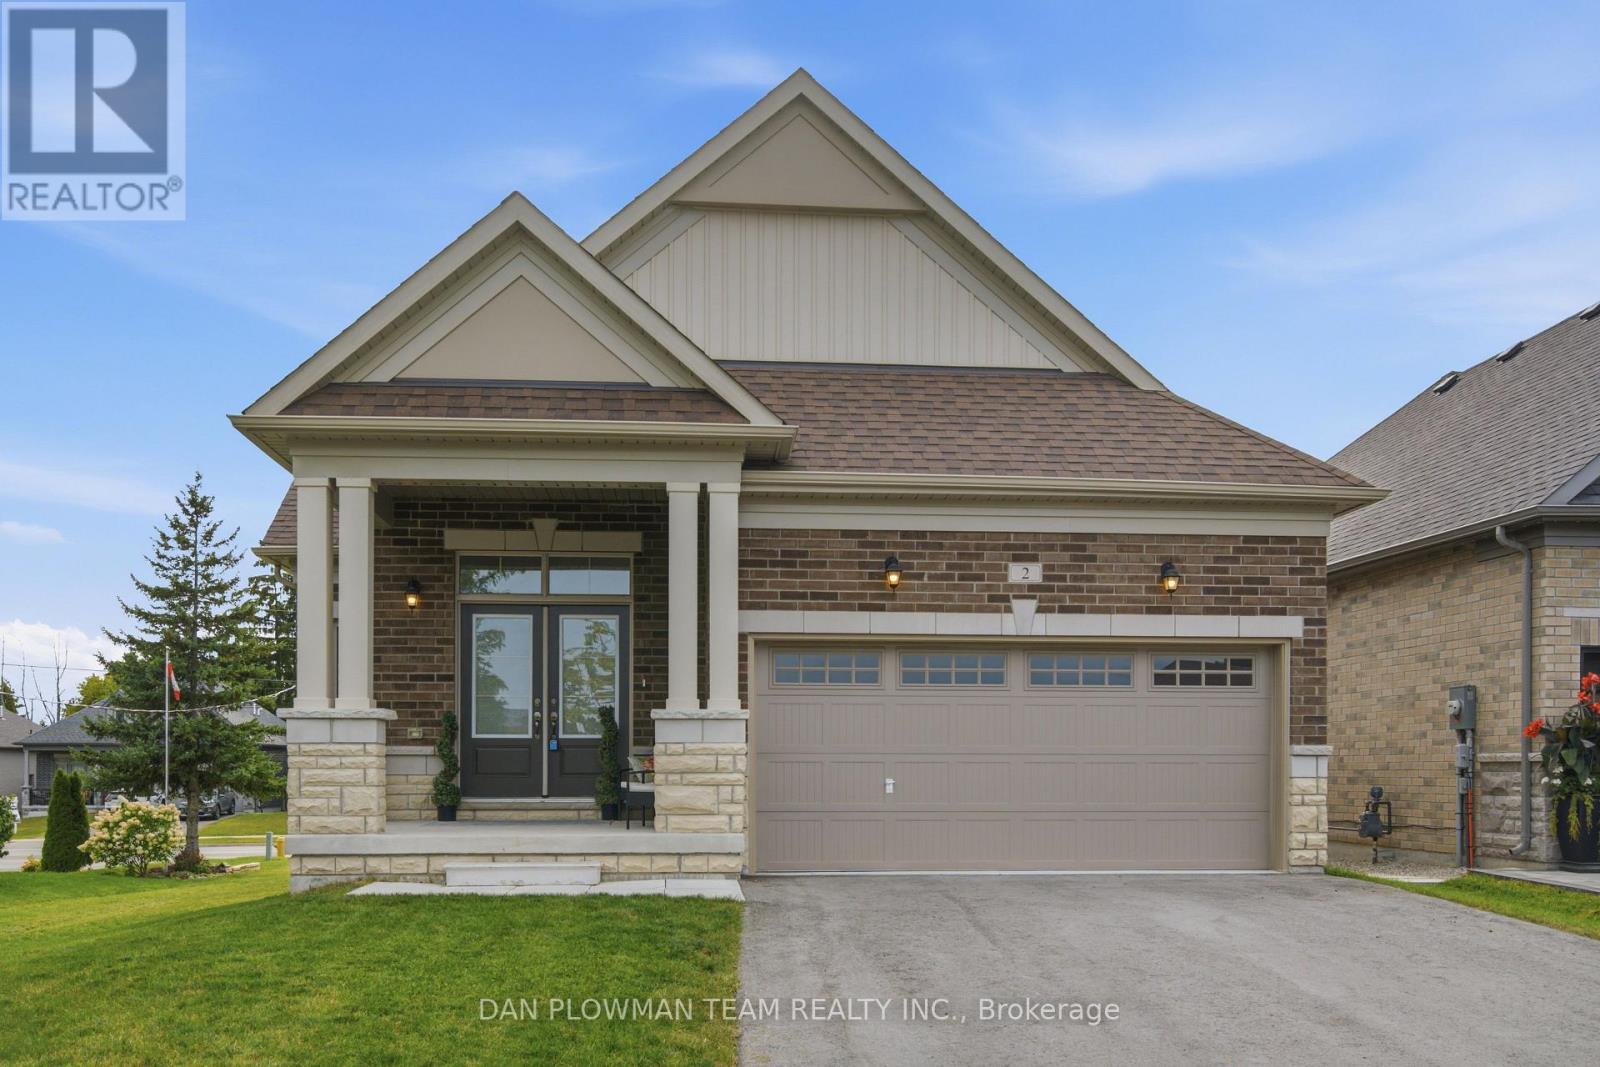
2 Holtby Court
Scugog, Ontario
Welcome To Canterbury Commons! If You're Looking To Live In A Well-Established, Exceptionally Well-Maintained Community, This Is The Home For You. This Almost-New 2-Bedroom, 2-Bathroom Bungalow Offers The Perfect Blend Of Comfort, Style, And Convenience, With Everything You Need Thoughtfully Located On The Main Floor. As You Step Inside, You're Welcomed By A Spacious Foyer That Flows Seamlessly Into The Bright And Inviting Open-Concept Living Space. The Kitchen Is A Standout, Featuring Quartz Countertops, Plenty Of Storage, And A Large Island-Perfect For Everyday Living Or Entertaining Guests. The Main Floor Is Flooded With Natural Light, While The Vaulted Ceilings Create An Airy, Spacious Feel. When It's Time To Relax, The Gas Fireplace Adds Warmth And Coziness To The Living Area, Making This A Home You'll Love Coming Back To. Bonus: The Home Is Designed With Wide Hallways, A Double-Door Entry, And A Wider Stairwell. It Features A Double-Car Driveway Plus A Double Garage With Easy Access To The Home Via The Main-Floor Laundry Room. This Is Truly A Place Where Neighbours Become Friends And Community Feels Like Part Of Everyday Life. Morning And Evening Walks Often Mean Stopping To Visit With Neighbours, Enjoying The Scenic Trails Along Lake Scugog, Or Taking Advantage Of Everything Canterbury Commons Has To Offer. Residents Can Gather At The Newly Renovated Centre For A Wide Variety Of Activities And Events, Including, Social Gatherings, And Summers Spent Relaxing By The Heated Pool. The Annual Fees For 2026-2027 Are $710. Located Just A Short Distance From The Community, Downtown Port Perry Is Easily Accessible By A Charming Boardwalk, While Port Perry Hospital And Medical Associates Are Conveniently Nearby. Come Home To Canterbury Commons And Discover A Welcoming Community, Beautiful Surroundings, And An Exceptional Lifestyle In One Of Port Perry's Most Sought-After Adult Lifestyle Communities. (id:55460)

29 Hixon Road
Hamilton, Ontario
Welcome to 29 Hixon Road, a 1,029 sq. ft. bungalow in Hamilton's Rosedale neighbourhood. This 2-bedroom,1-bathroom home has a cozy, comfortable feel that's easy to settle into. The kitchen was been functionally renovated, the bathroom was updated last year to include a double vanity and the backyard was professionally landscaped to catch your attention. With everything on one level, the home has a natural flow that keeps everyone connected. The kitchen and main living space are warm and inviting, but the backyard is where this home really comes to life. It has become a favourite place to spend the warmer months, whether that means having family and friends over, sitting outside for dinner, or relaxing in the hot tub at the end of the day. It feels less like a backyard and more like another room of the house - one that just happens to have a little more sky. There's a lot to like about the location, too. Kings Forest Golf Course and the Red Hill Trail are close by, with public transit and easy access to major highway routes. But what you'll probably remember most about 29 Hixon isn't a list of features. It's the feeling of a home that's been lived in, cared for, and made their own - comfortable inside, inviting outside, and designed in a way that brings people together. (id:55460)

135 Kanata Crescent
London South, Ontario
Some homes simply have more to offer-and 135 Kanata Crescent is one of them. Set on a beautifully landscaped lot in an established Southwest London neighbourhood, this fully finished 2-storey has space to spare, personality throughout and a few surprises you won't expect from the curb. Step inside and the first impression is unforgettable-a dramatic two-storey foyer crowned by a striking glass chandelier. With approx. 1,976 sq. ft. above grade plus 825 sq. ft. of finished living space below, there is room here to truly spread out. The main floor flows from a bright living room with electric fireplace to a separate dining room, while the updated kitchen with quartz counters and newer stainless steel appliances sits at the heart of the home, overlooking the sunken family room and its cozy gas fireplace. The sun-filled breakfast nook is made for slow Sunday mornings and opens directly to the backyard. Outside feels like your own little escape-morning coffee under the gazebo, summer dinners on the stamped concrete patio and a fully fenced, landscaped yard with room to simply enjoy being outside. Even the garden shed gets an upgrade here-it's a walk-through! Upstairs, three massive bedrooms await, so nobody gets stuck with "the small room." The primary is a retreat of its own with a huge walk-in closet and spacious ensuite featuring a soaker tub and separate shower, plus a 4-piece family bath. The finished basement delivers 825 sq. ft. with three large finished rooms, a 3-piece bath and loads of storage-movie nights, home gym, office, games room, guest space...why choose just one? No carpet throughout, several replaced windows, main-floor laundry with garage access, double garage and concrete drive round out the package. And that charming front porch? It may just become your favourite spot for that first coffee of the day. Close to schools, parks, shopping, dining and everyday conveniences. Big on space, big on possibilities and anything but ordinary. (id:55460)
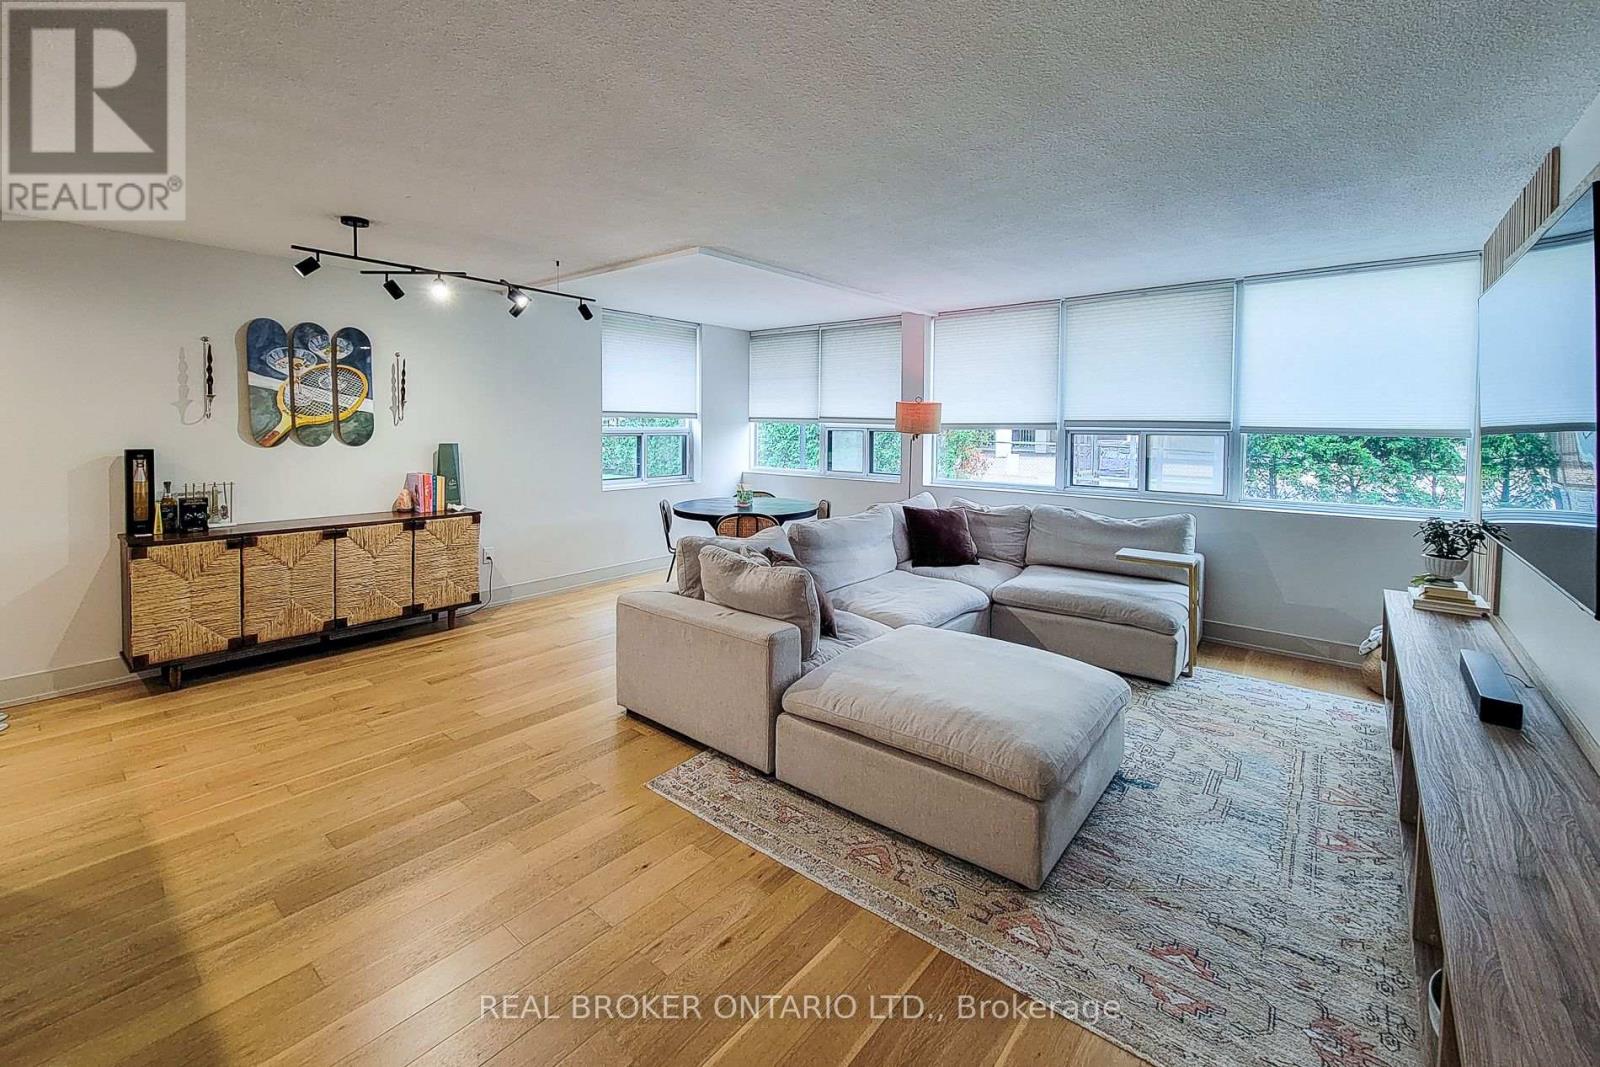
#202 - 120 Duke Street
Hamilton, Ontario
Enjoy truly all-inclusive condo living, with the monthly fee covering heat, hydro, air conditioning, water, the hot water tank and underground parking-expenses that owners would typically pay separately. The fee also includes building maintenance, building insurance and access to an outstanding collection of amenities, making monthly expenses easier and more predictable. Welcome to The Durand! This beautifully upgraded northeast-corner suite offers two spacious bedrooms, two full bathrooms and an abundance of natural light. Engineered hardwood flooring flows throughout the principal rooms, while the custom kitchen showcases Caesarstone countertops, a Blanco Silgranit sink and seamlessly integrated appliances. The generous living area features an impressive custom media wall, creating an elegant focal point for relaxing and entertaining. Additional upgrades include marble flooring and upgraded doors in the foyer, custom built-in bedroom closets, upgraded interior doors, designer light fixtures, pot lights and custom window treatments throughout. Both bathrooms feature upgraded tile and hardware, while the thoughtfully finished laundry room includes an upgraded washer and dryer set with porcelain tile flooring. The air-conditioning motor, fan and electrical components were replaced in 2023 for added peace of mind. Residents enjoy a recently updated indoor saltwater pool, sauna, exercise room, party room, outdoor BBQ and patio area, woodworking shop and underground visitor parking. Ideally situated on a quiet, tree-lined street in Hamilton's desirable Durand neighbourhood, just a short walk from the shops, cafés and restaurants of Locke Street South and James Street South. St. Joseph's Hospital, Hamilton GO Centre, public transit, parks, everyday shopping and downtown amenities are also conveniently nearby. A beautifully appointed home offering exceptional space, extensive inclusions and a truly walkable urban lifestyle. (id:55460)
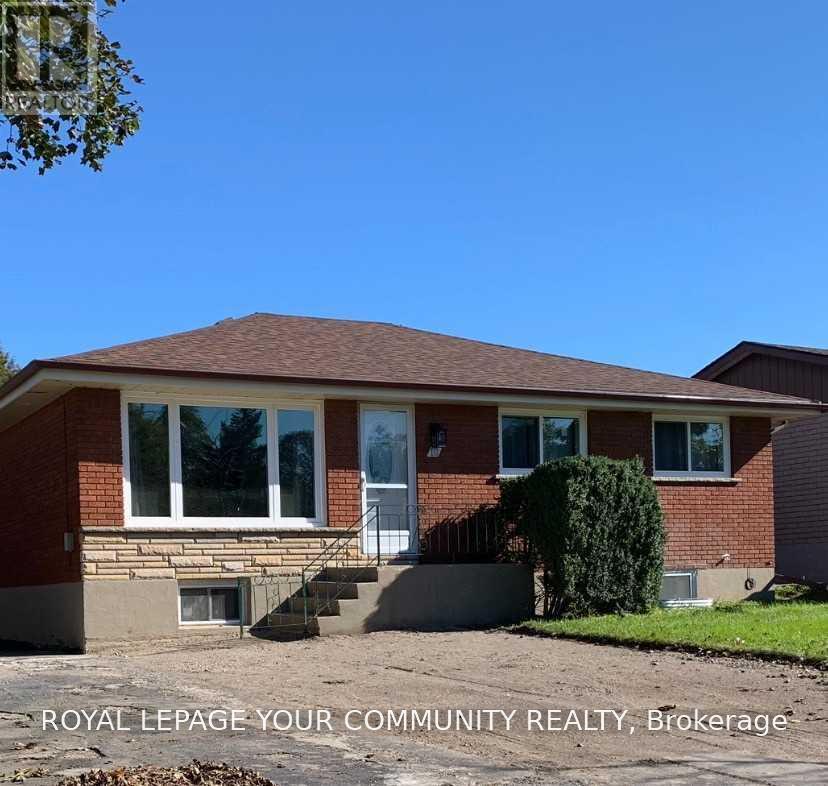
Main - 16 Belvedere Boulevard
Brantford, Ontario
Welcome to 16 Belvedere Blvd in desirable North Brantford! This beautifully updated 3-bedroom raised bungalow was extensively upgraded from top to bottom in 2021, offering modern finishes and a bright, functional layout. Features include vinyl flooring and LED pot lights throughout, updated windows, plumbing and electrical, attic insulation plus custom closet organizers. The open-concept living and dining areas flow seamlessly into a stylish modern kitchen featuring contemporary cabinetry, built-in Lazy Susan storage, quartz countertops and a large central island, perfect for everyday living and entertaining. All three bedrooms offer double closets with built-in custom organizers. A spacious 5-piece bathroom and additional linen closets in both the bathroom and hallway provide plenty of storage. Ideally located in a sought-after North Brantford neighborhood close to schools, parks, shopping, transit and everyday amenities. A move-in-ready home with thoughtful upgrades throughout! The backyard is designated for the main level Tenants only and will be available for their use in the spring). There are separate hydro & water meters. Gas bill split 50/50. (id:55460)
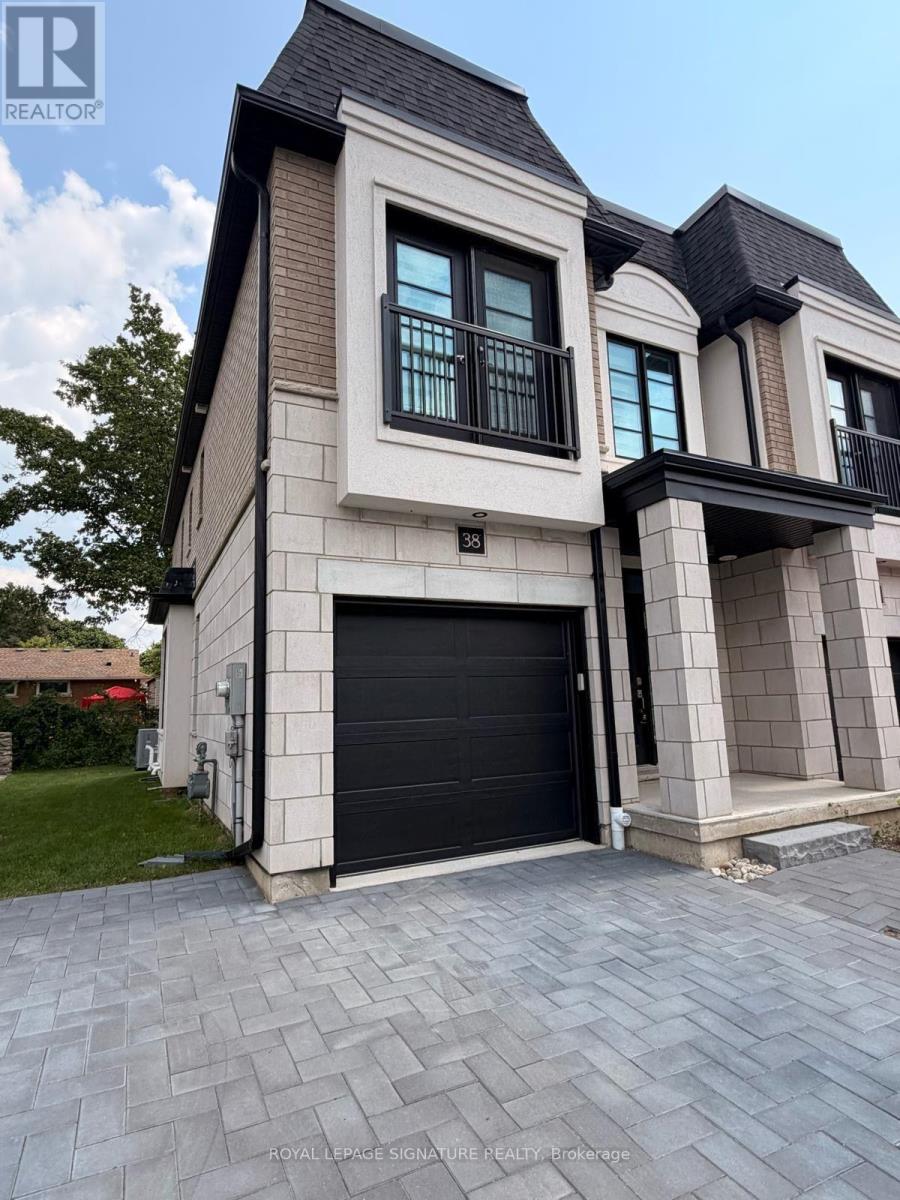
38 - 143 Elgin Street N
Cambridge, Ontario
Welcome to this stunning corner-unit executive townhouse, where style, comfort, and convenience come together. This newer, carpet-free home features beautiful hardwood flooring throughout, offering a modern, low-maintenance living space. Boasting 3 spacious bedrooms and 2 bathrooms plus 1 powder room, this home is filled with natural light thanks to its large windows in every room, complemented by stylish zebra blinds for the perfect balance of privacy and brightness. The second-floor laundry adds everyday convenience right where you need it. The open-concept living area is ideal for relaxing or entertaining, with views of the beautifully manicured backyard-perfect for enjoying your morning coffee or unwinding after a busy day. A rare find in the neighbourhood, this corner unit offers 3 parking spaces-including a garage and 2 full driveway parking spots, a highly sought-after feature for families or households with multiple vehicles. The large unfinished basement provides endless possibilities. Whether you need extra storage, a home gym, a recreation area, or a casual space to gather with family and friends, you'll have plenty of room to make it your own. Located in a desirable community close to parks, schools, shopping, and major amenities, this exceptional townhouse offers the perfect blend of space, functionality, and modern living. Don't miss your opportunity to call this beautiful home yours! Some pictures were taken when the property was staged. The property is currently vacant. Utilities (not included in rent): Electricity, Water, Gas, Hot water tank, water softener/reverse osmosis (id:55460)
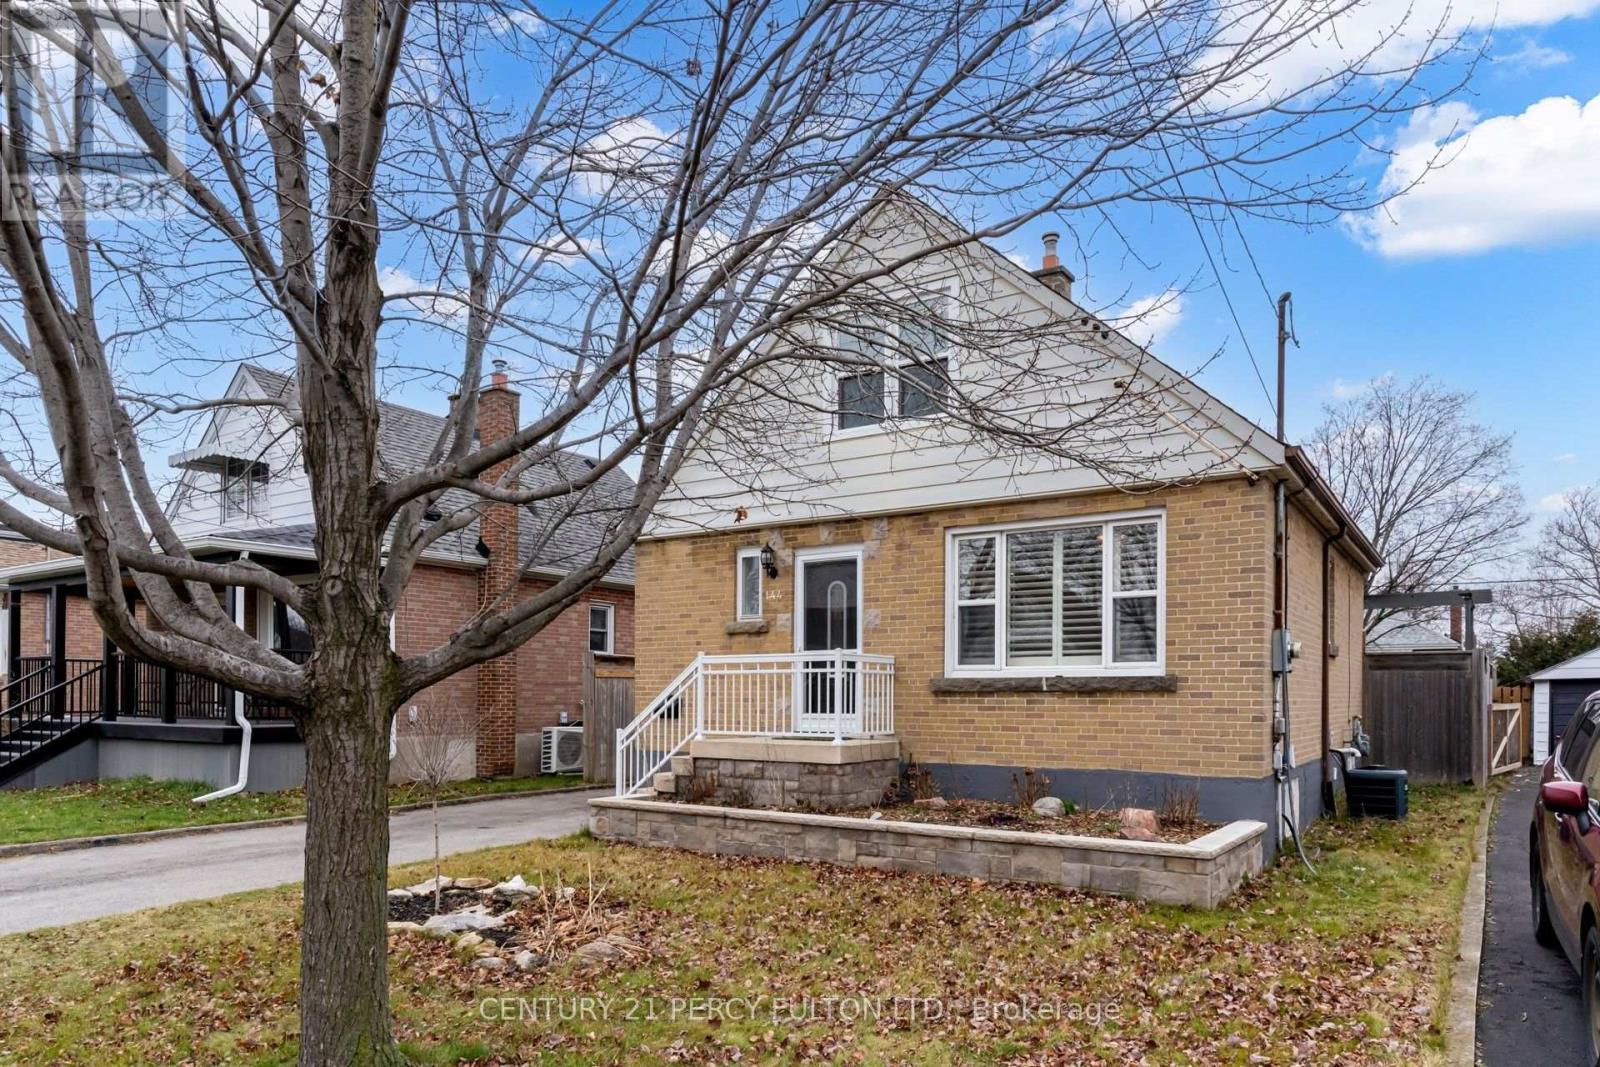
Basement - 144 Taylor Avenue
Hamilton, Ontario
This Stunning 1 Bedroom Unit Is ALL INCLUSIVE In A Quiet Area 2 Minute Drive From The Redhill/Link HWY. A Large 4pc Bath, Beautifully Renovated Kitchen And Eat In Dining Area, High Quality Broadloom And Includes Own Laundry And Parking. Camera System On Home Exterior For Added Security. (id:55460)
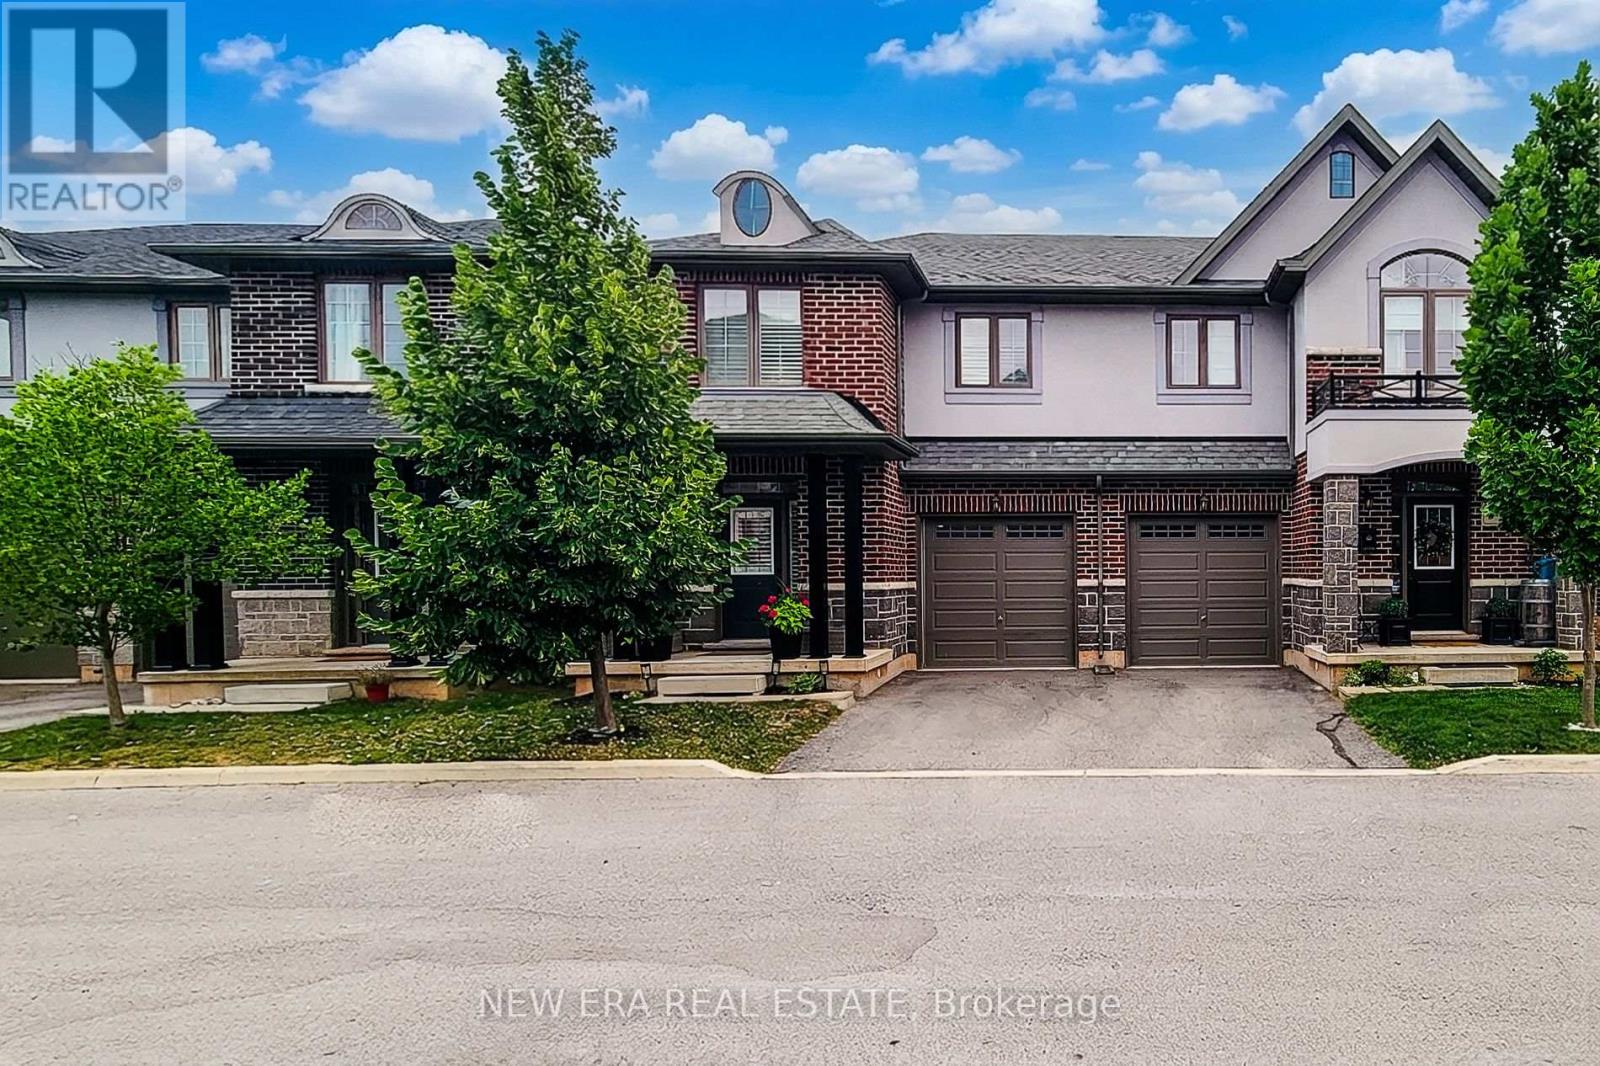
10 - 4297 East Avenue E
Lincoln, Ontario
Welcome to this beautifully maintained 2-storey semi-detached home offering 1,895 sq ft of stylish living space in the heart of Beamsville! Perfectly situated with no rear neighbours, this home backs onto a sports field, providing peaceful views and added privacy. Step inside to a bright, open concept main floor designed for both everyday living and entertaining. The inviting living room flows seamlessly into the spacious eat-in kitchen is sure to impress with quartz countertops, stainless steel appliances, built-in double ovens, countertop range, tiled backsplash, ample cabinetry, and an island with breakfast bar. A convenient 2-piece powder room, separate dining room and walk-out to the fully fenced backyard complete the main level. Upstairs, the spacious primary bedroom features a walk-in closet and a private 3-piece ensuite with a walk-in shower. Two additional good sized bedrooms, a 4-piece main bathroom, and the convenience of bedroom-level laundry make this upper level ideal for families. Enjoy outdoor living in the fully fenced backyard with no homes behind, offering direct views of the adjoining sports field-an ideal setting for relaxing, entertaining, or watching the kids play. Located in one of Beamsville's most desirable family-friendly neighbourhoods, this home is just minutes from schools, parks, shopping, restaurants, wineries, highway access, and all major amenities. Combining modern finishes, a functional layout, and an unbeatable location, this move-in ready home is one you won't want to miss! (id:55460)
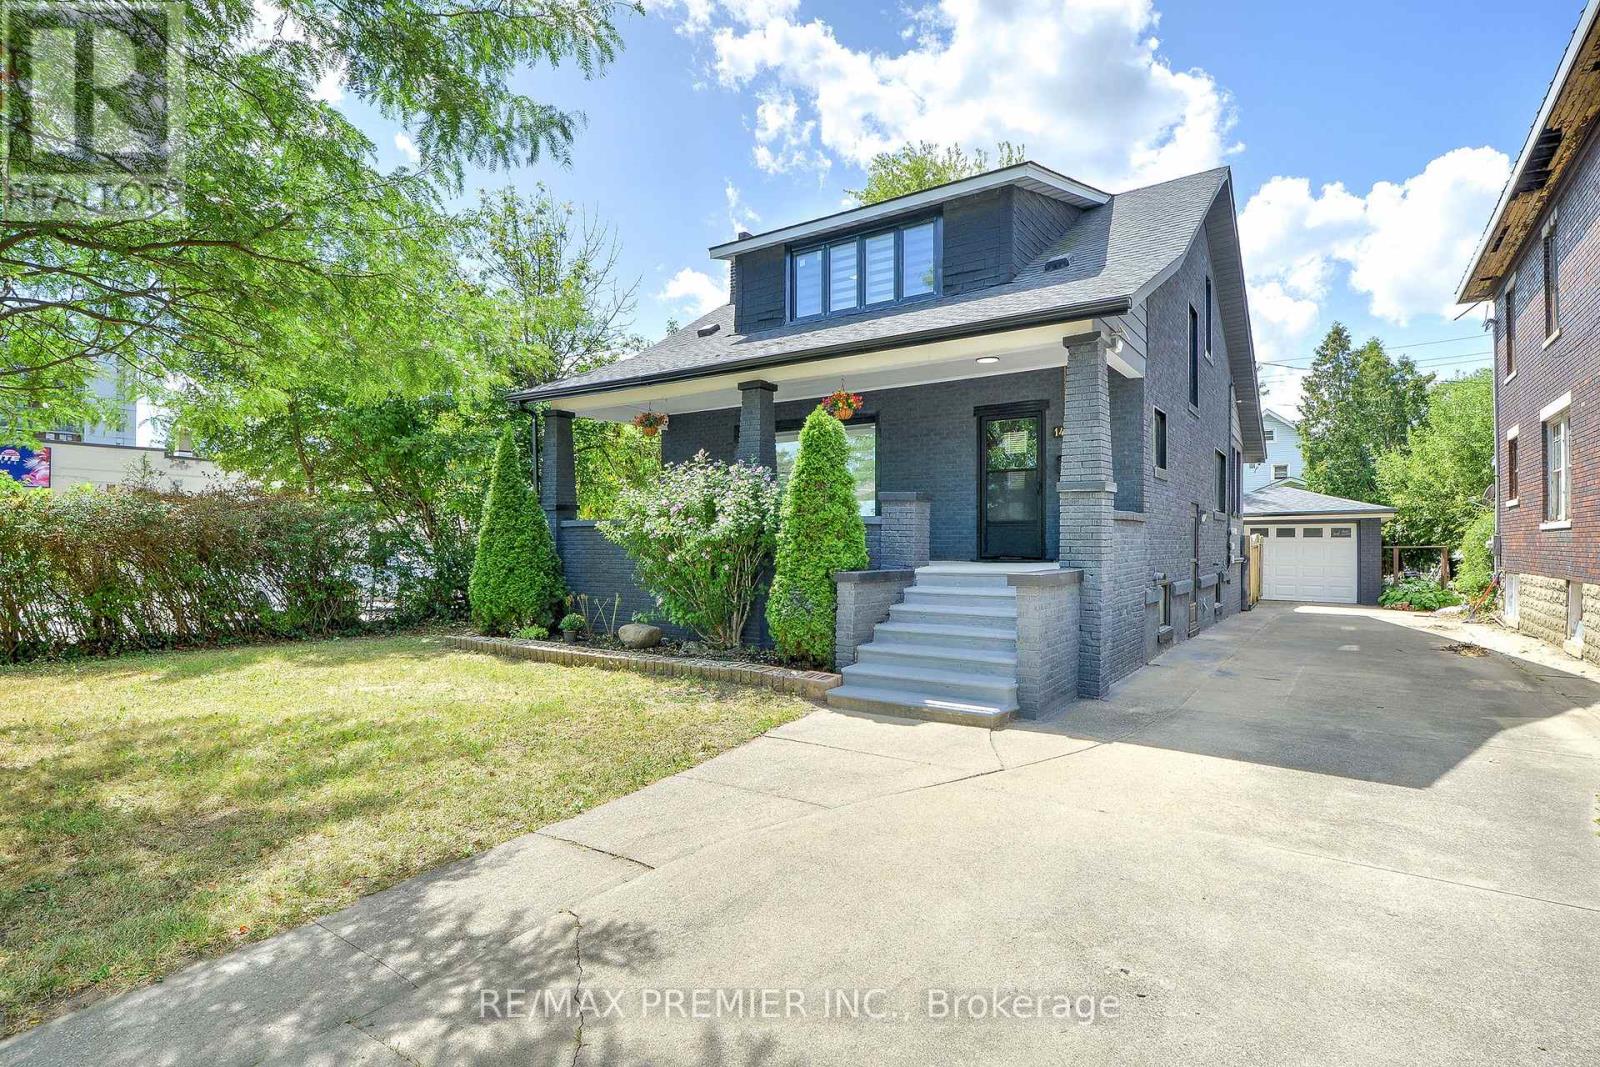
1467 Ouellette Avenue
Windsor, Ontario
Incredible Opportunity In Downtown Windsor! Extensive Upgrades And Fully Renovated From Top To Bottom, This Stunning Detached Home Features 5+2 Bedrooms,3 Modern Kitchens,3 Modern Bathrooms,2 Laundry Area, Brand-New Flooring, New Energy-Efficient Windows, Modern Blinds, Pot Lights All Floors, Upgraded Electrical Panel, Freshly Painted Inside And Outside, New Appliances, New Gutter And Eavestrough, Offering Style, Space, And Serious Value. Zoned Cd3.5 Commercial/Residential, This Property Is Ideal For Investors, Multi-Generational Families, First-Time Buyers And Professionals Seeking A Prime Location To Live In And Rent Out For Mortgage Support. Offers The Perfect Blend Of Modern Living And Income Potential. Live Comfortably On The Second Floor While Renting Out The Main Floor And Basement. Ideal Spaces For Lawyers, Accountants, Or Small Businesses. Two Income Streams Waiting For You! Located Just Minutes From Windsor Regional Hospital, Windsor/Detroit Usa Tunnel, University Of Windsor/ St. Clair College, Restaurants, Hotels, Shopping Area And The Vibrant Downtown Scene In The Riverside (Detroit River) Fronting Detroit Michigan, Plus 24-Hour Bus Access At Your Doorstep. It Has A One Detached Garage And Seven Cars Can Park In The Driveway. Option To Expand Front & Back Driveways. Roof Was Changed In 2021. Please Refer To A Separate Sheet For Upgrades And Additions. Live, Rent, Or Invest!!! This Home Offers The Flexibility And Location To Do It All. Let The Home Pay For Itself! Don't Miss Out! (id:55460)

136 Dominion Gardens Drive
Halton Hills, Ontario
Welcome to this beautifully maintained freehold townhouse, ideally situated on a quiet bend of the desirable Dominion Gardens neighborhood, just minutes from GO train, shopping, schools, parks, downtown, green space, an exceptional opportunity for first-time buyers, families and downsizers. Step inside to discover a wide, open-concept kitchen and living room filled with natural light, creating a warm and inviting atmosphere that's perfect for both everyday living and entertaining. Upstairs, your family will enjoy the brand new tub, updated vanity and the large bedrooms, featuring double closets in the primary bedroom. The large, open concept finished basement offers comfortable additional living space for your family, home office, or recreation area. Outside, enjoy a private, tranquil, fully fenced and treed backyard-a great place to relax, garden, or entertain family and friends. The home also features a single-car garage with additional driveway parking for added convenience. Offering peace of mind, this property has seen several important updates, including a new roof(2017), an updated bathroom(2023), new kitchen sink and faucet(2026) and a new furnace and air conditioning system(2023). Move-in ready and centrally located, this fantastic freehold townhouse combines comfort, convenience, and outstanding value. Don't miss your chance to make it yours! (id:55460)
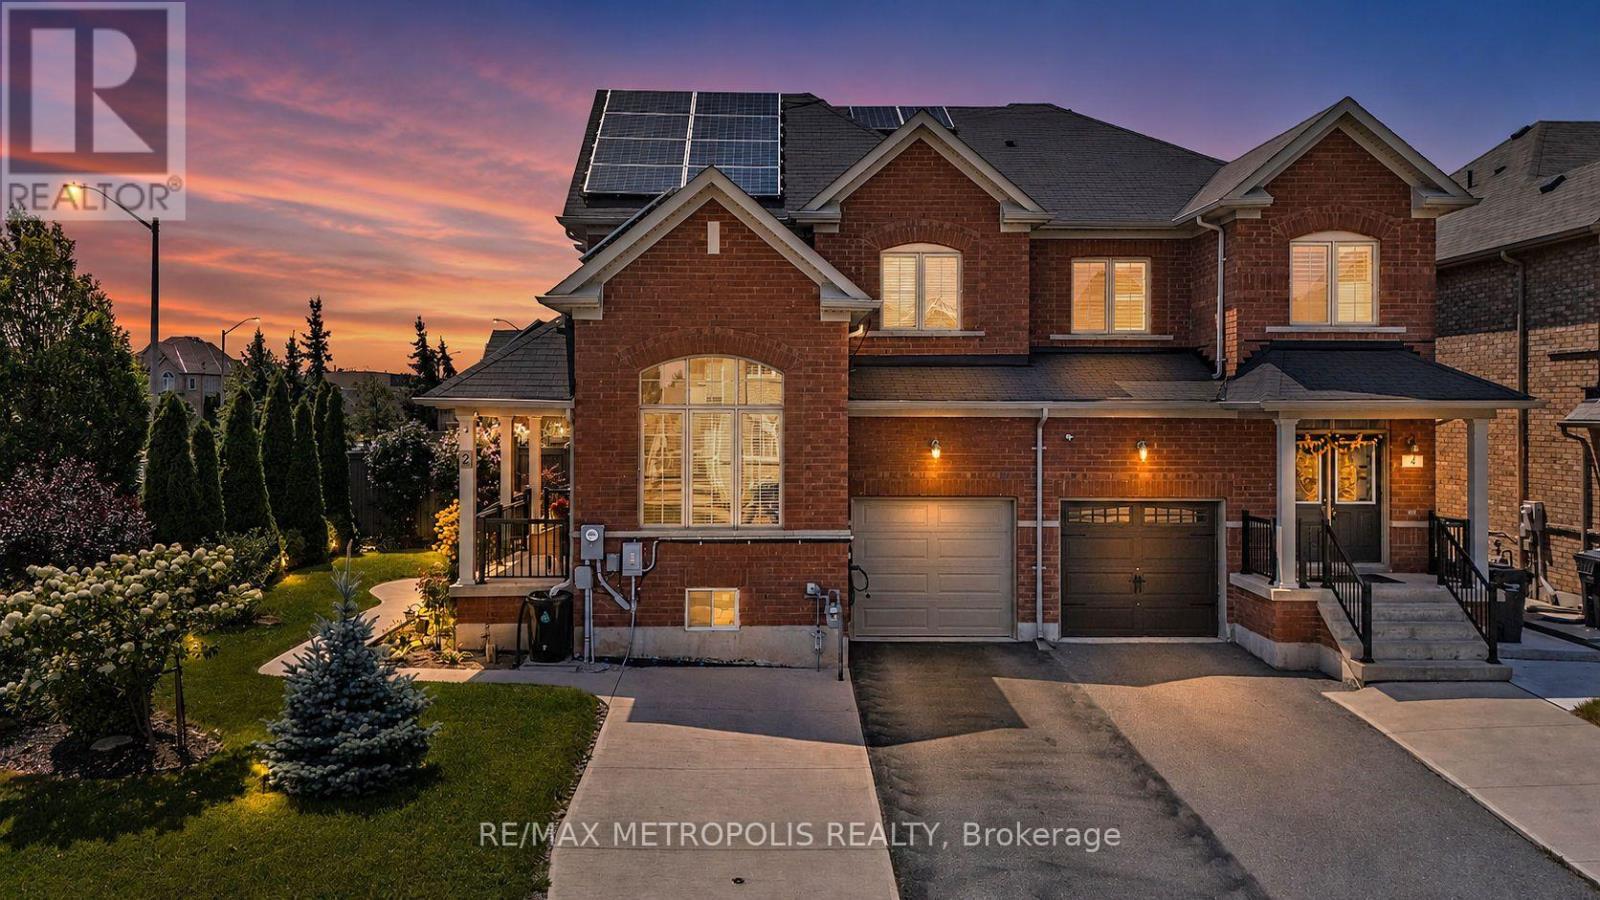
2 Brentwick Drive
Brampton, Ontario
Welcome to this beautifully upgraded corner-lot semi-detached home offering an impressive 4+2 bedrooms and 4 bathrooms, providing plenty of space for a growing family or multigenerational living. The home has been thoughtfully improved over the years with numerous upgrades and valuable features.Enjoy a finished basement with 2 additional bedrooms, a full bathroom and storage, providing excellent additional living space. The backyard is designed for entertaining and recreation, featuring a putting green and cabana.Numerous major upgrades include an owned solar system (2019), owned furnace/heat pump (2023), 200-amp electrical panel (2023), owned hot water tank (2023), water softener and water filtration system (2020), gutter guards (2022), insulated garage door (2022), and a Level 2 EV charger in the garage (2023). Front yard landscaping was completed in 2016, while the basement was finished in 2019. The stove was replaced in 2024 and the refrigerator in 2017.Ideally situated in a family-friendly neighbourhood, close to schools, parks, public transit, shopping, restaurants and everyday amenities. Conveniently located near Brampton Triveni Mandir & Community Centre, with easy access to major roads and the Mount Pleasant GO area. A fantastic opportunity to own a well-maintained, extensively upgraded corner-lot home with exceptional functionality and valuable improvements throughout. (id:55460)
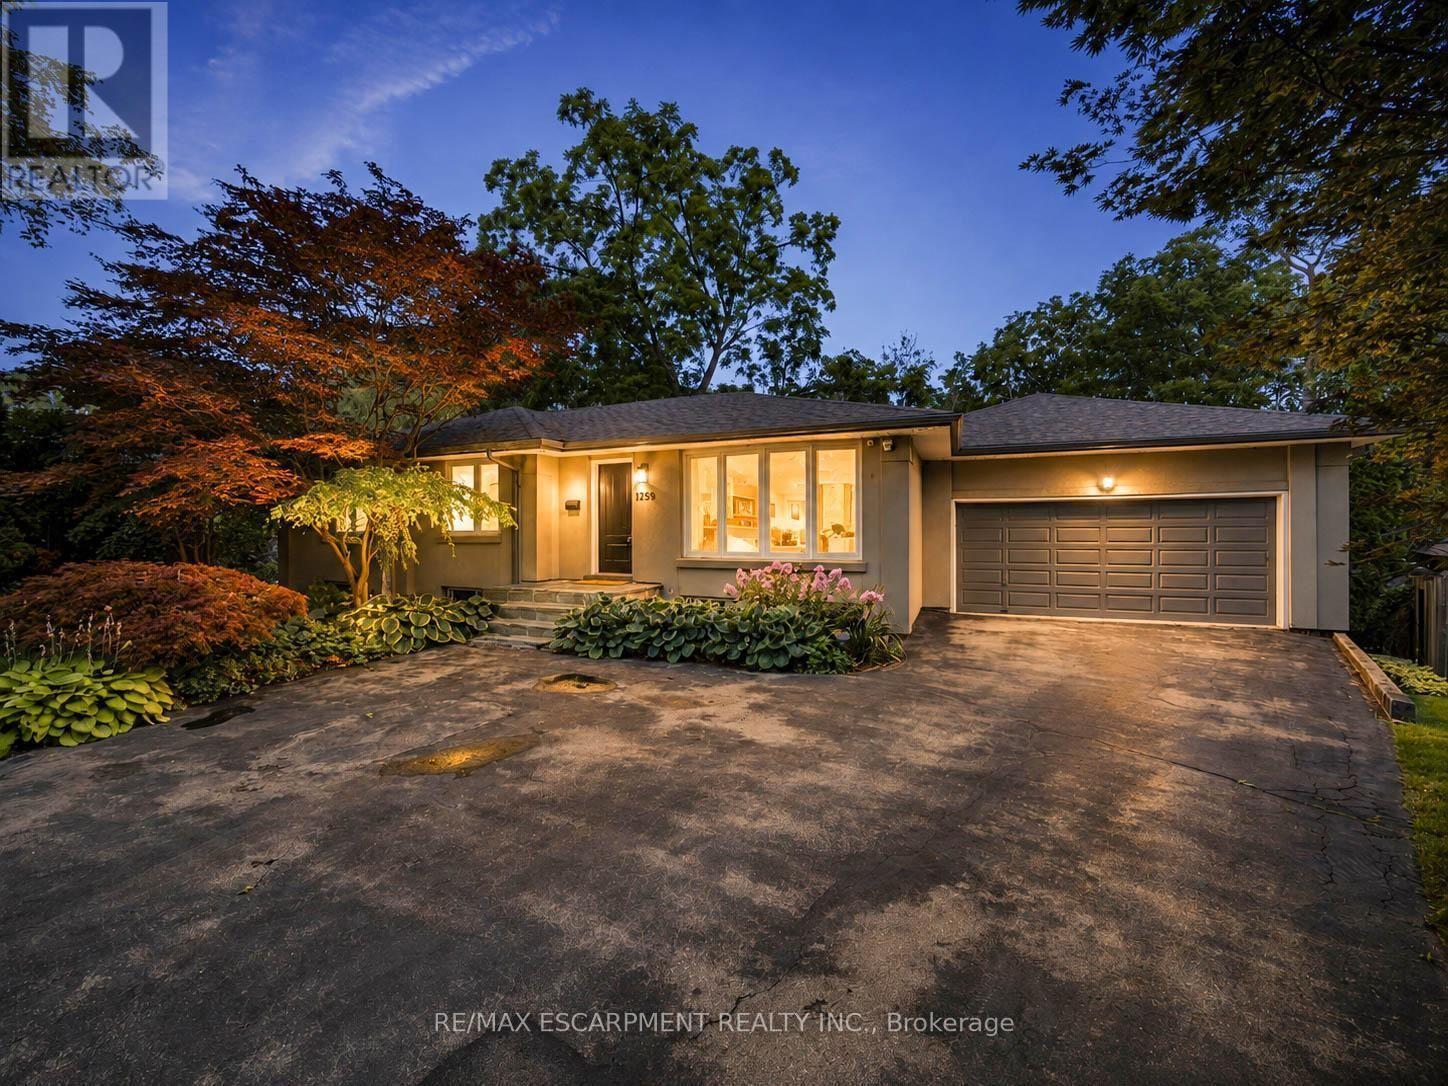
1239 Baldwin Drive
Oakville, Ontario
Welcome to 1239 Baldwin Drive, a fully updated 3+1 bedroom, 3-bathroom detached ranch bungalow with an oversized double-car garage, set on an proximately 8,848 sq. ft. pie-shaped ravine lot in Oakville's prestigious Morrison neighbourhood. Backing onto Wedgewood Creek, this unique property offers exceptional privacy, mature natural surroundings, and an outstanding Southeast Oakville location. The expansive backyard feels like a private retreat, surrounded by mature trees and lush greenery, with a custom deck, cabana, and picturesque creek setting-perfect for entertaining, relaxing, and enjoying nature. Step inside to a bright, inviting main level featuring open-concept living and dining areas with vaulted ceilings, hardwood flooring, and oversized windows that fill the home with natural light and showcase the surrounding greenery. The functional kitchen, three main-floor bedrooms, and well-planned layout offer comfortable everyday living. The fully finished lower level expands the living space with a large recreation area, additional bedroom and bathroom, plus separate walk-up access to both the garage and backyard-ideal for extended family, guests, a home office, or multigenerational living. The oversized double garage and private driveway provide parking for up to six vehicles. Located in the highly sought-after Morrison/Eastlake community, enjoy quiet tree-lined streets, parks, trails, Lake Ontario, Downtown Oakville, Oakville GO, shopping, dining, and major commuter routes. Families will appreciate the highly regarded school catchment, including E.J. James Public School and Oakville Trafalgar High School. A rare opportunity to enjoy a spectacular ravine property offering privacy, nature, excellent schools, and exceptional long-term potential in one of Oakville's most desirable neighbourhoods. (id:55460)
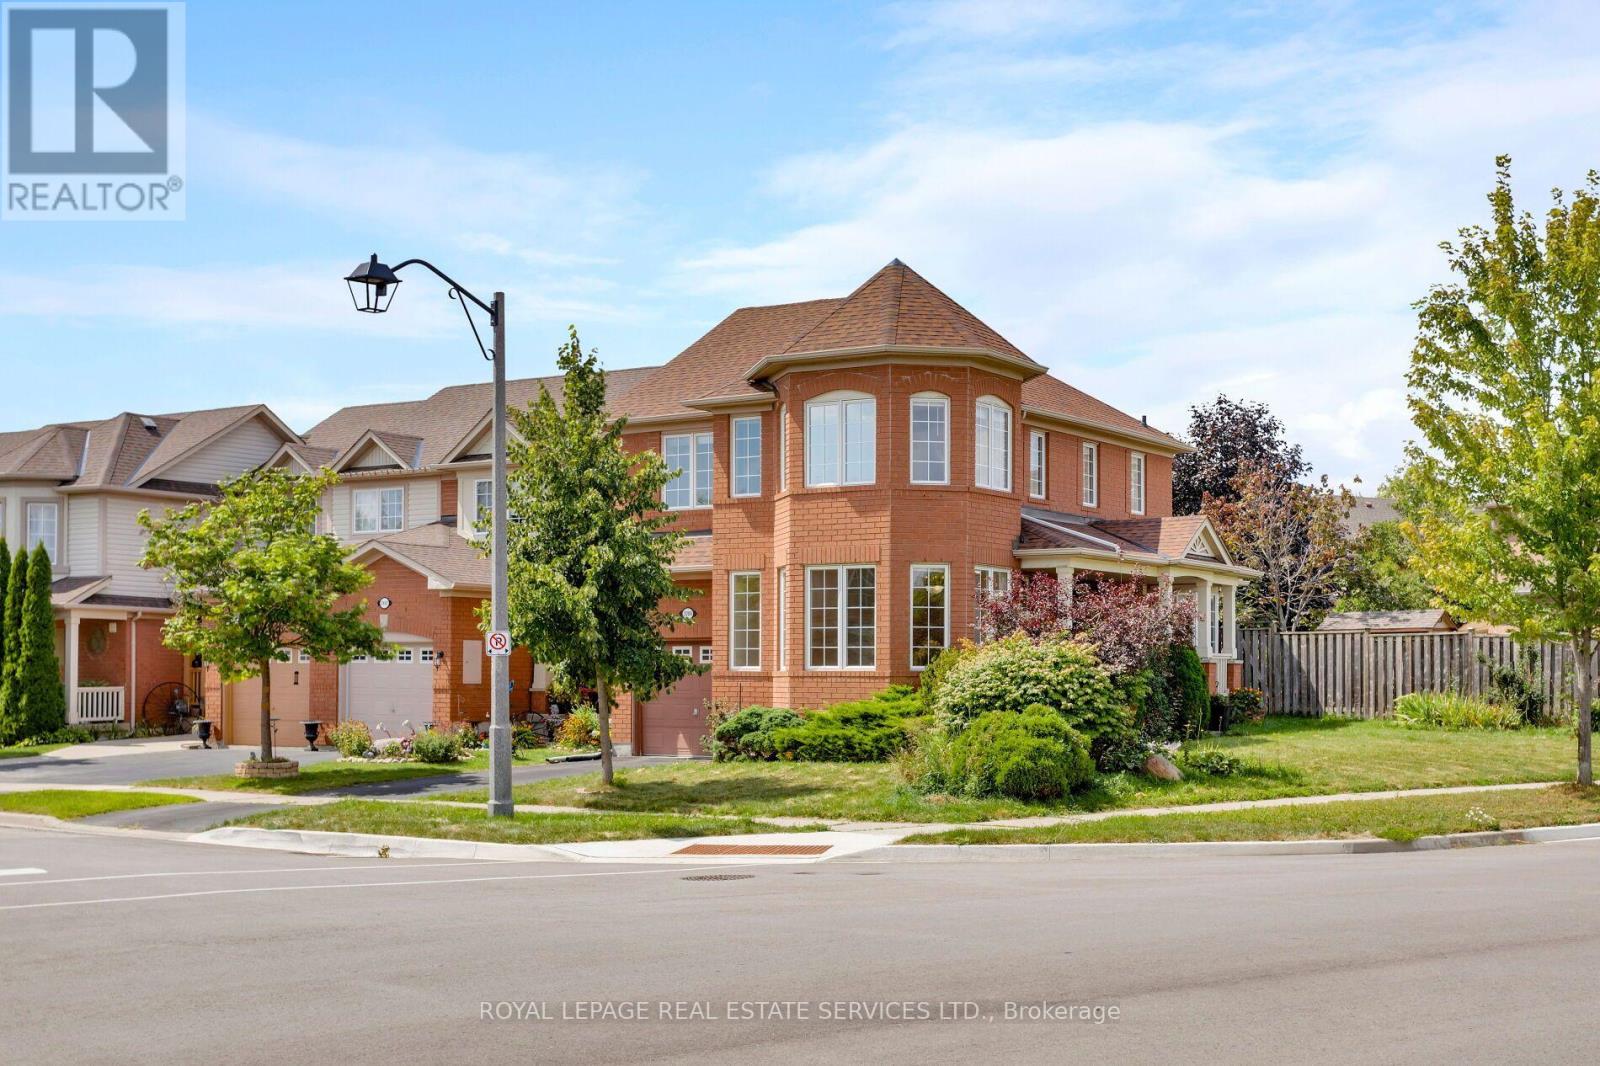
2204 Grand Oak Trail
Oakville, Ontario
Beautiful and spacious Mattamy 3+1-bedroom, 3-bathroom end-unit townhome with an attached single garage in family-friendly Westmount, ideally situated directly across from Grand Oak Park, Captain R. Wilson Public Elementary School and St. Joan of Arc Catholic Elementary School. Enjoy a highly convenient location within walking distance to Starbucks and a convenience store, and close to West Oak Trails Community Park with sports fields, Arbourview Park and highly regarded Garth Webb Secondary School. Minutes to Oakville Trafalgar Memorial Hospital, shopping, restaurants, services, transit and major highways for easy GTA commuting. The home features an extra-large covered front porch and an exceptionally deep, fully fenced yard with an interlocking stone patio, offering plenty of space for outdoor entertaining and family enjoyment. The bright main level highlights a spacious open-concept living and dining room with hardwood flooring, a dramatic bay-style window and multiple windows overlooking the park. The generous eat-in kitchen features abundant maple cabinetry, granite countertops, breakfast bar, stainless steel appliances and a bright breakfast area with large bay window and walkout to the interlocking stone patio and oversized yard. The inviting family room offers hardwood flooring, large windows and a gas fireplace, creating a warm gathering space for movie nights. Upstairs features a convenient second-floor laundry, three spacious bedrooms and two full bathrooms. The private primary retreat includes a walk-in closet and 4-piece ensuite. The beautifully finished lower level features laminate flooring, numerous pot lights, a rec room and additional bedroom. With its desirable end-unit layout, park views, generous outdoor space and exceptional Westmount location, this home offers an ideal blend of comfort, convenience and family-friendly living. No pets & No smoking. (id:55460)

1442 Mill Street
Caledon, Ontario
Charming 3-Bedroom Home in the Heart of Historic Cheltenham Nestled in the picturesque village of Cheltenham, this inviting 3-bedroom, 2-bath, two-storey home blends small-town charm with the beauty of Caledon's natural surroundings. Set in an old historic mill village along the scenic Credit River, the property offers tranquil views, rolling hilly terrain, and a warm community atmosphere. Enjoy easy access to the Caledon Railway Trail and the renowned Bruce Trail-perfect for hiking, cycling, and year-round outdoor adventures. Explore nearby landmarks like the Cheltenham Badlands and Forks of the Credit, or stroll to the Cheltenham General Store, just a short walkaway for your morning coffee or local goods. Whether you're seeking a serene retreat or a family-friendly home surrounded by nature and history, this property captures the essence of countryside living-only minutes from urban conveniences. (id:55460)
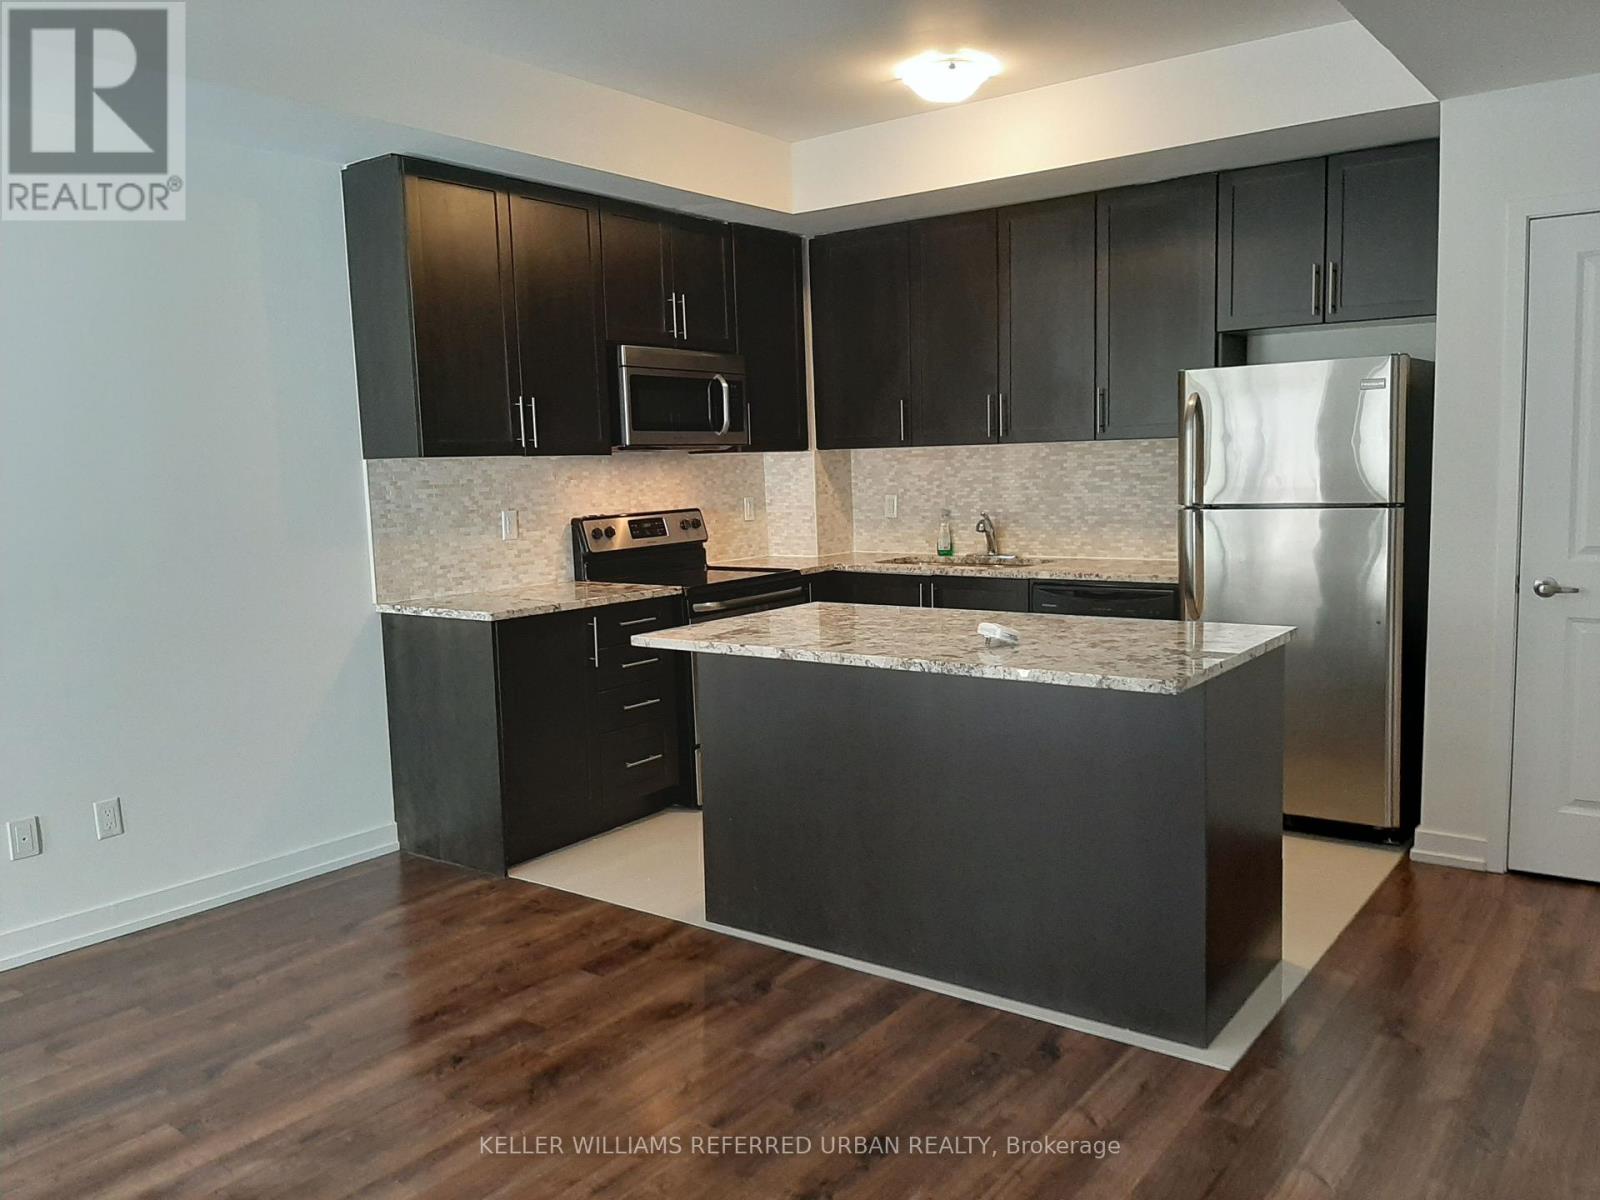
3b - 867 Wilson Avenue
Toronto, Ontario
An Immaculate, Upgraded Townhouse Unit Located In The Convenient Yorkdale Village. Open Concept, Over 700 Sqft, Very Functional Layout, high Ceilings, Lots Of Natural Lights. Modern Kitchen great appliances. Spectacular Terrace Is Perfect For Enjoyment With Family & Friends. Ttc At Doorstep, Close To Subway Station, Yorkdale Mall, Costco, Shops, Restaurants, Banks, Parks And Great Schools .Easy Access To Hwy401/400.A Must See. (id:55460)
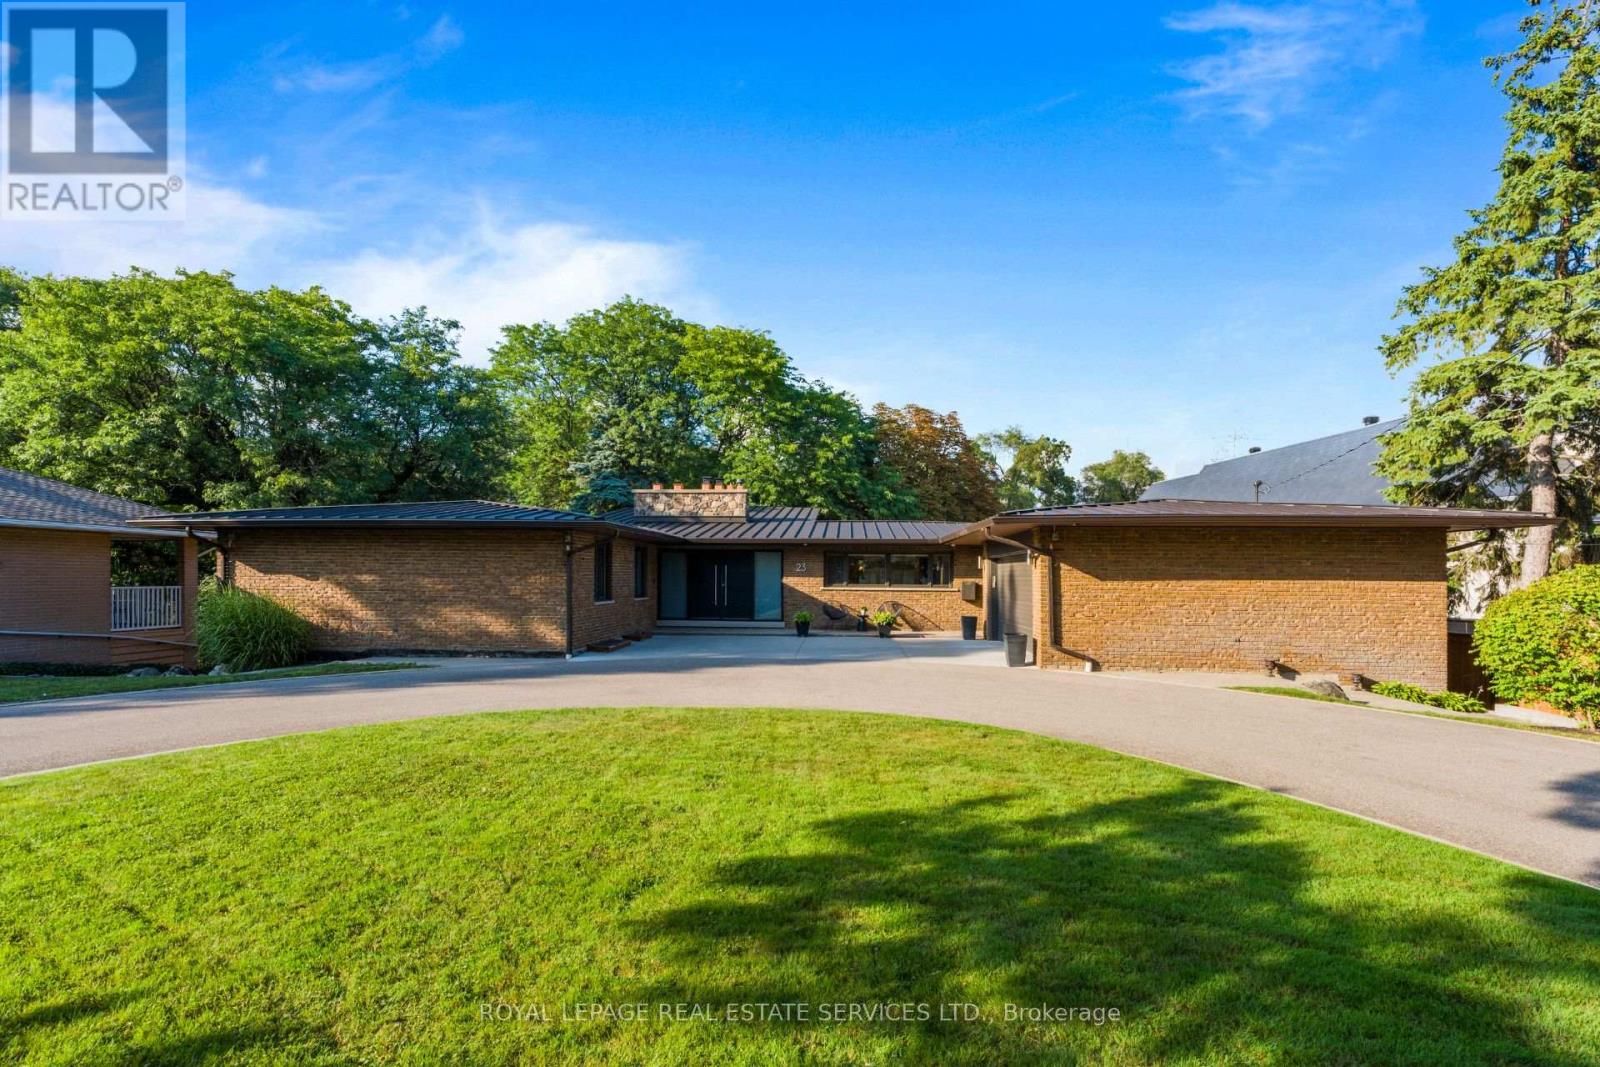
23 Lorraine Gardens
Toronto, Ontario
A rare architectural gem nestled on an extraordinary 100 x 350 ft ravine lot overlooking Mimico Creek. Spanning nearly 4,700 sqft across 2 levels, this exceptional bungalow beautifully blends mid-century character with thoughtful modern updates, while preserving the warmth and craftsmanship that make this home truly one of a kind. The dramatic stone fireplace, rising from the lower level through to the main floor ceiling, forms the striking centrepiece of the home. Vaulted and beamed ceilings, expansive windows and natural materials create a distinctive architectural aesthetic, with spectacular views of the ultra-private ravine setting from virtually every principal room. The main floor offers 3 spacious bedrooms, including a generous primary retreat with his and her closets and a 4pc ensuite, along with a renovated family bath. The large living room features a cathedral ceiling and impressive views, while the dining room and eat-in kitchen provide an effortless connection to the outdoors. The kitchen walks out to a patio overlooking the grounds, with convenient access down to the expansive yard. A powder room and well-appointed laundry/mudroom with abundant storage complete the main level. The walkout lower level is equally impressive, offering a spacious family room, 4th bed with walk-out, 3pc bath and multiple additional living spaces. A separate area with a 2nd kitchen, den/family room and bedroom offers incredible flexibility for a nanny or in-law suite, guest accommodations or extended family. Multiple walk-outs from both levels seamlessly connect the home to its spectacular natural surroundings. Security film was professionally installed on home's windows & glass doors in 2025. A large circular drive accommodates 12+ vehicles, complemented by double garage with additional storage. A truly special property offering privacy, space, architectural character and an unparalleled connection to nature - a rare opportunity in one of Toronto's most coveted settings. (id:55460)
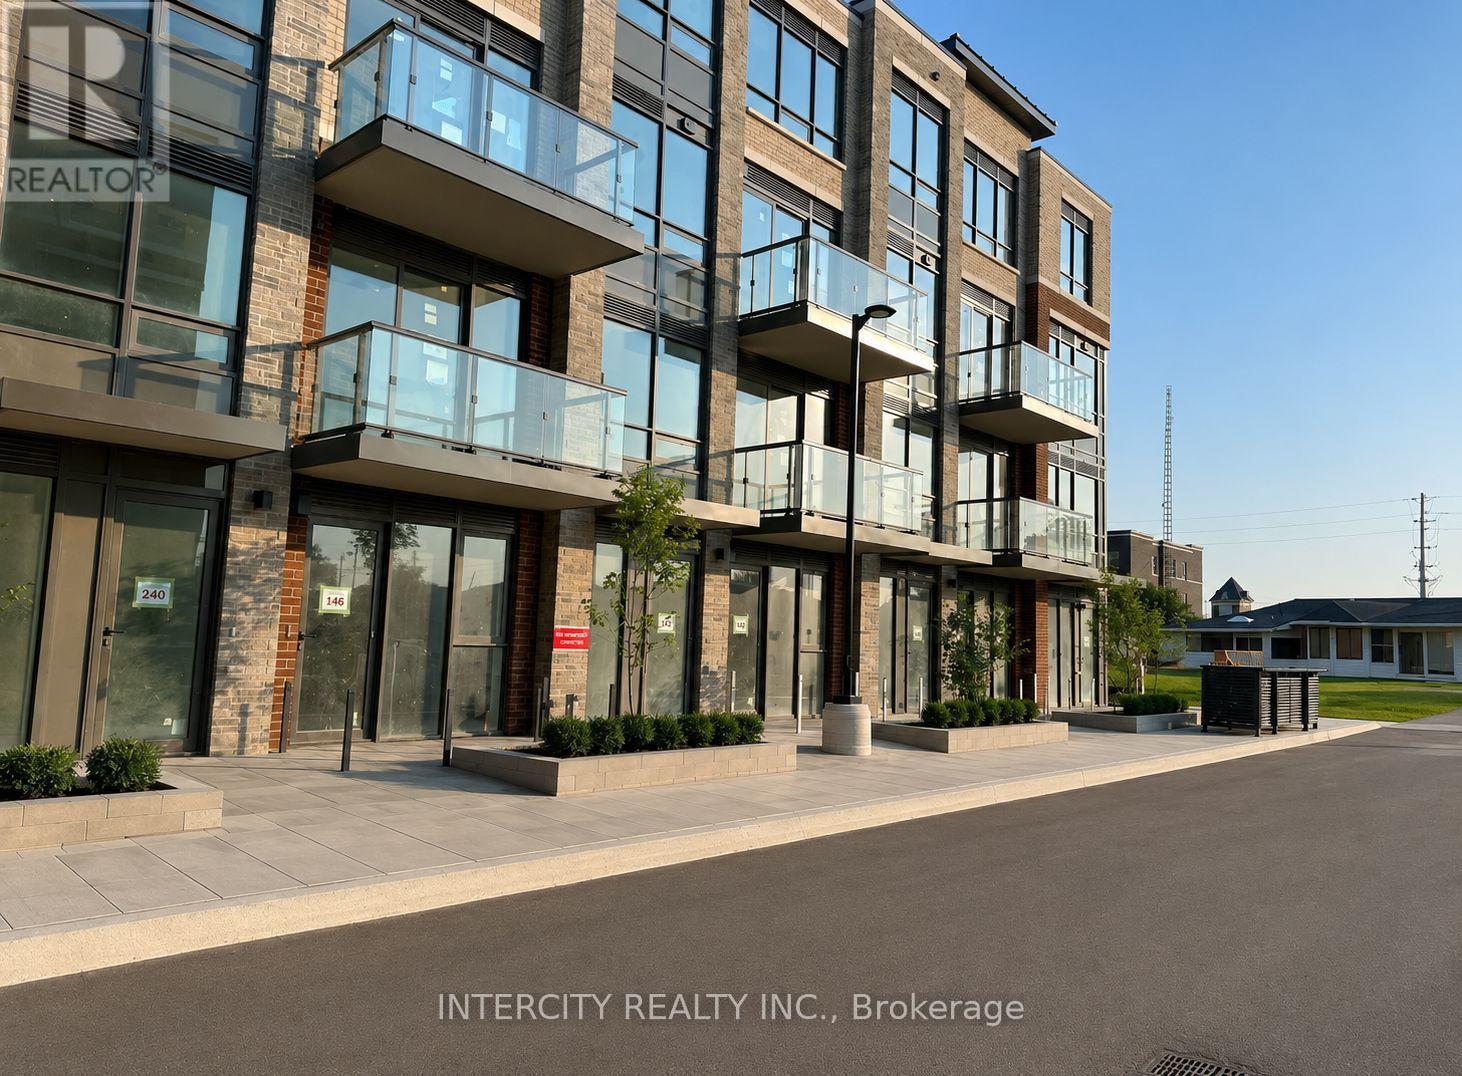
355 - 75 Attmar Drive
Brampton, Ontario
Welcome to this beautiful 3 year new two-story corner unit in the highly sought after Brampton East community built by Royal Pine homes. This wintergreen model offers approximately 1,480 square feet of bright open concept living space featuring three bedrooms and an upgraded interior. The sun filled main floor, boosts, large windows, modern laminate flooring and stylish, contemporary kitchen with quartz countertops, backsplash, and additional ensuite storage. Enjoy a spectacular unobstructed view and a functional layout designed for comfort living and entertaining. The unit includes one underground tandem parking space accommodating, two vehicles plus one locker. Excellent location with easy access to Highway 7, 407, 427, public transit and nearby shopping and amenities, bus stop within walking distance. No smoking or vaping of any kind permitted on the property, no pets as per landlord's instructions. (id:55460)
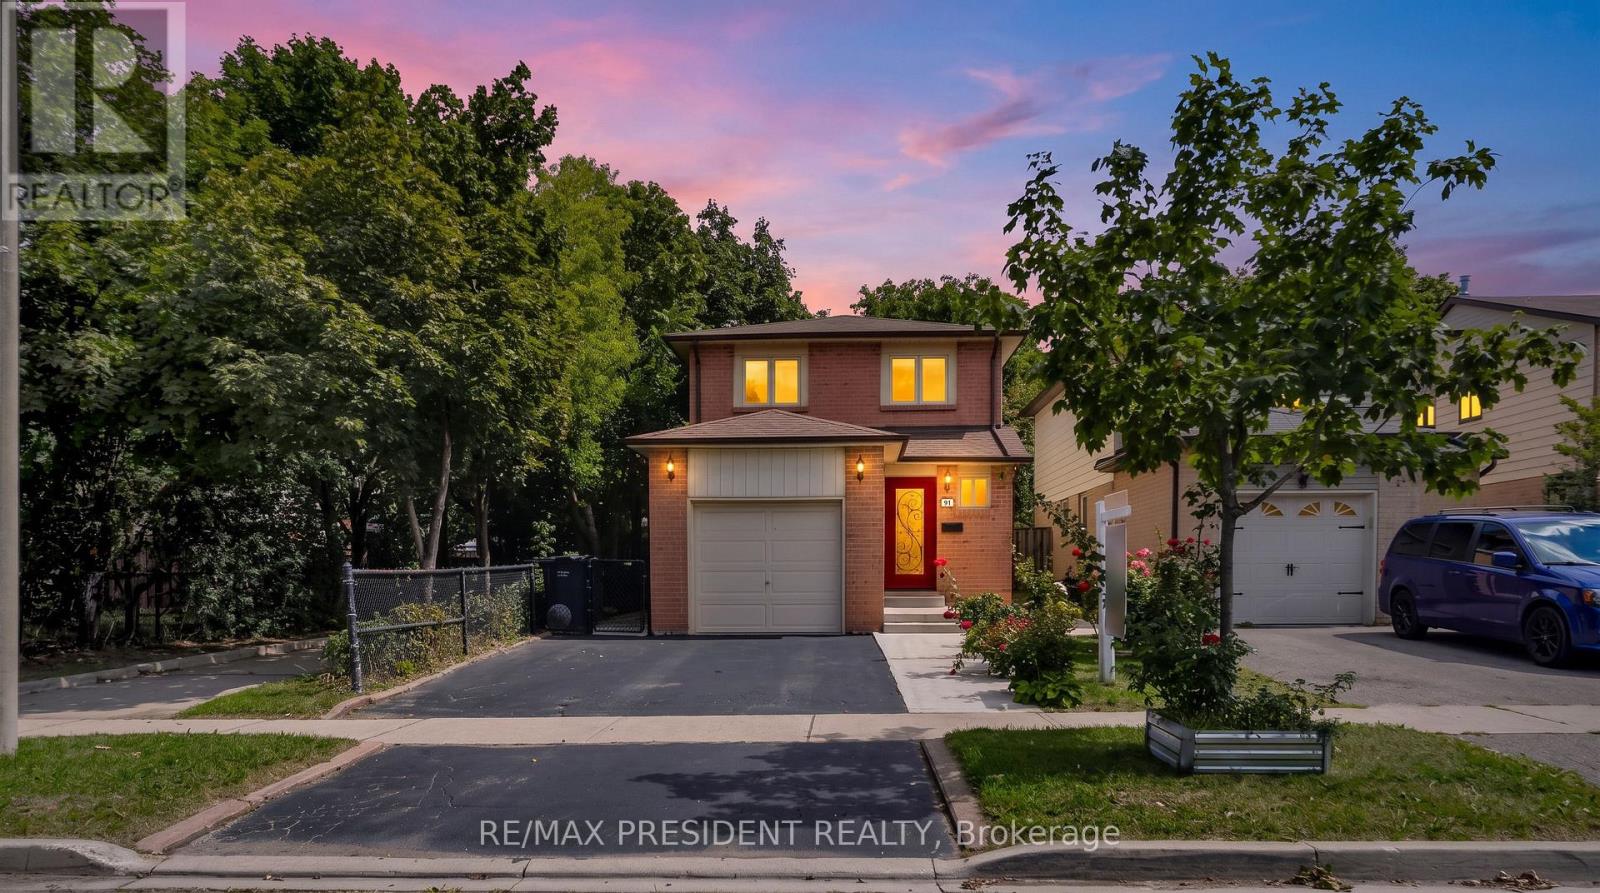
91 Martindale Crescent
Brampton, Ontario
Welcome to this charming, move-in-ready 3-bedroom detached home, freshly painted and lovingly maintained throughout. Located on a quiet street in a lovely, mature neighborhood, this home offers exceptional privacy and convenience, with a park at the rear and a walkway TO THE PARK on one sidestep inside and enjoy a spacious, welcoming layout with a wide hallway leading to a generously sized eat-in kitchen, complete with modern conveniences. The comfortable living area is conveniently located just off the dining space, making everyday living and entertaining effortless. Patio doors open to a huge wood deck, creating the perfect setting for summer barbecues, outdoor dining, and entertaining family and friends. The fully finished basement features a comfortable family room, providing additional living and recreation space. (id:55460)
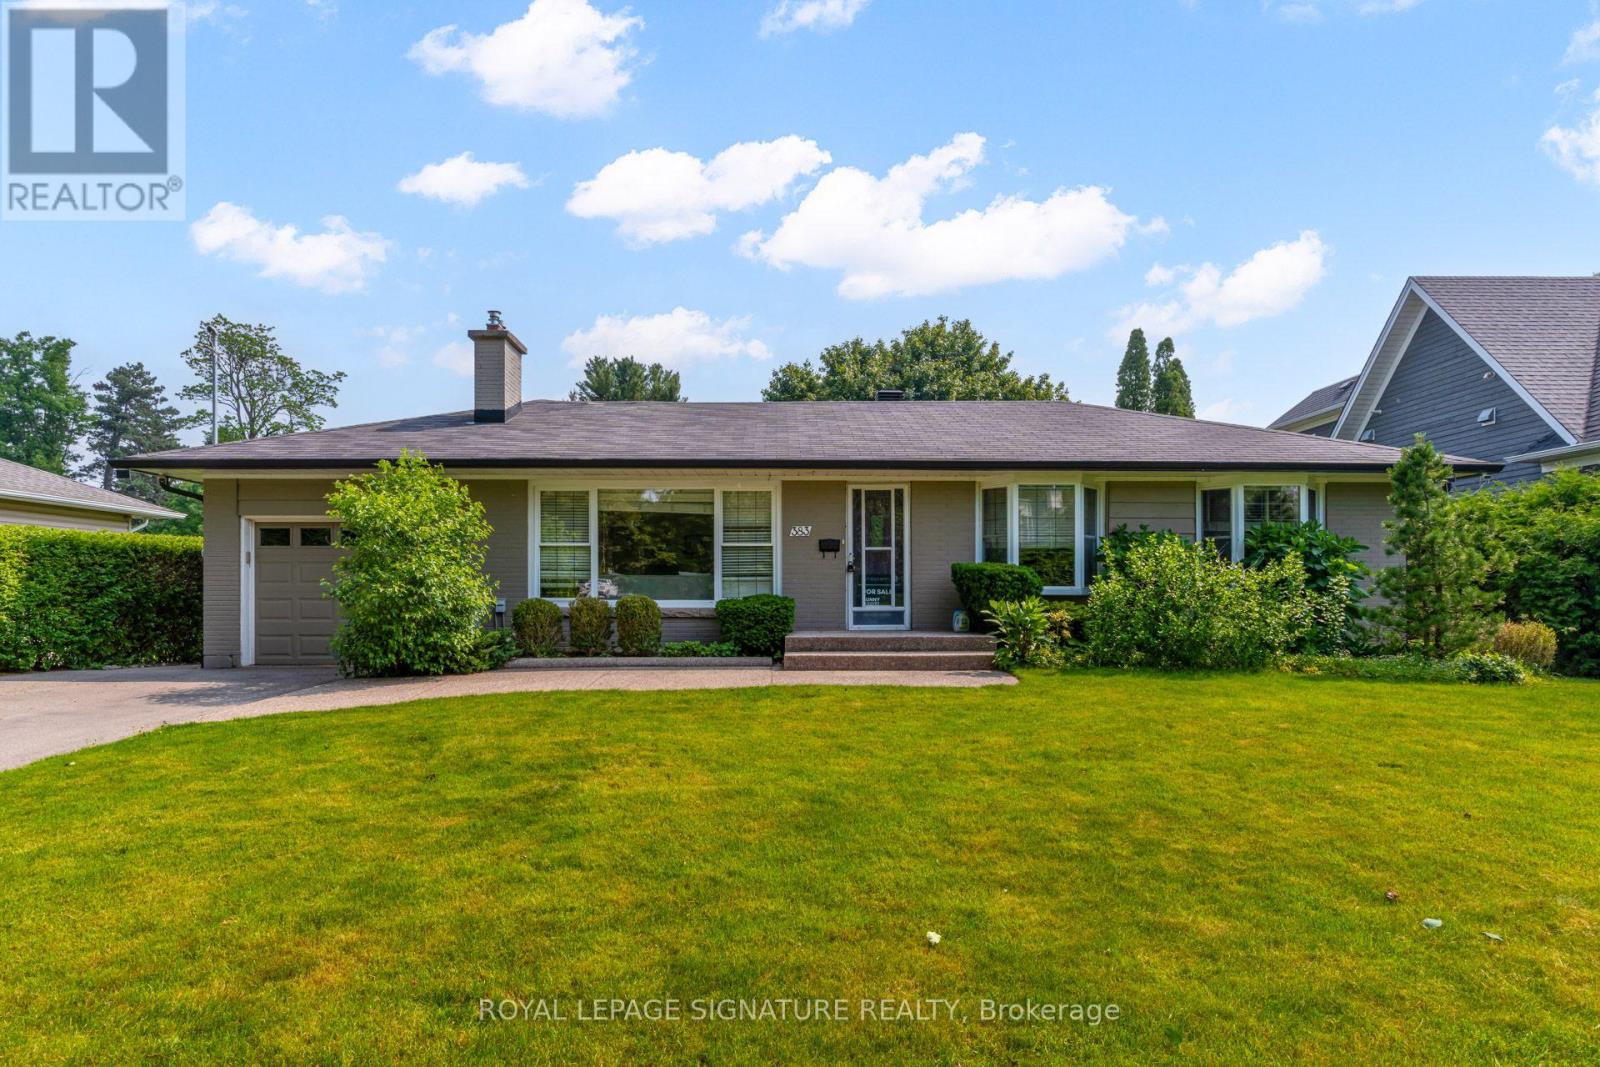
383 Maplehurst Avenue
Oakville, Ontario
Welcome to this exceptional 3+1 bedroom brick bungalow in the heart of West Oakville, nestled on a quiet, tree-lined street surrounded by mature trees and multi-million-dollar custom homes. Just minutes from Bronte Harbour, Lake Ontario, Appleby College, top-ranked schools, waterfront parks, and marinas, this property offers comfortable single-level living, remarkable outdoor space, and outstanding long-term potential. Situated on an impressive 75 x 272 ft lot-approximately 20,505 sq. ft .- the home features a rarely offered backyard complete with an inground pool, spacious deck, and fully fenced yard, perfect for relaxing and entertaining. The carpet-free main level includes a hardwood living room with a gas fireplace, a granite kitchen illuminated by a skylight, and dining and family rooms with walkouts to the deck. The main-floor primary bedroom features a walk-in closet and 4-piece ensuite, making it ideal for anyone seeking convenient single-level living. Two additional bedrooms and a 2-piece bathroom complete the main floor. The finished lower level provides a fourth bedroom, spacious recreation room, 3-piece bathroom, and separate laundry-ideal for guests or extended family. Additional highlights include an attached garage, parking for five vehicles, forced-air gas heating, and central air conditioning. The property also comes with an approved building permit for a custom luxury residence, allowing the purchaser to save considerable time and cost. With RL2 SP:1 zoning, an approved permit, and convenient access to the QEW, Highway 403, and GO Transit, this rare West Oakville property presents an exceptional opportunity to move in, invest, or build your dream home. Book your private showing today! (id:55460)
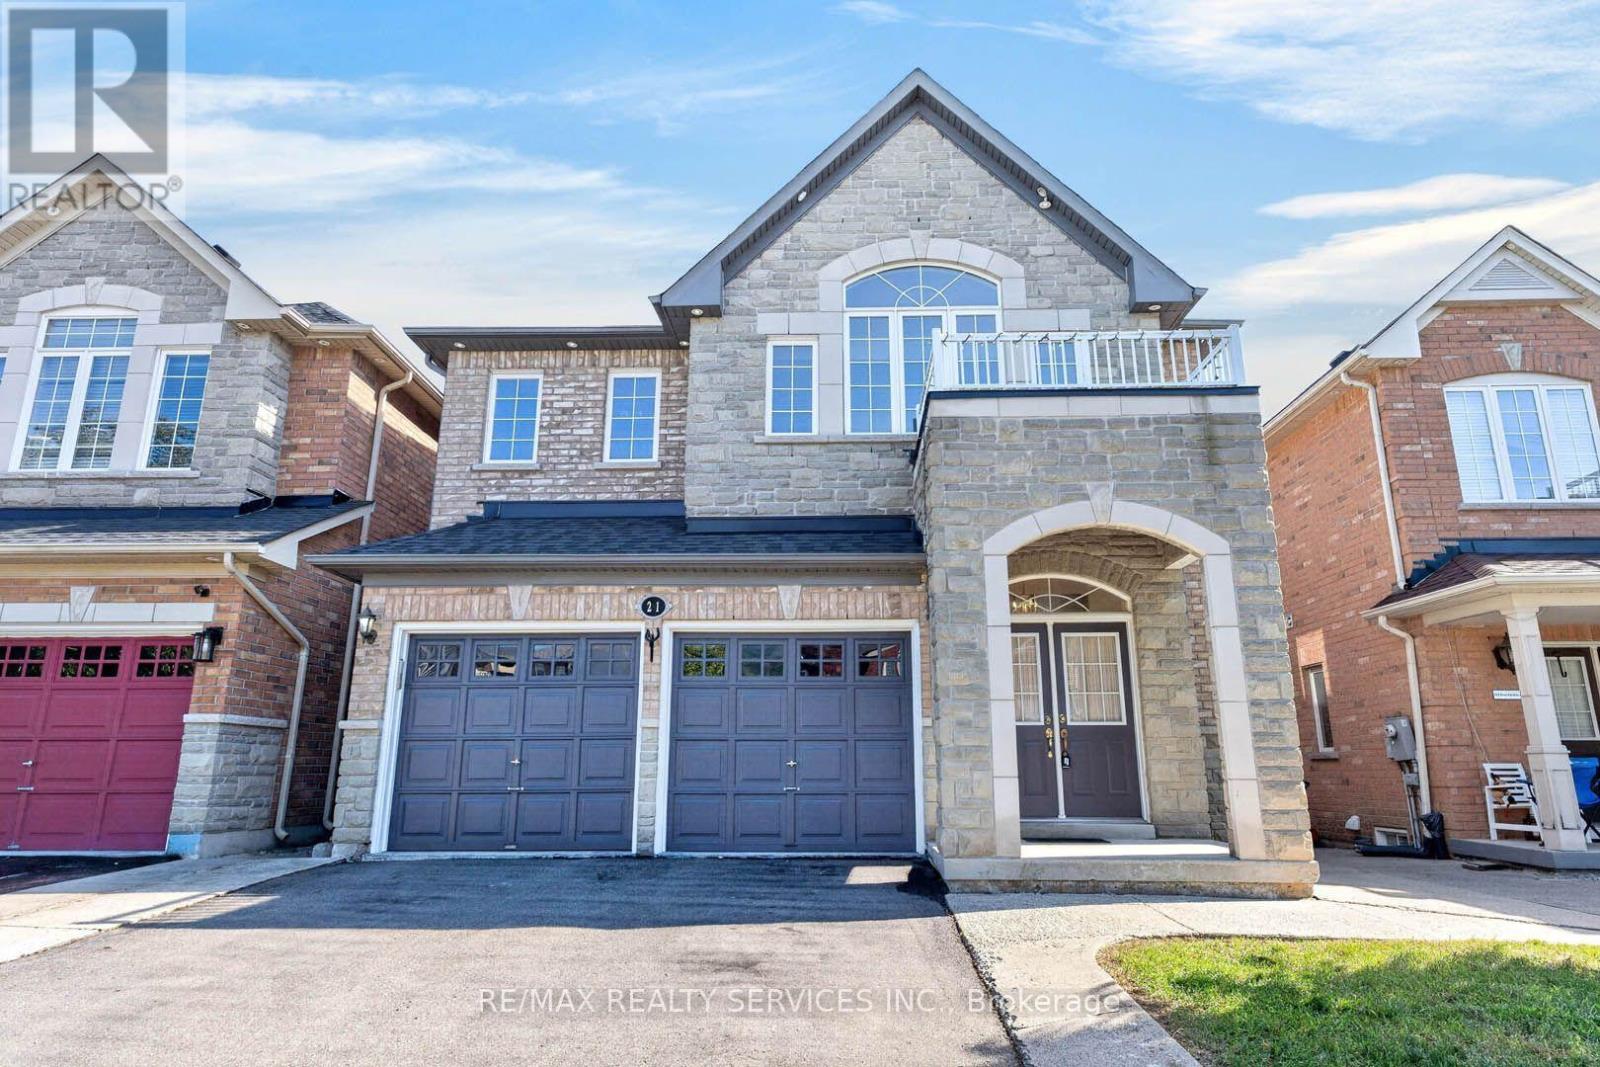
21 Tatra Crescent
Brampton, Ontario
This beautiful aprox 2400 sqft home 4+1 Bed & 5 Bath welcomes you with a stately double door entrance and an elegant stone & brick front elevation. Inside, the open concept main level features hardwood flooring throughout with matching oak stairs, pot lights on both the exterior and main floor, and a bright kitchen with quartz countertops, stainless steel appliances, a stylish backsplash, and a spacious eat-in area. Upstairs you'll find 4 bedrooms and 3 bathrooms, including a large master bedroom with a walk-in closet and a beautifully renovated ensuite with a large glass shower. Three other generously sized bedrooms complete the second level. The finished walk-out basement includes a kitchen, bedroom, bath & separate entrance and adds great flexibility. Outside, enjoy a fully fenced backyard with a deck perfect for relaxing. The location is ideal, with close access to schools, public transit, parks, trails, a golf course, and the highway. Roof shingles 2023 (id:55460)
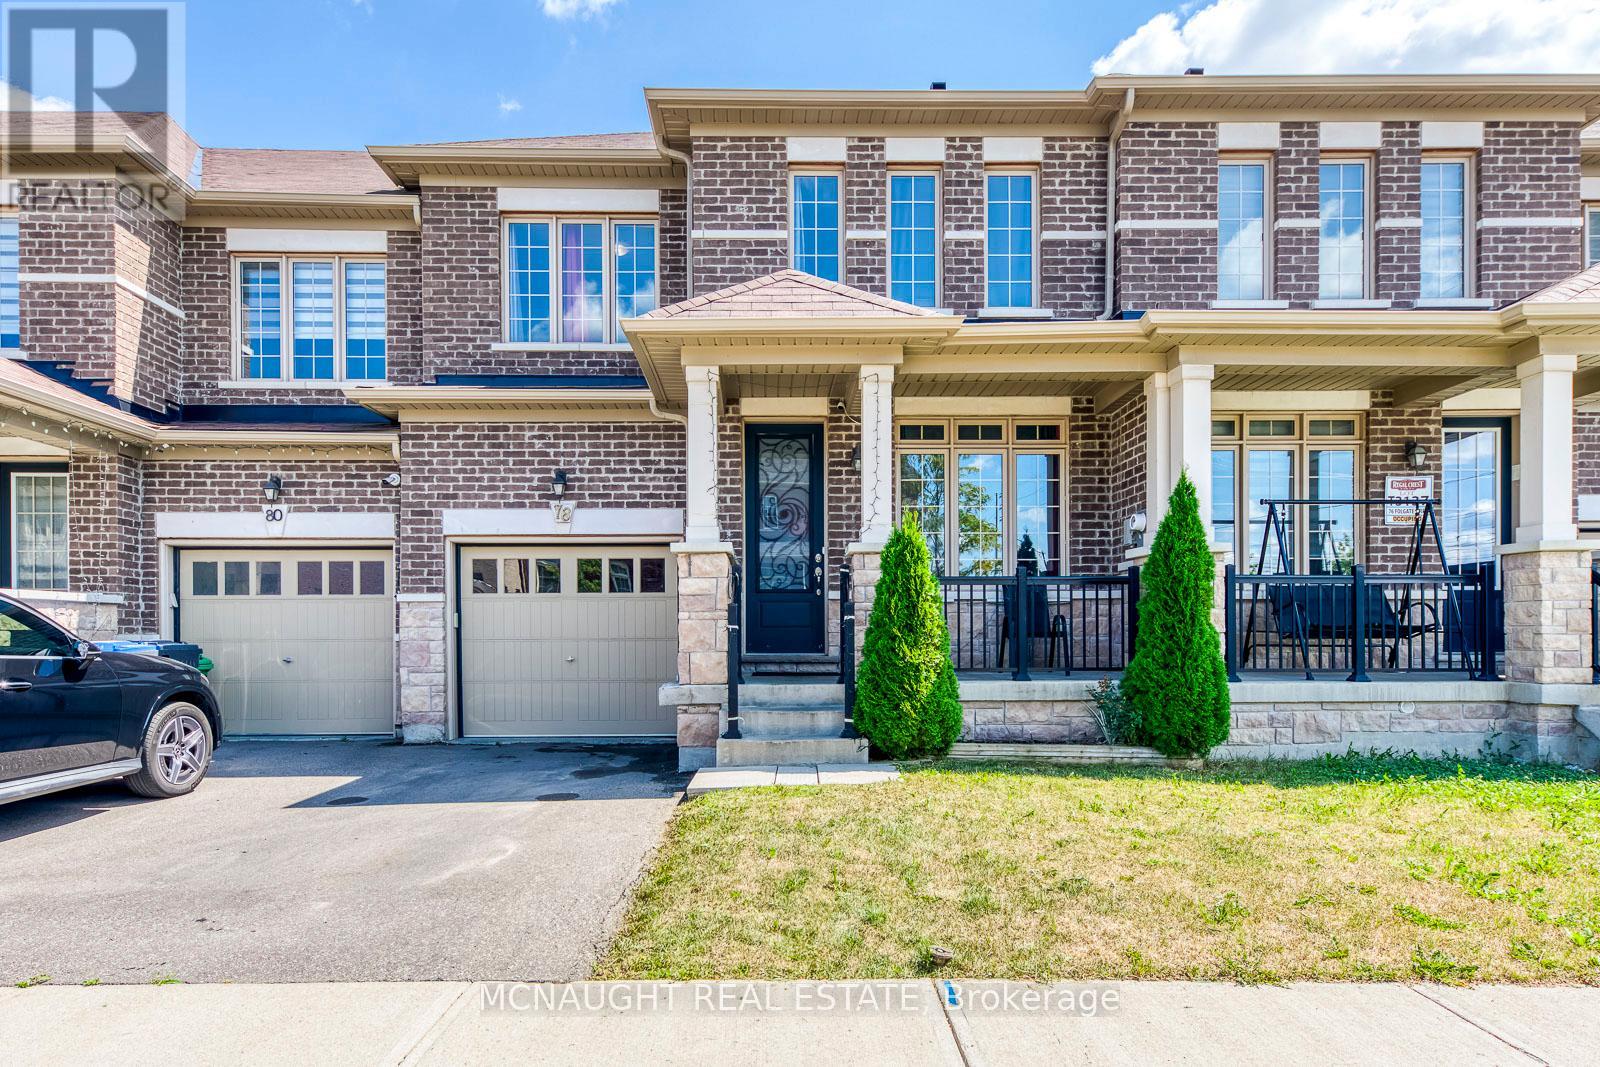
78 Folgate Crescent
Brampton, Ontario
Welcome to this beautifully upgraded freehold townhome. Featuring 4 bedrooms, 3 bathrooms, a very functional layout with combined living & dining room, hardwood flooring throughout and separate family room with gas fireplace. The eat-in-kitchen features pot lights, granite counter tops, stainless steel appliances with a slide-in range and breakfast bar. Master bedroom with a large walk-in closet and 5 piece ensuite, 3 generous sized rooms and partially finished basement with lots of space to use your imagination. Your just minutes away from schools, parks, plazas, lots of amenities and major highways for easy commute. Mayfield Village is a wonderful community with plenty of amenities nearby. (id:55460)
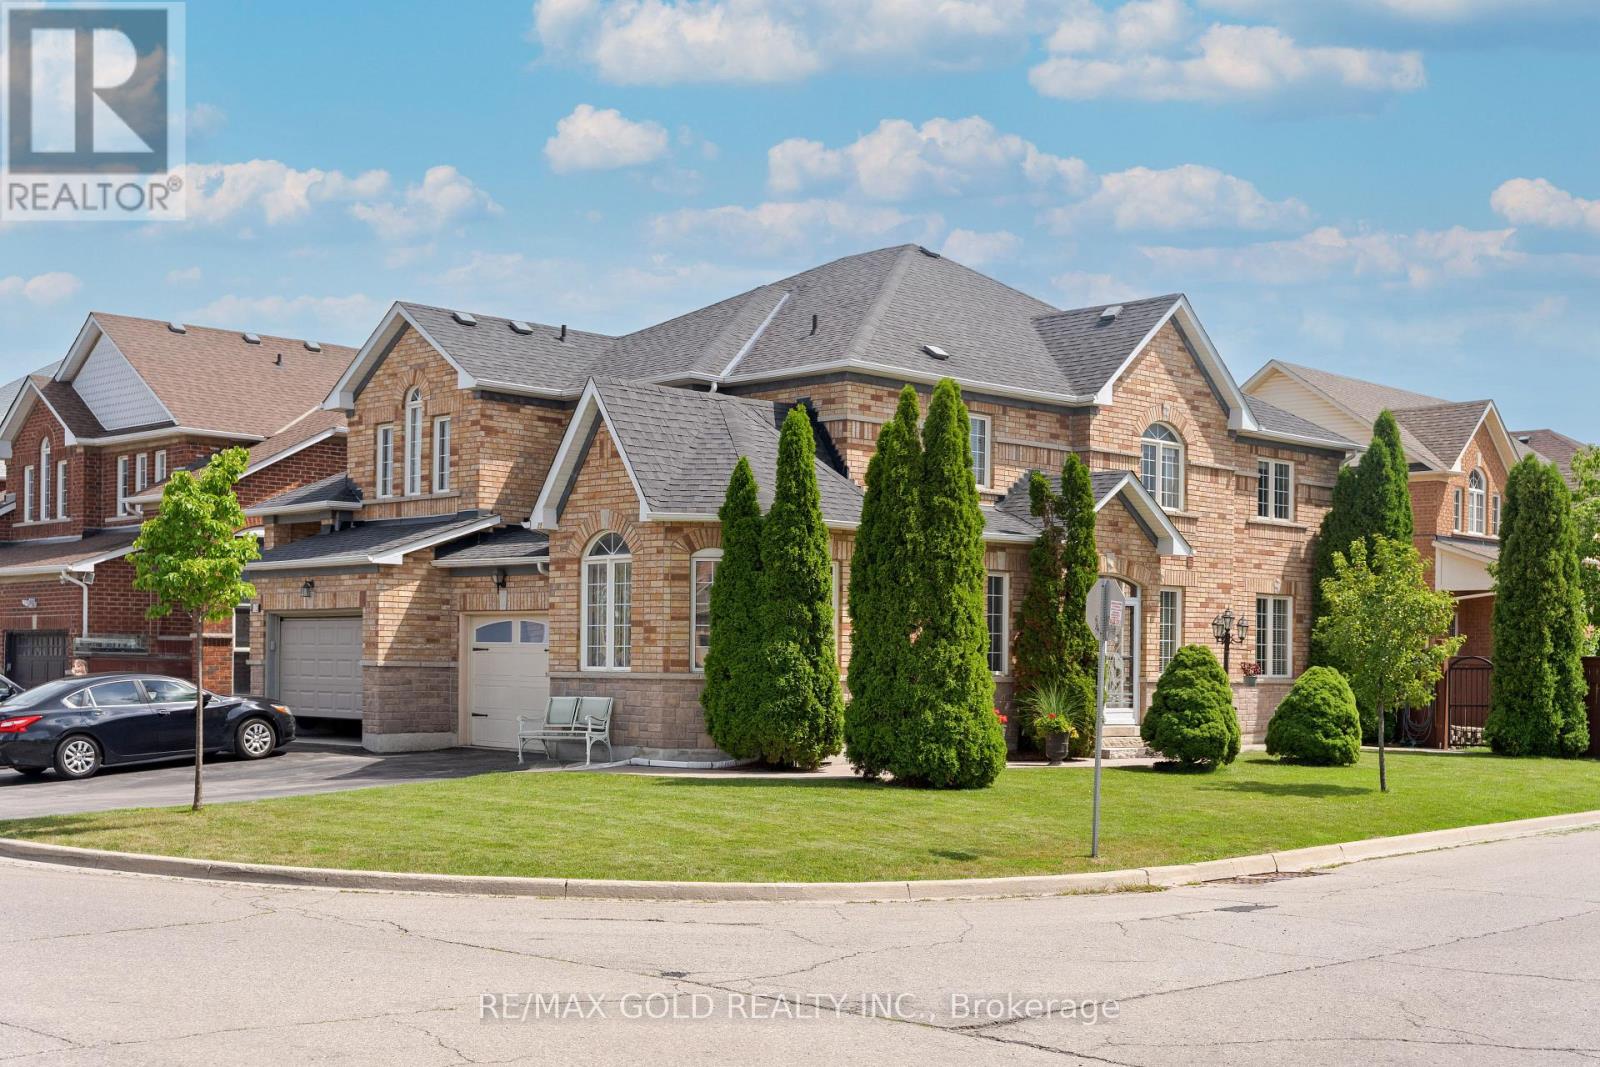
35 Goreridge Crescent
Brampton, Ontario
2103 Sq Ft As Per Mpac!! Come & Check Out This Spacious Semi Detached Home Built On Premium Corner Lot With Full Of Natural Sunlight. Comes With A Finished Basement. Open Concept Layout On The Main Floor With Spacious Living, Dining & Family Room. Upgraded Kitchen Is Equipped With Granite Countertop, white appliances & Breakfast Area With W/O To Yard. Second Floor Offers 3 Good Sized Bedrooms & 2 Full Washrooms. Master Bedroom With Ensuite Bath & Walk-in Closet. Finished Basement Comes With 1 Bedroom & Washroom. Upgraded Home Featuring Full-Length Concrete Walkway (2021), Fully Landscaped, Fully Enclosed Front Porch With Storm Windows/Doors (2022), New Roof (2020), 12' x 14' Large Wooden Patio Deck, New Garage Door & Opener (2020), New Sliding Patio Doors With Built-In Shades (2024), Central Vacuum, All New Light Fixtures & Ceiling Fans. Includes All Window Drapes & Blinds. Ideally Located In A Prime Neighborhood Close To All Amenities, Schools, Highways, Public Transit, Shopping Malls & More. (id:55460)
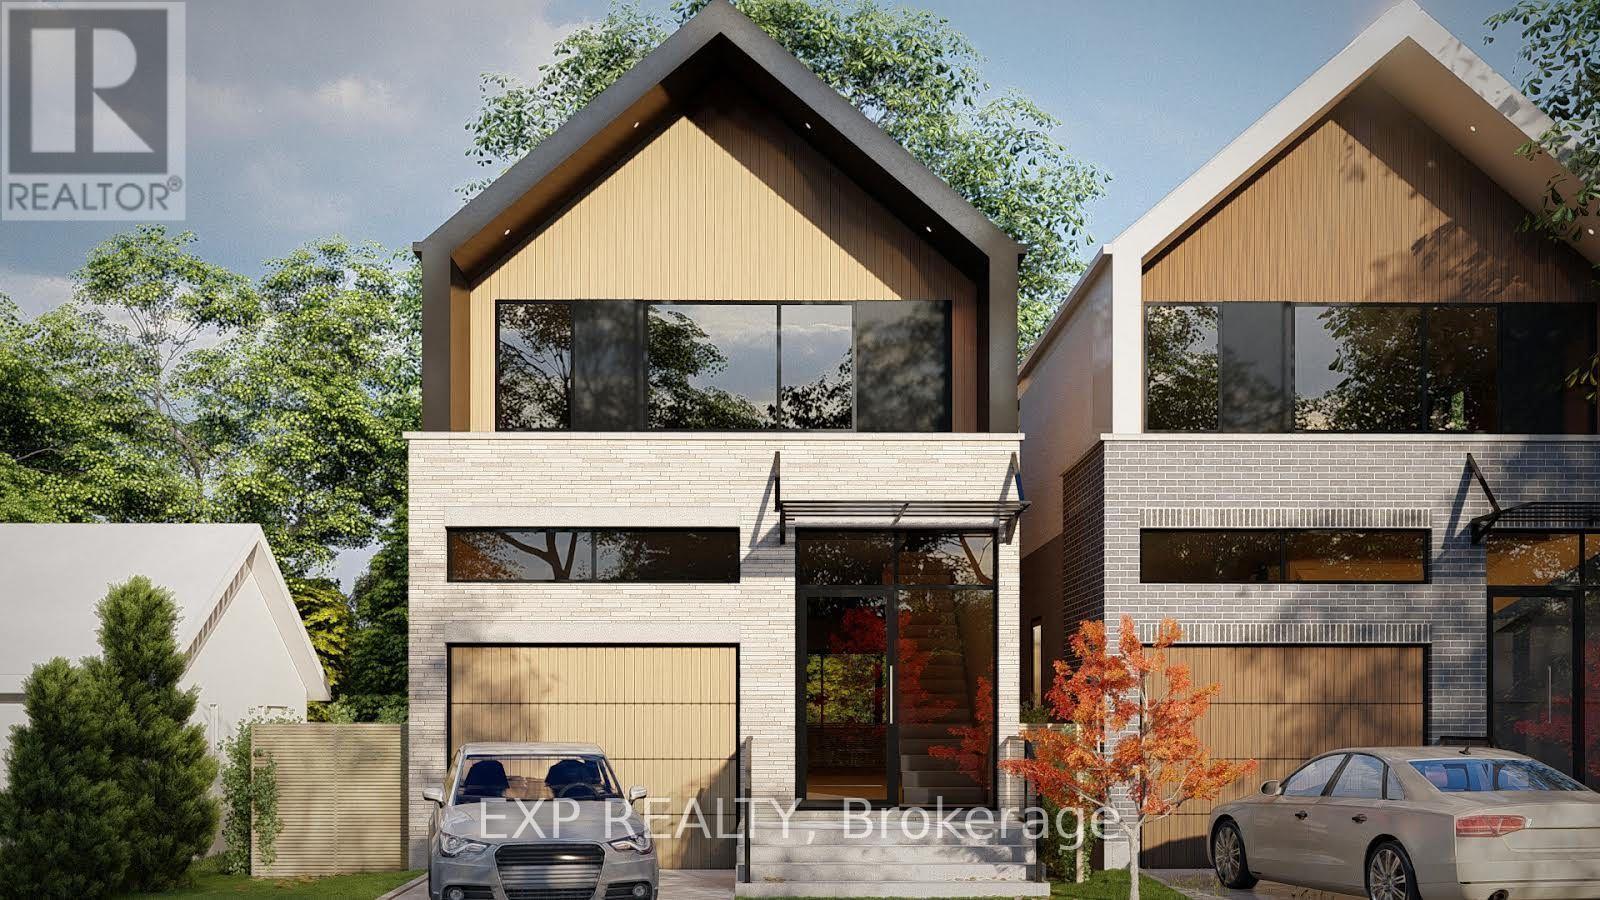
48 Sixteenth Street
Toronto, Ontario
A rare 50 x 100 ft parcel in South Etobicoke, approved by the Committee of Adjustment to sever into two building lots, with a solid, income-producing bungalow already on the property. Owner occupied - no tenants. The opportunity is what makes this property so unique. Minor variance approvals are in place for two single-family detached homes, each with an attached garage and rear deck. Each lot is approved for a 1,902 sq ft home - 3,804 sq ft total above grade, plus finished basements and attached garages. The approved 0.78 FSI provides approximately 30% more house than the 0.60 base zoning allowance on each lot. The approved homes feature 3 bedrooms + 1 bedroom in the lower level (3+1) and 3.5 bathrooms. The second floor includes a primary bedroom with walk-in closet and ensuite, plus two additional bedrooms sharing a 4-piece bathroom. The main floor includes a powder room, while the lower level provides a fourth bedroom with a guest bathroom. A complete pre-development package is included, meaning much of the hard work is already done. The package includes issued-for-permit architectural drawings, structural engineering, HVAC design, survey, R-Plan, arborist report and tree permit, Stage 1-2 archaeological assessment, and 3D photorealistic renderings. Just minutes' walk to the lake and steps to Humber College, the waterfront and bike trails, with easy access to public transit and the Gardiner. Live in the existing bungalow, generate income, or build two new homes - the approvals and pre-development work are already in place. **Rendering Drawings to show example, some photos are virtually staged ** (id:55460)

40 Montana Avenue
Toronto, Ontario
MOTIVATED SELLER - MAKE AN OFFER! Fantastic North York Location Solid brick 3-bedroom, 2-bathroom bungalow on a large 50' x 150' pool-sized lot. Features a detached 2-car garage plus private driveway parking for up to 10 vehicles.Recent updates include:Freshly painted Living room, dining room, hallway and 3 bedrooms, Newer roof (2022) Newer broadloom in living room & hallway (2024) Located in a highly desirable, family-oriented community with excellent access to transit, schools, parks, and everyday amenities.. Walk to TTC bus. Conveniently located just a short drive or bus ride to York University. With quick access to Highways 400 & 401. TTC Bus routes on Jane St and Wilson Ave provides easy connection to Wilson and Pioneer Village subway stations. Enjoy the convenience of Sheridan Mall just a 5-minute drive or a 15-minute walk. Surrounded by everyday essentials including grocery stores, restaurants, medical clinics, schools, parks and recreation facilities. One of Toronto's most affordable and sought-after neighborhoods, offering exceptional value, convenience, and future growth potential. Perfect for families, investors, or anyone seeking a solid home on a premium lot in a prime location. Private side entrance allows easy access to basement with Bedroom, Kitchen, Bathroom, family room and laundry facility. There is also a large cold-storage/Cantina underneath the front-porch. (id:55460)
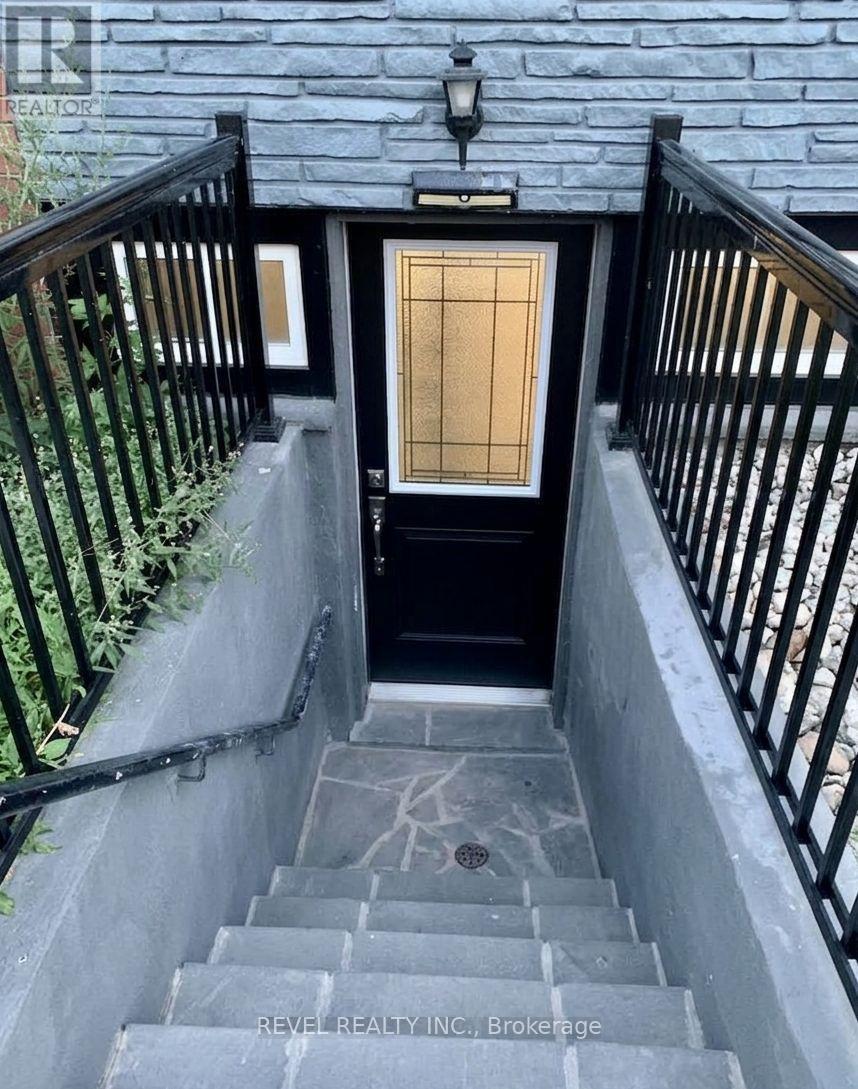
Lower - 636 Scarlett Road S
Toronto, Ontario
Welcome to 636 Scarlett Road, a fully renovated and spacious 3-bedroom, 2-bathroom basement apartment in the desirable Humber Heights community. This bright and beautiful suite features gorgeous laminate flooring throughout, a generously sized kitchen, and comfortable dining and living areas. Enjoy the convenience of in-unit stackable laundry and one dedicated parking space. Ideally located just steps from public transit, major highways, parks, and scenic trails, this home offers both comfort and convenience. Tenants are responsible for 40% of utilities. The landlord is seeking quiet, respectful tenants who will take pride in the home and be considerate of the upstairs occupants. No smoking. Perfect for a family or young professionals looking for a spacious and well-maintained place to call home. Please note that some images have been virtually staged. (id:55460)
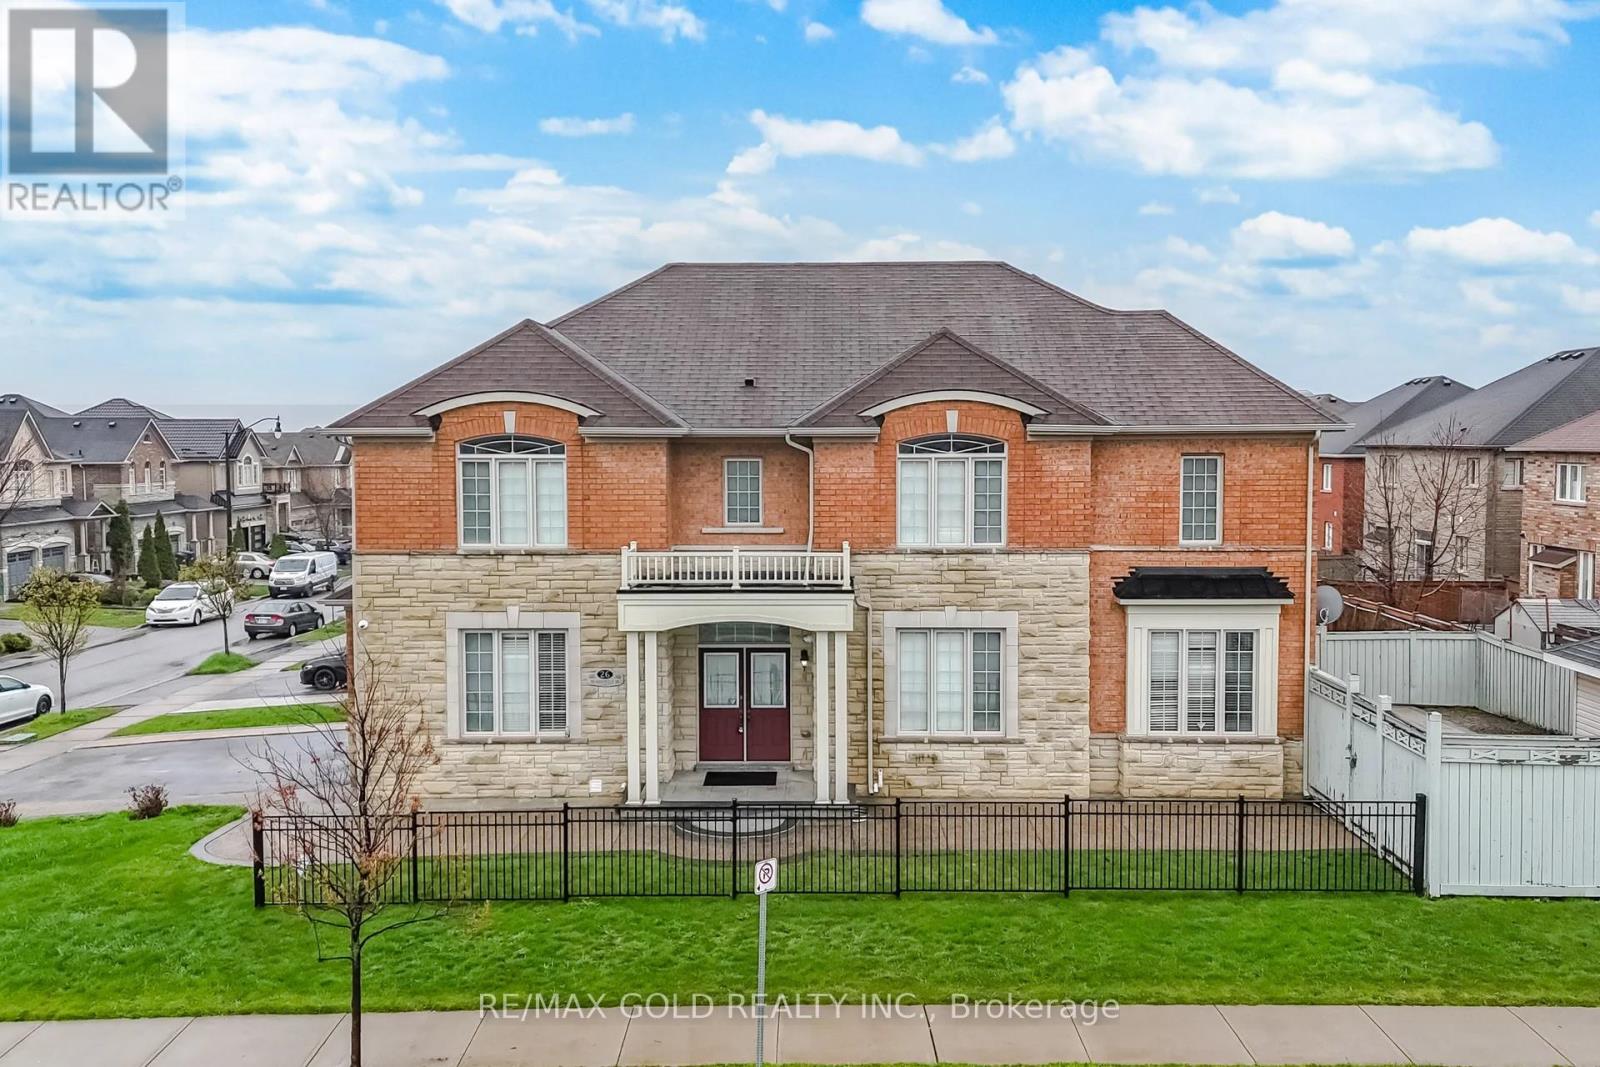
26 Drummondville Drive
Brampton, Ontario
3009 Sq Ft As Per Mpac. Welcome To This Very Well Maintained Fully Detached Luxurious Home Built On Premium Corner Lot With Full Of Natural Sunlight. Offering Elegance & Comfort Throughout With 10 Ft Ceilings On The Main Floor. Main Floor Offers Sep Family Room, Combined Living & Dining Room. Upgraded Kitchen Is Equipped With S/S Appliances & Breakfast Area With way Out To Yard. Second Floor Features 4 Spacious Bedrooms & 3 Full Washrooms. Master Bedroom With Ensuite Bath & Walk-in Closet. Unfinished Basement With Separate Entrance. Upgrade House With Concrete In The Backyard & Side Ways. (id:55460)
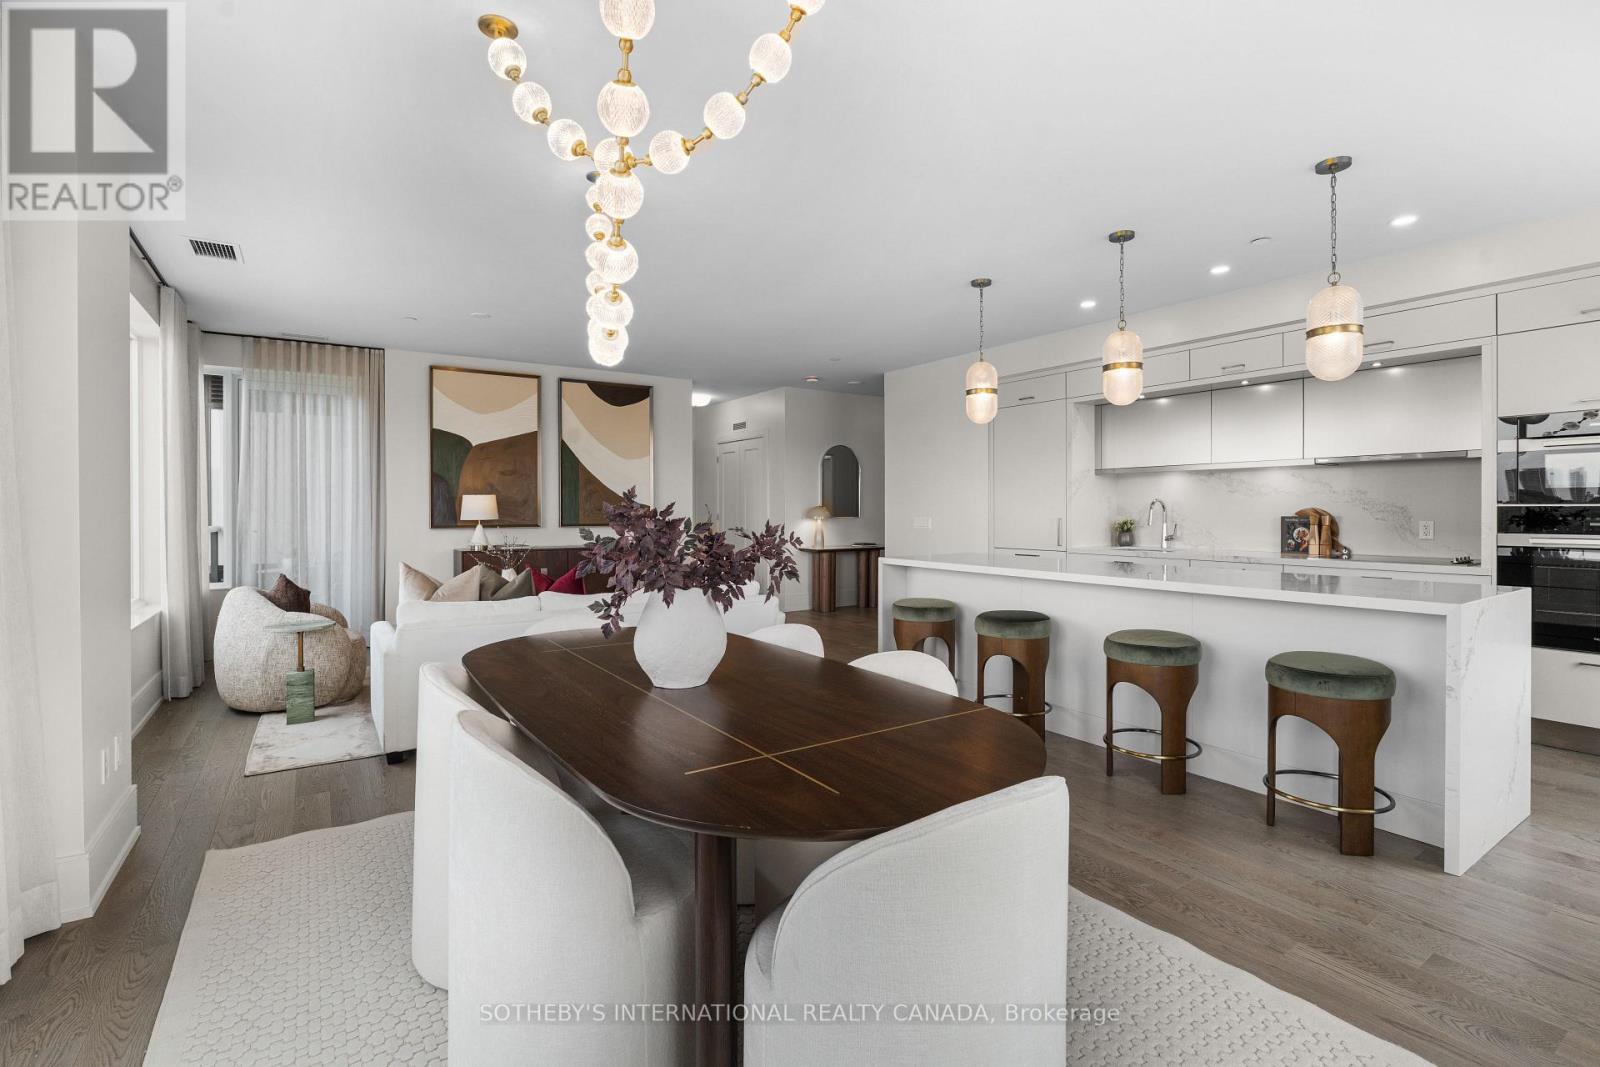
719 - 259 The Kingsway
Toronto, Ontario
Experience the pinnacle of refined living at Edenbridge, a prestigious new Tridel residence nestled in the heart of the coveted Kingsway neighbourhood. This sophisticated 2-bedroom + den suite offers an expansive, light-filled layout and premium finishes throughout. The heart of the home is a chef-inspired kitchen featuring sleek, integrated Miele appliances and a contemporary design. The suite boasts stunning North-West views from your private balcony, providing a peaceful retreat overlooking the vibrant greenery of the area. The primary bedroom serves as a true sanctuary, complete with a generous walk-in closet featuring custom built-in storage and a luxurious 5-piece spa-inspired ensuite. Designed for those who value both comfort and convenience, this suite includes one owned underground parking space and locker. Edenbridge provides a truly resort-inspired living experience, offering world-class facilities designed for every lifestyle. Residents enjoy a comprehensive wellness suite featuring a state-of-the-art fitness centre, a dedicated yoga studio, and a rejuvenating sauna, complemented by an aquatic retreat that includes an indoor pool and whirlpool for year-round relaxation. For social and entertaining needs, the building boasts a grand lobby with 24/7 concierge service, an elegant party room with a bar, and a private dining room that seamlessly transitions onto a lush terrace. The outdoor spaces are equally impressive, showcasing a beautifully landscaped English-inspired garden and a rooftop terrace equipped with private BBQ areas, dining, and lounge zones, all offering panoramic views of the skyline. Additional conveniences include a dedicated parcel room, a professional boardroom, and guest suites for visiting friends and family. Don't miss this opportunity to own in one of Toronto's most exclusive boutique addresses. Schedule your private viewing today. (id:55460)
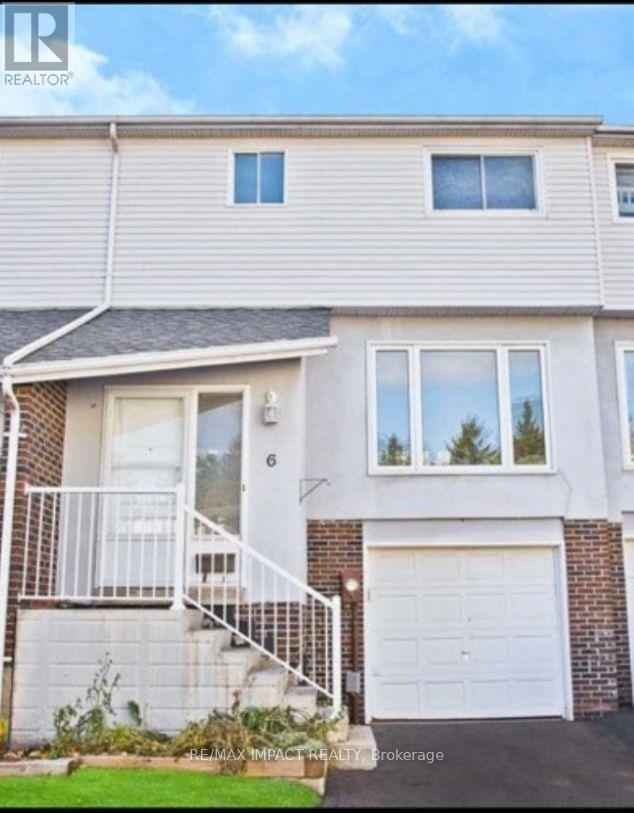
6 - 301 Garden Street
Whitby, Ontario
Discover this beautiful 3-bedroom condo townhouse offering a bright, spacious, and inviting layout in a highly convenient Whitby location. The open-concept living and dining area is perfect for both everyday living and entertaining, featuring pot lights throughout the main and second floors for a warm, modern feel. Enjoy recently renovated flooring, central air conditioning, and a walkout basement leading to your own designated patio area, an ideal spot to relax or enjoy some fresh air. Perfectly situated for convenience, this home offers easy access to Garden St and the 401, while being just minutes from Downtown Whitby, shopping, restaurants, schools, parks, and everyday amenities. A wonderful opportunity to enjoy comfortable, modern living in a fantastic Whitby location! (id:55460)
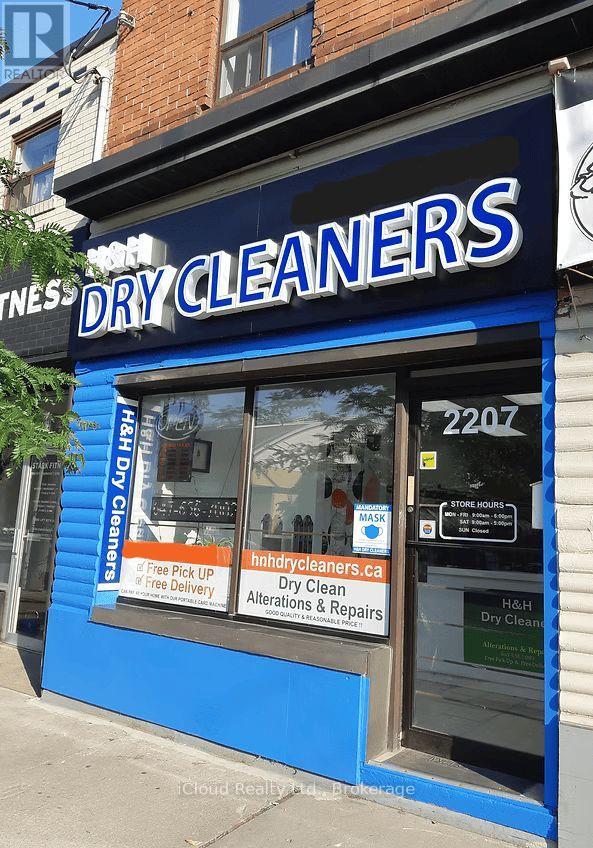
2207 Gerrard Street E
Toronto, Ontario
Location, Location, Location. Excellent Opportunity To Own A Well-Established Dry-Cleaning Business In The Heart Of Toronto In A Very Convenient Location With Very Low Rent Structure. This Business Is Ideal For An Owner-Operator Looking For A Manageable Operation With Potential For Growth. The Store Benefits From An Established Customer Base And Provides Dry-Cleaning And Garment-Care Services To The Local Community. Great Opportunity For An Entrepreneur To Take Over An Existing Operation And Expand Services, Marketing, And Customer Base. Several New Condos Being Developed Directly Across From And Around The Property. Training And Transition Assistance Can Be Discussed. Flexible Opportunity For A Motivated Buyer. A Large Basement Included In Rent And Provides Ample Storage Space. (id:55460)
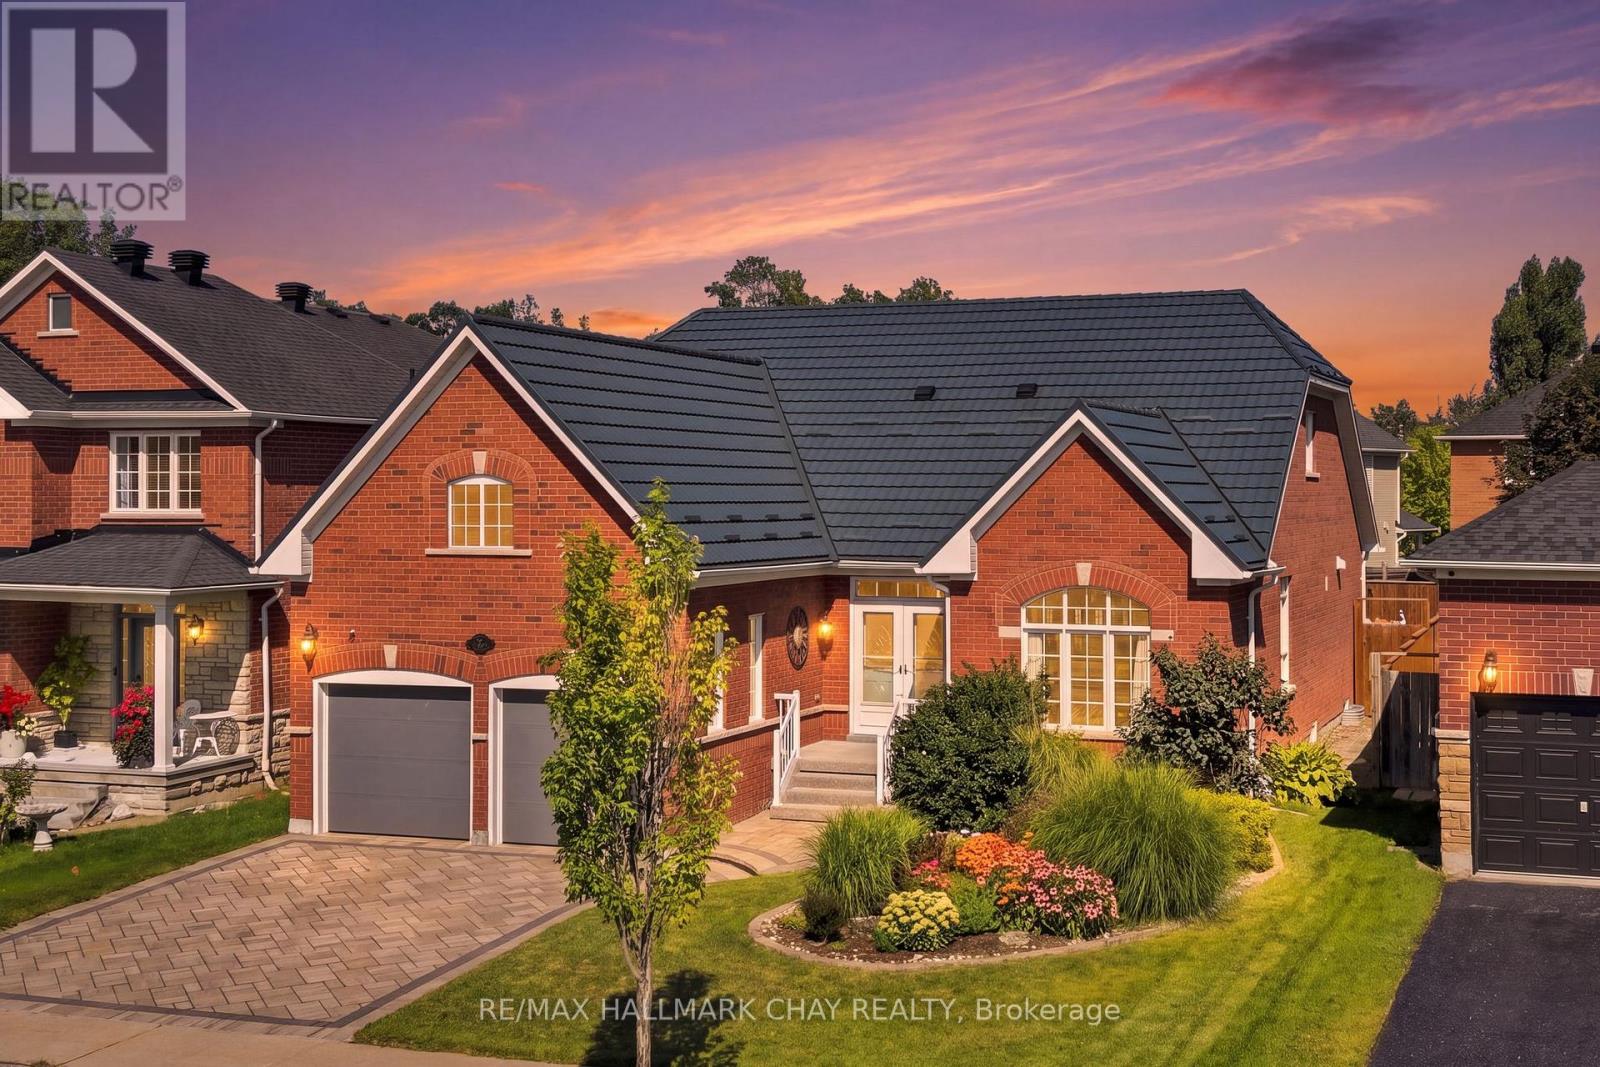
167 The Queensway
Barrie, Ontario
A Rare Combination Of Abundant Space, Flexibility, And Convenience Awaits At 167 The Queensway. This Beautiful, Well Maintained Bayshore-Built Bungalow Offers Over 4,300 Sq. Ft. Of Finished Living Space And An Abundance Of Room For Every Stage Of Life Or Multigenerational Living. Featuring 4+2 Bedrooms, 4 Full Bathrooms, And An Attached Double-Car Garage With New Garaga Doors, This Home Is Designed With Both Comfort And Functionality In Mind. The Main Level Boasts A Newer Custom Astro Kitchen, Hardwood Flooring, 4 Spacious Bedrooms, And 3 Full Bathrooms, While The Finished Lower Level Offers 2 Additional Bedrooms, A Full Bathroom, A Spacious Rec Room And A Generous Office Or Playroom With Endless Potential. The Backyard Is The Perfect Retreat For Enjoying Family Time, A Quiet Moment Or Entertaining. The Durable Metal Roof Is A Valuable Added Feature. The Location Is Equally Appealing, With Schools, Parks, Walking Trails, Shopping, Restaurants, Grocery Stores, Recreation, And Other Everyday Conveniences All Nearby. Enjoy Easy Access To Major Roads, The Go Station, Friday Harbour, Barrie's Waterfront And A Variety Of Local Amenities. Spacious Enough For The Whole Family And Flexible Enough To Suit A Variety Of Lifestyles, 167 The Queensway Is A Wonderful Opportunity To Enjoy The Best Of Comfort, Convenience, And Space In One Exceptional Home. (id:55460)
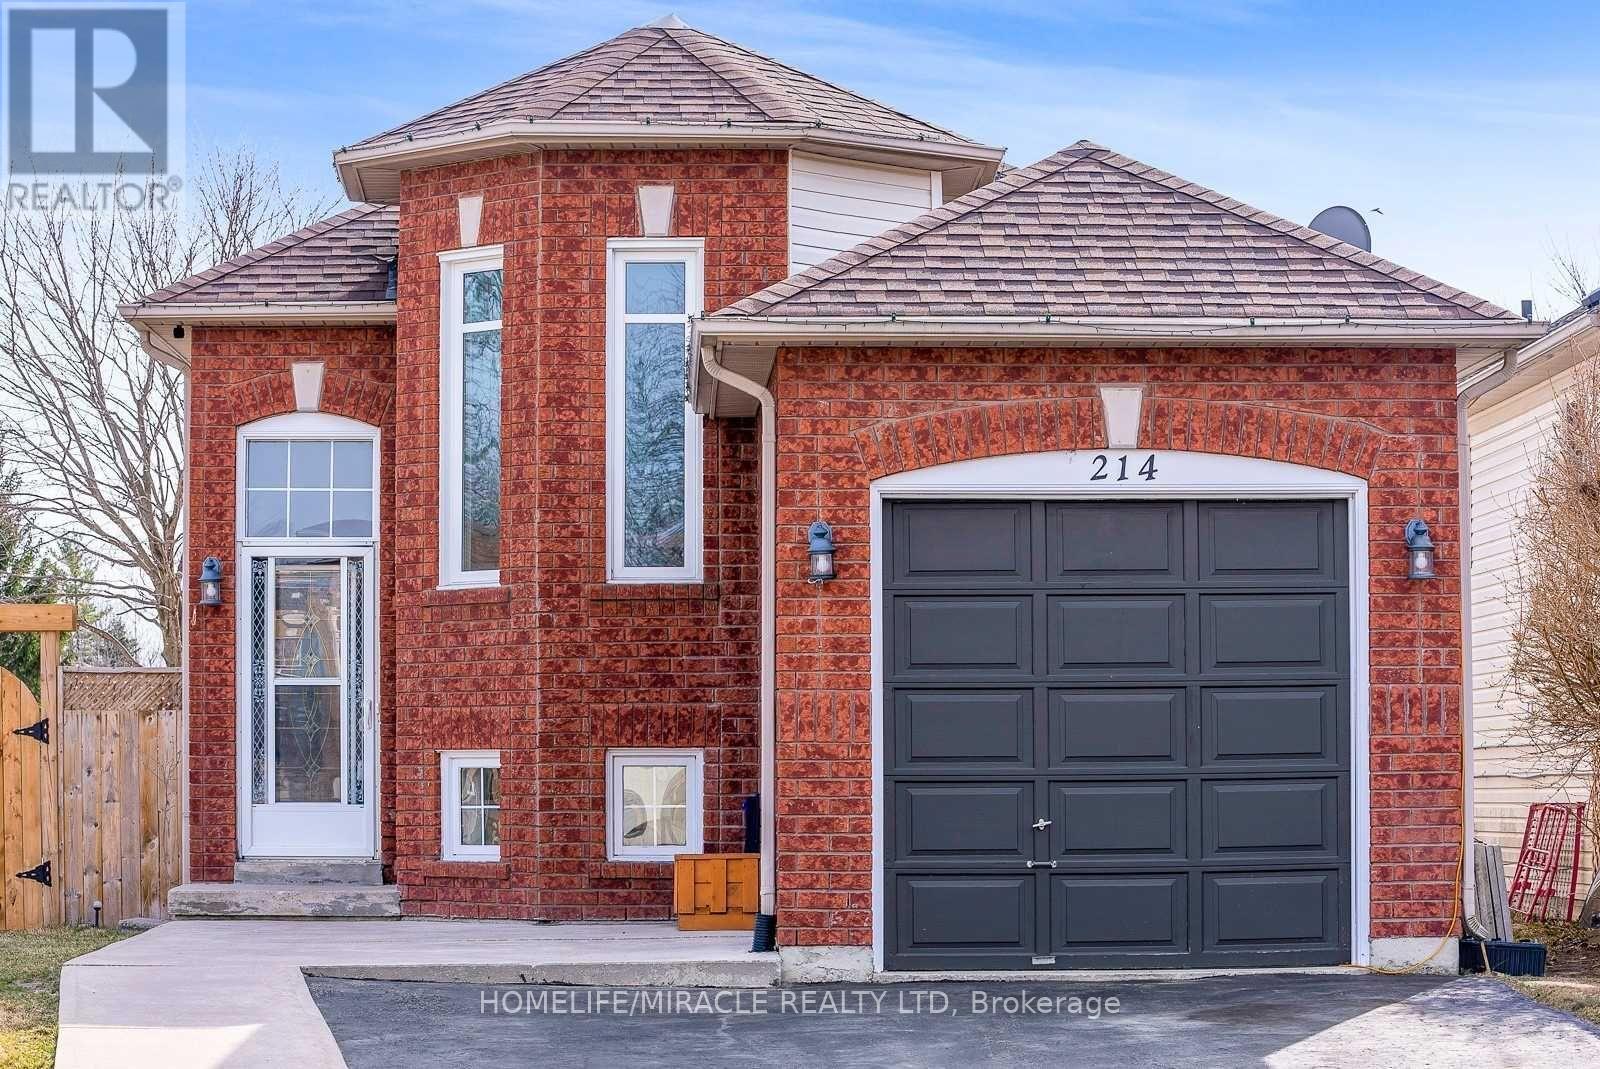
214 Dyer Drive
Wasaga Beach, Ontario
Welcome to this well-maintained 2+1 bedroom, 2 bathroom home situated on a fully fenced corner lot in a desirable family-friendly neighbourhood. The main floor features a spacious family room and bright eat-in kitchen with tiled backsplash, double sink, and walkout to a new deck. The fully finished lower level offers a large recreation room, full bathroom, and third bedroom, providing additional living space for family, guests, or a home office. Conveniently located within walking distance to schools, parks, trails, and the beach, and just minutes from shopping, restaurants, and all amenities. A fantastic lease opportunity in a great location. (id:55460)
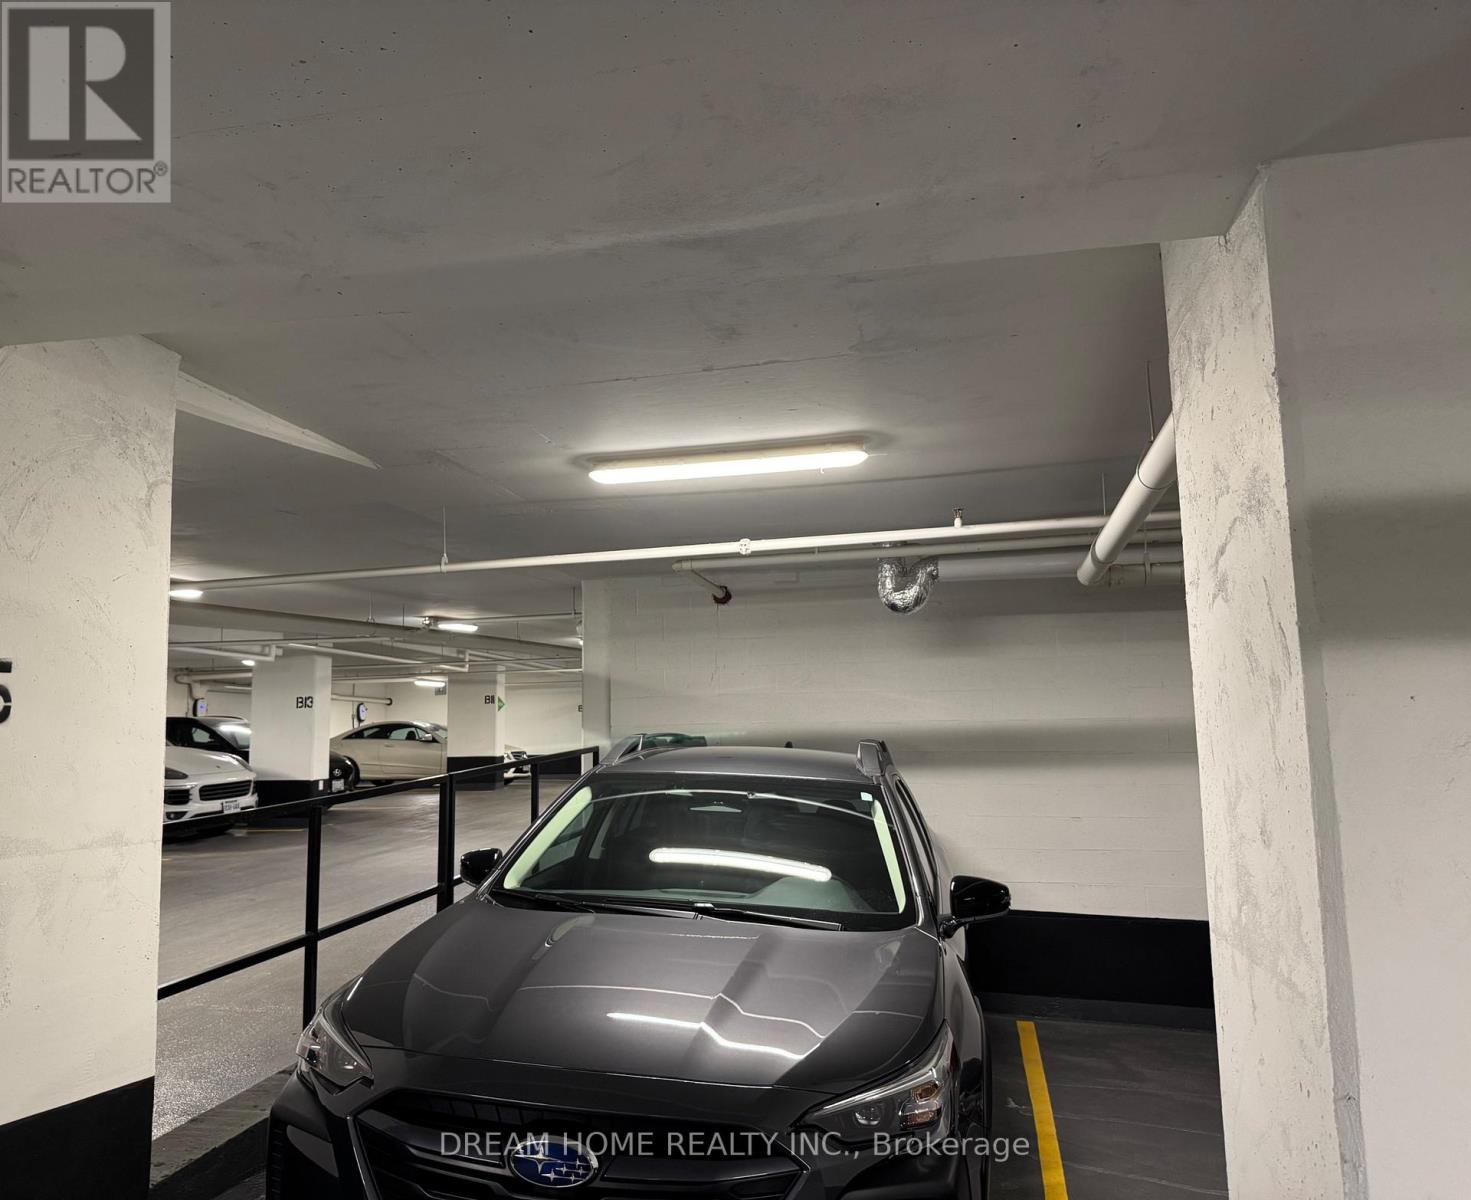
306 - 609 Avenue Road
Toronto, Ontario
*** Only One Suitemate Wanted*** Furnished Master Bedroom with en-suite bathroom and Walkout to South-Facing balcony. Share the Kitchen, Living Room and Laundry with a young Male professional. Situated in the Most Prestigious Forest Hill District, this 2-Bedroom 2-Bathroom Suite Is Sleek, Elegant & Thoughtfully Designed! Lofty 9 Ft Ceiling Height & Floor To Ceiling Windows Ensure A Fresh & Airy Ambiance. Walking Distance To Public and private schools (Upper Canada College/Bishop Strachan School /St Michaels/De La Salle College). 15-minute Bus or Bike to University of Toronto or downtown core. Hotel Style Amenities Include: Panoramic Rooftop Terrace W/ Bbq Station, Party & Dining Room, Fitness Centre, Guest Suite and 24-hour Concierge. (id:55460)

206 Hickling Trail
Barrie, Ontario
Discover 206 Hickling Trail, an exceptional 3-bedroom residence in the coveted Grove East community, ideal for your family's next chapter. This home truly blends contemporary design and convenience, offering a comprehensively updated environment for effortless living and enduring value. Imagine picturesque sunsets over Maitland Park, your tranquil daily backdrop. Step inside to a home where each finish reflects careful attention, providing immediate comfort and absolute peace of mind. The open-concept living lounge, thoughtfully renovated in 2021 and 2025, flows seamlessly, illuminated by contemporary pot-lights (2022) and newer main floor laminate (2022). The heart of the home, a professionally updated kitchen, boasts elegant quartz counters and a stylish backsplash (2022), complemented by a new fridge, stove, and dishwasher (2025) with extended warranty. An updated powder room (2022) and primary bath with heated floors (2022) reflect superior craftsmanship and modern comfort. Beyond its inviting aesthetics, this home is engineered for sophisticated, efficient living. Enjoy personalized comfort with a 5-zone Bosch ductless heating & cooling system (2022), ensuring everyone's ideal temperature. An eco-conscious foundation includes a tankless hot water heater, reverse osmosis system, and water softener (all 2022), plus a new 2026 ductless clothes dryer, contributing to lower utility costs and a healthier home. The fully renovated basement, meticulously taken down to the studs in 2025, provides a refreshing sanctuary and valuable additional living space. Thoughtful exterior enhancements accentuate curb appeal and longevity: the new main roof (2025), new front garage roof (2023), new exterior stairs, garden beds, patio, and landscaping renovations (all 2023) ensure a pristine, move-in-ready experience. (id:55460)
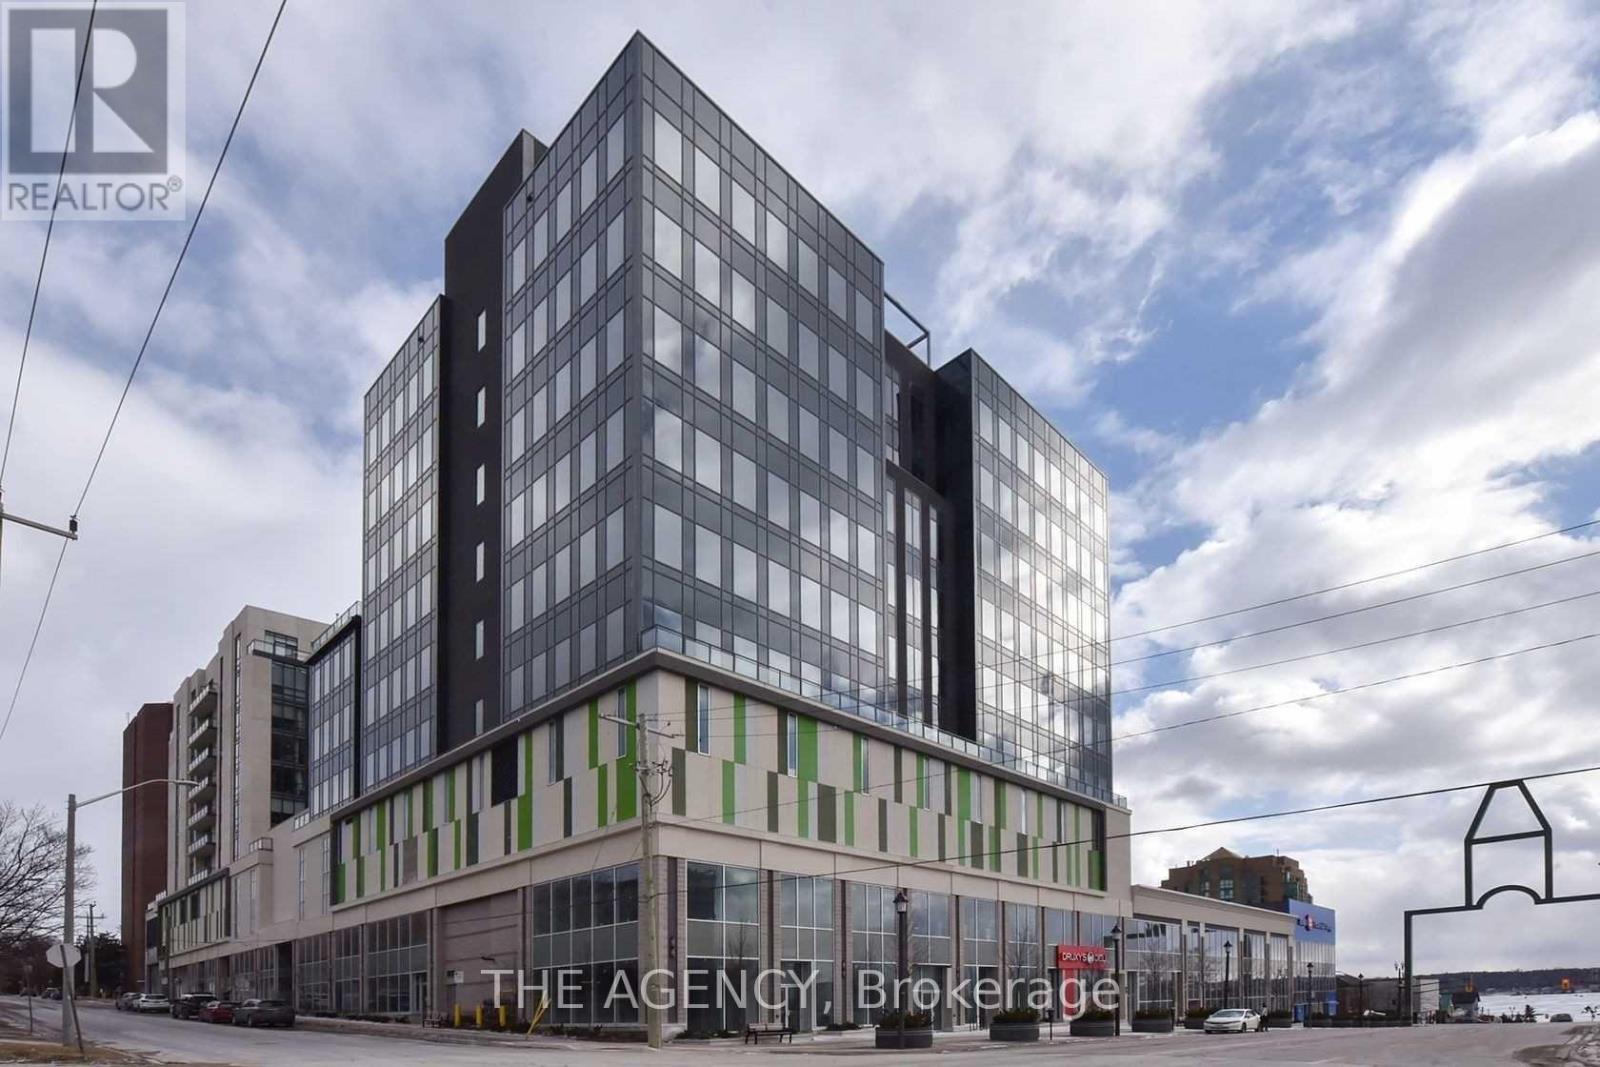
611 - 111 Worsley Street
Barrie, Ontario
Spectacular waterfront living in the heart of downtown Barrie! This bright and stylish 2-bedroom, 2-bathroom condo offers breathtaking south-facing views of Kempenfelt Bay and the city skyline from every room. Featuring approximately 700-799 sq. ft., a desirable split-bedroom layout, 9-foot ceilings, engineered hardwood flooring, quartz countertops, stainless steel appliances, ensuite laundry, central air conditioning and a spacious private balcony overlooking Lake Simcoe. Includes one owned underground parking space. Enjoy an unbeatable location just steps from the waterfront, restaurants, boutiques, shopping, walking and cycling trails, with convenient access to the GO Station and major commuter routes. The perfect combination of comfort, convenience and exceptional lakefront living! (id:55460)
3 Campbell Court
Markham, Ontario
Welcome to this spacious detached bungalow home in a desirable Markham neighbourhood. Offering a total of 8+5 rooms including 3+1 bedrooms, a finished basement with walk-out access, and an attached garage. Total square footage is 3695 sqft. This home provides plenty of space for families and guests. An exceptional total of 8 parking spaces includes 2 garage spaces and 6 driveway spaces. Conveniently located near schools, parks, shopping, restaurants, and public transit, with easy access to major routes including Hwy 7, Hwy 404 and Hwy 407. Enjoy nearby amenities such as CF Markville, First Markham Place, Downtown Markham and local parks and recreation facilities. A great opportunity in a convenient and family-friendly Markham location. (id:55460)
9390 Woodbine Avenue
Markham, Ontario
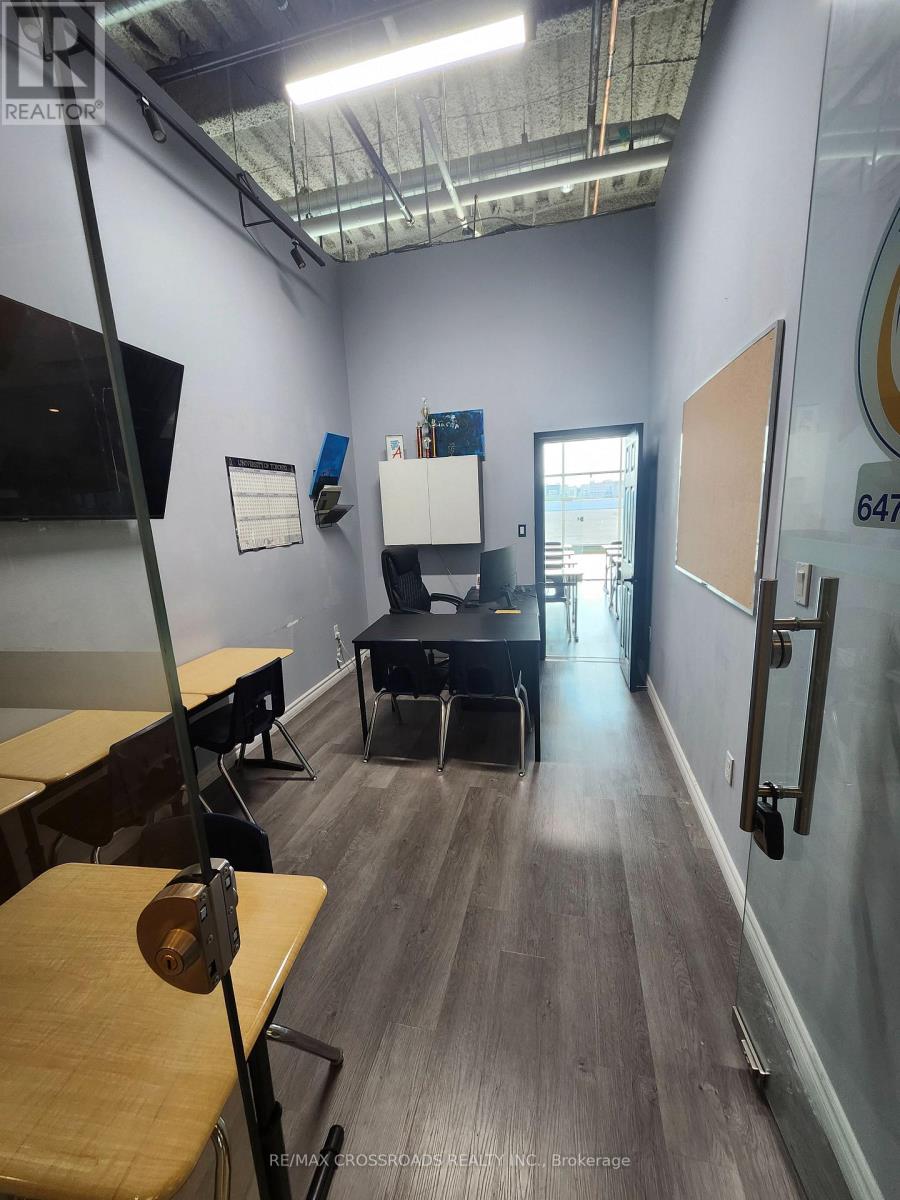
Unique opportunity to own two connected commercial condominium units at King Square Shopping Centre. Approximately 111 sq. ft. and 137 sq. ft., offering approximately 248 sq. ft. of combined space. Each unit features its own separate entrance, with an interior connecting door allowing the spaces to function together while maintaining the flexibility of two individual units. An excellent opportunity for an owner-user or investor seeking a versatile commercial space in a well-established Markham location. Uses are subject to condominium rules and applicable zoning. (id:55460)

33 Campbell Drive
Uxbridge, Ontario
Welcome to 33 Campbell Drive, an exceptional family home nestled on a premium pie-shaped lot in one of Uxbridge's most sought-after neighbourhoods. Offering 2,442 sq. ft. above grade, this beautifully appointed residence showcases timeless design and outstanding indoor-outdoor living. The thoughtfully designed main floor features an elegant open-concept layout with formal living and dining spaces, a spacious family room anchored by a stunning gas fireplace with a marble surround, custom blinds throughout, and a chef-inspired kitchen complete with premium Wolf appliances, a Sub-Zero refrigerator and freezer, marble countertops, and a walkout to your private backyard oasis. Upstairs, discover four generously sized bedrooms, including a spa-like primary ensuite with a walk-in closet, along with second-floor laundry and hardwood flooring throughout. The fully finished lower level offers incredible versatility with two additional bedrooms, both with walk-in closets and a large recreation room with a built in bar, additional family room, and a three-piece bathroom, making it ideal for extended family or guests. Outside, enjoy resort-style living with a spectacular inground pool, covered patio, built-in outdoor fireplace, and pool shed, all set within the expansive, professionally landscaped yard. Ideally located just minutes from charming downtown Uxbridge, excellent schools, parks, golf courses, conservation trails, and everyday amenities, this remarkable home offers the perfect blend of luxury, comfort, and family living in one of Durham Region's most desirable communities. (id:55460)
44 Starlight Crescent
Richmond Hill, Ontario
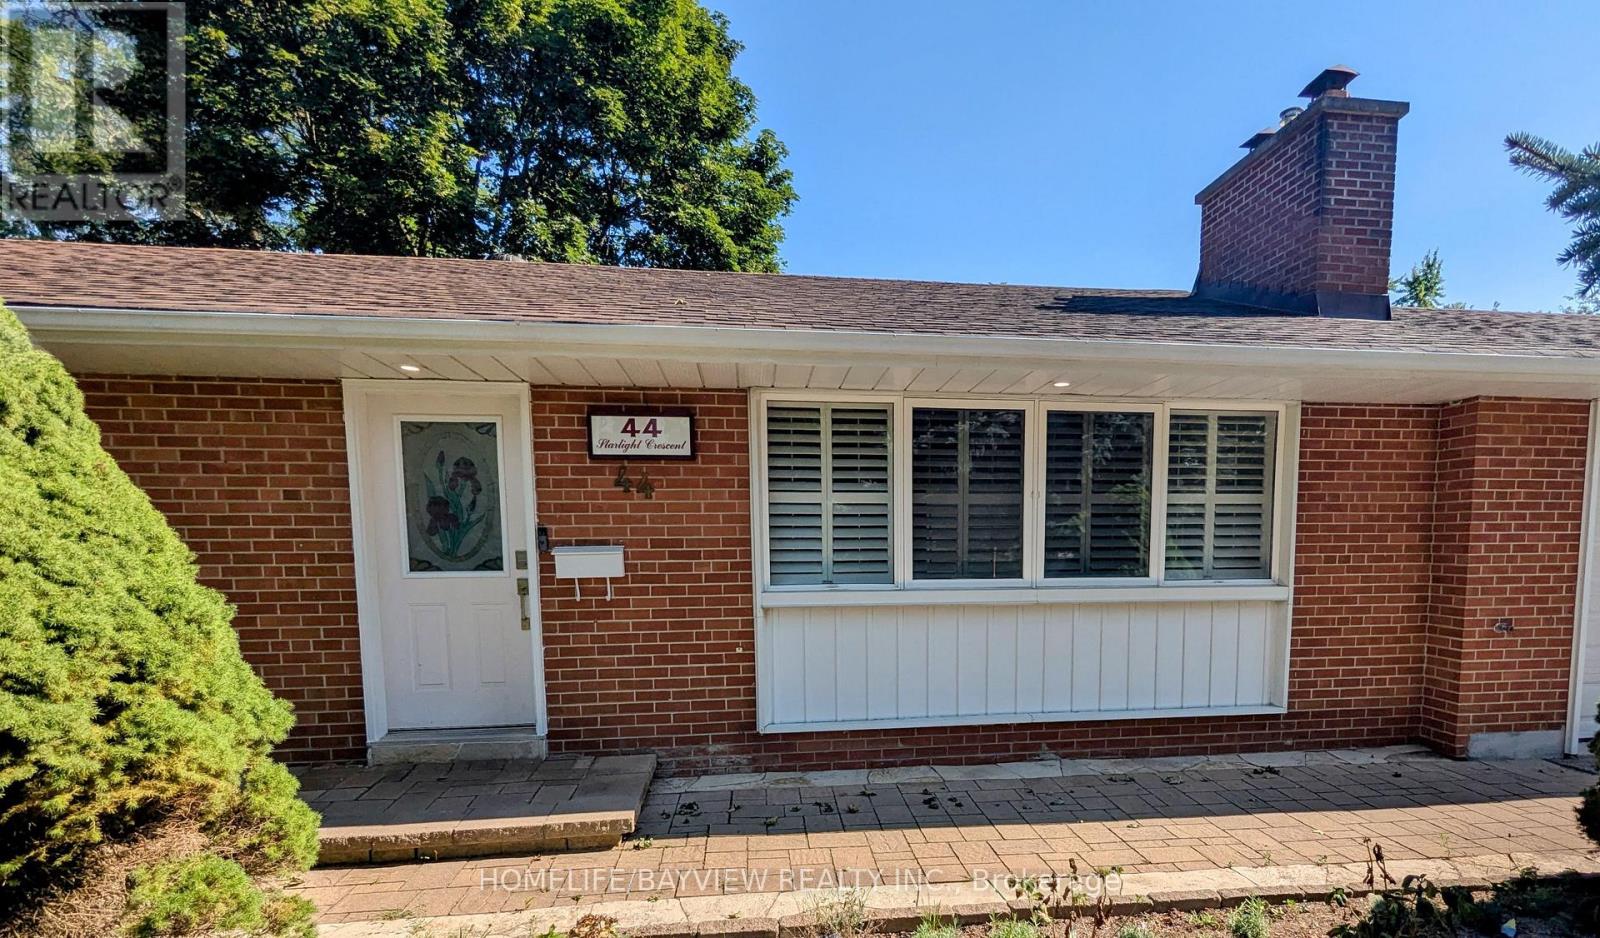
Located In The Prestigious Mill Pond Area, This Spacious Detached Home Offers A Peaceful And Family-Friendly Setting, With Beautiful Nature Trails And Scenic Walks Along The Pond Just Minutes Away-Walking Distance To Schools, Parks, Library, Public Transit And Mackenzie Health. The Home Features A New Furnace And A/C, Along With A New Dishwasher And Washer/Dryer Tower, All Replaced In 2026. Enjoy The Large Lot, Generous Parking And Comfortable Living Space In One Of Richmond Hill's Most Desirable Neighbourhoods. (id:55460)
318b - 9600 Yonge Street
Richmond Hill, Ontario
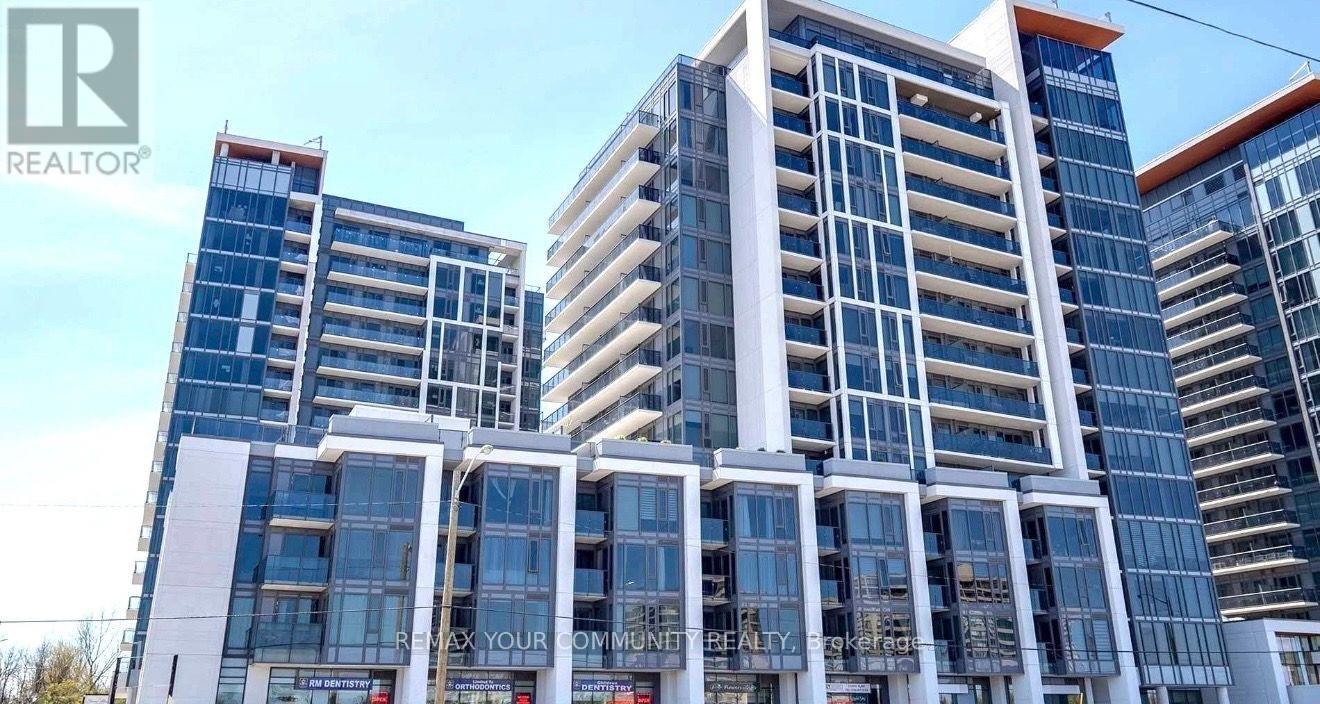
Some condos check the boxes. This one offers a lifestyle.Welcome to Grand Genesis, one of Richmond Hill's most sought-after condominium residences. This bright and spacious 1+1 bedroom suite offers the perfect combination of comfort, style, and convenience. The versatile den is ideal for a home office, guest space, or reading nook, making it easy to adapt the home to your lifestyle.Enjoy an open-concept layout filled with natural light, thoughtfully designed for both relaxing and entertaining. Step outside and discover why this location is so desirable-just moments from shopping, restaurants (one of the best bakeries in your building!), cafes, parks, public transit, and easy access to Highways 404 and 407.Residents enjoy exceptional amenities including a 24-hour concierge, indoor pool, fitness centre, party room, guest suites, and beautifully maintained common areas.Whether you're a professional, couple, or someone looking to enjoy an upscale, low-maintenance lifestyle, this is an outstanding opportunity to call Grand Palace home. (id:55460)
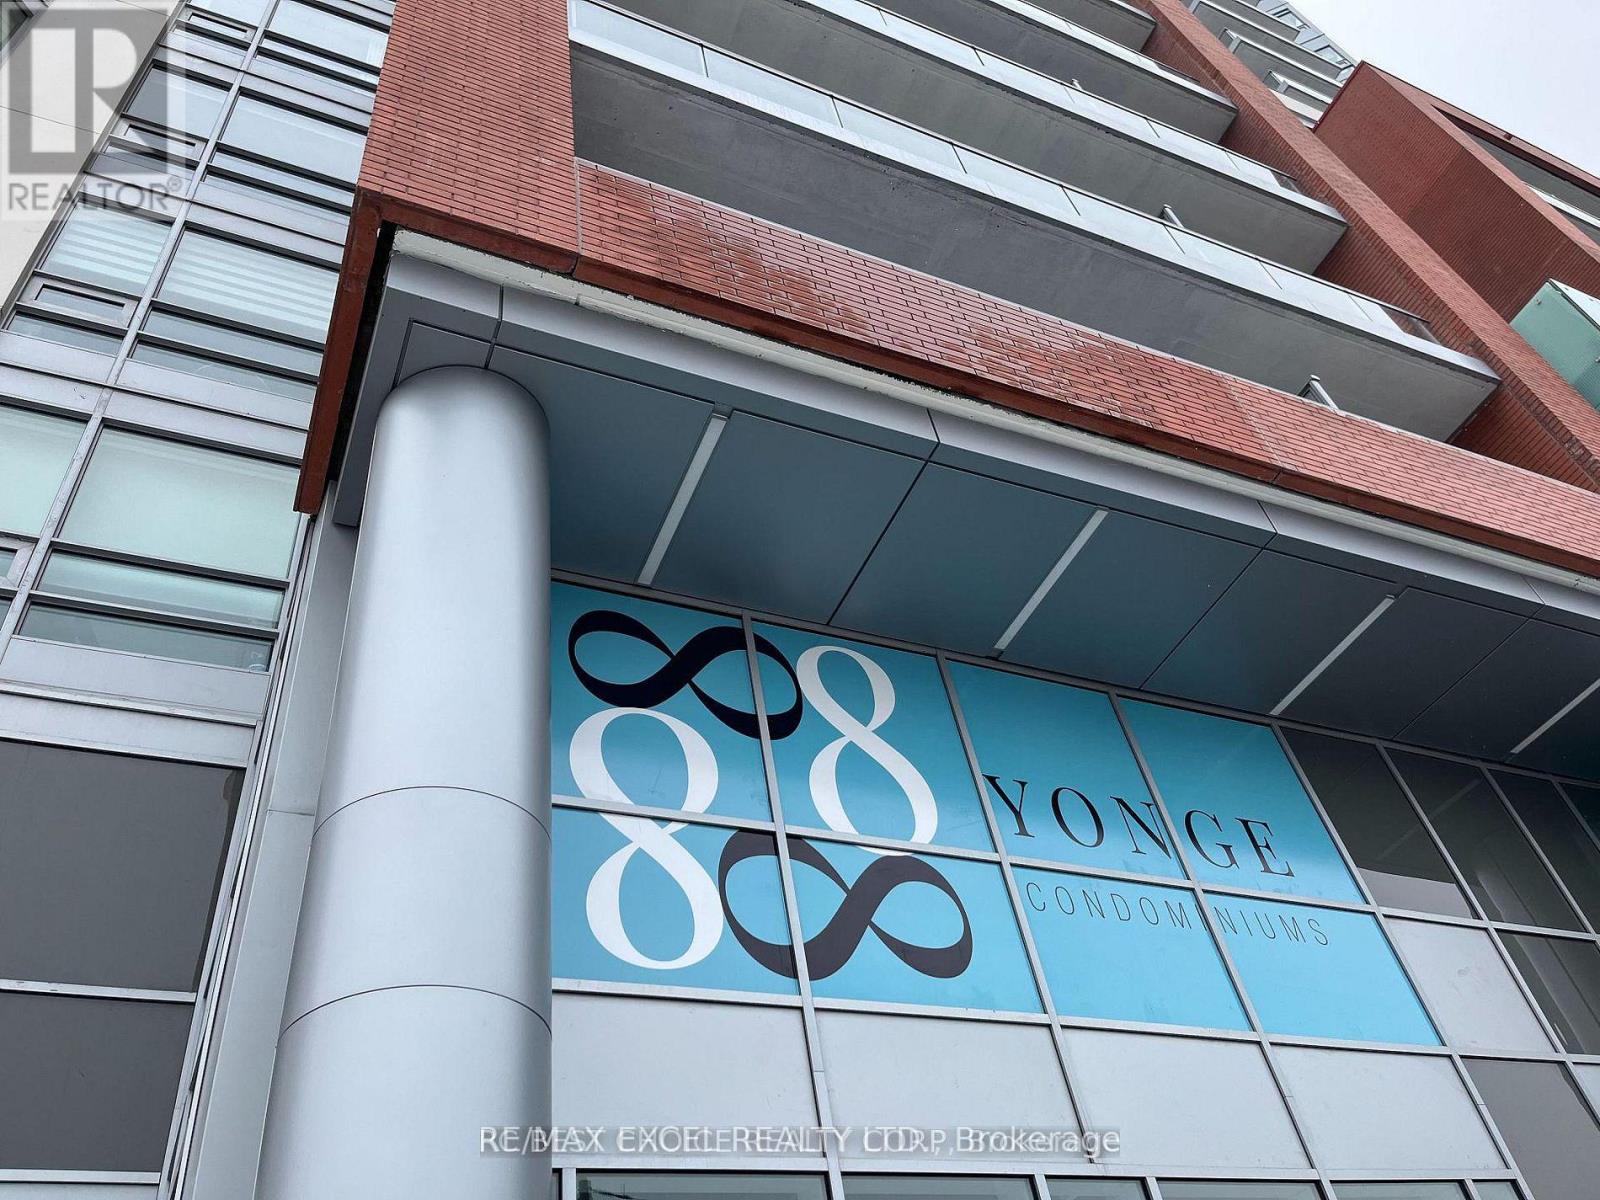
904 - 8888 Yonge Street
Richmond Hill, Ontario
Spacious and newly built, this impressive 1,731 sq. ft. residence features three bedrooms plus a den, three washrooms, and three balconies, making it ideal for large or multi-generational families. It comfortably accommodates a family with up to three children and features an oversized primary bedroom with a walkout to a private balcony and a luxurious ensuite with a double-sink vanity. The three balconies provide abundant natural light and excellent airflow throughout. Enjoy a quiet, friendly building with hotel-style amenities, including concierge service and lifestyle facilities. Includes two parking spaces and one locker. Ideally located at Yonge Street and Highway 7, offering convenient access across the GTA. Steps from Canada Post, Shoppers Drug Mart, Cineplex, and a variety of restaurants and shopping plazas. (id:55460)
2433 Bur Oak Avenue
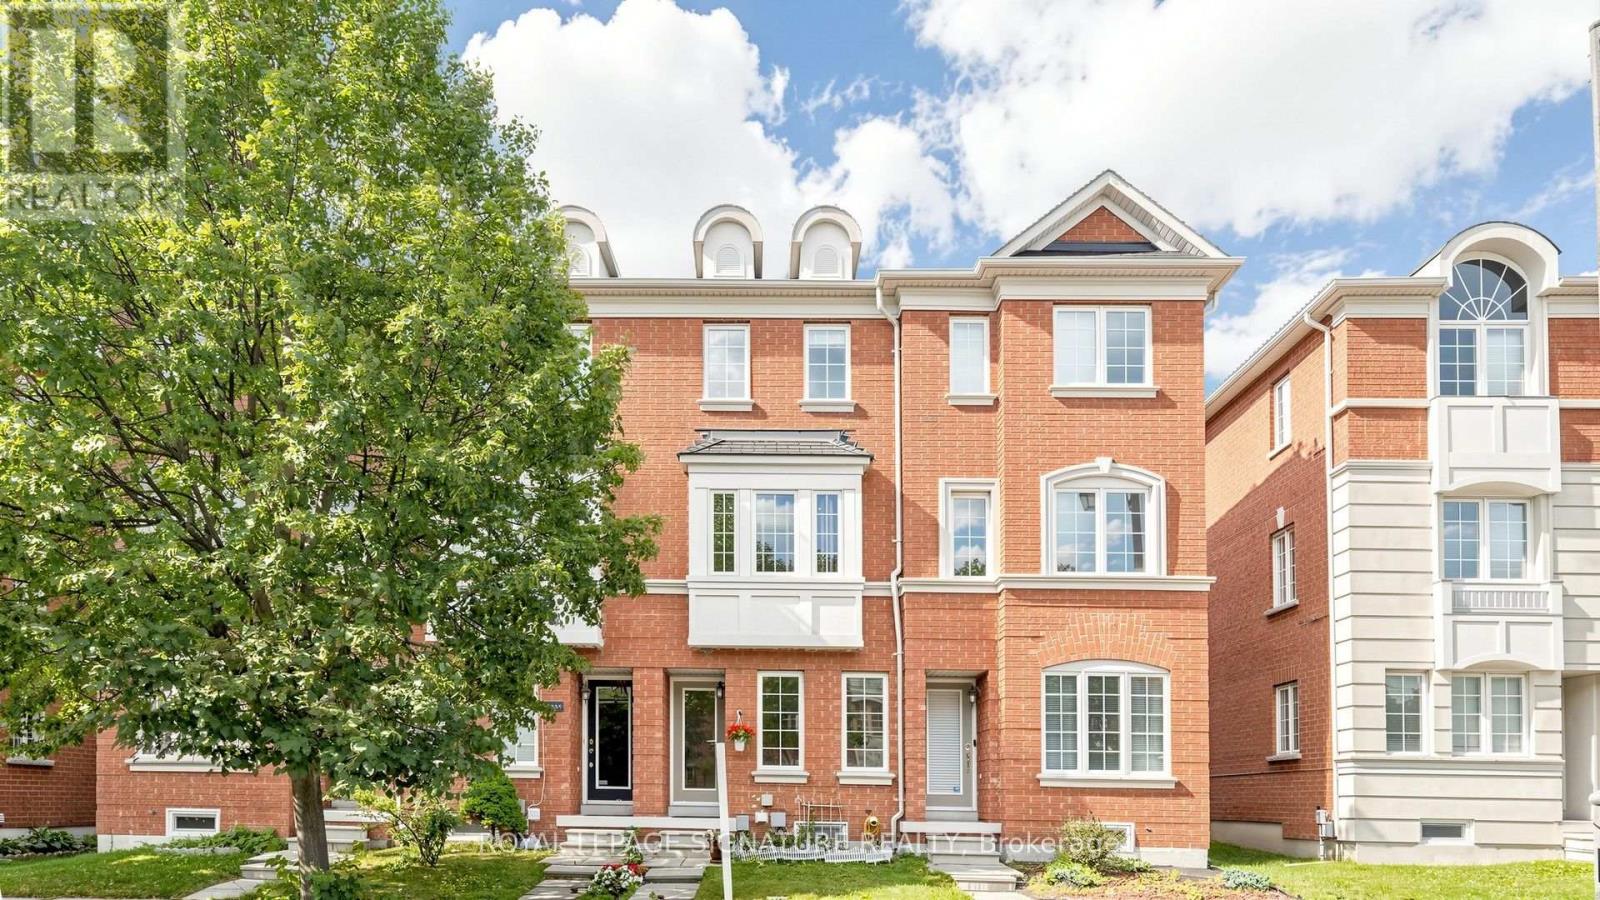
Markham, Ontario
Freehold Townhome (No Maintenance Fees) Located In Desirable Cornell Community Of Markham! Ideal For First-Time Home Buyers, Investors, Or Small Families! Lots of Potential for Incredible Value! Featuring Functional Layout Designed For Comfortable Everyday Living, Thoughtfully Designed Floor Plan Allows Each Level To Serve Its Own Purpose-Ideal For Work, Relaxation, And Everyday Living. Featuring Privacy And Shatter-Resistant Window Film, Direct Access To The 1-Car Garage With Durable Epoxy Flooring For Easy Maintenance, Plus Parking For Two Additional Vehicles On The Private Driveway. New Kitchen Faucet ('26), Breakfast Area, And Walk-Out To A Newly Rebuilt Composite Balcony/Deck ('23) With Epoxy Waterproofing-Perfect For Outdoor Relaxation. The Upper Level Offers Two Generously Sized Bedrooms, Each With Its Own Ensuite Bathroom. The Primary Bedroom Includes Custom Closet Organizers, While The Guest Bathroom Features An Upgraded Shower Fixture ('26). Nestled In A Family-Friendly Neighbourhood Surrounded By Ponds, Parks, Walking Trails, And Green Spaces. Conveniently Located Close To Schools, Markham Stouffville Hospital, Cornell Community Centre, Library, Cornell Community Park, Viva Transit, GO Station, Highway 407, Shopping, And Everyday Amenities. An Excellent Opportunity To Own A Move-In Ready Home In One Of Markham's Most Sought-After Communities! See Virtual Tour, Floor Plan & 3D Matterport! (id:55460)
47 Rinaldo Road
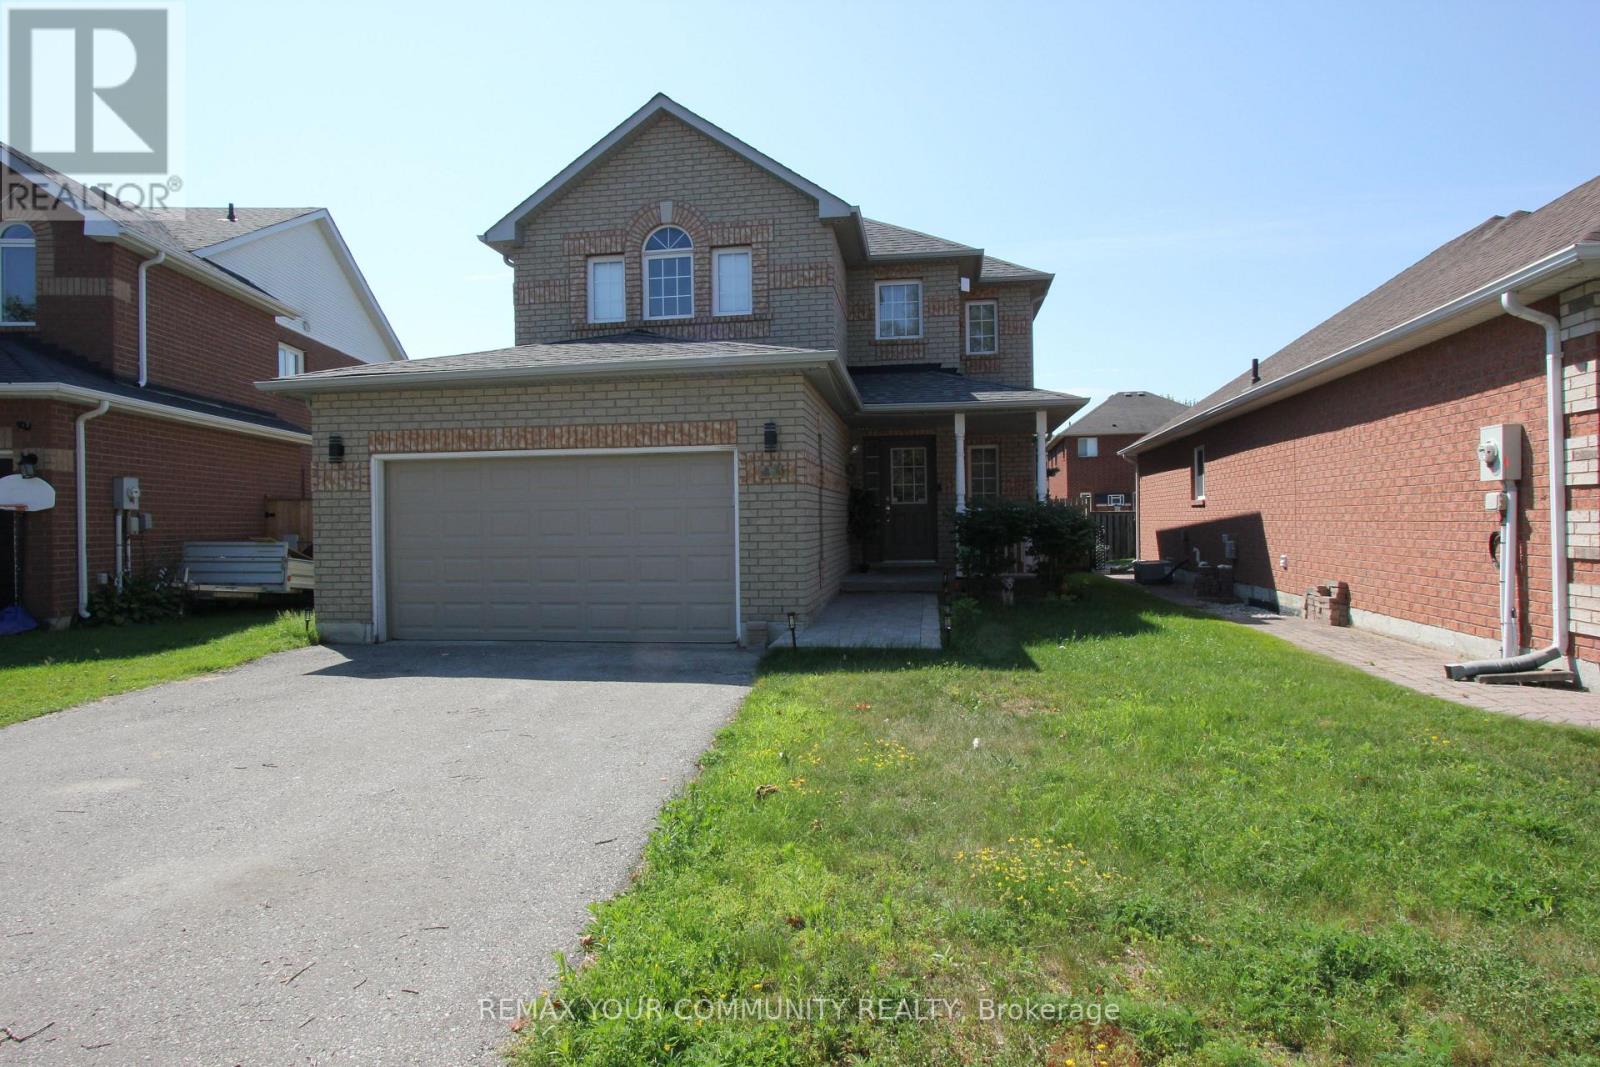
Georgina, Ontario
Move-in ready and available anytime! Offered for lease: the main and second floors only. Basement is occupied by a single, quiet person. This bright and spacious 3-bedroom, 2 bathroom home is featuring an open-concept dining area and spacious living room with a cozy gas fireplace, this home offers a comfortable and functional layout for everyday living. The family-sized kitchen open to the breakfast area and features a walk-out to a beautiful two-tier deck. Tenants will enjoy exclusive use of the fully fenced backyard, perfect for relaxing or entertaining. The primary bedroom boasts a walk-in closet, a 3-piece ensuite bathroom, and the convenience of ensuite laundry. Two additional spacious bedrooms and a 4 piece main bathroom provide plenty of room for the whole family. The lease also includes one-half of the attached two-car garage for tenant use. Located in a highly desirable neighborhood, this home is within walking distance to shopping plazas, parks, schools, doctors offices, restaurants, Lake Simcoe, and many other everyday amenities. Available anytime! (id:55460)
146 Bella Vista Trail
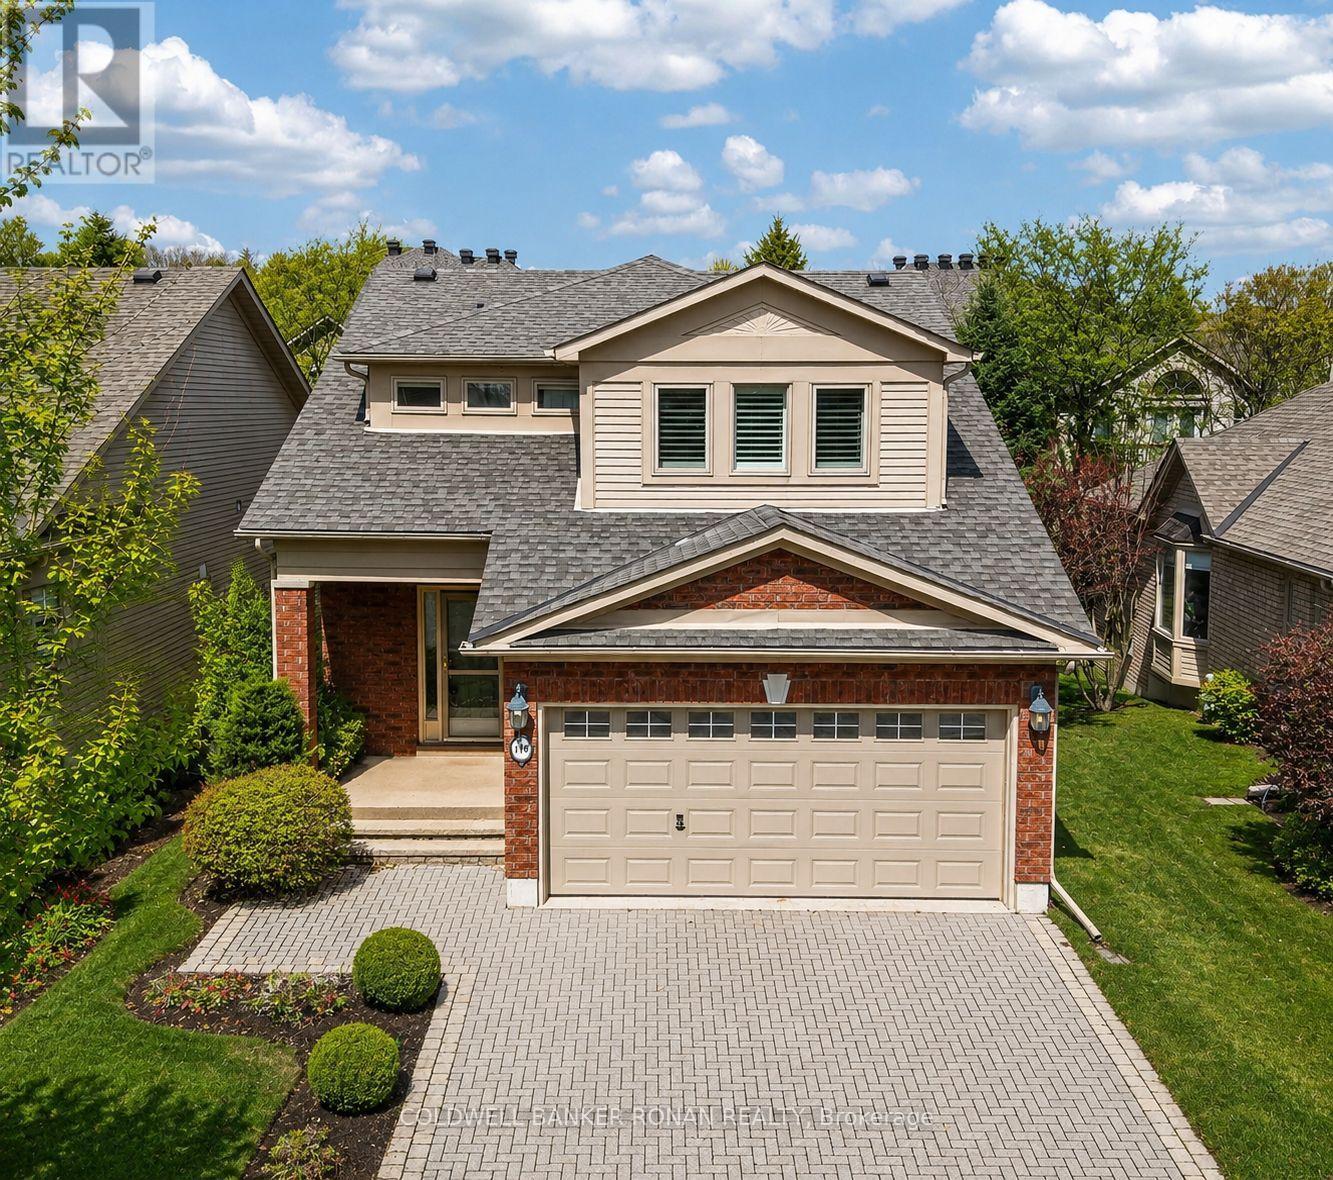
New Tecumseth, Ontario
Rare 2+1 bdrm, 3.5 bath, double wide driveway, oversize garage, detached 2-storey home! Step inside to find a bright & spacious main floor w/hardwood and ceramic flooring running throughout. The contemporary kitchen has no shortage of storage plus enjoy cooking this summer overlooking the yard with an oversize deck & electric awning. The breakfast nook walks out to the rear deck, BBQ year 'round or have a nightcap under the stars. Comfortably entertain family & friends, gathering for a meal around the dining table or relaxing in the cozy living room. Retreat to your sizable primary suite, complete with an ensuite bathroom w/jet tub, walking closet that leads into convenient laundry room off the primary bedroom. The finished bsmt is versatile, offering a huge rec room w/gas fireplace, 3 pc bathroom & guest bedroom/office. There's plenty of storage to keep things organized. This home is ready now - the next owners can live worry free for years to come! (id:55460)
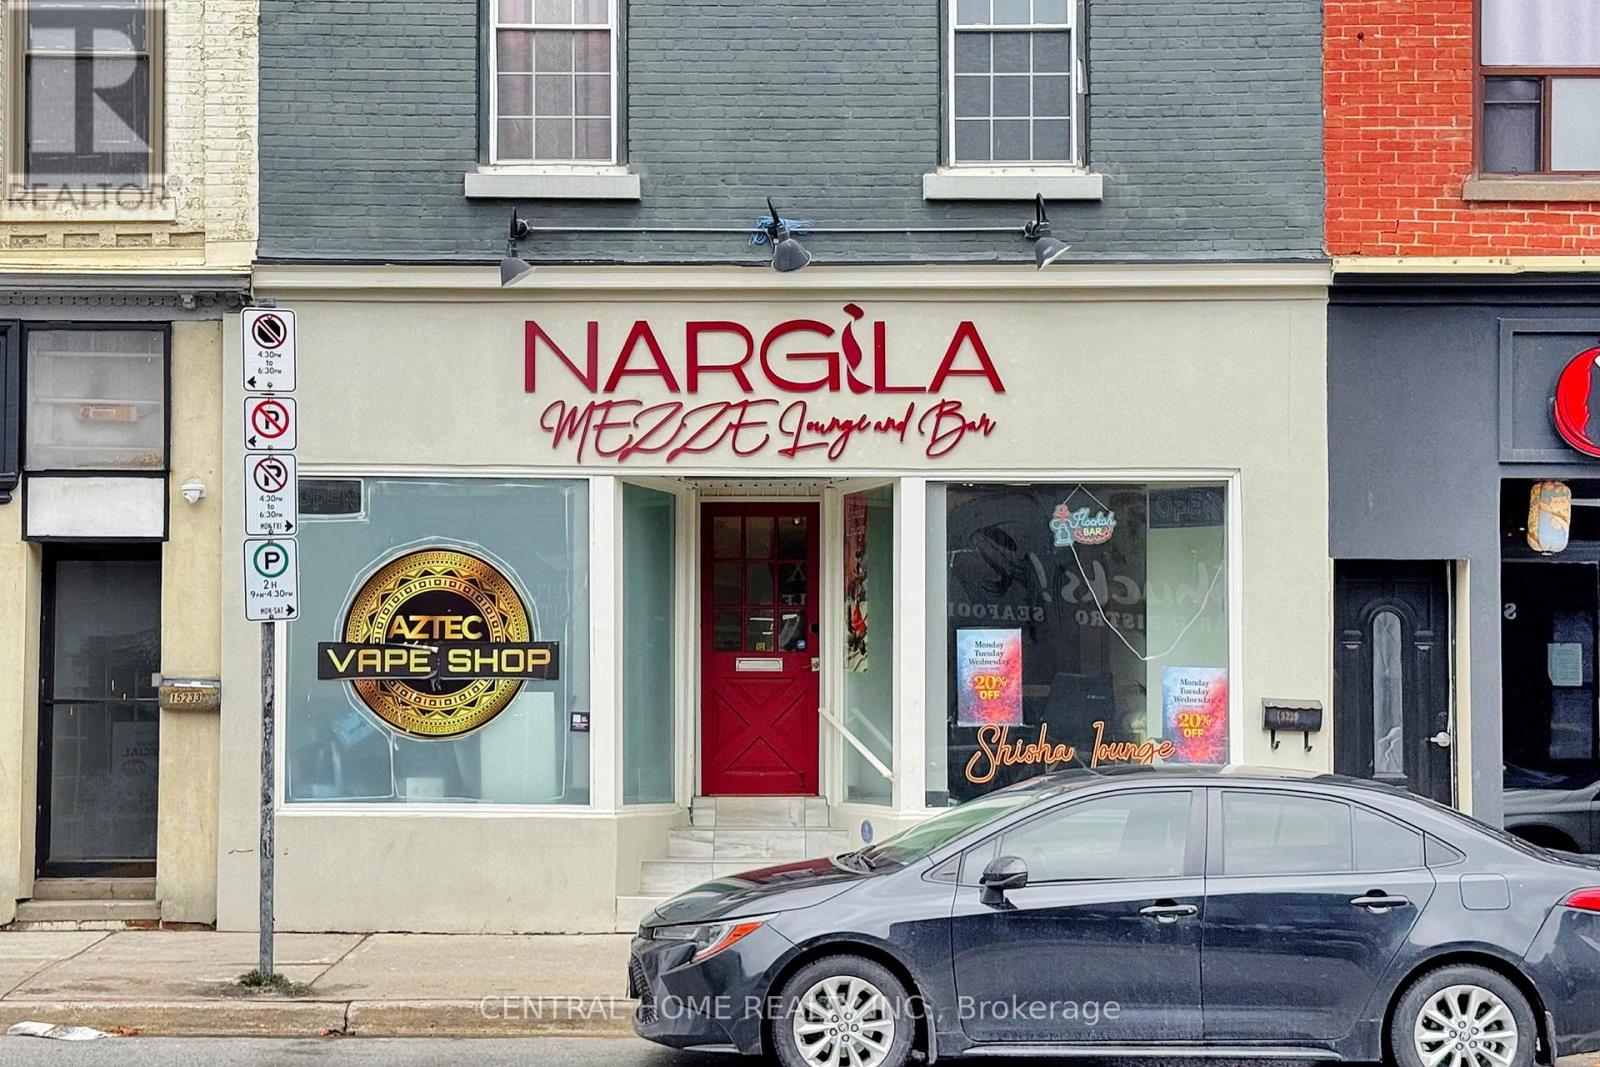
15231 Yonge Street
Aurora, Ontario
Prime Location: This Shisha Lounge and vape store is strategically located on busy Yonge Street in the heart of downtown Aurora, a vibrant and rapidly growing area known for its high foot traffic and year-round activity. Surrounded by boutique shops, offices, and residential developments, the location ensures a steady stream of walk-in customers and excellent street-level visibility. Fully equipped and stylishly furnished, this turn-key business offers a seamless transition for new owners to begin operations immediately. With a loyal local customer base, strong online presence, and consistently positive reviews, this establishment enjoys a solid brand reputation and a proven track record of success. Located in a thriving urban corridor that is seeing continuous investment and development, the business is well-positioned for future growth, including extended hours, catering, or event hosting opportunities. This is a rare chance to own a well-established venue in one of Aurora's most sought-after commercial districts. (id:55460)