

95 Norwich Crescent
Haldimand, Ontario
Beautiful ( CORNER LOT)-end-unit townhouse featuring modern finishes and a bright, open-concept layout. The spacious great room flows seamlessly into an eat-in kitchen with a breakfast island, perfect for everyday living and entertaining. Hardwood flooring throughout the main floor adds warmth and elegance. The ground level offers a versatile flex space ideal for a home office or den. Includes convenient garage access and two parking spaces. An excellent opportunity for families. Ideally located close to shops, groceries, walking trails, and everyday amenities in Caledonia, just a short 10-minute drive to Hamilton. (id:55460)
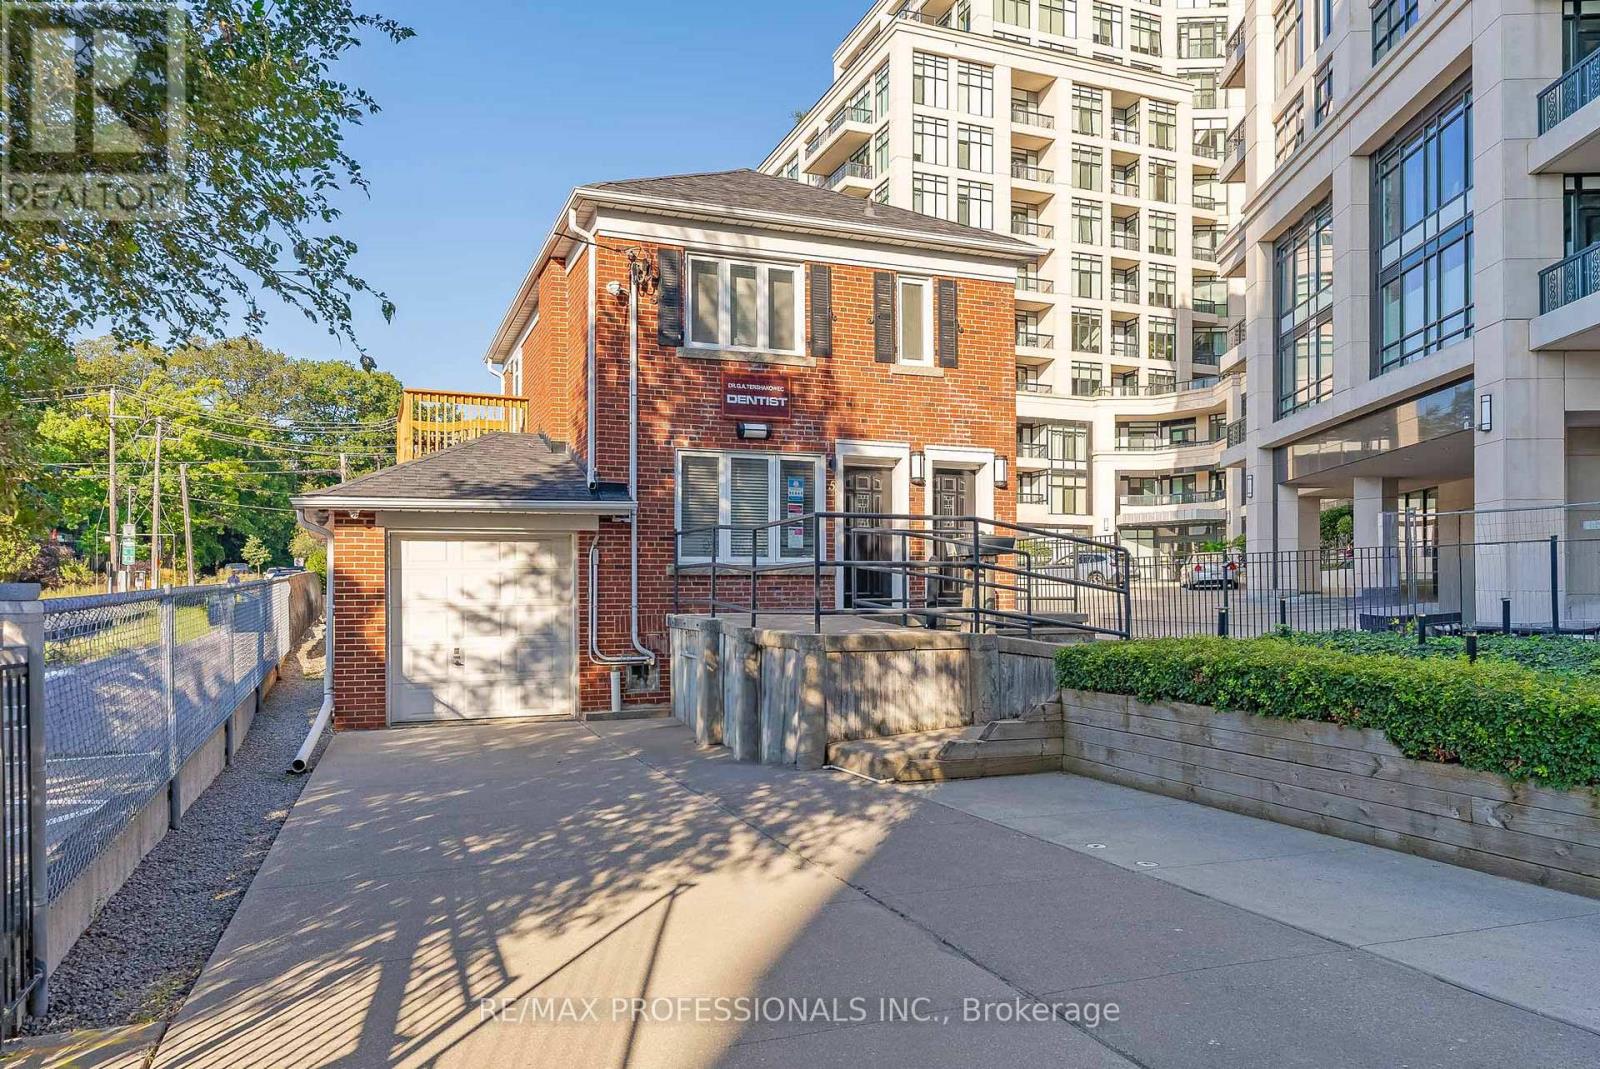
Lower - 5b Old Mill Drive
Toronto, Ontario
Welcome to 5B Old Mill Drive, a bright and updated one bedroom lower-level apartment in the heart of Bloor West Village and Old Mill. This well-maintained suite offers a functional layout, modern finishes and an exceptional location steps to transit, parks and everyday amenities. Spacious living and dining area with wood-look vinyl flooring throughout. Updated kitchen featuring white shaker-style cabinetry, quartz countertops, under-mount sink and stainless steel appliances. Good-sized bedroom with closet and updated four piece bathroom. Convenient on-site shared laundry facilities. Located steps to Bloor West Village shops, restaurants, cafes, The Old Mill, Humber River trails and surrounding parkland including Etienne Brule Park. Walking distance to Jane Subway Station and near High Park, the waterfront and Lake Ontario. Easy access to the Gardiner Expressway and downtown Toronto. Walk Score of 95! A fantastic opportunity to lease a bright and well-located apartment in one of Toronto's most walkable west-end neighbourhoods. (id:55460)
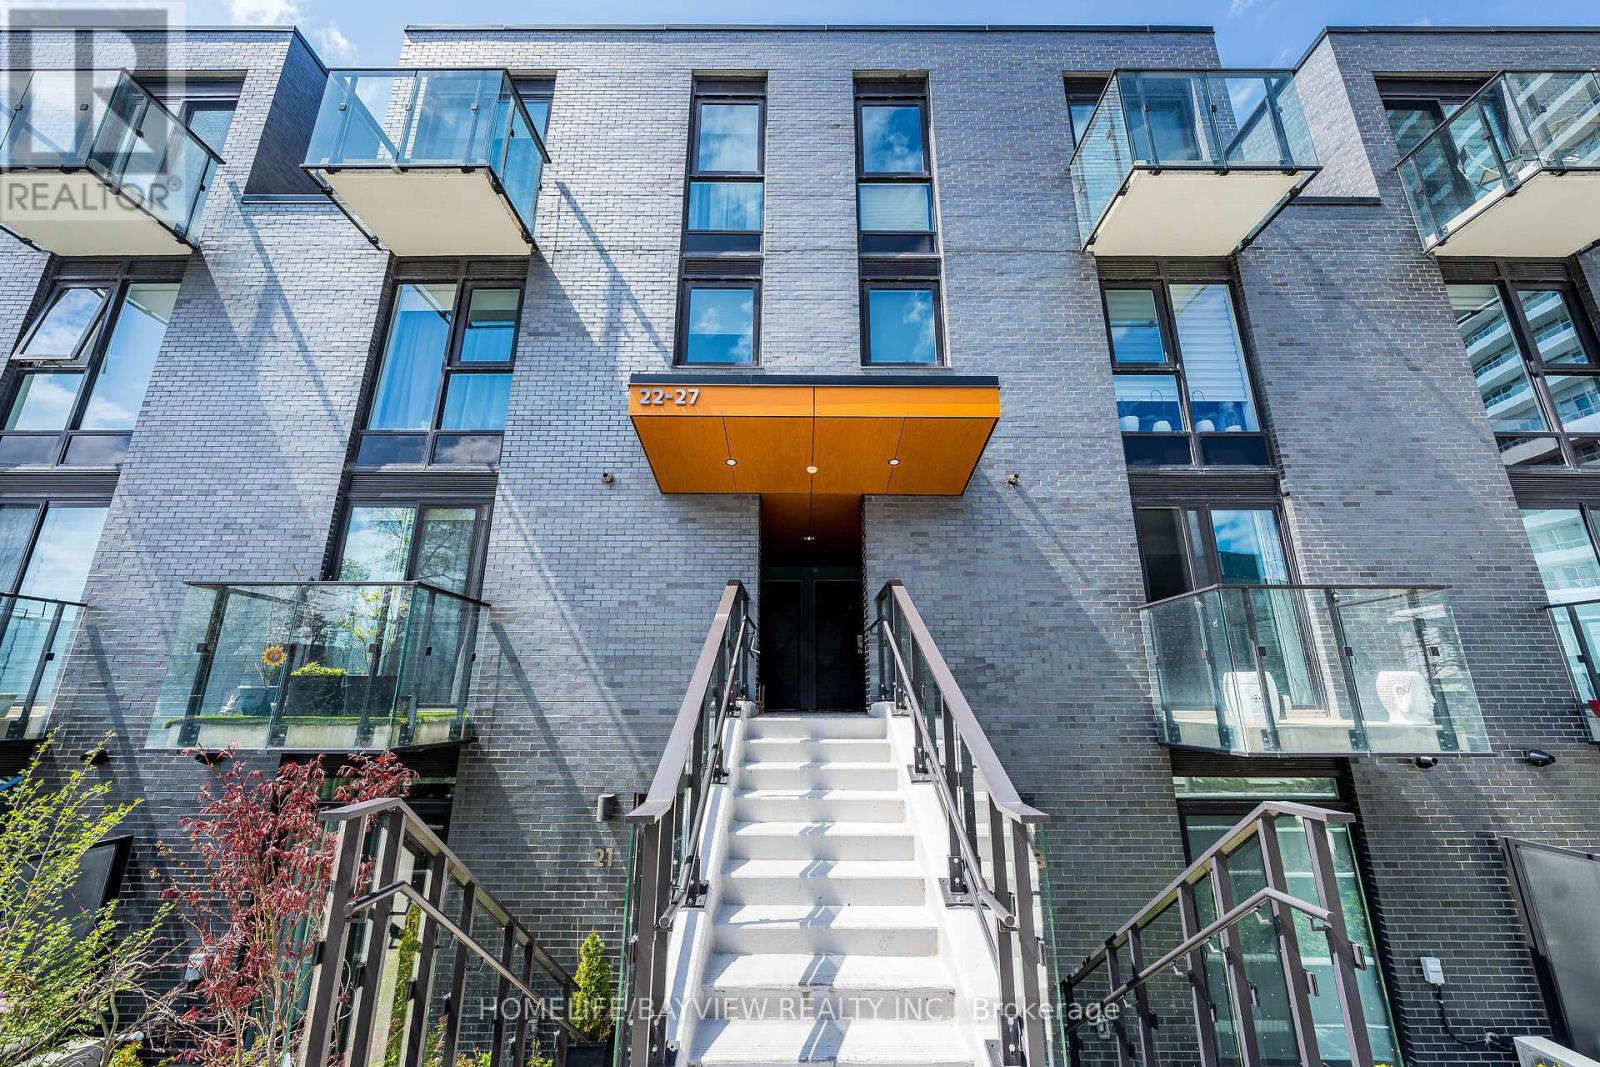
24 - 10 Brin Drive
Toronto, Ontario
Stunning Sun-Filled 3 Bedroom Townhome At The Kingsway By The River , One Of The Etobicoke's Most Desirable Pocket And Sought-After Communities. Excellent Contemporary Upgrades With 9Ft And 8'6" Ft High Smooth Ceiling On Main and Second Floors Respectively, Wide-Plank Engineering Floors Throughout, Open Concept Living Dining Rooms With Modern Kitchen Built With Bryon Patton Design Cabinetry, Backsplash, Vanity Lighting, Stone C-Top And Undermount Sink , Upgraded Bathrooms With Quartz Counters, Porcelain Tiles and Again Cabinets Designed by Bryon Patton Studio, Enjoy Rooftop Terrace With Unobstructed Views Of Humber River Valley and Conservation Green Area For Your Sunset Pleasure, Great Family Oriented Neighbourhood With Proximity To High Rated Reputable Schools Like Lambton Kingsway Junior Middle School , Just Steps From Your Door Is Recently Opened Marche Leos Market With Fresh Groceries and Culinary, Fine Dining With Cozy And Warm Restaurants On Bloor and Dundas , Find Pleasure In Humber River Discovery Walk With Parks And Trails, Convenient Public Transportation With Very Reasonable Commute To Core Downtown. Unbeatable Beneficial Location And Property Remarkable Fresh Move-In Condition Make This Home A Wonderful Choice. (id:55460)
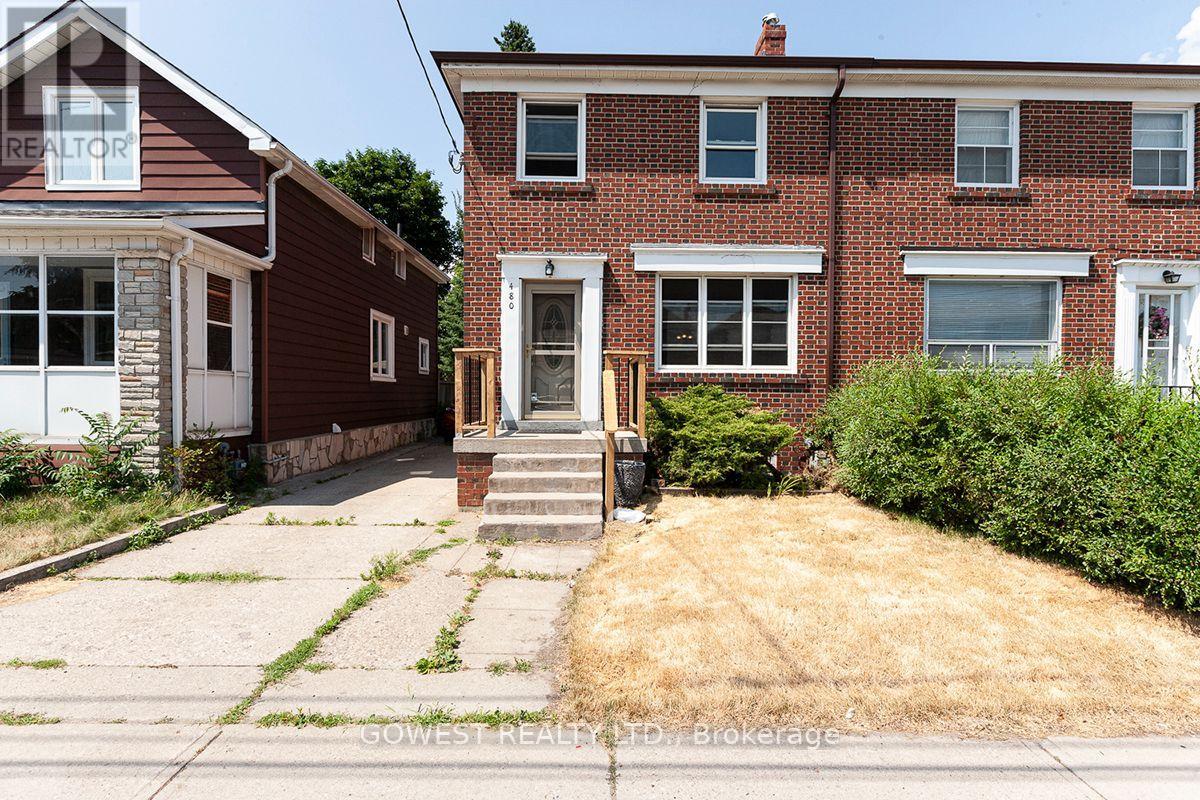
1 - 480 Jane Street
Toronto, Ontario
*** Stunning 3-Bedroom Home in Sought-After Runnymede-Bloor West Village, Featuring hardwood flooring throughout, a bright eat-in kitchen, and a spacious family room with a walkout to a large private backyard, this home offers both comfort and functionality. Enjoy the convenience of ensuite laundry, garage parking, and additional parking, all included with the unit. Ideally situated close to all amenities, this home is just minutes from the subway, steps from the Humber River, and a short walk to the shops, restaurants, cafés, and vibrant charm of Bloor West Village. You'll also be close to The Junction and just minutes from downtown Toronto. Families will appreciate the proximity to Runnymede Junior/Senior Public School and Humberside Collegiate Institute. A fantastic opportunity to live in one of Toronto's most desirable neighborhoods - don't miss out! (id:55460)
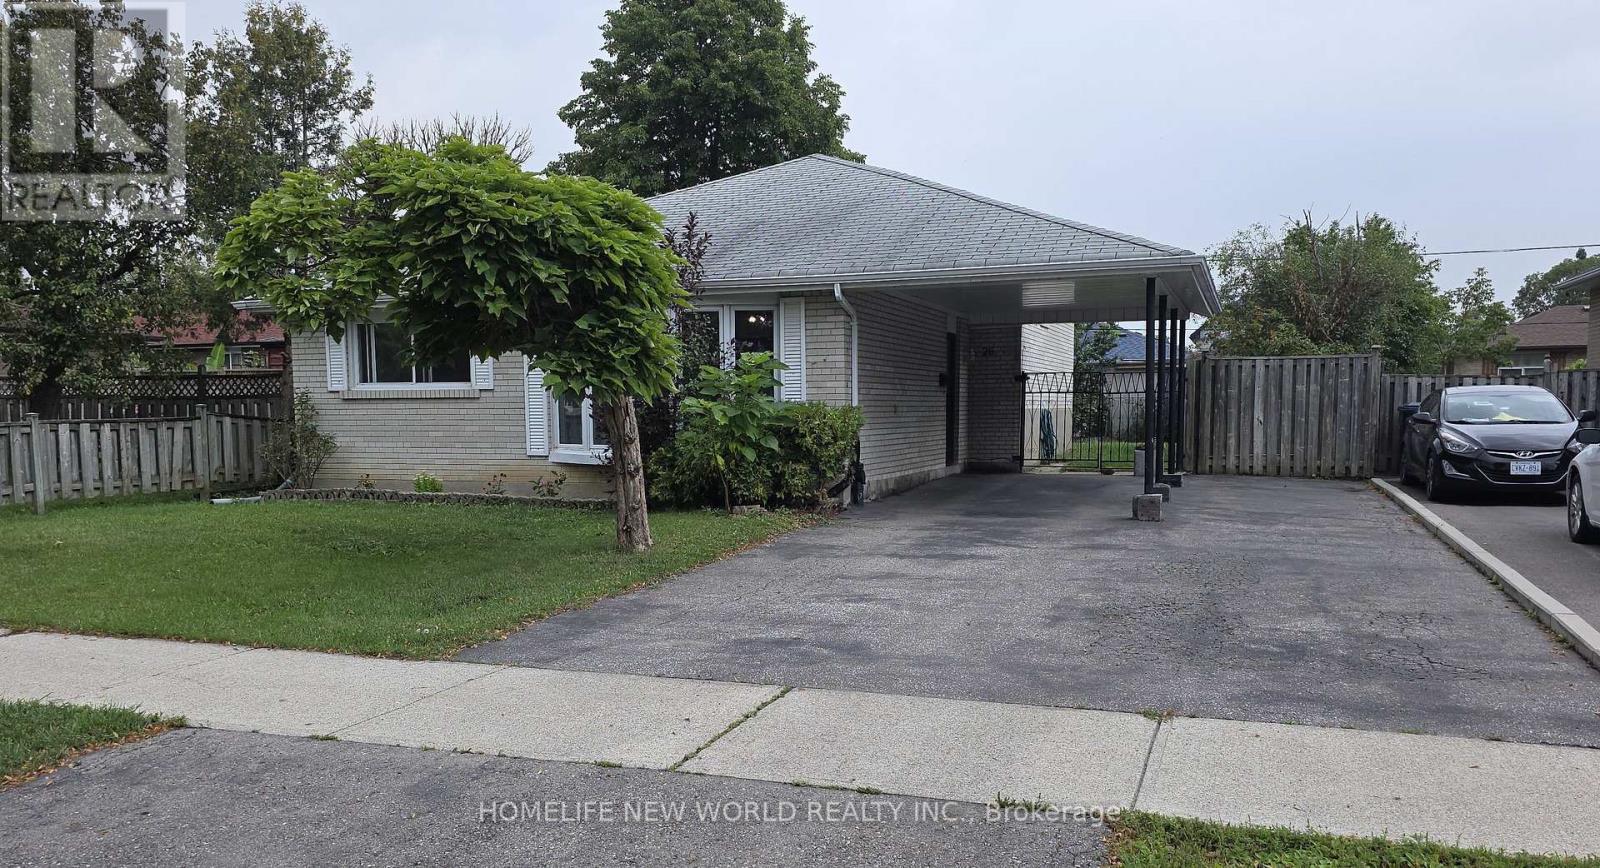
26 Murchison Crescent
Toronto, Ontario
Diamond in the Rough!!! Attention Investors, Renovators Or End Users, Take A Look At This Amazing Piece Of Property Sitting On A Huge Pool Size Lot. Fully detached, jumbo-sized, 3-level back split, one of the few in the area with a master ensuite. Requires A Little Bit Of Polishing And This House Will Shine Like A New Penny. Some Of The New Upgrades Include Newer Kitchen With Quartz Counters And Center Island With Built-In Breakfast Bar. Huge Double Driveway(2017) (id:55460)
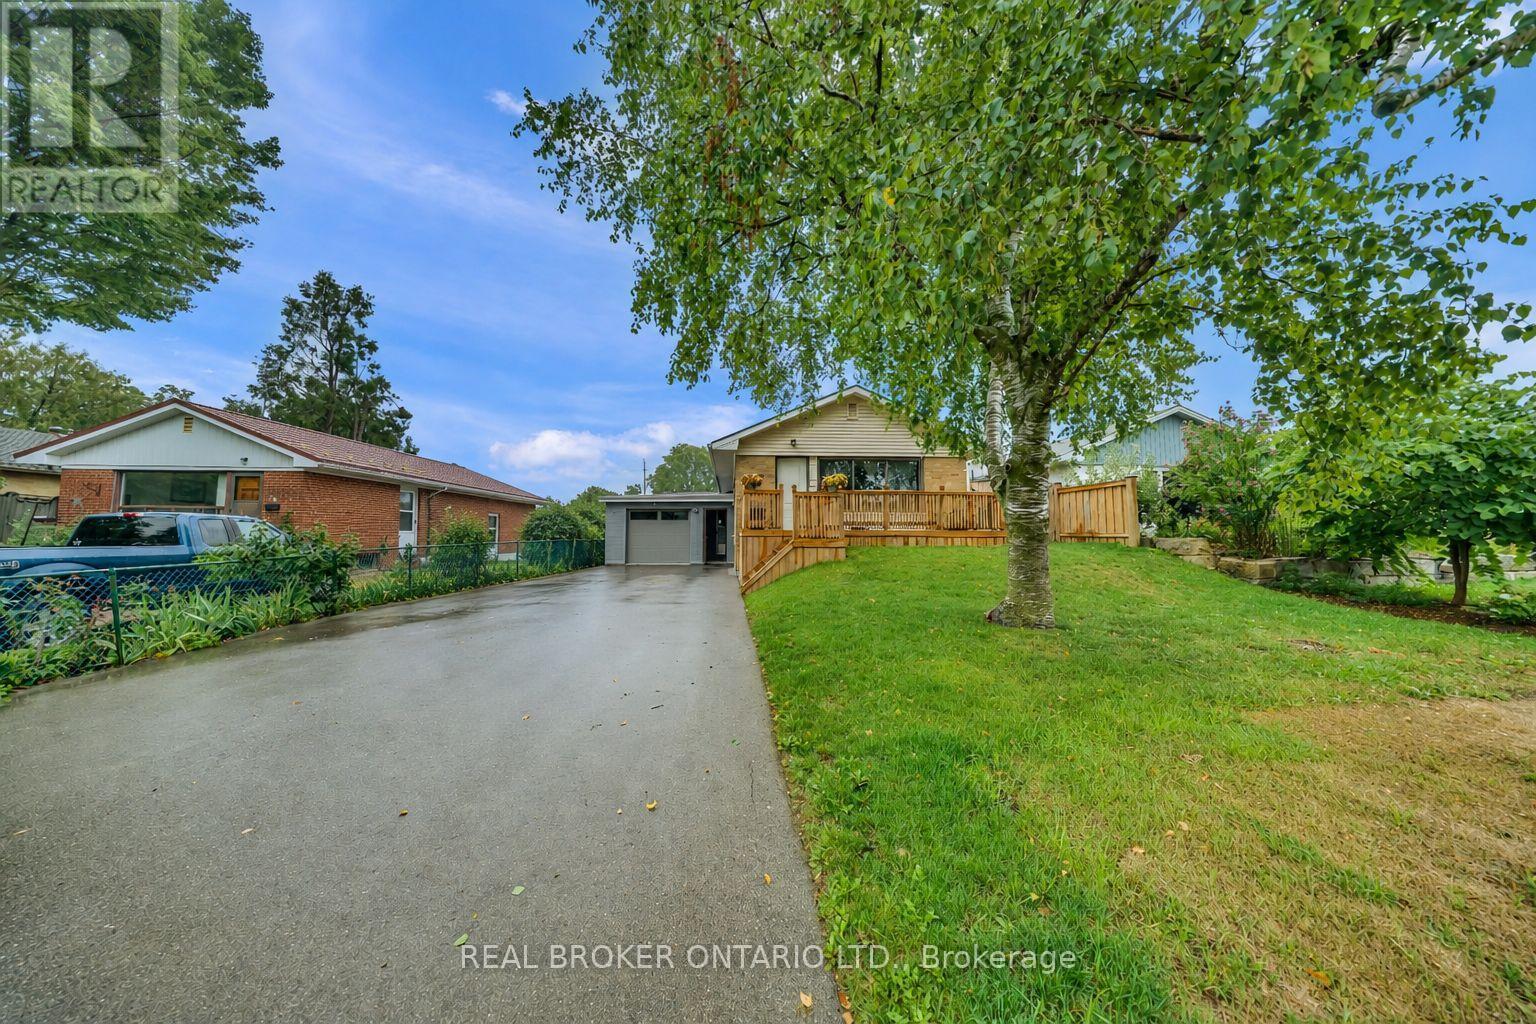
67 Roseford Terrace
Halton Hills, Ontario
Welcome to 67 Roseford Terrace, a well-kept bungalow in Acton's established Glenlea neighbourhood offering generous living space, a functional layout and a large private yard. The bright main floor features a spacious living room with oversized windows, easy-care flooring and plenty of room for everyday living or entertaining. The kitchen is finished with white cabinetry, ample counter space and stainless steel appliances, with a nearby dining area for family meals. Four bedrooms provide flexibility for families, guests or a home office, while two updated bathrooms add convenience. The finished lower level expands the living space with a large recreation room, a wood-burning stove, additional flex space, laundry and storage. Outside, the fully fenced backyard offers plenty of lawn space along with a covered patio and gazebo, creating a great setting for summer gatherings. A newer front porch adds curb appeal, while the long driveway provides excellent parking. The extra-deep finished garage is insulated and includes direct access to the home. Located close to parks, schools, shopping and local amenities, this property offers a practical combination of space, privacy and convenience. Updates include windows (2024), exterior doors (2023), front porch/deck (2024), garage door, roof (2020) and appliances (2023). (id:55460)
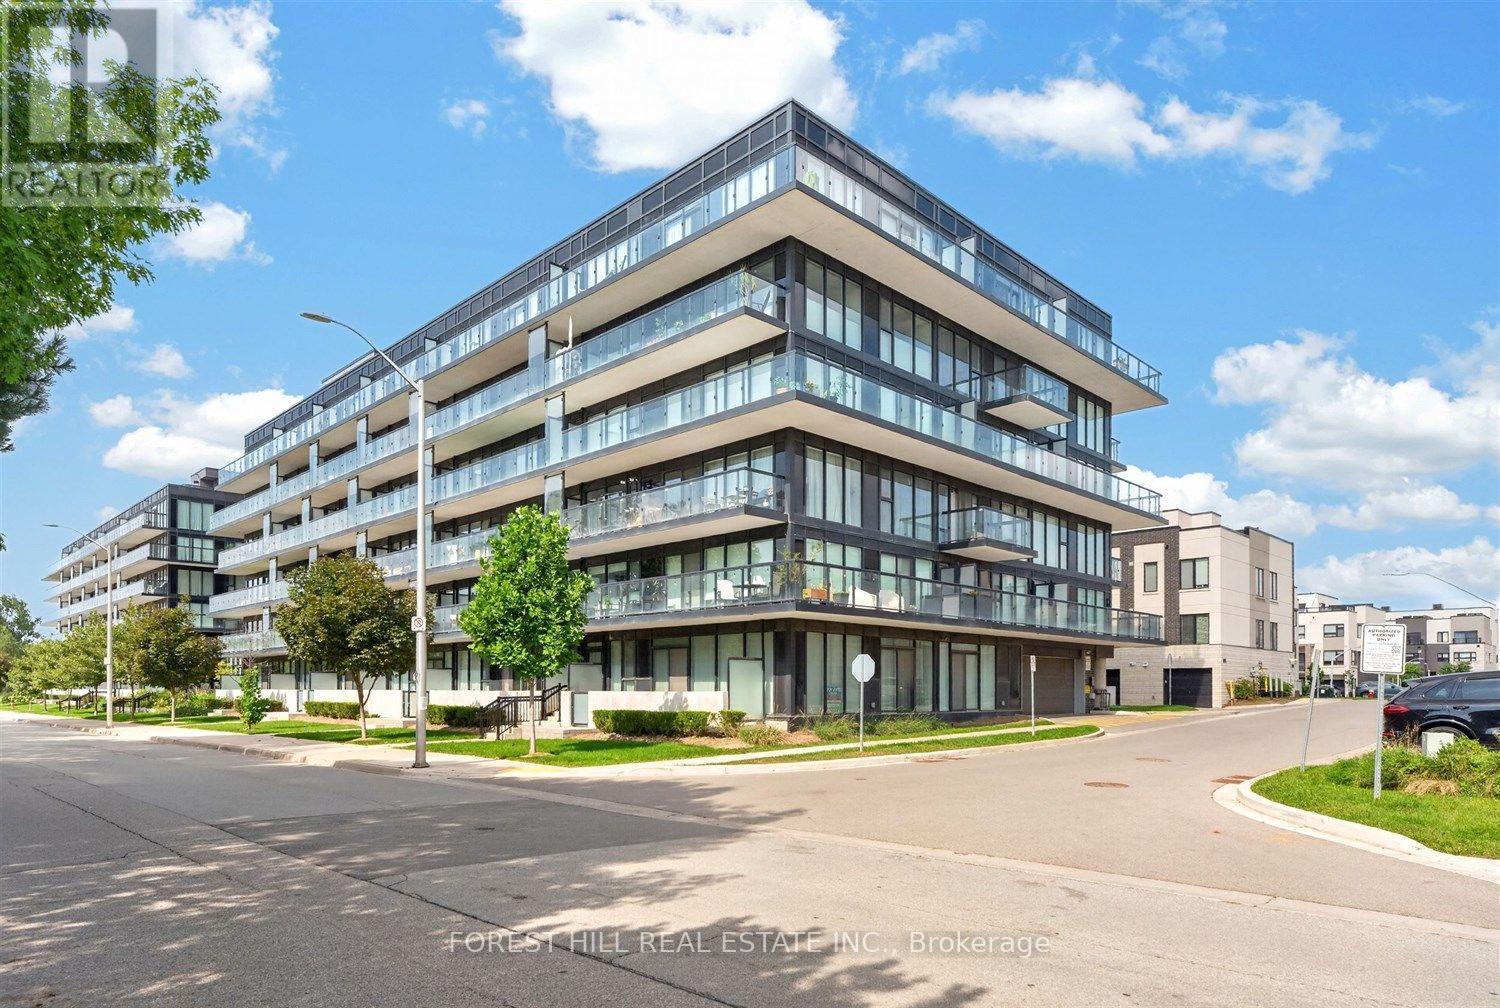
B427 - 1119 Cooke Boulevard
Burlington, Ontario
Enjoy living at The West Condominiums at Stationwest! This bright and stylish unit features floor-to-ceiling windows, wide-plank flooring, stainless steel appliances, and a spacious living area with a versatile second bedroom/office. The welcoming front entrance offers a closet with built-in shelving, while the private balcony provides additional outdoor space. The unit also offers the convenience of en-suite stacked laundry, one parking space, and one locker. This sophisticated boutique-style mid-rise condo features a beautiful lobby with concierge and luxurious amenities, including a rooftop terrace, fitness centre, and party room. Ideally located just steps from Aldershot GO Station and close to shops and dining along Plains Road E., hiking and biking trails, golf club, LaSalle Park and Marina, and the Royal Botanical Gardens, with easy access to the QEW, 403, and 407. (id:55460)
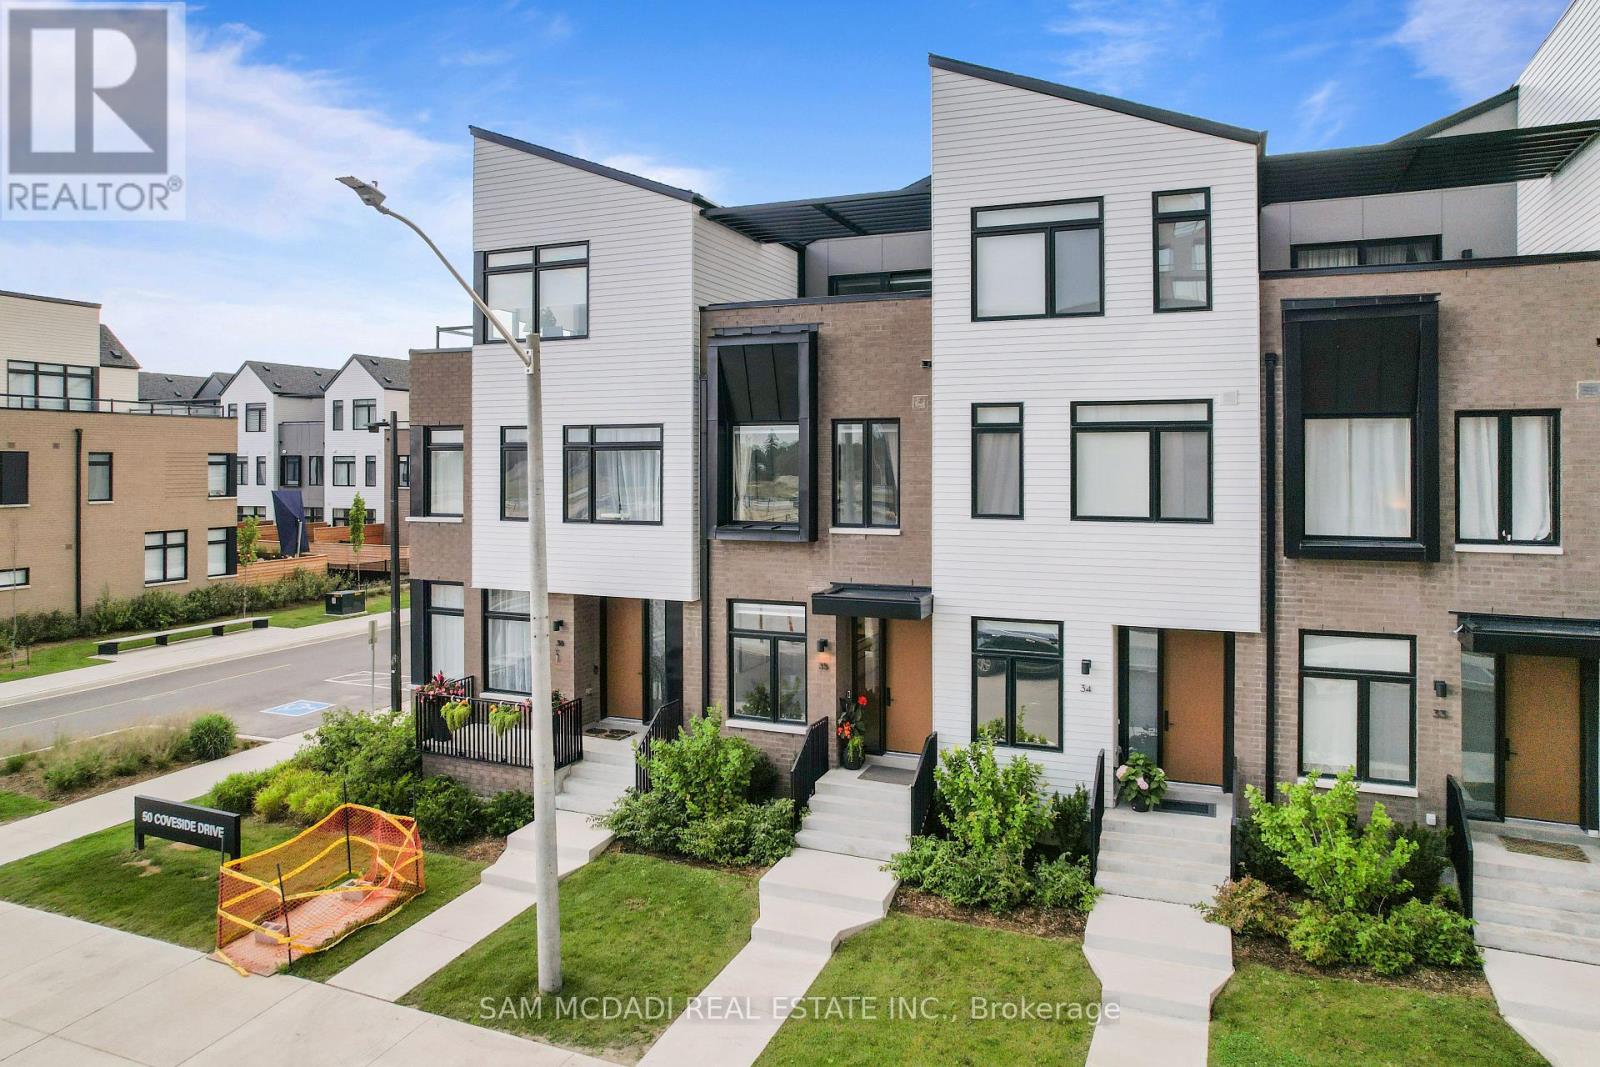
35 - 50 Coveside Drive
Mississauga, Ontario
This Beautiful Luxury Executive Home Located in Prestigious Lakefront Brightwater Community in Port Credit is Sure to Impress. The "Terrace Model" Features a Modern 1945 SF Design Featuring 3 Beds + Den, 4 Baths, Large Loft/Office/Bed Option Area, Rare 3 Car Parking with 2 Car Garage + 1 Car Driveway Parking & Patio & Terrace Features that are sure to Impress in Prime Lakefront Community. Greeted by a Contemporary Elevation, Walk into a Open Concept Main Floor with Designer Finishes, 10 Ft Ceilings, Wide Plank Hardwood, Large Floor to Ceiling Windows, Electric Blinds, Stunning Kitchen with Bosch and Fisher & Paykel integrated appliances, including a 5-burner gas cooktop, Panel Ready & Built In Fridge & Dishwasher, Built In SS Appliances, Gas Cooktop Range, Quartz Counters & Backsplash Slab, Contemporary Oak Stairs with Glass Railings & Large Sliding Glass Doors to Access of the Patio Areas. The 2nd Floor Features a Large Primary Bedroom with Large His & Her Walk in Closet & This Model Features Upgraded 5Pc Spa Inspired Ensuite with Wet Room Beautifully Finished with Glass Enclosed Showers, Premium Porcelains, Double Vanity with Elegant Millwork + Additional Large Bedroom with Own 4Pc Ensuite + Laundry/Utility Room on 2nd Floor for Convenience. The 3rd Floor Features a Large Loft Area with Same Quality Finishes and Materials with Large Sliding Glass Doors to Another Patio/Sitting Terrace and Additional Bedroom + 4 Pc Bath. Various Upgrades and Stunning Model Design with Modern Contemporary Finishes Throughout in Prime Location in Mississauga's Stunning Brightwater's Waterfront Port Credit Community. Maintenance Includes High Speed Internet, Residential Shuttle Bus to GO Station, Plant/Landscape Watering & Maintenance, Waste Collection & Yearly Exterior Window Cleaning providing Great Convenience. Steps to the Lake, Scenic trails, Lakefront access, Boutique & Large Retail Shops, Restaurants, GO Station, Great Schools, Major Highway Access & Much More. A Must See! (id:55460)
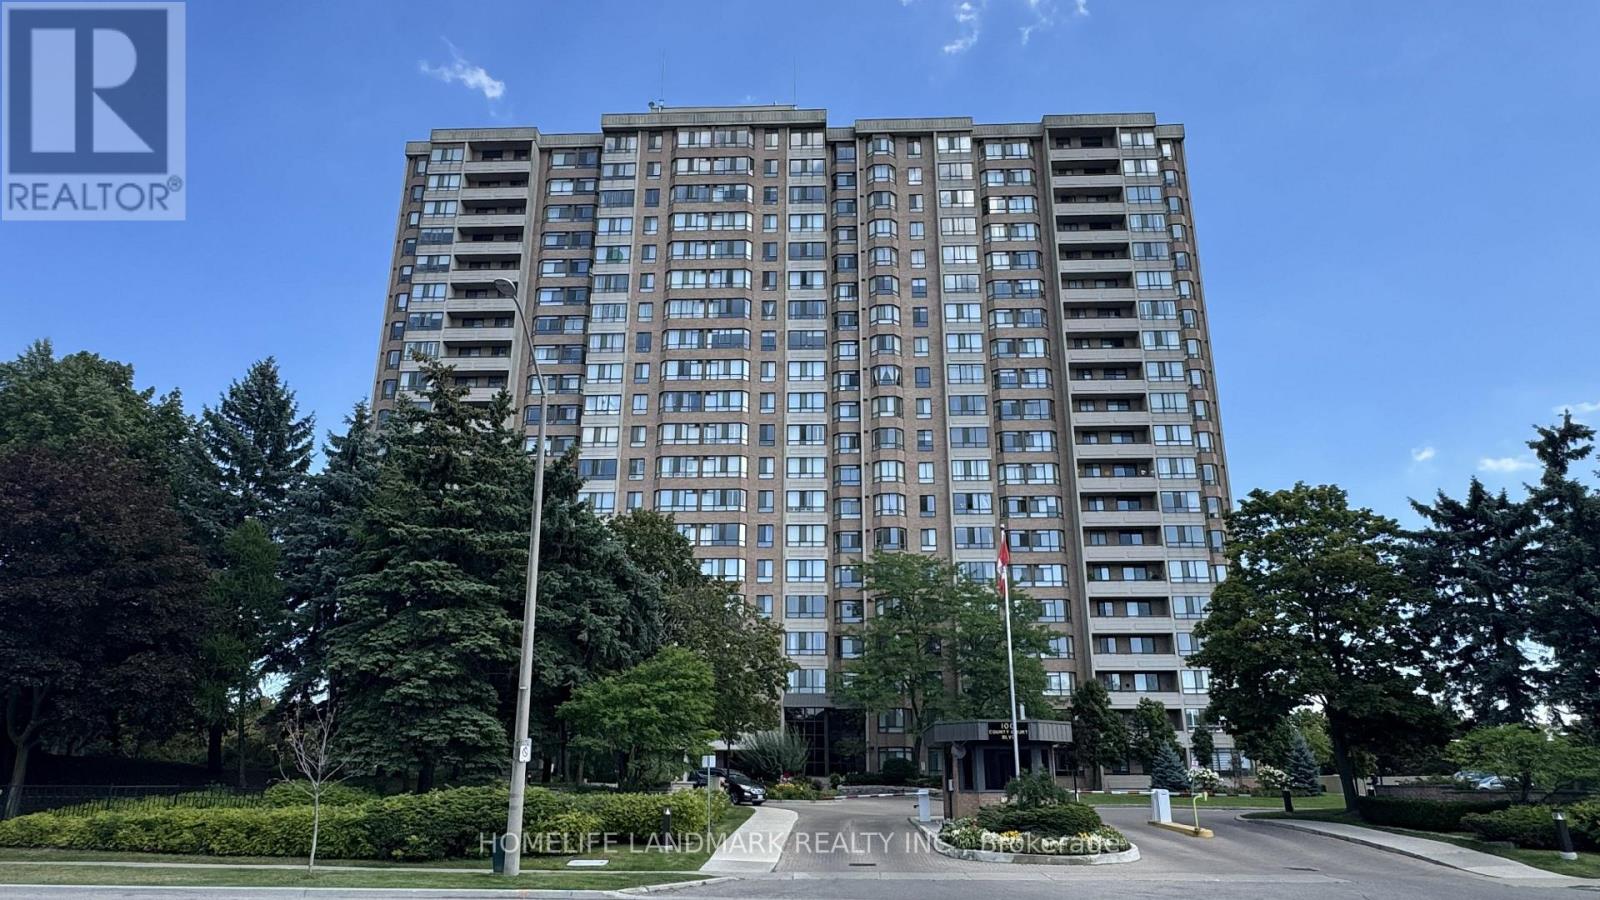
707 - 100 County Court Boulevard
Brampton, Ontario
Welcome Home To 1265Sqft Of A Comfortably Renovated & Spacious 2+1 Bedroom Condo W' 2 Full Baths. Surround Yourself W' Dark Laminate Flooring & California Shutters Throughout. Your Renovated Kitchen Is Bright W' Granite Counters & High-Gloss Cabinetry. Maintain Privacy & Good Sleep W' 2 Large Bedrooms Separated From The Main Living Area. Find A Large Ensuite Laundry Room & A Lot Of Closet Space. No Added Monthly Costs As Everything Is Included In Your Fees! (id:55460)
27 Tysonville Circle
Brampton, Ontario
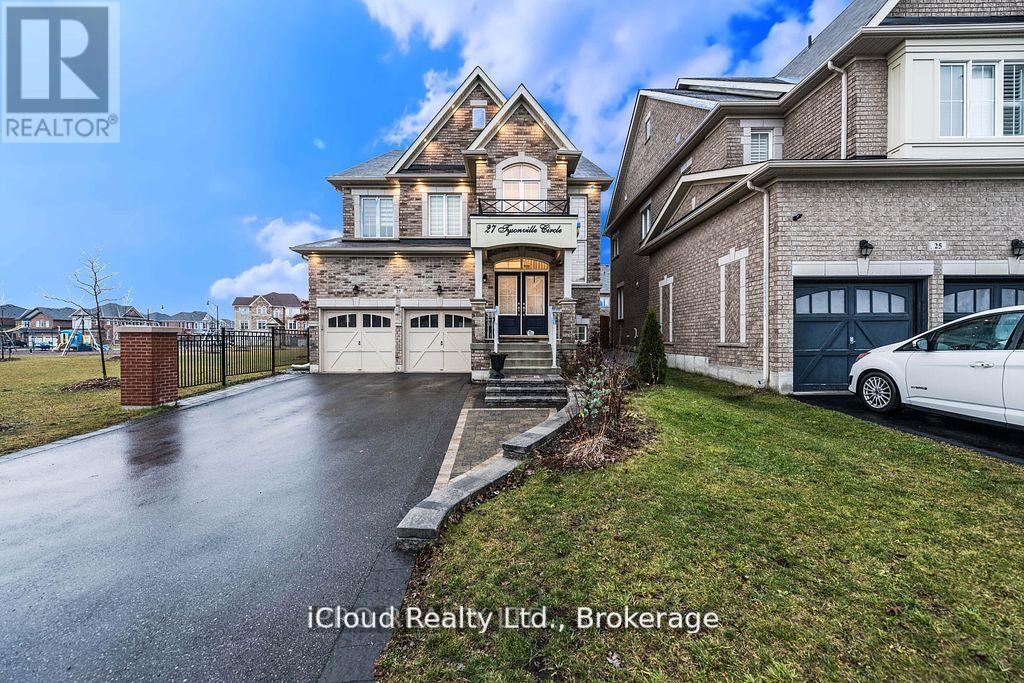
Absolutely Stunning, 4 Br+ Den With Legal Basement Apartment* Executive Home In Mount Pleasant! Park 4 Cars on the Driveway. Premium Lot Next To Park, Lots of Upgrades, Pot Lights, Elf's, Interlock, Double Door Ent, 2 Sided Fireplace. Lots of Natural Light, Backyard With Pergola, French Dr Entry To Den, Hardwood Stair And Main Floor. Spacious Eat-In Kitchen With Granite Top/ Back Splash, Upgraded Cabinets & Center Island. This 4 Br Come With Washroom Attach To Each Room. Income From Basement + Solar Panels (id:55460)
703 - 8 Hickory Street
Waterloo, Ontario
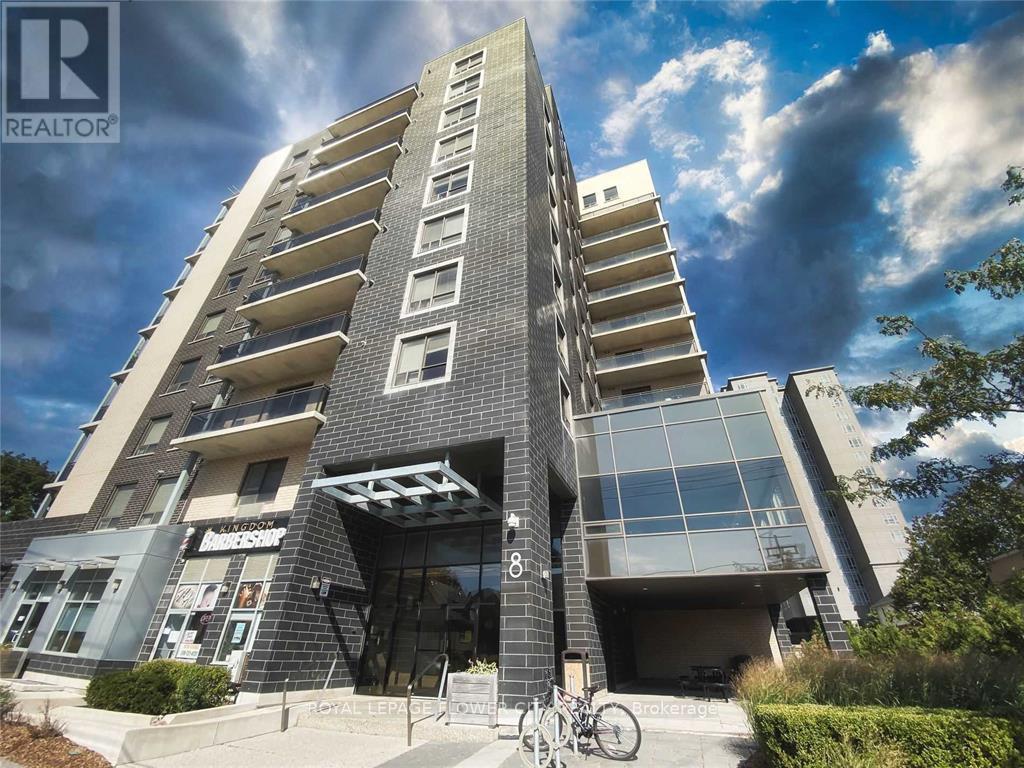
Incredible Turn Key Luxury Student Investment. Newly painted, New fridge. This Condo Is Fully Rented Until The End Of August 2026 With Options To Renew. Huge rental demand throughout the year. Recession proof income potential. Currently Rented for $4250/mth. AAA 3 working tenants continuing for last 3 years. Minutes Away From University Of Waterloo & Wilfred Laurier. Bike Lanes Run Right Up To Condo. Amenities, Shops, Restaurants & Transit Steps Away. Highway Is Only A Few Minutes Away. A Great Investment For Any Type Of Investor. 5 Bedrooms All 5 With Their Own Washrooms. Shared Common Space With Laundry, Living and huge balcony.Seller can hand over fully vacated unit if required. (id:55460)
135 Mill Street S
Brampton, Ontario
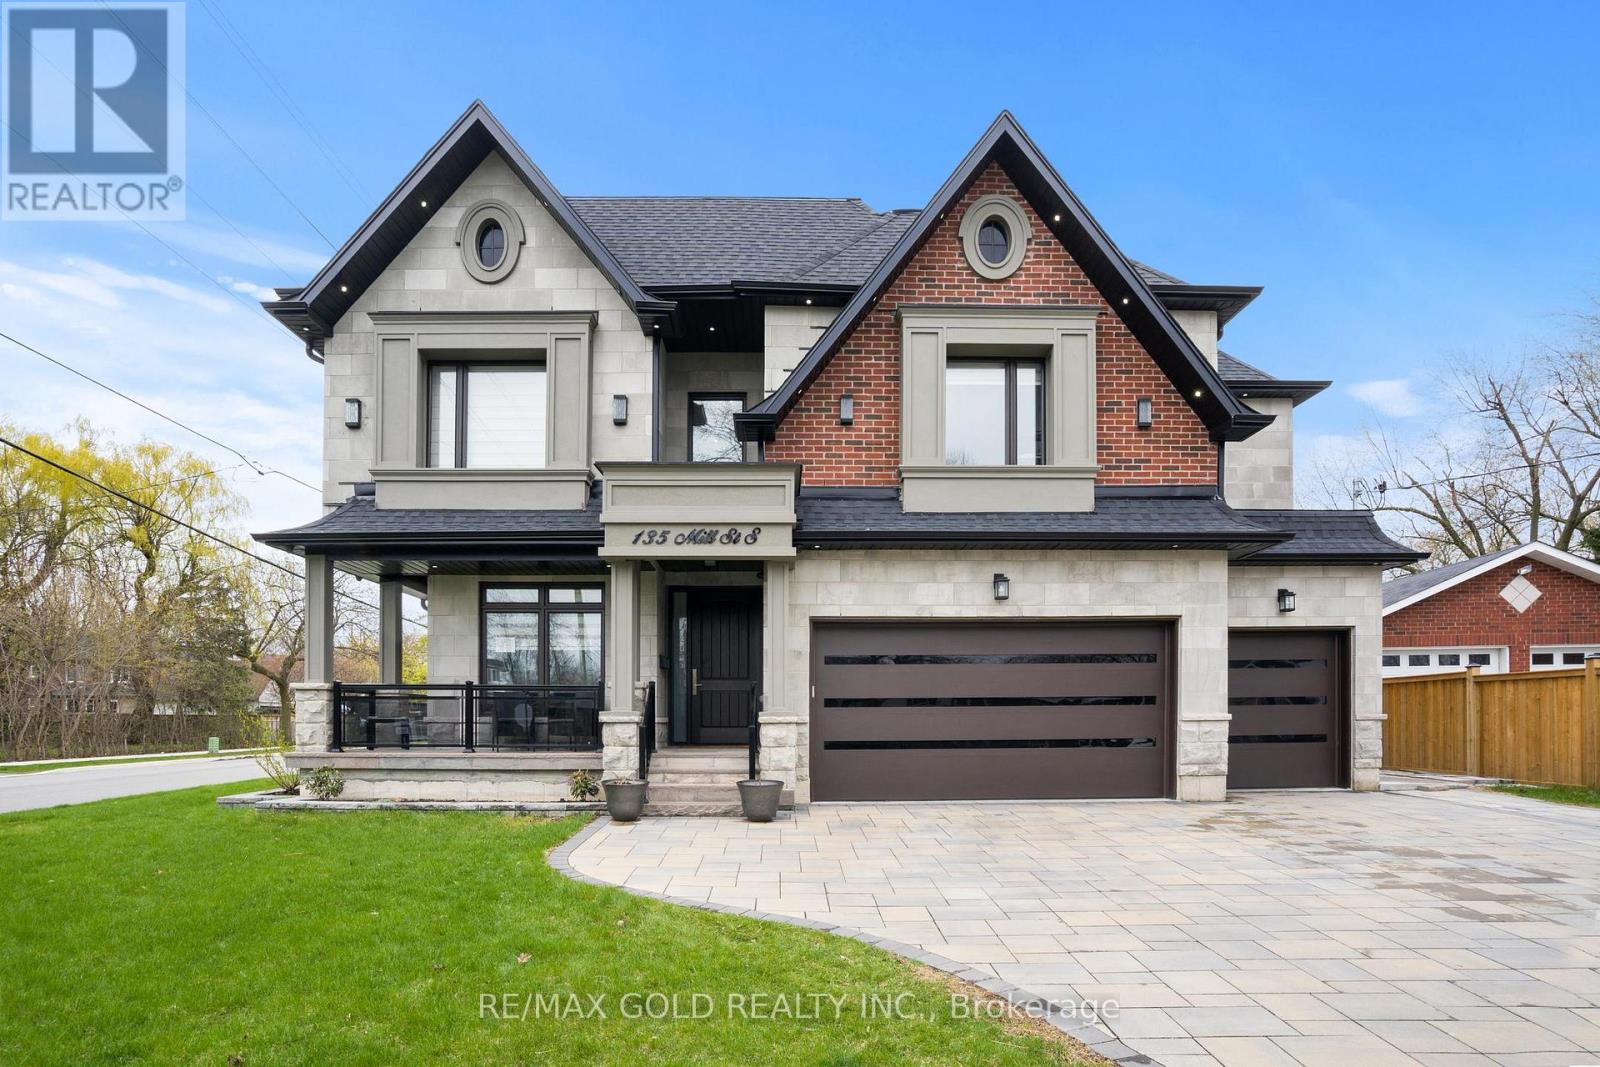
Welcome to this custom-built luxury home in the heart of Brampton, offering over 6,000 sq.ft. of refined living space on a premium 70x130 ft lot. Showcasing a harmonious blend of stone, brick, and stucco exterior, this residence features a 3-car garage plus 8-car driveway, interlocked patio, pergola, firepit, storage shed, gas BBQ hookup, sprinkler system, and exterior pot lighting. Step inside to a grand double-height foyer with circular staircase, rich wainscotting, crown moulding, and a book-matched fireplace. The main floor boasts 10 ft ceilings, an oak-paneled private office, skylight, and a chef's kitchen with built-in luxury appliances, large centre island, gas range, and separate spice kitchen. Open-concept living spaces flow seamlessly with 7-inch hardwood flooring, pot lights, chandeliers, and built-in ceiling speakers throughout.The home offers 5 spacious bedrooms, each with walk-in closets and ensuite bathrooms. The primary suite features 11 ft tray ceilings, spa-like ensuite with freestanding tub, and rainfall shower. Convenience abounds with laundry on both the second floor and basement.The finished basement with 9 ft ceilings includes a legally approved second unit with separate entrance, ideal for rental income or multi-generational living. Enjoy a custom bar area, gym, and entertainment-ready layout. Two furnaces, two AC units and security cameras ensure comfort and peace of mind. All within walking distance to Gage Park, PAMA, and Brampton GO Station; blending heritage, culture, and connectivity with modern luxury. (id:55460)
116 Dunlop Street
Richmond Hill, Ontario
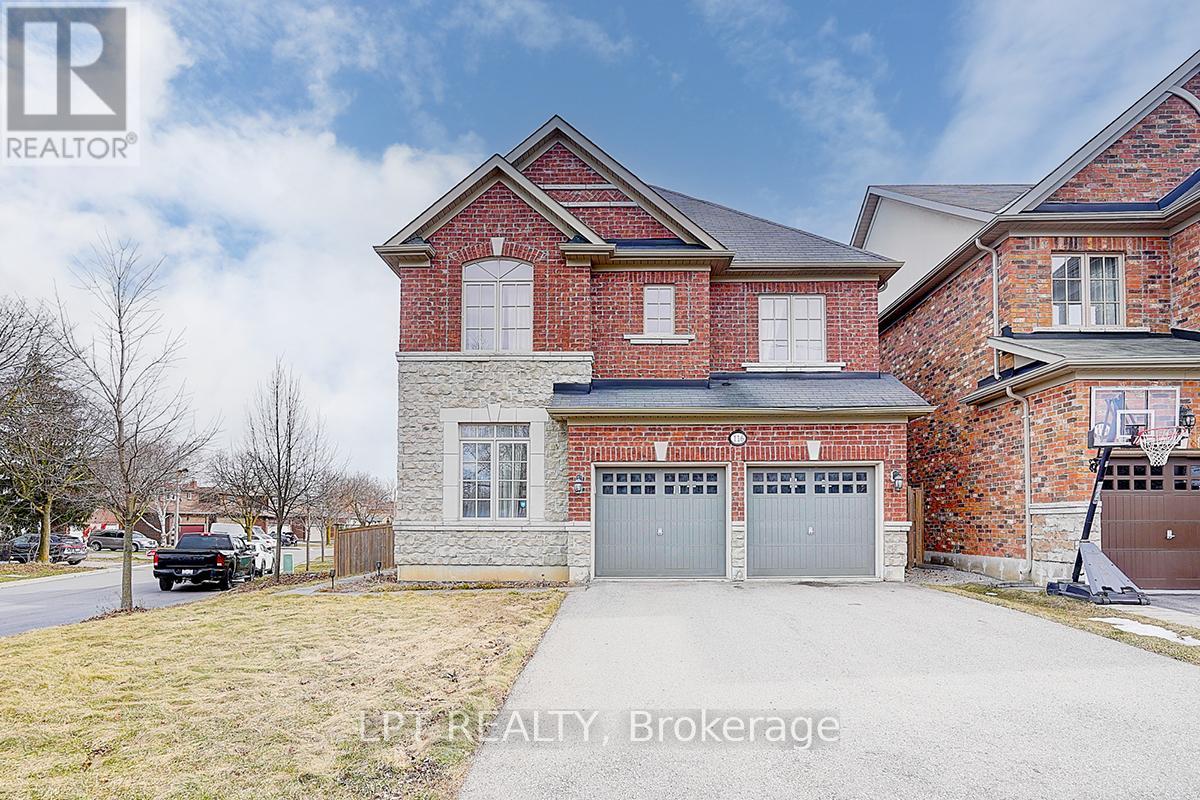
Welcome To 116 Dunlop Street, Fabulous House In Prime Richmond Hill. The Desirable 'Crosby' Community. This delightful residence offers a perfect blend of comfort, convenience, and charm. Inside, you'll find spacious living areas filled with natural light, ideal for entertaining guests or relaxing with family. The well-appointed kitchen boasts a large eat-in area, ample storage, backyard retreat. Walk-In Distance To Richmond Hill Centre For The Performing Arts, Restaurants, Shopping, Community Centre With Wave Pool, Hockey Arena And Much More. Stunning Open Concept Layout, Gleaming Hardwood Floors, Beautiful Gourmet Kitchen With Built-In Appliances And Granite Counters. 4 Spacious Bedrooms And Professionally Finished Basements.(this property features 2 large/master bedrooms.) A True Gem! Excellent connectivity to Toronto via Yonge Street and Highway 404. You'll also enjoy the convenience of a variety of shops, restaurants, and services just minutes away on Yonge Street! Steps To Elgin Barrow Arena Complex, Richmond Hill Lawn Bowling & Tennis Courts. (id:55460)
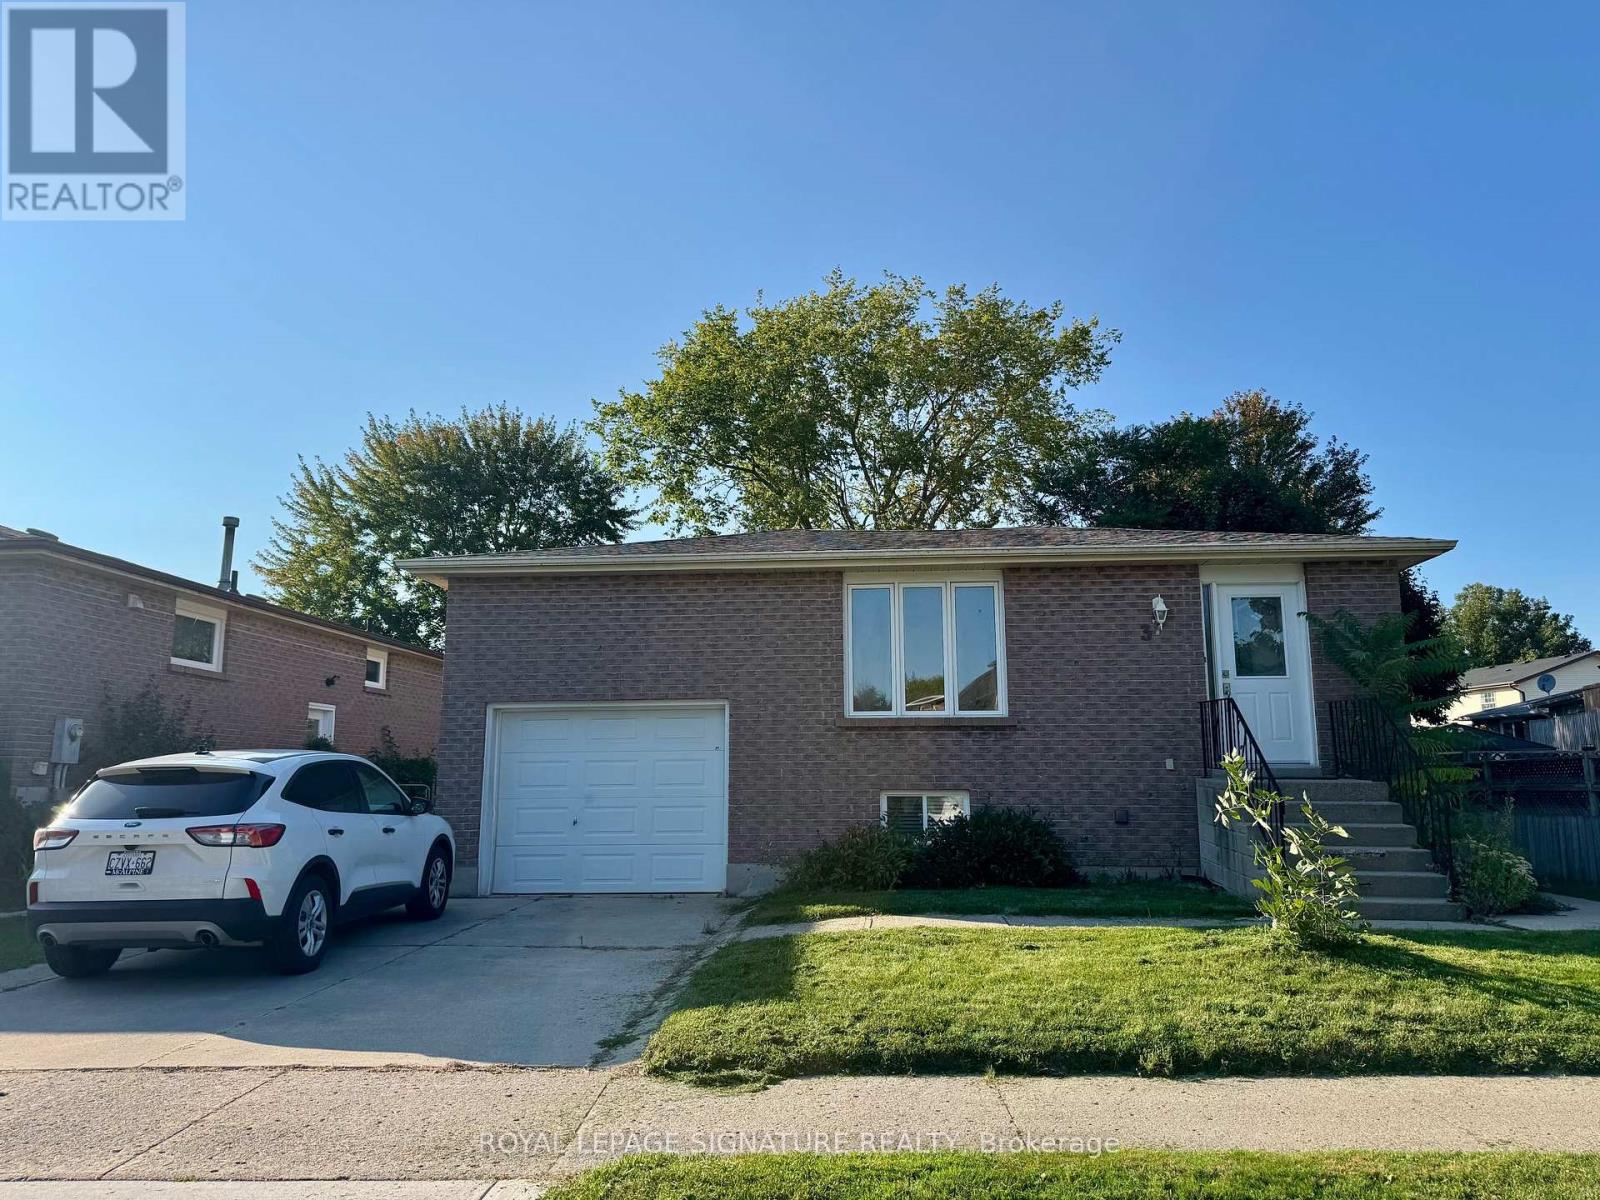
37 Ondrey Street
Bradford West Gwillimbury, Ontario
Bright three-bedroom bungalow in a quiet residential community in the heart of Bradford. This recently updated home features renovated kitchen cabinetry, a newer furnace and roof, and is surrounded by an extensive network of parks, trails and green space. Conveniently located close to schools, shopping, amenities and the Bradford GO Station. Lease is for the main level of the home only; the basement is separately tenanted and not included. Utilities included! (id:55460)
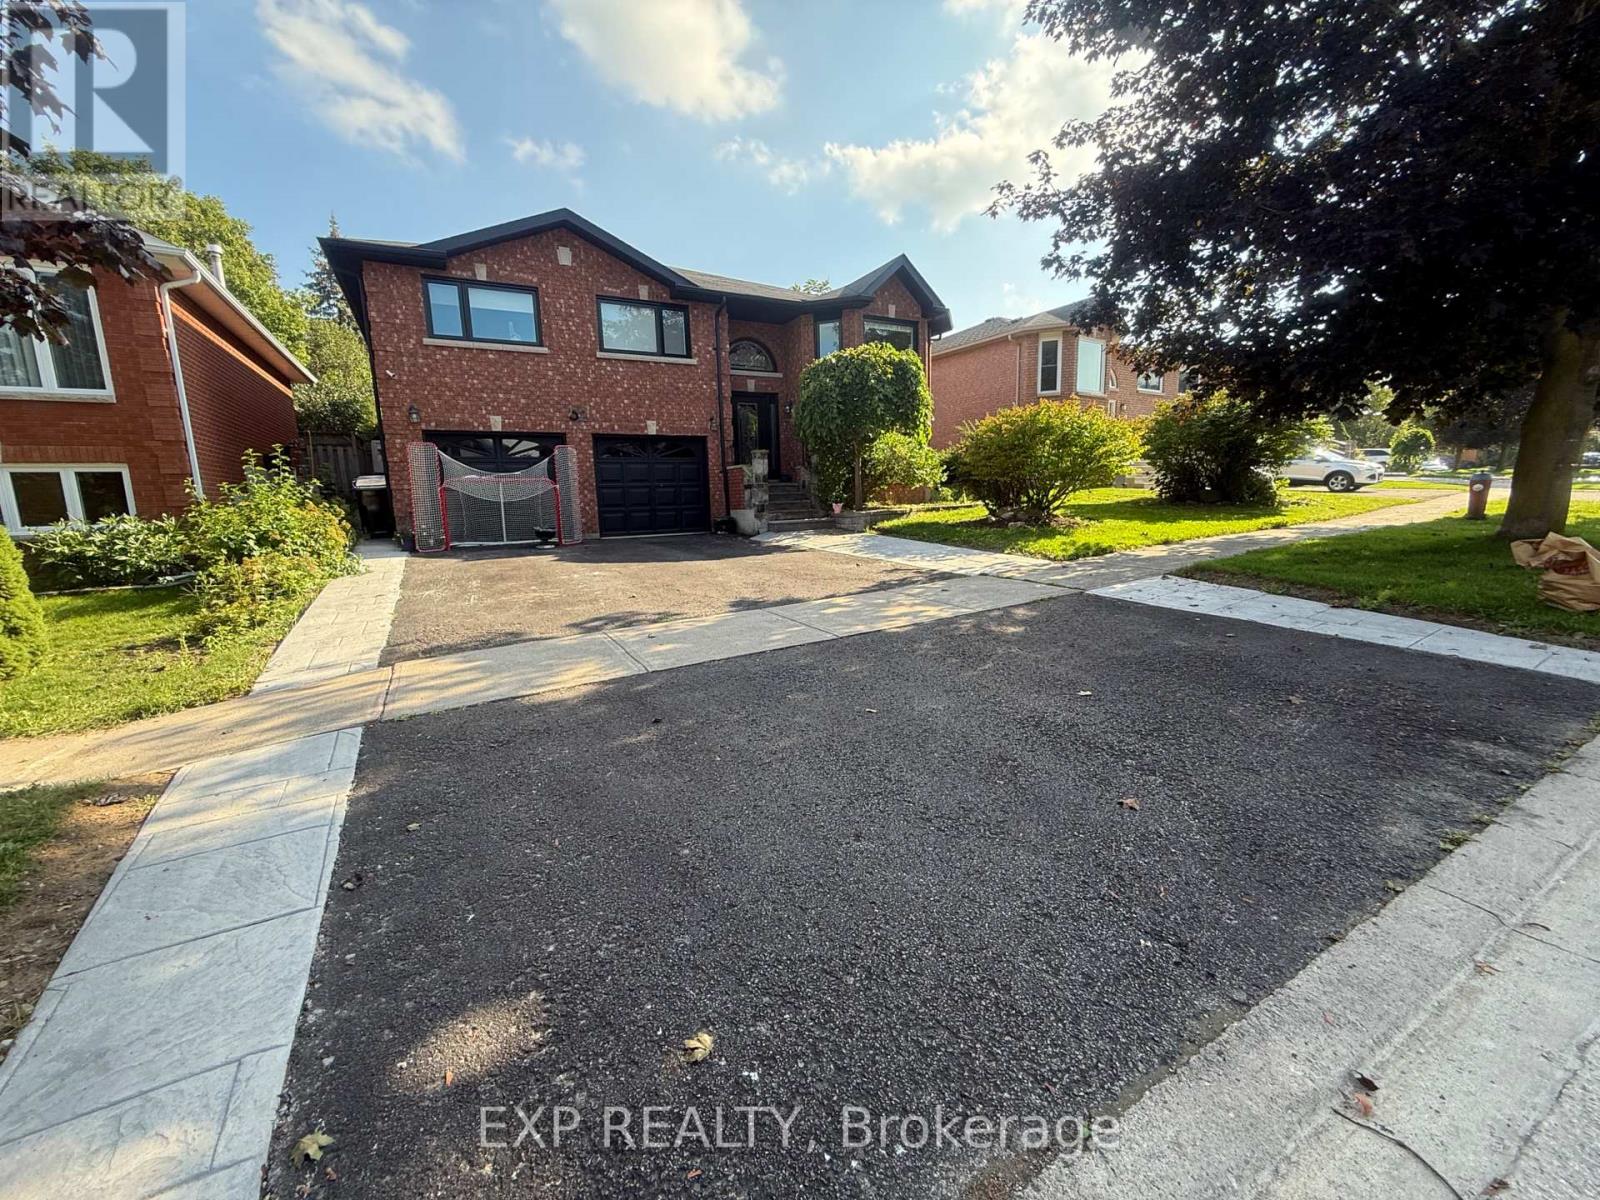
52 Compton Crescent
Bradford West Gwillimbury, Ontario
Bright and spacious one bedroom basement apartment in Bradford with a private entrance through the garage and private laundry. The functional layout offers a large living area, eat in kitchen with fridge and stove, one bedroom and a 4 piece bathroom. Heat, hydro and water are included in the monthly rent, making monthly budgeting simple. Conveniently located close to the Bradford GO Station, shopping, restaurants and everyday amenities. Available September 1. A comfortable and well kept place to call home. (id:55460)
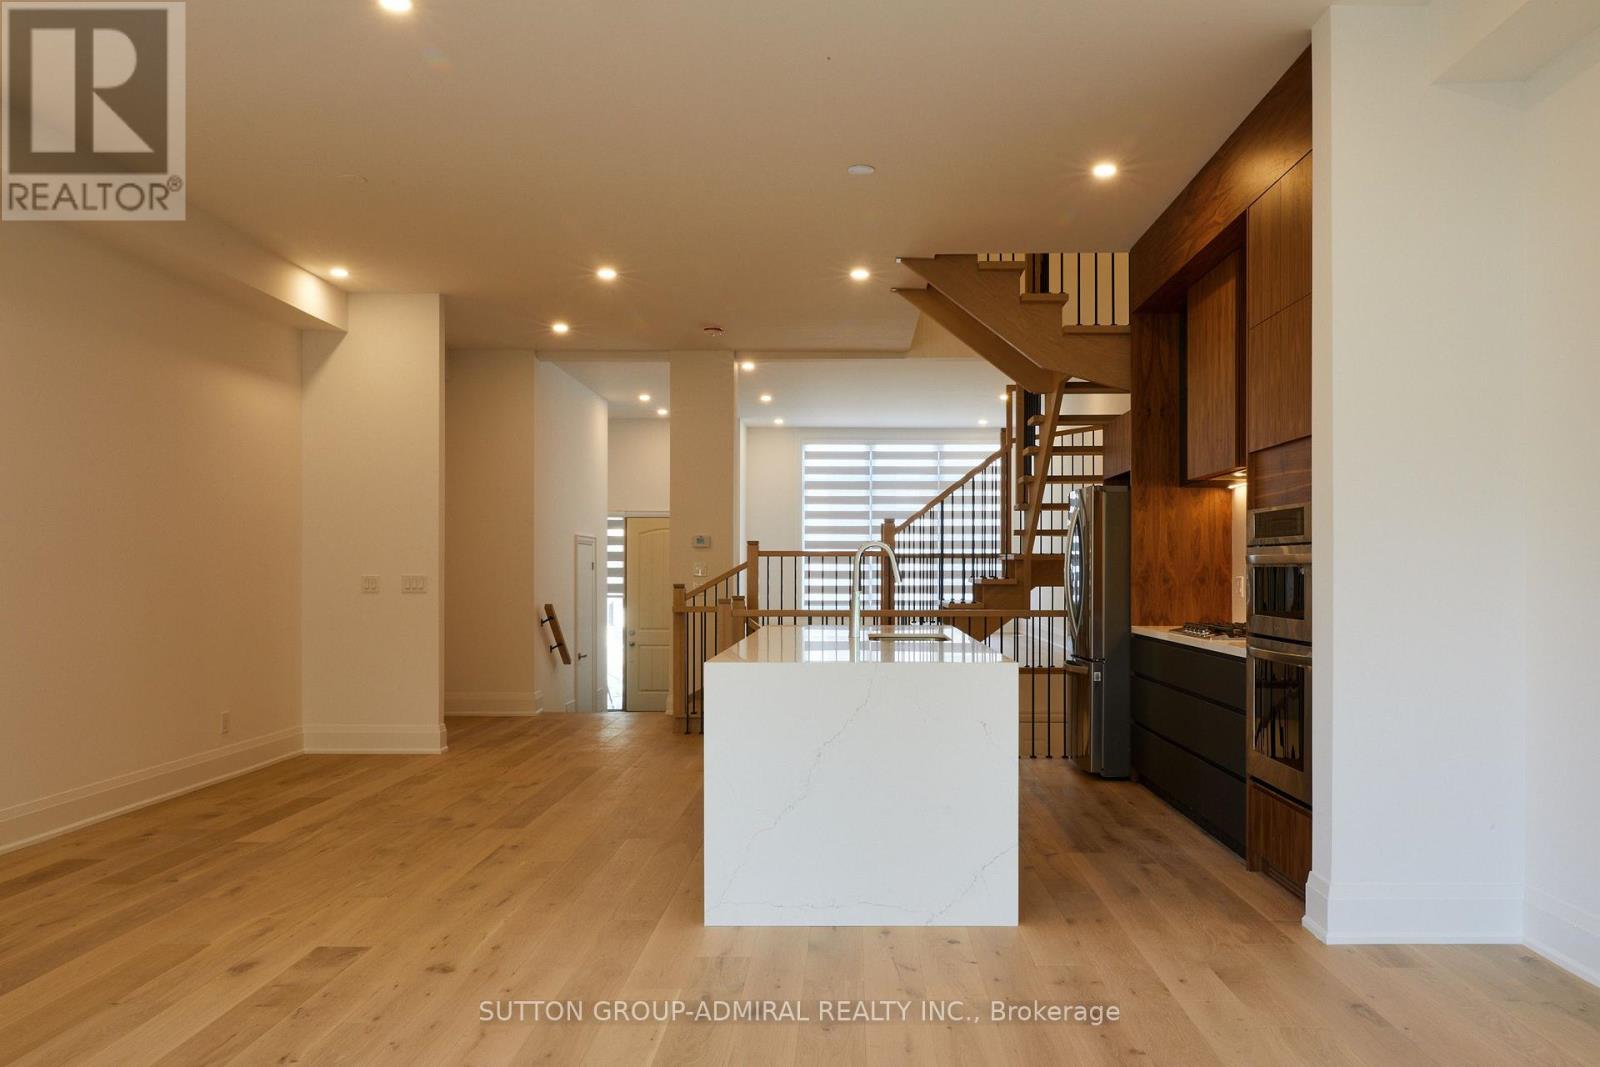
18 Direzze Court
Richmond Hill, Ontario
:Located Multimillion Dollars Neighborhood, Steps To Restaurants, Brand new Luxurious &Spacious Home offers a stunning design & Modern features. Open-concept Living area, perfectfor Entertaining. The large Windows. 10 feet Ceilings main floor allow Plenty of NaturalLightto fill the space, creating a Warm & Inviting atmosphere, 9 feet Ceilings 2nd Floor &Basement. Featuring High-end Stainless Steel appliances, Quartz countertops, Huge Island withPlenty Storage space. 4 spacious bedrooms with Ensuite and Closet, The Primary suite offers aWalk-in Closet & an ensuite bathroom with a Stylish Free Sanding providing a Private &Luxurious retreat. Additionally, laundry room on the 2nd floor with a Large Storage Space.Luxury 1 Bedroom 1 Bathroom Basement Apartment with Modern Kitchen Walk-out with a SeparateEntrance, providing additional Living Unit.Total Useable space Over 3000 sqft. The step-outarea offers a clean and Natural Green View, creating a sense of outdoor space.It is a Luxury Brand New home for own use or Invest. There is a Nice Couple , clean and politeTenants . Main Floor is vacant & Basement $2050 . the Lease agreement are month to month, but they are wiling to stay with new Buyer or Tenants will move out on Sep 30 2026. (id:55460)
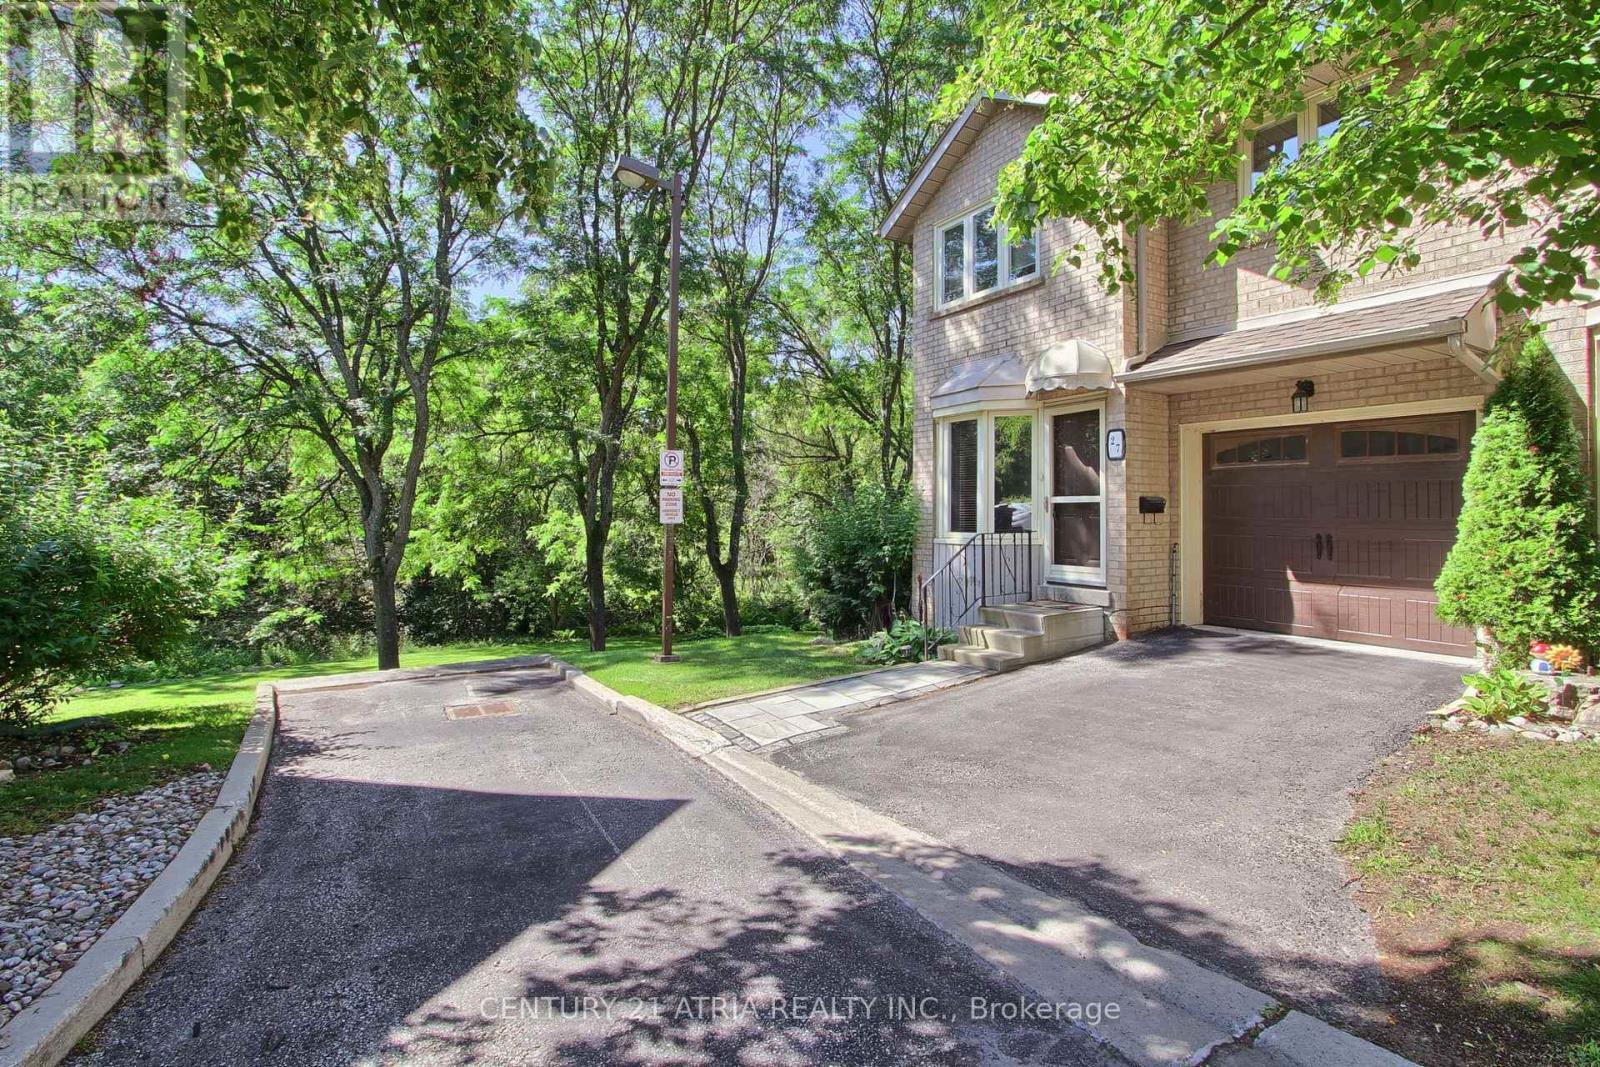
27 Anderson Place
Aurora, Ontario
Don't miss this rare and stunning large end unit! located on a quiet street surrounded by green space and nature with lots of privacy. The west-facing views of the forest and ravine are truly incredible, creating a seamless indoor-outdoor feel from every level. Enjoy the fully updated modern open concept layout with quality finishes, plenty of natural light, kitchen walkout to a large deck overlooking green space, quartz counters, fully updated modern bathrooms, a lavish five piece spa-inspired master ensuite and more. The lower level adds even more space with a large recreation room filled with natural light from the direct walkout to the ravine. Located steps from Yonge St., transit, GO station, Summerhill Market, parks, trails, and top schools, this home combines seclusion with convenience. (id:55460)
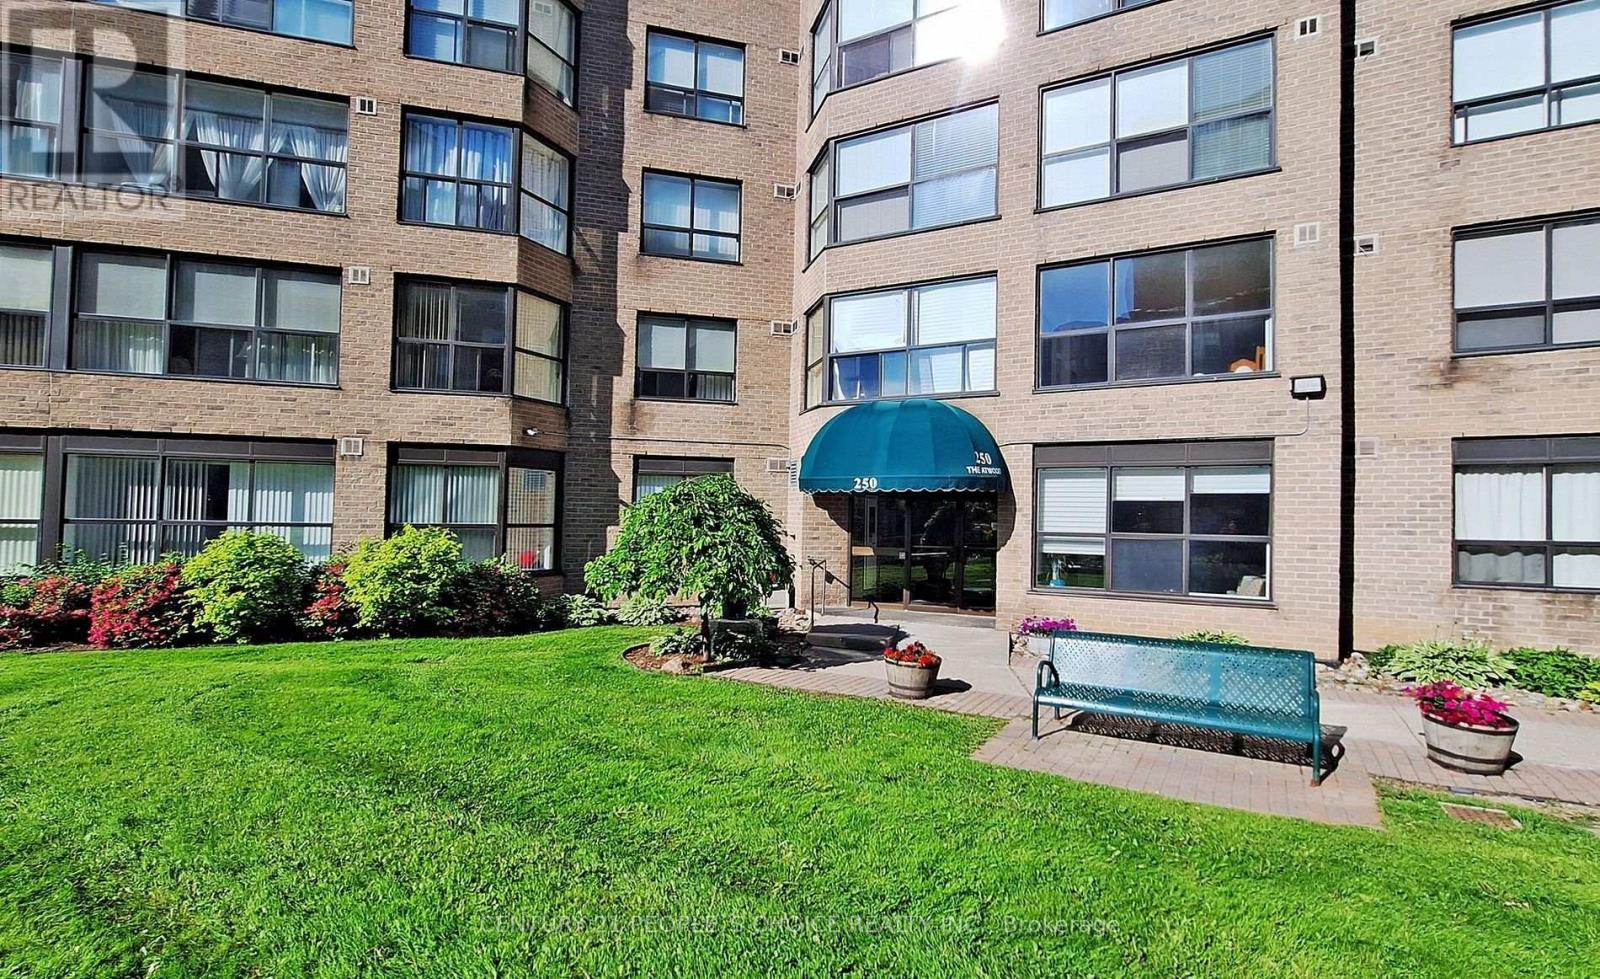
909 - 250 Davis Drive
Newmarket, Ontario
Beautiful east-facing 2-bedroom, 2-bath condominium in the heart of Newmarket, featuring a bright and spacious solarium and an abundance of natural light throughout. Move-in ready with an open-concept living and dining area, laminate flooring throughout, and a modern kitchen with stainless steel appliances. Elegant crown moulding enhances the living space. The primary suite offers two large closets and a 3-piece ensuite, the generous second bedroom provides excellent flexibility for family, guests, or a home office. Meticulously maintained unit and building. Includes one parking space and locker. Ideally located close to schools, Upper Canada Mall, Southlake Hospital, public transit, highways, restaurants, and everyday amenities. (id:55460)
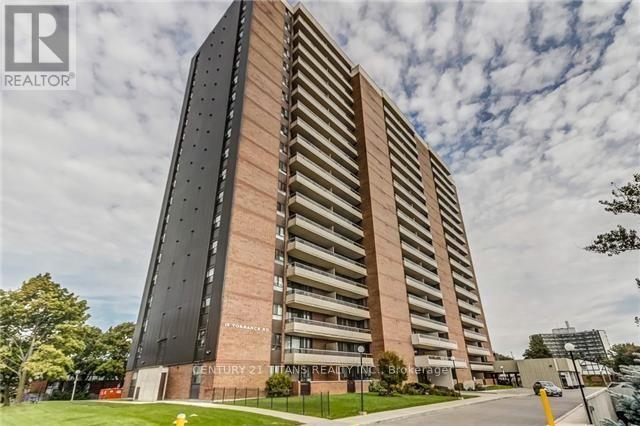
606 - 15 Torrance Road
Toronto, Ontario
Newly Renovated, Well-maintained, bright and spacious 820 sq ft condo unit featuring 2 bedrooms & 1 washroom. Parking and all utilities included (heat, hydro, water, cable, Window AC in living area). Brand New Appliances (Stove, Dishwasher & Laundry). Building amenities include a pool, sauna, gym, and party room. Excellent transit access-5 min to Eglinton GO and quick bus to Kennedy Station; approx. 30 mins to downtown. Steps to schools, daycare, McCowan Park, groceries, and everyday shopping. Move-in ready in a convenient, family-friendly neighbourhood. One parking space included. (id:55460)
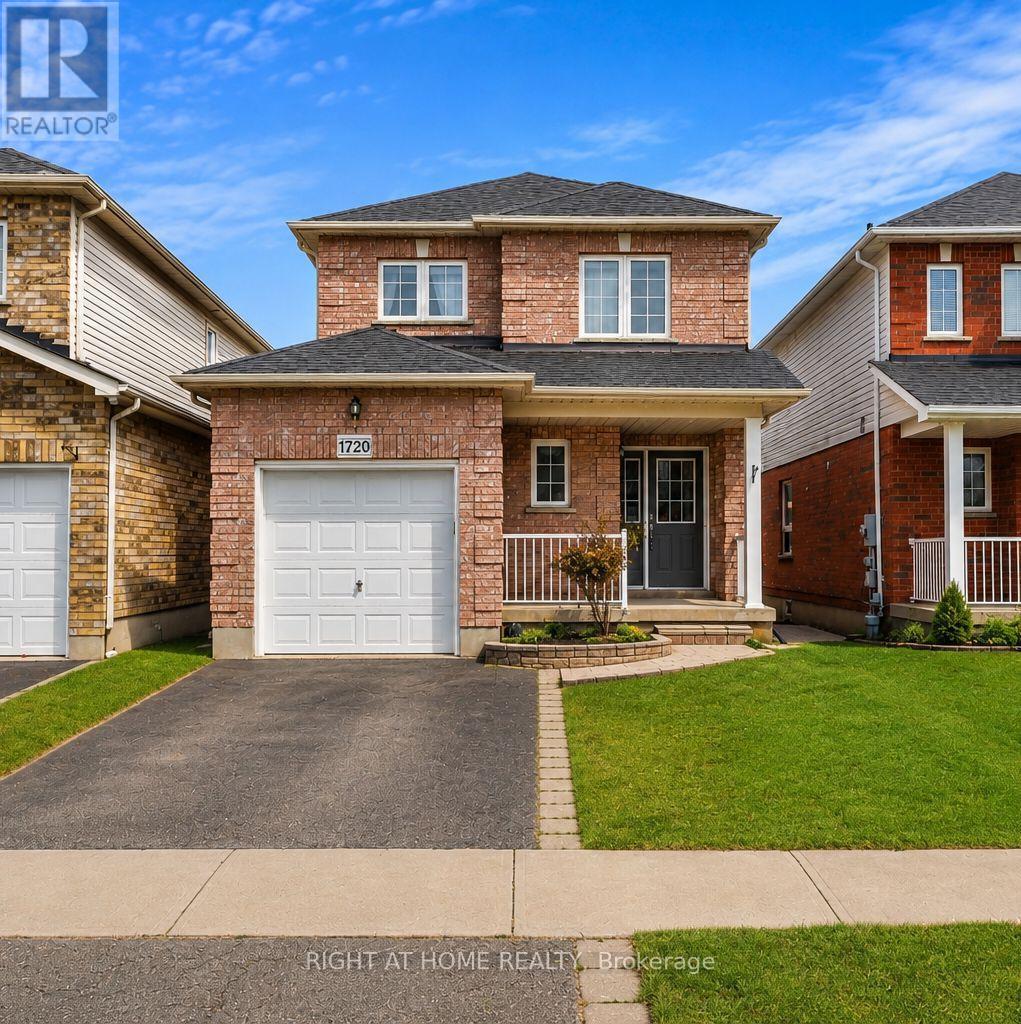
1720 Radcliffe Drive
Oshawa, Ontario
Welcome To This Upgraded 3-Bedroom, 3-Washroom Detached Home In A Desirable North Oshawa Neighbourhood. Carpet-Free Main & Second Floors With Updated Lighting & Pot Lights. Major Updates Include Furnace (2025), A/C (2024), Washer & Dryer (2024), Fridge (2022) & Stove (2022). Bright, Open-Concept Kitchen Combined With Dining Area, Featuring A Walk-Out To A Multi-Tiered Deck, Gazebo & Hot Tub (As-Is) - Perfect For Outdoor Entertaining. Three Spacious Bedrooms With Plenty Of Natural Light, Including A Primary Bedroom With 3-Pc Ensuite. Conveniently Located Close To Schools, Daycare, Parks, Shopping, Costco, Hwy 407, Ontario Tech University & Durham College. (id:55460)

2589 Bromus Path
Oshawa, Ontario
Location! Live, work, and study in the vibrant North Oshawa community. Ideally situated near Durham College and Ontario Tech University (UOIT), this home offers excellent convenience with the newly built RioCan shopping centre, restaurants, and everyday amenities just minutes away. Enjoy quick access to Highway 407, public transit services, and nearby community centres, making commuting and daily living easy. This spacious, clean, and bright home features four well-appointed bedrooms and a large modern kitchen with stainless steel appliances and a stylish backsplash. The open layout leads to a walkout backyard patio, perfect for relaxing or entertaining. Ideal for both investors and end users, the property also benefits from POTL fees that cover snow removal, grass cutting, garbage disposal, visitor parking, and maintenance of common areas, ensuring a well-maintained and convenient living environment (id:55460)

1114 Cedarcroft Crescent
Pickering, Ontario
Nested in the heart Pickering, this newly renovated 2 story home sits on an extra deep lot, surrounded by lush green towering trees. Beautiful all brick home with double car garage and extra wide driveway. Upgrades include newly installed porcelain and hardwood floor on main and second floors, new stairs, LED pot lights and high efficiency heat pump system. Bright and spacious kitchen features all stainless steel appliances, granite countertop, breakfast area and a side entrance door. A finished basement feature features large rec room, new 4 piece bathroom and a huge laundry room with plenty of storage. Fenced backyard with plenty of space for entertainment. Close to great schools, transit routes and all amenities. (id:55460)
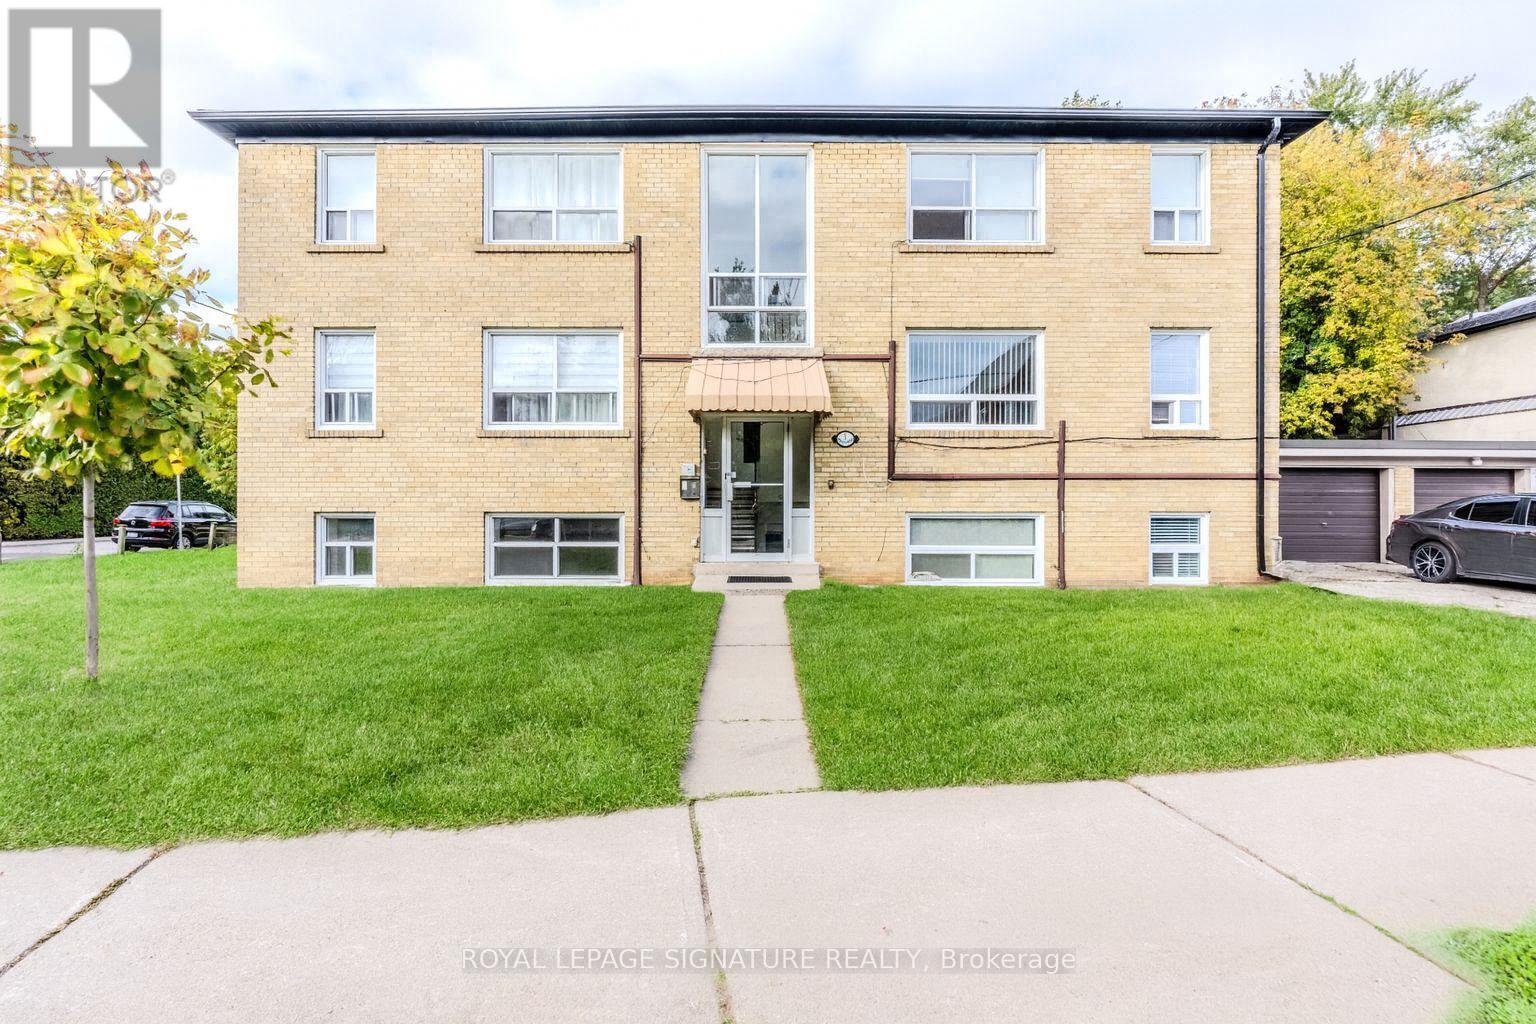
4 - 1 Hassard Avenue
Toronto, Ontario
Welcome to 1 Hassard Ave! This newly renovated 2-bedroom apartment is located in a well-maintained 6-unit multiplex and offers a bright, modern living space with updated finishes throughout. The unit features radiant floor heating for year-round comfort, includes all utilities and parking, and offers convenient coin laundry facilities in the basement. Situated on a quiet street, the property is close to transit, shopping, restaurants, schools, and other amenities, making it an ideal choice for professionals or couples seeking a comfortable and move-in ready home. (id:55460)
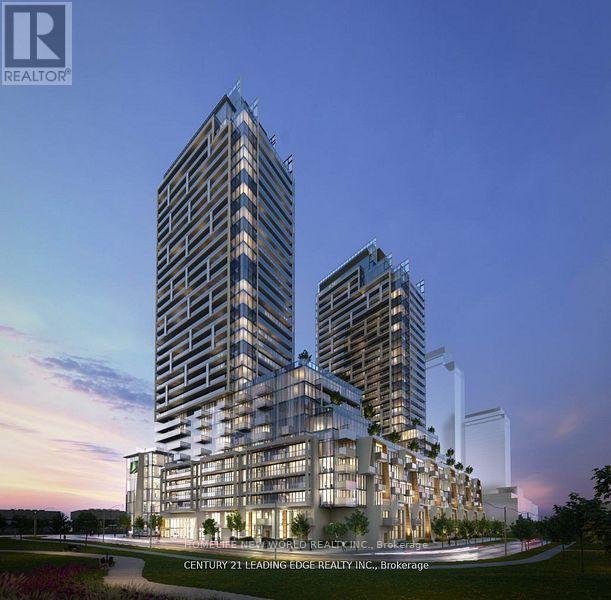
3002 - 7 Golden Lion Heights
Toronto, Ontario
Experience 1-bed + den & 1-bath furnished, modern living in this Pristine New unit at M2M Condos, located in the heart of North York. Stylish/furnished 1 Bed and a versatile Den that can easily serve as a 2nd bedroom. Enjoy the spaciousness of a Large balcony. Just a short 3-minute walk to the Yonge & Finch subway station, providing quick access to the North York Centre, Yonge Sheppard Centre, and CenterPoint Mall. Surrounded by top-rated schools and excellent TTC connectivity. M2M Condos boast premium amenities including a 24-hour concierge, state-of-the-art gym, party room, and ample visitor parking. Discover the perfect blend of convenience and luxury in this prime location. (id:55460)
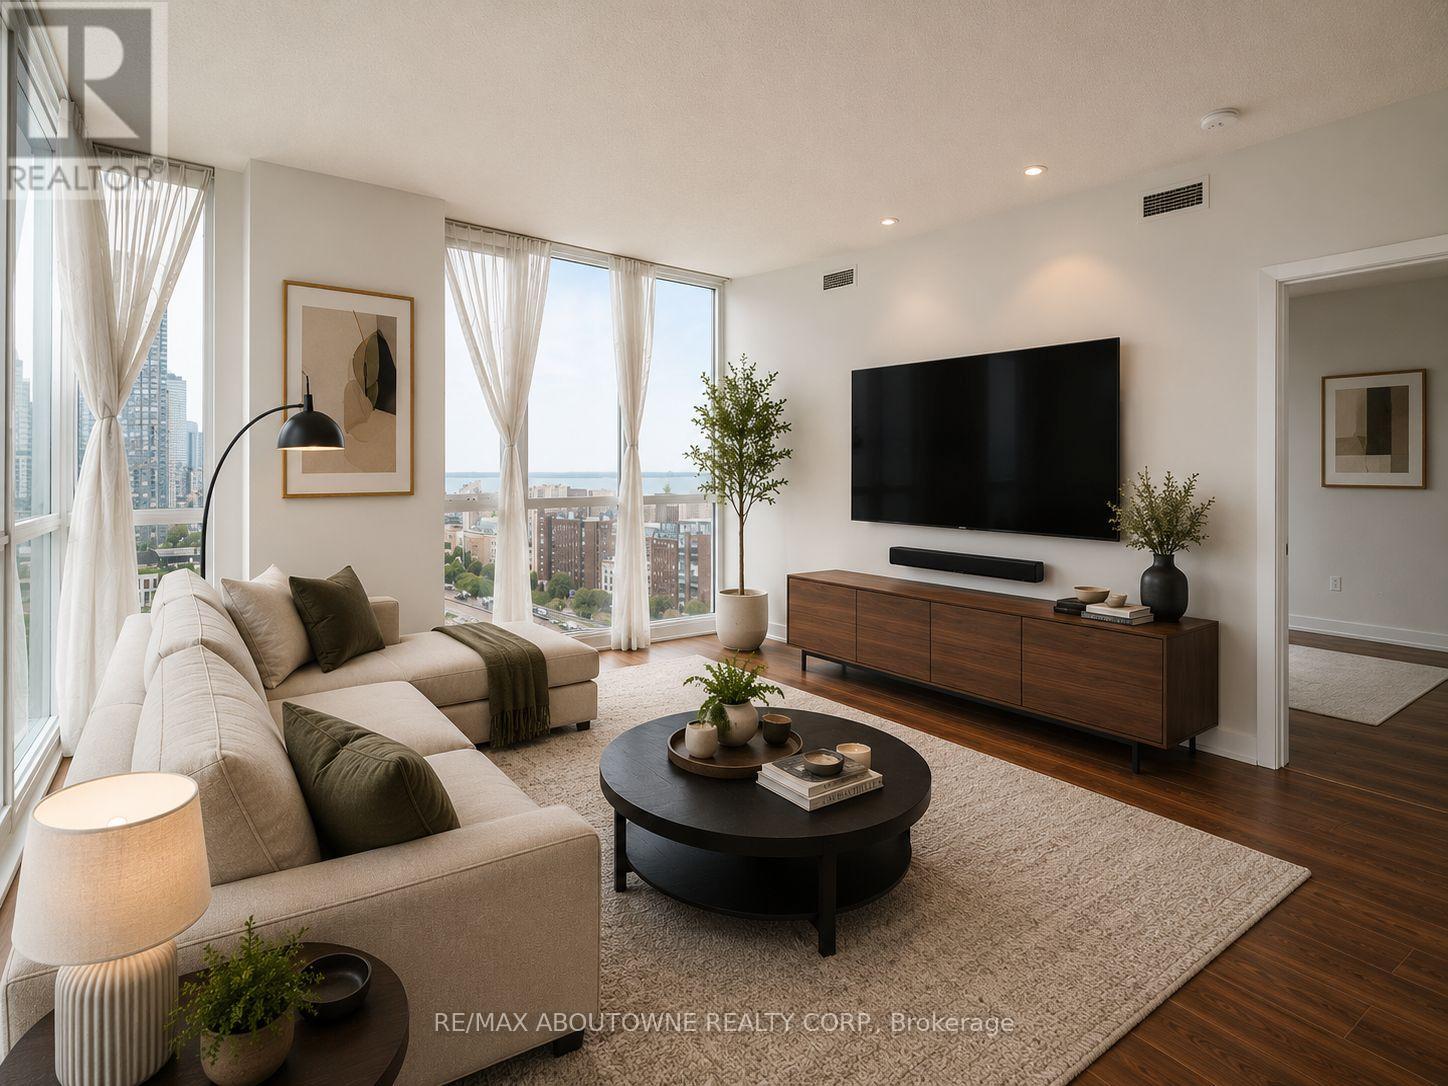
1901 - 75 Queens Wharf Road
Toronto, Ontario
Corner Suite. Triple Exposure......... Unmatched Views. Rarely does a suite offer .........South, East, and North exposures all at once - this corner residence at Quartz, CityPlace does.............2 bed, 2 bath, floor-to-ceiling windows, and sweeping views of the skyline and Lake Ontario from every angle. Open-concept living, two well-separated bedrooms, underground parking, and a private locker........Steps to waterfront trails, shops, transit, and a ..........Starbucks right outside your door. ........Building amenities include 24-hr concierge, indoor pool, hot tub & sauna, party & meeting rooms, a Work-From-Home business lounge, basketball courts and a pet spa. A rare find on Toronto's waterfront. (id:55460)
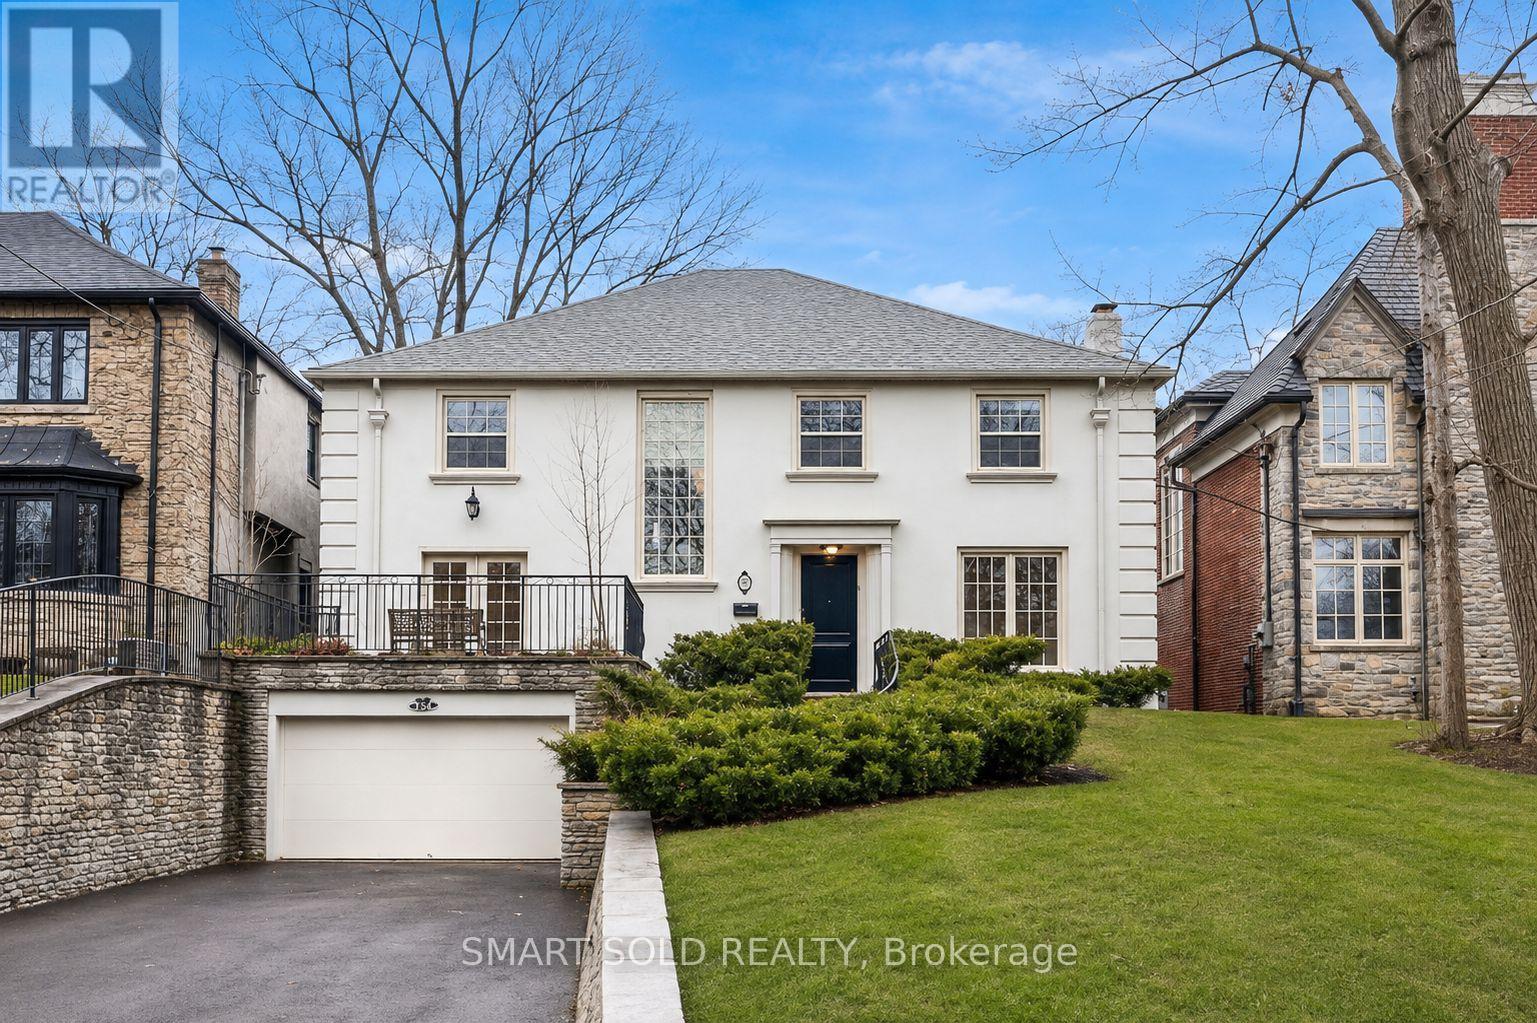
347 Cortleigh Boulevard
Toronto, Ontario
Absolutely Stunning Executive Residence In Prestigious Lytton Park, One Of Toronto's Most Coveted Neighborhoods! An Exceptional Family Home Offering Elegant Principal Rooms, Generous Living Space And Outstanding Indoor-Outdoor Living. The Sun-Filled Main Floor Features A Formal Living Room Opening To A Beautiful Family Room With Hardwood Floors And Fireplace, Plus An Elegant Dining Room With Herringbone Hardwood And Walkout To The Stone Patio, Landscaped Gardens, Fish Pond And Saltwater Pool With Cabana. The Chef-Inspired Kitchen Is Designed For Both Everyday Living And Entertaining, Featuring High-End Appliances, Extensive Built-Ins, Breakfast Bar And A Bright Breakfast Area. A Main-Floor Office With French-Door Walkout To The Patio And A Convenient Powder Room Complete The Level. Upstairs, The Spacious Primary Retreat Features A Large Walk-In Closet And Luxurious Ensuite, Complemented By Three Additional Bedrooms With Ensuite Access. The Finished Lower Level Offers A Generous Recreation Room, Second Kitchen, Guest Suite And Laundry, Rare Separate Furnace and A/C Providing Excellent Flexibility For Extended Family, Guests Or Nanny/In-Law Accommodation. A Rare Opportunity In The Heart Of Lytton Park, Surrounded By Beautiful Tree-Lined Streets And Just Steps To Excellent Schools, Parks, Shops And Neighborhood Amenities, With Convenient Access To Yonge Street, Avenue Road, Transit And Major Routes. Exceptional Location, Exceptional Lifestyle - Not To Be Missed! (id:55460)
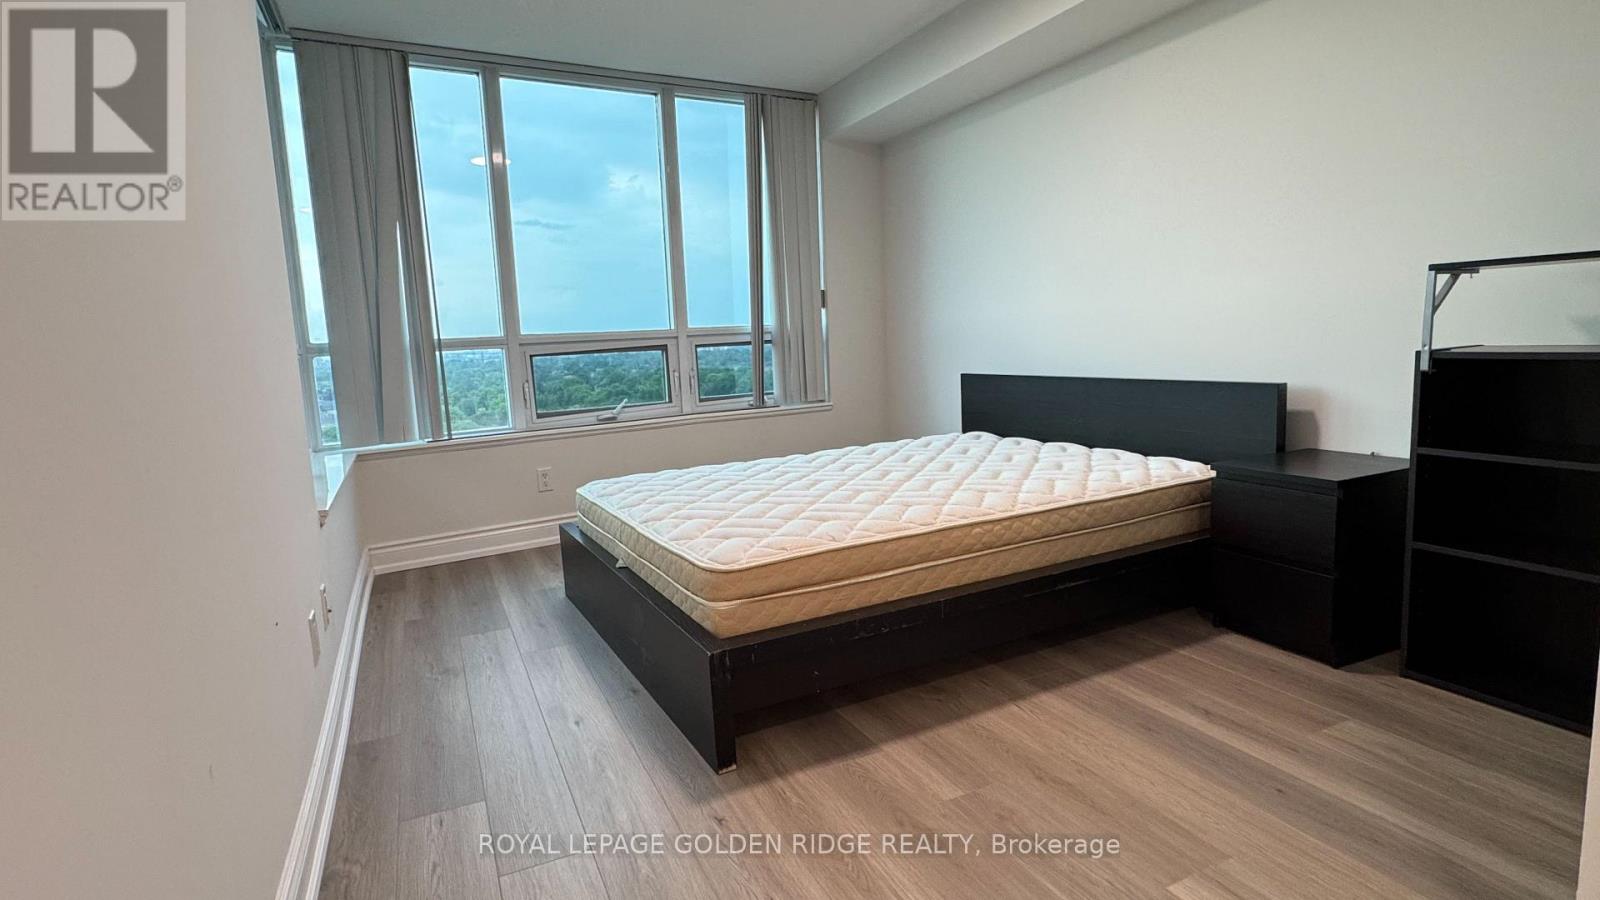
1307 - 15 Greenview Avenue
Toronto, Ontario
Luxurious Tridel-built 2 bedroom &2 full bath condo, fully furnished unit with unobstructed west views! Freshly painted with new laminate flooring. Bright open-concept layout featuring a modern kitchen with granite counters and double sink. Primary bedroom offers a walk-in closet and 4-piece ensuite. Both bedrooms enjoy clear city views overlooking trees. Steps to subway and close to shopping, dining, parks, and all amenities. Excellent building amenities include guest suite, billiards room, BBQ area, virtual golf, hot tub, conference room, and 24-hour concierge. Fully furnished with bed, sofa, and chairs. (id:55460)
1303 - 33 Bay Street
Toronto, Ontario
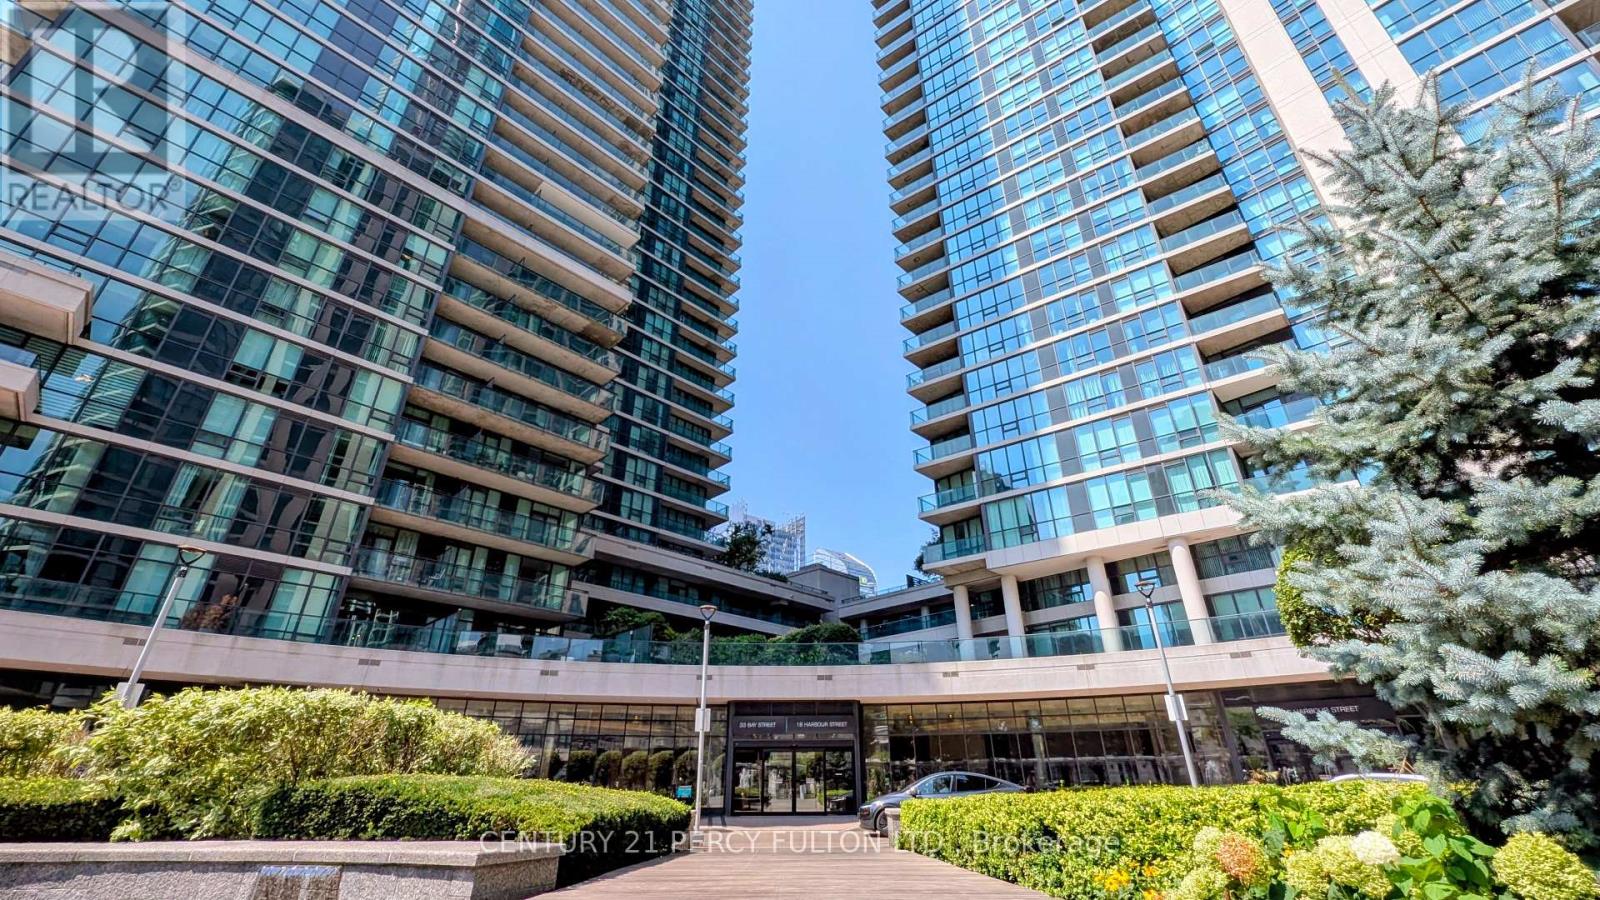
Welcome to this bright and spacious 2 Bedroom + Den, 2 Full Bathroom corner suite at the prestigious Pinnacle Centre, ideally located in the heart of Toronto's Waterfront Community. This must-see unit offers a well-designed, functional split-bedroom layout with floor-to-ceiling windows throughout, filling the entire space with natural light and showcasing sweeping northwest views of the city. Enjoy 950 sq ft of interior living space plus an oversized 118 sq ft balcony, the perfect spot for morning coffee or unwinding after a day downtown. The versatile den offers flexibility as workspace, reading nook, or extra pantry space, while the two full bathrooms and generous room sizes make this suite as functional as it is beautiful. Includes one parking space and one locker for added convenience. Residents enjoy access to world-class building amenities, including 24-hour concierge, indoor pool, hot tub, sauna, fully equipped fitness centre, tennis court, squash court, party room, meeting room, and guest suites. Unbeatable central location just steps to Union Station, the PATH network, Financial District, Scotiabank Arena, Harbourfront, and countless shopping, dining, and entertainment options, with quick access to major highways and public transit for an effortless commute. This is your opportunity to live in one of downtown Toronto's most connected and vibrant addresses. (id:55460)
4207 - 70 Temperance Street
Toronto, Ontario
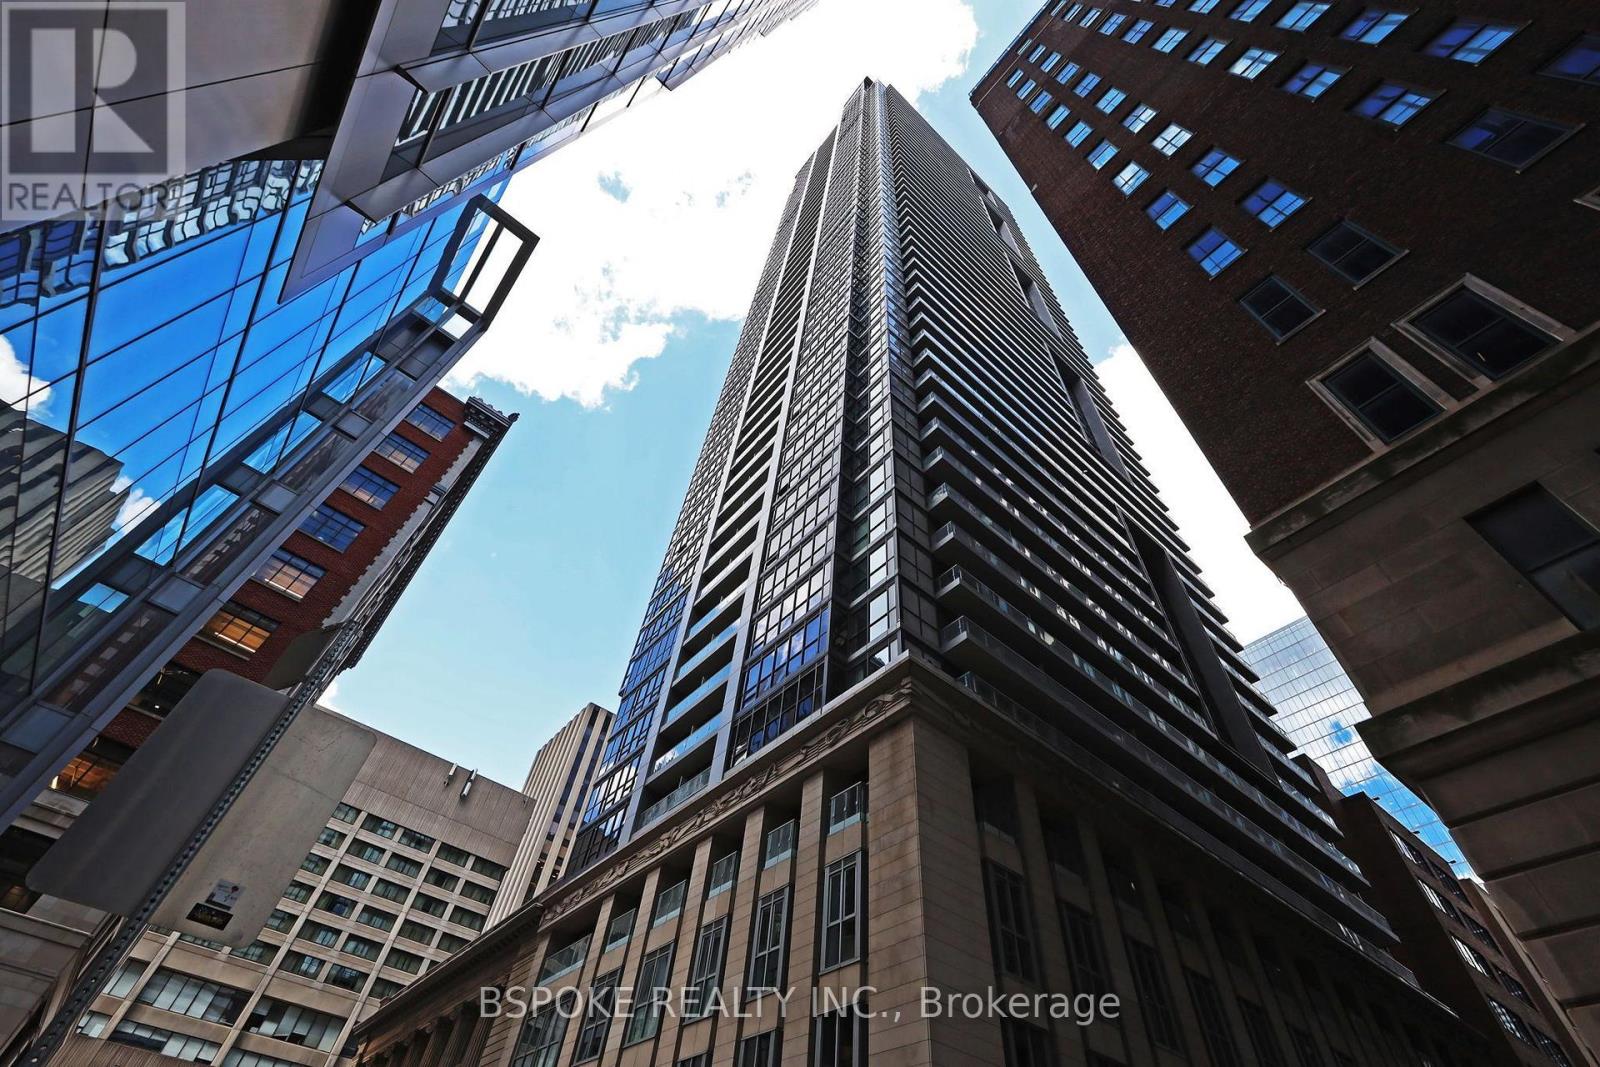
A practical 1+1 bedroom condo in the heart of the Bay Street Corridor, offered at an exceptional price. This bright south-facing suite features a functional layout with a fully enclosed bedroom, a separate den that's ideal for a large home office, and an open-concept living and dining area with a walkout to the balcony. Located on the 42nd floor, the suite enjoys abundant natural light from Southern exposure and sweeping downtown views with glimpses of the lake. Generous storage includes large closets, ample kitchen cabinetry, a separate laundry room with additional storage space, and an owned locker. Residents enjoy concierge service, a fitness centre, media room, guest suites, party room, and a rooftop terrace with BBQs. Just steps to the Financial District, PATH, University Row, Nathan Phillips Square, transit, dining, shopping, and everyday conveniences. Locker included. (id:55460)
710 - 297 College Street
Toronto, Ontario
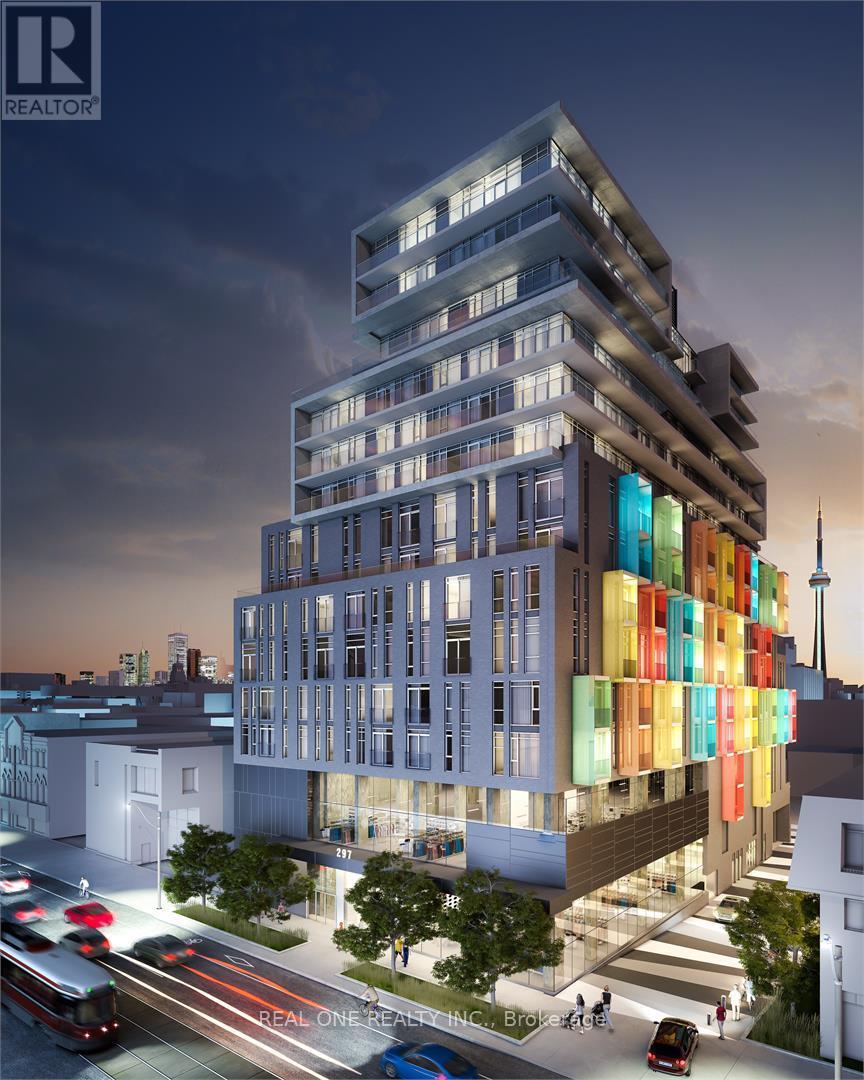
Fully furnished 2+1 Suite in the most convenient location for U of T students and DT working professionals. Two bedrooms are split layout, 9 Feet Ceilings. Functional Lay Out Provides Much Convenience. Open Concept Kitchen W/ Built-In Appliances & Granite Counter. Terrace Like Large Balcony Facing The South With Cn Tower/City Views. 500 Meters To The Center of UOfT campus. Steps To Streetcar, Subway STN & Chinatown. T&T Grocery Store & Td Bank Just Downstairs. 24Hr Concierge. One parking is available with additional cost. (id:55460)
1904 - 5740 Yonge Street
Toronto, Ontario
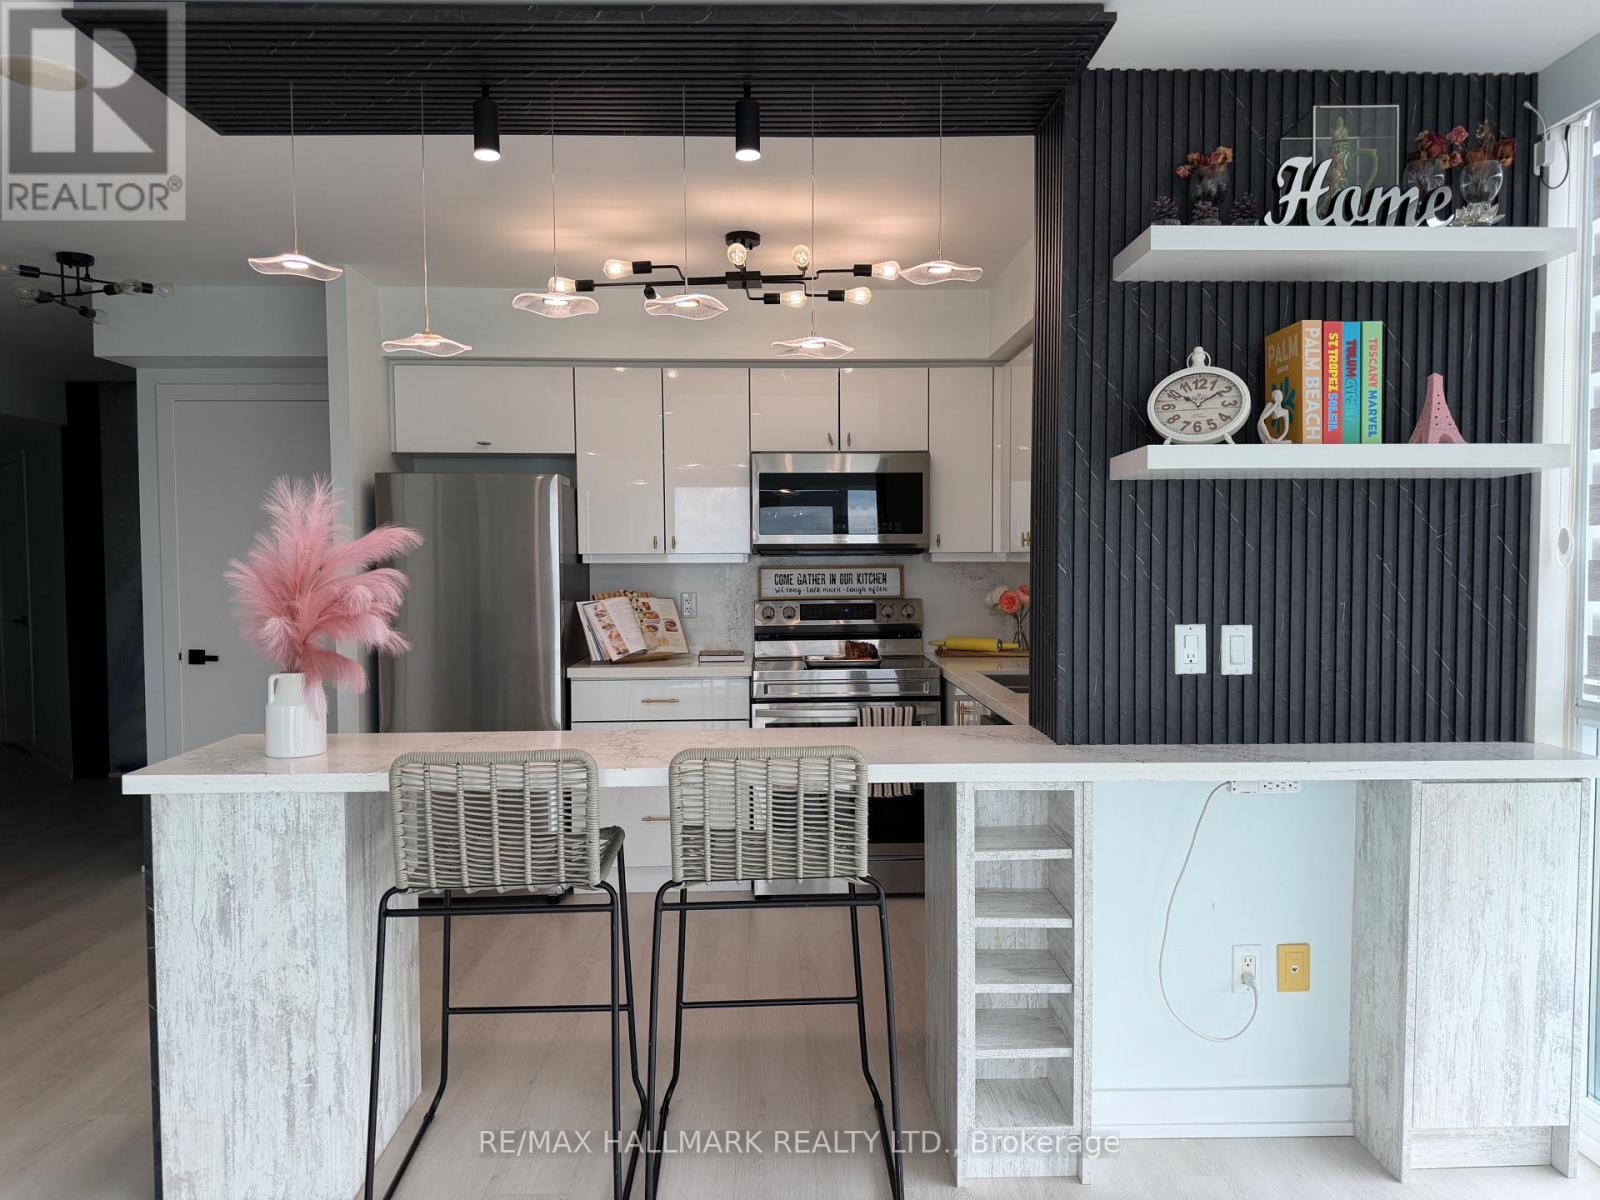
Welcome to this stunning, sun-drenched South West facing Condo suite in the Heart of North York. Absolutely fully reno'ed from top to bottom, every square inch of this home was done to the 10ths, spent over $60K in reno budget. This home features new light laminate floors, bright custom lighting throughout, artsy focal point wall as one of the highlight of this home along with a large mirror around the hallway area great feature to maximize projection on the space. Oh ohhh.. the Living/Dining/ Kitchen kept the home cozy and inviting, there are many different mood lights throughout the space, it is best to experience it at night. The Kitchen itself is an absolute must to spend time cooking like a chef, bright and airy, white cabinetry with a stone countertop and backsplash, a custom built in Island/ Eating space anchored by a custom floating light fixtures enhances the ambiance of it all, extra shelves and coffee/bar area, newer stainless steel appliances, high end washer and dryer combo and so much more. The Primary Bedroom has tremendous upgrades includes all built in Custom closet organizers, spa like master bathroom with rain shower and a two thousand dollar Japanese toilet with heated and water massage seat, auto clean functionality and so much more. The second bedroom is an absolute delight drench with all natural lights and built in closet organizers. This home is an extension of the home owners personality full of life and happy experiences and you can truly make this space so uniquely top not in every square inch of this home for the new well deserving homeowner today.Step out onto your private two balconies and unwind with a glass of wine while enjoying breathtaking sunset views and your gardening needs. Steps to TTC, GO Station, and the YRT bus terminal (only 200 meters away), with quick access to Highways 401, 404, 407, and Hwy 7. If you are a serious about finding the perfect home for you at Yonge and Finch corridor... This is a must-see! (id:55460)
617 - 3018 Yonge Street
Toronto, Ontario
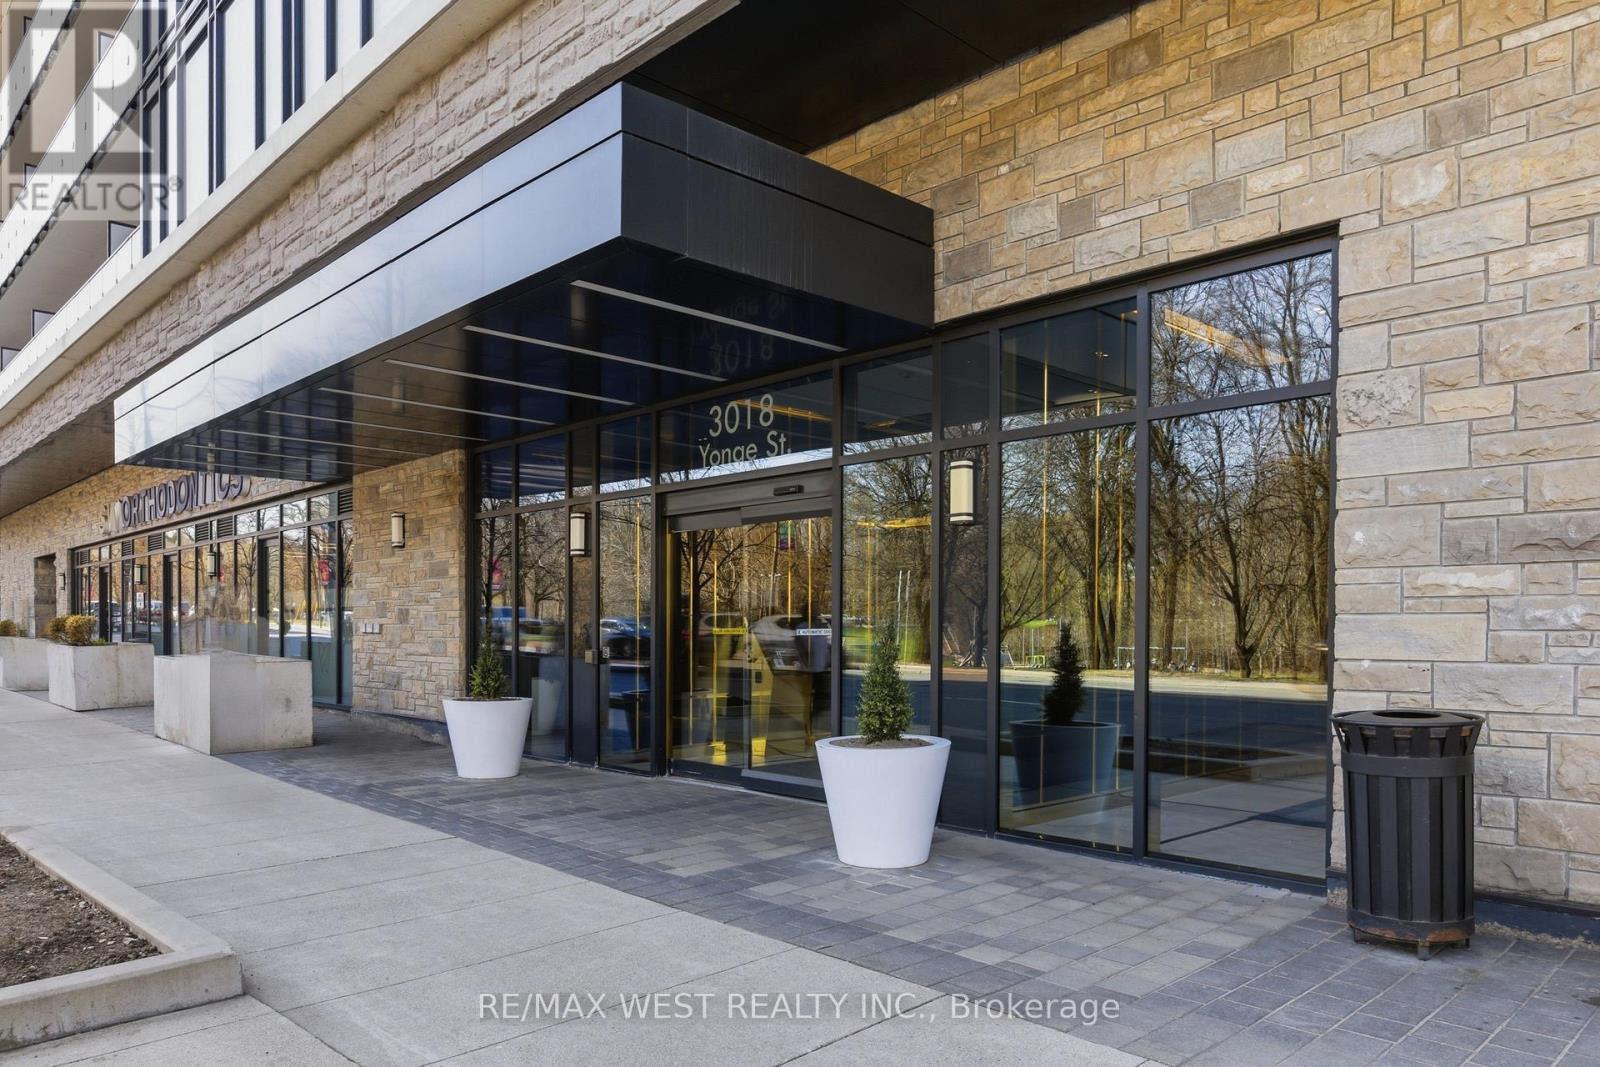
3018 Yonge St leans into a lifestyle that feels elevated without being overwhelming. Think less "condo amenities" and more "private retreat." A steam room that genuinely feels like a spa. A pool and hot tub that invite you to unwind at the end of the day. A rooftop terrace that opens up the skyline. Special gatherings? You have an expansive party room, BBQ area, dining room, and kitchenette. Looking to expand your mind in quieter corners like the library when you want to step away. Quality finishes carry throughout, giving everything a polished, cohesive feel. How about the practicality that makes a difference? Parking included, plus 2 LOCKERS or the extra space you didn't know you needed but will definitely appreciate. All of this, set in a location that keeps you connected to the city, to convenience, and to everything that makes daily life easier. Steps to subway, shopping and magnificent park! Superb layout with 9 ft ceilings and luxury fittings through out! EXTRA INCOME for those that only need 1 locker, sell or rent it out! (id:55460)
211 Sleaford Street
Waterloo, Ontario
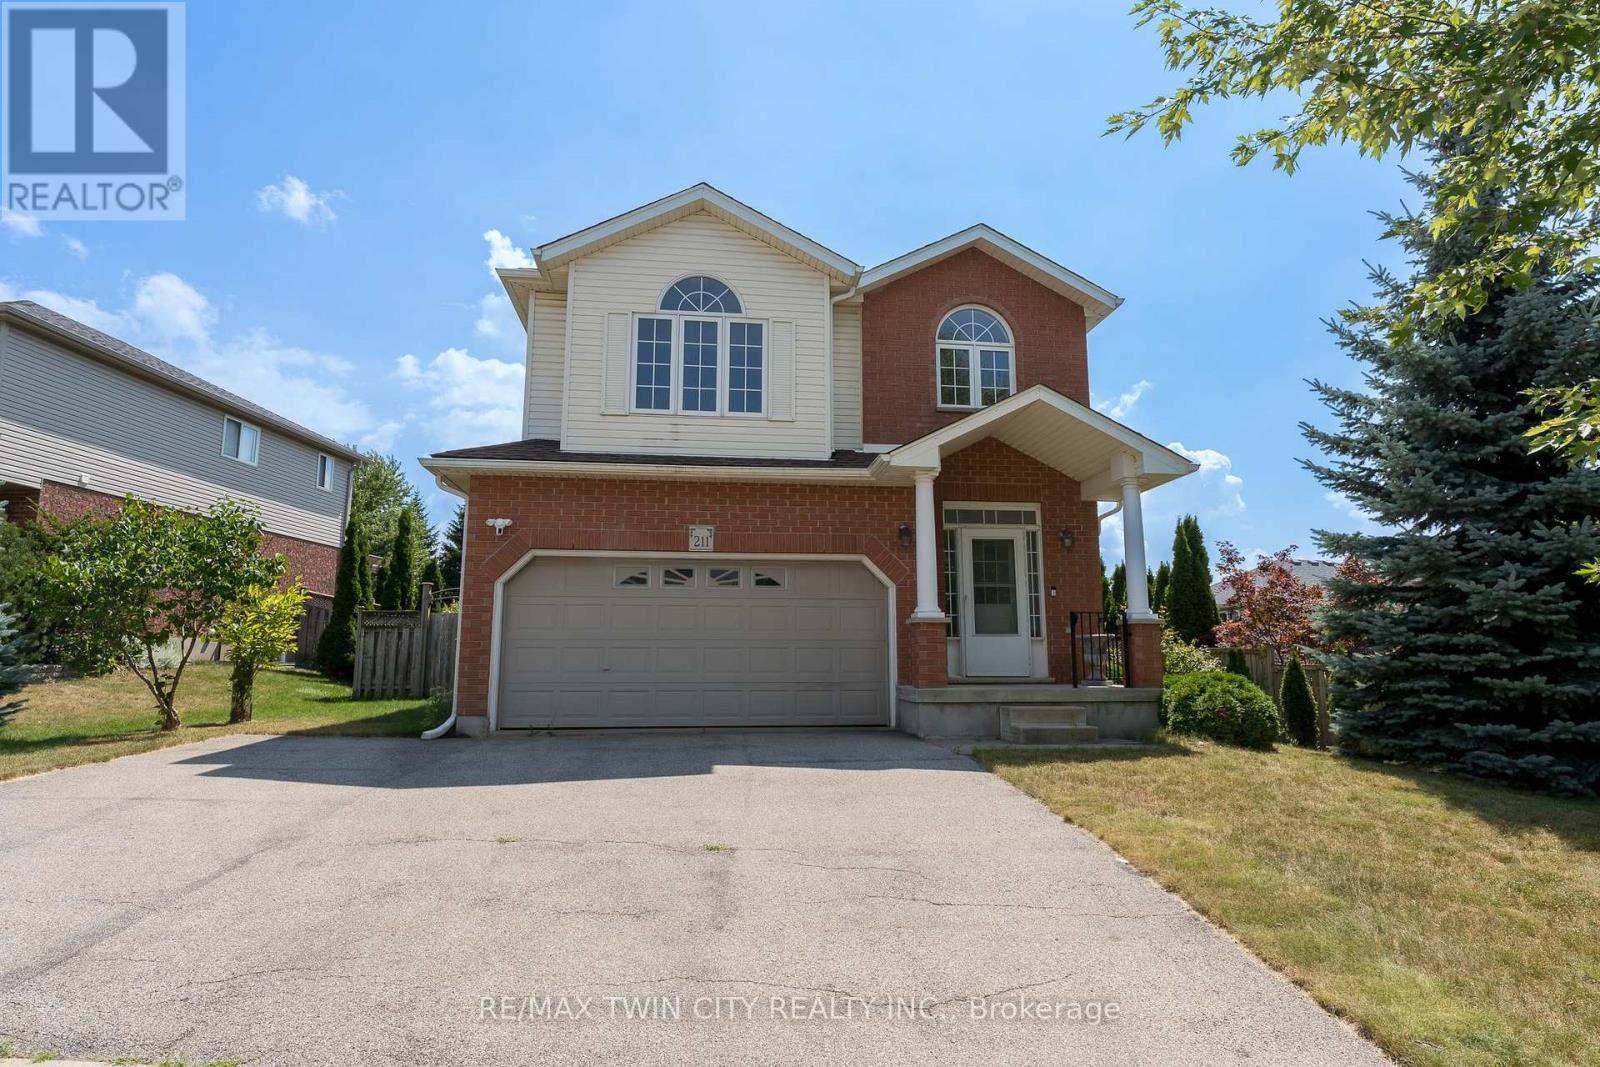
For lease 211 Sleaford Street, Waterloo: This beautifully maintained 4-bedroom, 3-bathroom home offers the perfect combination of comfort, style, and convenience in a highly sought-after, family-friendly neighbourhood. Featuring a bright and spacious layout with a large eat-in kitchen, it provides plenty of room for living, entertaining, and everyday family life. Step outside to a massive, landscaped backyard with a deck ideal for BBQs, gatherings, or simply unwinding after a long day. Just minutes from top-rated schools, parks, and recreation centers, this is the perfect place for your family to grow and thrive. Full application, including credit check, credit score, and credit history is required (id:55460)
16 Spencer Street
South Bruce Peninsula, Ontario
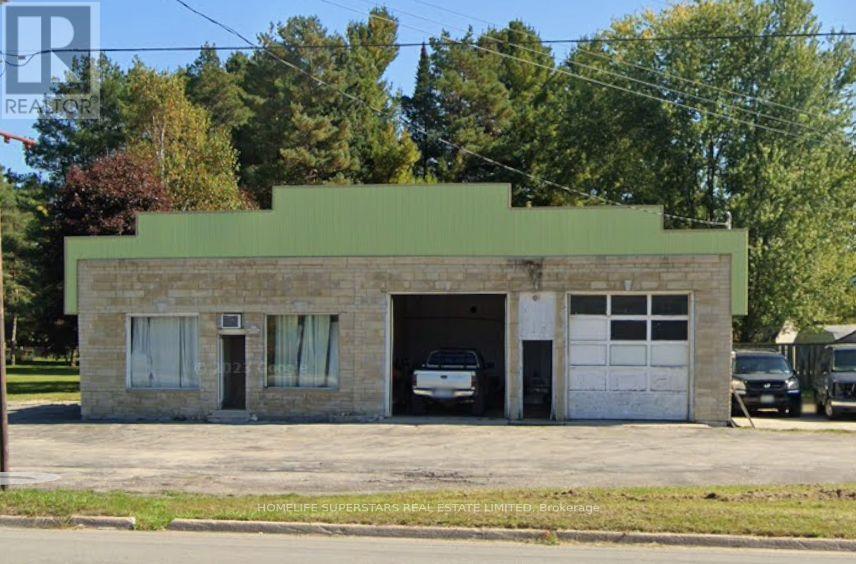
Excellent Highway Commercial Opportunity! Stand-alone garage building ideally located on a high-visibility highway corridor. The property features two service bays, a separate shop/storage area suitable for additional service or commercial uses, and a spacious office area complete with a washroom, shower, and kitchenette. Ample paved parking and extensive outdoor storage/parking areas provide exceptional flexibility for a variety of businesses. Available for month-to-month tenancy or longer-term lease arrangements. Ideal for automotive, equipment, contractor, storage, service, or light commercial operations. The property is also offered for sale and proposed for future redevelopment as a gas station/convenience store with a residential apartment component. If you need just a part of the space, flexible leasing options are available. (id:55460)
546 Concession Street
Hamilton, Ontario
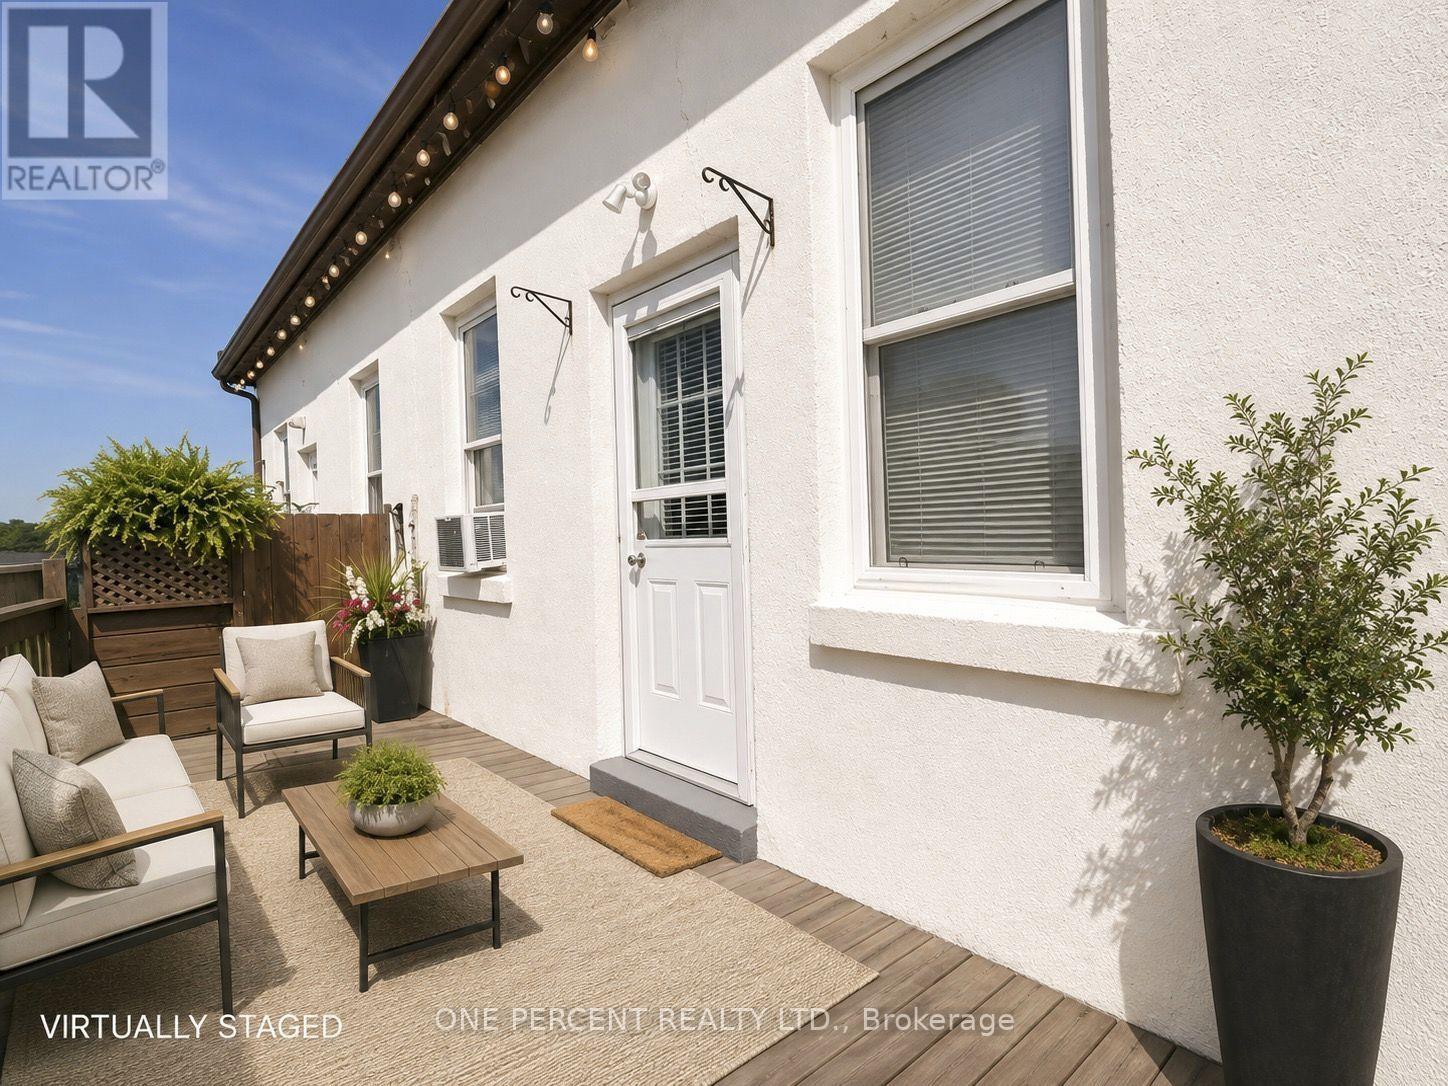
Welcome to this bright and spacious 2-bedroom apartment in a prime Hamilton Mountain location.This well-maintained unit features two large bedrooms, each with a full-size closet, an open concept kitchen overlooking the living area, a spacious living room, a full bathroom, and a private patio that's perfect for relaxing outdoors. The unit also offers beautiful lake views,providing a spectacular backdrop to enjoy every day. A separate private entrance adds extra privacy and convenience.Recent upgrades include a brand-new furnace, water heater, refrigerator, and new flooring through out.Conveniently located near Upper Wentworth Street and Concession Street, this home is just a 2-minute walk to a 24-hour Shoppers Drug Mart and is close to grocery stores, public transit,restaurants, schools, banks, and all major amenities. An excellent opportunity for tenants seeking comfort, convenience, and stunning views in a desirable Hamilton Mountain neighborhood. (id:55460)
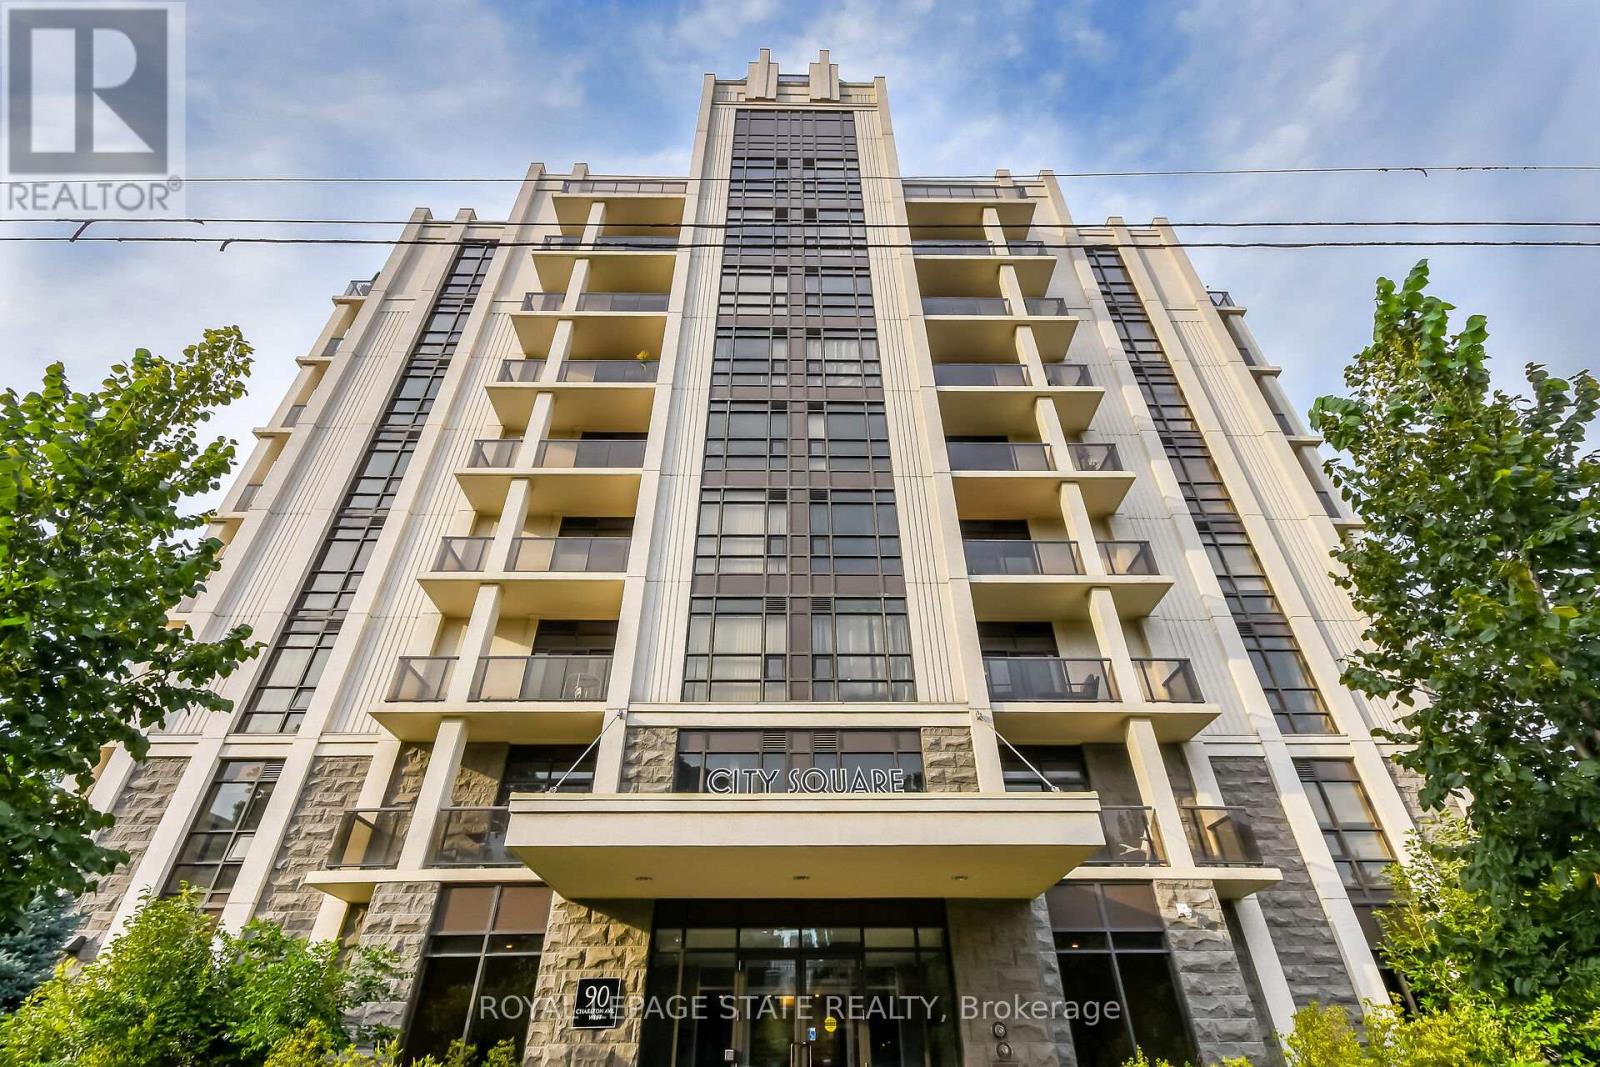
804 - 90 Charlton Avenue W
Hamilton, Ontario
Welcome to 90 Charlton. Fall in love with this beautifully appointed 1,350 sq ft lower penthouse unit. The epitome of luxury, this gorgeous space is flooded with natural light. The open-concept layout features 2 generous bedrooms, 2 full bathrooms, a versatile den, and in-suite laundry. Two private balconies offer over 140 sq ft of outdoor retreat space with breathtaking southern exposure and peaceful views of Durand Park and the Hamilton Escarpment. Enjoy premium amenities including a fully equipped gym and party and meeting rooms. Secure underground parking space included. This truly walkable neighbourhood means you are just steps from everything Hamilton has to offer. (id:55460)
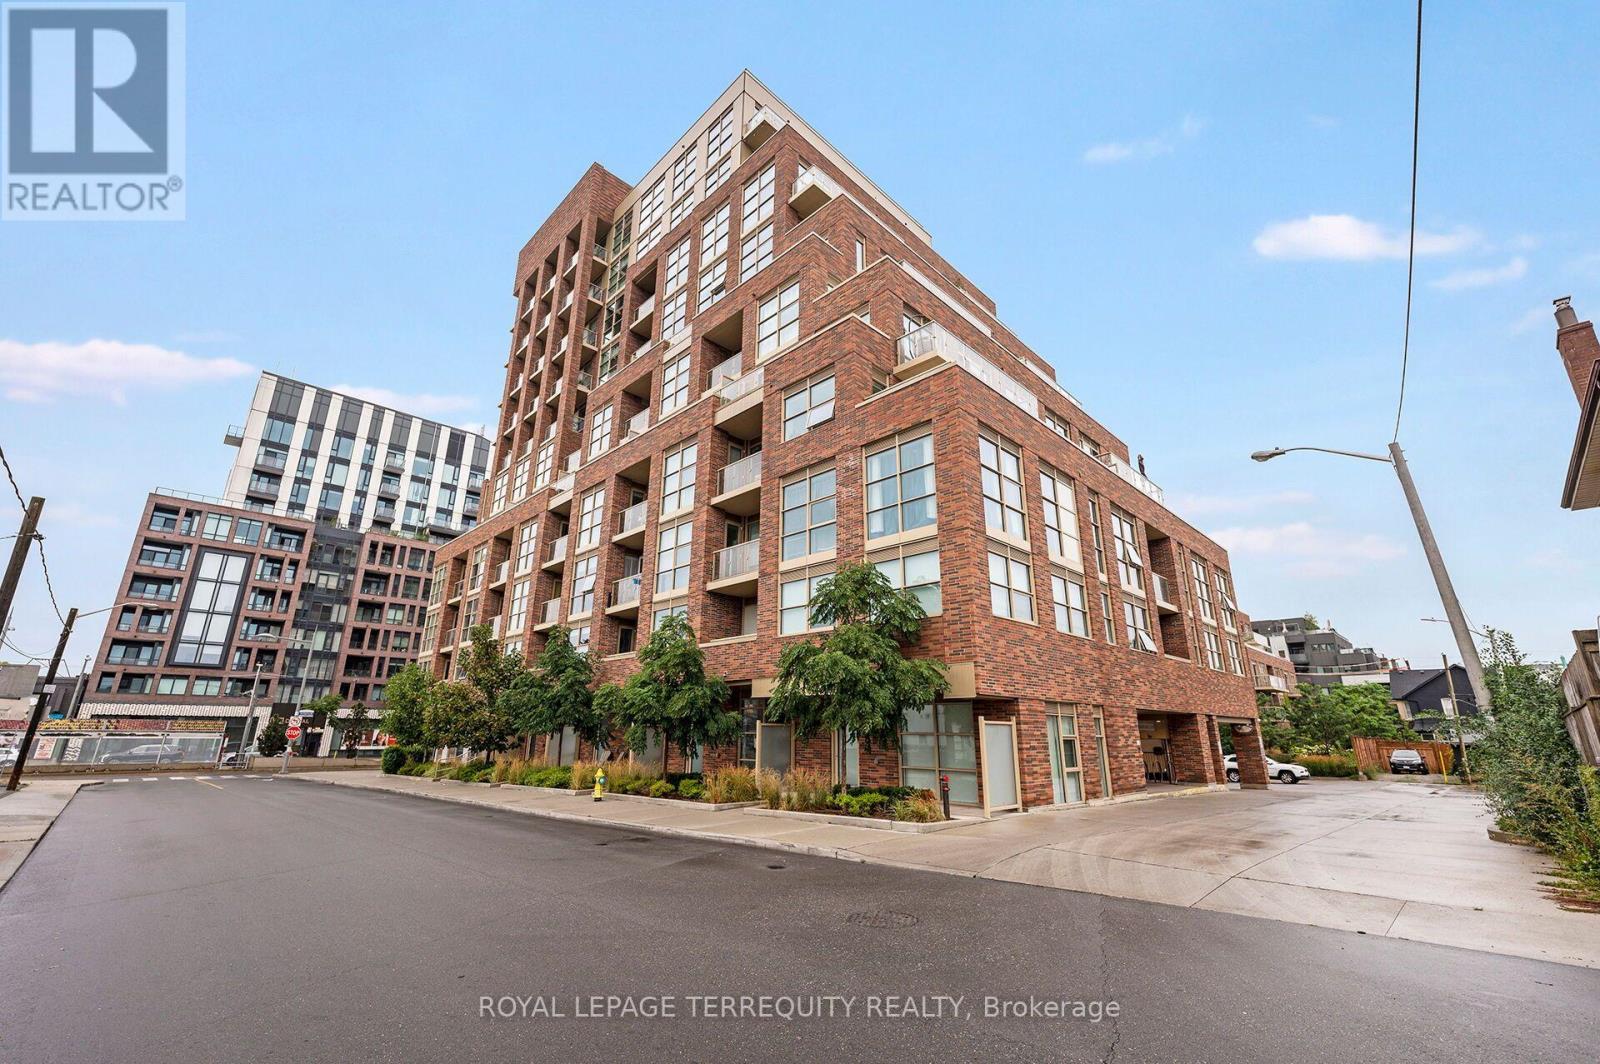
804 - 1787 St Clair Avenue W
Toronto, Ontario
Excellent 1 Bedroom with 1 Den Recently Updated Inside Corner Unit in Toronto's St Clair Gardens Community! Greet Your Friends and Family in the Spacious Foyer. Then Step in to the Spacious Open Concept Design with Beautiful Natural Light From Large Picture Windows. Sit on Your Spacious Balcony and Enjoy the Sights of Toronto's Skyline with Clear South East Views. Make a Great Meal in the Large and Well Equipped Kitchen with Stone Counters and Some Stainless Steel Appliances. Work From Home in the Open Concept Den. Enjoy a Rest After a Long Day in the Large Primary Bedroom with South Facing Window and Double Closet. Recently Upgraded Vinyl Flooring Throughout Most of the Unit. Upgraded Light Fixtures and Recently Painted. Unit Includes One Owned Locker. Beautifully Maintained and Updated Building Professionally Managed by Del Property Management. Amenities Incl Patio, Games and Party Room as Well as Gym and Concierge Security Service. Incredible Location on St Clair West with the LRT Right at Your Doorstep, Parks, Schools and So Much More Close by and Your Steps to Shopping at the Stockyards or Go Further in to Town with Ease and Convenience with TTC. All That Toronto has to Offer at Your Doorstep. Vacant and Ready to Move In! (id:55460)
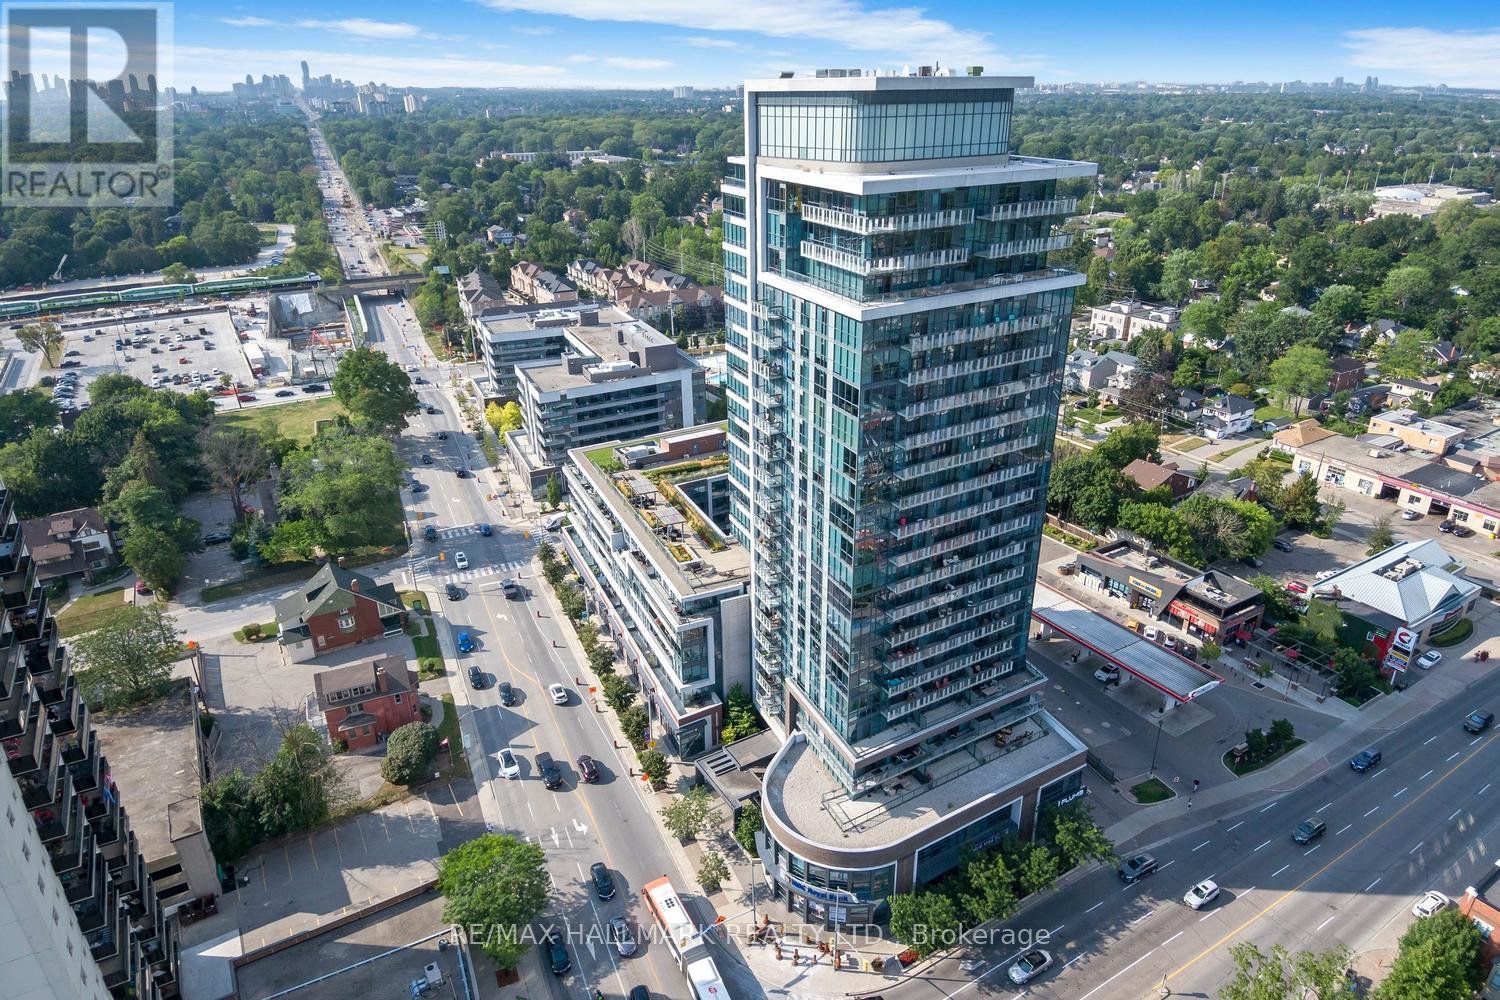
601 - 1 Hurontario Street
Mississauga, Ontario
Whether you're looking to downsize in style or upgrade your lifestyle, this exceptional residence delivers the perfect balance of luxury, comfort, and space. Boasting over 1,200 square feet of refined executive living, this stunning two-bedroom, two-bathroom suite features an expansive open-concept living and dining area with rich hardwood floors and ample room for full-sized furnishings-including a proper dining table, perfect for entertaining. Step out from the living room onto your private balcony and unwind with a glass of wine while enjoying serene views stretching toward Lake Ontario.The spacious primary retreat is designed for relaxation, complete with a walk-in closet, spa-inspired four-piece ensuite, and custom oversized built-in wardrobes. The second bedroom is flooded with natural light through floor-to-ceiling windows, making it an ideal guest room, home office, or creative space. A separate den provides the perfect quiet retreat for reading, working, or simply escaping the day's demands.For those who appreciate a true chef's kitchen, this one is sure to impress. Forget cramped galley layouts-this spectacular kitchen offers abundant cabinetry, stainless steel appliances, extensive counter space, and an oversized breakfast bar that spans the entire length of the room. Designed for both everyday living and effortless entertaining, it's a standout feature of the home. A welcoming formal entryway sets the tone from the moment you arrive, adding an extra touch of elegance and sophistication rarely found in condominium living. This is a residence that lives more like a home-spacious, stylish, and thoughtfully designed throughout. A truly exceptional opportunity that must be seen to be fully appreciated. (id:55460)
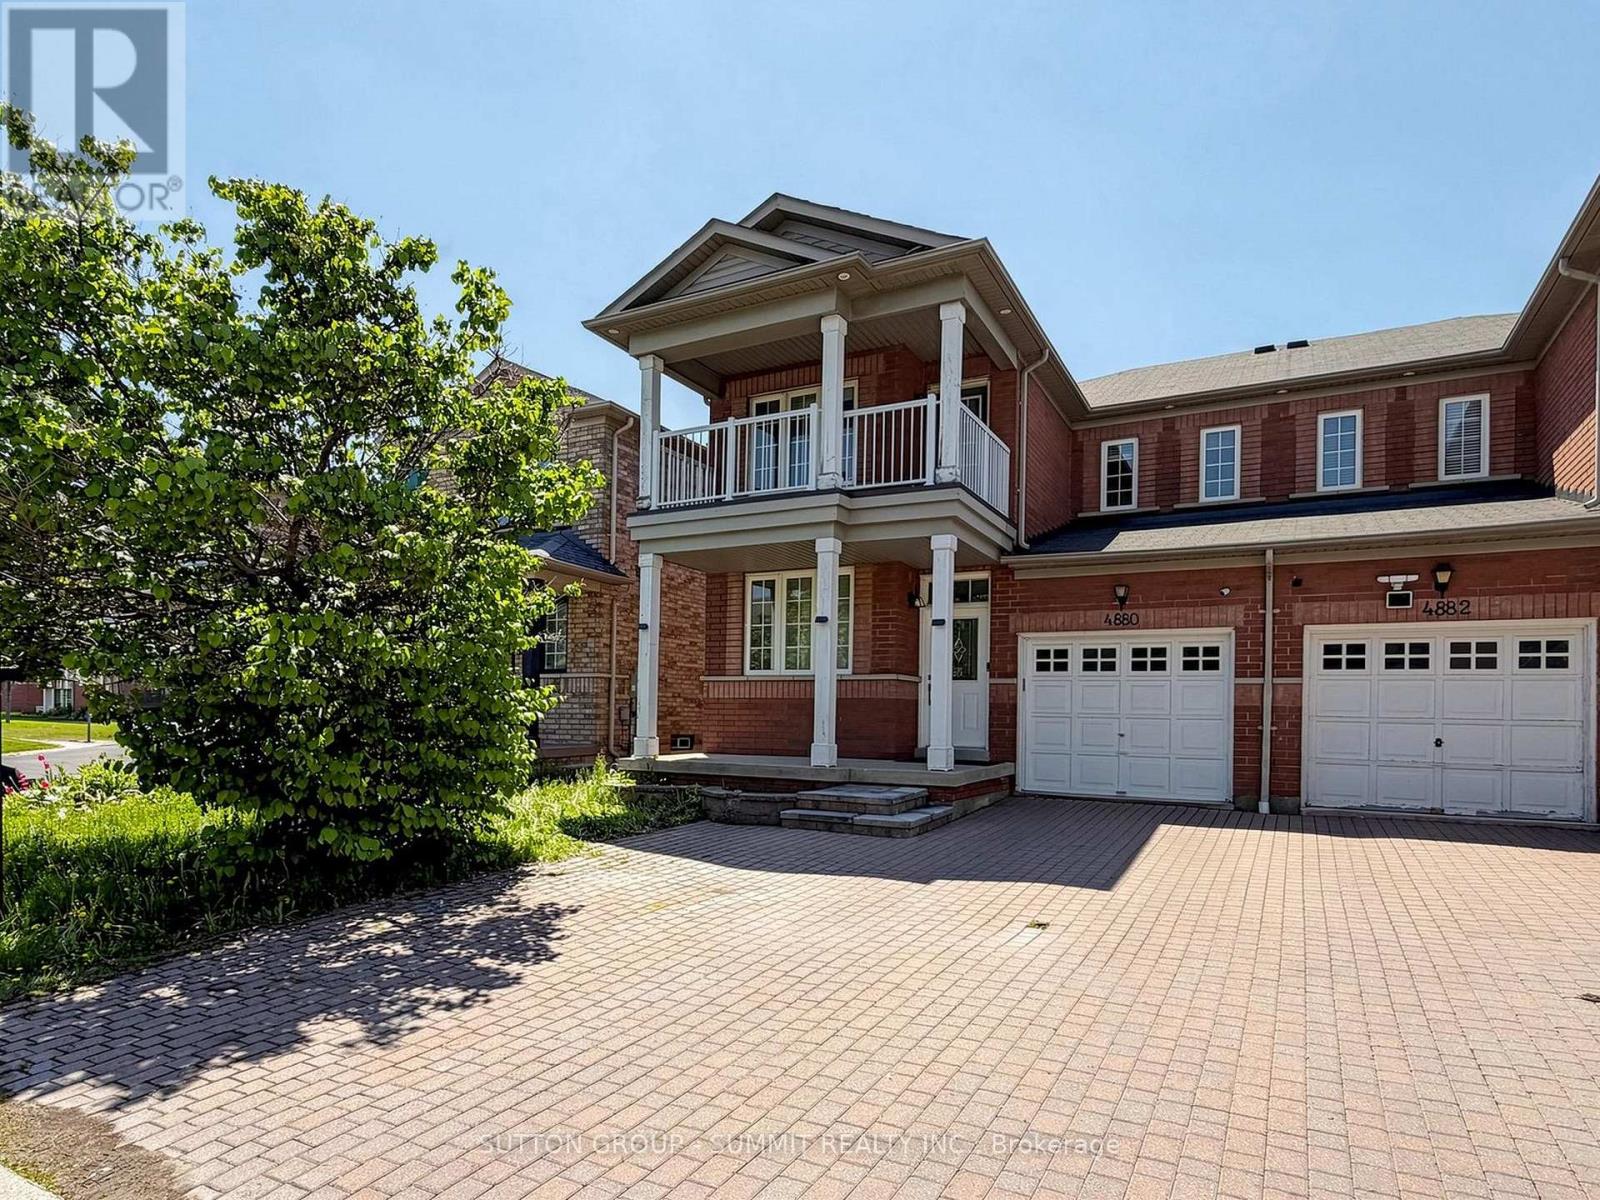
4880 Yorkshire Avenue
Mississauga, Ontario
Locations.. Locations... Locations..This is 4880 Yorkshire Ave, Located in the high demand Hurontario area in Mississauga, close to the Square One mall, Trillium Hospital , a few minutes away from the 403 highway exit, multiple highly rated schools, plenty of plazas and gas stations.Everything is convenient and a couple minutes walking distance. Come take a look at this amazing three bedroom fully renovated Semi-detached home. The ground floor has a functional layout that every buyer enjoys, with two sitting area spots, that combine the open concept and privacy together, keeping the living space in a private left space itself, when you walk through the house you will find the open concept bright functional kitchen fully renovated quartz counter top, S.S Appliances and plenty of cabinets, a S.S Stove along with a high end range hood, (facing a bright & spacious breakfast area), you go through to find a beautiful open concept & cozy family room that has a bright window and fireplace with a view out to a private backyard with everything a buyer is looking for . Upstairs offers Three bedrooms ( Great Room with Walk in closet and four pieces washroom, and the two other spaciouse bedroom one of them has a walk out to a balcony to enjoy the coffee morning time with a nice view. keeping morning routines easy.The basement It includes a three pieces bathroom, a recreation area, , and a fully equipt Laundry room. Don't miss out on this opportunity with plenty of upgrades from top to bottom. EASY FOR SHOWINGS, BOOK IT ASAP. (id:55460)
321 - 160 Flemington Road
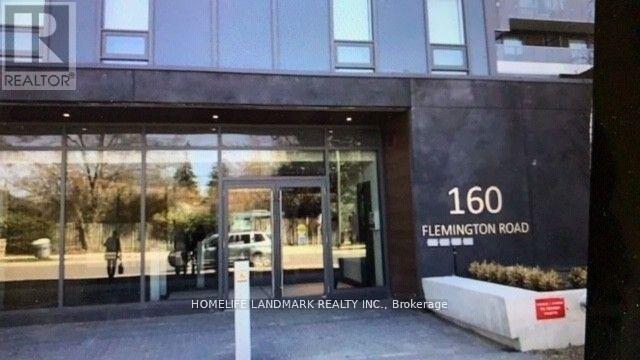
Toronto, Ontario
Yorkdale Condo Unit. It is furnished, Functional Layout With Granite Counters & Stainless Steel Appliances, Open Concept Design With Luxurious Finishes. On The Subway Line Just Off Of Hwy 401 & Allen Expwy 10 Mins To York U, 12 Mins South To Uft & 20 Mins To Ryerson, Steps To Yorkdale Mall Gourmet Restaurants And Unbeatable Urban Convenience. (id:55460)
168 River Oaks Boulevard E
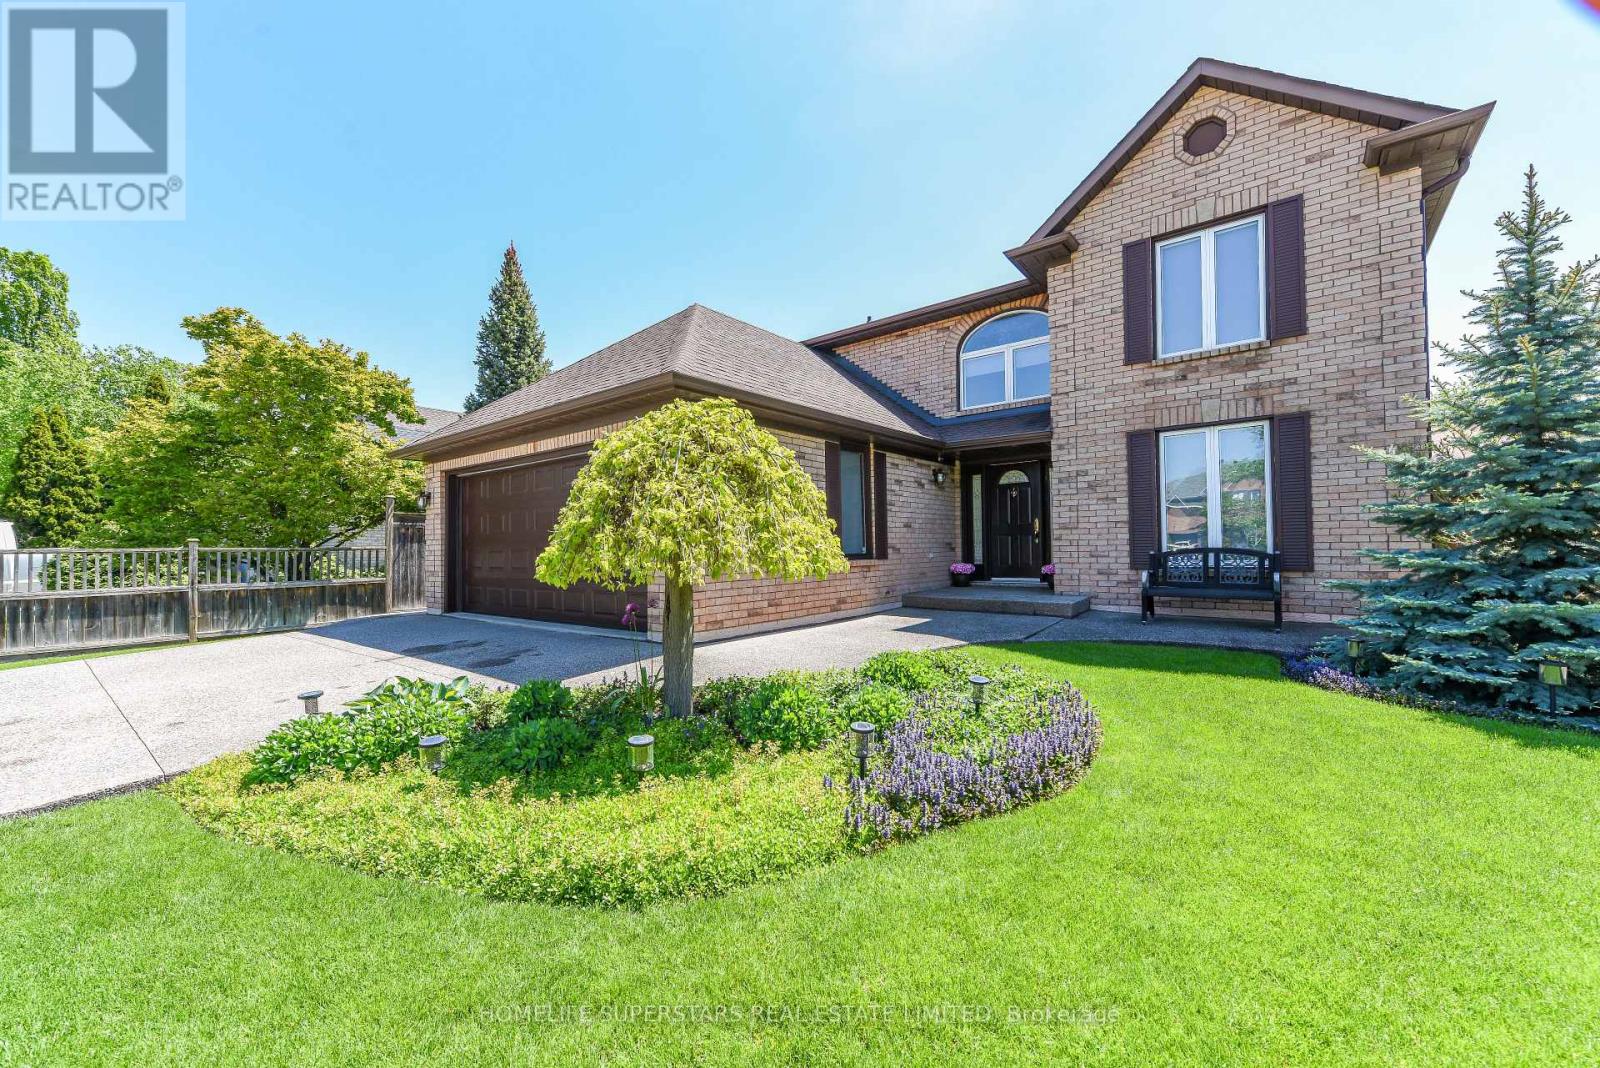
Oakville, Ontario
An exceptional property with elegant neutral decor (2860sft) in one of Oakville's premier communities (River Oaks). Very clean, well maintained with high-quality upgrades. Main floor offers spacious foyer, central hall, family room with upgraded stone and gas fireplace, spacious eat in kitchen with walkout to huge deck. Large formal living room. upgraded kitchen with soft closing doors, under cabinet lighting, new granite countertop and marble backsplash and stainless-steel appliances......open concept kitchen/family room area. New led lights. High-quality porcelain floors in hallway, kitchen, laundry and washrooms. Rich hardwood throughout. New hardwood stairs and wrought iron railing. Primary bedroom with spacious ensuite and walk in closet. 2nd master room with ensuite. Two other bedrooms with Jack and Jill bathroom. All 3 bathrooms upstairs are upgraded with new quartz counter tops, new sinks and faucets, light fixtures and mirrors. Newly painted house with new window coverings and lifetime warranty blinds. Designer chandelier and all new light fixtures/light switches and plugs. All new lifetime warranty casement windows and 2 double panel patio doors. Awning above the new deck. Owned Hot water tank. Gas bbq hook up outside. Central vac system, security alarm system. Attic exhaust fan. Aggregated concrete driveway. Top rated schools, close to parks, tennis court, recreational centre, shopping centres, hospital and easy access to Hwys (QEW/403/407). ** some furniture is available to purchase. (id:55460)
5612 Shillington Drive
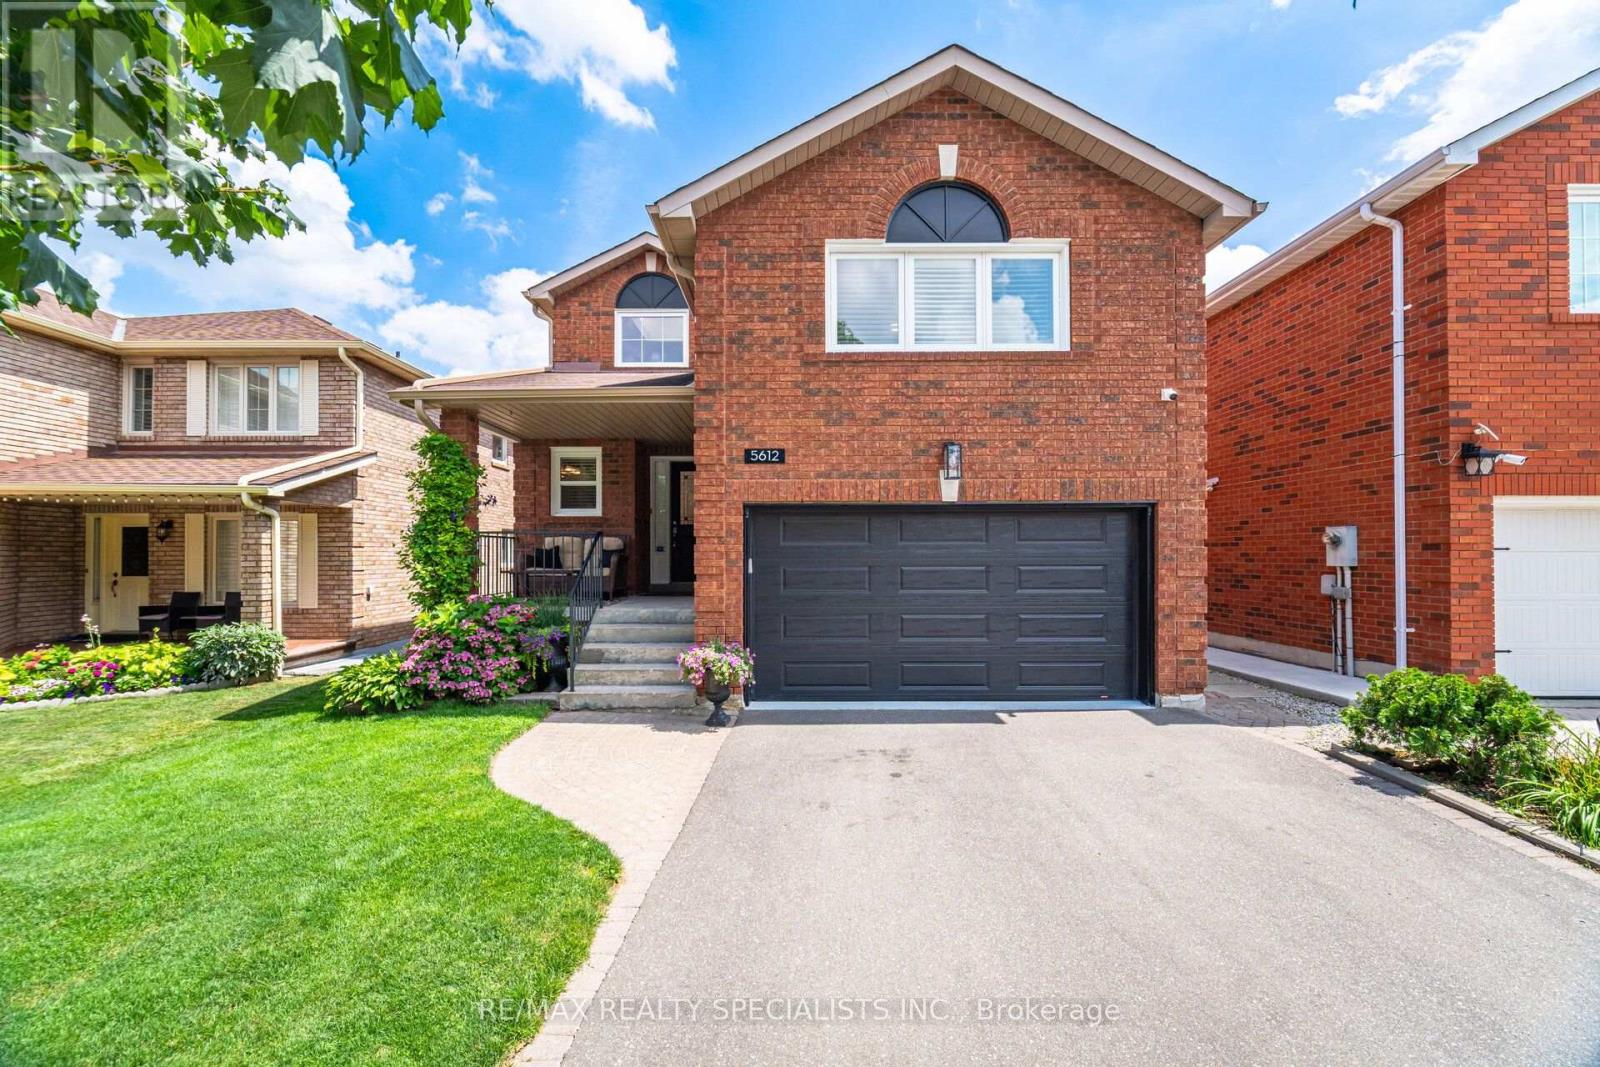
Mississauga, Ontario
Welcome to a beautifully updated family home with nearly 2,700 sq. ft. above grade, offering the space, style, and flexibility today's buyers want. A grand front foyer makes an immediate impression with a soaring 17-foot open-to-above ceiling and a large skylight that brings in natural light. The main floor is designed for both daily living and entertaining, with a formal dining room and a separate den behind French doors, ideal for a home office, study, or quiet sitting room. The renovated kitchen is the heart of the home, featuring quartz counters, a breakfast-bar peninsula, stone backsplash, under-cabinet lighting, soft-close drawers, stainless steel appliances, and pot lights throughout. A bright breakfast area opens directly to a tiered deck surrounded by mature trees and lush gardens. The layout offers multiple spaces to unwind. The sunken living room features a gas fireplace with stone surround and wood mantel, while the tucked-away family room creates a private spot for movie nights, reading, or relaxed evenings at home. Upstairs, the spacious primary suite feels calm and refined, with a large walk-in closet and a renovated 5-piece ensuite. Enjoy dual sinks, a long Carrera marble-style vanity, a freestanding curved tub with accent lighting, and a glass-enclosed shower with both rainfall and handheld fixtures. Three additional large bedrooms share an updated 5-piece main bath with double sinks, Carrera marble-style counter, tub and glass shower enclosure, brass fixtures, mosaic inlay, and porcelain tile. The finished basement adds valuable living space with a generous rec room, sitting area, fifth bedroom, and full laundry room. Set in a sought-after neighbourhood close to top-rated schools, parks, shopping, Heartland Town Centre, community centres, and the upcoming Hurontario LRT. Quick access to Highways 403, 401, and 407 makes commuting simple. (id:55460)
6 Georgina Drive
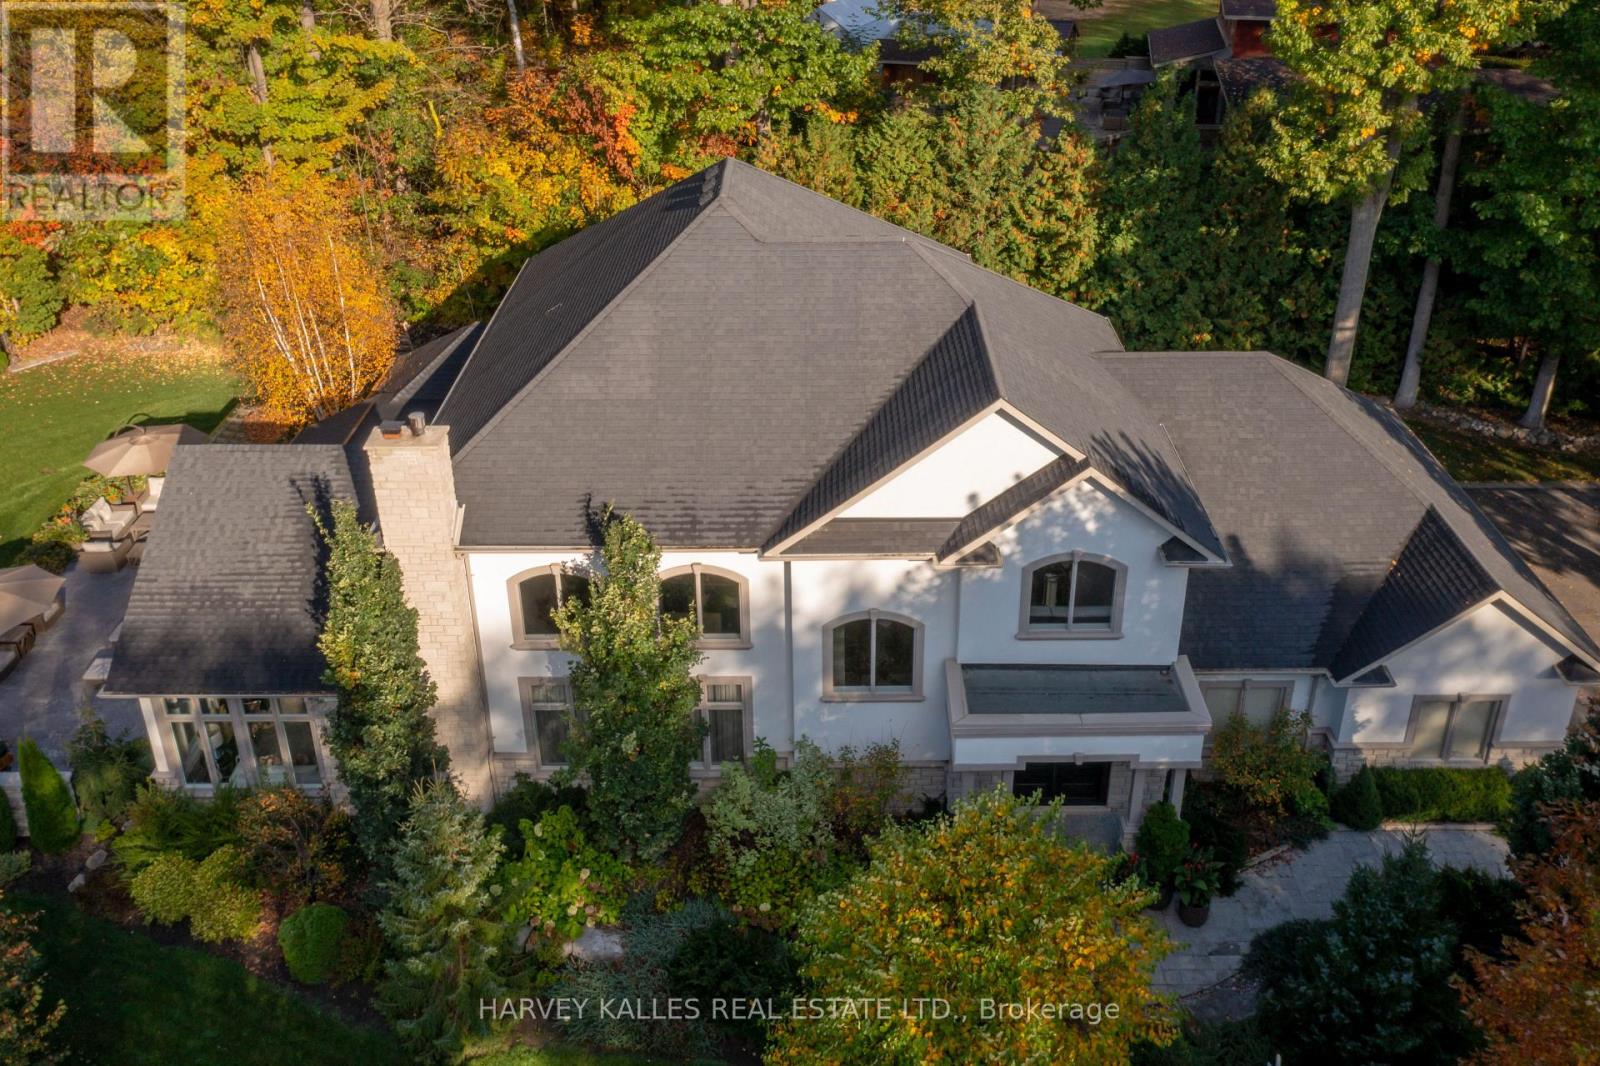
Barrie, Ontario
Nestled on one of Shanty Bay's most prestigious waterfront streets, this exceptional custom-built home offers luxury living in one of Simcoe County's most sought-after communities. Featuring over 4,700 sq. ft. of finished above-grade living space, the home showcases quality craftsmanship, timeless design, and outstanding attention to detail throughout.The professionally landscaped grounds create a private outdoor retreat with a waterfall pond, perennial gardens, stamped concrete patios, gazebo, outdoor barbecue area, Beachcomber hot tub, and a fully fenced dog run with maintenance-free artificial turf. An inground sprinkler system keeps the property lush and pristine.Inside, soaring ceilings, hardwood and slate flooring, crown moulding, custom plaster ceiling details, and multiple fireplaces create an elegant yet welcoming atmosphere. Custom cabinetry, electric blinds, recessed lighting, and integrated technology add modern convenience.The gourmet kitchen is appointed with premium Miele, Thermador, Bosch, and Viking appliances, a built-in coffee and espresso station, abundant storage, and exceptional finishes.Designed for both relaxation and recreation, the home includes a fitness room, sauna, premium entertainment systems, indoor and outdoor speakers, and a comprehensive security system. The spacious primary suite features a spa-inspired ensuite and walkout to a private patio, while generous guest accommodations provide comfort for family and visitors.Additional features include a newer furnace and air conditioning system, tankless hot water, reverse osmosis filtration, whole-home air exchange, and a 20 kW Generac backup generator. An expansive unfinished basement offers endless possibilities. Ideally located minutes from Barrie, golf, marinas, skiing, and year-round recreation. (id:55460)
1112 - 1883 Mcnicoll Avenue
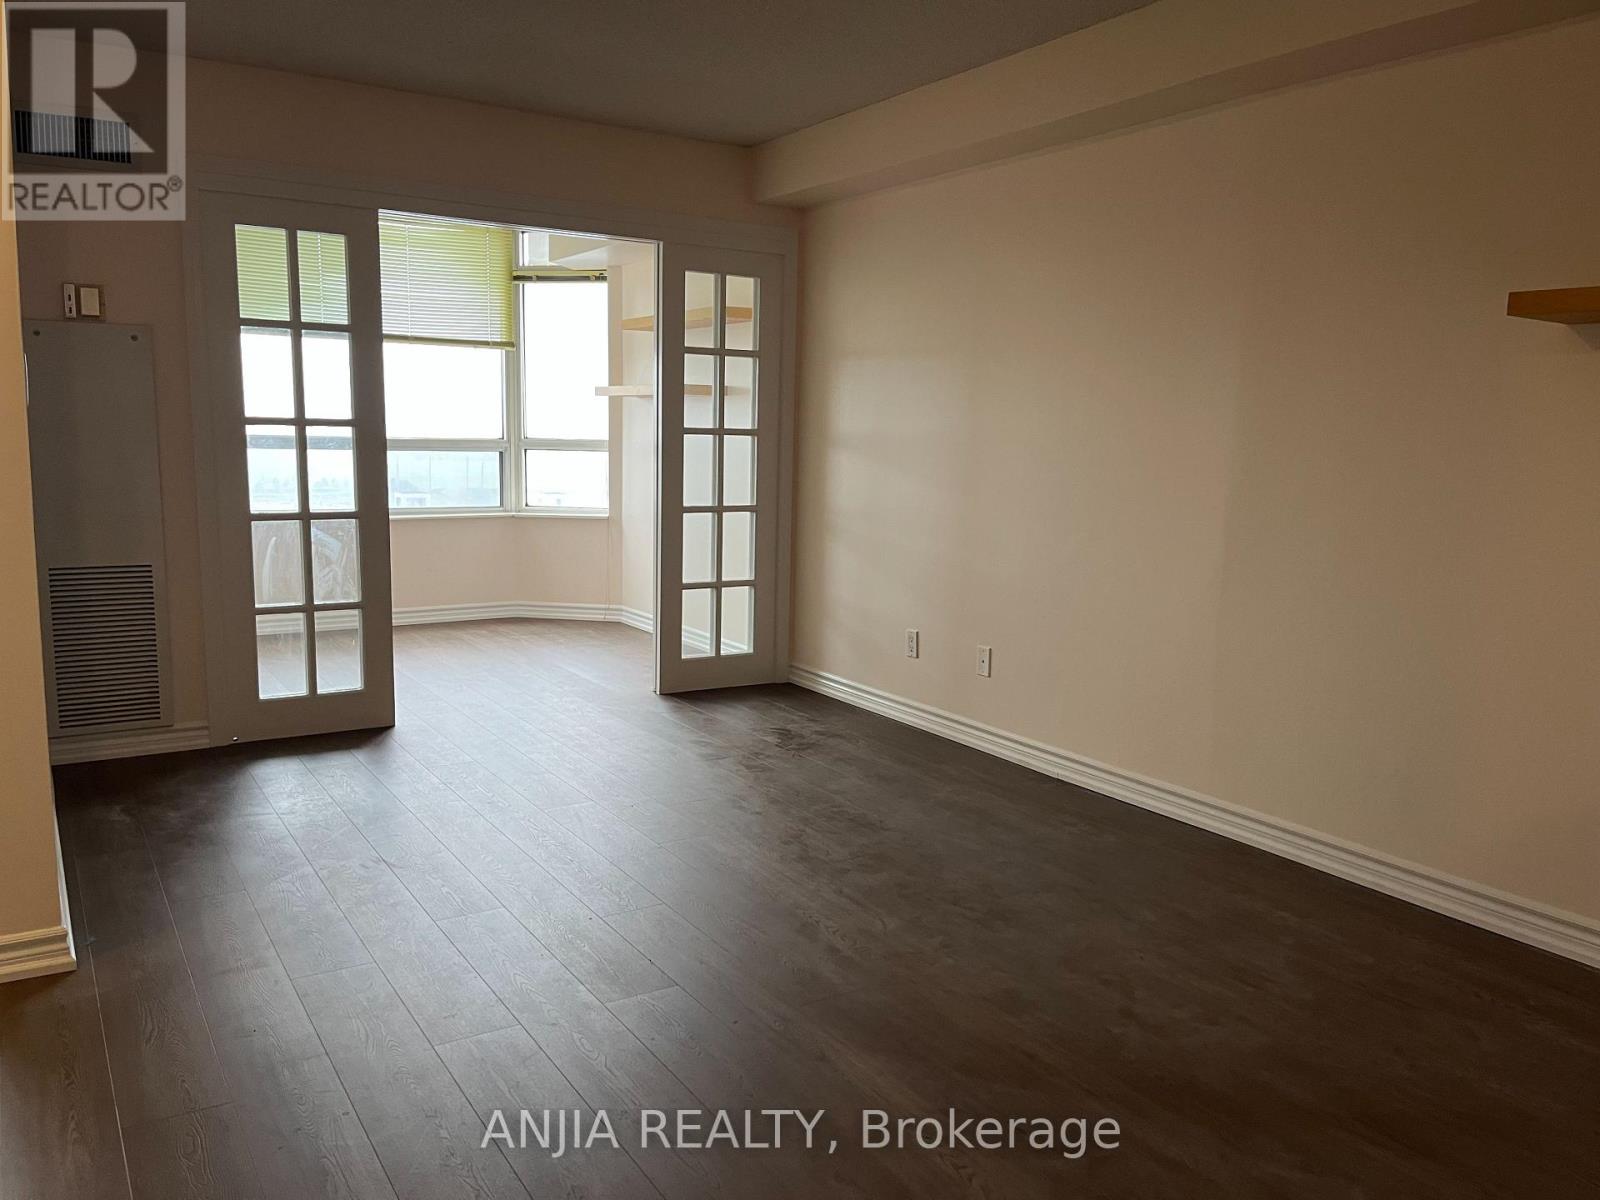
Toronto, Ontario
Spacious 1 bedroom + Den! This spacious unit has over 700 square feet of functional space, including living room, dining room and a solarium room. Unobstructed east view makes the unit full of natural light. Offering a 24-hour gatehouse, indoor pool, gym and many amenities. Well-maintained. Near Pacific Mall, schools, parks, and a community centre, unbeatable location. Don't miss this exceptional opportunity! (id:55460)
113 - 80 Aspen Springs Drive
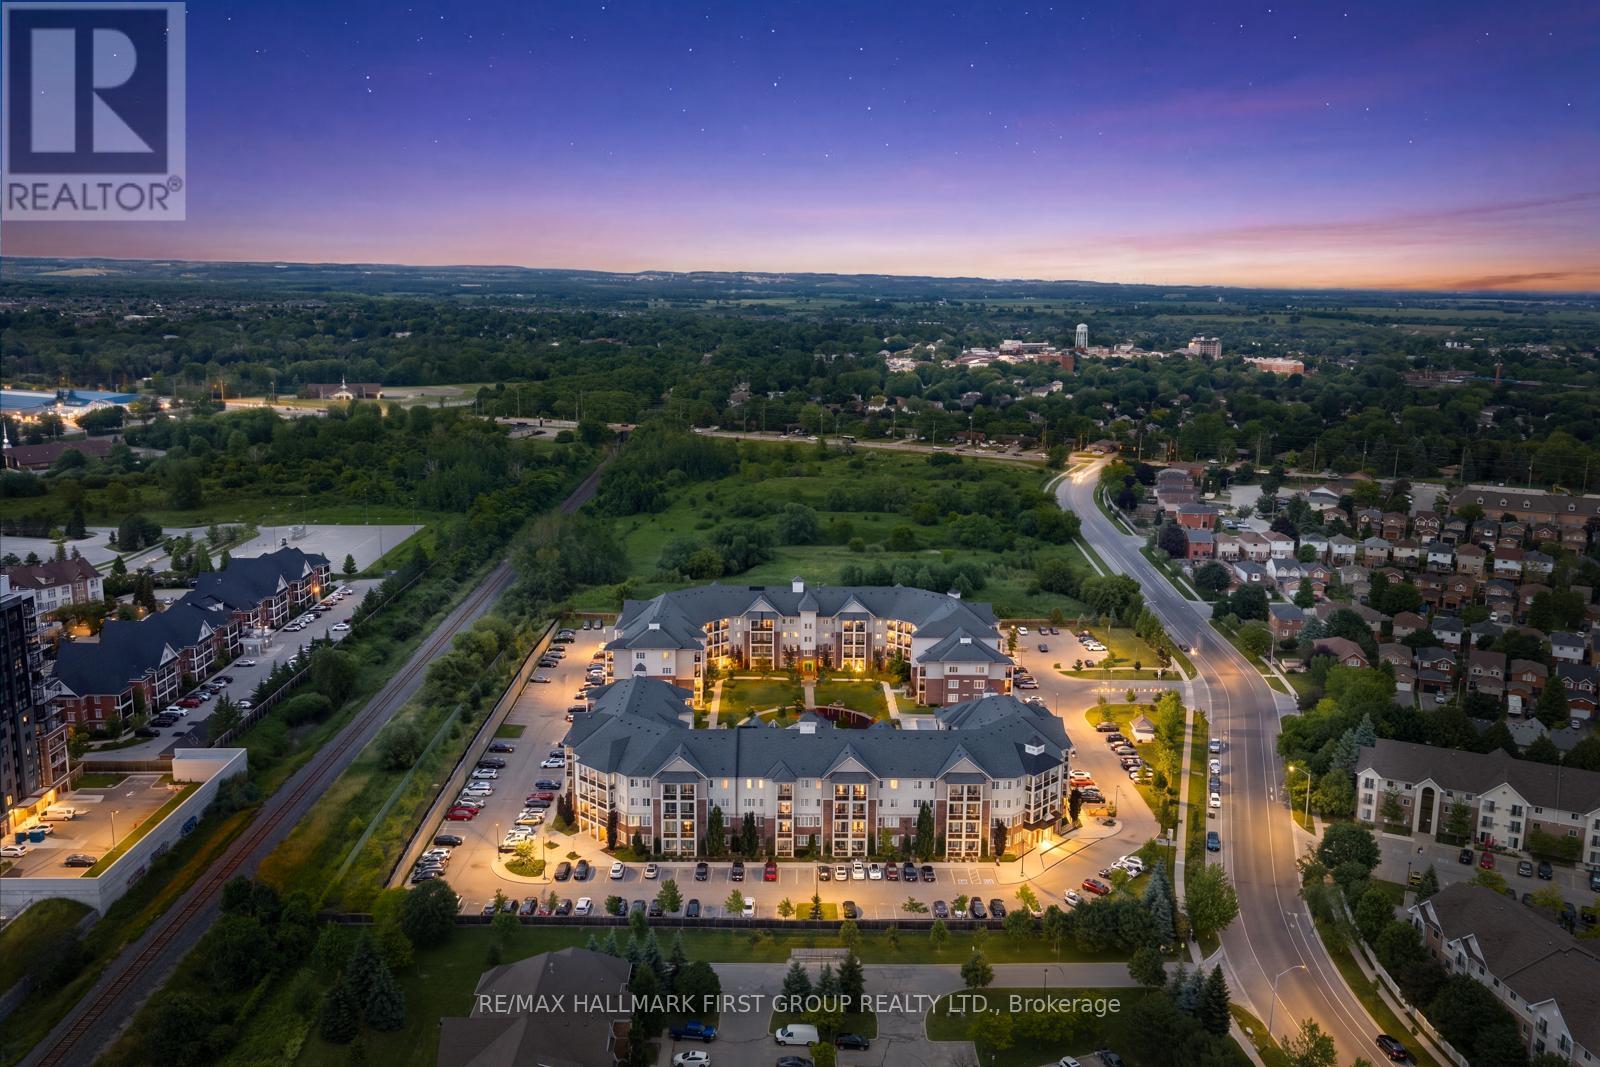
Clarington, Ontario
Welcome to the gorgeous #113-80 Aspen Springs Drive! This beautiful one bedroom, one bath, and one den condo is perfect for first time homebuyers or those looking to downsize without compromising on comfort or convenience. Ideally located close to schools, parks, shopping, Highways 401 and 418, and the future Bowmanville Recreation Centre, this home offers unbeatable convenience. Residents enjoy a quiet, friendly community with a low-maintenance lifestyle, while the beautifully landscaped courtyard and parkette provide the perfect setting for dog owners, families, and evening strolls. Step inside to discover a bright, open-concept living space featuring a spacious living room with a walkout to the patio, where you can enjoy breathtaking sunset views. The living space flows seamlessly into the kitchen, featuring modern tile flooring, stainless steel appliances, and a convenient breakfast bar offering additional counter space, and the perfect spot to enjoy meals. The primary bedroom serves as a private retreat with his-and-hers closets and a 4-piece semi-ensuite with a vanity sink. The second room provides excellent versatility, perfect for a home office, guest room, hobby room, and more! Residents of this building enjoy access to fantastic amenities, including an indoor gym, a party room, hobby and library rooms, and elevators for added convenience. One exclusive parking spot is also included. (id:55460)
173 Dunvegan Road
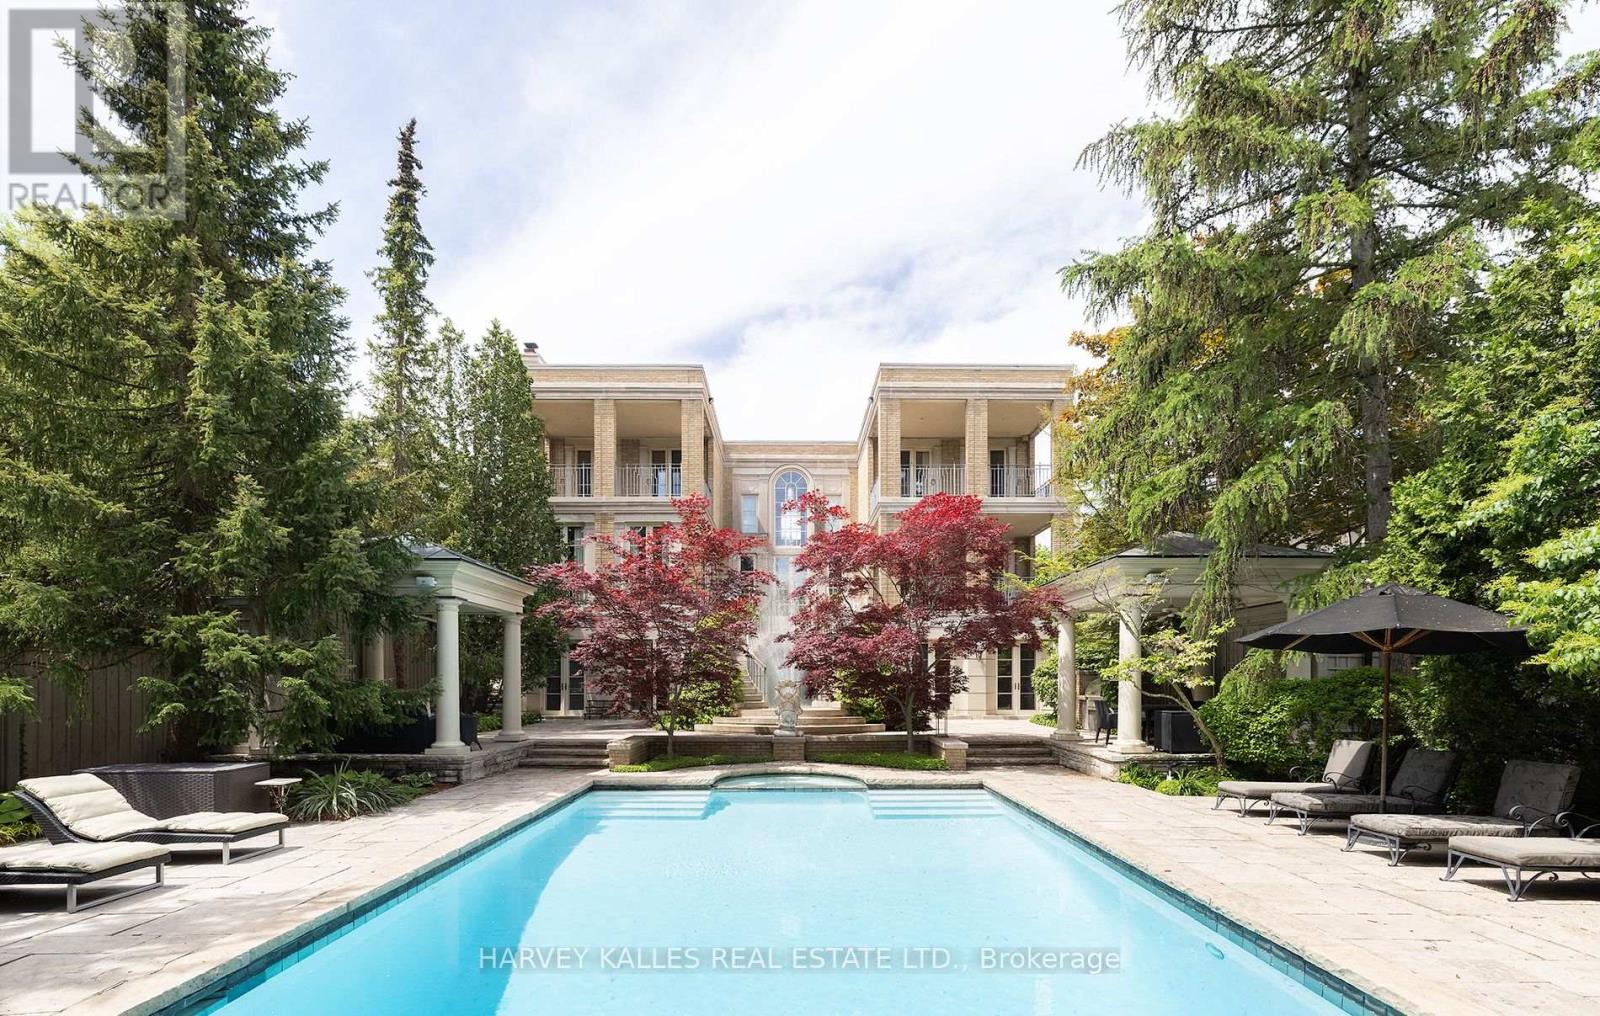
Toronto, Ontario
A rare opportunity to lease a magnificent furnished residence, majestically situated on one of Forest Hill's most prestigious streets. Masterfully designed by world-renowned architect Gordon Ridgely, this captivating home exemplifies timeless elegance, exceptional craftsmanship and refined sophistication. Rooted in classical principles of symmetry, proportion and balance, the residence offers an extraordinary combination of grandeur and comfort, equally suited to elegant entertaining and gracious everyday living.An abundance of floor-to-ceiling windows, French doors, Juliette balconies and multiple terraces fills the interiors with natural light and creates a seamless connection to the outdoors. Exquisite finishes include wide-plank mahogany hardwood and Indiana limestone floors. The richly appointed mahogany-panelled library, with wood-burning marble fireplace, provides a warm and sophisticated retreat.A dramatic double staircase leads to the second level and the serene primary suite, complete with fireplace, generous walk-in dressing room and walkout to a private covered terrace. The lower level is devoted to relaxation and recreation, featuring a full spa, entertainment and exercise rooms, with walkouts to the beautifully landscaped grounds.Outdoors, a charming gazebo, built-in BBQ, elegant fountain and stunning pool are embraced by mature trees, creating an exceptionally private urban sanctuary.Ideally located within walking distance of Toronto's finest private and public schools, Forest Hill Village, shops, cafés and premier recreational facilities, with downtown and the financial district just minutes away. An exceptional furnished residence offering privacy, elegance and an incomparable Forest Hill lifestyle. (id:55460)
181 Bayview Heights Drive
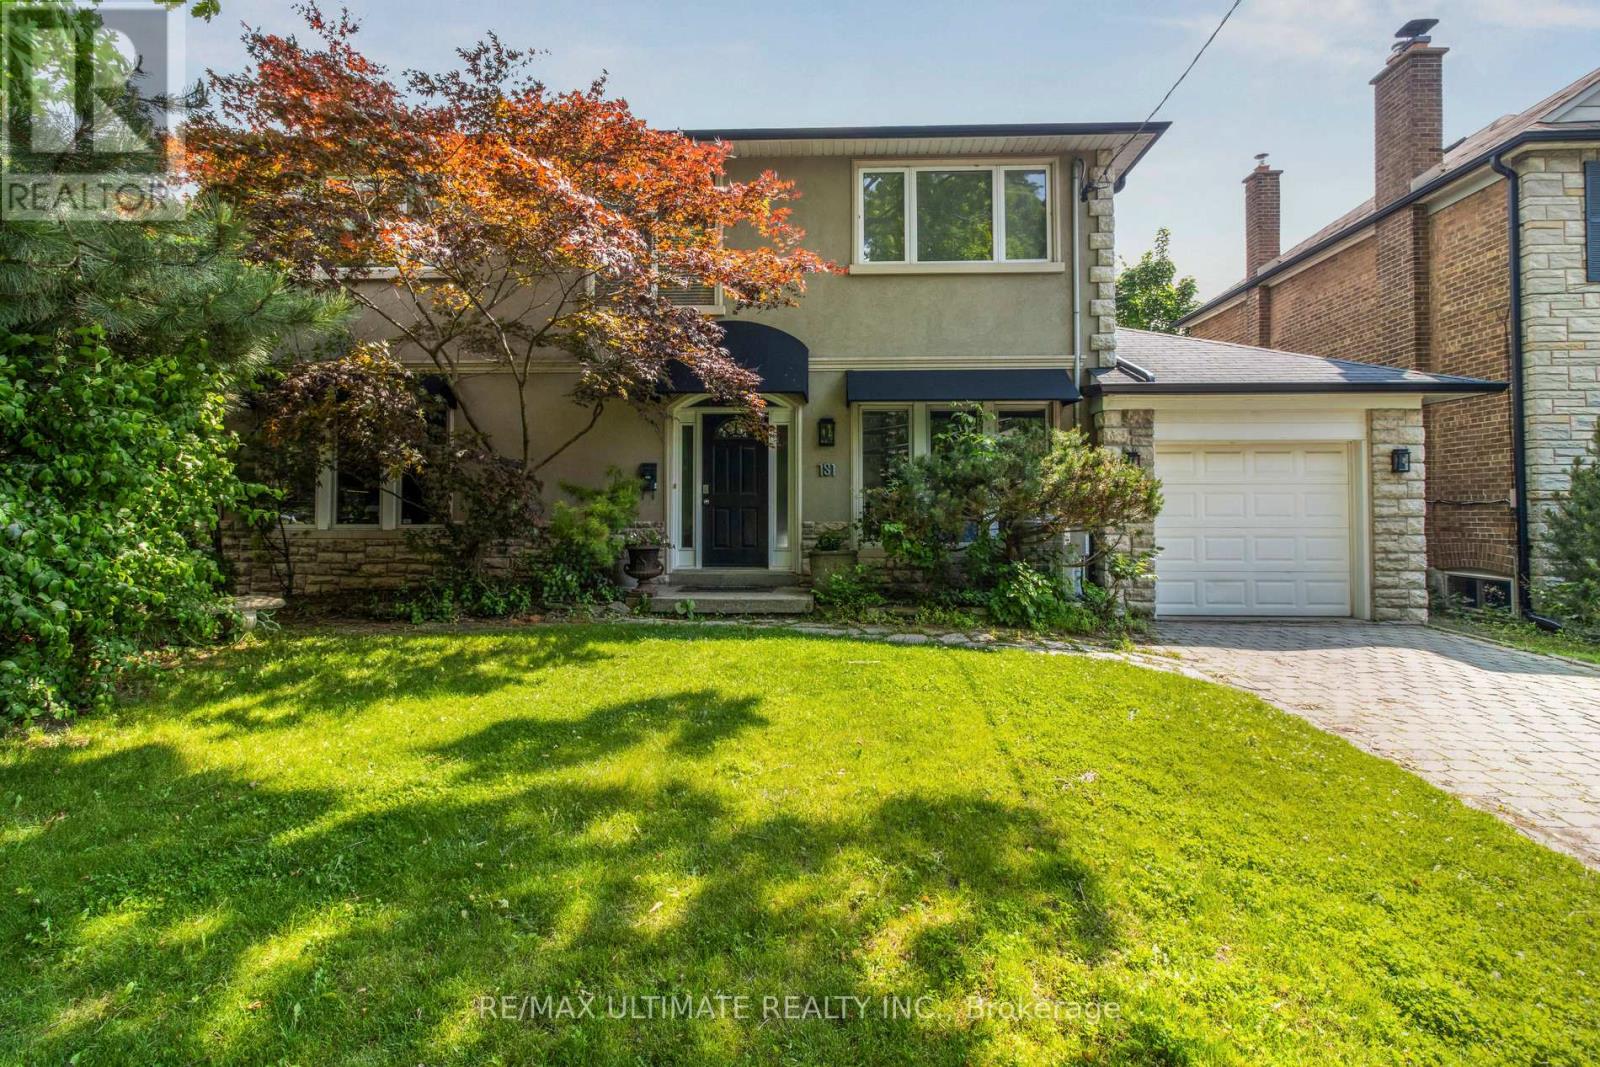
Toronto, Ontario
Welcome to 181 Bayview Heights Dr, a stunning 4-bedroom, 4-bathroom family home nestled on an expansive lot in a highly desirable Bennington Heights neighbourhood. This beautifully maintained property features a spacious layout perfect for both entertaining and everyday living. The main floor showcases spacious family, living, dining rooms, a private home office, and a convenient bedroom backing onto the beautiful pool and patio. The gourmet kitchen is a chef's dream, featuring granite counters, a Wolf gas stove/oven, Sub-Zero fridge, built-in dishwasher and microwave, and custom cabinetry. All seamlessly connected to a bright family room space with walkout access to the beautifully landscaped backyard featuring a large salt water pool and patio perfect for summer gatherings or quiet evenings outdoors. Upstairs, you'll find three generously sized bedrooms, including a serene primary suite complete with a 5-piece ensuite and ample closet space. The finished basement level offers excellent flexibility with space for a gym, recreation area, or extra bedroom, along with abundant storage. Bennington Heights is renowned for its peaceful ambiance, characterized by winding streets, cul-de-sacs, and lush ravine surroundings. The neighbourhood's natural boundaries are the Don River Valley and Moore Park Ravine, offering residents a sense of seclusion and tranquility. It is celebrated for its sense of community, access to top-ranked schools, and natural surroundings. Residents enjoy scenic walking trails, nearby parks, and quick access to Bayview's shops and restaurants. With a generous lot, functional layout, and incredible location, 181 Bayview Heights Dr offers the ideal setting to call home. (id:55460)
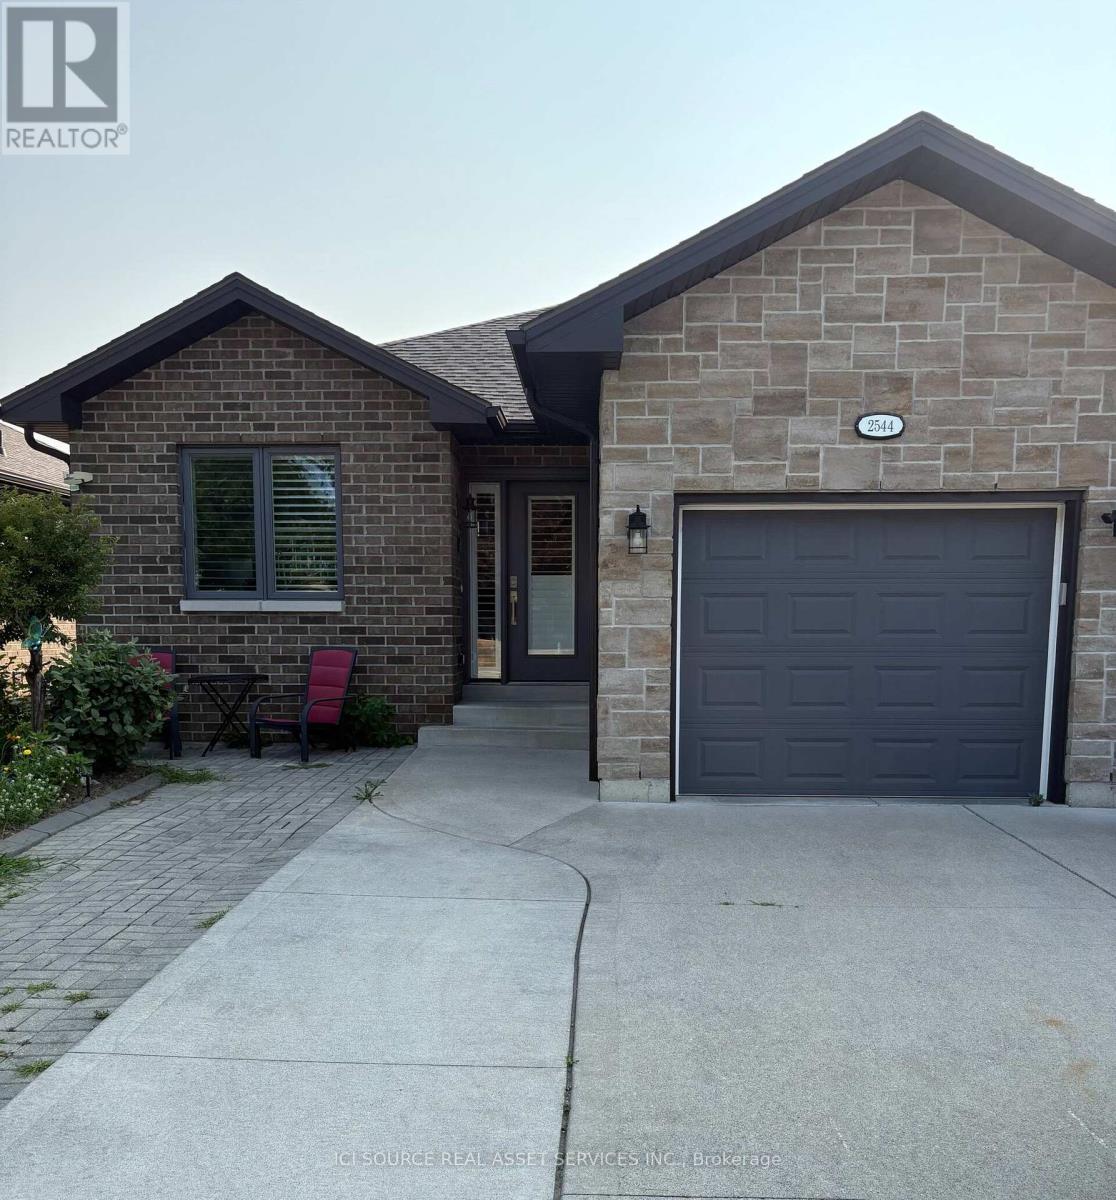
Basement - 2544 Pillette Road
Windsor, Ontario
Modern, bright, All Inclusive 2 bedroom lower level apartment in central Windsor. Features include granite counter tops, open concept living area, private in suite laundry, on demand hot water, with a separate entrance. Convenient to shops, parks, and transit. Available October 1st. *For Additional Property Details Click The Brochure Icon Below* (id:55460)