
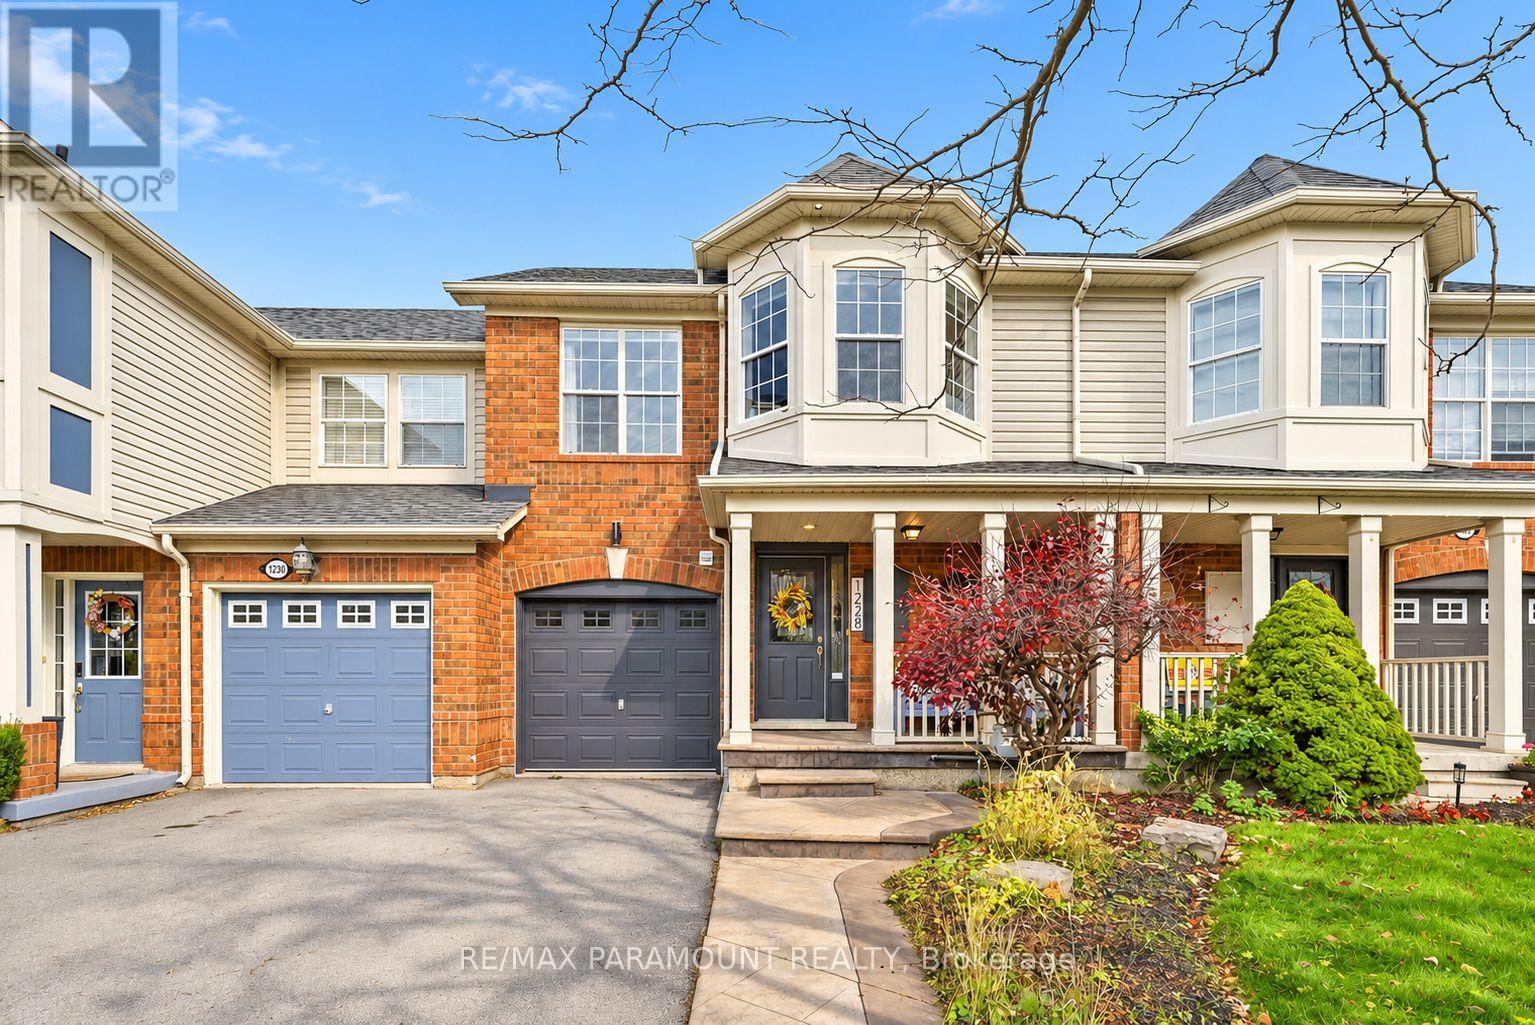
1228 Mcdowell Crescent
Milton, Ontario
Welcome to this beautifully updated freehold townhome, ideally situated on a quiet, low-traffic street in Milton's highly sought-after Beaty neighbourhood! With no rear neighbours, this home offers exceptional privacy, an abundance of natural sunlight, and the convenience of direct access to the park and school grounds right out your back doorstep inside to discover a bright, modern interior featuring stylish updates throughout. The beautifully refreshed kitchen showcases quartz countertops, an updated backsplash and sink, along with a newer microwave and dishwasher. Updated light fixtures, pot lights, and ceiling fans enhance the home's modern appeal, while a refreshed staircase with new carpeting leads to the upper level, featuring updated flooring and a spacious primary bedroom complete with a walk-in closet. A Nest thermostat and convenient interior garage access add to the home's everyday comfort and functionality. The fully finished basement provides valuable additional living space, complete with updated flooring and a beautiful 3-piece bathroom. Whether used as a living room, recreation area, home office, or guest retreat, this versatile space offers endless possibilities. Outside, enjoy the added curb appeal of exterior pot lights and patterned concrete in both the front and backyard, creating stylish, low-maintenance outdoor spaces perfect for relaxing or entertaining. Combining modern finishes, a family-friendly location, exceptional backyard privacy, and the convenience of parks and schools just steps away, this move-in-ready home truly checks all the boxes! (id:55460)
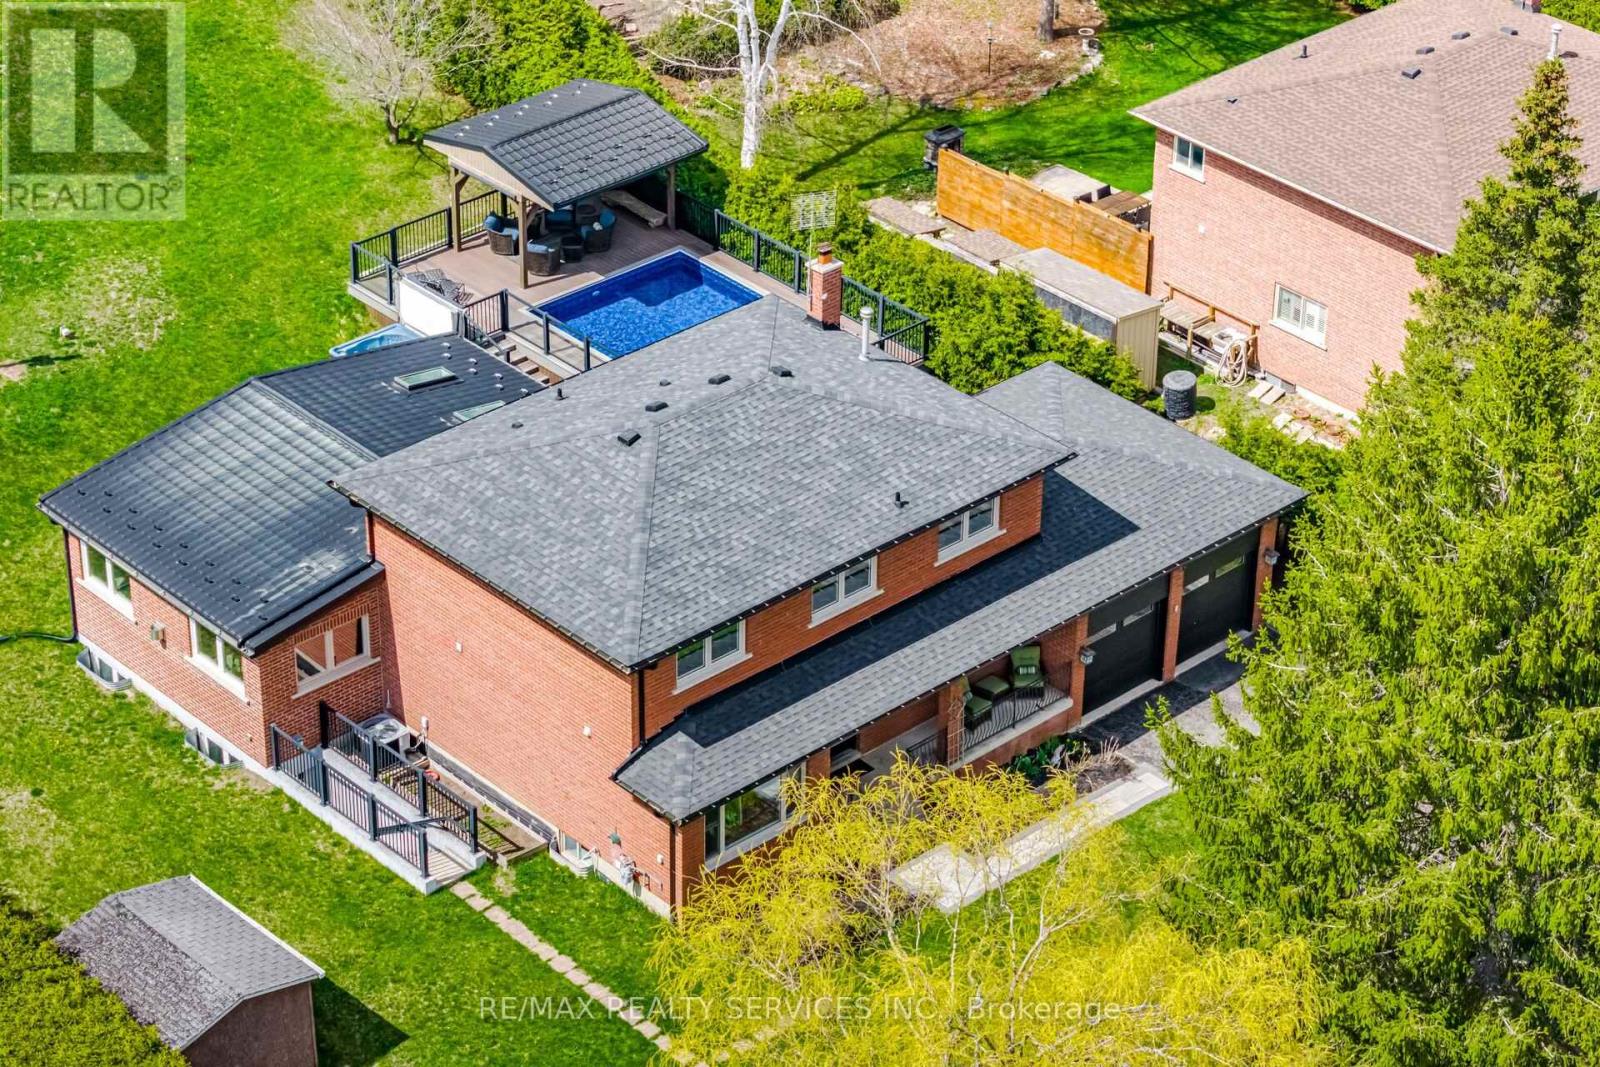
38 Marilyn Street
Caledon, Ontario
Over an acre in the village of Caledon East. Set on a 100 x 495 ft lot (1.14 acres) with mature trees, privacy and no neighbours behind, this home is steps to walking trails and minutes to the Caledon East Community Complex and village shops. Approx. 2,700 sq ft above grade plus 1,715 sq ft finished below. The heart of the home is the 22 x 32 ft great room addition (2016), with floor-to-ceiling windows overlooking the pool, a linear gas fireplace, built-in maple cabinets and shelving to match the kitchen, and surround sound. It opens to a custom maple kitchen with Brazilian quartzite counters and breakfast bar, Jennair and Bosch appliances, five-burner gas range, walk-in pantry and a bright breakfast area with a walkout to the deck and pool. Formal living room, dining room with wood-burning fireplace, main floor office with glass barn doors, powder room, and laundry with garage access. Upstairs, the primary bedroom has a custom walk-in closet and 5-pc ensuite with soaker tub, double vanity and glass rain shower, plus two more bedrooms and a 3-pc bath with walk-in glass shower. The lower level has an in-law suite with a separate entrance, full kitchen, large living area, and bedroom with 3-pc ensuite, ideal for extended family. Outside, a composite deck with glass railings wraps a heated 16 x 24 ft pool, with a covered cabana with cedar ceiling, fan and lighting, a 7-person hot tub, gas BBQ hookup, fire pit and garden shed. Parking for 10 in the driveway plus a 2-car garage. Updates: roof and furnace 2019, basement reno 2019, suite kitchen 2022, soffits, eaves and front windows 2025, interior paint 2025, pool heater 2025, pool liner 2026, water softener and reverse osmosis 2026. (id:55460)
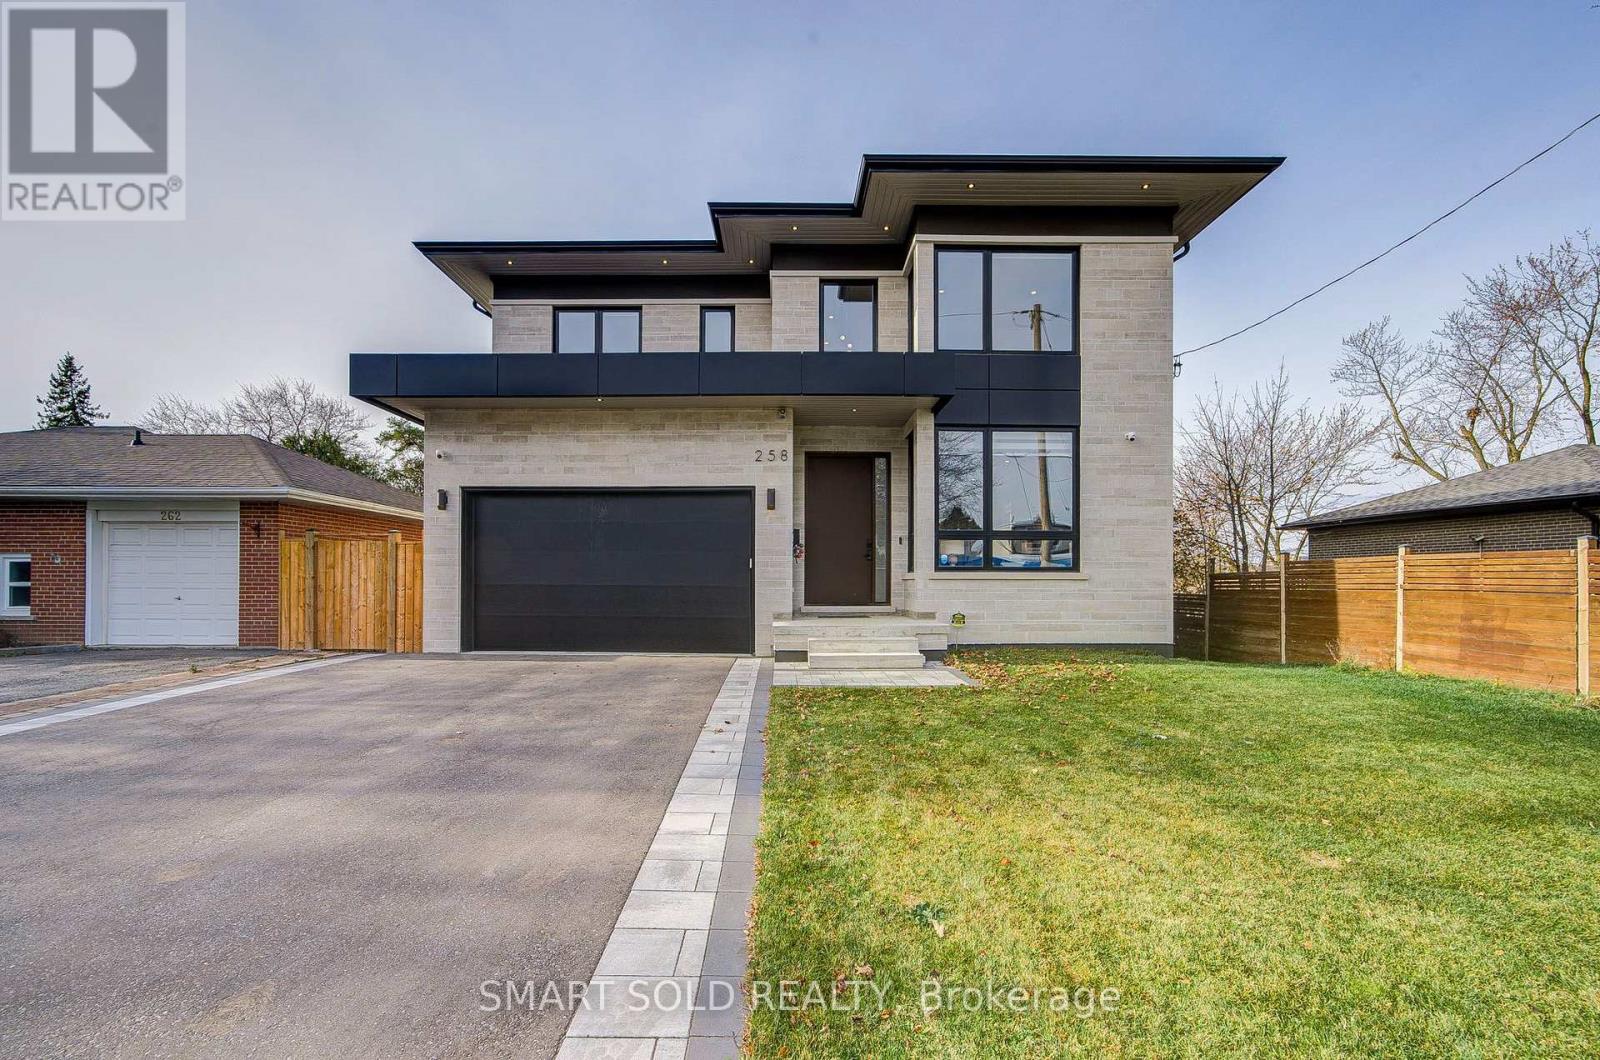
258 Essex Avenue
Richmond Hill, Ontario
Stunning 2025 Custom-Built Masterpiece In Desirable Harding. 1,690 Sf Main Flr + 1,955 Sf 2nd Flr + 1,466 Sf Fin. Walk-Out Bsmt (Approx. 5,111 Sf Total) On A 50 x 140 Ft East-Facing Lot Abutting A Sports Field & Playground. Limestone & Black Metal Facade W/ Oversized Windows. Sun-Filled Open-Concept Main Flr W/ 11 Ft Ceilings, Gourmet Kitchen W/ Large Island & Pantry, Family Rm W/ Fireplace & Warm LED Cove Lighting, Den, Dining Rm & Mudroom. Central Network W/ Ceiling APs. 2nd Flr W/ 10 Ft Ceilings, Ceiling Registers & Return Vent At Skylight, Primary Suite W/ Morning Bar & Mini-Fridge Space, Freestanding Tub & Curbless Shower, 2 WICs Incl. Walk-Through WIC To Ensuite + 3 More Bdrms, 2nd Flr Laundry & Skylights. Lower Level W/ 9 Ft Ceilings Offers Rec Rm, Wet Bar, Gym, 5th Bdrm & Full Bath + Projector Ceiling Outlet. 2-Car Garage, Wood Deck, Dual-Zone HVAC, Tarion Enrolled & 6-Year Warranty. Steps To Bayview Secondary, RHMS, Parks & Yonge St. A Rare Turn-Key Gem! (id:55460)
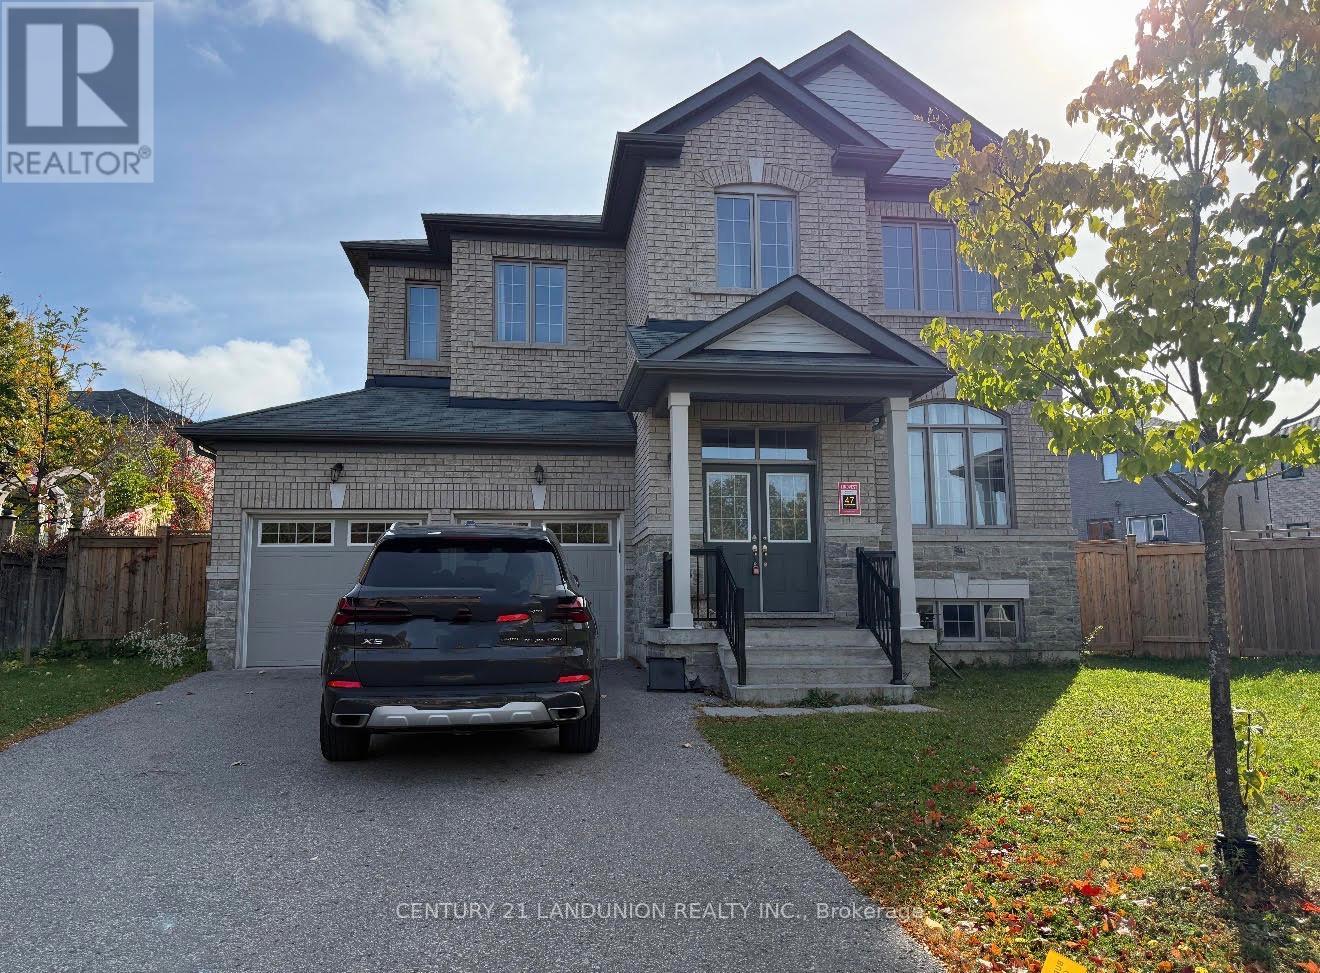
47 Mynden Way
Newmarket, Ontario
Welcome to this bright, spacious fully renovated detached 2-storey home in the highly desirable Woodland Hill community of Newmarket. Offering over 3,000 sq.ft. of elegant living space, this well-maintained property is perfect for families looking for luxury, convenience, and style in a prime location. Home Features include: 5 spacious bedrooms & 4 bathrooms; large primary bedroom with w/i closet & spa-like 5 pc ensuite; bright open concept w/large windows throughout; modern kitchen w/stainless steel appliances, cozy family room ; double garage with room for 4 cars in driveway; private, fully fenced backyard. Location - Woodland Hill Perks: steps to Upper Canada Mall, Walmart, Costco, Restaurants & Transit; close to GO station, Hwy 400 & 404 - great for commuters; near parks, playgrounds, & highly rated schools; family-friendly neighbourhood with walking trails & amenities nearby. (id:55460)
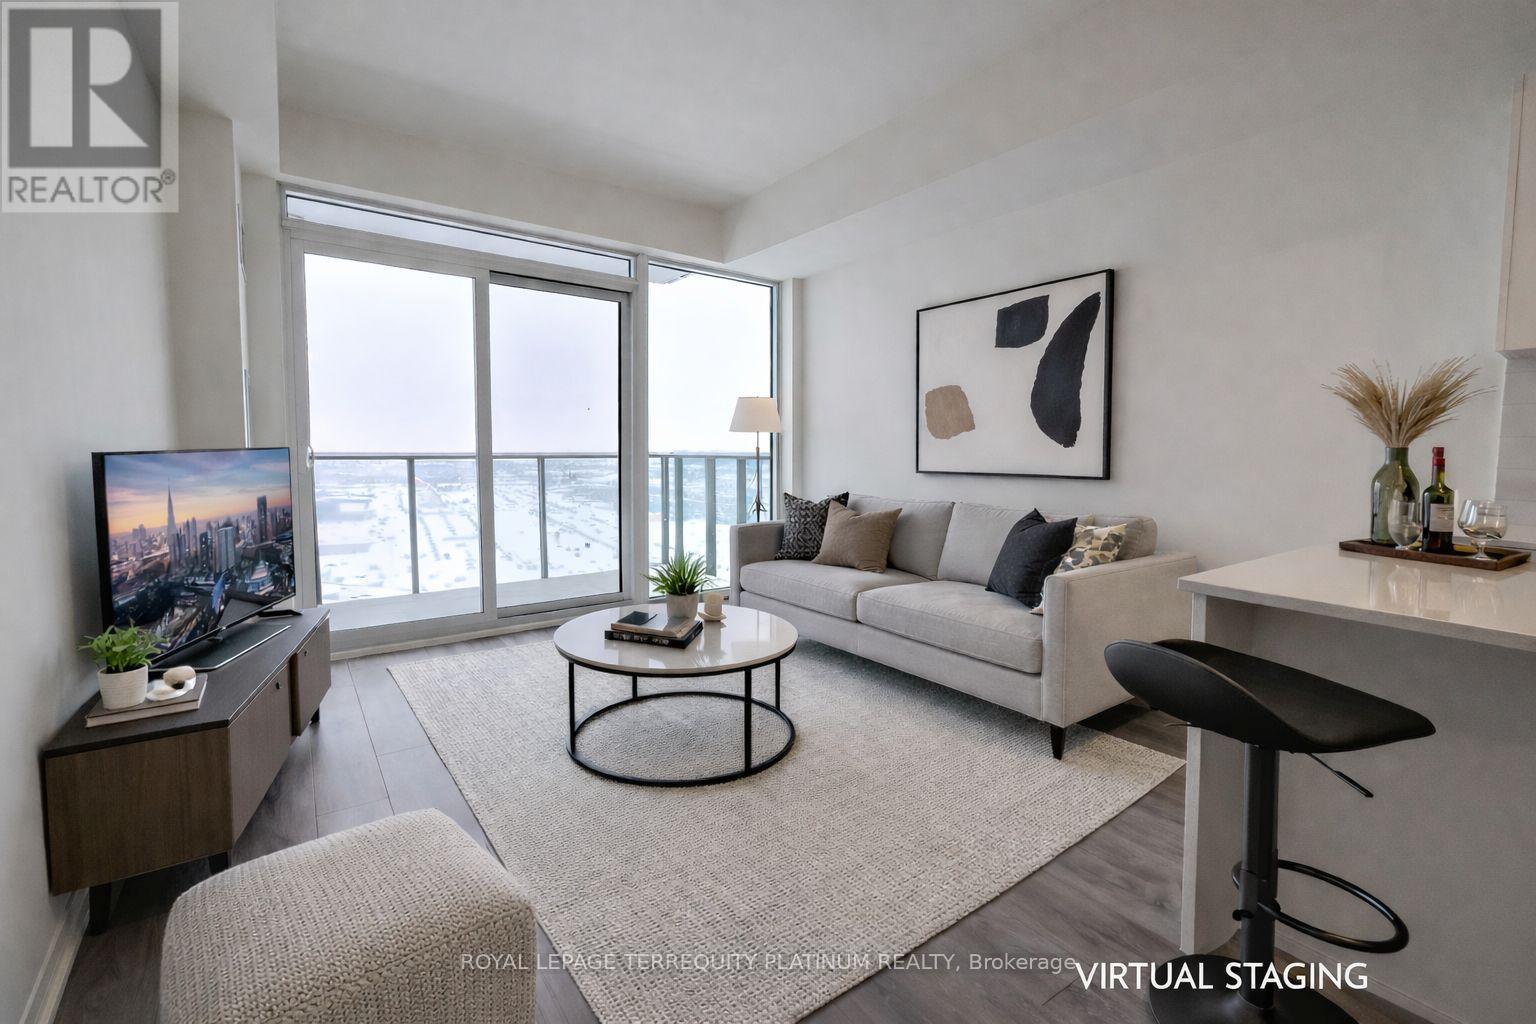
1708 - 27 Korda Gate
Vaughan, Ontario
Welcome to Suite 1708 at 27 Korda Gate in The Fifth at Charisma, part of a master-plannedcommunity by Greenpark Group. This well maintained one-bedroom residence offers 538 sqft of interior living space plus a 64 sqft balcony, highlighted by 9-foot ceilings, floor-to-ceilingwindows, and unobstructed West exposure with stunning sunset views. The open-concept layout features a sleek, contemporary kitchen with full-size stainless steel appliances, quartz countertops, and an upgraded island with a built-in electrical outlet, ideal for both everyday living and entertaining. Full-size stacked laundry is neatly tucked into its own closet. Thoughtful upgrades include an accessible walk-in shower and a raised bathroom vanity, enhancing both comfort and functionality. Steps from Vaughan Mills Shopping Mall, with convenient access to public transit and Highway 400, this central location offers effortless connectivity for commuters. Vaughan Metropolitan Centre subway station is just one bus ride away, providing a direct route to downtown Toronto. One underground parking space, one locker, and Internet are included in the rent. (id:55460)

7207 - 138 Downes Street
Toronto, Ontario
Gorgeous unit partially furnished, ready to move in Waterfront Suite, in the beautiful Sugar Wharf Building In The Heart Of Toronto, Stunning South View Of Lake Ontario with Balcony. Large Windows In L/Dining Rm. Spacious Bedroom With Large Closet. Gorgeous Kitchen With Top Of The Line Miele Appliances, 9 Ft. ceiling, Amazing location with Steps To Sugar Beach, The PATH that takes you to Union Station, Best Shops And Restaurants. (id:55460)
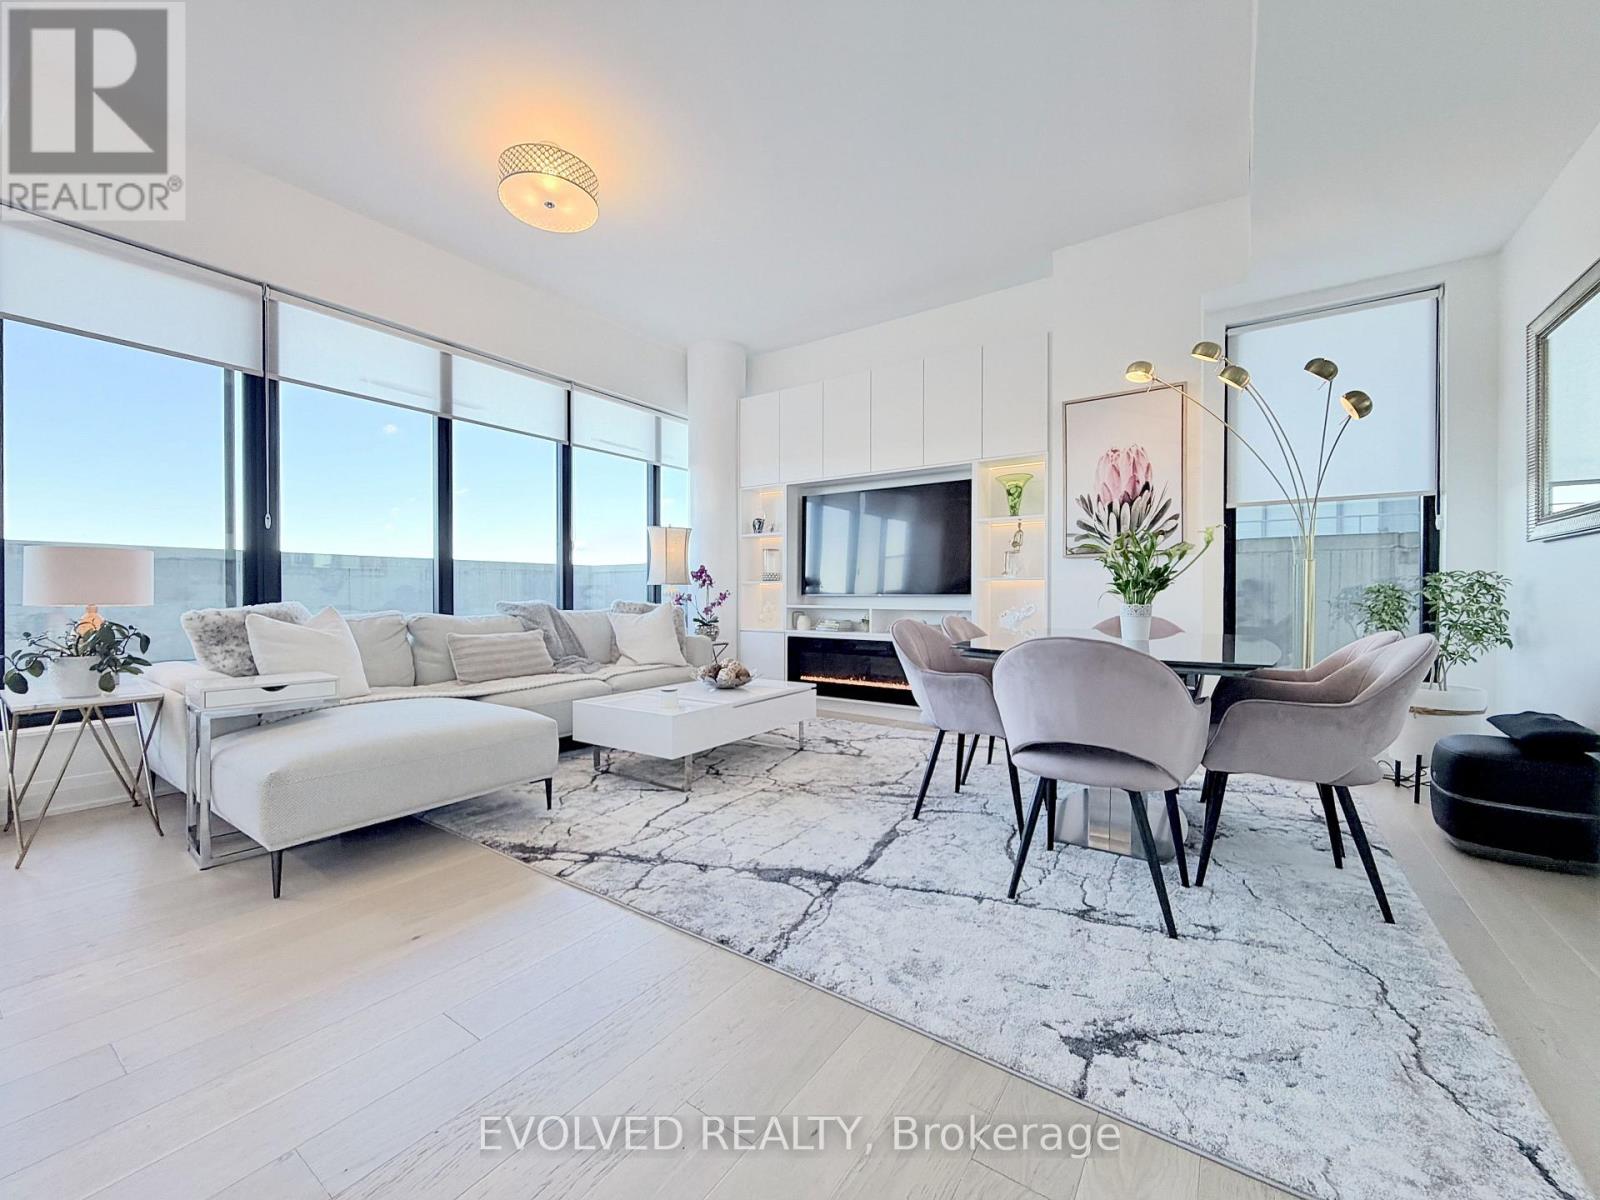
710 - 33 Frederick Todd Way
Toronto, Ontario
Fully furnished 2-bedroom, 2-bathroom corner suite in prime Leaside, available November 25th. All utilities, high-speed internet, and 1 parking space included. Bright open-concept layout with floor-to-ceiling windows, modern kitchen, cozy fireplace, and spacious wrap-around terrace with Toronto skyline views. Fully equipped with furniture, kitchenware, linens, and in-suite laundry. Building amenities include 24-hour concierge, indoor pool, gym, BBQ area, and outdoor lounge. Steps to Laird LRT, Sunnybrook Park, shops, restaurants, and transit. Minutes to DVP and Sunnybrook Hospital. Ideal for short-term or extended stays. Just bring your suitcase! (id:55460)
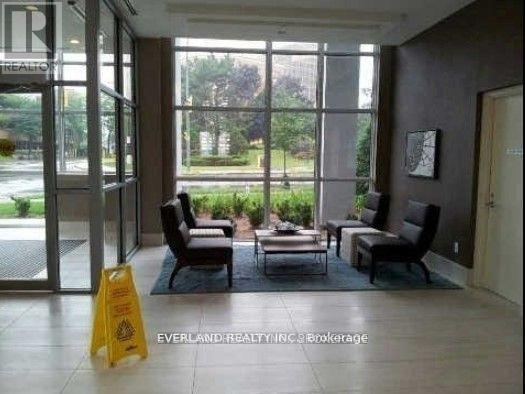
315 - 275 Yorkland Road
Toronto, Ontario
Southwest Corner Suite2 Bedrooms With 2 Full WashroomLarge BalconyConvenient LocationWonderful Amenities: Yoga, Fitness Center, Indoor Pool, Sauna, Theatre, 24 Hour Concierge, Etc. (id:55460)
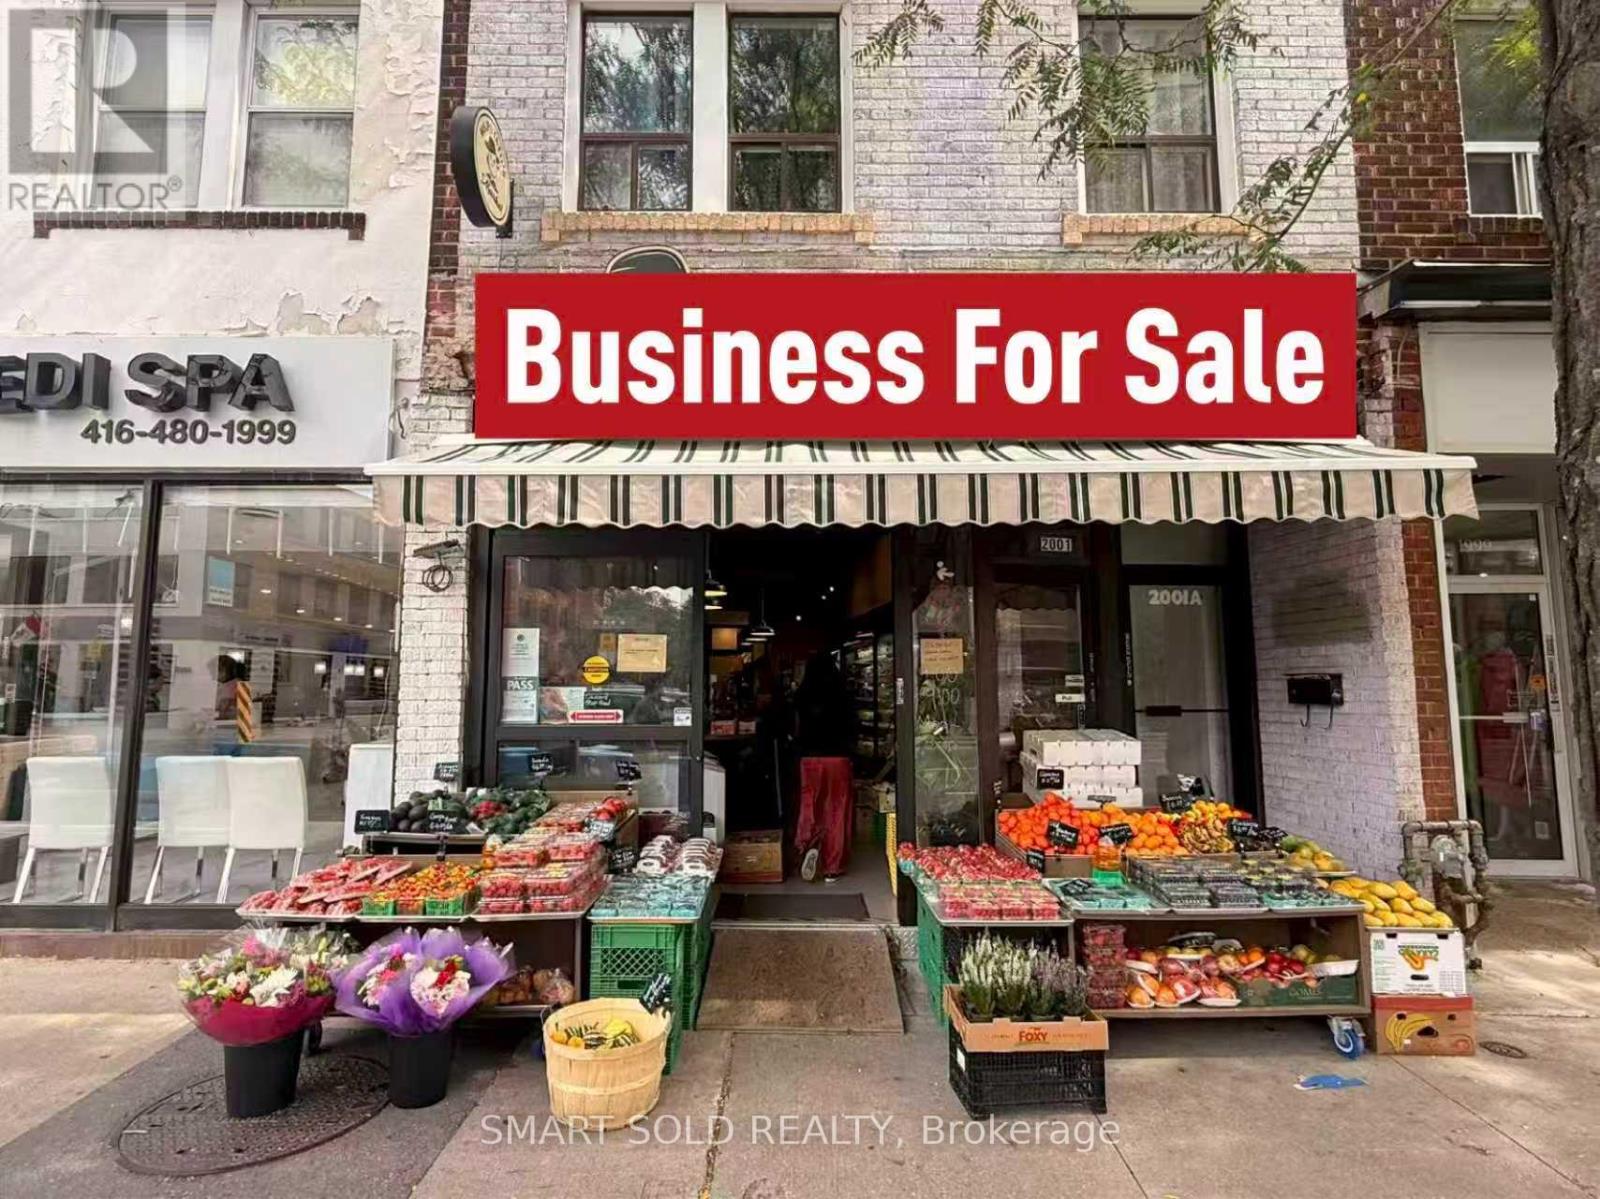
2001 Yonge Street
Toronto, Ontario
Prime Midtown Location! Well-established and reputable neighbourhood grocery/mini supermarket located on Yonge Street in the Yonge-Eglinton area, surrounded by a vibrant mix of retail and services and a strong residential and walk-in customer base. 950 SF retail space + 800 SF basement bonus, with Flora Nursery House at the rear of the store. Includes liquor licence and lottery. Well equipped with 7 large freezers, 3 small freezers, 2 walk-in coolers, and more. Affordable rent, over 3 + 5 years remaining on the lease, rear loading area and 1 parking space. Seller provides hands-on training. Great opportunity with an established customer base and strong potential to increase revenue and expand the business. (id:55460)

14 Clippers Crescent
Whitchurch-Stouffville, Ontario
Welcome to this stunning 2-year new townhouse in the heart of Stouffville! Featuring 9-ft ceilings, abundant natural light, engineered hardwood flooring throughout, an oak staircase, and a modern open-concept kitchen with quartz countertops and stainless steel appliances. Enjoy 3 balconies, upper-level laundry, a tankless hot water heater, and direct access to a built-in 2-car garage. Steps to Longo's, 24 hour GoodLife Fitness, restaurants, parks, schools, and shopping. Minutes to Historic Main Street, Stouffville GO Station, YRT Transit, and major highways. Move-in ready! (id:55460)
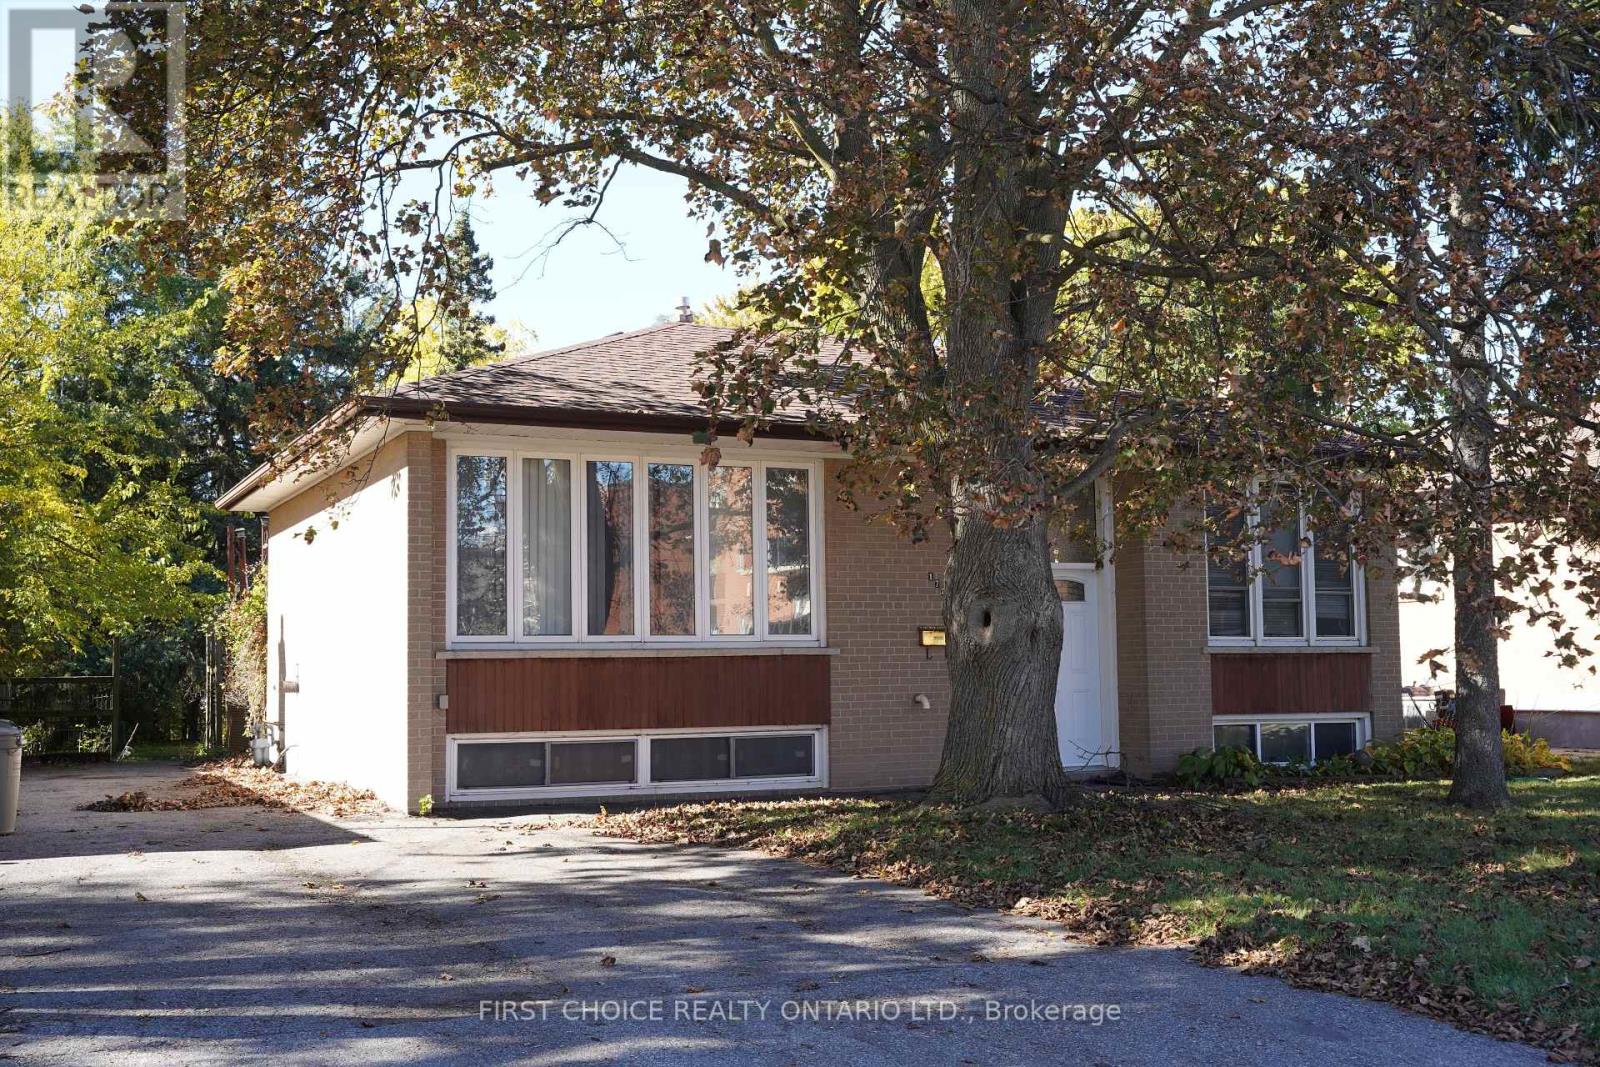
172 Colborne Avenue
Richmond Hill, Ontario
NEW PRICE. MORE OPPORTUNITY. Occupy for the holidays. Massive 56 x 210 ft lot. Loads of potential (conversion to a duplex, large expansion possible due to the large lot, etc.**) Solid, sturdy brick raised bungalow (Brick exterior. NO vinyl to warp or aluminum to oxidize or ding) in the popular Harding area in Richmond Hill. This raised bungalow has a split entry, so converting to a duplex may be feasible (no retrofit status implied or offered) by adding a separation wall and split doors. Upstairs, you will find 3 bedrooms with hardwood floors (original), straight walls, crown molding. The spacious lower (full basement) features multiple above grade windows for ample light. Outside, you will be greeted by a large deck, and a huge yard for your garden, or perhaps a custom garage*. The location, close to Major Mackenzie and Bayview, allows easy access to shopping, public transit and the Hwy 400 or 404 routes. (id:55460)
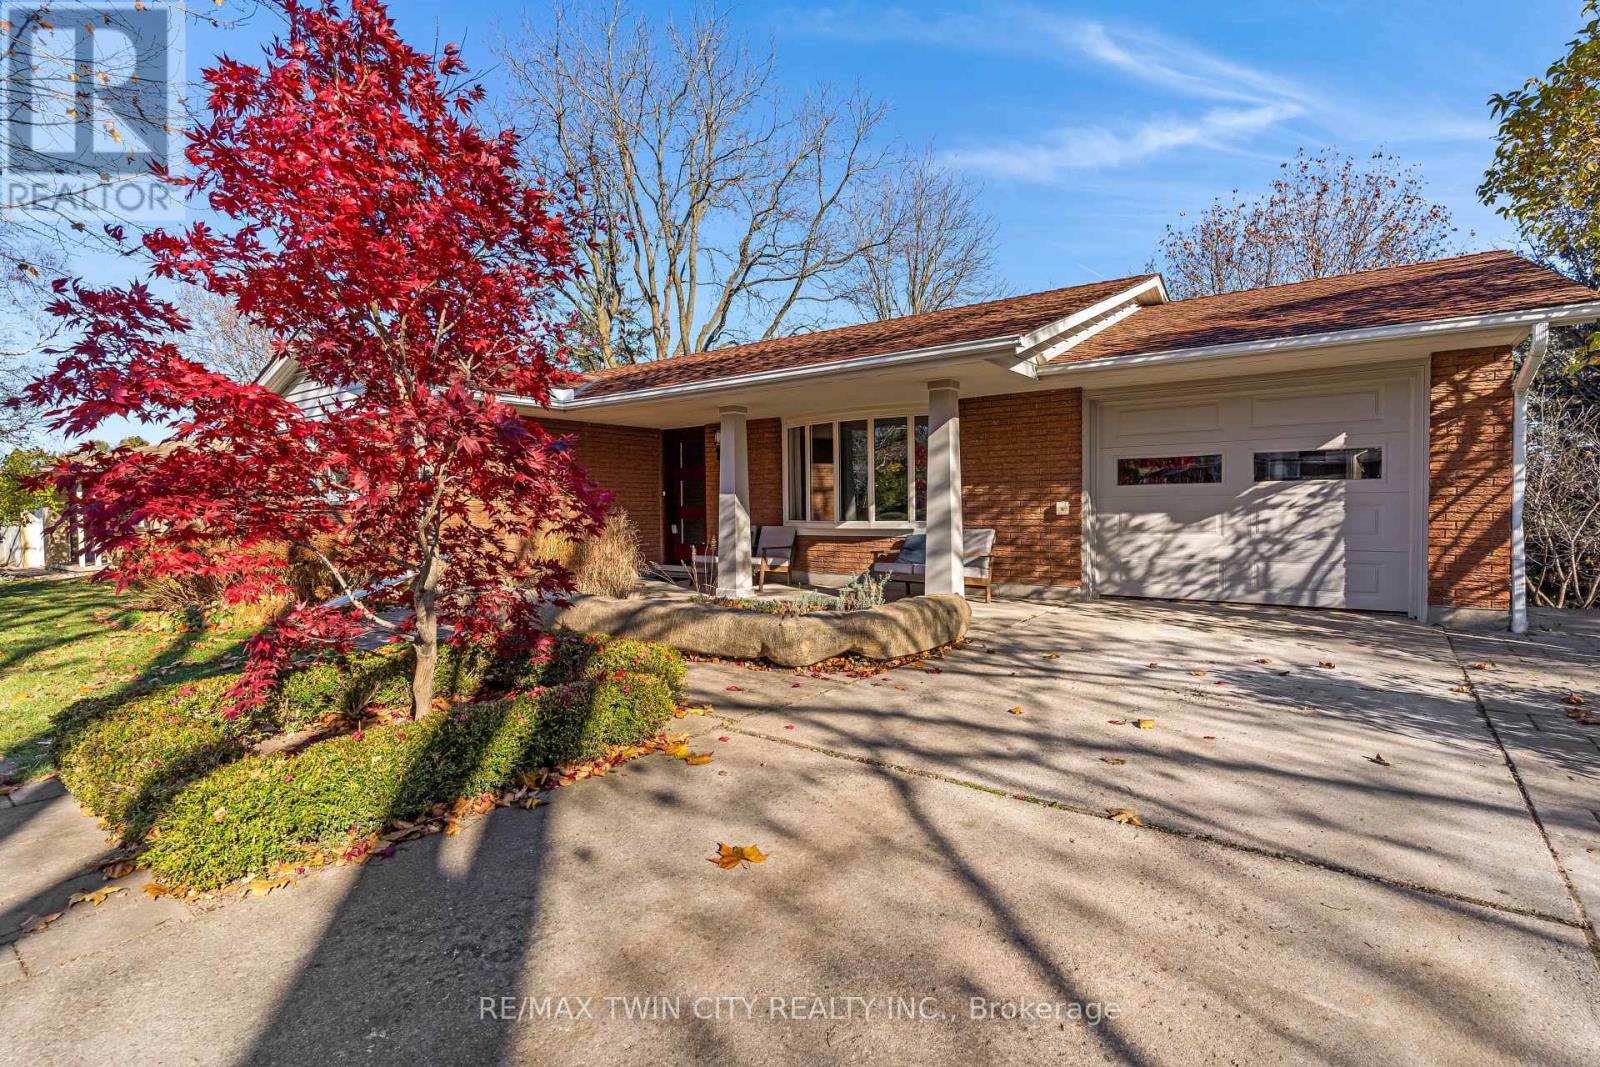
170 Blair Road
Cambridge, Ontario
Renovated West Galt home built by Tamroth on a 52 x 127 ft lot with a finished walk-out basement and IN-LAW potential. The 2025 updates include a new kitchen with newer appliances, a new main bathroom, refinished original oak floors, new ceiling lighting, main-floor laundry is an additional option (with a hook-ups already installed) and a 200-amp panel. There are 3+1 bedrooms and 2 baths. The newly fully finished lower level has extra large windows, a bathroom, rock wool sound insulation and a walk-out to the yard. Natural gas furnace and central A/C, newer windows and doors, insulated garage door, and soffit, fascia and eavestroughs (2018). Extensive landscaping front and back includes terraced gardens, a new garden staircase (2026), a patio, a new shed and beautifully landscaped front gardens. Single-car garage.Just un-pack an enjoy! (id:55460)
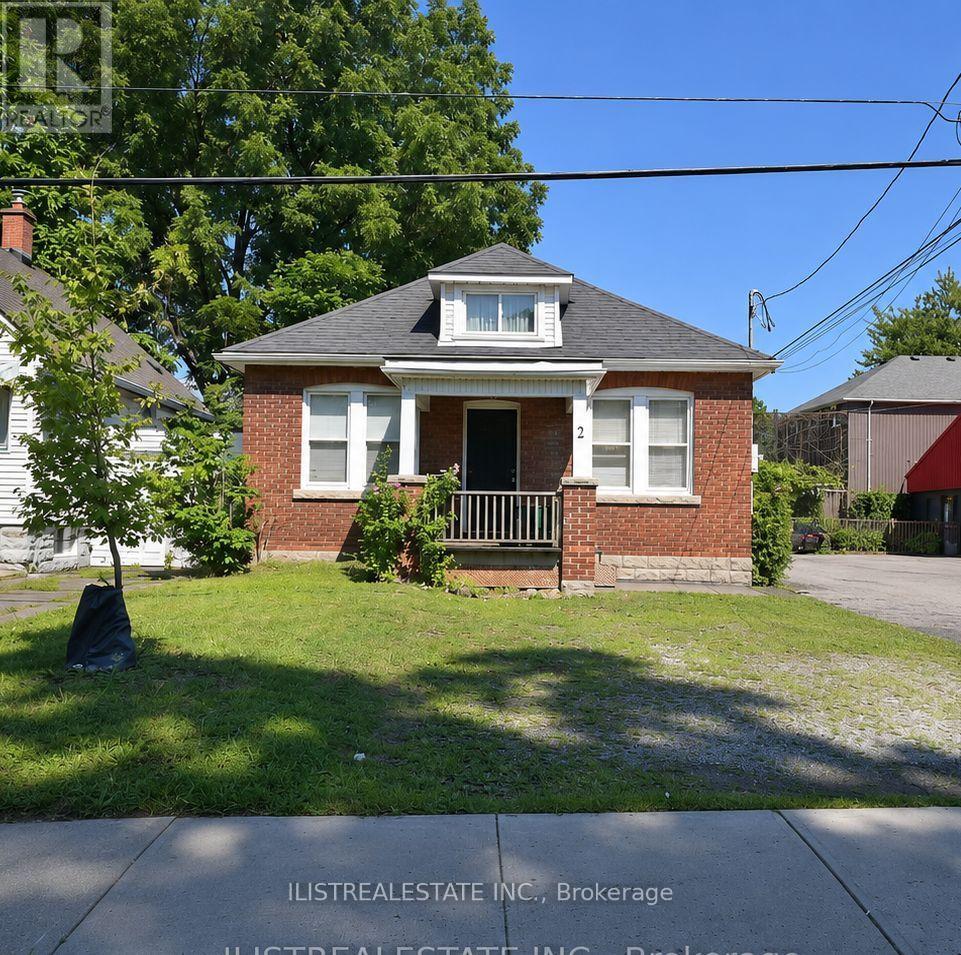
2 Norfolk Street N
Hamilton, Ontario
Great Investment Opportunity in Prime Hamilton location! A block away from Mcmaster University. Just a short walk to school! Currently a student rental. Attractive rents and fully occupied. Home is in good shape with 4 bedrooms on main level and a separate entrance into basement apartment. (id:55460)
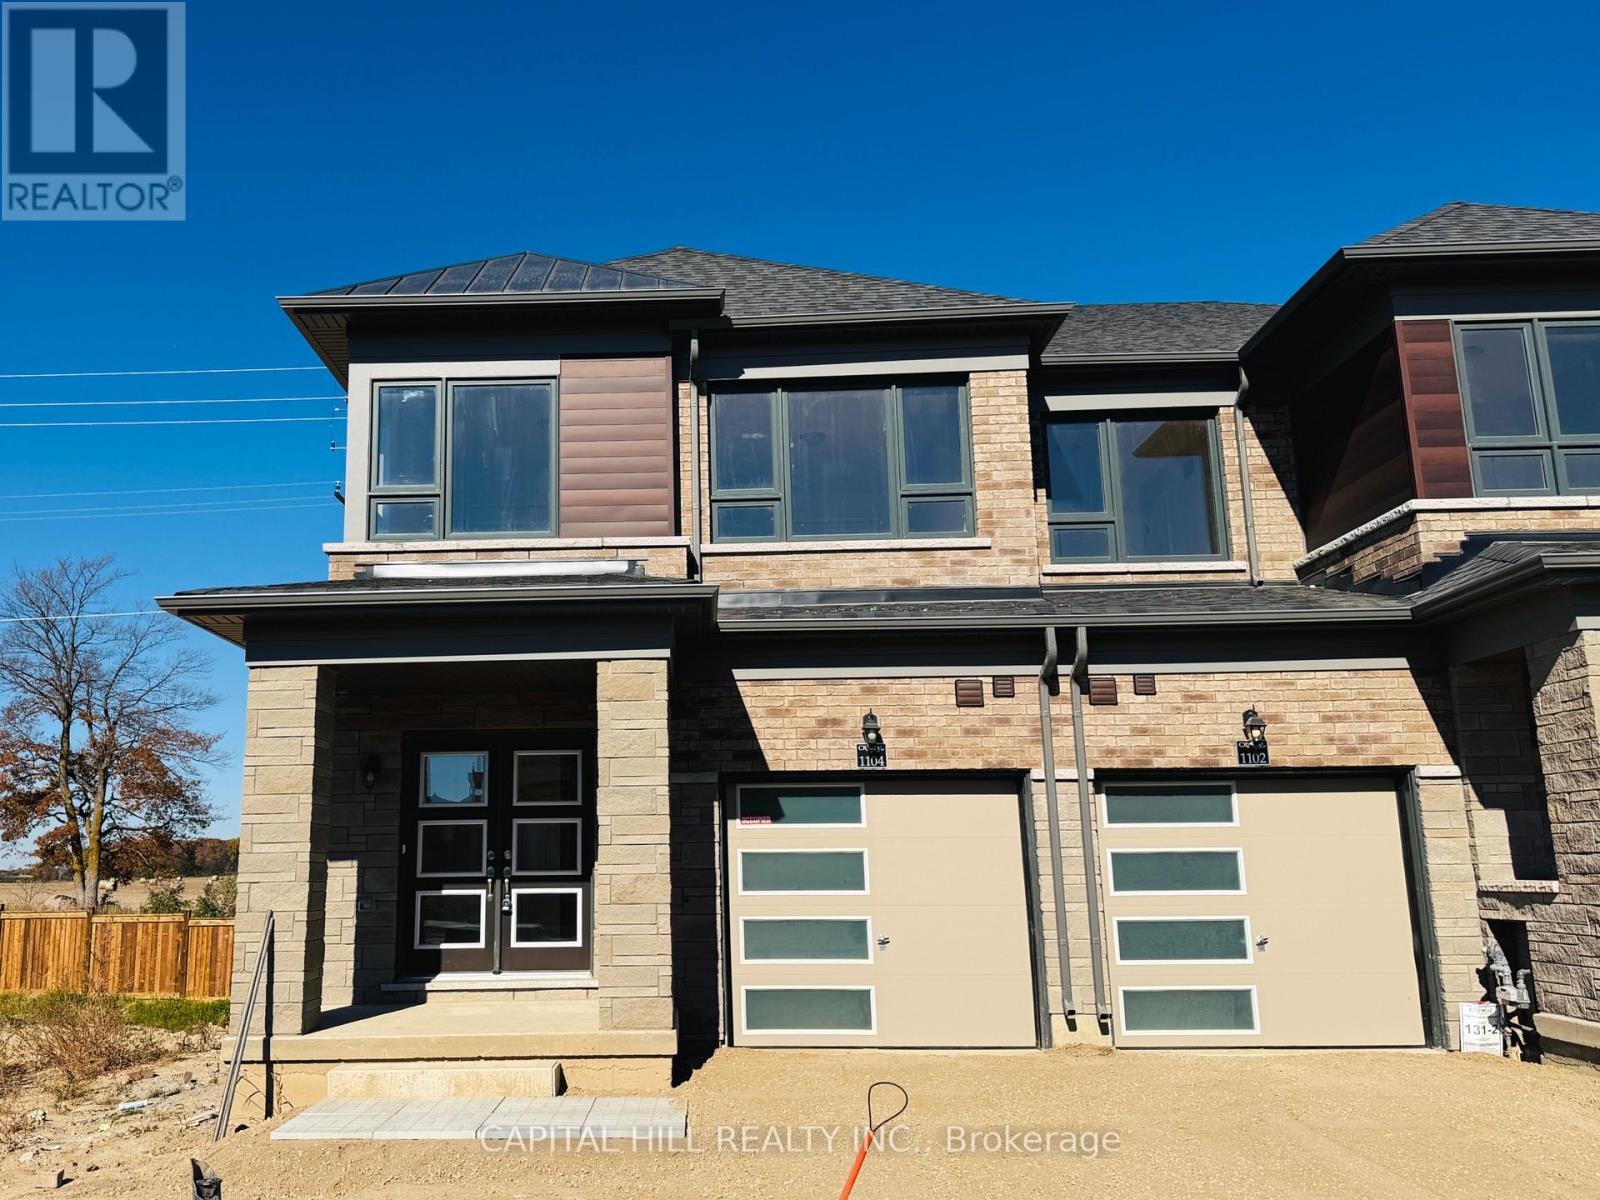
1104 Periwinkle Crescent
Woodstock, Ontario
**Brand New 3-bedroom, 2.5-bathroom *** Full Walk Out Basement**Desirable and growing community***Main floor features a bright and spacious open-concept layout that kitchen, large island, dining area, and living room. This well-planned design creates an inviting setting for both everyday living **Large windows throughout the main floor provide abundant natural light** *The second floor offers a spacious primary bedroom with large walk-in closet complete with a private 4-piece ensuite bathroom with double vanity**Two additional generously sized bedrooms offer excellent flexibility and can be used as children's rooms, guest bedrooms, or a home office**A walkout Basement to the private yard adds additional convenience and outdoor living potential***The layout is well suited for families, professionals, or anyone seeking a modern home with functional living space***This is an excellent choice for tenants seeking a modern, comfortable, and conveniently located residence***The tenant is responsible for all utilities, including heat, hydro, water/waste, and hot water rental. (id:55460)
1850 Durham Regional Rd 12
Brock, Ontario
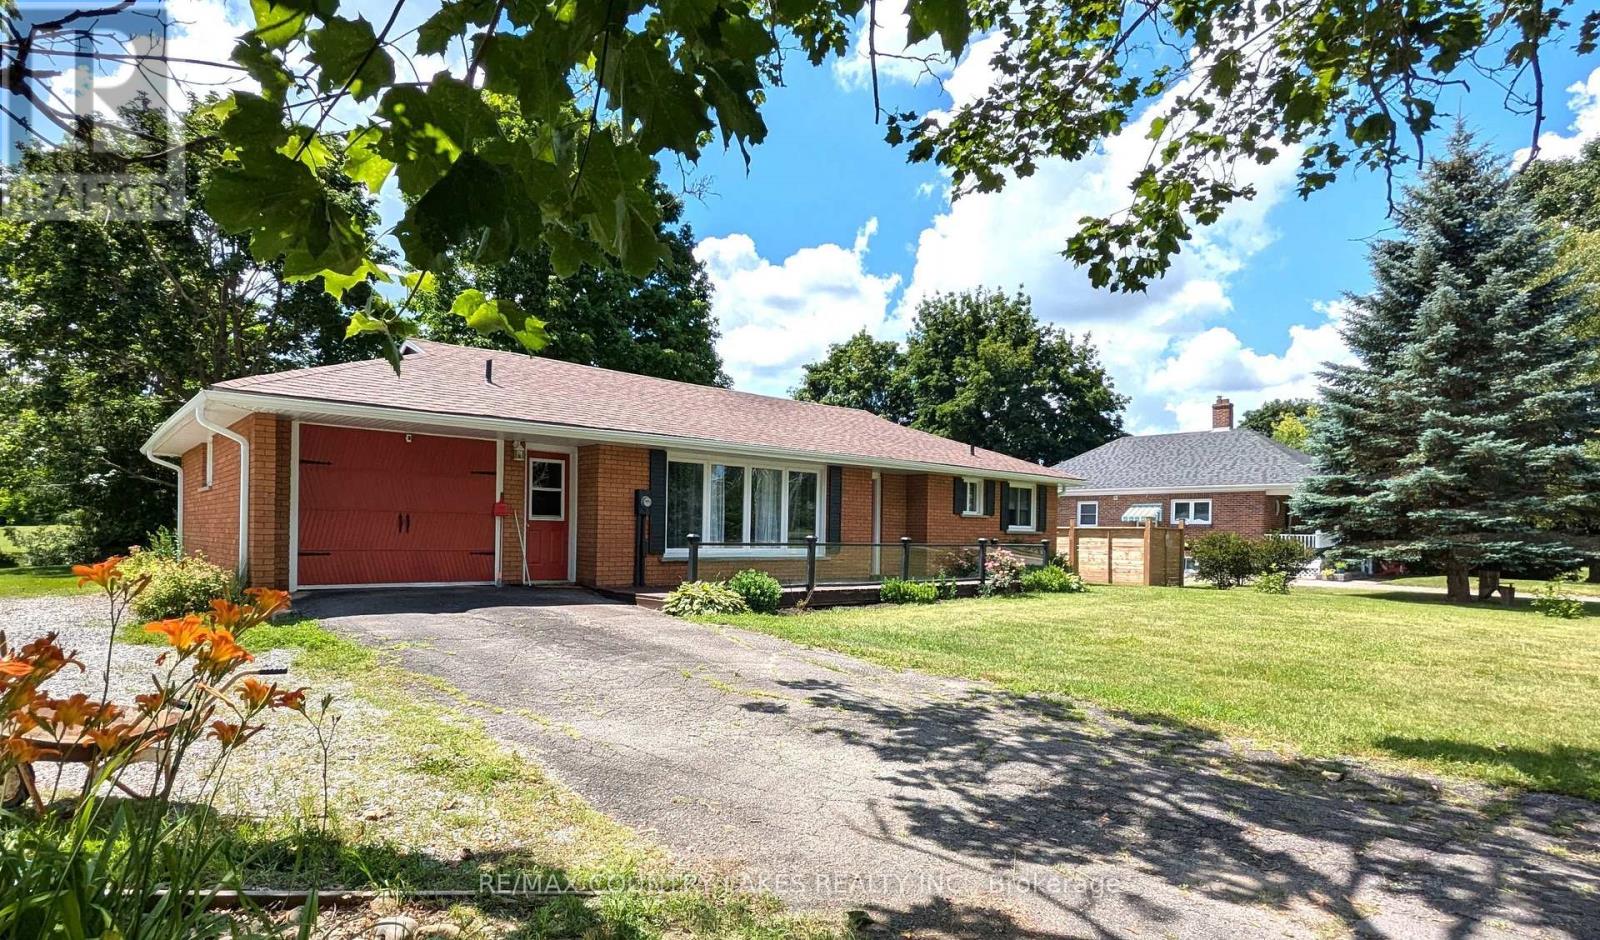
This property offers a small-town country feel with the convenience of municipal water, natural gas heating, and air conditioning. This brick bungalow has three-bedrooms, 2 baths, full basement, and the added bonus of a 22 ft x 32 ft detached garage/workshop. Situated on a 1.27-acre lot. Bright kitchen with ample cupboard space and moveable breakfast island. The separate dining room has patio doors that walk out to the deck with hot tub and beautiful views of the back yard. Living room has a large picture window overlooking the front deck and yard.The third bedroom was formerly the garage and includes a three piece en-suite and a walk in closet. The full basement is waiting for your finishing touches and includes a laundry room with kitchen cabinets. Built in Generac, and gas hookup for BBQ. Recent updates include shingles, roof vents (2026), eaves, soffits, facia with pot lights (2025), fresh interior paint (2026). Close to all town amenities including the new medical centre, schools, park, shopping. (id:55460)
3223 Dundas Street West Street
Toronto, Ontario
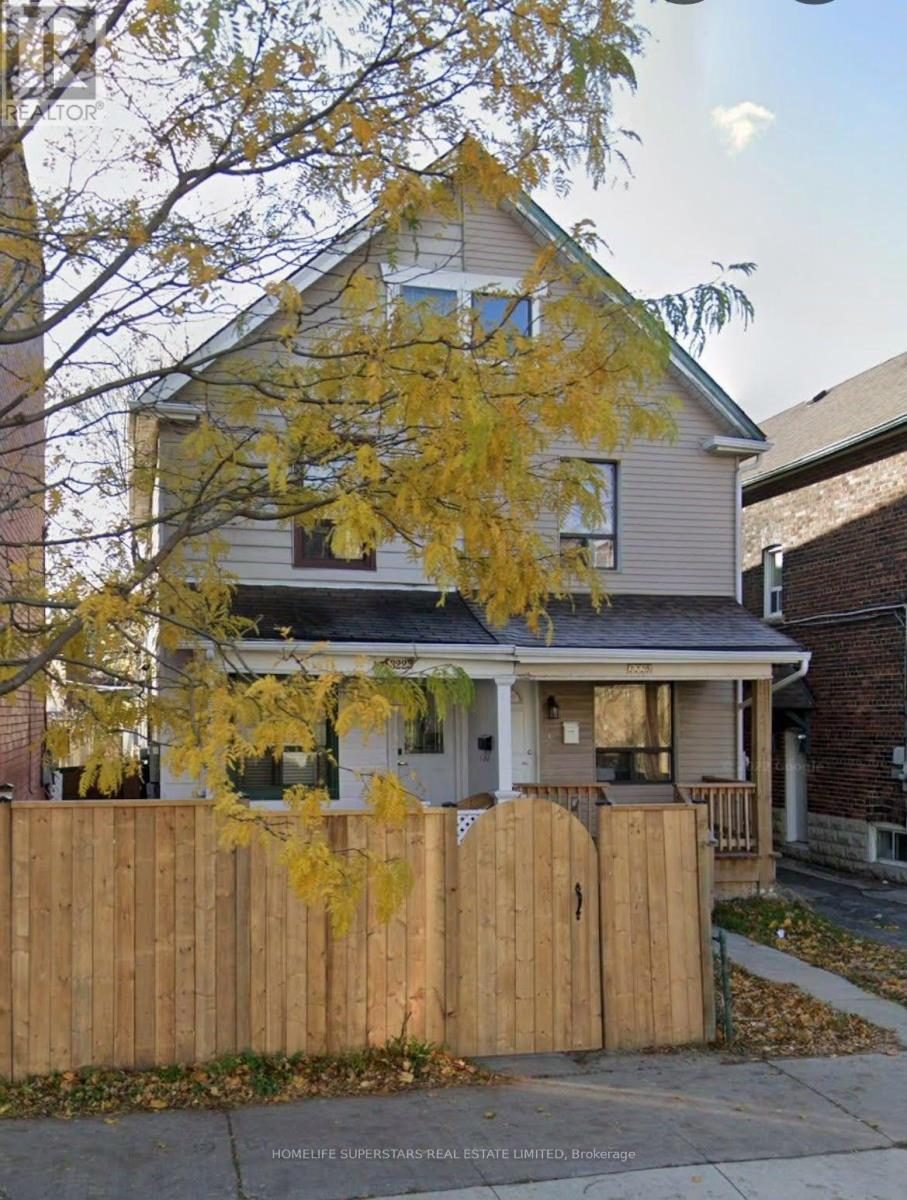
RARE OPPORTUNITY IN THE HEART OF TORONTO'S VIBRANT JUNCTION HIGHLY DESIRABLE NEIGHBOURHOOD! Attention First-Time Buyers, Savvy Investors, Renovators & Builders! Discover the incredible potential of this semi-detached home situated on a deep Lot of 130ft lot. Convenient side entrance to the basement, this property offers an excellent opportunity to renovate, personalize, and add value. Steps from trendy cafés, restaurants, boutique shops, parks, schools, and public transit. Whether you're looking to create your dream home or explore future investment possibilities, this property is full of potential. Bring Your Vision and Transform This Hidden Gem into Something Extraordinary! (id:55460)
29 Prudhomme Drive
Brampton, Ontario
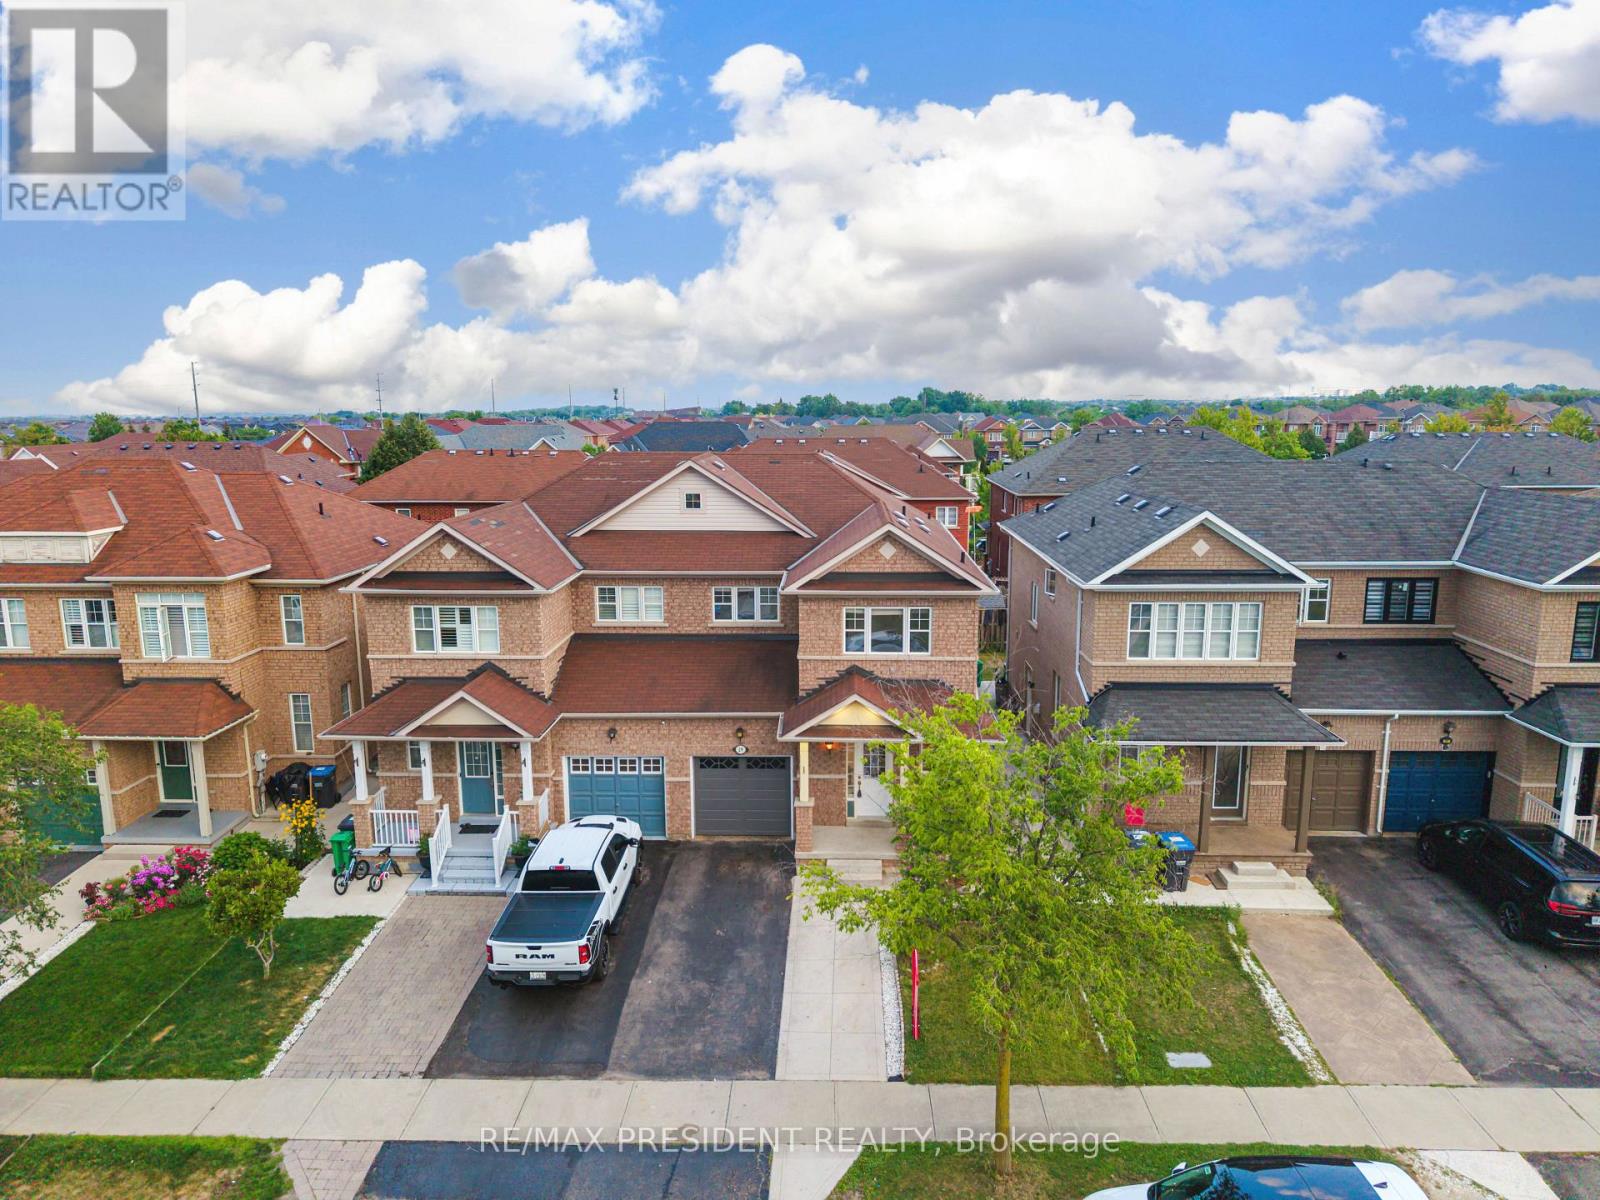
!Welcome to this beautiful 4-bedroom semi-detached home in the highly sought-after Springdale community of Brampton. This spacious home features 9-foot ceilings, a functional layout with separate living and family rooms, and freshly painted interiors offering a bright, clean, and move-in-ready feel. Enjoy the convenience of an extended driveway. Ideally located near Torbram Road and Countryside Drive, in one of Brampton's most desirable and high-demand areas. Close to schools, parks, shopping, transit, and major highways. A great opportunity for families looking for a spacious home in a prime Brampton location! Seller to provide a two-bedroom Legal Basement apartment, with all required permits and approvals, prior to closing. (id:55460)
451 Brisdale Drive
Brampton, Ontario
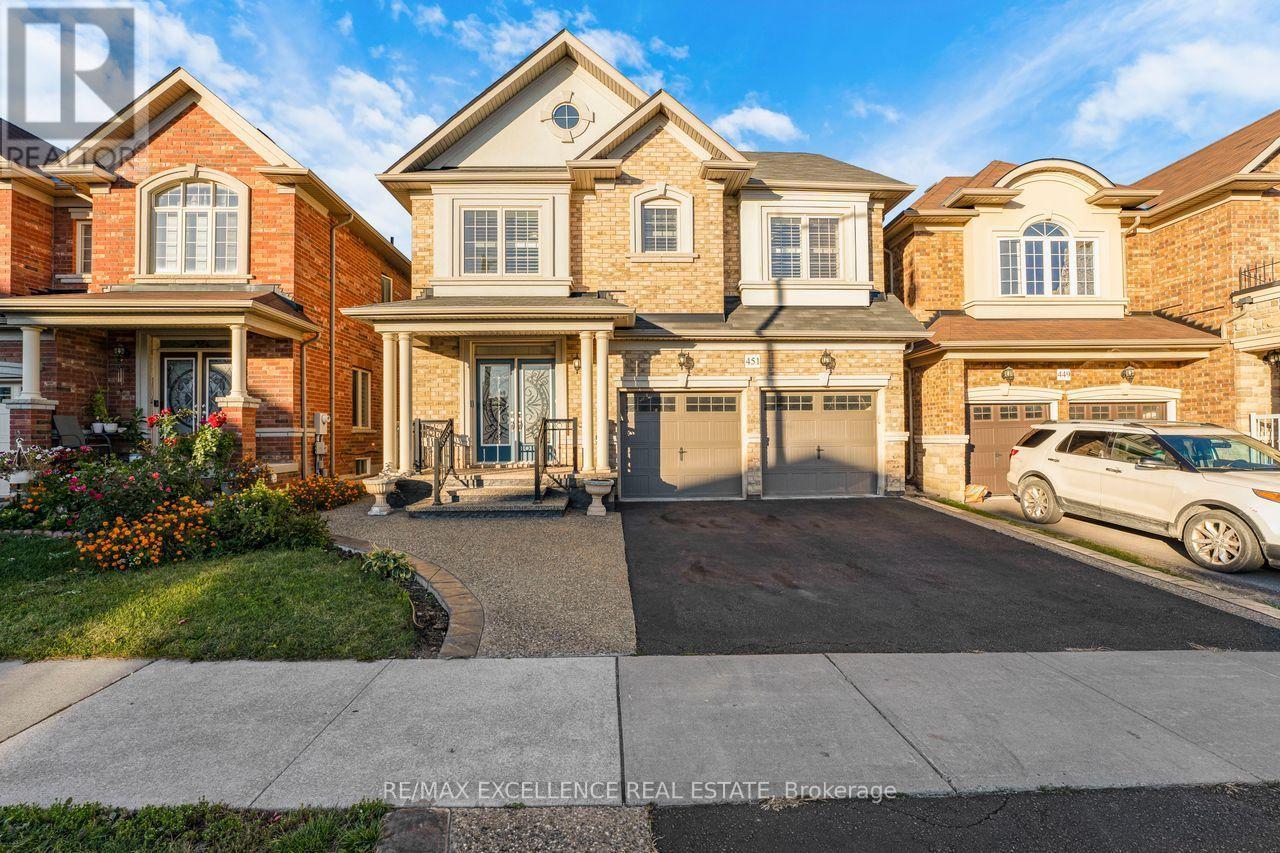
**LEGAL BASEMENT APARTMENT** Welcome to this beautifully maintained 4-bedroom, 3.5-bathroom home offering approximately 2,738 sq. ft. of above-grade living space. The main floor features 9-ft ceilings and a functional layout with separate living, dining, and family rooms. The spacious family-sized kitchen is upgraded with quartz countertops, built-in appliances, ample cabinetry, and a bright dinette area-perfect for everyday family living and entertaining.Proudly maintained by the original owners for the past 9 years, this spotless home shows true pride of ownership. Enjoy hardwood flooring throughout with no carpet, along with a convenient second-floor laundry room. All four bedrooms offer direct access to a washroom, providing exceptional comfort and privacy for the entire family. Comes with legally registered second-dwelling basement apartment with the City of Brampton, featuring 2 bedrooms and 2 full bathrooms-an excellent opportunity for additional rental income or extended family living. Loaded with upgrades and exceptionally well cared for, this home is truly a must-see. (id:55460)
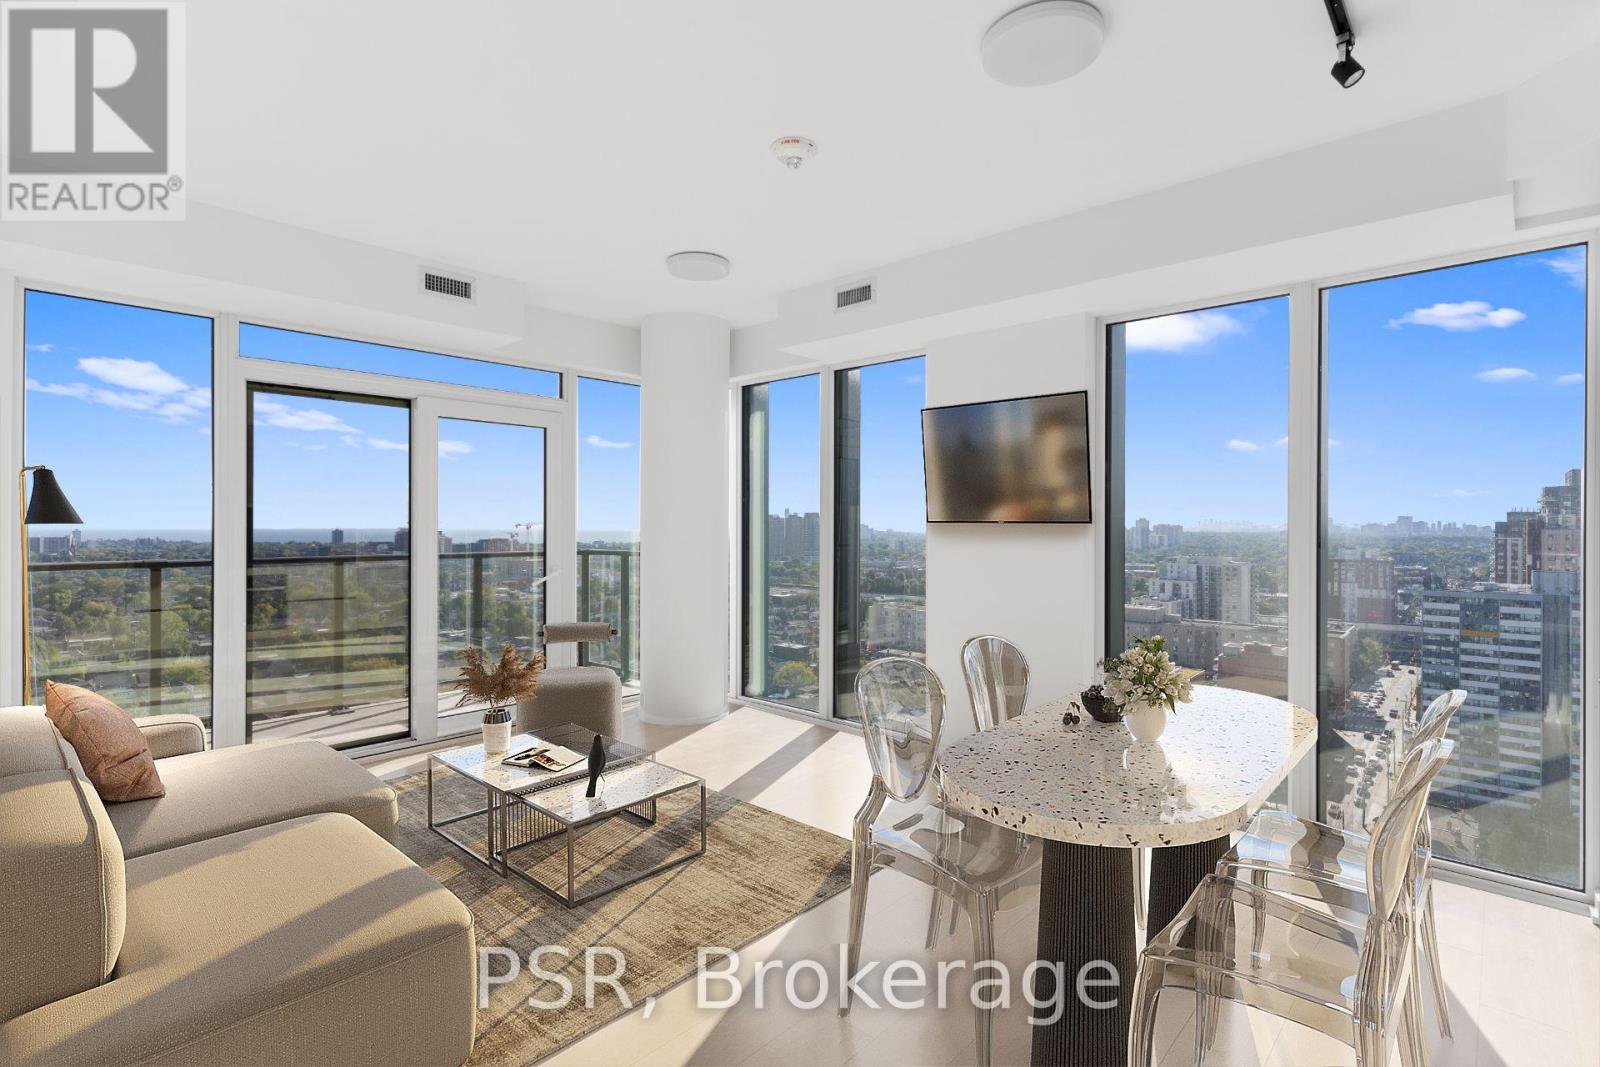
1903 - 1285 Dupont Street
Toronto, Ontario
Discover this stunning two-bedroom, two-bathroom corner suite, featuring a spacious, thoughtfully designed layout ideal for modern living. Expansive southwest-facing windows fill the space with natural light, while the private balcony offers the perfect setting to relax and unwind. Enjoy an exceptional collection of building amenities, including a 24-hour concierge, rooftop pool, outdoor terrace with BBQ areas, fitness centre, sauna, co-working space, social lounge, children's play area, and more. Ideally situated steps from TTC, parks, boutique shops, and local restaurants, this vibrant neighbourhood offers convenience at your doorstep. Experience the exciting transformation of Galleria on the Park, a vibrant master-planned community featuring a nearly 8-acre park and a brand-new, state-of-the-art community recreation centre anticipated to open in the near future. (id:55460)
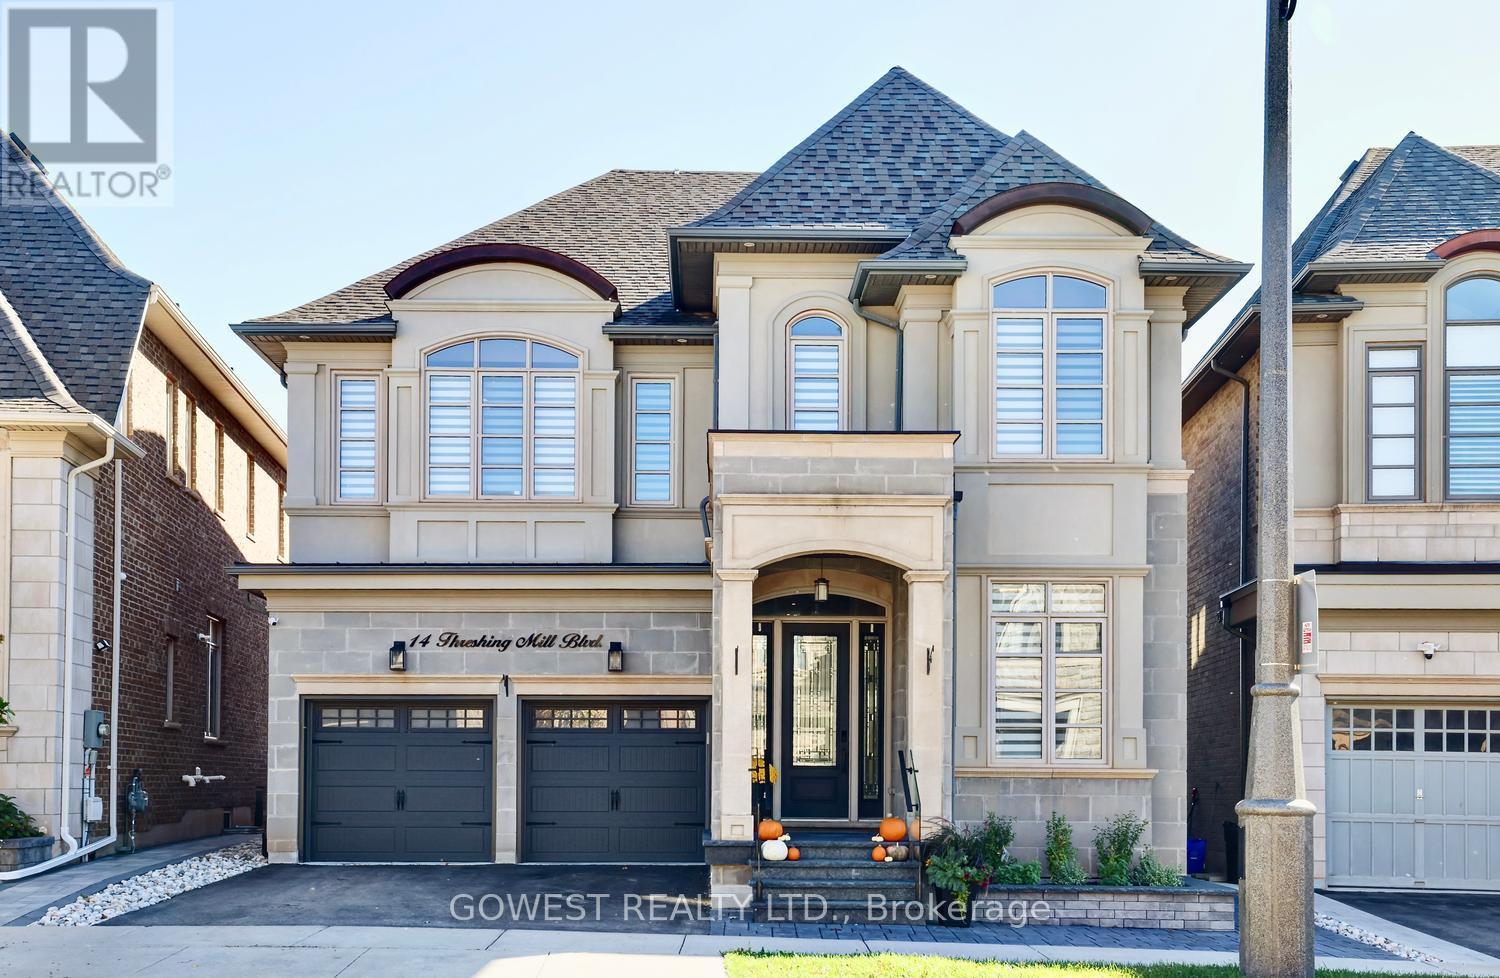
14 Threshing Mill Boulevard
Oakville, Ontario
EXCEPTIONAL RAVINE LOT | OVER $150,000 IN PREMIUM UPGRADES | LUXURY LIVING IN OAKVILLE Backing onto a picturesque ravine and showcasing over $150,000 in premium upgrades, this beautifully appointed home offers an extraordinary combination of privacy, sophistication, and everyday comfort.The impressive curb appeal sets this home apart with a custom front porch finished with natural granite flagstone, elegant stonework, and beautifully landscaped grounds creates a striking first impression.Inviting interior defined by soaring 10-foot ceilings on the main level and 9-foot ceilings on the second floor, creating a remarkable sense of openness and natural light. Every bedroom features its own private ensuite bathroom and walk-in closet, offering exceptional comfort, privacy, and convenience for every member of the household! This layout delivers a level of functionality rarely found in family homes.This home has been thoughtfully enhanced with practical upgrades, including a sump pump, sewage ejector system, furnace UV light filtration, filtered drinking water at the kitchen faucet, and a garburator, adding convenience and peace of mind.A tranquil ravine backdrop provides a beautiful natural setting and a wonderful sense of privacy, creating an ideal space to relax, entertain, or simply enjoy the surrounding greenery.Ideally situated in one of Oakville's most desirable family-friendly communities, this home is close to excellent schools, parks, trails, shopping, and everyday amenities.A rare opportunity to own a meticulously upgraded, move-in-ready home on a premium ravine lot. (id:55460)
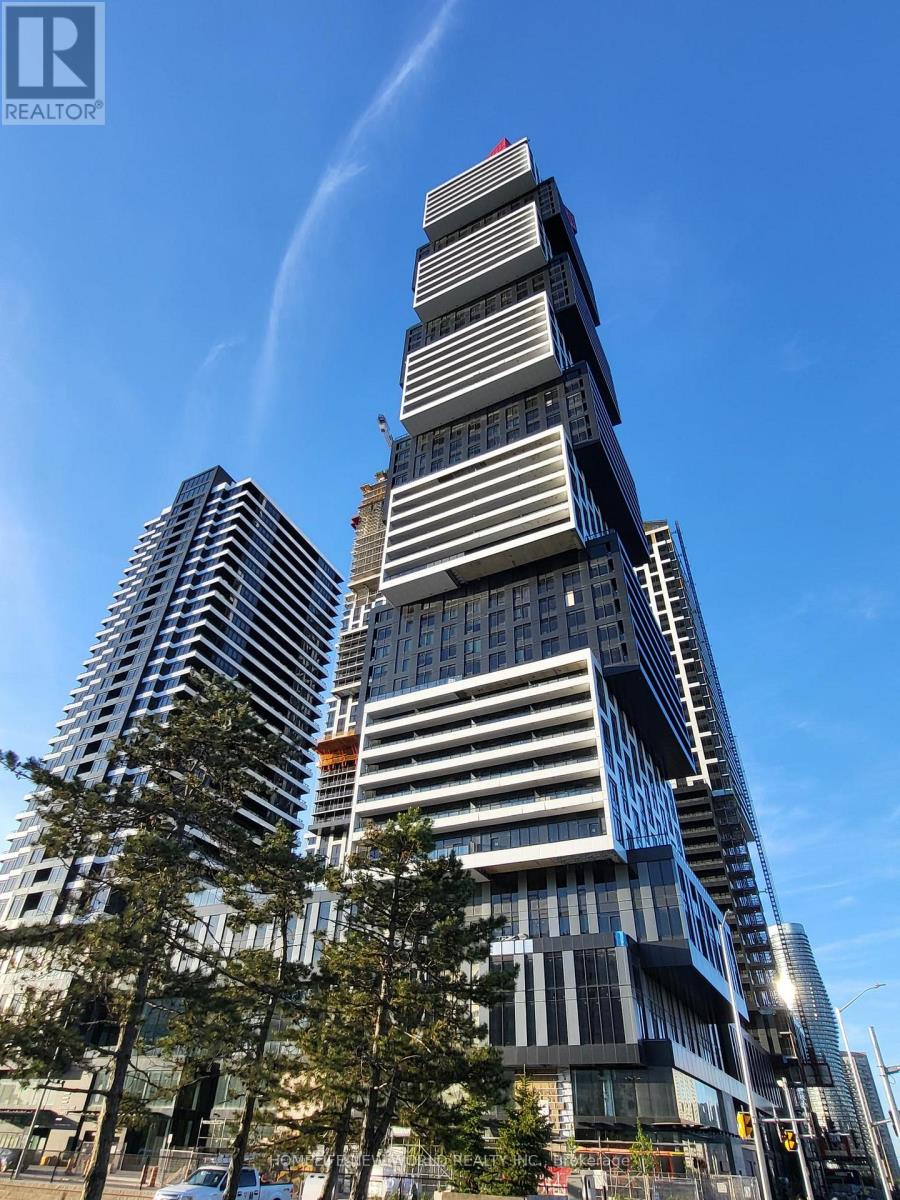
6011 - 4015 The Exchange
Mississauga, Ontario
Welcome to this stunning brand-new 2 bedroom Unit in Luxury Exchange District Condo perfectly situated in the vibrant downtown core of Mississauga. 665 Sqf Interior Plus 96 Sqf balcony with Unobstructed view of Downtown Mississauga and Downtown Toronto! Located just steps from City Hall, Square One Shopping Mall, Celebration Square, Kariya Park, and countless restaurants and amenities, this unit offers the ultimate urban lifestyle. Featuring a bright and spacious open-concept layout, the modern kitchen blends seamlessly with the dining area and living room, creating an ideal space for entertaining. The living area boasts a large window that fills the home with natural light. The generously sized bedroom includes a large closet and expansive window, providing both comfort and functionality. Enjoy being at the center of it all walking distance to parks, public transit, the library, and cultural attractions. (id:55460)
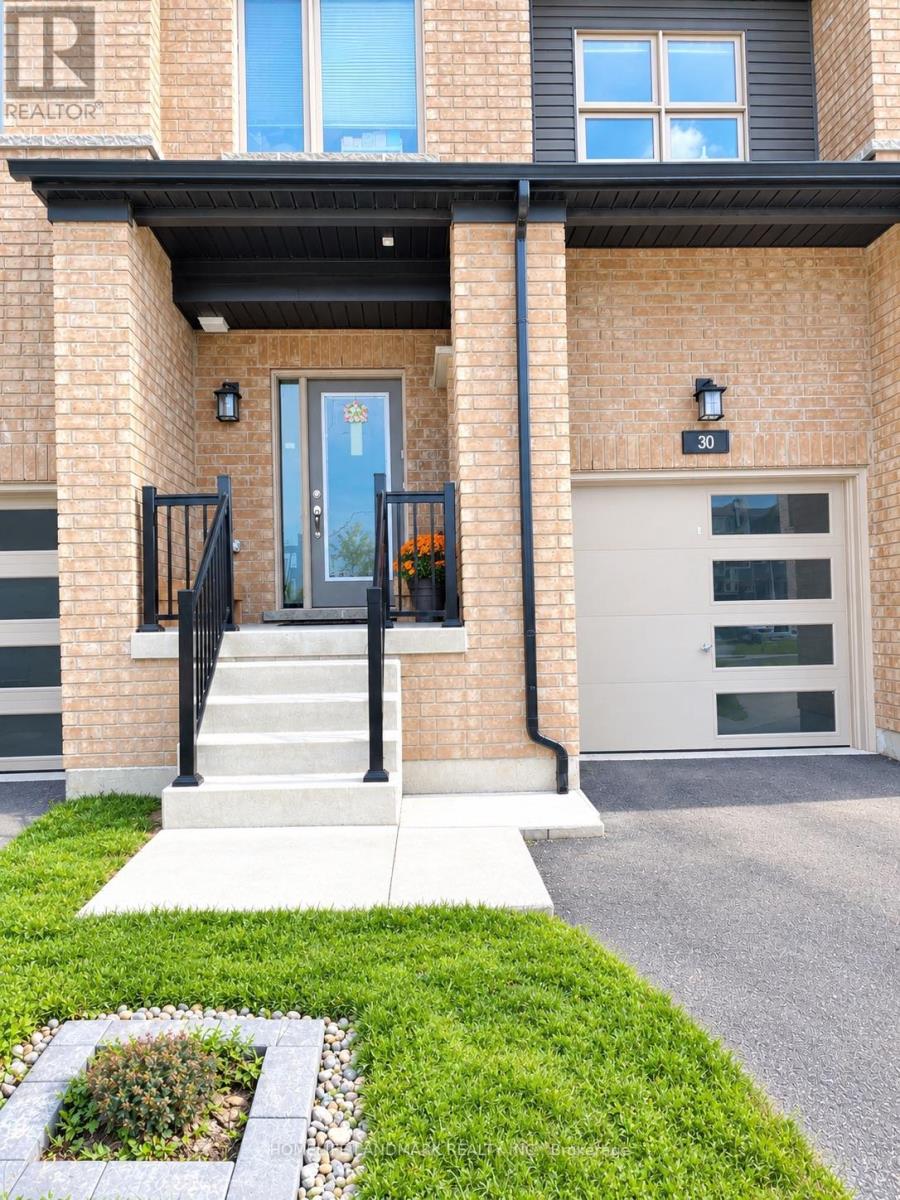
30 Westwood Avenue
Barrie, Ontario
Welcome to 30 Westwood Avenue - Your Perfect Family Home in Barrie!Located in the highly sought-after Yonge & GO neighbourhood, this beautifully maintained freehold townhouse offers the perfect combination of comfort, style, and convenience. Move-in ready, this inviting home features 3 spacious bedrooms and 3 bathrooms, with a bright, open-concept main floor designed for modern family living.The upgraded kitchen features elegant finishes, stylish countertops, stainless steel appliances, and a centre island, perfect for everyday living and entertaining. Freshly painted throughout, the home also boasts numerous upgrades, including beautiful hardwood stairs, a recently installed air conditioning unit, an almost-new washer and dryer, and a garage door opener.The spacious primary bedroom offers a comfortable sitting area and a private ensuite, while the convenient second-floor laundry adds practicality to everyday living. Two full bathrooms on the second floor provide extra convenience for the whole family.The unfinished basement offers a blank canvas with endless potential to create additional living space, a recreation room, home gym, or whatever suits your lifestyle.Enjoy the outdoors with a community park directly across the street and Painswick Park just a short walk away, featuring tennis courts, soccer fields, and beautiful green spaces. Families will love the nearby highly rated schools, with school bus pickup conveniently located right at the front door.Ideally situated within walking distance of shopping, restaurants, schools, the GO Station, and the brand-new Gateland Park, this home offers an exceptional lifestyle in a welcoming, family-friendly community.A fantastic opportunity to own a move-in-ready home in one of Barrie's desirable neighbourhoods. Don't miss out! (id:55460)
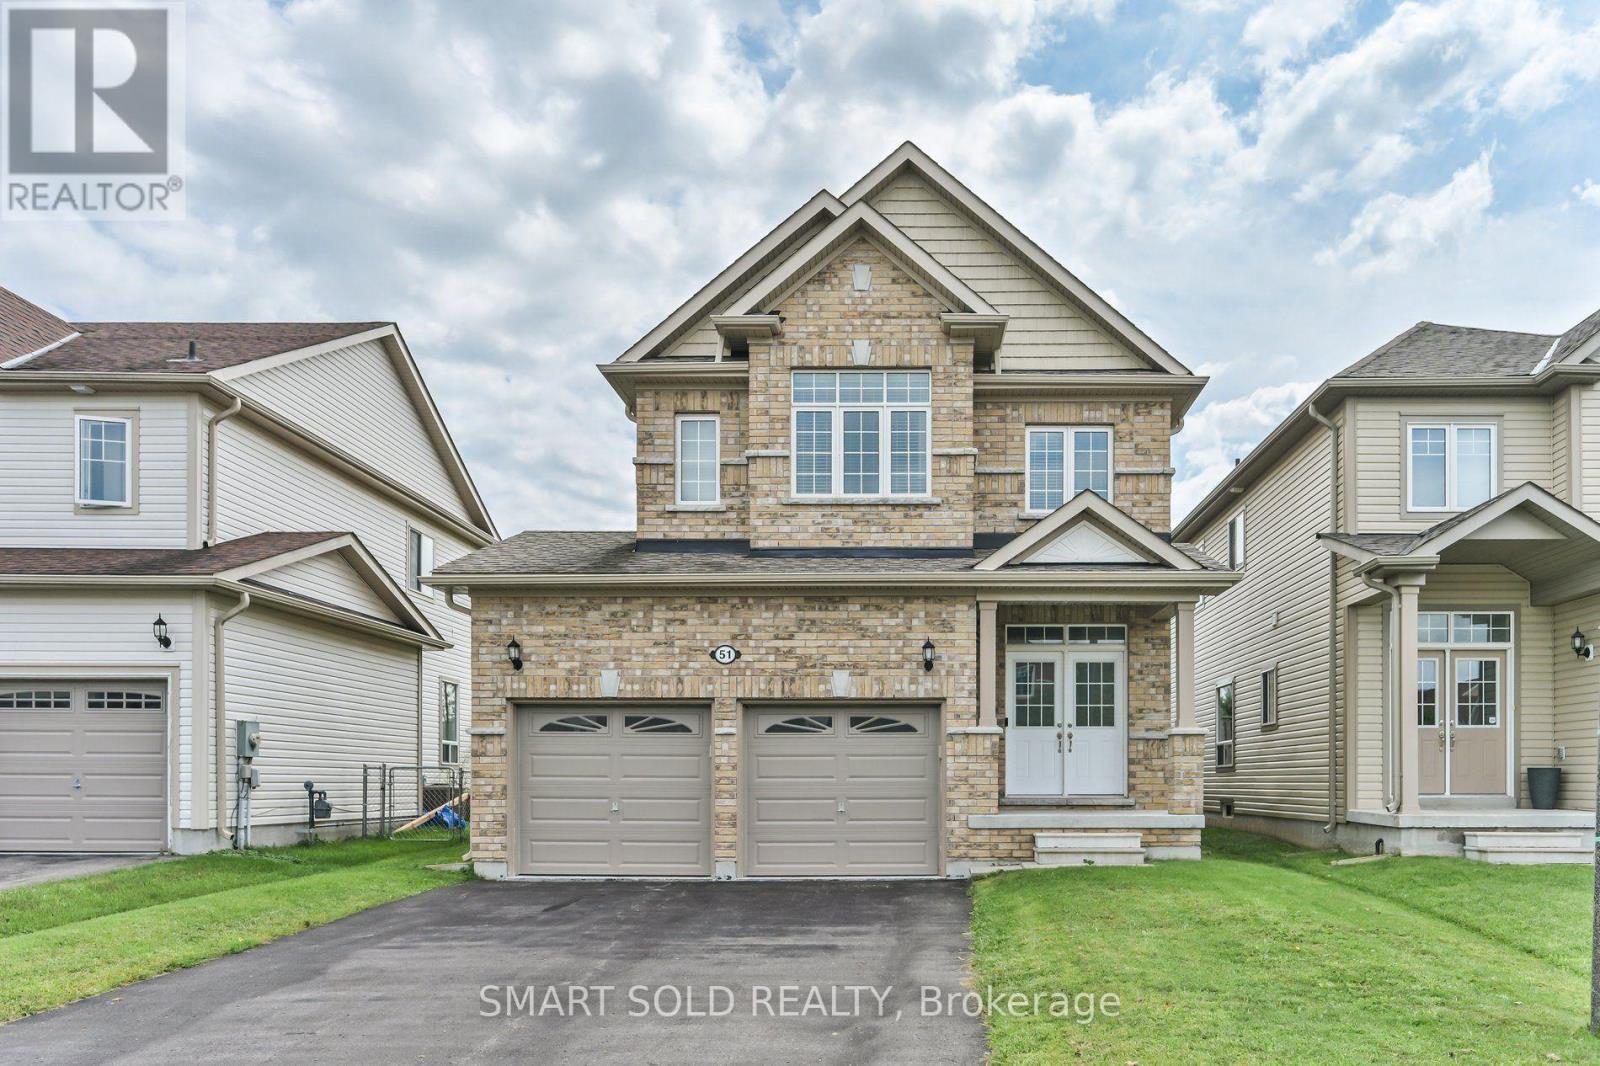
51 Bramsey Street
Georgina, Ontario
Welcome To This Affordable And Charming 4-Bedroom Home Nestled In A Quiet And Desirable Community Of Georgina! Just 10 Years Old And Offering 1,968 Sq. Ft. Of Above-Grade Living Space, This Well-Maintained Home Is In Excellent Move-In Condition And Features A Comfortable, Functional Layout Perfect For Family Living. Enjoy 9-Ft Smooth Ceilings On The Main Floor, A Cozy Family Room With A Fireplace And Large Windows, And An Upgraded Kitchen Featuring Quartz Countertops. Desirable South-North Exposure Provides Plenty Of Natural Light, While The Open View At The Back Creates A Bright And Peaceful Setting. Supermarkets, Hardware Stores, Restaurants, LCBO, Automotive Services, And Other Essential Amenities Just Minutes Away. Outdoor Enthusiasts Will Appreciate The Close Proximity To Beautiful Beaches, Parks, Golf Courses, And Lake Simcoe, Including Franklin Beach, Willow Beach, And Sibbald Point Provincial Park, For Boating, Swimming, Fishing, Hiking, And Year-Round Recreation. An Excellent Opportunity For Families Or First-Time Buyers Seeking Exceptional Value, Move-In-Ready Comfort, Spacious Family Living, And A Relaxed Lifestyle Surrounded By Nature! Planned Growth In Sutton West Includes A New Commercial Plaza At Baseline And Dalton, With Retail, Service, And Drive-Thru Space. Nearby, A 614-Home Subdivision Adds Parks And Streets. Sewer And Watermain Upgrades Will Support Growth, While High Street Reconstruction Brings Infrastructure Improvements And Streetscape Enhancements Through 2027. (id:55460)
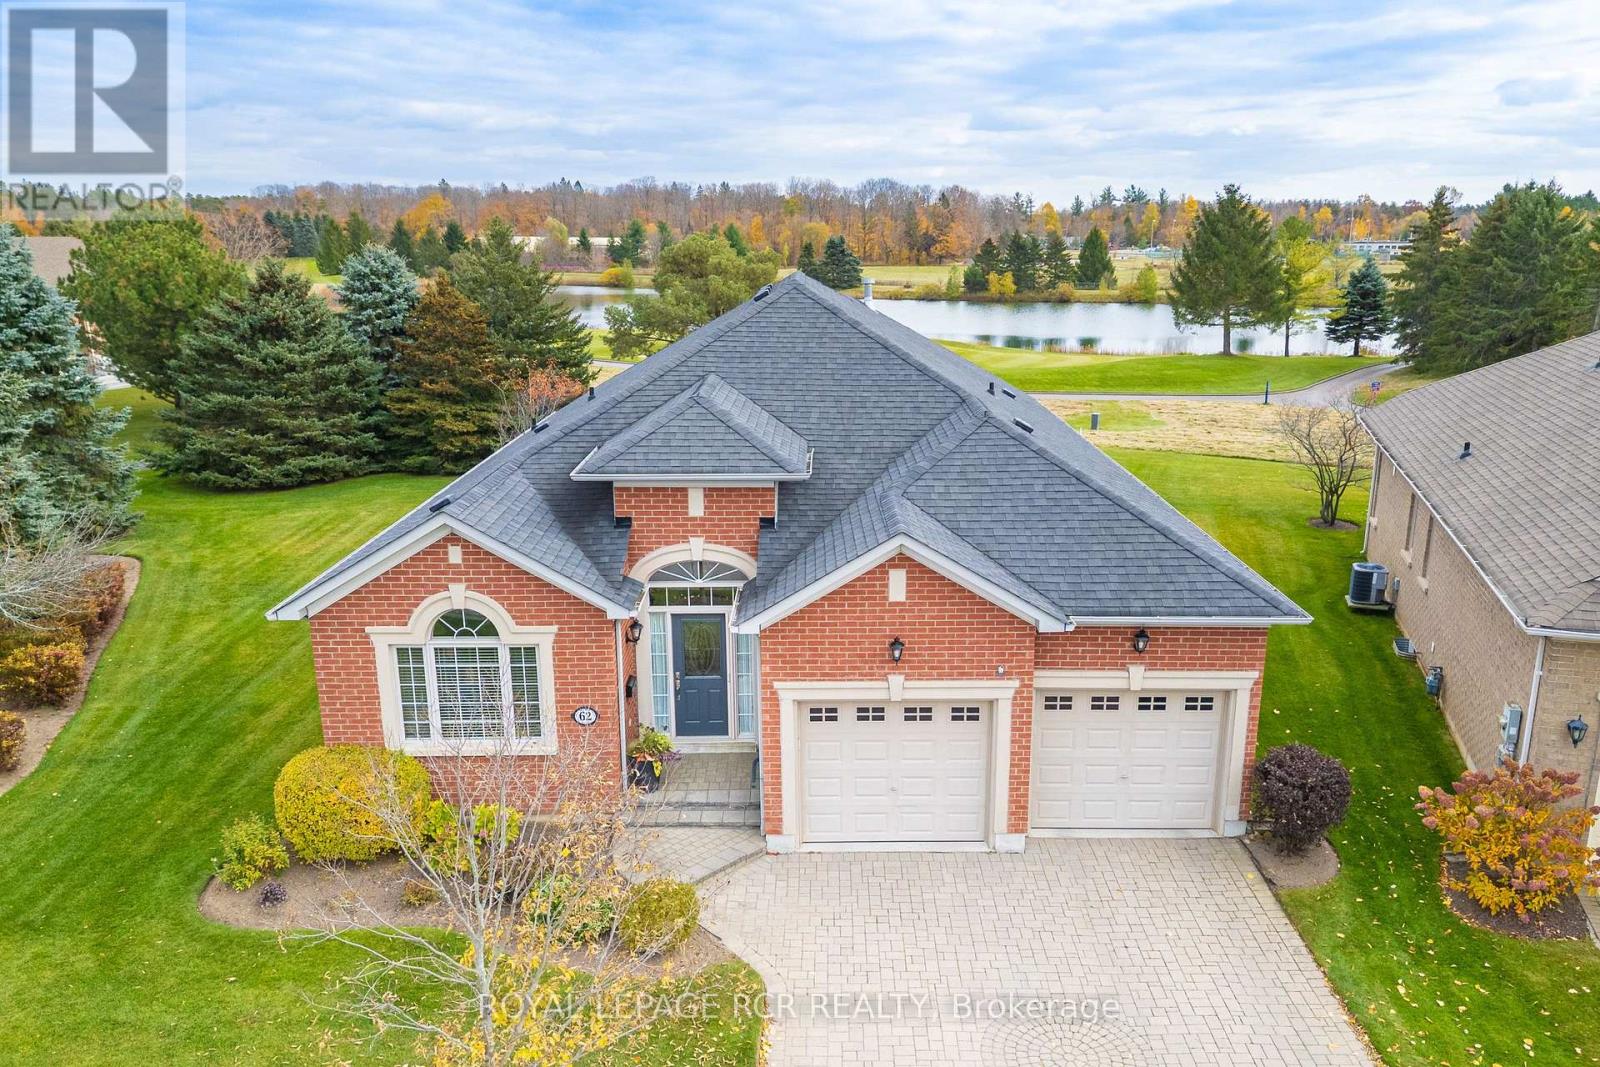
62 Player Place
Whitchurch-Stouffville, Ontario
Welcome to Ballantrae Golf and Country Club. A World-Class Golf Community in the Heart of Ballantrae featuring an 18-hole Championship Golf Course and Recreation Centre. This popular Doral Model features 2025 sq ft on the Main Floor and has a Finished Basement with a 2-pc bath. The View of the Golf Course is Picture Perfect. There is a Well-Designed Extra Window in the Living Room which Tastefully Expands the View of the Golf Course. This Lovely Home is Beautifully Decorated Featuring Two Bedrooms, Two Baths, Open Concept Kitchen and Living Room, Den, Dining Room, and Laundry all on the Main Floor! The Lower Level has a large Office (Office could be changed to a 3rd Bedroom) and very Spacious Family room with a two-piece Bath. An extended Patio overlooks a Private Meticulously Maintained Greenery and creates a large space for Entertaining. This lovely home has been well-maintained and is a pleasure to show! Monthly Maintenance is $697.22 and includes Grass Cutting, Snow Shovelling, Irrigation System front and back, Rogers Internet for computer and TV, access to the Rec Centre which features a a large heated Indoor Swimming Pool, Hot Tub, Change Rooms, Sauna, Gym, Bocce, Tennis, Library, Card and Games Room, Billiards, Banquet Rooms available to rent and Seminars and Educational Courses thru-out the year. Accessibility Features include Outside Railing at Front door. (id:55460)
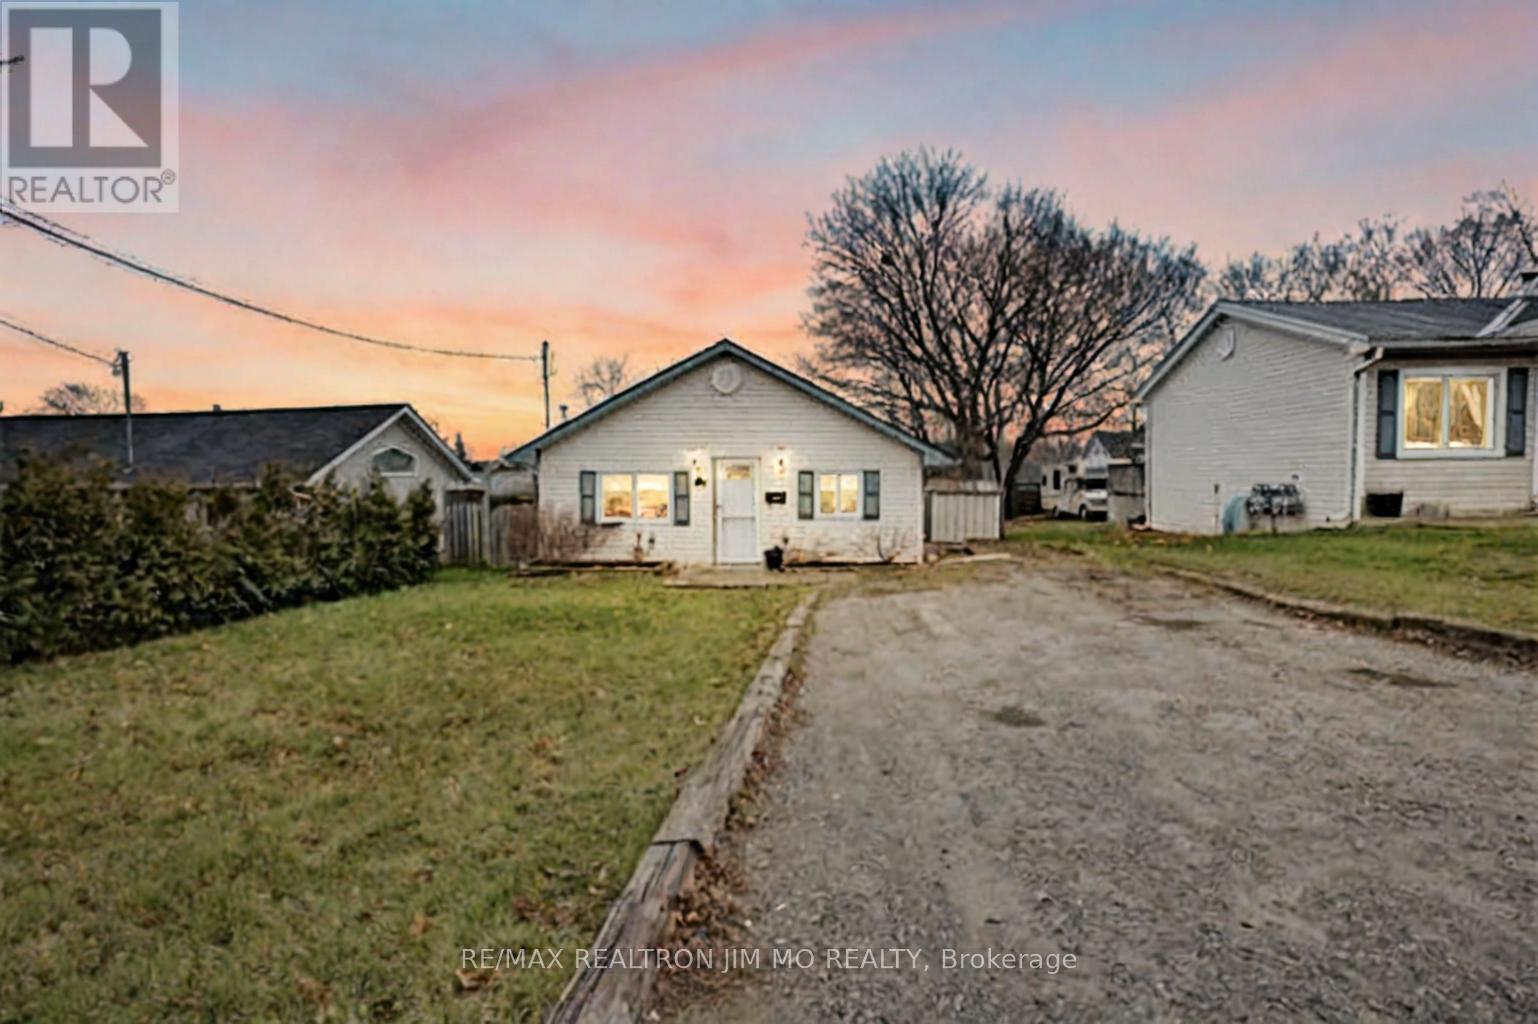
277 Pasadena Drive
Georgina, Ontario
Renovated & Updated House In Very Convenient Location! Newer S/S Stove. Steps To The Queensway South/Shopping/Lake Simcoe, Minutes Driving To The Hwy 404, Close To Schools. Large Driveway Parks At Least 4 Cars, Fenced Backyard W/ Wood Deck. Hardwood Floors, Pot Lights, Updated Kitchen, Gas Fireplace Heating (Each Room Has Own Electric Heater, But No Need To Use A Lot). Newer Appliances, Huge Fenced Yard. * Furnished Photos & AI Virtual Staging Photos Are For Illustration Purpose Only * (id:55460)
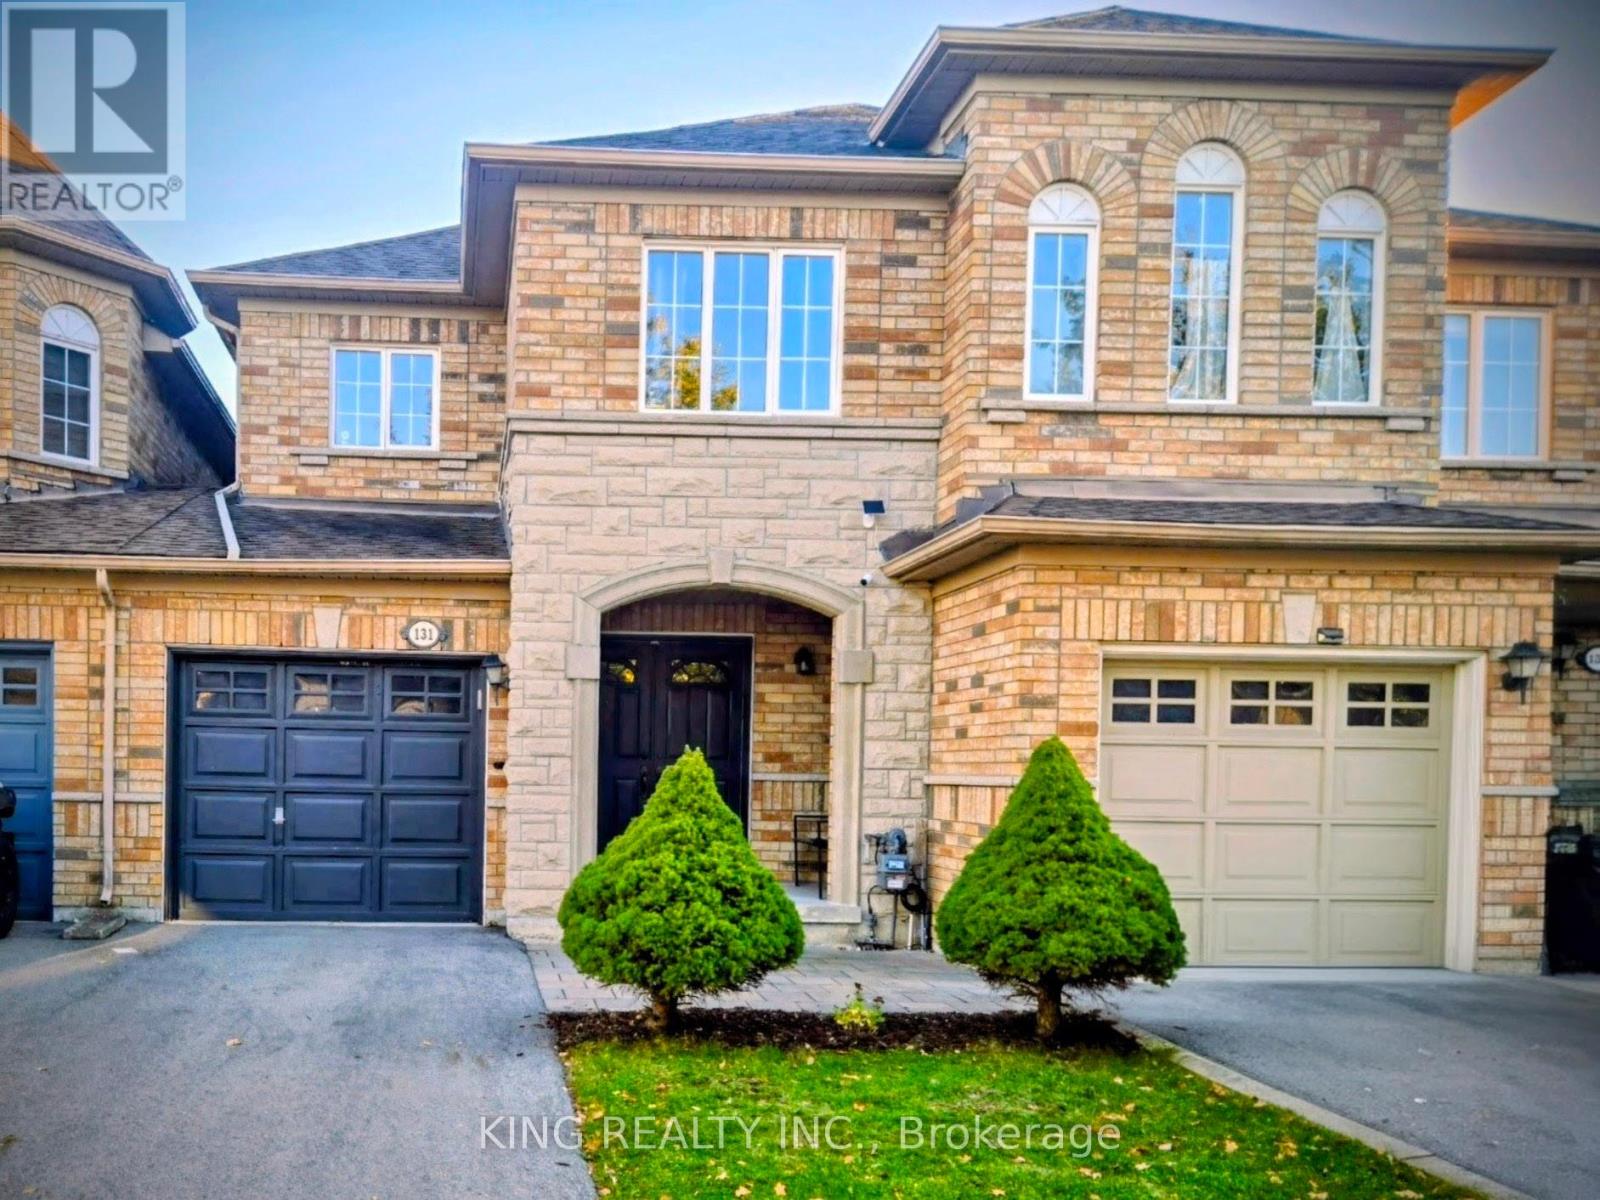
131 Royal Appian Crescent
Vaughan, Ontario
PREMIUM EXECUTIVE LEASE! Secure this rare, fully renovated freehold townhome on a quiet, high-demand Dufferin Hill street. Homes here rarely come available! ***Unbeatable Commuter Location: You are just a 7-MINUTE WALK to the Rutherford GO Station-enjoy a fast, reliable, and stress-free commute with an approximate 25 minute GO Train ride directly to Union Station. ***The property has been meticulously maintained and features attractive upgraded elevation and double-door entry. Inside, find upgraded flooring throughout, a newly renovated kitchen with a walk-out to a private deck, and a sun-drenched, open-concept main floor with an electric fireplace. ***The backyard has been professionally paved for minimum lawn maintenance, offering hassle-free outdoor enjoyment! ***The professionally finished basement provides exceptional living space, featuring a spacious entertainment hub, a convenient kitchenette, and an additional washroom, perfect for a guest suite, dedicated home office, or recreation room. ***The neighborhood is ideal for families: Great schools and parks nearby, plus you're just minutes to Vaughan Mills, Canada's Wonderland , transit, and major highways. ***This exceptional, impeccably maintained lease opportunity will be claimed swiftly due to its premium features and prime location. Don't miss your chance-book your private showing today. (id:55460)
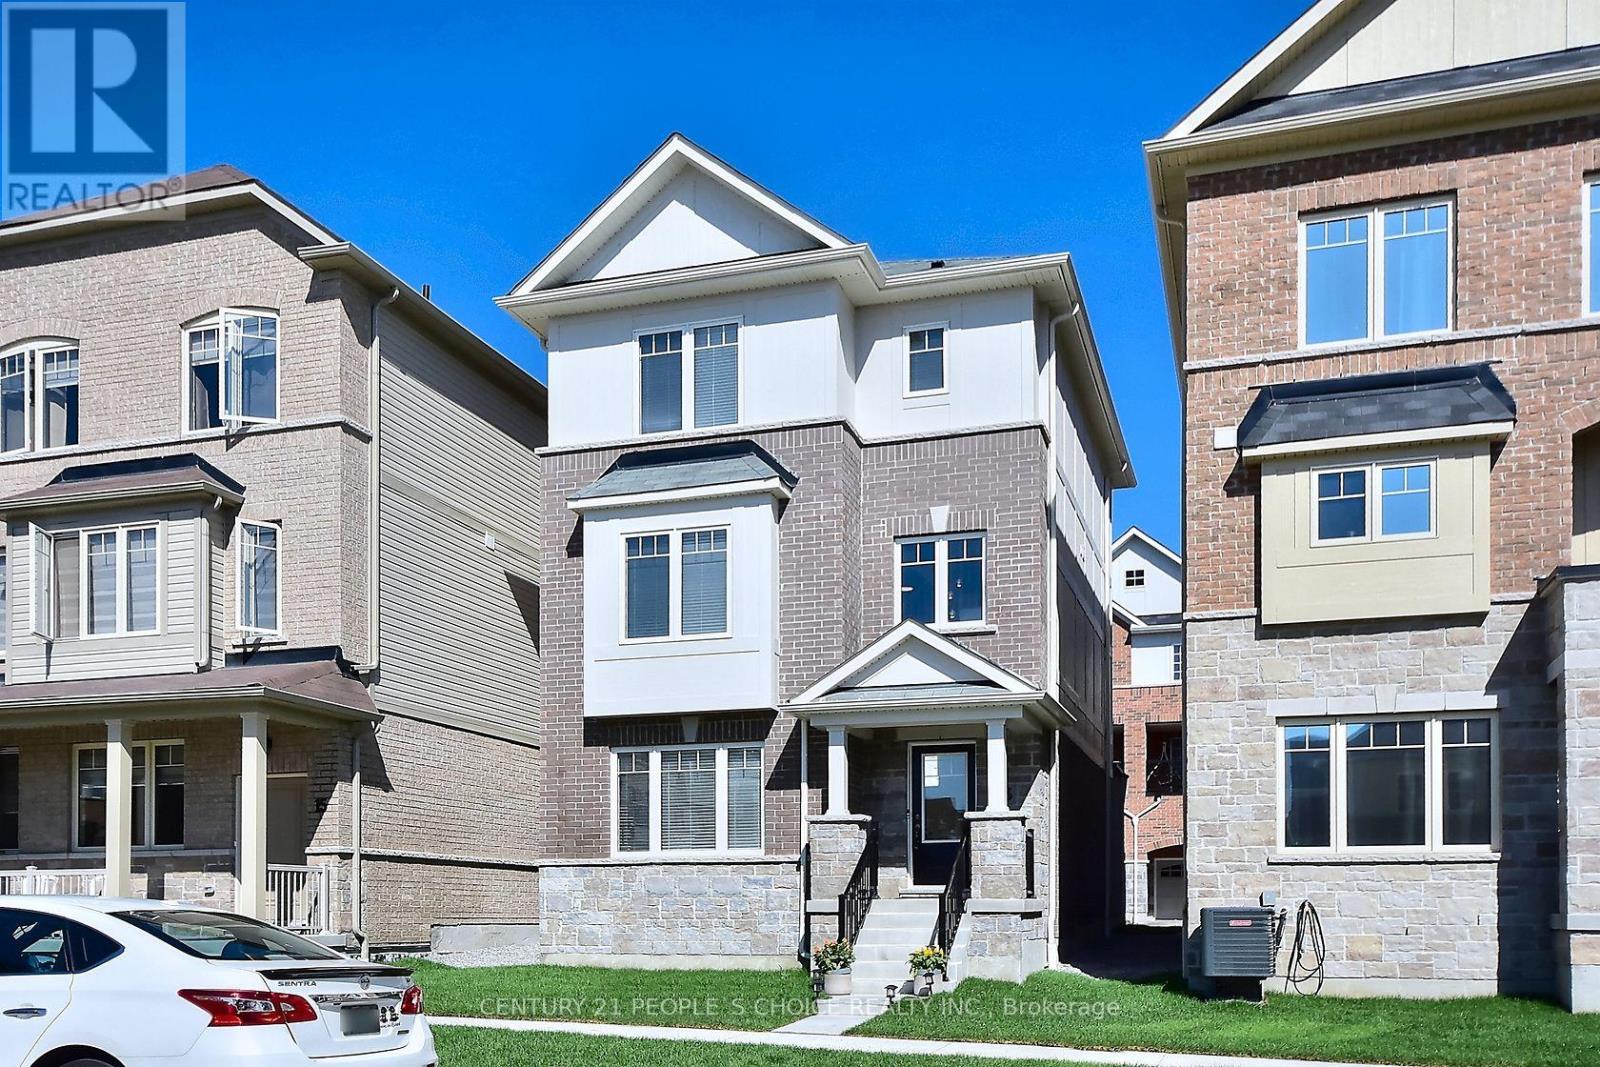
13 Devineridge Avenue
Ajax, Ontario
Audley North Ajax 2020-Built 3-Bed, 3-Bath Detached Brick Home - Double Garage, Full-Size Quartz Eat-In Kitchen With Breakfast Room, Main-Floor Laundry, Third-Floor Loft and Primary Ensuite Near Viola Desmond Public School. Home features: full-size eat-in kitchen with breakfast room, upgraded quartz counters, white cabinetry, a centre island, and stainless steel appliances; brand-new quartz counters and porcelain floors in 2025; main-floor laundry with a quartz counter; a primary bedroom with a 4-piece ensuite and his-and-hers closets along with two more bedrooms and a 3-piece ensuite on the third floor; a family room and direct garage access on the second floor; and easy third-floor loft access. 1,655 sq ft interior. Double garage plus driveway for 2 more. Near Viola Desmond Public School (Kindergarten to Grade 8, 39 Formosa Ave) and a short drive to Audley Recreation Centre (1955 Audley Rd N, indoor pool, gym, library and splash pad), with parks, shopping, Hwy 412 to the 401 and 407, and about a 10-minute drive to Ajax GO Station. Tarion: built in 2020 with a dismissed claim in 2026, currently in its Tarion 7-year major structural warranty period. Possession 60-89 days as listed; tenants will vacate upon completion. Taxes $6,676.83 (2026). Tenant requires 24 hours' notice for showings. (id:55460)
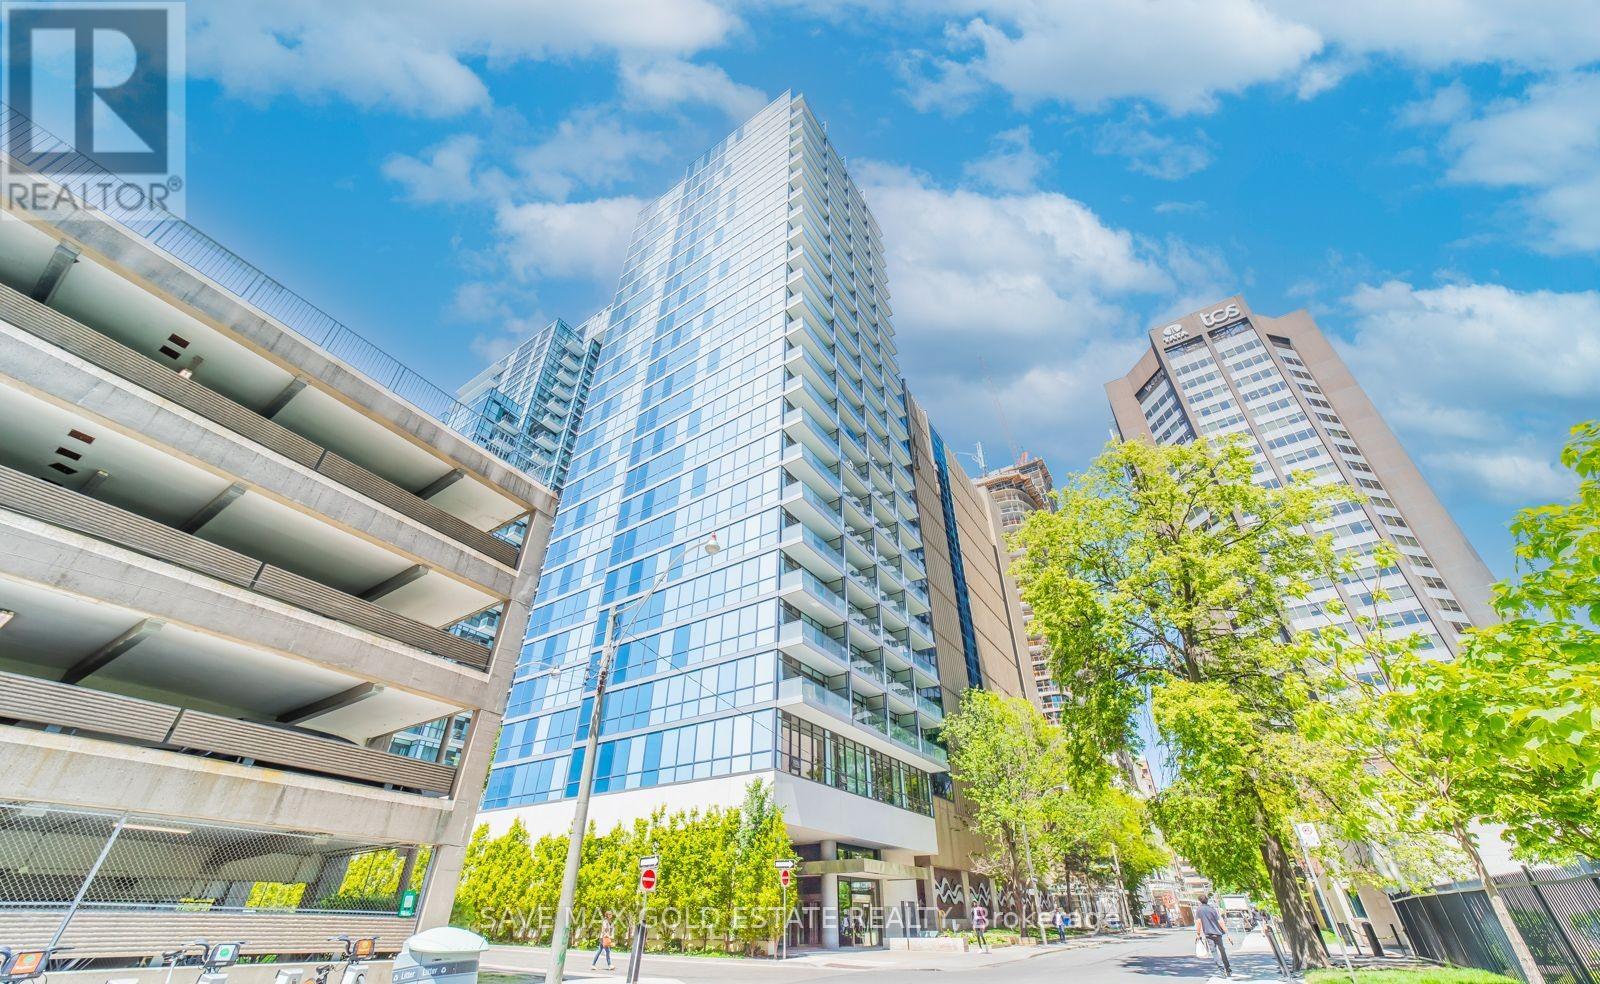
810 - 210 Simcoe Street
Toronto, Ontario
Location! Location! Location! Rare Opportunity To Live In An Unobstructed Fantastic East View On Luxury Condominium, 210 Simcoe, Luxury & Modern 1 Bedroom + 1 Den Unit!! 1 spacious fully furnished room accommodation available in a modern downtown Toronto condo at 210 Simcoe St, Unit 810. Just pack your bags and live! Female tenant preferred. Bright and spacious with shared fully functional, kitchen and washroom. Utilities shared. Prime location steps to TTC, U of T, OCAD, TMU, hospitals, financial district, and shopping. Ideal for students or professionals. Building amenities and ensuite laundry included. (id:55460)
802 - 863 St. Clair Avenue W
Toronto, Ontario
2 Years Old Fully Furnished Beautiful 1 Bedroom Condo with Open Concept Living, Dining & Kitchen. Walking Distance to TTC Streetcar to Yonge University Subway Line. Ideal for Single, Couple Young Professionals or UoT MTU Student. Available on Feb 01, 2027. Not to be missed. (id:55460)
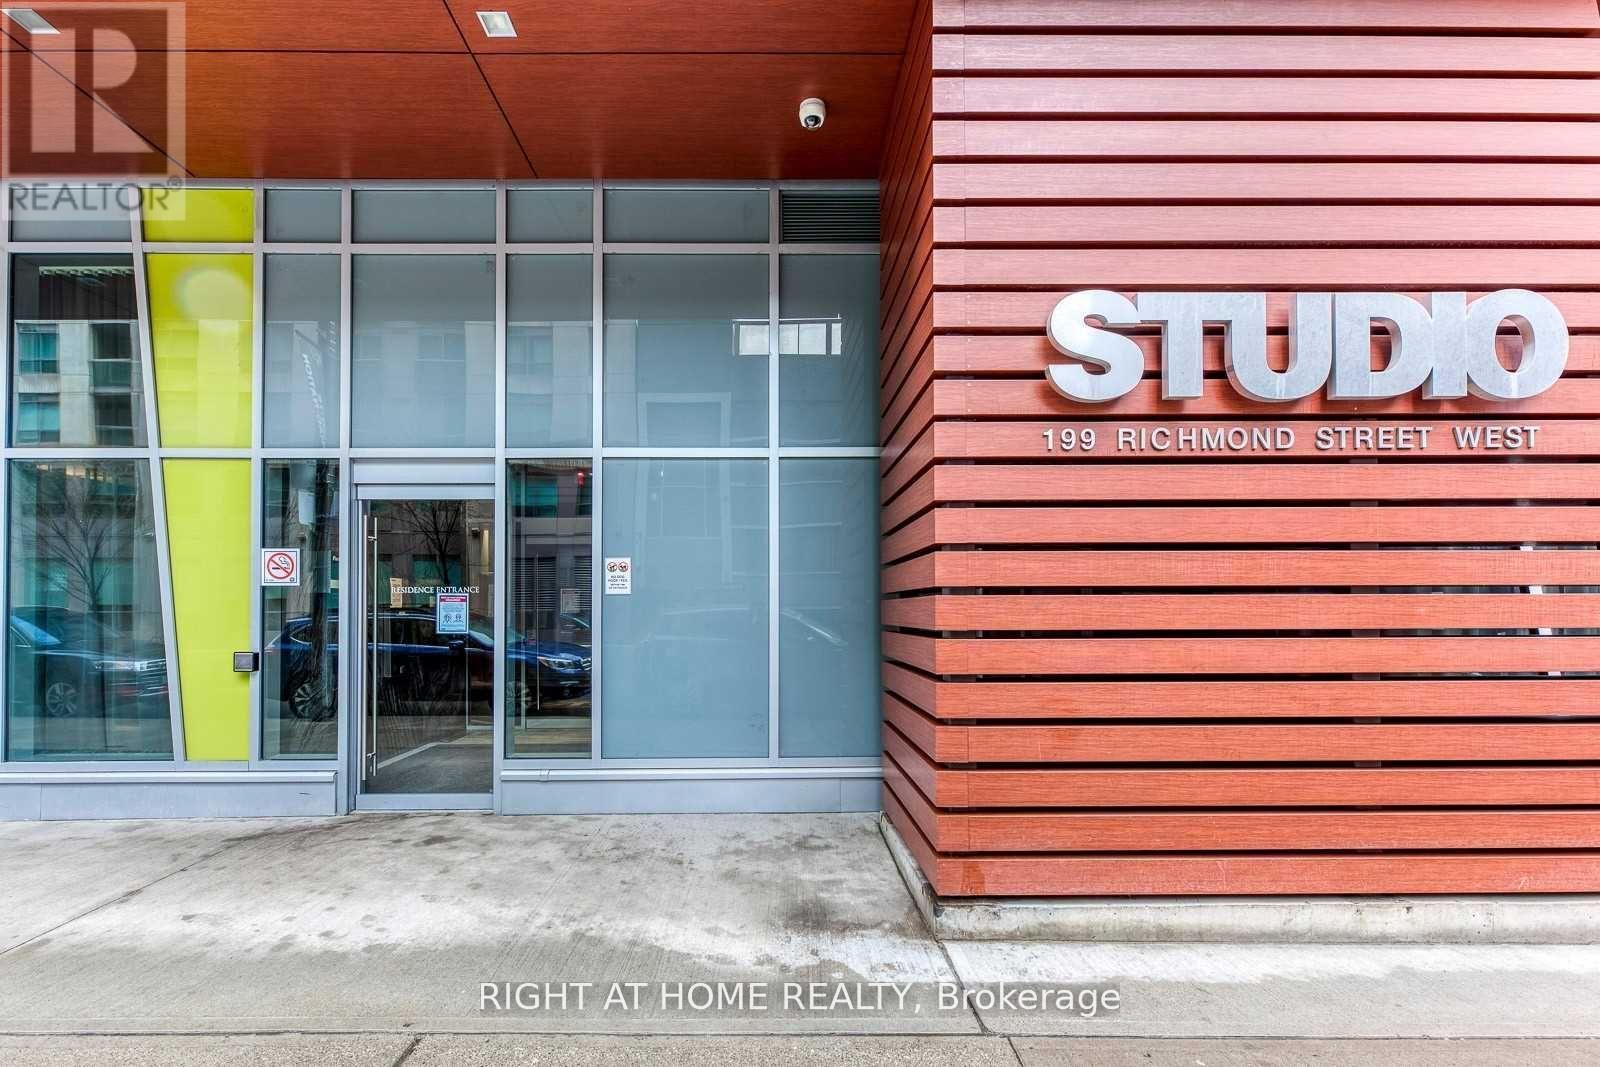
1410 - 199 Richmond Street W
Toronto, Ontario
Welcome Home! Stylish Luxury Condo Built By "Aspen Ridge" In Richmond & University, ****1 PARKING INCLUDED*******1+1 Br W/Huge Balcony. Huge W/Eat In Kitchen. Quality Laminated Floor Throughout. Close To Everything. Walk To Path, TTC, Tiff, Office Towers, Hospitals, Ut, Shops & Restaurants. Well-Managed Building W/24 Hours Concierge. Great Recreation/Fitness Centre. Amazing Roof Top Terrace (id:55460)
3211 - 16 Yonge Street
Toronto, Ontario
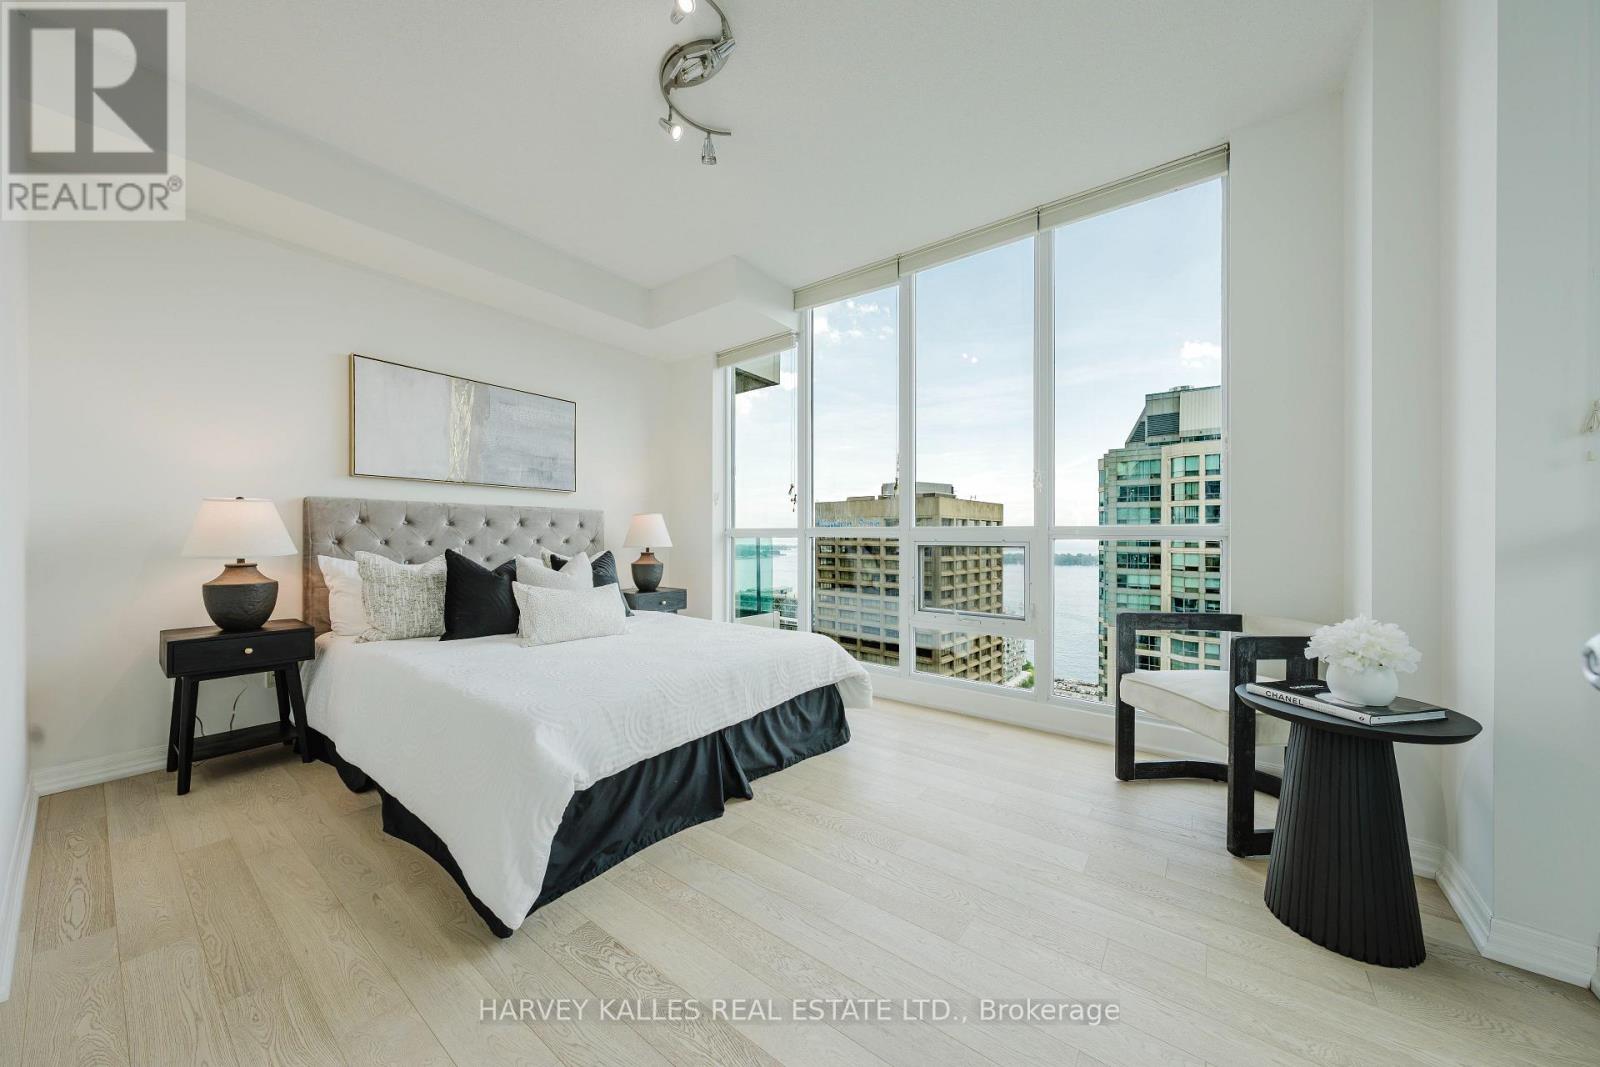
Some homes simply give you a place to live. This one elevates the way you live. Welcome to a rare southwest corner suite at 16 Yonge Street, high above the harbour in the prestigious Pinnacle Centre, one of downtown Toronto's most sought-after waterfront addresses. Every morning here opens with a view that celebrates how far you've come.This light-filled 2-bedroom plus den offers 1,012 sq.ft. designed for those who expect more. 9-ft ceilings and floor-to-ceiling windows fill every room with natural light and frame unobstructed southwest views of Lake Ontario, the Toronto Islands and the sparkling waterfront. Watch sailboats drift across the harbour over your morning coffee, then unwind as golden sunsets fade into a glittering city skyline.The open-concept living and dining area extends to a private balcony, your front-row seat to the city's best show. The sleek kitchen has granite countertops, a breakfast bar and ample cabinetry, ready for quiet weeknight dinners or celebrating life's milestones. The versatile den works as a home office, creative studio or peaceful retreat. The serene primary bedroom includes a walk-in closet with custom built-ins, and upgraded closet organizers are found throughout.The true standout is the 2 parking spaces AND 2 oversized lockers. That pairing is exceptionally rare in downtown Toronto and adds lasting convenience and long-term value.Resort-style amenities include a state-of-the-art fitness centre, indoor pool, tennis, squash and basketball courts, sauna, party room, theatre, guest suites and 24-hour concierge. Union Station, the PATH, the Financial District, Harbourfront, Scotiabank Arena, Rogers Centre and St. Lawrence Market are all moments from your door.Homes with views like these rarely come to market, and they don't stay long. Your next chapter is waiting. Book your private showing today! (id:55460)
139 Newton Drive
Toronto, Ontario
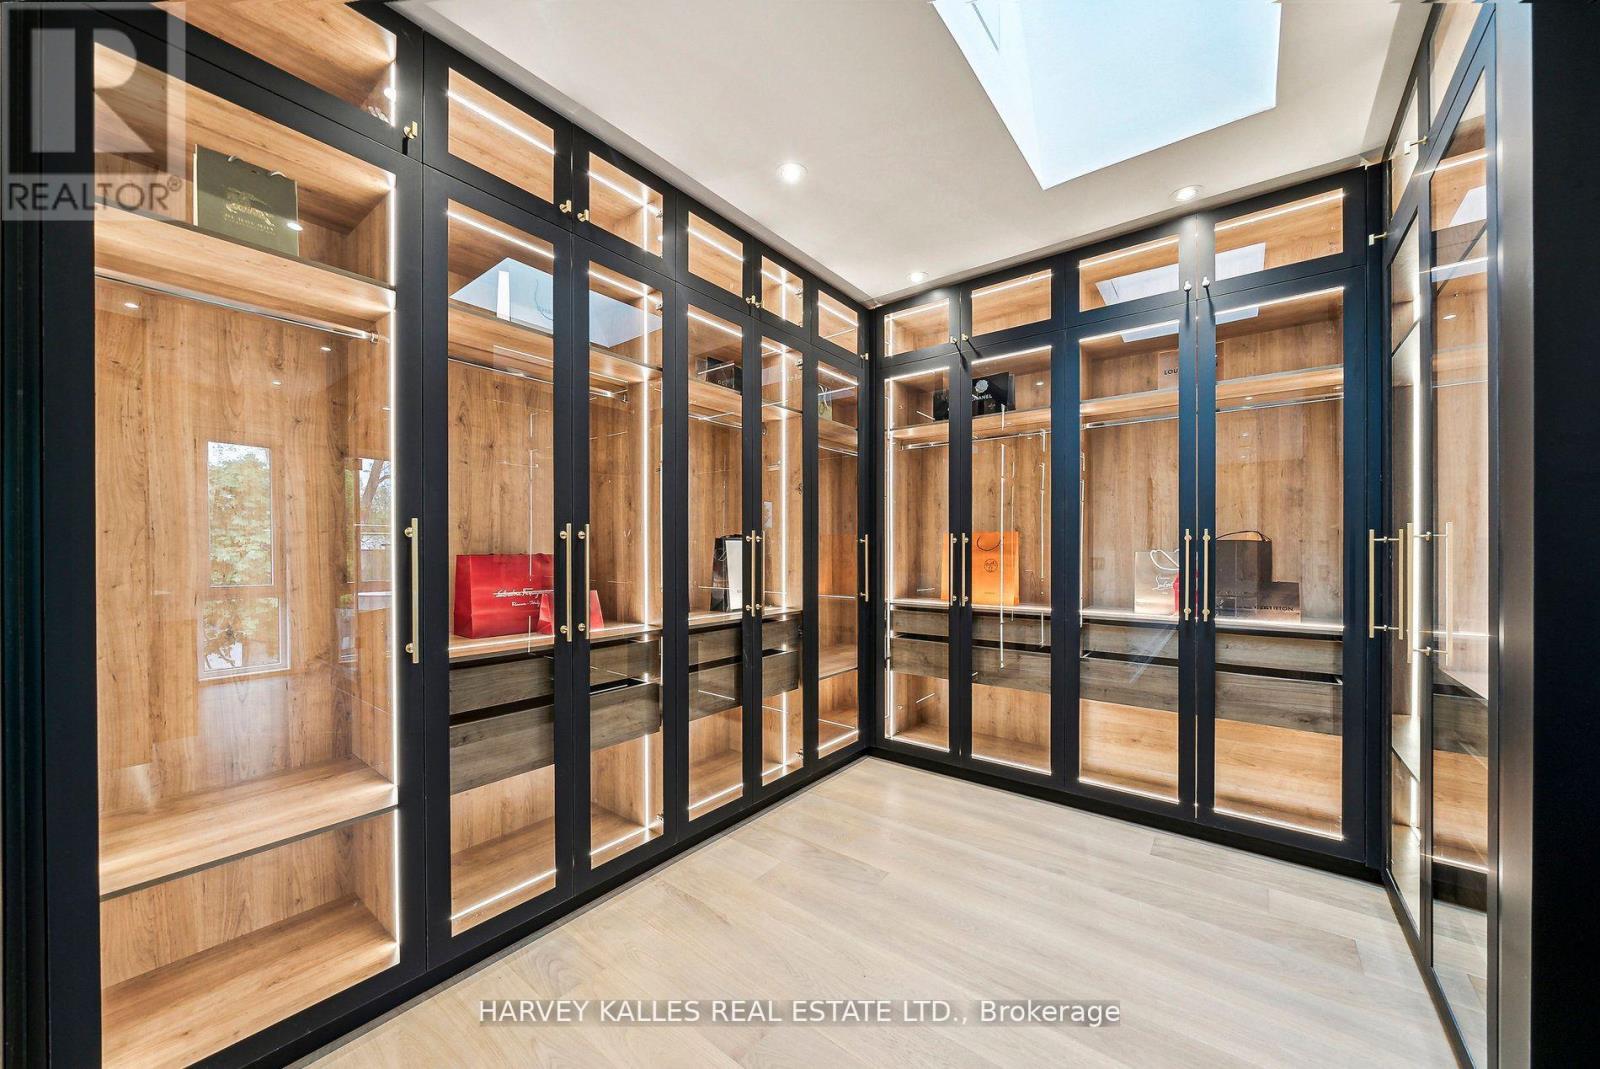
Some homes are designed to impress. This one was designed to bring people together. South-facing, floor-to-ceiling windows fill the main floor with sunshine from morning coffee to the last plate cleared at dinner. Heated floors take the chill off the coldest January morning, and the chef's kitchen, built for someone who truly loves to cook, looks straight out to the pool. The layout is the real luxury. Kitchen, family room and backyard flow together with no walls in between, so whoever is cooking stays part of every conversation, every cannonball and every moment. Cathedral ceilings and glass railings keep the space bright, open and connected, while a dedicated office offers a quiet spot to work or unwind. Host fourteen for a holiday dinner or a summer pool party and it still feels relaxed and comfortable. Multigenerational living comes naturally here. A private lower-level wing gives parents or extended family a peaceful space of their own, close enough for Sunday breakfast and separate enough for everyone's independence. Upstairs, each of the four bedrooms has its own ensuite, so busy mornings run smoothly no matter how full the house gets. This is a home that adapts to every new chapter of family life, from young children to visiting grandparents. At day's end, retreat to the striking black-and-gold primary suite, featuring a seven-piece spa-inspired bath, a generously scaled dressing room and eight-foot solid doors that shut out the rest of the world. Beneath the beauty is serious substance. Set on a 60 x 130 ft south-facing lot, the home features a custom gas and plumbing manifold system and a heated snow-melt driveway, so there is no shovelling, no salt and no early-morning scramble through an Ontario winter. Every detail was chosen with long-term quality in mind. Homes built to this standard rarely come to market. Book your private showing and see how easily your family fits here. (id:55460)
175 Old Man's Lake Lane
Magnetawan, Ontario
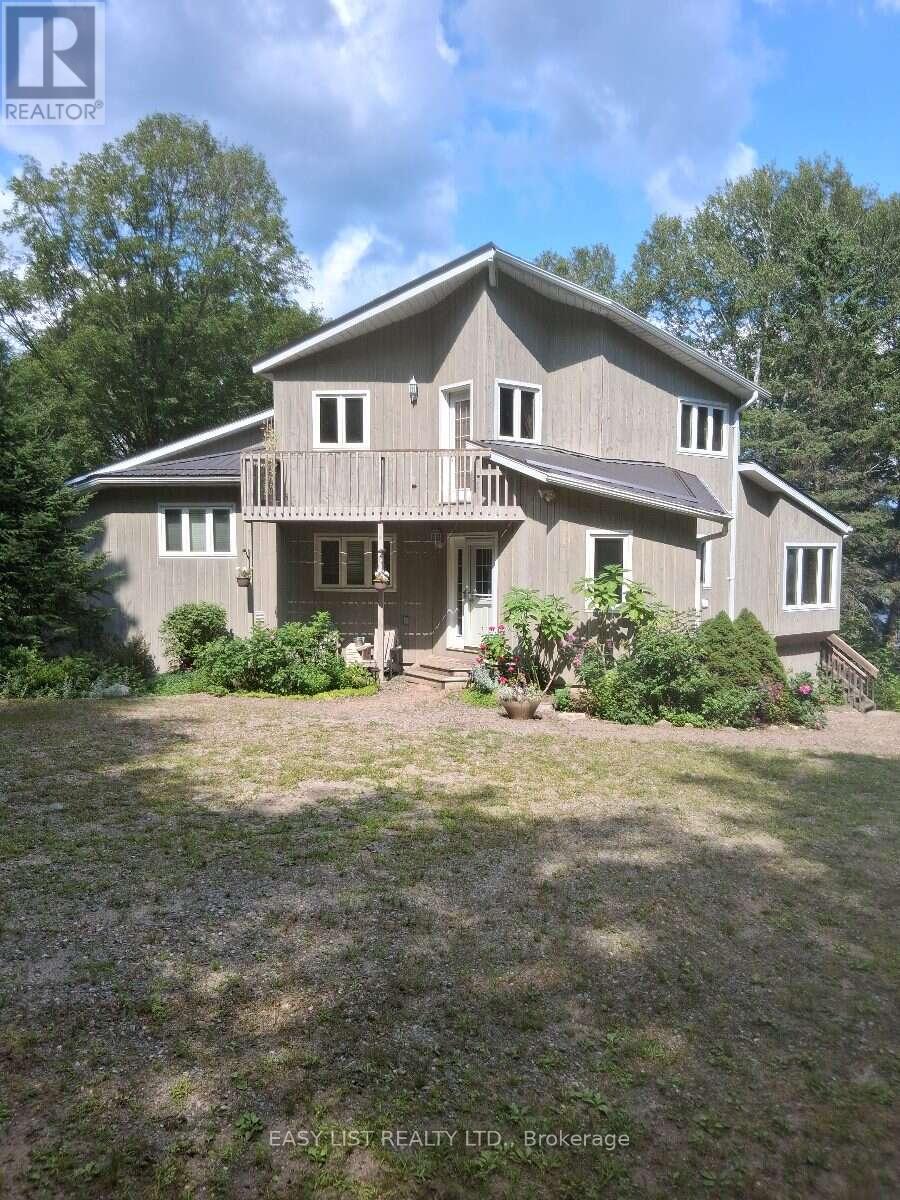
Visit the REALTOR website for further information about this Listing. Paradise Found! Set in a serene and private location on the shores of Old Mans Lake, this exceptional property offers 348 feet of pristine lake frontage on over 8 acres of land. The gently sloping lot leads to the water's edge, providing plenty of usable space and direct access to a good-sized lake ideal for all types of water activities, from boating and swimming to snowmobiling in the winter. Both summer and winter fishing are enjoyed here, making it a true year-round retreat. Inside, the primary suite features a luxurious ensuite with an Ultra Thermo-Masseur massage bath for the ultimate in relaxation. The lower level offers a spacious recreation room complete with a large plasma TV and a cozy wood stove, perfect for family gatherings or movie nights. A convenient kitchenette with a sink, small fridge, and microwave makes this level a great candidate for a guest suite, especially with its separate entrance. Comfort is assured year-round with an upgraded geothermal system, delivering efficient heating in the winter and cooling in the summer, complemented by additional infrared heating on the lower level. Turn-key summer rental with excellent income potential. Making it move-in ready Whether you're looking for a peaceful family getaway, a recreational paradise, this stunning lakefront estate truly has it all. (id:55460)
Lower - 25 Fitzwilliam Avenue
Richmond Hill, Ontario
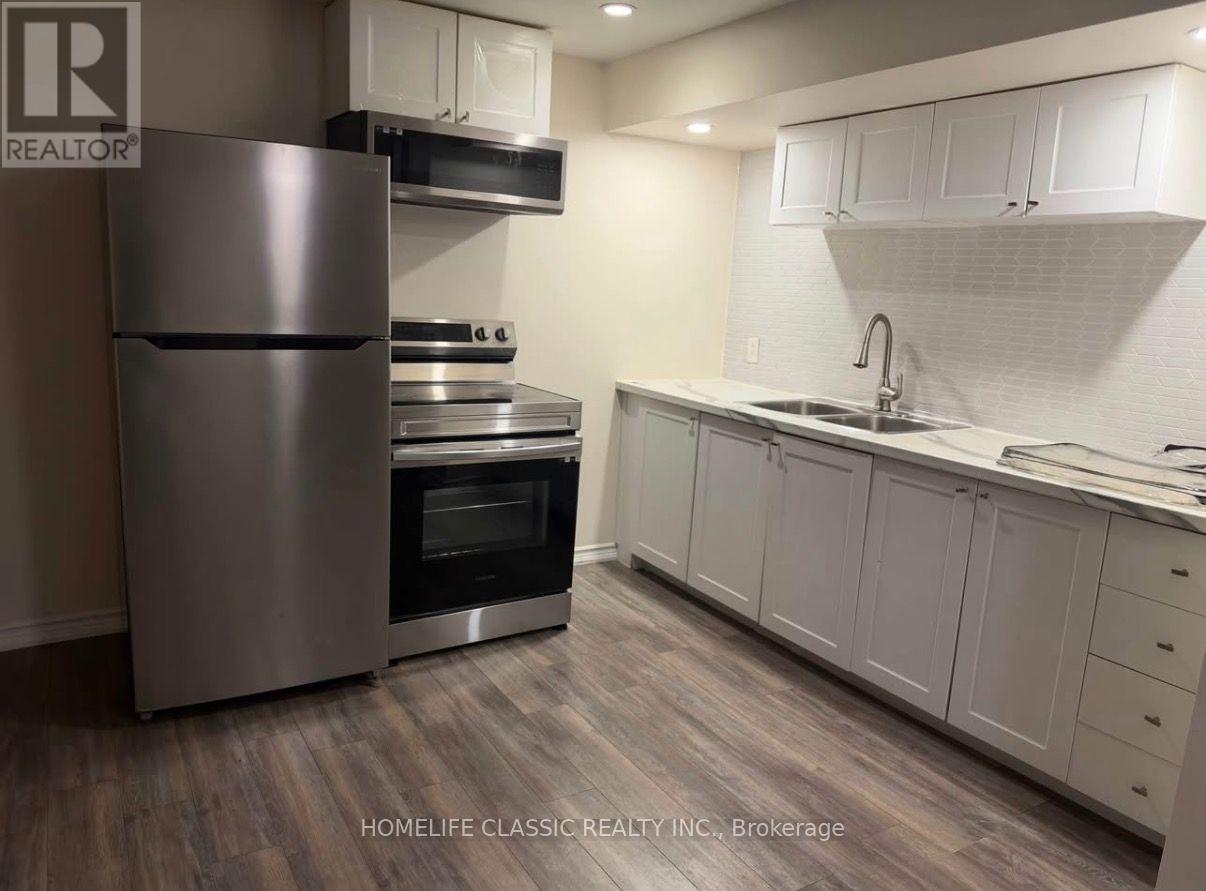
Beautiful and well-located basement apartment featuring a modern kitchen with stainless steel appliances, including a fridge and stove. separate washer and dryer. one designated parking space on driveway included.conveniently located close to shopping, restaurants and other amenities. tenant is responsible for 1/3 of the utilities. (id:55460)

1603 - 1 Clark Avenue W
Vaughan, Ontario
Among the building's largest and most generously proportioned corner suites, this bright 1,827 sq. ft. residence offers exceptional space, abundant natural light, and the perfect opportunity to personalize a truly exceptional home. The thoughtfully designed floor plan features expansive living and dining areas, a large eat-in kitchen with room to gather, two spacious bedrooms plus a versatile den ideal for a home office or additional sitting area, and two full bathrooms. The primary bedroom boasts his-and-hers walk-in closets, while a separate walk-in laundry room provides the convenience of additional storage. Large windows and a desirable south-east exposure fill the home with natural light throughout the day. Complete with two underground parking spaces and a locker, this exceptional suite is located in one of Thornhill's most established and prestigious condominium communities. Residents enjoy an outstanding selection of amenities, including a 24-hour concierge, indoor pool, fitness center, hot tub, sauna, squash, tennis courts, party, meeting, media and games rooms, library, rooftop garden terrace, gazebo, beautifully landscaped gardens, and ample visitor parking. Ideally situated at Yonge & Clark, just steps to shopping, schools, restaurants, transit, parks, and everyday conveniences. (id:55460)
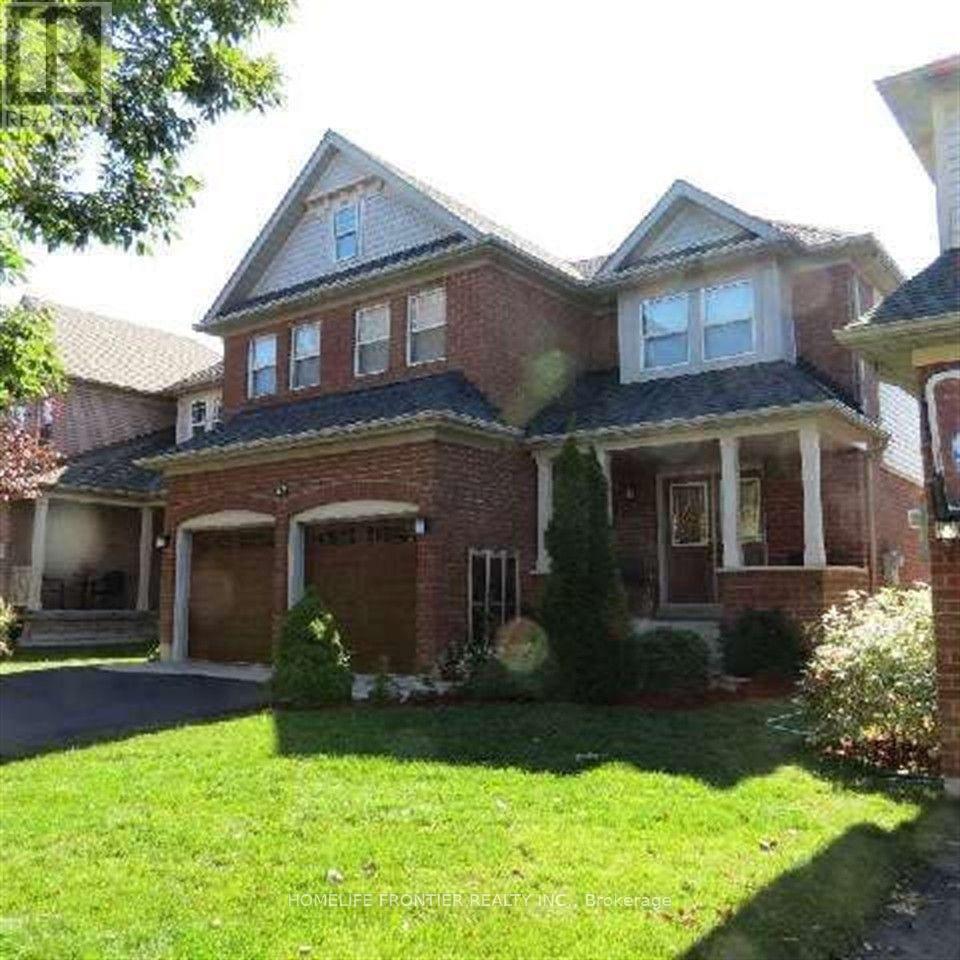
47 Woodroof Crescent
Aurora, Ontario
Set in Aurora's Wellington Lanes neighbourhood, this detached two-storey home offers four bedrooms, three bathrooms and a finished walk-out basement. The main floor features a vaulted-ceiling family room with gas fireplace, a separate dining room, and an eat-in kitchen with a walk-out to the deck. Upstairs, the primary bedroom has a walk-in closet and four-piece ensuite. The private backyard backs onto conservation green space and a pond, with walking and cycling trails nearby. The attached double garage and private driveway offer parking for up to six vehicles. (id:55460)
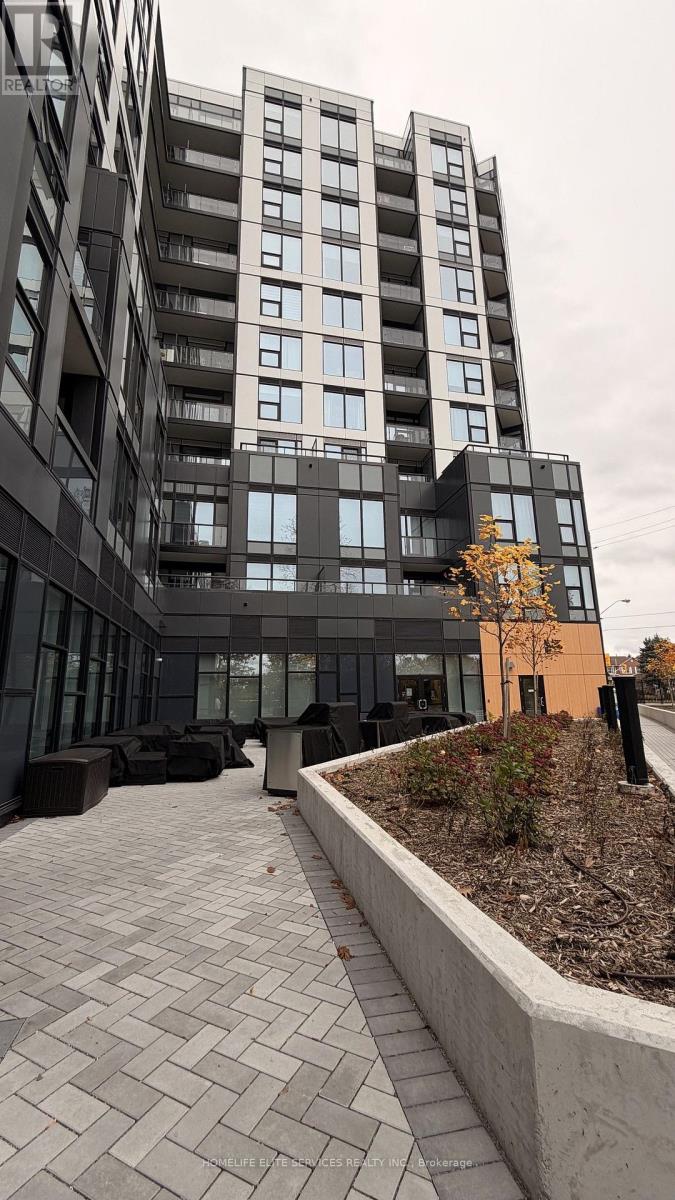
313 - 7439 Kingston Road
Toronto, Ontario
Experience stylish, nature-inspired living near trails, golf, and city essentials in this Fantastic 530 sq ft, 1 bedroom, 1 bathroom suite at the centrally located Narrative Condos in East Scarborough. Features a functional layout with Southern exposure, modern kitchen with stainless steel appliances, quartz counters, and sleek cabinetry, plus laminate flooring throughout. Enjoy a balcony for your morning coffee. This unit has one parking and one locker. Take advantage of the full suite of modern amenities such as the elegant lobby lounge with 24/7 concierge service, a stylish work lounge, and state-of-the-art wellness center with yoga studio, games lounge and kids' Play Studio. Entertain in the sophisticated party room or relax on the outdoor terrace featuring BBQs and comfortable lounge seating. Bonus Free high speed Fibre internet. One Underground Parking & Locker for extra storage also included. Prime location: two min access to Hwy 401, Rouge Hill GO, Port Union Waterfront, Rouge Park, U of T Scarborough, Centennial College, and Scarborough Town Centre & Pickering Town Centre. Next door to Tim Hortons, McDonalds, Lammana's Famous Bakery, Canadian Tire, Shoppers Drugmart and No Frills. 30 min drive to downtown Toronto. (id:55460)
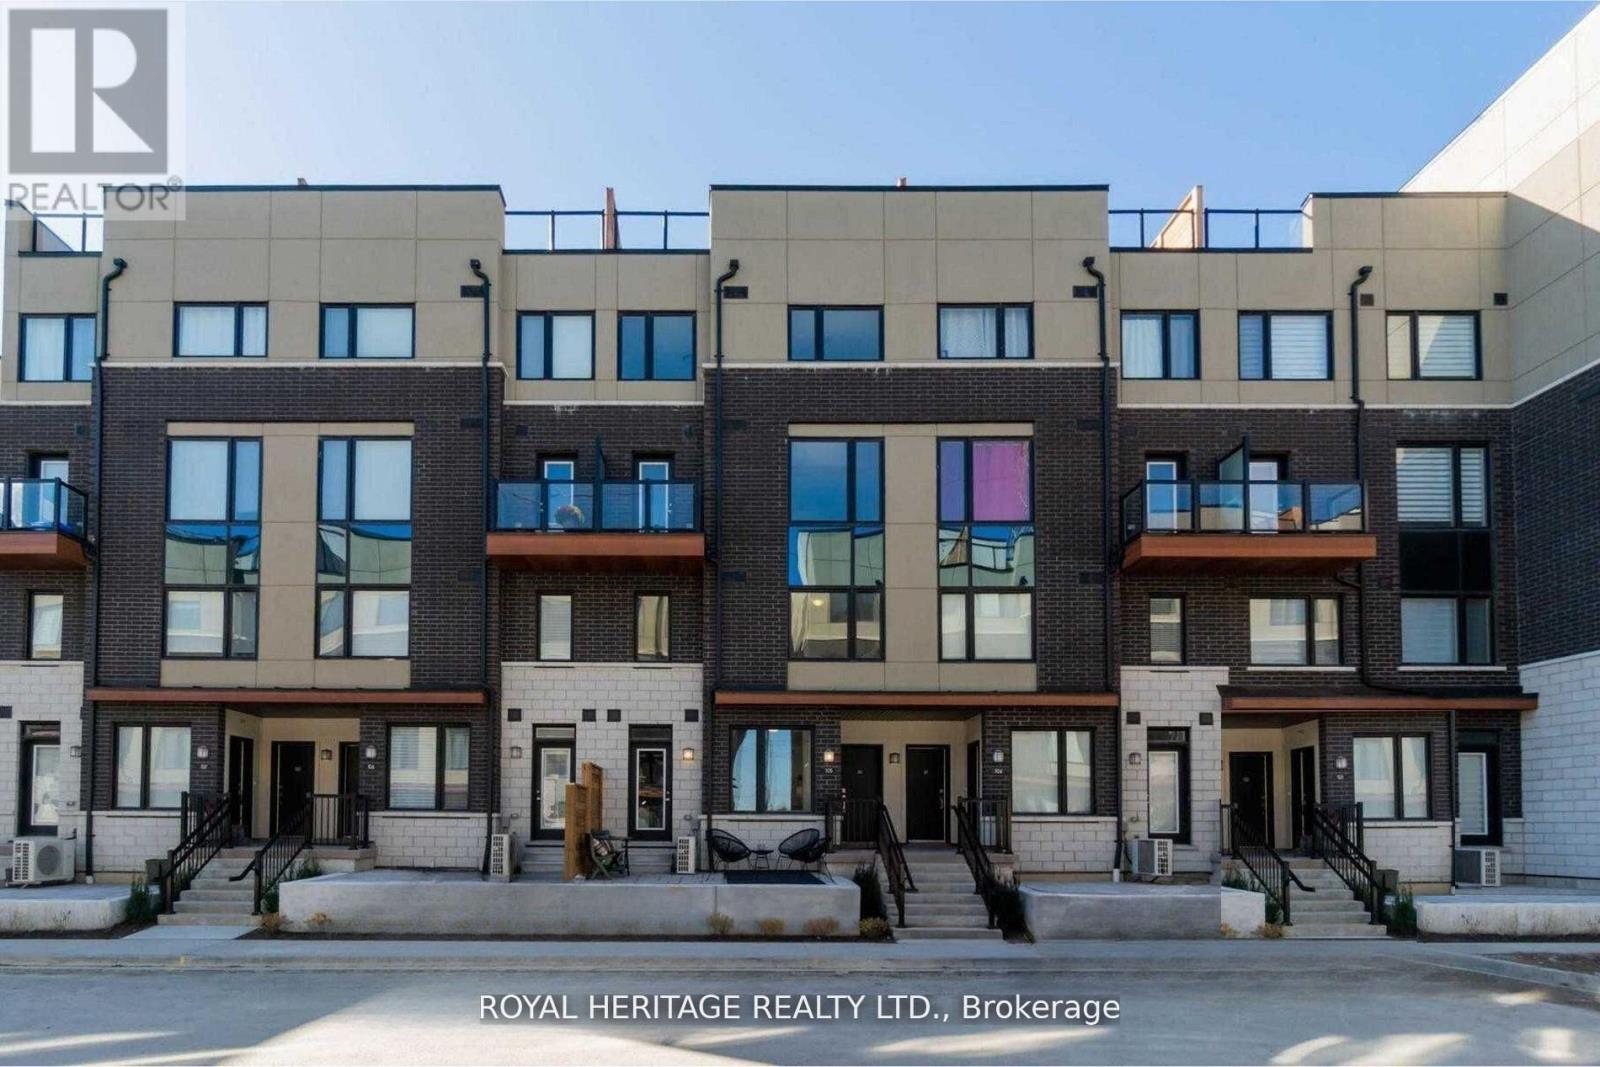
103 - 1555 Kingston Road
Pickering, Ontario
Perfect for first-time buyers or downsizers, this modern townhouse by renowned Marshall Homes offers outstanding value on a premium corner lot overlooking a serene parkette and landscaped gardens. Featuring 2 bedrooms, 3 bathrooms, and a bright open-concept layout, the home is filled with natural sunlight through large windows and boasts 9-ft ceilings, pot lights, and a sleek kitchen with stainless steel appliances. Conveniently located beside underground parking and just steps to GO Transit, Hwy 401, The Shops at Pickering, grocery stores, gyms, rec centers, and Durham Live. With the upcoming Durham-Scarborough Bus Rapid Transit (Kingston Road BRT) and the future development of Pickering City Centre including arts, retail, and cultural spaces, this is a prime opportunity to invest and live in a connected, fast-growing community. (id:55460)
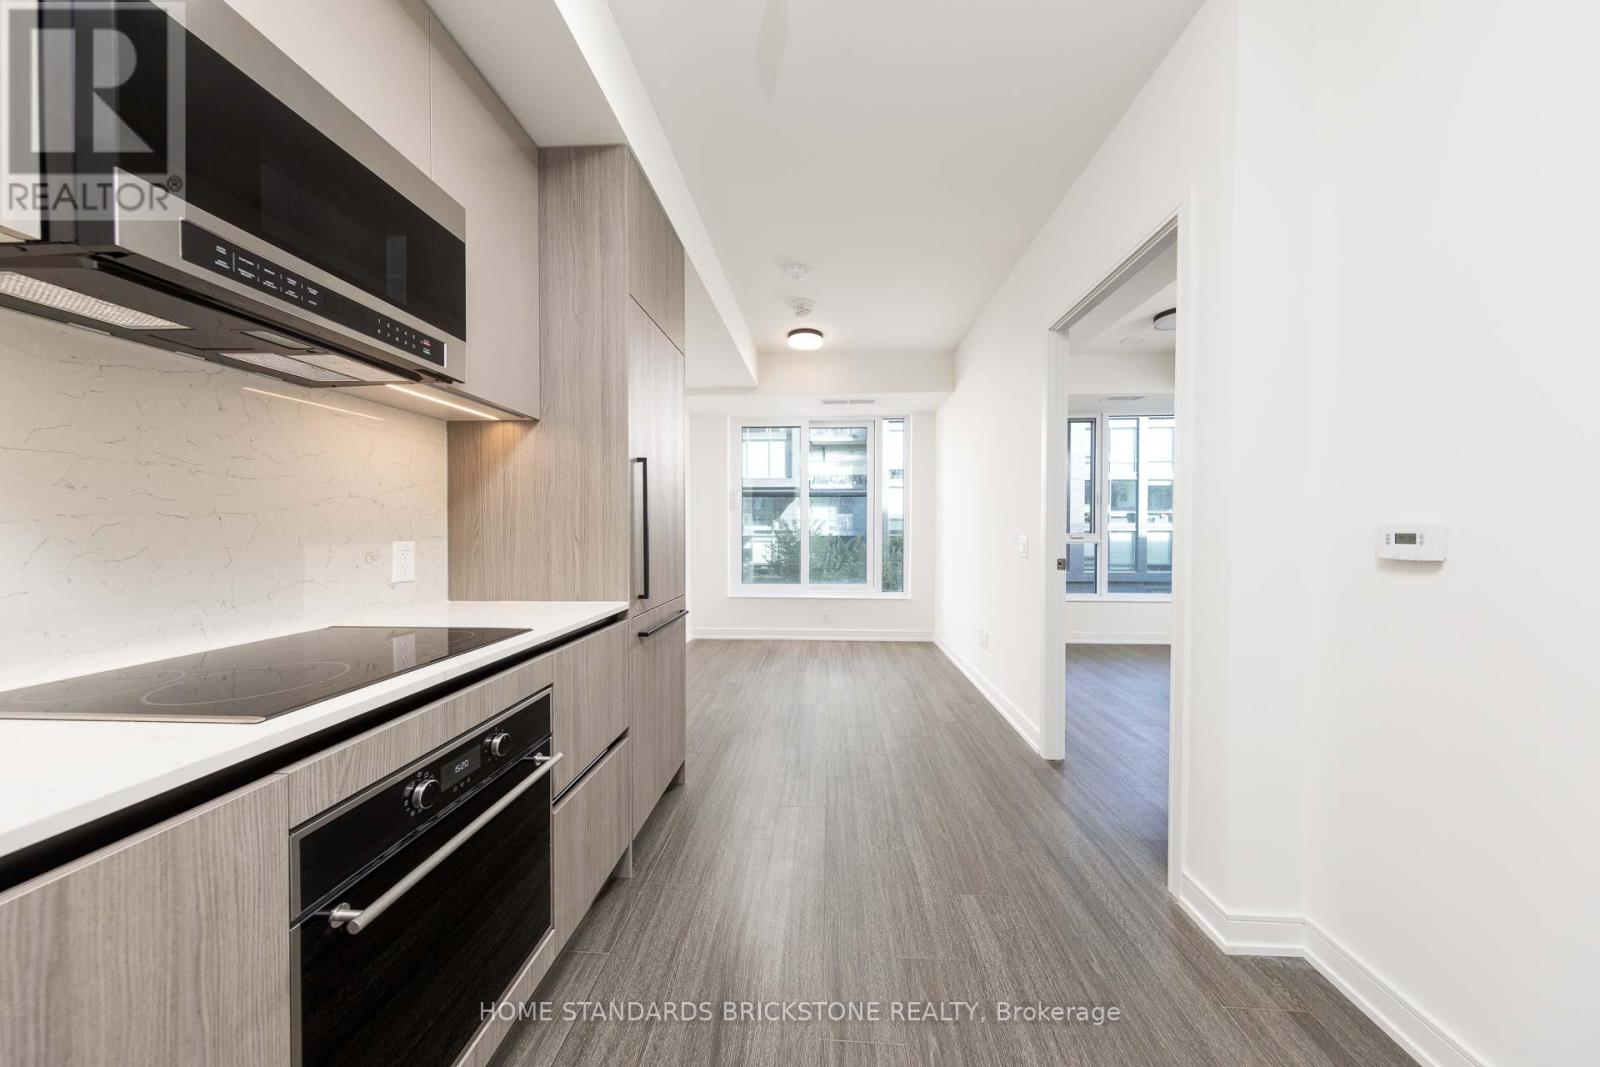
309 - 425 Front Street E
Toronto, Ontario
Experience the perfect blend of modern luxury and urban tranquility living 1+Den and 2-full bathrooms, Steps to 18-Acre Park-Corktown common, Spacious and functional Den for work-from-home with door/privacy included, free Hi-speed internet inclusive, Modern-designer Kitchen with LED lighting throughout all living room area, incl Ceiling light at bedroom, Easily accessible or doorstep to George Brown College All Campus, TTC King/Queen Streetcar stops in front of condo building for Financial district and Yonge st, Within minutes away historic Distillery District, St., Lawrence Market, DVP/Gardiner Express Hwy within minutes, Lots of lifestyle amenities regarding dining, shopping, and Entertainment within Walking distances, professional cleaning completed, Short term lease - tbd (id:55460)

1509 - 10 York Street
Toronto, Ontario
Welcome to Luxury Living at Tridel's Prestigious **10 York**! This Beautifully Designed, Spacious 1-Bedroom Suite Offers Desirable Southwest Exposure, Abundant Natural Light, A Private Balcony, 9-Ft Ceilings, Floor-to-Ceiling Windows, Contemporary High-End Finishes, and Smart Home Technology. Enjoy Resort-Style Amenities Including 24-Hour Concierge, State-of-the-Art Fitness Centre, Outdoor Pool, Yoga & Spinning Studios, Media Room, Party & Meeting Rooms, and Billiards Lounge. Unbeatable Downtown Location Just Steps to Union Station, Waterfront, Financial District, Parks, Grocery Stores, Restaurants, Shopping, and Entertainment. Experience The Ultimate Urban Lifestyle In One Of Toronto's Most Sought-After Luxury Residences! (id:55460)
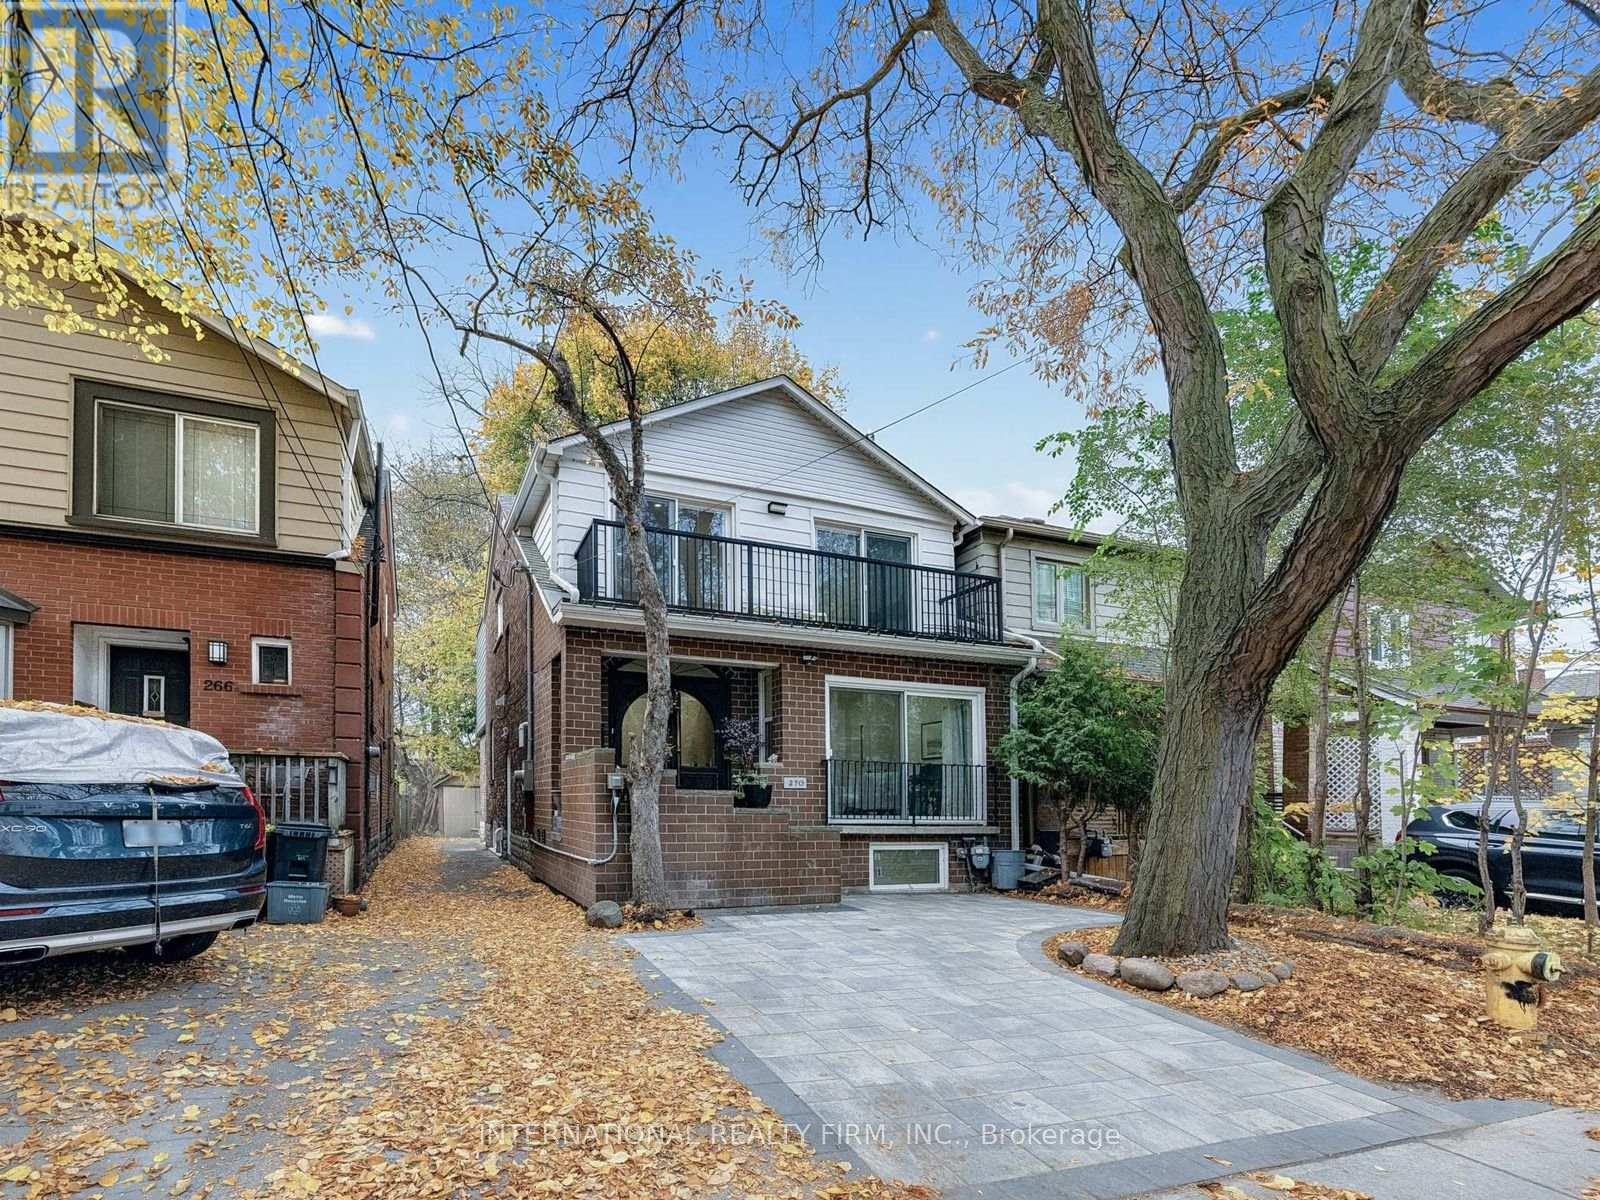
270 Hillsdale Avenue E
Toronto, Ontario
It's a find. This is the one you have been waiting for. Beautiful family home with 2 Legal units. Addition and Complete Renovation done with permits in 2024. The house has been stripped down to the bricks, all floors, walls, plumbing, electrical, Hvac, etc. Best of both worlds. Solid on the Outside and Modern on the Inside. It is 2 years new. City approved Legal basement apartment. It is an Asset, if you ever want it to be. Live in one, rent the other or use as an In-laws suite, or entertainment. It offers about 3048 SF of beautifully envisioned living space across the 3 floors, plus 2 balconies. Smart House in every way - smart appliances, entry, lighting. Gorgeous quartz countertops with a massive island. A kitchen Party for extra storage, and a powder room. A nice den/ breakfast area/ bar area/ day bed area. Bright and spacious family room, great for relaxing or for entertainment. Semi-formal dining room. Gas fireplace. The second floor has 4 bedrooms. Two spacious kids rooms, that share a spacious balcony at the front. The master quarters has it all - convenience, functionality and style. In-suite 5-piece beautiful bathroom, walking closet, nice balcony. The 4th bedroom can be used as an extra luxury closet, baby room or work from home office. The layout gives you all the options. The basement apartment features 2 nice bedrooms and well thought of common space areas with functionality and style. Modern kitchen with beautiful island, Living, Dining, even Office and extra Storage spaces. A separate storage area to share between the 2 units, or use for the family upstairs. The detached garage at the back can be restored, or turned into your future garden house, and awaits your creativity. So close to everything, yet tucked away. Transportation is abundant, 2 subway lines at walking distance. Walker's paradise score of 99, everything is close by. Starbucks, Shoppers, No Frills, and many others minutes away. Come and see it and fall in love with it. (id:55460)
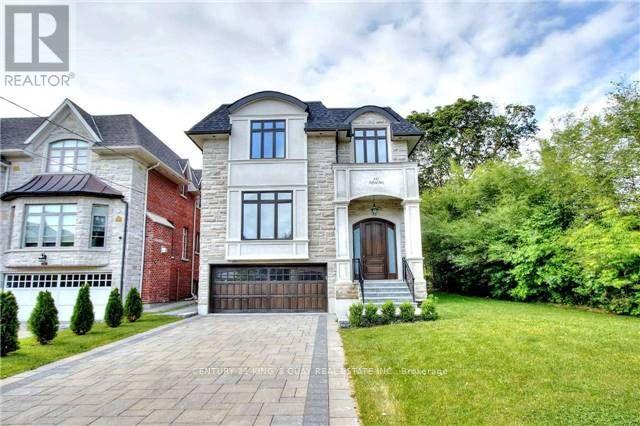
112 Alfred Avenue
Toronto, Ontario
Magnificent Custom built Smart Home In The Most Sought After Prestigious Willowdale East, Open Concept With Maximum Natural Light. Elegantly Designed Gourmet Kitchen, High And Crafted Ceiling (Main 10Ft, Basement 10Ft, 2nd Floor 10Ft), B/I Security+Audio System, Huge Skylight. Famous Earl Haig Secondary School District, Walking Distance To Subway And Yonge Entertainment Area, Heated Basement Floor and all bathroom floor, Interlock In Front And Patio In The Back. *photos from previous listing and some furniture may been removed* (id:55460)
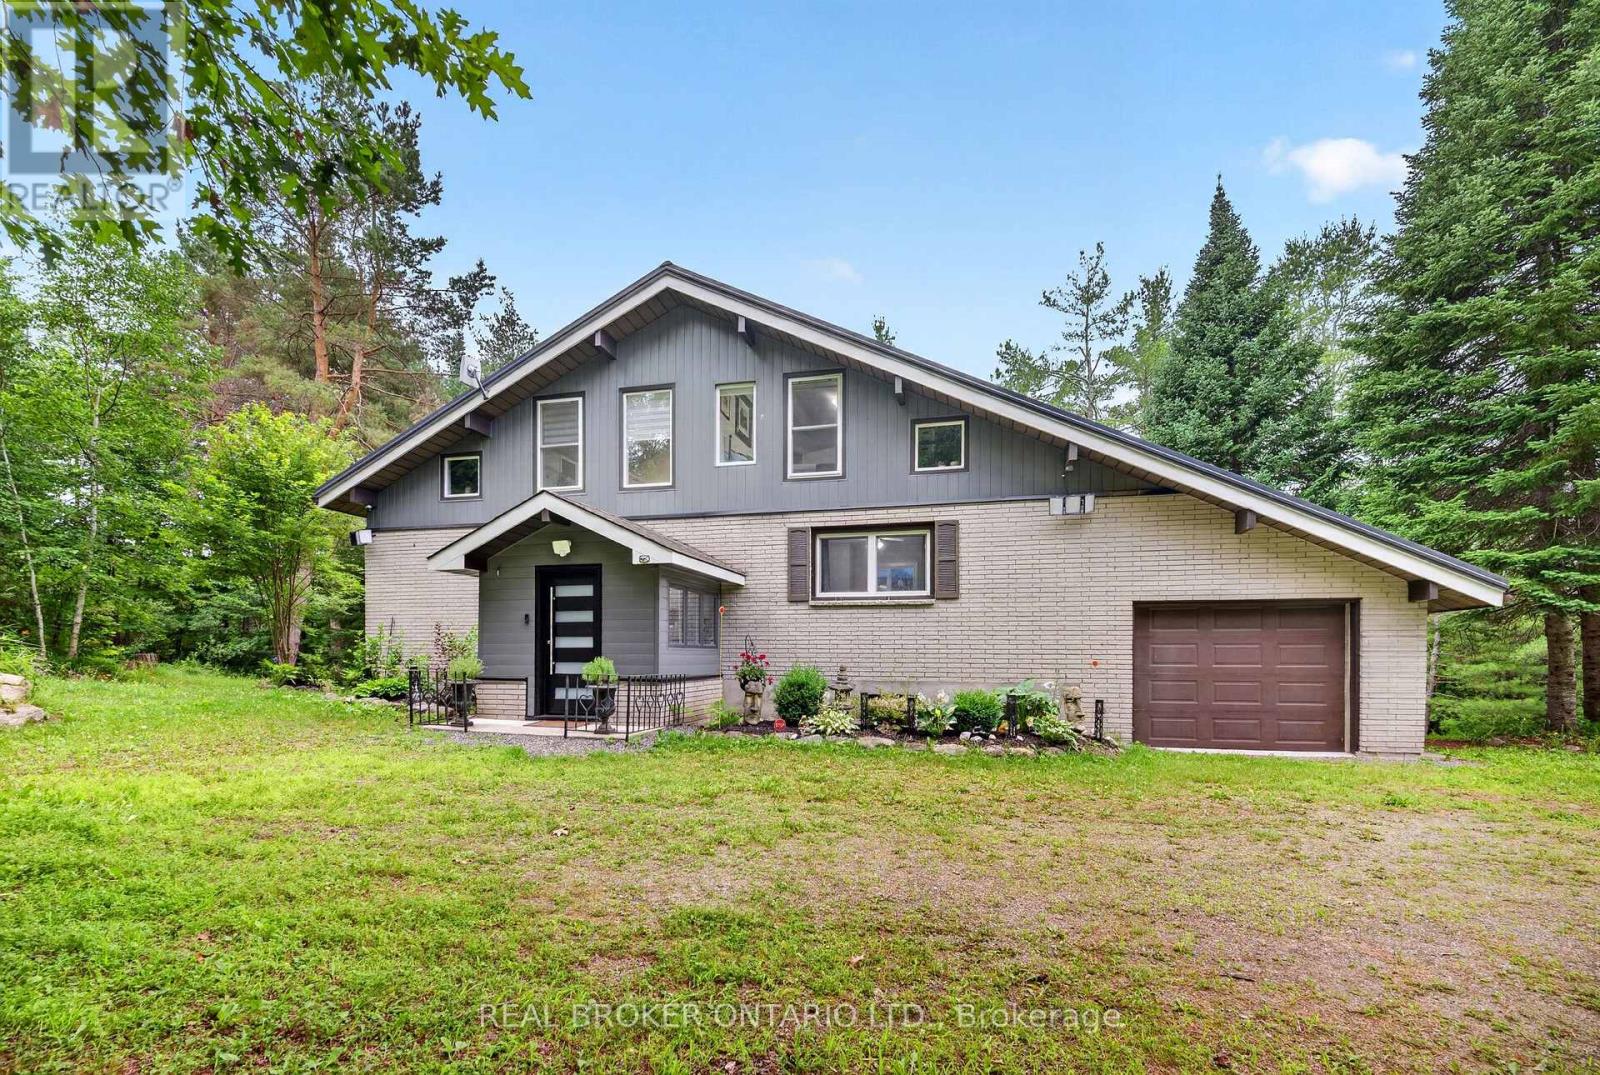
1018 Whites Road
Muskoka Lakes, Ontario
A PRIVATE MUSKOKA ESCAPE. A MODERN COUNTRY RETREAT. Discover your own private Muskoka sanctuary on 2.7+ acres of beautifully treed, sun-filled grounds, where modern luxury meets the beauty of nature. Extensively renovated from top to bottom, this exceptional home offers the perfect blend of style, space, privacy and four-season enjoyment. Step inside to a bright, open-concept main floor filled with natural light, featuring a stunning quartz-clad fireplace, custom cabinetry and thoughtfully curated finishes throughout. The chef-inspired kitchen is the heart of the home, boasting premium quartz countertops, custom cabinetry and a bespoke wine cabinet, perfect for entertaining or enjoying a quiet evening in. The main floor also offers a spacious bedroom, beautifully updated bathroom and dedicated laundry area with brand-new washer and dryer (2026). Upstairs, discover two generous bedrooms and a versatile loft/den overlooking the surrounding forest, ideal for guests, a creative studio or working from home. The beautifully finished lower level adds even more room to live, work and play, with two additional bedrooms, a home office, updated bathroom and an expansive recreation area ready for movie nights, workouts, games or family gatherings. Step outside to the newly updated entertainment deck and embrace the Muskoka lifestyle. Enjoy morning coffee among the trees, summer dinners under the open sky or peaceful evenings surrounded by nature. A rare opportunity to enjoy privacy, modern comfort and room to breathe, all in your own four-season retreat. **Welcome home to Muskoka living at its finest!** (id:55460)
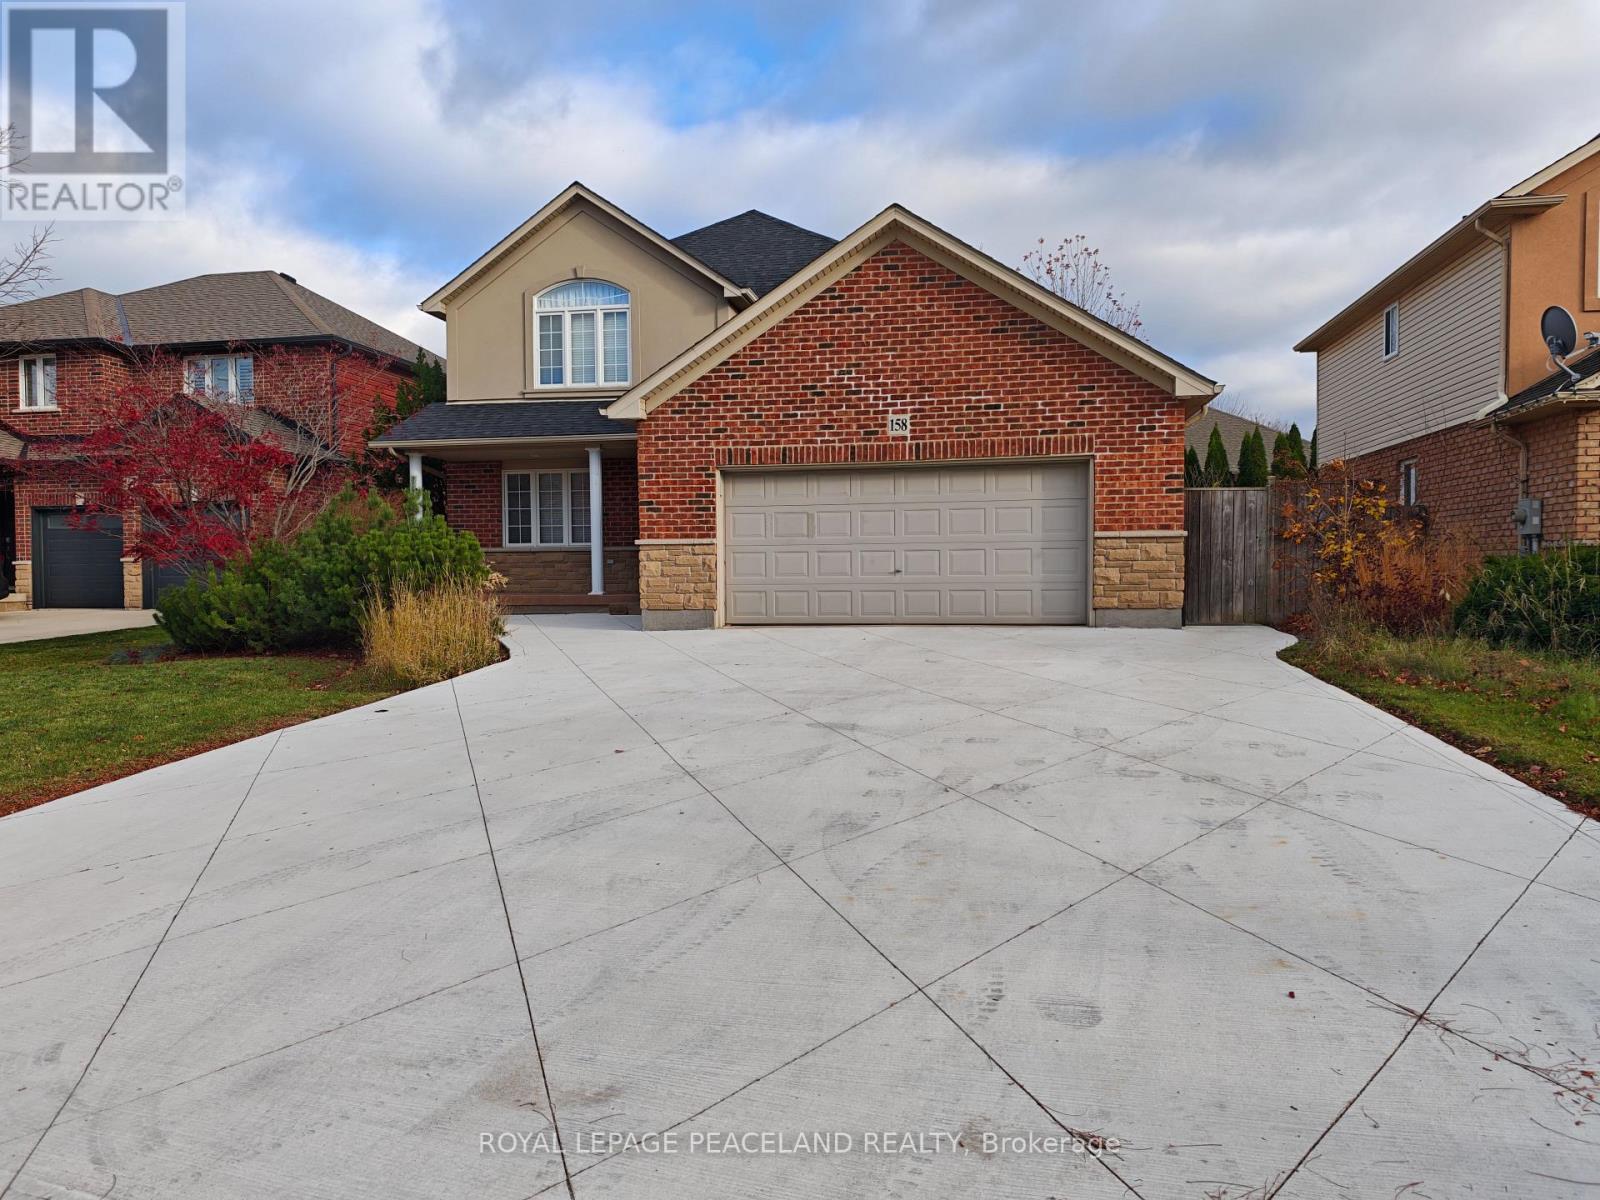
158 Silverlace Circle
Hamilton, Ontario
Stunning 2-storey detached home offering approx. 2,200 sf. +1000sf of bright, upgraded living space on a premium lot in a prime Winona location! This turnkey residence features an open-concept family and dining room overlooking a serene, private backyard, a modern kitchen equipped with stainless steel appliances and a gas stove, and a separate entrance to the basement for added privacy and flexibility. Enjoy modern convenience and peace of mind with a newer washer(2024) and dryer(2024),furnace&heat pump(2024), as well as an energy-efficient tankless water heater(2024) ,roof(2024) driveway (2026) . Ideally situated just minutes from QEW access and within walking distance to New Stoney Creek, with Costco, Metro, shopping plazas, restaurants, conservation parks, and top-rated schools all close by. (id:55460)
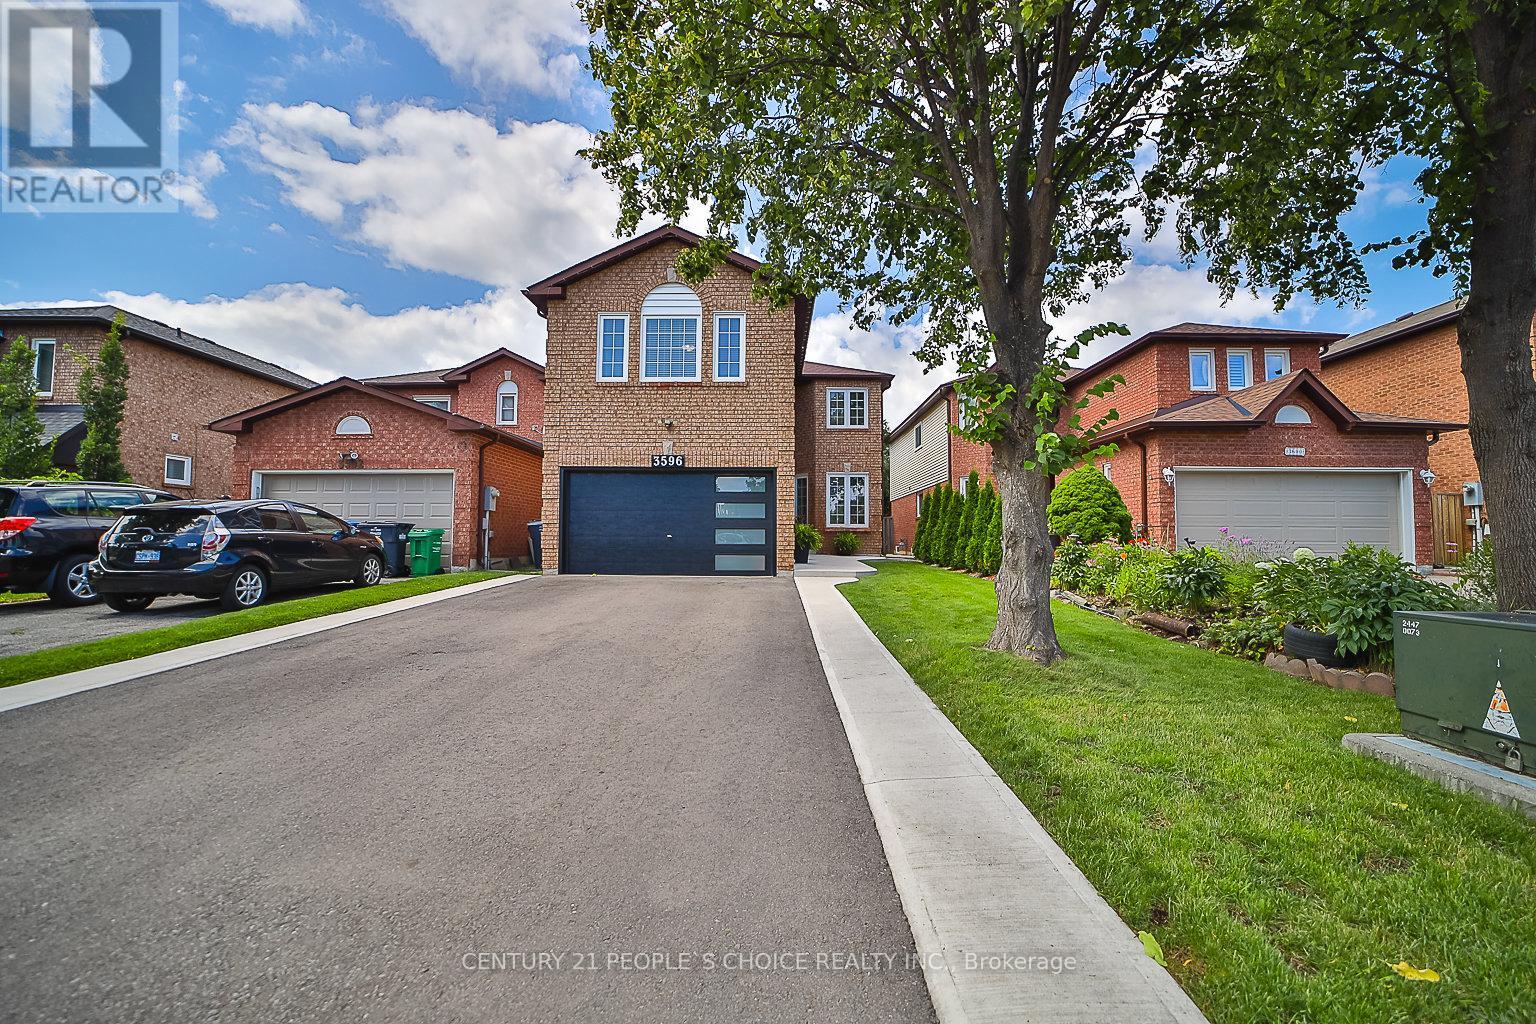
3596 Nutcracker Drive
Mississauga, Ontario
EXCEPTIONAL RENOVATED HOUSE! This Gorgeous Bright 4+2 Bed Home Is Situated In The Well-Established Neighborhood Of Lisgar. This Home Feats. A Grand Double Door Entry Leading To An Open Concept Living & Kitchen Space Complete w/Quartz Countertops, Solid Wood Kitchen Cabinets, New Appliances & An Island w/Waterfall Countertop Perfect For Hosting Guests. Sliding Doors Off Kitchen Lead To Recently Built Spacious Deck. Laundry Room Conveniently Located On Main Floor & Feats. Quartz Countertop, Lots Of Cabinets, Backsplash &Built-In Sink. Upstairs Master Bedroom Feats. Beautiful Stand-Alone Bathtub, Floor To Ceiling Shower w/Built-In Shelving & Double Sink. 3Additional Bedrooms Upstairs, 1 w/Walk-In Closet, As Well As A Bright Bathroom w/Floor To Ceiling Shower & Built-In Shelving. Finally This House Feats. Apartment-Style Finished Basement w/Full Kitchen Complete w/New Appliances, A Bathroom w/Waterfall Shower Head In Floor To Ceiling Shower, Spacious Rec Room & 2 Additional Bedrooms. **EXTRAS** $300k+ Spent In Renovations. Located Near Hwy 403, 407 &401, Elementary & High Schools, Shopping Centers & Public Transportation. Full Legal Description: PCL 440-1, SEC 43M883; LT 440, PL43M883; S/T A RIGHT AS IN LT1188875 ; MISSISSAUGA (id:55460)
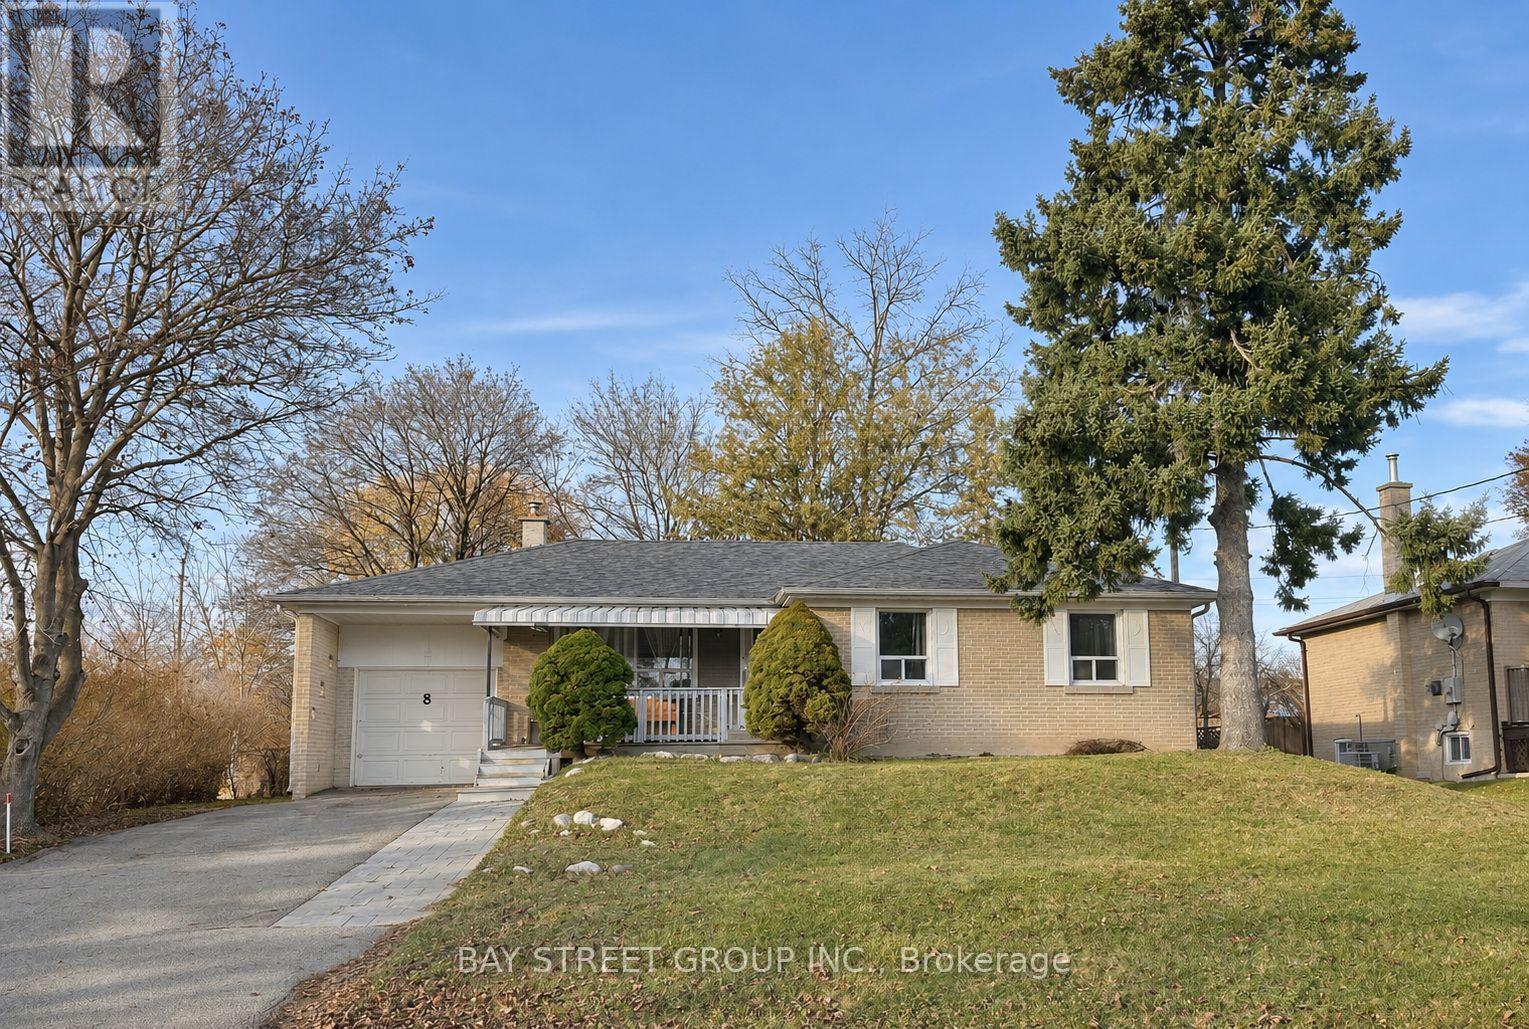
8 Abercorn Road
Markham, Ontario
Charming detached bungalow on an oversized 70' x 156' lot in Markham's sought-after Bullock community! This bright and spacious home offers 3+1 bedrooms and 1+1 bathrooms. The main floor features a generous living room, a separate dining room, a cozy family room and a functional kitchen, plus three well-sized bedrooms. The finished basement adds a fourth bedroom, an extra bathroom, and flexible living space - perfect for guests, a home office, or multi-generational living. Enjoy central air, forced-air heating, a single-car garage plus a private driveway (parking for 5 vehicles in total), and a large backyard on this deep lot. Roof (2024) Water Heater (2024).Prime East Markham location - close to schools, parks, shopping, public transit, Hwy 7 and Markham Road. A wonderful family home in a quiet, established neighbourhood - don't miss it! (id:55460)
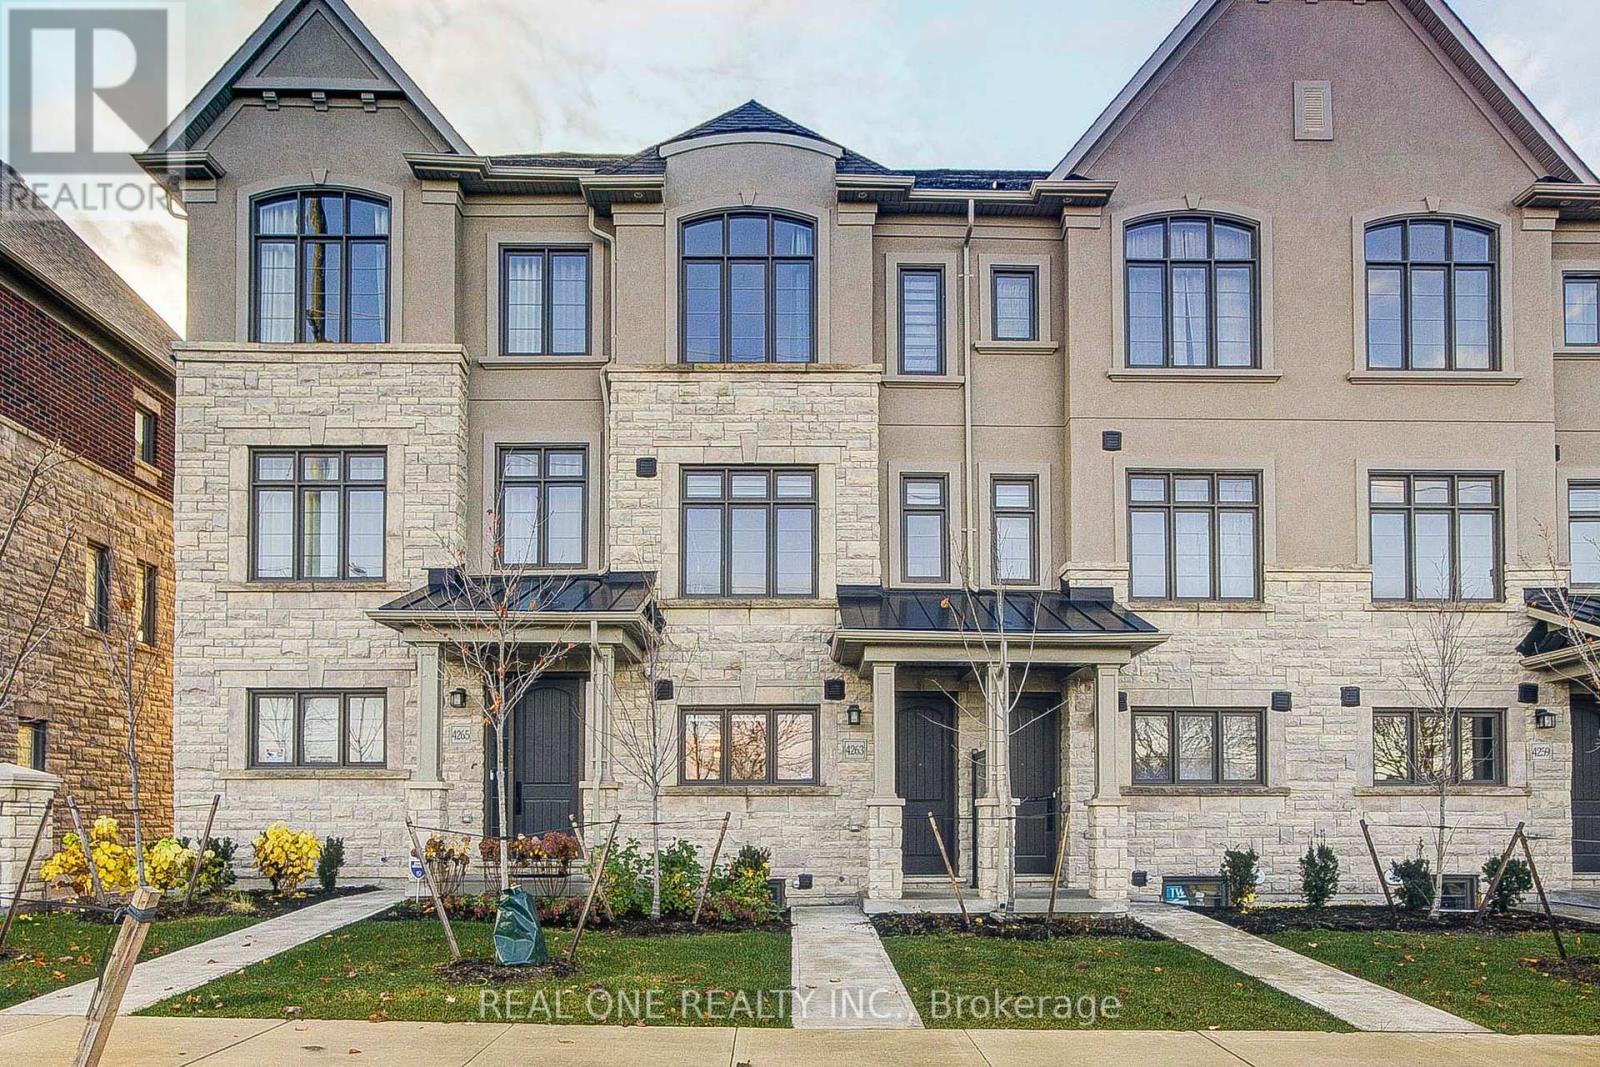
4263 Major Mackenzie Drive E
Markham, Ontario
Bright & Spacious 3-storey townhouse in the Angus Glen community *Offering 3 bedrooms, 3 bathrooms and a flexible ground-floor room for a home office or media space*The 2nd level brings together the living & family areas with a centre-island kitchen and stainless steel appliances.*The primary bedroom features double closets, a 3 Pc ensuite & a balcony ,enjoy the view of the community park from the balcony*An attached garage & driveway provide 2 parking spaces in total. The unfinished basement offers additional storage & laundry space*Kennedy Road. (id:55460)
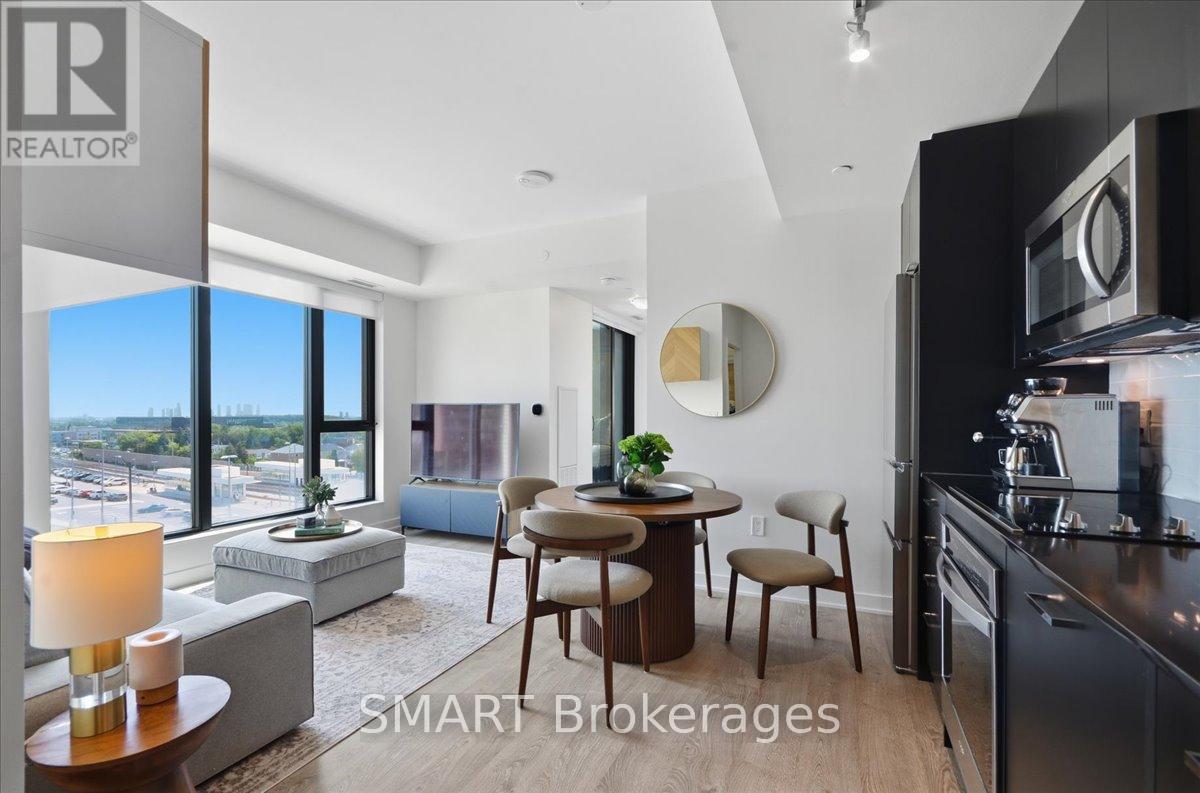
304 - 120 Eagle Rock Way
Vaughan, Ontario
Unmatched Value Under $600K At The Mackenzie!!!! Now Offered At $599,999!!! Sophisticated, boutique living in a vibrant, amenity-rich community. This Freshly Painted 2-Bed, 2-Bath Boutique Suite is wrapped in floor to ceiling windows for bright, private, functional living. Includes select Modern Furniture pieces for a stylish, move in ready home. The open concept kitchen features granite counters, chic backsplash and full size, built in appliances, flowing into a versatile living/dining space. The primary suite offers a private 3 pc ensuite, the second bedroom is served by a full bath-ideal for family, guests or a home office. Both bedrooms include custom closet organizers. Unwind on your private balcony with unobstructed downtown views. Building amenities include a fitness centre, yoga studio, party rooms with private dining, and a rooftop lounge with BBQ's -Steps to Maple GO, minutes to Hwy 400, top schools, parks Vaughan Mills, and Cortellucci Vaughan Hospital. Includes 1 Owned Underground Parking Spot & 1 Locker. Immaculate and Move-In Ready! Unbeatable Value!! (id:55460)