
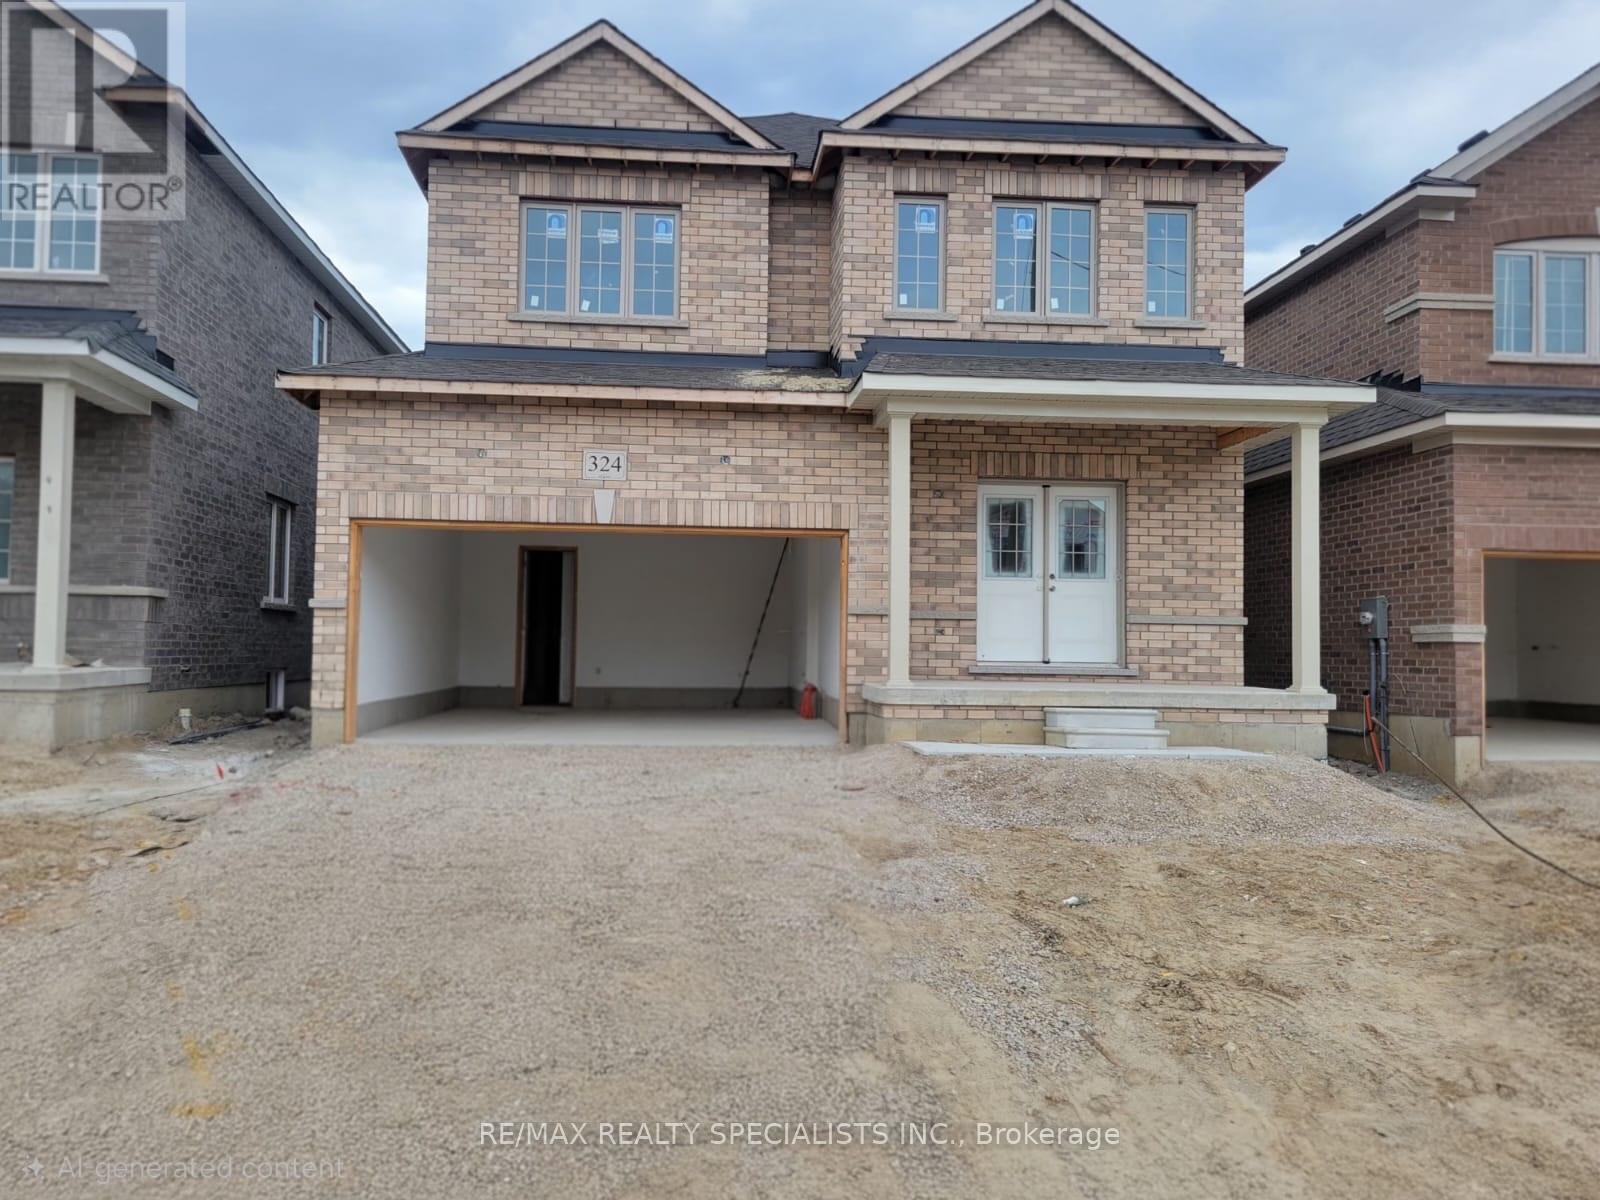
324 Moody Street
Southgate, Ontario
Welcome to324 Moody Street - A large 4 bedroom detached over 2600 square feet home, Thoughtfully designed for modern living, this home features a functional layout with warmth and style, while the gas fireplace creates a comfortable living space. (id:55460)
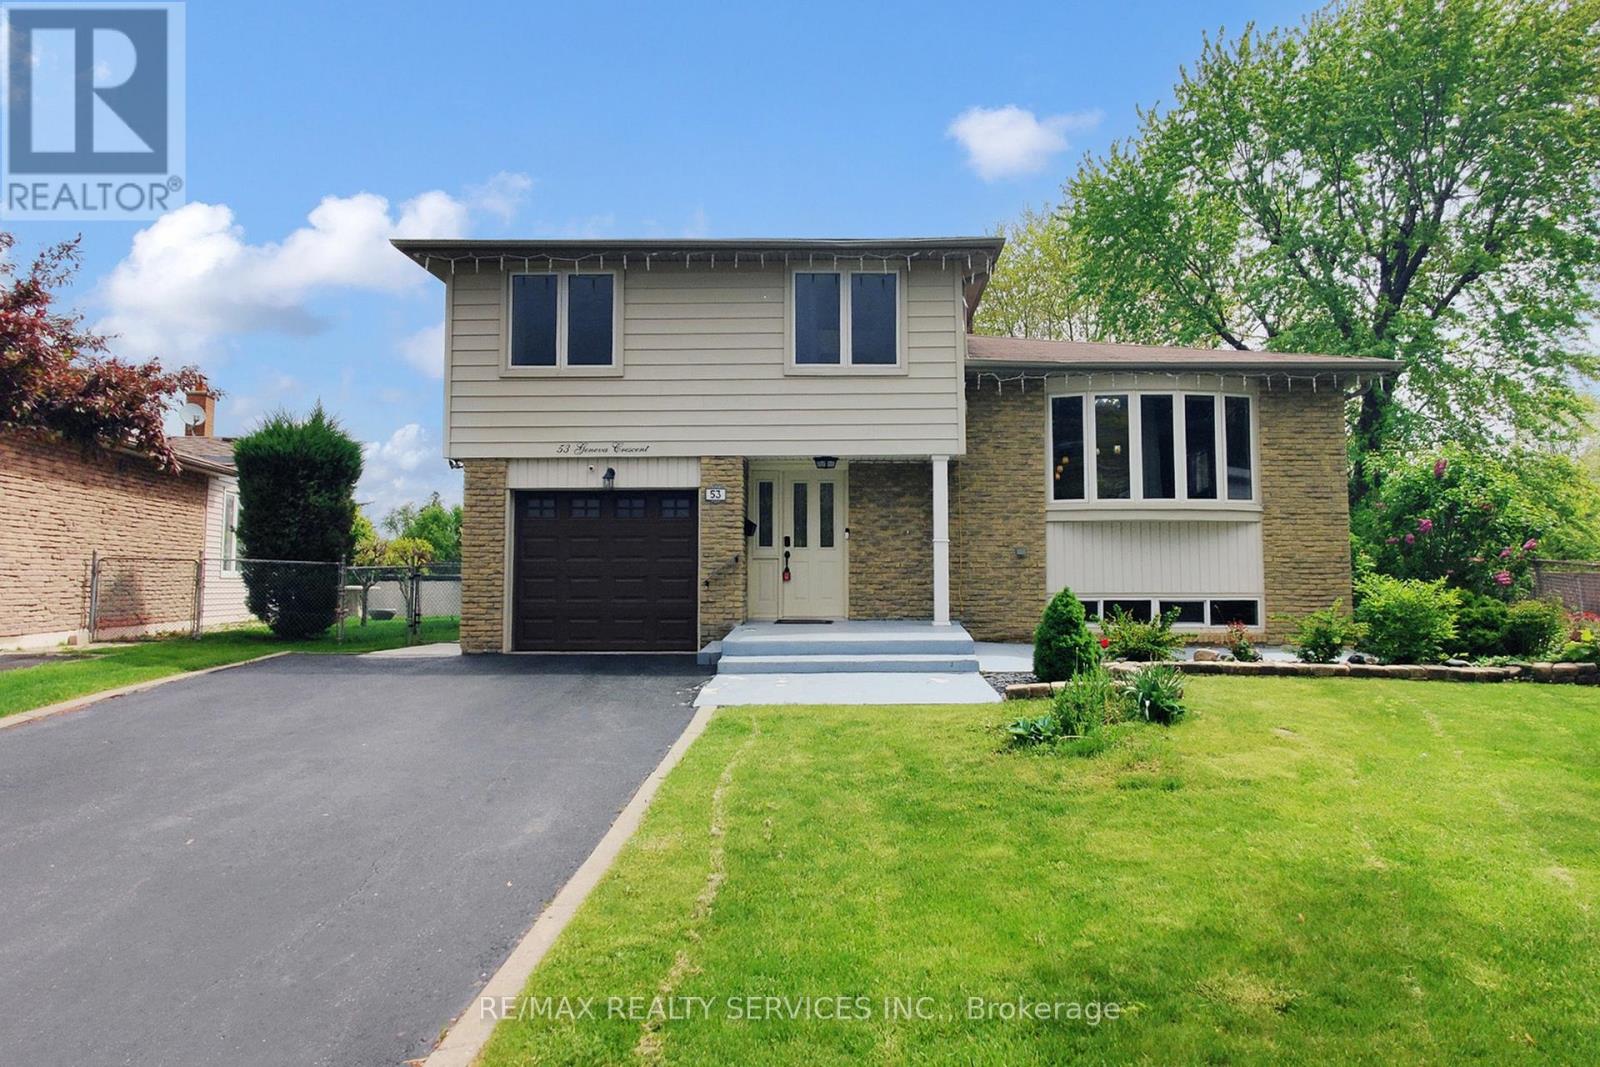
53 Geneva Crescent
Brampton, Ontario
Welcome to 53 Geneva Crescent, a beautifully renovated 4-level side-split tucked away on a quiet, family-friendly street in Brampton's desirable Northgate community. Set on a premium 40 ft. x 148 ft. pie-shaped corner lot, this turn-key home offers impressive living space inside and out. The open-concept main floor showcases a chef-inspired kitchen with quartz countertops, a large island, stylish backsplash, and sleek black stainless-steel appliances including a gas range, plus a walk-out to the deck with BBQ gas hook-up. The bright living and dining area is enhanced by a gorgeous bow window and modern finishes throughout. A rare ground-level addition elevates the home with a spacious foyer, powder room, and a versatile family room - perfect as a second living space or potential 5th bedroom - complete with its own 3-piece bath and separate entrance/walk-out, ideal for an in-law or extended-family setup. The upper level features four generous bedrooms and a beautifully updated 4-piece bathroom, while the finished basement adds a cozy recreation area, pantry, laundry room, and utility space. Step outside to an expansive, fully fenced backyard perfect for entertaining, gardening, or unwinding, complete with a powered garden shed. Additional highlights include parking for up to 5 vehicles, a double-wide driveway, and direct garage access. Minutes to Chinguacousy Park, schools, transit, Bramalea City Centre, Bramalea GO Station, Highway 410, and a variety of shopping and amenities. A truly special, move-in ready home in one of Brampton's most sought-after neighbourhoods! (id:55460)
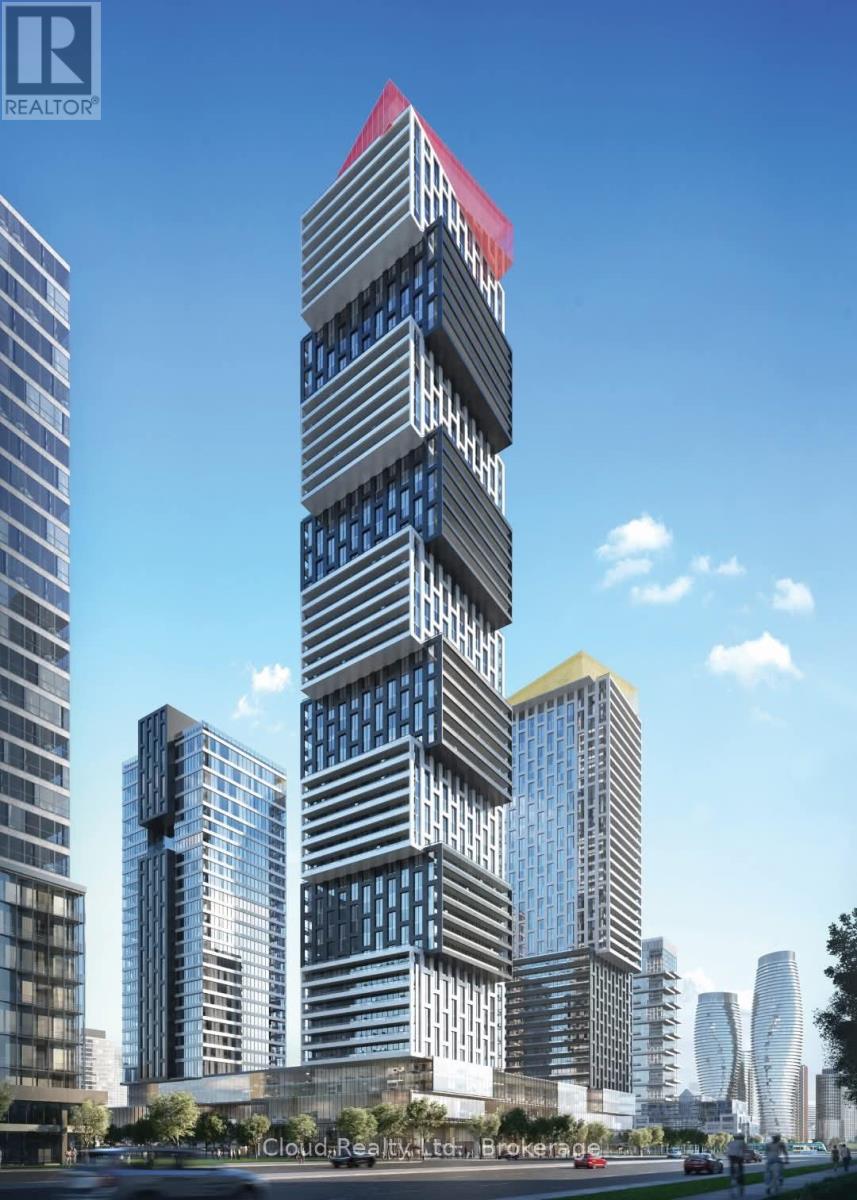
4907 - 4015 The Exchange
Mississauga, Ontario
Exchange District. Welcome to EX1 at 4015 The Exchange in the heart of downtown Mississauga, Few steps to Square One! Feel comfortable in this bright and spacious 2 bedroom suite with beautiful full washrooms. This beautiful corner unit features comes with 500sf west facing terrace with views of Celebration Square and the Mississauga Skyline. Balcony from primary bedroom with views of Square One.The Perfect Space To Relax Or Entertain, , Integrated appliances, imported Italian kitchen cabinetry ,Quartz countertops, Latch innovative smart access system, Kohler plumbing fixtures. Geothermal heat source. 1 Parking & 1 Locker included. (id:55460)
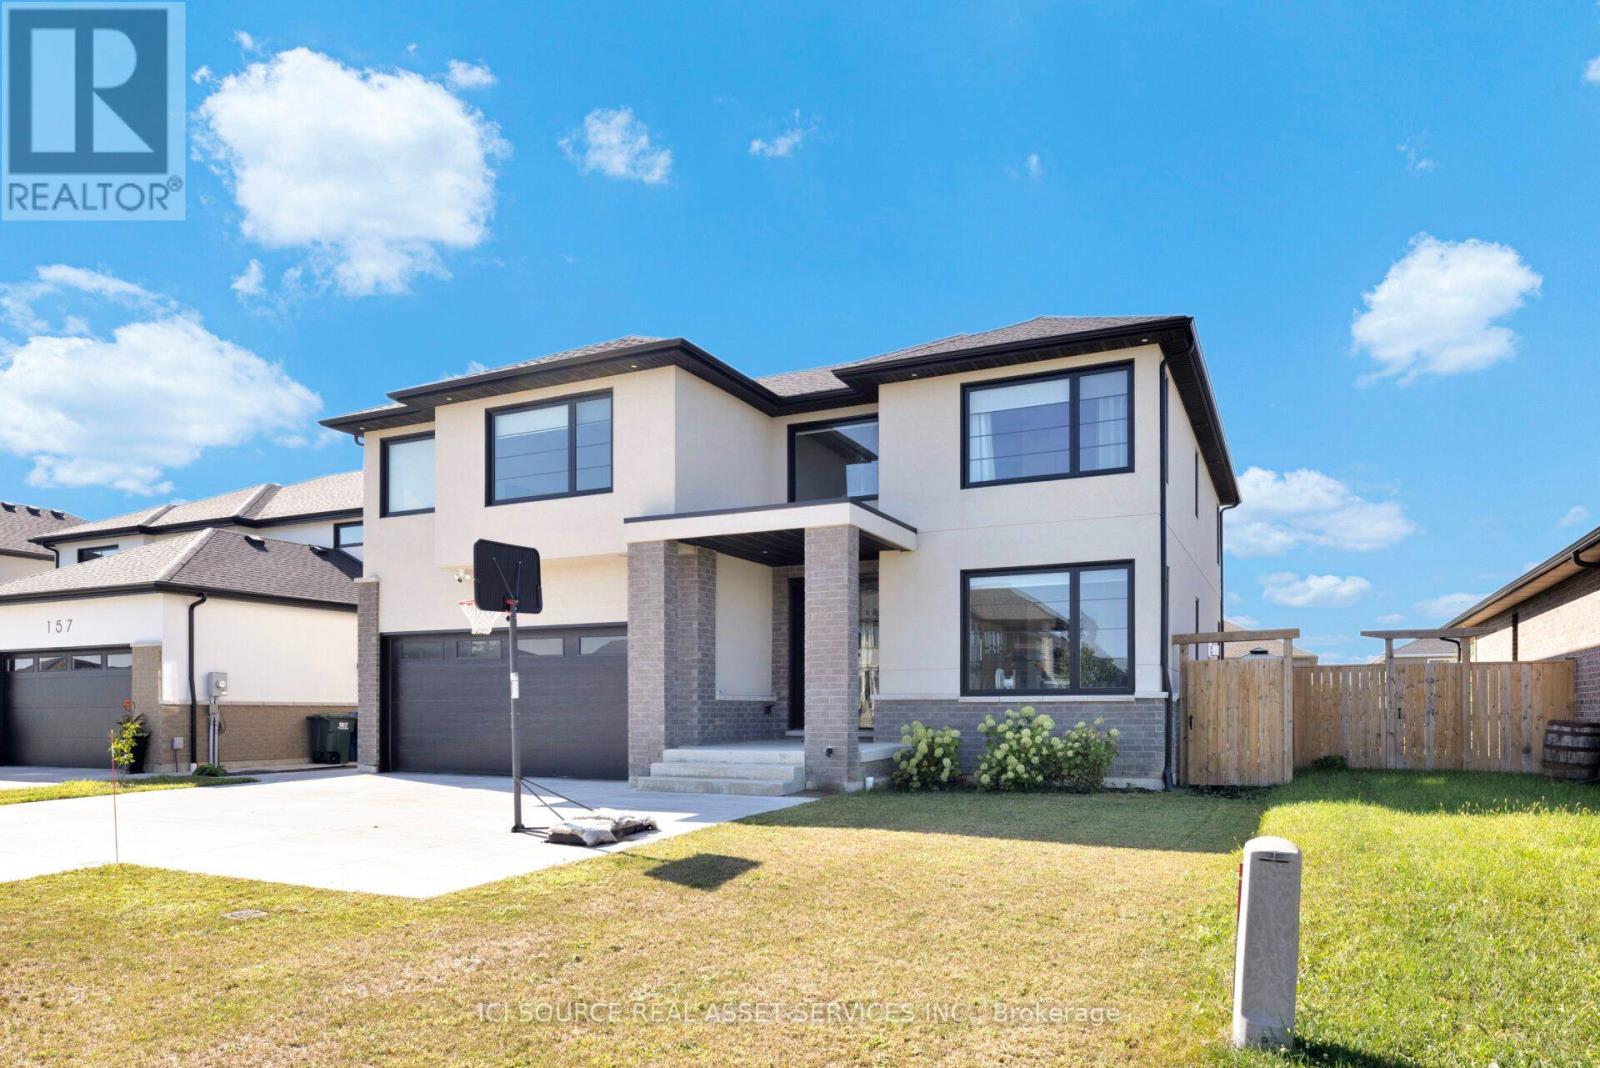
155 Whelan Drive
Amherstburg, Ontario
Trade the GTA grind for a breezy 20-minute drive past the new Gordie Howe Bridge to Amherstburg's hidden gem. At the latitude of Northern California, enjoy Detroit River breezes, historic Navy Yard Park, FortMalden, vibrant summer downtown events, and everyday conveniences just moments away. Built in 2021, this turnkey home welcomes active families with a spacious mudroom featuring custom cabinets and gear storage. Nearby top-rated regular/Catholic schools feature a bus stop right at your doorstep! The main floor boasts a dedicated office, powder room, and a stunning open-concept kitchen, dining, and living zone with a cozy fireplace, large island, and walk-in pantry. Upstairs offers 4 generous bedrooms and convenient laundry. Need extra space? The fully finished lower level is a self-contained retreat with 2 bedrooms (one with a huge walk-in closet), kitchen appliances, and separate laundry-ideal as an in-law suite, rental, or Airbnb. Step out to a dual-tiered 12x12 deck overlooking a massive backyard ready for your garden dreams, surrounded by a warm, friendly neighbourhood where neighbours tend fruit trees. You don't need to pack your bags for a vacation anymore. Come home to Kings bridge! *For Additional Property Details Click The Brochure Icon Below* (id:55460)
1994b Forest Lake Road
Sundridge, Ontario
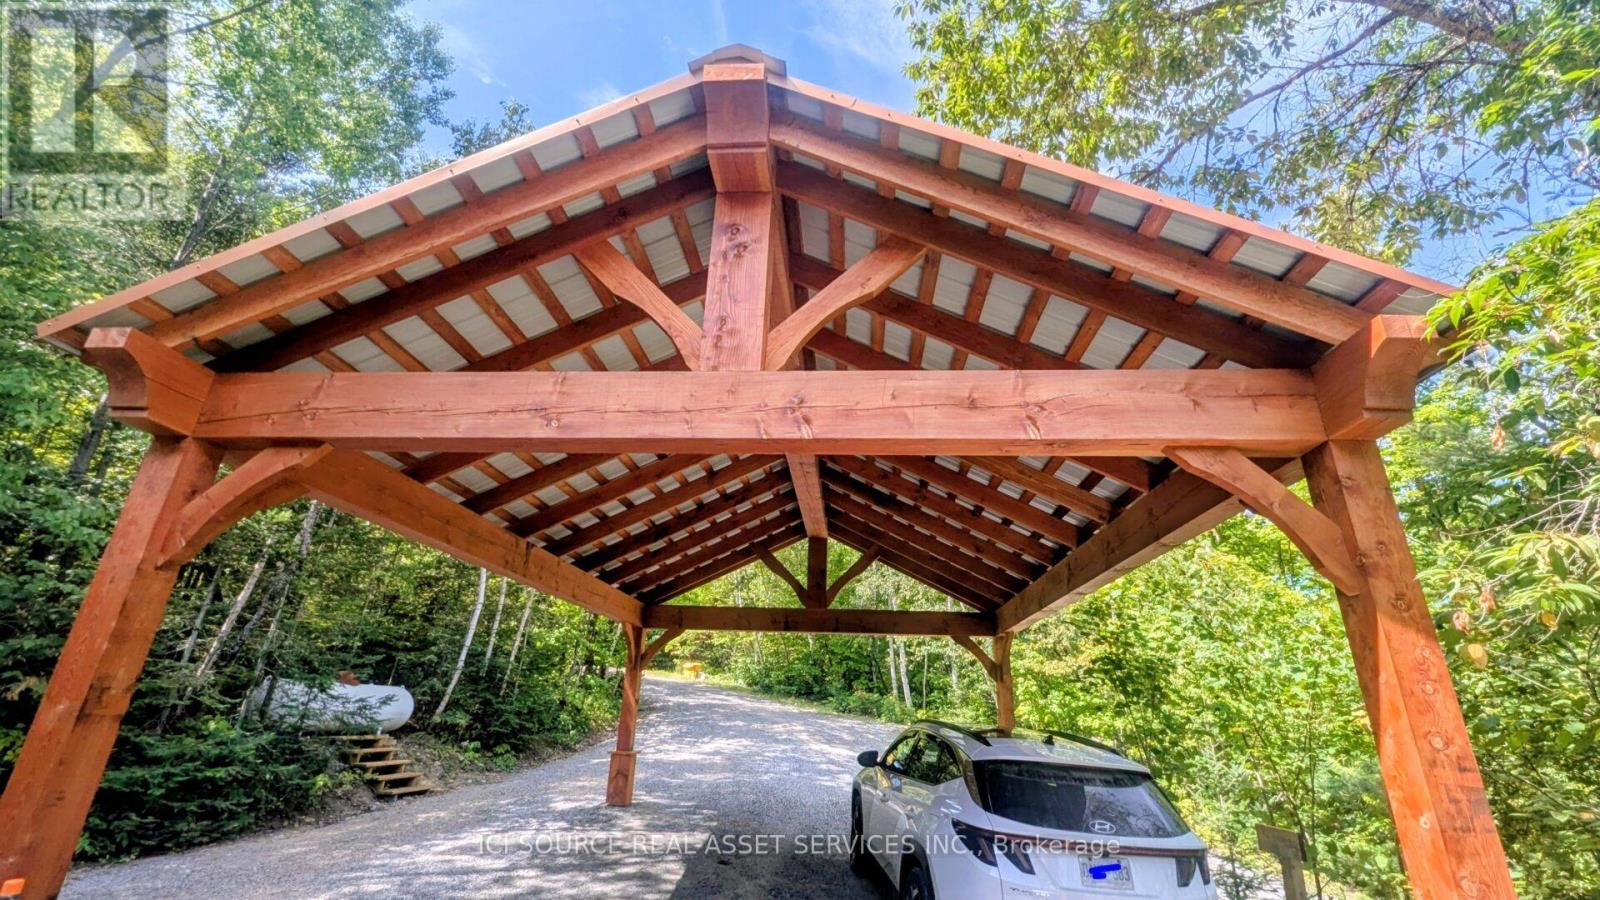
Waterfront living at its best. 1.5 private acres with 210 ft. of frontage on Forest Lake in sunny Sundridge.Whether you are casting a line from the dock, enjoying the deck or out for a boat ride. Offering a beautiful sandy beach, perfect for swimming or enjoying a bevy. This 4 season home is perfect for hoting family and friends. The two year old custom kitchen pairs white cabinetry, quartz countertops, and a massive island(charcoal colour) and stainless steel appliances. Open concept living and dining room combination has beautiful lake views and a cozy certified wood stove for cool evenings. Enjoy your morning coffee or curl up in a chair and read in the large sunroom with top to bottom casement windows and propane fireplace. The main floor primary bedroom has a walk in closet and laundry. There is also a newer 4 piece bath with claw foot soaker tub. Upstairs offers two large bedrooms and a 2 piece bath. The basement is finished and is a walkout. There's also a workshop and storage room. Propane furnace and heat pump(2025) for comfort all year. There's also a 16kw Generac generator for piece of mind. Parking for ATVs and snowmobiles under the closed in deck. Brand new custom timber frame 18x24 ft carport for the vehicles. The property has been extensively landscaped with beautiful perennial gardens. Two minutes to hunreds of acres of crown land trails for atv-ing, snowmobiling or just walking in nature. This is the waterfront home or cottage you have been looking for! *For Additional Property Details Click The Brochure Icon Below* (id:55460)
1140 River Road
Haldimand, Ontario
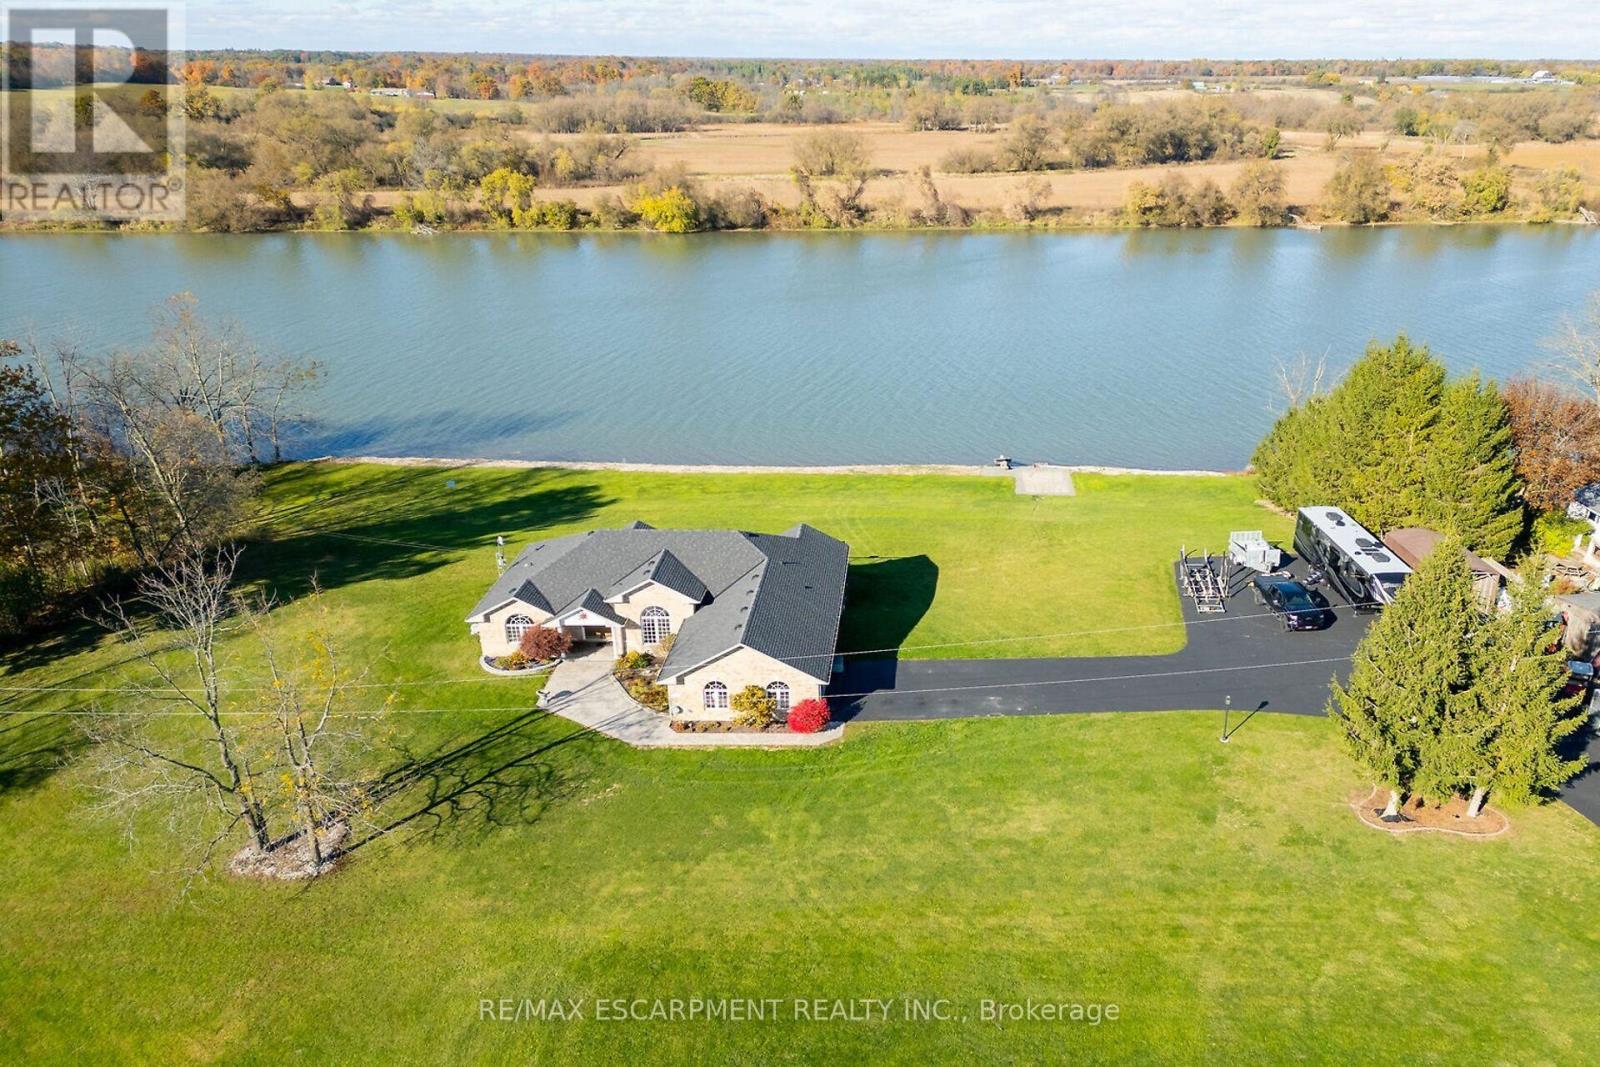
Luxury Riverfront Living on the Grand River! Truly Irreplaceable 2.64 acre Cayuga Estate property showcasing a Custom Built 3 bedroom, 3 bathroom Bungalow with full walk out basement with breathtaking Waterview's. Incredible curb appeal with all brick exterior, paved driveway with ample parking, stamped concrete walkway leading to welcoming covered porch, entertainers dream backyard Oasis with upper level composite deck, on grade lower level stamped concrete patio area with hot tub, outdoor TV, stone fireplace, & 2 outdoor heaters. The exquisitely updated interior features the perfect blend of function & elegance with over 4000 sq ft of open concept living space highlighted by wide plank hardwood flooring throughout, gorgeous eat in kitchen with quartz countertops & backsplash, & island, formal dining area with coffered ceilings, living room featuring built in corner fireplace, 3 spacious MF bedrooms including primary suite with large walk in closet & lavish 3 pc ensuite with tile walk in shower, primary 4 pc bathroom, & MF laundry. The full walk out basement allows for Ideal in law suite & large rec room with fireplace, games area, den, 3 pc bathroom, & cold cellar, & utility area. Over 20 km of navigable water allowing you to boat, wakeboard, fish, & kayak right from your own backyard. Grand River Living is more than a place to call home - It's a Lifestyle you deserve to Experience. (id:55460)
12 - 2089 Beaverbrook Avenue
London North, Ontario
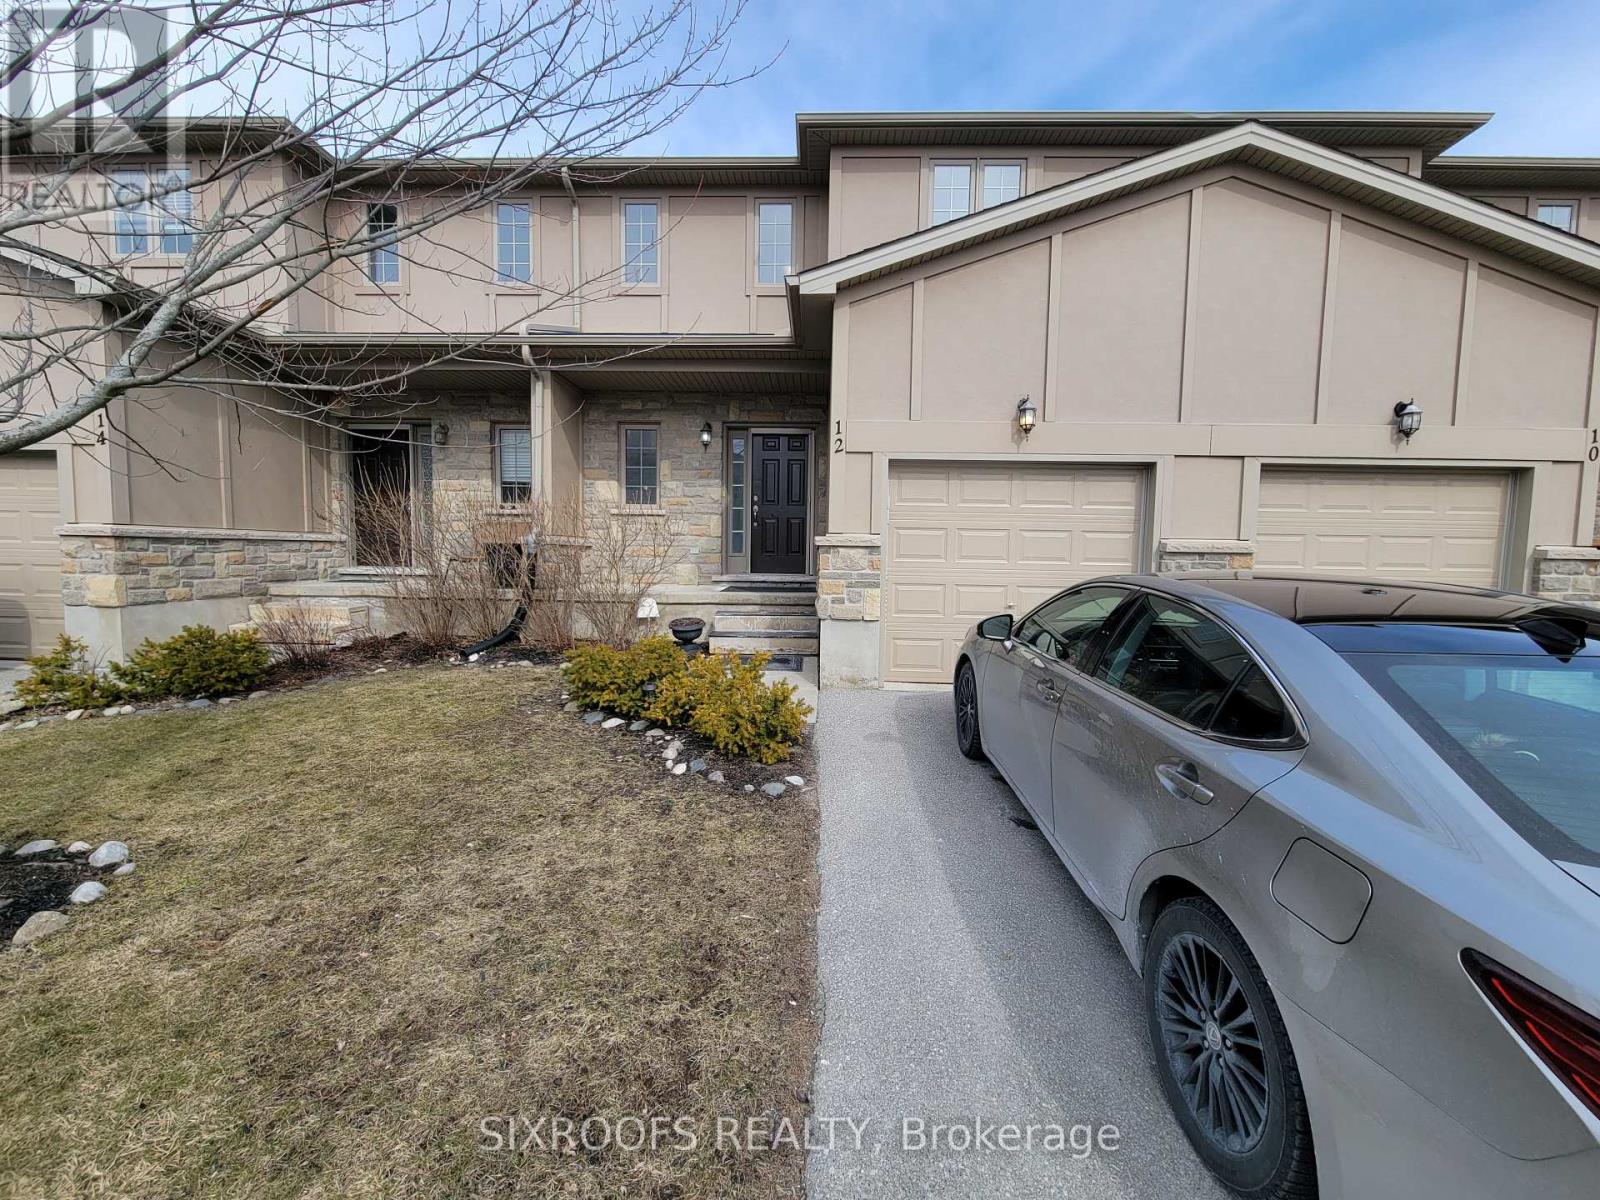
Client RemarksA Luxurious Two Story Townhouse At Highly Desirable Location, Close To Uwo, Costco, Restaurant And School. Main Floor Offers A Stunning Open Concept Kitchen With Renovated Cabinets, New Stainless Steel Appliances Surrounded By Living And Dining Room With 9 Ft Ceiling Height And With Spacious Cathedral Foyer. The Family Room Boasts A Gas Fireplace And A Beautiful Window Overlooking The Backyard. The Adjoining Eating Area Is Equipped With Glass Doors Leading To A Large Sundeck. On The Second Level, The Master Bedroom Has An Ensuite Bathroom And A Walk-In Closet. Lower Level Is Finished With A Large Rec Room And Storage/Office Space. Conveniently Located In Desirable Northwest London, This Home Is Ready For You And Your Family! Aaa Tenants. First And Last Month Certified Deposit/Bank Draft. Please Provide Rental Application, Job Letter, Credit Report And Score. Tenant Responsible For All Utilities. (id:55460)

343071 Fifteenth Side Road
Amaranth, Ontario
Welcome to 343071 15th Sideroad in Amaranth - a charming 2-storey detached home offering space, comfort, and peaceful country living. This3-bedroom, 3-bathroom home is perfect for families or anyone looking to enjoy extra indoor and outdoor room. The main floor features a bright,functional kitchen designed with entertaining in mind, complete with a spacious island, pot lights, propane stove, and pantry. The layout offersplenty of room for a full dining area and is just steps from the inviting living room, creating a seamless flow that's perfect for hosting family andfriends. The spacious primary bedroom features a walk-in closet and a 4-piece semi-ensuite complete with a glass walk-in shower and doublevanity. Two additional bedrooms offer great functionality, both with ceiling fans, and one with a walk-out to a private balcony - perfect forenjoying your morning coffee or evening sunsets. The finished basement adds even more living space, featuring a cozy wood stove, convenient2-piece bathroom, and tons of storage. Whether used as a rec room, home office, or hobby space, this lower level offers flexibility to suit yourneeds. Outside, you'll find a detached 2-car garage with its own wood stove and plenty of room for vehicles, tools, or a workshop setup. Theproperty offers lots of outdoor space, ideal for entertaining, gardening, or simply enjoying the quiet surroundings. A fantastic opportunity toenjoy country living with plenty of space inside and out, just a short drive to nearby amenities. (id:55460)
8 Scott Crescent
Erin, Ontario
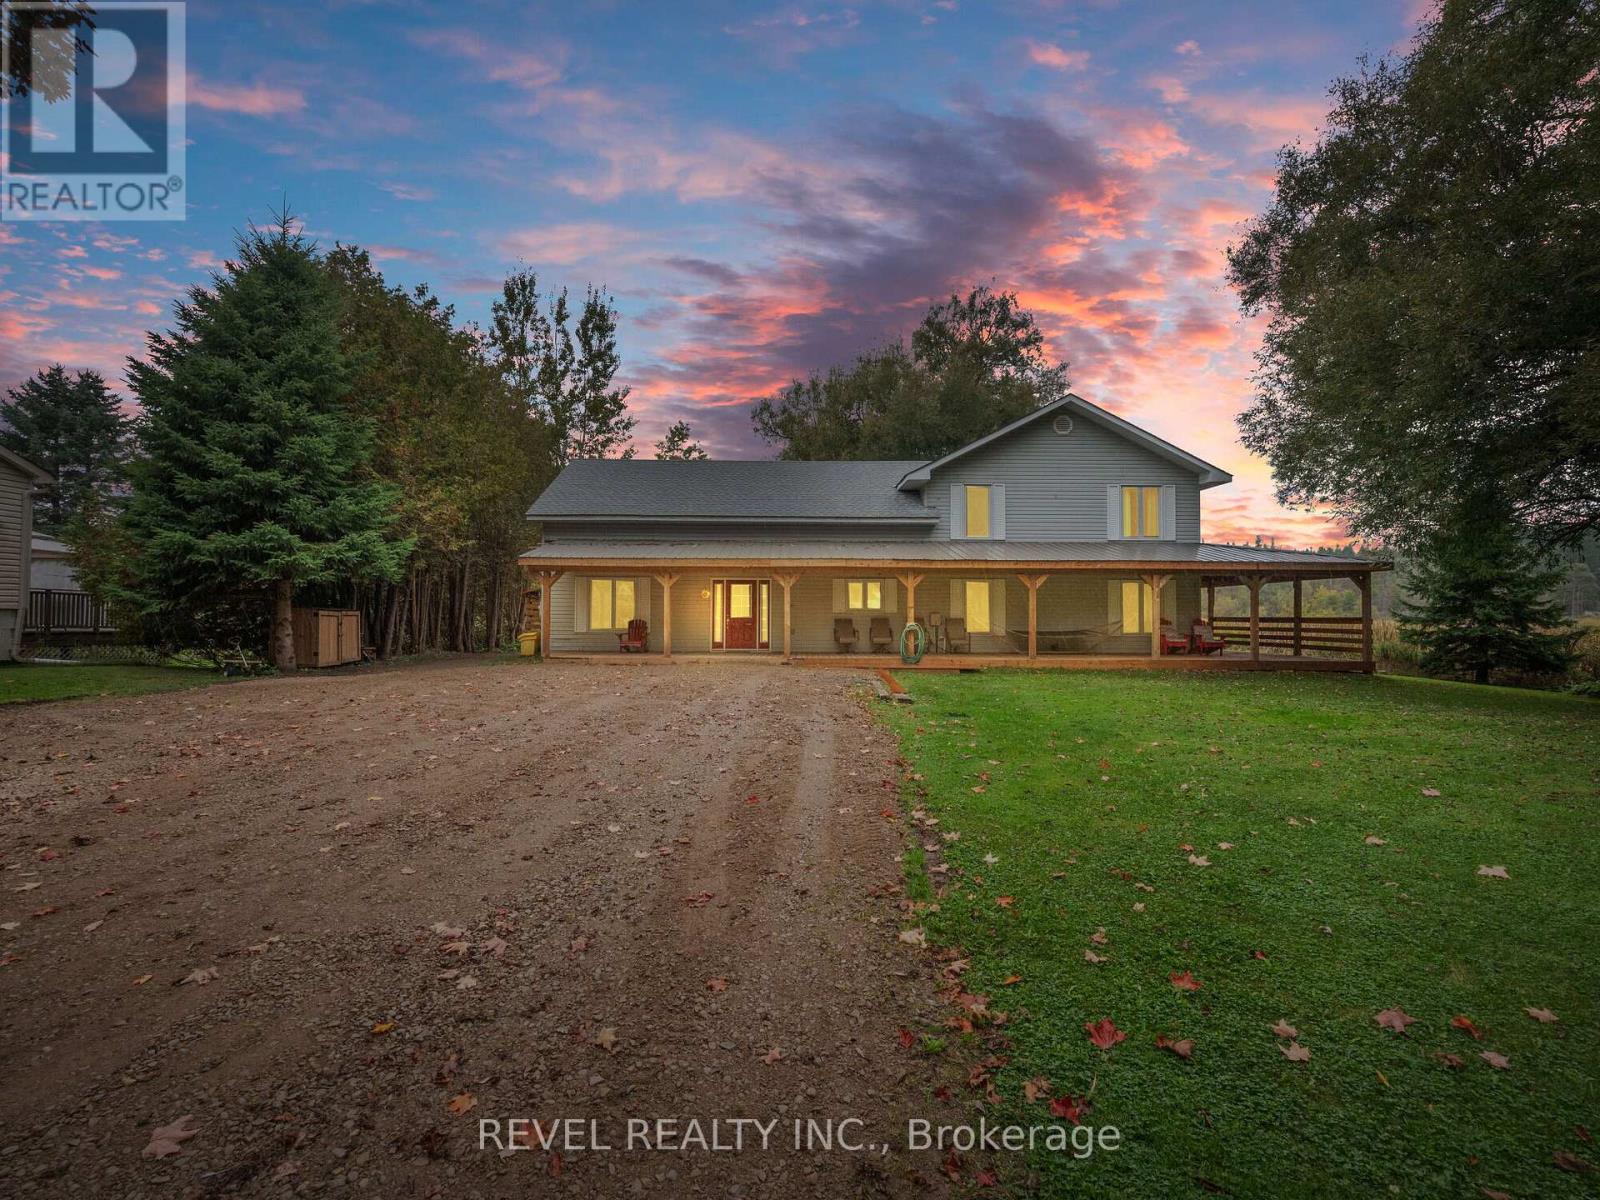
Welcome to your dream retreat! This expansive 5-bedroom 4-bathroom, 3,800+ square foot detached home is nestled on a tranquil street, offering serene views of Roman Lake and an abundance of wildlife right at your doorstep. Step inside to discover an open-concept main floor perfect for entertaining or cozy family gatherings. Large windows fill the home with natural light and showcase picturesque lake views. The chefs kitchen is a delight, featuring a walk-in pantry and an expansive custom live edge island that invites culinary creativity and casual dining. The dining room with exposed beam ceiling is complete with a cozy wood fireplace perfect for gatherings. The main floor also includes a bedroom and den for added convenience. Make your way upstairs, where you'll find 4 welcoming bedrooms, including the primary suite with a luxurious 5-piece ensuite. The upper level also features a second living room, a cozy library, and convenient upper-level laundry, providing plenty of space for the whole family. The wrap-around covered deck is an ideal spot for morning coffee or evening sunsets, and you can unwind in your private hot tub while enjoying the peaceful surroundings. The property also features a detached garage with ample workshop space, perfect for hobbyists or extra storage needs. Experience the perfect balance of nature and luxury in this one-of-a-kind home don't miss your chance to make it yours! **EXTRAS** 2 staircases, an entertaining room, currently set up as a bar with exposed beam ceiling, tile floor and walkout to deck. Wrap around porch (2024), Garage (2017), Roof (6-8 years ago). Parking for 10+ cars! (id:55460)
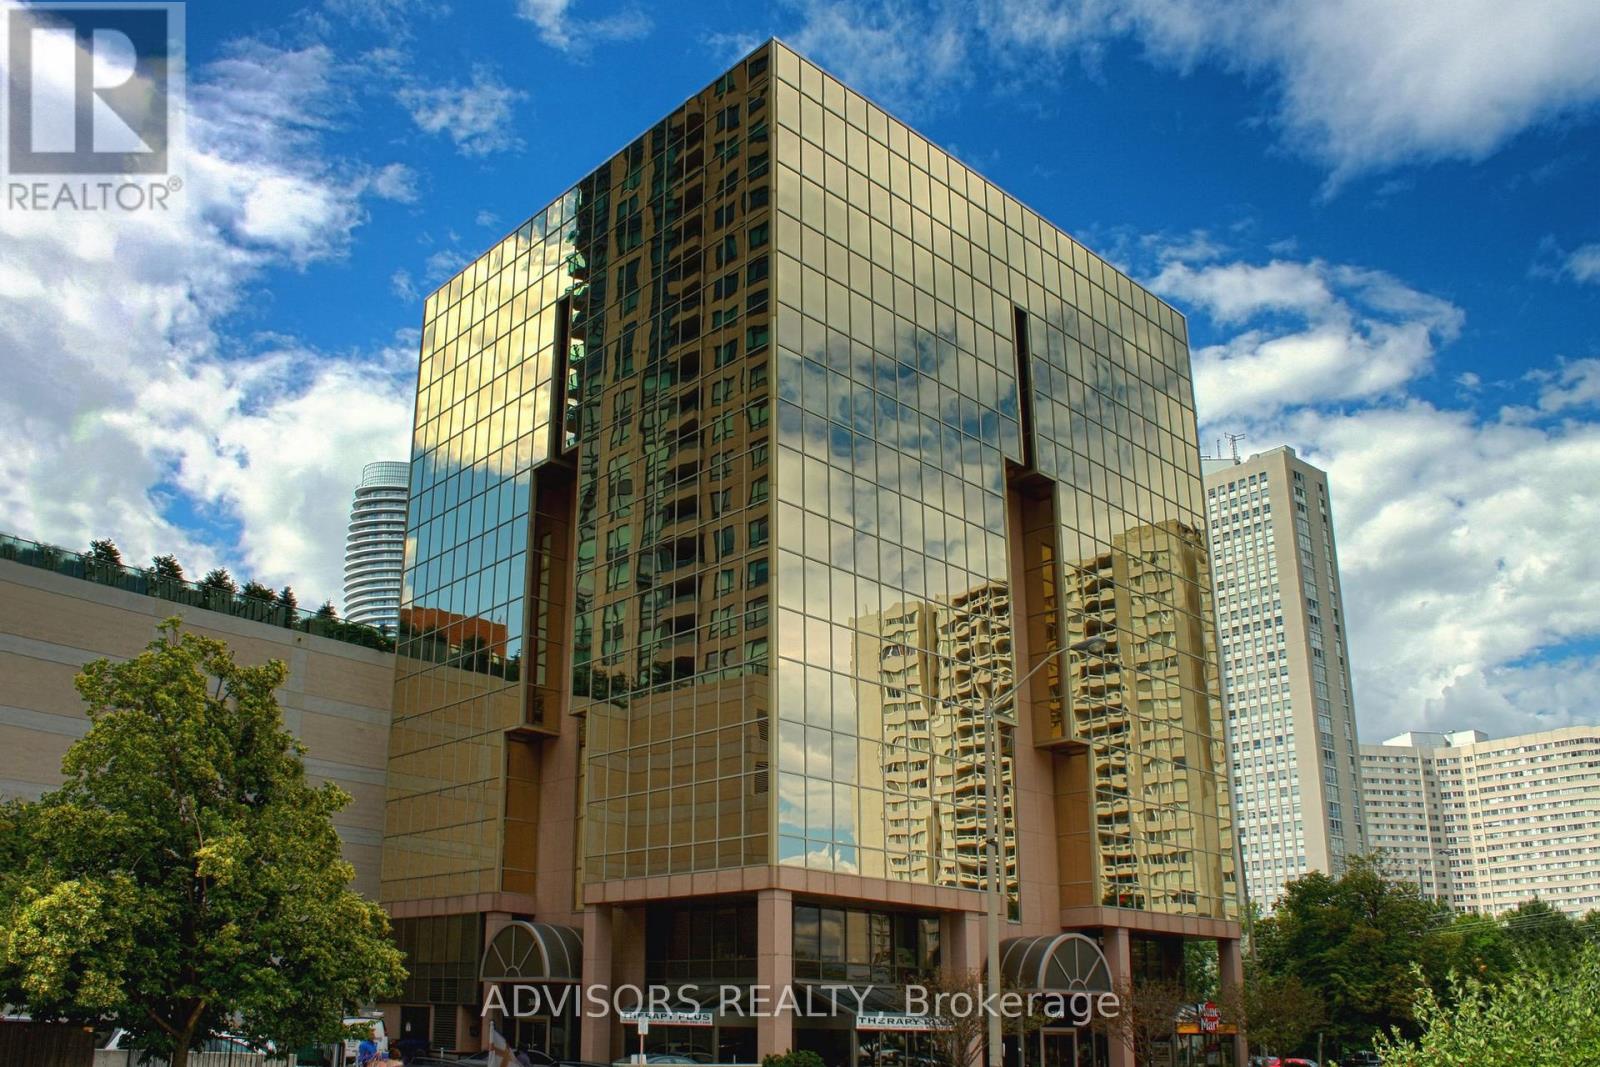
205 - 3660 Hurontario Street
Mississauga, Ontario
This single office space is graced with expansive windows, offering an unobstructed and captivating street view. Situated within a meticulously maintained, professionally owned, and managed 10-storey office building, this location finds itself strategically positioned in the heart of the bustling Mississauga City Centre area. The proximity to the renowned Square One Shopping Centre, as well as convenient access to Highways 403 and QEW, ensures both business efficiency and accessibility. Additionally, being near the city center gives a substantial SEO boost when users search for terms like "x in Mississauga" on Google. For your convenience, both underground and street-level parking options are at your disposal. Experience the perfect blend of functionality, convenience, and a vibrant city atmosphere in this exceptional office space. **EXTRAS** Bell Gigabit Fibe Internet Available for Only $25/Month (id:55460)
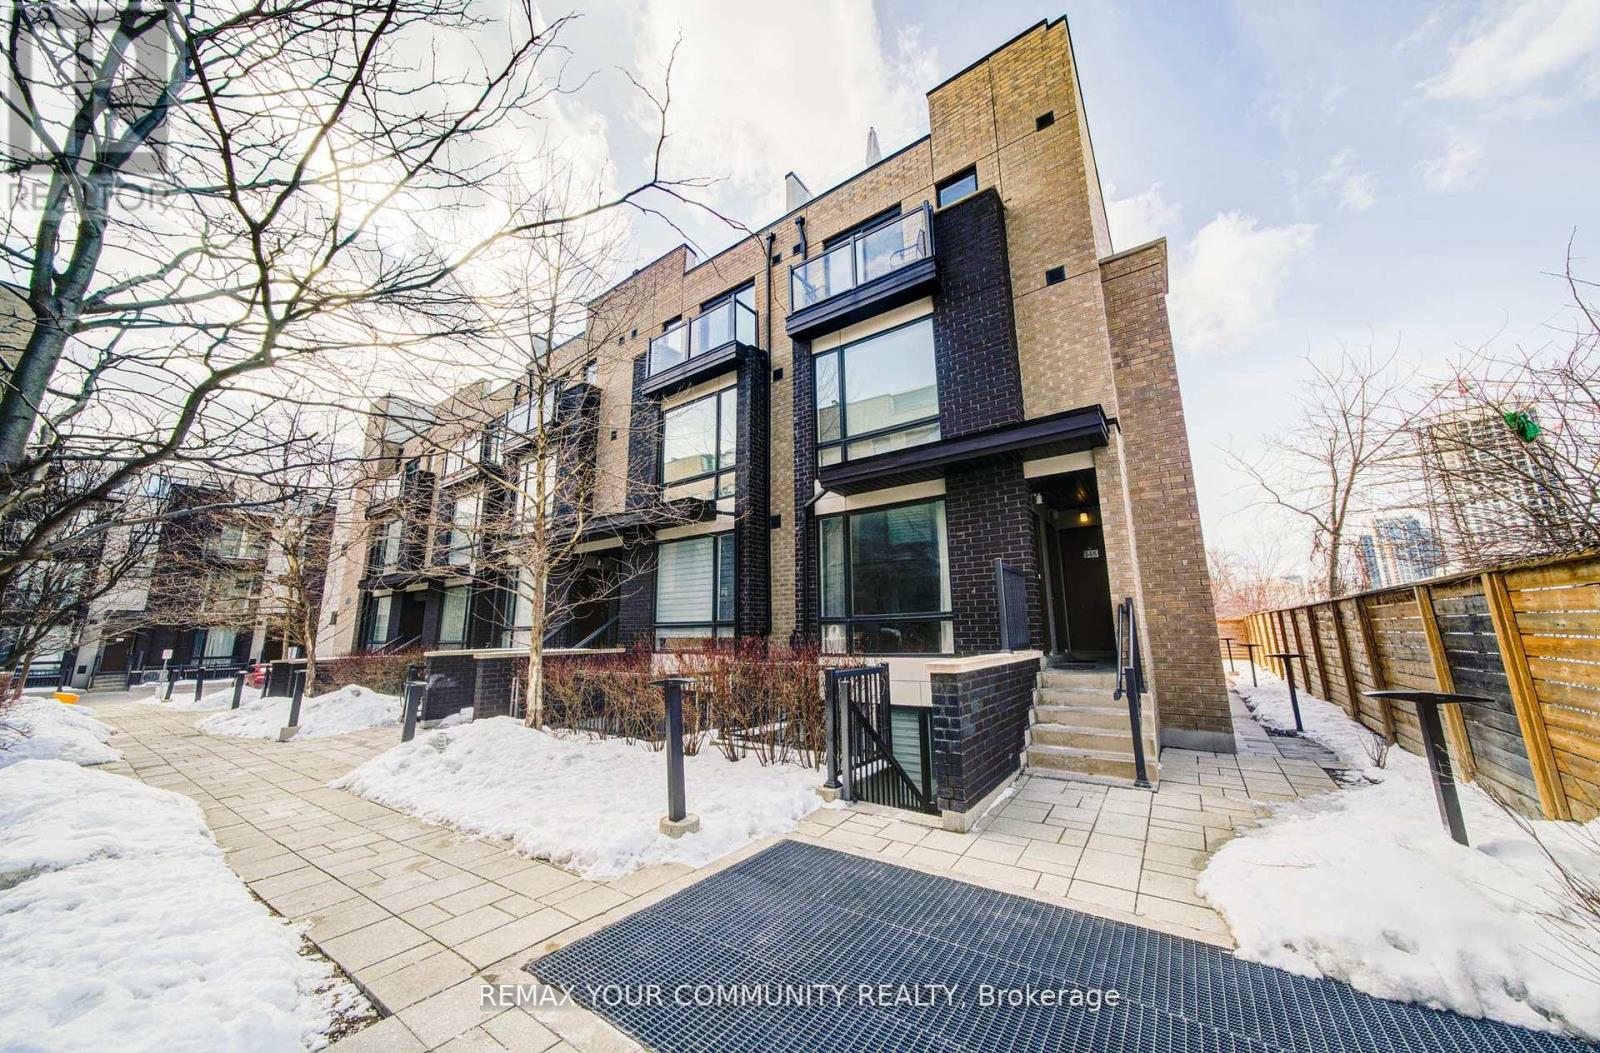
146 - 34 Fieldway Road
Toronto, Ontario
Modern & Stylish 1-Bedroom Ground-Level Townhome - An Exceptional Opportunity For First-Time Buyers & Savvy Investors Alike! This Beautifully Maintained ~600 Sq. Ft. Residence Offers An Efficient Open-Concept Layout Highlighted By Contemporary Finishes, Sleek Granite Countertops, Stainless Steel Appliances, And Durable Laminate Flooring. The Generous Bedroom Features A Private Walk-Out Balcony, Perfect For Unwinding. Complete With Ensuite Laundry, 1 Underground Parking Space, And Low-Maintenance Fees Designed For Effortless Living. Ideally Situated In A Prime Etobicoke Neighbourhood Just Steps From Local Amenities, Dining, Shopping, Subway Transit, And The Islington GO Station. Move-In Ready Urban Living At Its Finest! (id:55460)
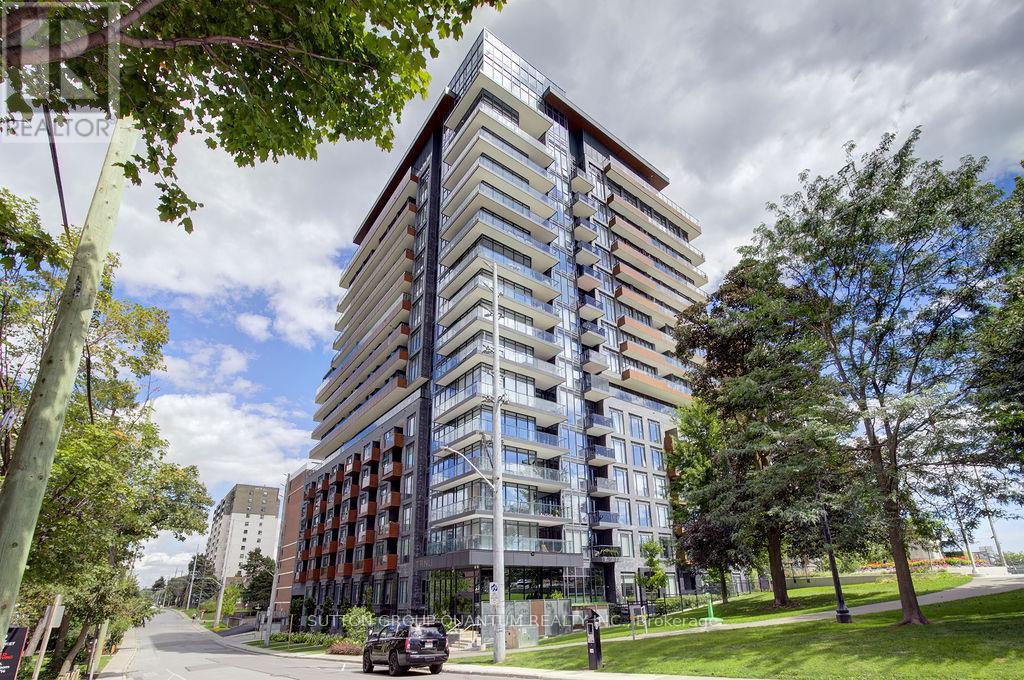
202 - 21 Park Street E
Mississauga, Ontario
Experience the Best of Port Credit Living at TANU! This beautifully appointed 1-bedroom suite offers a thoughtfully designed layout with 9-ft ceilings, contemporary finishes and the rare bonus of two private outdoor spaces-a spacious terrace off the kitchen/living area and a private balcony off the bedroom-both overlooking the beautifully landscaped courtyard. The terrace abuts a lush garden setting, creating added privacy and a peaceful, almost backyard-like feel, while the bedroom balcony offers its own separate outdoor retreat-perfect for morning coffee or unwinding at the end of the day. A dedicated entrance hall adds to the suite's private, residential feel.The contemporary Euro-style two-tone kitchen features a centre island with seating, premium quartz counters, matching slab backsplash, integrated refrigerator & dishwasher, glass cooktop, wall oven & microwave. The spacious bedroom offers direct balcony access, while the stylish 4-piece bath features a floating vanity, premium stone counter and porcelain tile finishes.TANU offers exceptional resort-style amenities including smart home technology, keyless entry, 24/7 concierge, gym & yoga studio, movie lounge, games room, party room with catering kitchen & bar, co-working lounge, guest suite, outdoor patio with BBQs and pet wash station. High-speed internet & cable TV included. Residents also enjoy a welcoming community atmosphere with organized social gatherings, activities and groups.Ideally located in the heart of Port Credit Village, steps to the GO Station, Credit River, Marina, Waterfront Trail, shops, restaurants, cafés, arts & entertainment, with convenient access to the Hurontario LRT and a short GO ride to downtown Toronto. A wonderful opportunity to lease at TANU and enjoy the best of Port Credit living! (Some rooms have been virtually staged.) (id:55460)
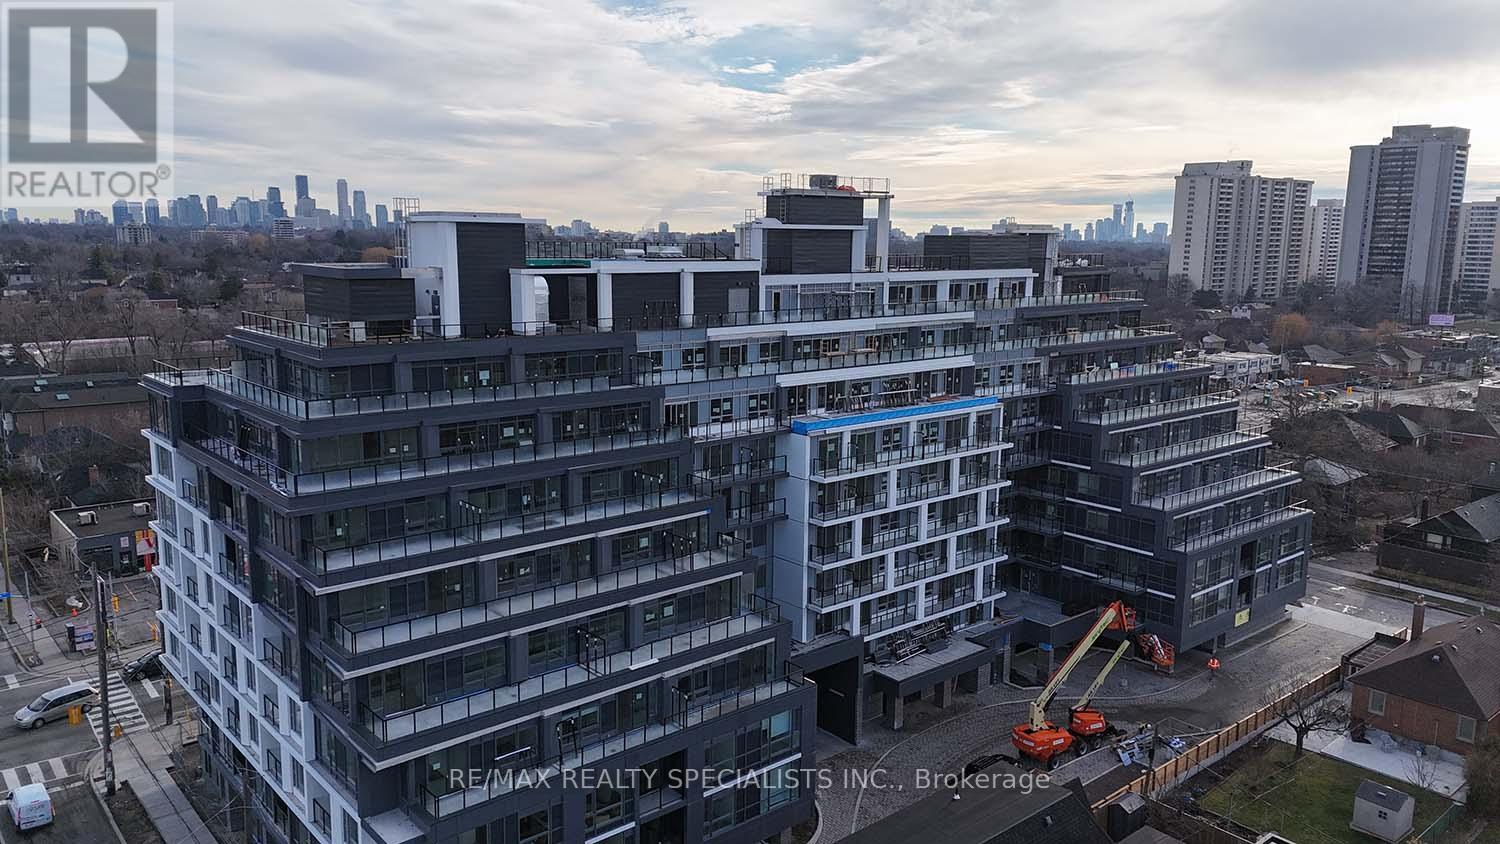
809 - 556 Marlee Avenue
Toronto, Ontario
Luxurious EAST VIEW unit with a spacious den that can be a second bedroom or office, lots of natural lights in prime Yorkdale-Glen Park area. Modern living with an airy, sheltered balcony for contemporary living, this almost 700 sq.ft unit with a huge private terrace, residence blends sleek finishes with functional spaces, perfectly designed and unparalleled urban lifestyle. 24-hour concierge & secure keyless entry, pet-friendly policies, steps from transit/parks, easy access to highways, and one of Canadas best malls YORKDALE that has over 240 name brand and high-end retailers, services, restaurants, and a movie theatre. The building has a Gym, beautiful fireplace lounge and the surrounding area is home to some of the best public and high-ranking schools, prestigious private schools and early learning centres. Available now. (id:55460)
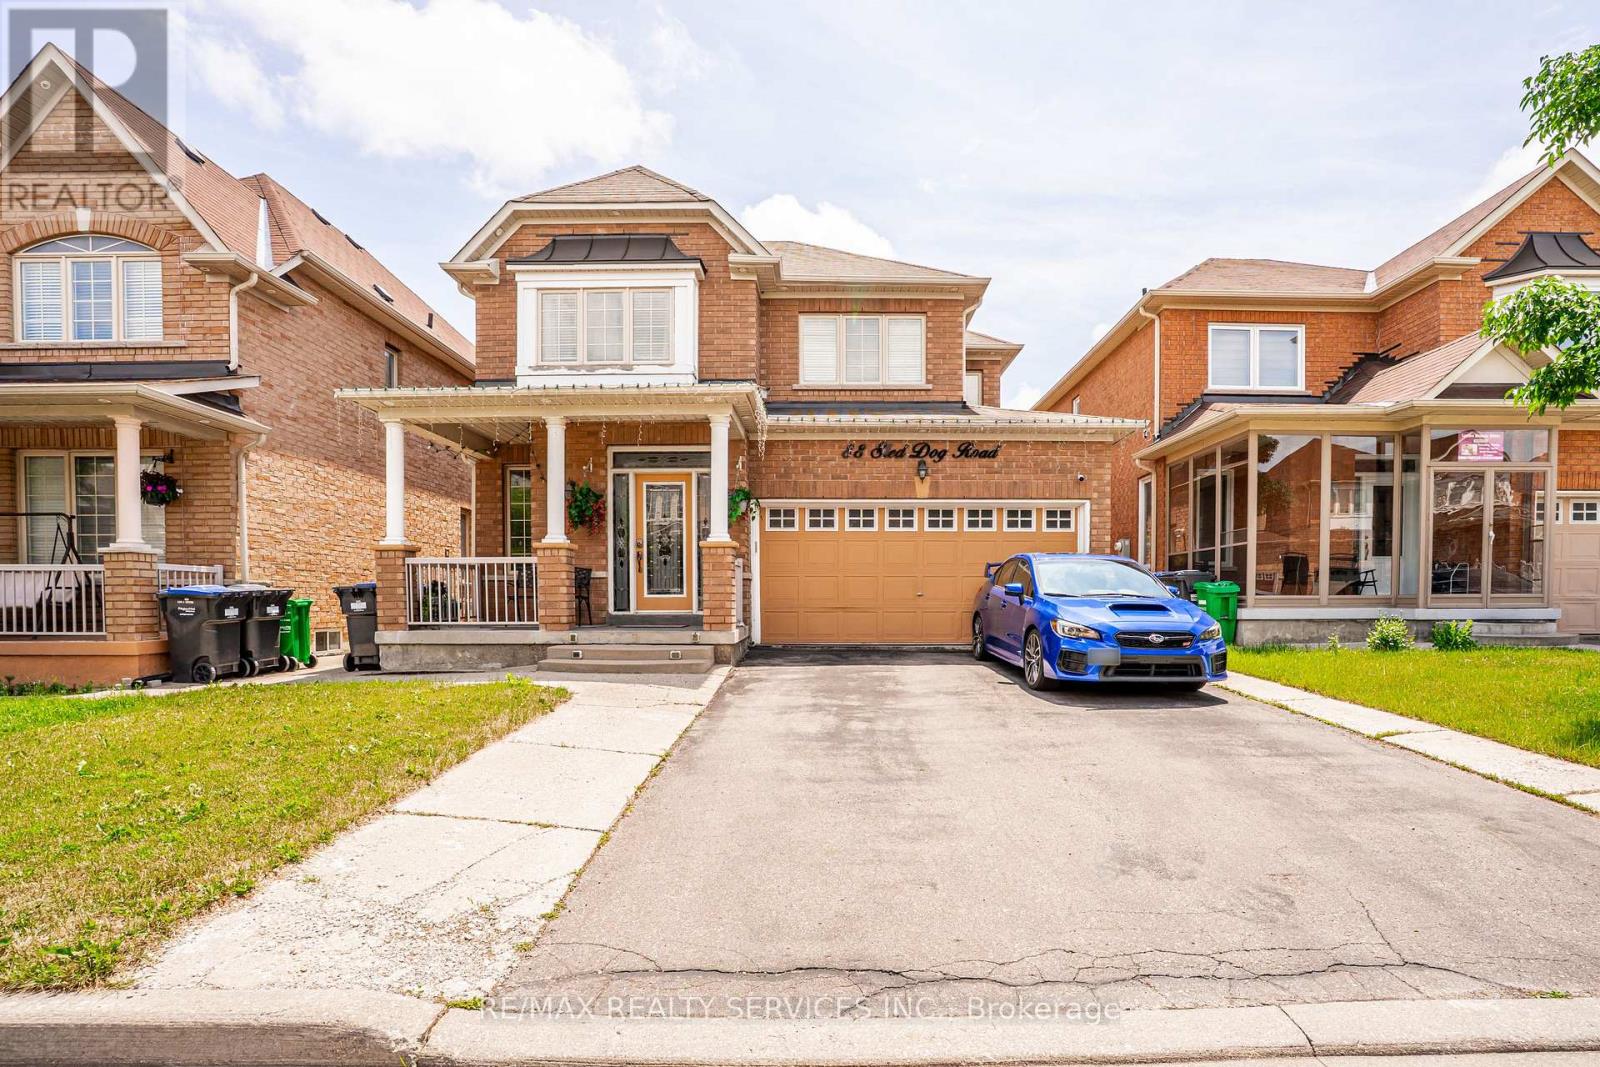
88 Sled Dog Road
Brampton, Ontario
Looking just to move into a highly upgraded home in a great location. Double garage (240V outlet car charging) plus 4 car driveway. Entry to beautiful well maintained, spacious home. Updated kitchen with updated appliances, loads of cupboards and granite counter, All overlooking large family room to watch the children. Great access to combination living + dining room. Private main floor laundry for use up and down, access to garage + Separate side entrance. 2nd floor - 4 bedrooms, over size master 2 closets 5 pc ensuite. 3 others good side bedrooms. one with ensuite and 3d and 4th bedroom with jack and Jill bath.(all bedrooms have private access to private baths). Bsmt - separate entrance 2 spacious bedrooms, 3 piece bath, open concept living room + dining room, eat - in kitchen, appliances, great access to hospital, mall, schools and highway. (id:55460)
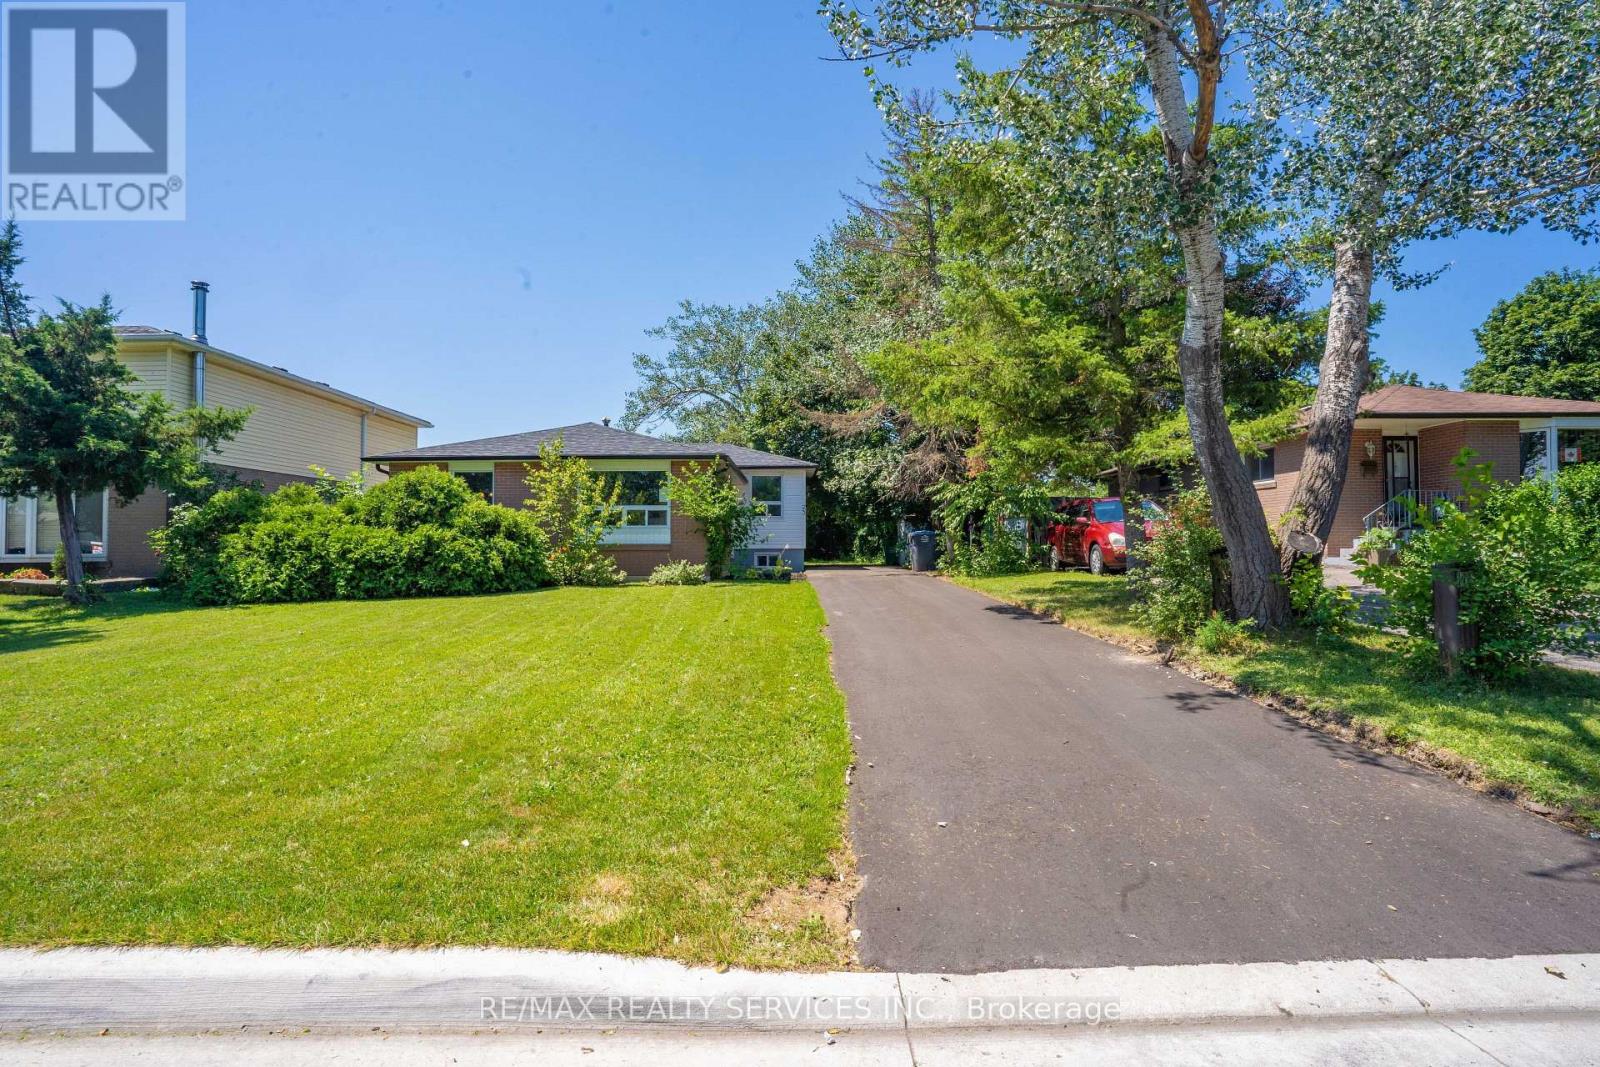
Upper Level - 23 Fidelia Crescent
Brampton, Ontario
Upper level of detached home, good size combination living and dining room, eat in kitchen with fridge, stove, dishwasher, microwave, washer, dryer, large master, plus 2 other good size bedrooms, completely renovated family bath, hardwood flooring, window coverings, electric light fixtures. Tenant agrees to cut lawns, and remove snow, Tenant is Landlord has the right to do his own credit report, Tenant is responsible for gas, hydro, water, internet, cable use during the lease. NO SMOKING. (id:55460)
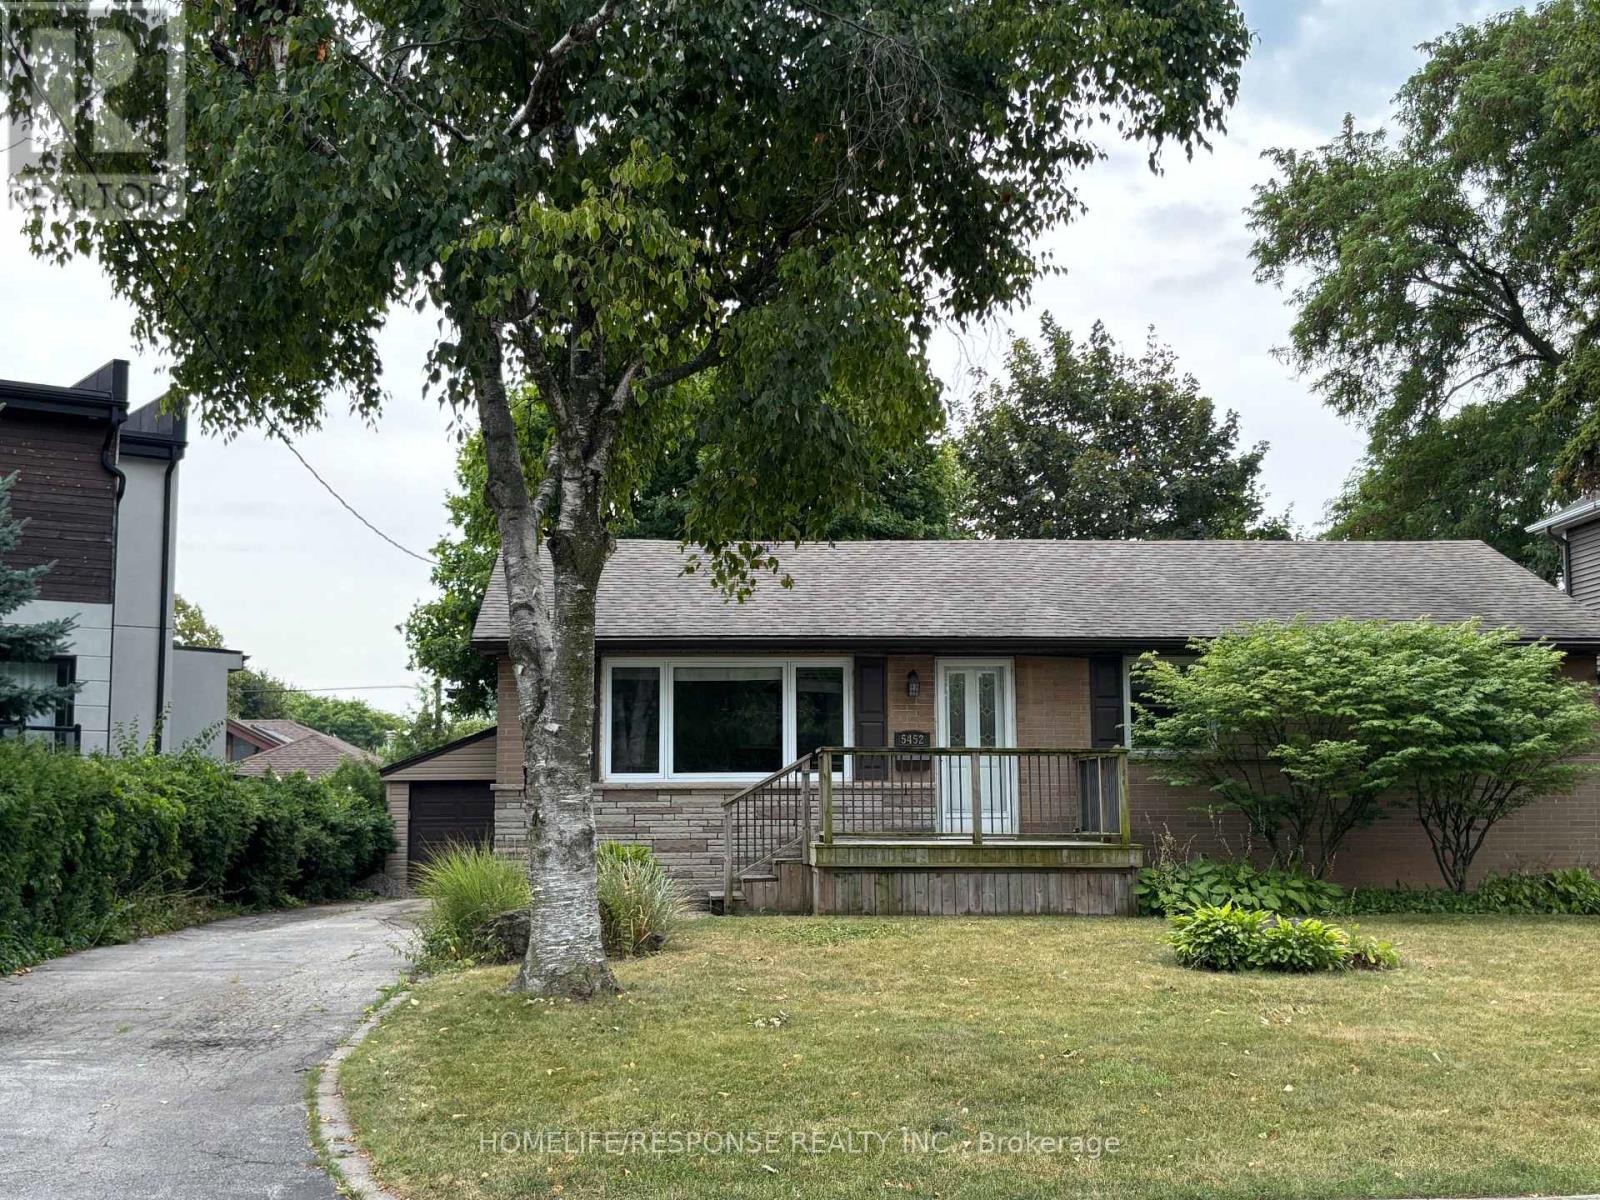
5452 Croydon Road
Burlington, Ontario
Welcome to 5452 Croydon Road, a beautifully updated home offering space, style, and exceptional flexibility in one of Burlington's most sought-after, family-friendly neighbourhoods. Situated in an outstanding school district and just steps from parks, trails, shopping, and the lake at Burloak Waterfront Park, this location simply can't be beat! The sun-filled main level features vaulted ceilings, skylights, and gleaming Acacia hardwood flooring throughout an open-concept living and dining area. The gourmet kitchen boasts an updated centre island with breakfast bar ('25), granite countertops, and stainless steel appliances. Three generous main-floor bedrooms share a tastefully updated 4-piece bath with its own skylight. Bonus Living Space! The finished lower level functions as a private, self-contained unit with a separate entrance, complete with a brand-new second kitchen, dedicated separate laundry, a spacious family room, a large 4th bedroom, and a full 3-piece bath. It's the ultimate setup for extended family, an in-law suite, or older adult children seeking their own space. Out back, enjoy a fully fenced, private yard ('24) with mature trees, a patio area, and a natural gas BBQ hookup-perfect for relaxing or entertaining. Complete with fresh paint ('25),a detached 2-car garage plus ample driveway parking, and energy-efficient updates including anew heat pump ('24), this home is completely move-in ready for your family! (id:55460)
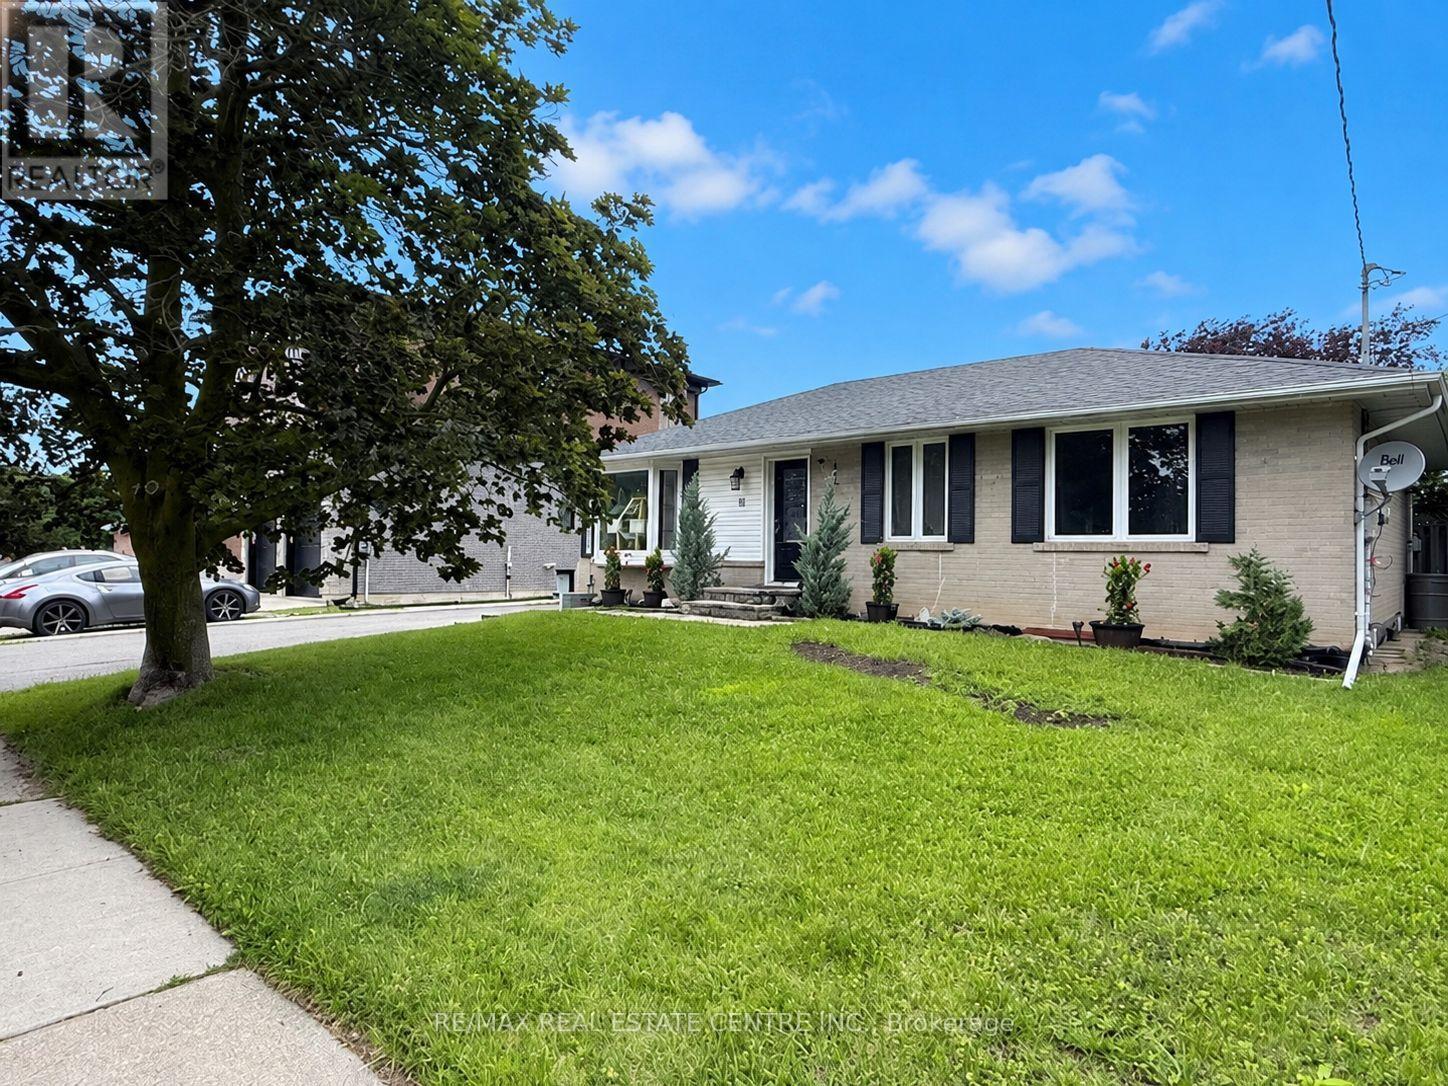
Basement - 18 Mackenzie Drive
Halton Hills, Ontario
Legal basement apartment for lease on a quiet street. Utilities included in the price! Clean 1 bedroom, 1 bathroom with large above grade windows throughout. New lights 2022, New faucets 2022, Full sizes fridge & stove. Open concept Living room, Tenants upstairs with separate entrance. Shared laundry room downstairs. Large Backyard! Nicely landscaped. Close to mall, shopping, schools, churches & major routes. (id:55460)
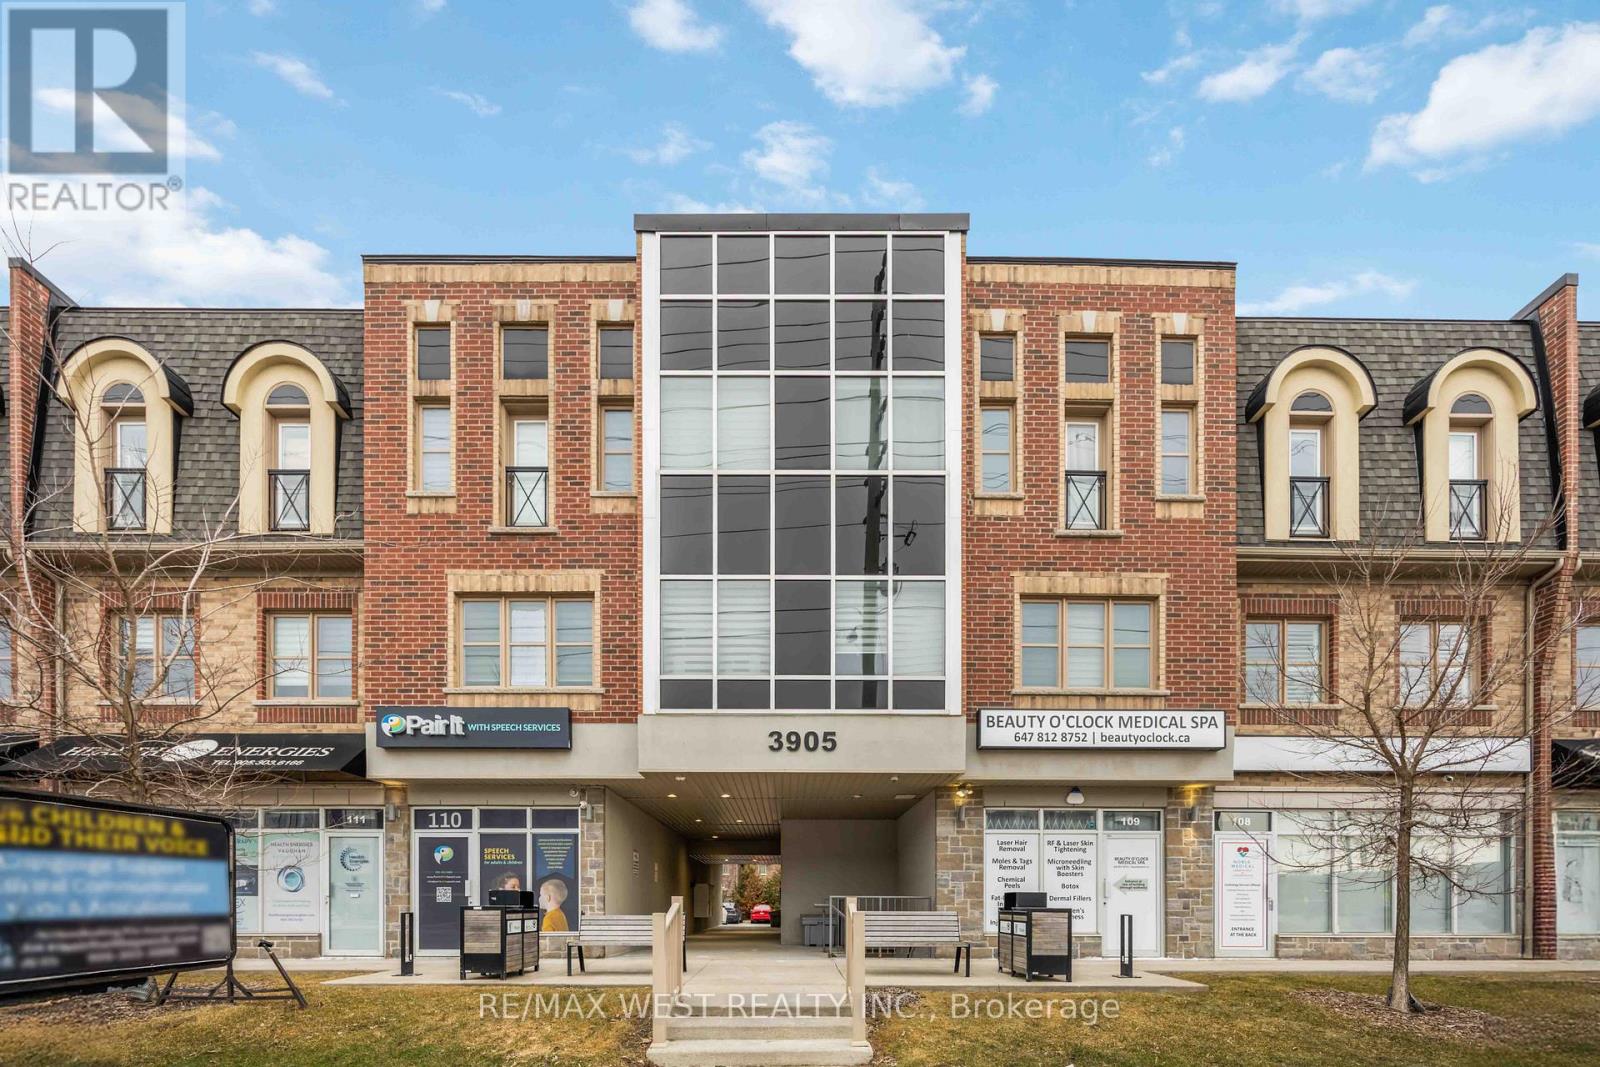
32 - 3905 Major Mackenzie Drive
Vaughan, Ontario
Location, Location, Location! Welcome to 3905 Major Mackenzie Drive West unit 32. This bright and spacious 2-story condo located in Vellore Village is a must see! A great opportunity for a first-time home buyer, anyone looking to downsize or invest in this sought after community featuring high ranking schools within walking distance, minutes to HWY 400, Vaughan Mills, plenty of restaurants, shops, parks, libraries, and more!! This home features a ton of natural light along with a spacious open concept main floor featuring a powder room, open concept kitchen, dining room, living room and an additional storage closet that can easily be converted into a pantry if you like! The kitchen features quartz countertops, stainless steel appliances, plenty of cabinet space and an island for additional dining and entertaining! Head upstairs to the beautiful spacious Master Bedroom featuring a juliet balcony, a small study nook along with a large walk-in closet that leads into a stunning 4-piece master bathroom! This is a must see if you are looking to get into Vellore Village on a budget! (id:55460)
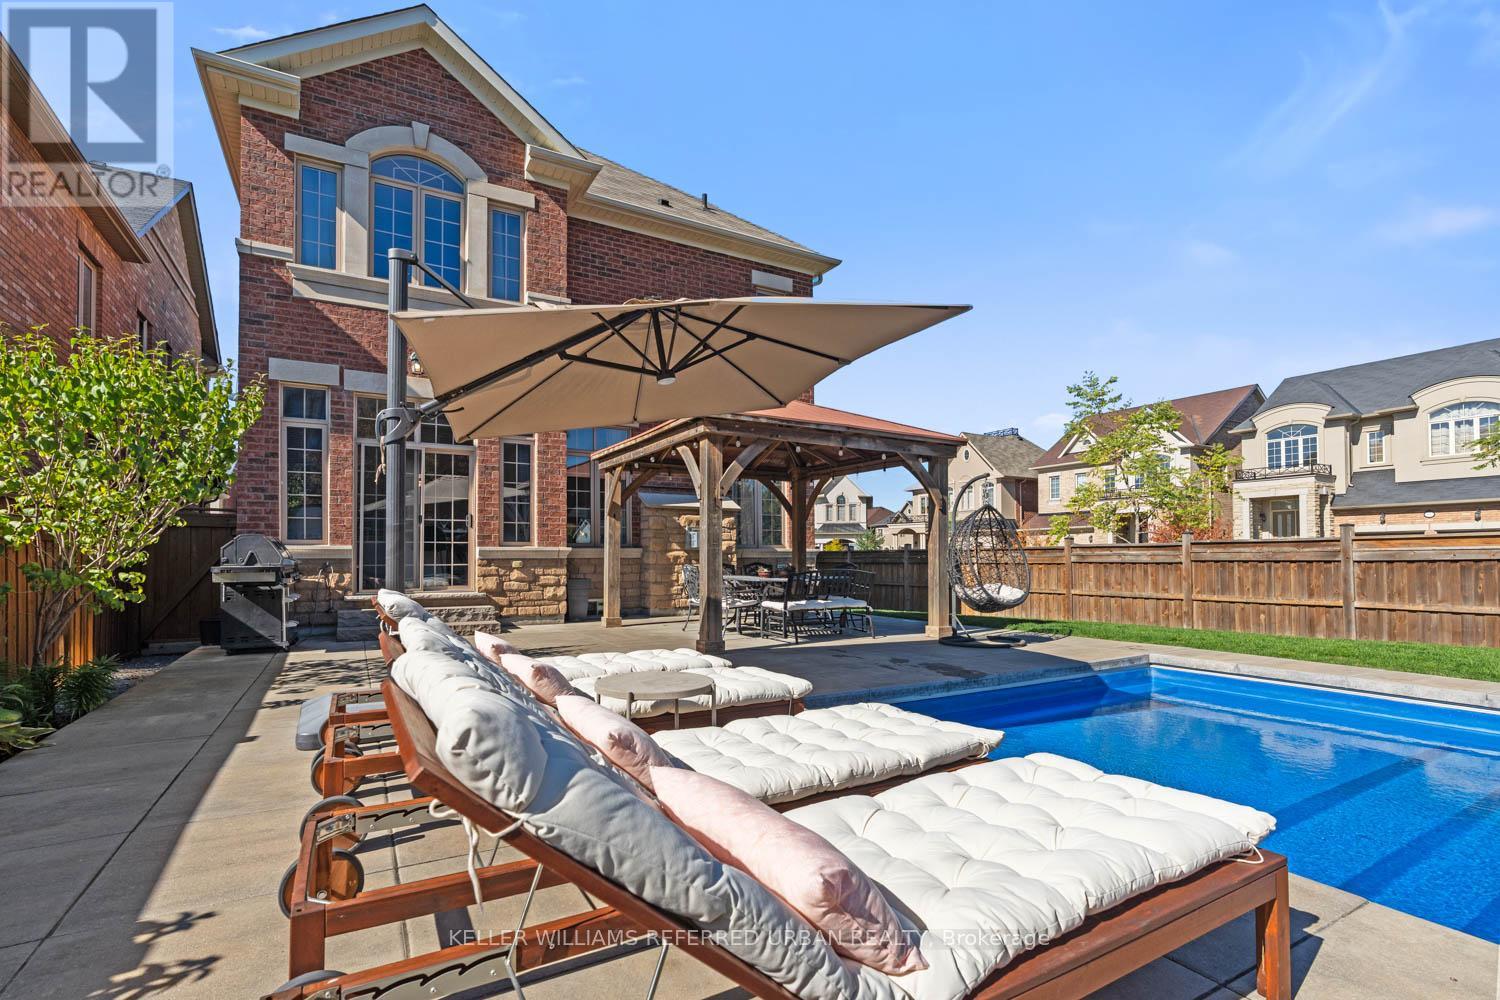
79 Chaiwood Court
Vaughan, Ontario
Set on one of the most desirable streets in the neighbourhood, this exceptional residence is among the largest homes in the area and has been meticulously upgraded from top to bottom. Offering expansive living space designed for modern family life, the home also features a fully finished basement for added versatility. Step outside to a true backyard retreat, where a private oasis awaits. Enjoy a stunning saltwater pool featuring an automatic cover for ease and safety, as well as a premium Badu Swim Jet system for fitness and recreation, alongside a relaxing hot tub, custom-built shed, and beautifully appointed cabana complete with an outdoor bathroom and change room. Perfect for entertaining, the home is enhanced by a built-in sound system that seamlessly extends your living experience indoors and out. Inside, refined finishes elevate every space, including wide plank hardwood flooring, soaring ceilings, elegant wainscoting, and custom closet systems throughout. The chef-inspired kitchen is outfitted with premium Thermador appliances, while spa-like bathrooms showcase upgraded tile and luxurious stone countertops. Thoughtfully designed landscaping in both the front and rear yards, complemented by a premium interlock walkway, completes this impressive offering. (id:55460)
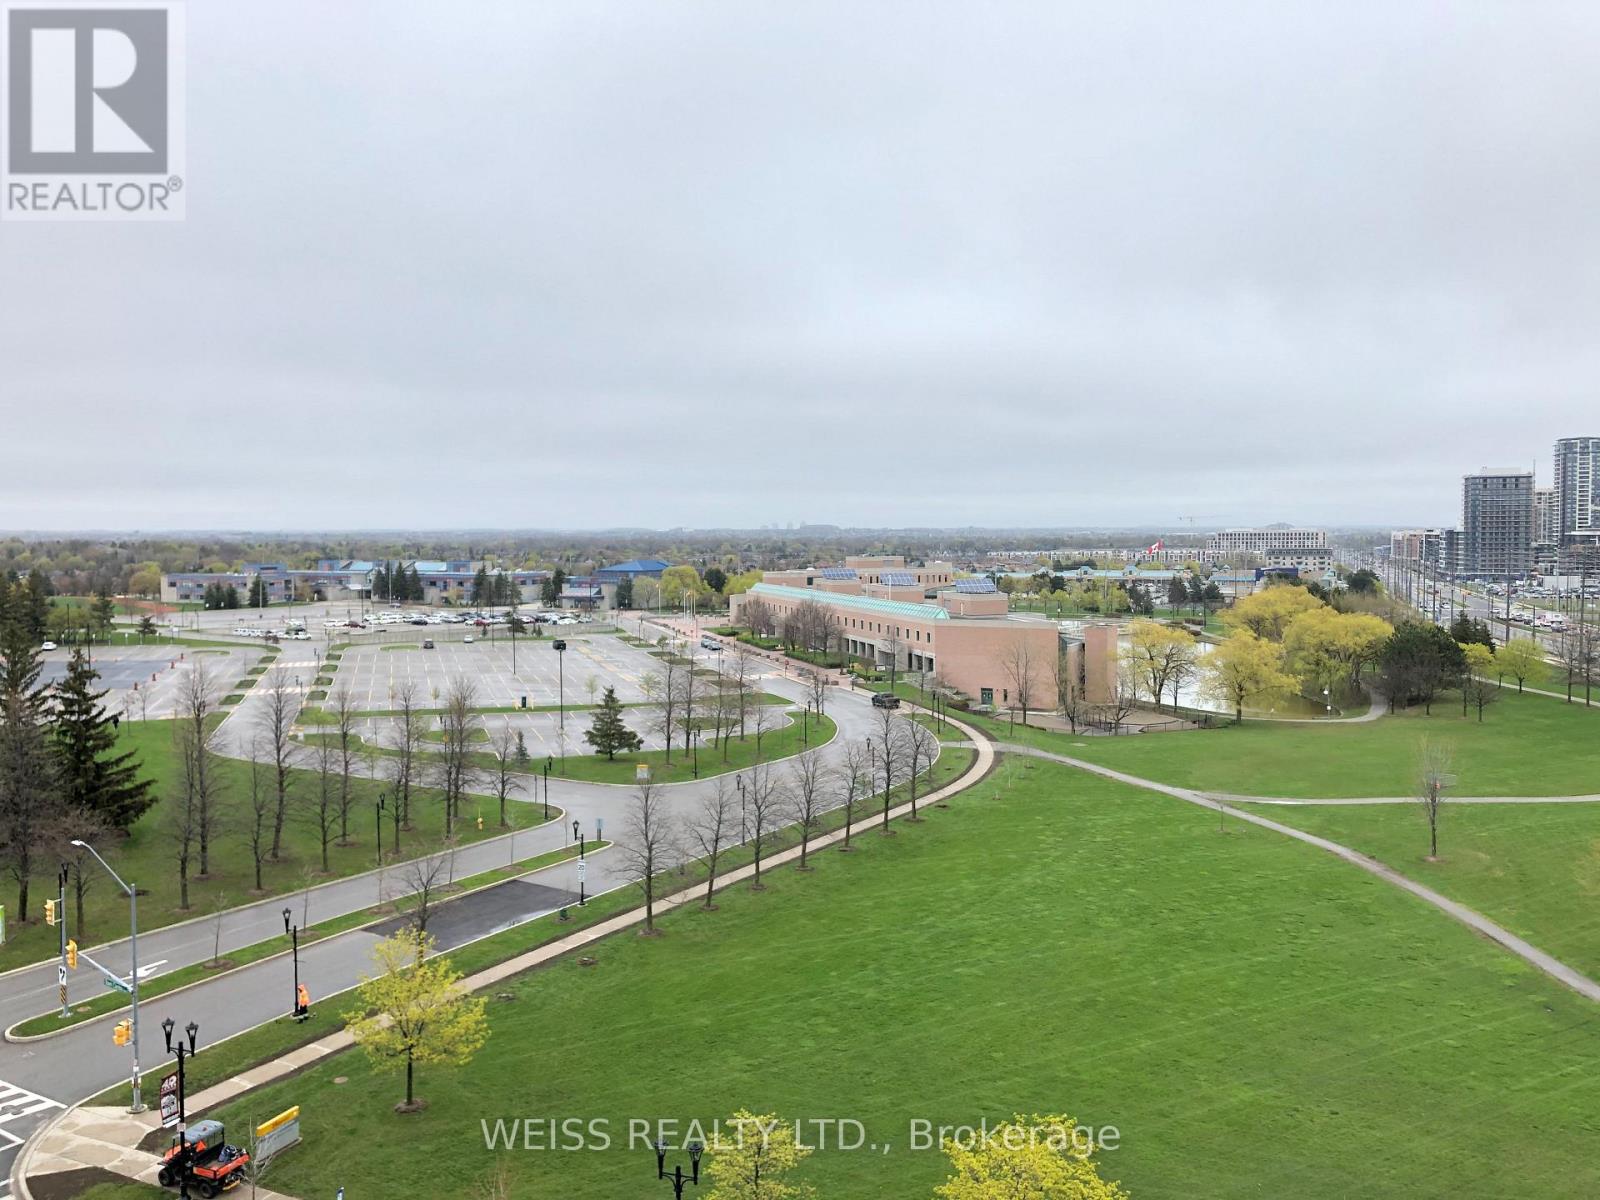
1023 - 33 Cox Boulevard E
Markham, Ontario
Functional Layout W/ Many Upgrades, Renovated Kitchen, Engineered Laminate Flooring, Equipped W/ Soft Water System In Shower, Smart Home Light Switch In Bedroom, Convenient Location, Steps From Markham Theatre, Town Centre, Public Transits, Shopping, Grocery, Dining, Schools, And A Few Minutes Away From Hwy 404 & 407 (id:55460)
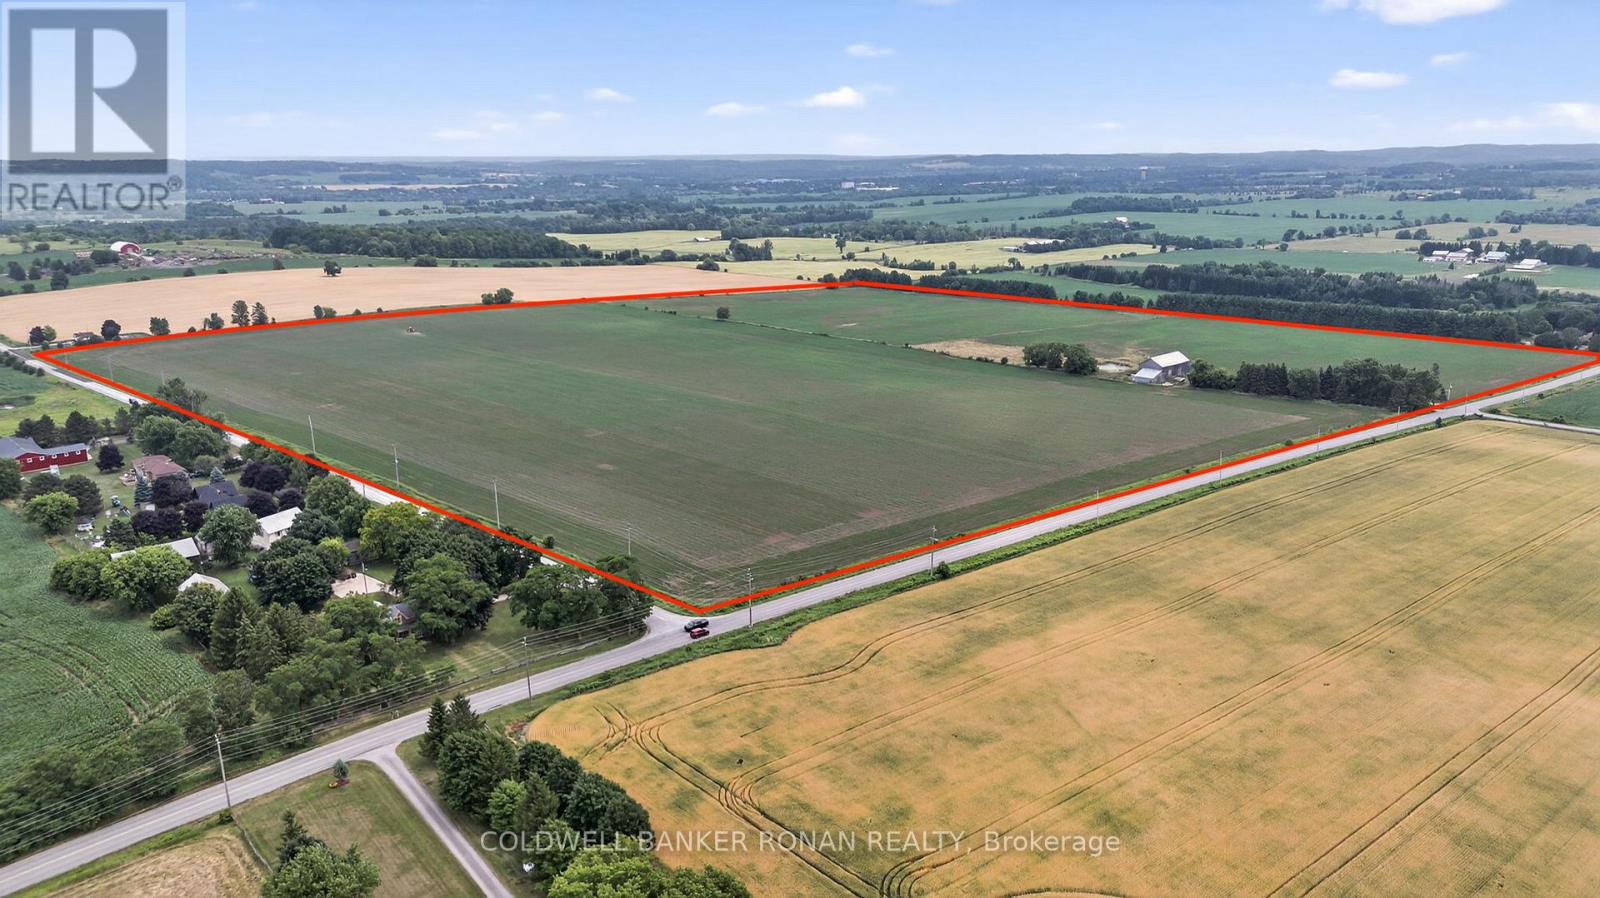
2577 Adjala Tecumseth Townline
New Tecumseth, Ontario
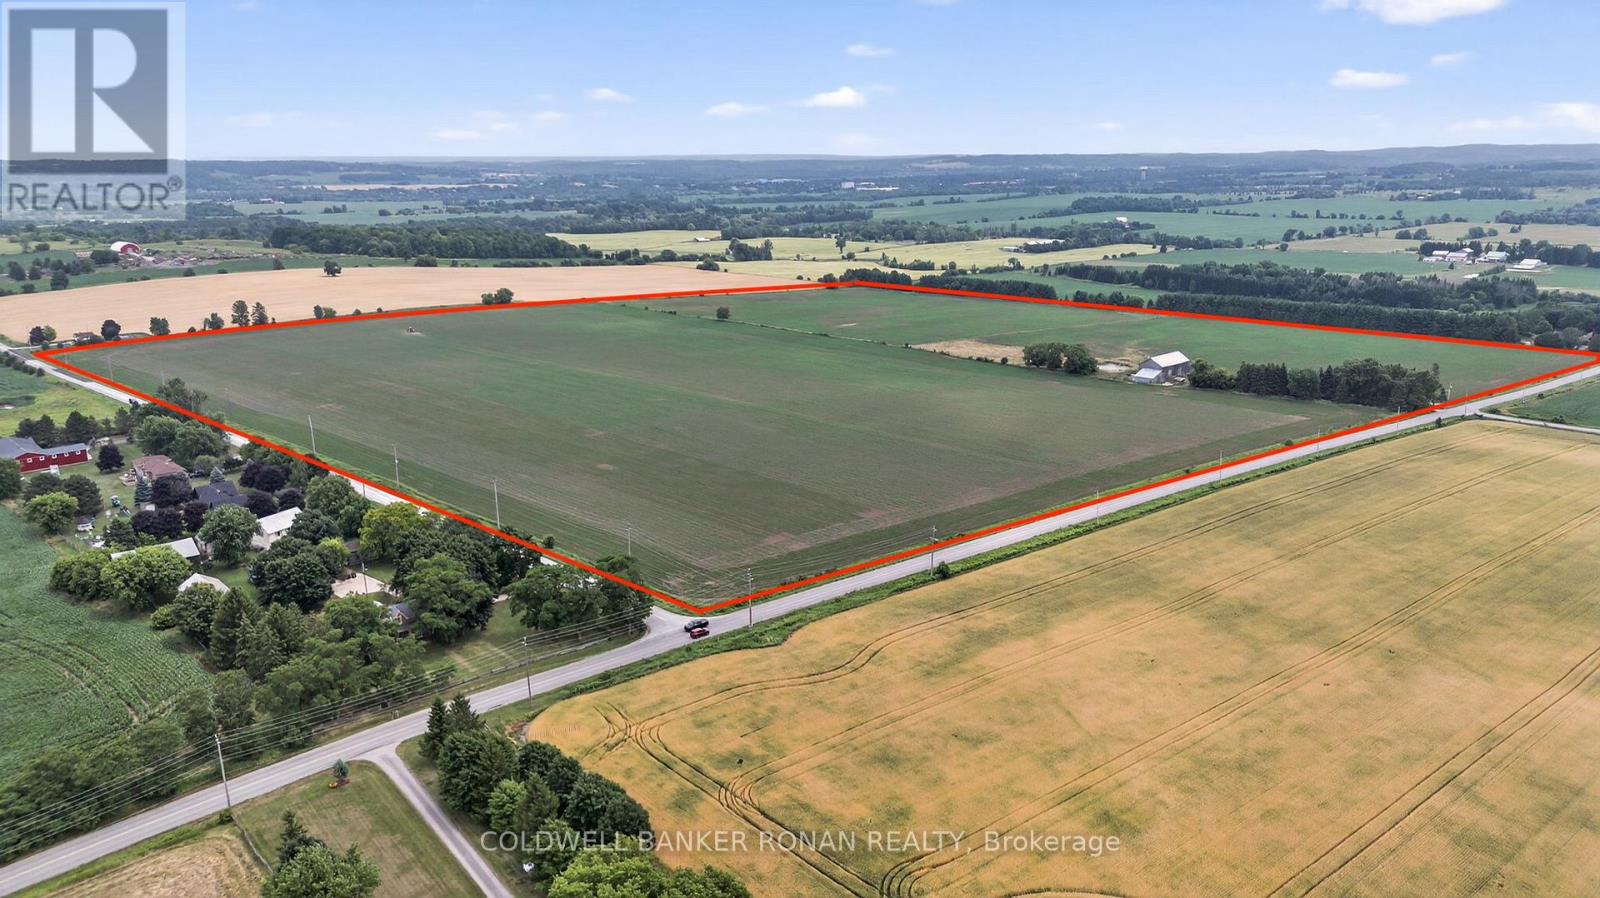
Beautiful corner farm available in New Tecumseth, offering 100% workable land in a highly sought-after area of investor and developer owned land. One parcel away from Tribute development and overlooking Colgan and Tottenham, this property presents an excellent opportunity for investors, builders, developers or relocating farmers. With great road frontage and development potential, this well-positioned parcel is a rare offering in a rapidly growing area. (id:55460)
2577 Adjala-Tecumseth Townline
New Tecumseth, Ontario
Beautiful corner farm available in New Tecumseth, offering 100% workable land in a highly sought-after area of investor and developer owned land. One parcel away from Tribute development and overlooking Colgan and Tottenham, this property presents an excellent opportunity for investors, builders, developers or relocating farmers. With great road frontage and development potential, this well-positioned parcel is a rare offering in a rapidly growing area. (id:55460)
6289 Black River Road
Georgina, Ontario
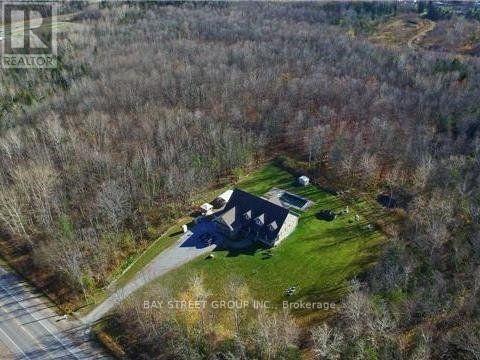
Nature Lovers & Investors! Approx. 10-Acre Private Oasis Just 3 Minutes To Town (Survey Available Upon Request)! Directly Across From The Hedge Road Landing Community, Where Dozens Of New Detached Homes Have Already Been Built - An Exceptional Location With Excellent Future Potential.Fantastic Custom-Built Bungalow-Loft Offering Approx. 4,949 Sq. Ft. Of Total Living Space Per MPAC. Featuring A Main-Floor Primary Bedroom, 5 Bathrooms, Spacious Loft Overlooking The Impressive Great Room With Vaulted Ceiling, Plus A Massive Finished Basement With Direct Access From The Garage.Main Floor: 2,263 Sq. Ft.; Loft: 706 Sq. Ft.; Finished Basement: 1,980 Sq. Ft. (Total Basement Area: Approx. 2,263 Sq. Ft., Including A Large Cold/Storage Room). Additional Highlights Include A 2-Car Insulated & Heated Garage With Dust Filtration System, Extensive Driveway With Parking For Approximately 10 Vehicles, Fenced In-Ground Pool, Stamped Concrete Walkway & Expansive Front Porch Offering Incredible Curb Appeal.Enjoy The Privacy And Space Of Country Living Without Sacrificing Convenience - Just Minutes To Town, Approx. 15 Minutes To Hwy 404, And Only 20-25 Minutes To Costco & Major Shopping In Newmarket. A Rare Combination Of Acreage, Privacy, Space & Location! (id:55460)
2 Robinson Street
Markham, Ontario
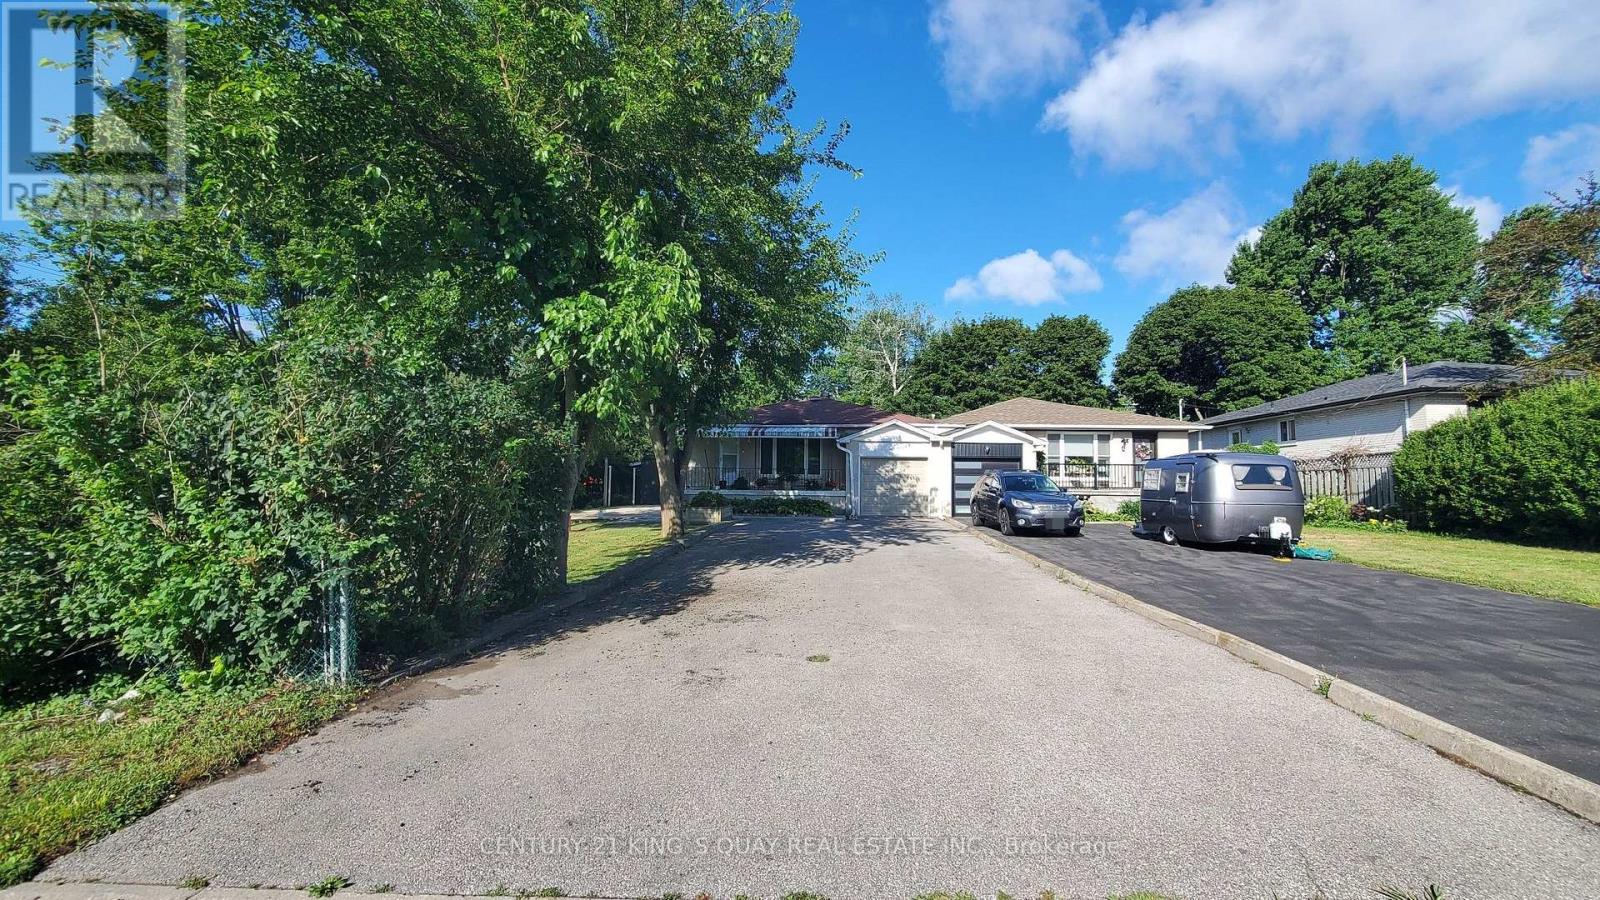
Welcome to 2 Robinson St. A rarely offered around 12,000 sqft big lot and 3+3 bedrooms semi-detached in hight demand bullock community. This sun-filled home is great layout and every room has window. The living room with 3 Pc bath and large window can be 4th bedroom. The open concept and functional kitchen with window. It's good size for dining room. The spacious primary bedroom features a large closet and comfortable layout. Other 2 bedrooms in main floor are good layout too. The finished basement with separate entrance, rec room + living room + kitchen + 3 bedrooms, one large bedroom with 3 Pc ensuite, good income for basement rent. Steps to park, school, plaza, restaurant, public transit. Closes to Markville Secondary School, Markville Mall, Centennial GO Train Station, restaurants, super market, Hwy 407, All Amenities You Need Nearby! (id:55460)
344 Loon Road E
Georgina Islands, Ontario
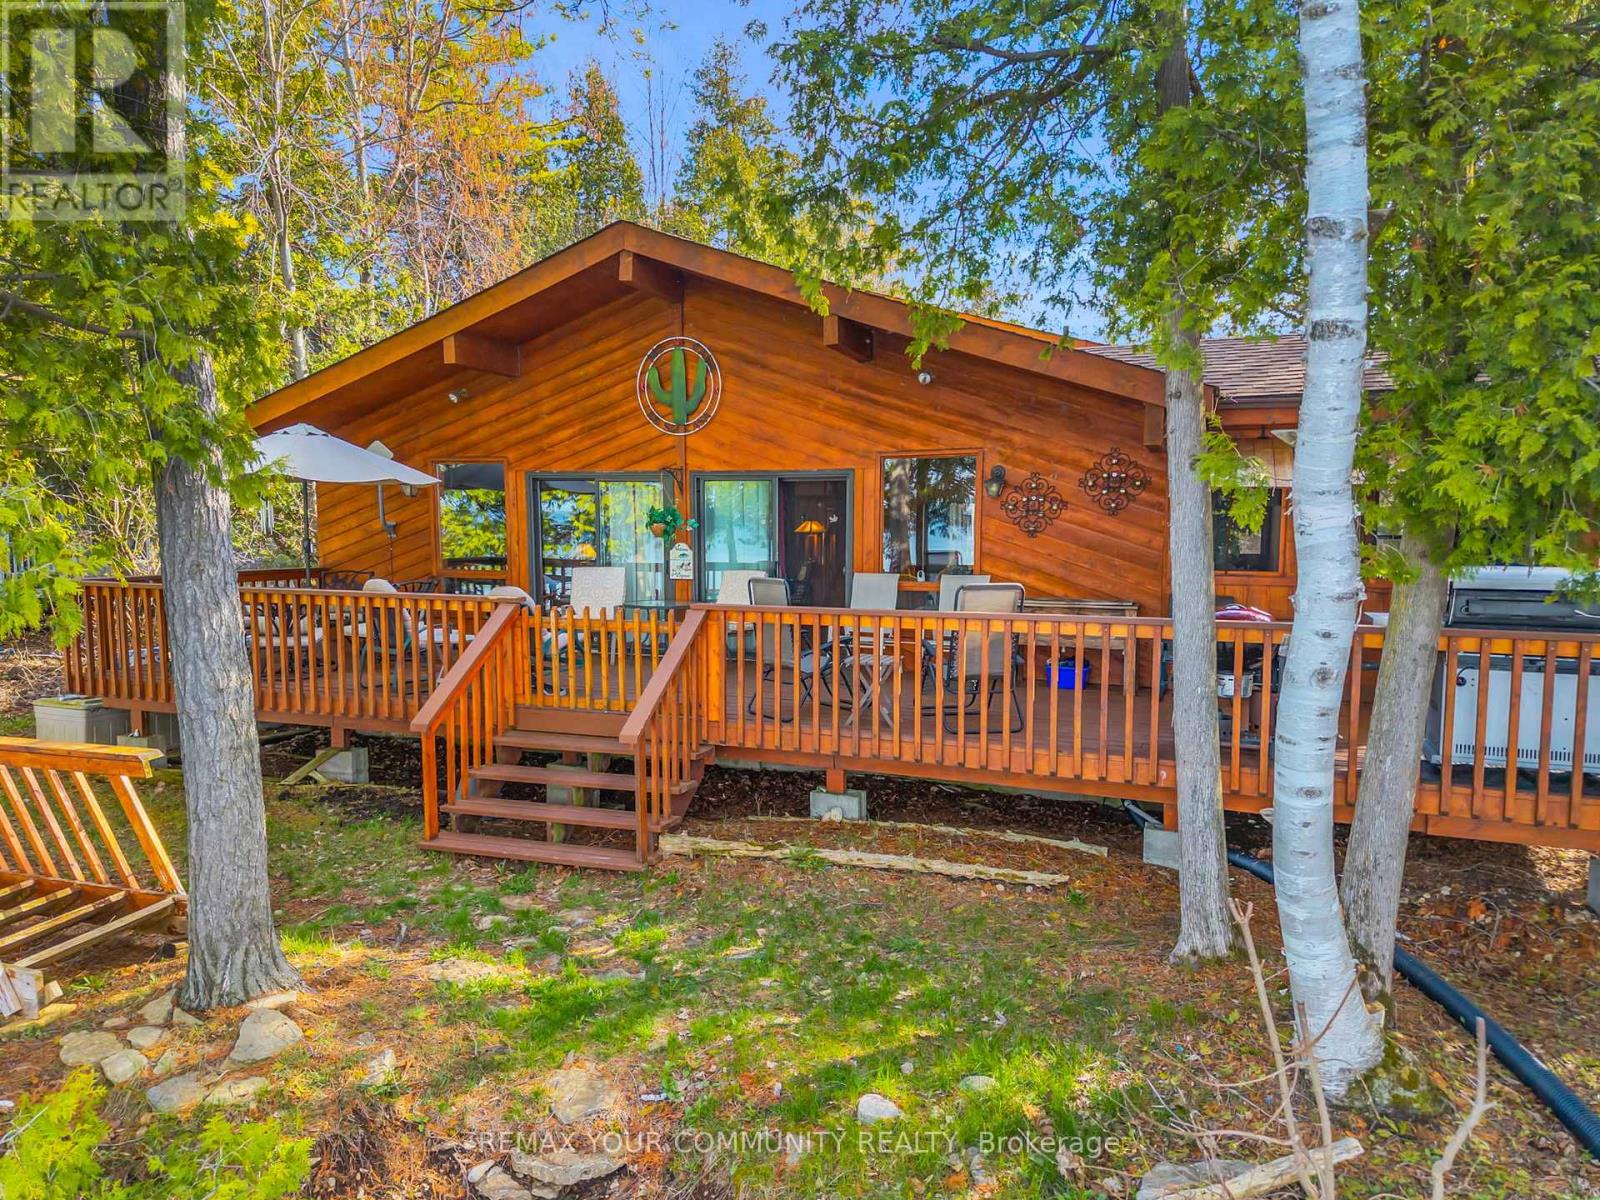
Experience the magic of this Lake Simcoe Direct Waterfront Family Cottage on the highly sought-after east side of Georgina Island. This charming winterized 3-season retreat is perfectly situated directly on your private shoreline, this 3-bedroom, 1-bath cottage is designed for making memories. Relax and watch the sunrise on the large sun-drenched deck with your morning coffee, or spend your days swimming and fishing in crystal-clear water. Inside, you'll find a spacious living area and a bright kitchen perfect for family gatherings. This is a rare opportunity to own a slice of paradise at an affordable price point. "Mortgage financing may be available to qualified buyers." Note: "Very Important" Cottage is on leased land ($5,500/year). Accessible via passenger/car ferry. (id:55460)
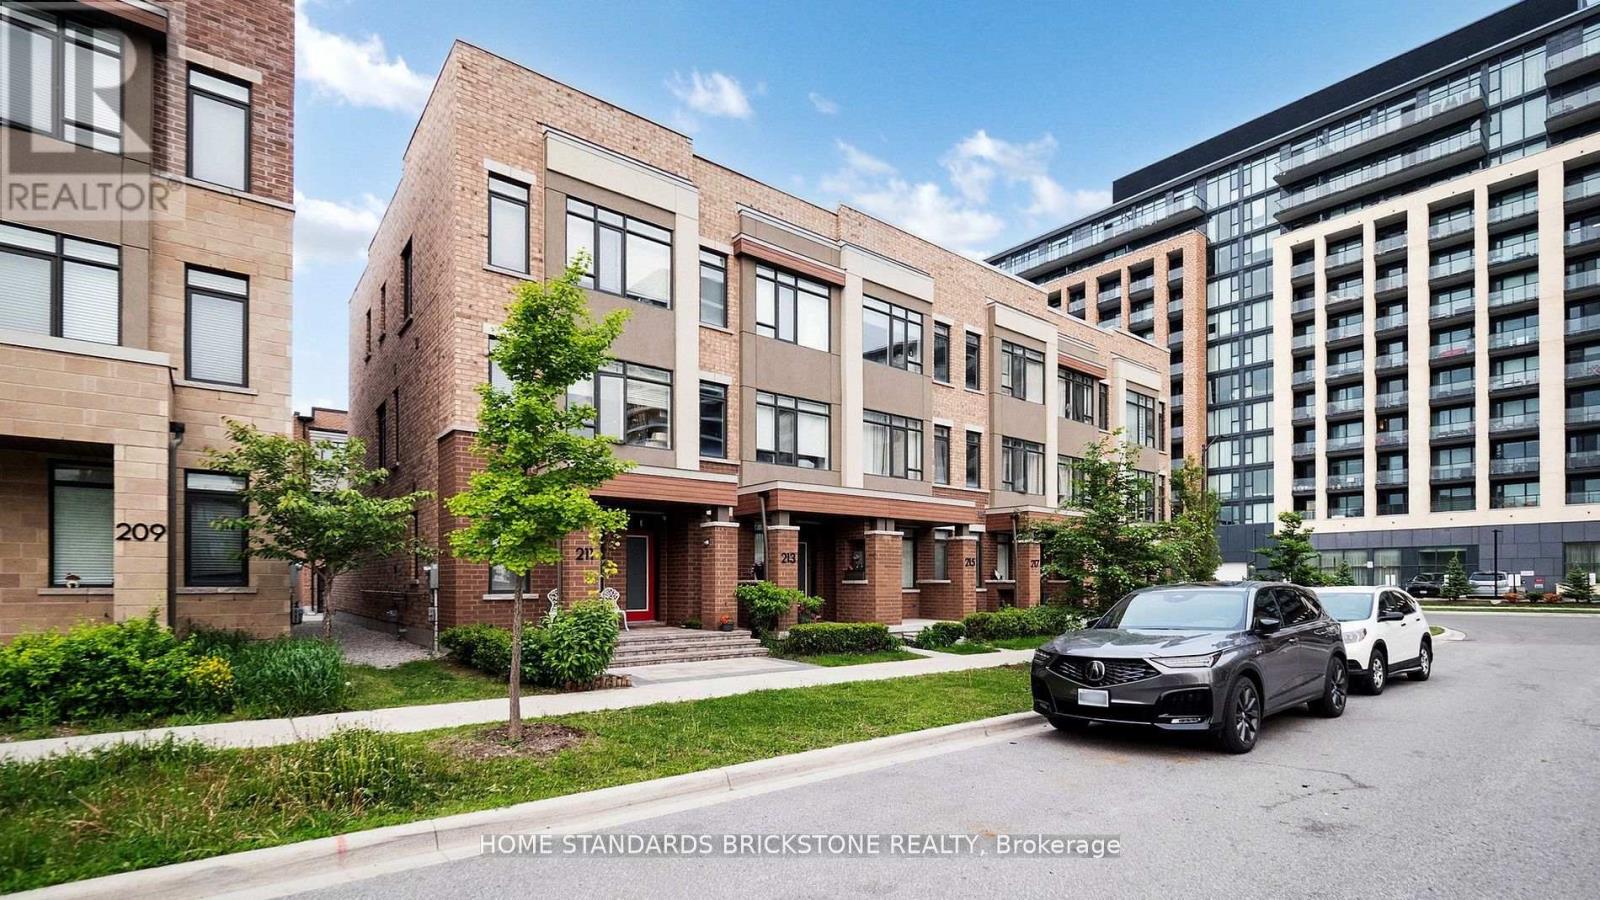
215 Salterton Circle
Vaughan, Ontario
Luxury Executive Townhouse In Desirable New Community Of Central Vaughan! Brilliant Layout! 3 Mins Walk To Maple Go Station,Large Windows, Modern Living Room Wall Unit , High Smooth Ceilings, Hardwood Floors, Pot Lights, Light Fixtures, Huge Deck To Entertain Or Relax!Upgraded Sleek Kitchen W/Quartz C-Tops, Quartz-Island & W/O To Large Deck- Perfect For Entertaining Friends&Family!P-L-U-S Finished Lower Lever W/4th Br Offering Its Own 3-Pc Ensuite (id:55460)
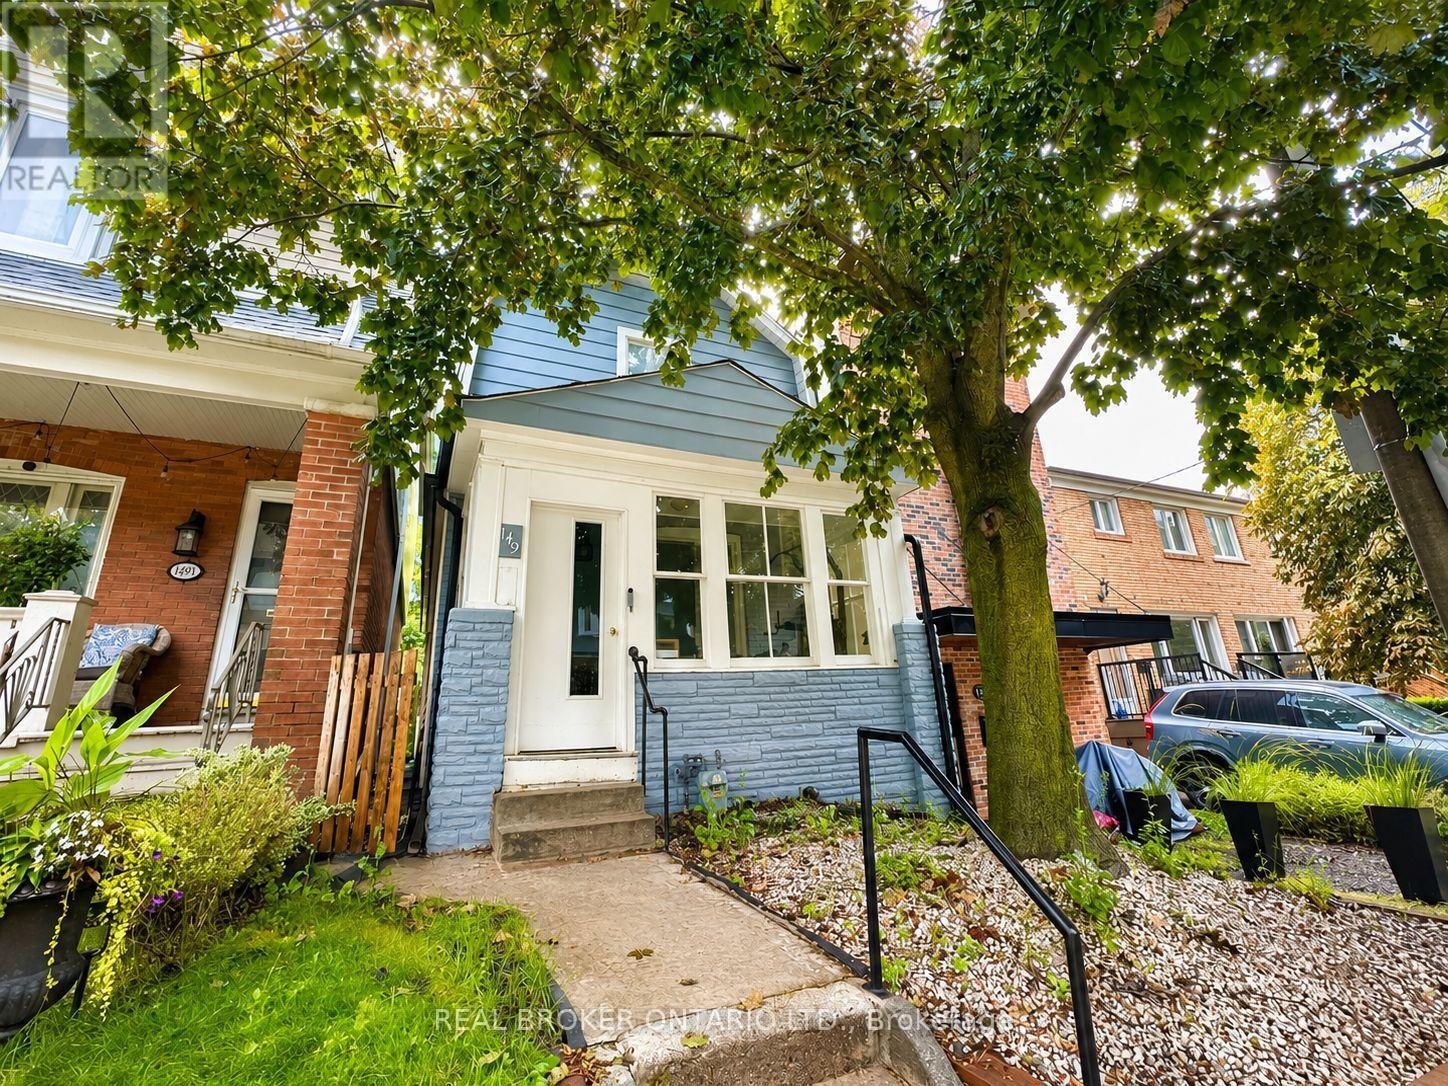
149 Wheeler Avenue
Toronto, Ontario
A rare opportunity to lease a renovated detached home in one of Toronto's most loved neighbourhoods. 149 Wheeler Avenue offers 3+1 bedrooms, generous living space, and the walkable Beaches lifestyle just outside your door.Inside, the bright open-concept main level creates an easy flow between the living and dining areas and the updated eat-in kitchen with newer appliances. A sun-filled room at the back of the home adds valuable flexibility-perfect as a home office, playroom, reading nook, or additional sitting area.The second floor features three comfortable bedrooms, while the finished lower level, complete with a separate side entrance, provides additional space for a family room, guest area, gym, or work-from-home setup.The location is hard to beat. Enjoy morning walks along the boardwalk, afternoons at Kew Gardens, and all the shops, cafés, restaurants, and everyday conveniences of Queen Street East just minutes away. Located within the Glen Ames, Williamson Road, and Malvern Collegiate school catchments.For those looking for more room without giving up the energy, walkability, and community of The Beaches, 149 Wheeler Avenue offers the best of both. (id:55460)
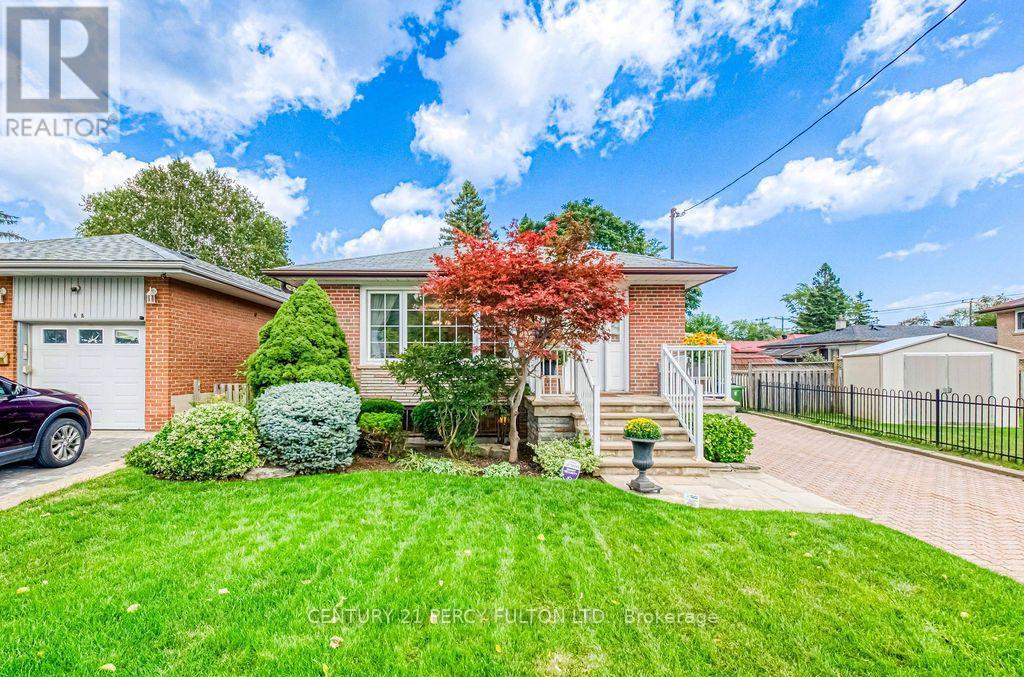
70 Limevale Crescent
Toronto, Ontario
Welcome to a home filled with more than 50 years of cherished memories. Lovingly owned by the same family since 1973, this well-cared-for residence offers warmth, character and plenty of space to begin its next chapter. Situated on a generous 40 x 132 ft lot, the home featuresown outdoor retreat.renovated within the past 10 years. One of the bedrooms provides a convenient walkout to thebackyard patio-perfect for enjoying your morning coffee, summer meals or quiet eveningsown.three bedrooms, large windows that fill the interior with natural light and an updated kitchen renovated within the past 10 years. One of the bedrooms provides a convenient walkout to thebackyard patio-perfect for enjoying your morning coffee, summer meals or quiet evenings outdoors. The finished basement expands the living space with two additional rooms and a comfortable family room centred around a cozy fireplace-an inviting setting for movie nights, holiday gatherings and time with loved ones. Outside, the private driveway accommodates up to four vehicles, while the deep backyard offers ample room to relax, entertain, garden or create your own outdoor retreat. Conveniently located near Morningside Avenue and Kingston Road, the home is close to the University of Toronto Scarborough, Scarborough Health Network's Centenary Hospital, parks, ravines, beaches, local shops and public transit. The nearest TTC stop is approximately three minutes away, with Guildwood GO Station just 18 minutes away. A special home with a proud history, generous space and endless potential-ready for new owners to make memories of their own. (id:55460)
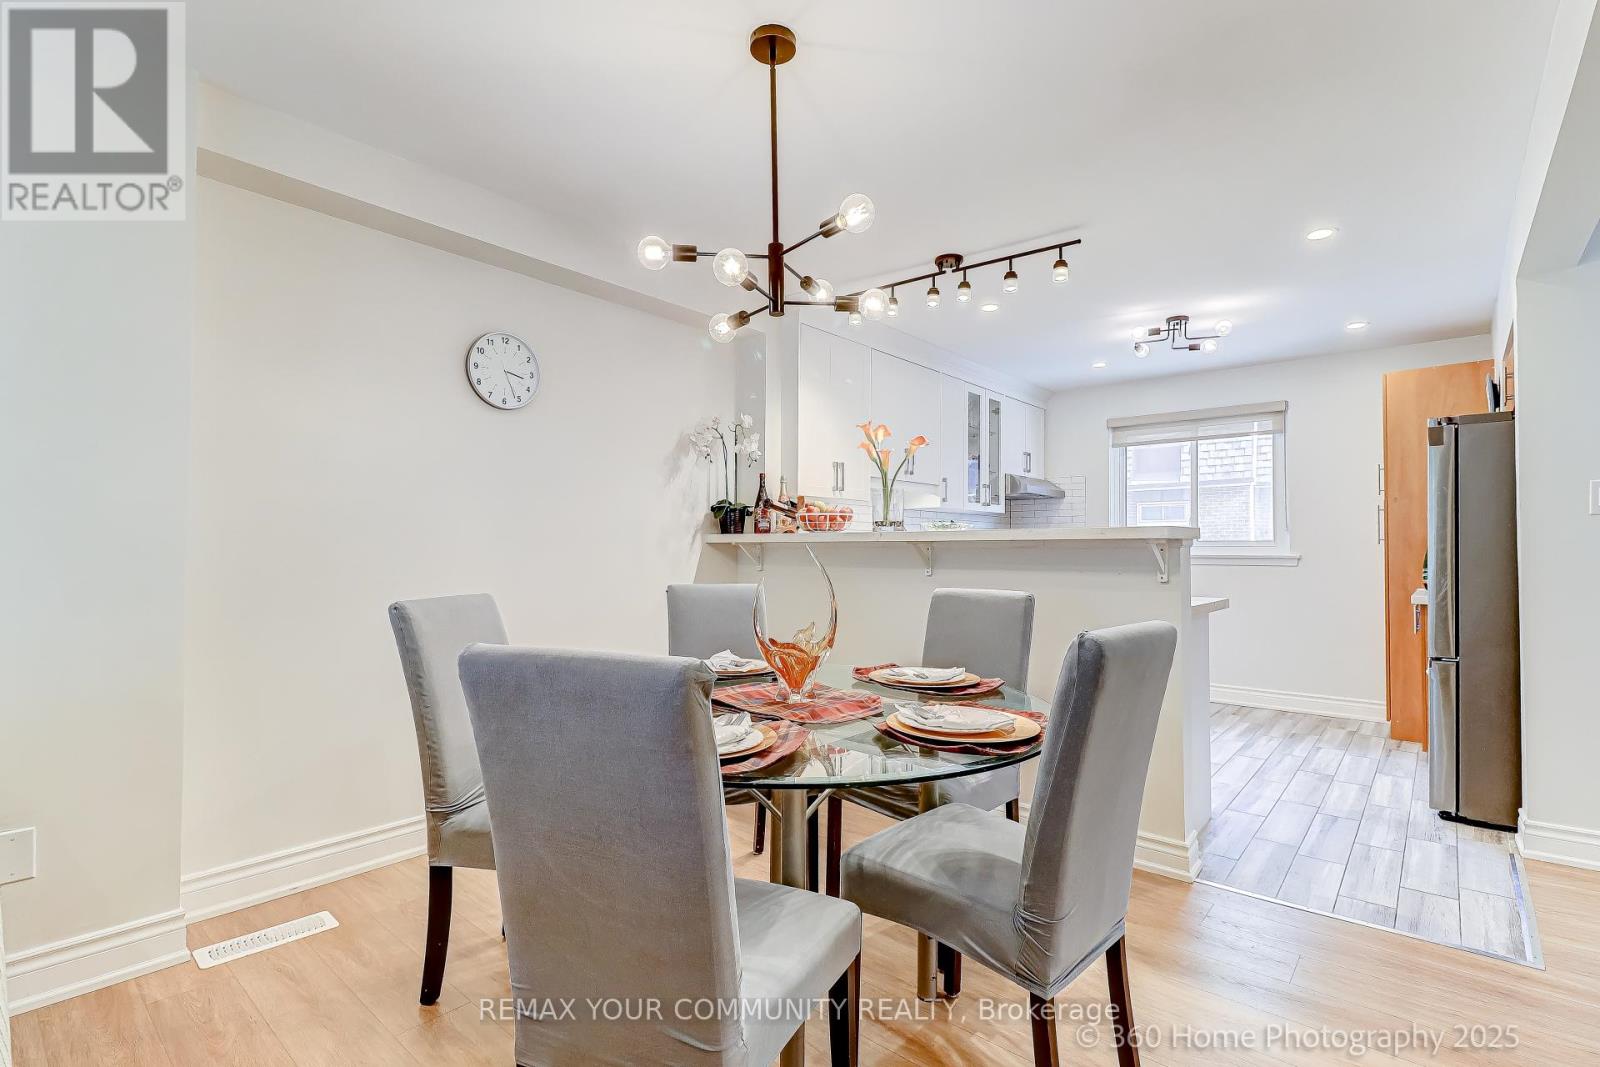
70 - 441 Military Trail
Toronto, Ontario
Beautiful, Quiet & Bright Townhouse! Elevated & Elegant Upgrades. 3+1 Bedrooms With 2 Full Newer Baths, Location Just 2 Minutes Away From Highway 401. Open Concept With Great Flow Layout. Newer Appliances & New Quartz Granite Countertops. Dimmable Pot Lights Perfect For Any Occasions. Bright Living Room With Large Floor To Ceiling Sliding Windows Walk-Out To Backyard and Common Playground. Spacious Den In The Lower/Basement Level, Perfect As An Office, Exercise, Game Room, Or In-Law Suite. Close To U of T Scarborough, Toronto Pan Am Sports Centre, Centennial, Morningside Campus, Centenary Hospital & Bus Stops, Schools, Supermarket and Shopping Mall. Short drive to Guildwood Go Station!The Ceramic Foyer Welcomes You With That Warm Homely Feeling, Great Place To Start Owning Your First Home and Raise The Family In This Quiet Town House Complex, professionally renovated Unit. New painting (2025), Spent in quality upgrades including open concept main living, dining & kitchen area. New Vinyl Waterproof & Scratch proof Flooring and Stairs(2024), New Kitchen Cabinets, Quartz Countertops & Kitchen Appliances (2024/2025), New Pot Lights (2023), Finished Private Laundry Room with Shelves, Washer (2020) & Dryer (2025), New Garage Door with Remote Opener (2025), Newly Replaced Windows and Patio Sliding Door (2020). Newer High Efficiency Furnace & A/C, Direct Access to Garage from Inside. Simply move in ready and enjoy the comfort and convenience - your peaceful family retreat in the city. Welcome home! (id:55460)
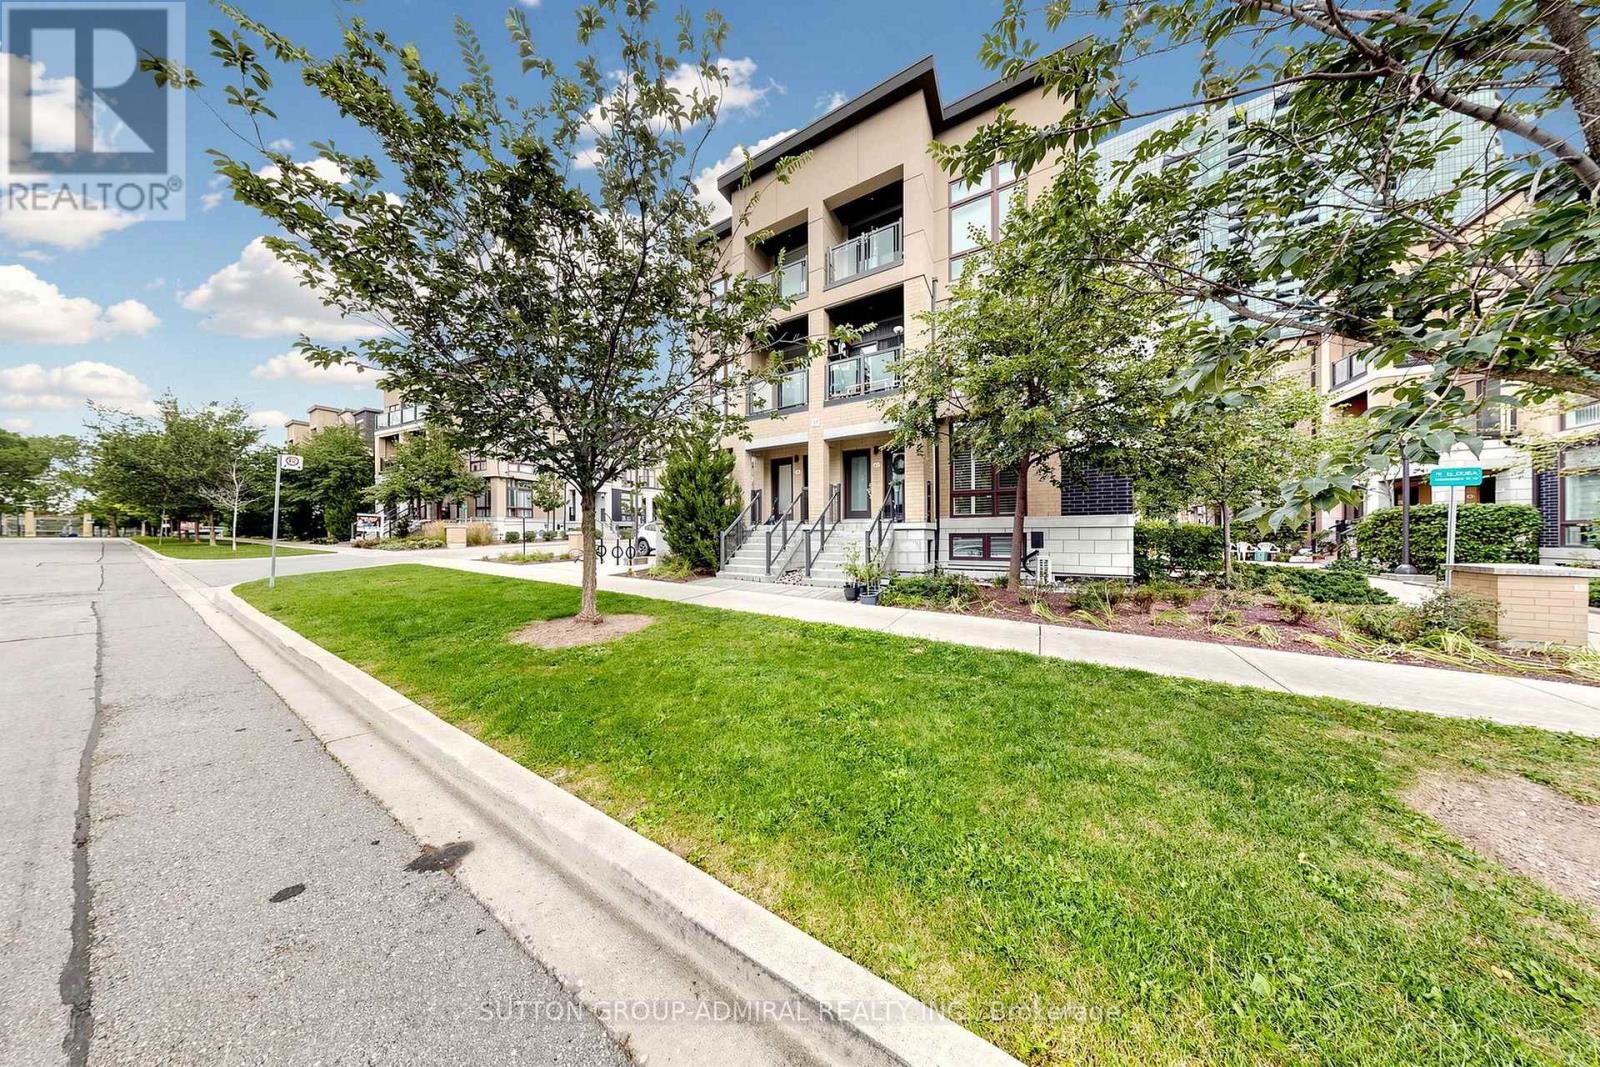
41 - 19 Eldora Avenue
Toronto, Ontario
Welcome to 19 Eldora Avenue, a beautifully maintained lower-unit, two-level condo townhouse in desirable Newtonbrook West. The bright and functional layout features the living room and kitchen on the main level, with 2 bedrooms, a full bathroom and ensuite laundry on the lower level. Enjoy a private entrance, central air conditioning, and a landscaped community setting surrounded by parks. Ideally located near Yonge & Finch, with easy access to transit, shopping, restaurants, schools and everyday amenities. Includes 1 underground parking space and 1 locker; tenant pays gas, water and hydro. 12-month lease preferred; rental application, credit check, employment letter and references required; non-smoking. (id:55460)
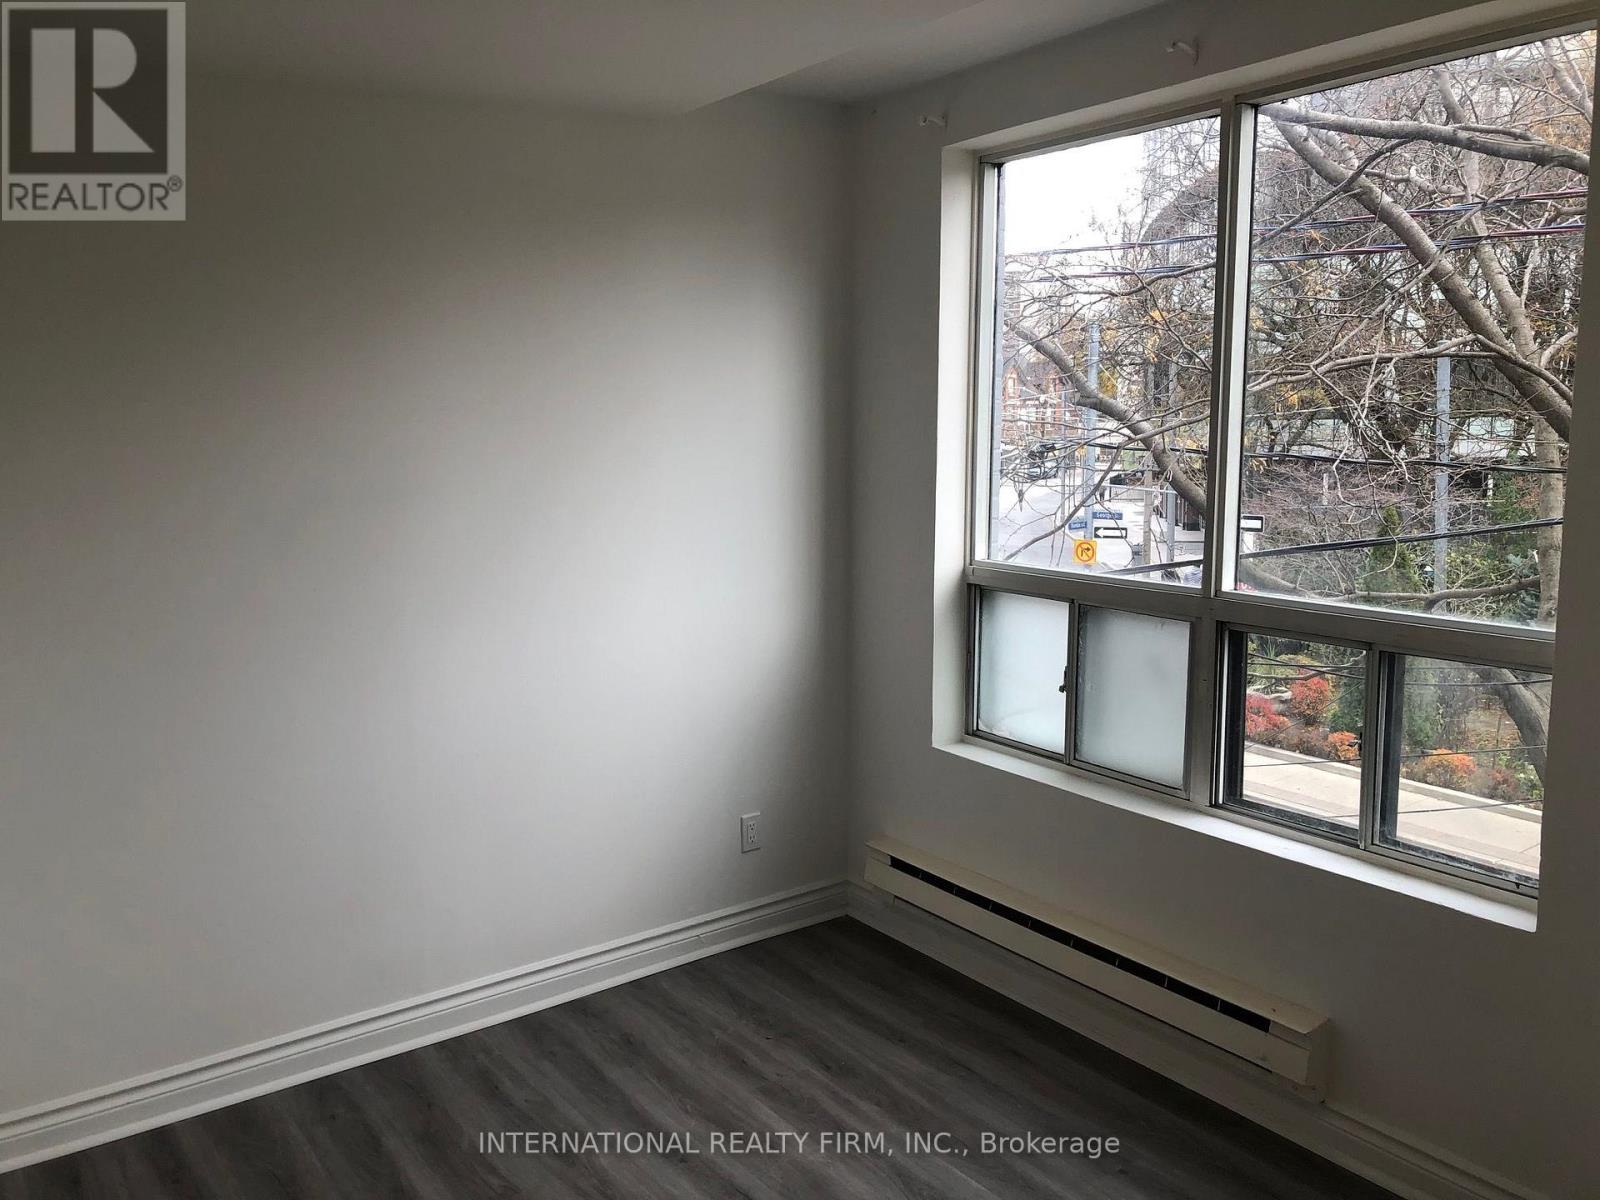
2a - 274 George Street
Toronto, Ontario
Spacious 2 Bedroom Apartment Located On The 2nd Floor With A Private Entrance. Excellent Downtown Location Just Minutes From Yonge/Dundas Square, Eaton Centre, Toronto Metropolitan University, Public Transit And A Variety Of Shopping, Dining And Entertainment Options. (id:55460)
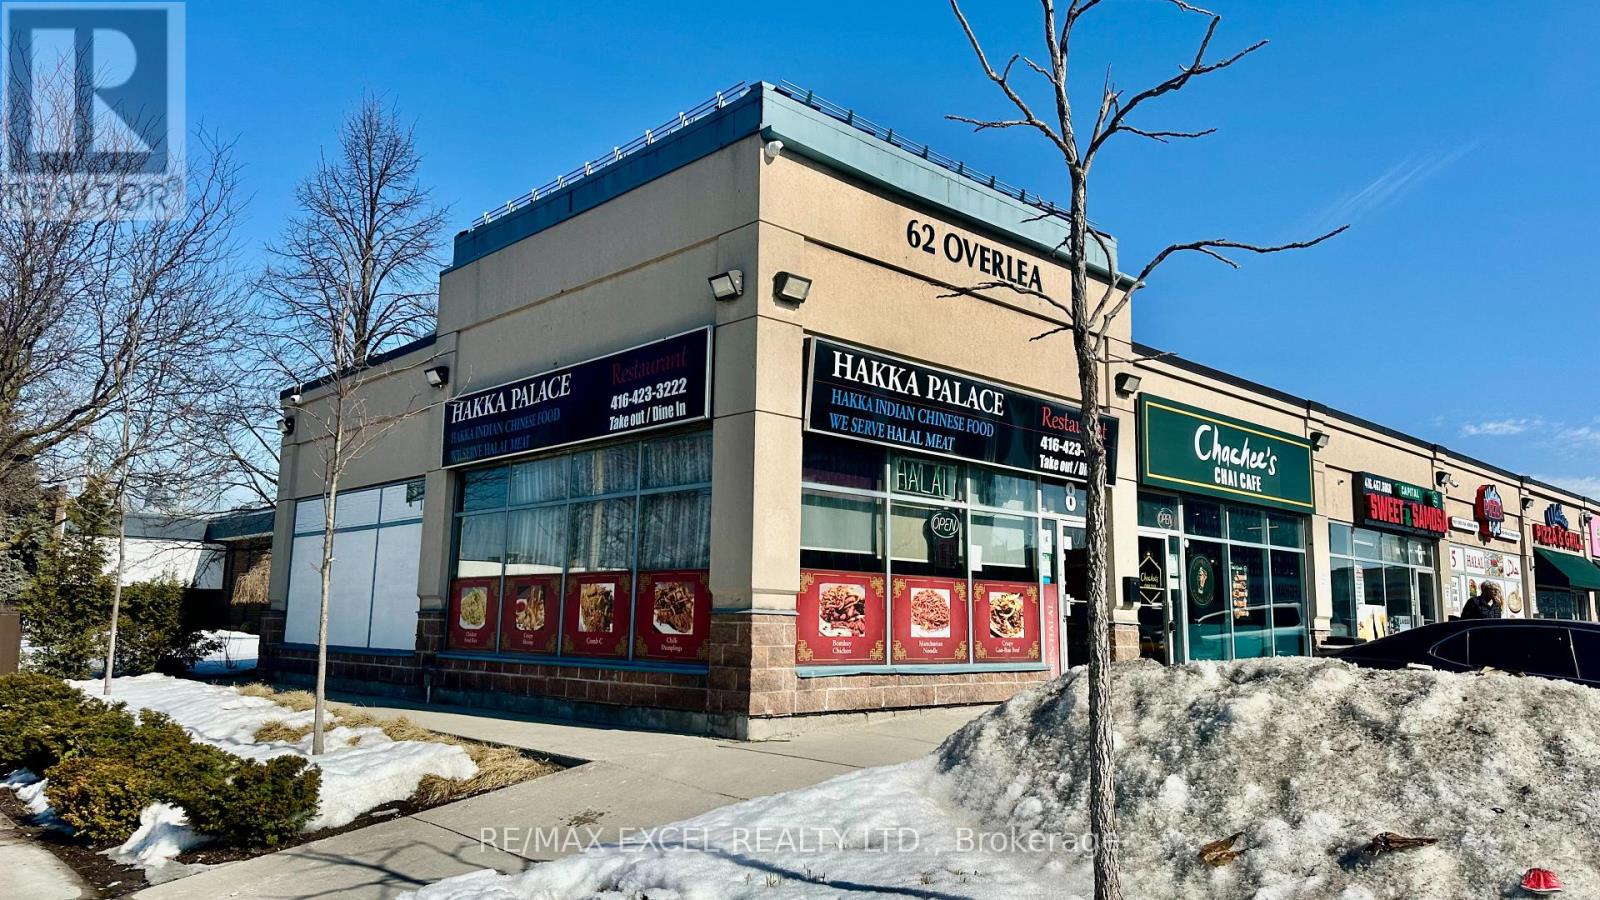
8 - 62 Overlea Boulevard
Toronto, Ontario
Situated in a strip plaza, this Chinese Hakka restaurant is available for a new buyer to take over or rebrand. It features ample sunlight andexcellent corner exposure. Conveniently located minutes from Don Valley Parkway and with Costco nearby. The surrounding area is undergoingsignificant development. The space includes a full kitchen equipped with a 16 to 18-foot hood and a walk-in cooler. (id:55460)
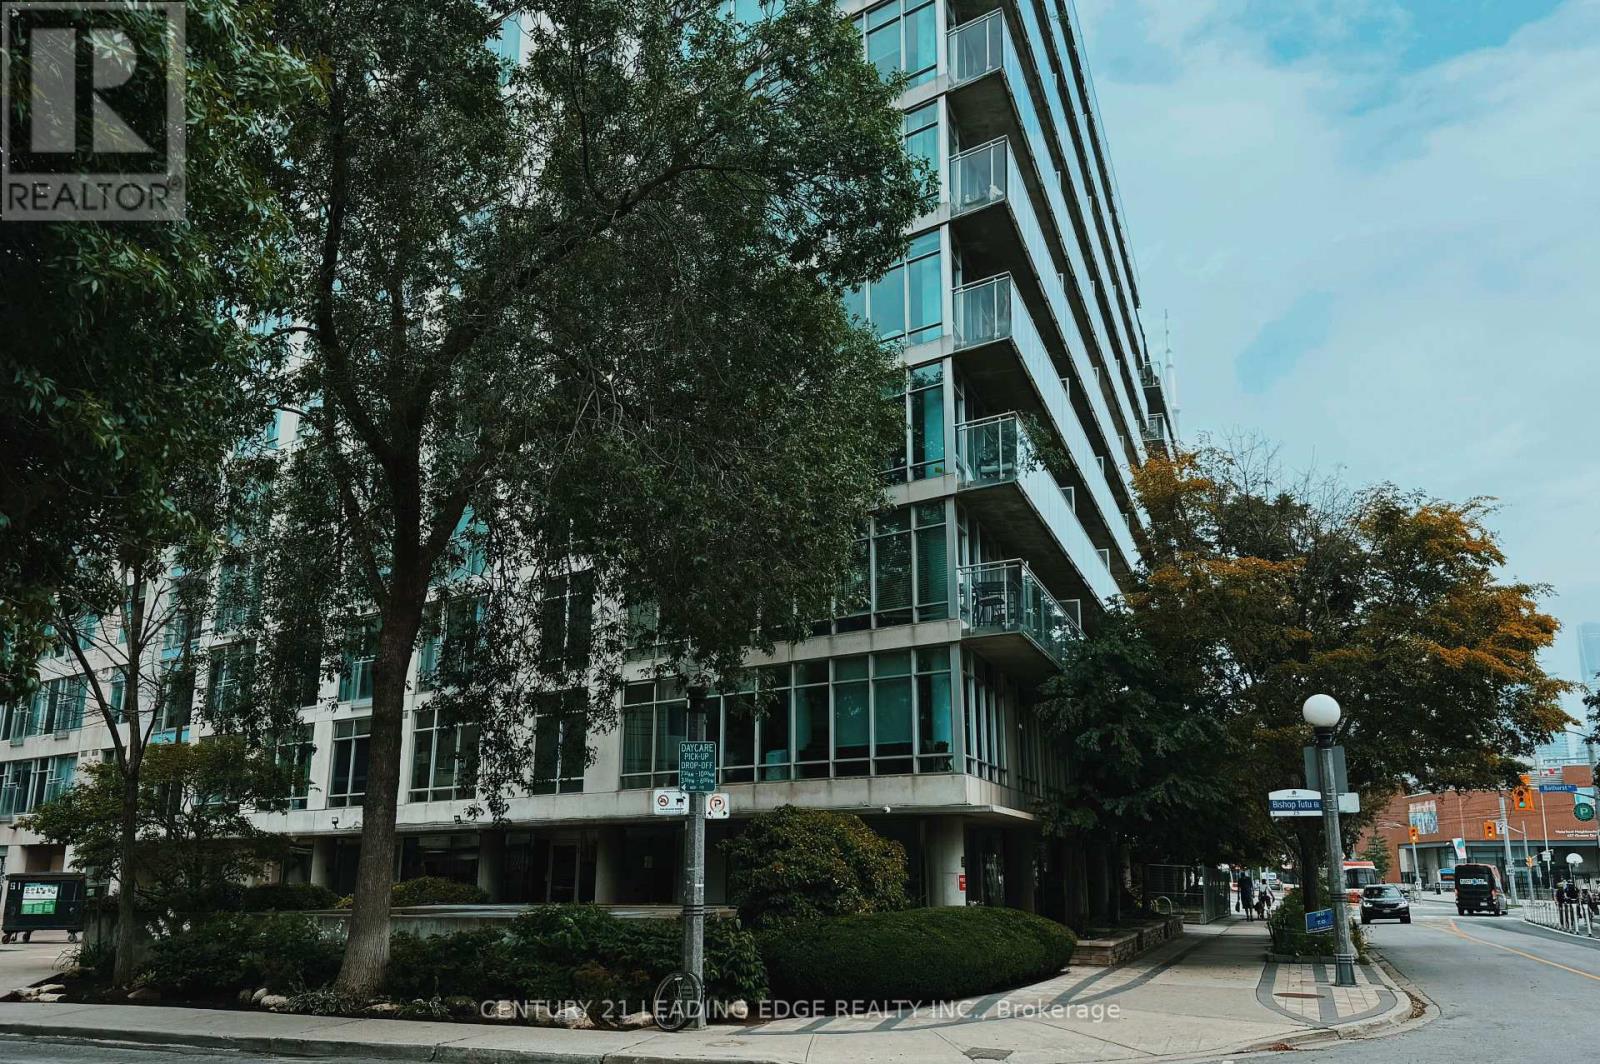
1821 - 650 Queens Quay W
Toronto, Ontario
Stunning Lake Views & Prime Harbourfront Living! Welcome to this exceptional studio suite at Atrium on Queens Quay, ideally situated in one of Toronto's most desirable waterfront communities. Enjoy beautiful lake views and a prime trail-front location, offering the perfect combination of urban convenience and waterfront lifestyle. This bright and well-designed suite features hardwood flooring, built-in storage, and a functional layout that maximizes every inch of space. Enjoy easy access to major highways, steps to Loblaws, waterfront trails, transit, dining, shopping, and entertainment, with vibrant downtown Toronto just minutes away. This pet-friendly building offers excellent amenities, including concierge service, a fitness centre, and a rooftop terrace. All utilities are included, except phone, cable, and internet. An excellent opportunity for first-time buyers, investors, or anyone looking to enjoy the bestof Toronto's waterfront lifestyle. (id:55460)
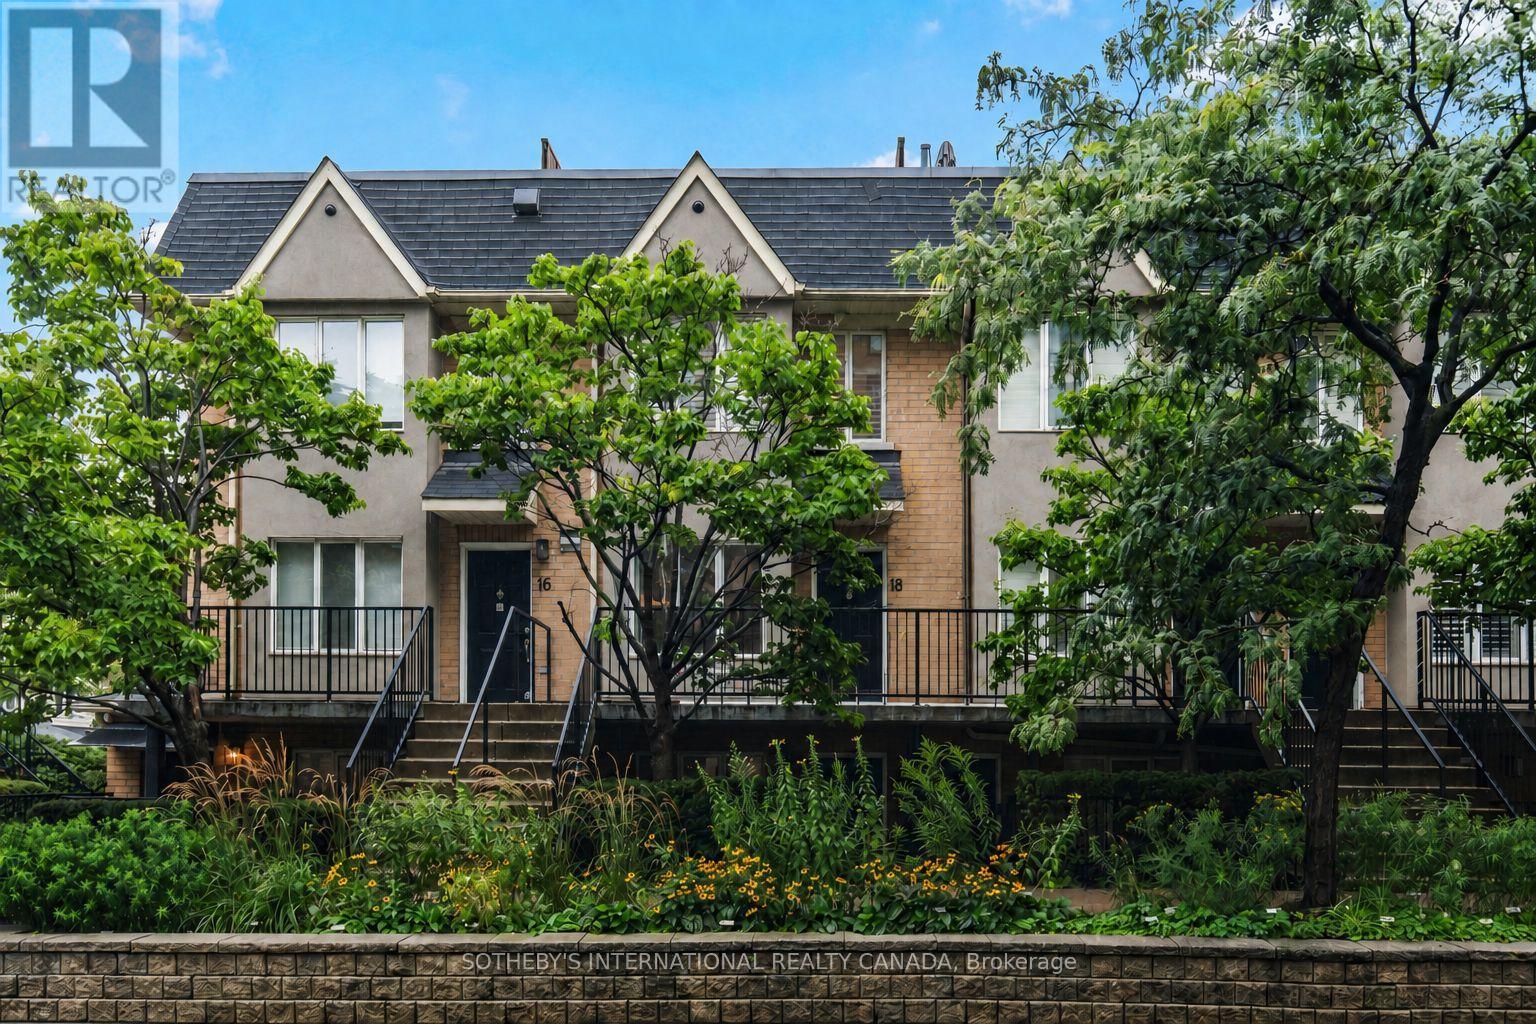
18 - 208 Niagara Street
Toronto, Ontario
Set on a quiet street across from Stanley Park, this exquisitely renovated two storey townhouse is a rare find just steps from King West. Close to 1,200 square feet of interior space over two floors, plus a private 500 square foot rooftop terrace with 360-degree city views. This two plus one bedroom stacked townhouse offers modern elegance and urban convenience. Wide-plank hardwood floors and pot lights flow throughout, enhancing the open-concept design. The sleek custom kitchen features light wood cabinetry with integrated fridge paneling, stone counters, a waterfall island, and black stainless steel appliances, a perfect blend of style and function. The large primary bedroom boasts his and hers closets, while the semi-ensuite spa-like bath features a frameless glass shower with rainfall and a deep soaker tub. A well-sized second bedroom and a main floor den offer versatility, ideal for those in need of a home office. The rooftop terrace is an entertainer's dream, and residents also have exclusive access to amenities in the adjacent condo building, including a gym, sauna, and meeting/party room. One owned underground parking spot completes the package. Unbeatable location with walkability to Trinity Bellwoods, Queen West, Ossington, the Entertainment District, and more. A rare opportunity in one of Toronto's most sought-after neighbourhoods. (id:55460)
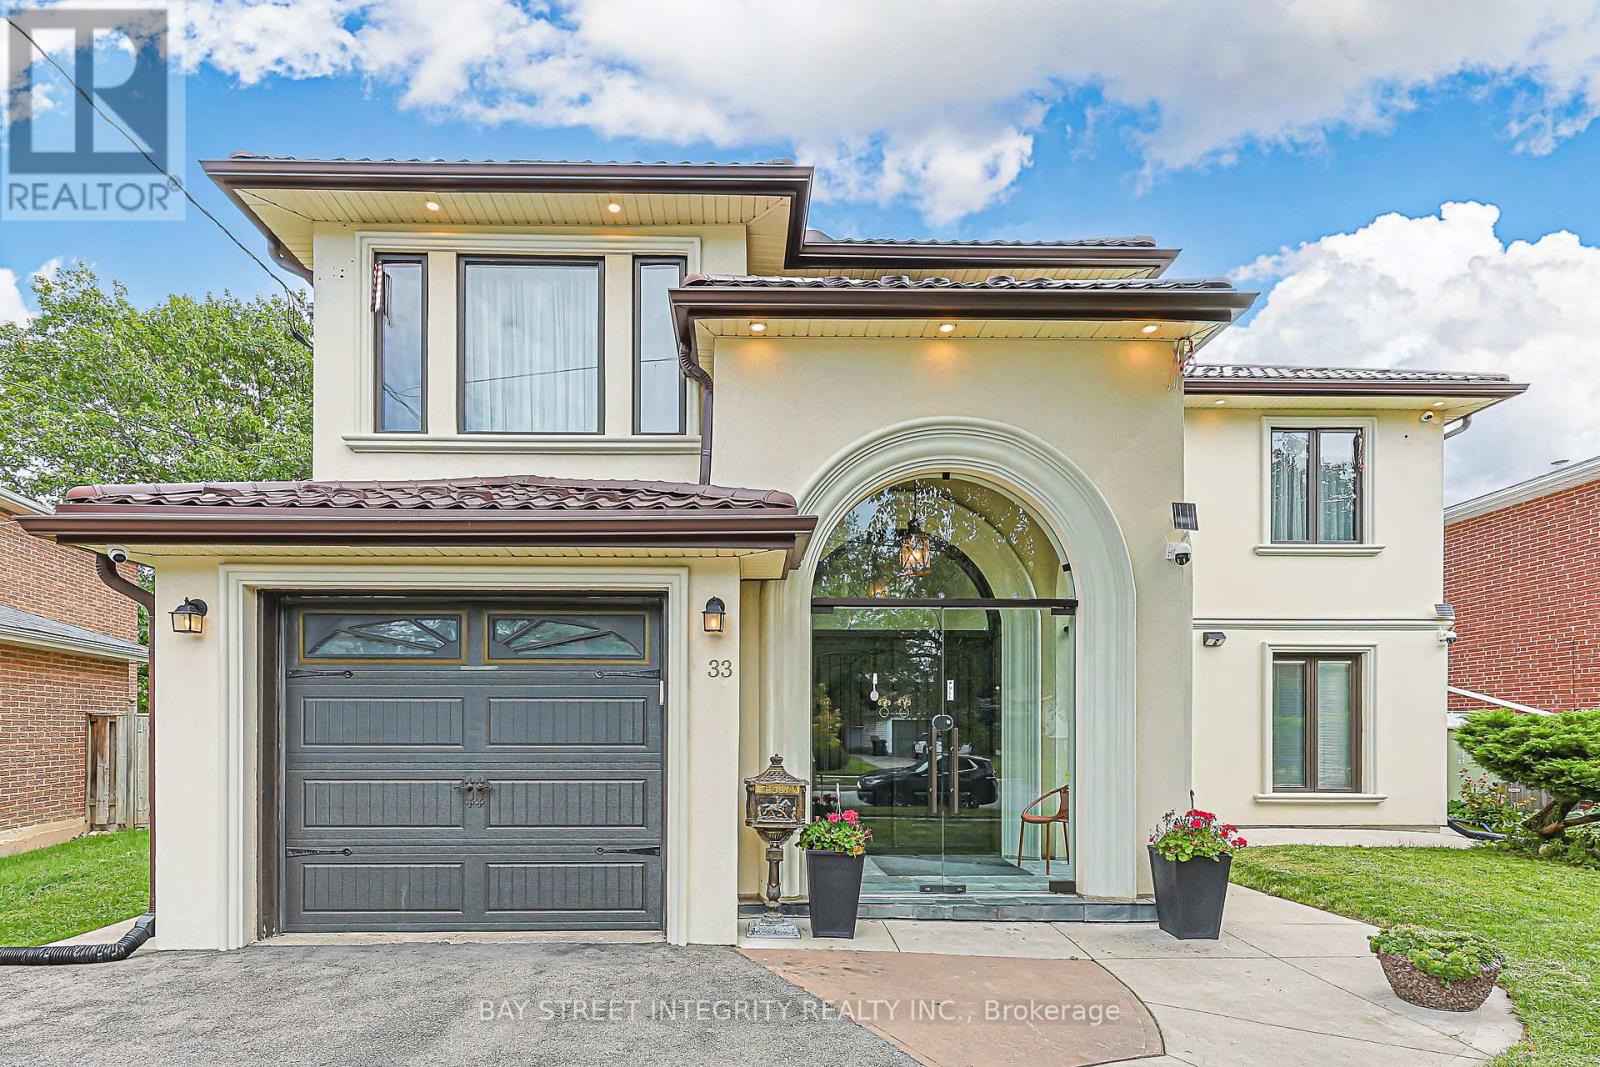
33 Deerford Road
Toronto, Ontario
One-Of-A-Kind, Exquisitely Renovated & Expanded 6-Bedroom Home Offering The Perfect Blend Of Classic Elegance & Chic Modern Living. A Truly Unique Combination Of A Custom-Built Two-Storey Addition & Backsplit Design, Ideal For Large Or Extended Families. Impressive Grand Foyer Features Soaring 17-Ft Ceiling, Heated Natural Stone Marble Floors, Dramatic 13.5-Ft Window & Stunning 4-Ft Crystal Chandelier. Thoughtfully Upgraded With Interior & Exterior Pot Lights, Smart Home Features & Wi-Fi Foyer Camera. Gourmet Kitchen Showcases Natural Stone Marble Flooring, Thick High-End Natural Granite Island & Backsplash, Bosch Gas Cooktop With Gas Connection To The Island, Plus Gas Line To Patio BBQ. Luxurious Primary Retreat Features A Spa-Inspired 6-Pc Ensuite, Private Sauna & Walk-In Closet. Custom-Made Fiberglass Double Front Entry Doors Add To The Home's Distinctive Appeal. Durable Aluminum Cool Roof With Leaf Guard Offers A 55-Year Transferable Warranty & Will Not Rust. Flexible Layout Provides Excellent Potential For In-Law Suite, Multi-Generational Living Or Additional Income. A Truly Exceptional Home Combining Luxury, Functionality & Versatile Living Space. (id:55460)
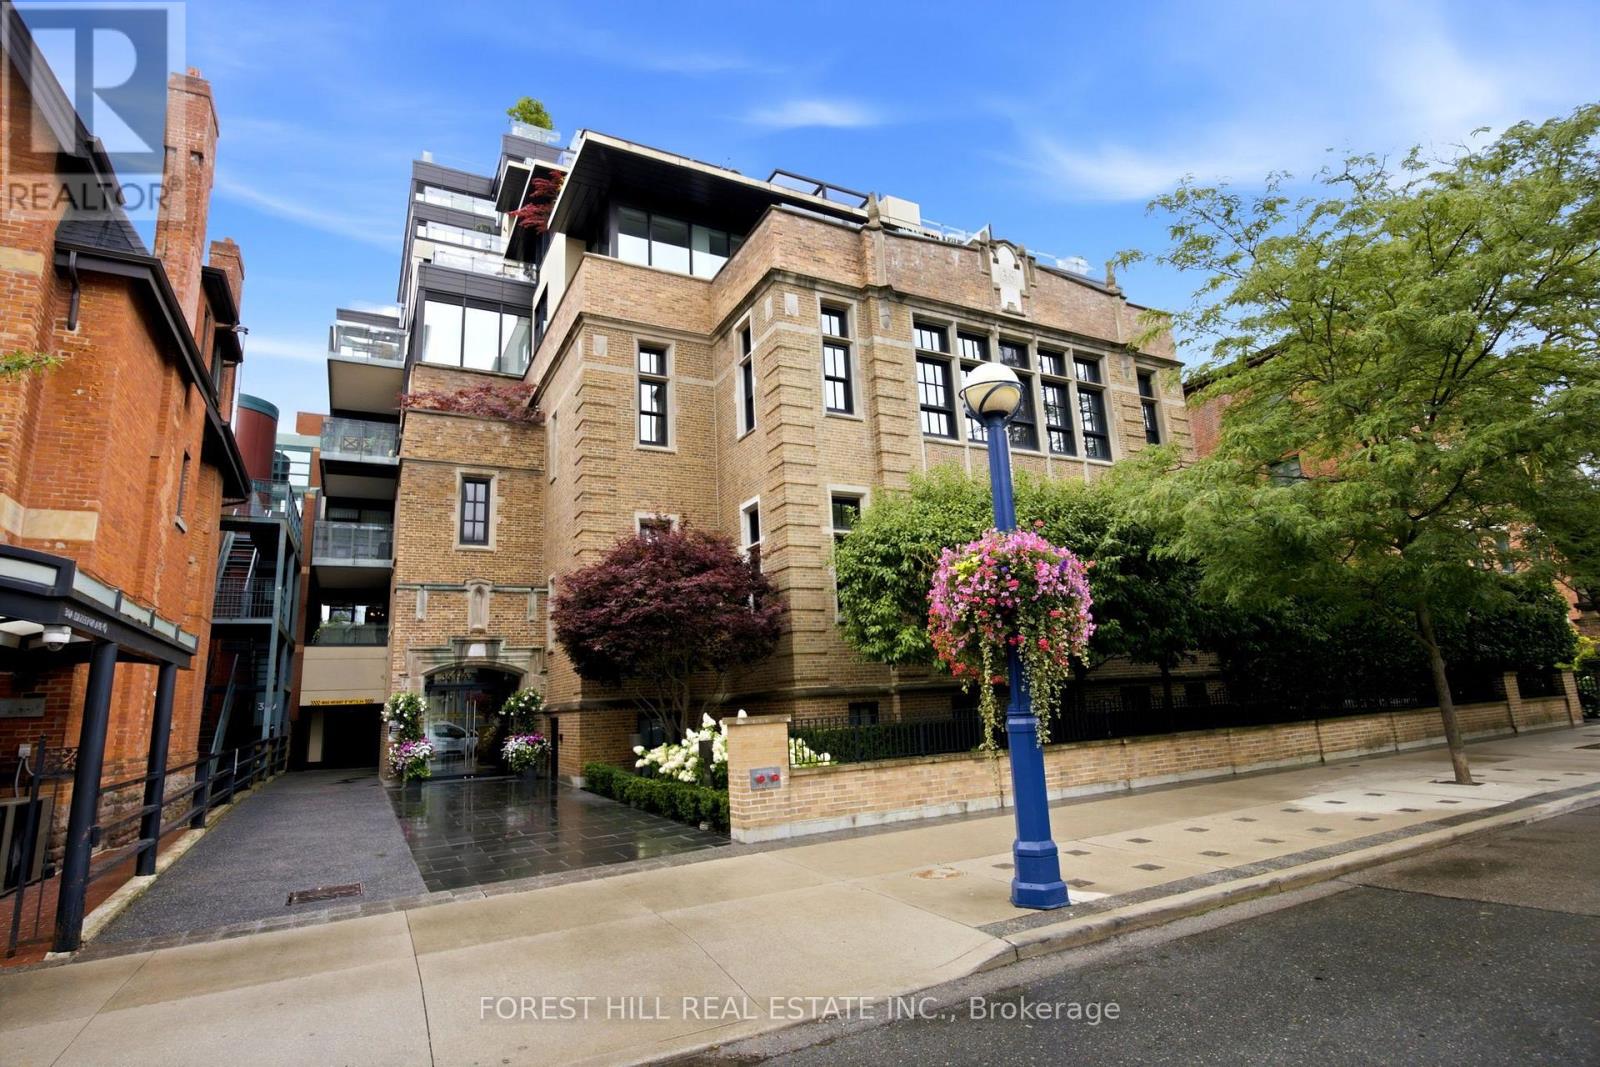
4c - 36 Hazelton Avenue
Toronto, Ontario
Welcome to one of the most ultra exclusive addresses in Yorkville. This 20 unit boutique building offers refined living with white glove services including 24hr concierge & valet parking. Suite 4C has been almost fully reimagined and rebuilt in 2020 with no detail overlooked. From The moment you enter the suite you are impressed by the Integrated cabinetry throughout which gives it a modern sleek feel. 10 foot ceilings, floor to ceiling windows, chevron hardwood floors, two walkouts to a private balcony from the living room and second bedroom are just some of the outstanding features of this suite. The 4.5' x 7' kitchen Island is the focal point of the open concept chef's kitchen equipped with Integrated Miele and Jennair appliances & breakfast bar for informal gatherings. The large open dining room area features a custom built in bar with open glass shelving, built in wine fridge with two temperature controls and a coffee station with a built in coffee maker. The living room offers the perfect setting to enjoy the large-screen TV while relaxing beside the open fireplace. The primary bedroom offers a retreat with an oversized walk in closet, a wall of custom closets that lead into a 5 piece spa like ensuite with make up table, marble floor and walls, separate water closet, oversized shower, freestanding tub and heated floors. The second bedroom has been converted into an office with custom built-ins, floor to ceiling glass entry doors, open fireplace, 3 piece ensuite and walk out to private balcony. (id:55460)
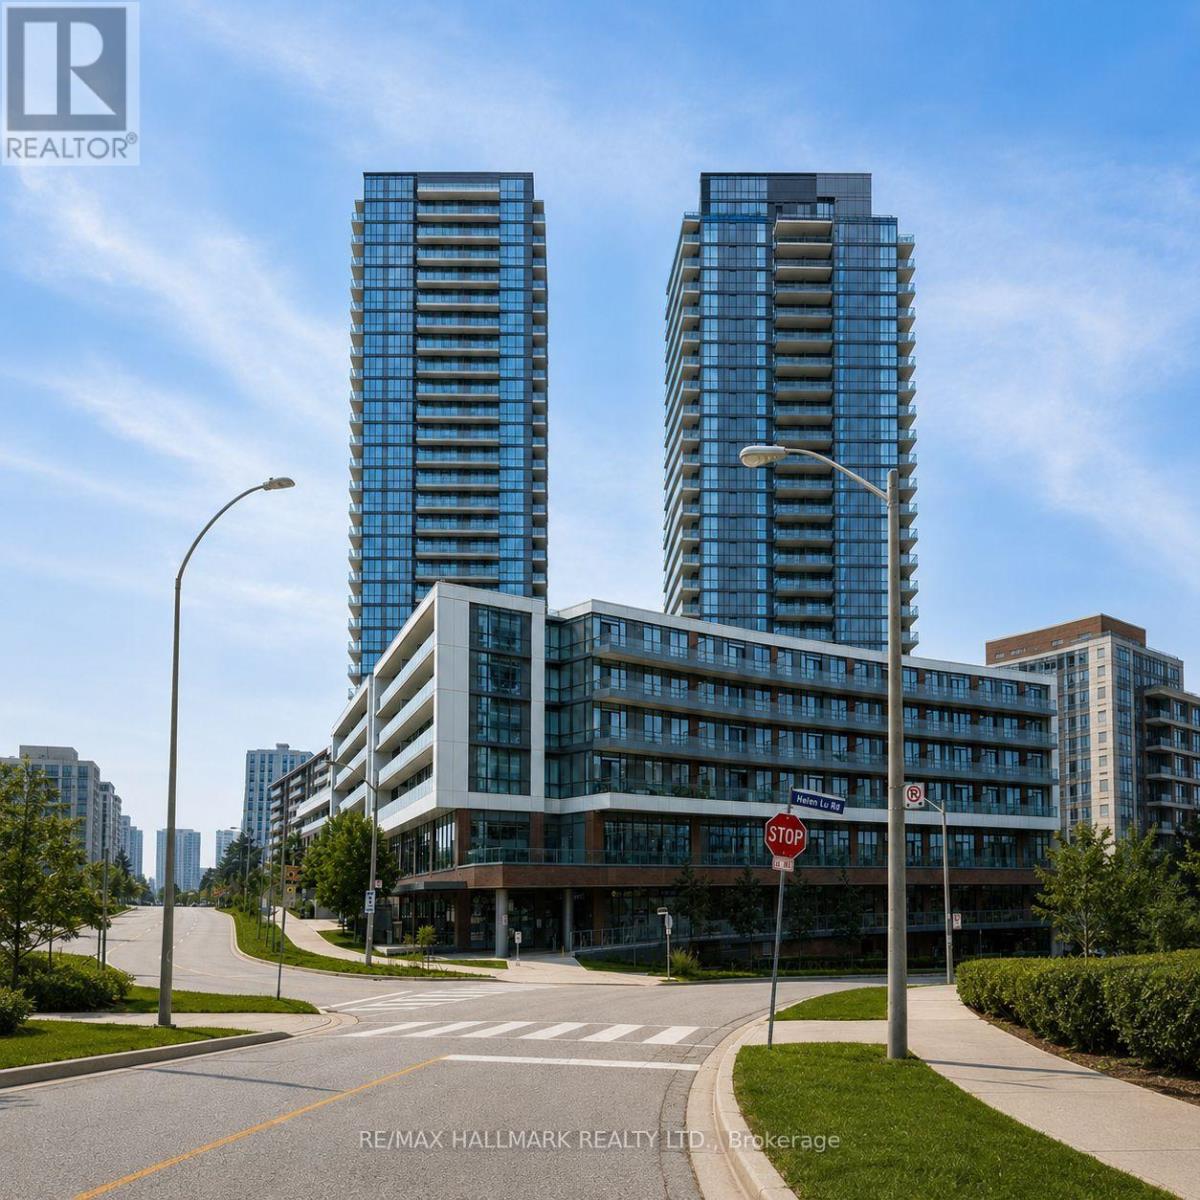
3103 - 32 Forest Manor Road
Toronto, Ontario
Welcome to Emerald City! Bright and beautifully maintained 1+1 condo offering modern urban living in a prime North York location. Built just 3 years ago, this stylish unit features 9-ft ceilings, an open-concept layout, engineered hardwood flooring, floor-to-ceiling windows with custom window coverings, and a versatile den ideal for a home office. The modern kitchen features premium quartz counter tops and built-in appliances. Enjoy a spacious balcony with unobstructed views.Enjoy direct building access to Fresh Co, with T&T Supermarket, Fairview Mall, the subway/TTC, schools, parks, and major highways 401/404 just minutes away. Exceptional building amenities include 24-hour concierge, an indoor pool, fitness center, theater, and outdoor BBQ garden.A fantastic opportunity for comfortable and convenient North York living. The unit is virtually staged. (id:55460)
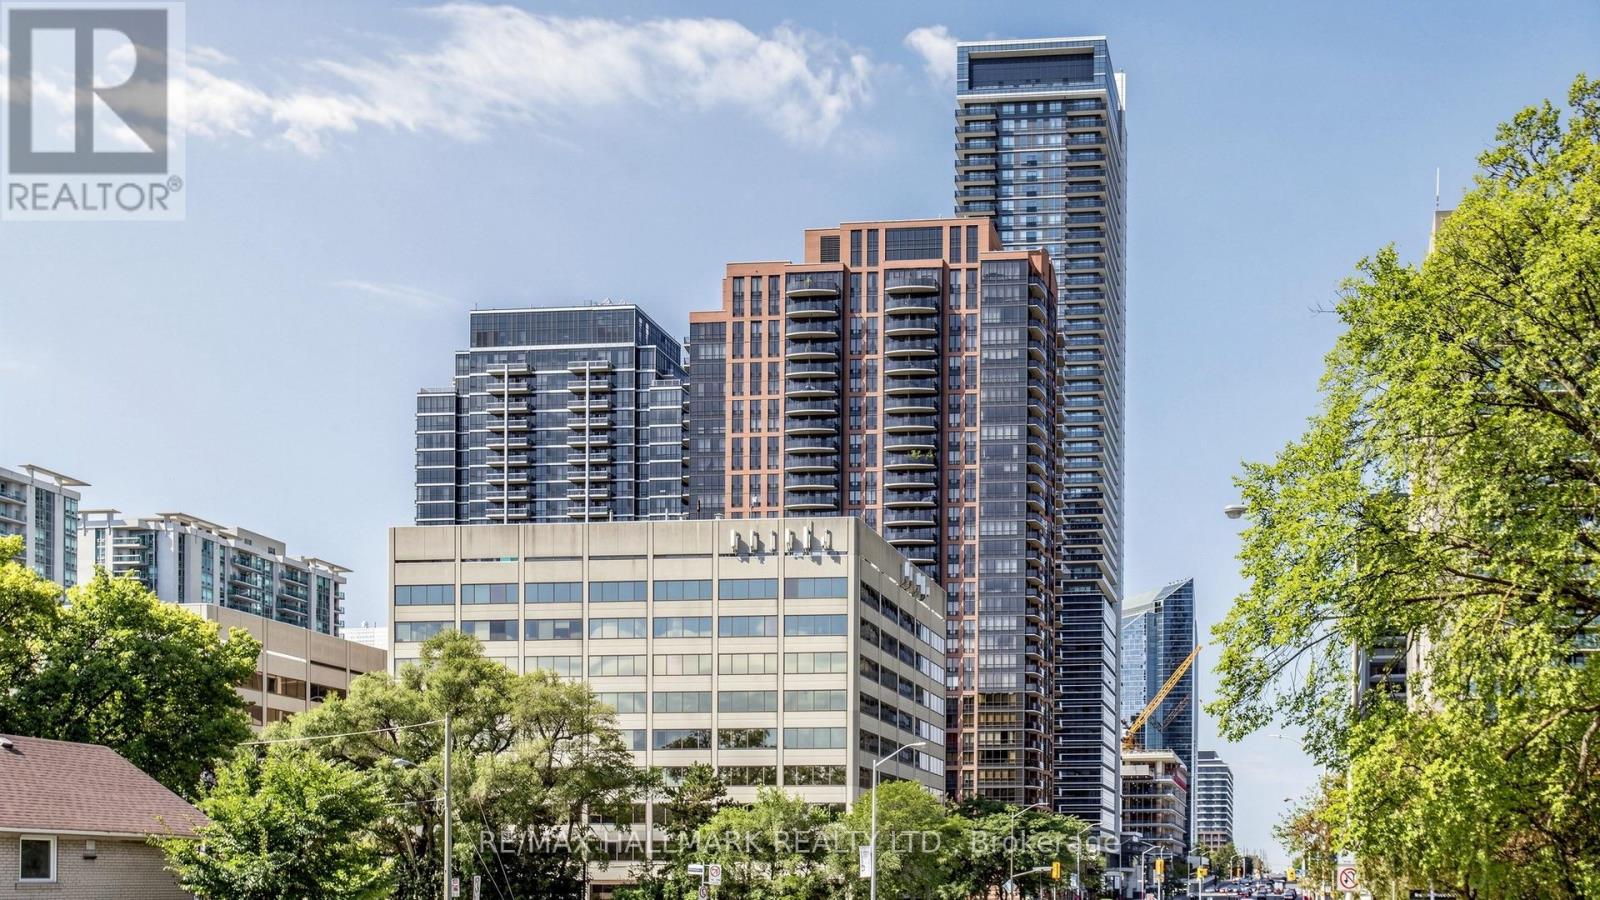
2905 - 33 Sheppard Avenue E
Toronto, Ontario
Prime North York Location at Yonge & Sheppard! Steps to Sheppard-Yonge Subway Station, supermarkets, restaurants, shops, and everyday conveniences, with easy access to Hwy 401.Spacious and bright 1+1 unit in the highly sought-after Minto Gardens, featuring a functional den that can easily be converted into a second bedroom. Enjoy beautiful west-facing views from the large private balcony. Exceptional building amenities include high-speed fibre internet, stunning grand lobby with piano, indoor pool, sauna, party rooms, business centre, exercise room, billiards room, and BBQ area in a beautifully landscaped courtyard. Excellent location, convenience, and lifestyle! (id:55460)
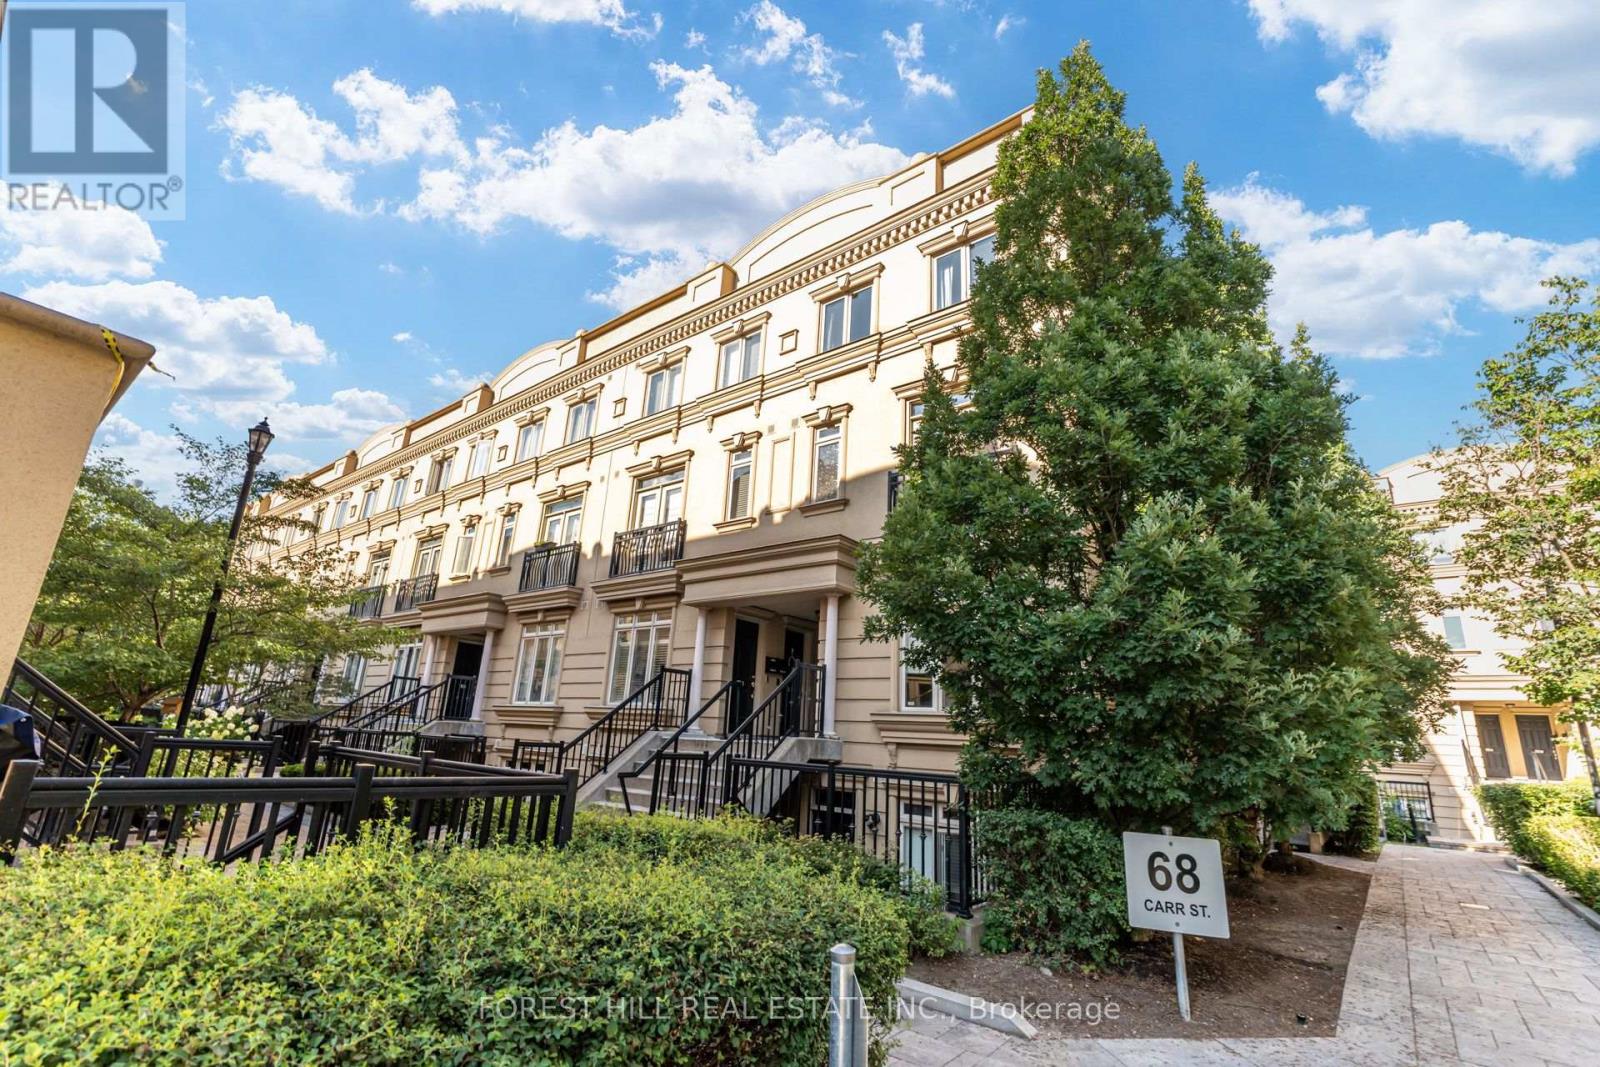
Th 3 - 68 Carr Street
Toronto, Ontario
Stunning Corner Unit Townhouse with Rooftop Terrace Welcome to this chic and spacious over 900 sq ft 2-bedroom, 2-bathroom townhouse, offering the perfect balance of urban living and private retreat. This bright corner unit features oversized windows that flood the home with natural light, an open-concept living and dining area with solid finishes, and a modern kitchen with a granite counter top and new backsplash. Updated flooring throughout. Step outside to your expansive private rooftop terrace (with gas hook up, water and electrical) perfect for relaxation or entertaining. Additional highlights include an owned tankless water heater (2024), underground parking, powder room, 24hr security and proximity to public transit. Located just steps from the vibrant Queen West neighbourhood, this home is a true gem for those seeking a modern lifestyle in the heart of Toronto. (id:55460)
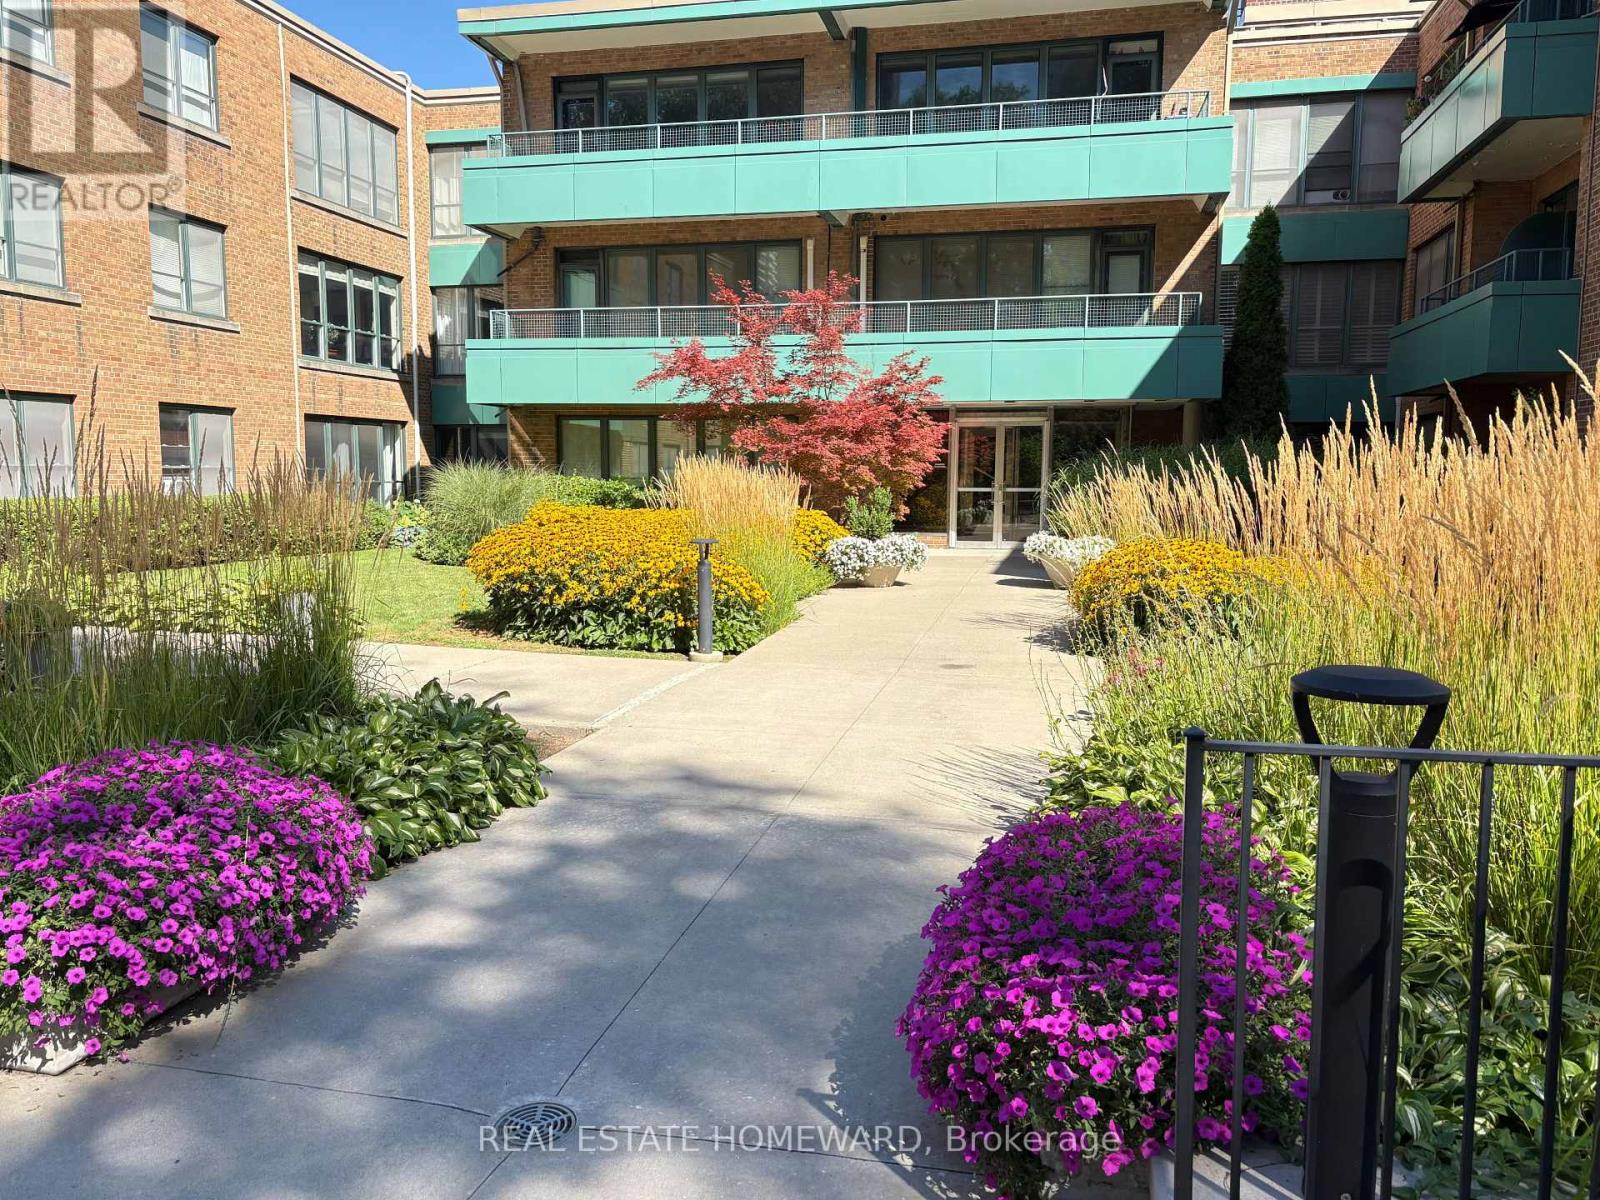
309 - 30 Elm Avenue
Toronto, Ontario
Welcome to Rosedale Court, a hidden gem tucked away on a quiet, tree-lined street in the city's most prestigious neighbourhood of South Rosedale. This spacious (1147 sq. ft), top-floor, corner unit at 30 Elm Avenue is situated in a charming boutique co-ownership building that perfectly balances a sense of community with ultimate privacy.This charming and inviting three bedroom suite has a warm and inviting atmosphere that feels instantly like home. The interior features a bright, large living and dining area, thoughtfully designed to accommodate both quiet relaxation and effortless entertaining. A comprehensive maintenance fee includes PROPERTY TAXES & UTILITIES. This pet-friendly residence is an ideal choice for down sizers or those seeking a stylish city sanctuary, complete with one underground parking space and a storage locker. The property is surrounded by impeccably manicured grounds, featuring lush greenery and a peaceful outdoor area in the back that serves as the perfect backdrop for unwinding on a quiet summer evening. Enjoy the very best of Toronto right at your doorstep, where city convenience meets natural beauty. You are just a short walk from multiple subway stops with frequent transit options for effortless car free access. Only minutes away from the luxury shopping and world-class dining of Yorkville, Bay and Bloor, and Yonge and Summerhill. For those who love the outdoors, the location offers direct access to the Rosedale Valley Ravine, scenic biking and walking trails, and an array of lush local parks, all nestled within one of the city's most coveted neighbourhoods. (id:55460)
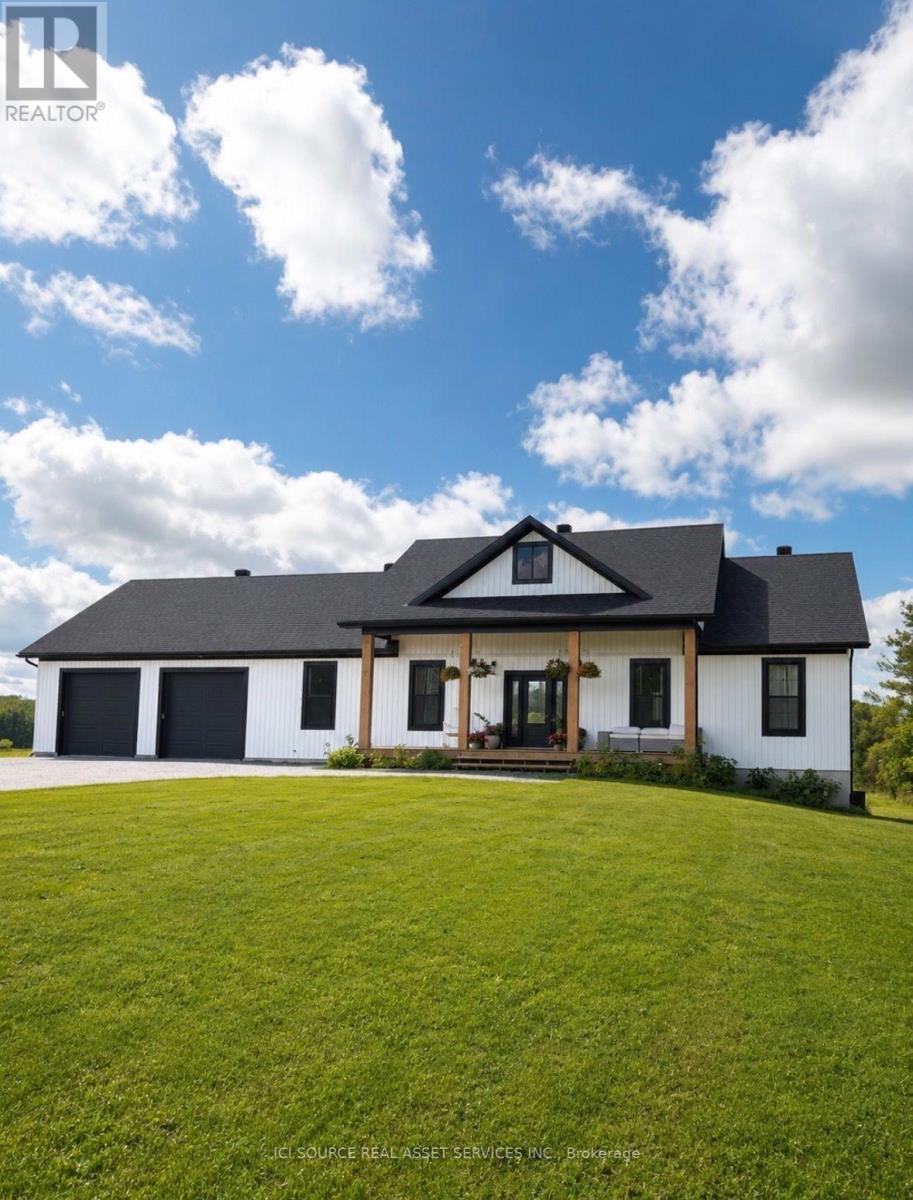
723 Rosedale Road S
Montague, Ontario
Welcome to this beautiful 2024-built farmhouse nestled on a spacious 1-acre lot in Montague Township. Thoughtfully designed with a warm, modern farmhouse style, this 3-bedroom, 2-bathroom home offers the perfect blend of comfort, functionality, and country living. Step inside to an inviting open-concept living space featuring soaring cathedral ceilings and a stunning stone fireplace, creating a beautiful focal point for everyday living and entertaining. The spacious kitchen and dining area flow seamlessly into the living room, offering plenty of room to gather with family and friends. The primary bedroom is a peaceful retreat, complete with its own fireplace, walk-in closet, and ensuite bathroom. Two additional bedrooms and a full bathroom provide plenty of space for family, guests, or a home office. The finished walk-out basement offers even more living space and opens directly to the backyard, making it ideal for a growing family, entertaining, or creating a cozy recreation space. Outside, enjoy the large front porch, covered rear porch, and additional sitting area beneath the deck. The expansive 1-acre property provides plenty of room to enjoy the outdoors, with a fire pit and seating area overlooking the beautiful surrounding views. An oversized two-car garage provides generous space for vehicles, storage, hobbies, or workshop use. With its newer construction, thoughtful layout, beautiful finishes, and peaceful country setting, this home offers the opportunity to enjoy the best of rural living without sacrificing modern comfort. Minutes away to Montague Public School, a 22 acre parking with pickle ball courts, walking trails and tobogganing hill. 8 minutes to Smiths Falls, 10 minutes to Merrickville, 25 minutes to Carleton Place and 40 minutes to Kanata. A truly special home that is ready to welcome its next owners! *For Additional Property Details Click The Brochure Icon Below* (id:55460)
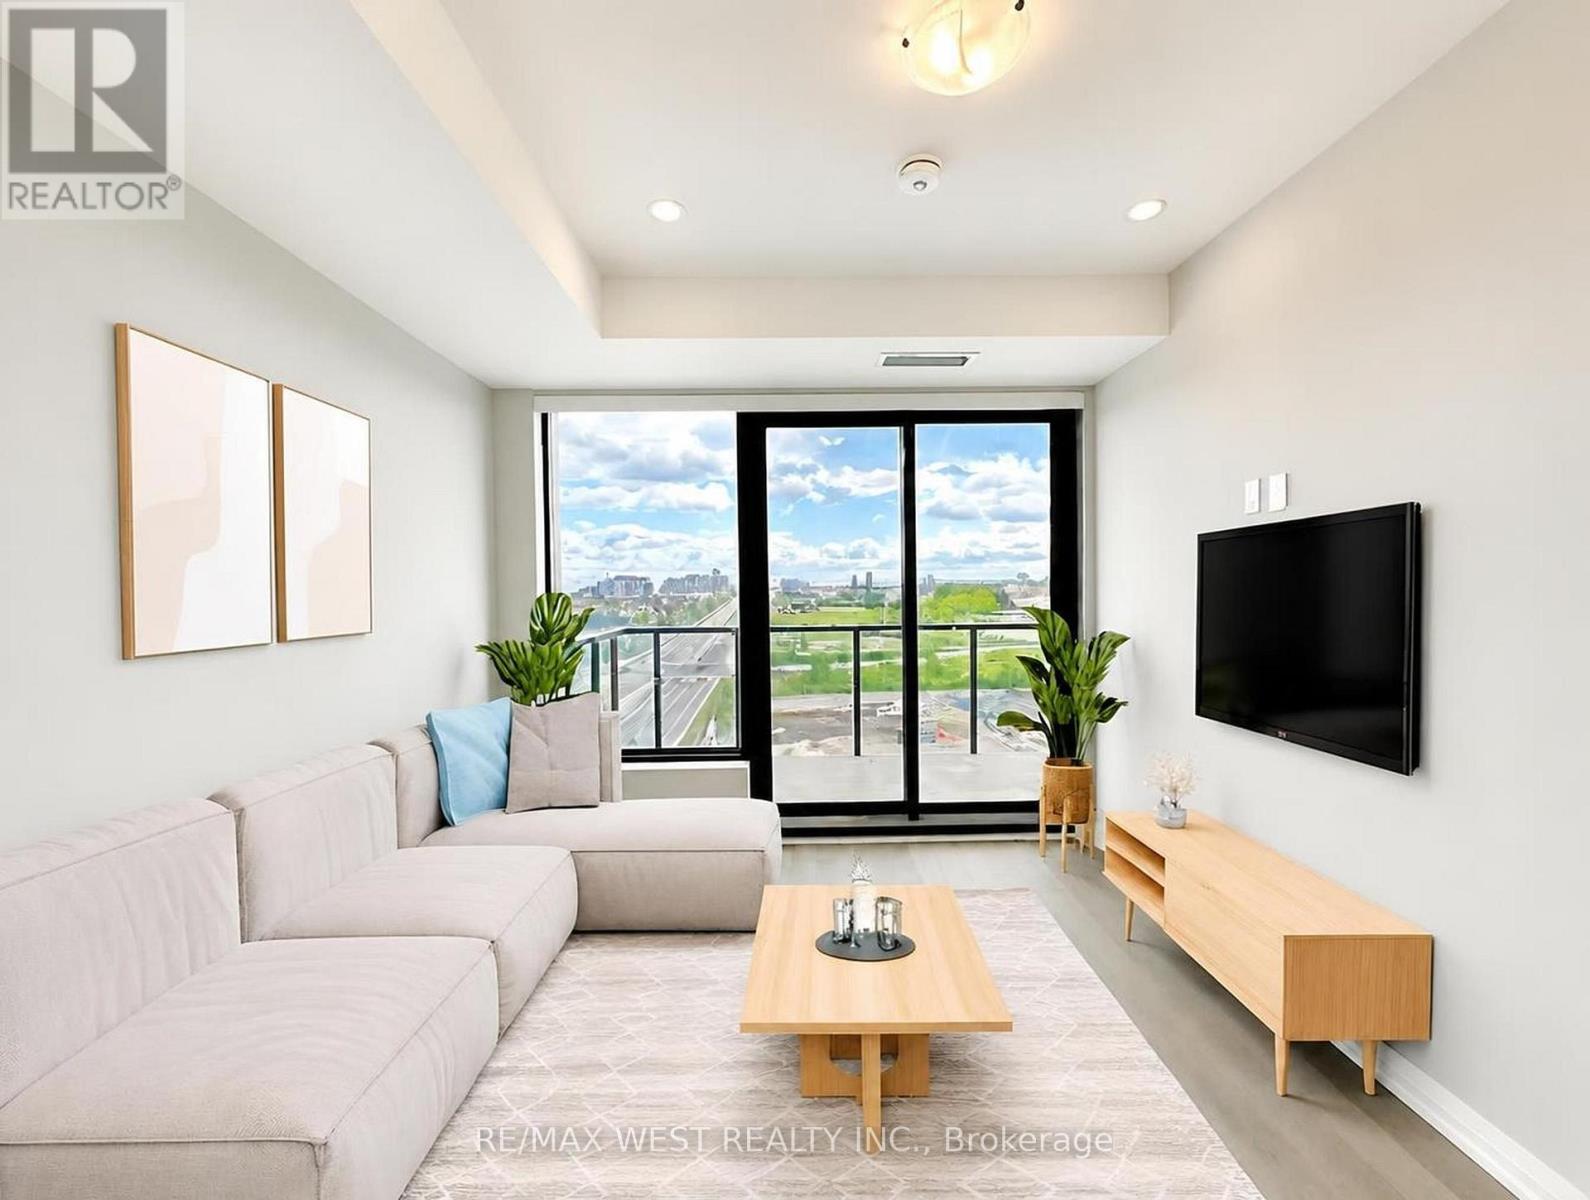
1007 - 3006 William Cutmore Boulevard
Oakville, Ontario
Welcome Home to this Stunning, corner 1-bedroom, 1 Bathroom suite at Clockwork Condos, built by award-winning builder Mattamy Homes. Located in the prestigious Upper Joshua Creek community, this beautifully crafted condo offers a seamless blend of contemporary elegance and everyday comfort-ideal for professionals, couples, or small families seeking an elevated lifestyle. Step inside this fully upgraded unit. This elegant suite features one generously sized bedroom, an upgraded island, one spa-inspired bathroom with a standing shower, and soaring 9-foot smooth ceilings. Laminate flooring runs throughout, while oversized windows invite an abundance of natural light into the space. The gourmet kitchen is a true standout, boasting quartz countertops, a backsplash and full-size premium stainless steel appliances-perfect for everyday living and entertaining alike. Enjoy by our own private balcony-perfect for your morning coffee or evening wind-down-and take full advantage of the building's exceptional amenities, including Concierge service, a Rooftop terrace with amazing views, a fully equipped fitness studio, and a stylish social lounge. Enjoy the best of Oakville living with easy access to highways, excellent schools, beautiful parks, vibrant shopping and dining, and reliable public transit-all just moments from your door. Seize the opportunity to live in a vibrant, well-connected community where contemporary comfort meets exceptional convenience. *Images have been virtually staged to illustrate the property's potential. Furniture and decor shown are digitally rendered and are not included with the property. Please refer to the original photographs for an accurate representation of the property's current condition.* (id:55460)
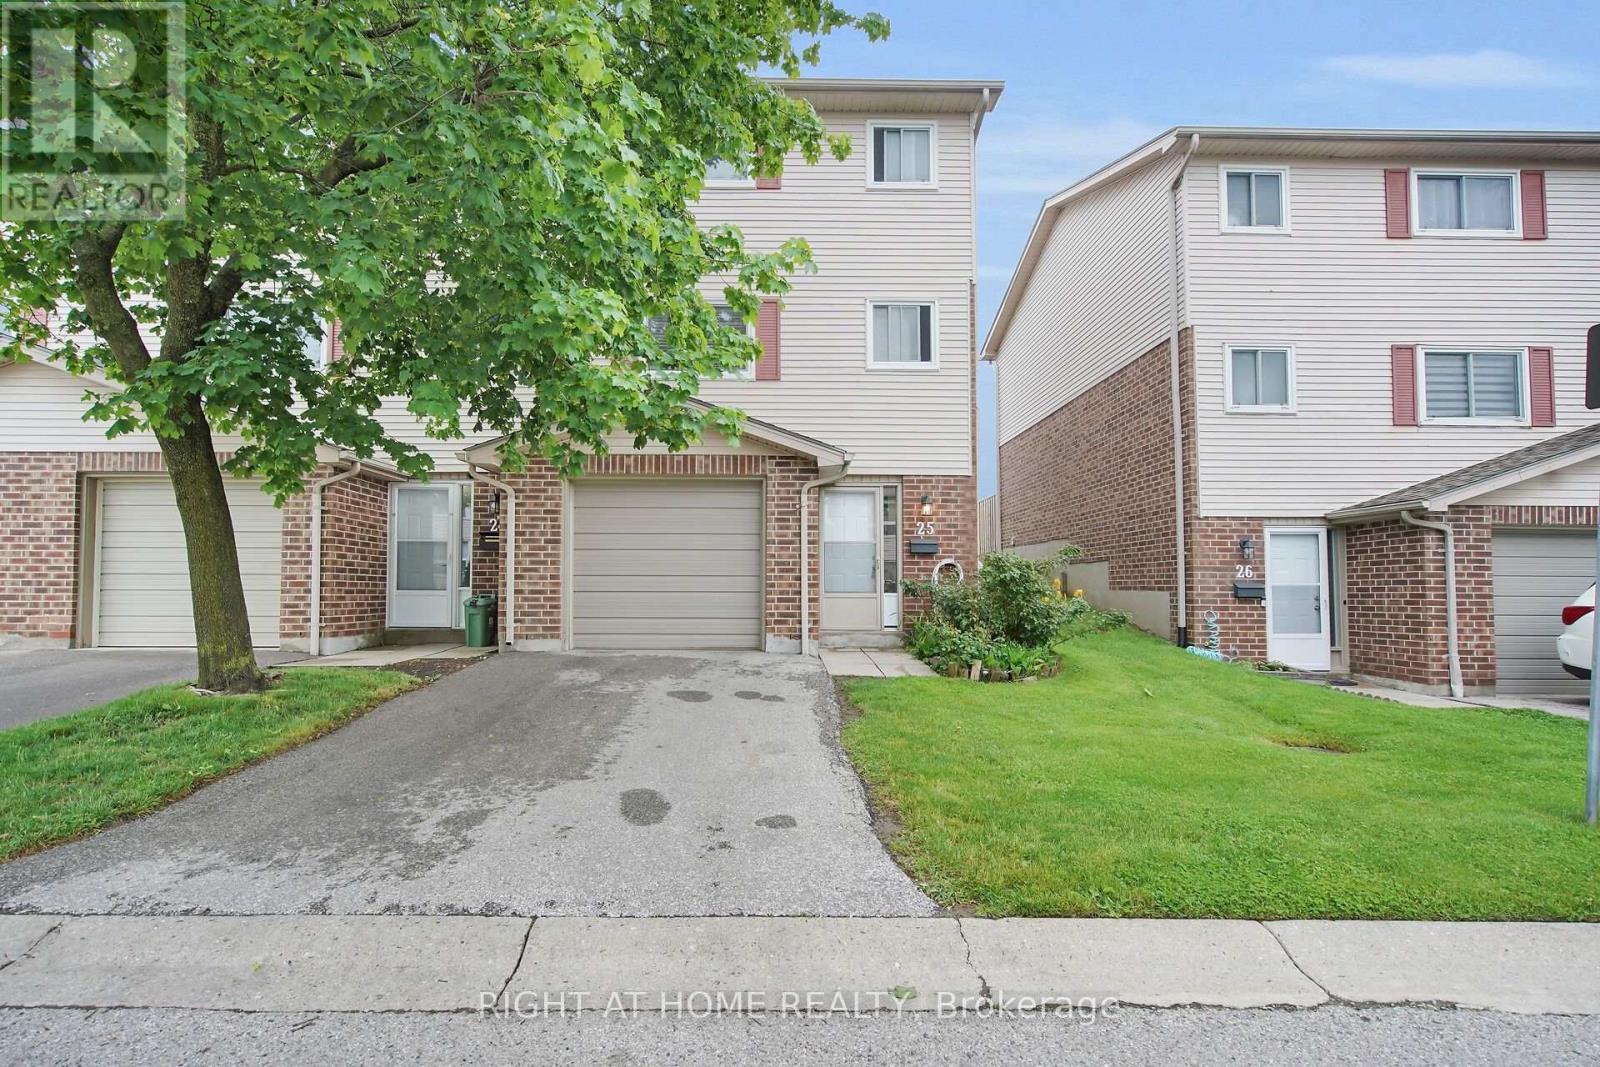
25 - 450 Pond Mills Road
London South, Ontario
Welcome to 450 Pond Mills Rd, Unit 25, a spacious 3-bedroom, 2-bathroom condo townhouse offering comfortable living in a convenient London South location. This well-laid-out 3-storey home features a bright living space, functional kitchen, generously sized bedrooms, central air conditioning and a partially finished basement providing additional flexible space. Enjoy the convenience of an attached garage with inside entry, private driveway and visitor parking. Located close to shopping, schools, parks, public transit and everyday amenities, with easy access to major routes. A great opportunity for tenants looking for a comfortable home in an established community. (id:55460)
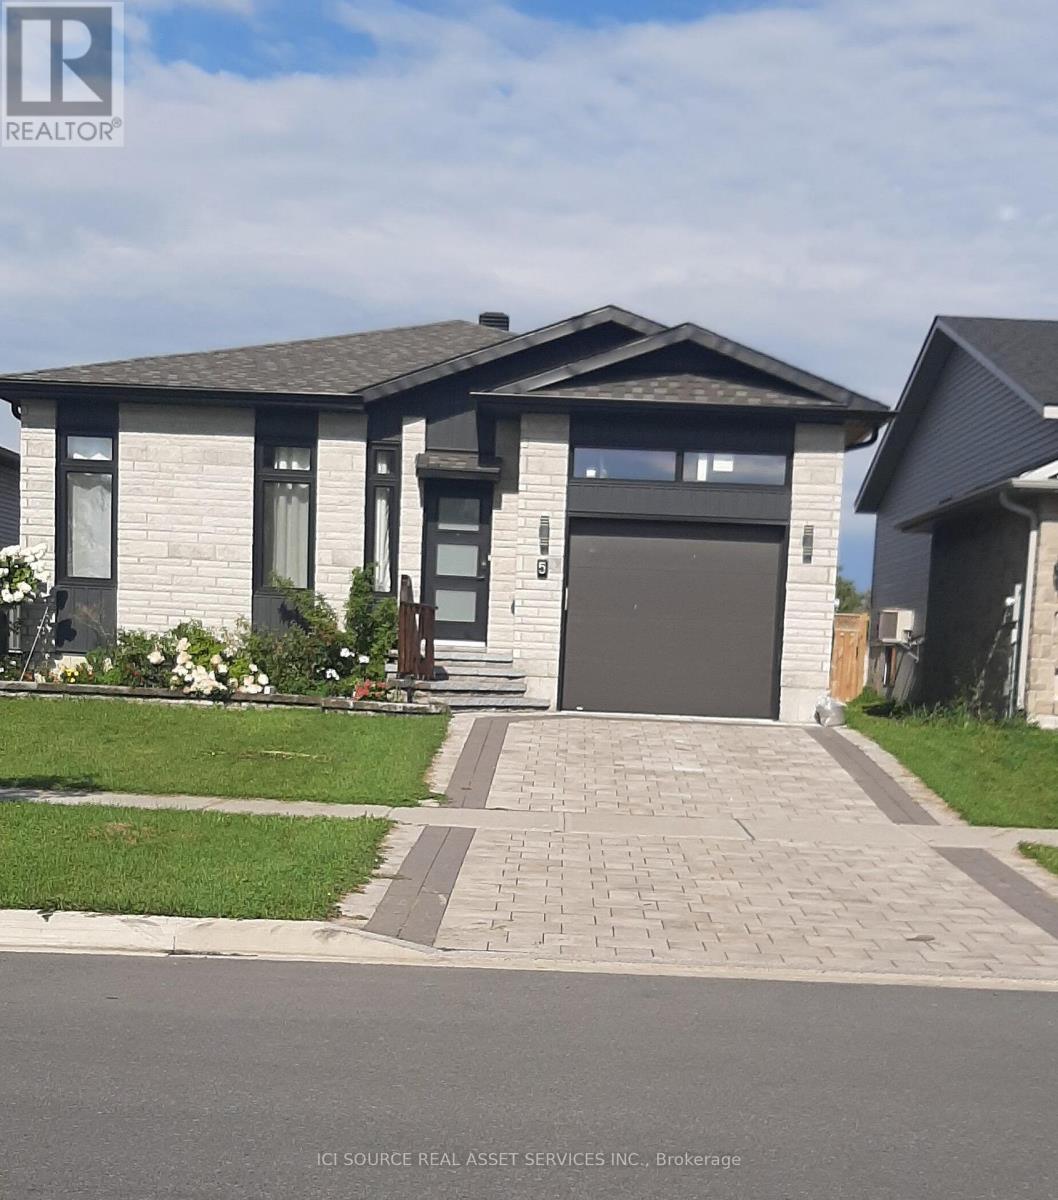
5 Portland Drive
Cornwall, Ontario
Three-bedroom bungalow with attached garage and open deck in the back, gas stove hookup, gas bbq in the deck ceramic countertop, engineered hardwood flooring in living and bedrooms. Interlocked driveway and floor bed by stone in the front. *For Additional Property Details Click The Brochure Icon Below* (id:55460)
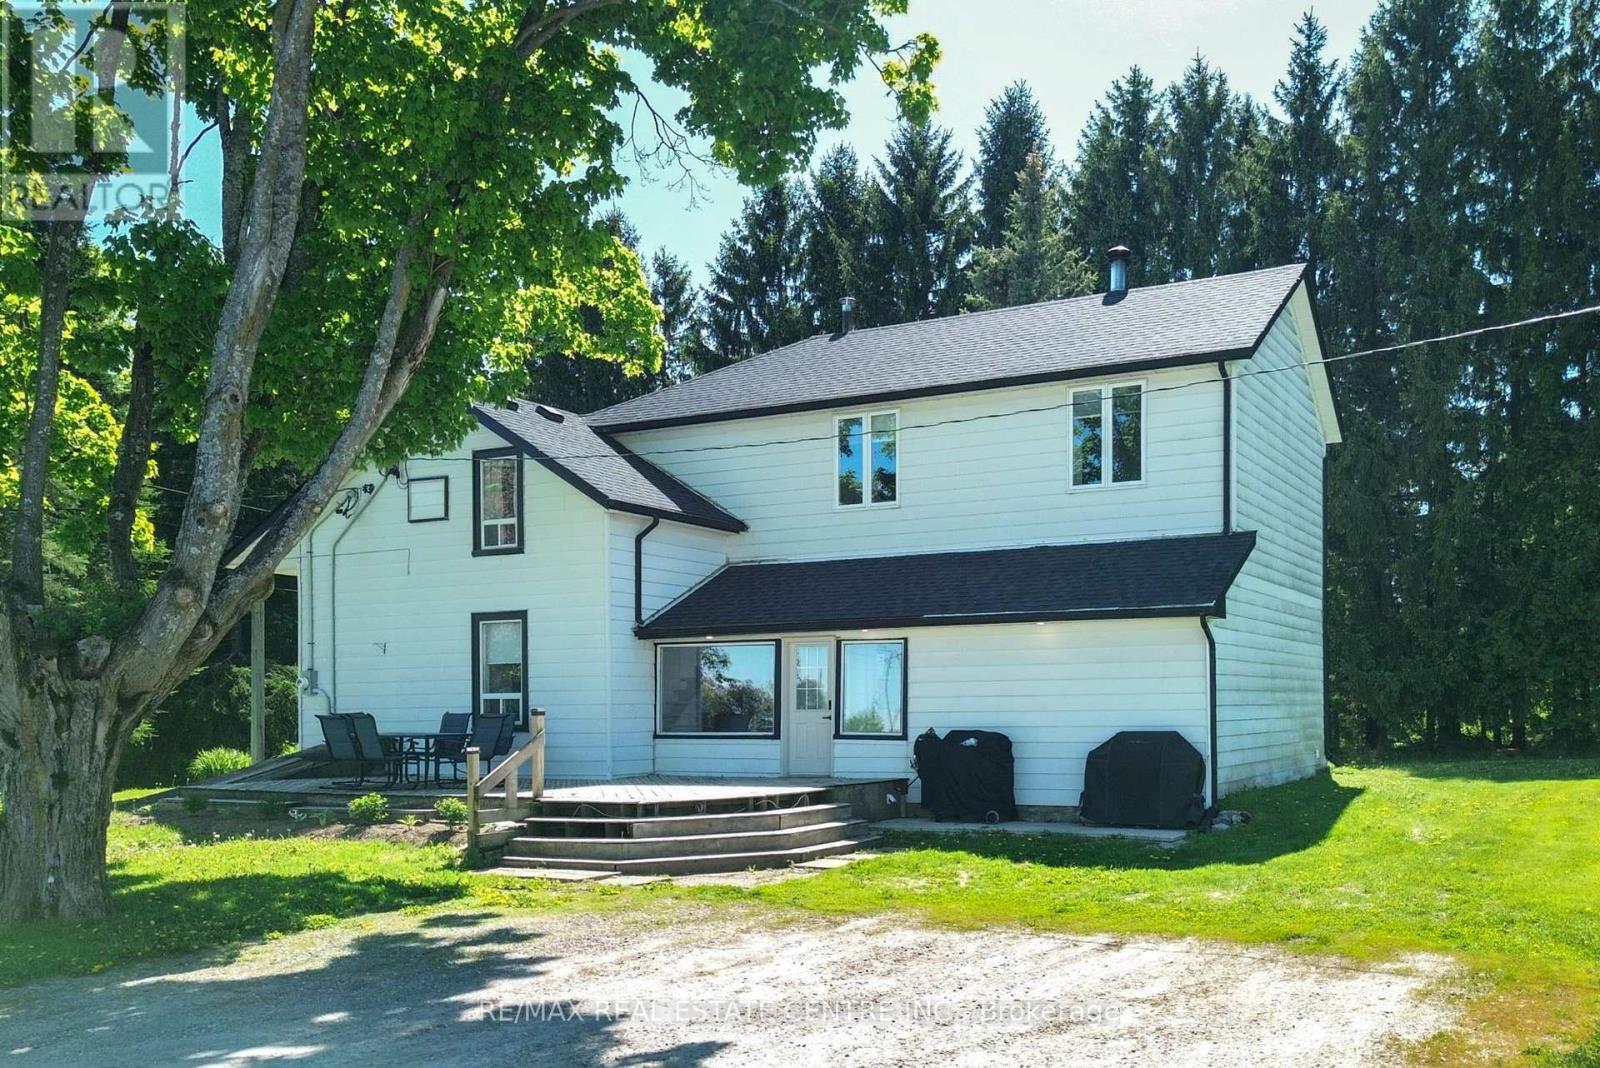
347157 Mono Centre Road
Mono, Ontario
Awesome 16 acre hobby farm in the heart of Mono. Lovely old century home, bank barn and riding arena (coverall). Ideal for the country lover in you. All within minutes of Orangeville, Shelburne and Alliston on a paved country road with easy access to major highways. 4 spacious bedrooms on second level, primary features a walk in closet and 4 piece ensuite. Main floor features an eat in kitchen, formal living and dining rooms and a main floor family room. Enclosed front porch. 2 piece powder room on main level. Multiple walkouts. Finished recreation area in lower level. Arena is 60' 120'. Older bank barn in excellent condition with hot and cold running water. Lots of updates. Roof 2025, new propane furnace and so much more. (id:55460)
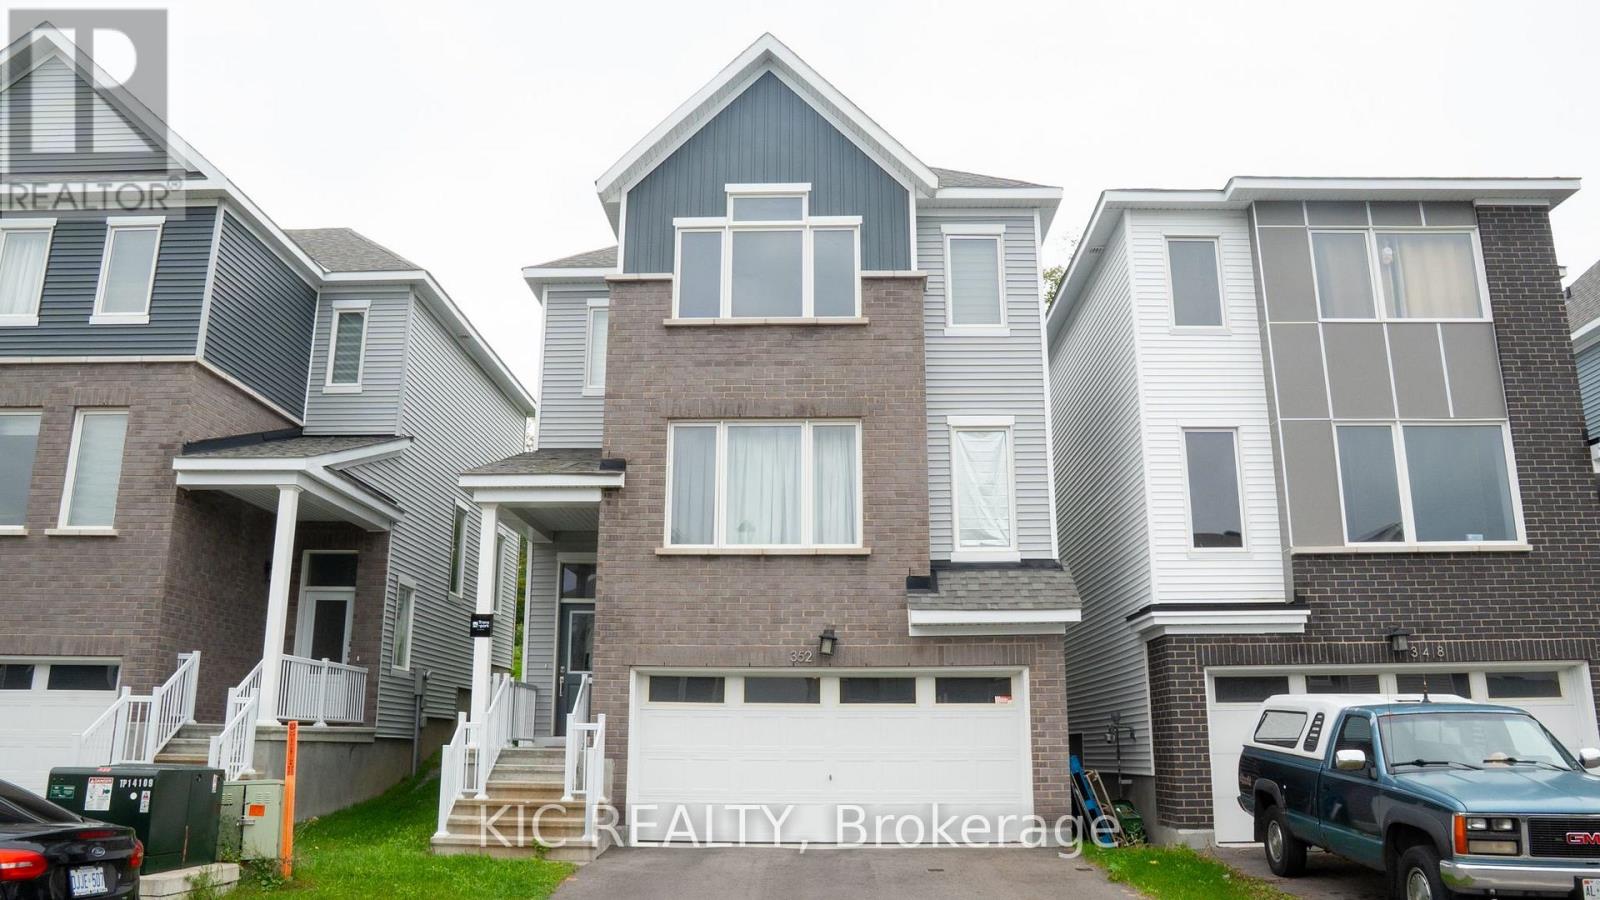
352 Appalachian Circle
Ottawa, Ontario
Welcome to this beautifully appointed 3-bedroom, 2.5-bathroom detached home in the vibrant and growing Barrhaven community. Offering a functional layout and contemporary finishes, this home is ideal for families seeking comfort, style and convenience.The main floor features a bright open-concept living space with 9' ceilings, wide-plank flooring and a modern kitchen equipped with quartz countertops, an oversized island and brand-new stainless-steel appliances. Upstairs, the spacious primary bedroom offers two walk-in closets and a private ensuite with a glass-enclosed shower and double vanity. Two additional bedrooms and a full bathroom complete the upper level.The lower level provides a finished foyer and hallway with direct garage access, along with laundry and utility areas. A full-height unfinished space offers excellent storage and future potential.Enjoy the added convenience of a double-car garage and a location close to parks, schools, shopping, restaurants and major transportation routes. A wonderful opportunity to own a modern home in one of Barrhaven's growing communities. (id:55460)
37 - 171 Snowbridge Way
Blue Mountains, Ontario
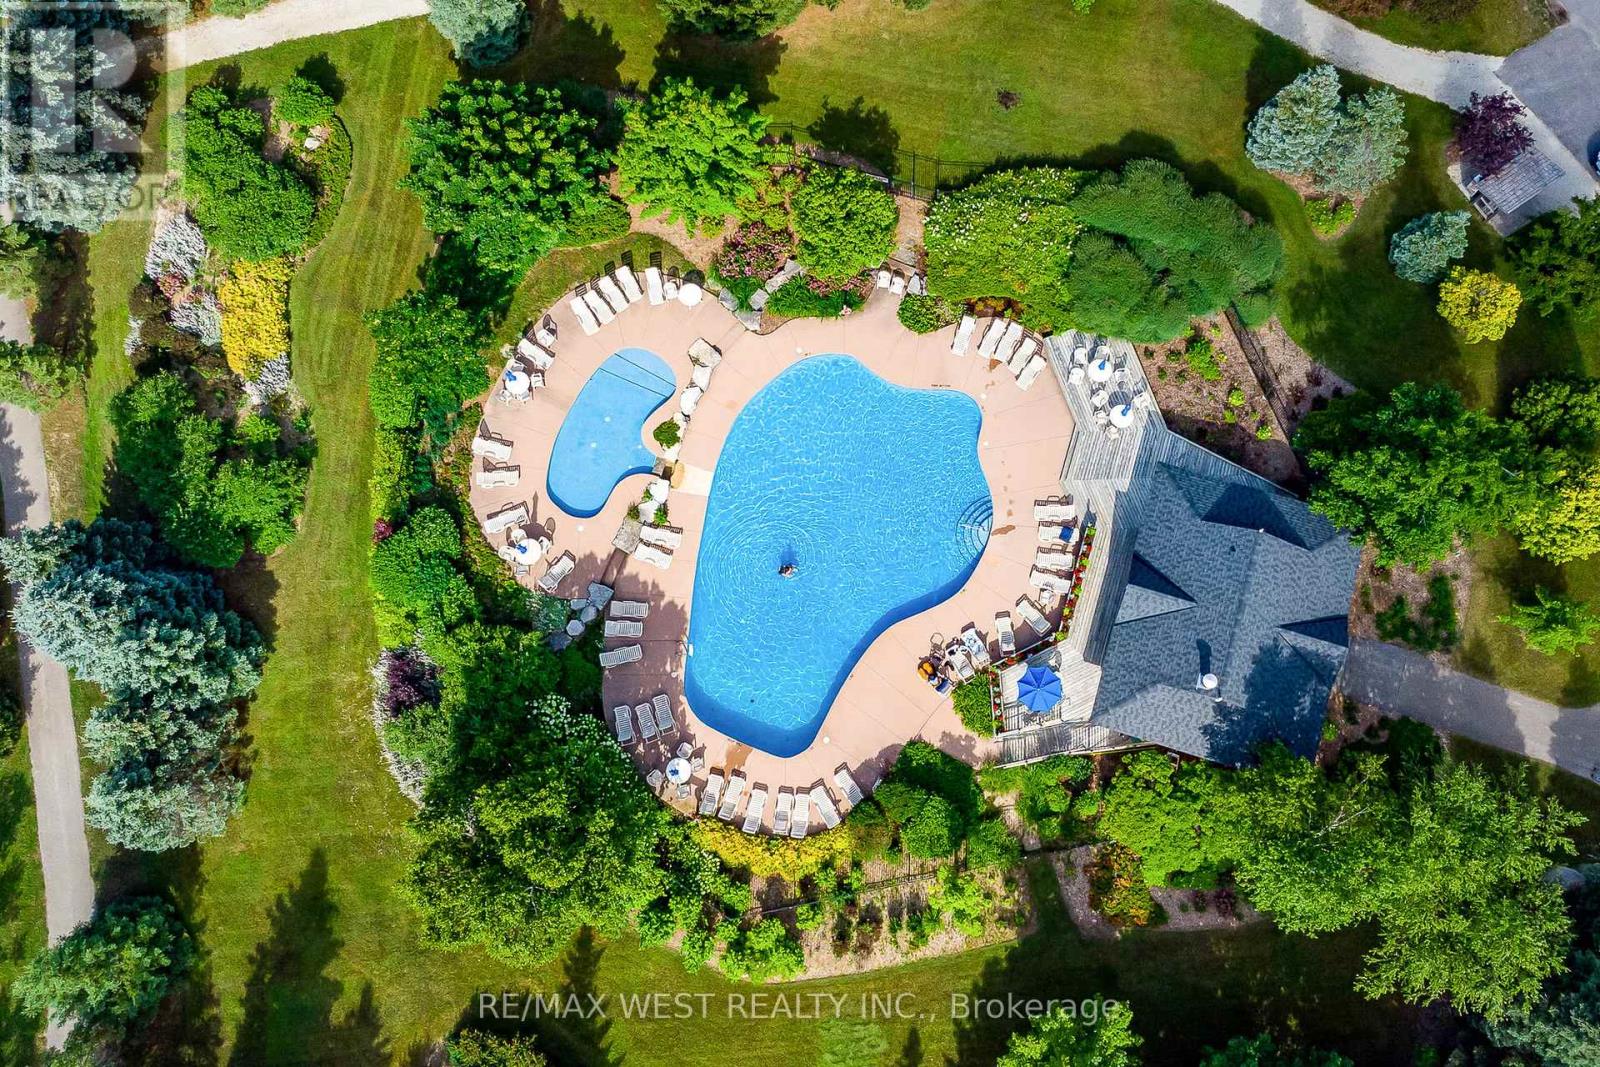
Located in the highly sought-after Snowbridge community (walking to Village or free Shuttle Bus), this property offers a true four-season resort lifestyle with beautifully maintained landscaping year-round. Surrounded by the scenic Monterra Golf Course, this home is not only a peaceful getaway but also a proven income-generating investment (over $170,000 in 2025). It is one of the top-rated vacation rental properties in the Blue Mountains, with strong and consistent annual rental income. The property is professionally managed, and the new owner will have the option to continue with the same management company for a seamless transition. Over $60,000 future bookings can be transferable along with over 250 of amazing reviews. Short-term accommodation (STA) is permitted, and the property is currently licensed for up to 10 occupants. ******** This end-unit is one of the largest and coziest vacation homes in the area, ideally situated in the heart of Blue Mountain. Designed for both comfort and functionality, this spacious retreat spans multiple levels and features 4.5 well-appointed bathrooms. The home includes a private sauna and a fully equipped entertainment basement, perfect for relaxing or hosting guests. Enjoy unmatched convenience with the ability to walk to Blue Mountain Village or take advantage of the free shuttle service. A seasonal outdoor heated community pool is just a one-minute walk from the property. (id:55460)

123 Chesham Avenue
London North, Ontario
Welcome to 123 Chesham Avenue - a spacious and elegant two-storey detached home nestled in one of London's most sought-after neighbourhoods.Offering 4+2 bedrooms and 4 bathrooms, with walking distance from Western University and top rated elementary and high school London with a beautiful and peaceful park at the back (No Neighbours behind) Premium 71 feet wide lot!. The main level features a well-designed layout with formal living and dining rooms, a cozy family room with a wood-burning fireplace, and a bright, inviting kitchen complete with granite countertops and a high-end designer kitchen by Kitchen Craft.Upstairs, you'll find four generously sized bedrooms, including a primary suite with a 4-piece ensuite. The bathrooms throughout the home have been recently updated with new quartz countertops and stylish tile finishes.The fully finished lower level spans over 1,000 sq. ft. and offers exceptional versatility, featuring a second kitchen, two additional bedrooms, a full bathroom, and ample living space-ideal for extended family, guests, a home office, or a potential in-law suite with the possibility of a separate entrance for added rental income.Additional highlights include a double car garage, ample driveway parking, and extensive recent concrete work completed on all three sides of the home, enhancing structural integrity. The beautifully landscaped front yard and large concrete backyard patio overlook a quiet park and wooded area, offering privacy and a peaceful setting away from train tracks.Conveniently located near Western University, Hospital, top-rated schools, shopping, and parks, this home presents a rare opportunity to enjoy space, comfort, and convenience in a premium London location. (id:55460)